Property Description
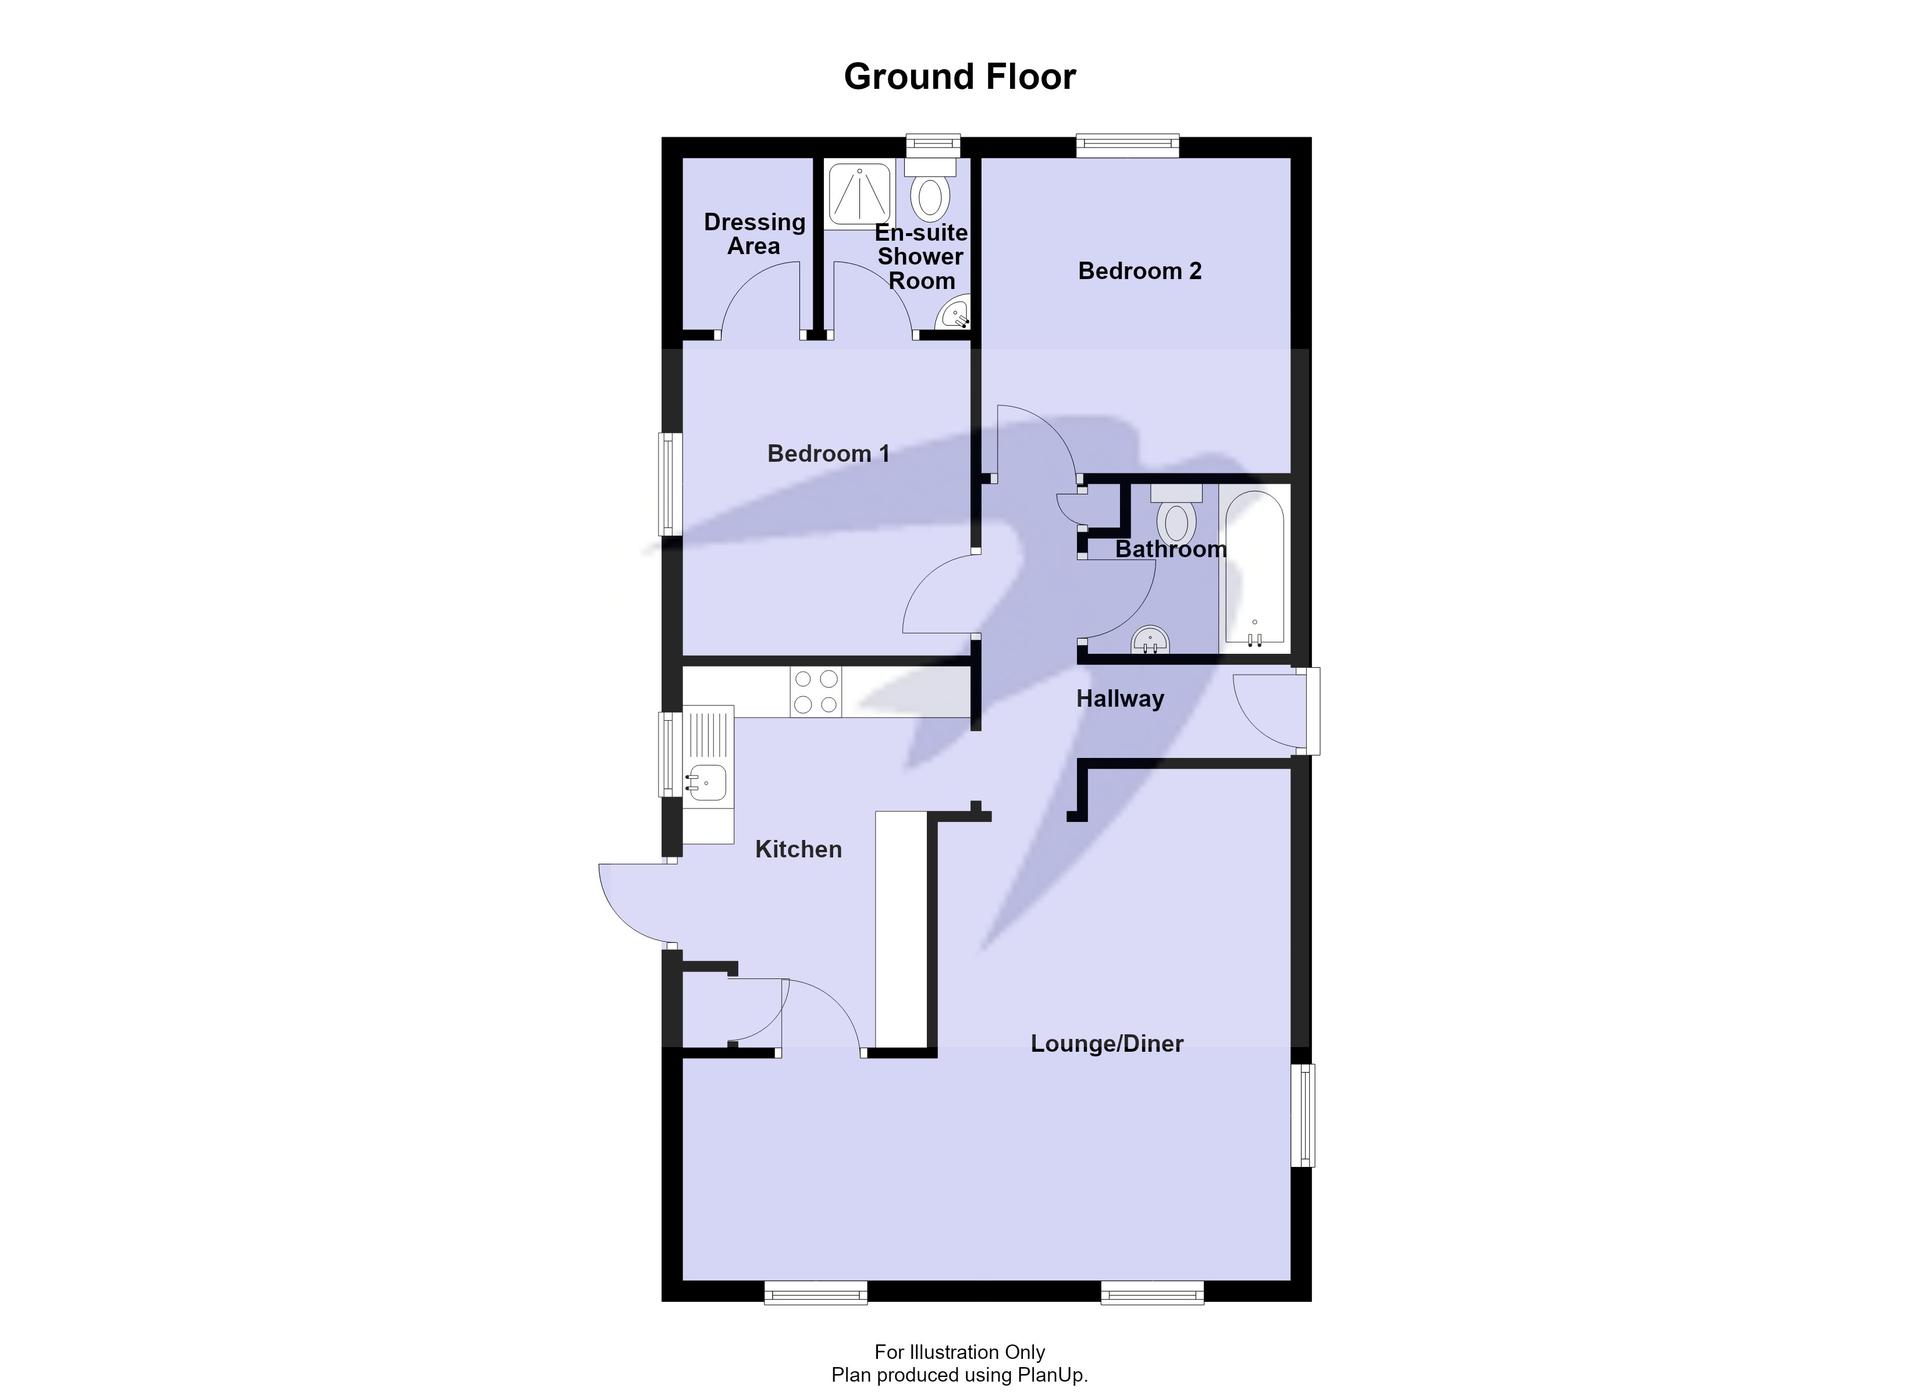
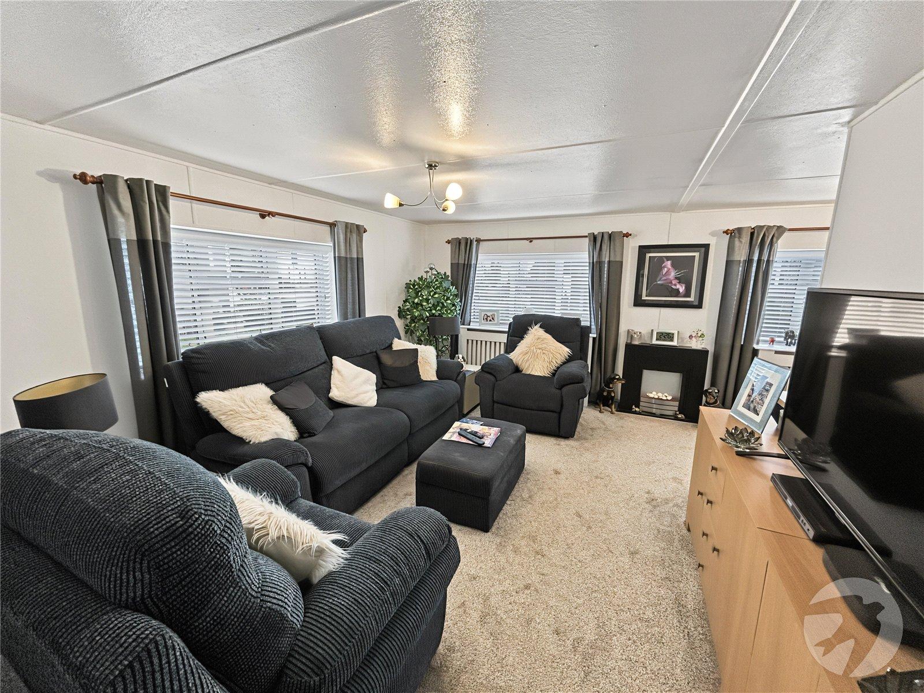
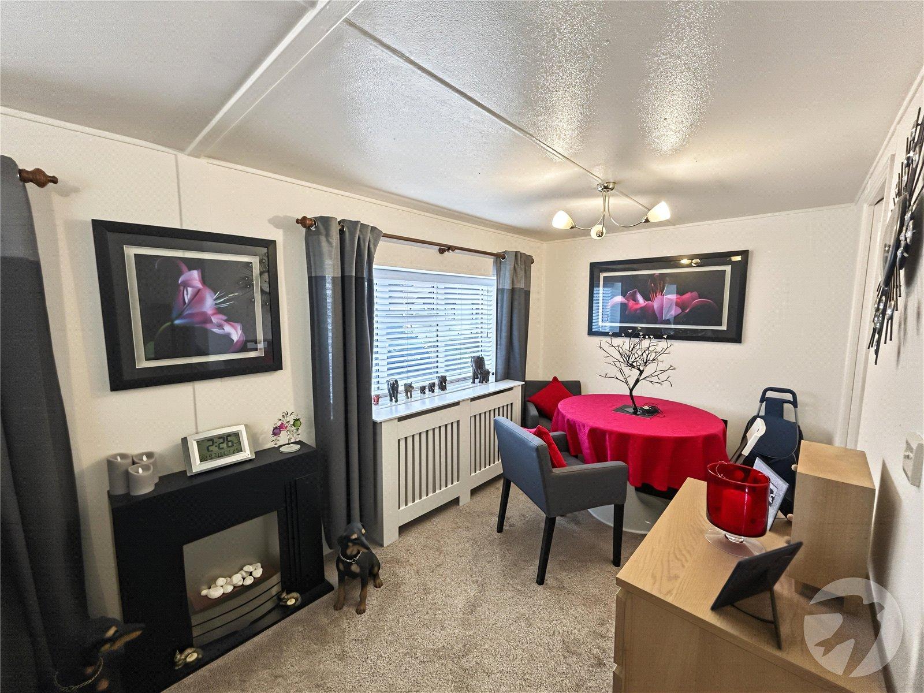
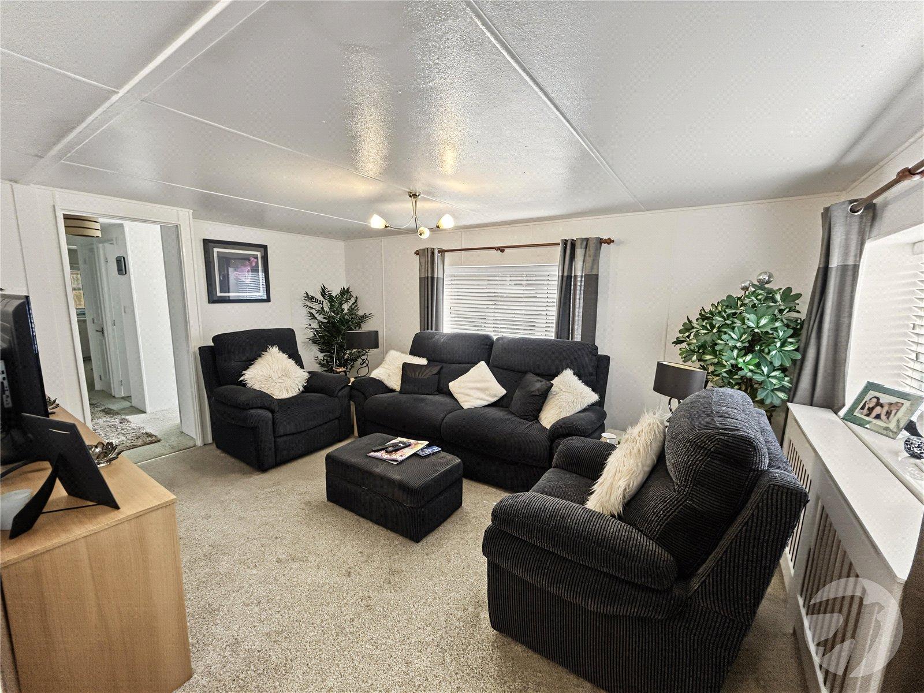
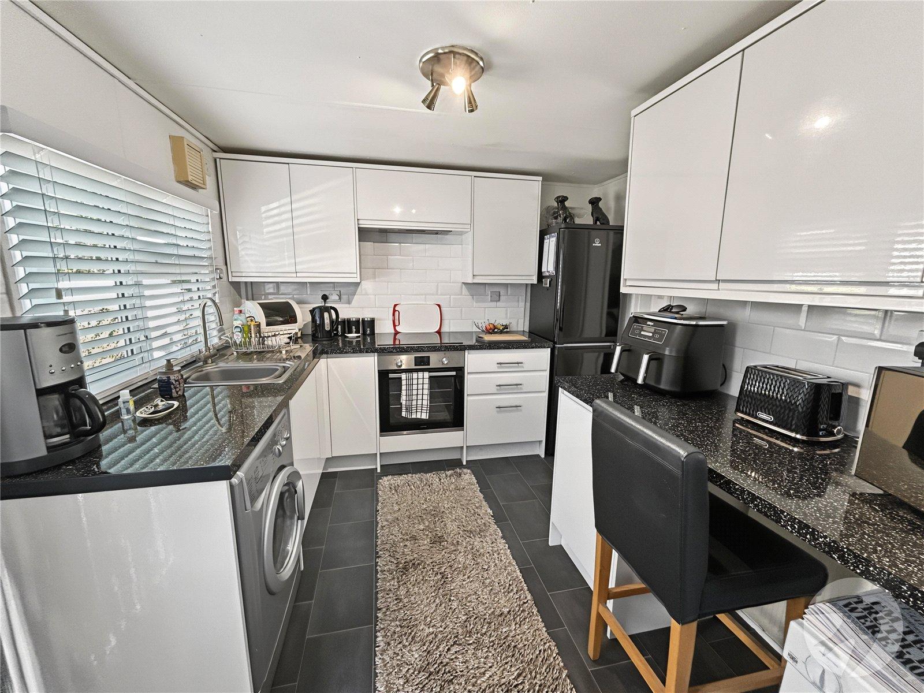
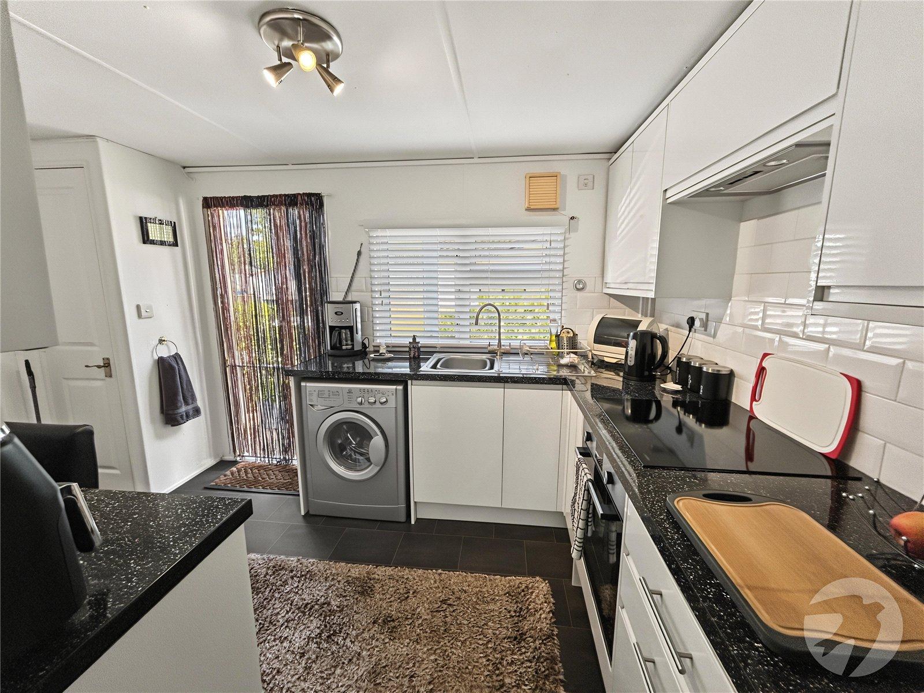
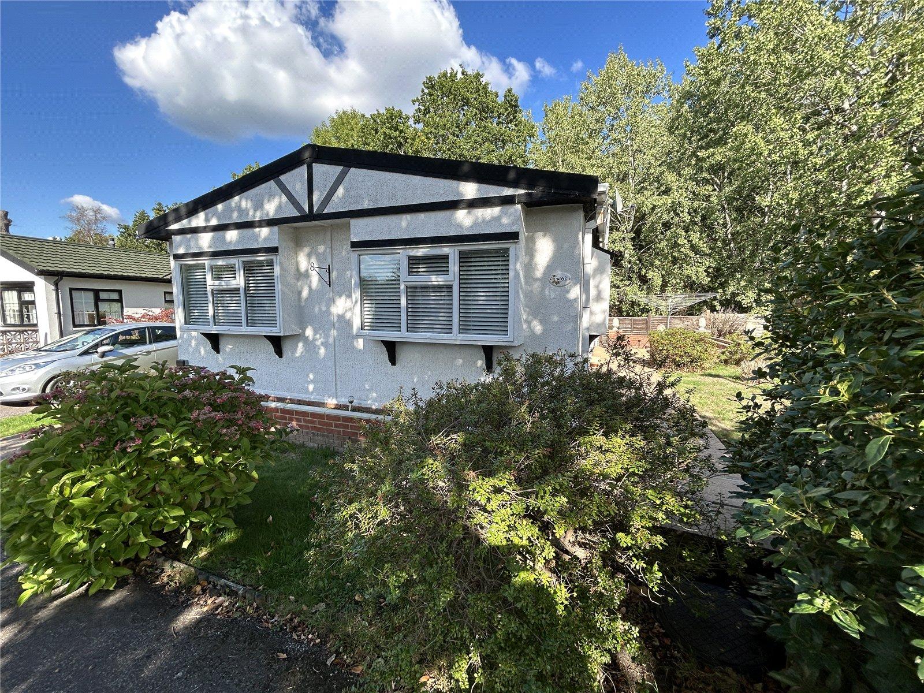
Introducing this charming two bedroom park home, offering a delightful blend of comfort and convenience. Well presented throughout, the property features an impressive 19ft lounge/diner, perfect for relaxing and entertaining, along with a well-equipped 12ft kitchen offering ample storage and workspace.
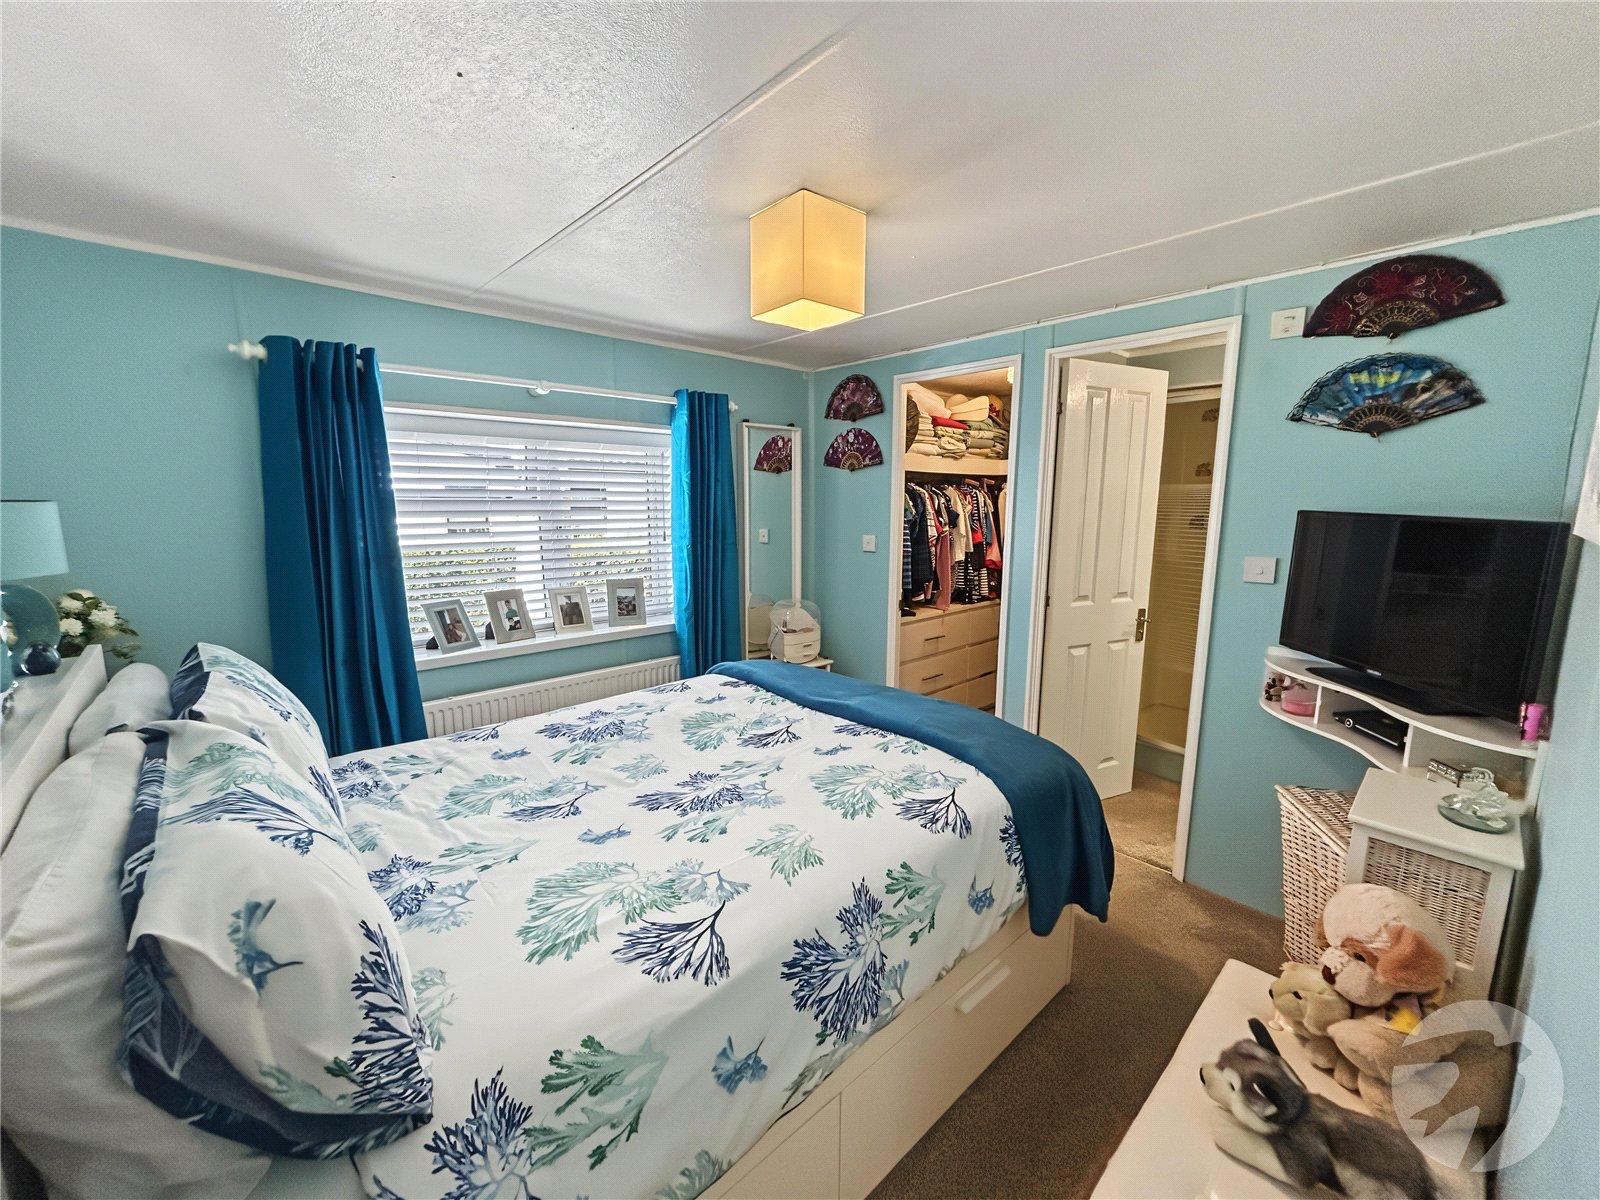
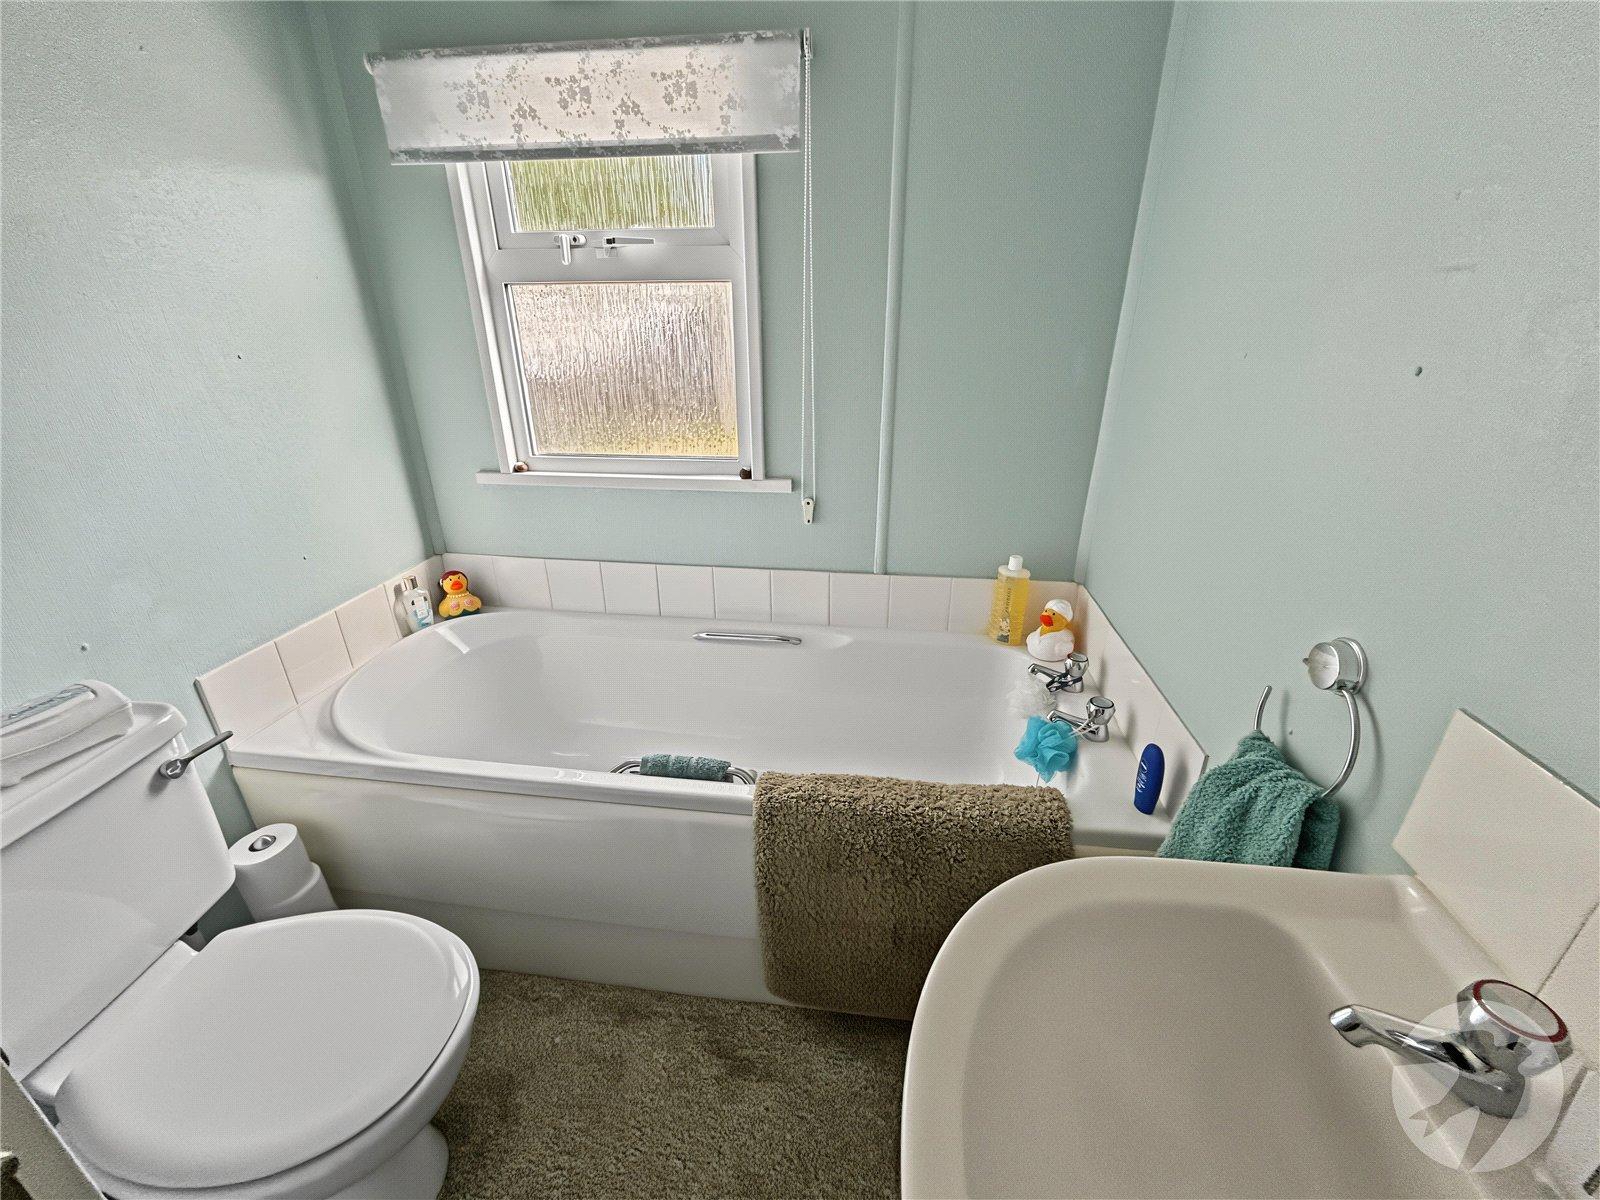
The master bedroom boasts a spacious walk-in wardrobe, ensuring all your storage needs are met, along with the benefit of an en-suite shower room. Bedroom two is well-proportioned, ideal as a guest room or home office. A further bathroom completes the accommodation.
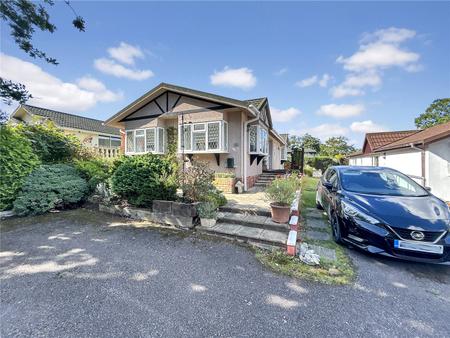
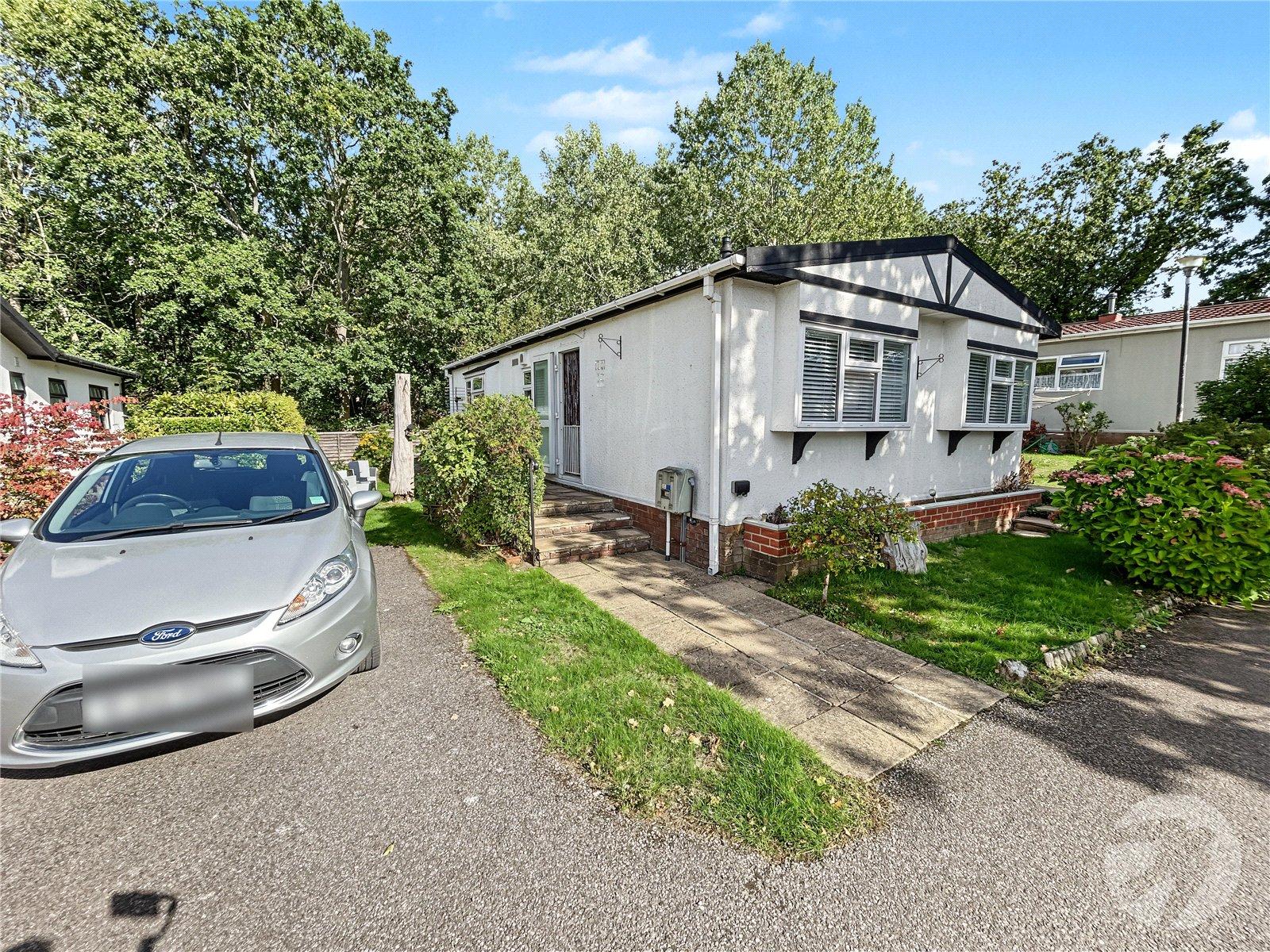
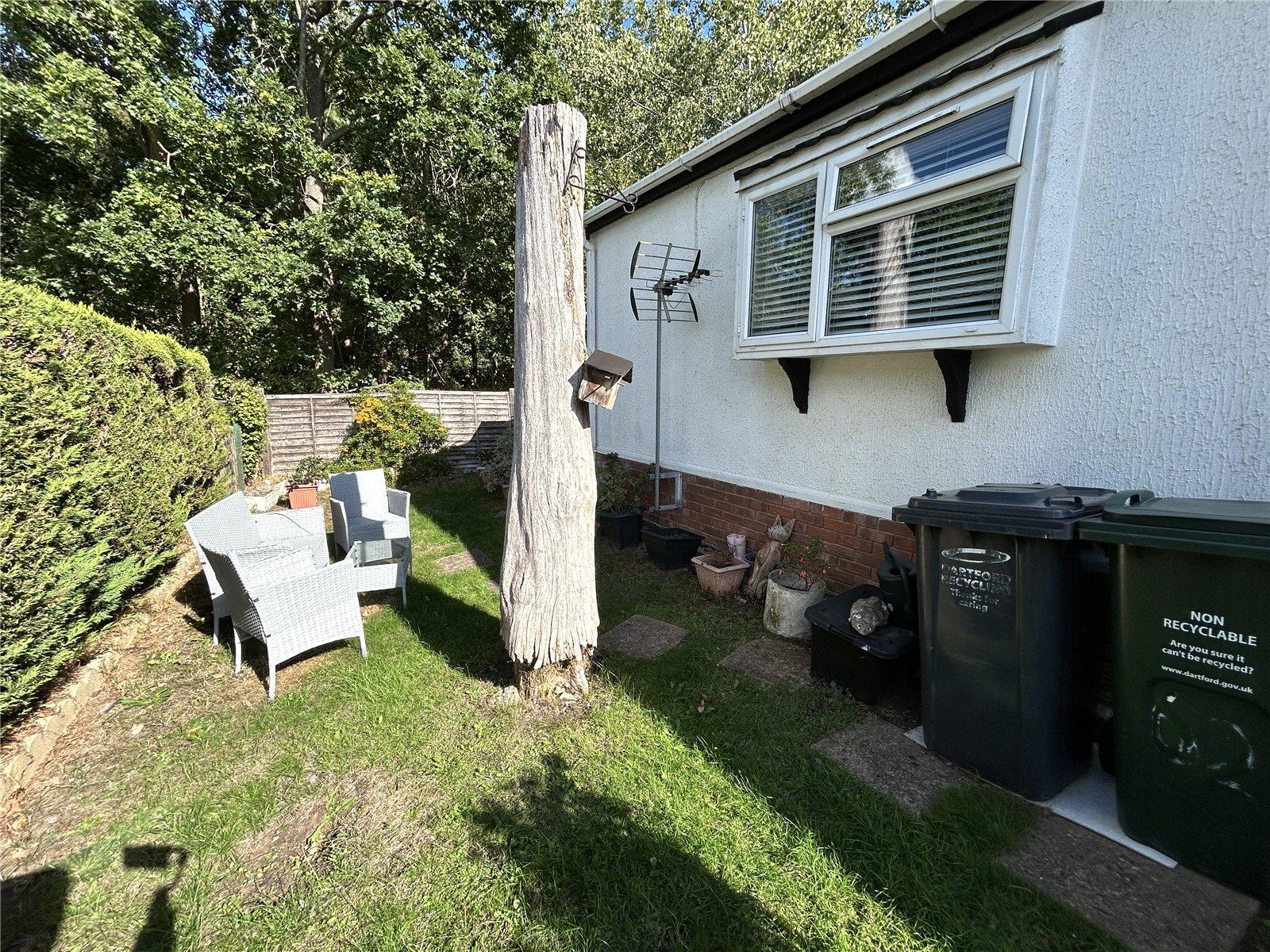
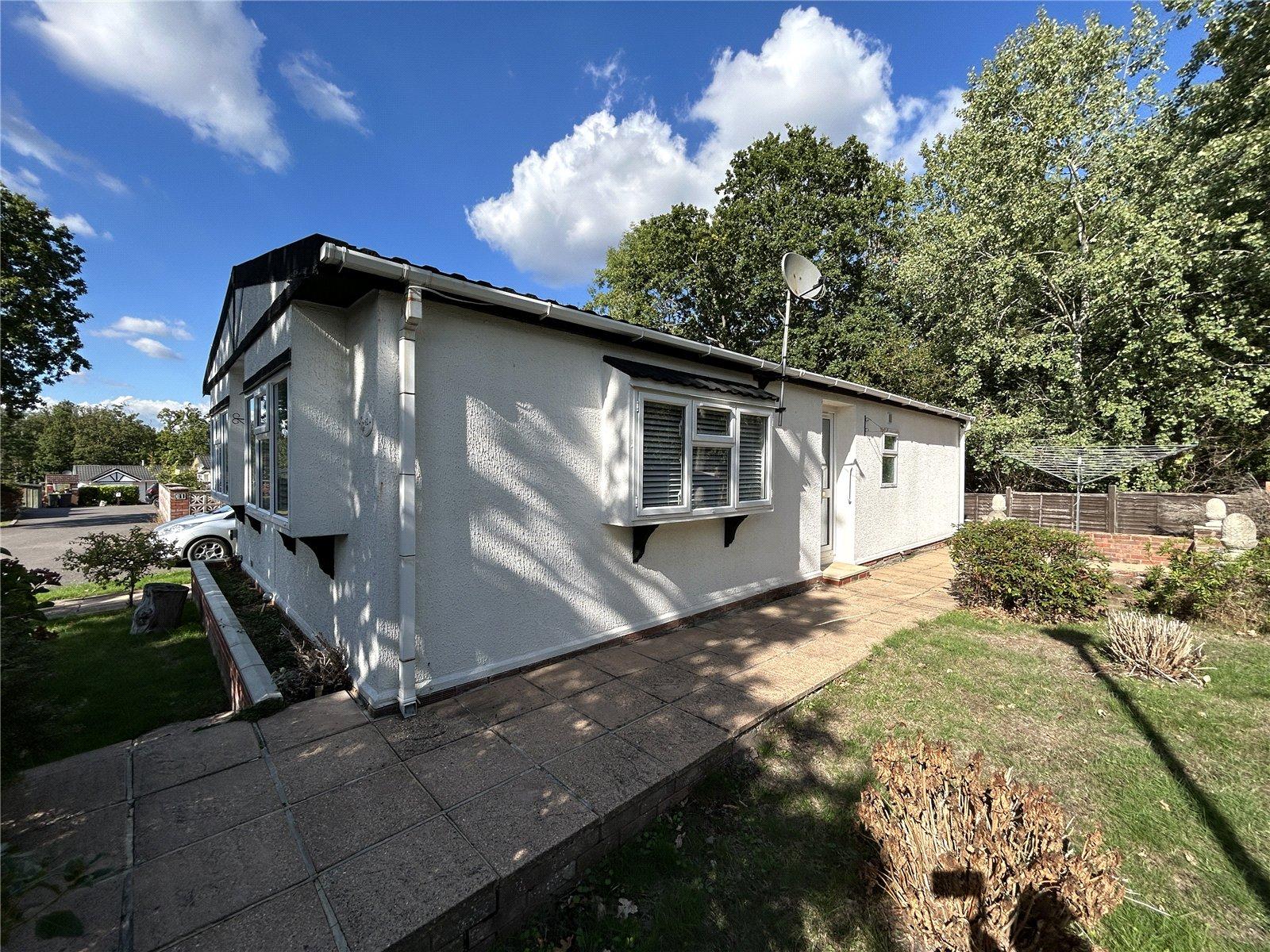
Externally, the property benefits from residents' parking and a quaint patio area, ideal for enjoying the peaceful surroundings. Positioned to the rear of the development, the home backs directly onto picturesque woodland, offering a wonderfully private outlook.
Stonehill Woods Park itself provides a serene setting within 35 acres of mature Kent woodland, with adjoining National Trust land extending the tranquil, leafy views still further. Designed exclusively for those aged 55 and over, this sought-after community is perfect for buyers seeking a peaceful lifestyle surrounded by nature.
Please note this property is available to cash buyers only.
- 19FT Loung/Diner
- 12FT Fitted Kitchen
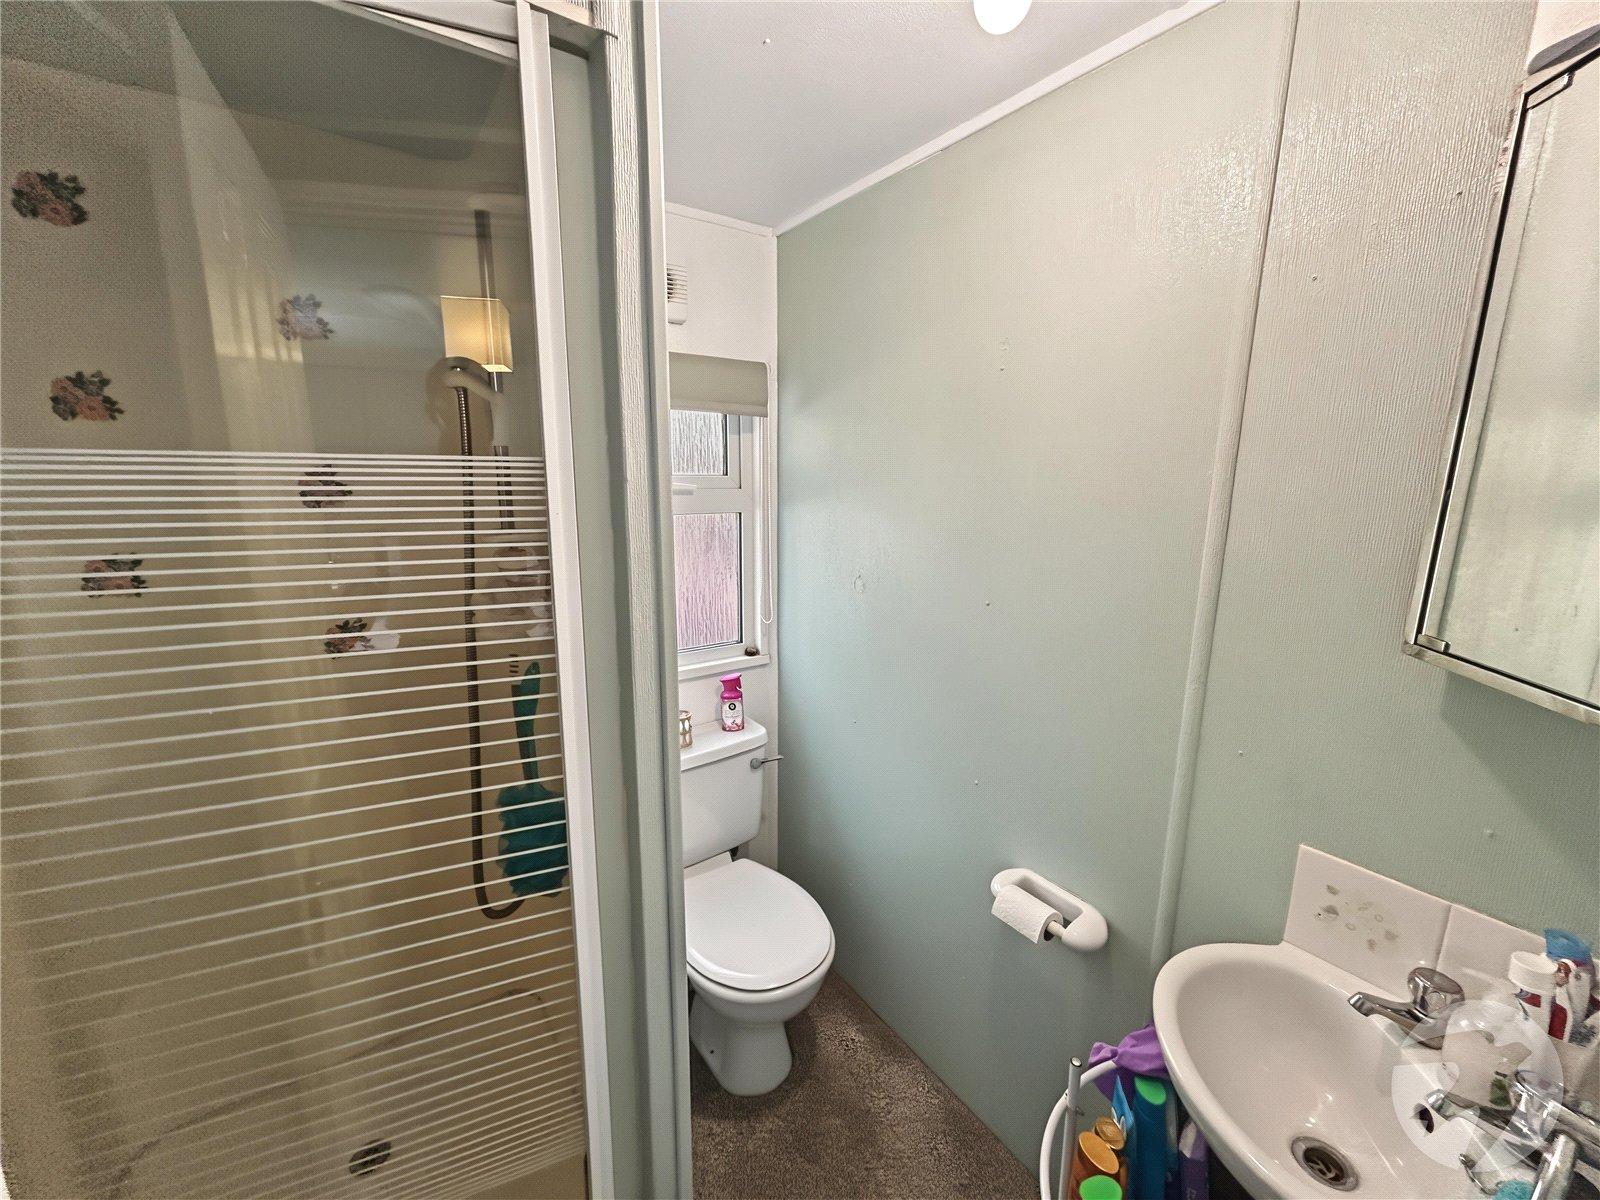
- En-Shower Room
- Dressing Room to Bedroom One
- Three Piece Bathroom Suite
- Garden Area
- Residents Parking
- Over 55's Only
- Cash Buyers
Rooms
Entrance HallDouble glazed door to side, storage cupboard, radiator, carpet.
Lounge/Diner 5.9m x 4.95m (narrowing to 3.43m x 2.16m)Two double glazed windows to front, double glazed window to side, electric fireplace, two radiators, carpet.
Kitchen 3.7m x 2.8mDouble glazed door and window to side, matching range of wall and base units incorporating cupboards, drawers and worktops, stainless steel sink unit with drainer and mixer tap, integrated oven and hob with filter hood above, plumbed for washing machine, space for fridge/freezer, part tiled walls, vinyl flooring.
Bedroom One 3.05m x 2.8mDouble glazed window to side, radiator, carpet.
Dressing Room 1.68m x 1.27mRadiator, carpet.
En Suite Shower RoomDouble glazed frosted window to rear, enclosed shower cubicle, wash hand basin, low level WC, carpet.
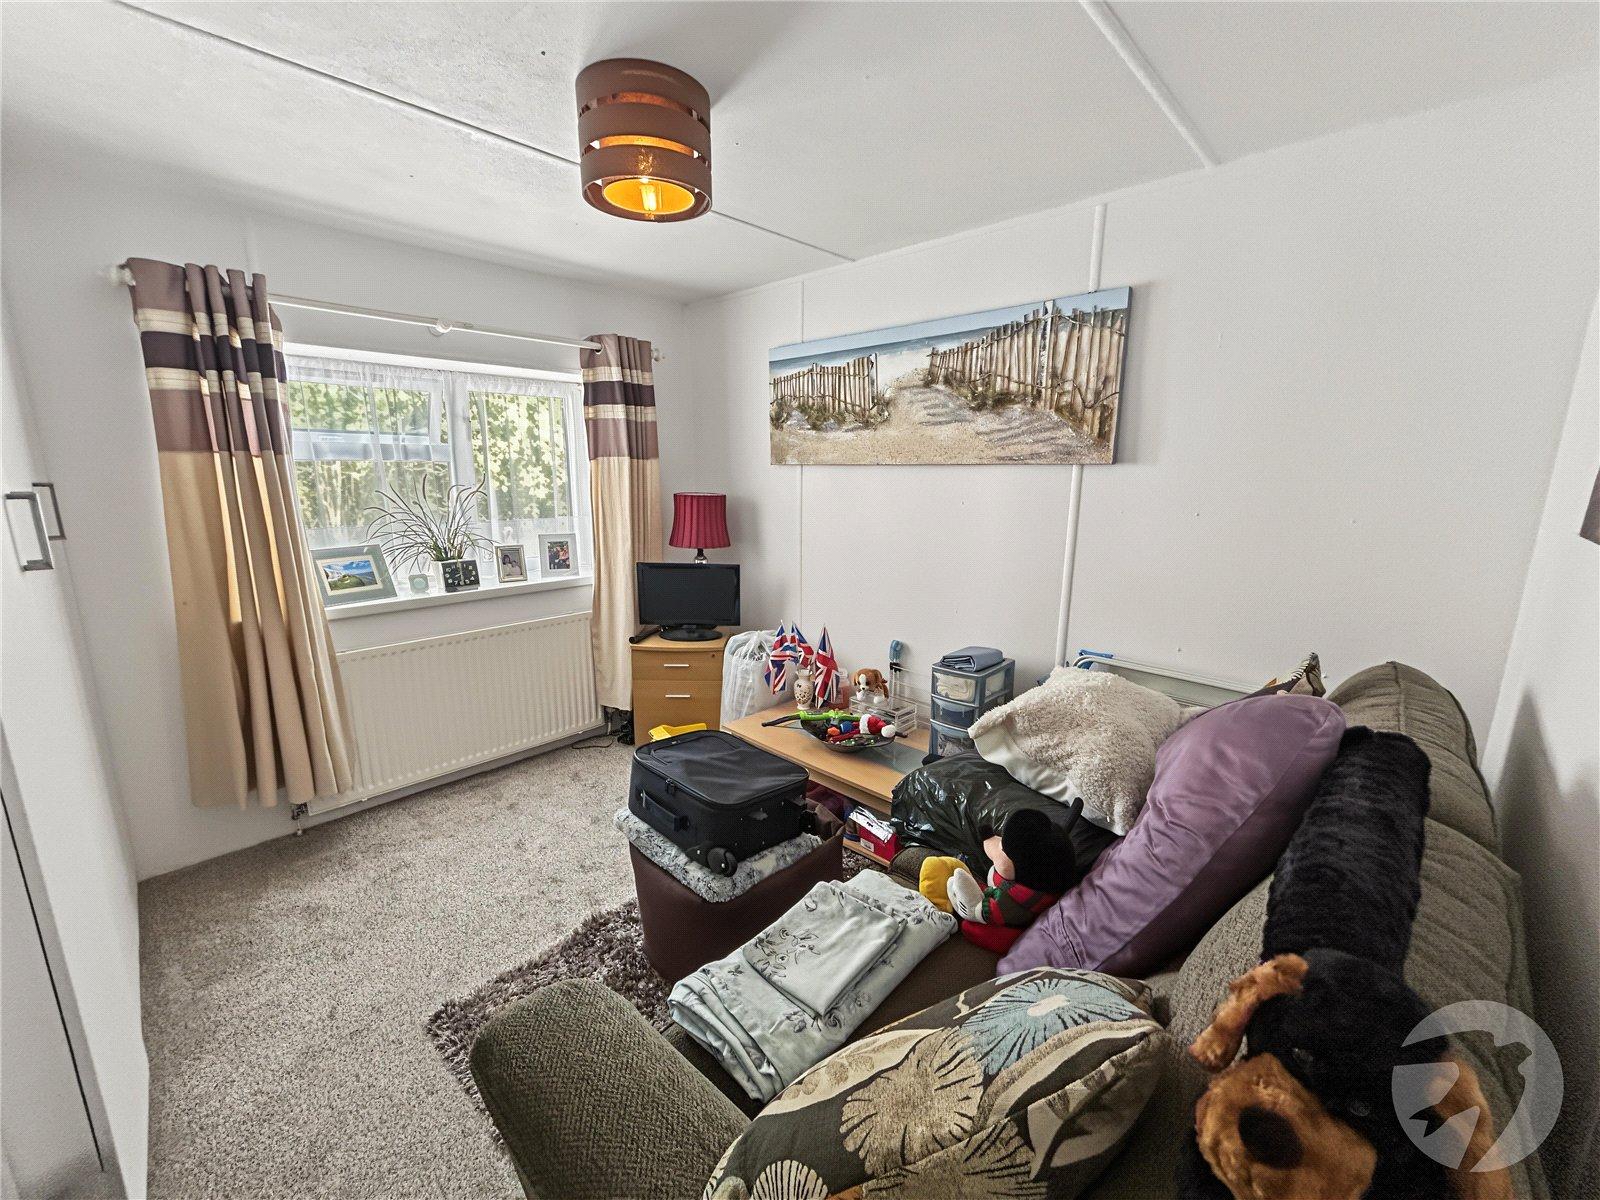
Bedroom Two 3.05m x 2.84mDouble glazed window to rear, radiator, carpet.
BathroomDouble glazed frosted window to side, panelled bath, wash hand basin, low level WC, carpet.
GardenMainly laid to lawn surrounding the park home, paved patio area.
ParkingResidents parking space.