Property Description
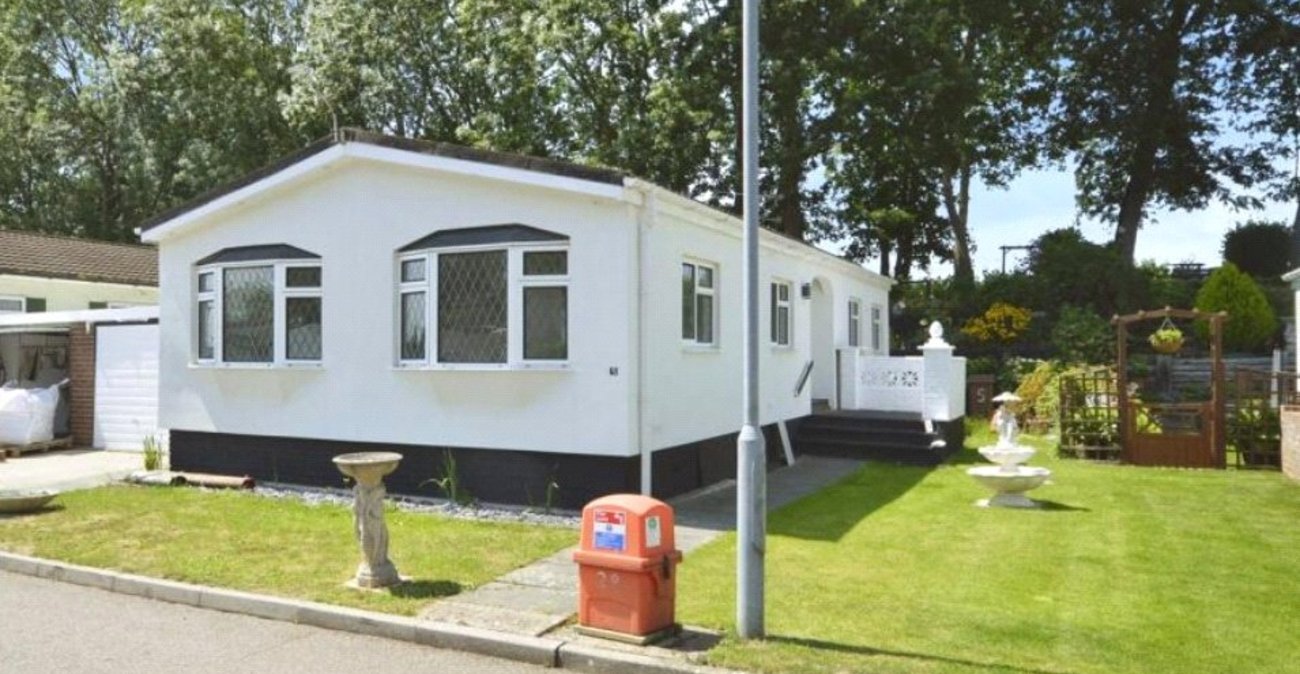
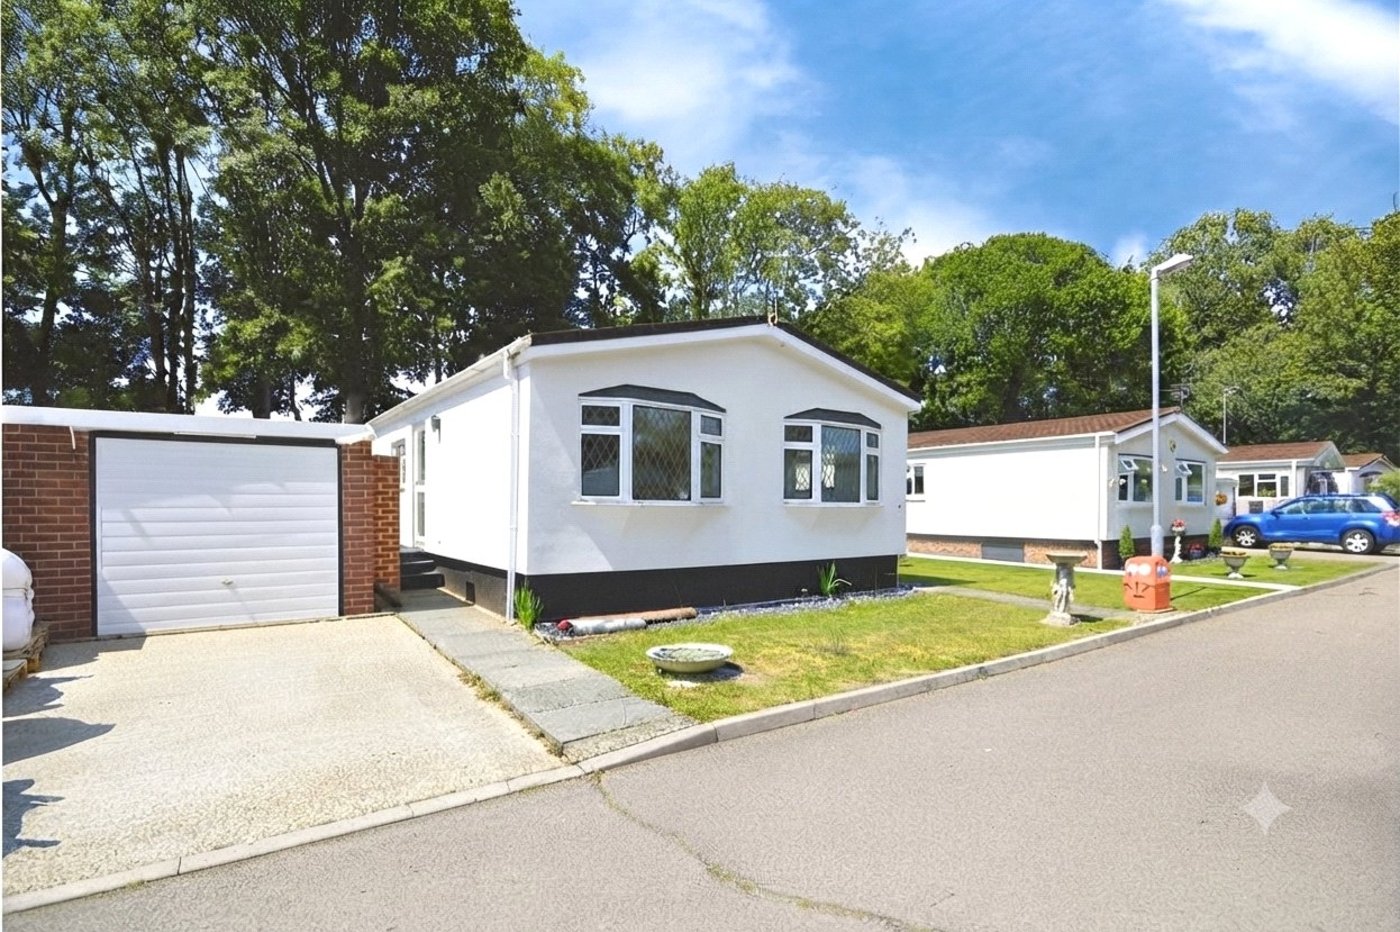
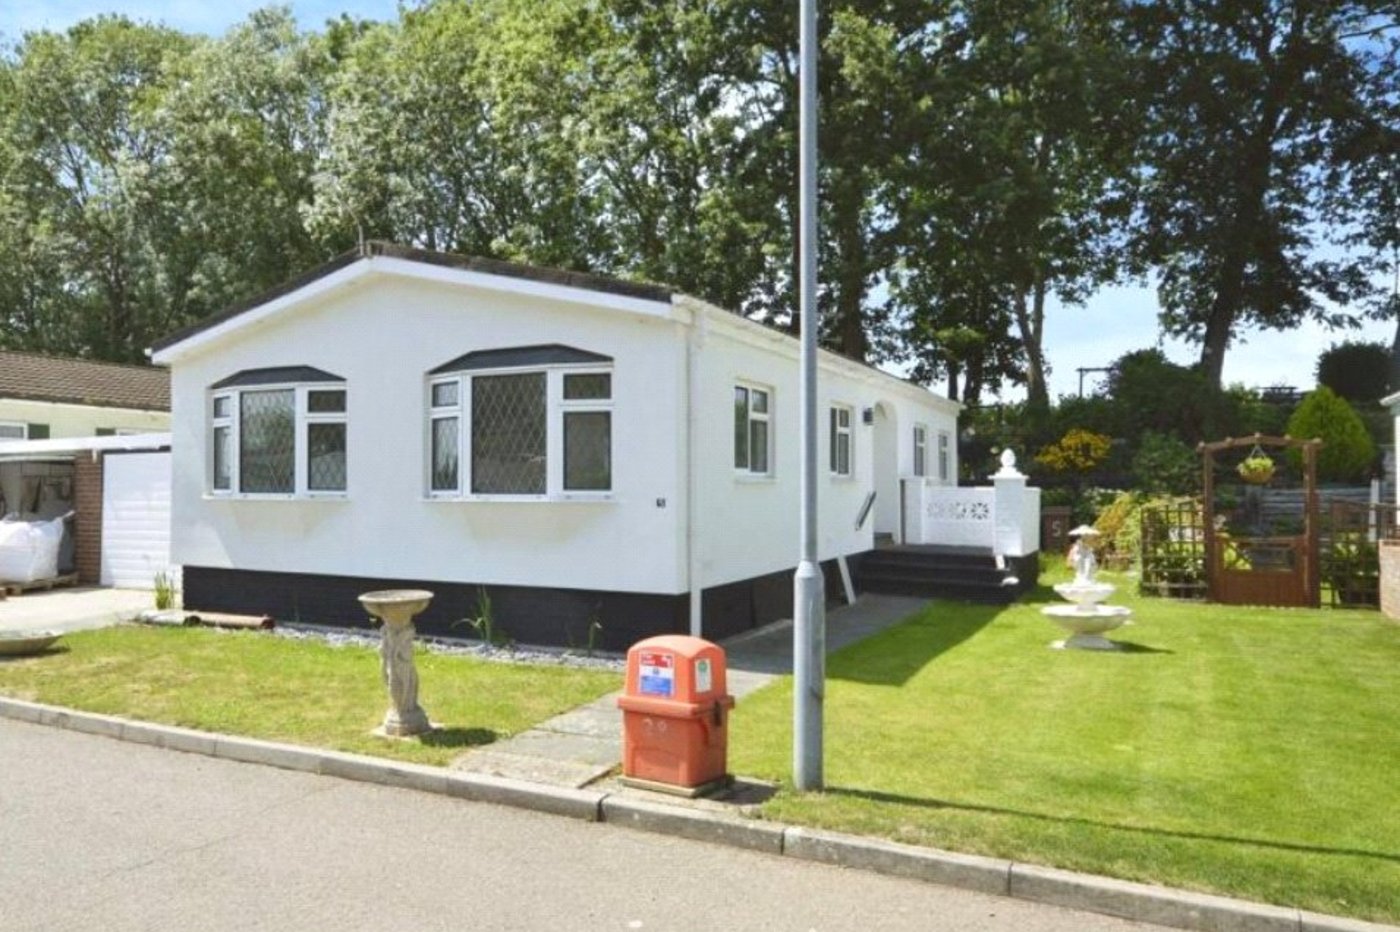
Offered with no forward chain, this beautifully modernised two-bedroom residential park home is situated within the sought-after Hoo Marina Park, enjoying a convenient location within walking distance of local amenities.
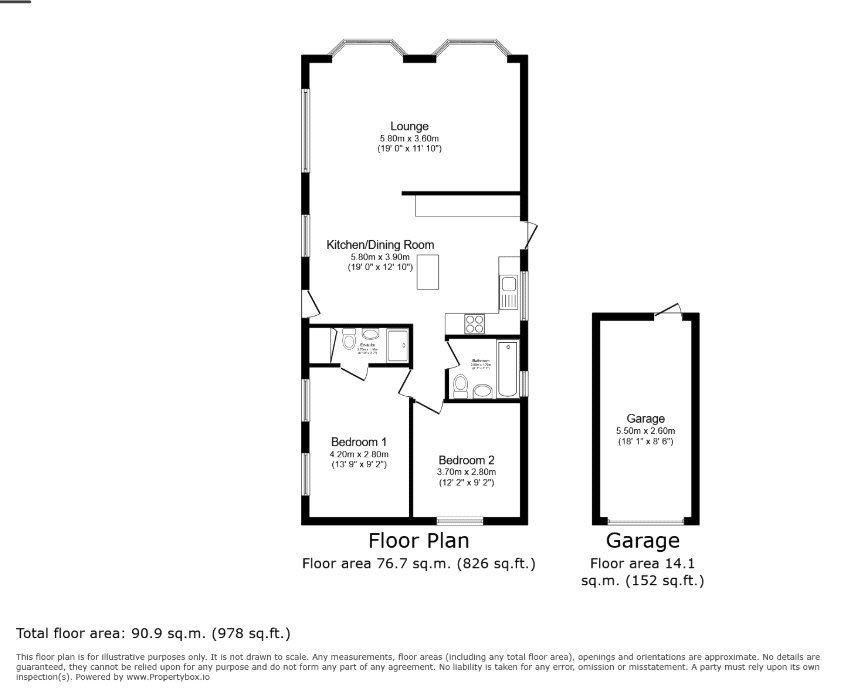
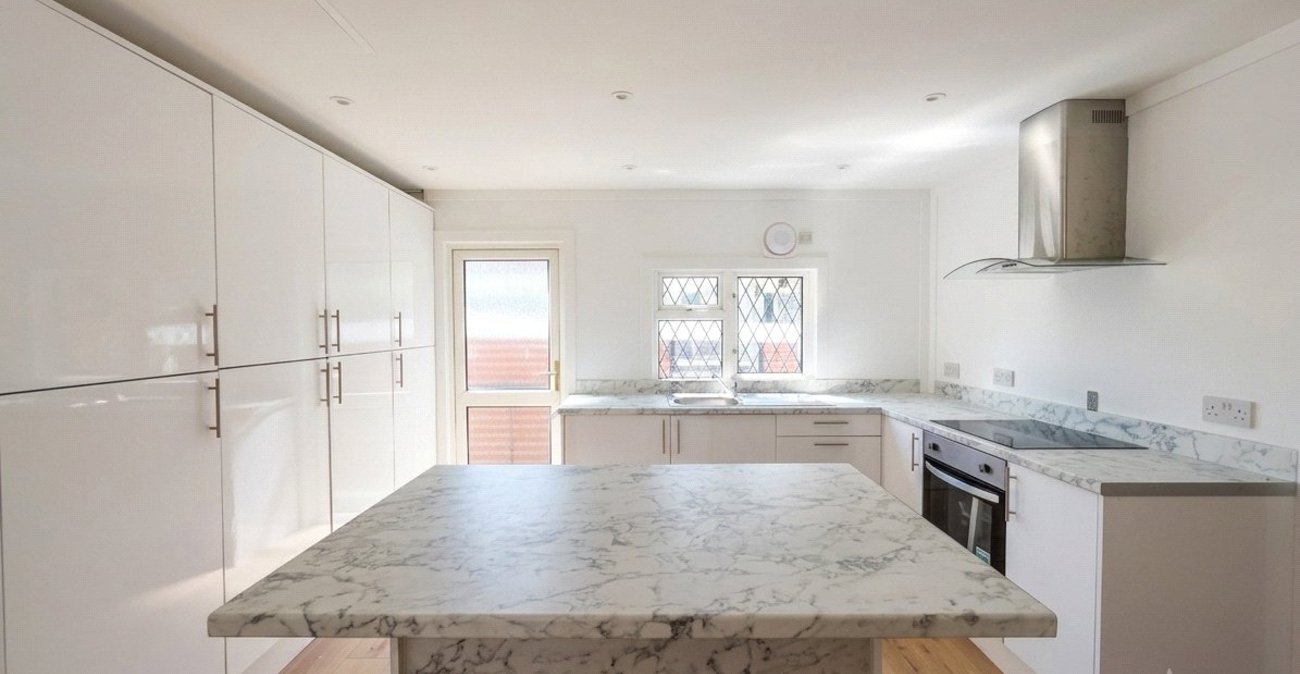
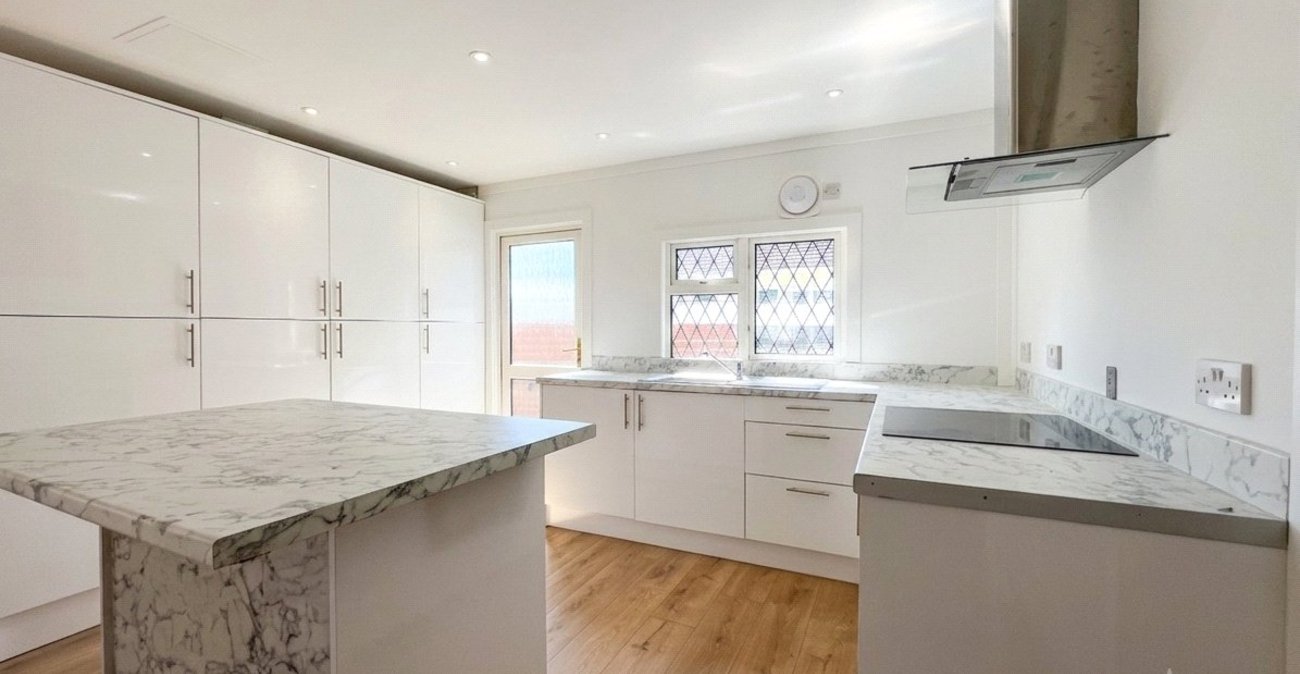
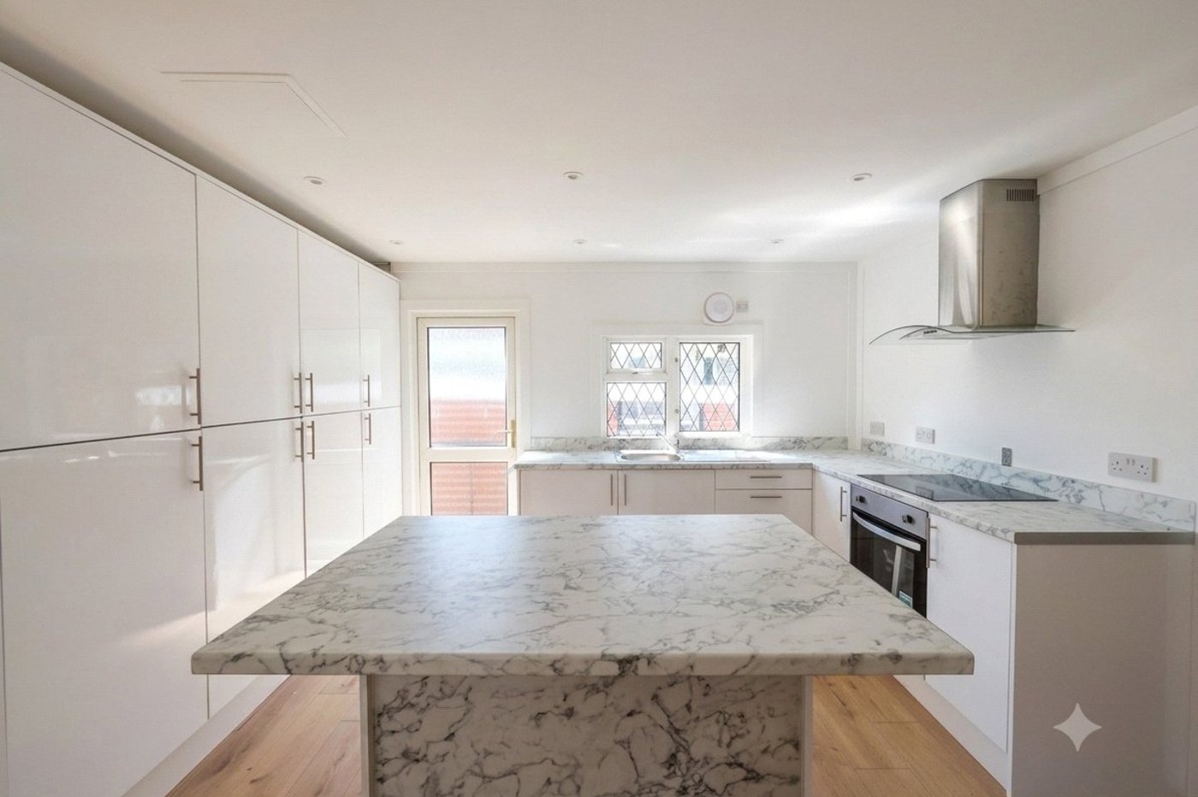
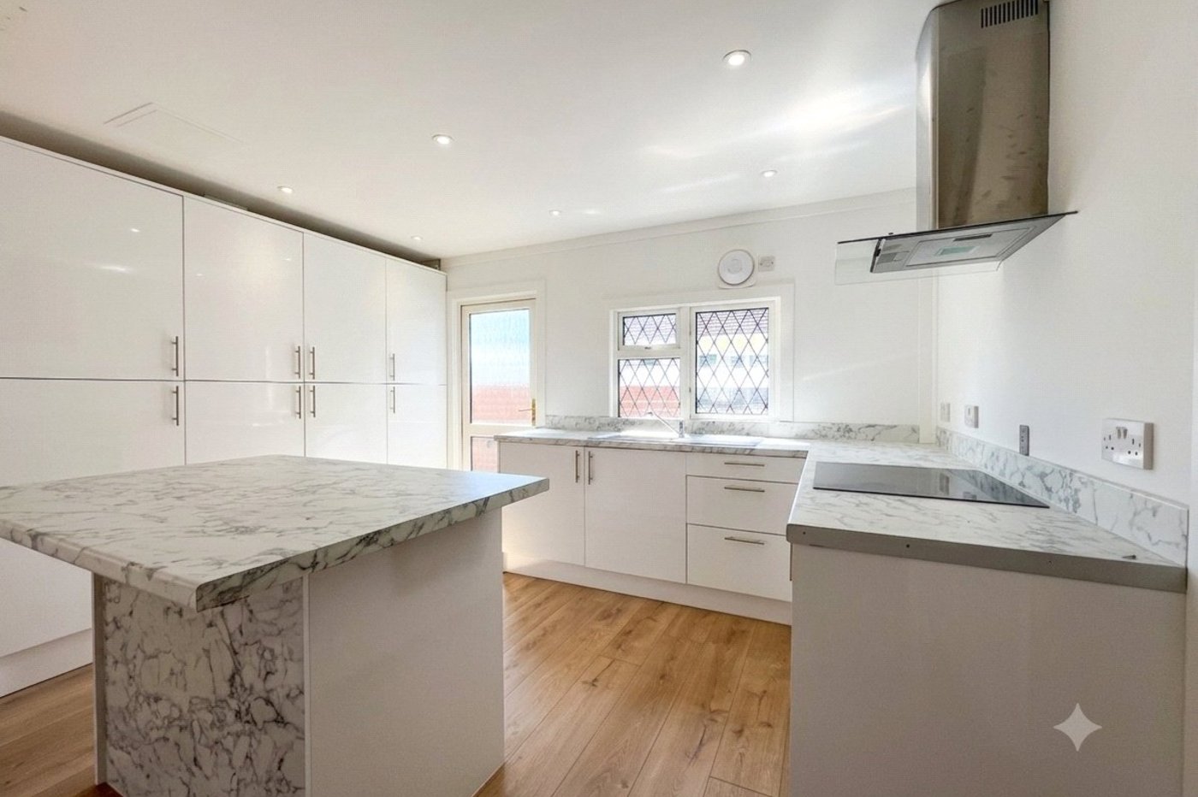
Extending to approximately 826 sq. ft., the property has been tastefully updated throughout, featuring new flooring, fresh redecoration, a contemporary fitted kitchen, and a stylish modern bathroom, creating a bright and move-in-ready home.
The well-proportioned accommodation includes two generous double bedrooms, with the principal bedroom benefiting from its own en-suite shower room. The spacious living accommodation provides a comfortable and welcoming environment, ideal for those seeking low-maintenance living without compromising on space.
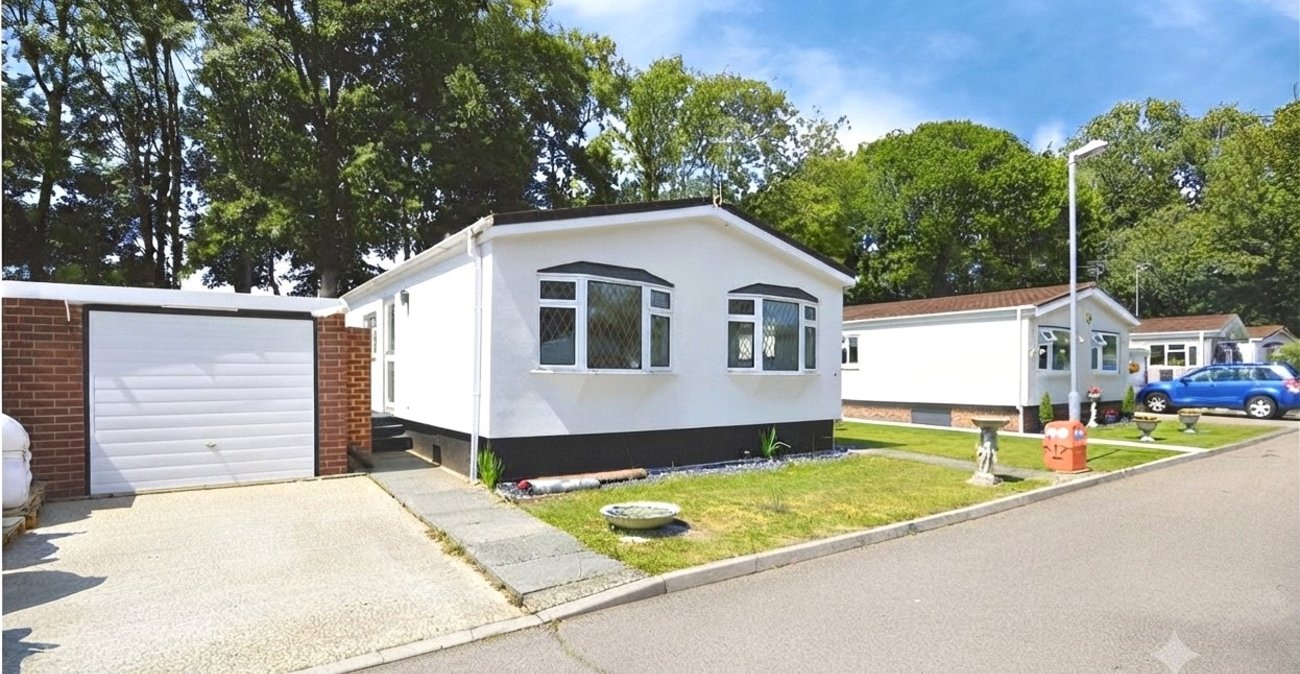
Externally, the property offers off-street parking, a garage, and an attractive setting within this popular residential park.
This is an excellent opportunity for buyers looking for a fully modernised home in a peaceful yet well-connected location. Offered with no forward chain, this impressive home is ready for its next owner to move straight in and enjoy.
- No forward chain
- Residential park home
- Off street parking
- Garage
- Approximately 826 square feet
- Walking distance to local amenities
- Monthly pitch fee's- £194.67 Pitch & £49.90 Water
Rooms
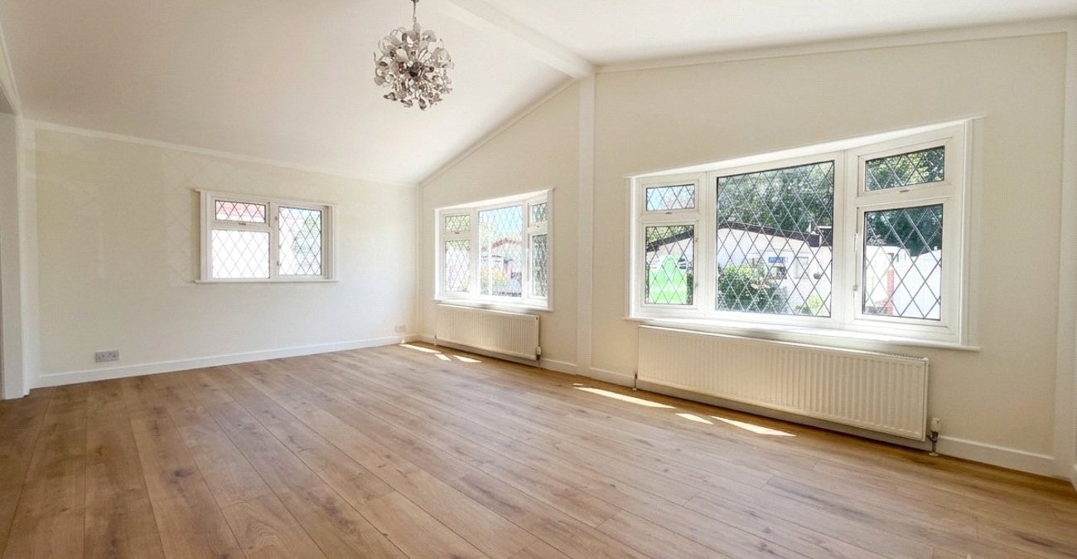
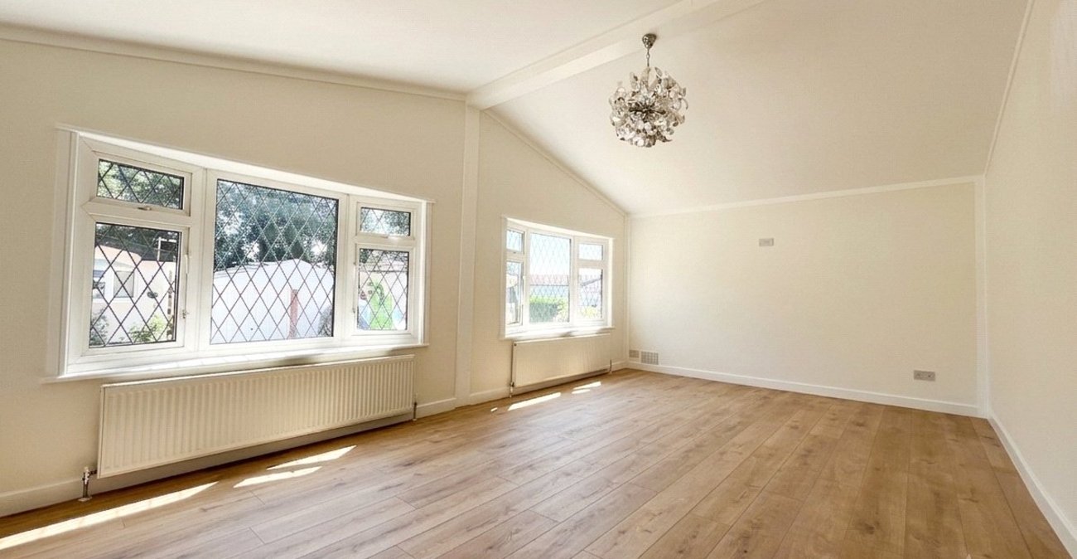
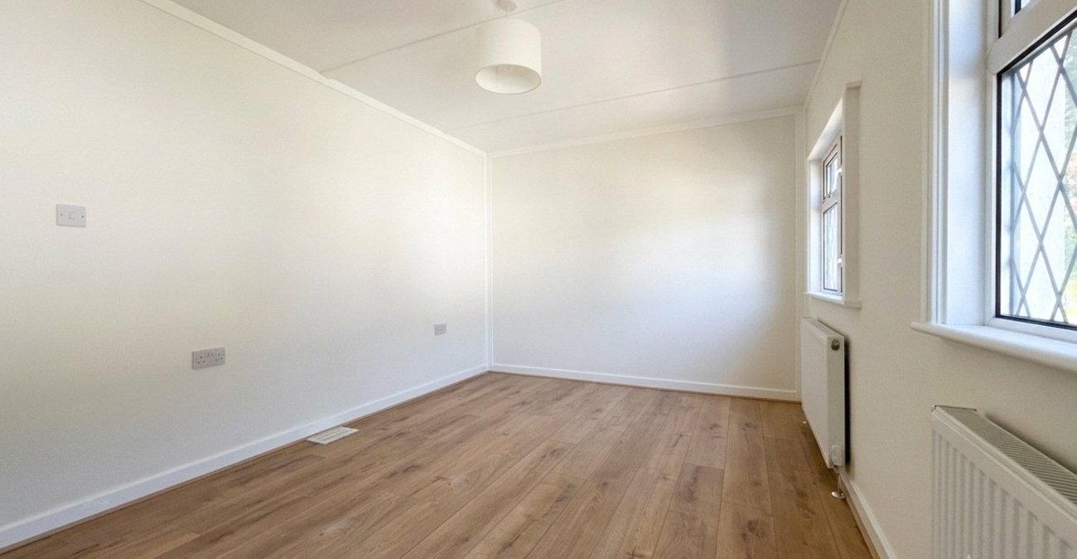
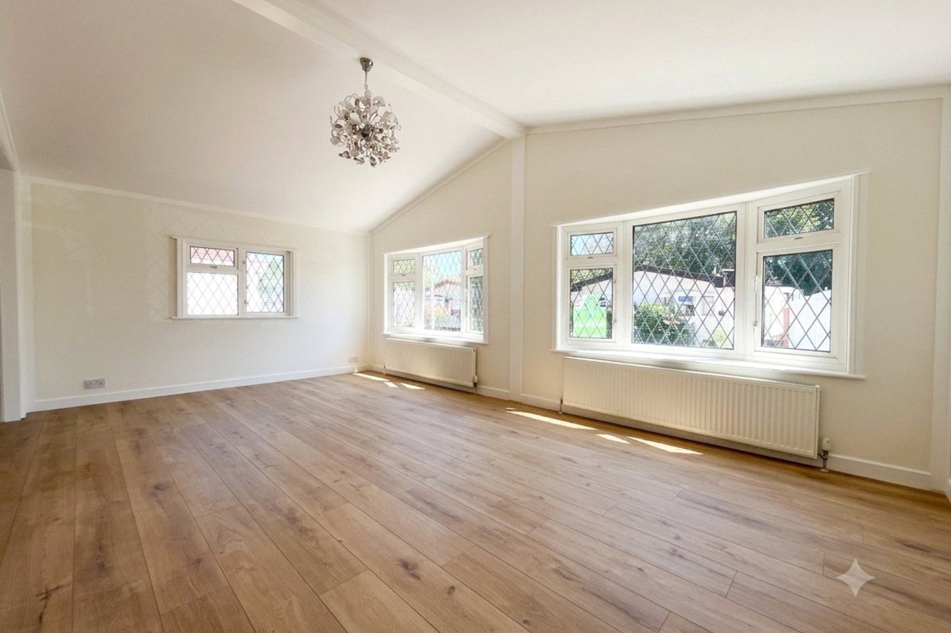
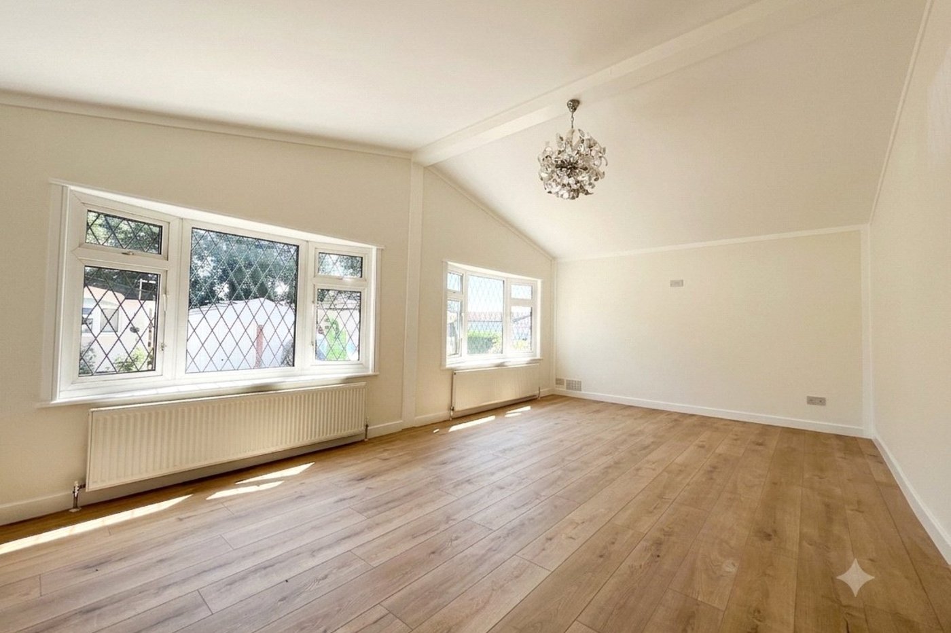
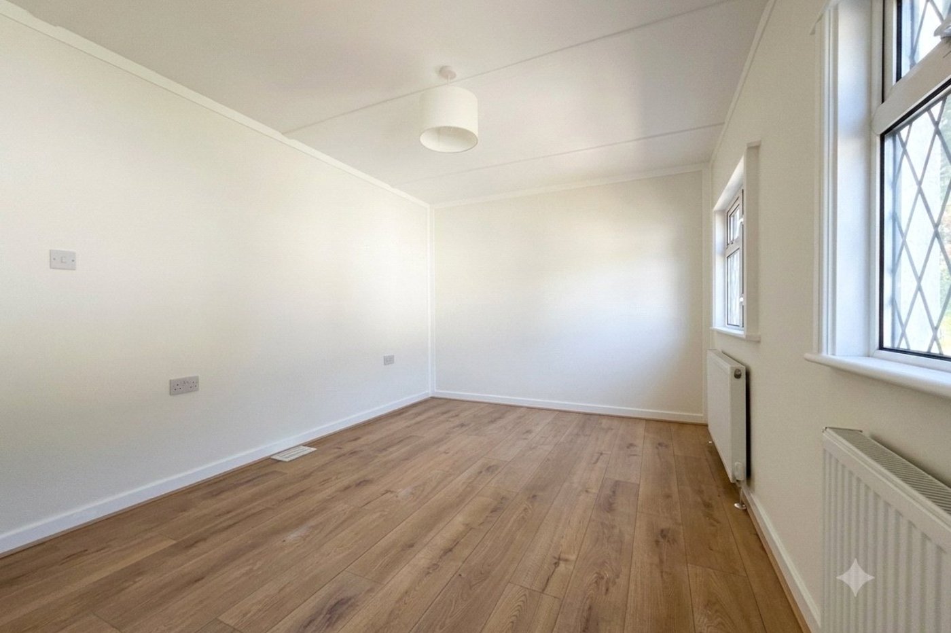
Lounge 5.8m x 3.6mWood flooring, radiator x two, double glazed window to front & side.
Kitchen 5.8m x 3.9mWood flooring, wall to base units with roll top work surface over, island, stainless steel oven with hov & extractor fan, double glazed glazed window & door to side, sink drainer with mixer tap.
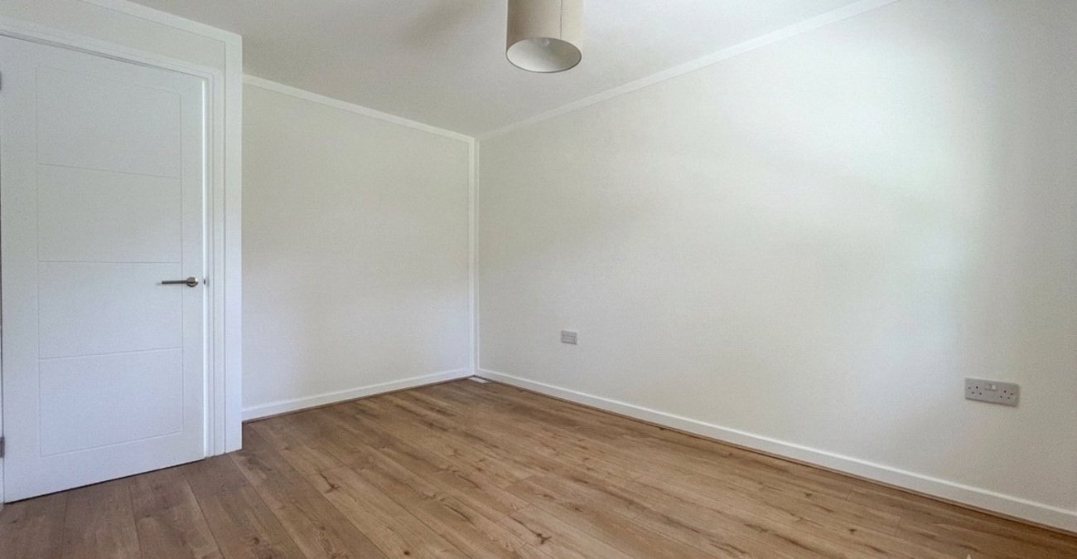
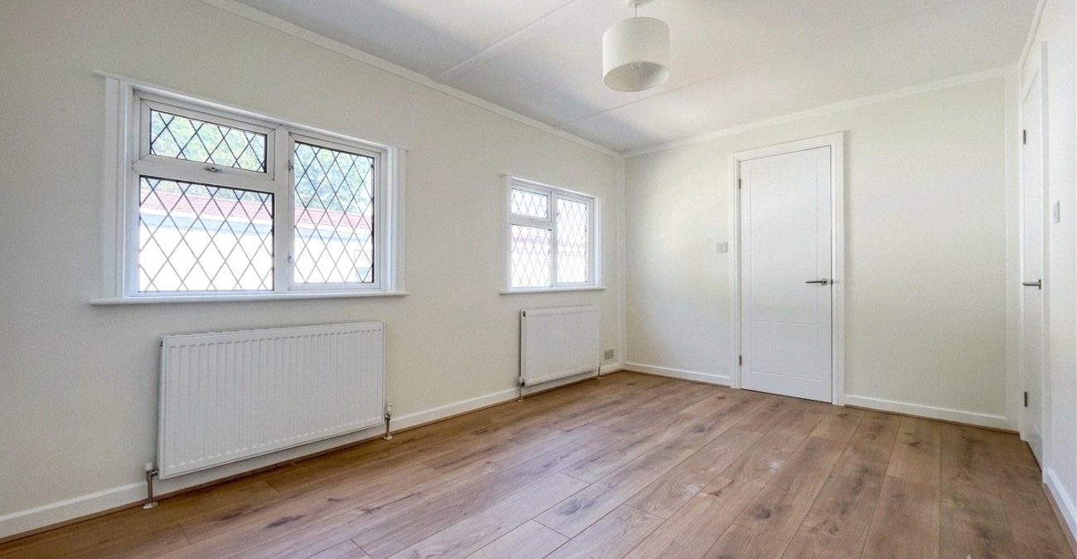
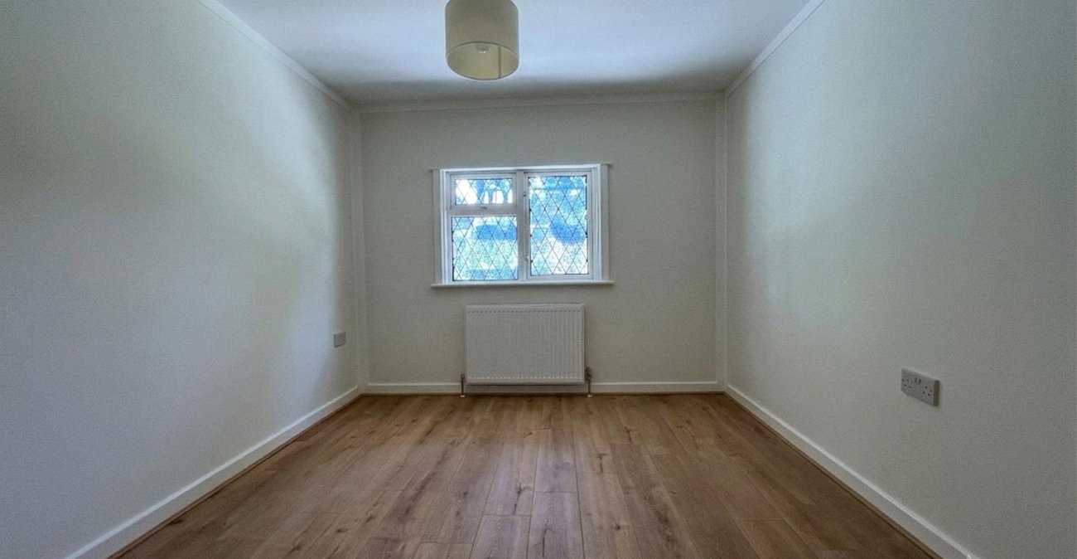
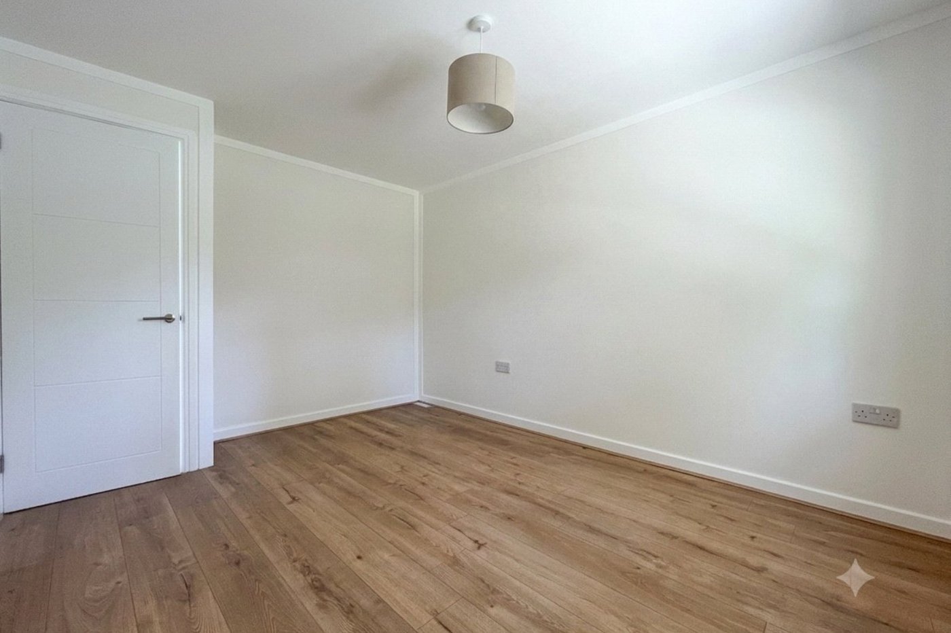
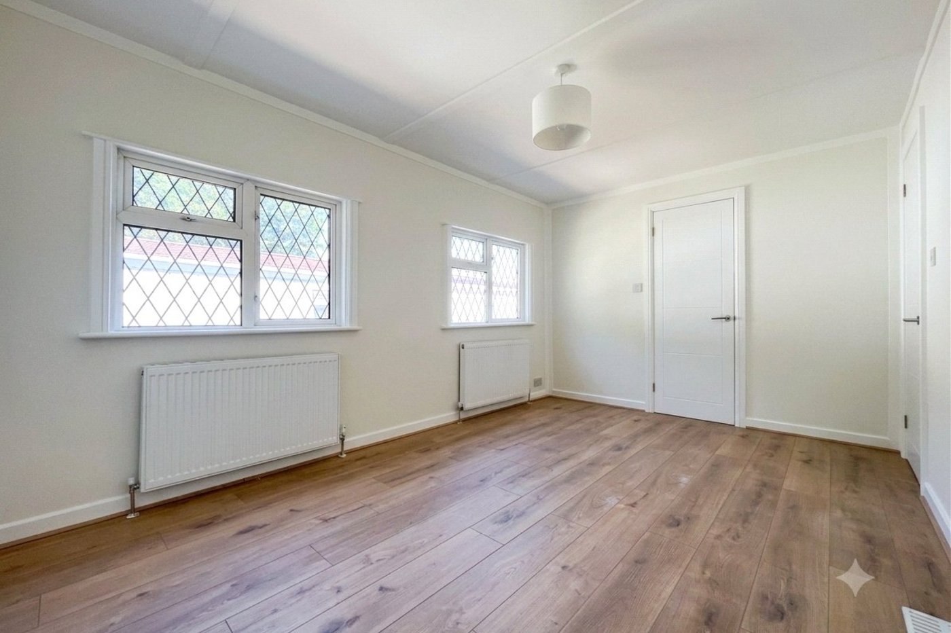
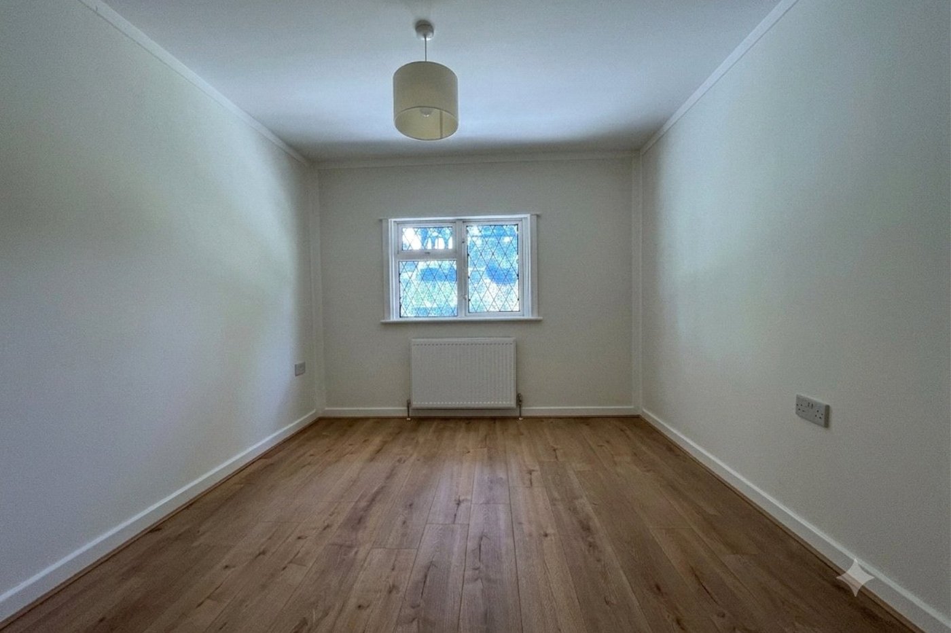
Bedroom One 4.2m x 2.8mWood flooring, radiator x two, double glazed window to side.
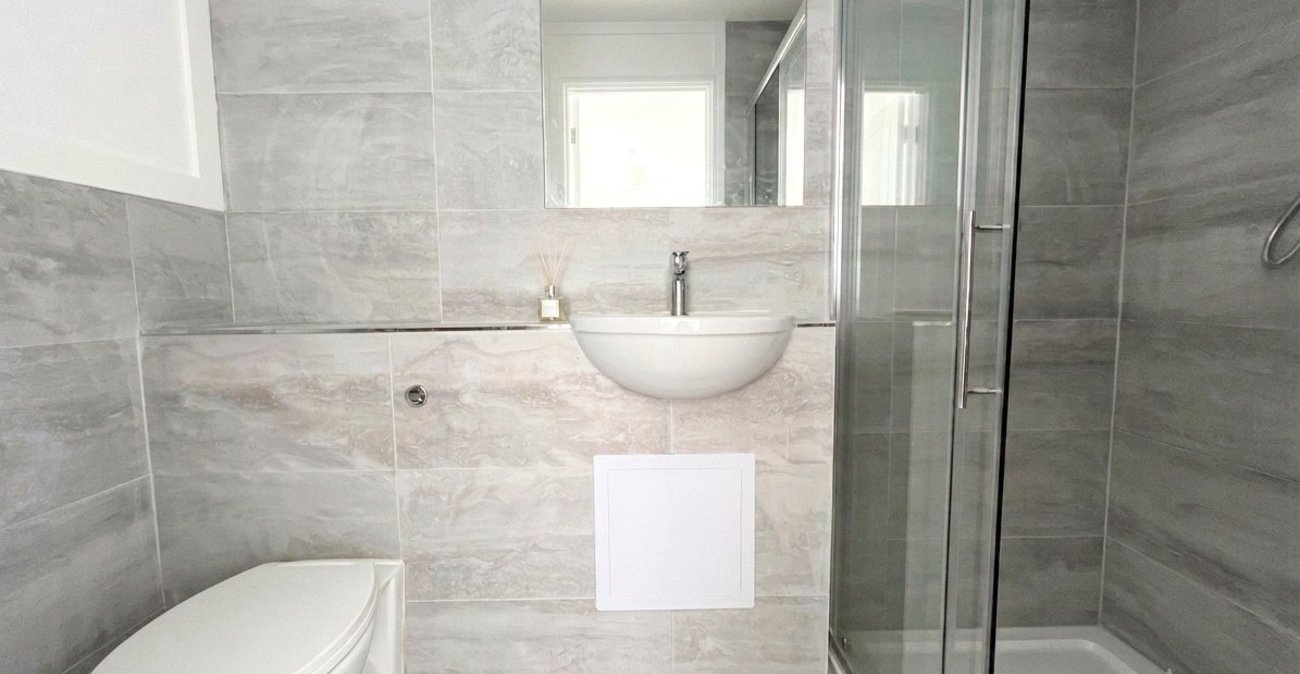
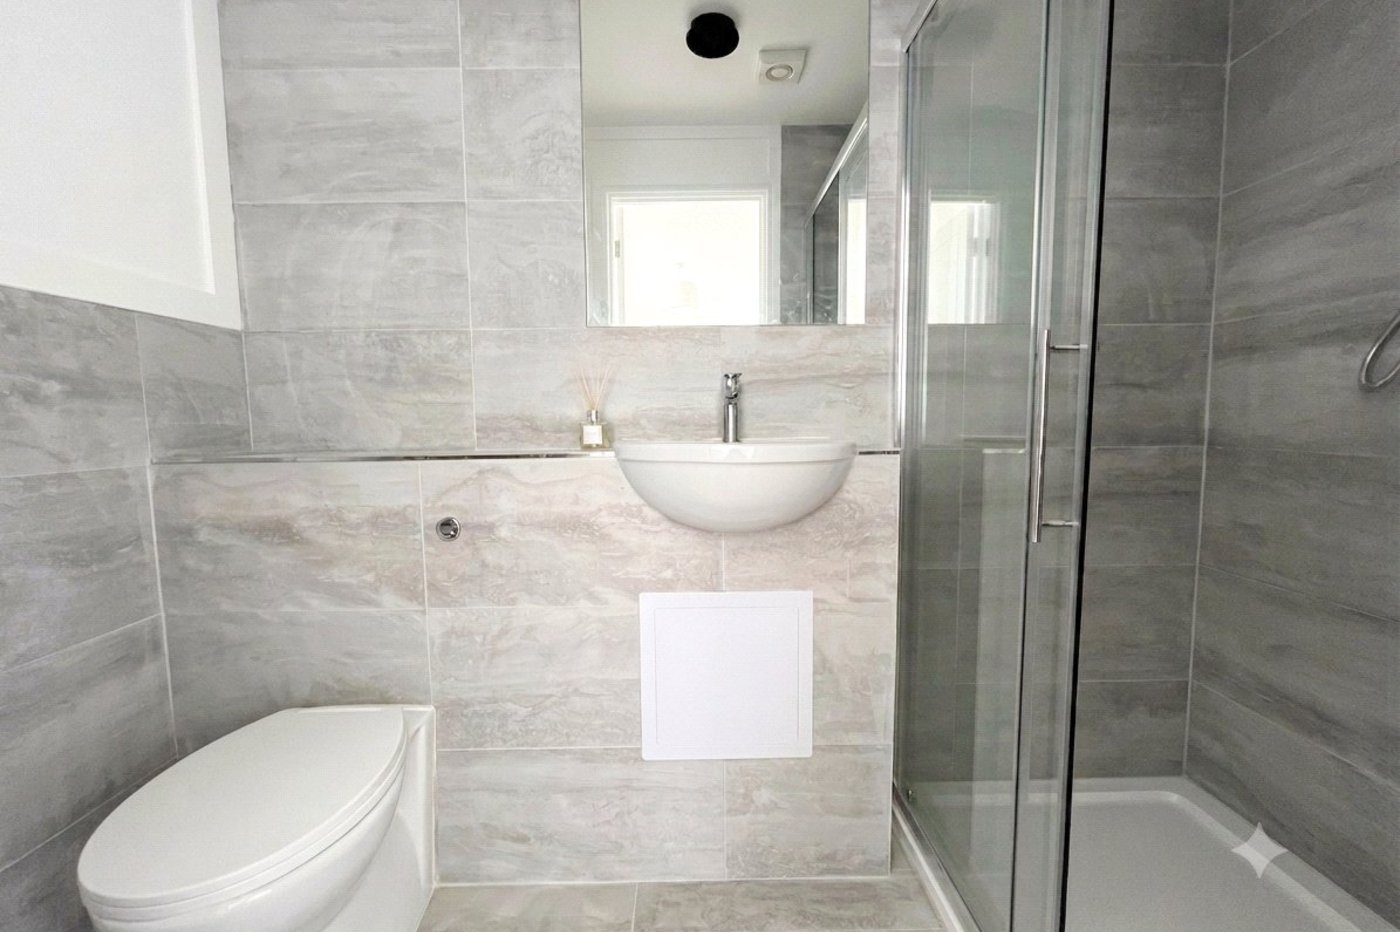
Ensuite Bathroom 1.88m x 1.24mTiled Flooring, partly tiled walls, shower cubicle, low level w/c, basin with mixer tap.
Bedroom Two 3.7m x 2.8mWood flooring, radiator x two, double glazed window to side.
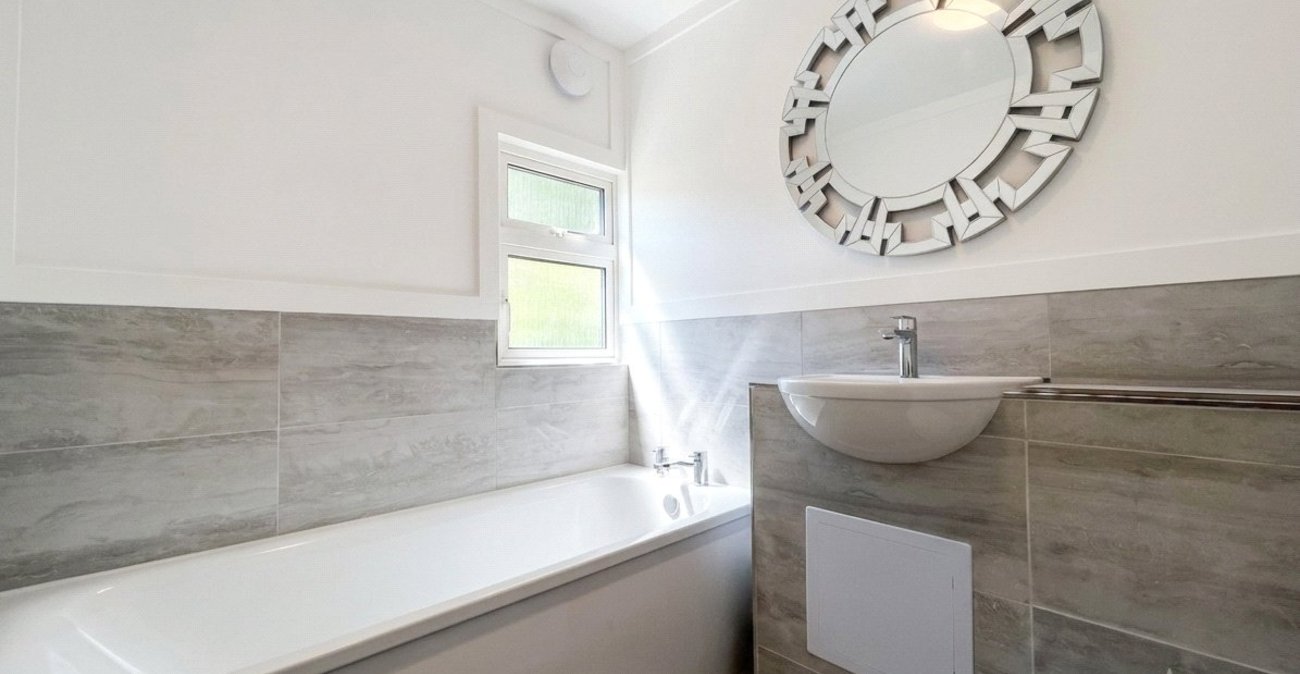
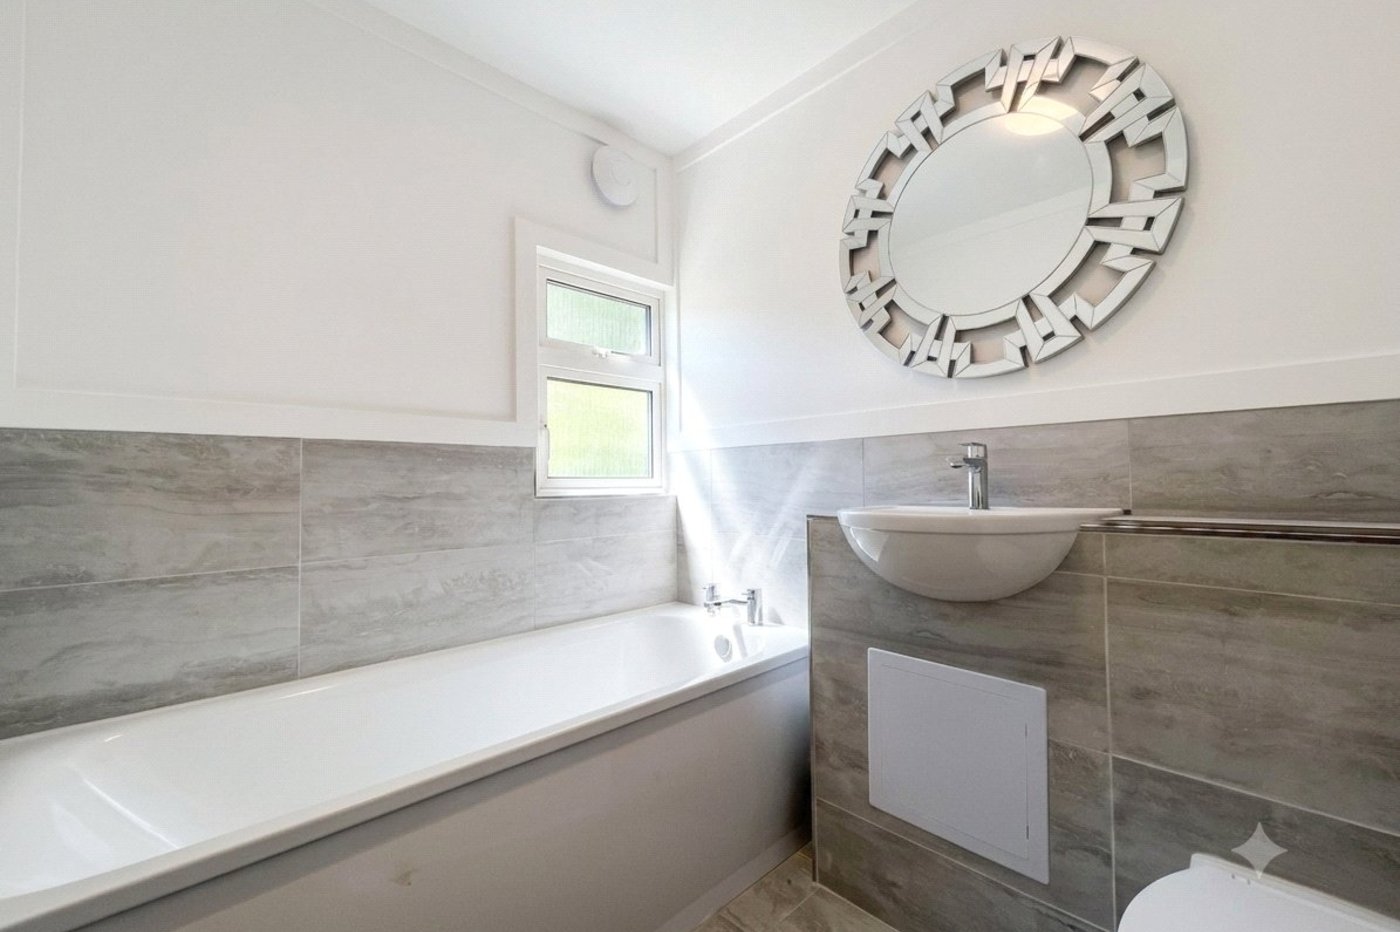
Bathroom 2.67m x 2.16mTiled flooring, pannelled bath with shower over , low level w/c, basin with mixer tap, double glazed window to side, partly tiled walls.
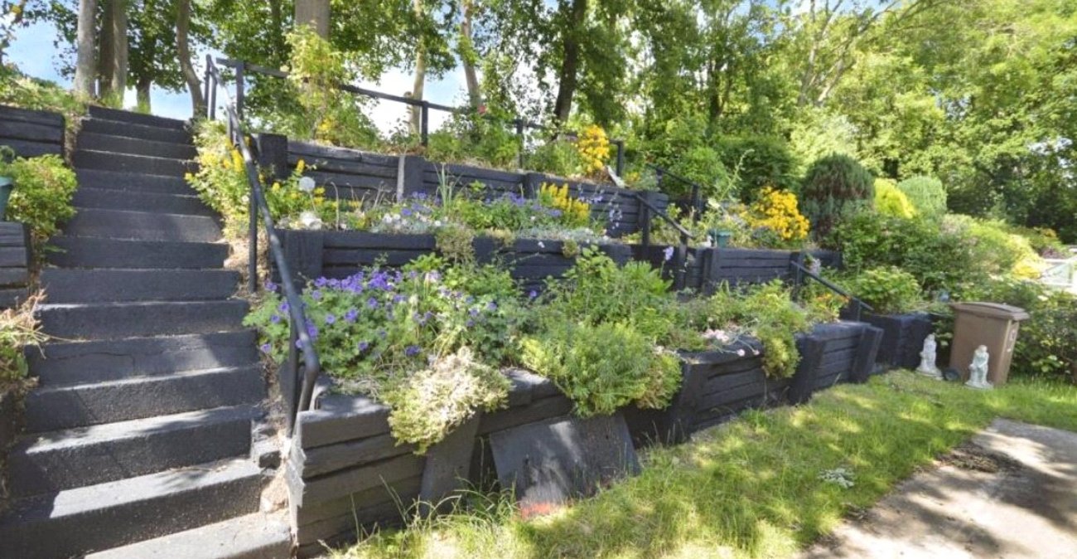
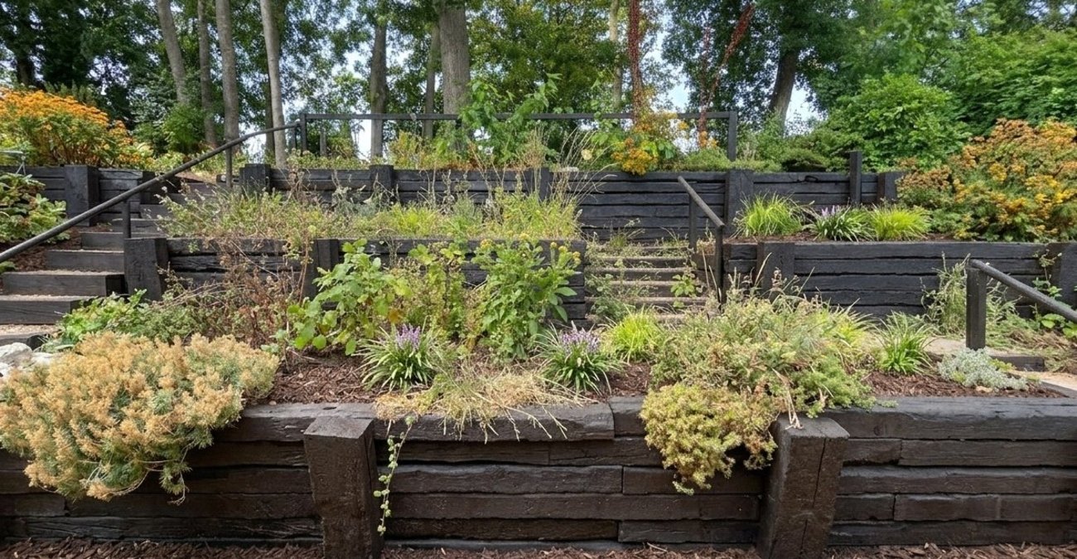
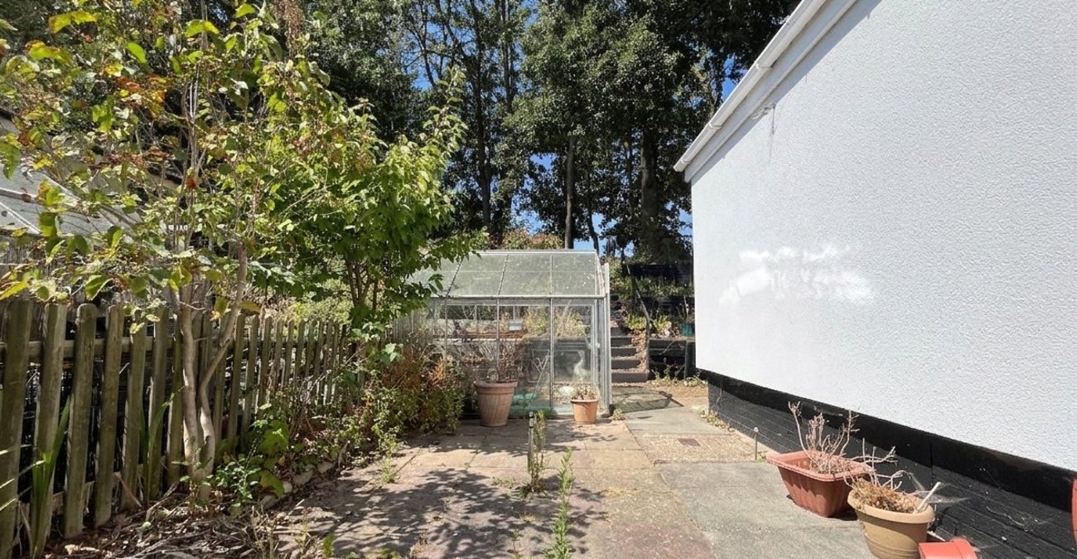
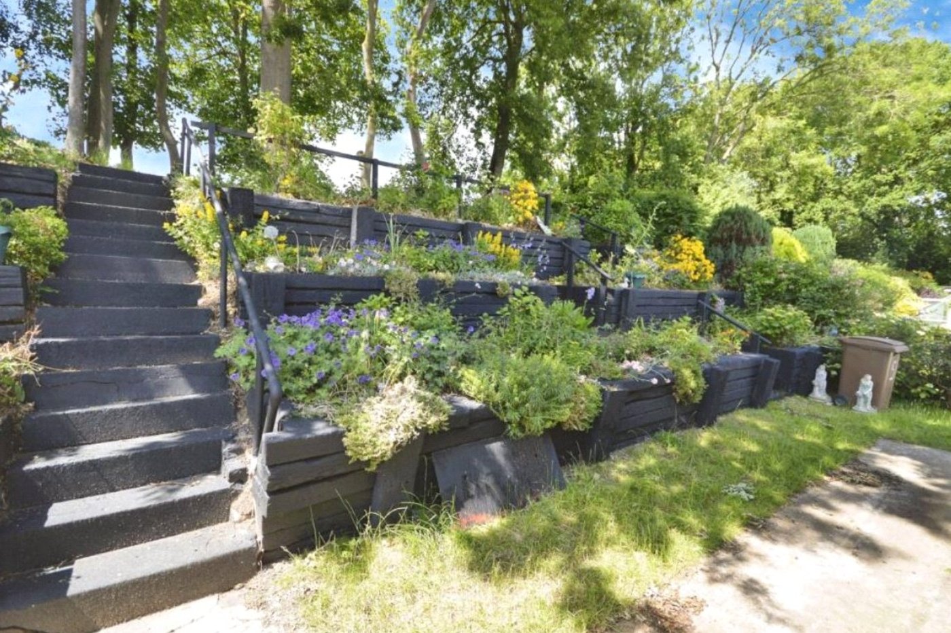
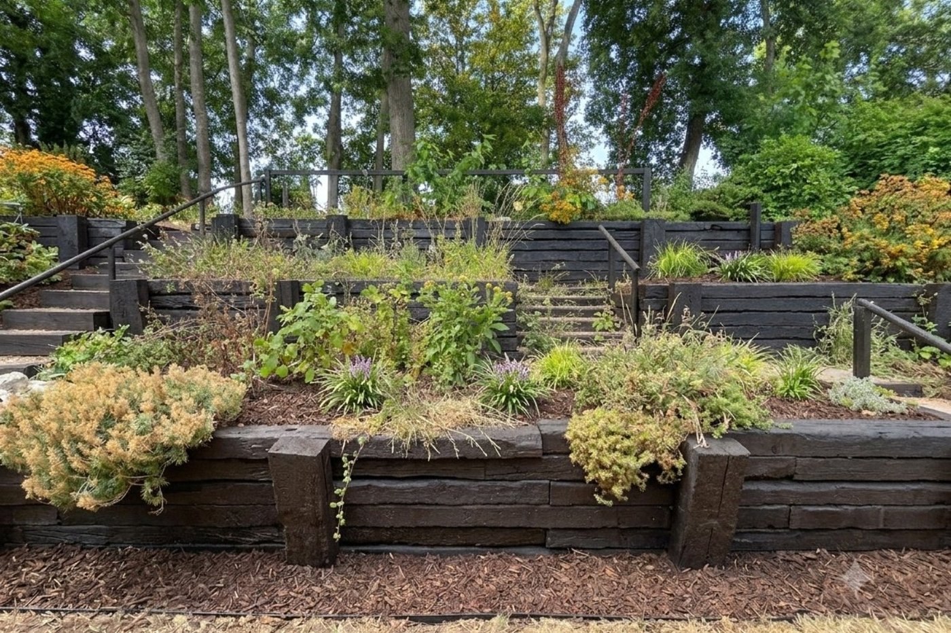
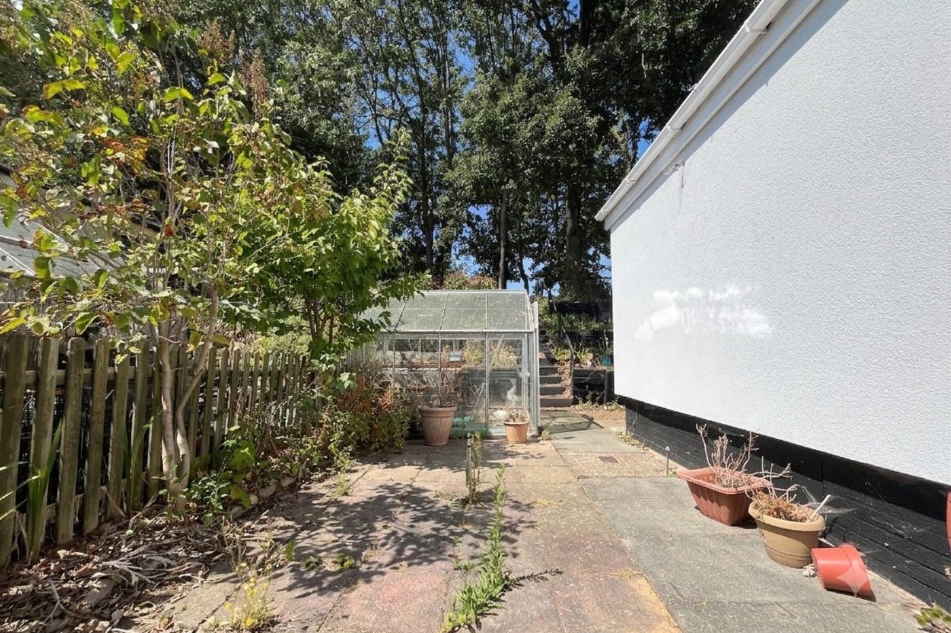
Rear gardenPatio area, grass laid to lawn, timber based flower beds.
Garage 5.5m x 2.6mUp and over door.