Property Description
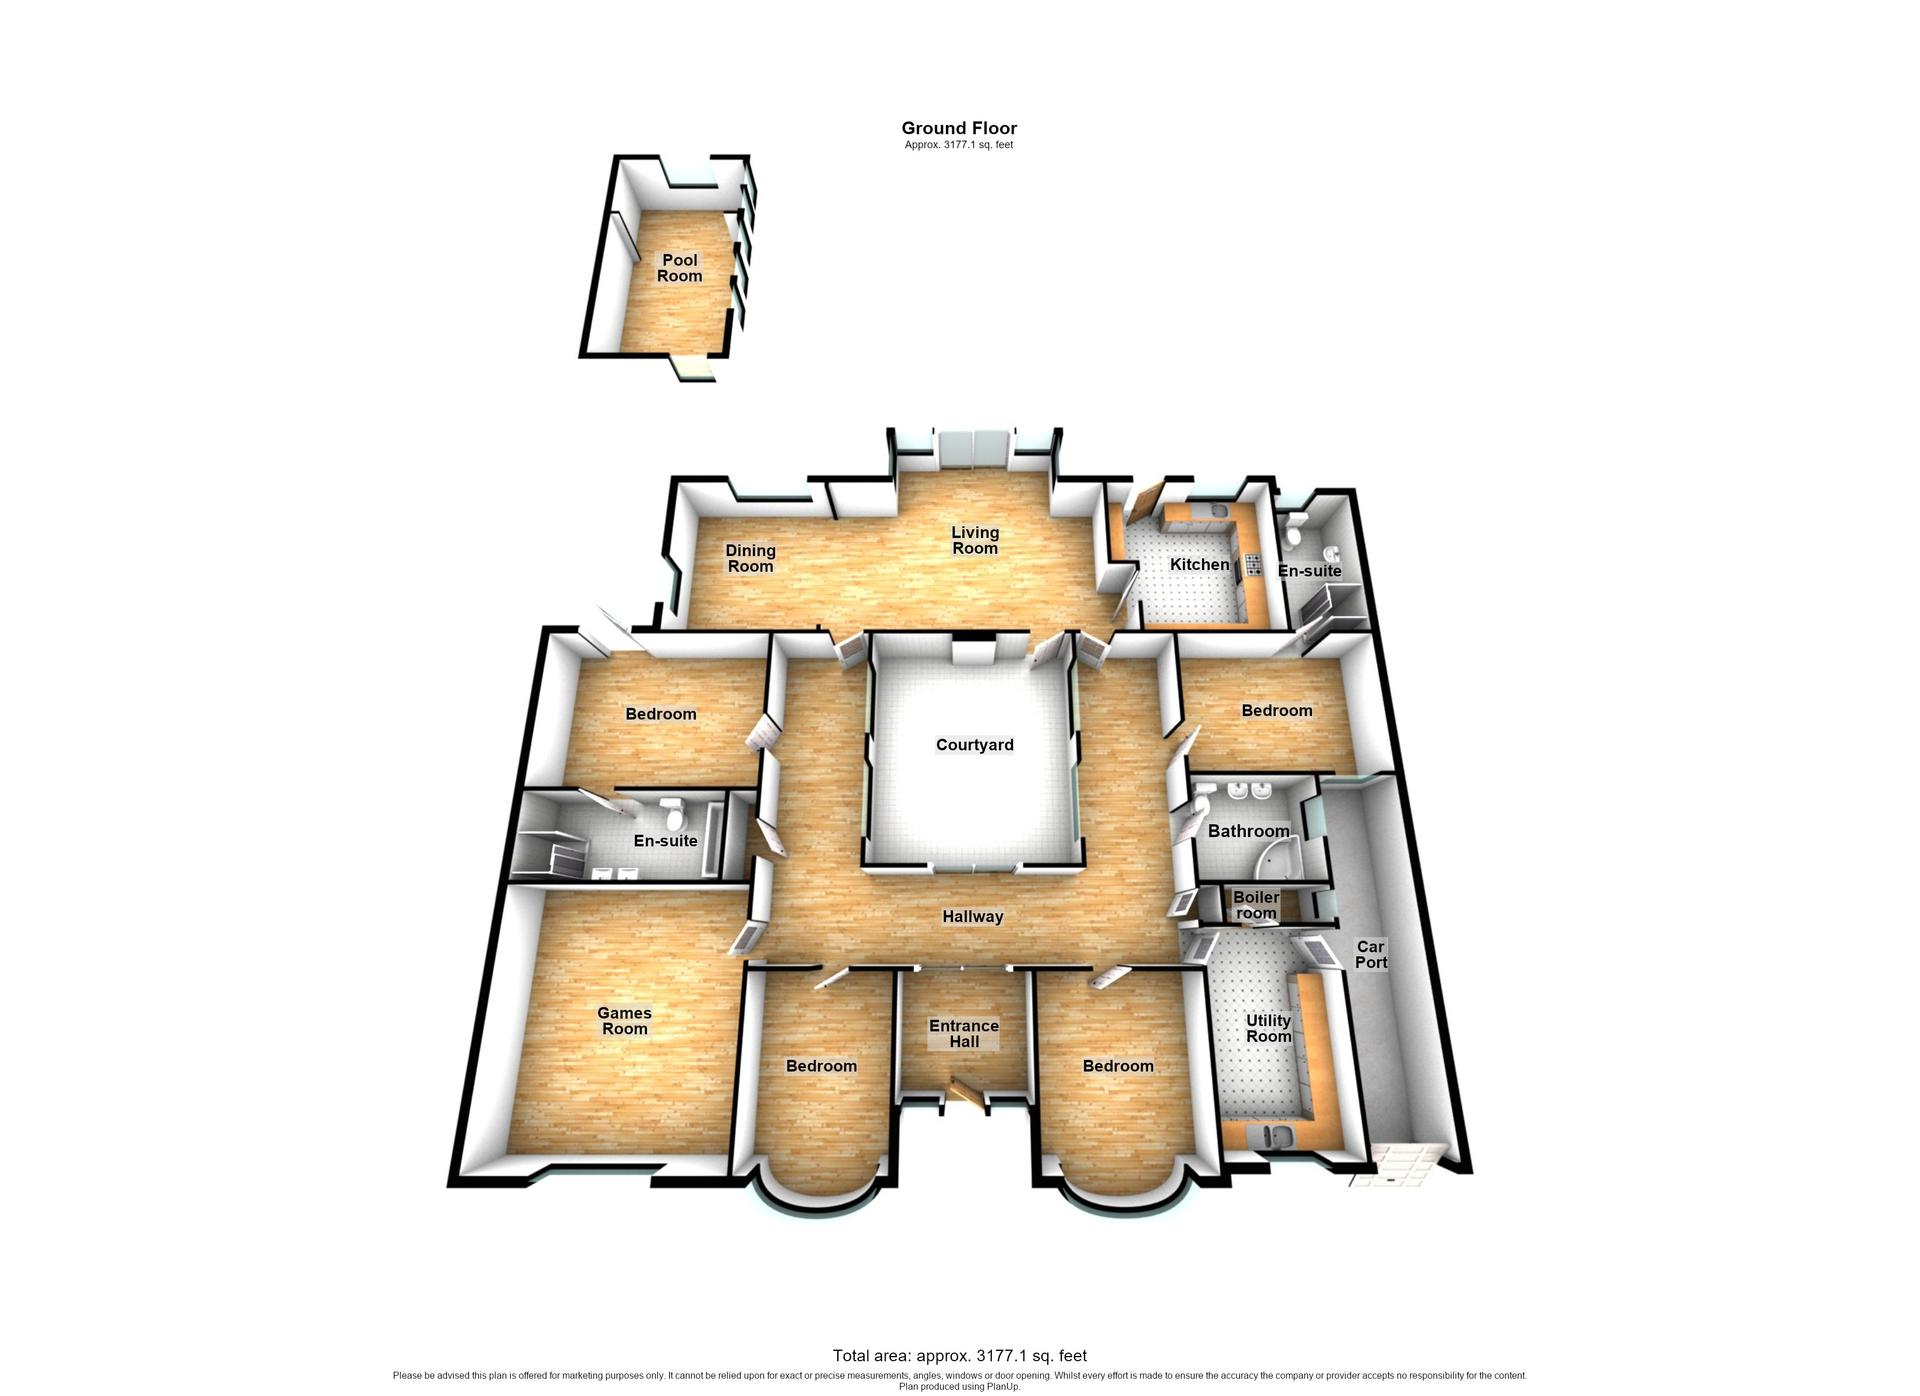
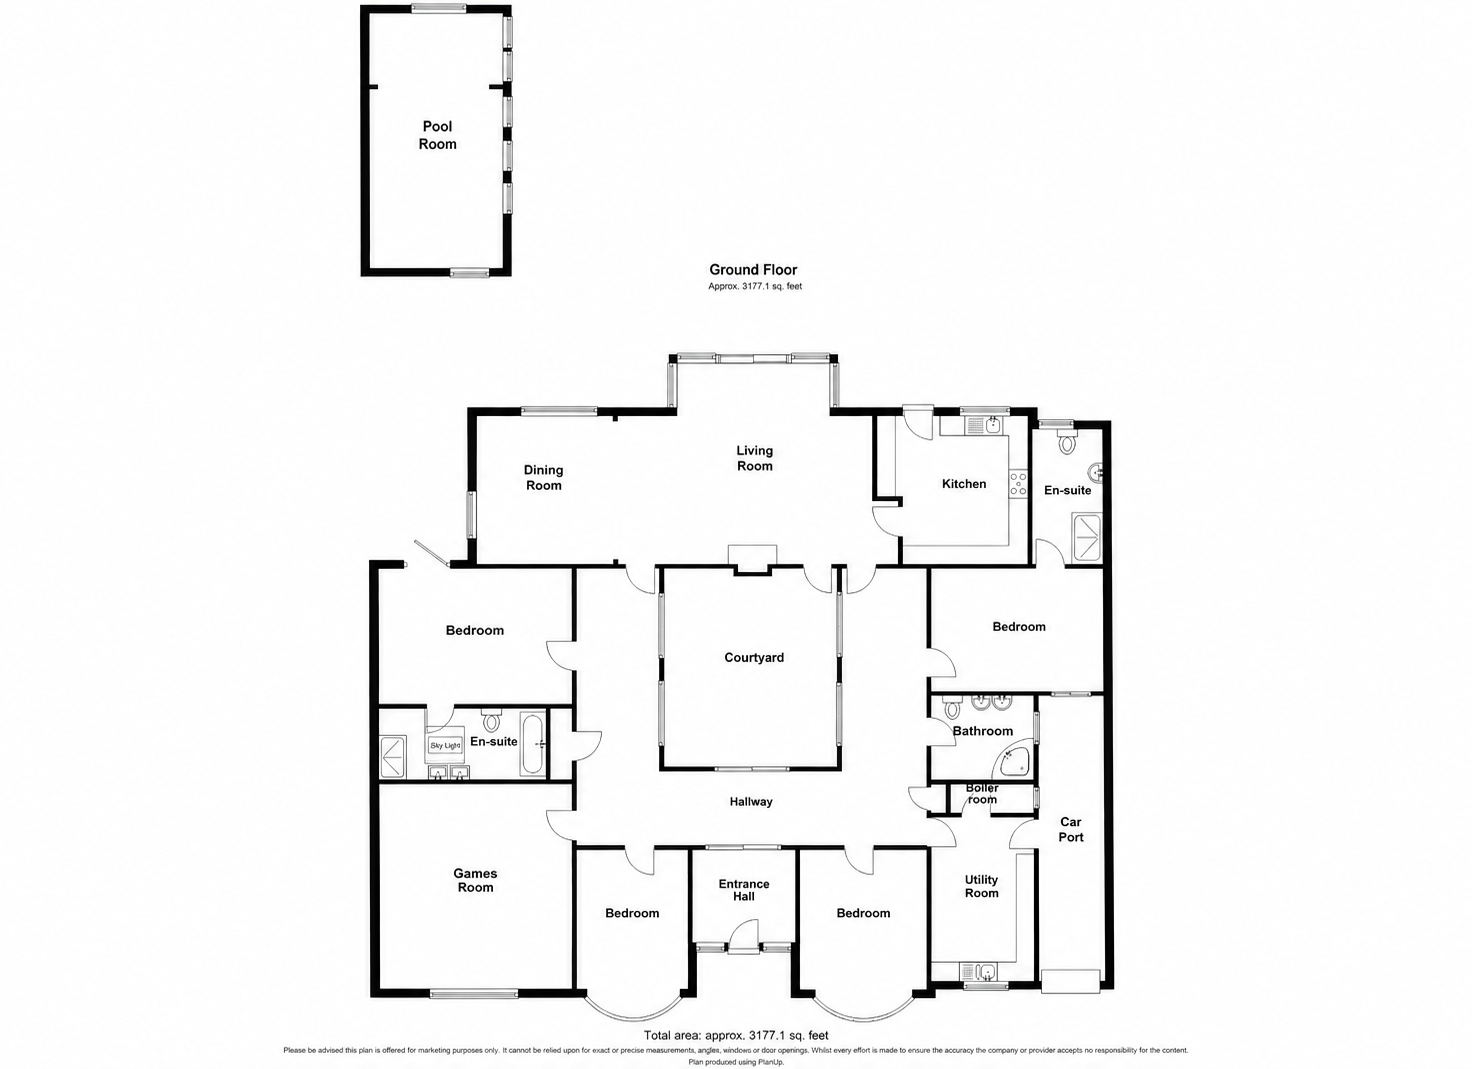
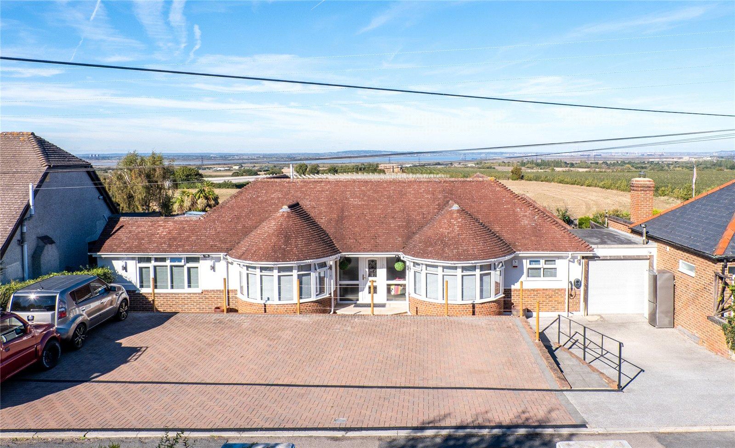
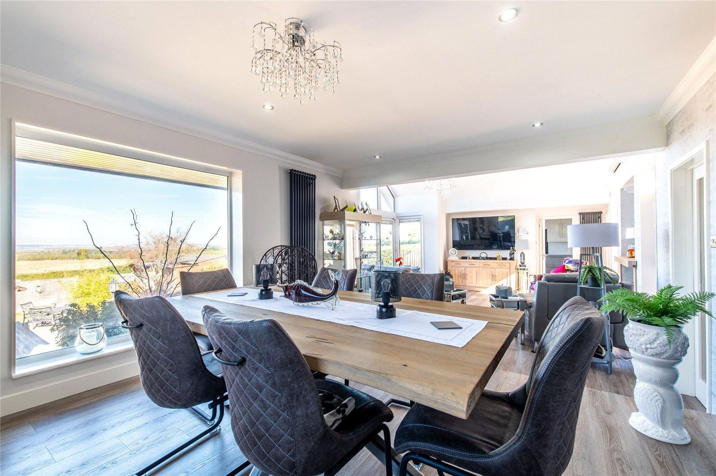
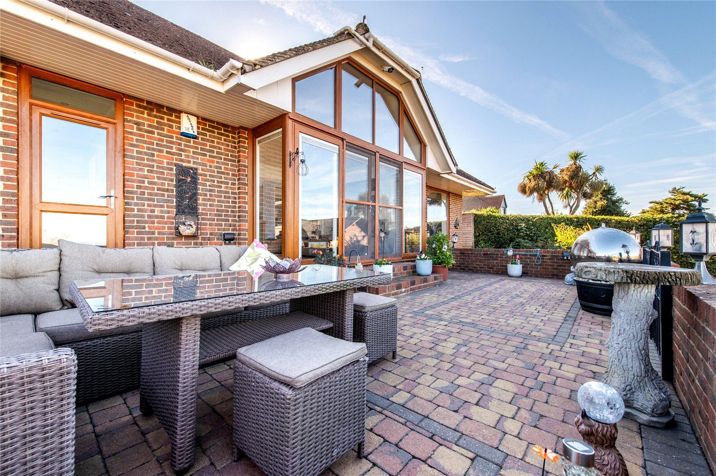
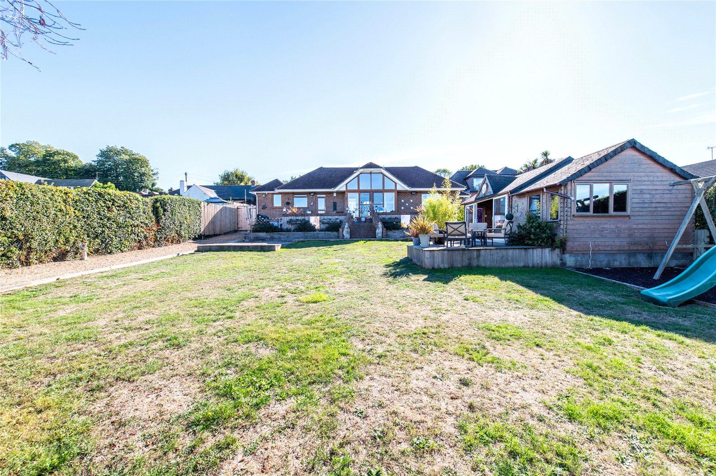
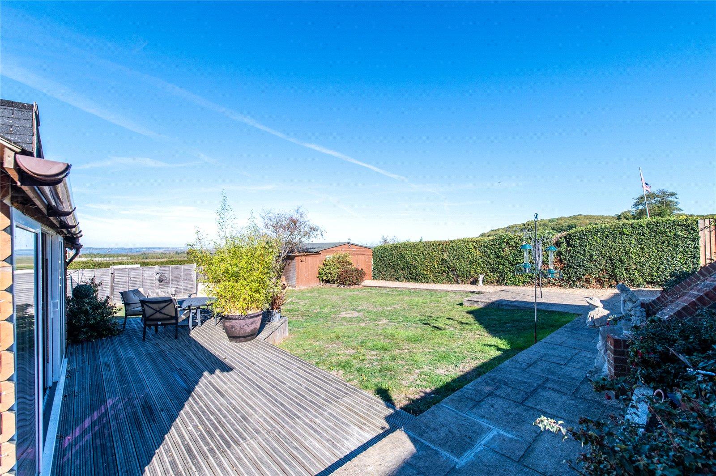
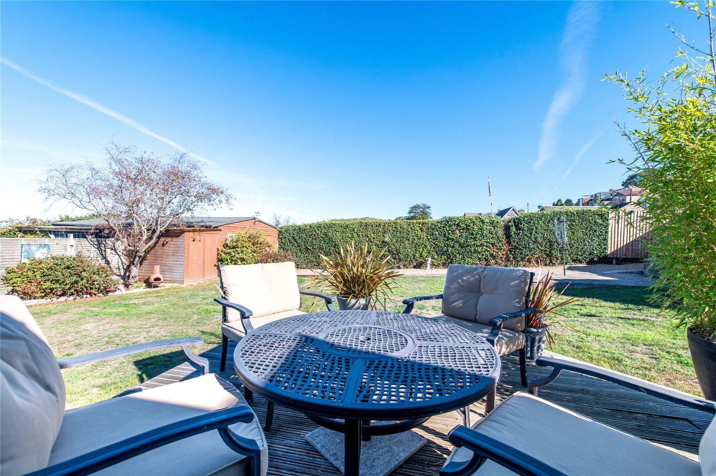
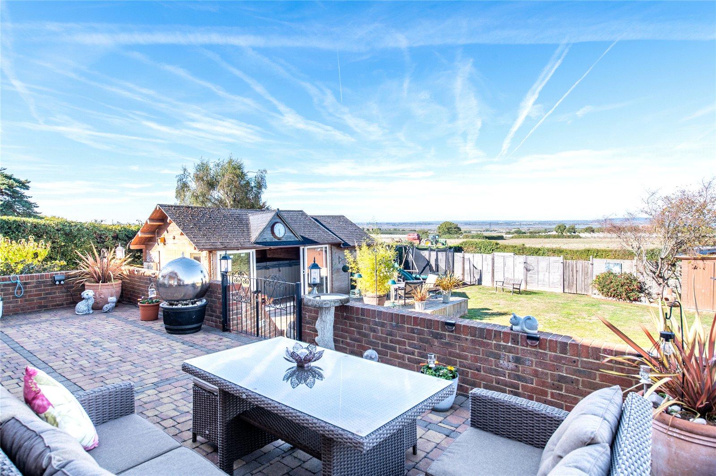
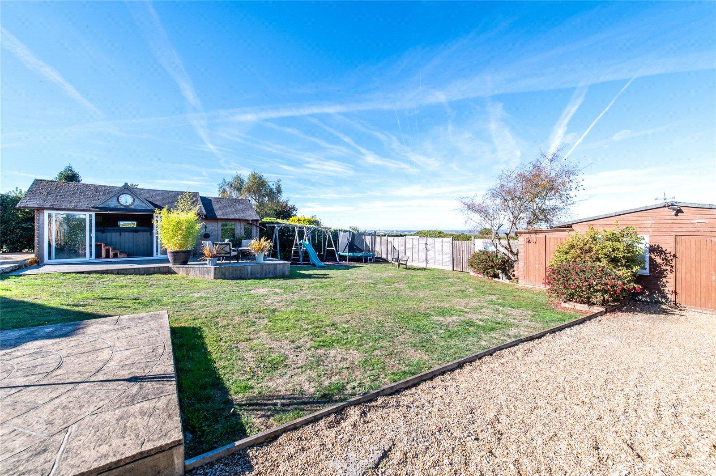
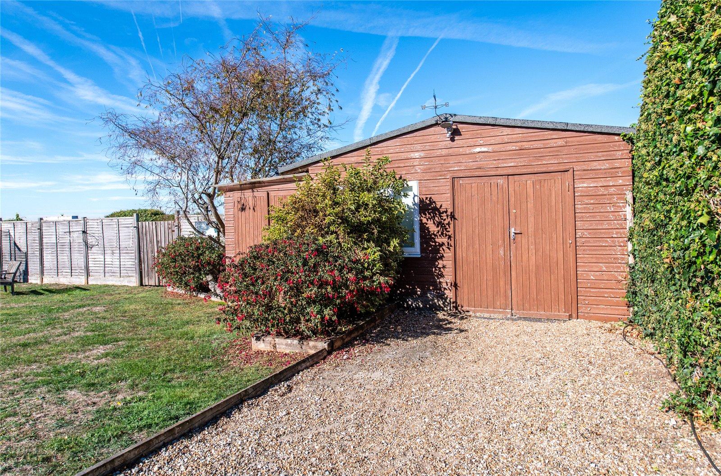
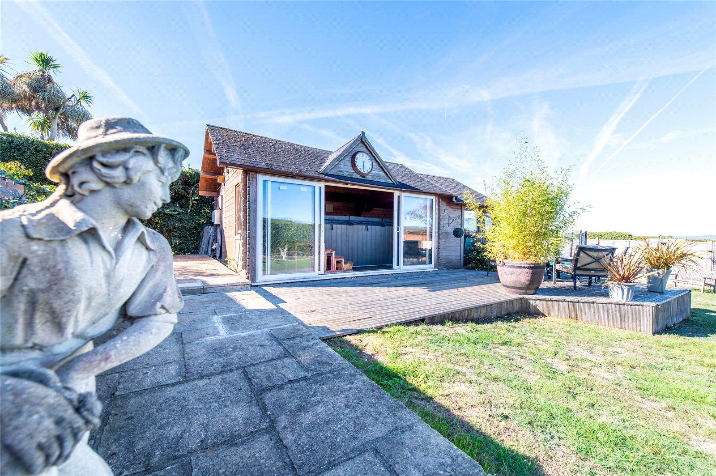
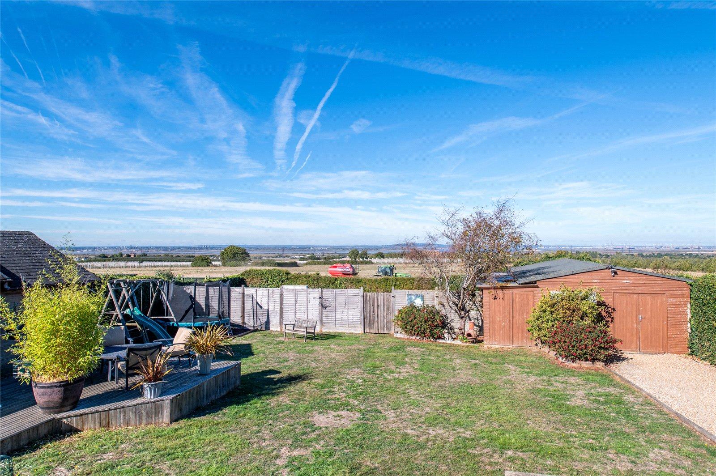
GUIDE PRICE £900000-£950000. Situated in sought after WALMERS AVENUE in HIGHAM is this FOUR/FIVE BEDROOM DETACHED BUNGALOW with BLOCK PAVED DRIVEWAY to the front for SEVERAL CARS, CAR PORT and STUNNING VIEWS of FIELDS, RIVER THAMES and BEYOND. The immaculately kept accommodation over 3000 SQUARE FEET comprises ENTRANCE PORCH, ENTRANCE HALL. 2 INNER HALLWAYS, INNER COURTYARD, 5 BEDROOMS of which 2 have their own EN-SUITES and one which is currently utilised as a GAMES ROOM. To the rear is a SPACIOUS LOUNGE with OPEN PLAN DINING ROOM, MODERN FITTED KITCHEN, UTILITY ROOM and FAMILY BATHROOM. To the rear is a GOOD SIZED GARDEN with 26'4 x 12'0 POOL ROOM, CHILDRENS PLAY AREA, DOG. KENNELS, WORKSHOP and TWO PATIO AREAS. Call today to book a viewing on this AMAZING FAMILY HOME
- Four Bedrooms
- Two En-Suites
- Bedroom 5/Games Room
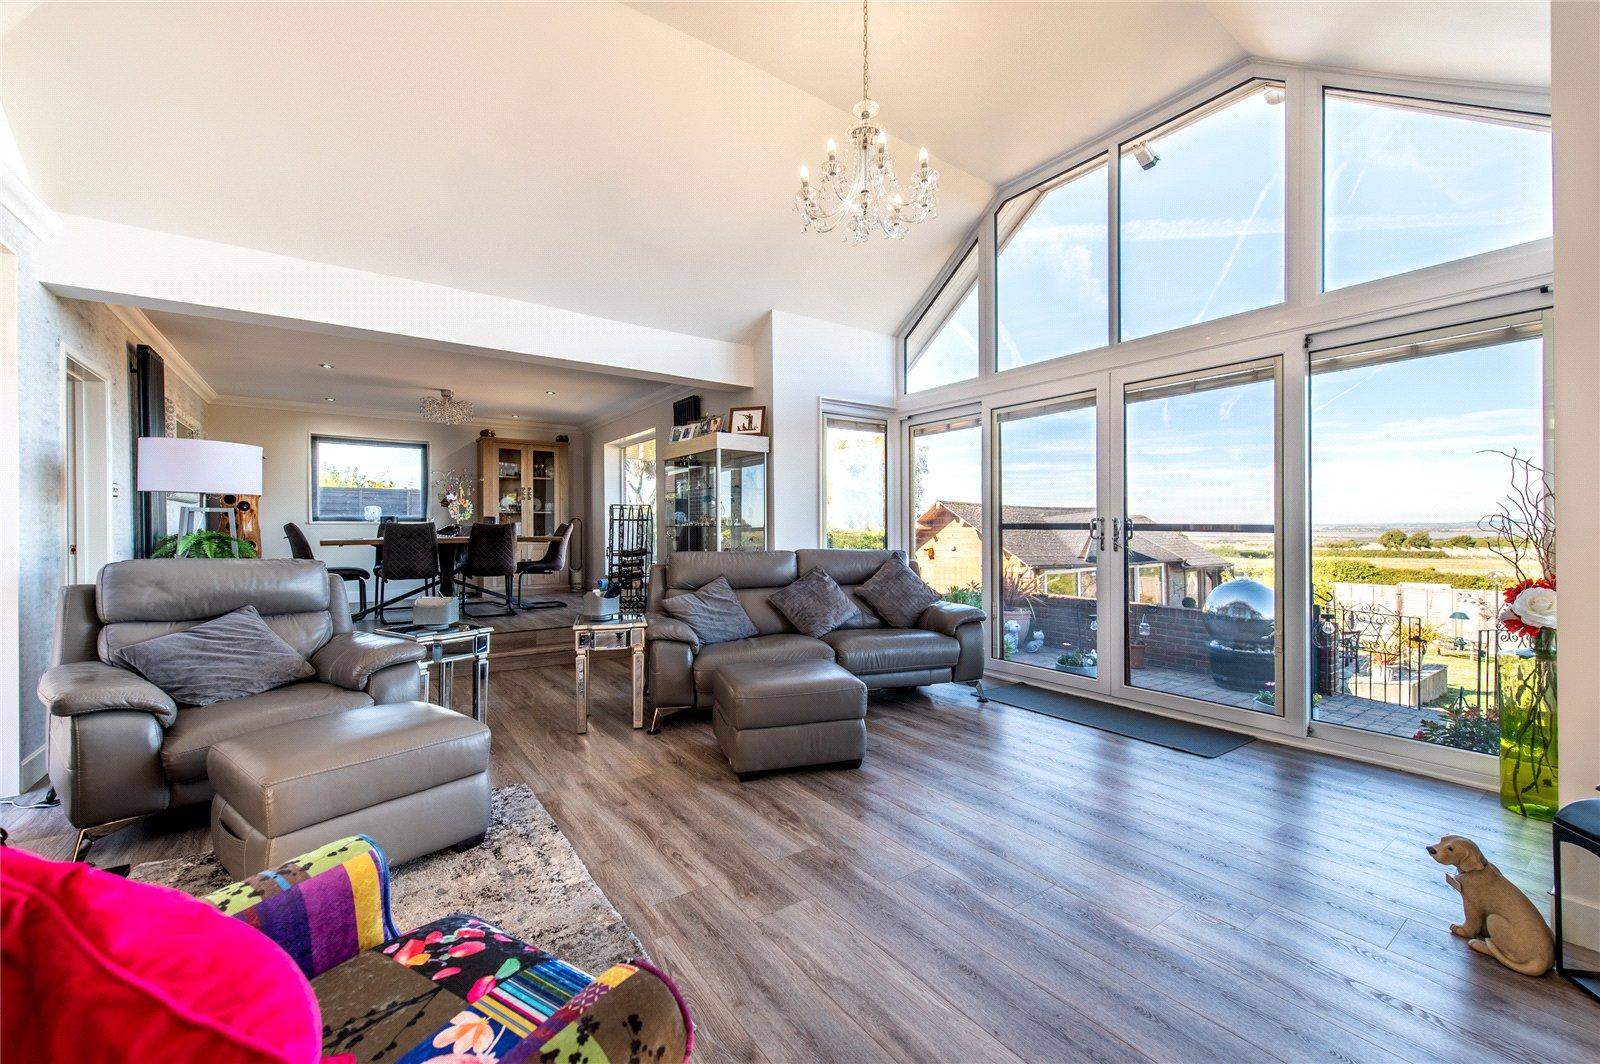
- Open Plan Living/Diner
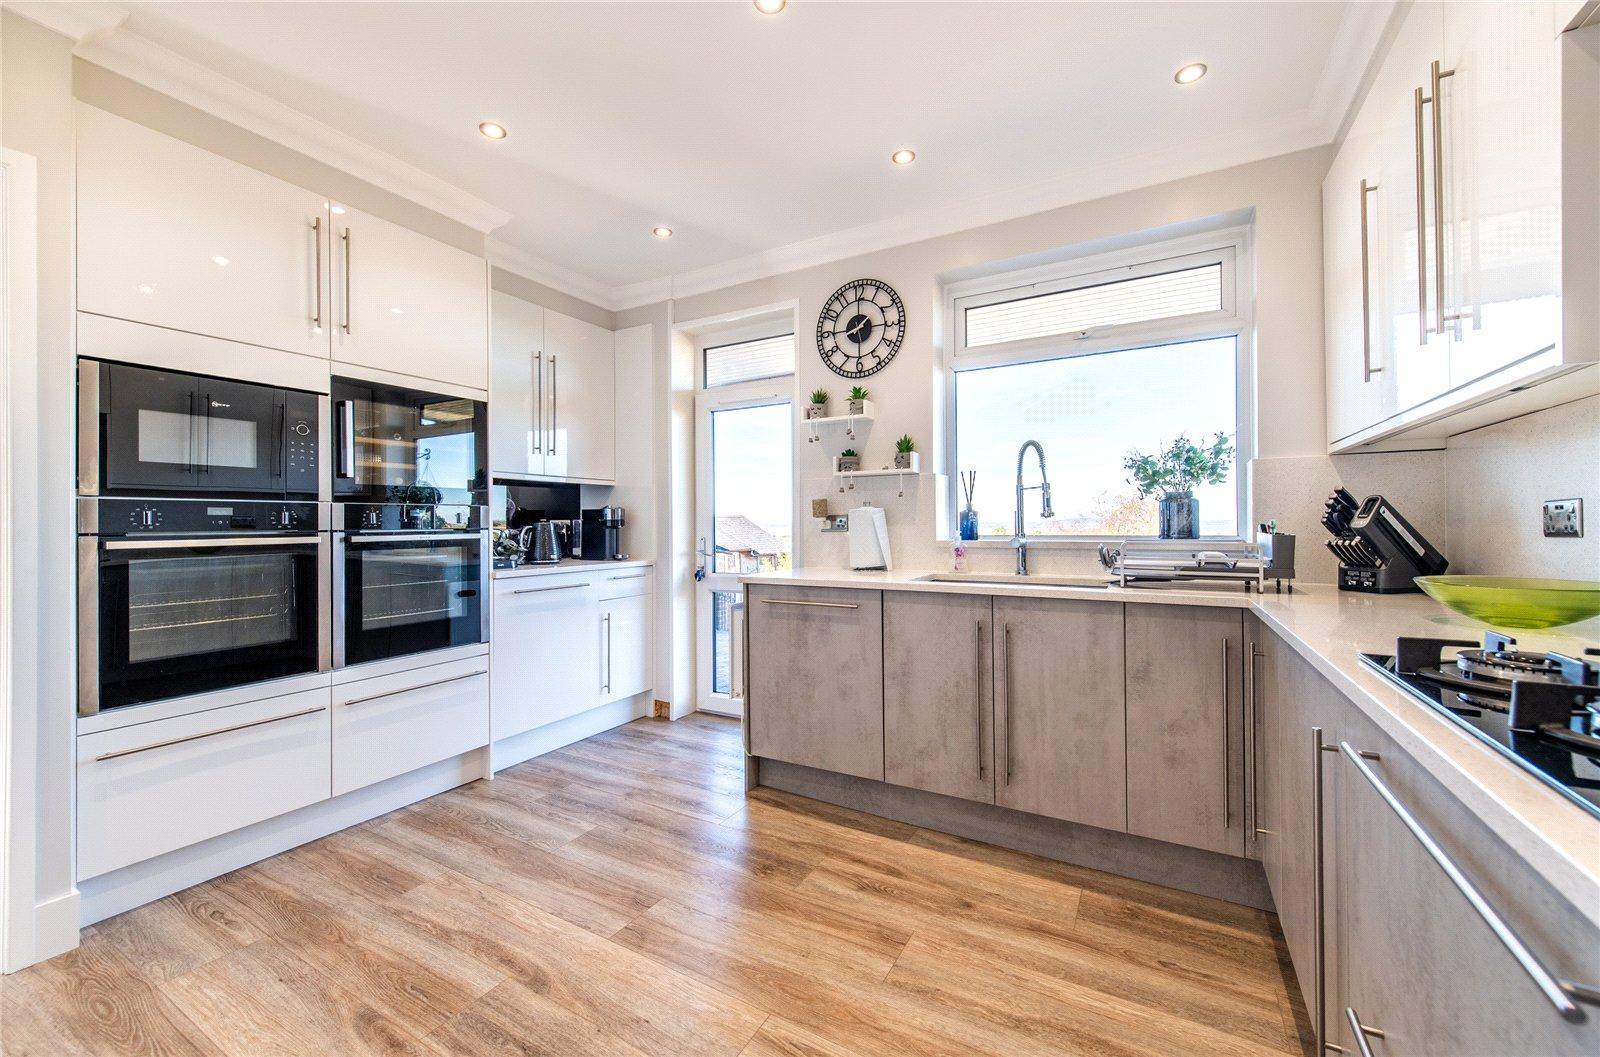
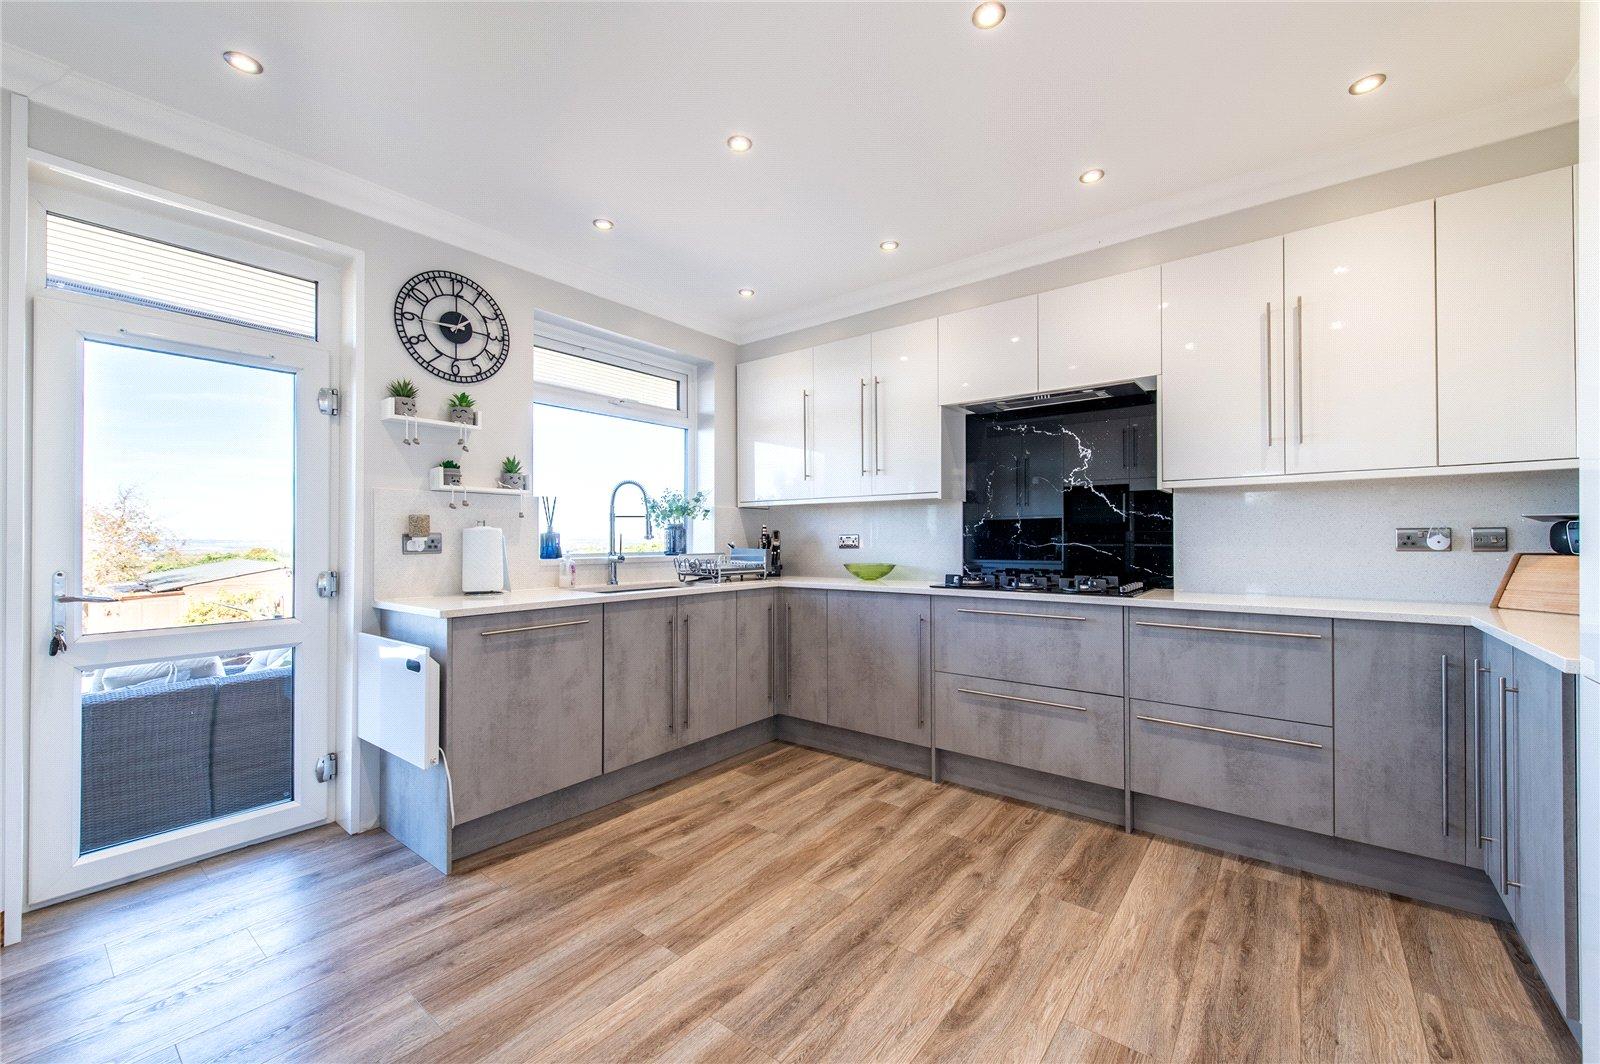
- Modern Fitted Kitchen
- Family Bathroom
- Utility Room
- Internal Courtyard
- Large Rear Garden
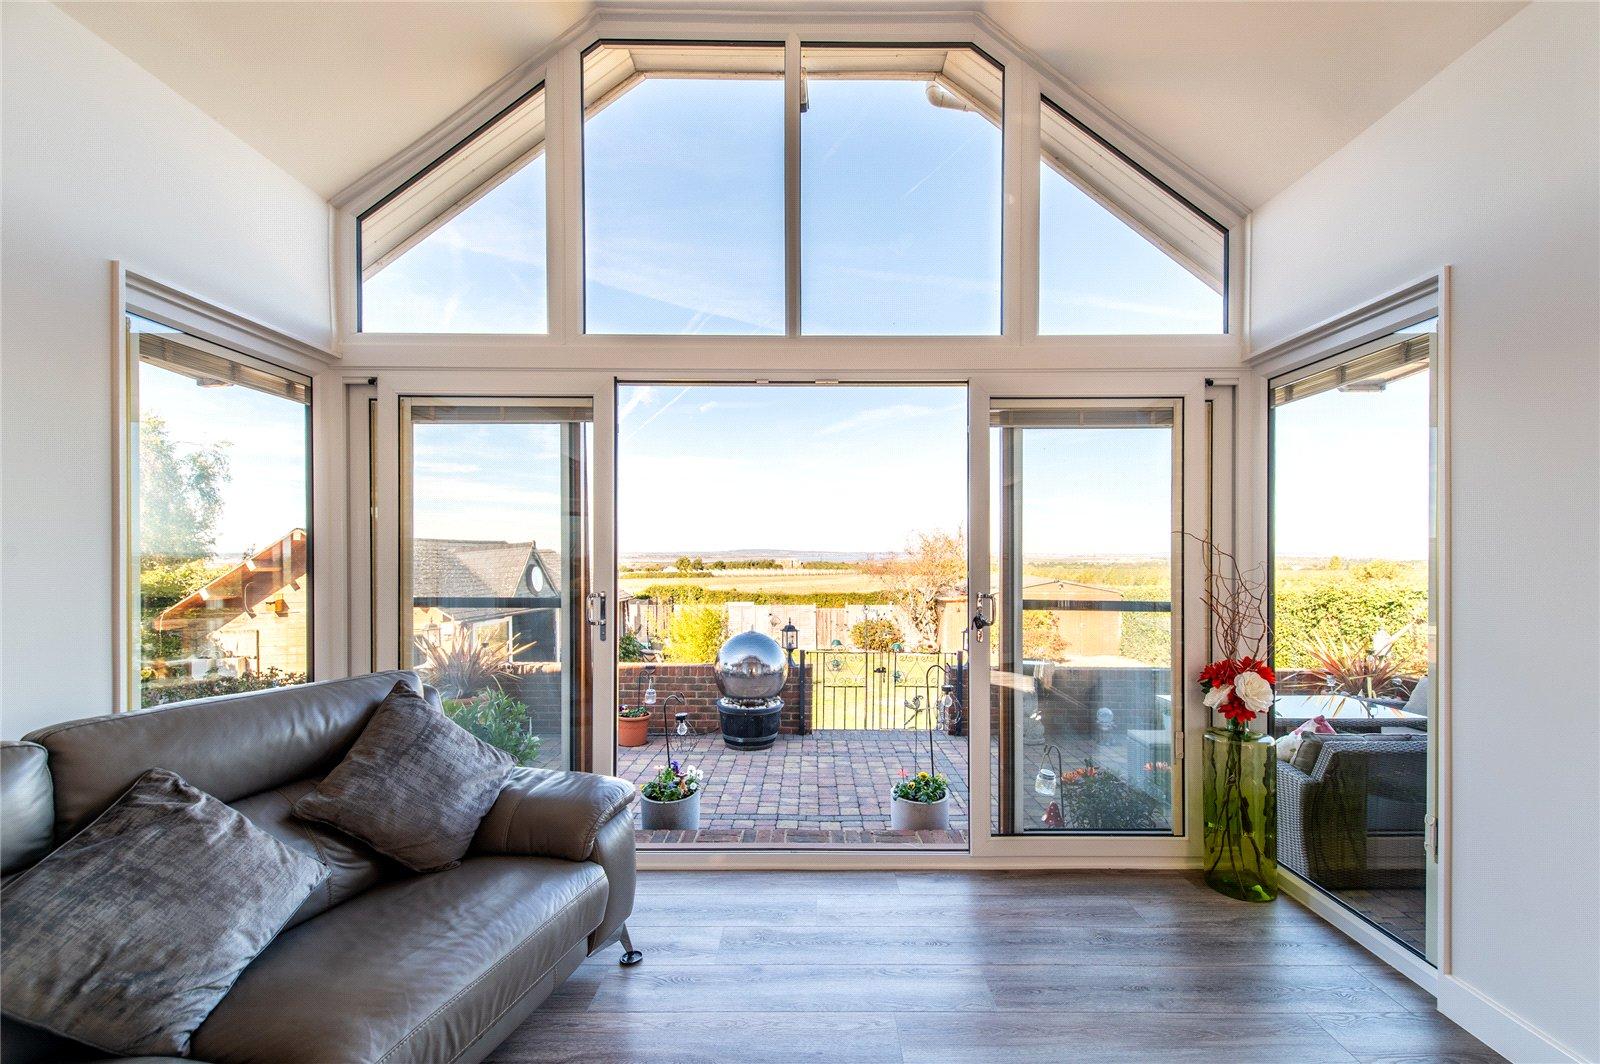
- Stunning Views of Field Farmland and River
Rooms
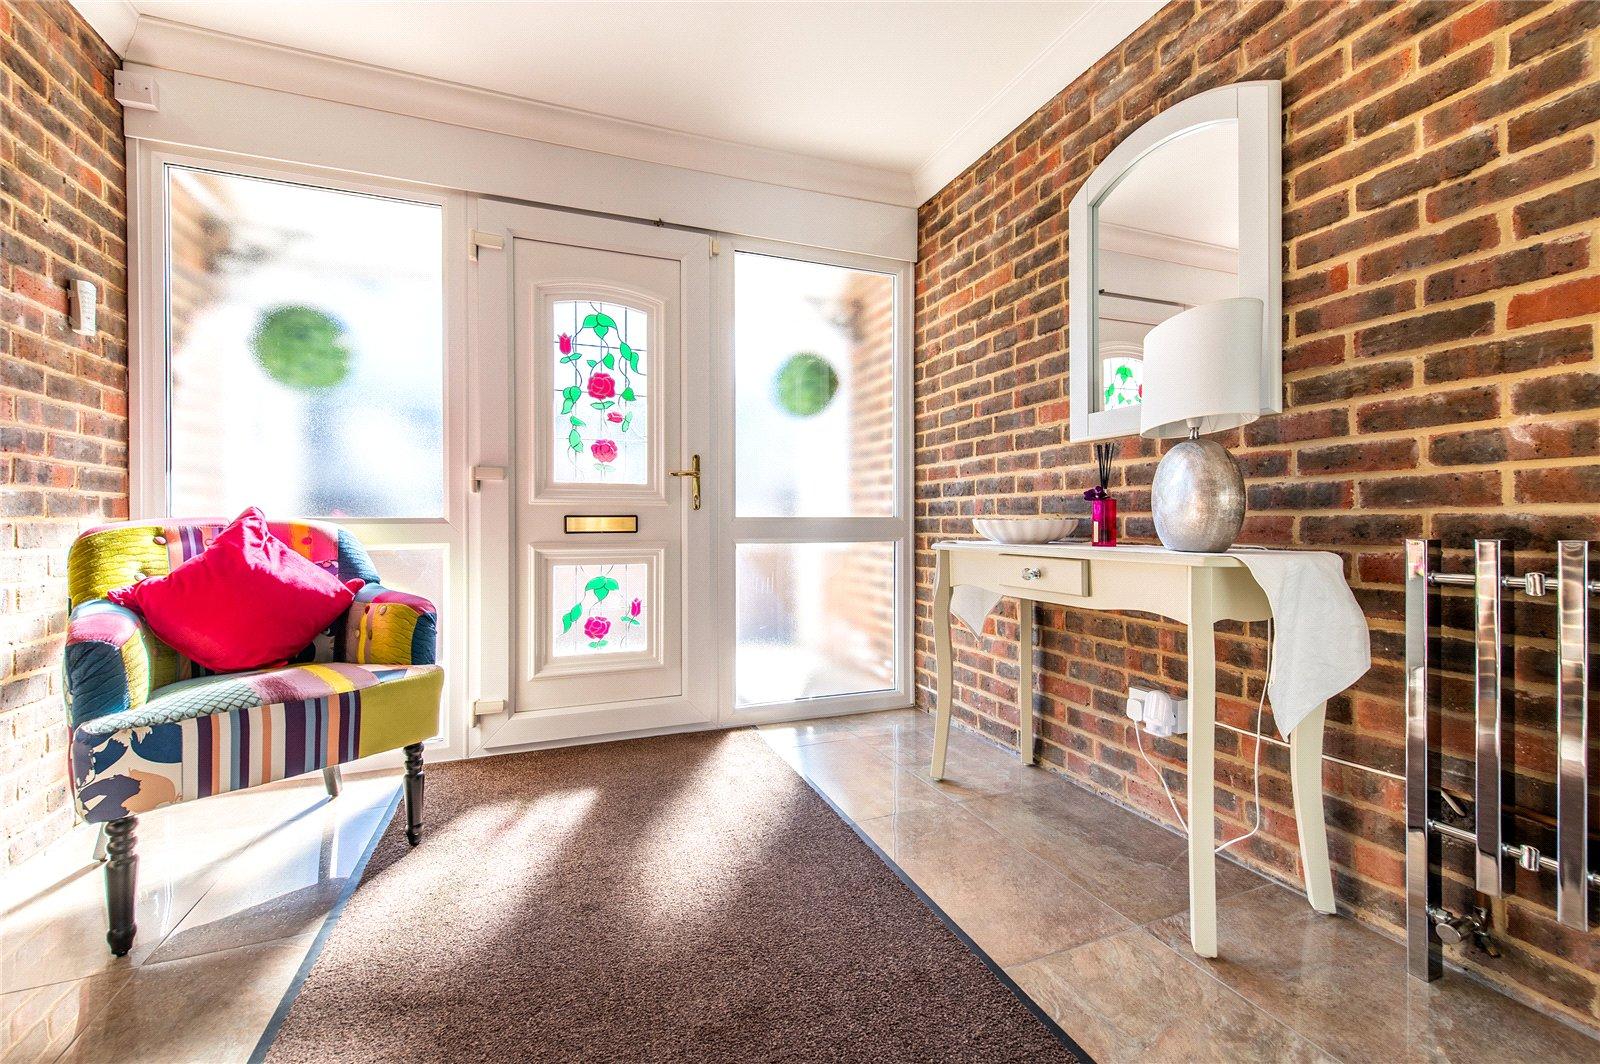
Entrance Porch 2.7m x 2.5mEntrance door. Frosted double glazed windows. Tiled floor. Coved ceiling. Radiator.
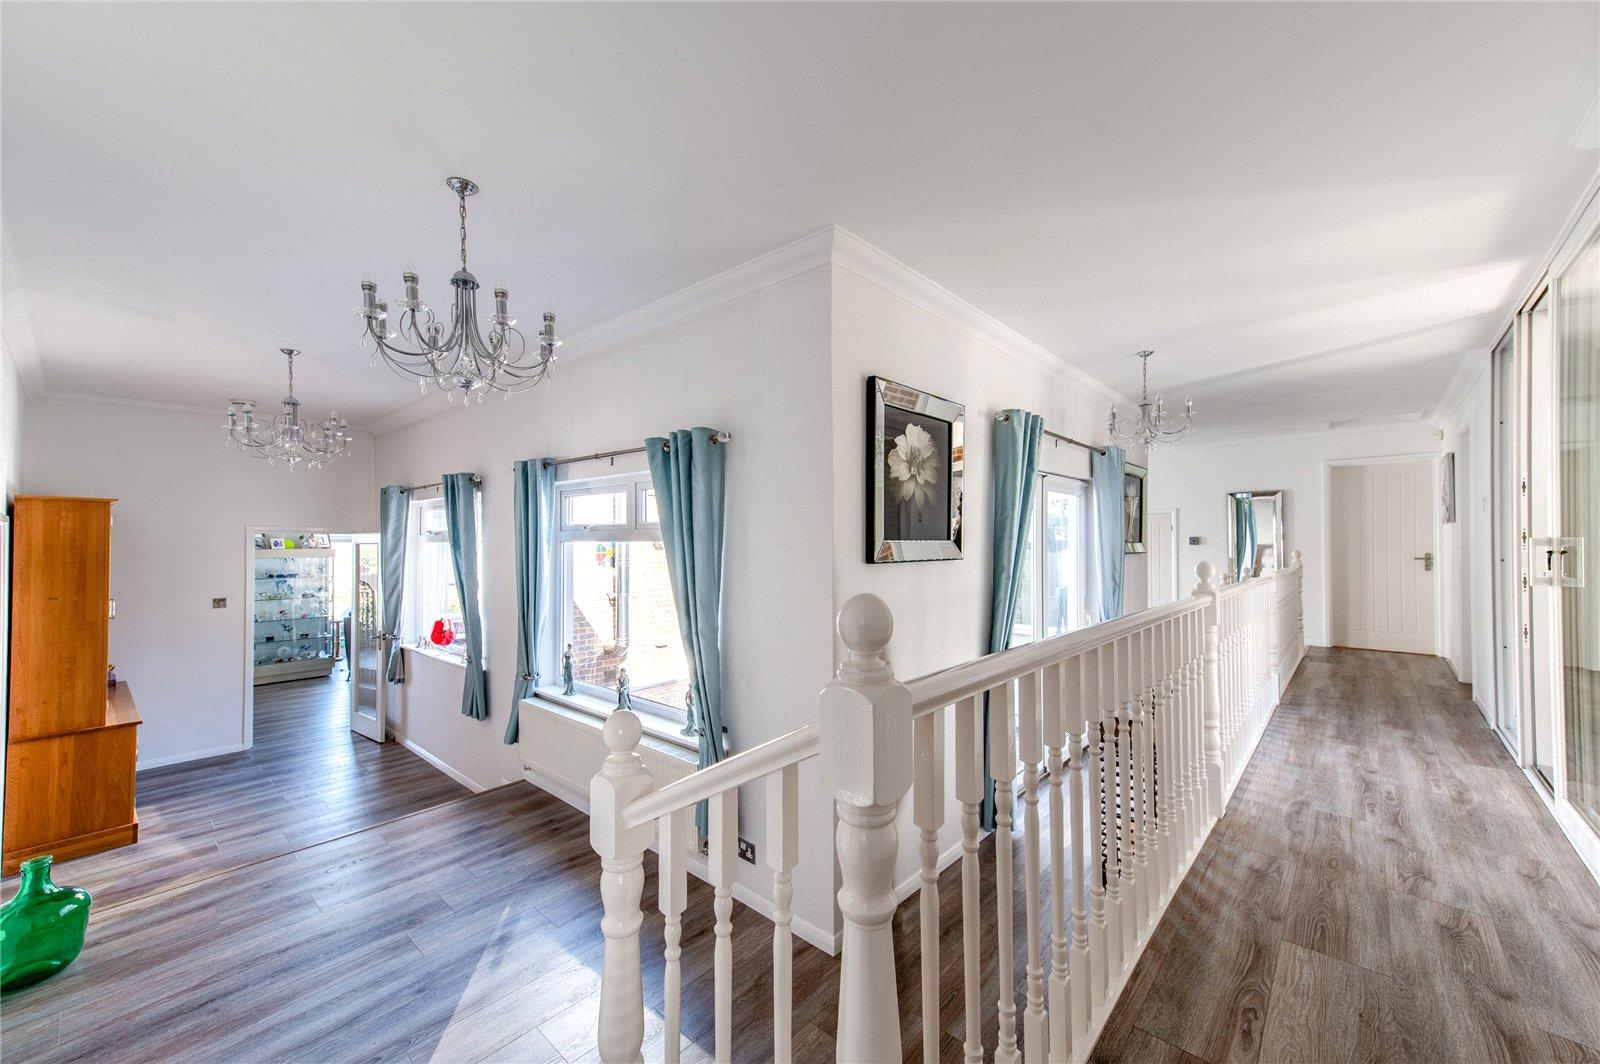
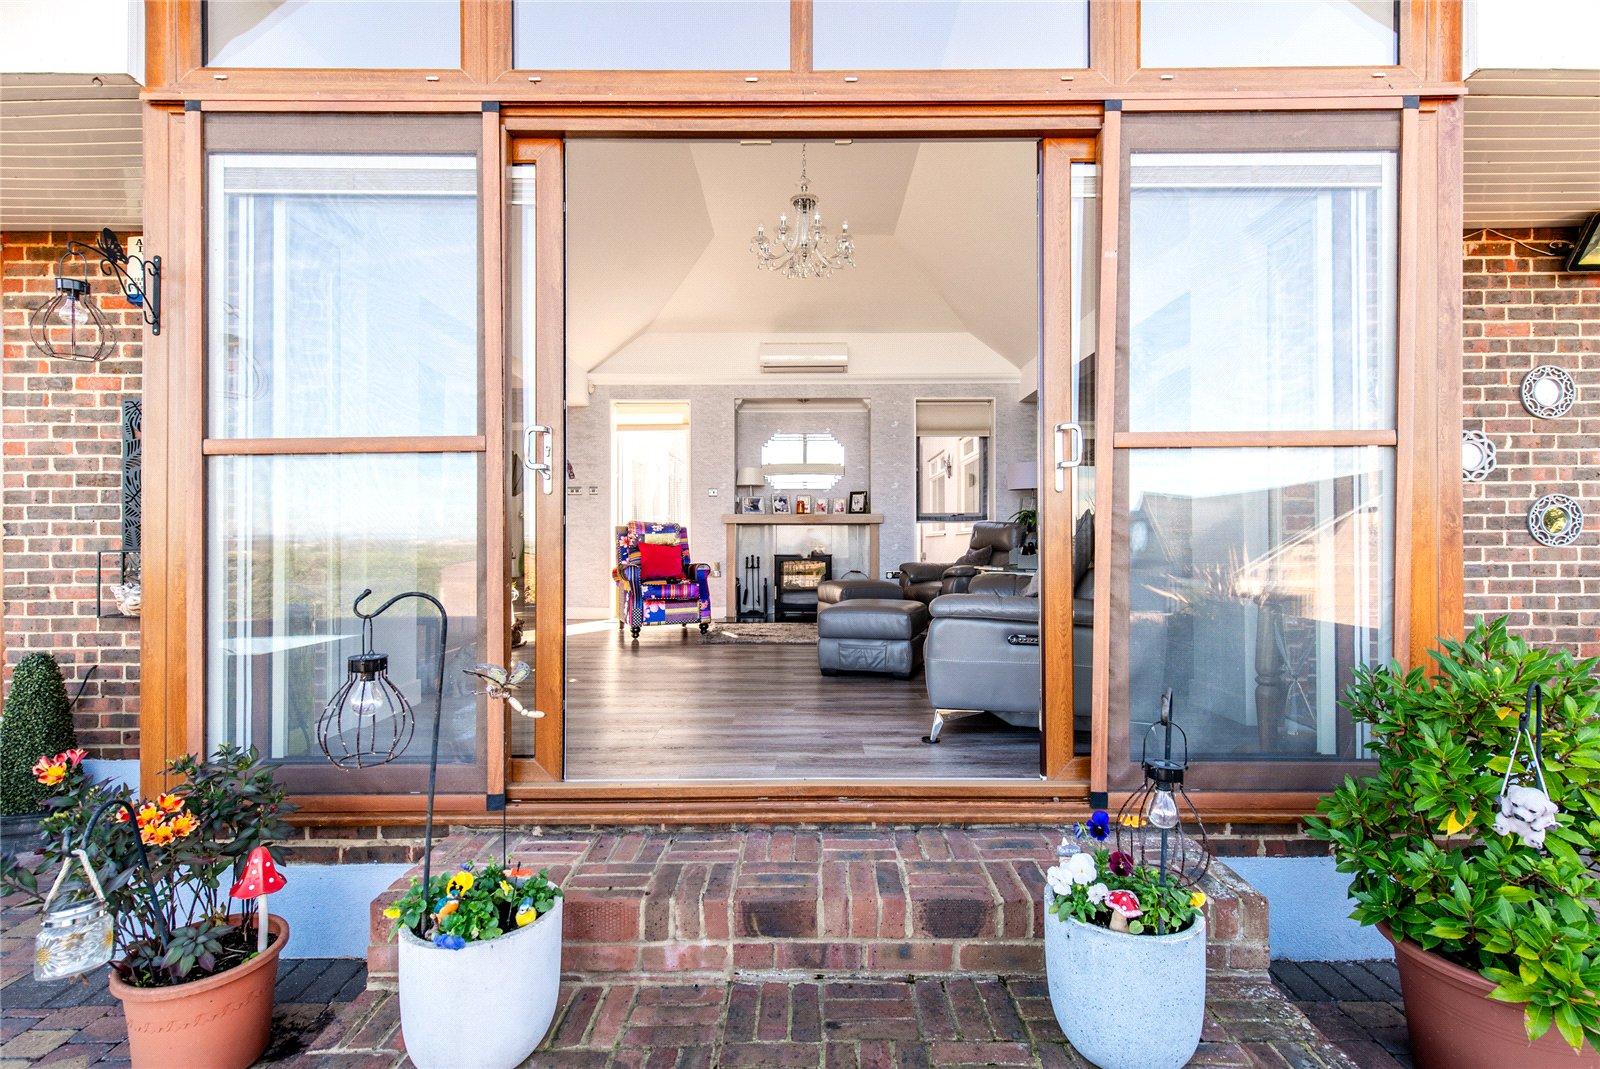
Entrance Hall 9.14m x 2.08m plus inner hallwaysDouble glazed sliding patio doors to inner courtyard.
Inner Hallway 1 6.15m x 2.13mTwo double glazed windows to side overlooking inner courtyard. Coved ceiling. Built in storage cupboard.
Inner Hallway 2Two double glazed windows to side overlooking inner courtyard. Built in storage cupboard. Laminate wood flooring. Door to bedroom 4. Door to bathroom
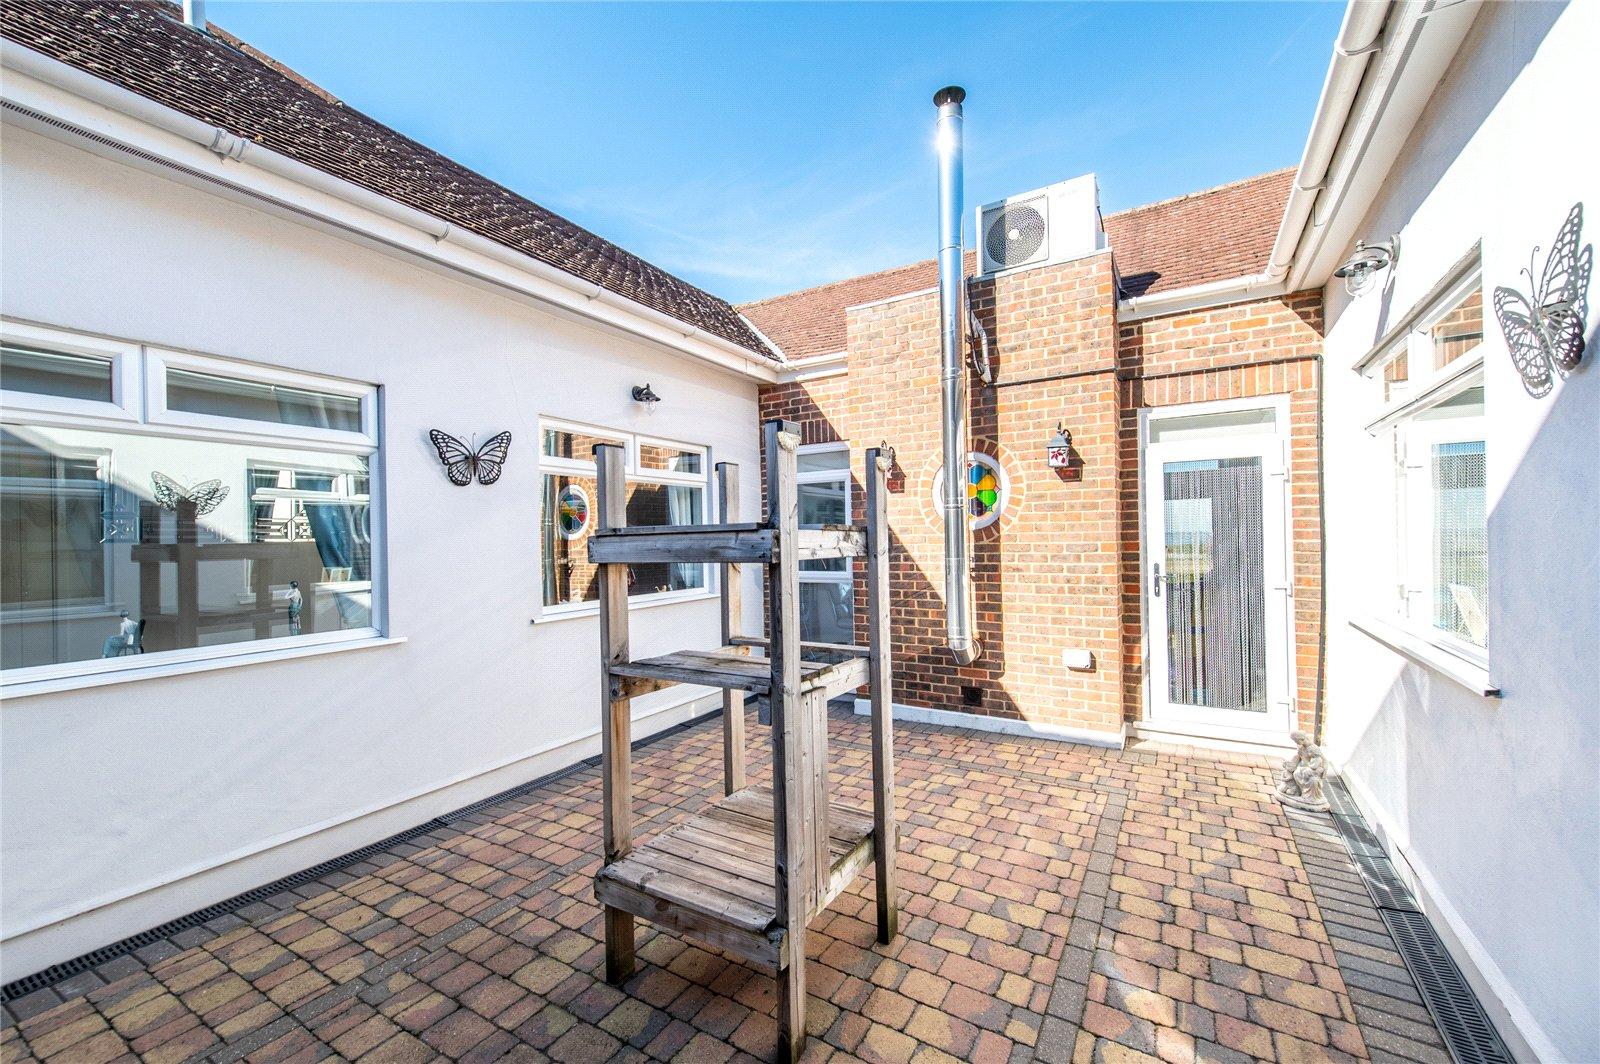
Inner Courtyard 5.74m x 4.45mBlock paved. Outside lighting. Double glazed door to lounge. Double glazed windows to front and sides.
Lounge 6.05m x 5.13m.Double glazed sliding patio doors to garden. Laminate wood flooring. Fireplace recess with multi fuel burner. Air conditioning unit. Door to kitchen. Open plan to dining room
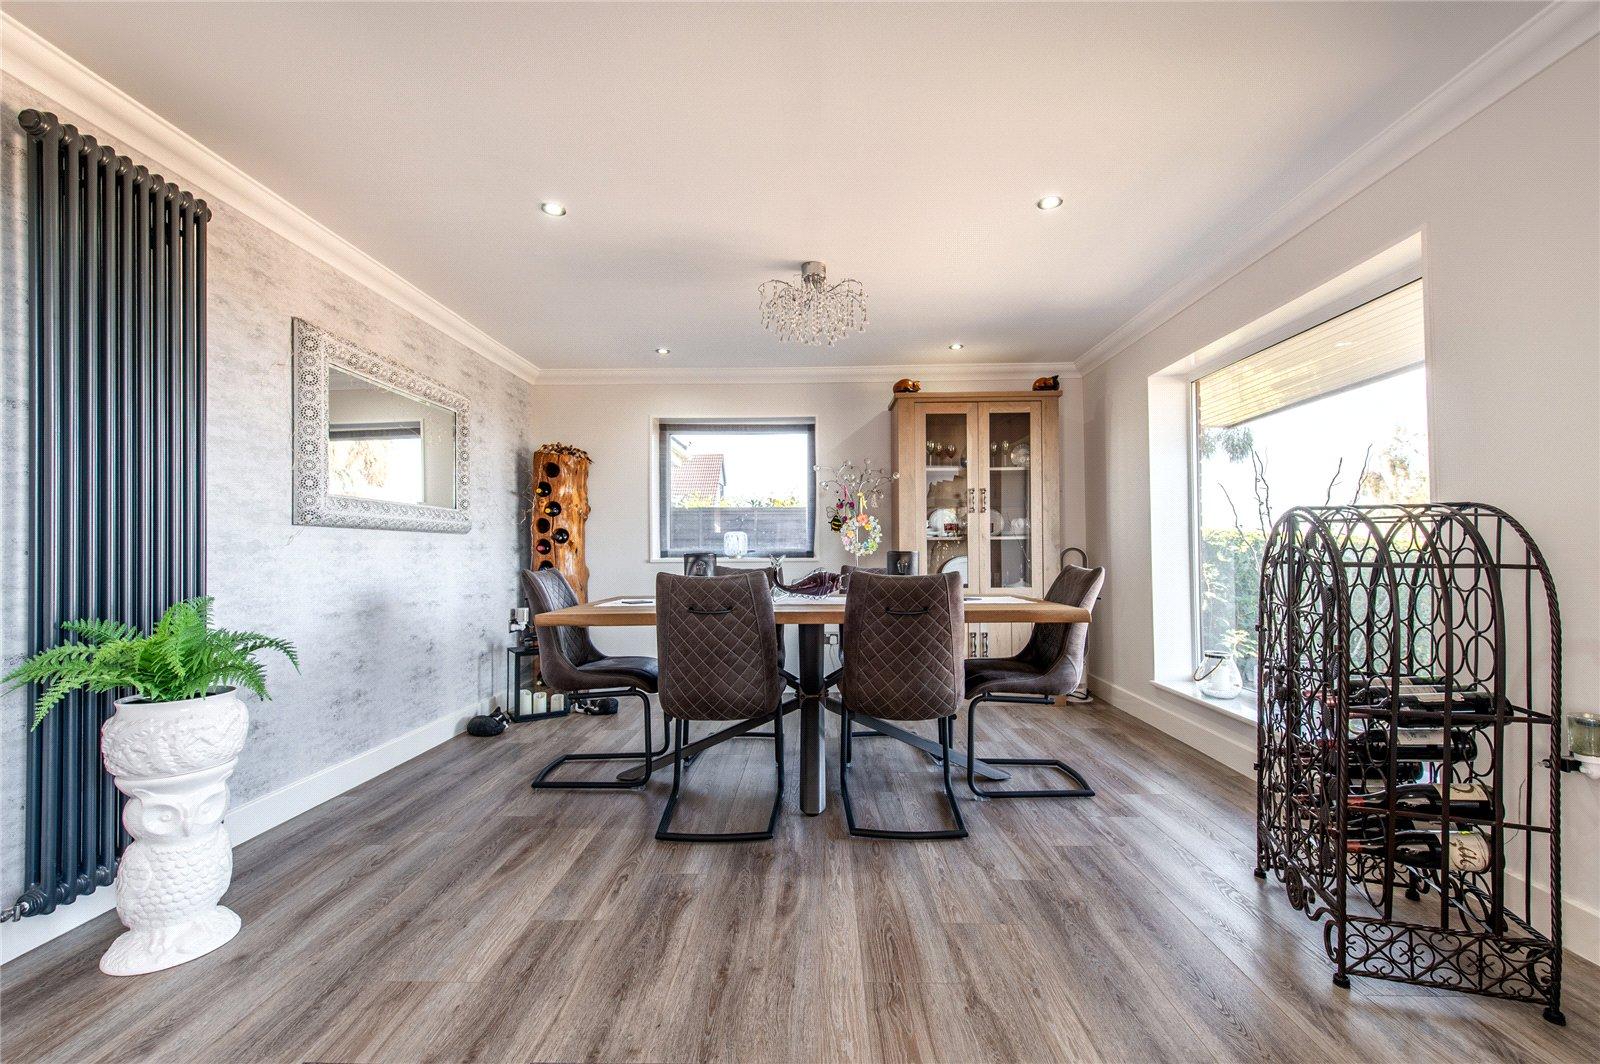
Dining Room 4.45m x 3.86mDouble glazed window to side. Double glazed window to rear. Laminate wood flooring. Radiator. Coved ceiling. Inset spotlights.
Kitchen 3.96m x 3.86mDouble glazed window to rear. Double glazed door to garden. Modern fitted wall and base units. Integrated full length fridge. Intergrated full length freezer. Twin ovens and microwave. Wine fridge. 6 ring hob and extractor. Quartz worktops. Coved ceiling. Inset spotlights.
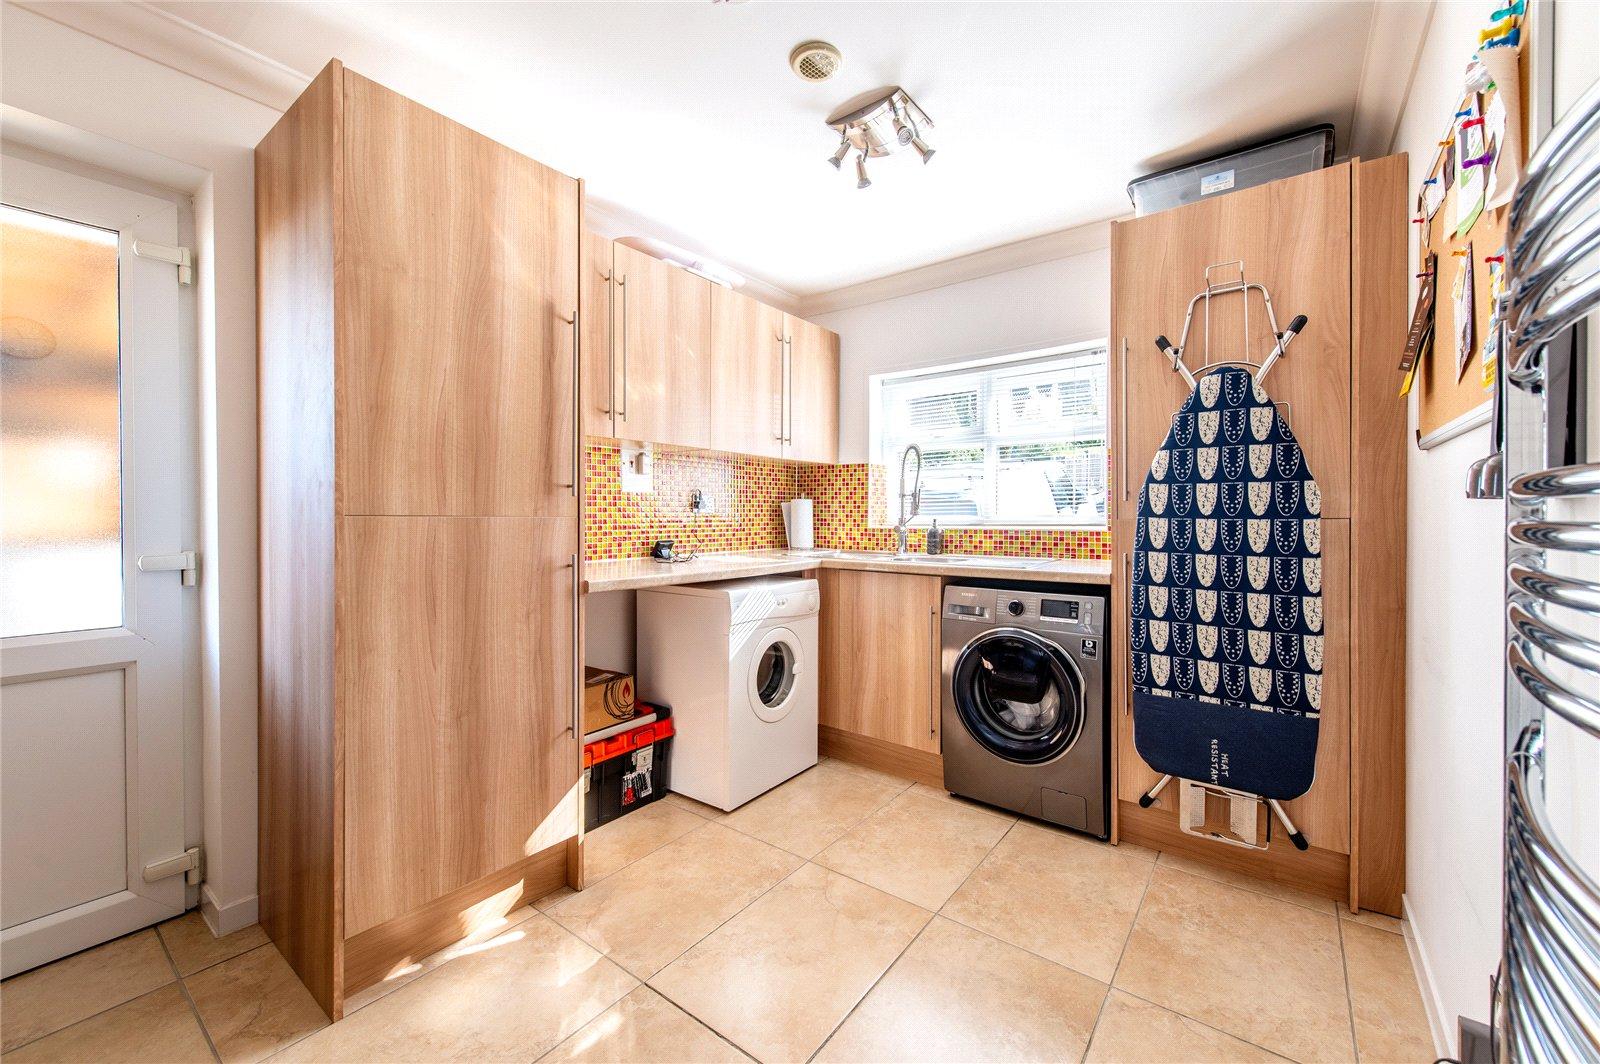
Utility Room 3.84m x 2.54mFrosted double glazed door to side. Double glazed window to front. Fitted wall and base units. Tiled floor. Coved ceiling. Roll topped work surfaces. Double bowl single drainer sink unit. Mixer tap. Door to Boiler Room
Boiler Room 2.67m x 1.12mFrosted double glazed window to side. Wall mounted boiler. Water cylinder. Wall mounted consumer unit.
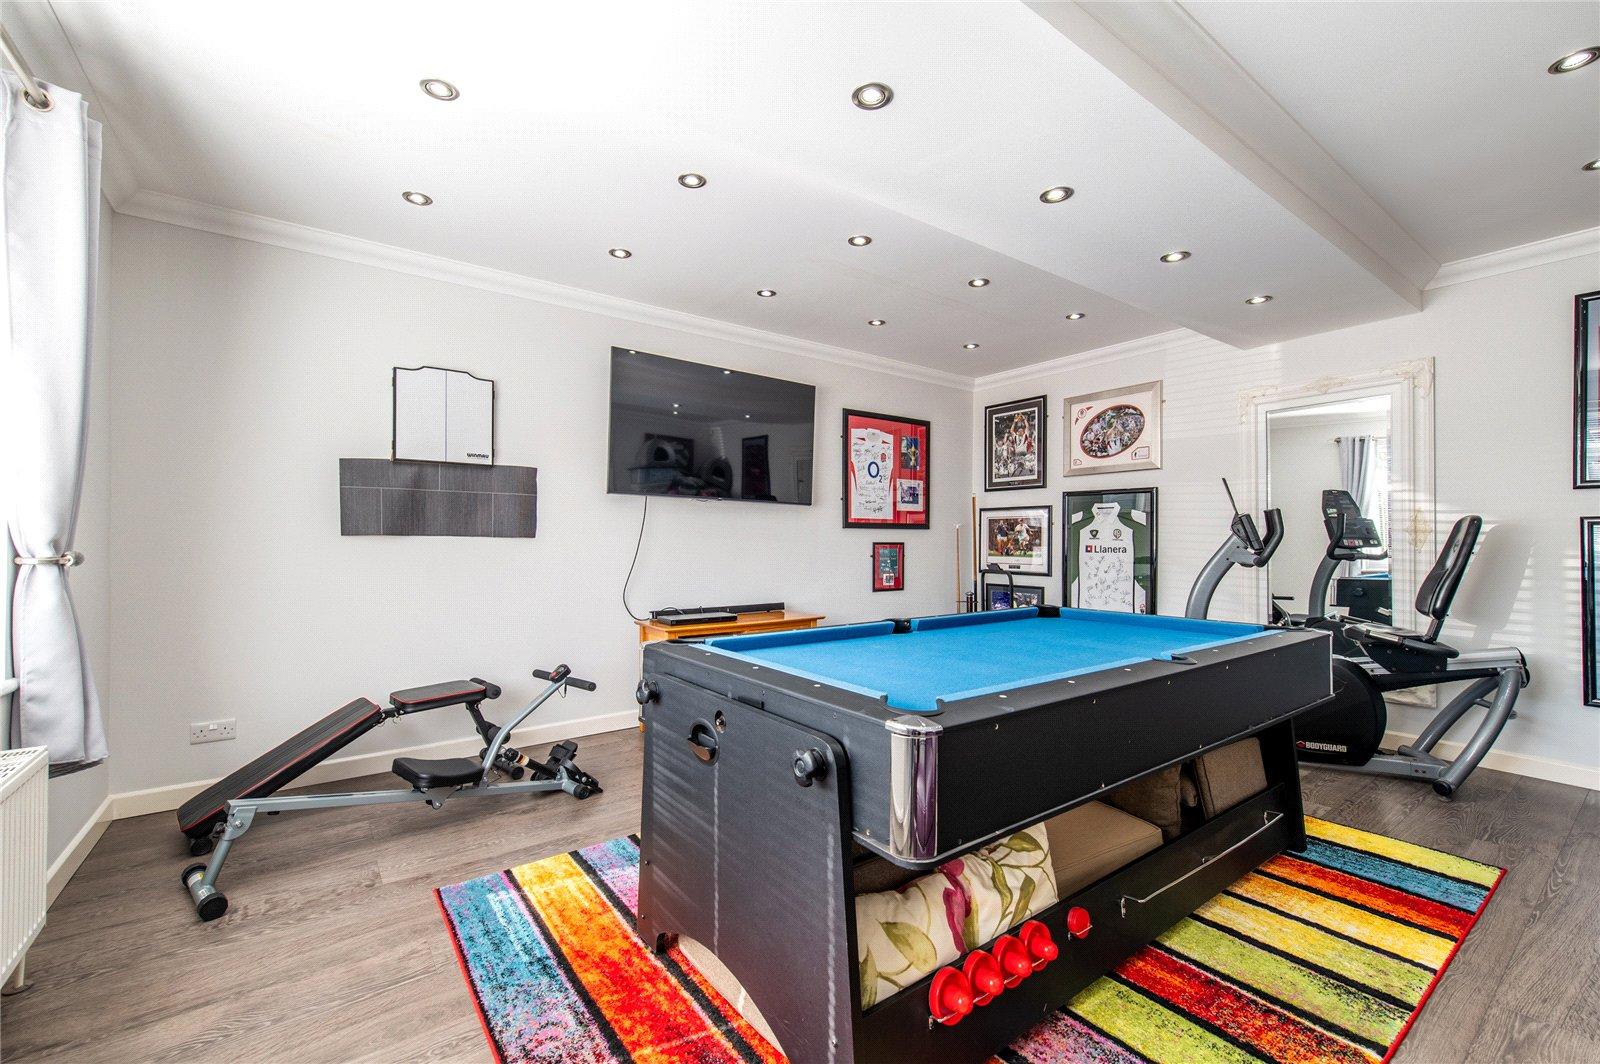
Games Room/Bedroom 5 5.33m x 5mDouble glazed window to front. Laminate wood flooring. Radiator. Coved ceiling. Inset spotlights.
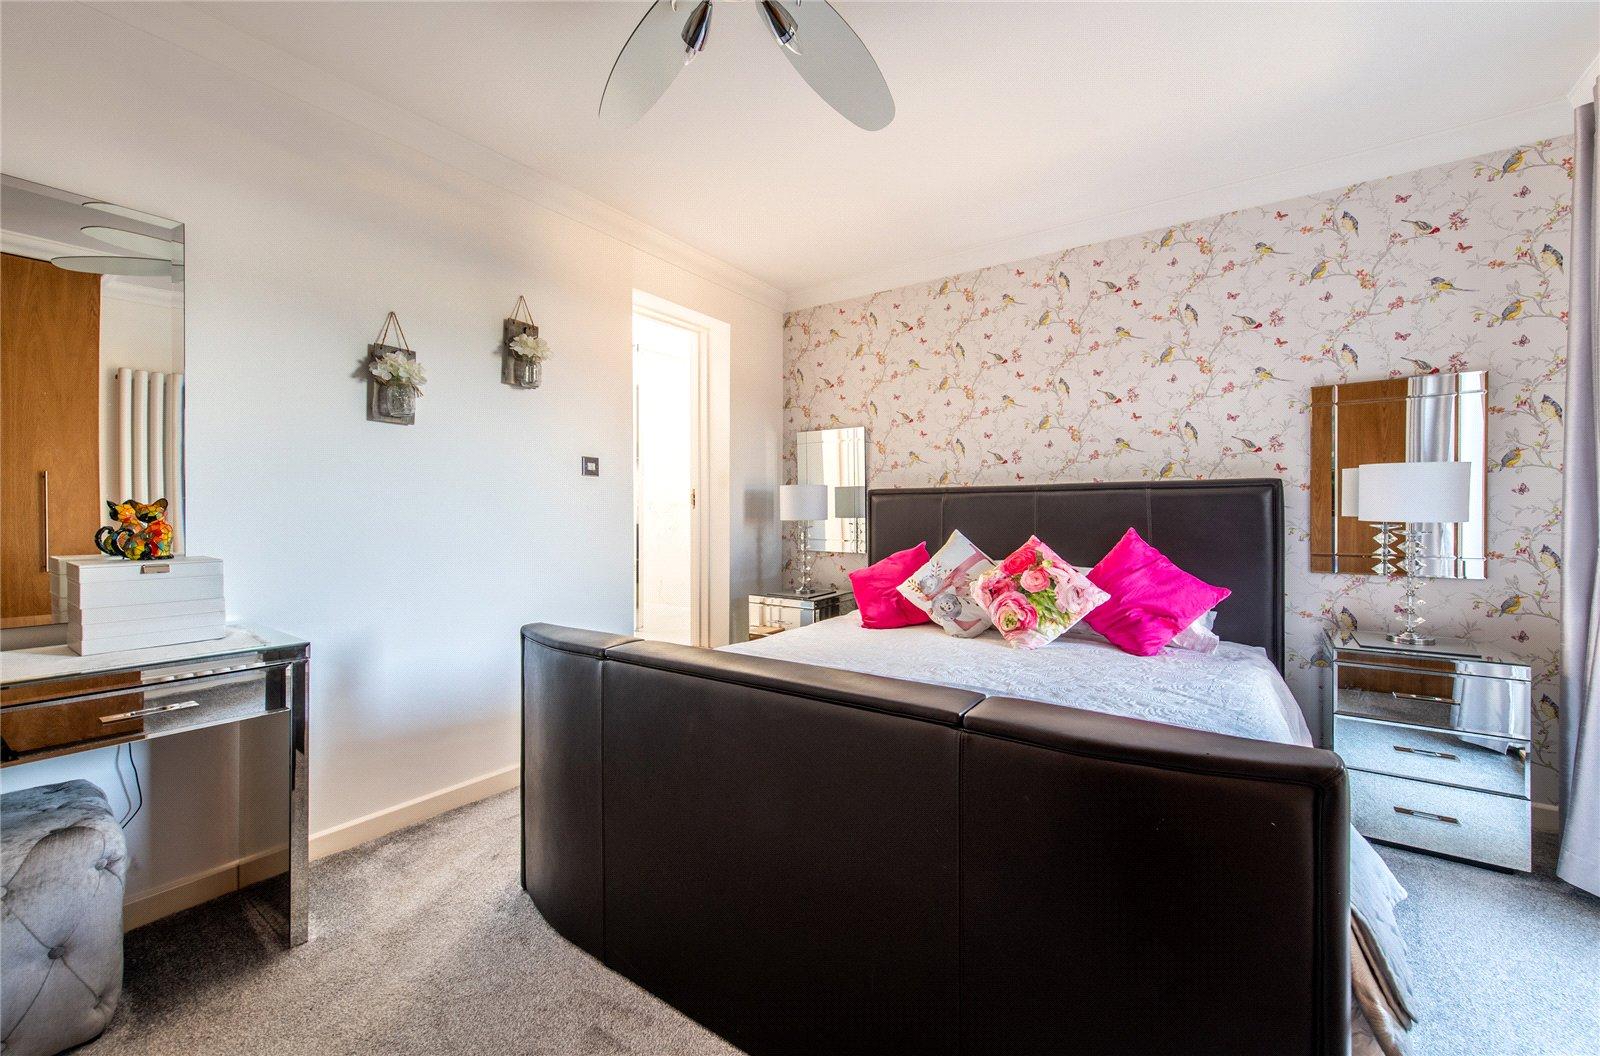
Bedroom 1 4.5m x 3.45mDouble glazed door to decked outside patio. Skylight window. Coved ceiling. Carpet. Radiator. Ceiling fan. Fitted wardrobes.
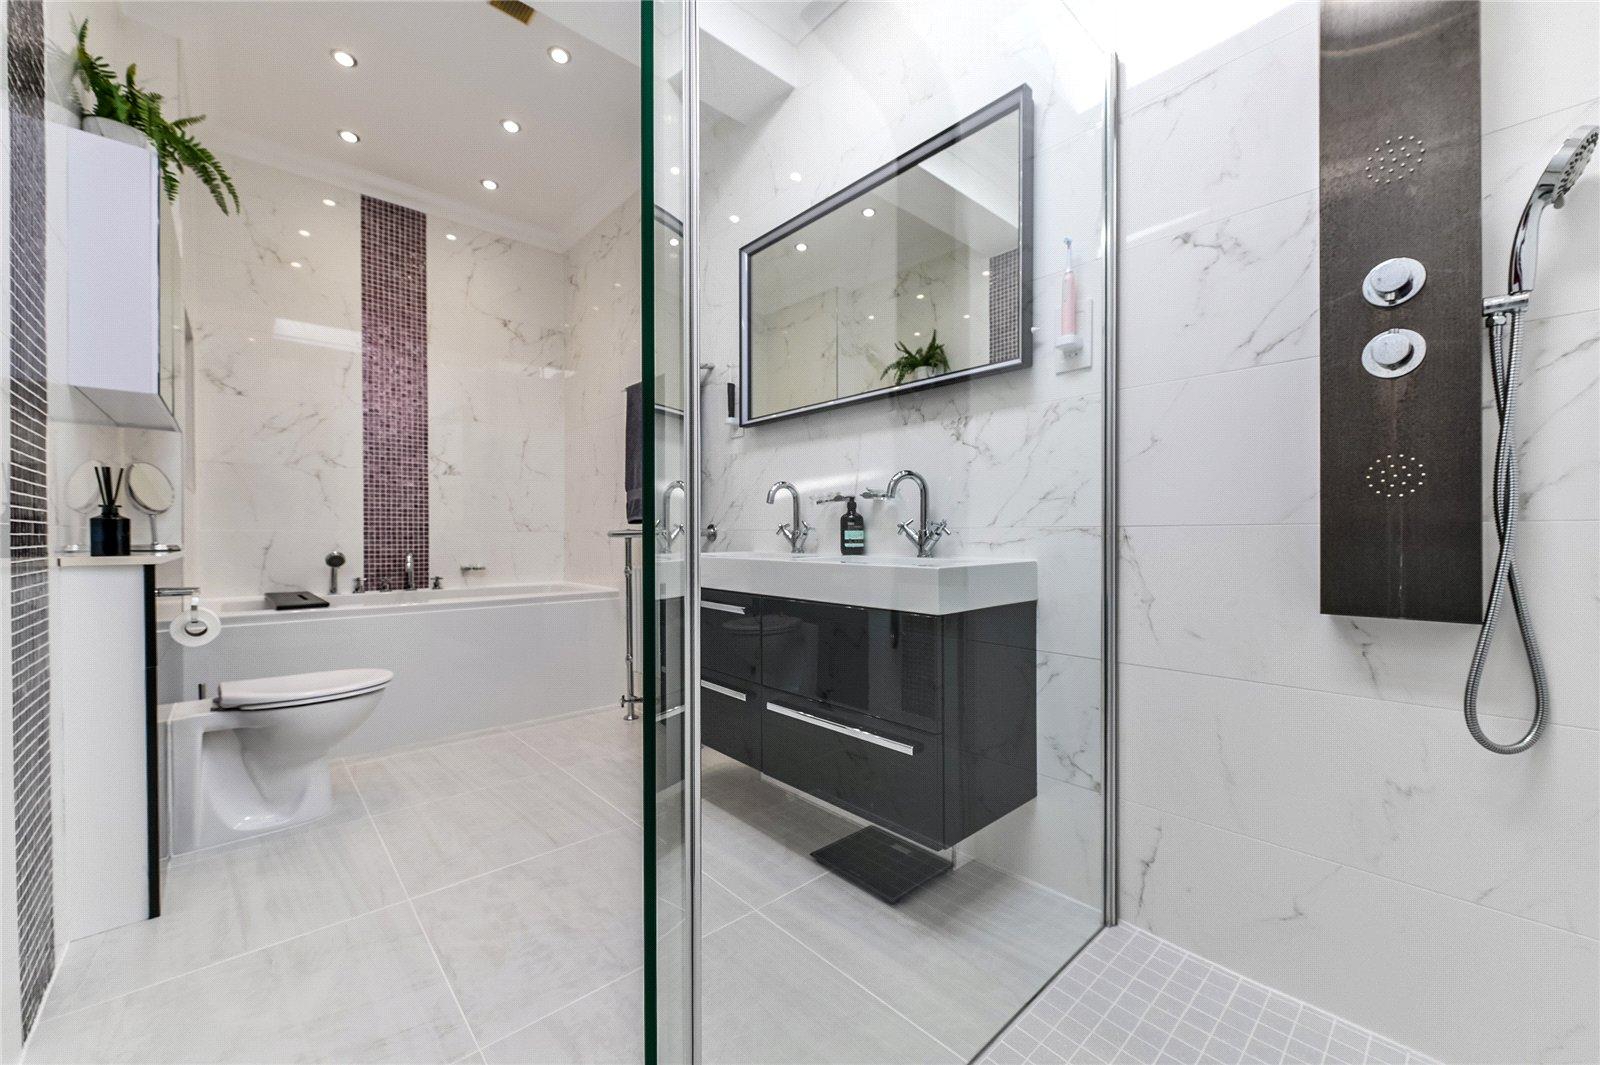
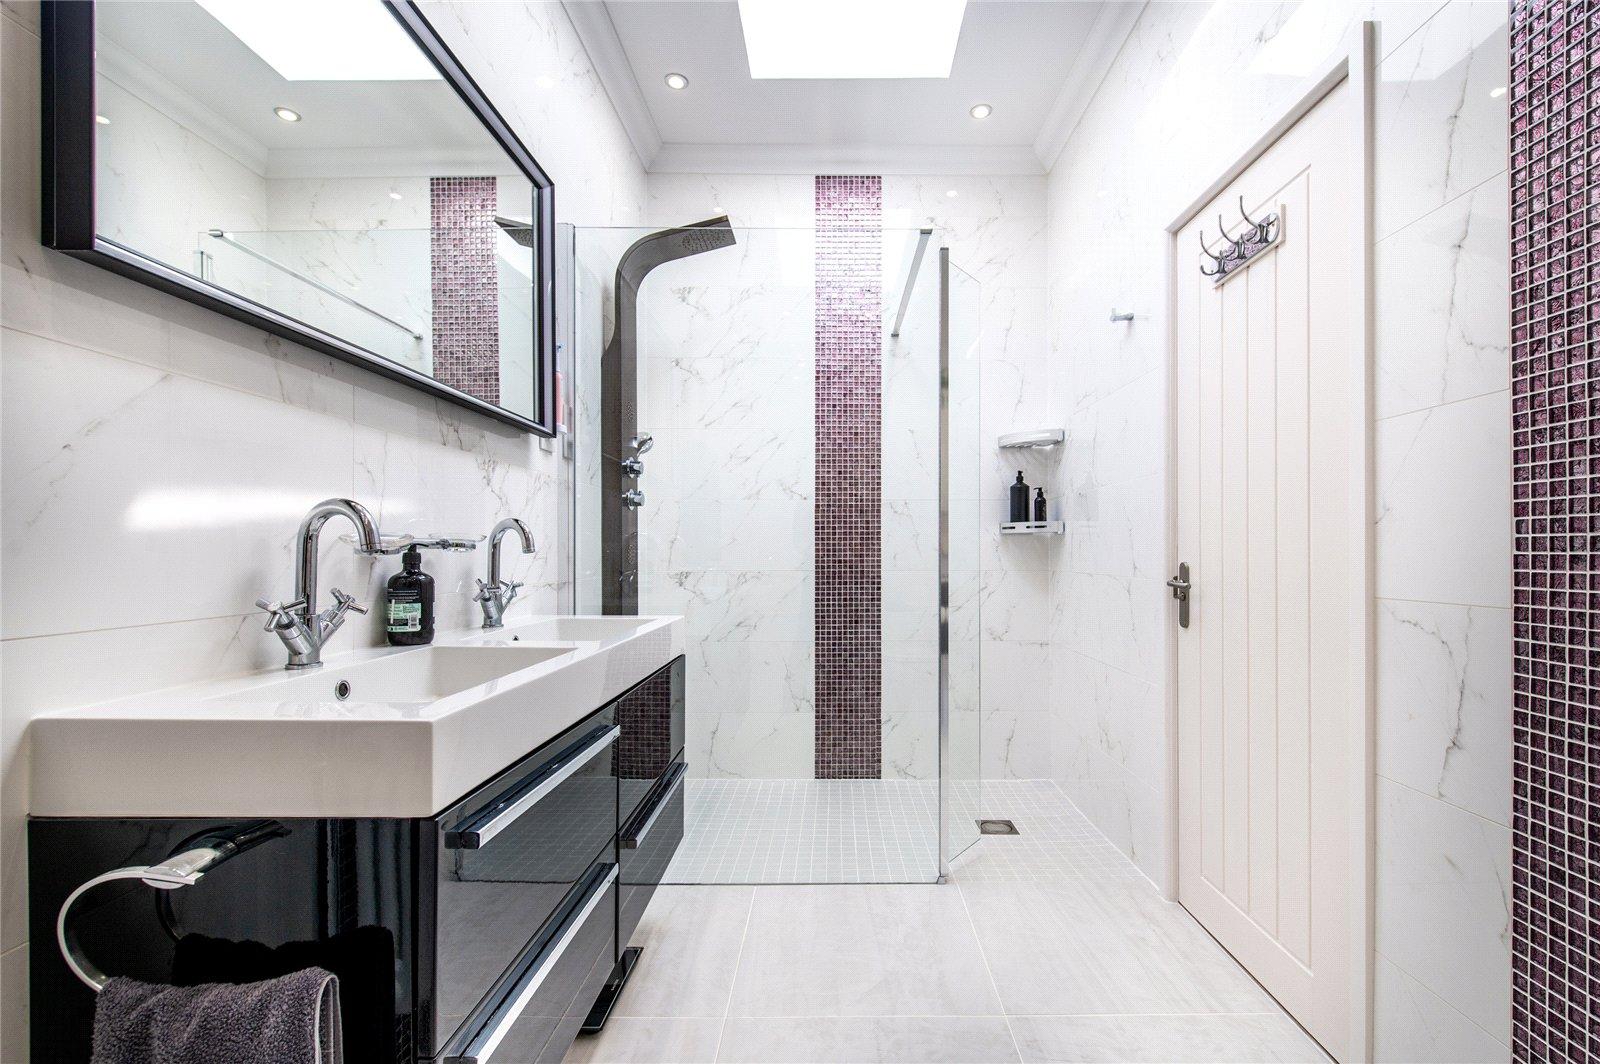
En-Suite Bathroom 4.42m x 1.83mModern suite comprising panelled bath, his and hers wash hand basins with cupboards below, separate shower cubicle and low level w.c. Tiled floor. Radiator. Heated towel rail. Coved ceiling, Inset spotlights.
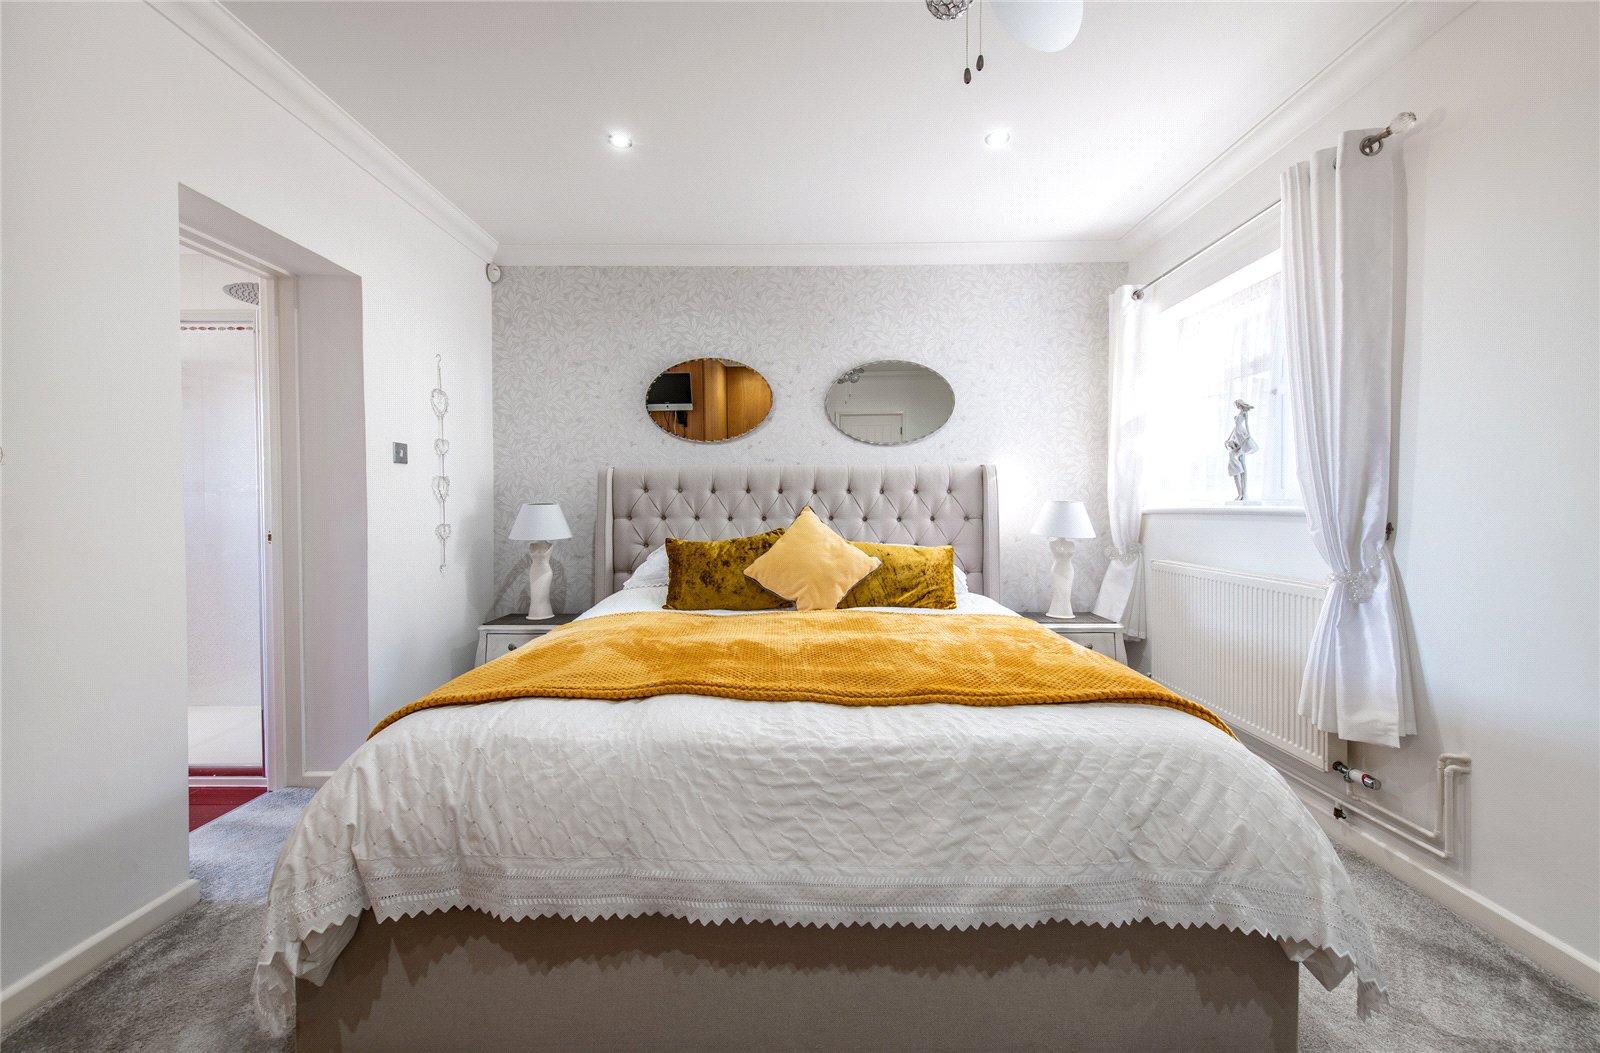
Bedroom 2 4.47m x 3.45mDouble glazed window to front. Carpet. Radiator. Coved ceiling. Inset spotlights. Ceiling fan. Fitted wardrobes.
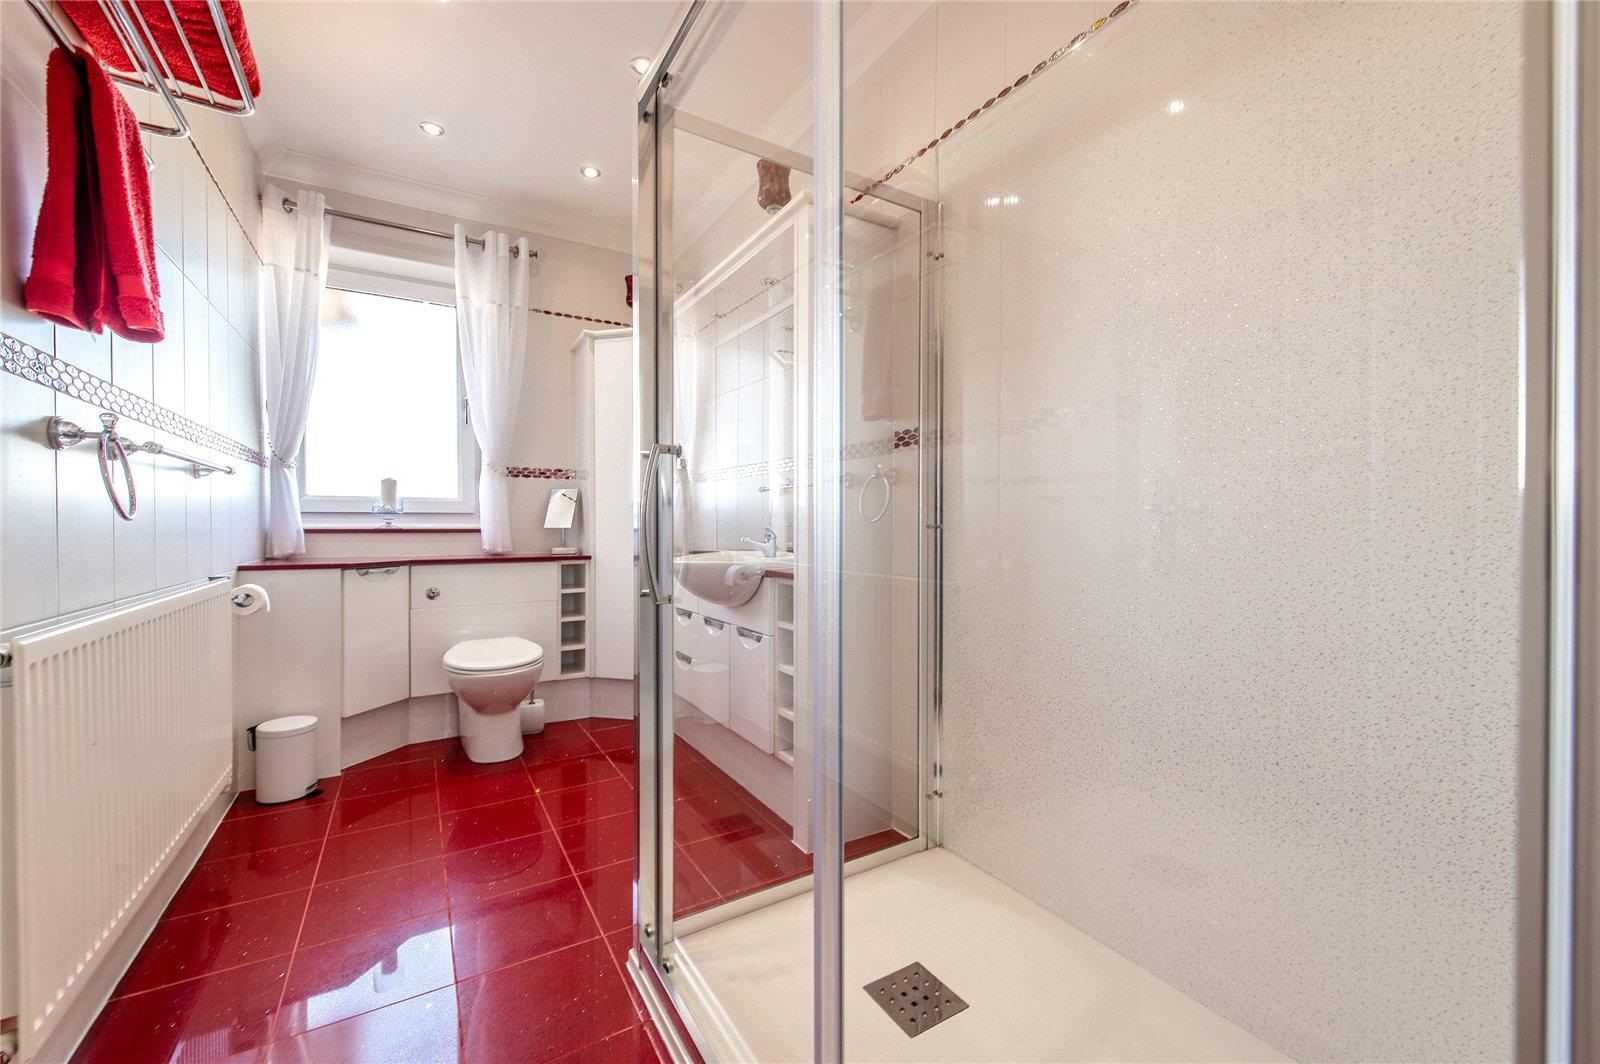
En-Suite Shower Room 3.53m x 1.83mFrosted double glazed window to rear. Walk in shower cubicle with wall mounted shower and rainfall head. Vanity wash hand basin with cupboard below. Low level w.c Fitted unit. Tiled walls. Tiled floor. Low level w.c. Coved ceiling. Shaver point. Inset spotlights.
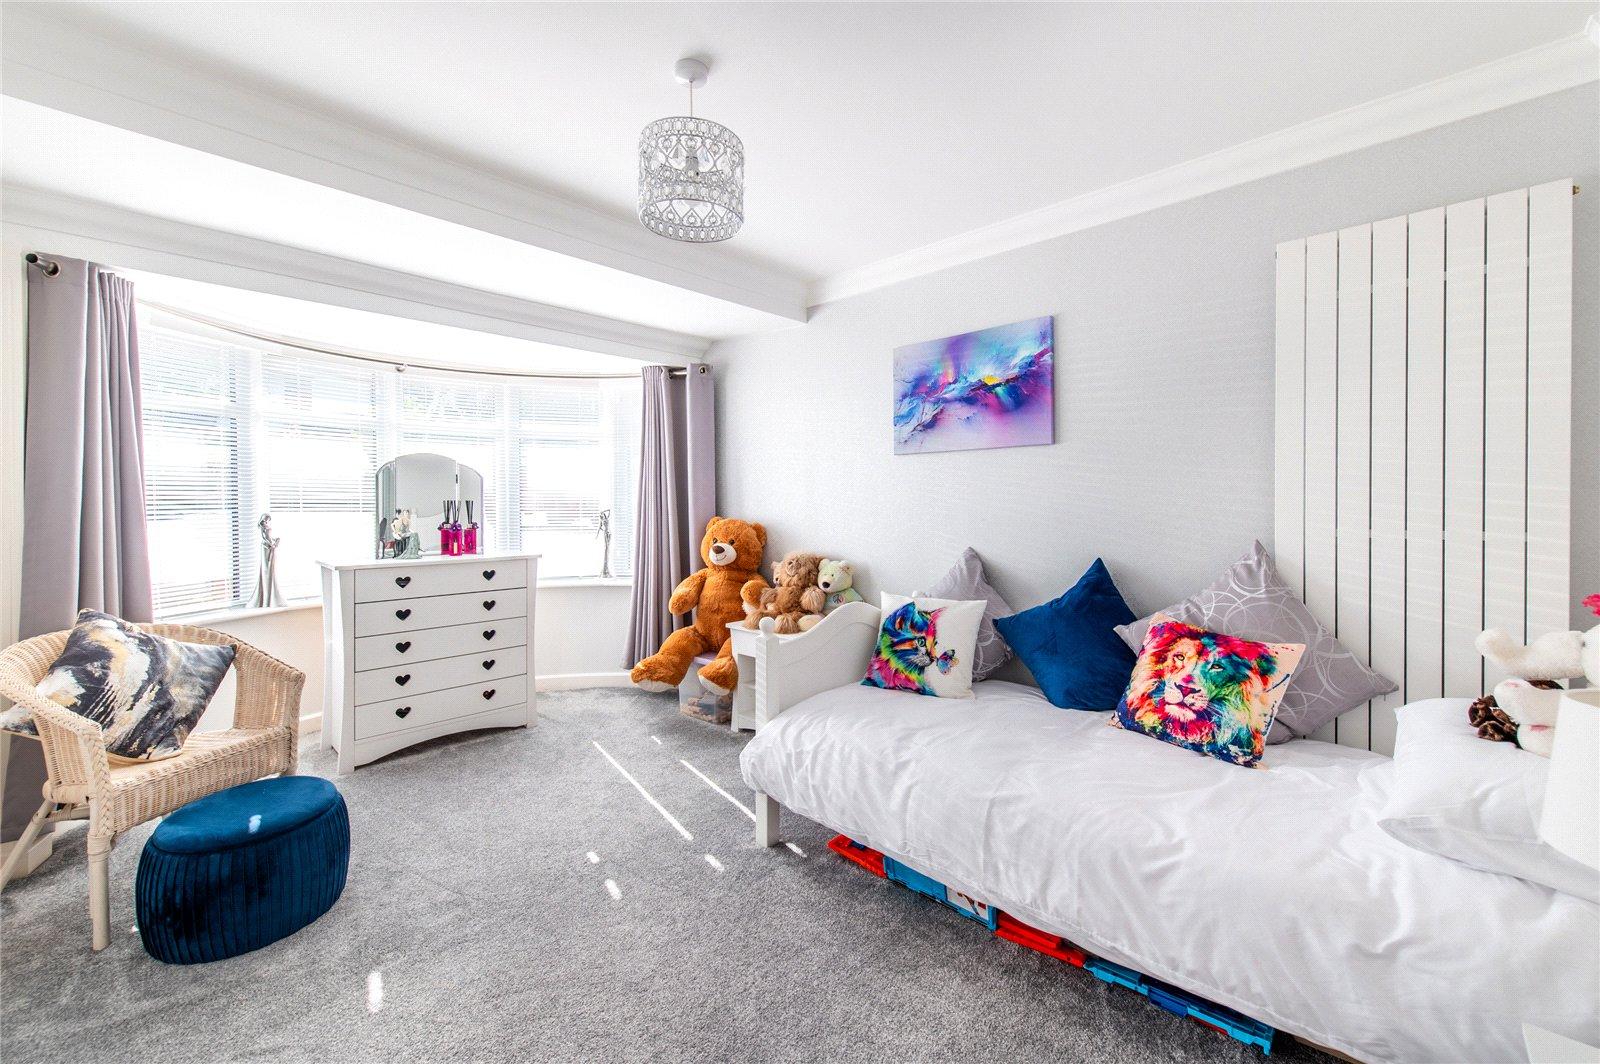
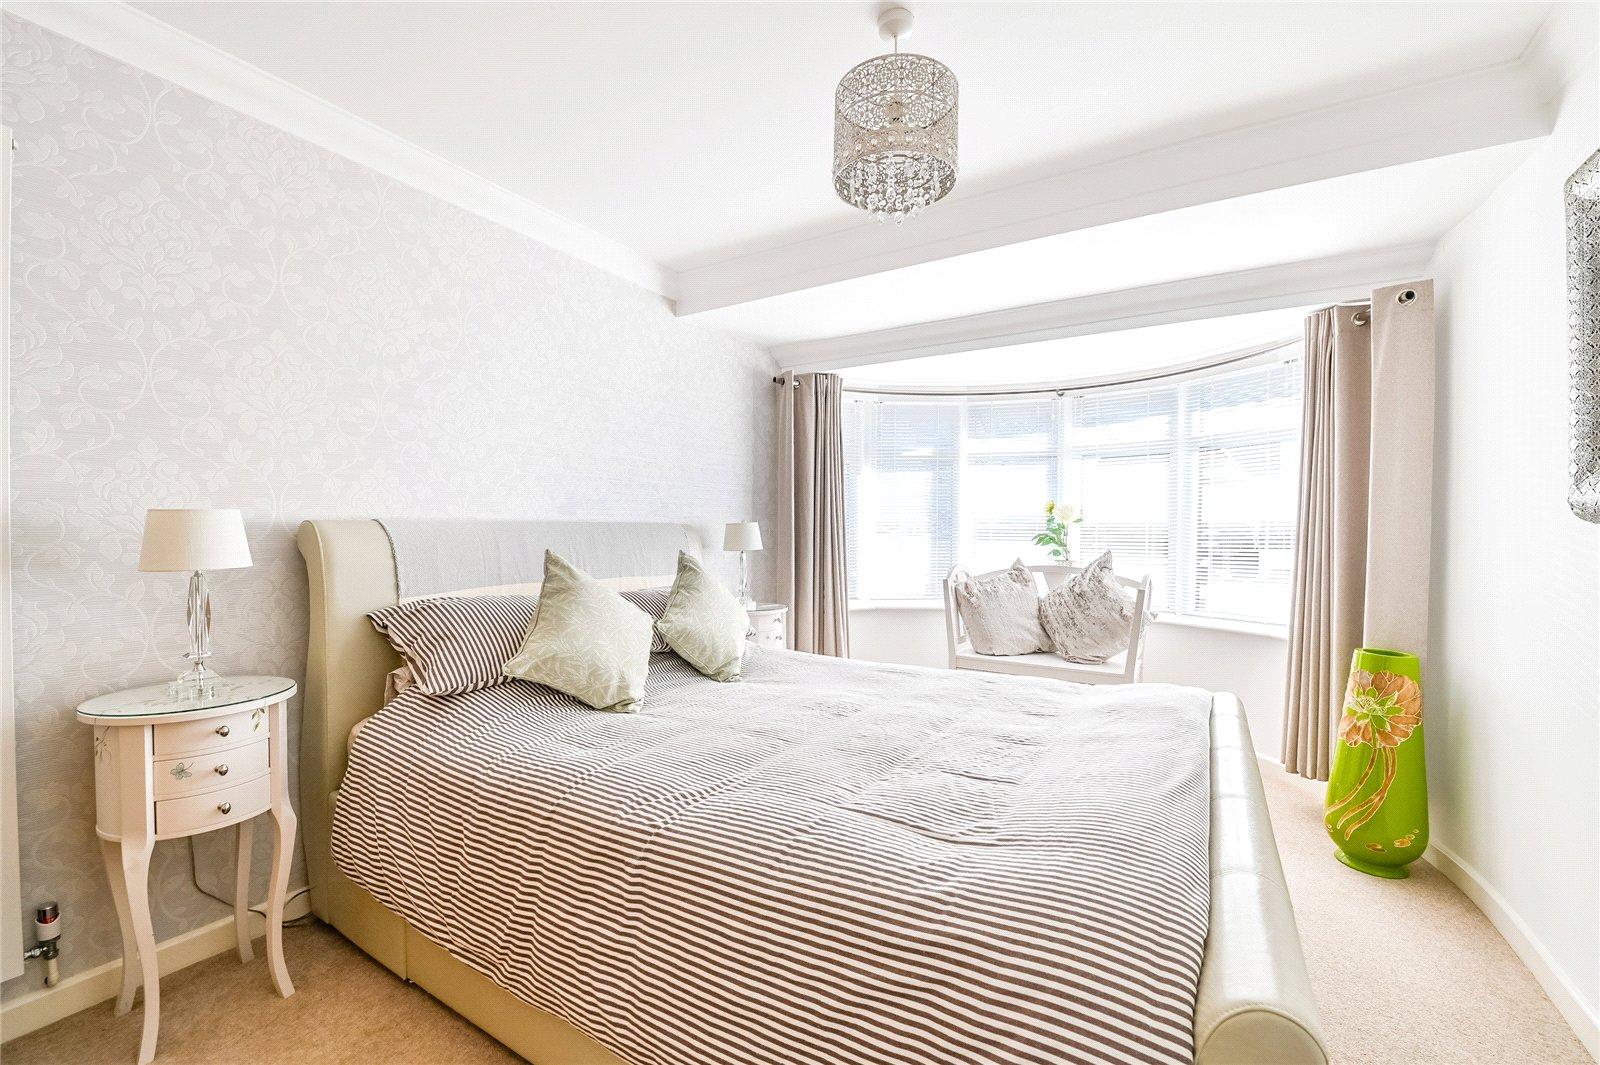
Bedroom 3 4.57m x 2.97mDouble glazed bay window to front. Carpet. Radiator. Coved ceiling.
Bedroom 4 4.57m x 2.97mDouble glazed bay window to front. Carpet. Radiator. Coved ceiling.
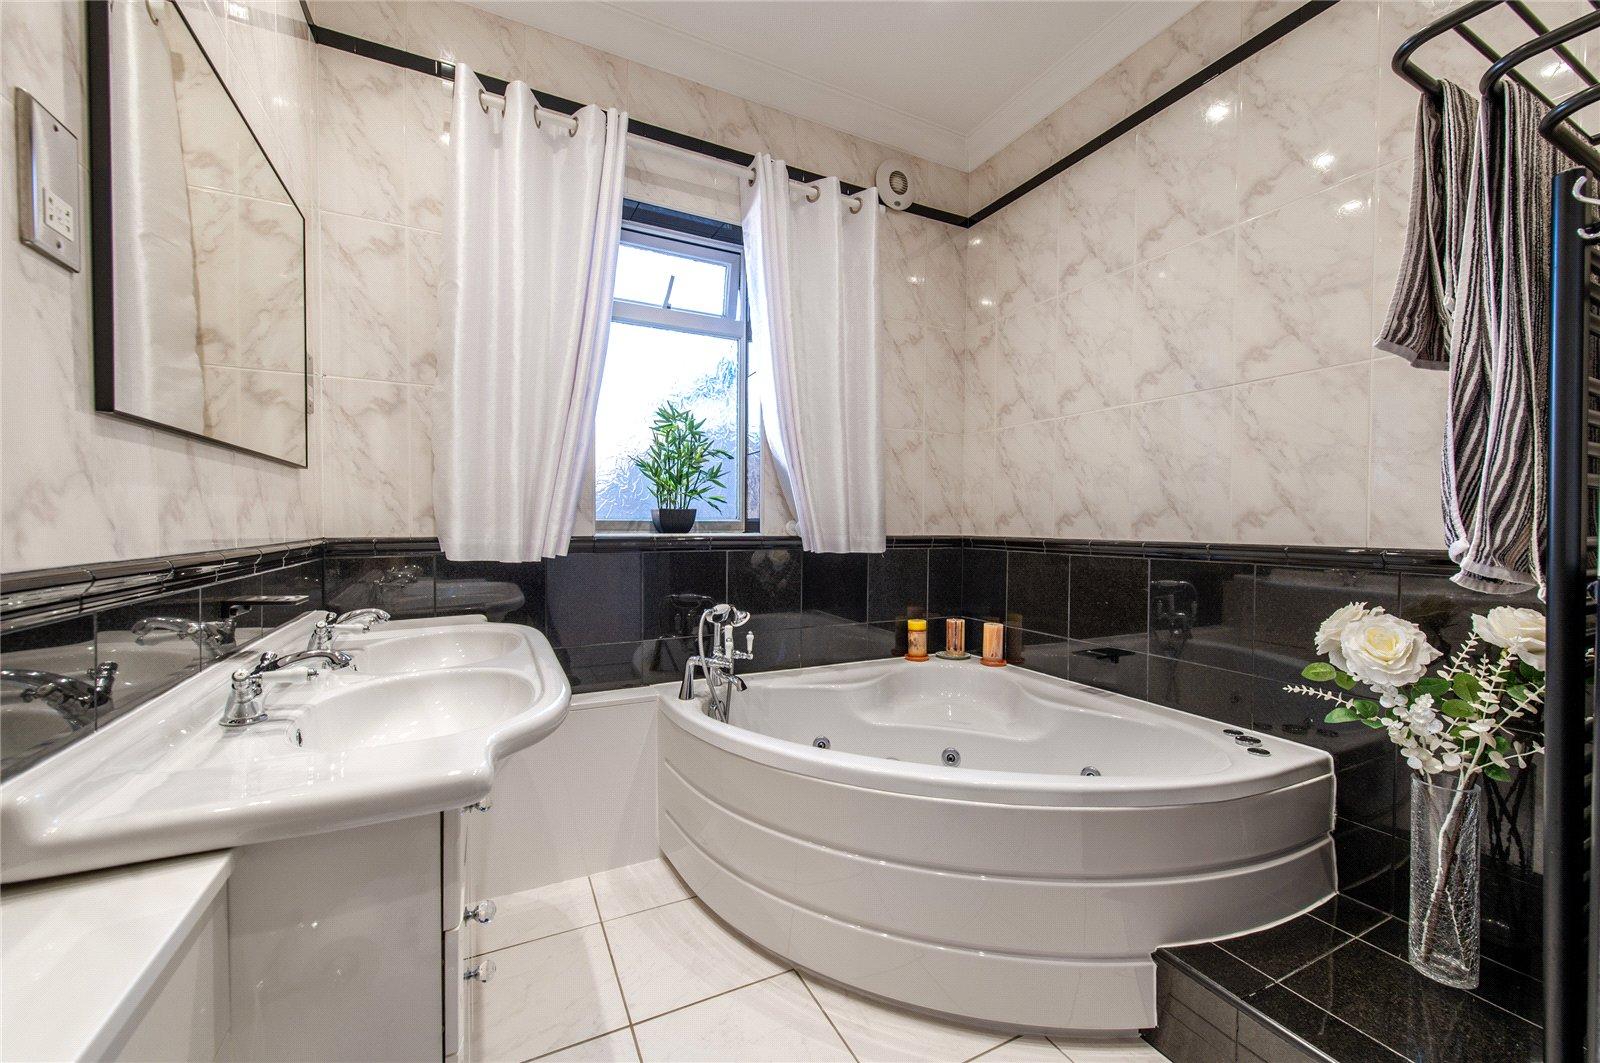
Family Bathroom 2.67m x 2.29mFrosted double glazed window to rear. Modern white suite comprising panelled corner bath with mixer tap and shower attachment. His and hers wash hand basins with cupboards below. Low level w.c. Part tiled walls. Tiled floor. Coved ceiling, Inset spotlights. Heated towel rail. Shaver point.