Property Description
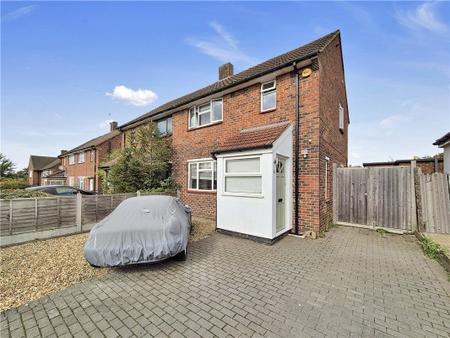
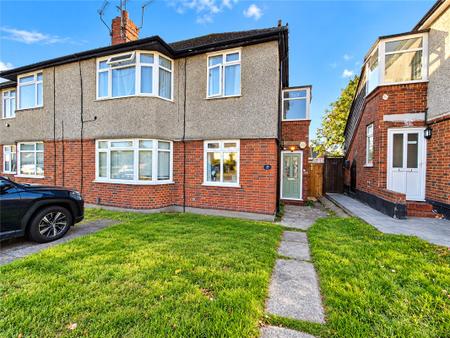
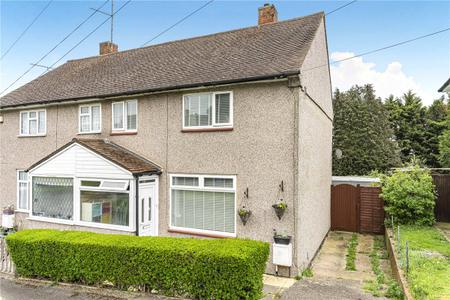
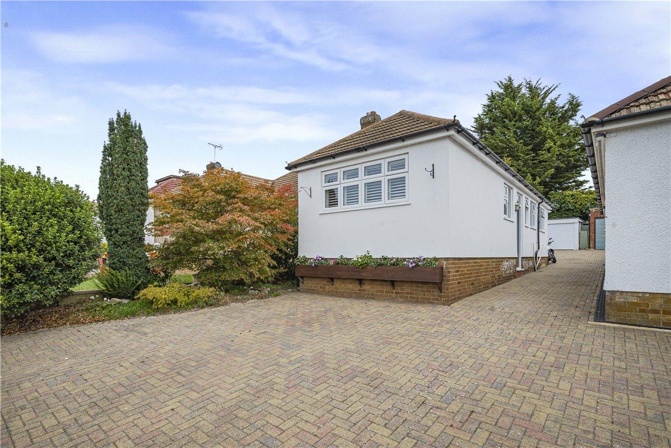
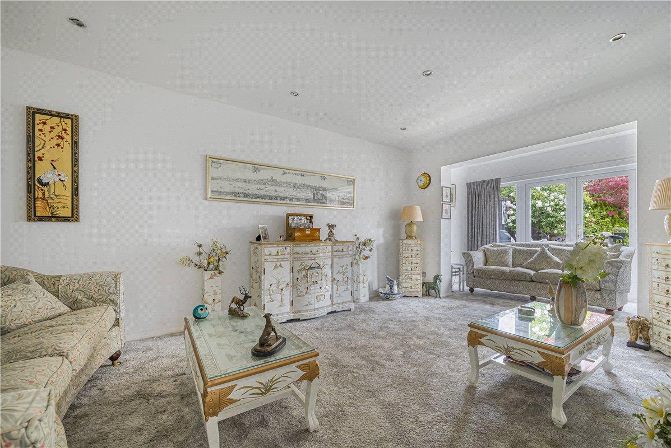
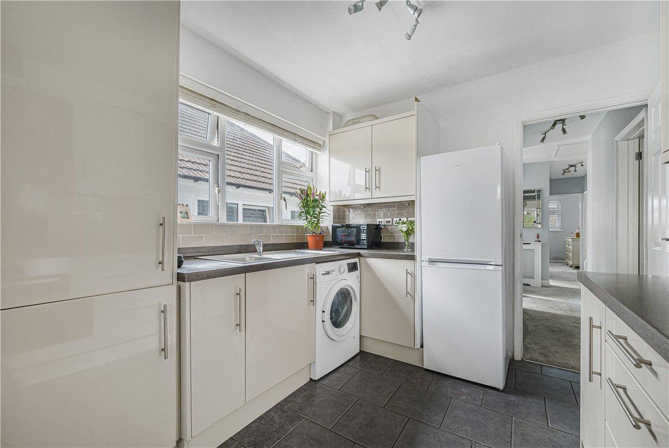
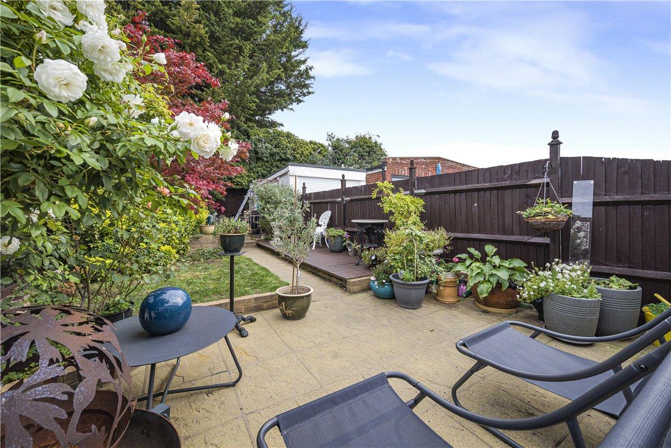
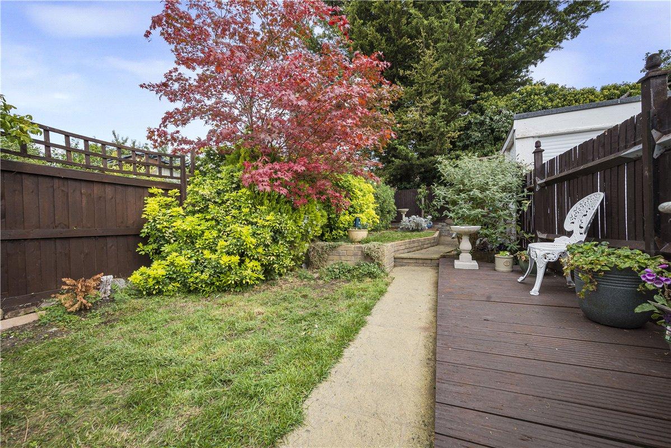
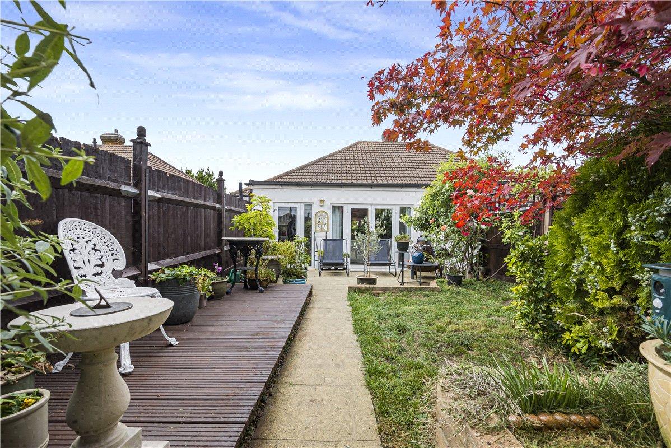
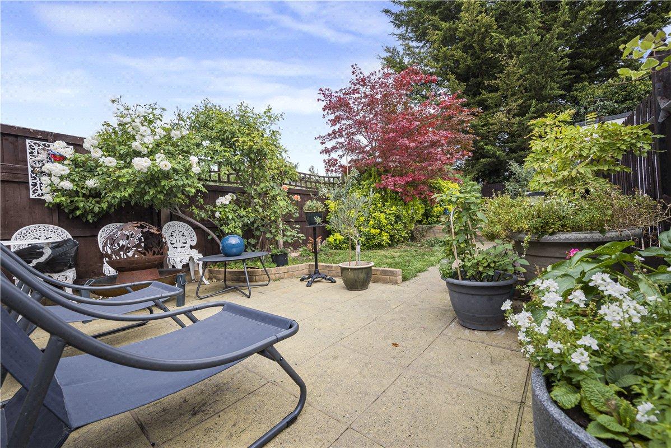
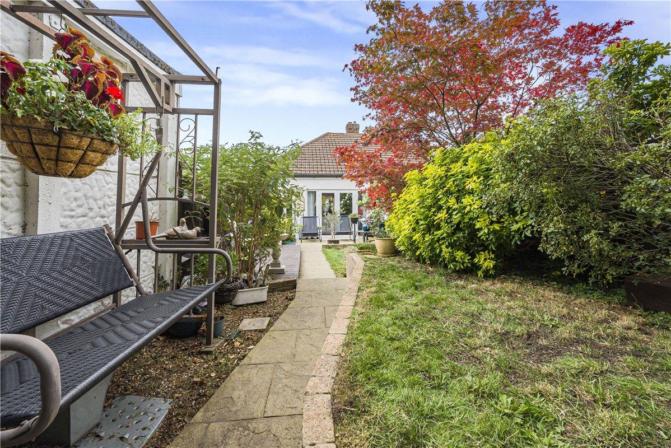
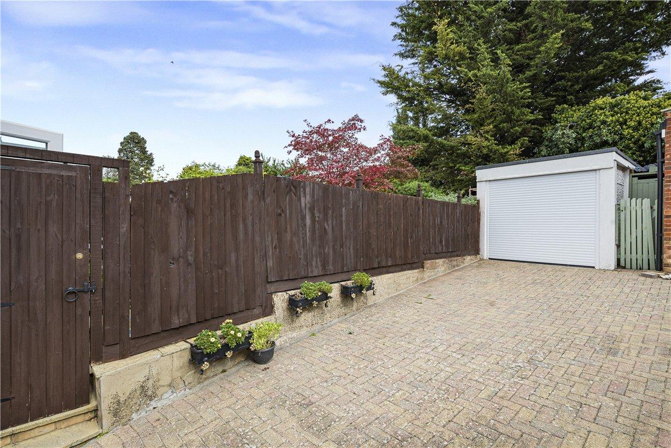
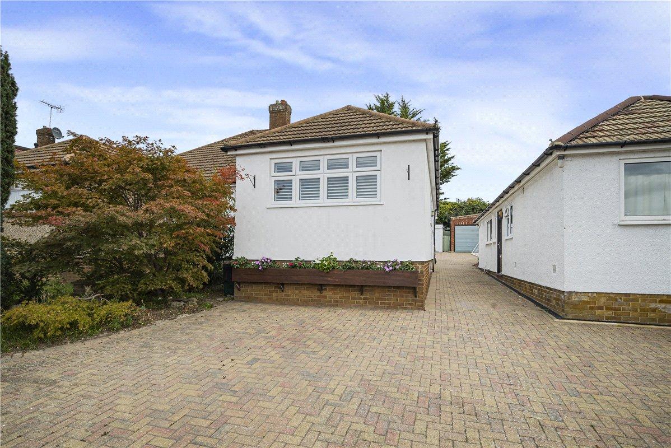
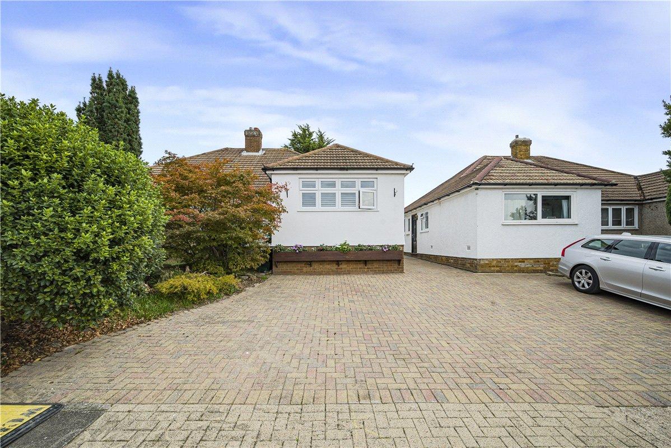
** OPEN DAY SATURDAY 24TH OCTOBER - CALL TO BOOK YOUR APPOINTMENT ** An attractive and beautifully presented three-bedroom semi-detached bungalow, offering a wonderful combination of stylish yet practical accommodation, generous outdoor space and excellent parking. The property provides bright and versatile single-storey living, with a spacious lounge opening directly onto the rear garden, a well-appointed kitchen, three well-proportioned bedrooms and a contemporary shower room. Bedrooms two and three also benefit from fitted wardrobes. The beautifully maintained rear garden is a particular feature, predominantly laid to lawn with attractive patio and decking areas, creating an inviting setting for outdoor dining, entertaining and relaxation, with useful side access. To the front, a generous paved driveway provides excellent off-street parking, while a shared driveway leads to the detached garage, complete with electric door, power and lighting.
A superbly presented bungalow offering a desirable blend of comfort, versatility and impressive outdoor space, with excellent parking and a detached garage.
- Well-presented semi-detached bungalow
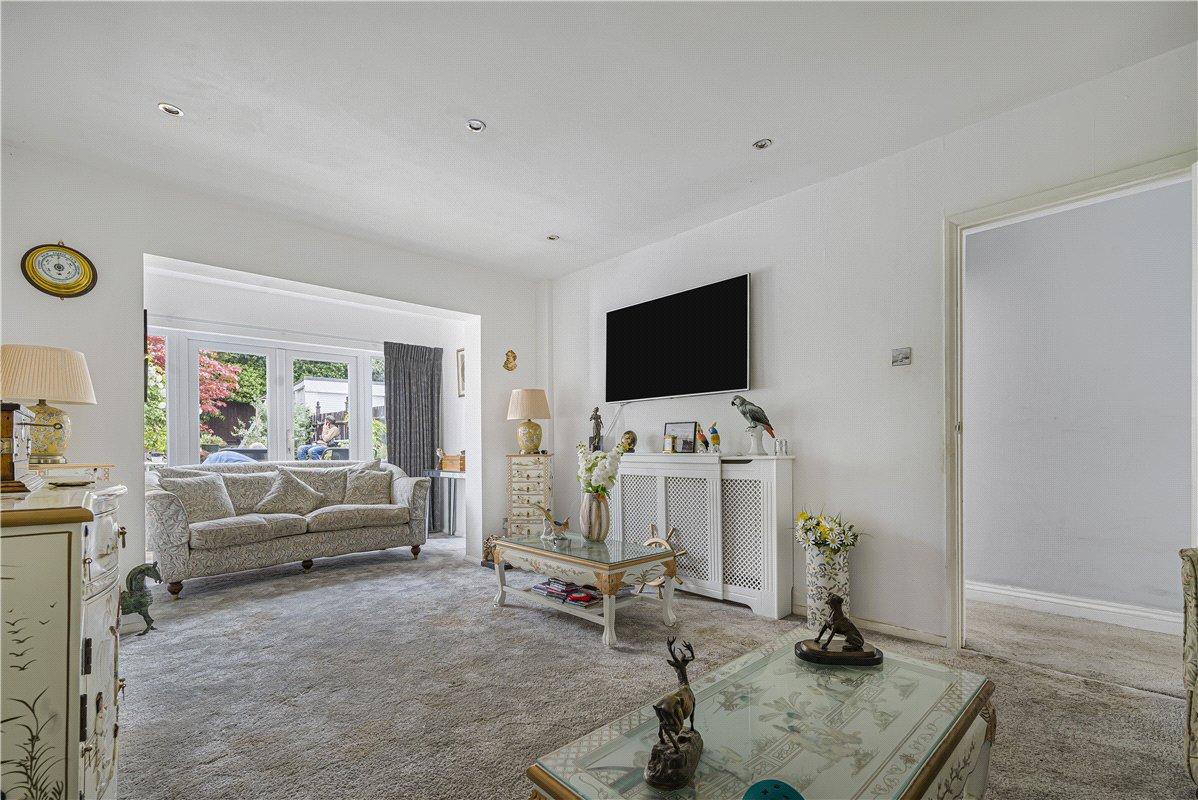
- Bright lounge with direct garden access
- Three bedrooms with fitted storage
- Private rear garden with patio and decking
- Detached garage and ample off-street parking
Rooms
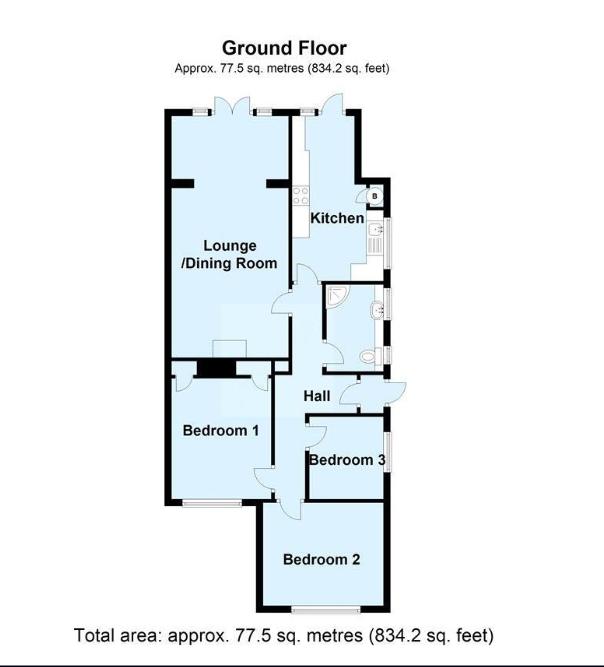
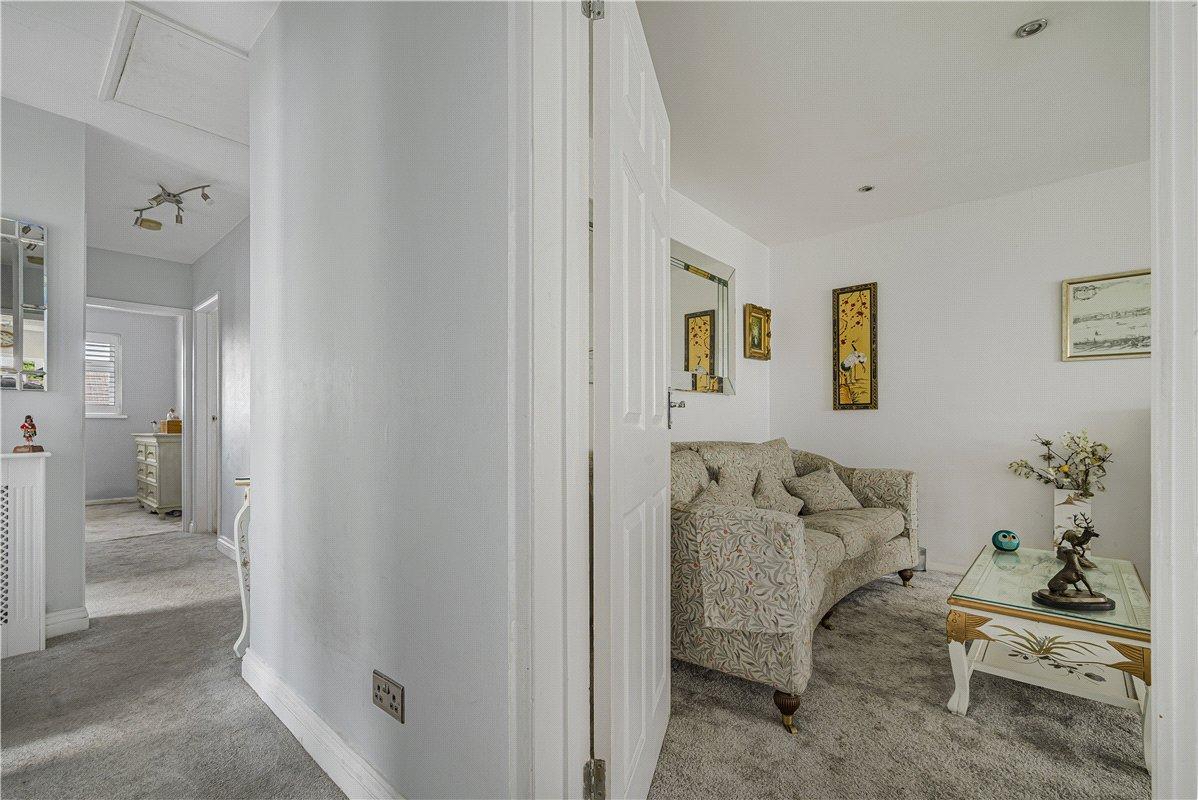
Entrance Hall:Welcoming entrance hall with double glazed door to the side, access to the loft, radiator and fitted carpet.
Lounge/ Dining Room: 6.68m x 3.33mBright and well-proportioned reception room featuring double glazed French doors opening directly onto the rear garden, creating a pleasant connection between the indoor and outdoor living spaces. Radiator and fitted carpet.
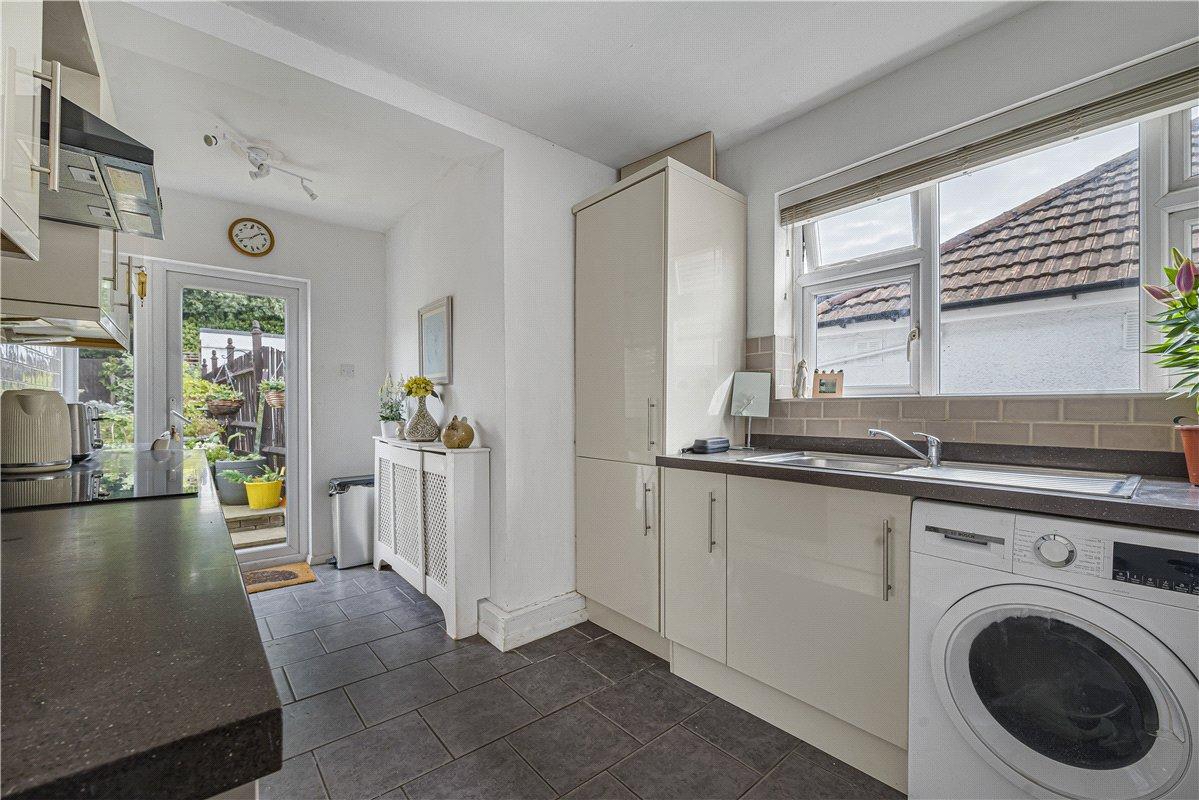
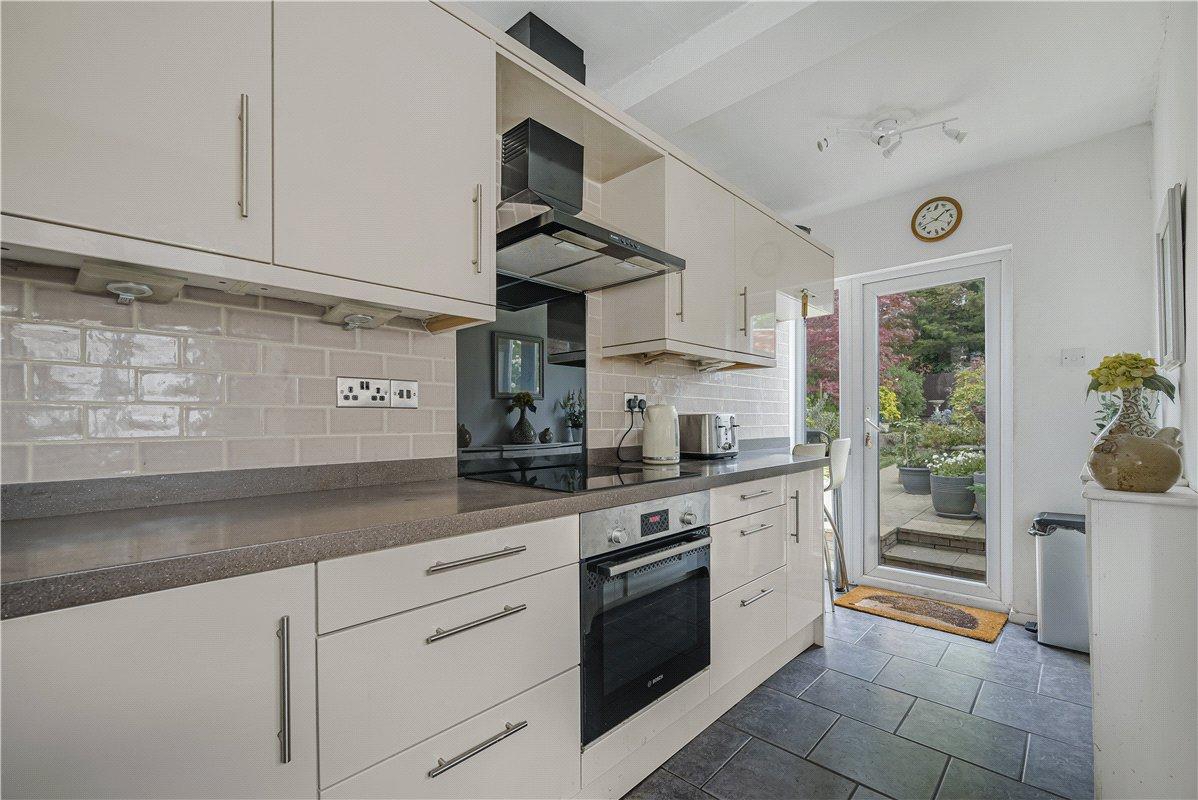
Kitchen: 4.7m x 2.67m(Maximum Dimensions) Well-appointed kitchen fitted with a matching range of wall and base units, complemented by contrasting work surfaces and a useful breakfast bar. Features include a sink with drainer and mixer tap, integrated oven, electric hob and extractor hood, with designated space for a fridge/freezer and washing machine. Double glazed door provides direct access to the rear garden, with an additional double glazed side window allowing plenty of natural light. Tiled flooring.
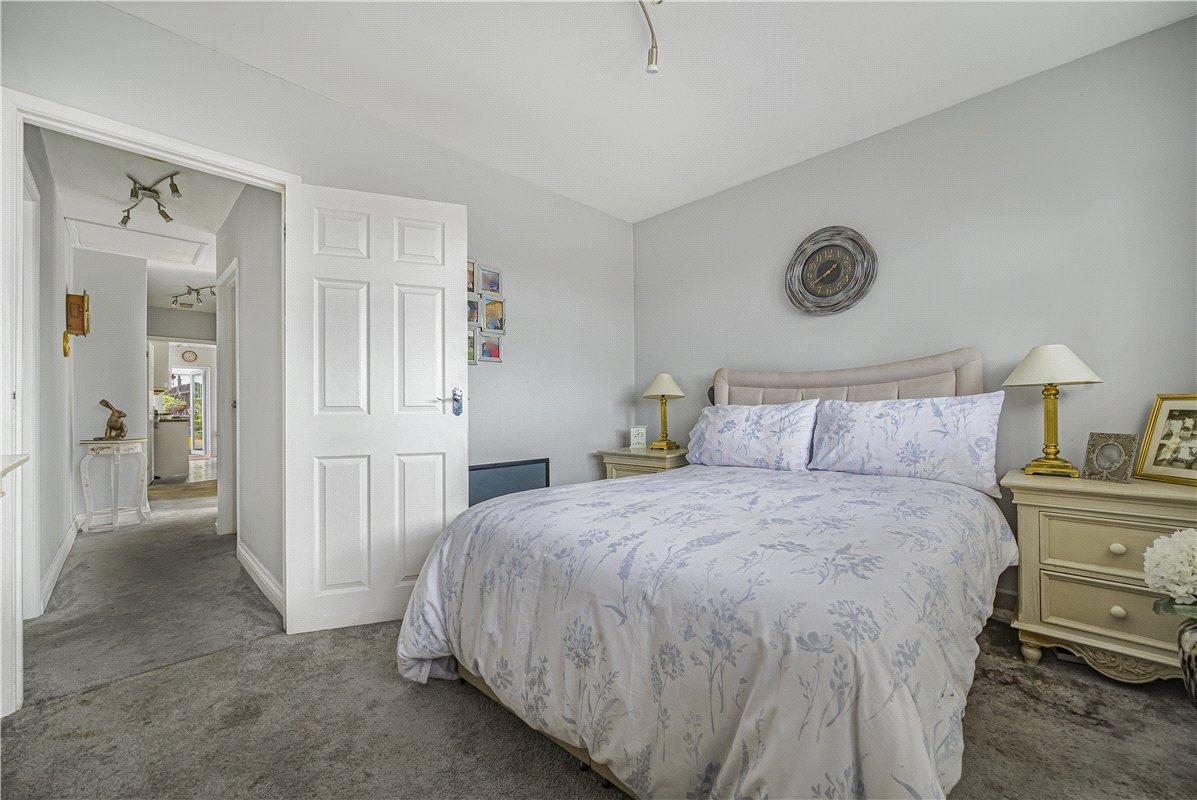
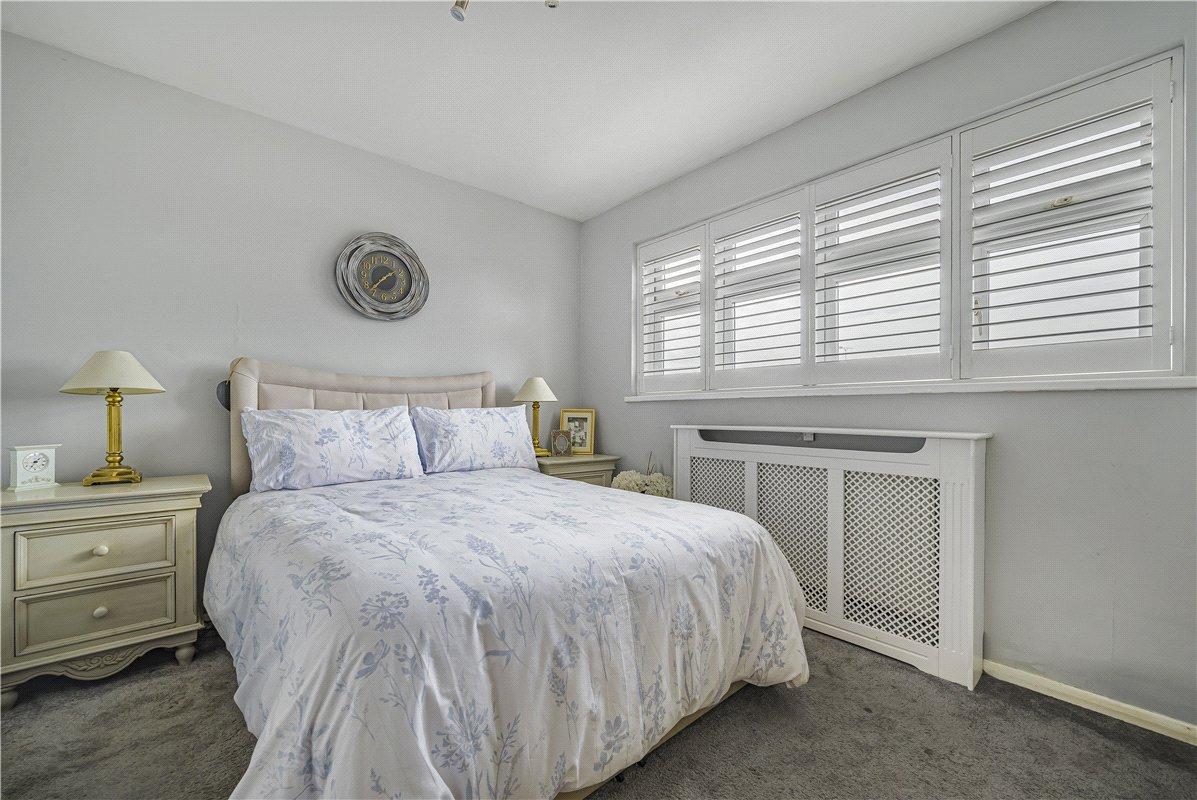
Bedroom 1: 3.48m x 2.9mSpacious double bedroom with double glazed window overlooking the front aspect, radiator and fitted carpet.
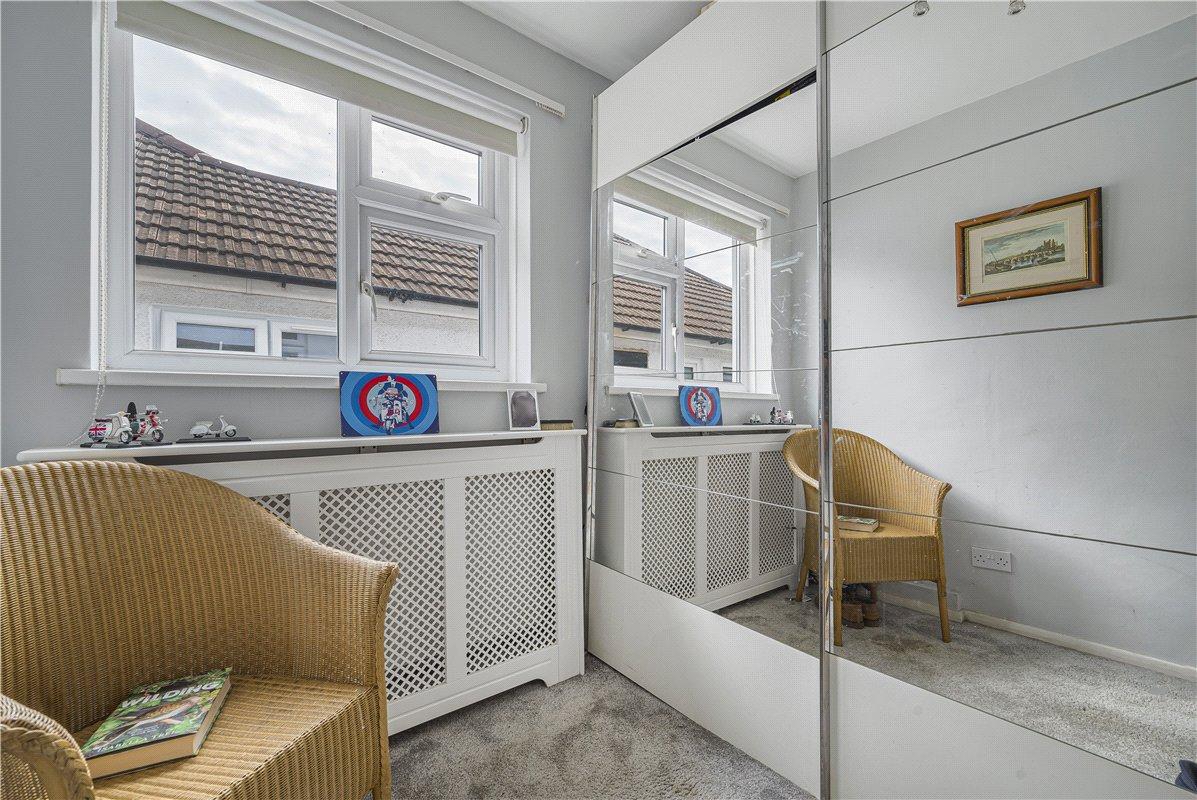
Bedroom 2: 2.84m x 3.56mWell-proportioned bedroom featuring a double glazed front-facing window, two built-in wardrobes providing excellent storage, radiator and fitted carpet.
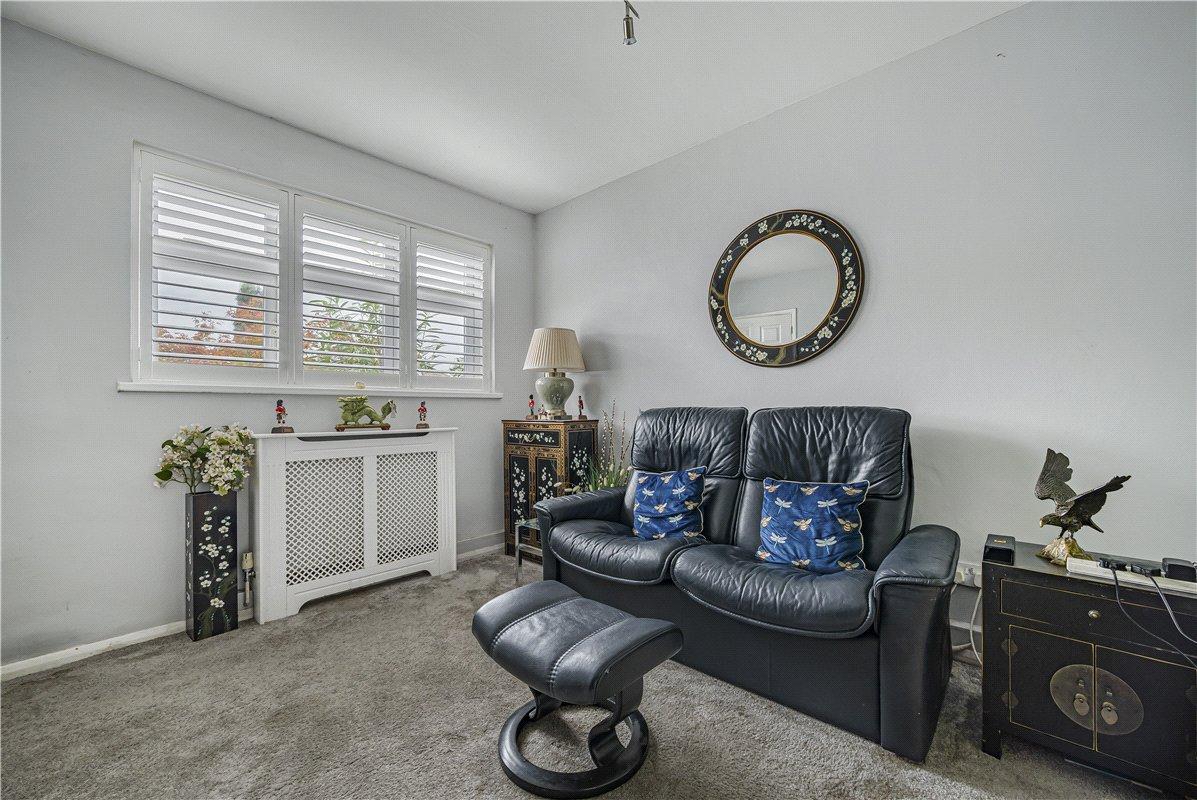
Bedroom 3: 2.16m x 2.29mFurther versatile bedroom with double glazed side-facing window, fitted wardrobes, radiator and fitted carpet. Ideal as a bedroom, home office or additional living space.
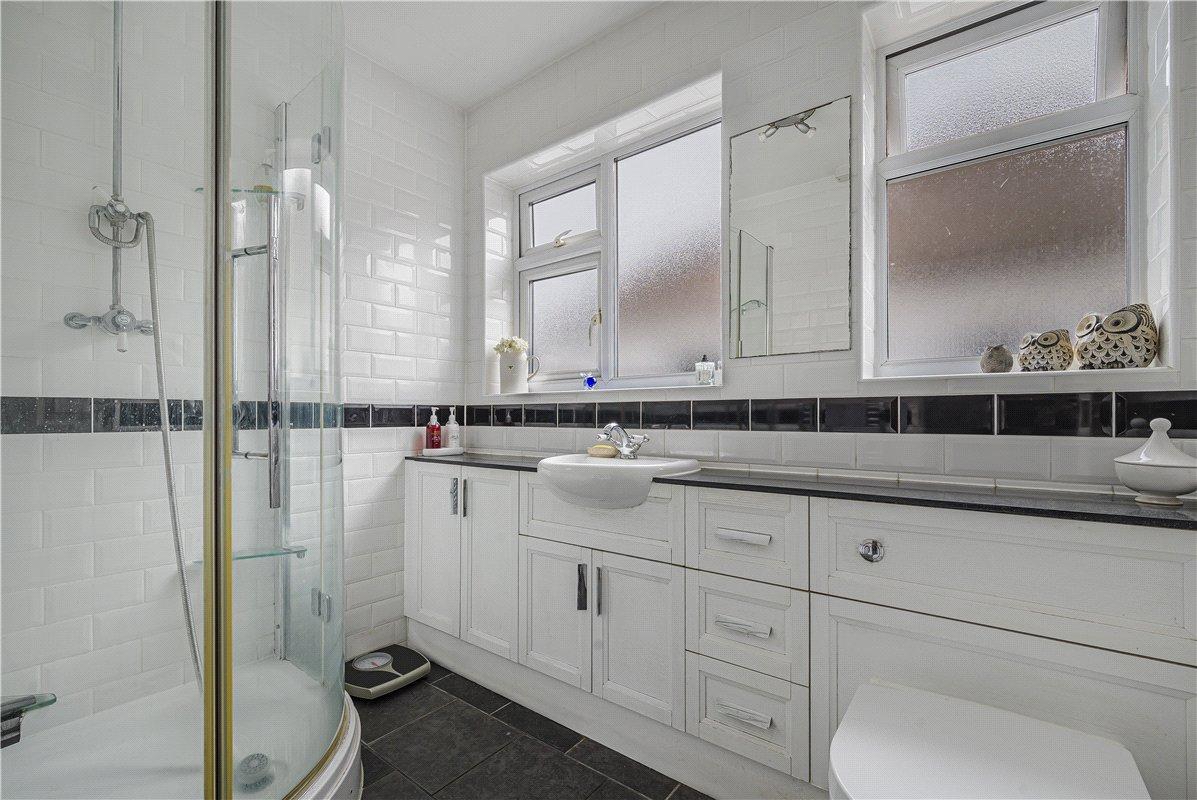
Shower Room:Contemporary three-piece shower room comprising a generous walk-in shower, wash hand basin set within a vanity unit and wc. Heated towel rail, two double glazed side windows and tiled flooring complete the room.