Property Description
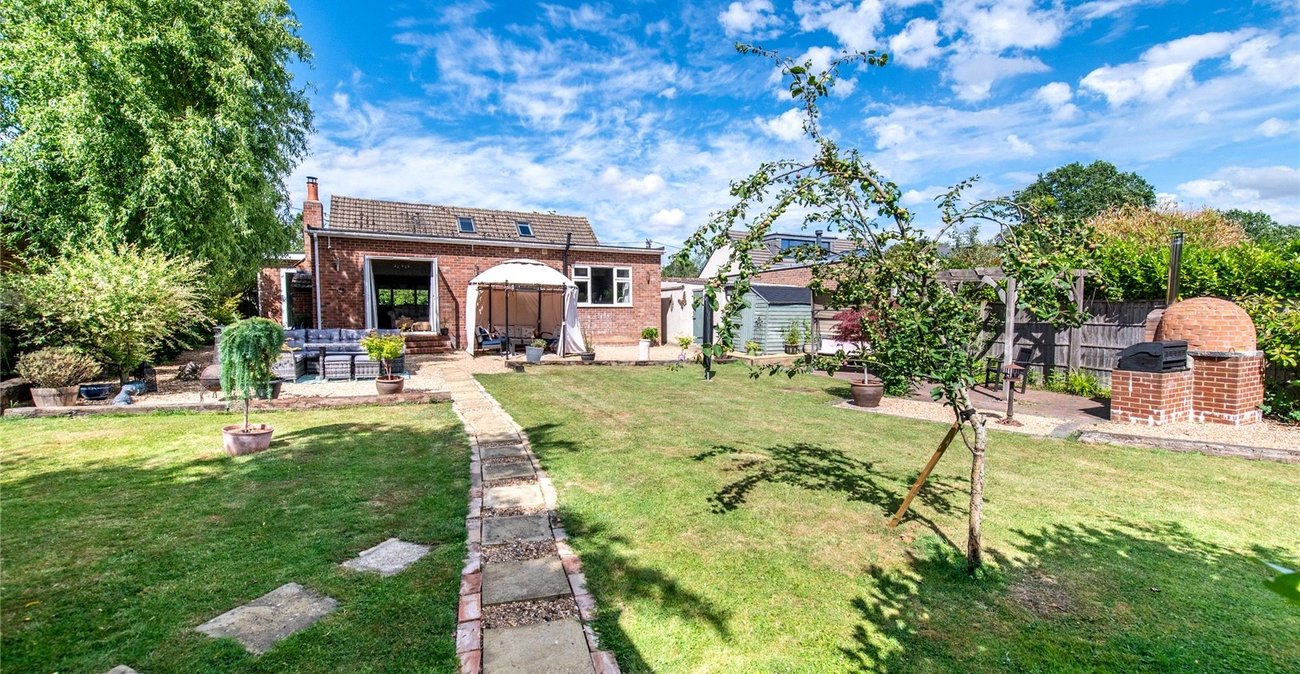
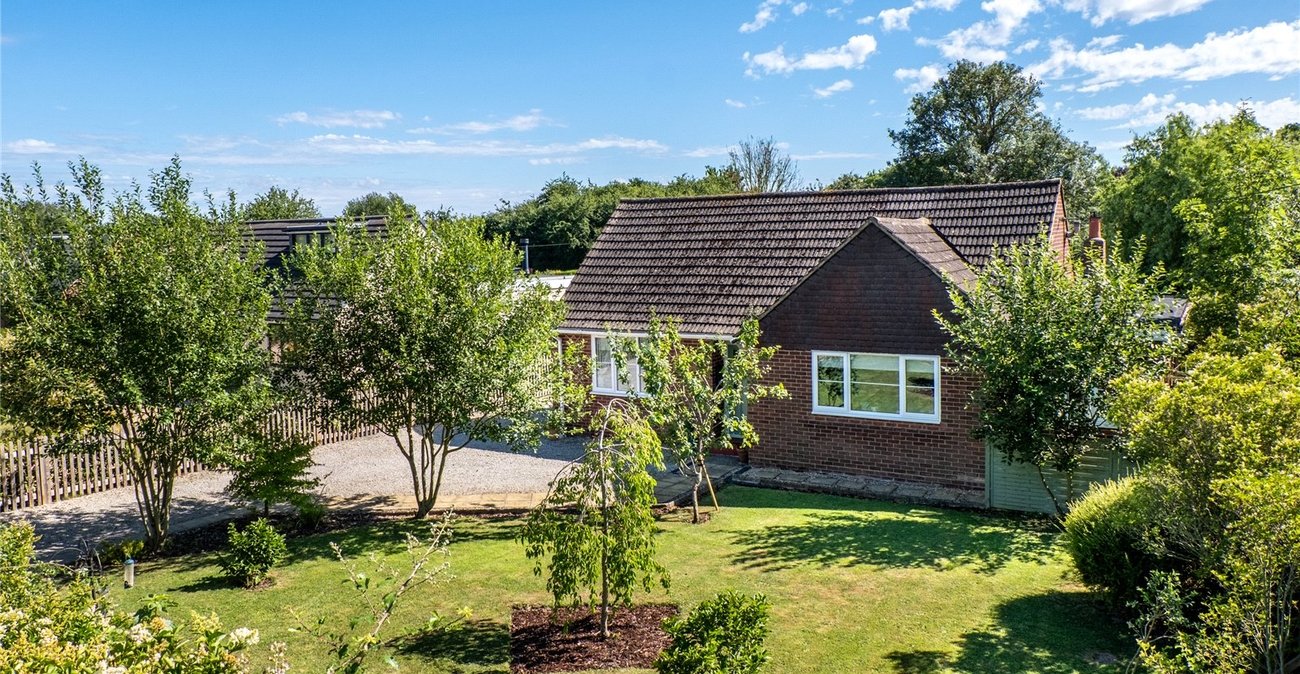
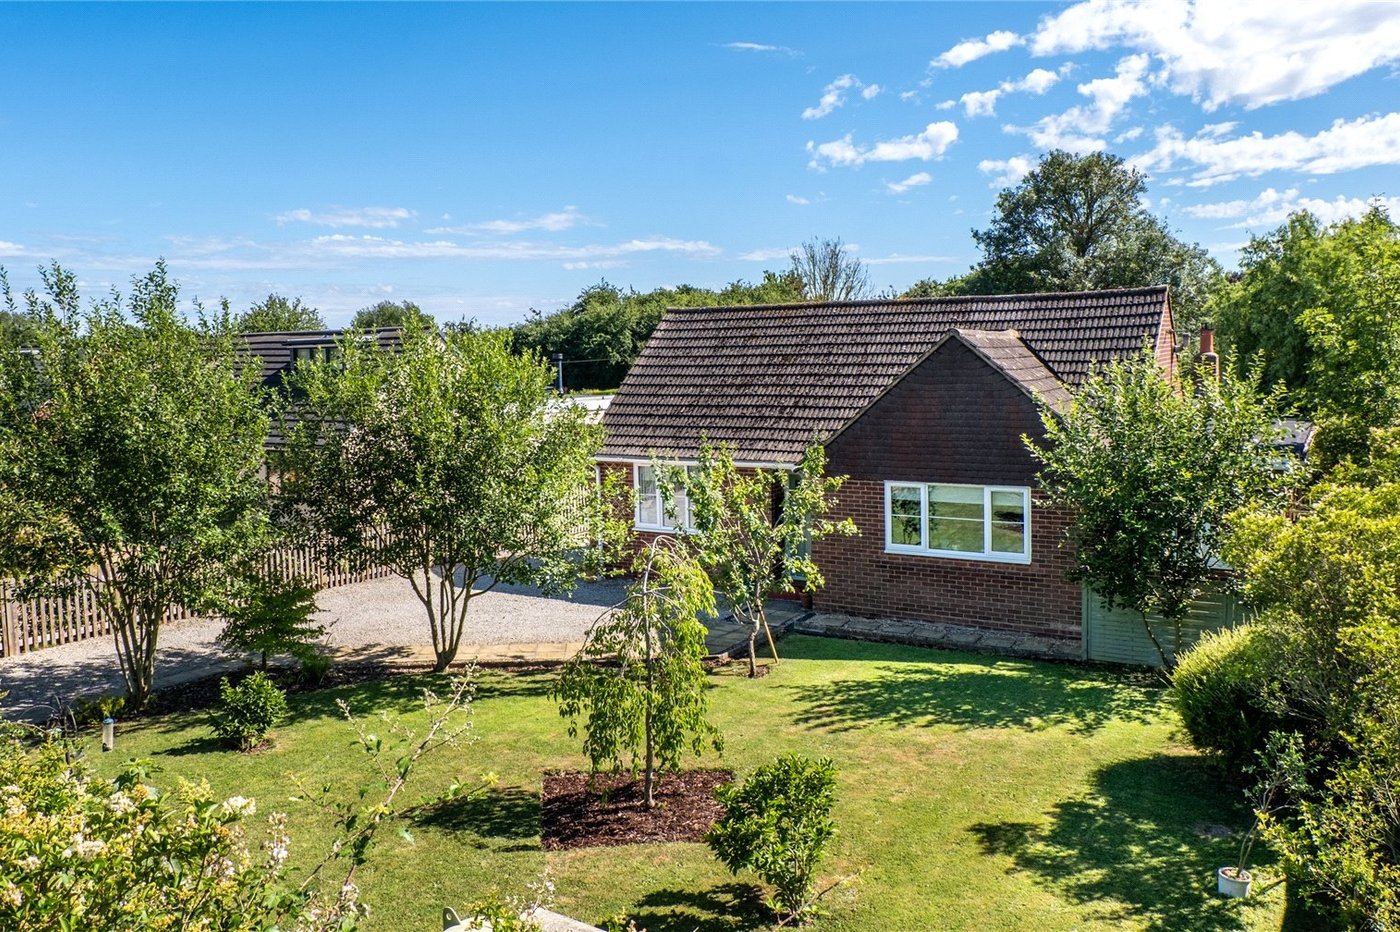
An exceptional and immaculately presented three-bedroom extended detached chalet bungalow, offering generous, versatile living space finished to an exceptional standard throughout. This superb family home combines stylish interiors with practical design and excellent entertaining space.
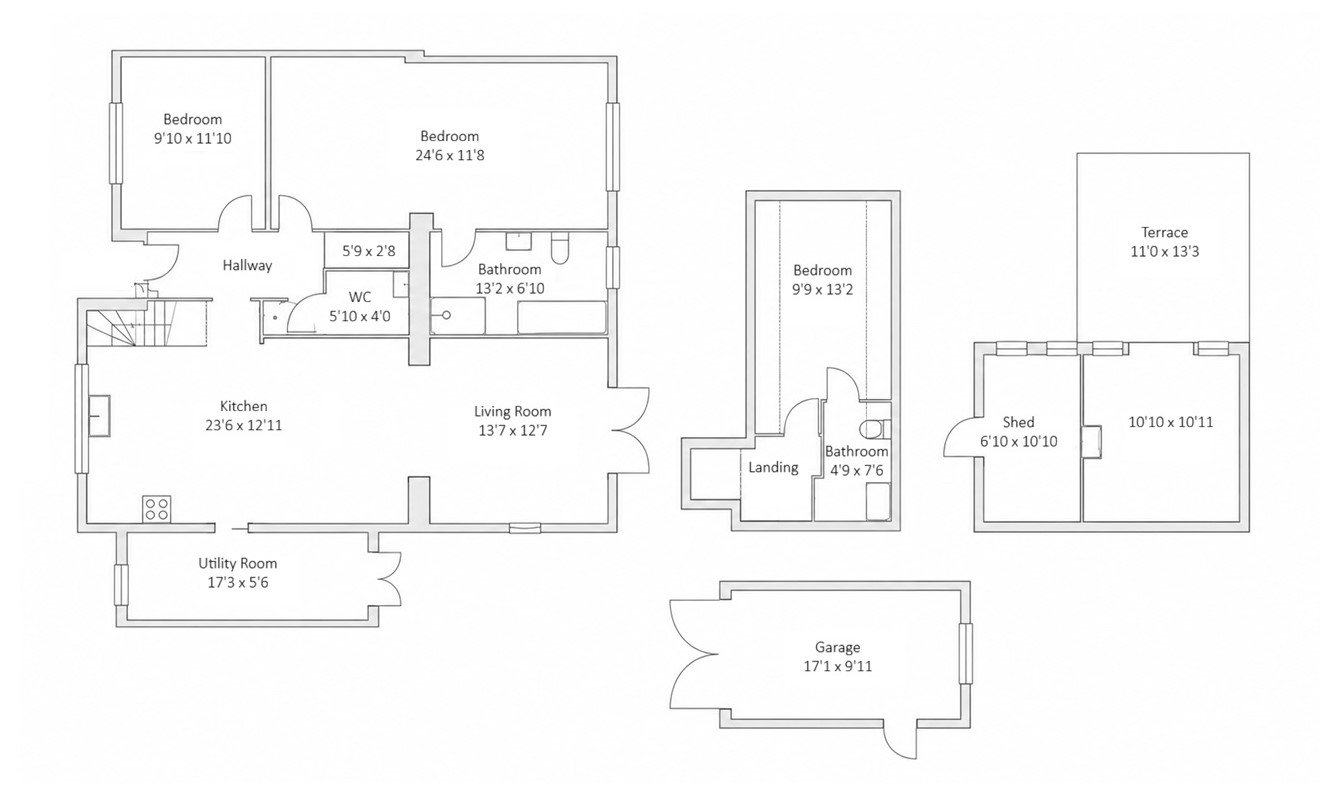
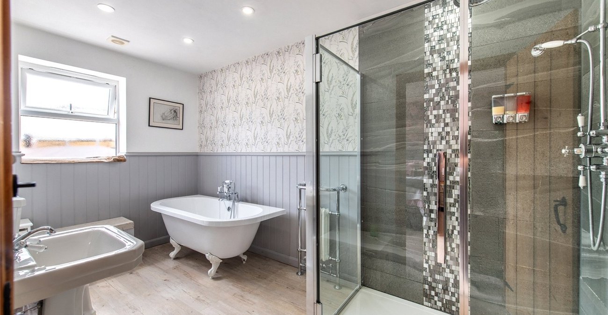
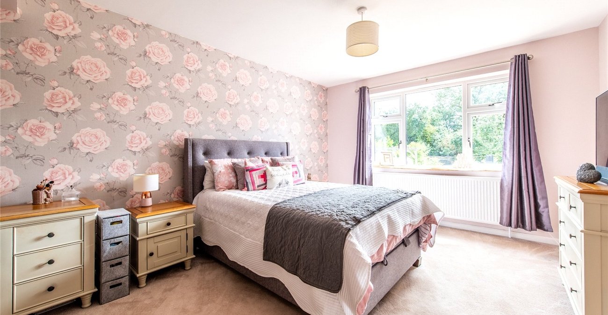
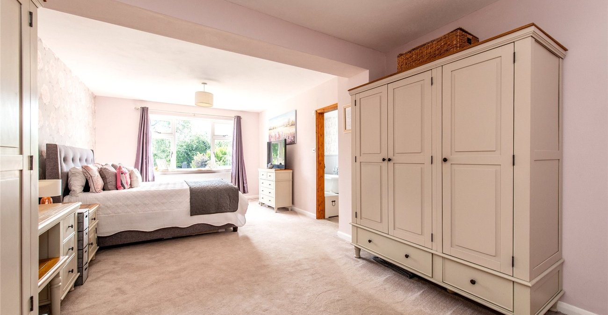
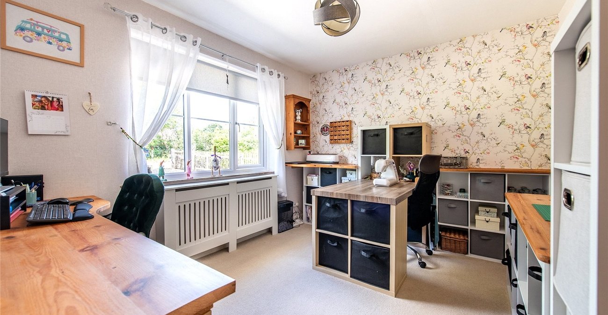
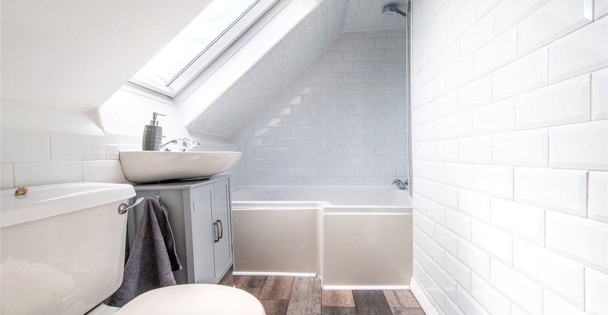
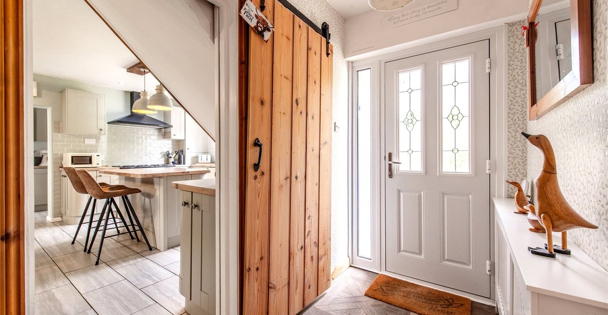
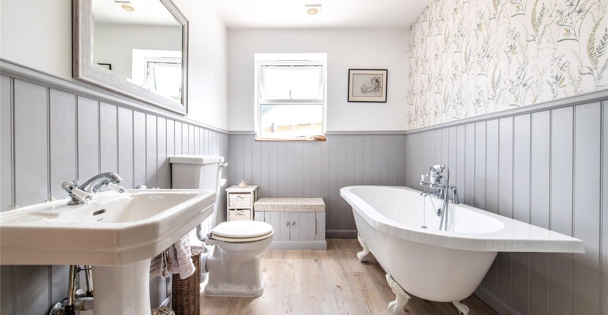
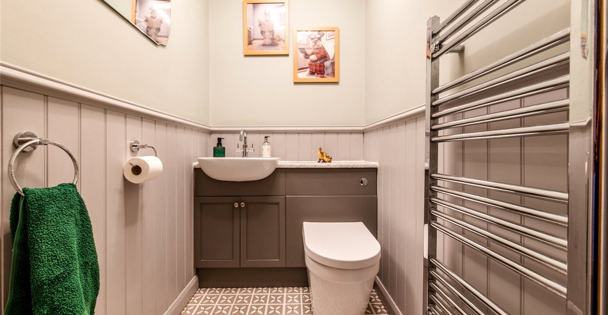
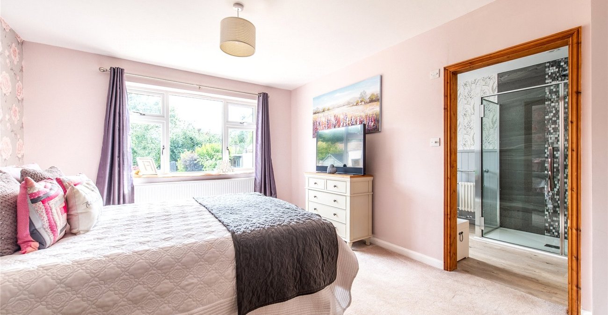
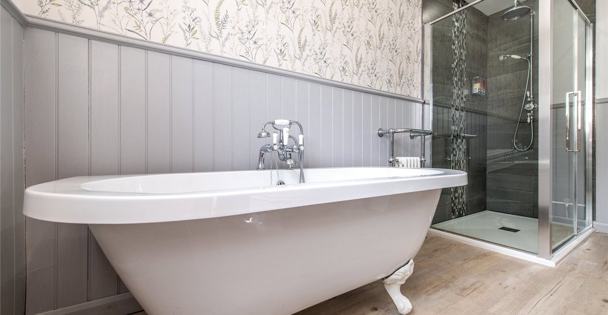
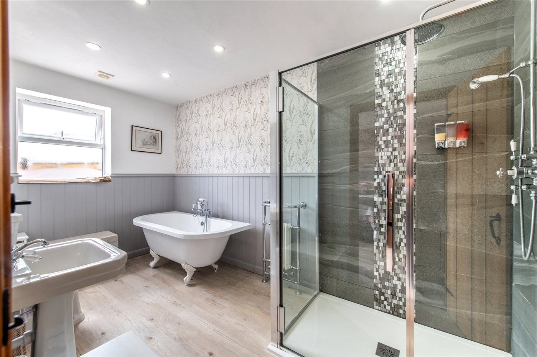
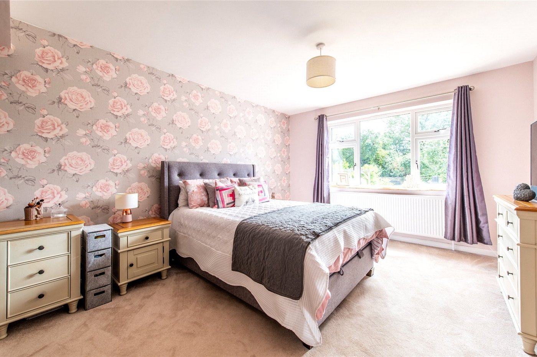
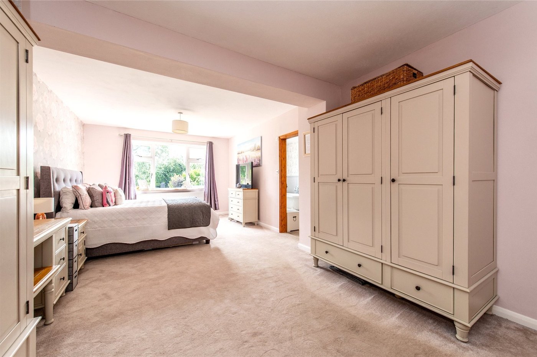
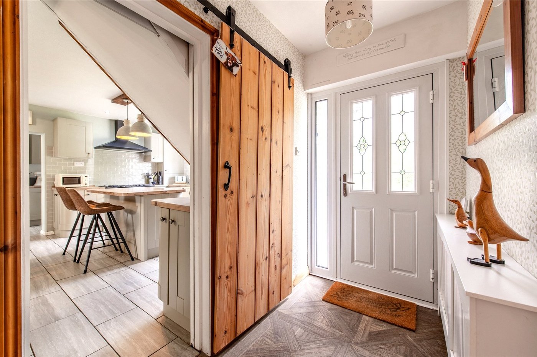
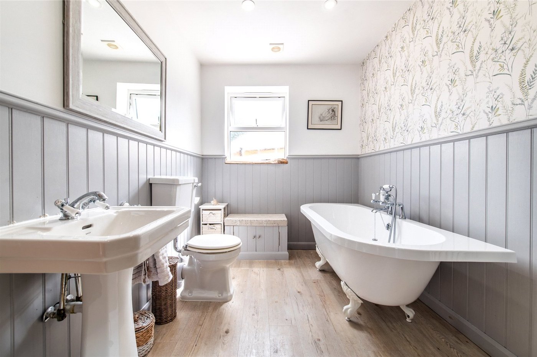
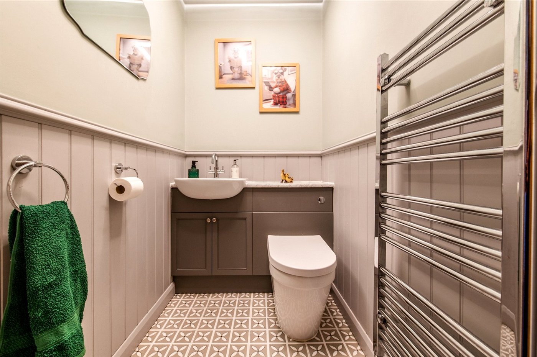
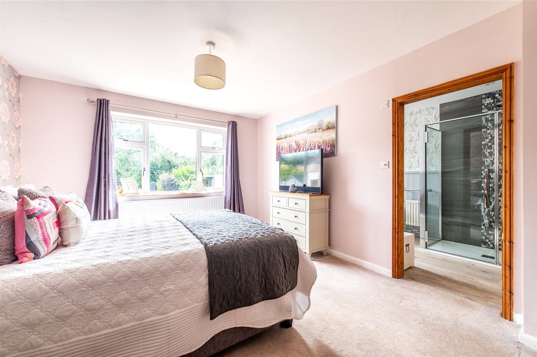
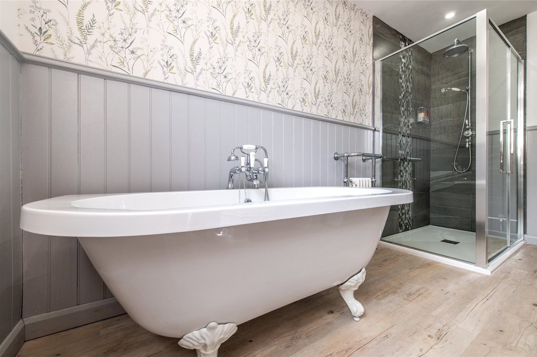
Upon entering, a spacious and inviting entrance hallway sets the tone for the accommodation that follows. The ground floor features two well-proportioned bedrooms, including a striking principal bedroom with a contemporary en-suite bathroom boasting a free-standing bath and double shower. A separate W.C. serves the remainder of this level.
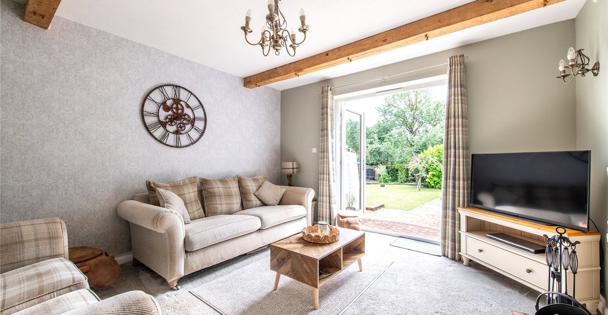
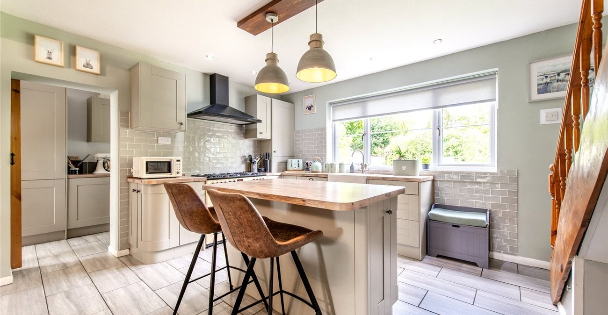
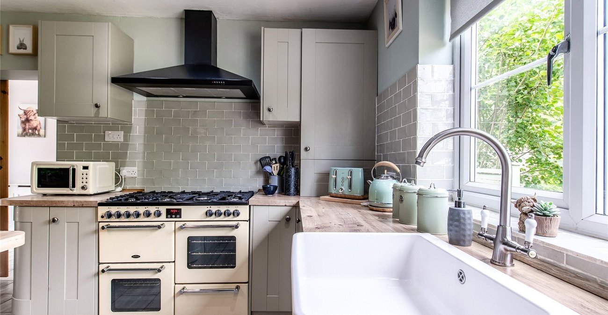
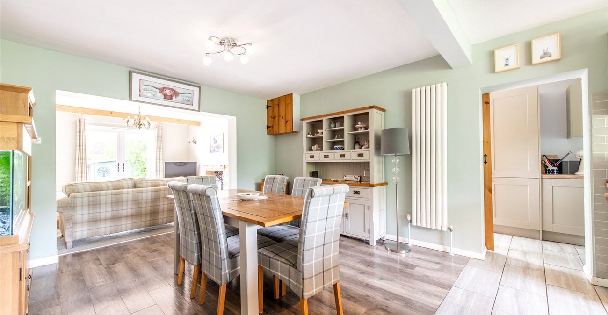
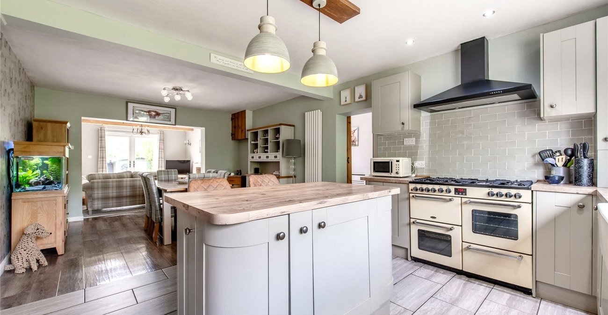
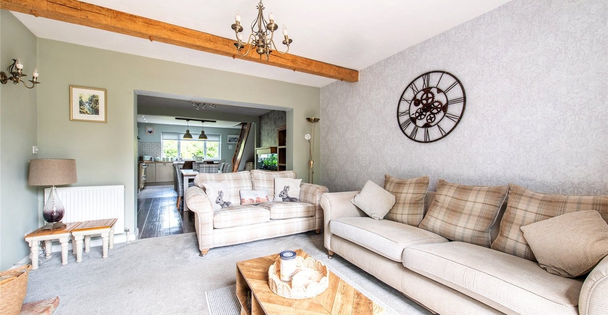
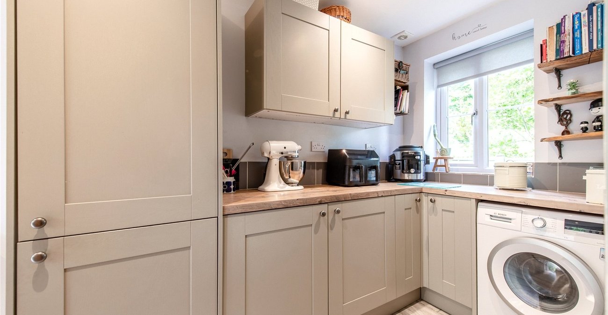
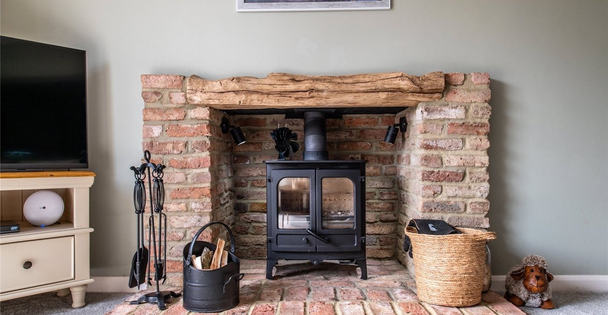
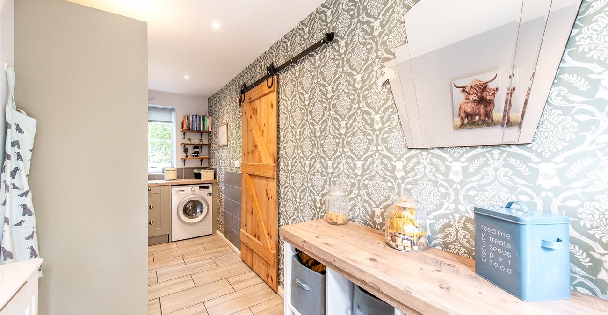
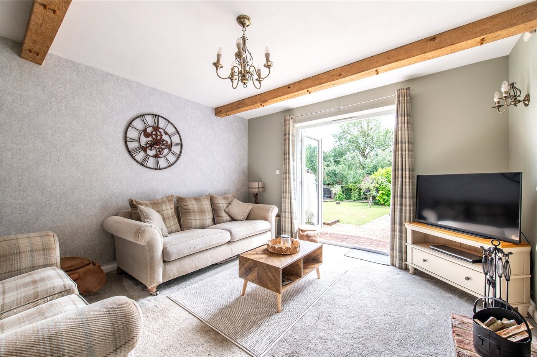
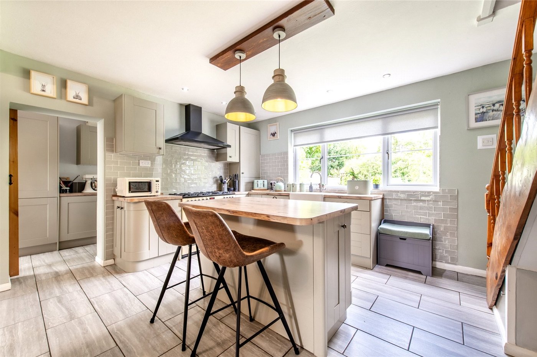
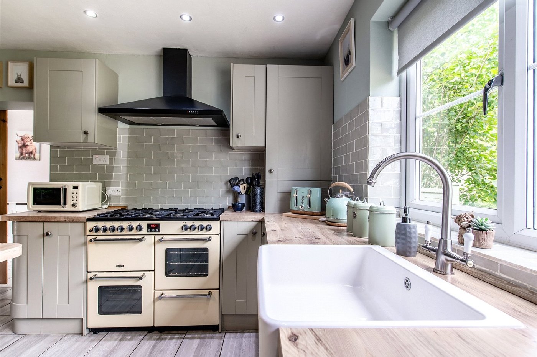
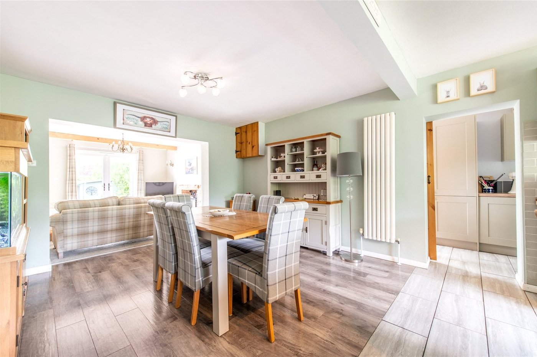
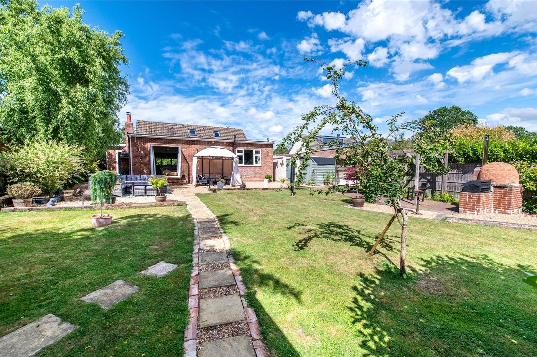
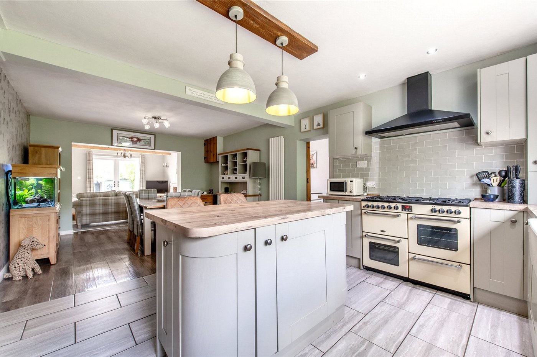
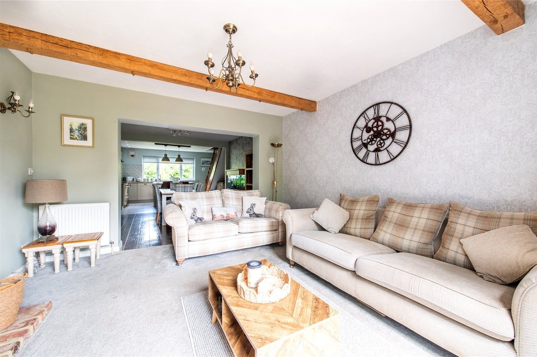
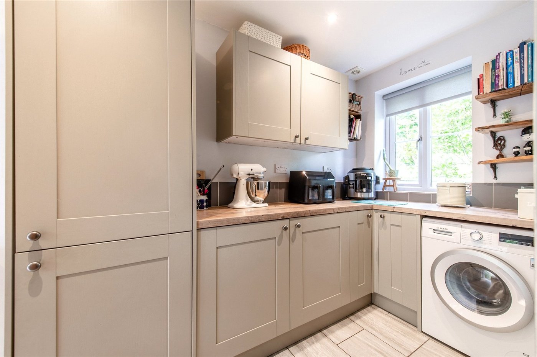
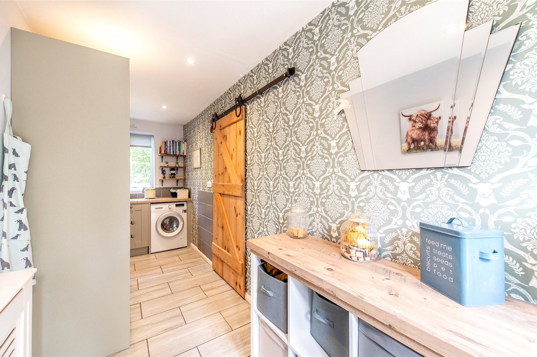
The heart of the home is the stunning open-plan kitchen and living area. The modern kitchen is fitted with high-quality units and a central island, perfect for casual dining and entertaining. This flows seamlessly into the bright living space, which enjoys abundant natural light and direct access to the rear garden, creating a wonderful indoor-outdoor connection. A separate utility room provides additional practicality and storage.
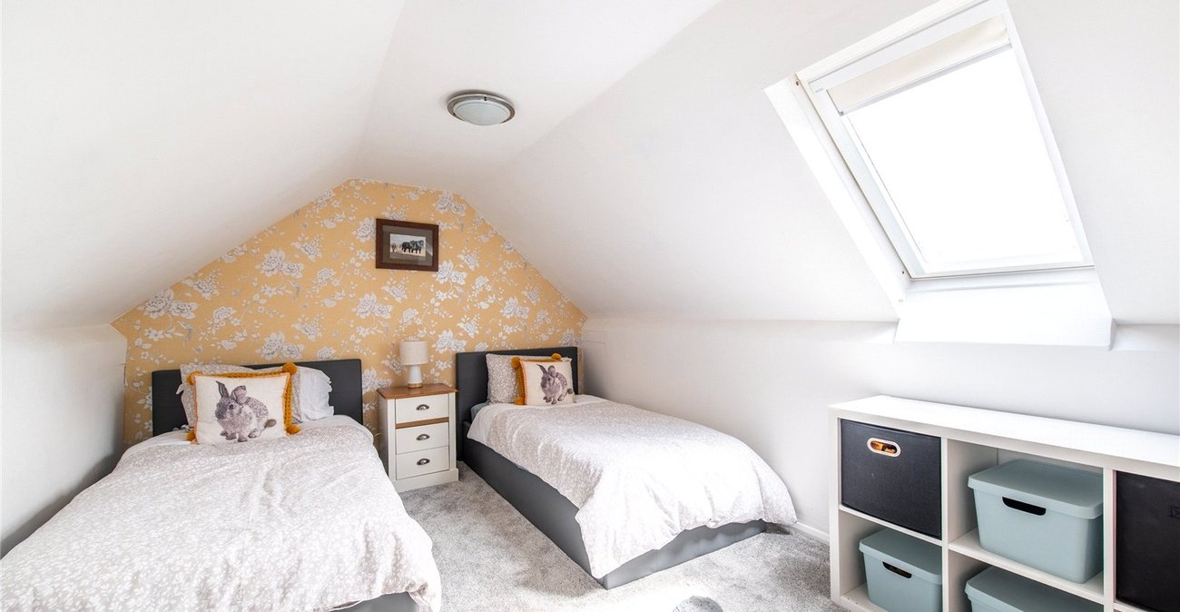
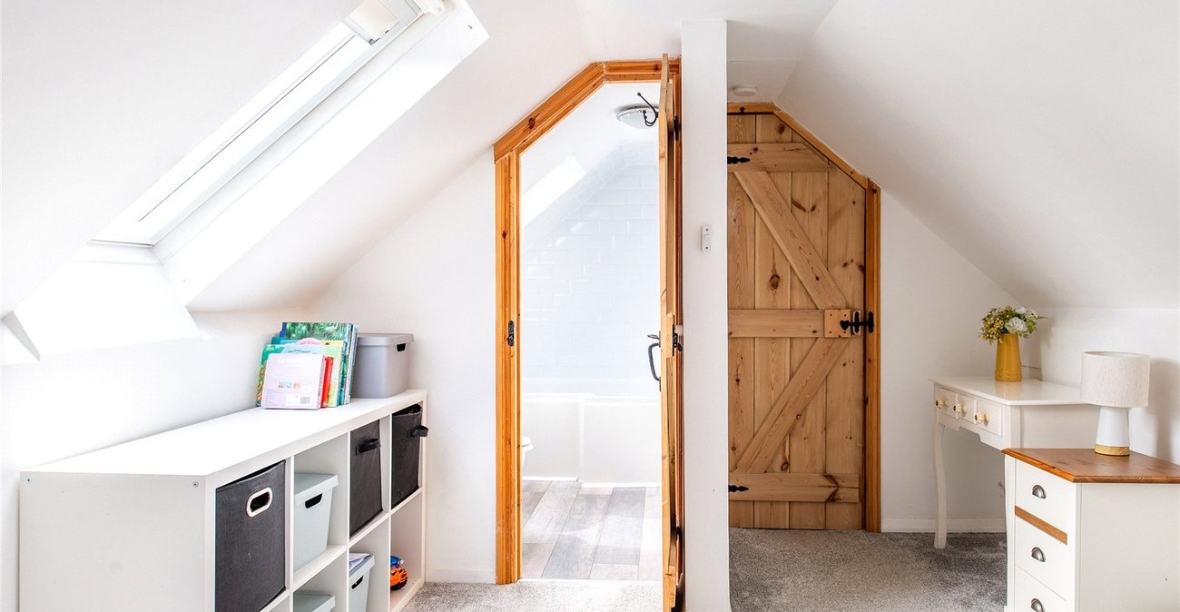
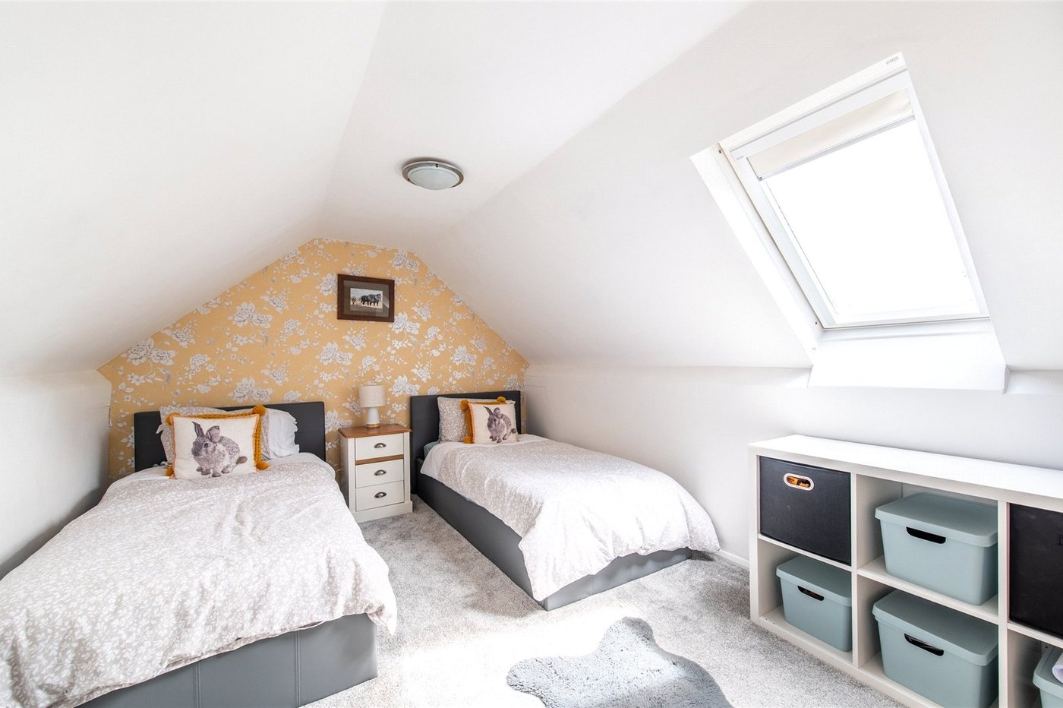
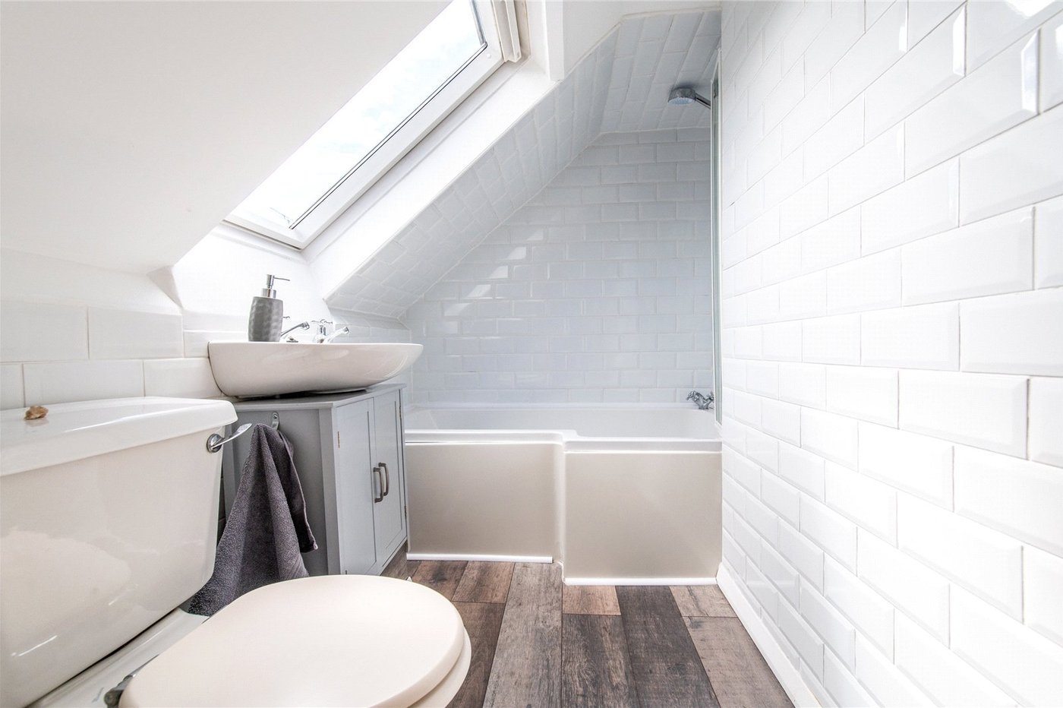
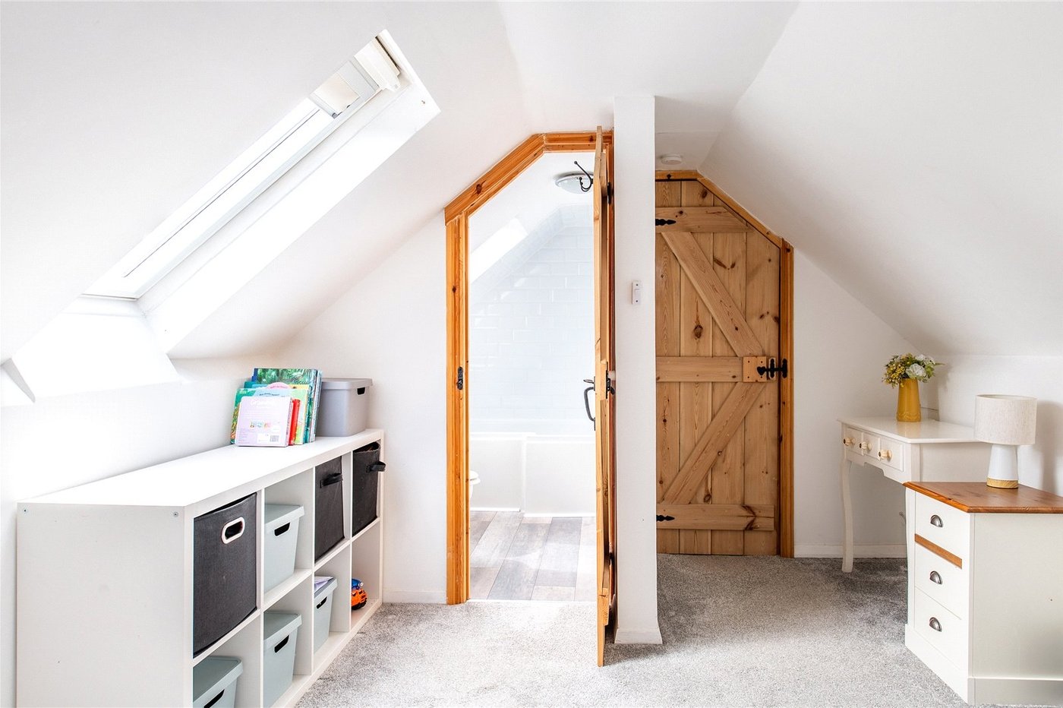
Upstairs, a further spacious double bedroom offers its own en-suite, making it ideal for guests, older children, or as a private retreat.
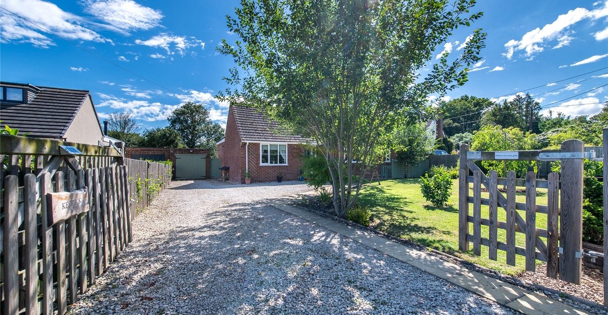
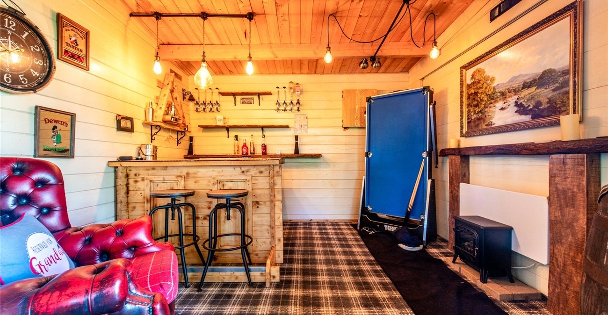
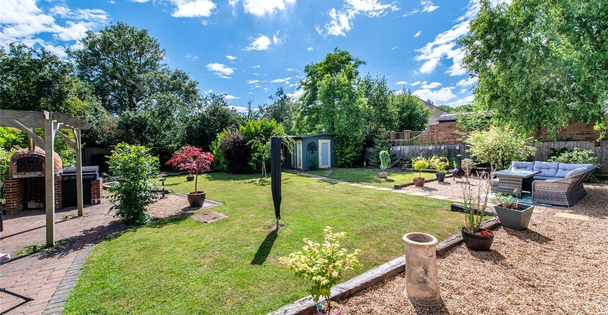
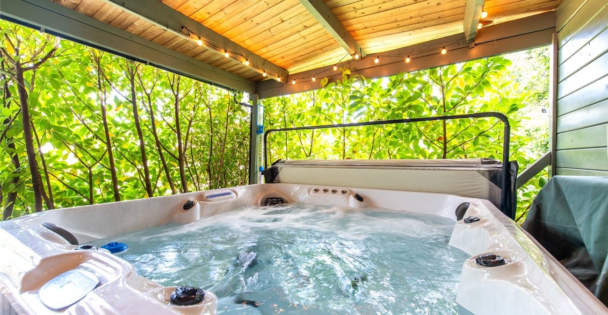
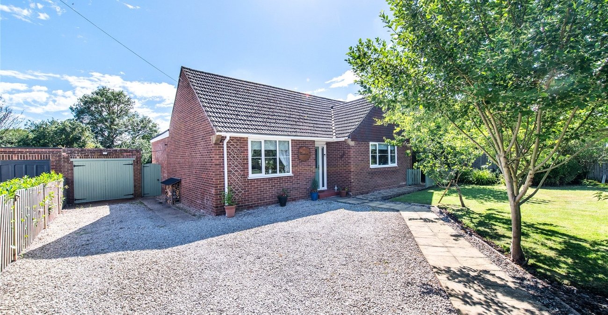
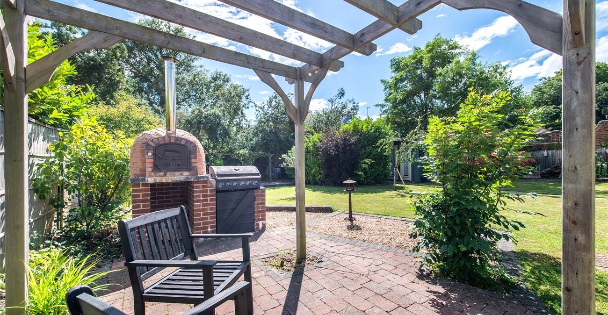
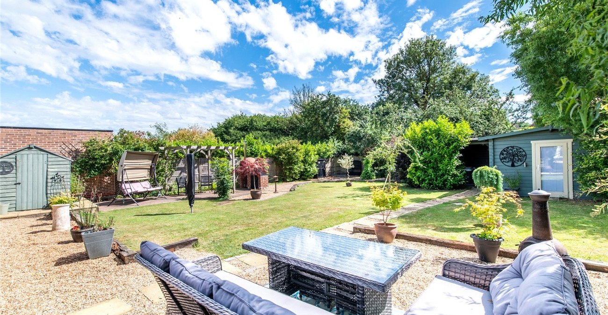
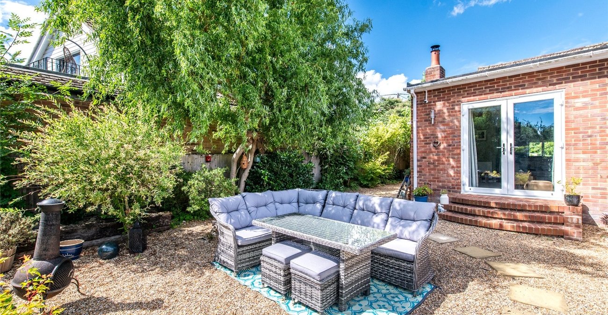
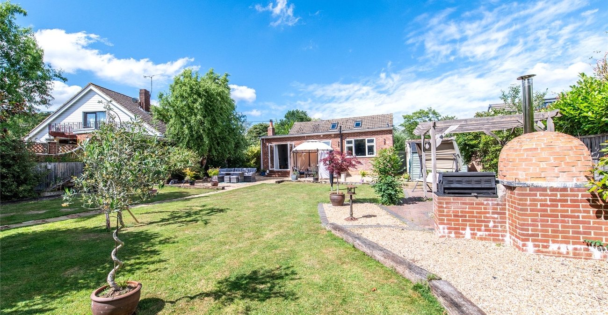
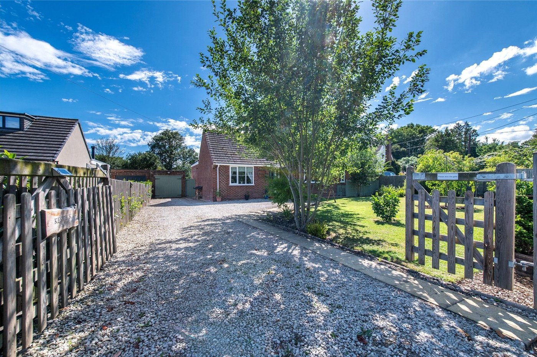
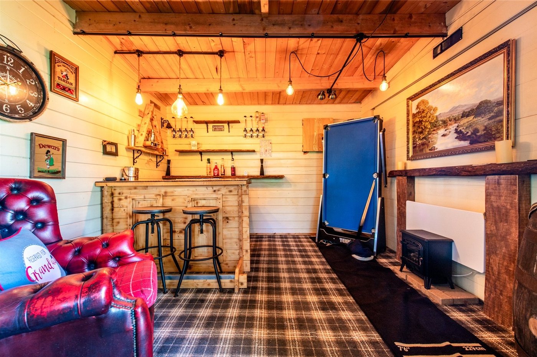
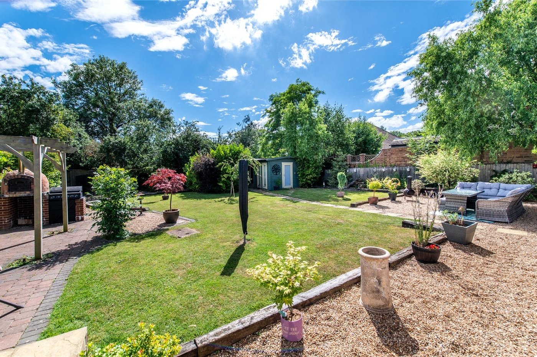
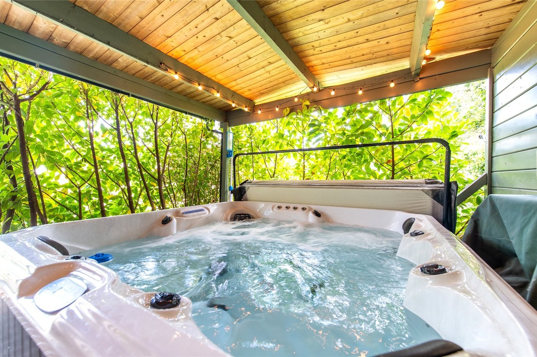
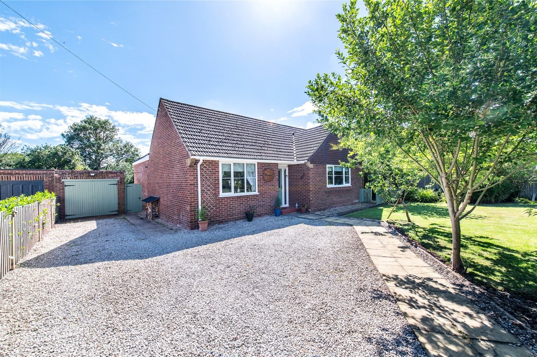
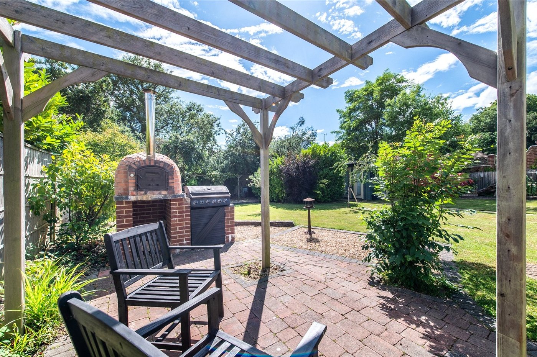
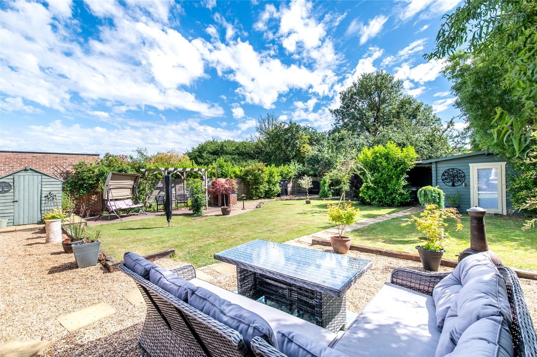
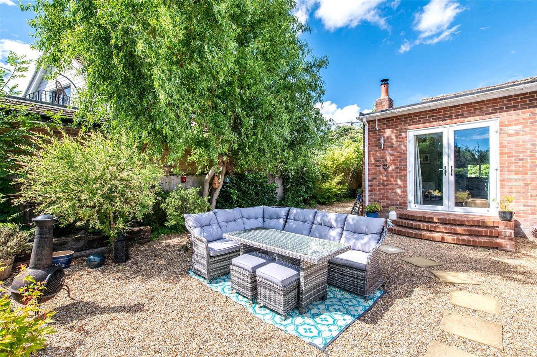
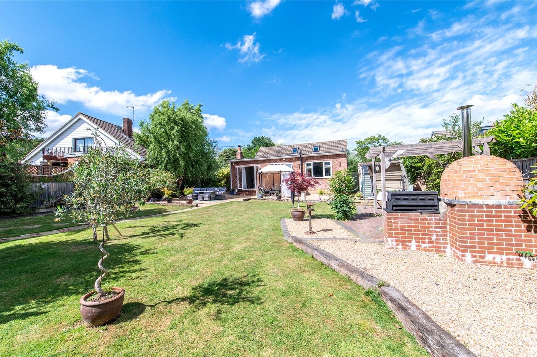
Externally, the beautifully landscaped rear garden is predominantly laid to lawn with a low-maintenance design, featuring a BBQ area complete with pizza oven. A versatile outbuilding, currently used as a bar with a five-person hot tub, provides an outstanding entertaining space with potential for a home office, gym or studio. To the front, a generous driveway offers ample off-street parking alongside a useful garage.
A superb opportunity to acquire a versatile and immaculate family home in a sought-after village location.
- Immaculate Three-bed extended detached chalet bungalow
- Stunning modern open-plan kitchen with central island
- Two luxurious en-suite bathrooms
- Beautifully landscaped rear garden with BBQ/pizza oven
- Driveway parking for multiple cars & garage
- Village location near station