Property Description
*AVAILABLE NOW / BRAND NEW / CHALK LOCATION / THREE BEDROOMS / TWO RECEPTION ROOMS*
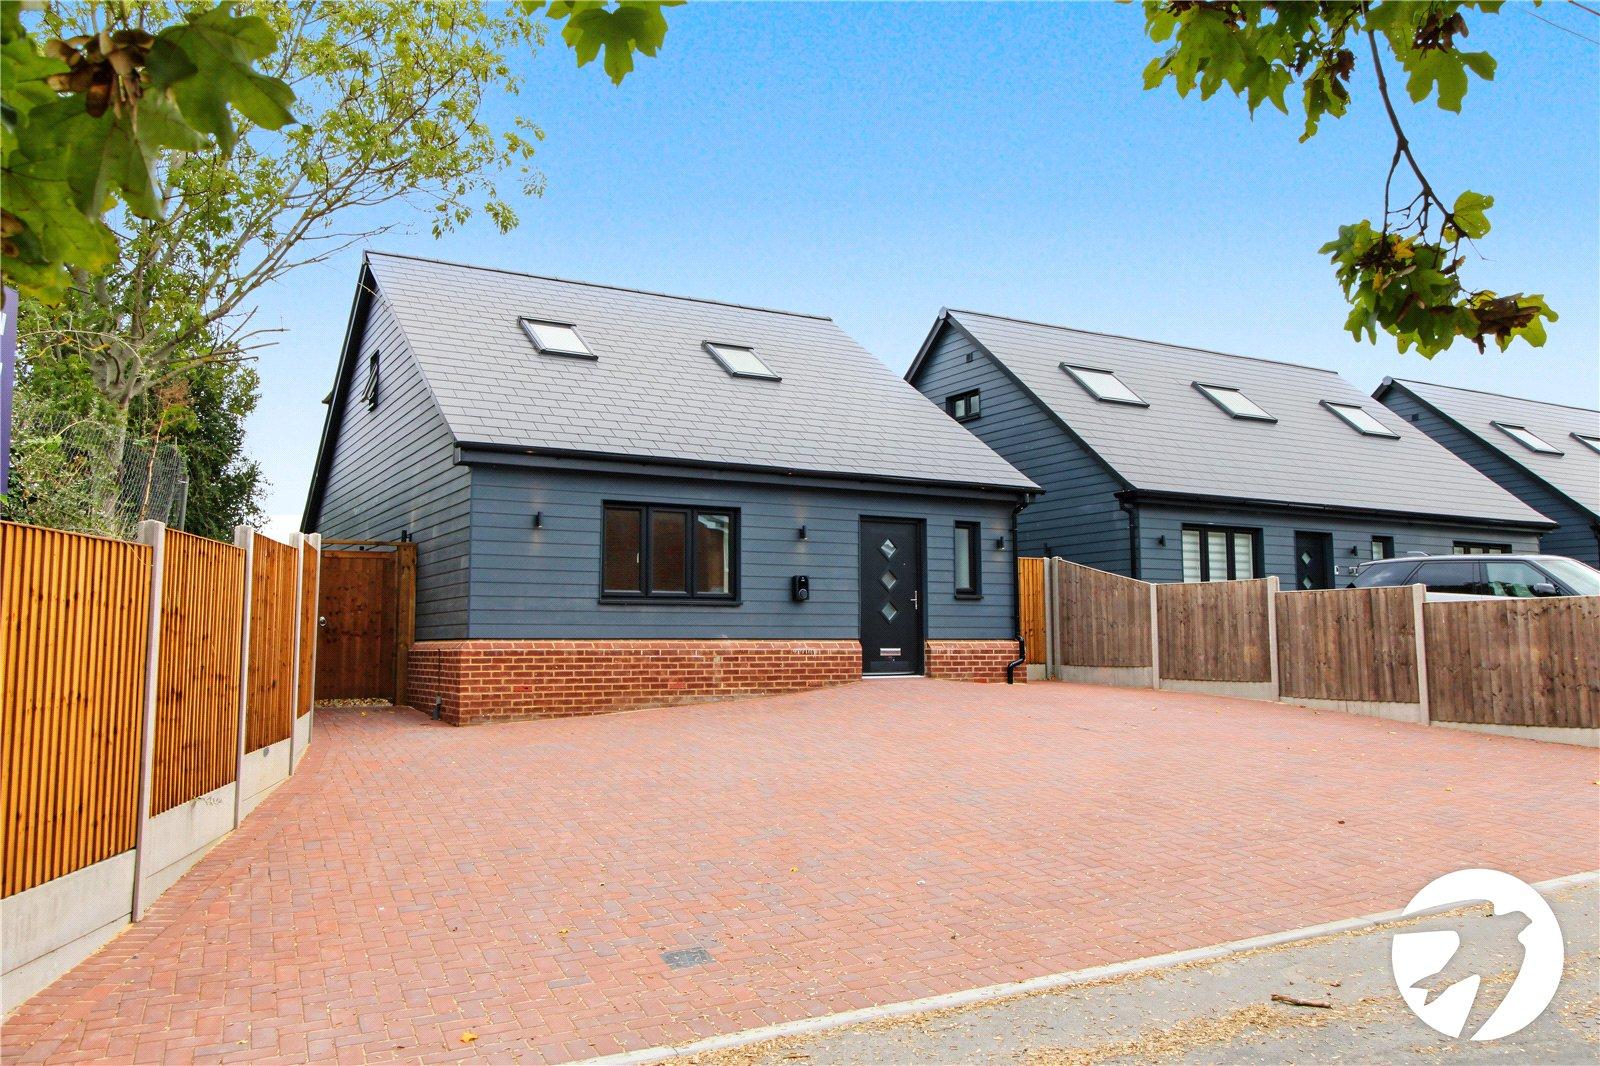
We are delighted to offer this impressive brand-new three-bedroom detached family home, thoughtfully designed to offer contemporary living with stylish finishes throughout.
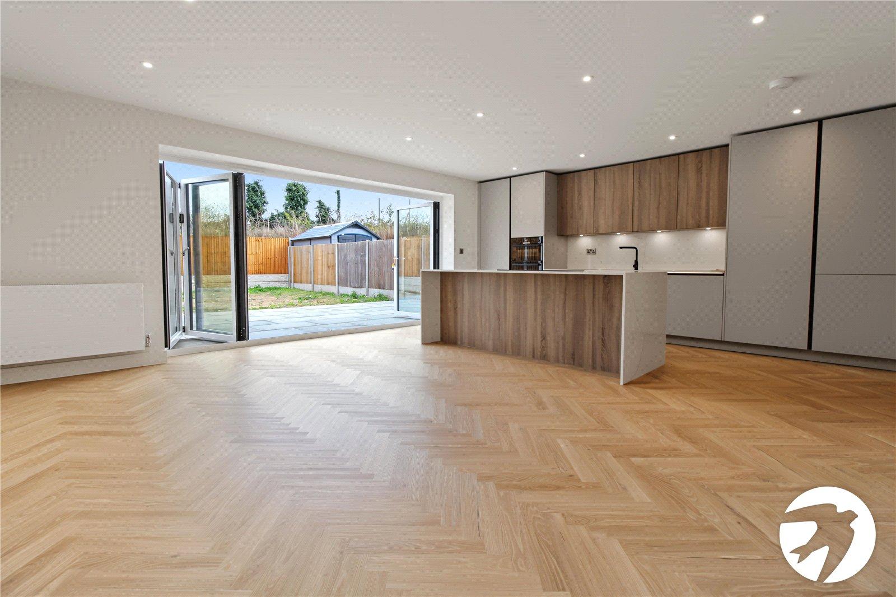
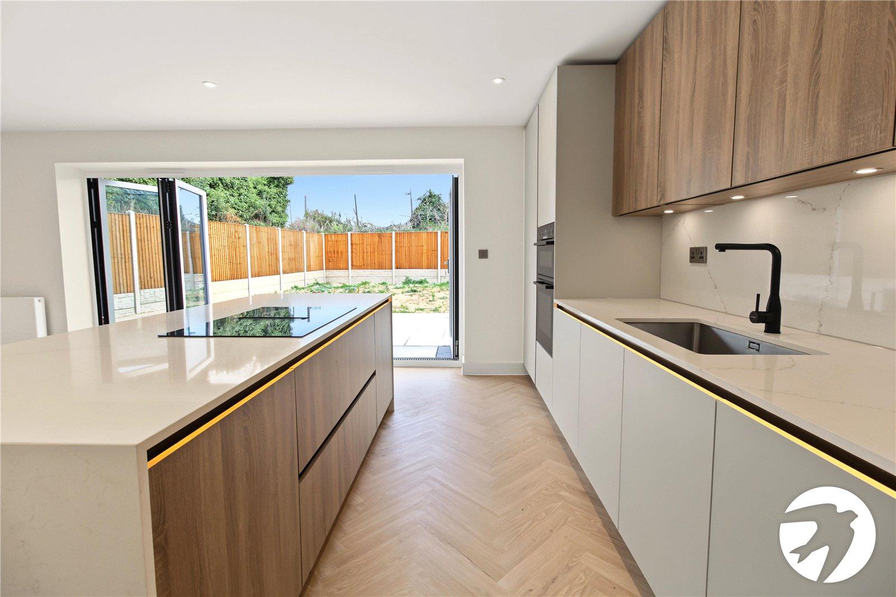
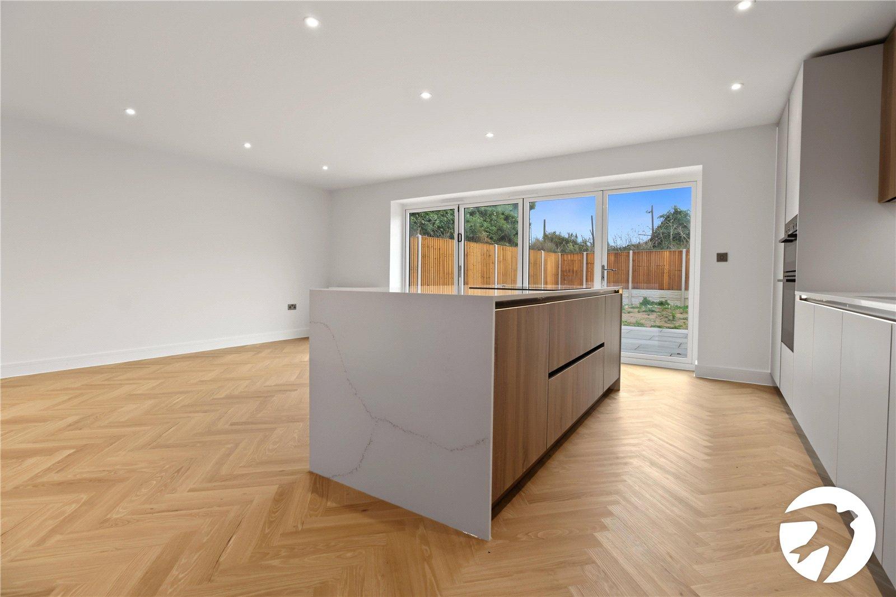
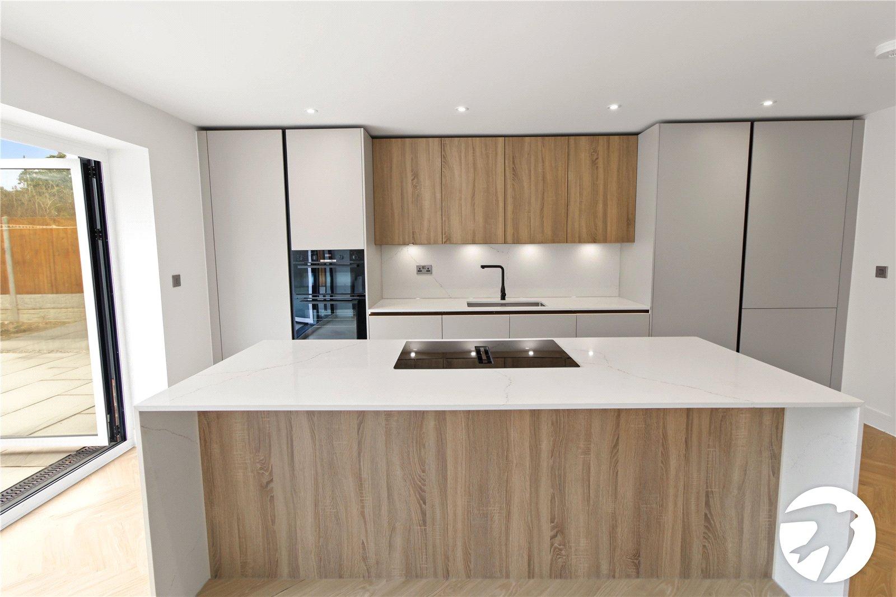
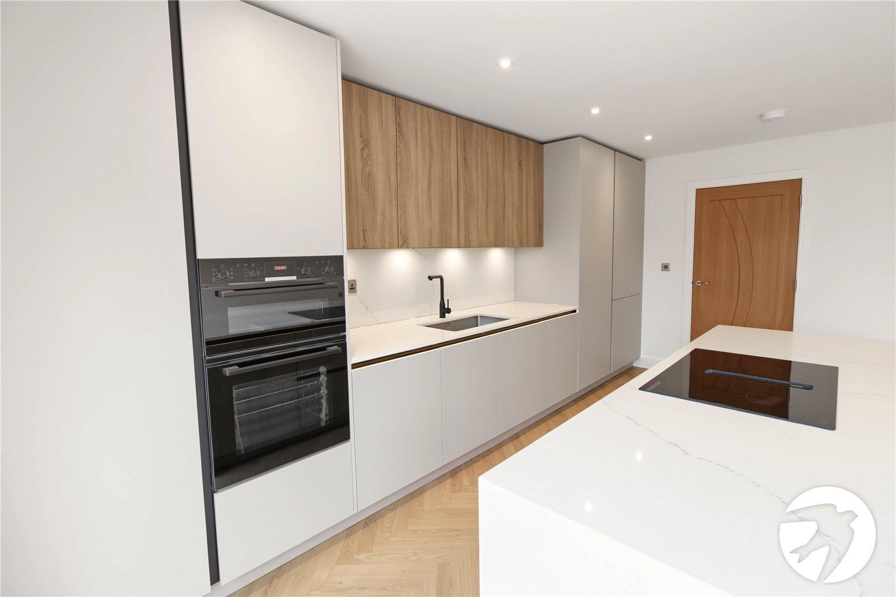
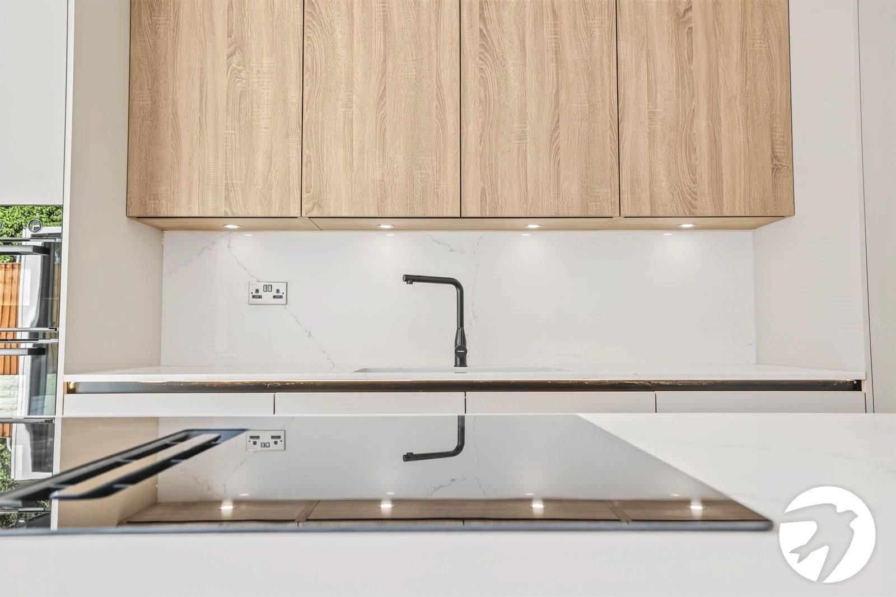
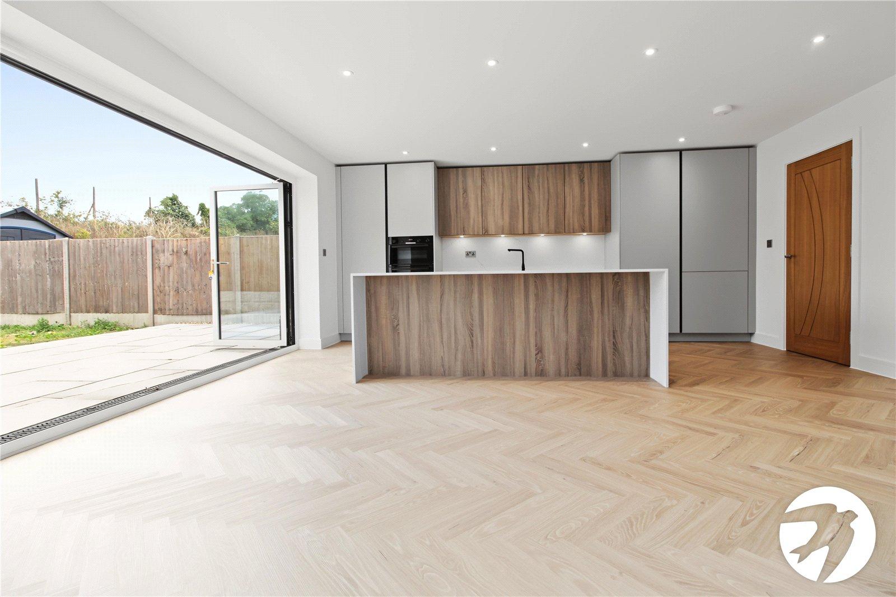
The ground floor welcomes you with a spacious lounge positioned to the front of the property, along with a convenient ground-floor cloakroom. To the rear is the real heart of the home: a stunning open-plan kitchen and dining area, ideal for both everyday family life and entertaining. The contemporary German-designed kitchen features stone work surfaces, a central island with breakfast bar seating and a range of integrated appliances. A useful utility cupboard provides space for a washing machine and tumble dryer.
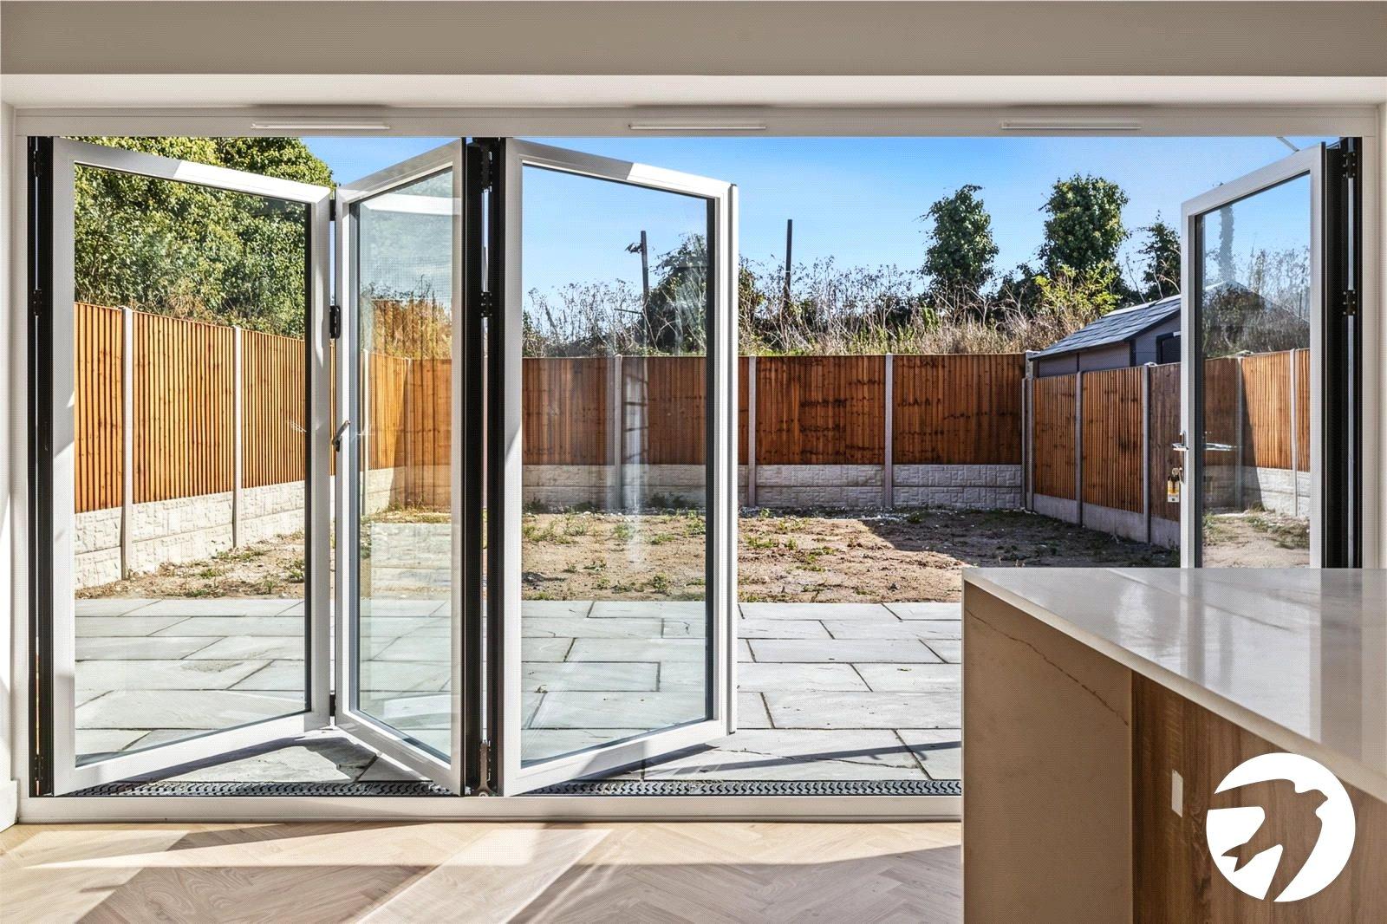
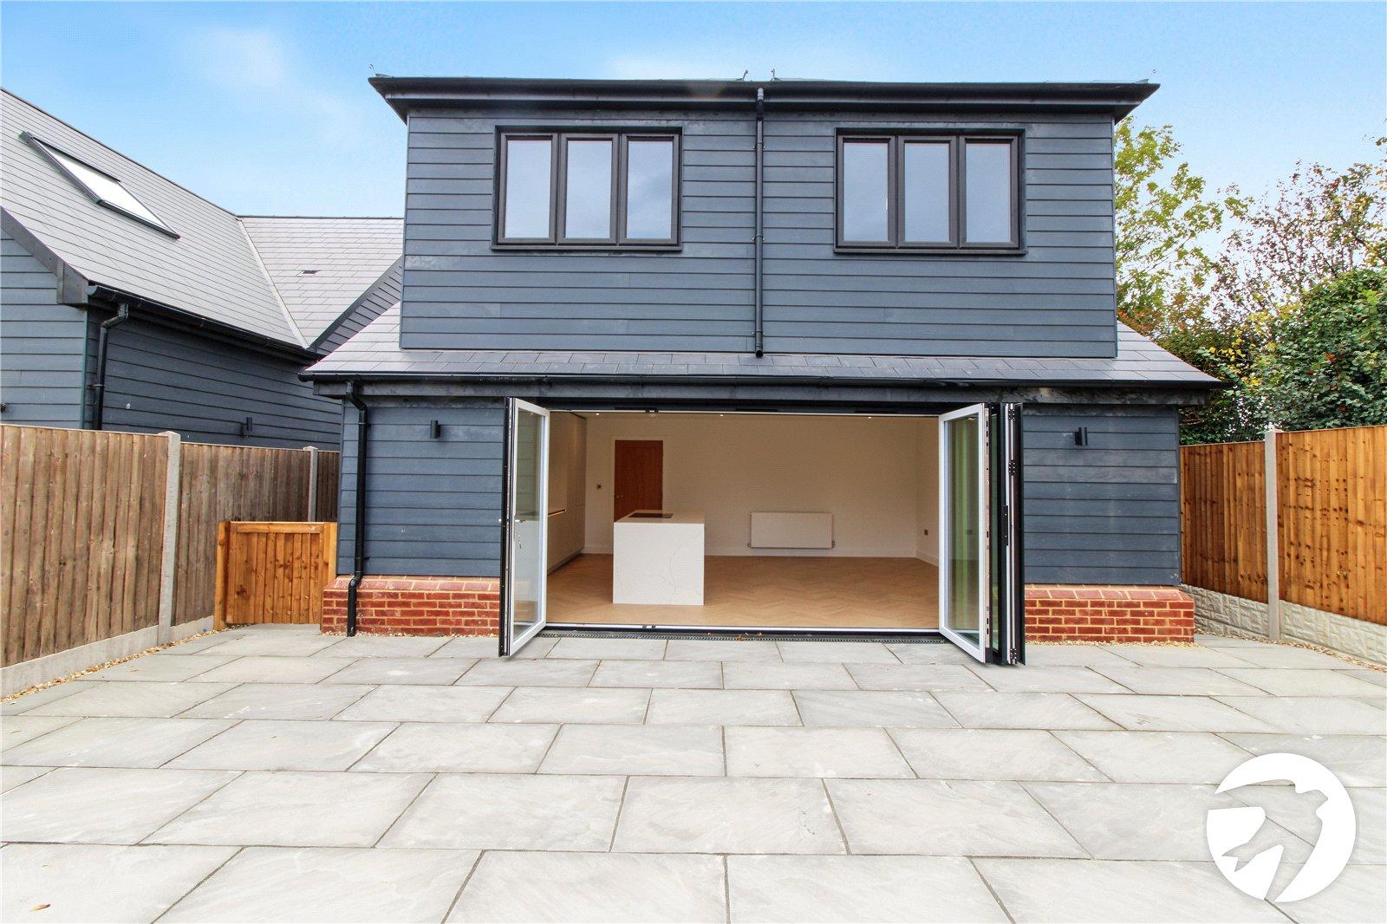
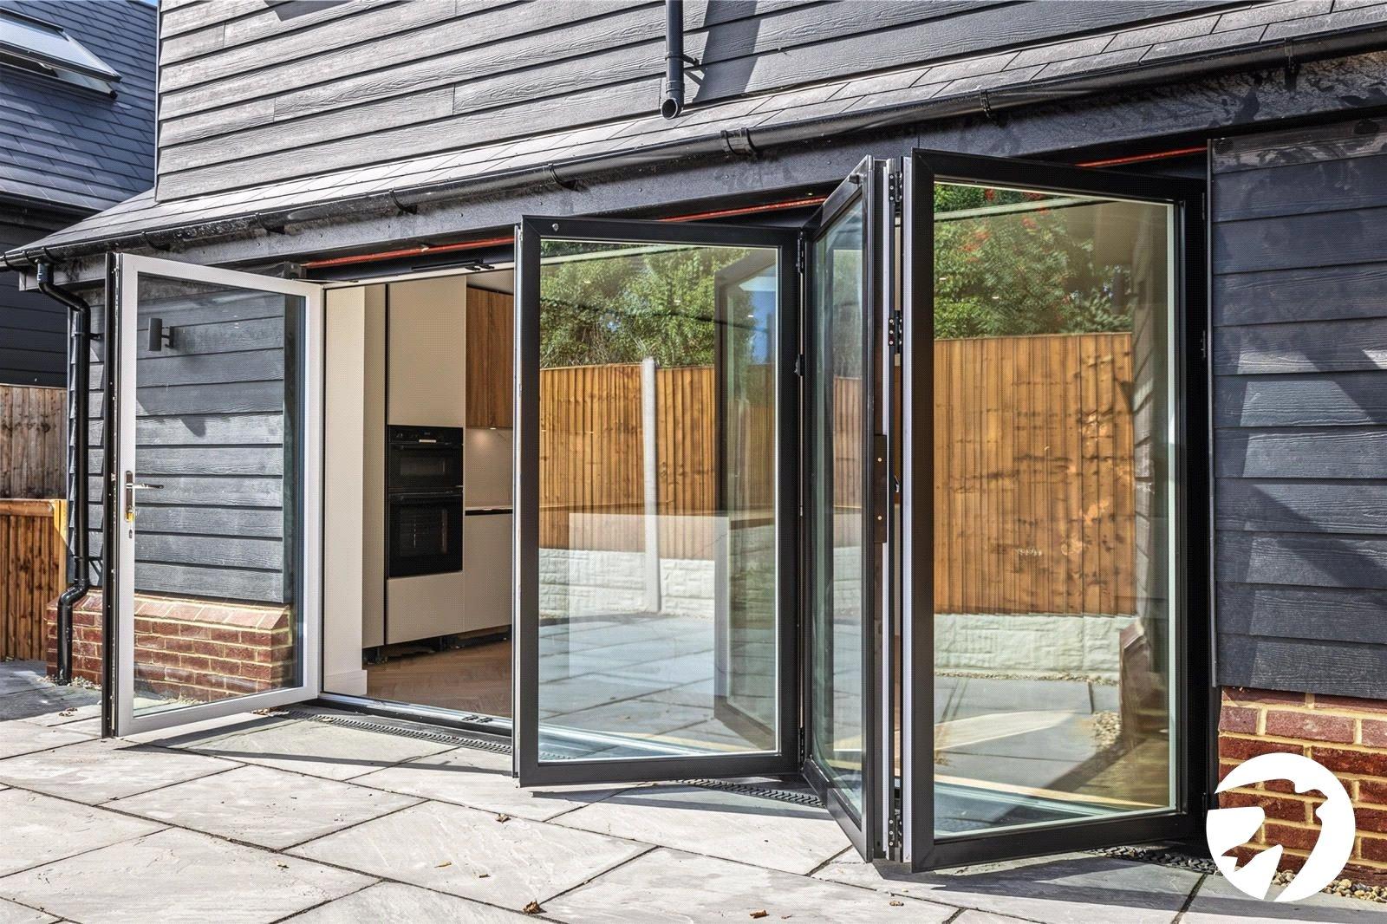
Double bifold doors open directly onto the enclosed rear garden, creating a seamless connection between the indoor and outdoor living spaces.
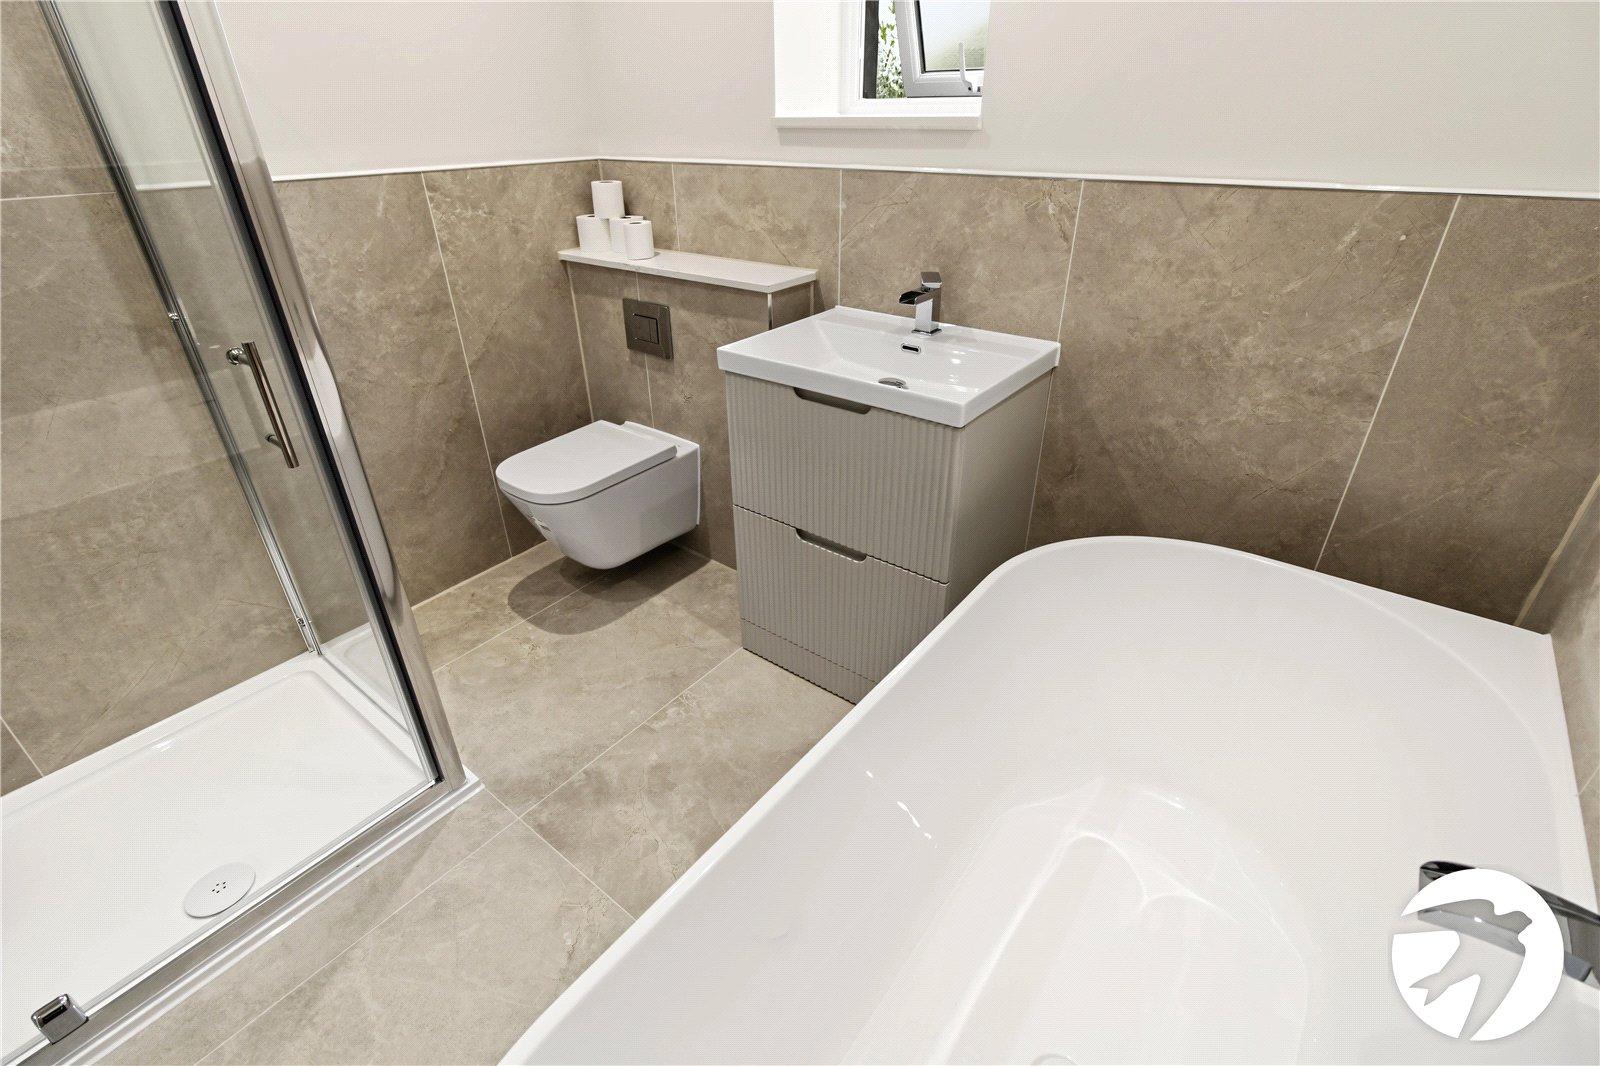
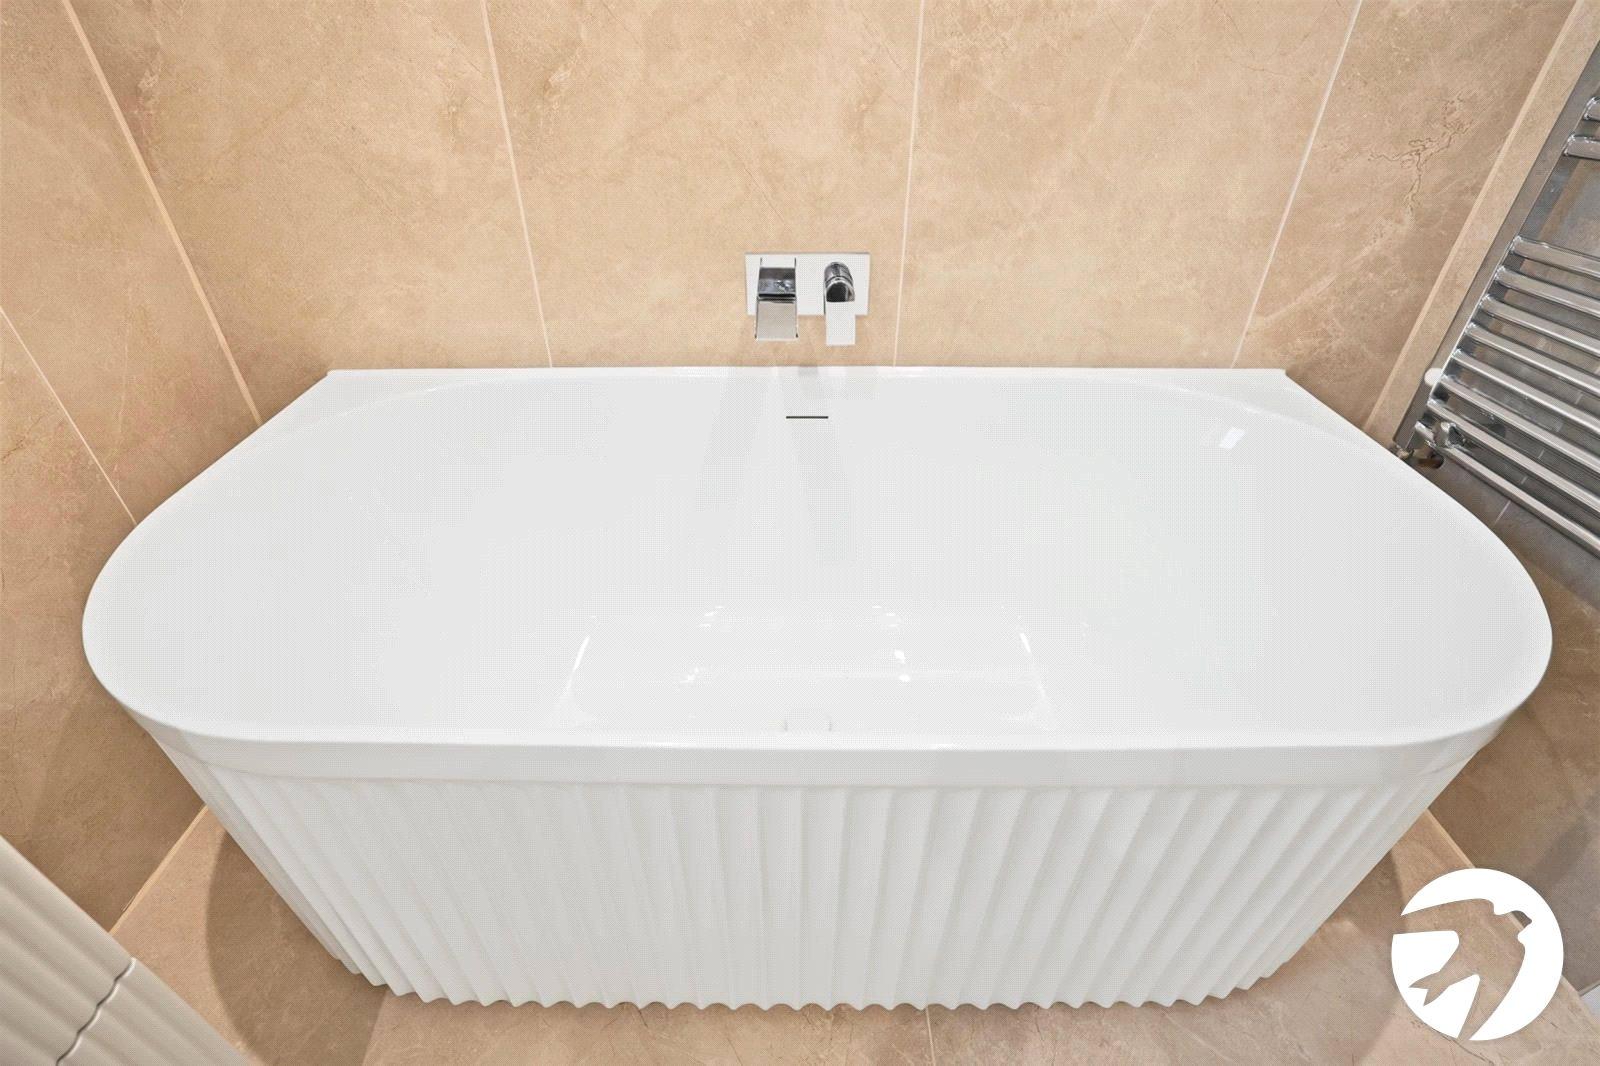
The first floor comprises three well-proportioned bedrooms and a luxurious four-piece family bathroom. The bathroom is finished with a stylish floating vanity unit and wash basin, a freestanding bathtub and a separate shower cubicle.
This exceptional new home offers a fantastic combination of modern design, high-quality finishes and practical family accommodation, making it an ideal choice for those seeking a contemporary home ready to make their own.
Chalk is a sought after village on the edge of Gravesend. Local schools, sport centre and amenities are within a short driving distance. Chalk benefits from many fields nearby which is ideal for walkers and owners with dogs.
- Available Now
- Brand New 3 Bedroom Detached Residence
- Lounge to Front
- German Kitchen with Integrated Appliances
- 4 Piece Master Bathroom
- Driveway to Front
- Desired Village Location
Rooms
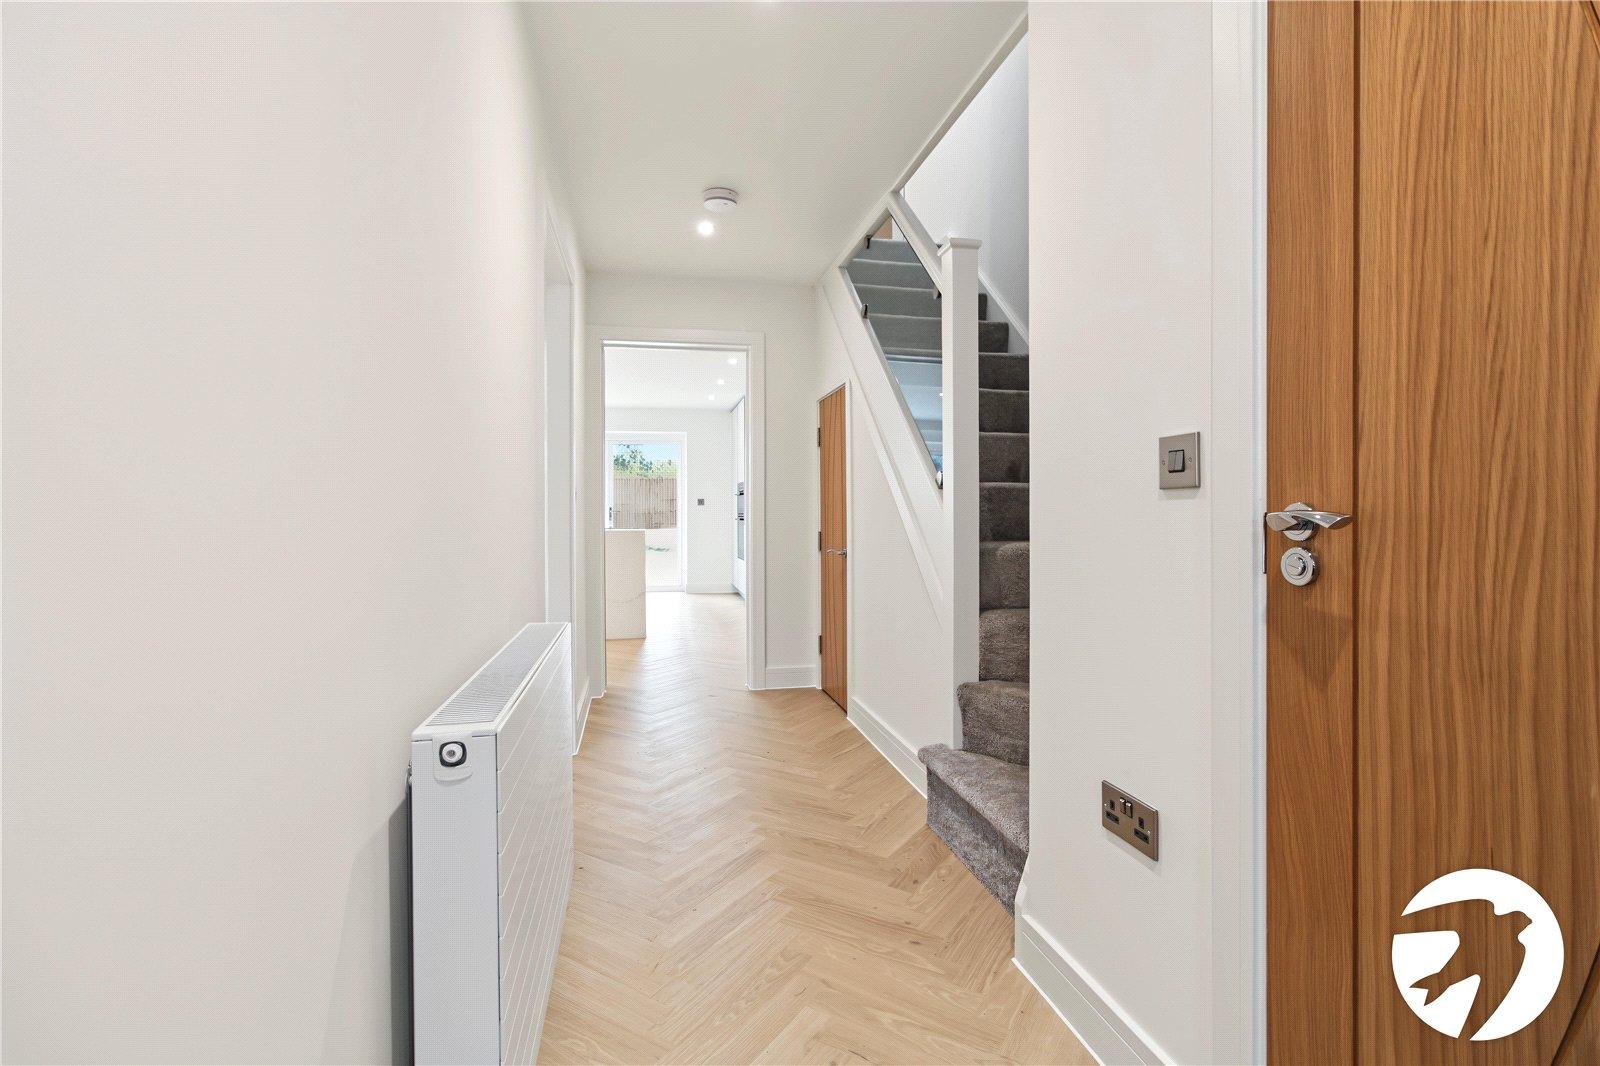
GROUND FLOOR Hall 1.3m x 4.83mLVT flooring laid Herringbone style. Radiator to side.
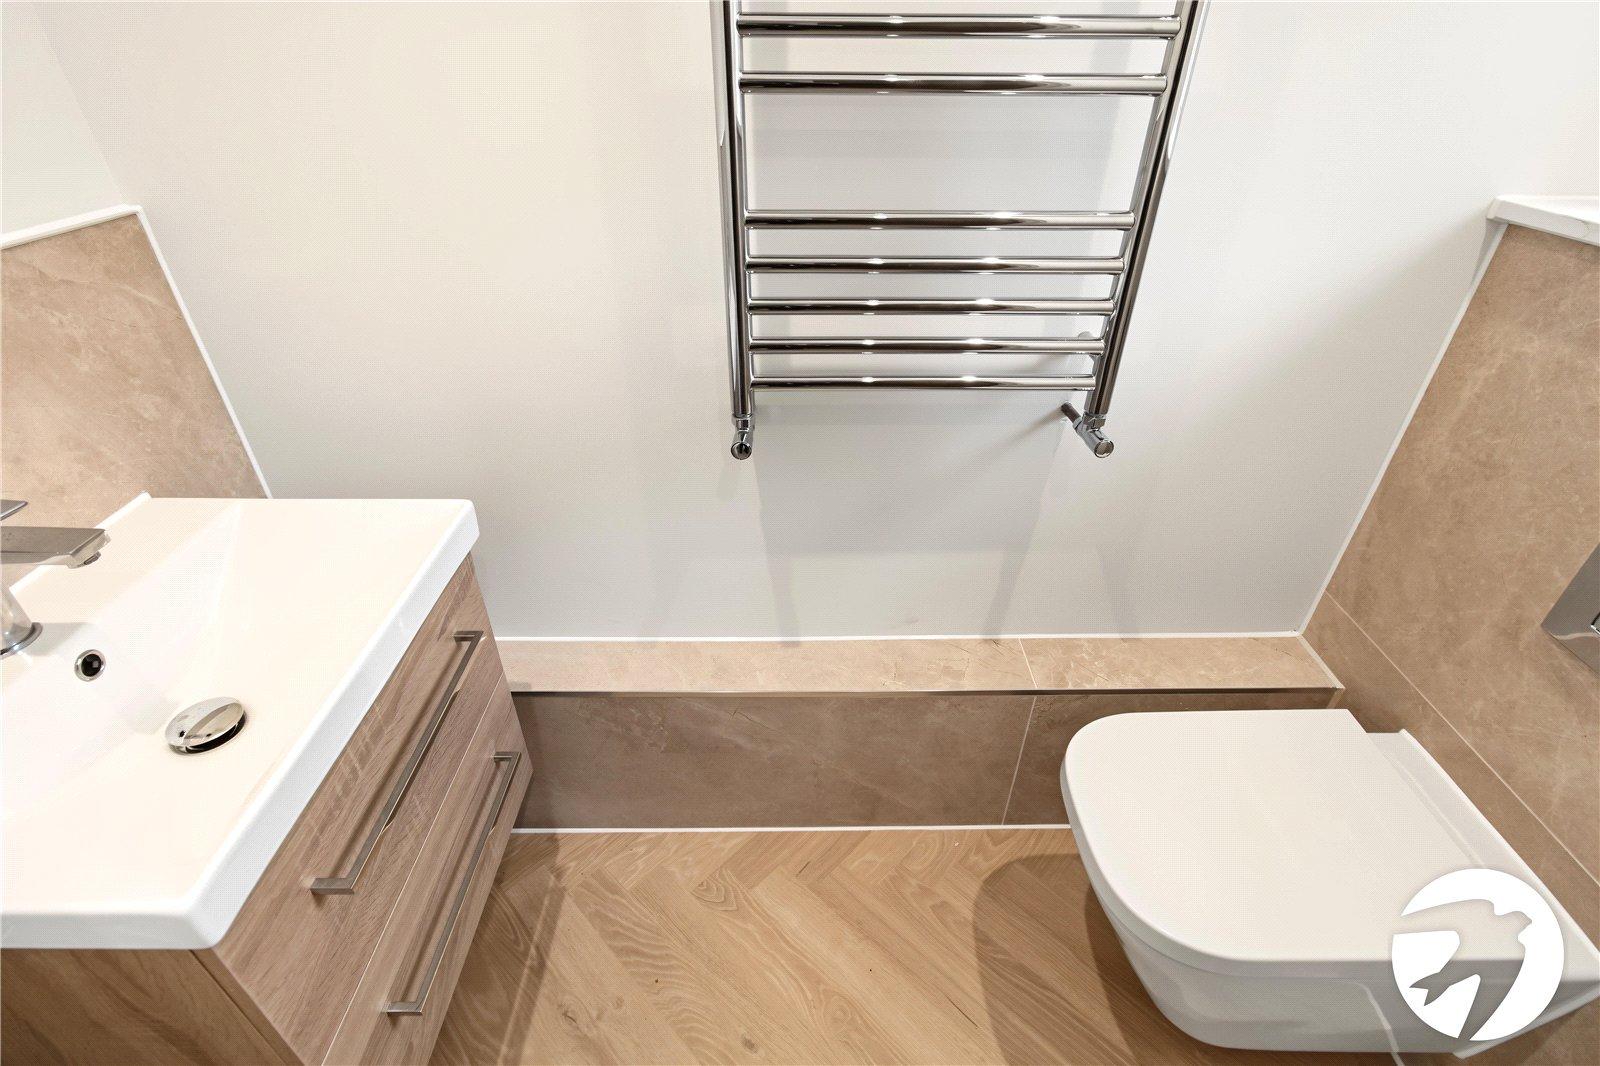
Cloakroom 1.93m x 0.9mLVT flooring laid Herringbone style. WC. Hand basin unit. Radiator to side. Double glazed window to front.
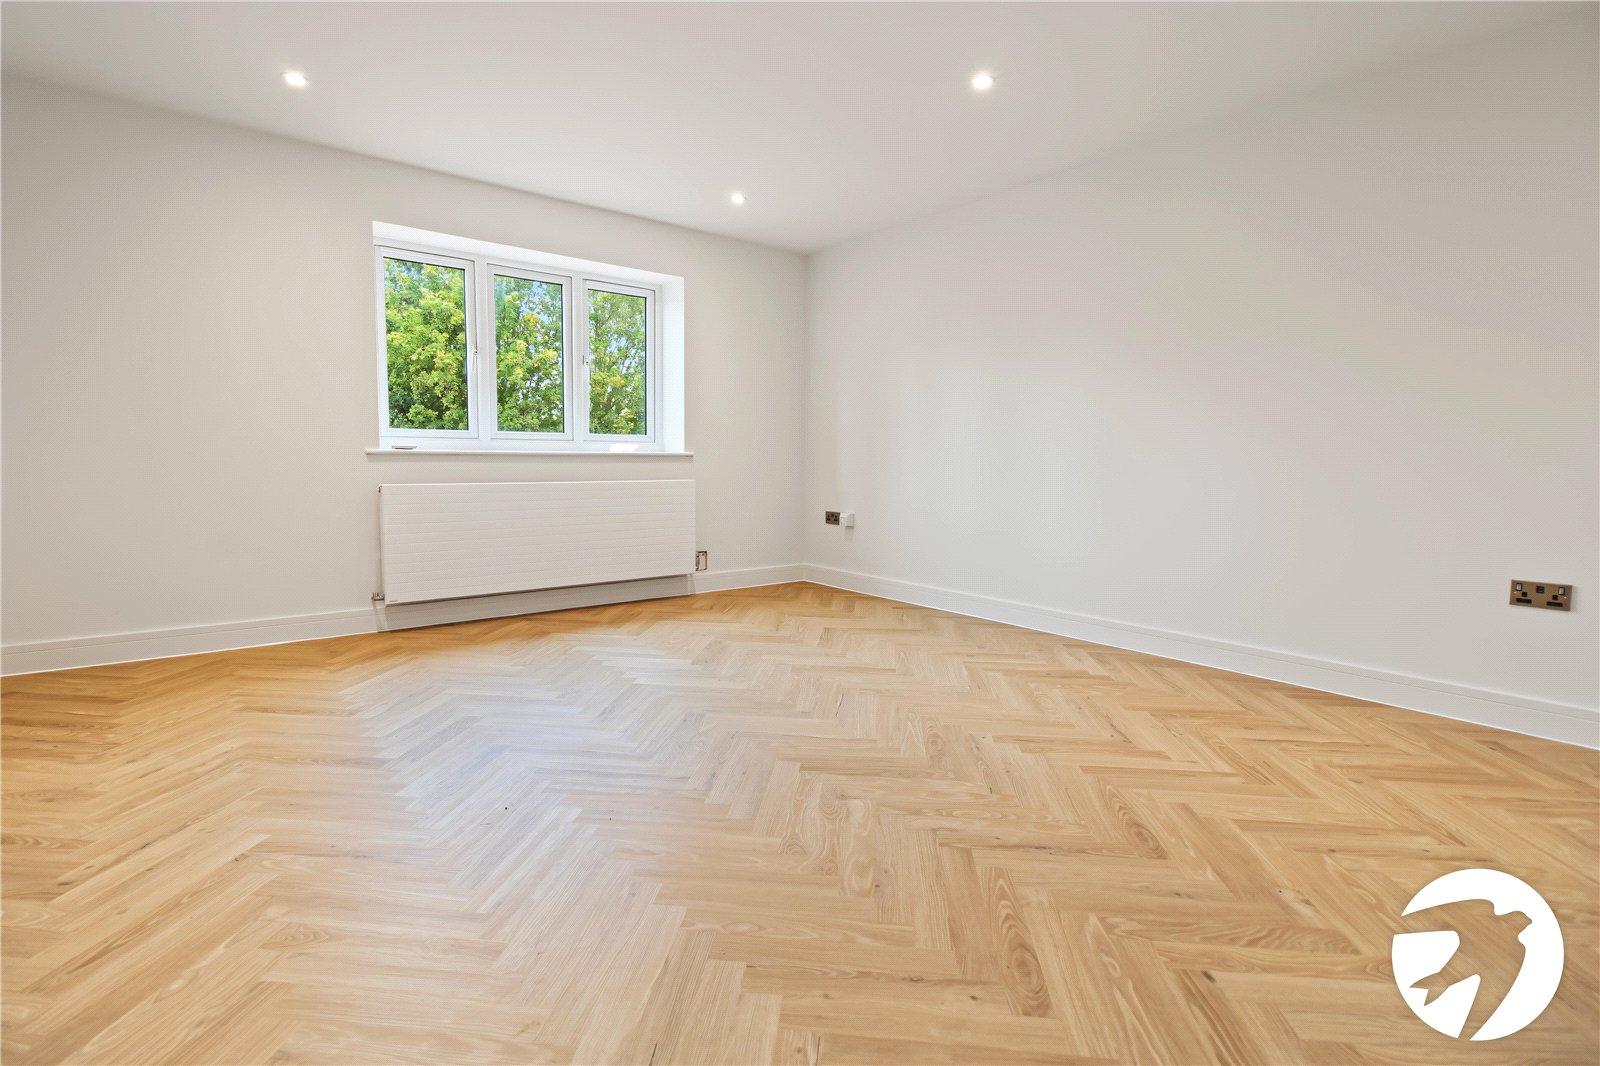
Lounge 4.85m x 4.22mLVT flooring laid Herringbone style. Radiator to front. Double glazed window to front. Spotlights.
Kitchen 6.5m x 5.2mLVT flooring laid Herringbone style. Double glazed bifold to rear. Marble worktops. Double oven on wall. Integrated washing machine, fridge-freezer, bin and dish washer. Radiator to front and rear. Spotlights. Fixed central island. Induction. Space for breakfast bar seating.
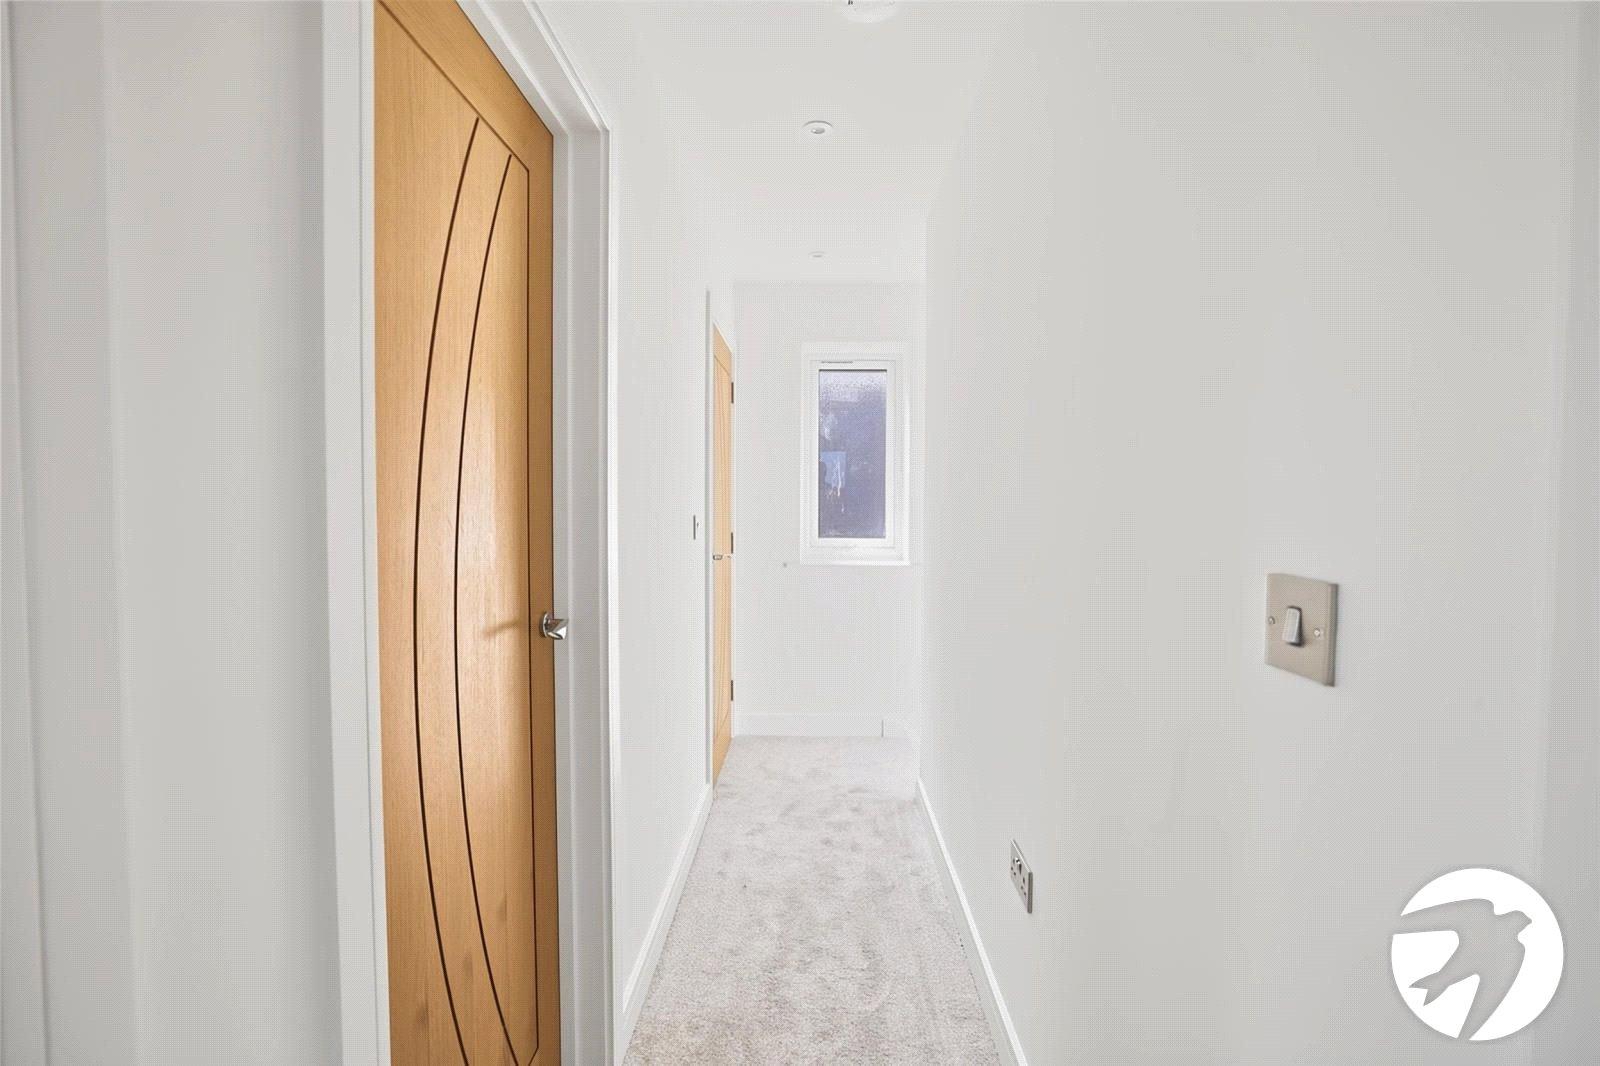
FIRST FLOOR Landing 4.34m x 0.86mCarpet. Double glazed window to side.
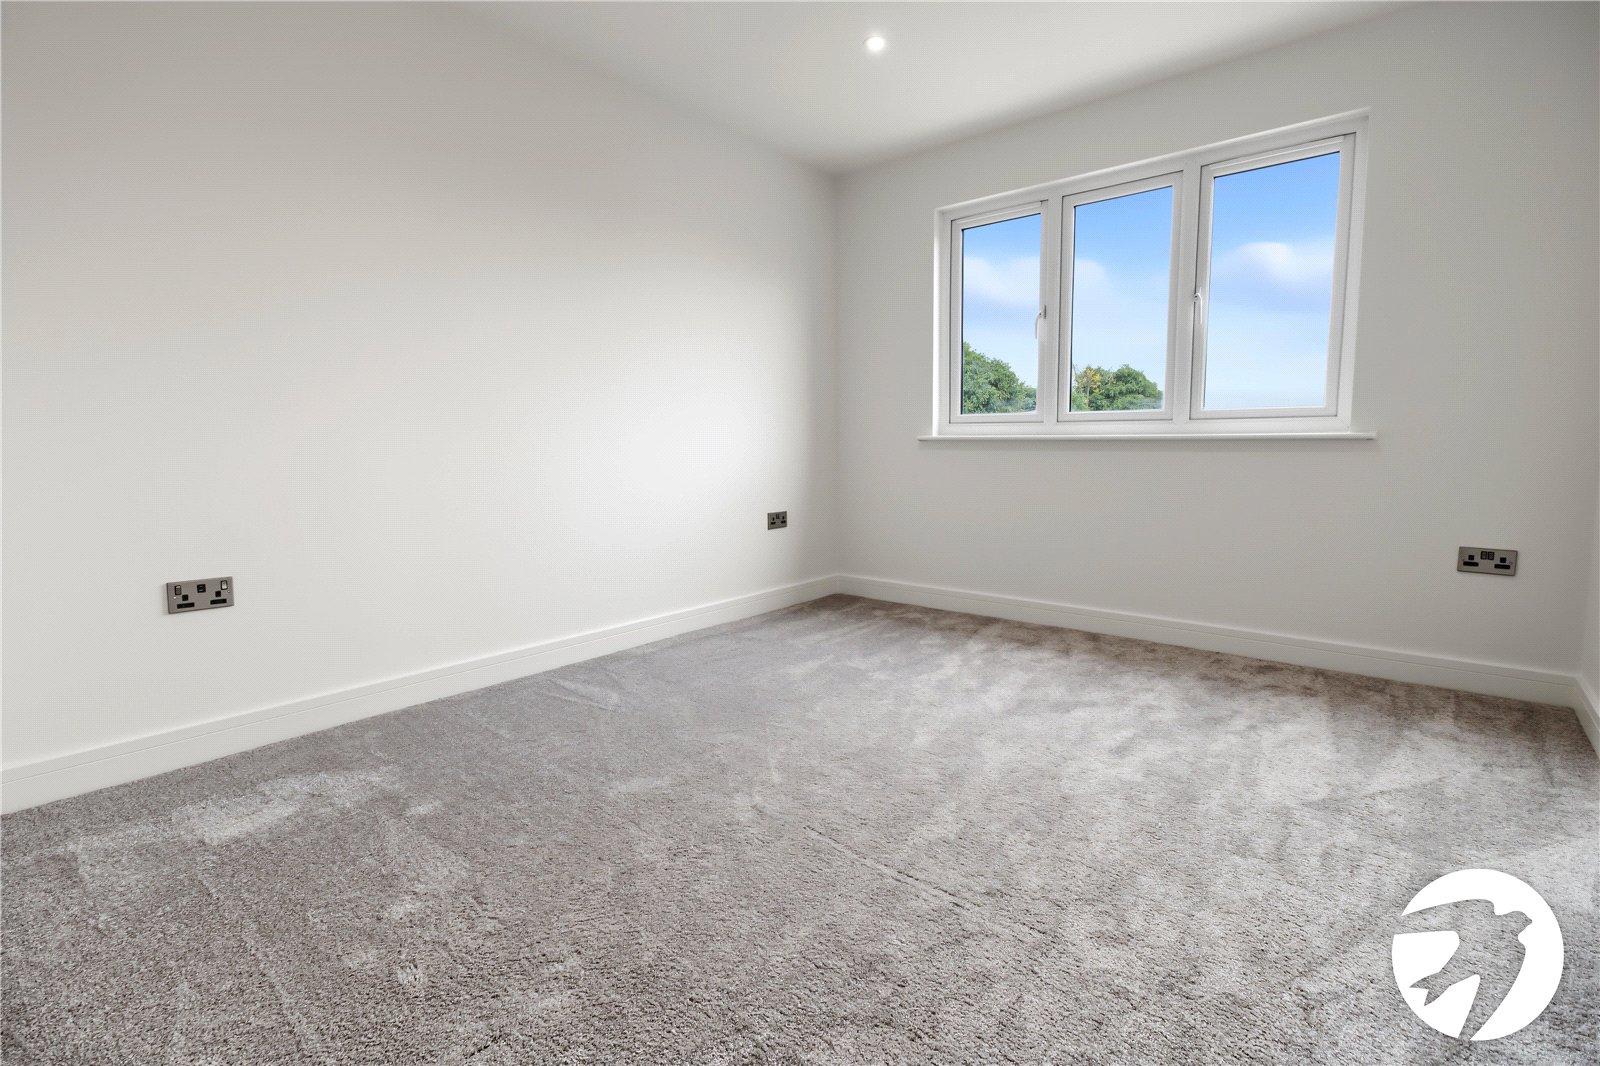
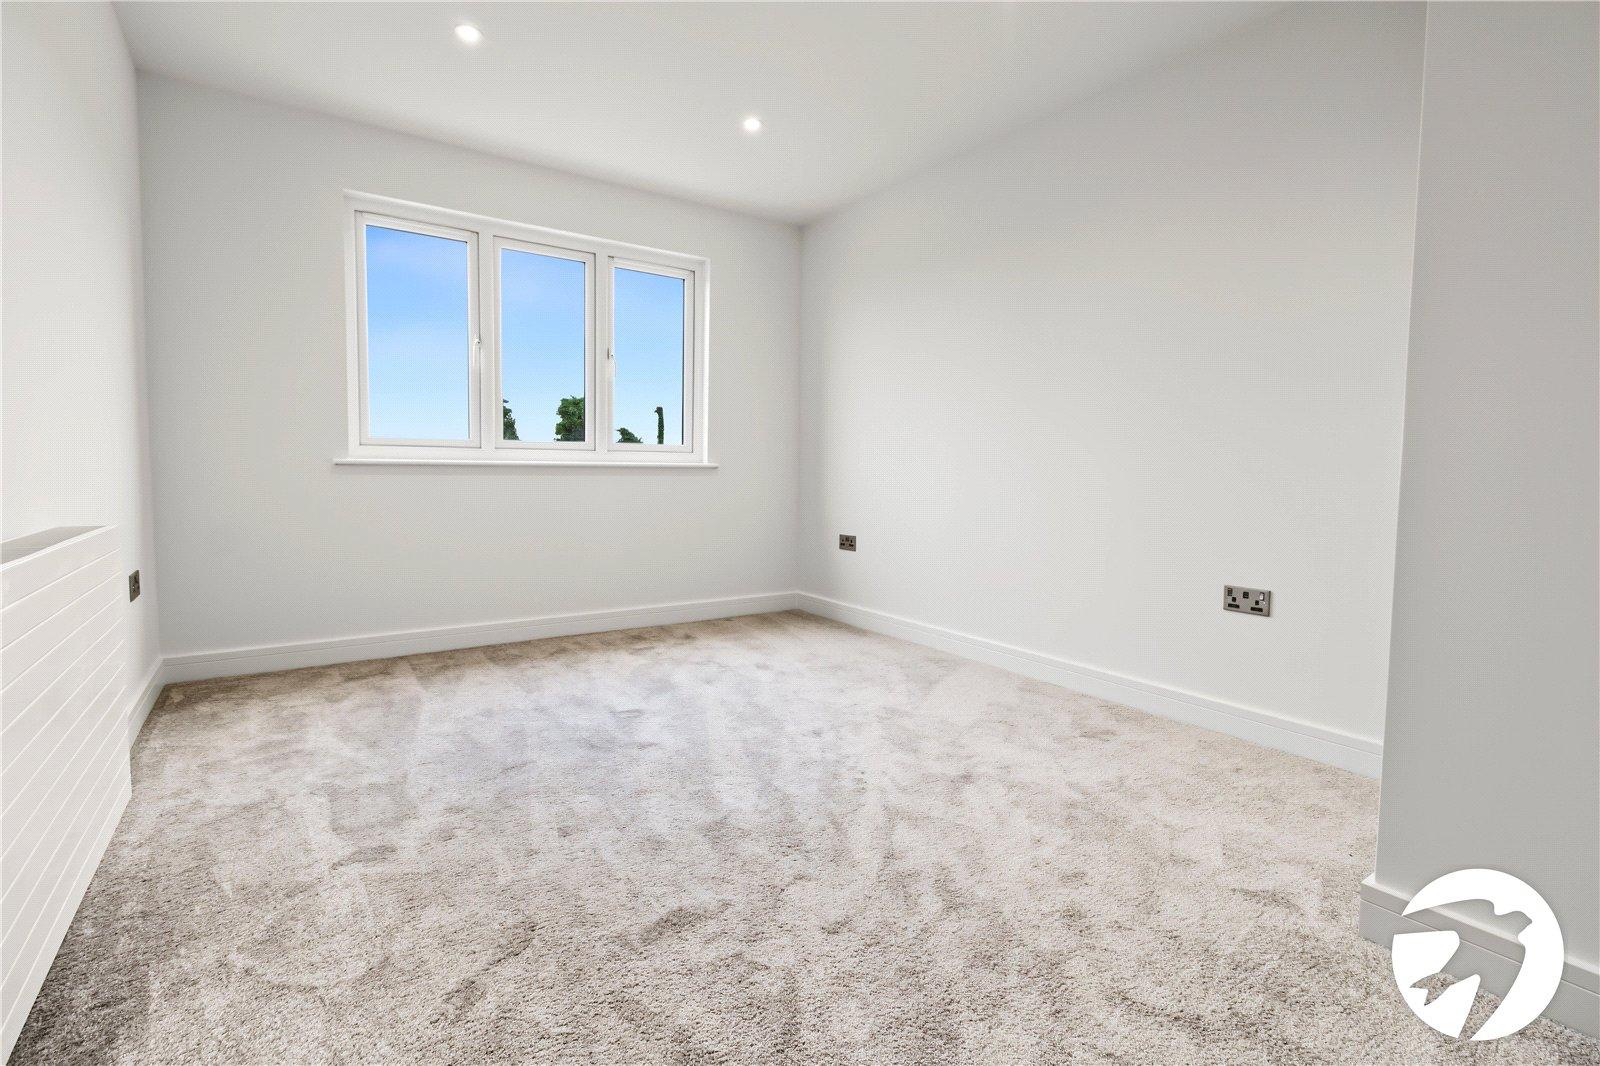
Bedroom One 4.45m x 3.07mCarpet. Radiator to side. Double glazed window to rear.
Bedroom Two 4.42m x 3.05mCarpet. Radiator to side. Double glazed window to rear.
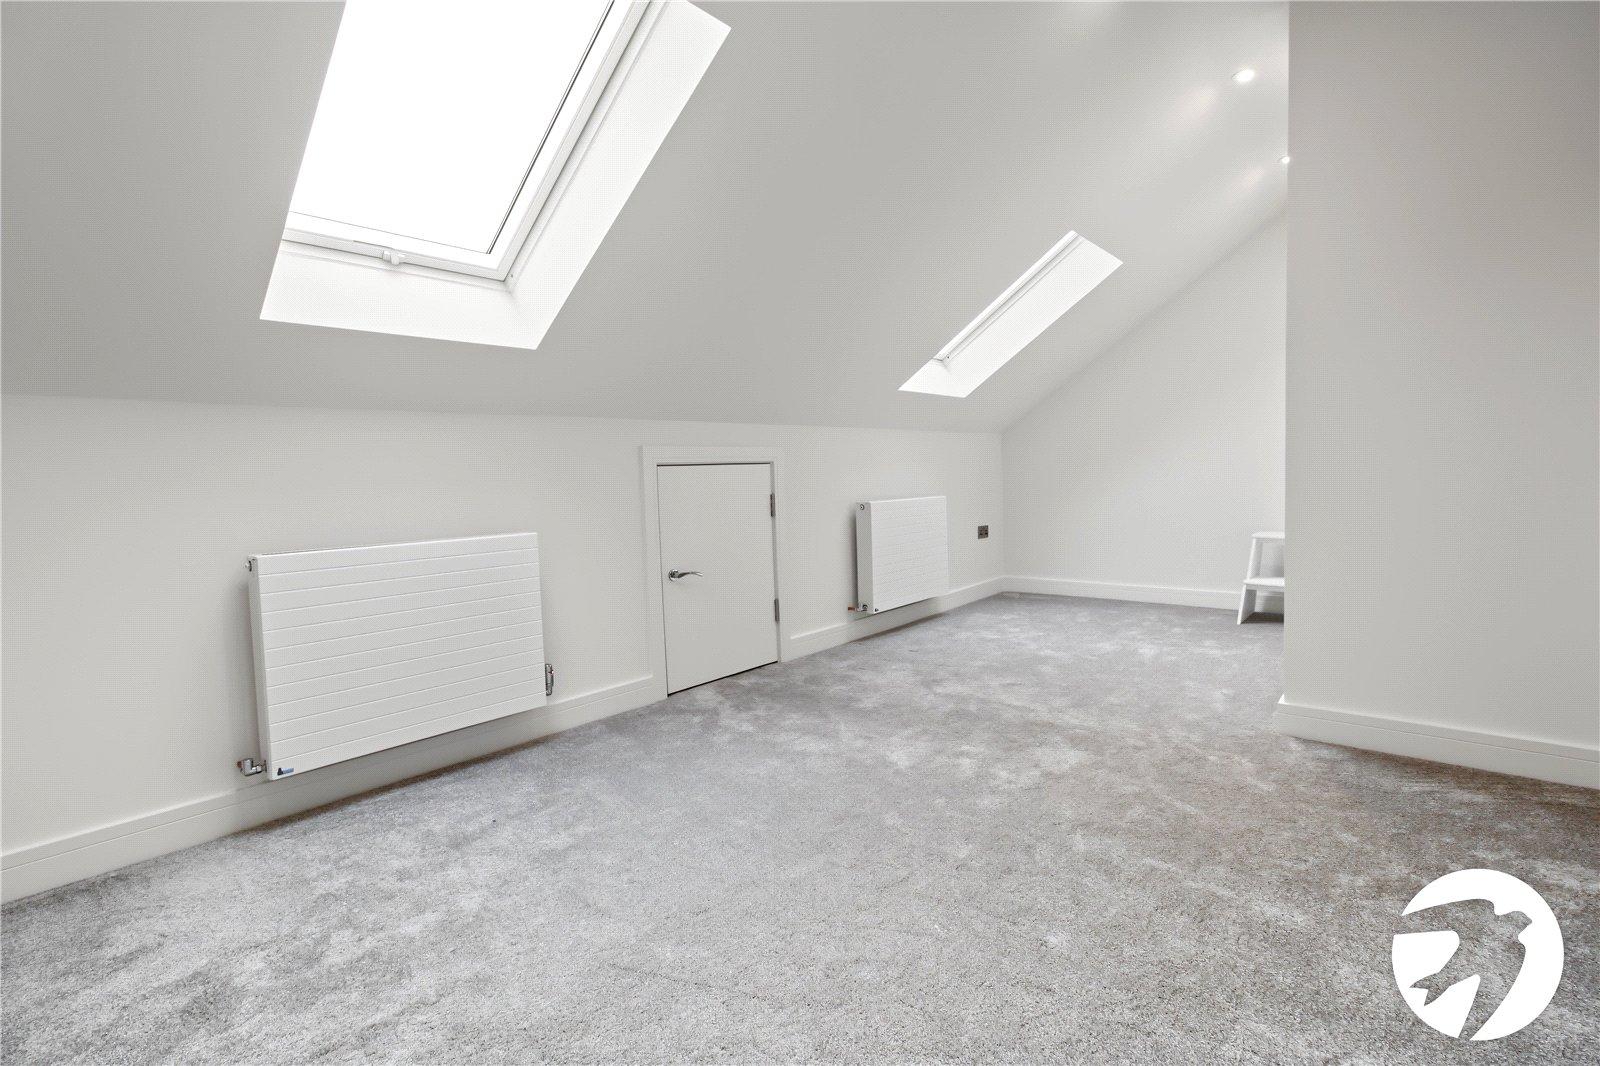
Bedroom Three 2.9m x 5.6mCarpet. Radiator to front x2. Velux double glazed to front x2.
Bathroom 2.44m x 4.2mTiled flooring. Half tiled wall. Shower unit - tiled splashback. WC. Basin unit. Bath. Radiator to side. Double glazed window to side.