Property Description
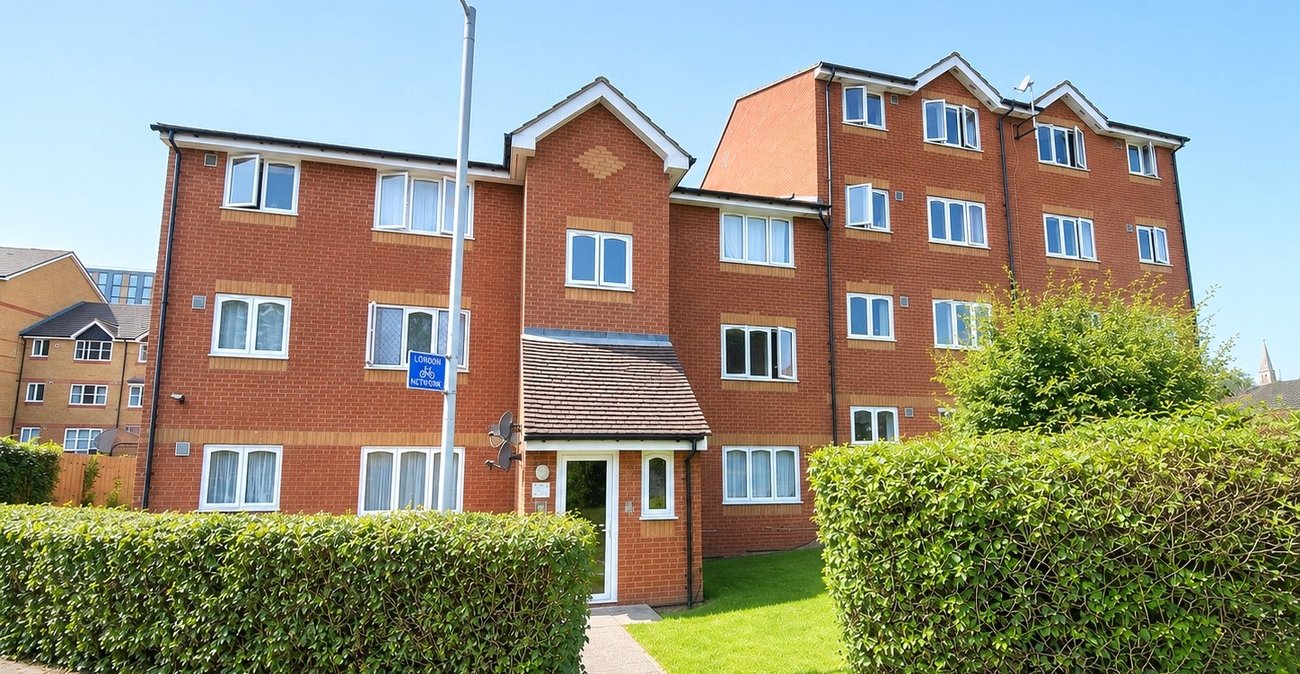
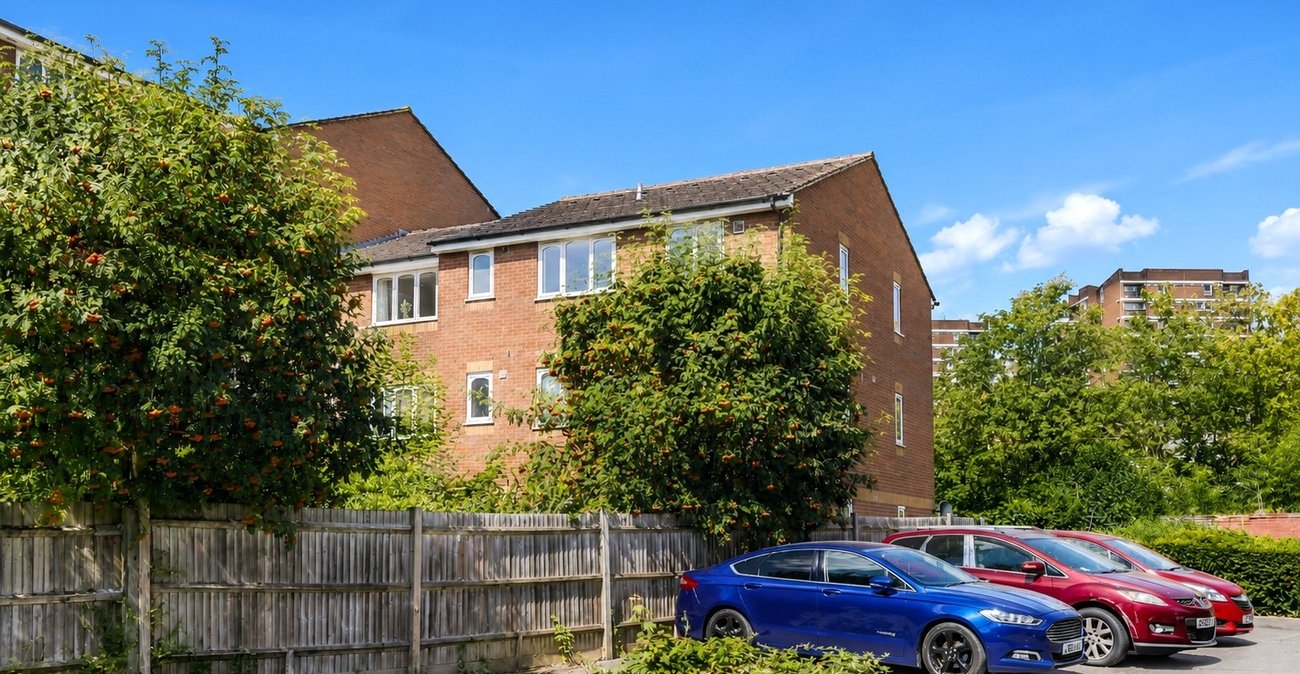
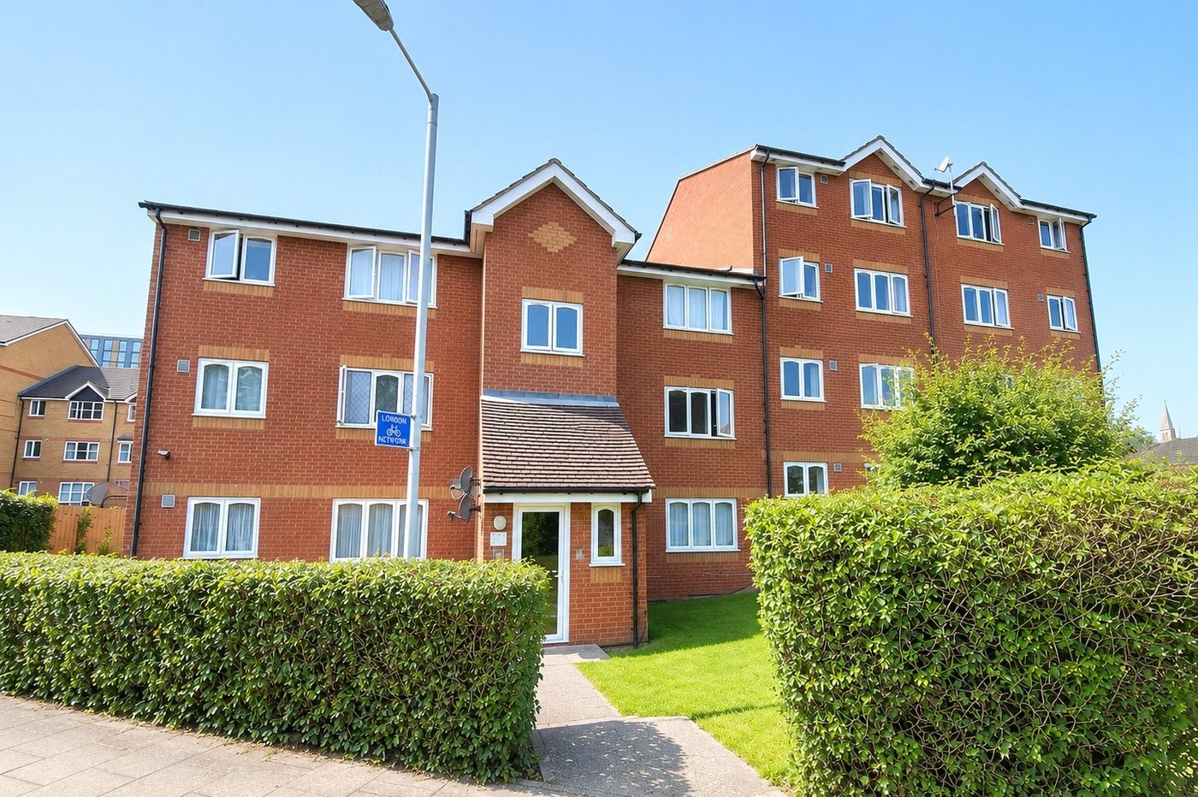
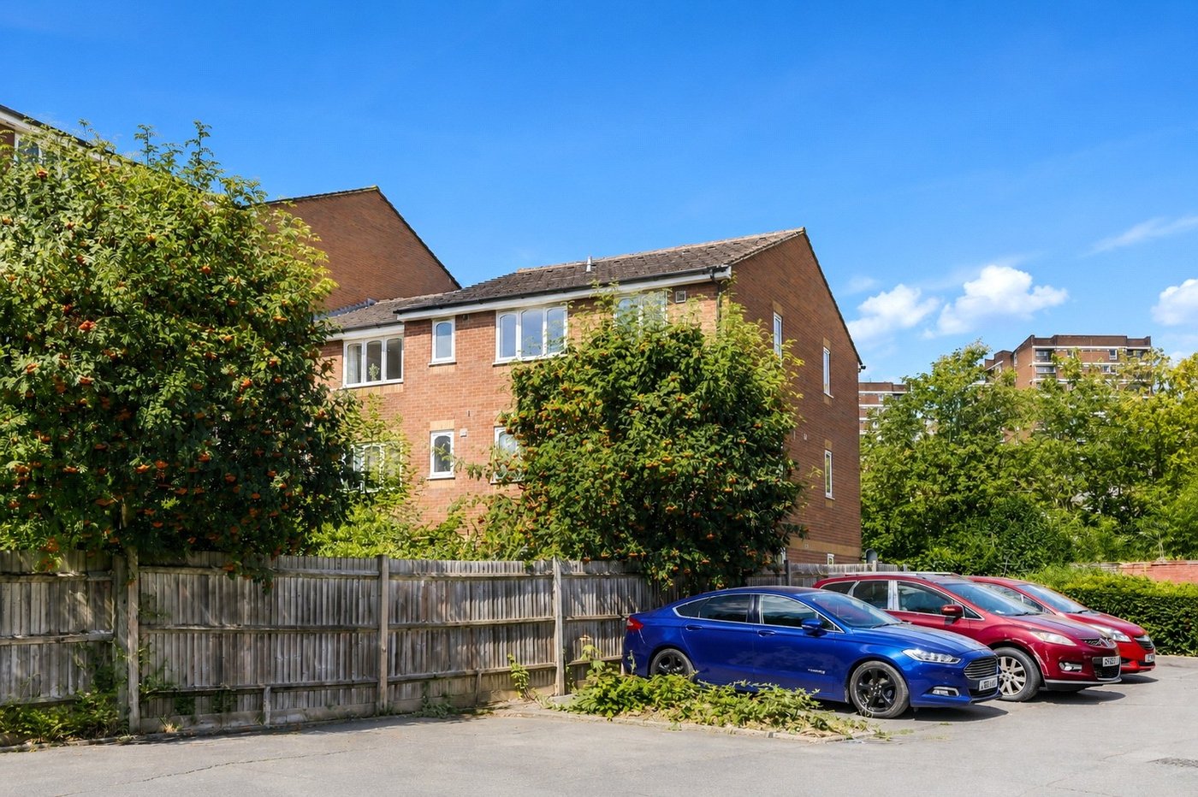
Robinson Jackson are delighted to present this beautifully presented one bedroom apartment, situated on the second floor of a modern and well maintained development on Armoury Road, Deptford. Benefits from a newly installed boiler and offering bright, spacious and contemporary accommodation throughout, this attractive home is perfectly suited to first time buyers, professionals, or investors seeking a property in a vibrant and well connected South East London location.
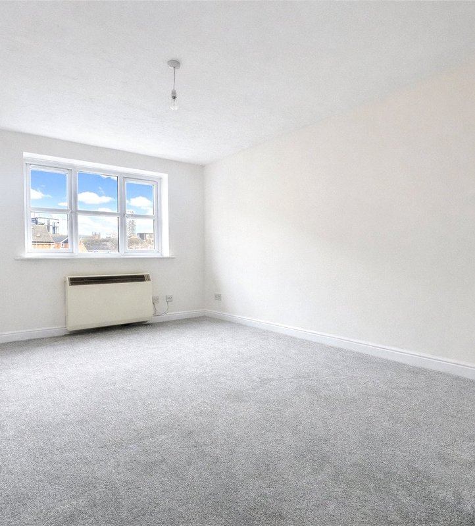
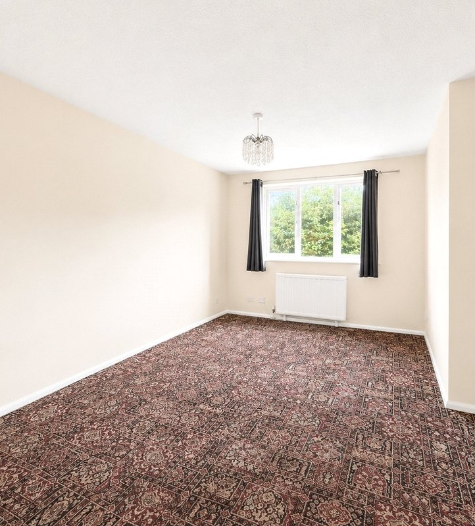
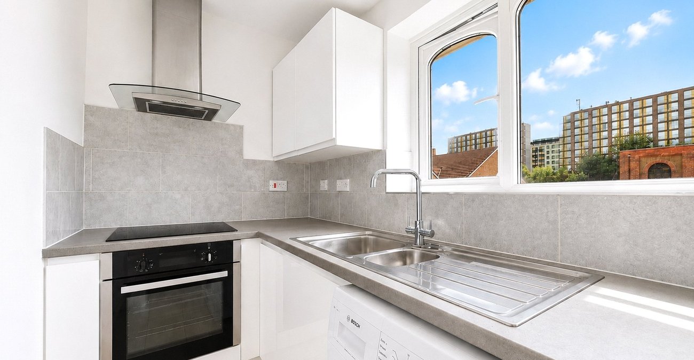
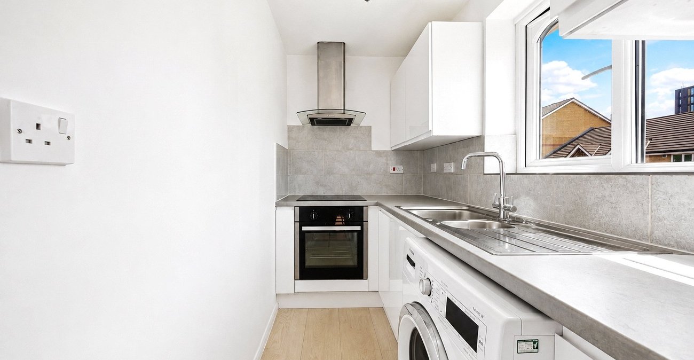
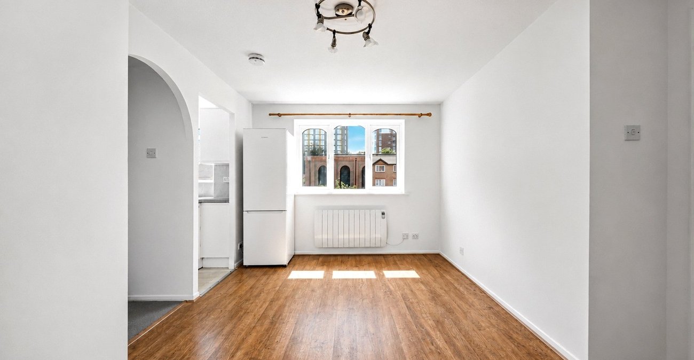
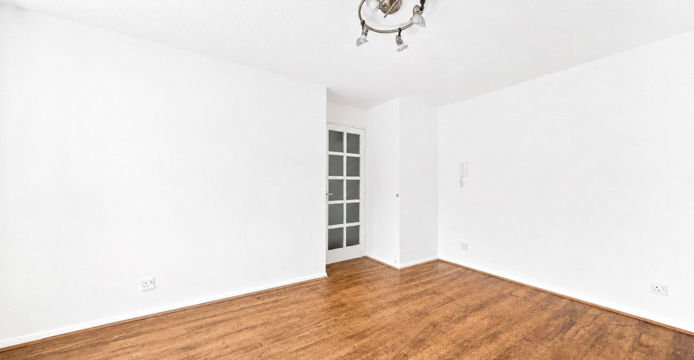
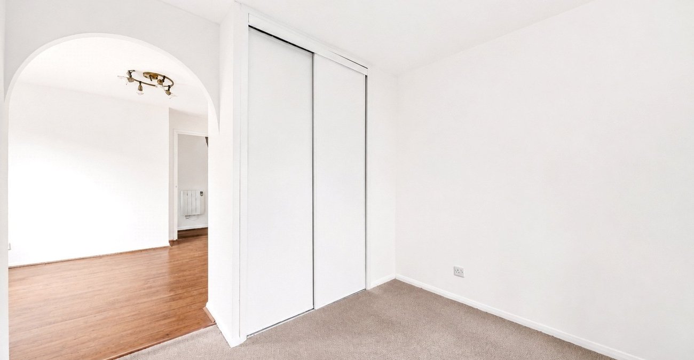
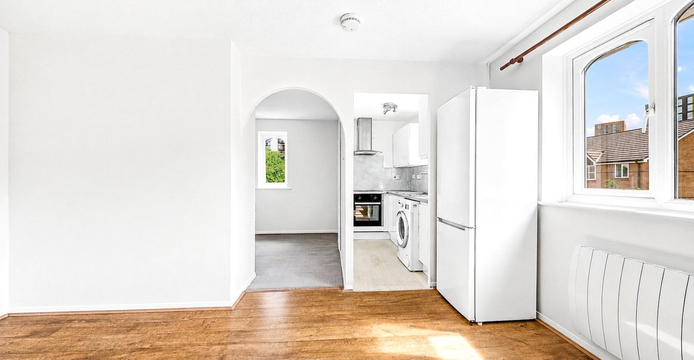
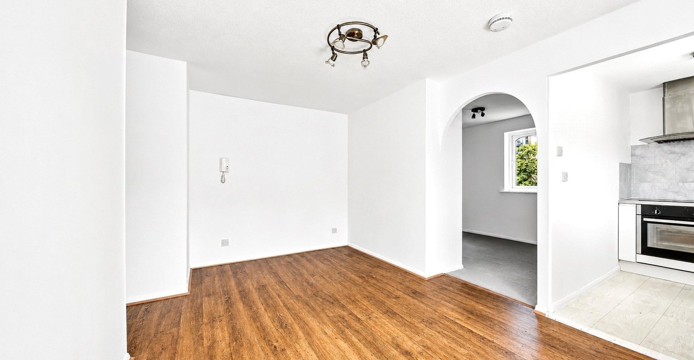
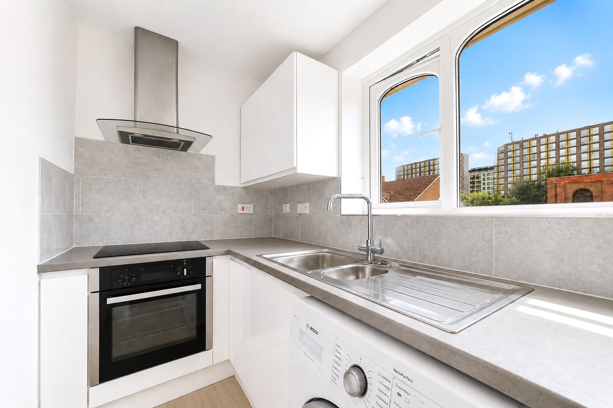
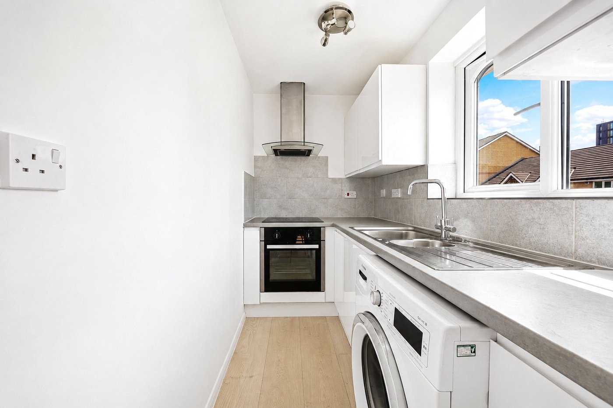
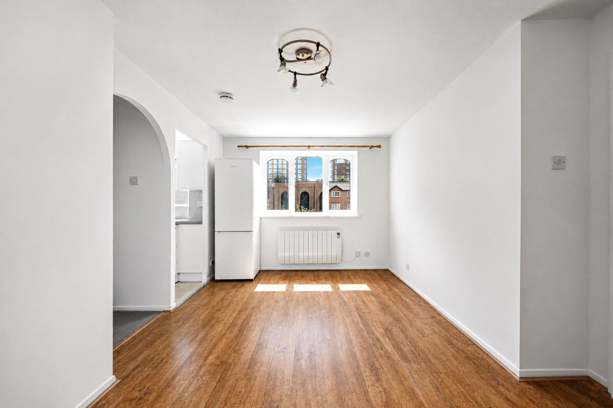
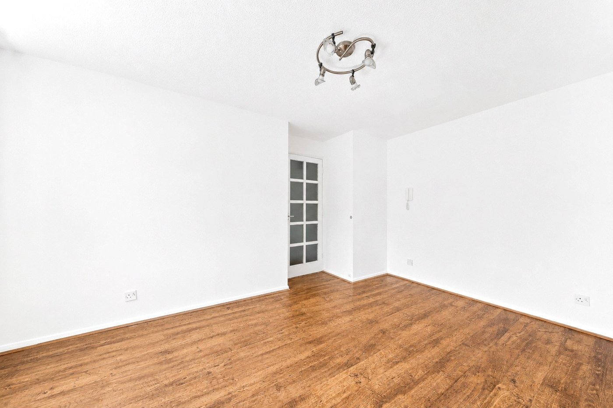
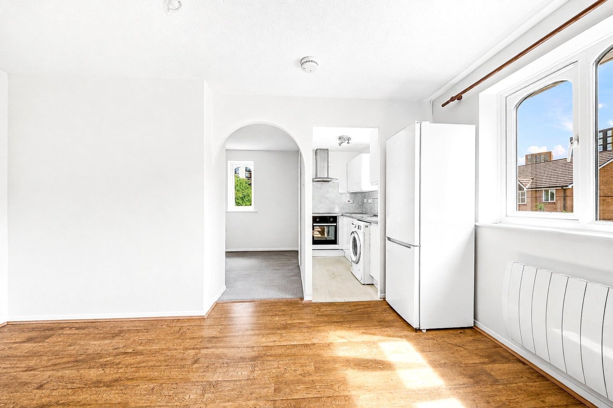
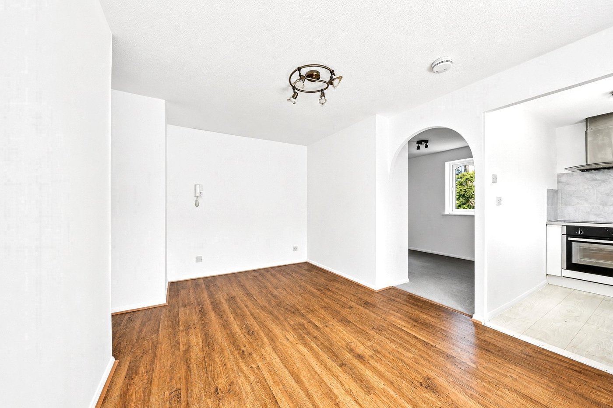
The property boasts a generous open-plan living and dining area, flooded with natural light and providing an ideal space for both relaxing and entertaining. The modern fitted kitchen offers ample storage and worktop space, complemented by contemporary cabinetry and integrated appliances. The spacious double bedroom is well proportioned and benefits from excellent natural light, while the stylish bathroom has been finished to a high standard. A welcoming entrance hall further enhance the practicality of the home.
Located in the heart of Deptford, residents enjoy easy access to a fantastic selection of local amenities including independent cafés, restaurants, bars, supermarkets, and the popular Deptford Market Yard. The nearby Greenwich town centre offers an even wider range of leisure, shopping and dining options, together with the historic Greenwich Park, Cutty Sark and the River Thames.
The property is exceptionally well connected, with Deptford Station, New Cross Station and Elverson Road DLR all within easy reach, providing swift access to London Bridge, Canary Wharf, Bank, Cannon Street and the City. Excellent bus routes and cycle links further enhance connectivity across London.
This superb second floor apartment combines modern living, convenience and excellent transport links, making it an ideal purchase for commuters and investors alike.
LOCATION
While Lewisham offers excellent transport links - including mainline trains and the DLR for swift access to central London - it’s also a vibrant destination in its own right. The town boasts a bustling indoor shopping centre, a lively daily street market, and an impressive variety of restaurants offering global cuisine. You'll also find an abundance of green spaces, perfect for weekend strolls or family outings.
Families are well catered for, with a wide choice of well-regarded state primary and secondary schools, along with respected independent options. Just next door, the charming village of Blackheath adds another layer of appeal with its boutique shops, stylish bars, and fine dining establishments.
LEASEHOLD INFORMATION
• Length of Lease: 125 years from 24 June 1992*
• Time remaining on lease: Approx. 90 years*
• Service Charge: £1,980 per year*
• Service Charges Review Period: Every Year*
• Ground Rent: £80 per year*
• Ground Rent Review Period: TBC*
(*to be verified by Vendors Solicitor)
ADDITIONAL INFORMATION
• Postcode: SE8 4LB
• Local Authority: London Borough of Lewisham
• Council Tax: Band B
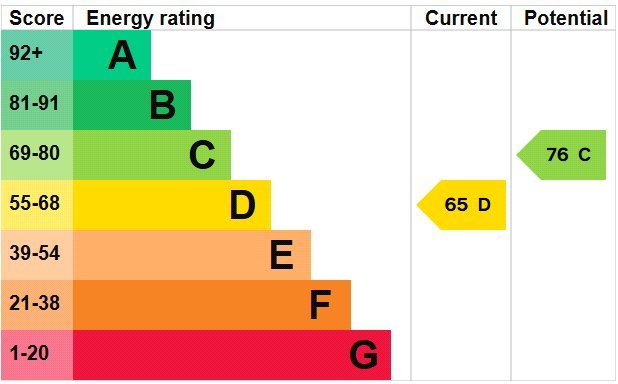
• EPC Rating: D
UTILITIES
• Mains electricity
• Mains water
• Drainage to public sewer
PARKING
• Residents’ car park
NEAREST TRAIN STATIONS
• Elverson Road Station 0.1 miles
• Lewisham Station 0.2 miles
• St. John's Station 0.3 miles
FLOOD RISK
For information please visit: check-long-term-flood-risk.service.gov.uk/postcode
BROADBAND & MOBILE COVERAGE
For broadband and mobile phone coverage at the property please visit:
• Broadband: checker.ofcom.org.uk/en-gb/broadband-coverage
• Mobile: checker.ofcom.org.uk/en-gb/mobile-coverage
- Large studio flat with separate sleeping area
- Fully fitted kitchen and bathroom
- Double glazed
- Private loft within the property
- Resident's parking and communal gardens
- Perfect location offering excellent transport links
- Close to Lewisham Shopping Centre
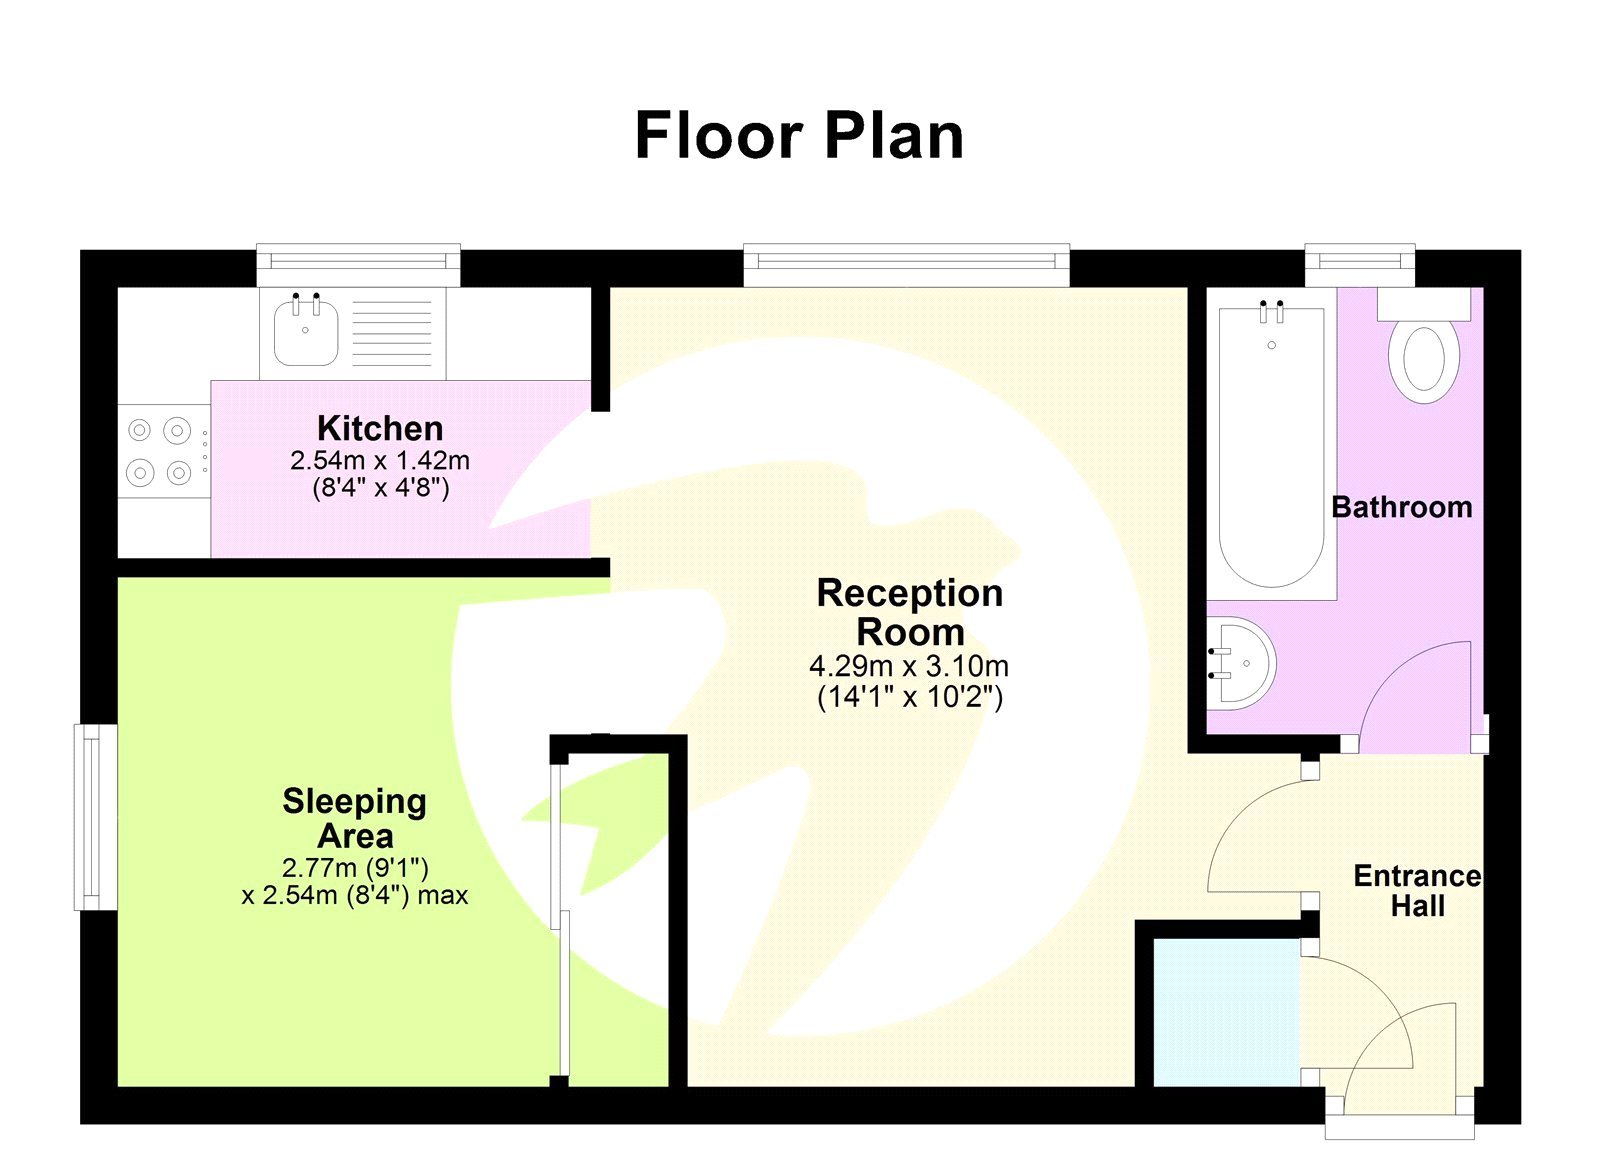
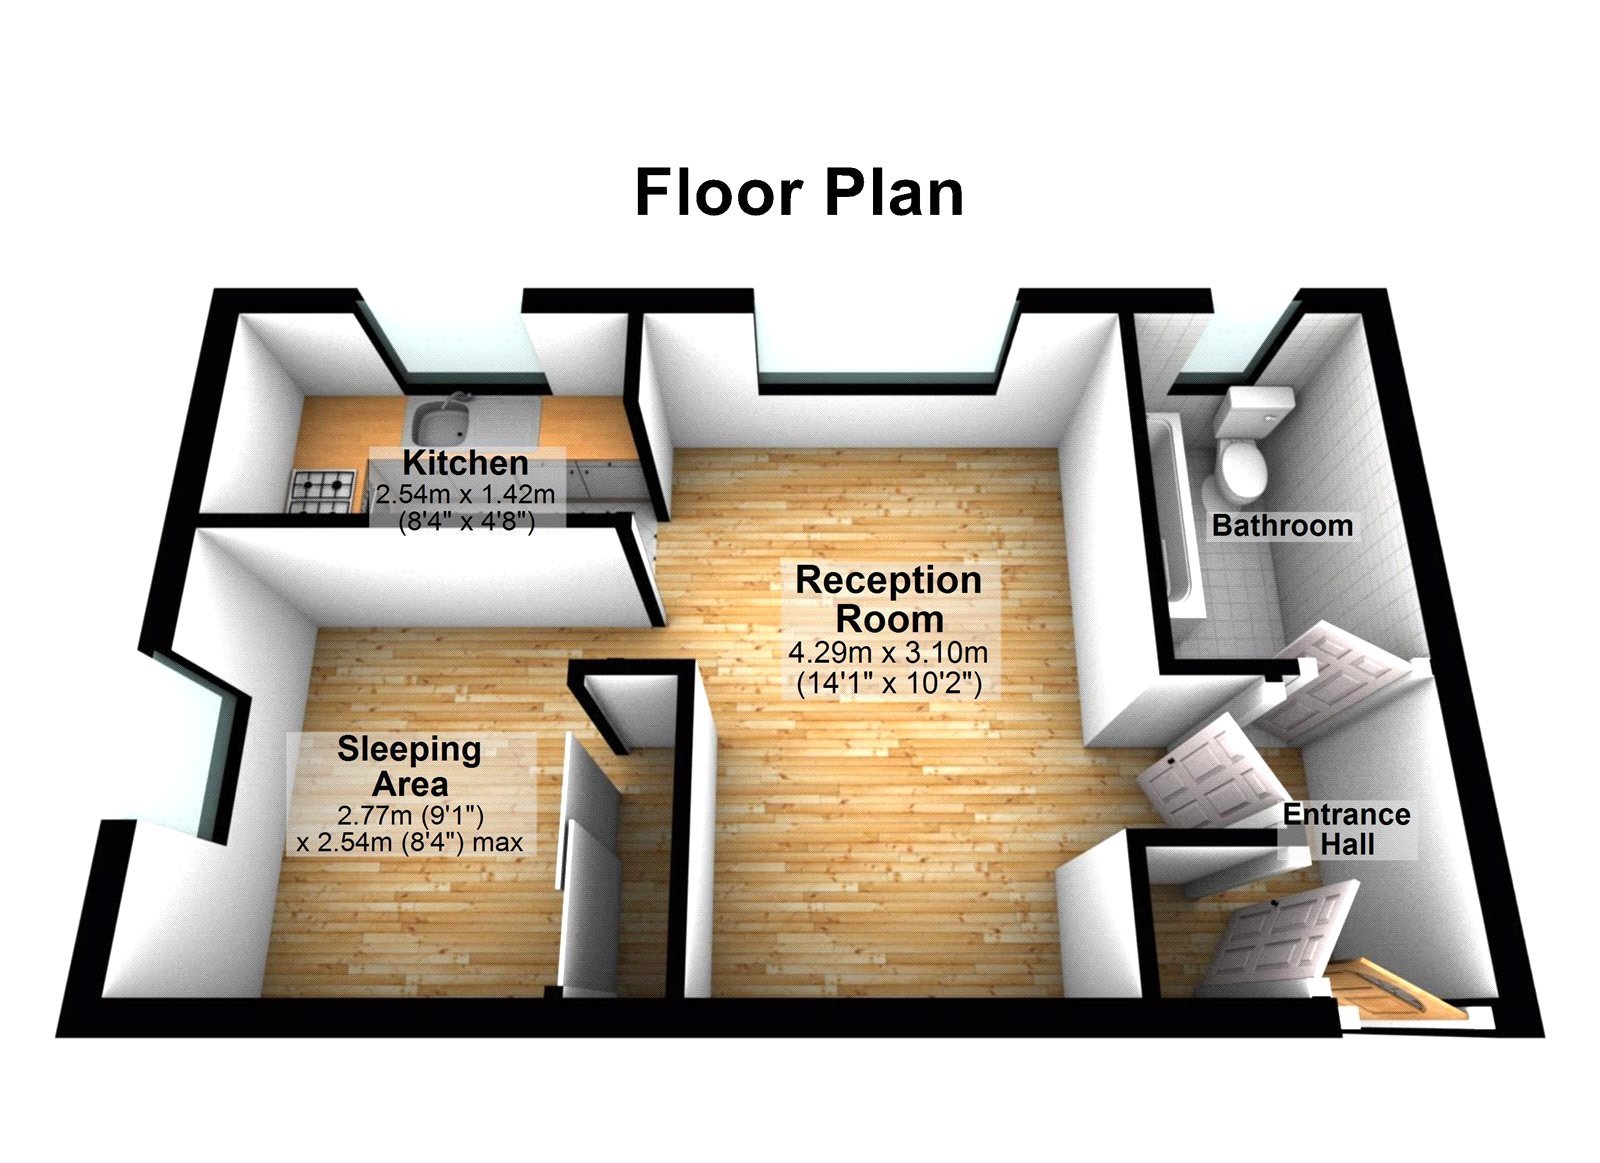
- Total floor area: 30m² = 323ft² (guidance only)
Rooms
INTERIOR Entrance Hall:Entrance door, wood style laminate floor, entry phone system, access to all rooms.
Reception Room: 4.29m x 3.10mDouble glazed window, wood style laminate floor, radiator, access to kitchen.
Kitchen: 2.54m x 1.42mDouble glazed window, range of wall and base units with work tops above, plumbed for washing machine, stainless steel sink with mixer tap, integrated electric oven and hob, tiled splash back, wood style laminate floor. Benefits from a newly installed boiler.
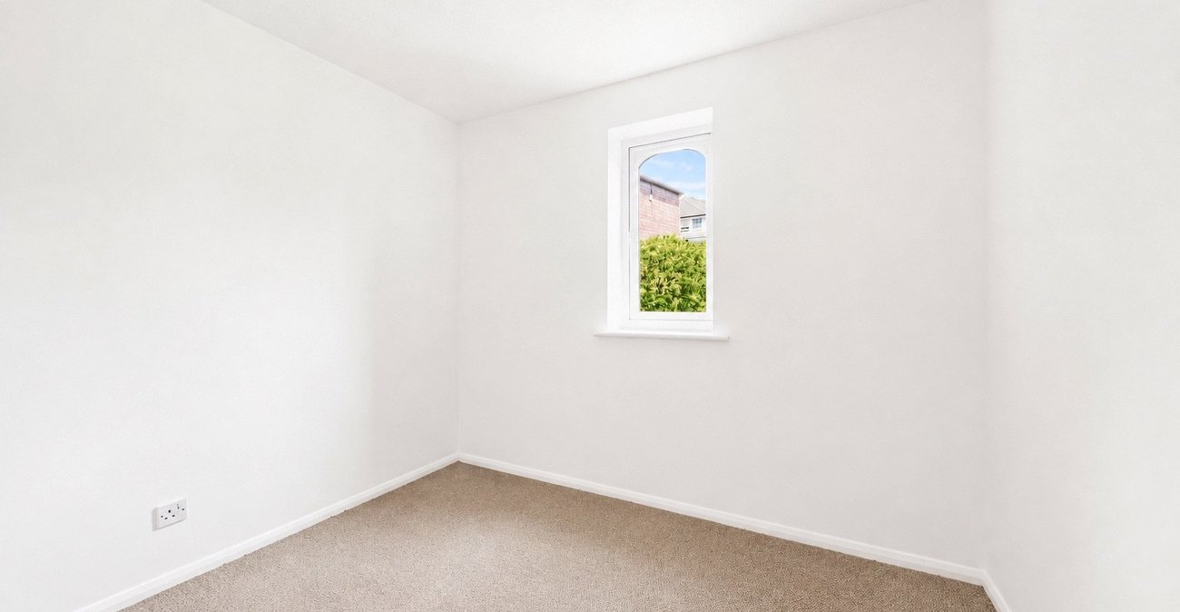
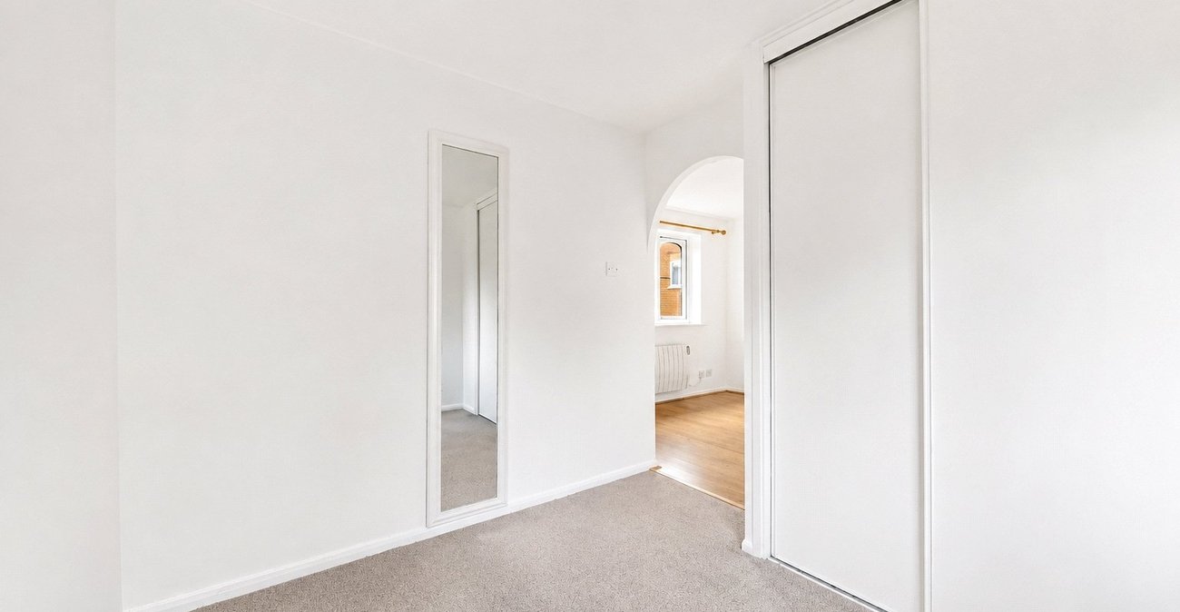
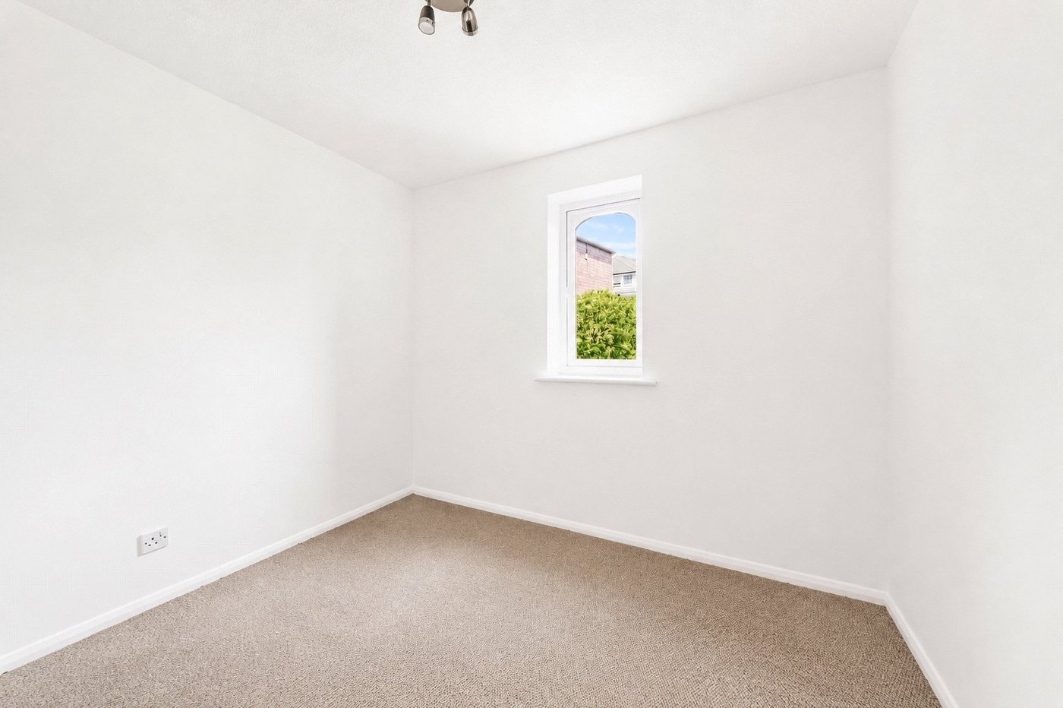
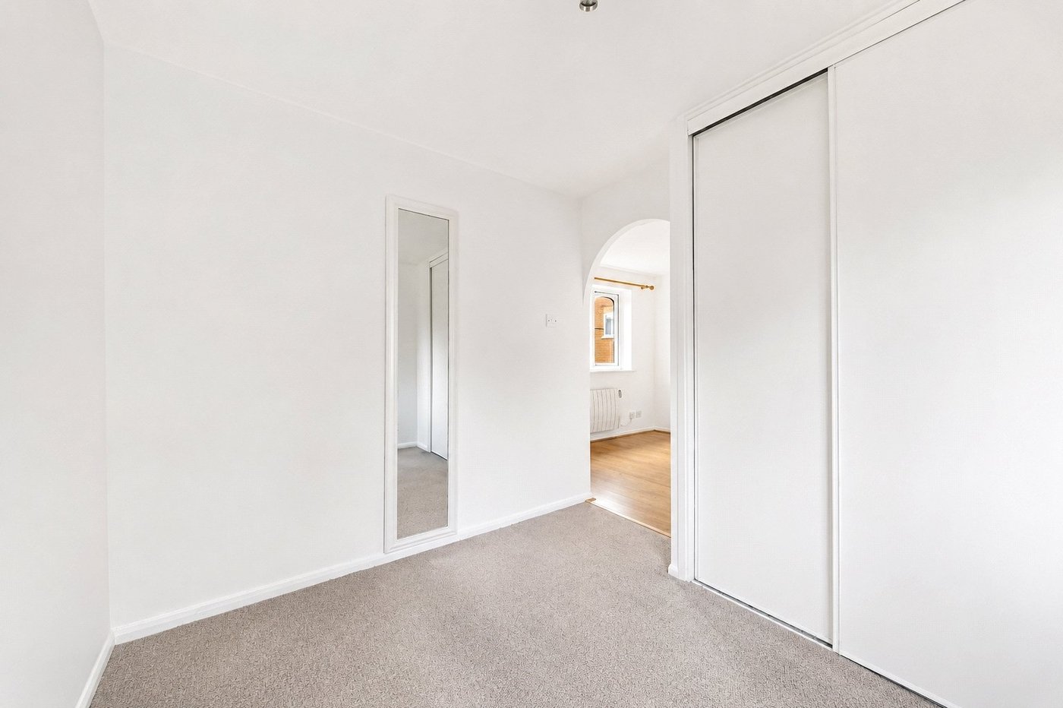
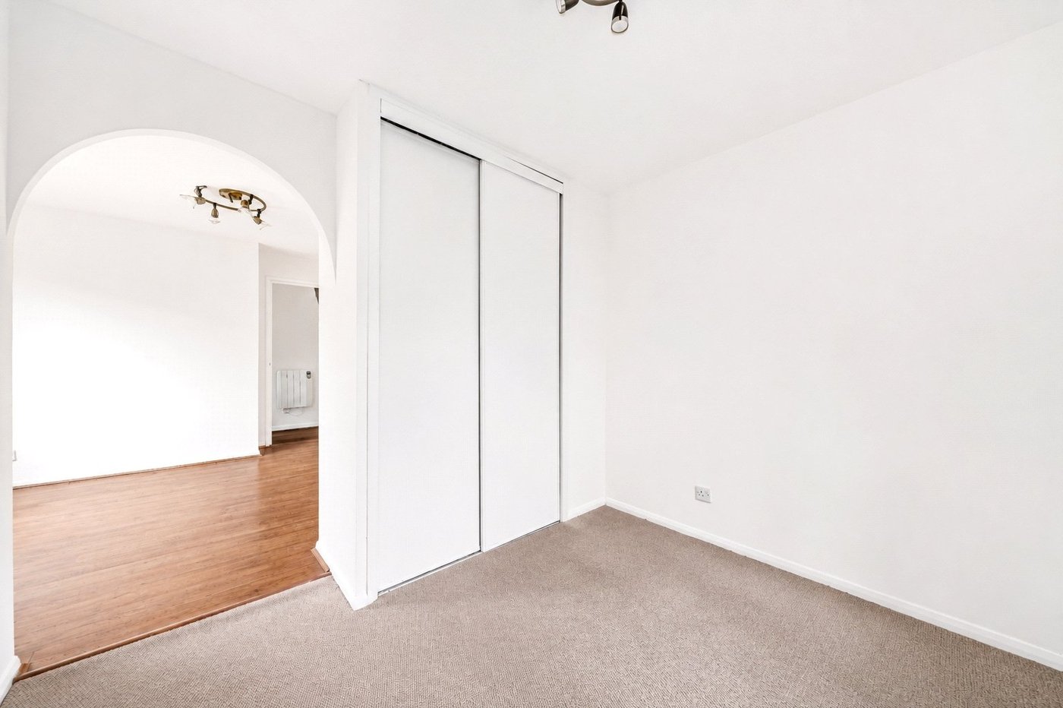
Sleeping Area/Bedroom: 2.77m x 2.54mDouble glazed window, new carpet, built in wardrobes.
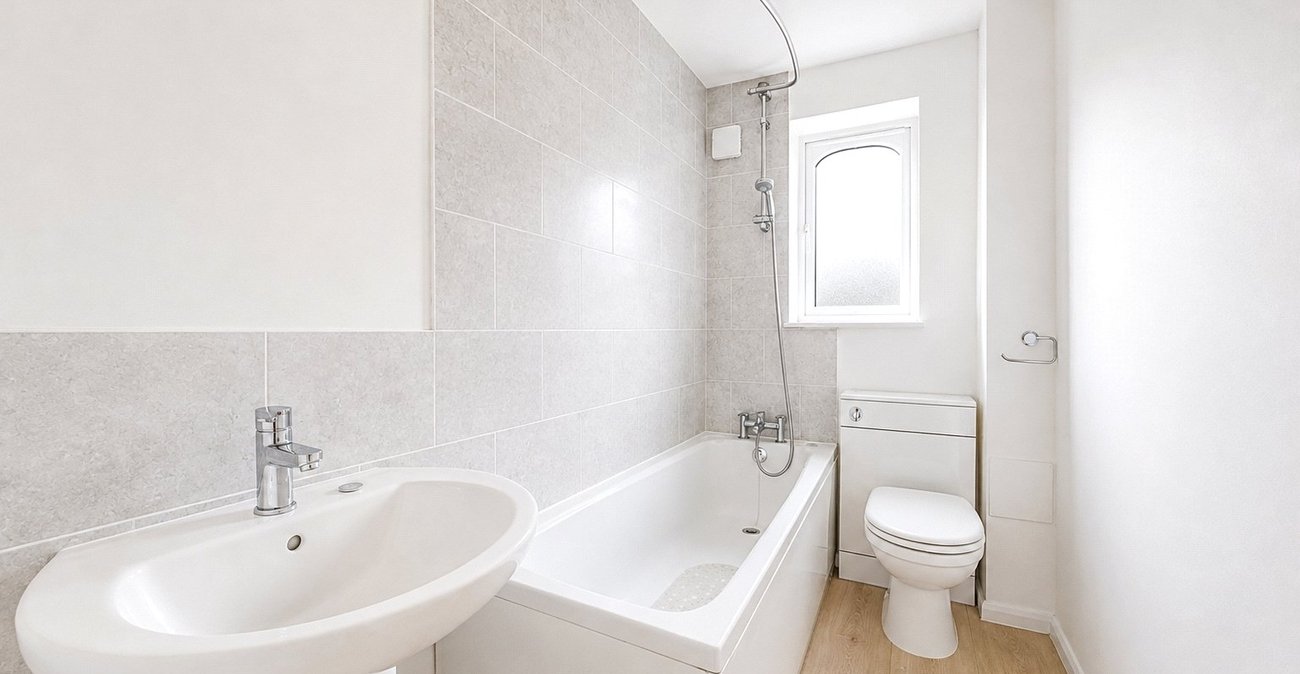
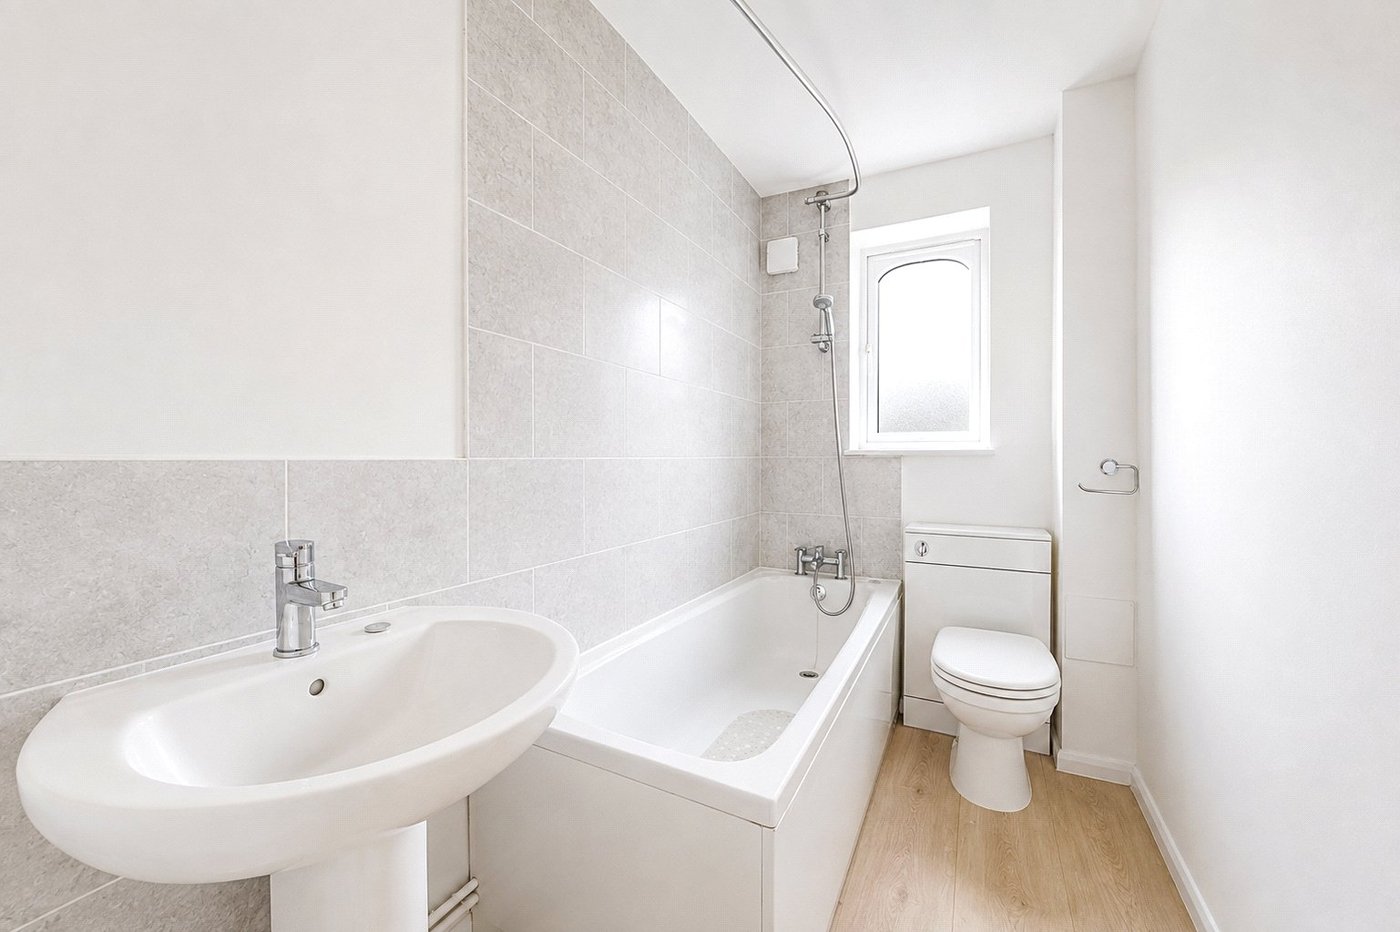
Bathroom:This bright and contemporary bathroom is finished in neutral tones, creating a fresh and modern feel. It features a white three-piece suite with a shower over the bath, complemented by a frosted window providing natural light and privacy.