Property Description
*** 25% Shared Ownership ***
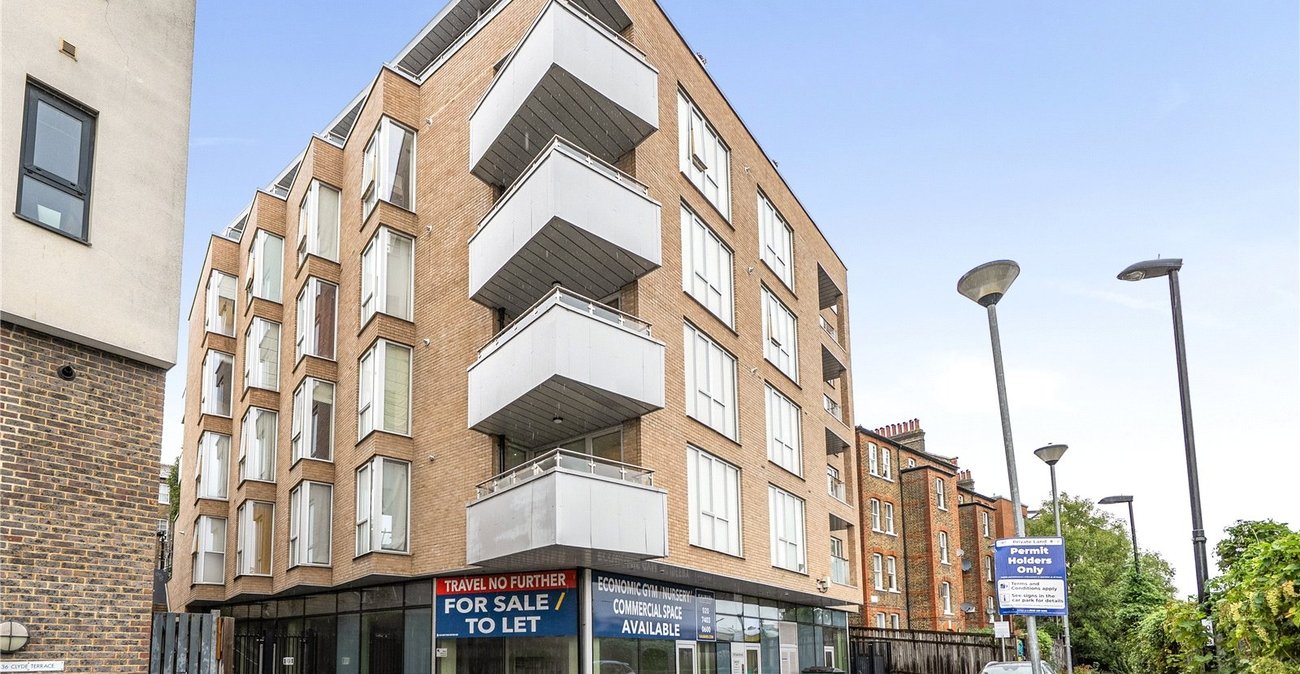
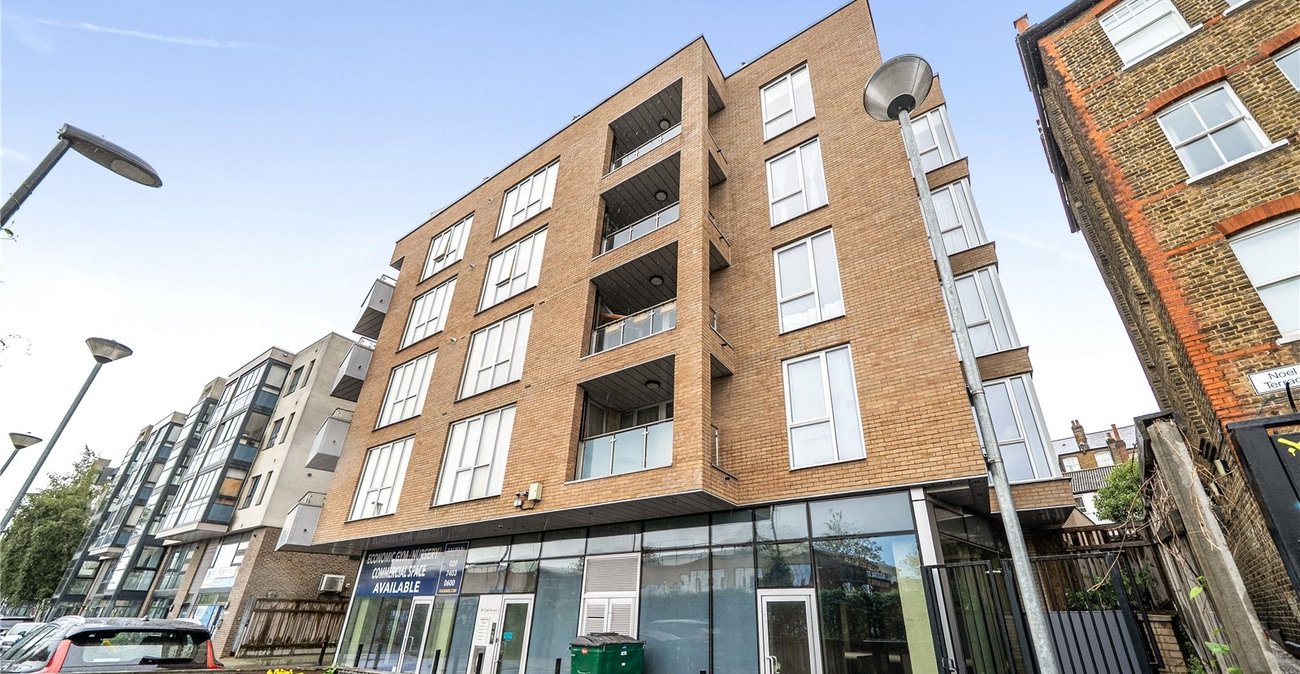
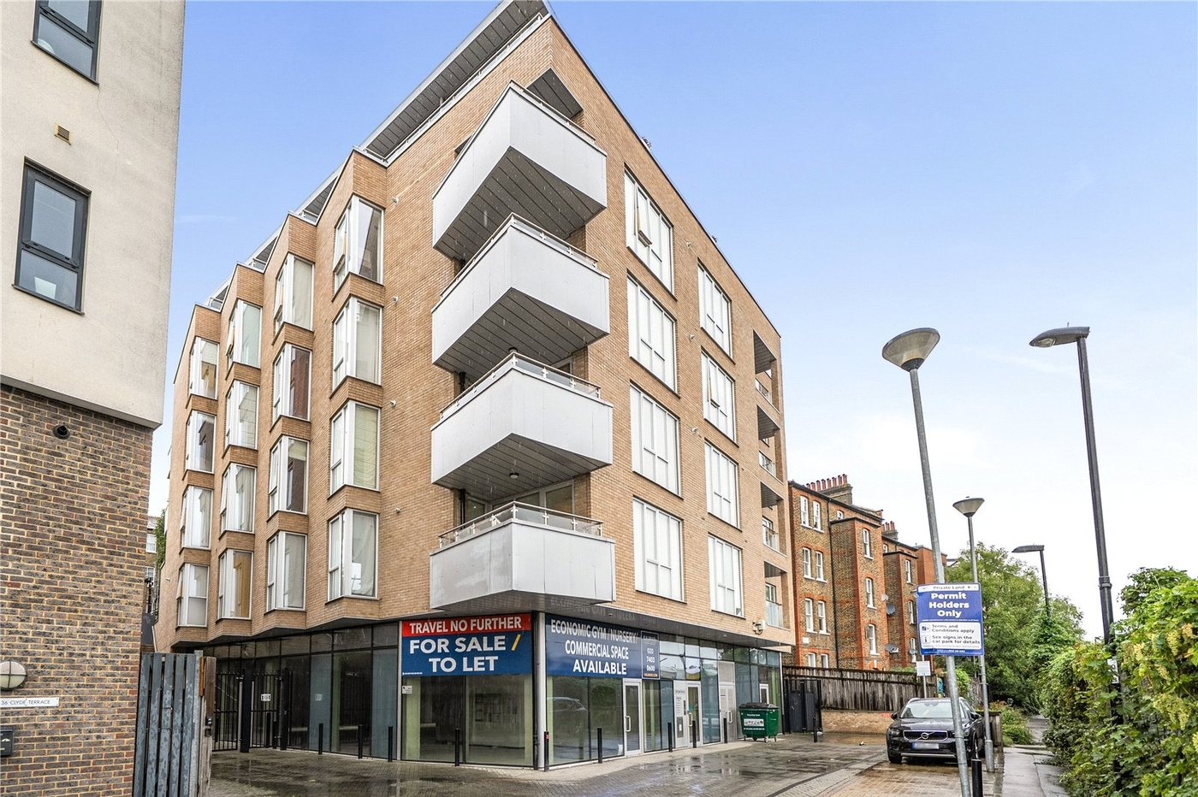
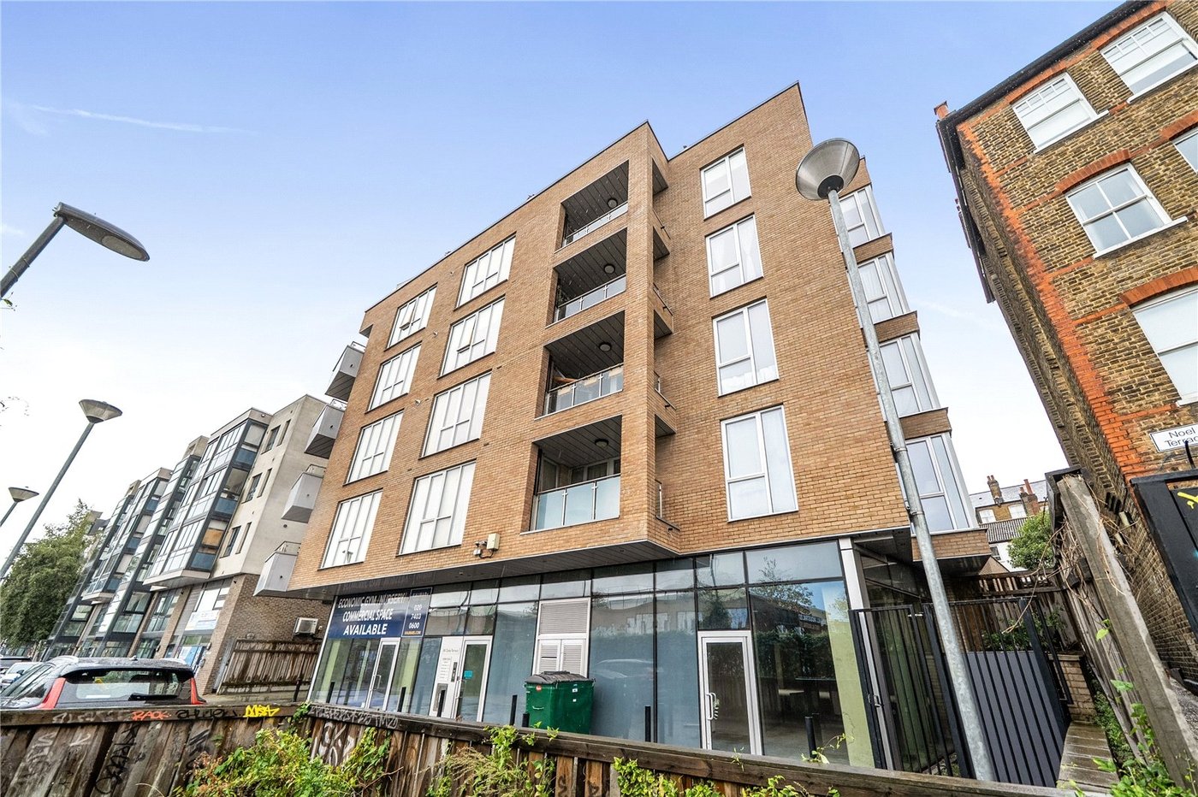
Spacious and airy first floor purpose built flat centrally located.
Benefitting from three double bedrooms, open living area, two balconies, two bathrooms, ample storage and being sold with no onward chain.
Excellently located for Forest Hill Station
Conveniently located for local independent shops, eateries and bars, local high street shops and amenities and Horniman Museum & Gardens
- 25% Shared ownership
- Modern first floor purpose built flat
- Total floor area 83sqm
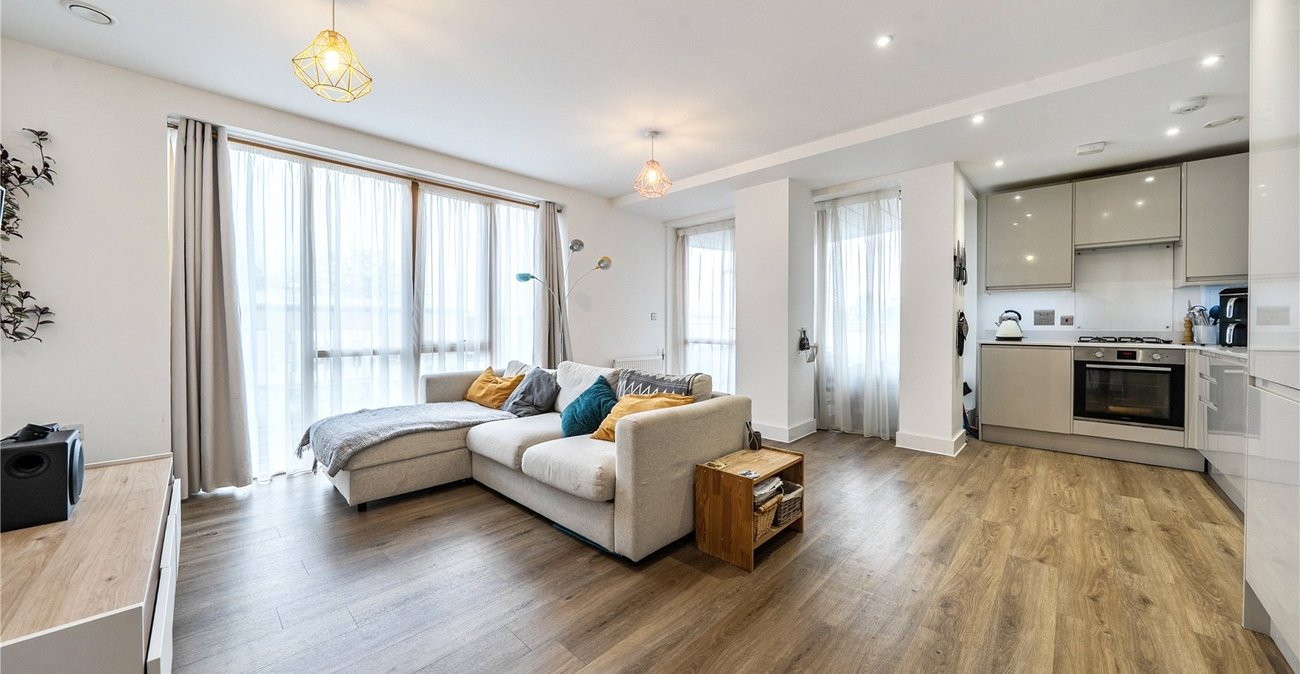
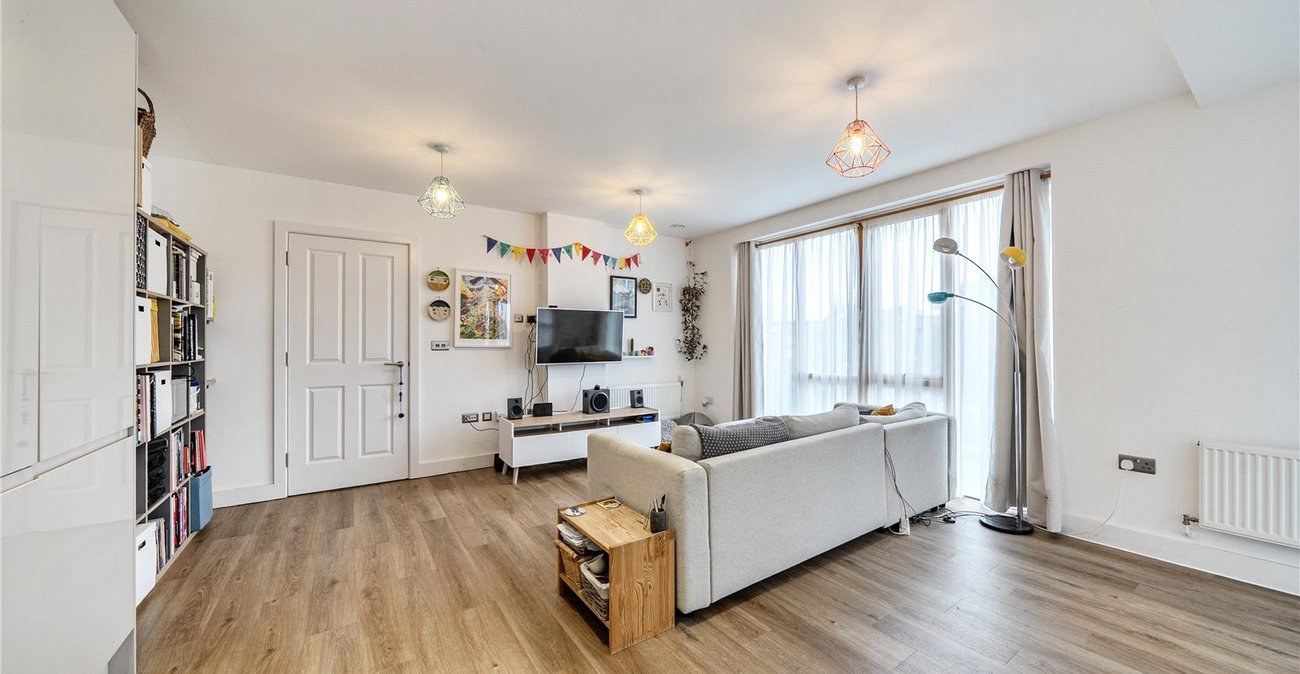
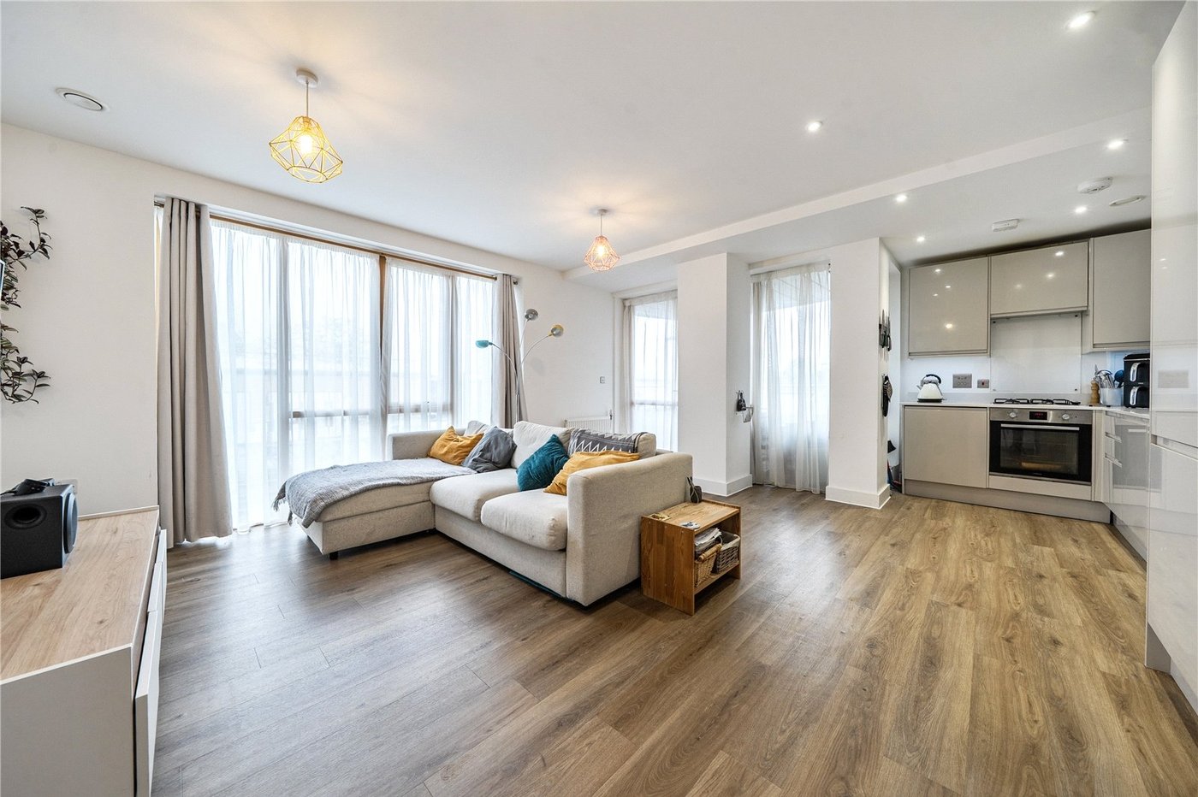
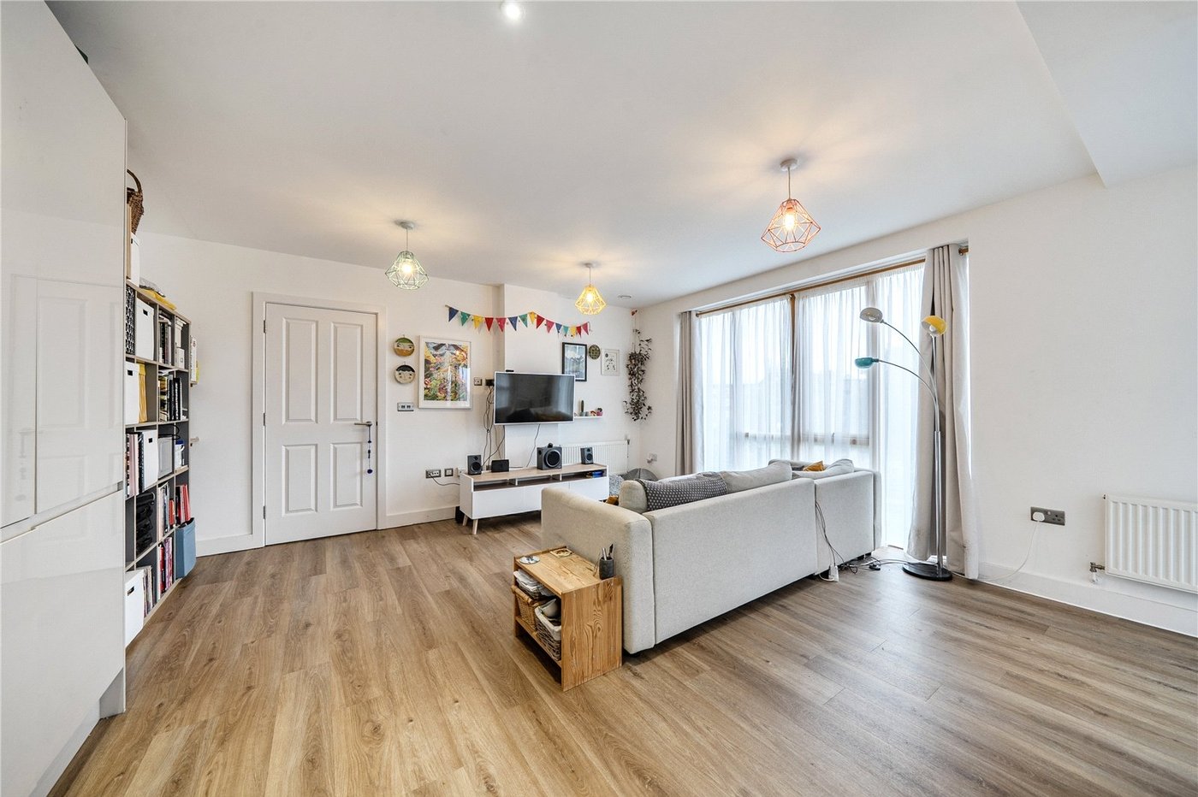
- Open plan living area
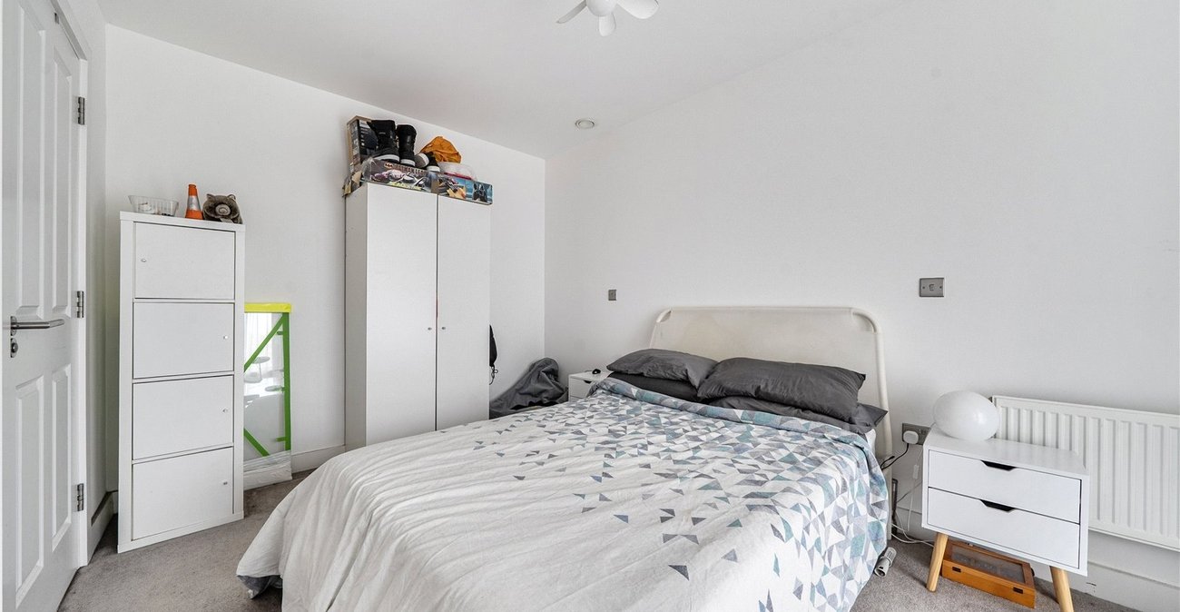
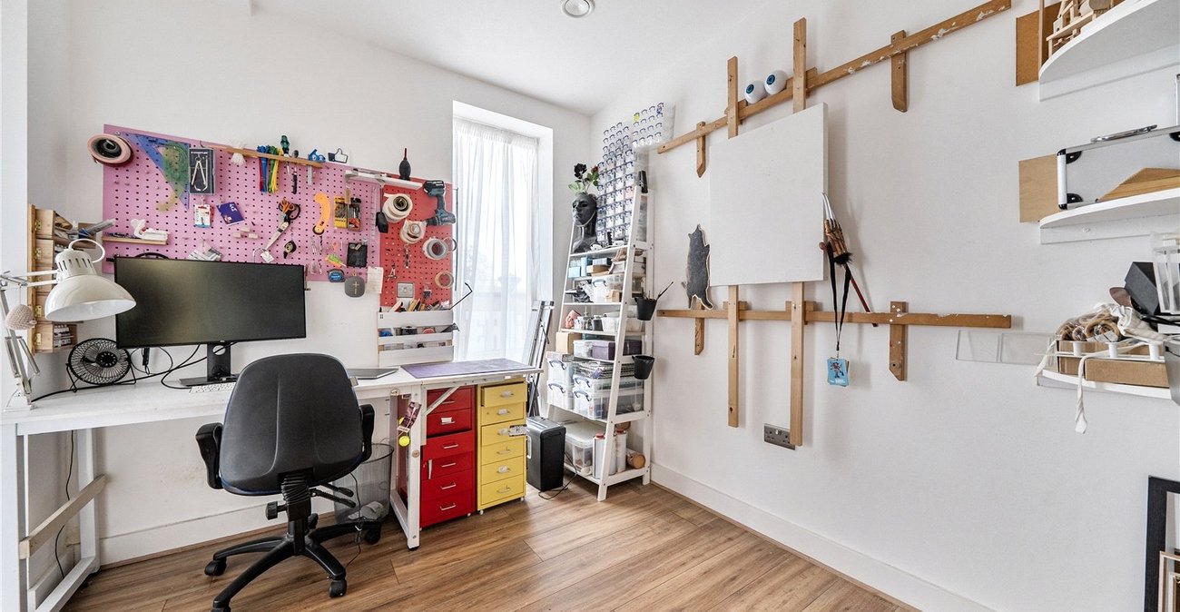
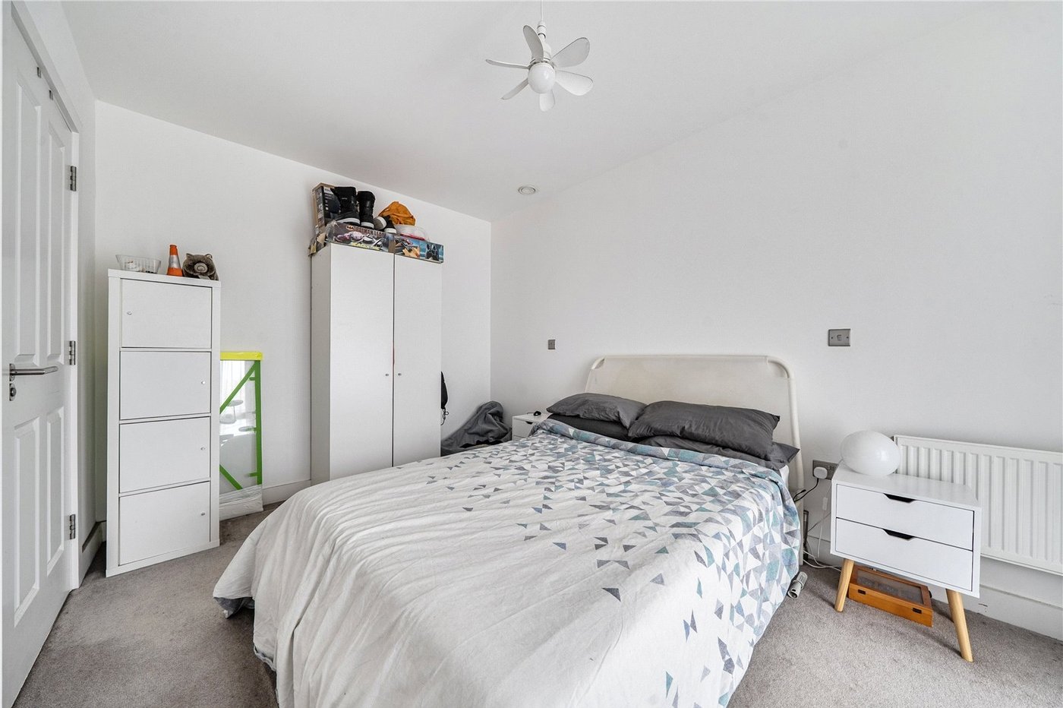
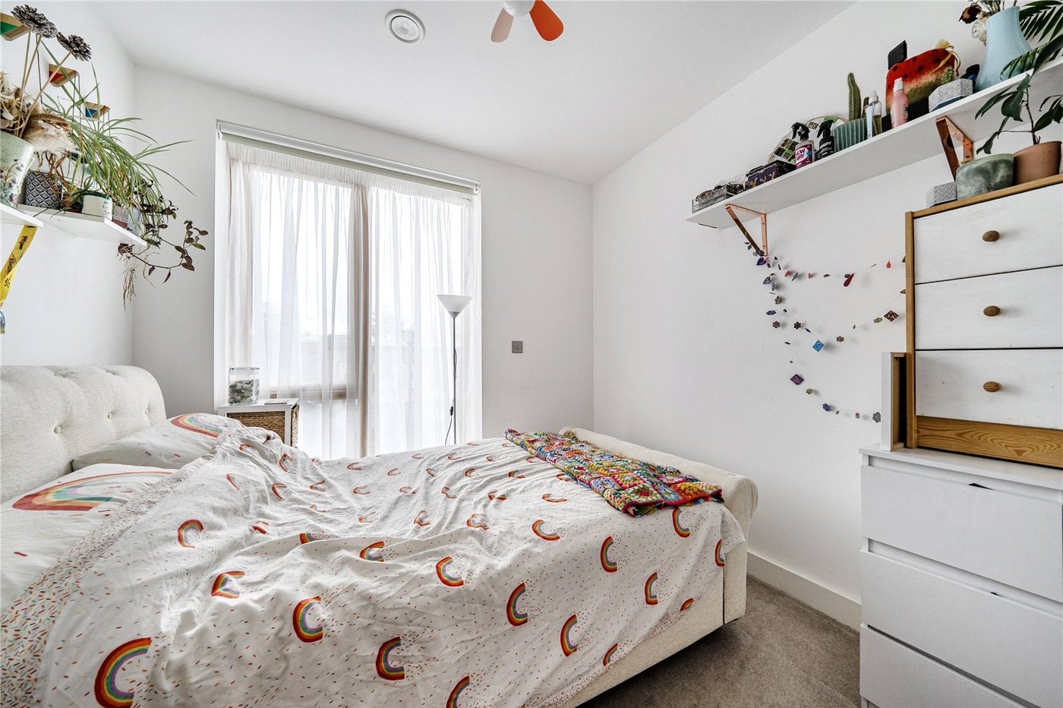
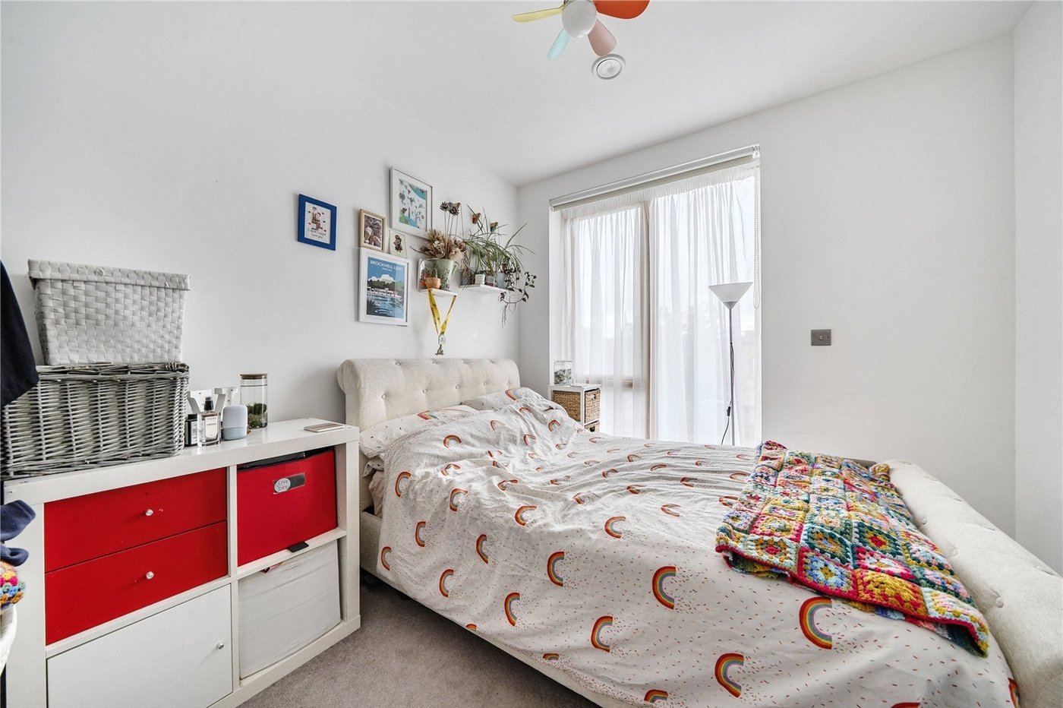
- Three double bedrooms
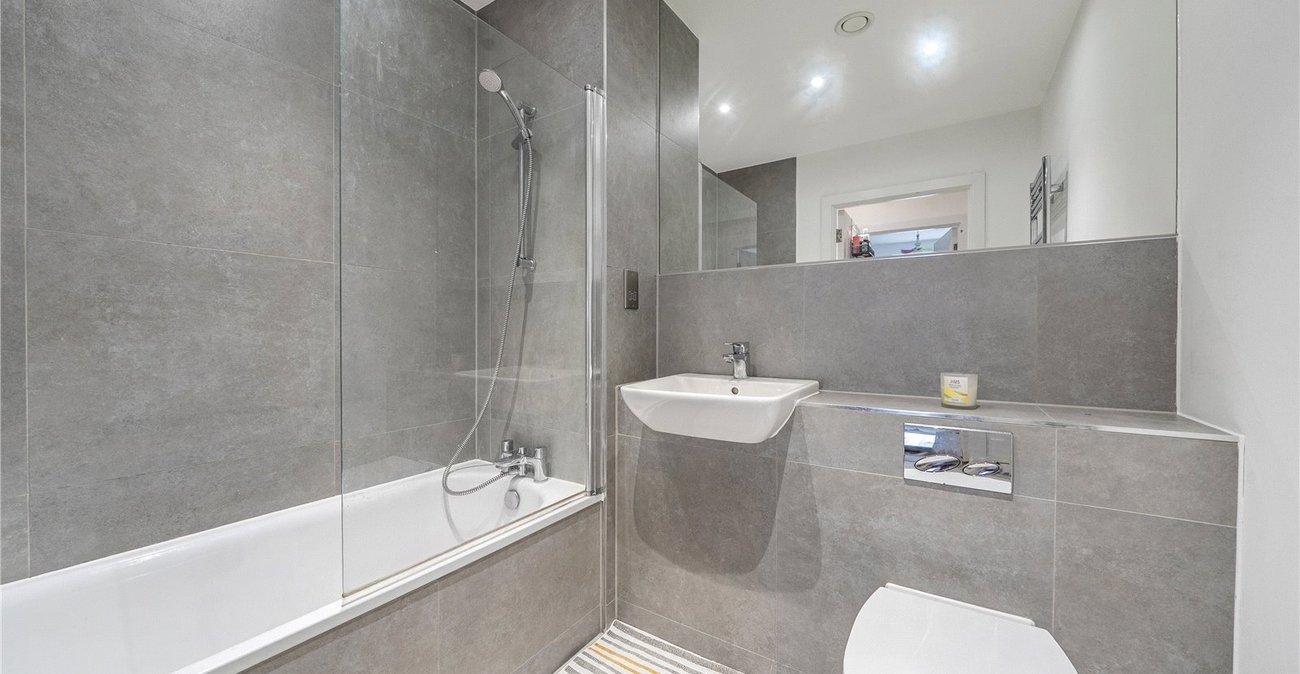
- Two bathrooms
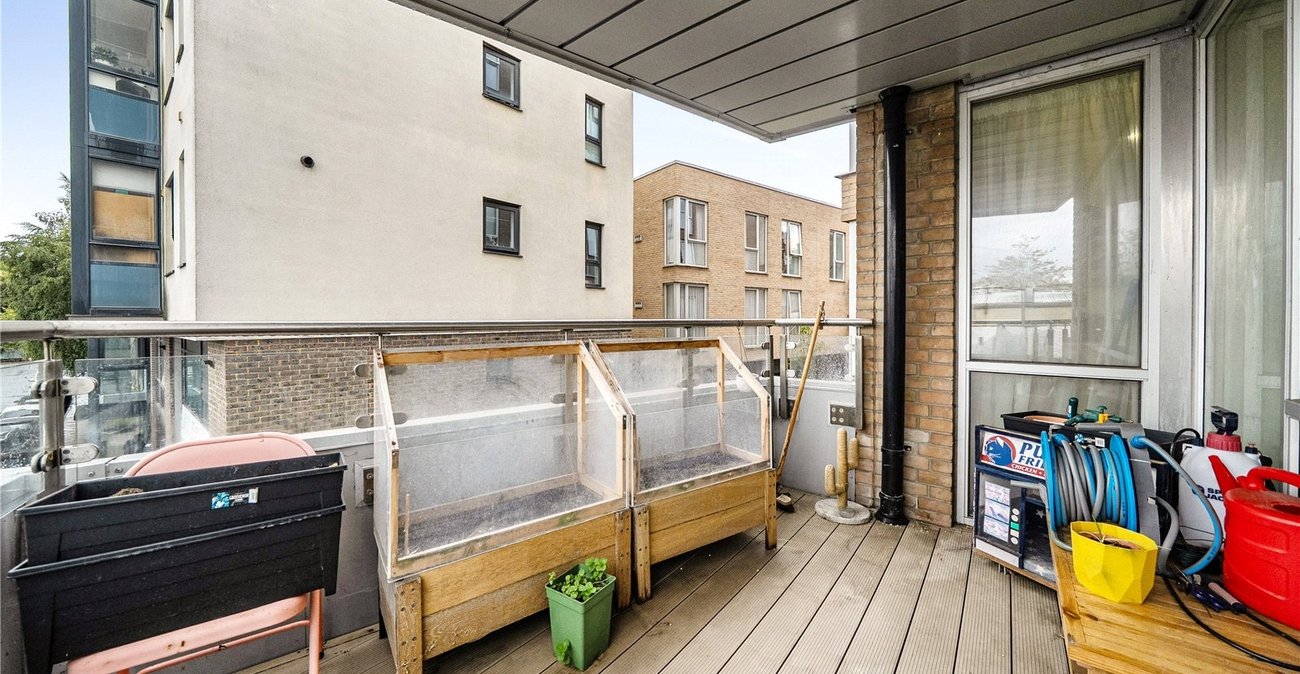
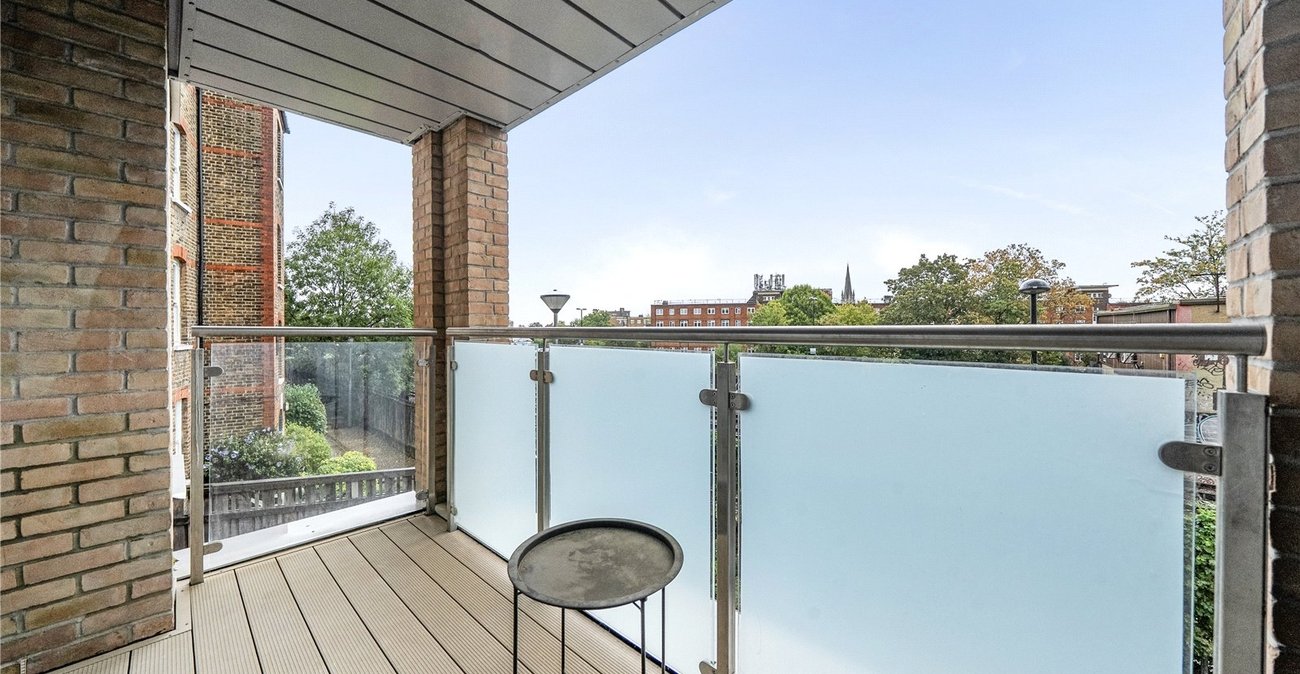
- Two balconies
- Bike storage
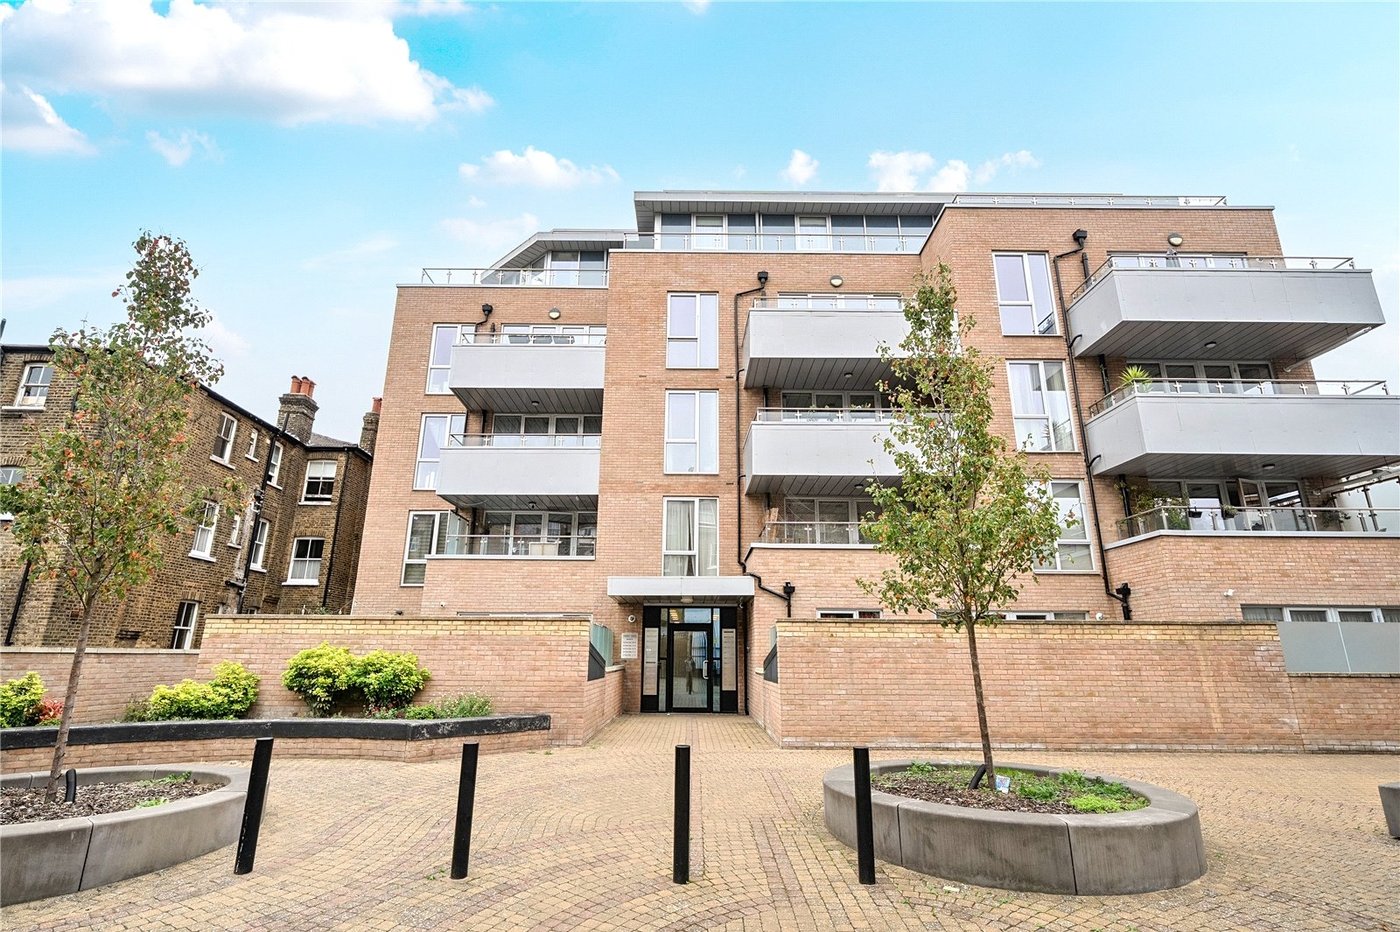
- Communal grounds
- Ample Storage
- Entry Phone
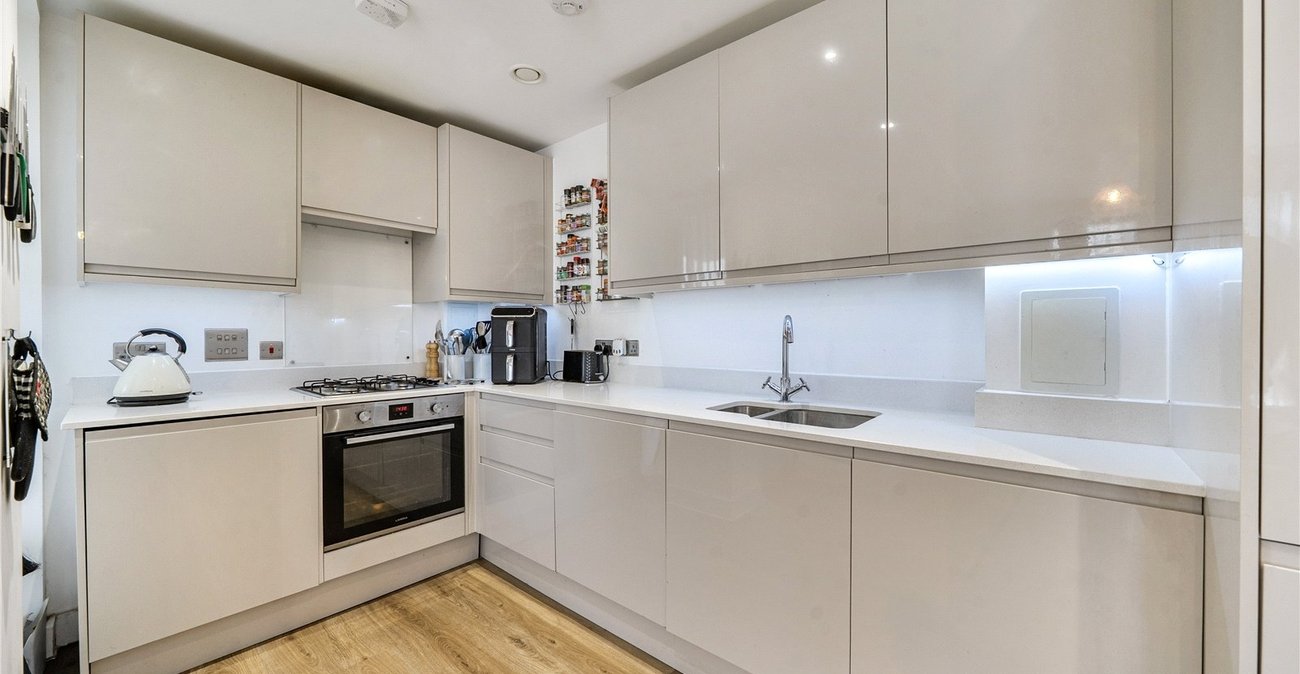
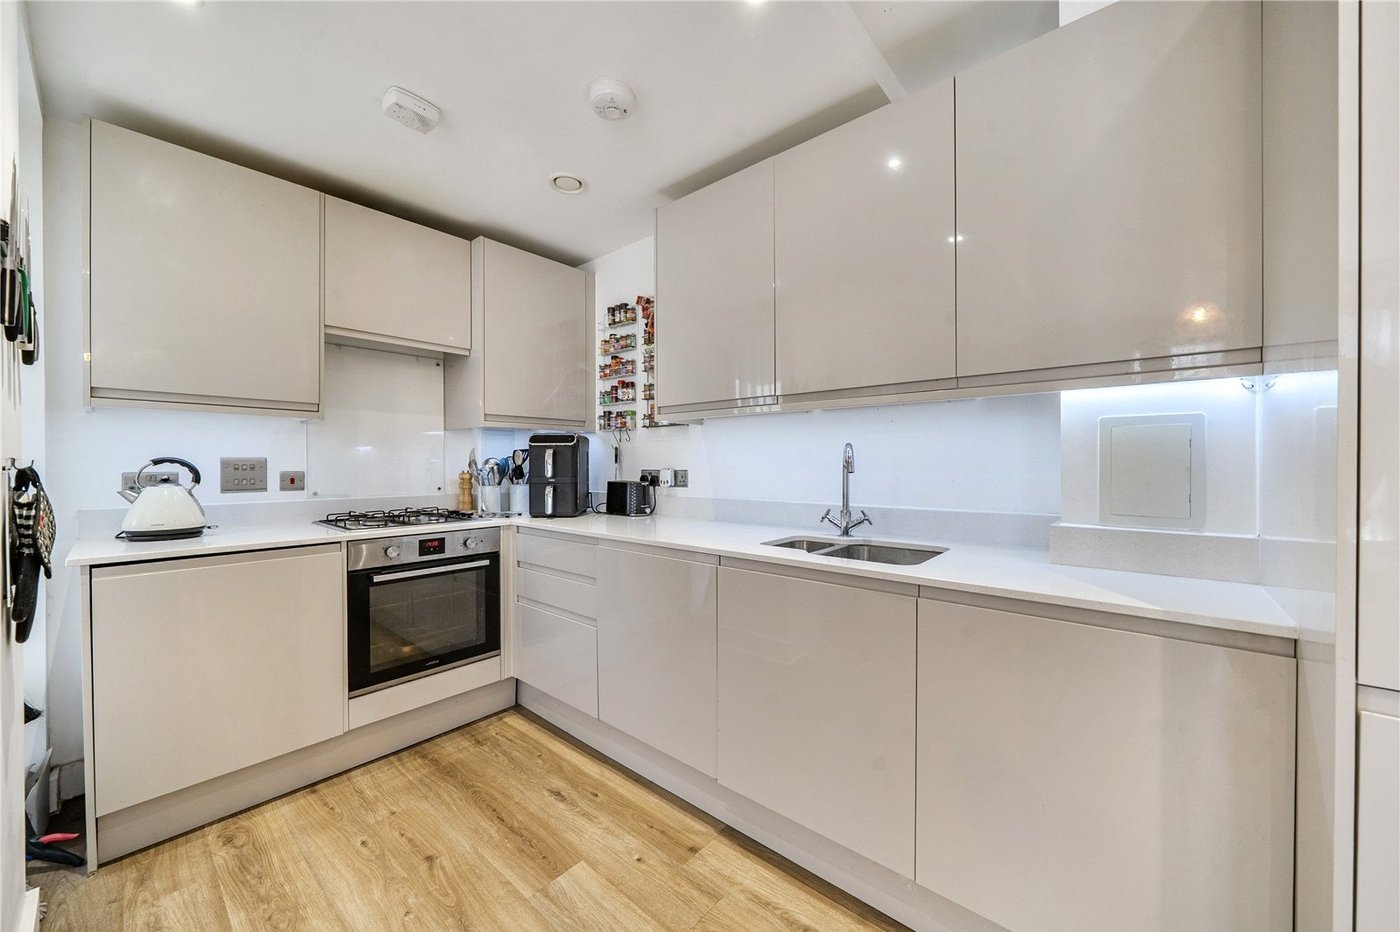
- Integrated Appliances
- Excellently located for Forest Hill Station
Rooms
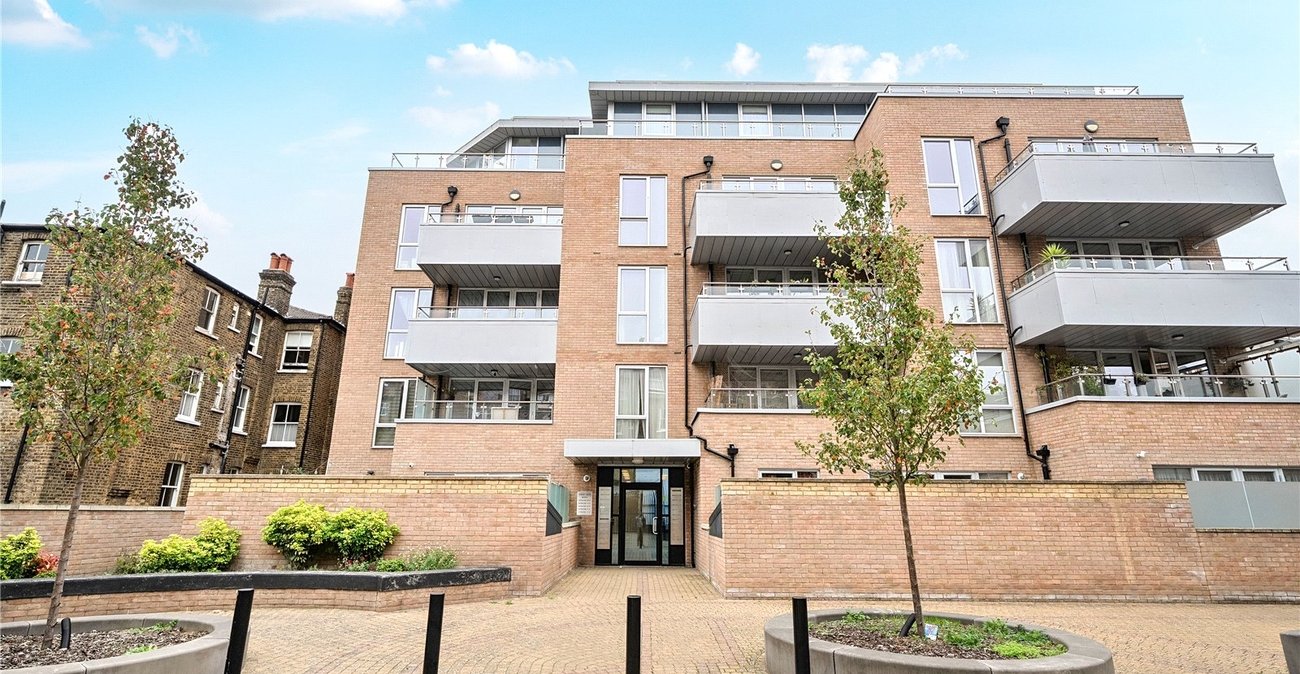
Communal EntranceGlazed communal entrance door, stairs and lift to first floor, tiled flooring.
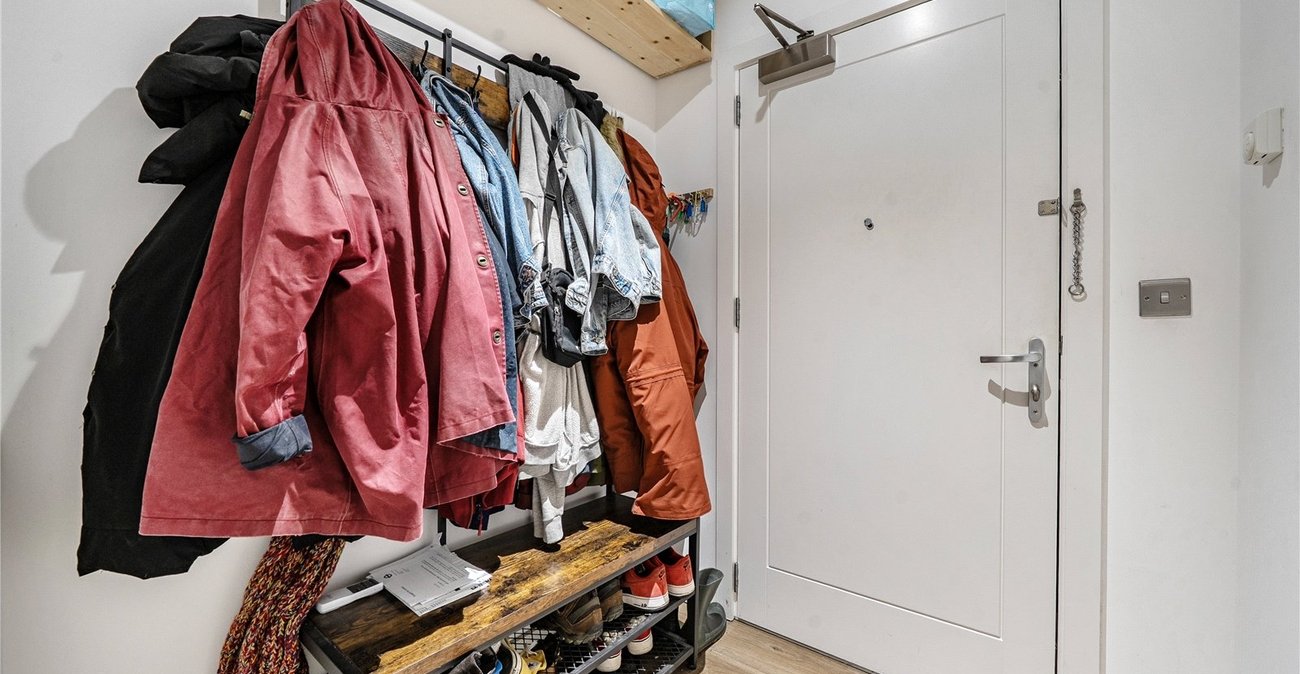
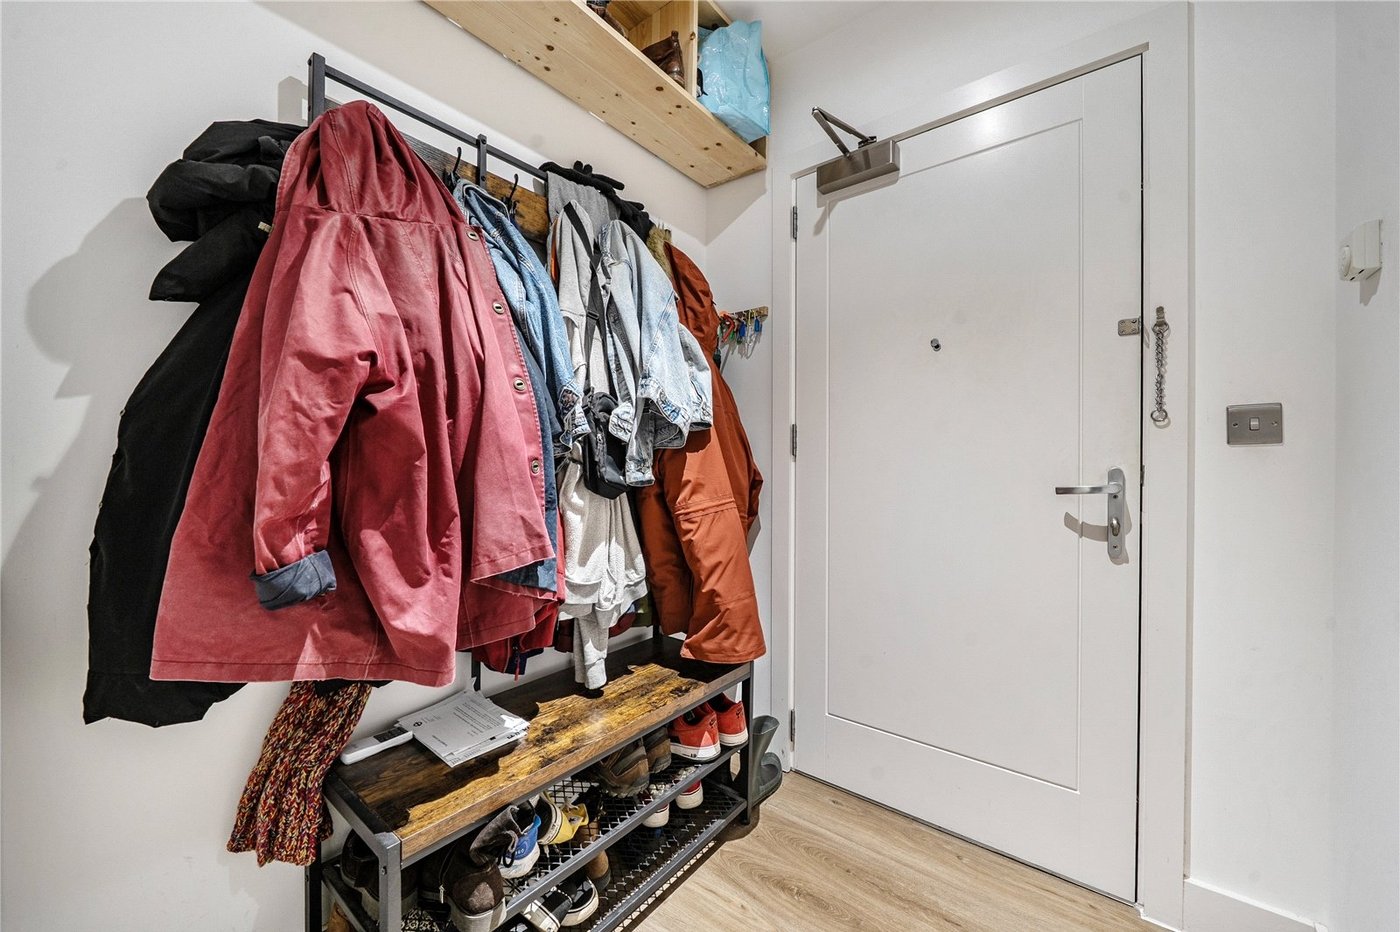
Entrance HallEntrance door, double storage cupboard with plumbing for washing machine, vinyl flooring.
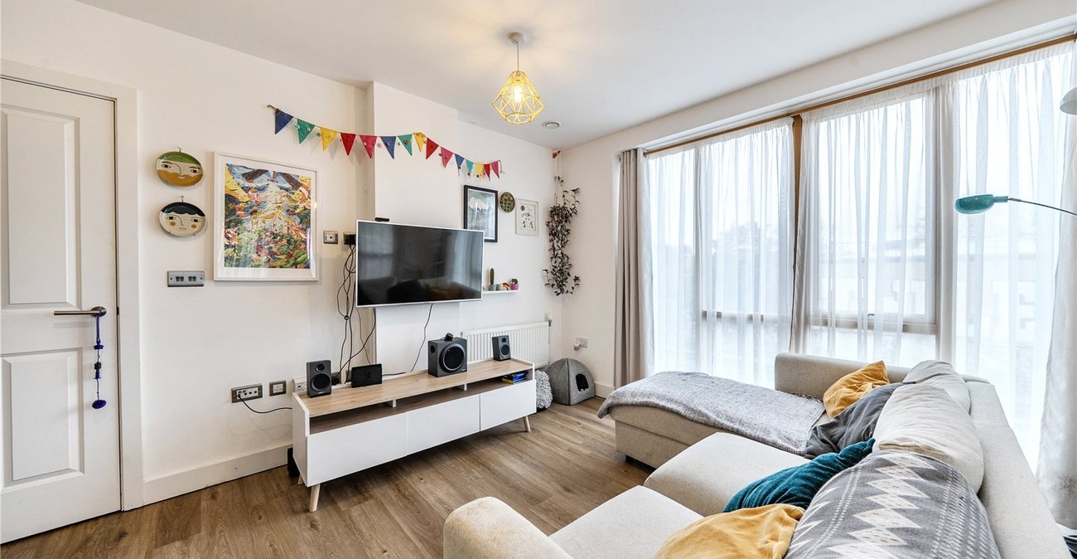
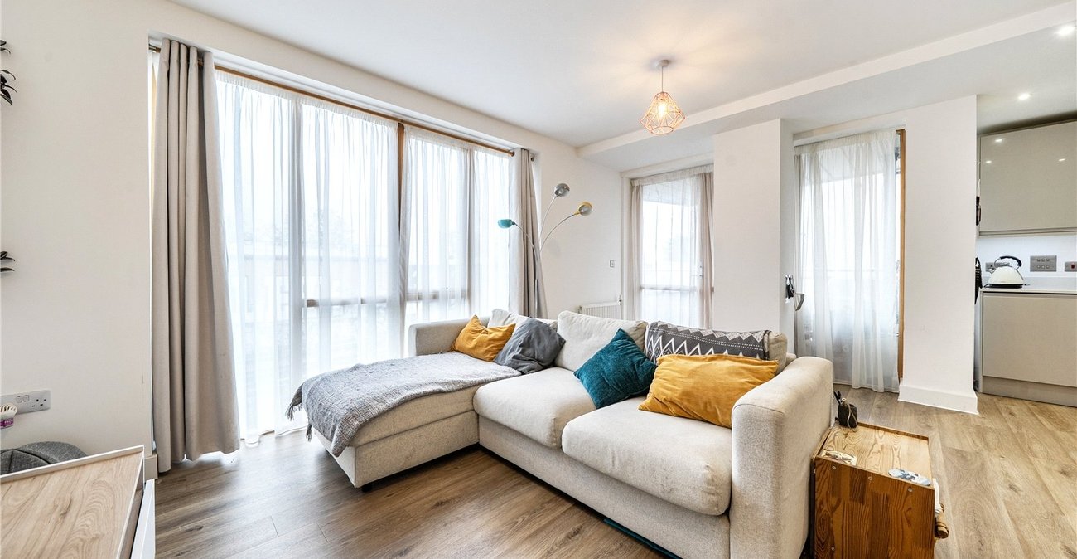
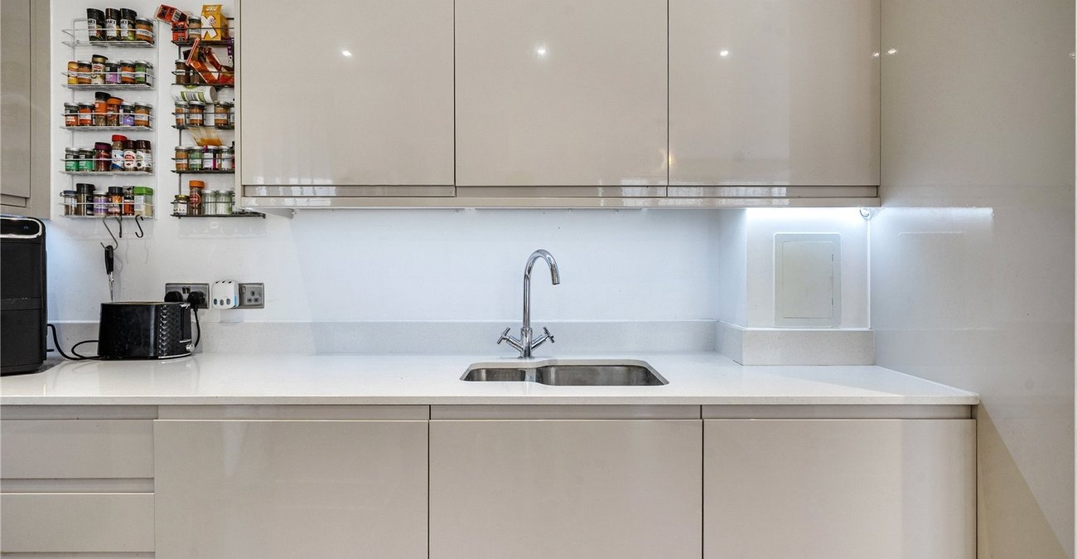
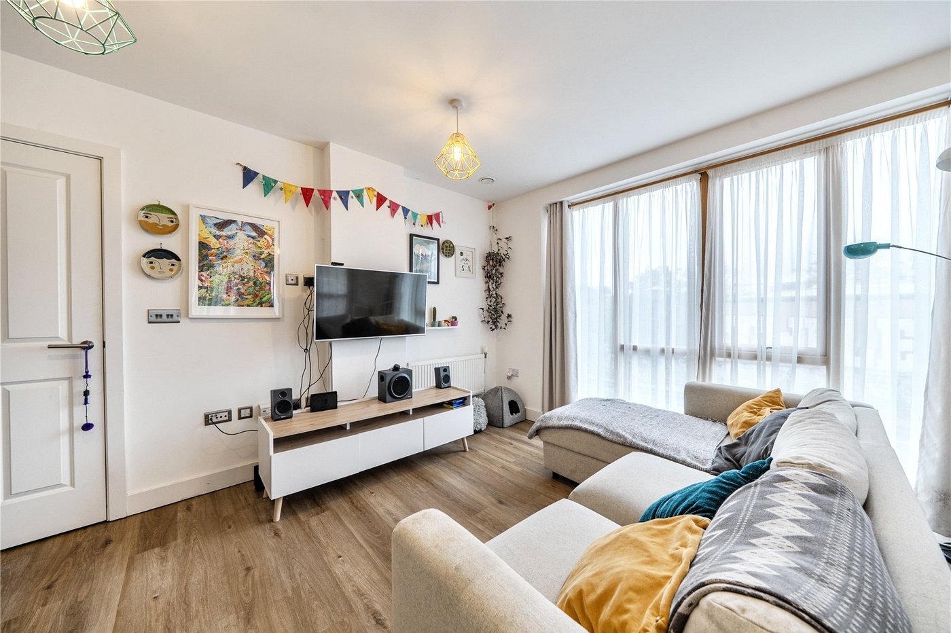
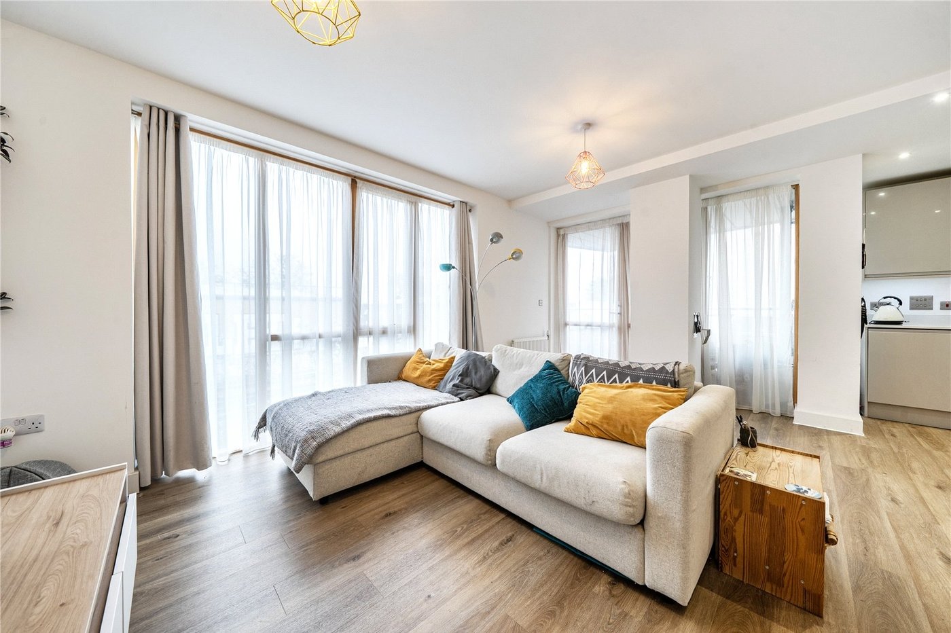
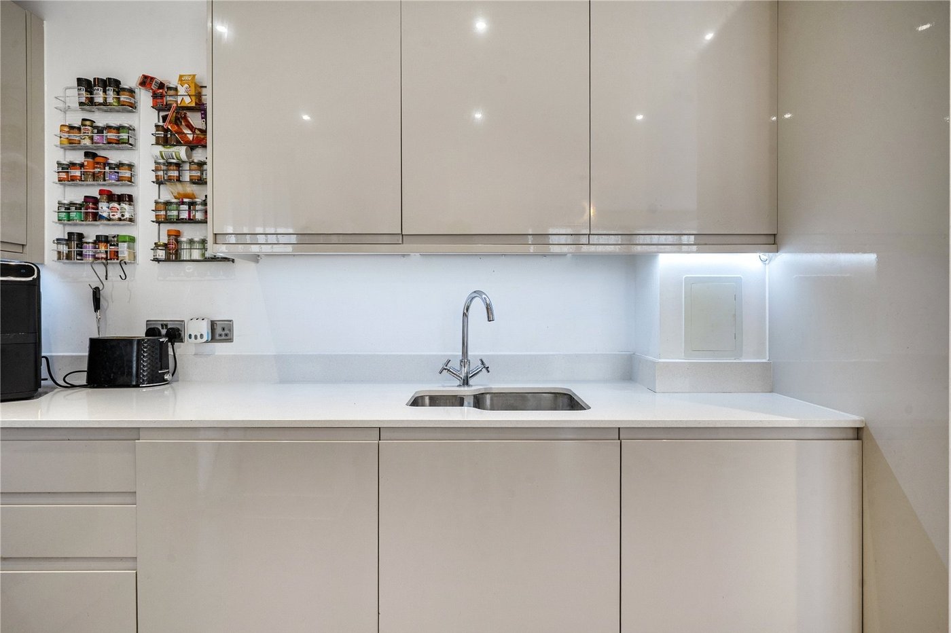
Lounge/KitchenLounge: Full height double glazed windows to front and side, double glazed door to balcony, two radiators, vinyl flooring, spotlights. Kitchen: Full height double glazed window to front, range of fitted high gloss wall and base units with work surface over, one and a half bowl stainless steel sink unit with mixer tap, integrated fridge/freezer, dishwasher and washing machine, oven, gas hob and extractor fan to remain, vinyl flooring, spotlights.
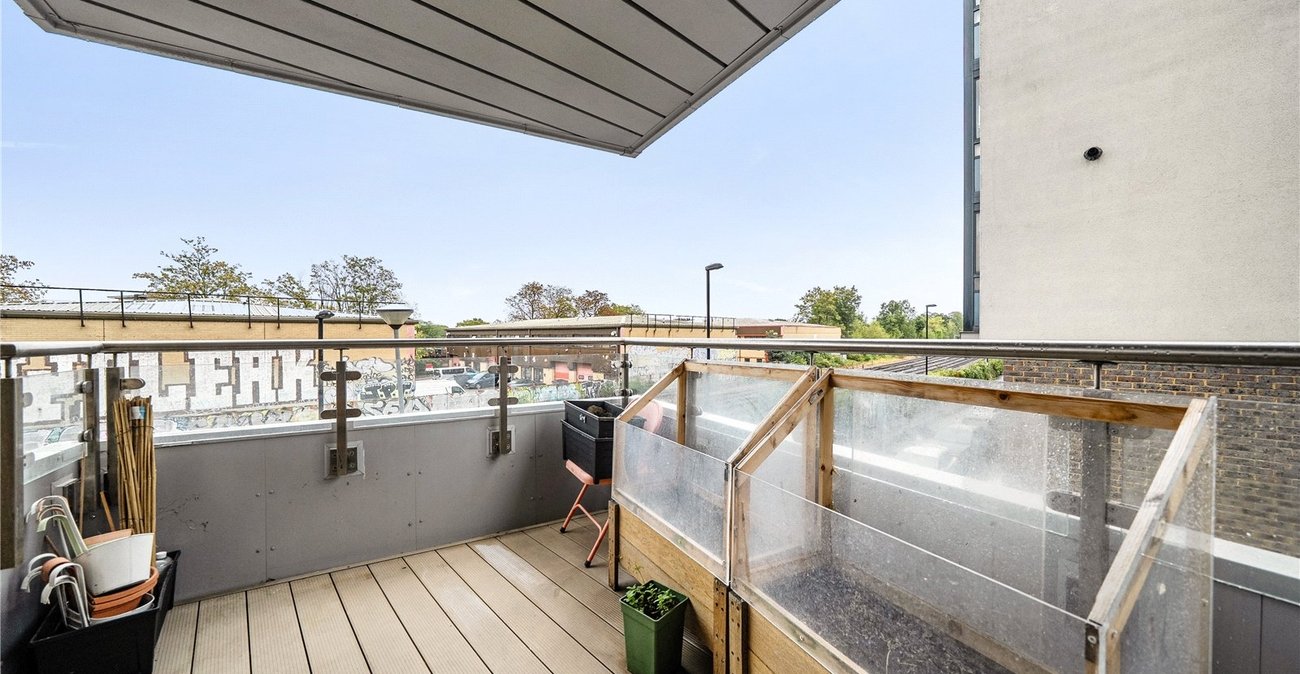
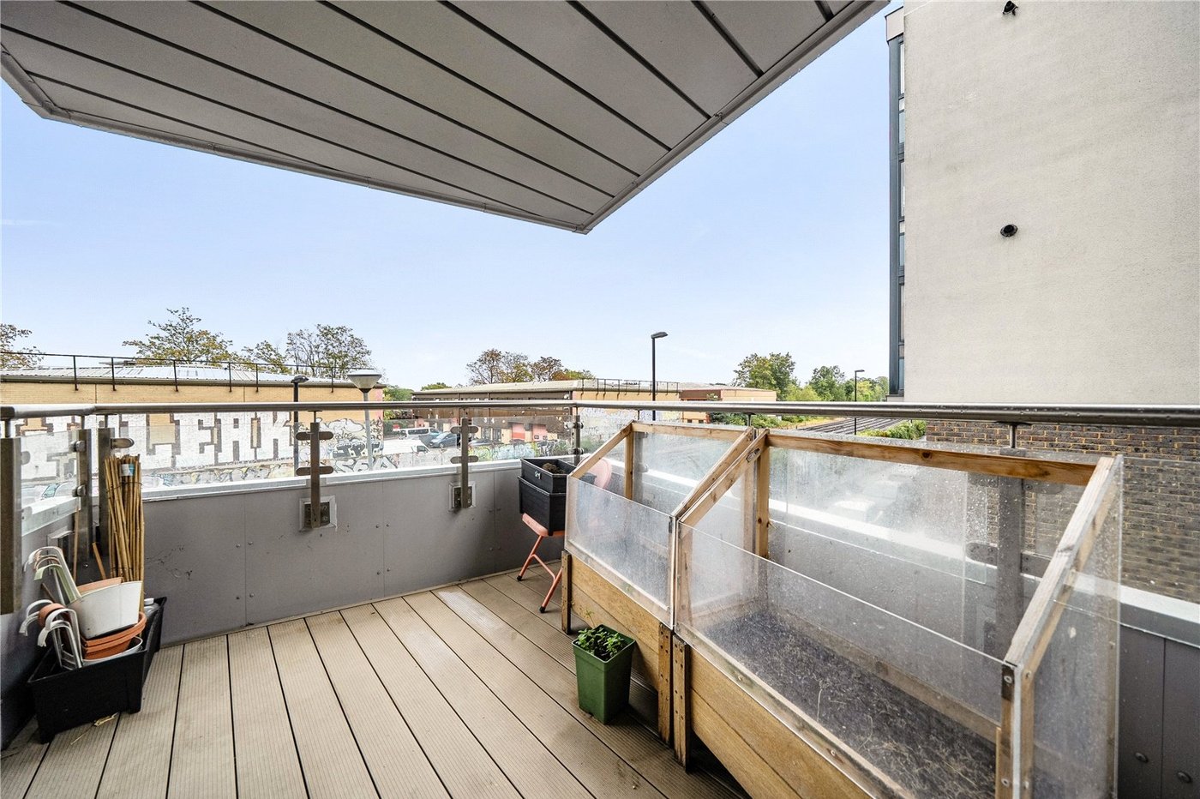
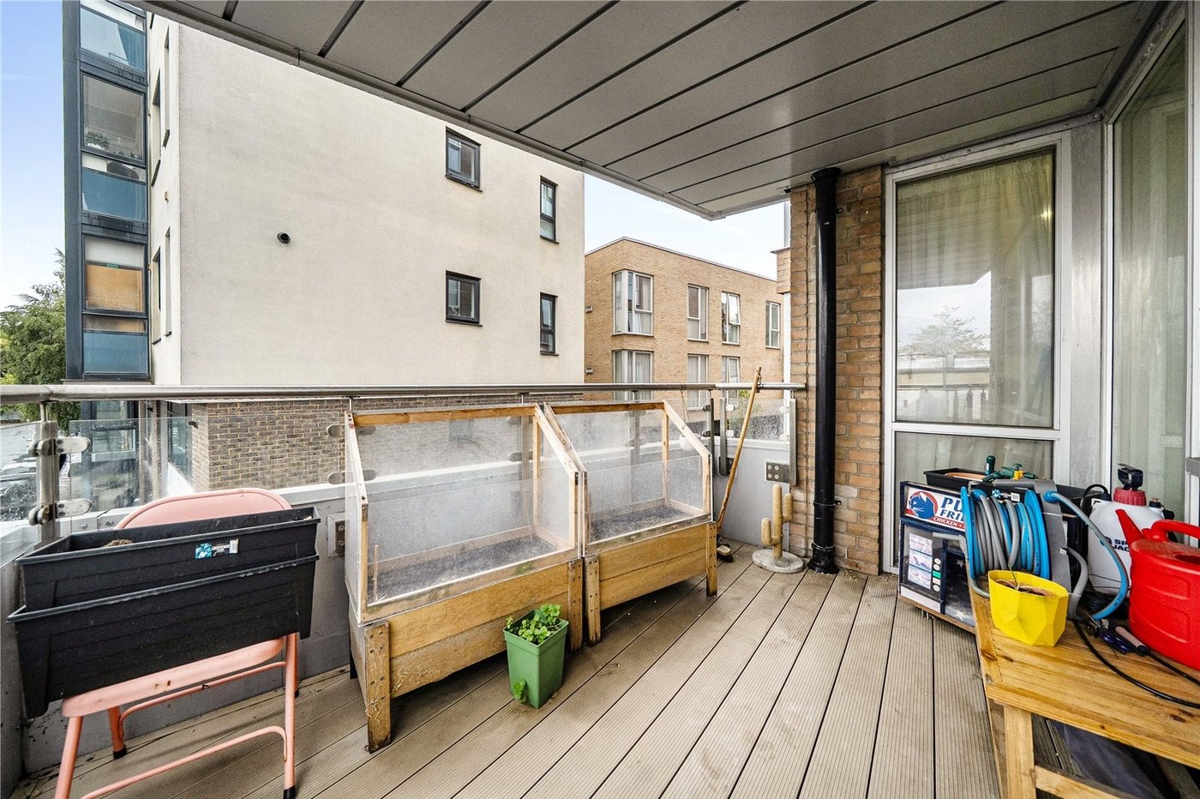
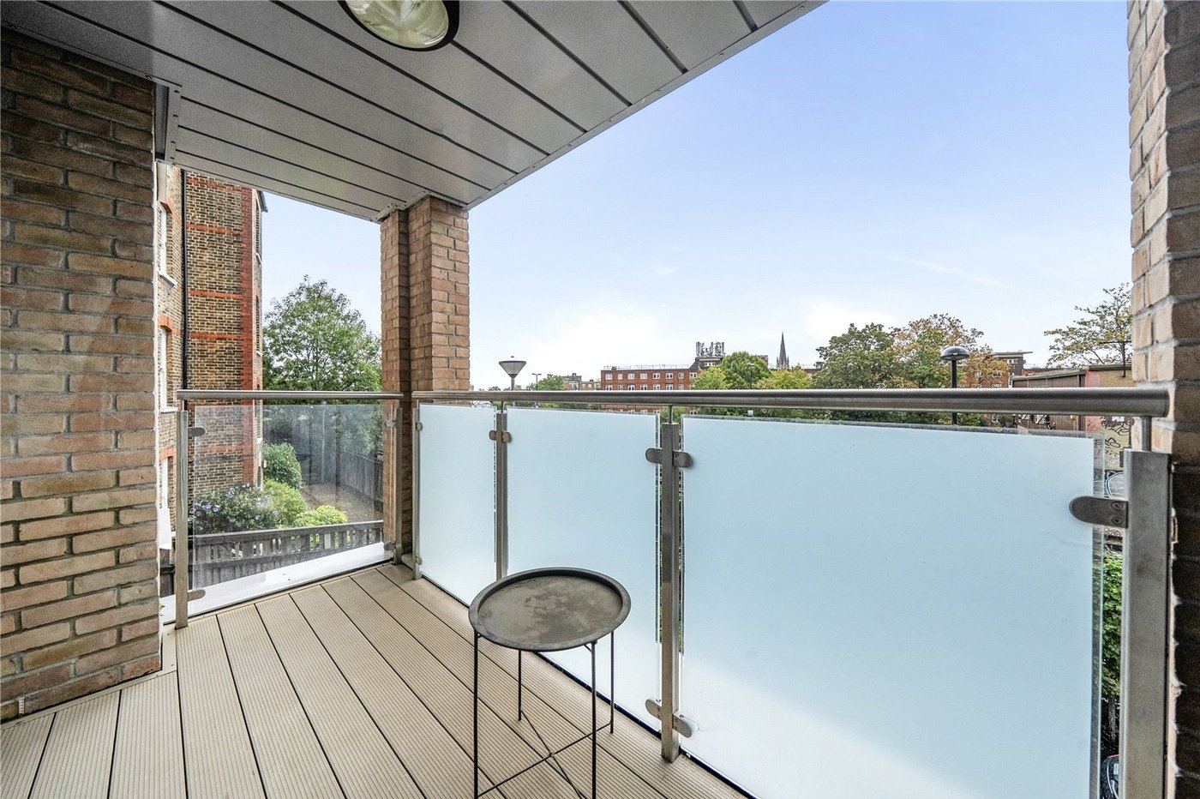
BalconyComposite decking, outside light.
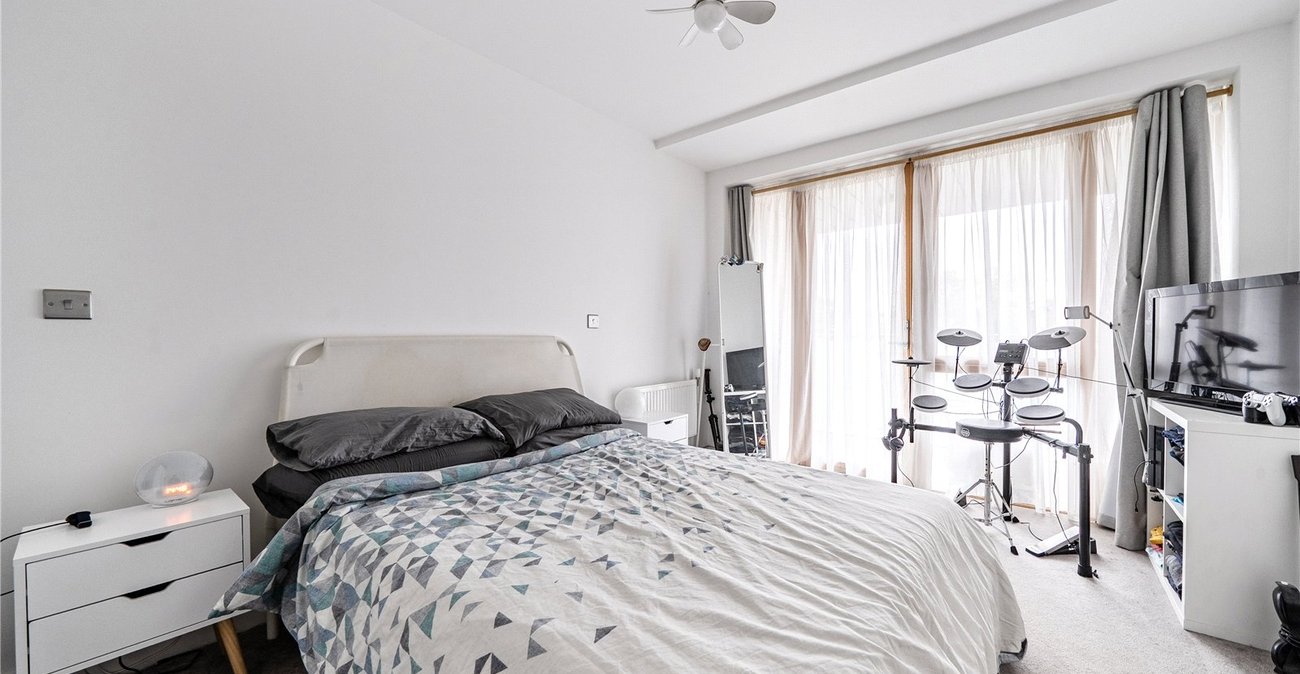
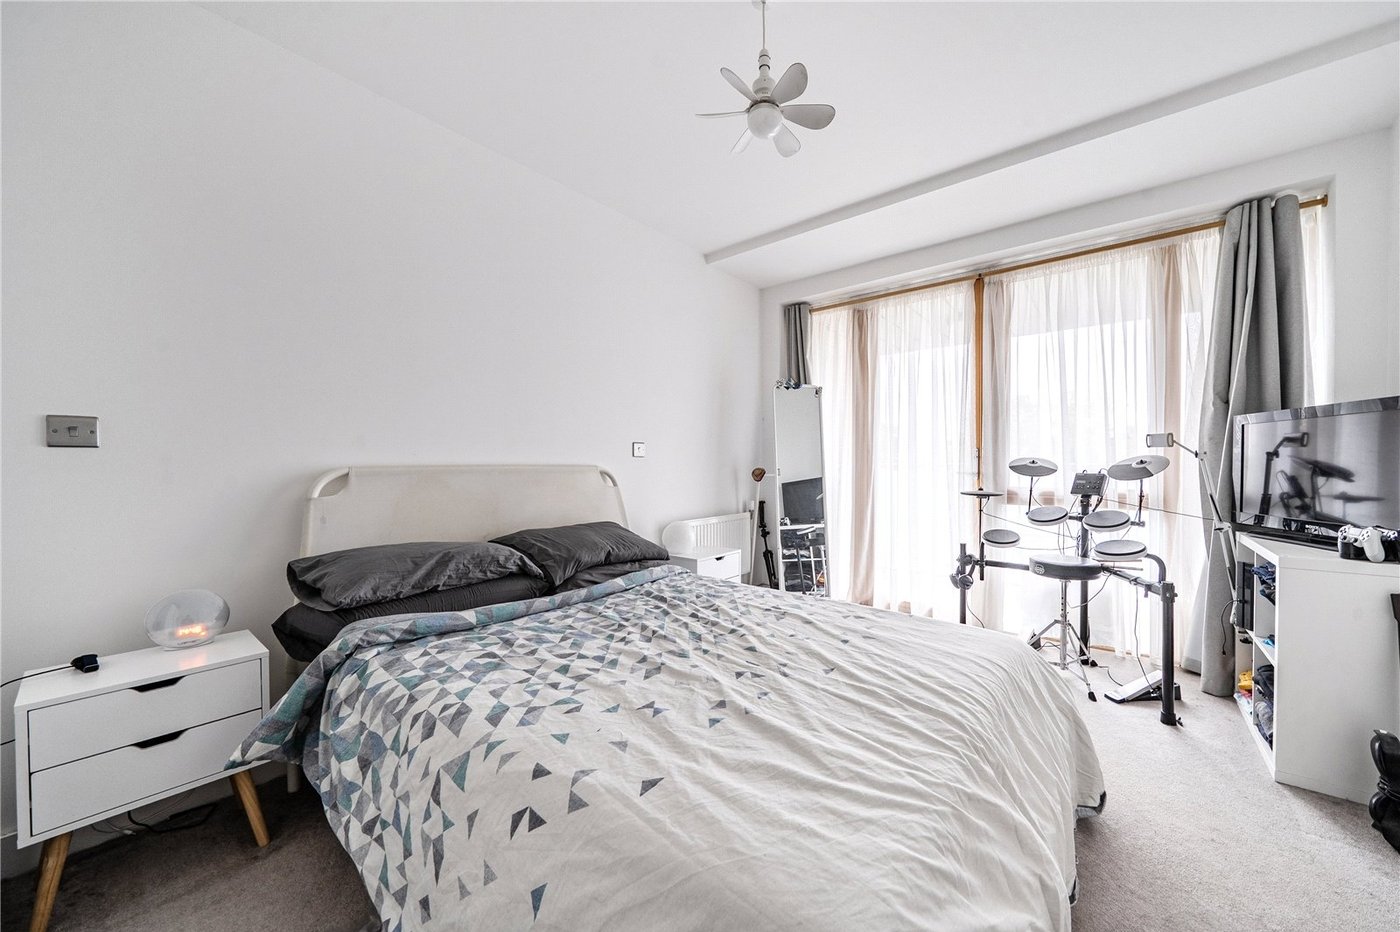
Bedroom OneFull height double glazed windows to front, double glazed door to balcony, radiator, carpet, door to en suite.
BalconyComposite decking, outside light.
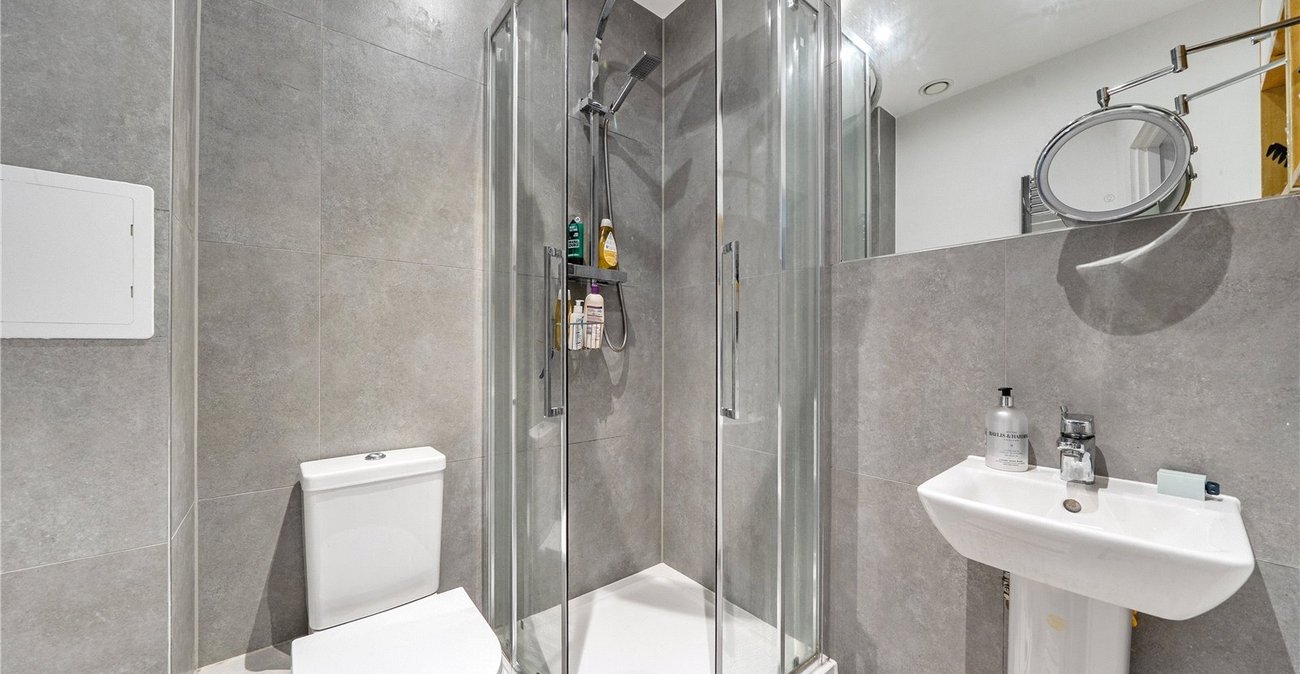
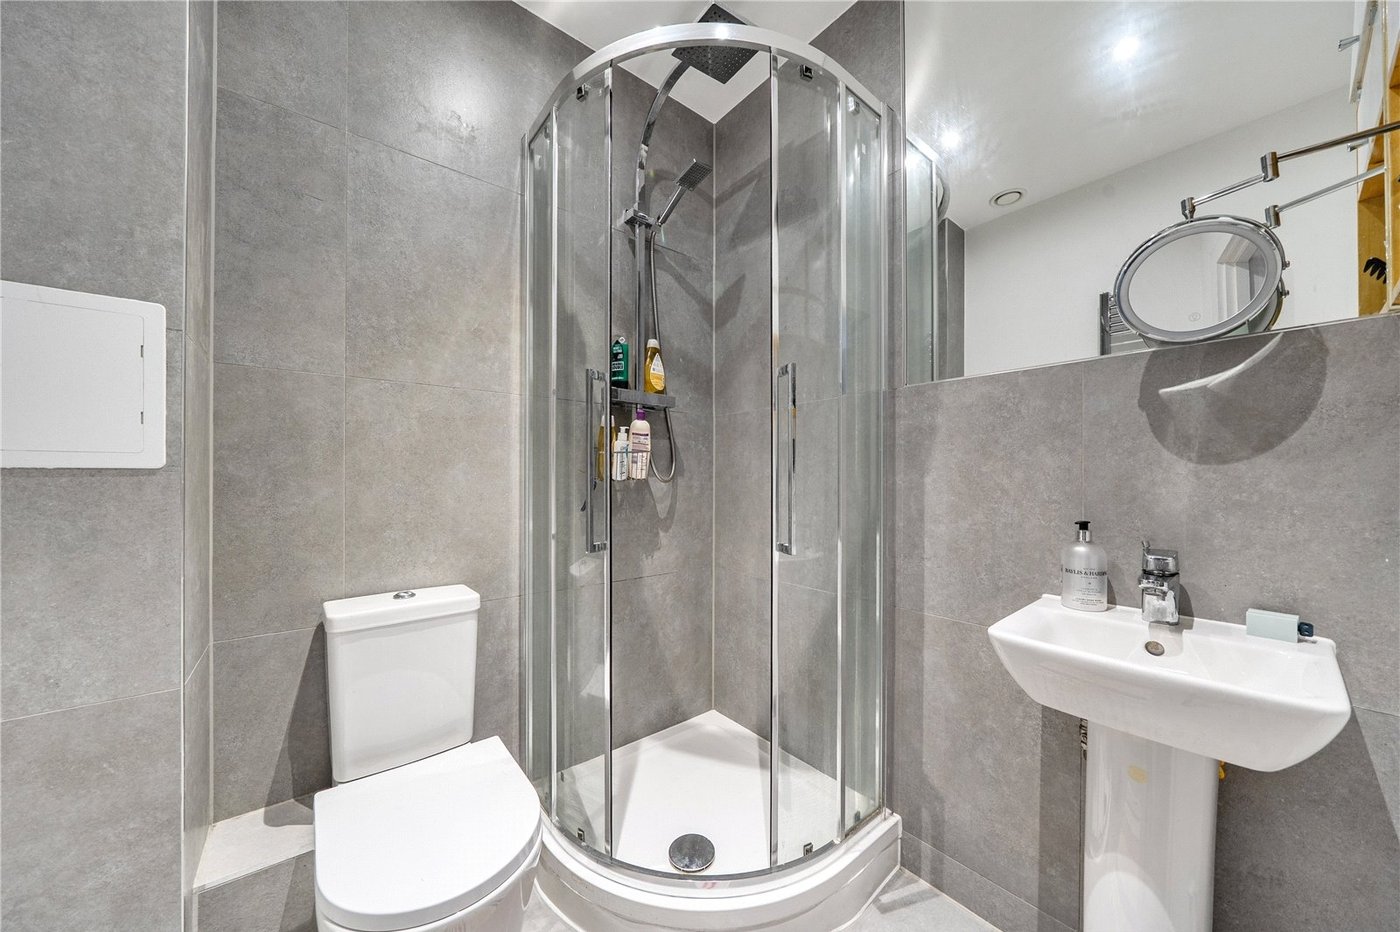
En SuiteThree piece suite comprising of: enclosed corner shower cubicle with mixer shower over and hand shower, pedestal wash hand basin with mixer tap and low level wc, heated towel rail, tiled flooring, part tiled walls, extractor fan, spotlights.
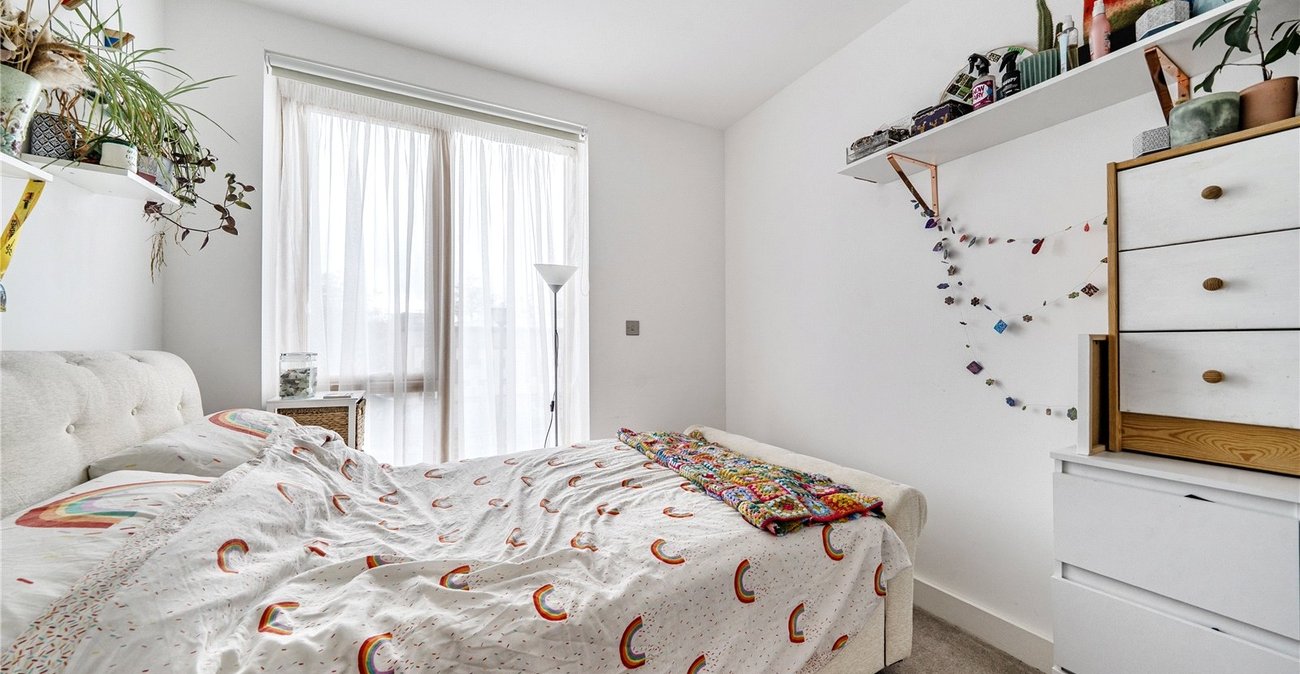
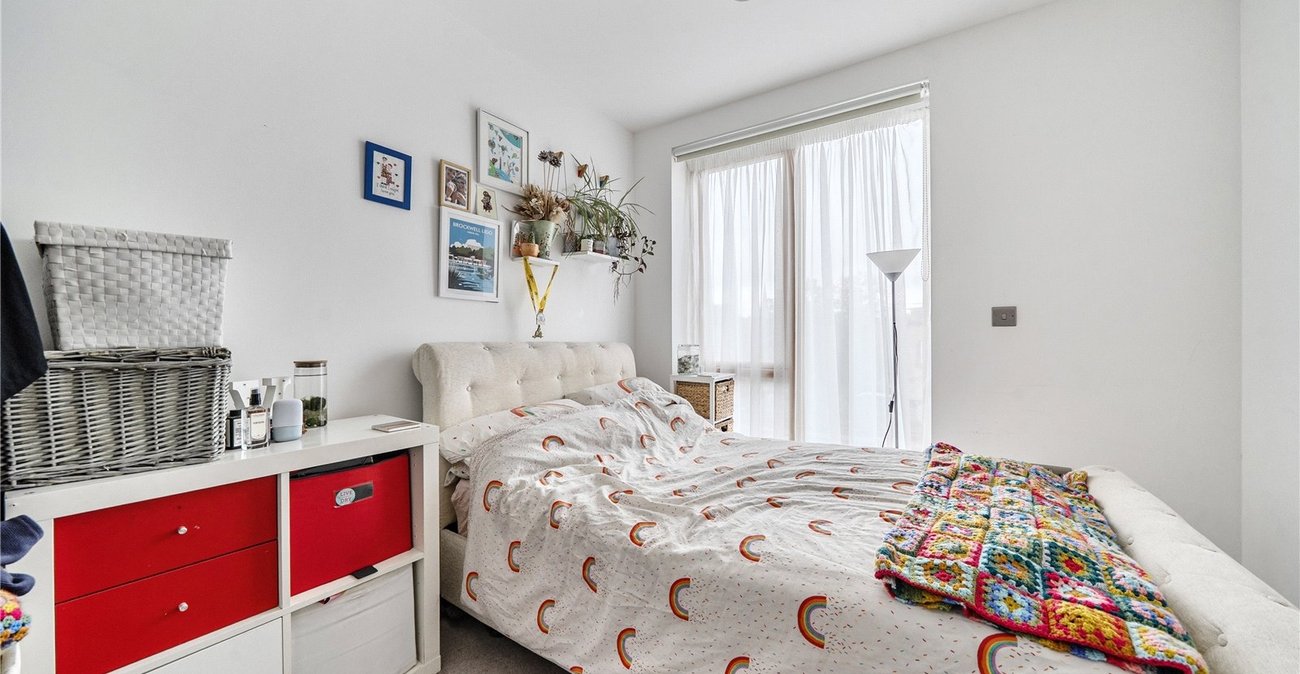
Bedroom TwoFull height double glazed window to front, radiator, carpet.
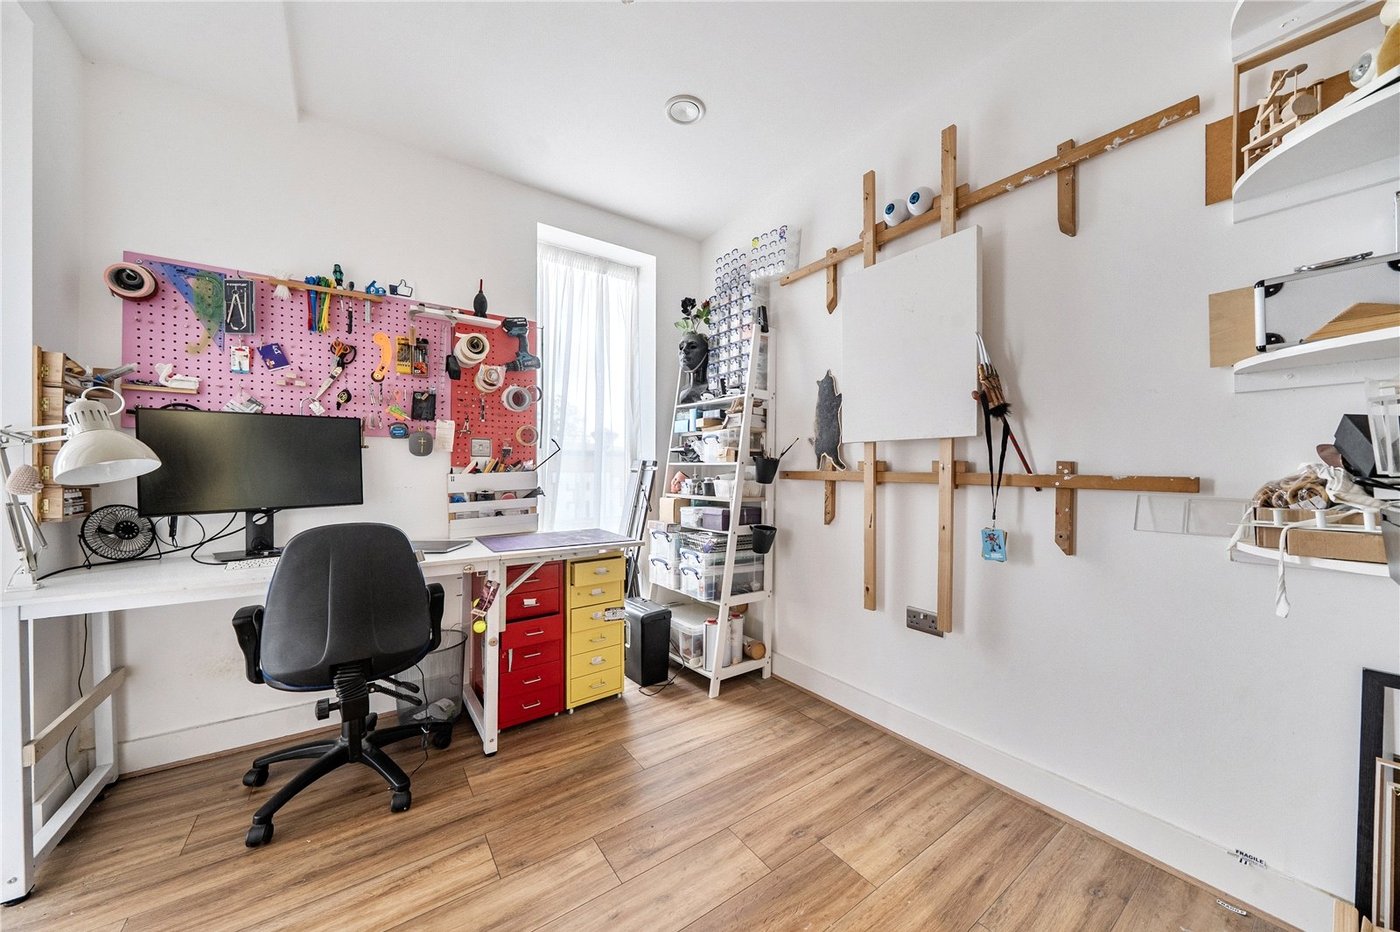
Bedroom ThreeFull height double glazed windows to front and side, radiator, vinyl flooring.
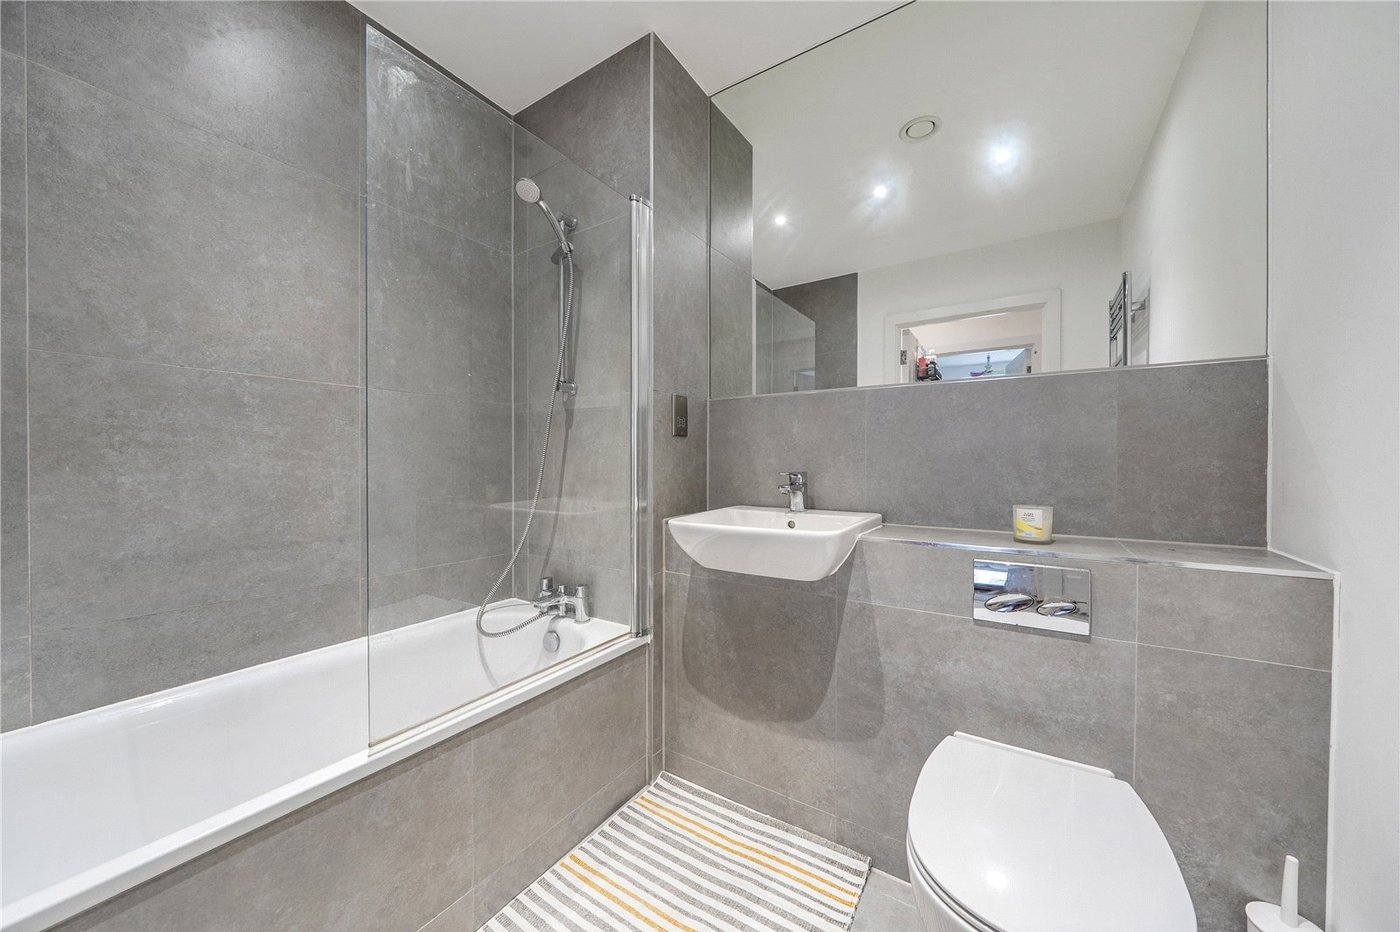
BathroomThree piece bathroom suite comprising of: tiled panelled bath with mixer taps and shower attachment, inset wash hand basin with mixer tap and enclosed low level wc, heated towel rail, tiled flooring, part tiled walls, extractor fan, spotlights.
Communal GardenMainly block paved, seating areas, raised flower beds.
Bike Storage