Property Description
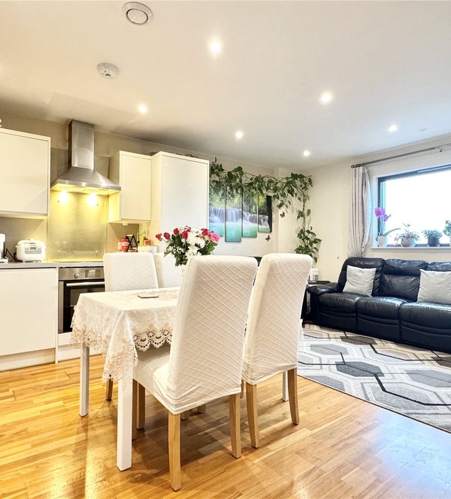
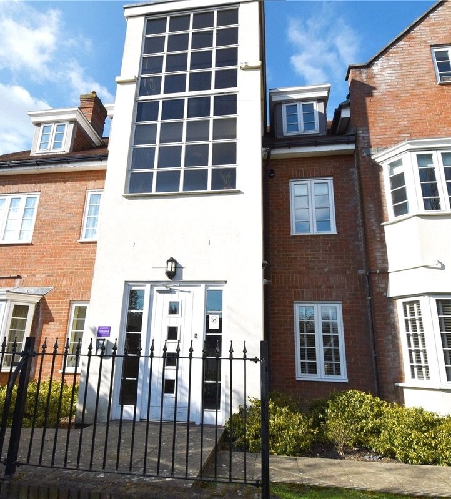
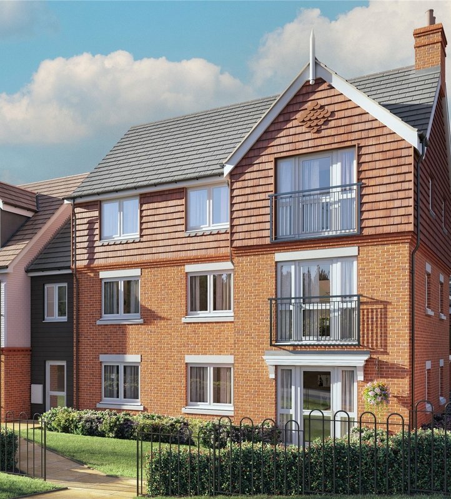
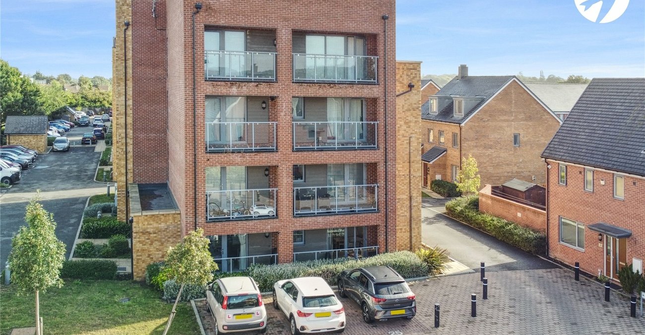
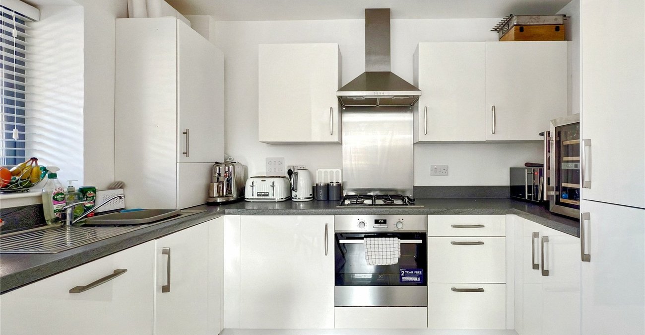
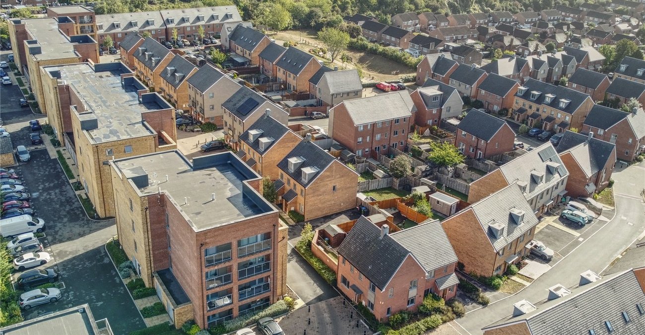
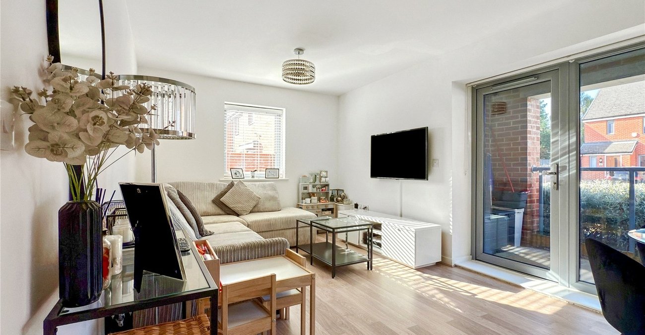
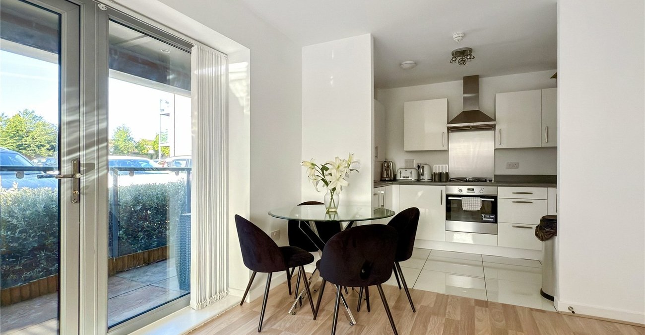
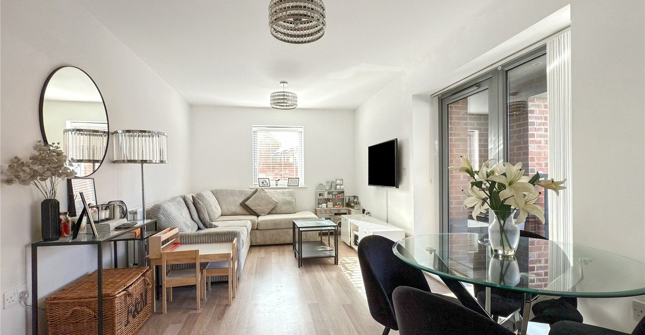
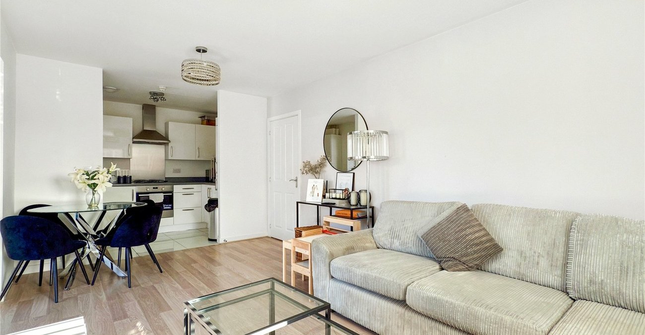
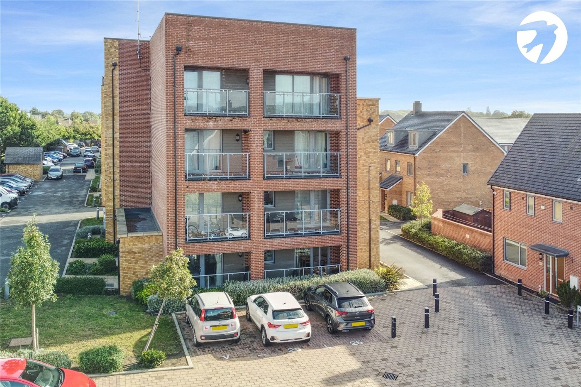
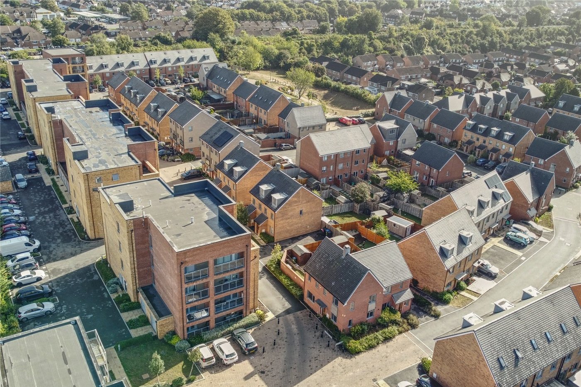
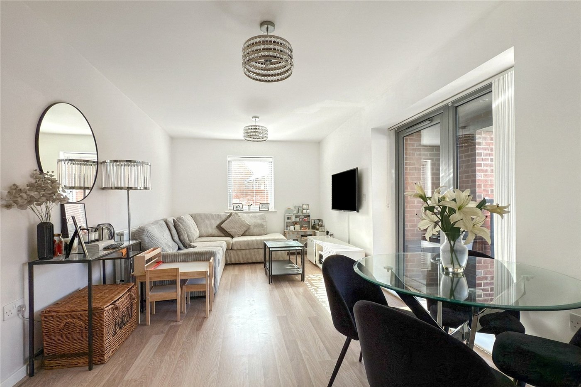
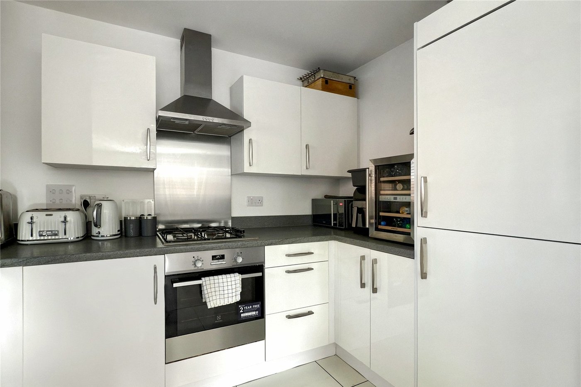
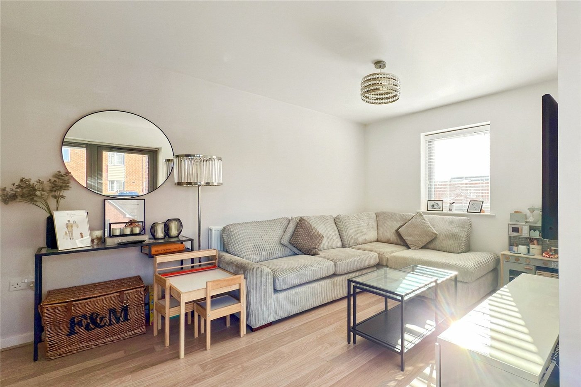
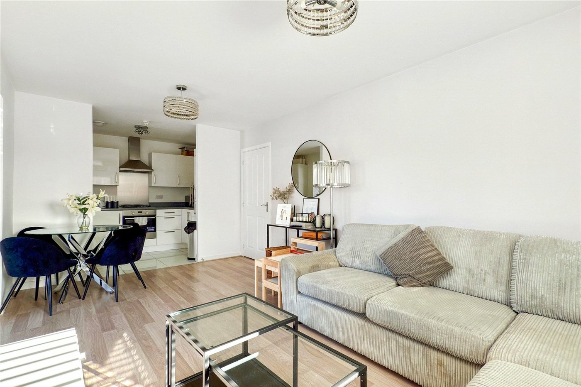
Located in the popular Downsview Development just 0.5 miles from Swanley station is this amazing bright and modern ground floor apartment. Offering a welcoming and open lounge/dining room which is open plan tot he kitchen which offers integrated appliances including a gas hob, 2 double bedrooms, the master boasting private ensuite shower room and a well appointed bathroom. Add to this a fantastic storage space, allocated and visitors parking as well as being close to a station which offers London Bridge, Charing Cross and Victoria in less than 30 minutes means that this is the ideal home for those working in the city who wish to have the best of both town and country.
- 2 Double Bedrooms
- 2 Bathrooms
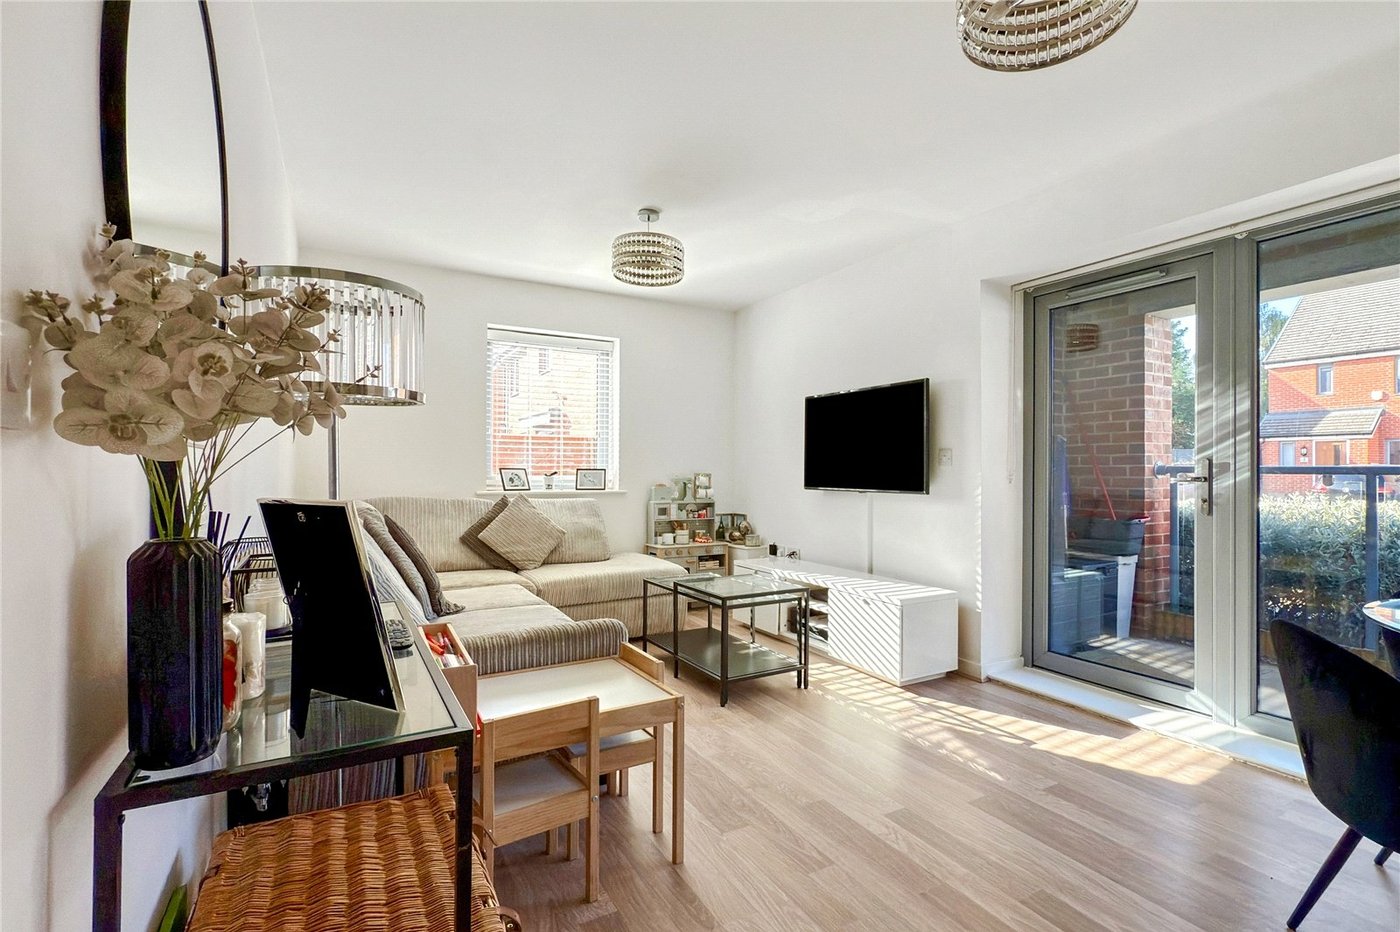
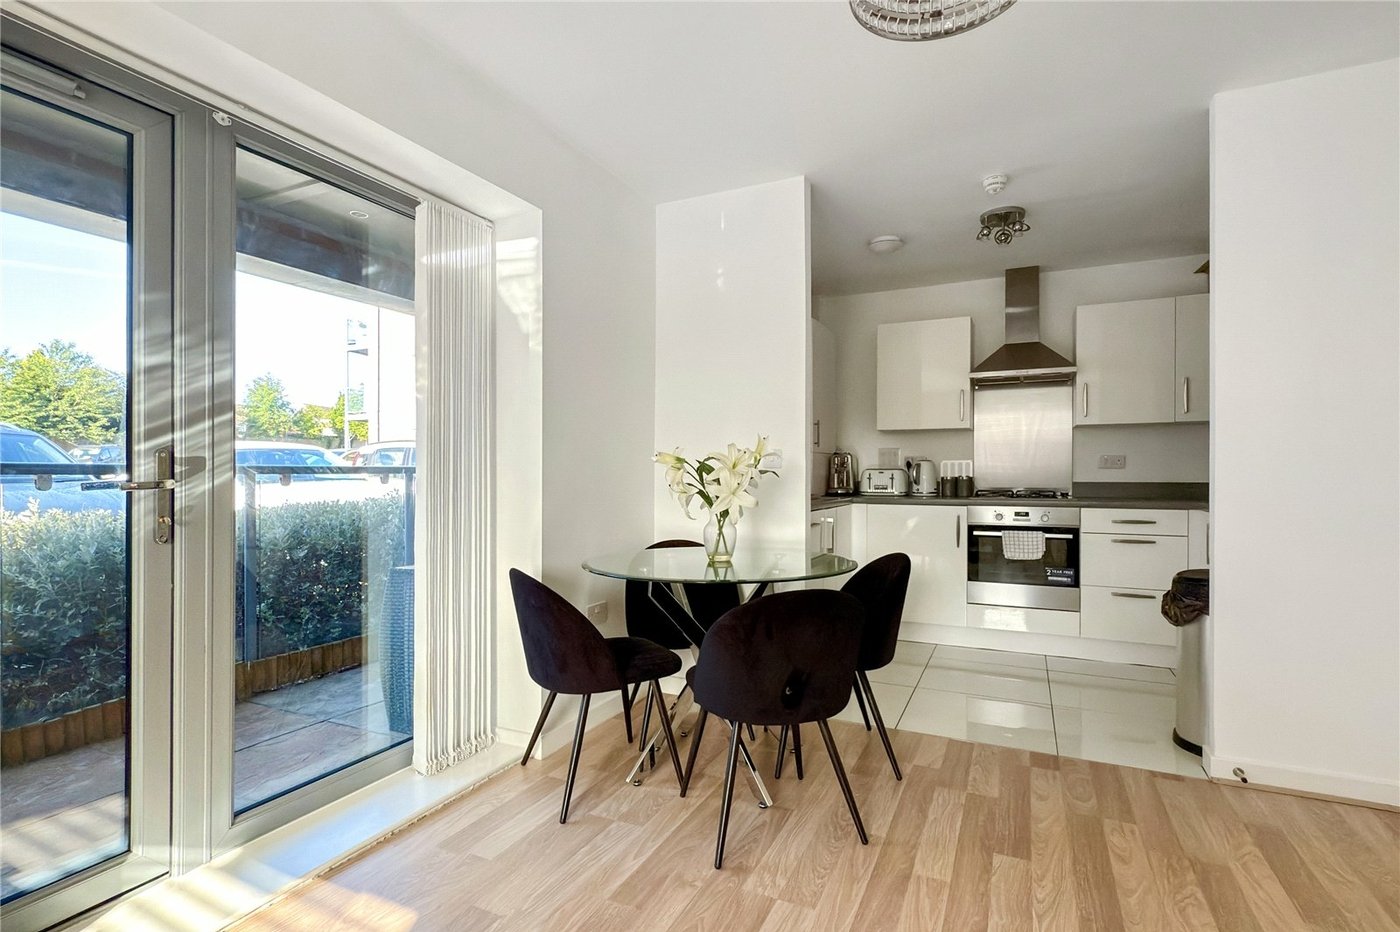
- 5.3m x 3.1m Lounge/Diner
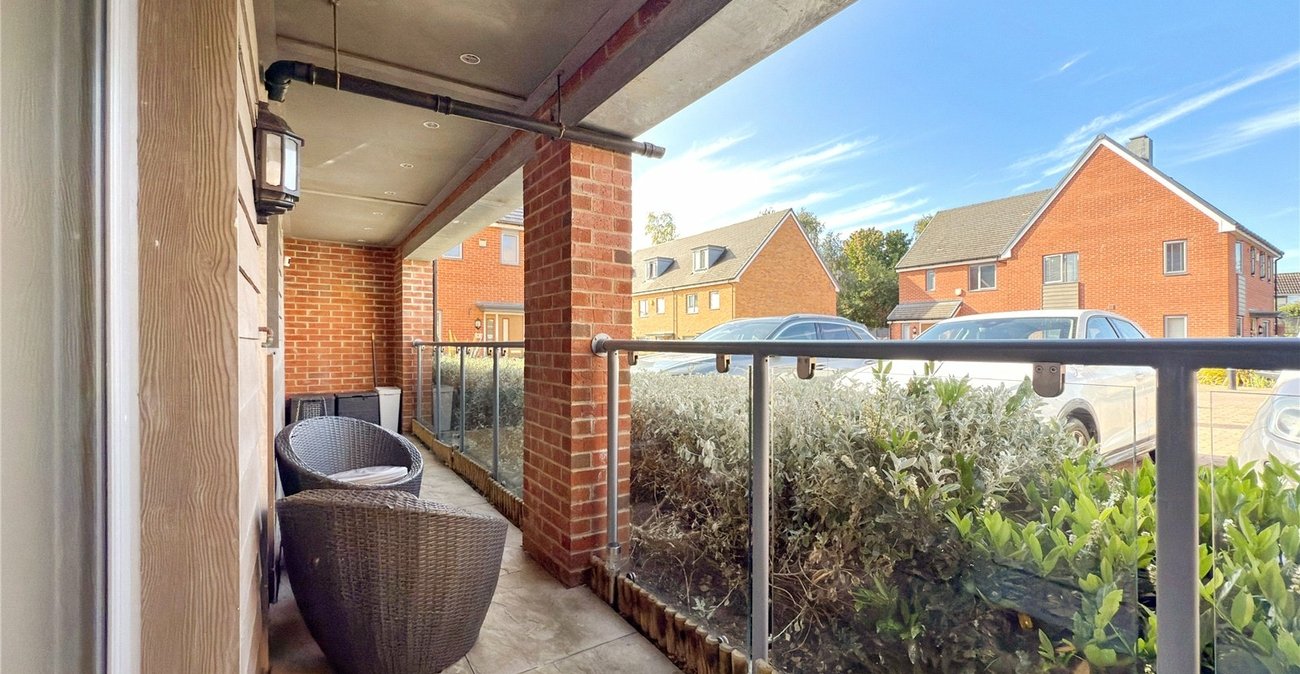
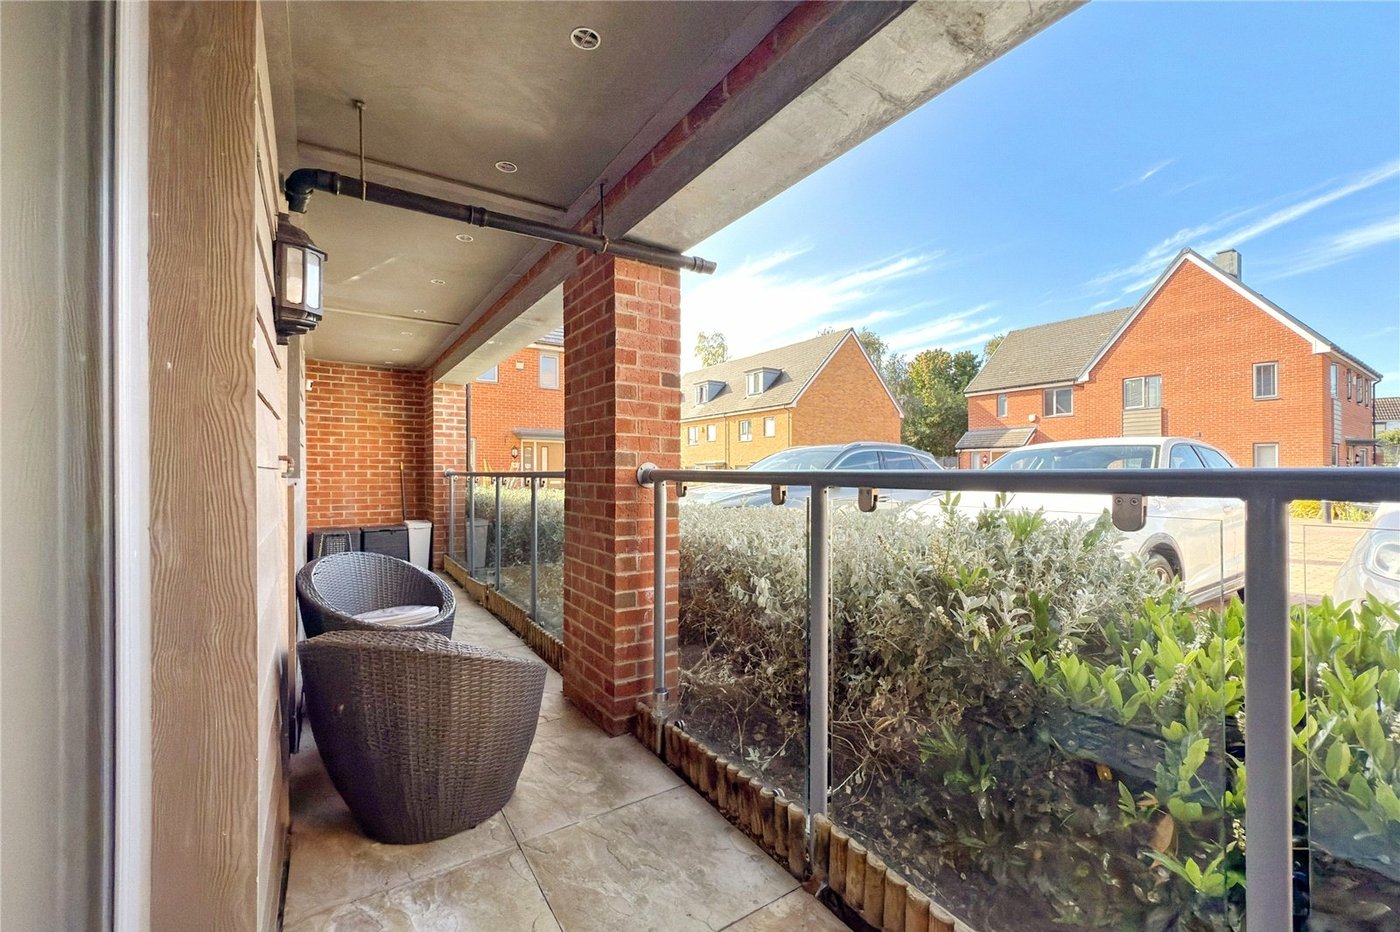
- South West Facing Private Terrace
- Allocated Parking
- 900 plus Year Lease
- Less than 1/2 a Mile Walk to Station
- Close to Schools and Town Centre
Rooms
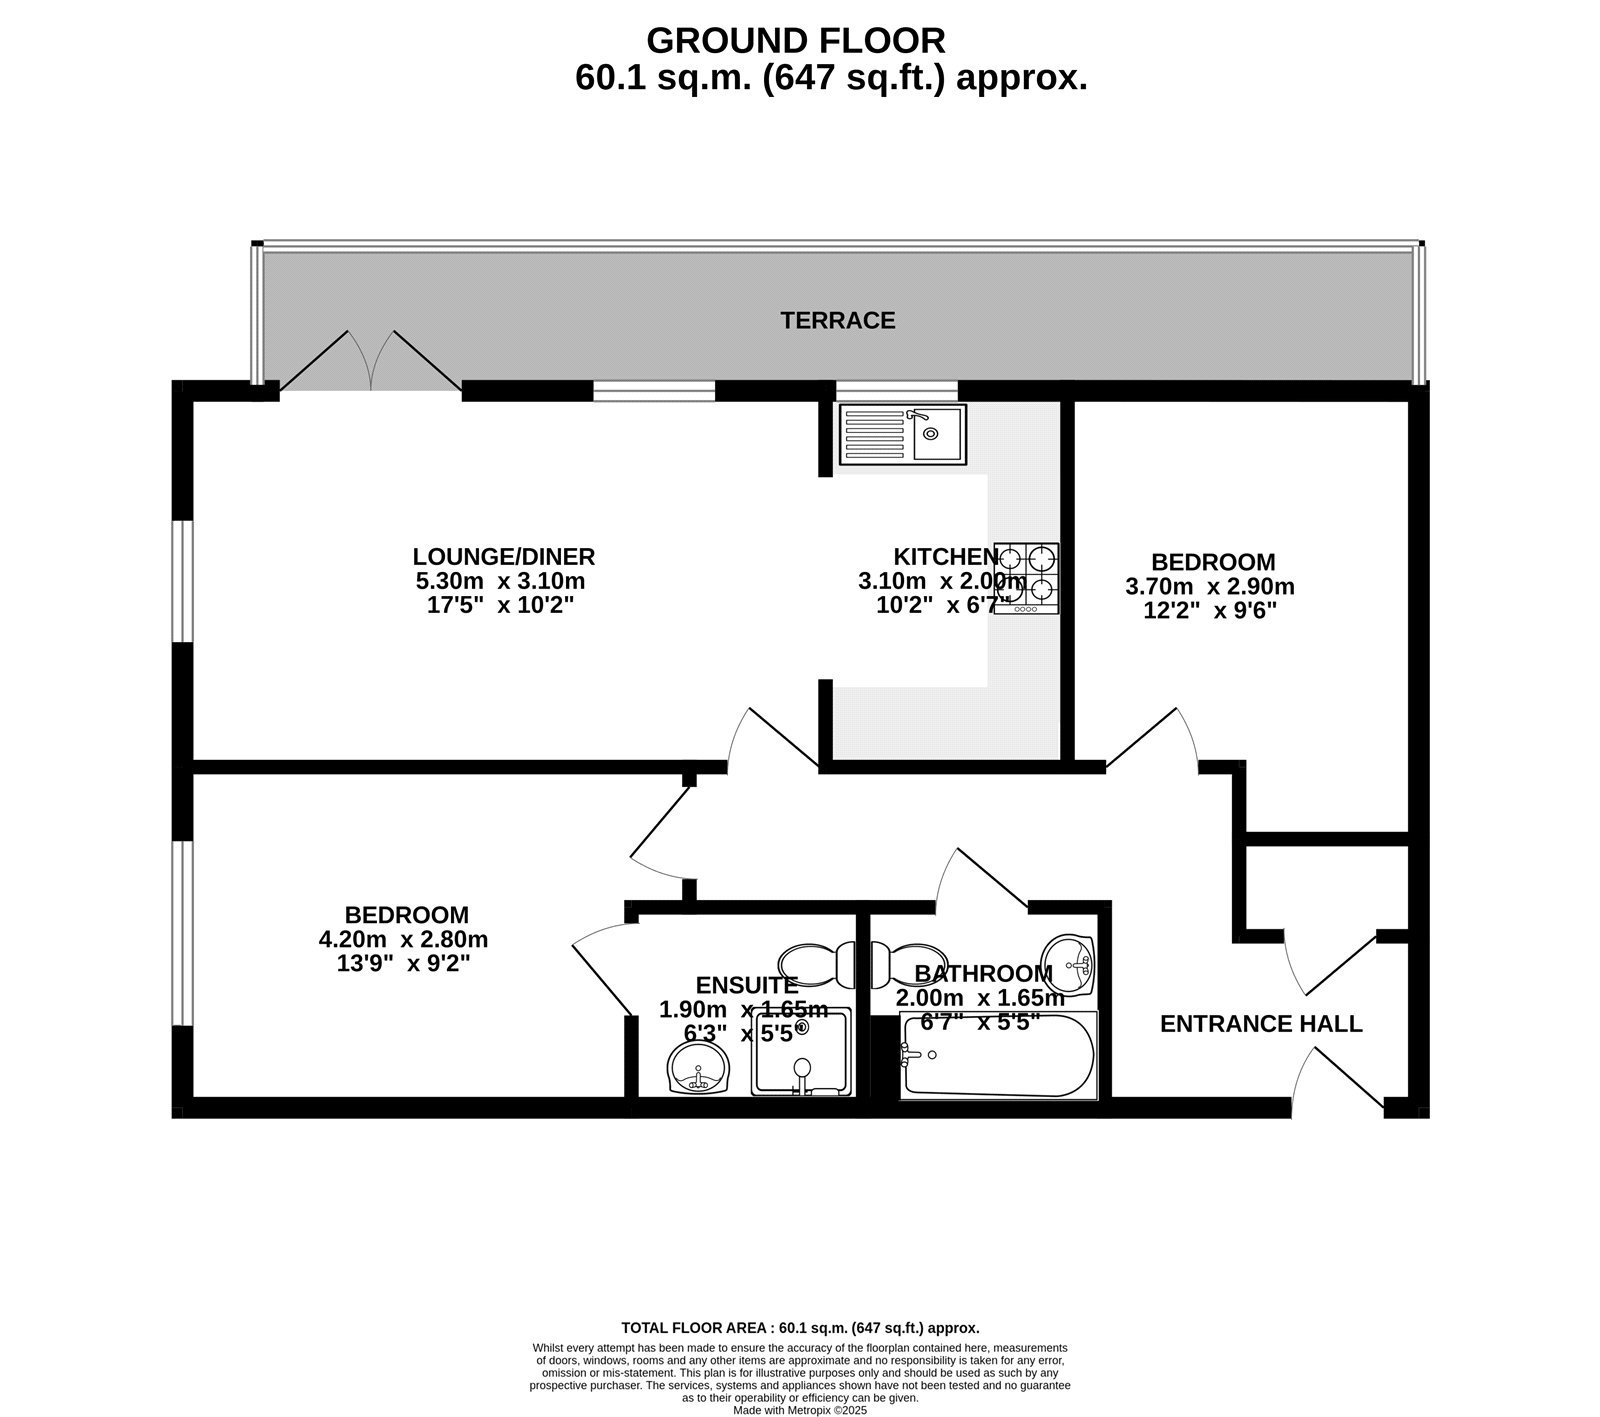
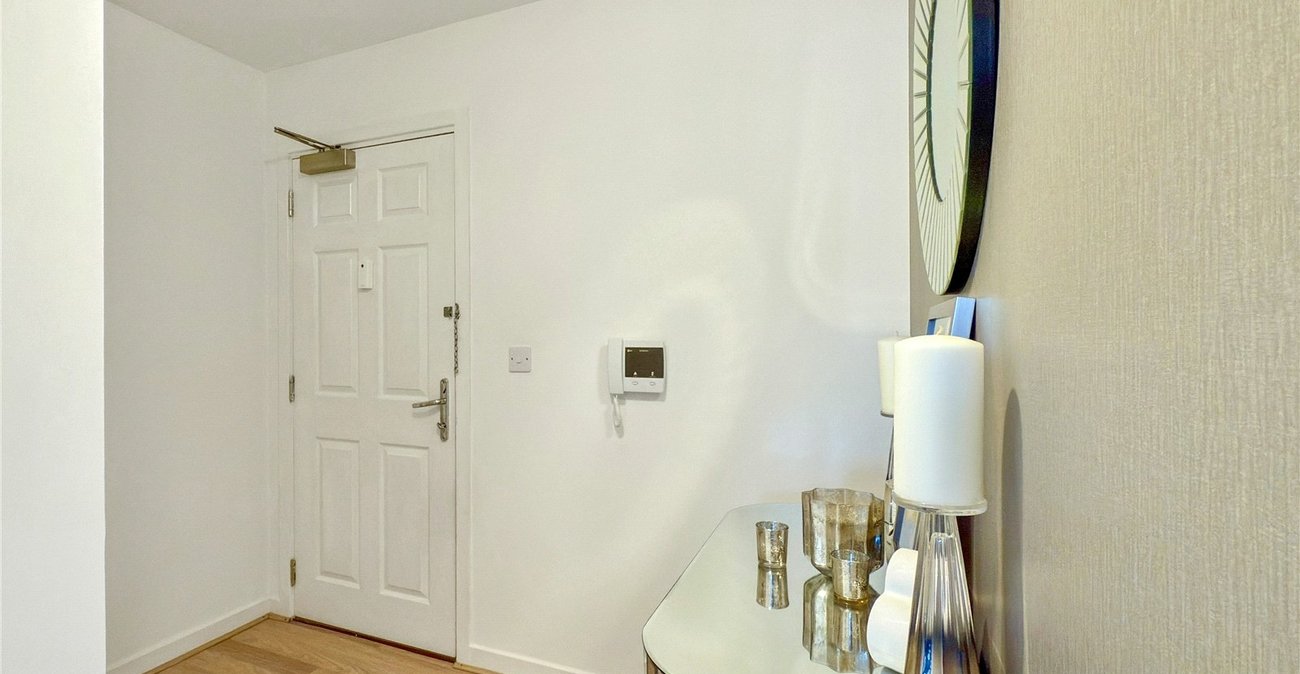
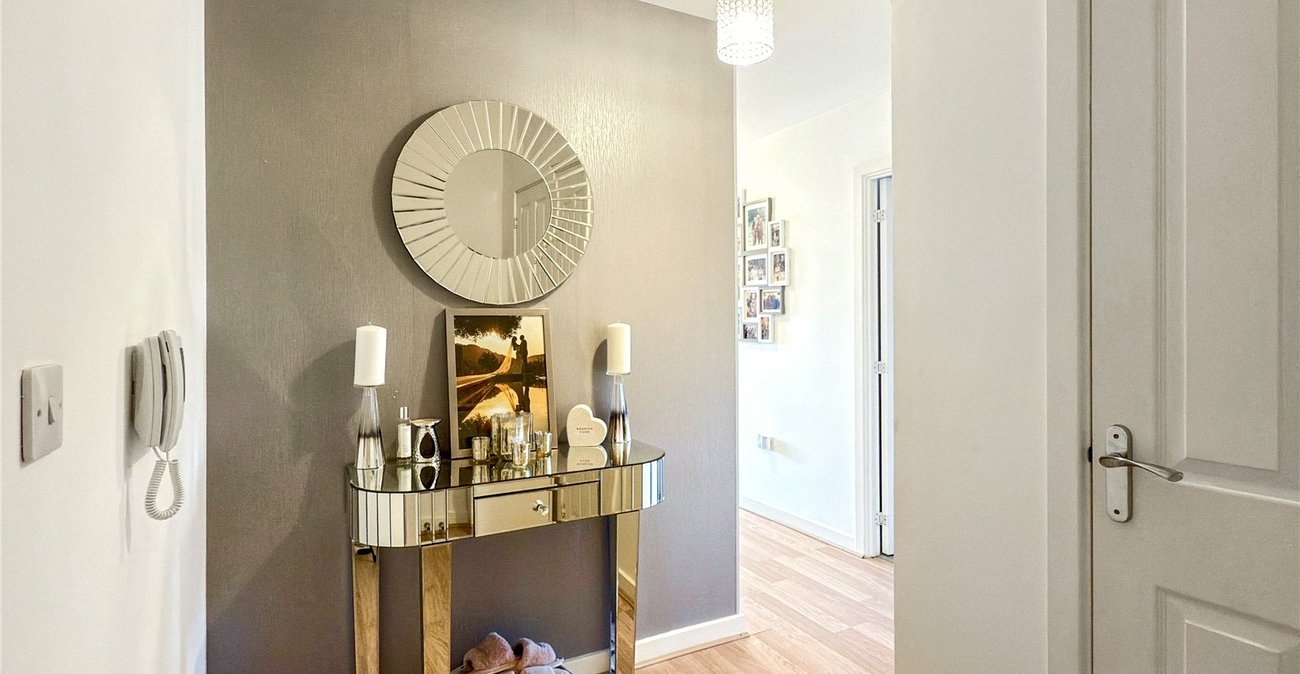
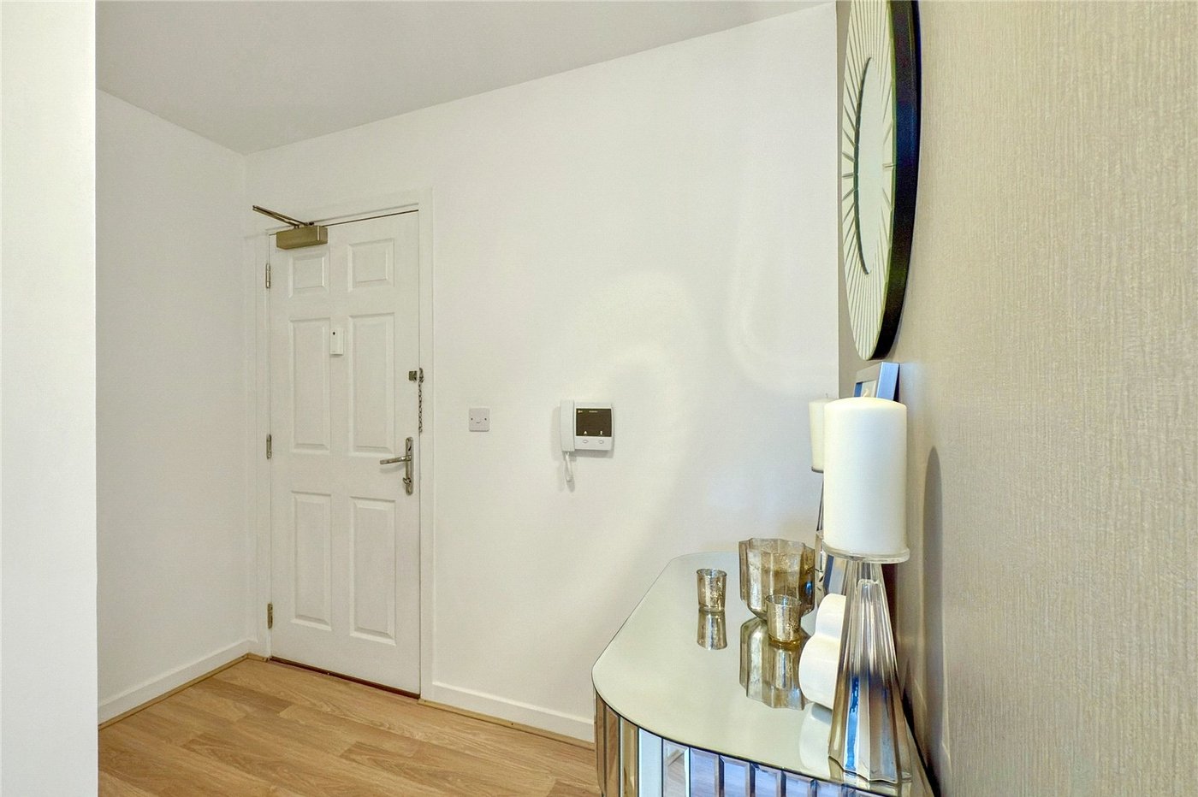
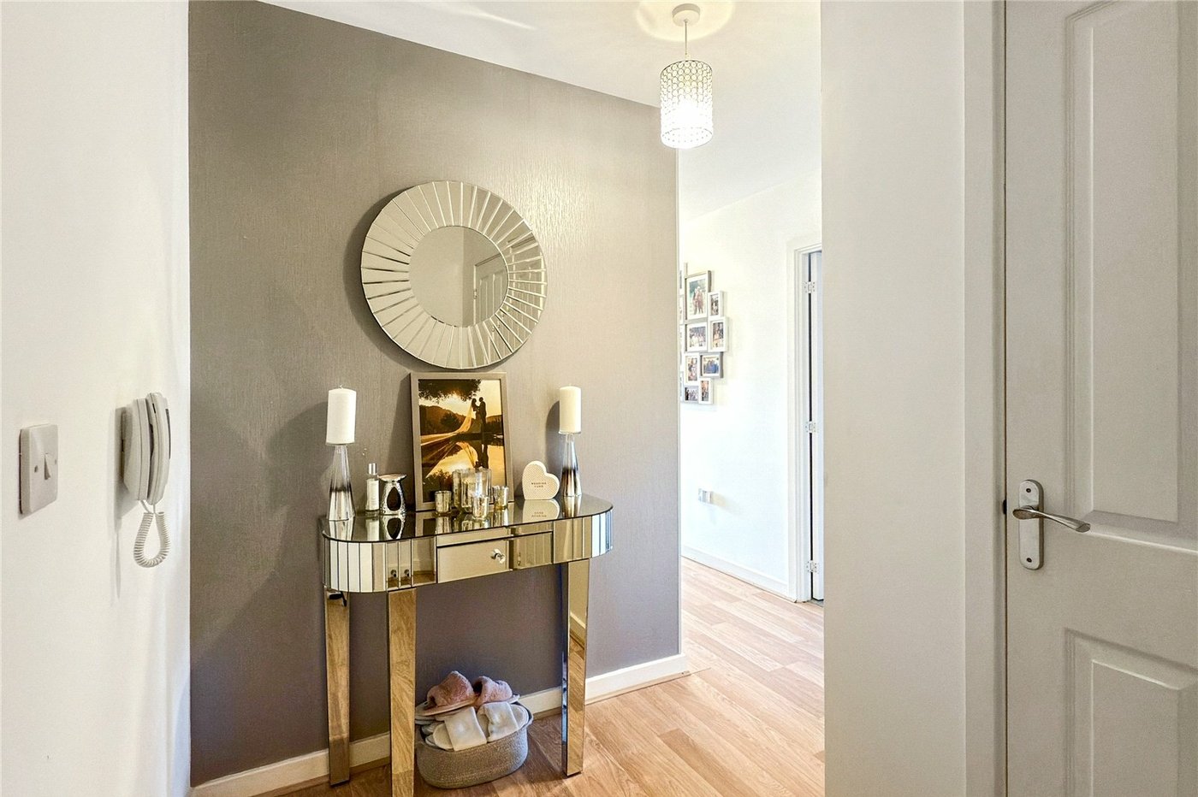
Entrance HallProviding access to lounge/diner, bedrooms, family bathroom and large storage cupboard. Radiator.
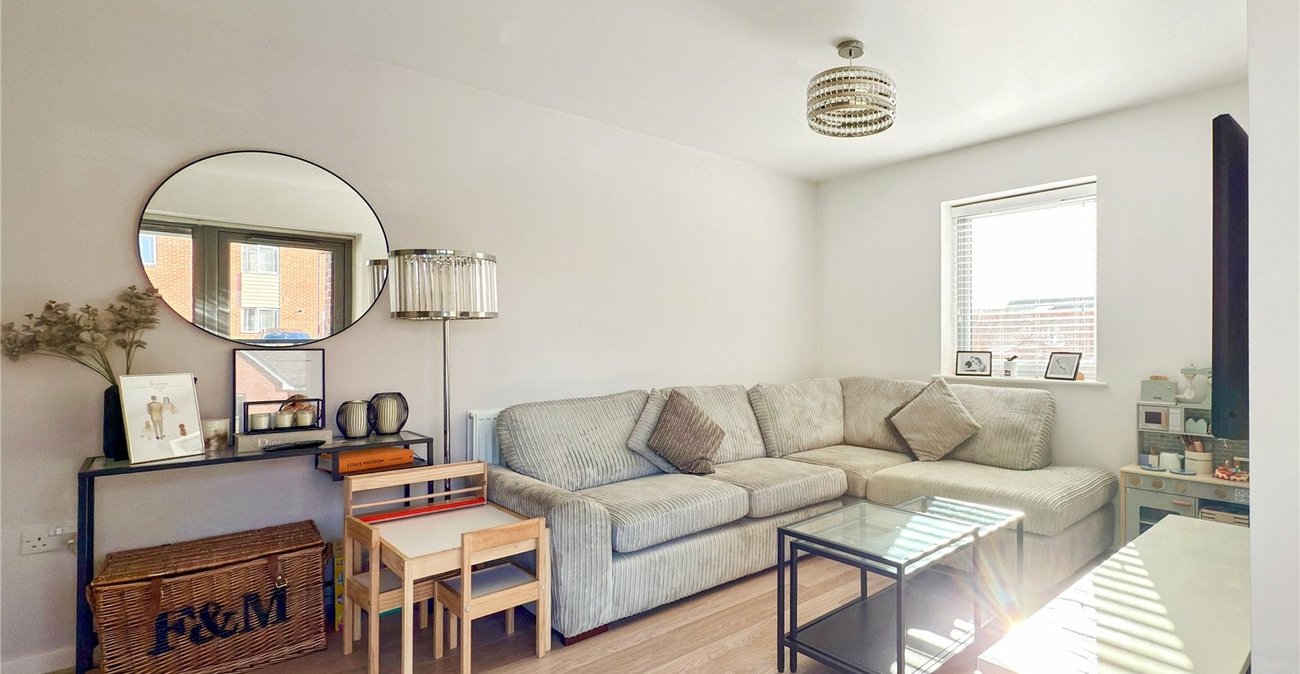
Lounge/Diner 5.3m x 3.1mDouble glazed windows to side and front with French doors to private terrace. Open to kitchen. Radiators.
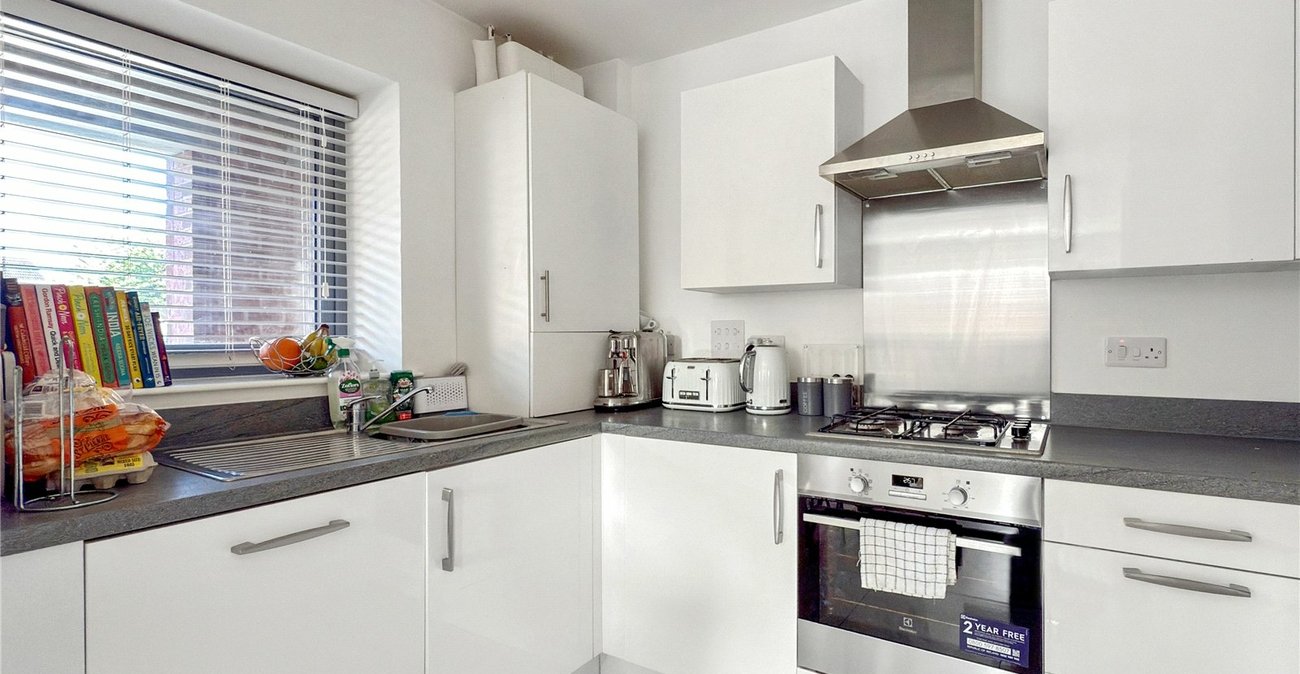
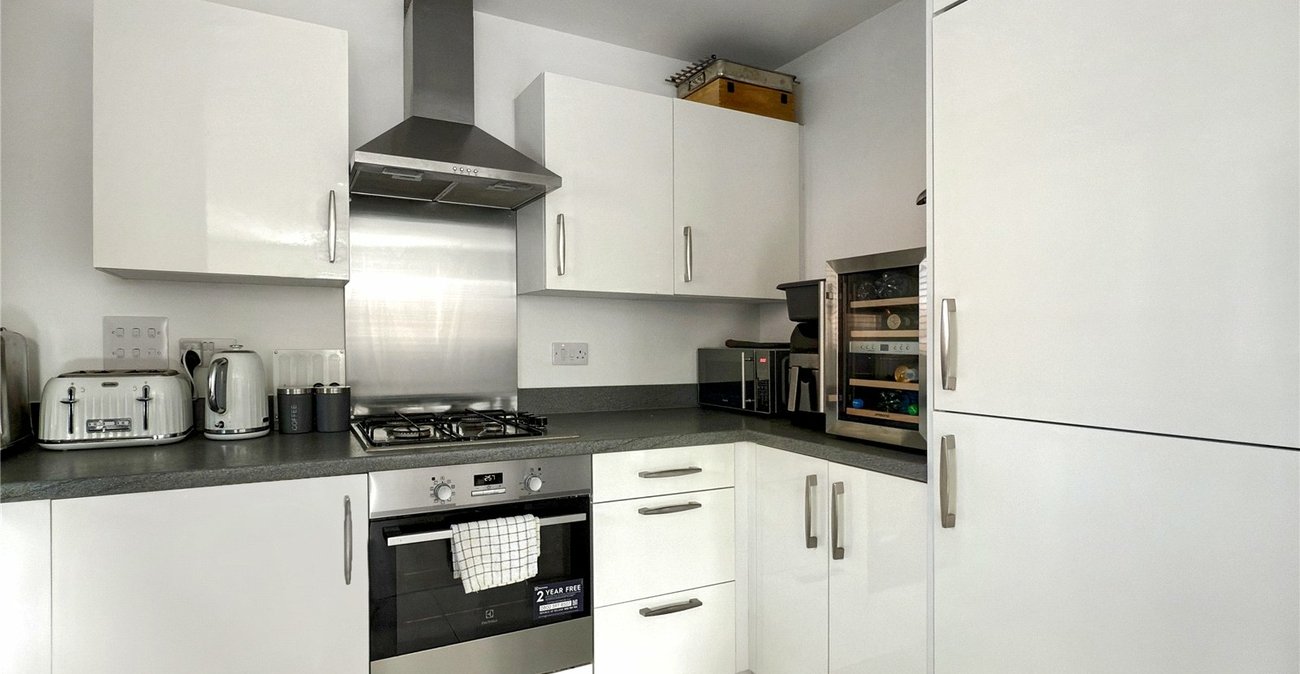
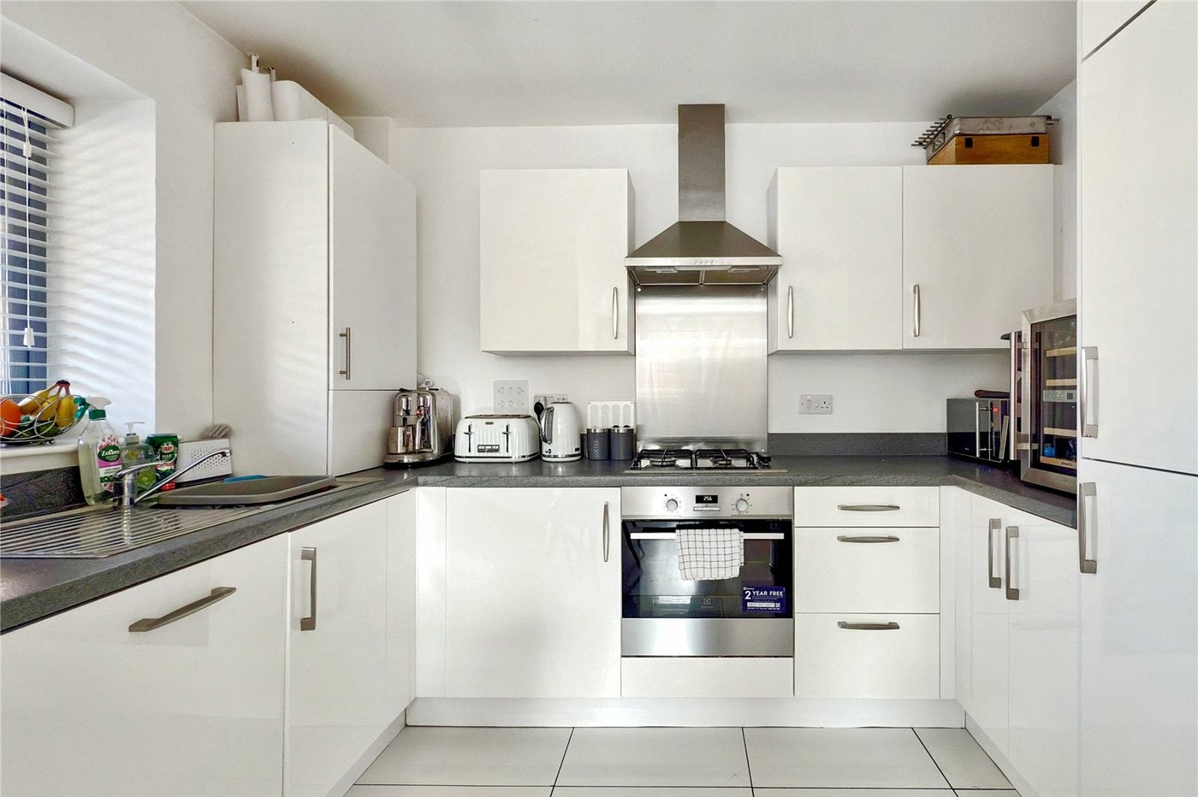
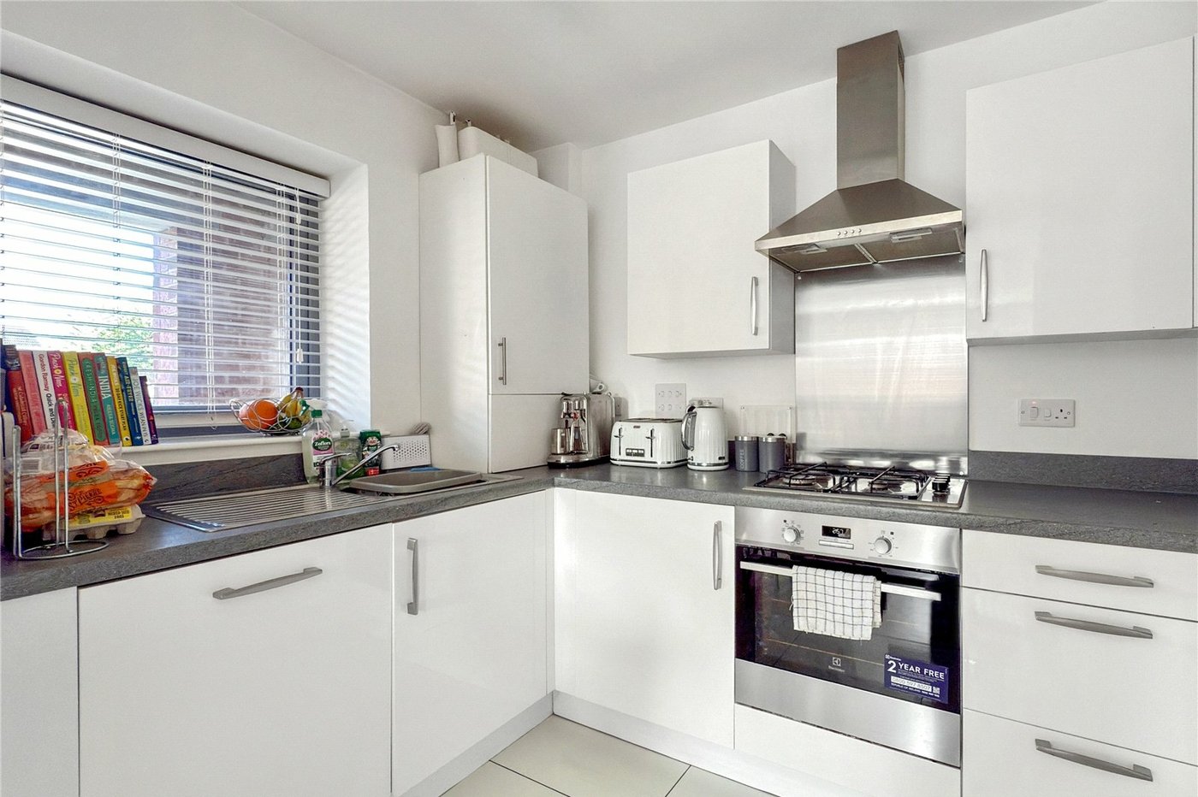
Kitchen 3.1m x 2.0mDouble glazed window to front. Open to lounge/diner. Range of matching wall and base cabinets with countertop over with inset sink/drainer and separately a gas hob. Integrated oven washing machine, dishwasher and fridge/freezer.
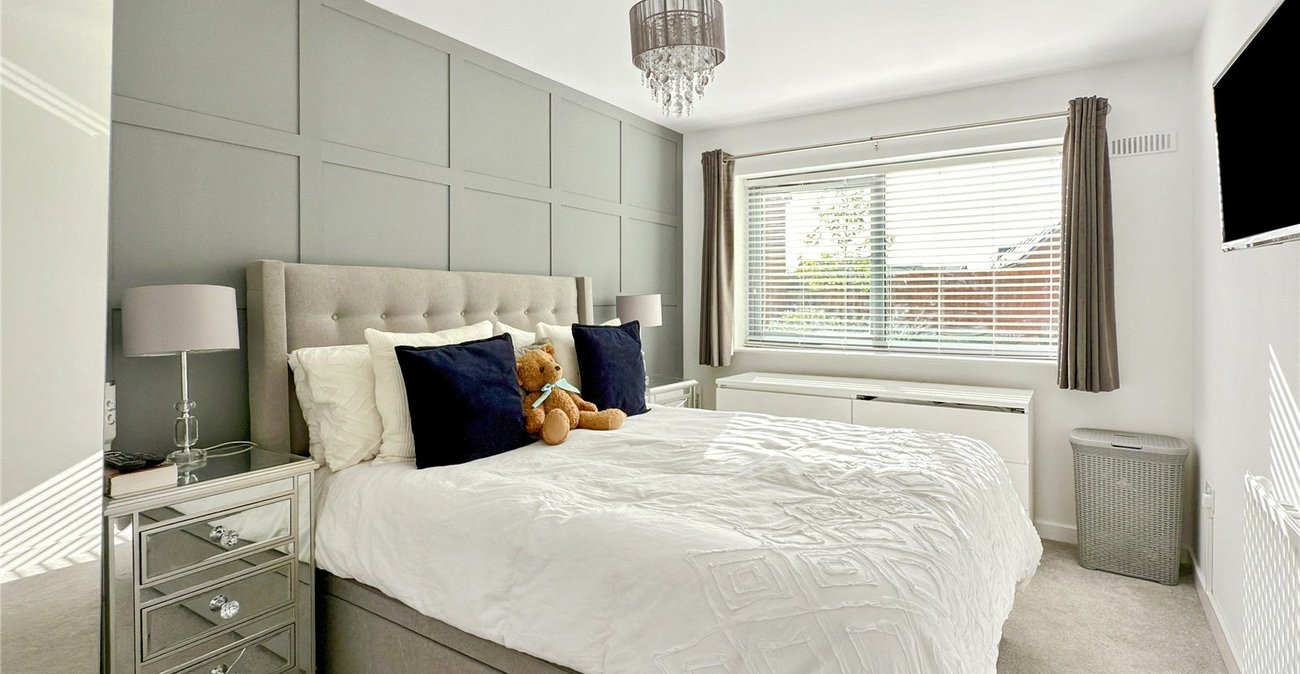
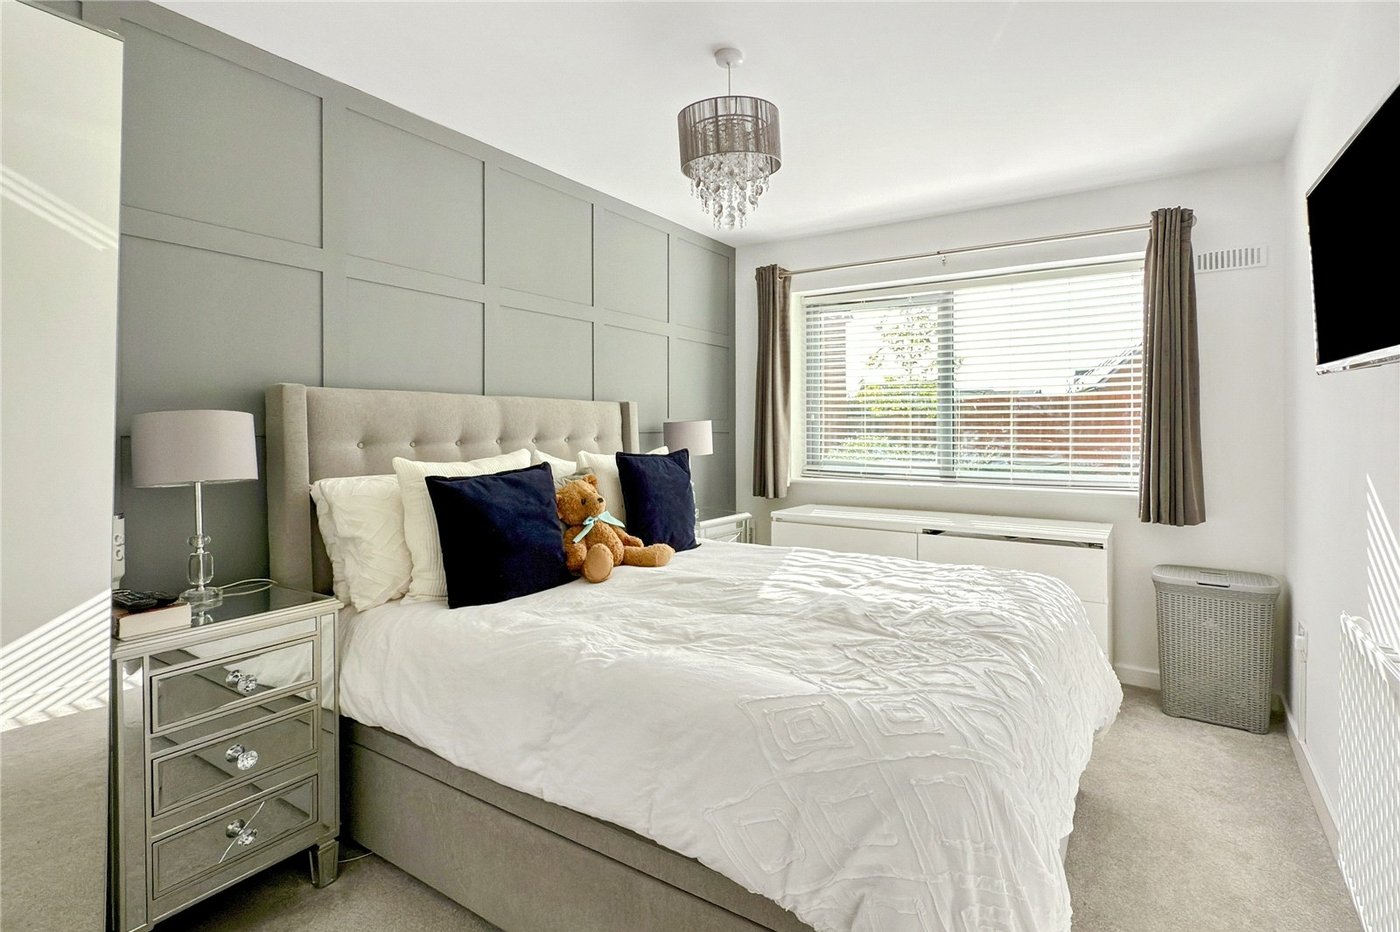
Bedroom One 4.2m x 2.8mDouble glazed window to side. Radiator. Access to private ensuite shower room.
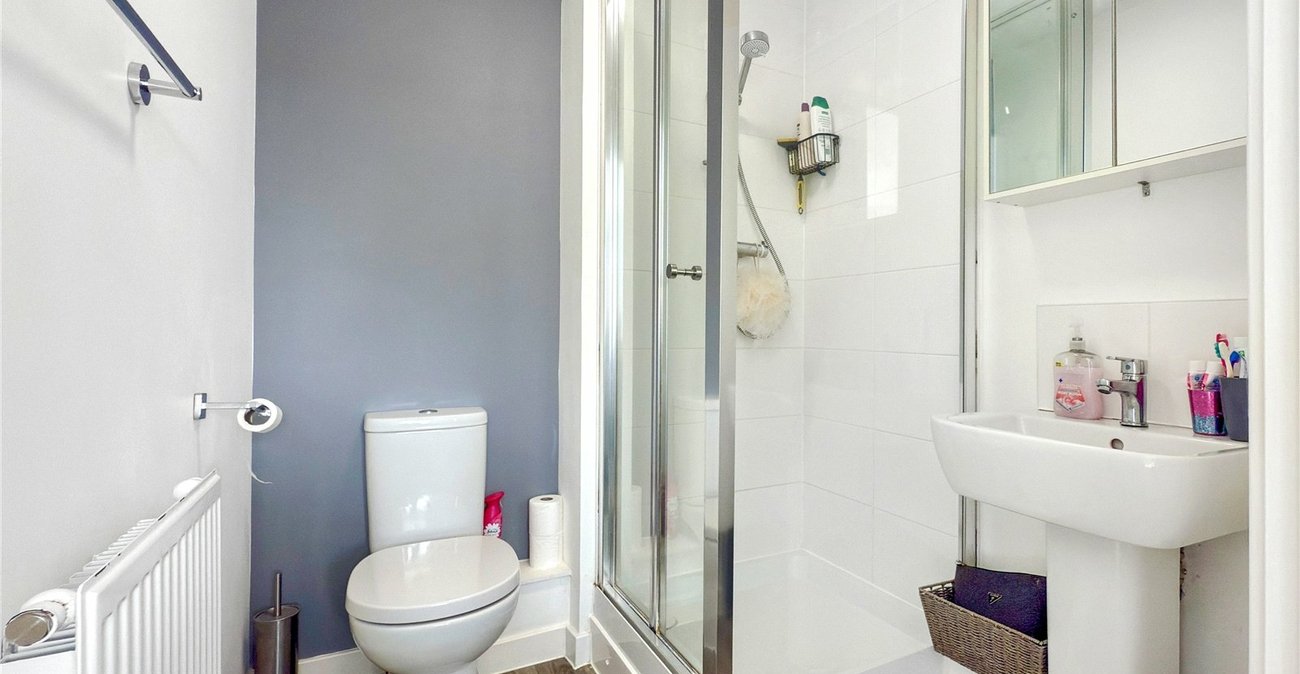
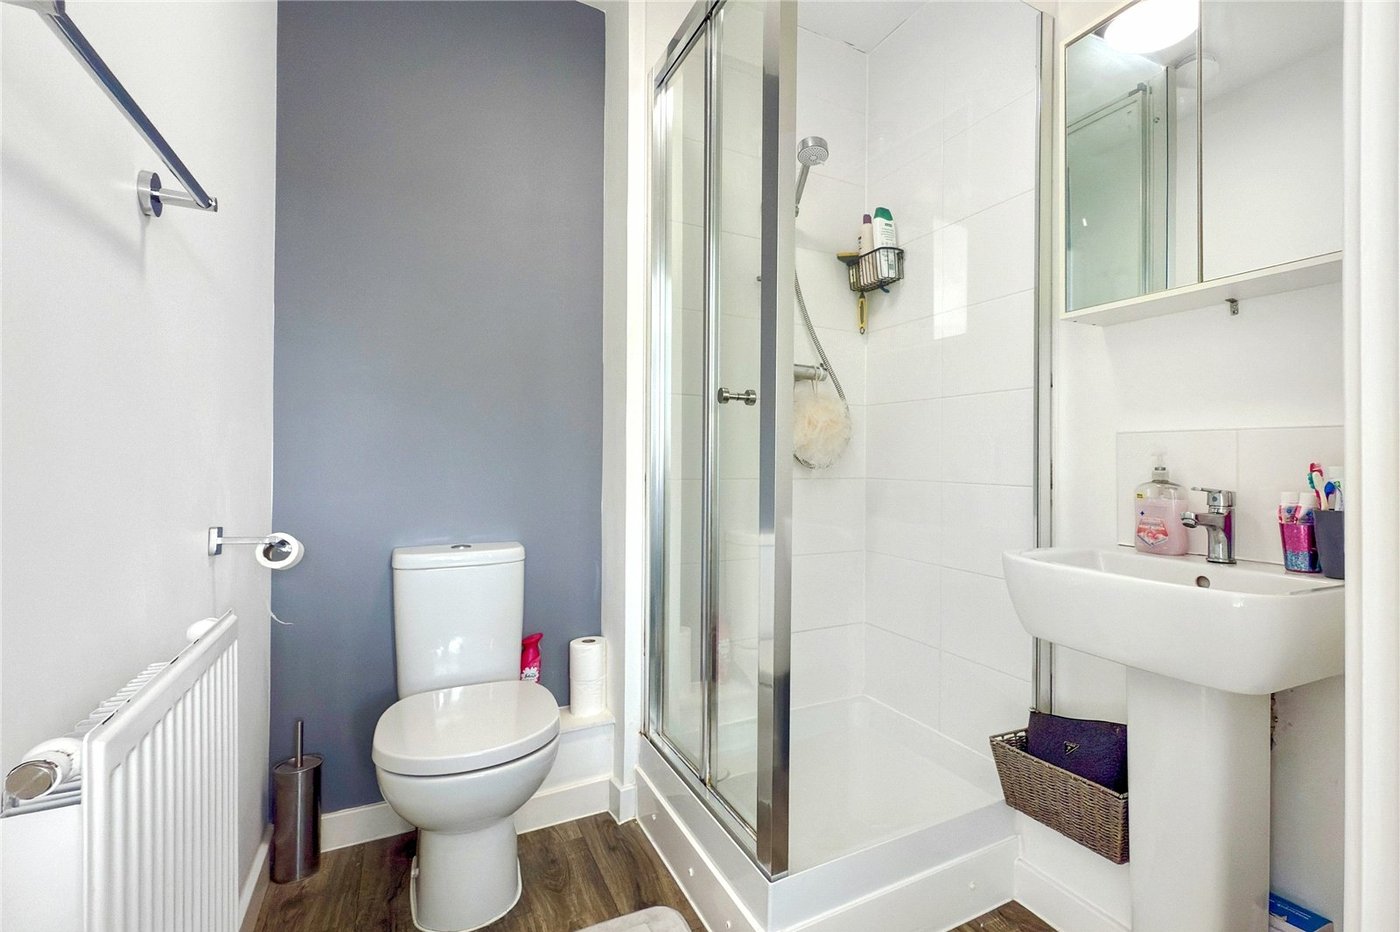
Ensuite Shower Room 1.9m x 1.65mEnclosed cubicle shower. Wash basin. Low level wc. Heated towel rail.
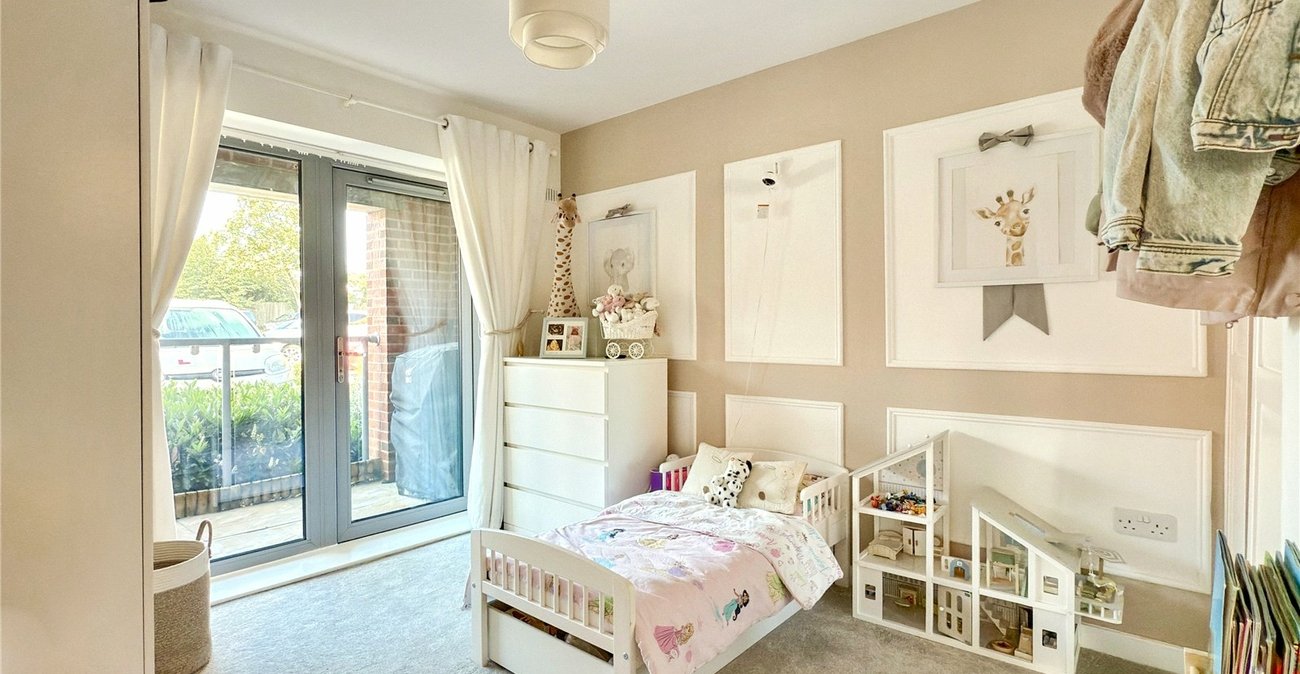
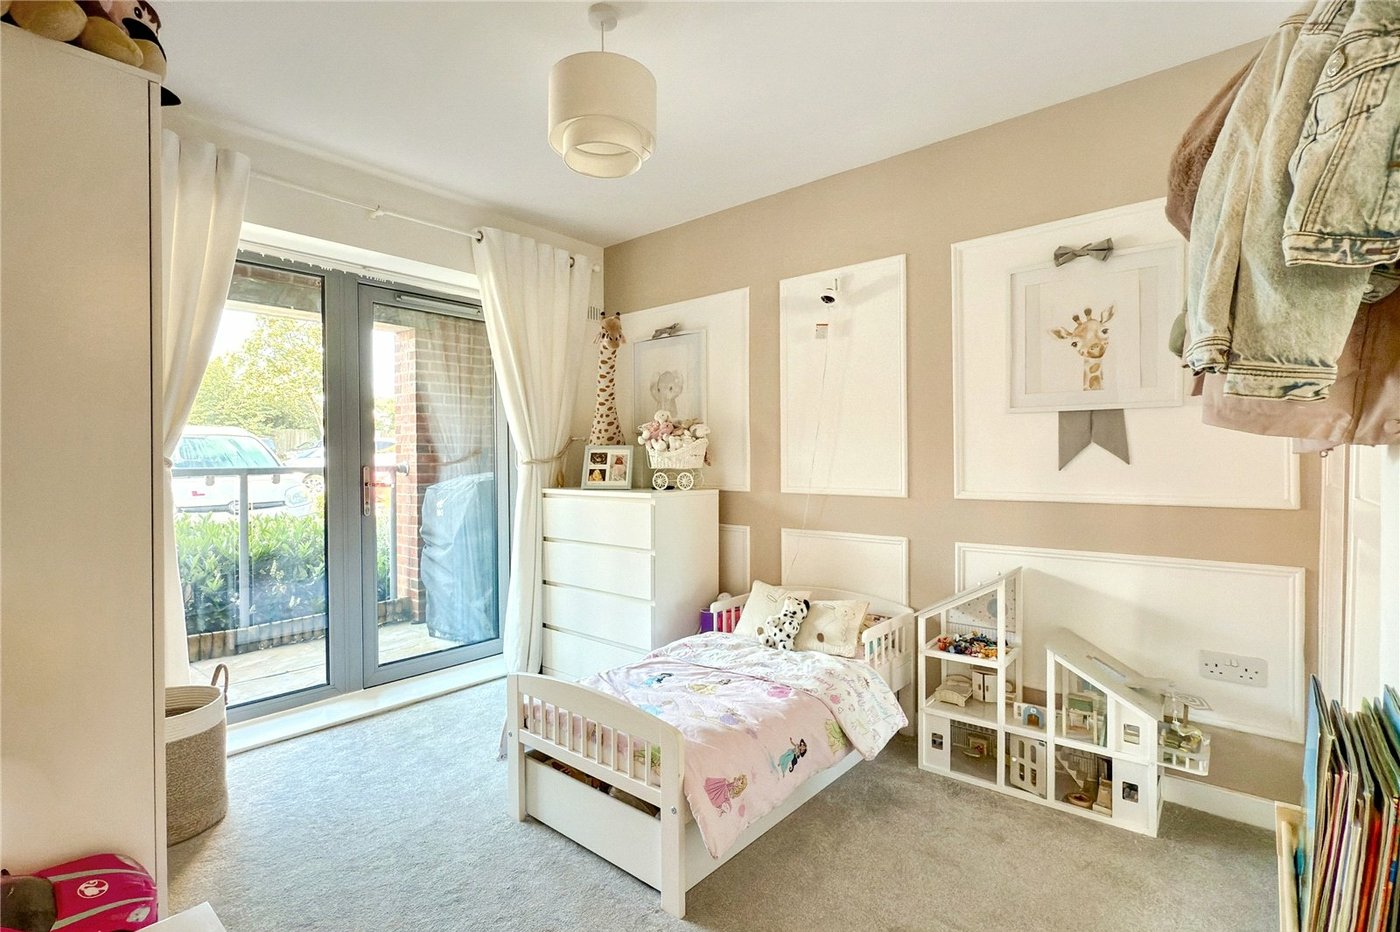
Bedroom Two 3.7m x 2.9mMeasurement to back of wardrobe. Full height double glazed window and door to front providing direct access to private terrace. Radiator. Integrated wardrobes. Radiator.
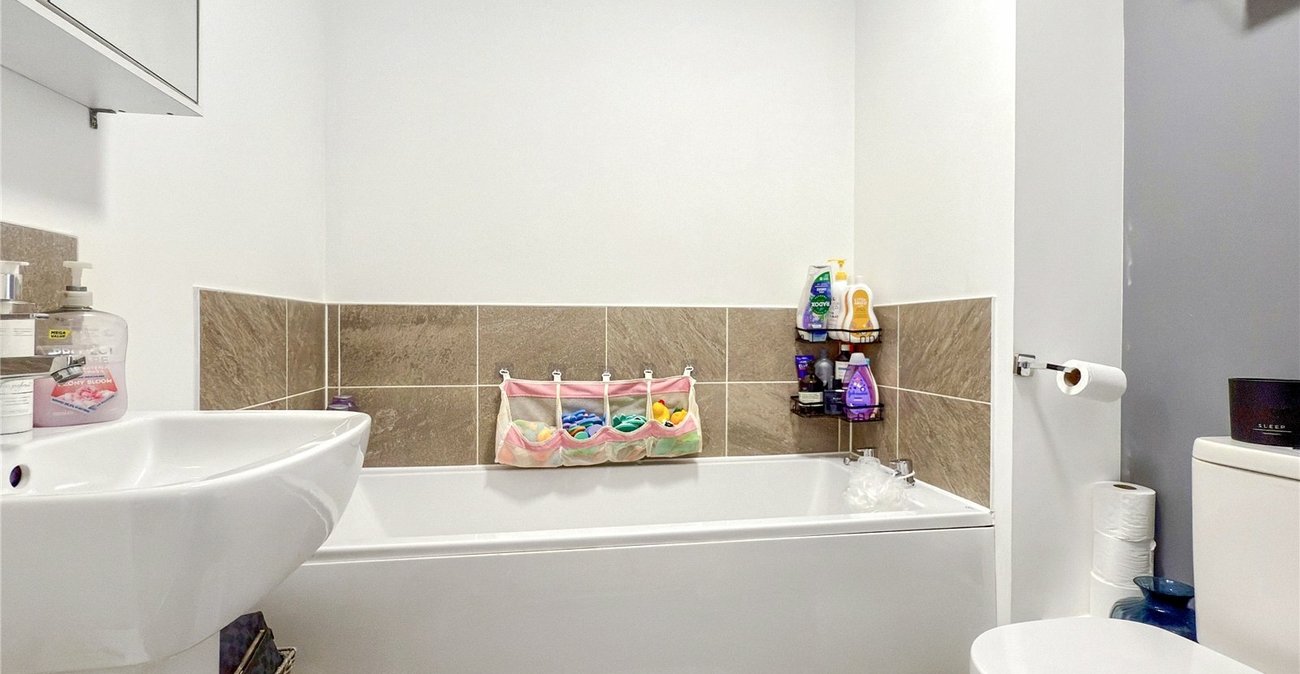
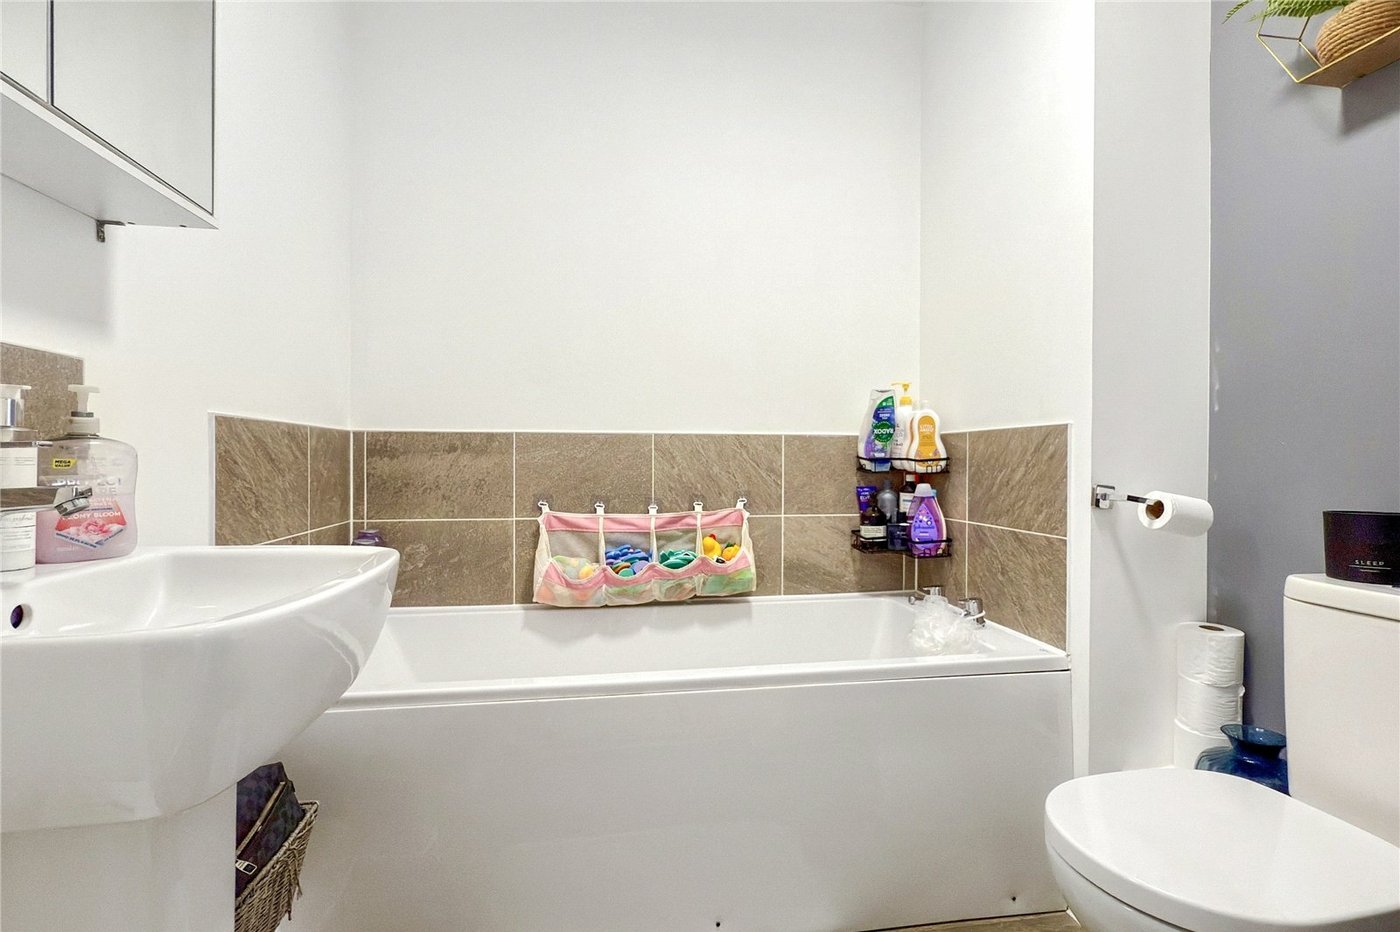
Bathroom 2.0m x 1.65mEnclosed panelled bath. Low level wc. Wash basin. Low level wc. Heated towel rail.