Property Description
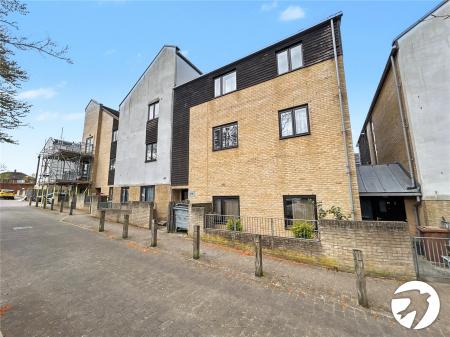
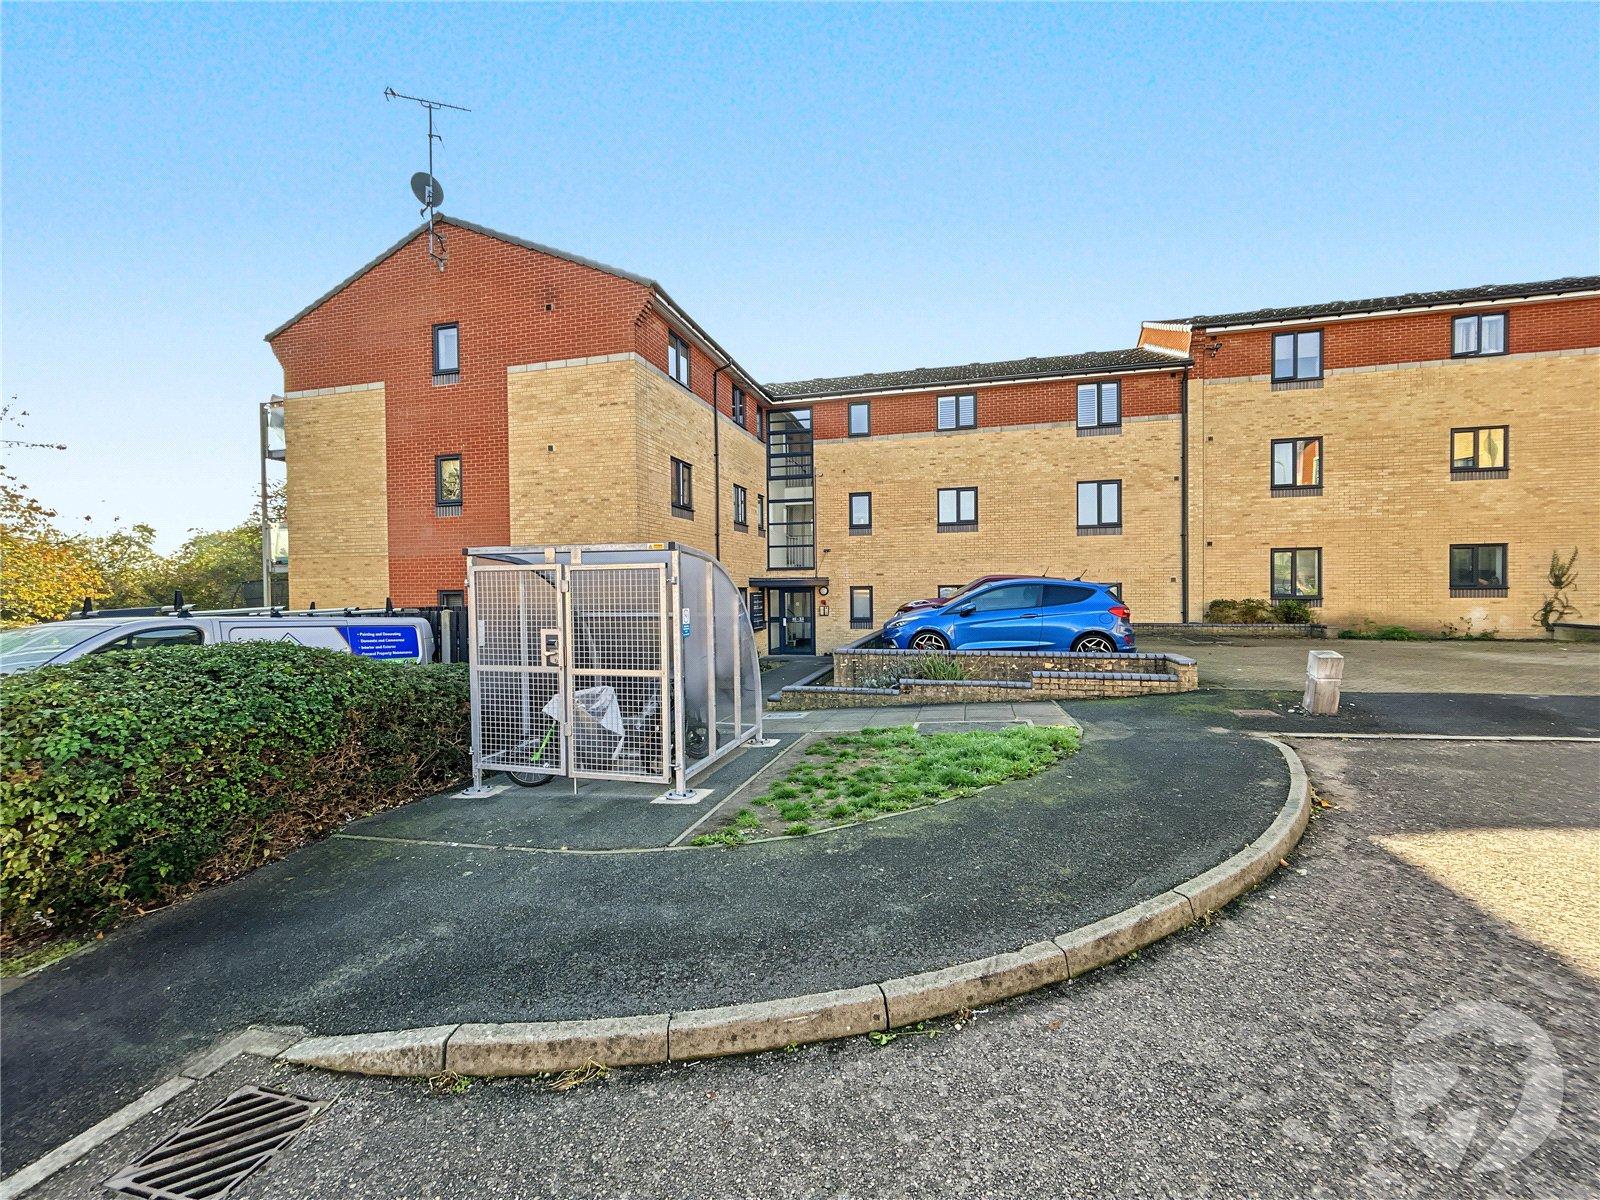
Offered to the market chain free, this well-presented three-bedroom second-floor apartment is being sold as a 60% shared ownership share, offering an excellent opportunity for buyers looking to get onto the property ladder.
Situated in a convenient location, the property is ideally positioned for a range of local amenities and transport links.
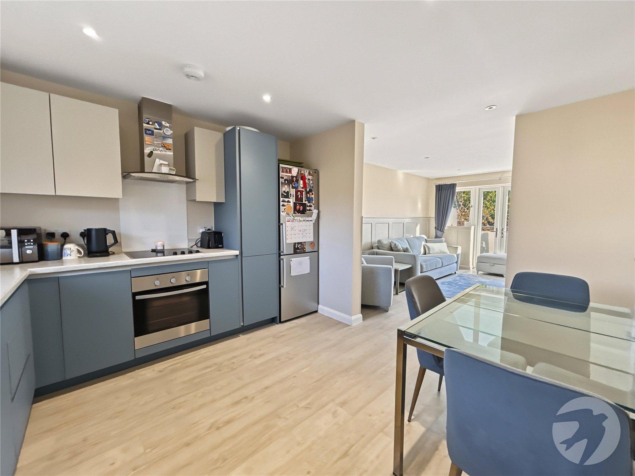
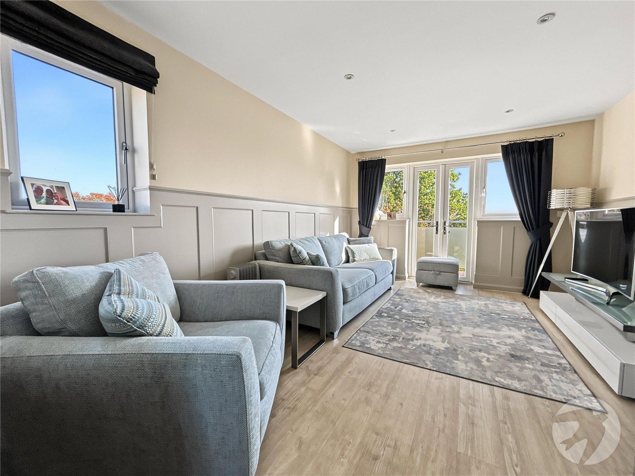
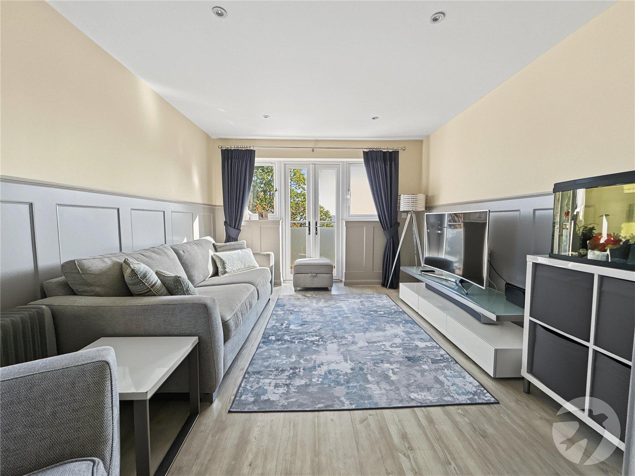
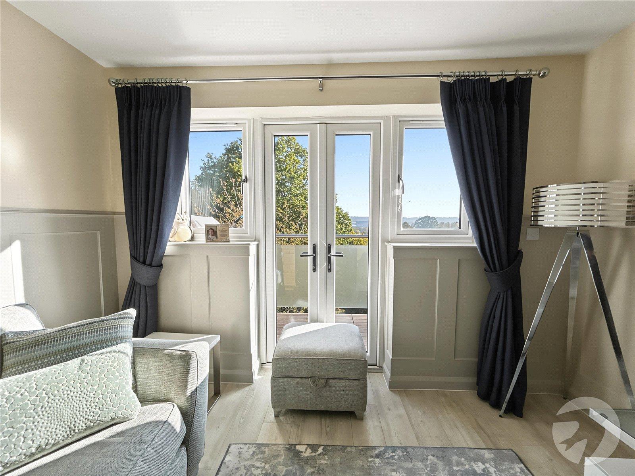
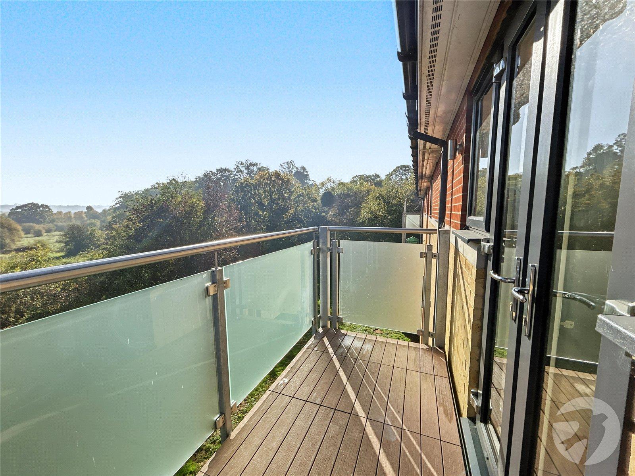
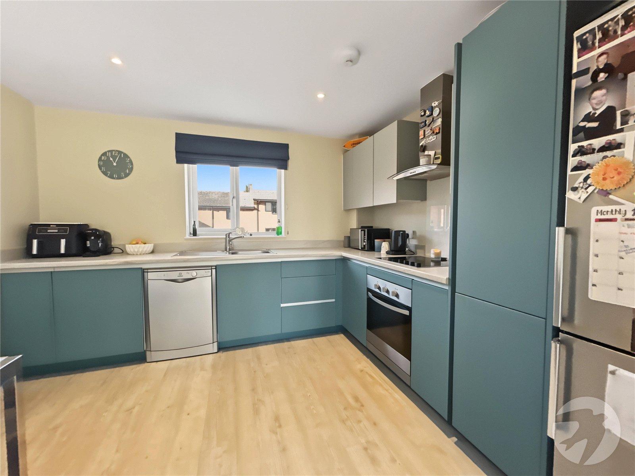
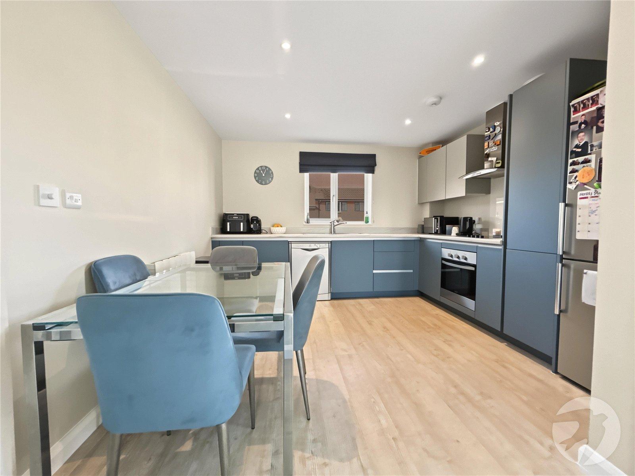
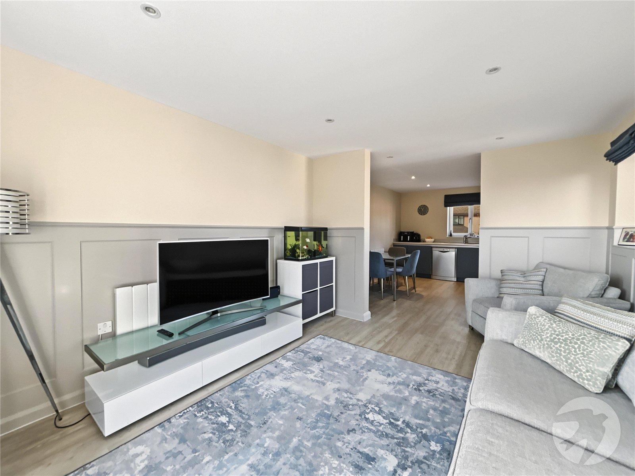
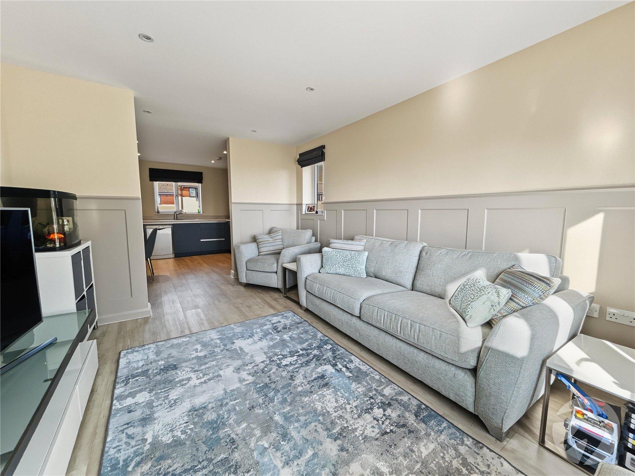
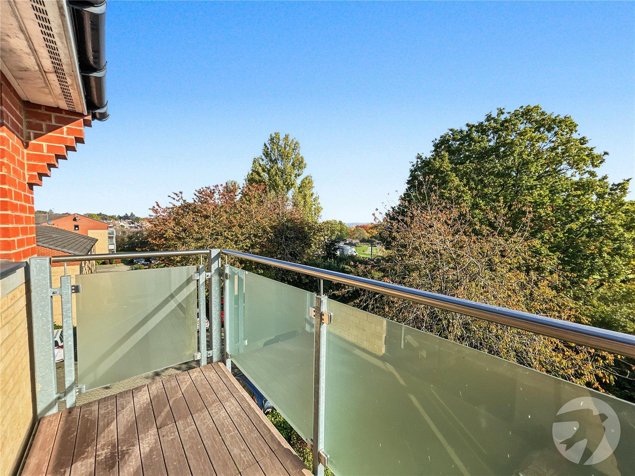
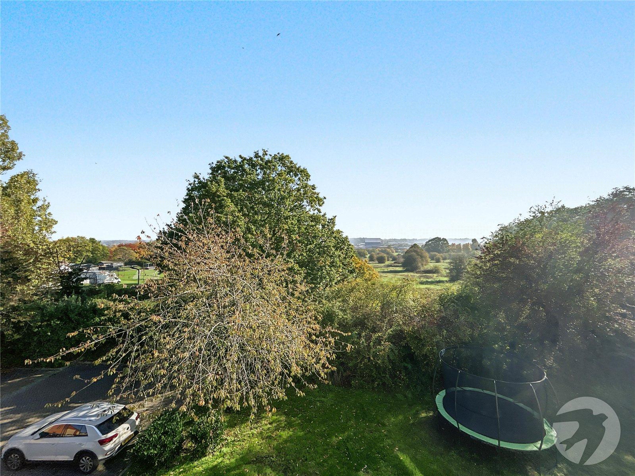
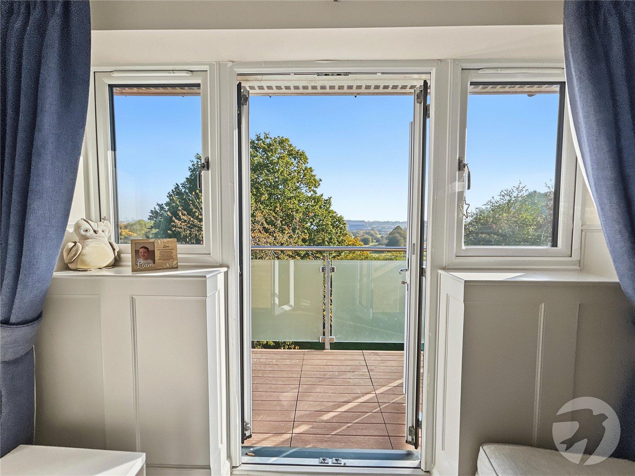
Presented in modern condition throughout, the apartment offers spacious, well-planned accommodation, comprising an entrance hall, a generous open-plan lounge/kitchen/diner providing an excellent space for both relaxing and entertaining, with access to a private balcony.
There are three well-proportioned bedrooms, with the principal bedroom benefiting from an en-suite shower room, in addition to a separate family bathroom.
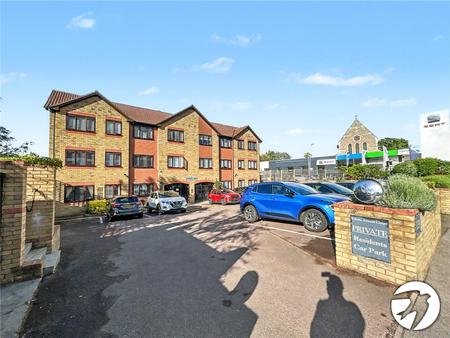
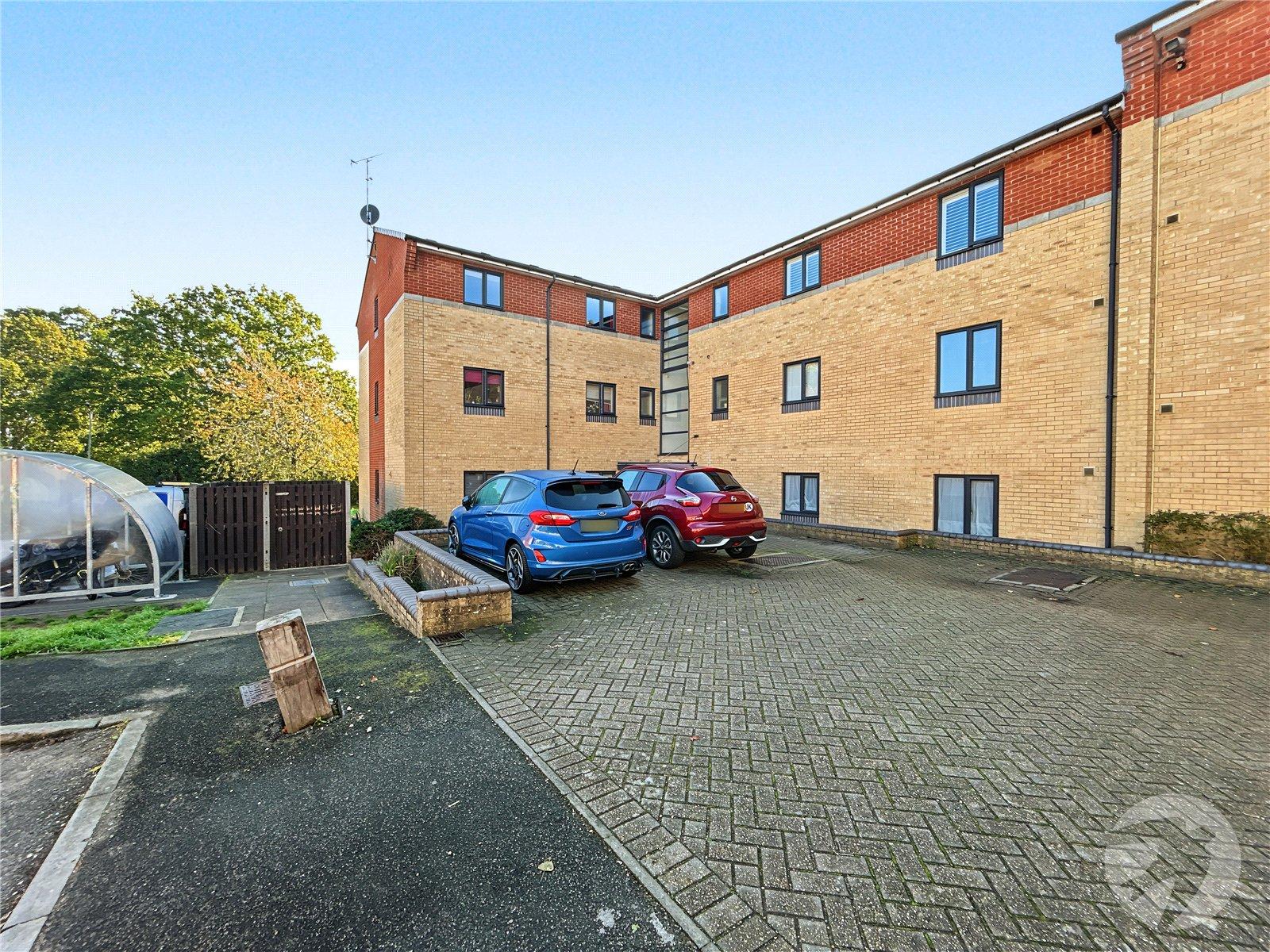
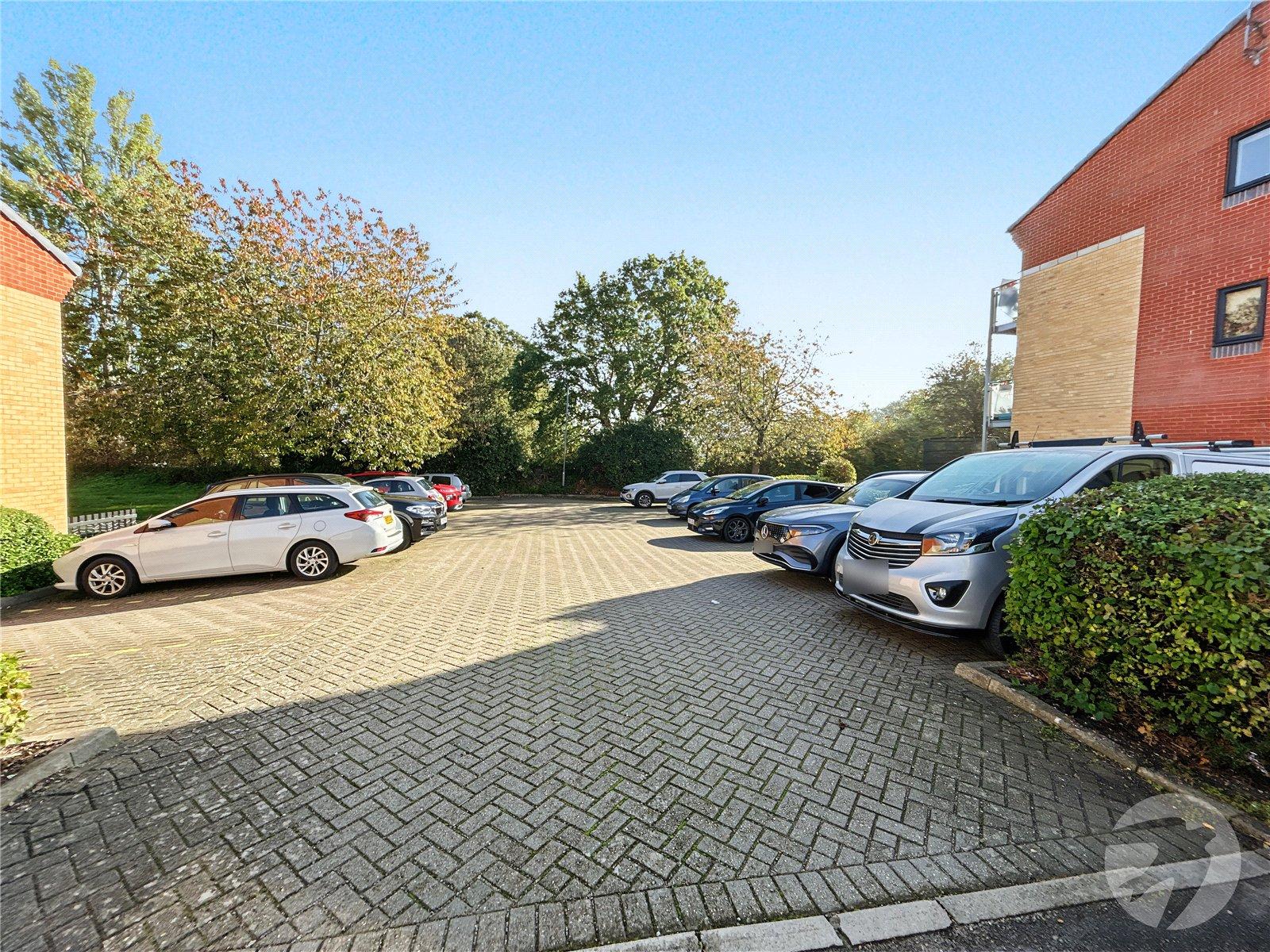
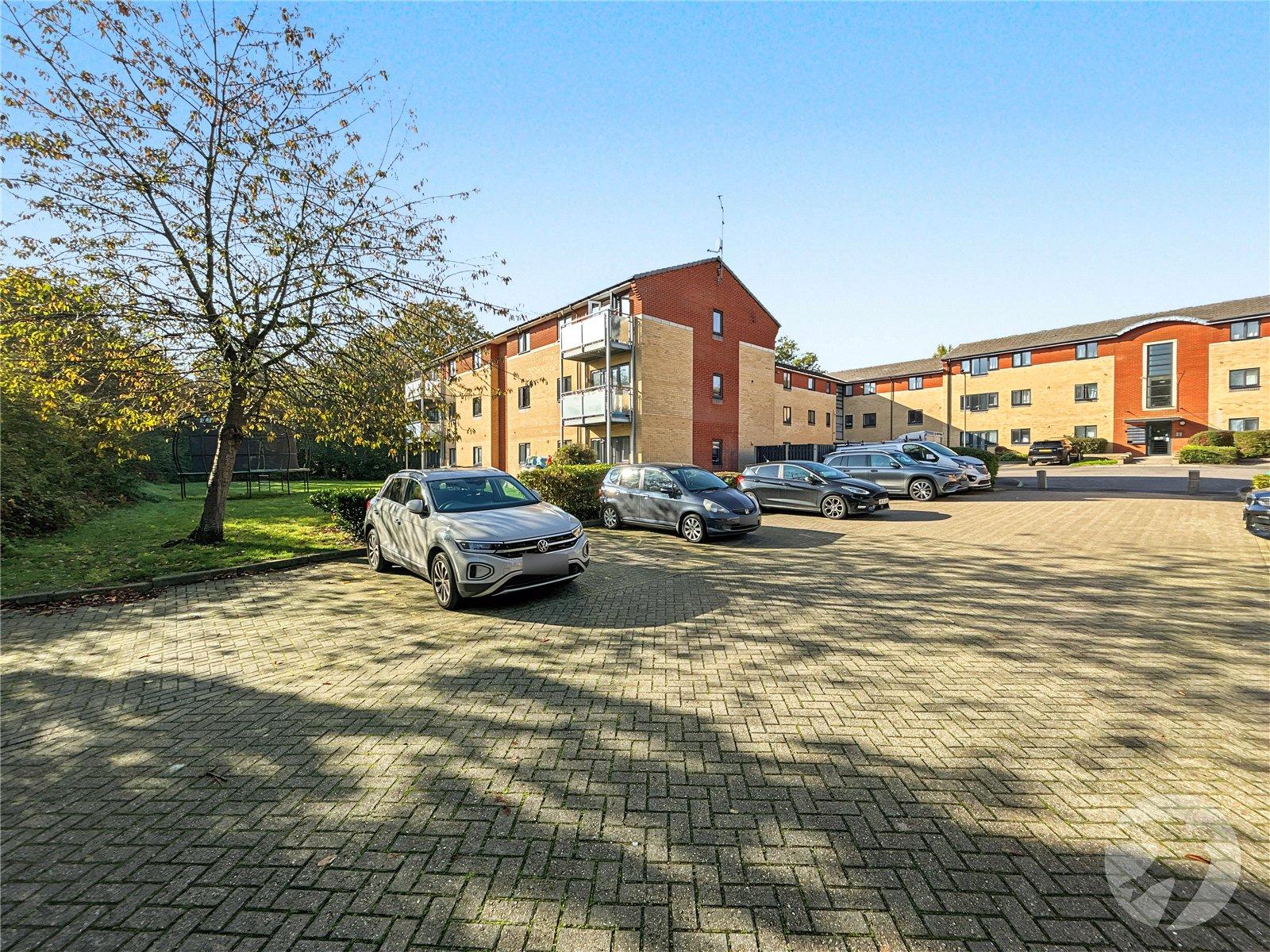
Externally, residents benefit from allocated/residents' parking.
The property is ideally located within easy reach of Sidcup High Street, Queen Mary's Hospital, sought-after local schools and a variety of transport links.
Combining modern living, generous accommodation and the opportunity to purchase a 60% share through the shared ownership scheme, this property would make an ideal home for first-time buyers, families and those looking to take their first step onto the property ladder.
- Shared Ownership 60% Share
- Chain Free
- Three Bedroom Apartment
- Top Floor
- Ensuite to Master Bedroom
- Open Plan Living
- Balcony
- Residents Parking
Rooms
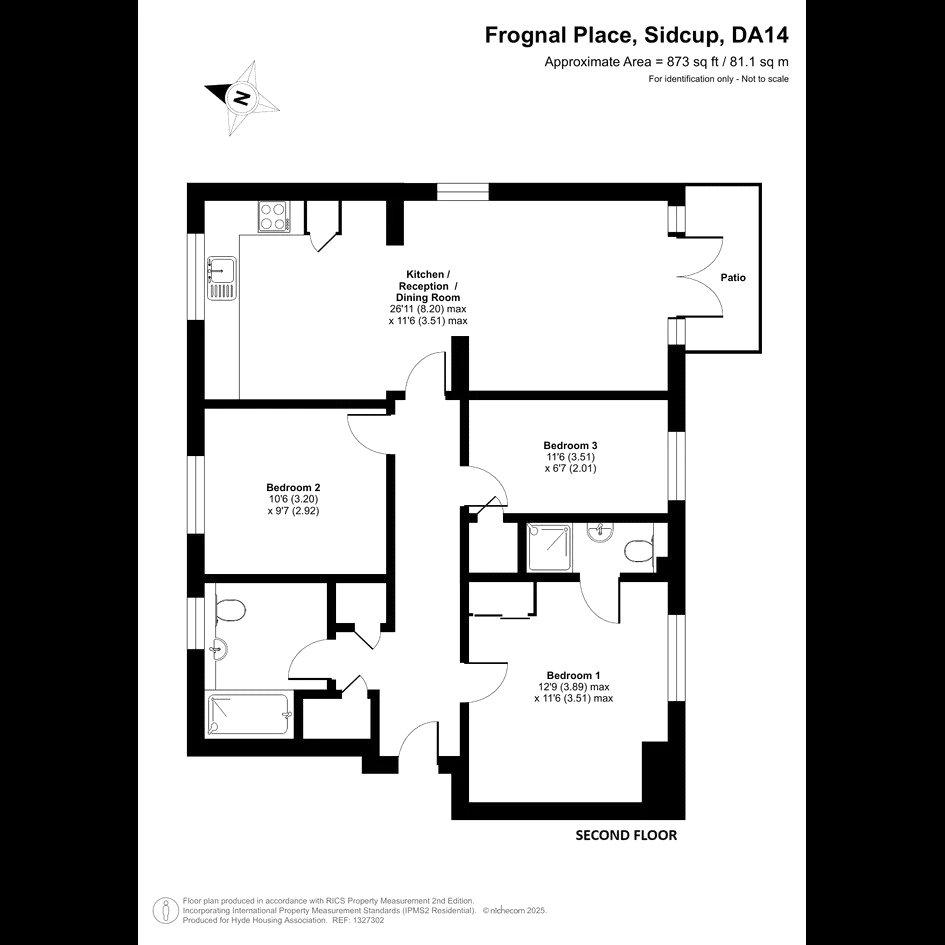
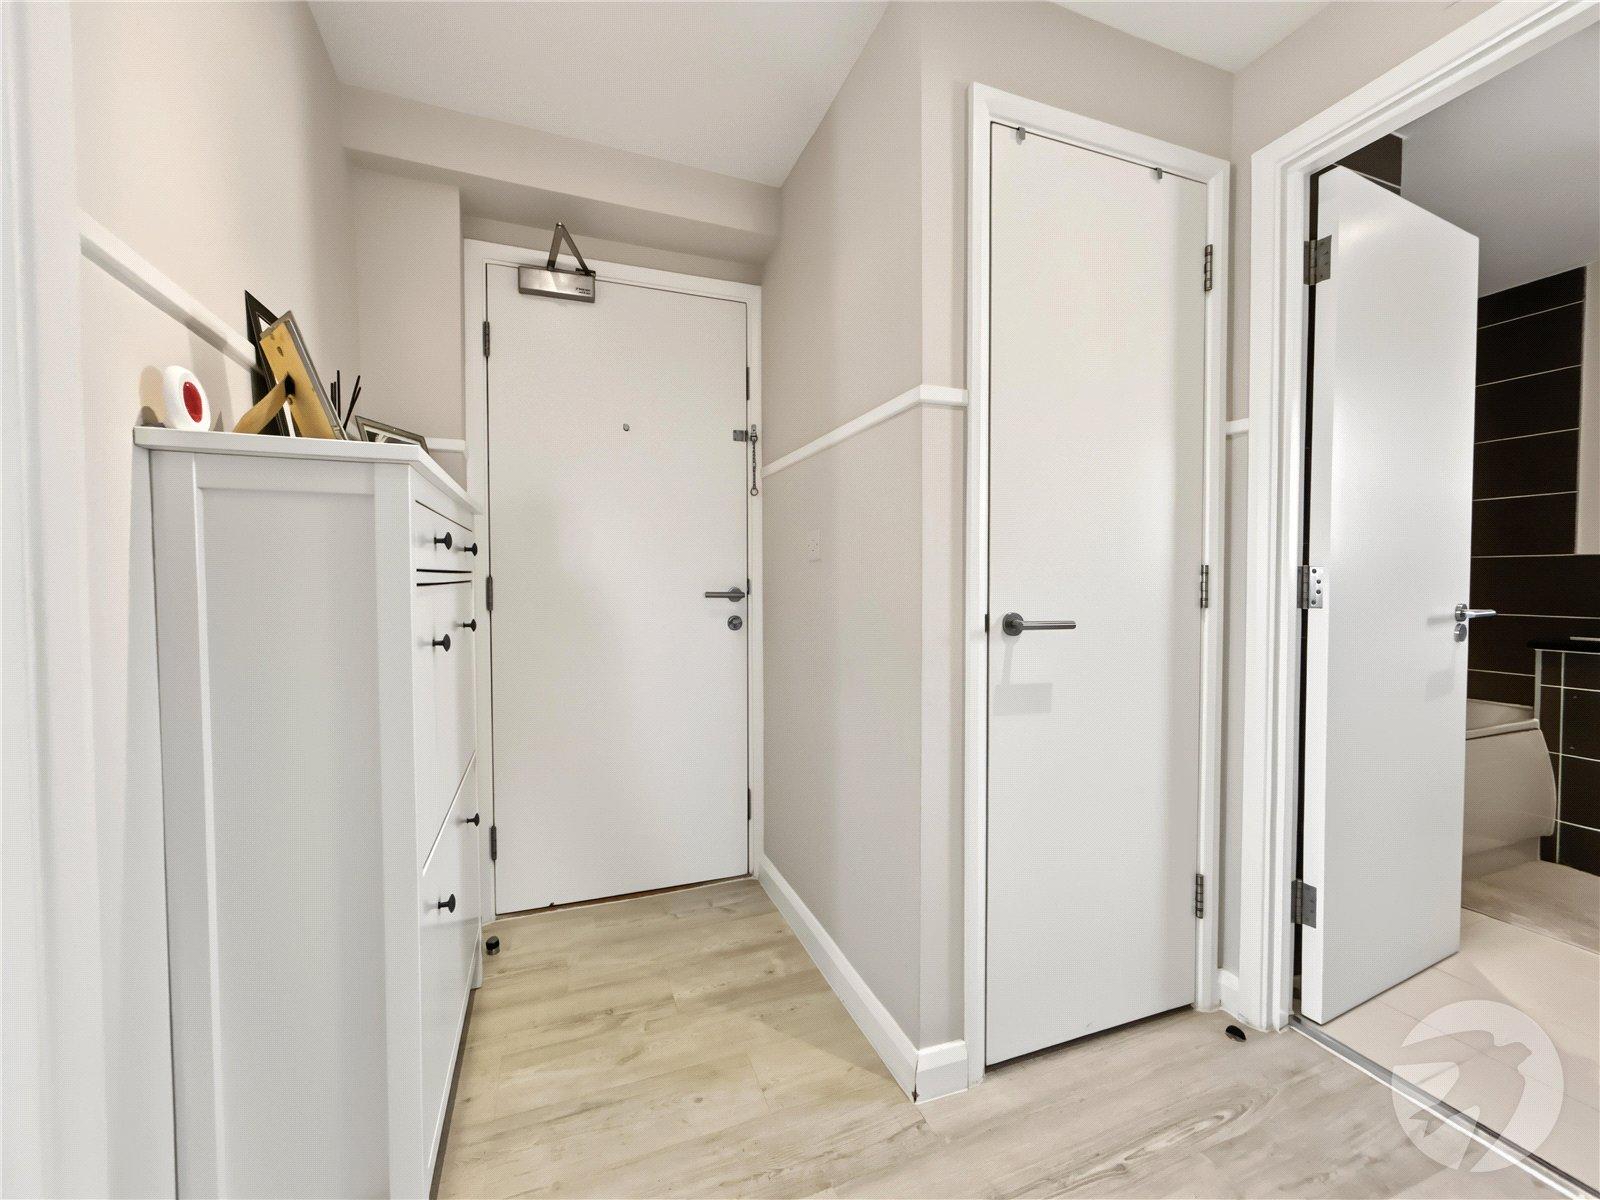
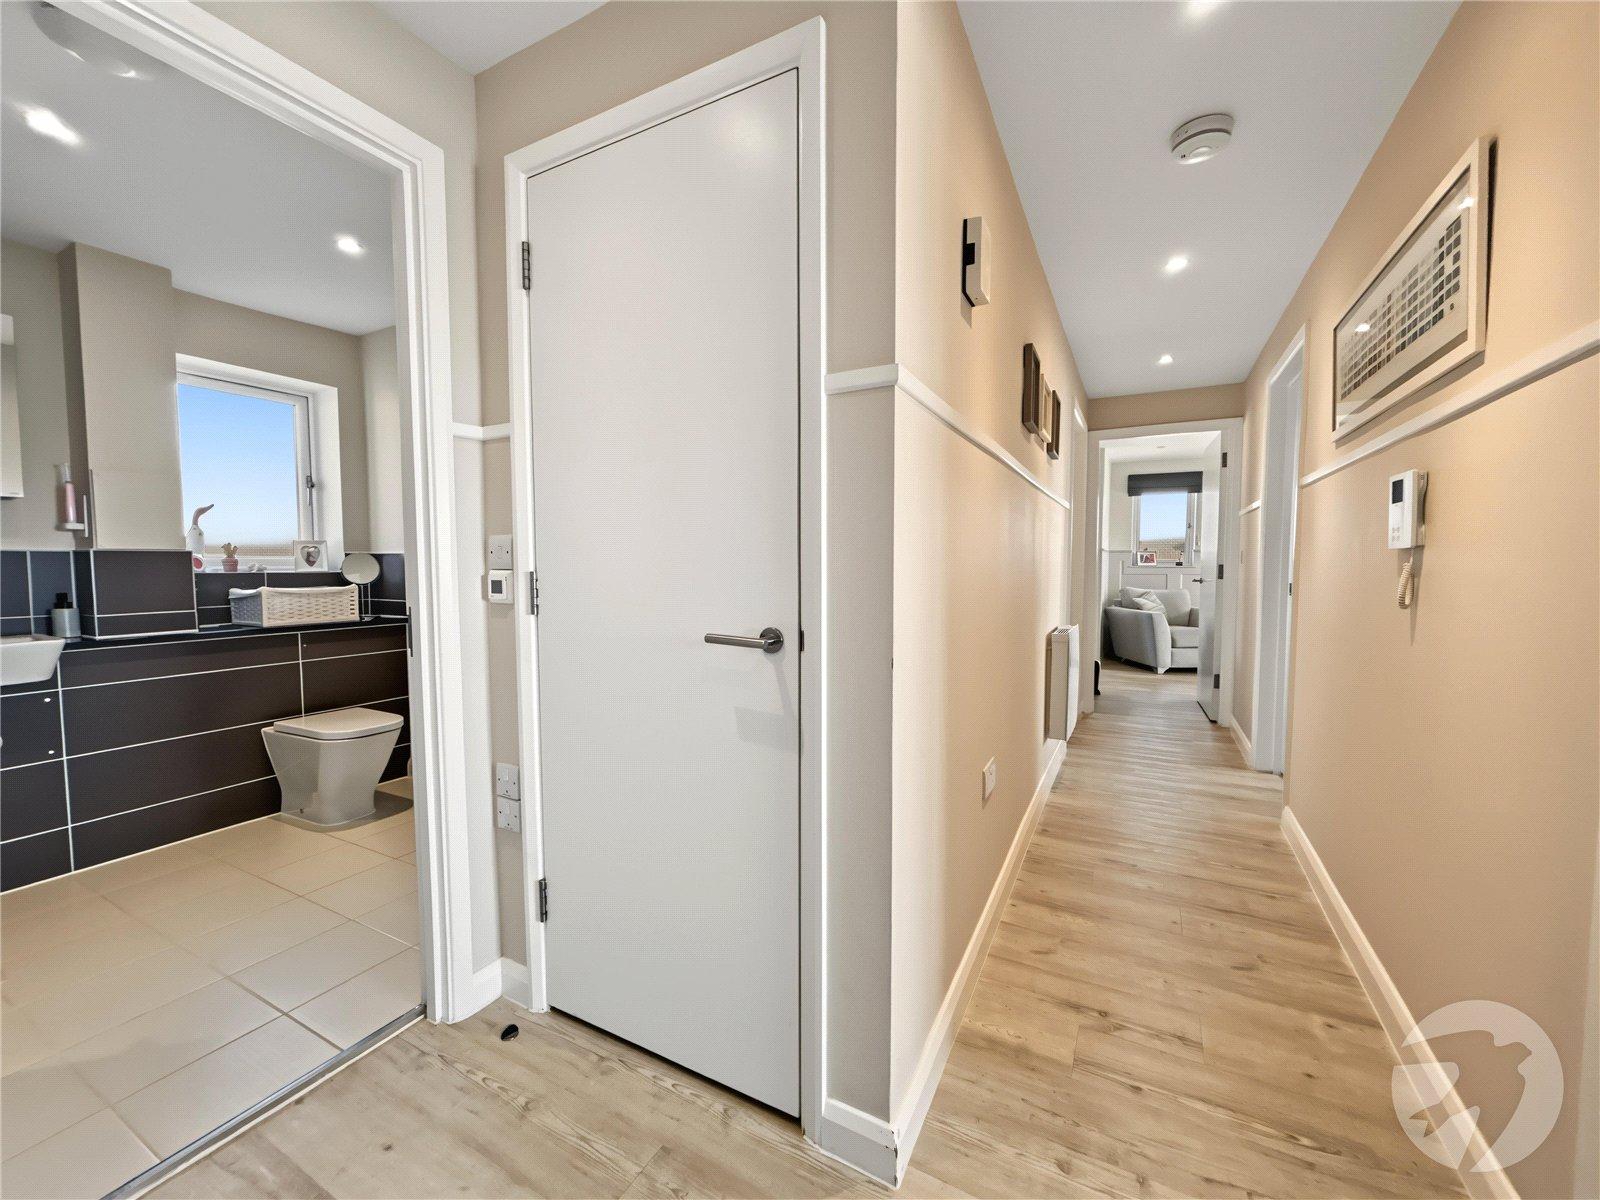
Entrance HallEntrance door to side, telephone entry system, access to loft, cupboard housing hot water cylinder, additional cupboard plumbed for washing machine and space for tumble dryer, electric radiator, laminate flooring.
Kitchen/Reception/Dining Room 8.2m x 3.5mDouble glazed double doors to balcony, two double glazed windows to rear, double glazed window to side, double glazed window to front, matching range of wall and base units incorporating cupboards, drawers and worktops, stainless steel sink unit with drainer and mixer tap, integrated oven and hob with filter hood above, spaces for fridge/freezer and dishwasher, electric radiator, laminate flooring.
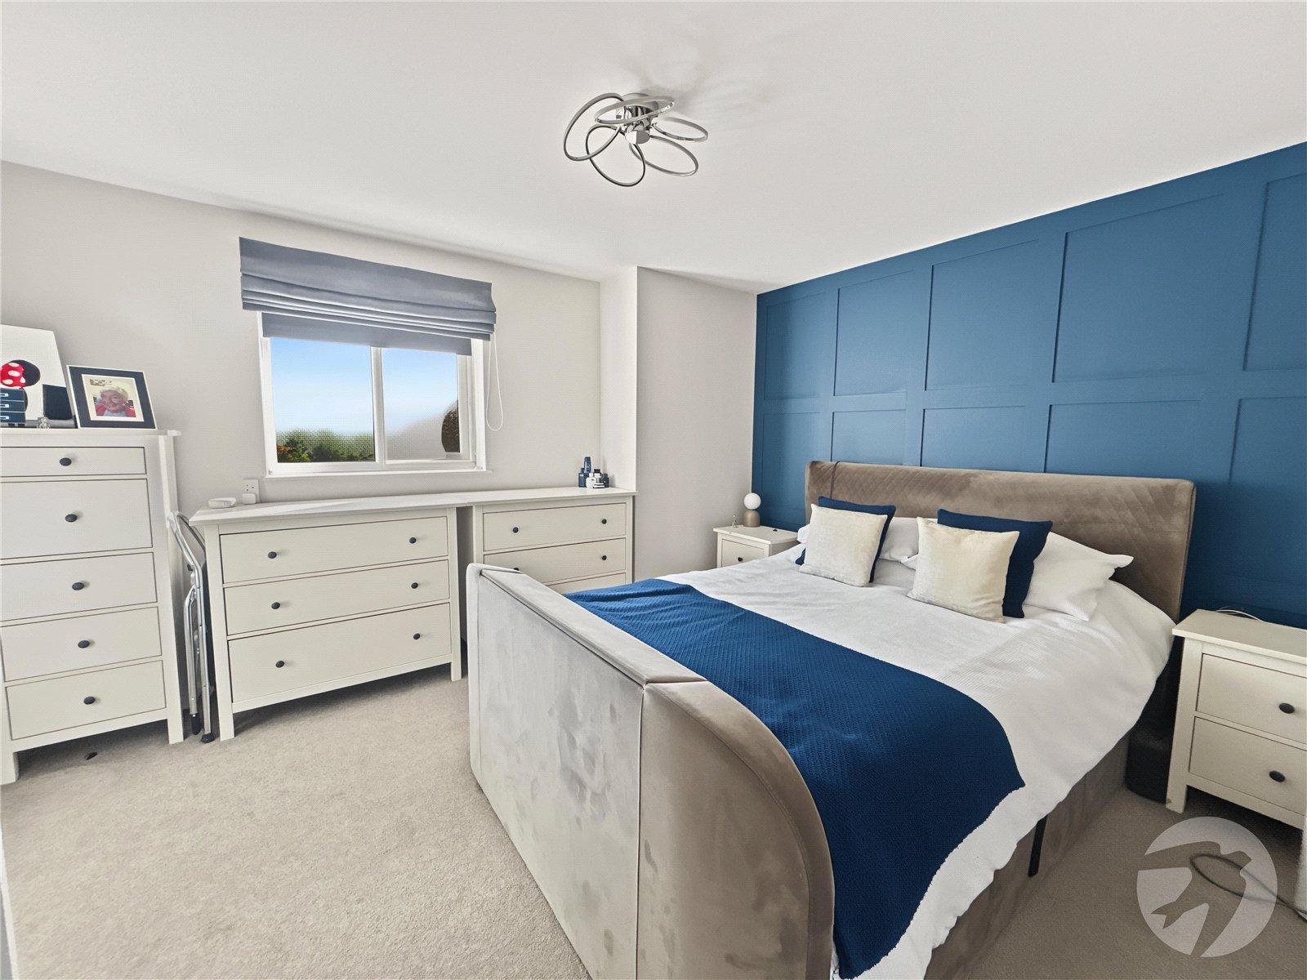
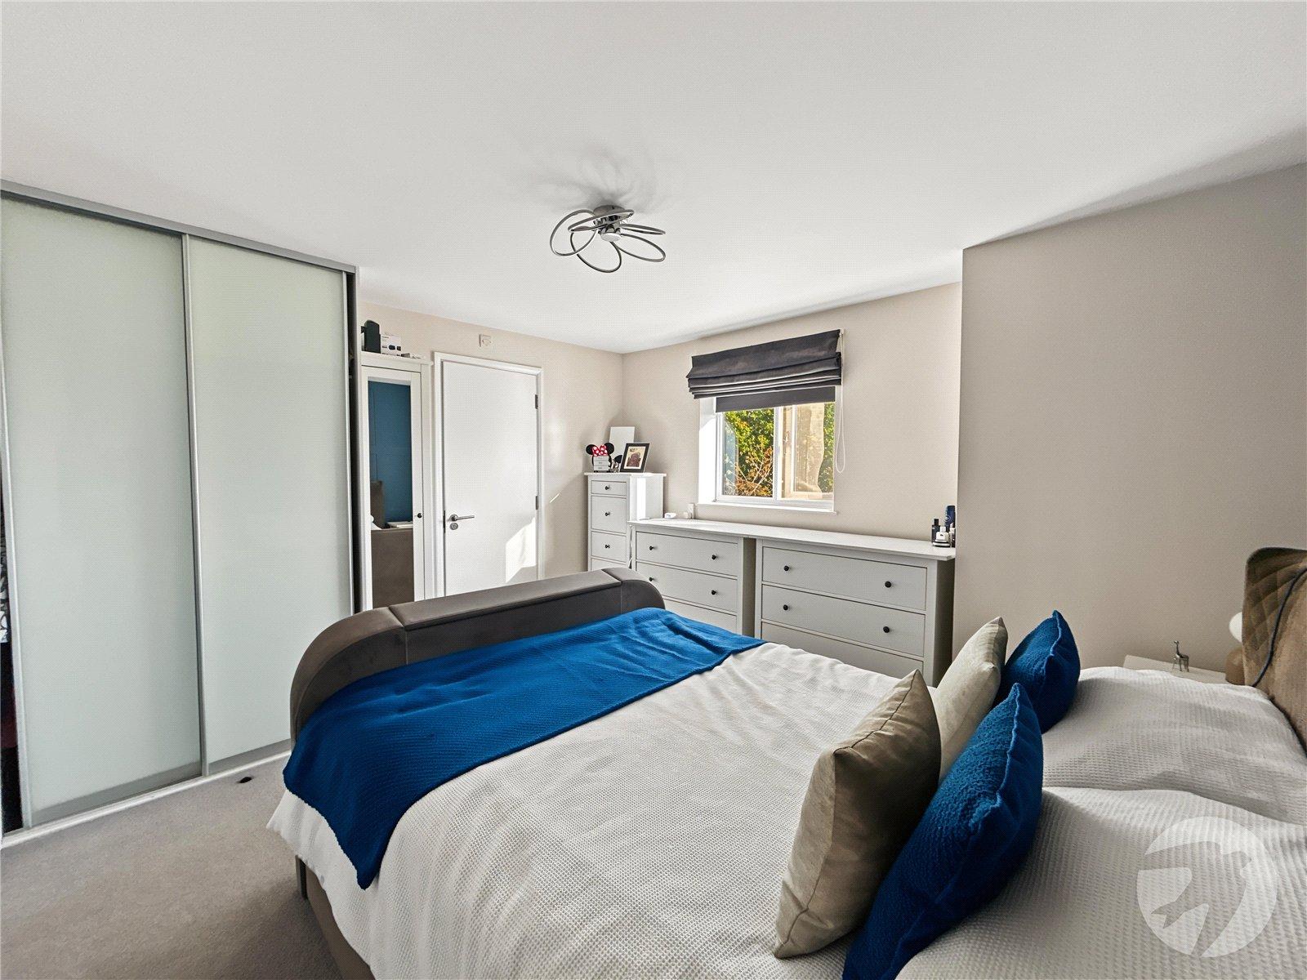
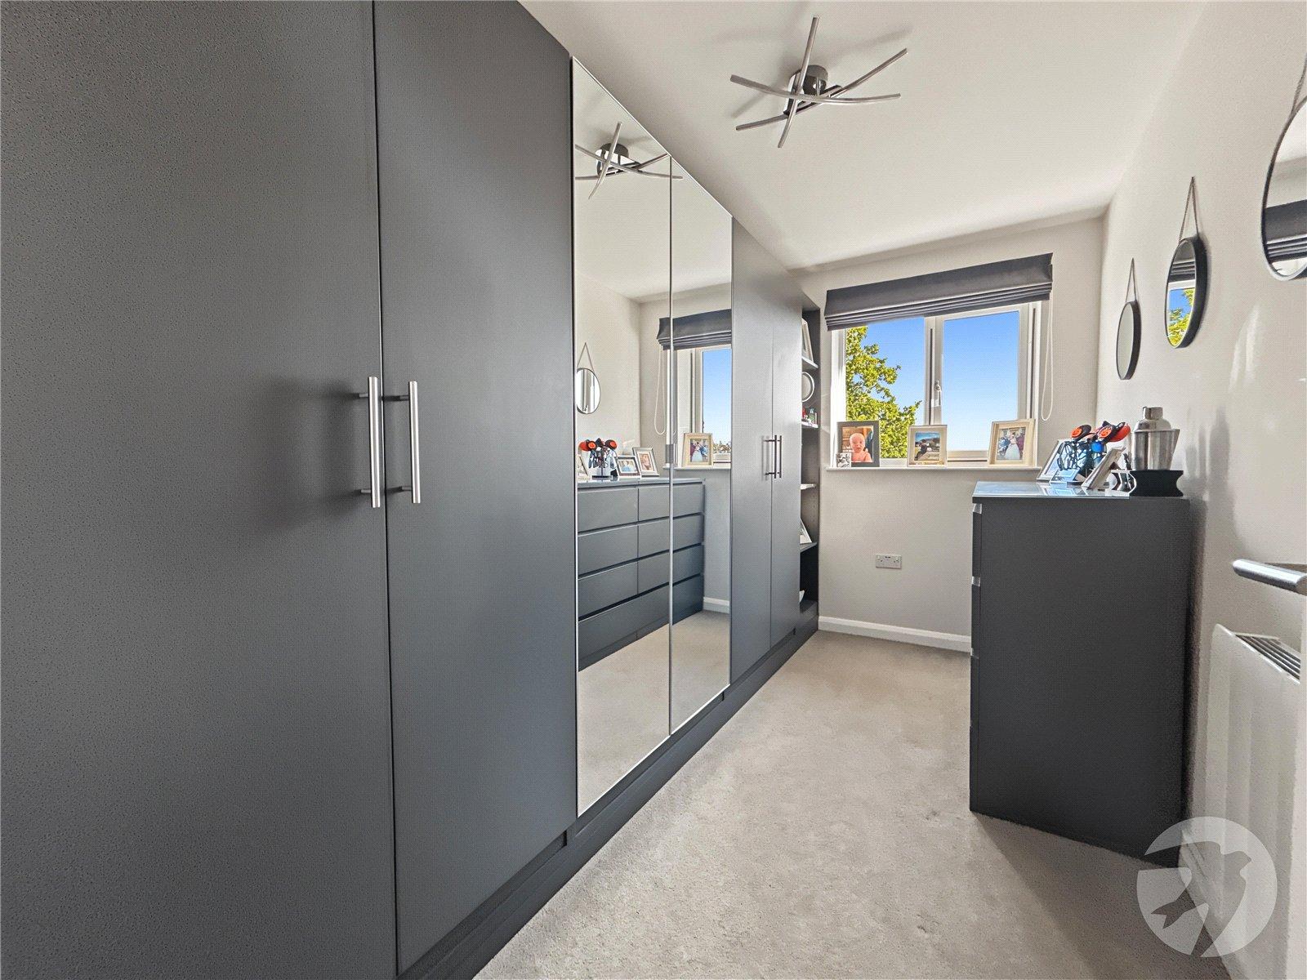
Bedroom One 3.89m x 3.5mDouble glazed window to rear, built in wardrobes, electric radiator, carpet.
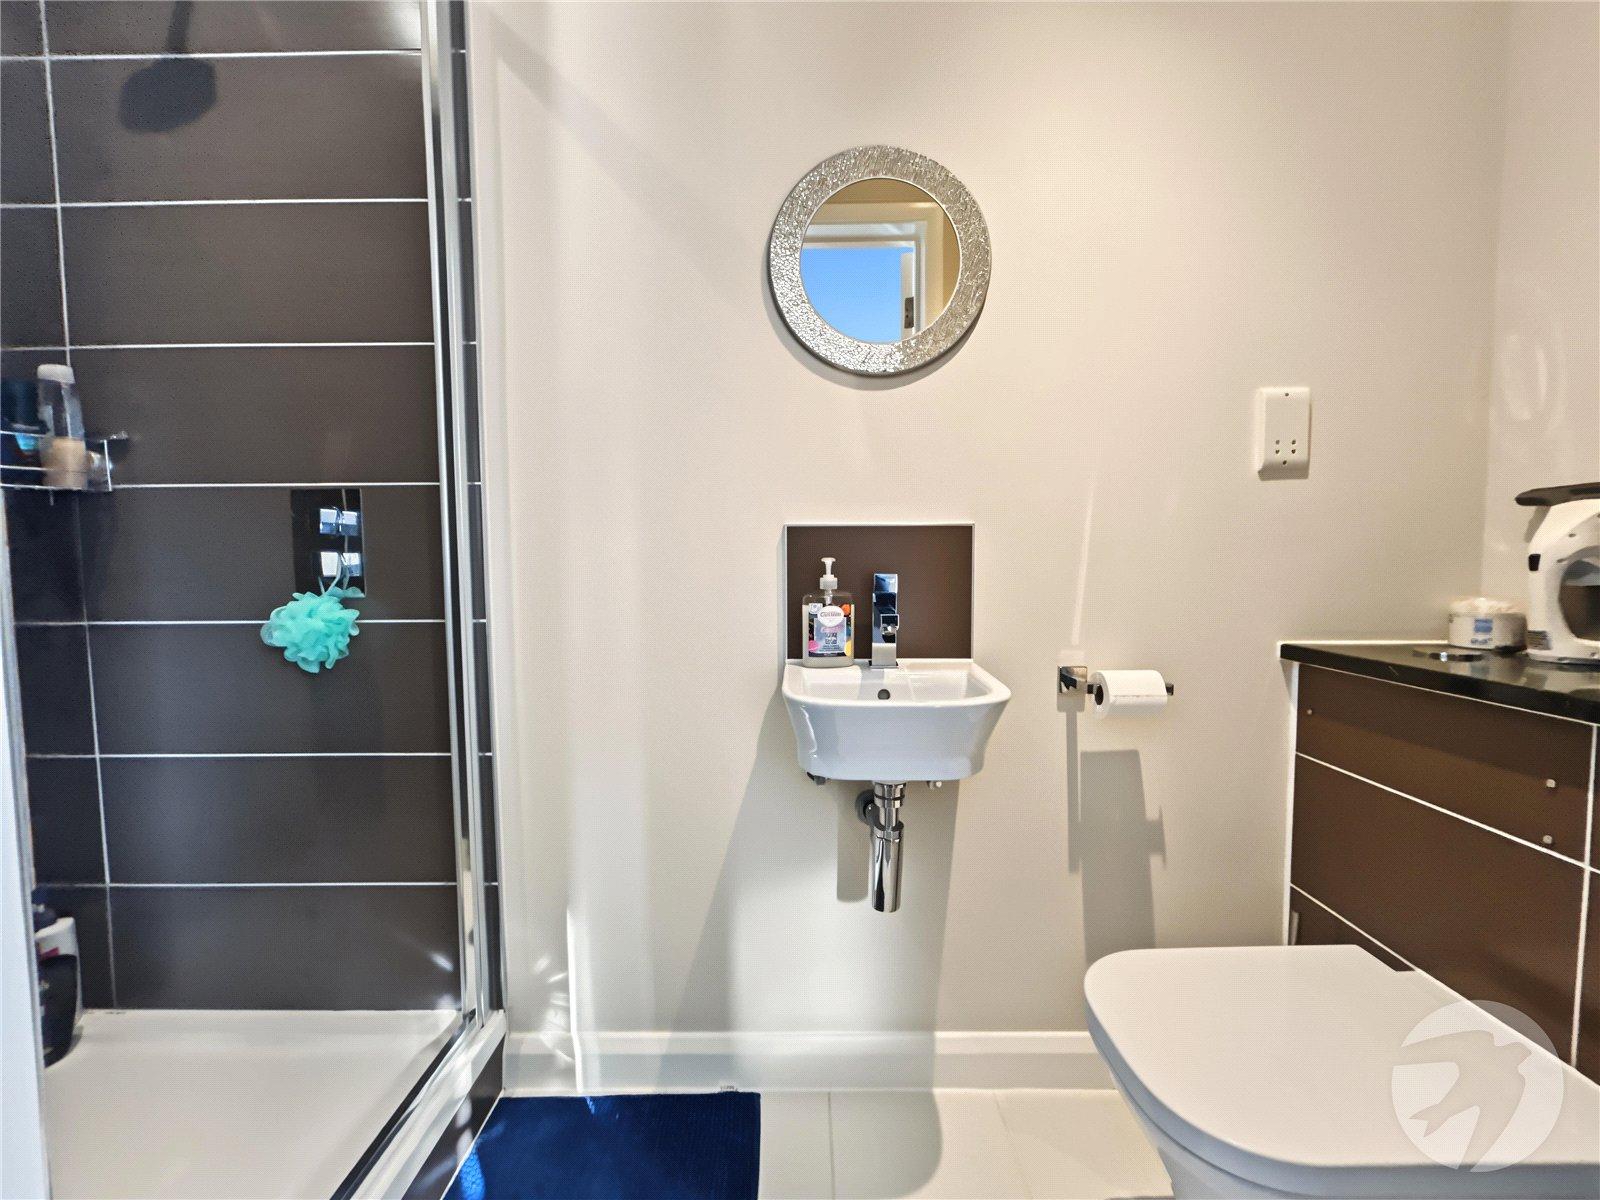
Ensuite Shower Room 2.67m x 0.91mShower cubicle, wash hand basin, low level WC, electric chrome heated towel rail, part tiled walls, underfloor heating, tiled flooring.
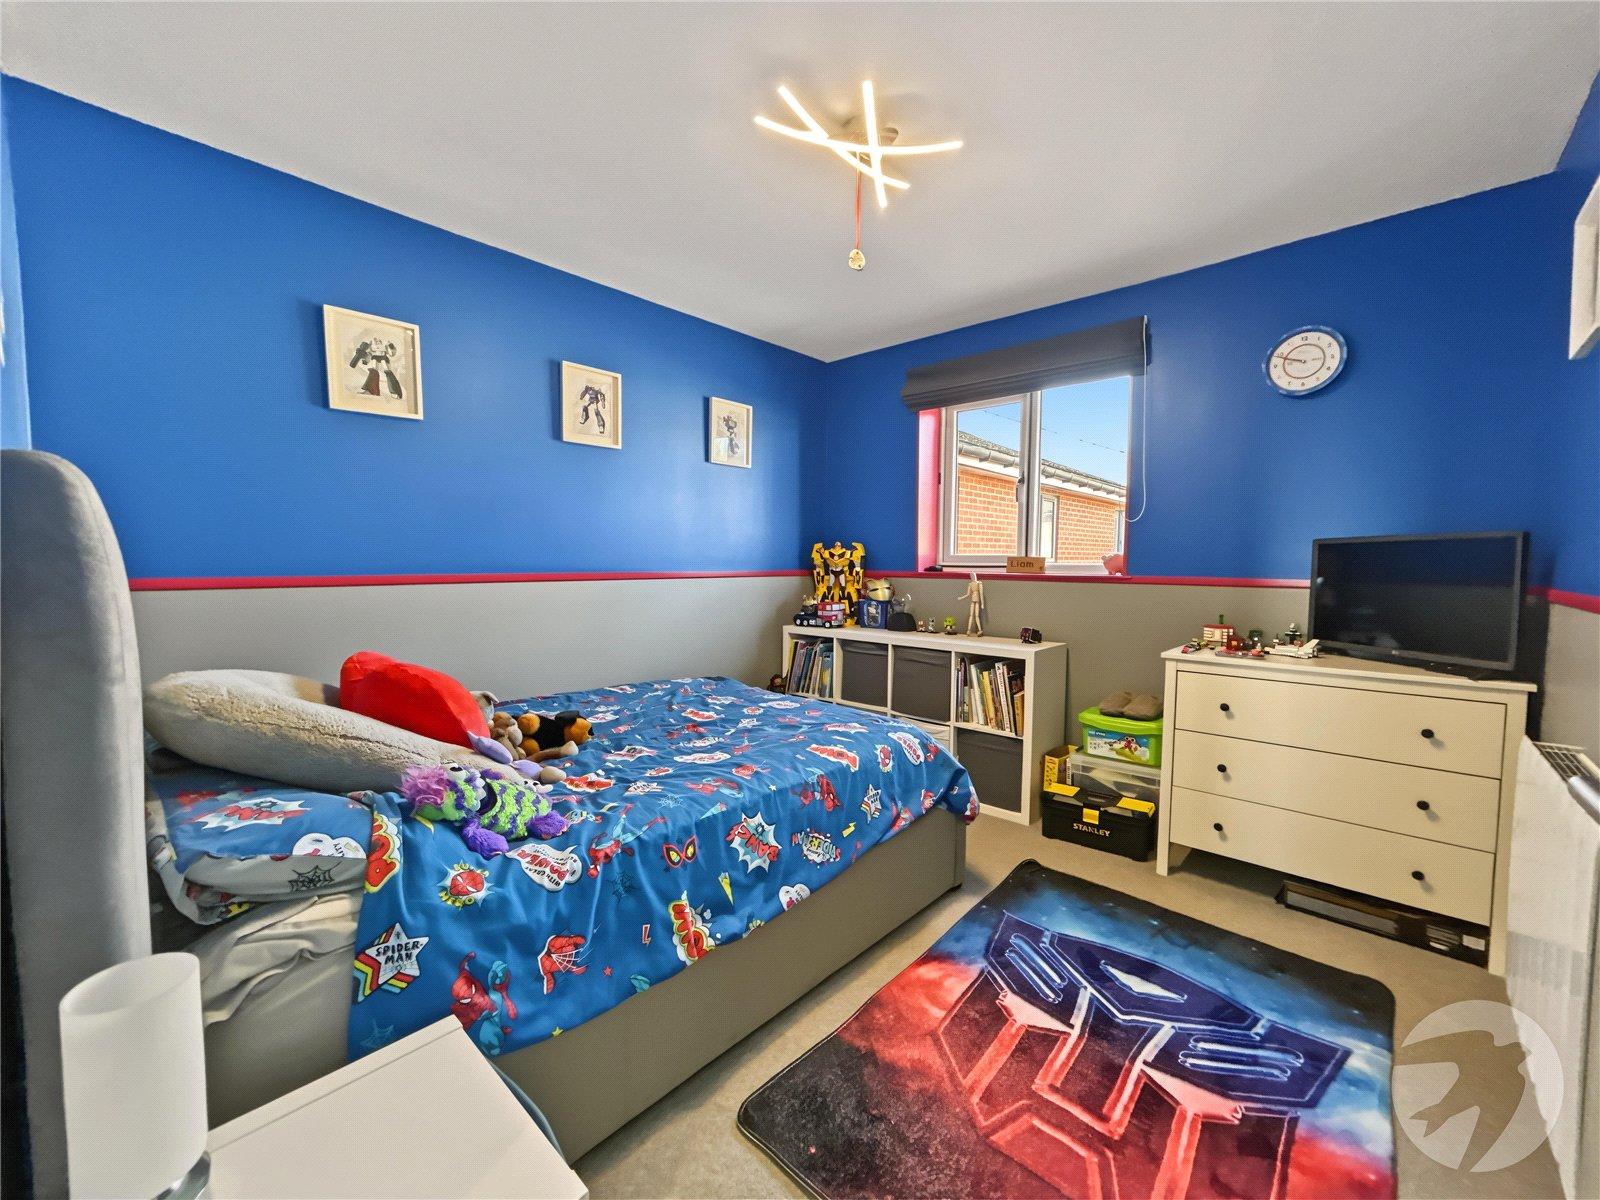
Bedroom Two 2.92m x 3.2mDouble glazed window to front, electric radiator, carpet.
Bedroom Three 3.5m x 2mDouble glazed window to rear, storage cupboard, electric radiator, carpet.
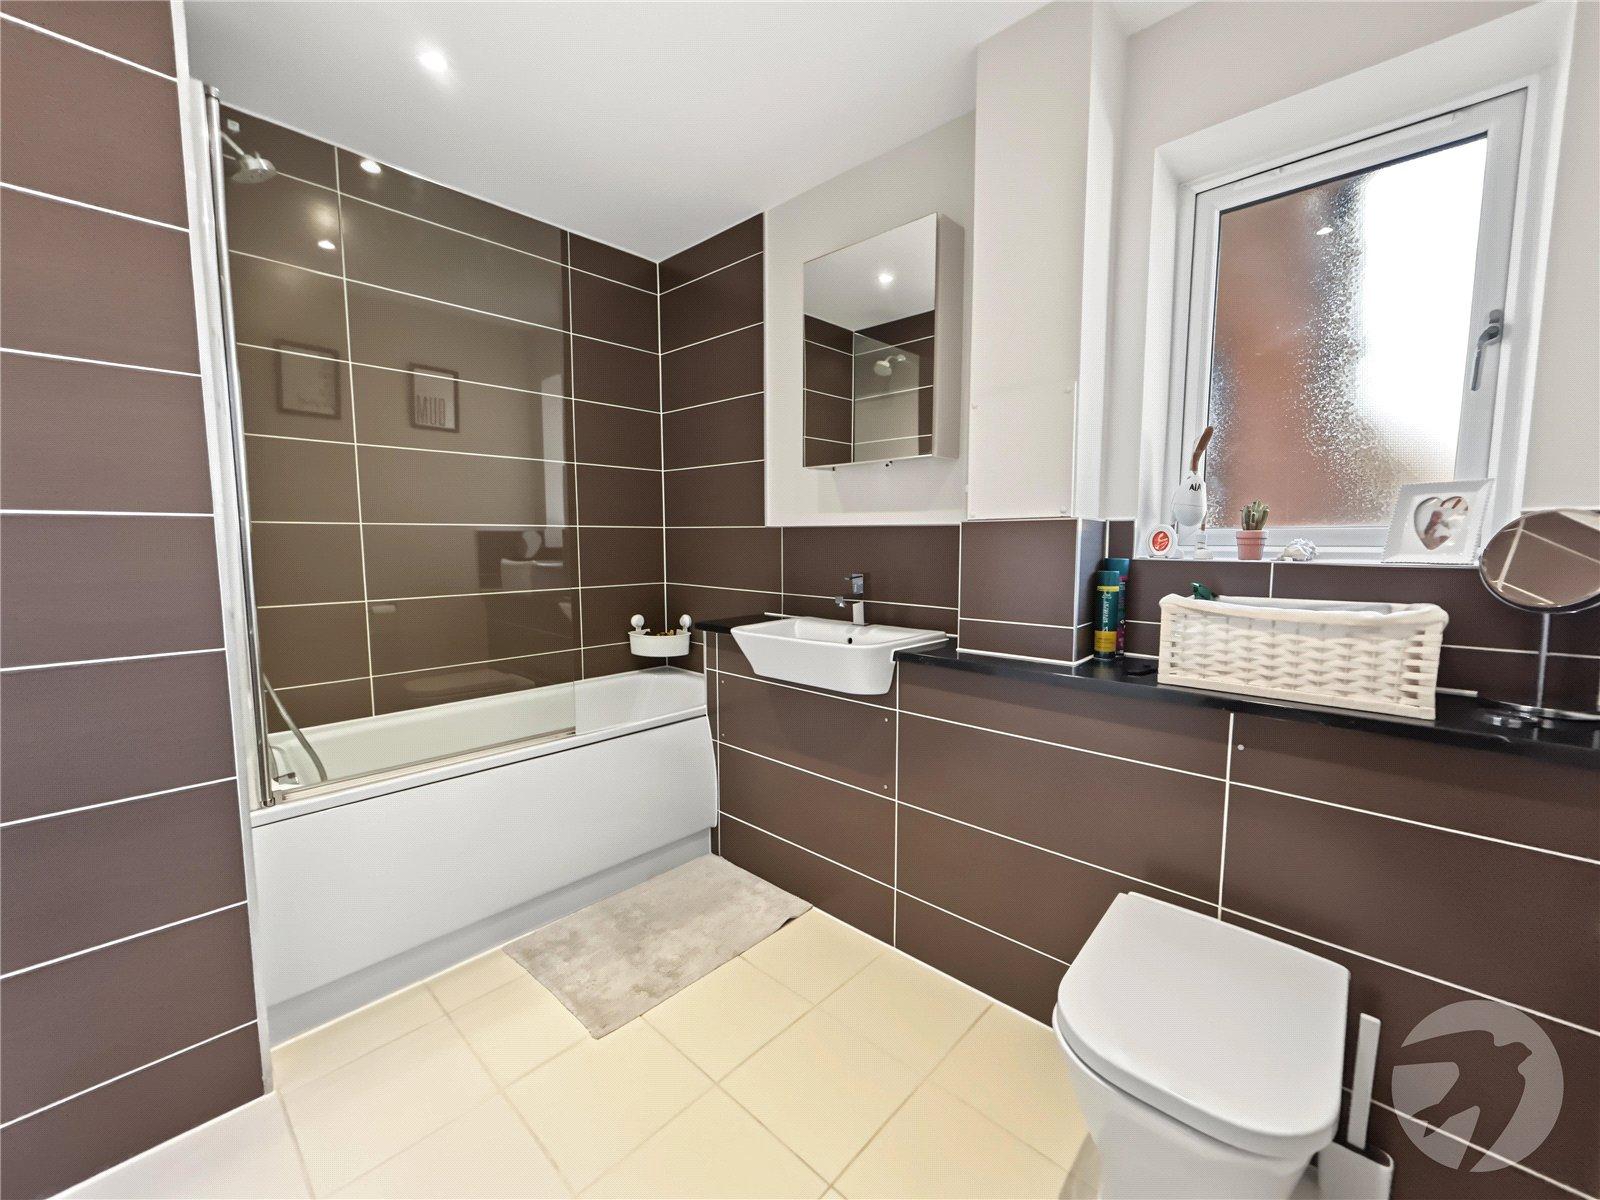
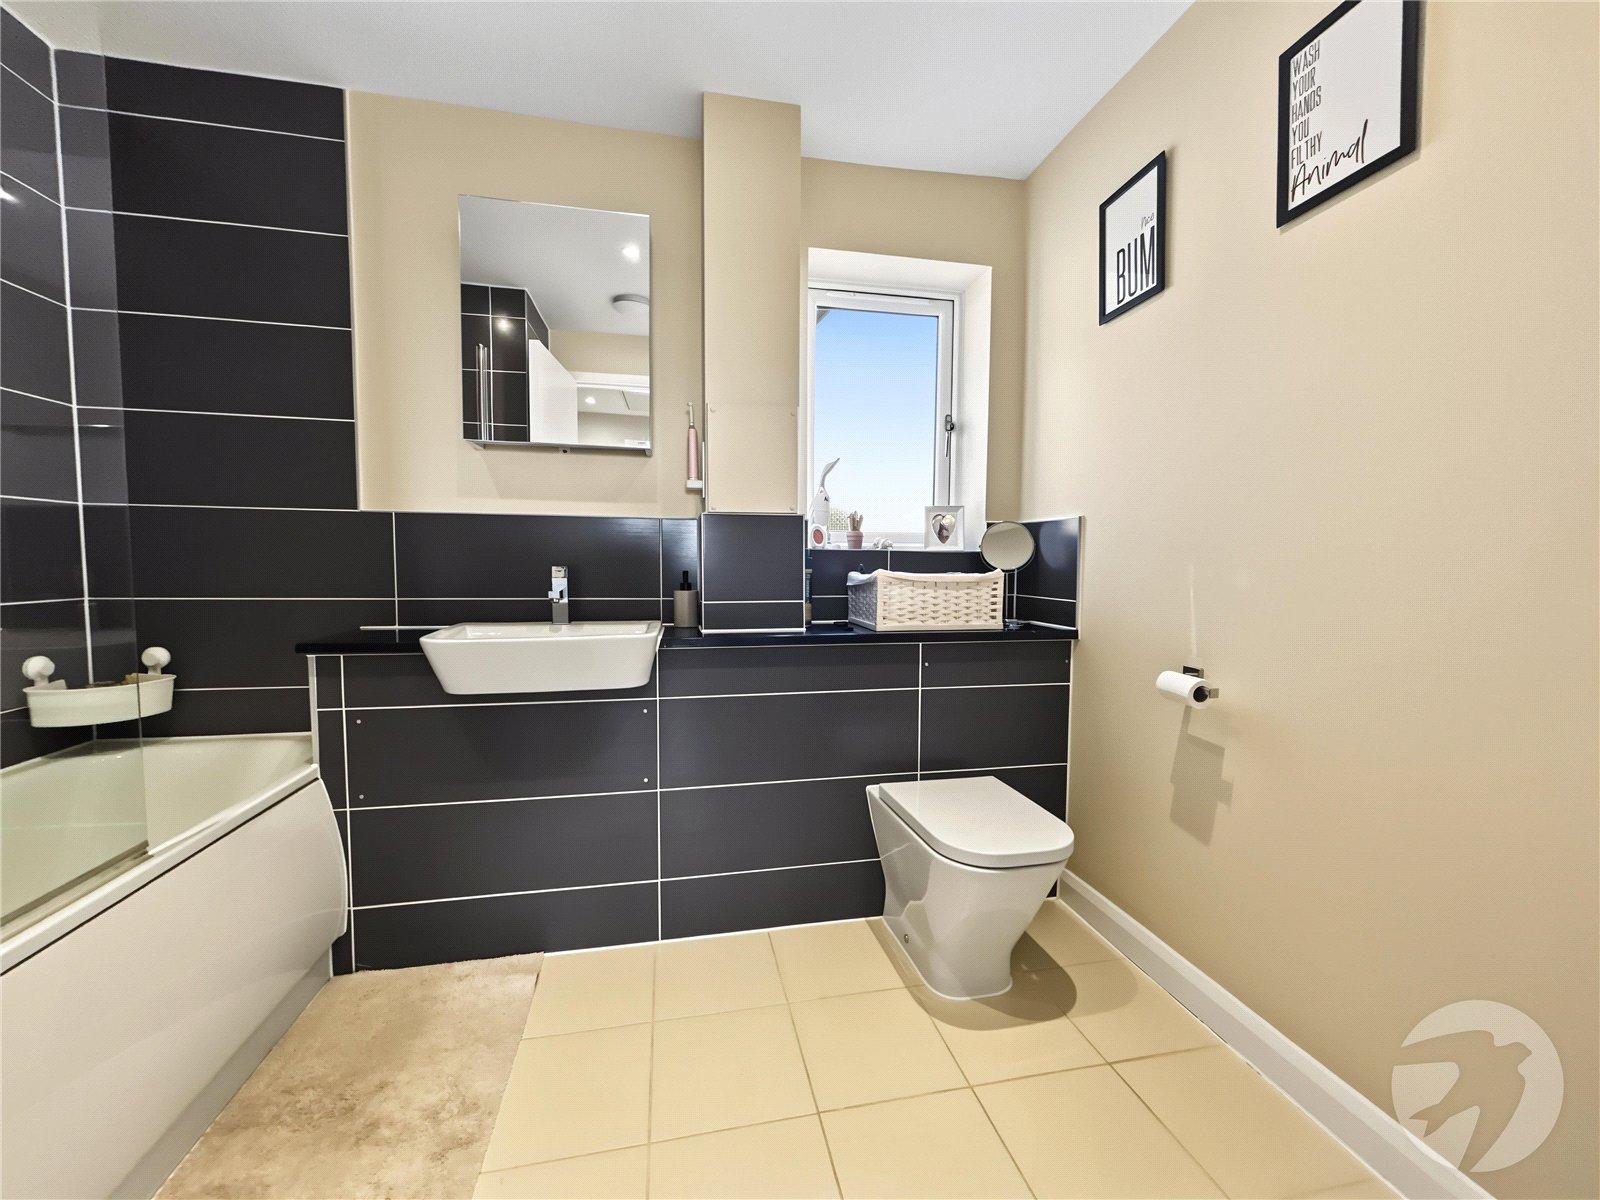
Bathroom 2.74m x 2.13mDouble glazed frosted window to front, panelled bath with shower over, wash hand basin, low level WC, electric chrome heated towel rail, part tiled walls, underfloor heating, tiled flooring.