Property Description
***GUIDE PRICE £325,000-£335,000***
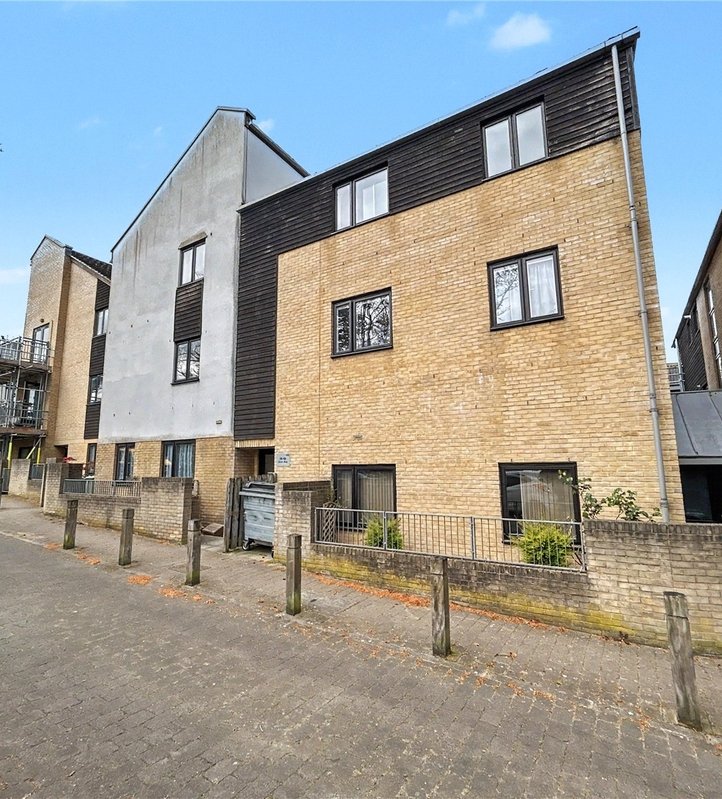
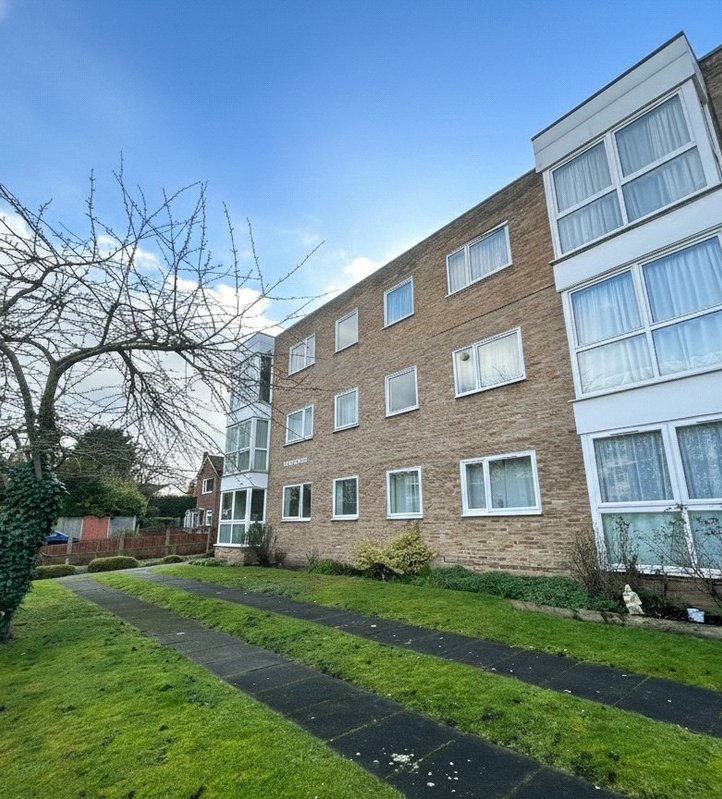
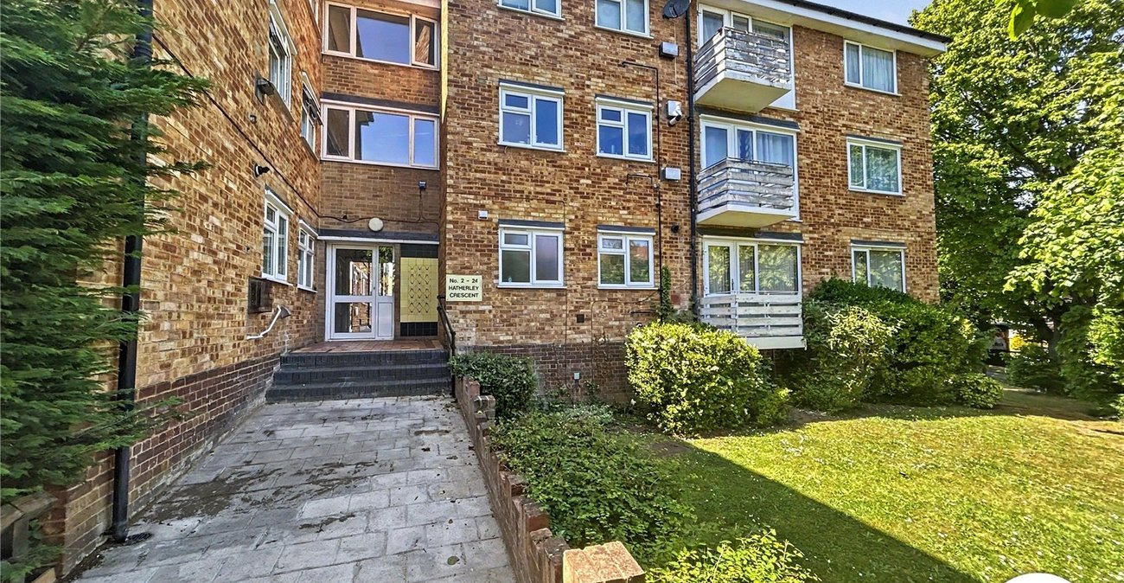
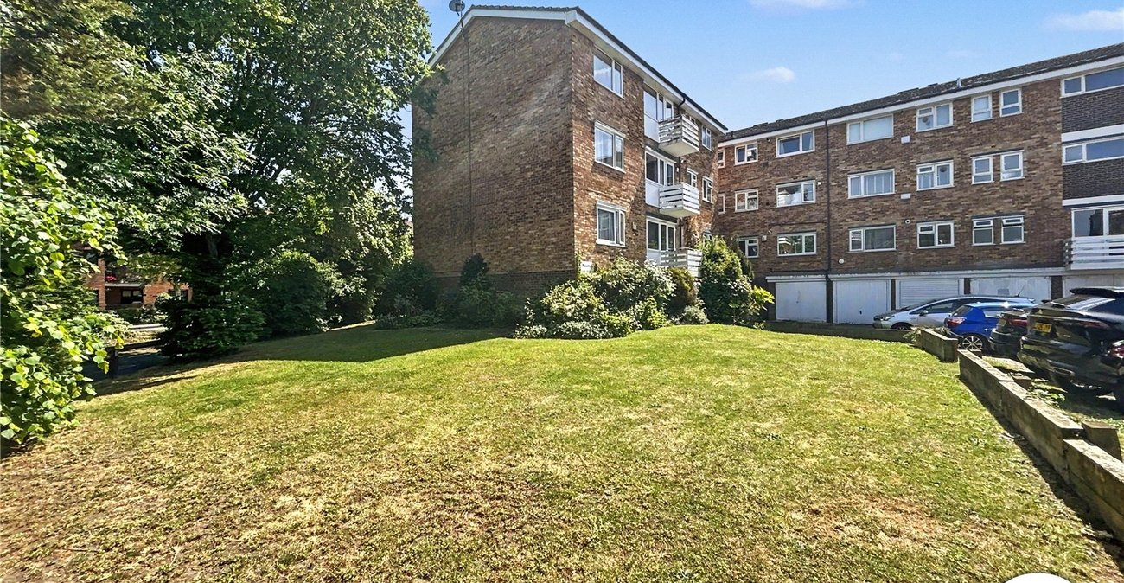
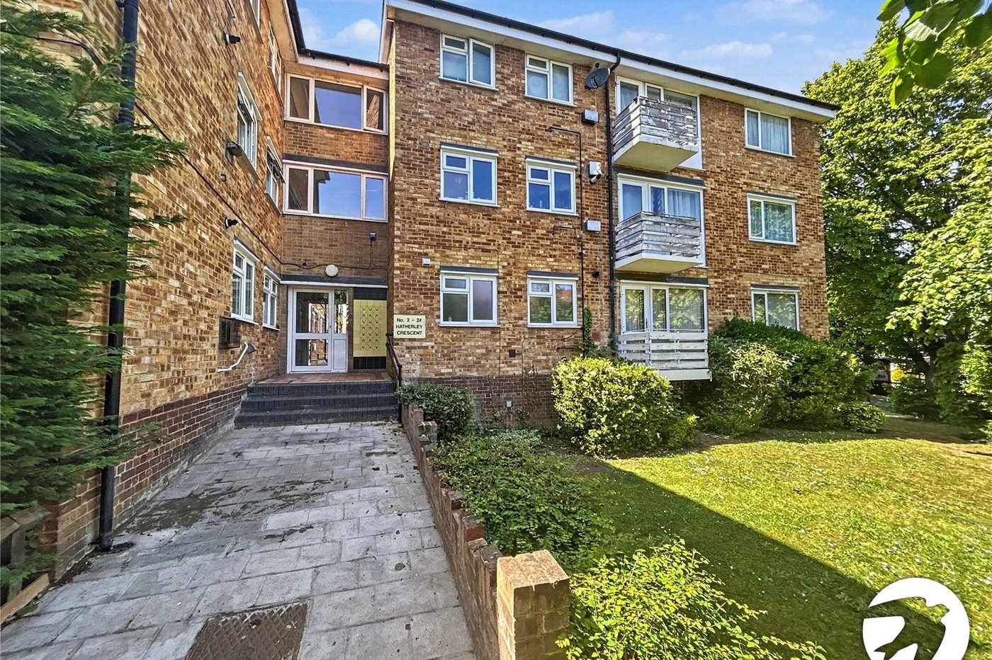
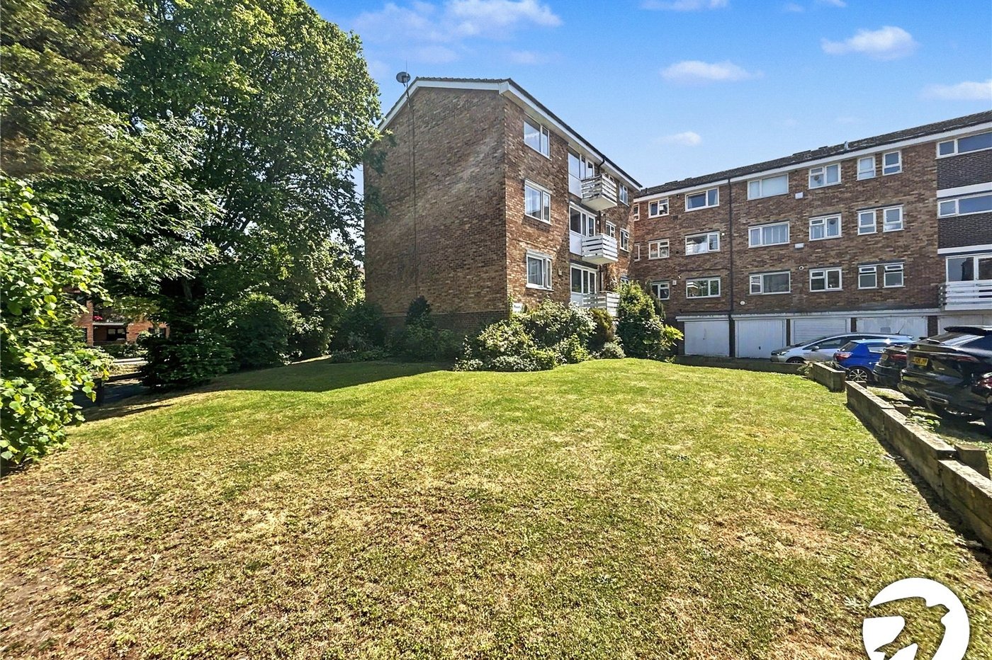
A very well-presented two-bedroom ground floor flat ideally located within a stone’s throw of Sidcup Railway Station and the vibrant high street, offering an excellent array of shops, restaurants, cafés, and everyday amenities.
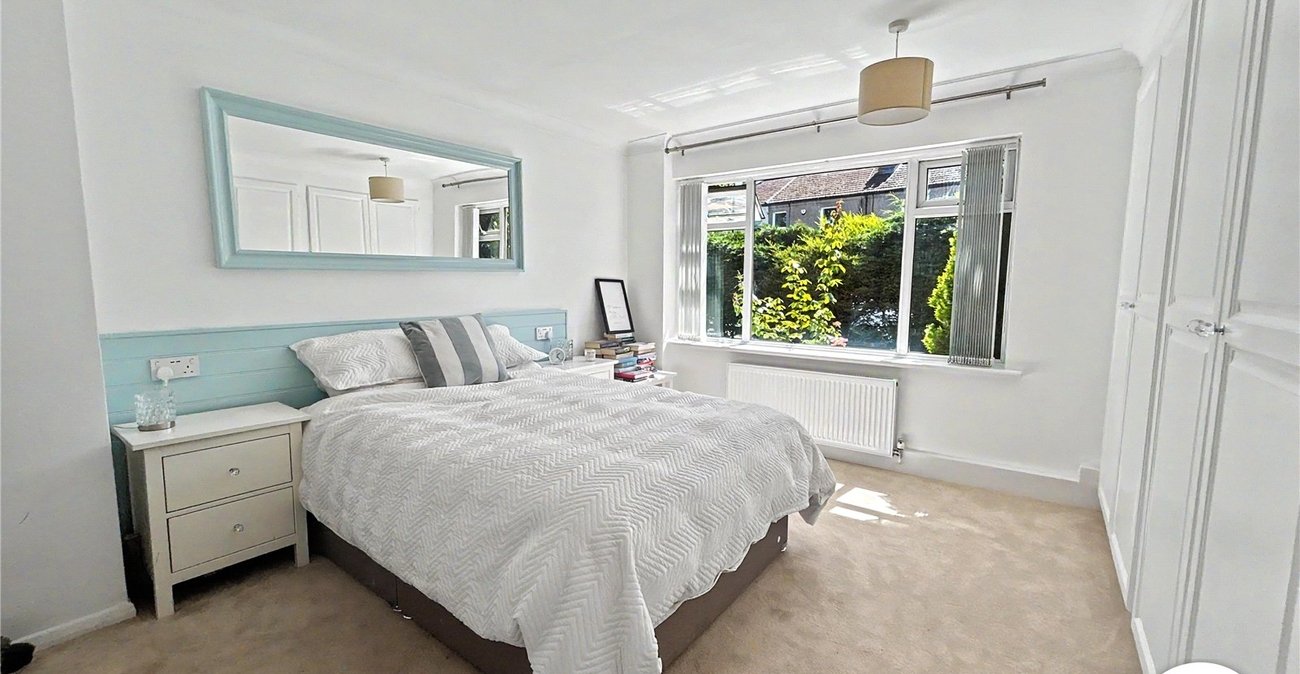
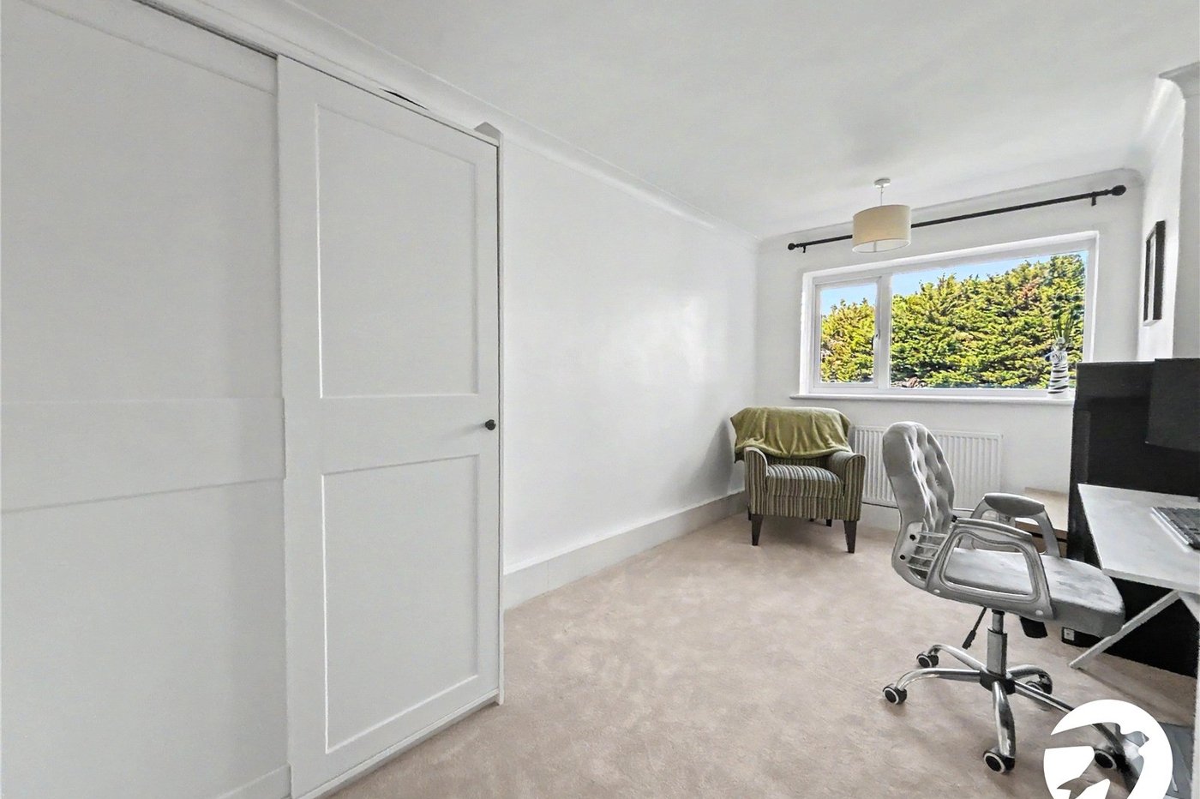
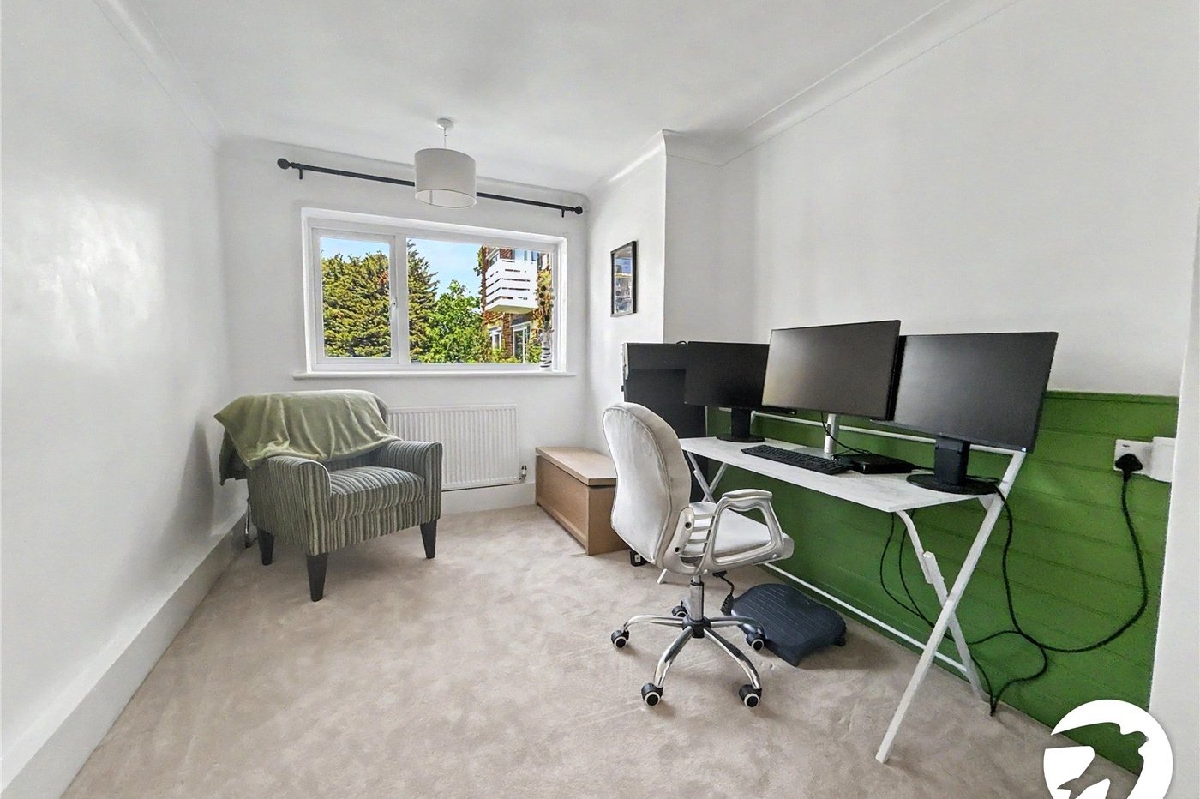
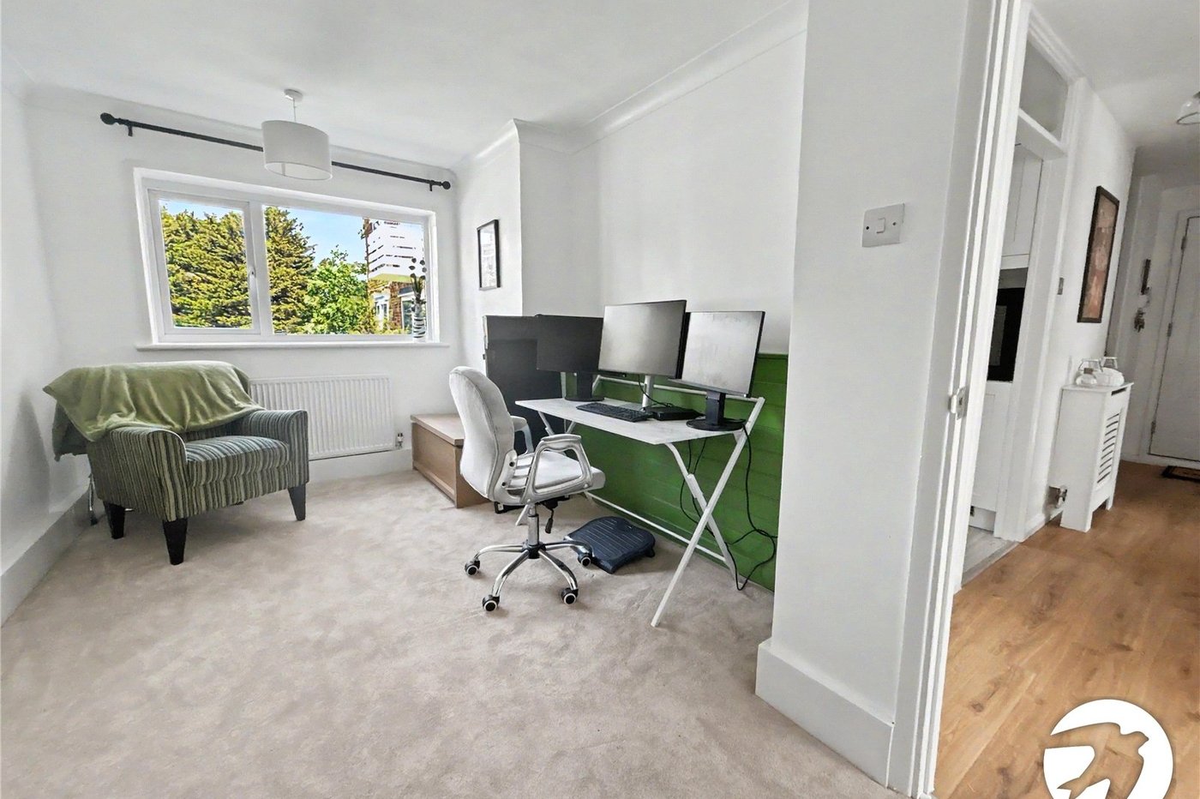
The property is presented in excellent condition throughout and does not require any work at all, making it a true turnkey home for any prospective purchaser.
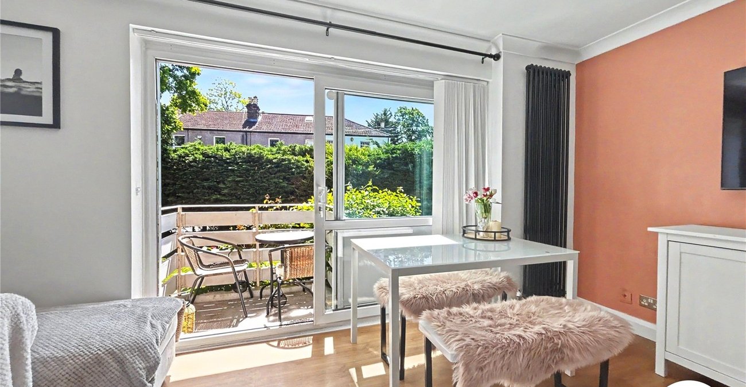
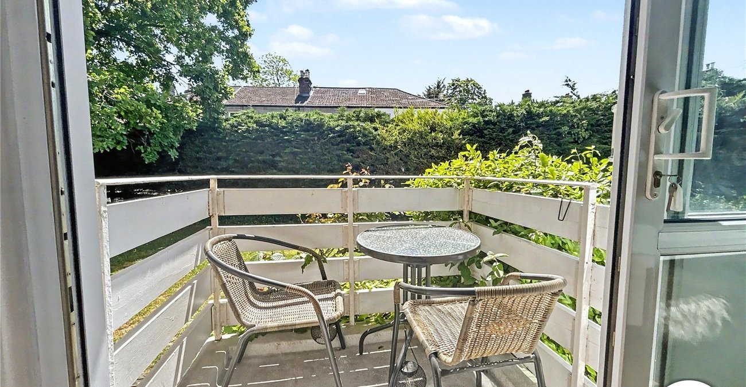
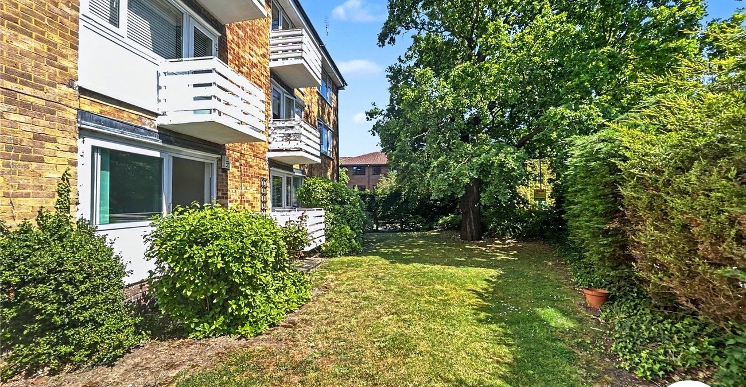
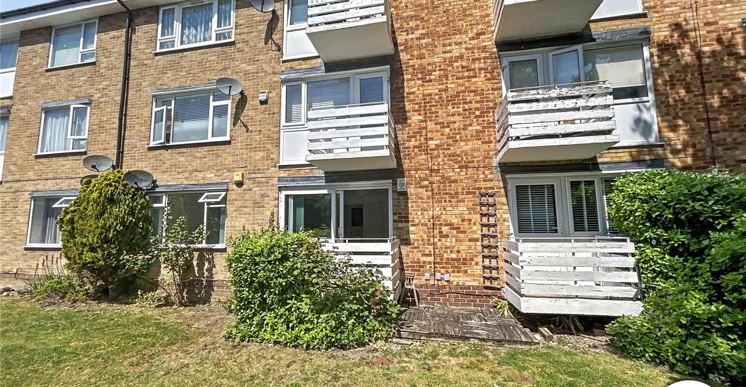
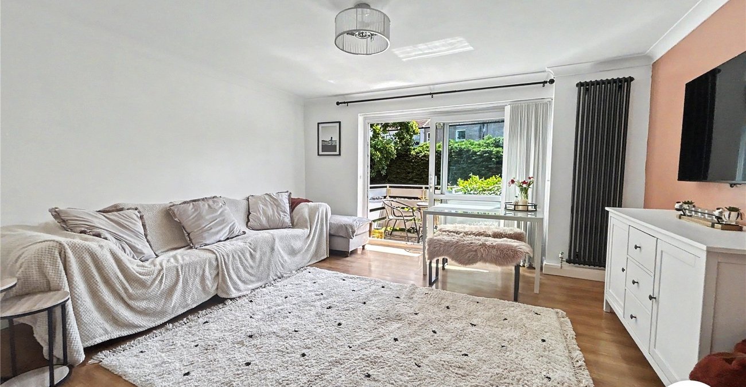
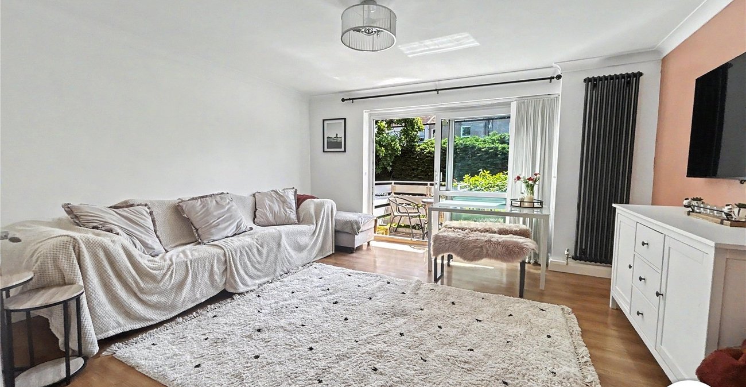
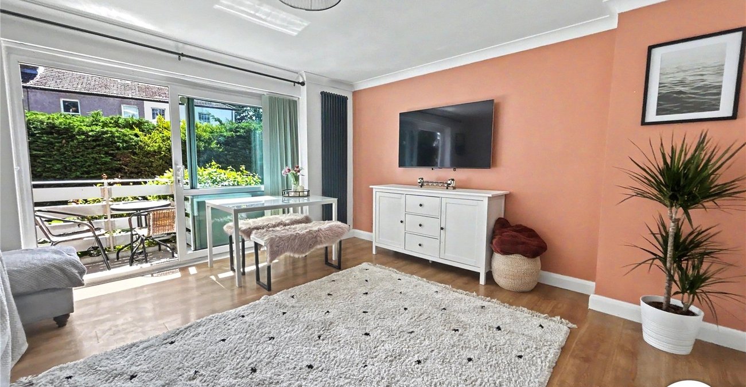
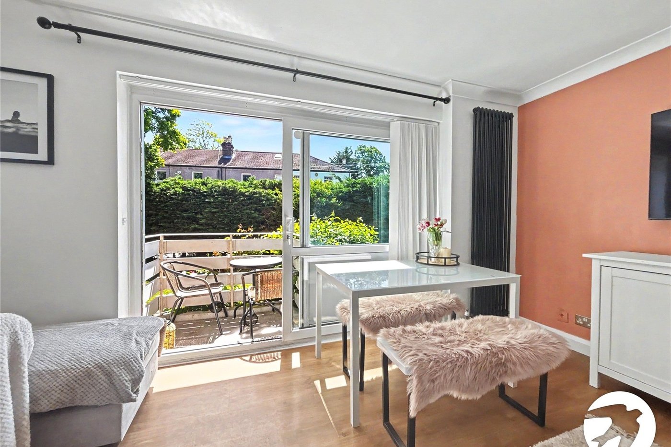
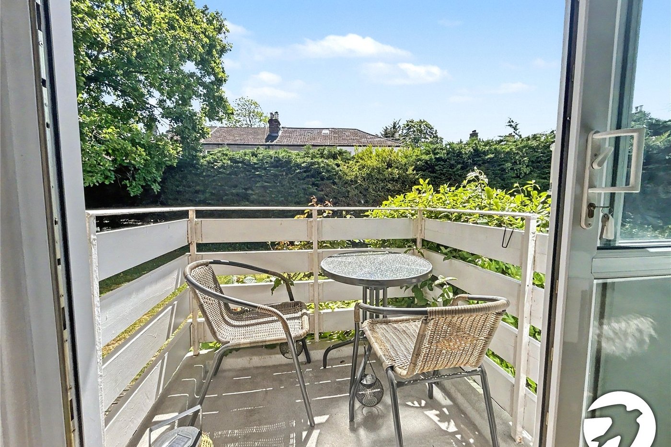
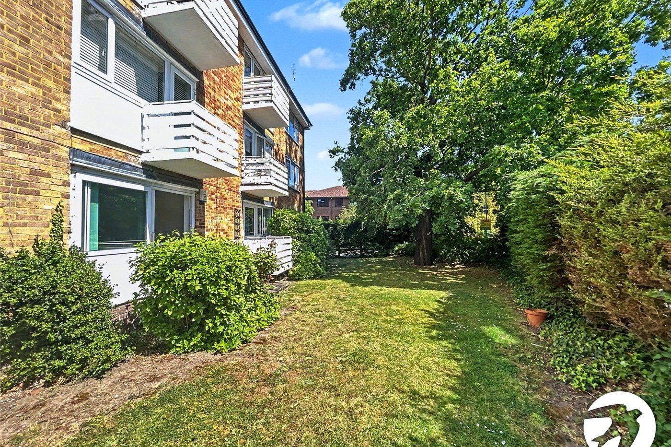
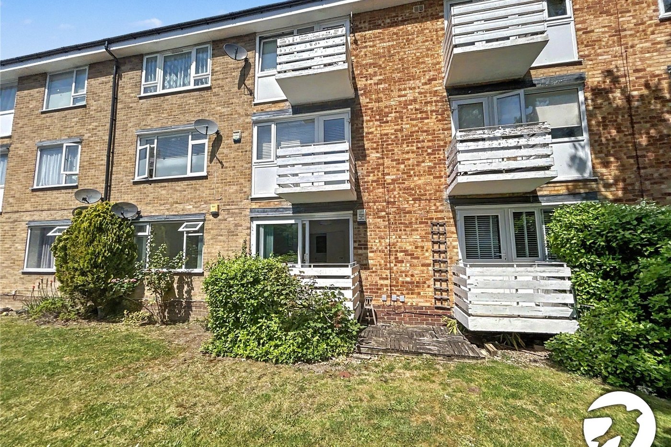
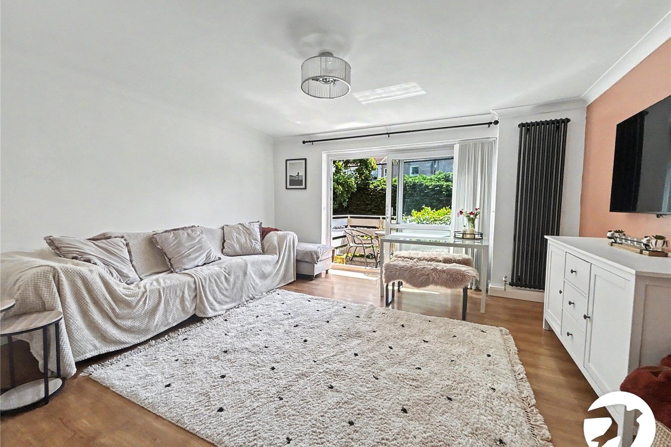
Further benefits include a private balcony, providing the perfect outdoor space to enjoy a morning coffee, relax in the fresh air, or simply unwind however you choose.
Sidcup is highly regarded for its attractive parkland and excellent schools, some of the best within the London Borough of Bexley, making it a popular choice for families and commuters alike.
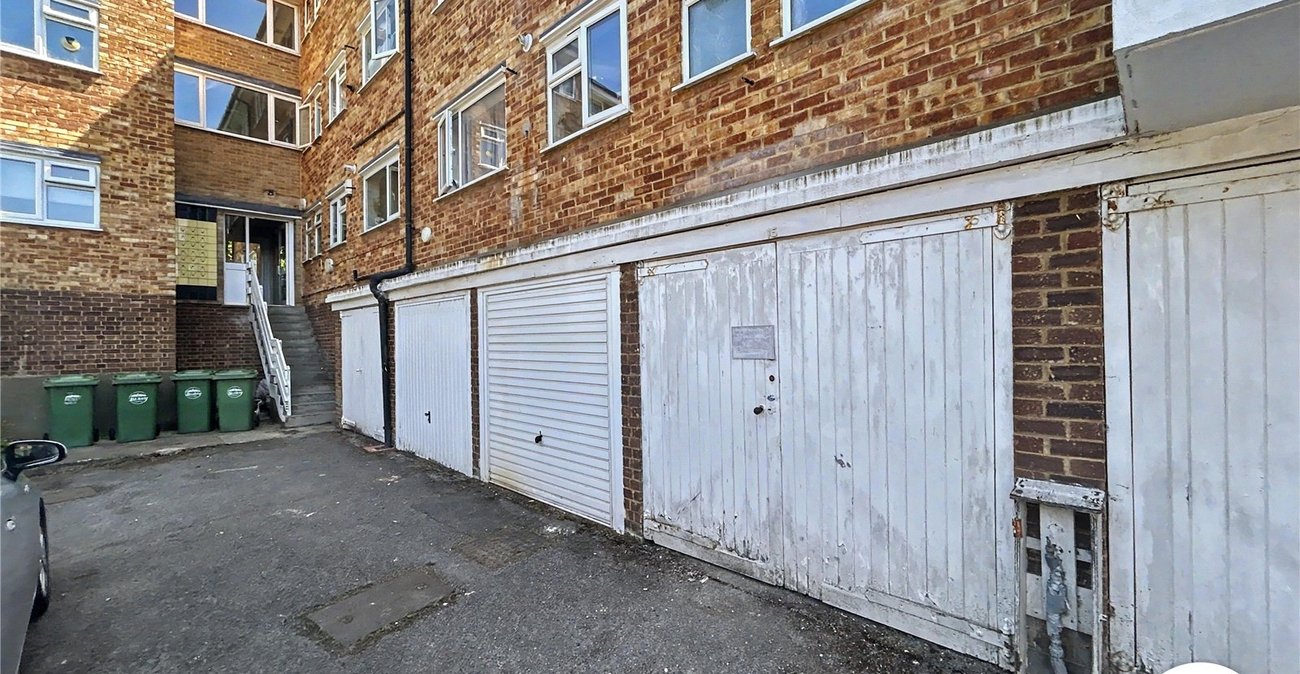
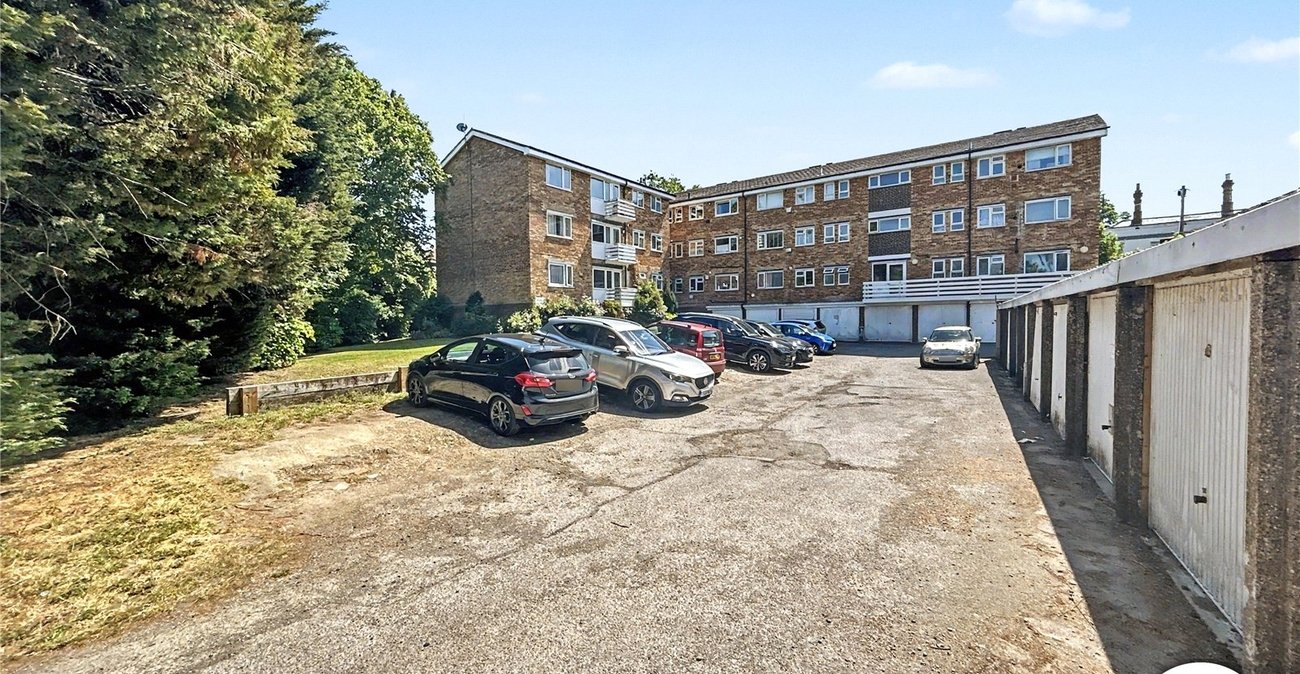
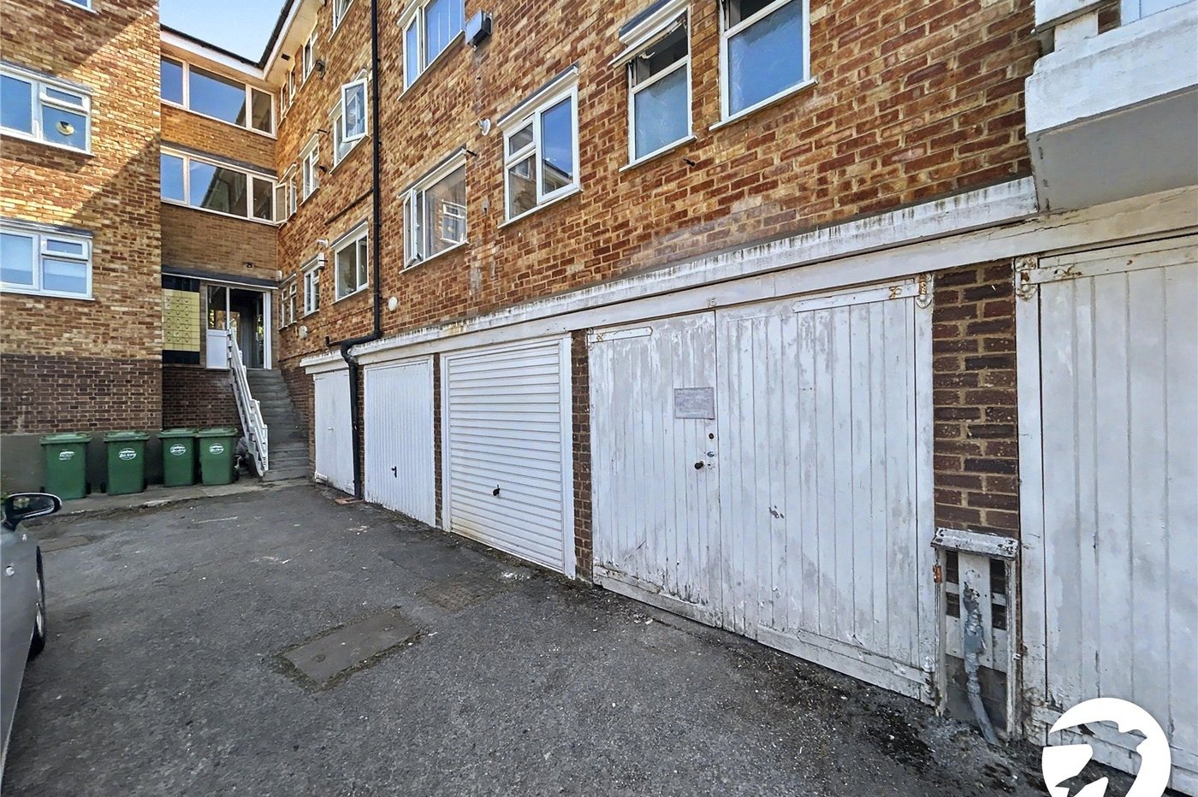
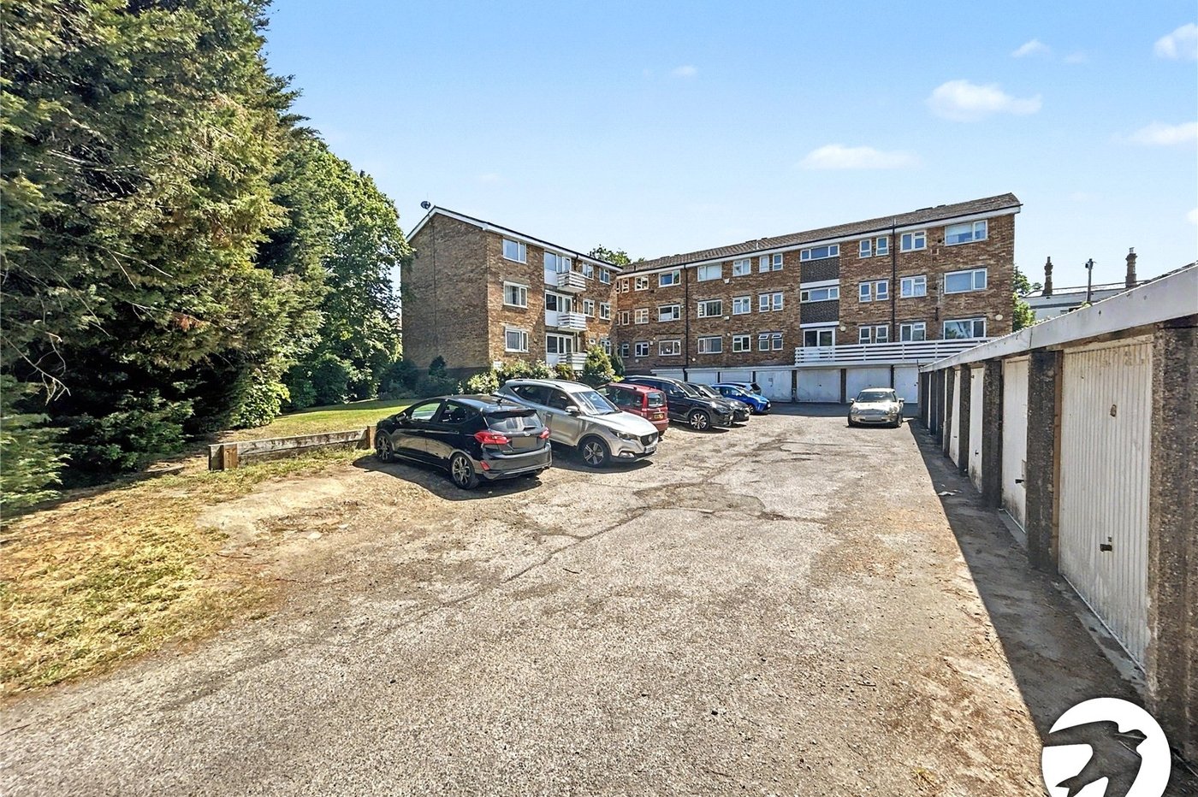
Ideal for first-time buyers, investors, or those looking to downsize and enjoy stair-free living, this fantastic property further benefits from residents’ parking and a garage, adding convenience and practicality to this superb home.
- Low Service Charge & Ground Rent
- Balcony
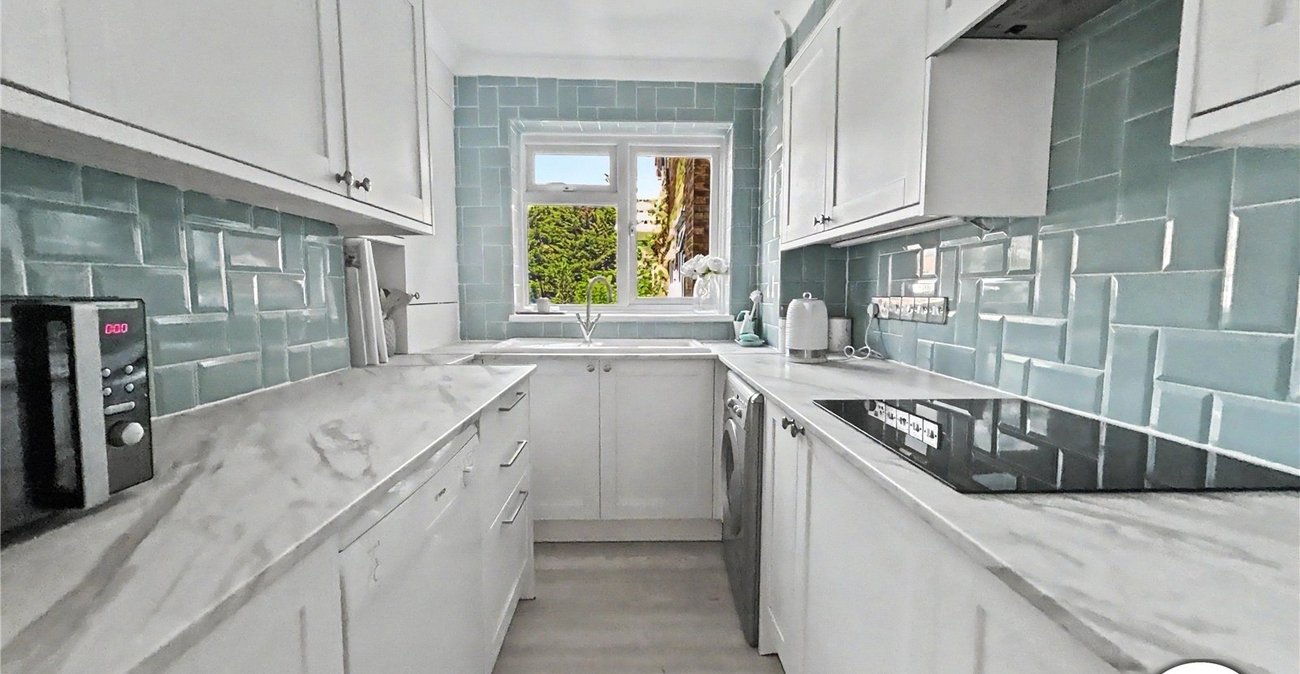
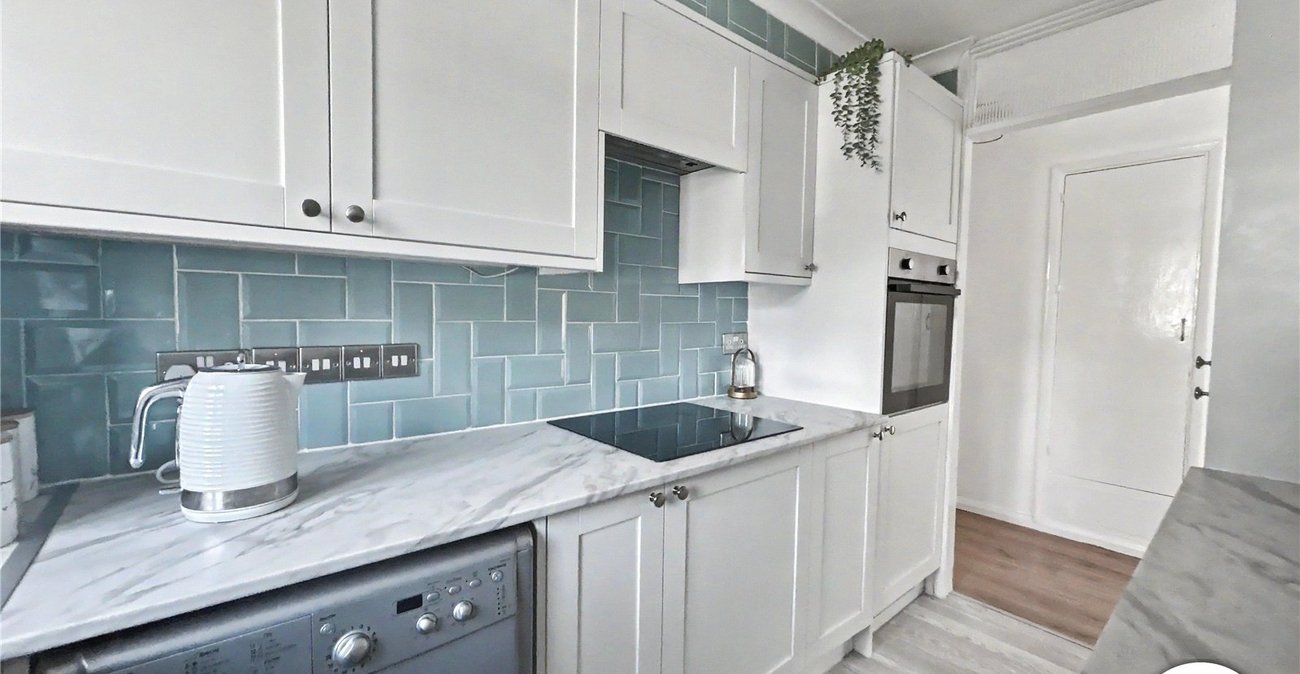
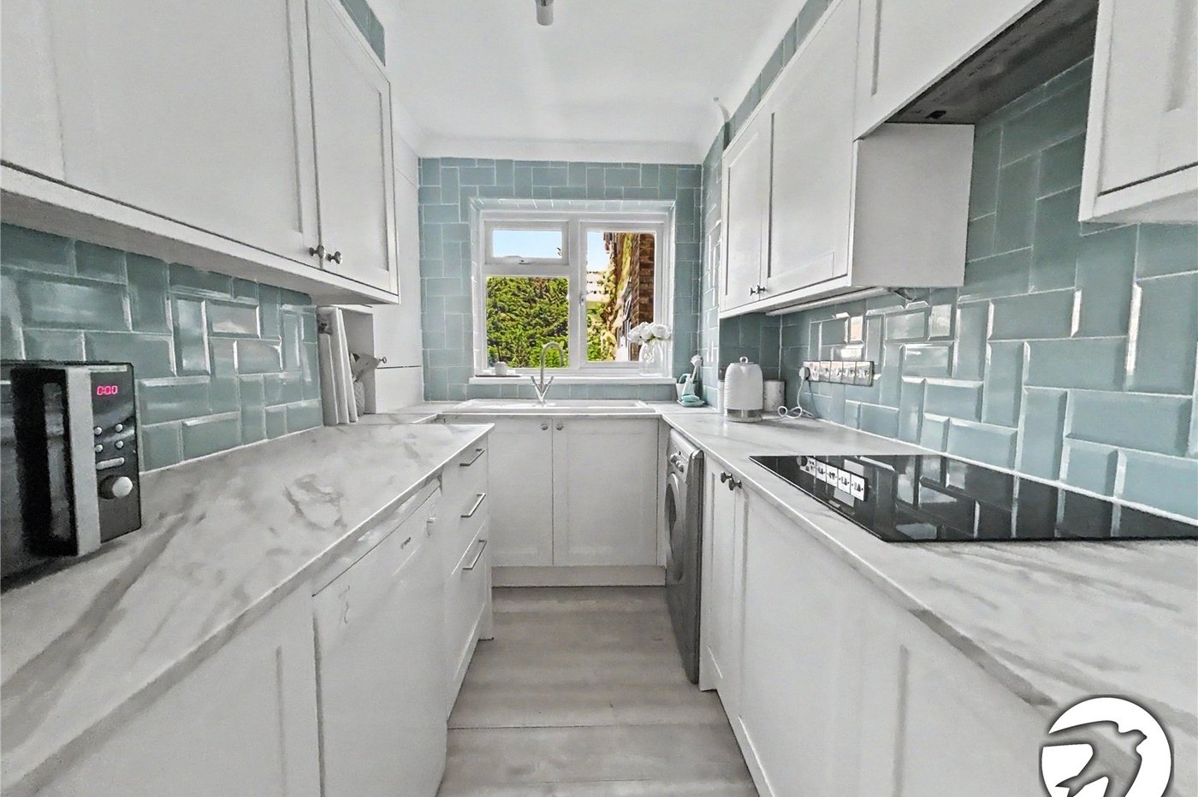
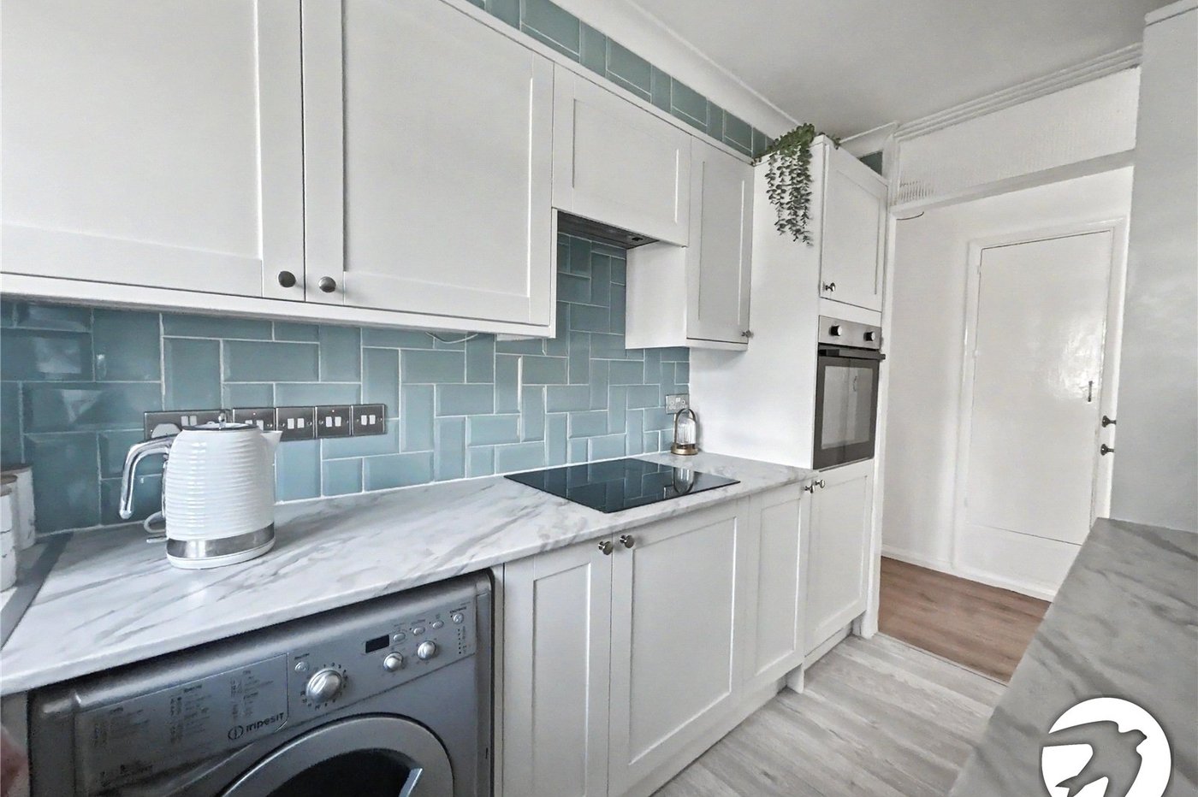
- Modern Fitted Kitchen
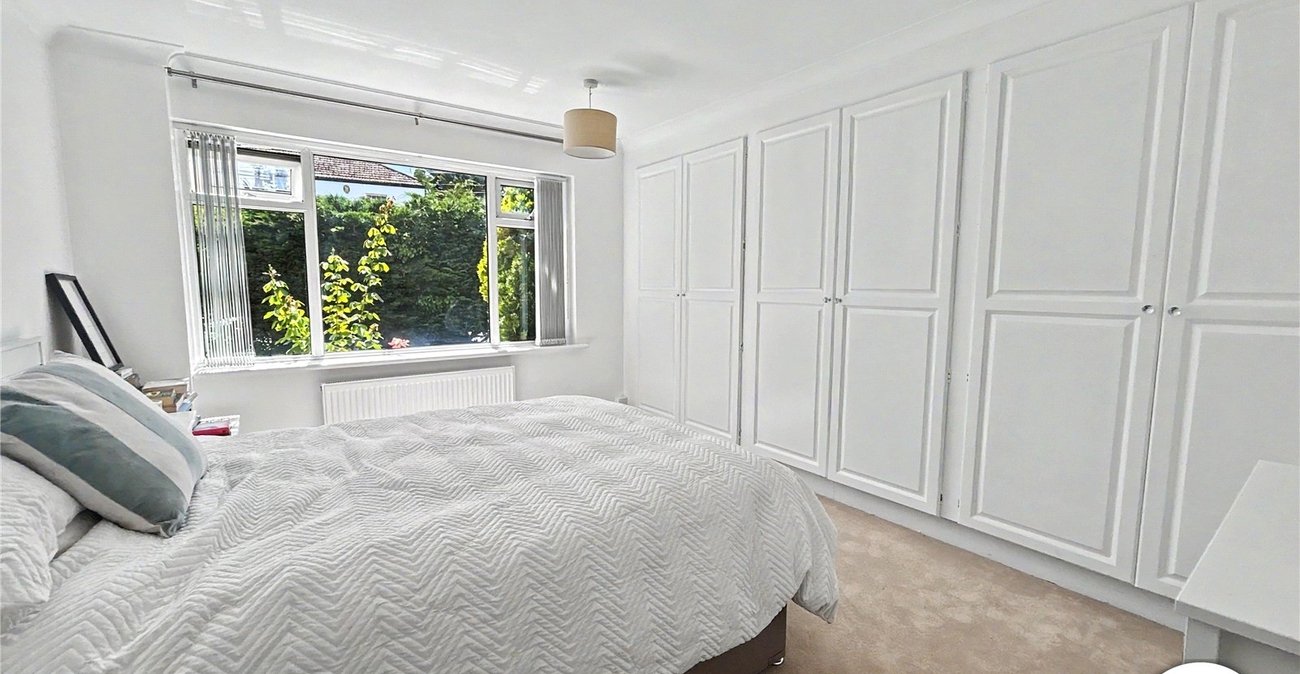
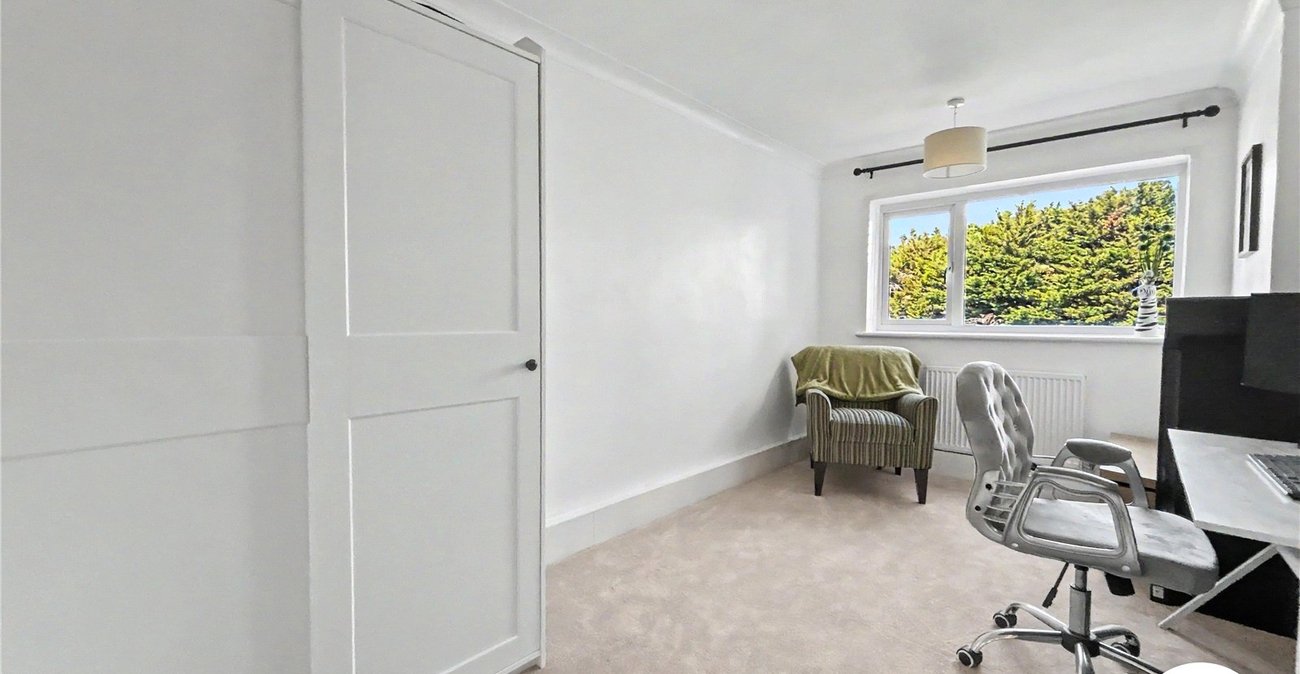
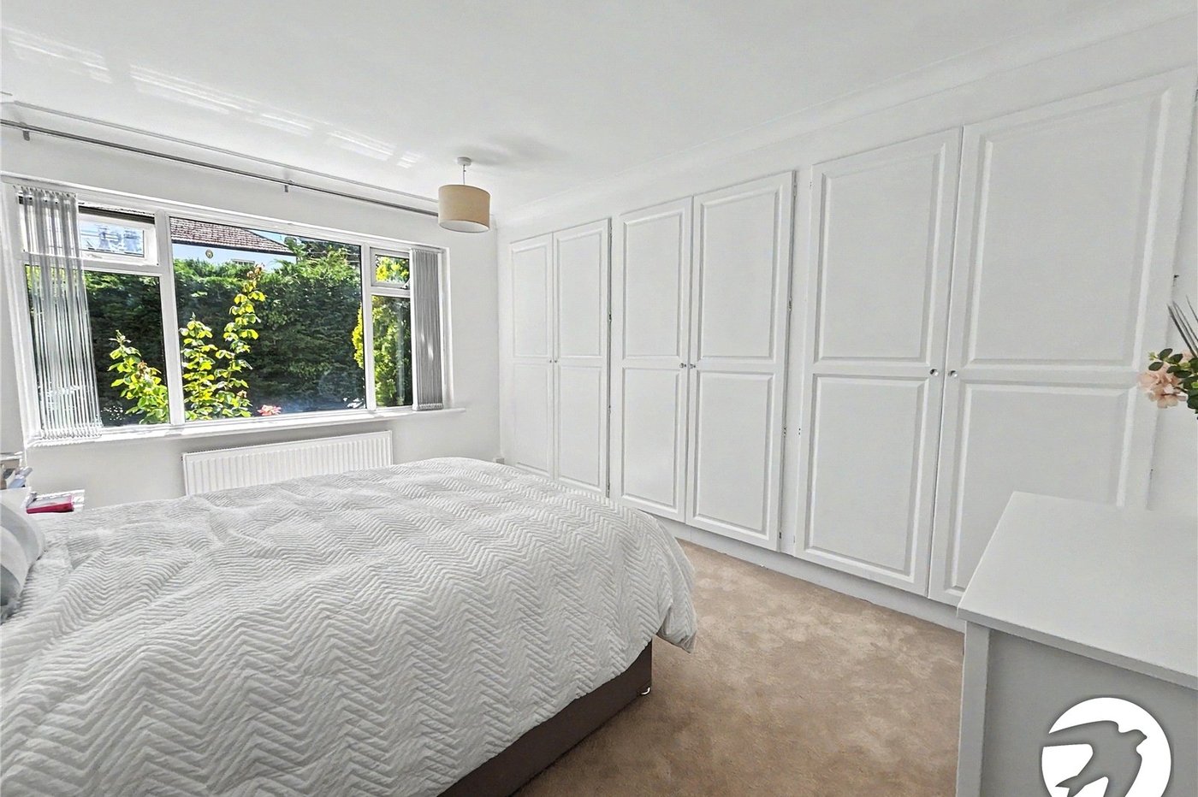
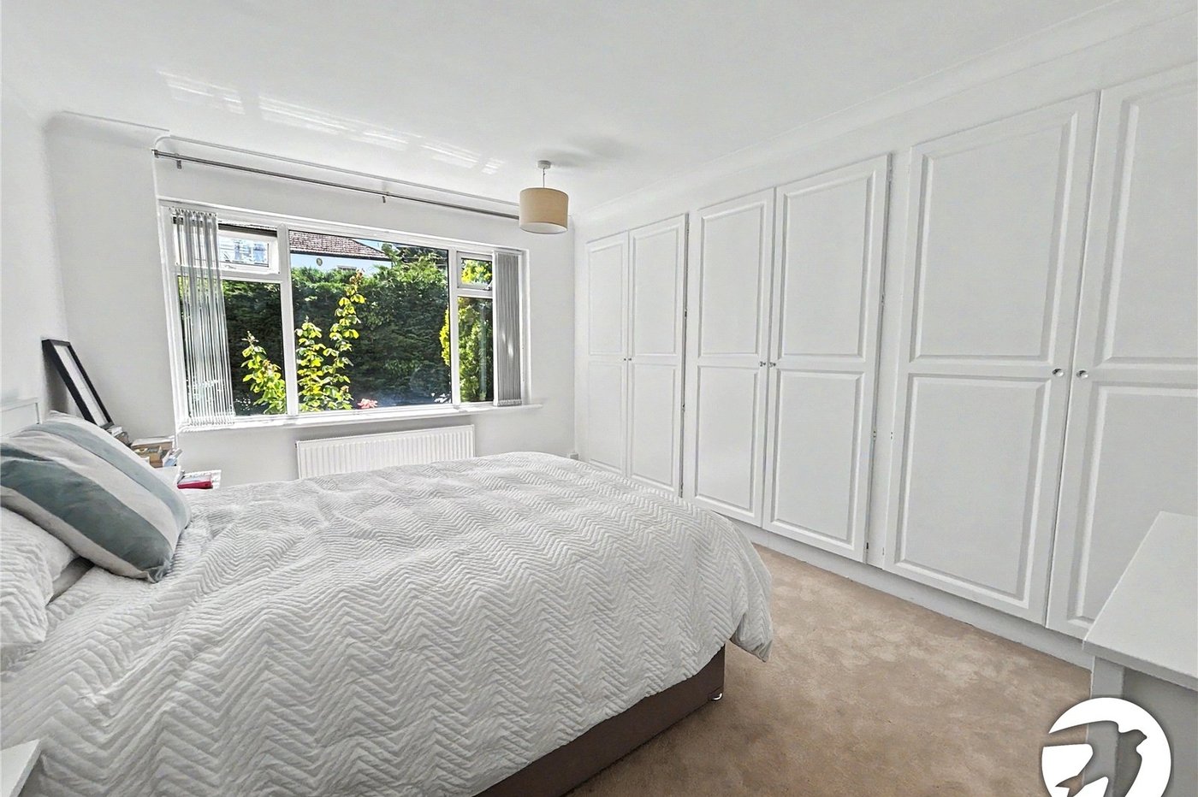
- Two Double Bedrooms
- Ground Floor
- Garage
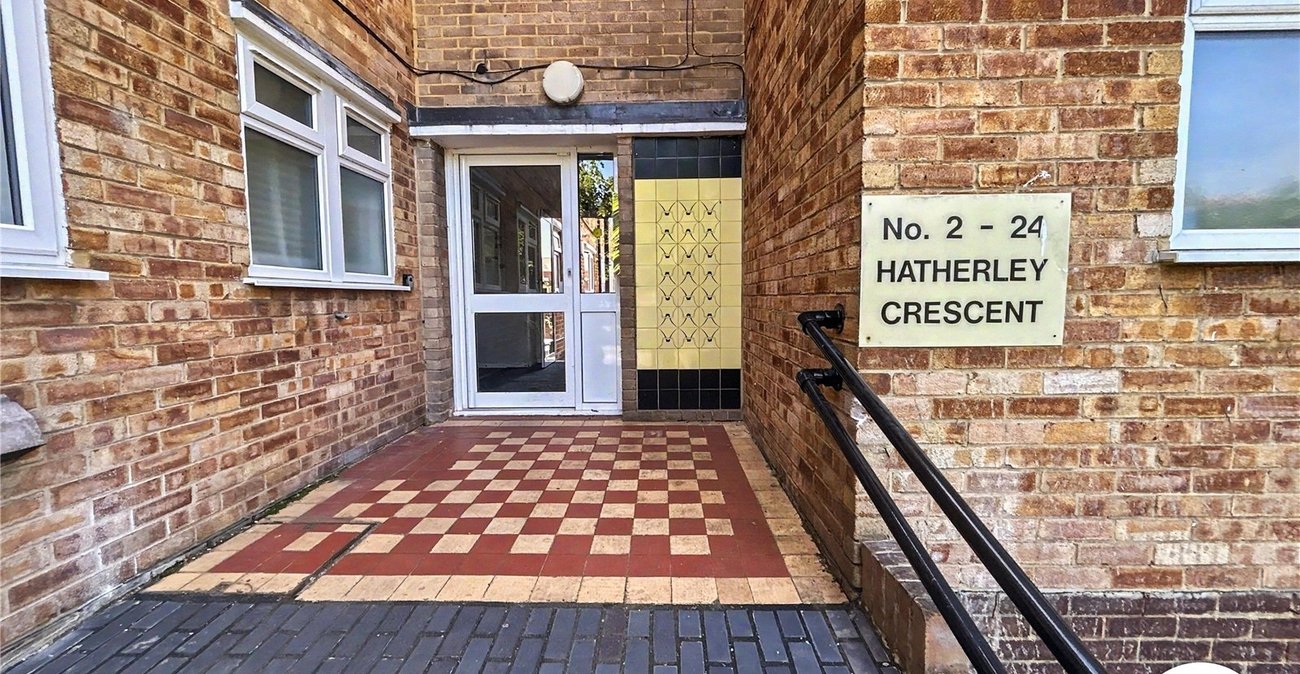
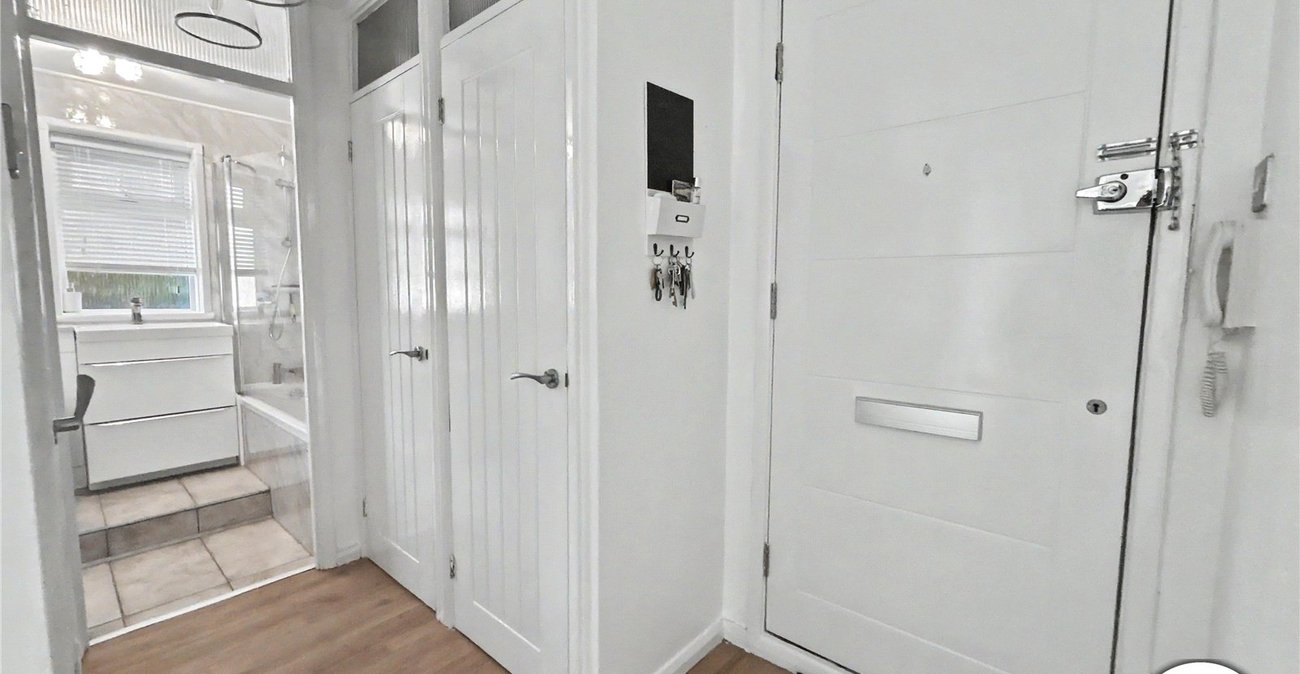
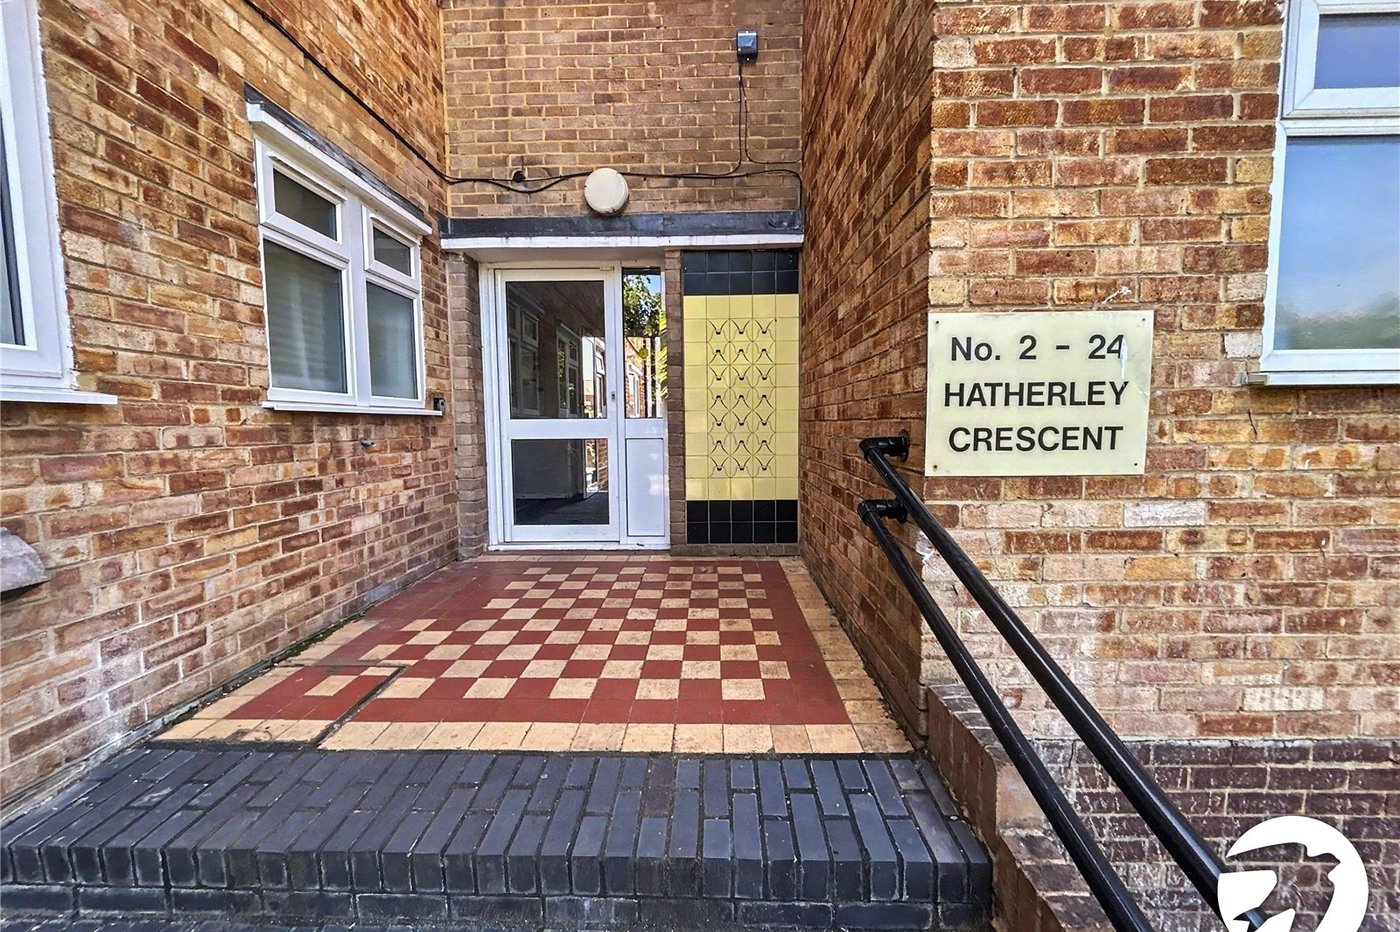
- Telephone Entry System
- 0.1 Mile to Sidcup Station
Rooms
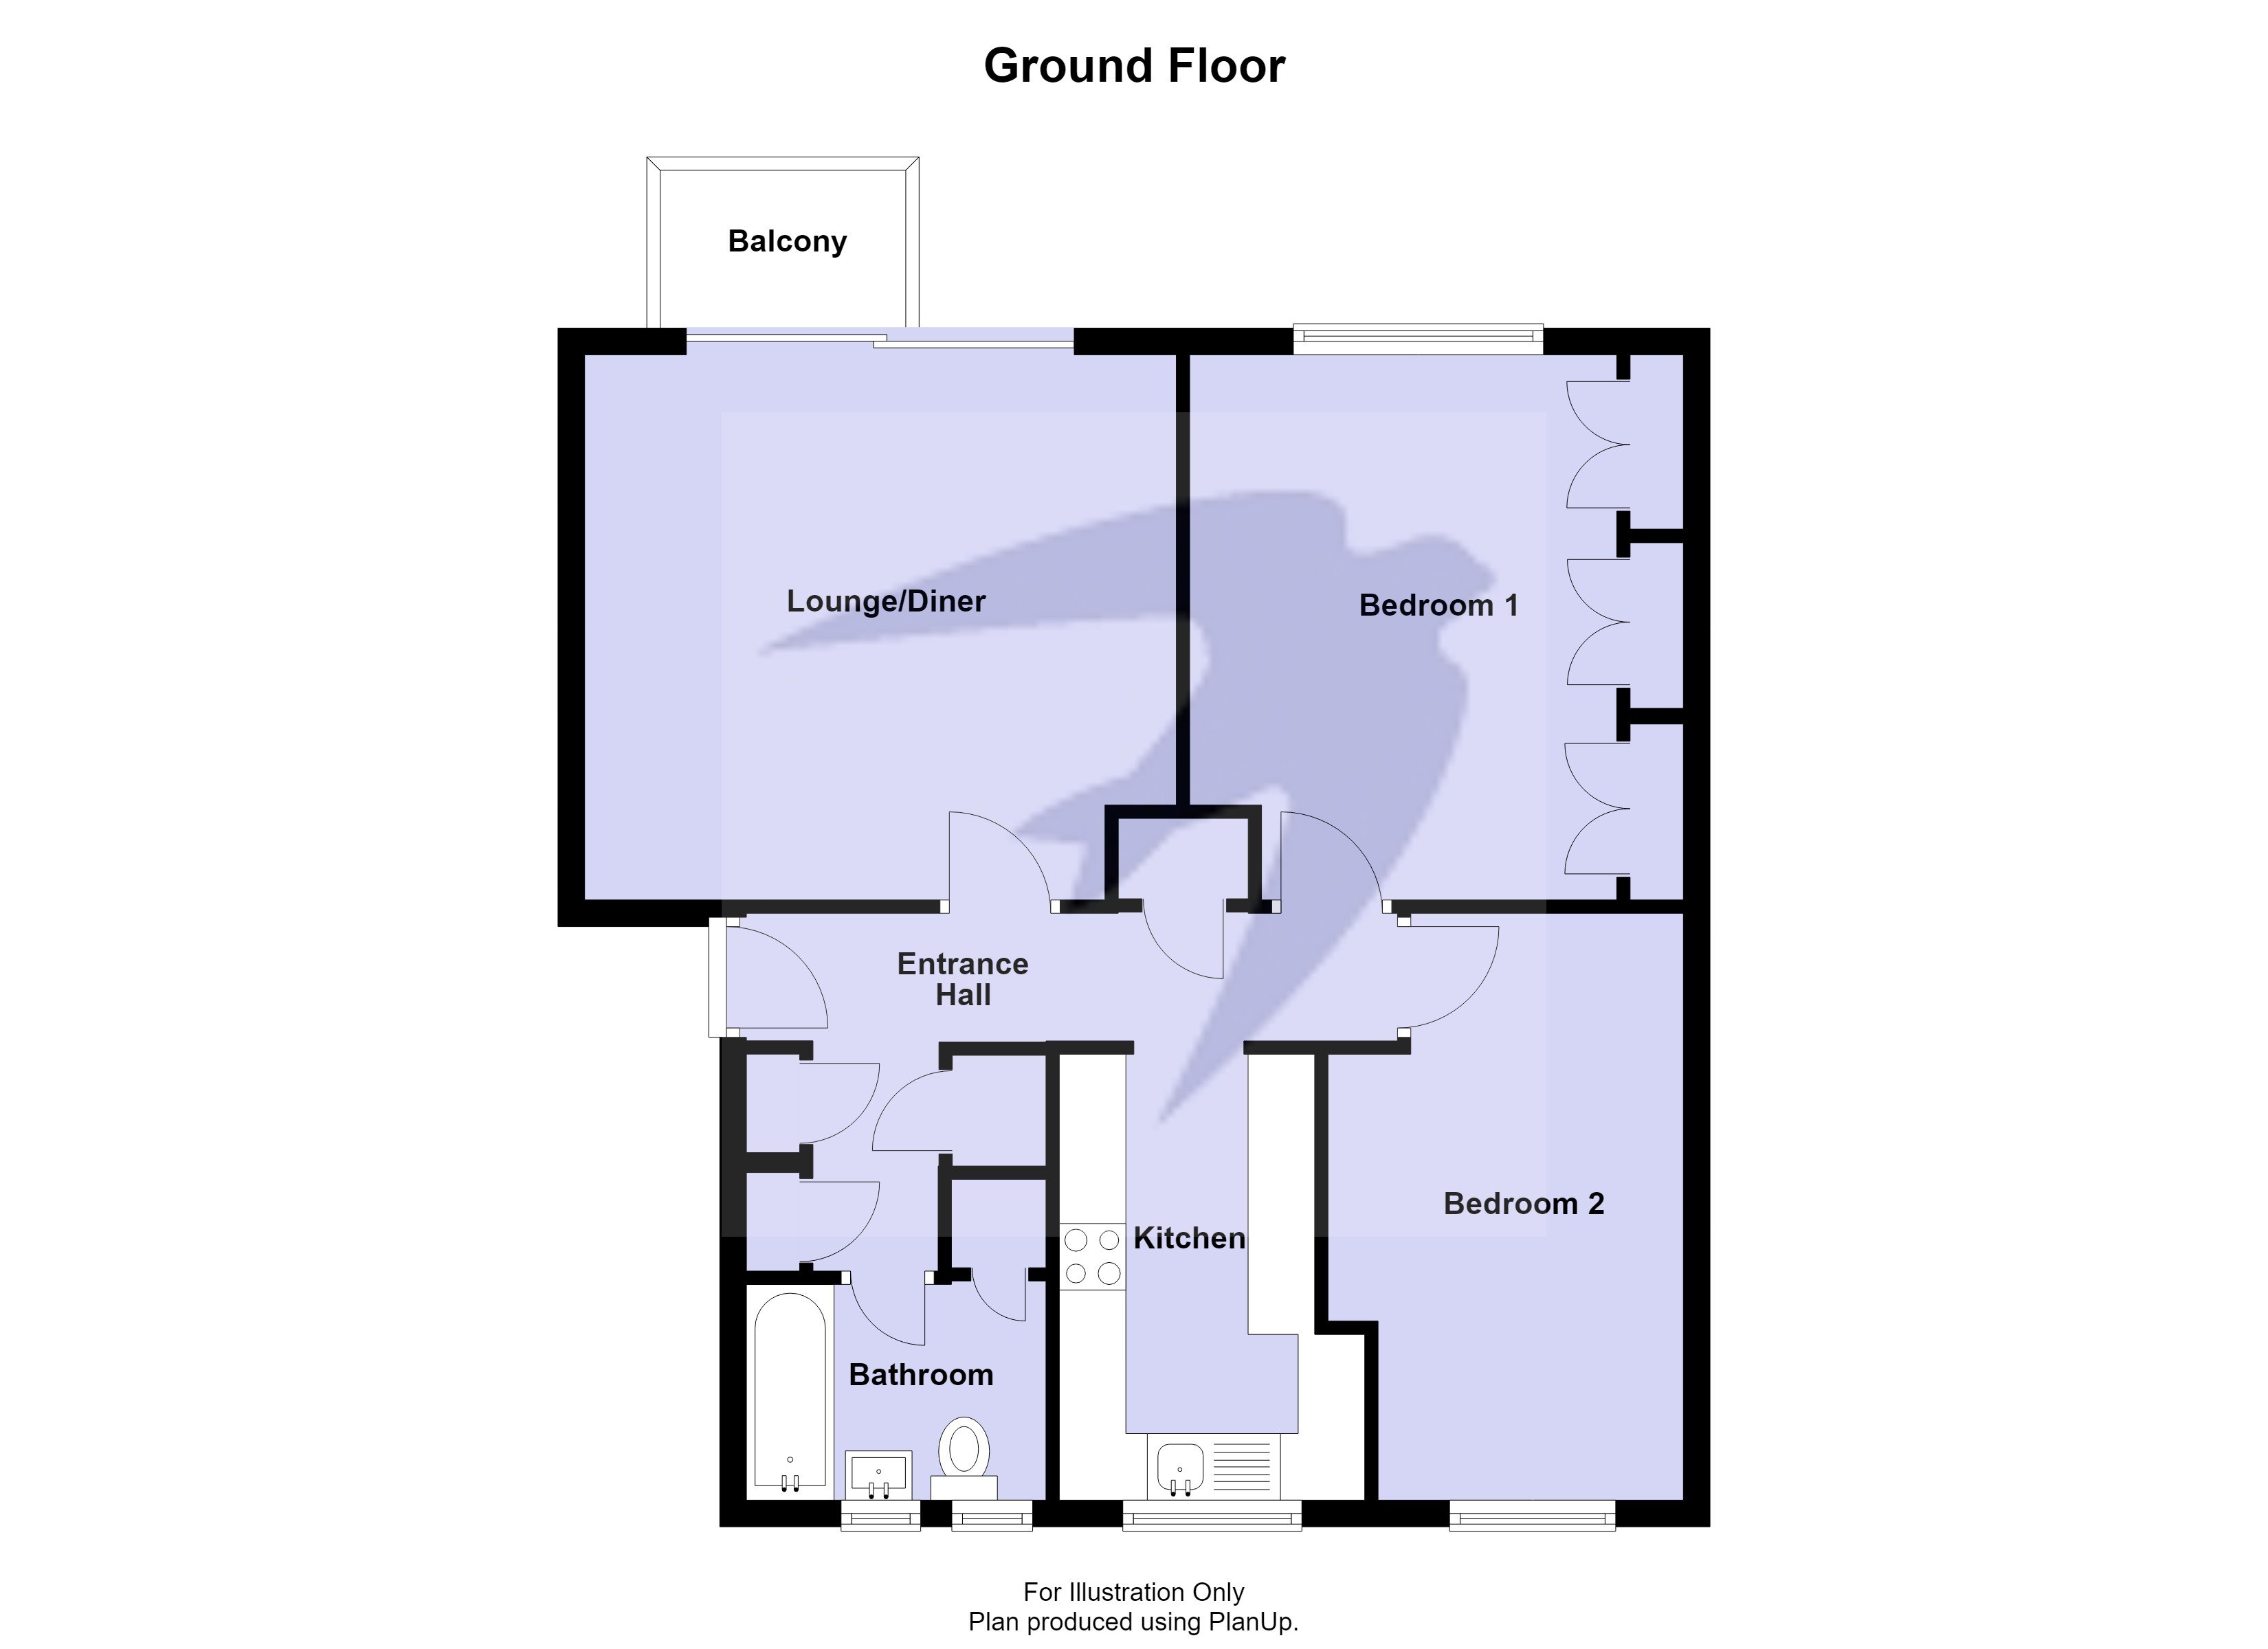
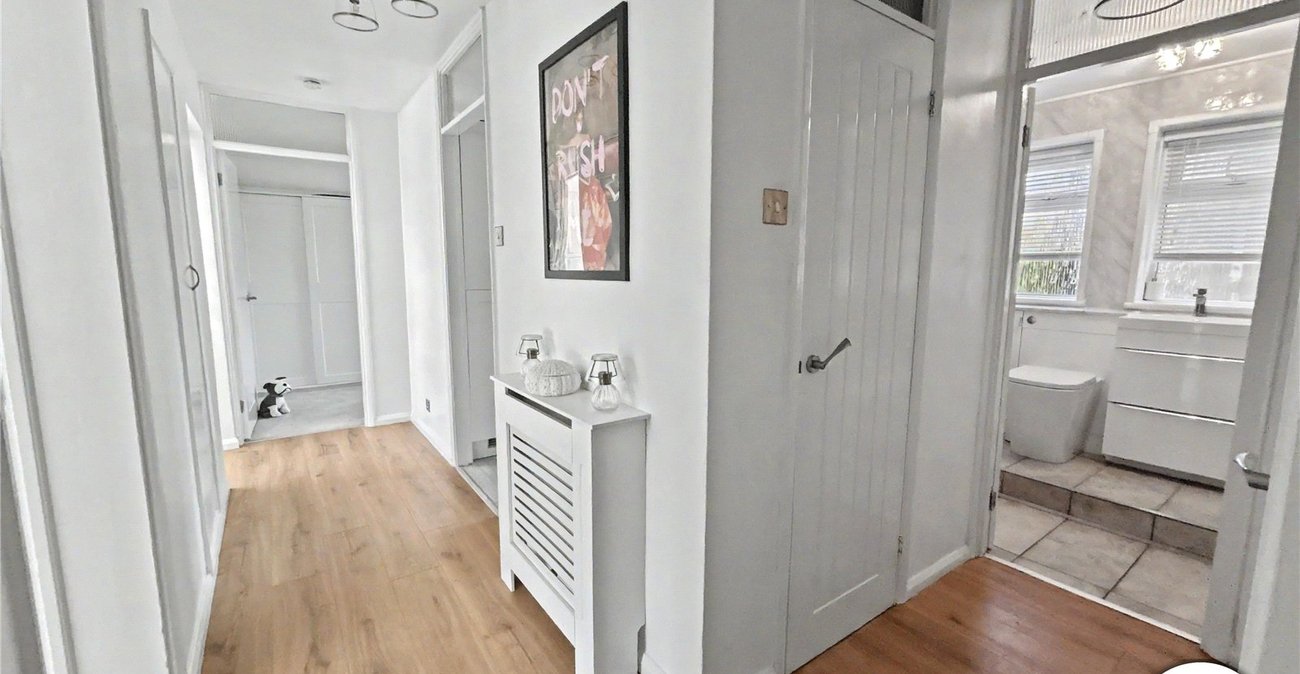
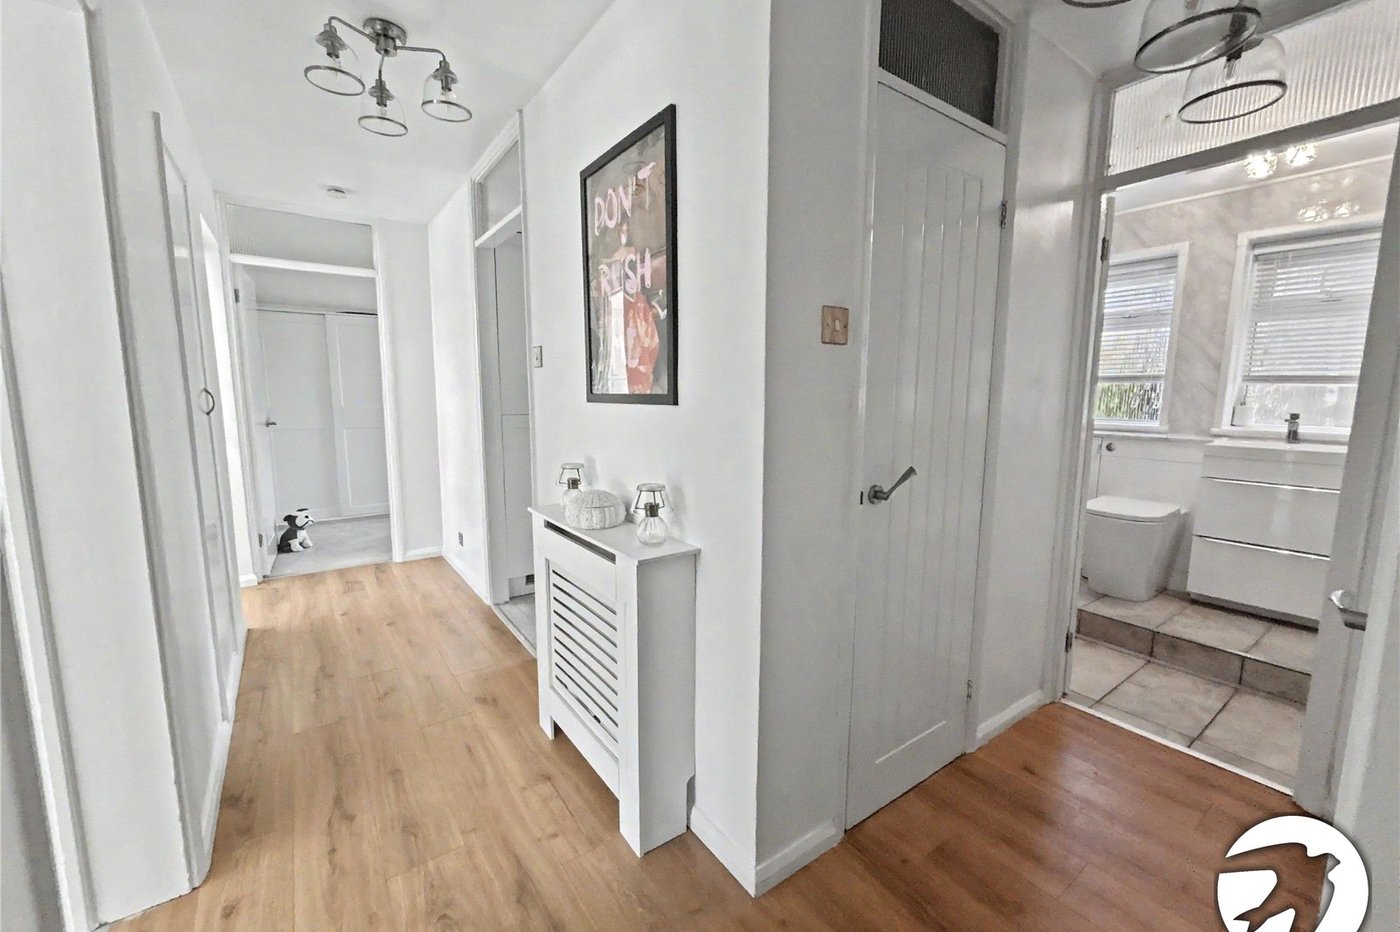
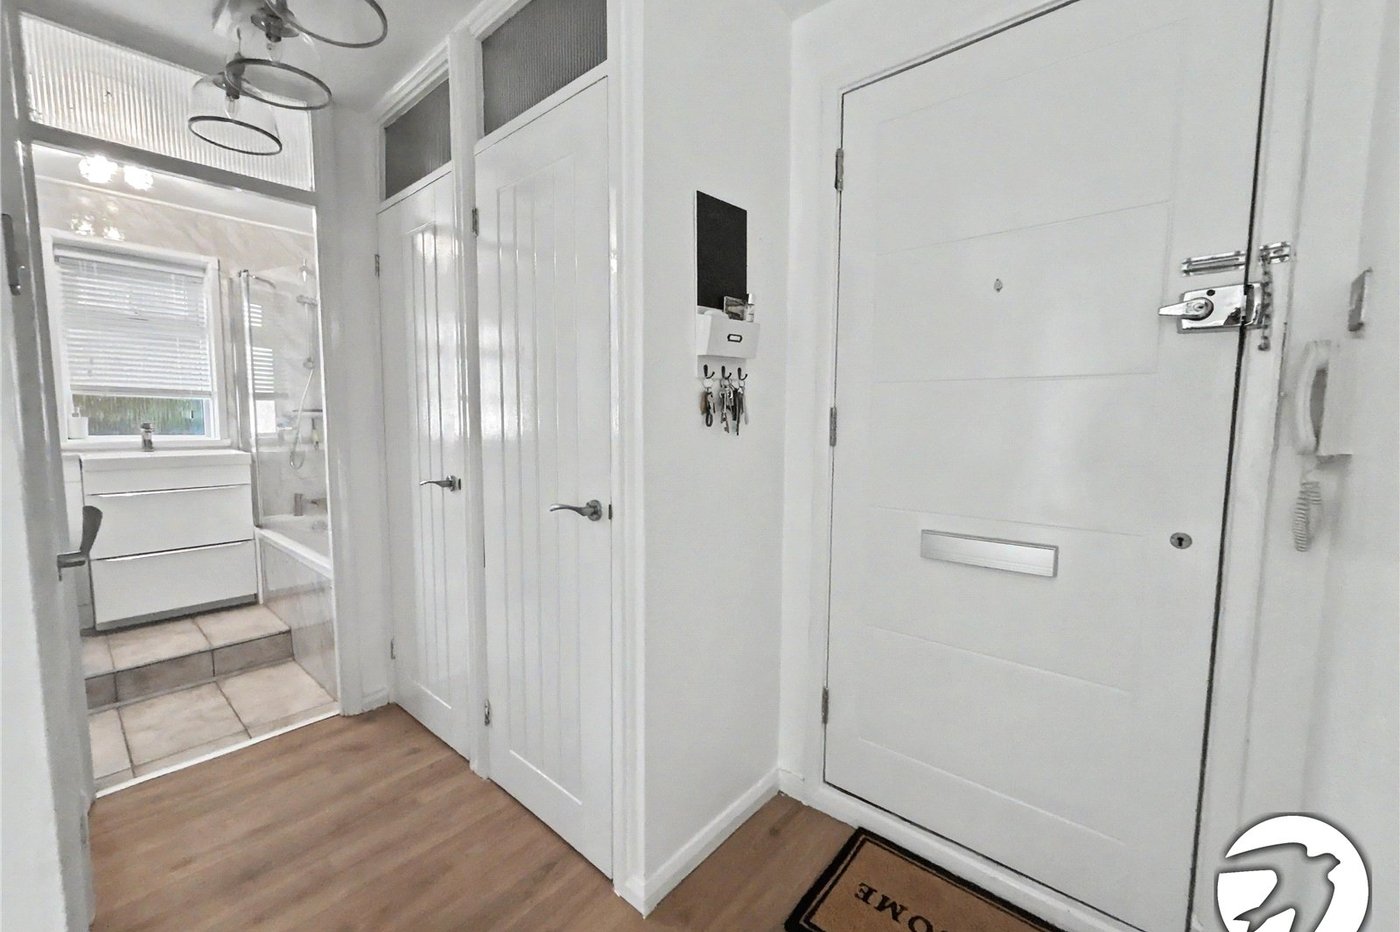
HallTelephone entry system.
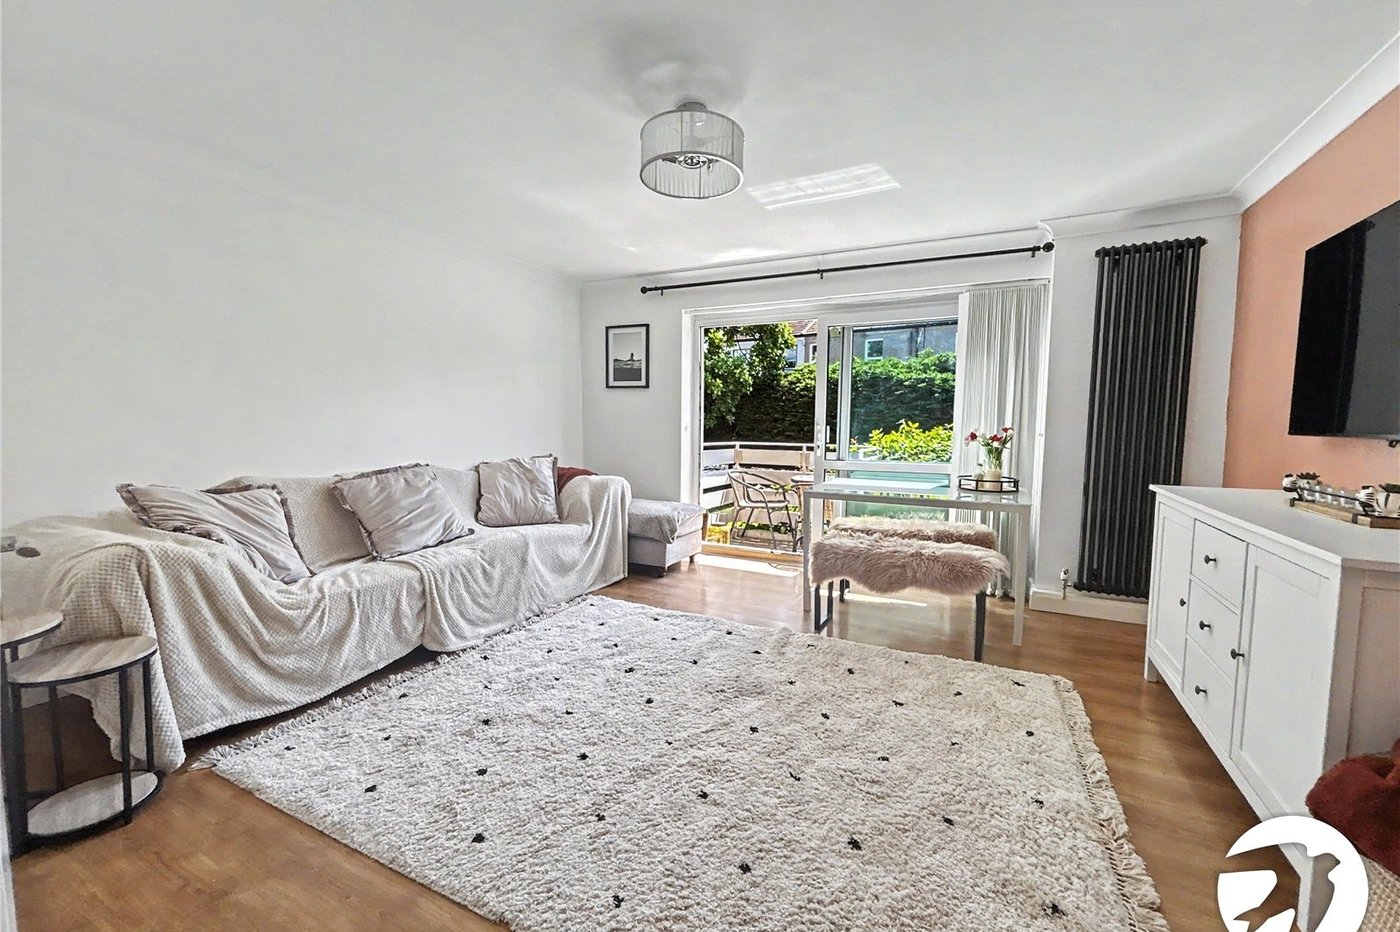
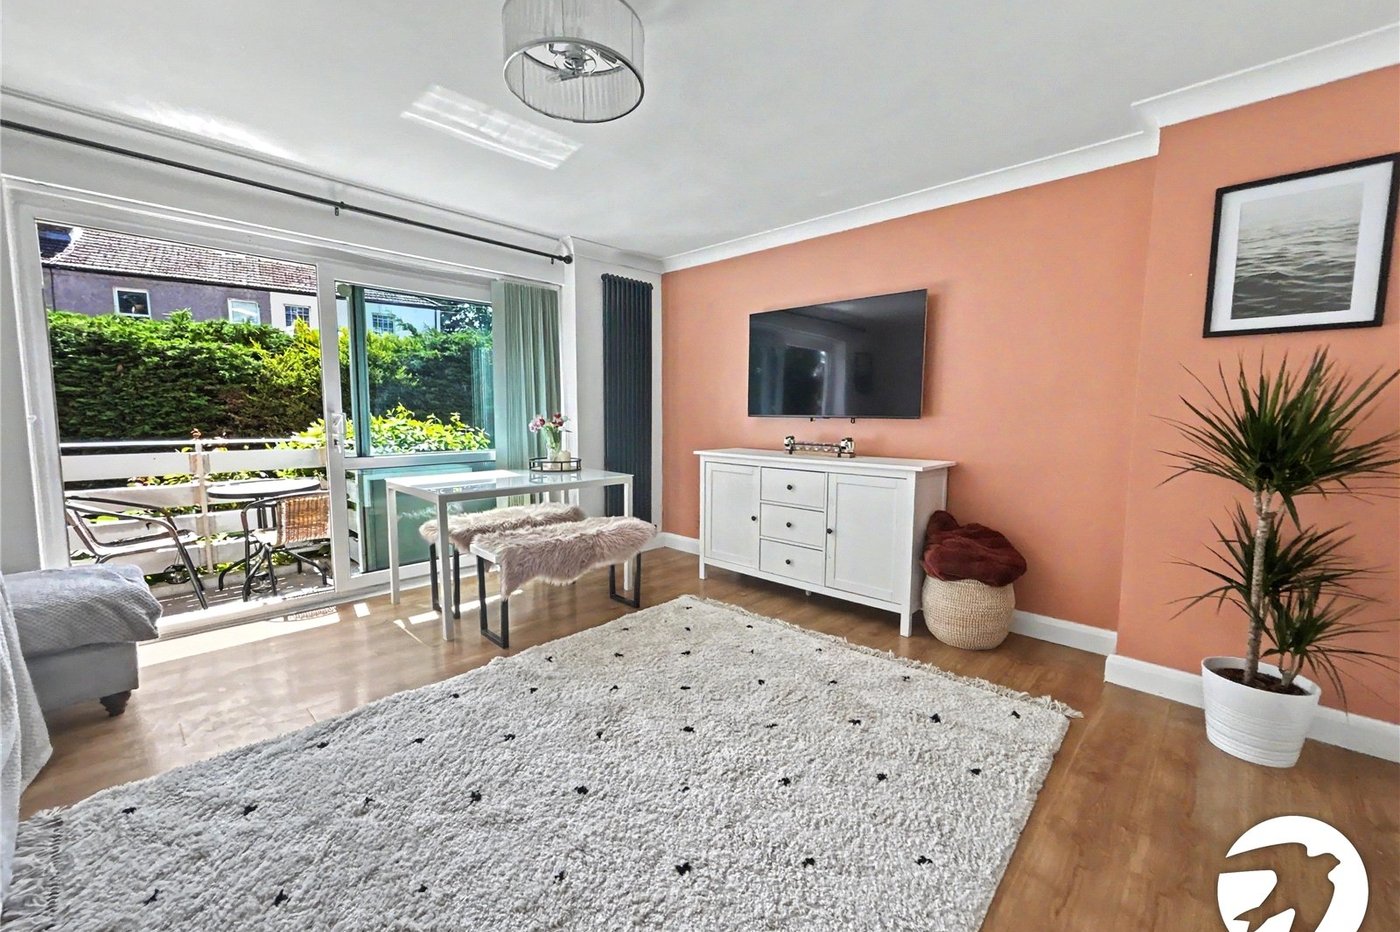
Lounge 4.45m x 4.1mDouble Glazed sliding patio doors to rear, vertical radiator, balcony.
Kitchen 3.18m x 2.18mDouble gazed window to front, range of wall and base units with work surface over, cupboard housing boiler, ceramic sink unit with side drainer, integrated fridge freezer, cooker hob and extractor fan, plumbed for washing machine and dishwasher, water softener, tiled walls,
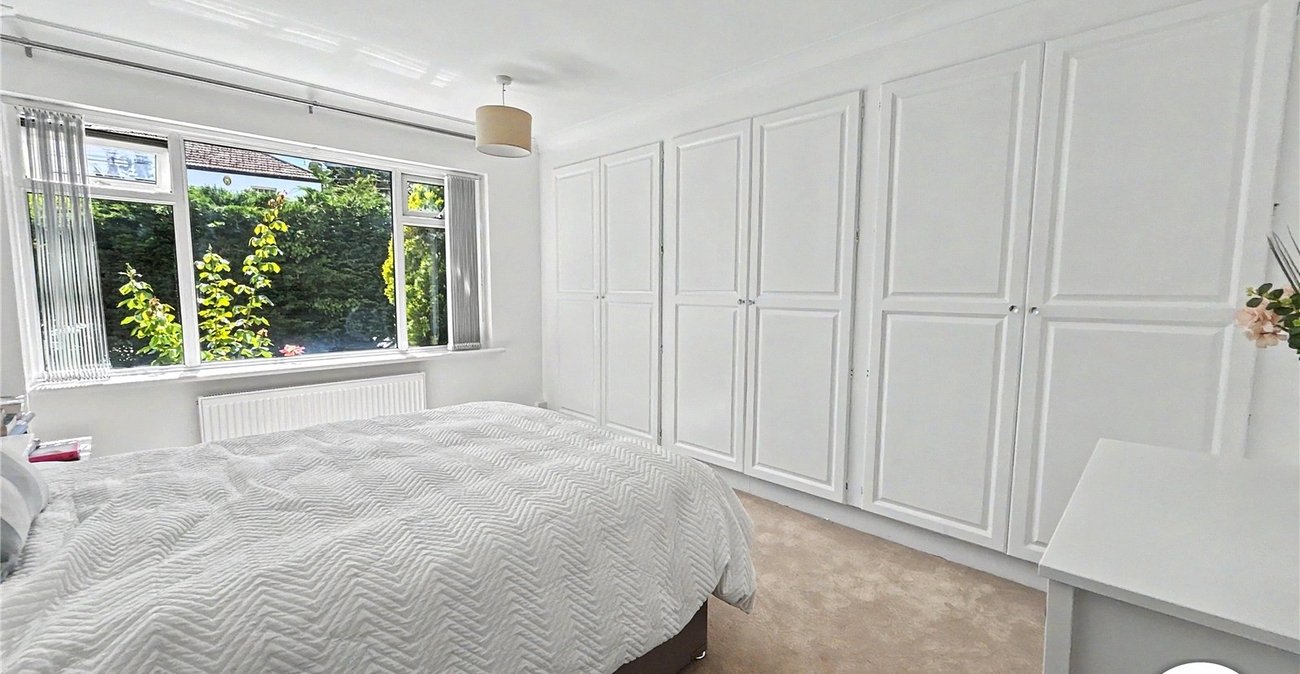
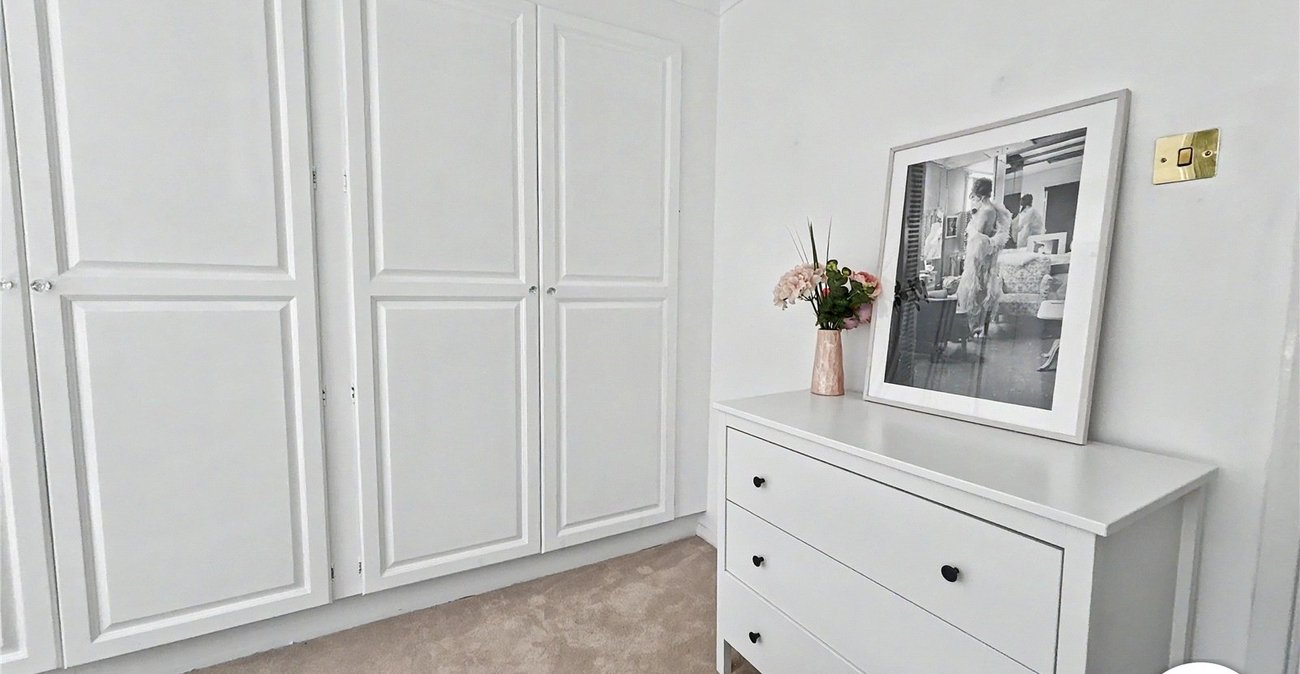
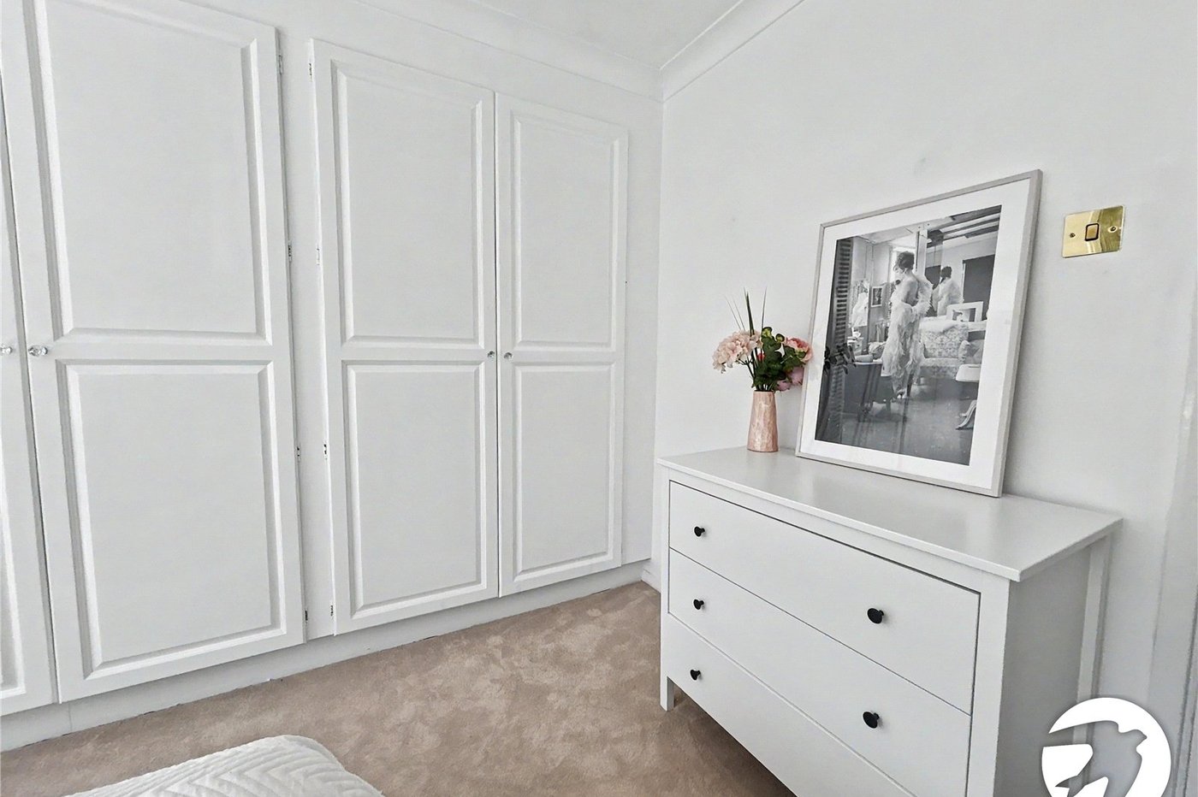
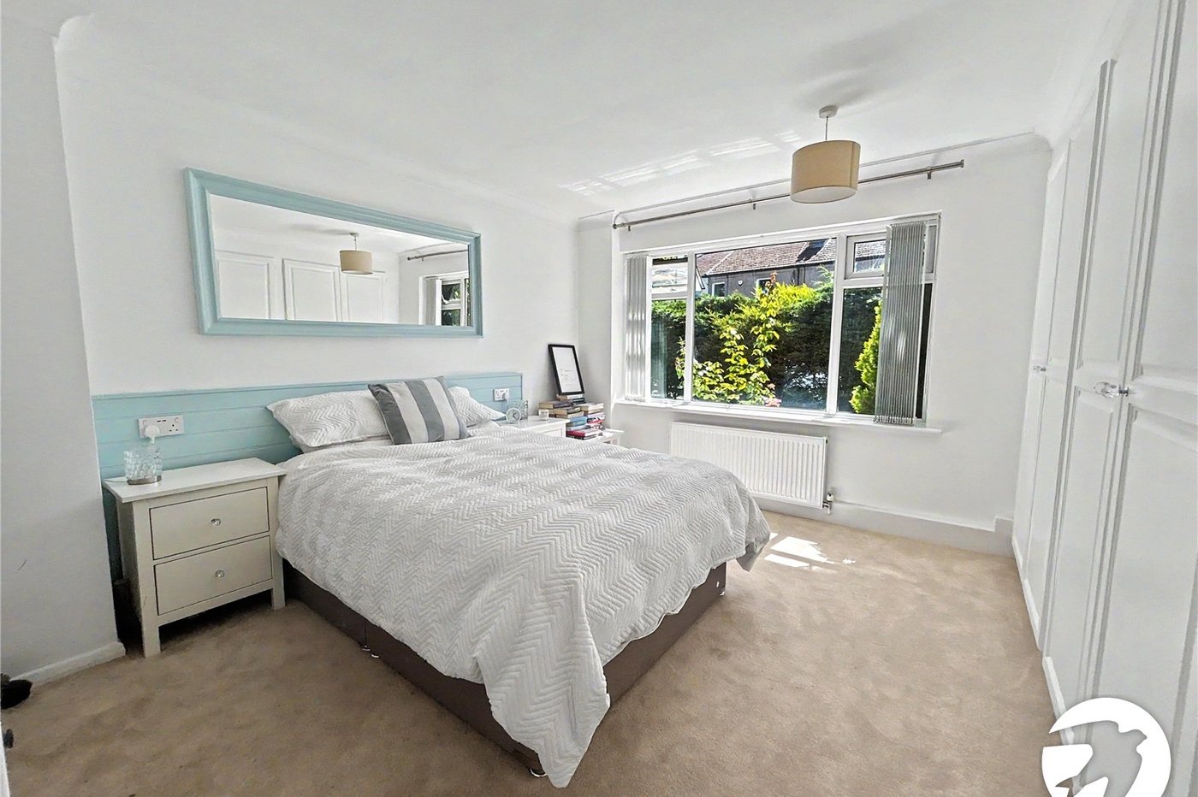
Bedroom One 4.1m x 3.7mDouble glazed window to rear, fitted wardrobes, radiator, carpet.
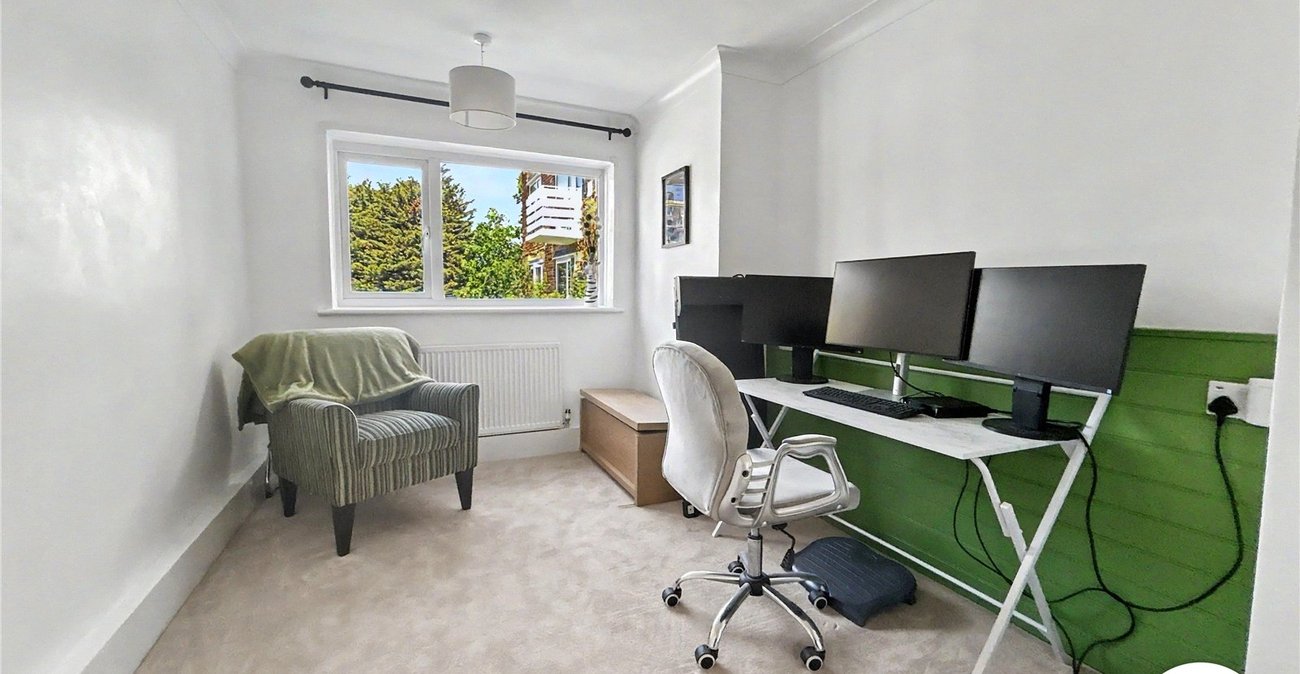
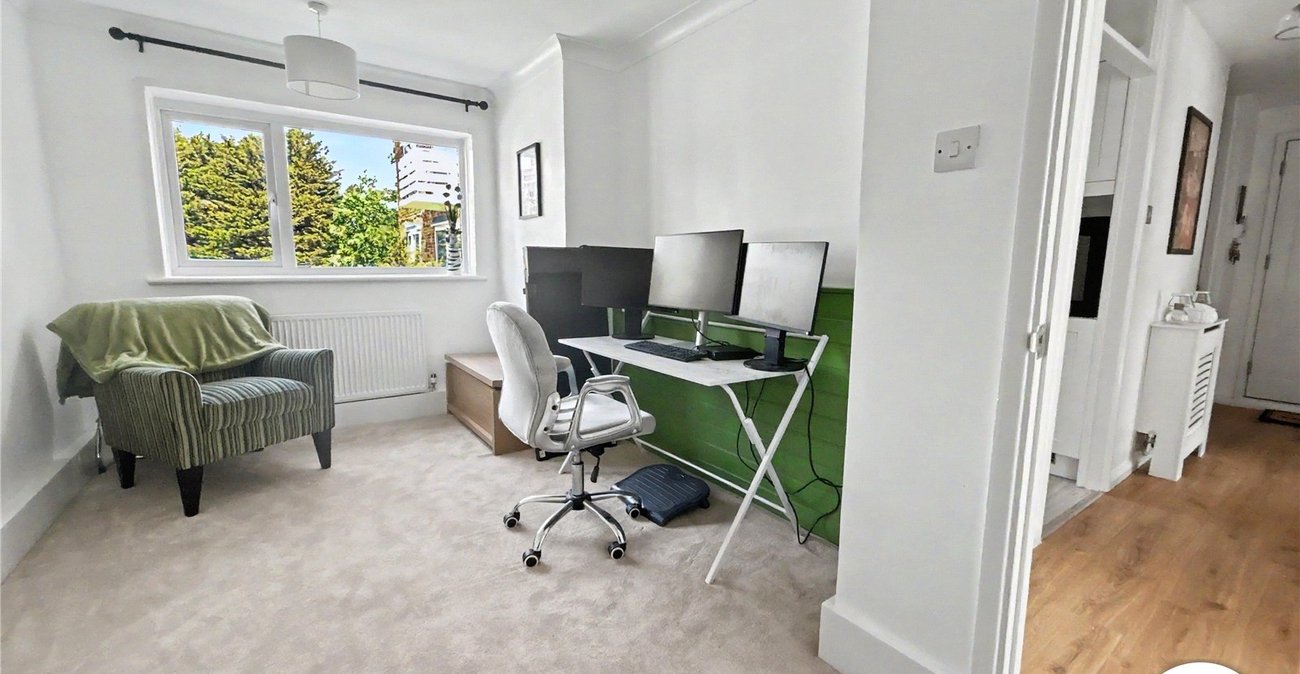
Bedroom Two 4.42m x 2.67m at widest pointDouble glazed window to front, radiator, carpet.
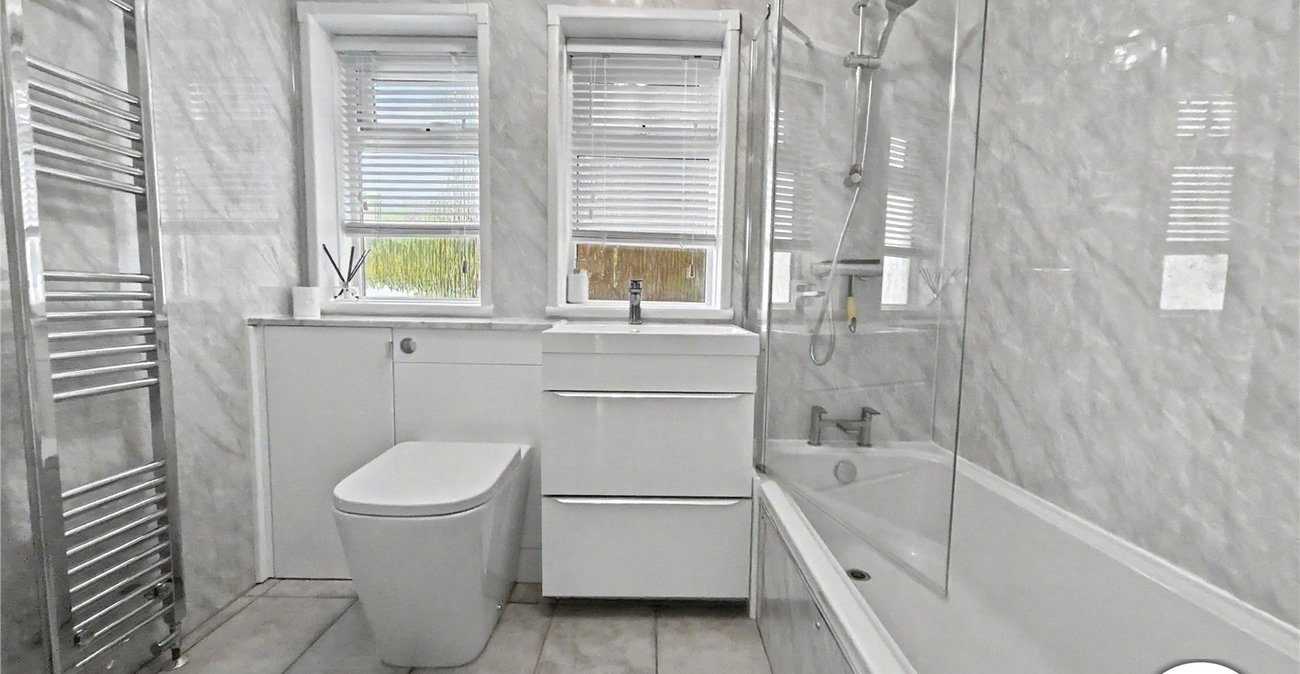
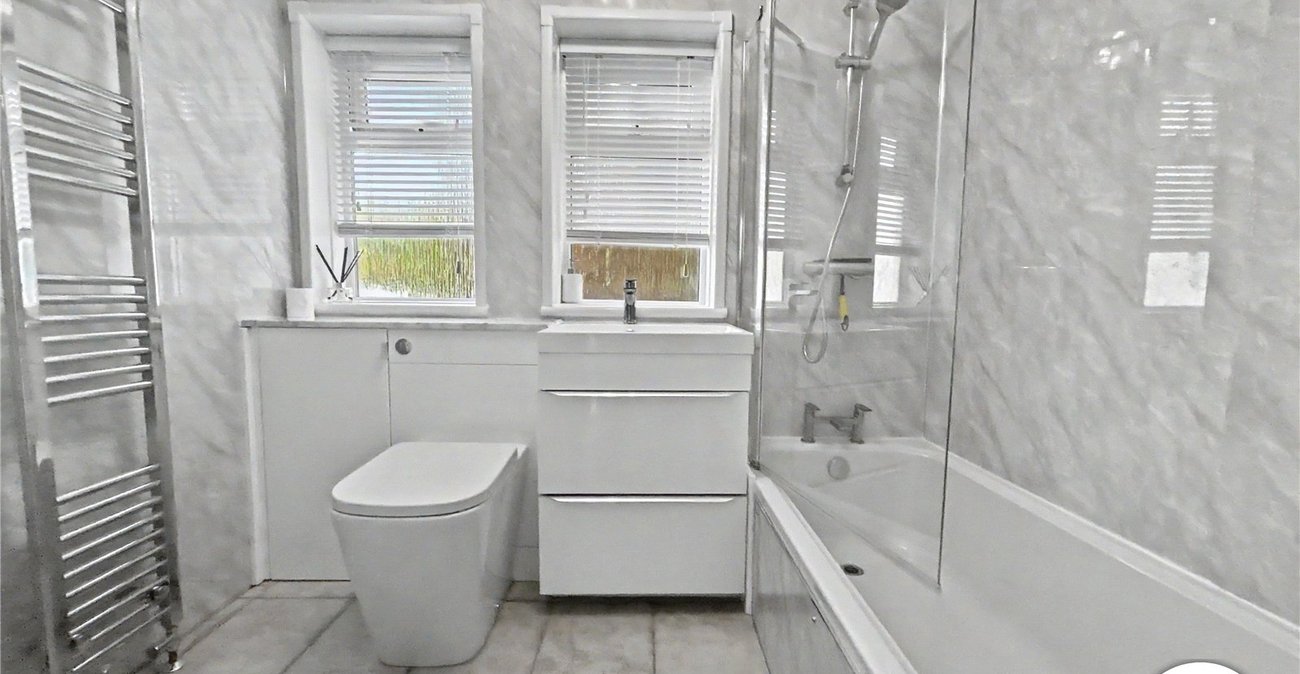
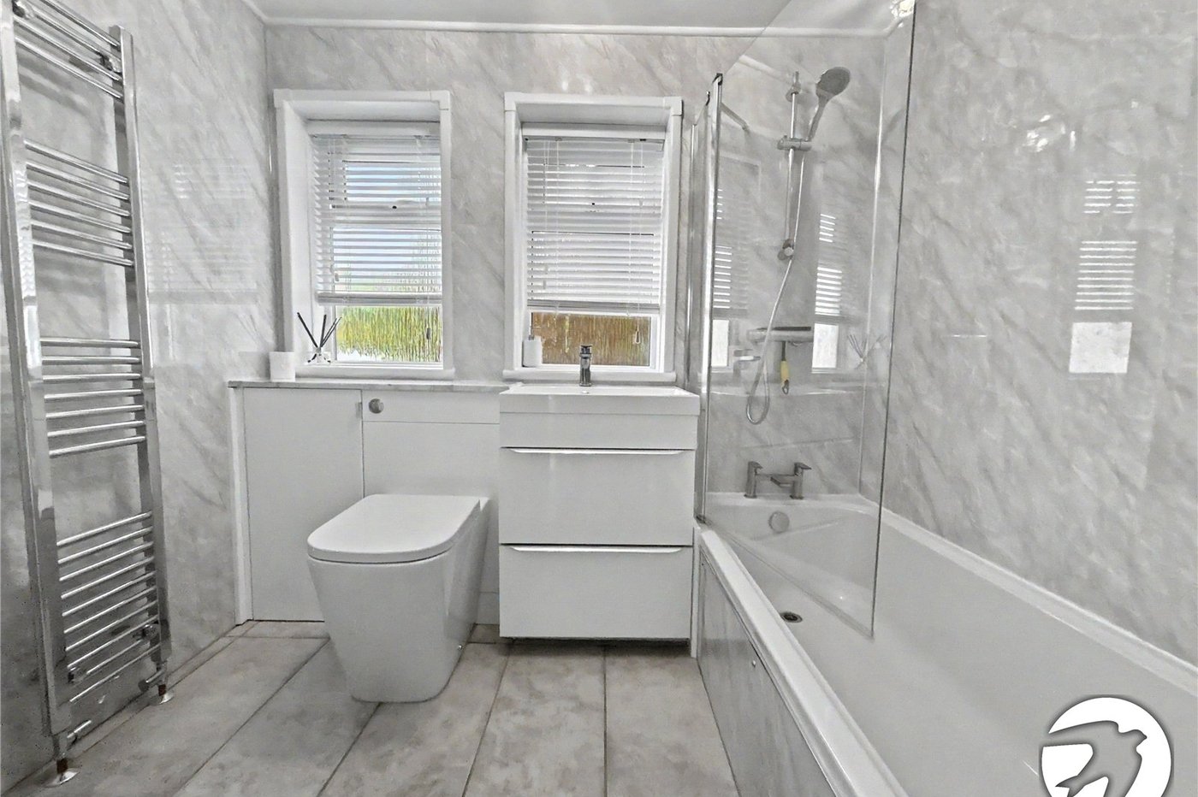
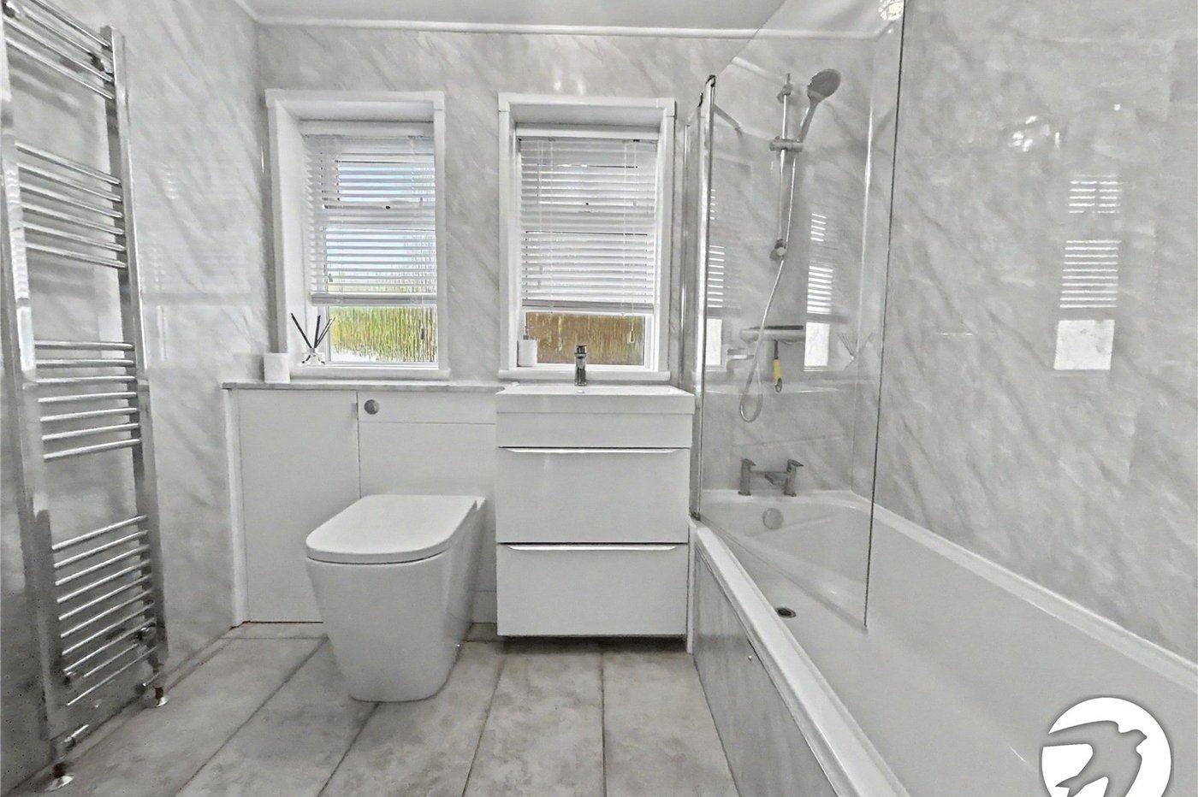
Bathroom 2.26m x 1.63mDouble glazed windows to front, low level WC, bath with shower over, sink in vanity unit, chrome heated towel rail, tiled flooring.
GarageUtilities:
Rights & Restrictions:
Flood and Erosion Risk:
Video Tour