Property Description
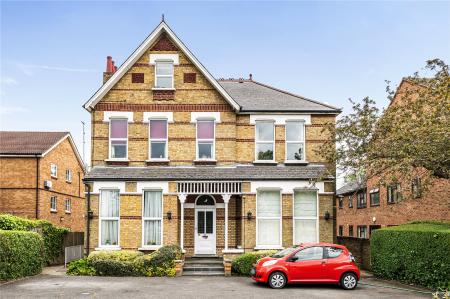
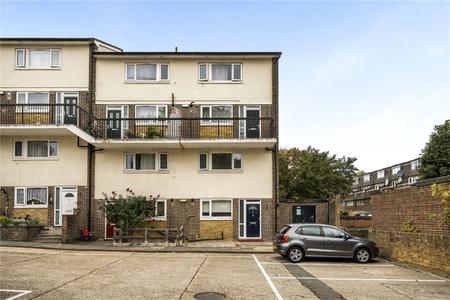
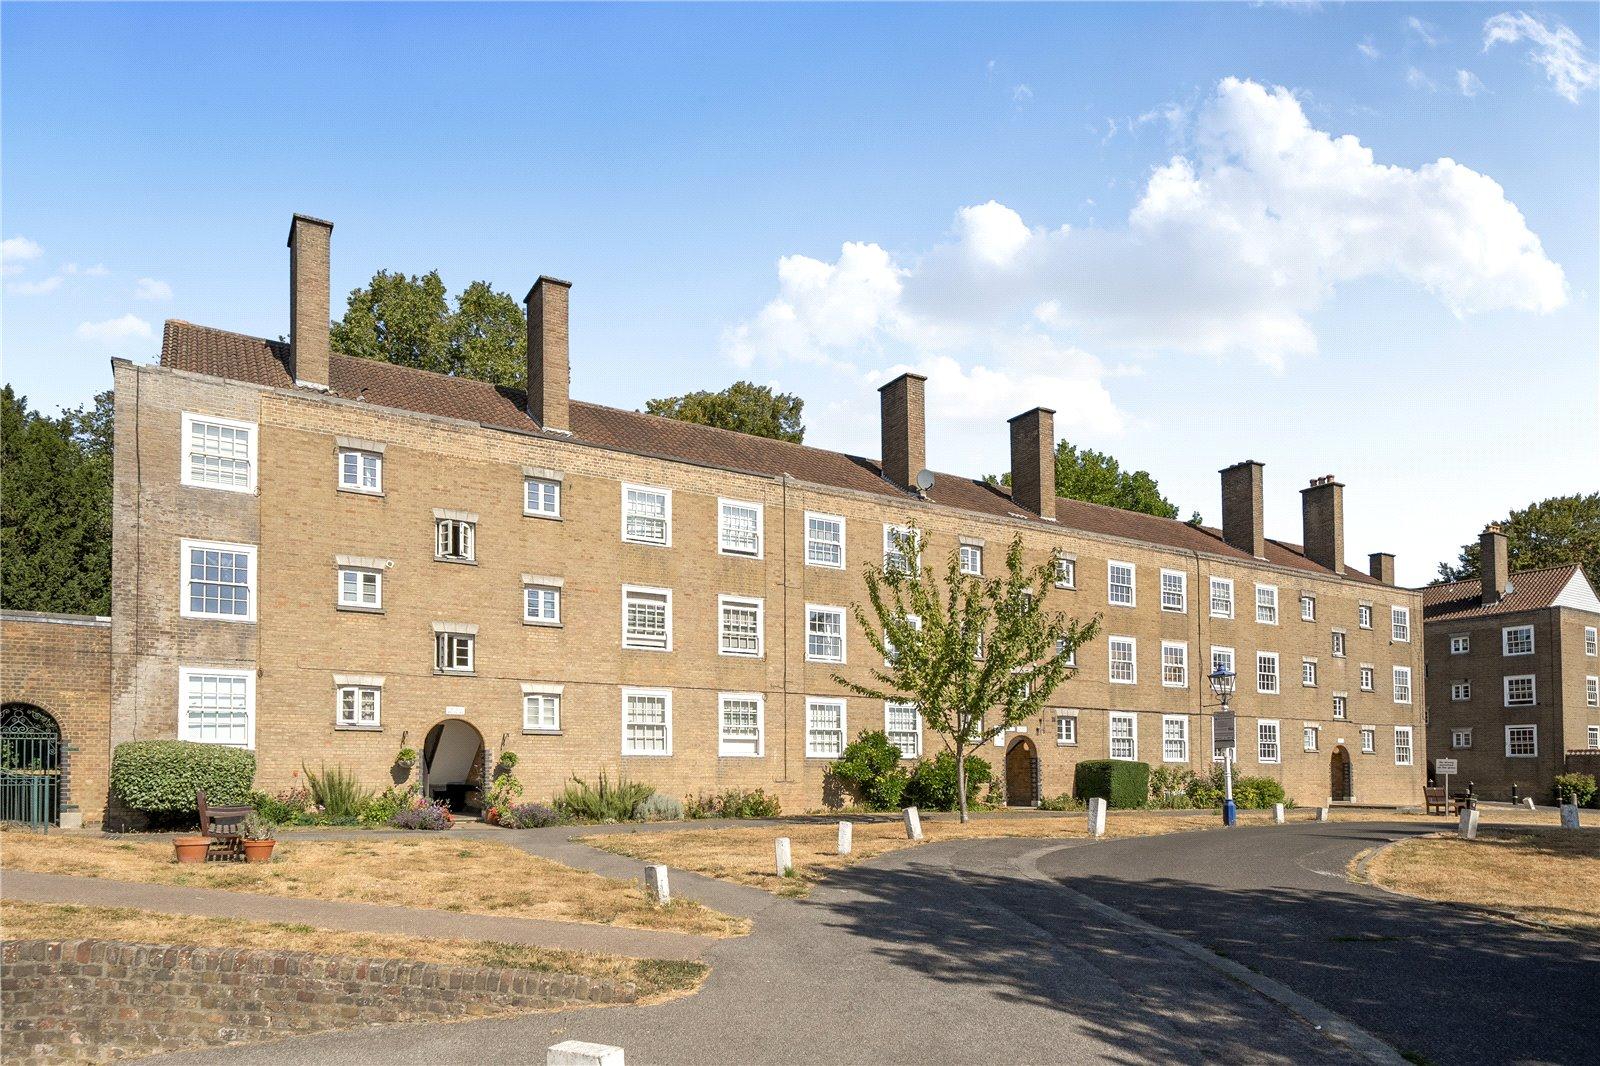
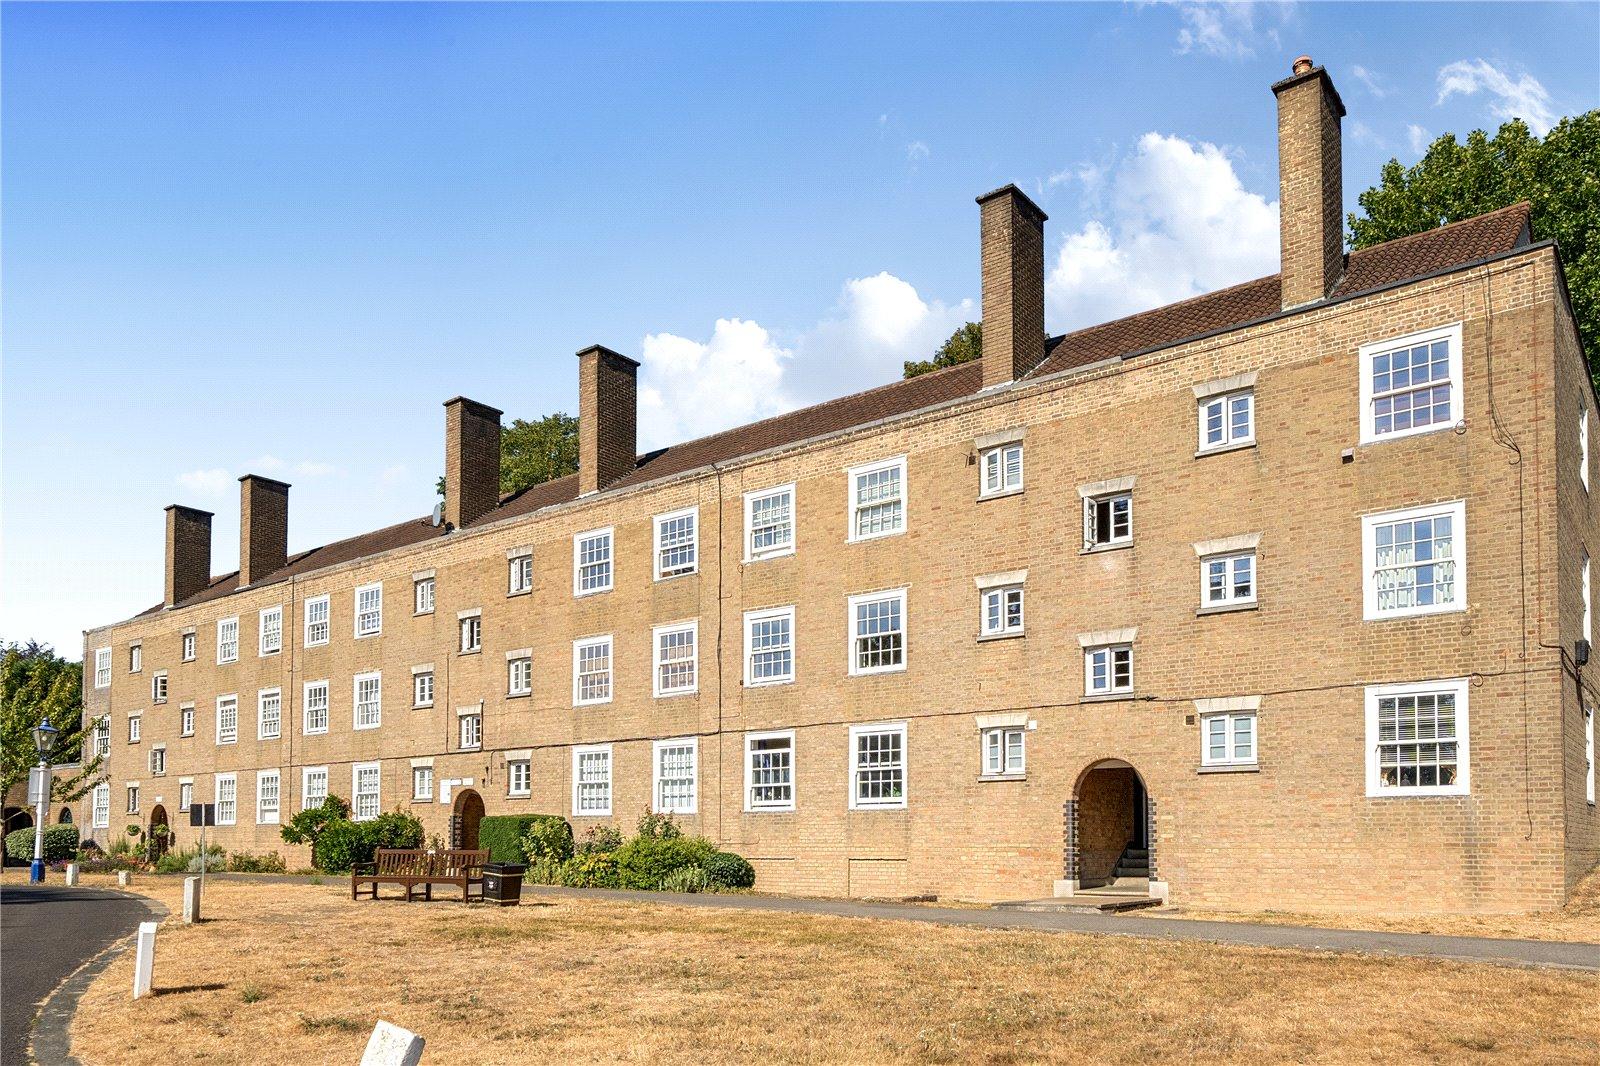
Well presented ground floor purpose built flat.
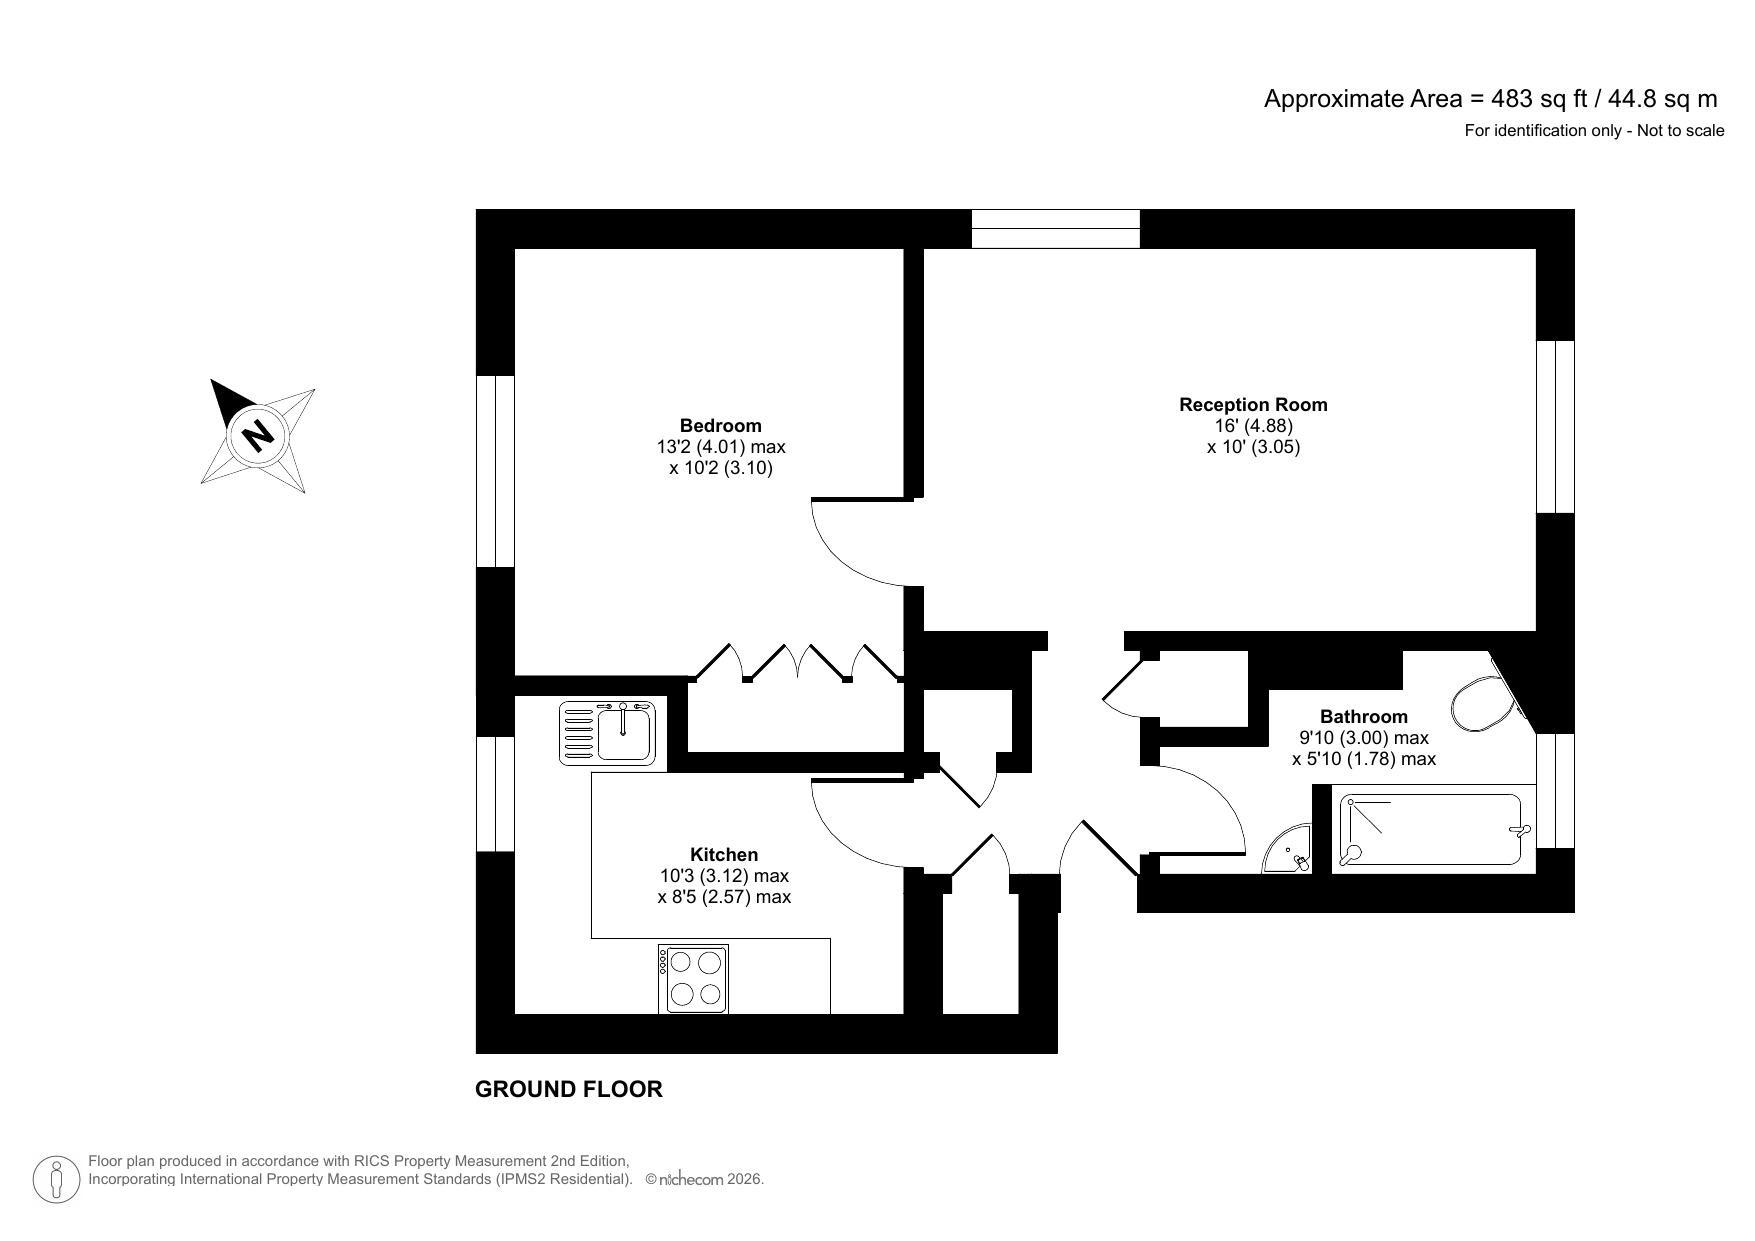
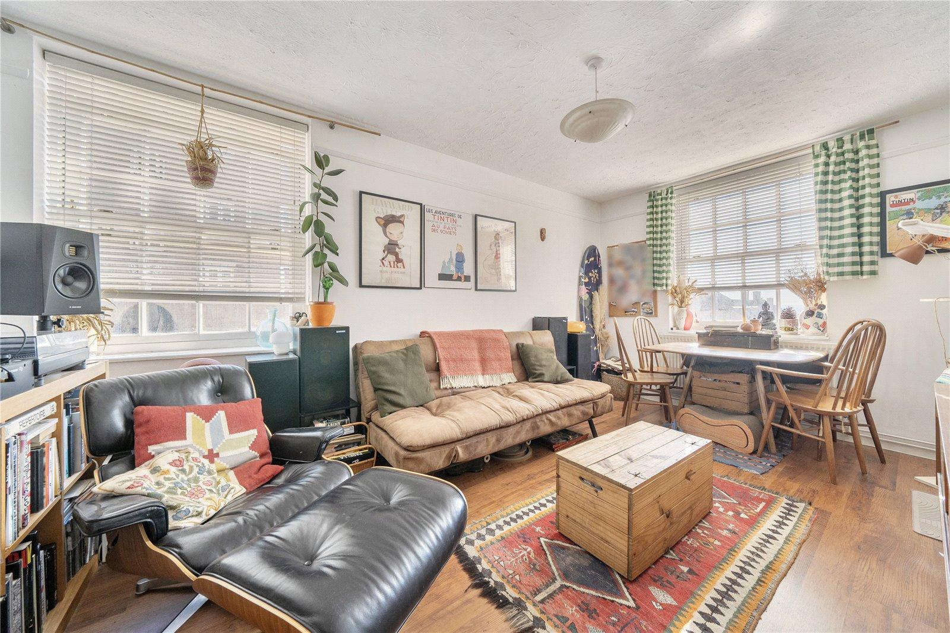
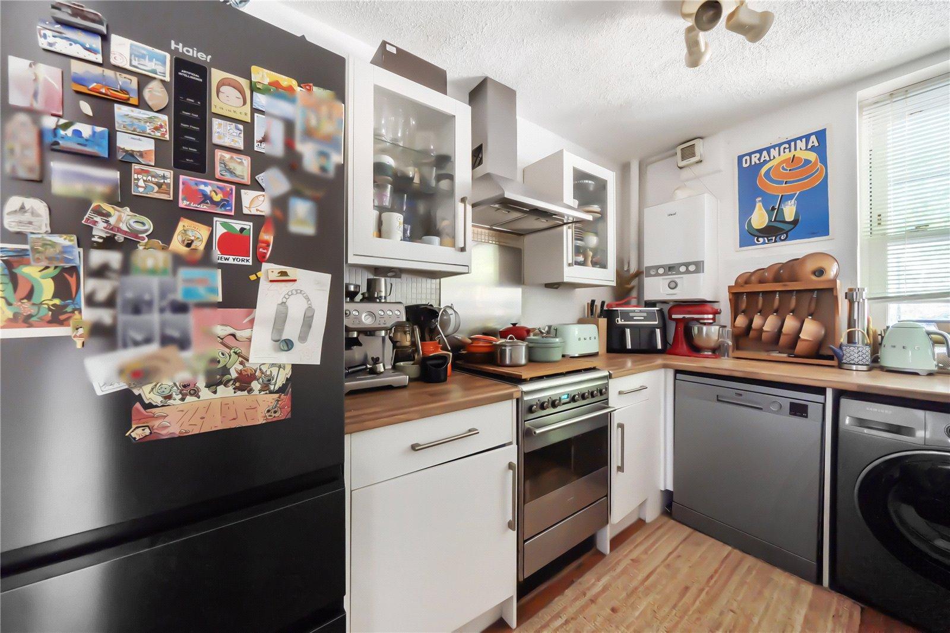
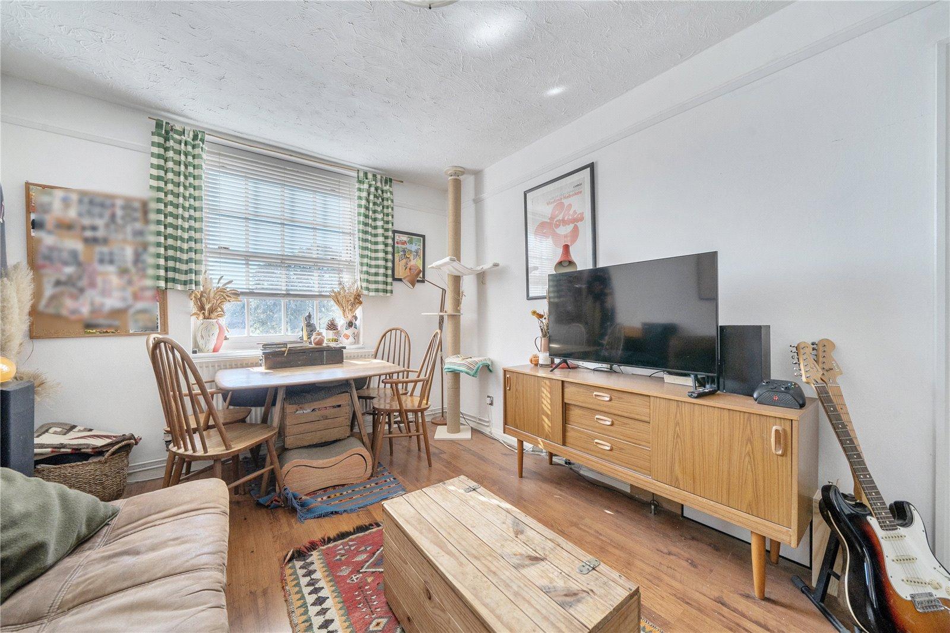
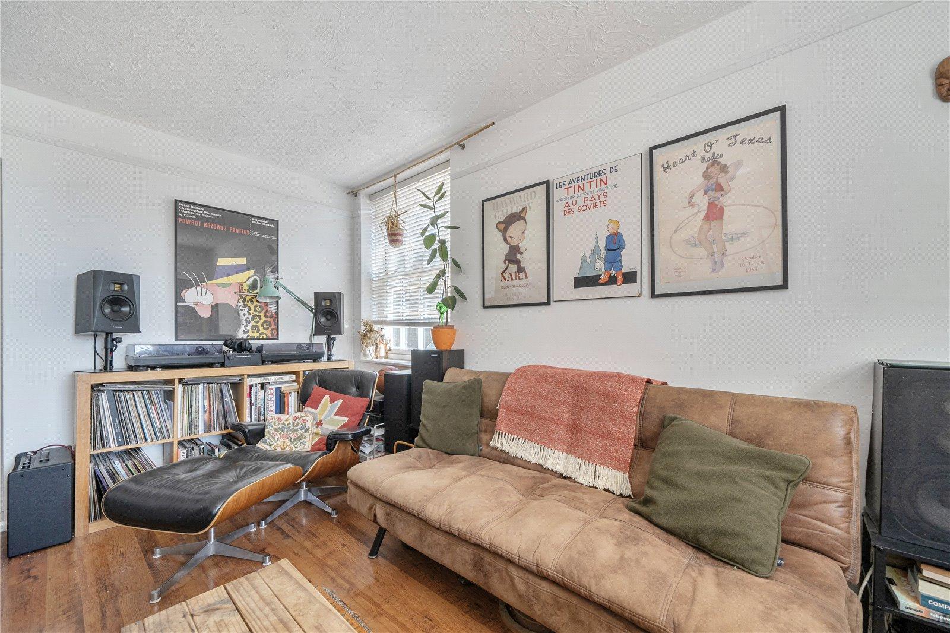
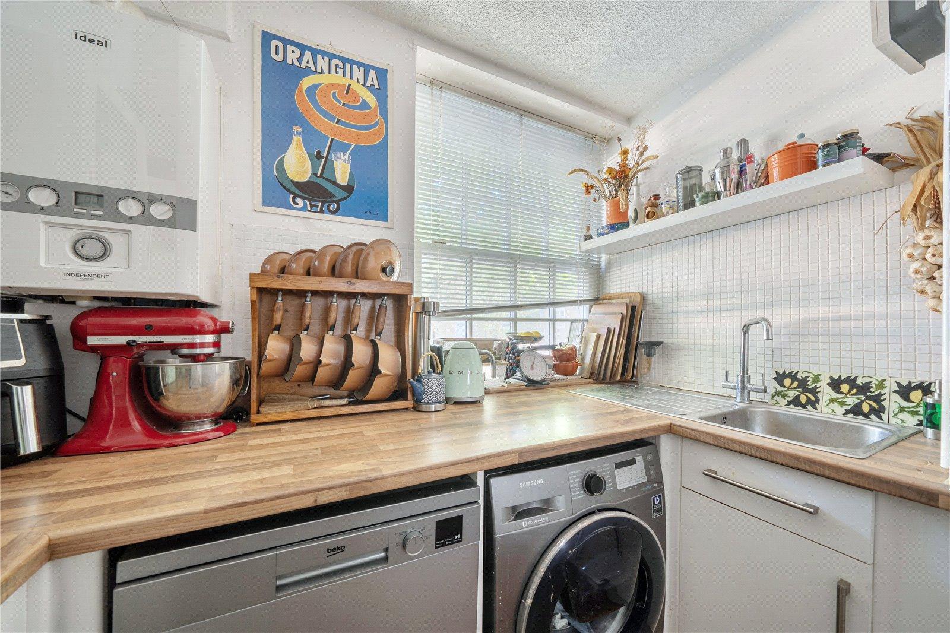
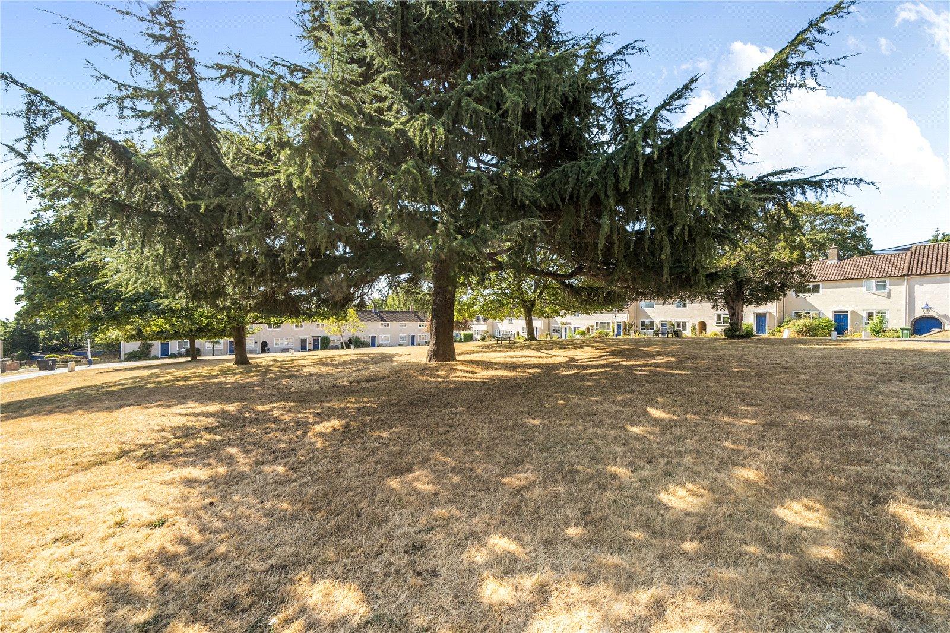
Benefitting from 16' Lounge, long lease, total floor area 44sqm, modern kitchen and bathroom and pleasant communal garden.
set within a highly desirable cul-de-sac location on the highly sought after Upper Sydenham area, excellently located for Sydenham Hill Station, local independent shops, eateries and bars, Sydenham Hill Wood & Cox 's Walk and Wells Park
- One Double Bedroom
- Modern Purpose Built Flat
- Long lease
- Ground Floor
- 16' Lounge
- Total floor area 44sqm
- Pleasant Communal Garden
- Situated in the highly sought after Upper Sydenham area
- Excellently located for Sydenham Hill Station
Rooms
Communal Entrance Entrance HallThree storage cupboards, laminate flooring, textured ceiling.
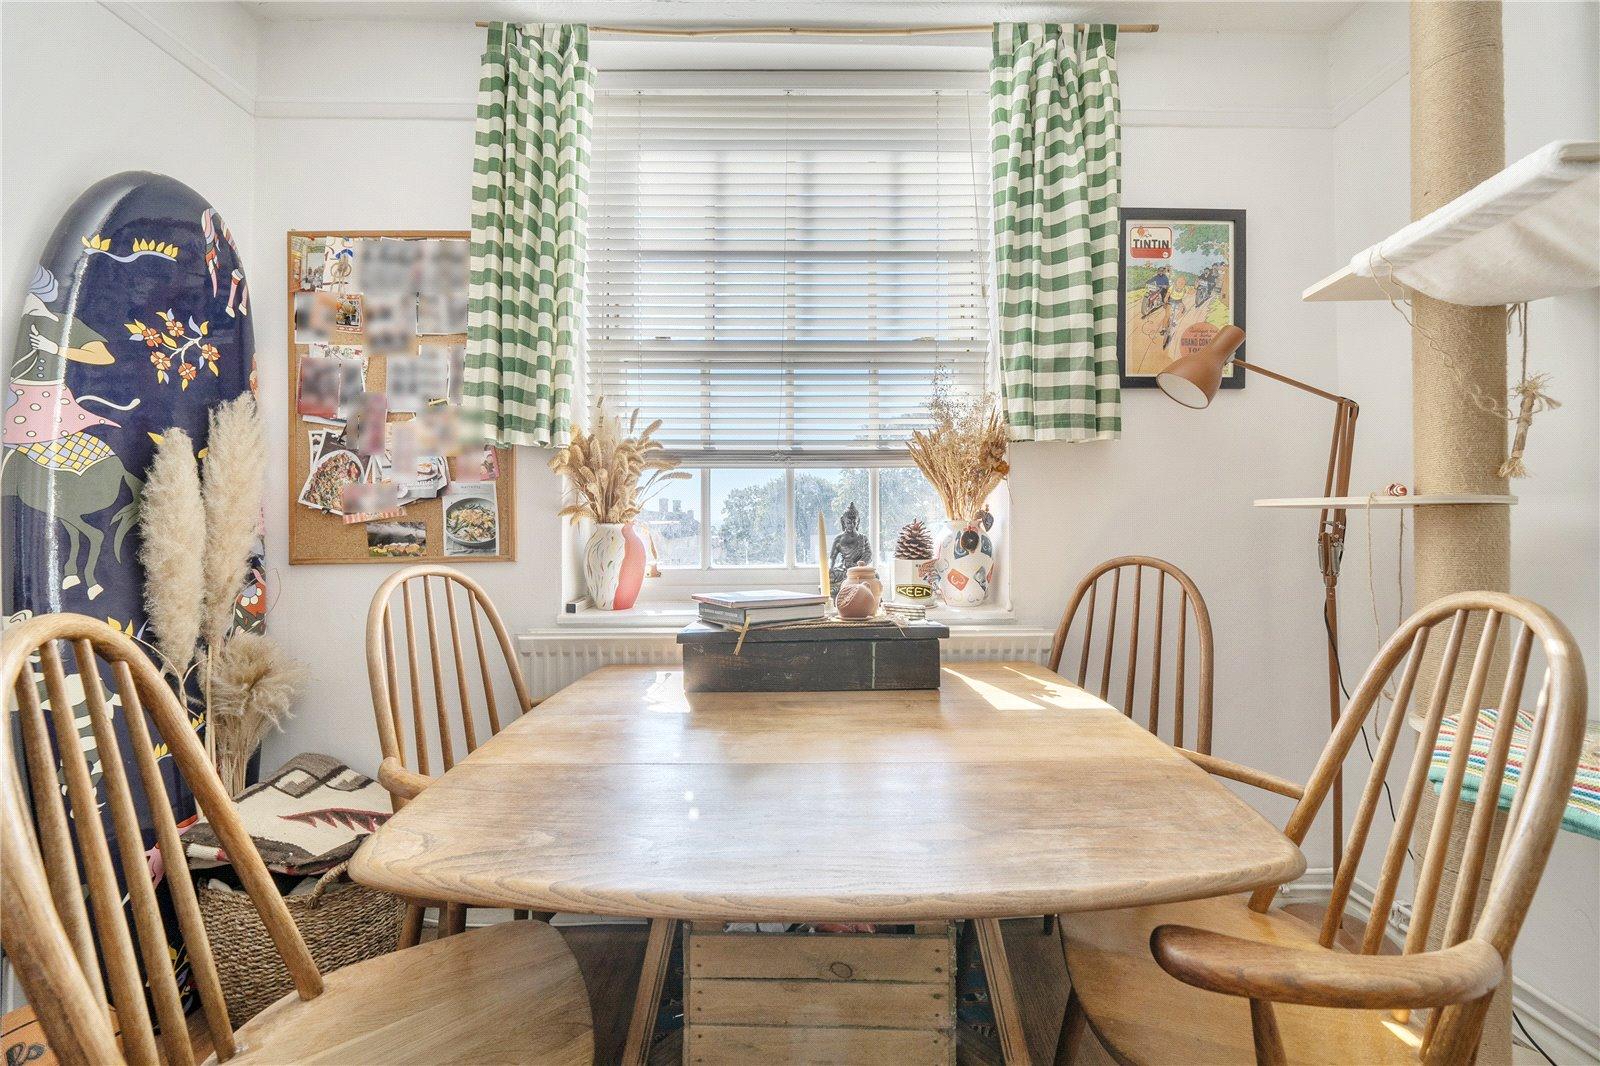
LoungeDouble glazed sash windows to side and front, radiator, laminate flooring, picture rail, coved and textured ceiling.
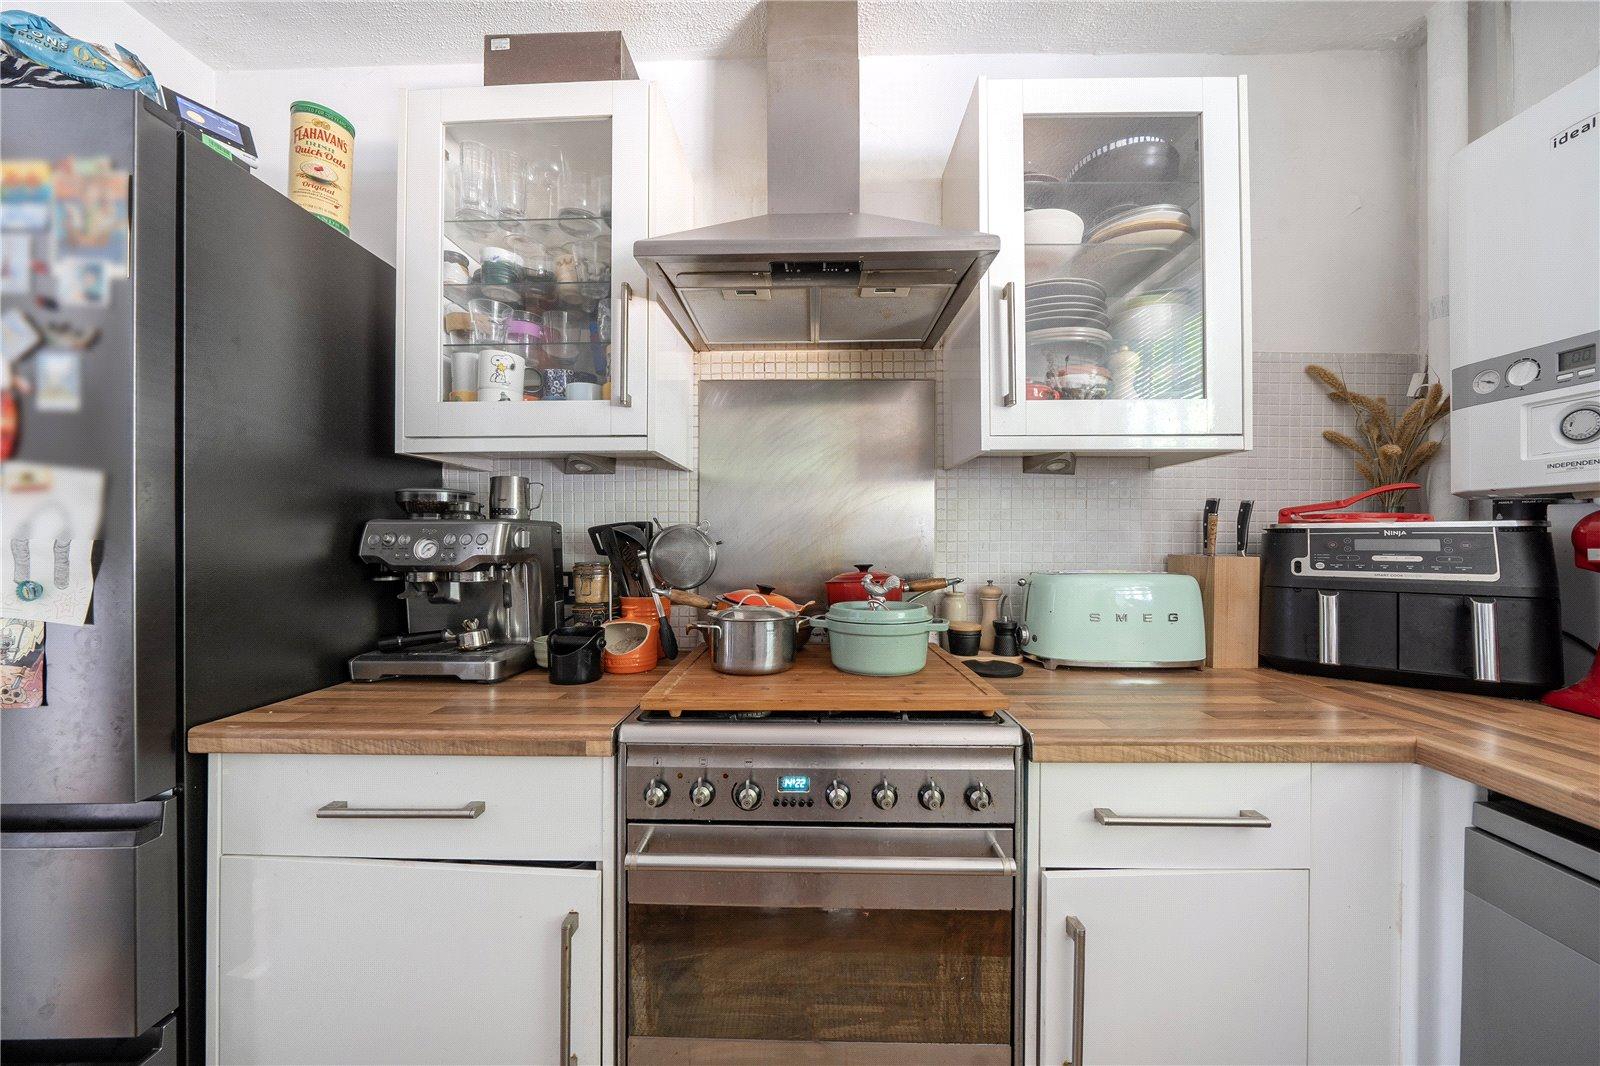
KitchenDouble glazed sash window to rear, range of fitted wall and base units with work surface over, one bowl stainless steel sink unit with mixer tap, space for gas cooker, extractor fan, space for fridge/freezer, plumbed for washing machine, tiled splash back, wall mounted boiler, laminate flooring, textured ceiling.
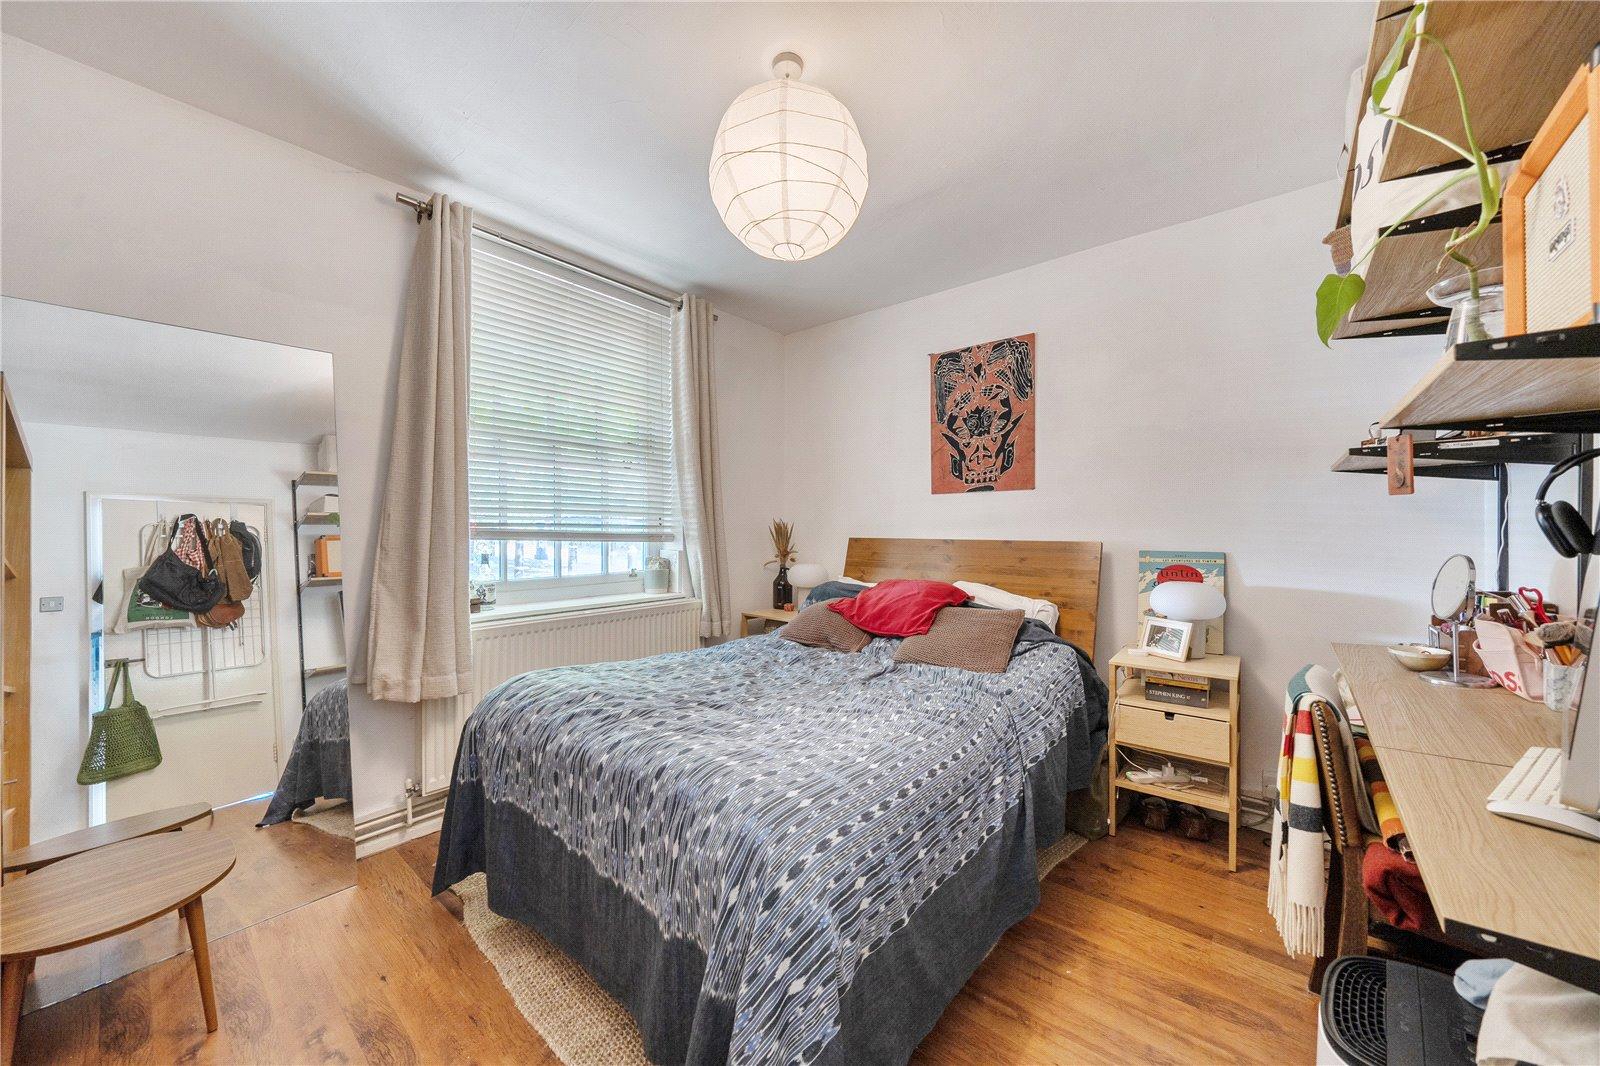
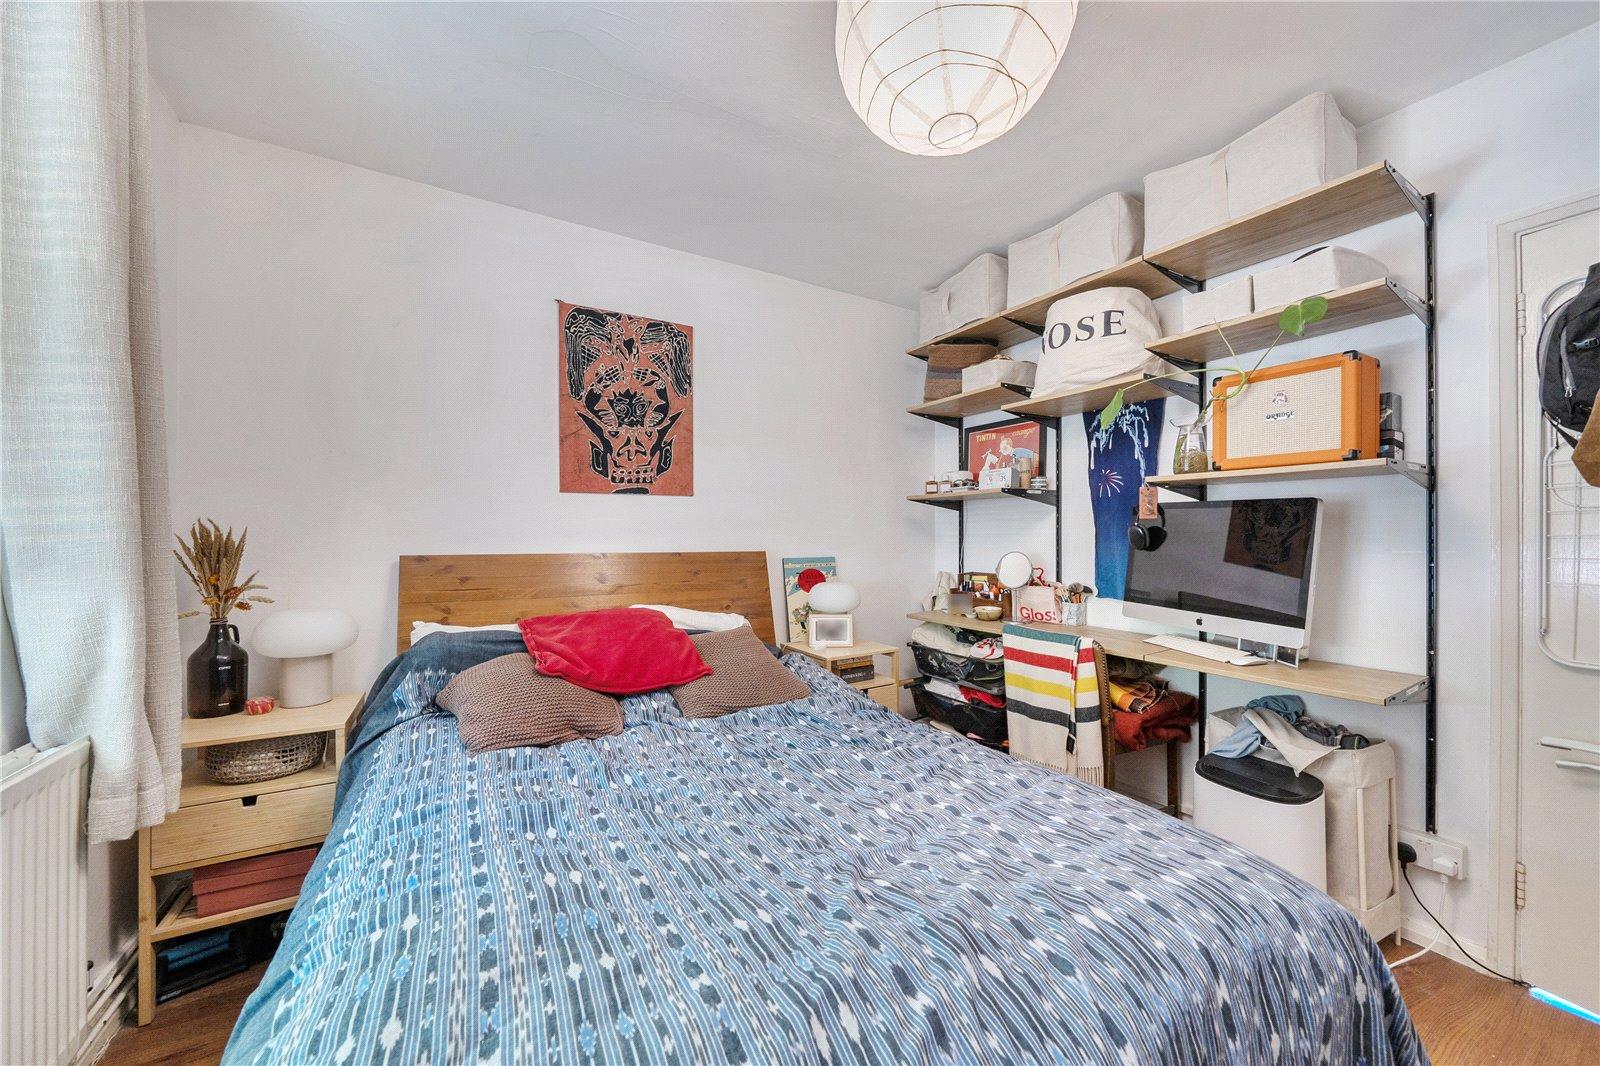
BedroomDouble glazed sash window to rear, radiator, built in wardrobe, laminate flooring.
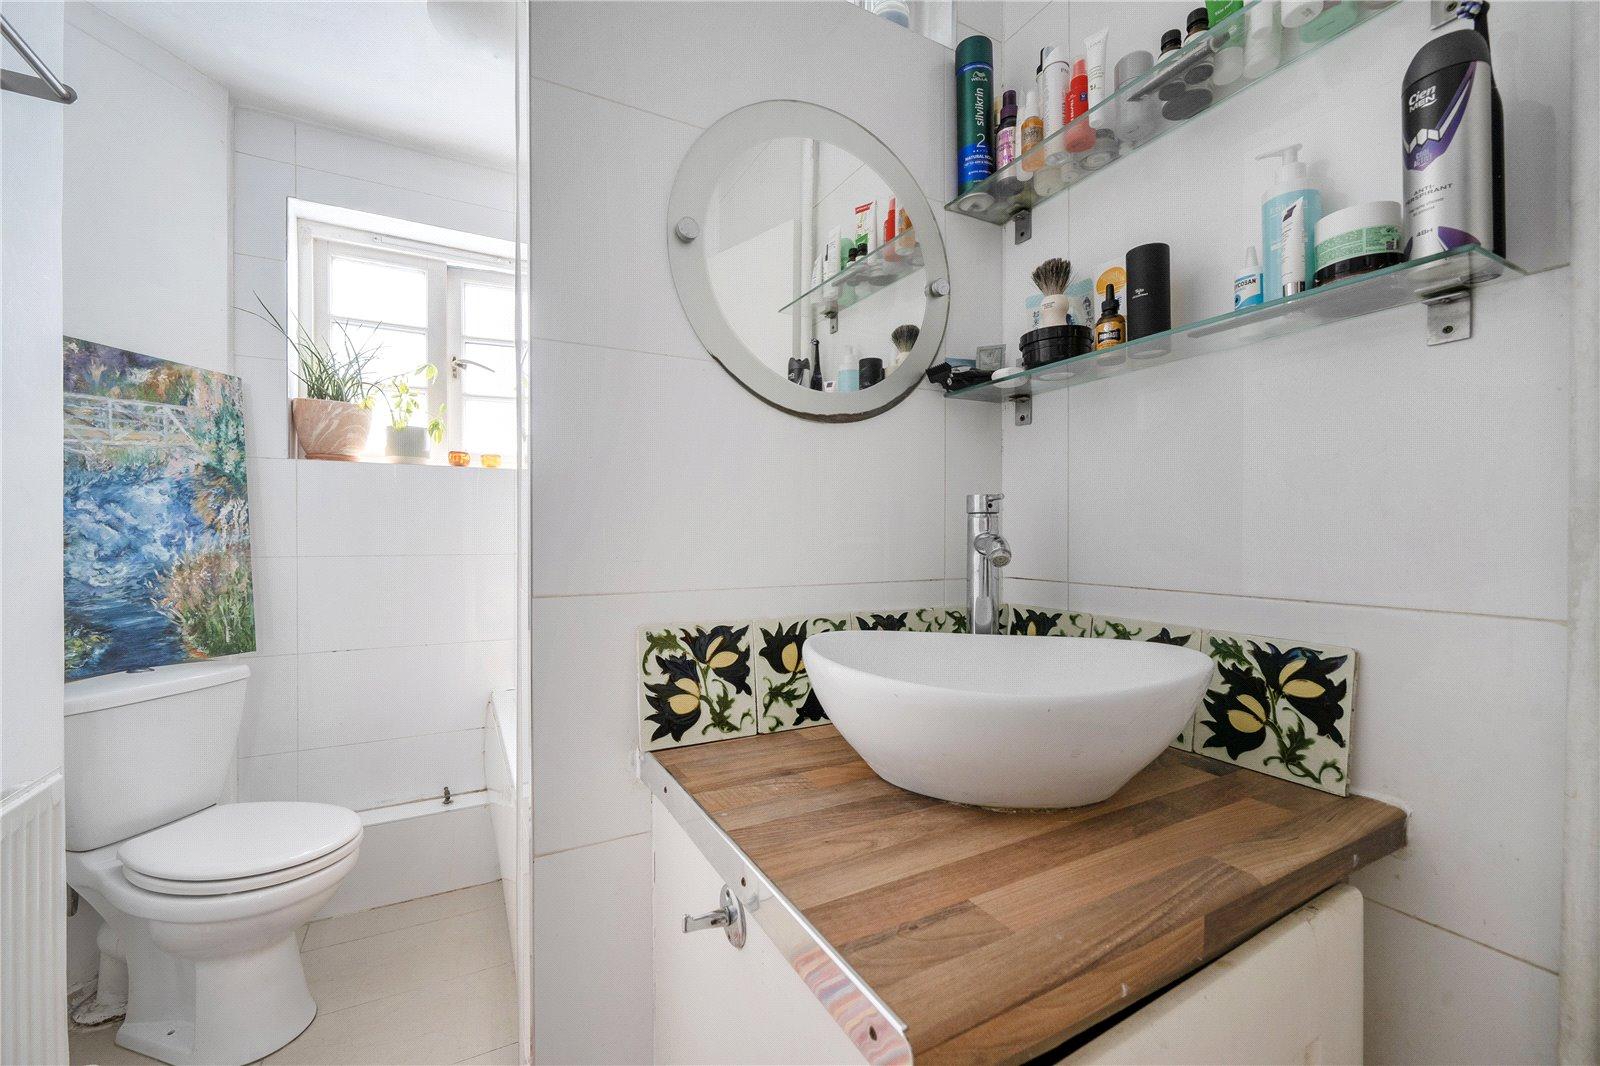
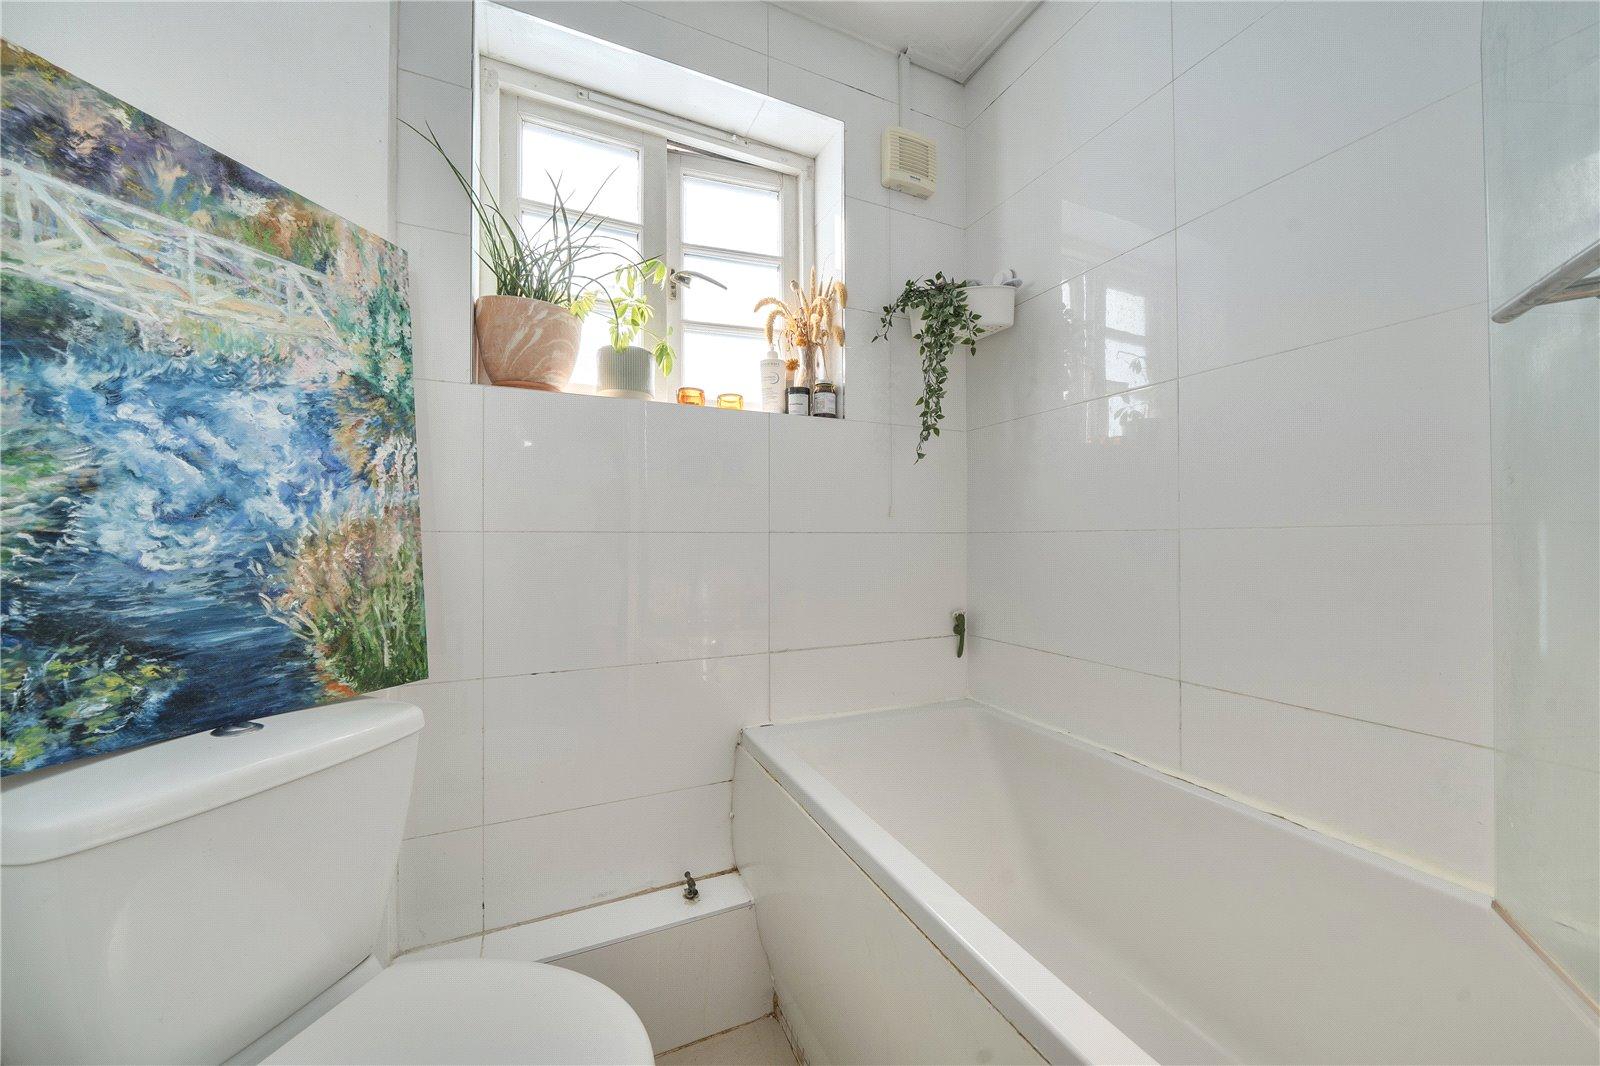
BathroomOpaque double glazed window to front, radiator, three piece bathroom suite comprising of: panelled bath with mixer tap and shower attachment, inset wash hand basin with mixer tap and vanity unit under, low level wc, tiled flooring, part tiled walls, extractor fan.
Communal Garden