Property Description
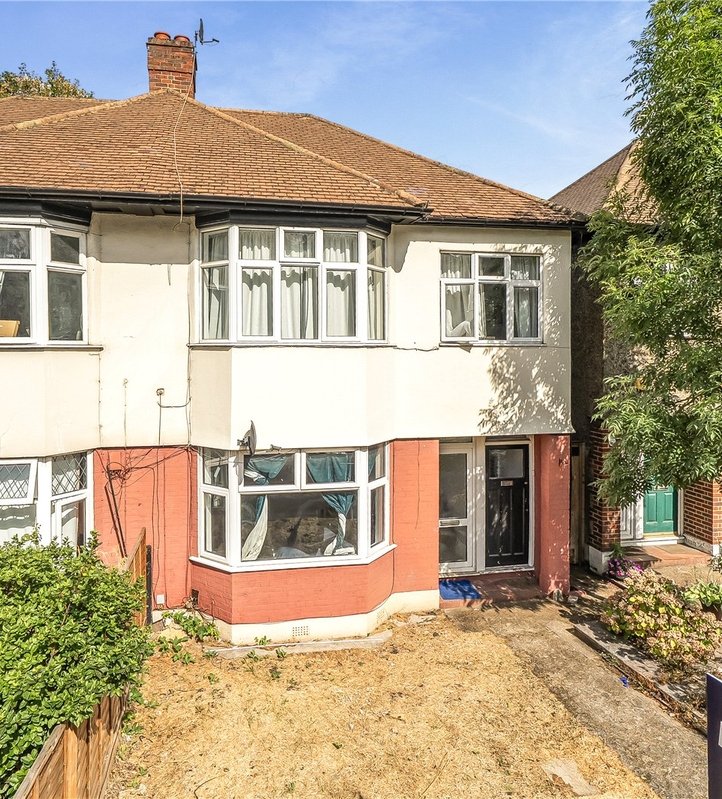
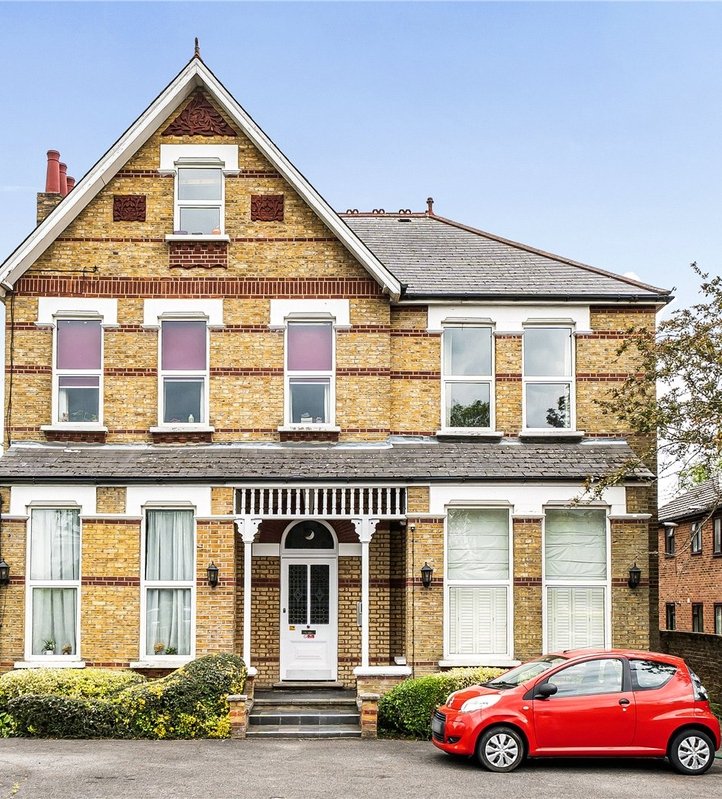
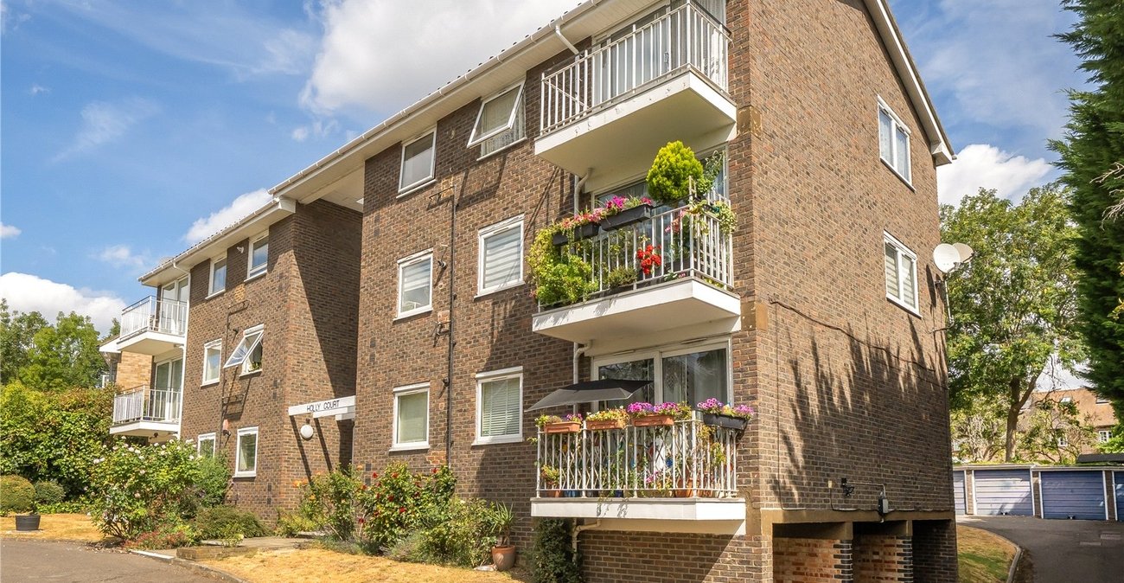
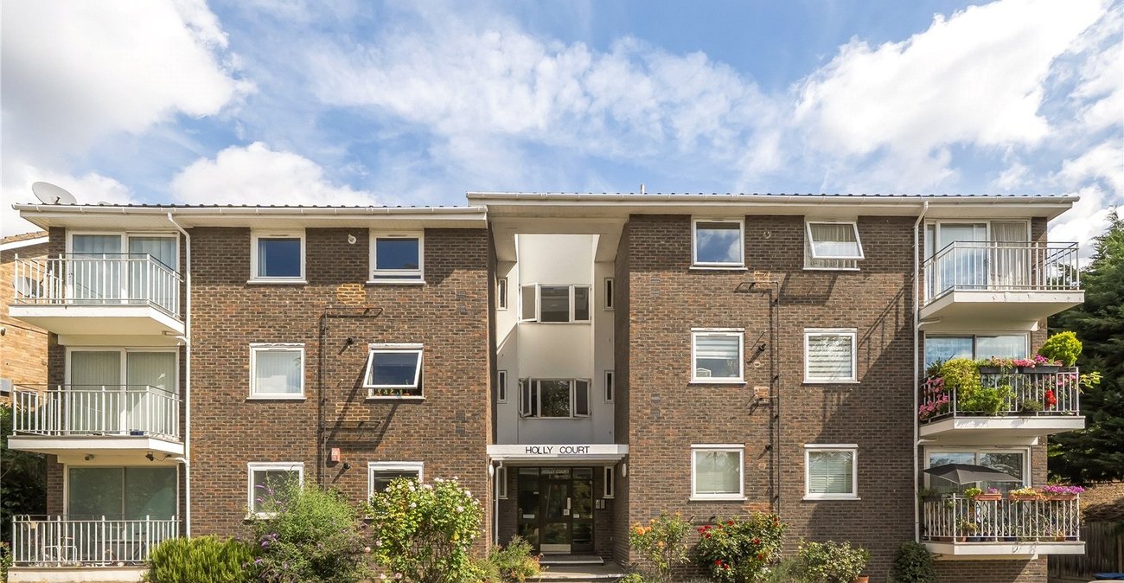
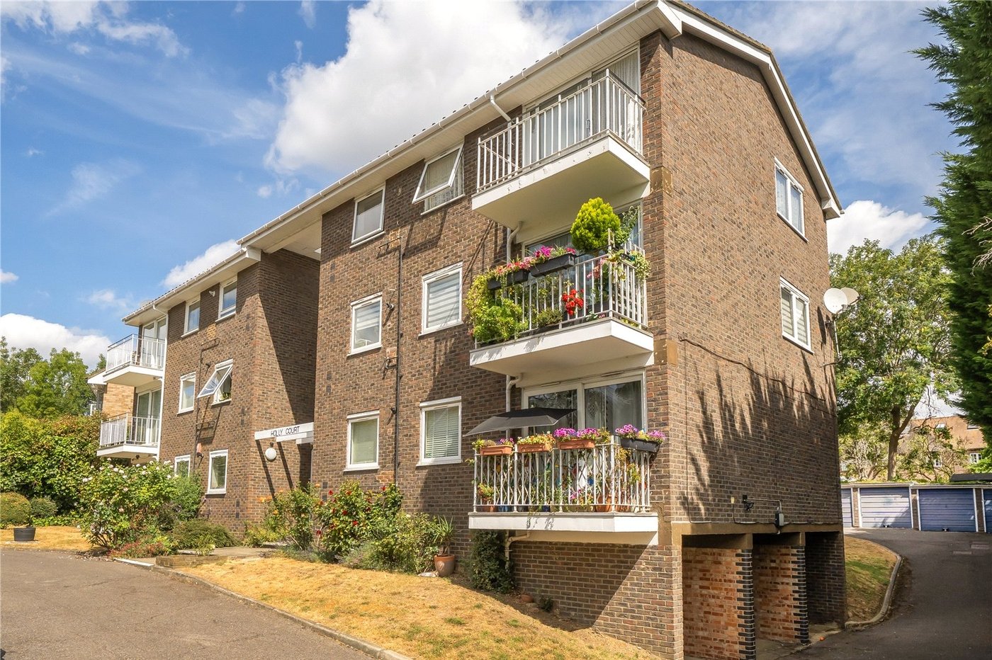
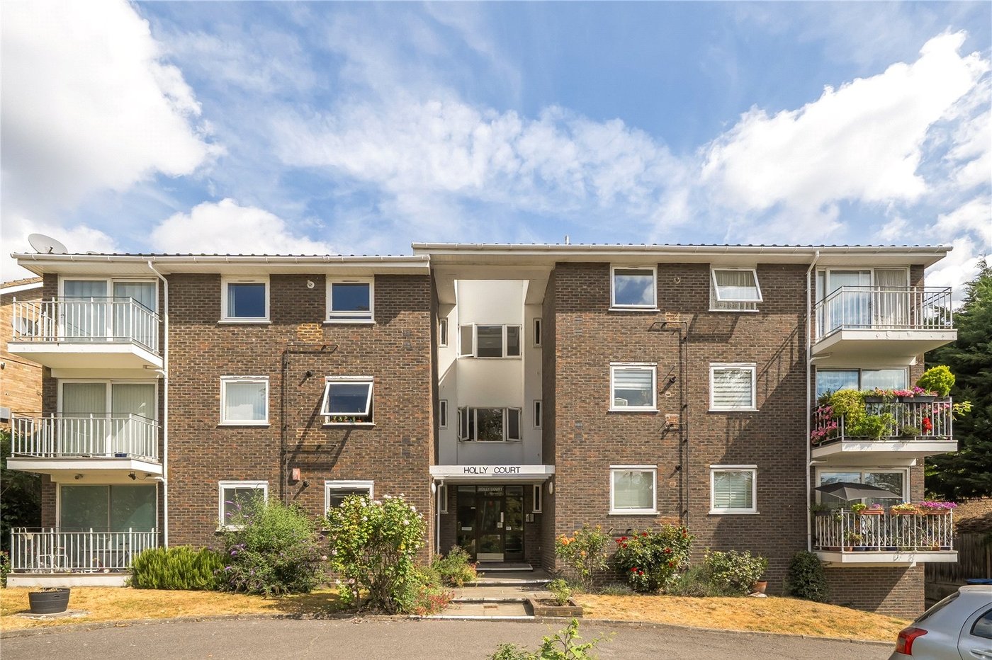
Bright and airy top floor purpose built flat located in the prestigious Lawrie Park triangle.
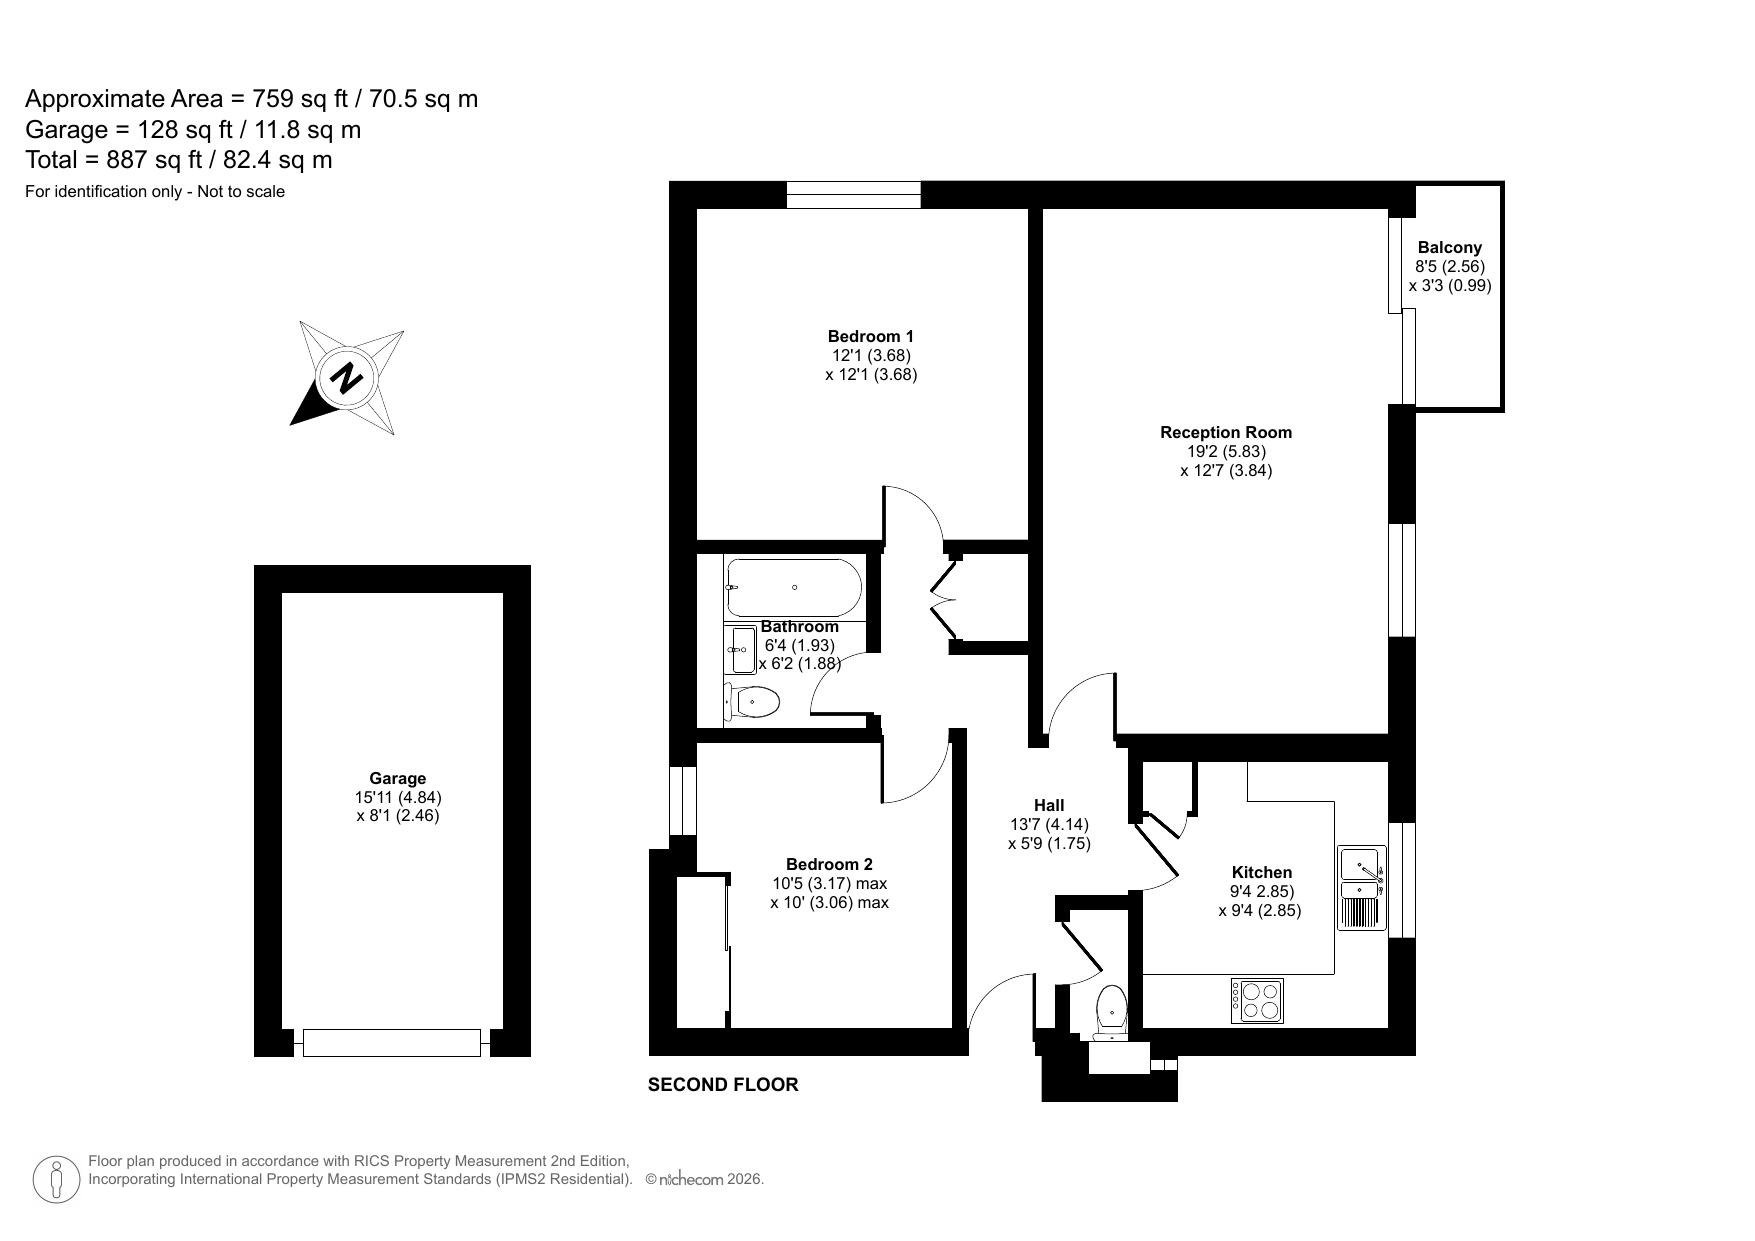
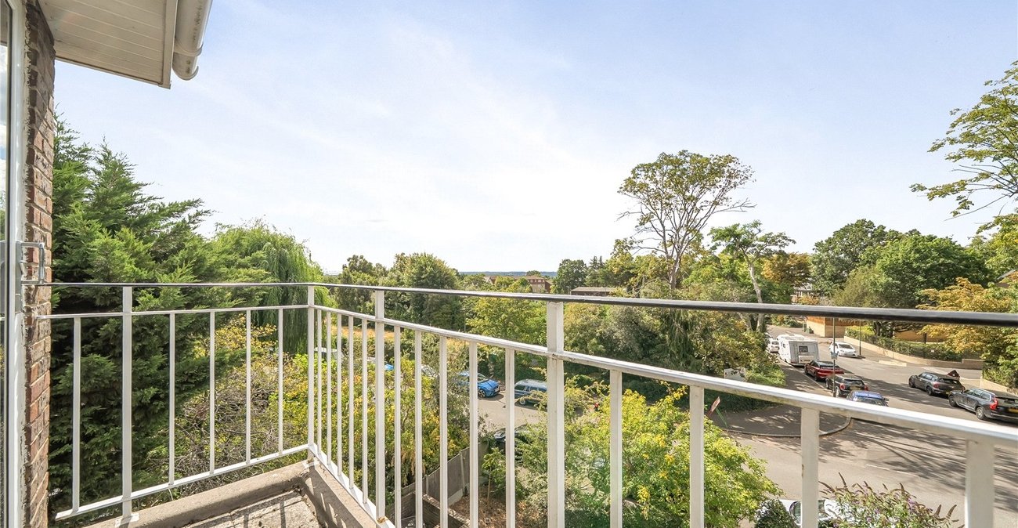
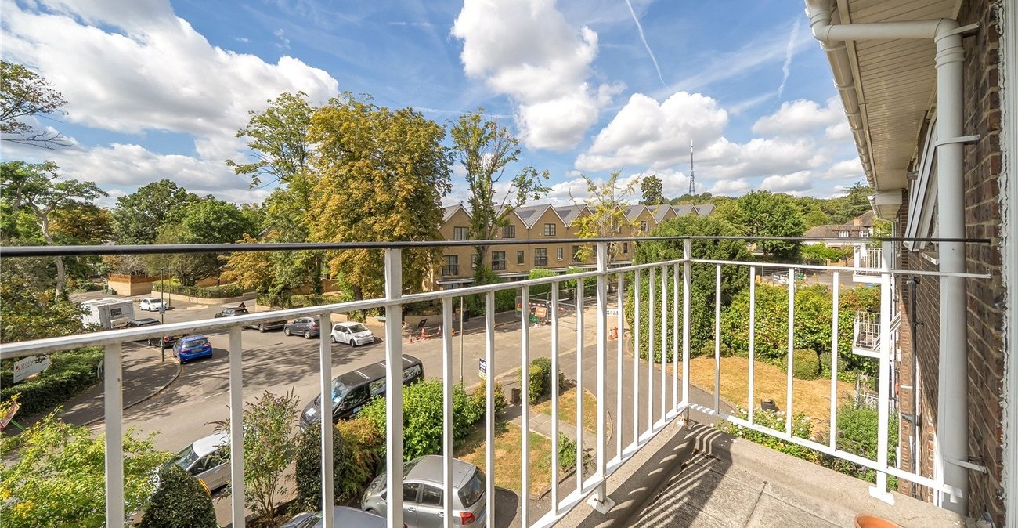
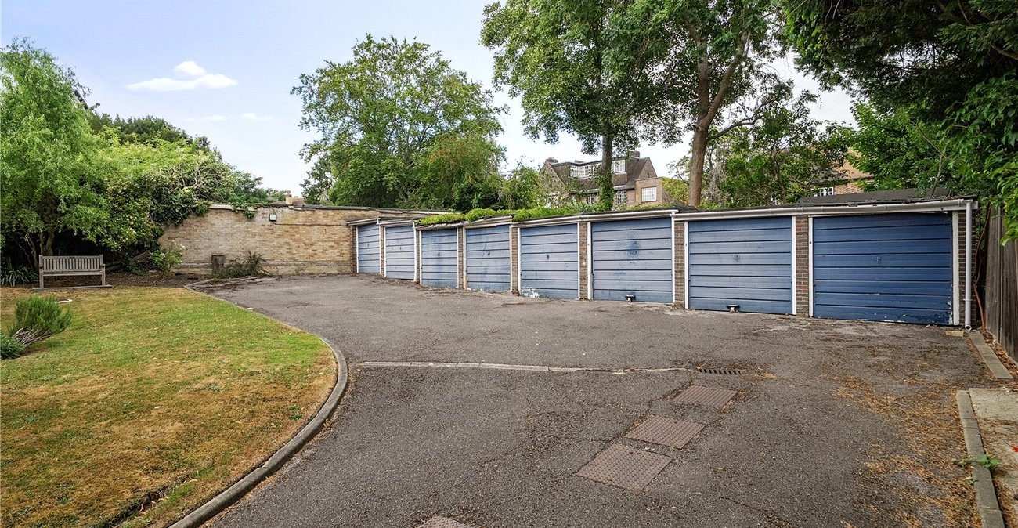
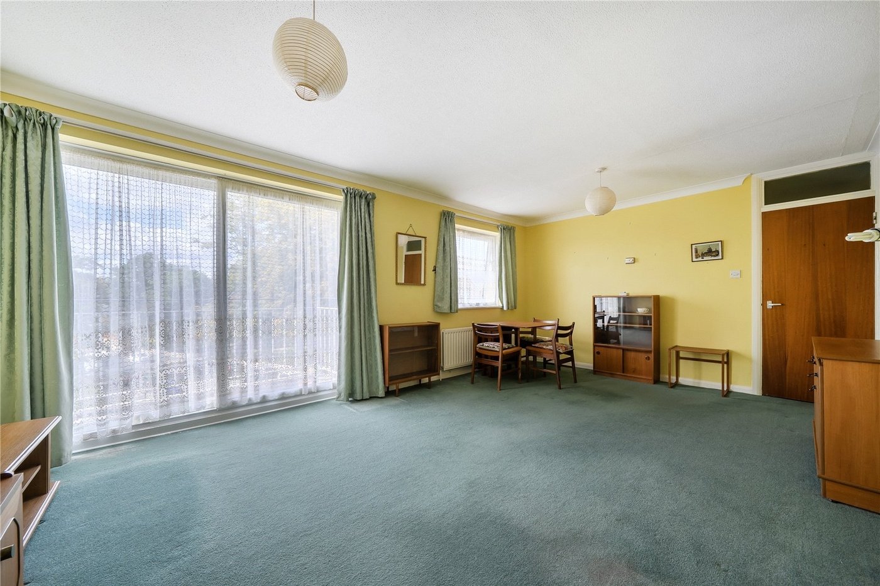
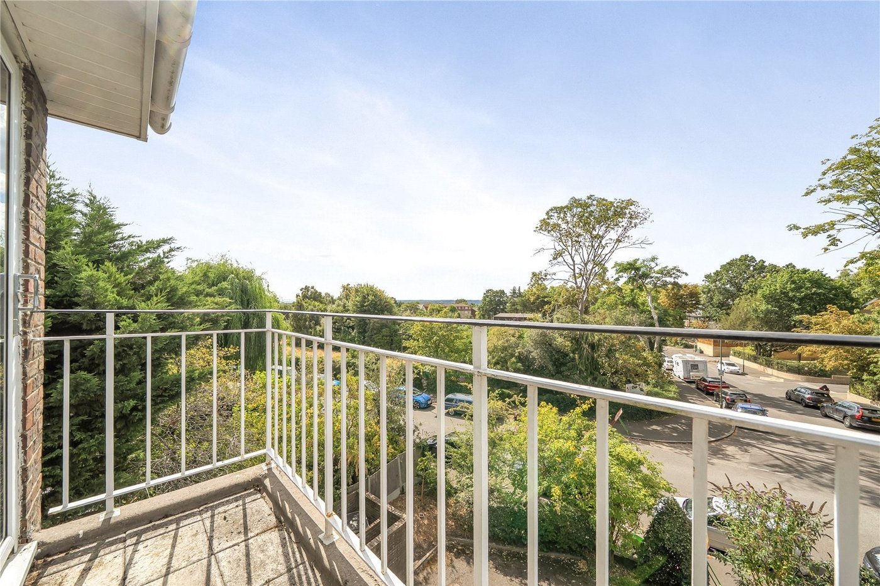
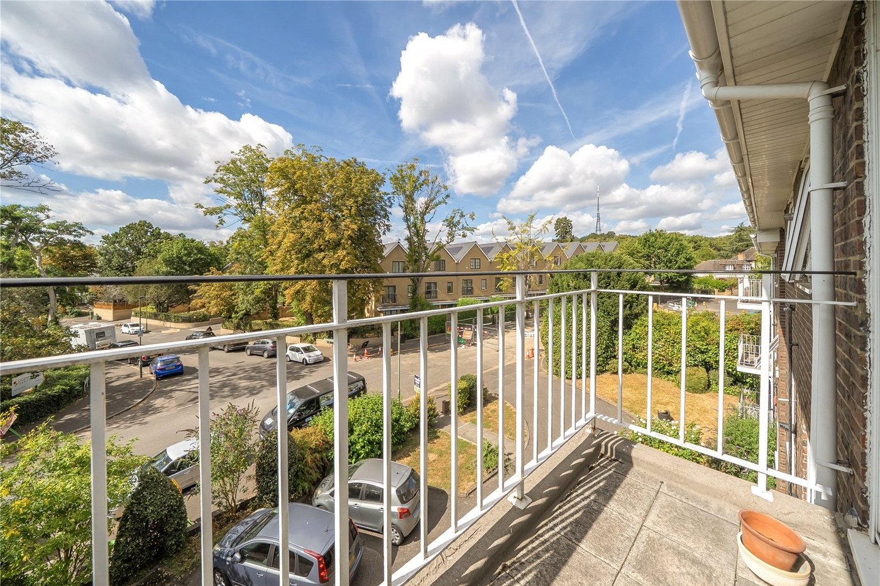
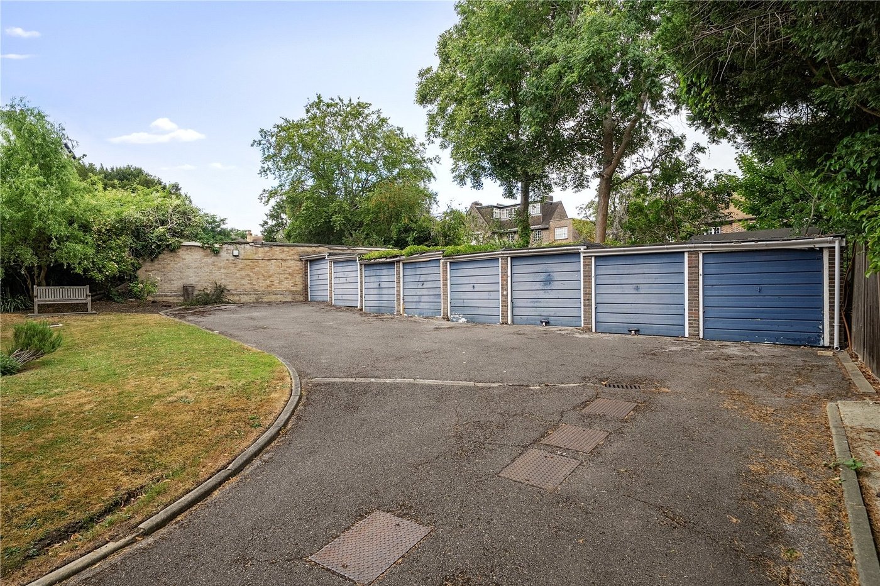
Benefitting from two good sized bedrooms, 19' lounge with balcony, total floor area 71sqm, share of freehold, communal garden, garage and being sold with no onward chain.
Within walking distance of Sydenham and Penge East stations and Crystal Palace Park.
- Top floor
- Purpose built
- Total floor area 71sqm
- Two double bedrooms
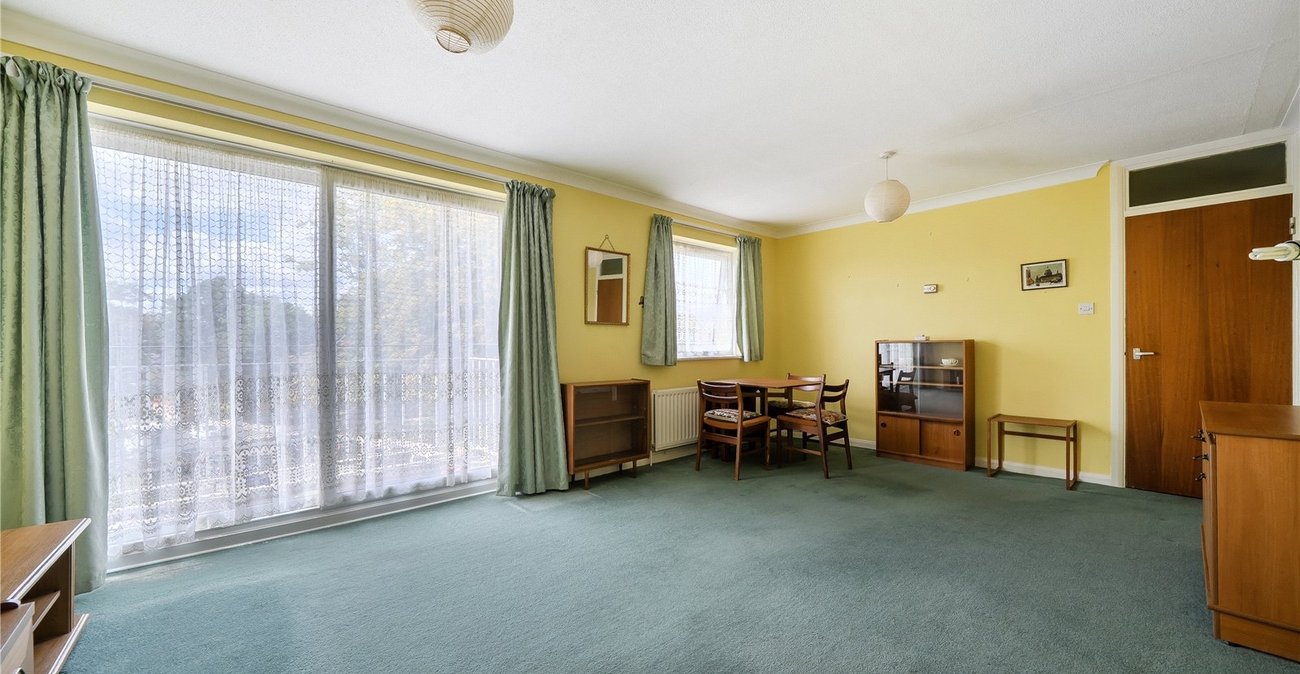
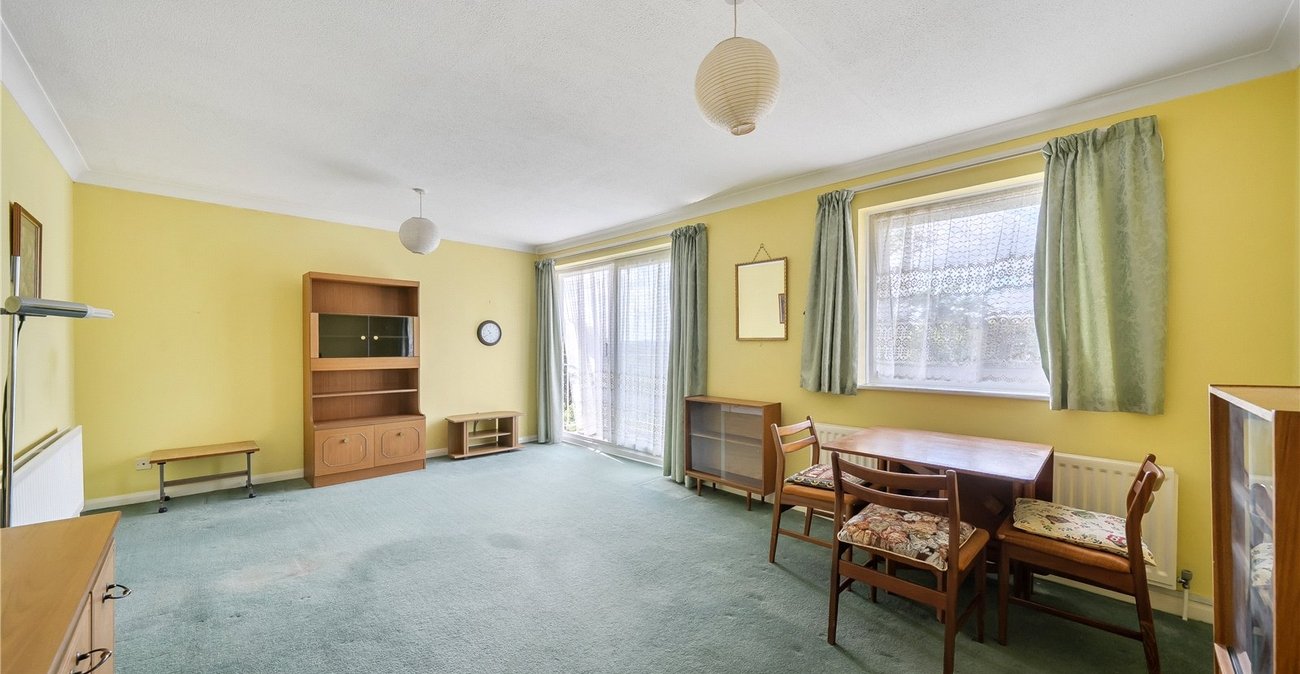
- 19' Lounge
- Balcony
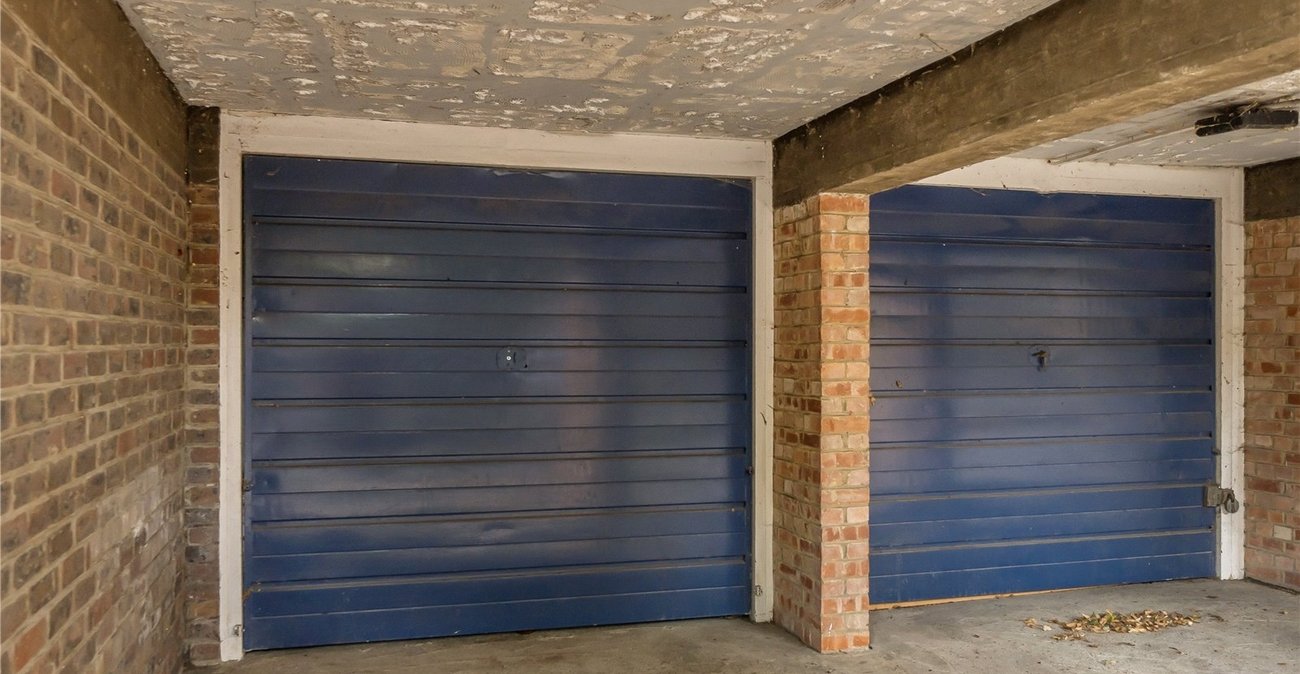
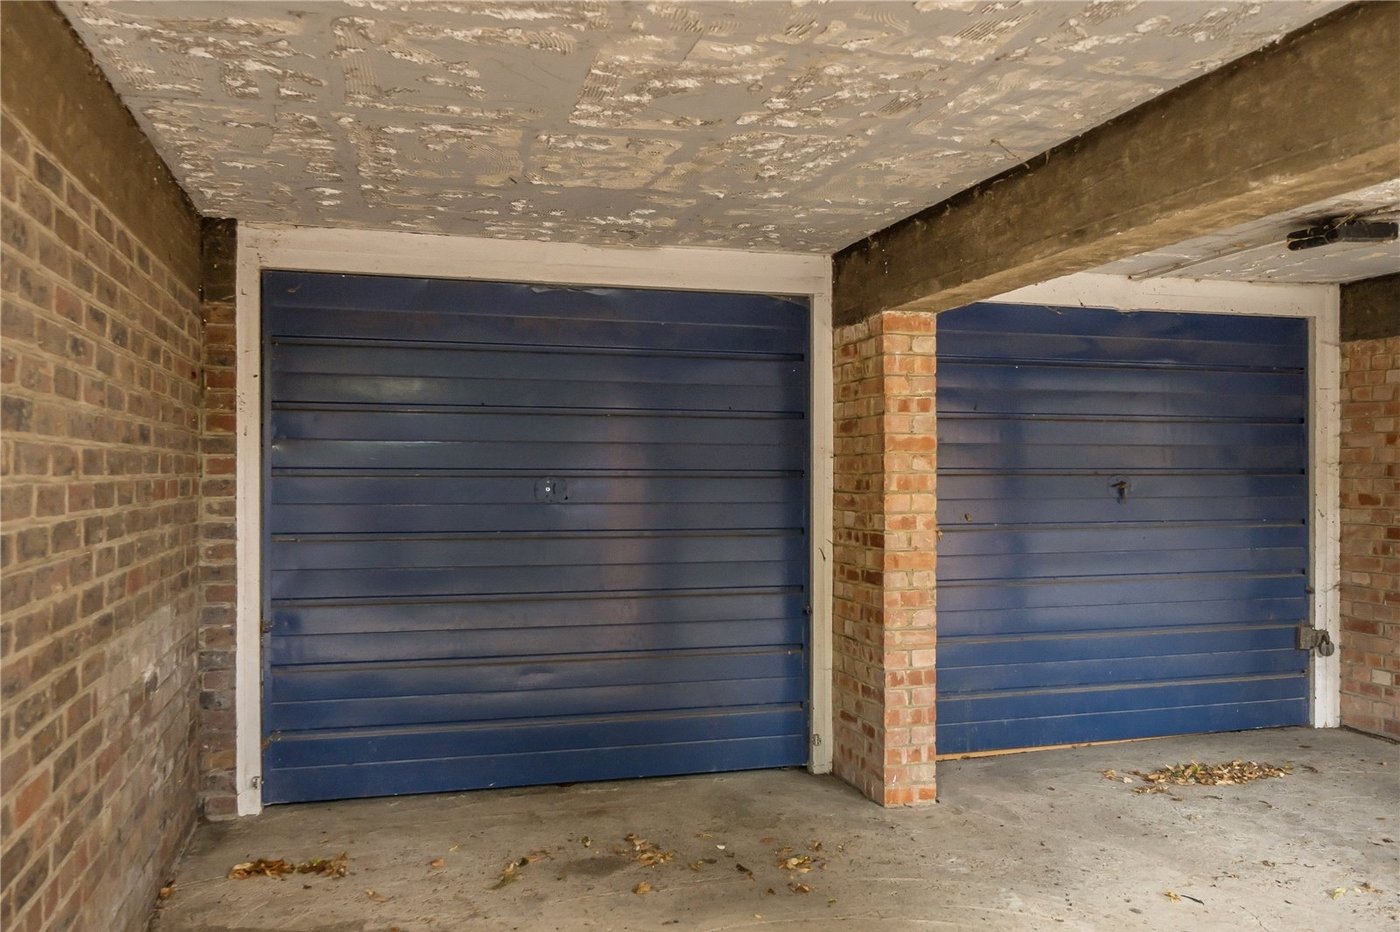
- Garage
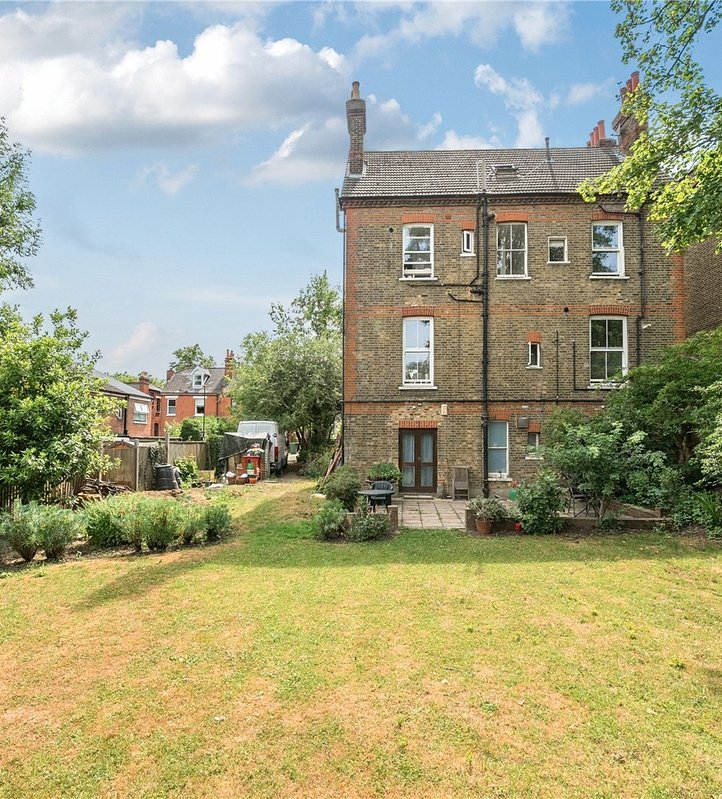
- Communal garden
- Share of freehold
- No chain
- Located in the prestigious Lawrie Park traingle
- Within walking distance of Sydenham and Penge East stations and Crystal Palace Park
Rooms
Cmmunal EntranceGlazed communal entrance door, vinyl flooring, stairs to top floor.
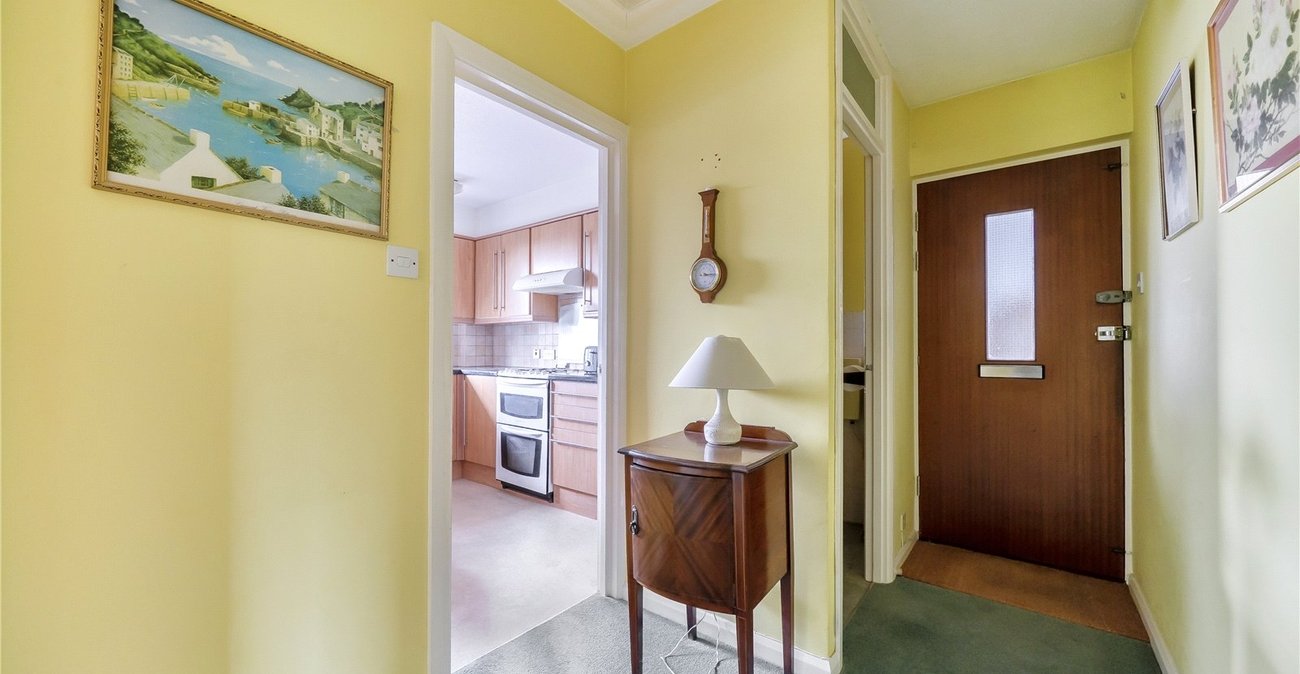
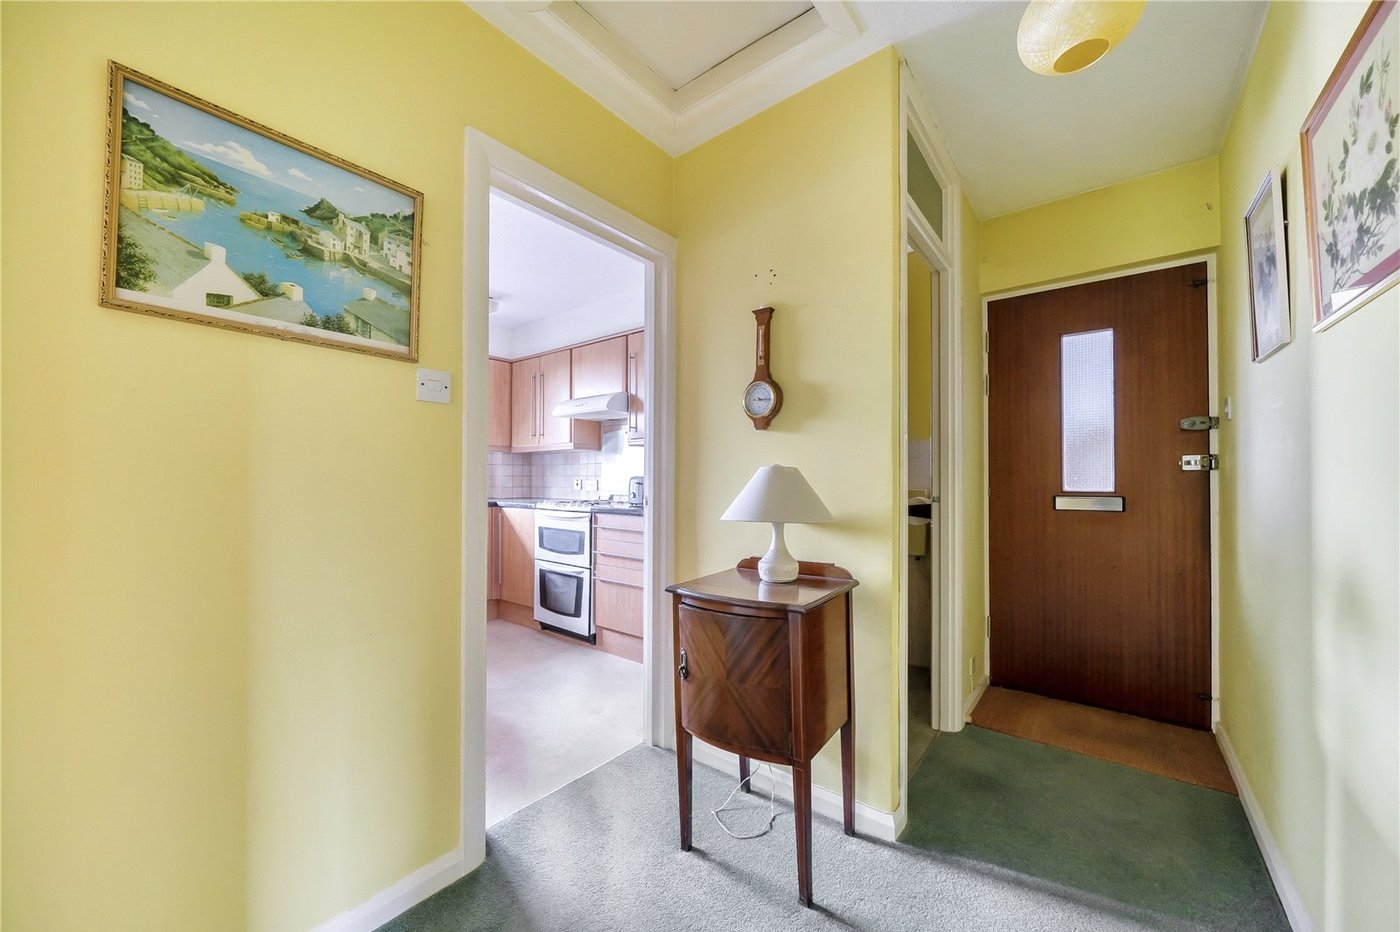
Entrance HallPart opaque glazed wooden entrance door, storage cupboard, carpet, textured ceiling.
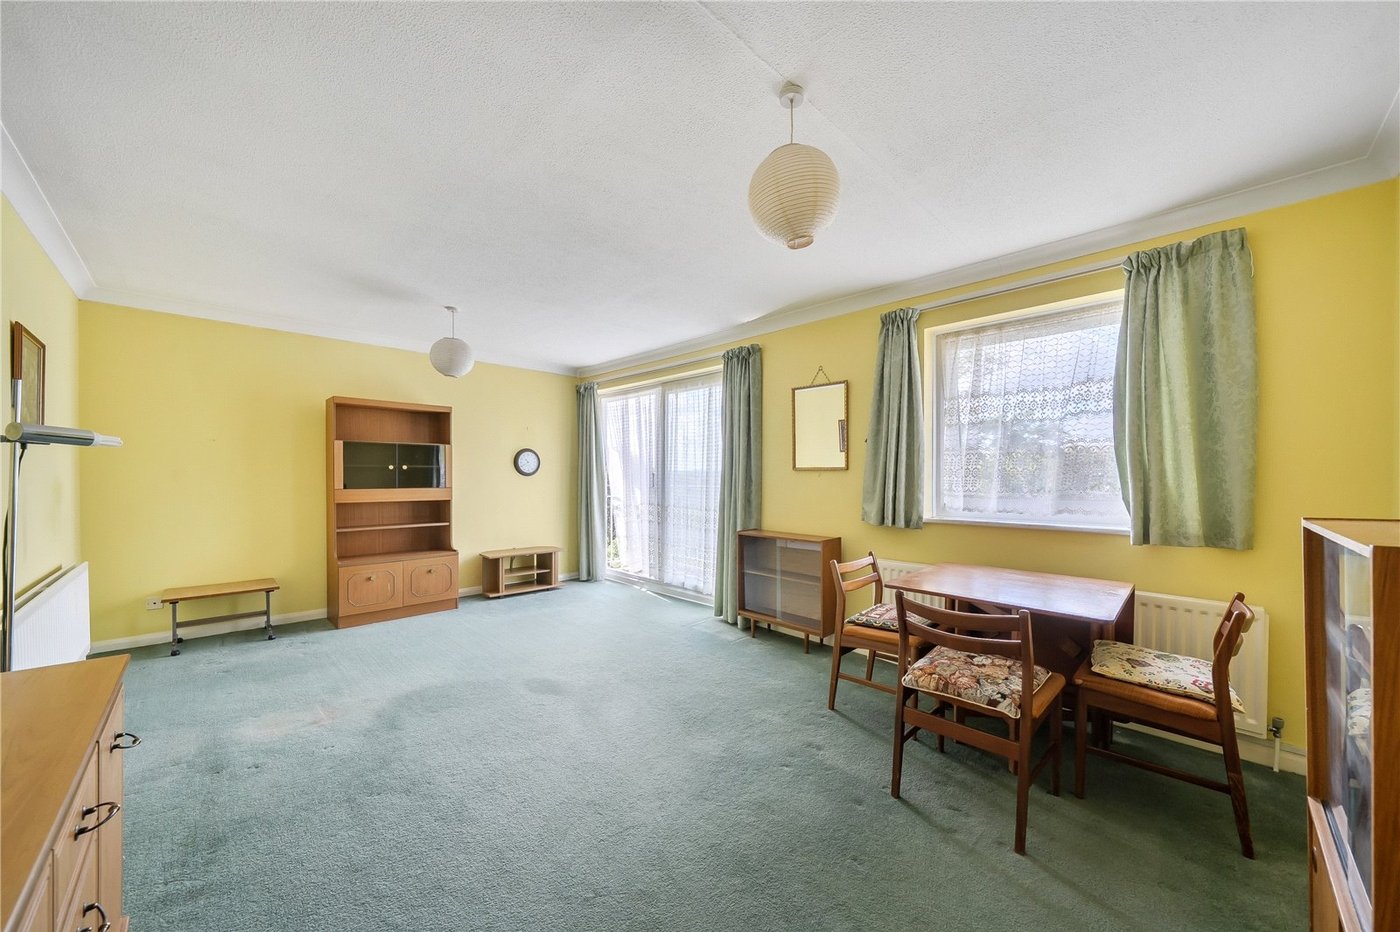
LoungeDouble glazed window to front, double glazed sliding door to balcony, two radiators, carpet, coved and textured ceiling.
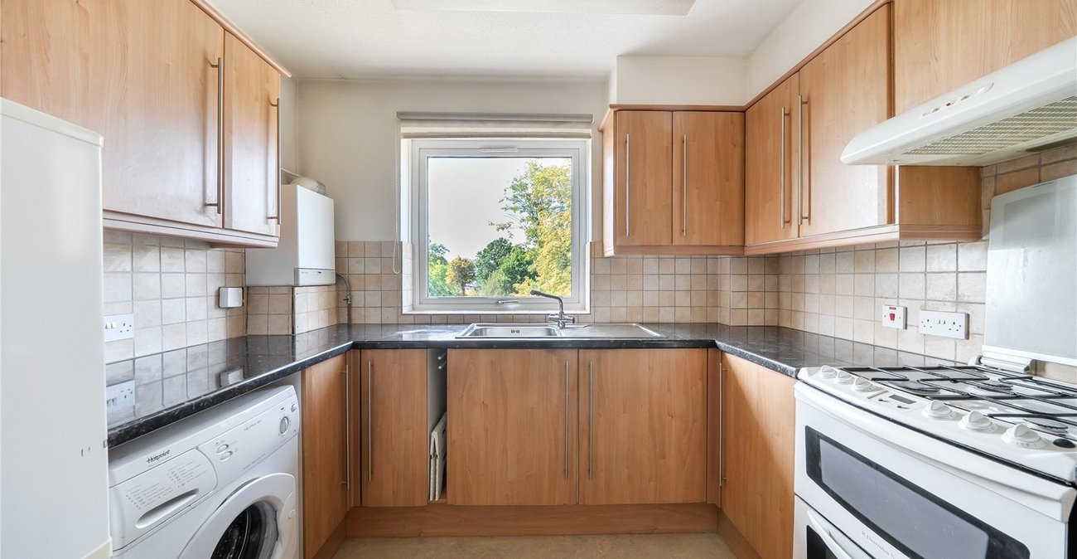
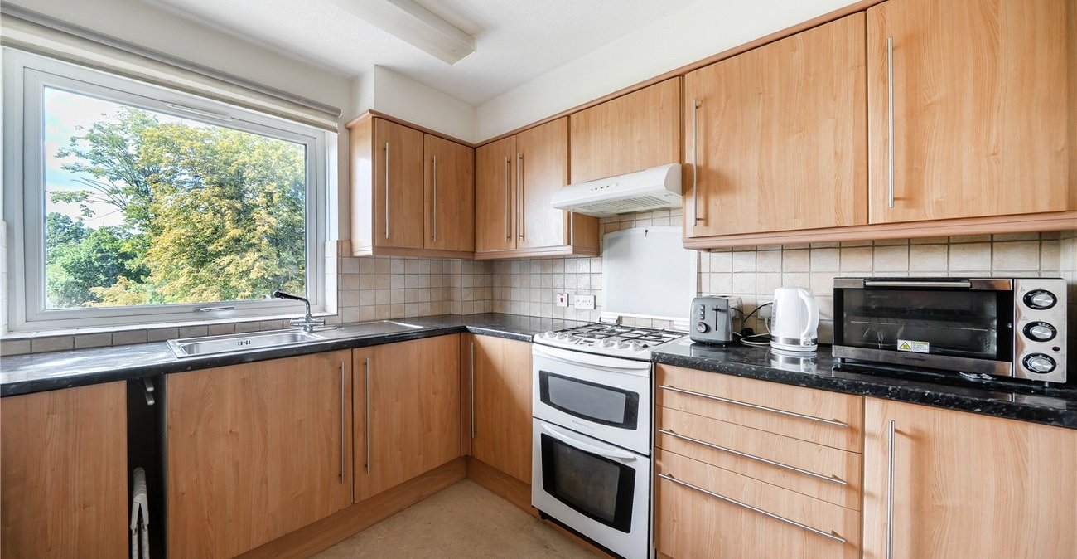
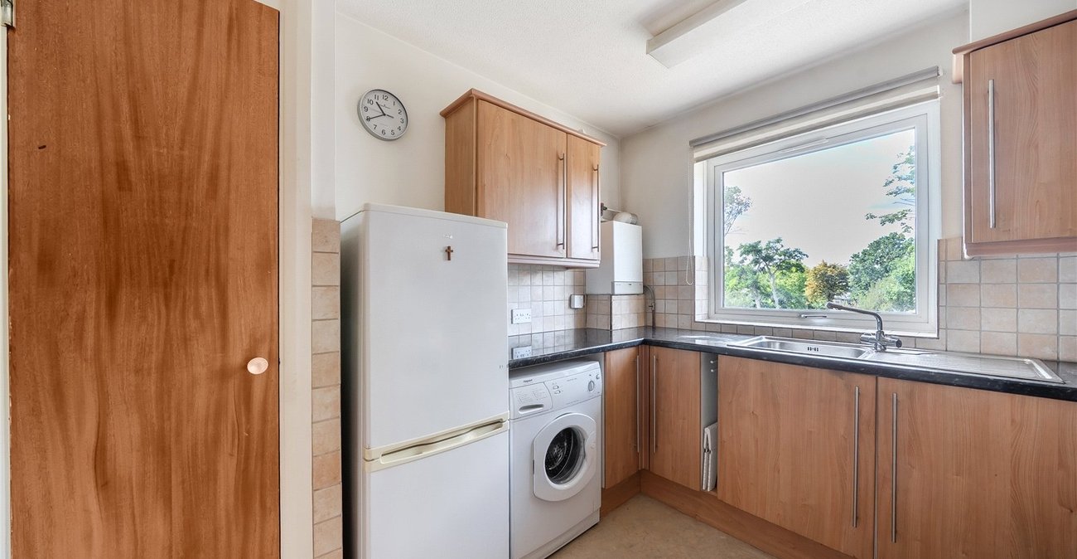
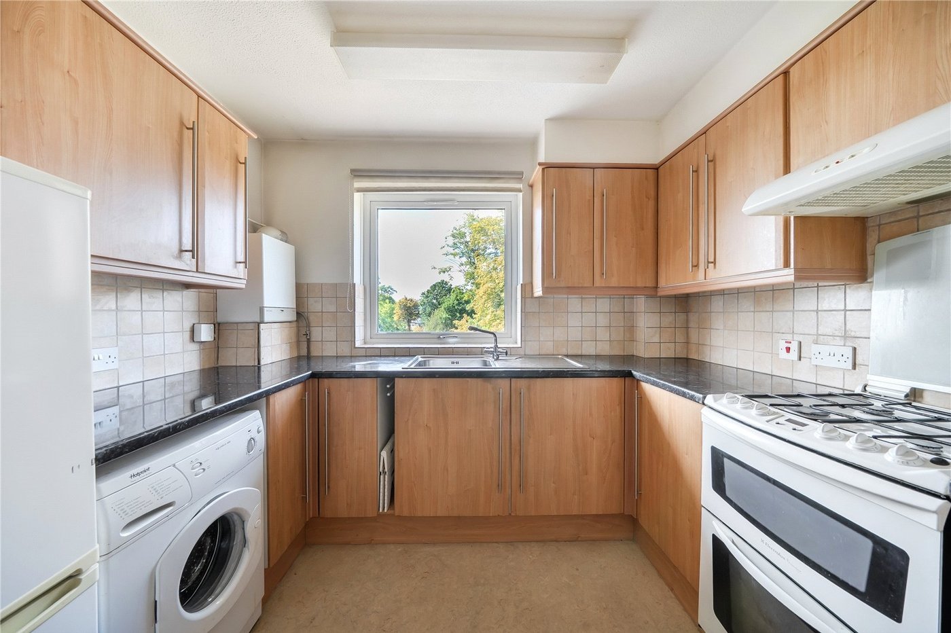
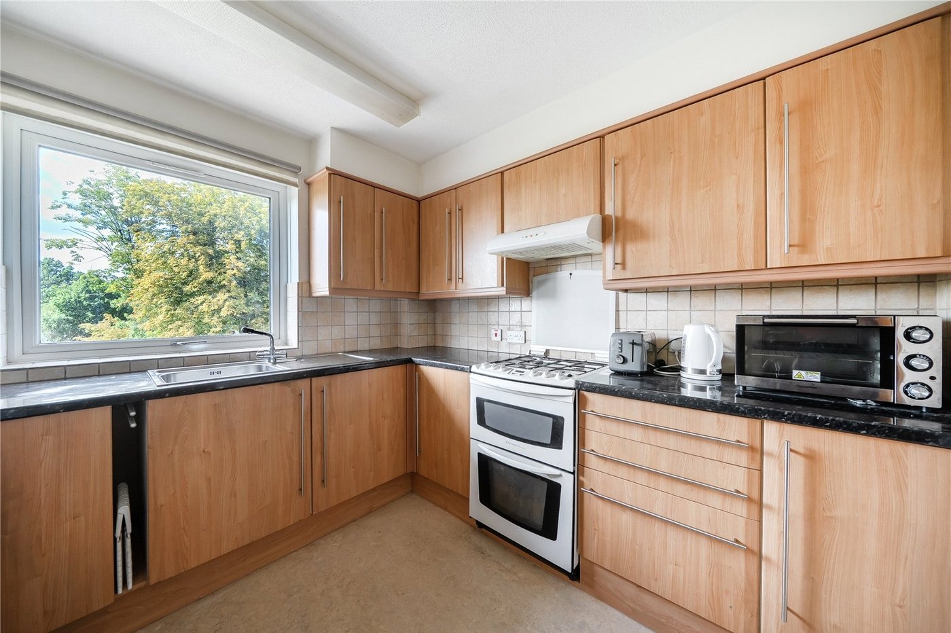
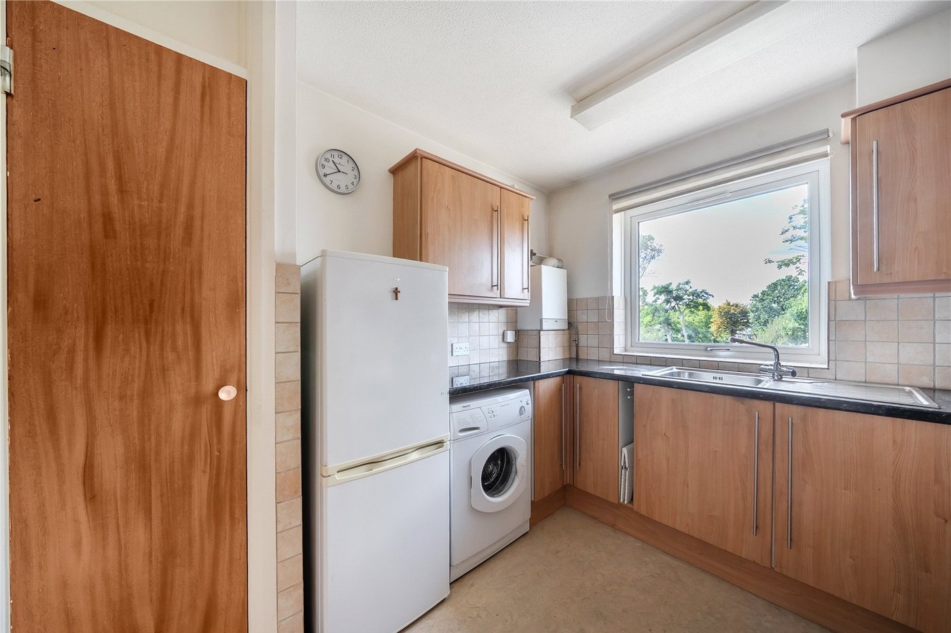
KitchenDouble glazed window to front, range of fitted wall and base units with work surface over, one bowl stainless steel sink unit with mixer tap, space for gas cooker, plumbing for washing machine, space for fridge/freezer, wall mounted boiler, tiled splash back, vinyl flooring, textured ceiling.
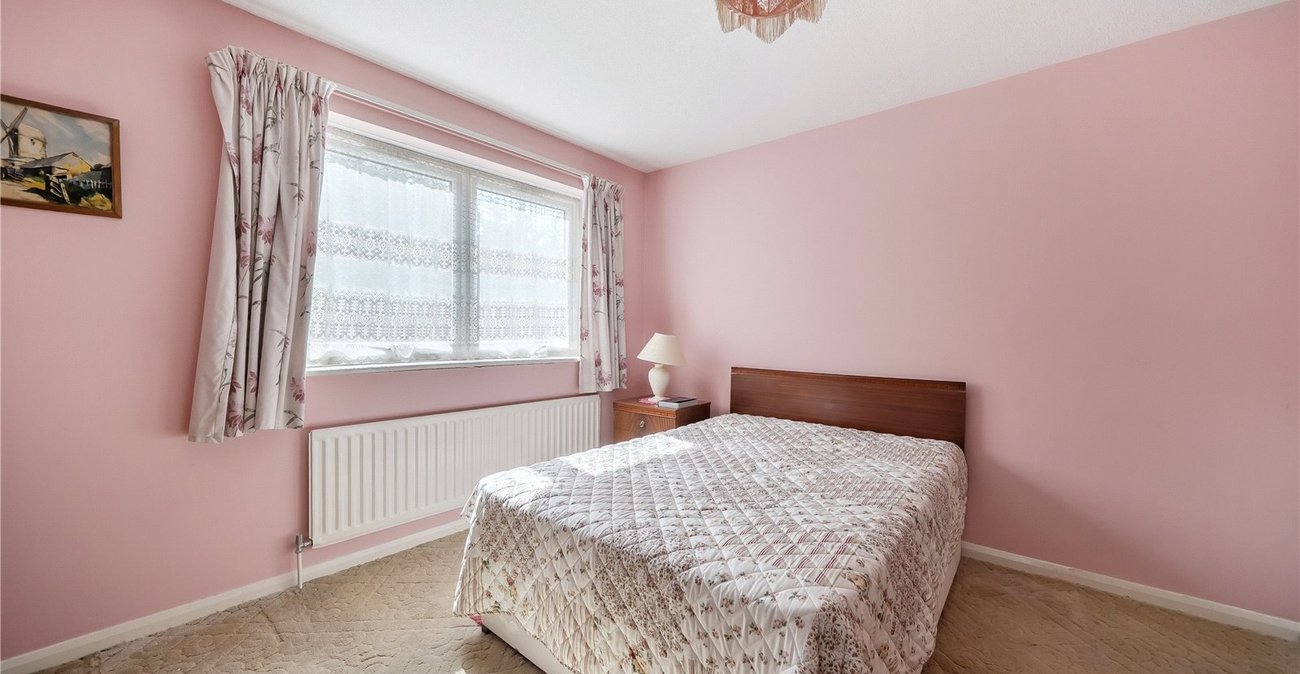
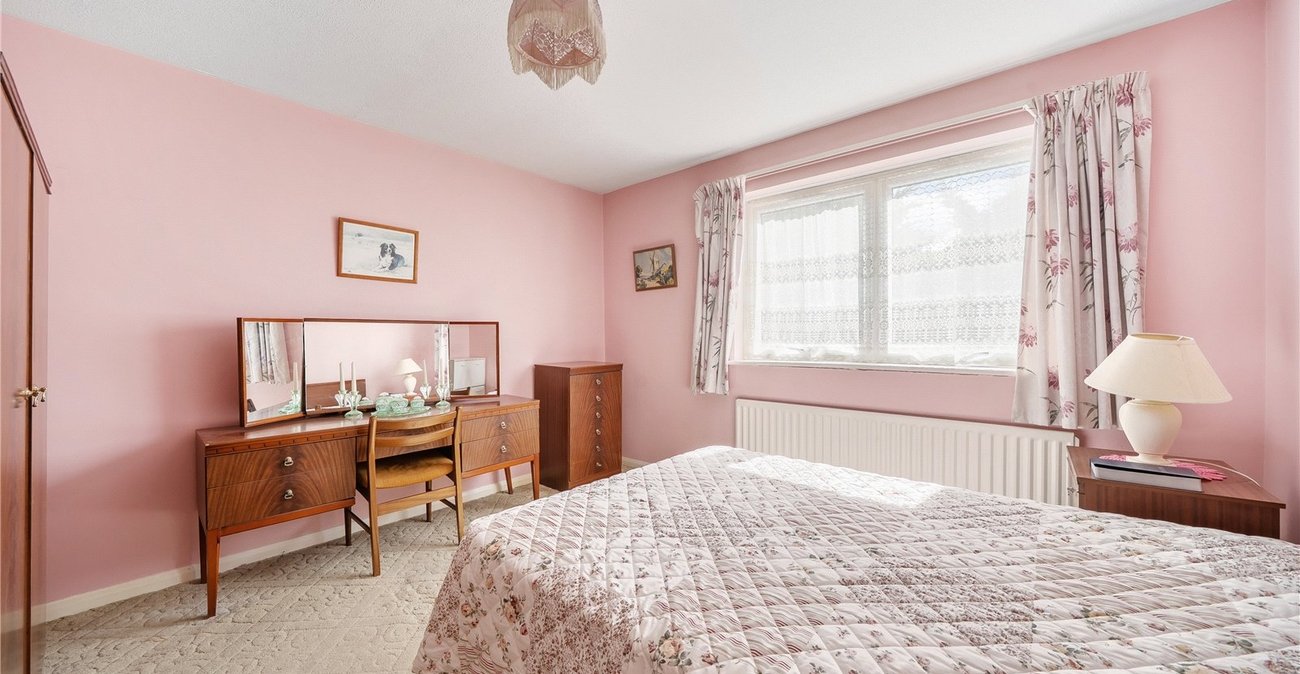
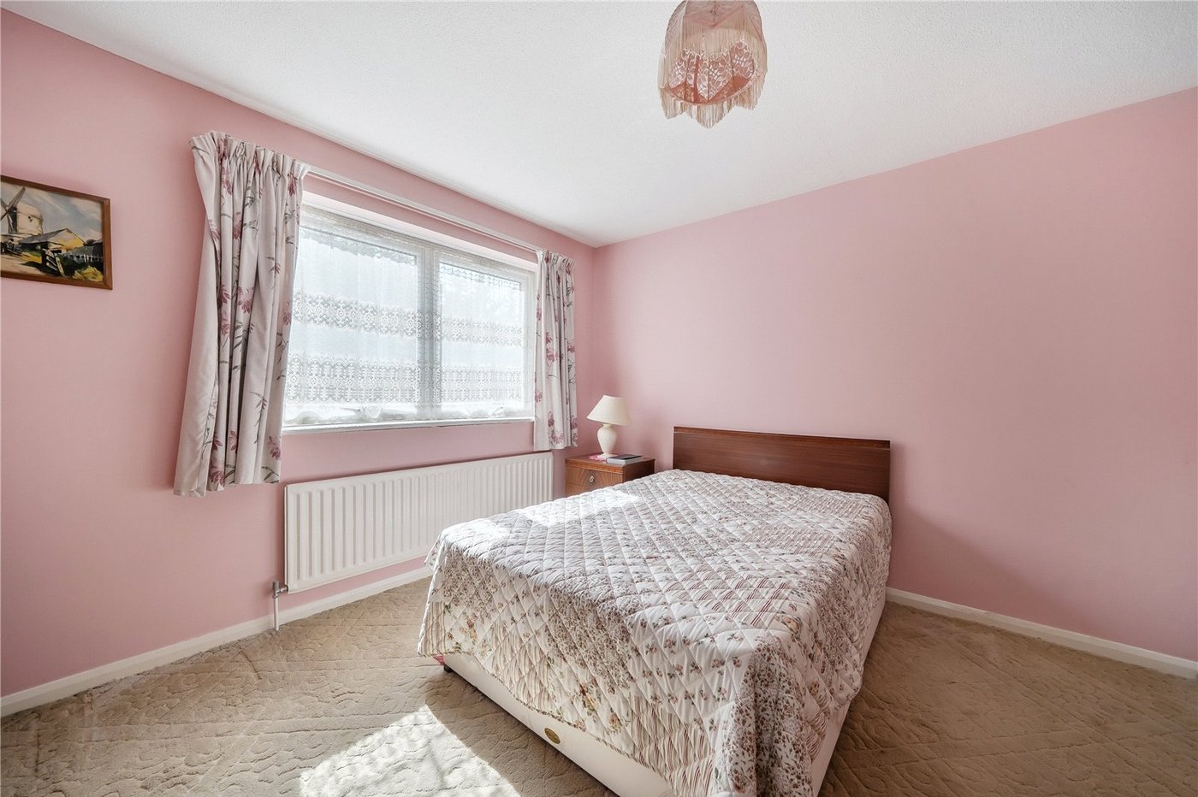
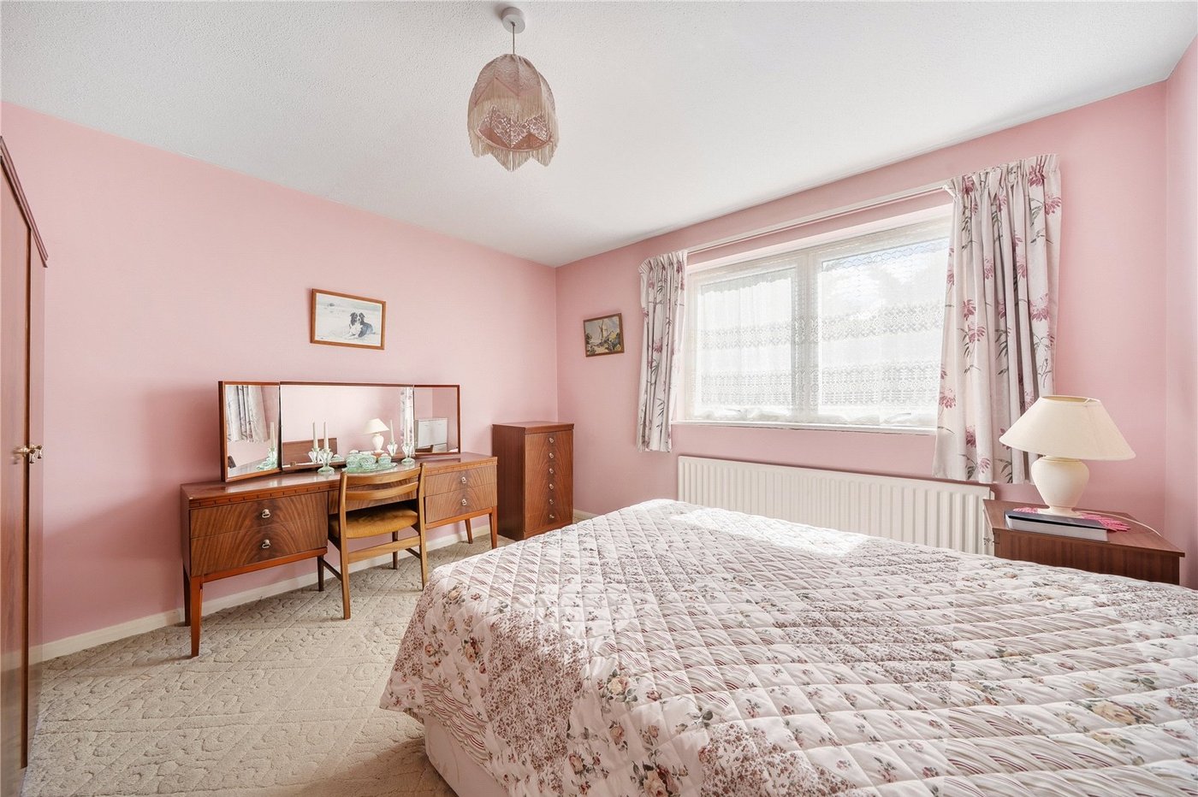
Bedroom OneDouble glazed window to side, radiator, carpet, textured ceiling.
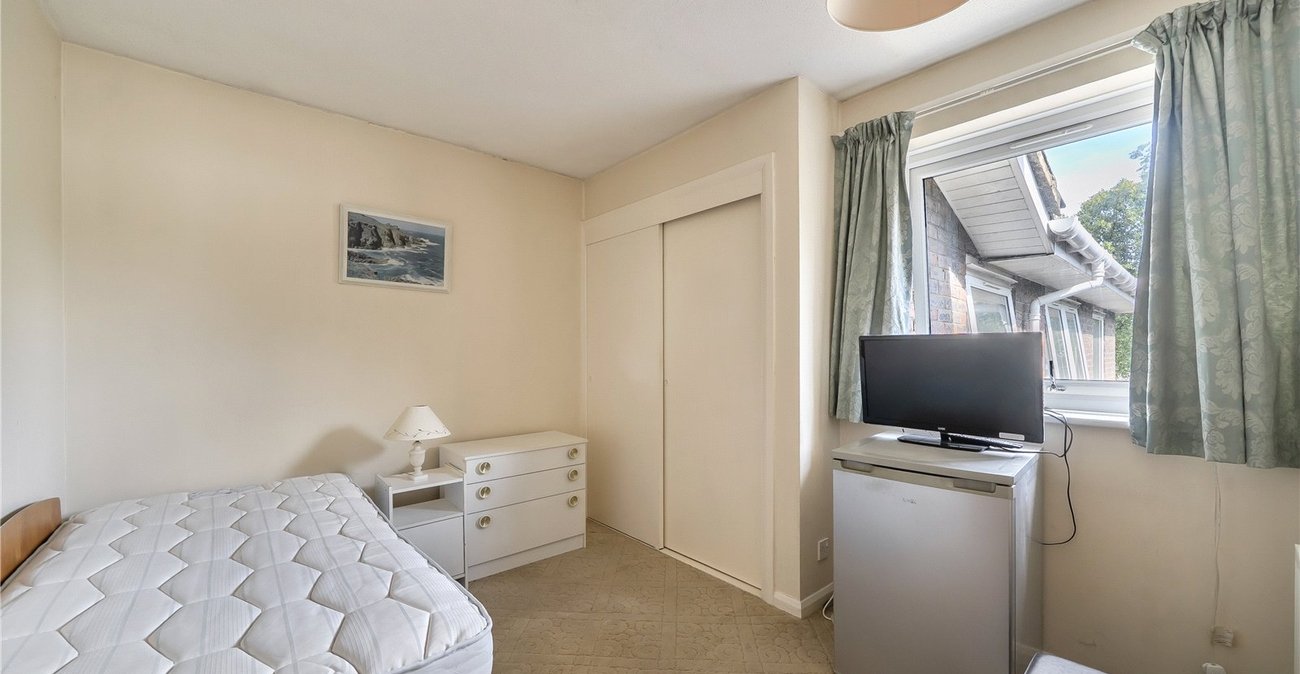
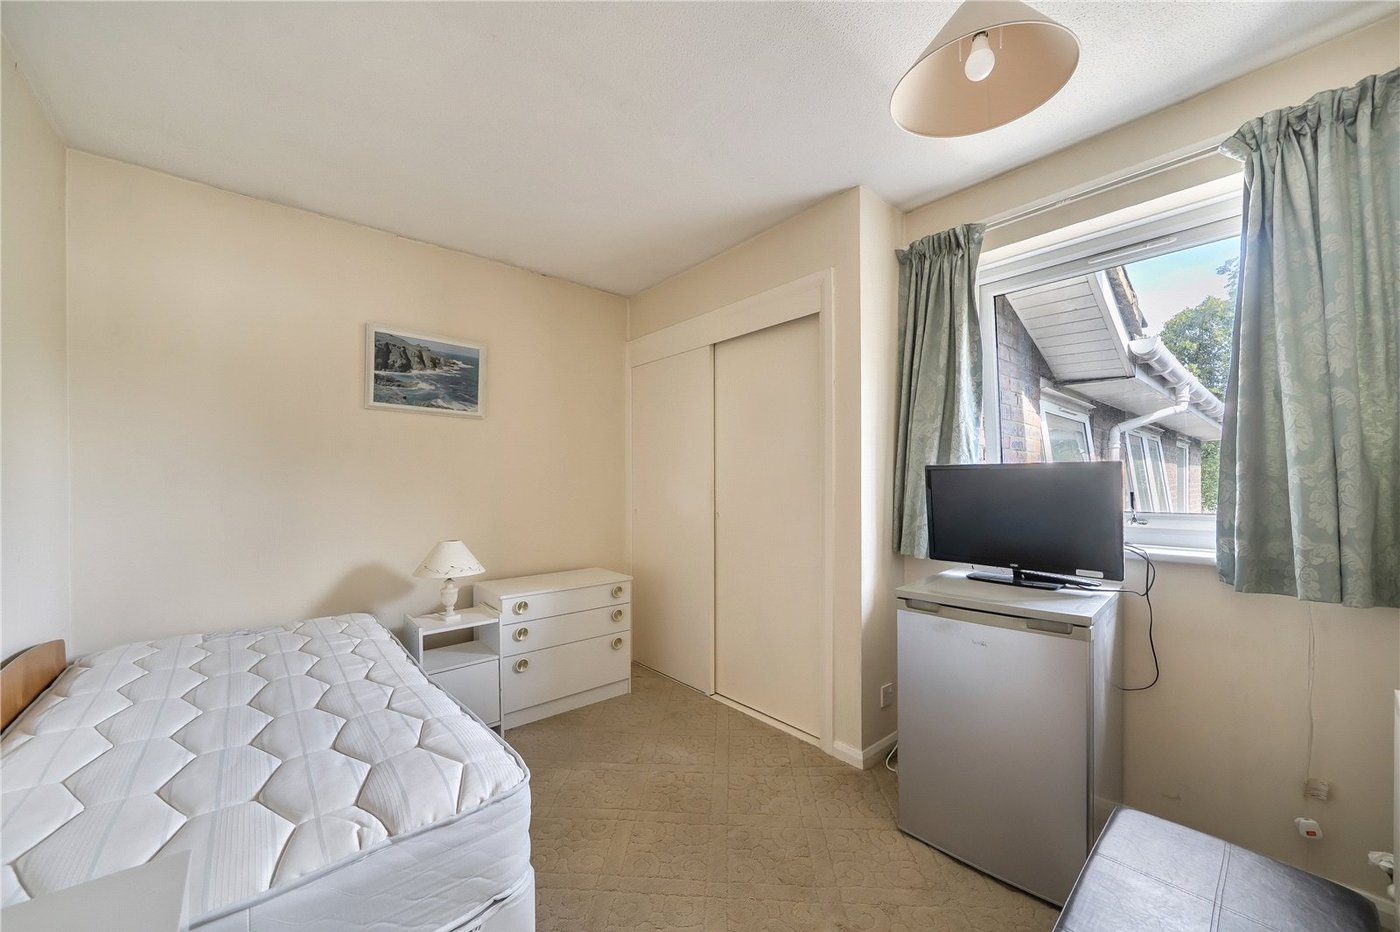
Bedroom TwoDouble glazed window to rear, radiator, fitted wardrobe with sliding door, carpet, textured ceiling.
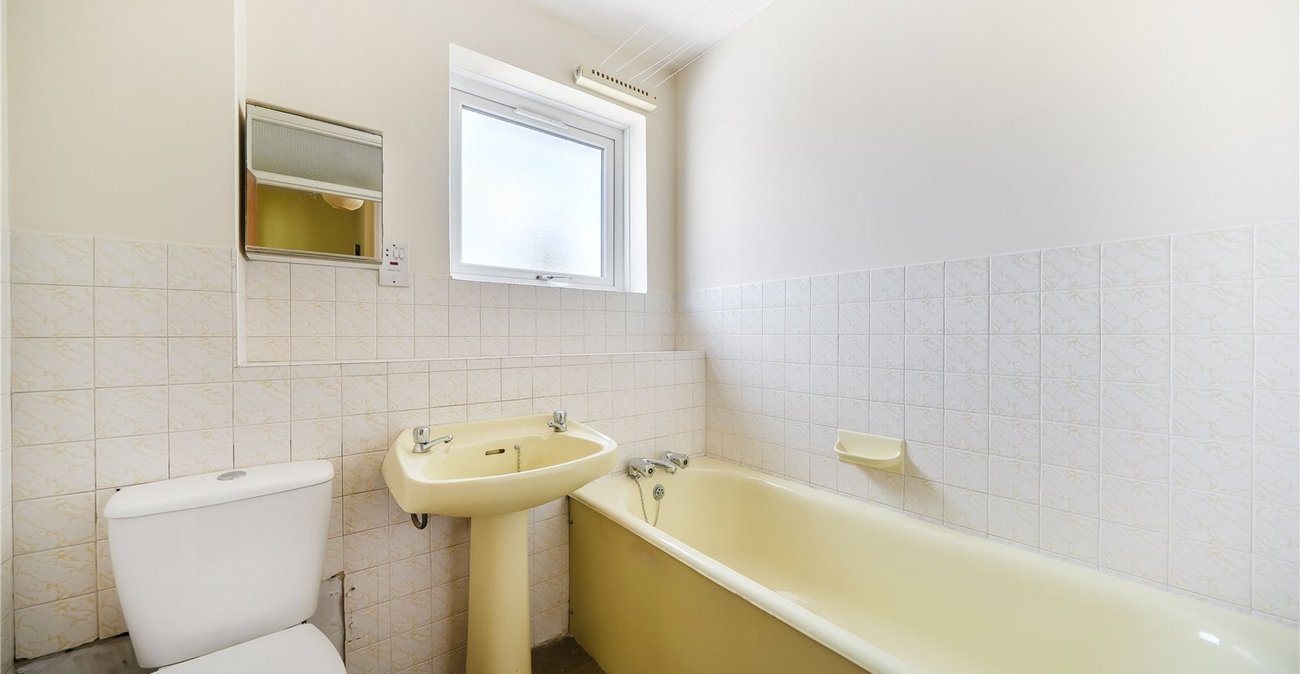
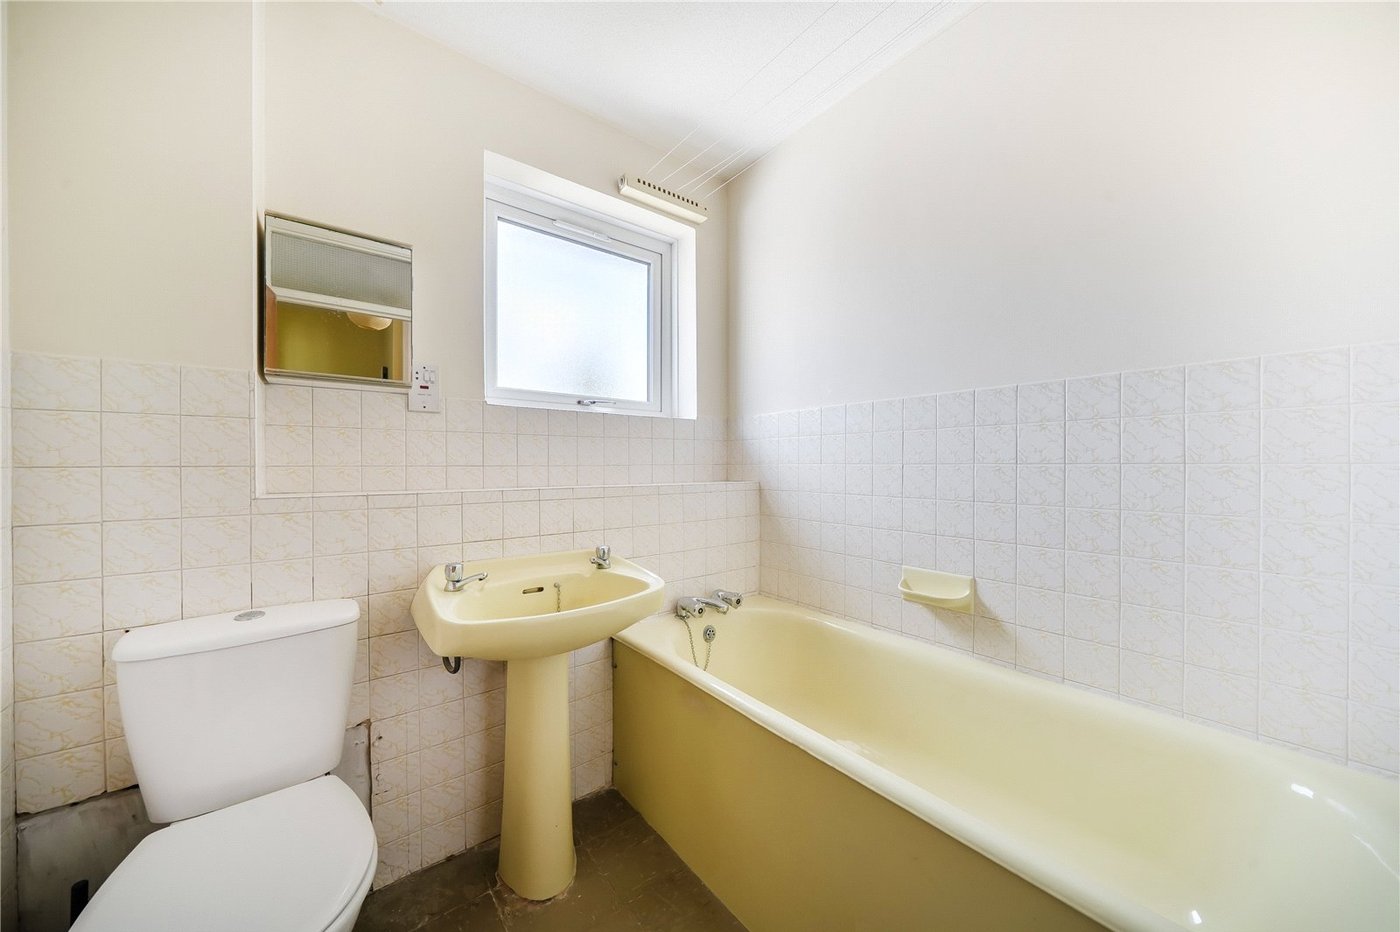
BathroomOpaque double glazed window to rear, three piece bathroom suite comprising of: panelled bath with mixer tap, pedestal wash hand basin with separate taps, low level wc, tiled flooring, part tiled walls, textured ceiling.
Balcony GarageMetal up and over door.
Communal Garden