Property Description
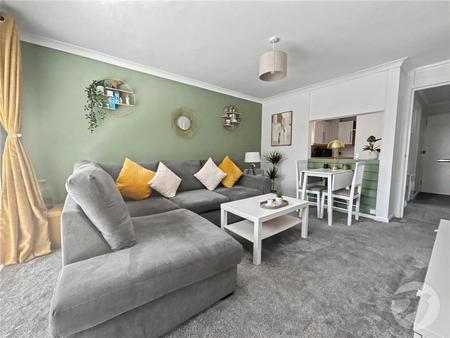
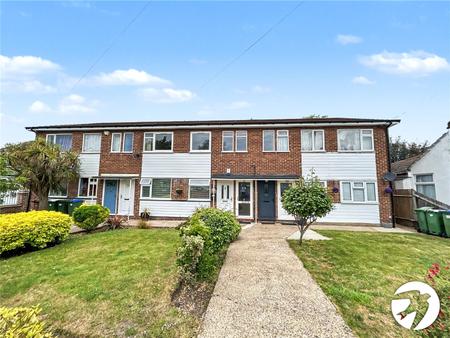
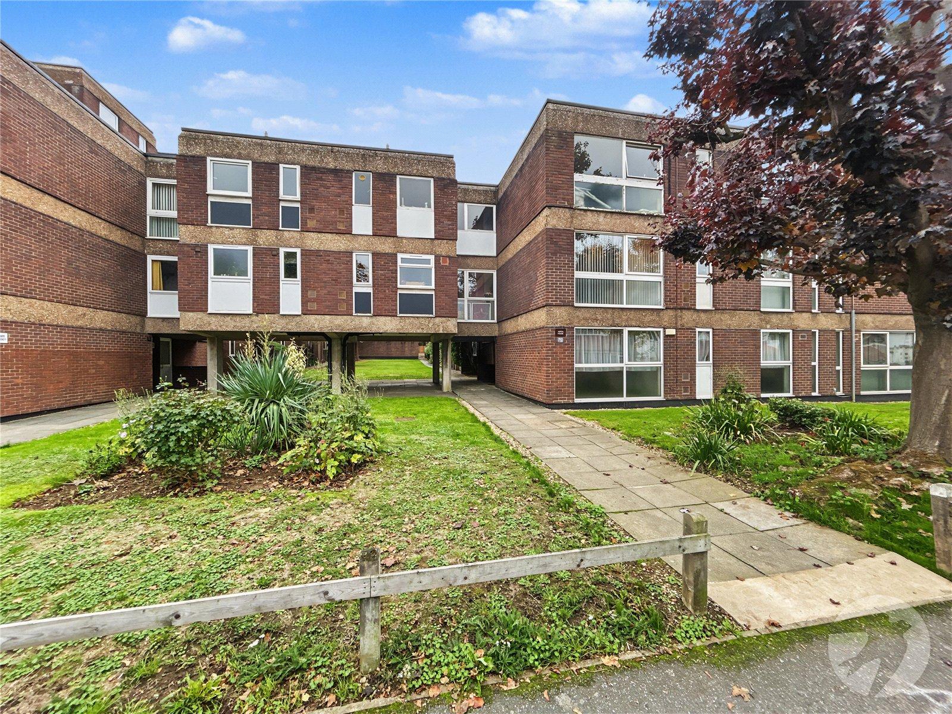
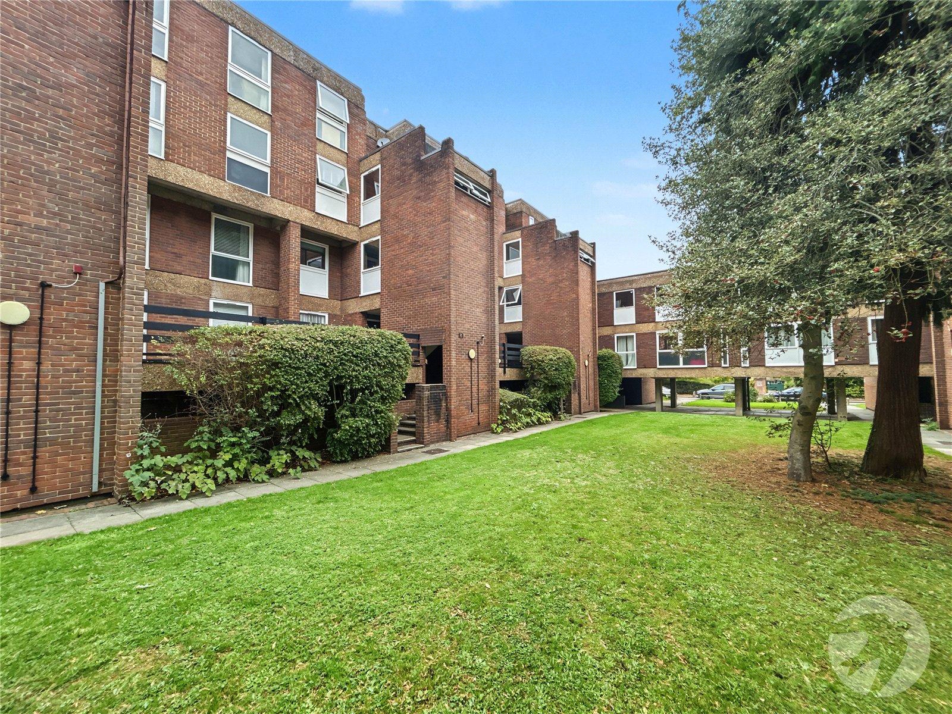
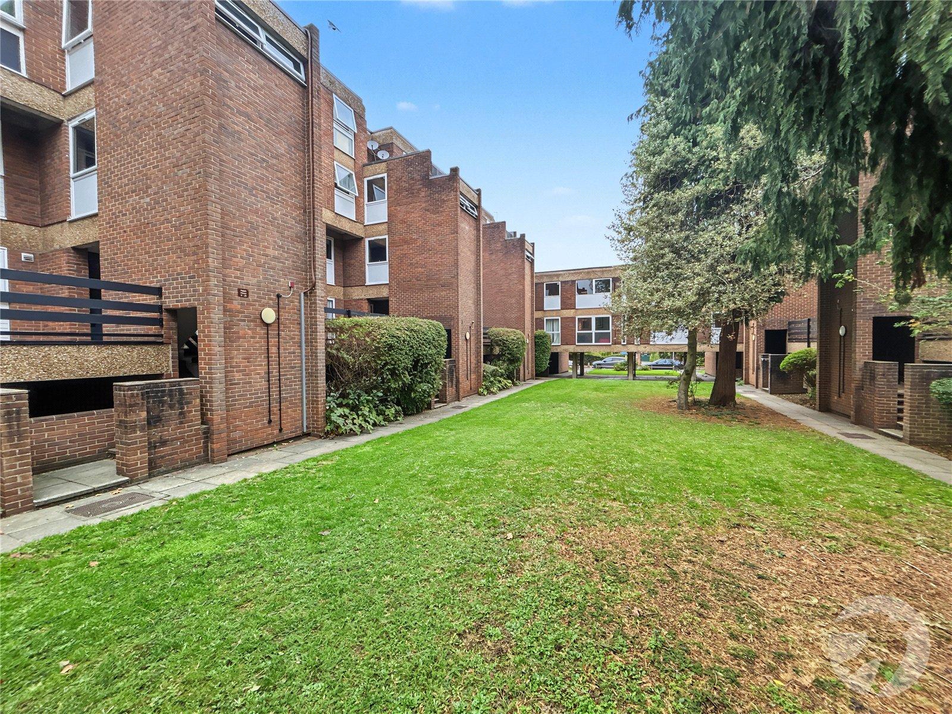
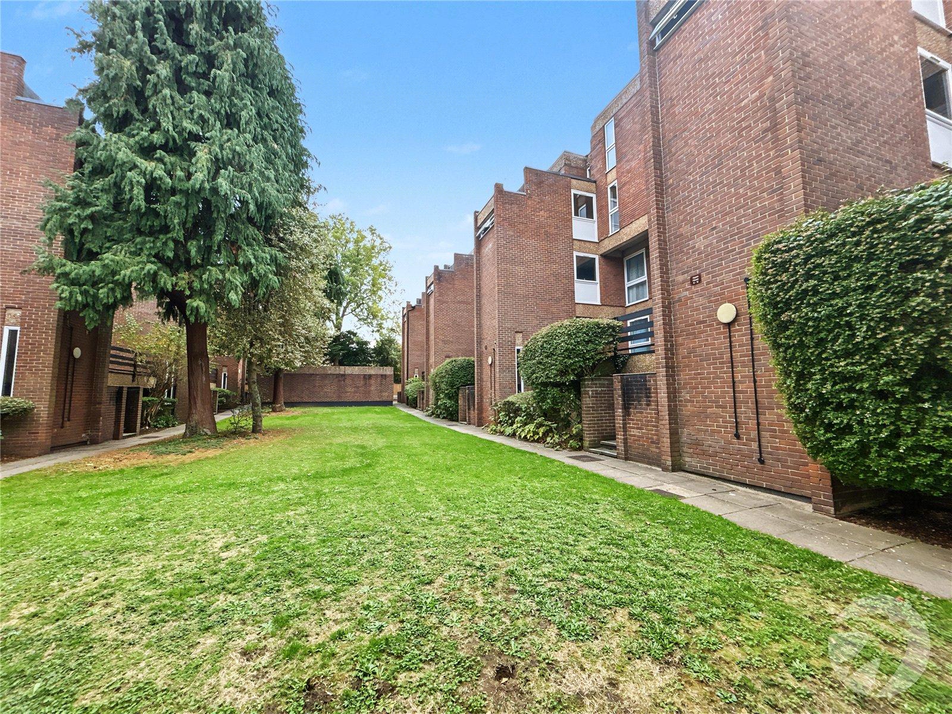
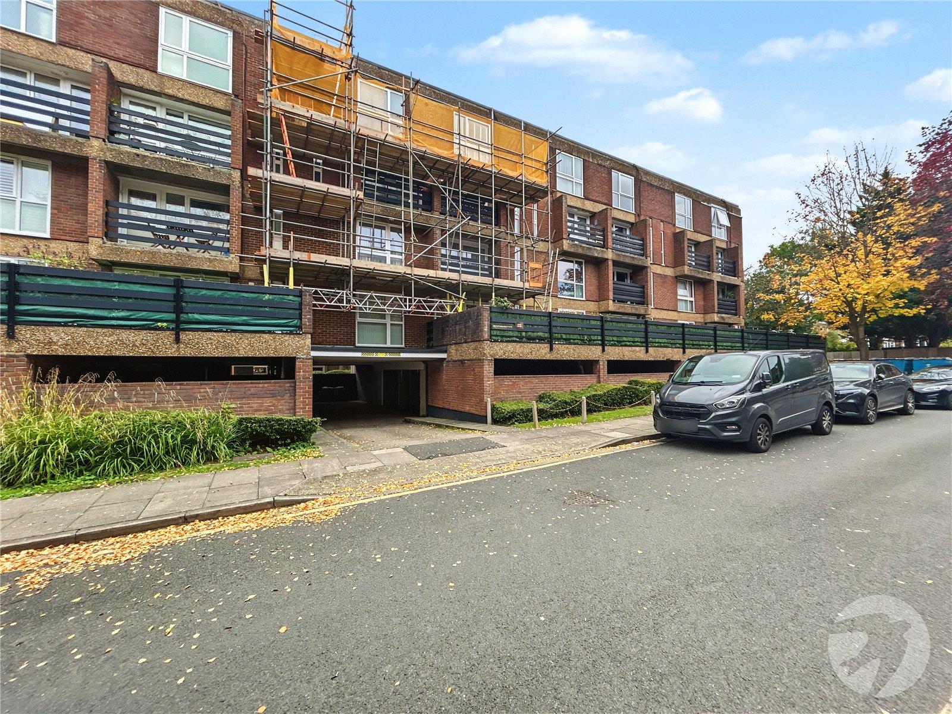
Situated in a convenient and popular location, this well-proportioned two double bedroom split-level apartment in Aspen House offers spacious accommodation arranged over two floors.
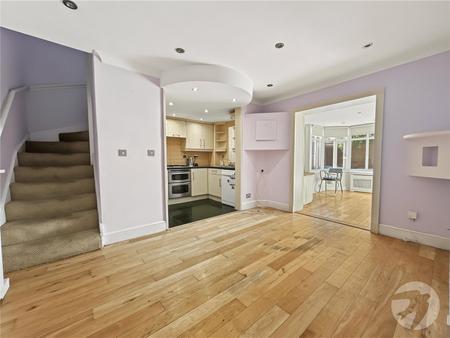
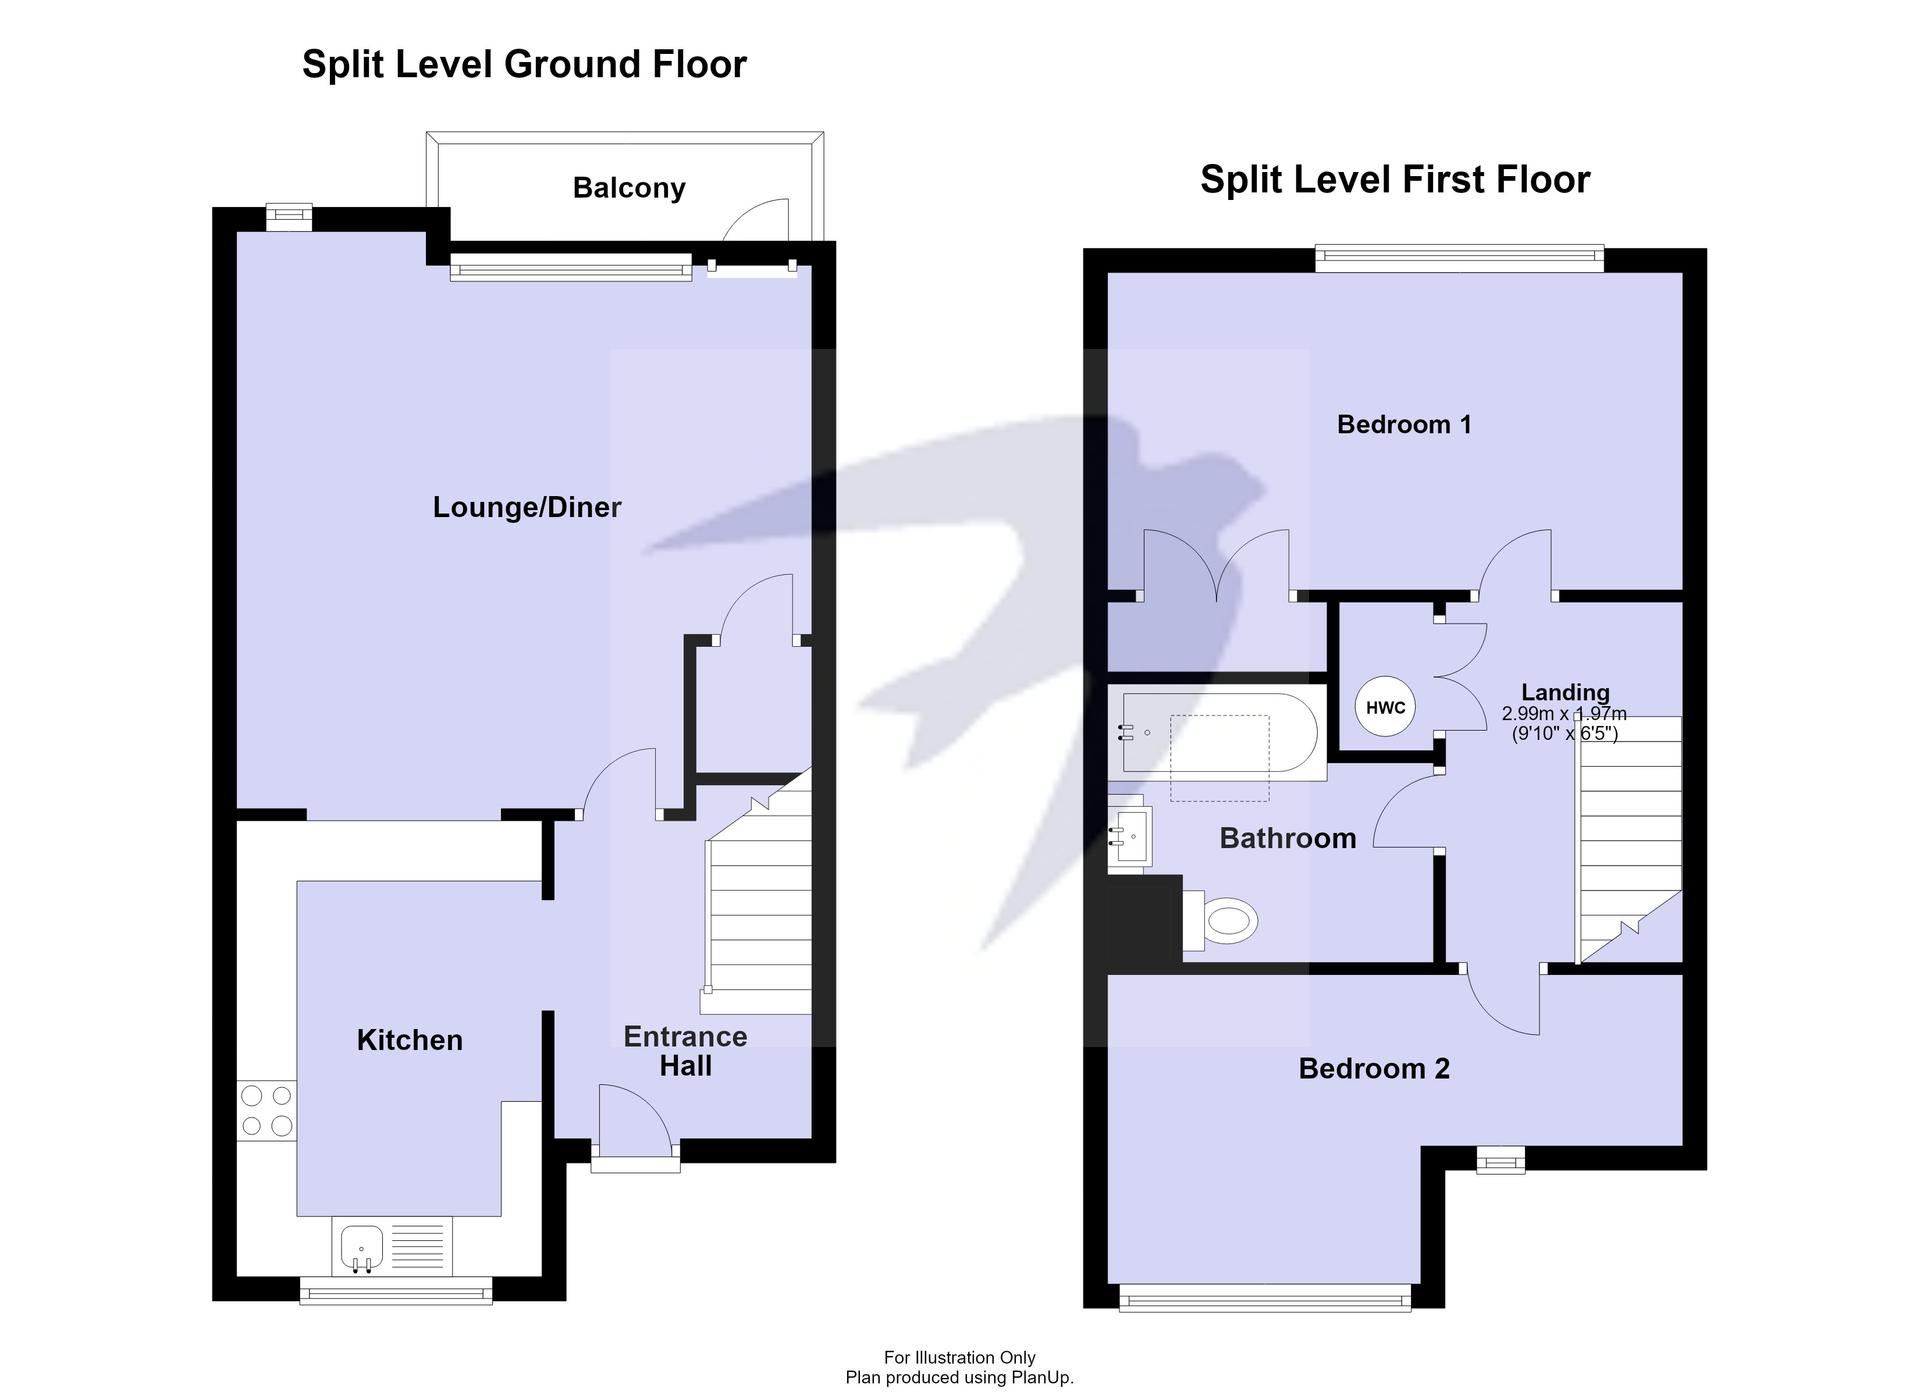
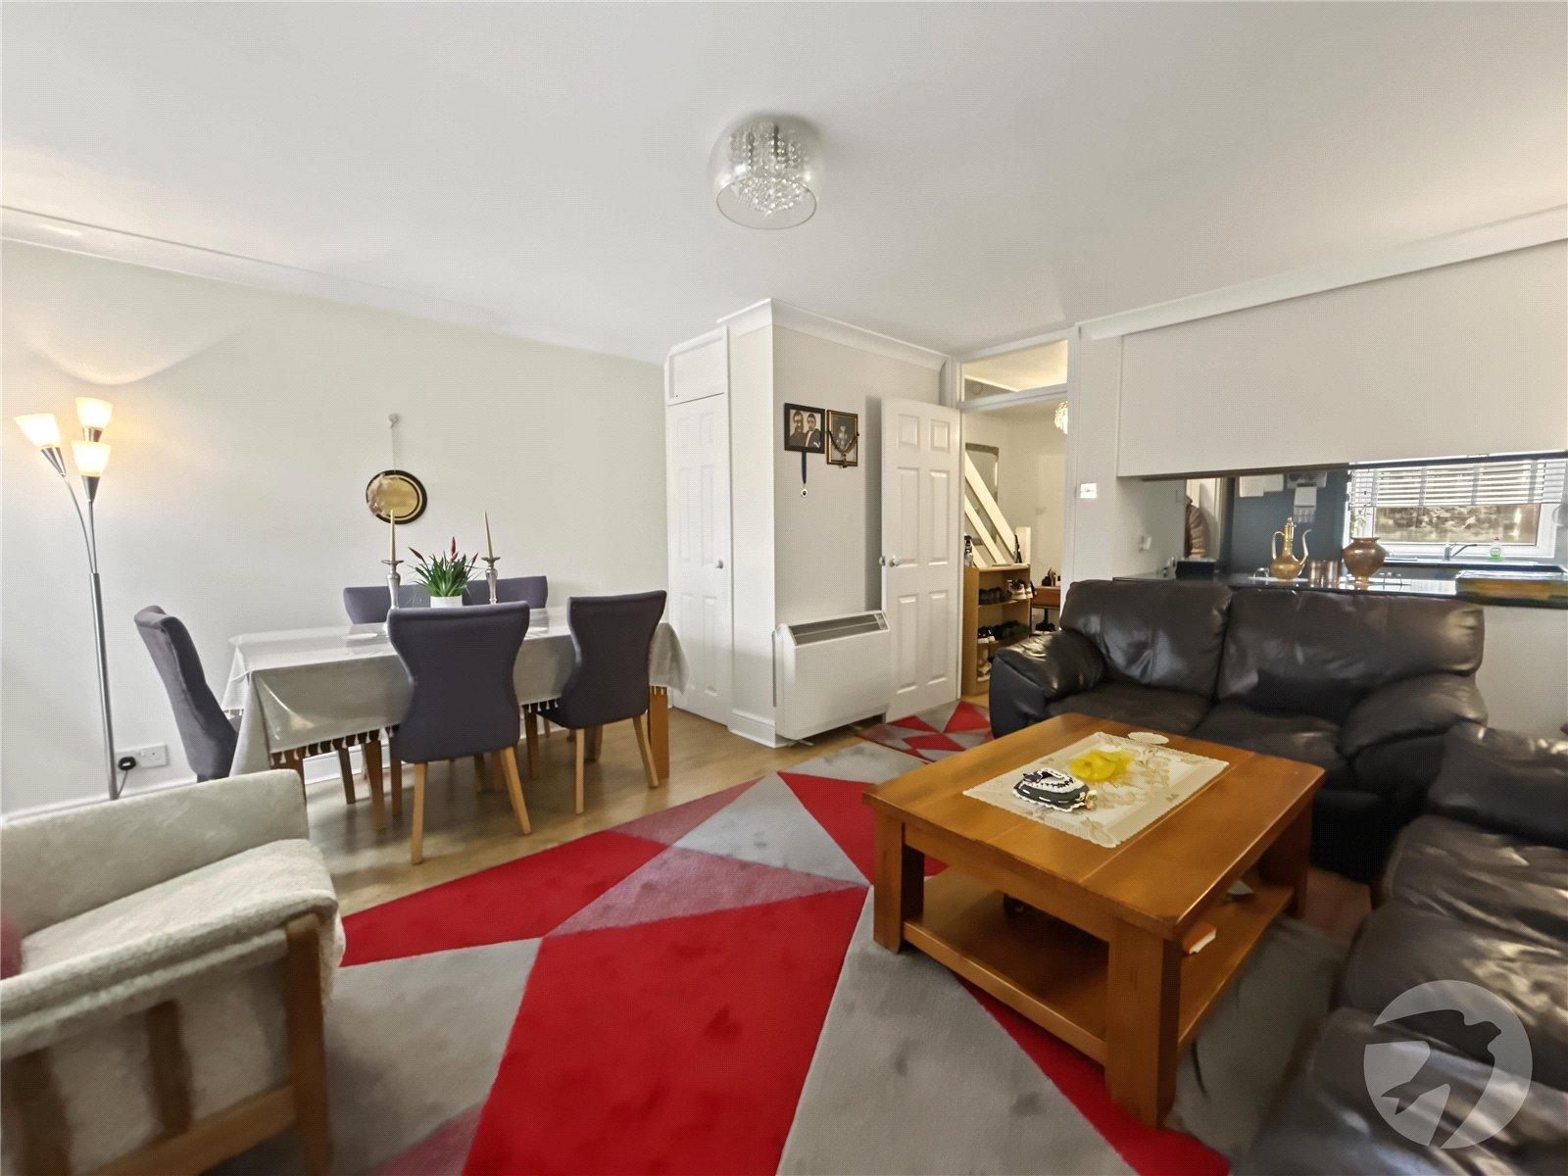
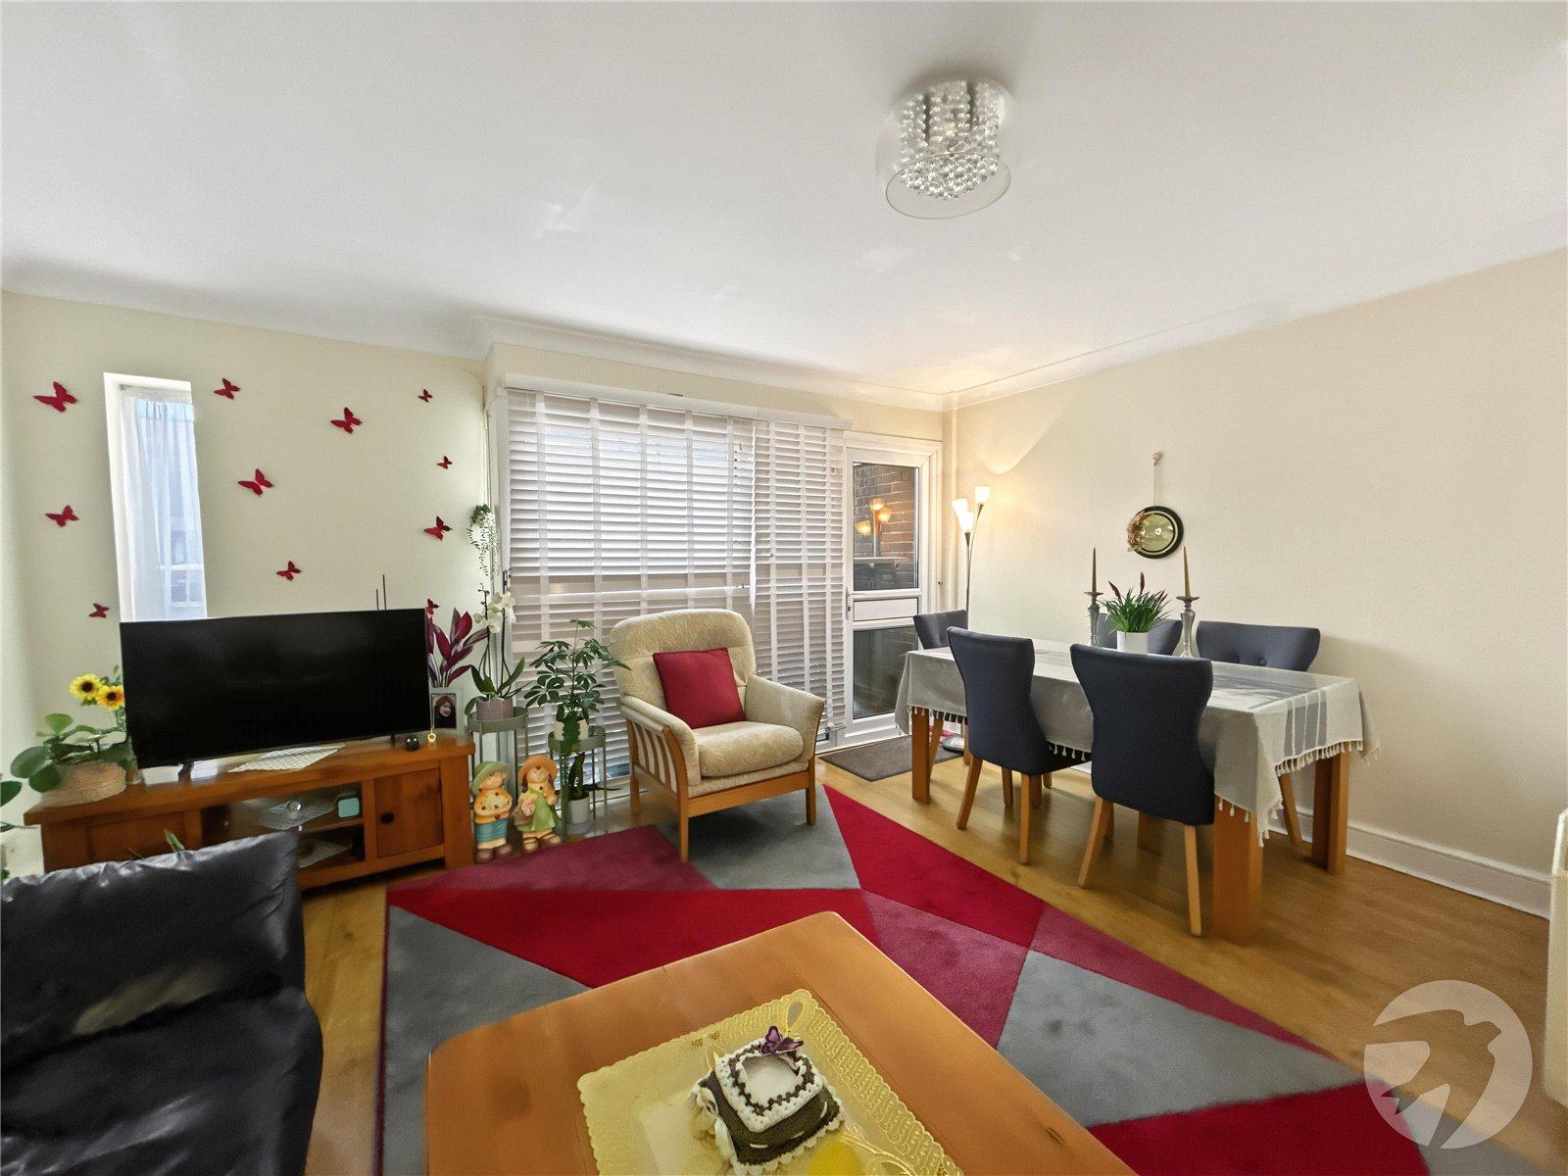
The property comprises an entrance hall, fitted kitchen and a spacious lounge-diner with access to a private balcony. To the upper floor are two generous double bedrooms and a family bathroom.
A particular benefit is the exceptionally long lease of over 900 years, offering added peace of mind for prospective purchasers.
Ideally positioned within a short walk of Sidcup train station, Sidcup High Street and a variety of local amenities, the property is also conveniently located for a number of sought-after local schools, making it an excellent choice for first-time buyers, commuters and those looking to downsize.
- Chain Free
- Two Double Bedrooms
- Split Level Apartment
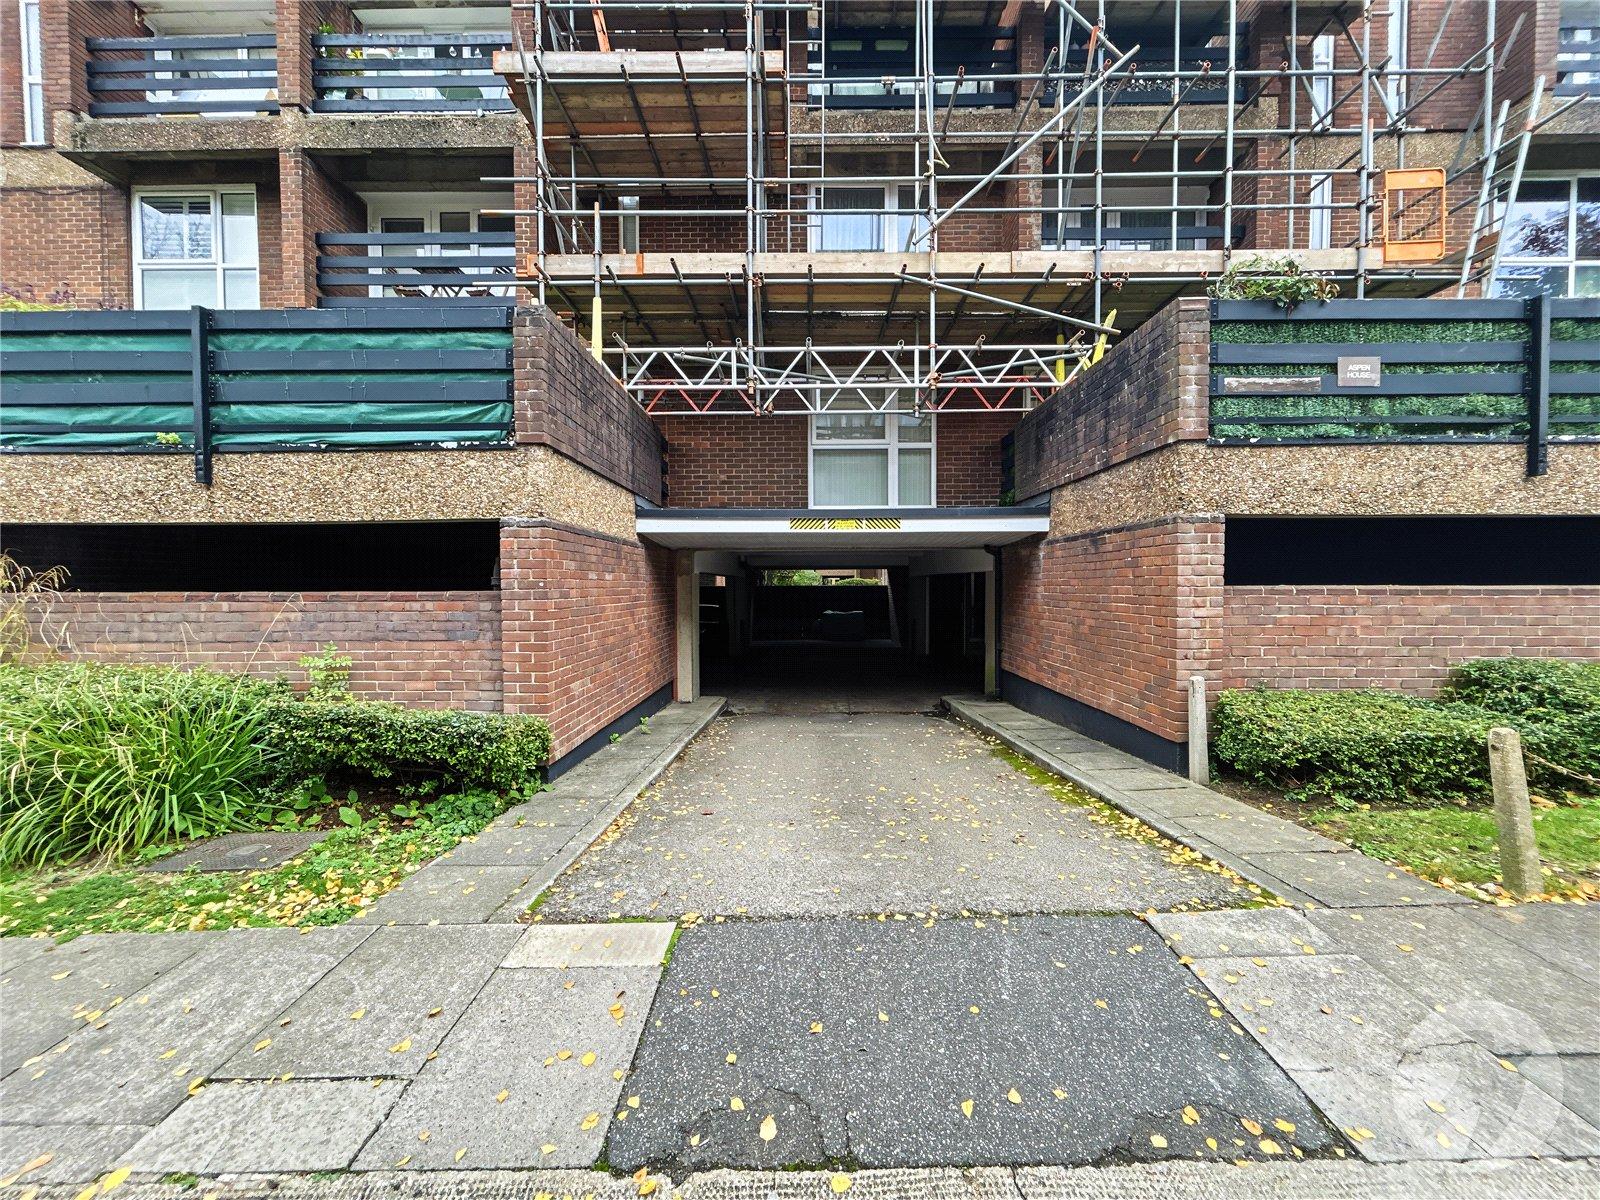
- Underground Parking
- Long Lease Over 900 Years
- Close to Sidcup Station & High Street
Rooms
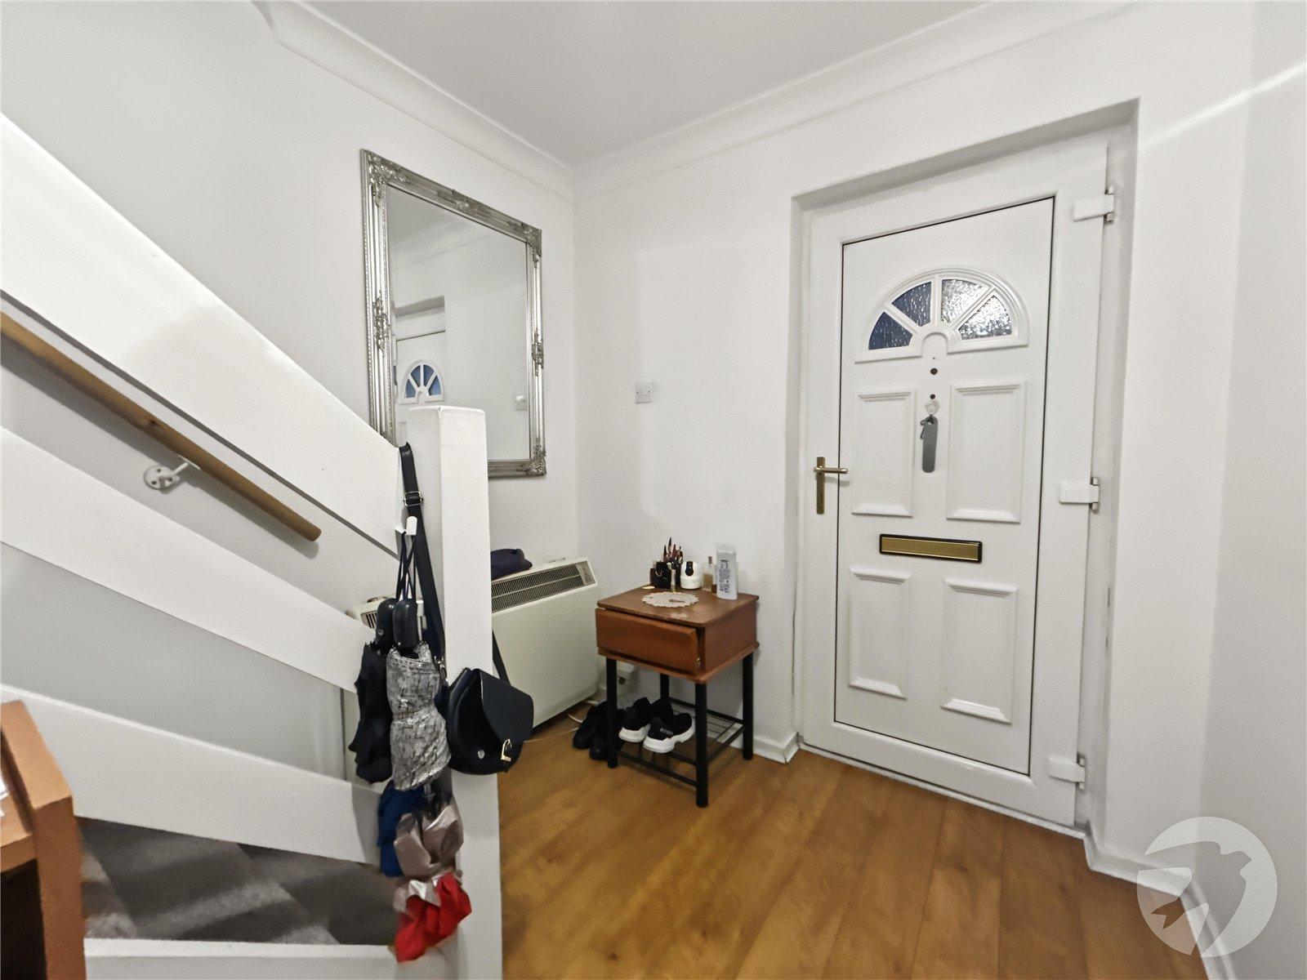
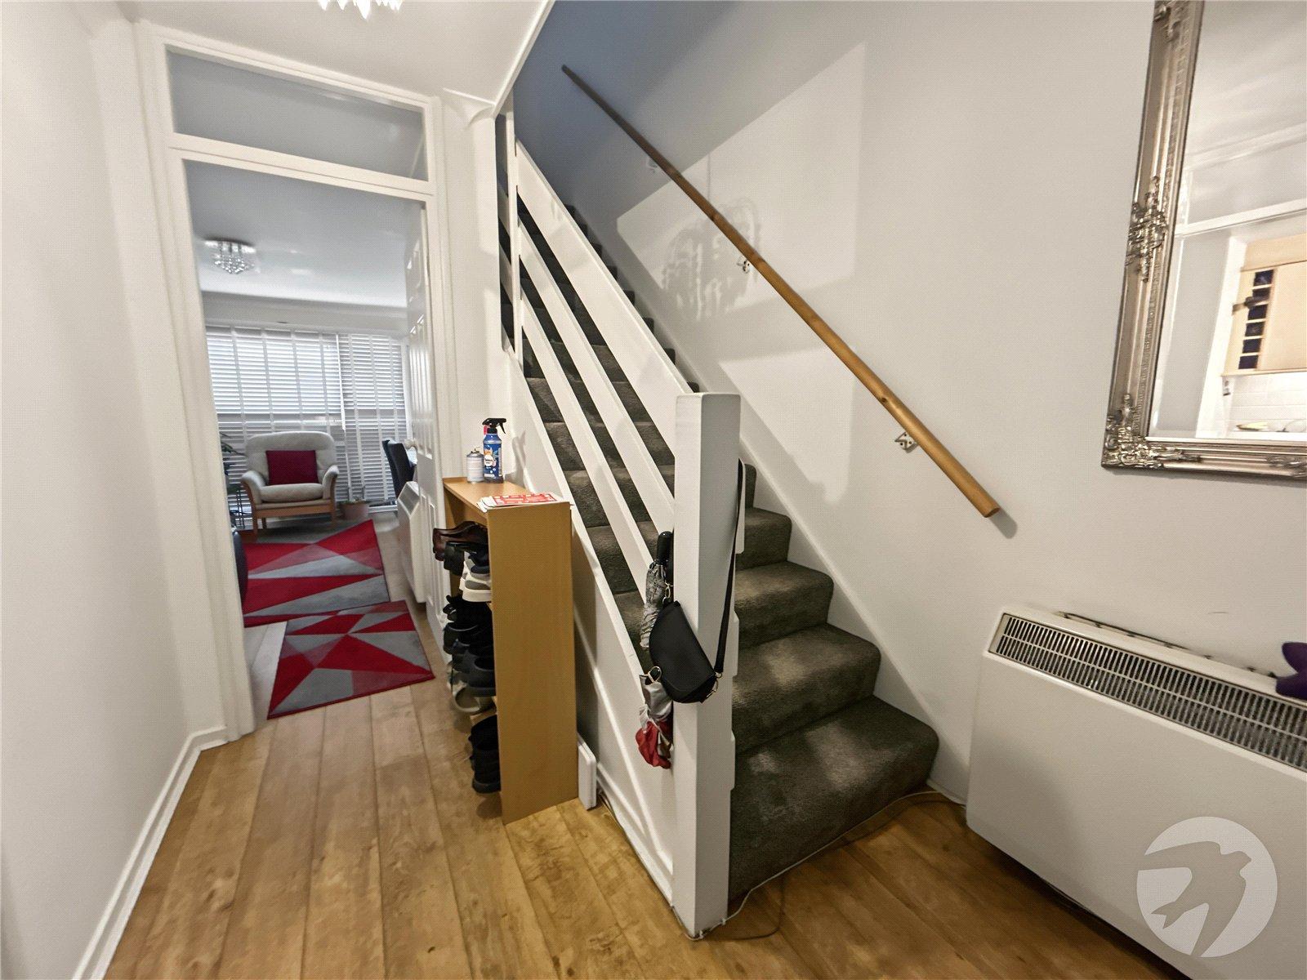
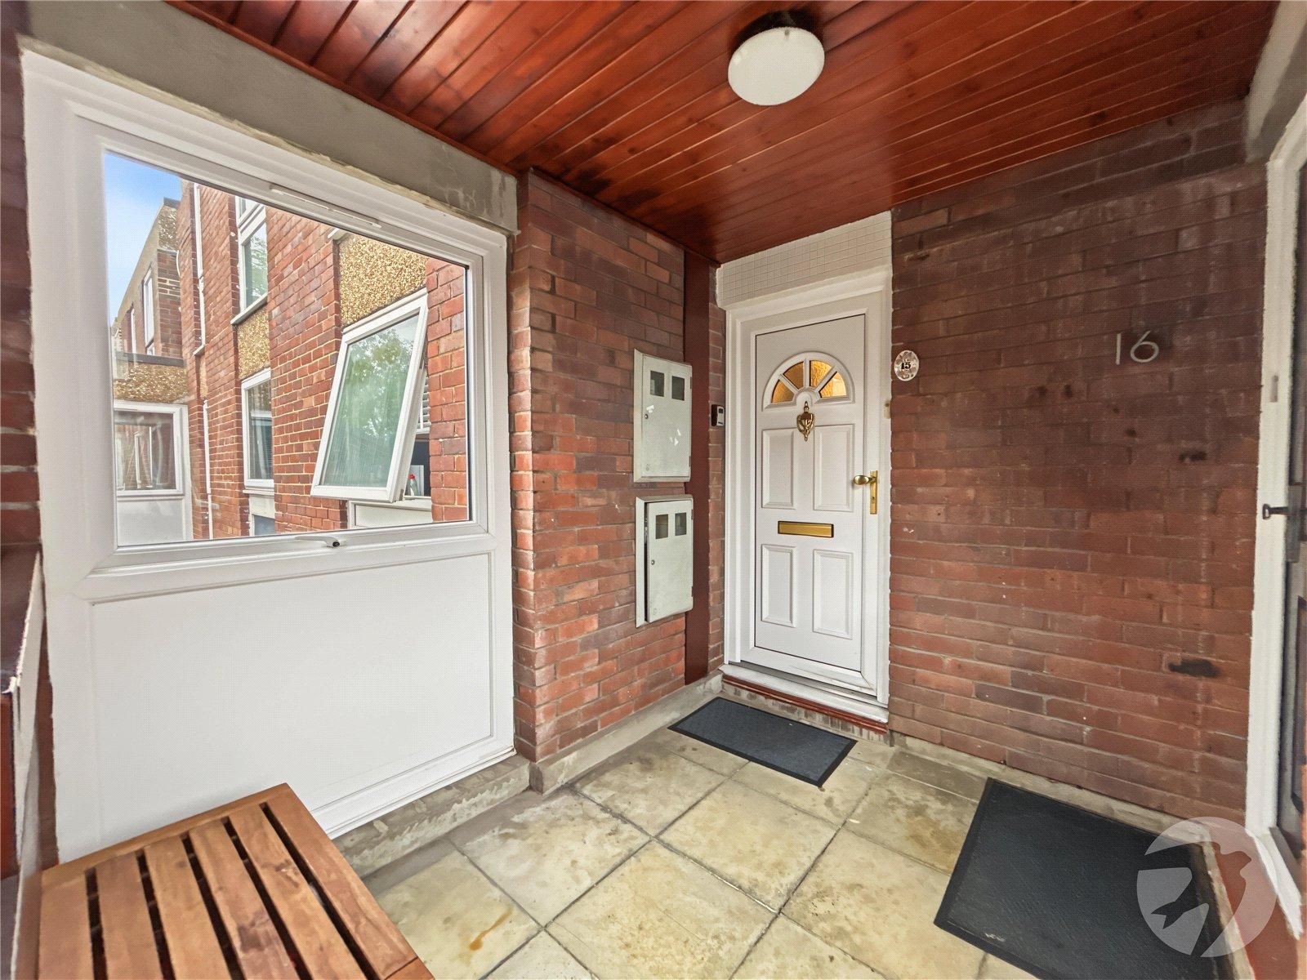
Entrance HallDouble glazed entrance door to front, economy 7 heater, laminate flooring.
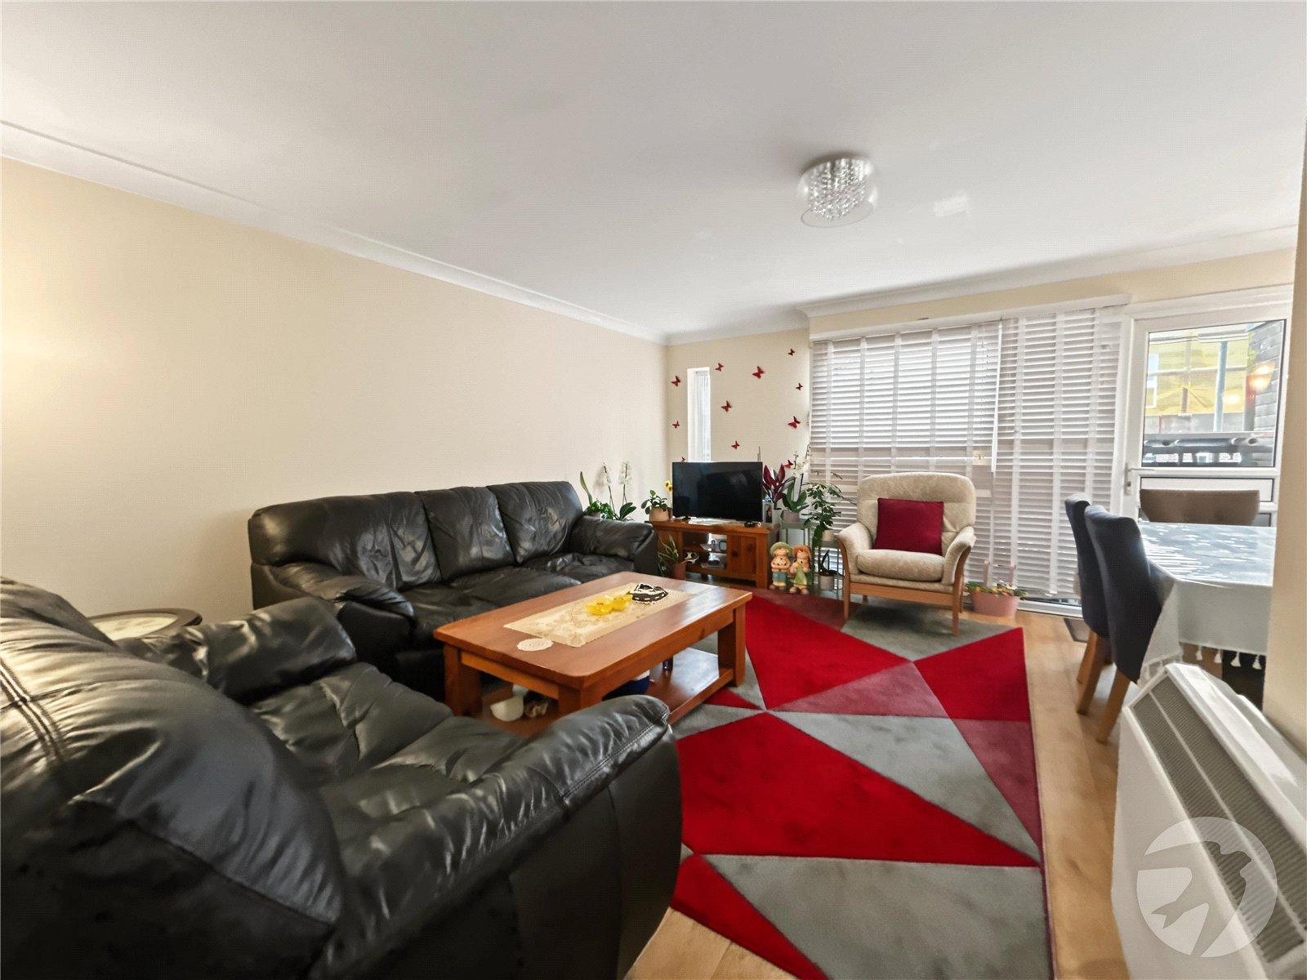
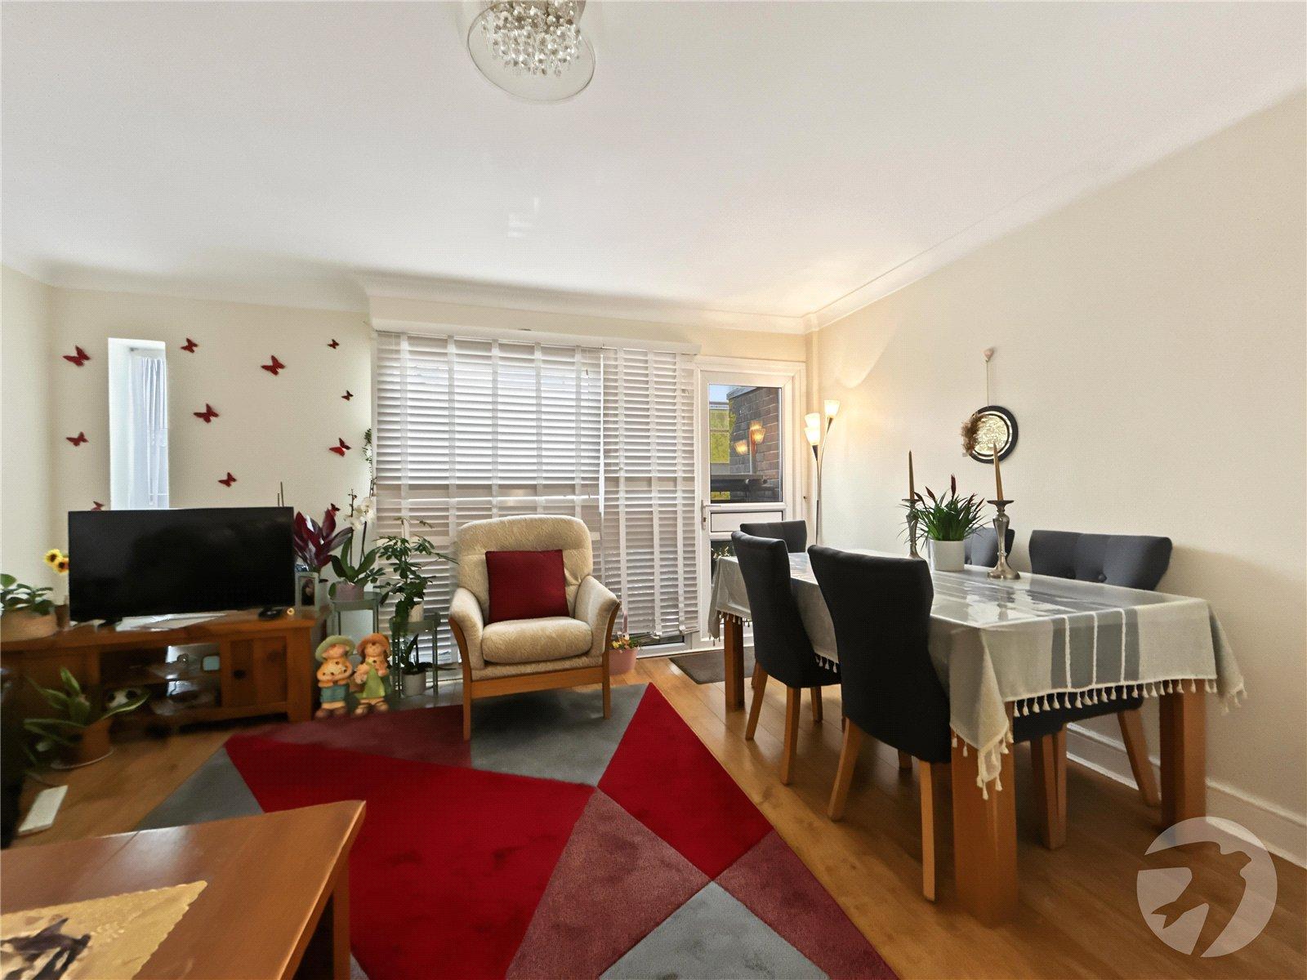
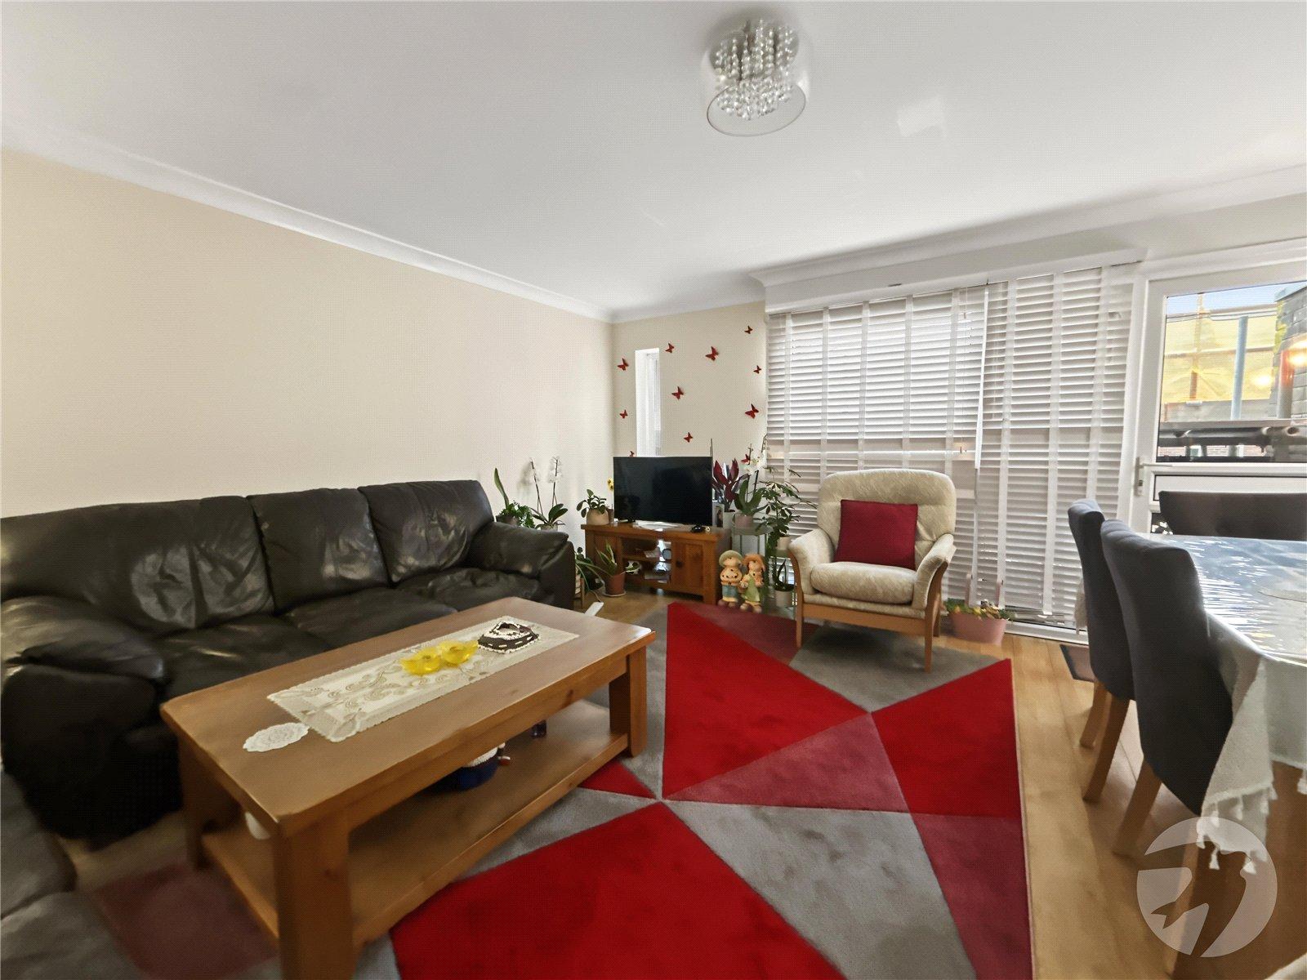
Lounge/Diner 4.8m x 4.47mDouble glazed windows to rear, double glazed door to balcony, coved ceiling, storage cupboard, economy 7 heater, laminate flooring.
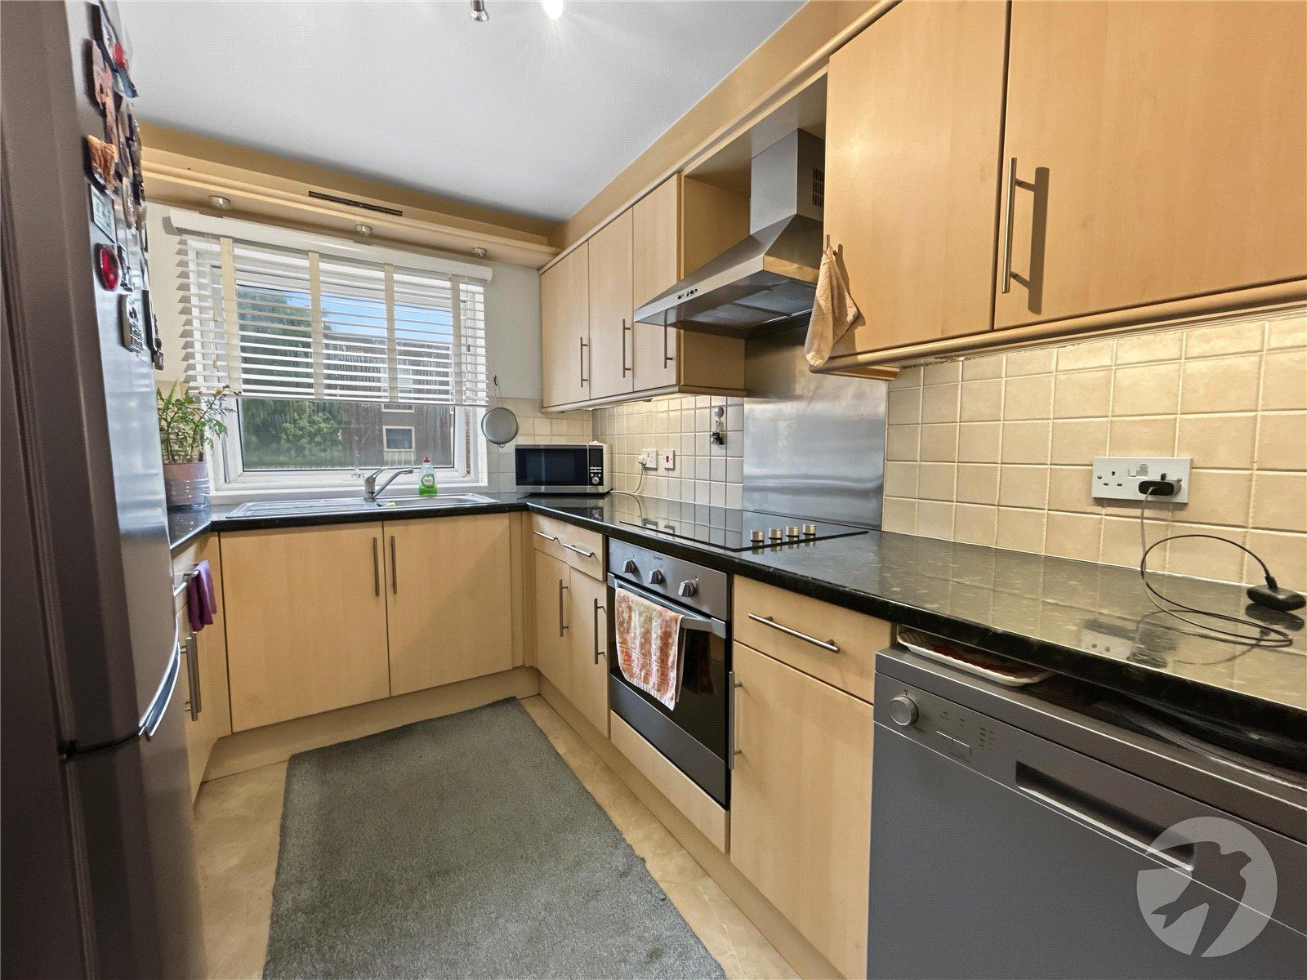
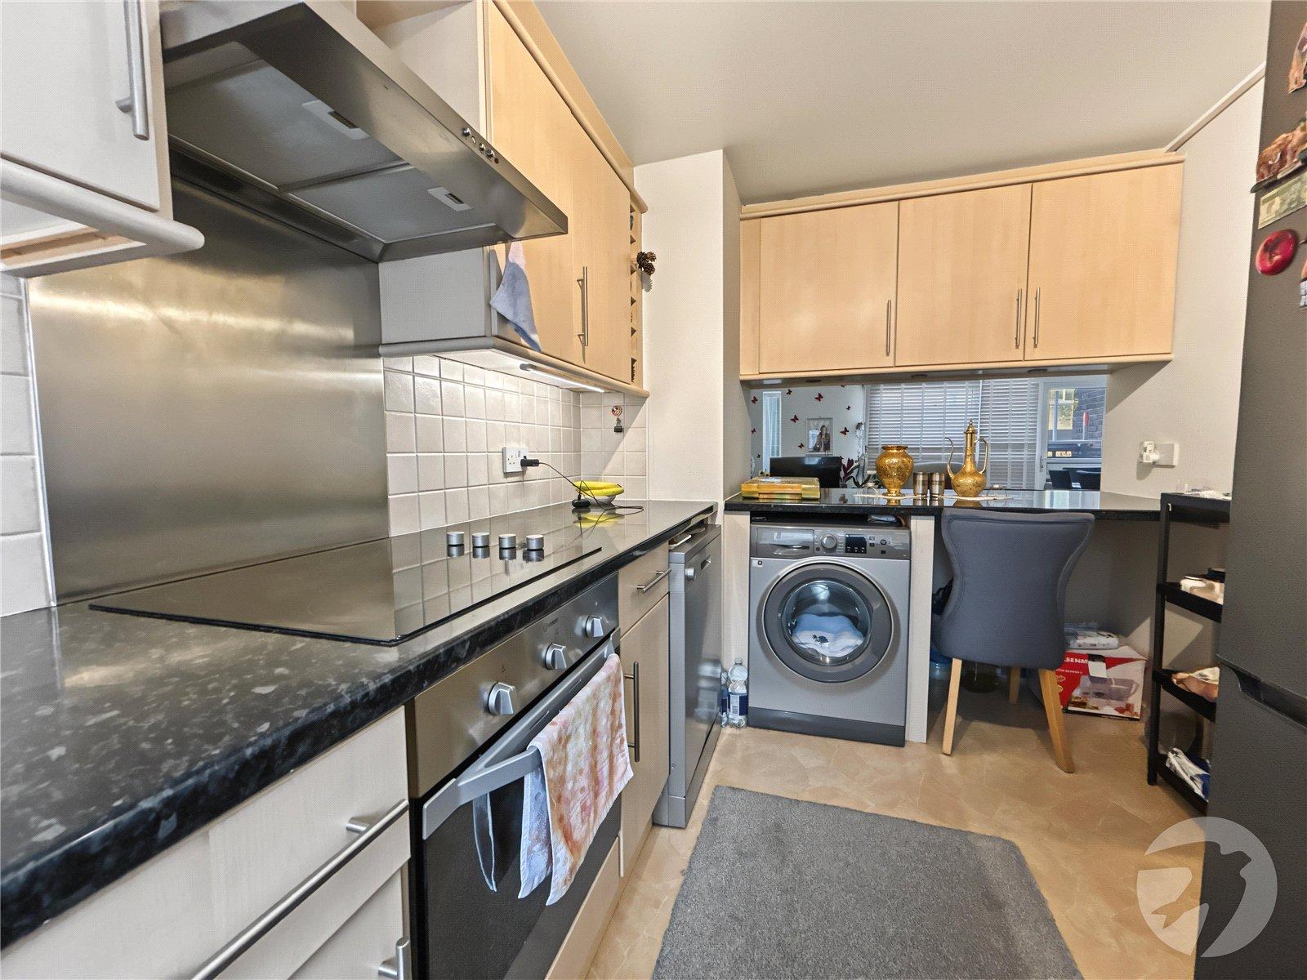
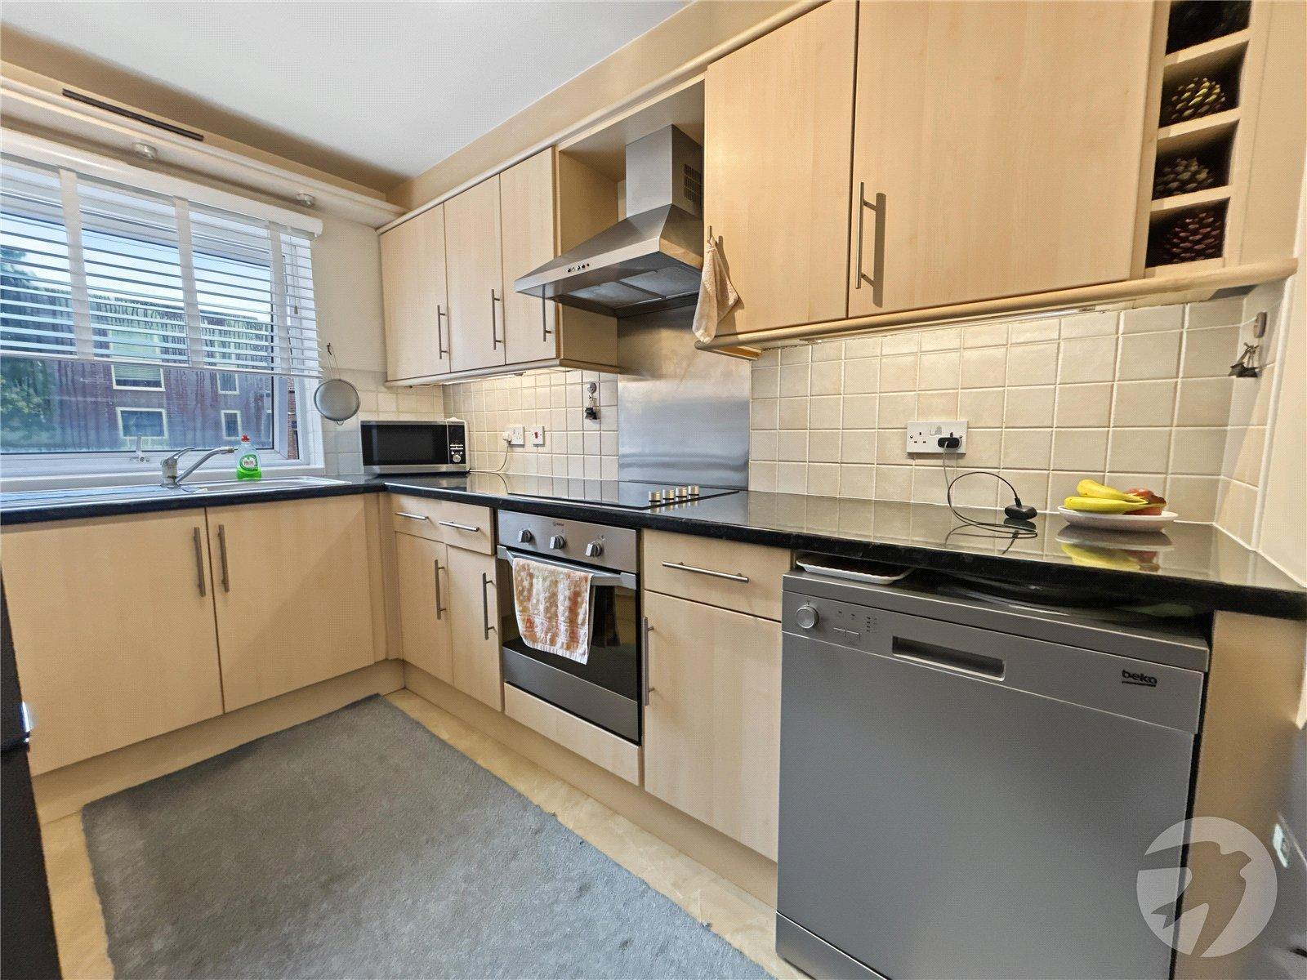
Kitchen 3.86m x 2.29mDouble glazed window to front, range of wall and base units, integrated oven, hob and extractor hood above, spaces for washing machine, dishwasher and fridge/freezer, stainless steel sink unit with drainer and mixer tap, part tiled walls, vinyl flooring.
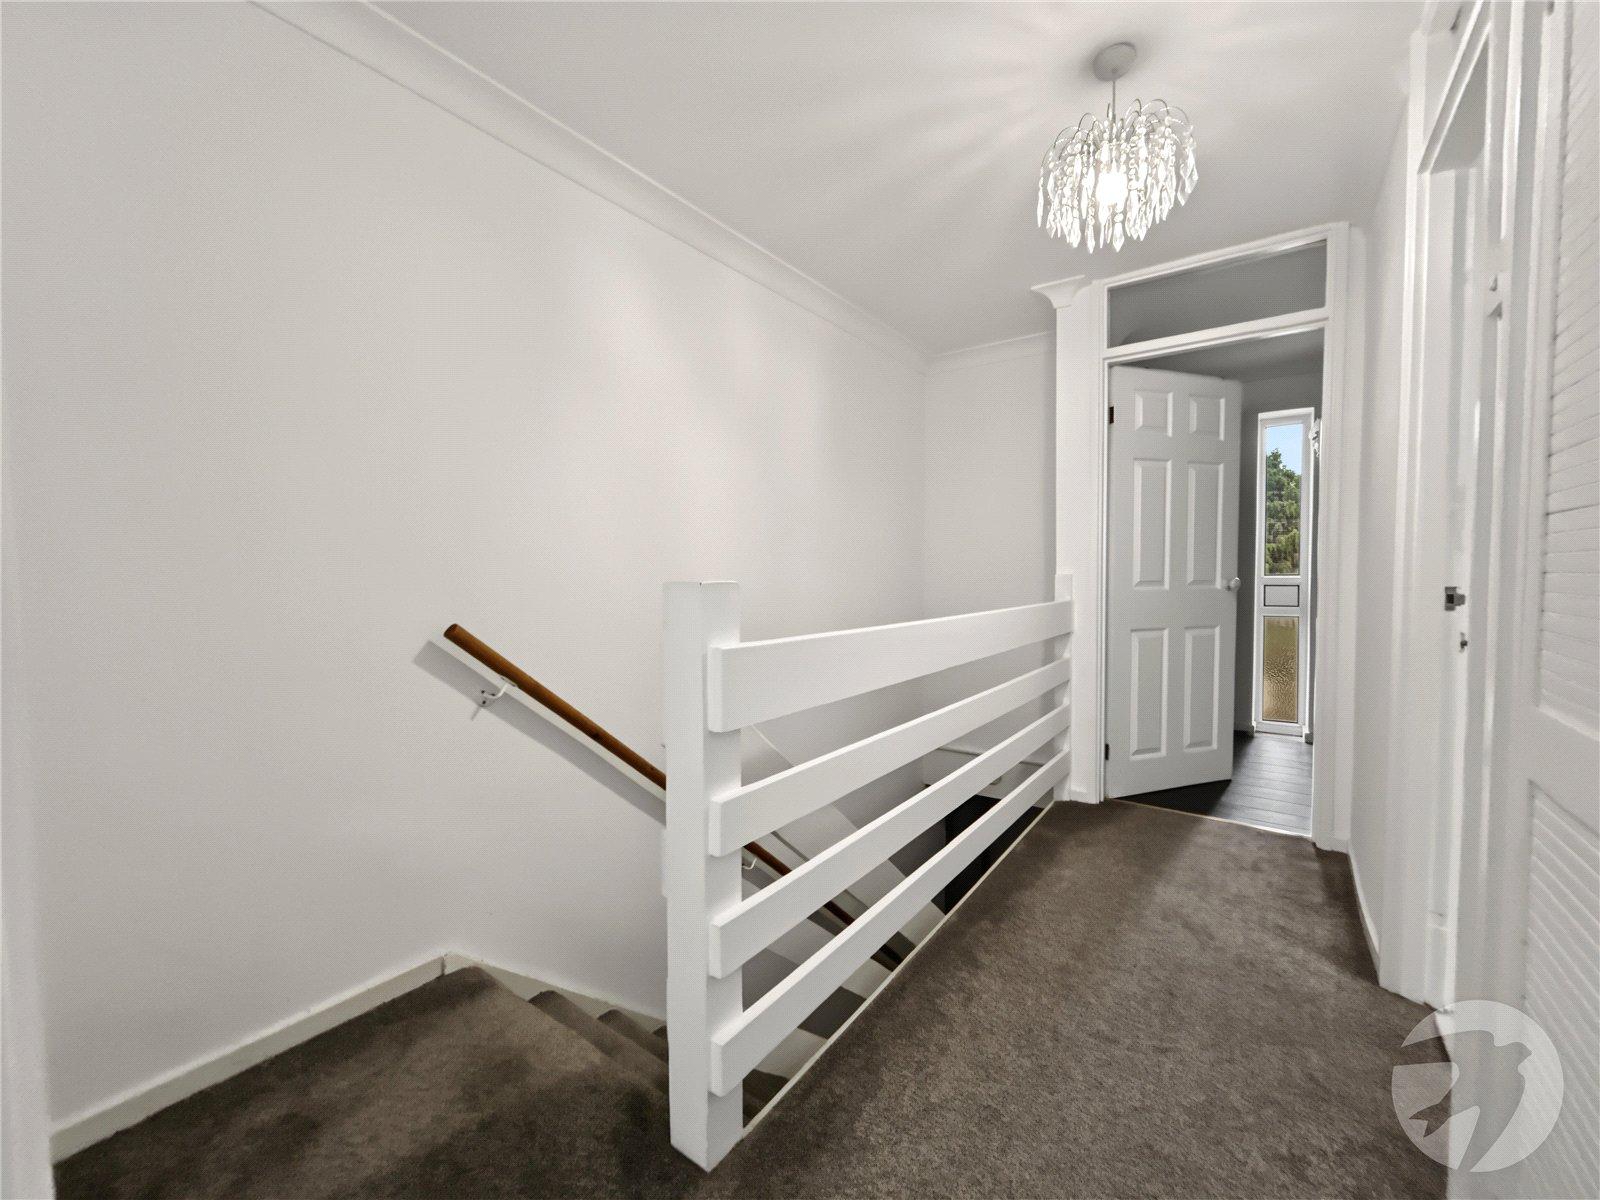
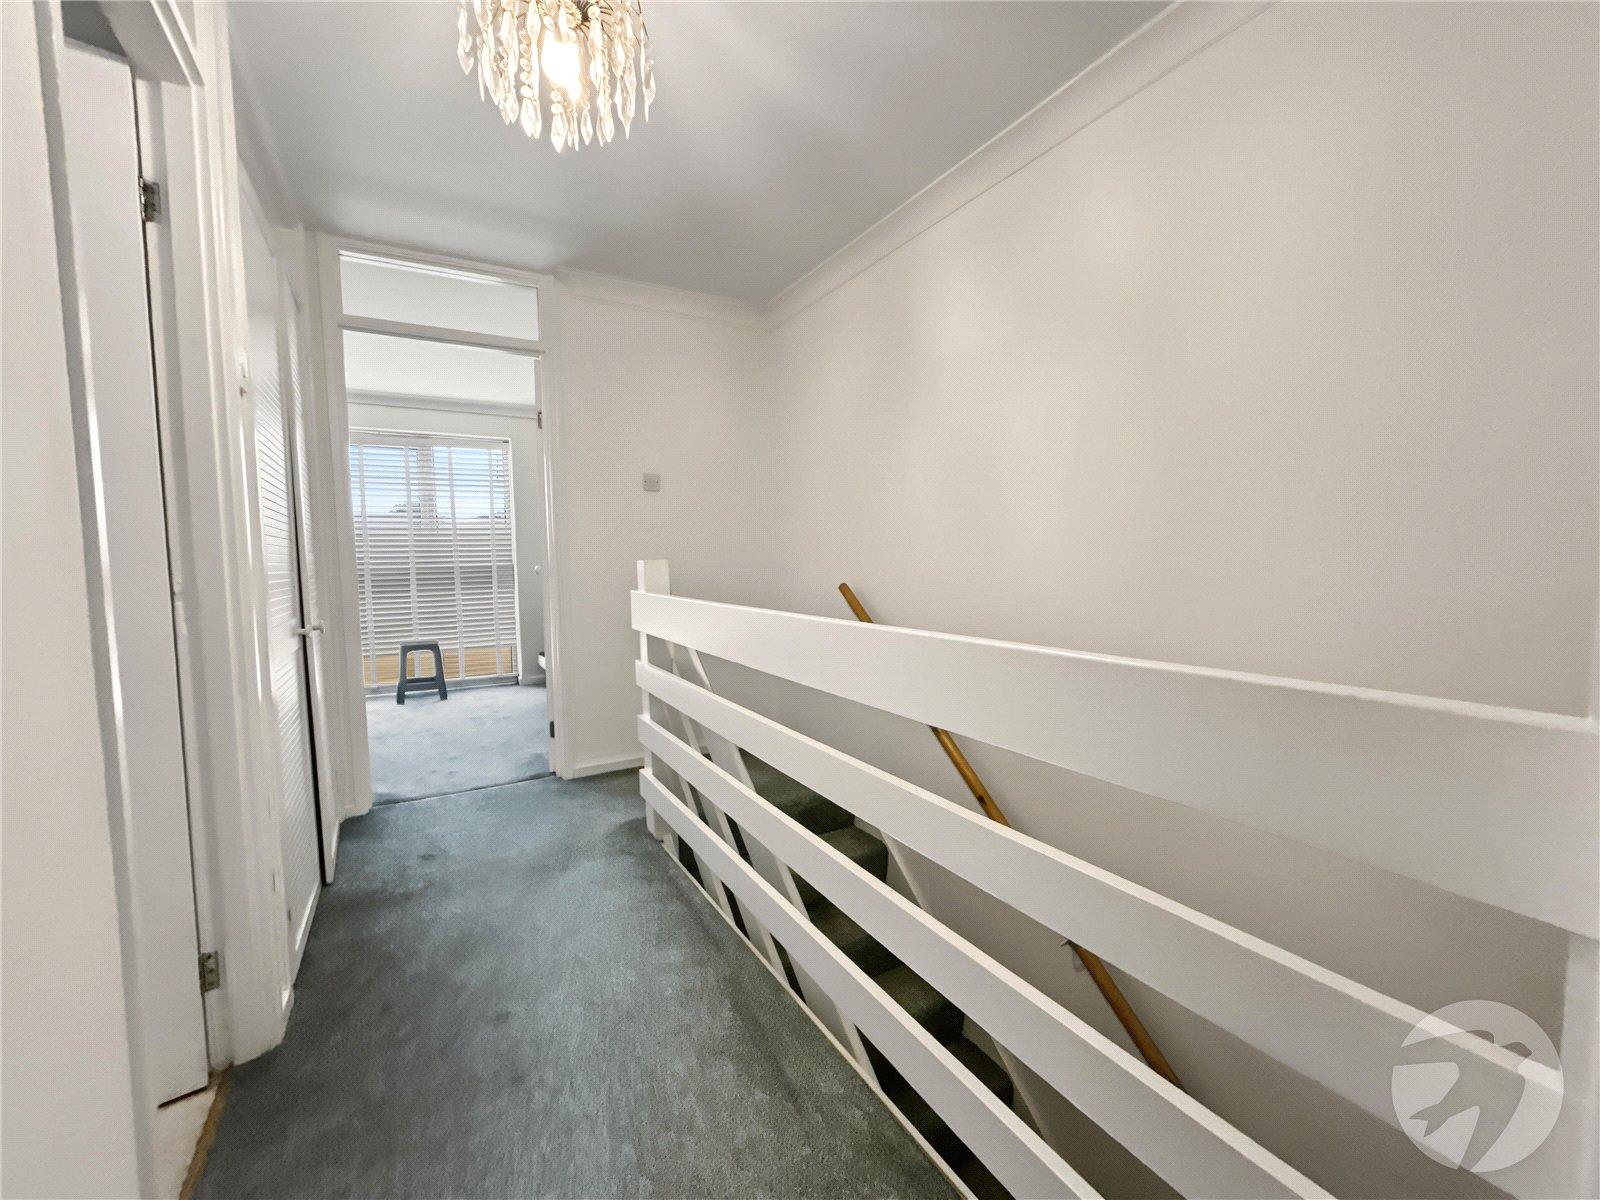
LandingCoved ceiling, cupboard housing hot water tank, carpet.
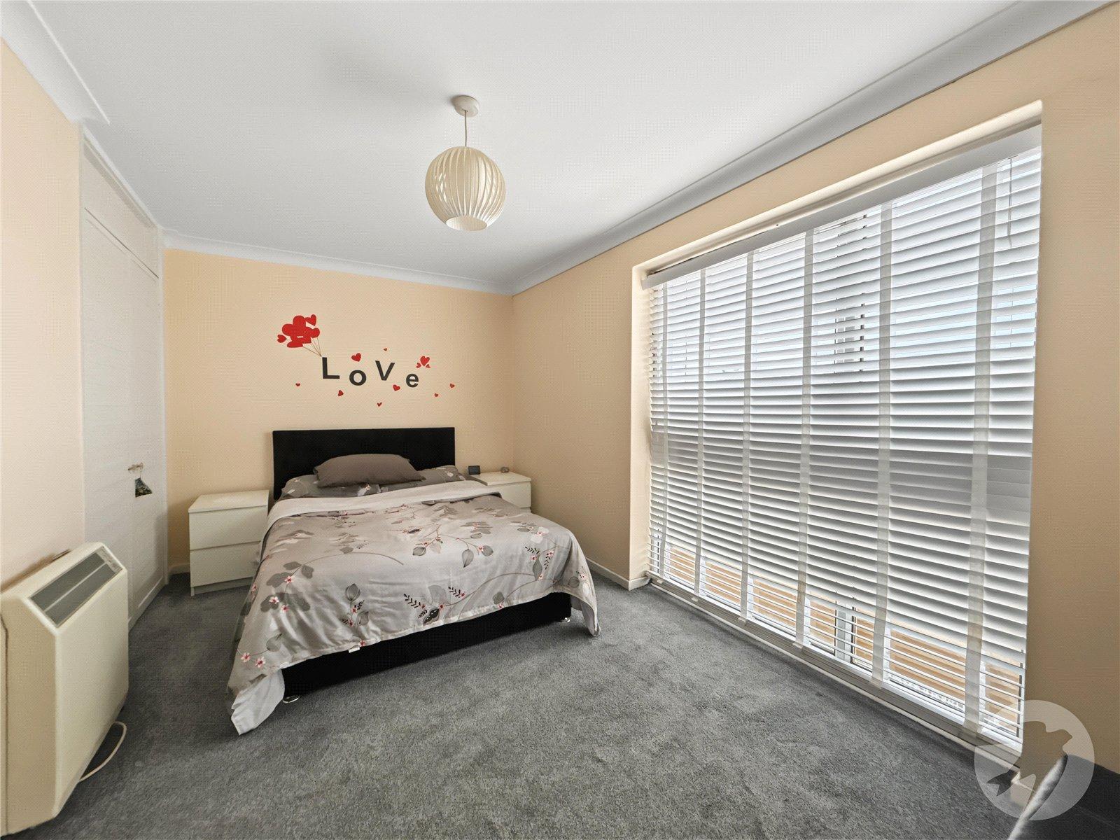
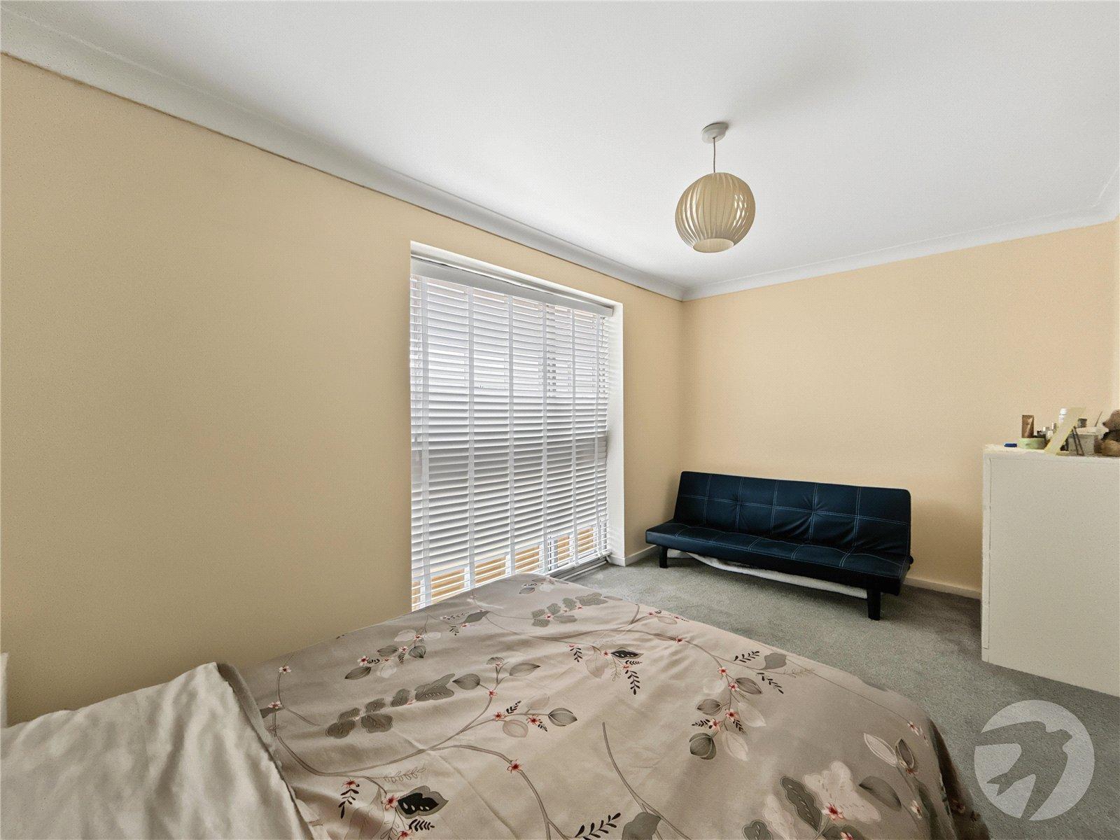
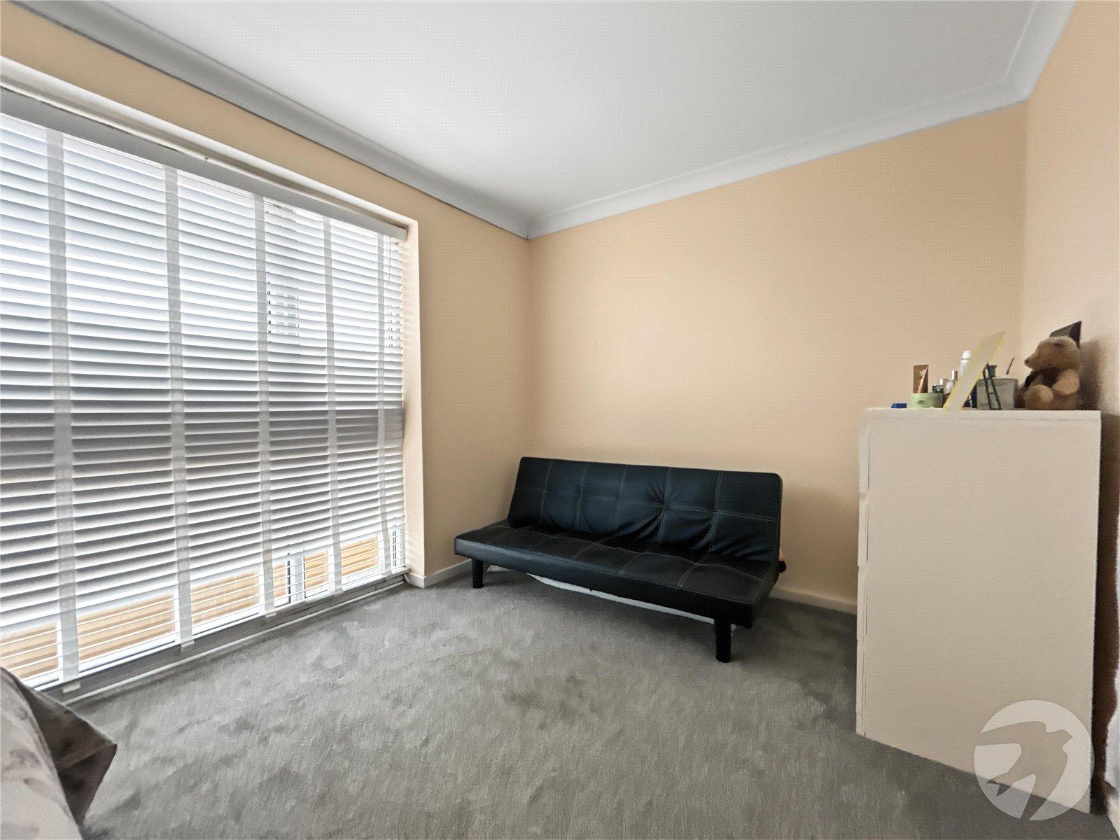
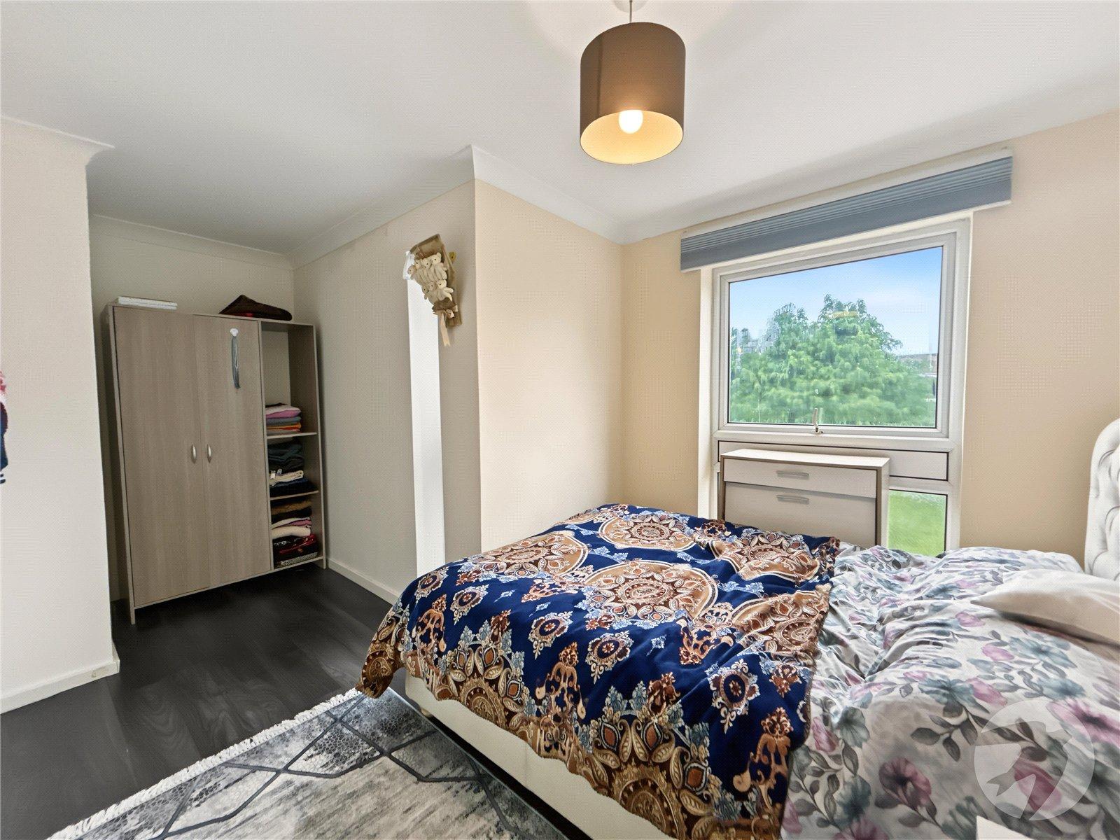
Bedroom One 4.57m x 2.44mDouble glazed window to rear, coved ceiling, fitted wardrobes, economy 7 heater, carpet.
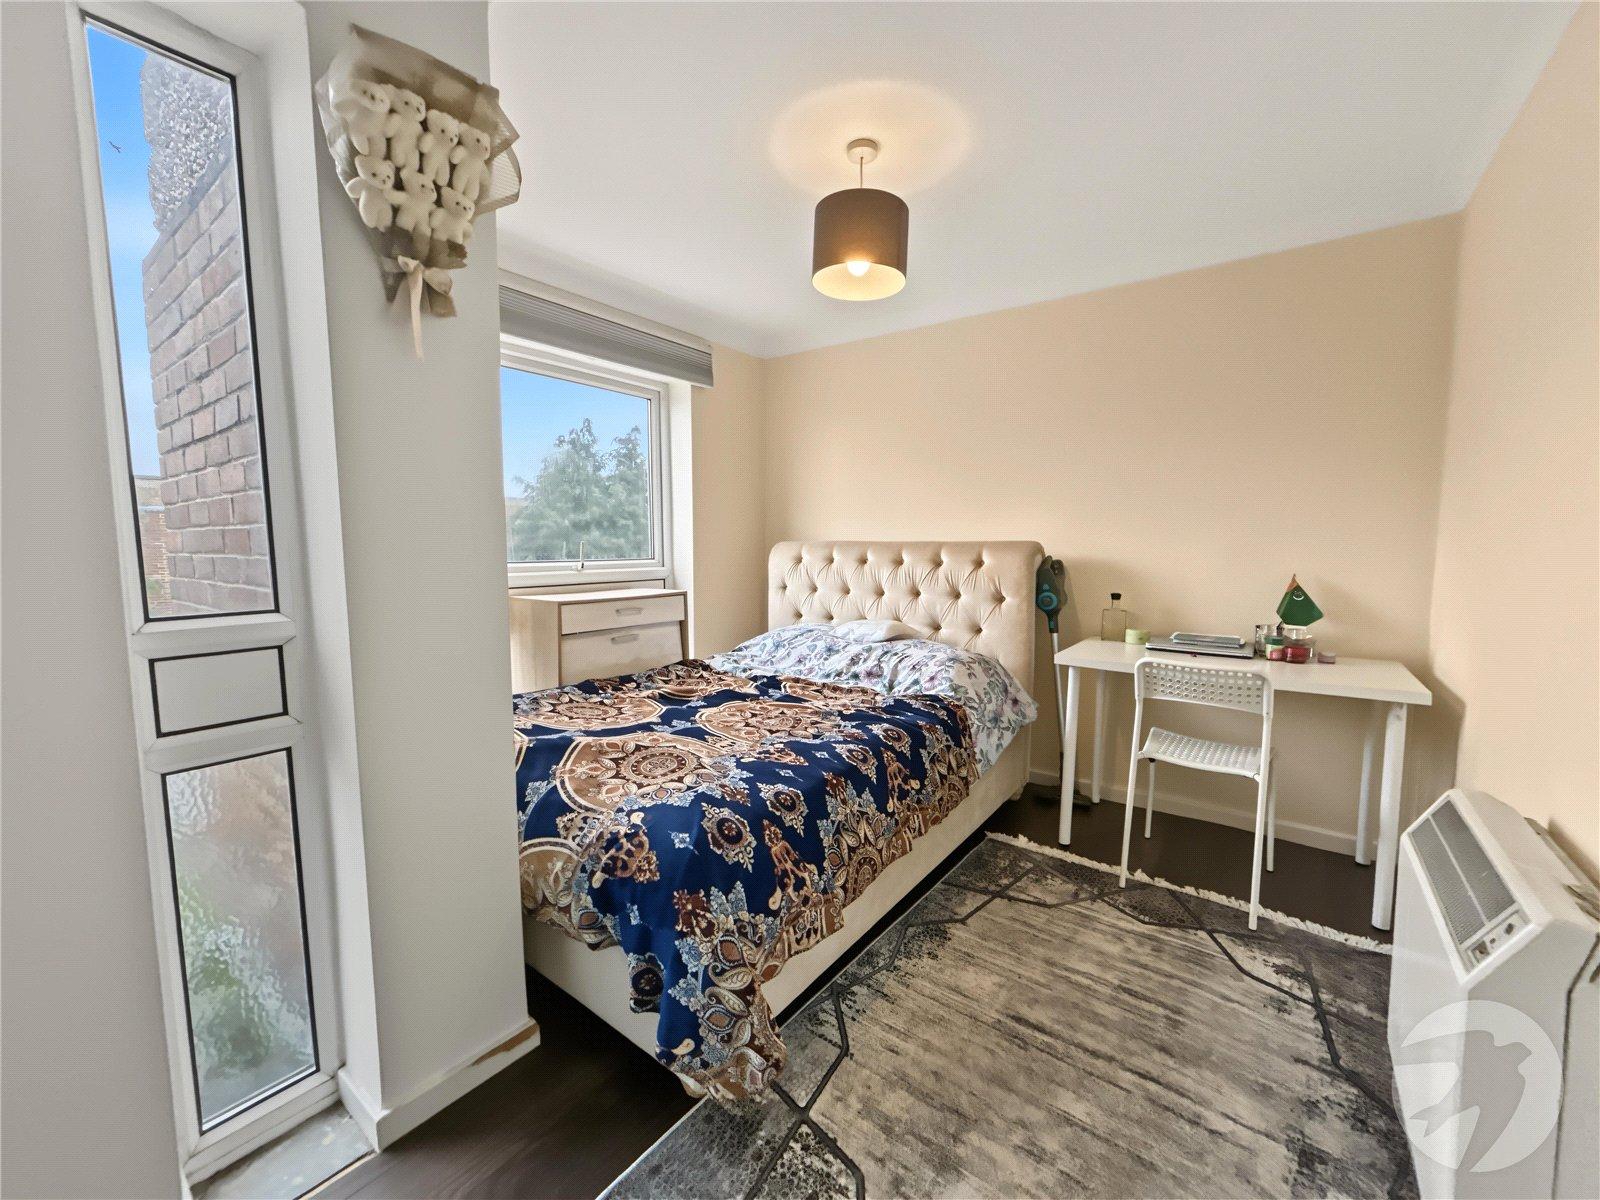
Bedroom Two 4.5m x 2.92mat widest points. Double glazed windows to front, economy 7 heater, laminate flooring.
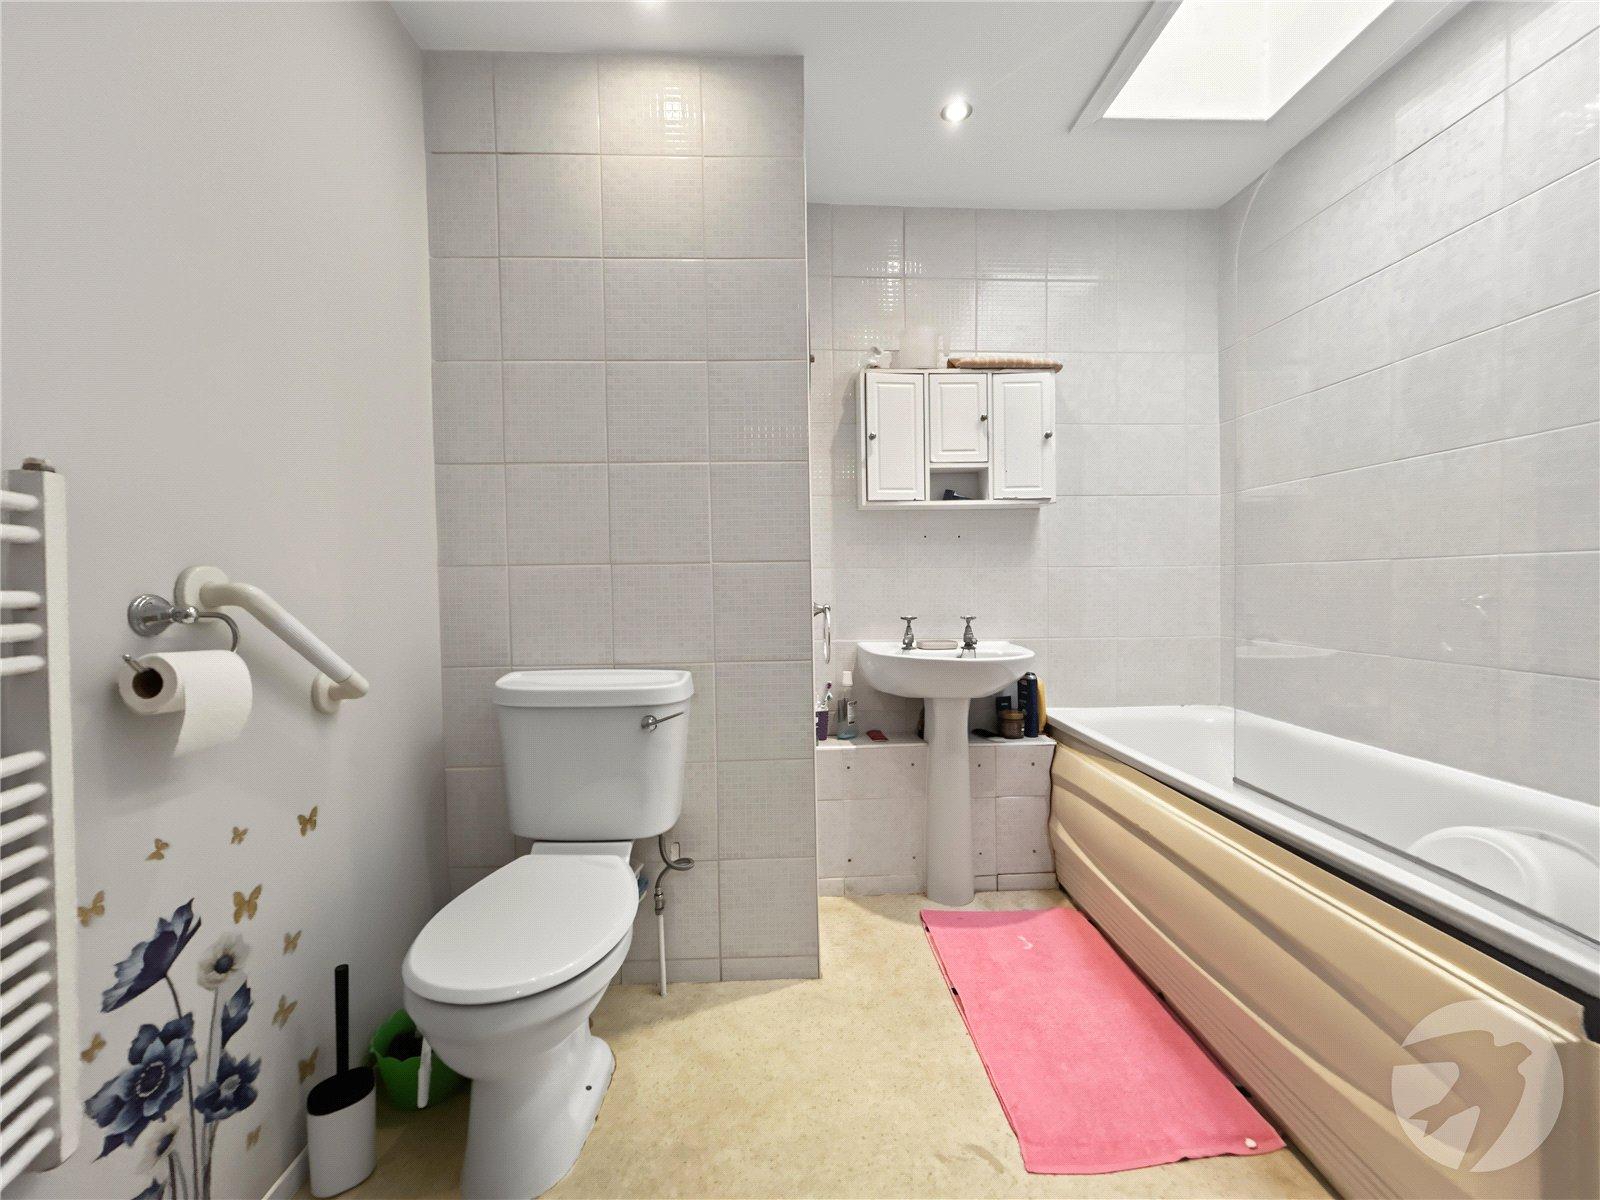
Bathroom 2.44m x 2.36mSkylight, panelled bath with electric shower over, low level w.c, wash hand basin, heated towel rail, part tiled walls, vinyl flooring.
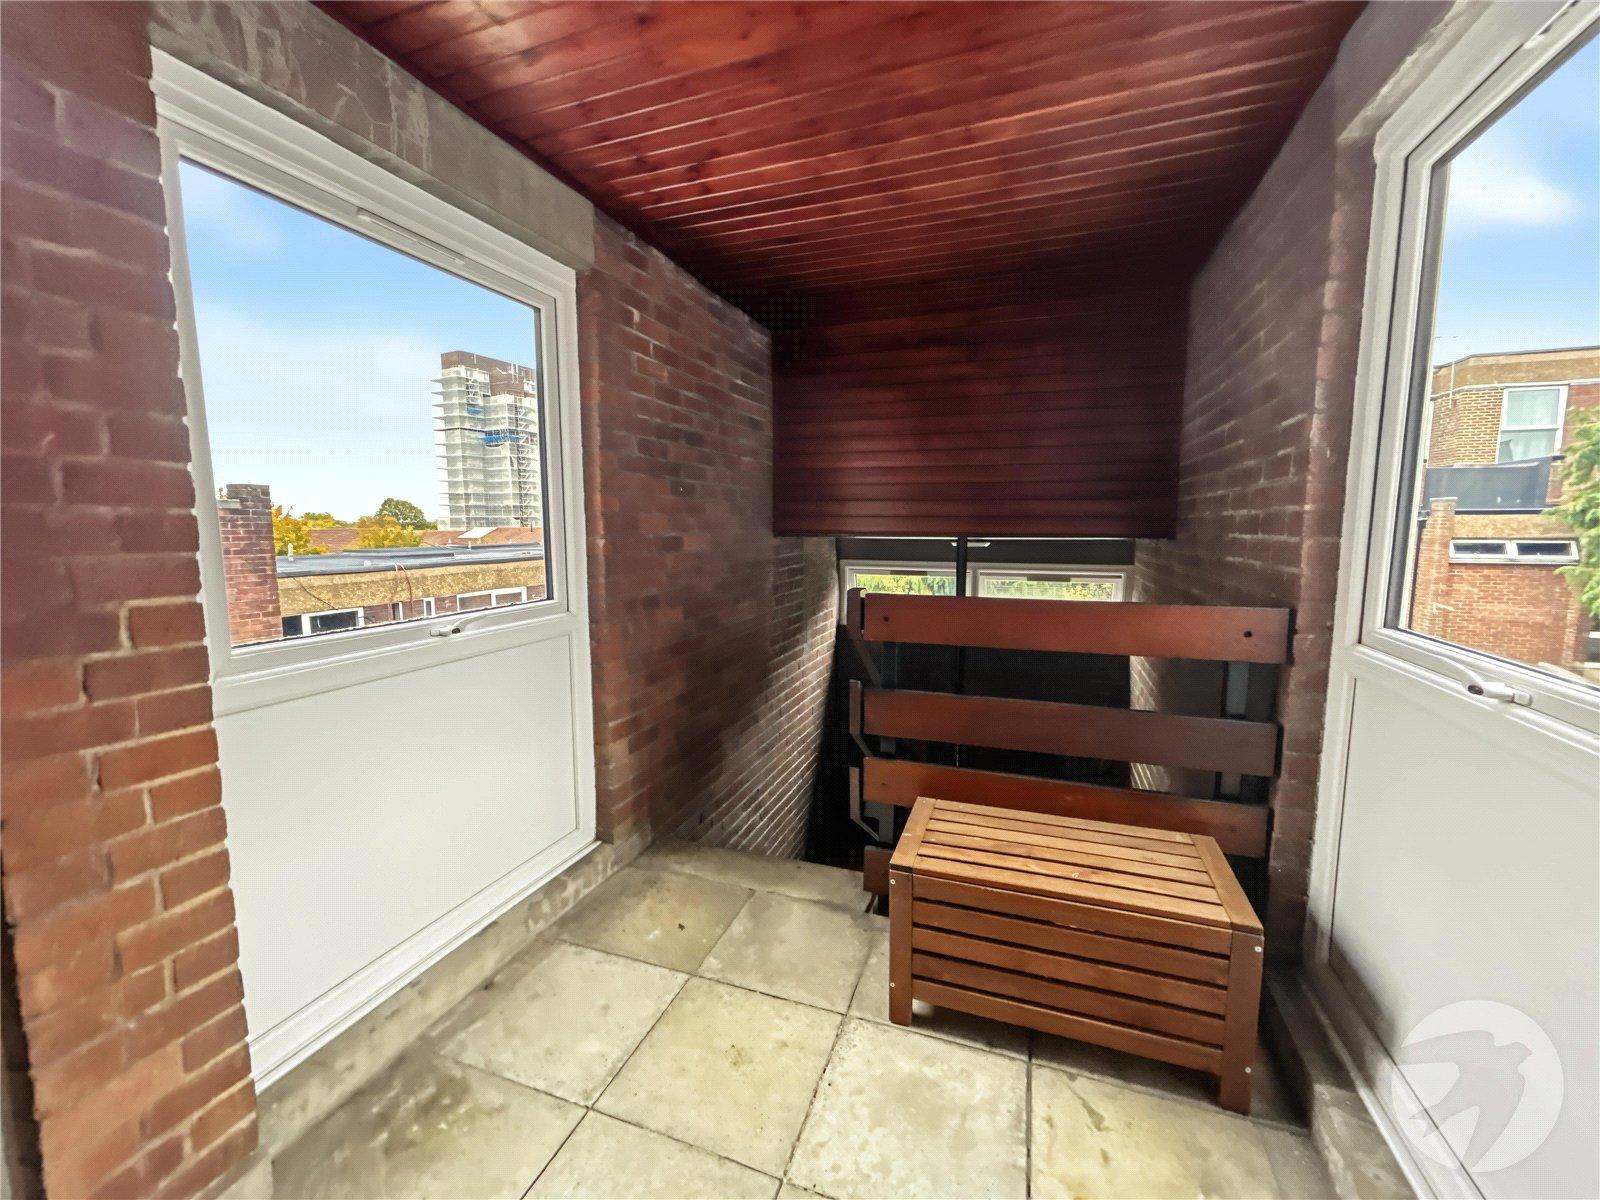
BalconyAccess is via lounge/diner.
Parking & Storage UnitAllocated parking space underground and storage unit located to rear (will need to be verified by your solicitor).