Property Description
**Guide Price: £200,000 - £225,000**
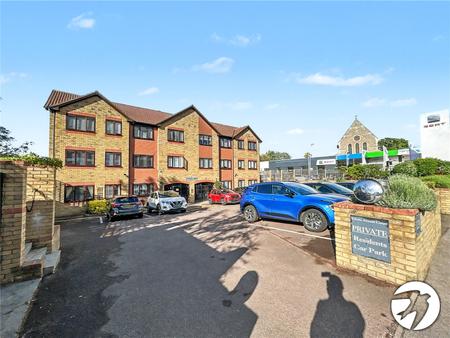
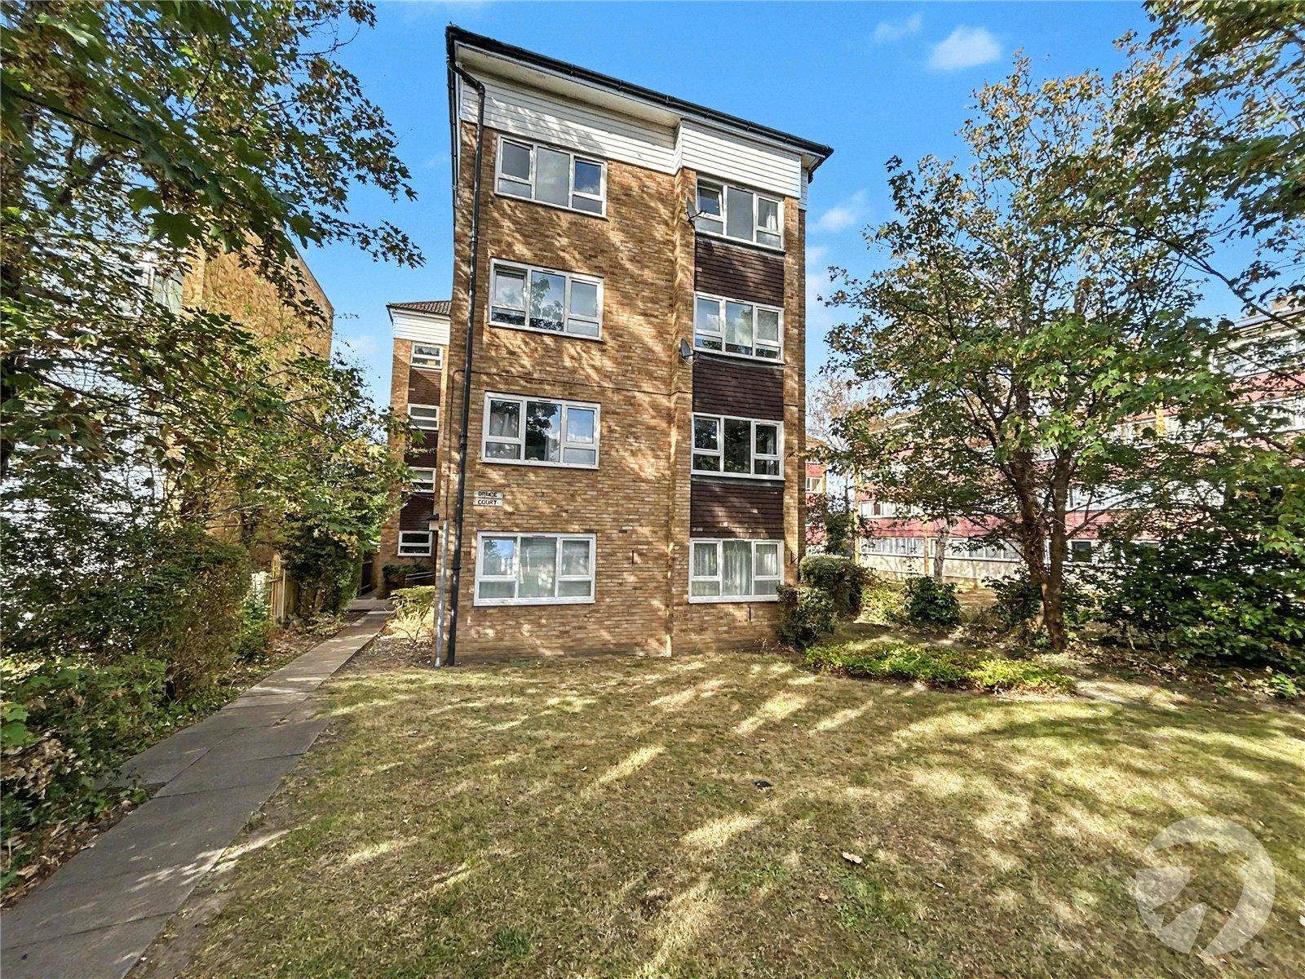
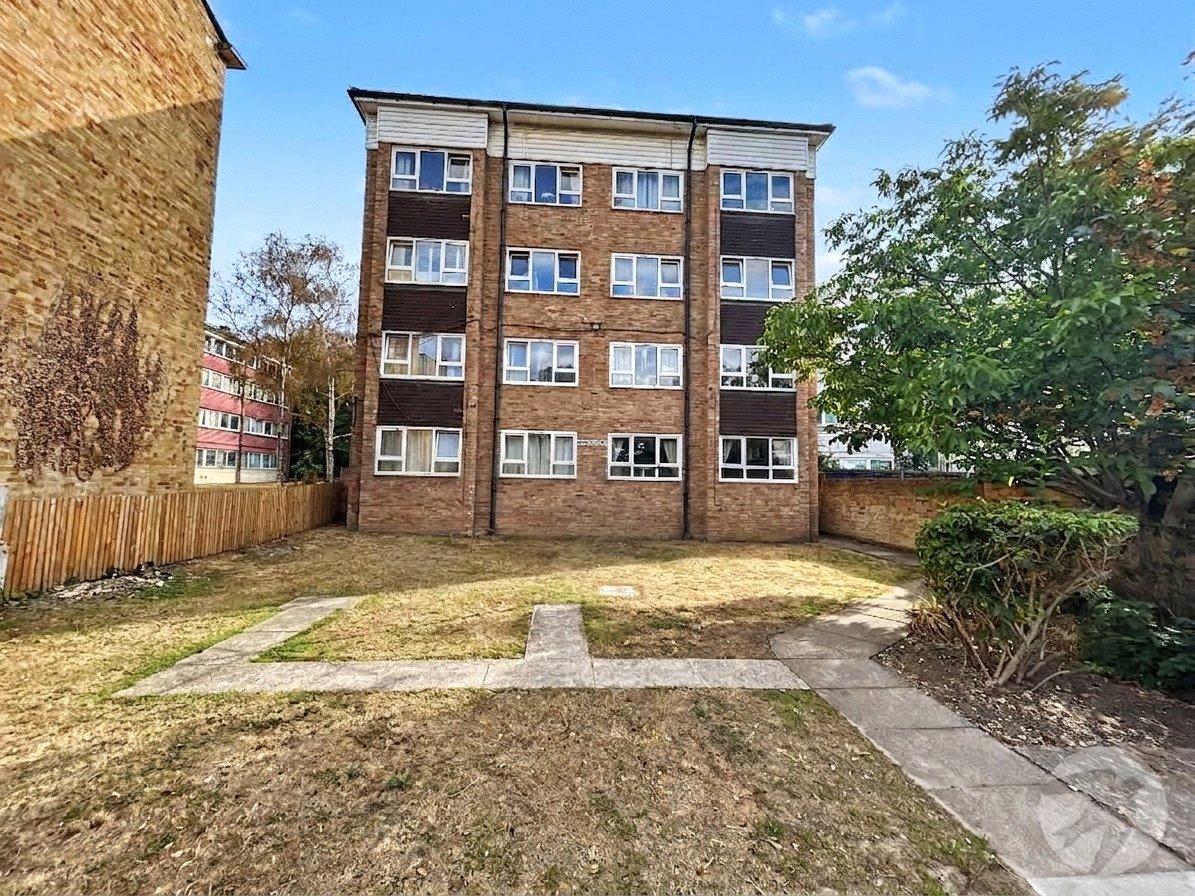
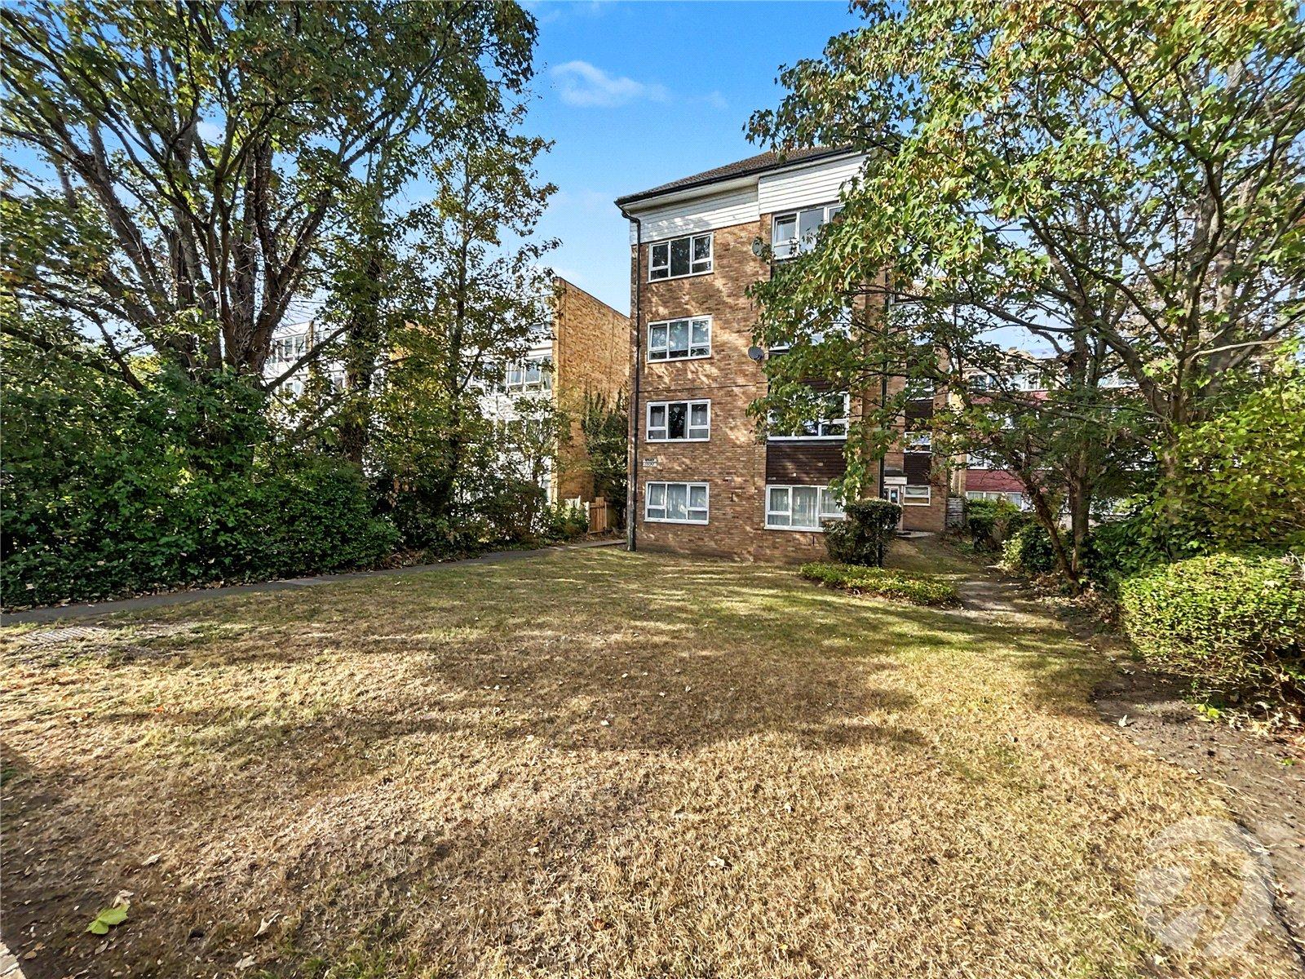
A beautifully presented one-bedroom second-floor flat situated within the popular Bruce Court development on Main Road, Sidcup. Recently renovated and redecorated throughout, the property offers modern, spacious and well-proportioned accommodation, making it an ideal opportunity for first-time buyers, downsizers or investors.
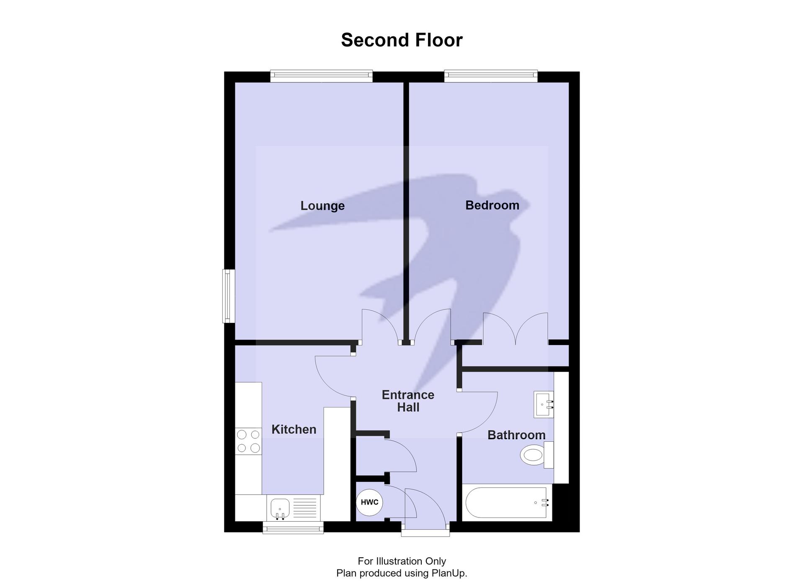
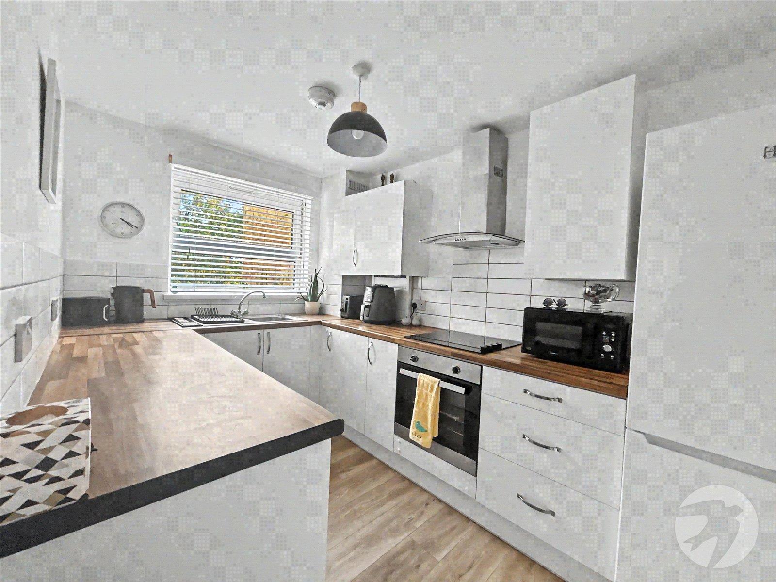
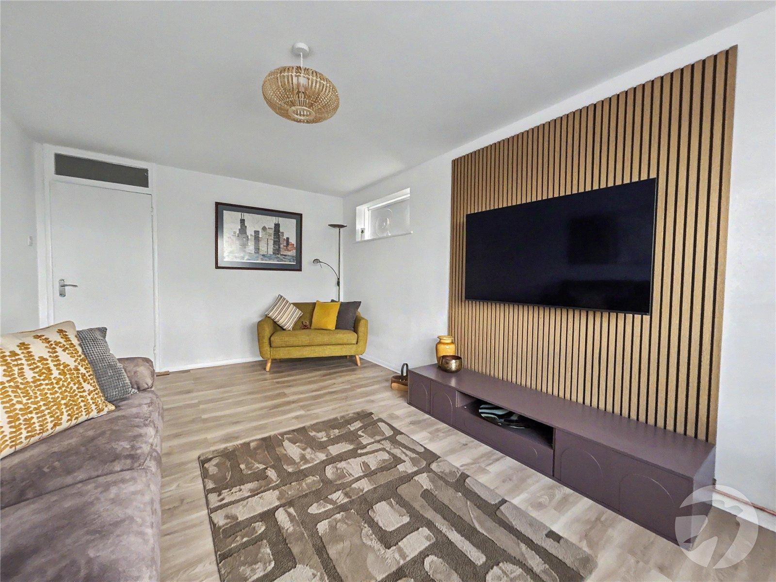
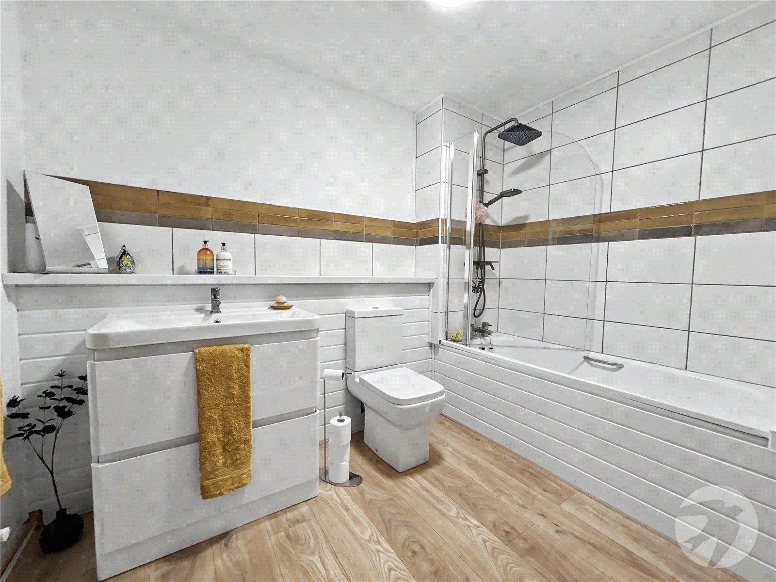
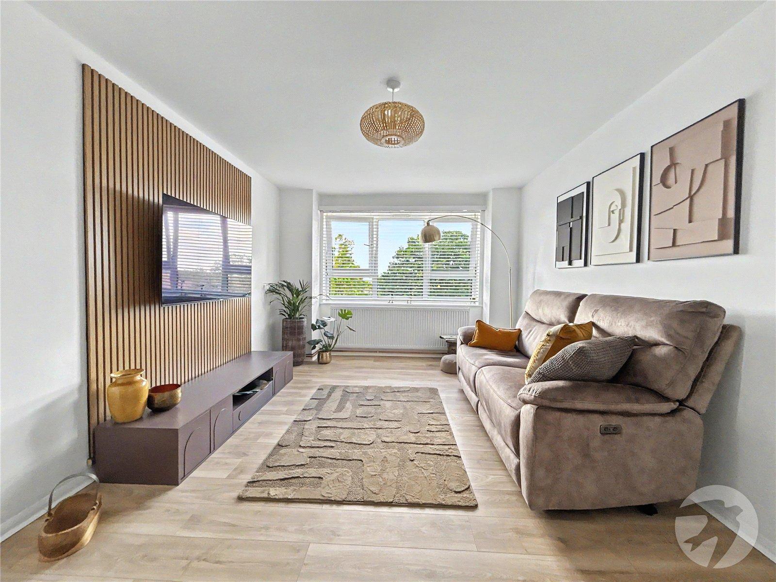
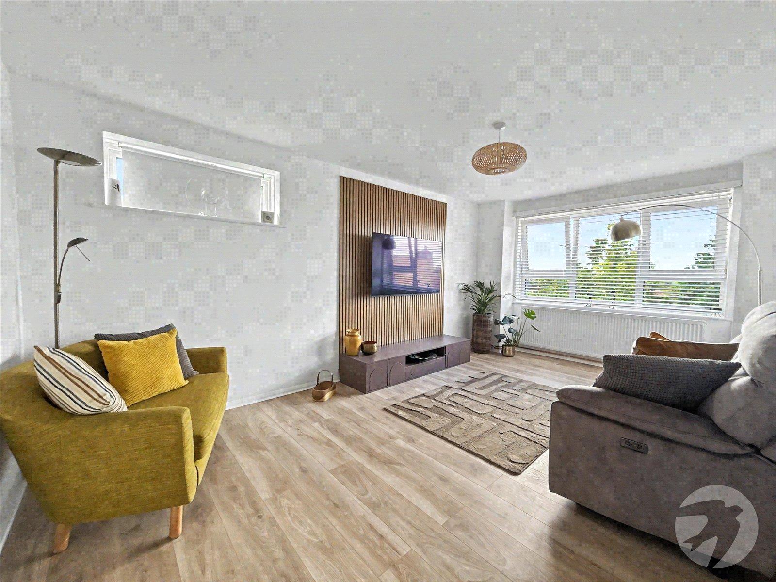
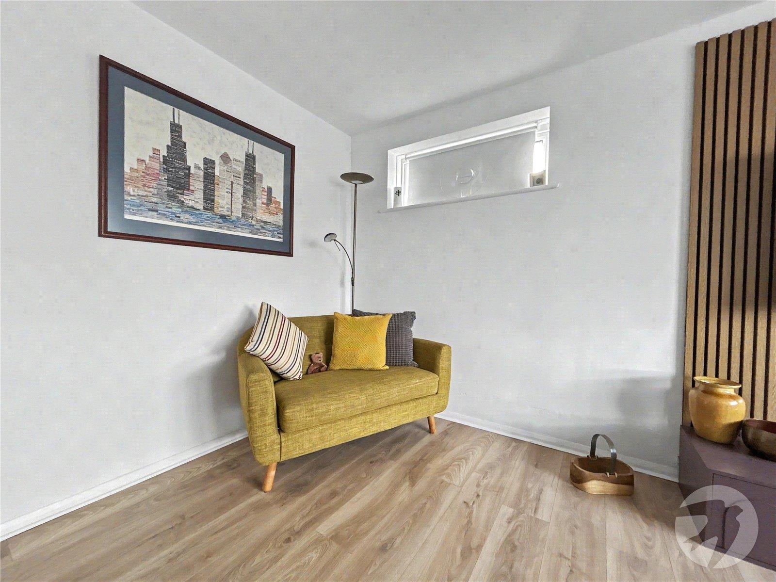
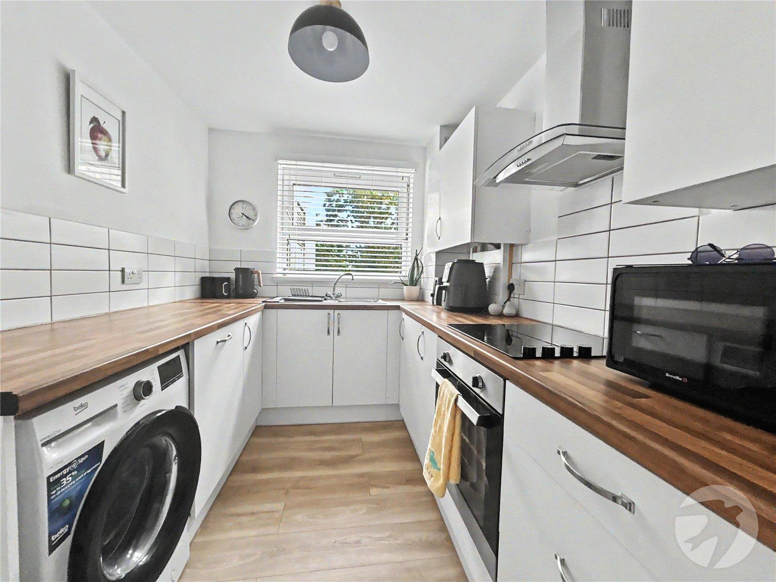
The accommodation comprises a bright and spacious lounge, modern fitted kitchen, well-proportioned bedroom and contemporary bathroom. The property has been finished to a modern standard throughout and benefits from a recently installed central heating system. The property is also offered for sale with the benefit of a long lease.
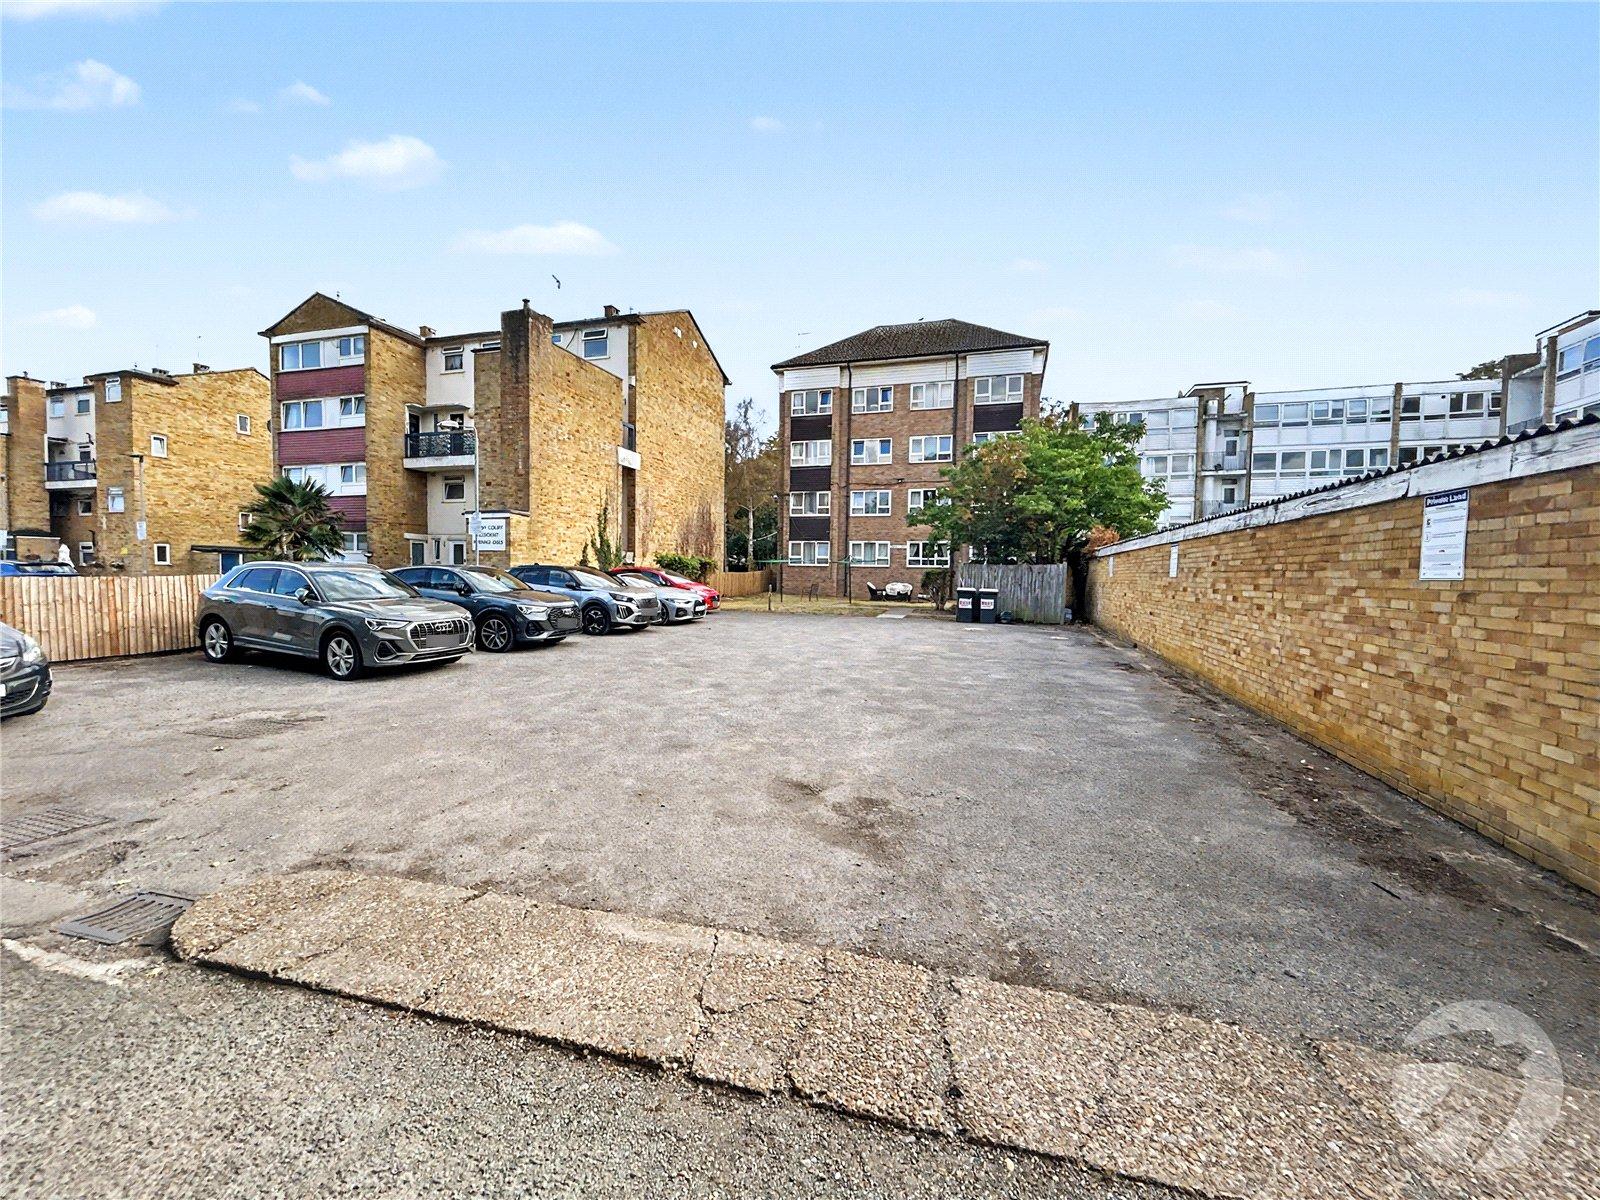
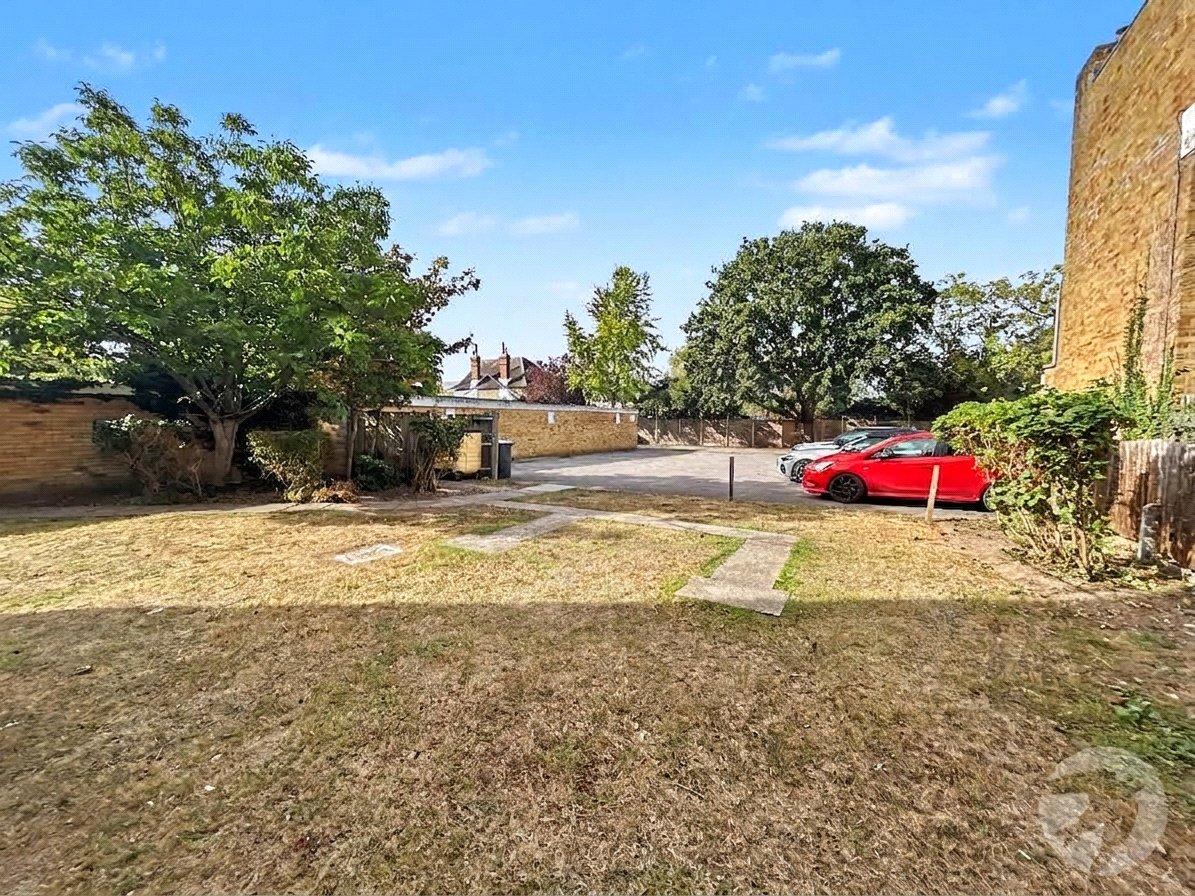
Externally, residents have access to a communal garden and residents' car park, providing useful outdoor space and parking facilities.
Located on Main Road, the property is conveniently positioned for Sidcup High Street, offering a wide range of shops, cafés, restaurants and everyday amenities. There are also excellent transport links nearby, providing convenient connections towards London and surrounding areas.
- One Bedroom
- Second Floor Apartment
- Recently Renovated
- Newly Fitted Central Heating System
- Modern Kitchen & Bathroom
- Long Lease
- Close To High Street
- Close To Transport Links
Rooms
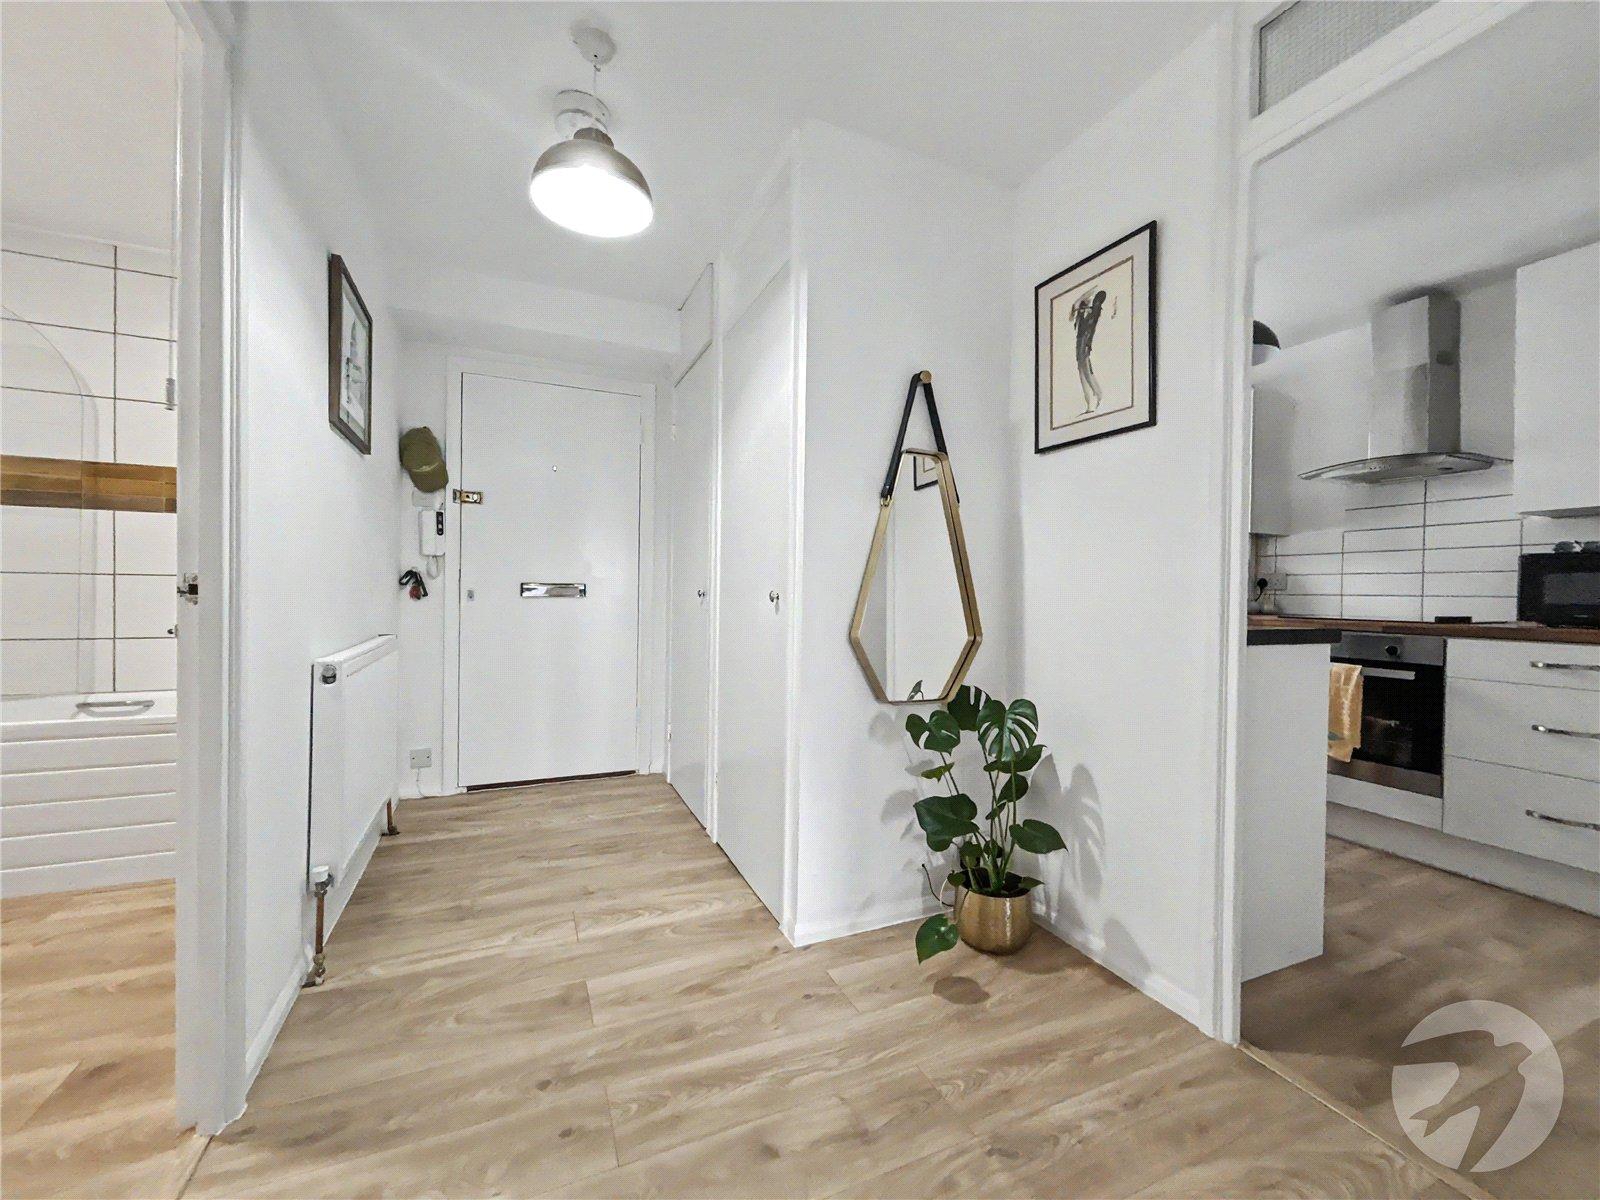
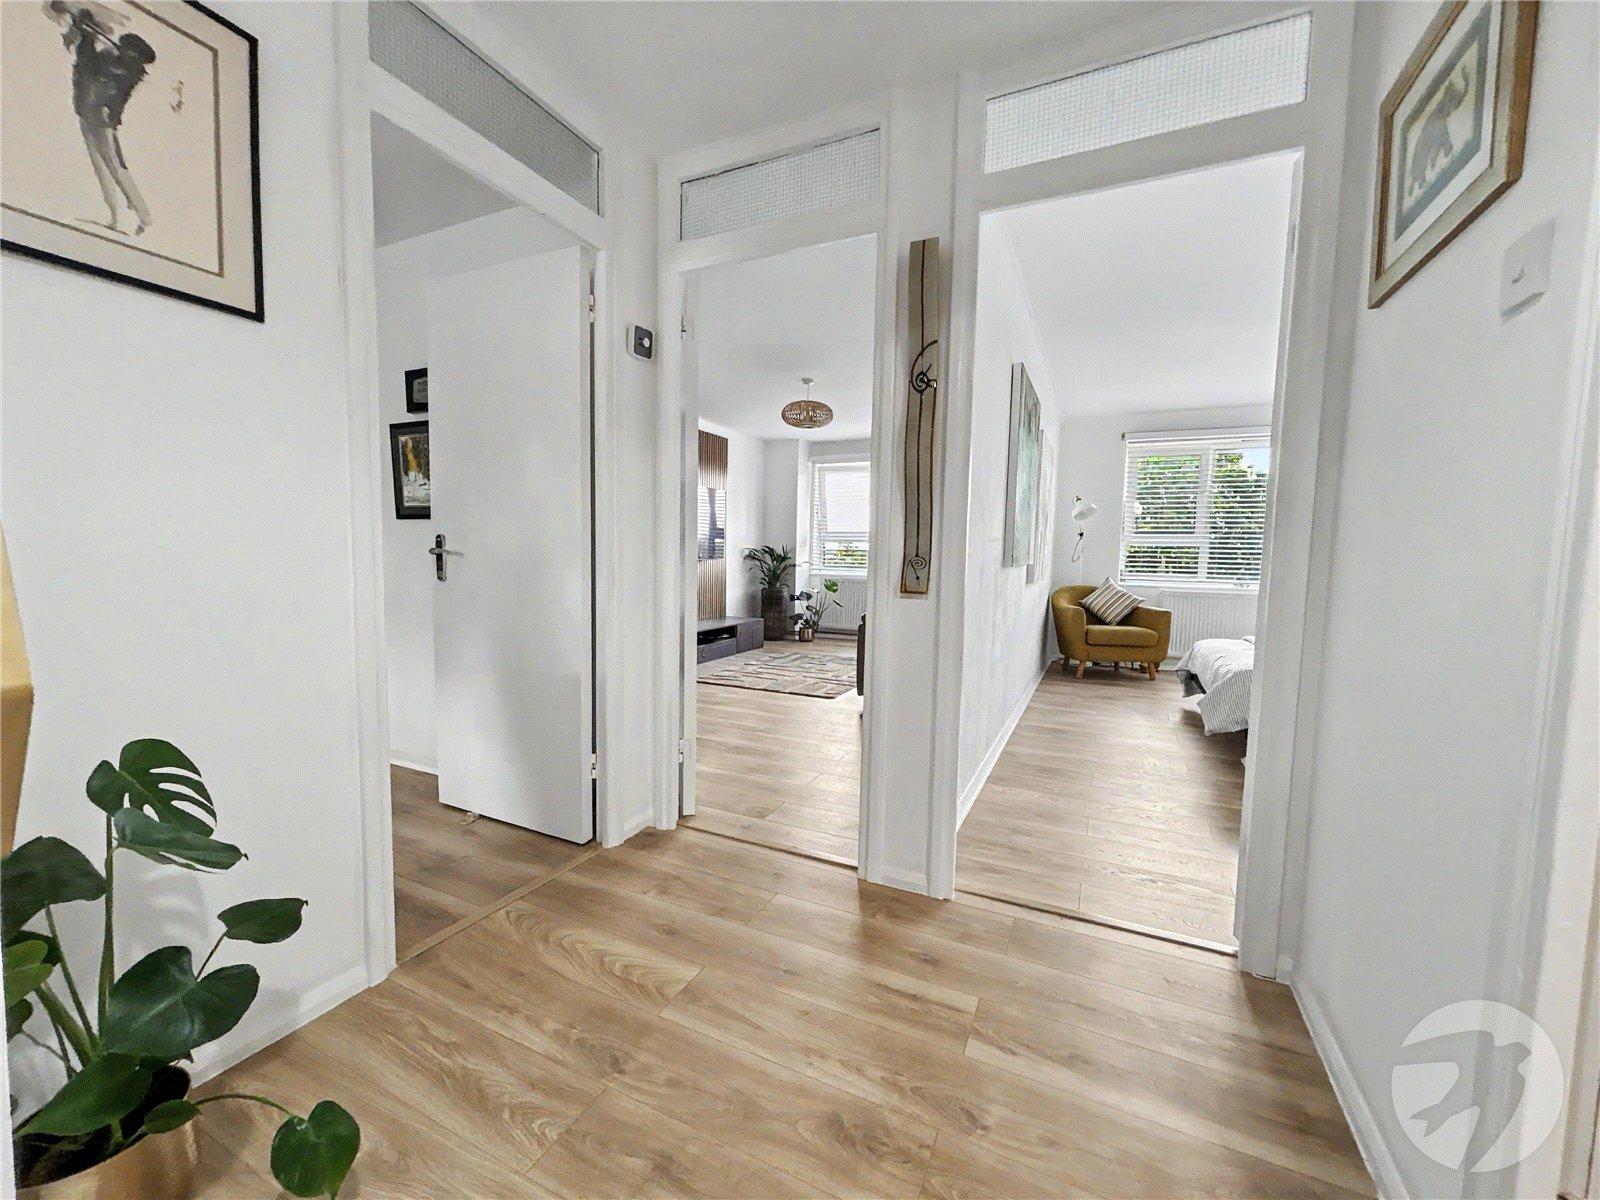
Entrance HallHardwood entrance door, entry phone system, two storage cupboards, radiator, laminate flooring.
Lounge 4.8m x 3.15mDouble glazed window to rear and side, radiator, laminate flooring.
Kitchen 3.28m x 2.16mDouble glazed window to front, matching range of wall and base units incorporating cupboards, drawers and worktops, stainless steel sink unit with drainer and mixer tap, spaces for washing machine and fridge/freezer, integrated oven and hob with filter hood above, part tiled walls, radiator, laminate flooring.
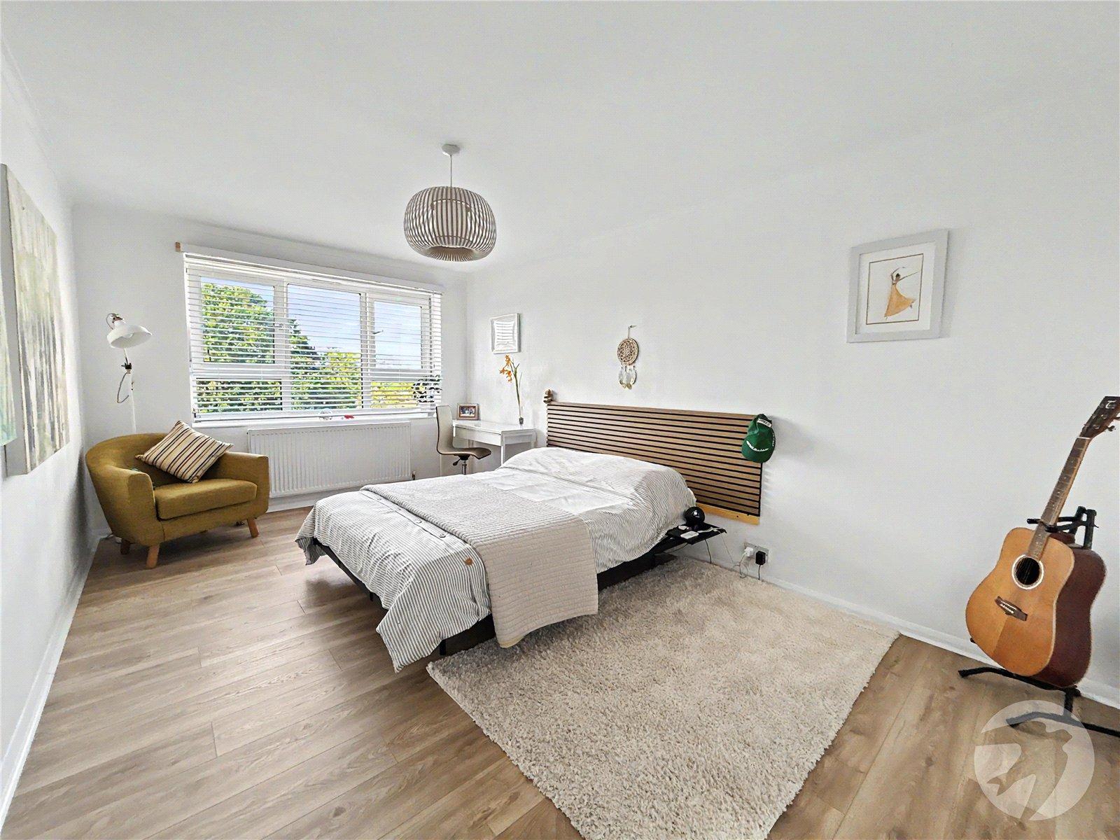
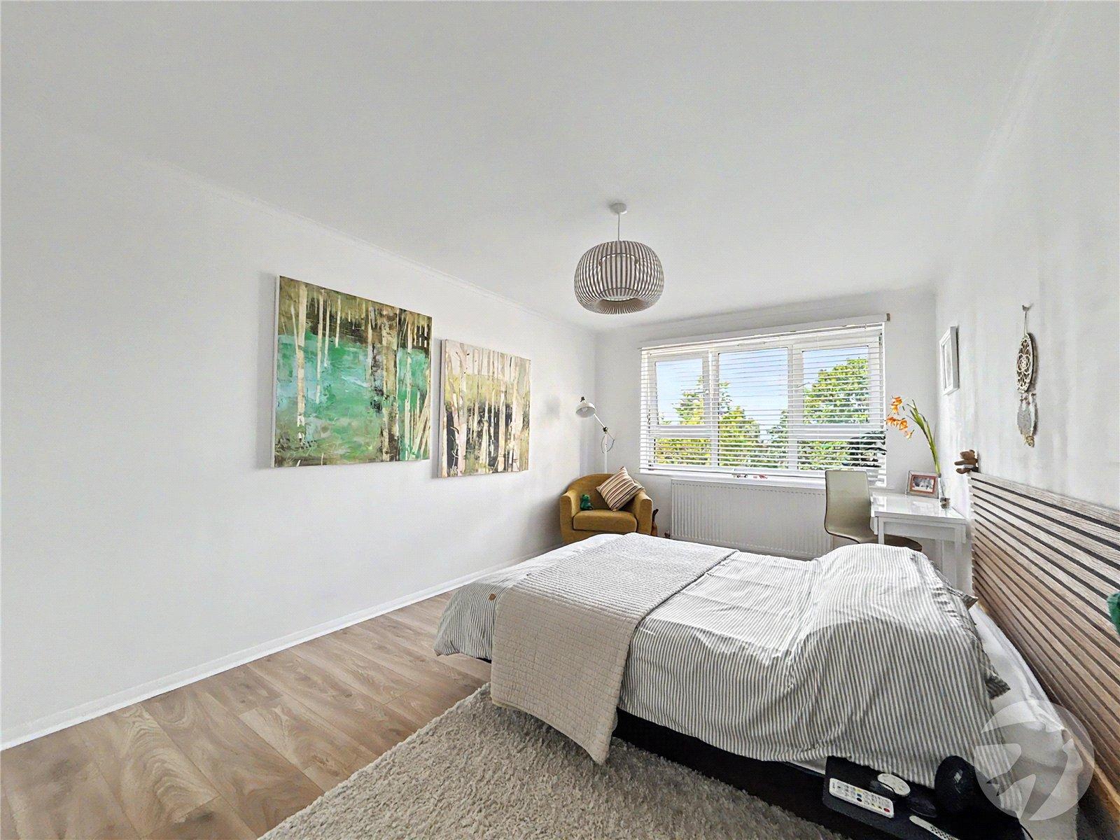
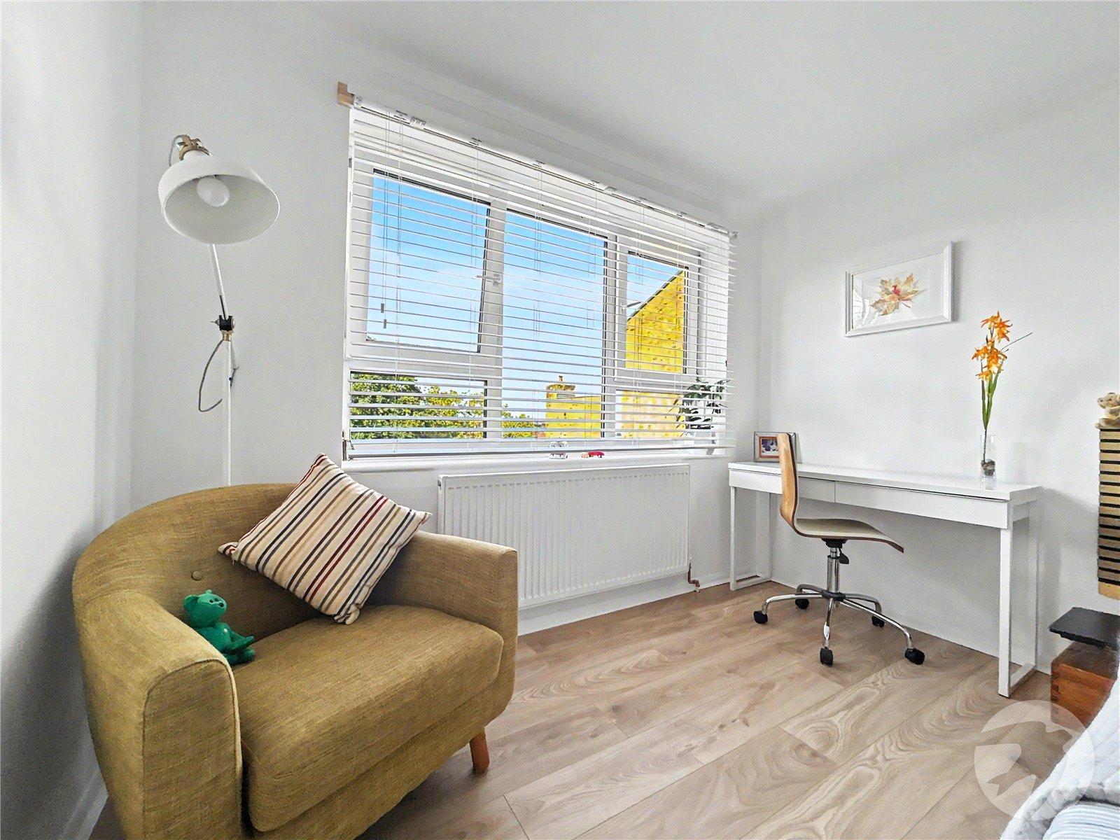
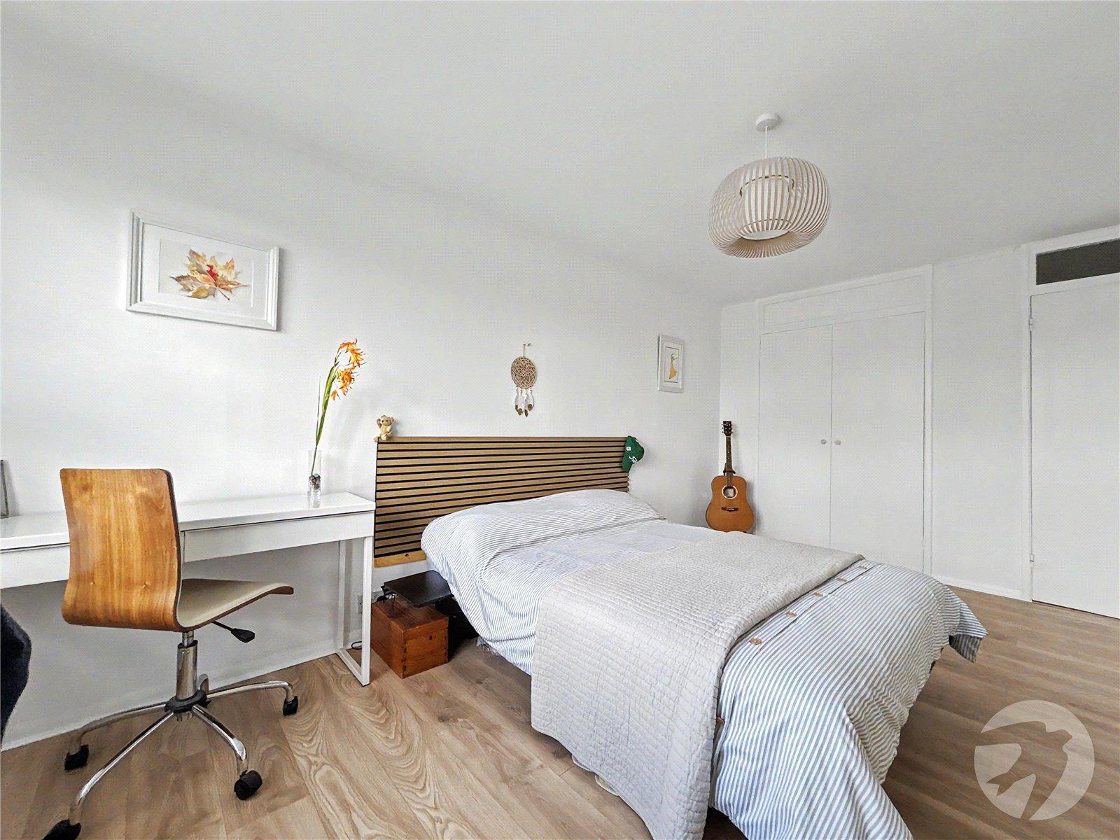
Bedroom 4.8m x 2.97mDouble glazed window to rear, radiator, wood flooring.
Bathroom 2.8m x 1.98mPanelled bath with shower over, vanity wash hand basin, low level WC, chrome heated towel rail, part tiled walls, laminate flooring.
ParkingAllocated parking space.