Property Description
*** Guide Price £375,000- £400,000 ***
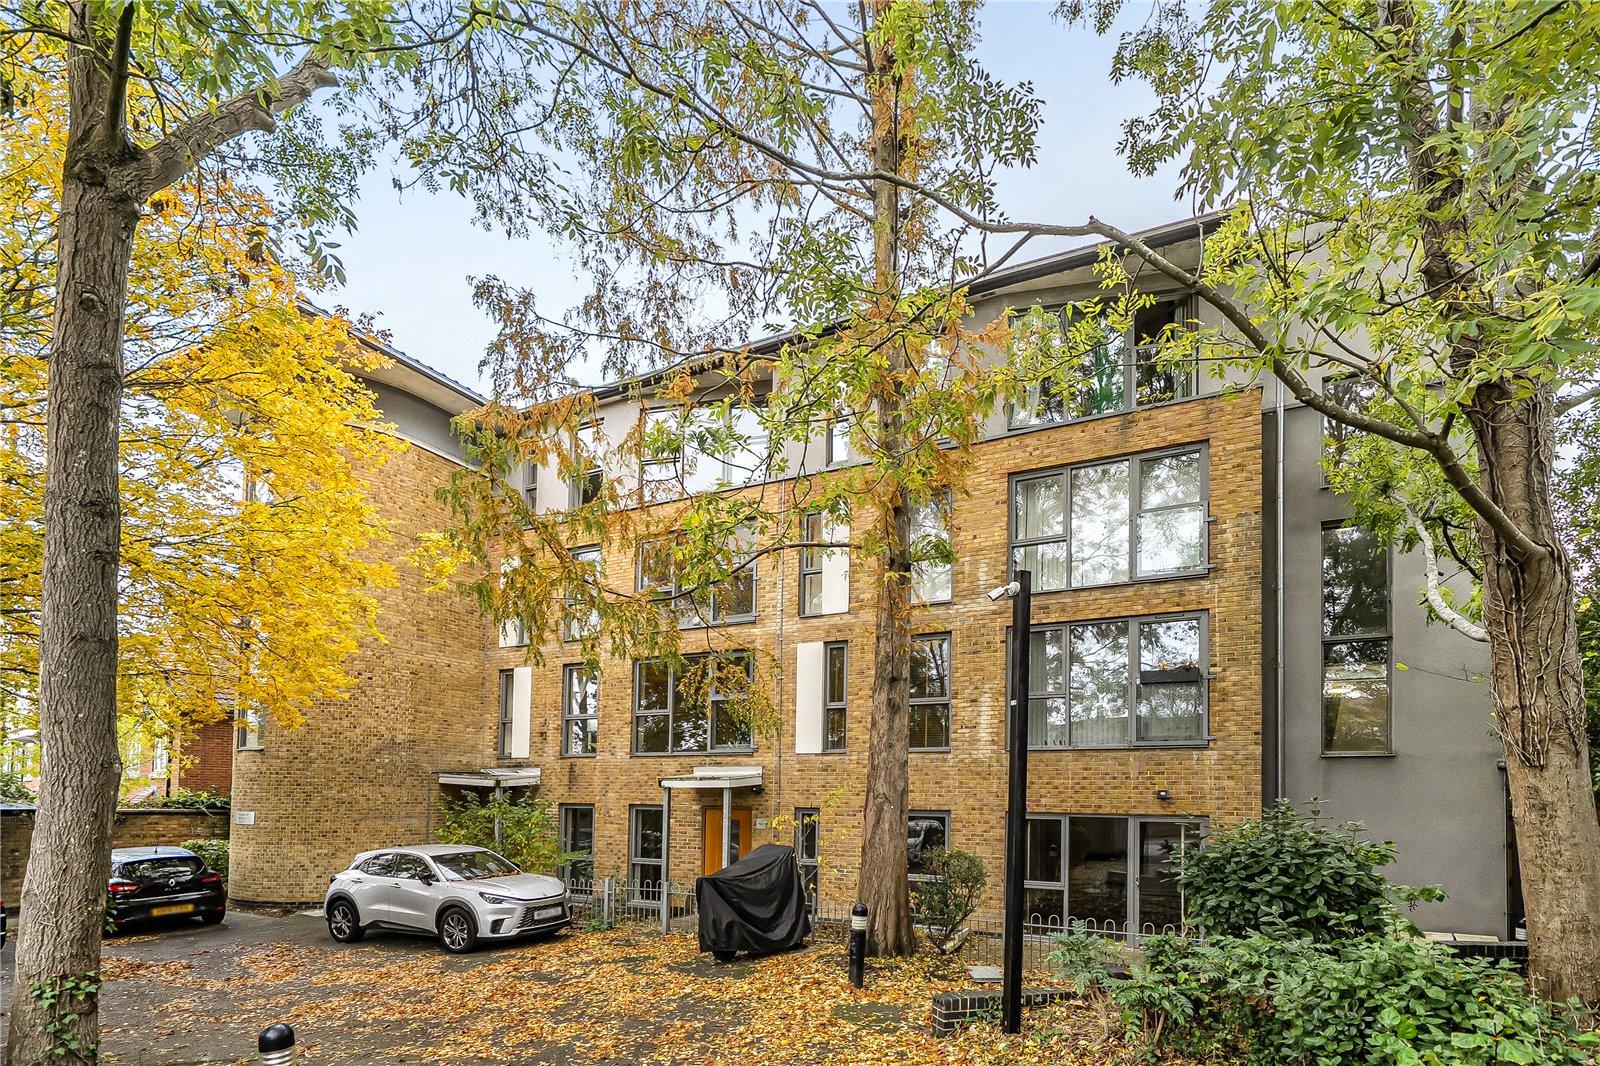
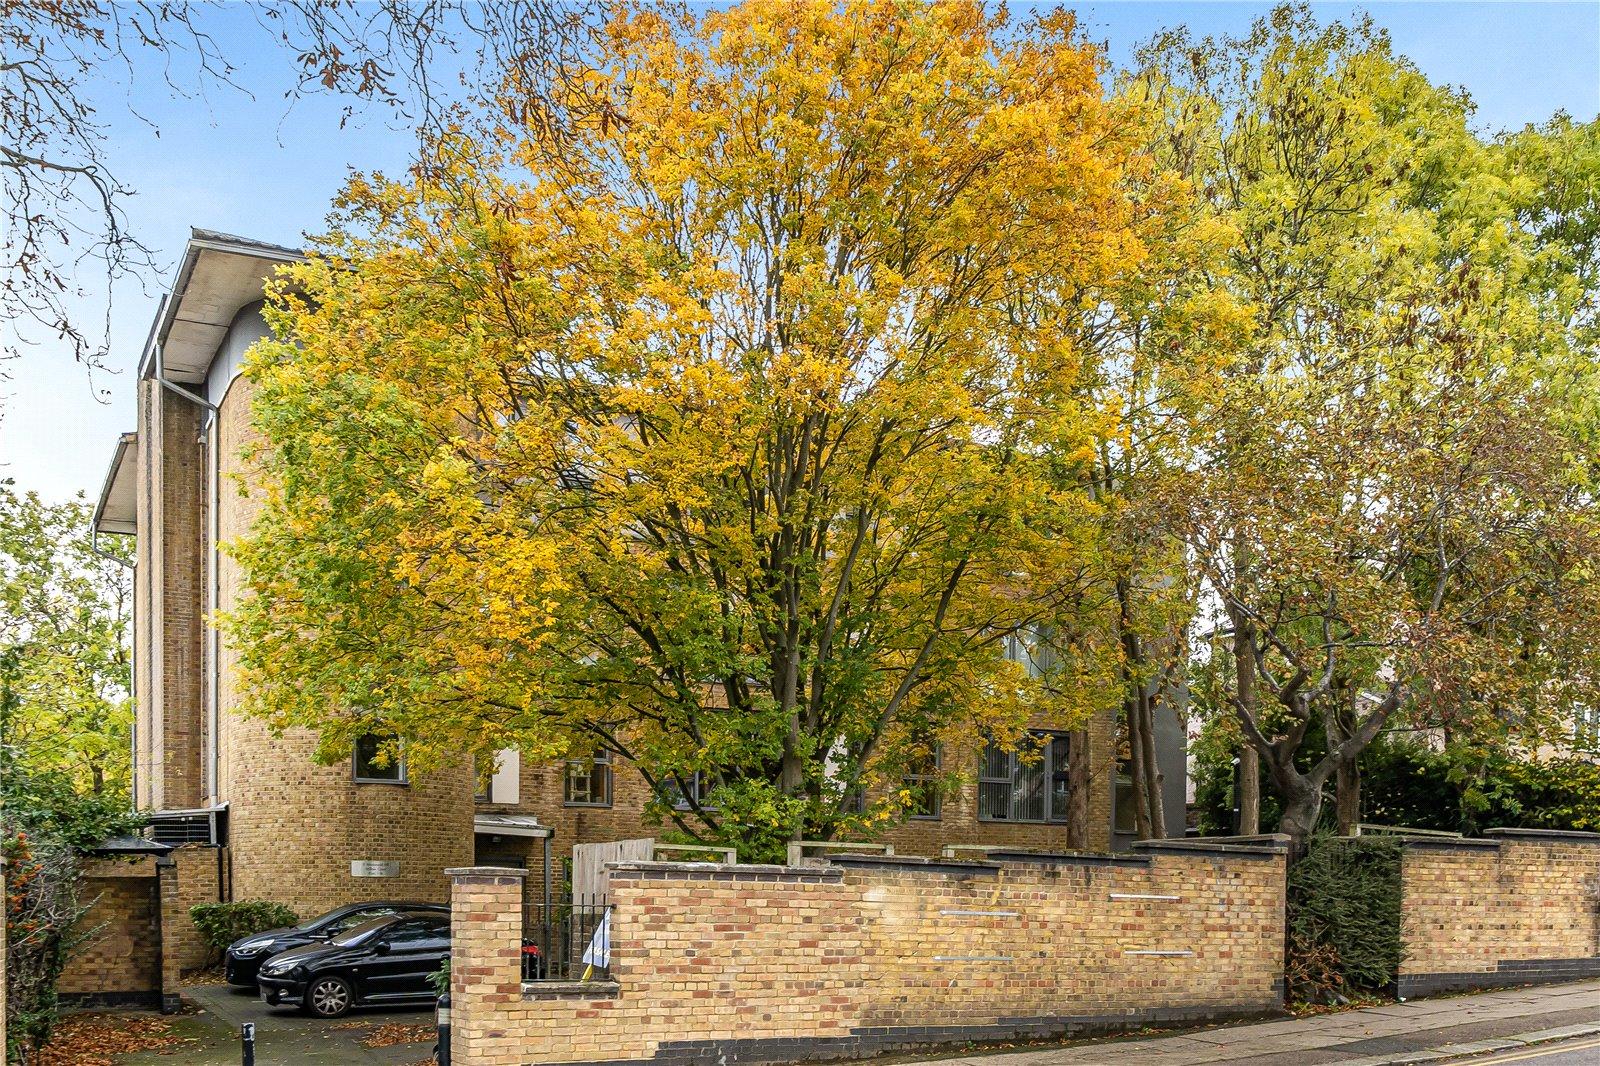
Bright and spacious ground floor maisonette set within a private development of eight apartments.
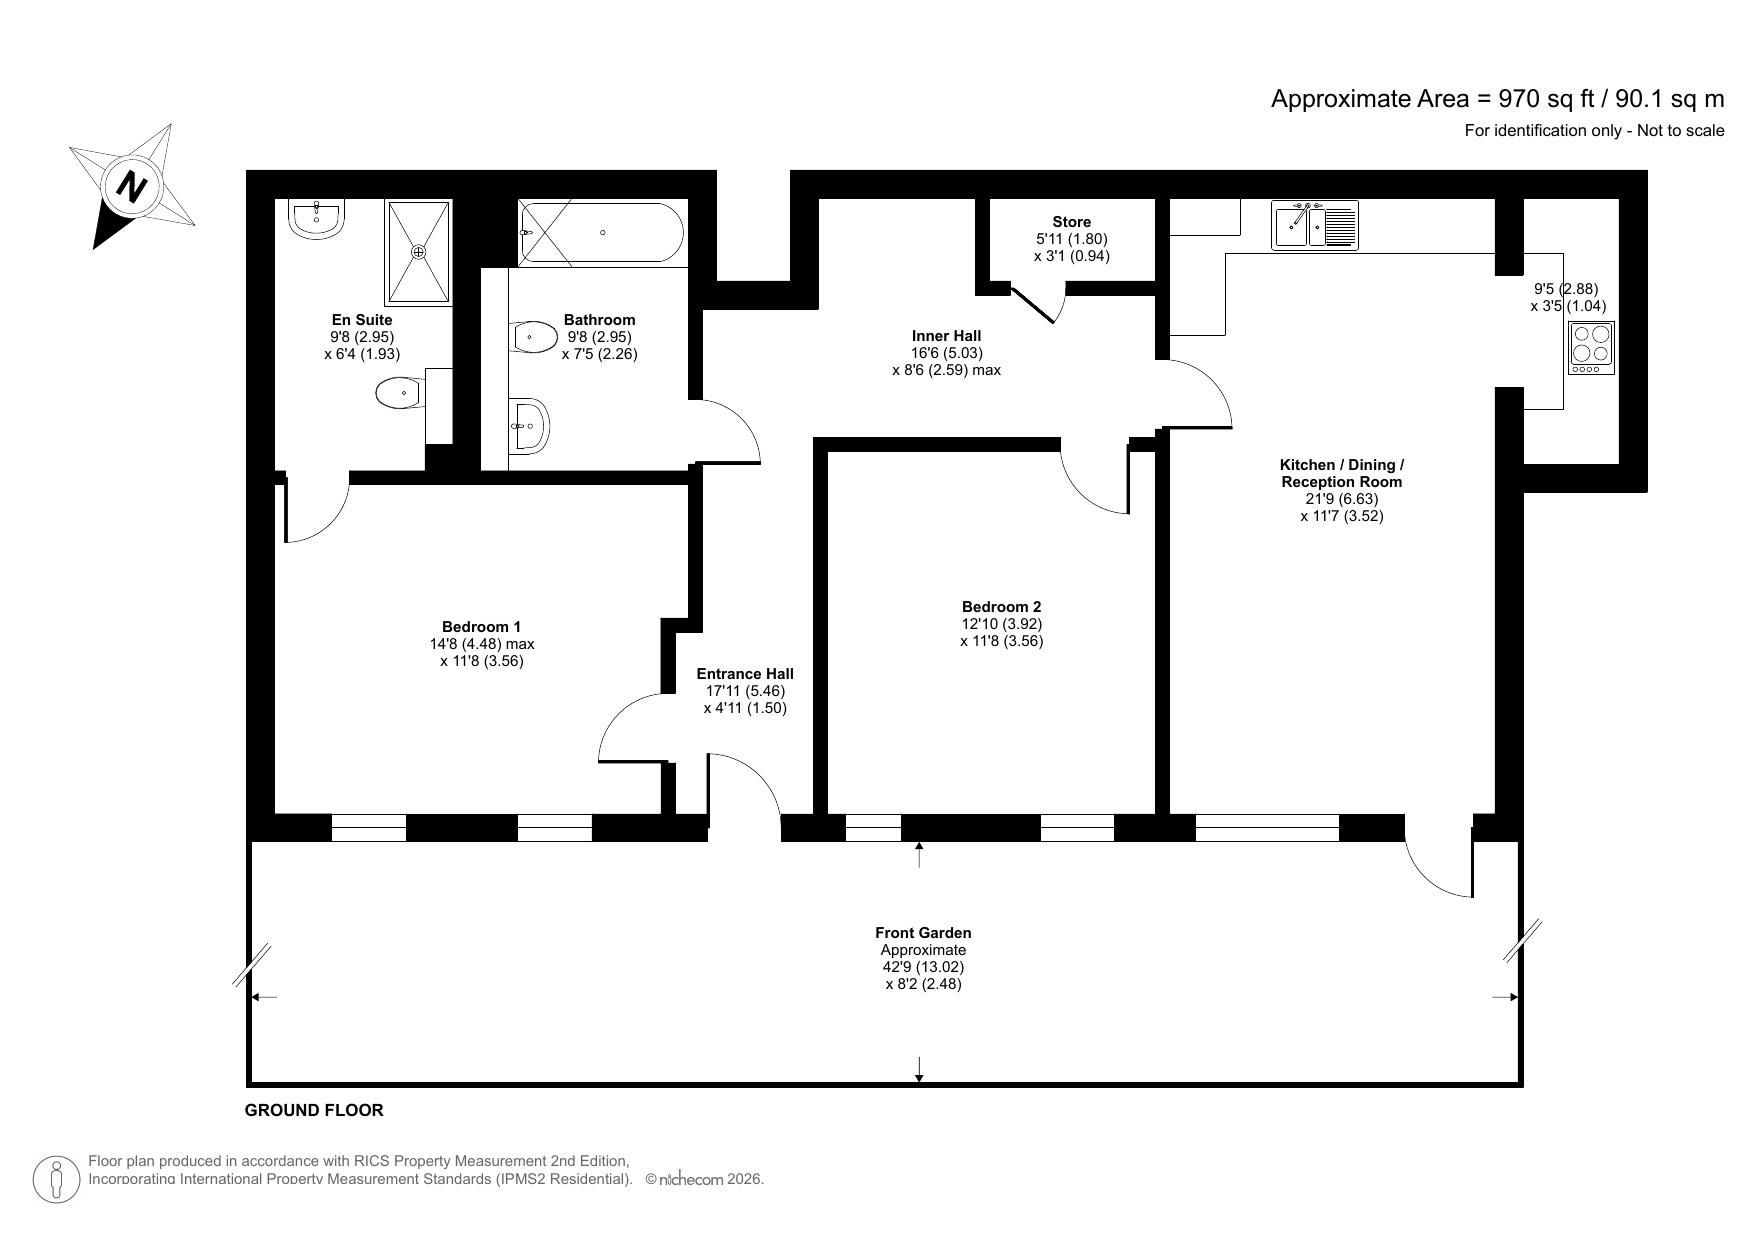
Benefitting from 21' open plan living area, two double bedrooms, two bathrooms, private garden, allocated parking space, total floor area 89sqm and being sold with no onward chain.
Within a short walk of Sydenham station and high street.
Well located for Wells Park and Crystal Palace Park
- Ground floor maisonette
- Total floor area 89sqm
- 21' Open plan living area
- Two double bedrooms
- Two bathrooms
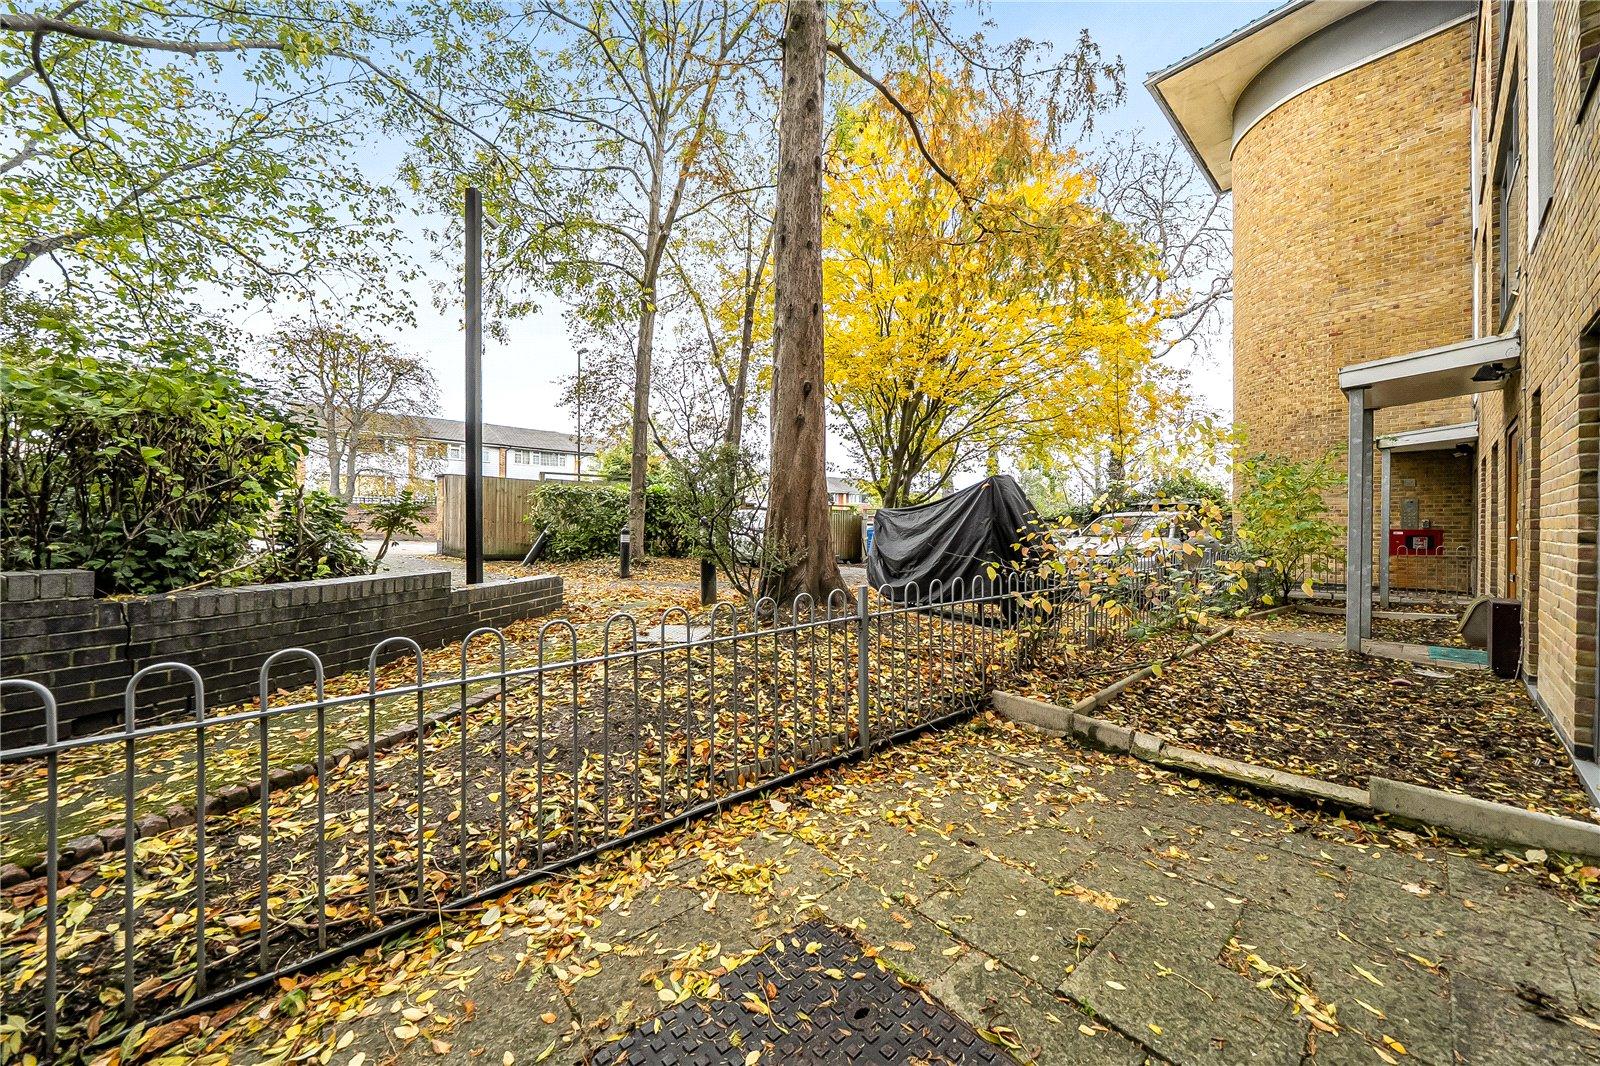
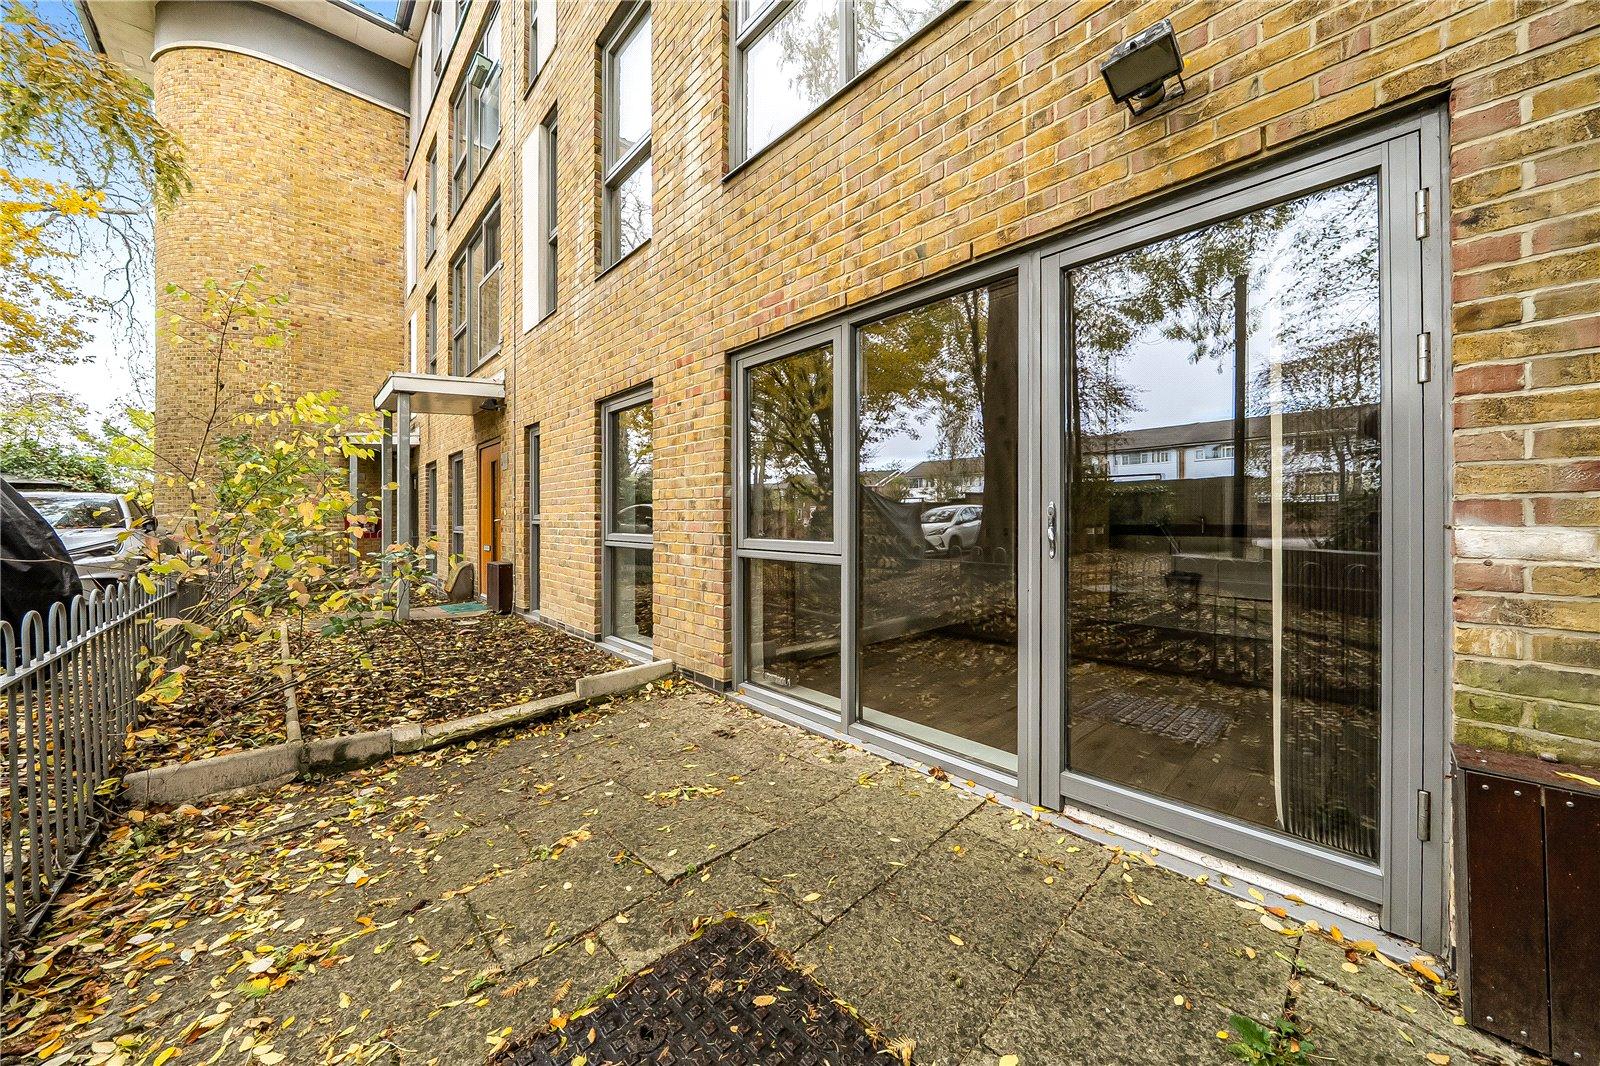
- Private garden
- Allocated parking space
- Access to a communal garden
- No chain
- Within a short walk of Sydenham station and high street
Rooms
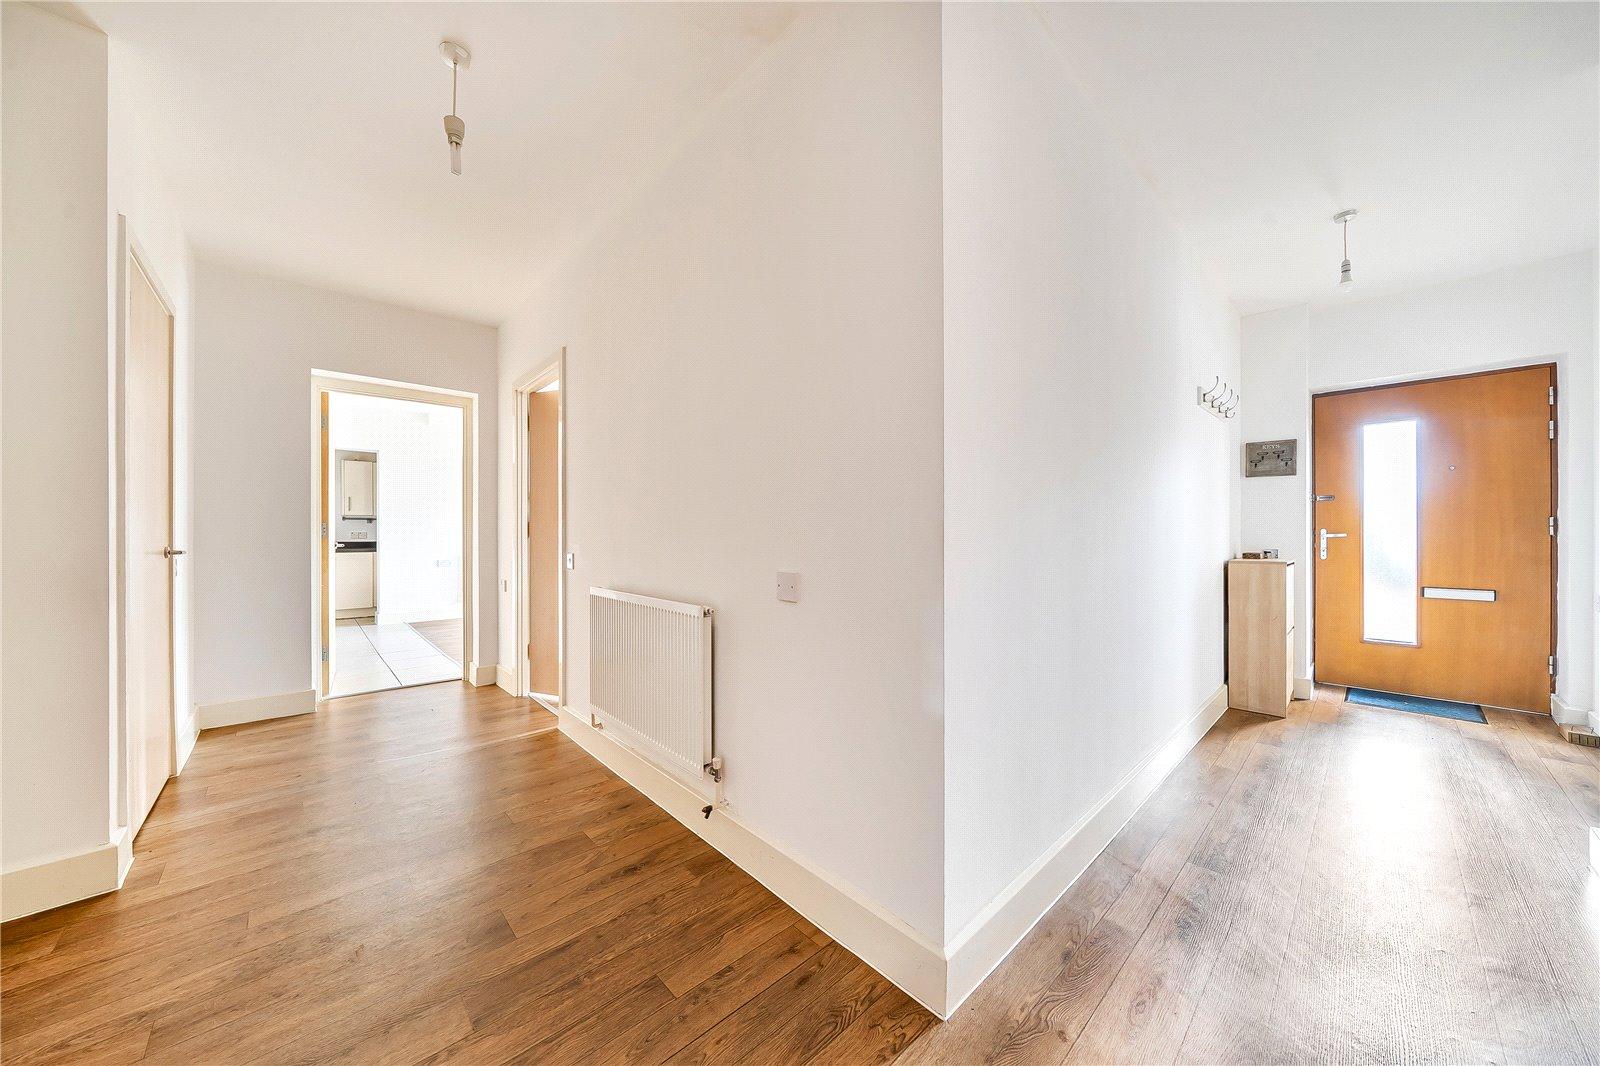
Entrance HallEntrance door, radiator, storage cupboard, vinyl flooring.
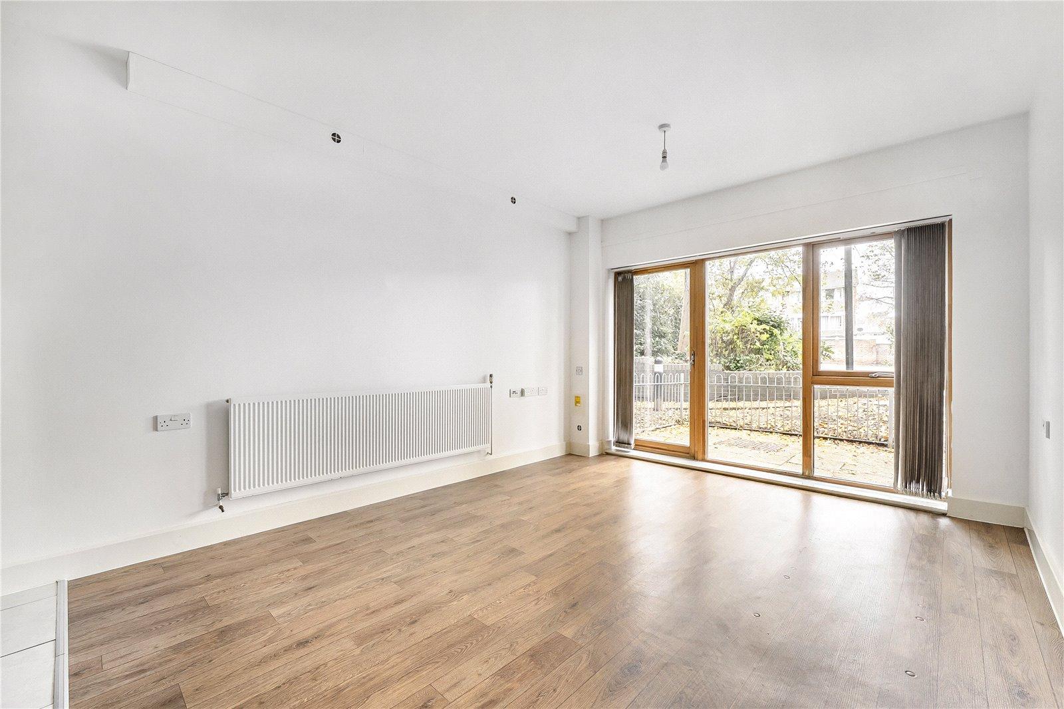
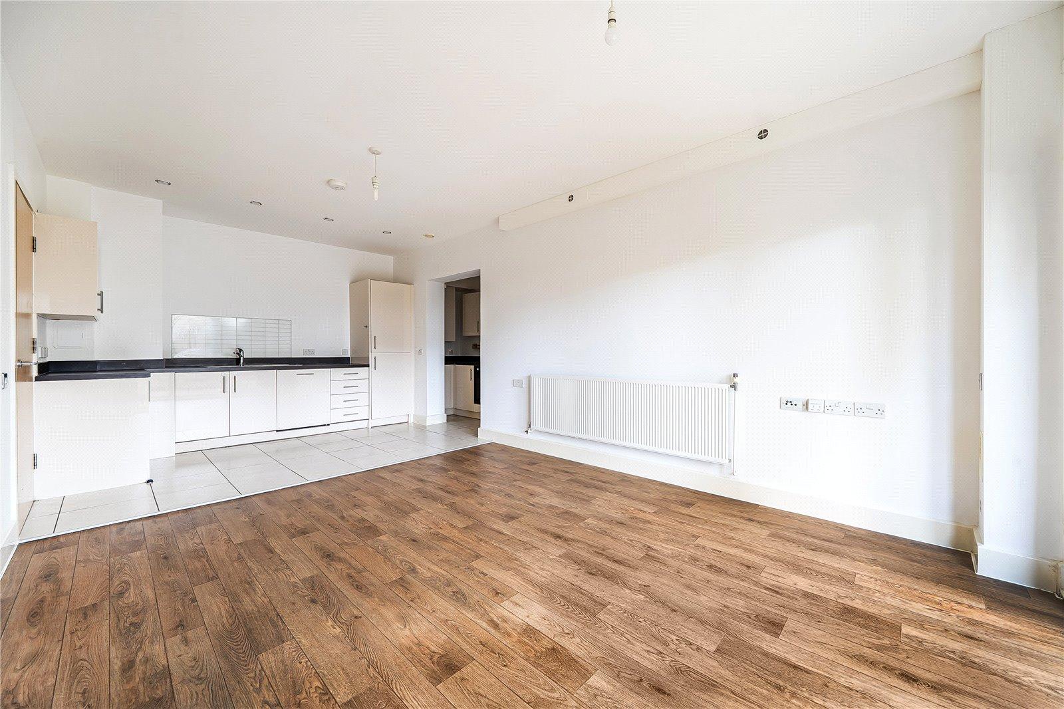
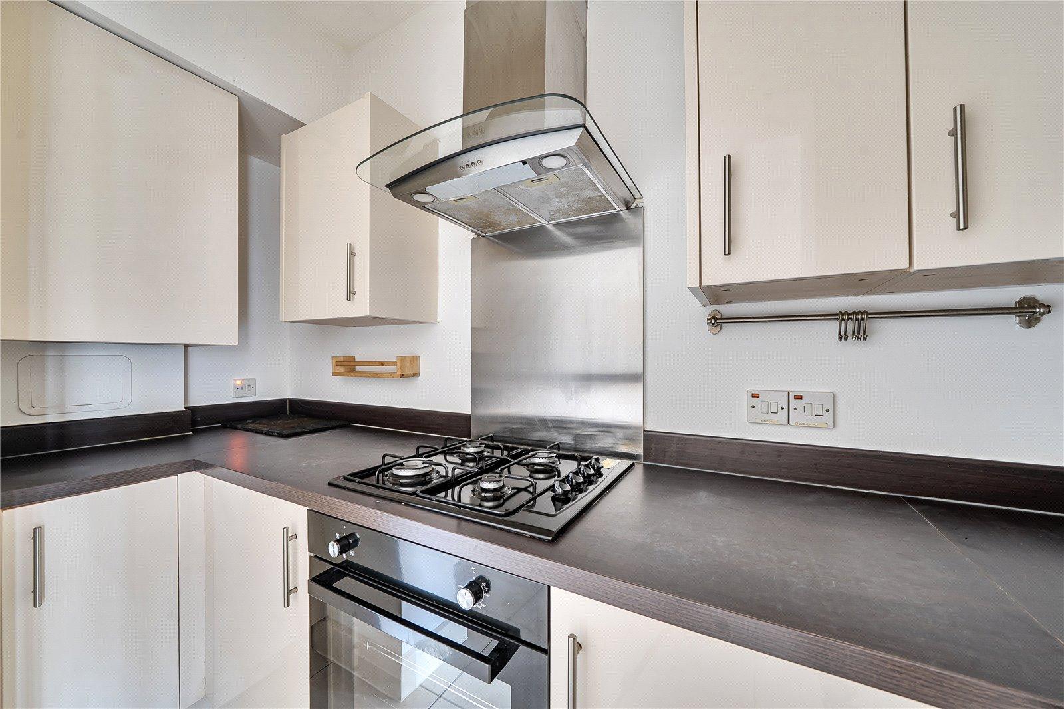
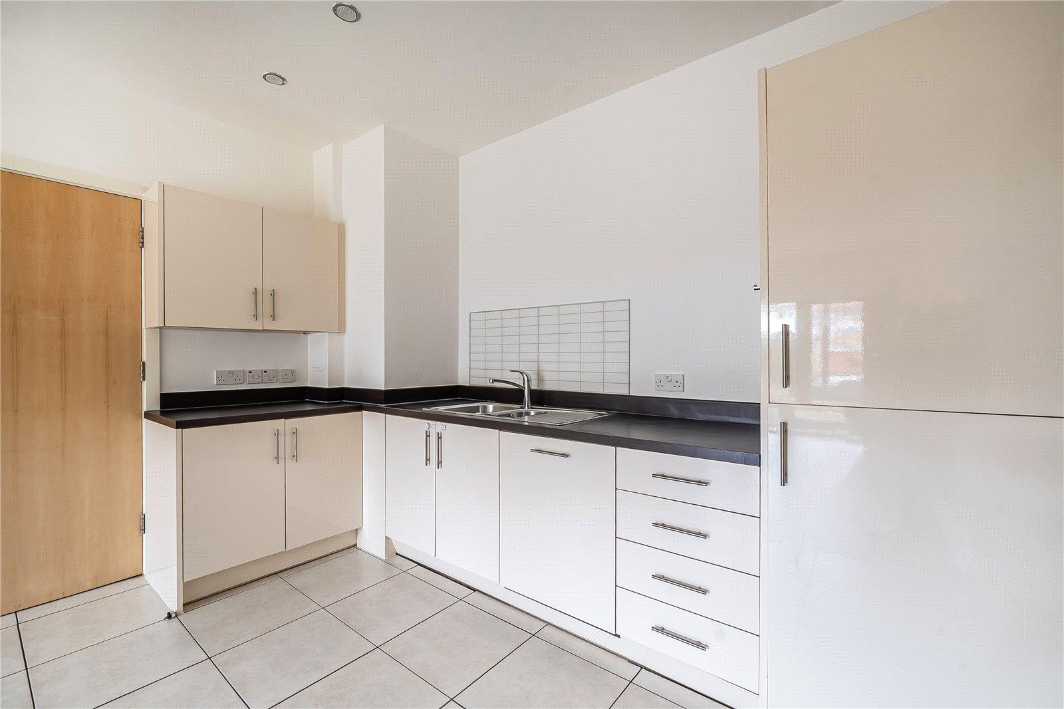
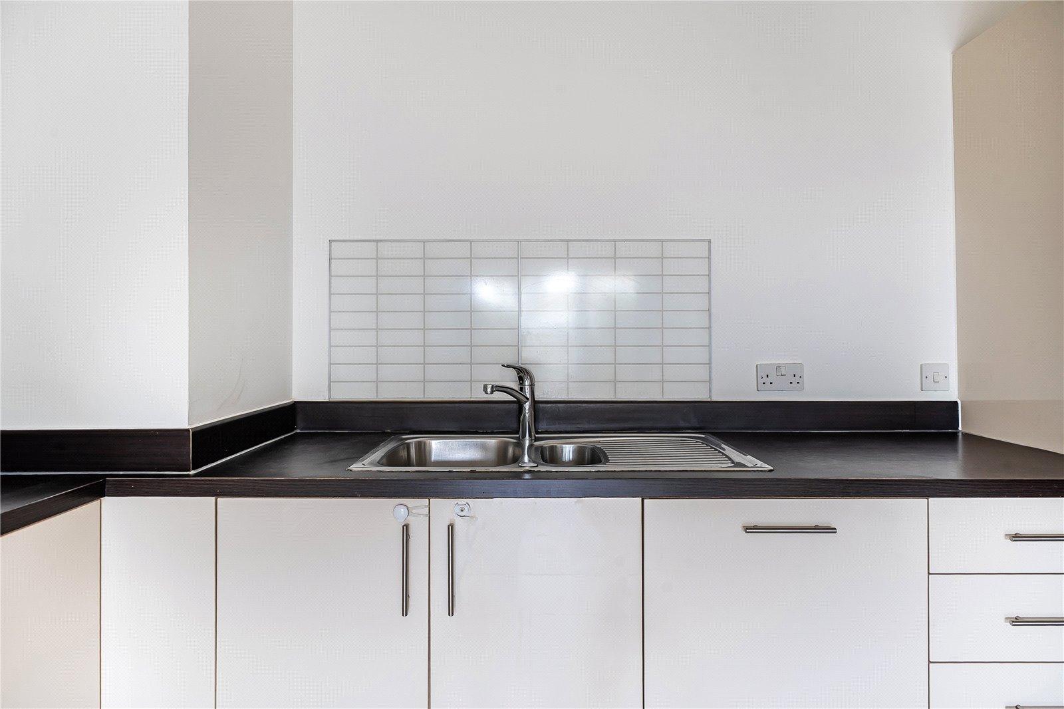
Open Plan Living AreaLounge: Full height double glazed window to front, double glazed door to garden, radiator, vinyl flooring. Kitchen: range of fitted high gloss wall and base units with work surface over, one and a half bowl stainless steel sink unit with mixer tap, integrated fridge/freezer and dishwasher, oven, gas hob and extractor fan to remain, tiled flooring, spotlights.
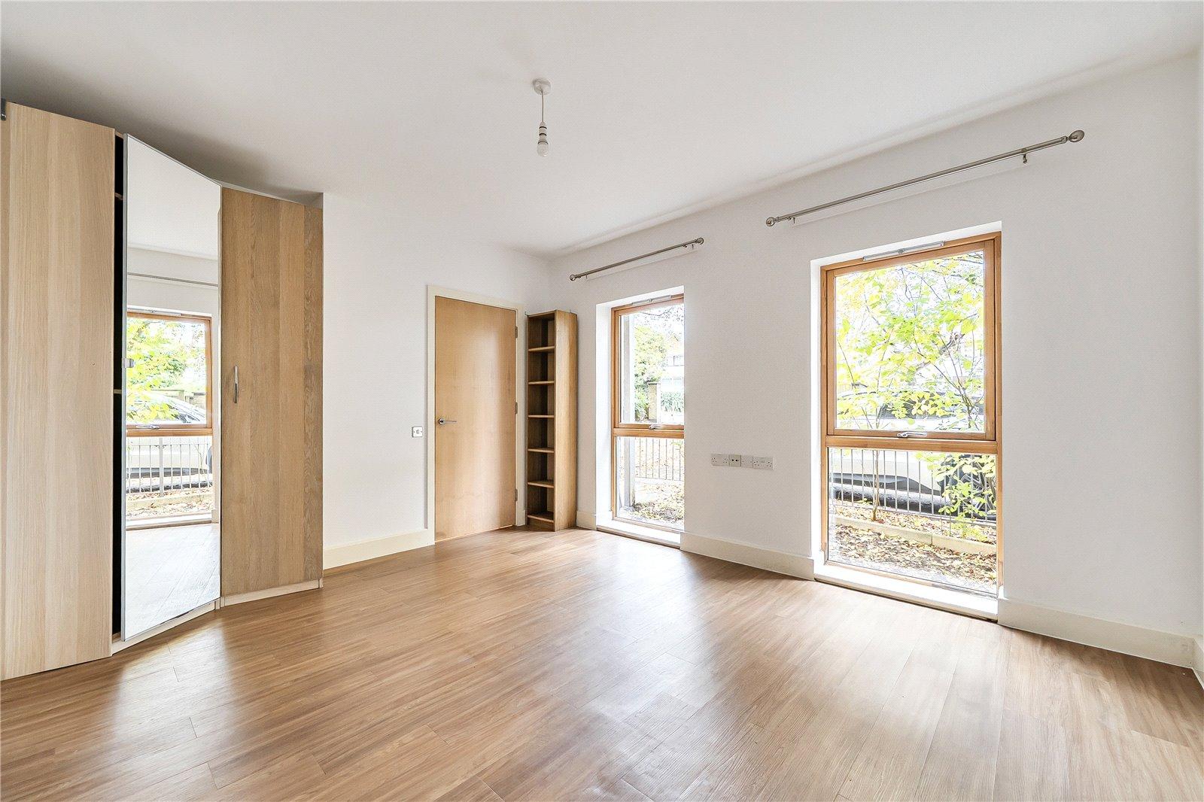
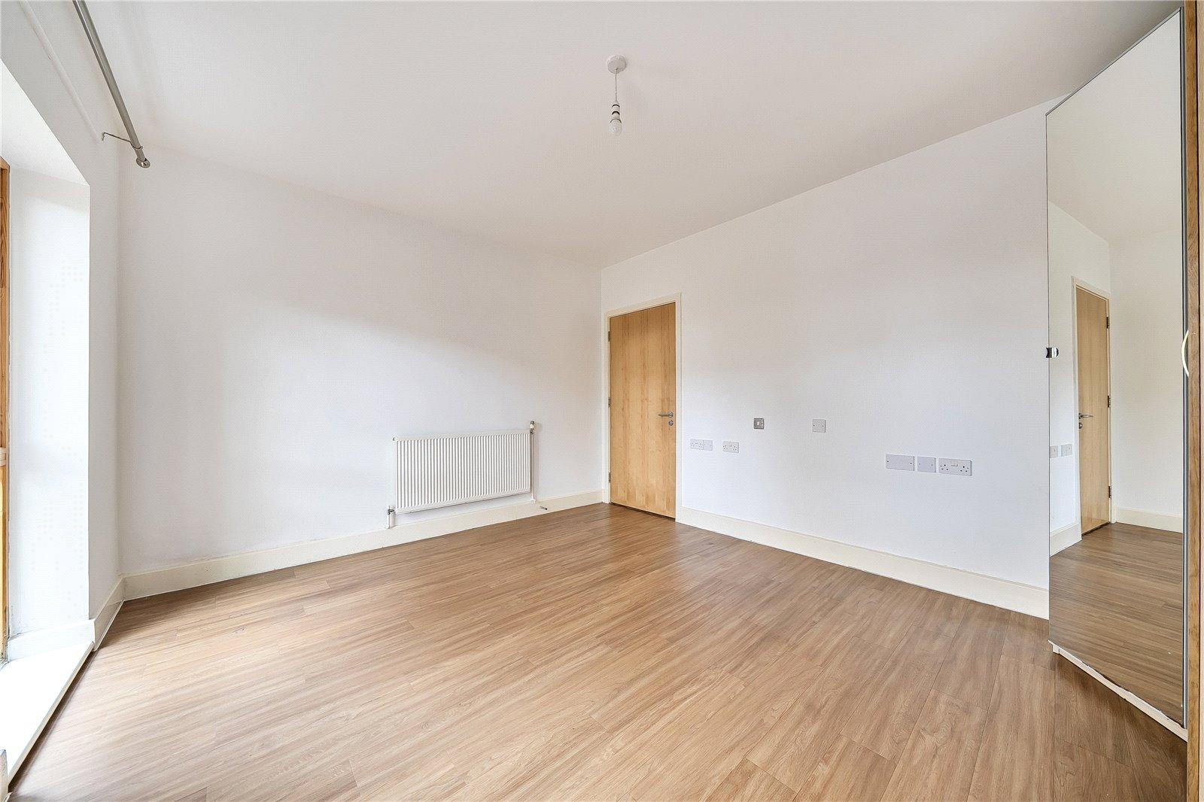
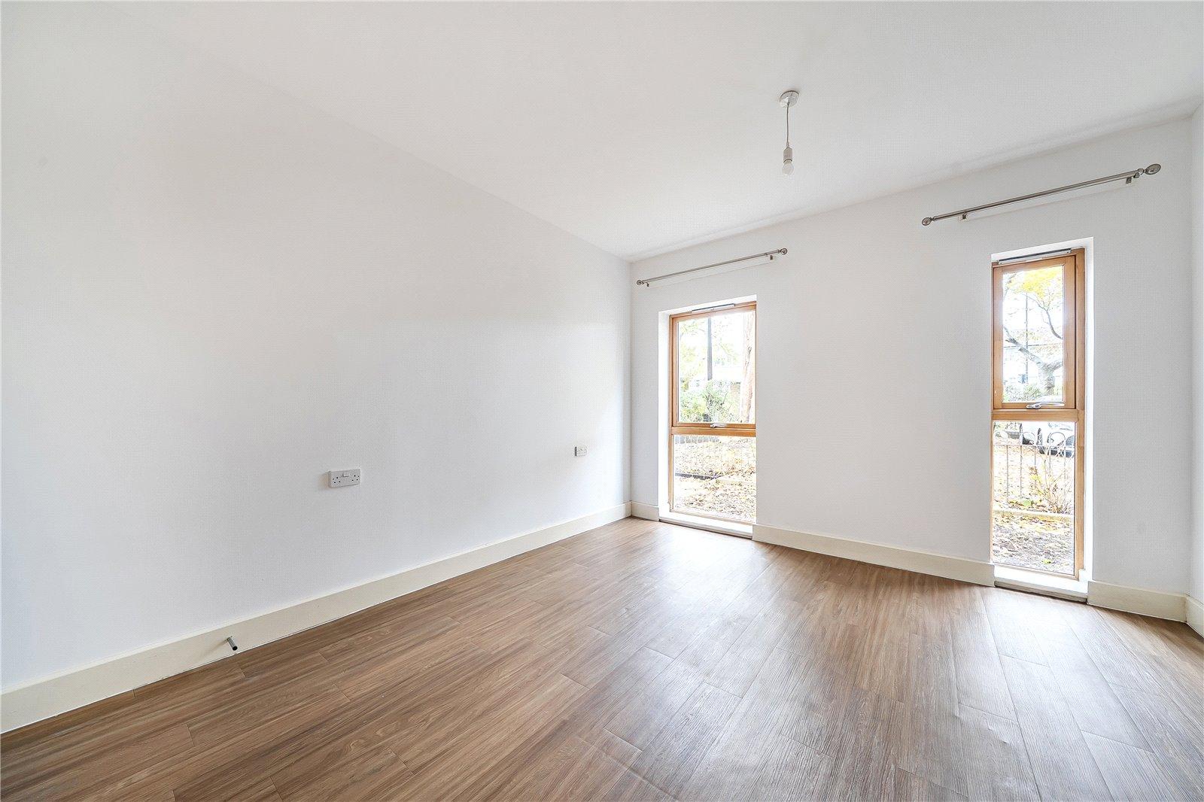
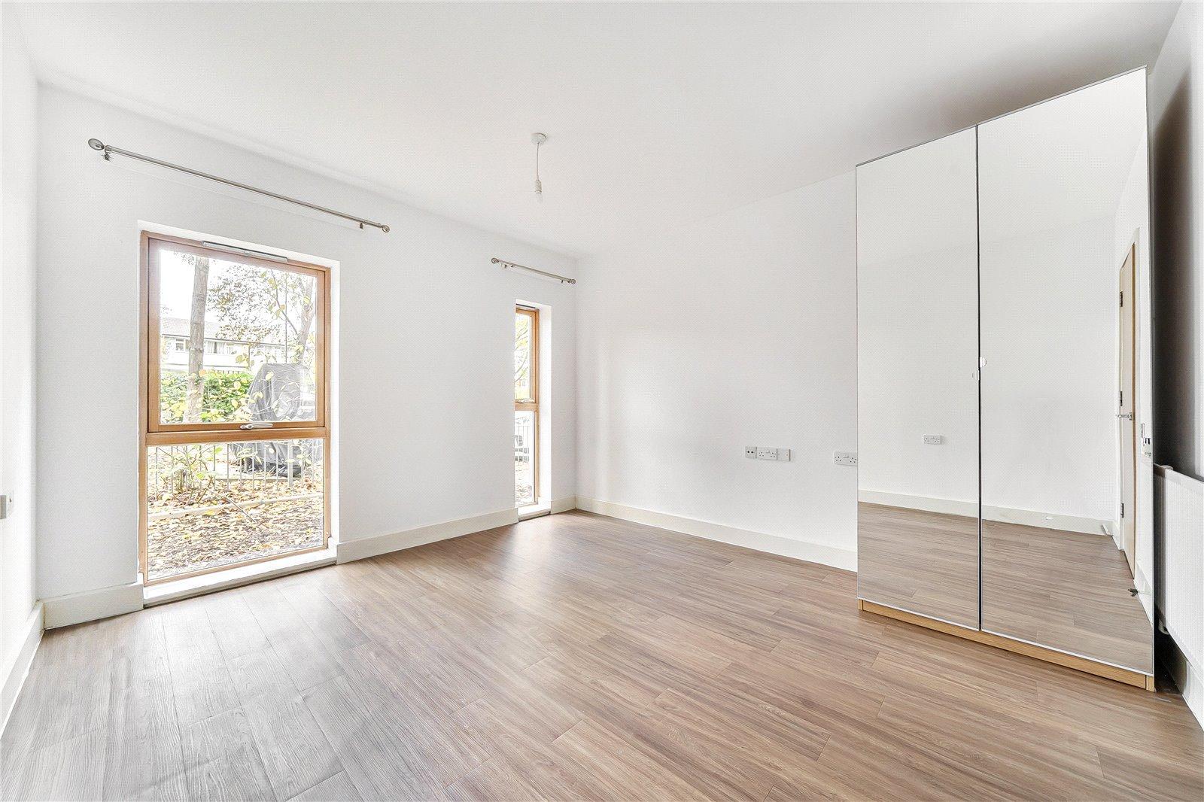
Bedroom OneTwo full height double glazed windows to front, radiator, vinyl flooring, door to en suite.
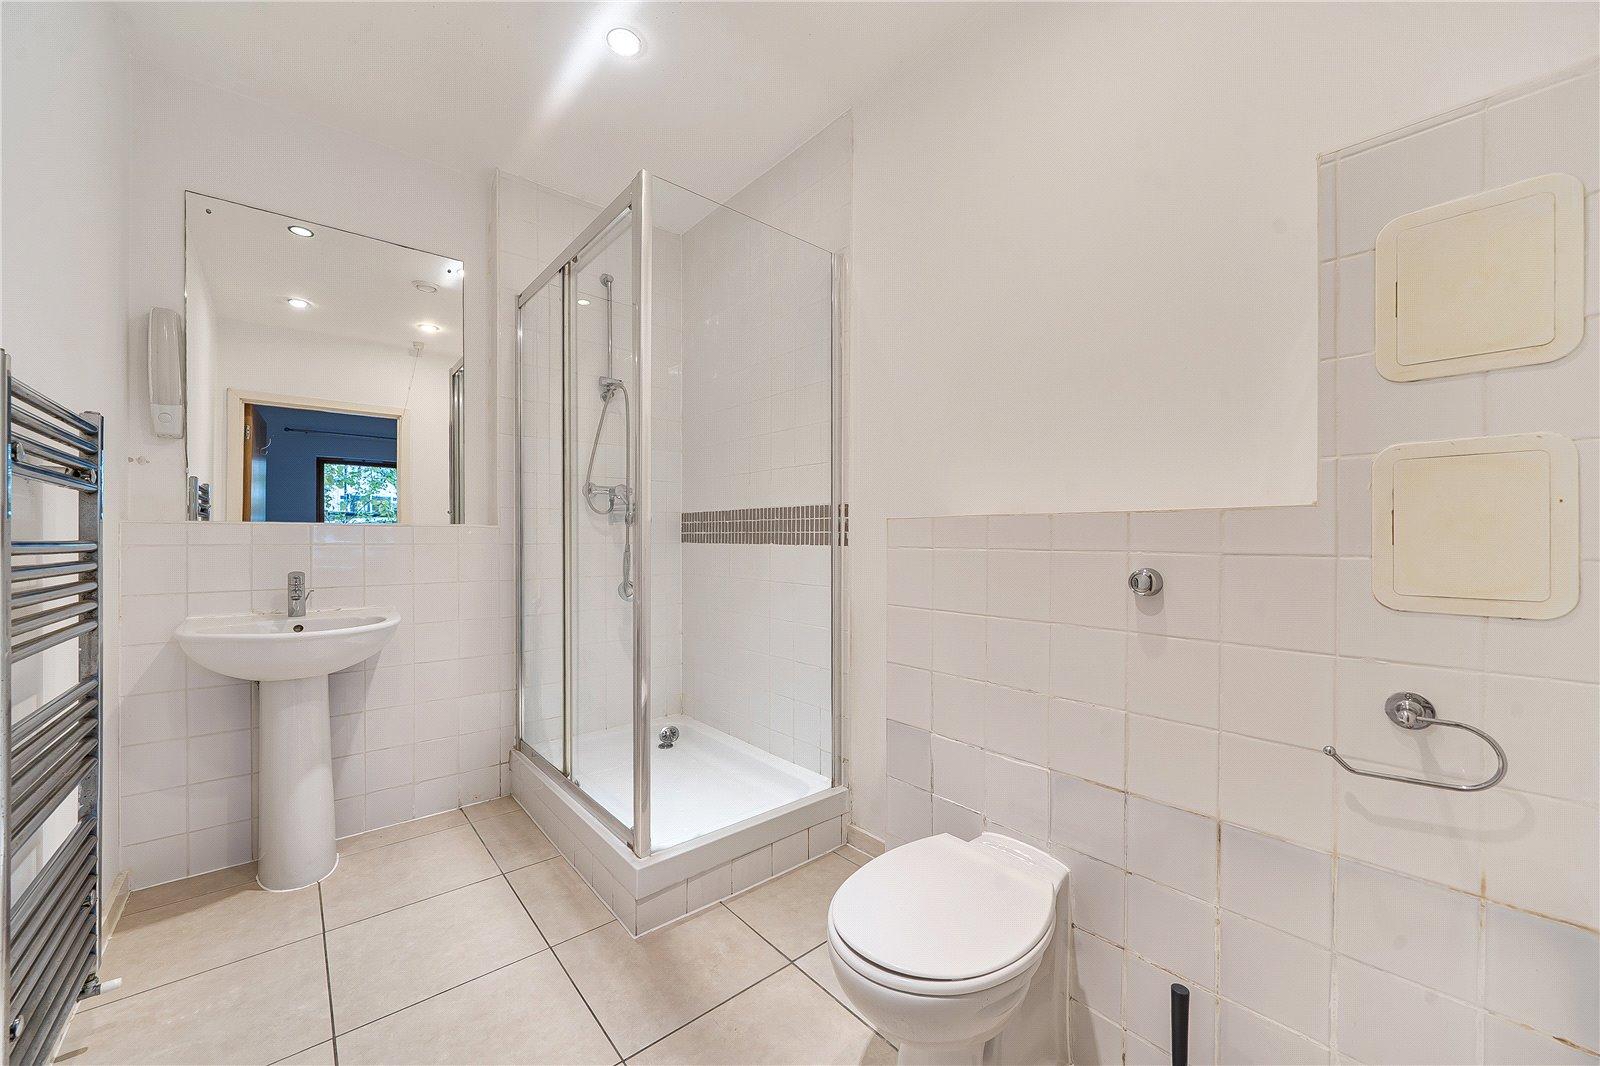
En SuiteHeated towel rail, three piece suite comprising of: enclosed double tray shower cubicle with mixer shower over, tiled walls and sliding door, pedestal wash hand basin with mixer tap, enclosed low level wc, tiled flooring, part tiled walls, spotlights, extractor fan.
Bedroom TwoTwo full height double glazed windows to front, radiator, vinyl flooring.
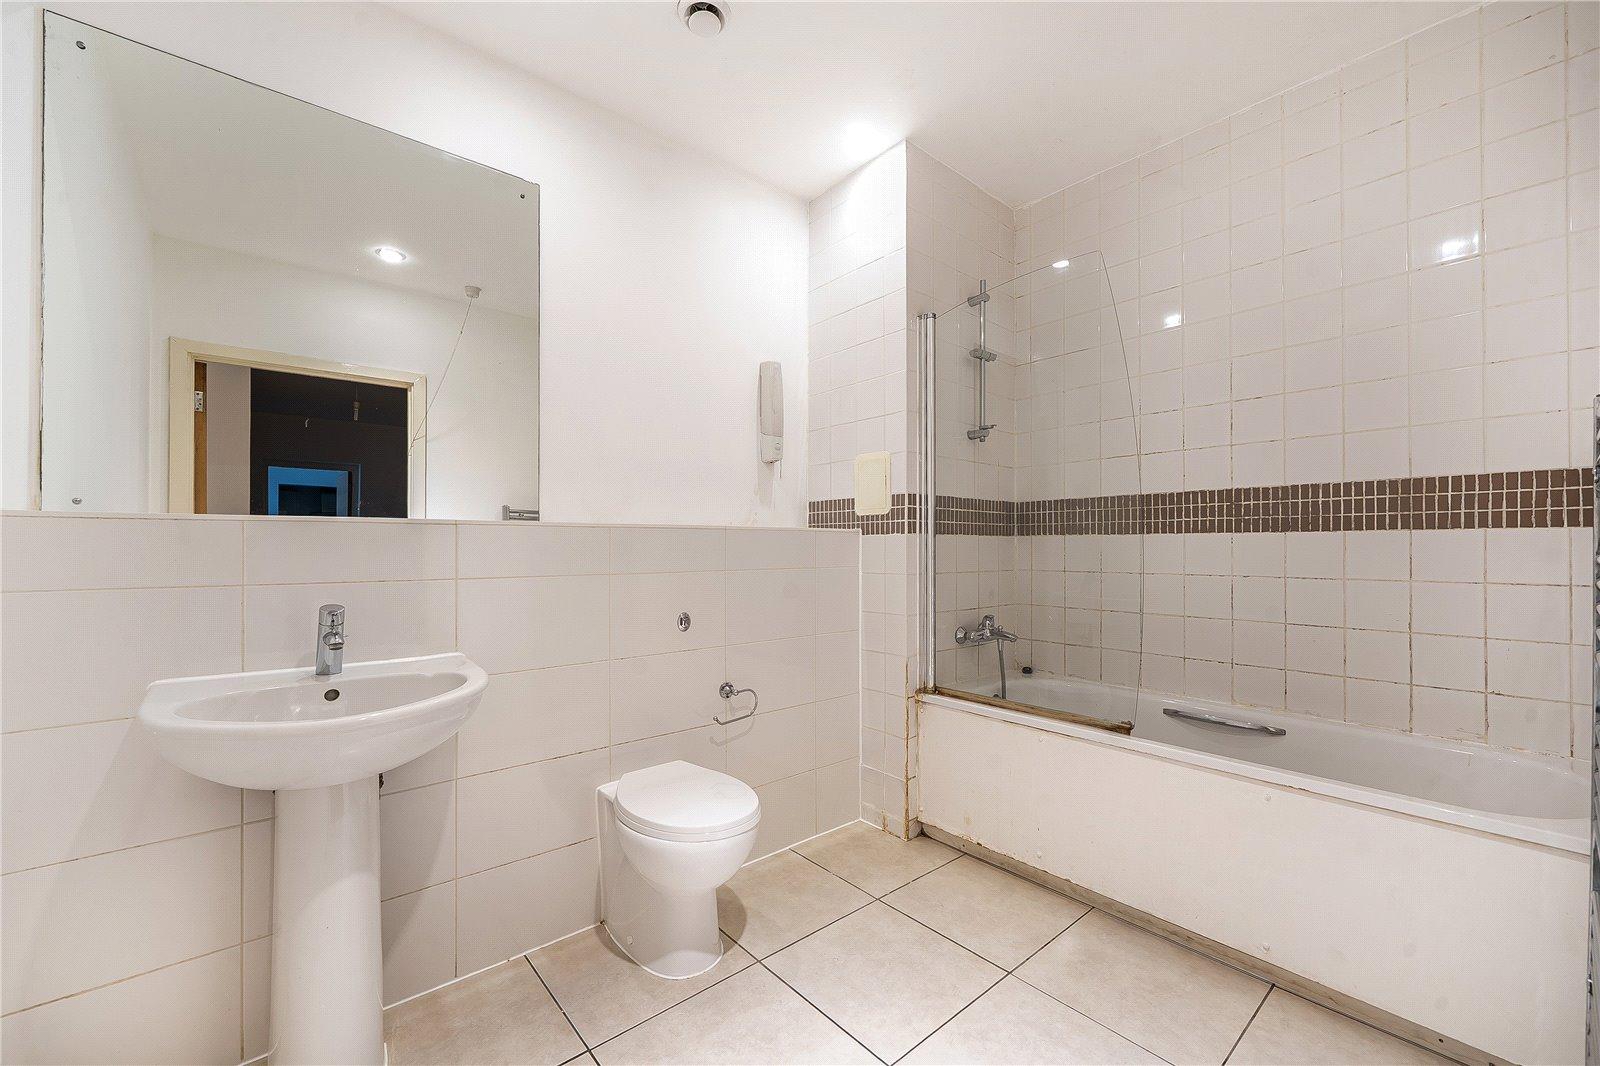
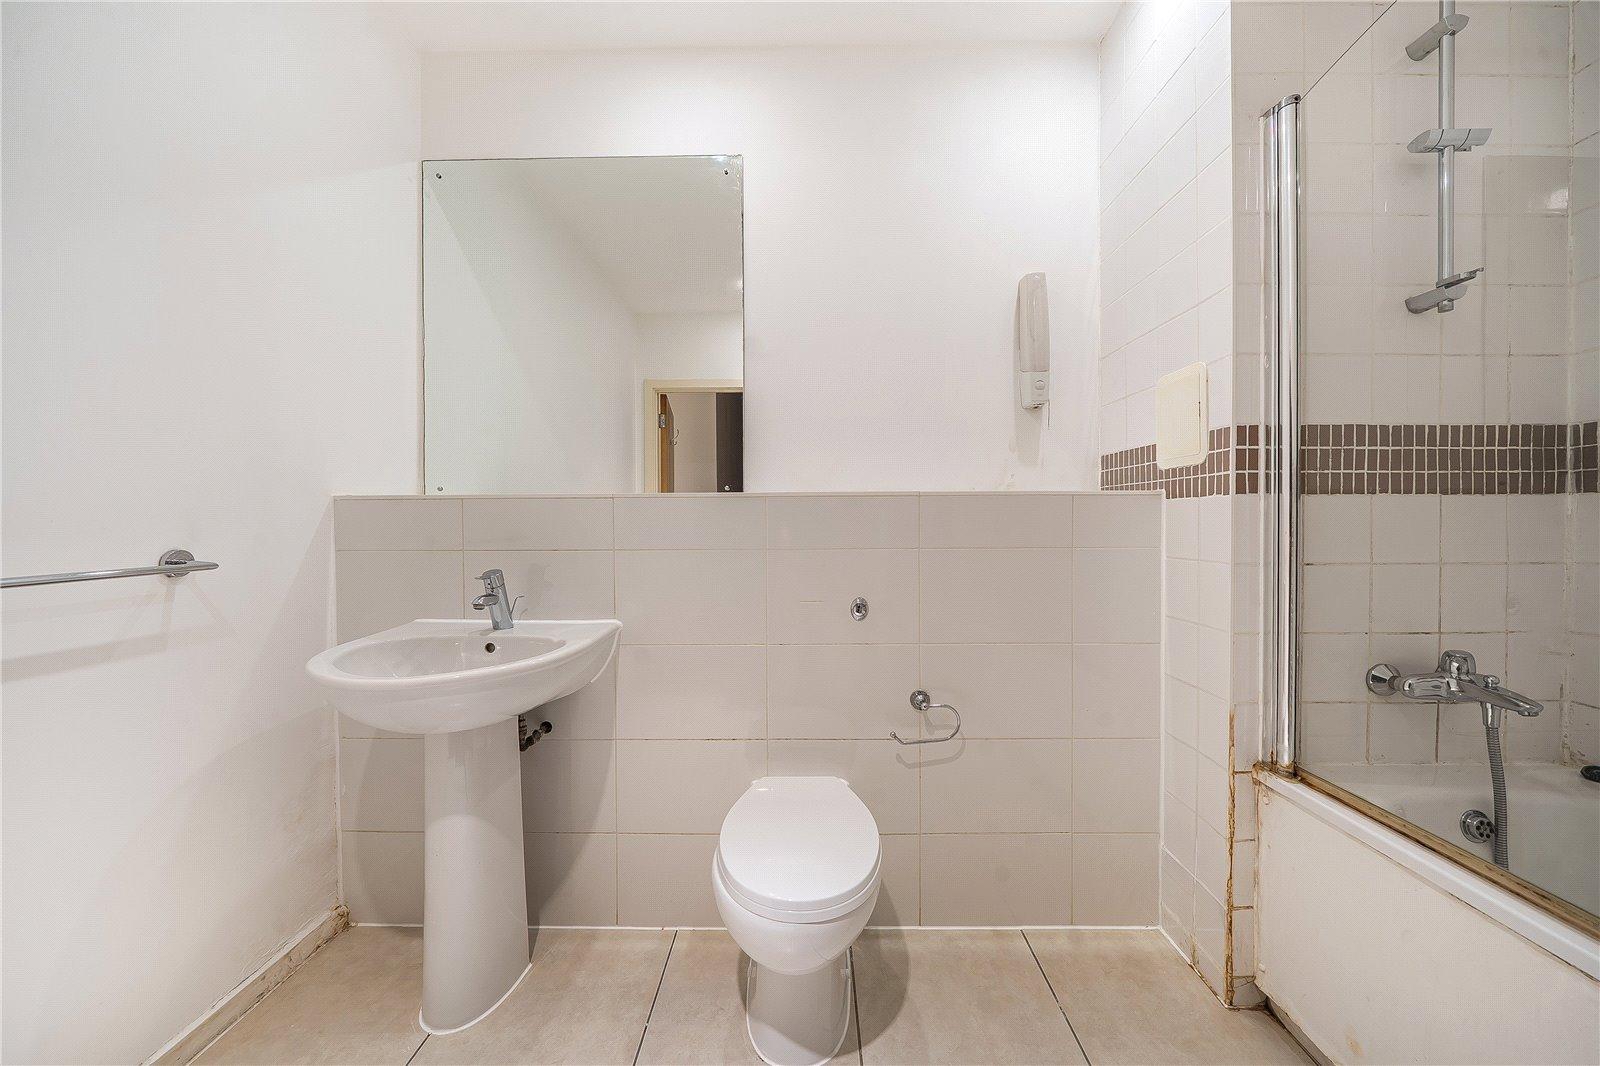
BathroomHeated towel rail, three piece suite comprising of: panelled bath with mixer tap, shower attachment and shower screen, pedestal wash hand basin with mixer tap, enclosed low level wc, tiled flooring, part tiled walls, spotlights, extractor fan.
Front GardenPaved.
Residents ParkingAllocated parking space.
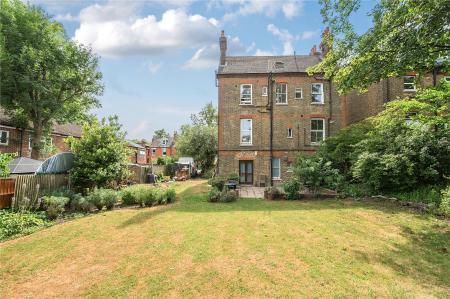
Communal Garden