Property Description
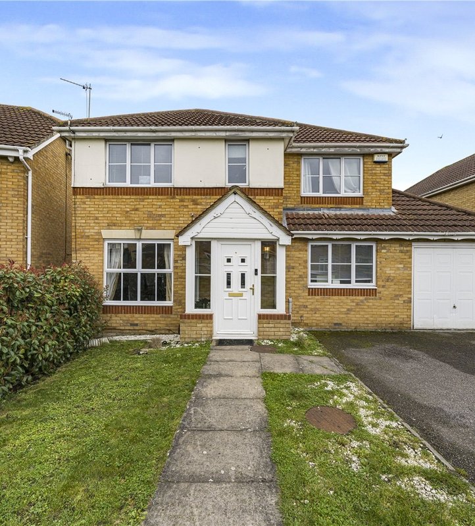
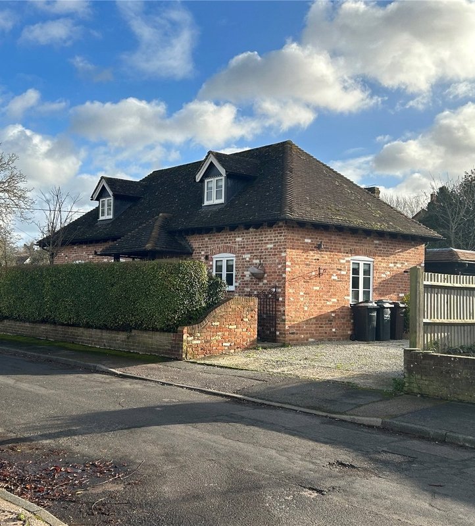
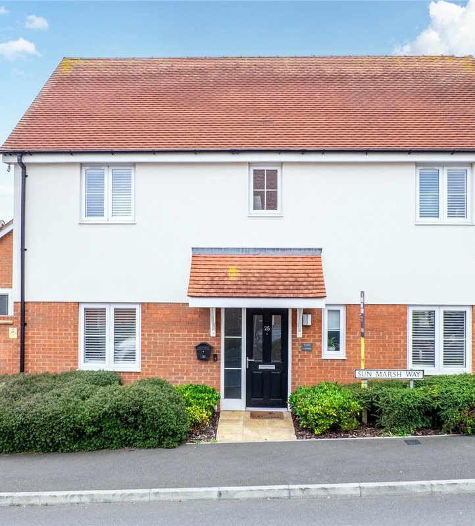
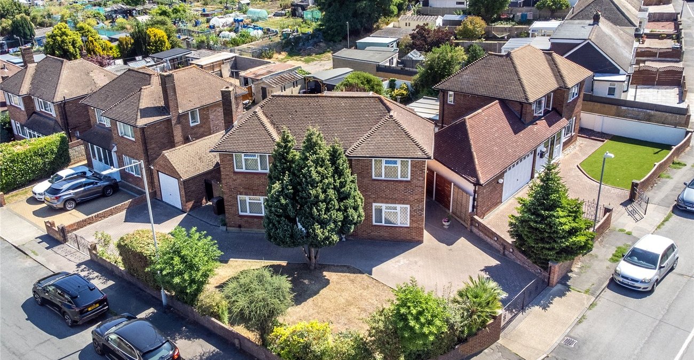
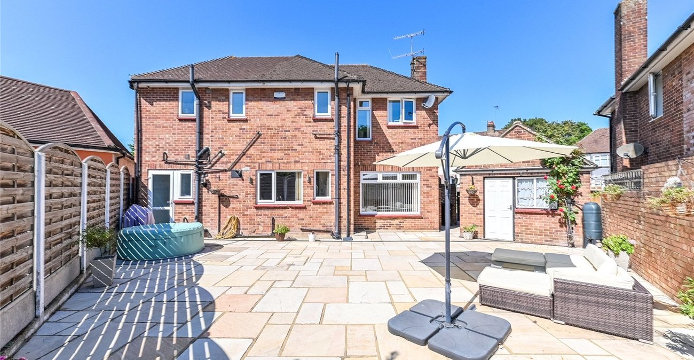
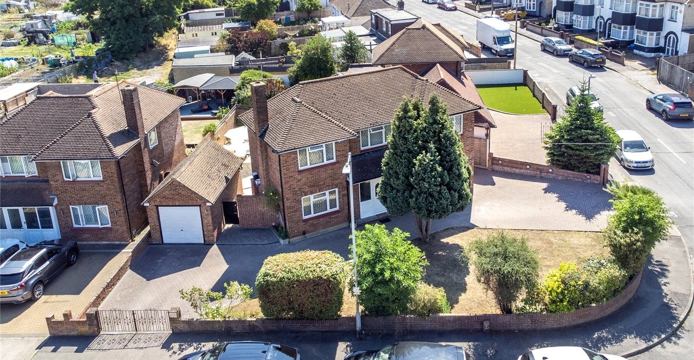
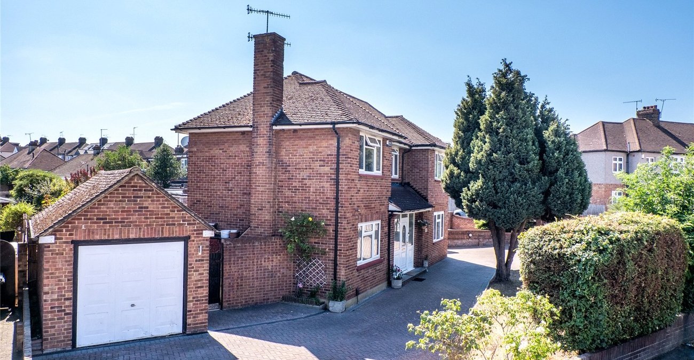
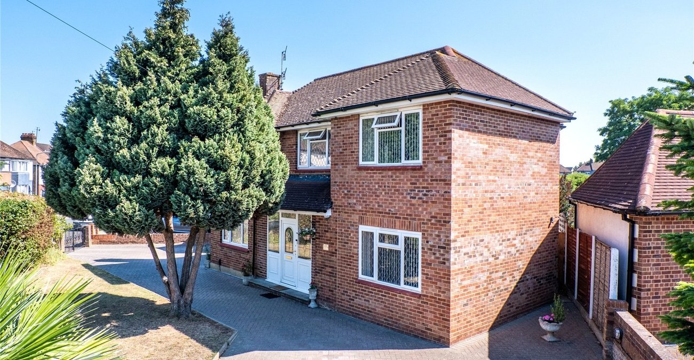
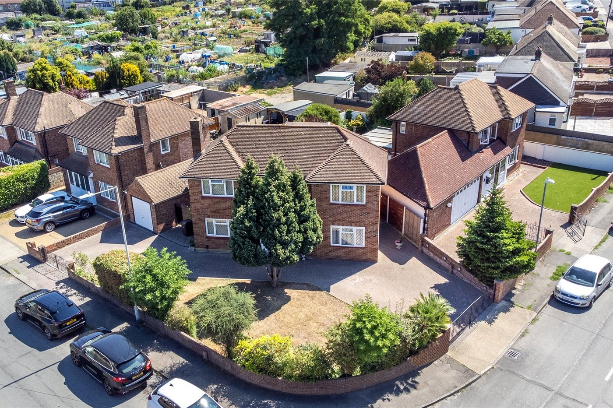
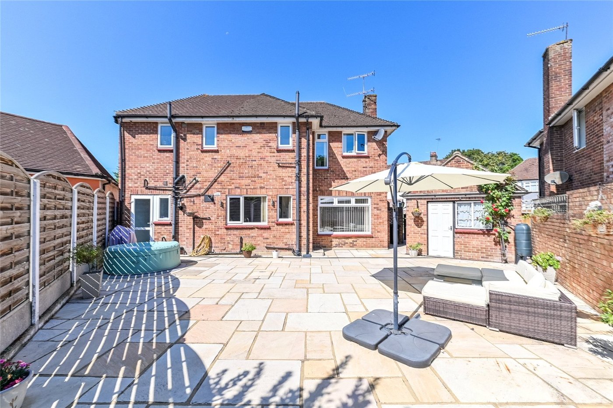
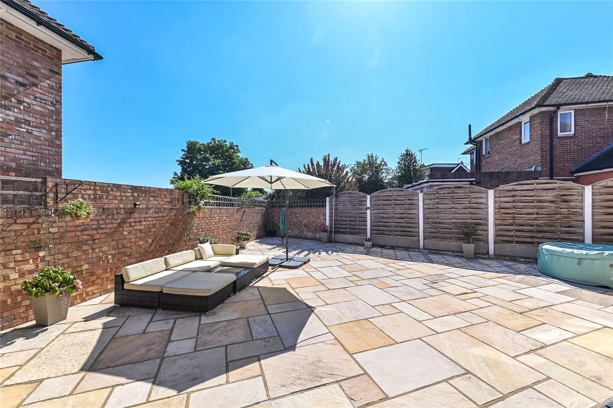
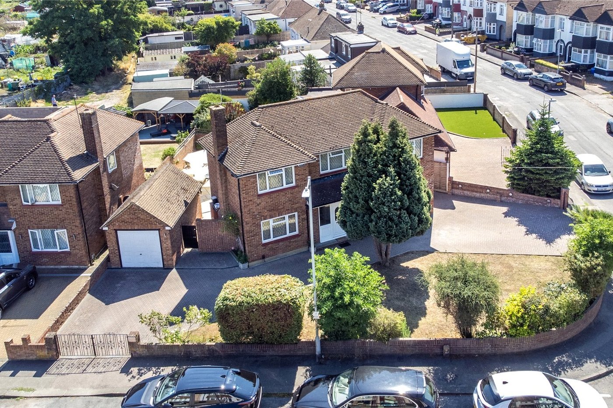
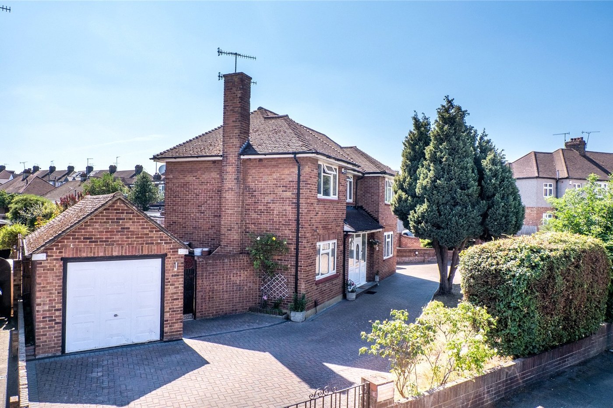
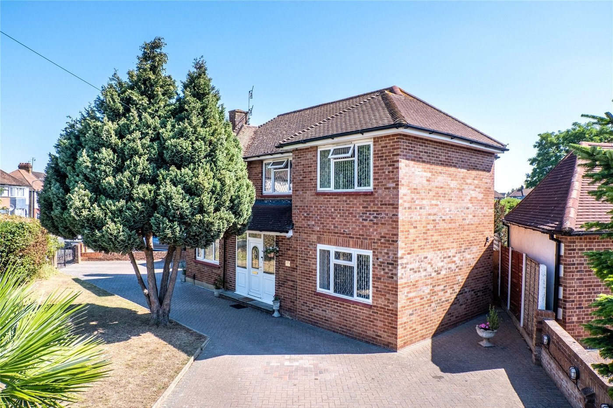
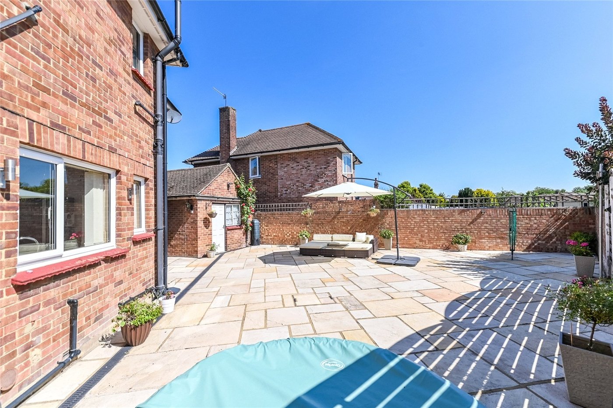
Situated on a corner position along sought after ABBEY ROAD is this EXTENDED FOUR BEDROOM DETACHED HOUSE with DETACHED GARAGE to side and an IN AND OUT BLOCK PAVED DRIVEWAY. Originally a three bedroom house this property has received a DOUBLE STOREY SIDE EXTENSION which now offers excellent family size living space. The accommodation comprises ENTRANCE HALL, LOUNGE, SEPARATE DINING ROOM, FITTED KITCHEN/BREAKFAST ROOM, GROUND FLOOR SHOWER ROOM, FOUR FIRST FLOOR BEDROOMS with an EN-SUITE SHOWER ROOM to the master bedroom and SEPARATE FAMILY BATHROOM and W.C . There is a SECLUDED LAWNED FRONT GARDEN screened by conifer trees and shrub borders and a PAVED REAR GARDEN. CALL TODAY TO VIEW
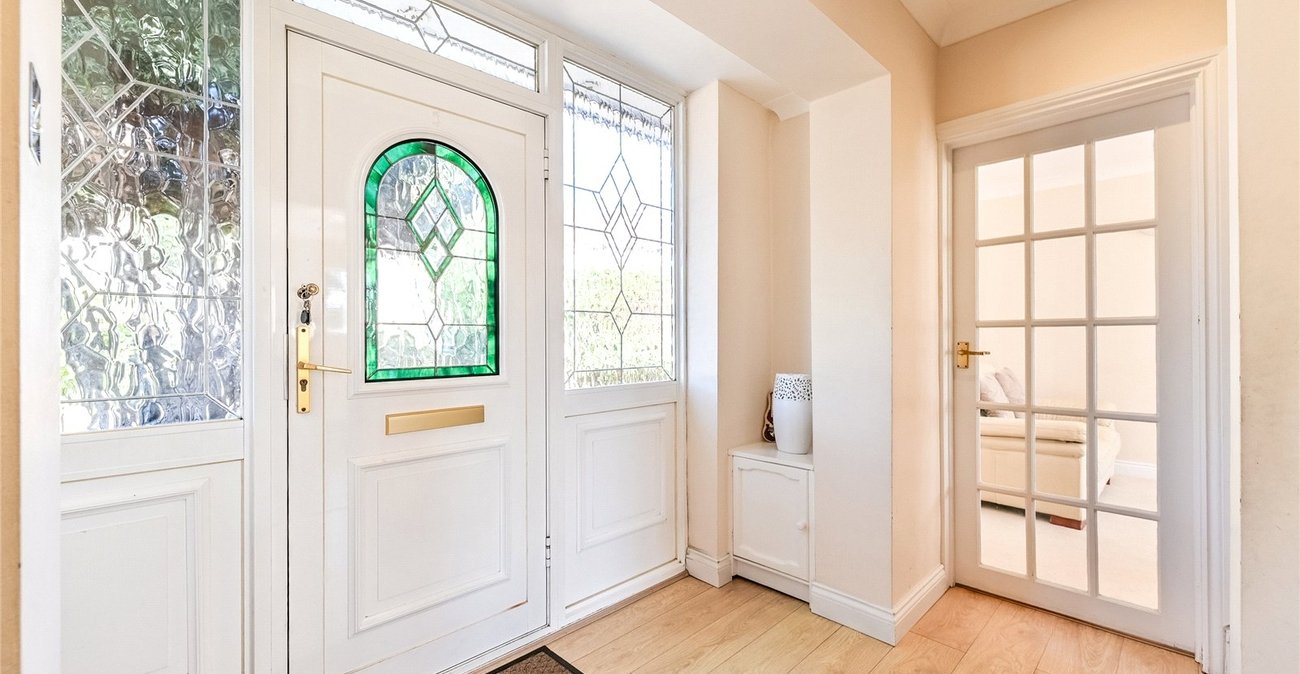
- Entrance Hall
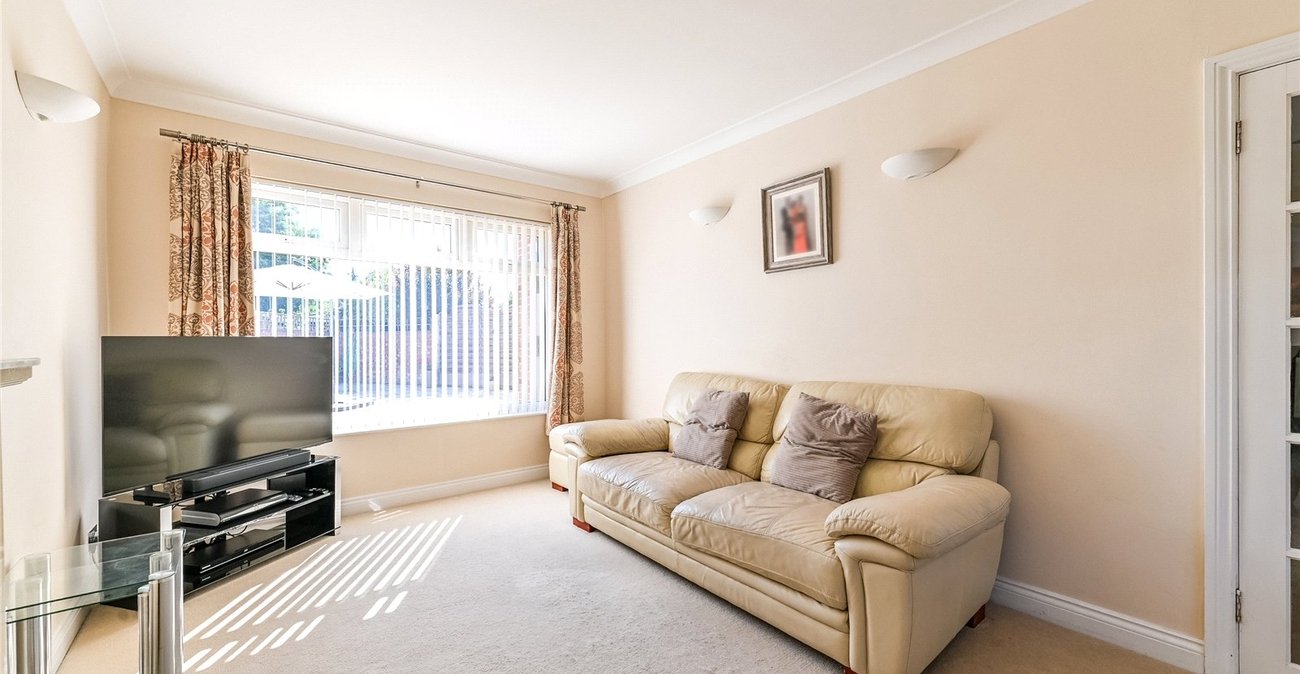
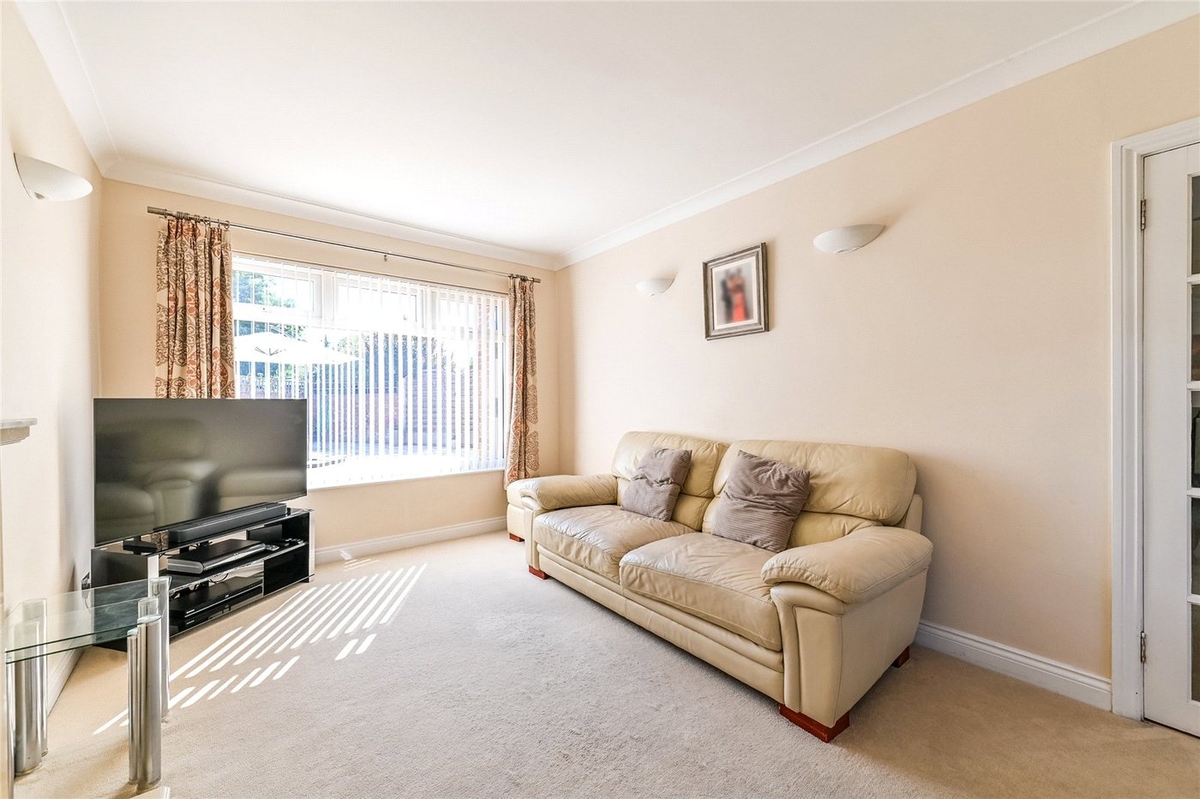
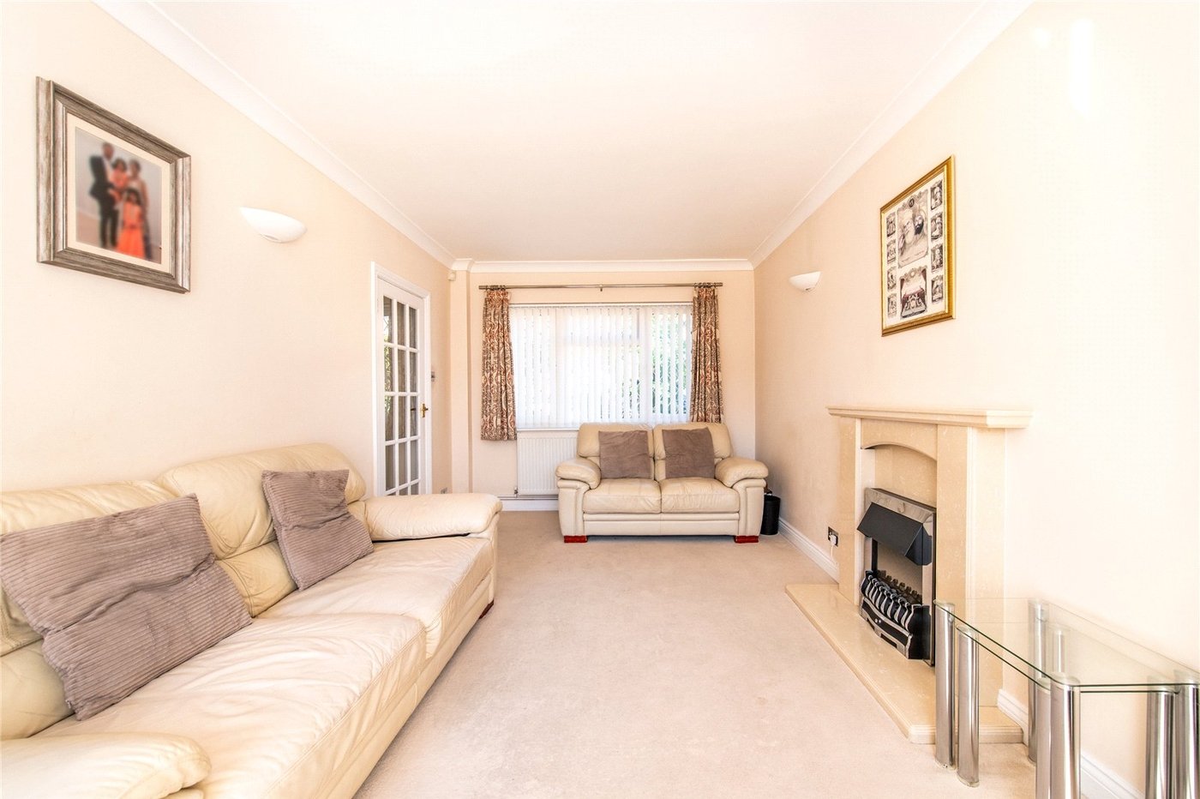
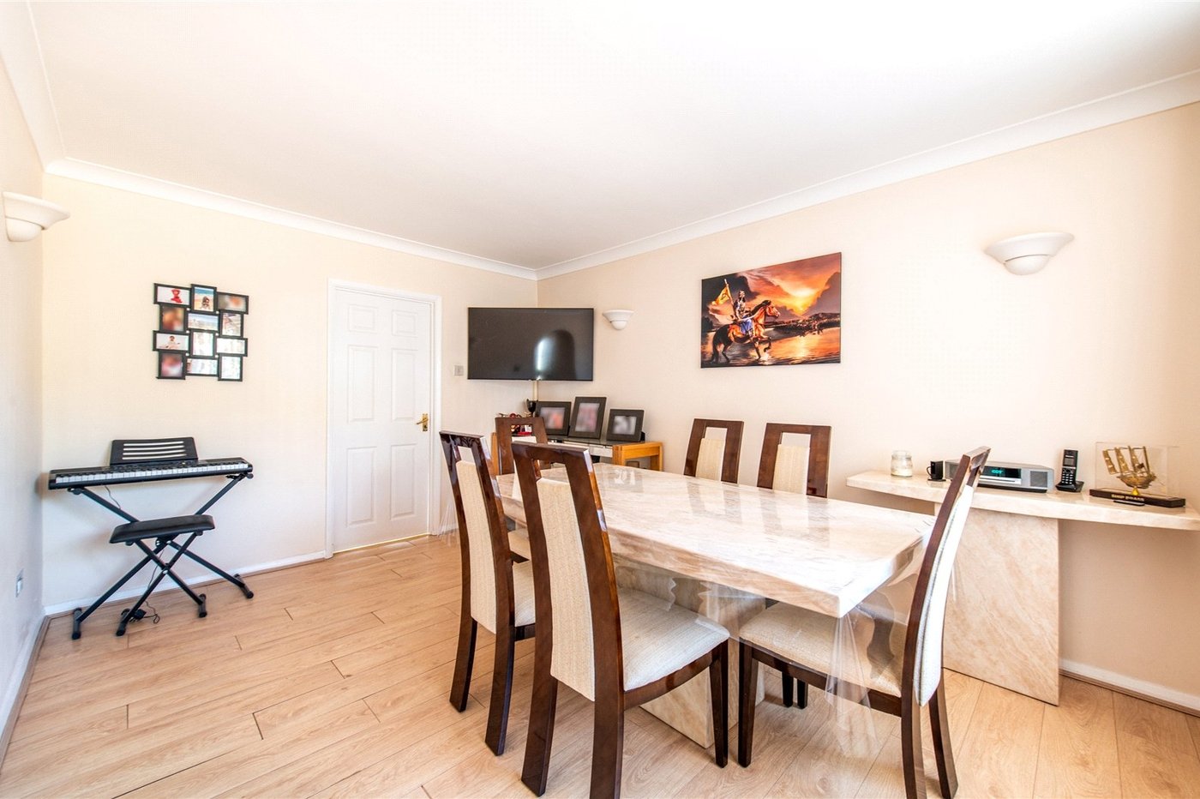
- Two Reception Rooms
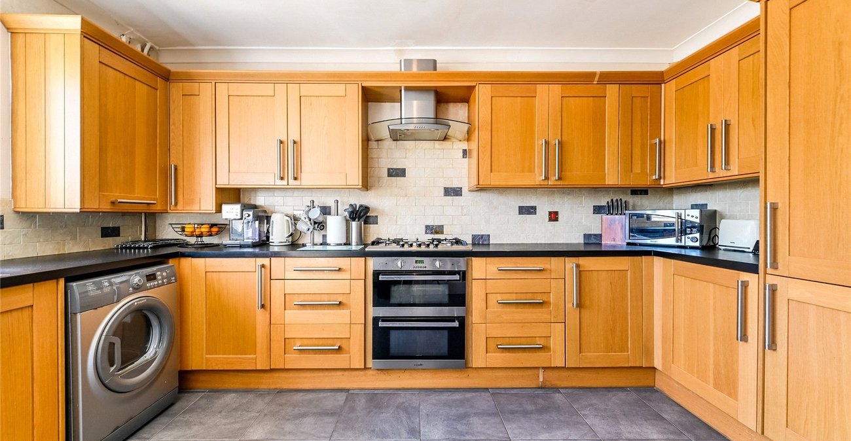
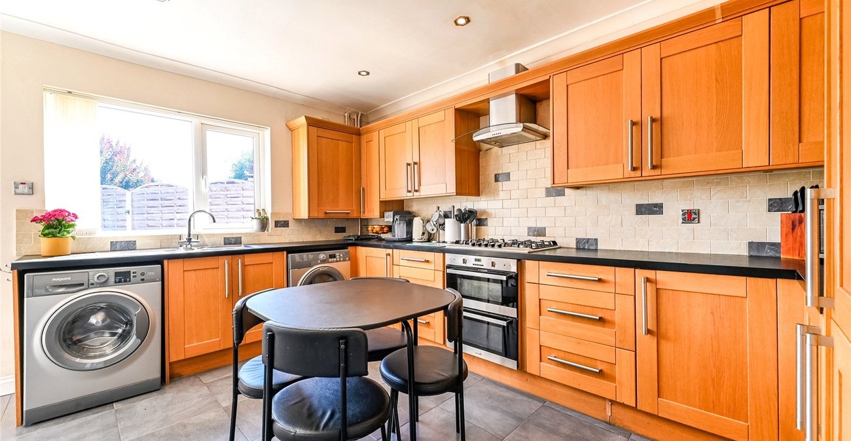
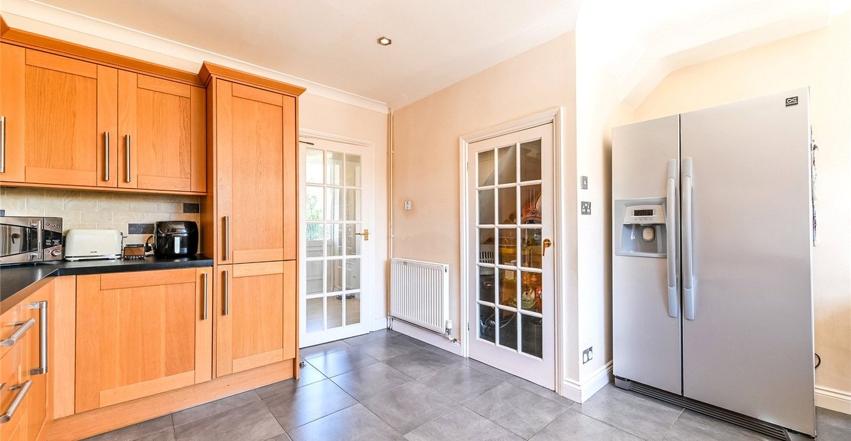
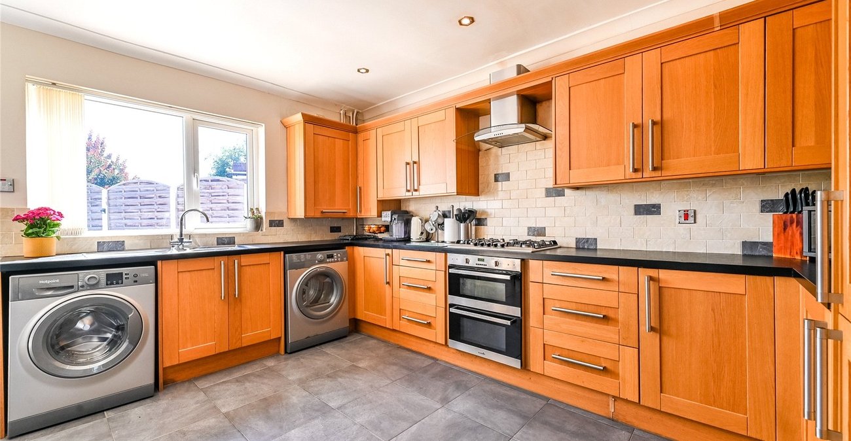
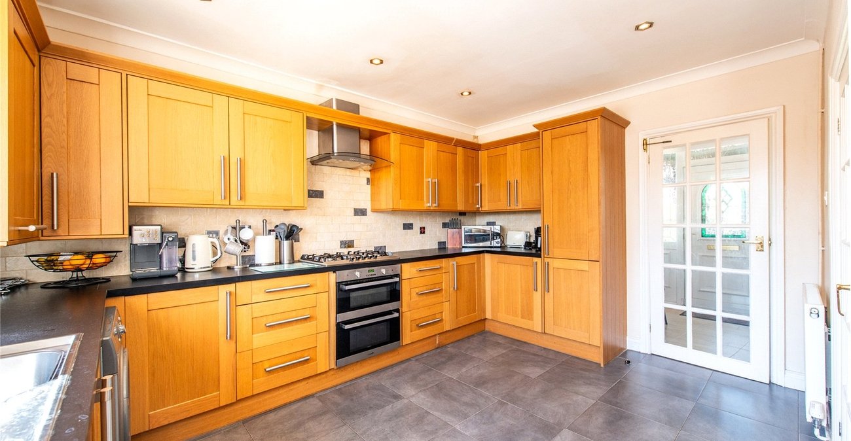
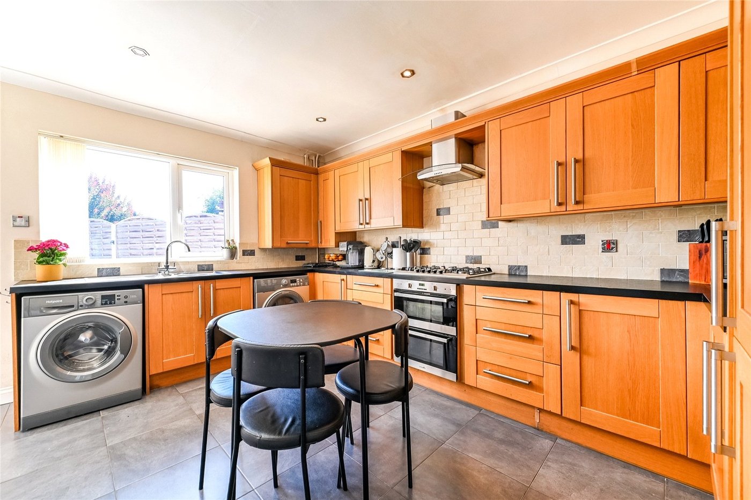
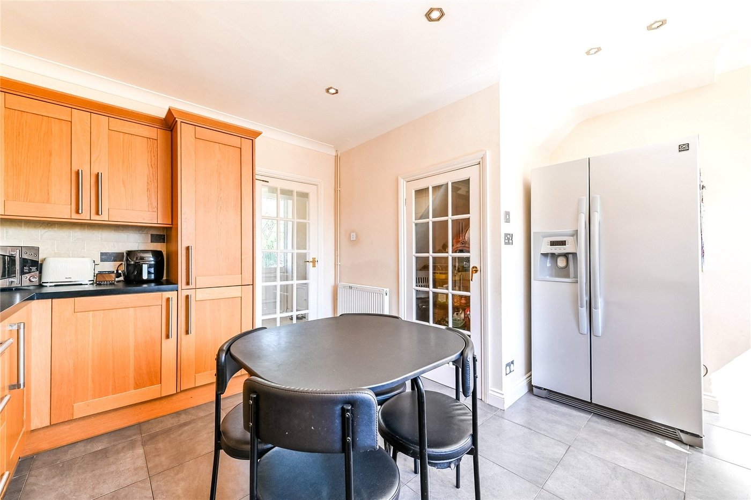
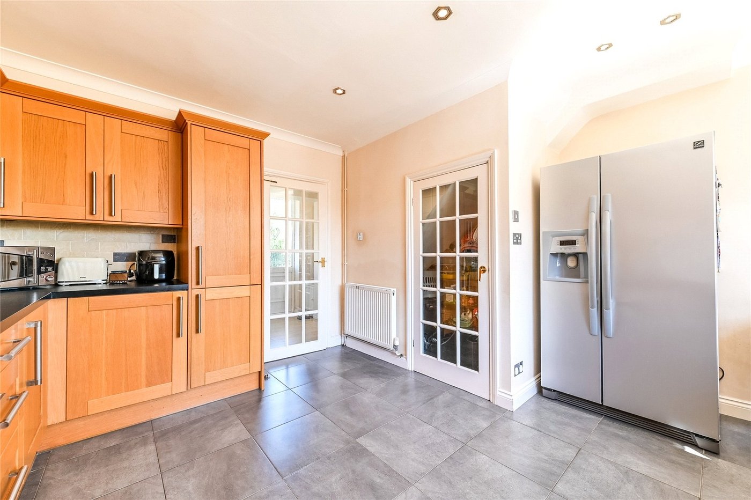
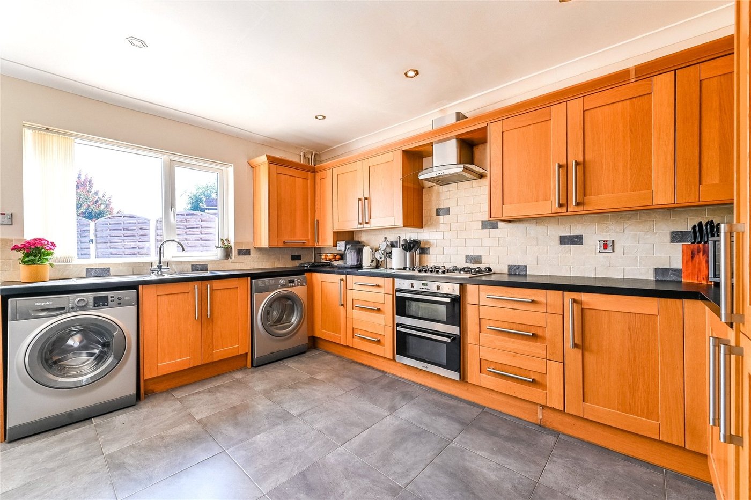
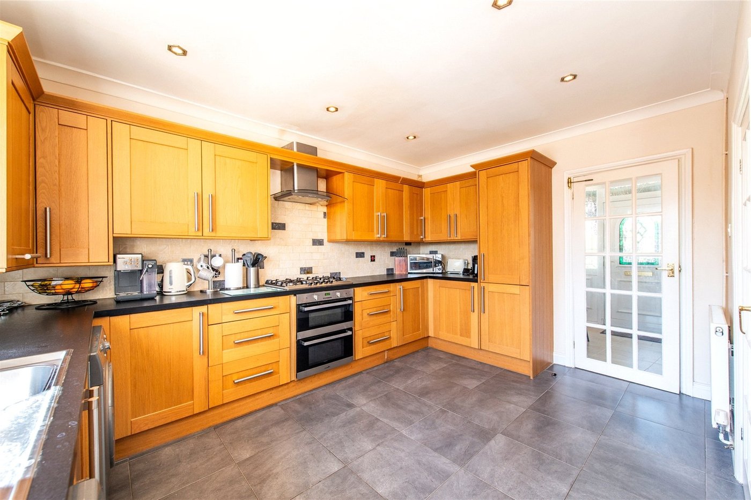
- Modern Fitted Kitchen/Breakfast Room
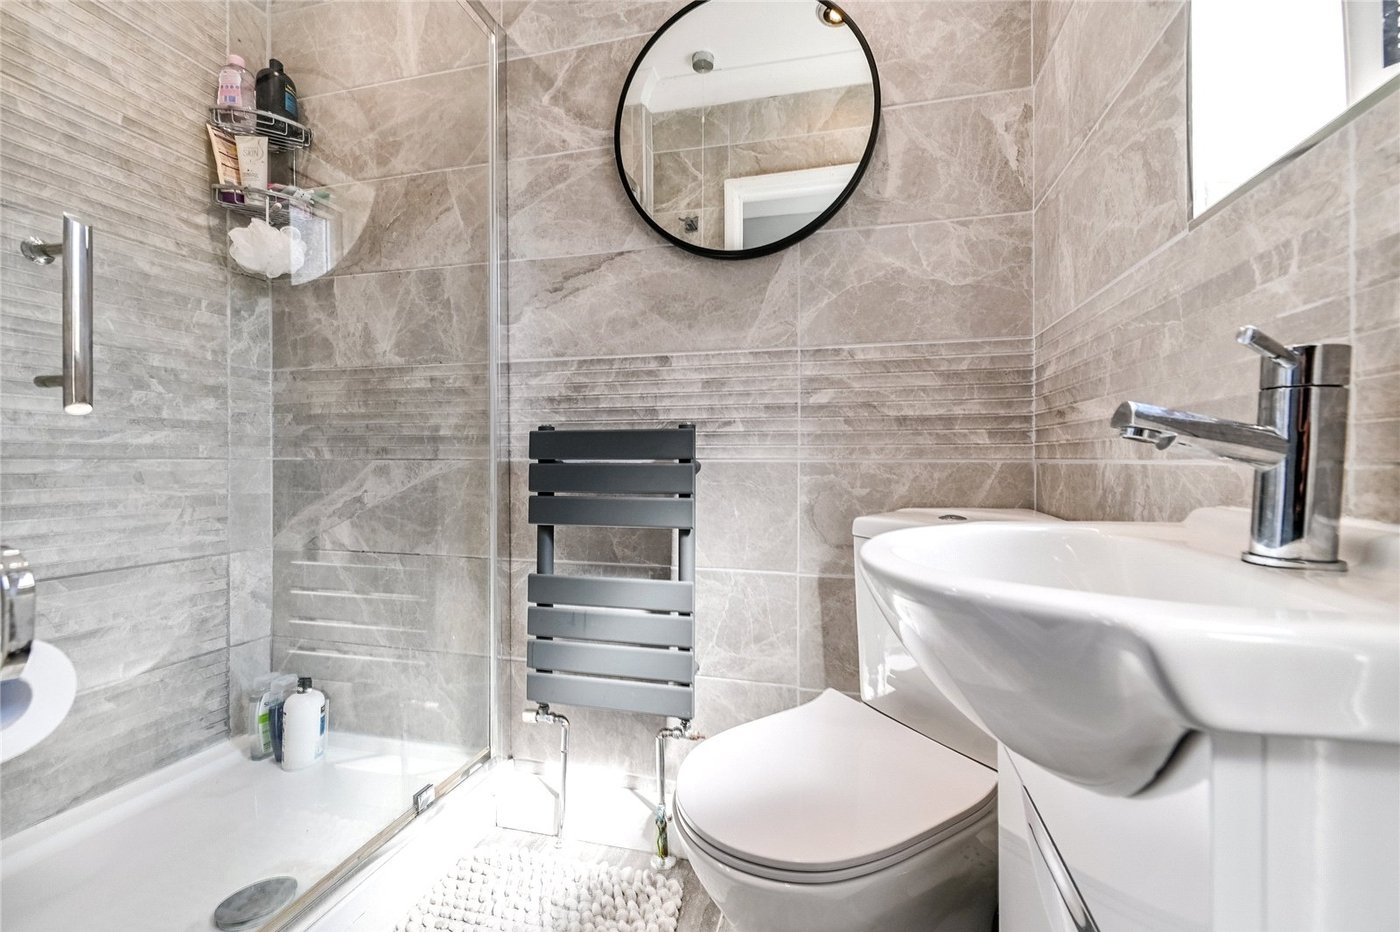
- Ground Floor Shower Room
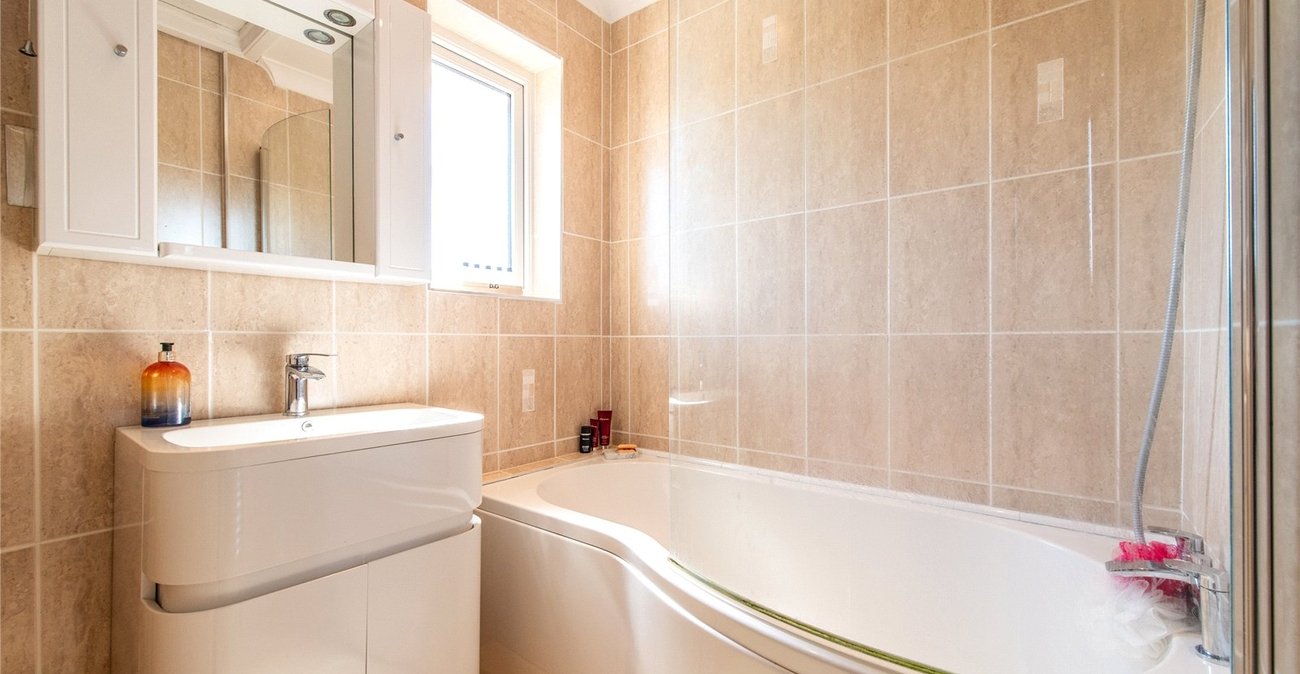
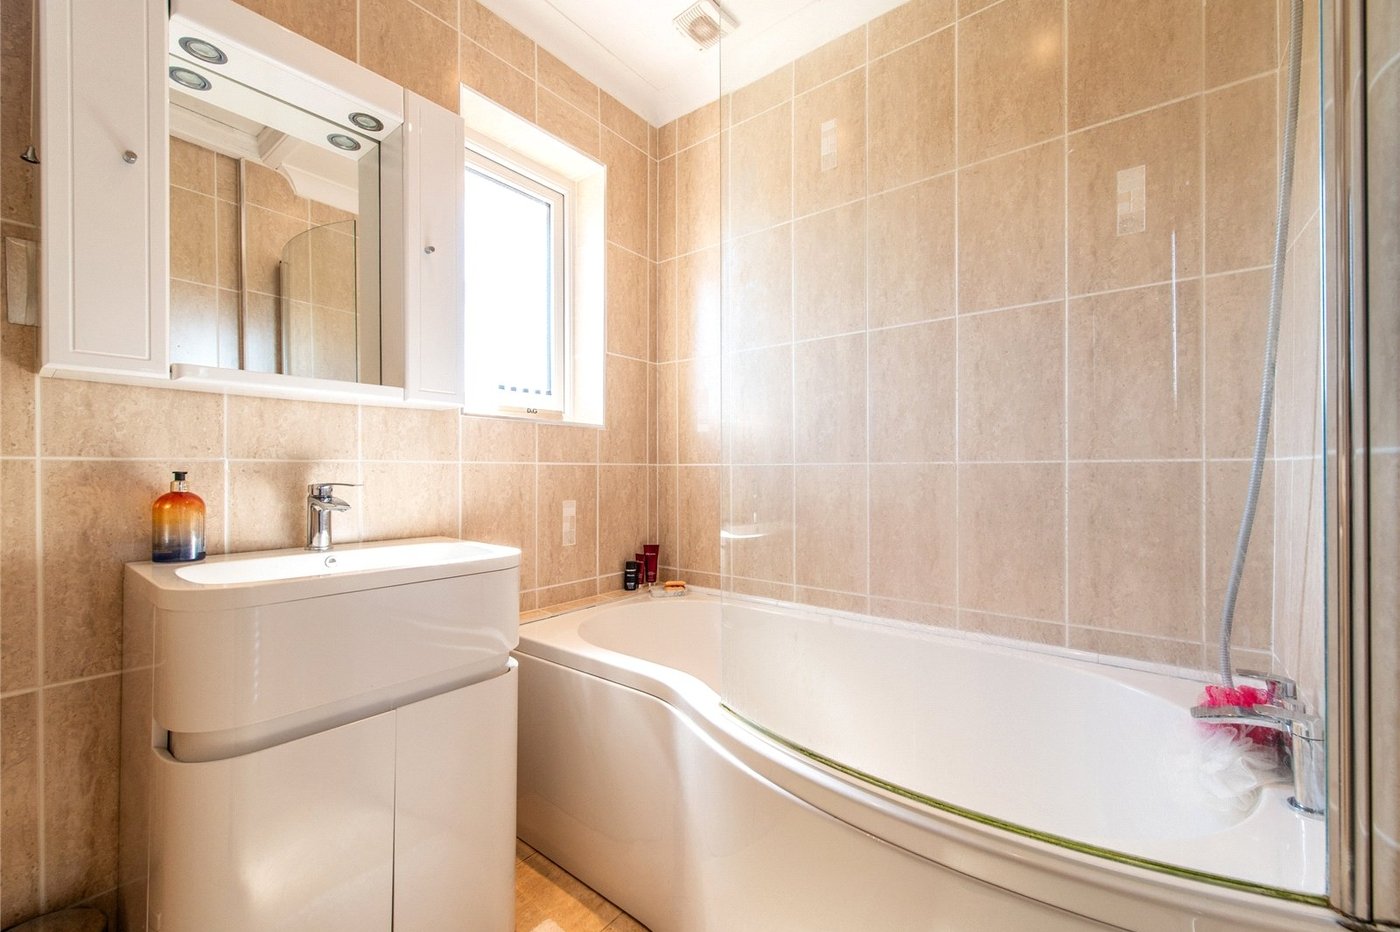
- First Floor Family Bathroom
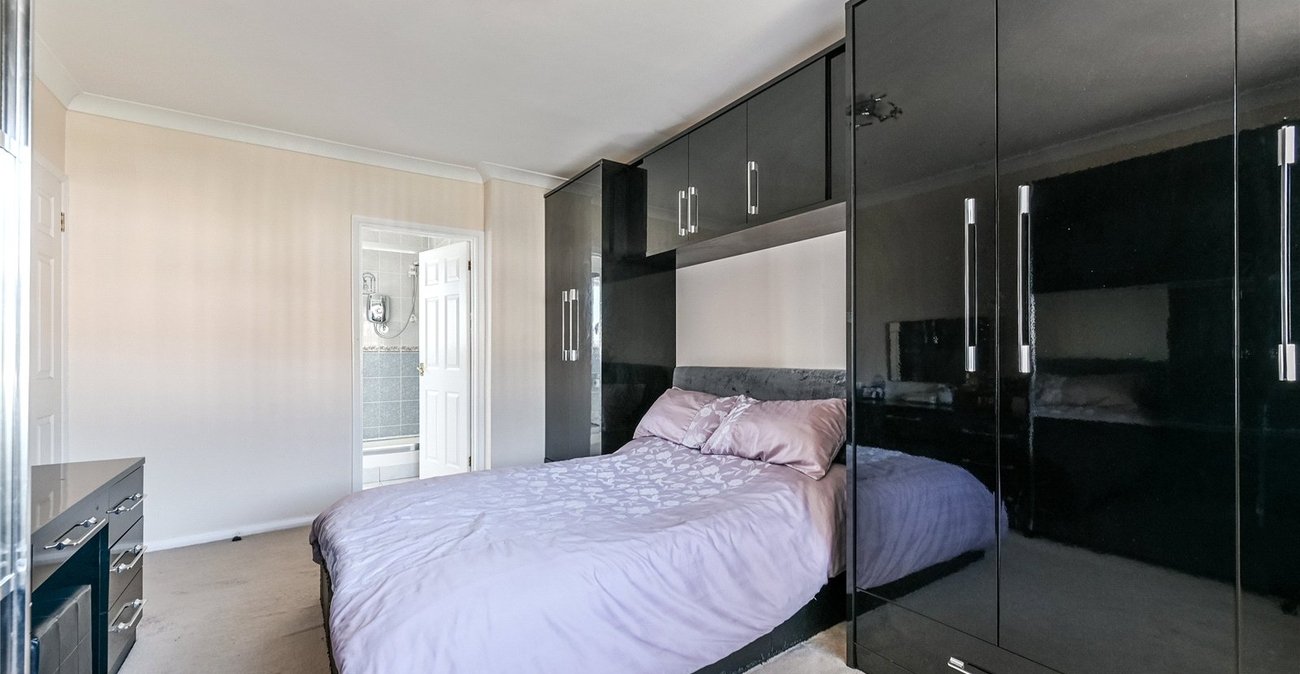
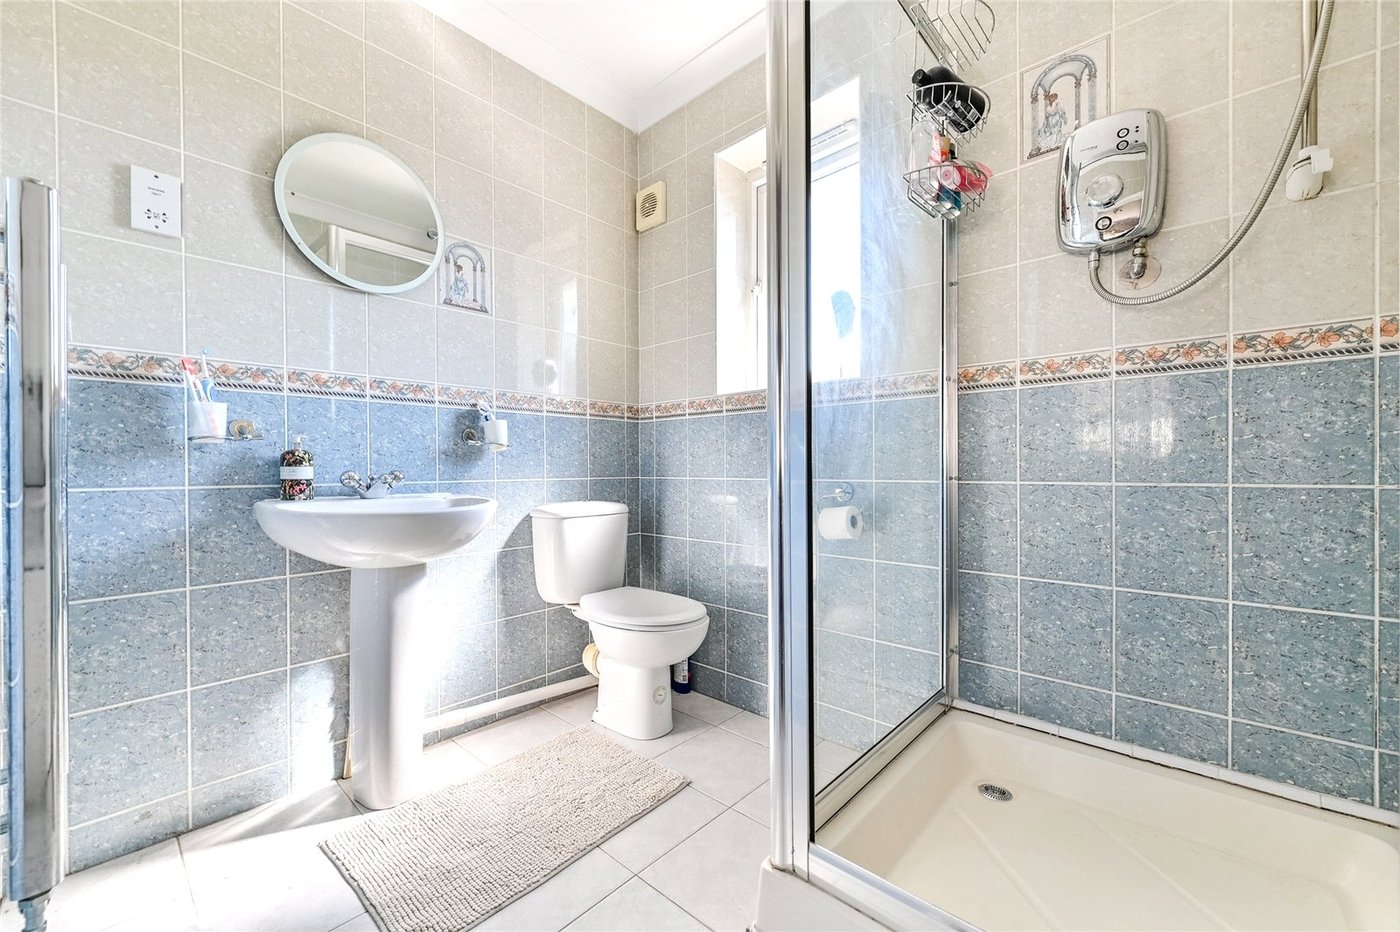
- En-Suite Shower Room to Master Bedroom
- Double Glazing
- Gas Central Heating
- Lawned Front Gardem
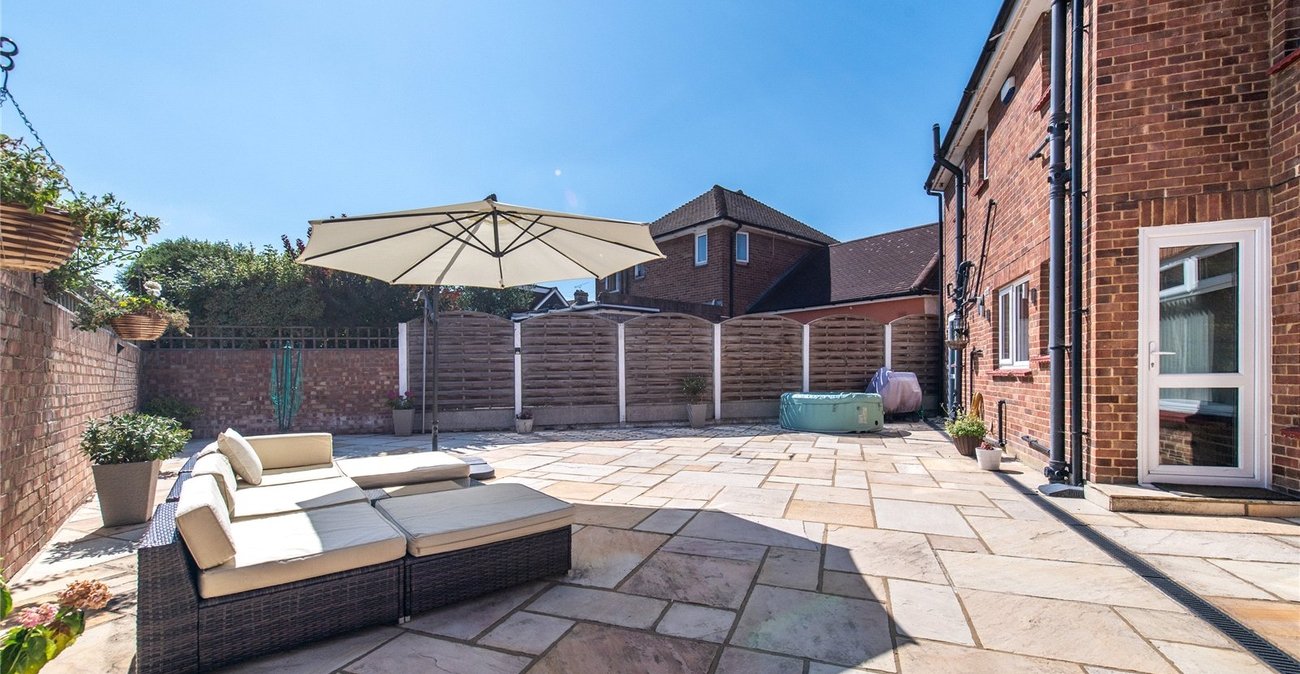
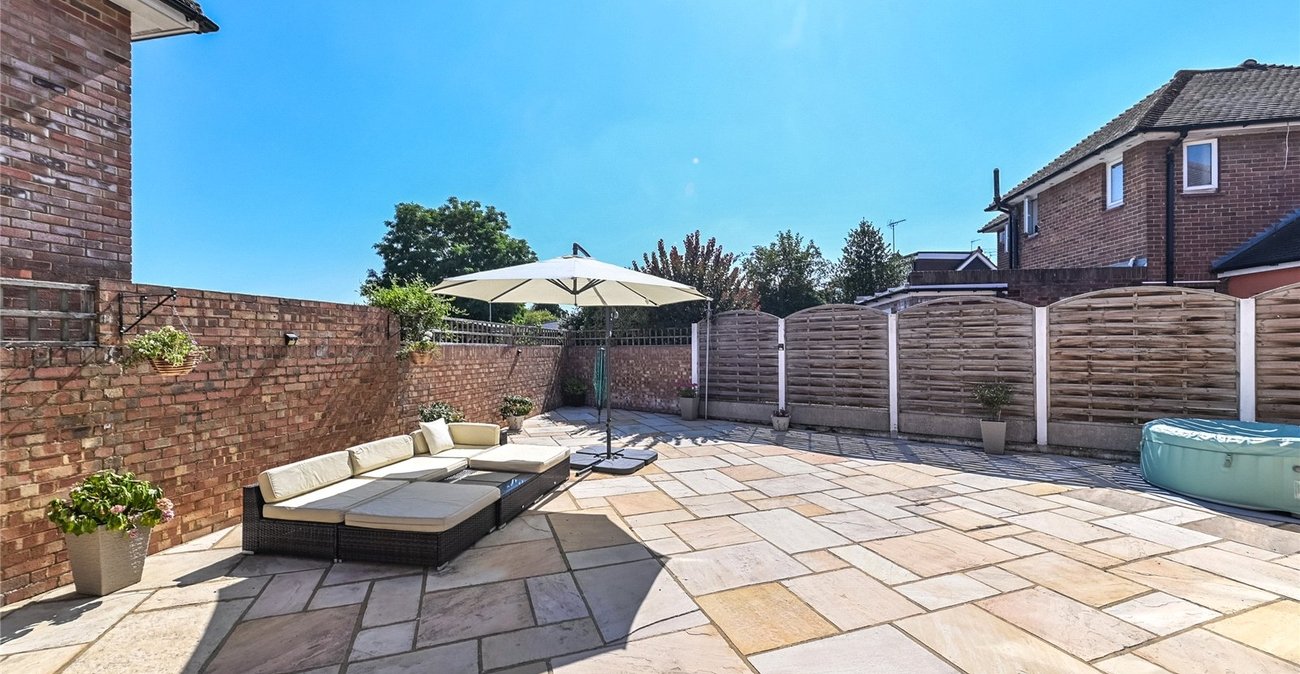
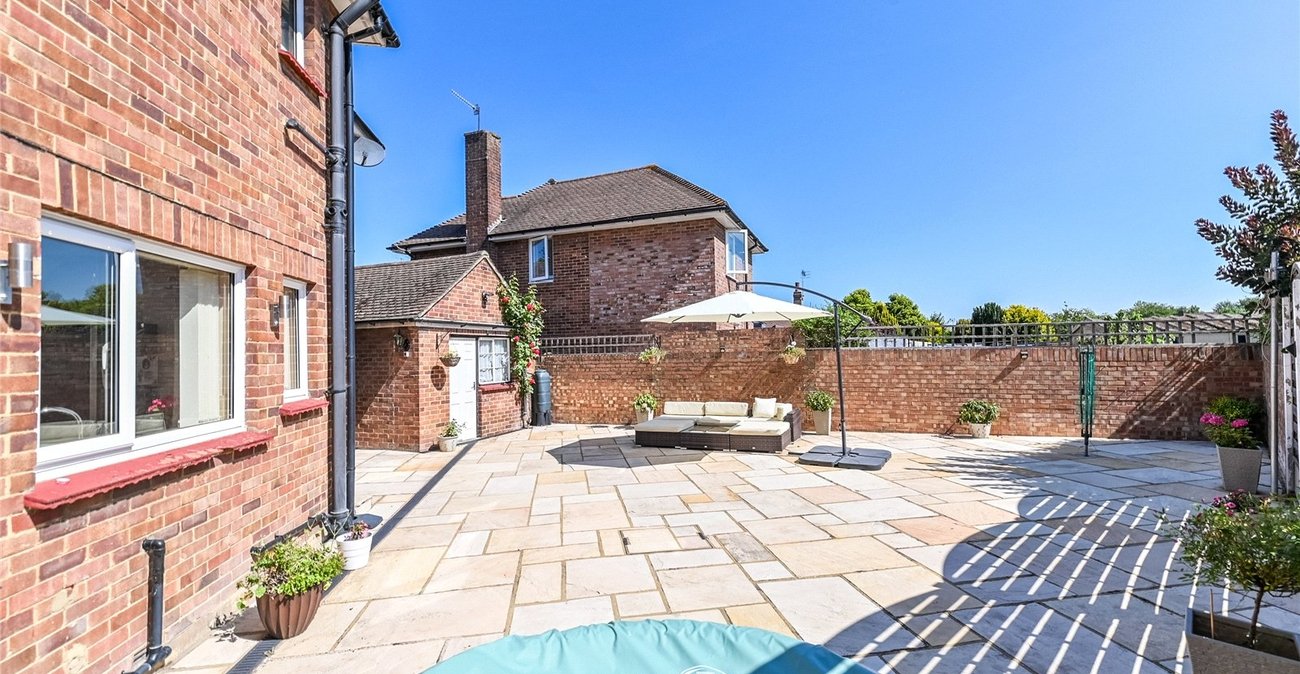
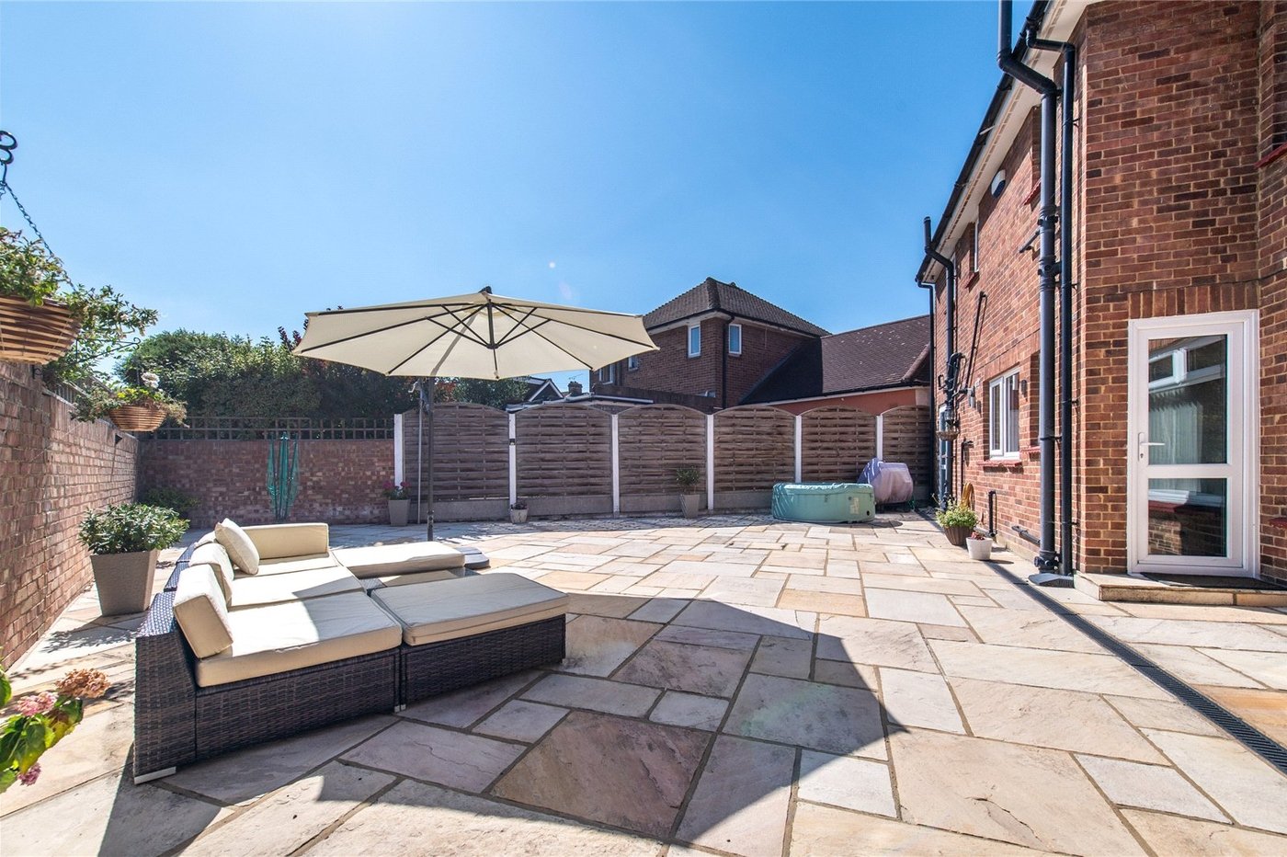
- Paved Rear Garden
- Viewing Strongly Recommended
Rooms
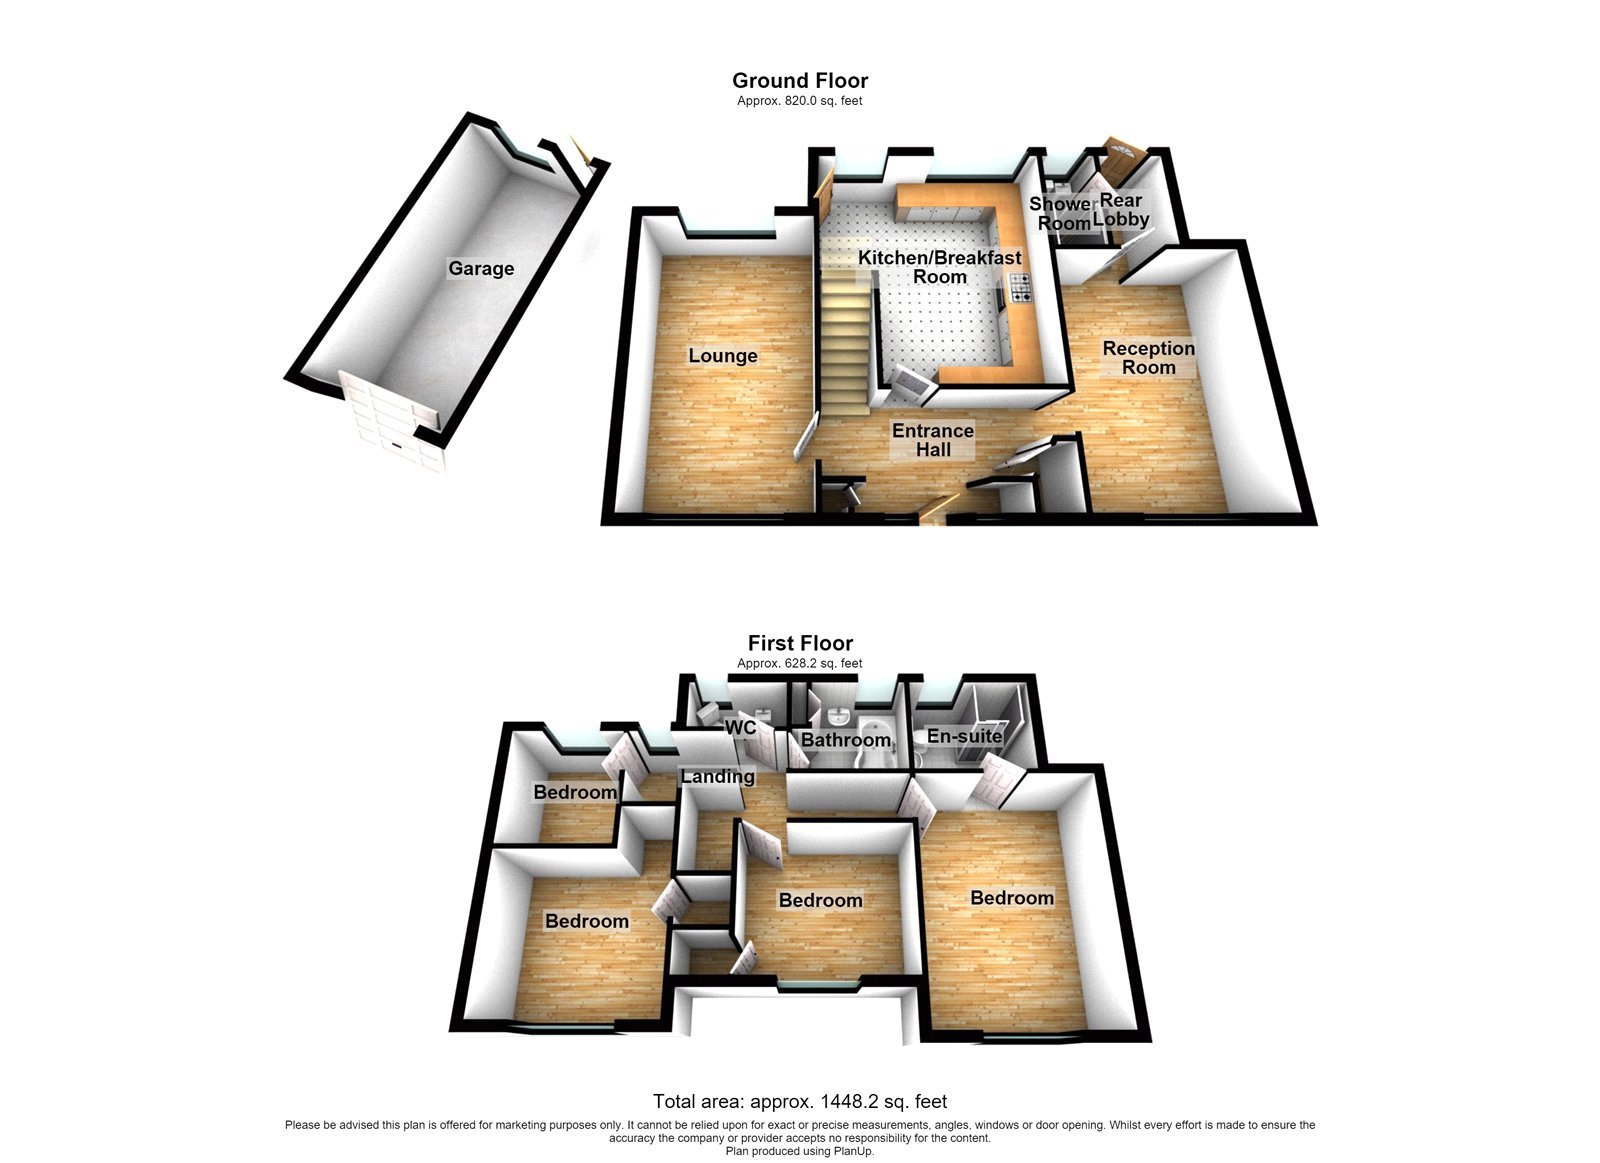
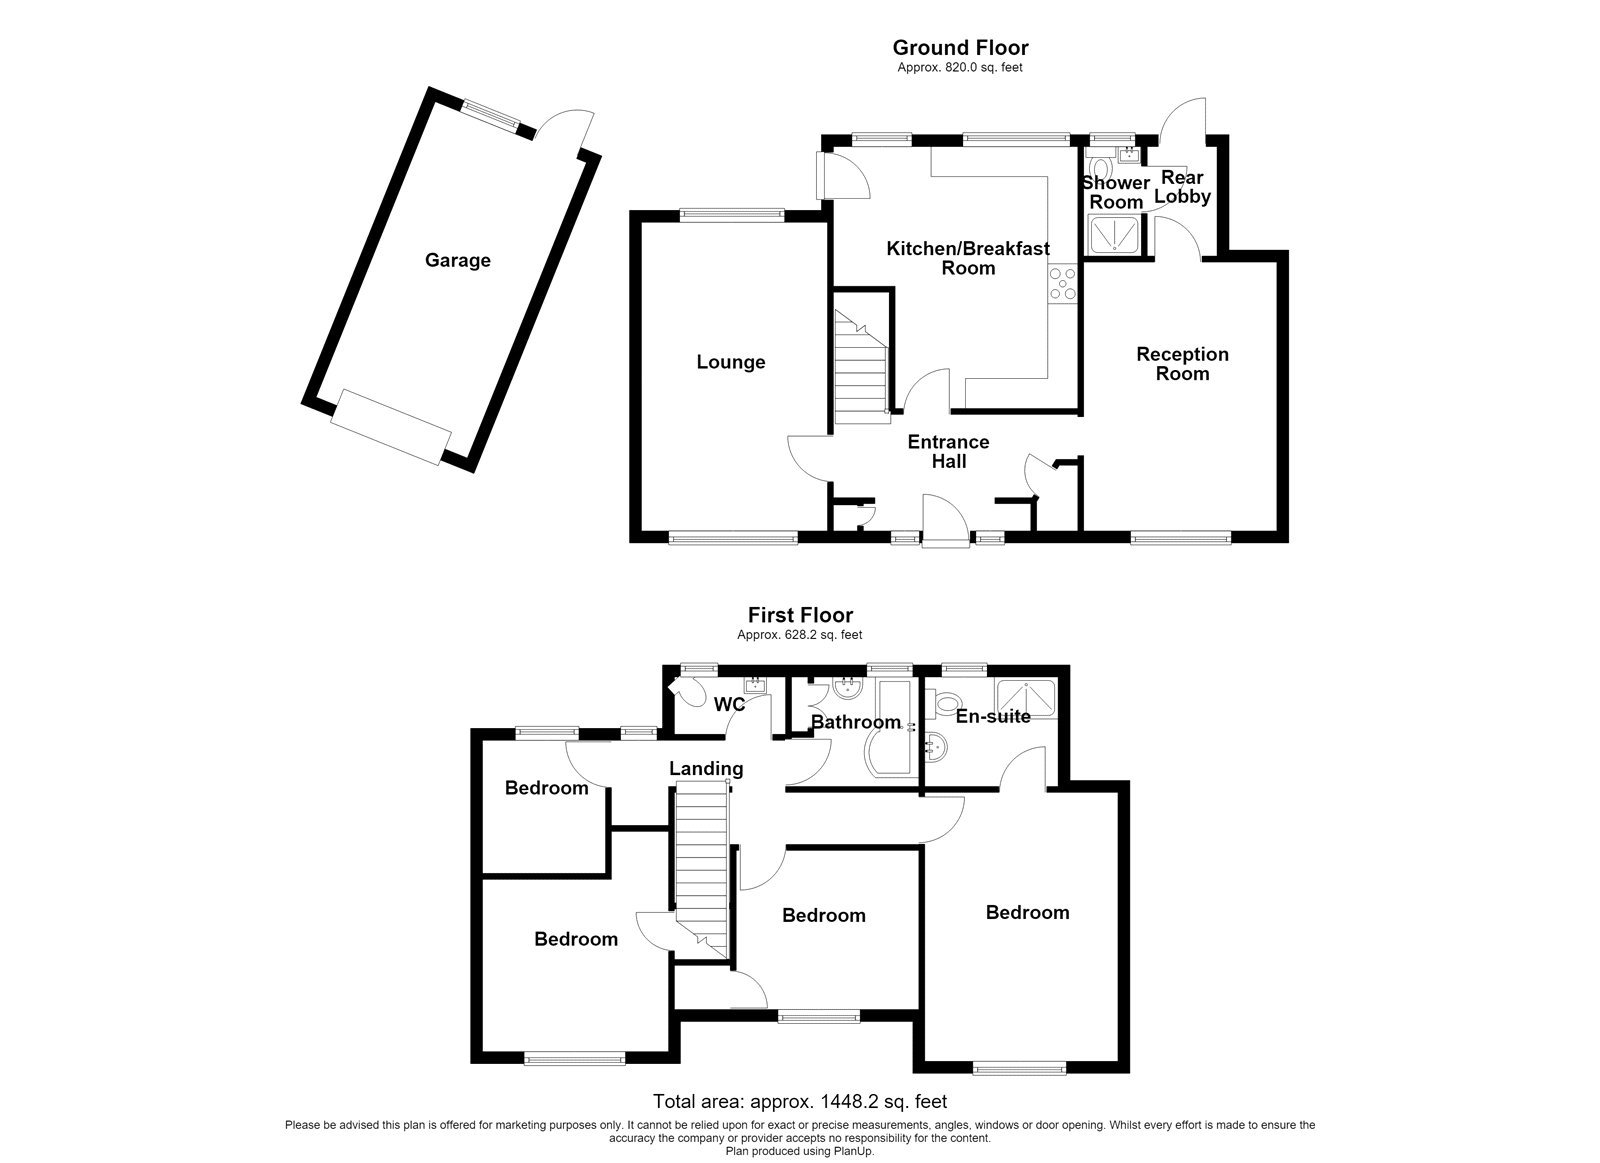
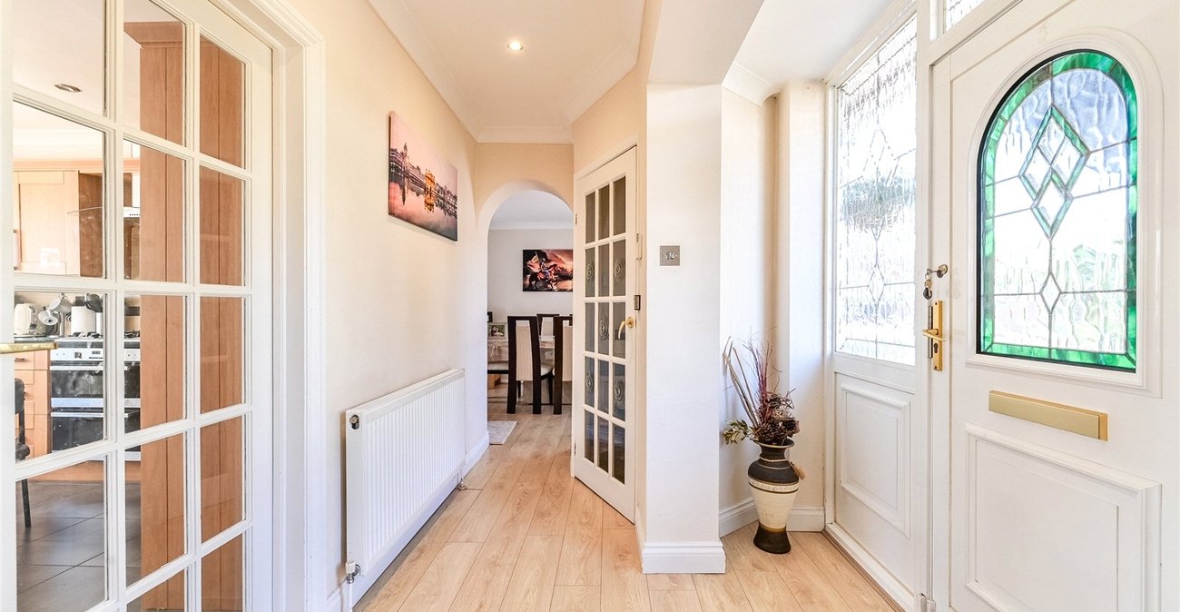
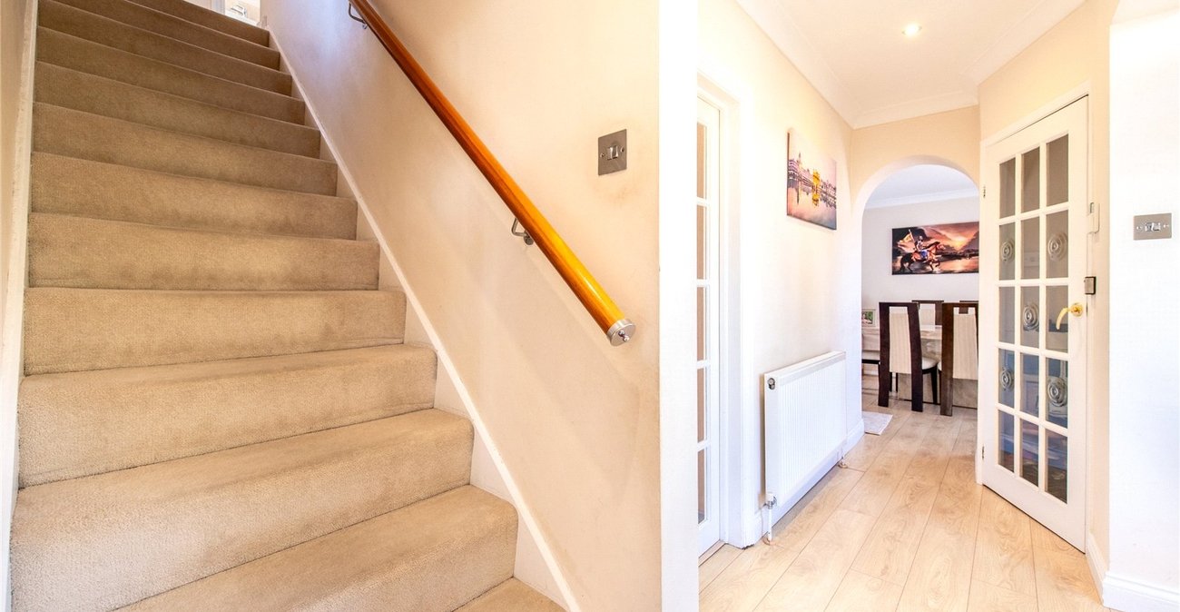
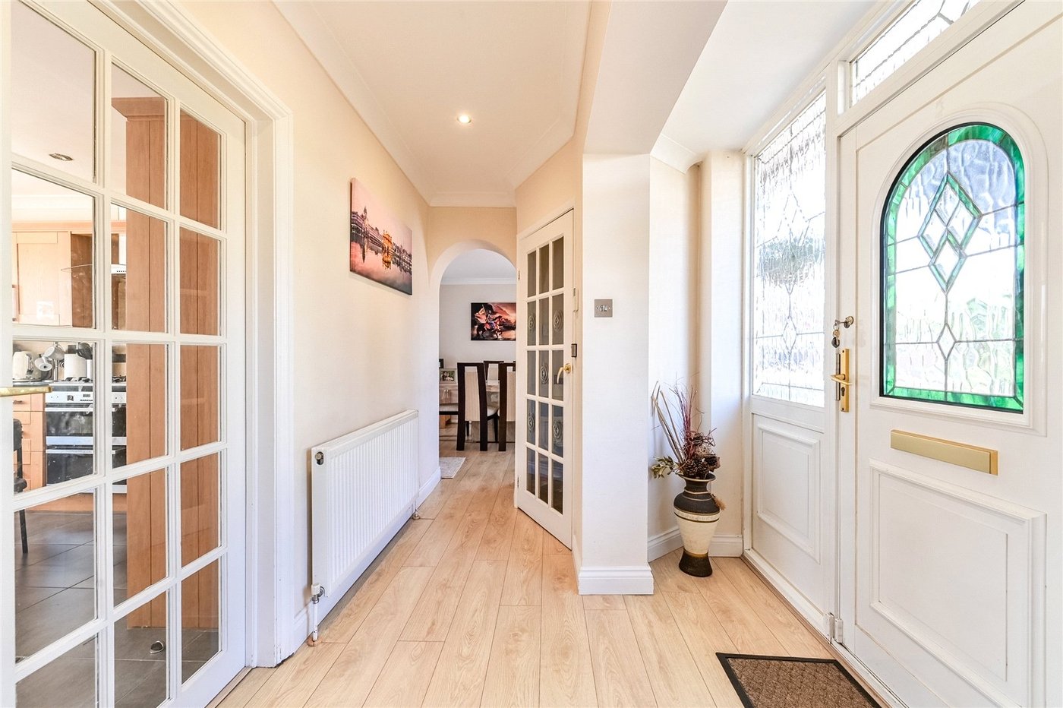
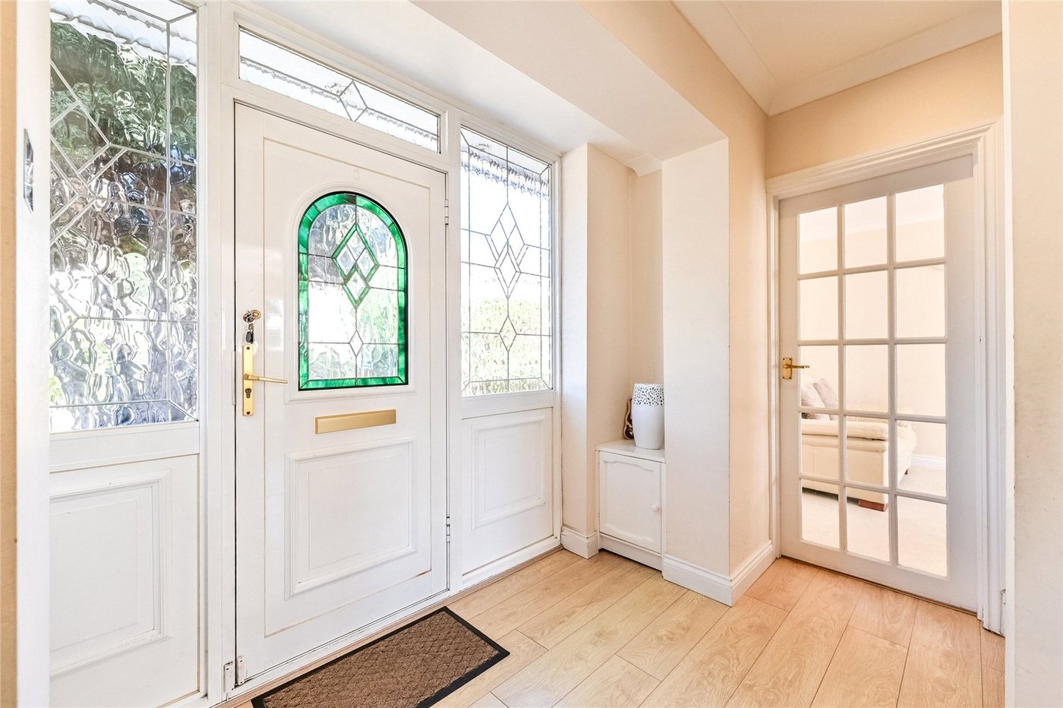
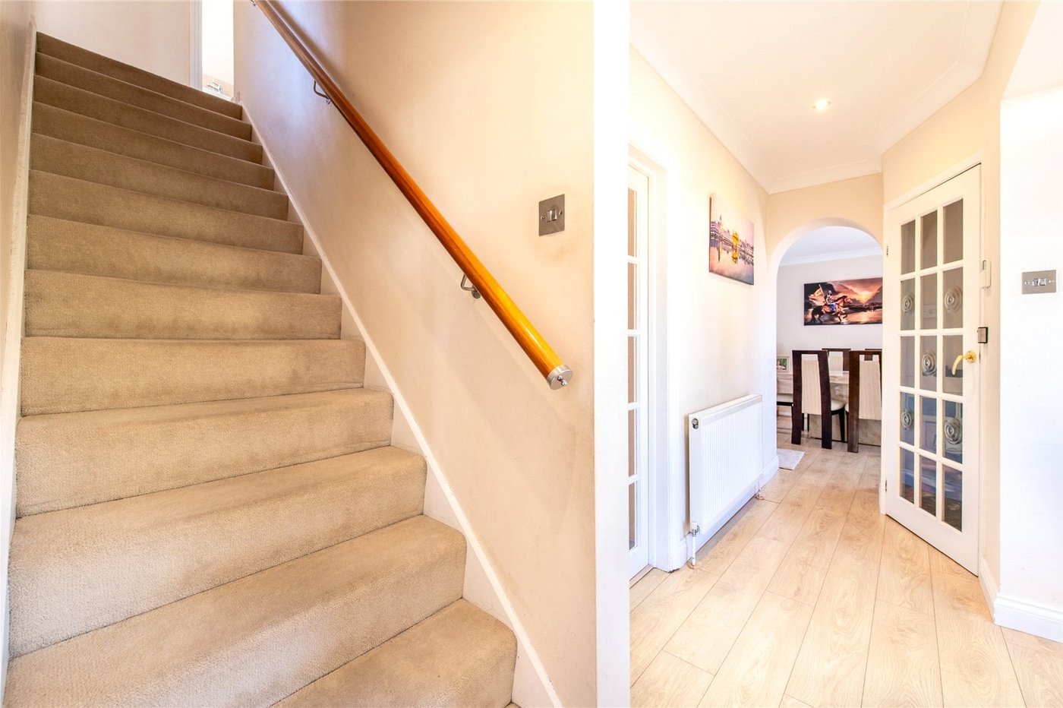
Entrance HallDouble glazed entrance door. Frosted double glazed windows to front. Meter cupboard and alarm controls Base cupboard. Radiator. Coved ceiling. Inset spotlights. Staircase to first floor.
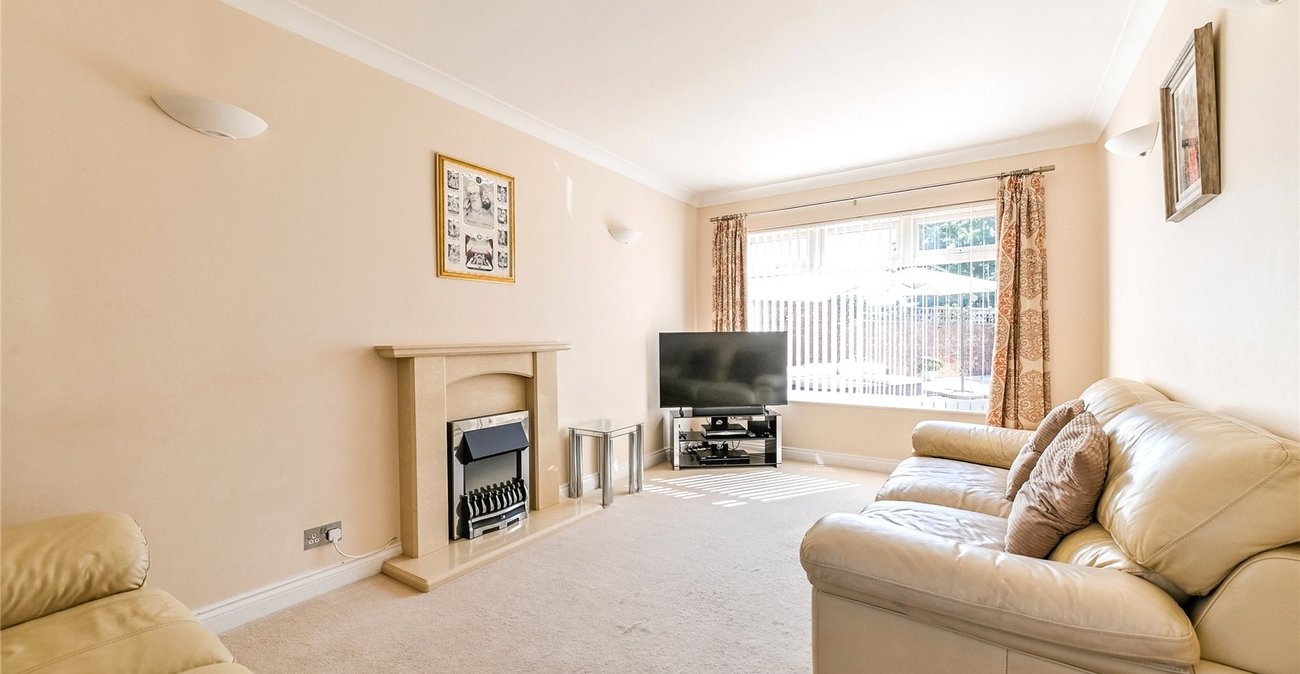
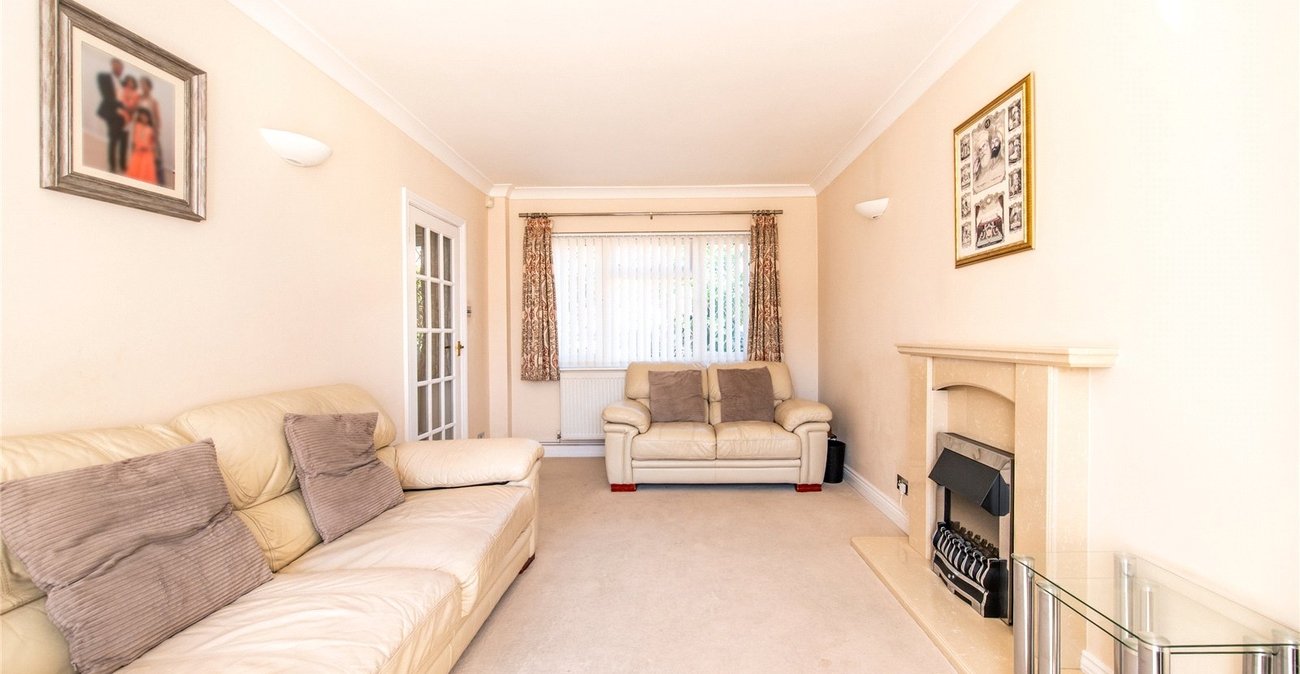
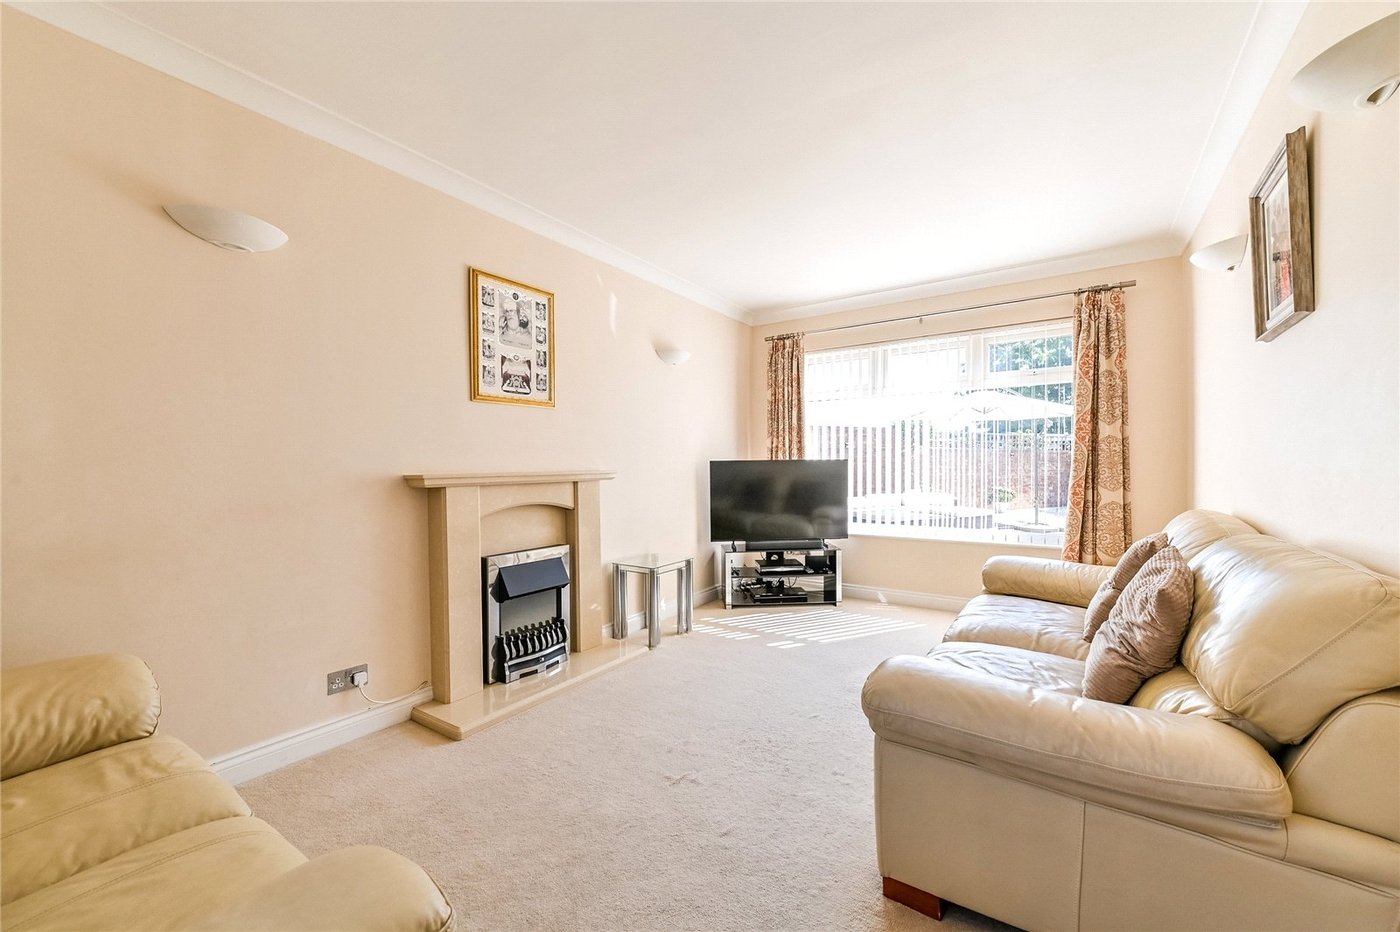
Lounge 5.13m x 4.22mLeaded light double glazed window to front. Double glazed window to rear. Carpet. Radiator. Feature fireplace.
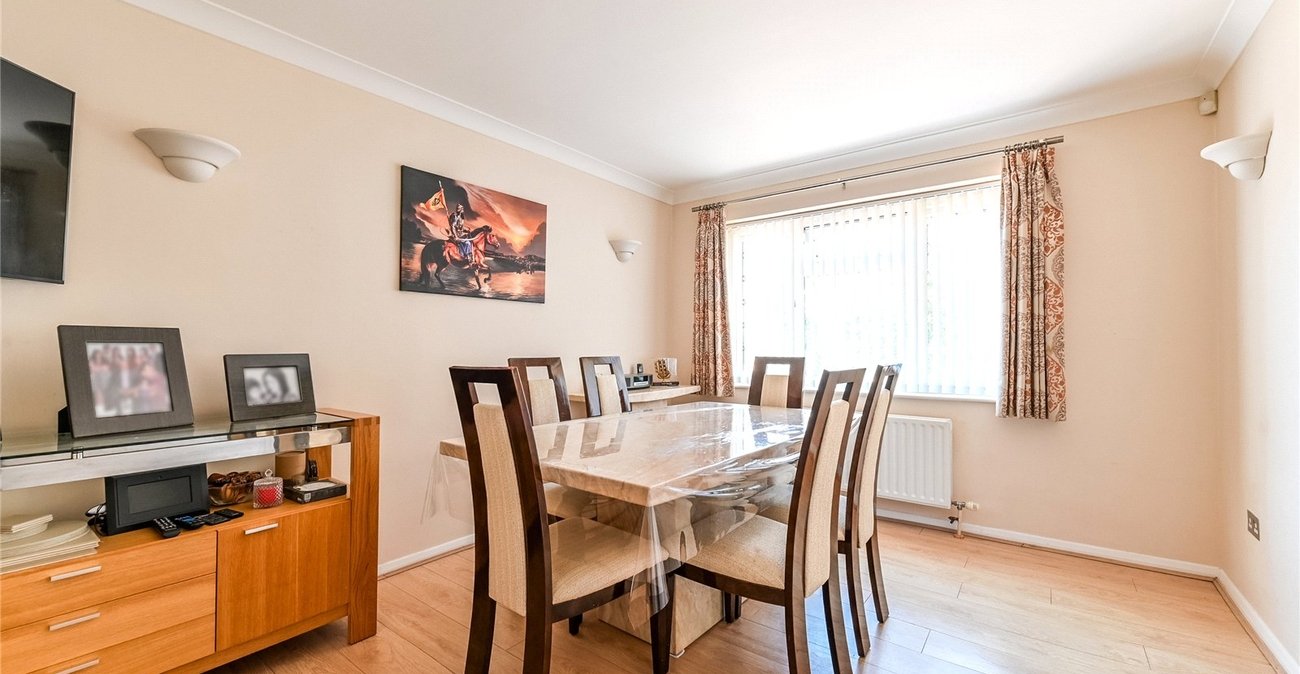
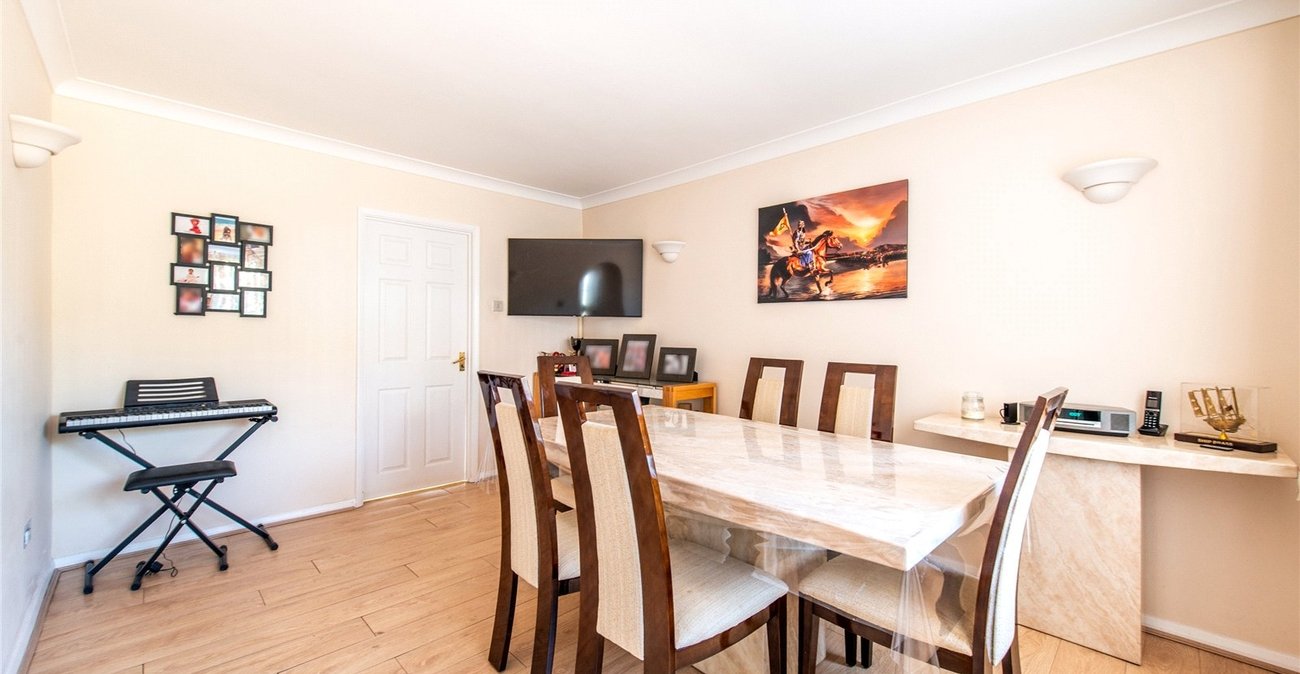
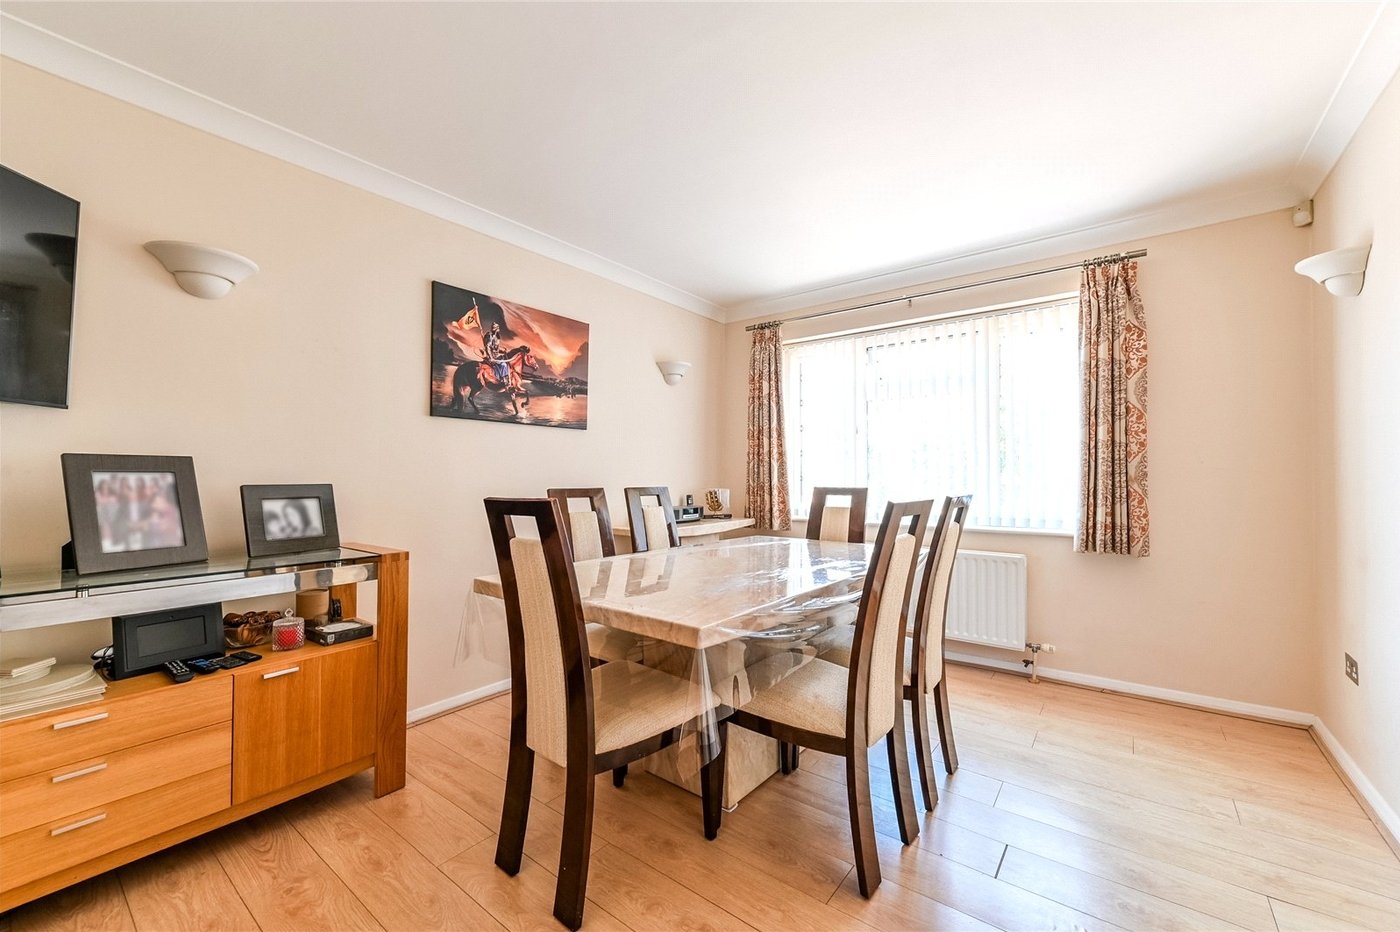
Dining Room 4.34m x 3.23mLeaded light double glazed window to front. Laminate wood flooring. Double radiator. Coved ceiling. Door rear lobby
Rear Lobby 2m x 1.02mFrosted double glazed door to garden. Tiled floor. Coved ceiling. Door to ground floor shower room.
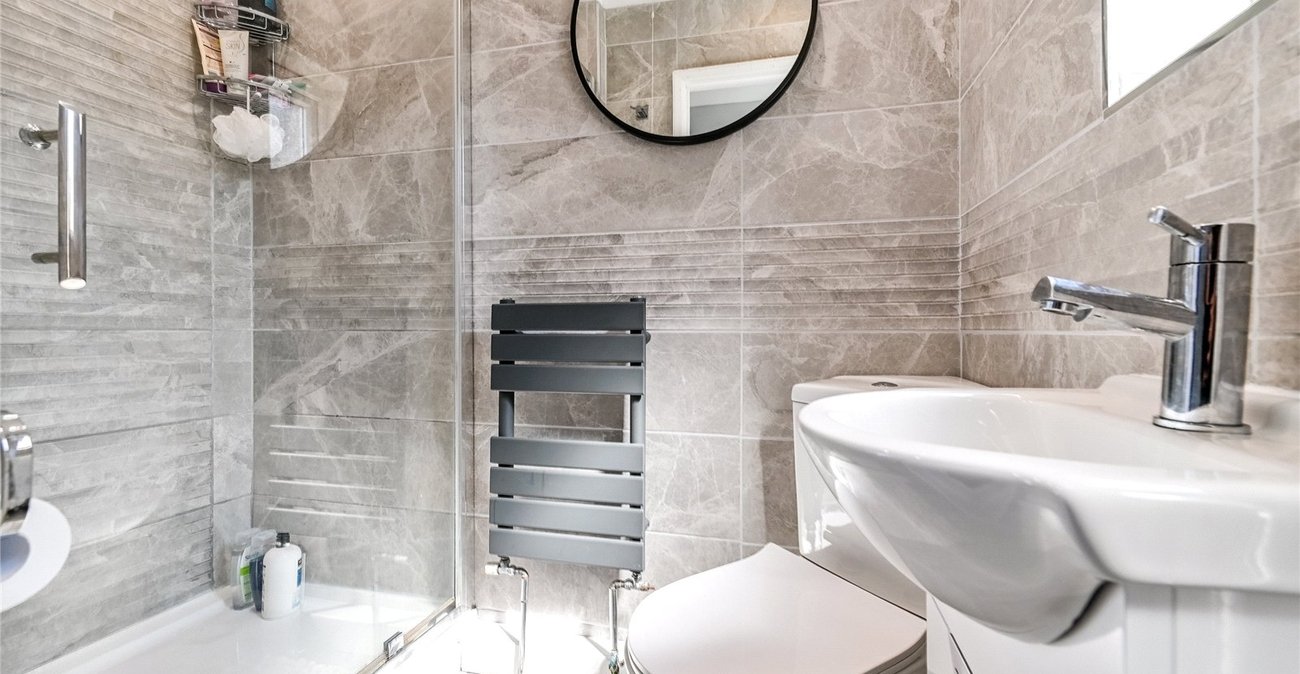
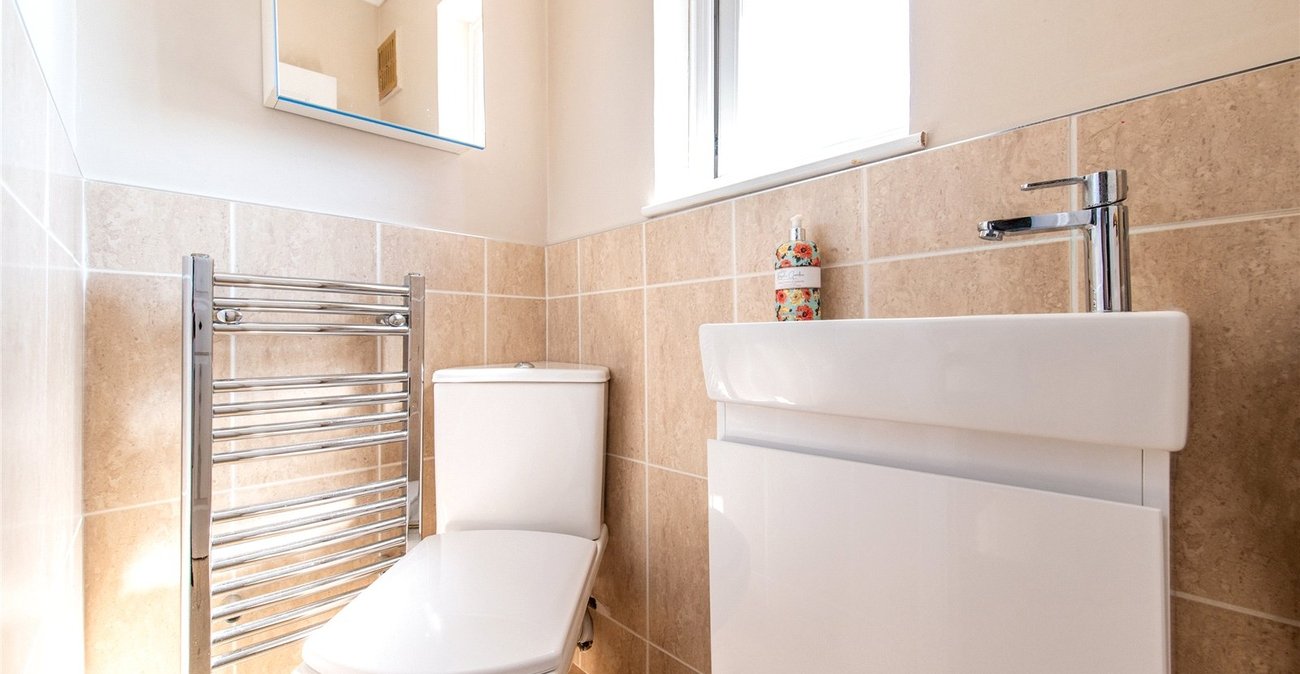
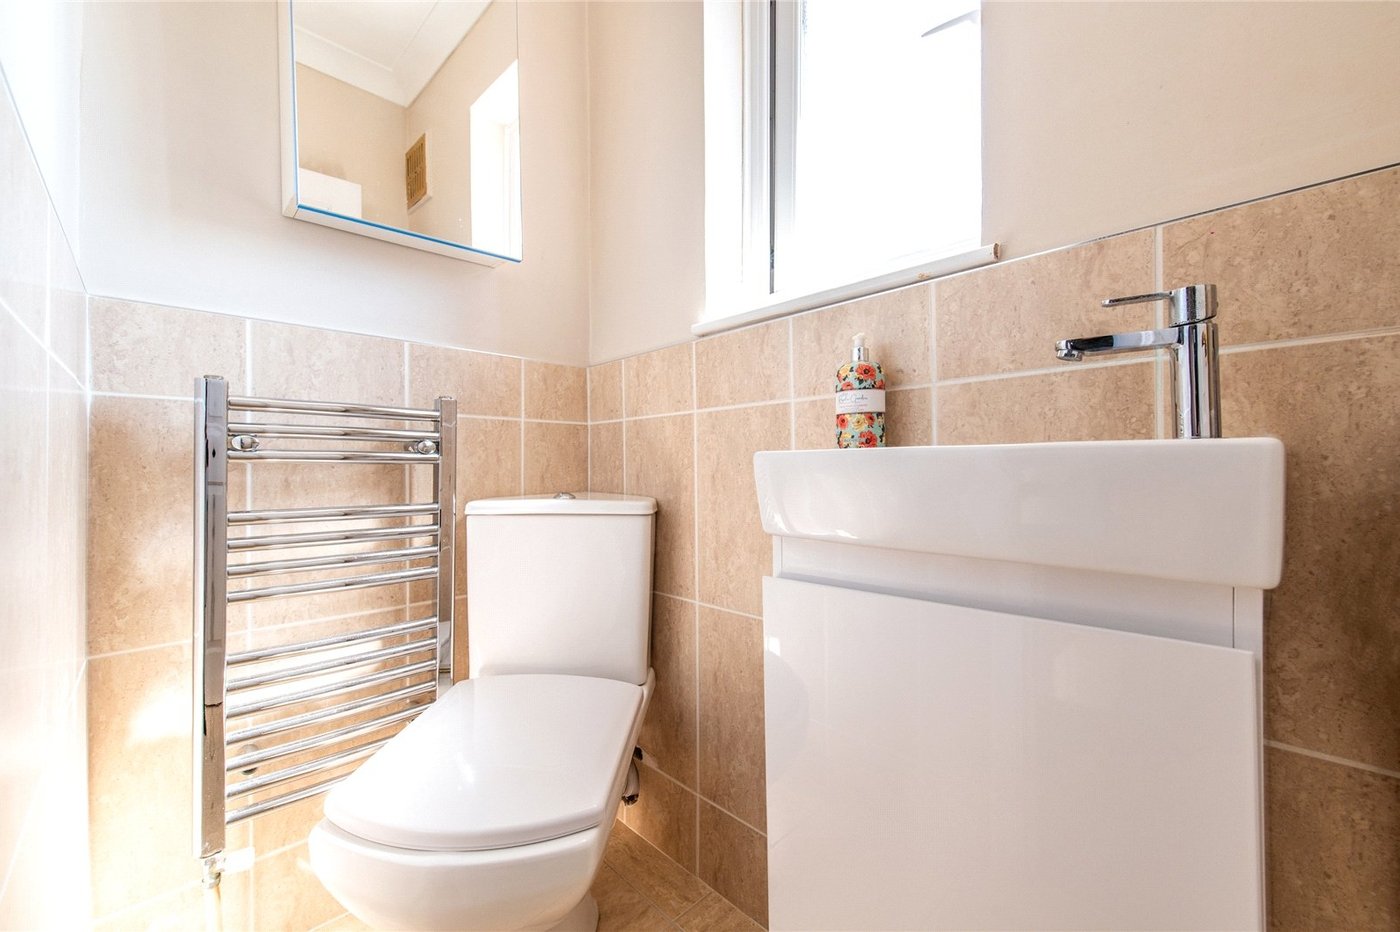
Ground Floor Shower Room 2m x 1.04mFrosted double glazed window to rear. Tiled shower cubicle. Heated towel rail. Vanity wash hand basin with cupboard below. Tiled floor. Tiled walls. Coved ceiling. Inset spotlights. Expelair fan.
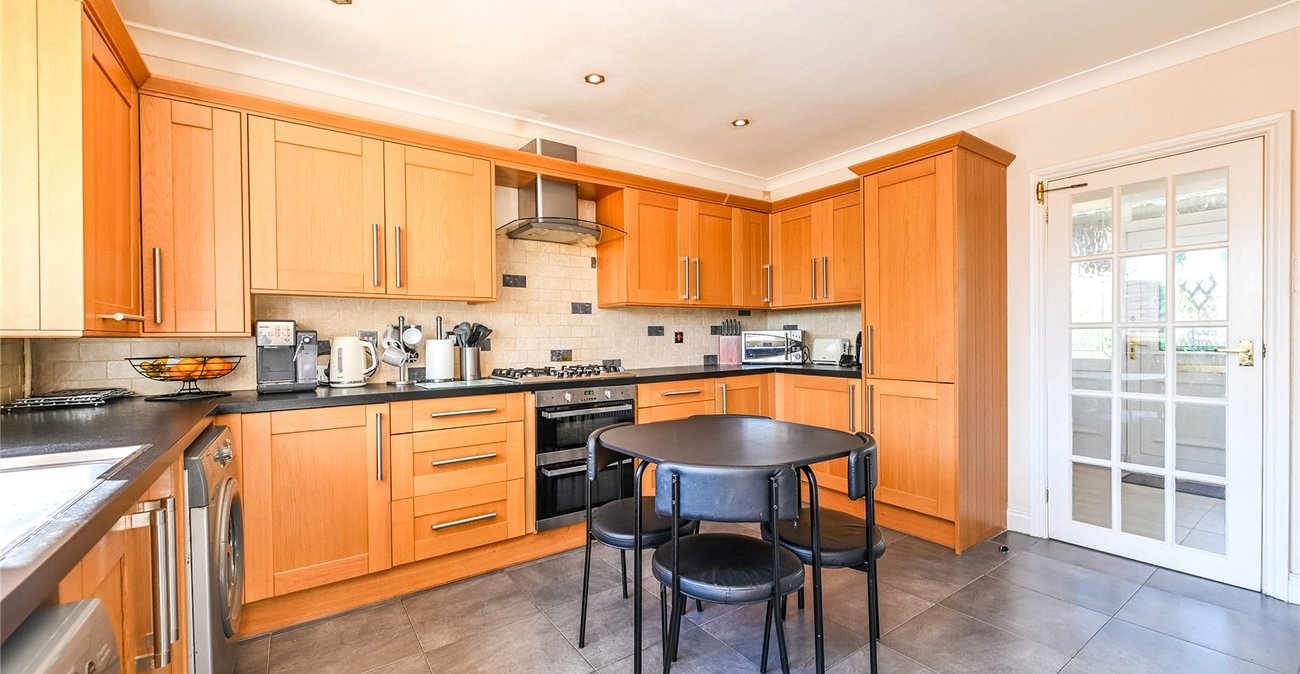
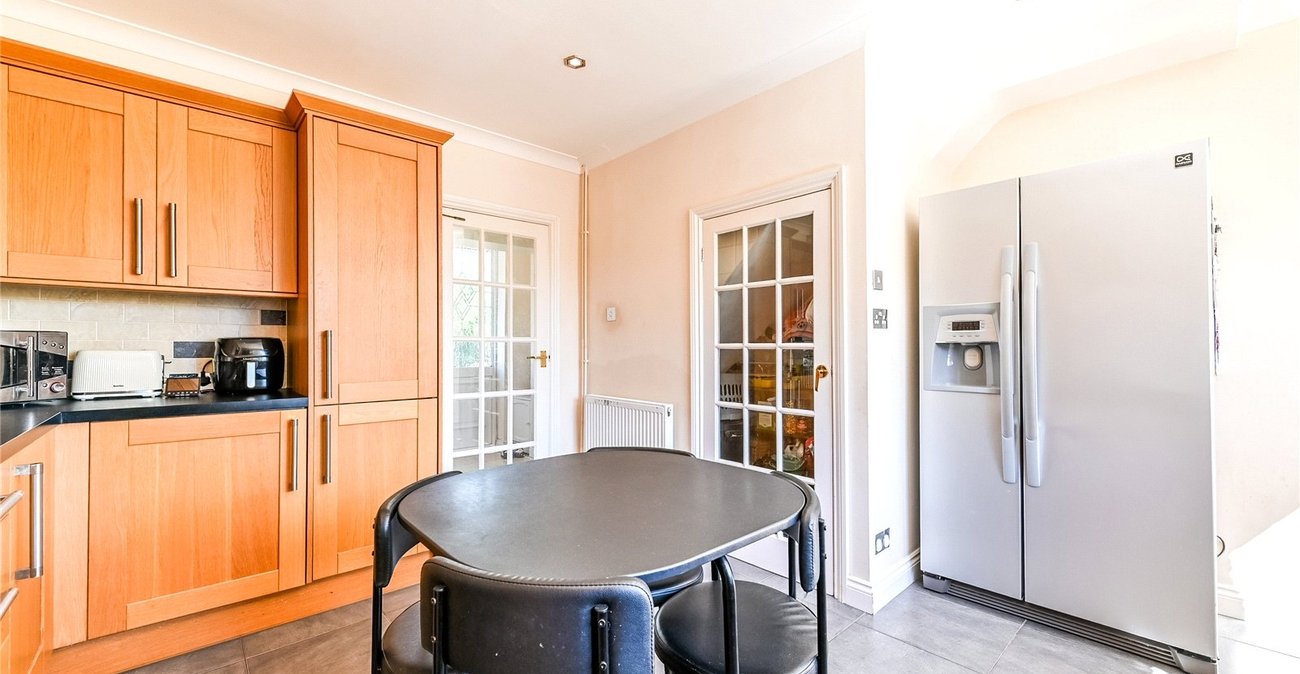
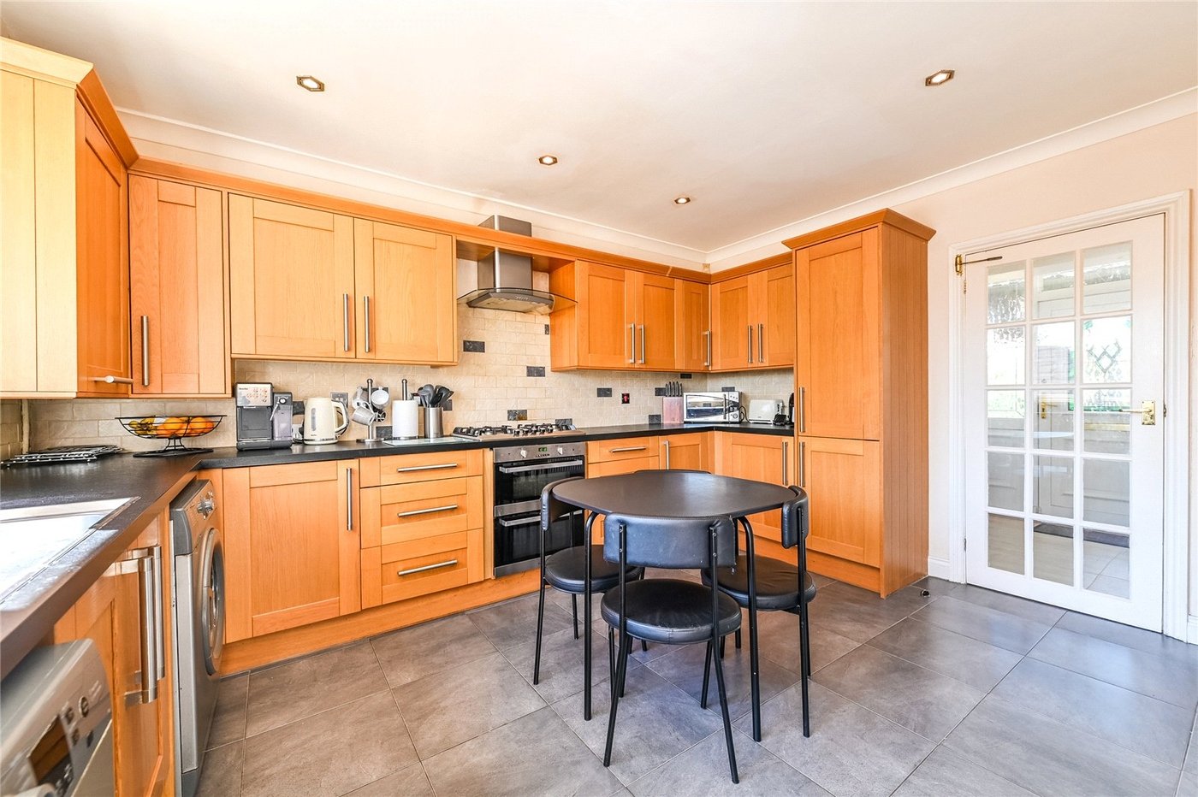
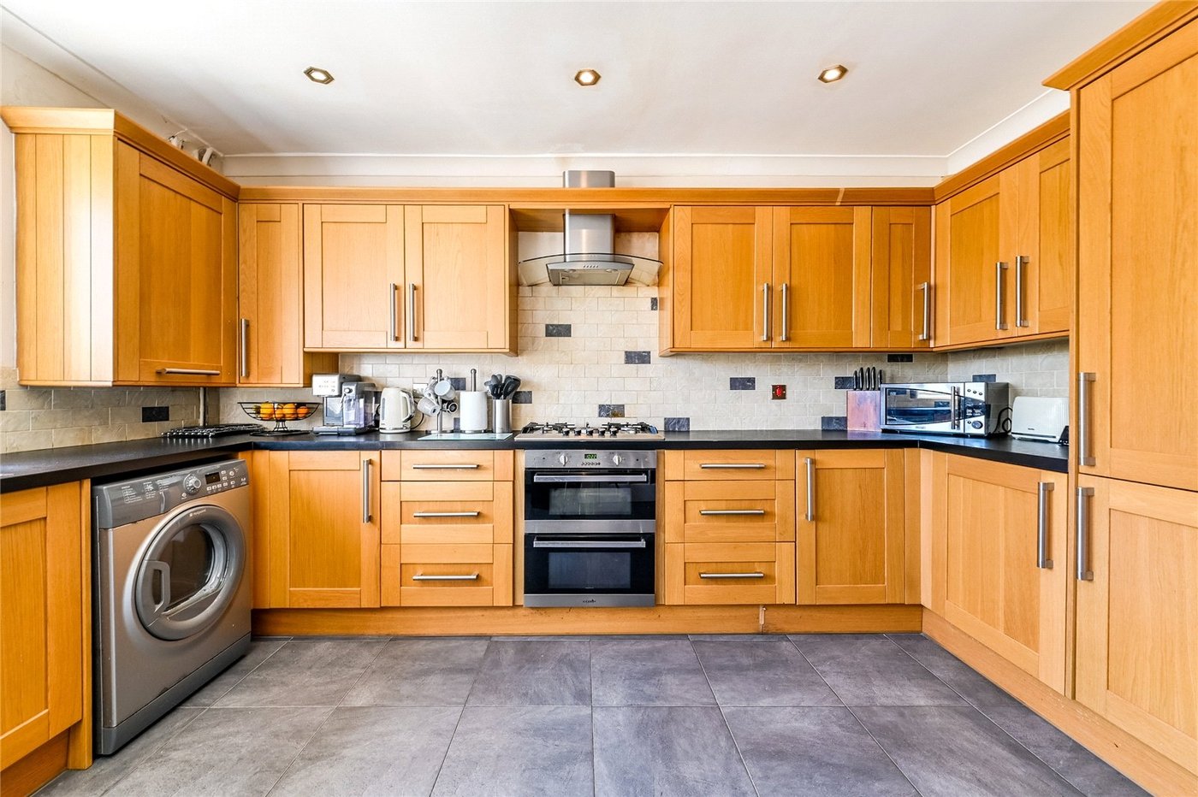
Kitchen/Breakfast Room 4.04m narrowing to 3m x 4.2mTwo double glazed windows to rear. Modern fitted wall and base units. Worktops. Built in oven, hob and extractor. one and half bowl single drainer sink unit. Mixer tap. Tiled floor. Cupboard housing combination boiler. Space for appliances. Coved ceiling. Inset spotlights. Door to understairs larder cupboard. Radiator. Double glazed door to garden.
LandingDouble glazed window to rear. Coved ceiling,. Inset spotlights.
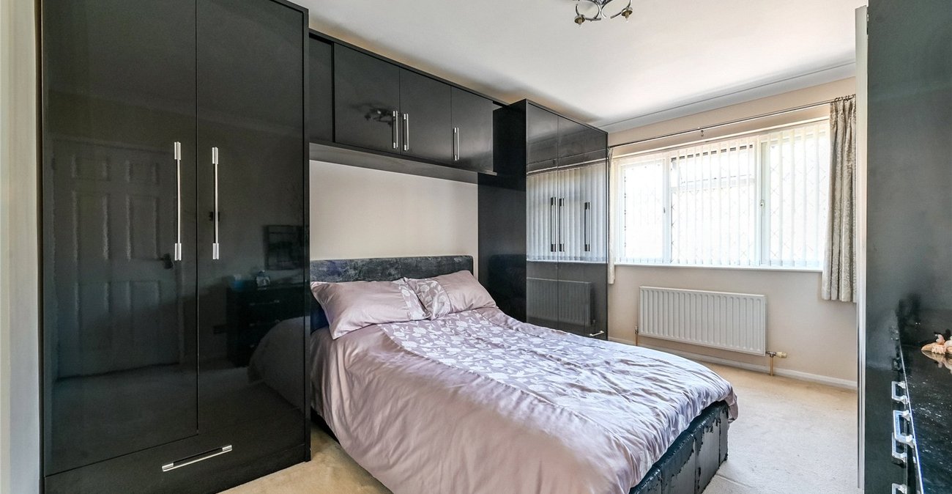
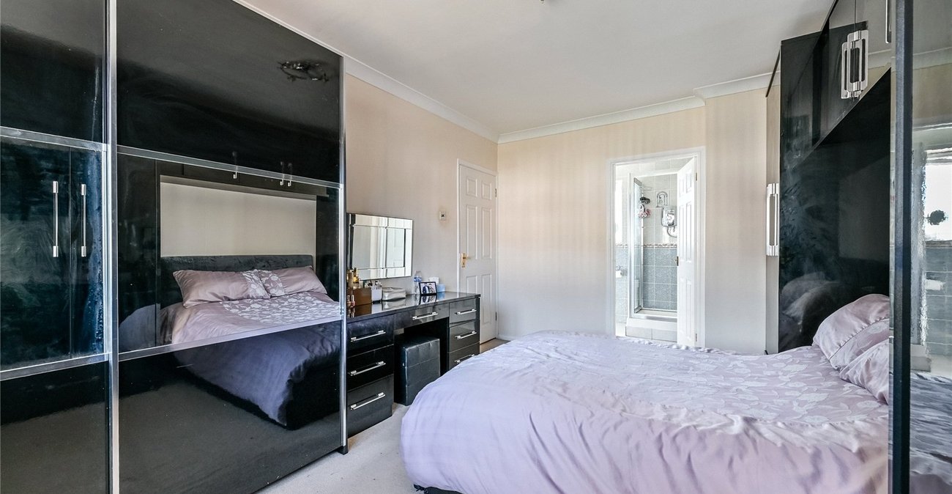
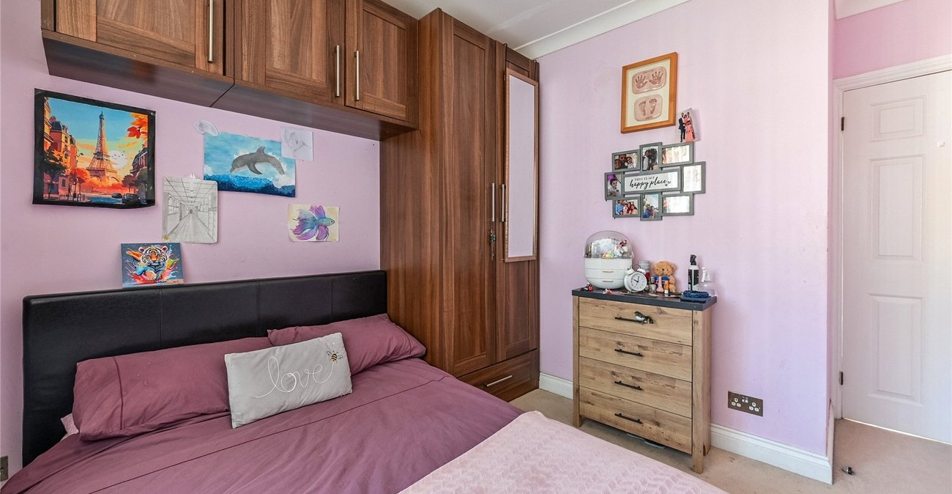
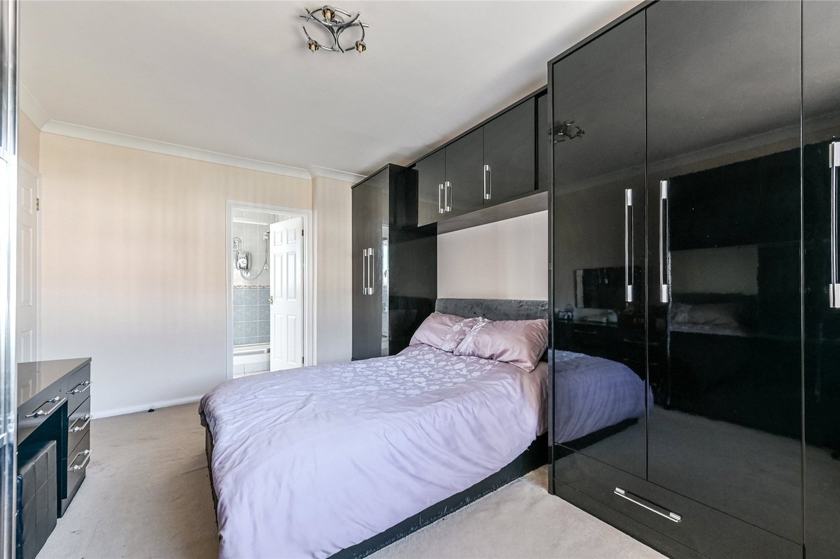
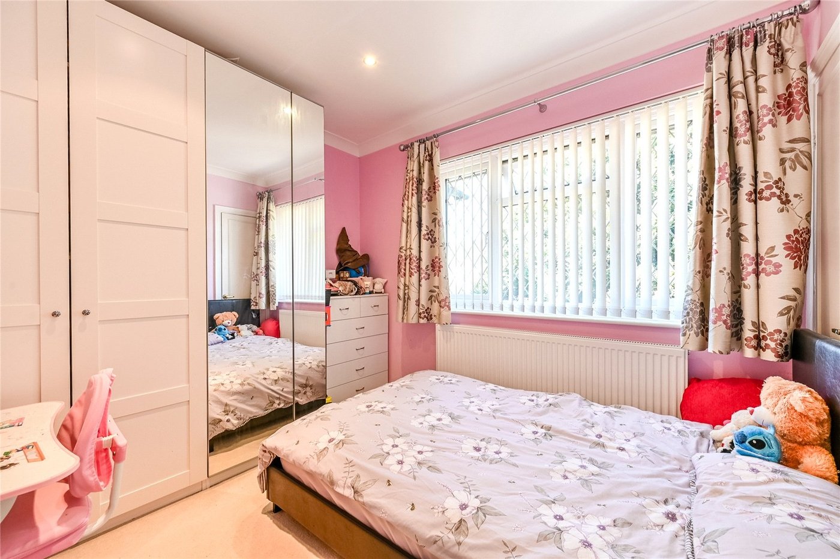
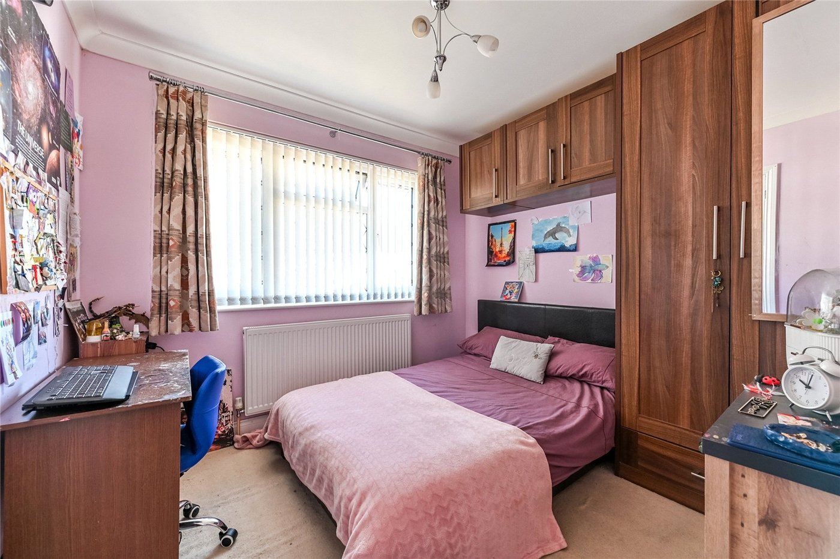
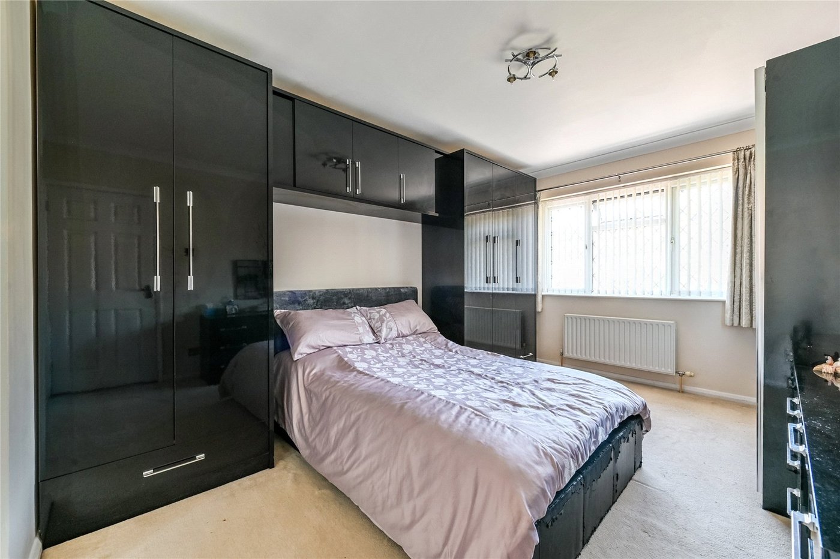
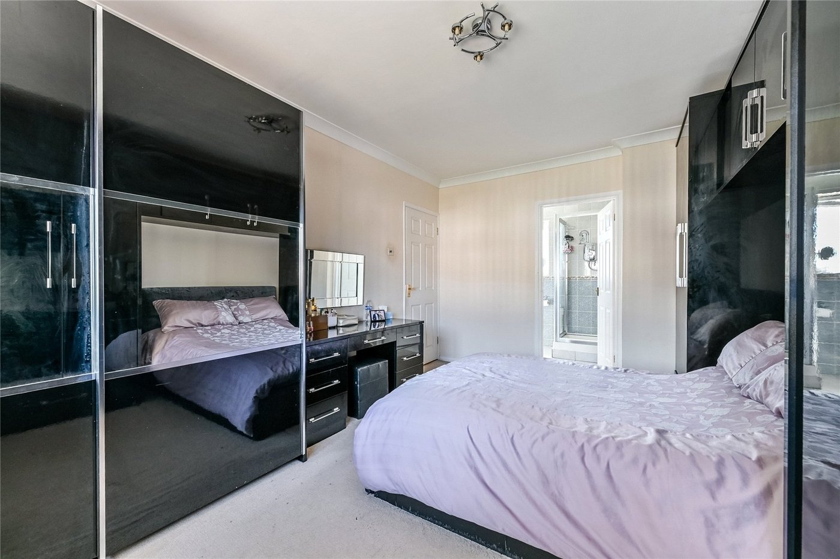
Bedroom 1 4.52m x 3.2mLeaded light double glazed window to front. Carpet. Double radiator. Range of fitted wardrobes and dressing table unit.
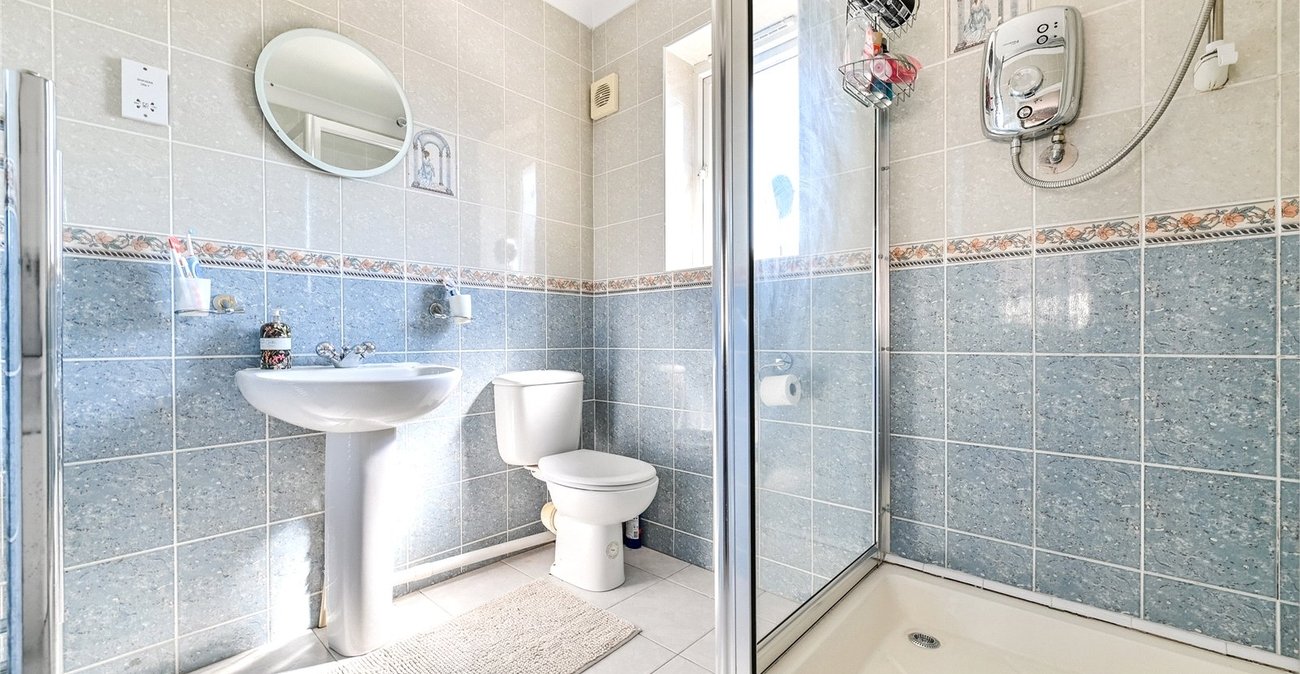
En-Suite Shower Room 2.18m x 1.78mFrosted double glazed window to rear. Tiled shower cubicle. Heated towel rail. Tiled floor. Pedestal wash hand basin. Low level w.c. Tiled walls. Extractor fan.
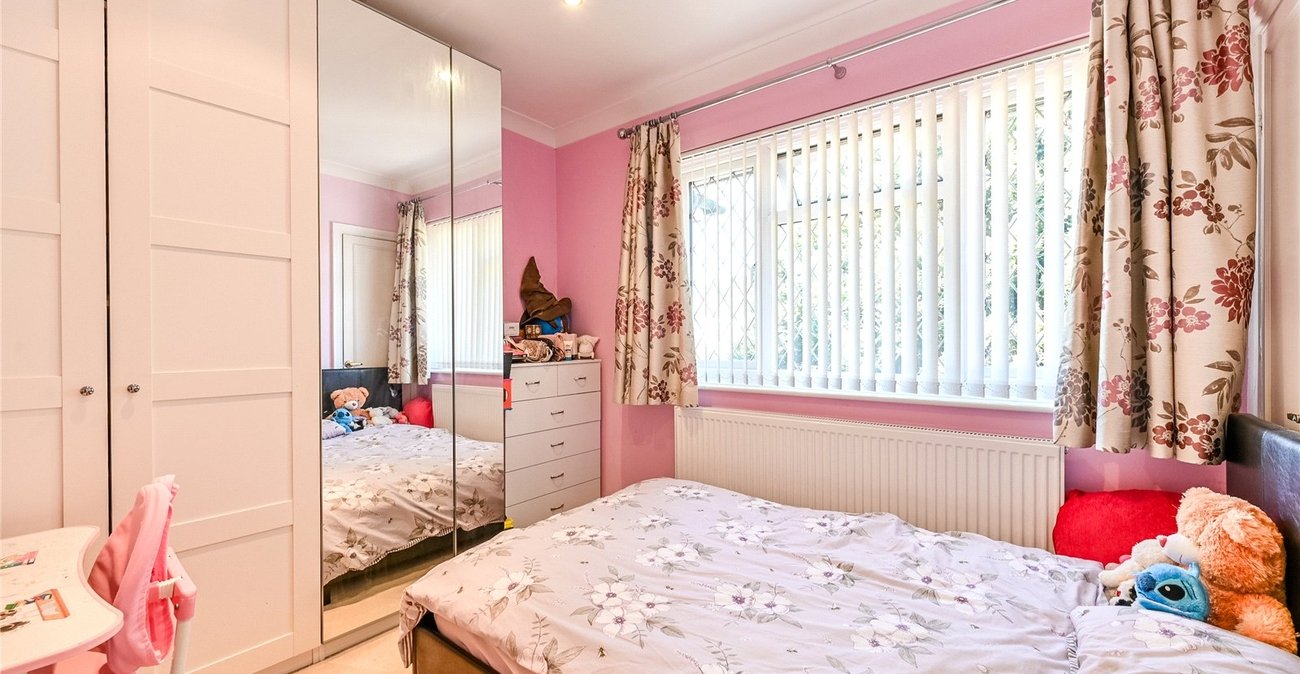
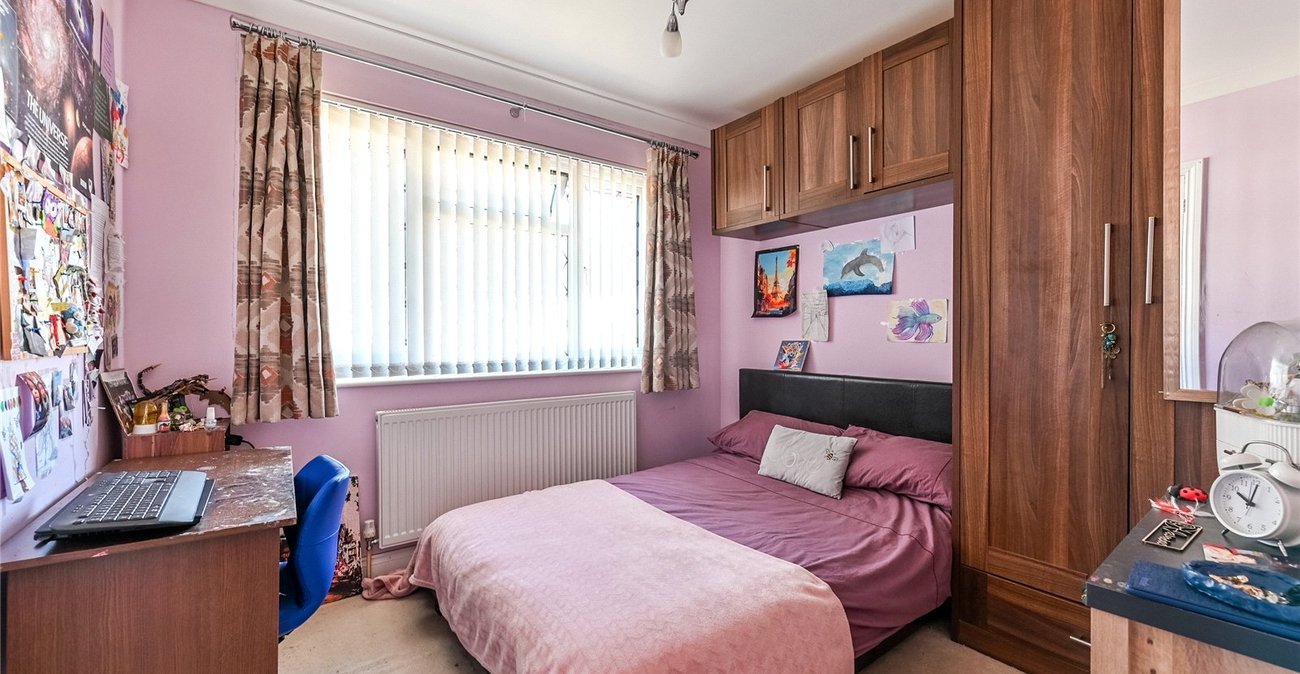
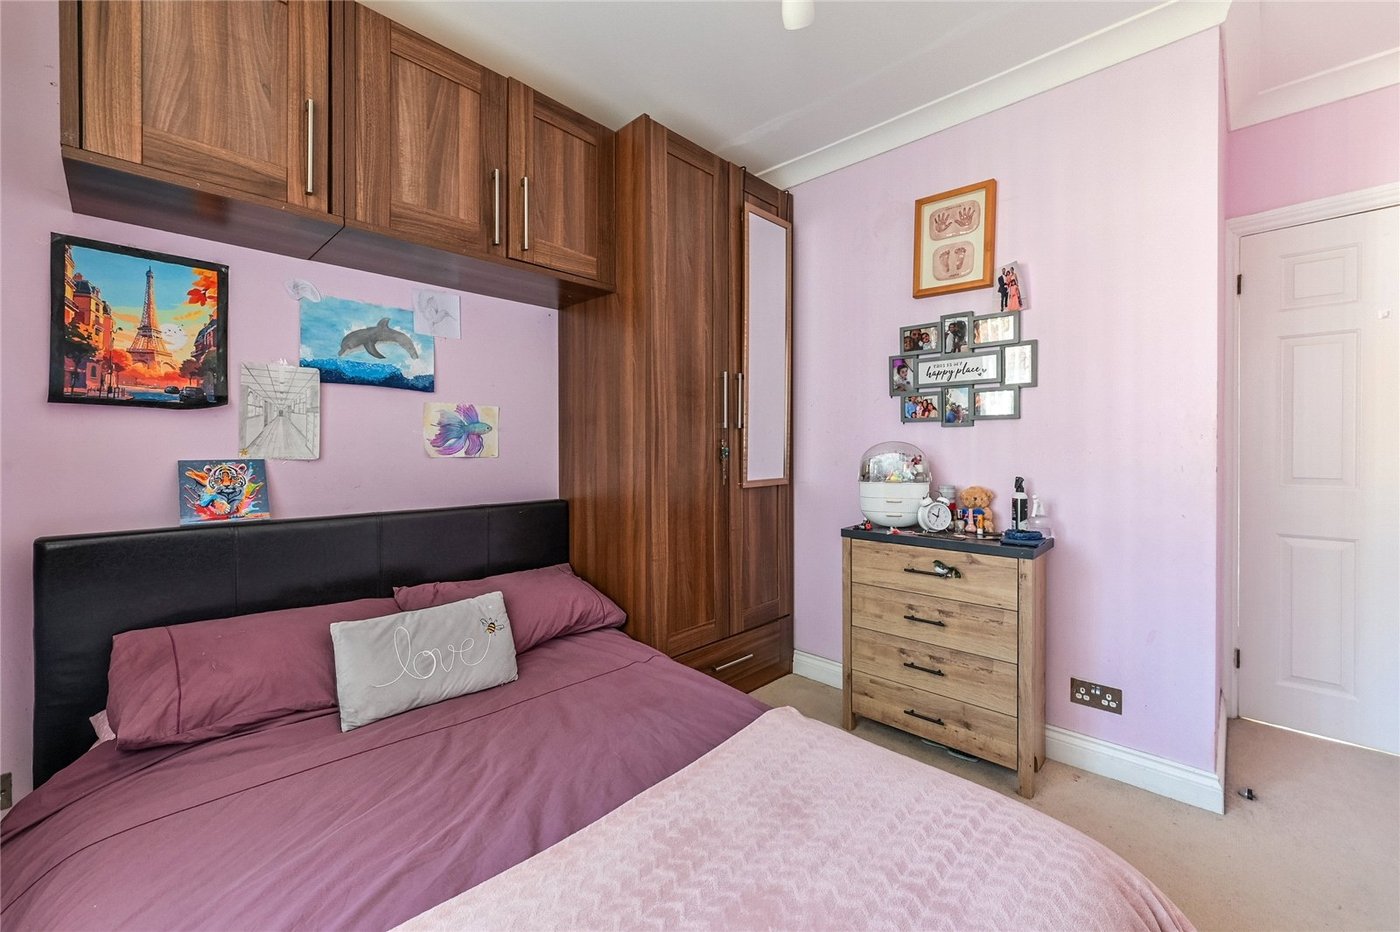
Bedroom 2 3.02m x 2.8mLeaded light double glazed window to front. Carpet. Radiator. Coved ceiling. Built in storage cupboard.
Bedroom 3 3.07m x 2.46mLeaded light double glazed window to rear. Carpet. Radiator. Coved ceiling. Inset spotlights. Built in storage cupboard.
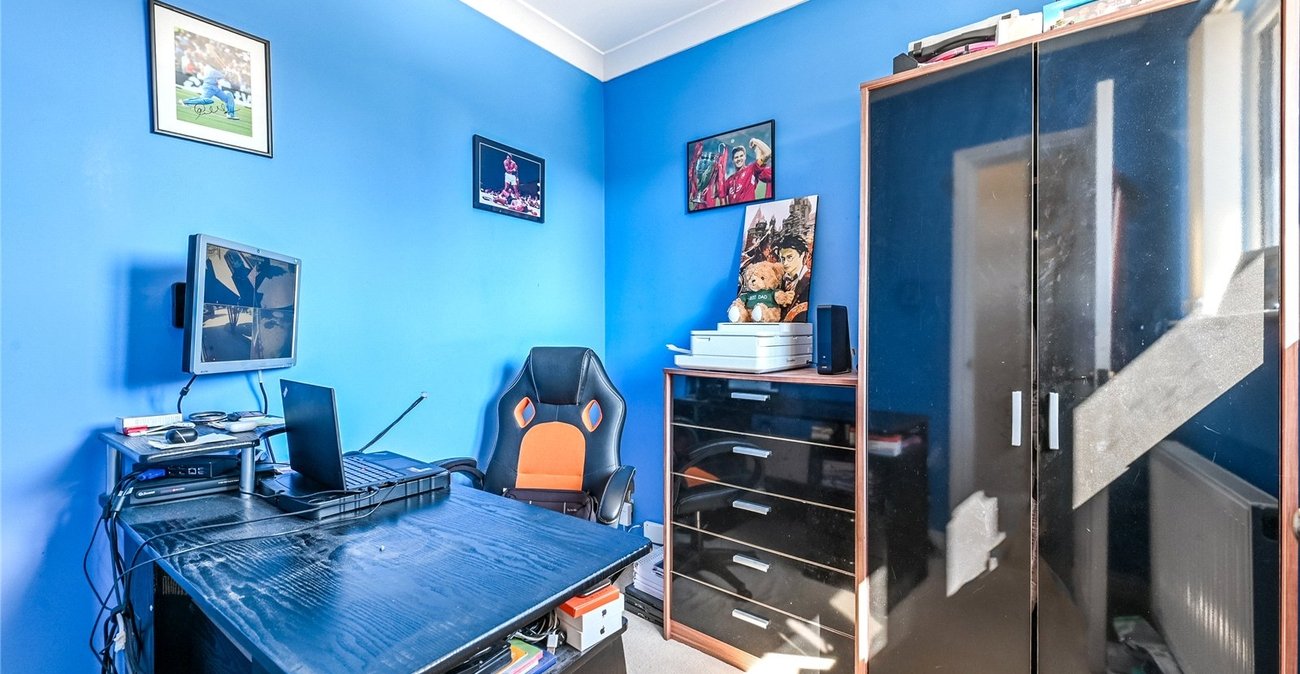
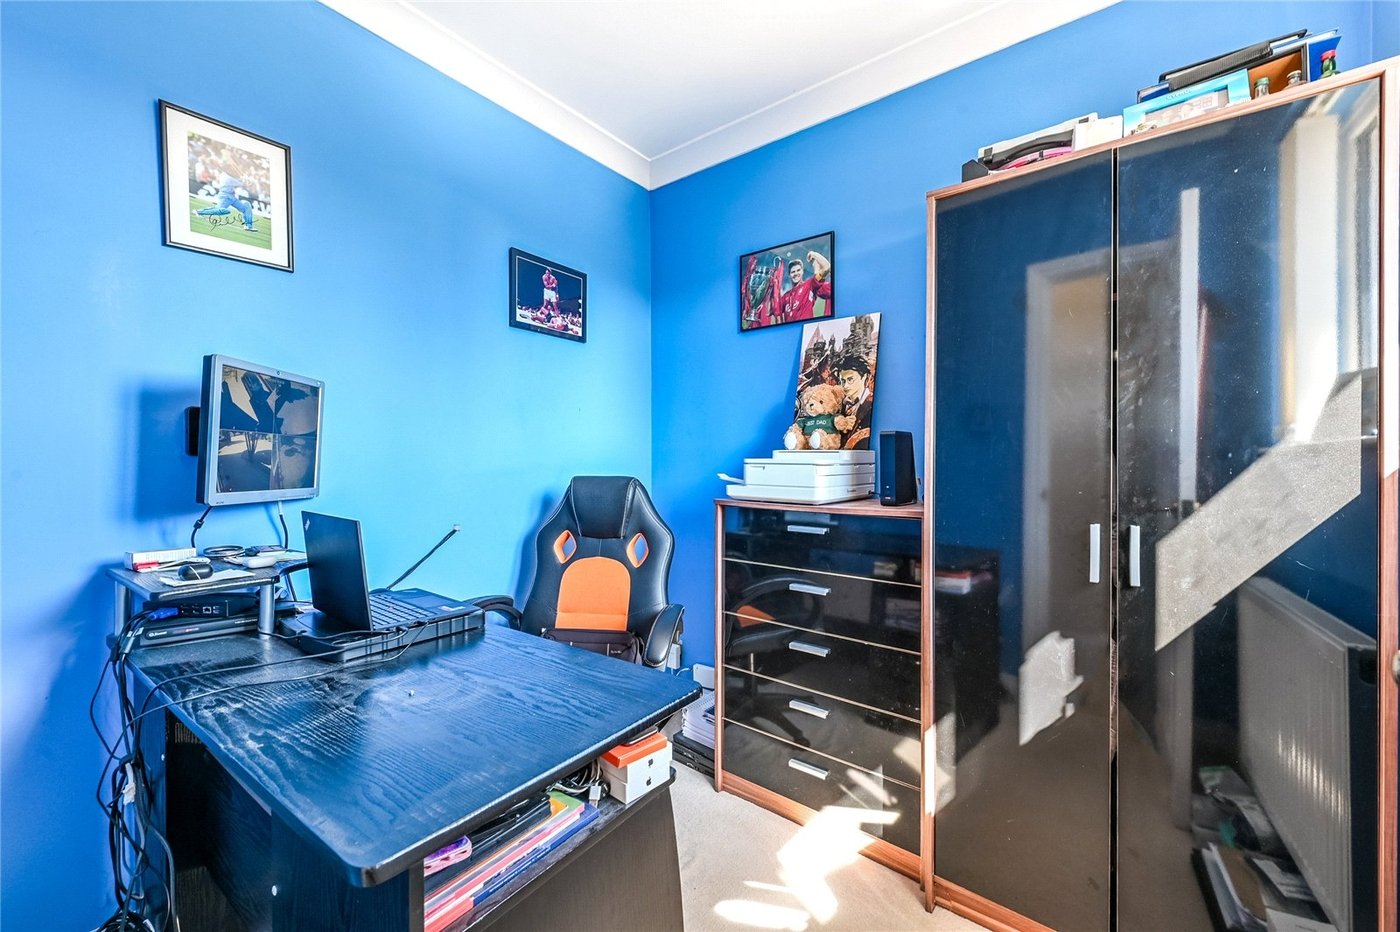
Bedroom 4 2.26m x 2.03mDouble glazed window to rear. Carpet. Radiator. Coved ceiling.
Bathroom 1.8m x 1.68mFrosted double glazed window to rear. Modern white suite comprising panelled bath with mixer tap and shower attachment, vanity wash hand basin with cupboard below. Tiled walls. Tiled floor. Cupboard housing hot water cylinder. Coved ceiling. Inset spotlights. Heated towel rail. Access to part boarded loft with light.
Separate W.C 1.63m x 0.86mFrosted double glazed window to rear. Low level w.c. Pedestal wash hand basin. Heated towel rail.