Property Description
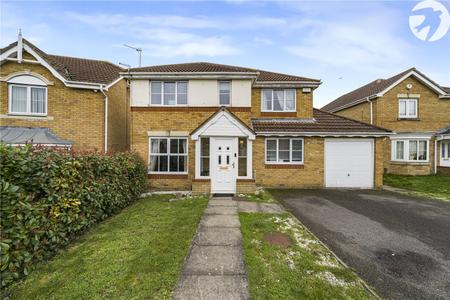
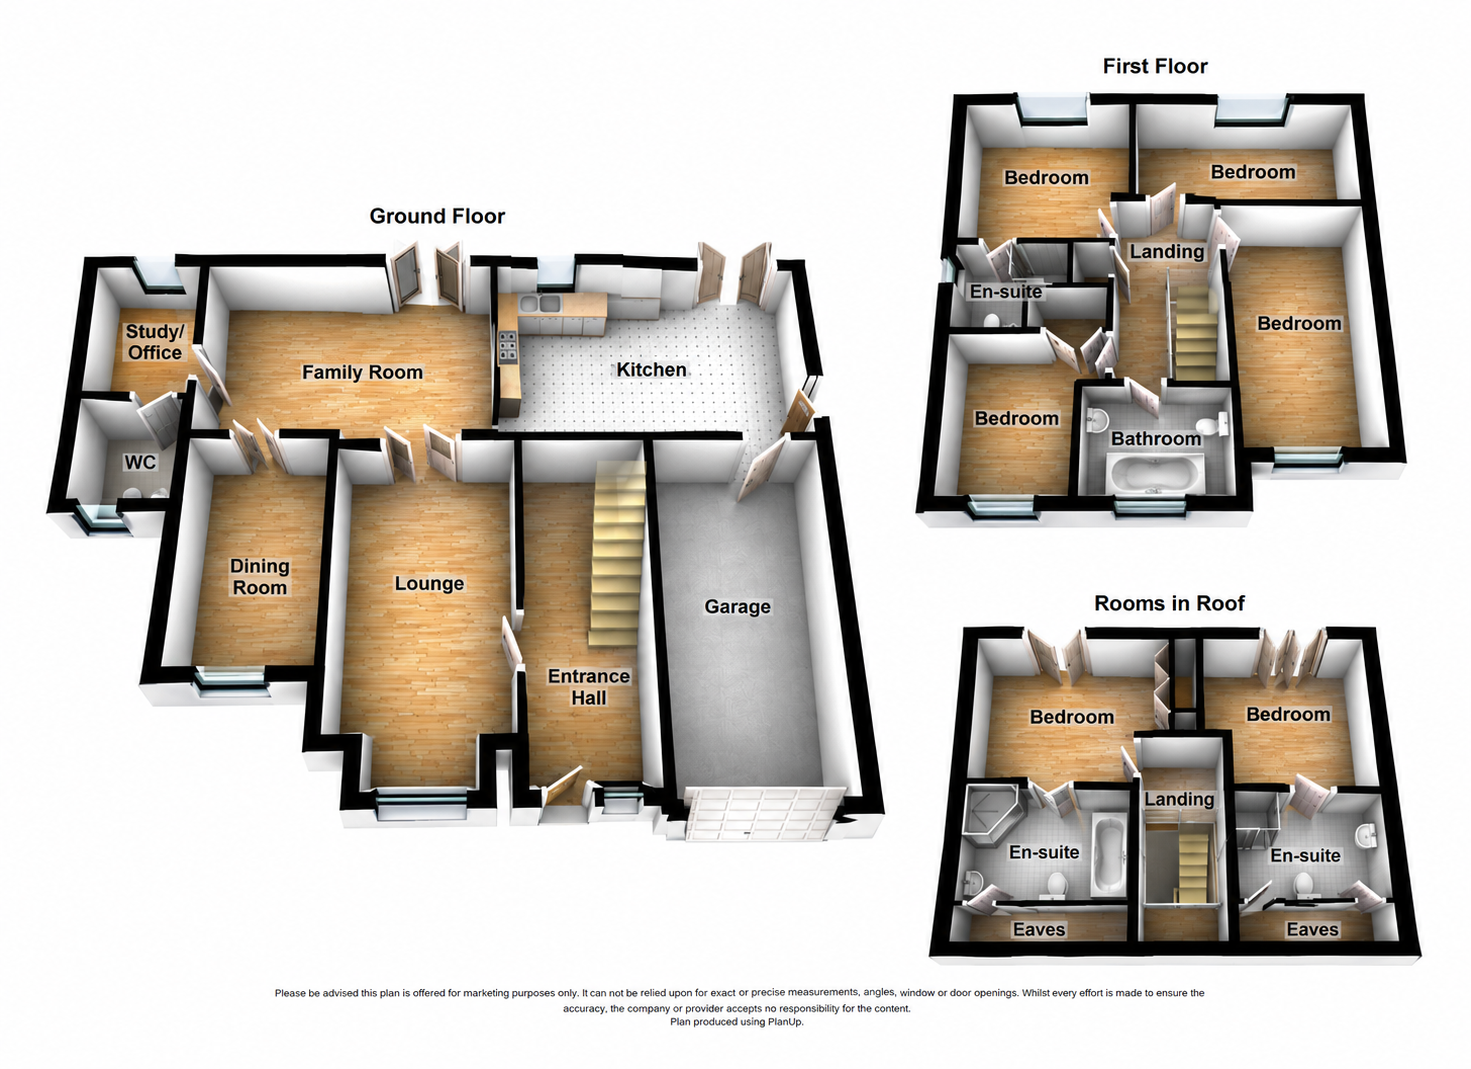
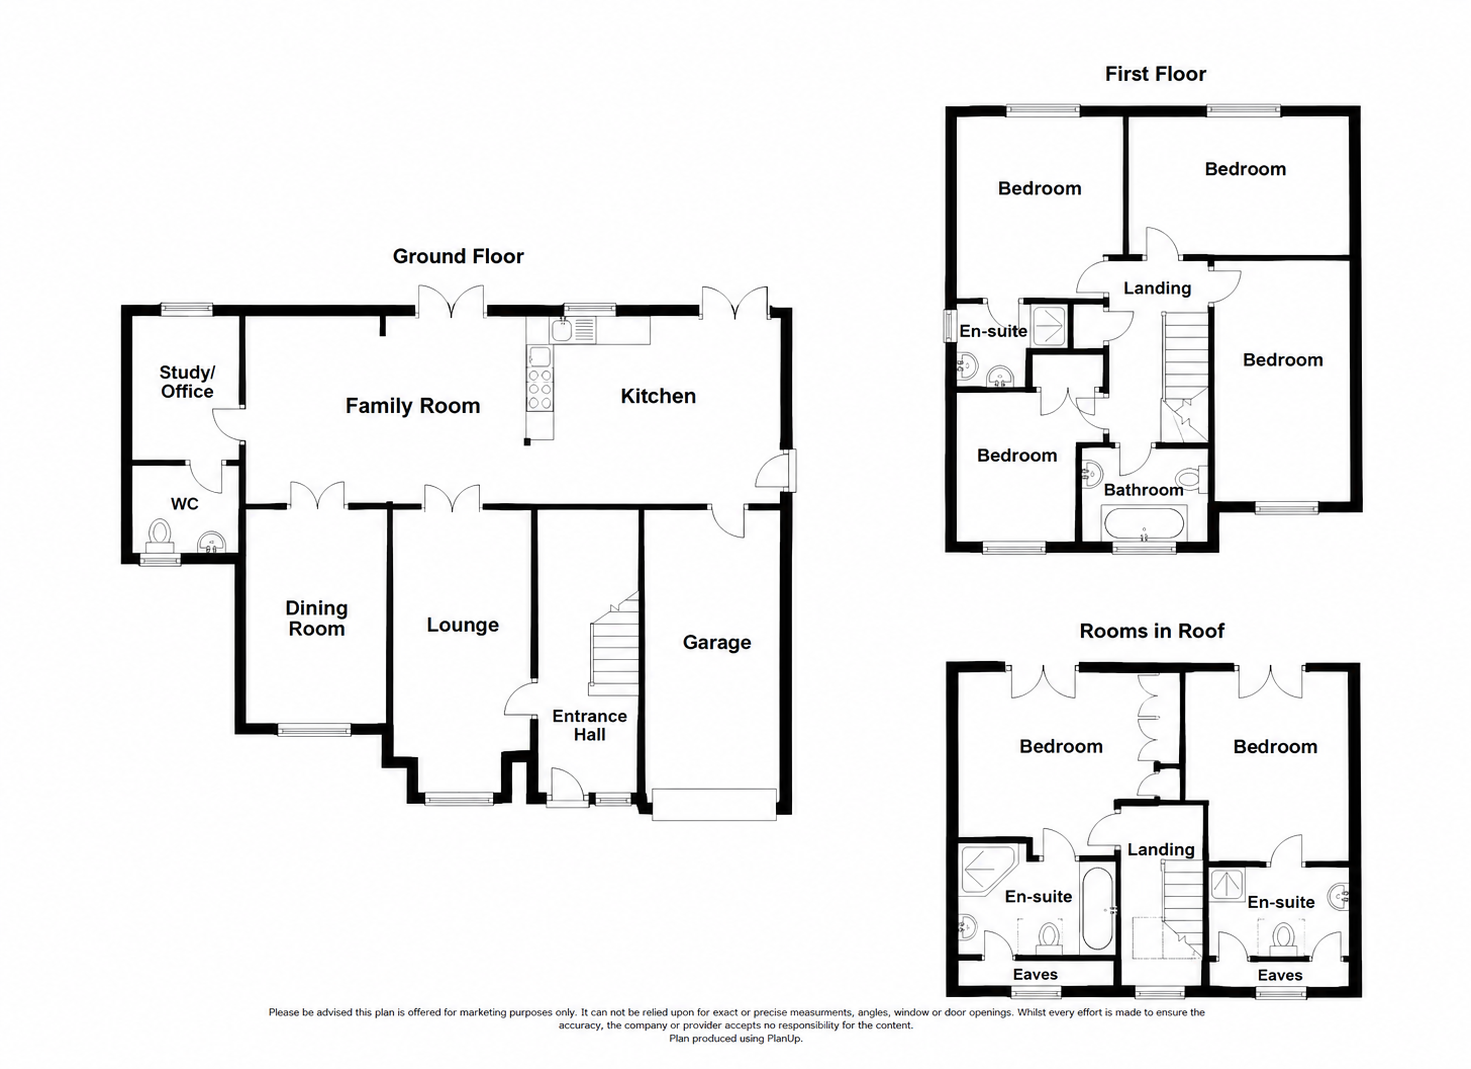
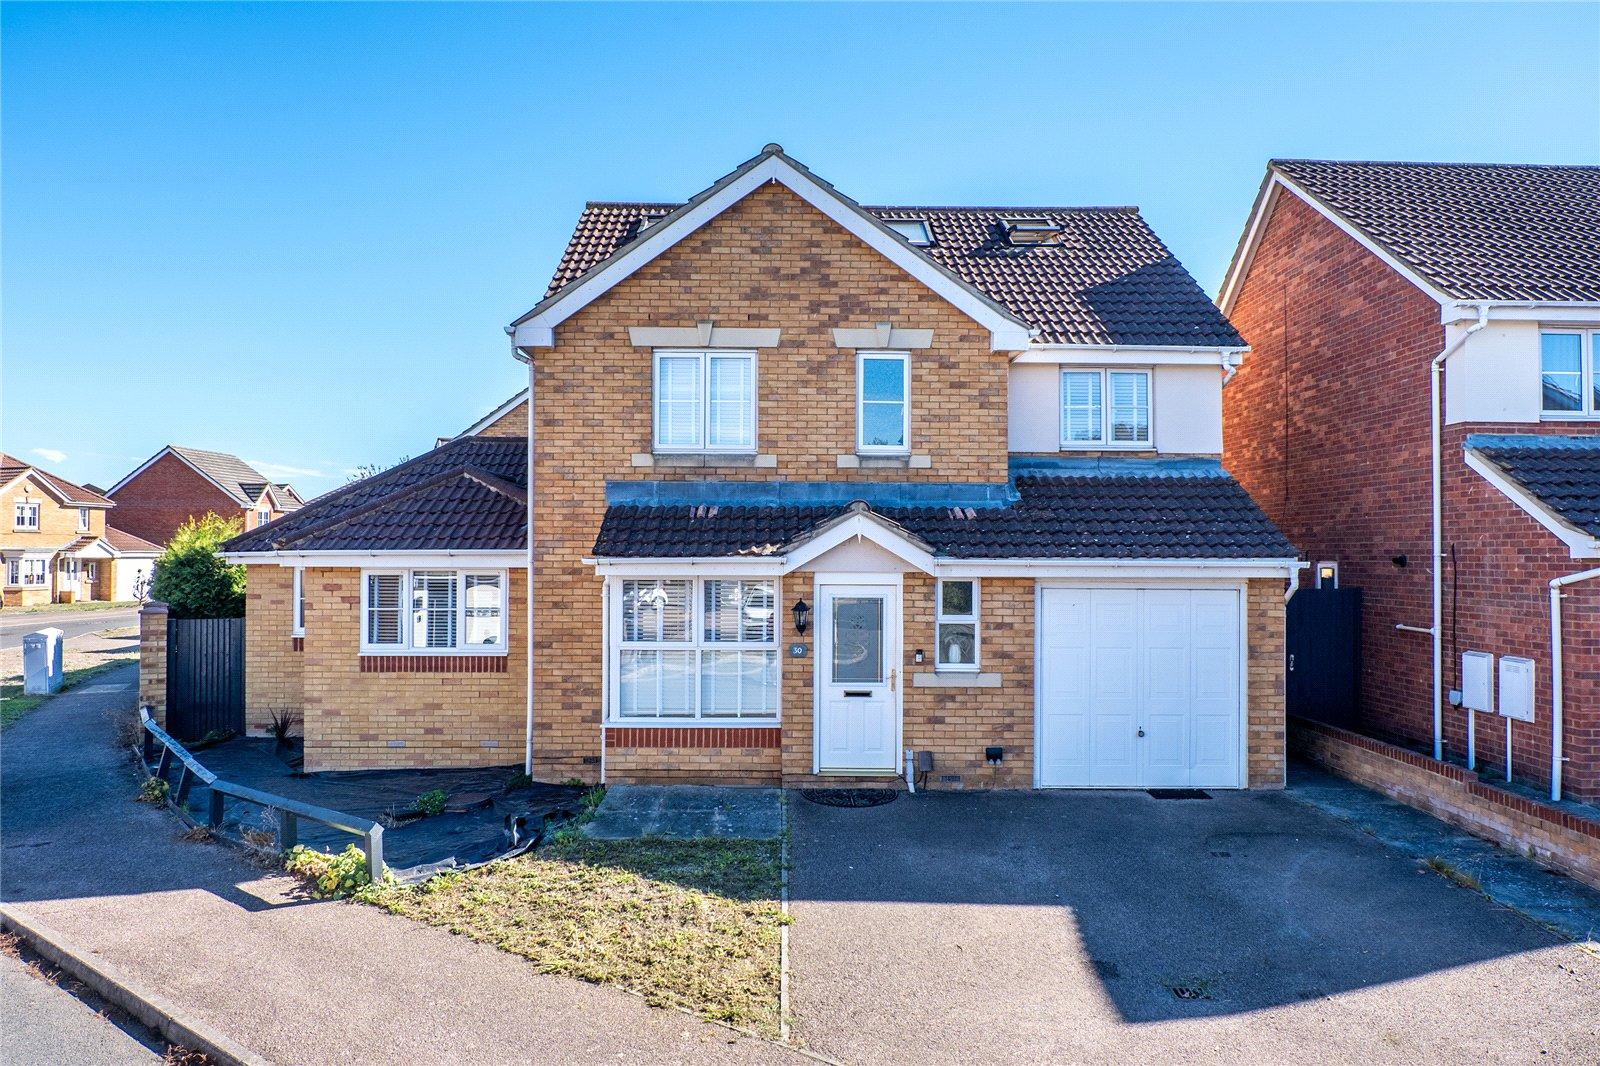
CHECK OUT THE FLOOR PLAN and if you have a LARGE FAMILY you won’t be looking elsewhere. Originally a four bedroom house this MODERN DETACHED RESIDENCE has received a LARGE LOFT CONVERSION and SIDE EXTENSION and benefits from accommodation as follows....
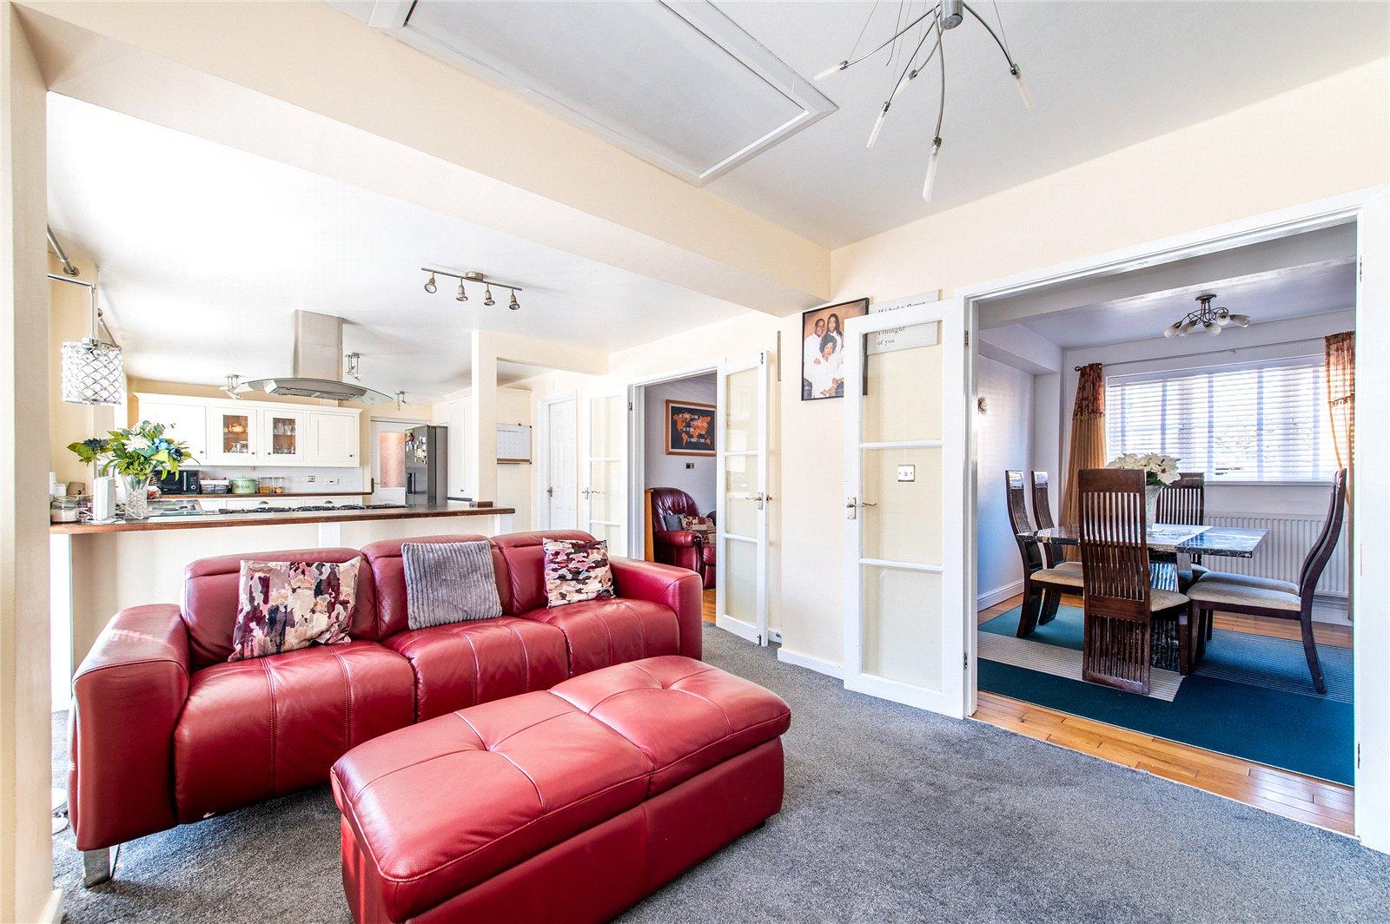
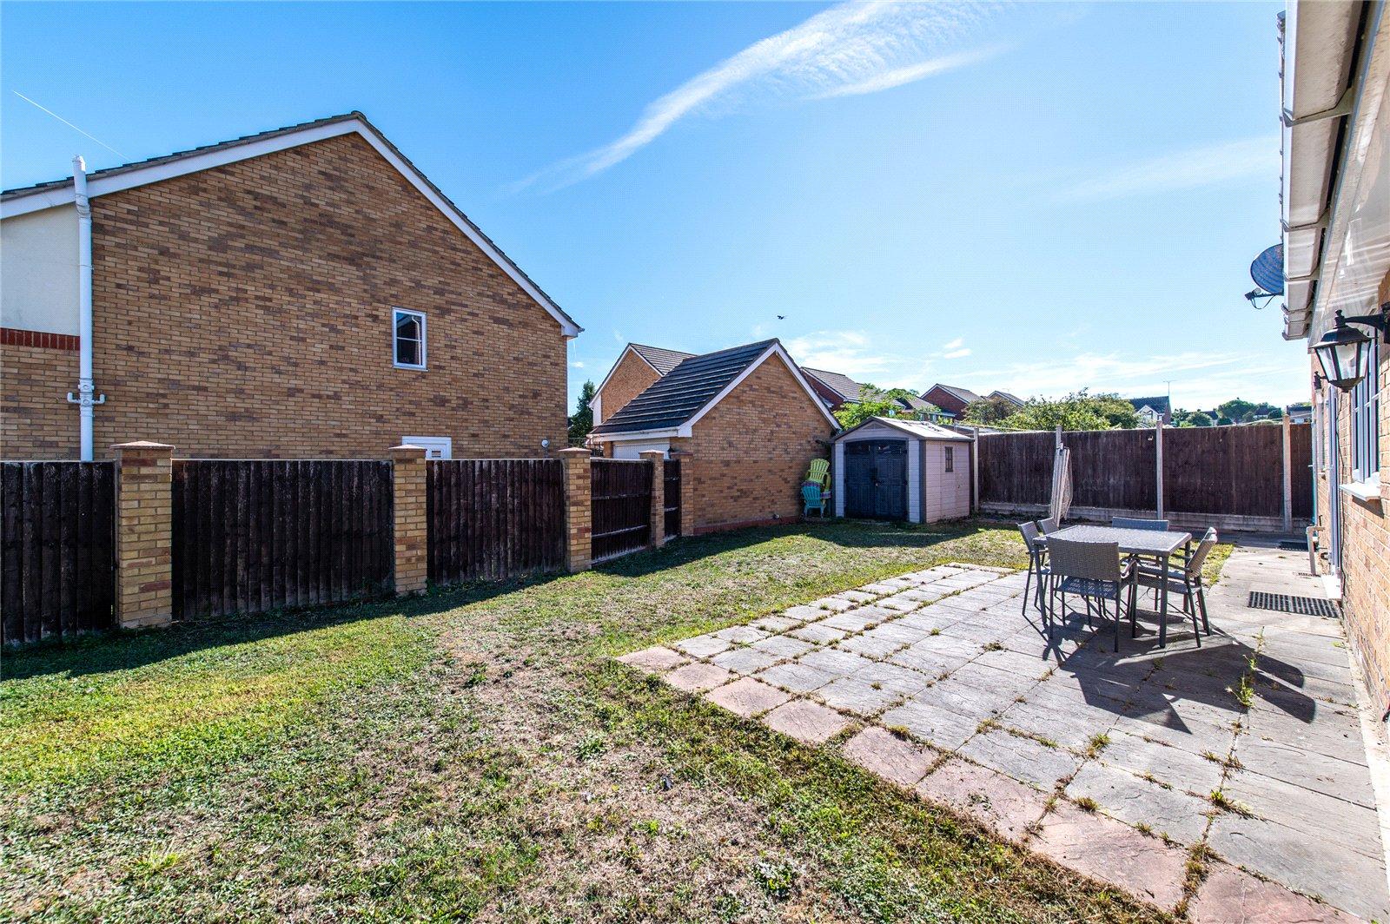
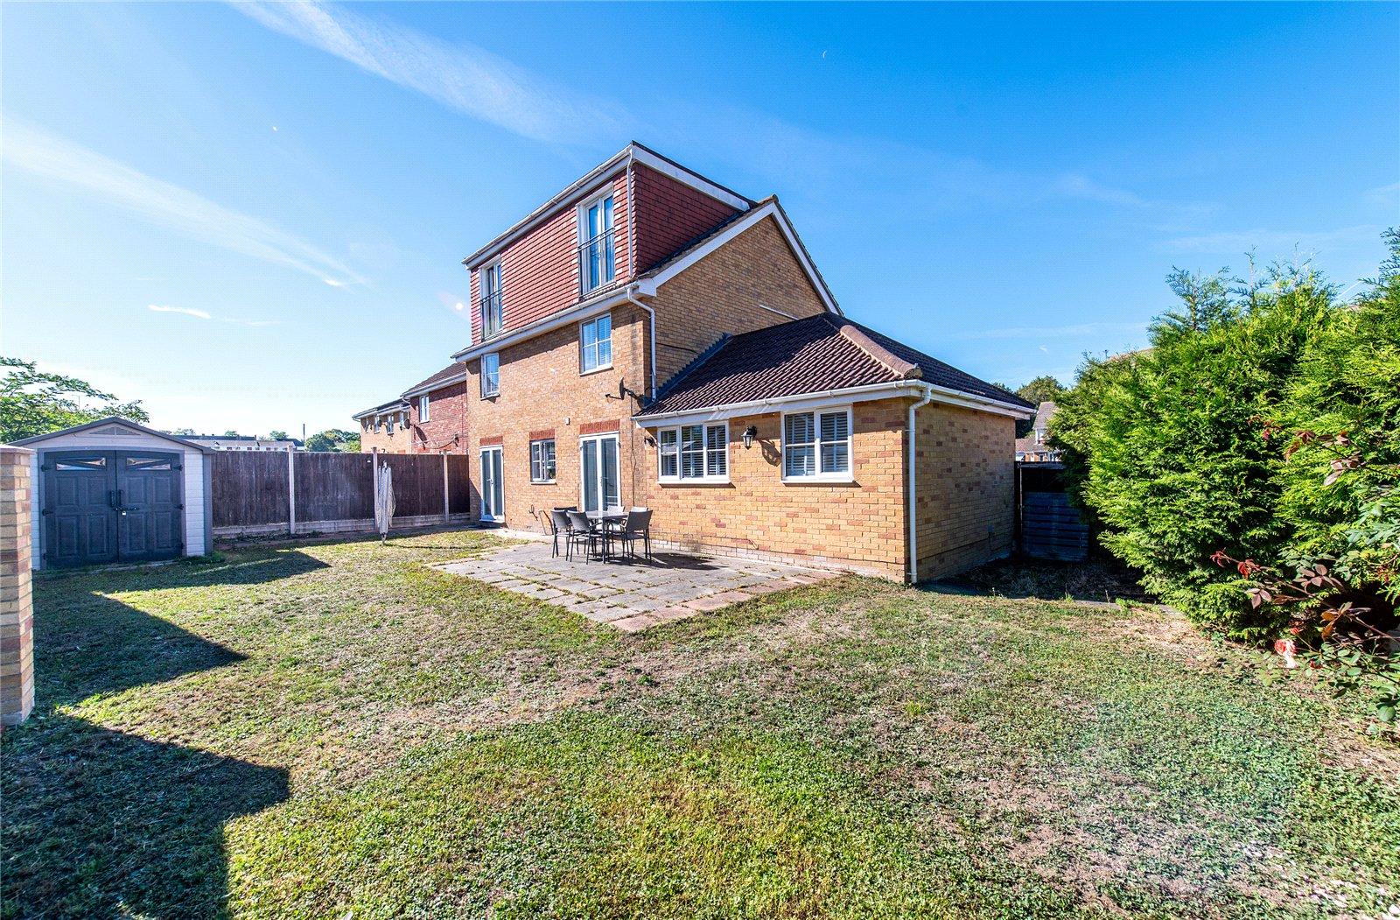
Entrance Hall, LOUNGE, DINING ROOM, FAMILY ROOM/2ND LOUNGE which is OPEN PLAN to a 17' Fully Fitted Kitchen. To complete the ground floor is a CLOAKROOM, UTILITY ROOM and INTEGRAL GARAGE. On the first floor are FOUR BEDROOMS, one of which has its own EN-SUITE SHOWER ROOM and a separate FAMILY BATHROOM. The second floor features TWO FURTHER DOUBLE BEDROOMS both with EN-SUITE BATHROOM/SHOWER ROOMS. The rear garden offers a good space measuring 29' x 63 at widest points with PAVED PATIO and LAWNED AREAS. This SPACIOUS FAMILY HOME must be VIEWED INTERNALLY to be fully appreciated
- Double Glazing
- Gas Central Heating
- Family Bathroom
- Three En-Suites
- Integral Garage
- Drive for 3 Cars
- Viewing Recommended
Rooms
Entrance Hall 5.26m x 1.88mEntrance door. Frosted double glazed window to front. Slate tiled flooring. Inset spotlights. Two radiators. Under-stairs recess. Staircase to first floor. Door to lounge 1.
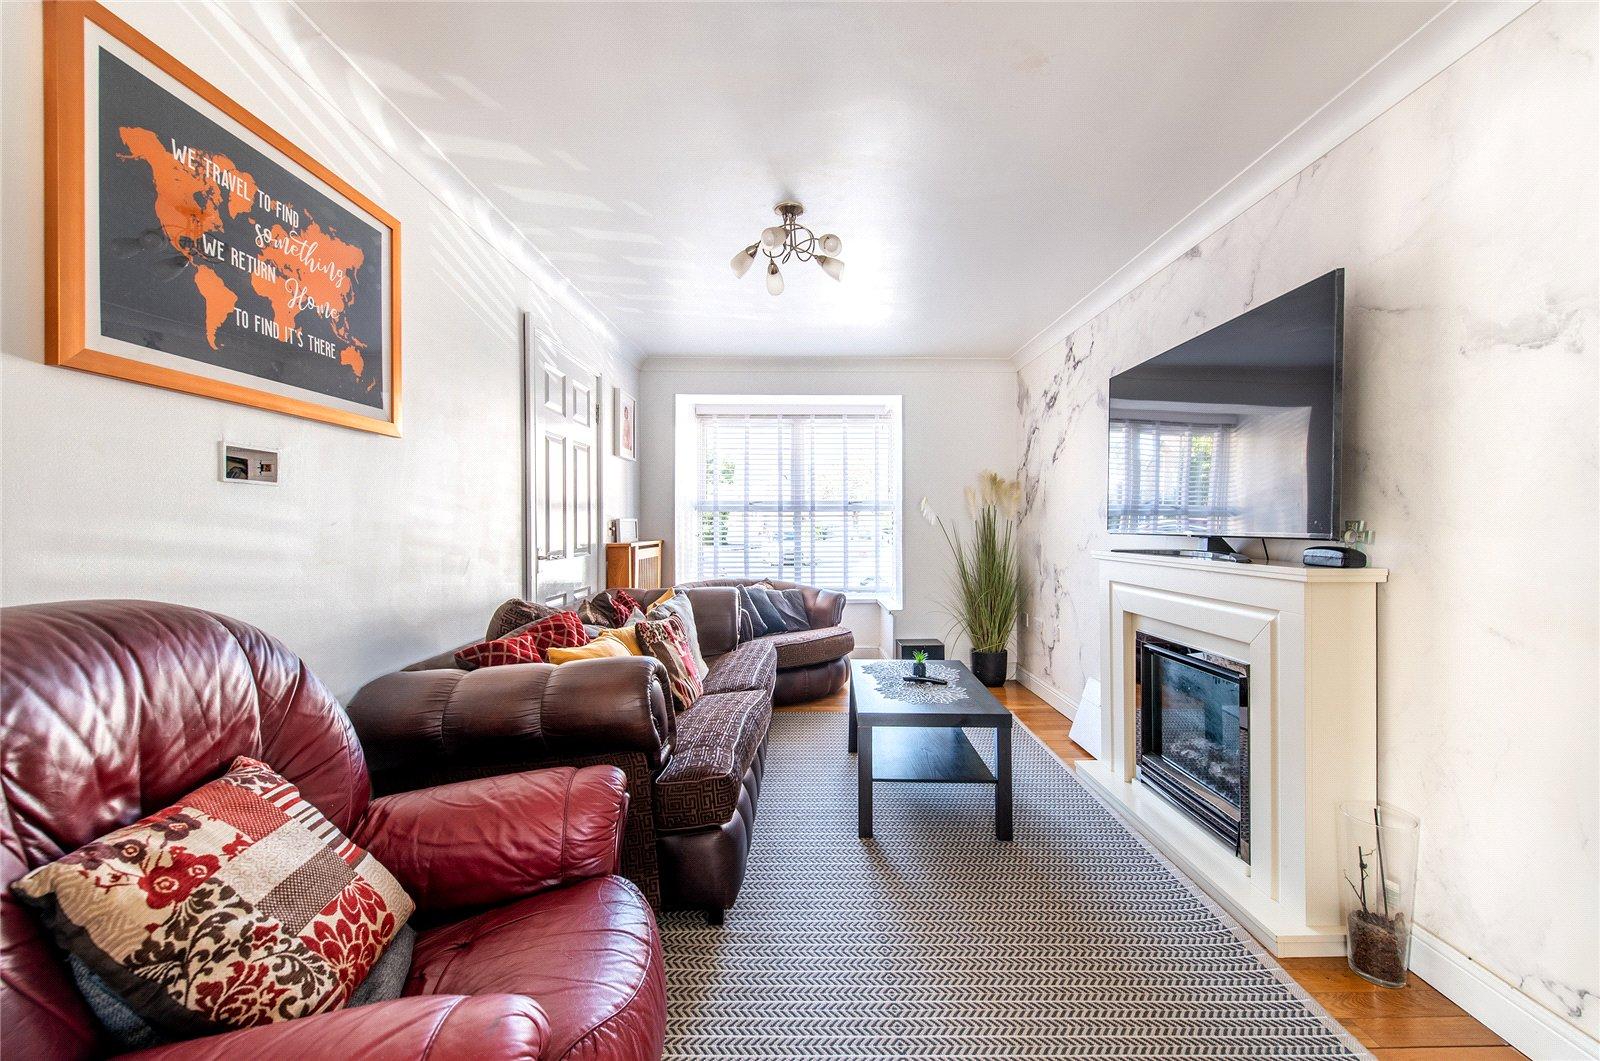
Lounge 1 5.28m x 2.74mGeorgian style double glazed window to front. Wood flooring. Radiator. Coved ceiling.
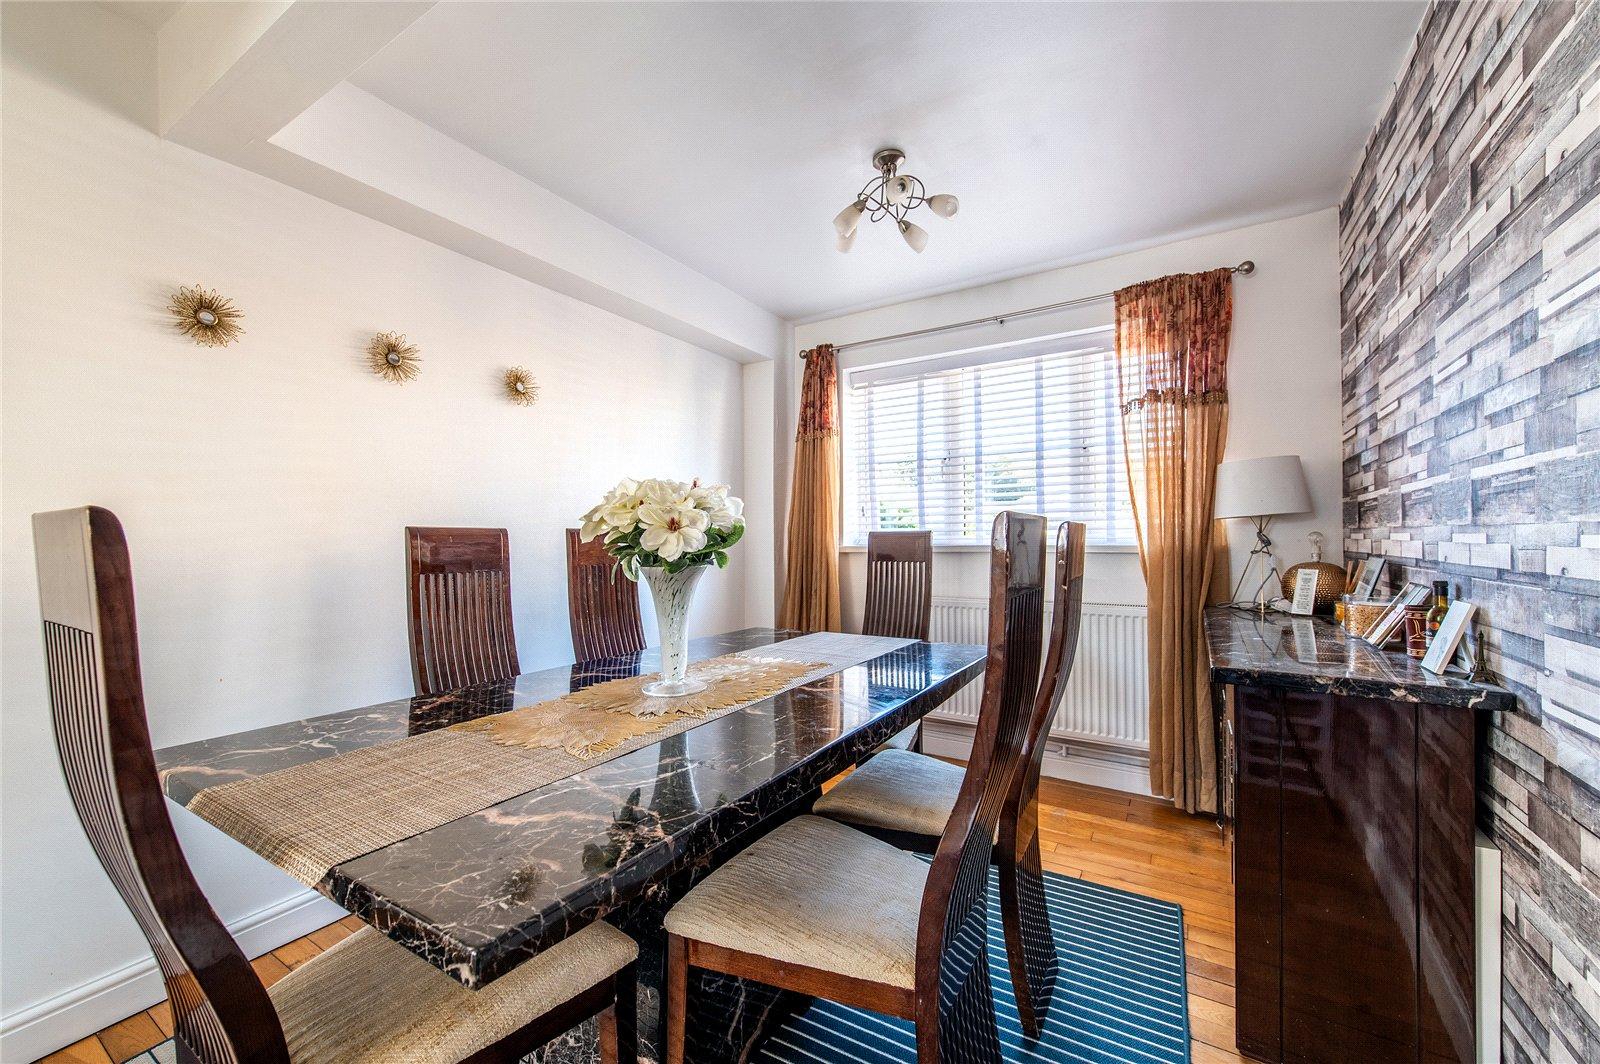
Dining Room 3.68m x 2.64mGeorgian style double glazed window to front. Wood flooring. Radiator.
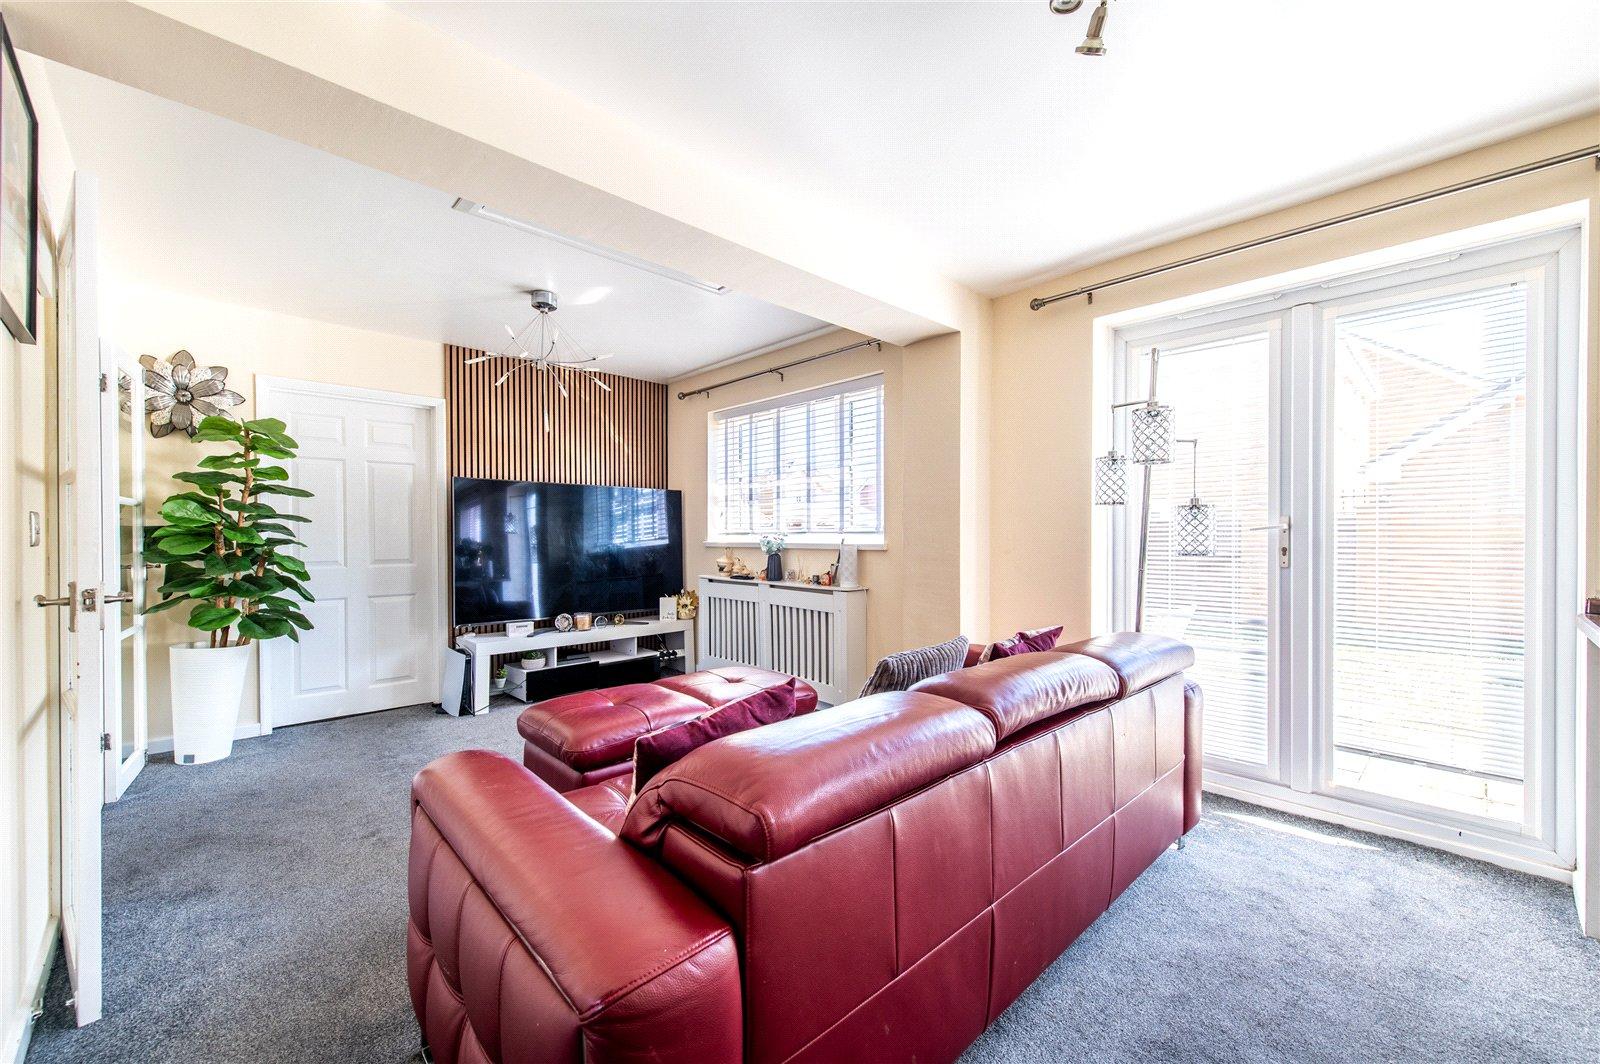
Lounge/Family Room 5.3m x 3.45mDouble glazed doors to garden. Double glazed window to rear. Slate flooring. Breakfast bar. Radiator. Double doors to both lounges. Access to loft space via retractable ladder. Open plan to kitchen. Door to utility room.
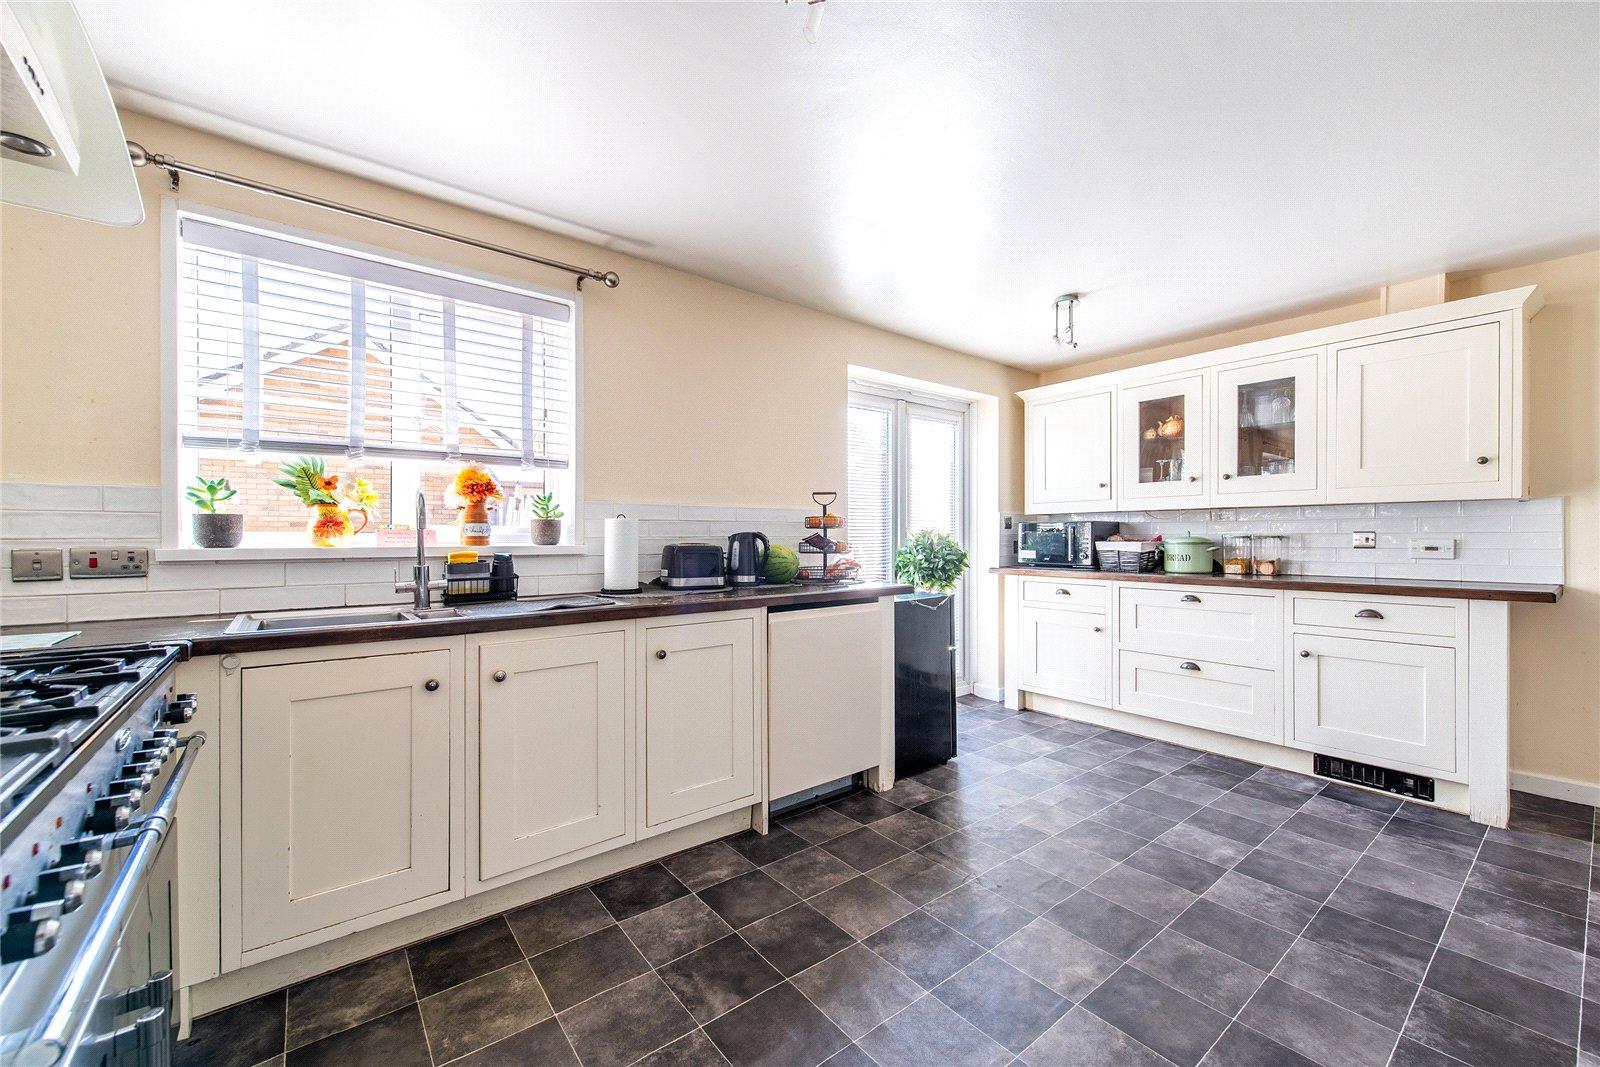
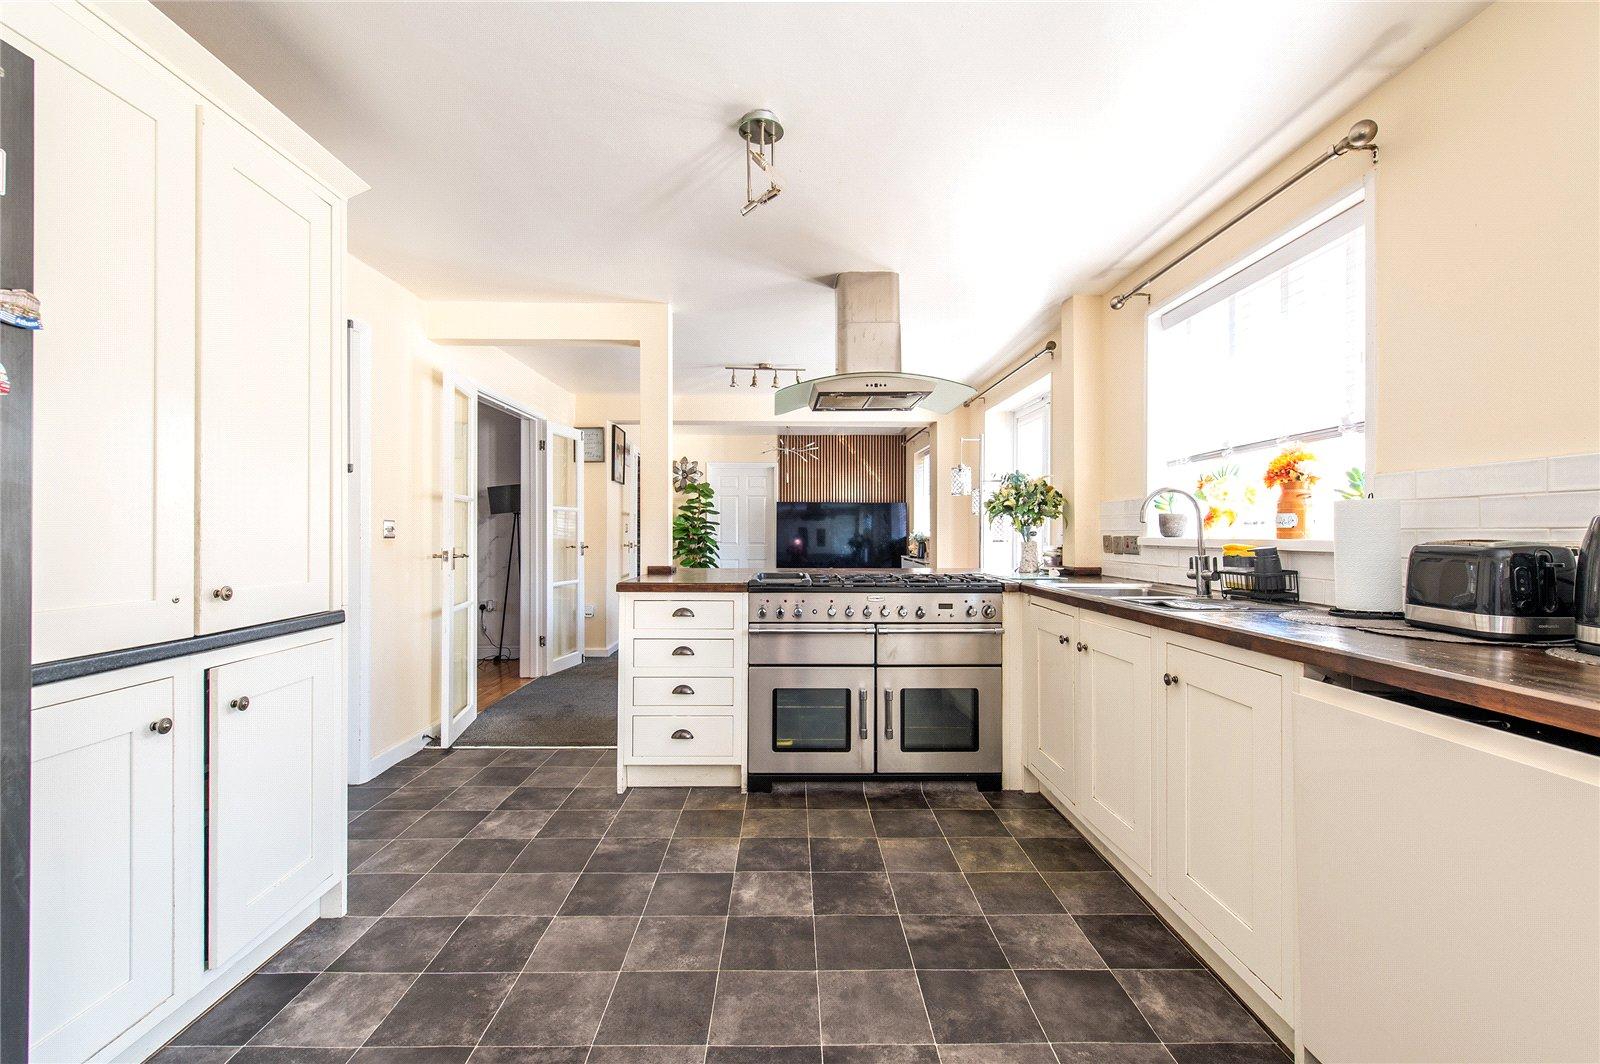
Kitchen 5.18m x 3.48mGeorgian style double glazed window to rear. Double glazed doors to garden. Modern fitted wall and base units with wooden work tops. Single drainer sink unit with mixer tap. Space for Rangemaster cooker with extractor hood over. Slate flooring. Display cabinets. Space for appliances. Double glazed door to side. Door to integral garage.
Study/Office 2.62m x 1.88mGeorgian style double glazed window to rear. Slate flooring. Inset spotlights. Door to ground floor cloakroom.
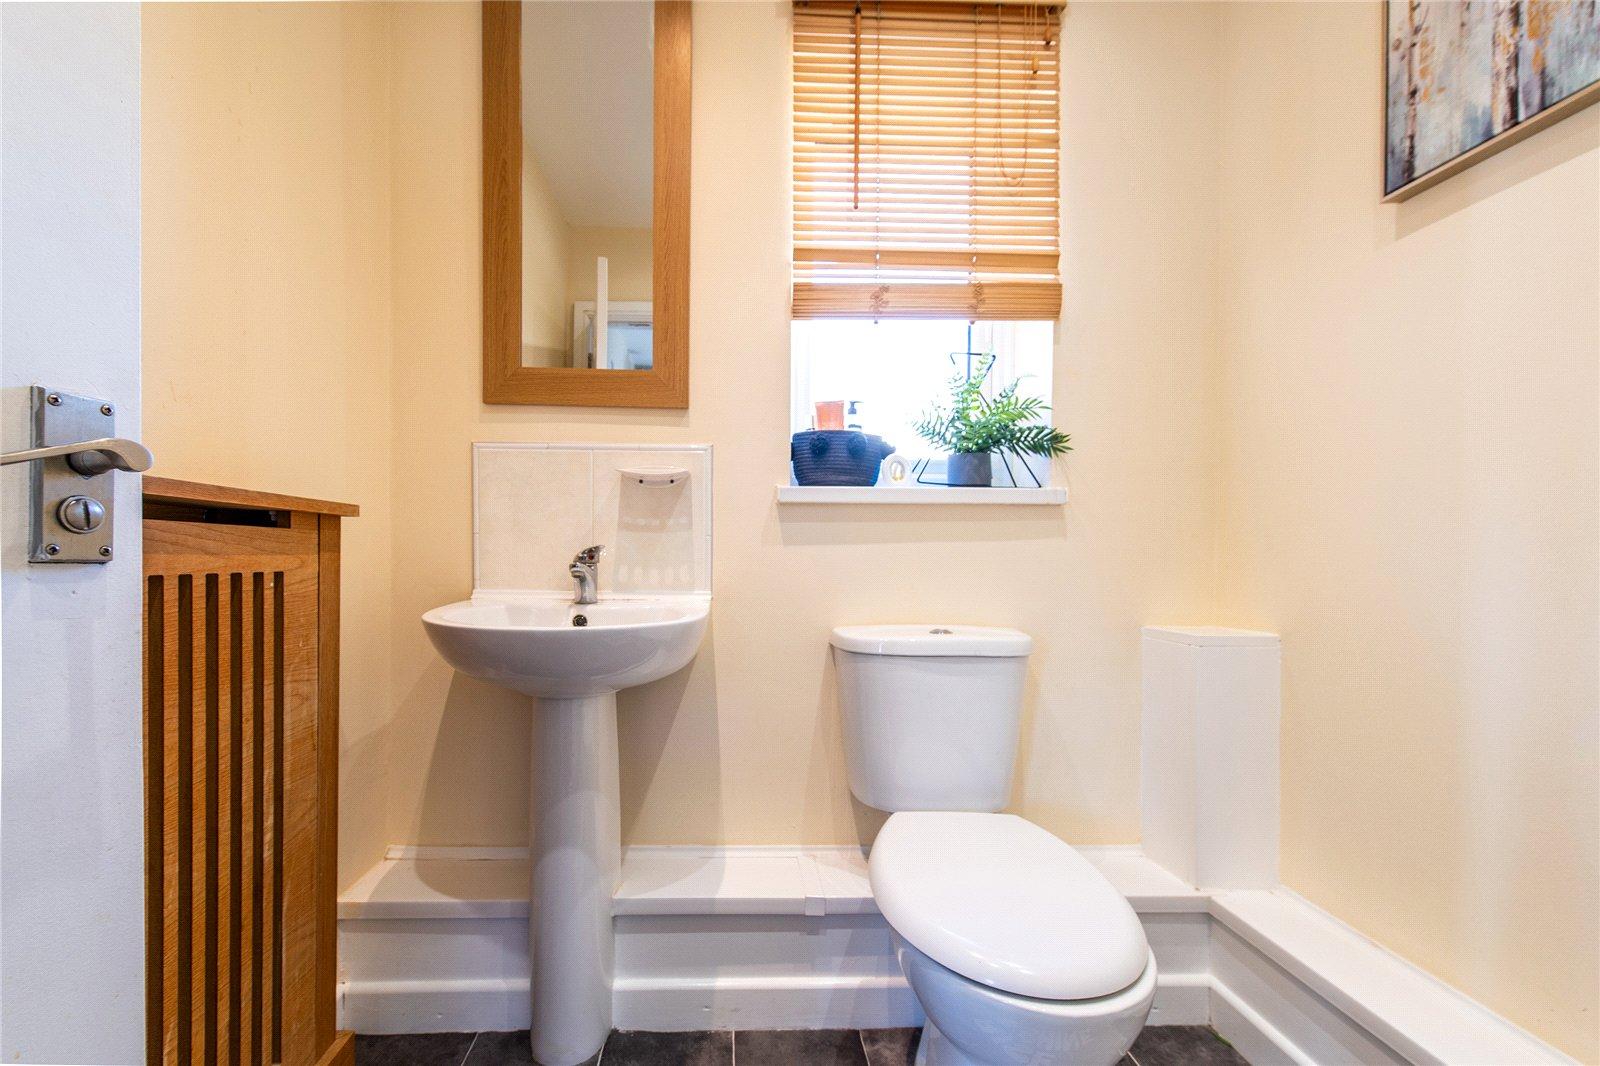
GF Cloakroom 1.88m x 1.63mFrosted double glazed window to front. Low level w.c. Pedestal wash hand basin. Slate flooring. Radiator. Inset spotlights. Extractor fan.
First Floor LandingBuilt-in airing cupboard. Carpet. Staircase to second floor. Doors to:
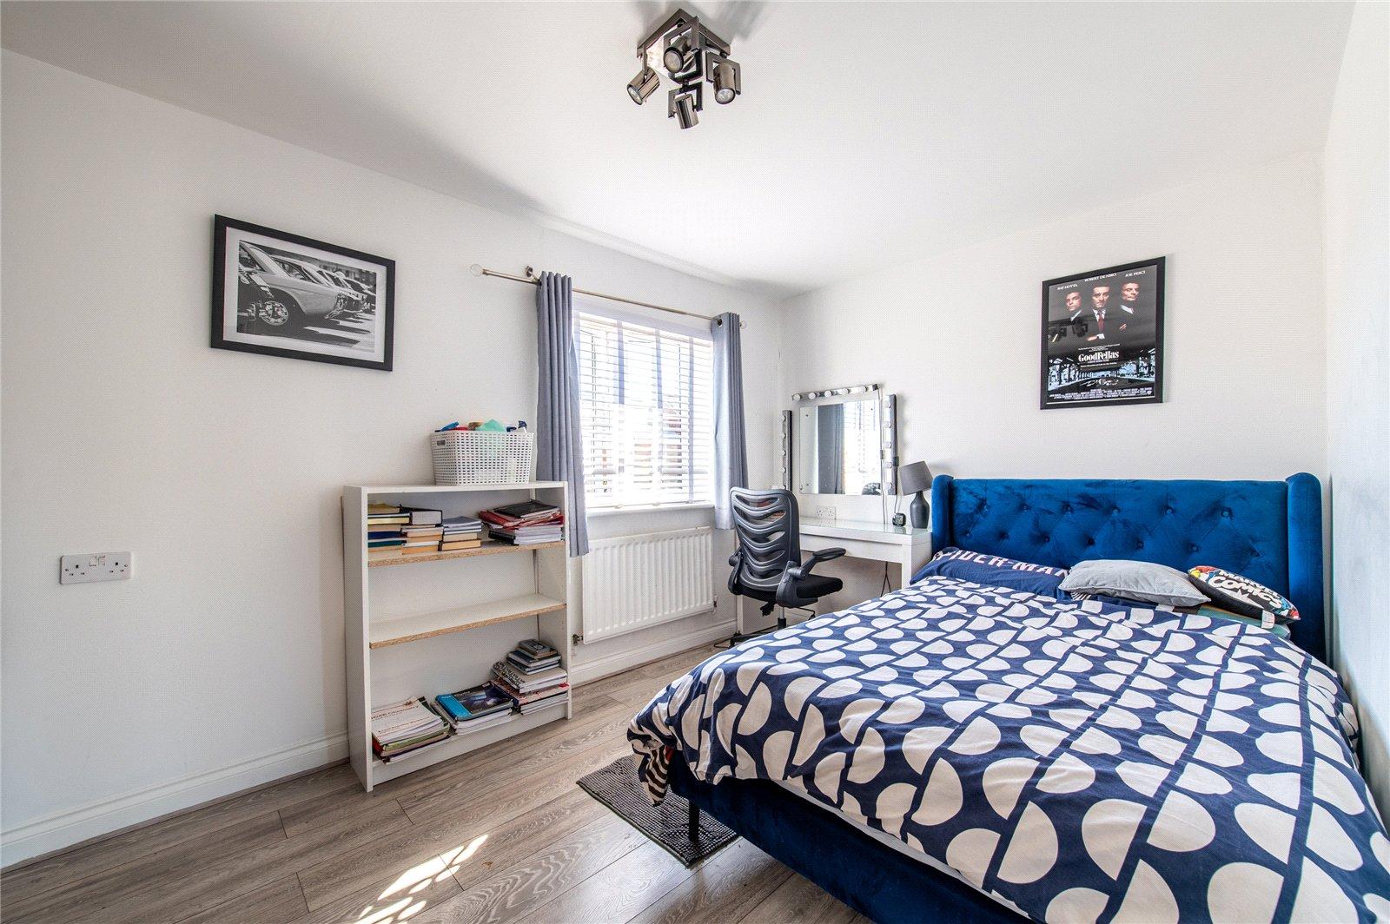
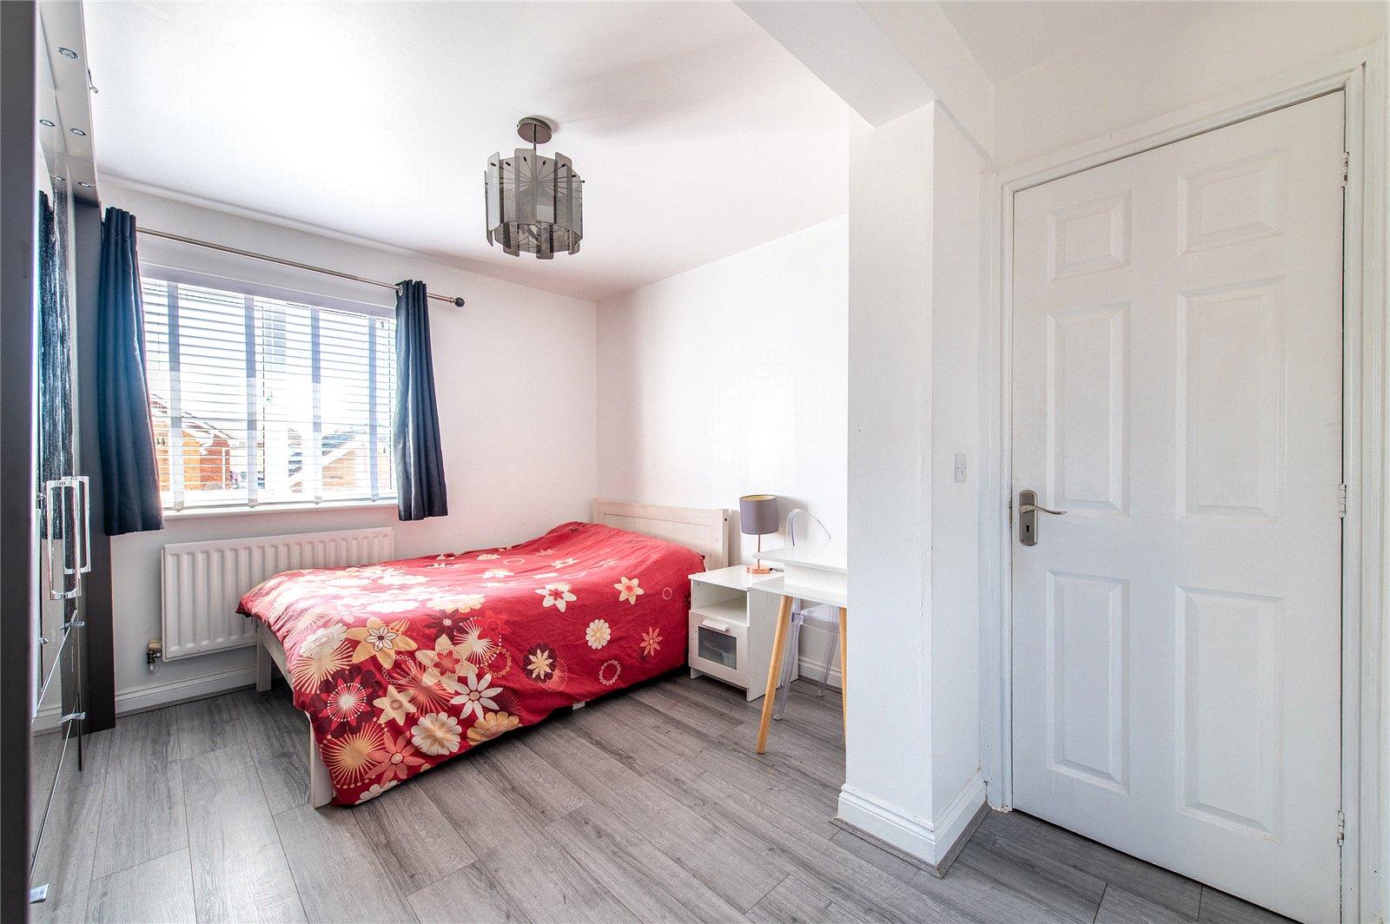
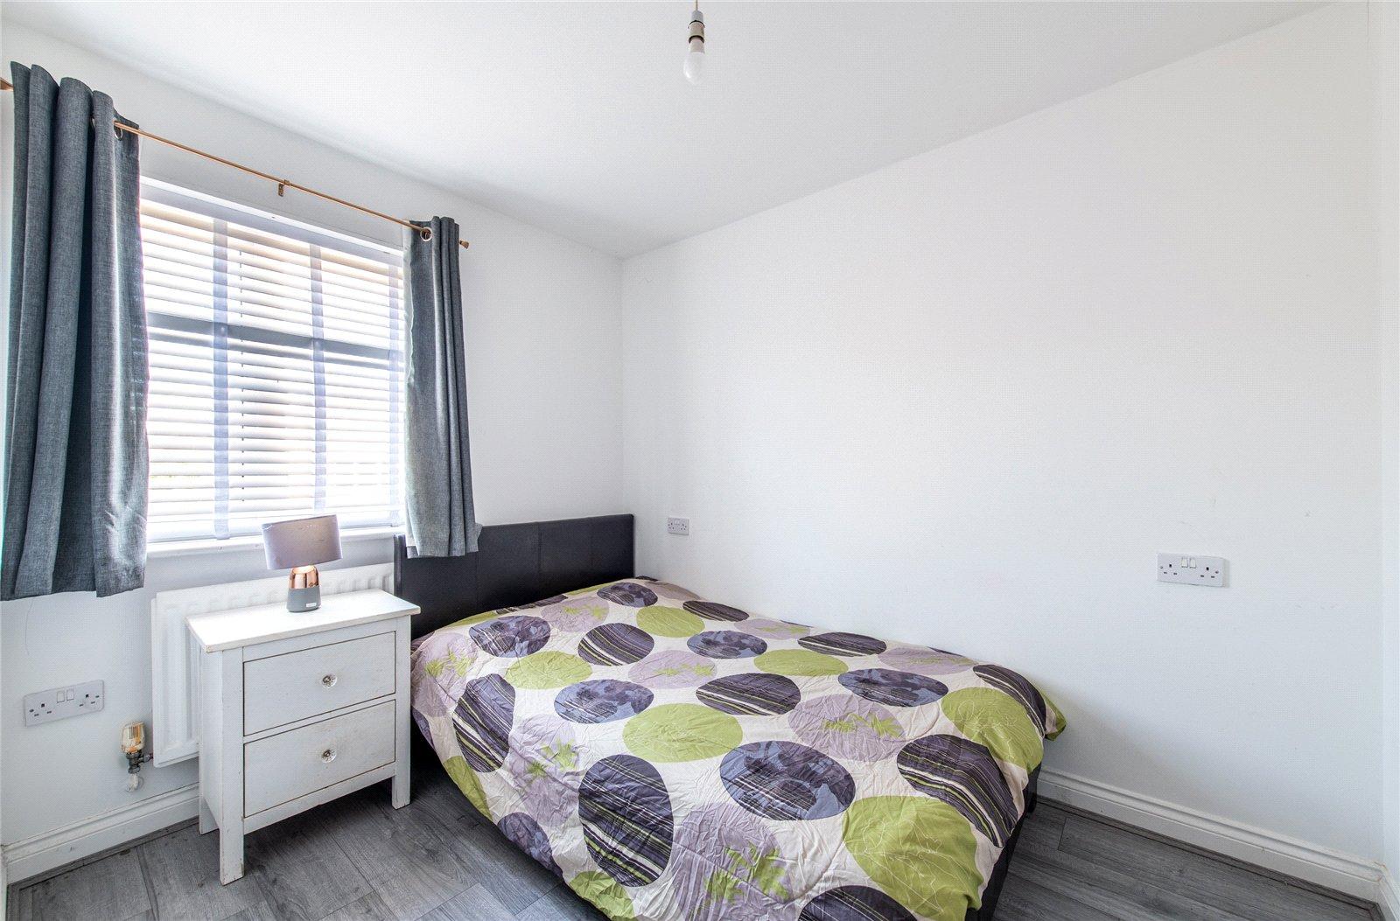
Bedroom 3 3.73m x 3.25mDouble glazed window to rear. Laminate wood flooring. Radiator. Door to:
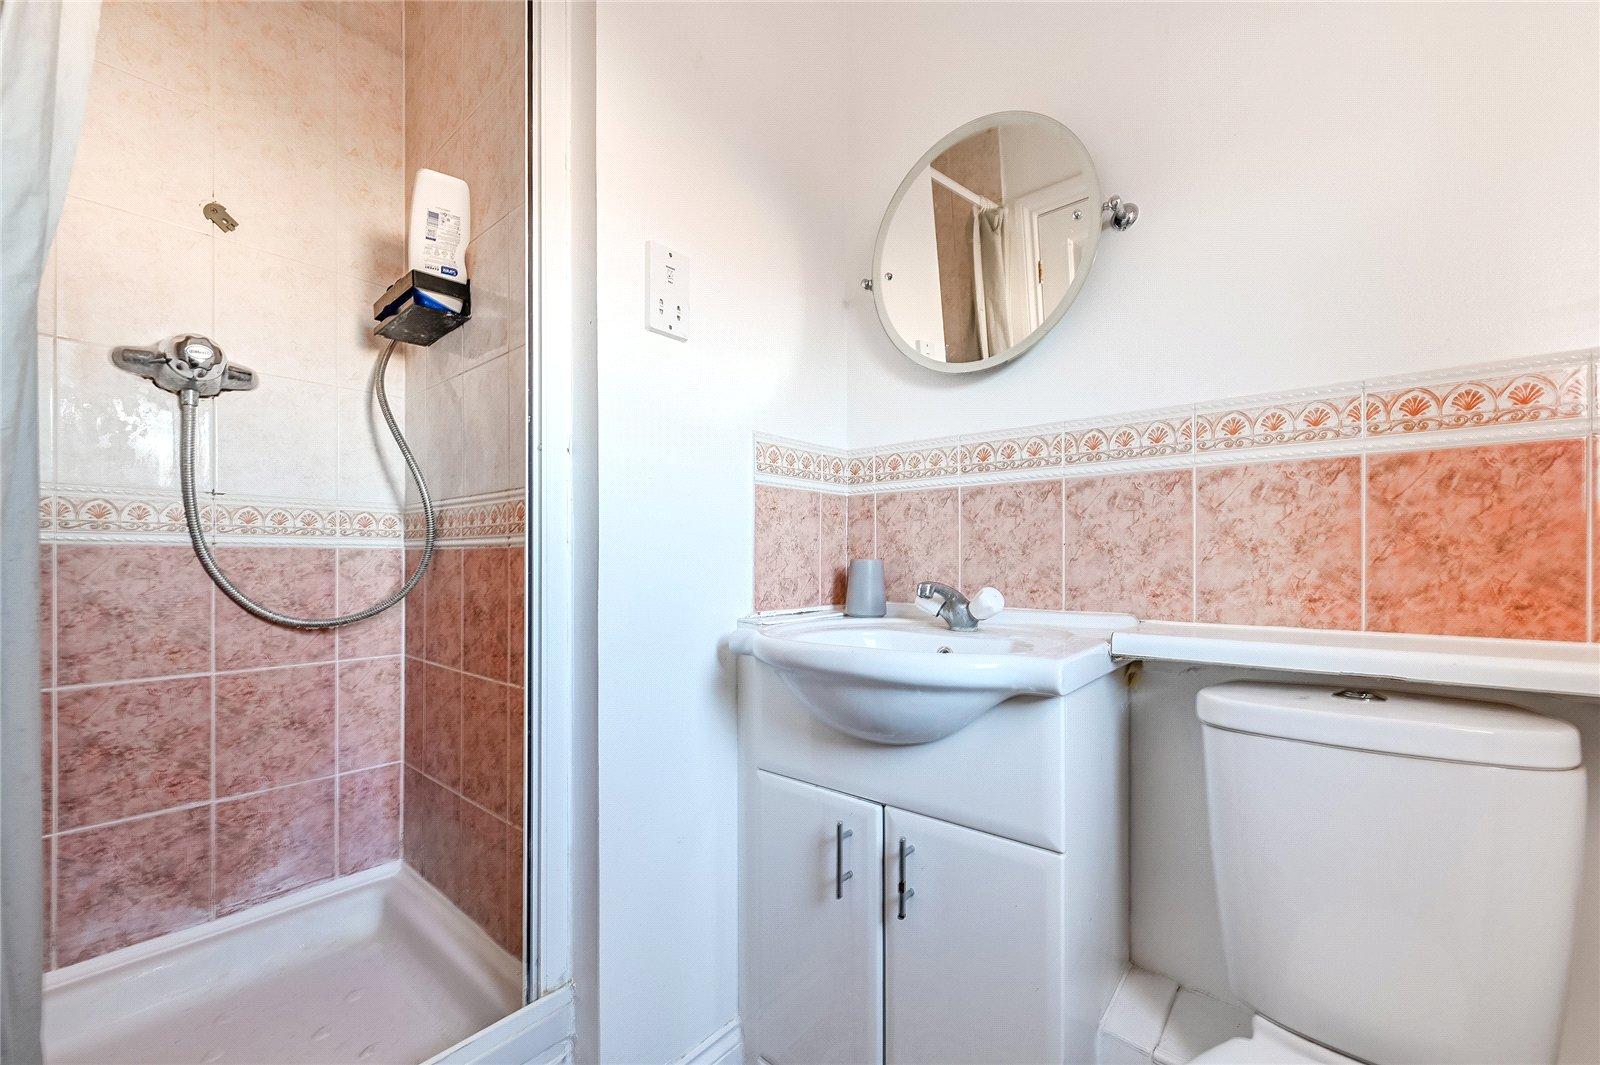
En-suite Shower Room 1.27m extending to 2.08m x 1.35mFrosted double glazed window to side. Suite comprising walk-in shower cubicle. Vanity wash hand basin with cupboard below. Low level WC. Radiator.
Bedroom 4 4.52m x 2.67mGeorgian style double glazed window to front. Carpet. Radiator.
Bedroom 5 4.22m x 2.64mGeorgian style double glazed window to rear. Laminate wood flooring. Radiator.
Bedroom 6 2.8m x 2.24mDouble glazed window to front. Laminate wood flooring. Radiator.
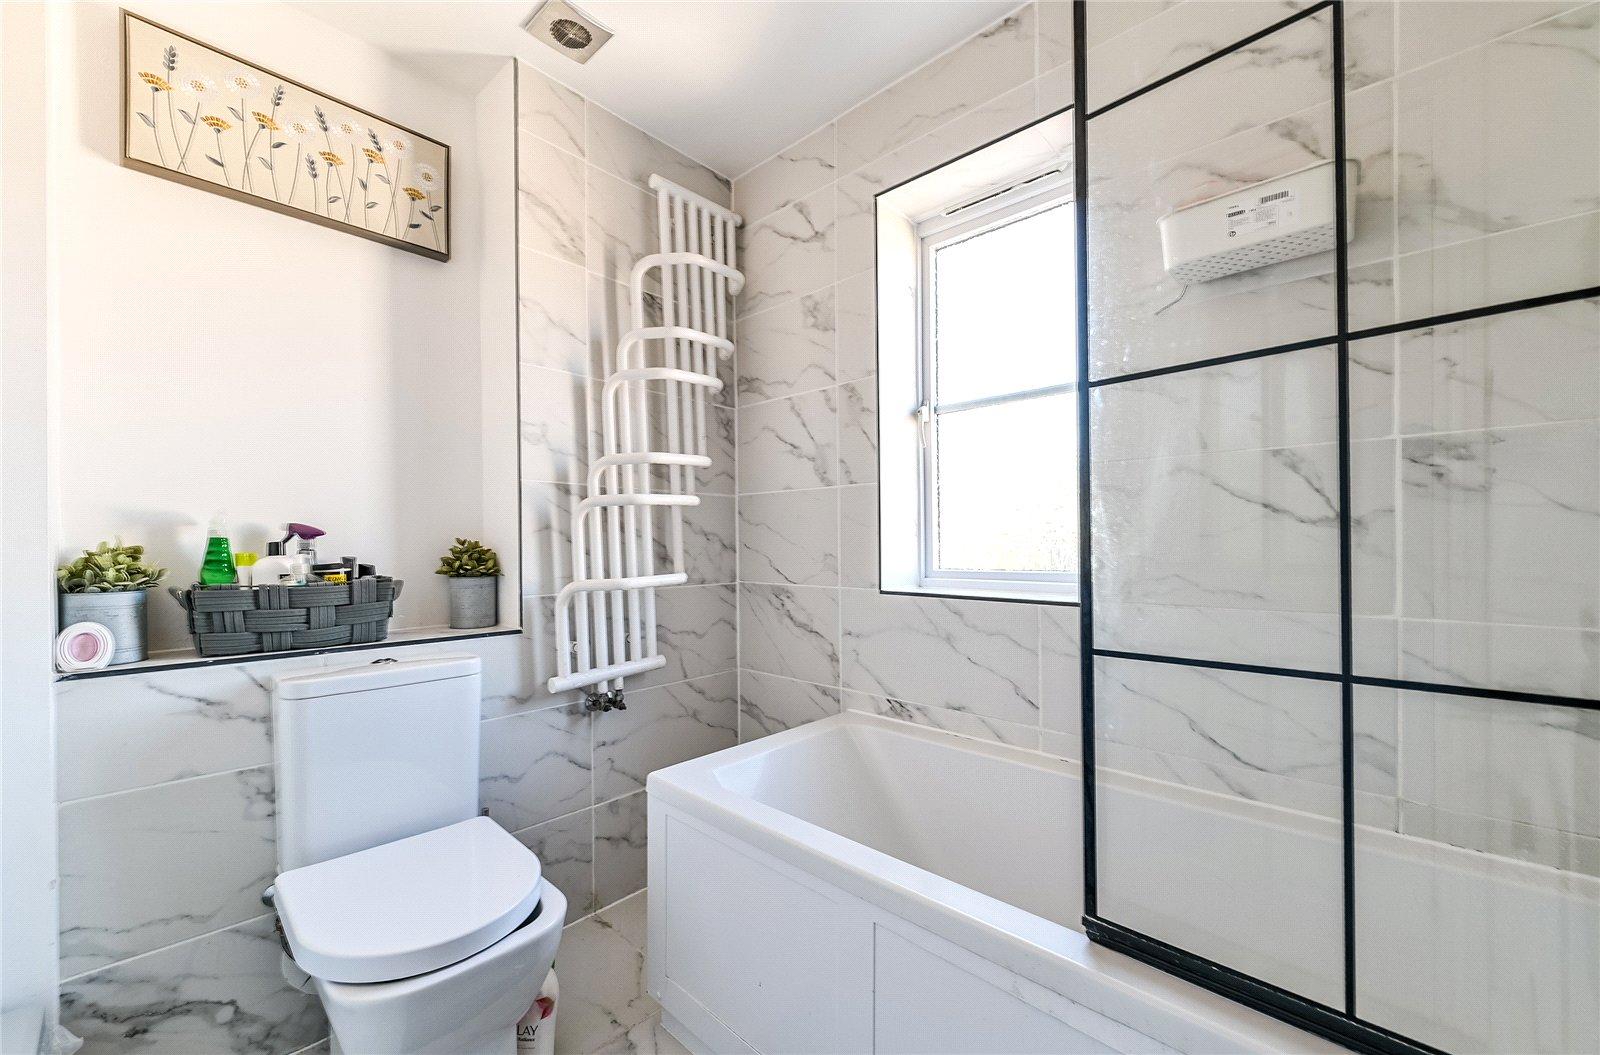
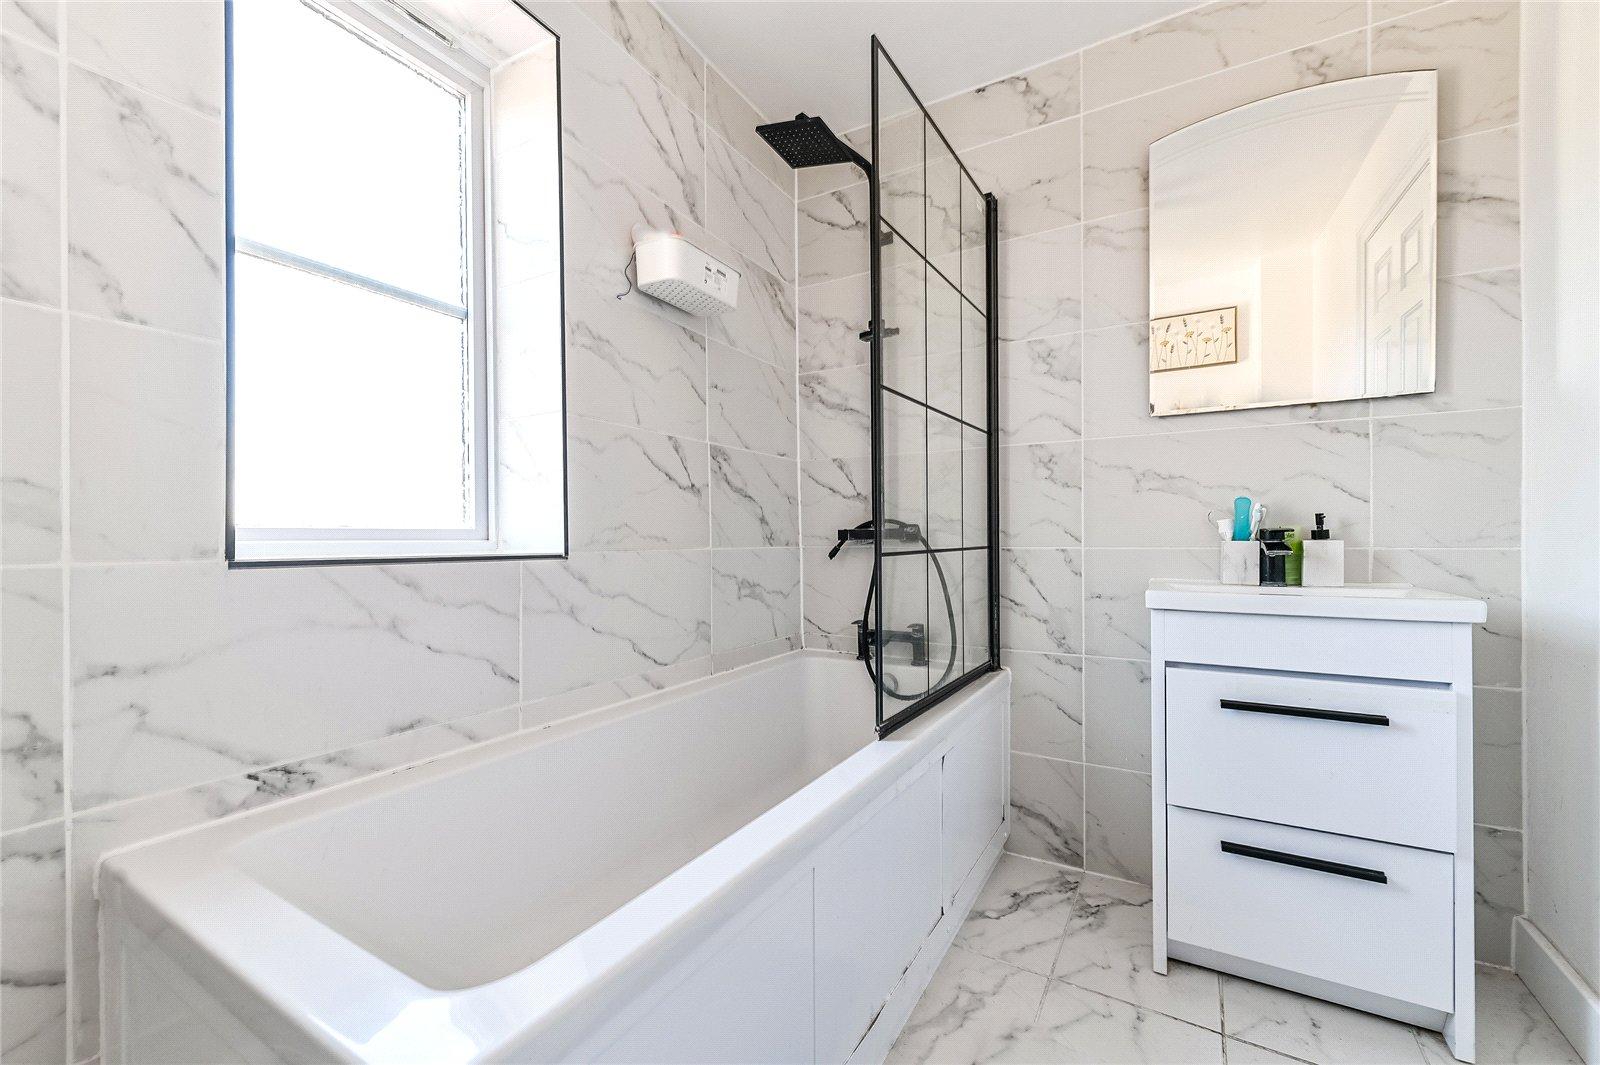
Family Bathroom 2.36m x 1.75mFrosted double glazed window to front. Suite comprising roll topped bath. Pedestal wash hand basin. Low level WC. Heated towel rail. Inset spotlights.
Second Floor LandingDouble glazed Velux window to front. Wood flooring. Doors to:
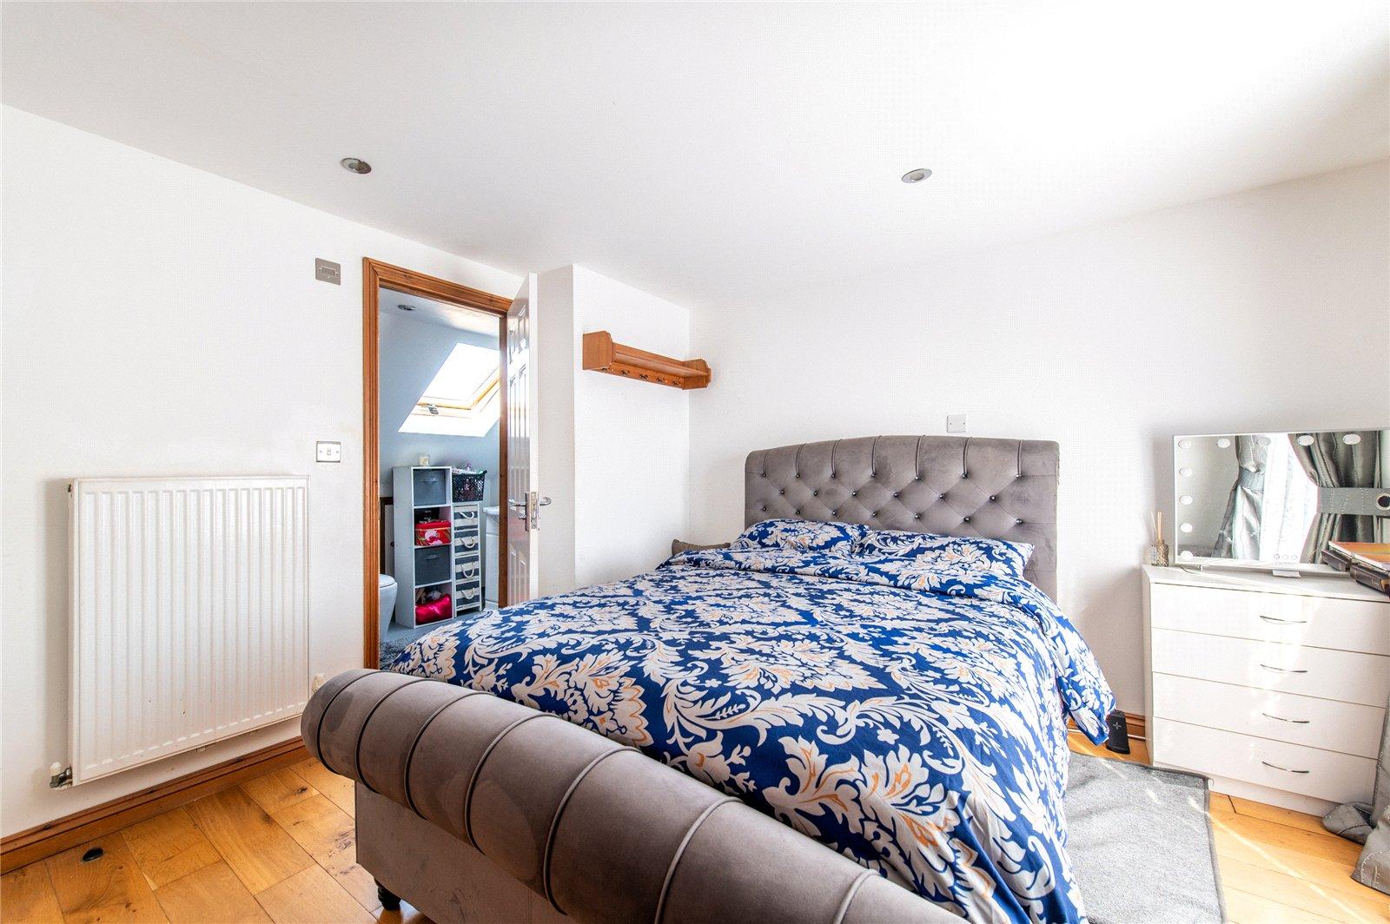
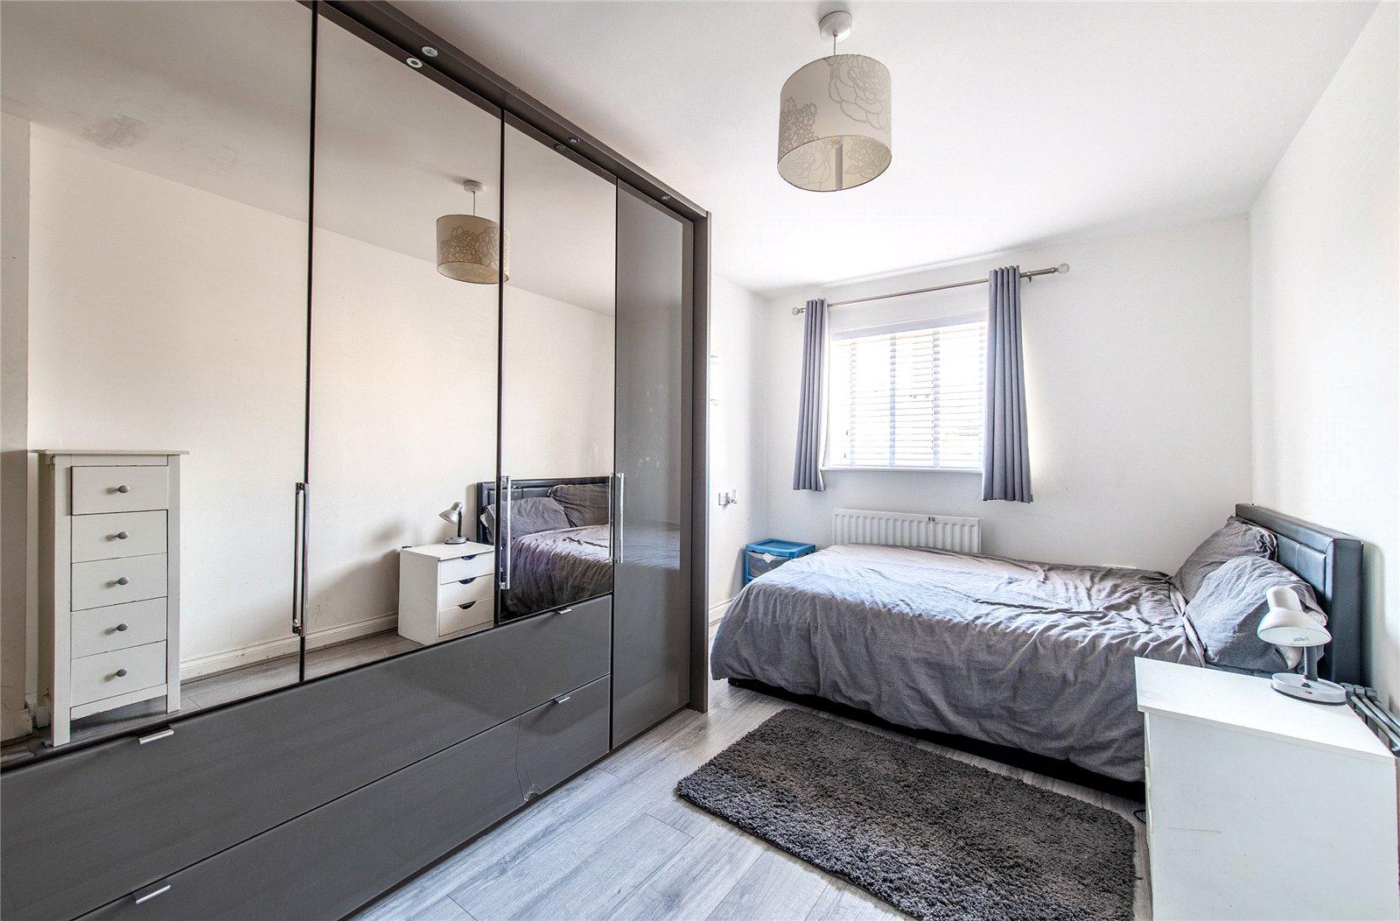
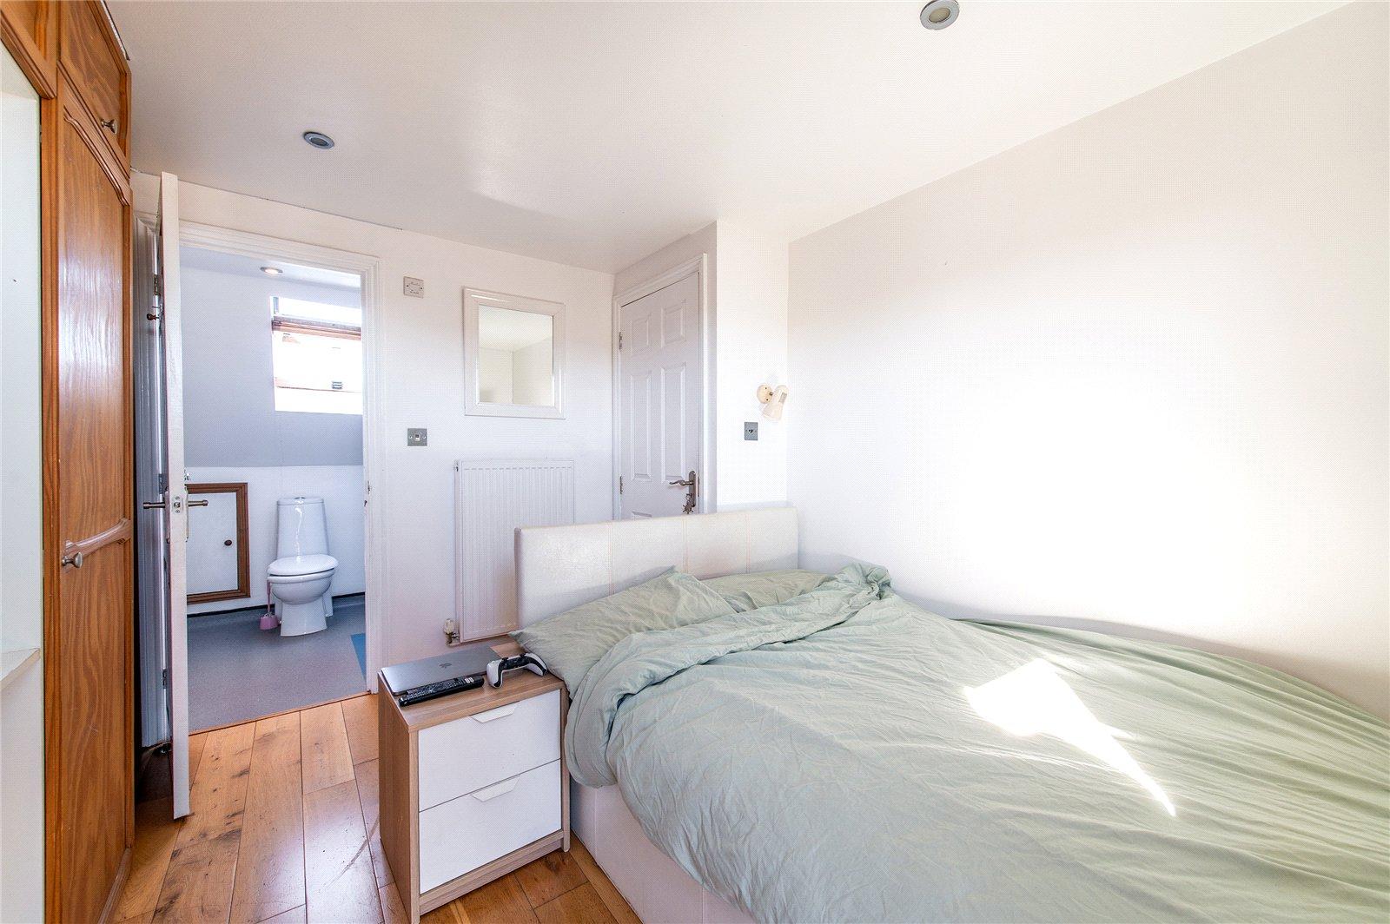
Bedroom 1 3.6m + Wardrobes x 3.4mDouble glazed door to rear leading to Juliette balcony. Wood flooring. Fitted wardrobes. Inset spotlights. Door to:
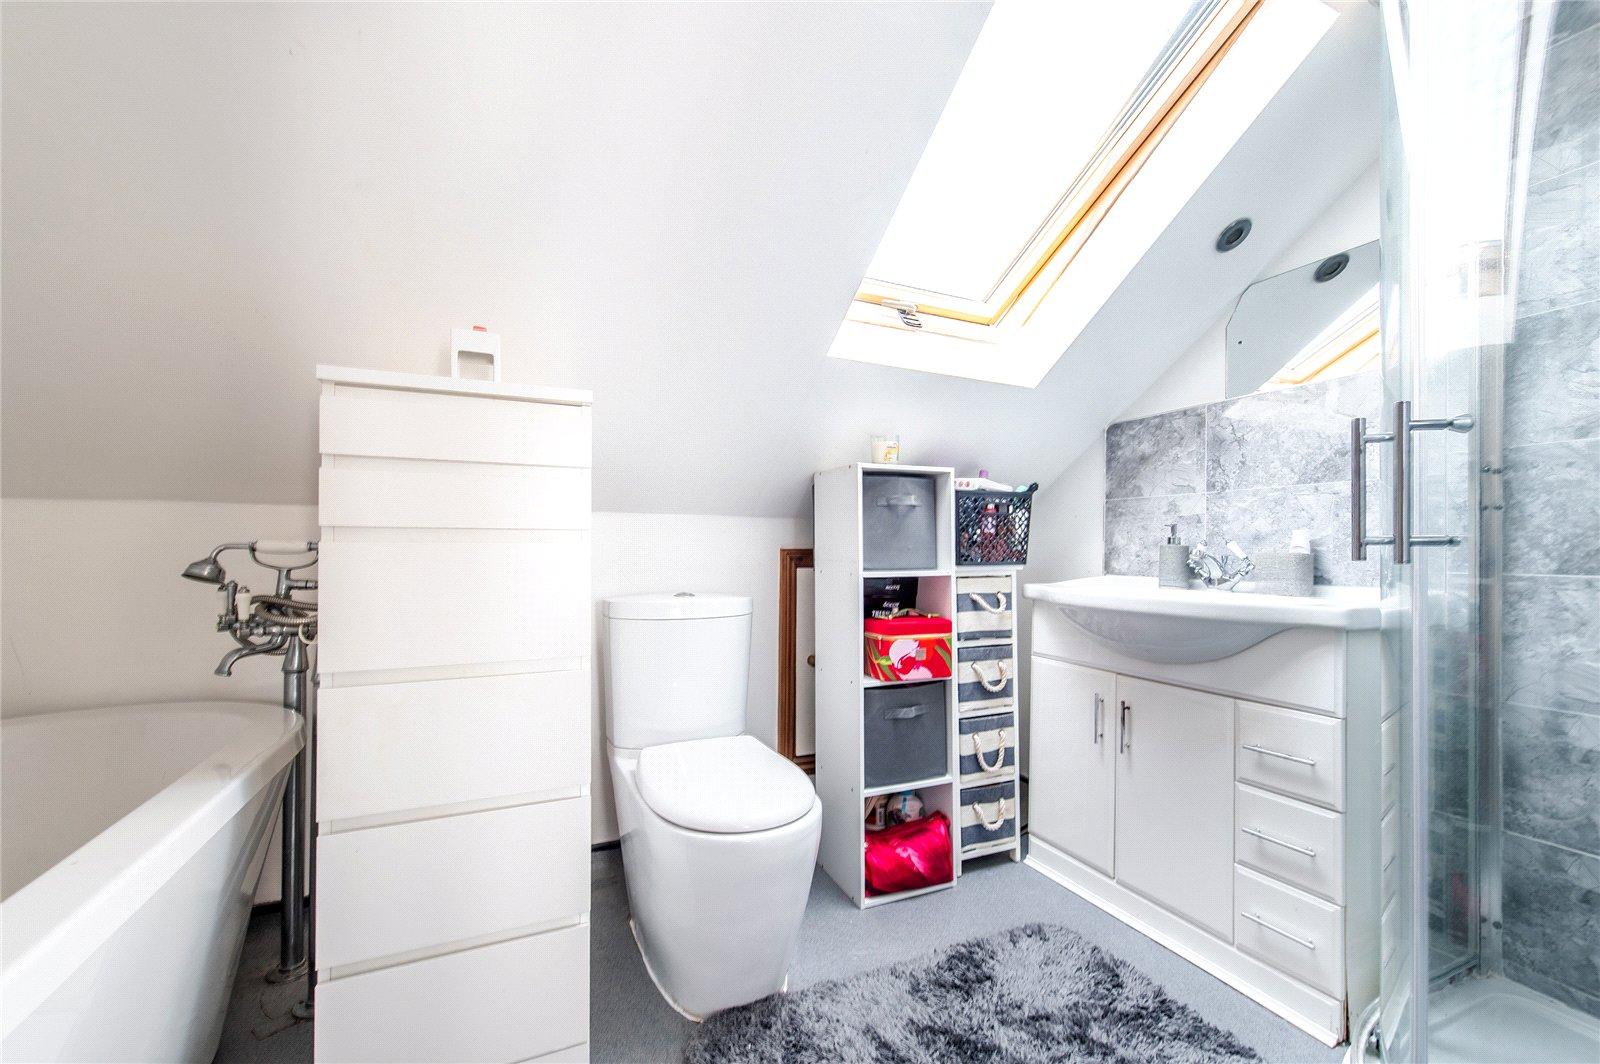
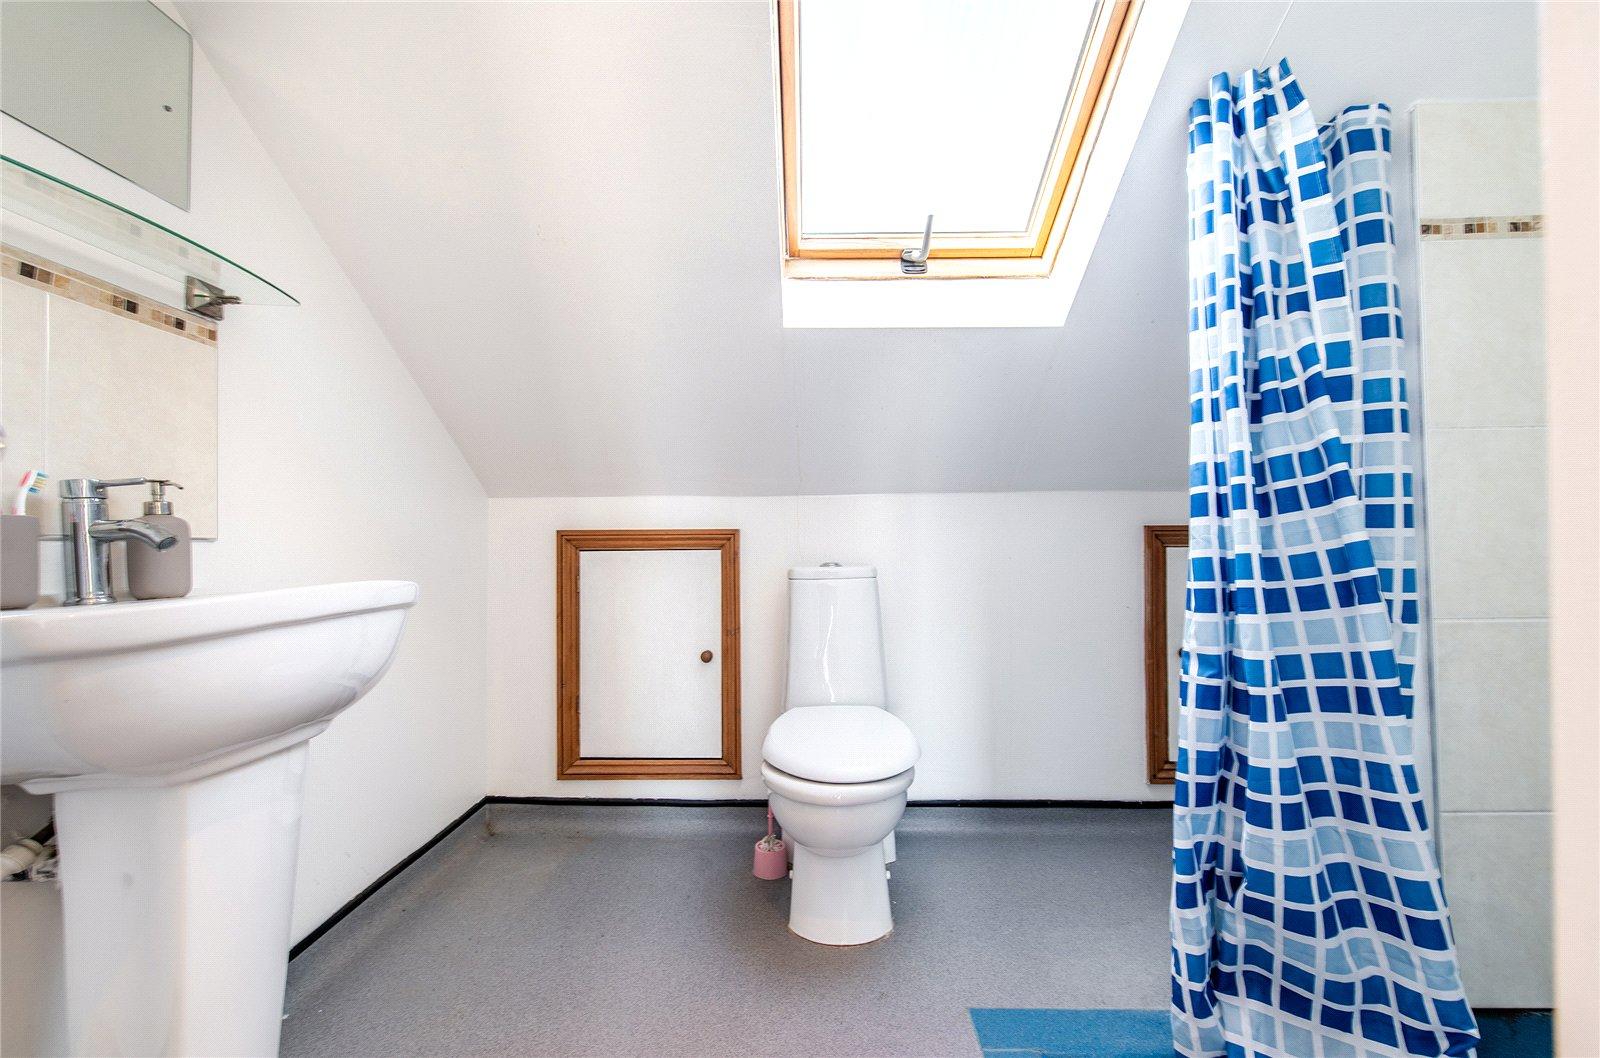
En-suite 3.07m x 1.83mDouble glazed Velux window to front. Roll topped bath with mixer taps and shower attachment. Vanity wash hand basin with cupboard below. Corner tiled shower cubicle. Heated towel rail. Access to eaves storage.
Bedroom 2 3.45m x 2.95mDouble glazed door to rear leading Juliette balcony. Wood flooring. Fitted wardrobe and dressing table unit. Inset spotlights. Door to:
En-Suite Wet Room 2.6m x 1.75mDouble glazed Velux window to front. Walk-in shower area. Pedestal wash hand basin. Low level w.c. Heated towel rail. Access to eaves storage.
Utilities:
Rights & Restrictions:
Flood and Erosion Risk:
Video Tour