Property Description
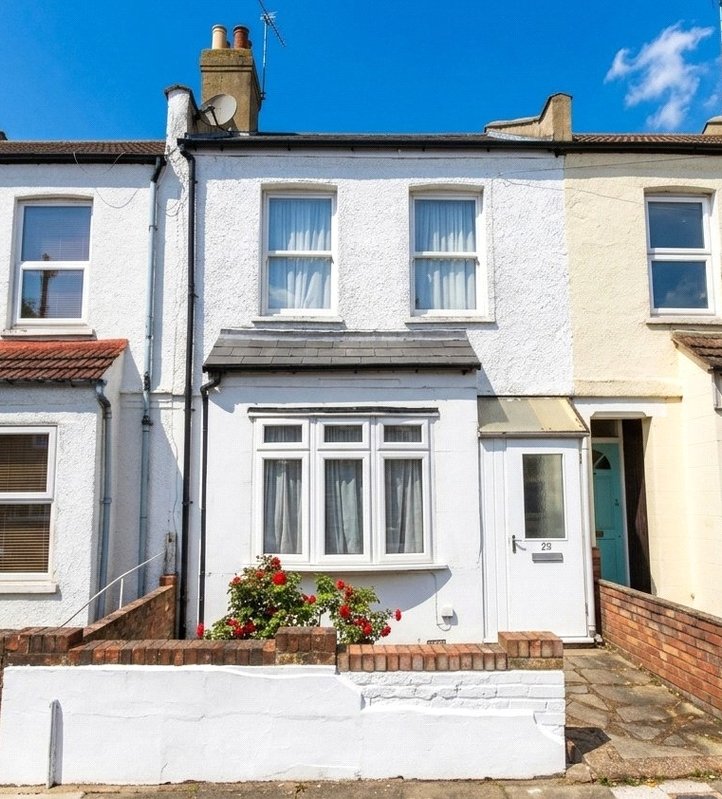
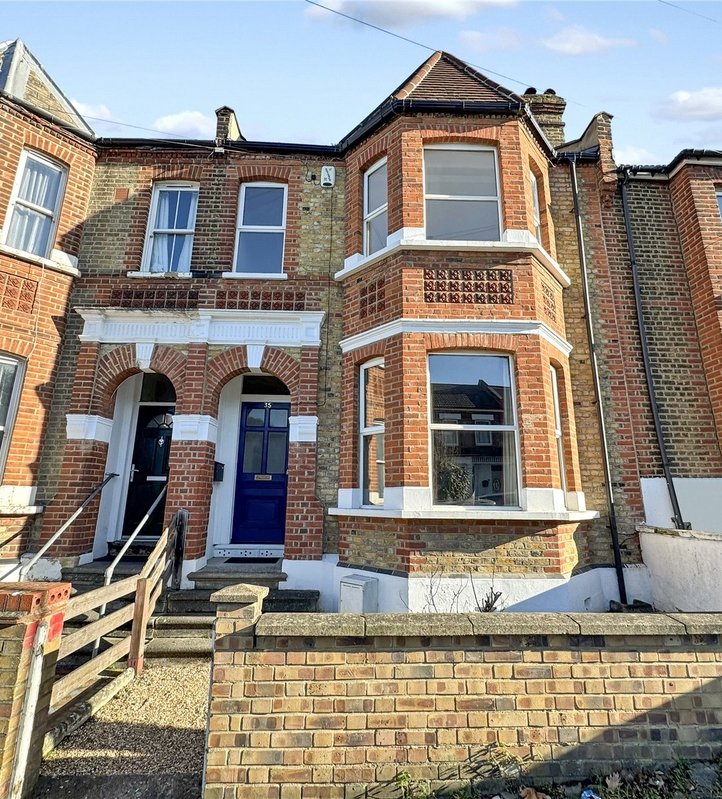
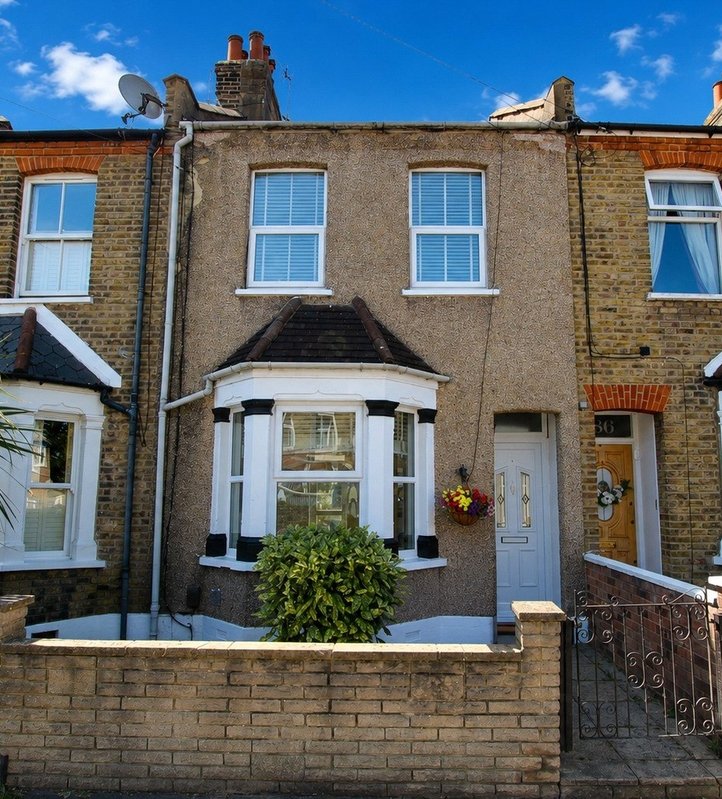
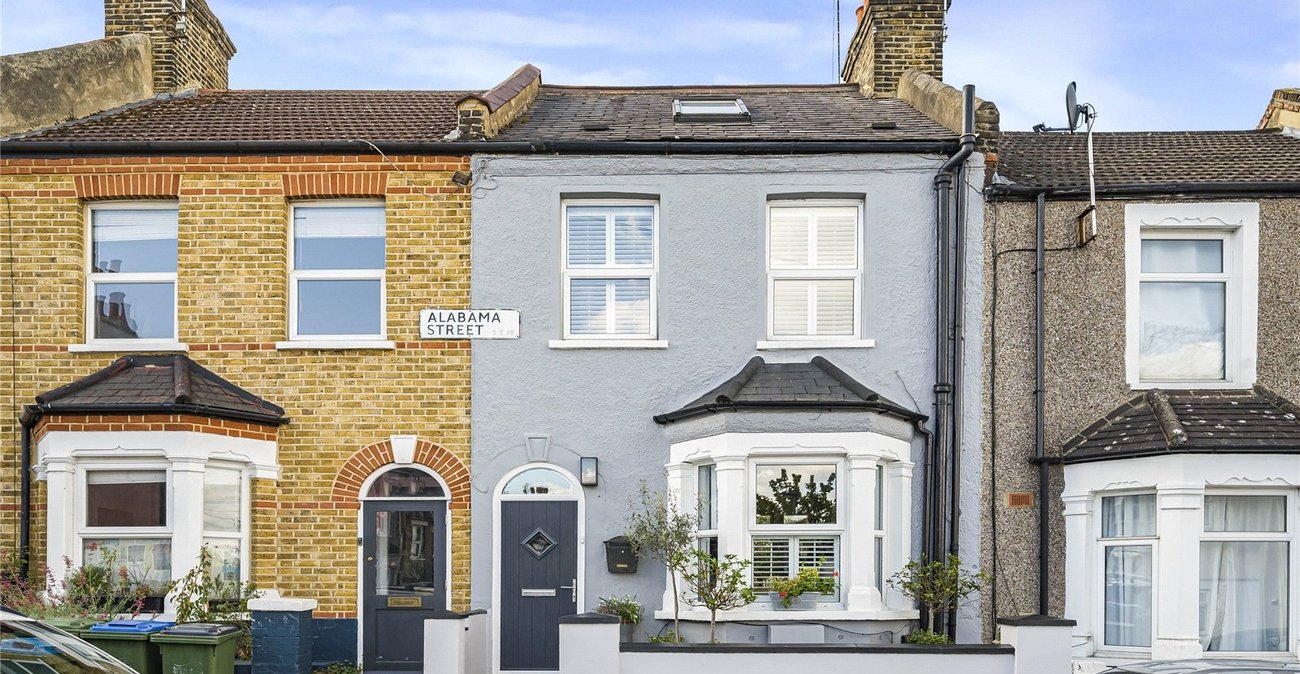
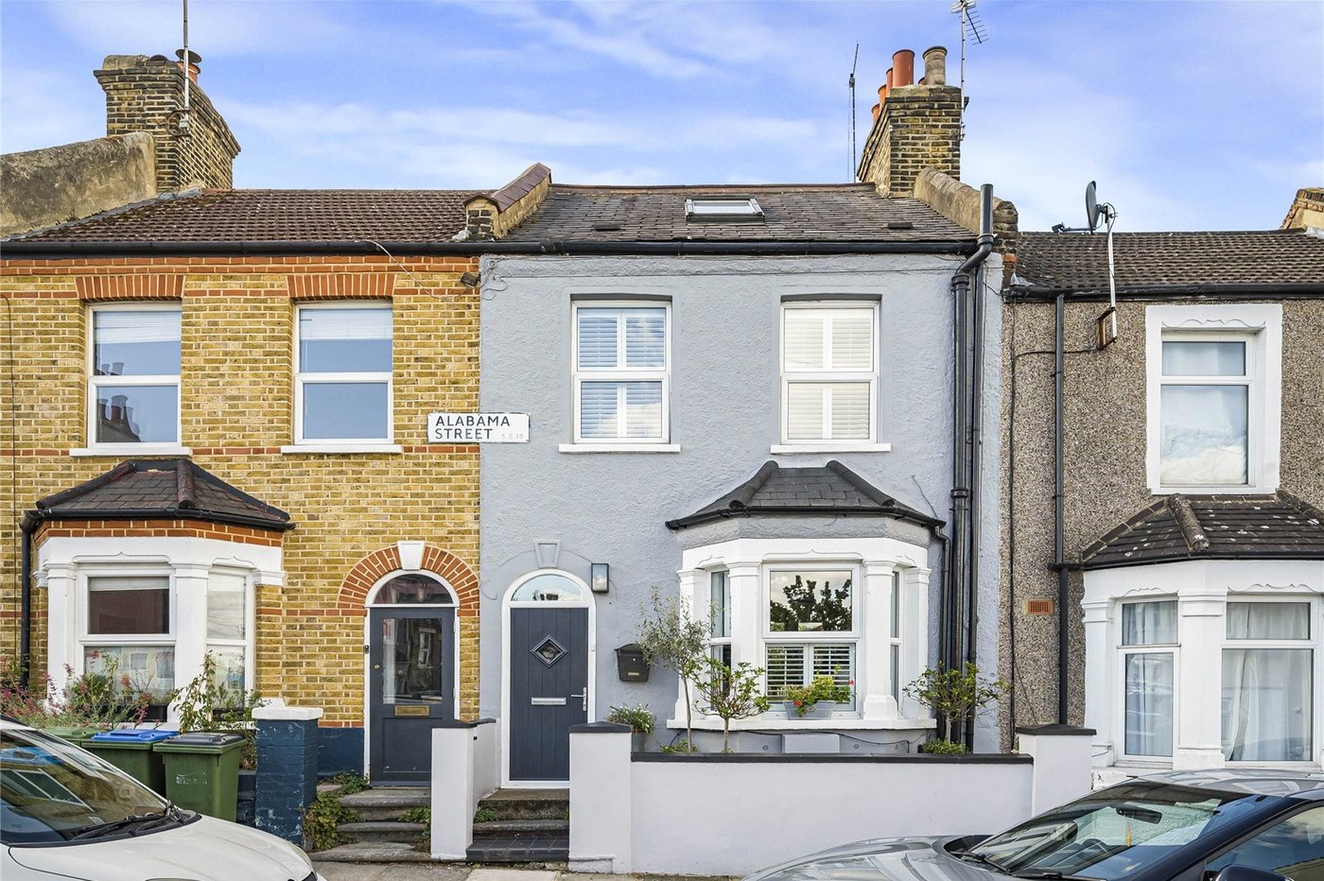
A stunning and spacious three bedroom family home over three floors that is located in a sought after road just off Plumstead Common. Convenient for schools and transport links.
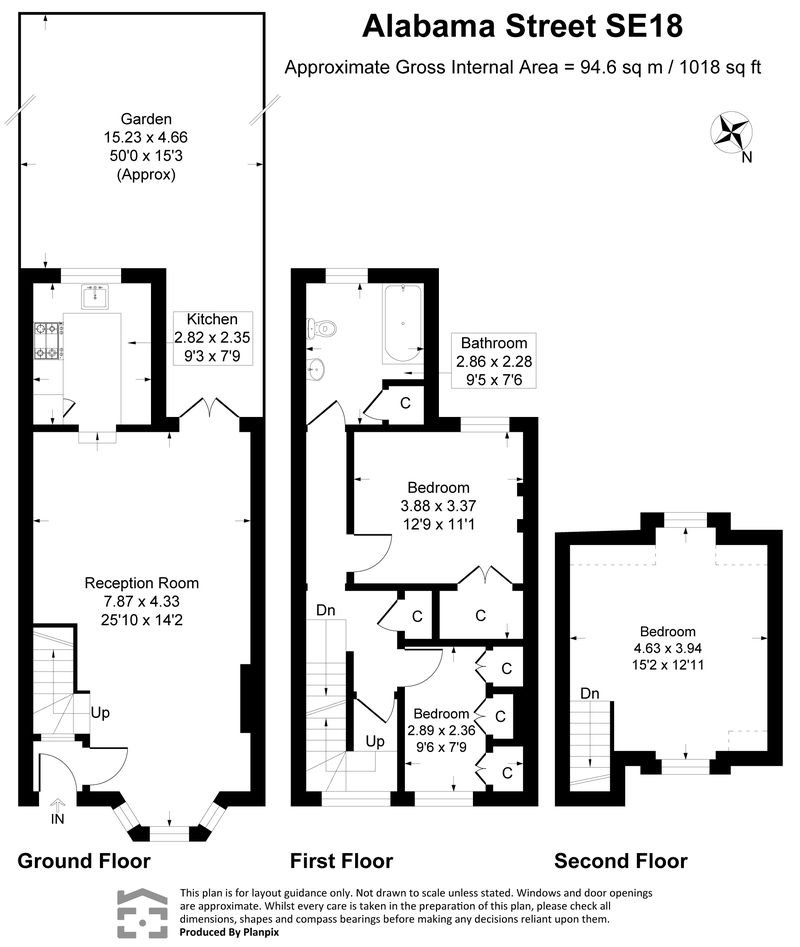
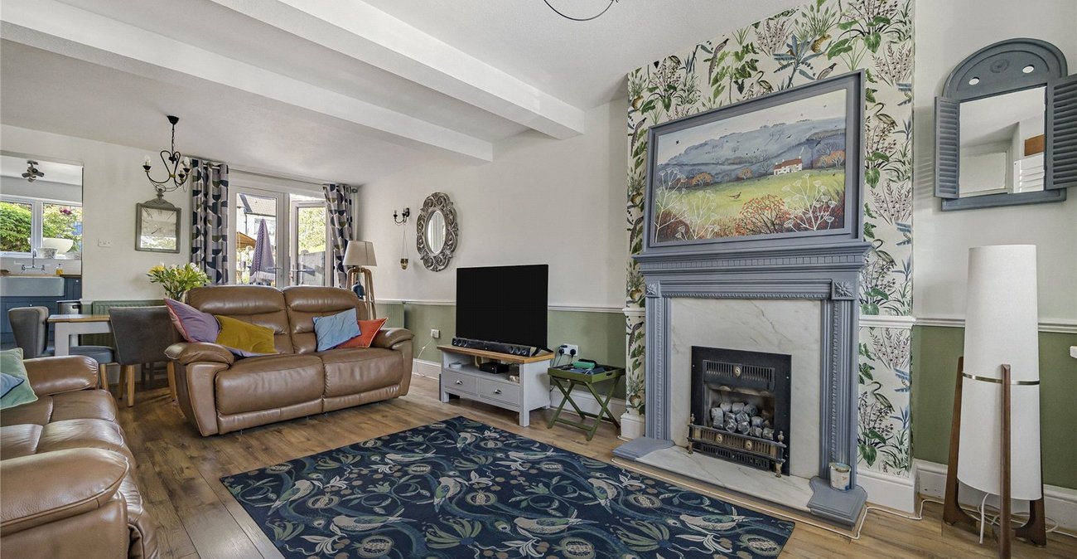
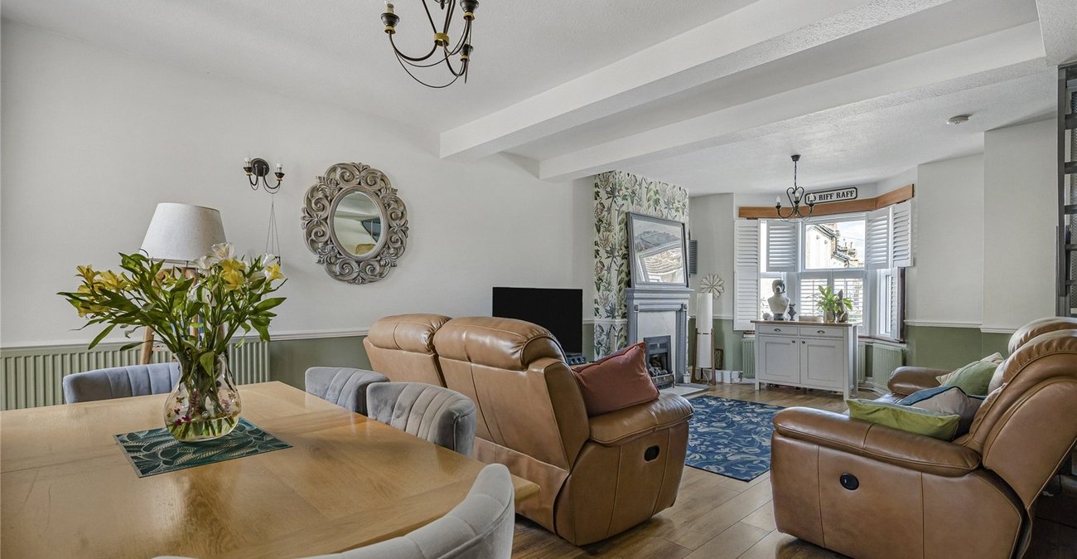
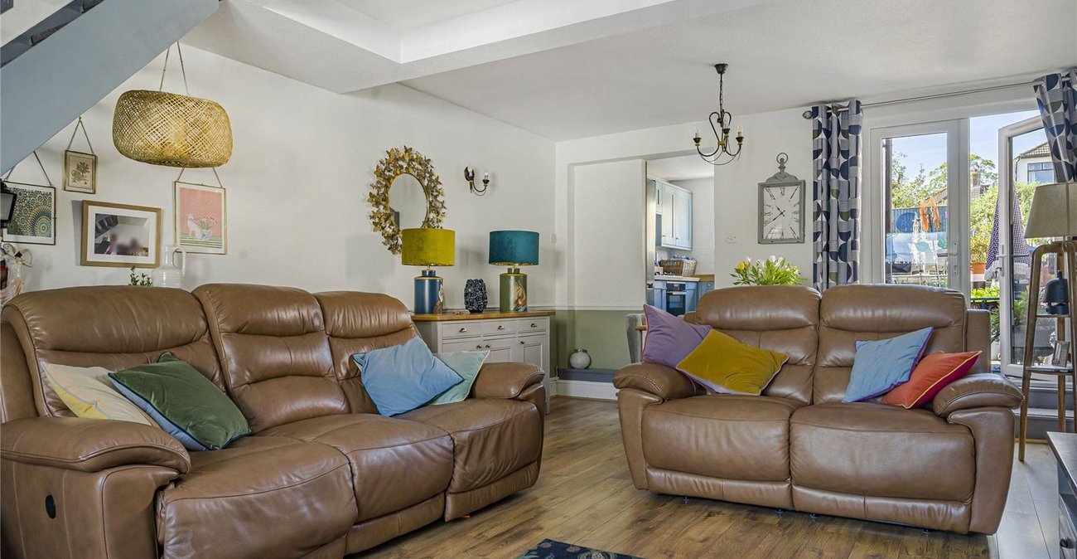
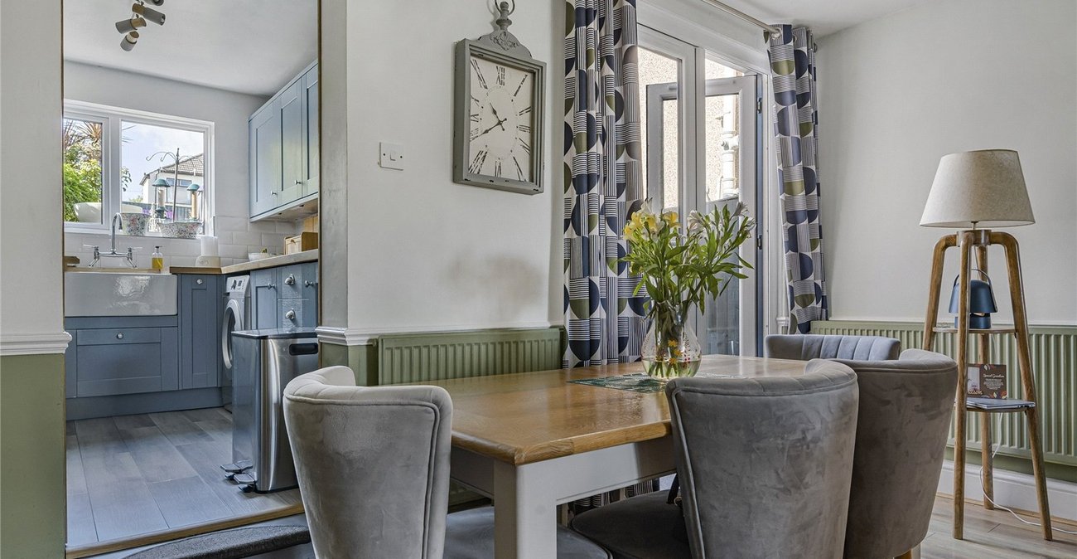
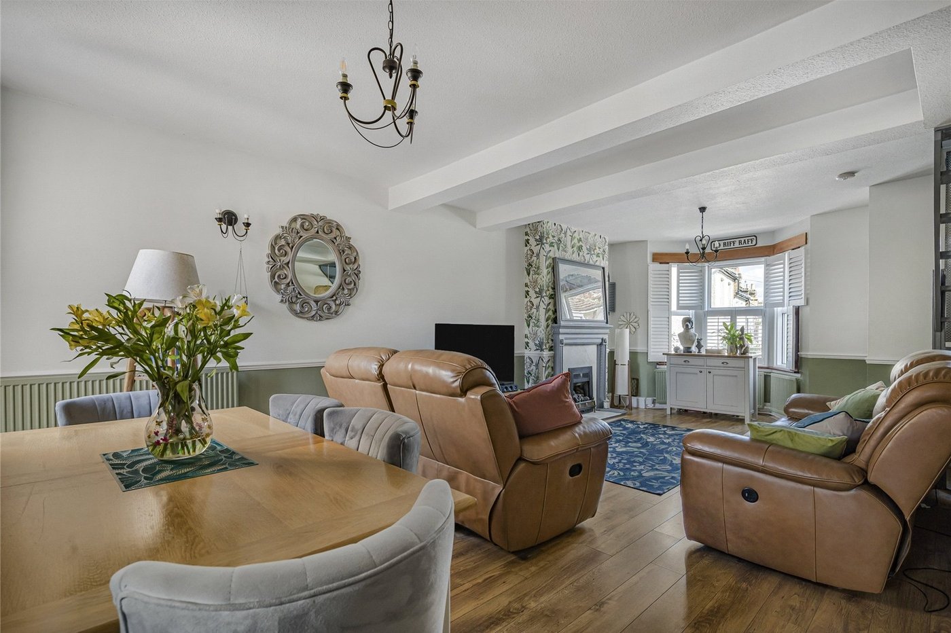
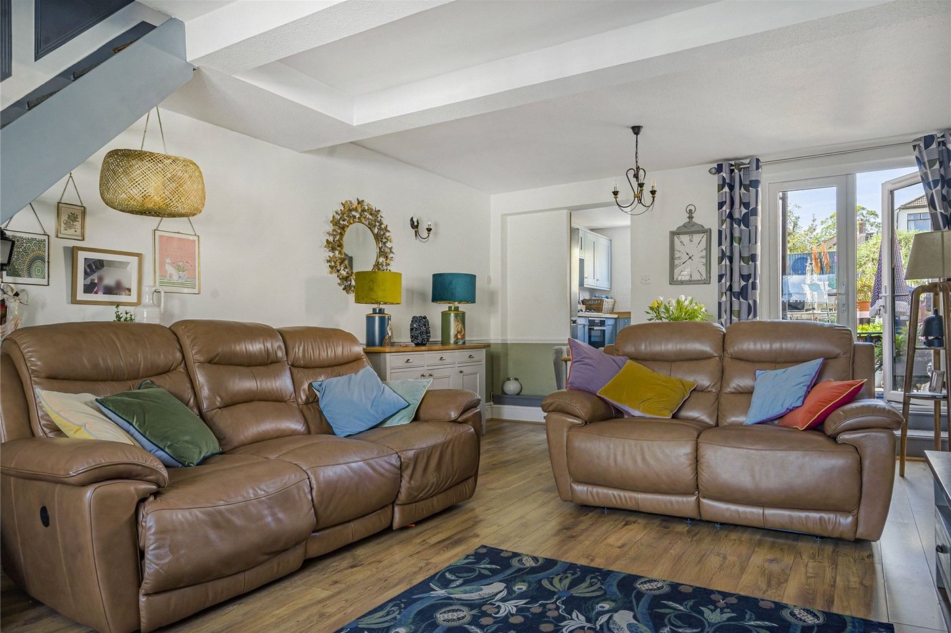
- 25ft Living/Dining Room
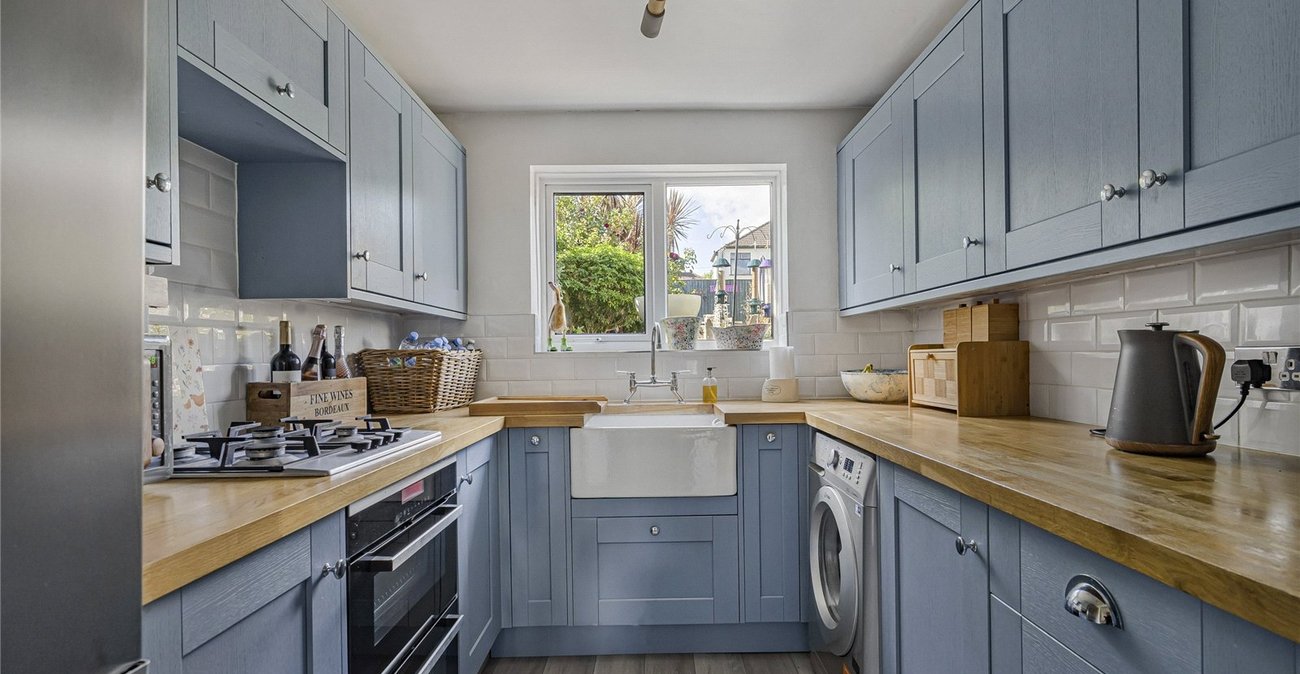
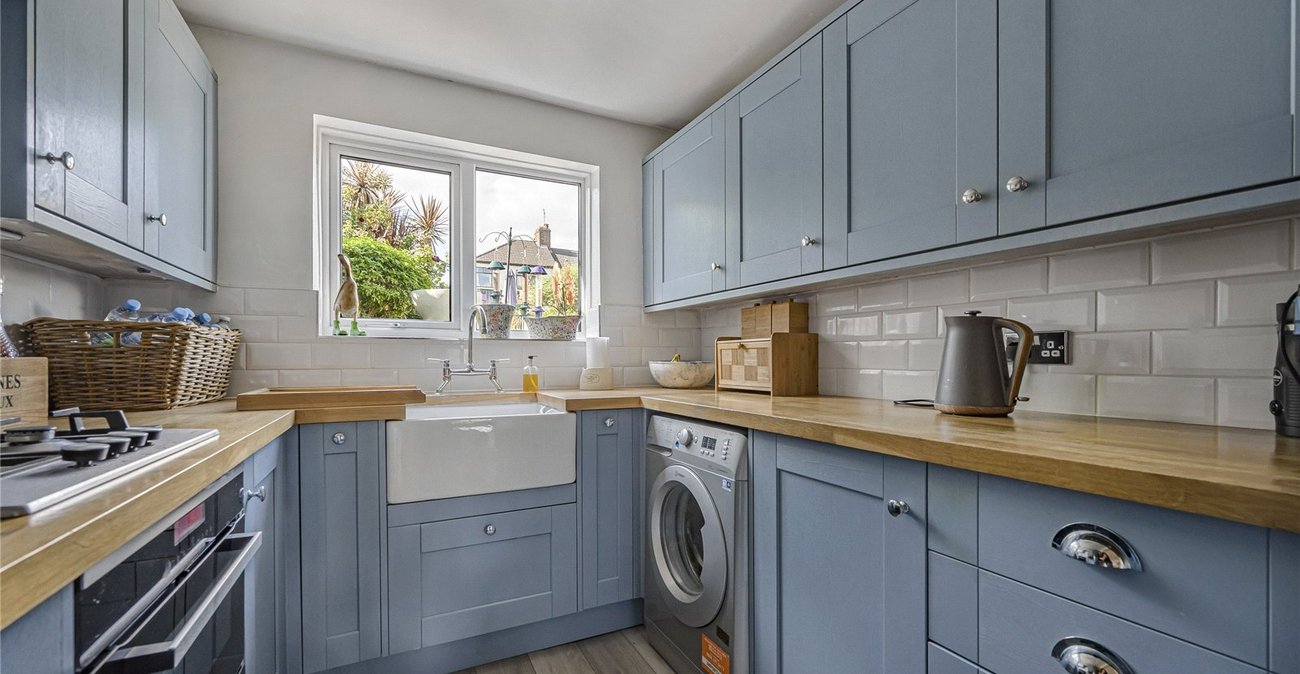
- 9ft Modern Fitted Kitchen
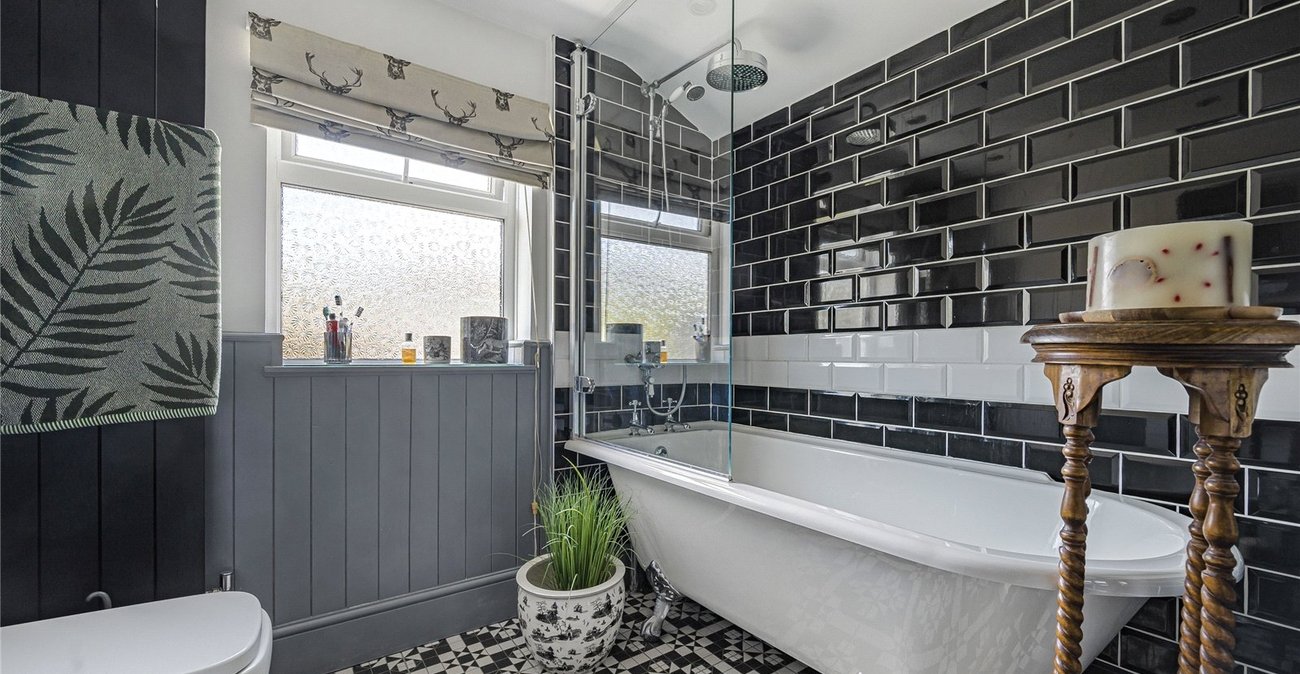
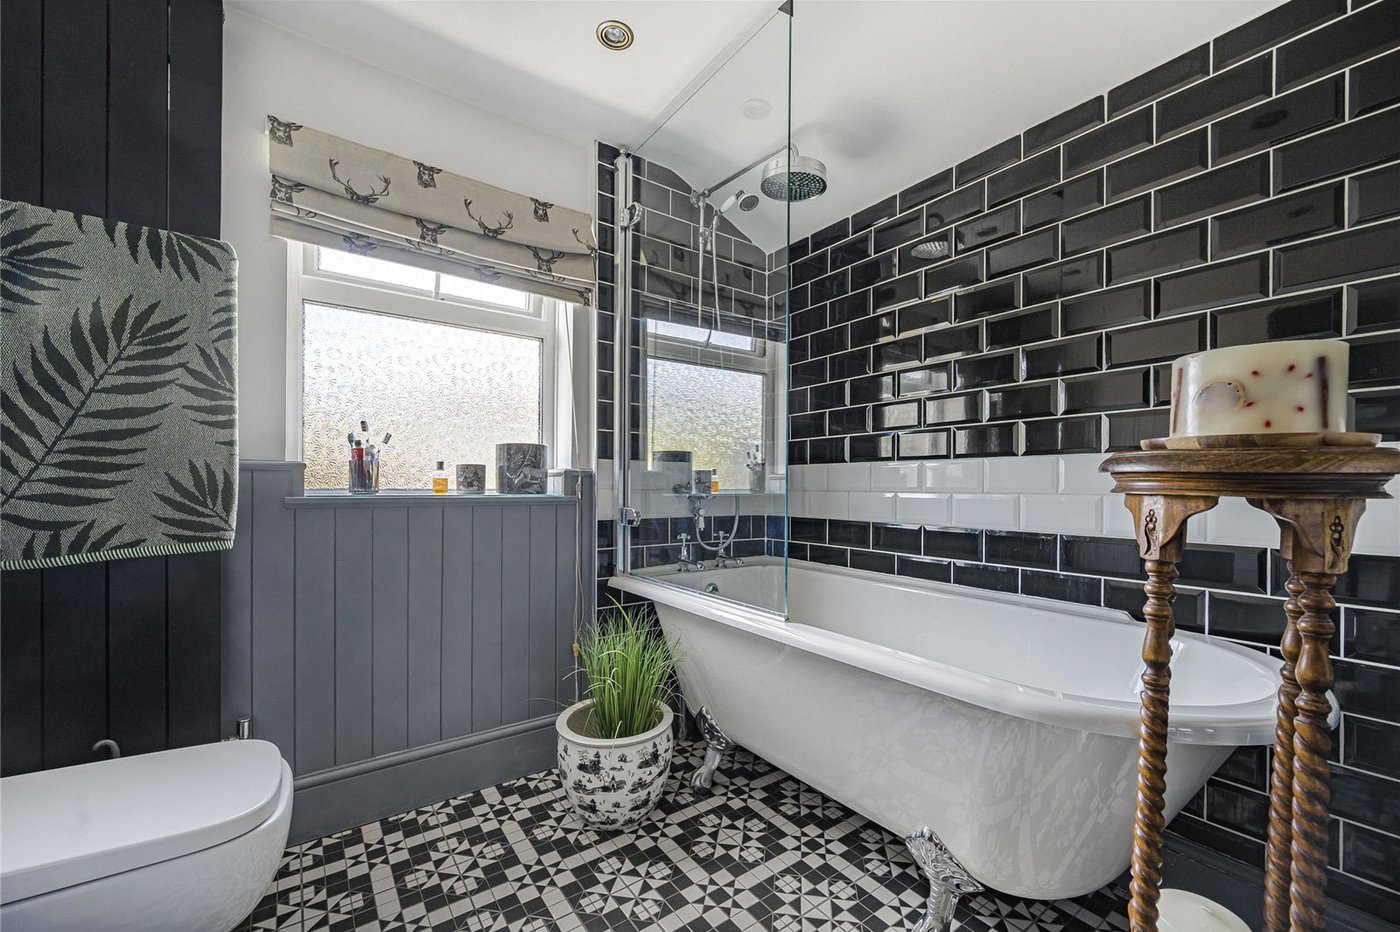
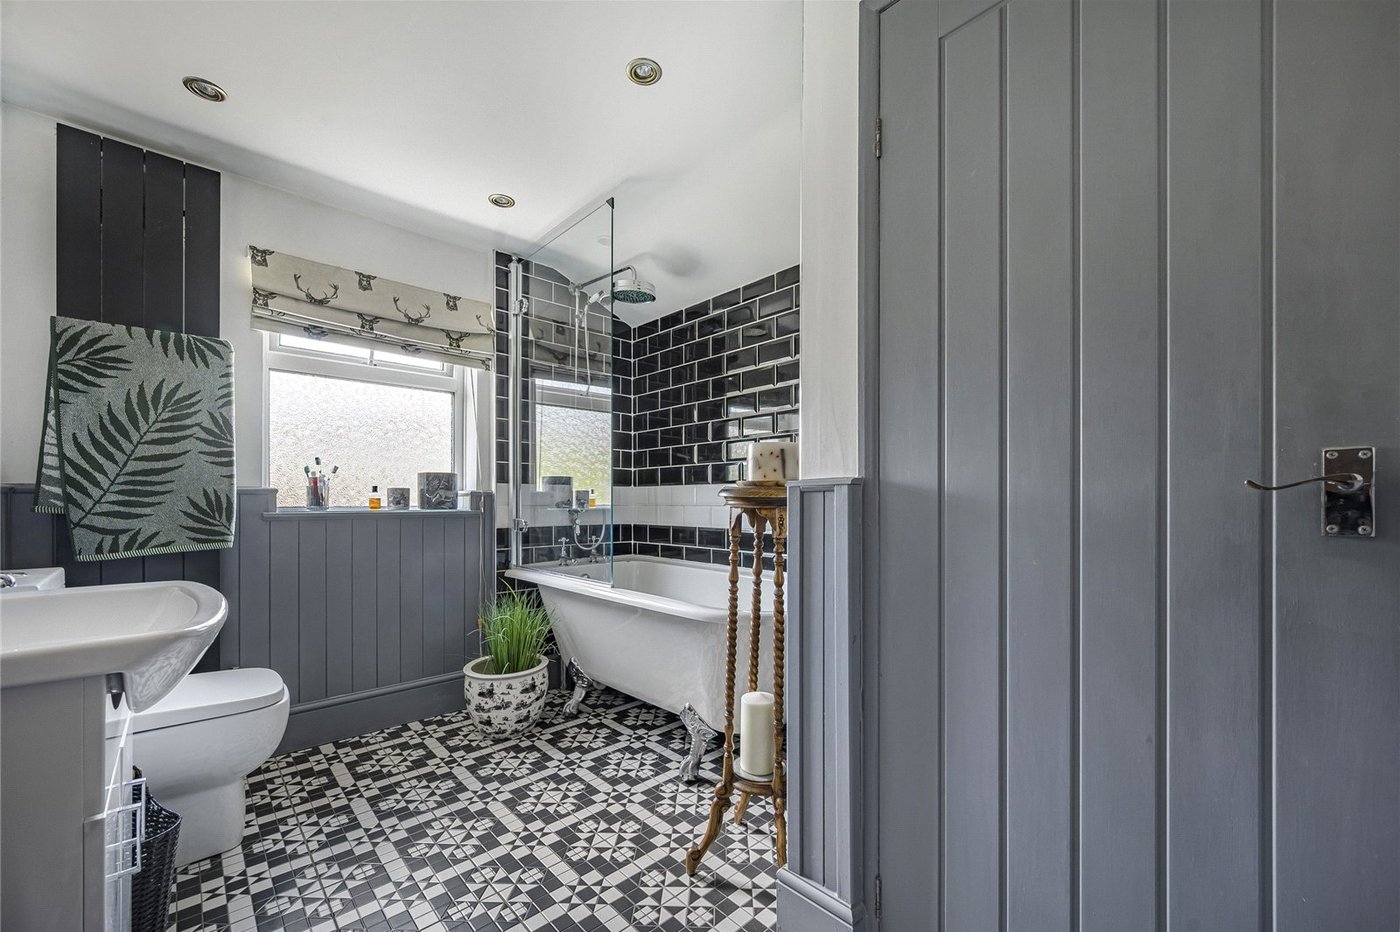
- Spacious First Floor Bathroom
- Three Double Bedrooms
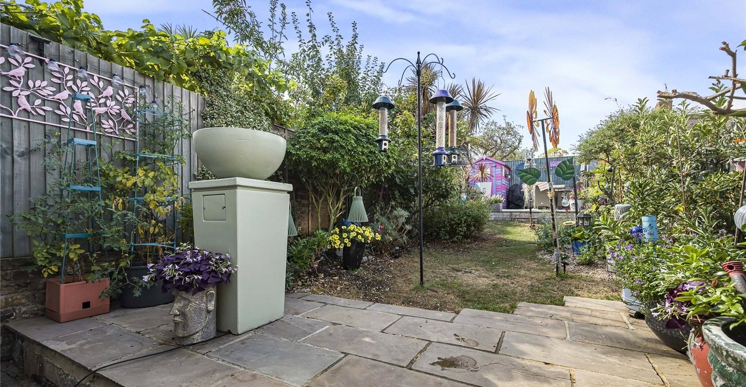
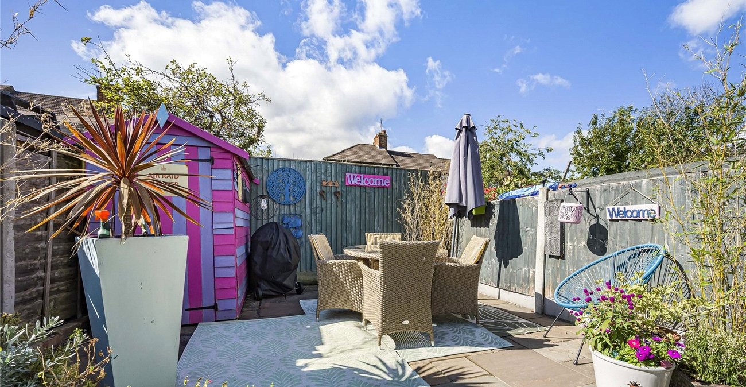
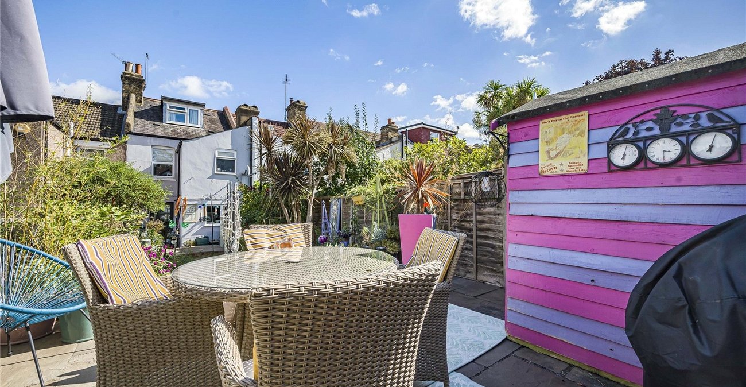
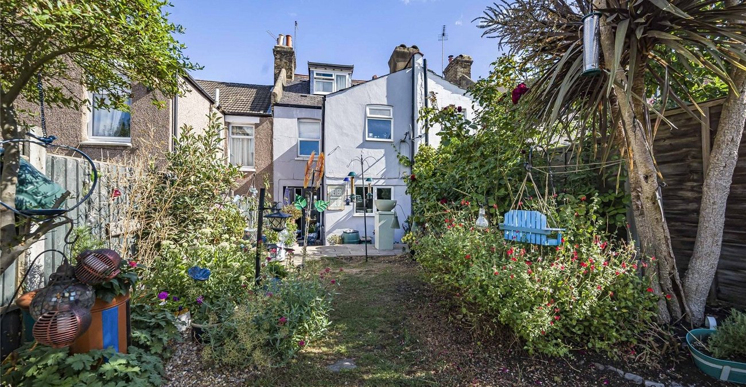
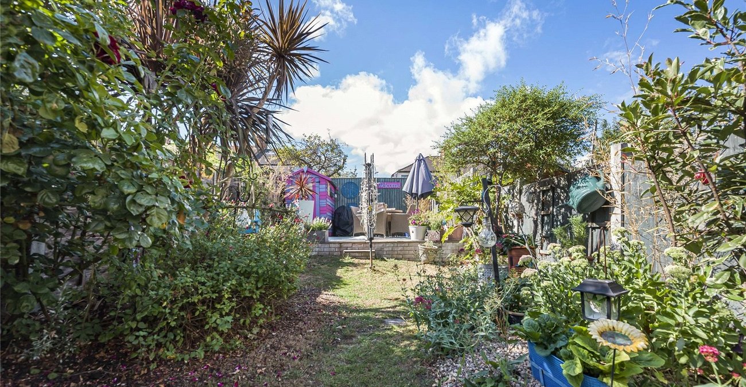
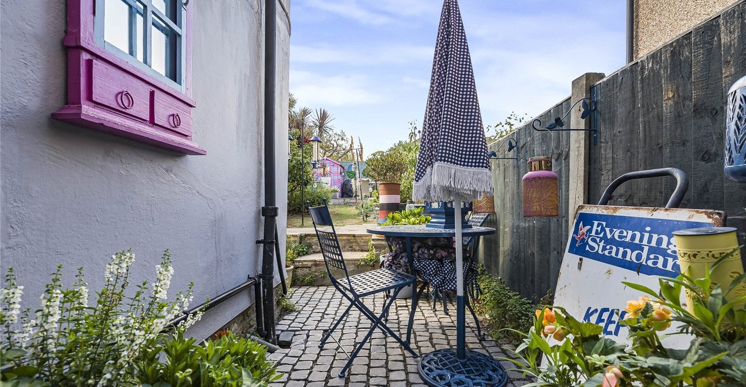
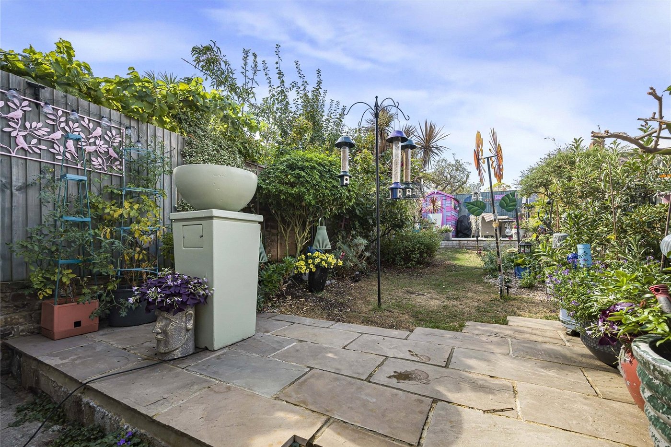
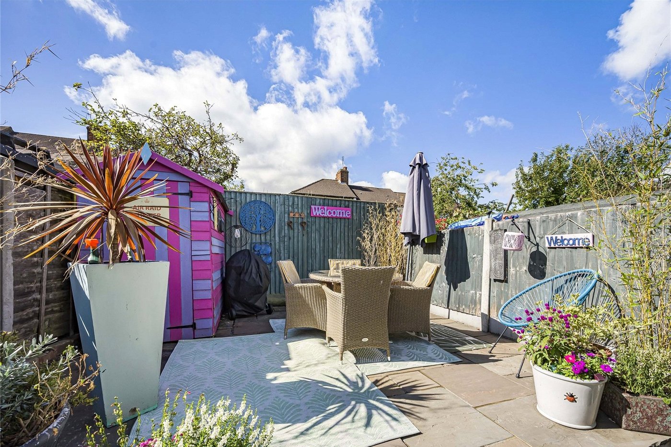
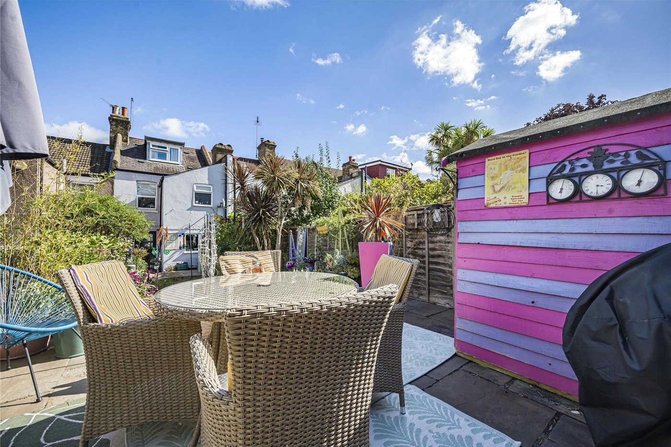
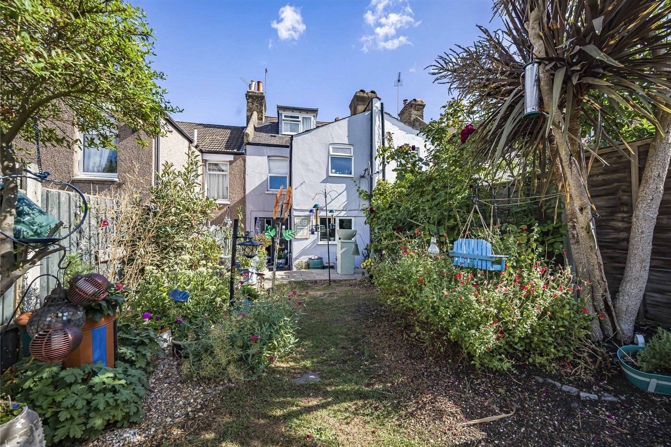
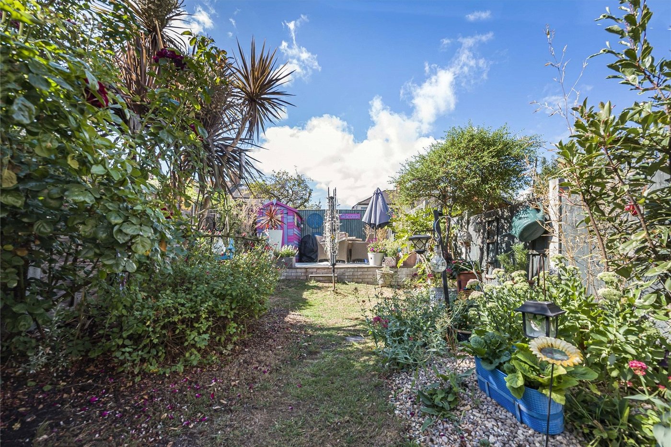
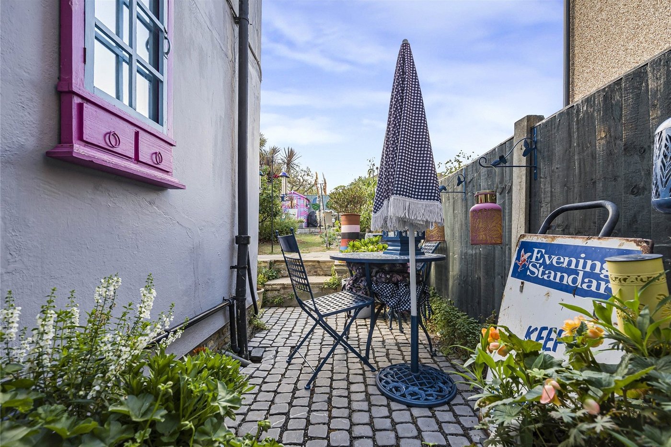
- Beautiful 45ft Rear Garden
- Double Glazing and Gas Central Heating
Rooms
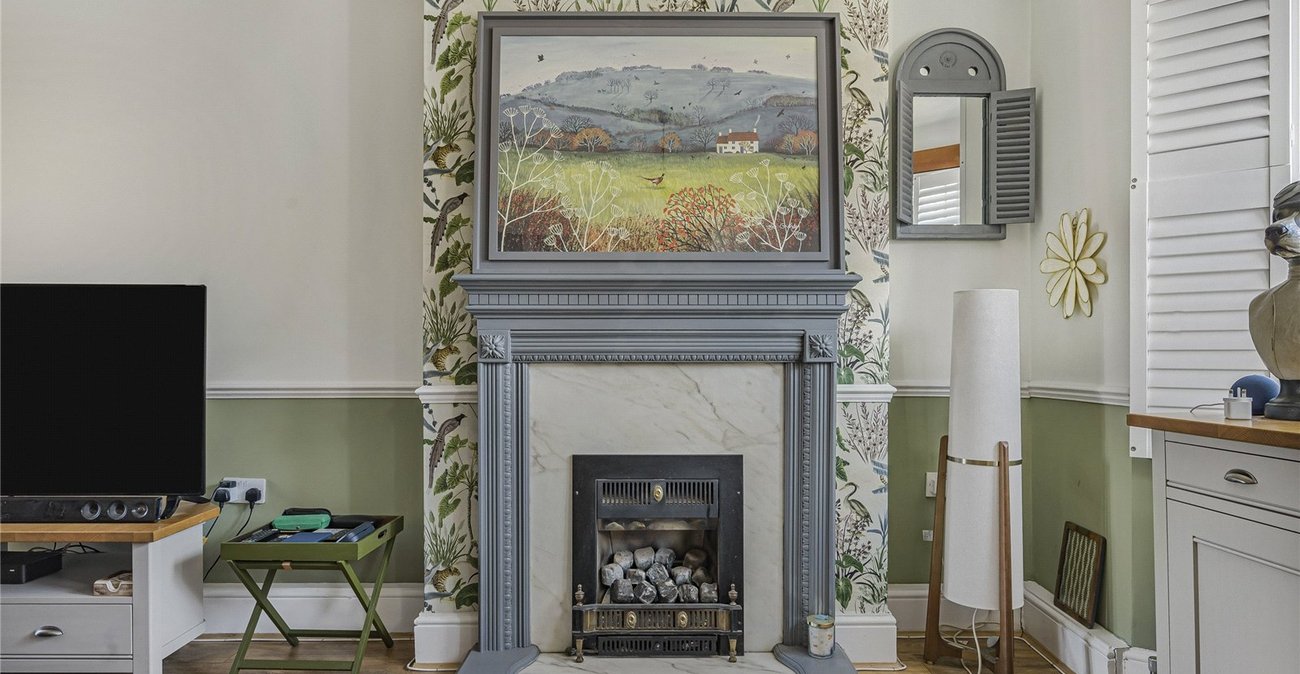
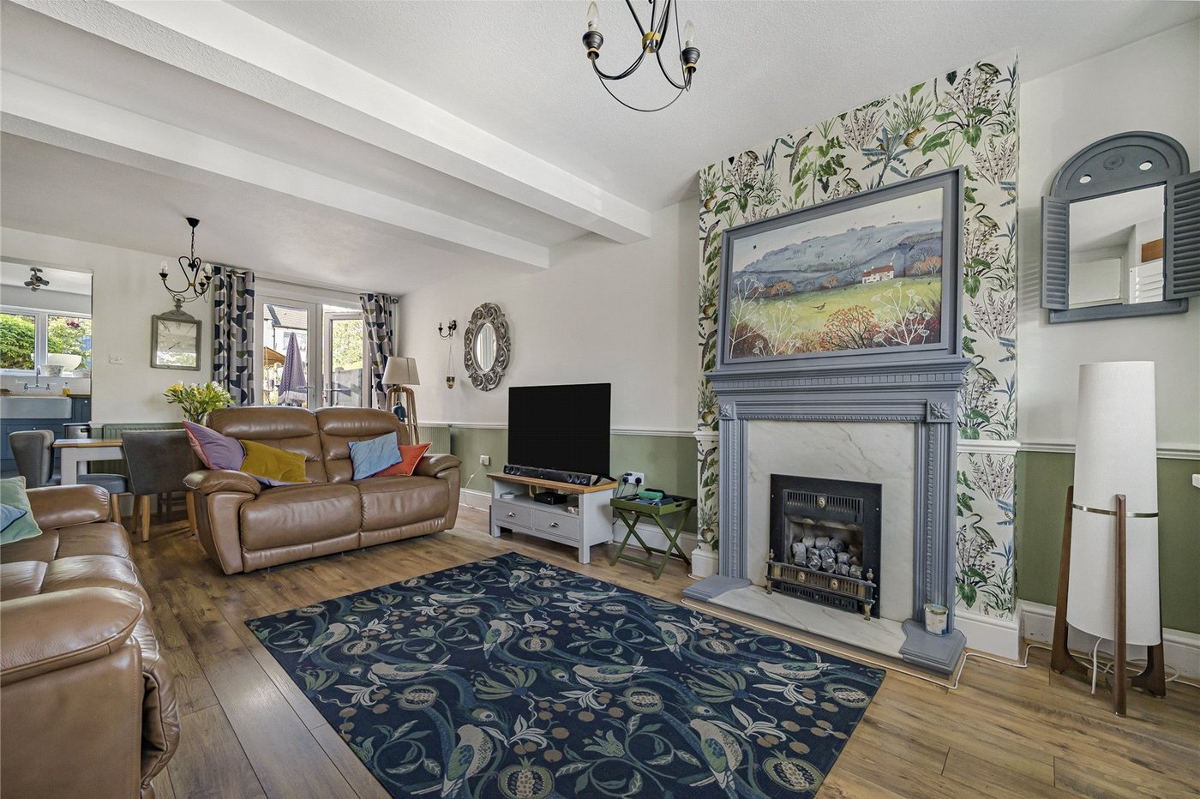
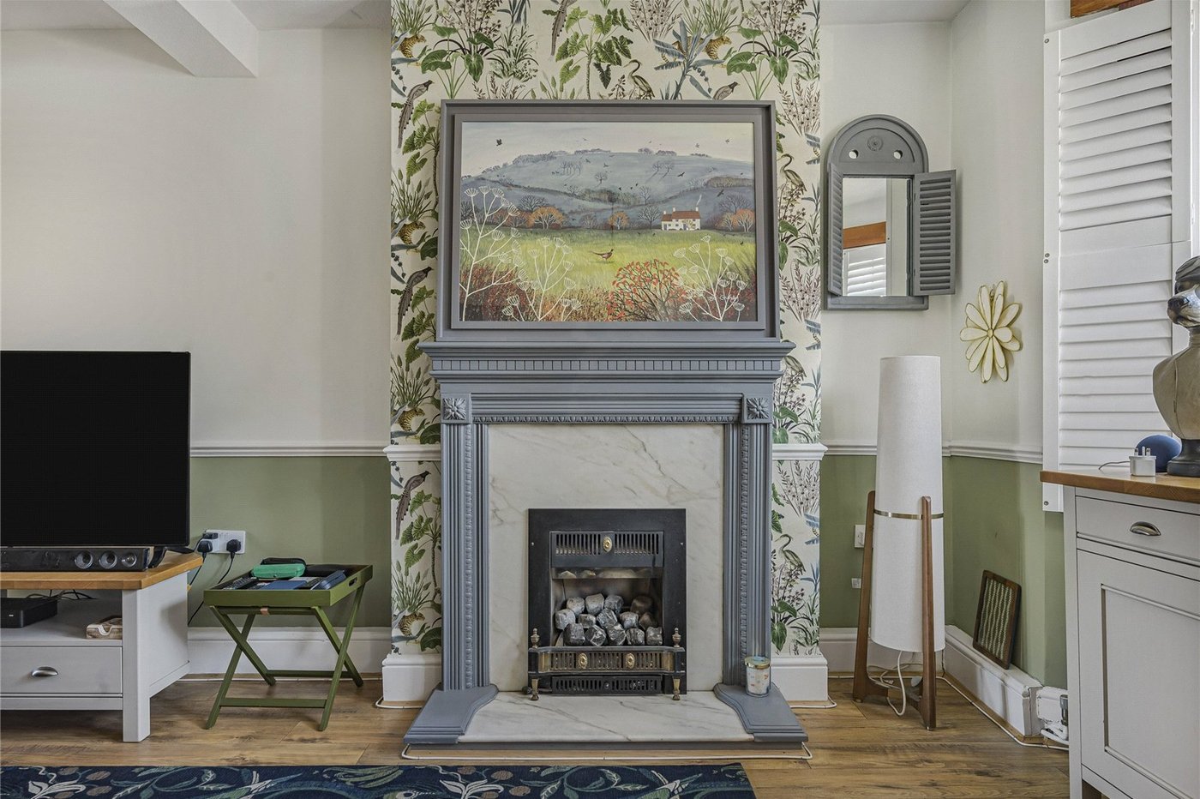
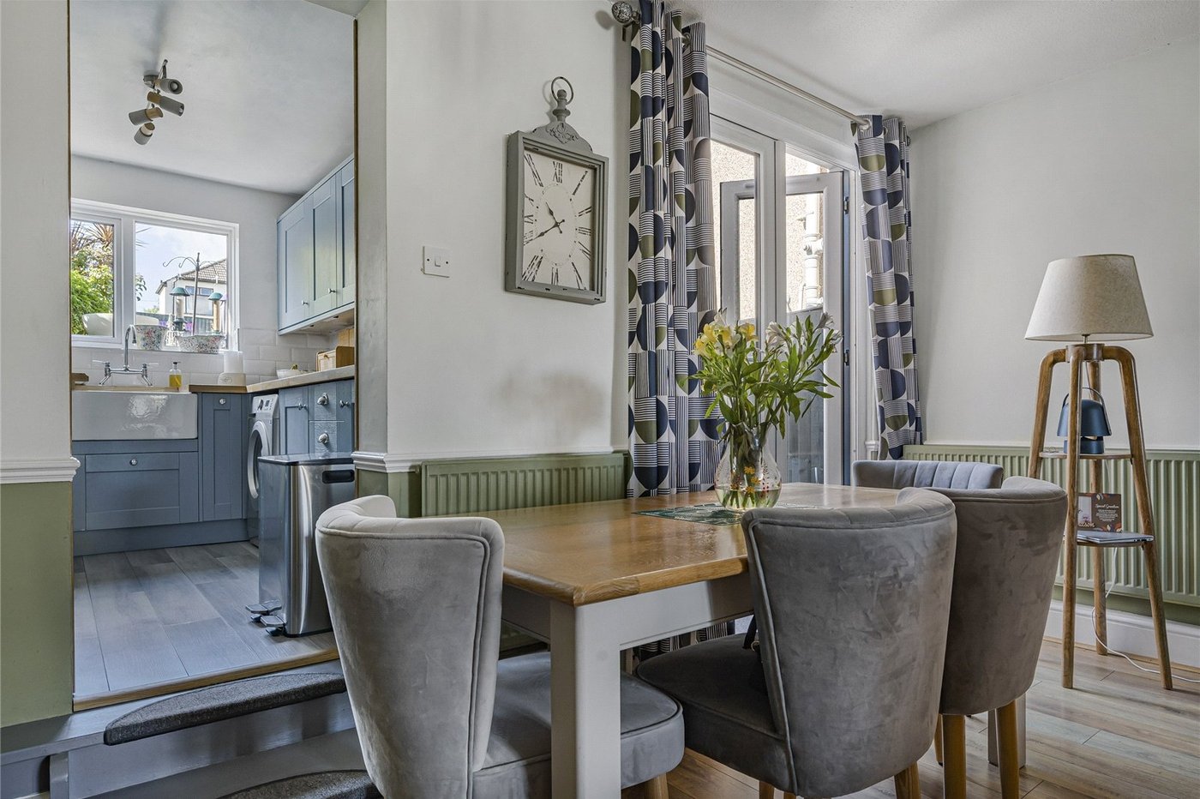
Entrance Hall Living/Dining Room 7.87m x 4.32mLaminate flooring, coal effect gas fire with marble hearth and surround and ornate wooden mantle, double glazed bay window to front with fitted shutters, double glazed doors to garden.
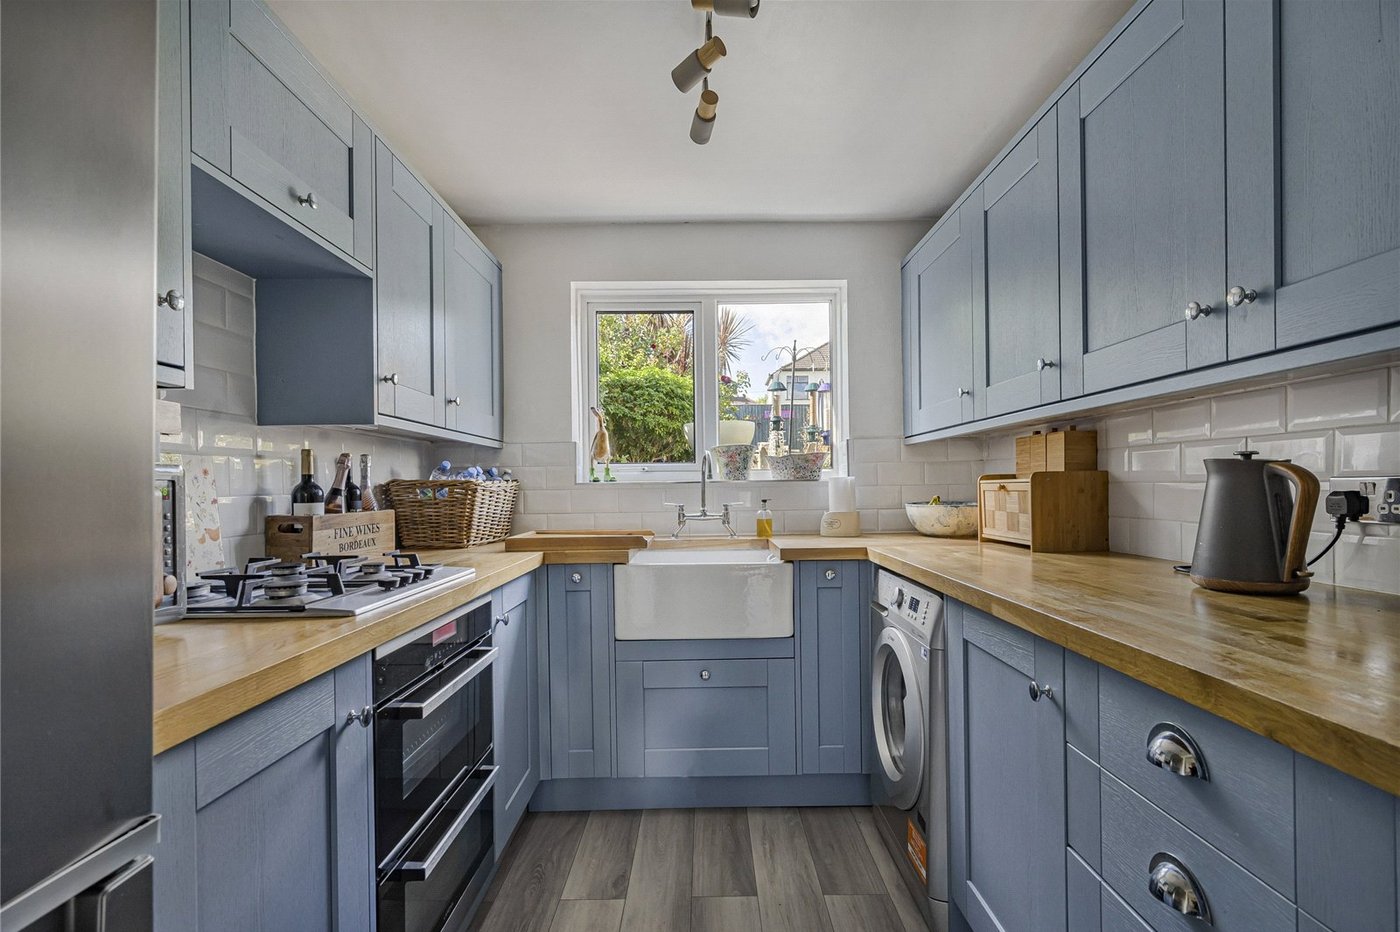
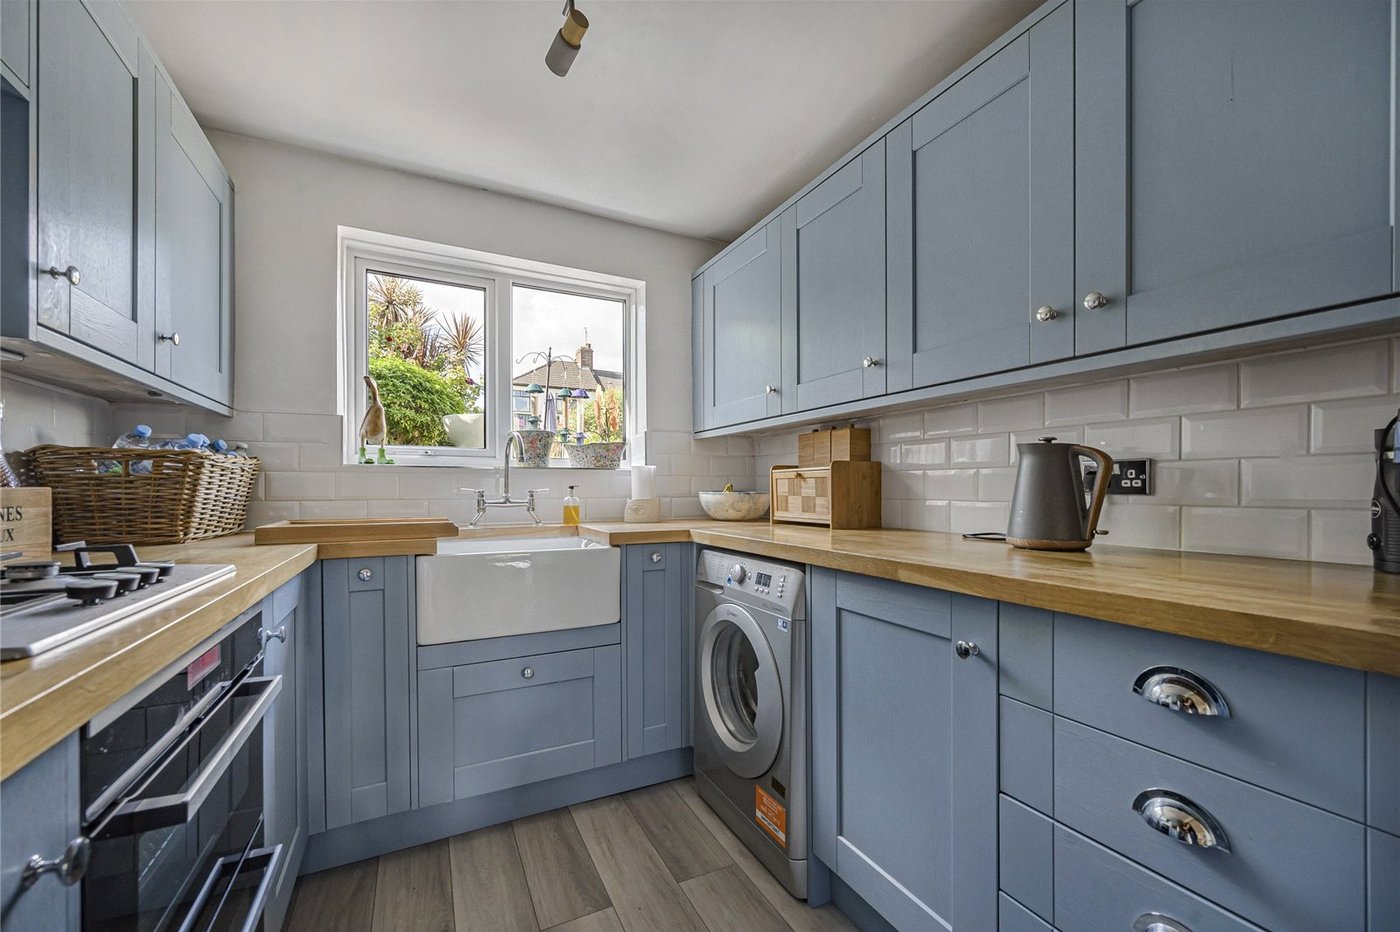
Kitchen 2.82m x 2.36mRange of matching wall and base units with complementary work surfaces, built in electric double oven and gas hob, space for appliances, butler sink, vinyl flooring, double glazed window.
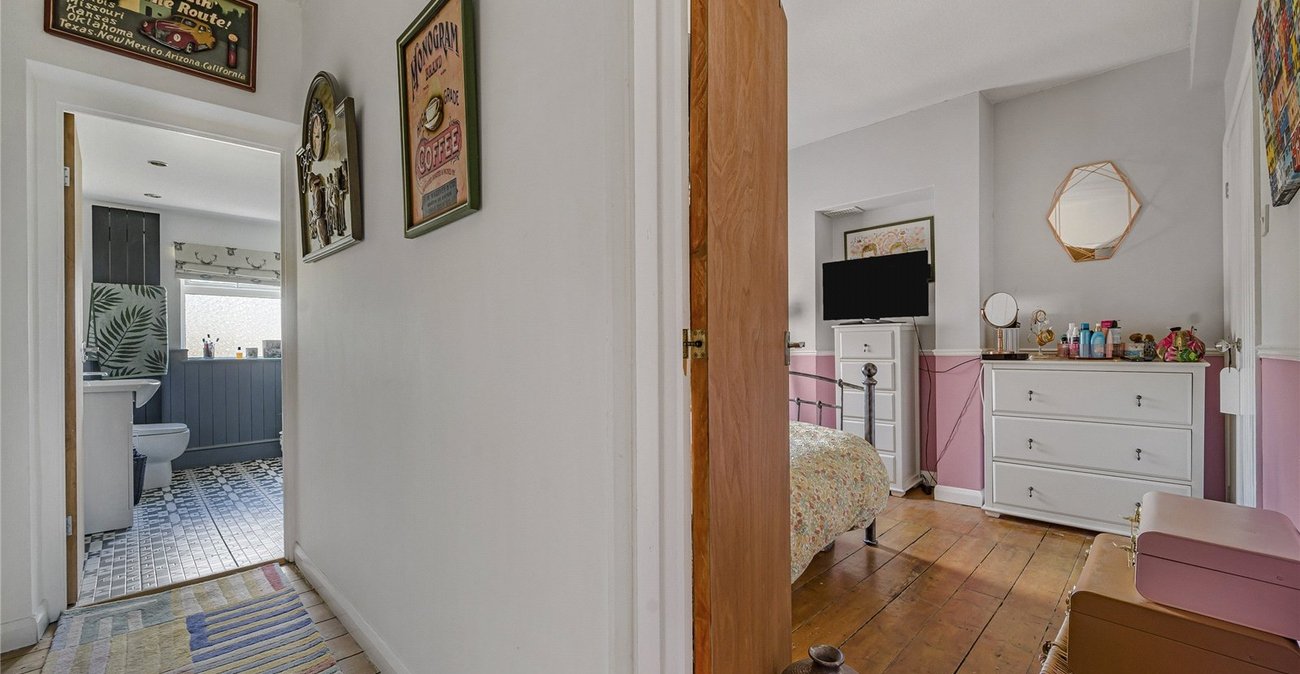
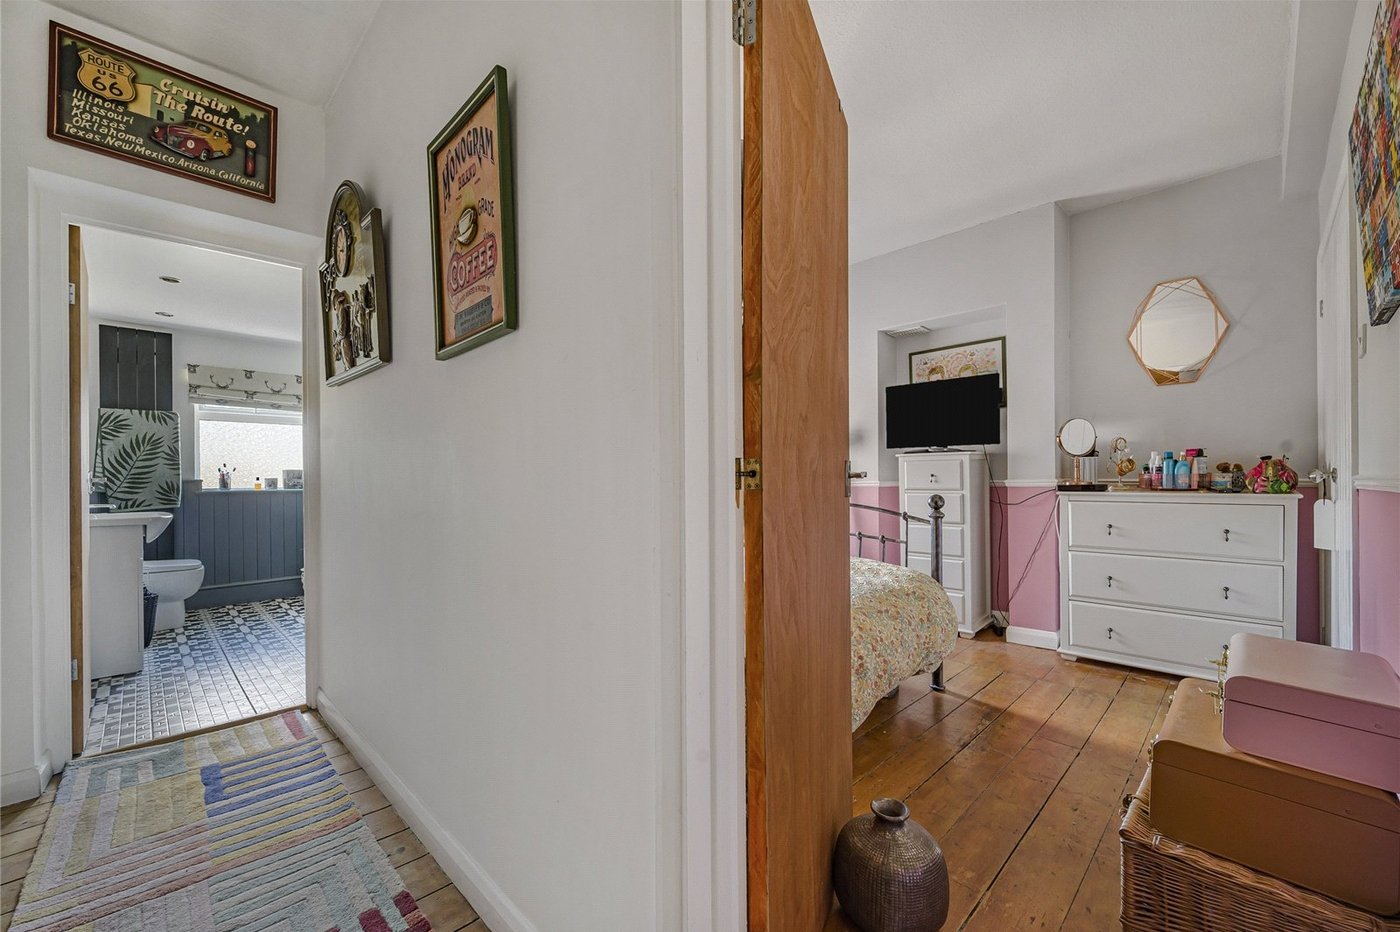
LandingEsposed wooden floorboards.
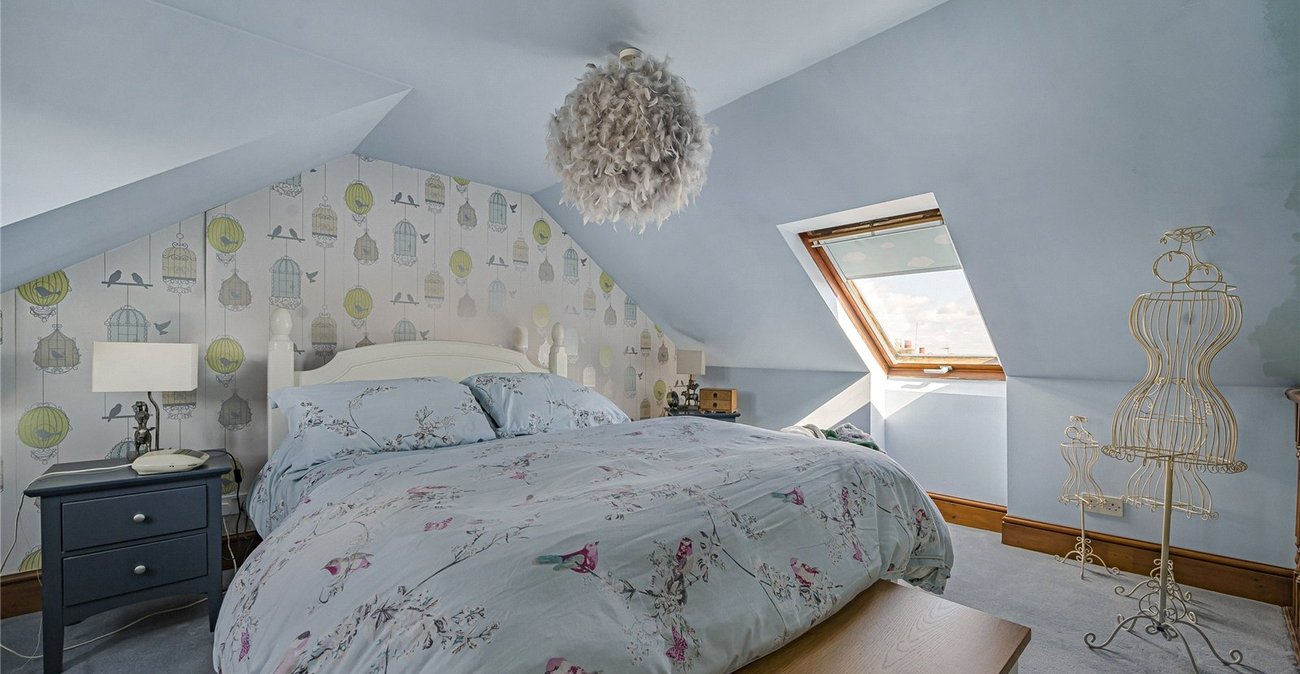
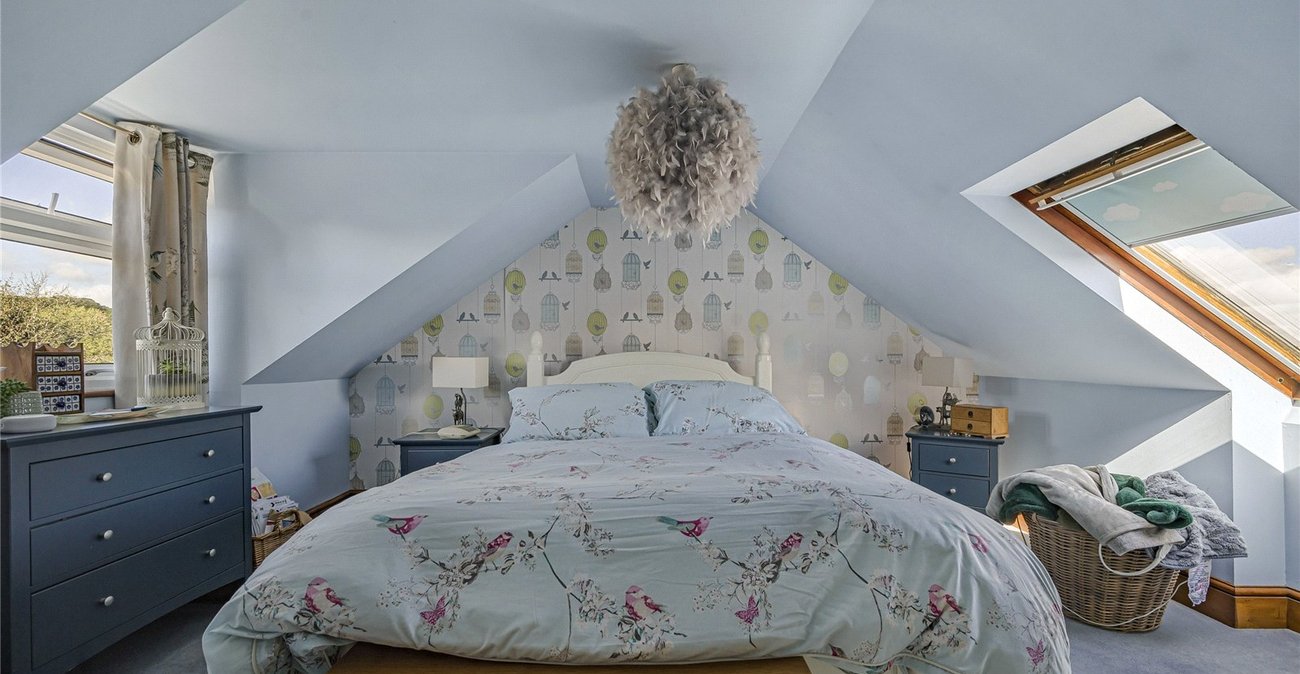
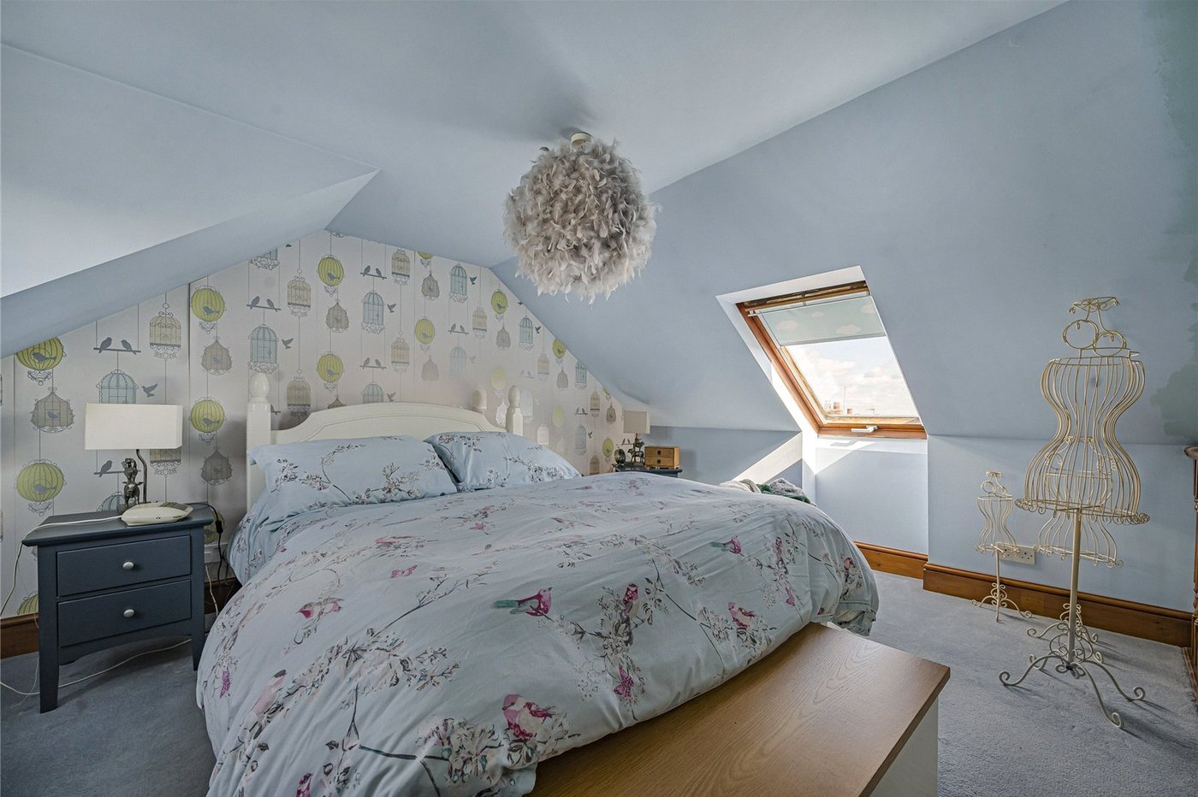
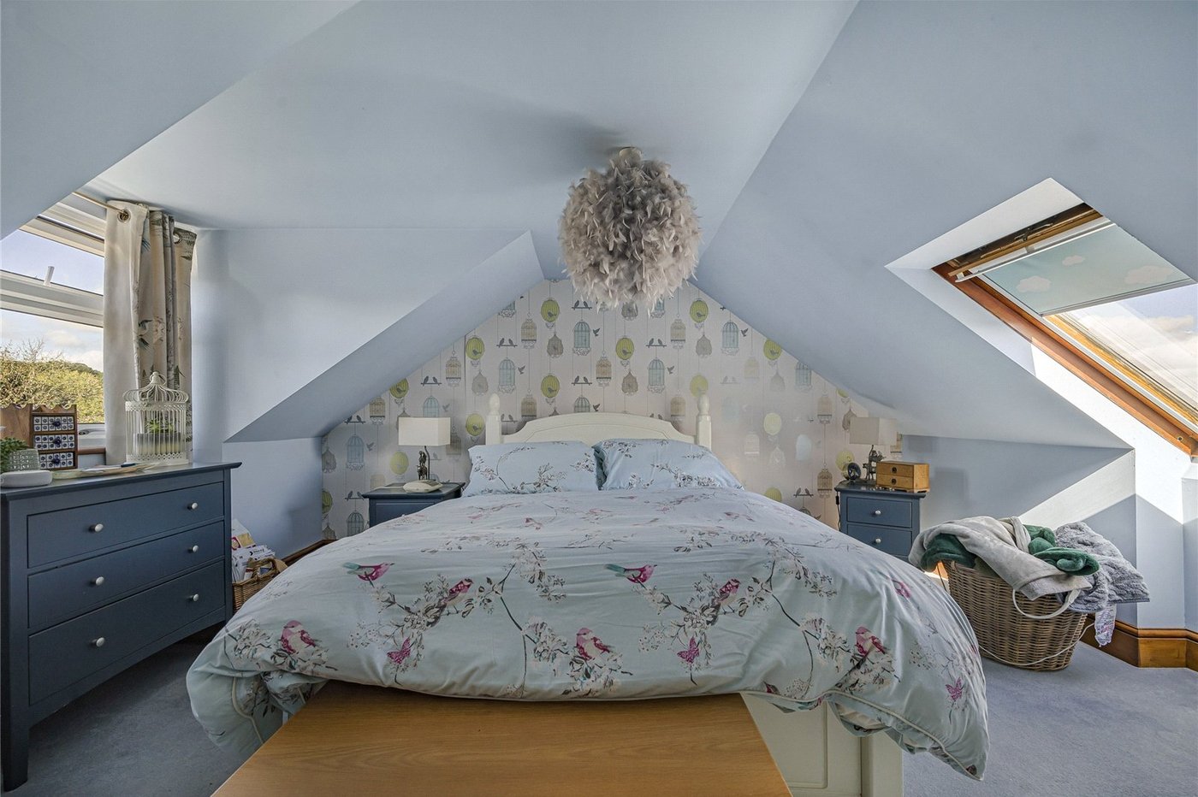
Bedroom 1 4.62m x 3.94m(Located on 2nd Floor). Carpet, velux windows, double glazed window.
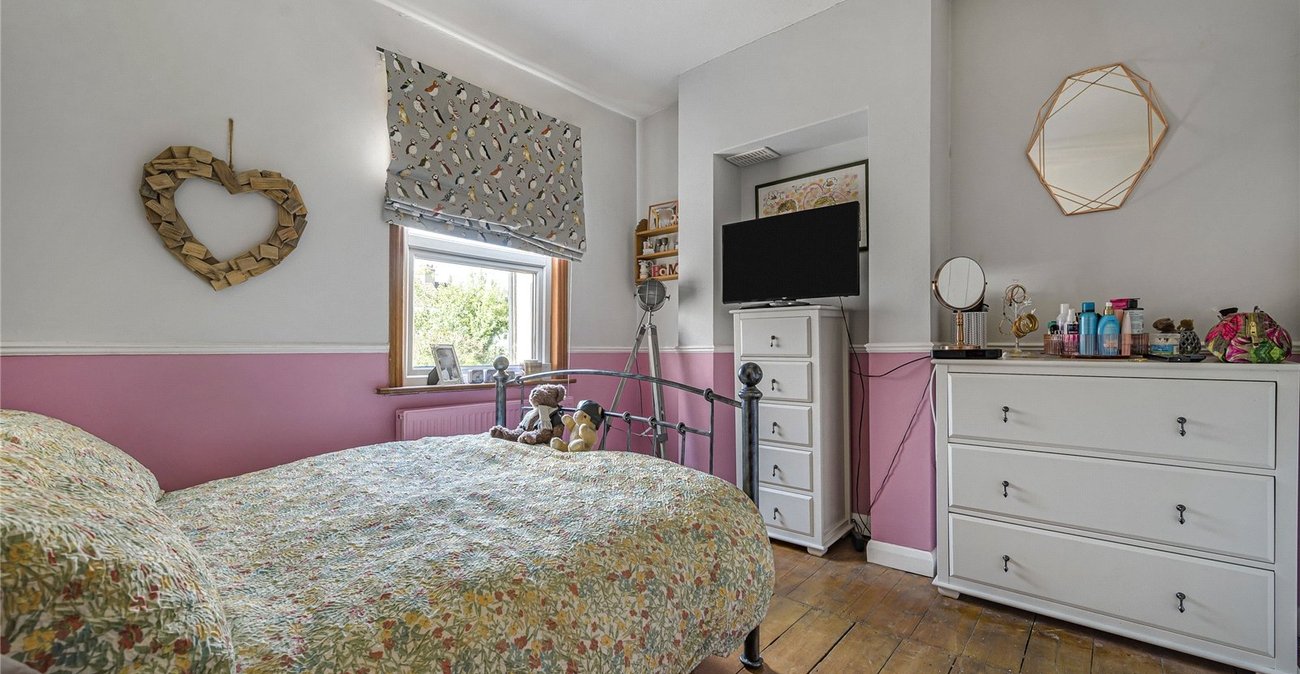
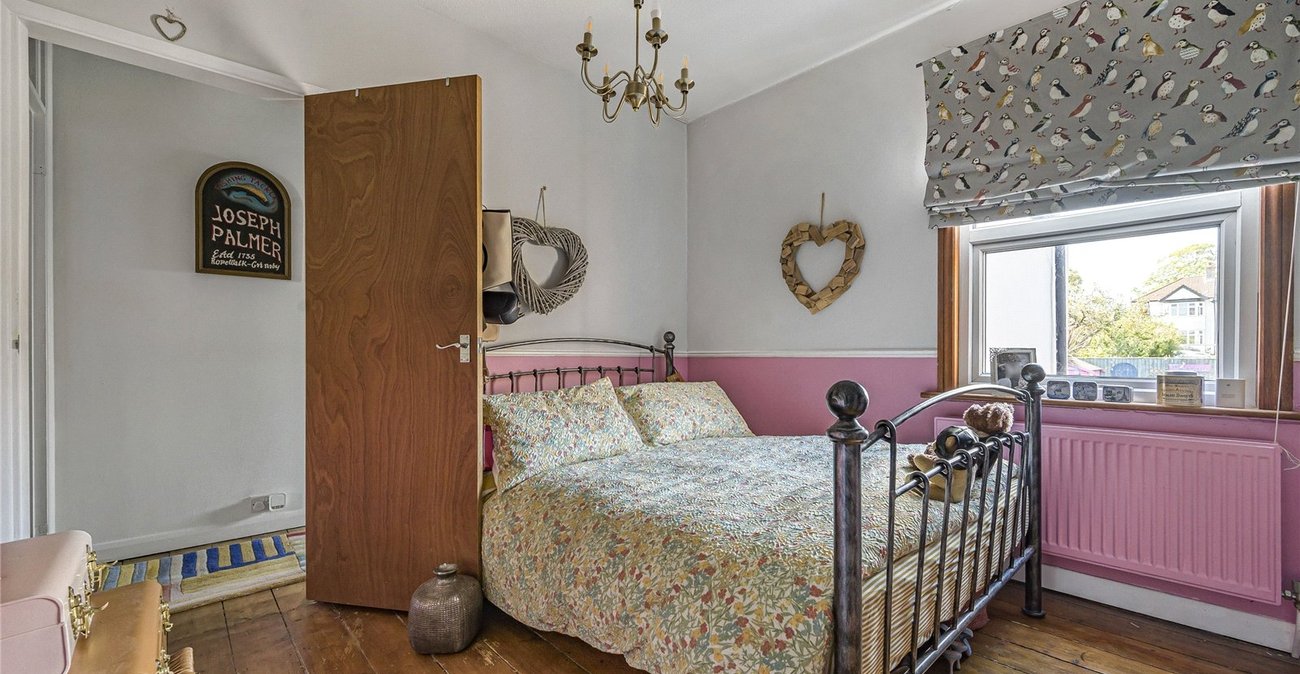
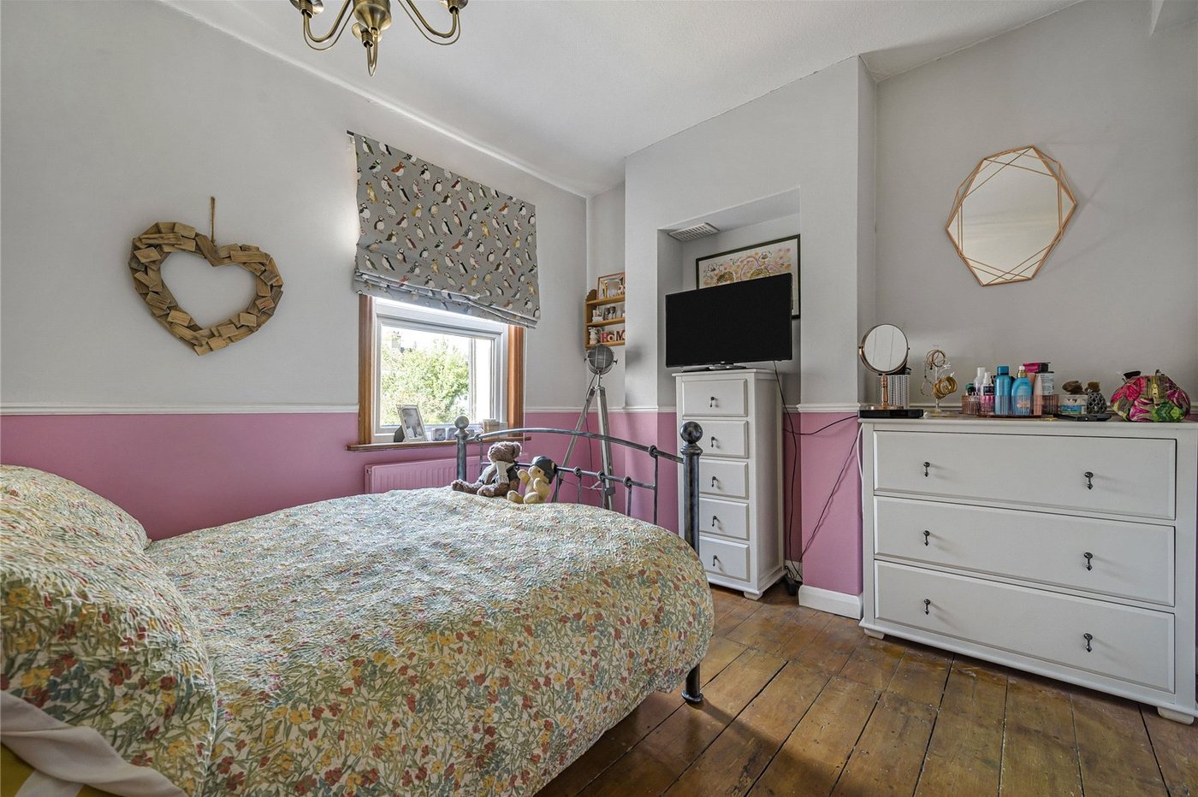
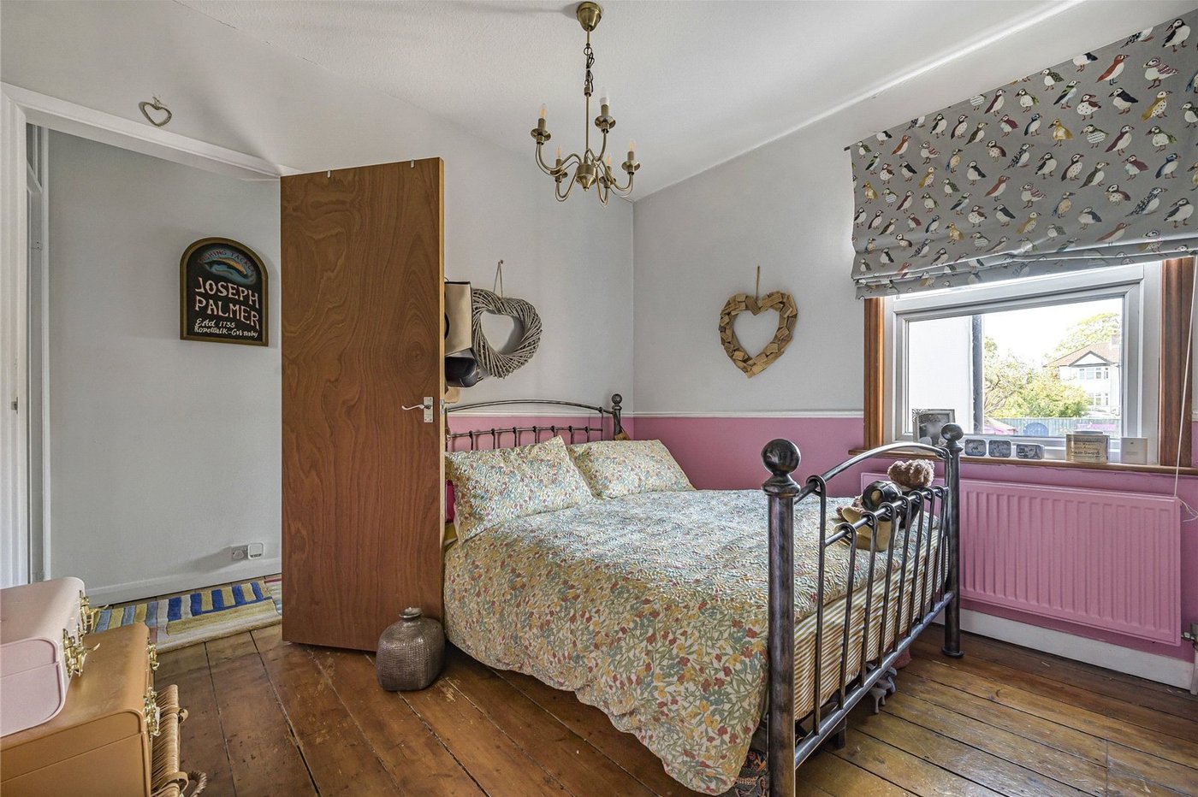
Bedroom 2 3.89m x 3.63mExposed wooden floorboards, built in wardrobe, double glazed window.
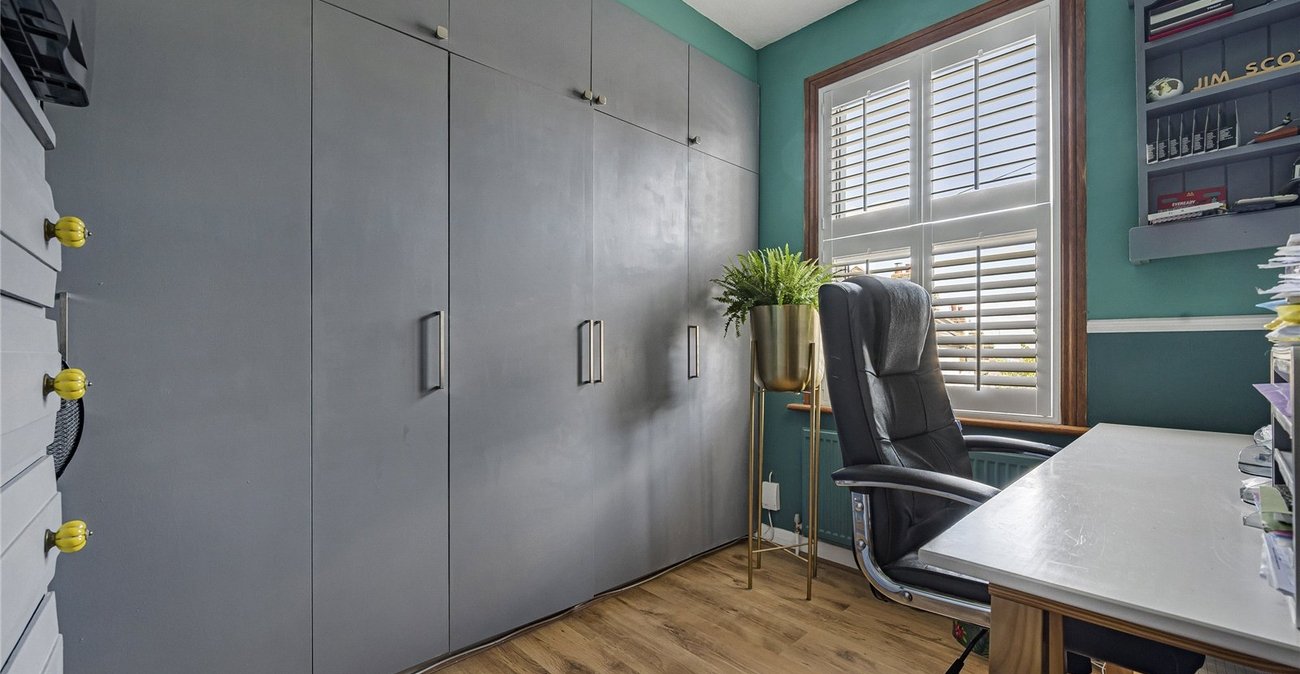
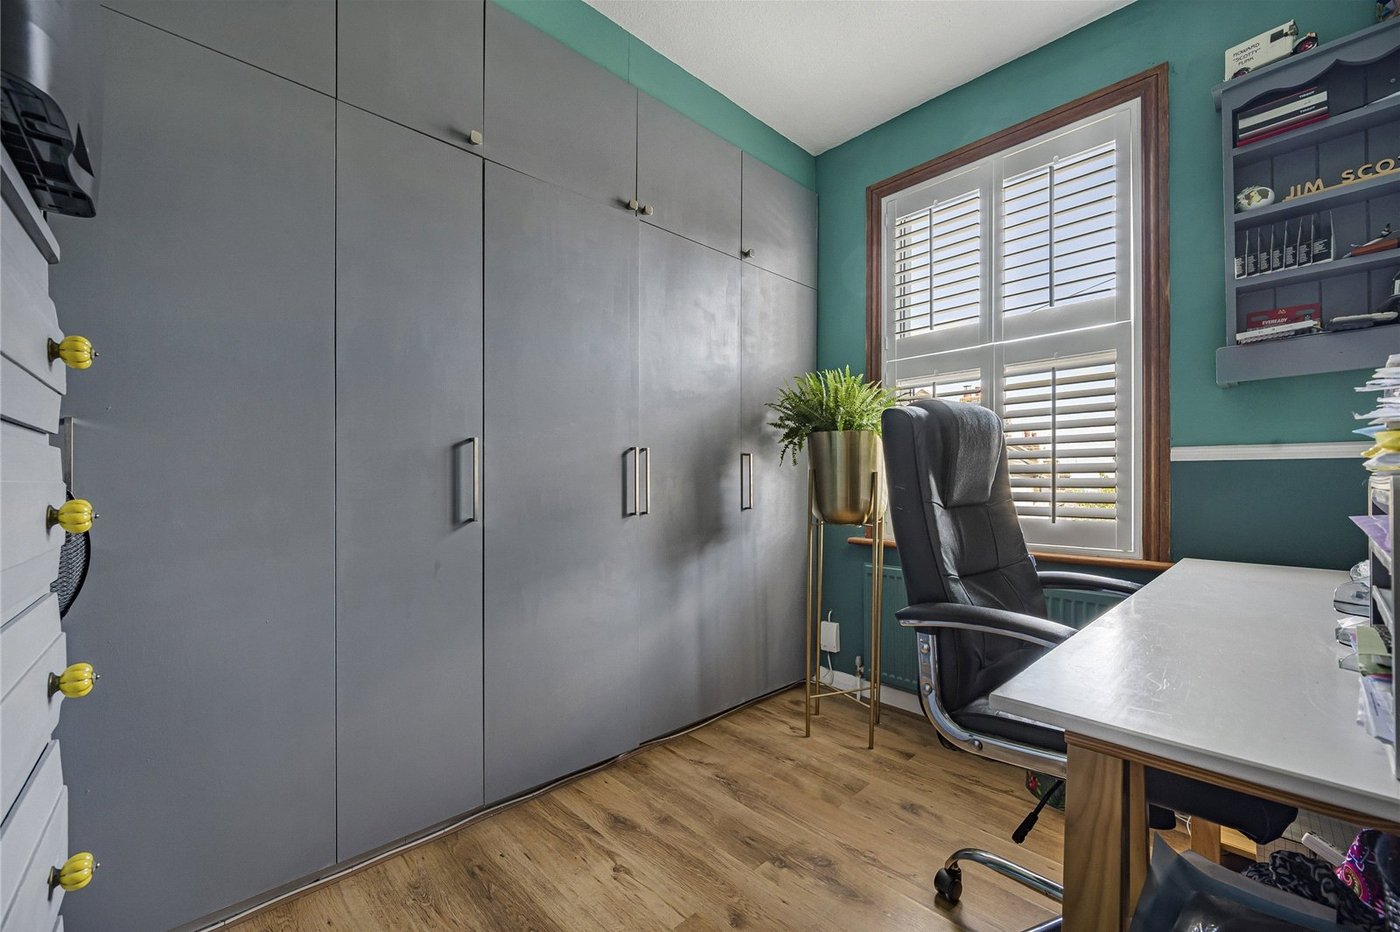
Bedroom 3 2.9m x 2.36mLaminate flooring, range of built in wardrobes with overhead cupboards.
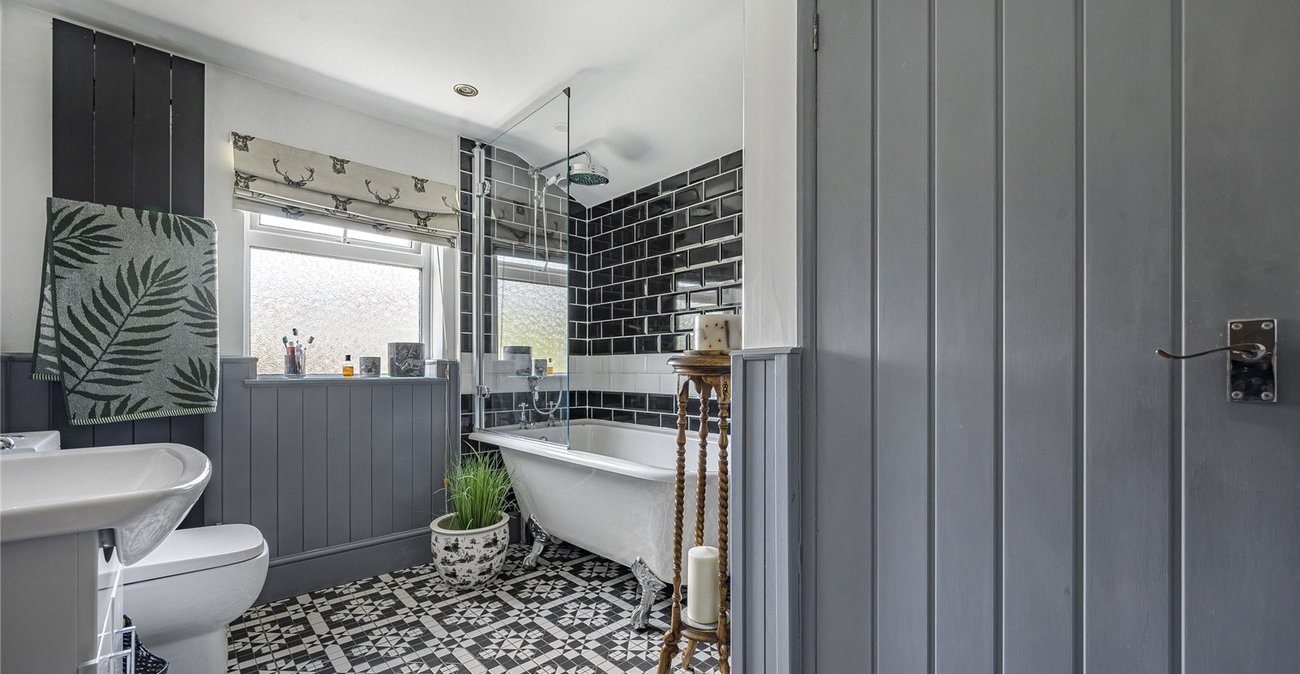
Bathroom 2.87m x 2.29mLow level WC, roll top bath with shower screen, vanity wash hand basin, tiled flooring, frosted double glazed window.