Property Description
Guide price £300,000 - £325,000
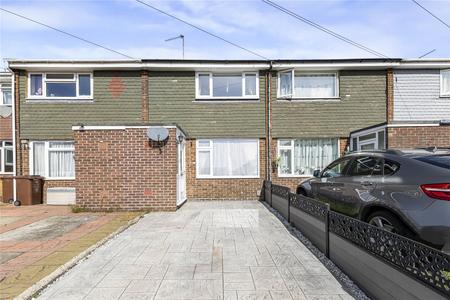
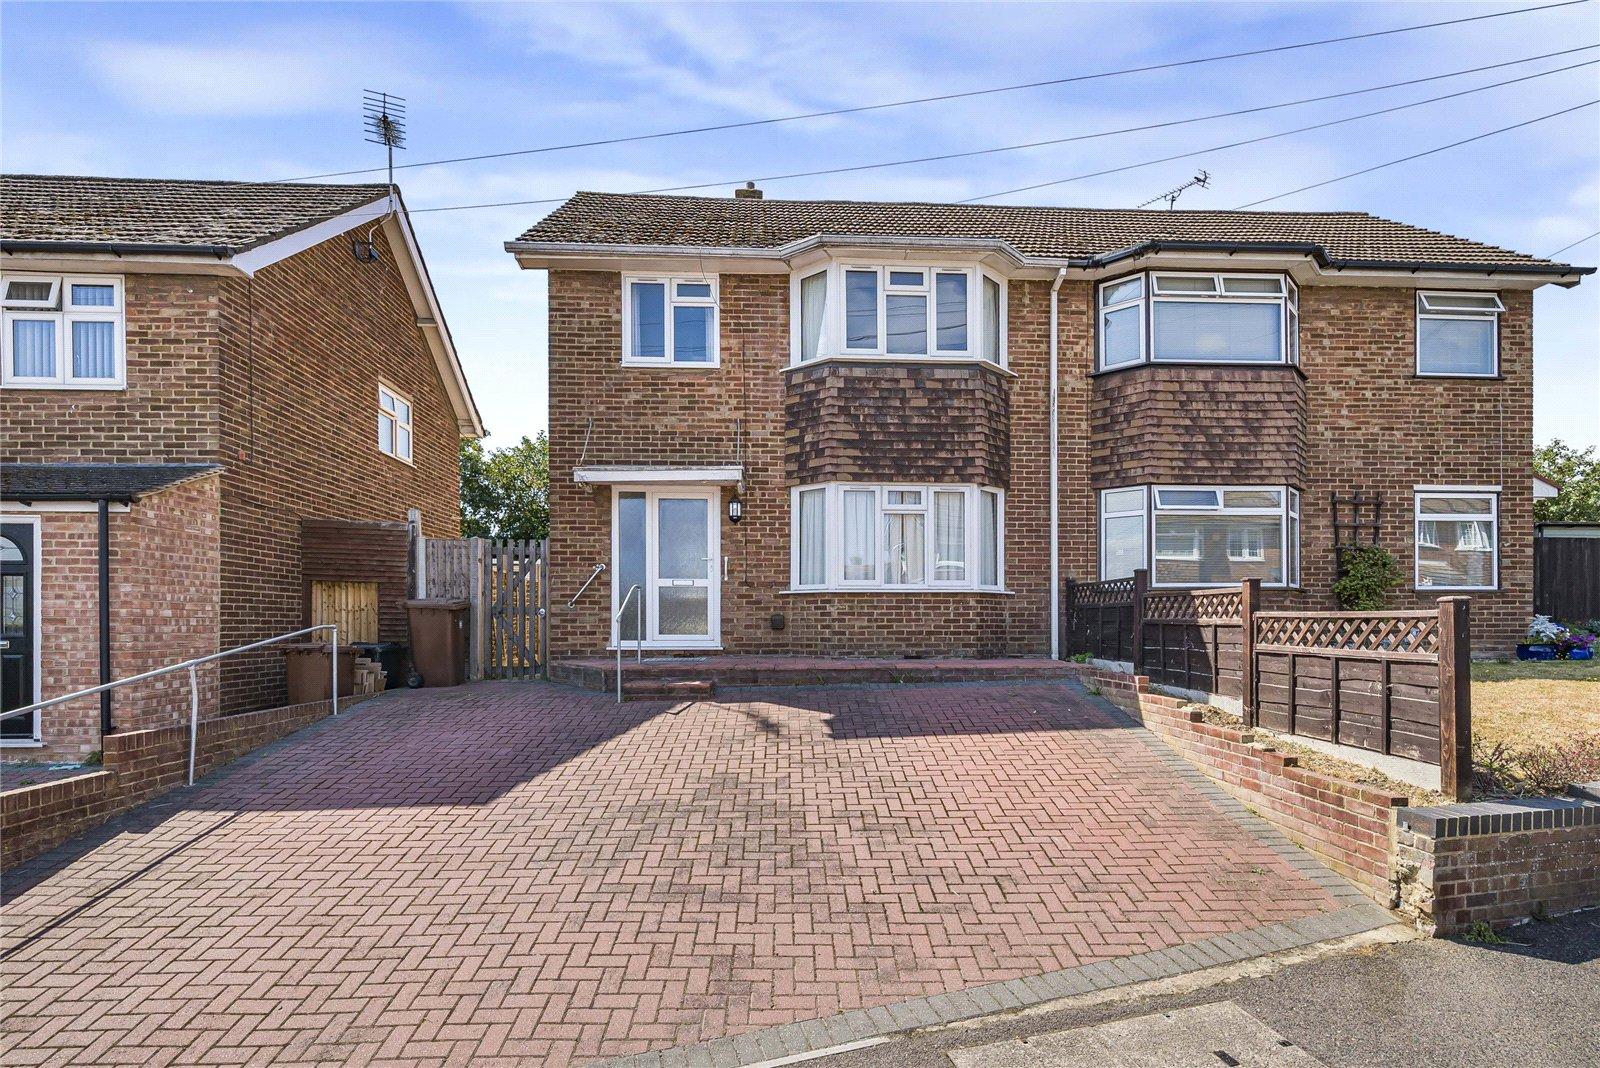
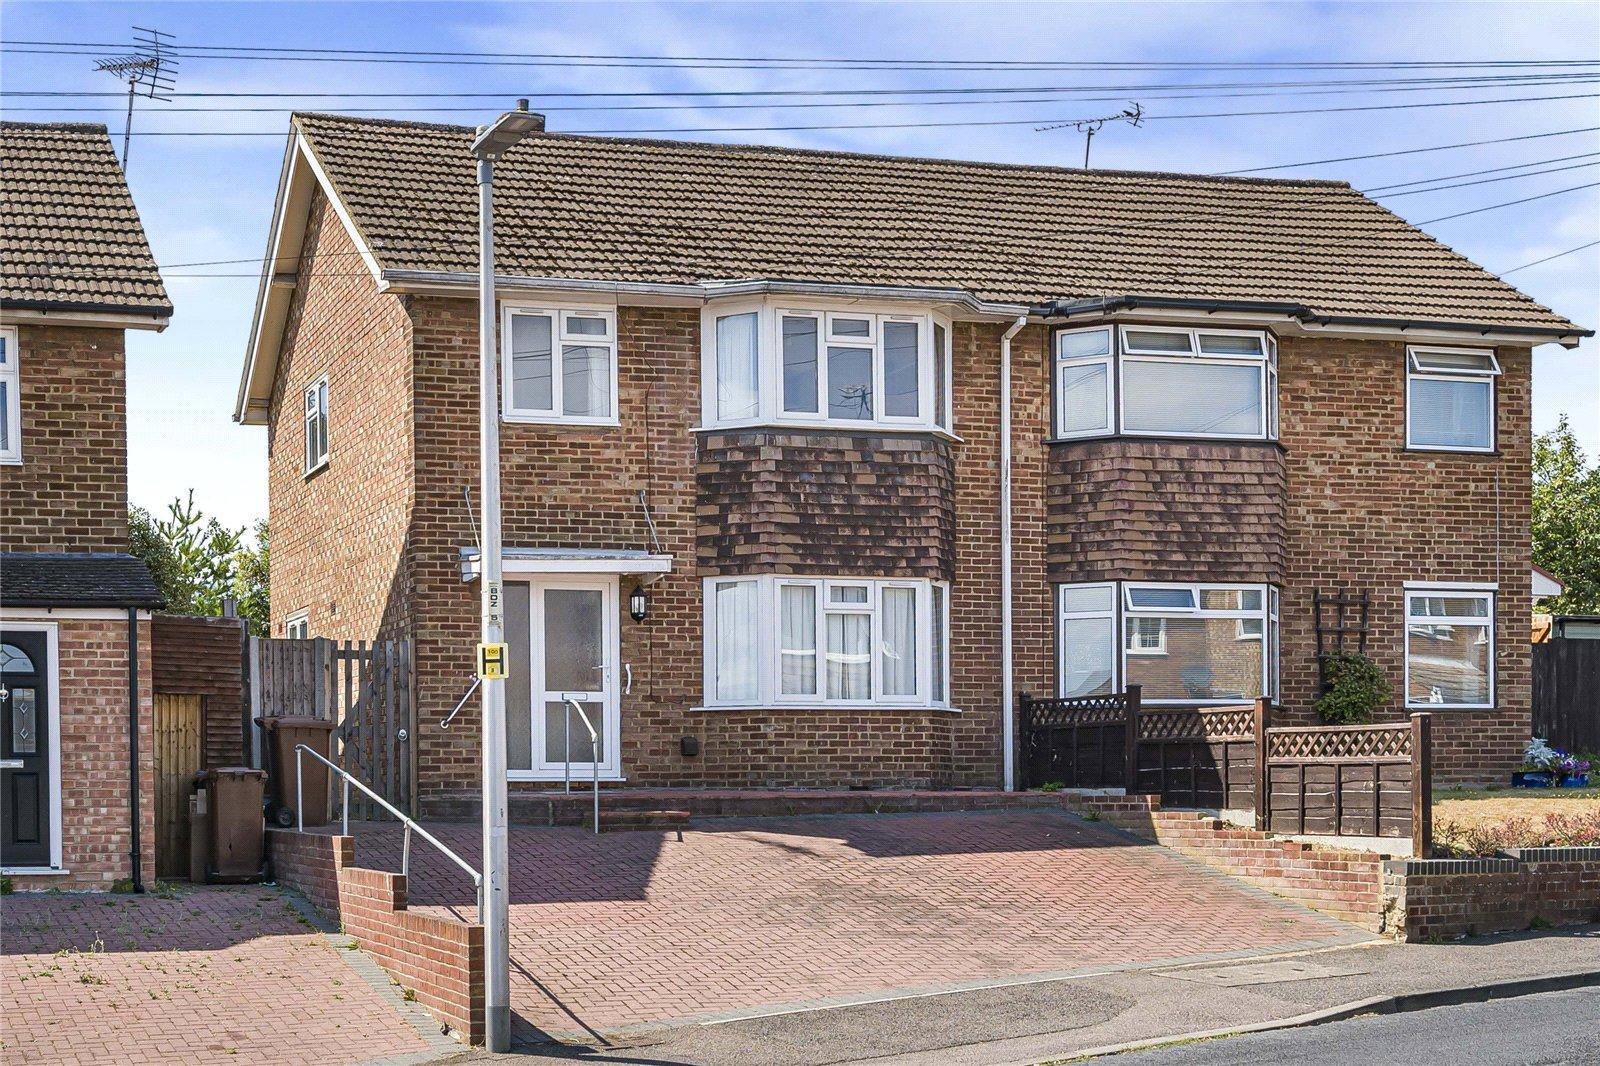
Located on Benenden Road in Wainscott, this well-positioned three-bedroom home offers an excellent opportunity for families, first-time buyers and commuters alike.
The property benefits from a generous driveway providing parking for 2–3 cars, while its location offers excellent access to the A2 and M2 motorway networks, making it ideally placed for those travelling locally or further afield.
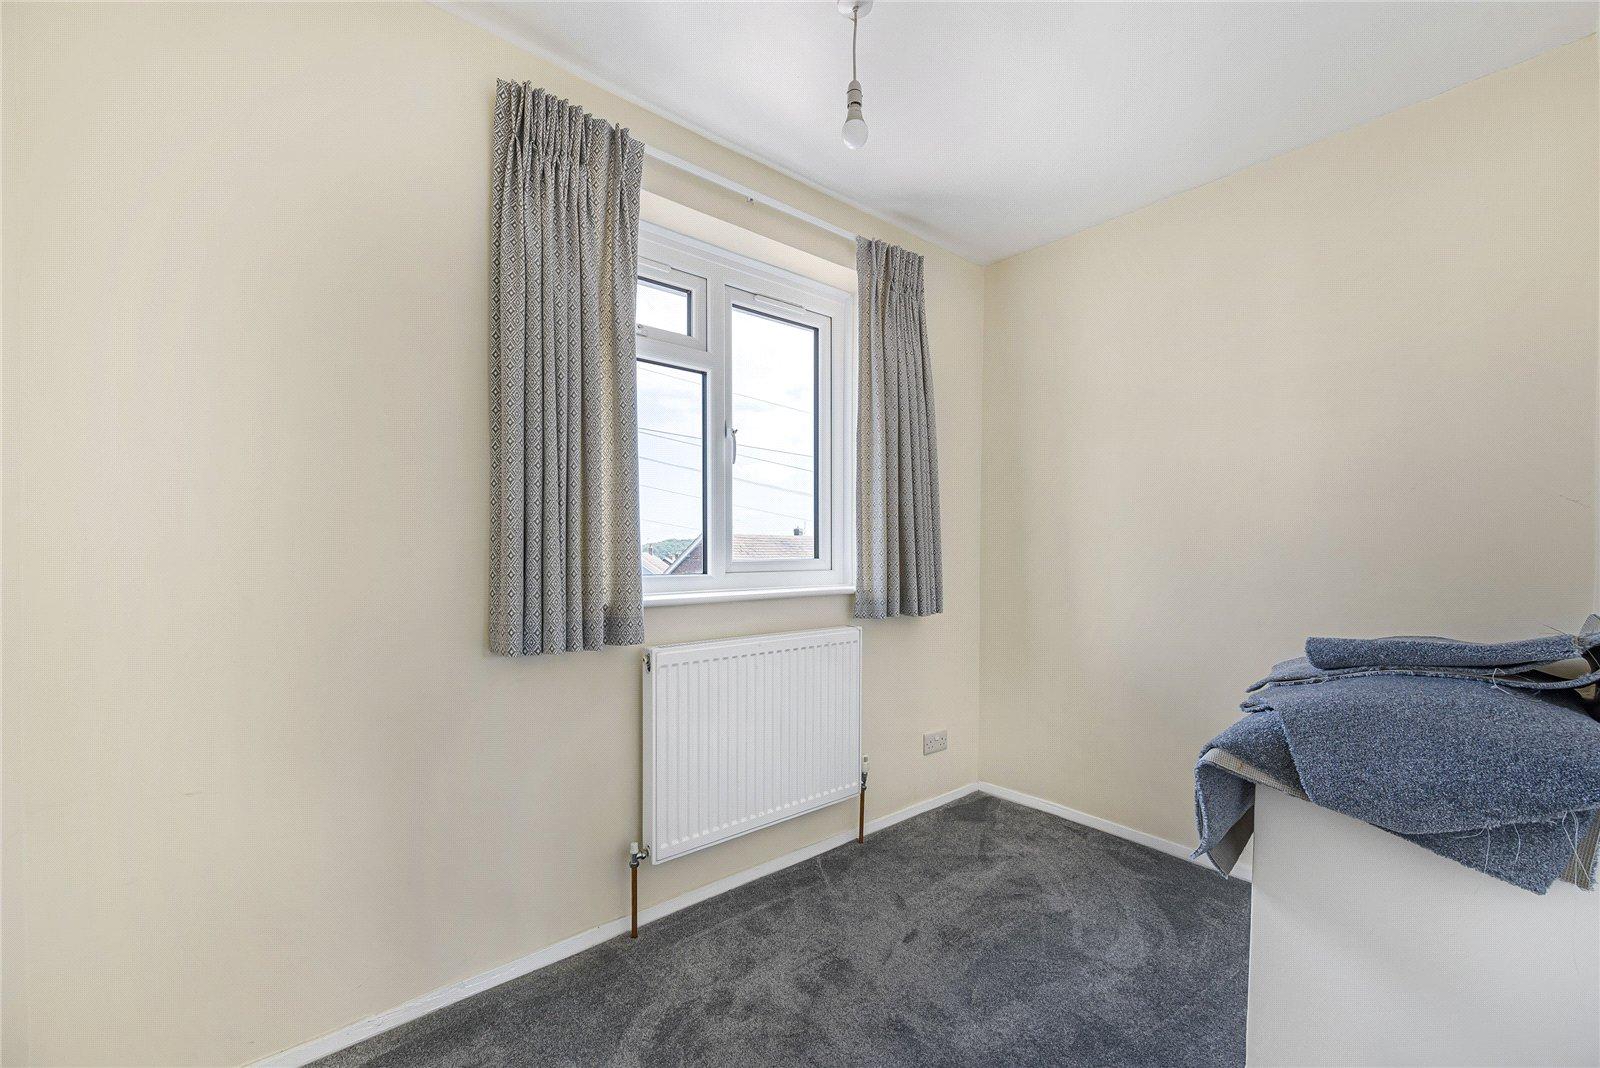
Having recently undergone a comprehensive programme of modernisation, the property now benefits from a range of improvements, including new double glazing, central heating, new carpets, replastering, a new three-piece bathroom suite and complete rewiring throughout. The property also benefits from ample loft space.
For families, Maritime Academy is just 0.3 miles away, while Strood Train Station is approximately 1.1 miles from the property, providing convenient rail connections and making commuting particularly accessible.
With three bedrooms, ample off-road parking and a well-connected location close to local amenities, schools and transport links, this is a home that offers both practicality and convenience.
Early viewing is highly recommended to appreciate everything this property and its location have to offer.
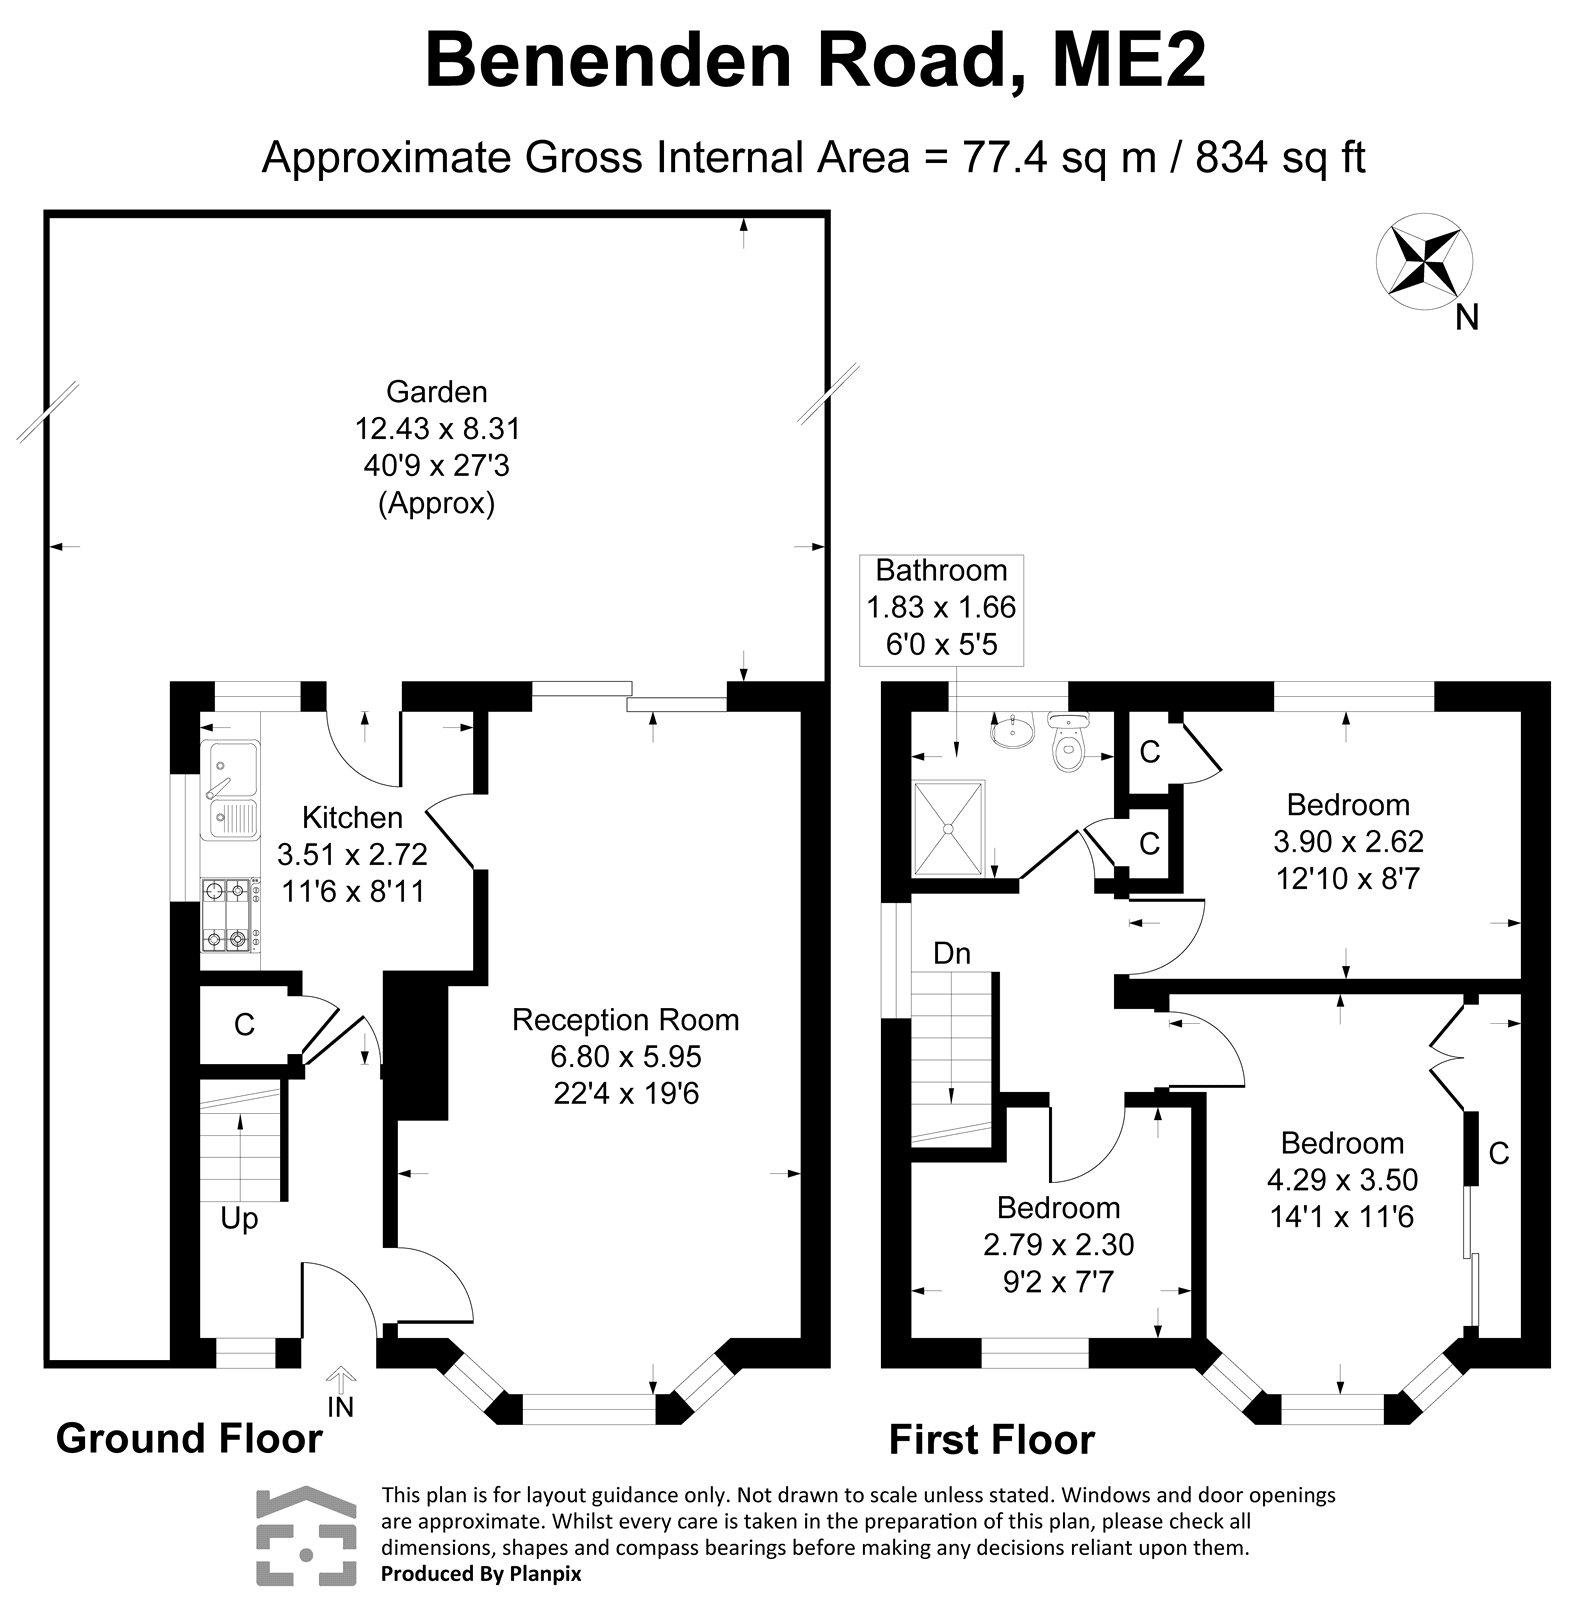
- Approx. 834 sq ft
- Driveway parking for 2–3 cars
- Excellent access to the A2 and M2
- Just 0.3 miles from Maritime Academy
- Approximately 1.1 miles from Strood Train Station
- Convenient location for local schools, shops and amenities
- Well-connected for commuting to London and surrounding areas
- Ideal family home with excellent transport links
- Popular residential location
Rooms
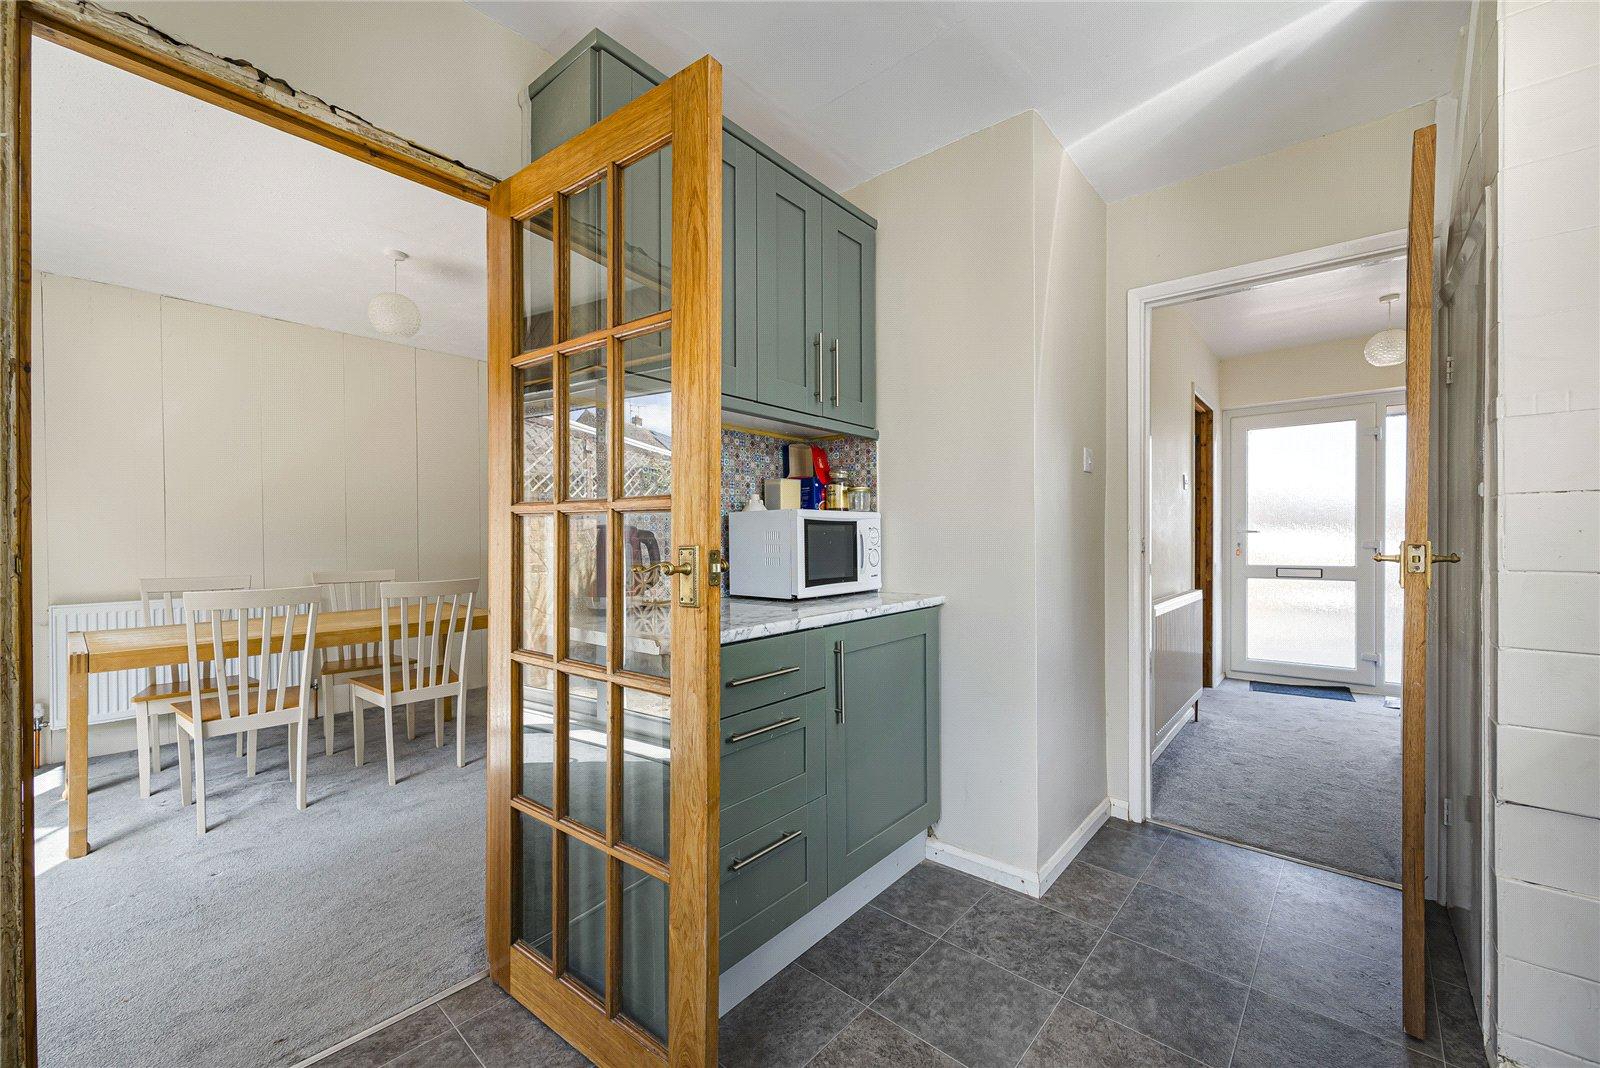
Hall 2.95m x 1.85mCarpet, double glazed front door.
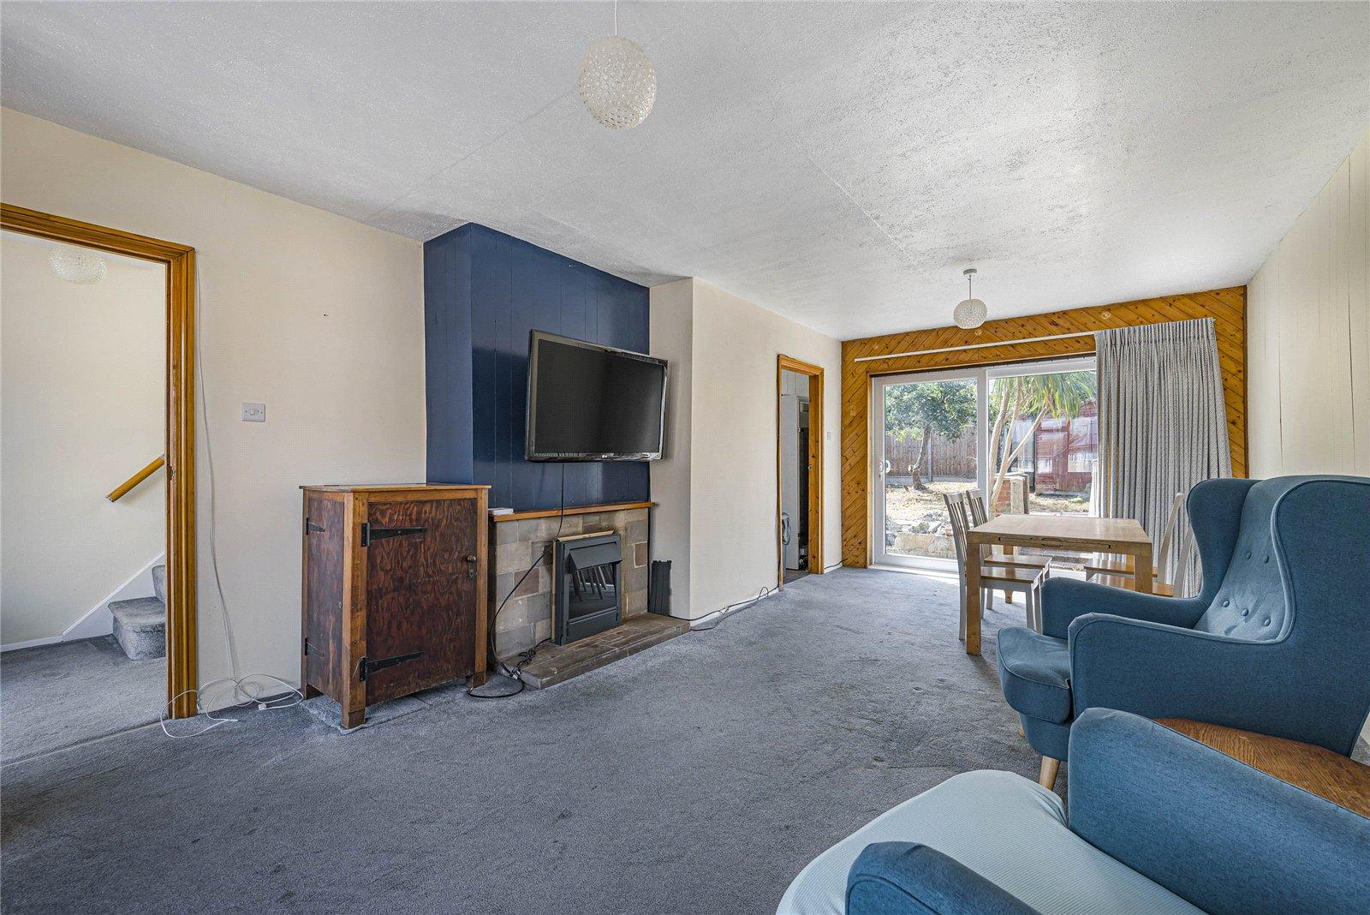
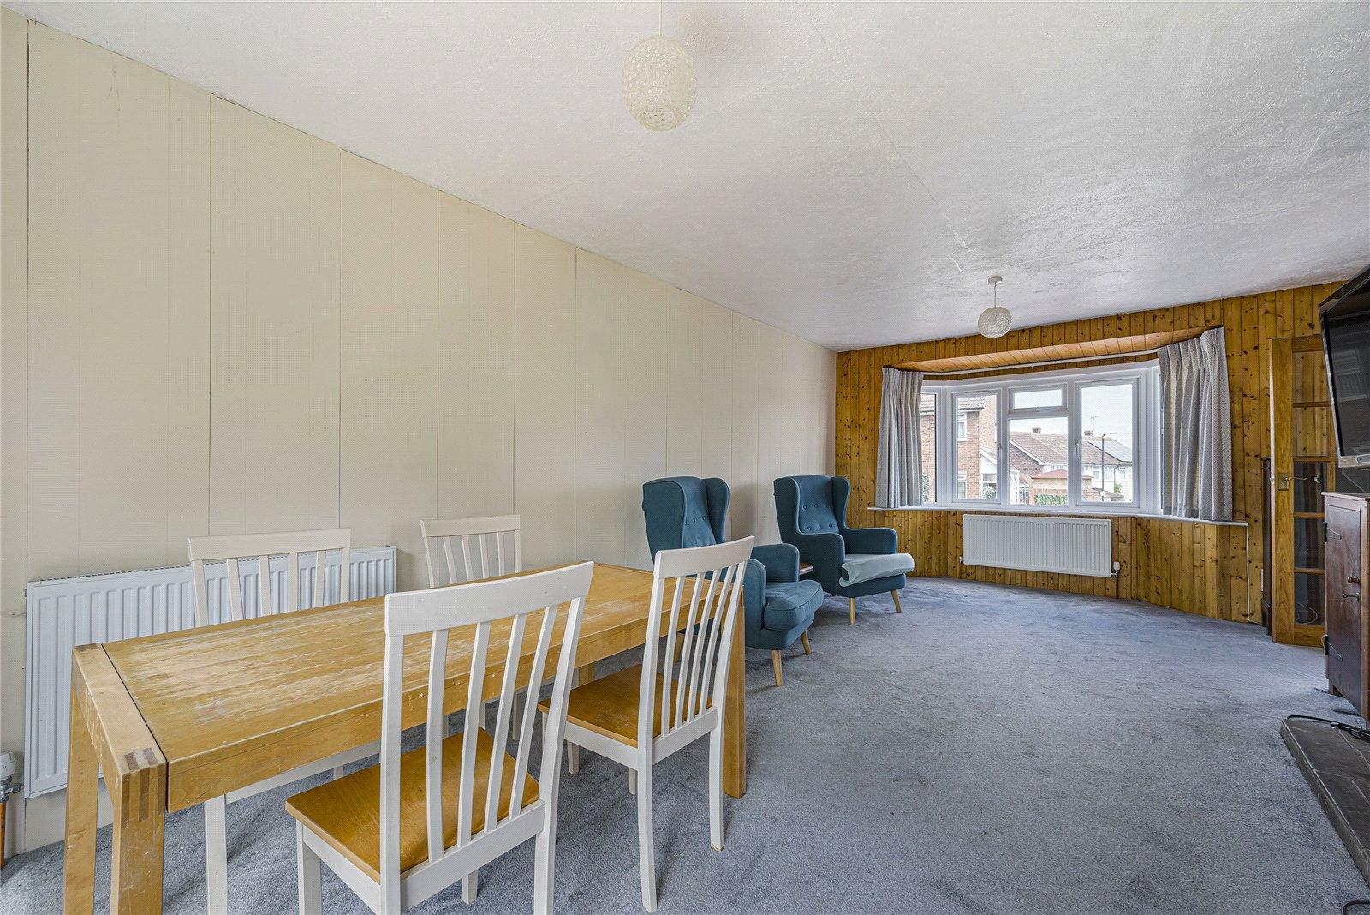
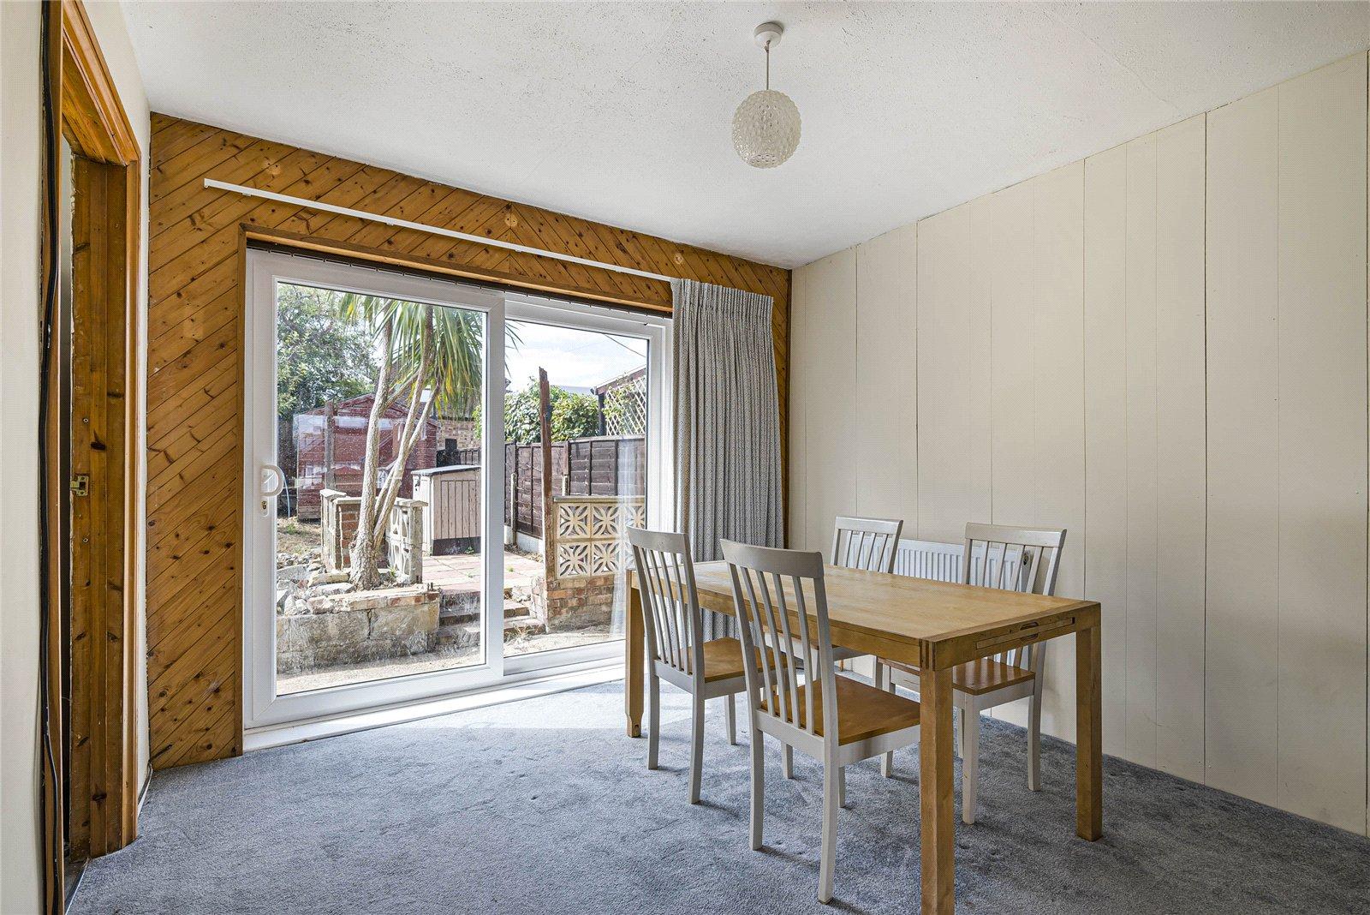
Lounge/Dining area 4.62m x 6.93mCarpet, radiator, double glazed sliding doors leading to rear garden.
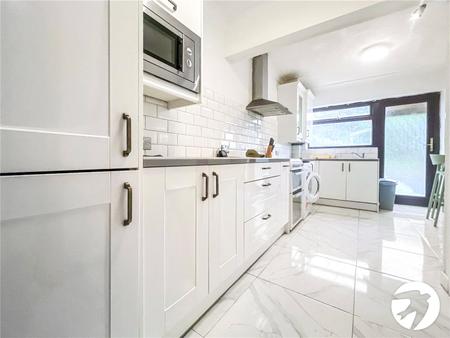
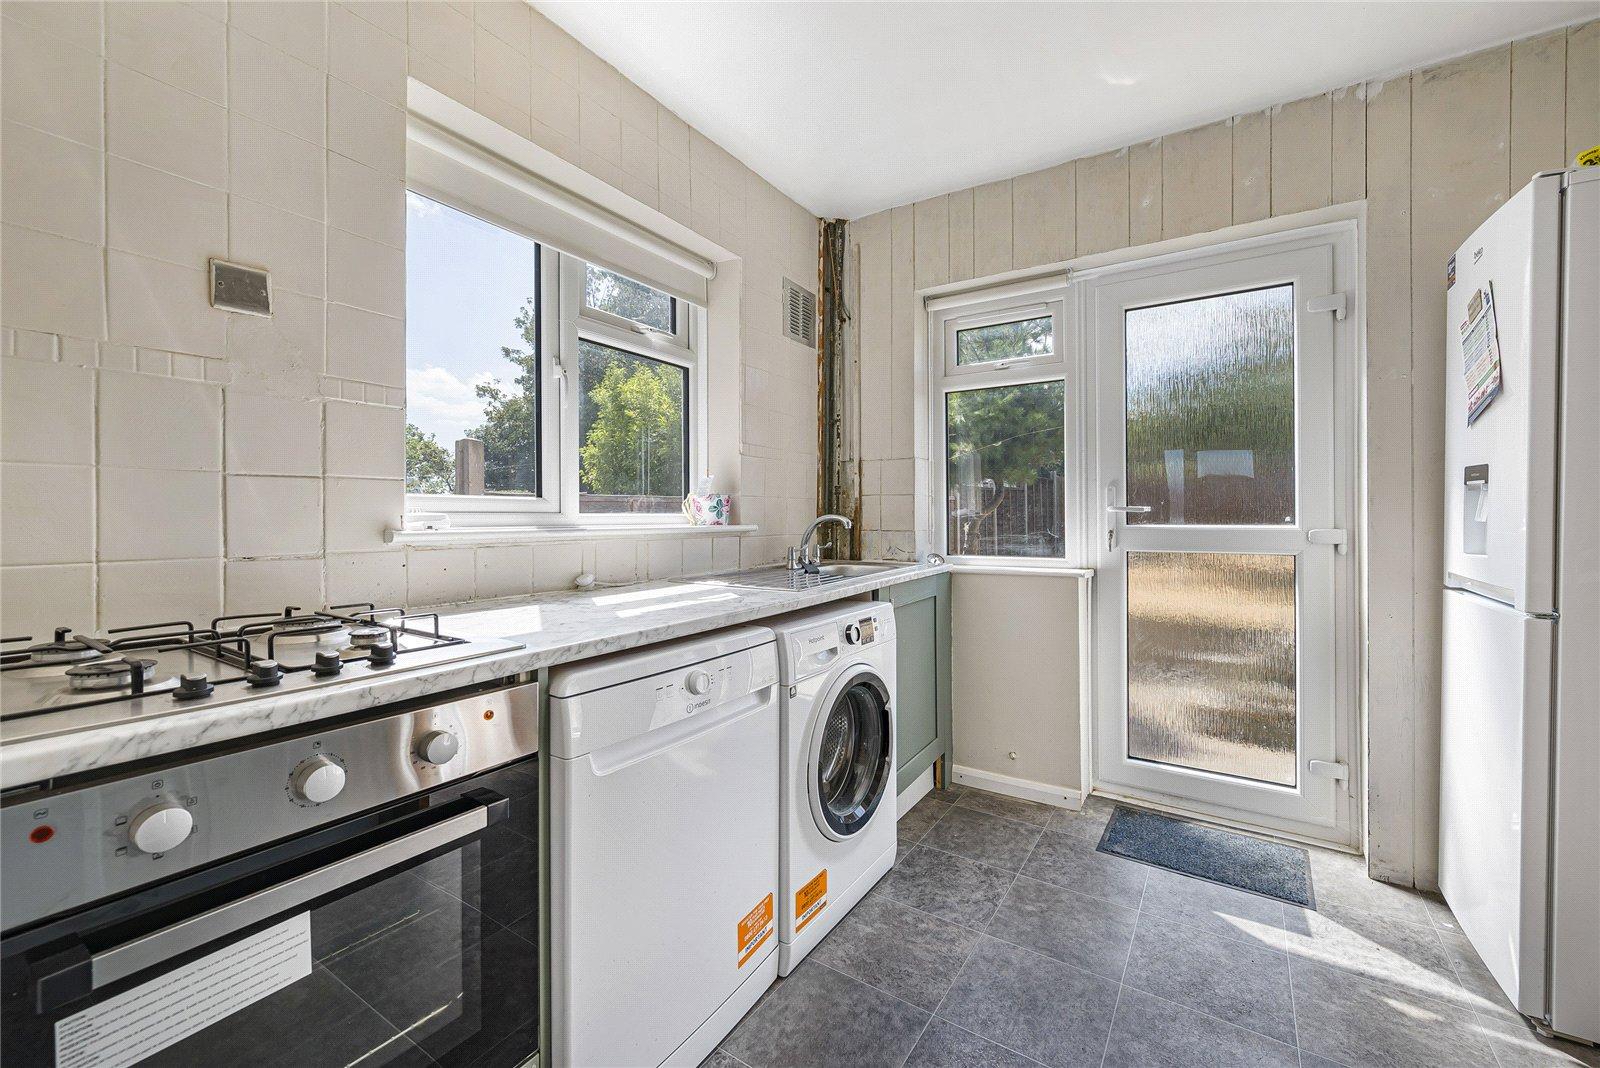
Kitchen 2.5m x 3.48mLaminate flooring, wall to base units with roll top work surface over, sink drainer with mixer , oven with gas hob & extractor fan, double glazed window, double glazed door to rear.
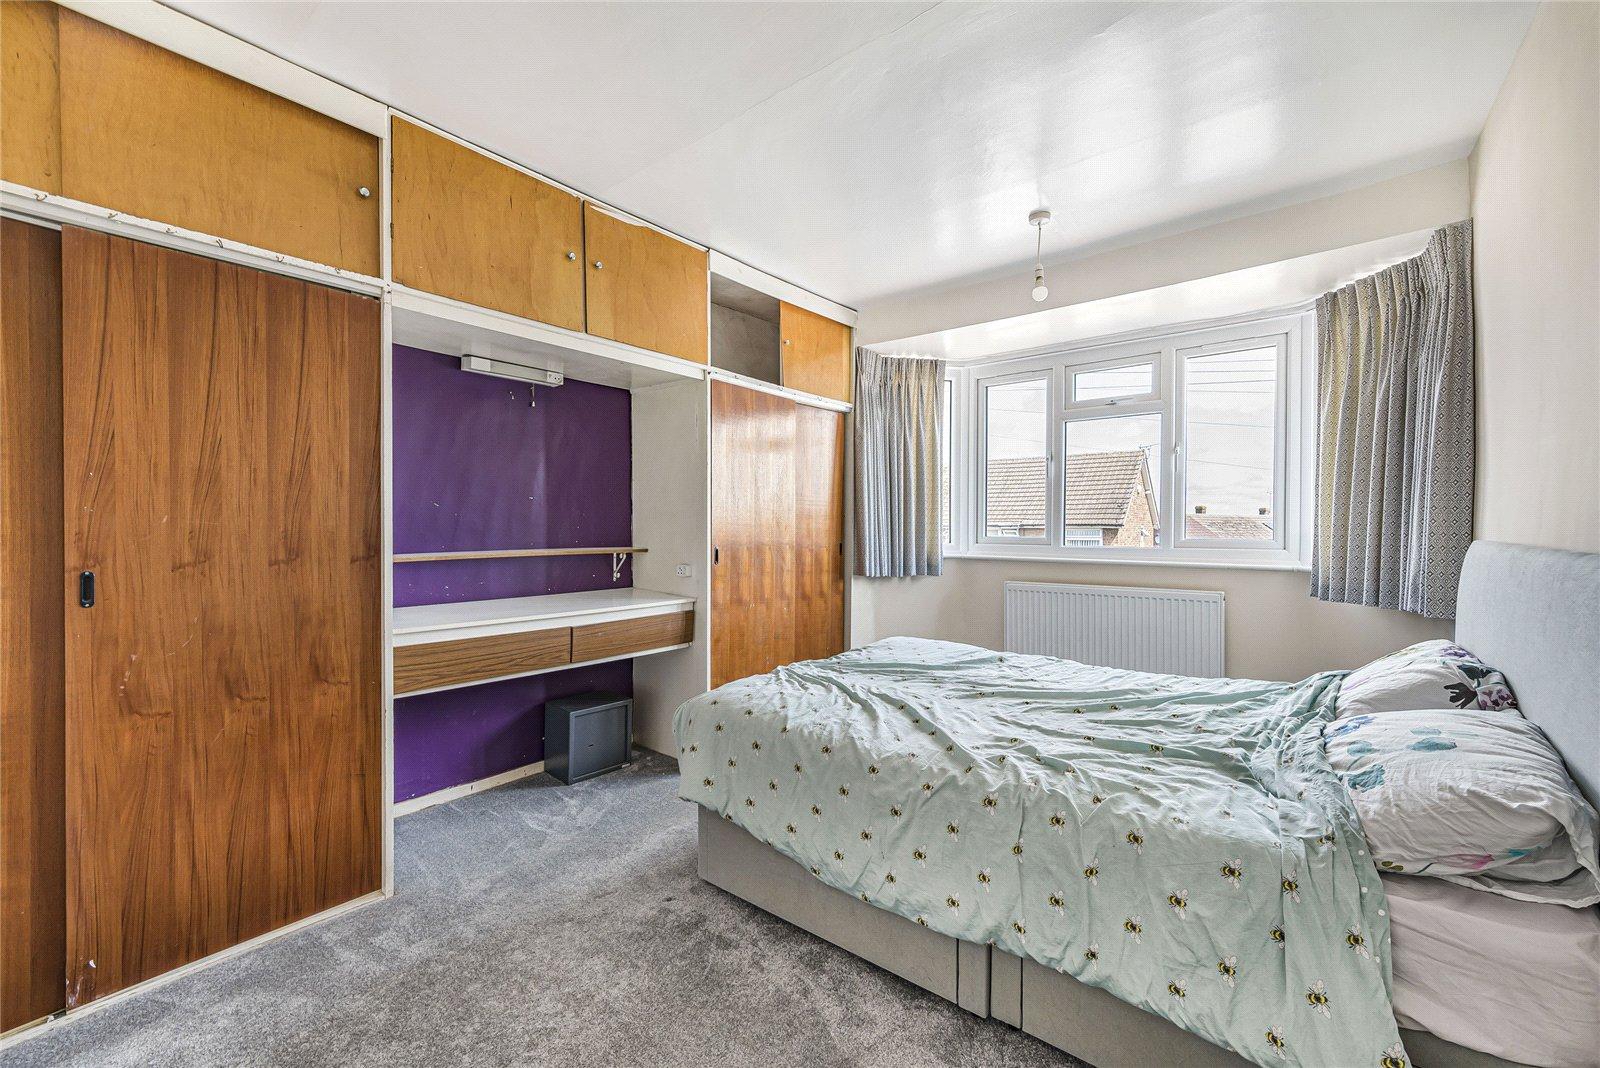
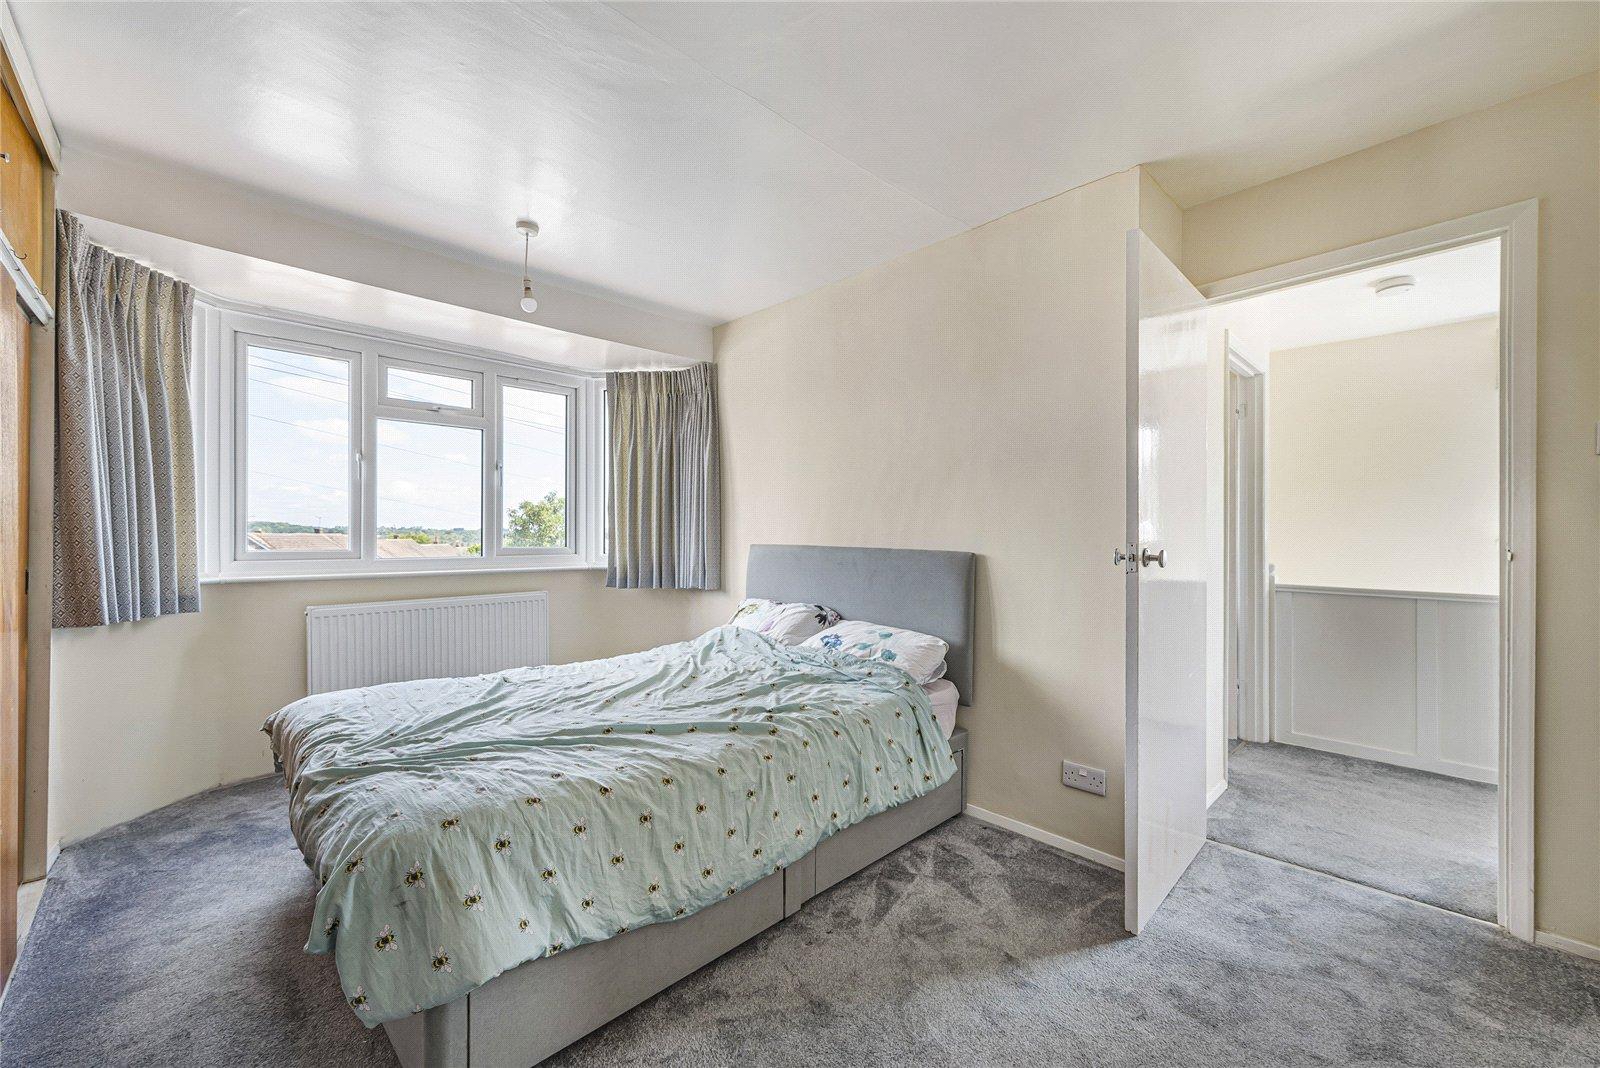
Bedroom One 4.47m x 3.1mCarpet, radiator, wardrobe, double glazed bay window to front.
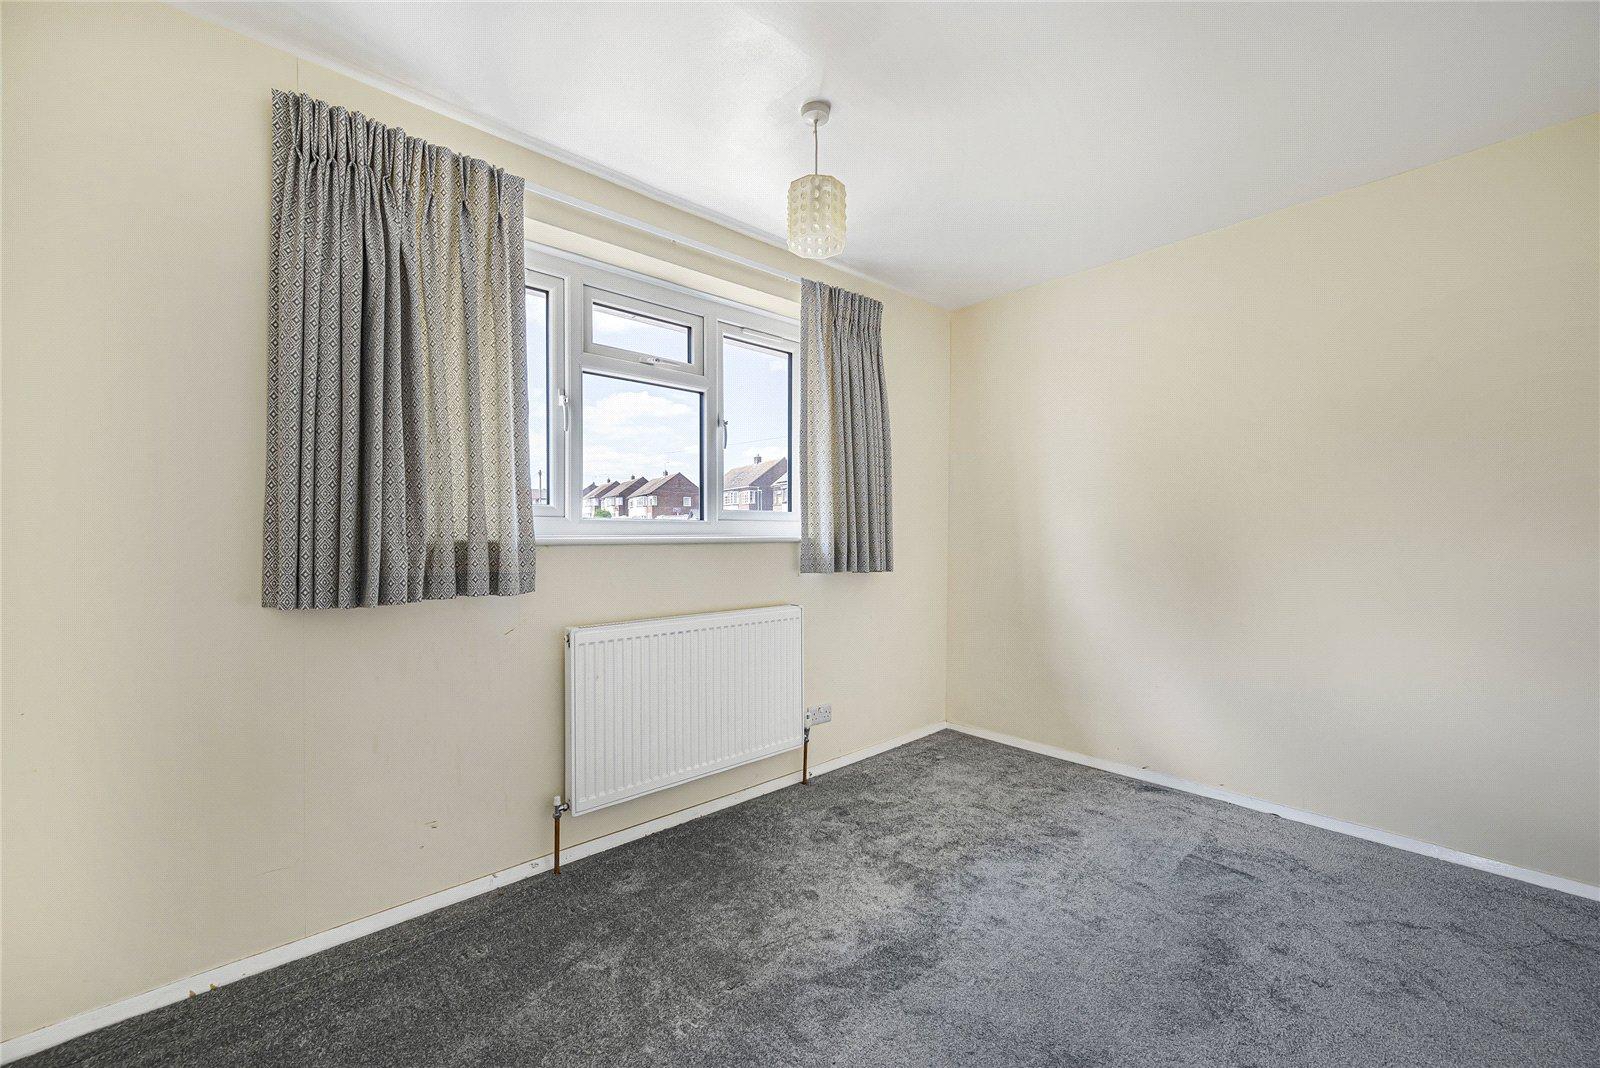
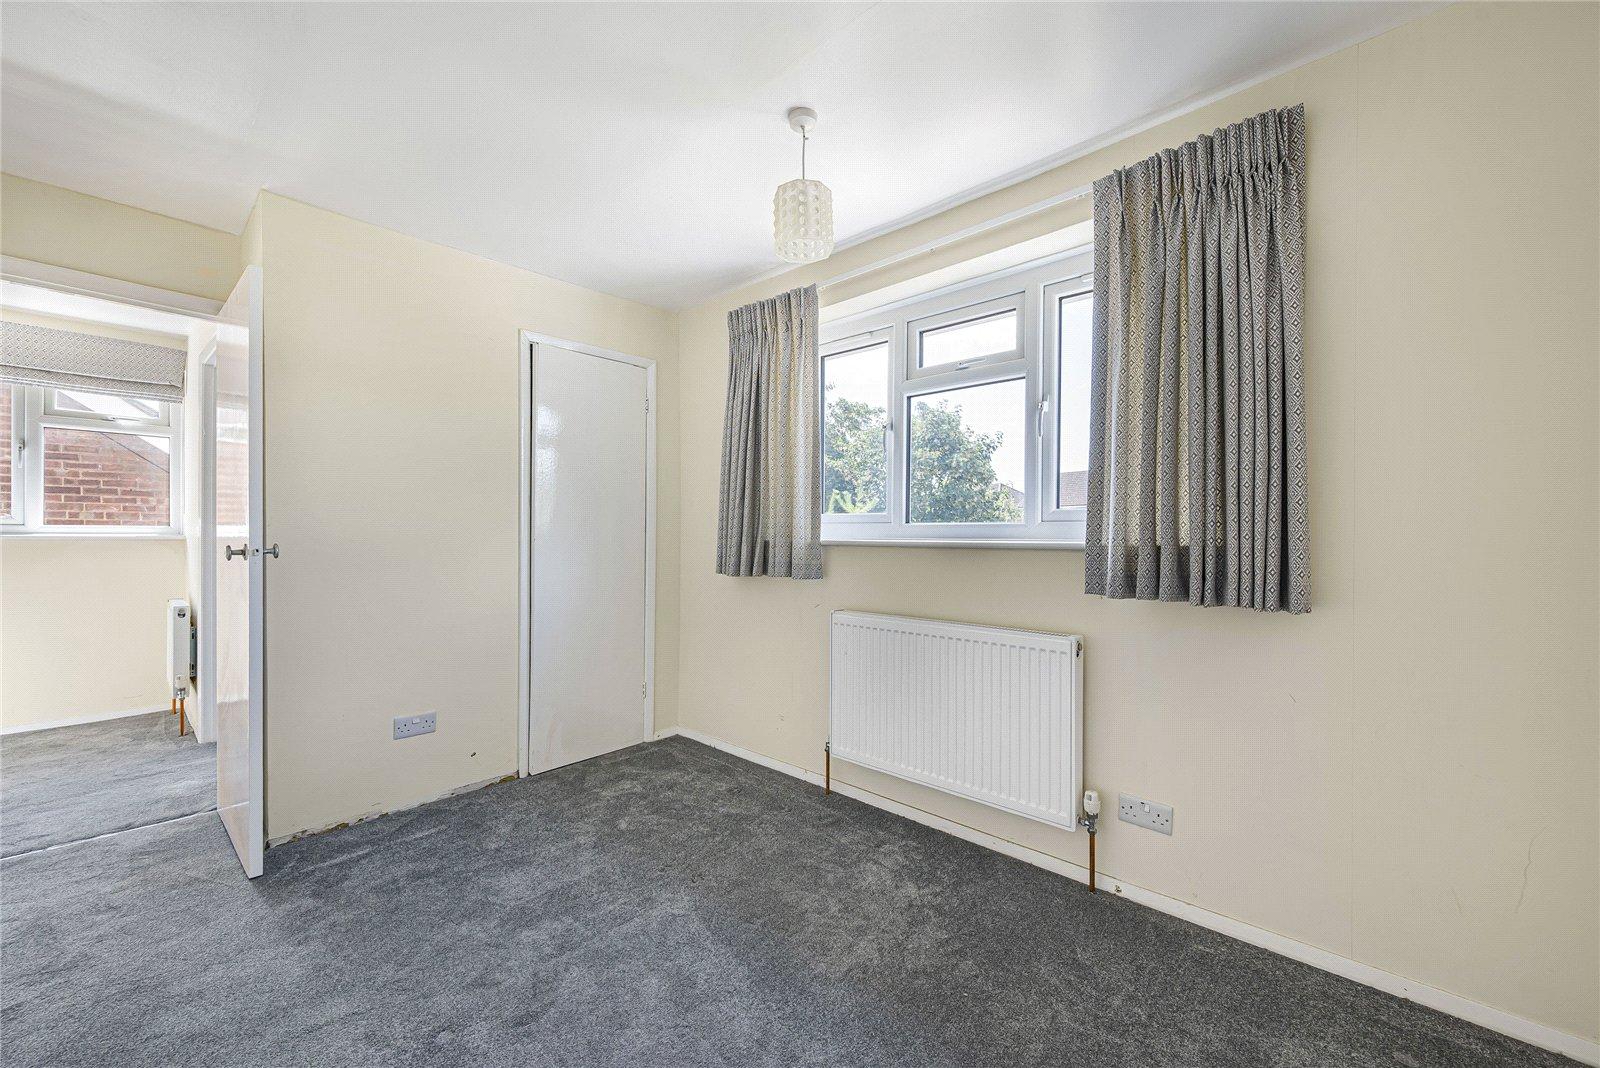
Bedroom Two 4.04m x 2.57mCarpet, double glazed window to rear, cupboard, radiator.
Bedroom Three 4.78m x 2.97mCarpet double glazed window to front, radiator.
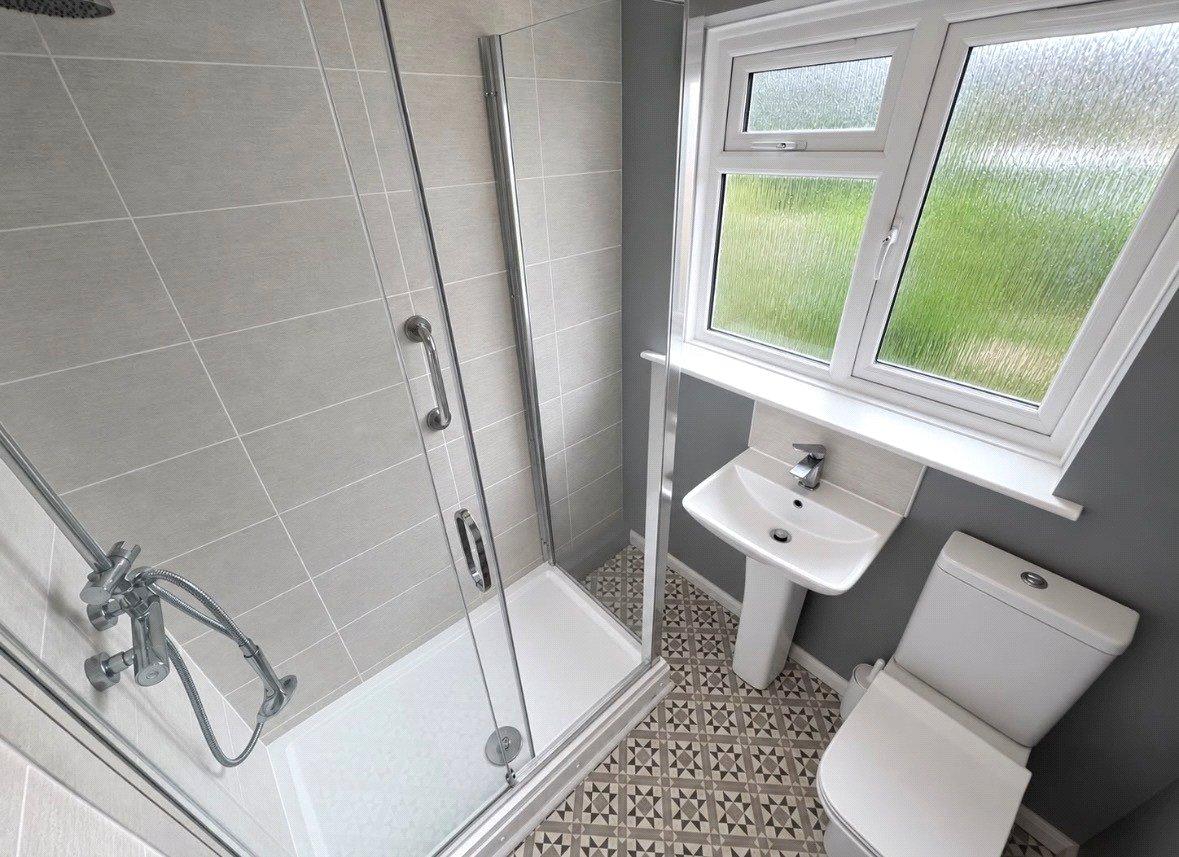
Bathroom 1.73m x 1.85mLaminate flooring, shower cubicle, w/c, basin with mixer tap, double glazed window to rear, cupboard.
Front gardenBlock paved driveway.
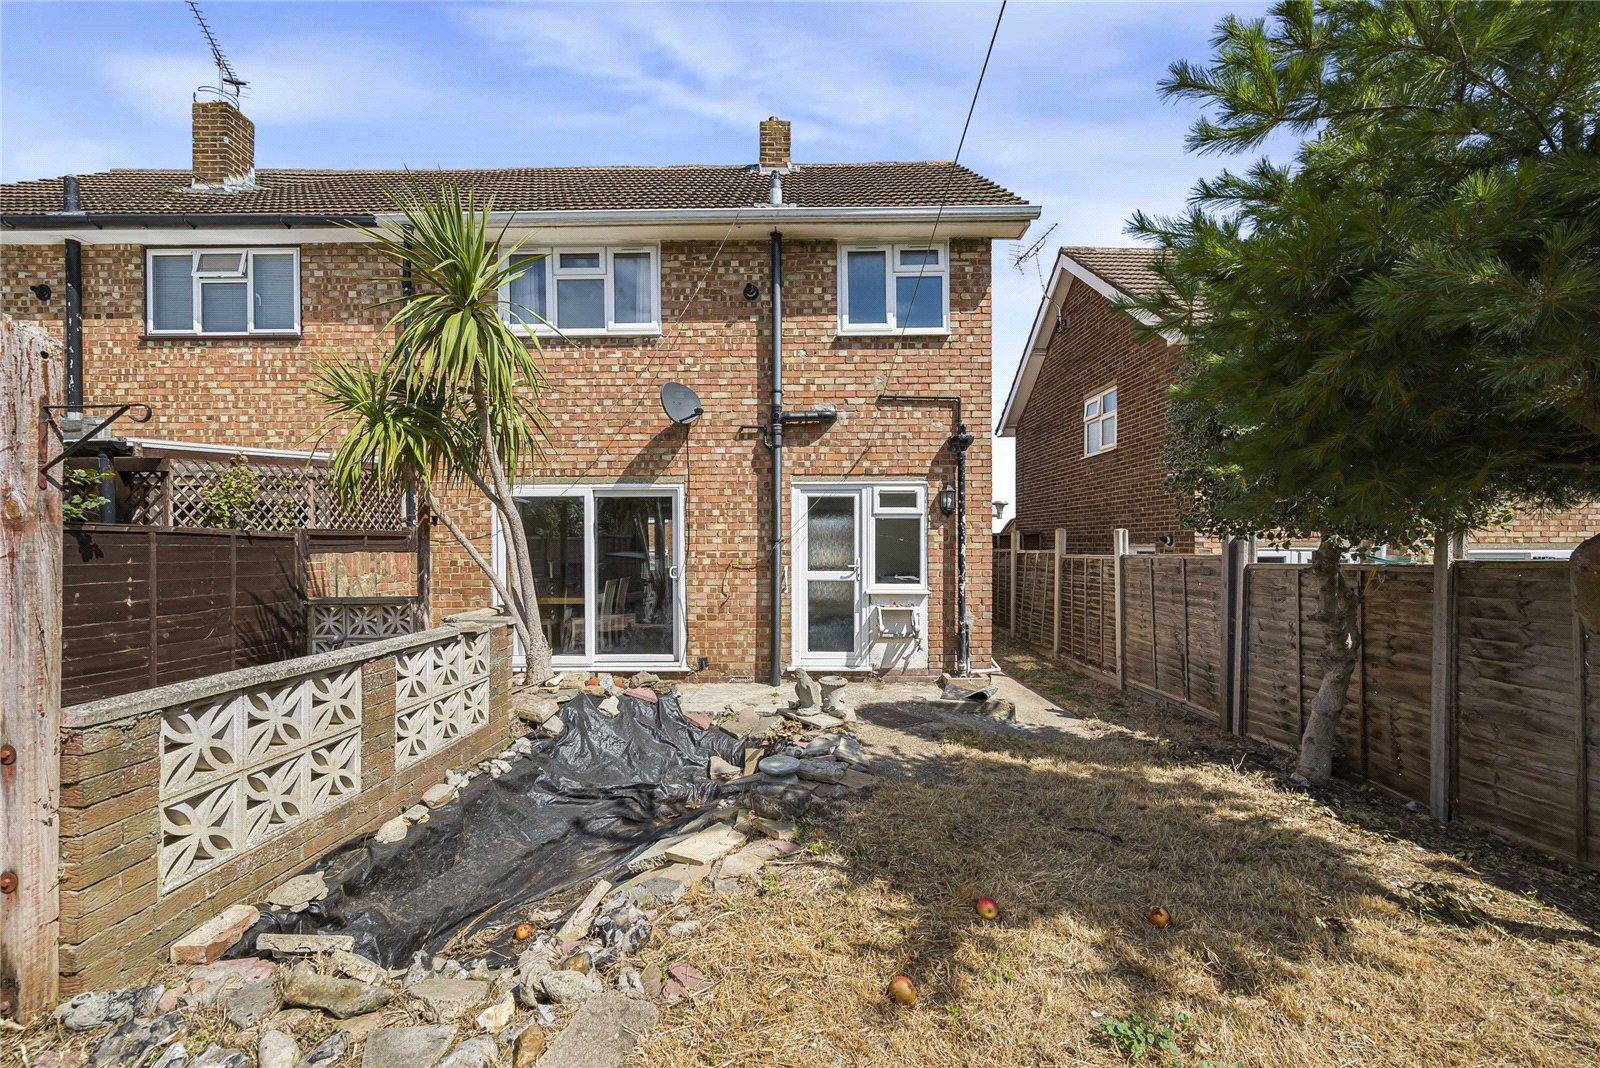
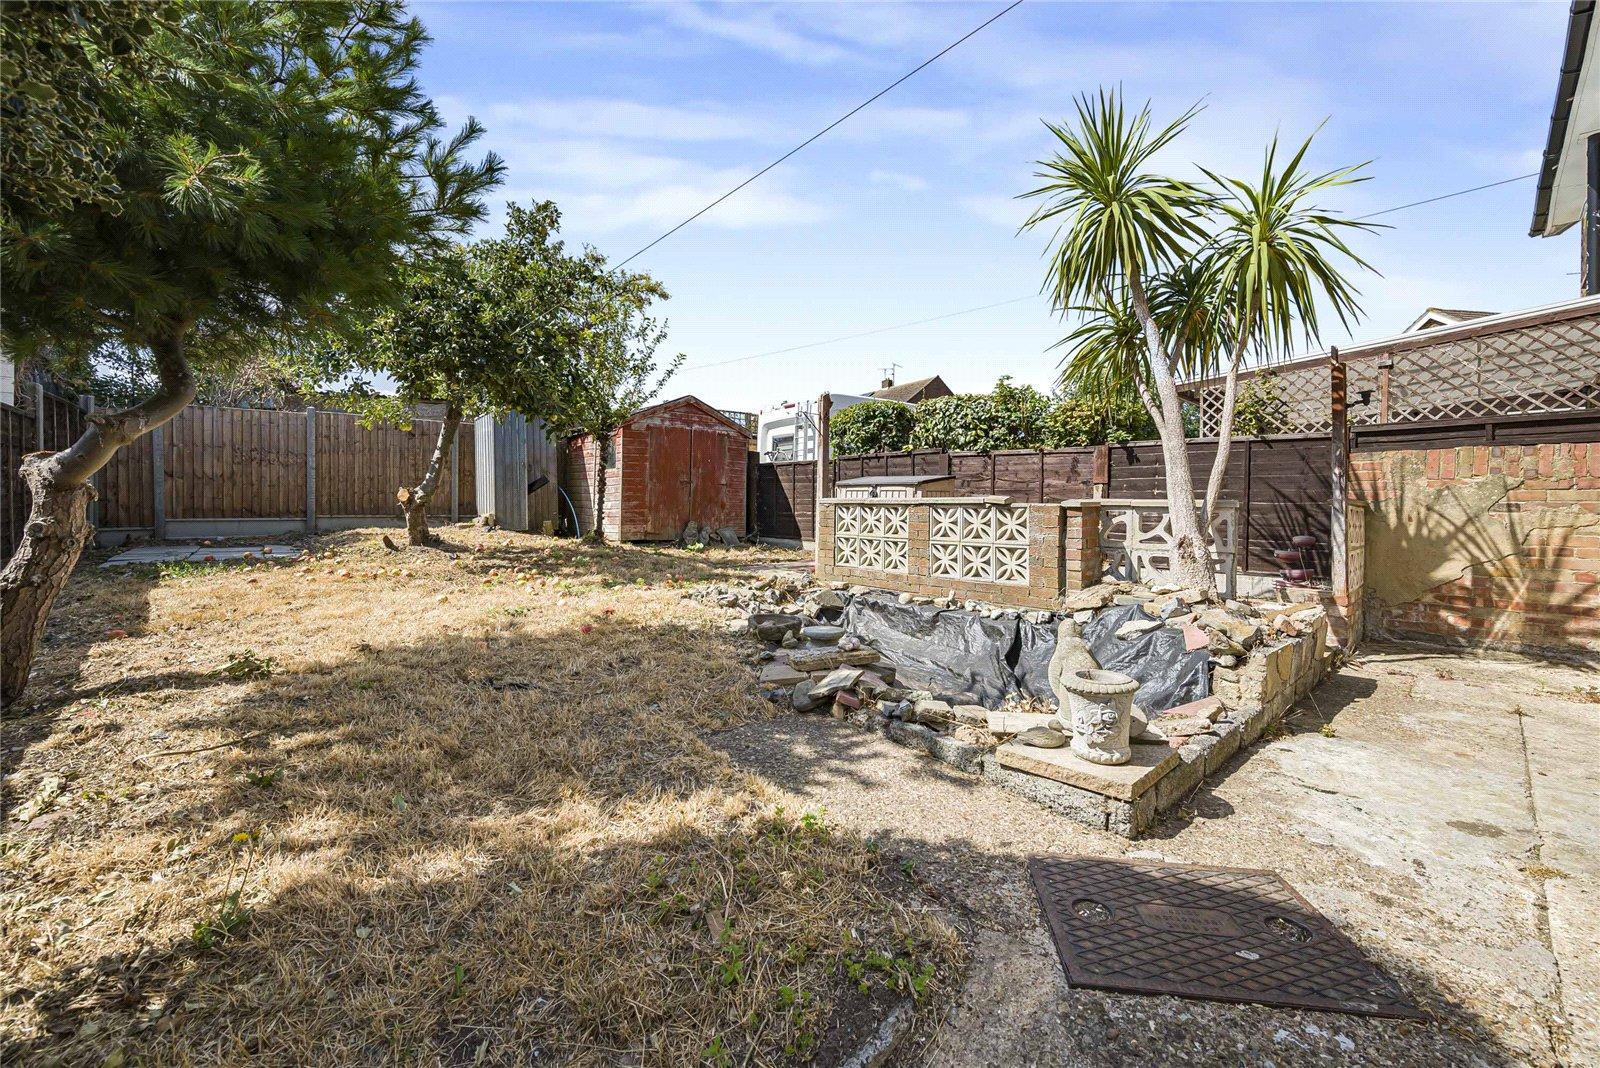
Rear gardenPaved area, side access, grass laid to lawn.