Property Description
Open day Saturday 1st August 2026, call now to book your slot!
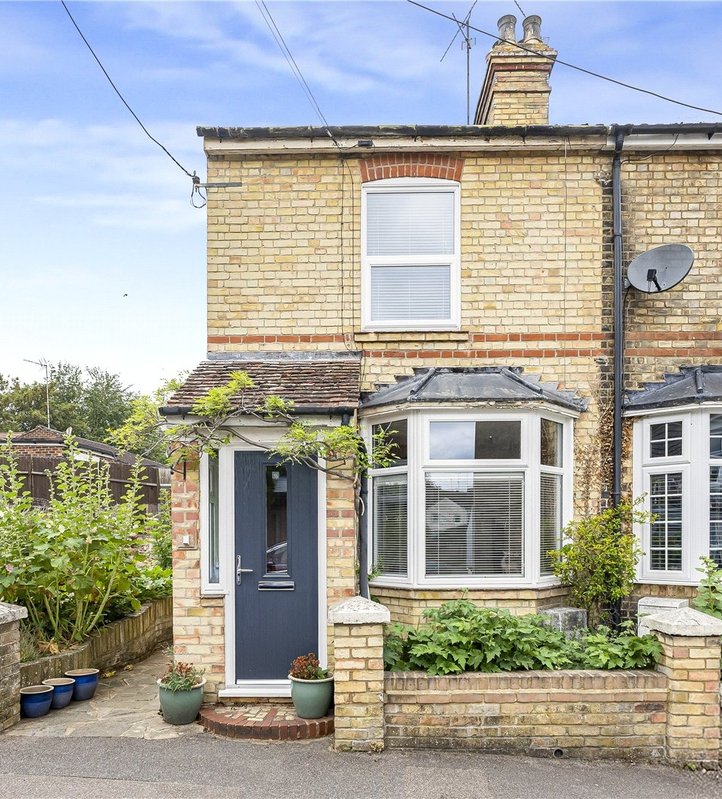
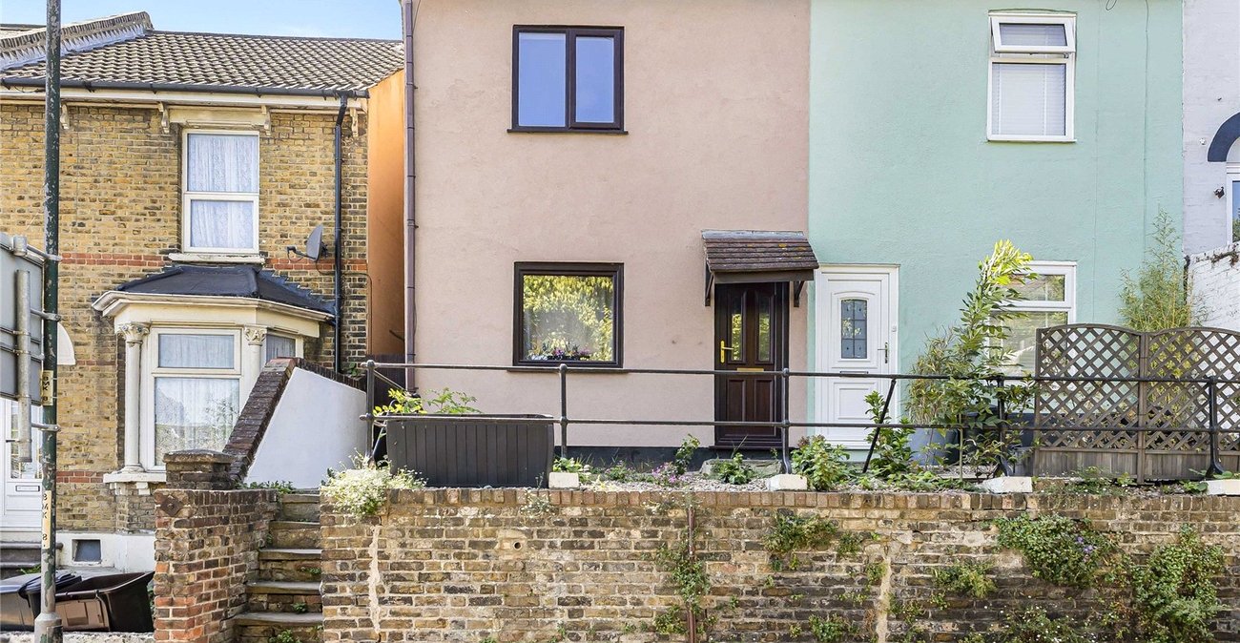
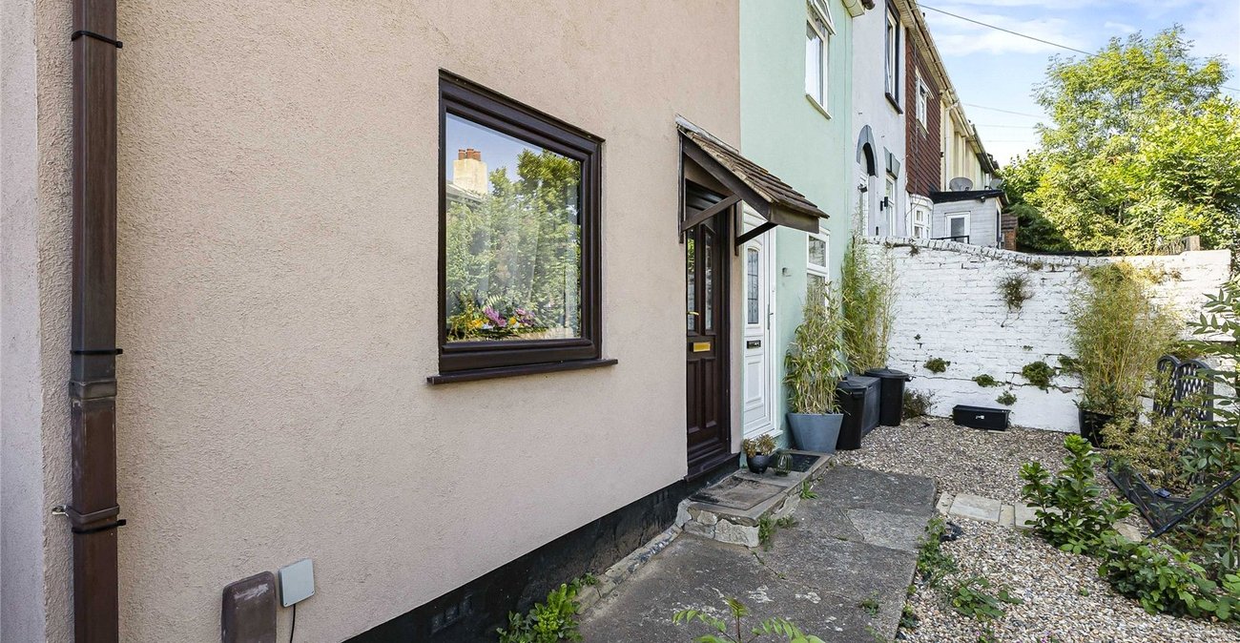
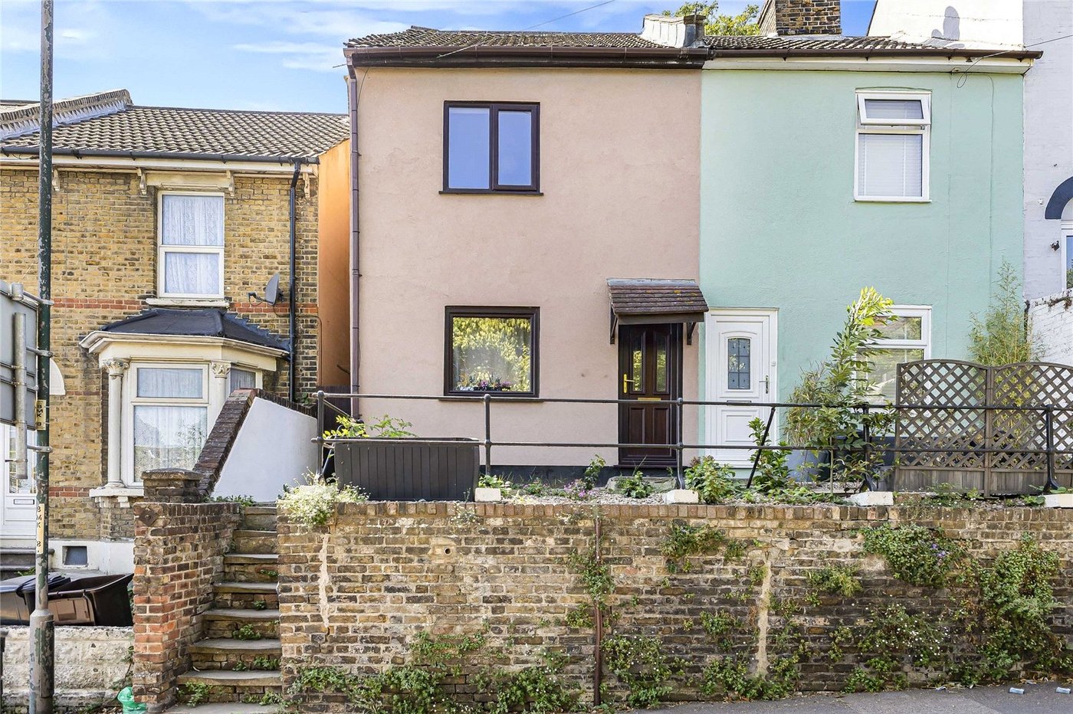
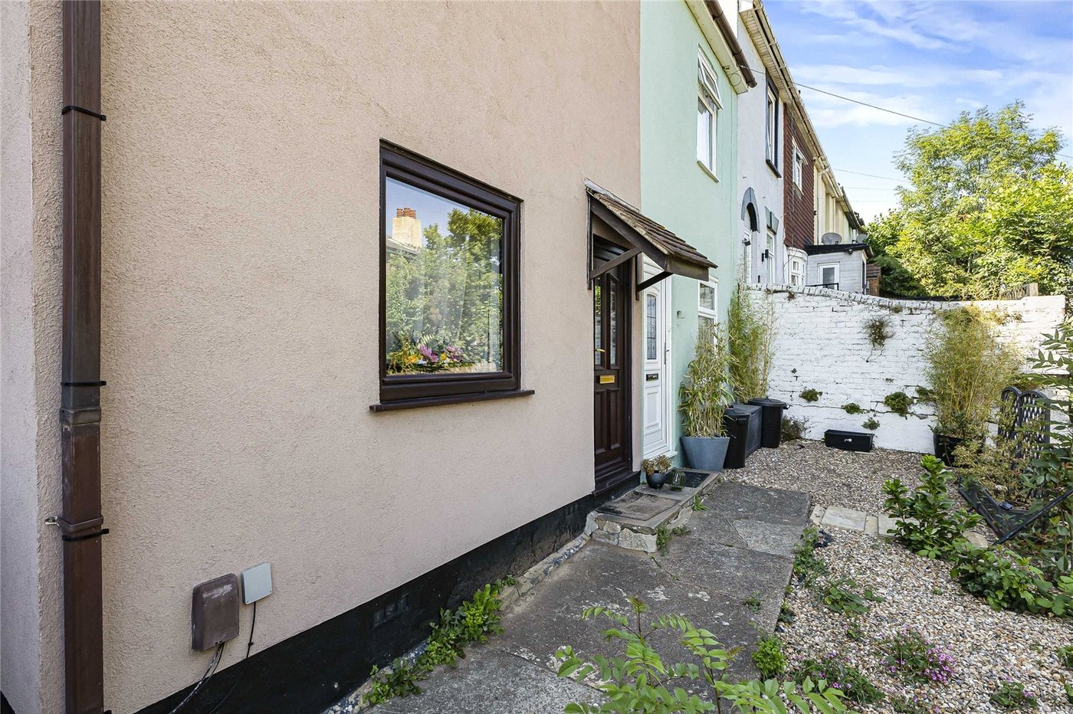
This delightful three-bedroom home is located on the highly sought-after Bill Street Road in Strood, offering an exceptional opportunity for first-time buyers, growing families, or commuters.
Offered to the market with the distinct advantage of no forward chain, this property ensures a smoother and more straightforward purchasing process from start to finish.
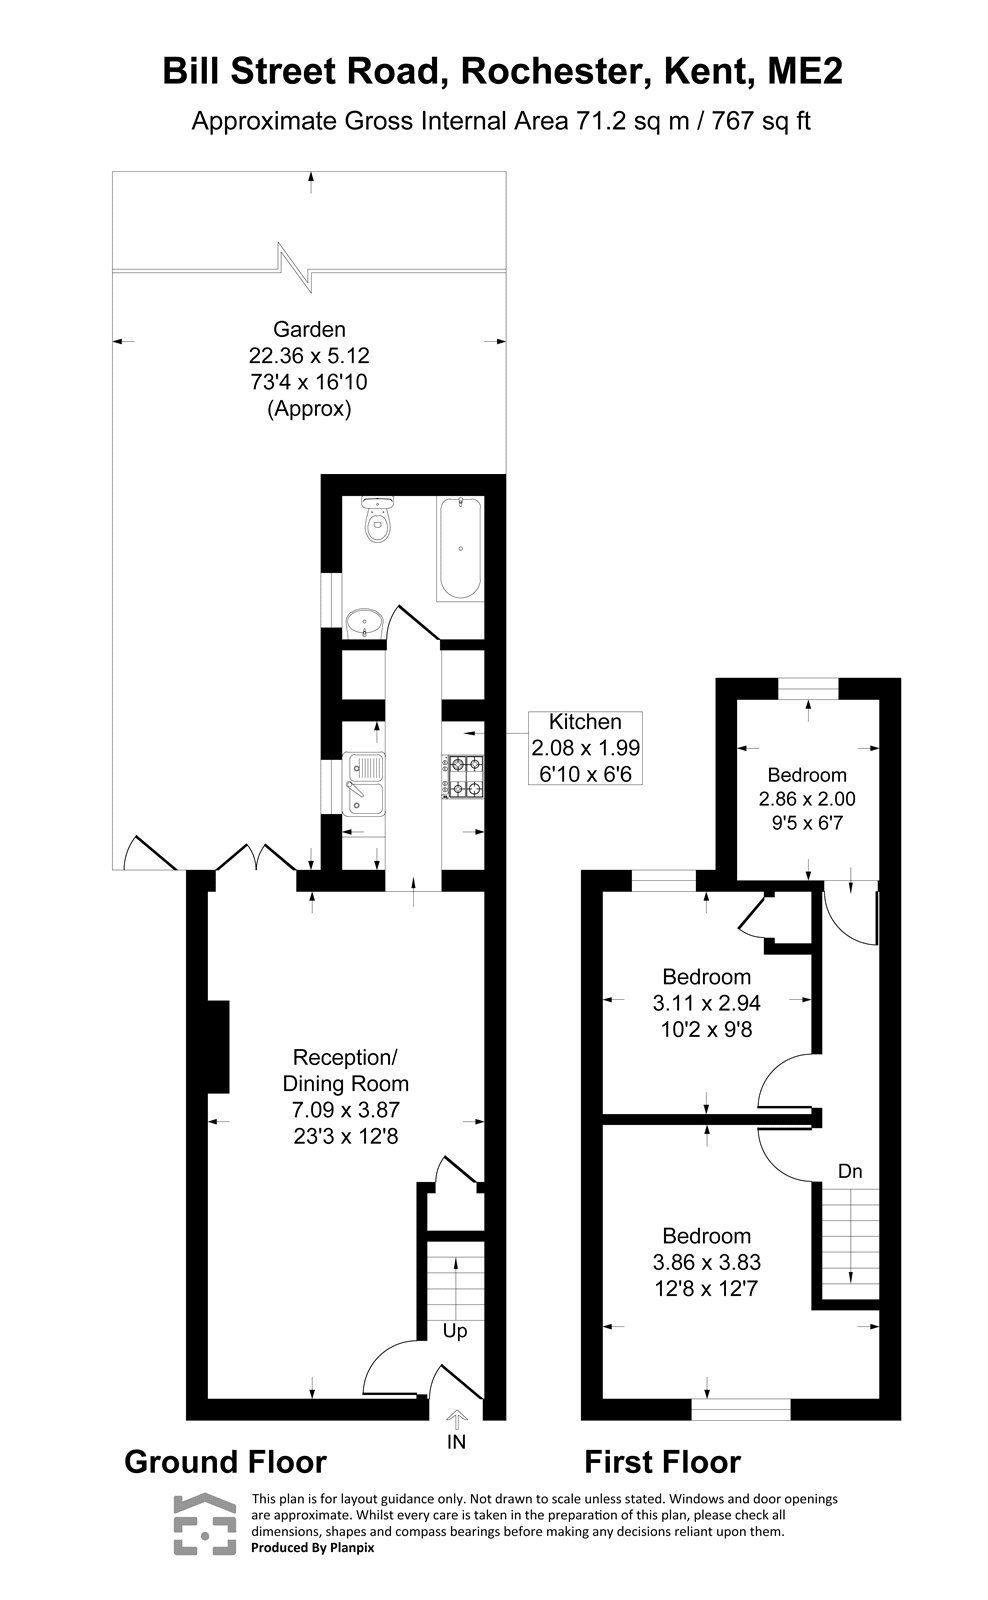
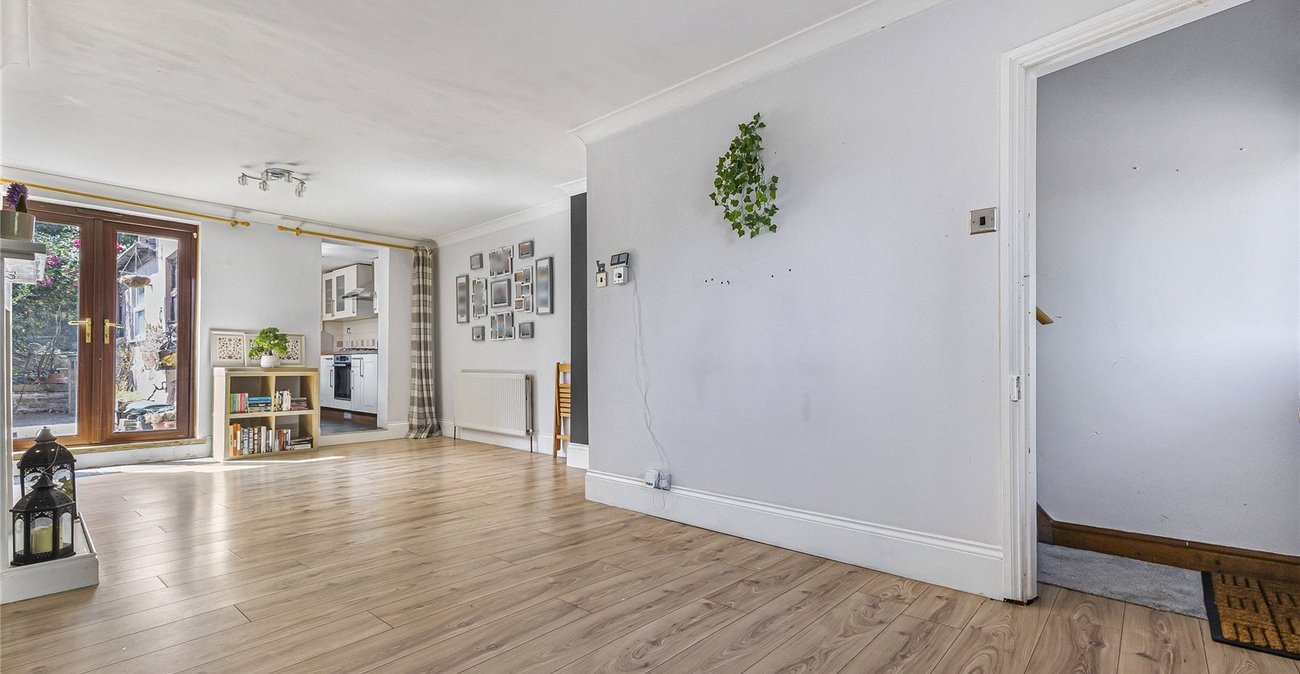
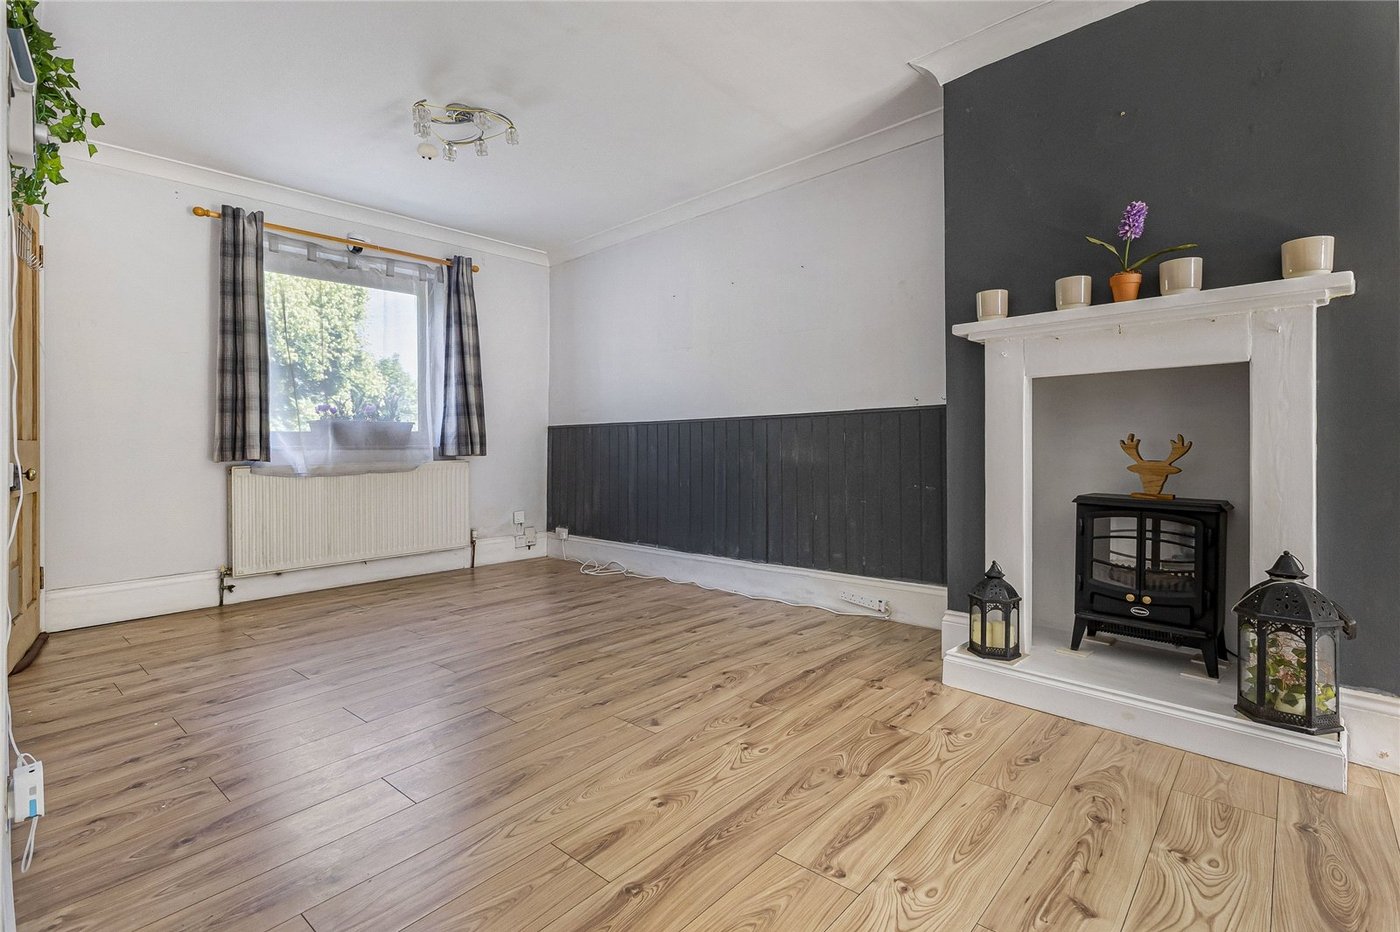
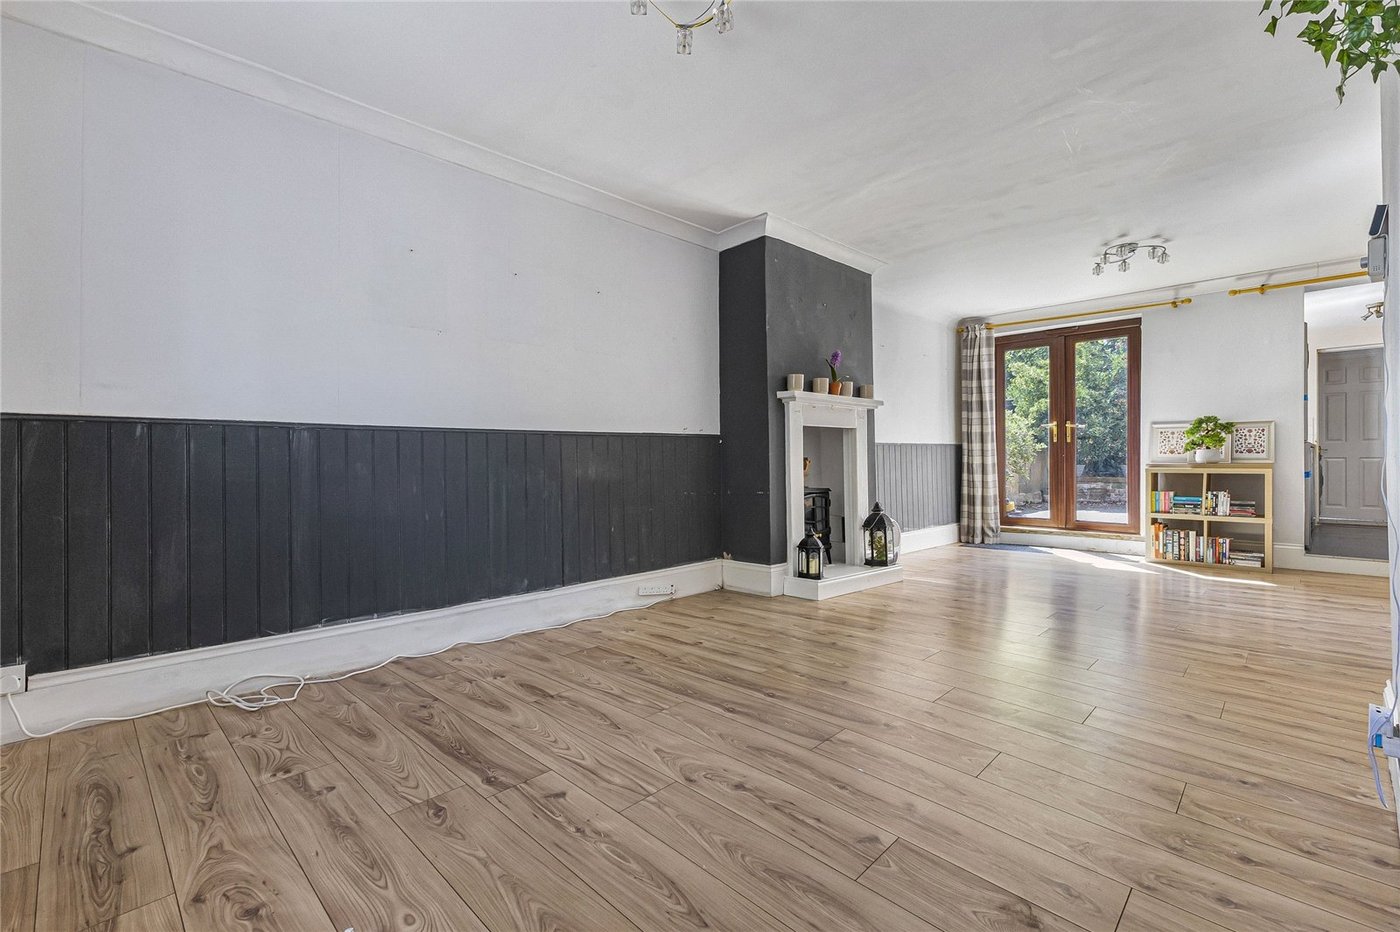
Spanning approximately 767 square feet, the interior has been thoughtfully laid out to maximize space and natural light. The ground floor invites you into a comfortable living area that is perfect for relaxing, which flows naturally towards a practical kitchen and dining space.
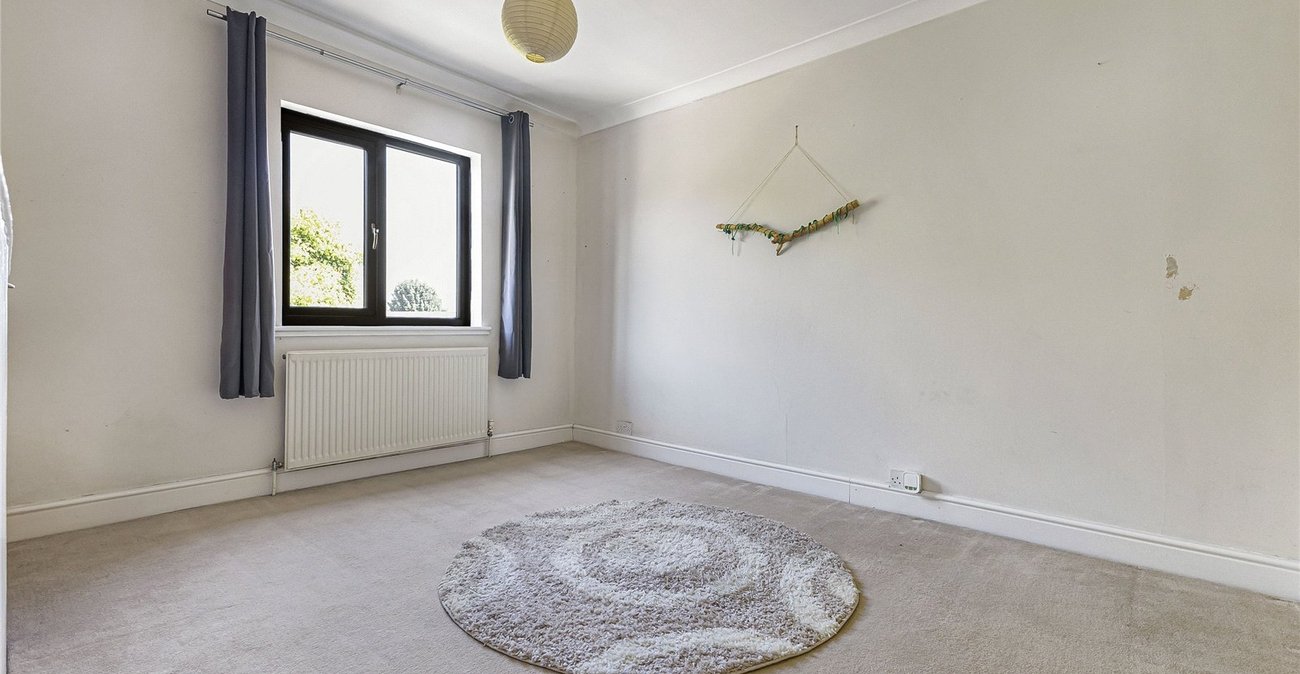
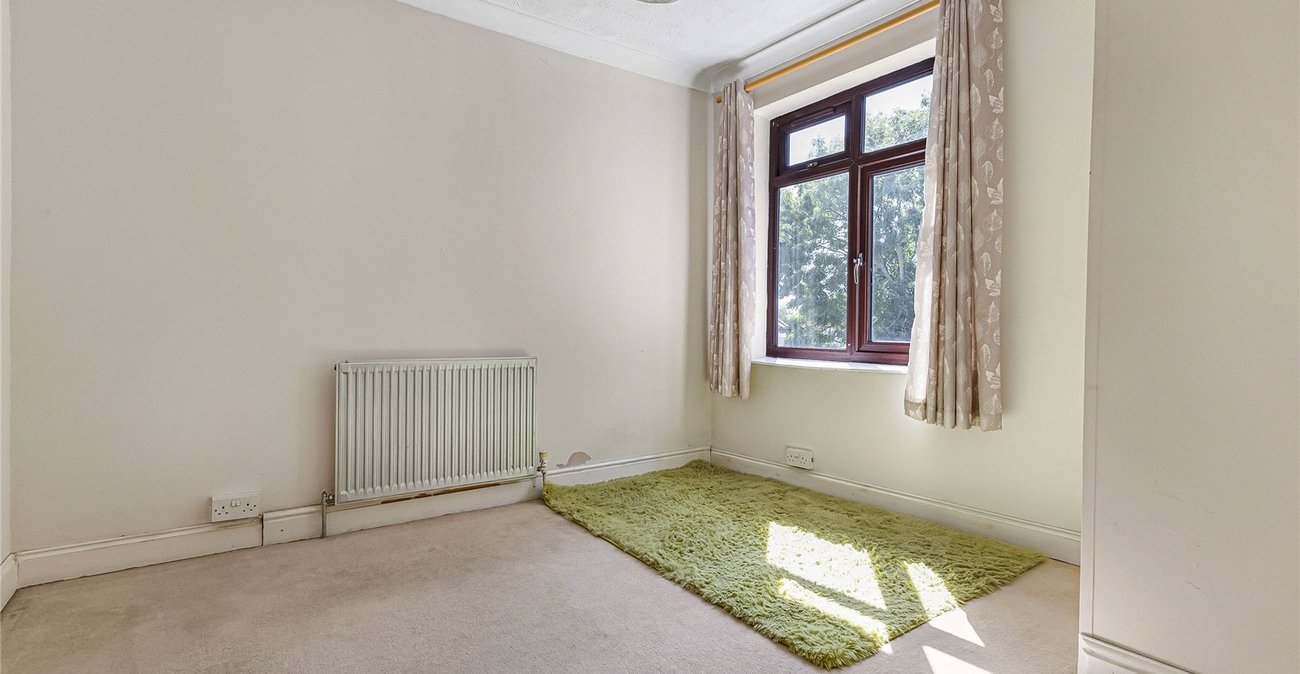
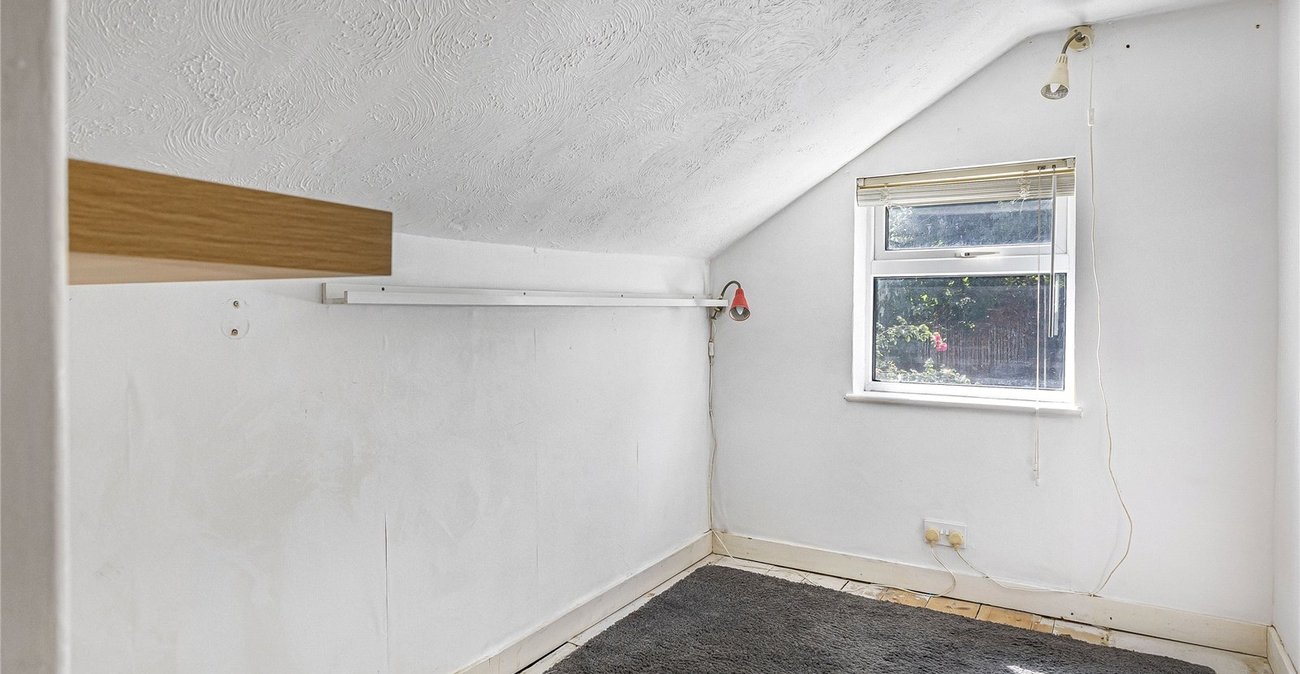
Upstairs, the home boasts three well-proportioned bedrooms, providing excellent versatility to be used as sleeping quarters, a nursery, or a dedicated home office for those working remotely.
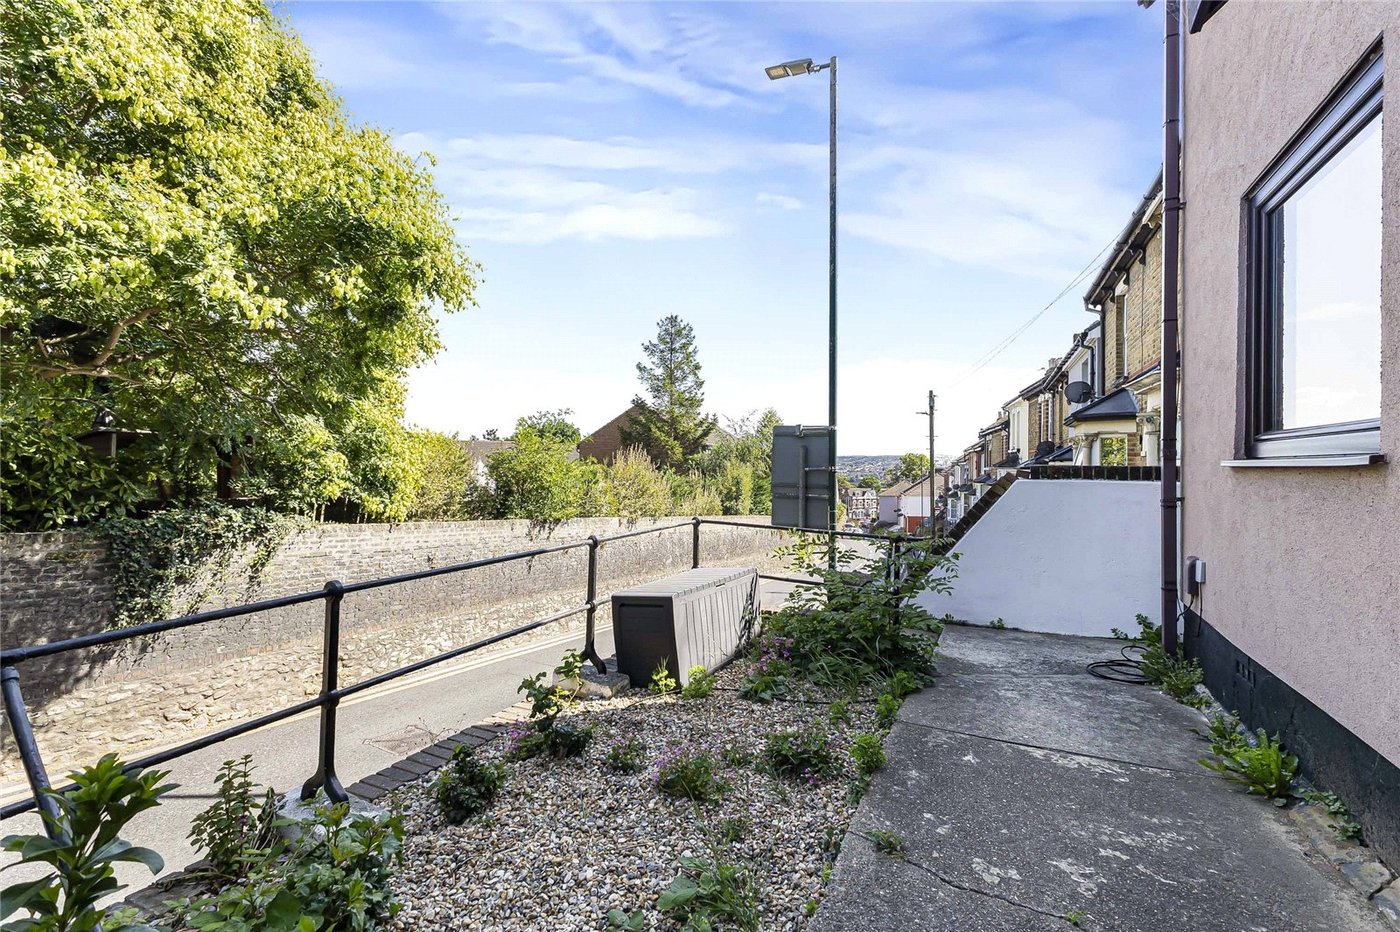
This charming property is complemented by the convenience of permit-free parking on neighbouring streets.
Ideally situated for families, the home is within easy walking distance of two well-regarded local primary schools. Daily life is made effortless with a fantastic range of local amenities close by, featuring three small convenience supermarkets, a local chemist, a traditional butcher, and an Esso petrol station.
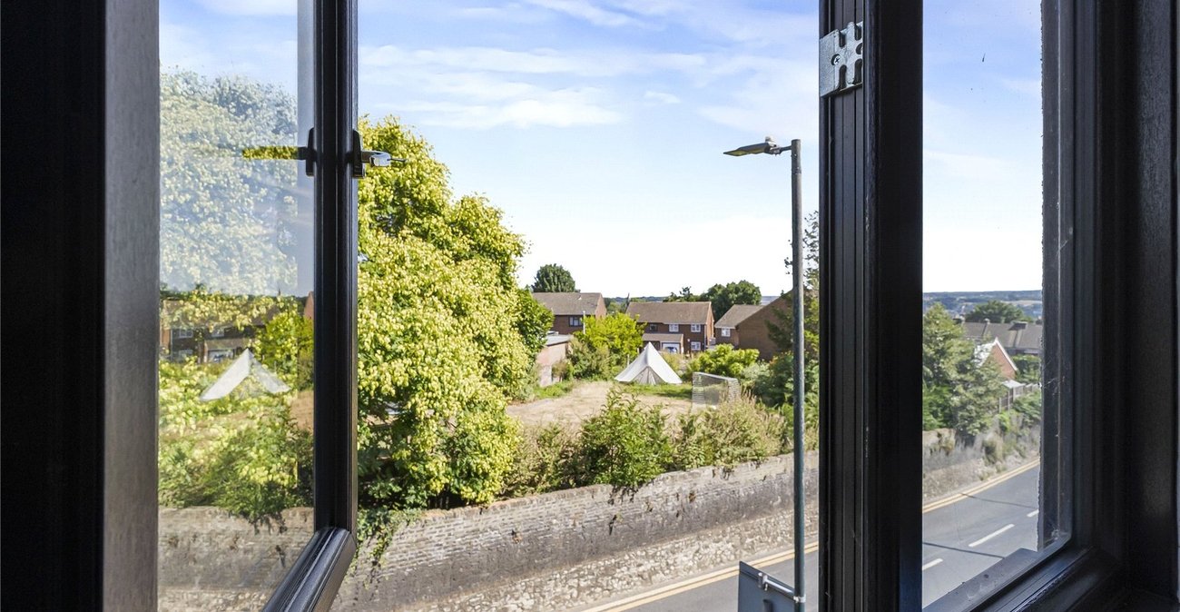
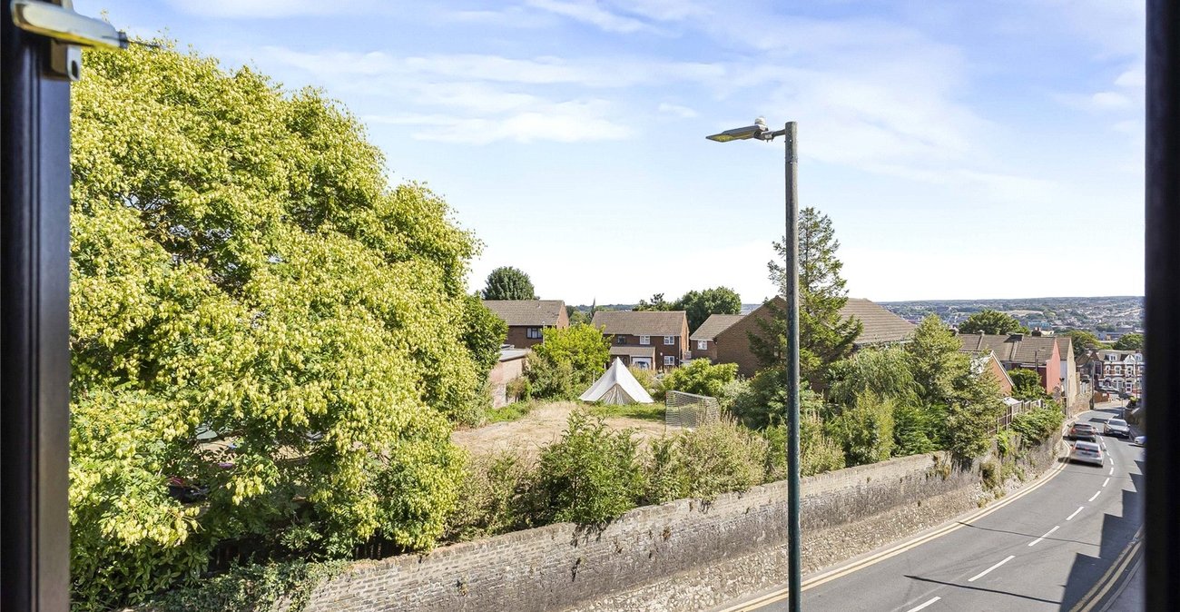
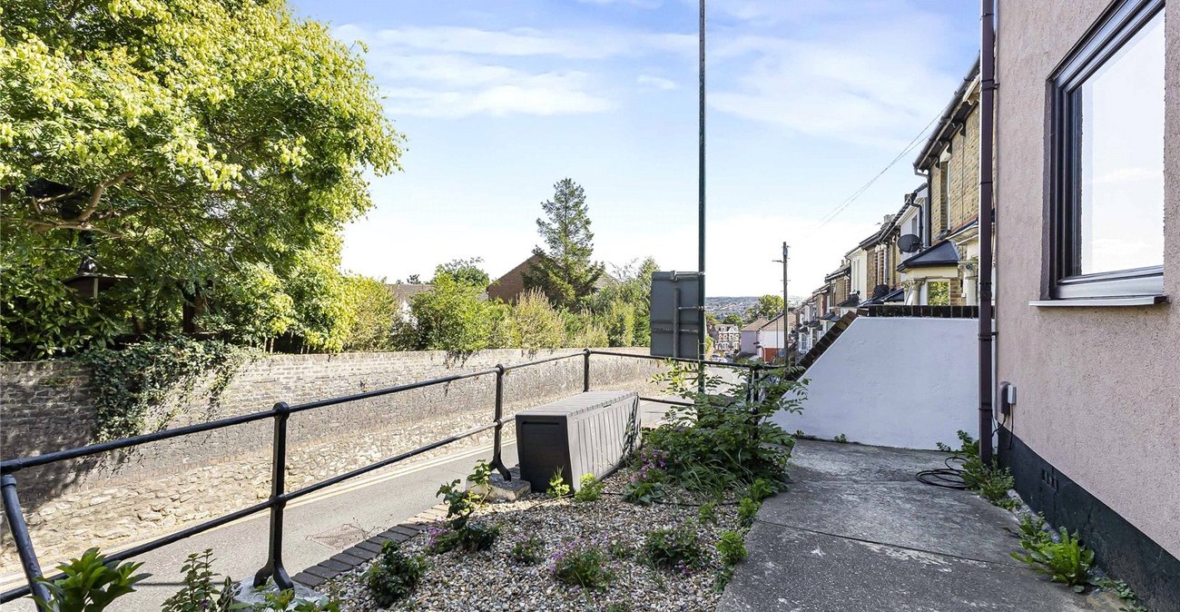
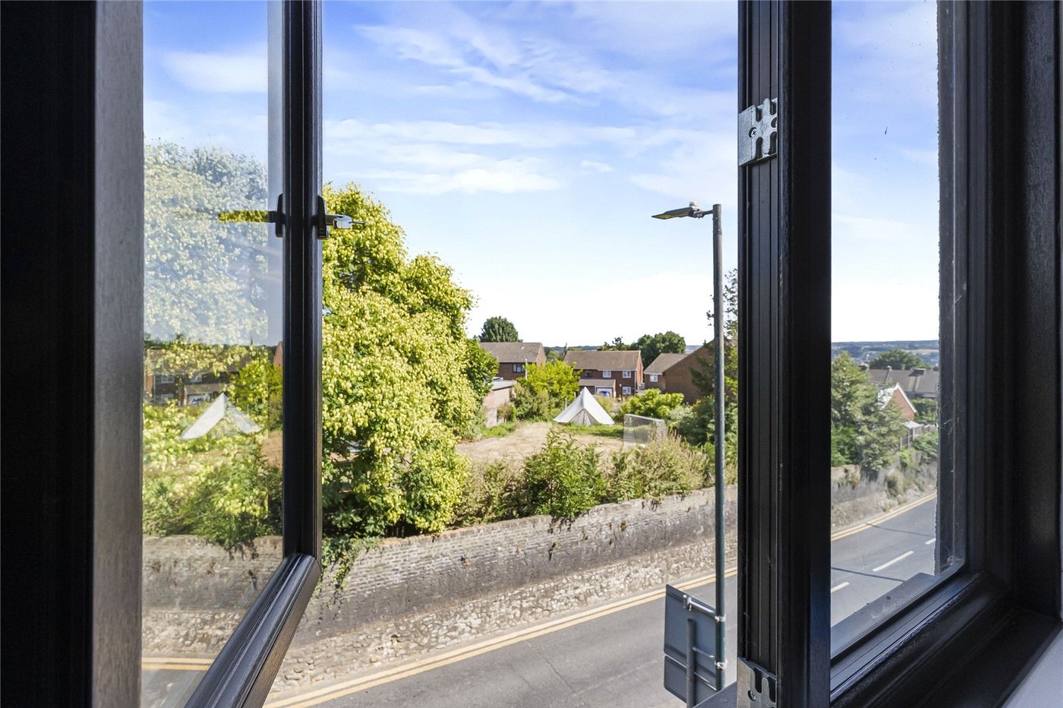
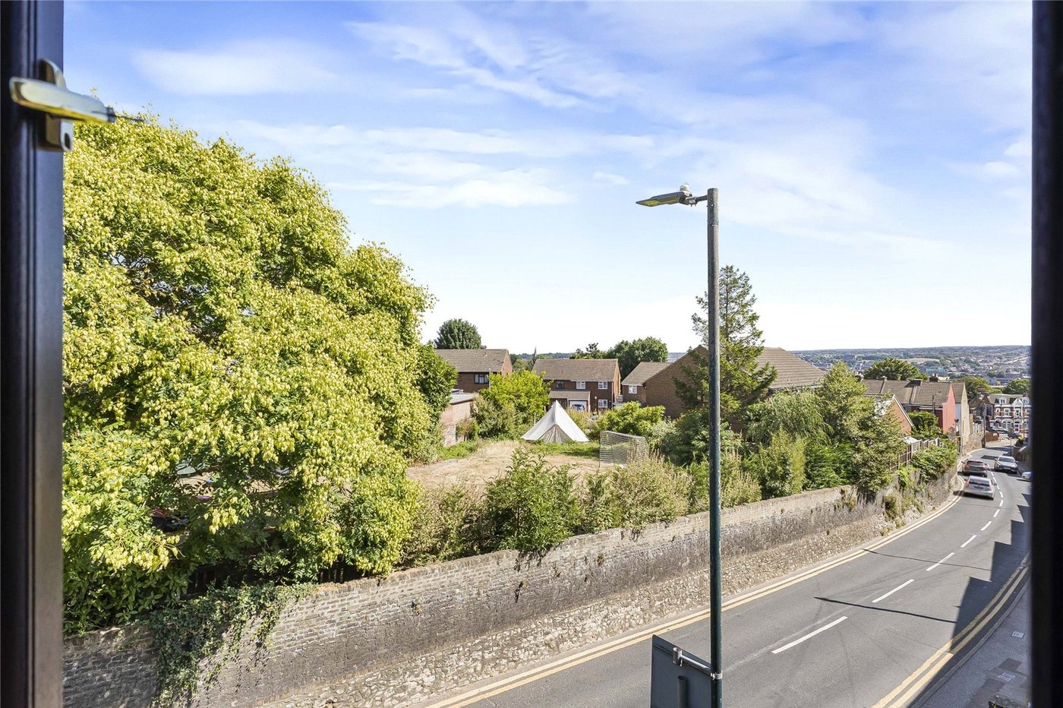
For commuters and shoppers alike, the mainline railway station, Strood High Street, and the local retail park are all just a short walk away. To top it all off, the property enjoys picturesque views across the river, taking in the historic backdrop of the Castle and Cathedral
For commuters, the property is a dream. It provides exceptionally quick and easy access to the main A2 and M2 motorway networks, making journeys into London or across Kent completely effortless.
- No forward chain
- Sought after location
- Approximately 767 sqaure feet
- Walking distance of local amenities
- Easy access to A2/M2
Rooms
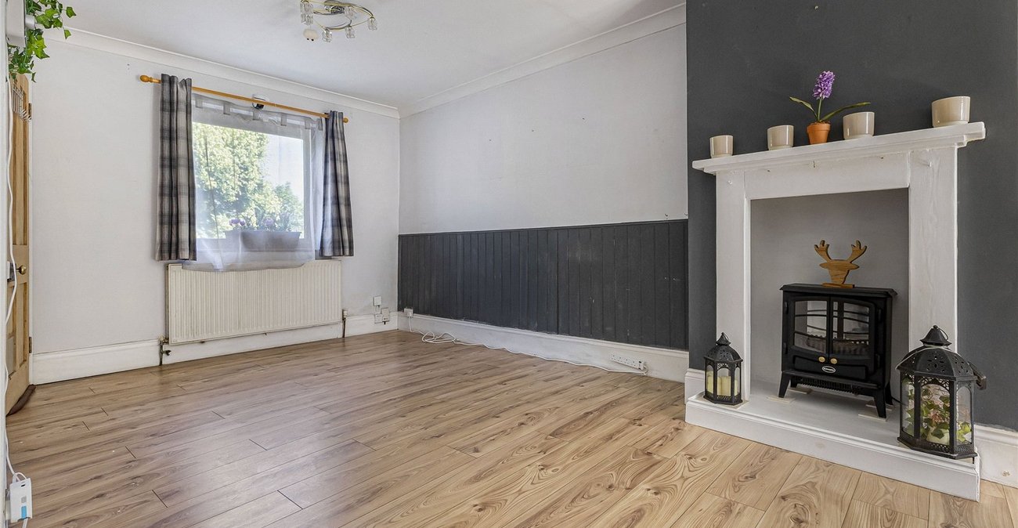
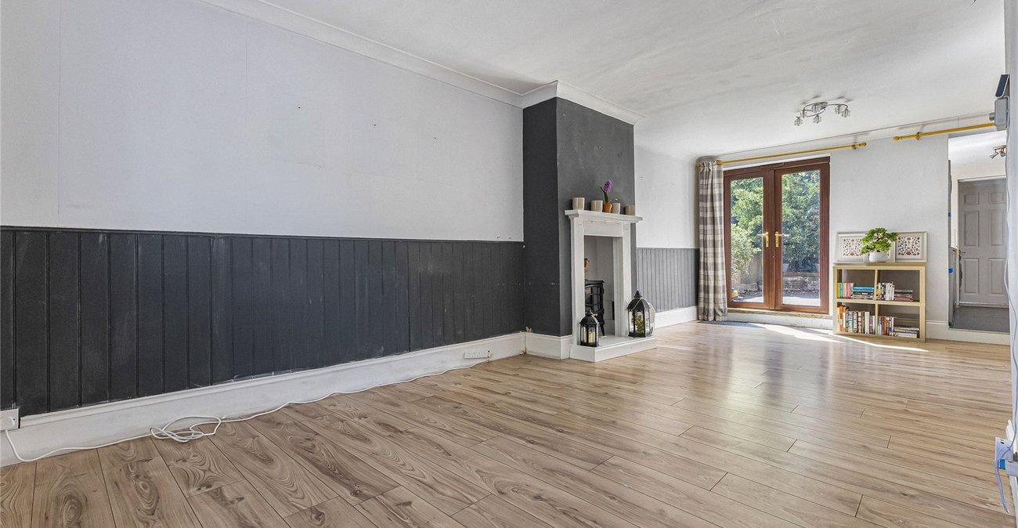
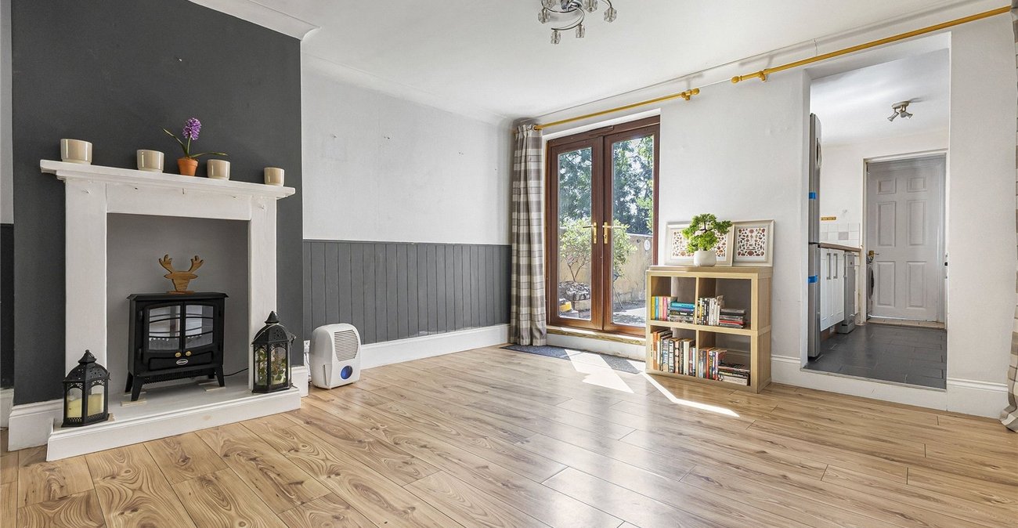
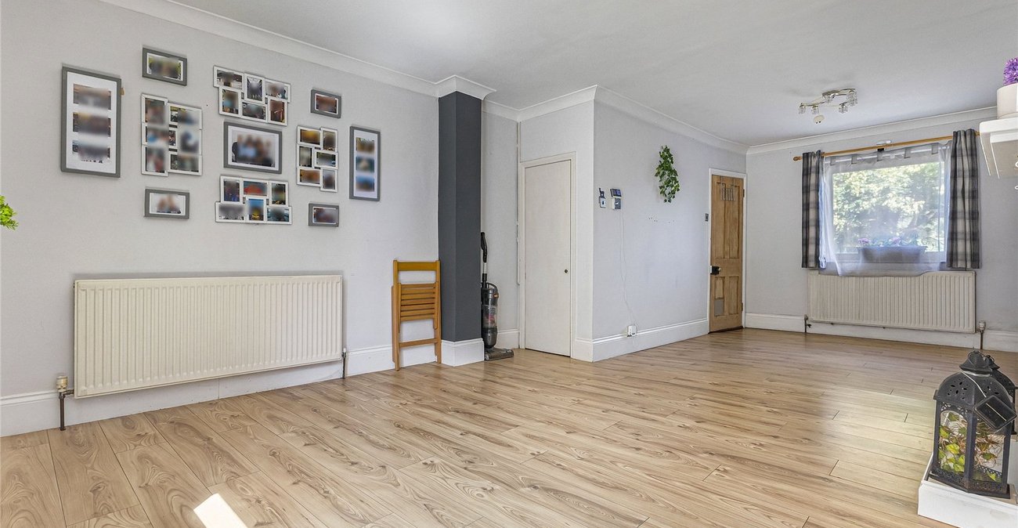
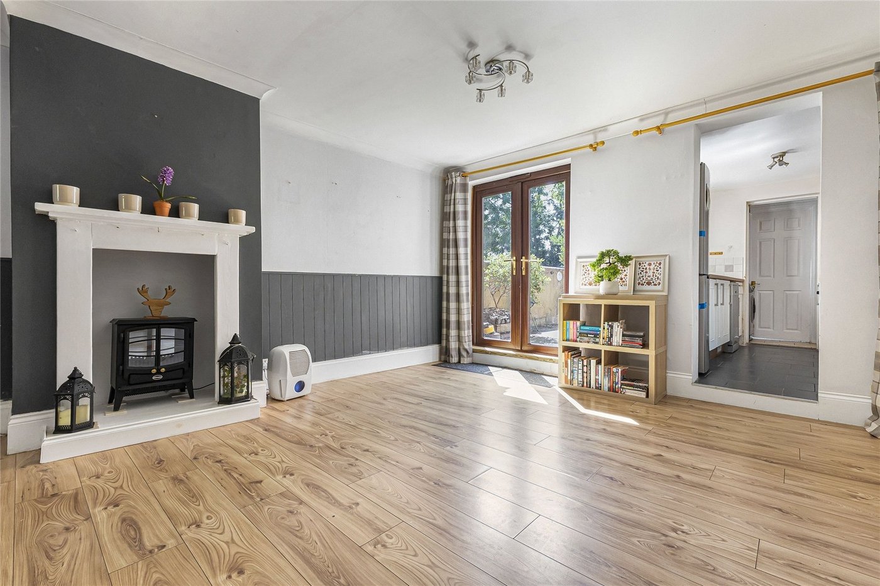
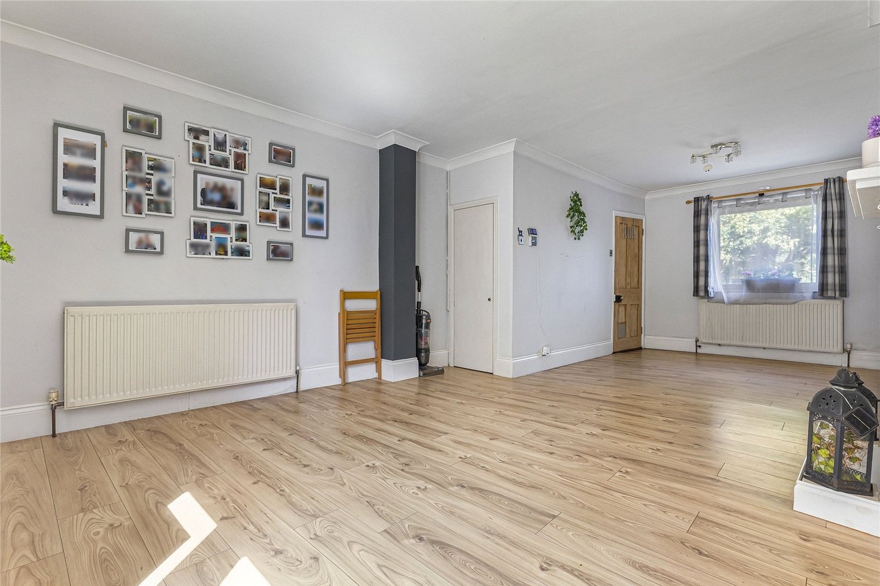
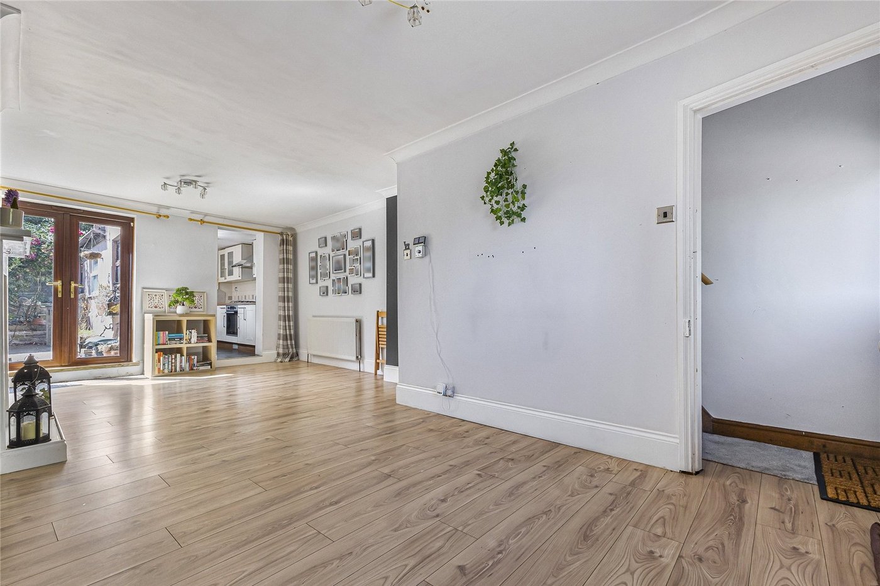
Lounge 7.21m x 3.86mLaminate flooring, radiator, double glazed window to front, double glazed front door, electric fireplace, double glazed double doors leading to rear garden, coved ceiling.
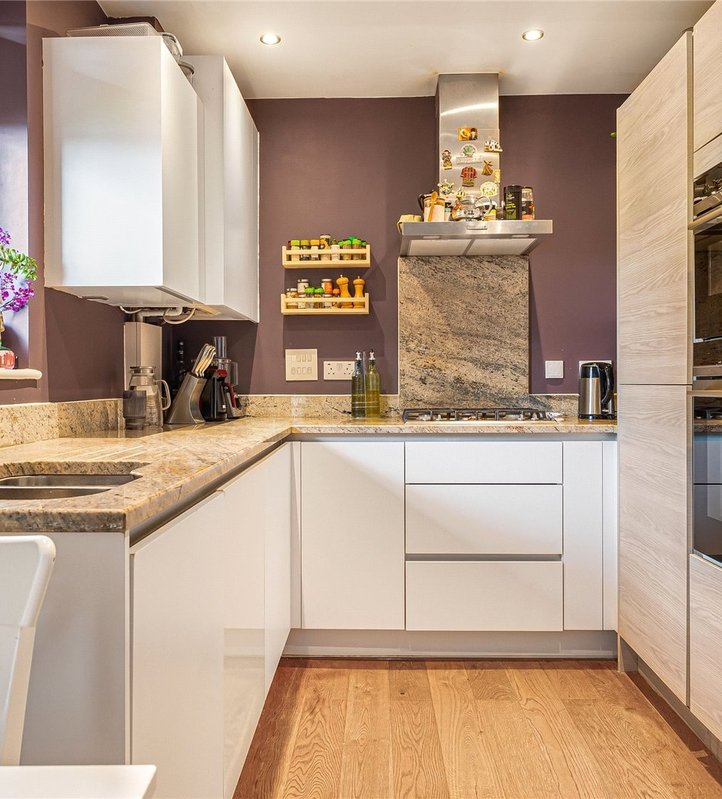
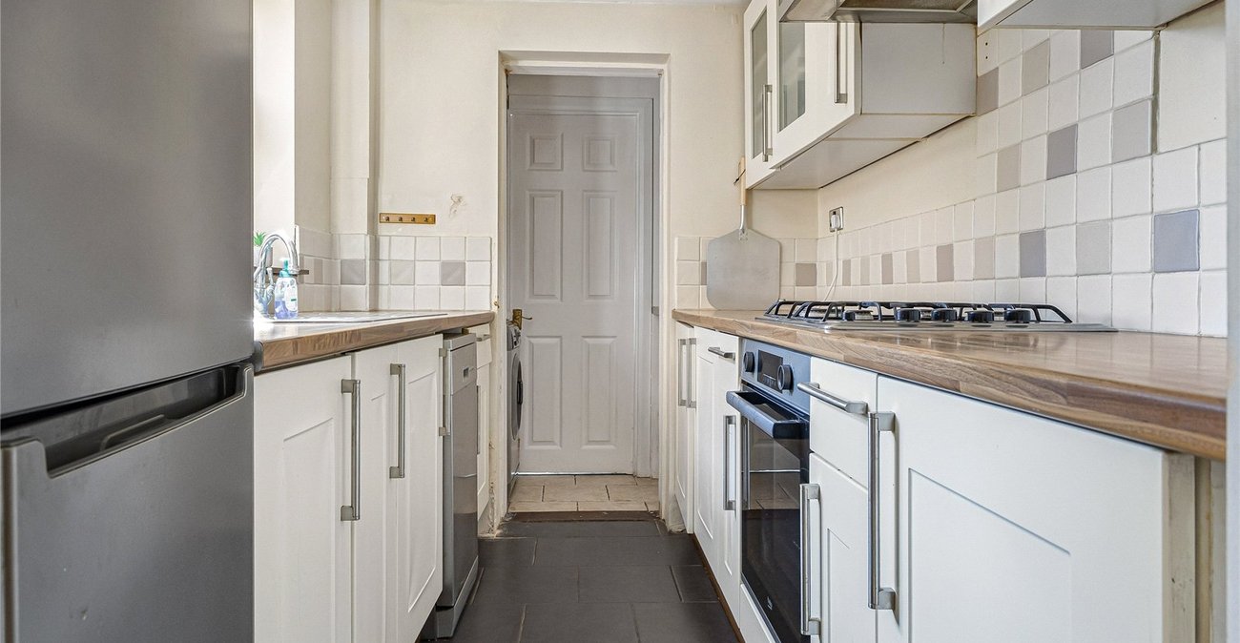
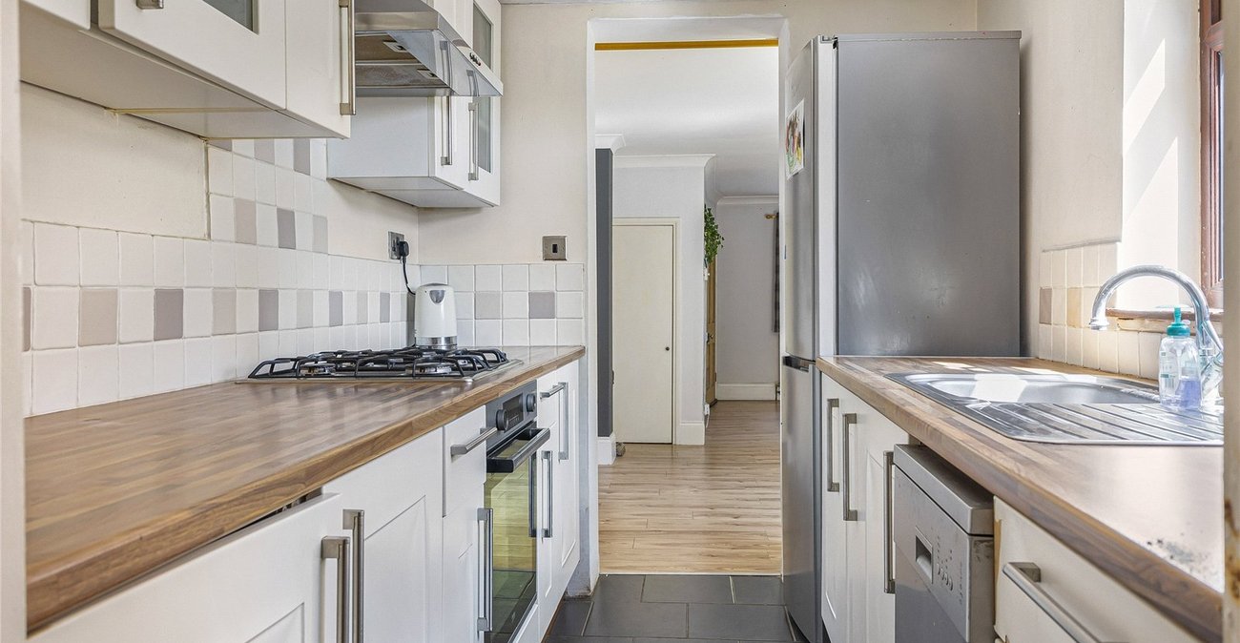
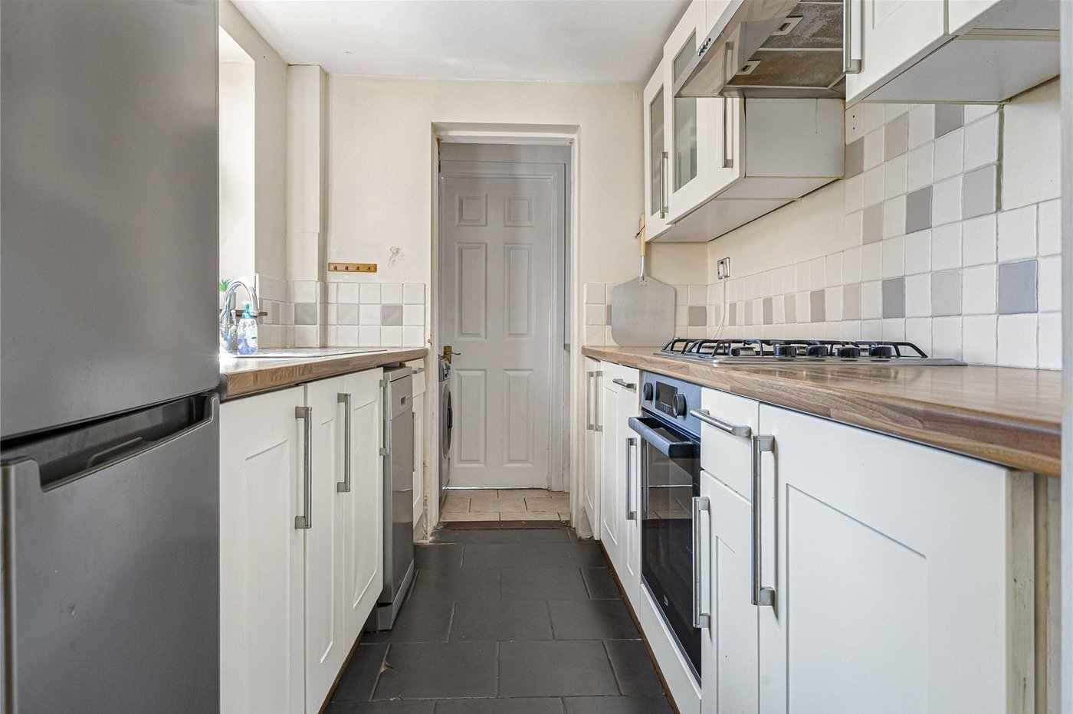
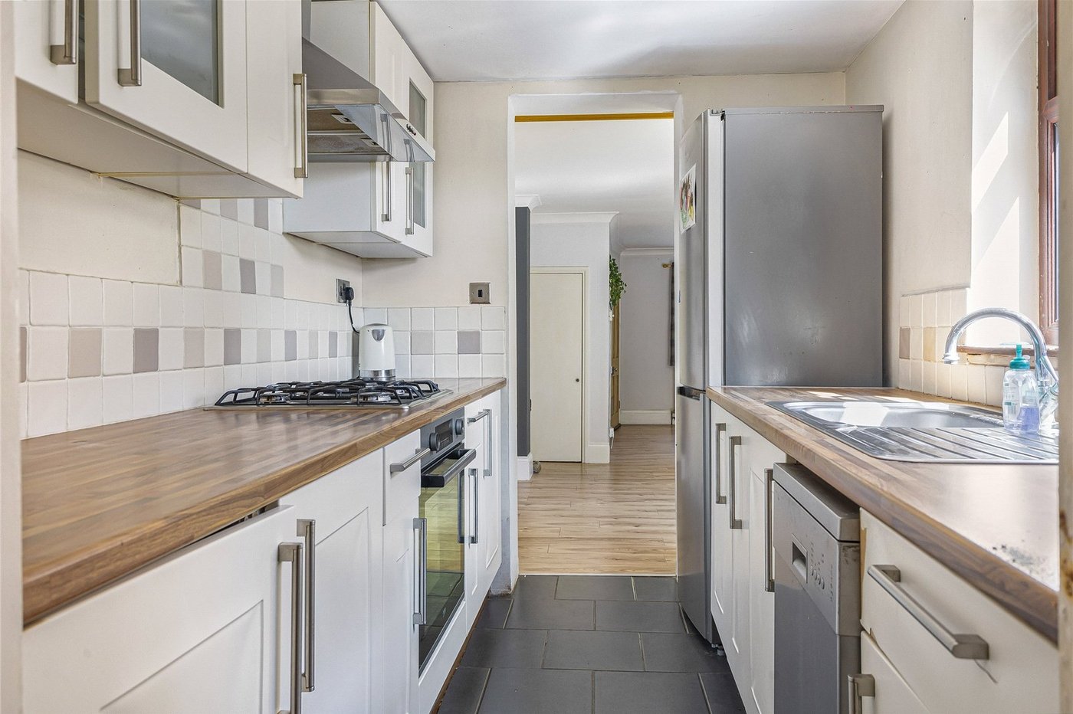
Kitchen 2.8m x 1.96mTiled flooring, wall to base units with roll top work surface over, stainless steel oven, hob with extractor fan, double glazed window to front, sink drainer with mixer tap.
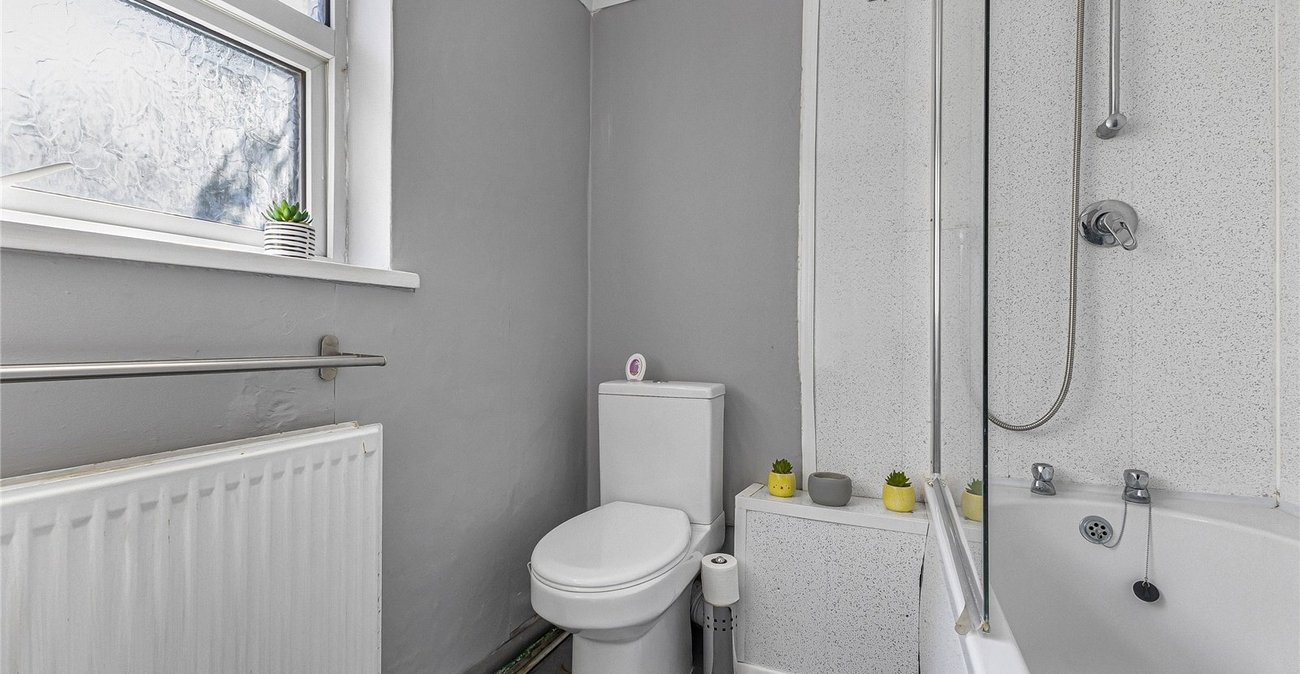
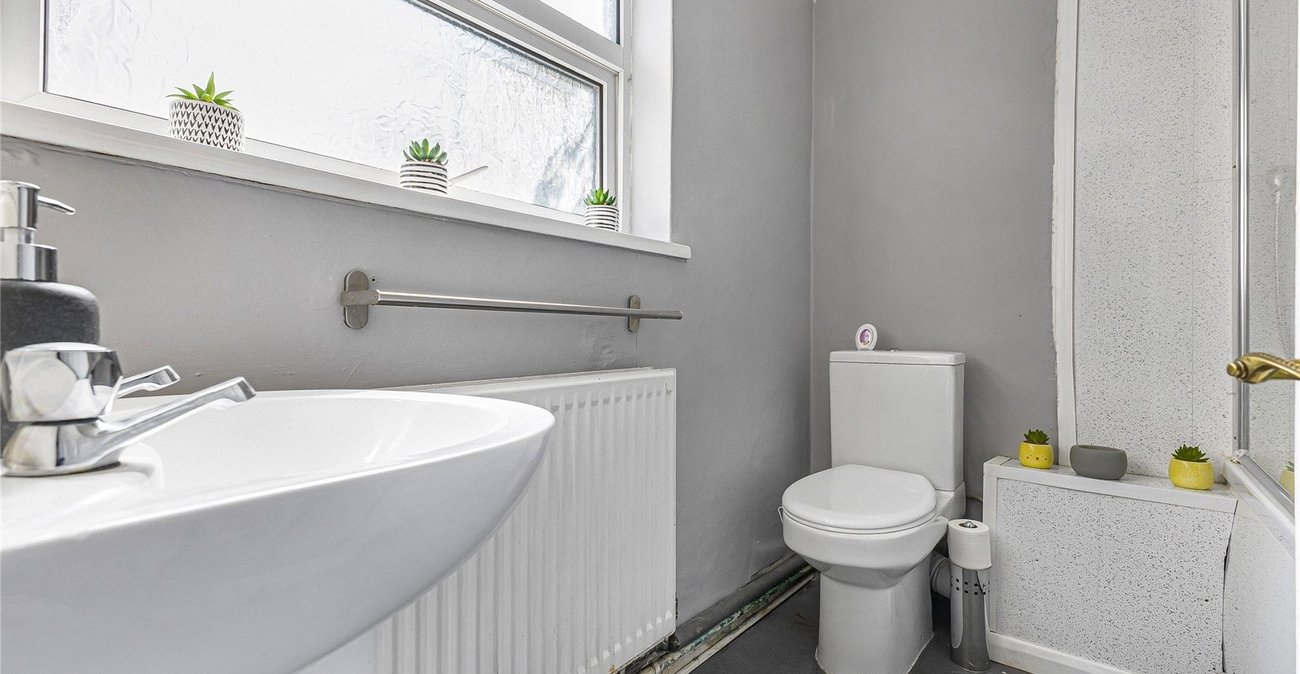
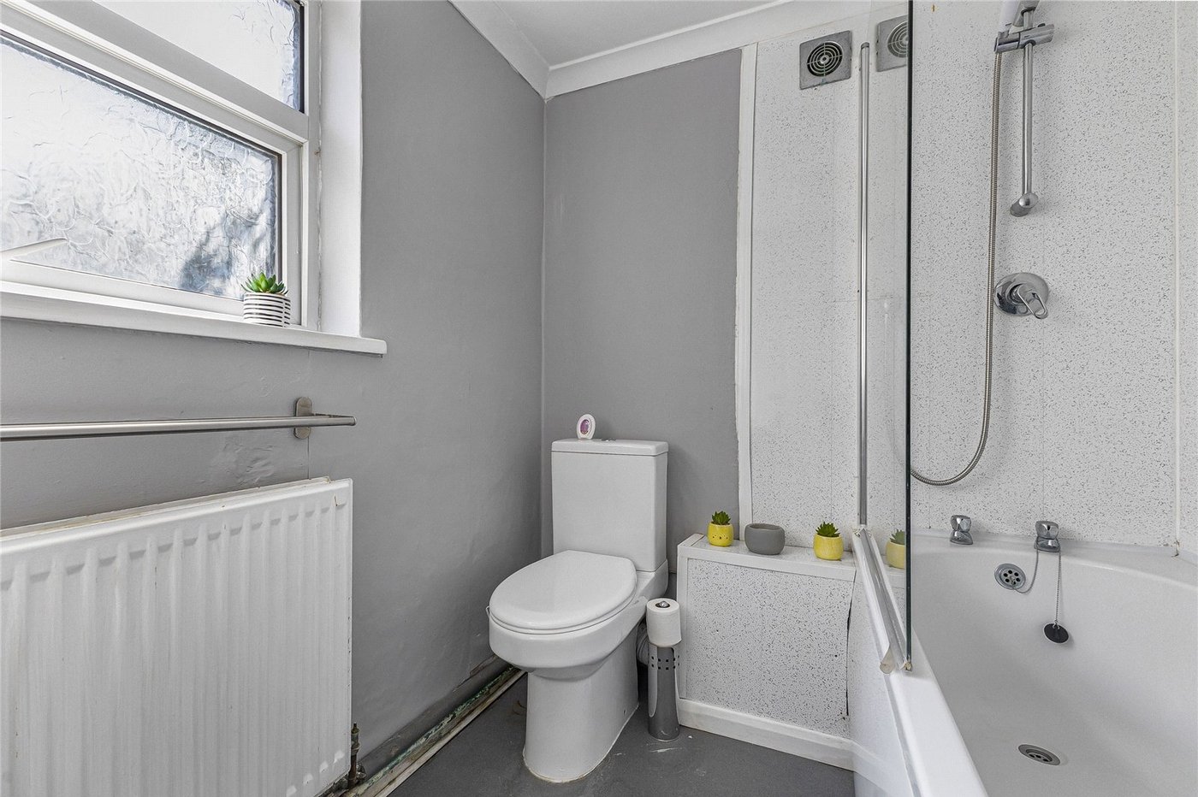
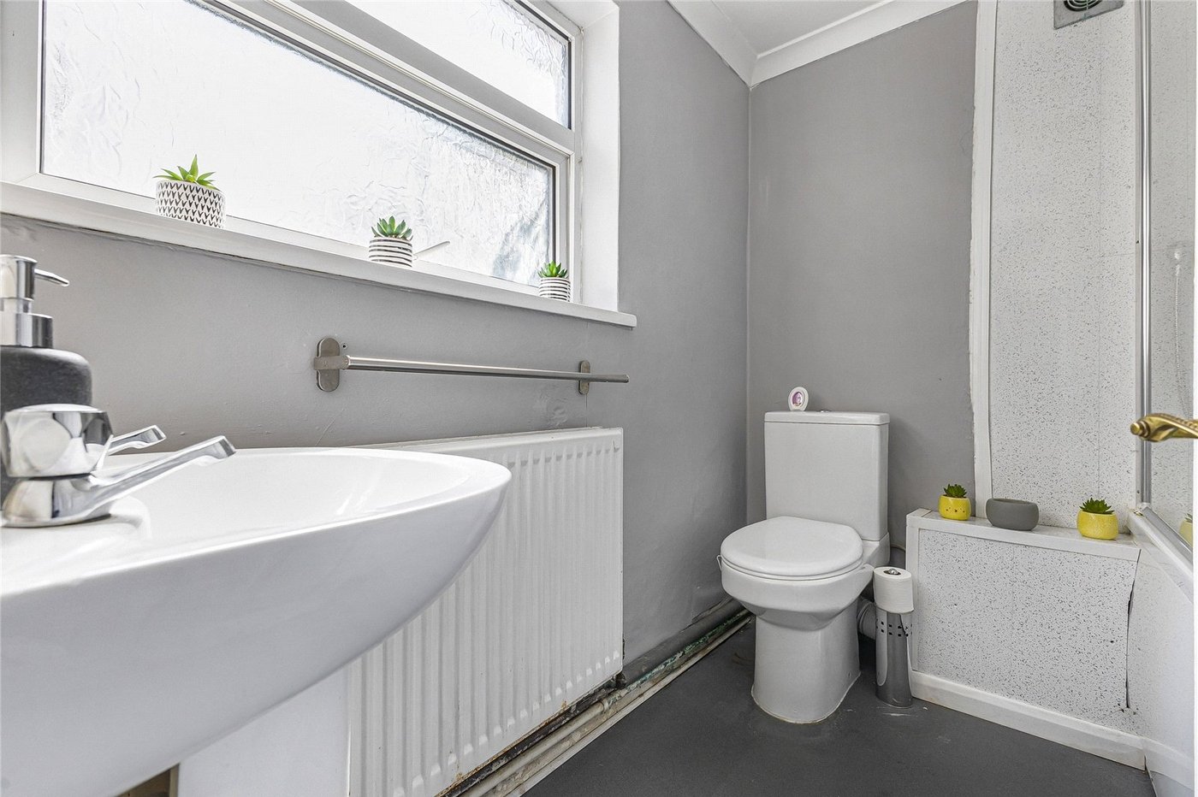
Utility Room 1.83m x 0.7mGround floor bathroom 1.98m x 1.75mLaminate flooring, low level w/c, pannelled bath with mixer tap & shower over , sink drainer with mixer tap, double glazed window.
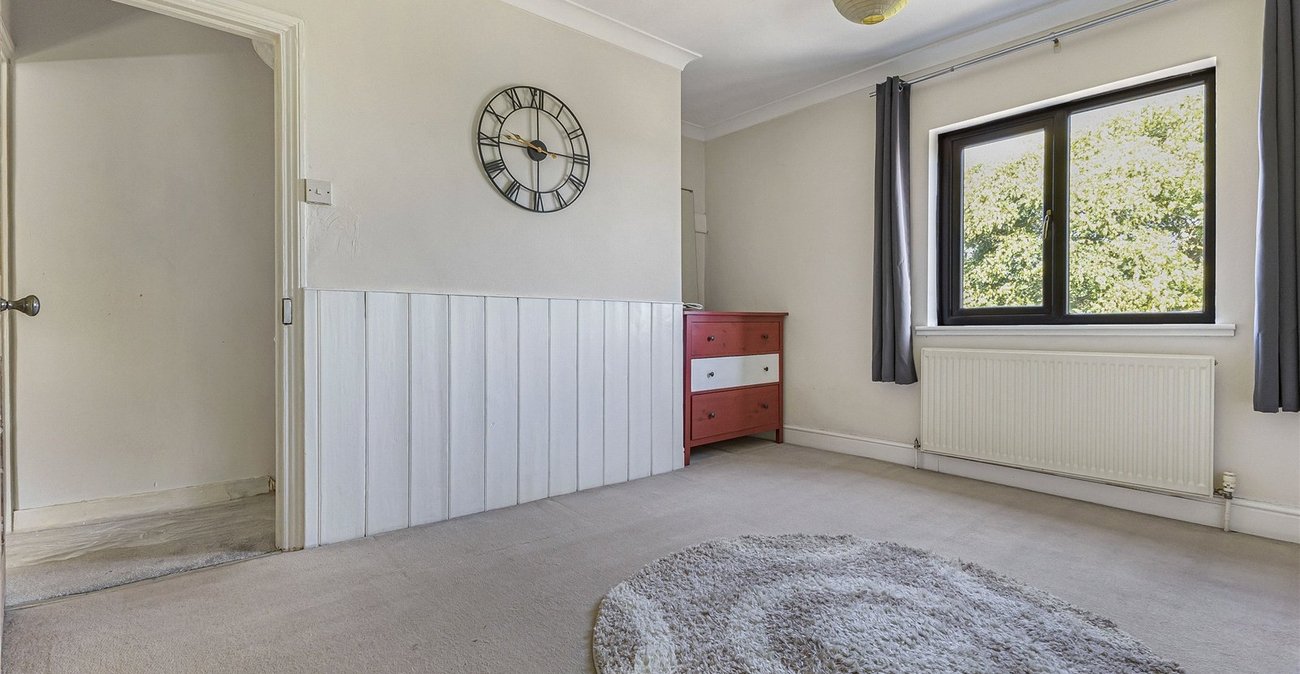
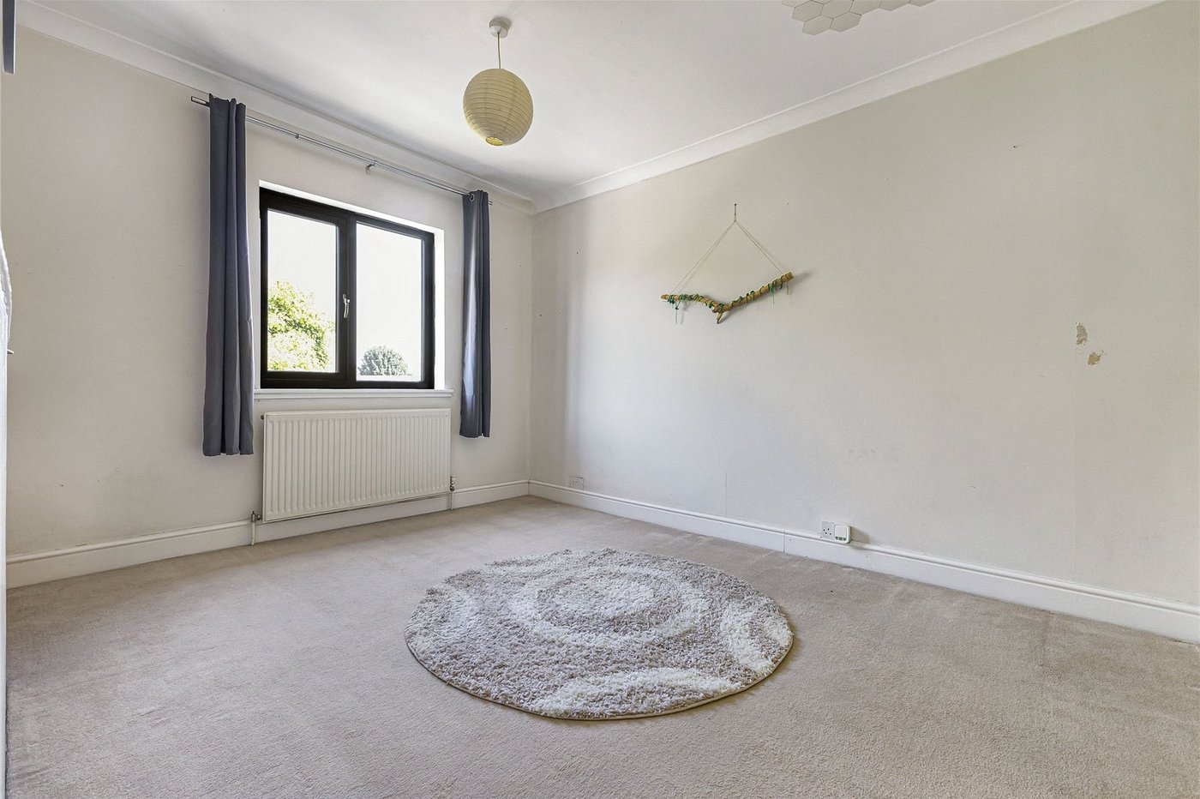
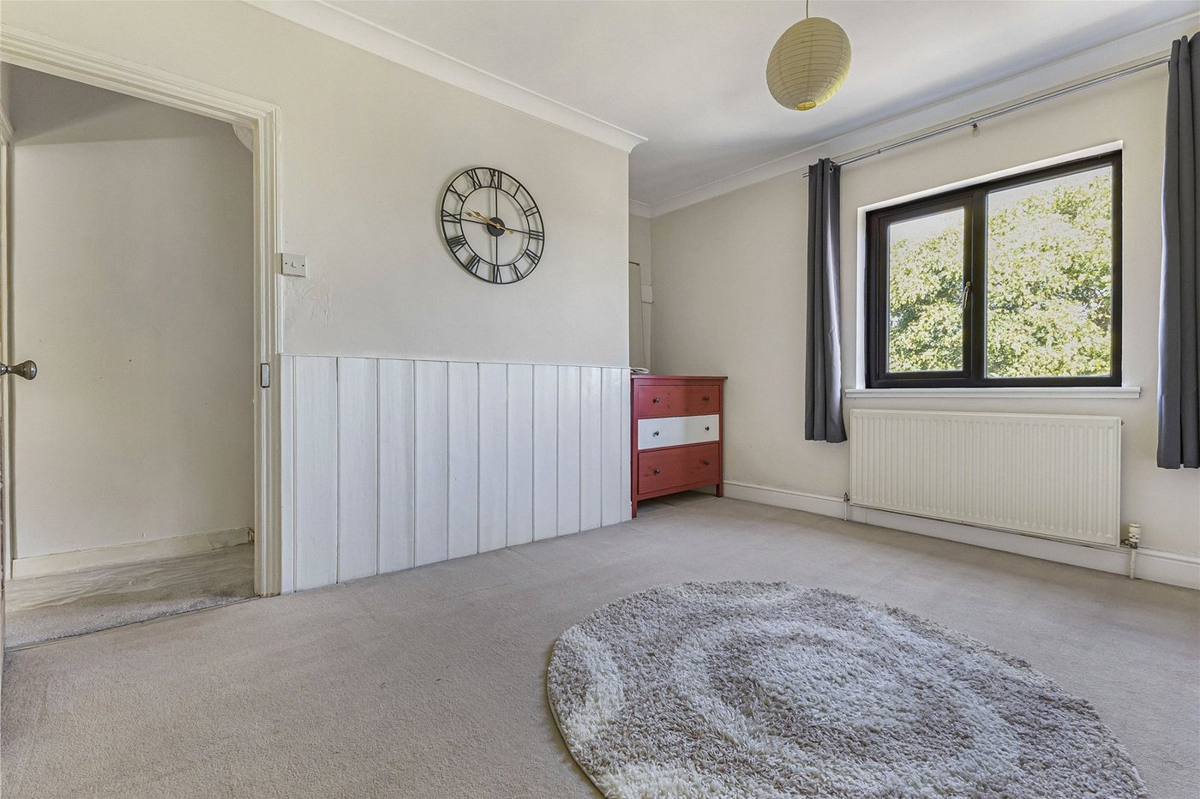
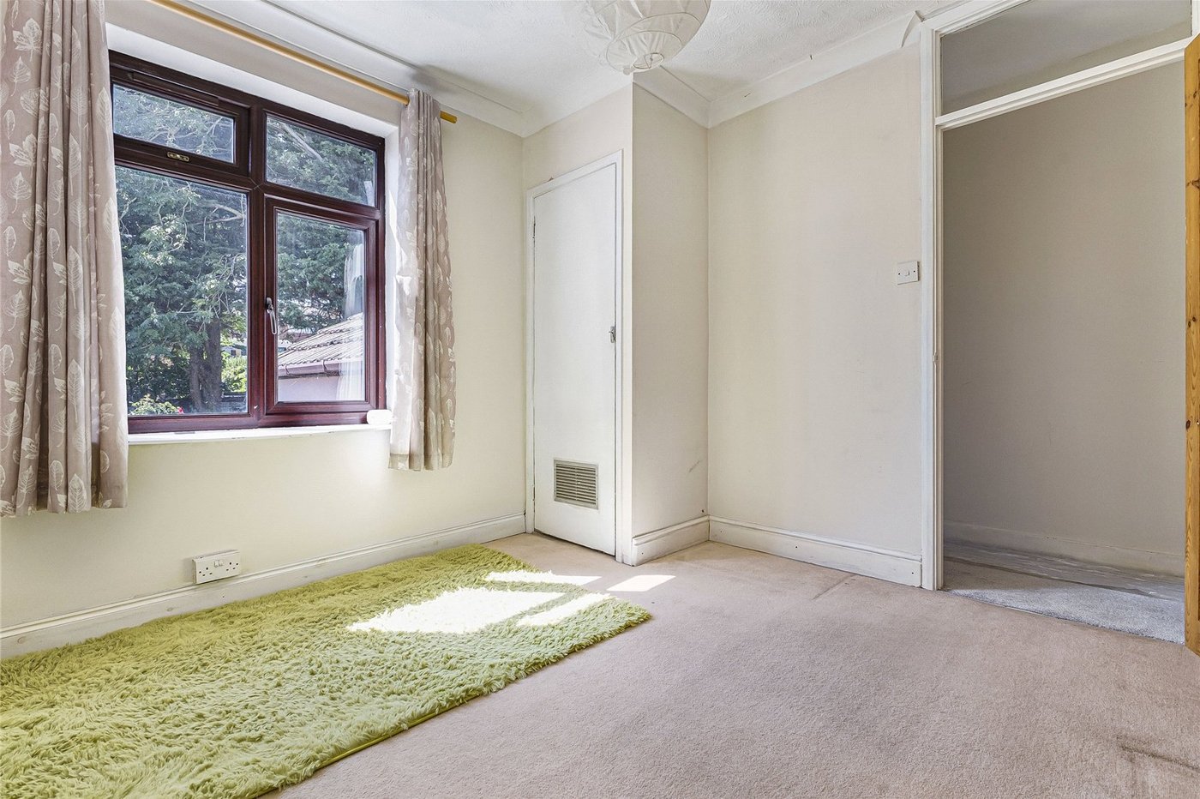
Bedroom One 3.8m x 3.78mCarpet, radiator, double glazed window to front, coved ceiling.
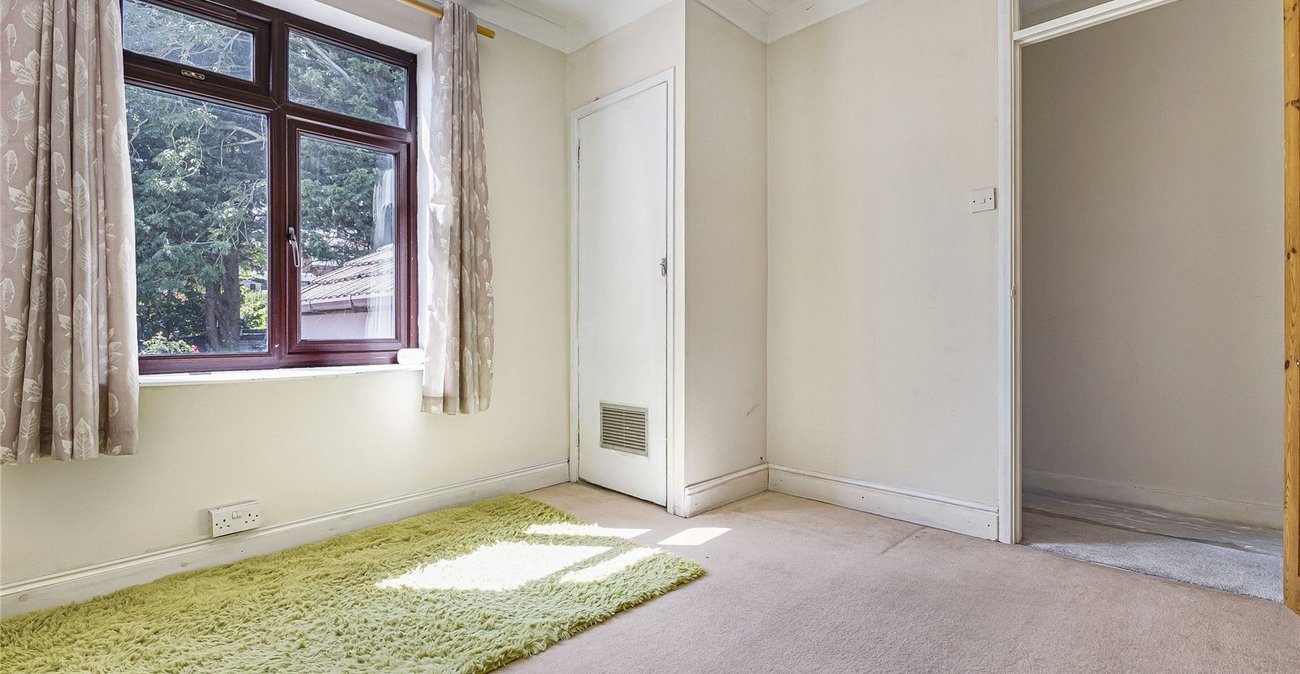
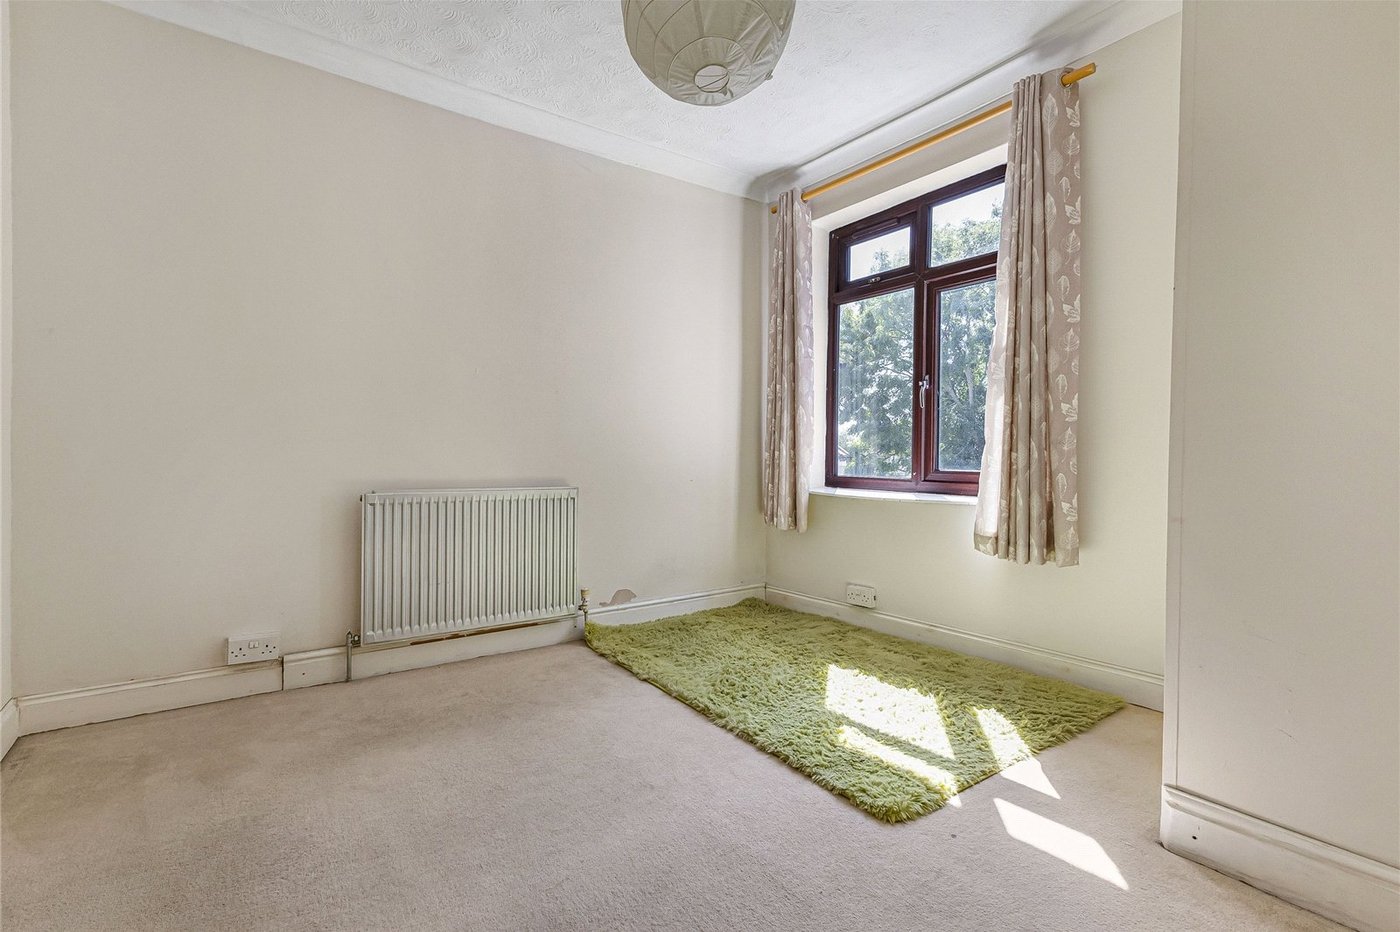
Bedroom Two 3.1m x 2.9mCarpet, radiator, double glazed window to rear, wall mounted boiler, coved ceiling.
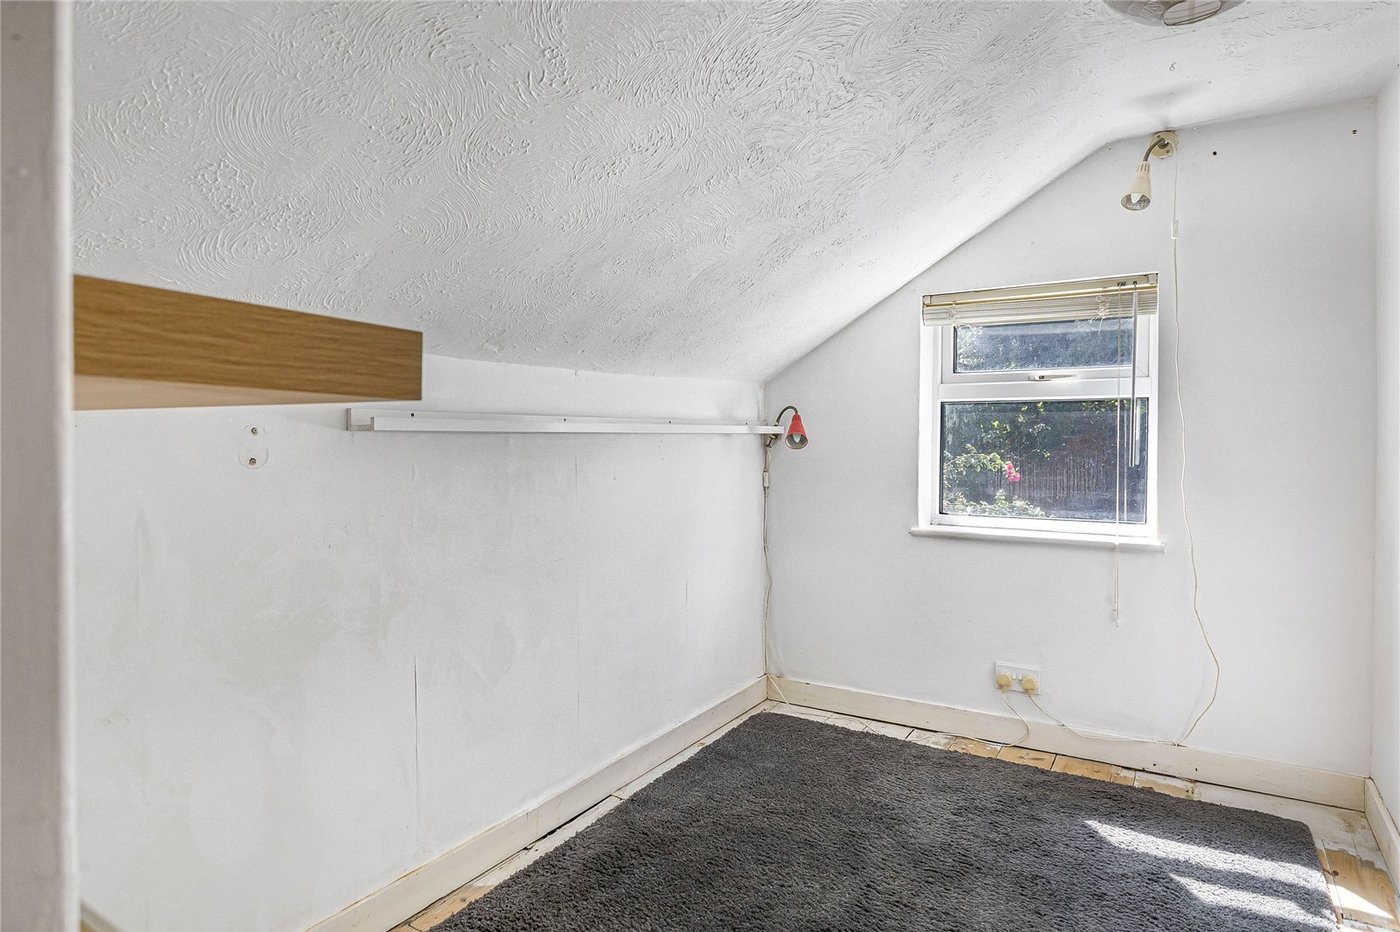
Bedroom Three 2.8m x 1.96mWood flooring, radiator, double glazed window.
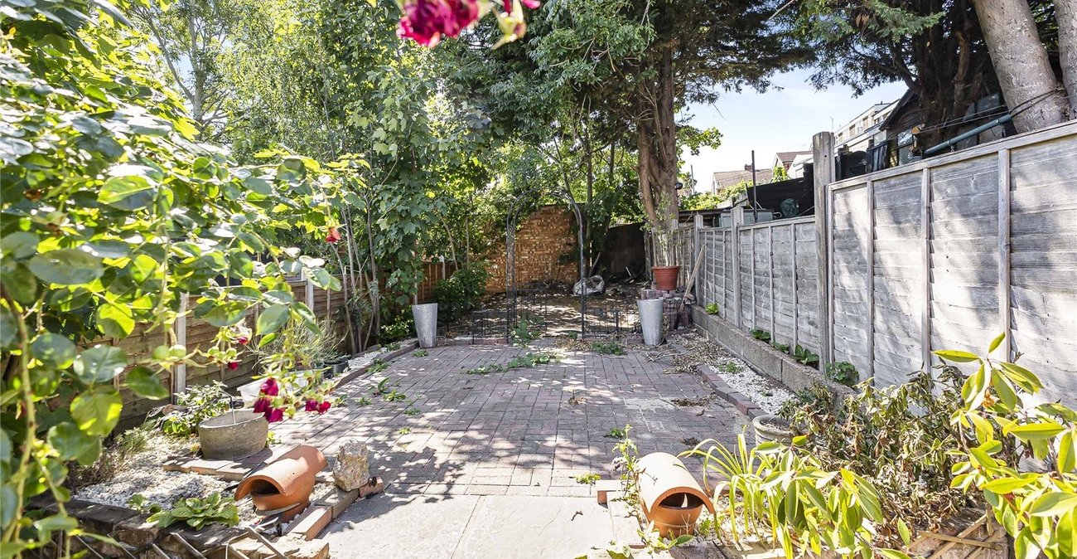
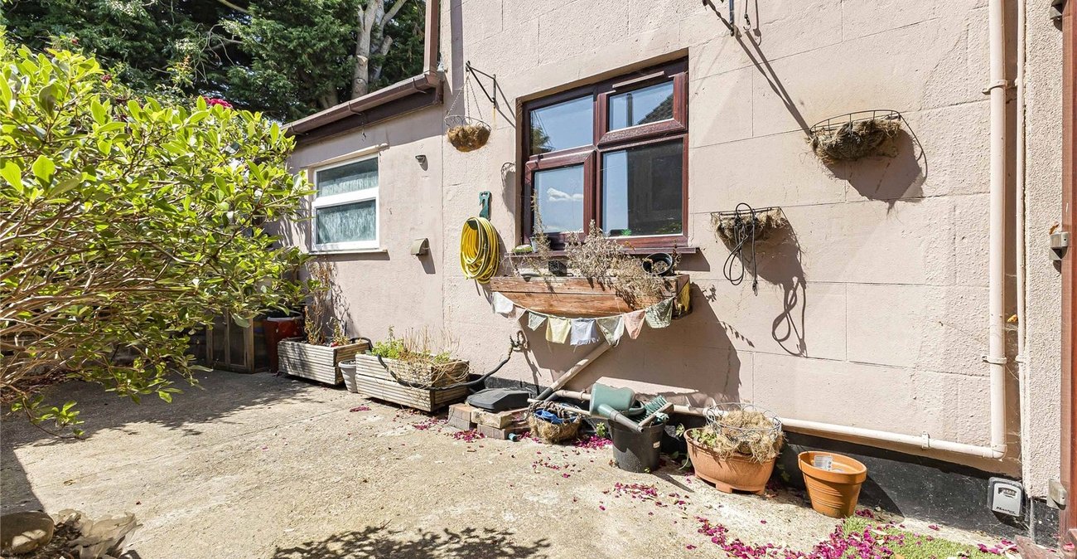
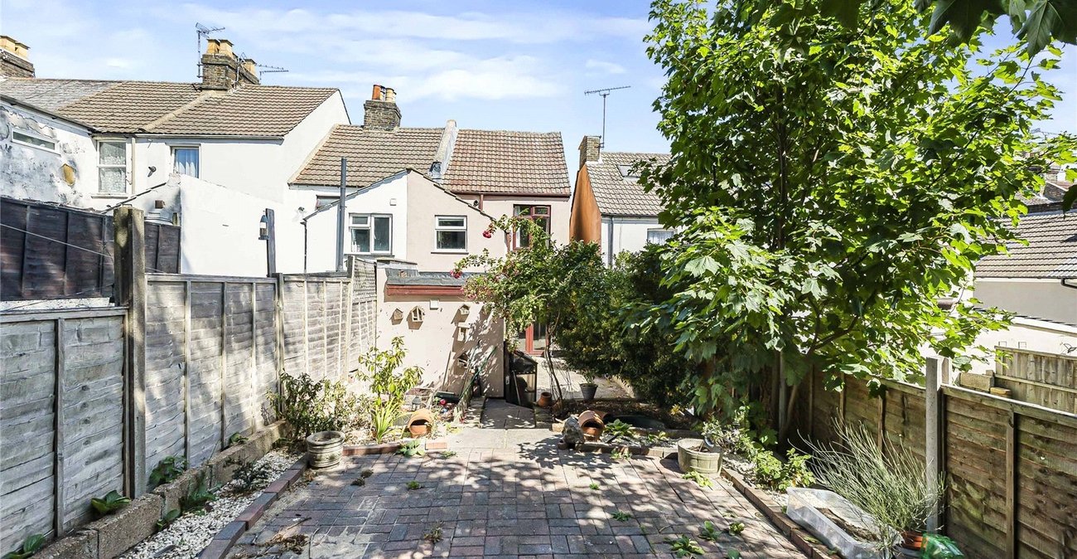
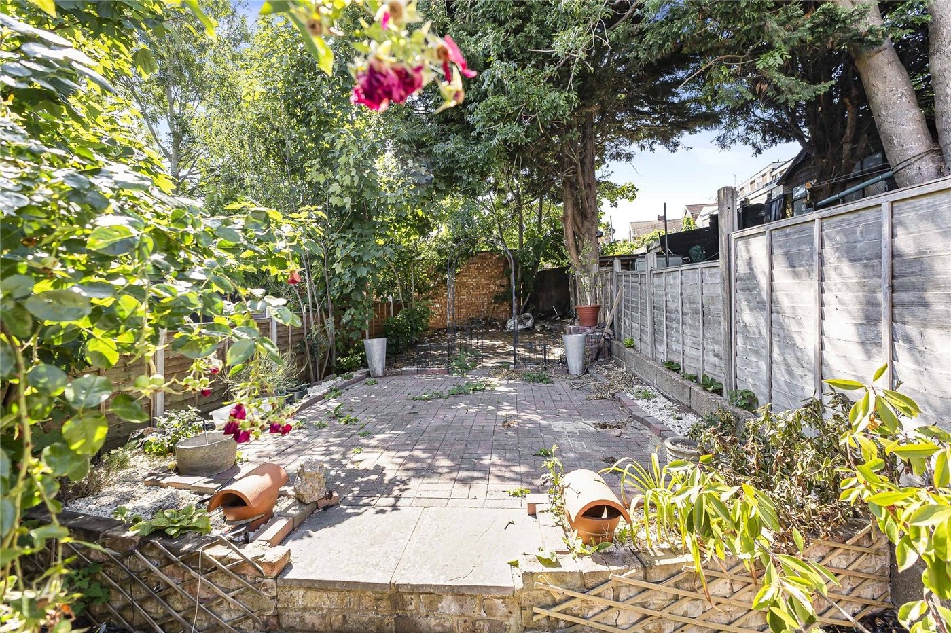
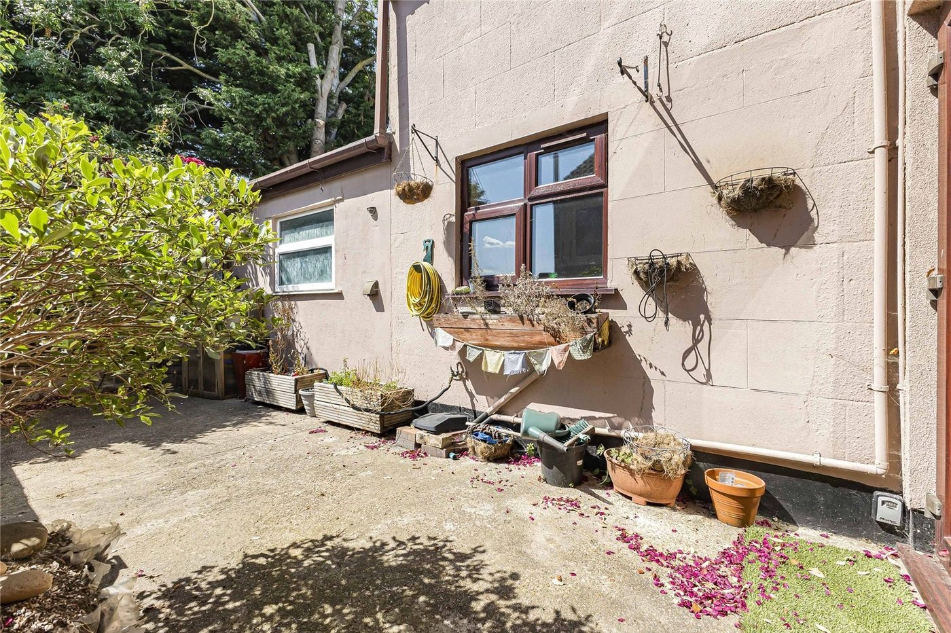
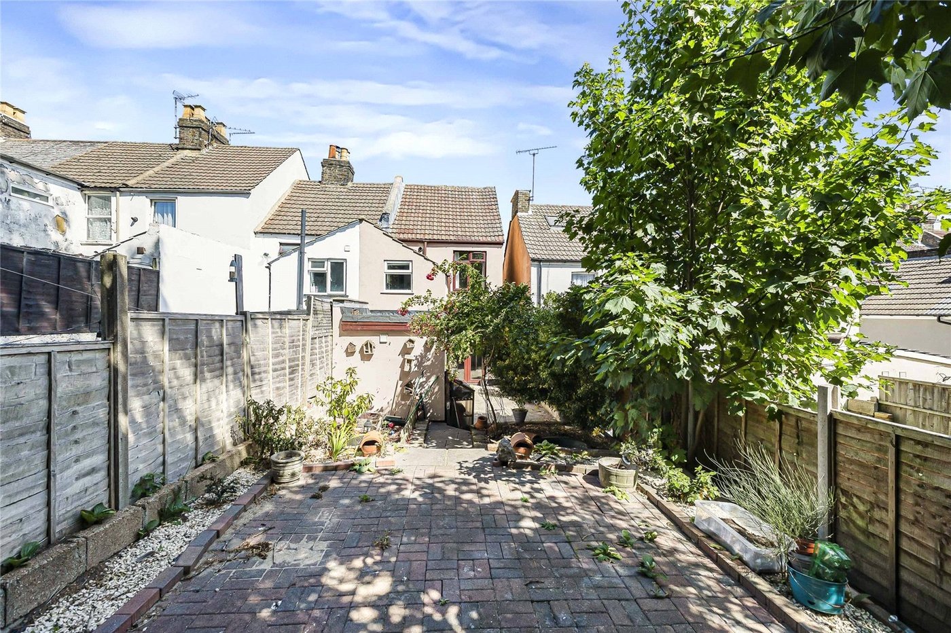
Rear gardenPatio area, side access, outside tap.