Property Description
Guide price £270,000 - £290,000
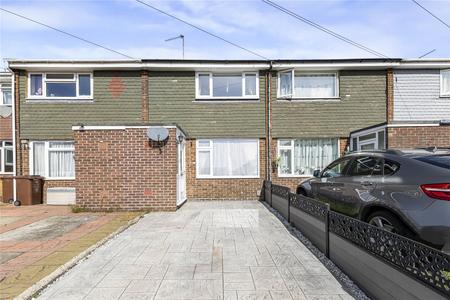
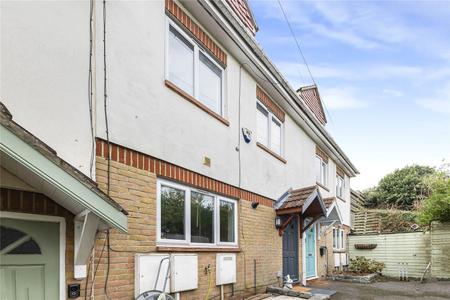
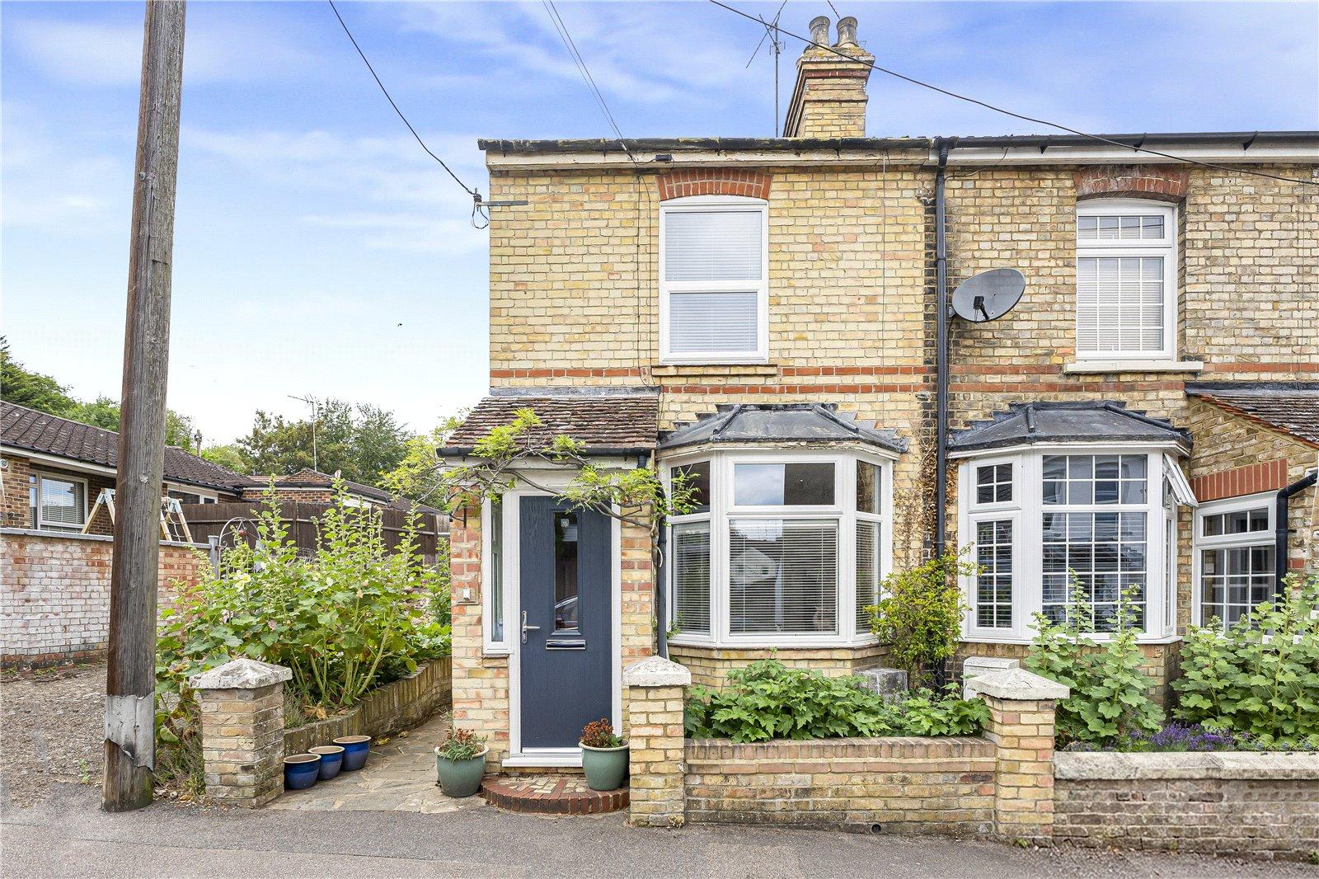
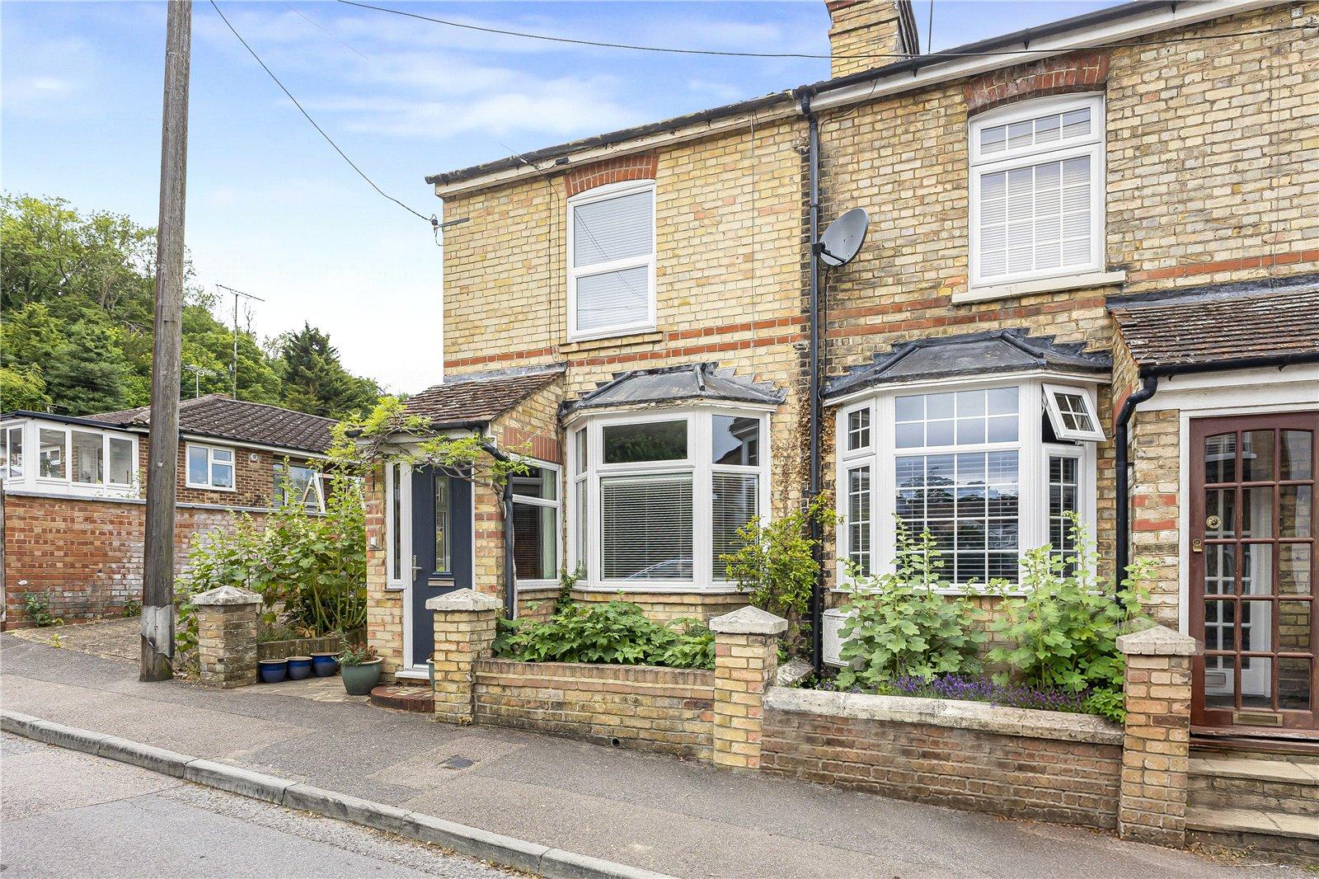
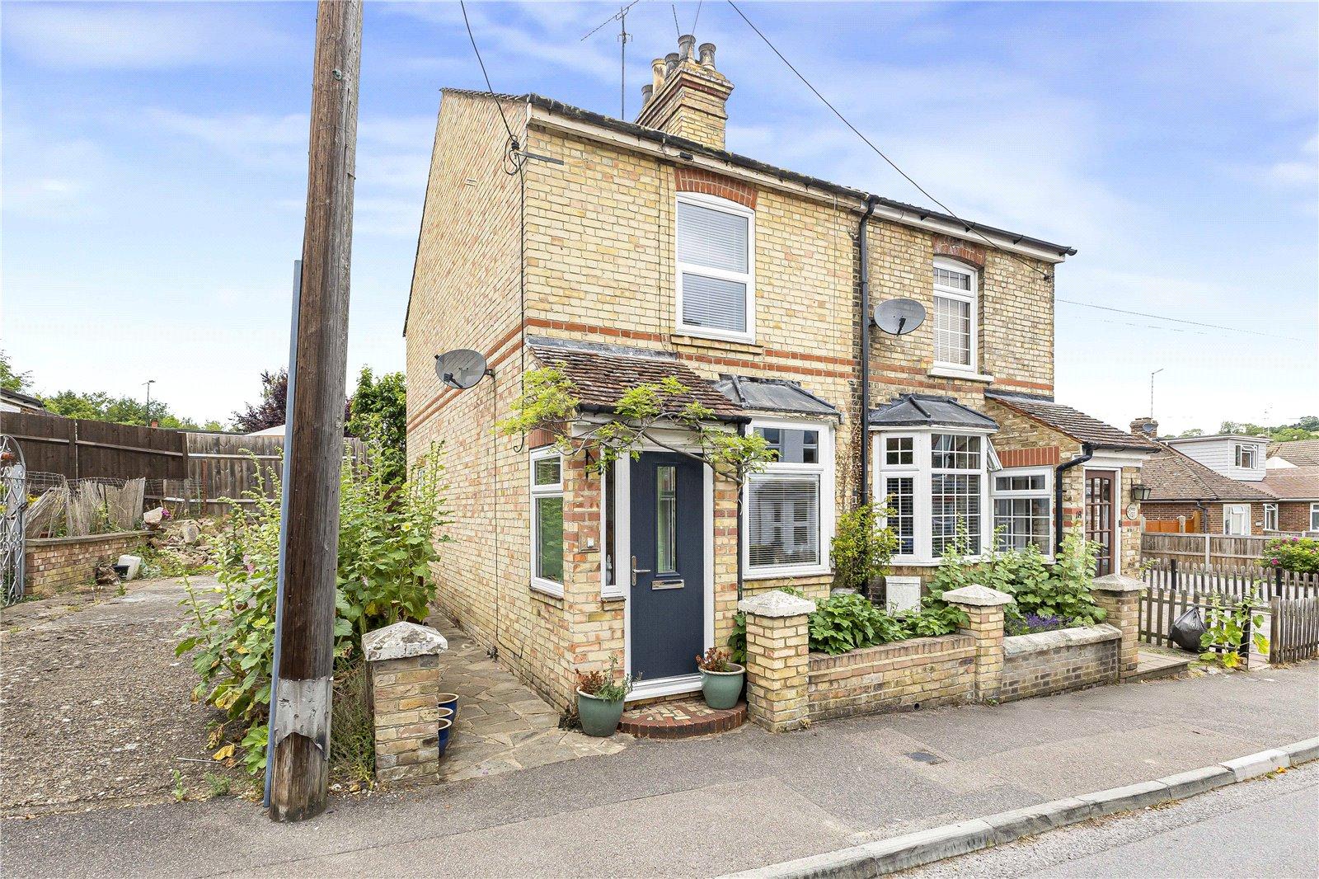
Situated on the popular Wood Street in the sought-after village of Cuxton, this charming three-bedroom semi-detached home offers well-presented and versatile accommodation, making it an excellent choice for families, first-time buyers, and commuters alike.
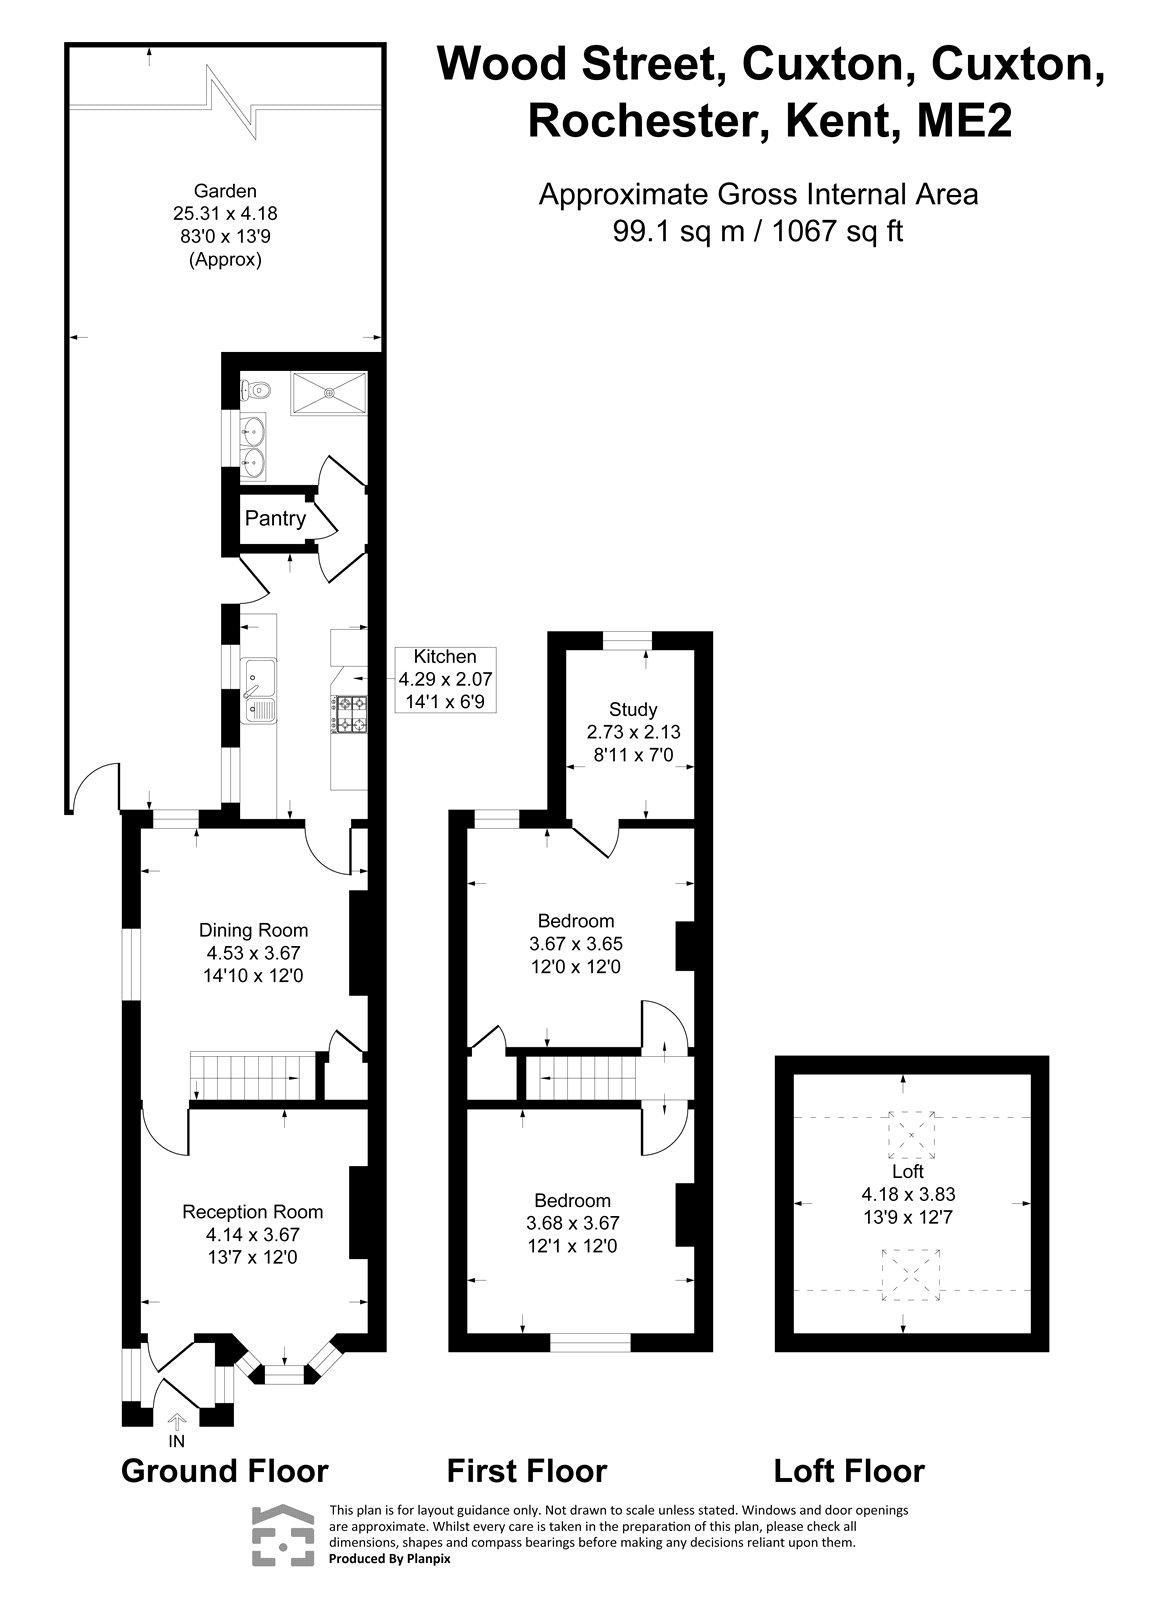
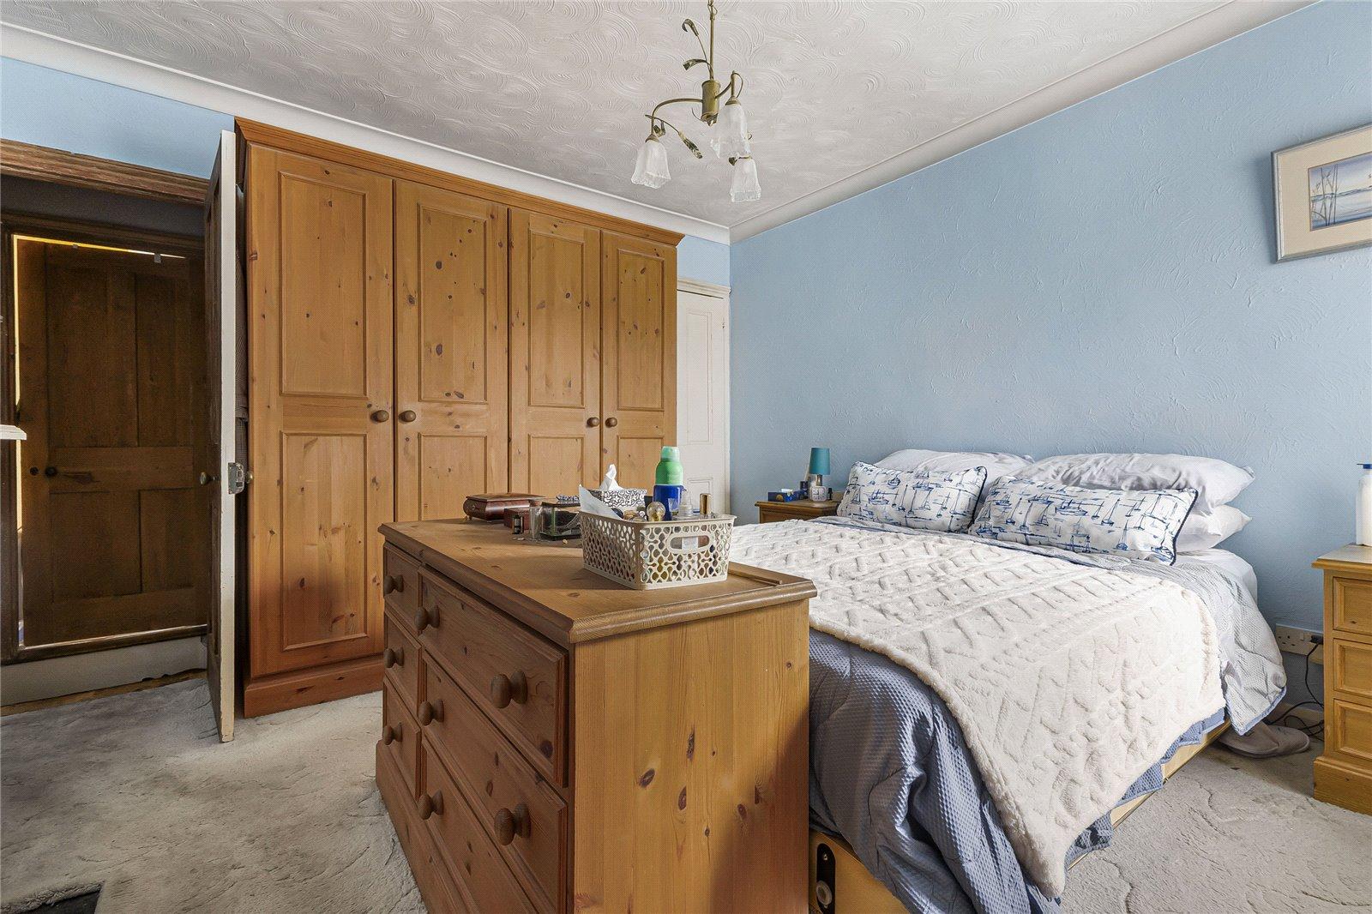
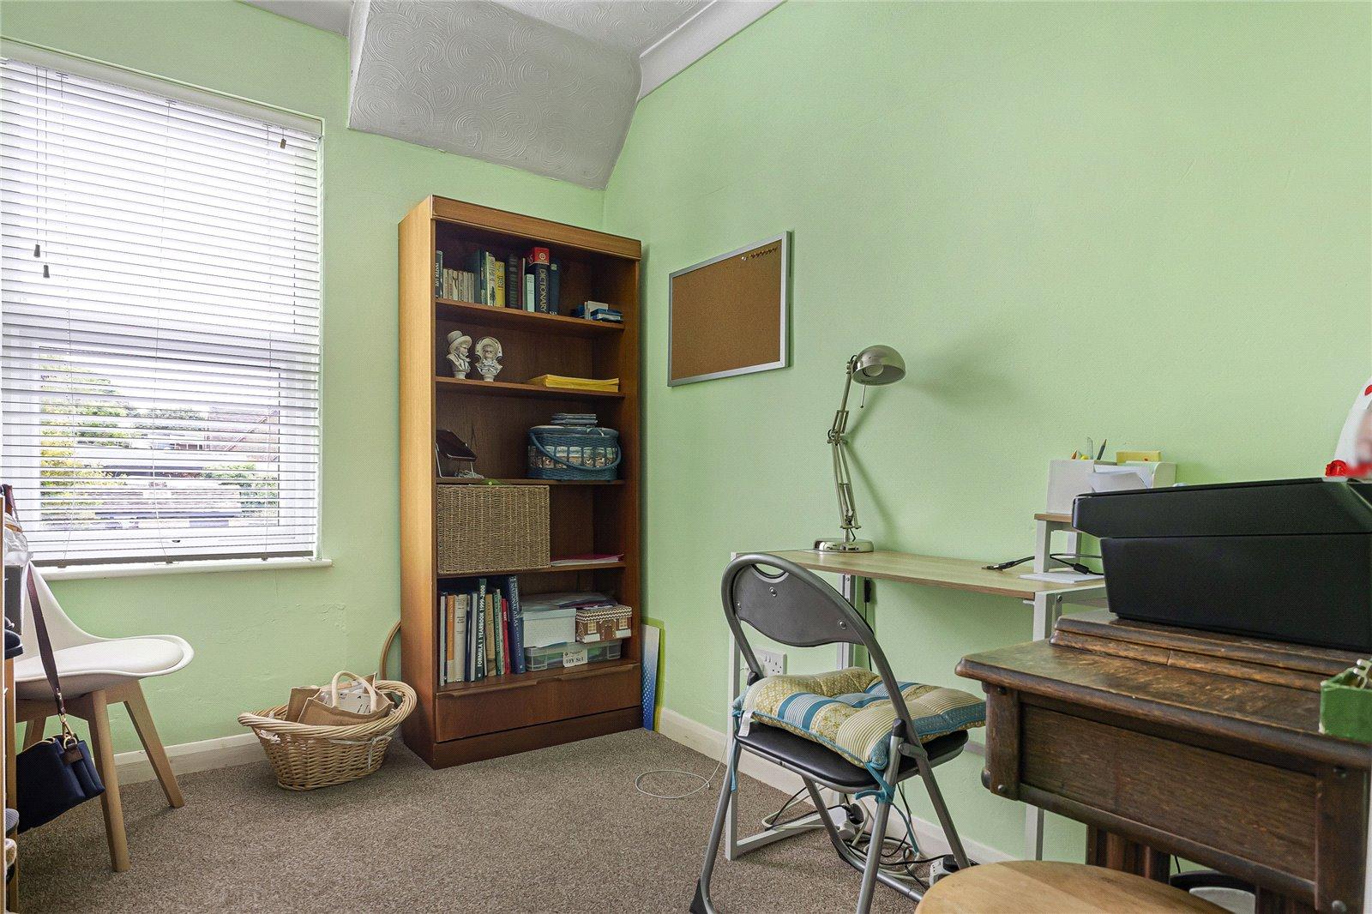
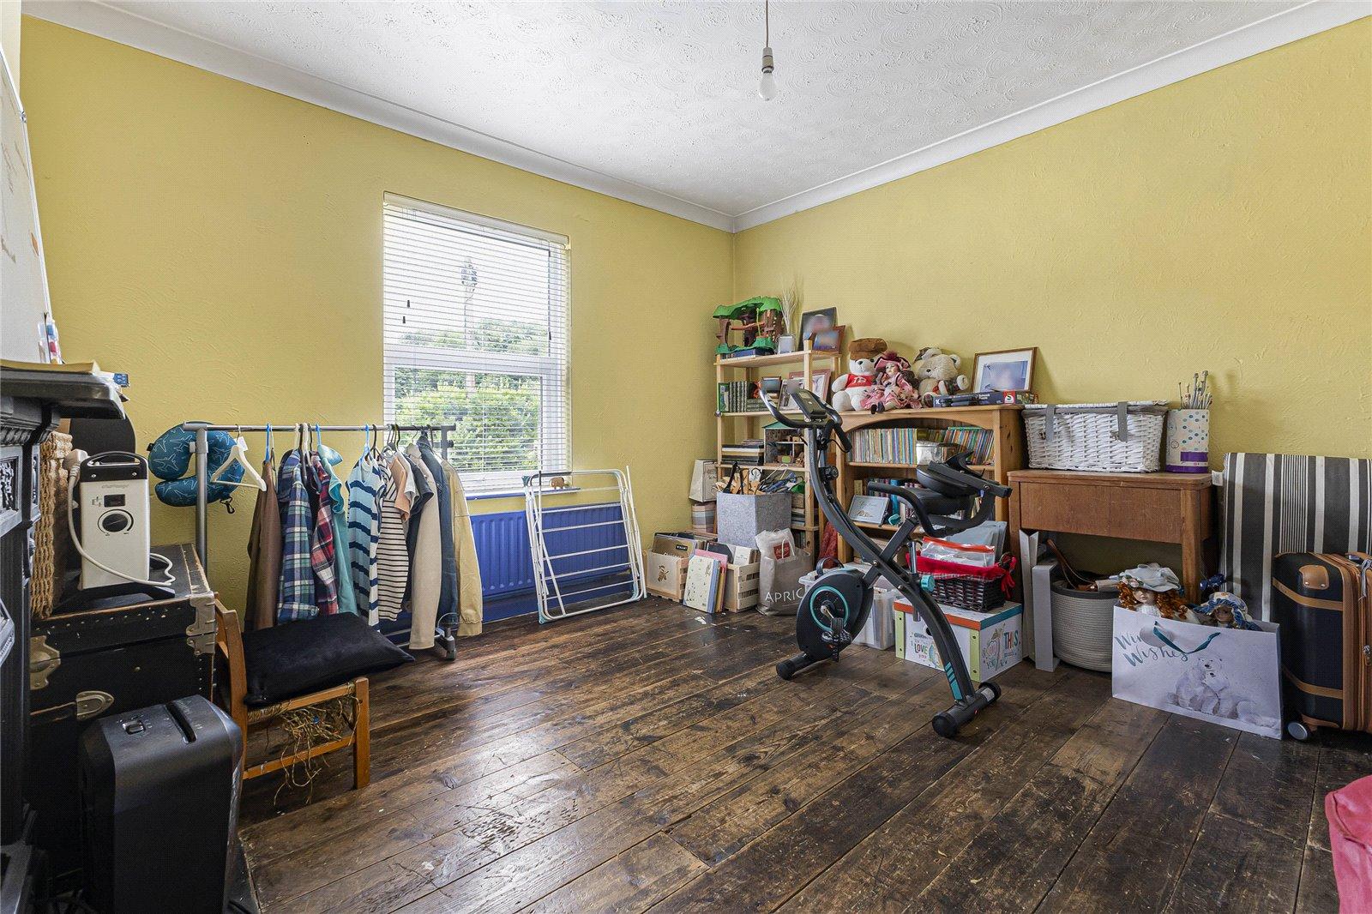
The property features a bright and welcoming living space, complemented by a practical kitchen and a convenient ground-floor shower room. Upstairs, there are three bedrooms, with the third bedroom accessed via the second, providing flexible accommodation that could be utilised as a nursery, dressing room, home office, or child's bedroom.
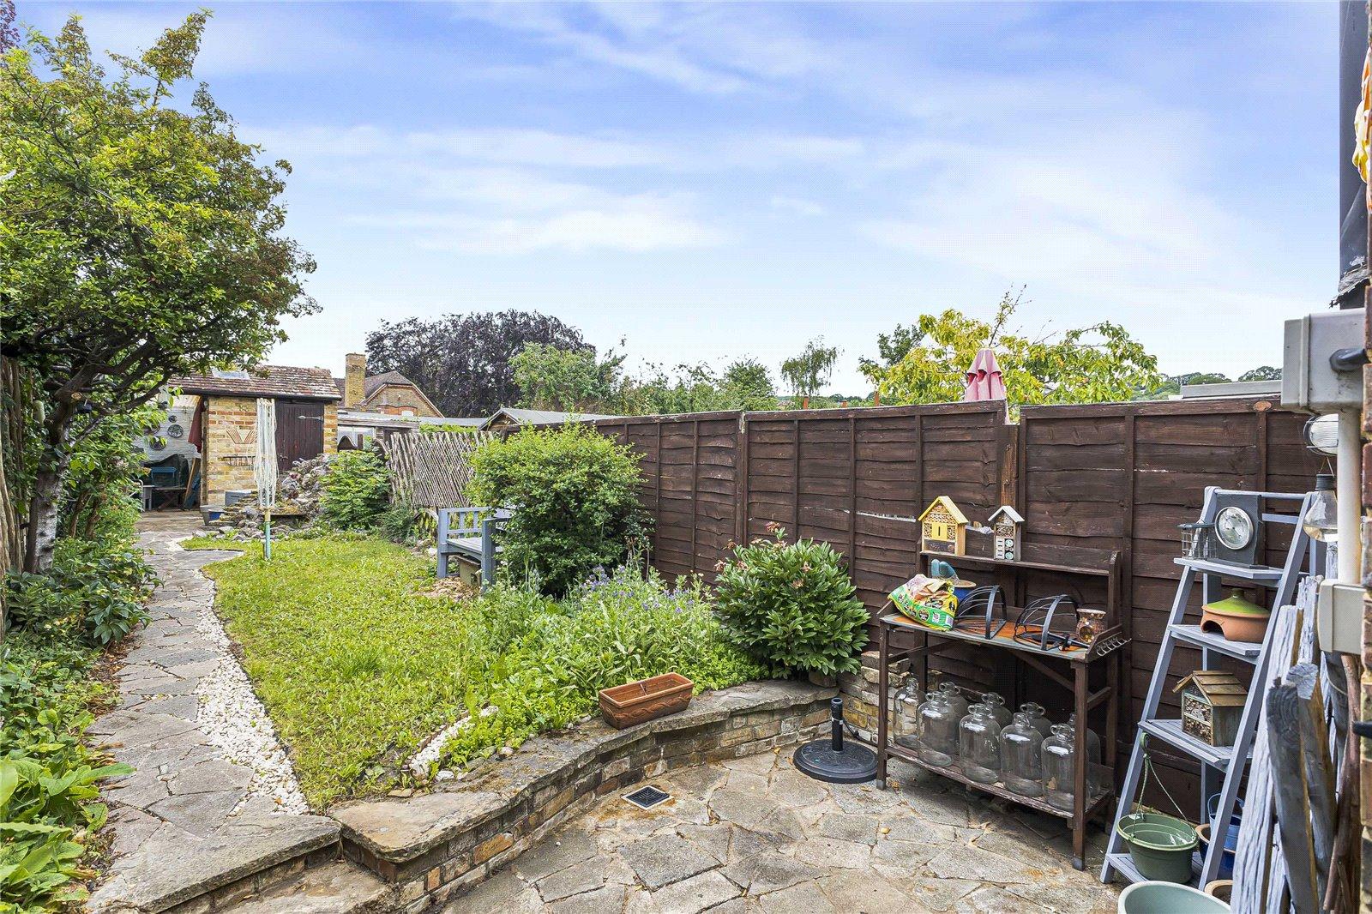
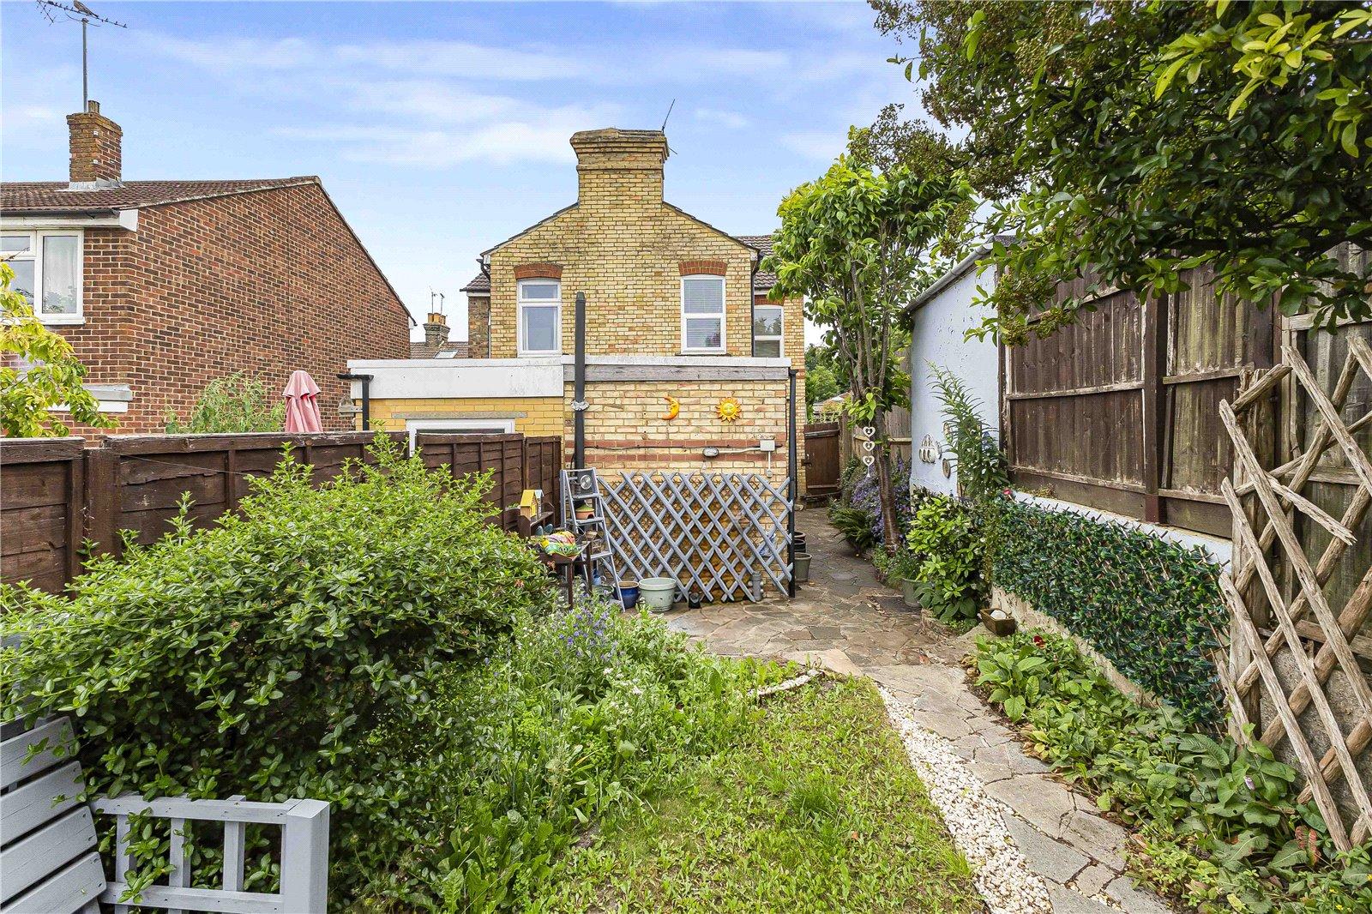
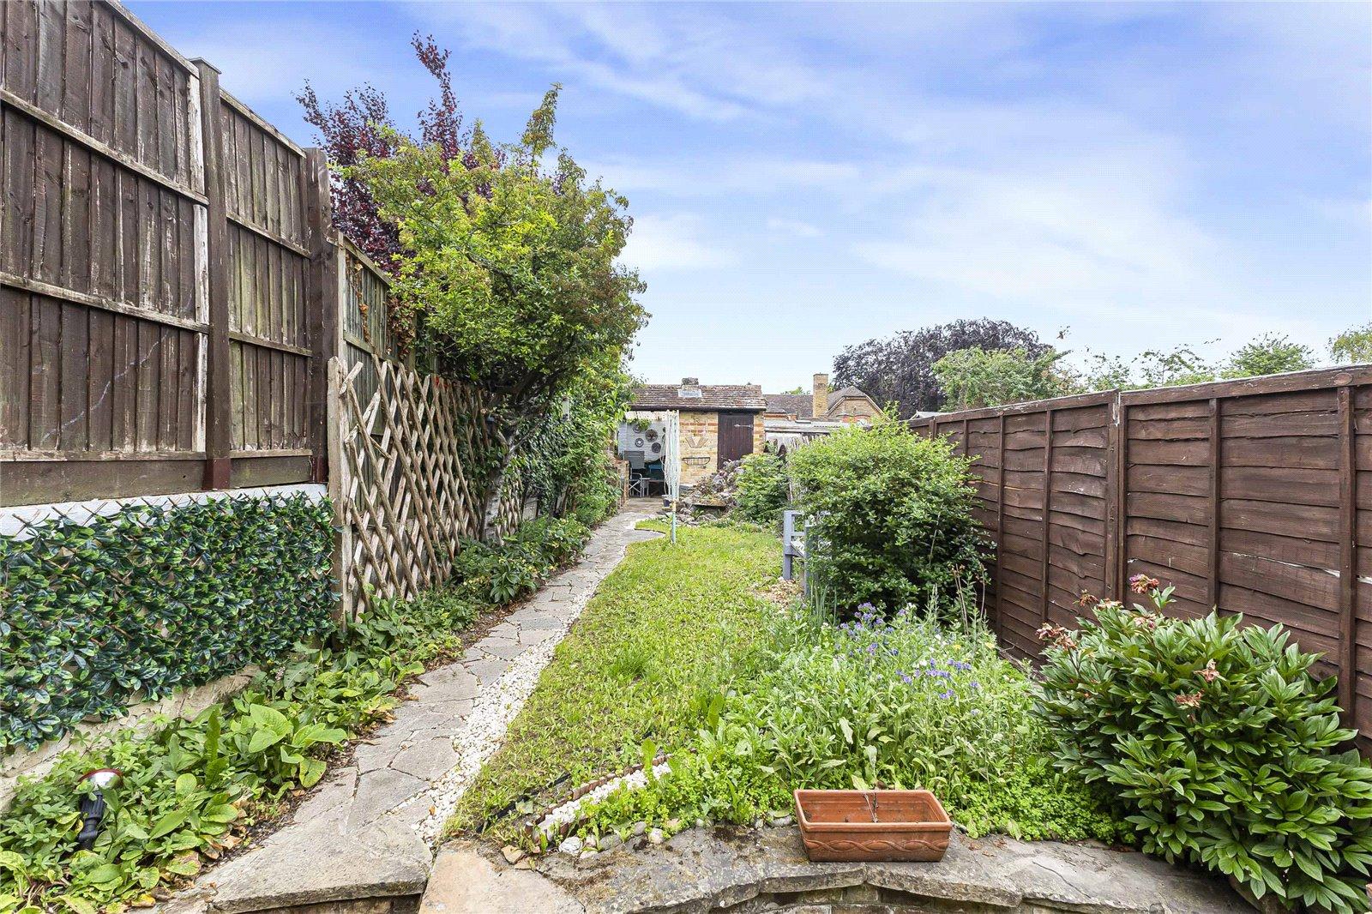
Outside, the property enjoys a generous rear garden, offering plenty of space for entertaining, family activities, gardening enthusiasts, or simply relaxing outdoors.
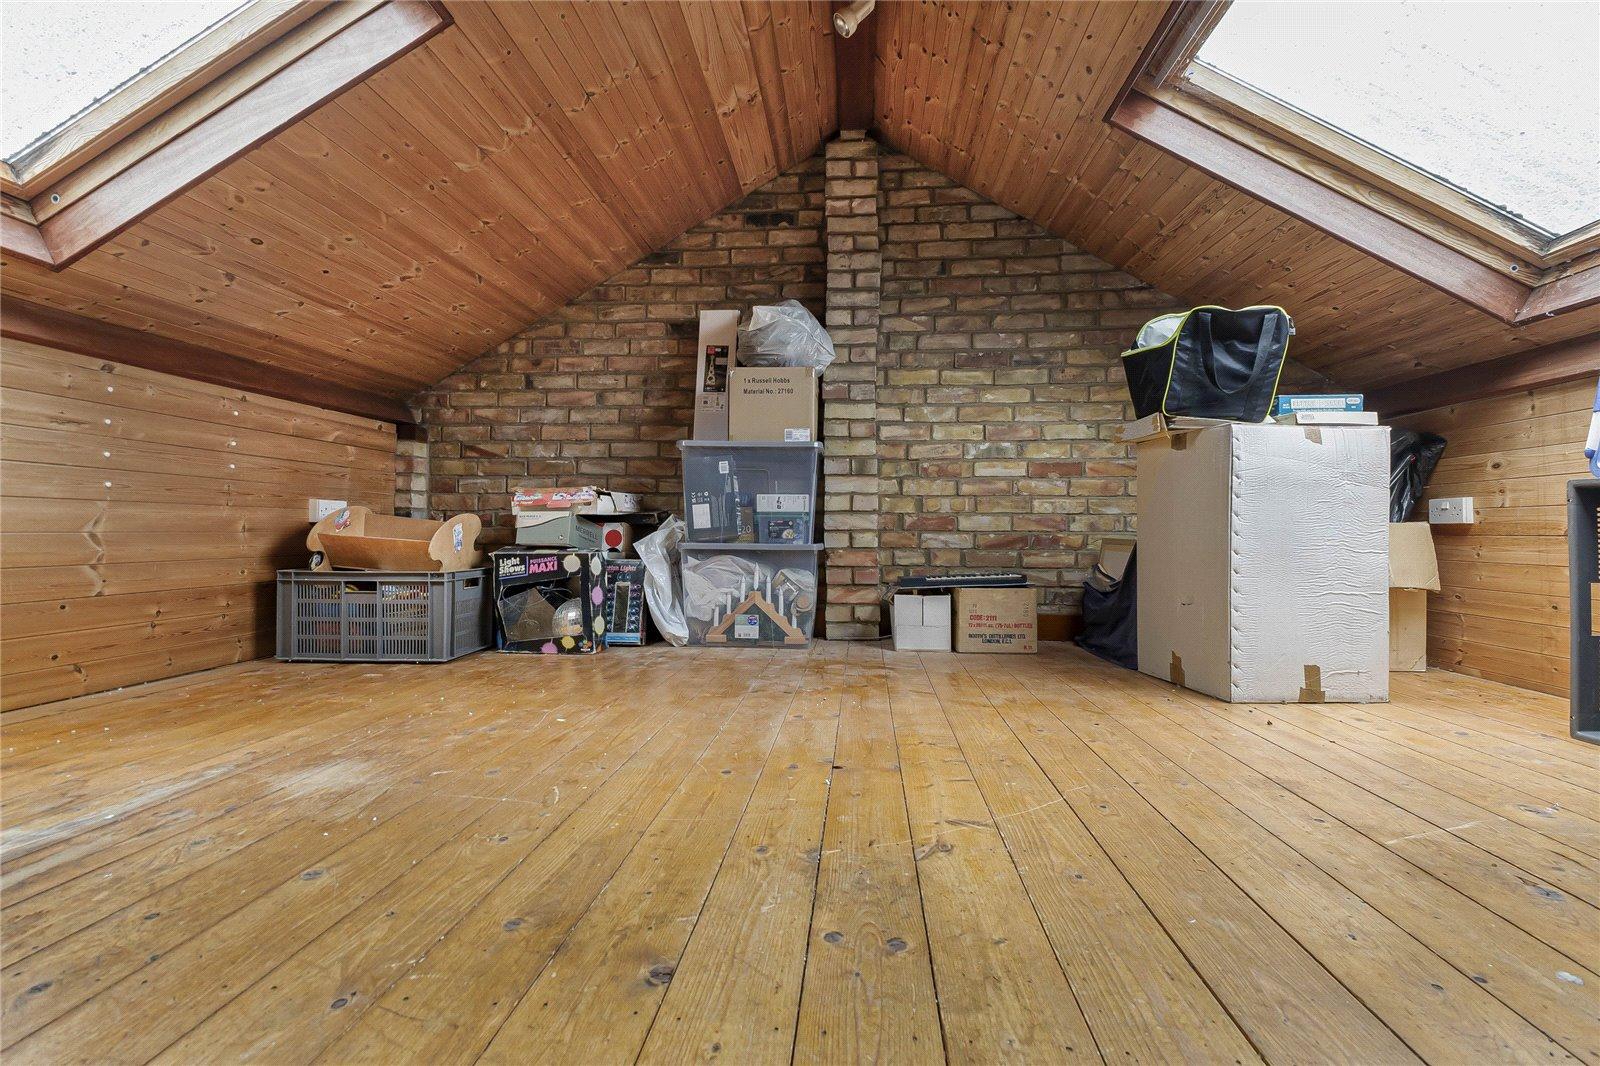
The property also benefits from a fully boarded loft, offering excellent additional storage space, with potential for conversion into further accommodation, subject to the necessary planning permissions and building regulations being obtained.
Cuxton is a desirable Kent village that combines a peaceful, semi-rural atmosphere with excellent transport connections. The village offers a range of local amenities, a primary school, village shops, and scenic countryside walks right on the doorstep. Cuxton railway station provides regular services to the Medway towns and connections into London, while the nearby A2, M2 and M20 ensure convenient access across Kent and beyond.
Offering character, practicality, and a fantastic village location, this delightful home presents an excellent opportunity for those seeking a well-connected lifestyle in a welcoming community.
- Quick access to M2/A2 motorway
- Highly sought-after Cuxton location
- Approx 0.7 Miles to Cuxton Station
- Sizeable rear garden
- Two reception rooms
- Approx --- Sq Ft
Rooms
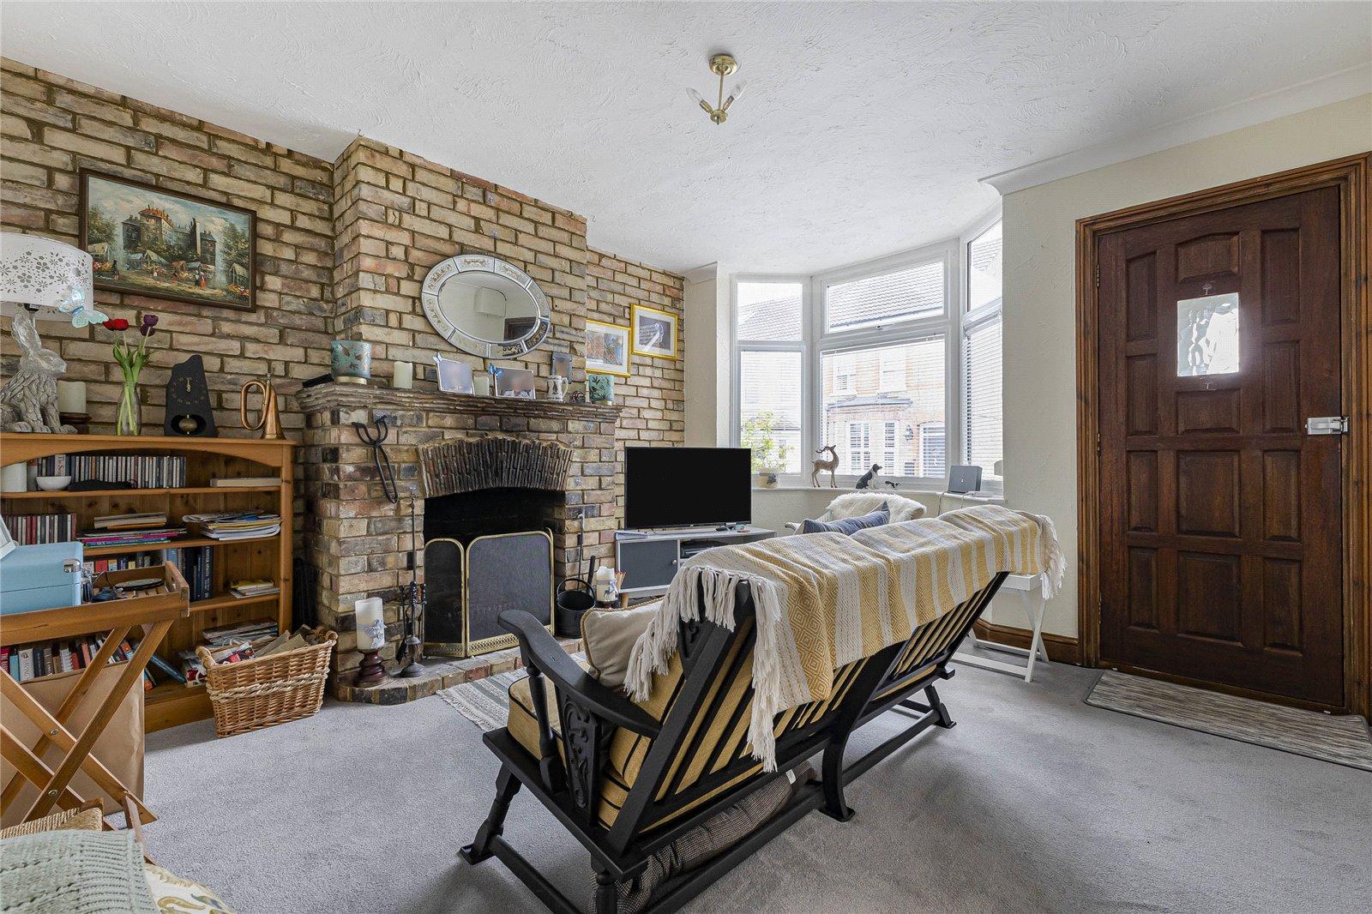
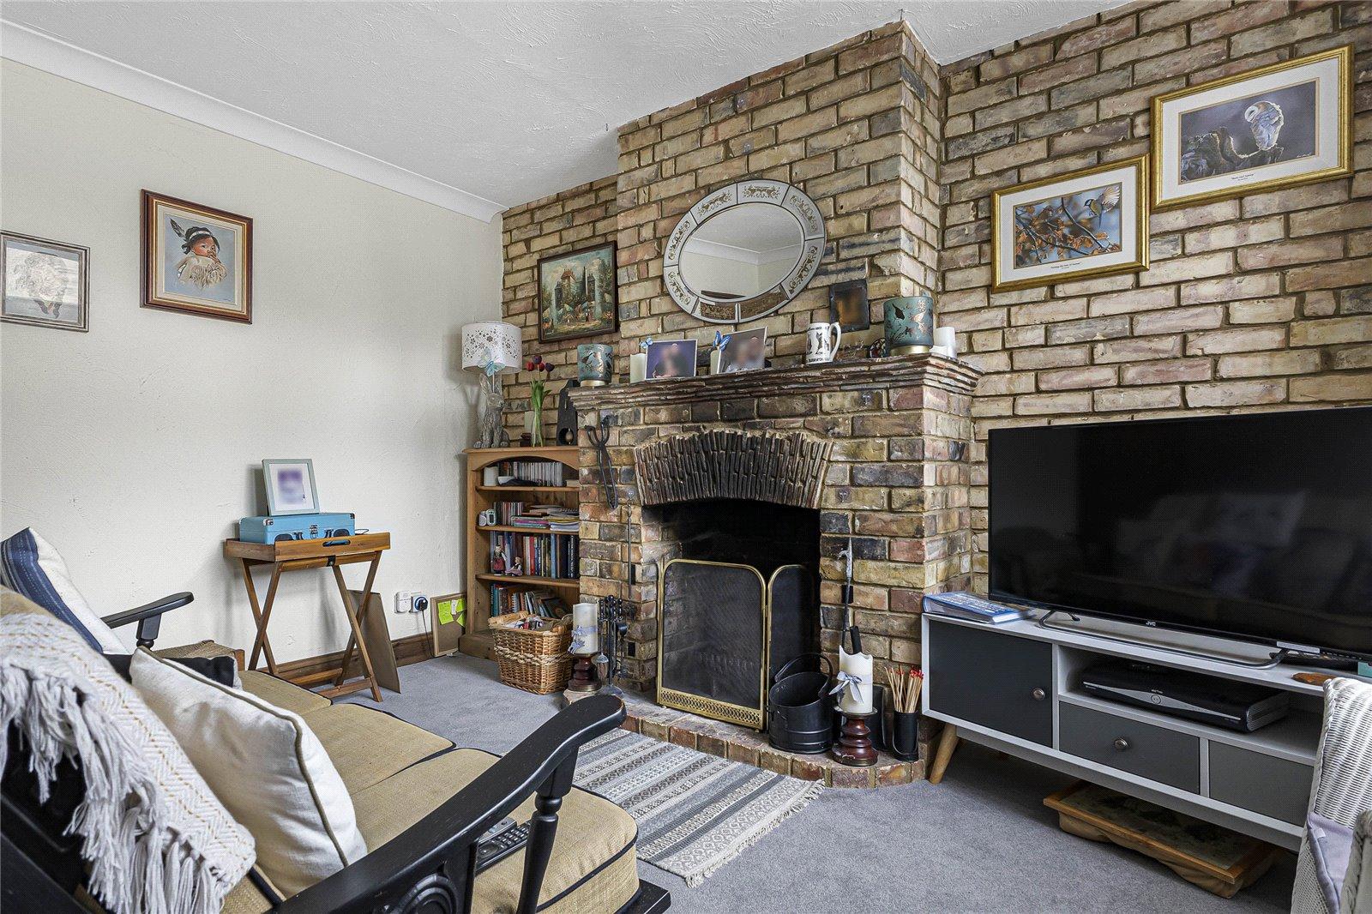
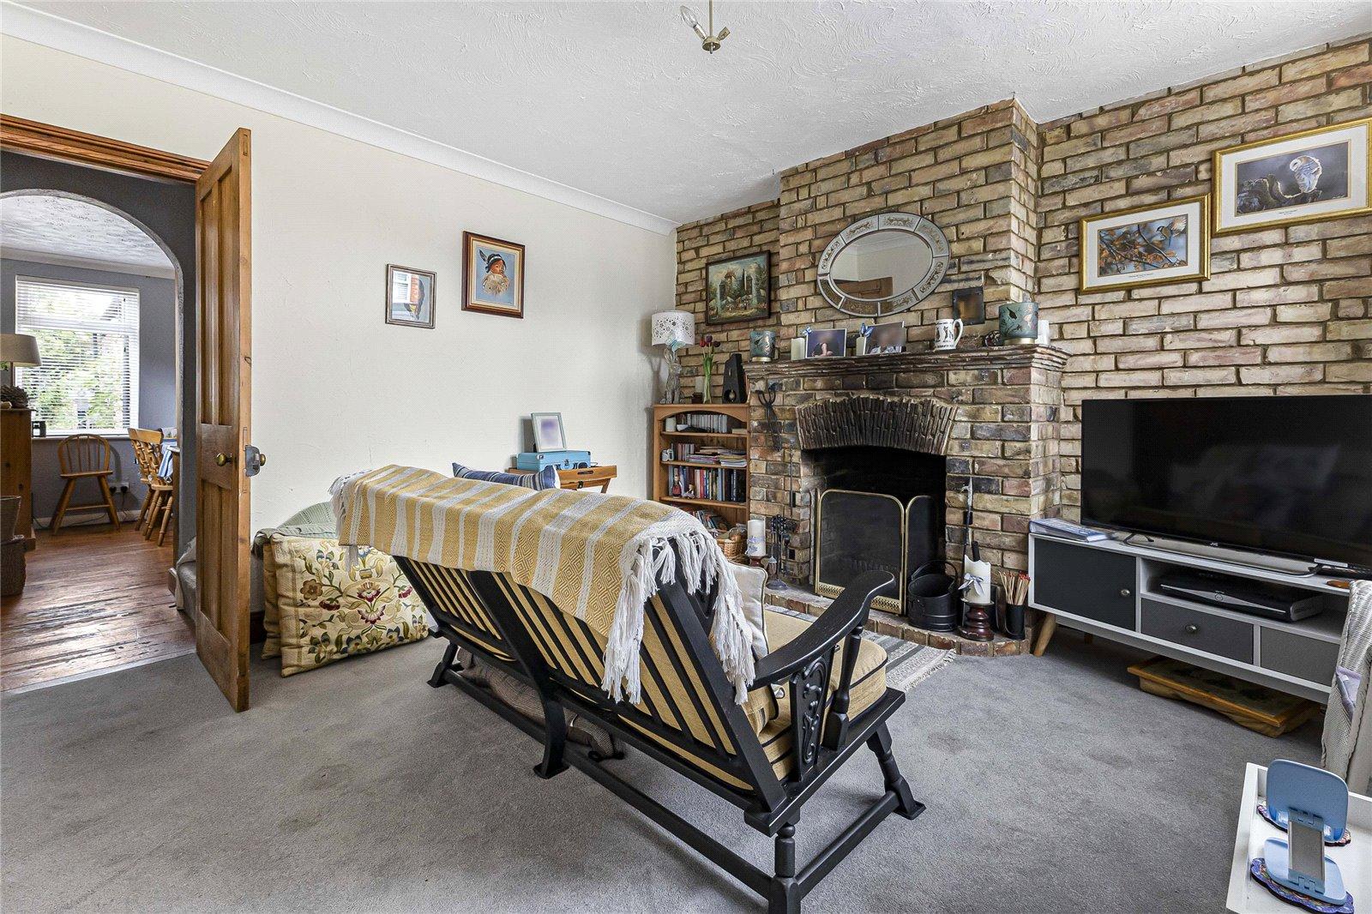
Lounge 3.76m x 3.68mCarpet, radiator, double glazed window to front, double glazed front door, fireplace.
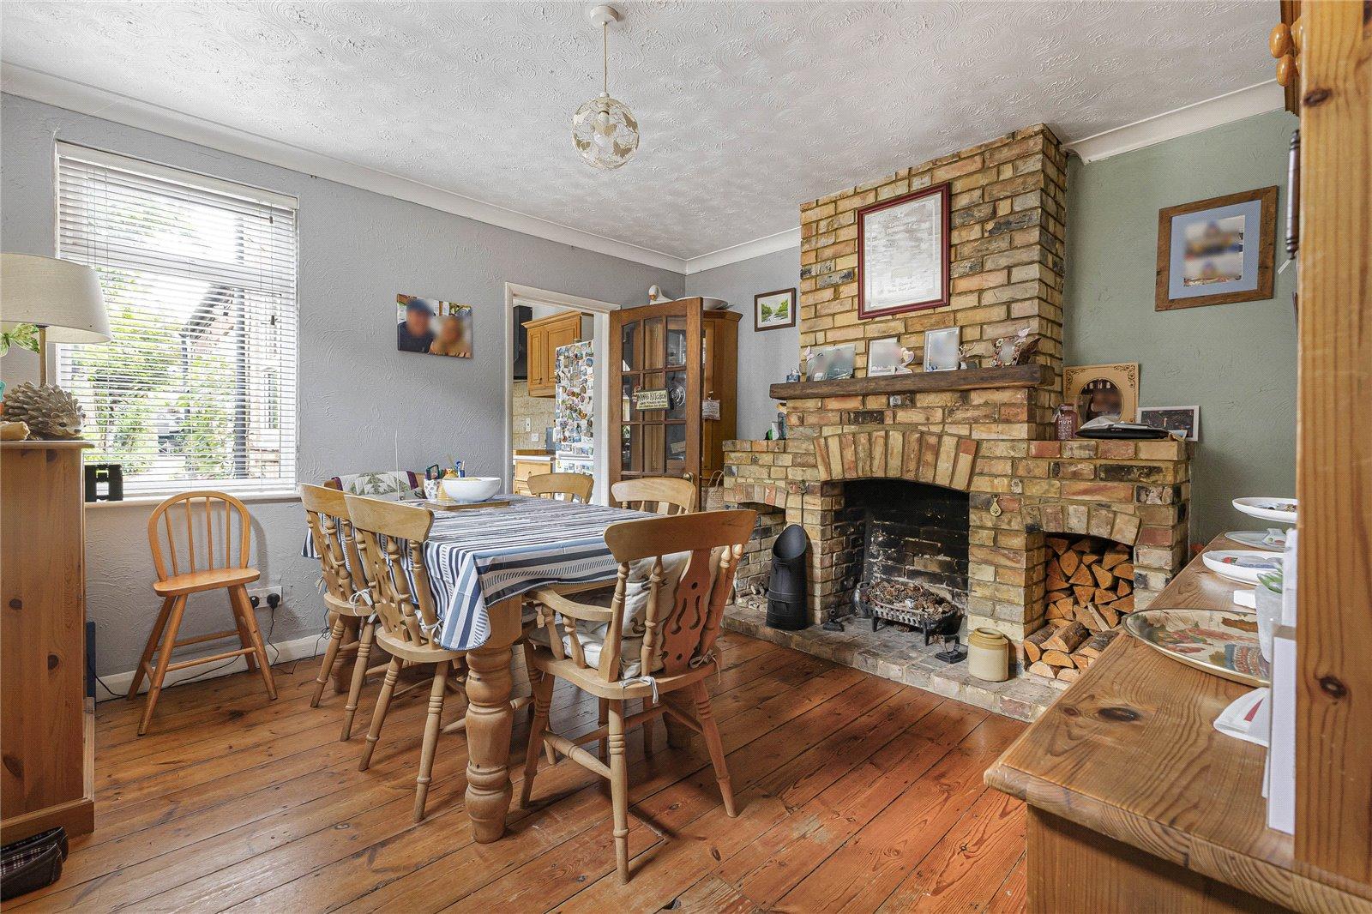
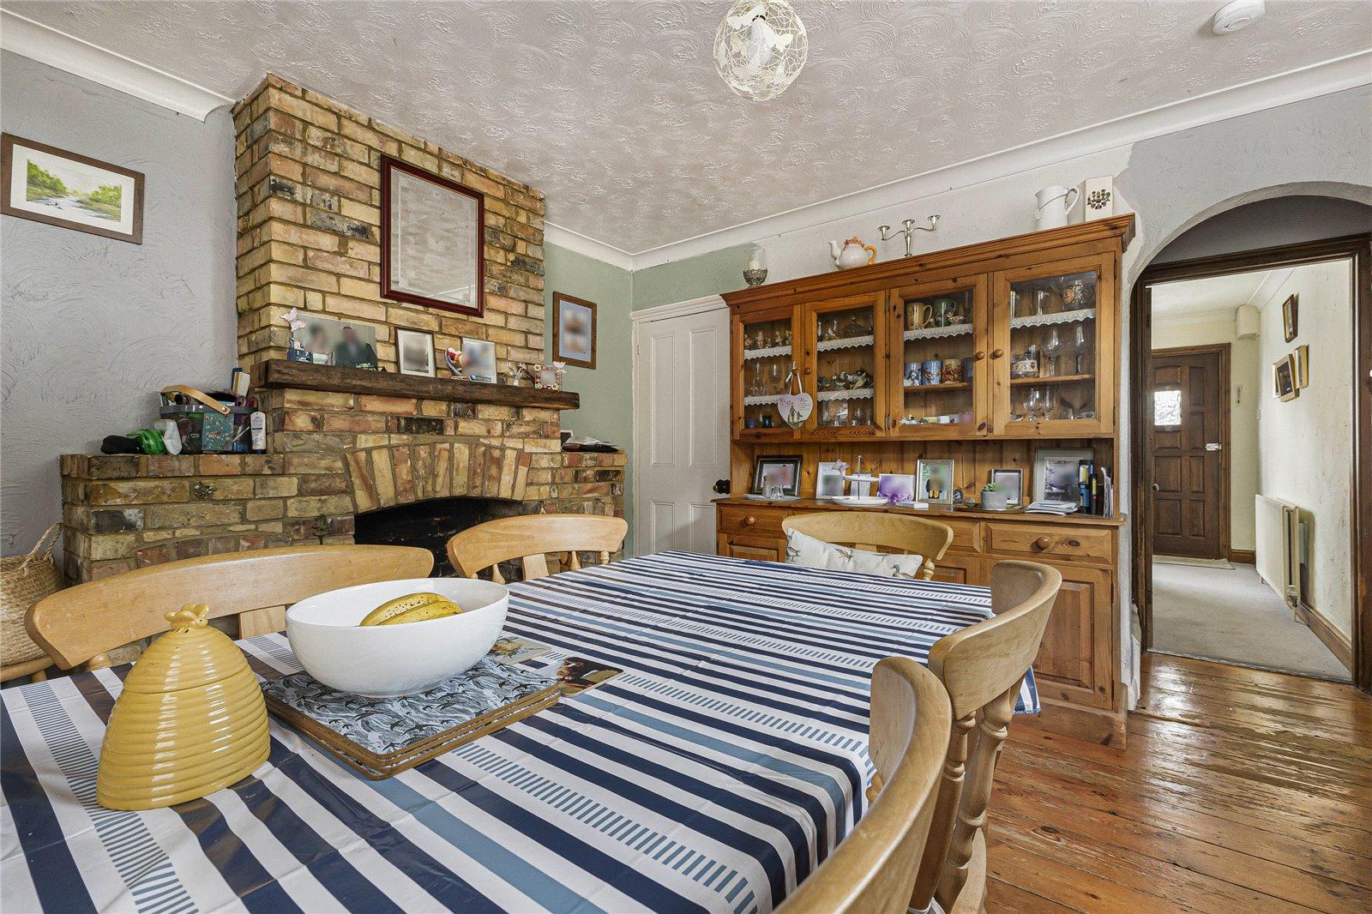
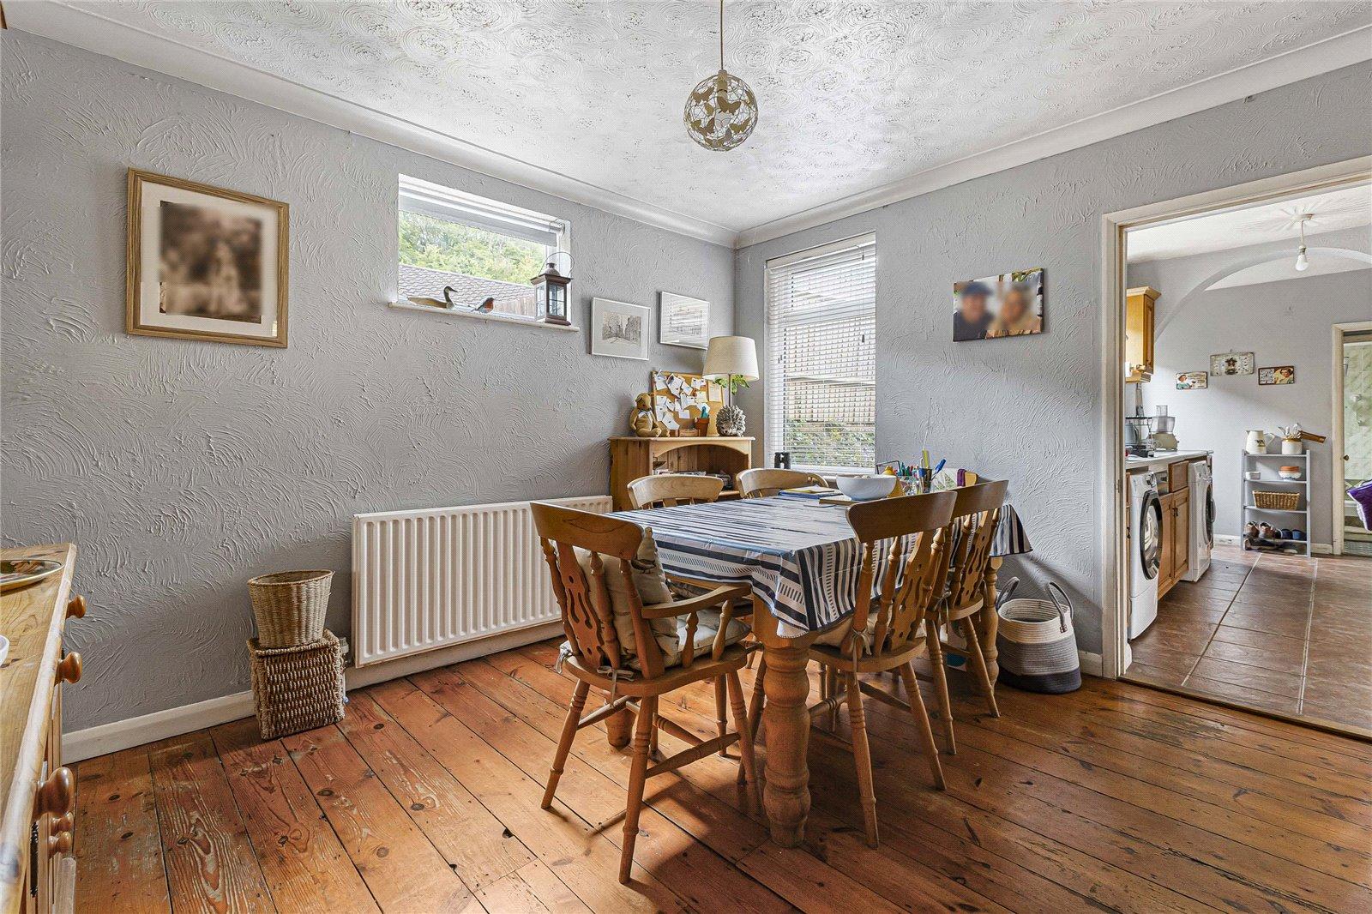
Dining Room 3.89m x 3.58mWood flooring, fire place, cupboard, double glazed window to rear.
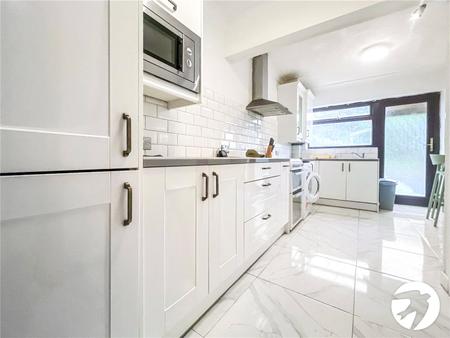
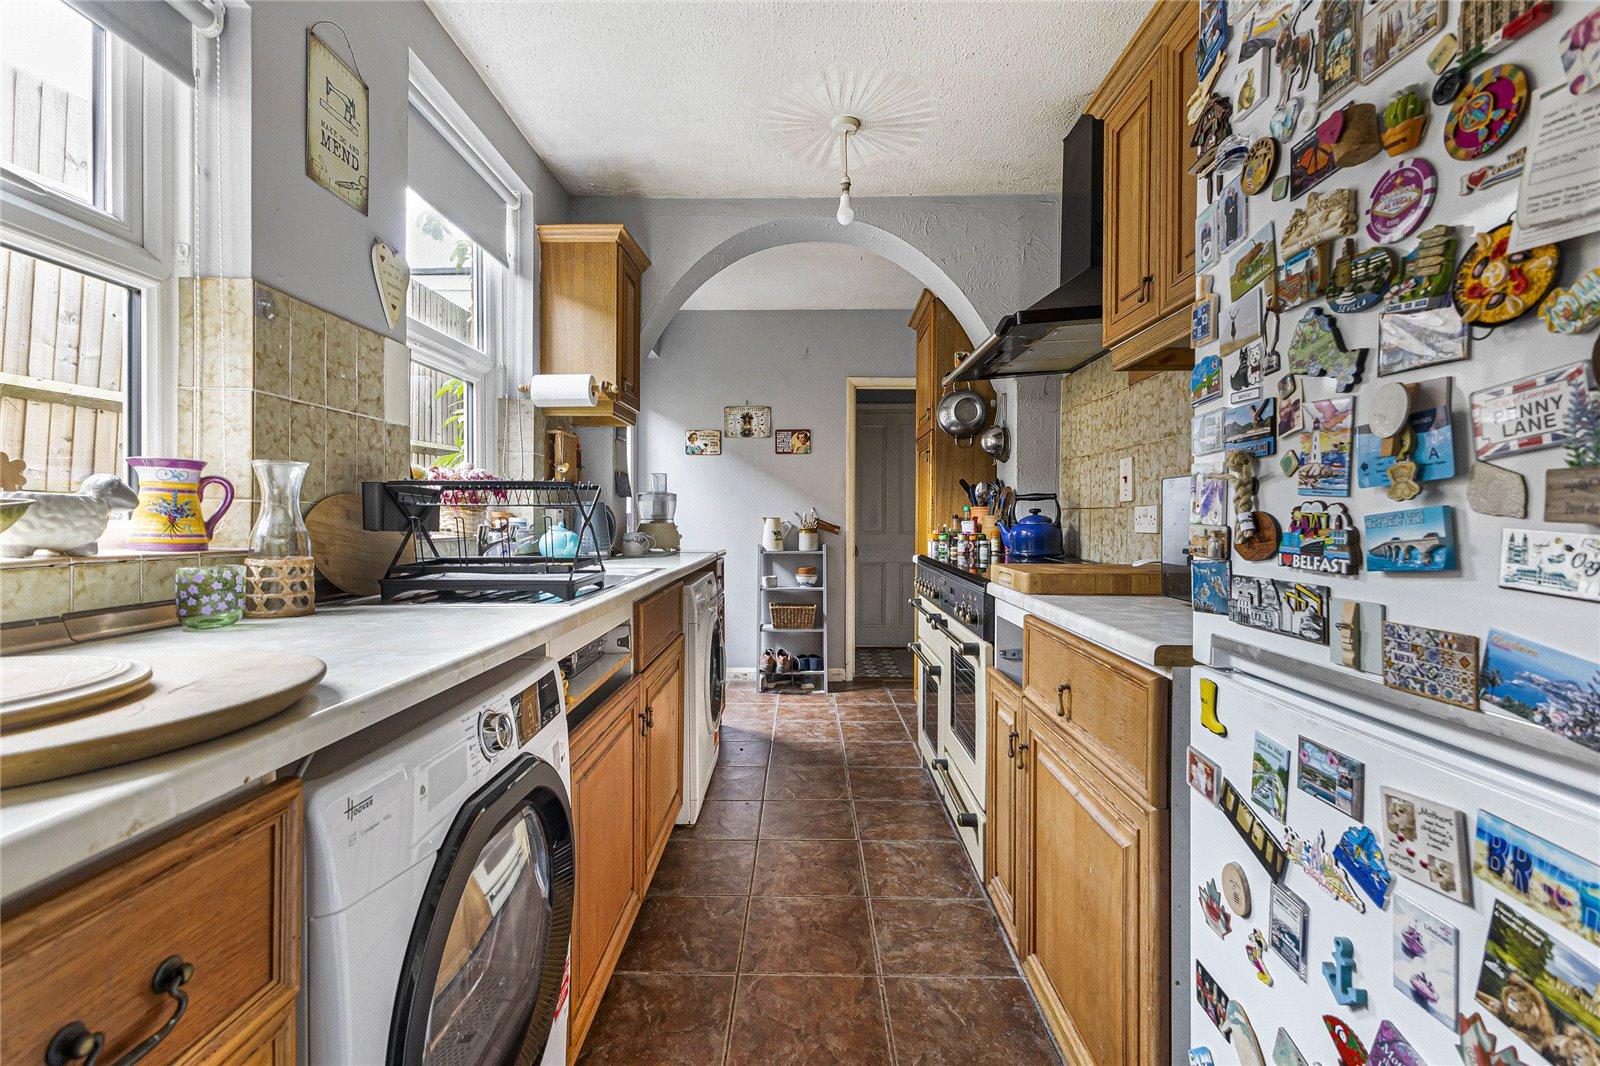
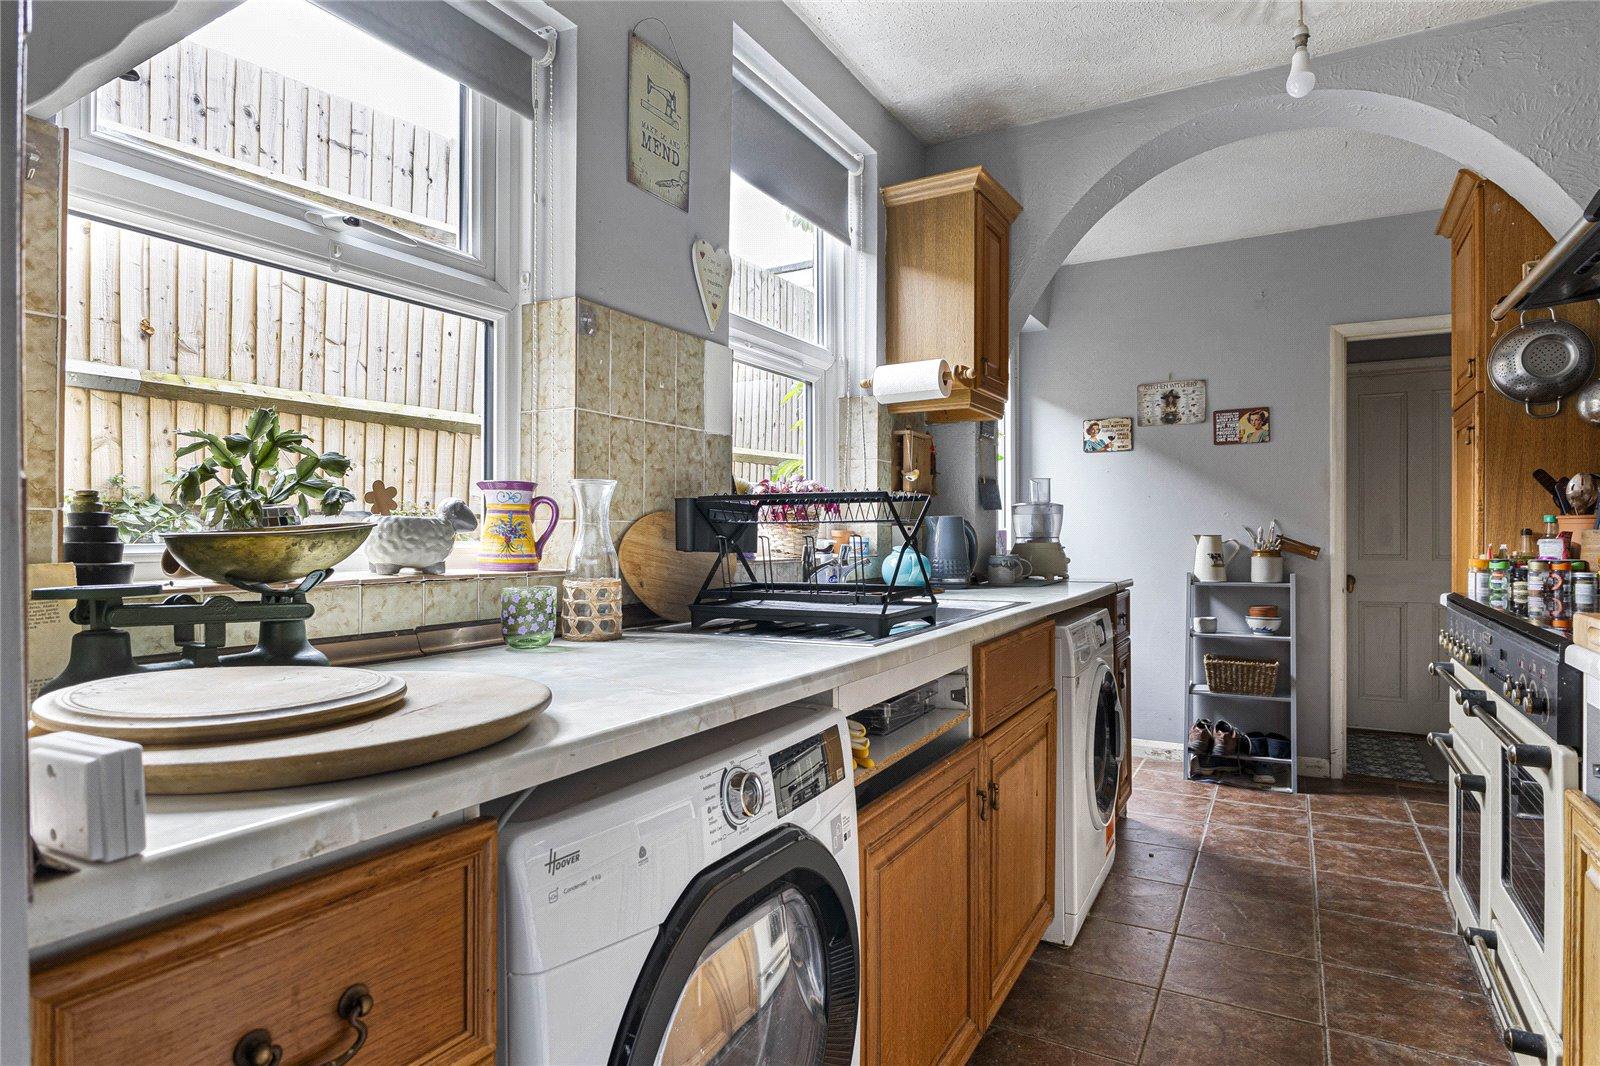
Kitchen 4.47m x 2.03mTiled flooring, wall to base units with roll top work surface over, sink drainer with mixer tap, double glazed window & door to side, gas hob , oven with extractor fan.
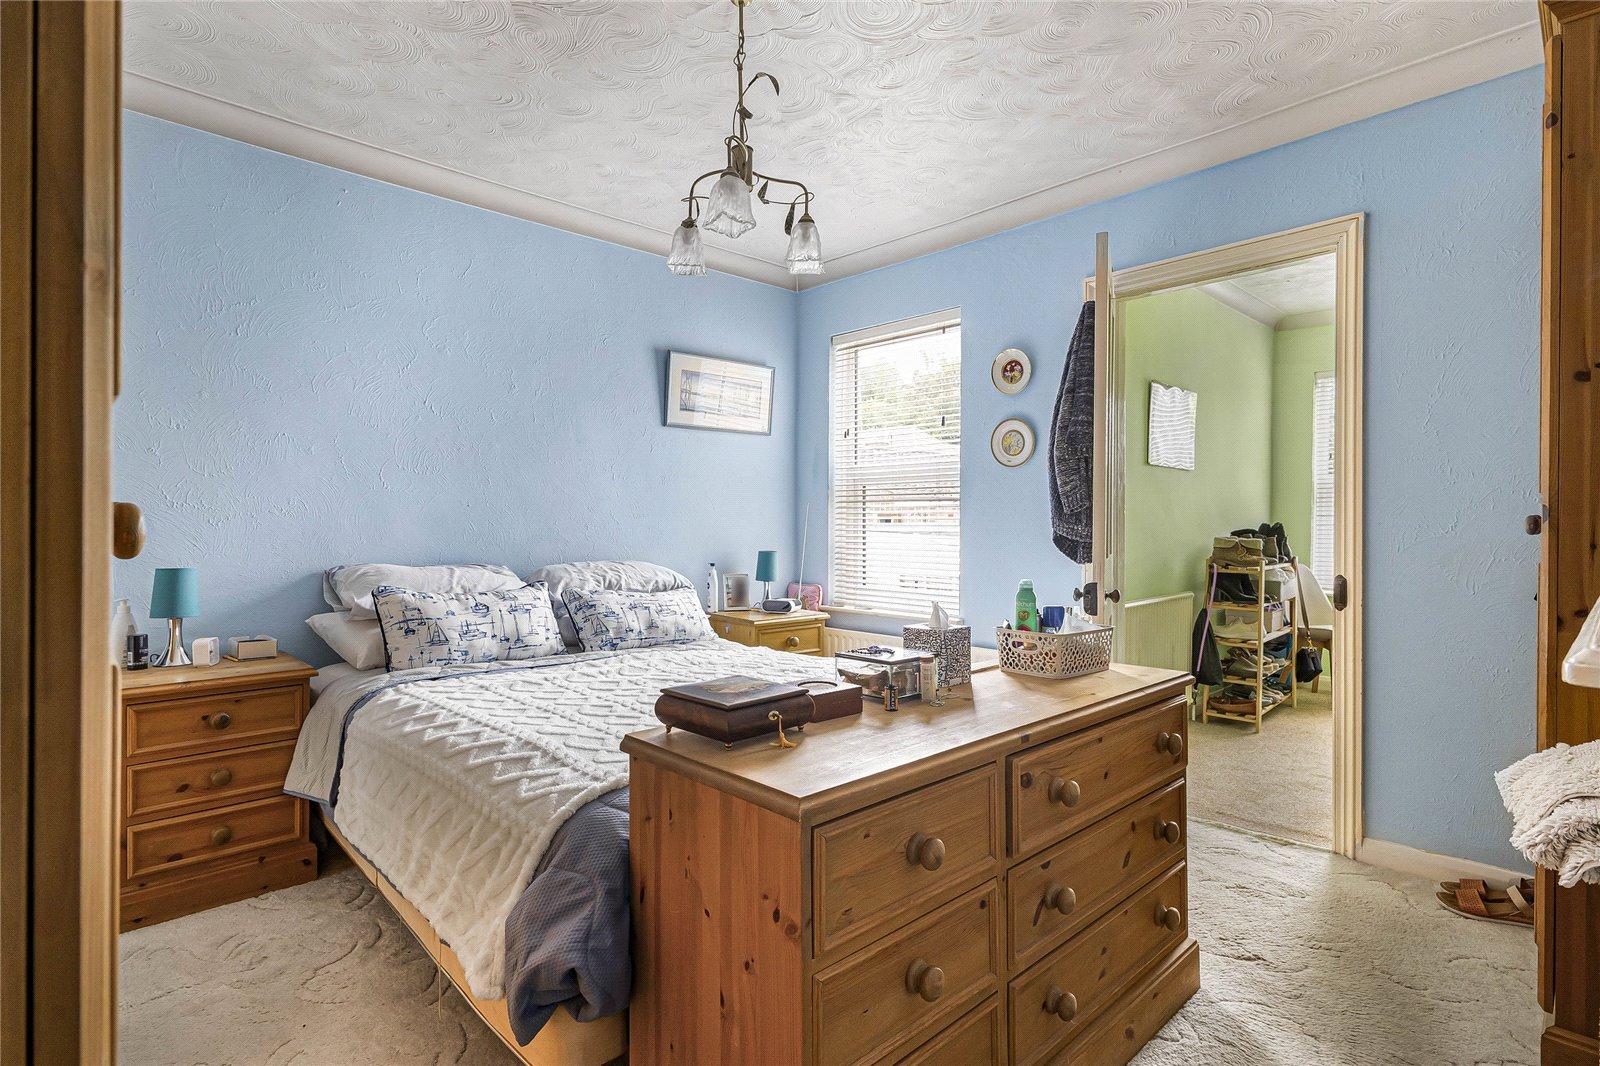
Bedroom One 3.73m x 3.73mWood flooring, double glazed window to front, radiator, fire place.
Bedroom Two 3.7m x 3.58mCarpet, fire place, cupboard, double glazed window to rear, radiator.
Bedroom Three 2.8m x 2.29mCarpet, double glazed window to rear, radiator.
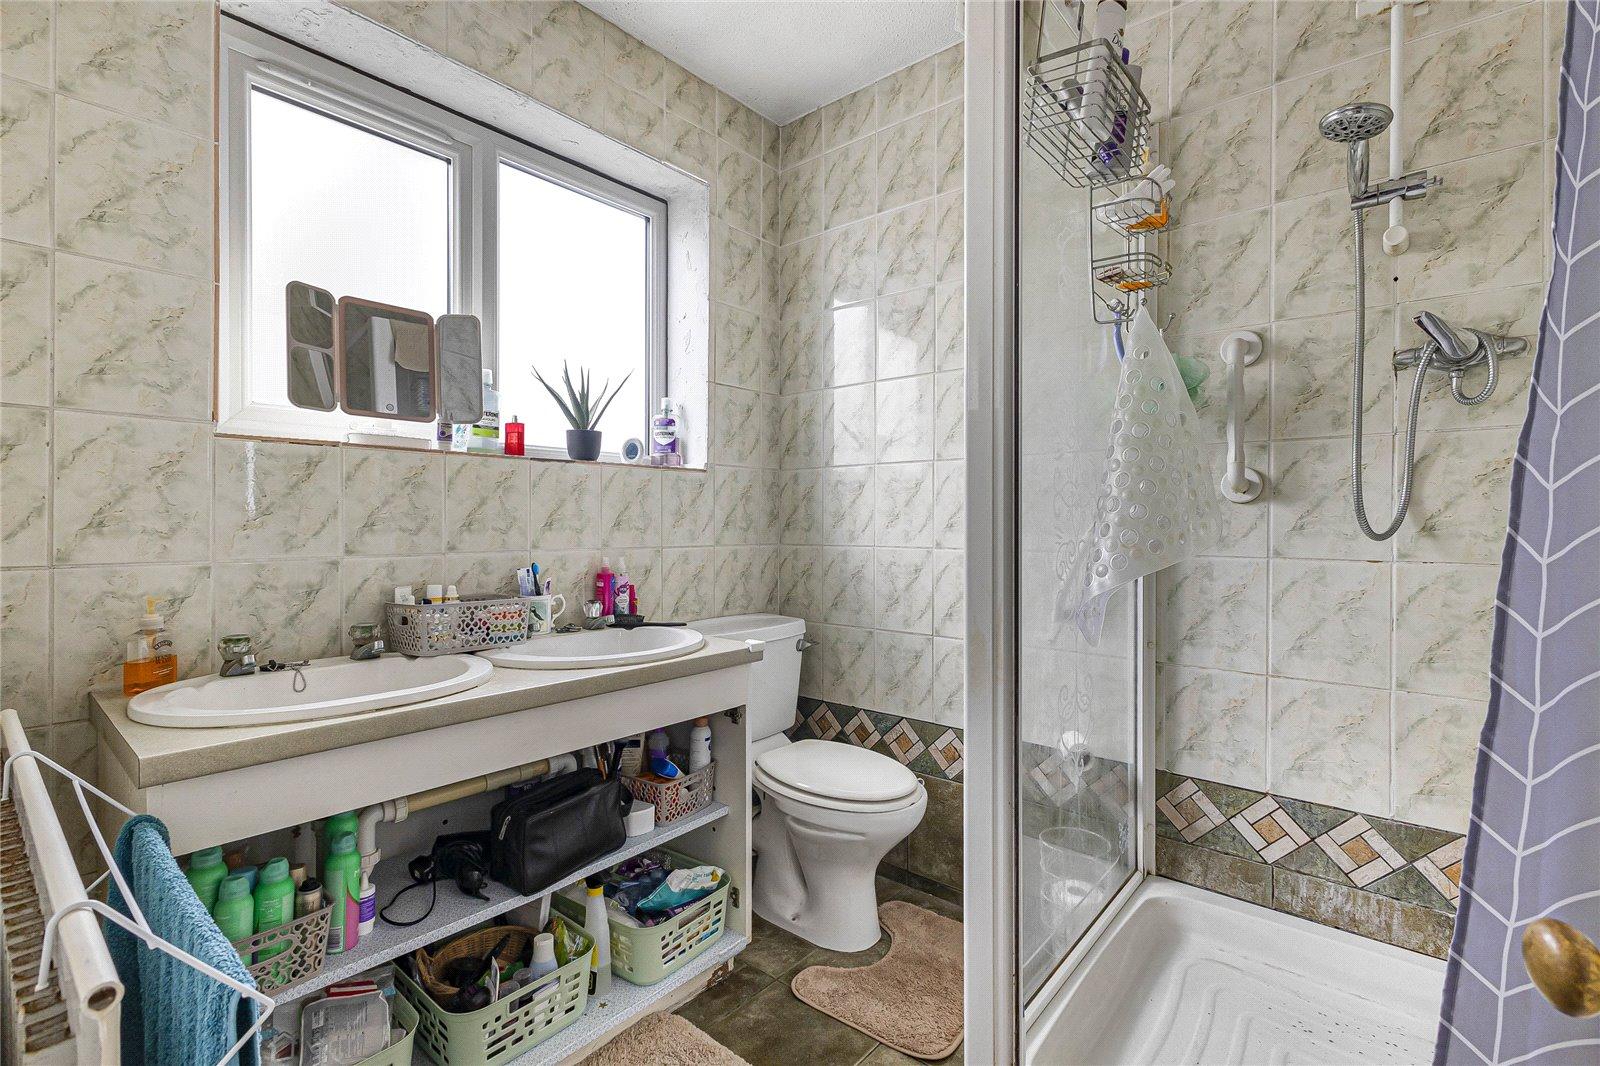
Bathroom 2.03m x 1.96mTiled flooring, shower cubicle, double glazed window to rear, radiator, low level w/c, sink basin with mixer tap.
Rear gardenPaved area, grass laid to lawn, side access, shed with power supply.
Utilities:
Rights & Restrictions:
Flood and Erosion Risk:
Video Tour