Property Description
***£400,000 - £425,000***
CHAIN FREE | THREE BEDROOM SEMI-DETACHED | QUIET CUL-DE-SAC | GARAGE EN BLOC
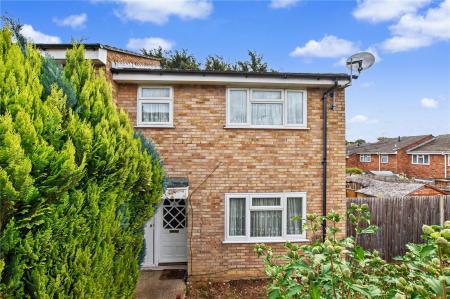
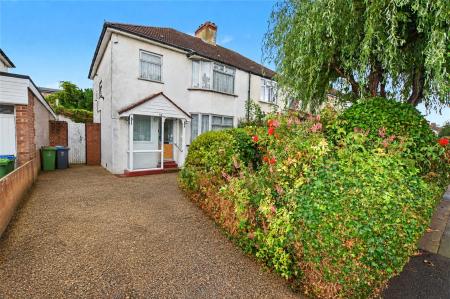
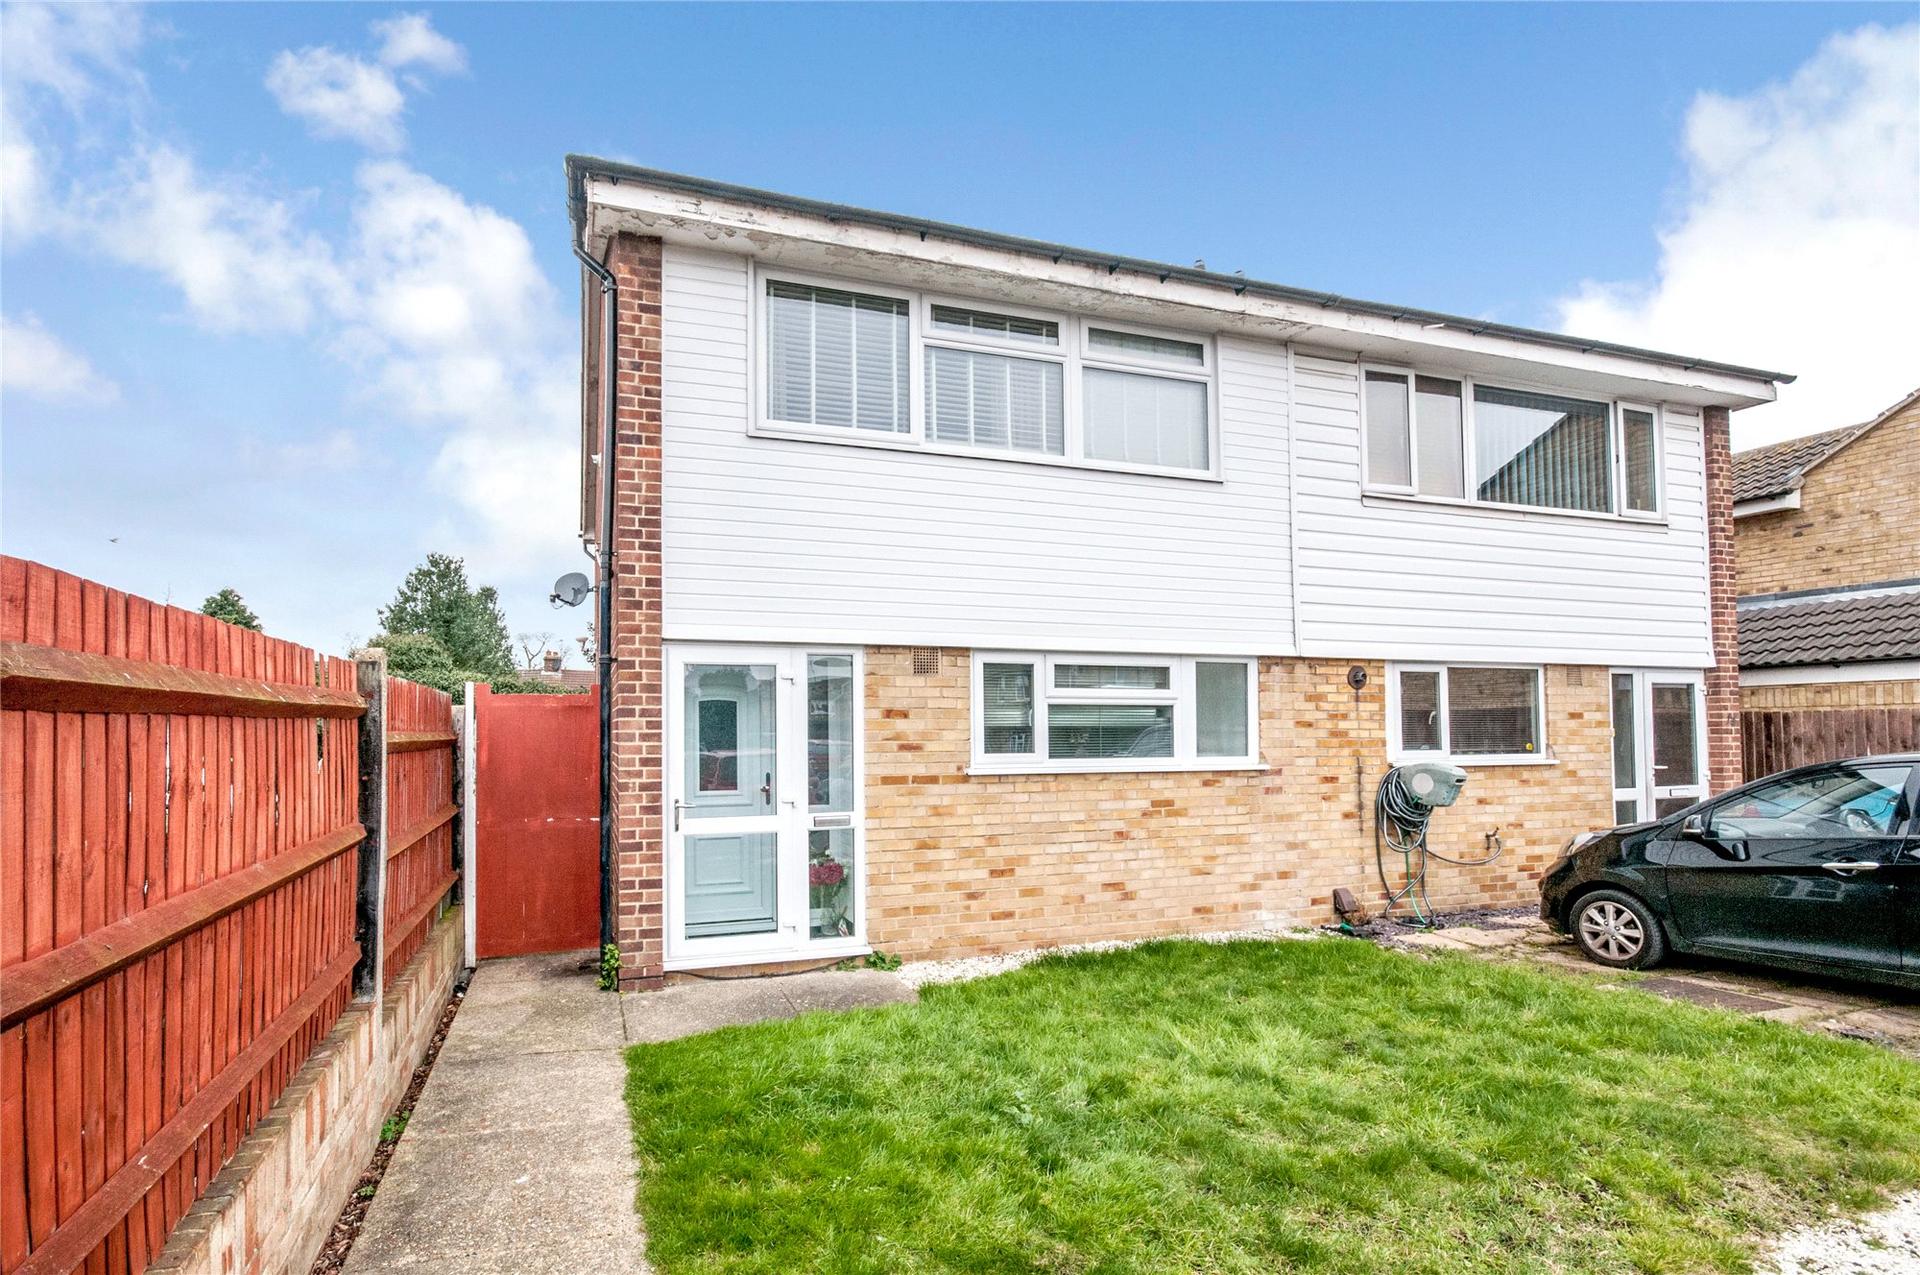
Situated in the popular Birchington Close, Bexleyheath, is this well-positioned three bedroom semi-detached property, set within a quiet and peaceful cul-de-sac.
The property offers well-proportioned living accommodation and would make an ideal family home. The property is offered to the market chain free, providing a straightforward opportunity for both homeowners and investors.
The location is particularly convenient, being close to Barnehurst Station, offering excellent transport links into London, while Bursted Wood Primary School is also within easy reach.
Externally, the property benefits from a garage en bloc, providing useful additional storage and parking.
An early viewing is highly recommended to appreciate the accommodation and convenient location this property has to offer.
- Modern Decor
- Close To Barnehurst Station
- Chain Free
- Garage En Bloc
- Cul de sac Location
- Near Bursted Woods
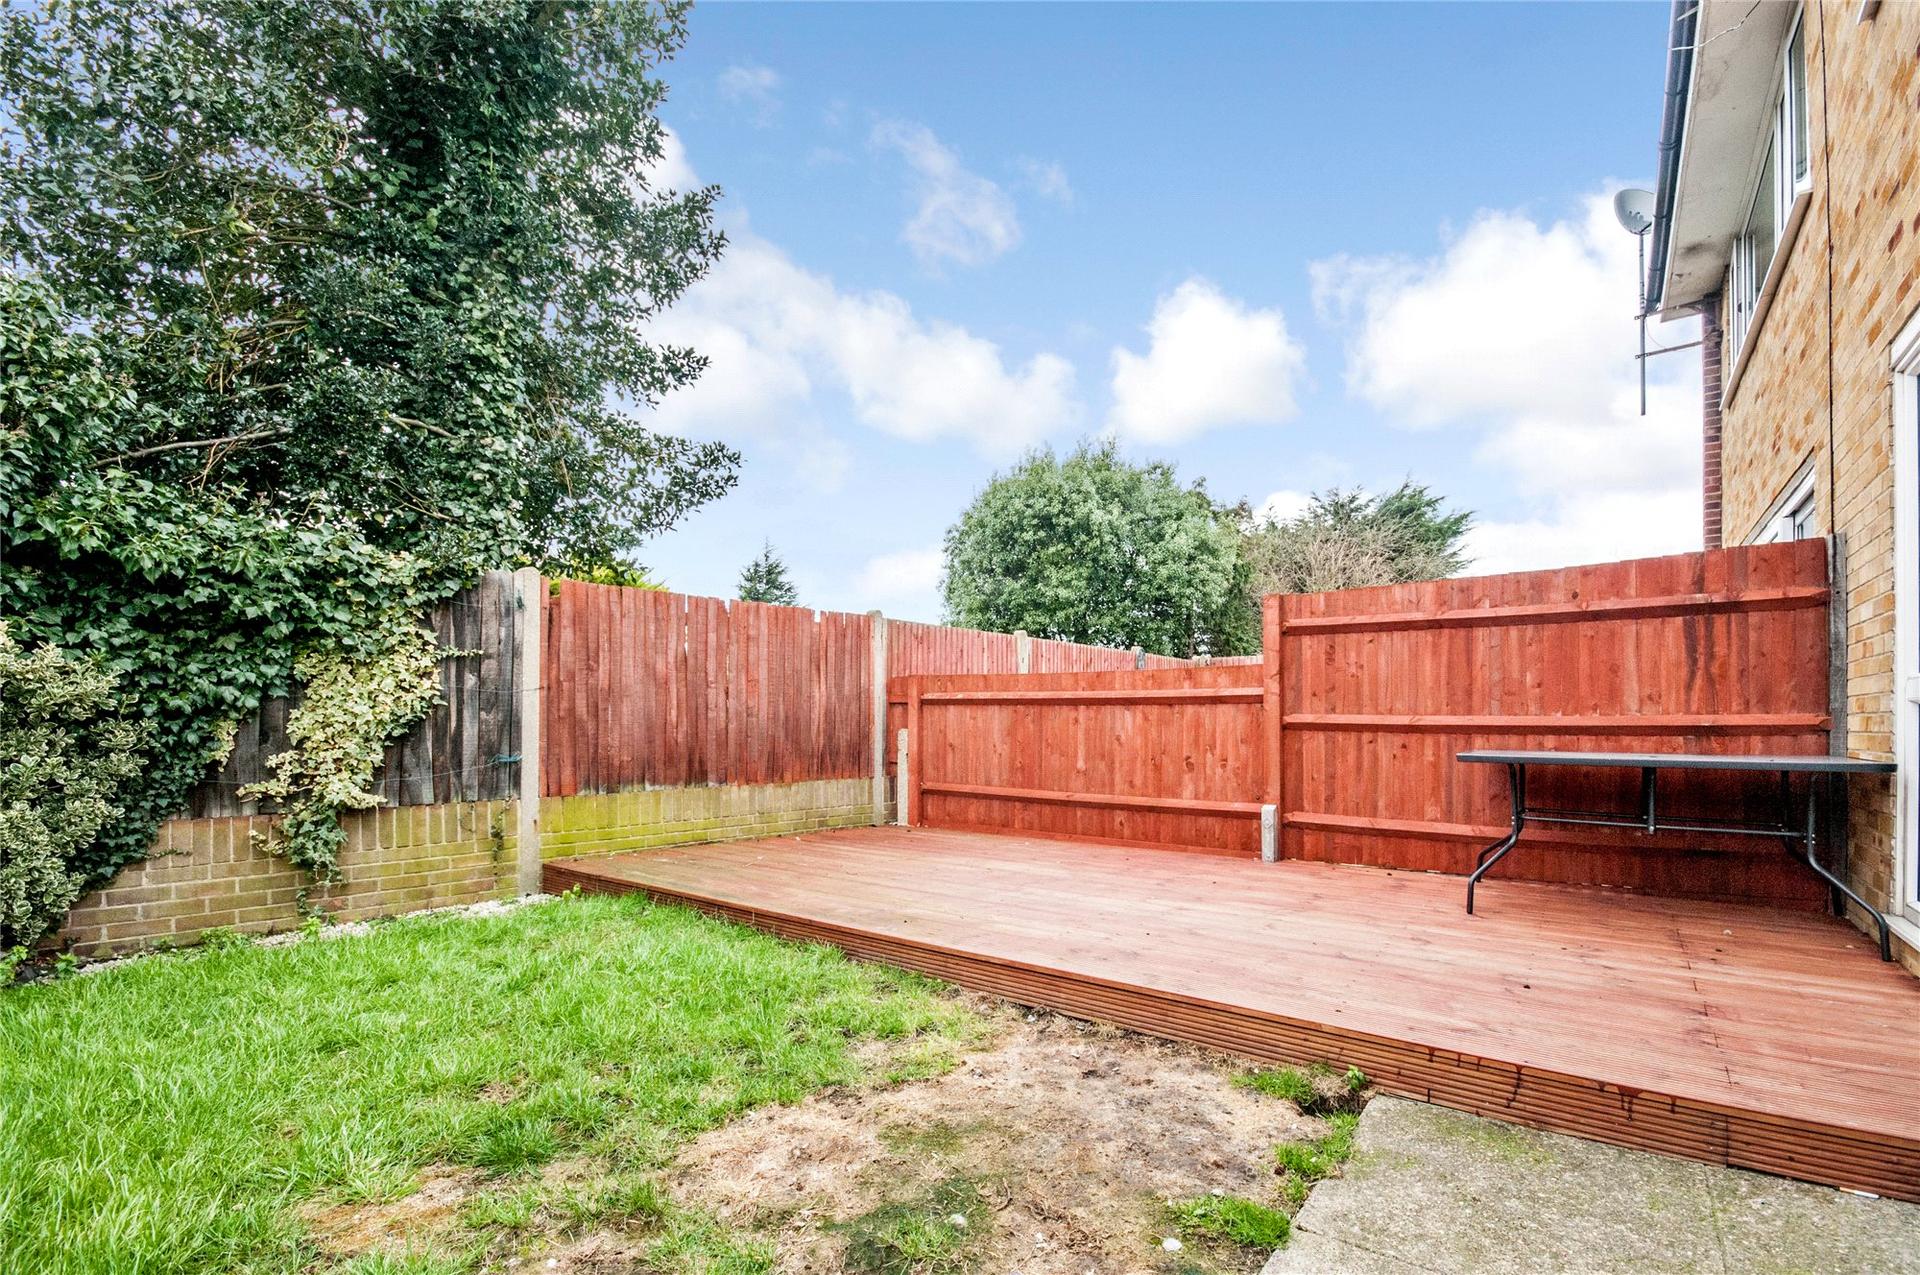
- Well Maintained Garden
Rooms
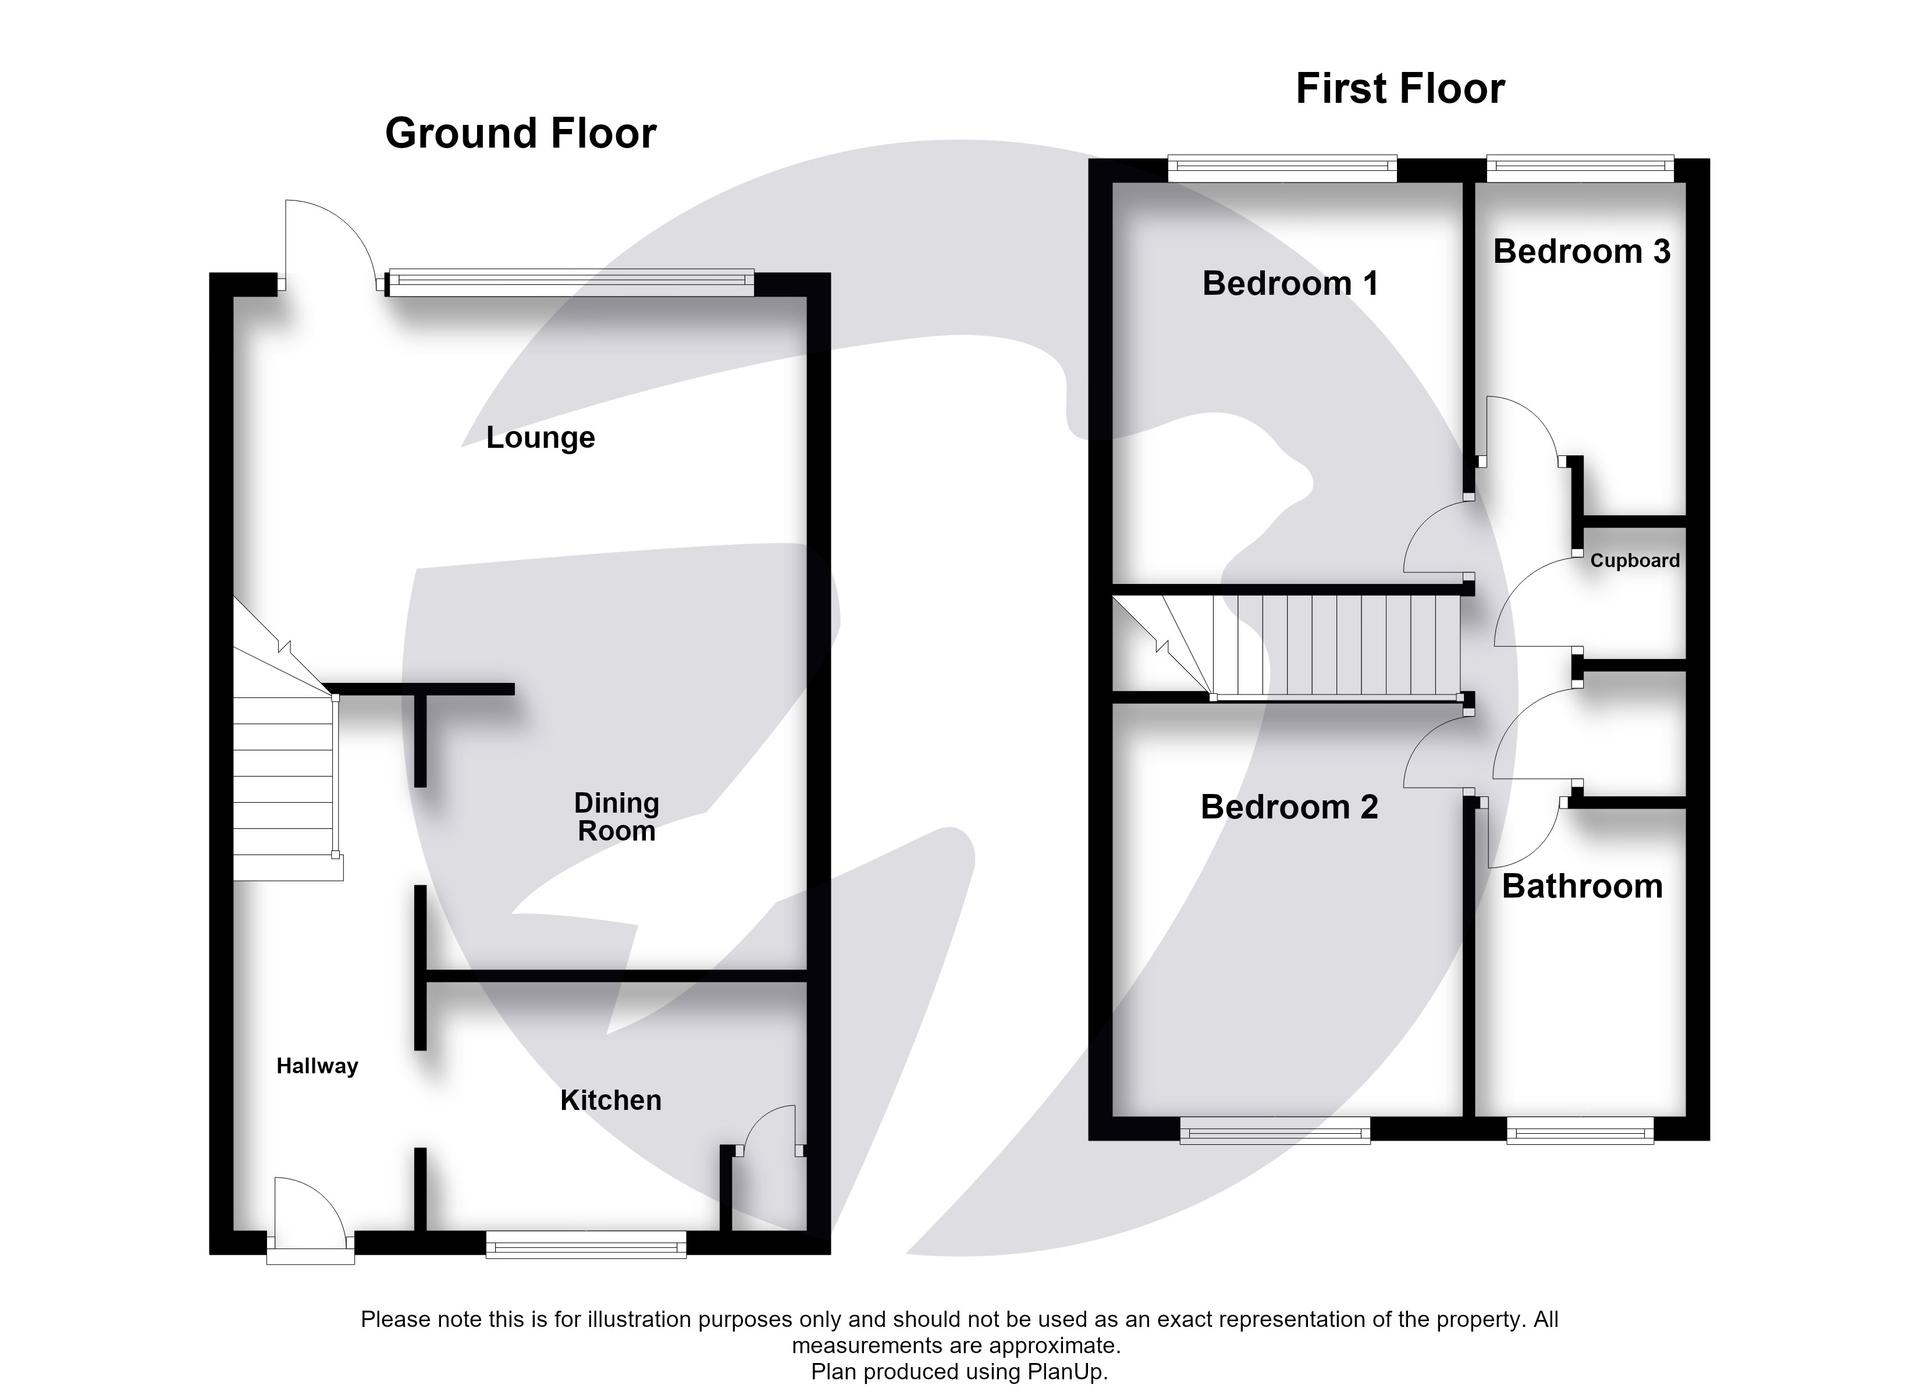
Entrance Porch:Double glazed window and door to front.
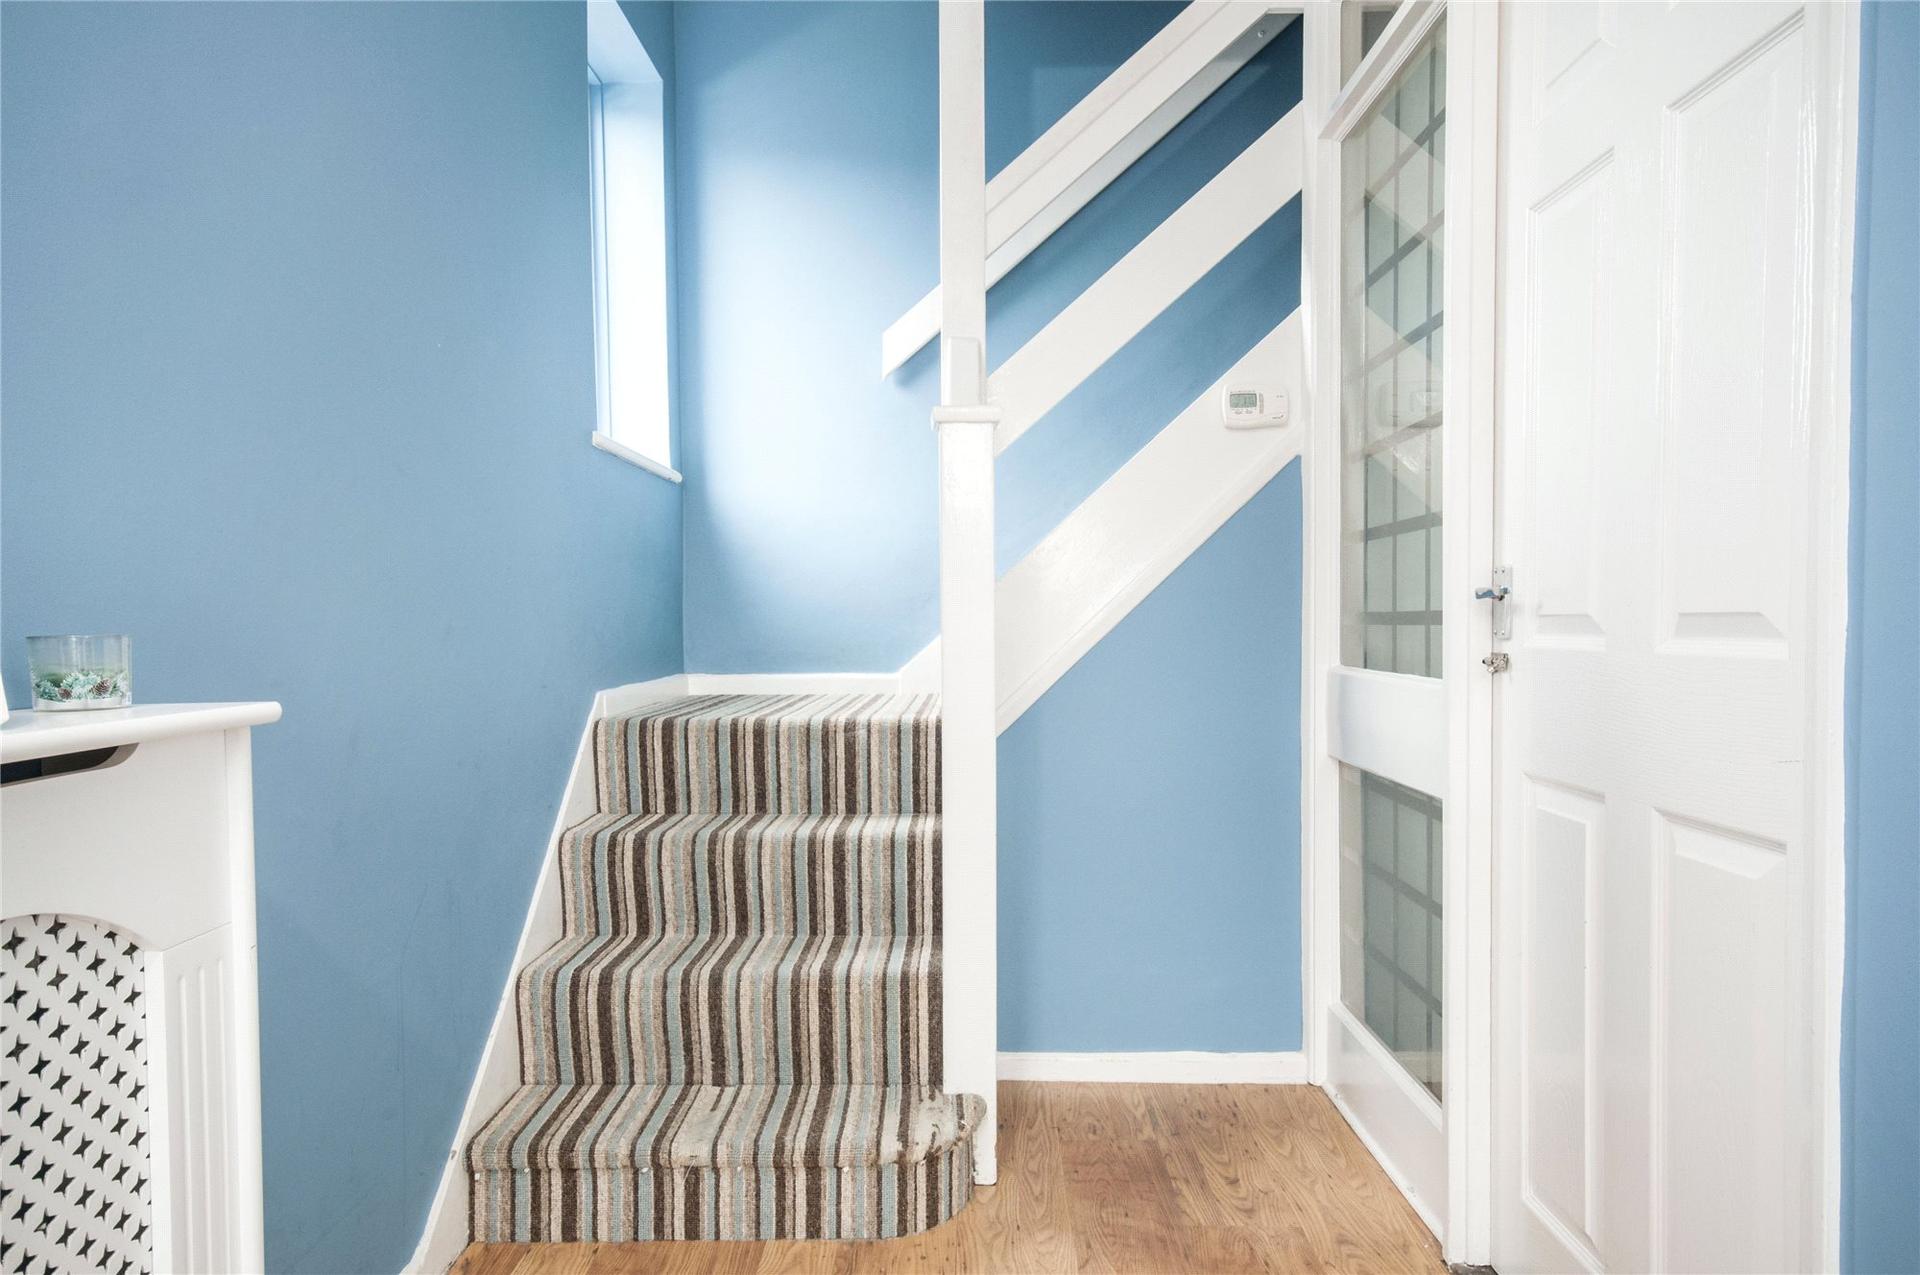
Hallway:Double glazed window and door to front aspect. Radiator. Laminate floor.
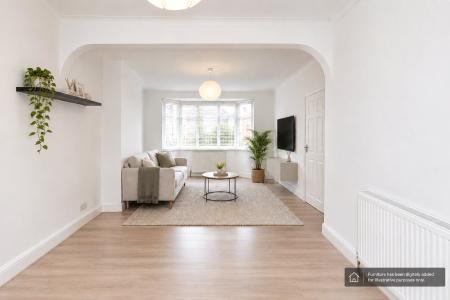
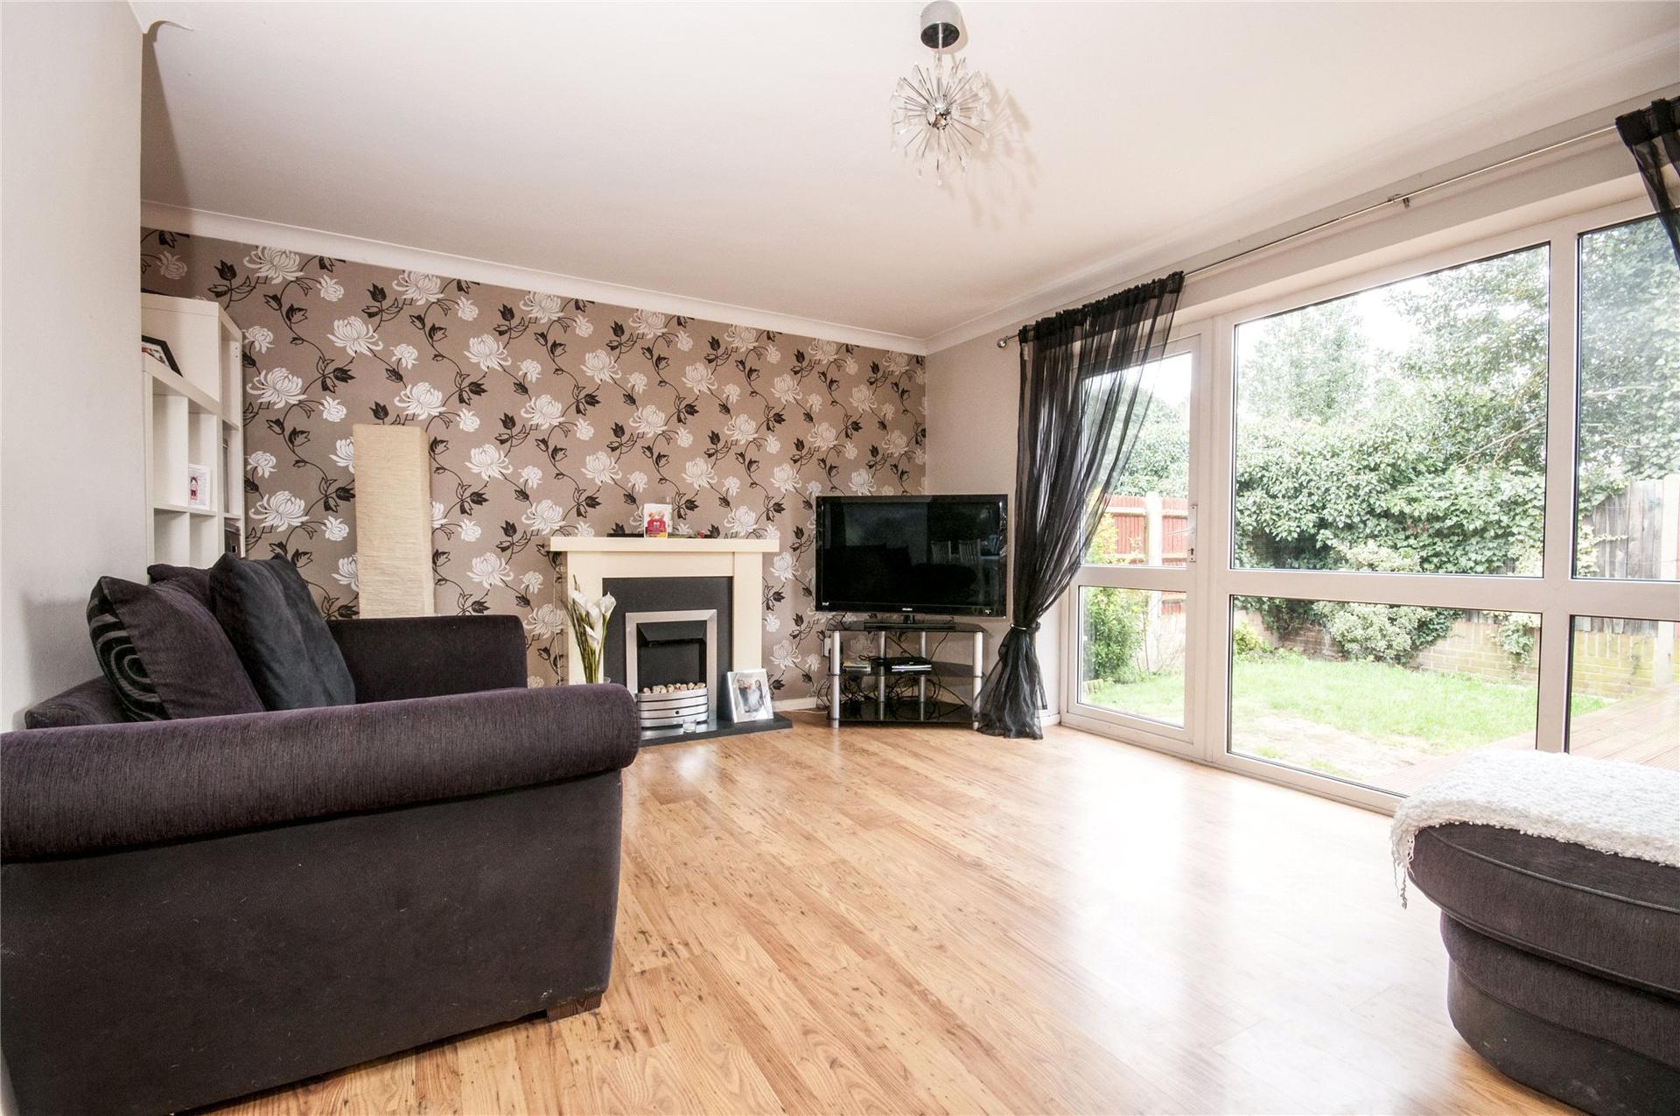
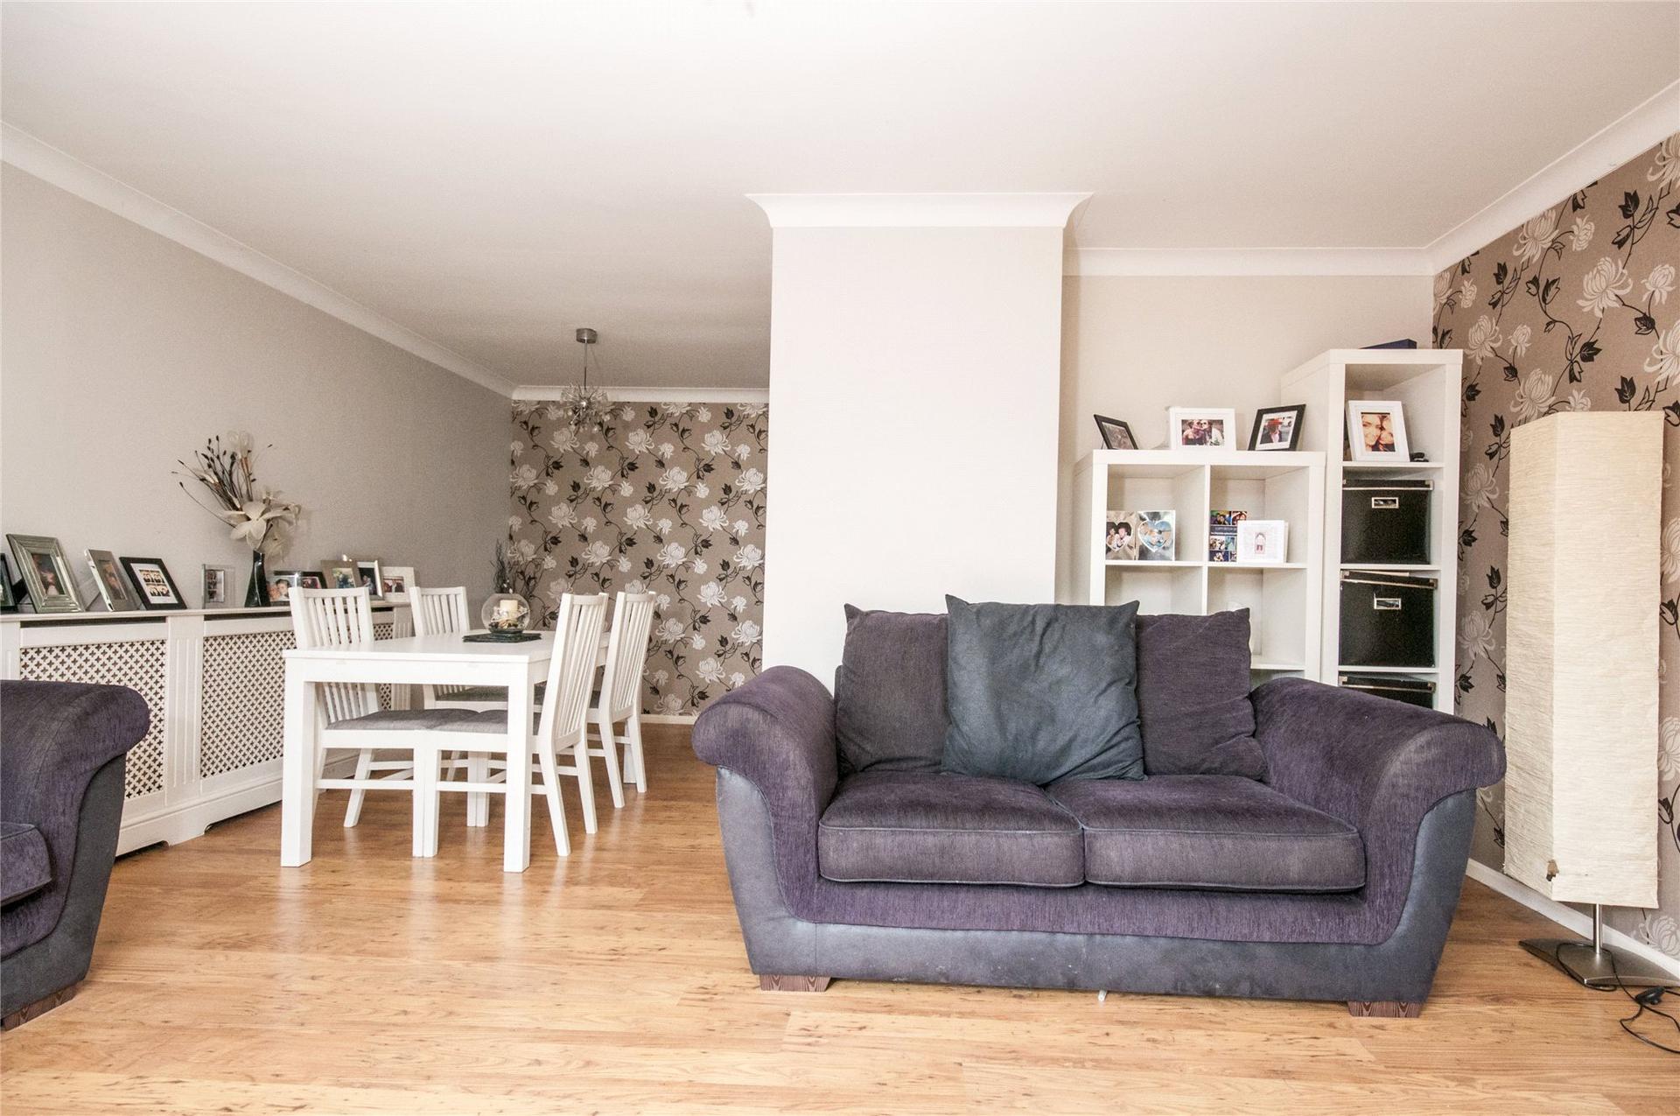
Lounge/Dining Room: 6.48m x 4.88m narrowing to 2.34mDouble glazed window and door to rear aspect. Electric fireplace. Coved ceiling. Radiator. Laminate flooring.
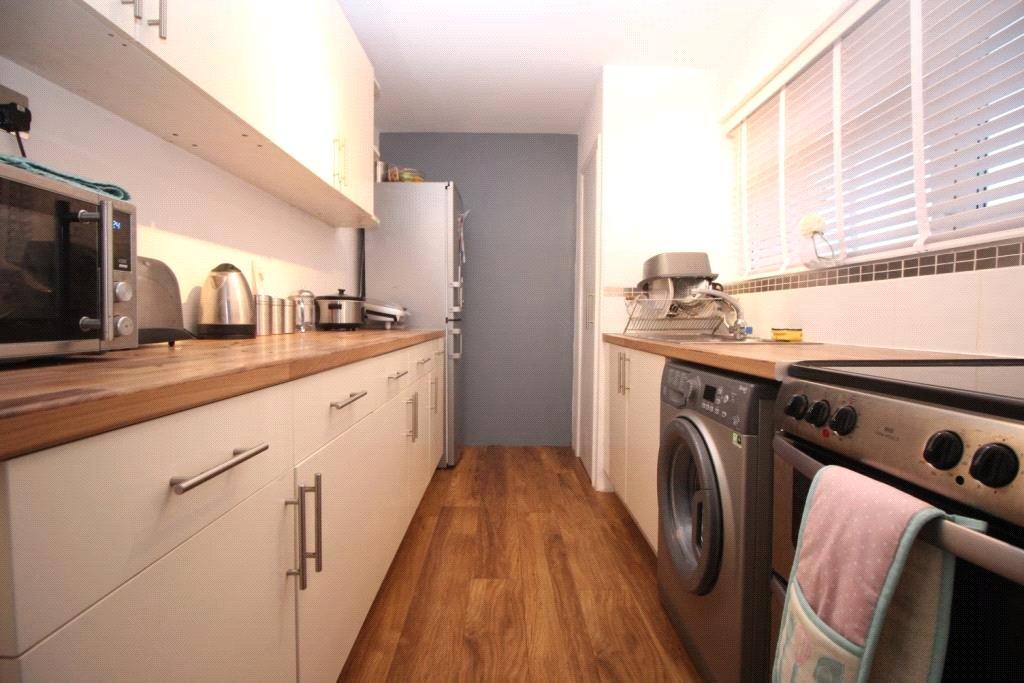
Kitchen: 3.23m x 2.08mDouble glazed window to front aspect. Range of wall and base units with work surface over. 1½ bowl sink and drainer unit with mixer taps. Part-tiled walls. Space for oven, hob and extractor. Space for fridge and space for washing machine. Pantry. Tiled flooring.
Landing:Double glazed window to side aspect. Access to loft. Two airing cupboards.
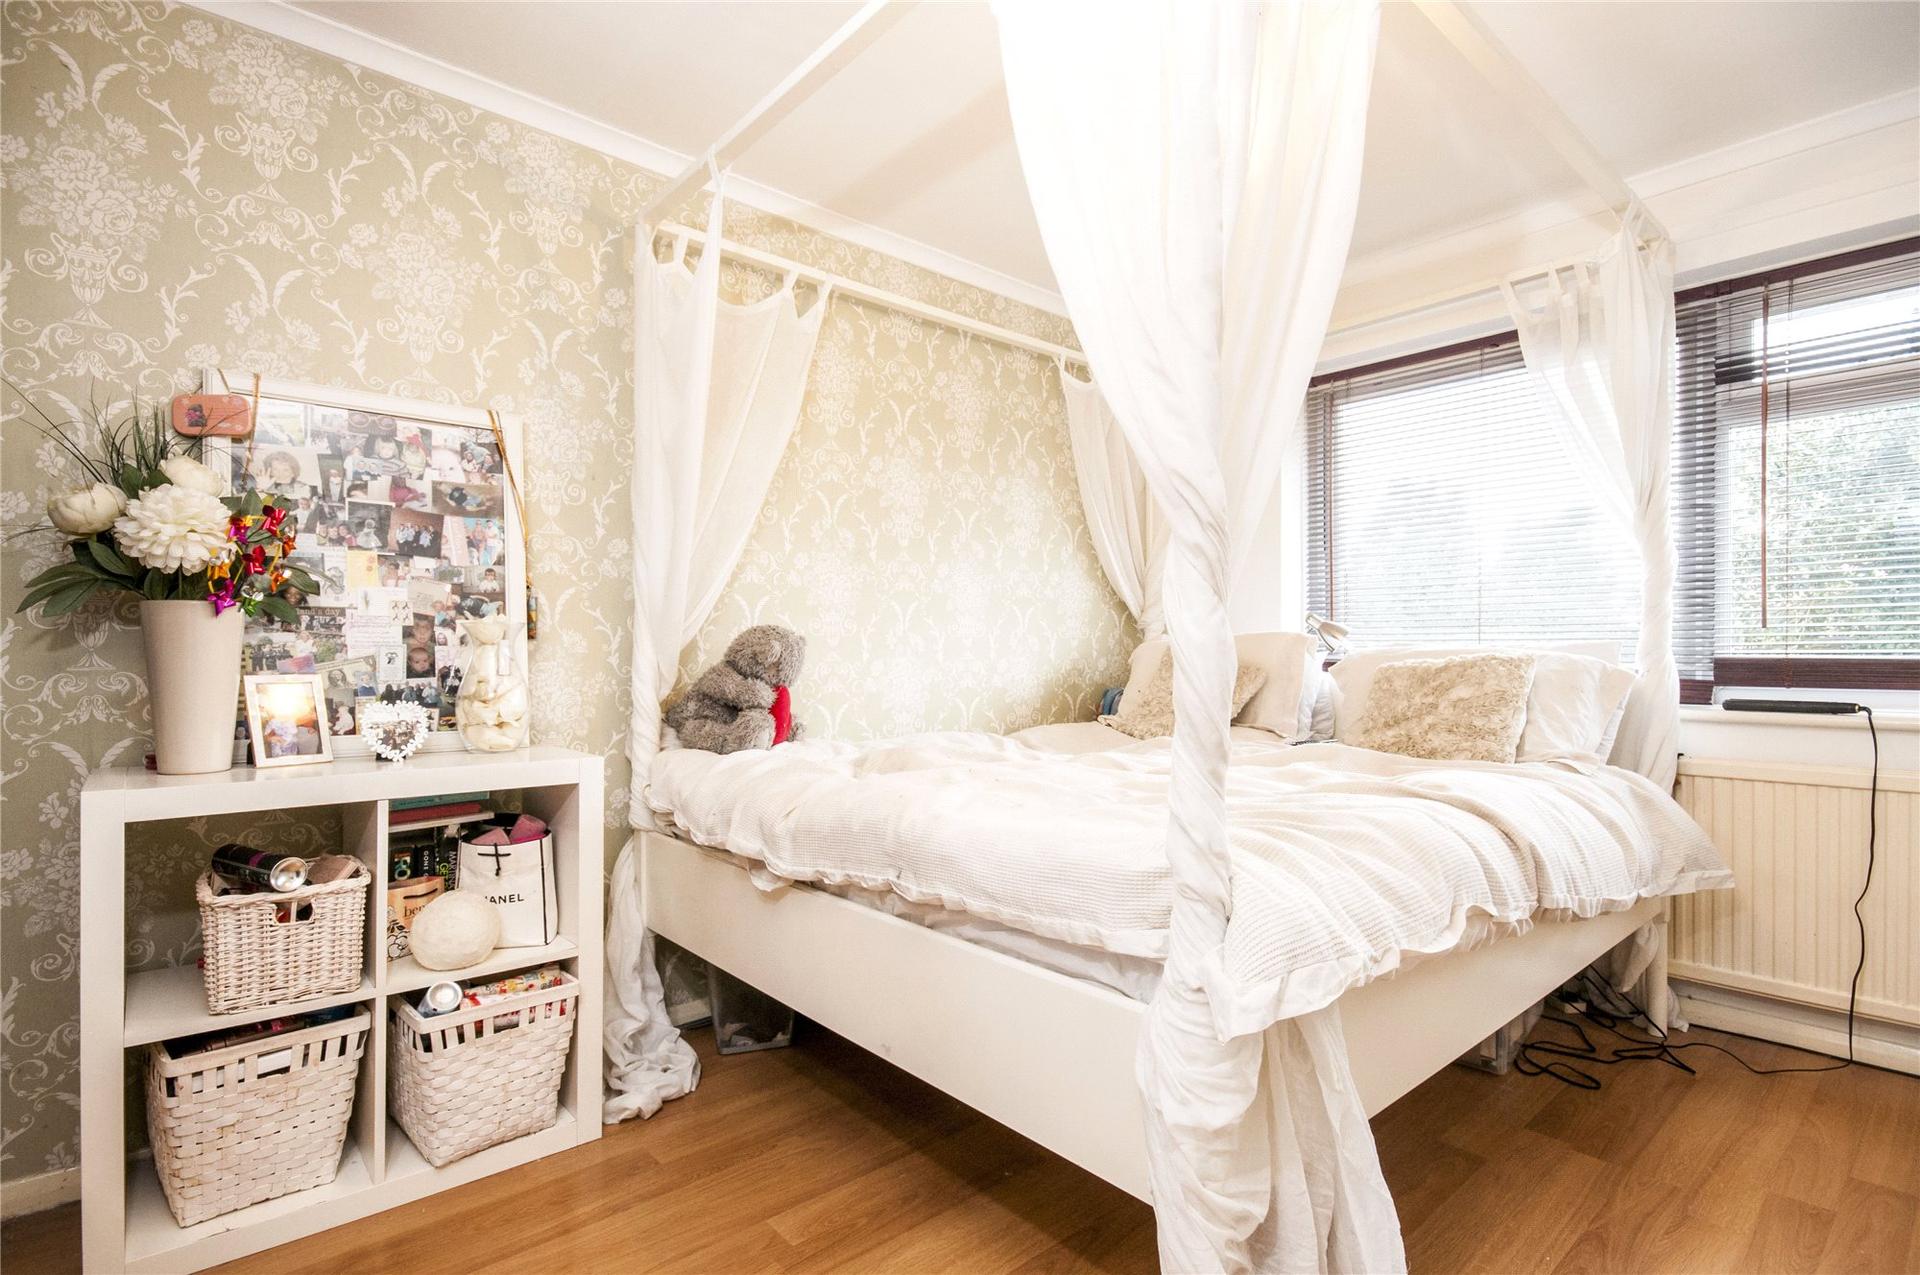
Bedroom One: 4.06m x 3mDouble glazed window to rear aspect. Built-in wardrobes. Coved ceiling. Laminate flooring. Radiator.
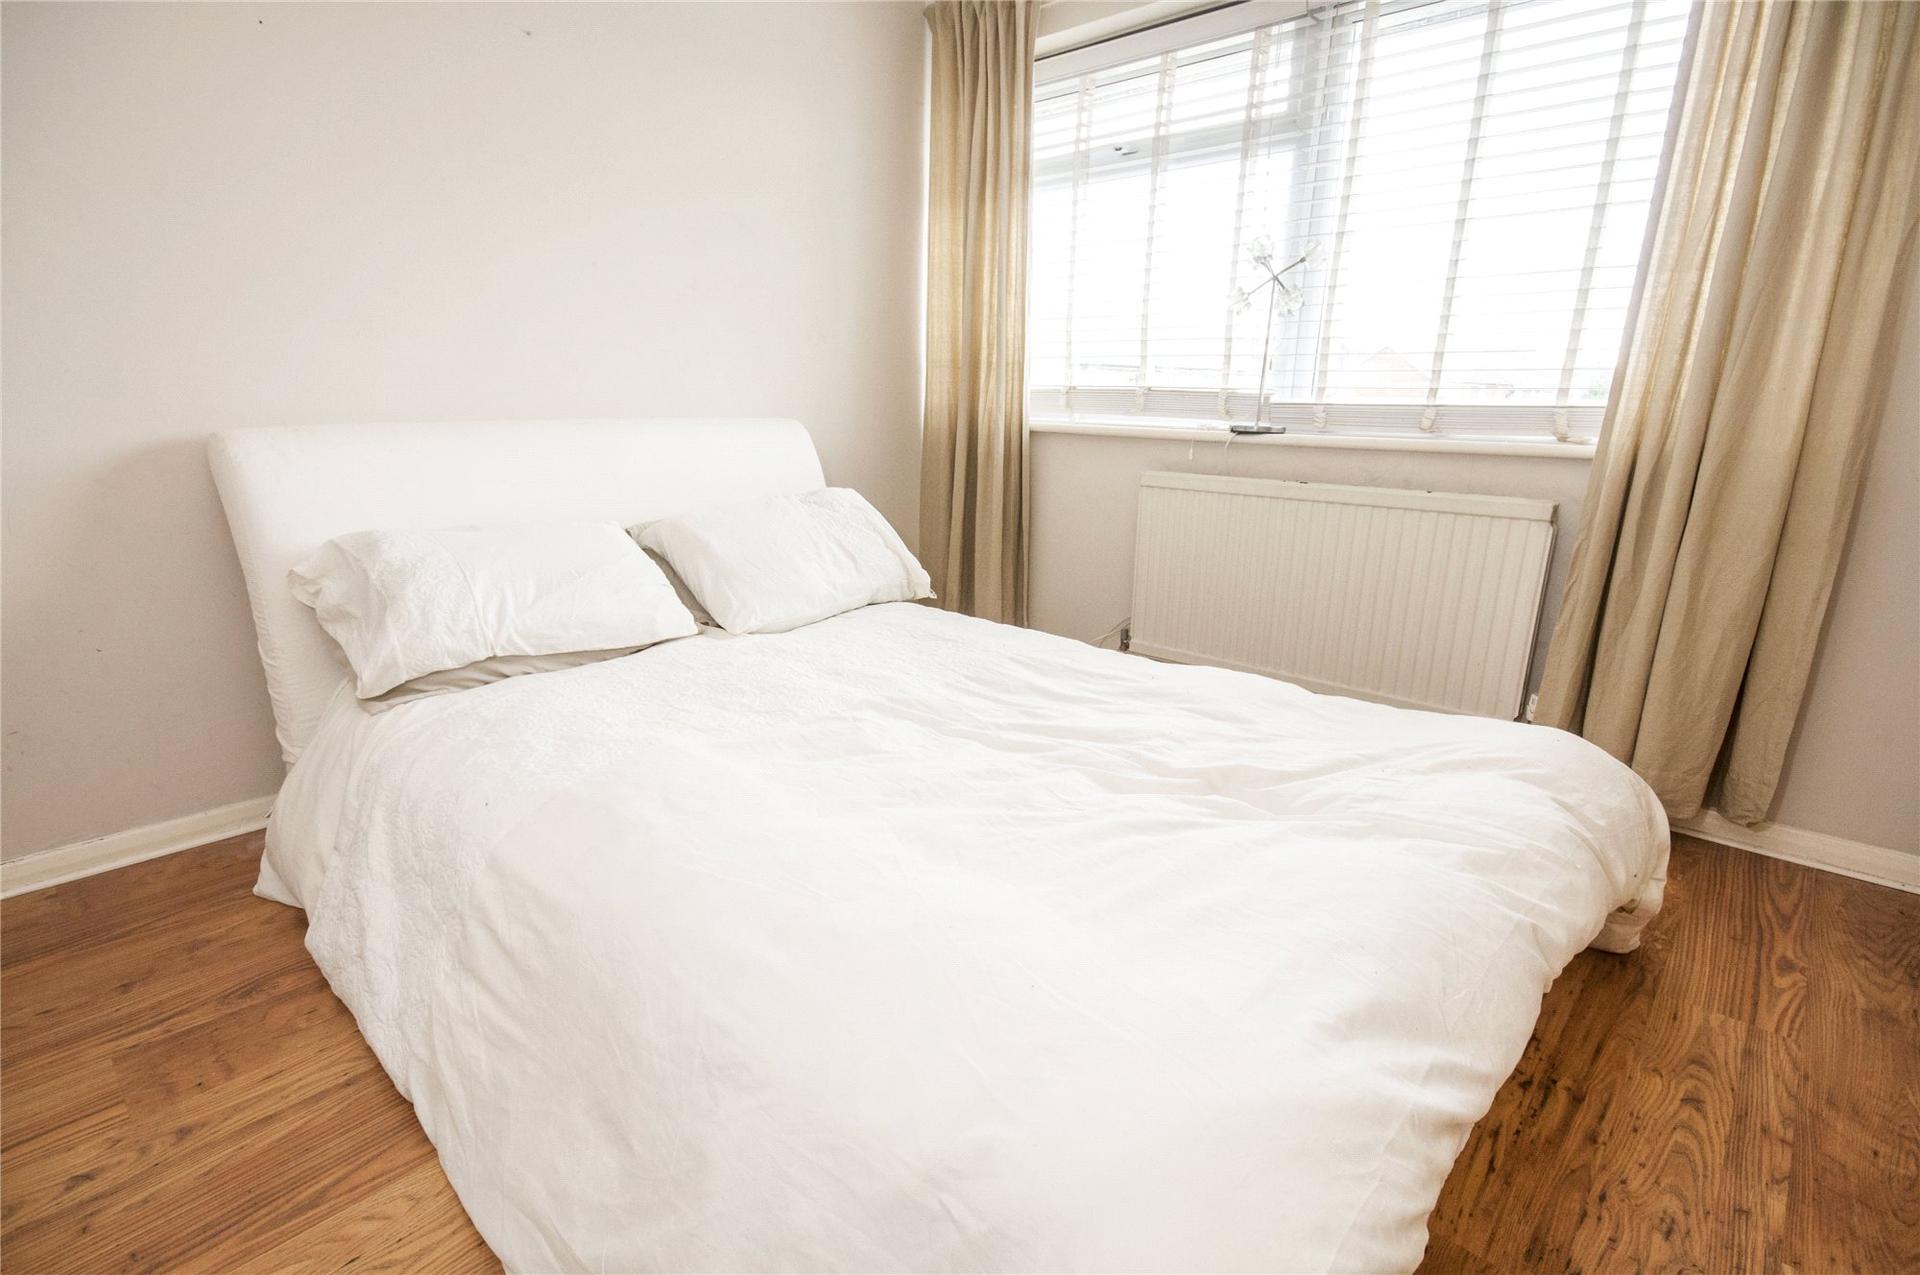
Bedroom Two: 3.66m x 3mDouble glazed window to front aspect. Radiator. Coved ceiling. Built-in cupboard. Radiator.
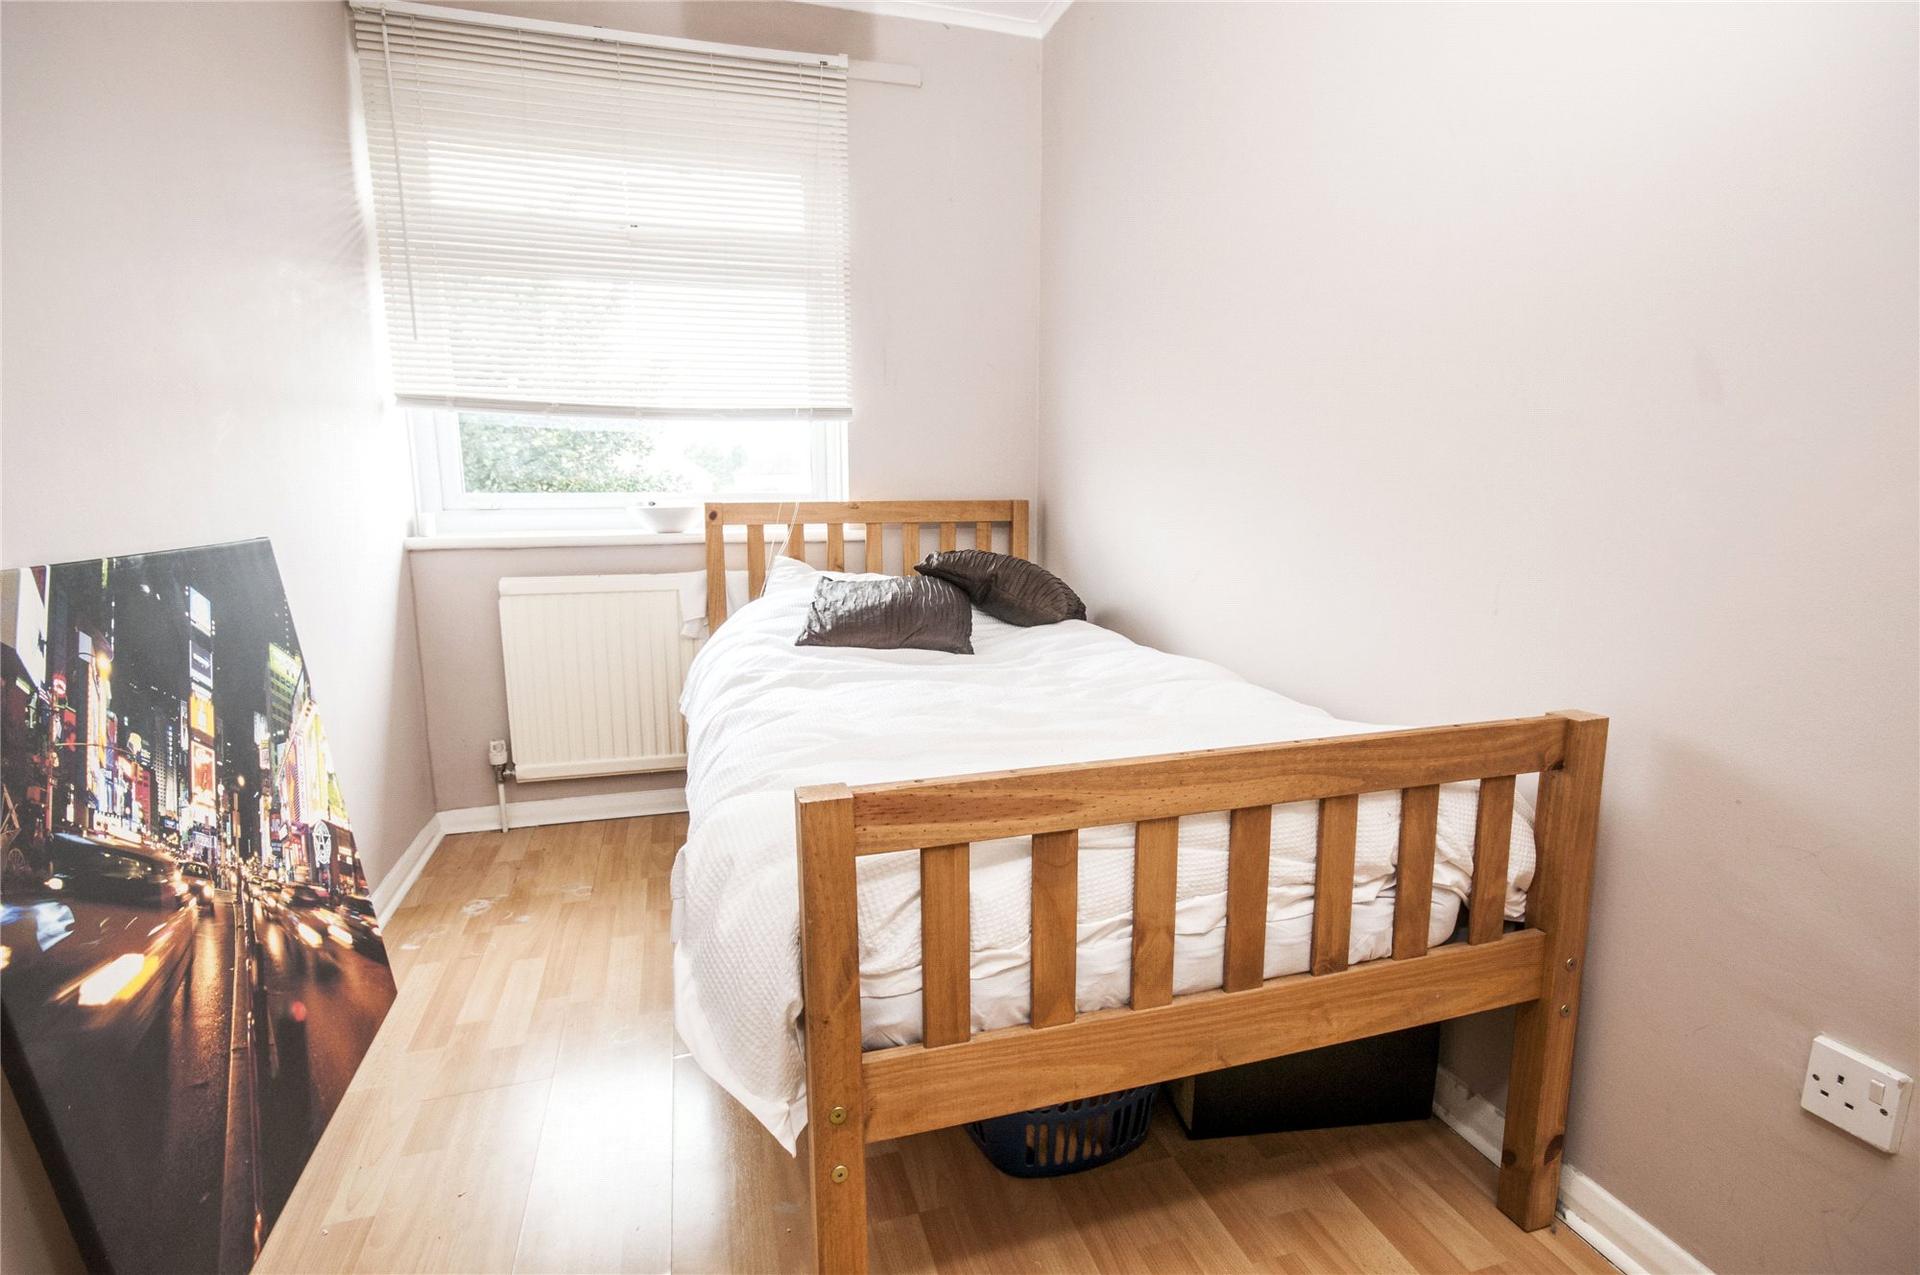
Bedroom Three: 3.05m x 1.85mDouble glazed window to rear aspect. Radiator. Coved ceiling. Built-in cupboard. Laminate flooring.
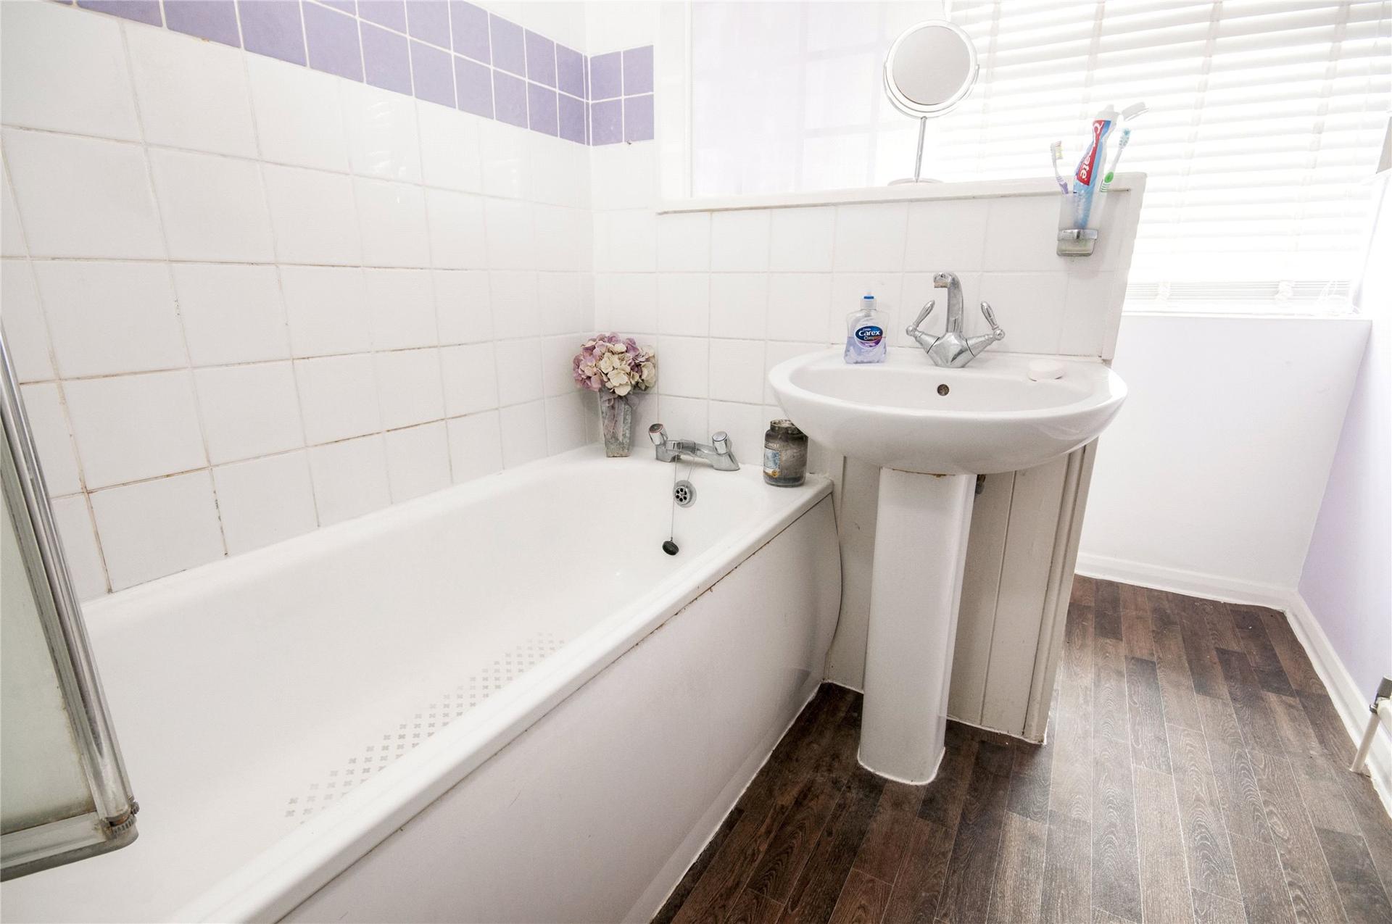
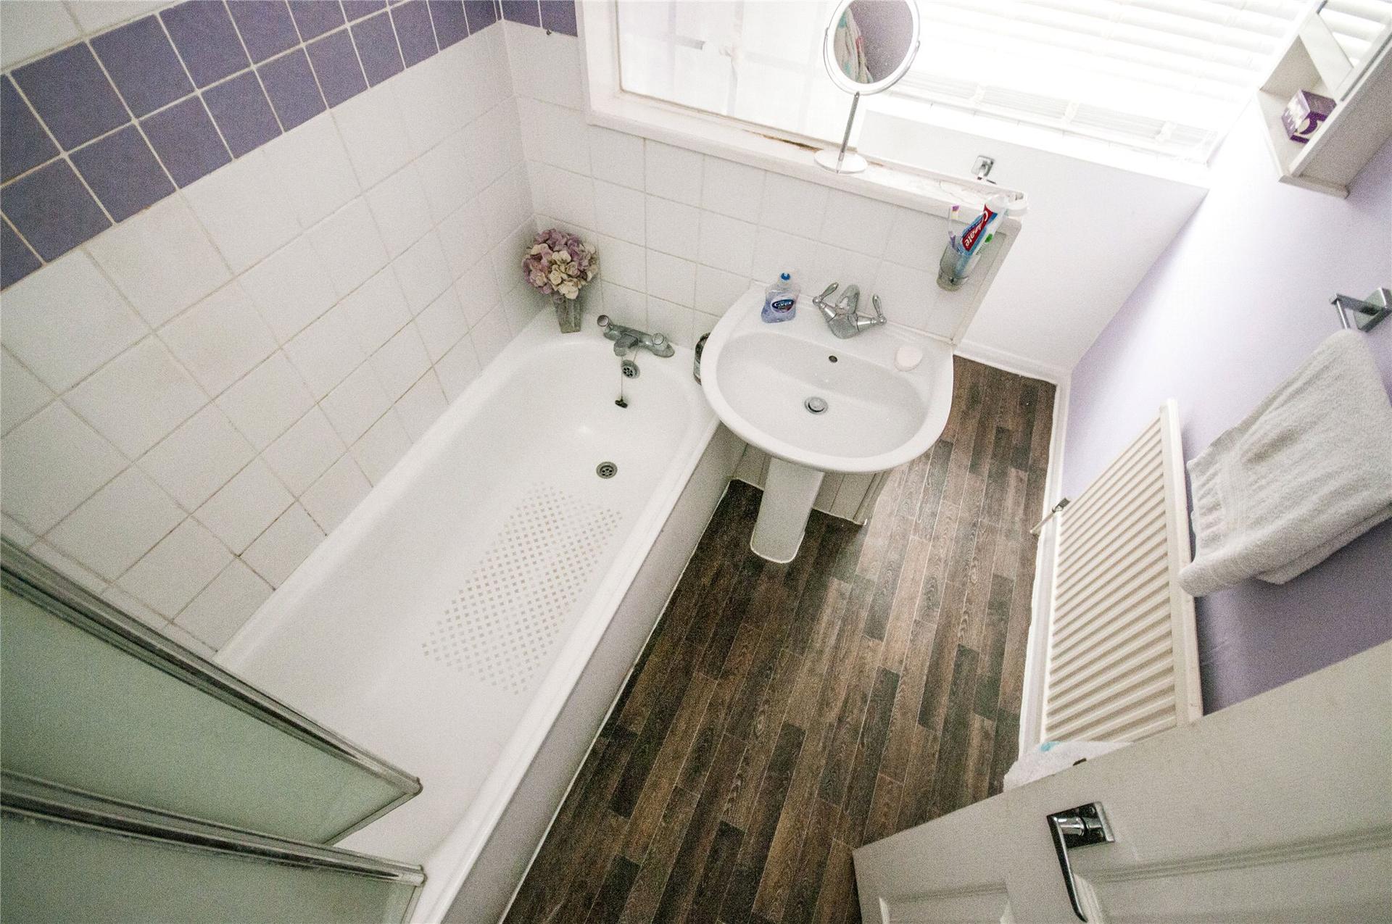
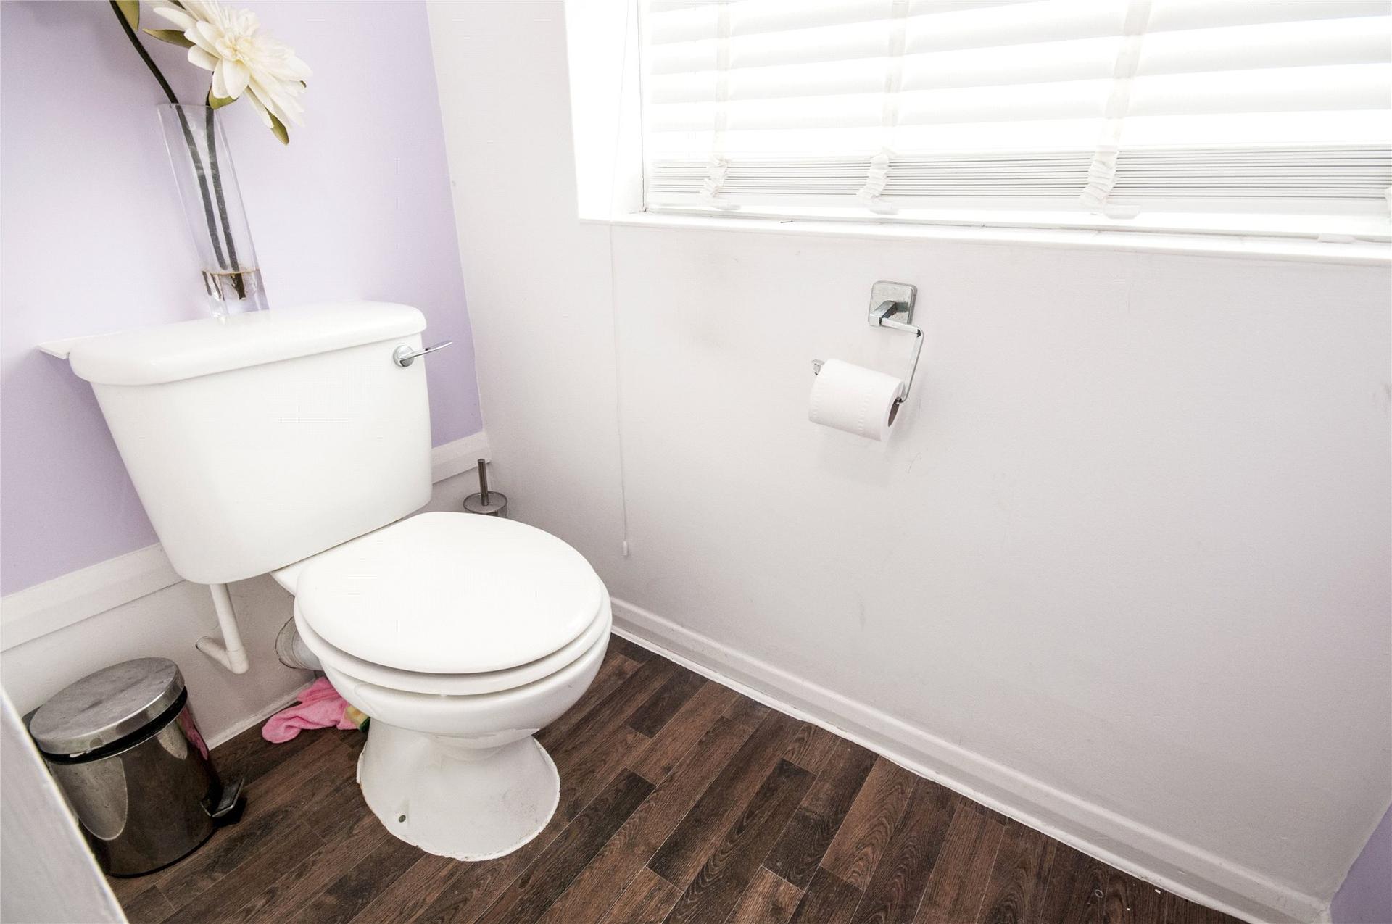
Bathroom:Double glazed obscure window to front aspect. Panelled bath with mixer tap and shower over. Low level WC. Pedestal wash hand basin. Part-tiled walls. Radiator. Vinyl flooring.
Front:Laid to lawn with side access.
Rear Garden: Approx. 20 ftMainly laid to lawn with decked area. Fenced and walled.
Garage:Up and over door.