Property Description
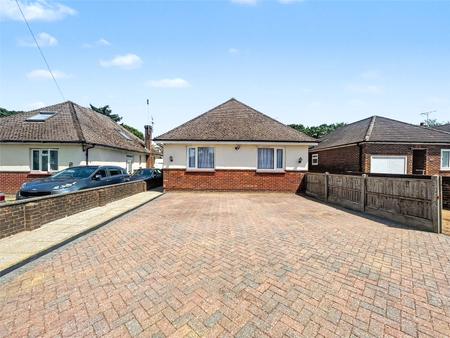
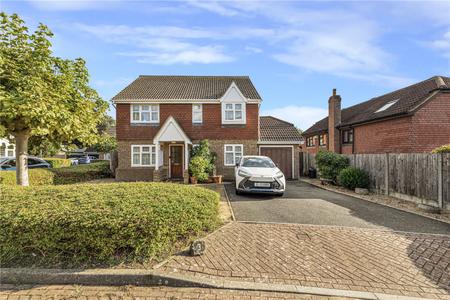
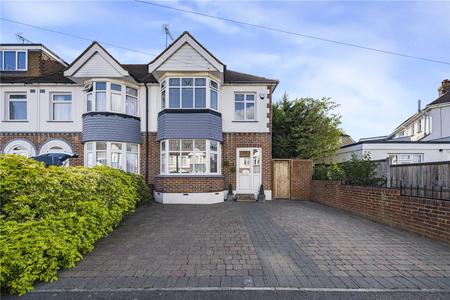
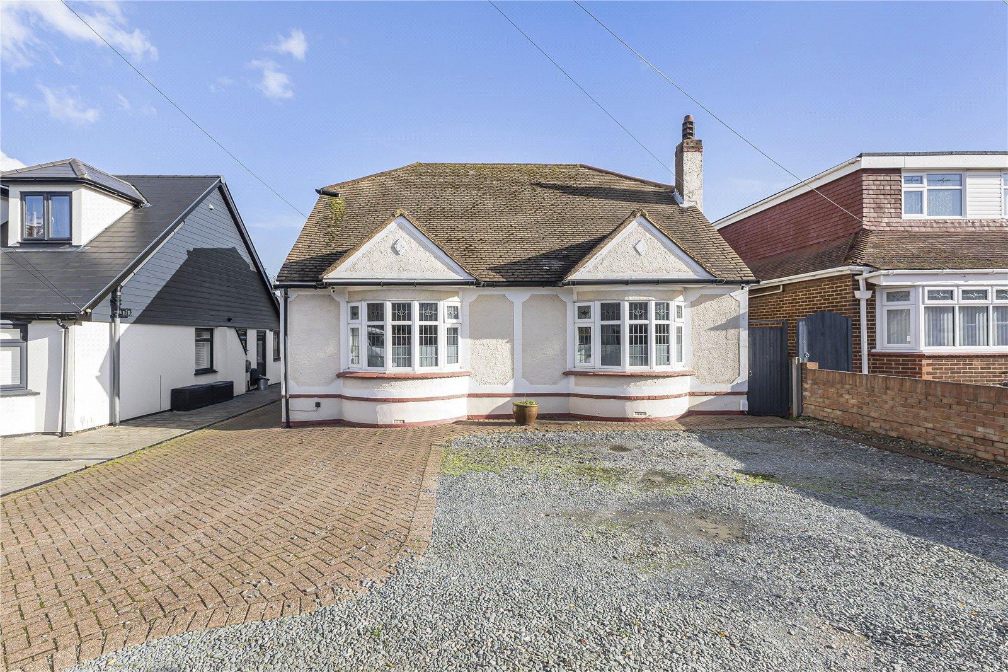
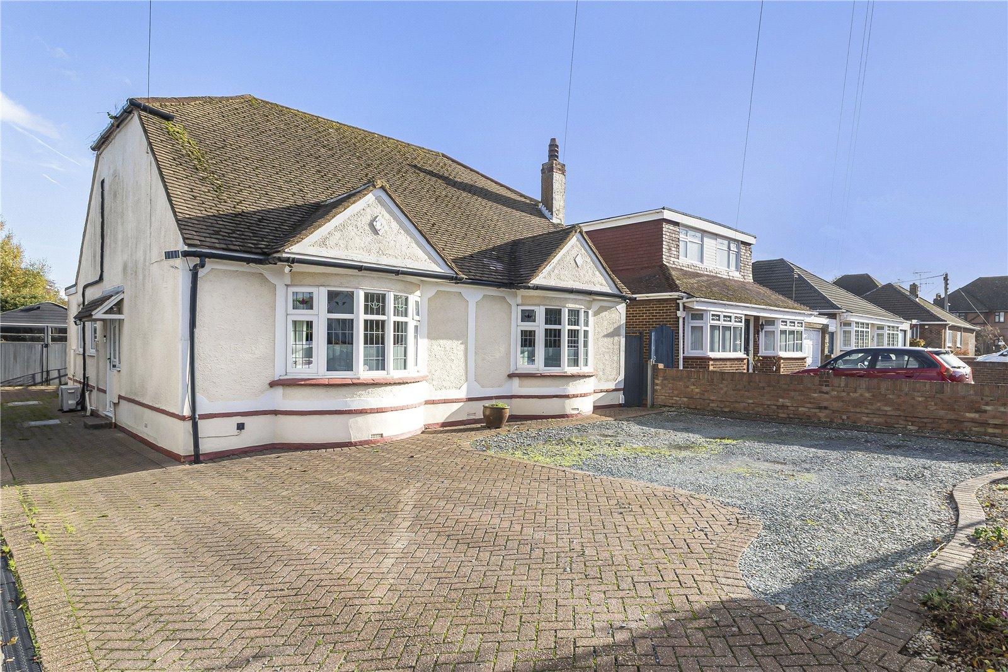
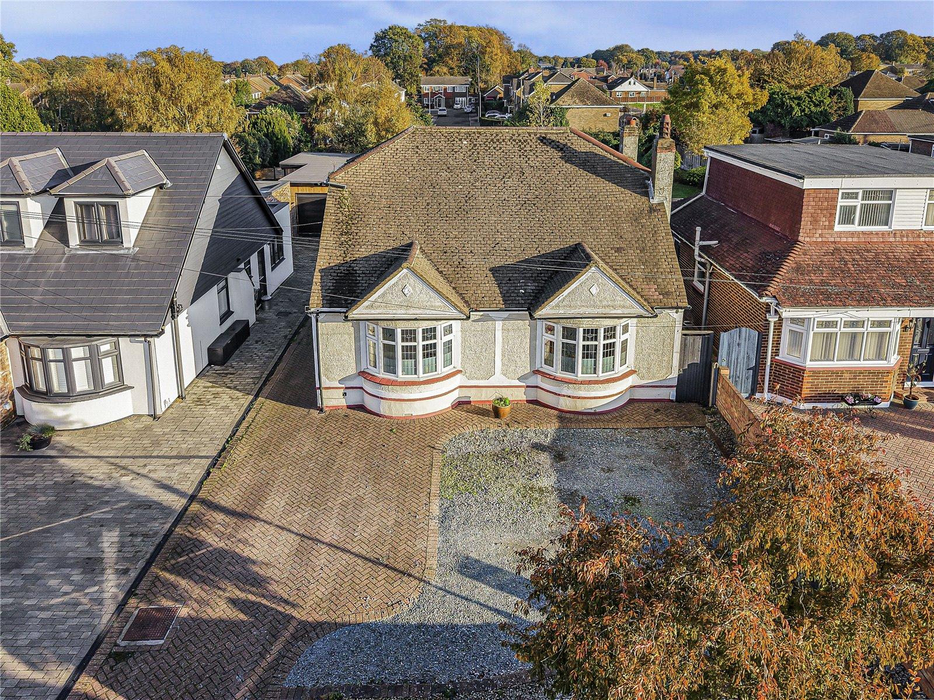
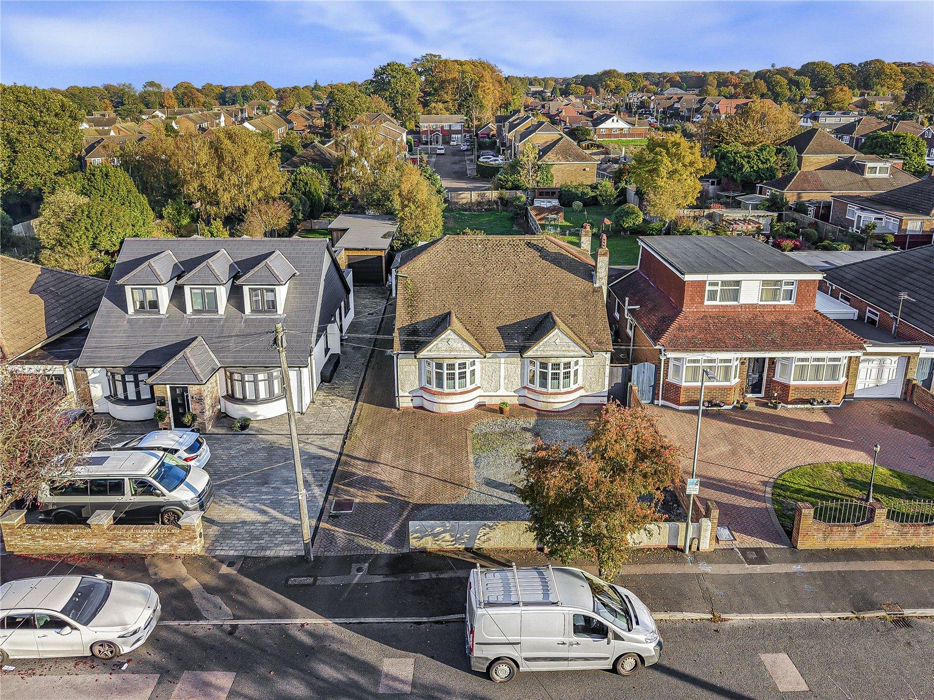
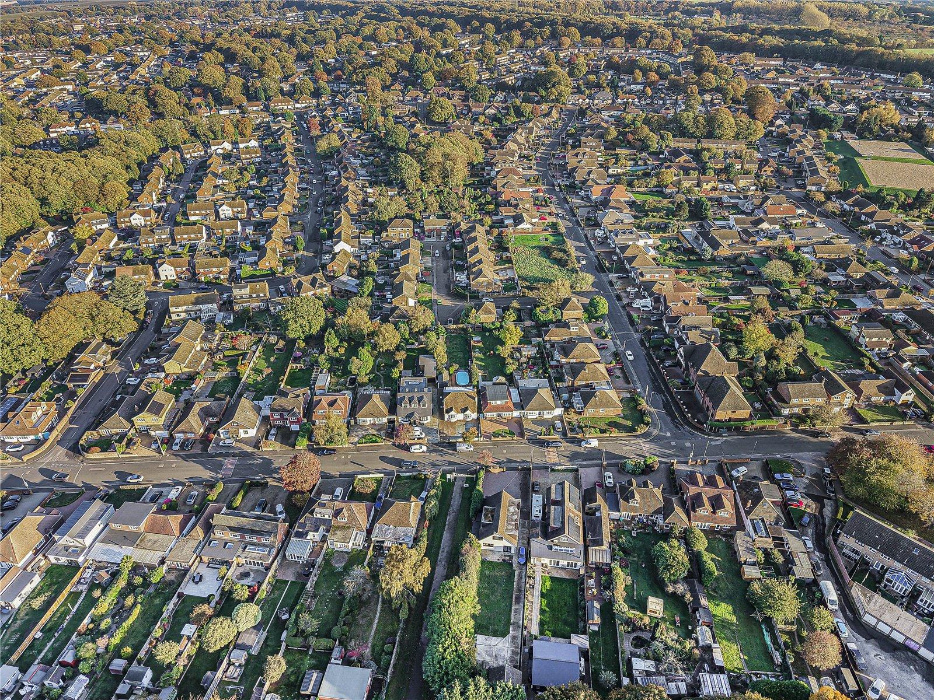
Robinson Michael & Jackson are delighted to present this three-bedroom detached home, situated on the highly desirable Bredhurst Road in a sought-after location.
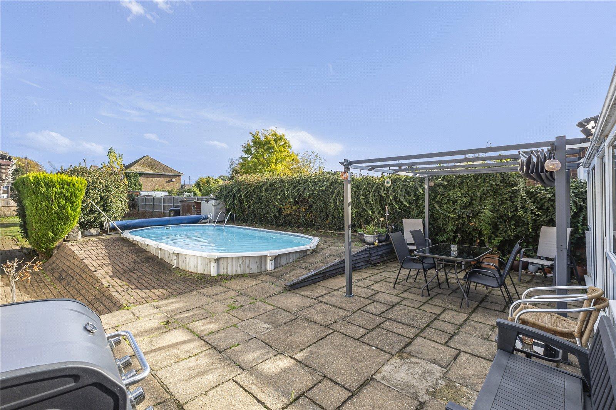
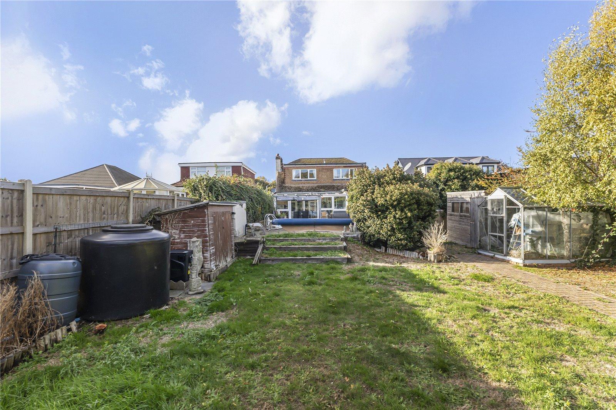
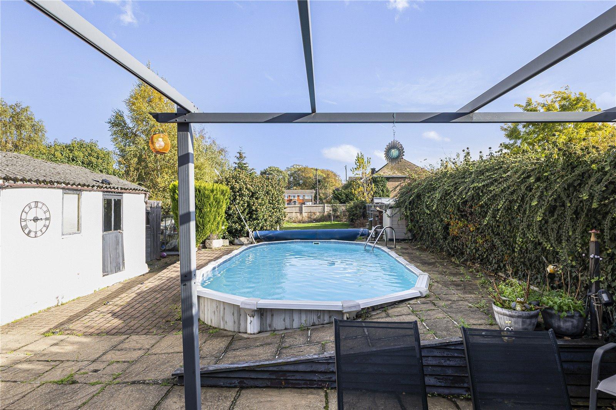
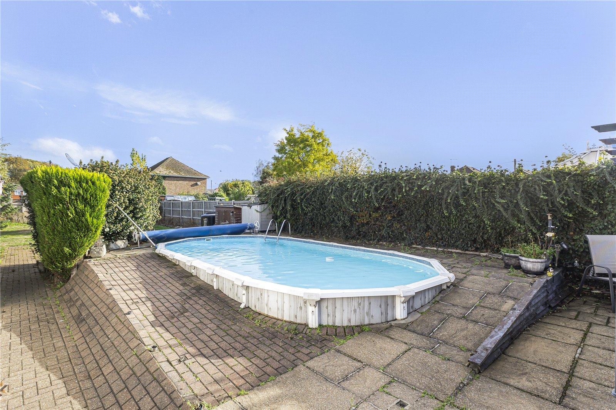
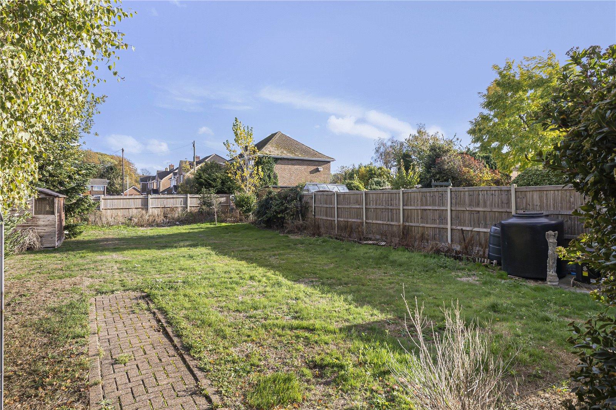
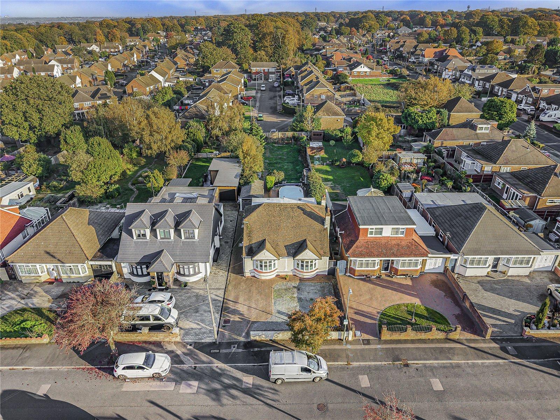
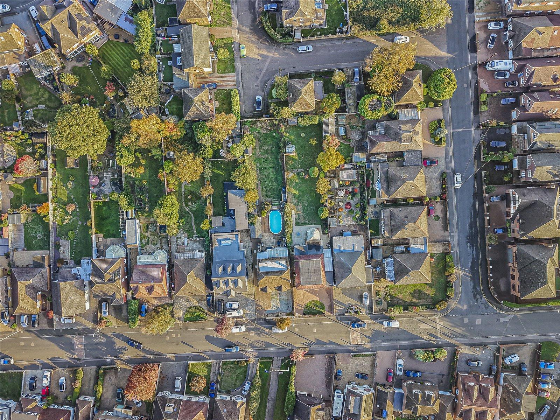
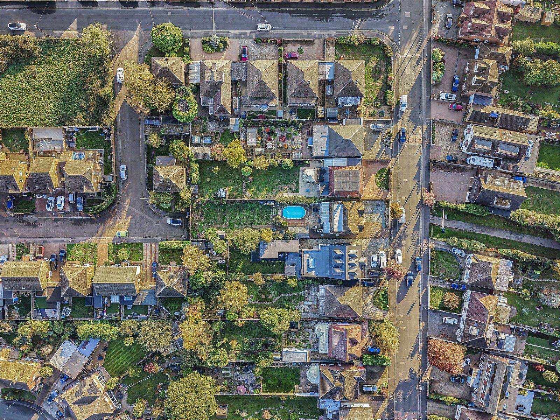
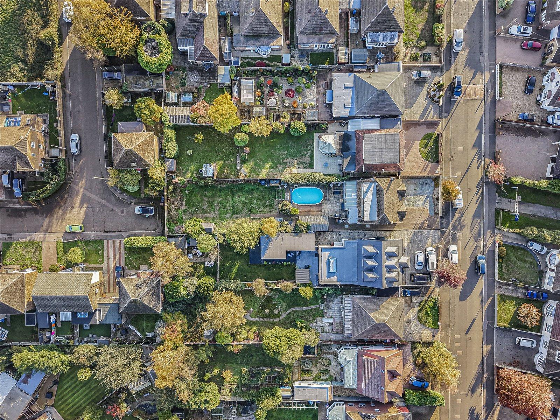
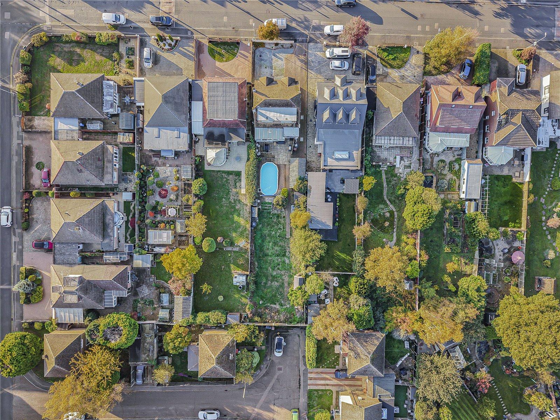
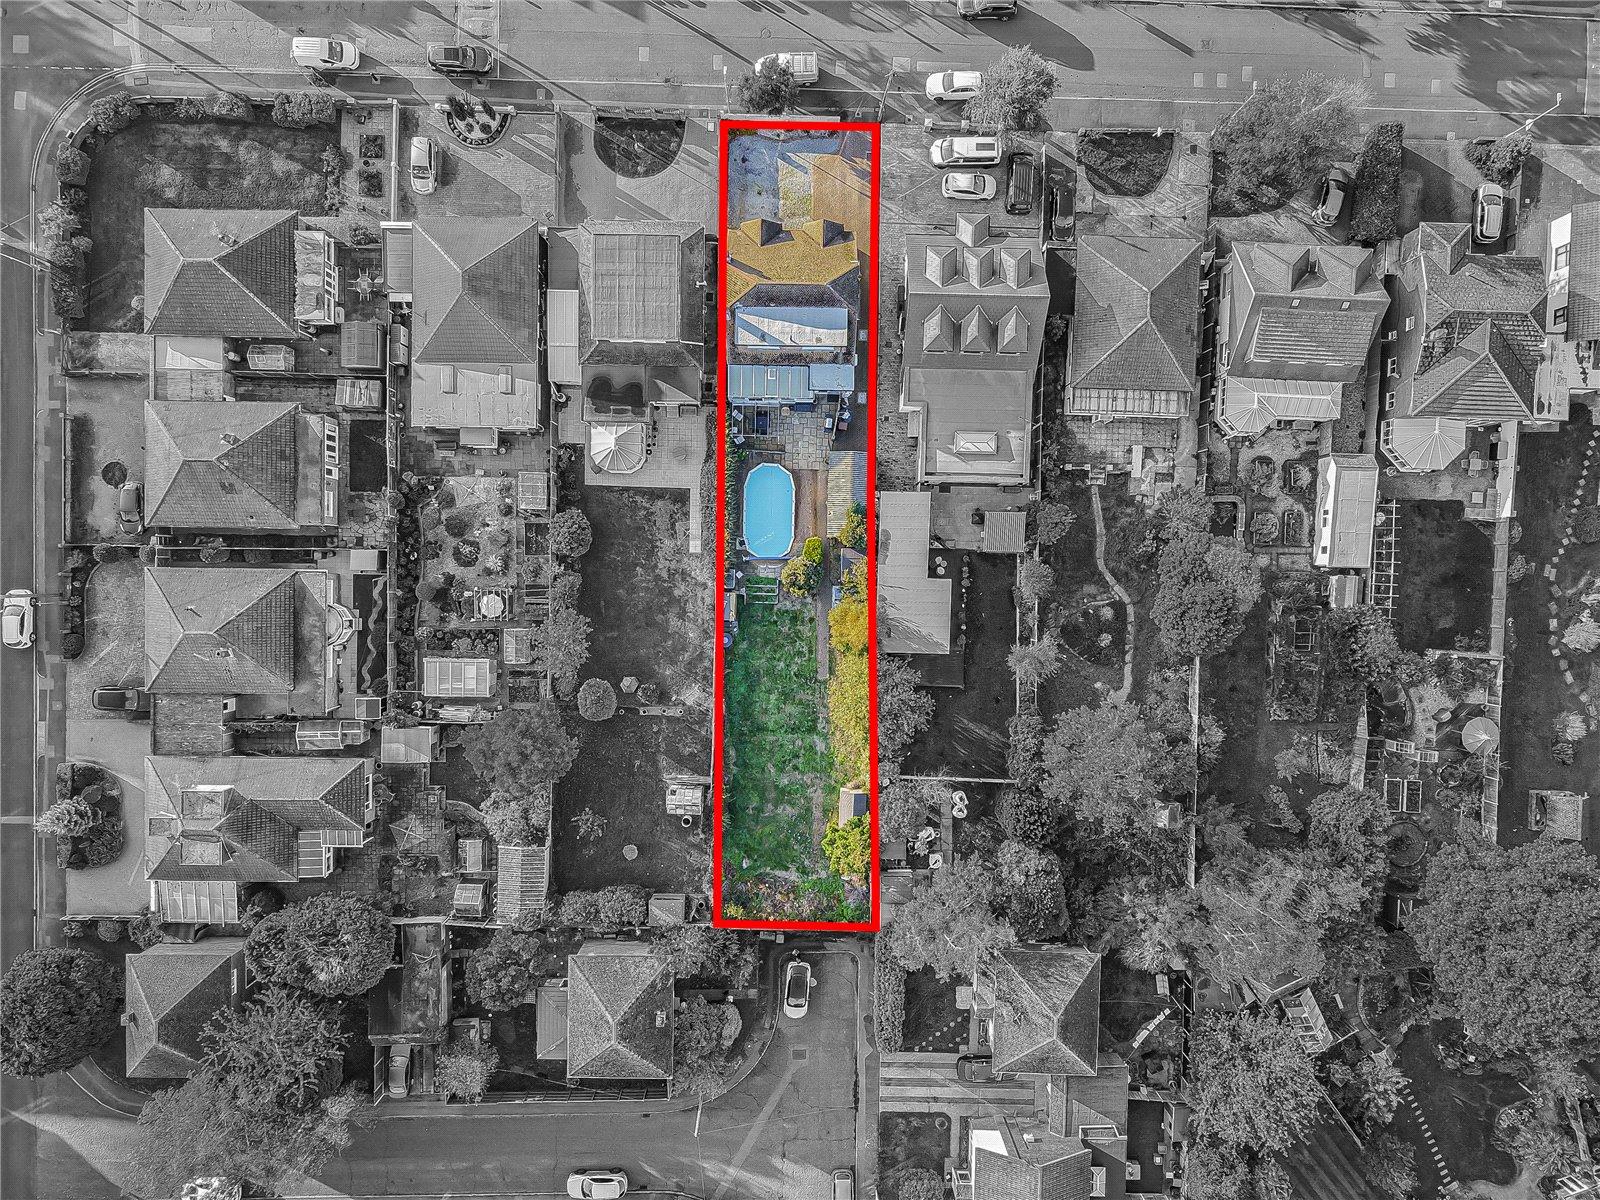
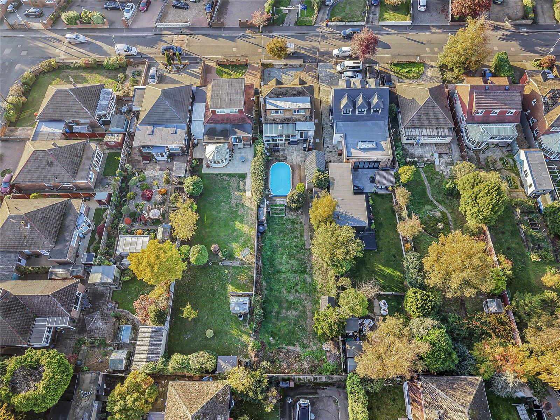
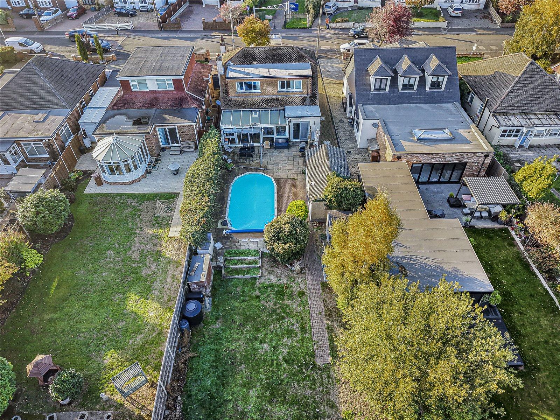
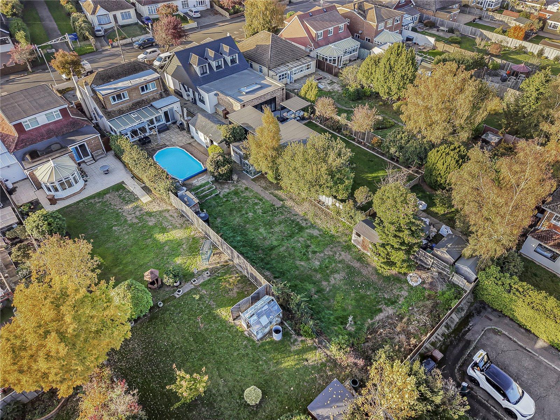
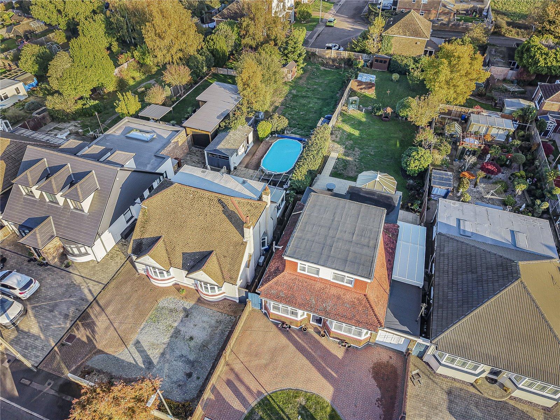
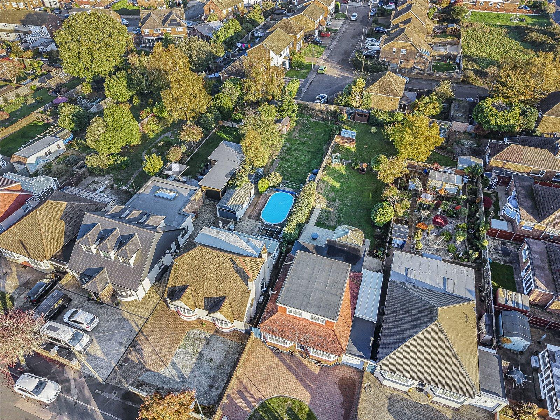
The property offers generous living accommodation, ample off-road parking and a spacious rear garden featuring an impressive 24ft swimming pool, making it ideal for family enjoyment and entertaining.
There is excellent potential to extend the property, subject to the necessary planning permissions, similar to neighbouring homes. The ground floor bathroom adds further convenience.
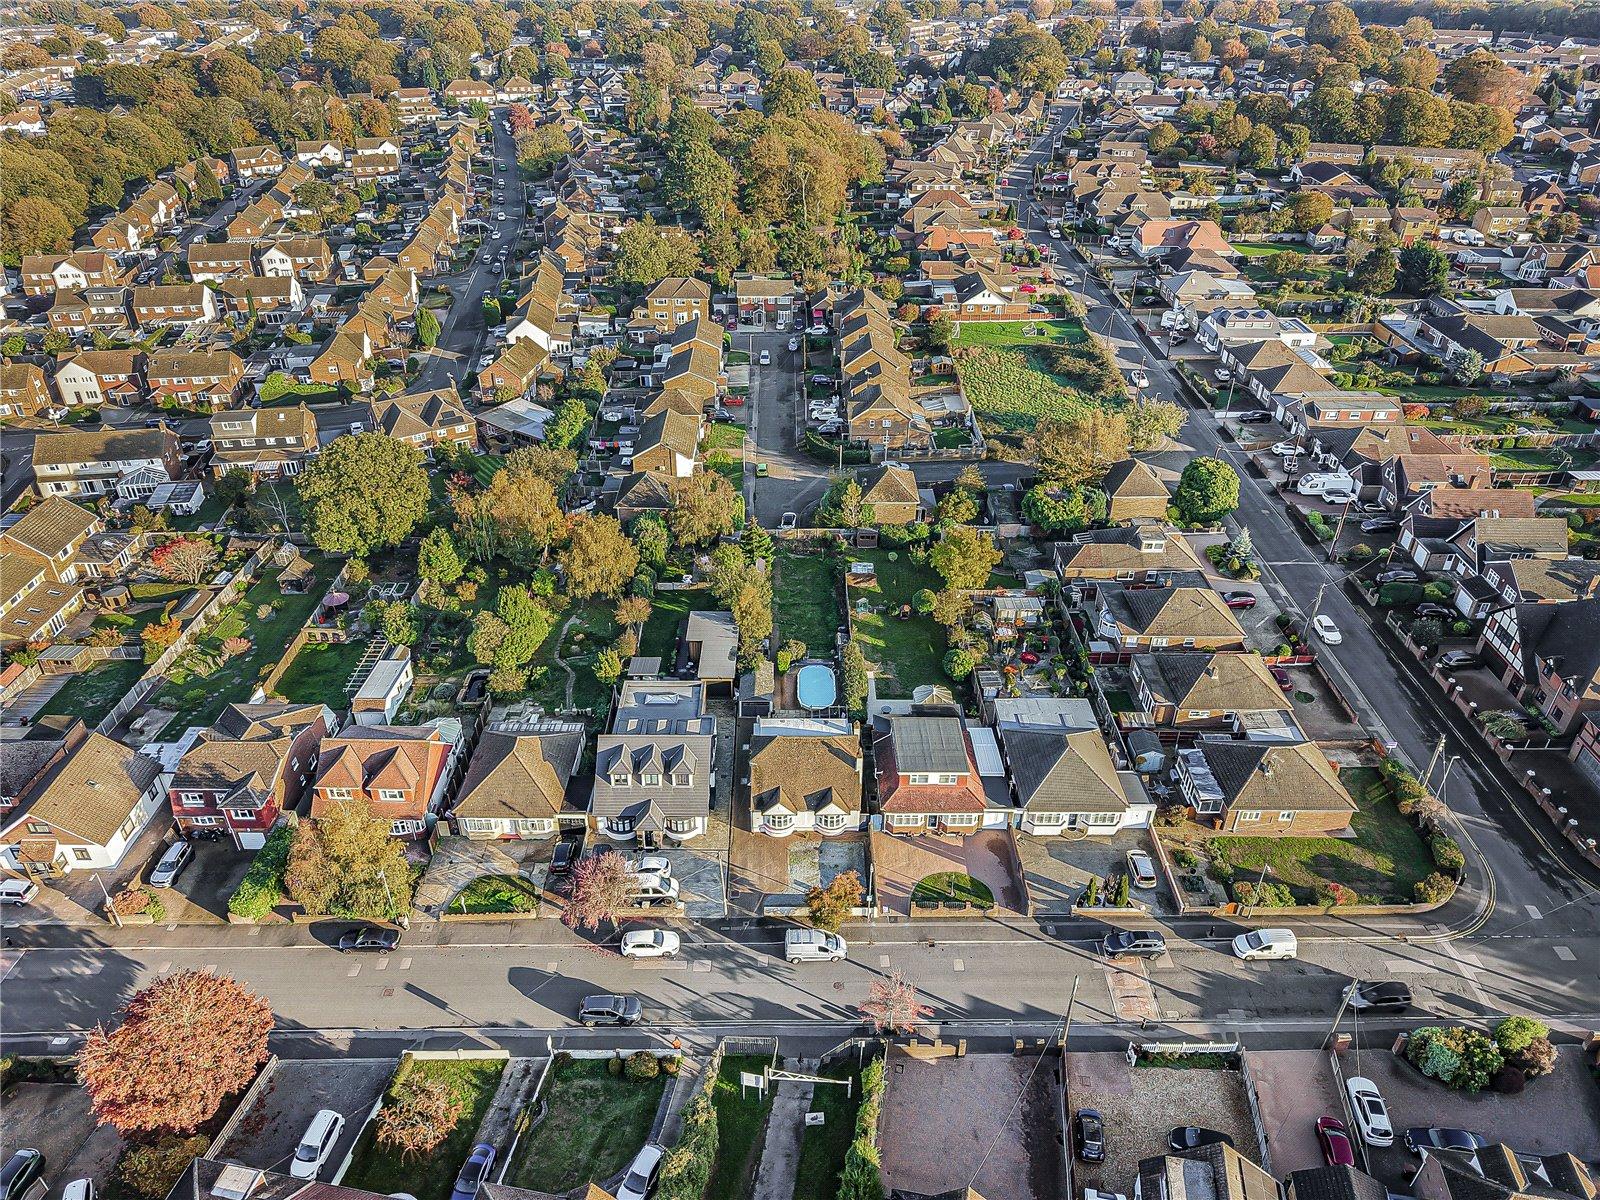
The generous garden also presents an interesting opportunity, as a previous offer has been received for part of the garden for the construction of new homes. Please contact the agent for further information.
Conveniently located approximately 0.7 miles from Hempstead Valley Shopping Centre, the property benefits from access to a range of shops and local amenities.
Viewing is highly recommended to appreciate the space, potential and features this property has to offer.
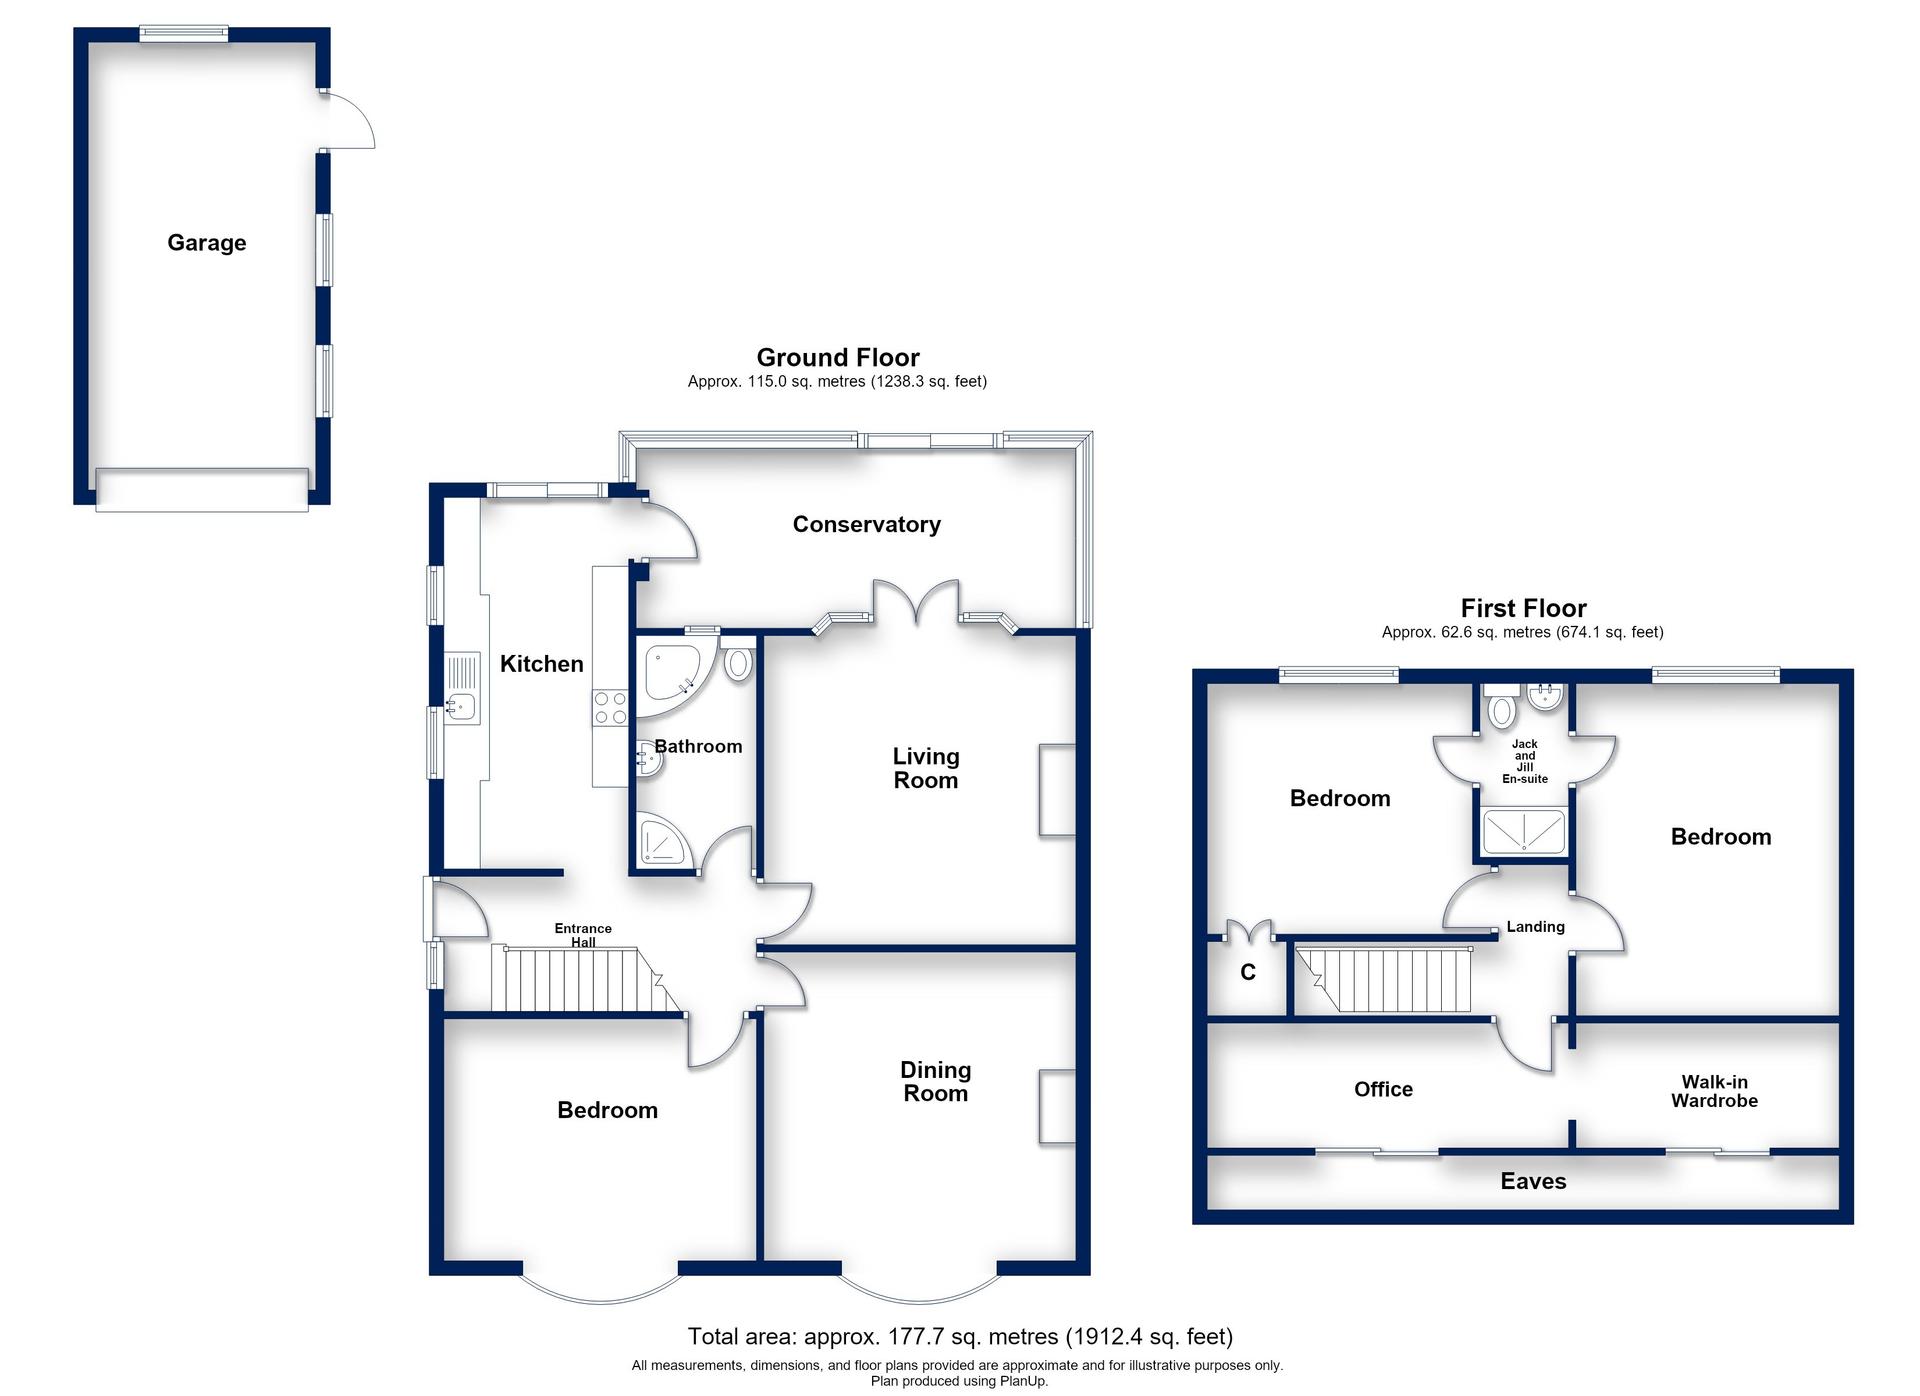
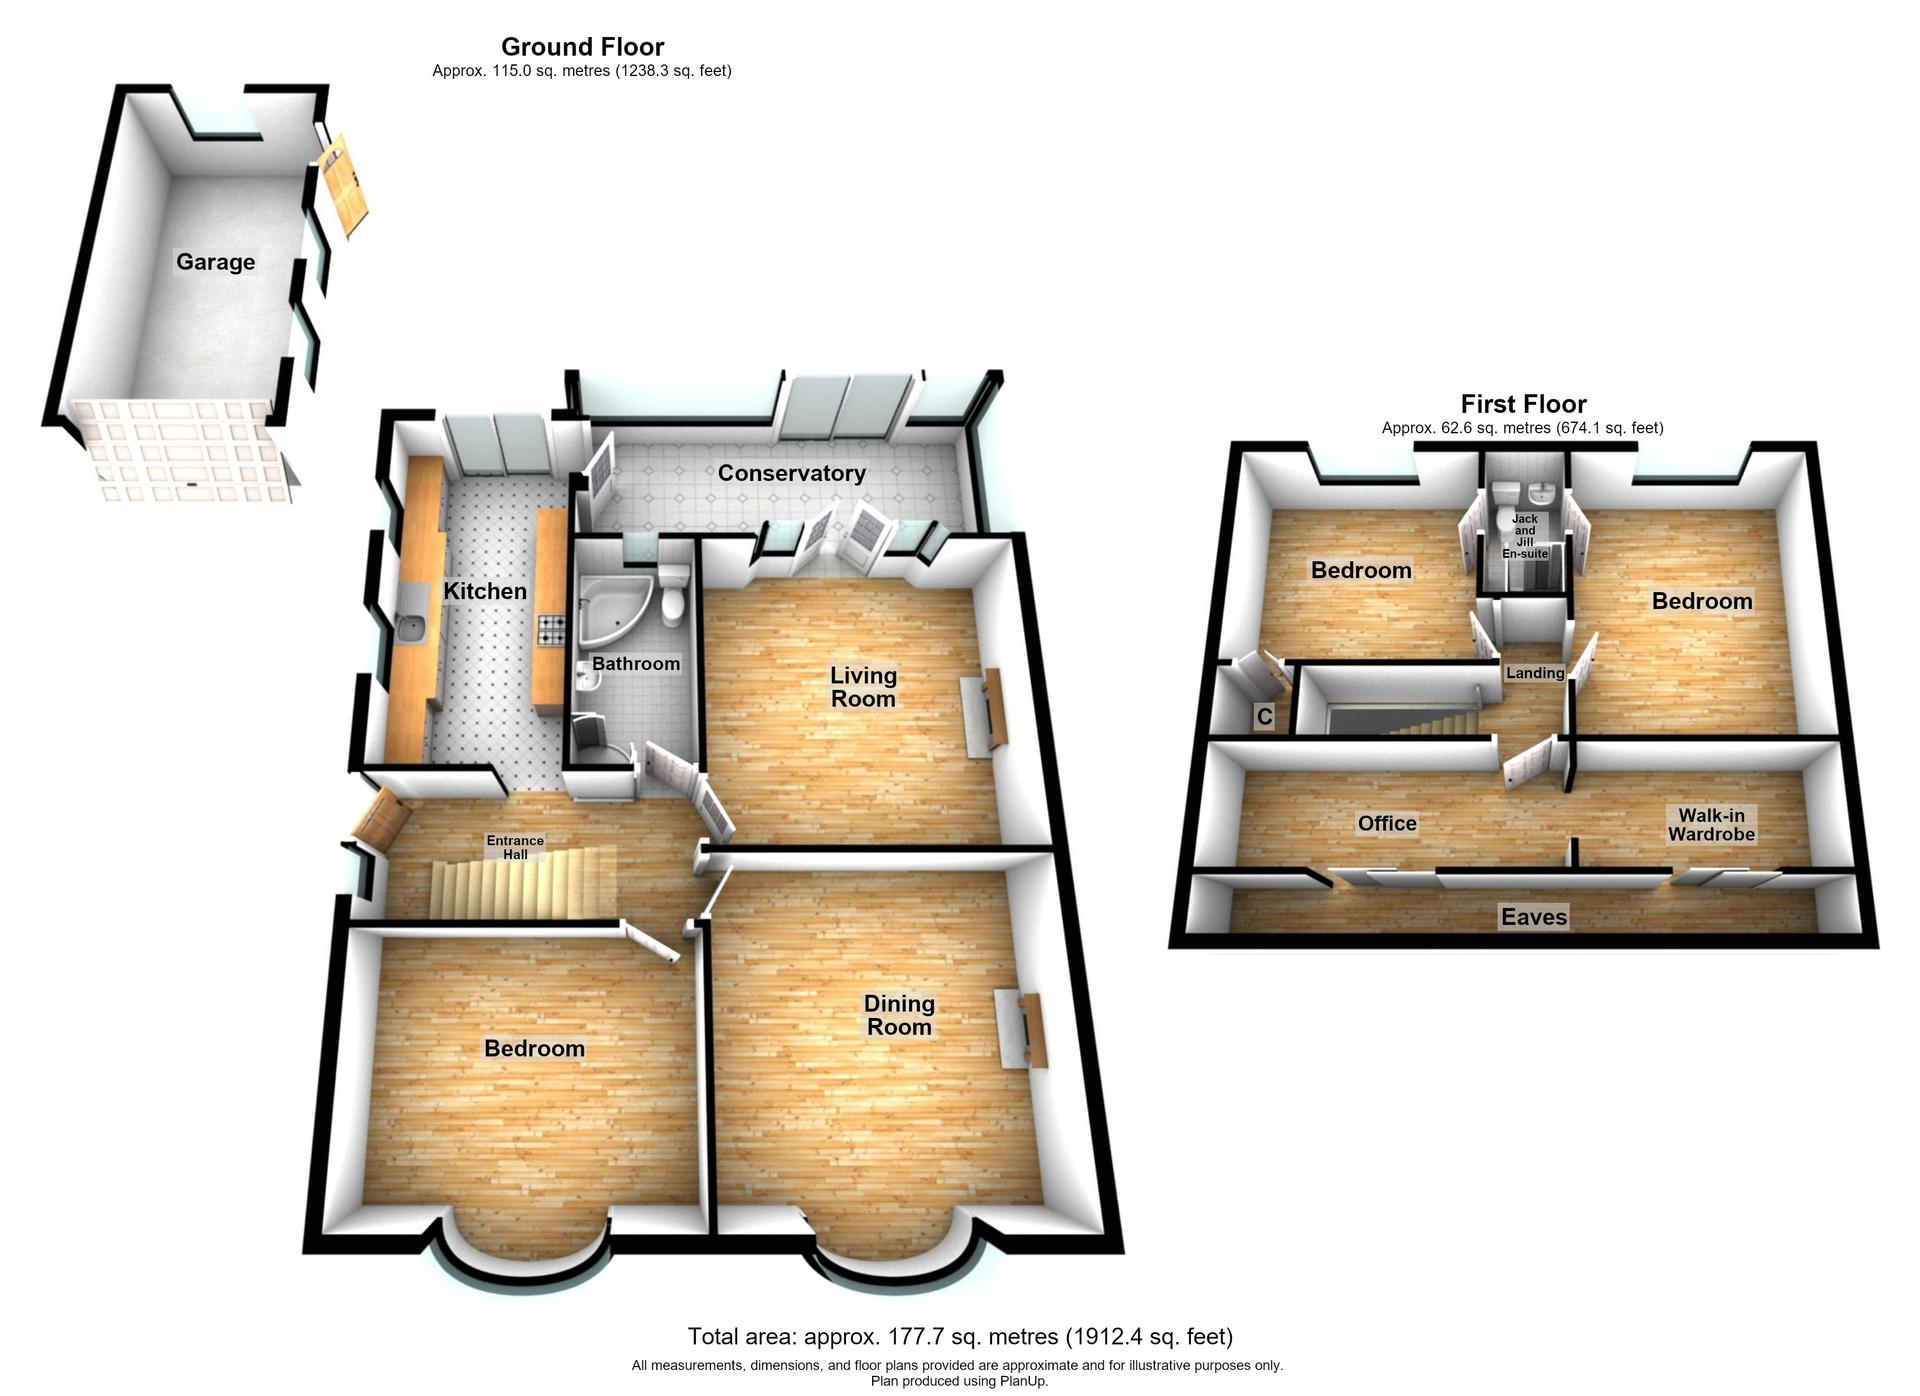
- Approx. 1912 Square Feet
- Situated on a Highly Desirable Road in a Sought-After Area
- Excellent Potential to Extend, Subject to Planning Permission, Similar to Neighbouring Properties
- Impressive 24ft Swimming Pool to the Rear, Ideal for Family Fun and Entertaining
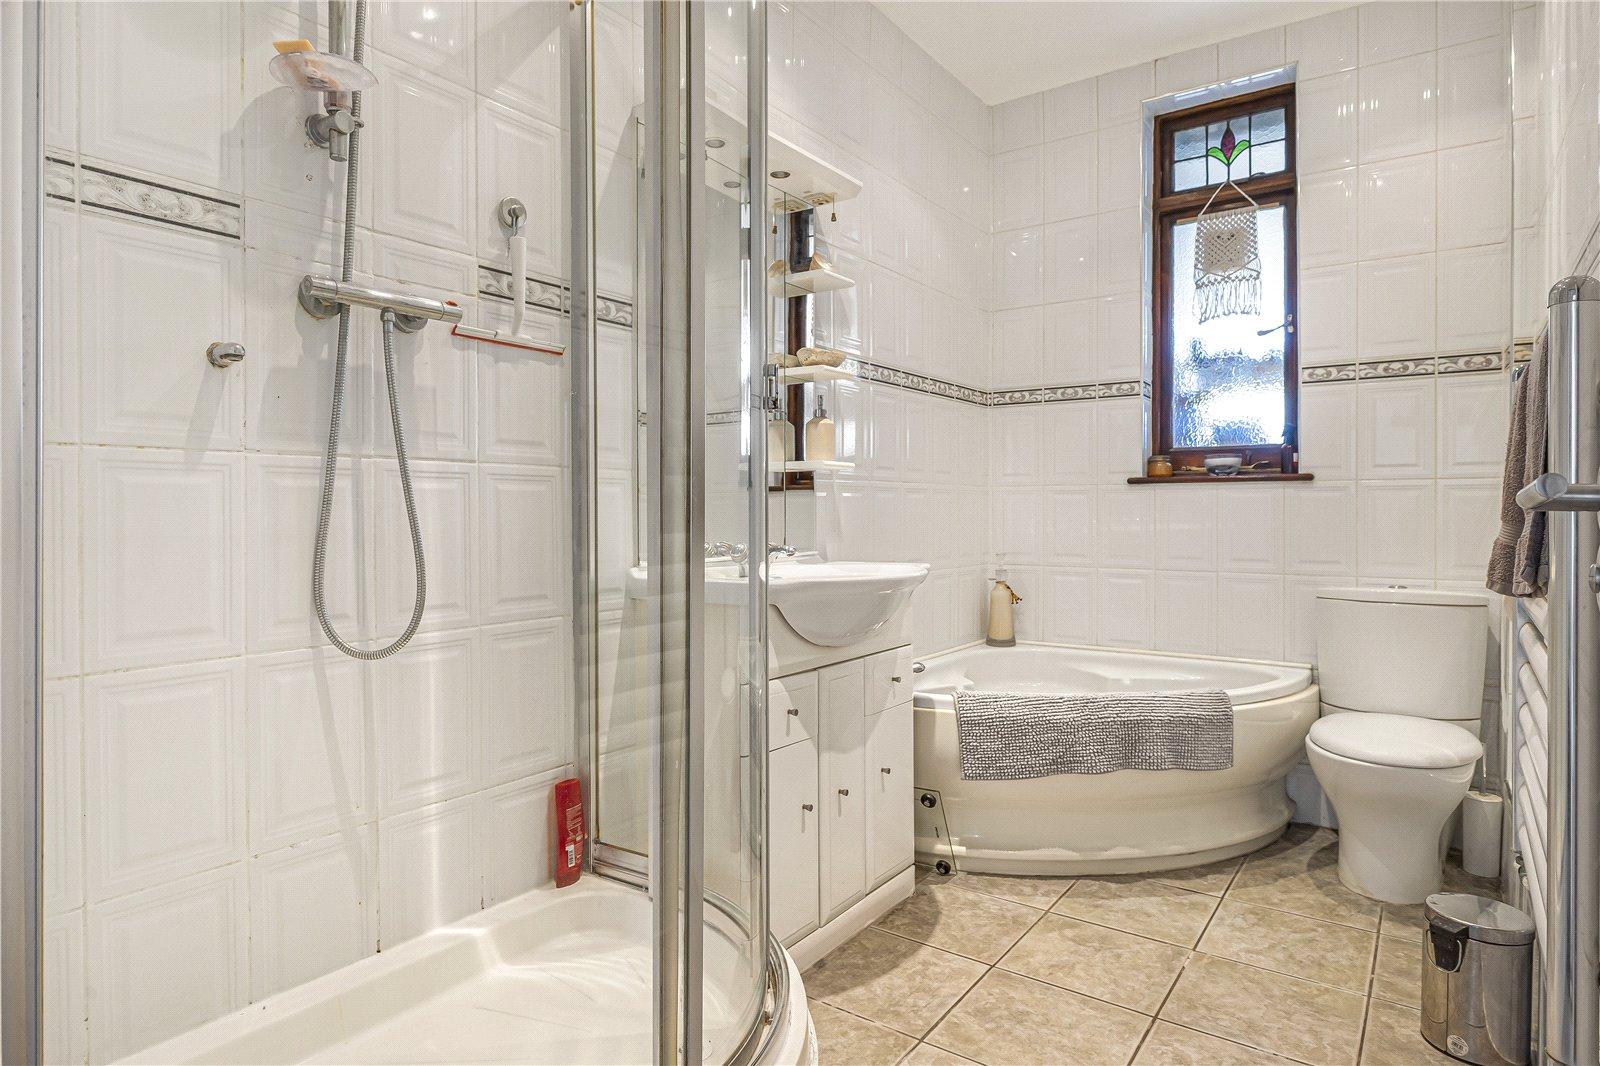
- Convenient Ground Floor Bathroom
- Generous Off-Road Parking and a Spacious Rear Garden
- Previous Offer Received for Part of the Garden for the Construction of New Homes – Please Ask the Agent for Further Information
- Approximately 0.7 Miles from Hempstead Valley Shopping Centre
Rooms
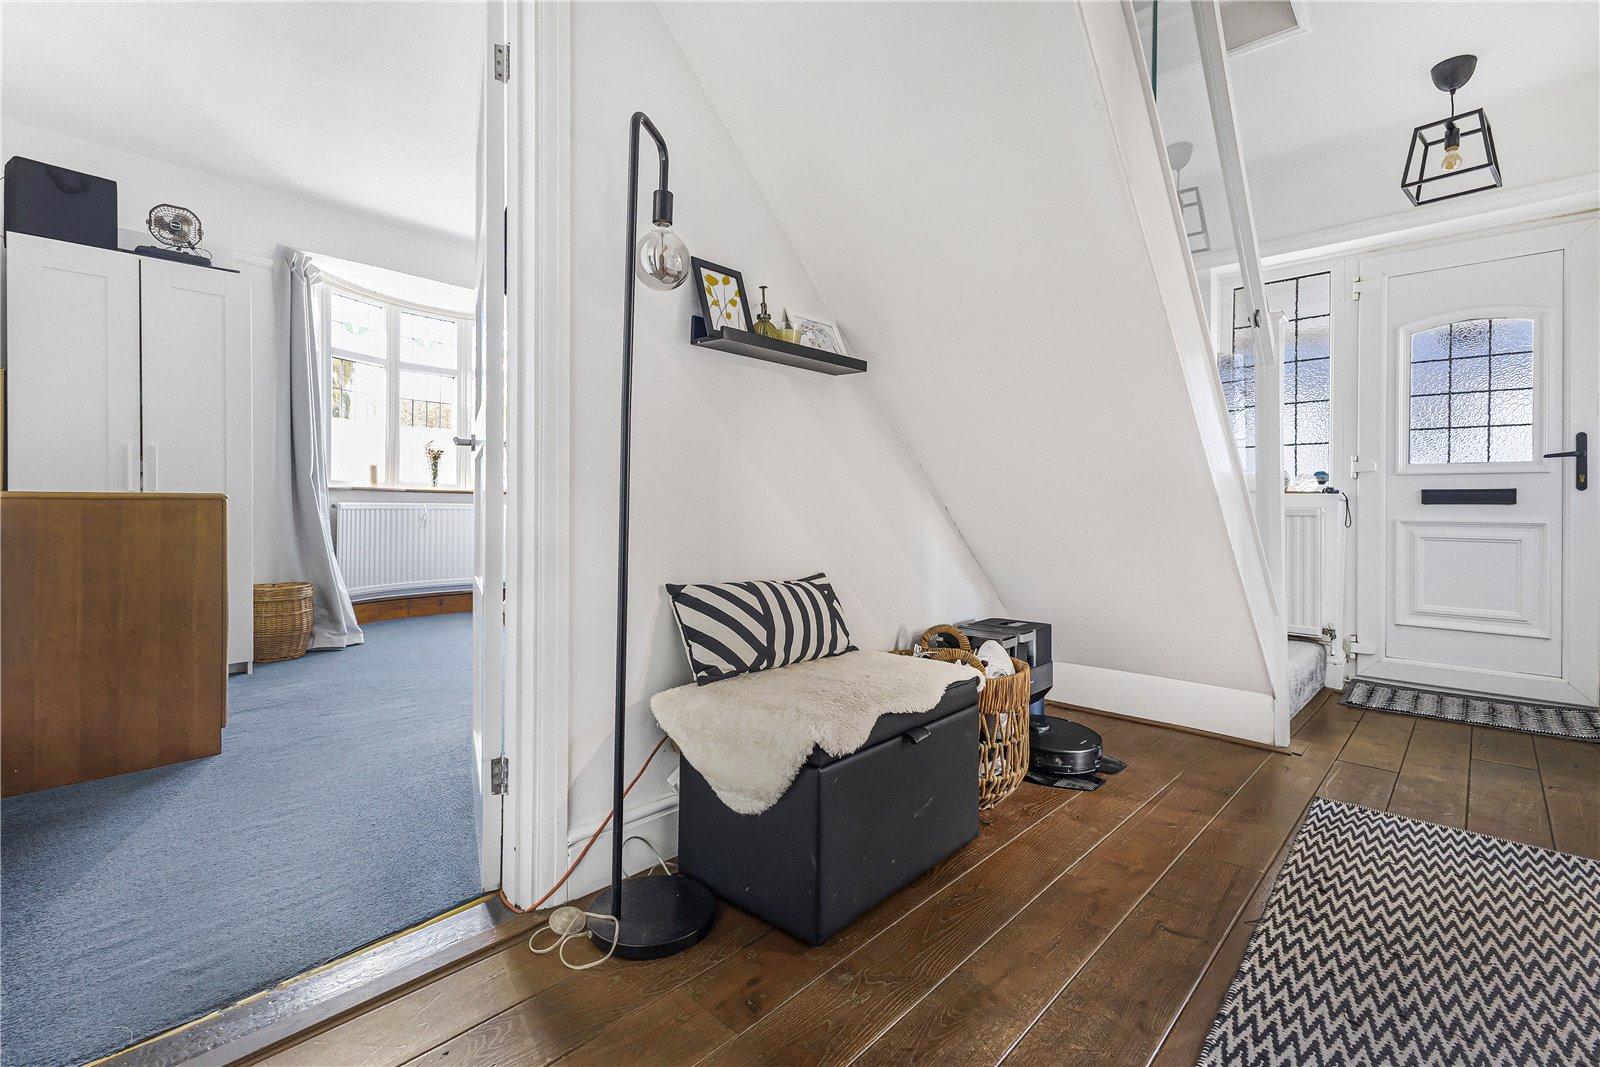
Entrance Hall 4.45m x 1.85mDouble glazed door to front. Wooden flooring. Radiator.
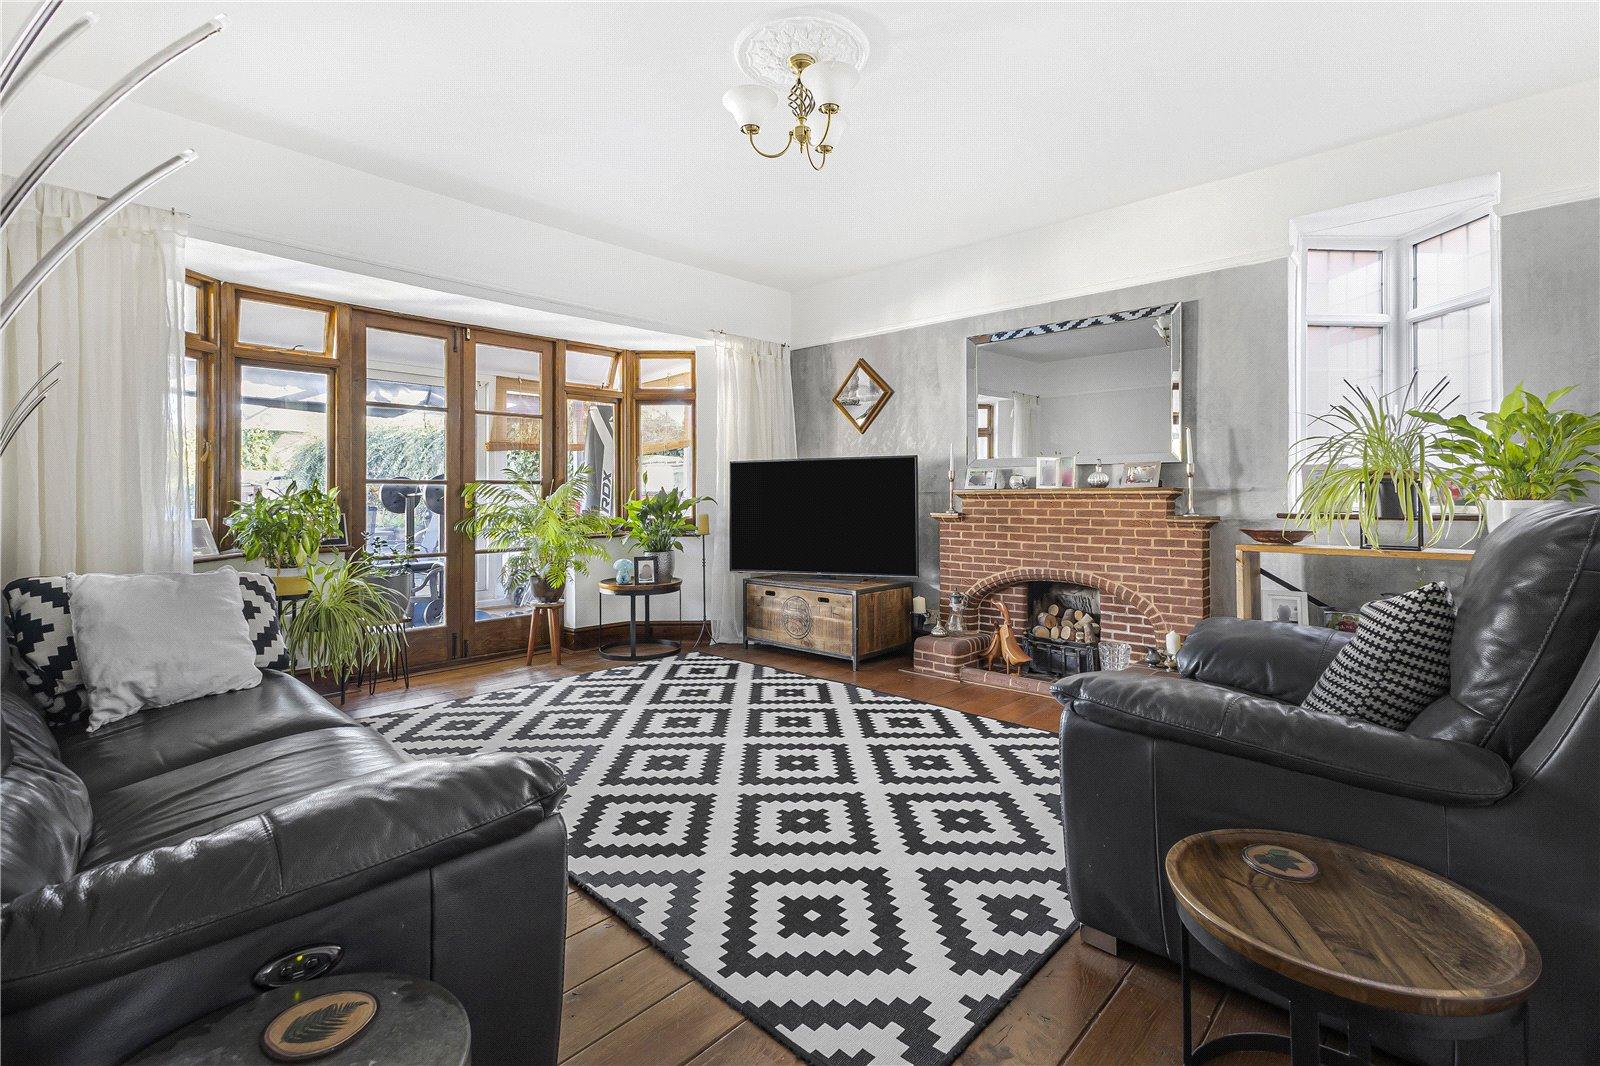
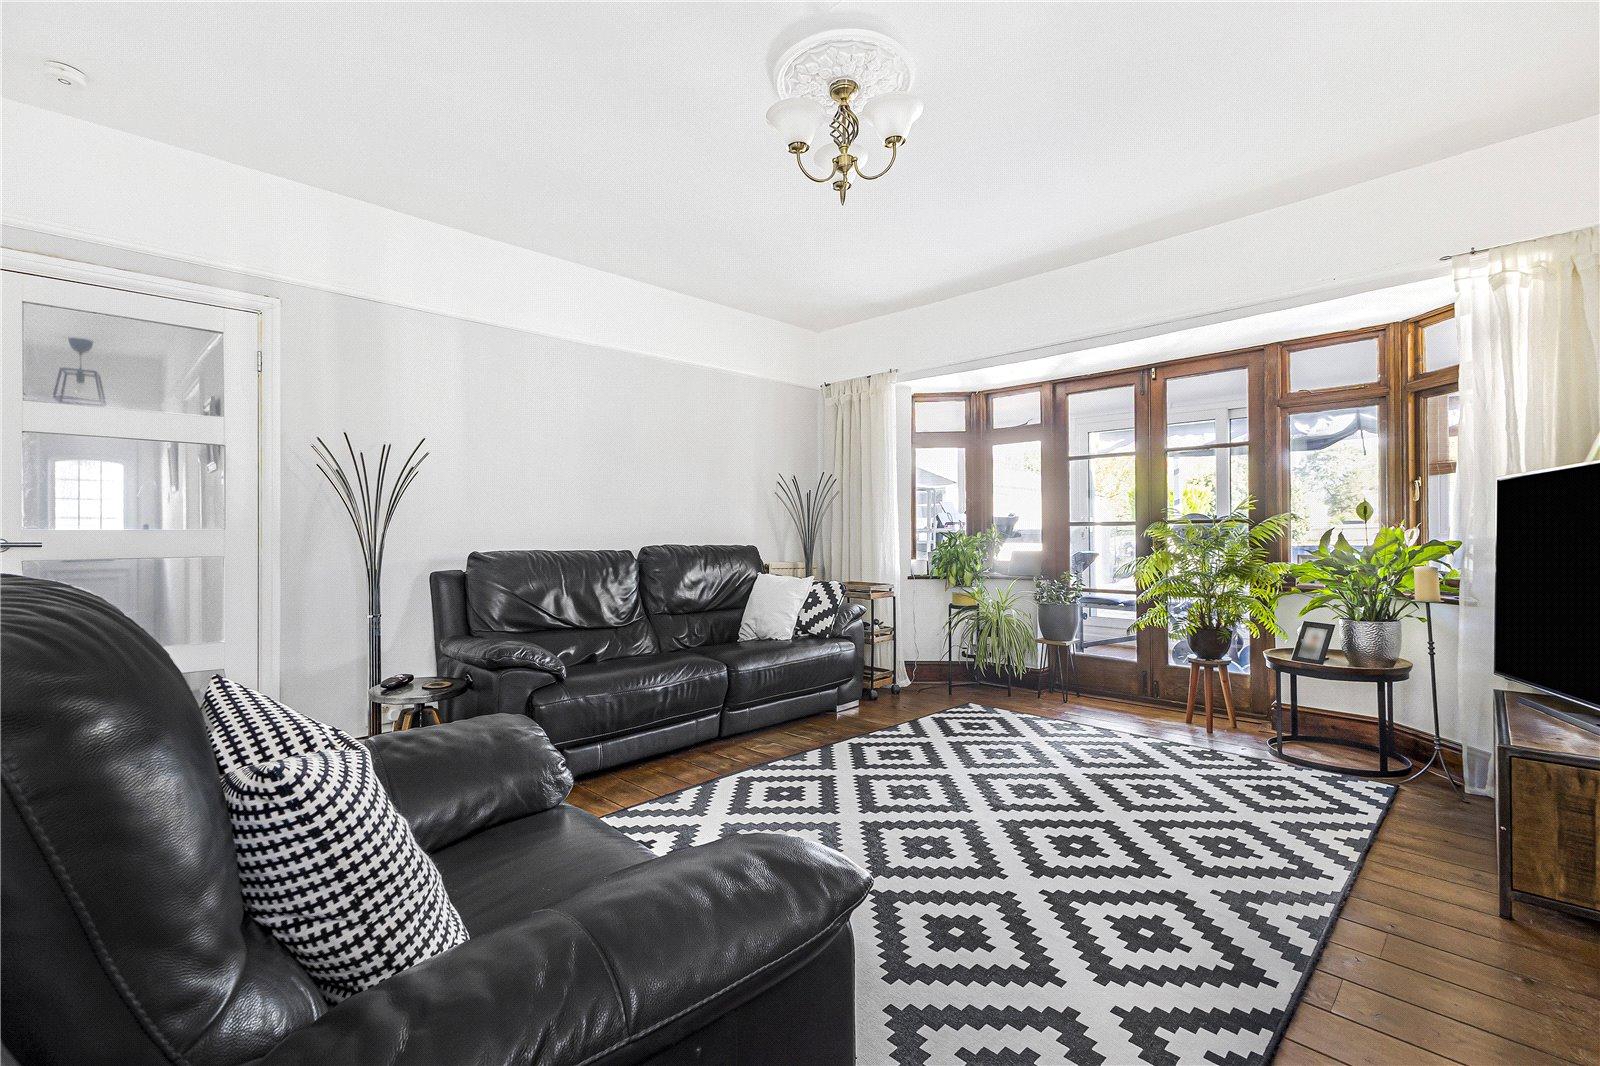
Lounge 4.88m x 4.3mDouble glazed window to side. Single glazed french doors to rear. Fireplace. Wooden flooring. Two Radiators.
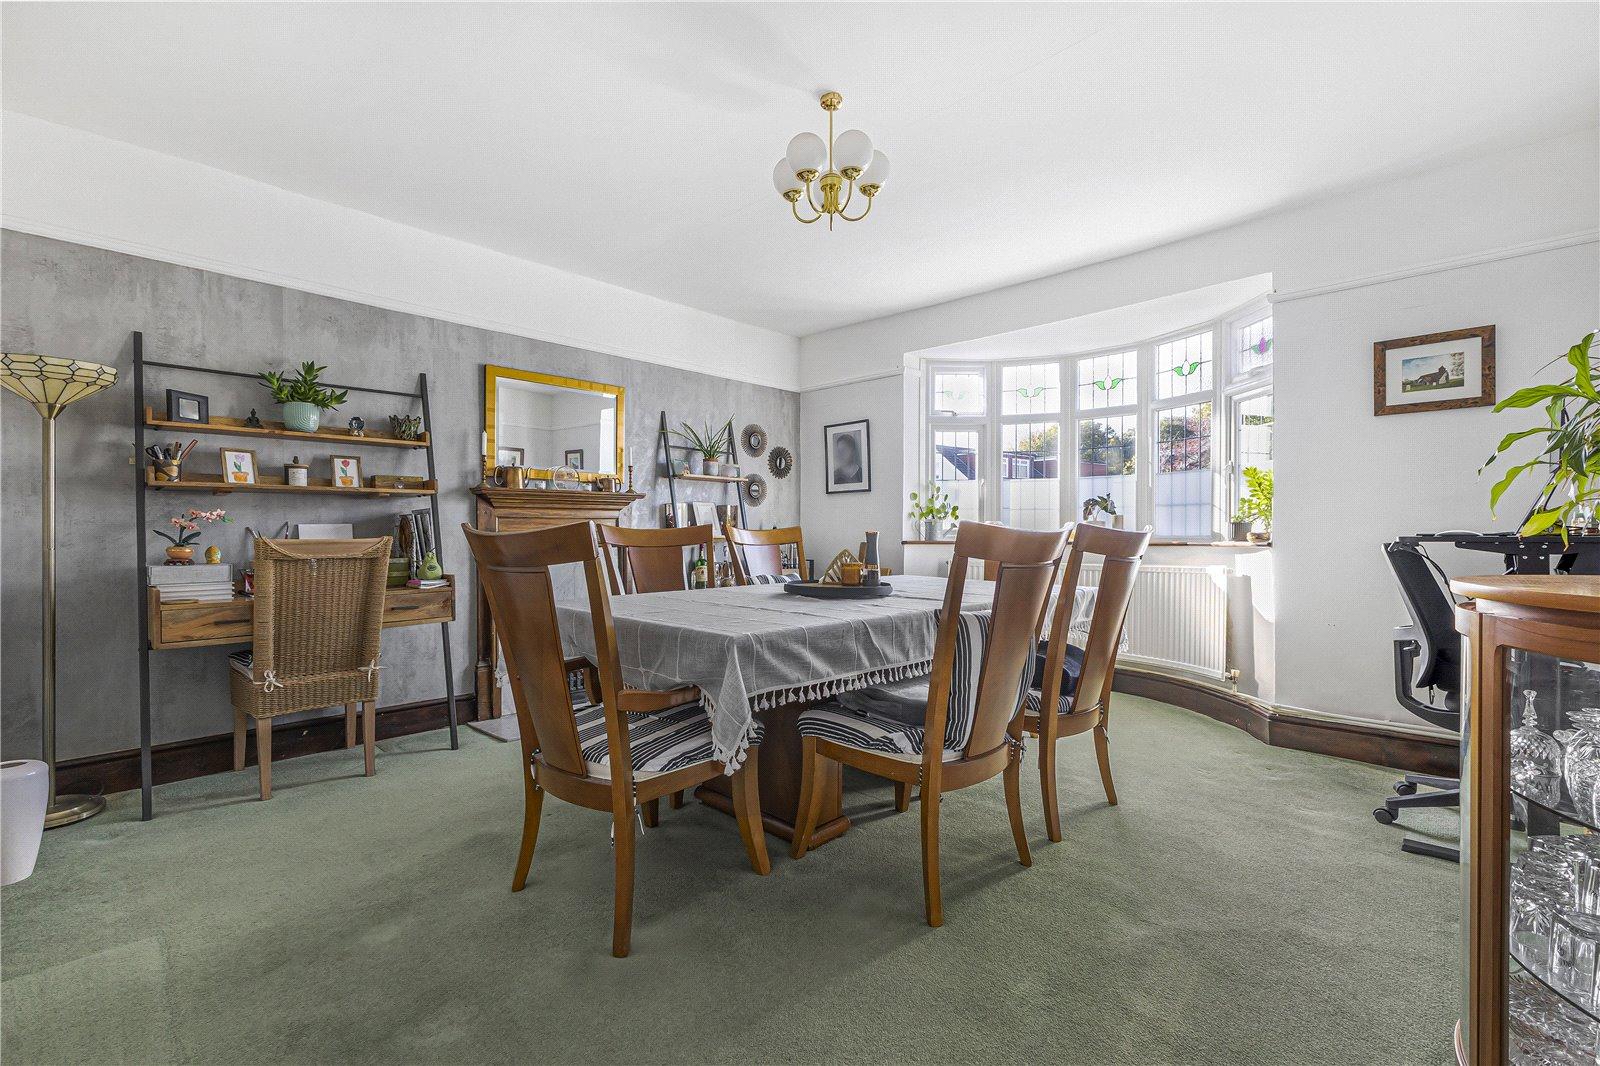
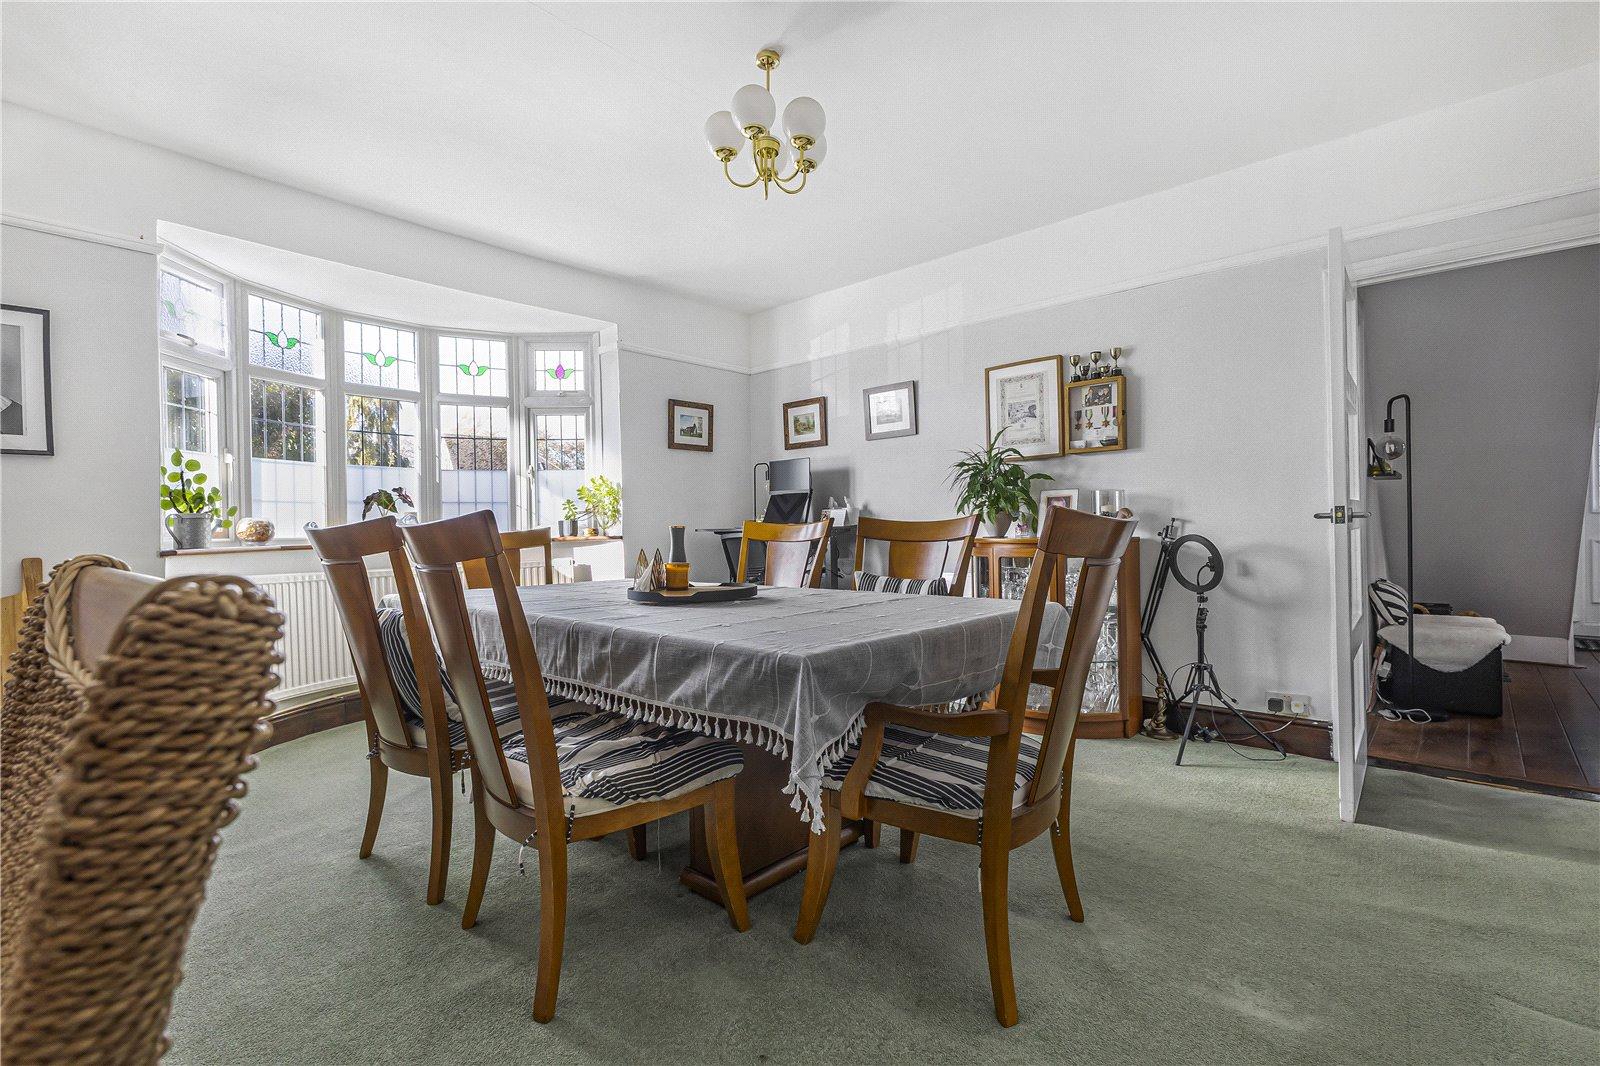
Dining Room 5.03m x 4.27mDouble glazed window to front. Fireplace. Wooden flooring. Radiator.
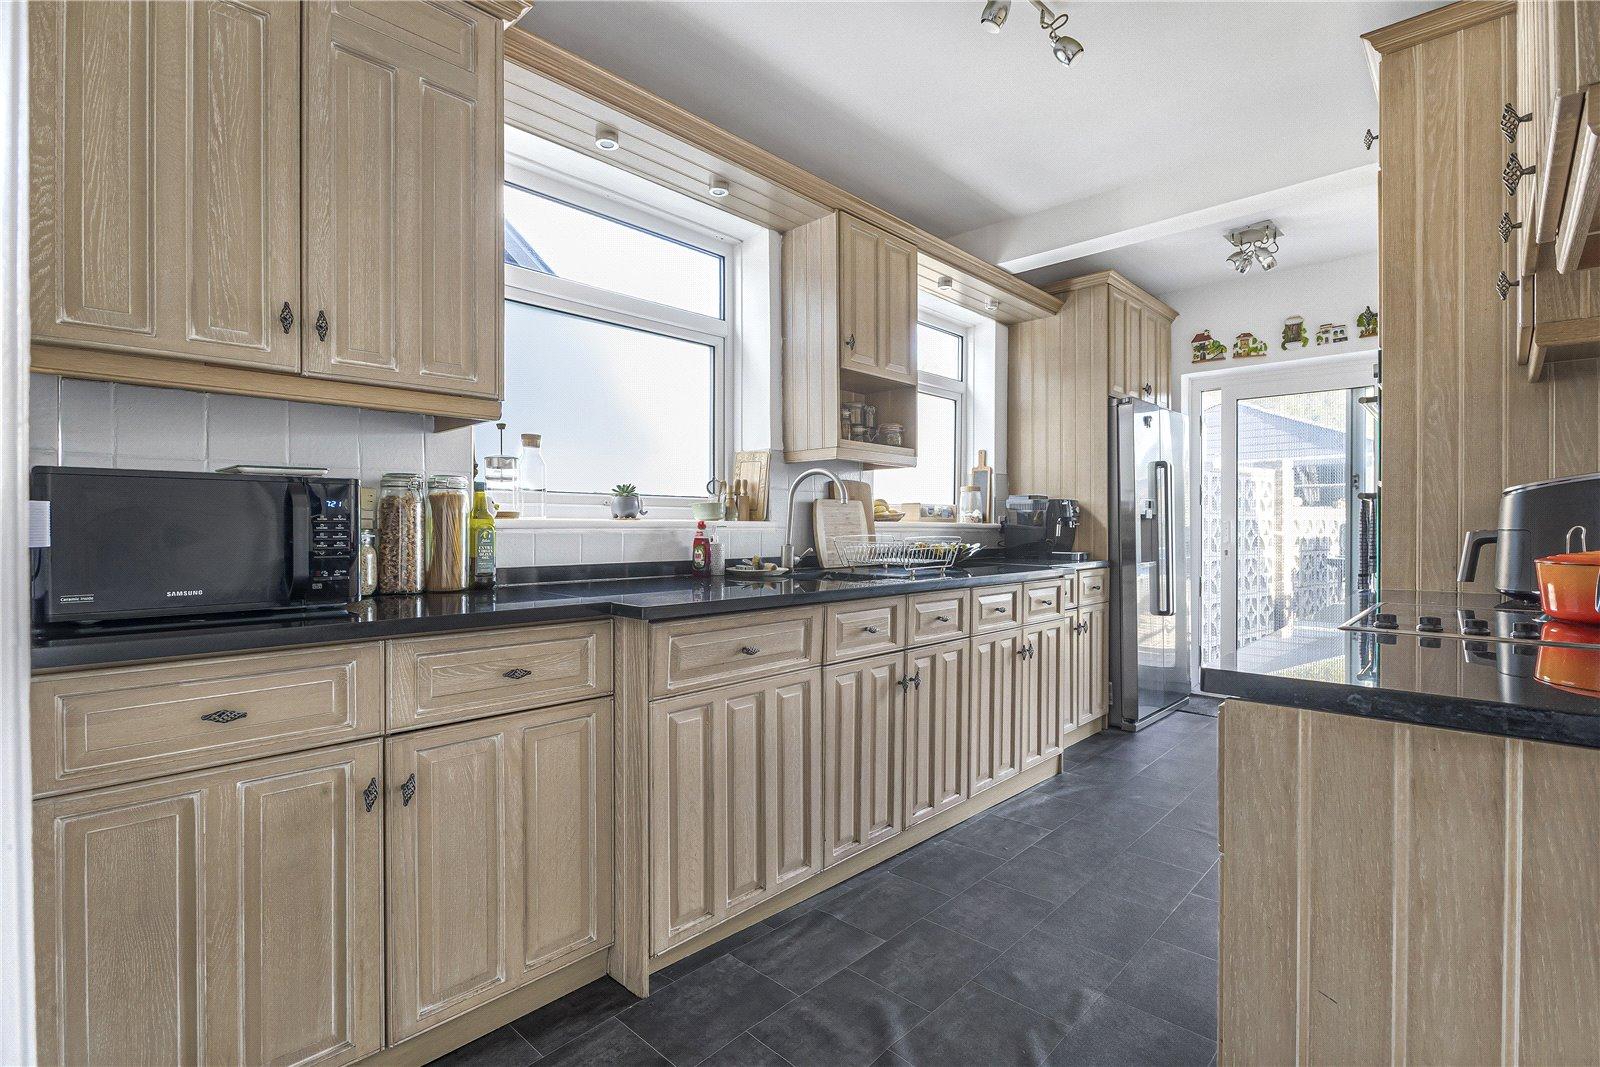
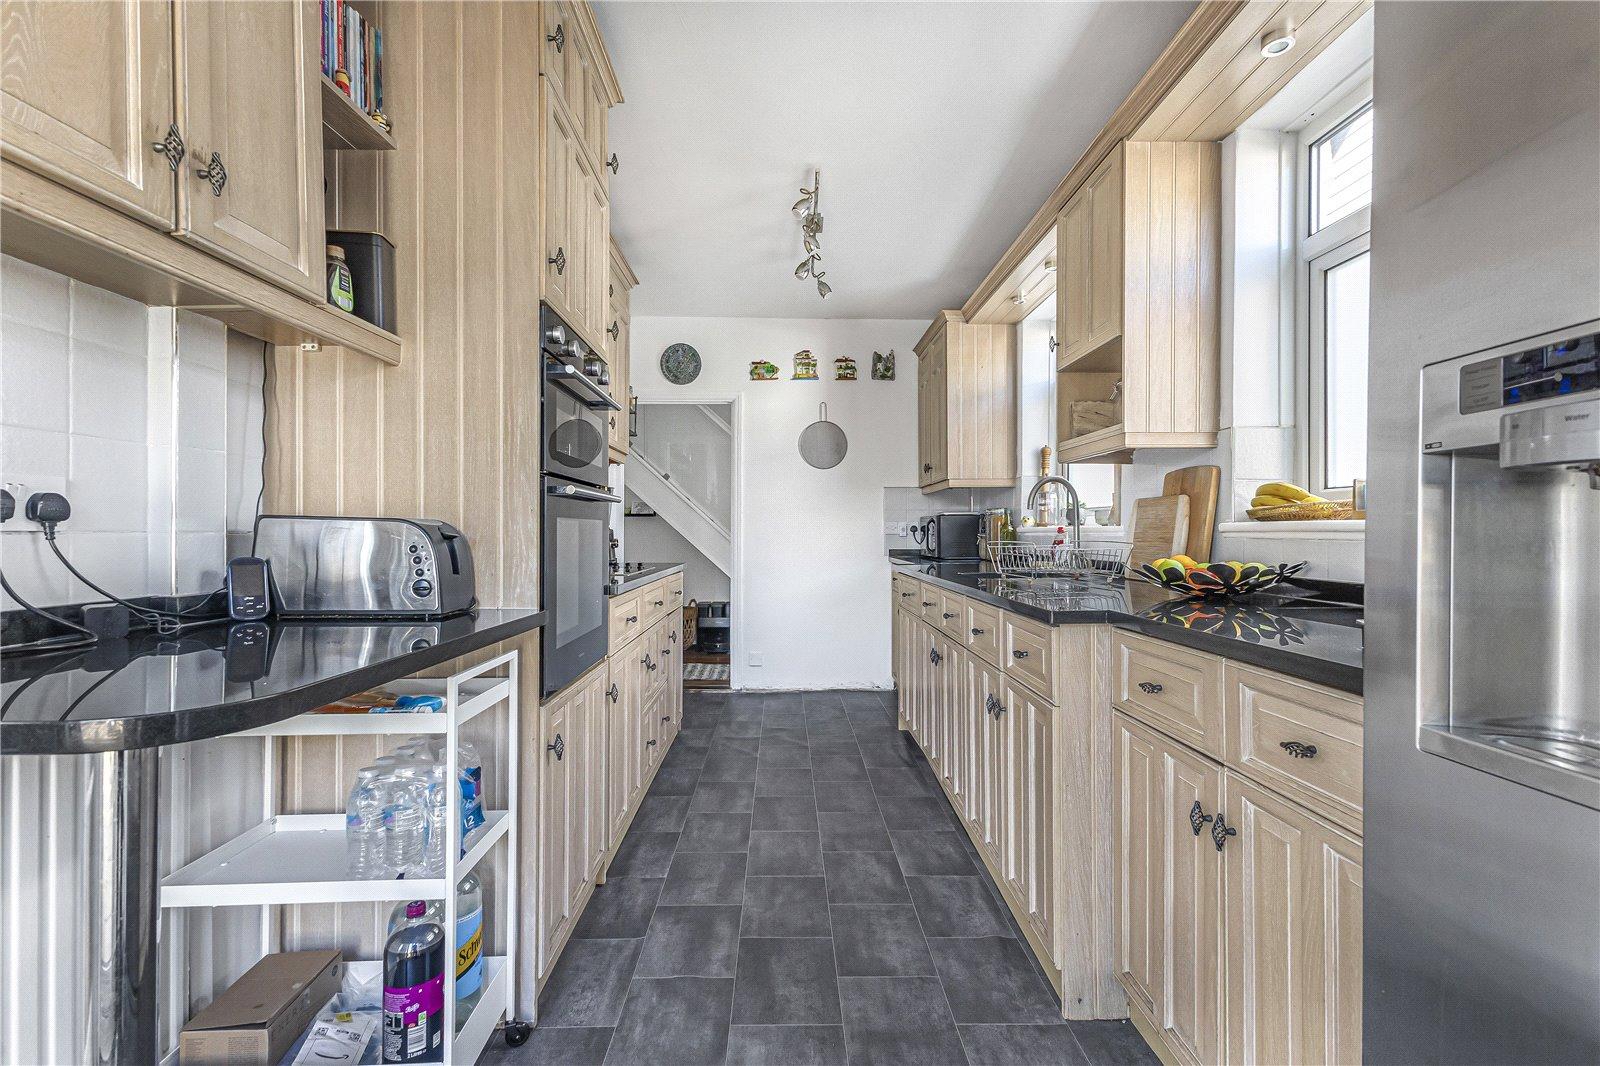
Kitchen 5.23m x 2.46mTwo double glazed windows to side. Range of wall and base units with granite worktop over. Two ovens. Electric hob. Double glazed sliding door to rear. Wall mounted boiler. Space for appliances. Built in dishwasher. Vinyl flooring.
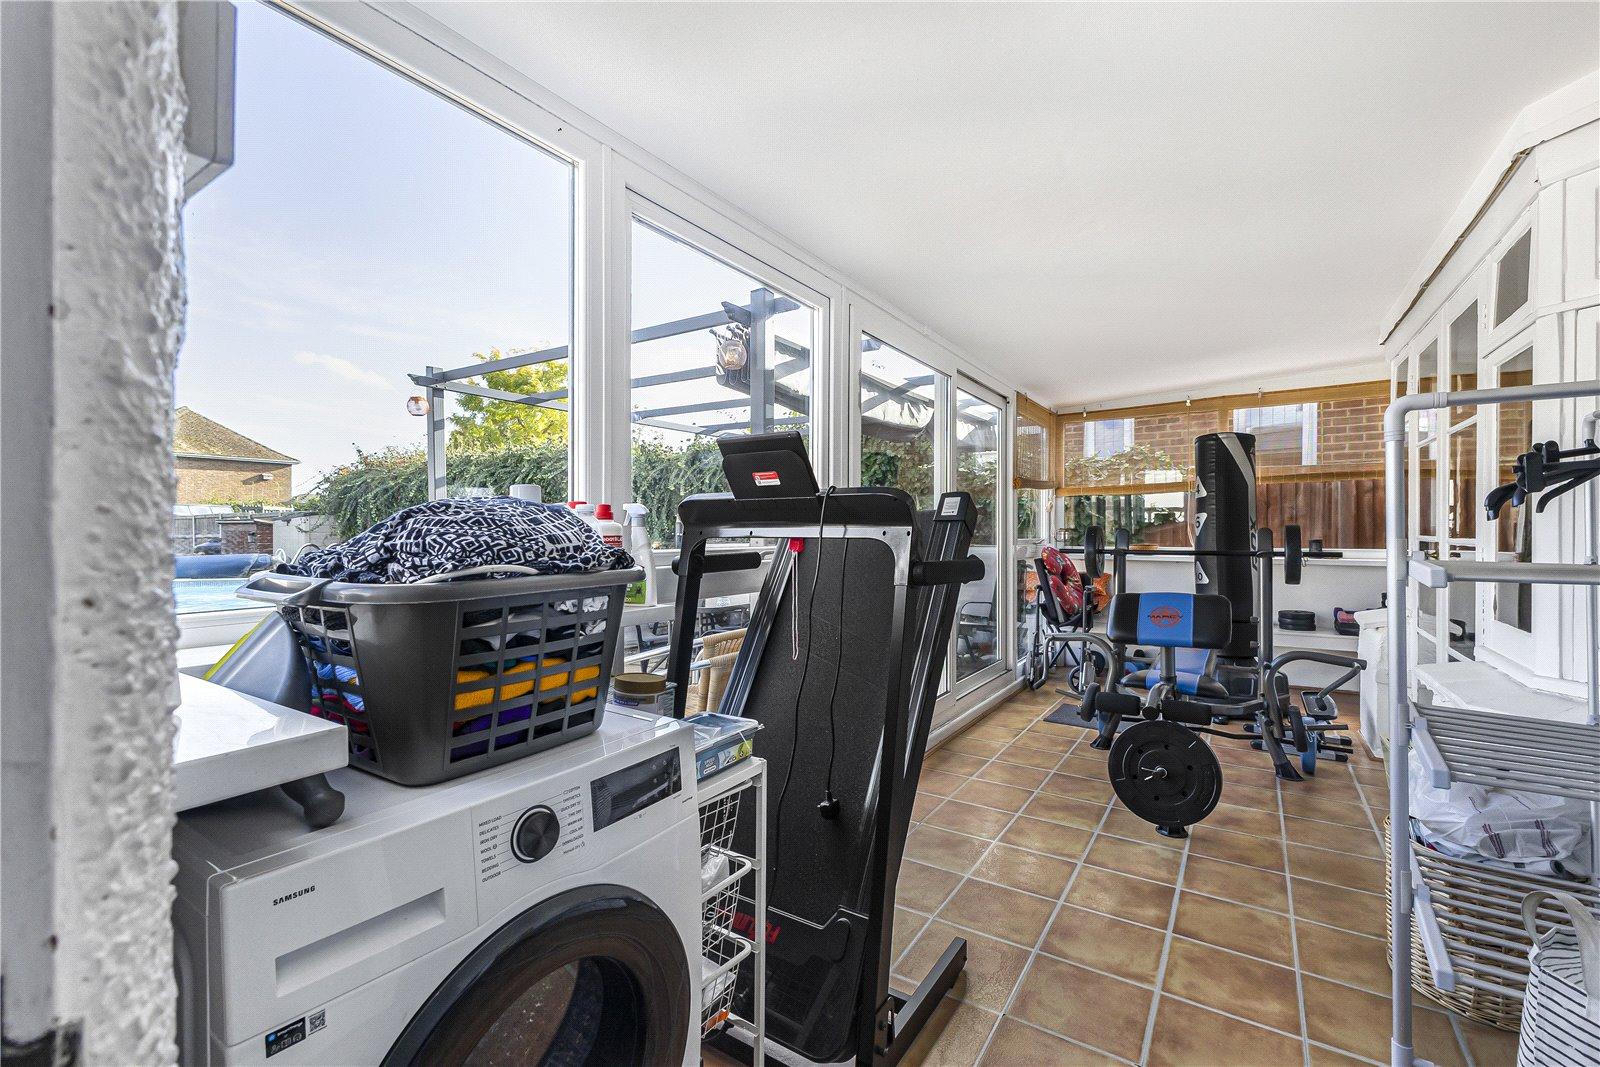
Conservatory 6.1m x 2.44mDouble glazed windows all round with door to rear. Space for appliances. Outside tap. Vinyl flooring.
Ground Floor Bathroom 3.2m x 1.63mSingle glazed window to rear. Low Level WC. Wash hand basin. Panelled bath. Shower enclosure. Heated towel rail. Tiled flooring.
Landing 1.9m x 0.79mAccess to part boarded loft. Carpet. Radiator
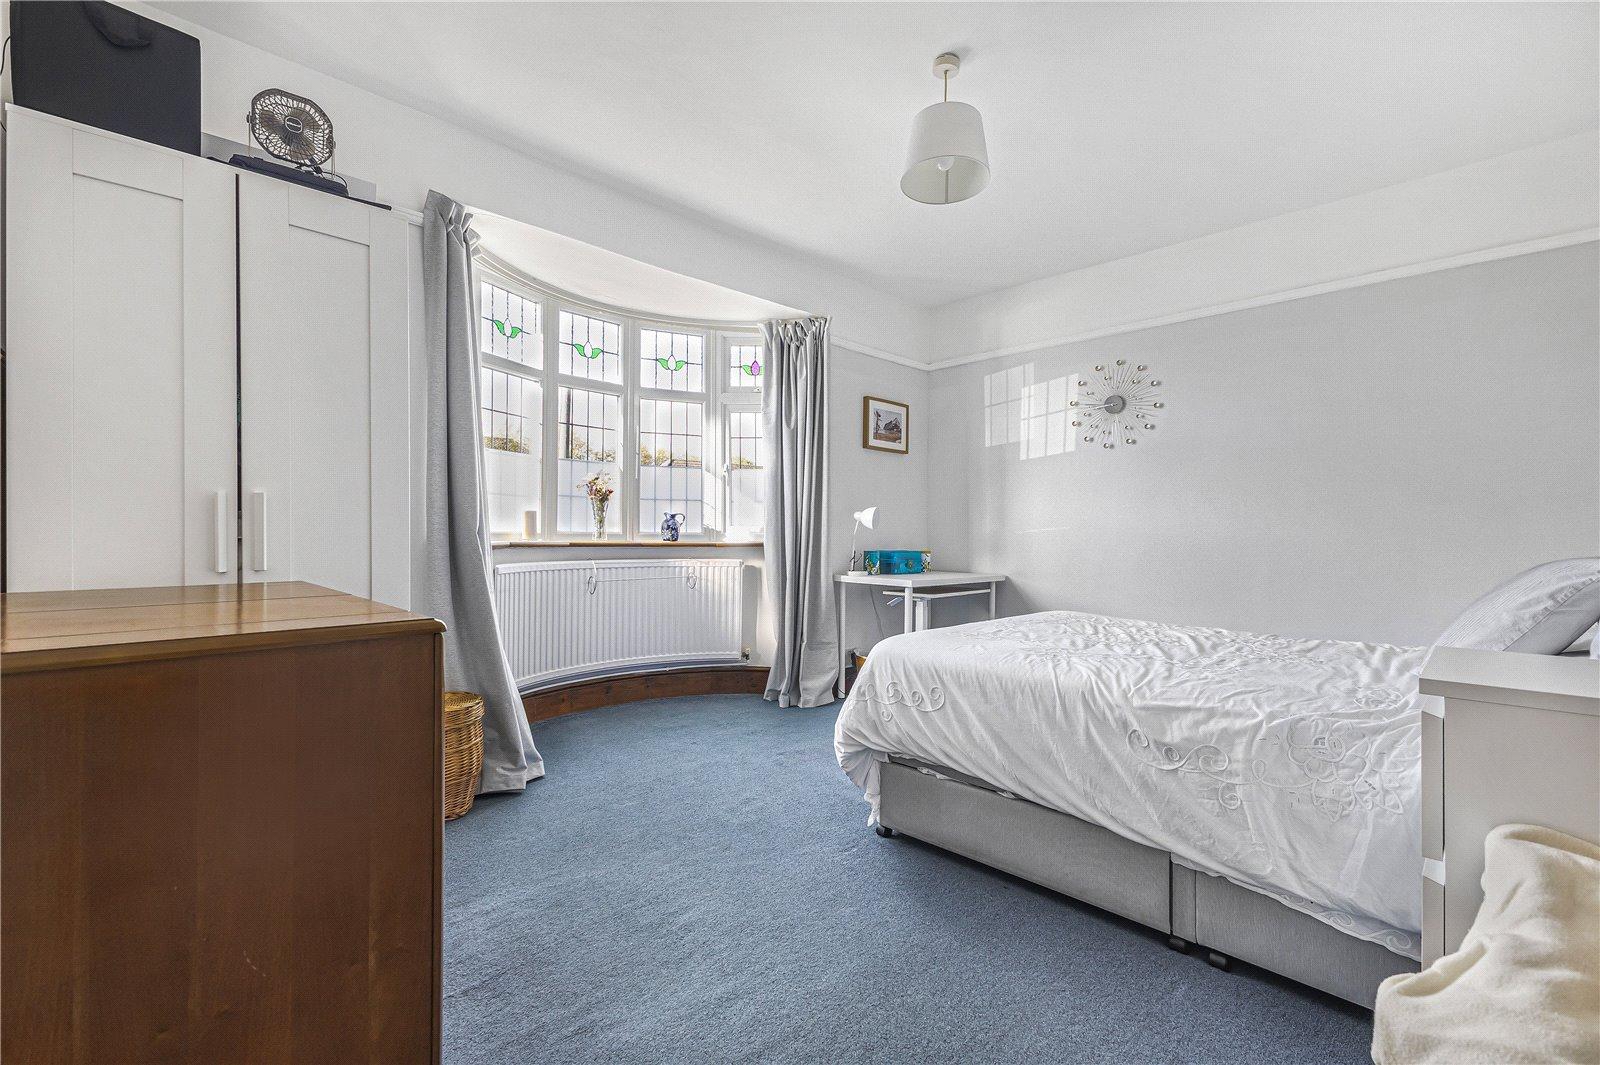
Bedroom One 4.3m x 4.1mDouble glazed bay window to front. Carpet. Radiator.
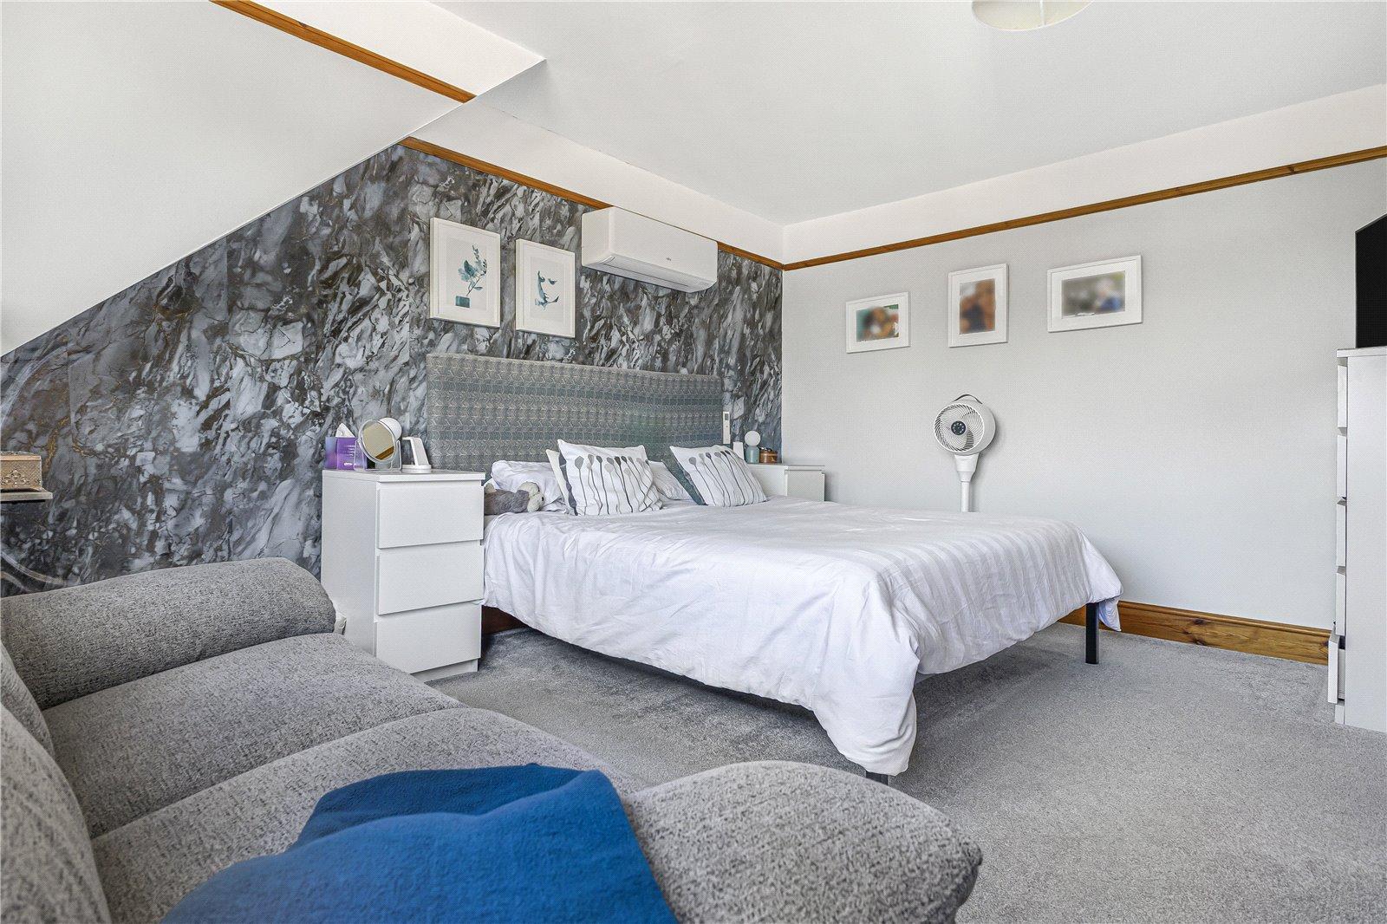
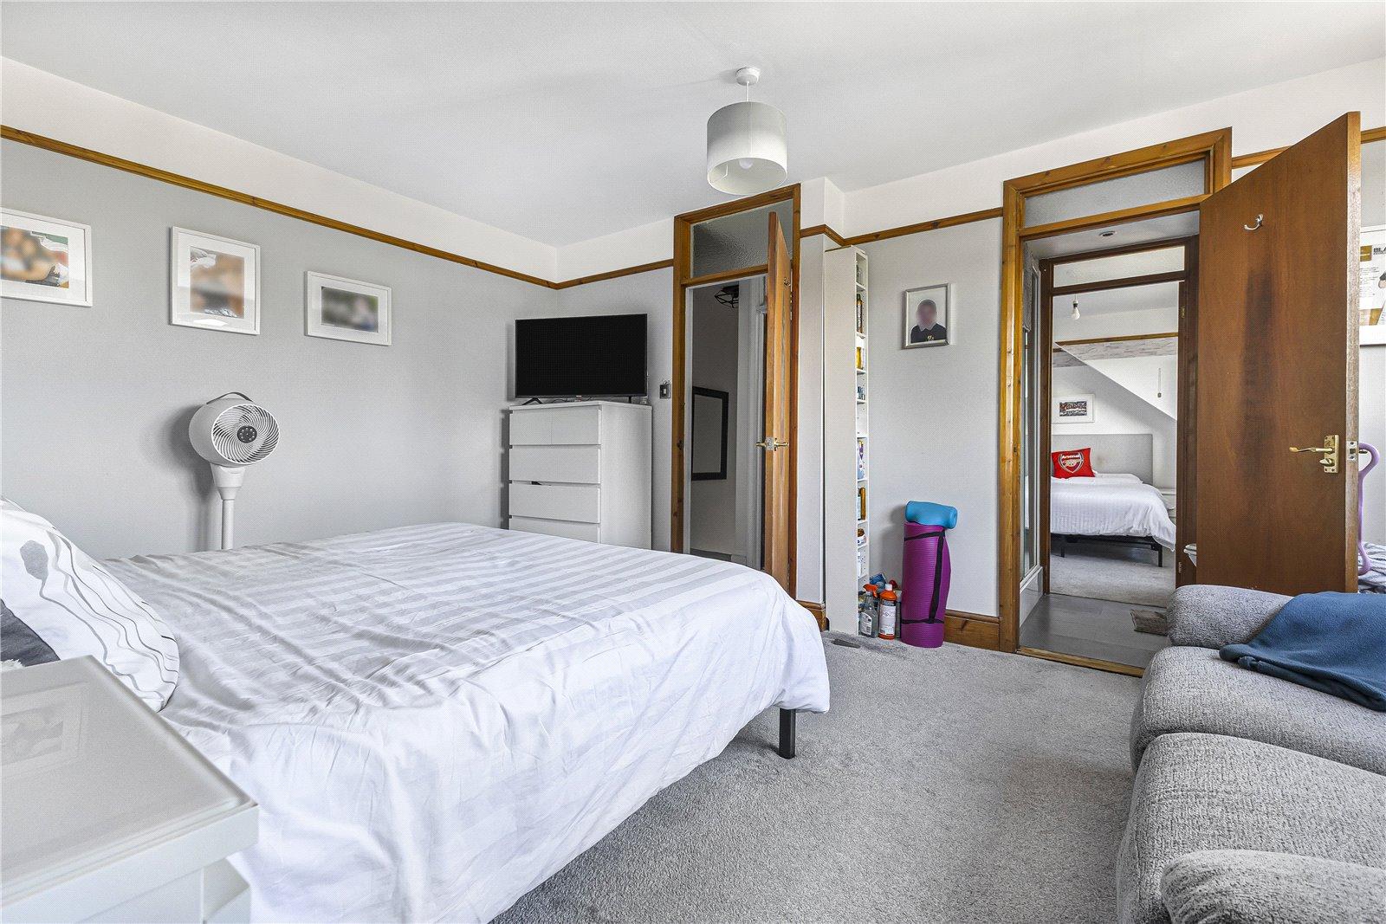
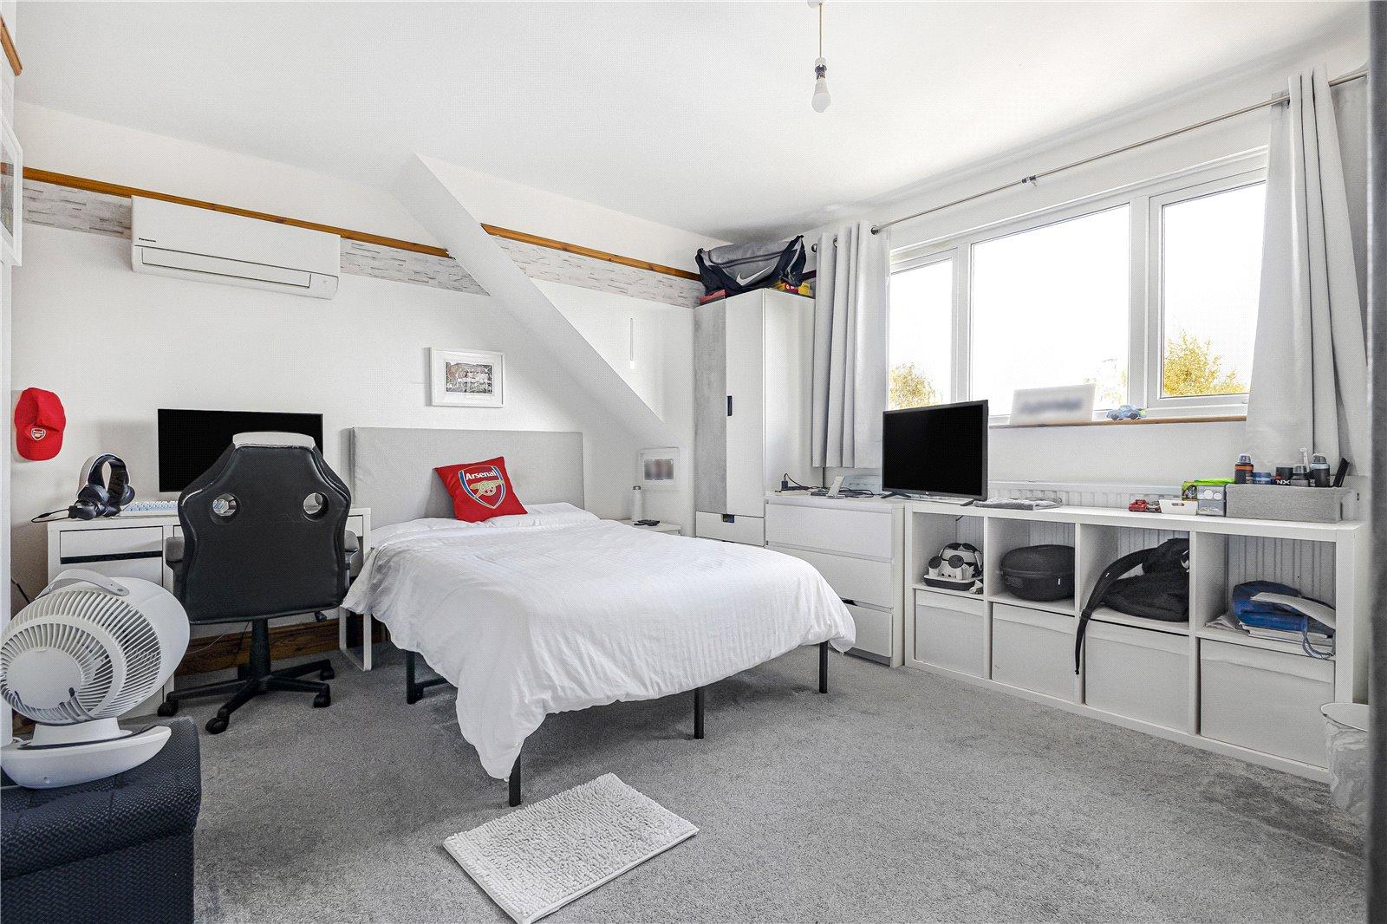
Bedroom Two 4.5m x 3.66mDouble glazed window to rear. Air conditioning unit. Carpet. Radiator.
Bedroom Three 3.86m x 3.66mDouble glazed window to rear. Air conditioning unit. Airing cupboard housing a water tank. Carpet. Radiator.
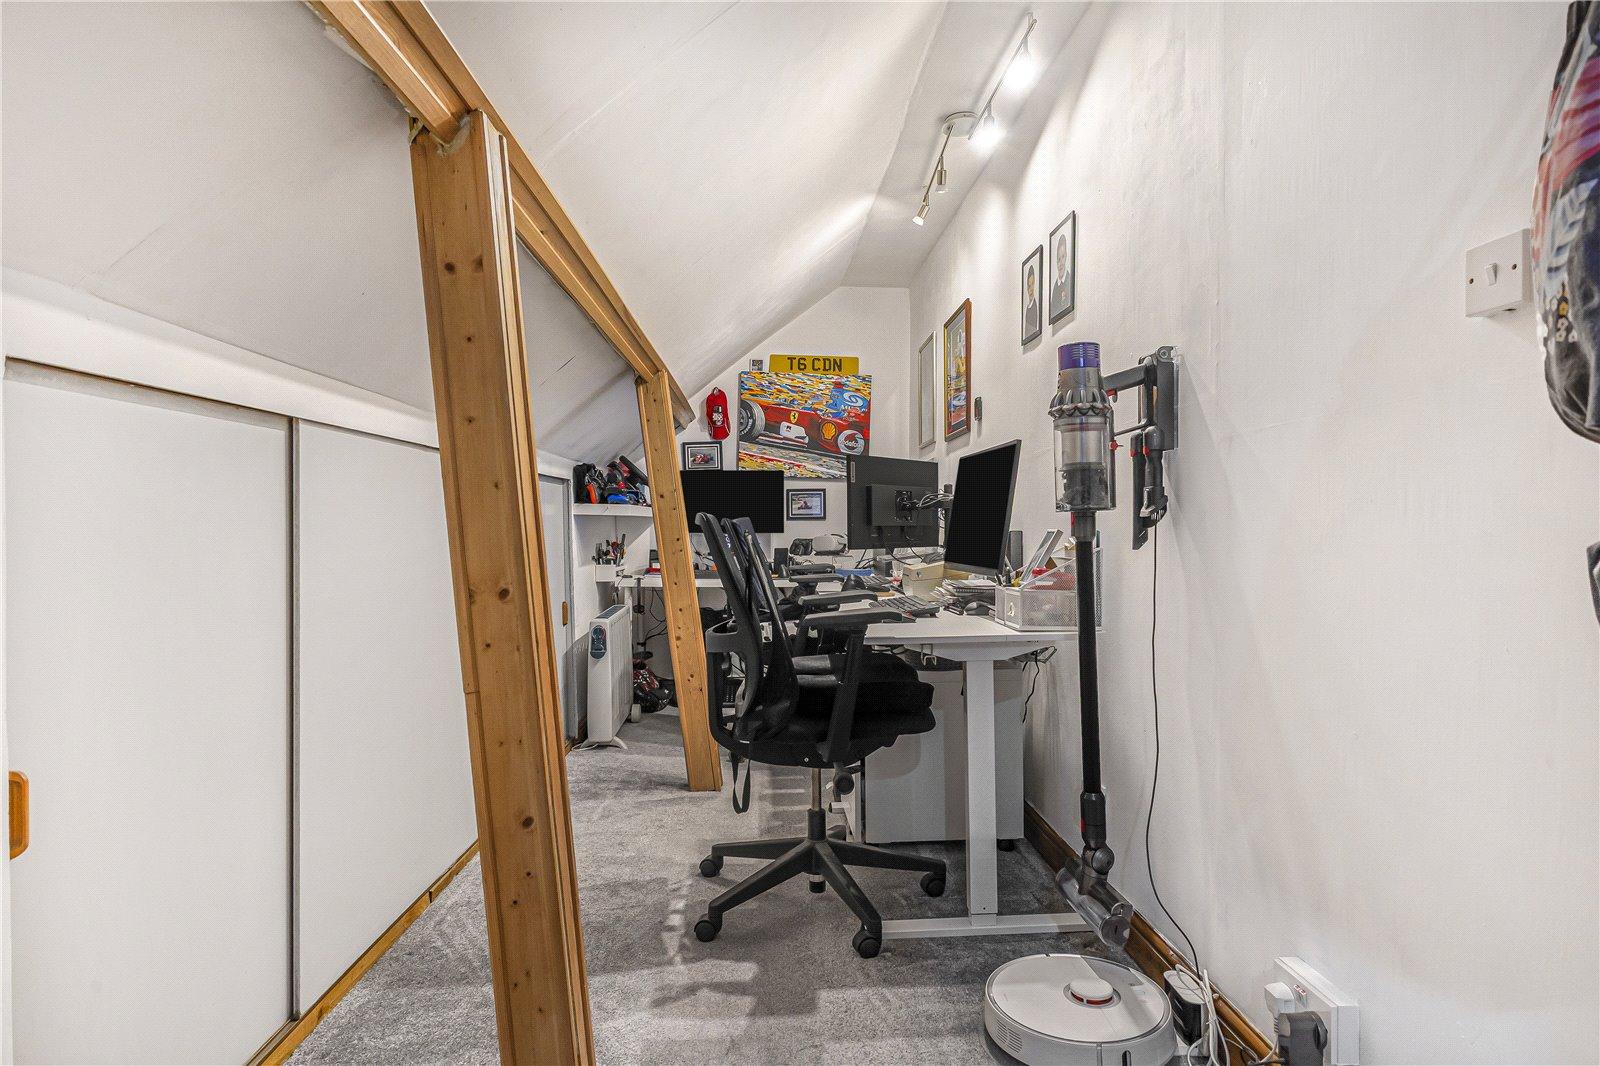
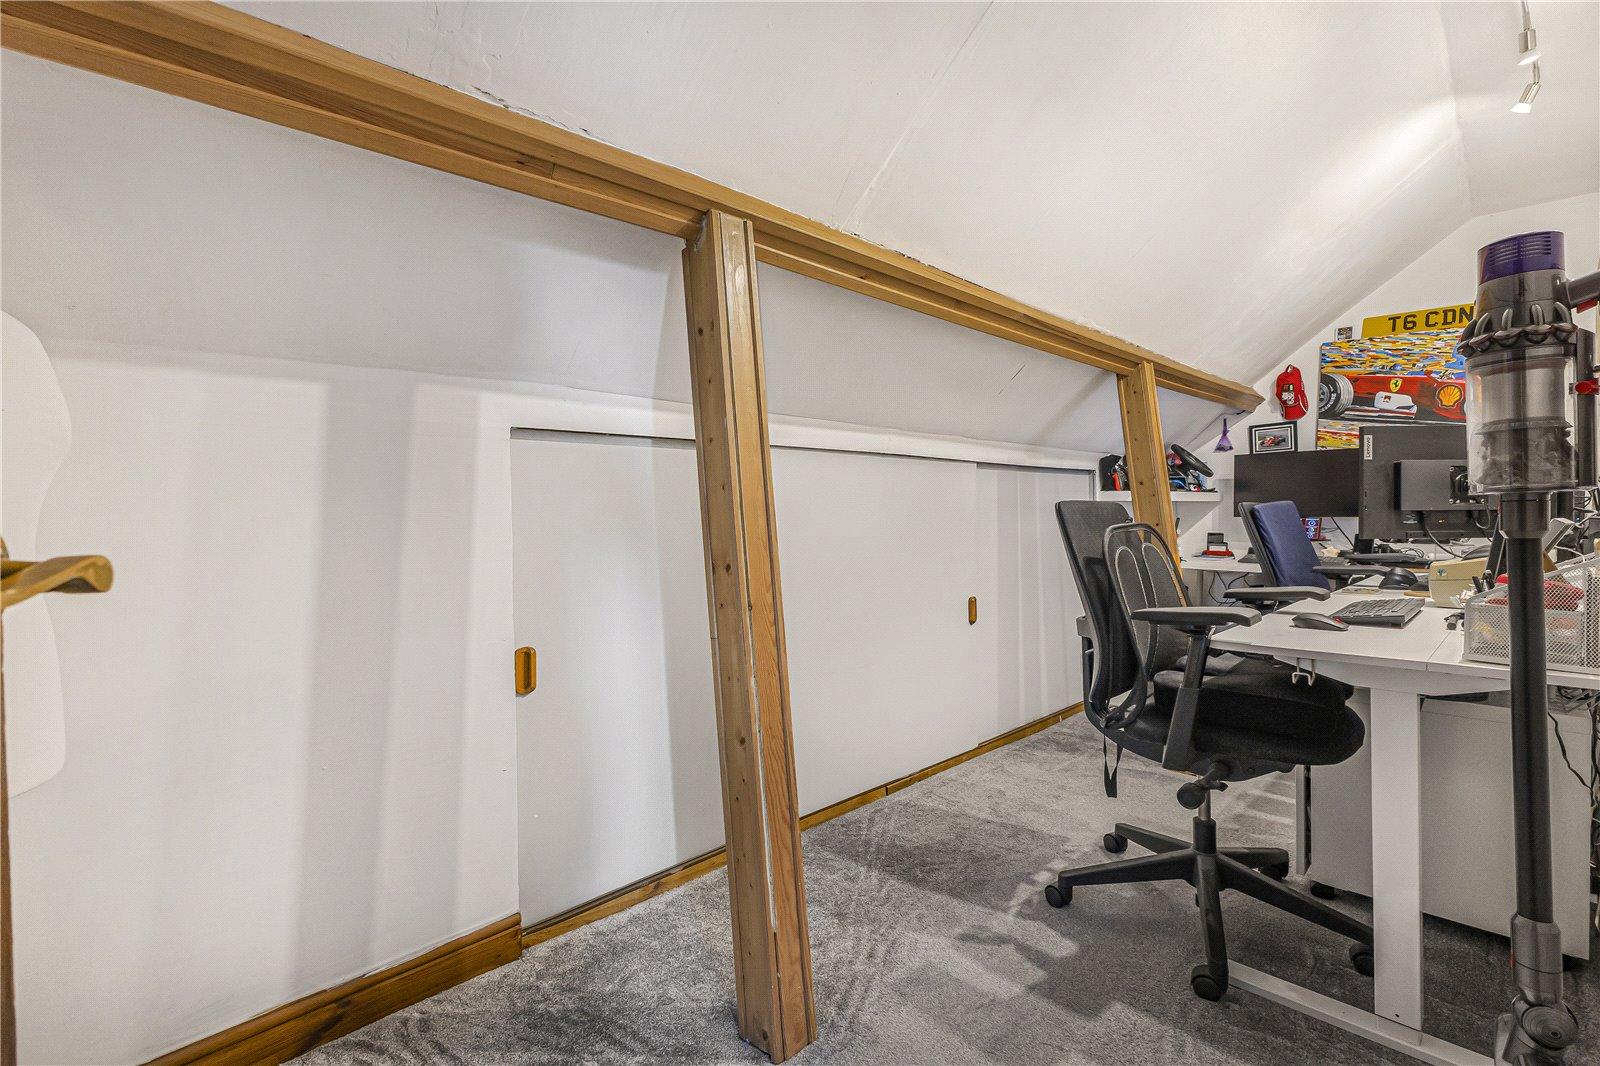
Study 5.2m x 1.7mAccess to boarded eaves storage. Carpet.
Walk-in Wardrobe 3.43m x 1.85mAccess to boarded eaves storage. Wooden flooring.
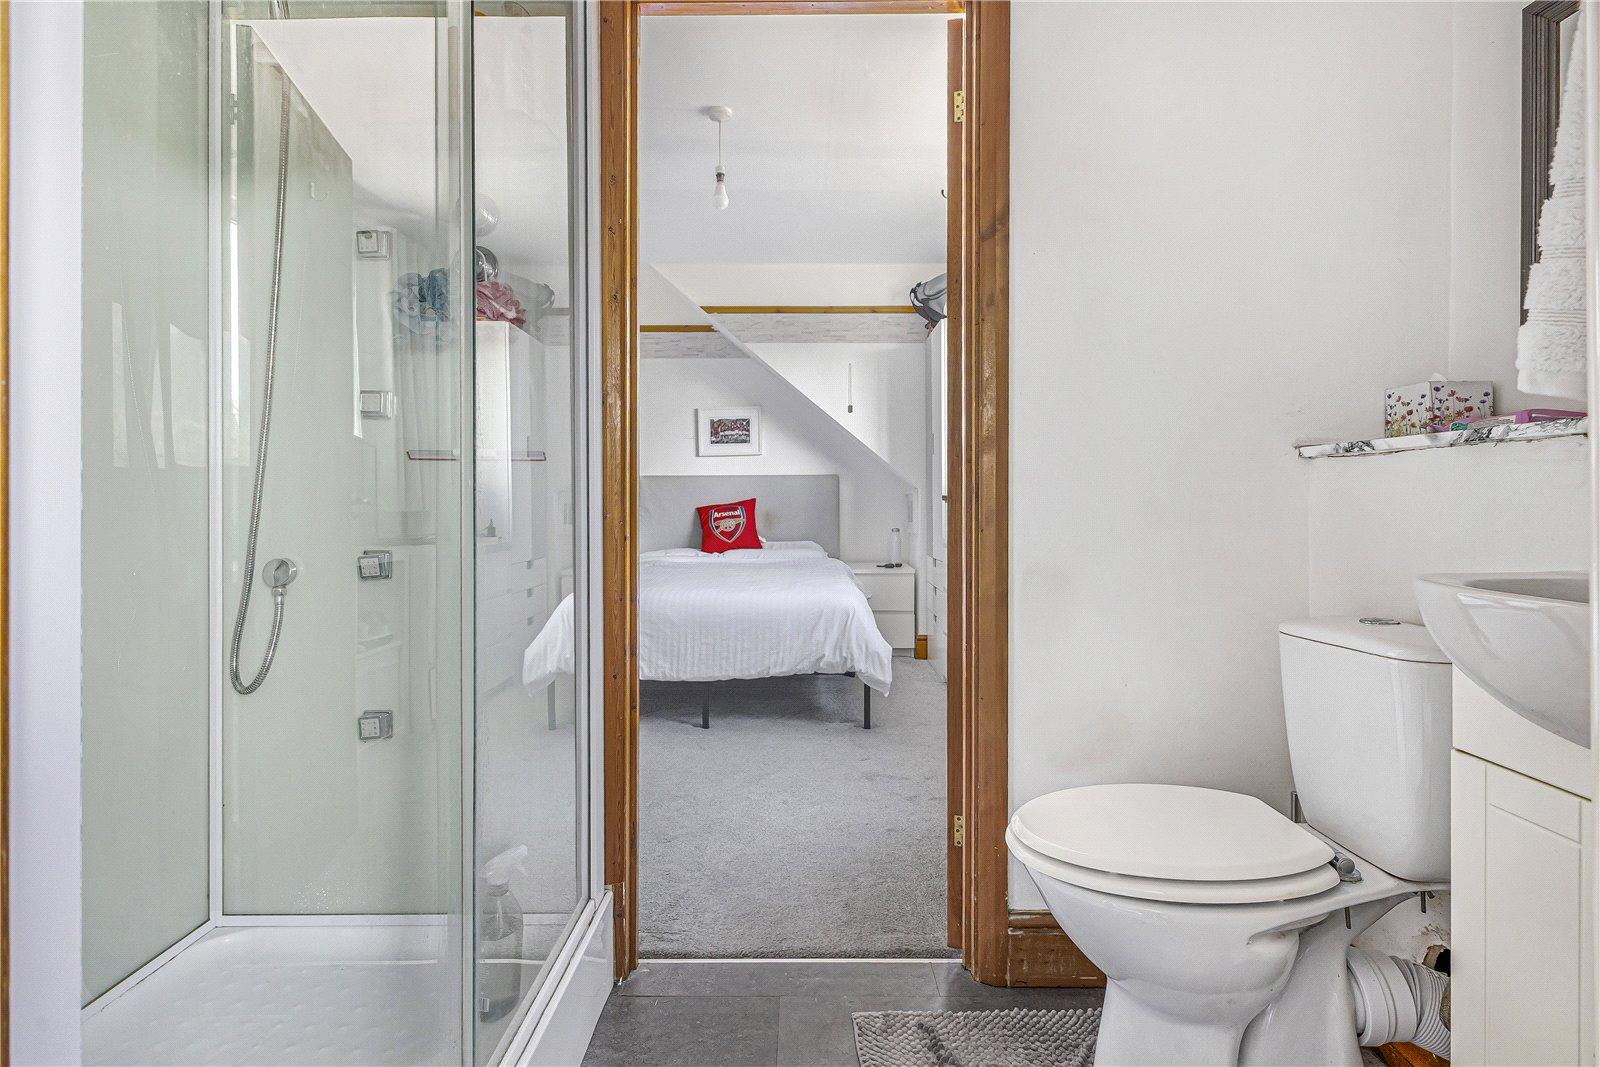
First Floor Bathroom 2.34m x 1.22mLow level WC. Wash hand basin. Shower enclosure. Vinyl flooring.
Rear Garden 120ftLaid to lawn. Patio area. 24ft Pool. Two sheds. Two outside taps. Gated pedestrian side access.
GarageUp and over garage door. Power supply.
DrivewayBrick paved with space for multiple vehicles.