Property Description
Guide Price - £575,000 - £600,000
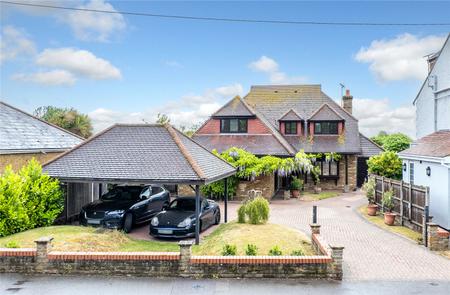
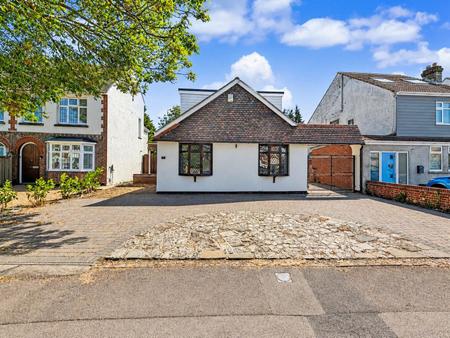
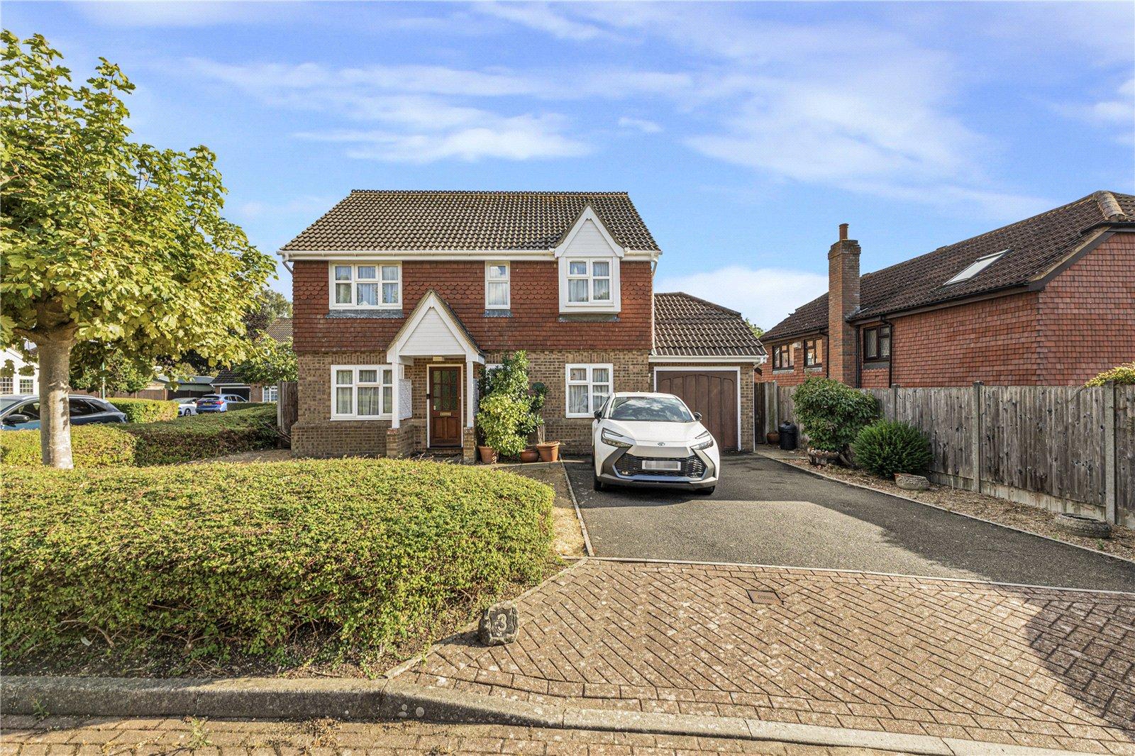
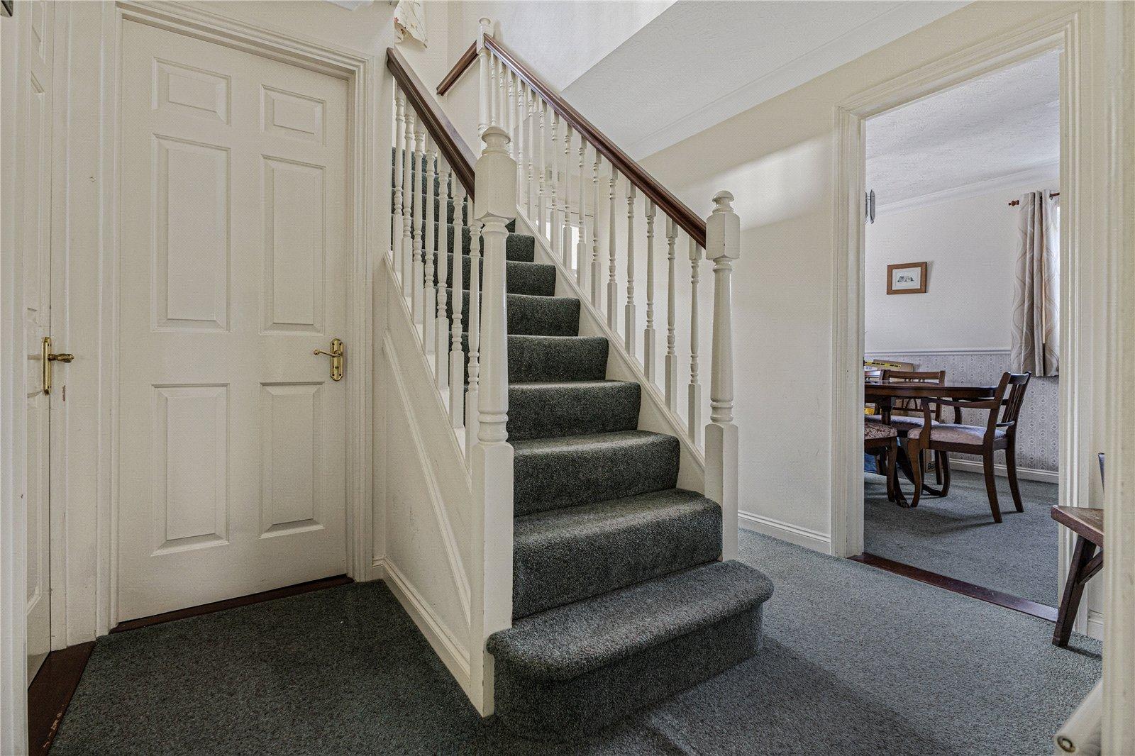
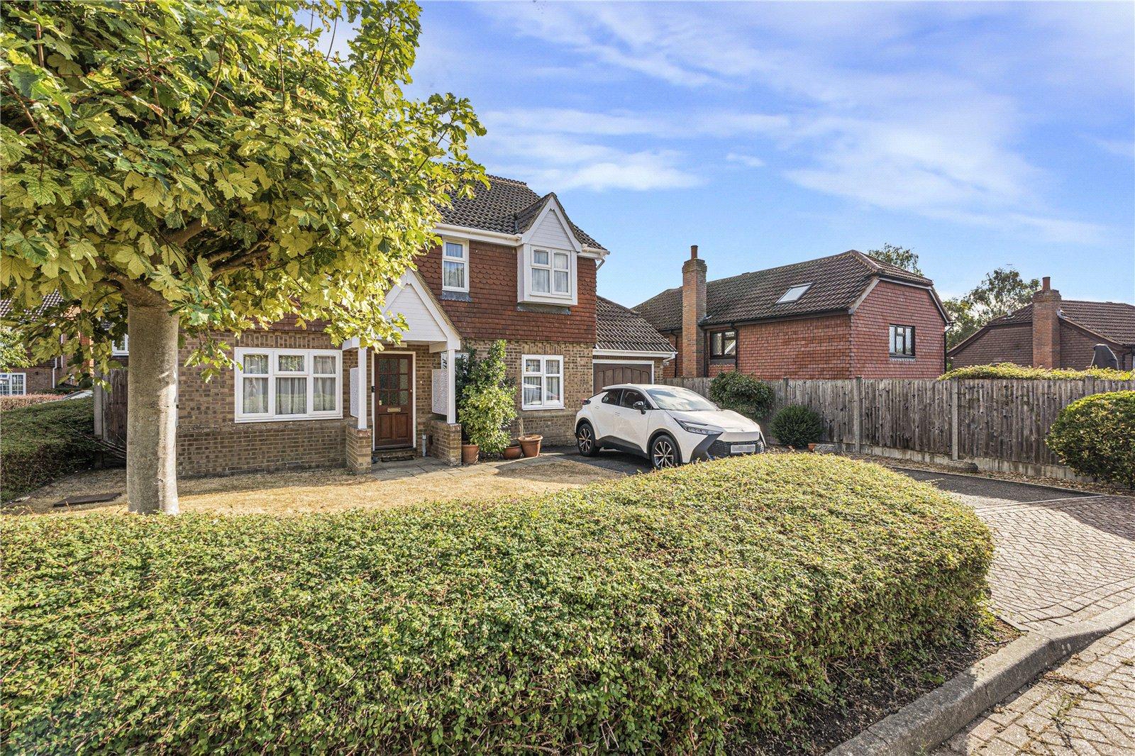
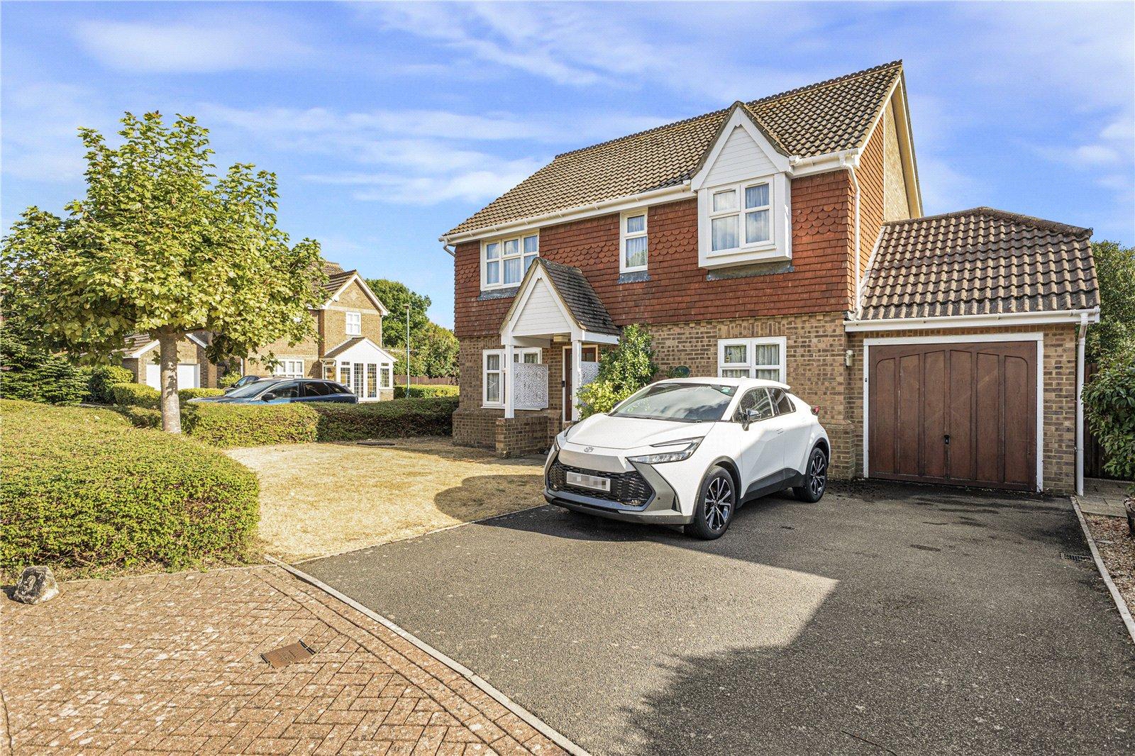
Robinson Michael & Jackson are delighted to present this well-located four-bedroom detached home, set on a large corner plot with excellent potential to create a superb family home.
The property offers an internal garage with electric door, spacious accommodation and plenty of scope for updating and modernisation to suit your needs.
Ideally positioned for excellent local schools and amenities, with Hempstead Valley just 1.4 miles away, providing a fantastic range of shops, restaurants and everyday facilities.
With its generous plot, excellent location and huge potential, this property is not to be missed. Viewing is highly recommended.
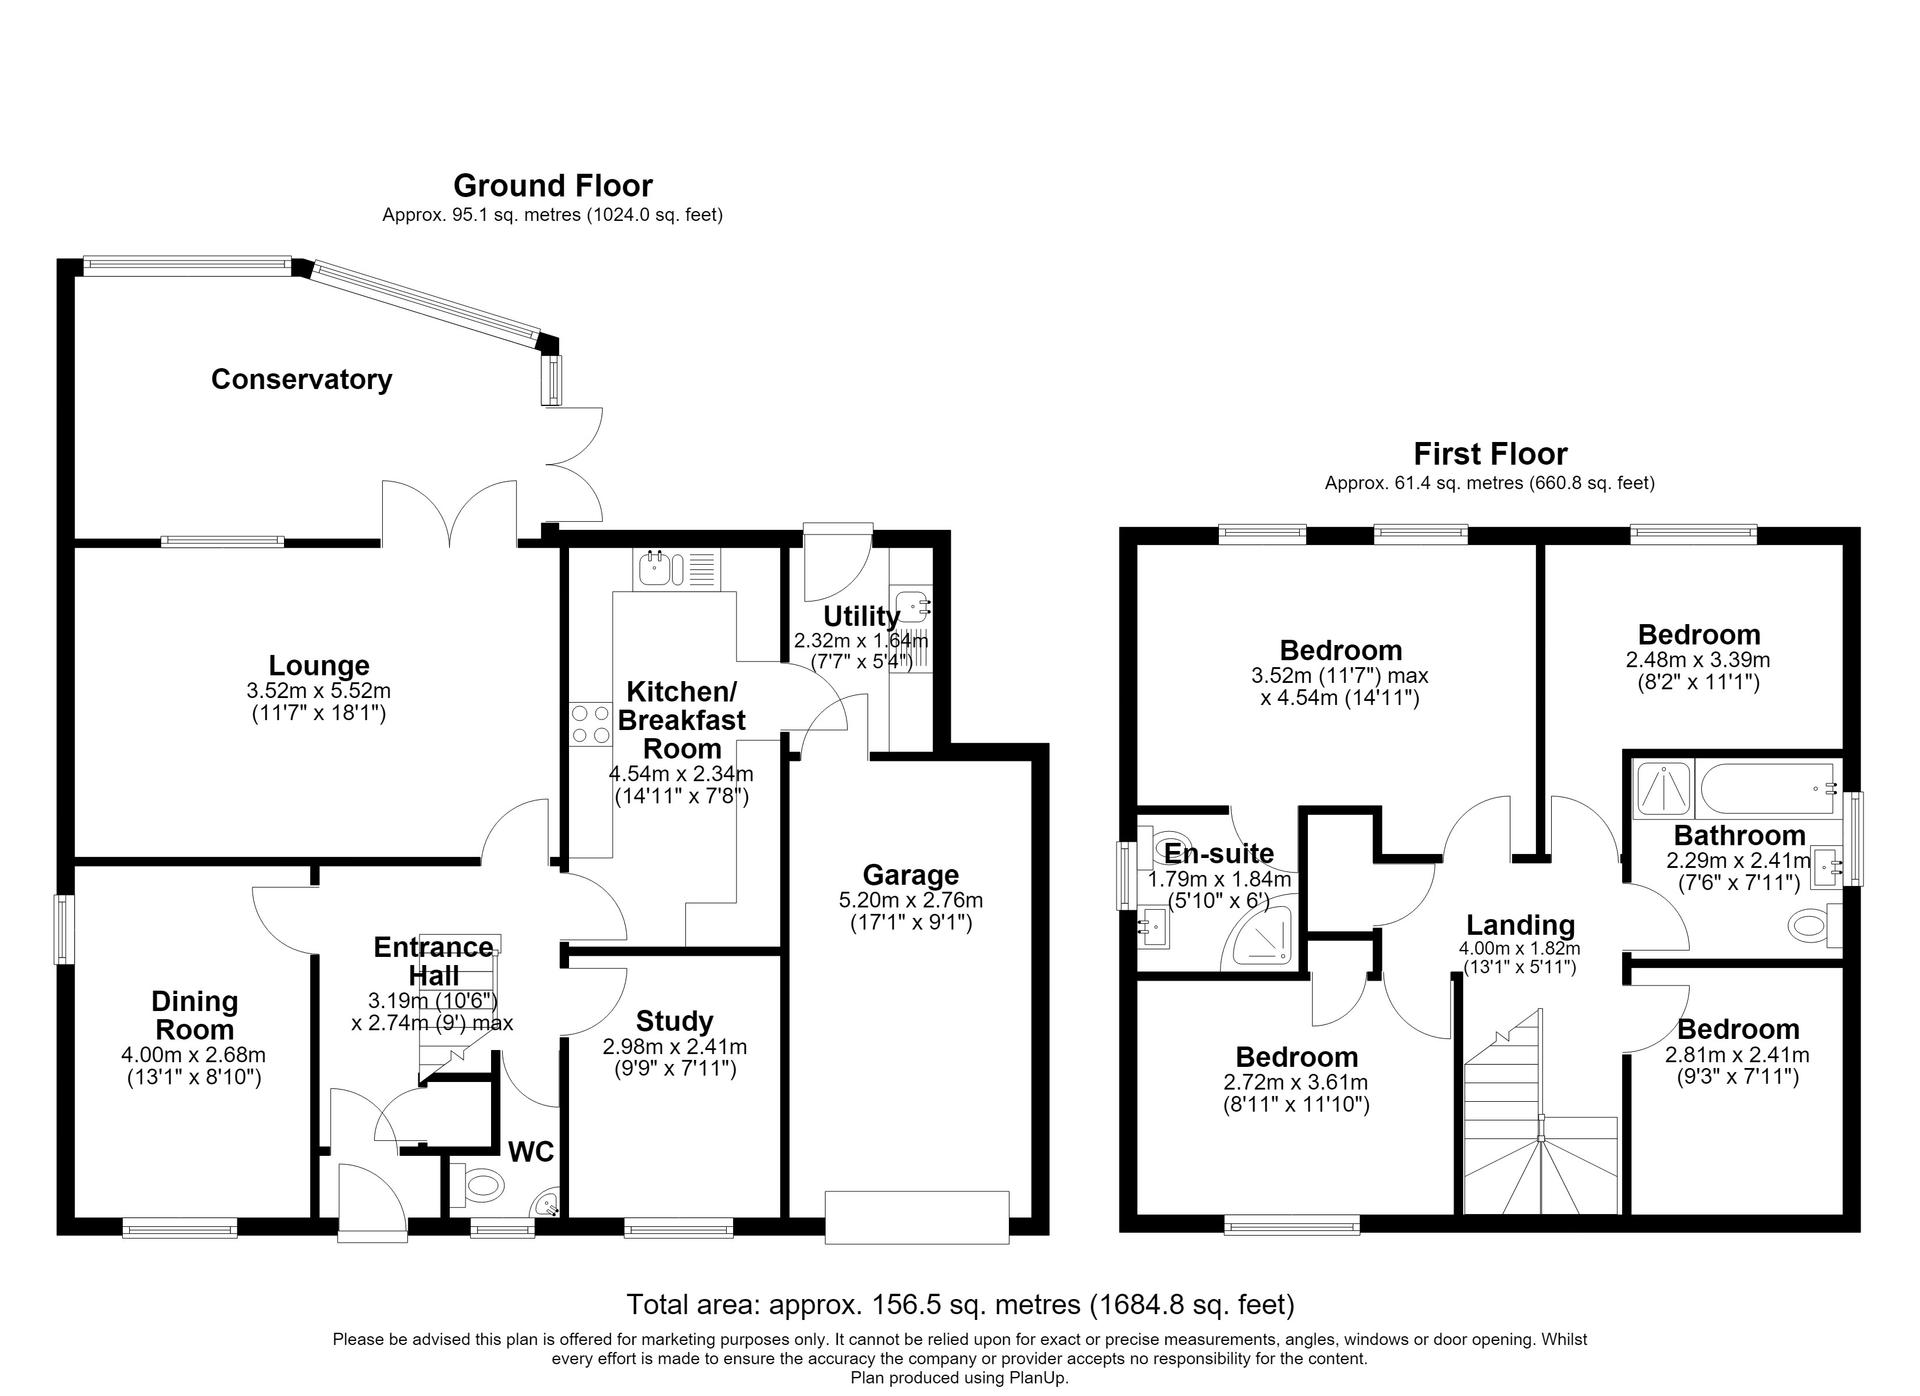
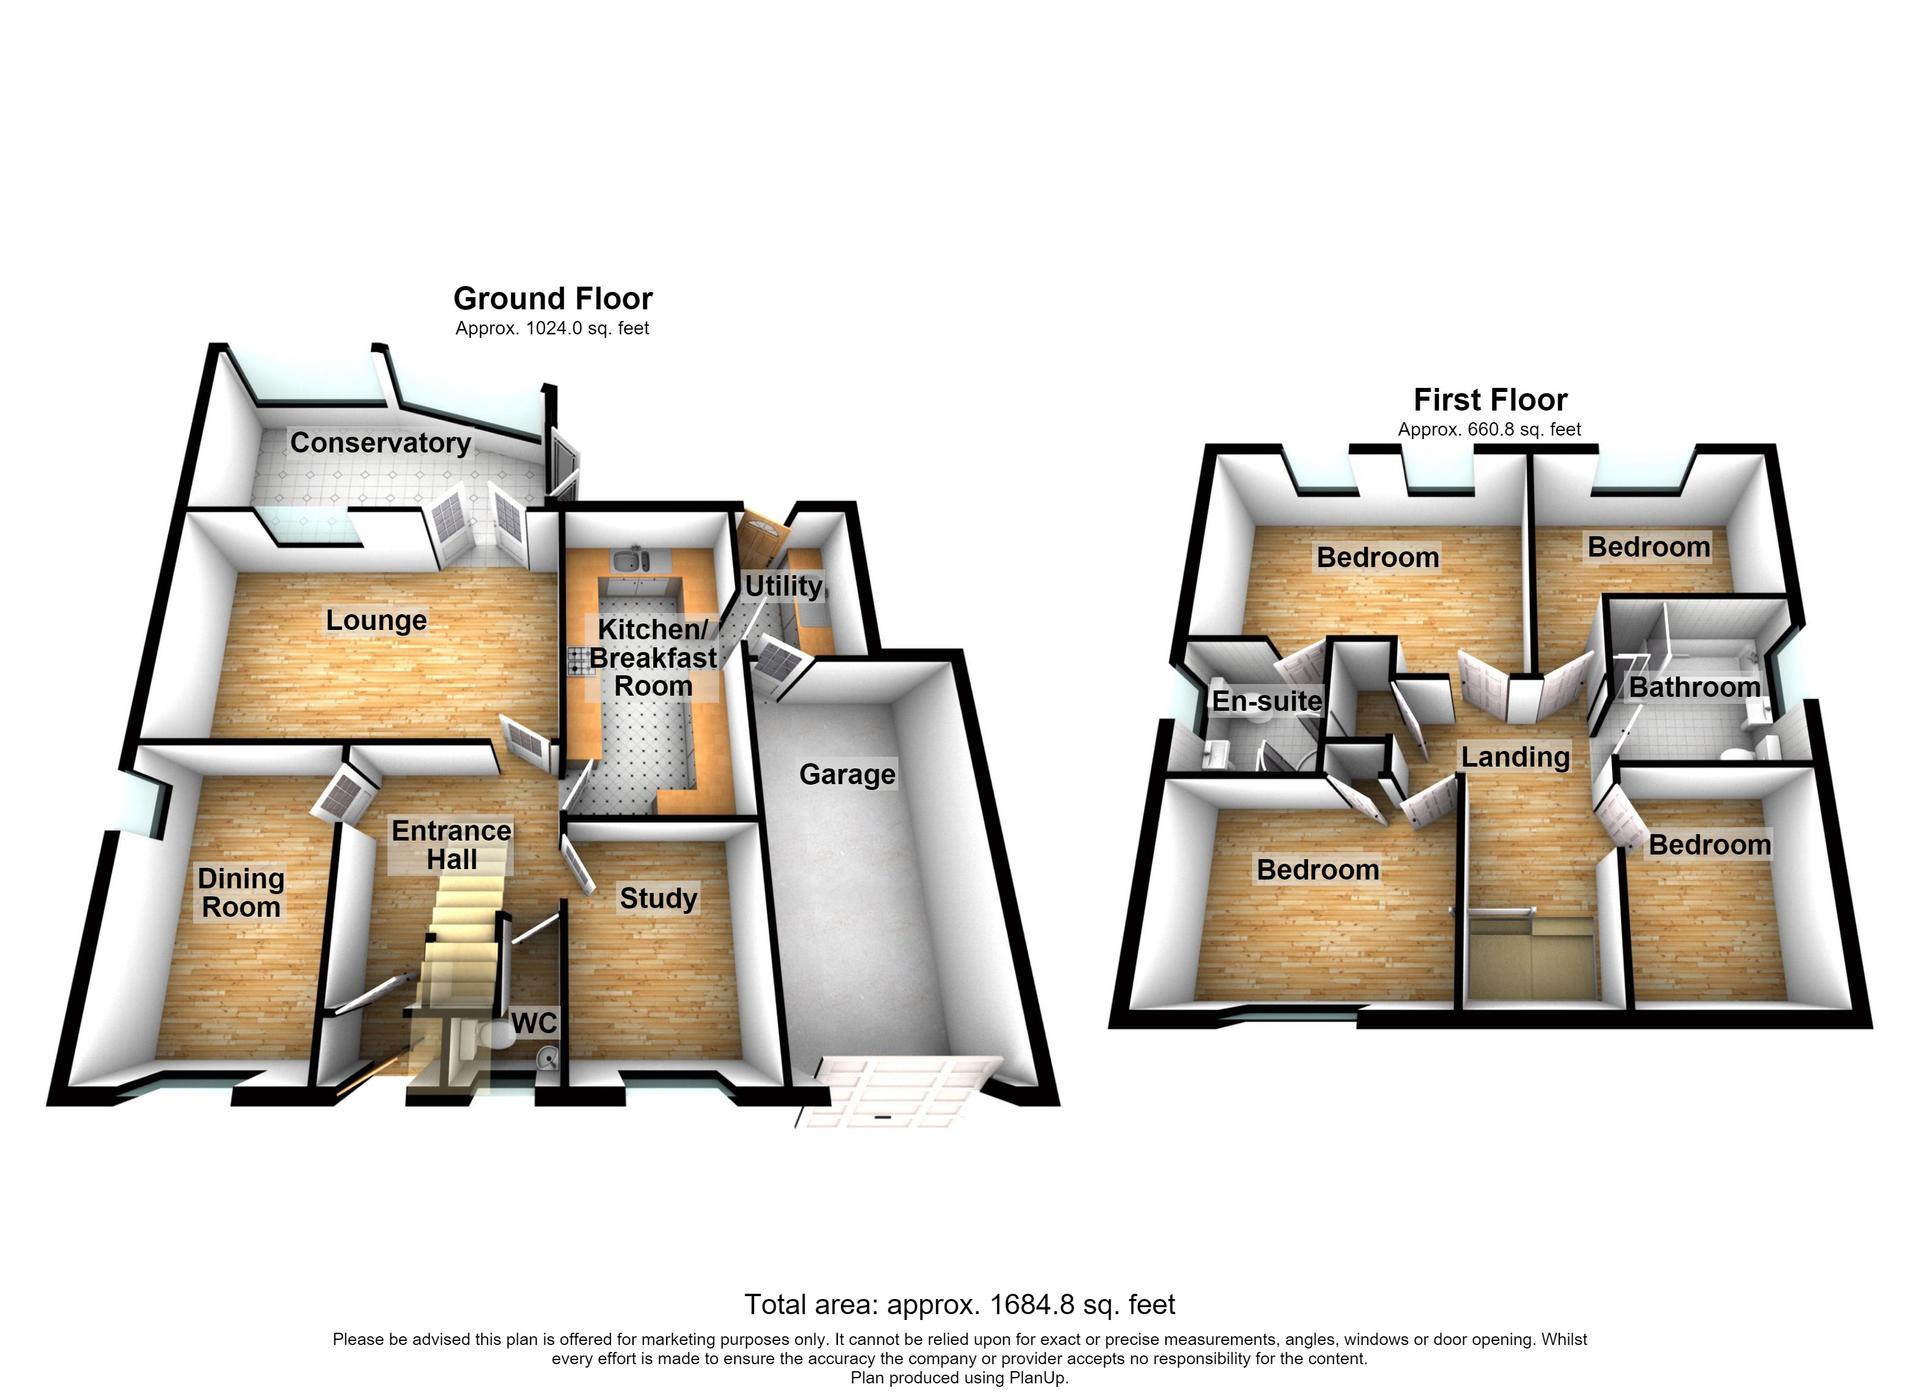
- 1,684.8 Sq. Ft. of Generously Proportioned Living Accommodation
- Fantastic Opportunity to Modernise and Create a Beautiful Family Home
- Internal Garage with Convenient Electric Door
- Situated Within Reach of Excellent Local Schools
- Just 1.4 Miles from Hempstead Valley Shopping Centre
- Excellent Selection of Local Amenities Close By
- Viewing Highly Recommended to Fully Appreciate the Potential on Offer
Rooms
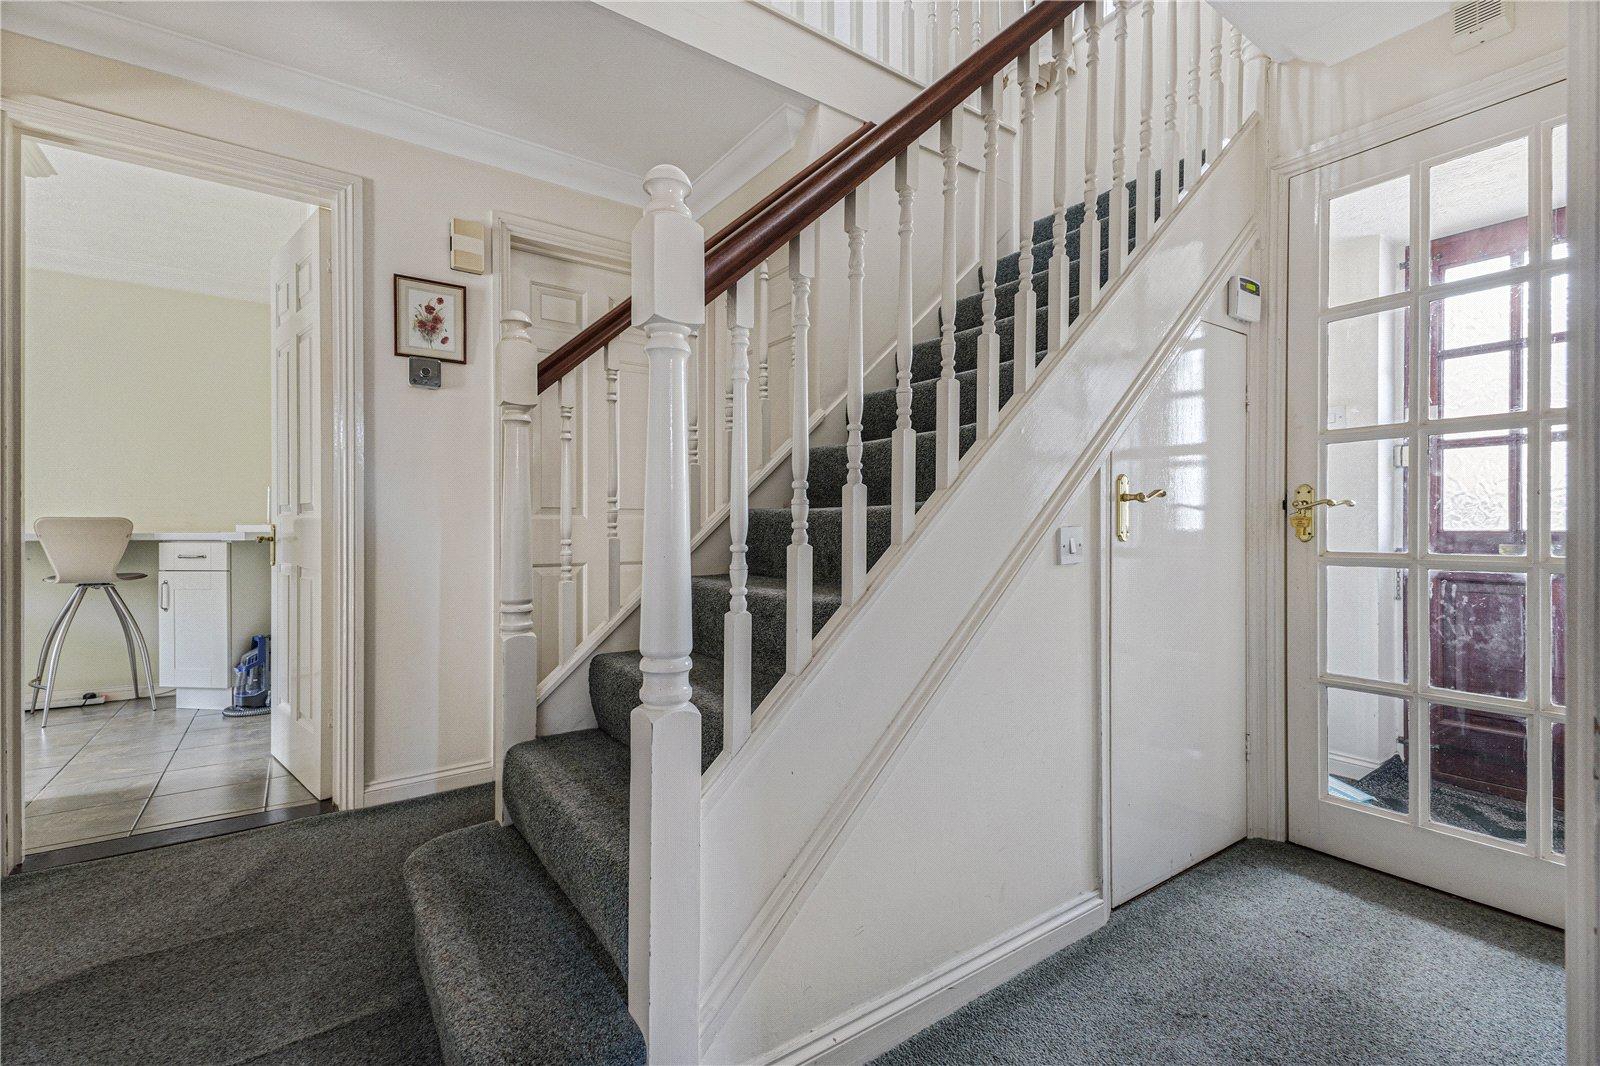
Entrance Hall 1.75m x 0.94mDouble glazed door to front. Single glazed door to front. Carpet stairs to first floor. Understairs storage.
Cloakroom 1.75m x 1.32mDouble glazed window to front. Low level WC. Pedestal wash hand basin. Vinyl flooring.
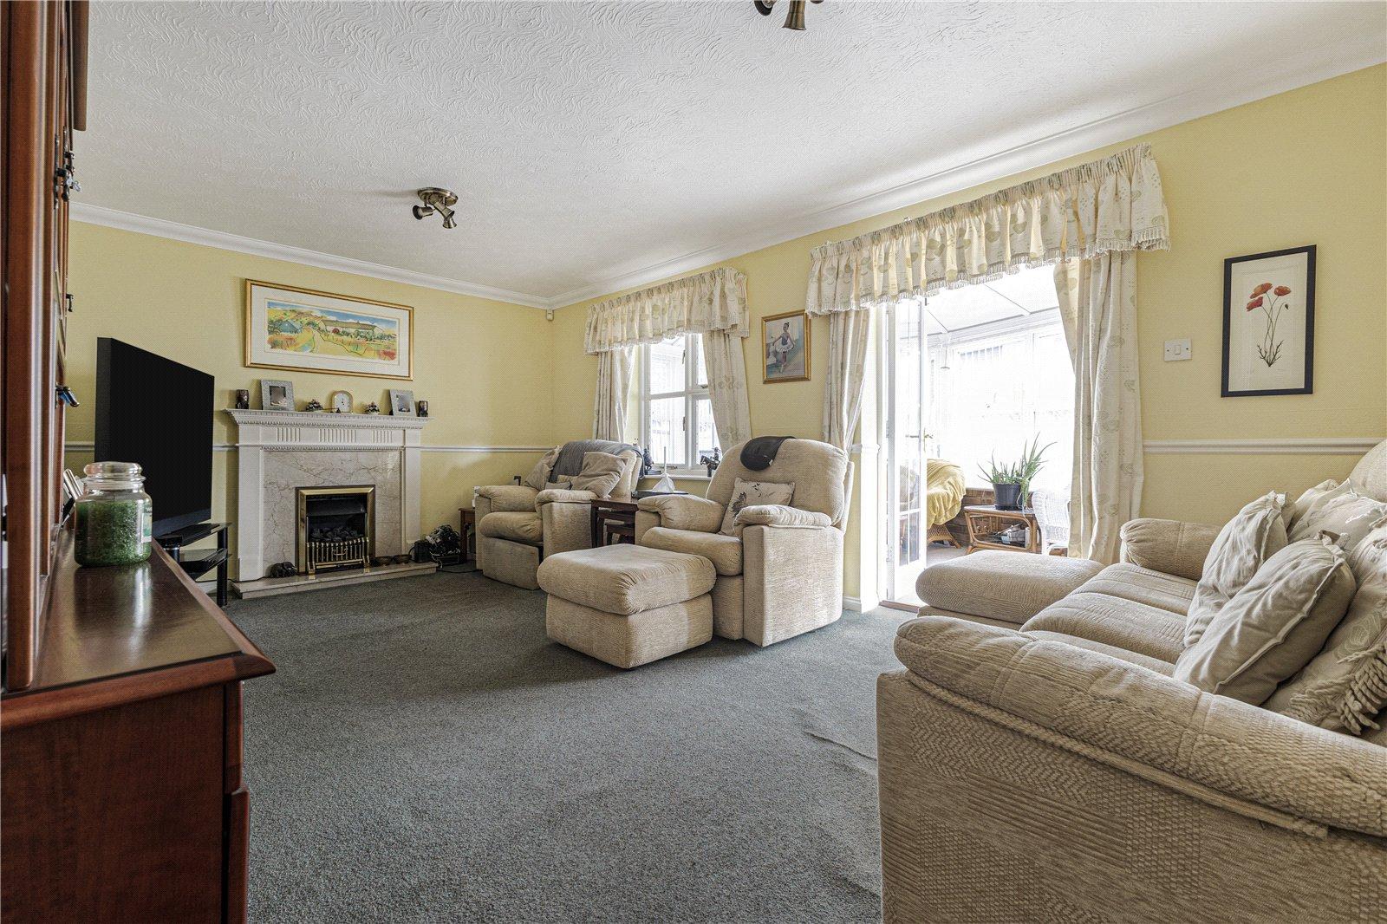
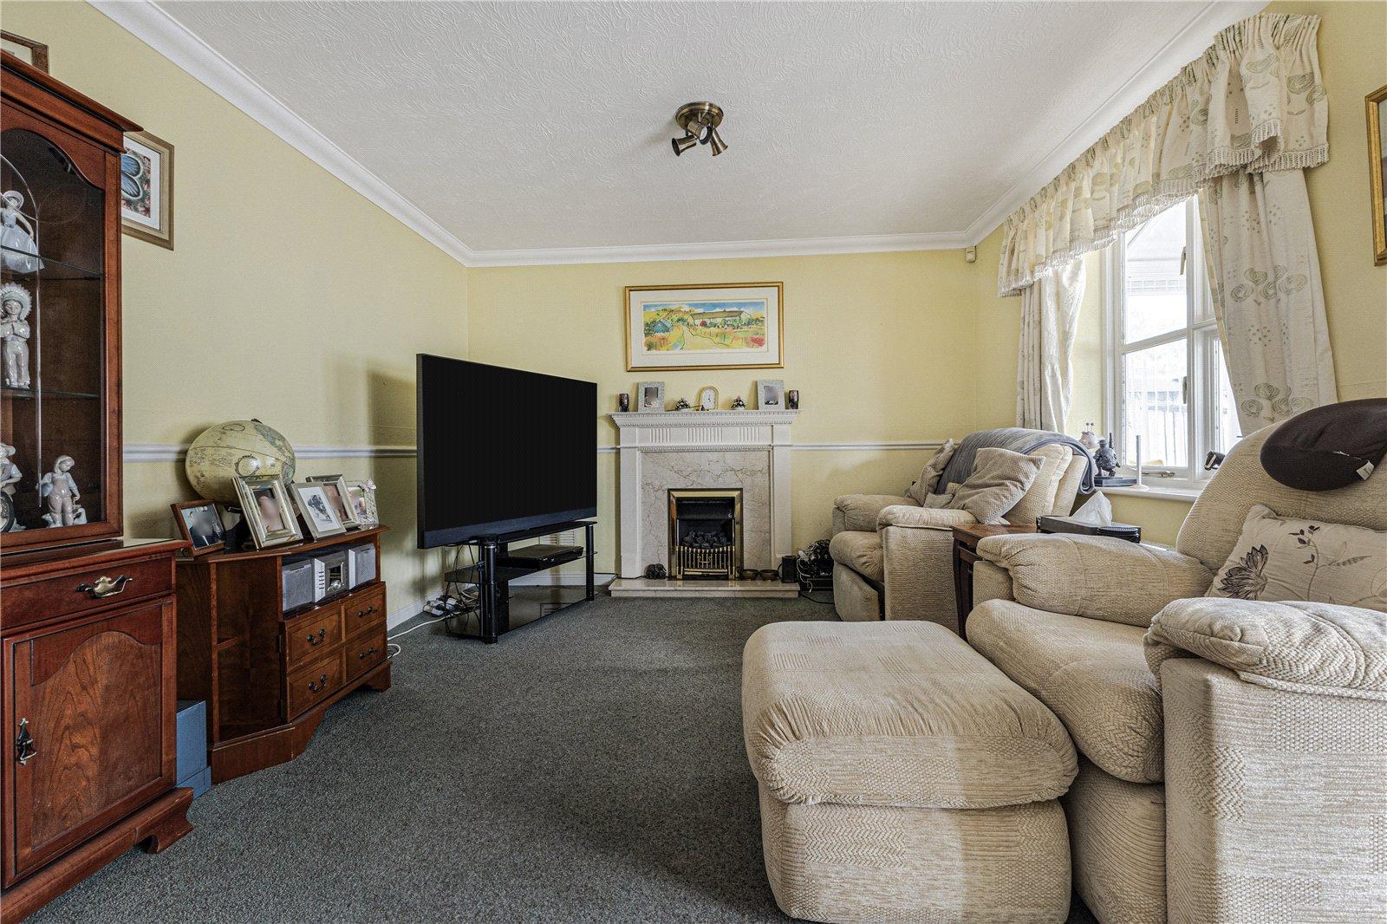
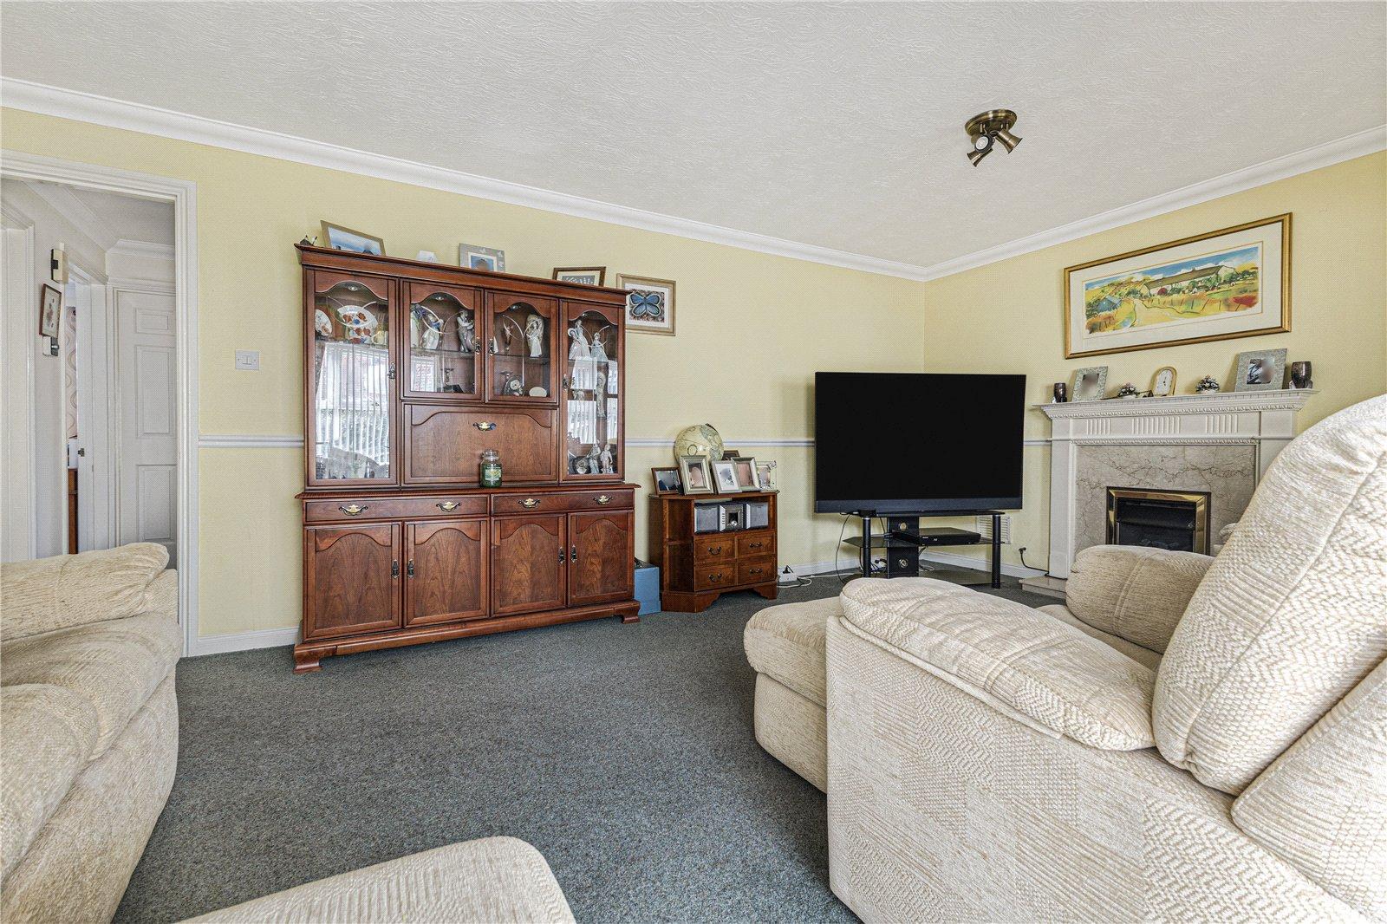
Lounge 5.5m x 3.73mFrench door and window to conservatory. Fireplace. Carpet. Radiator.
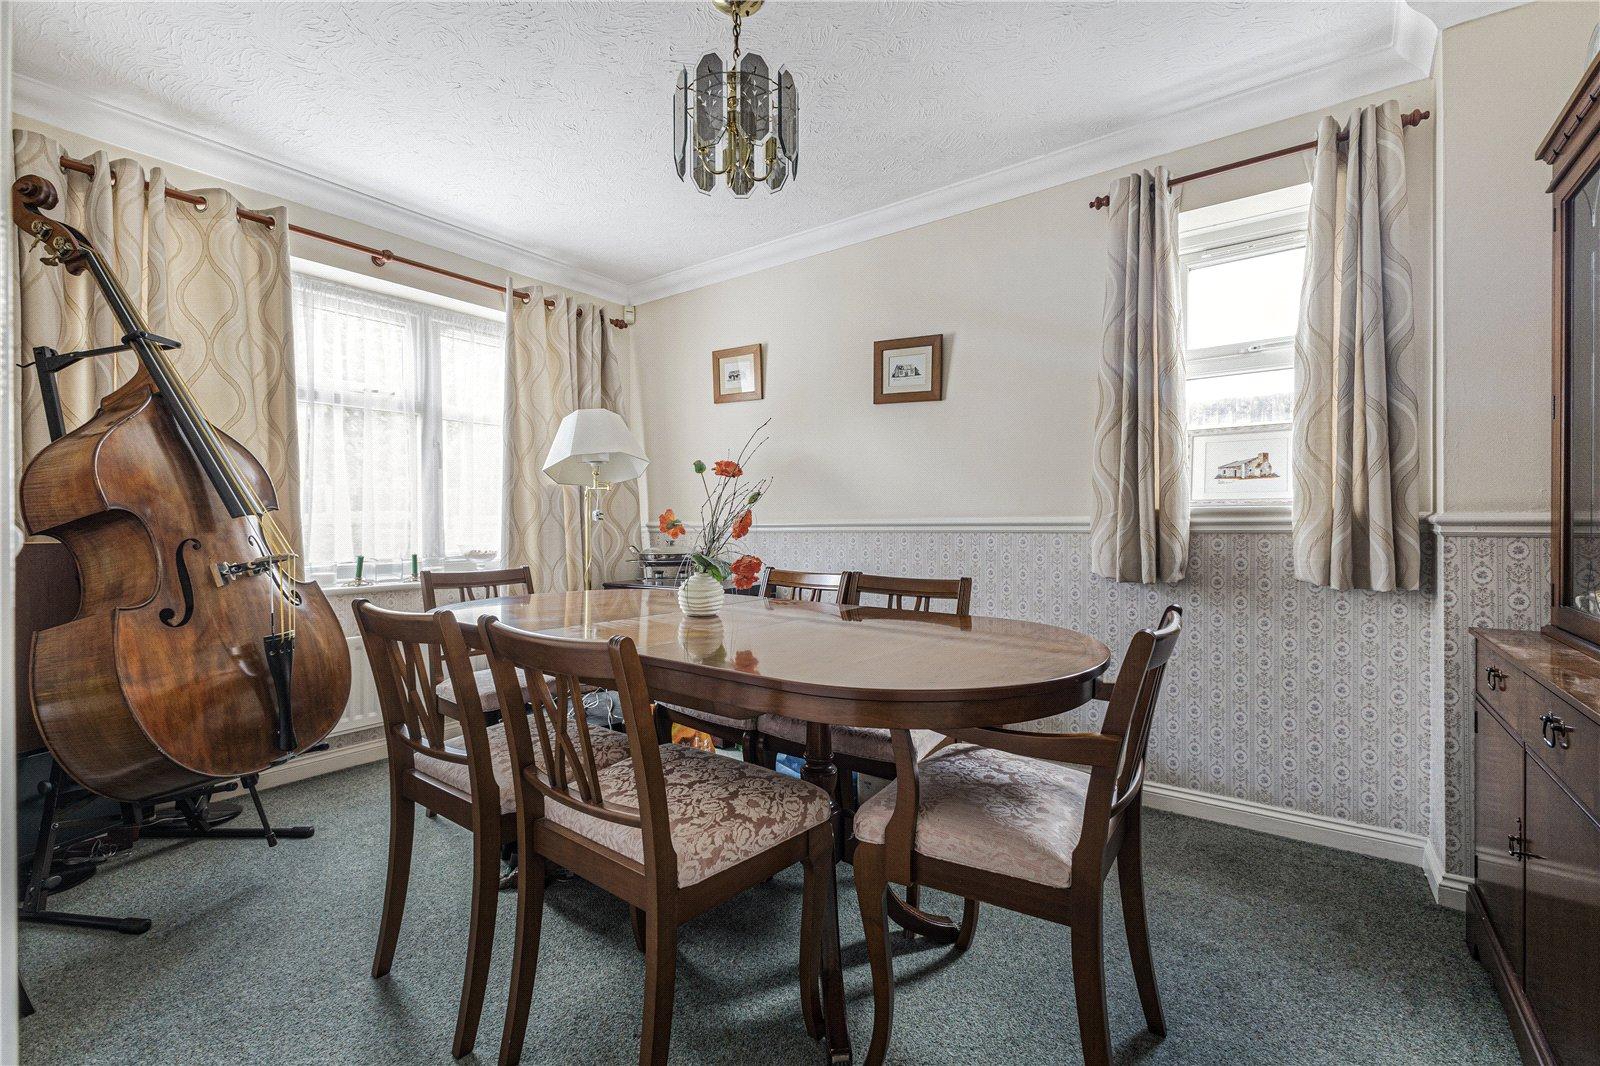
Dining Room 3.1m x 2.8mDouble glazed window to side. Carpet. Radiator.
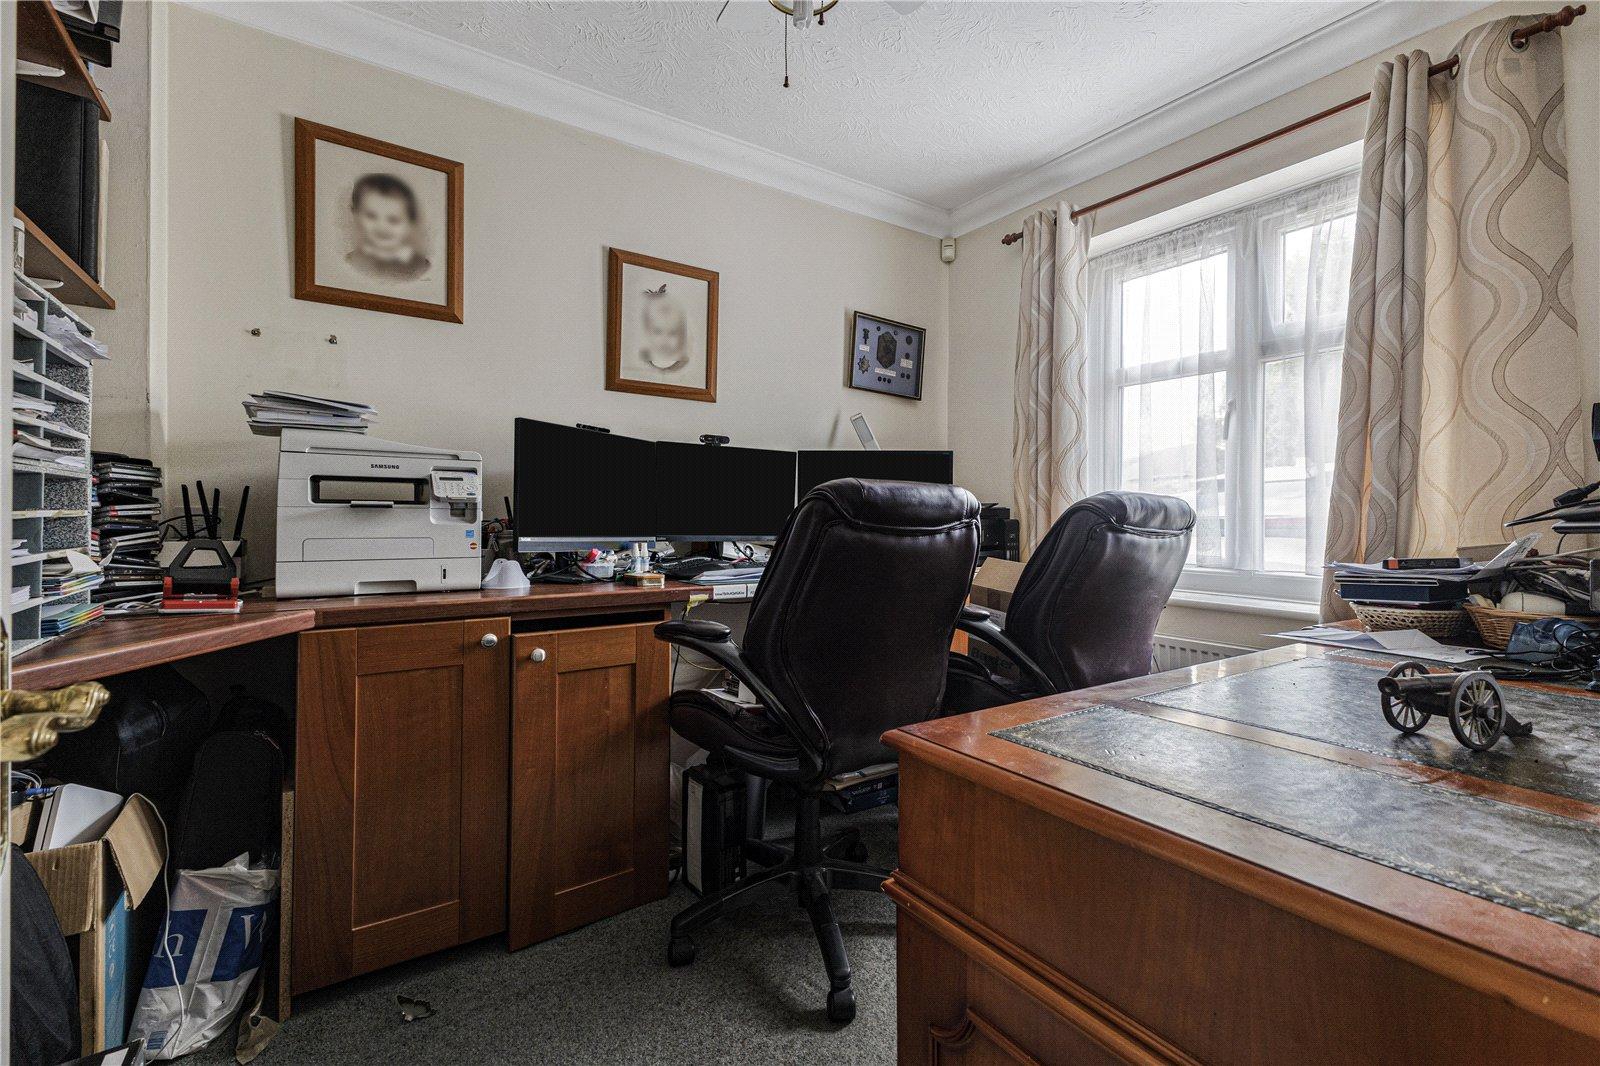
Study 3.28m x 2.3mDouble glazed window to front. Carpet. Radiator.
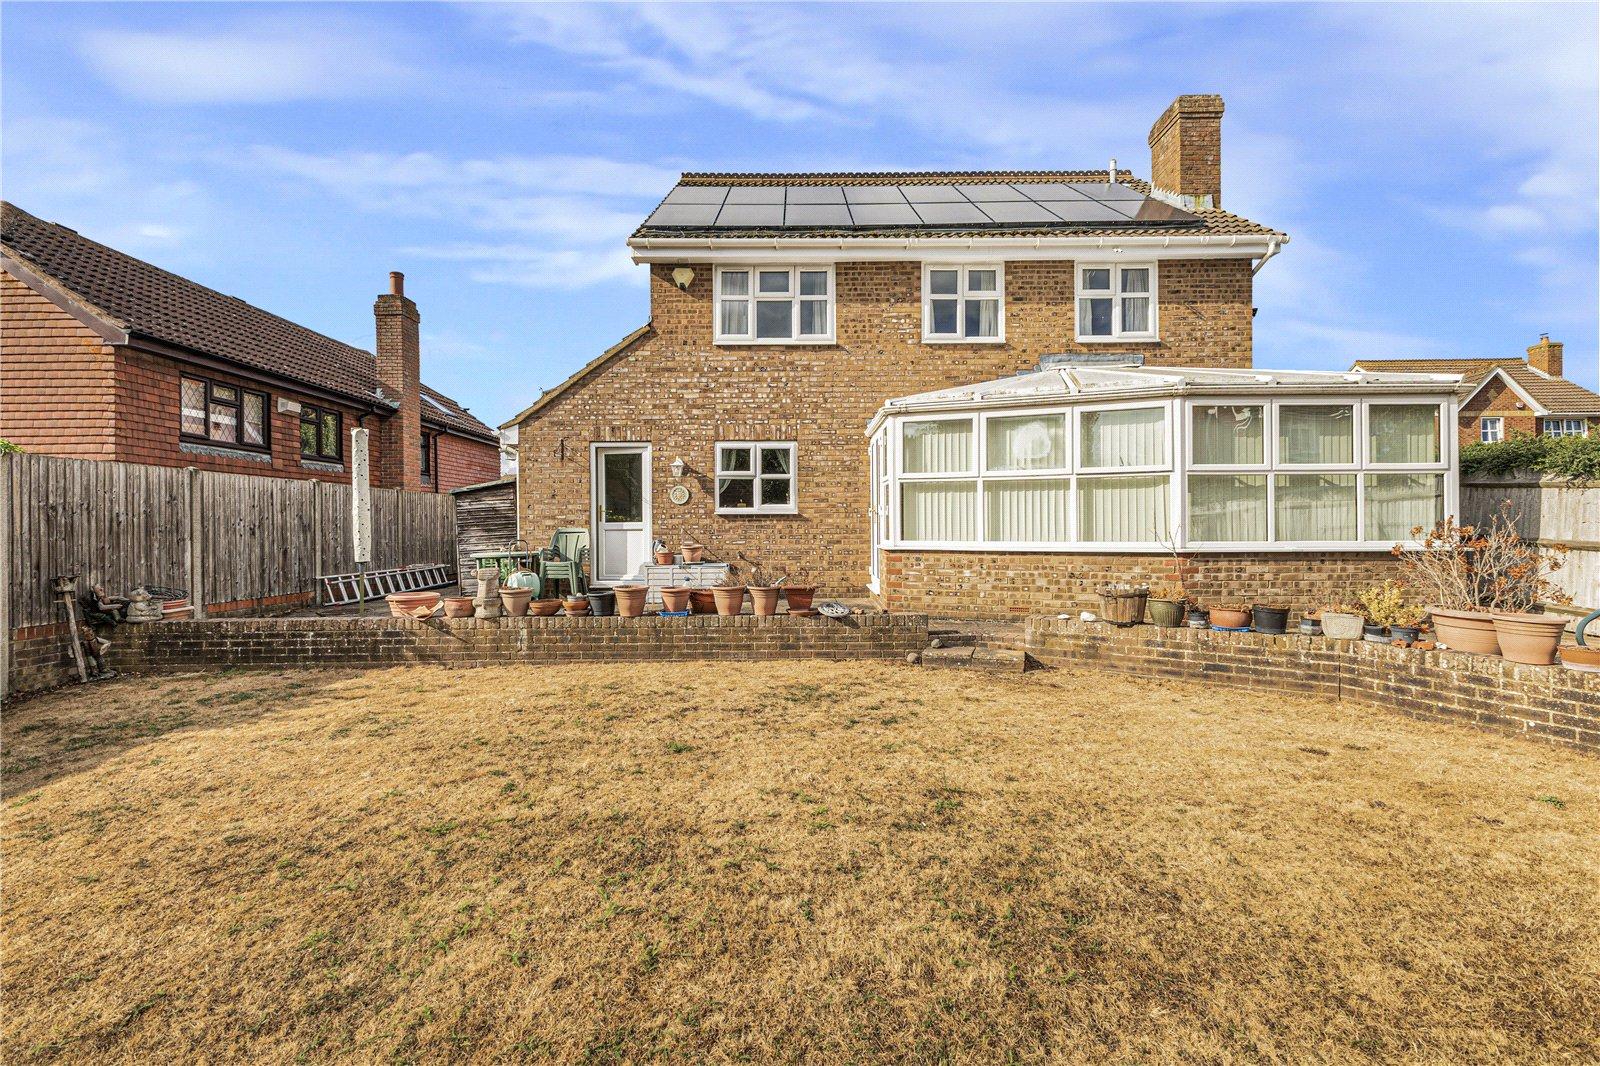
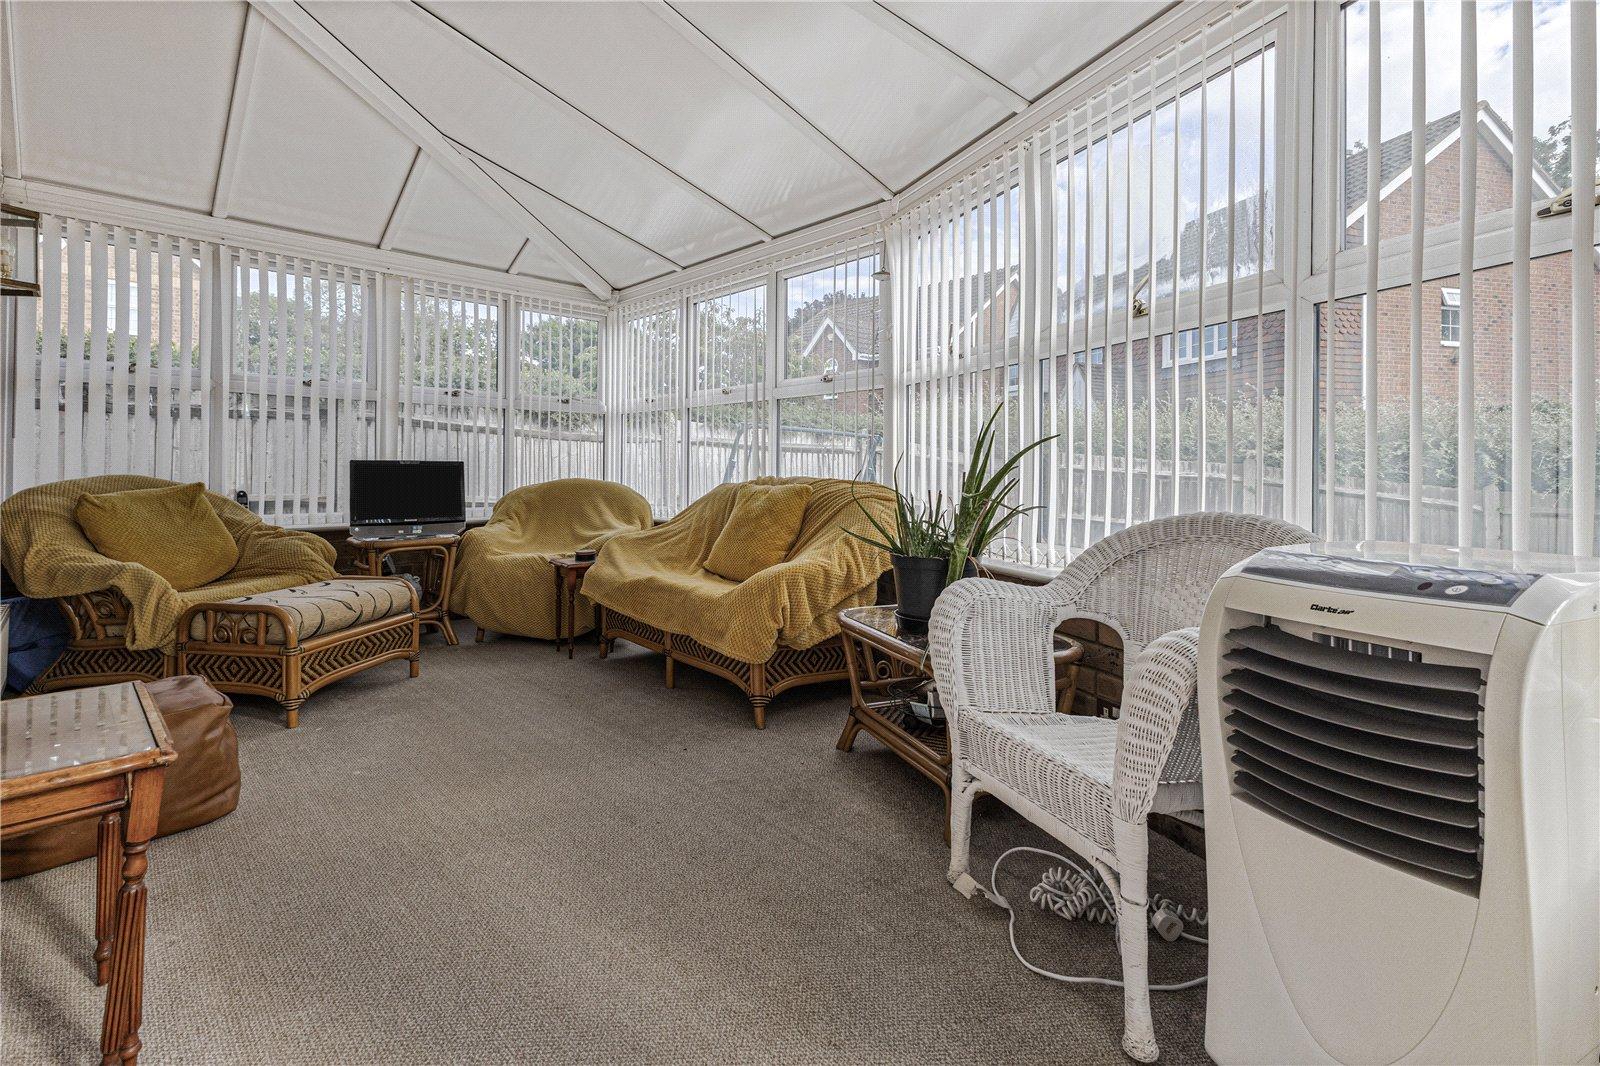
Conservatory 5.18m x 2.92mDouble glazed windows surrounding. Double glazed door to side. Carpet.
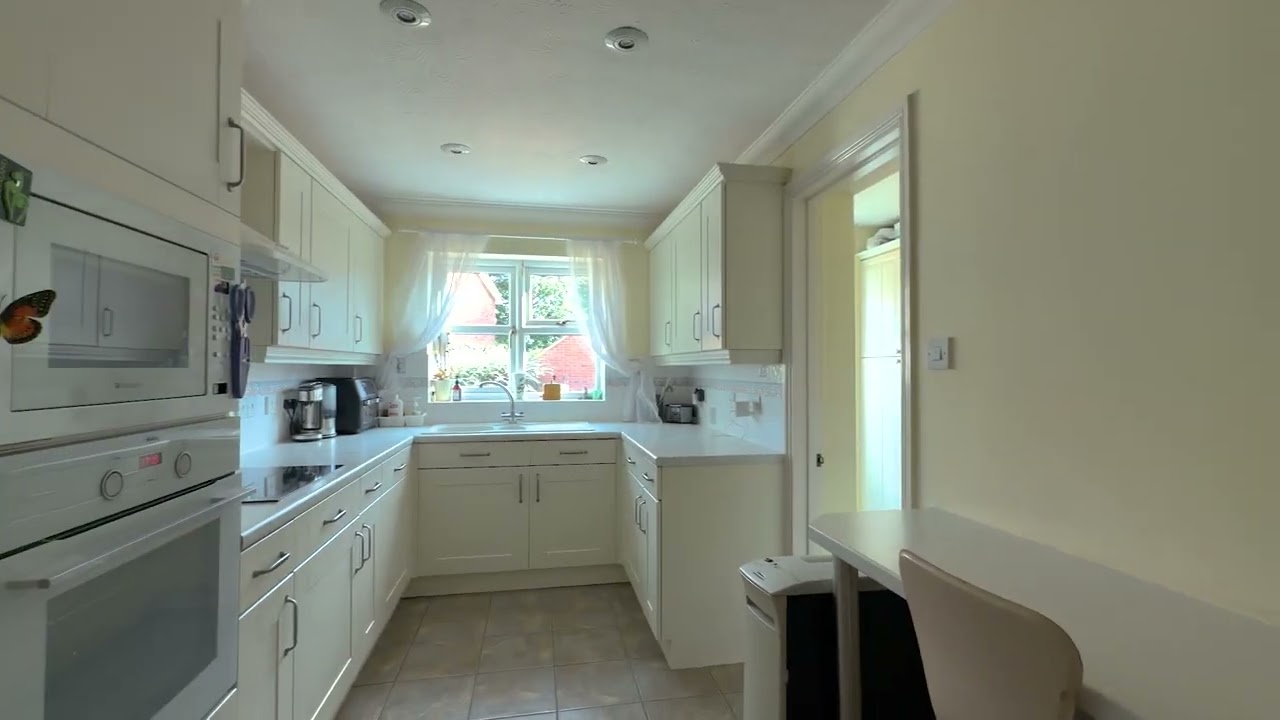
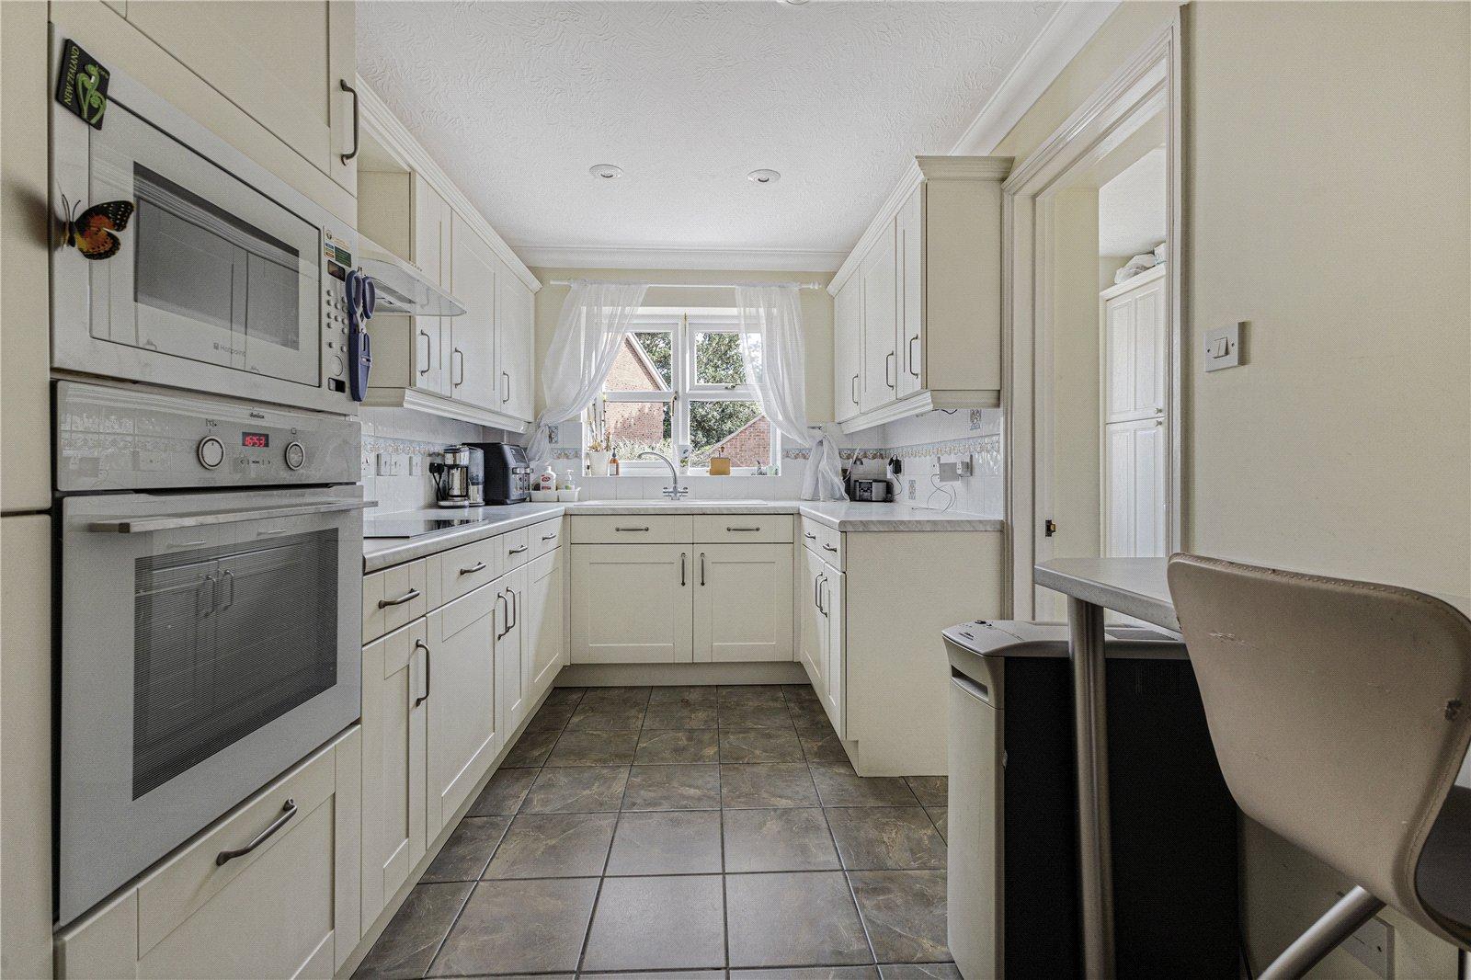
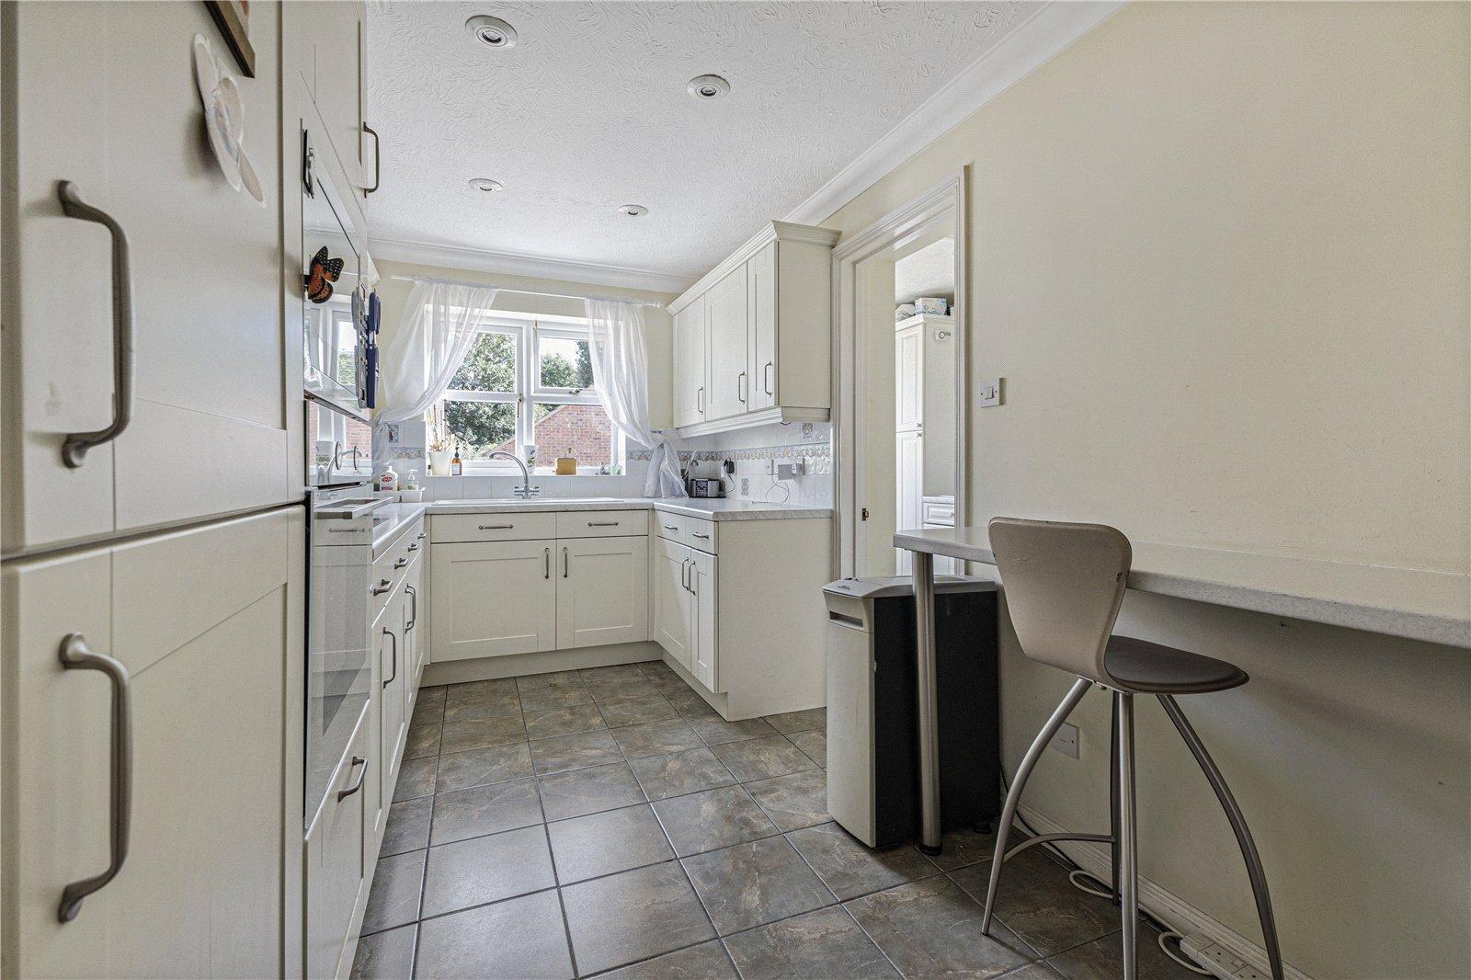
Kitchen 4.47m x 2.3mDouble glazed window to rear. Range of wall and base units with worktop over. Integrated oven and hob. Tiled flooring.
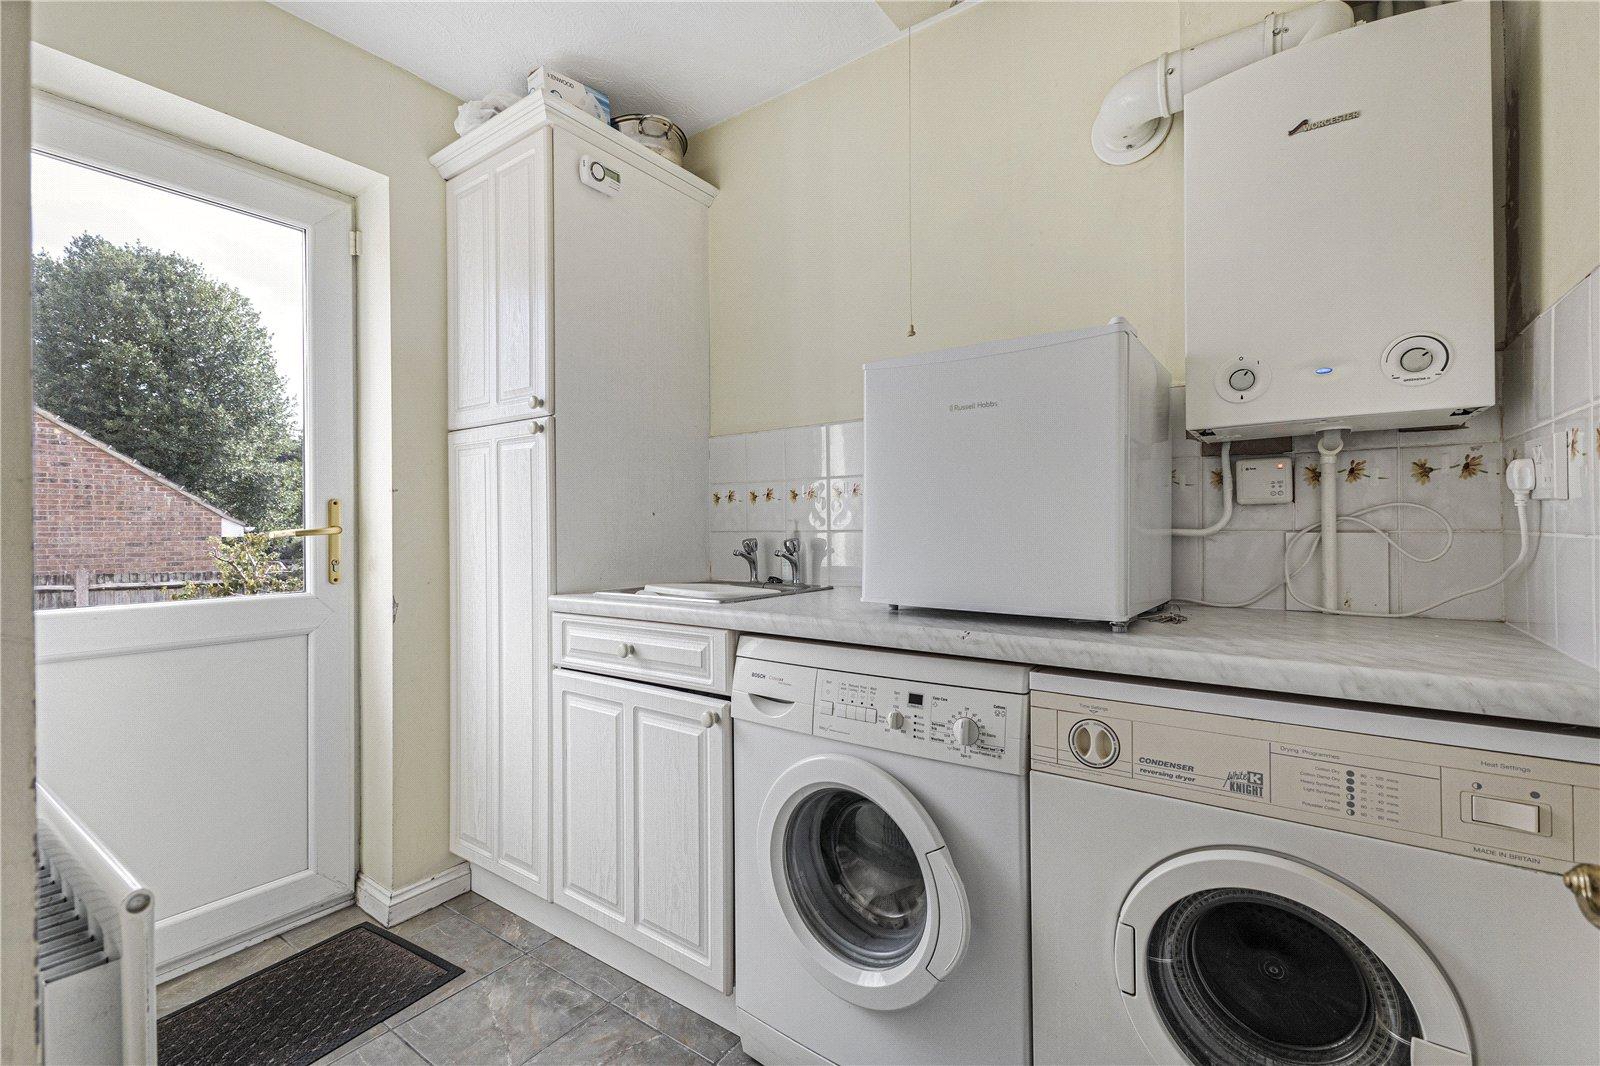
Utility Room 2.29m x 1.57mDouble glazed door to rear. Base unit storage. Space for appliances. Wall mounted boiler. Tiled floor. Radiator.
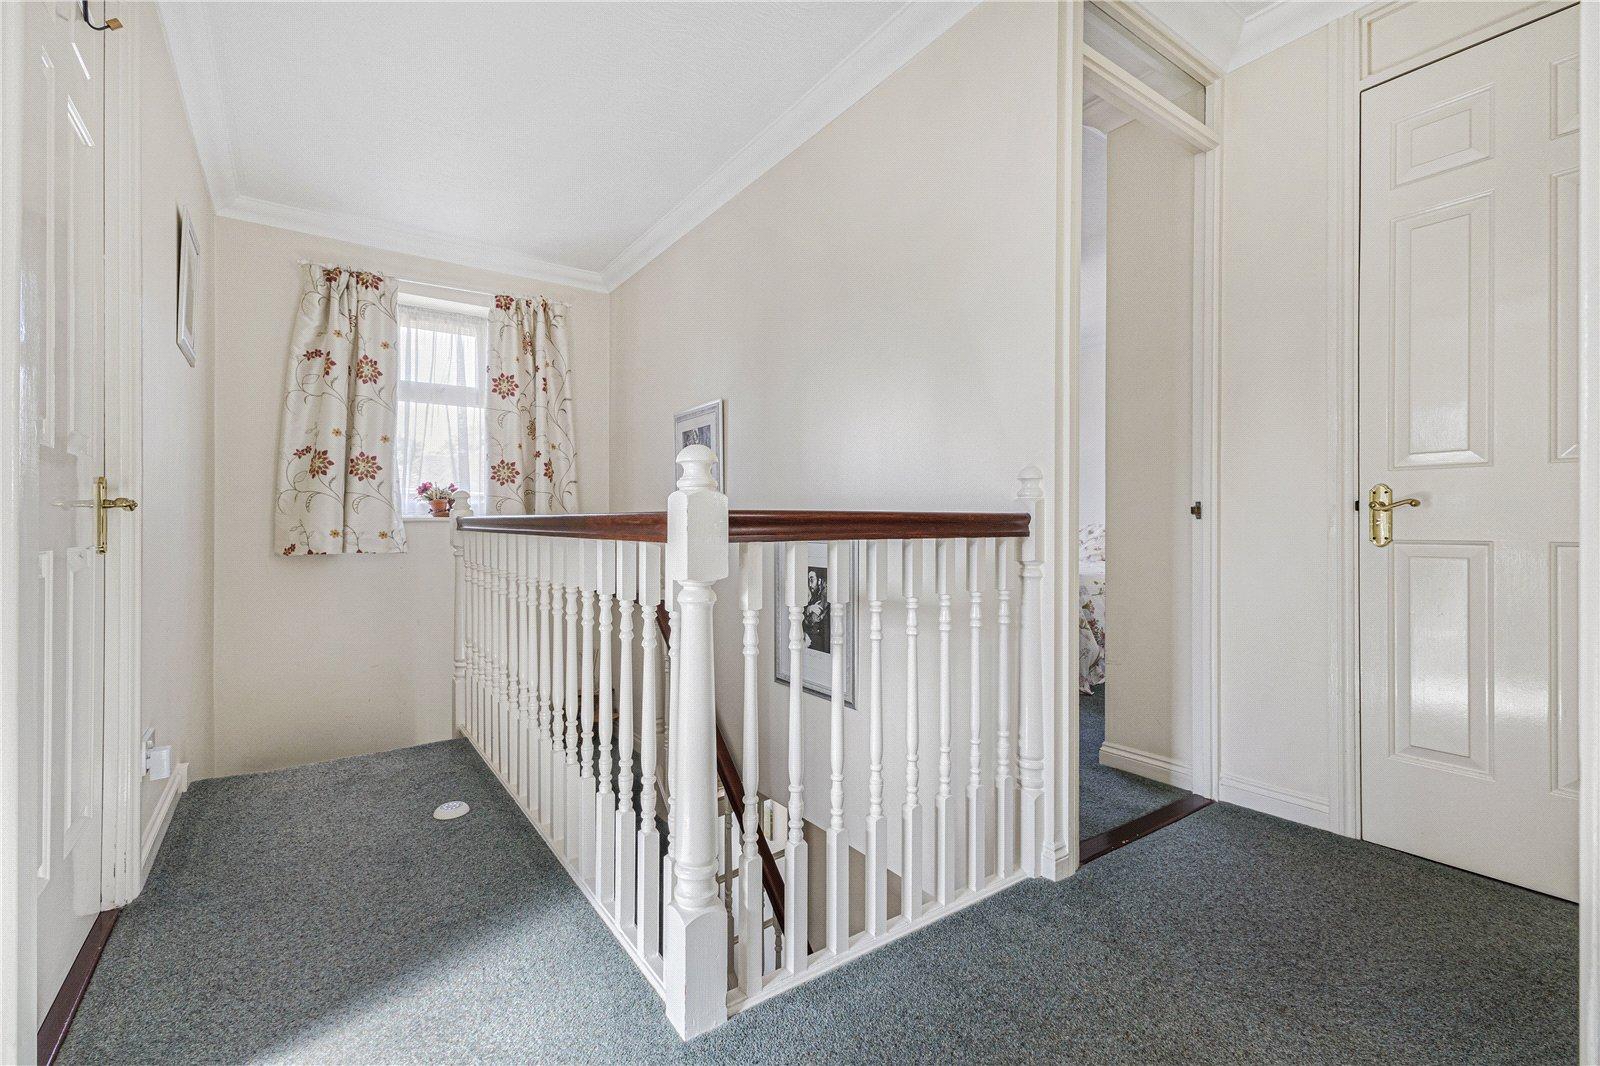
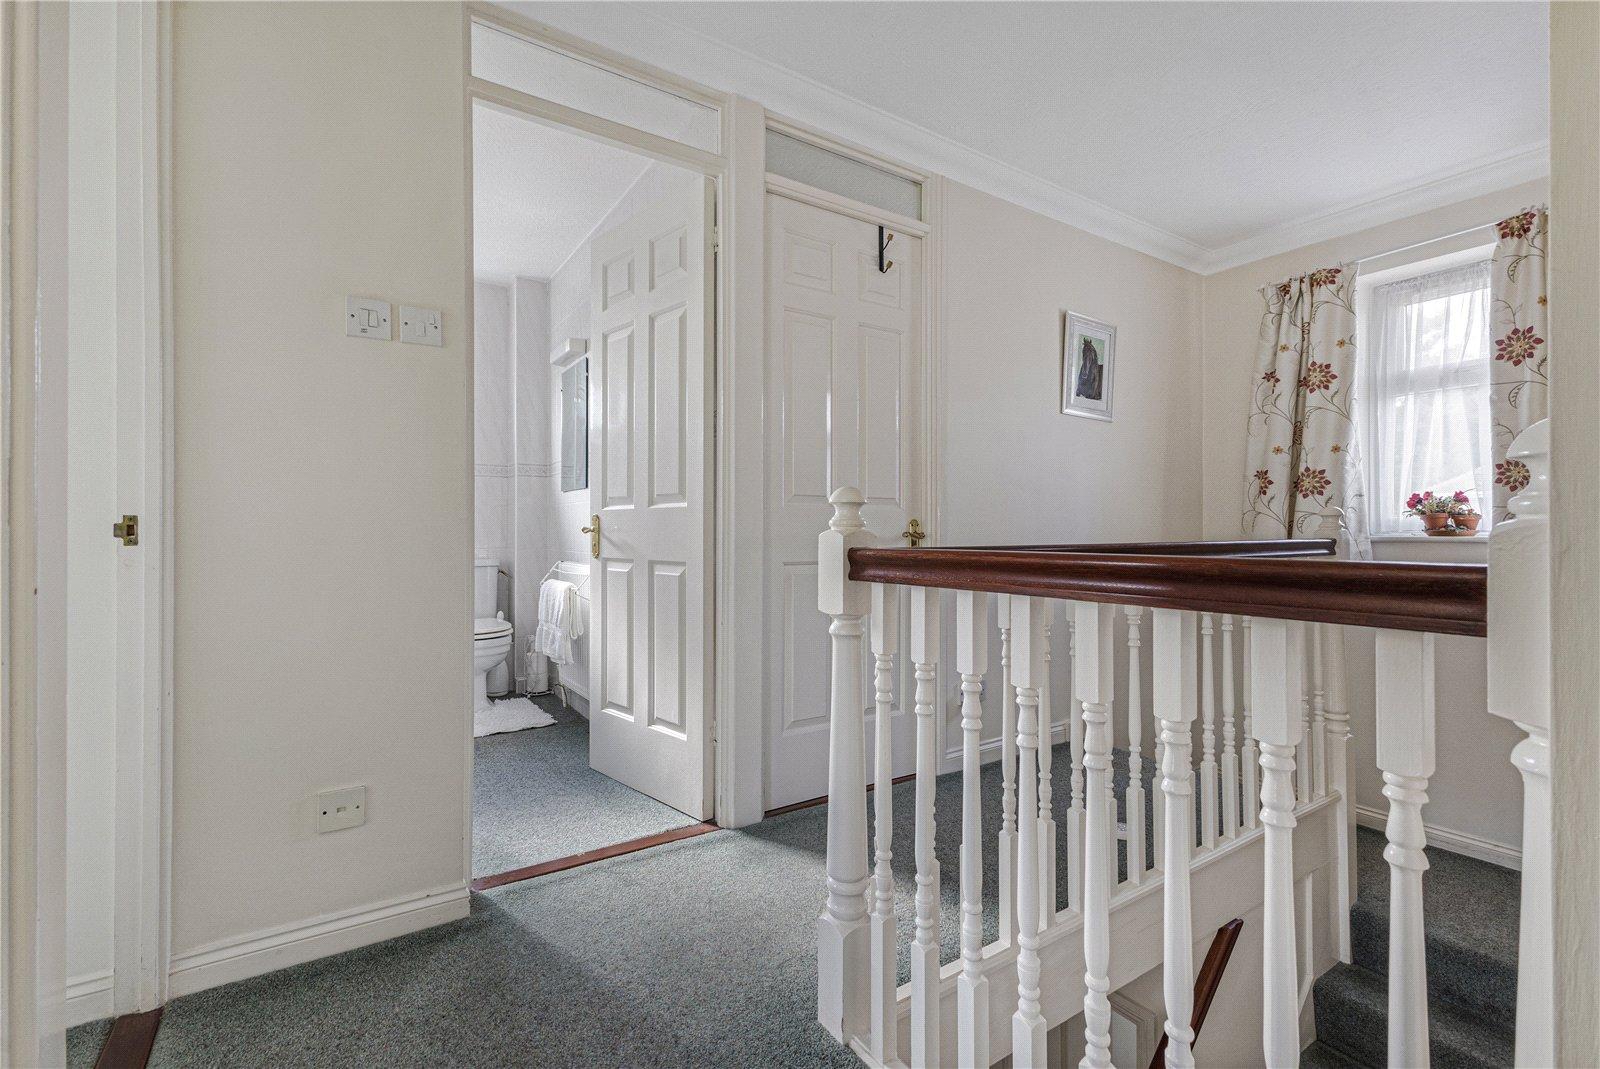
Landing 4.11m x 2.6mDouble glazed window to front. Carpet.
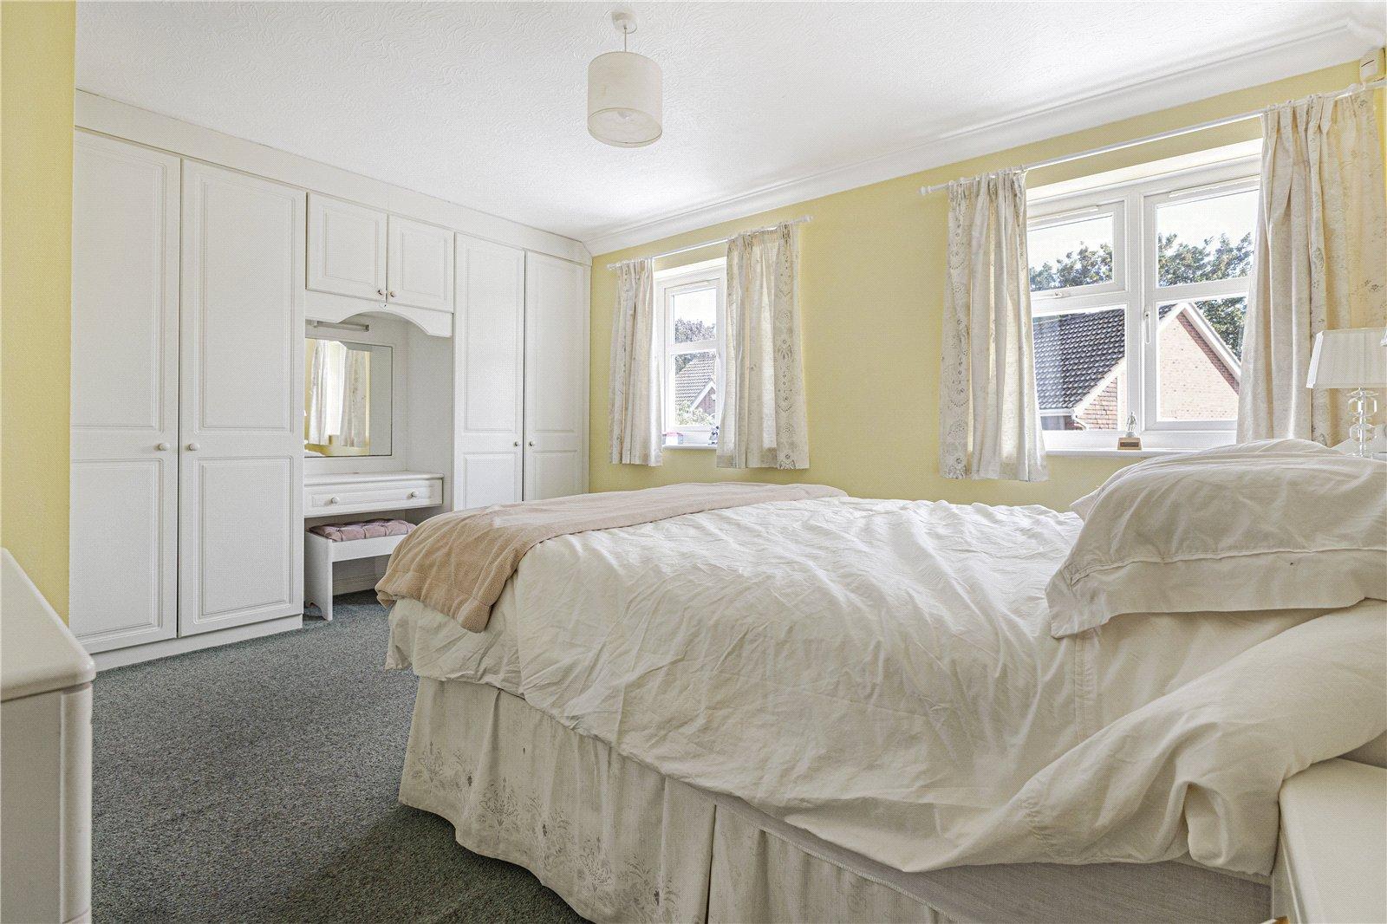
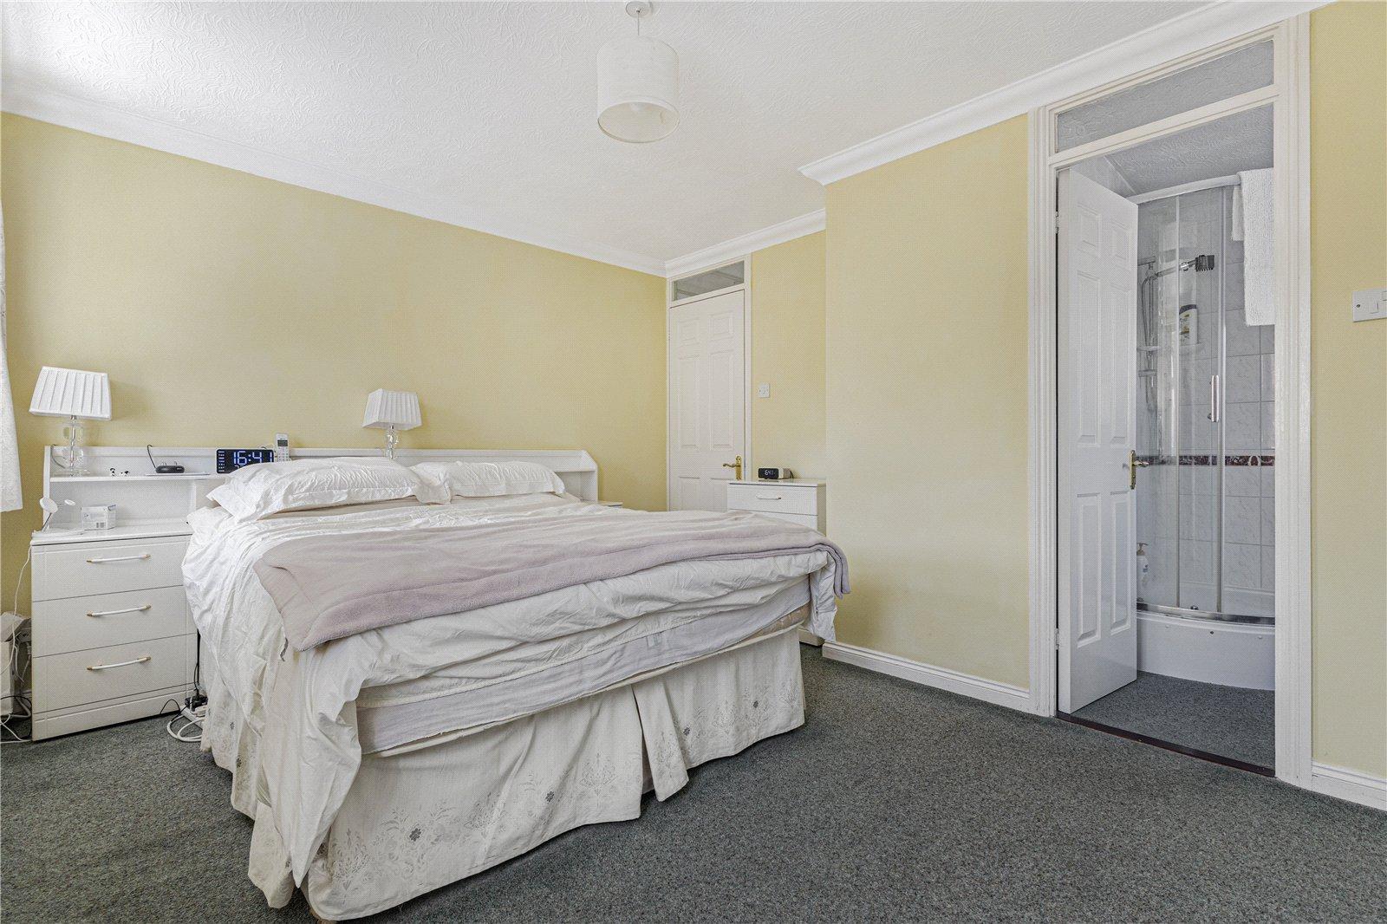
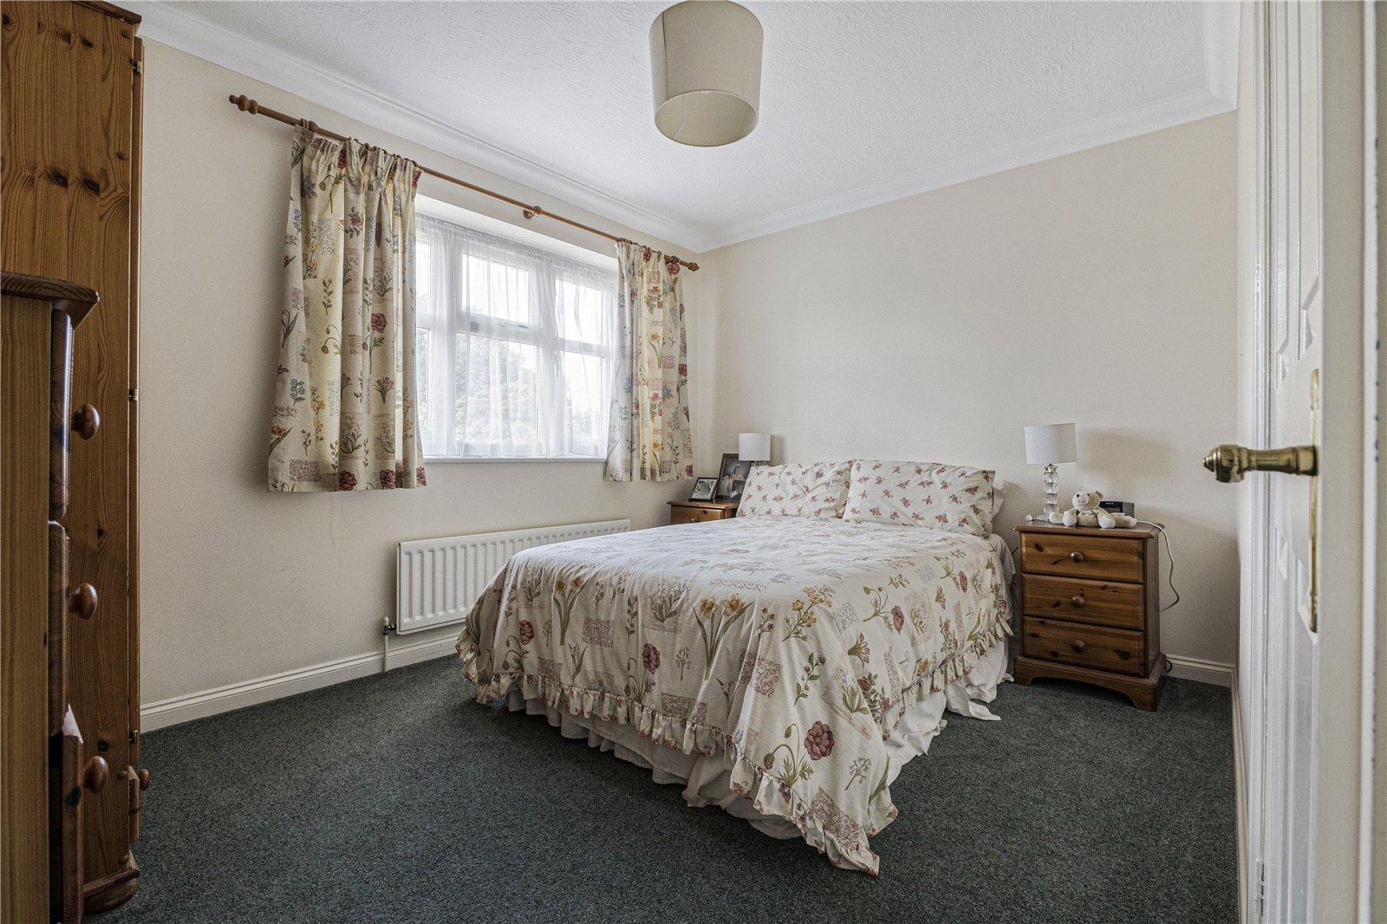
Bedroom One 4.47m x 3.45mTwo double glazed windows to rear. Door to En-suite. Carpet. Radiator.
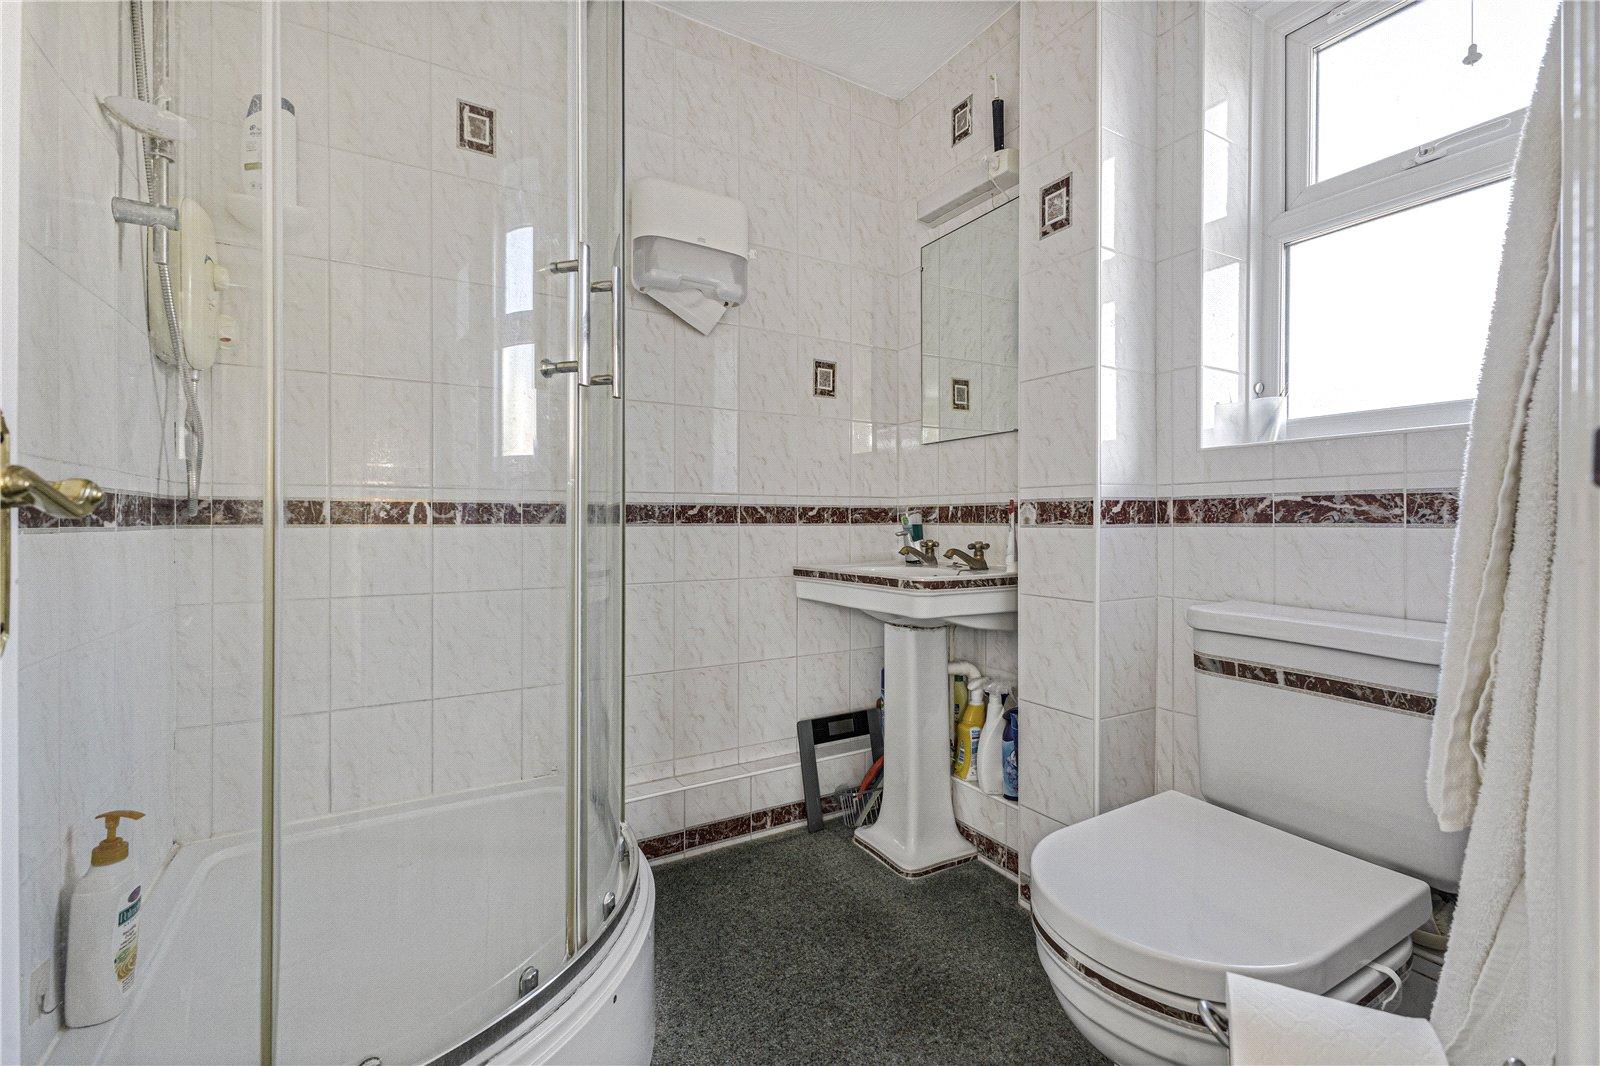
Ensuite Bathroom 1.83m x 1.73mCorner shower. Low level WC. Pedestal wash hand basin. Vinyl flooring. Heated towel rail.
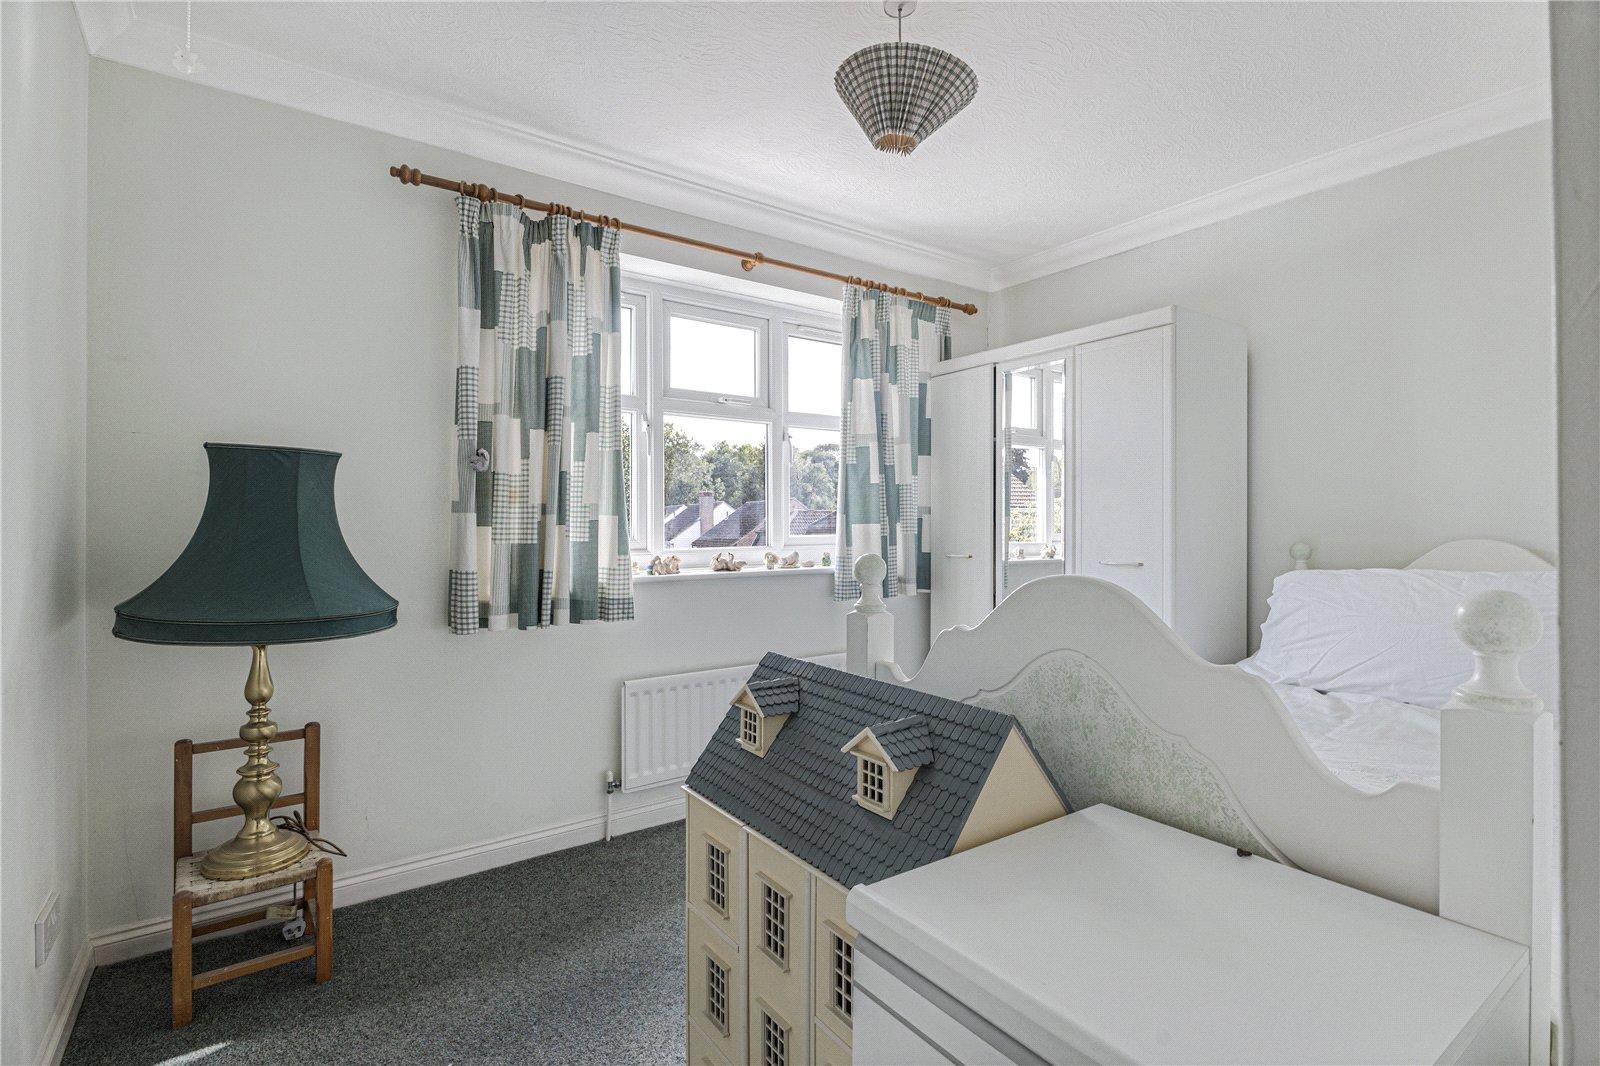
Bedroom Two 3.56m x 2.97mDouble glazed window to rear. Carpet. Radiator.
Bedroom Three 3.43m x 3.38mDouble glazed window to front. Carpet. Radiator.
Bedroom Four 3.38m x 2.36mCarpet. Radiator.
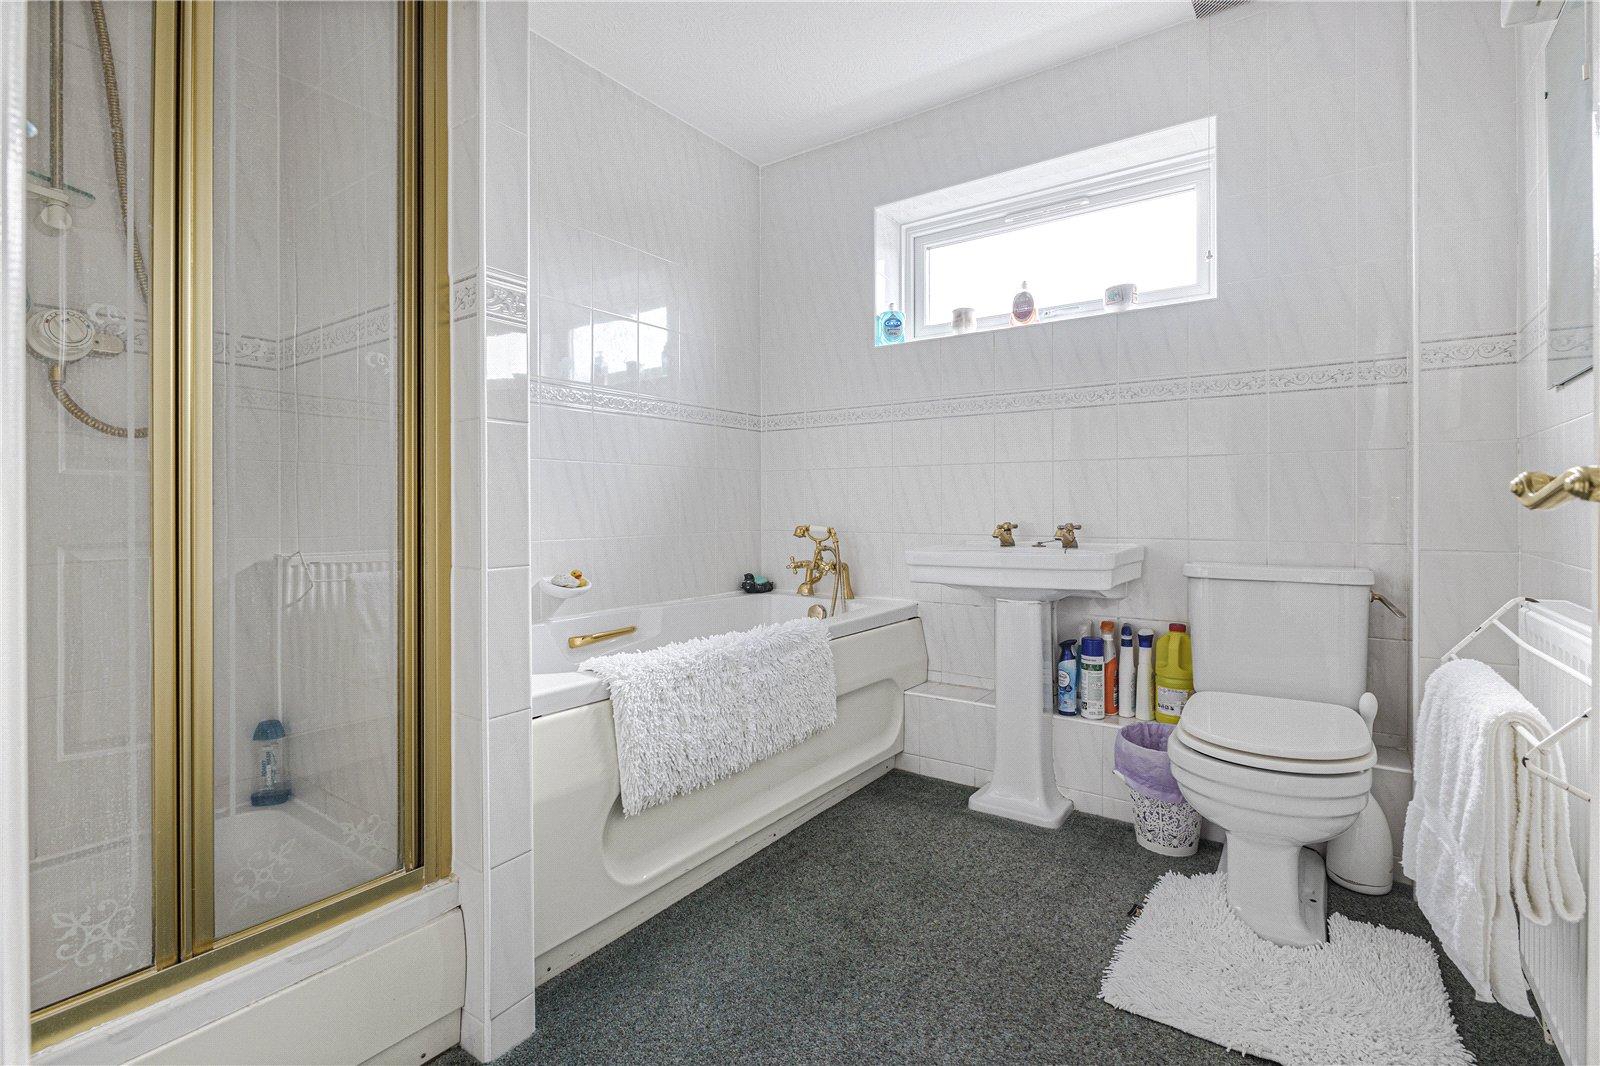
Bathroom 2.46m x 2.26mDouble glazed window to side. Shower enclosure. Low level WC. Pedestal wash hand basin. Panelled bath. Vinyl flooring. Radiator.
Front GardenLaid to lawn
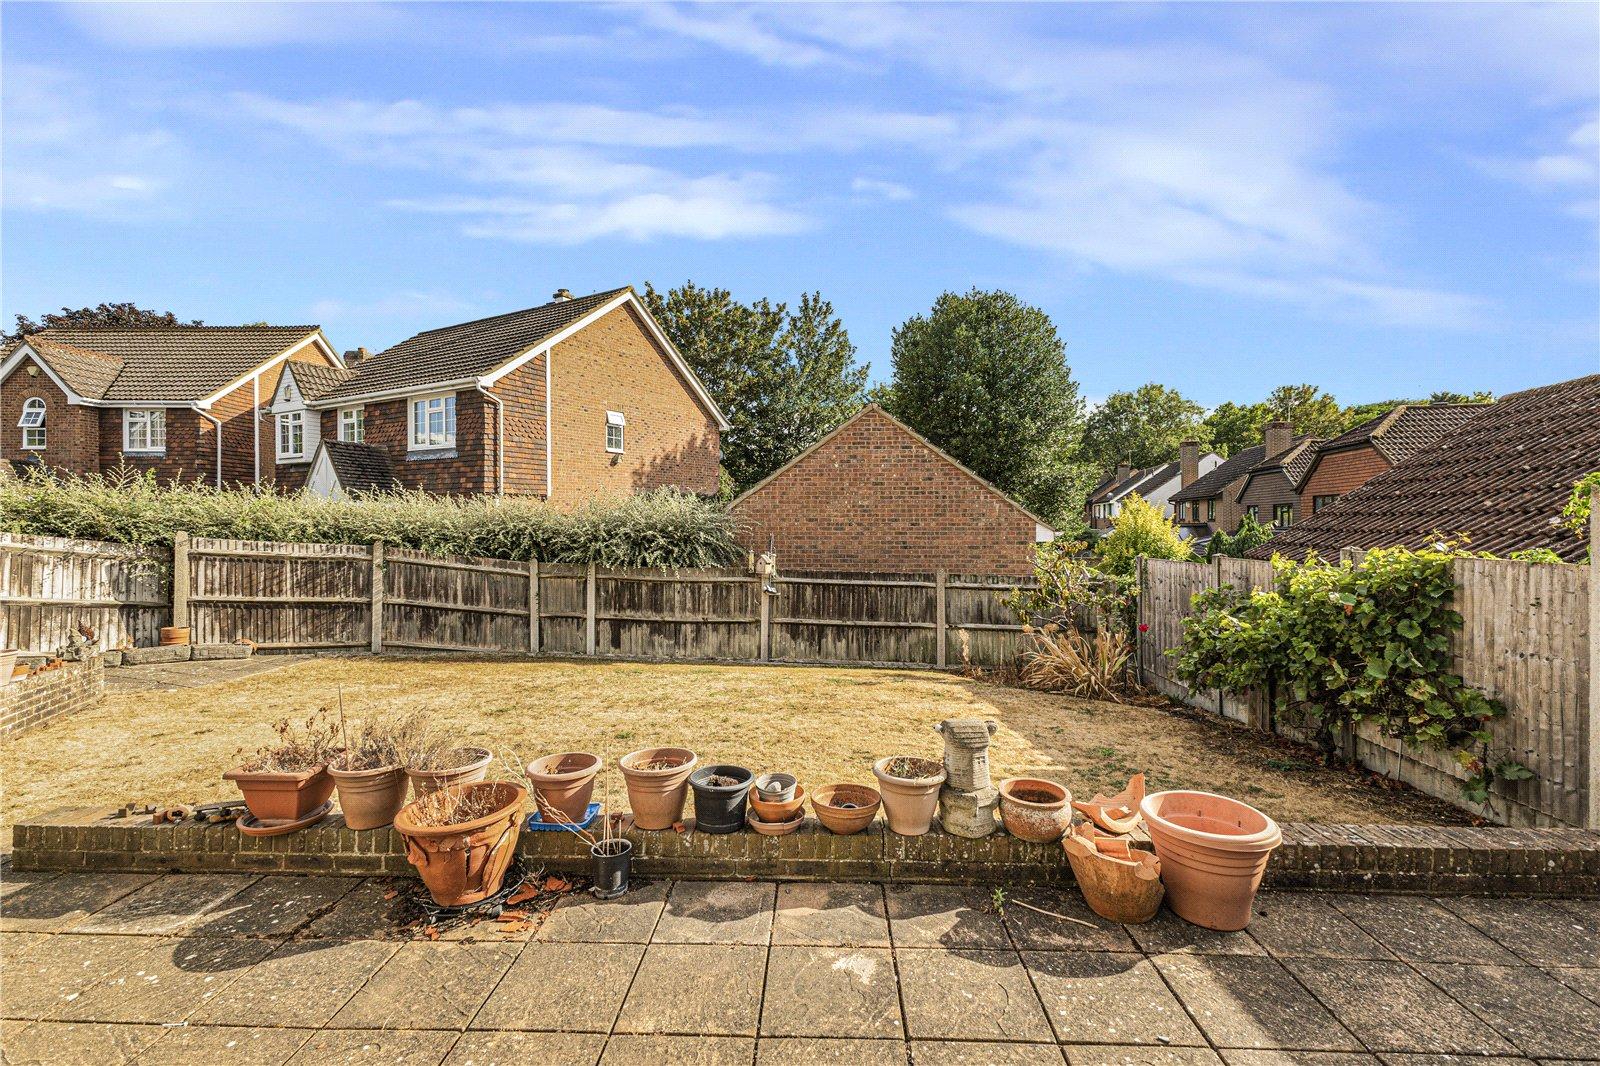
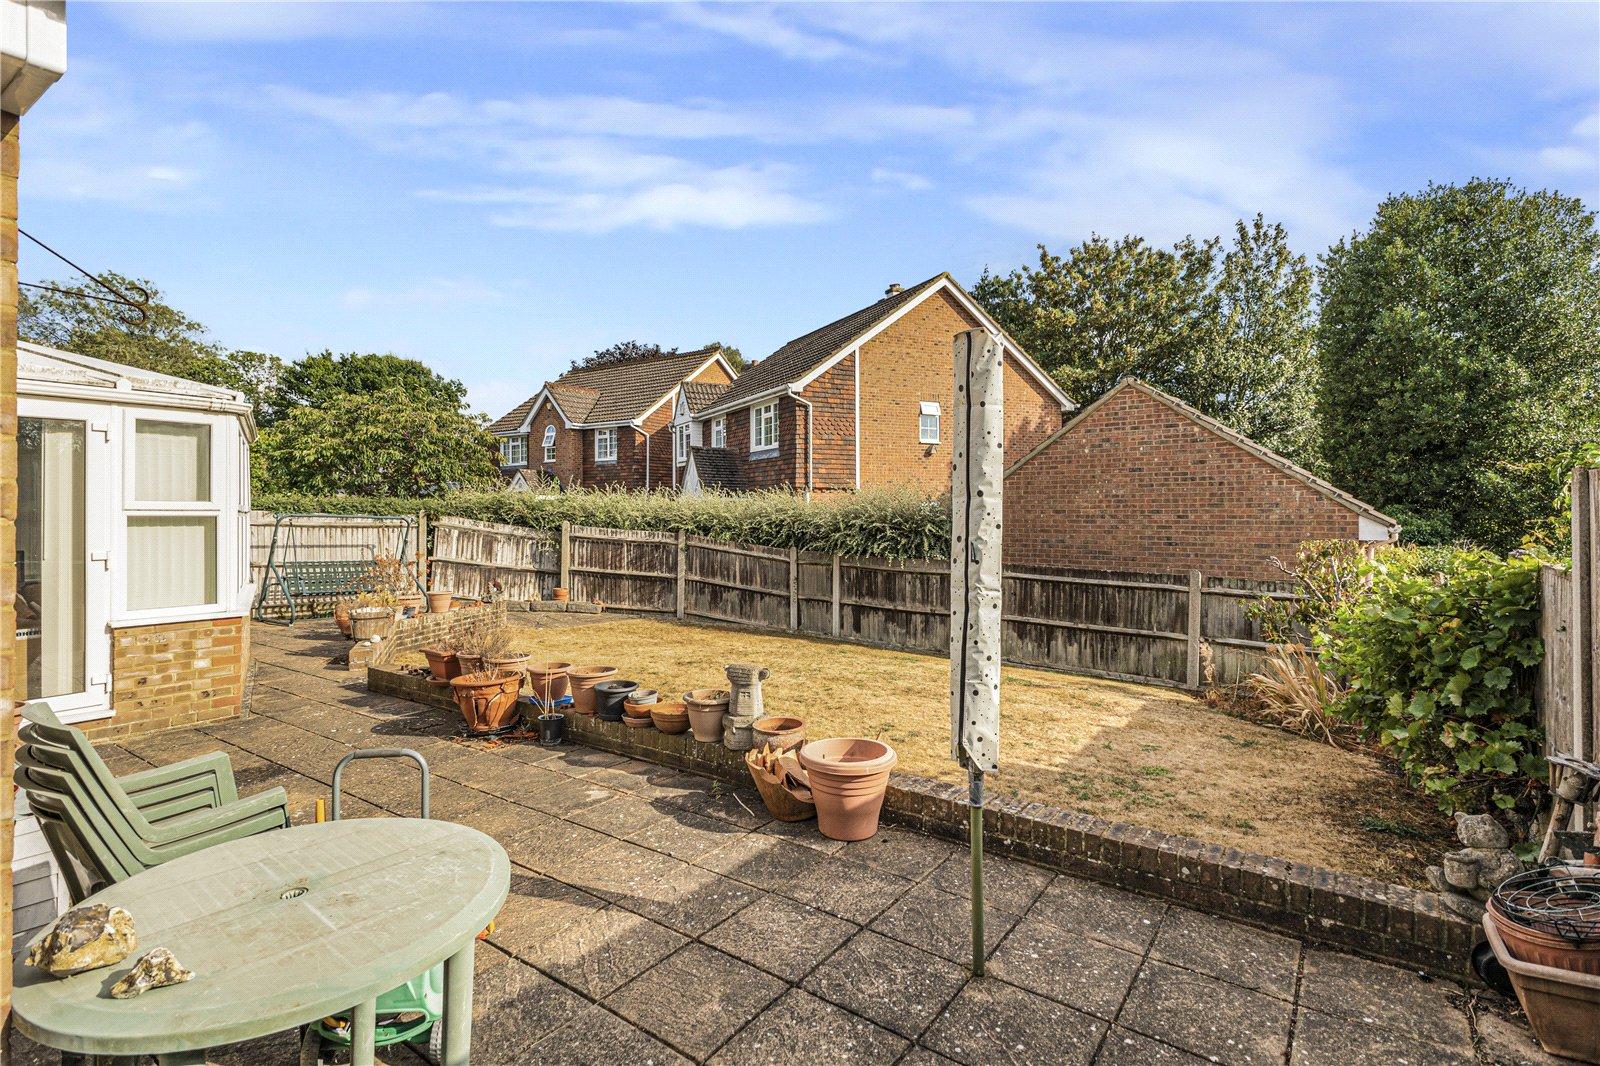
Rear GardenPatio area. Laid to lawn. Enclosed by fencing.
DrivewayTarmac with room for multiple vehicles.
Garage 4.95m x 2.67mUp and over garage door to the side of the property.
Utilities:
Rights & Restrictions:
Flood and Erosion Risk:
Video Tour