Property Description
Guide Price £600,000 - £625,000
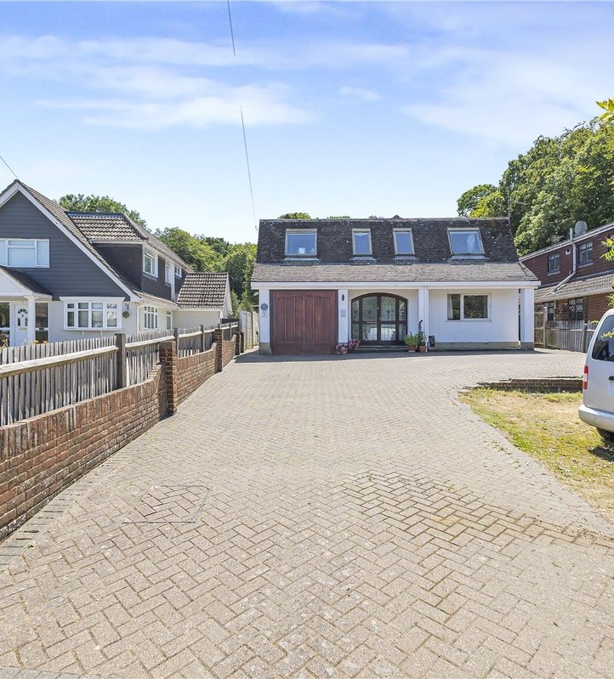
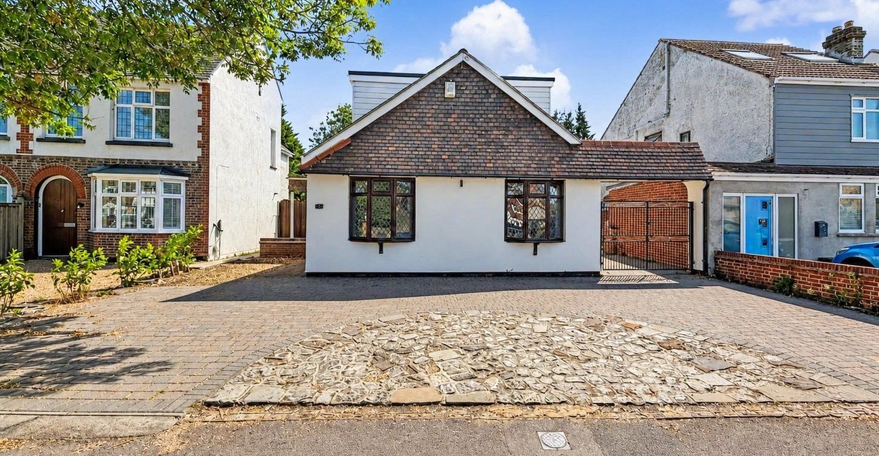
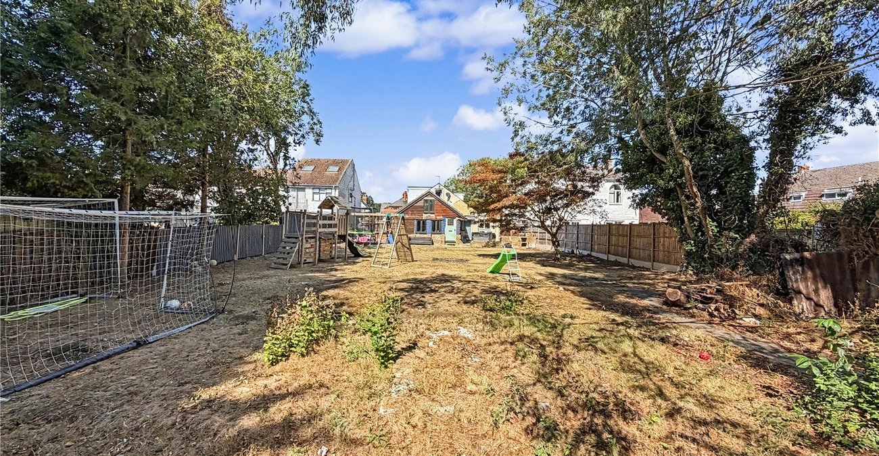
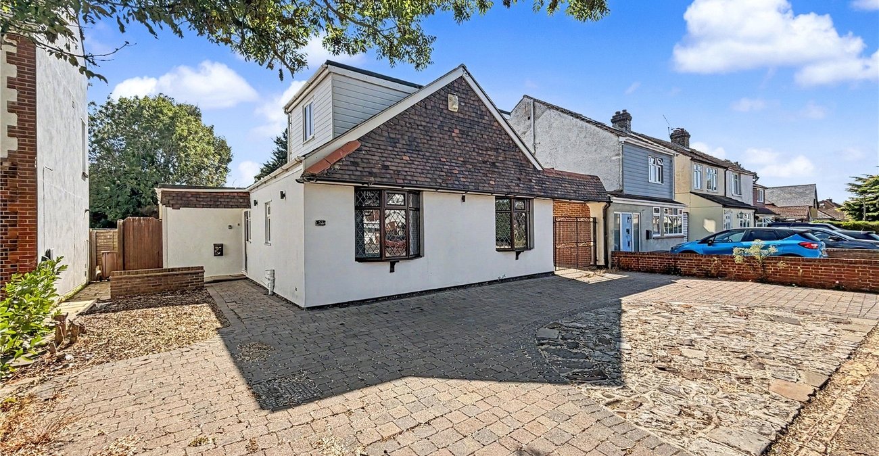
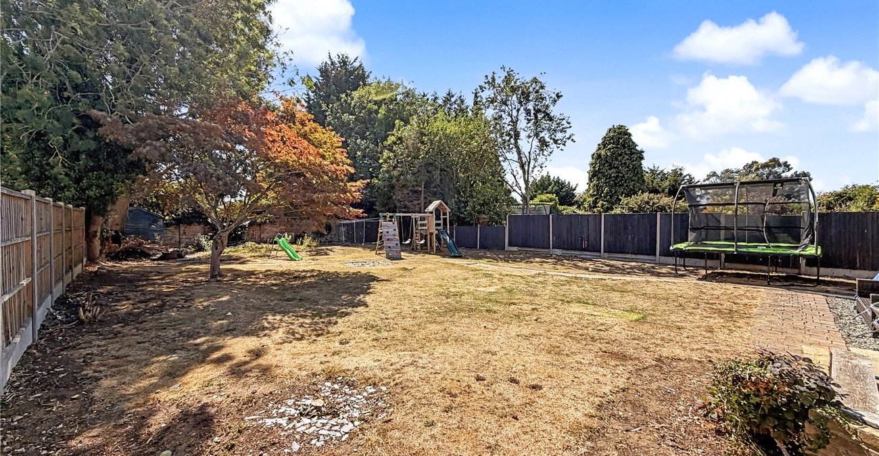
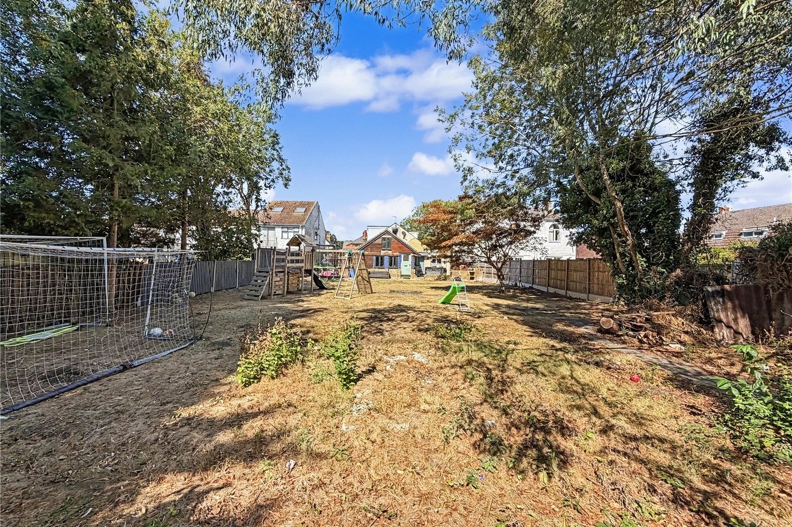
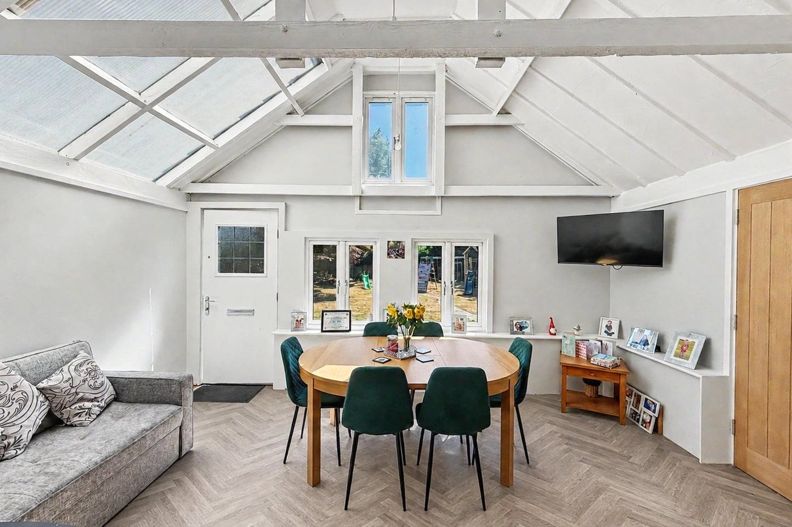
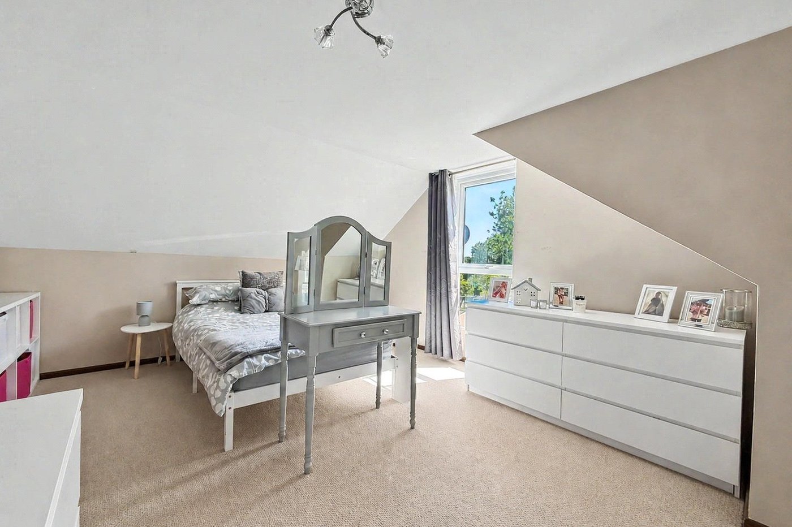
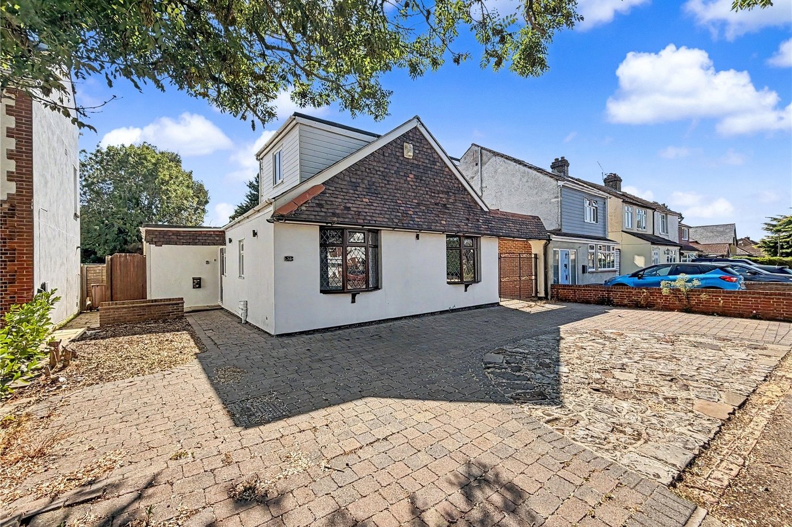
Woodside is a unique and impressive four/five-bedroom detached family home, offering spacious living accommodation and set within a private 0.20-acre plot. The property provides generous and versatile living space, making it an ideal home for a growing family.
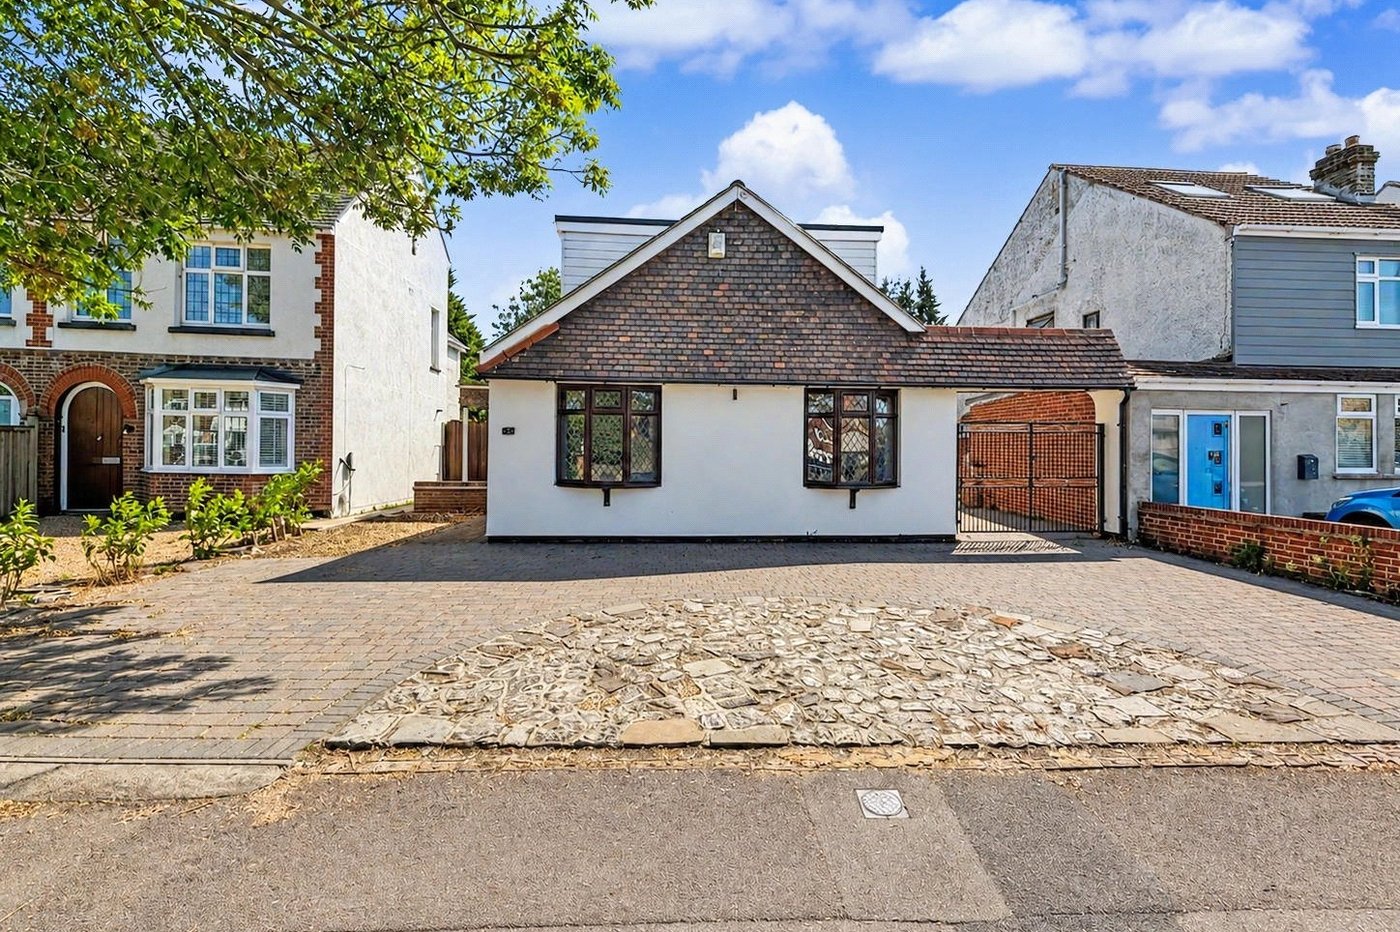
Externally, the property benefits from a large block-paved driveway providing ample off-road parking, while its desirable location is just 1.3 miles from Hempstead Valley Shopping Centre and close to excellent local schools.
Viewing is highly recommended to fully appreciate the space, plot and versatility Woodside has to offer.
- Set Within a Private 0.20-Acre Plot
- Unique & Impressive Detached Family Home
- Just 1.3 Miles from Hempstead Valley Shopping Centre
- Excellent Local Schools Close By
- Generous Block-Paved Driveway Providing Ample Off-Road Parking
- Viewing Highly Recommended
Rooms
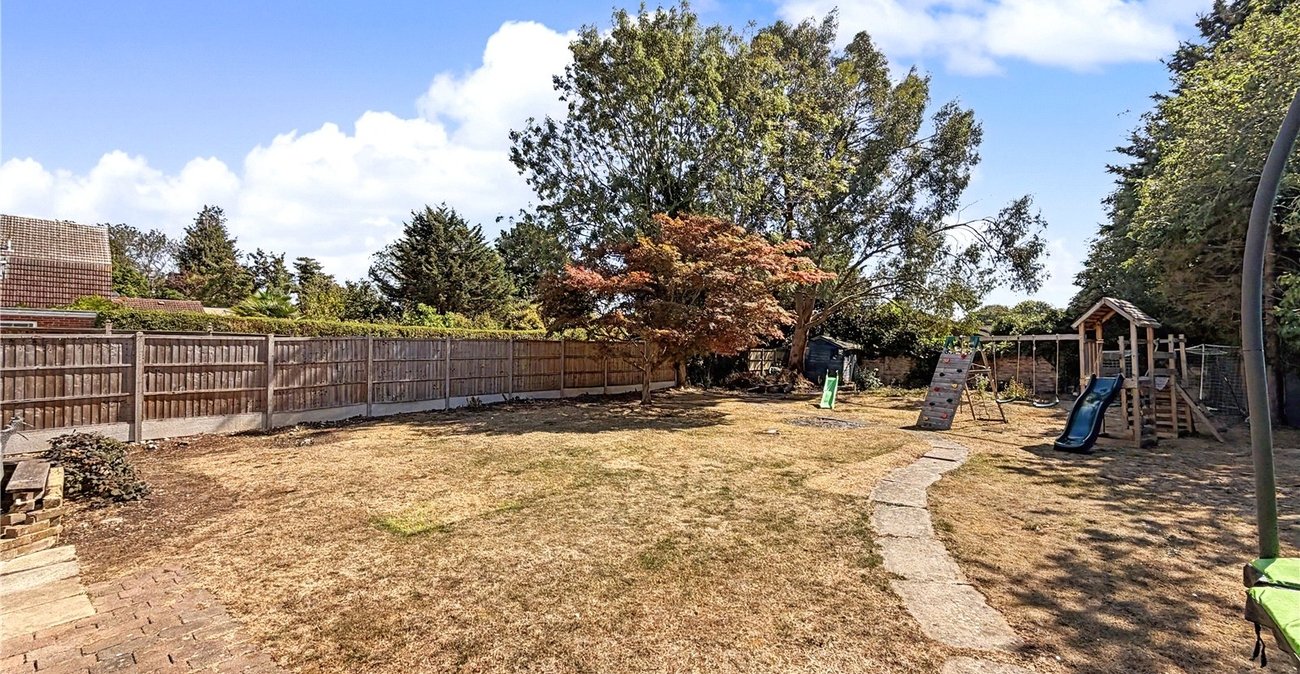
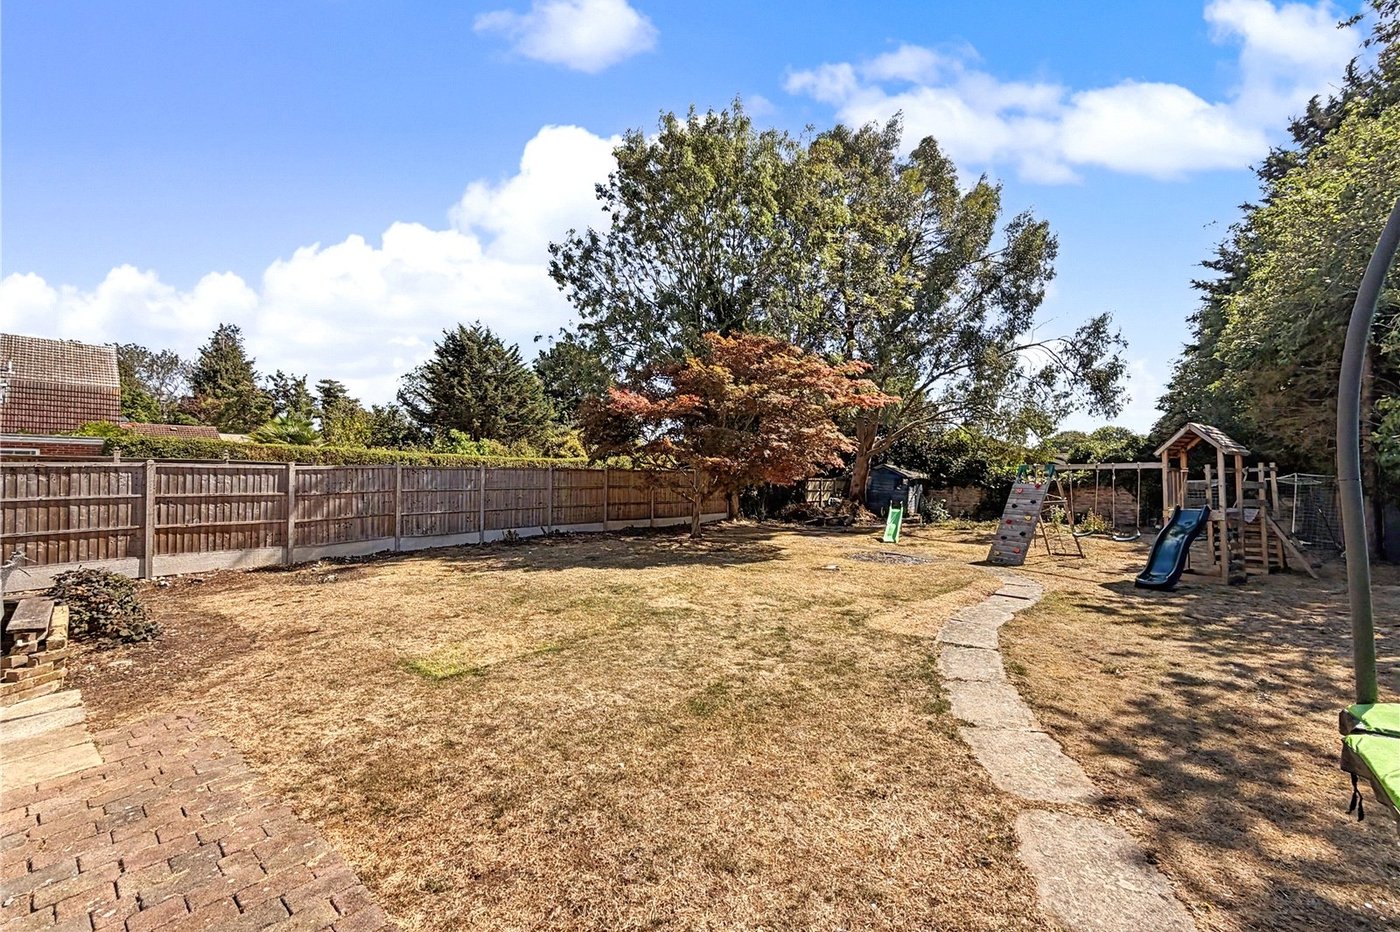
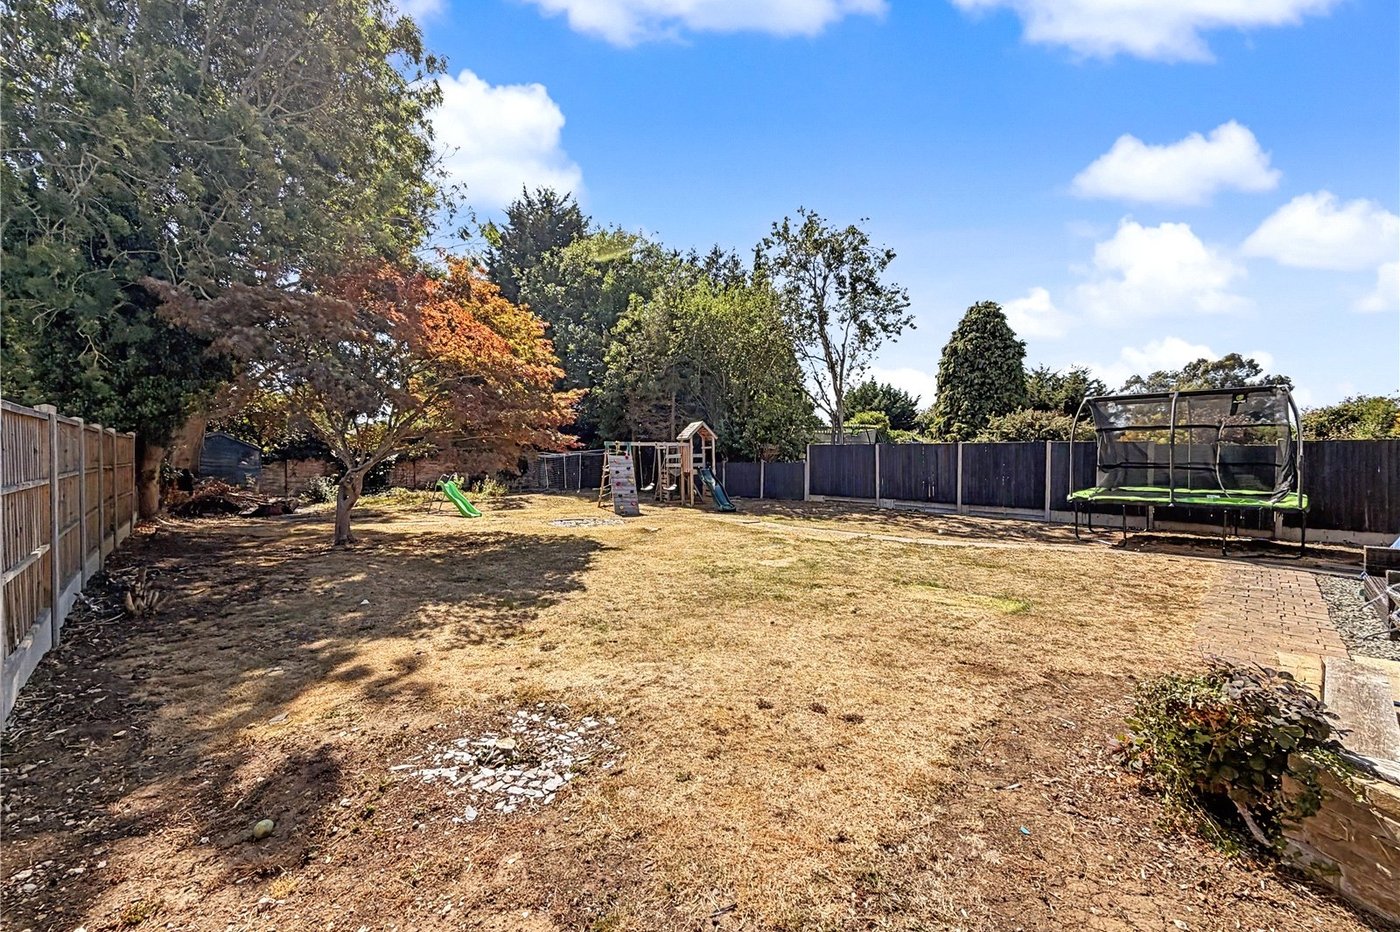
Garden 0.20-Acre PlotBlock paved patio and laid to lawn. Pedestrian side access. Outdoor tap. 0.20-Acre private plot. Fenced in.
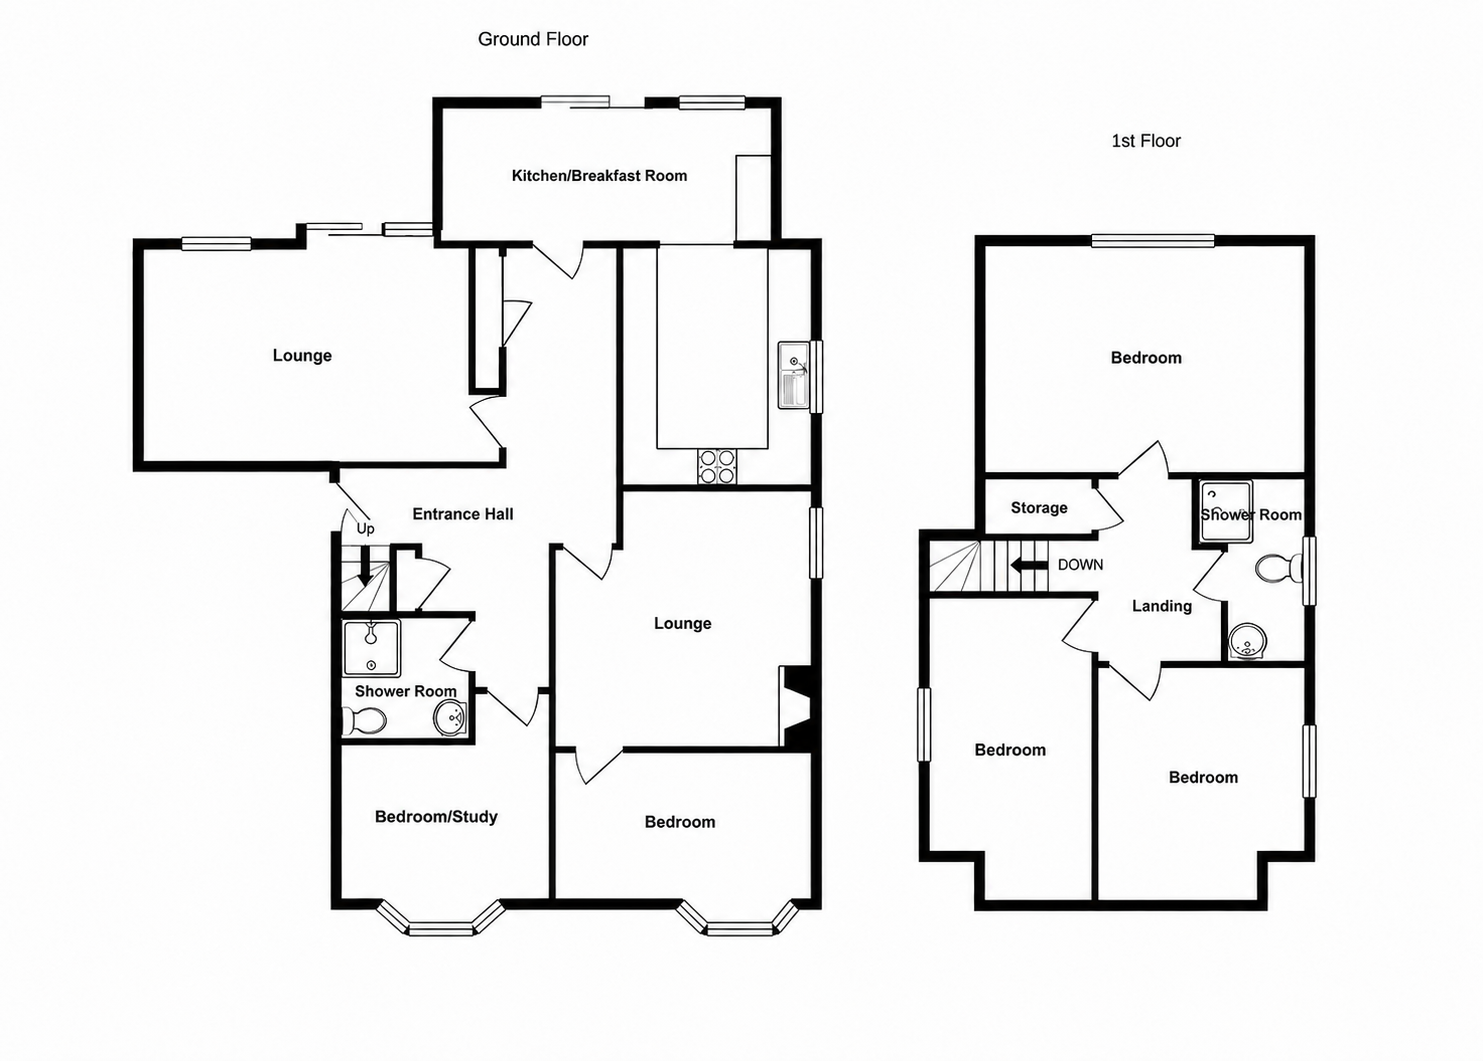
Entrance Hall 4.4m x 3.58mDouble glazed door to front. Stair to first floor. Laminate flooring. Radiator.
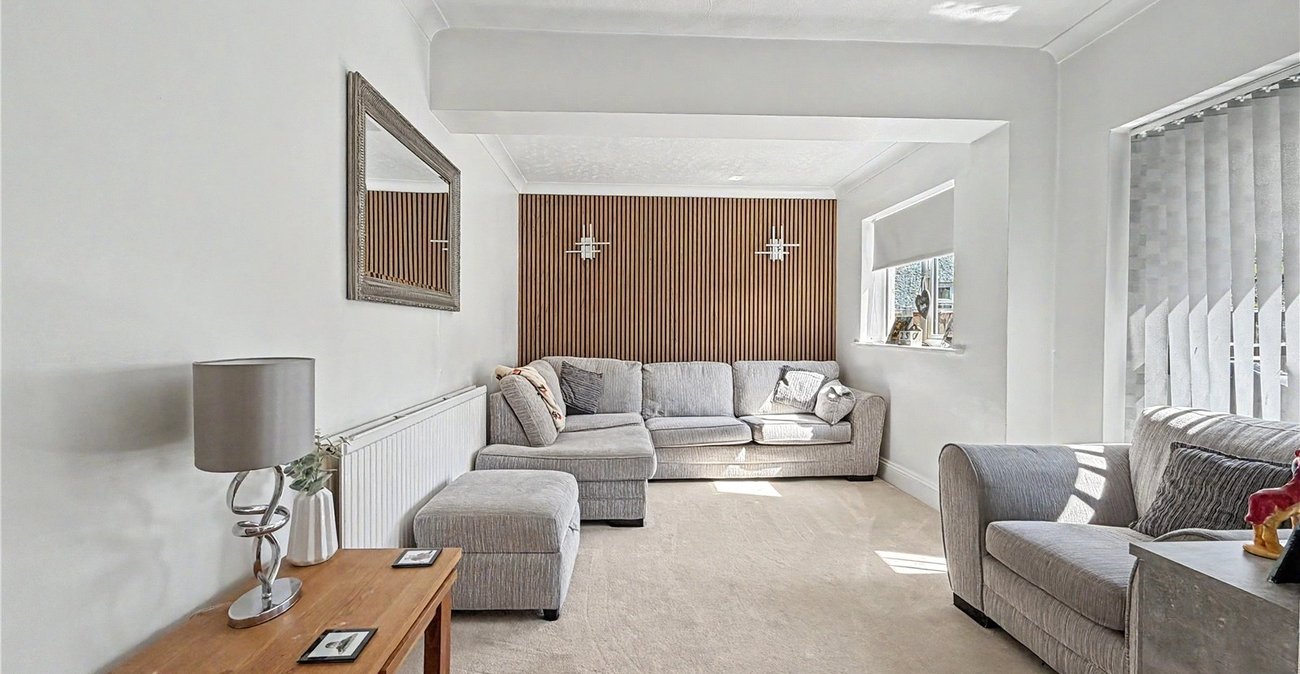
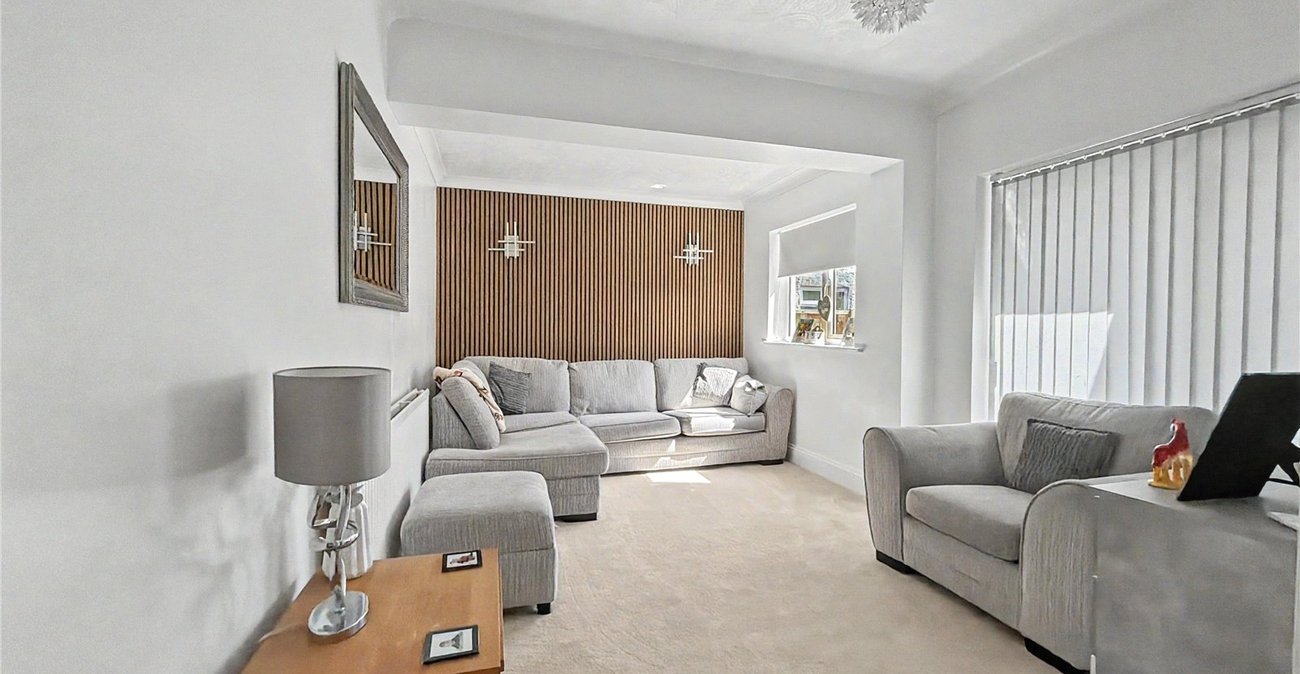
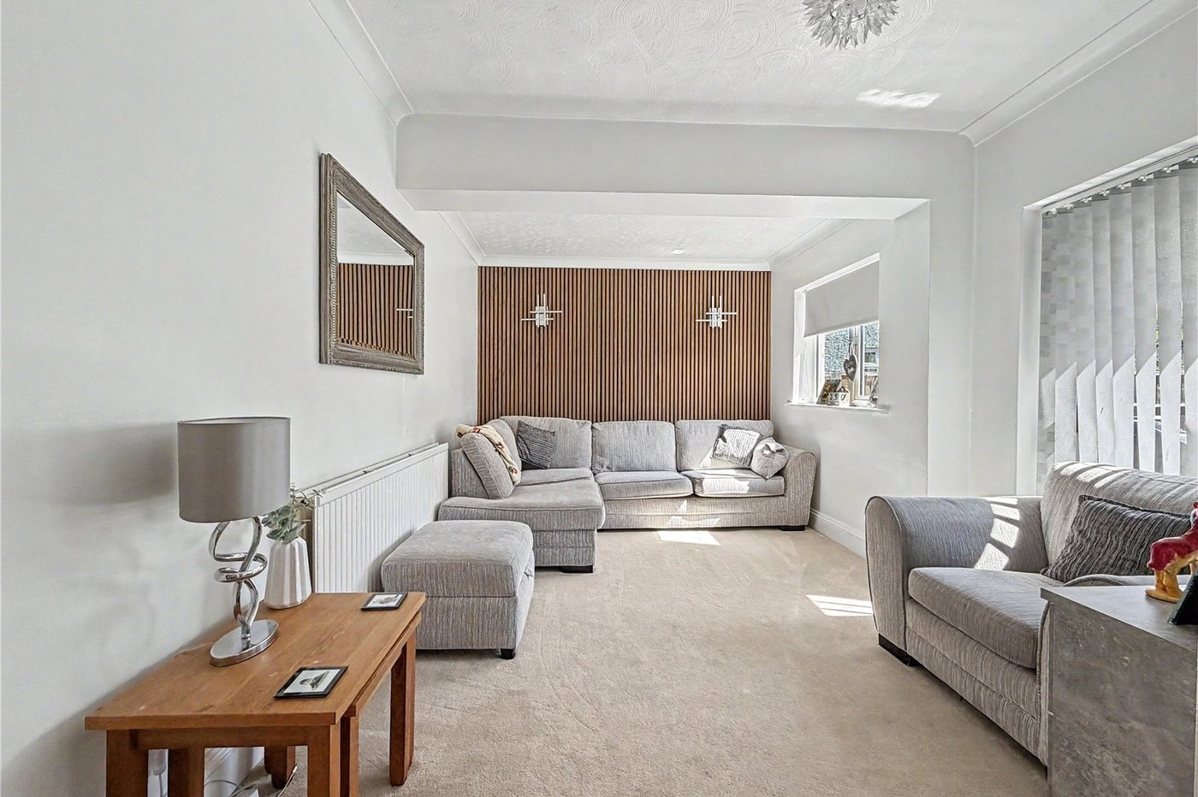
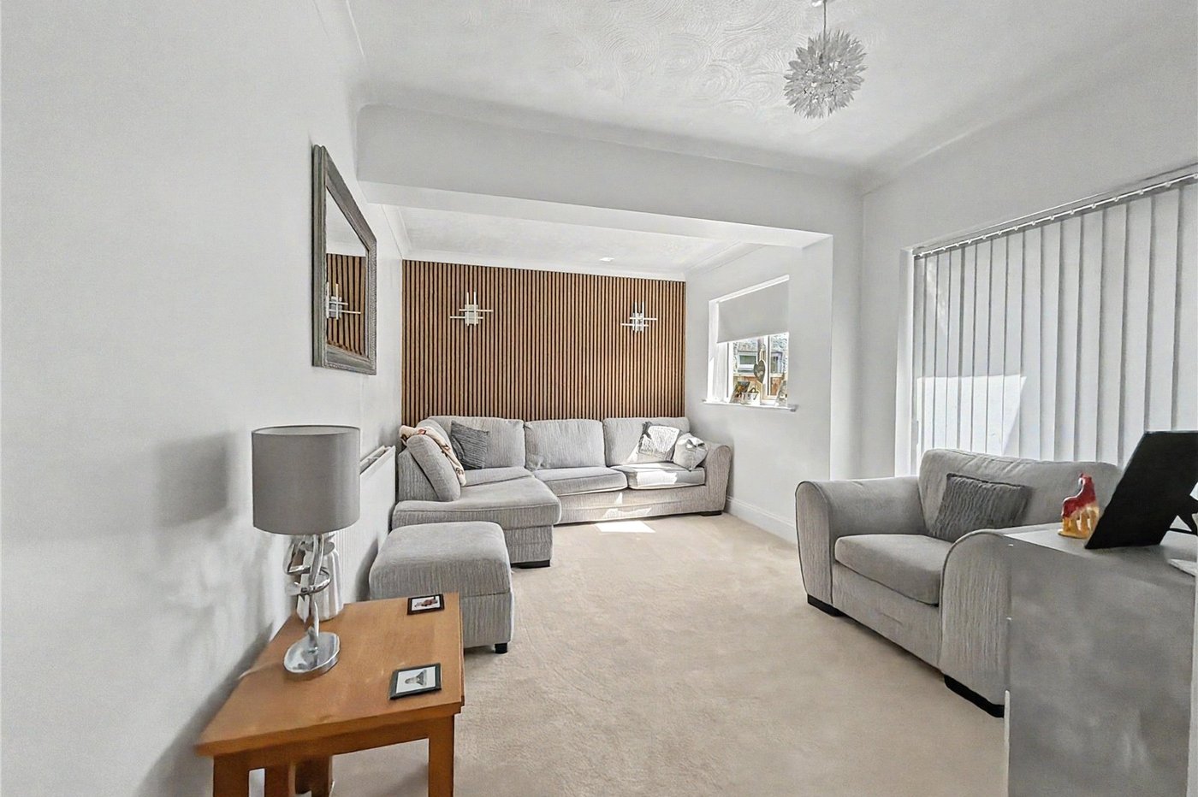
Lounge 5.18m x 3.23mDouble glazed double doors and window to rear. Carpet. Radiator.
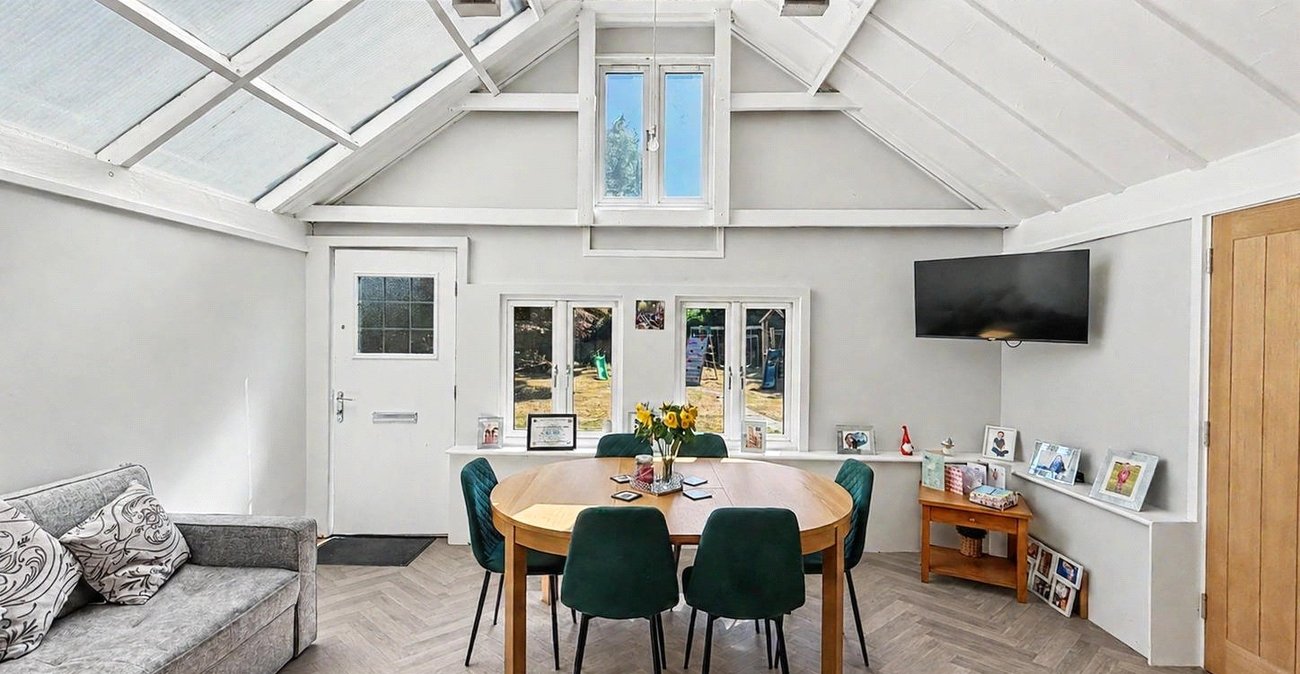
Dining Room 2.92m x 3.05mThree double glazed window to rear. Double glazed door to rear. Laminate flooring.
Study 4.04m x 5.49mDouble glazed window to rear. Carpet. Radiator.
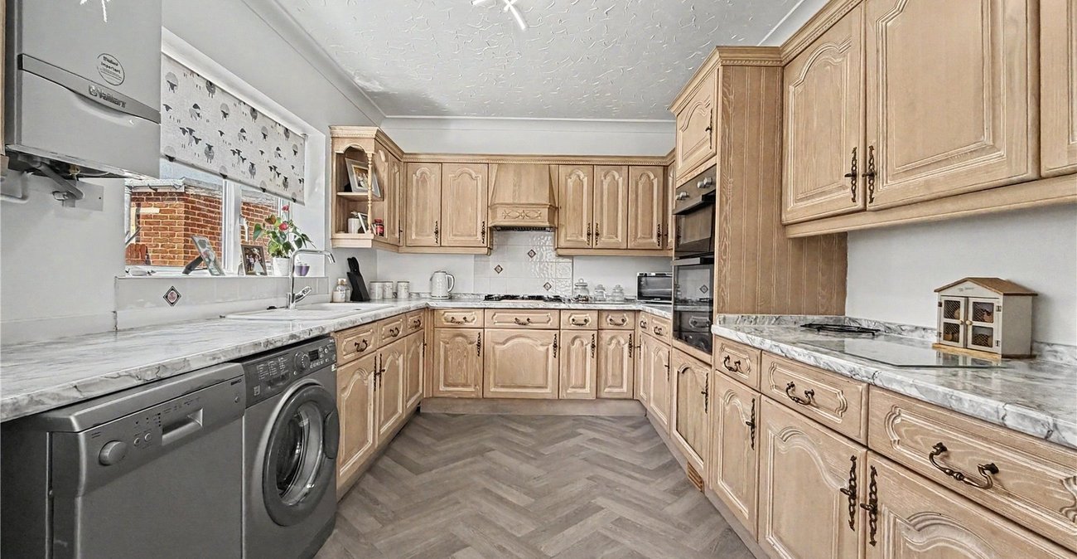
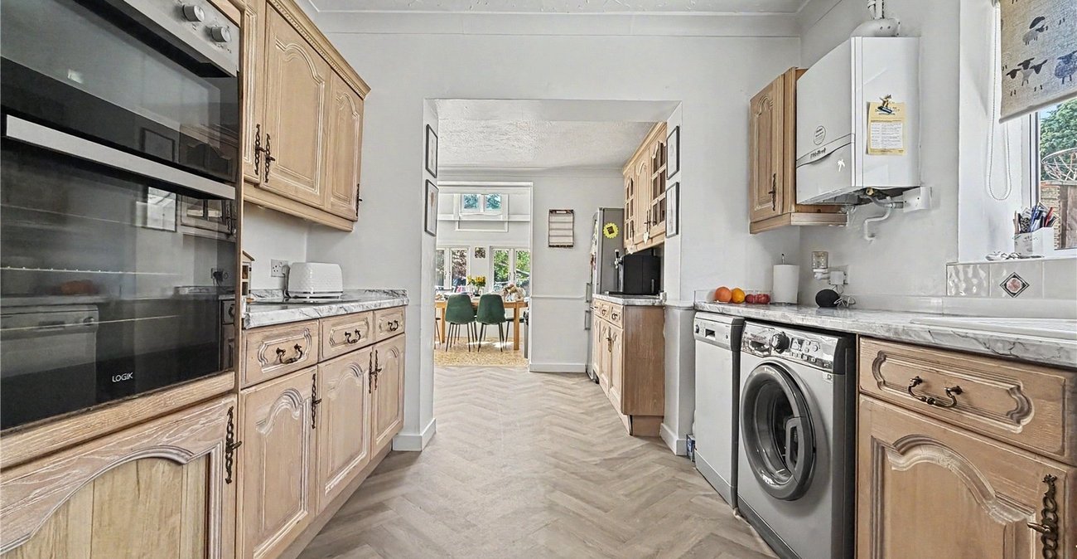
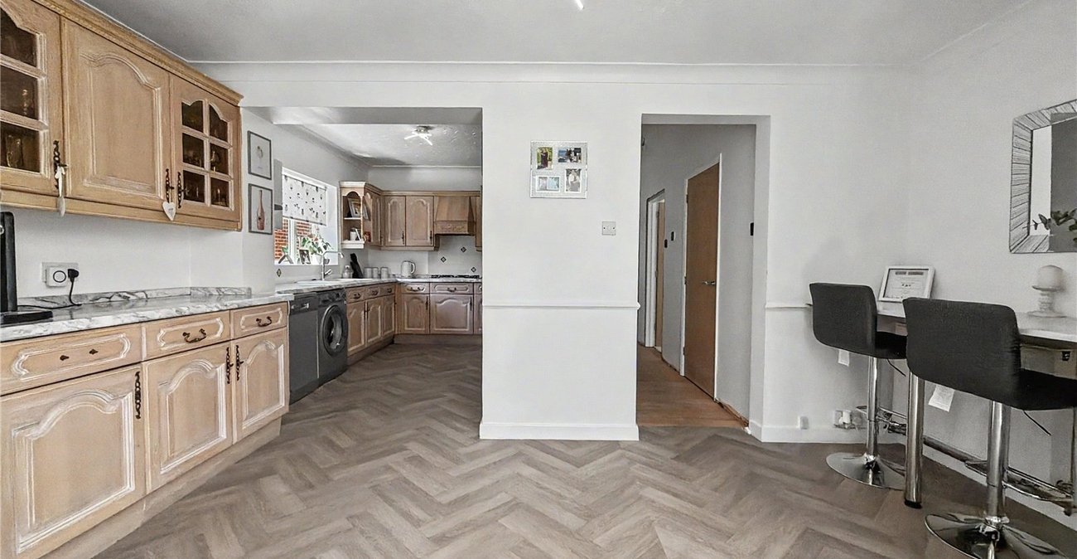
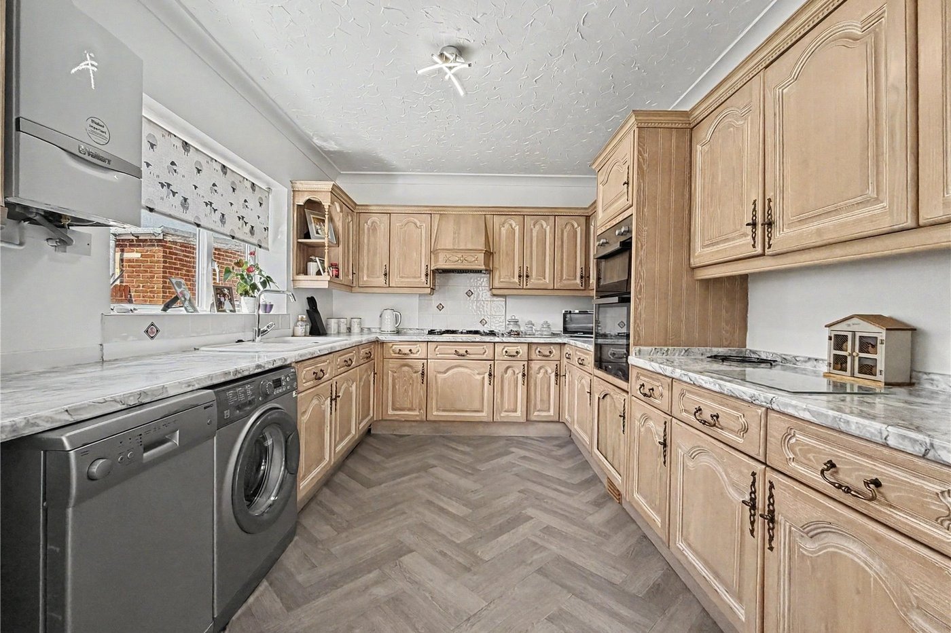
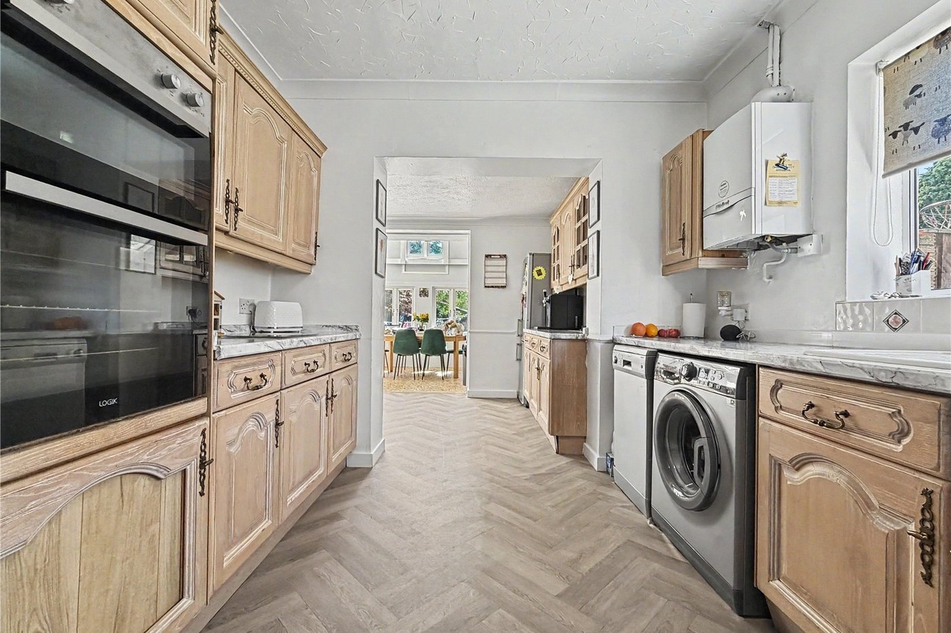
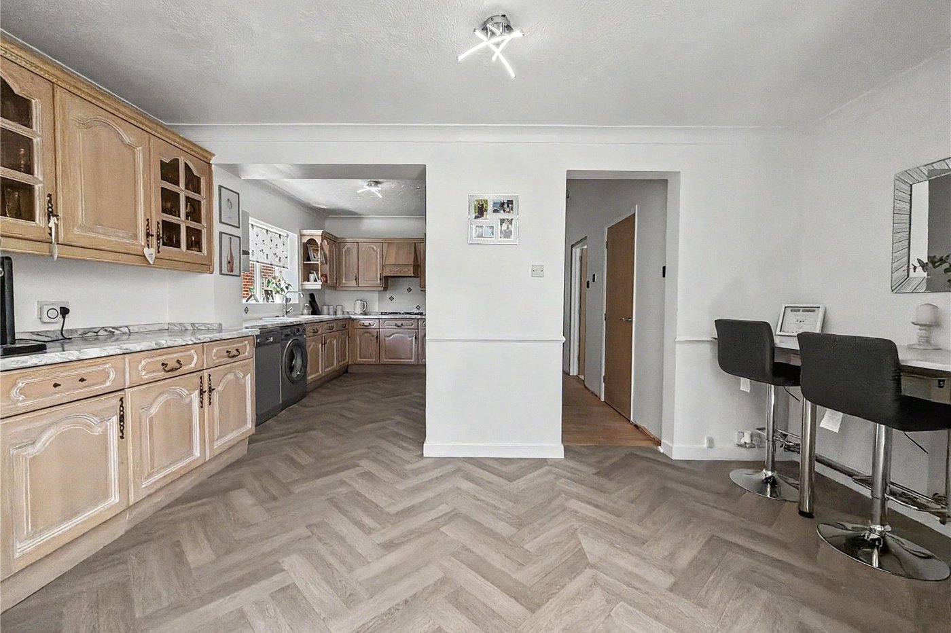
Kitchen 4.72m x 5.8mDouble glazed window to side. Range and wall and base units with worktop over. Breakfast bar. Built in oven and 5 ring gas burner. Vinyl flooring.
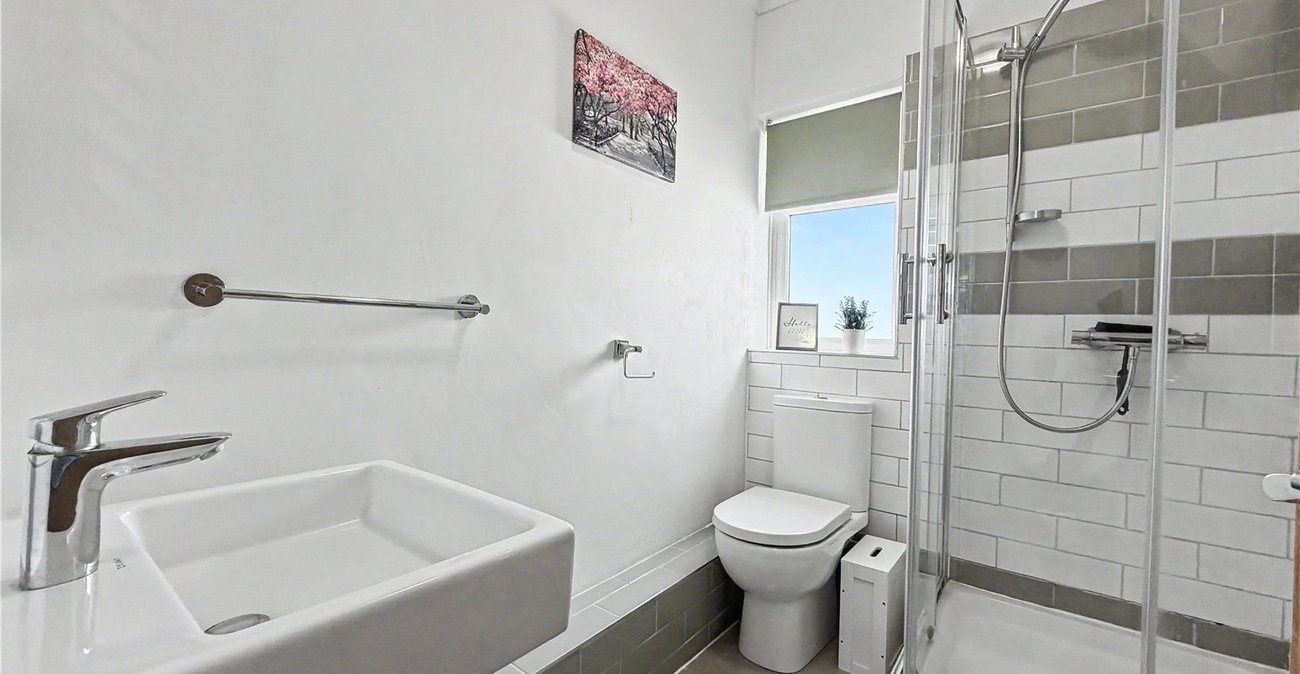
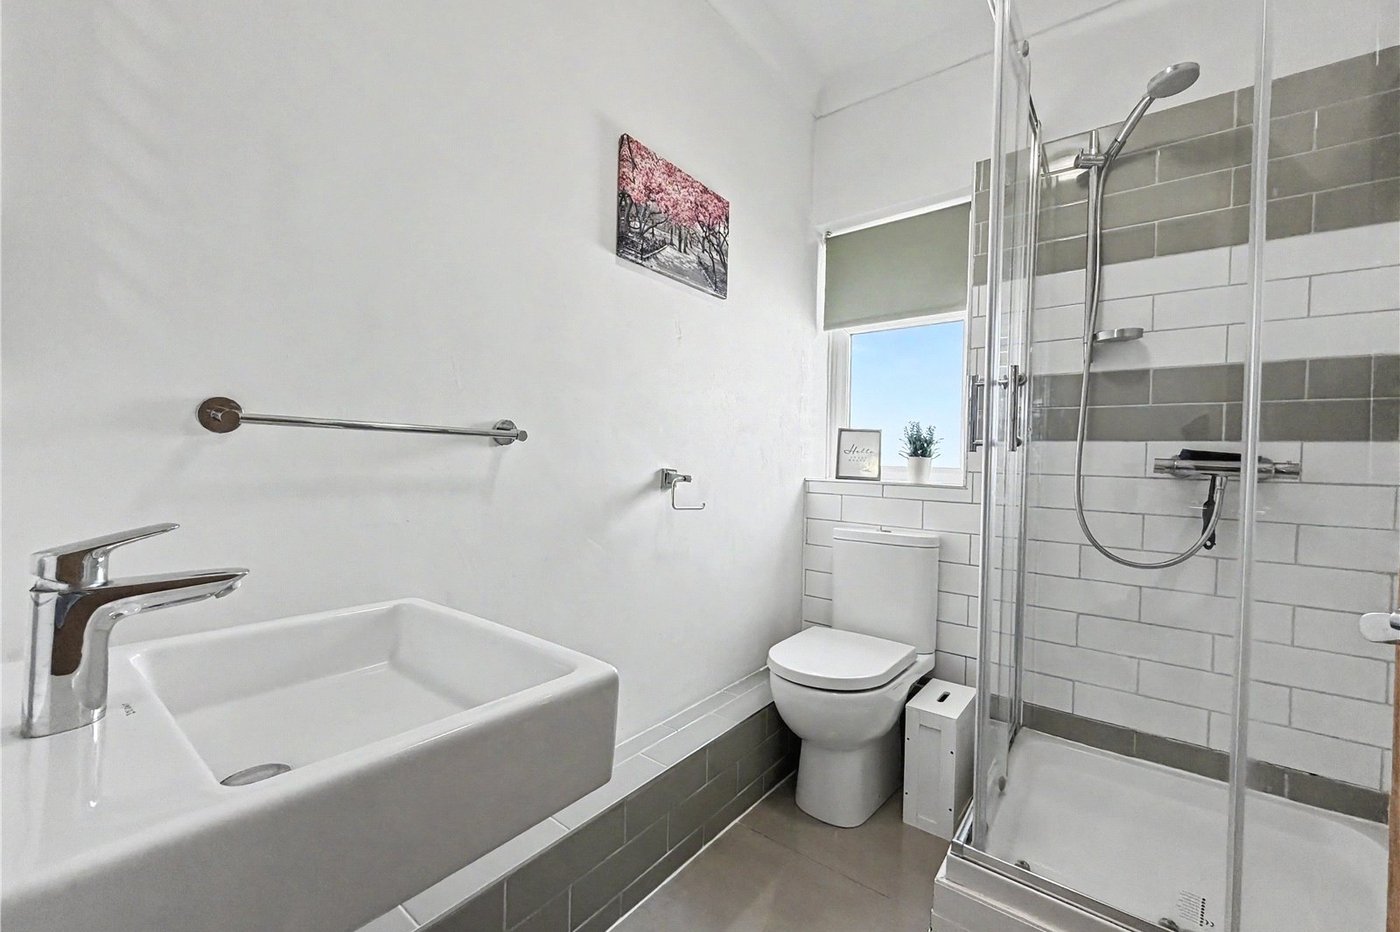
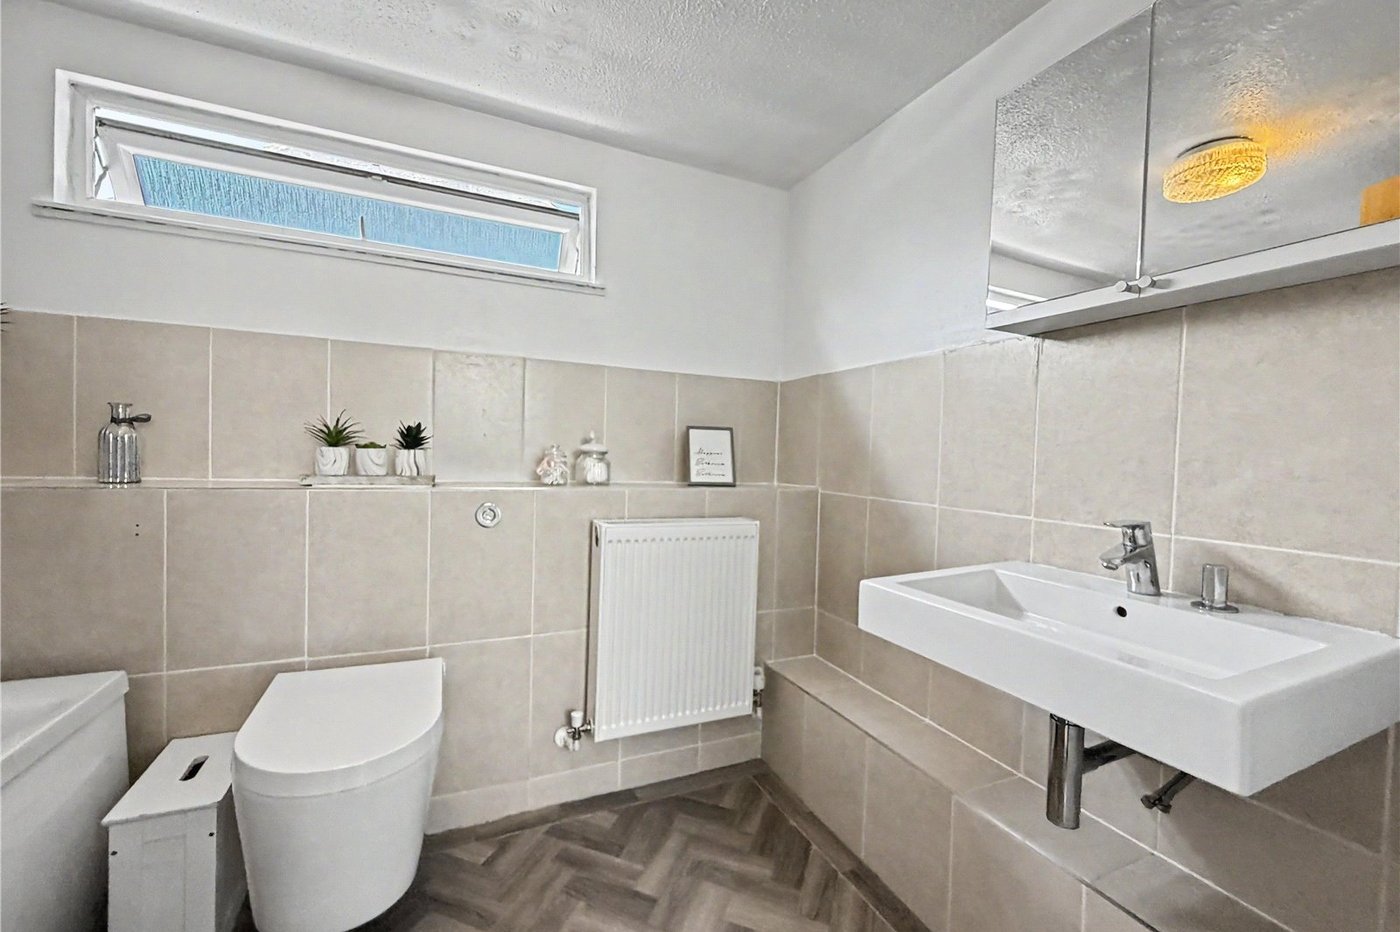
Ground Floor Shower Room 2.03m x 1.52mDouble glazed window to side. Low level WC. Vanity wash hand basin. Shower enclosure. Tiled flooring.
Landing 2.92m x 1.12mDouble glazed Velux. Carpet.
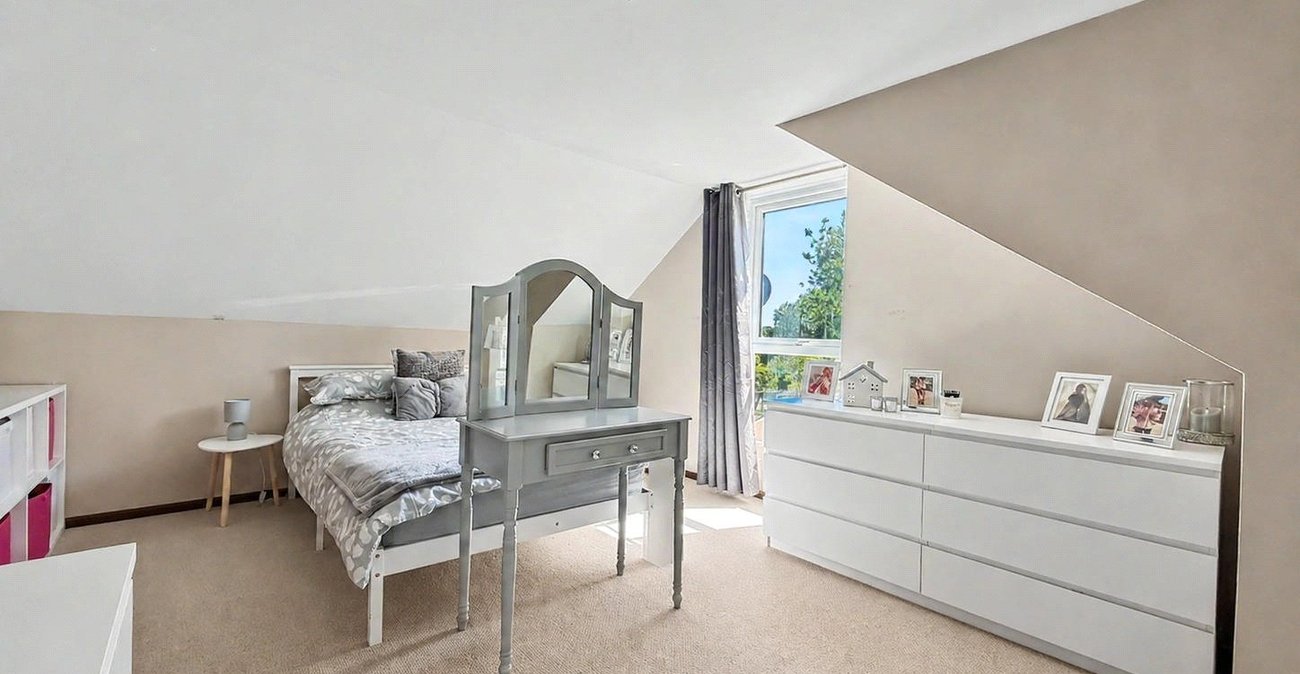
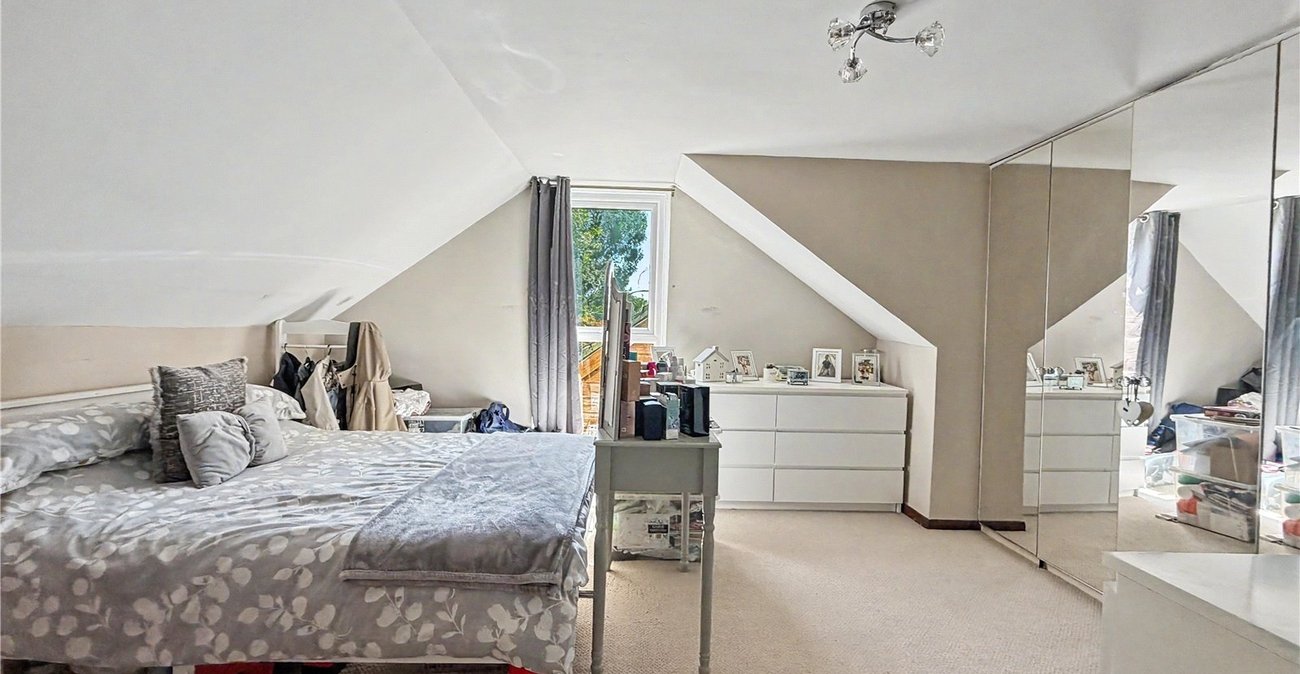
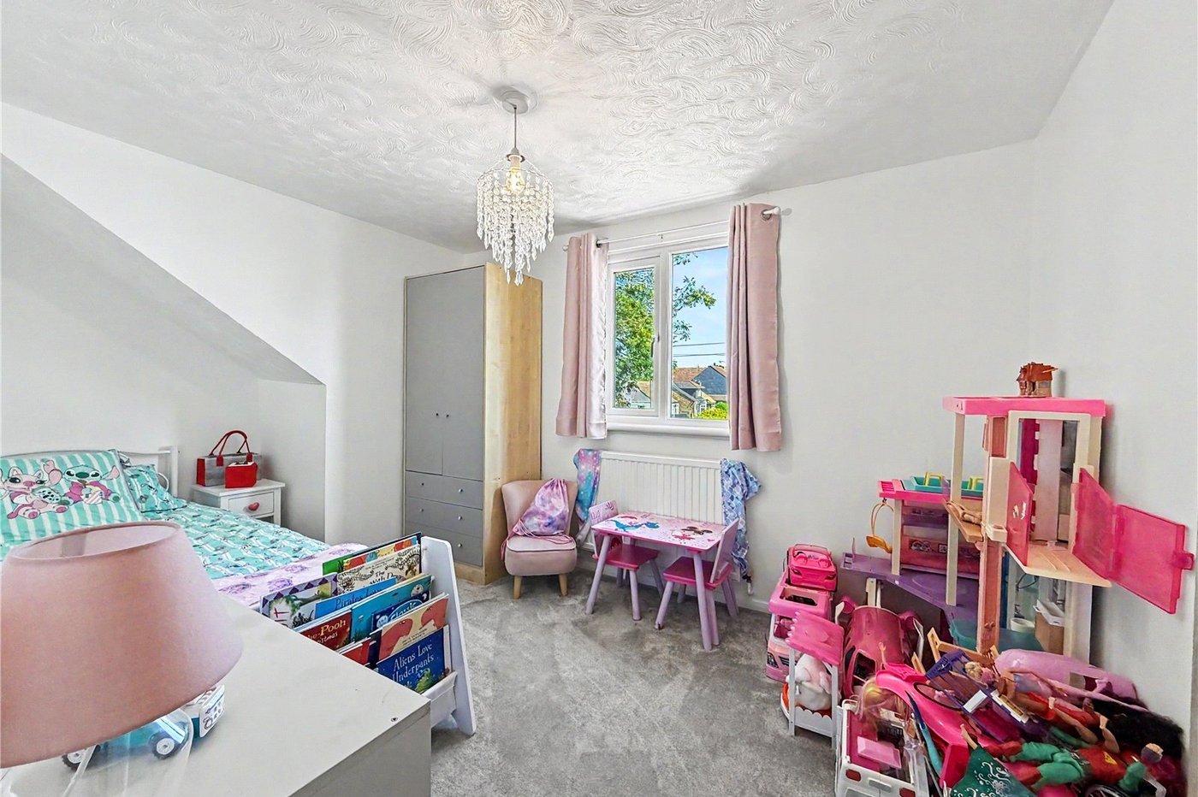
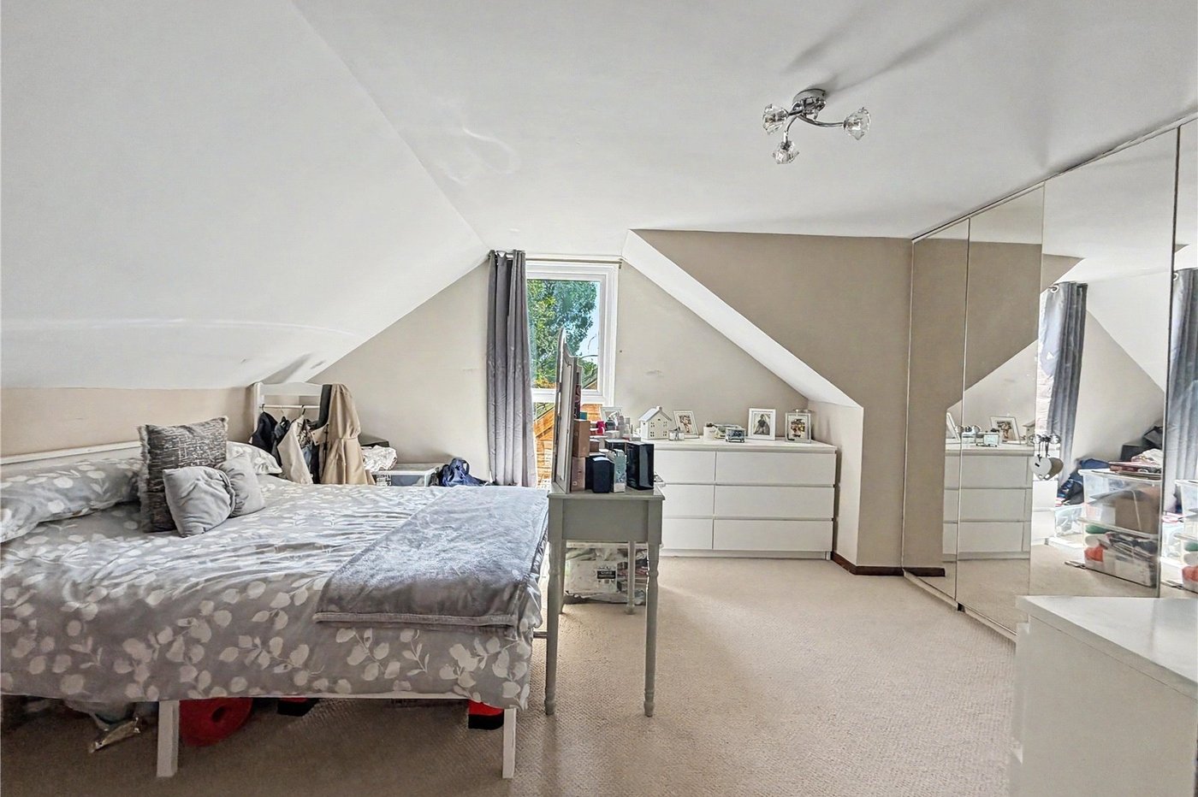
Bedroom One 3.35m x 4.14mDouble glazed window to rear. Carpet. Radiator.
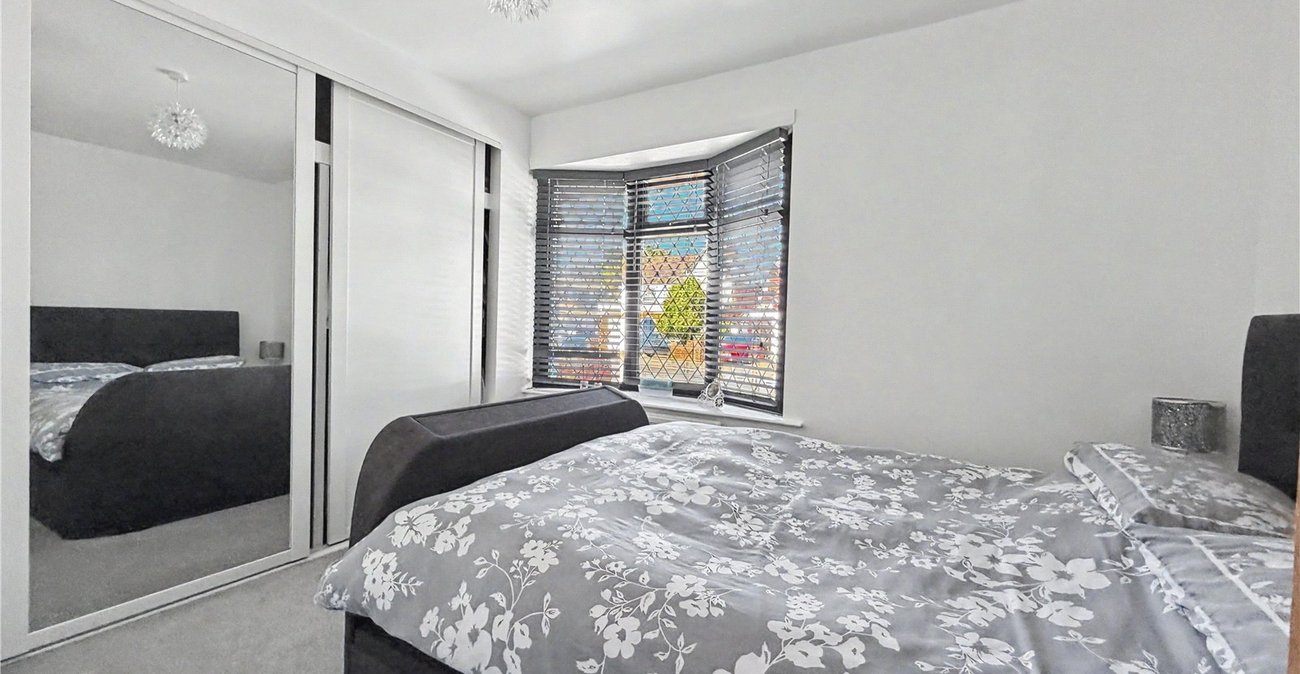
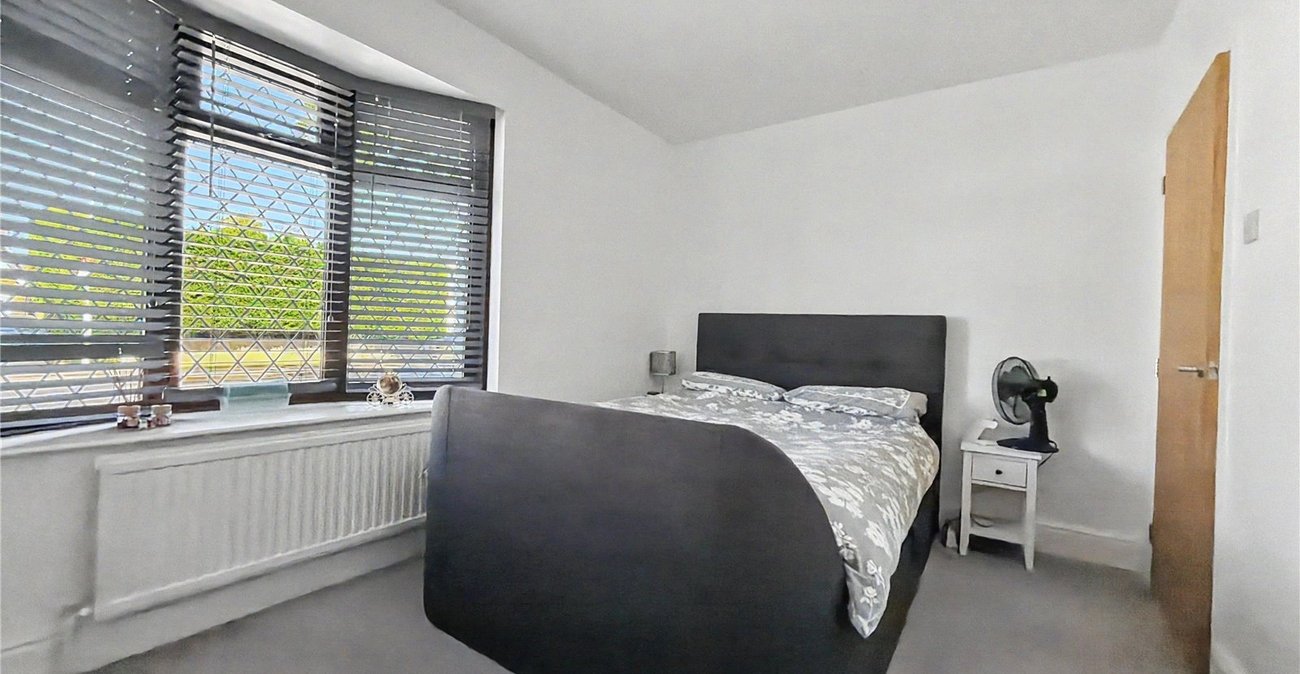
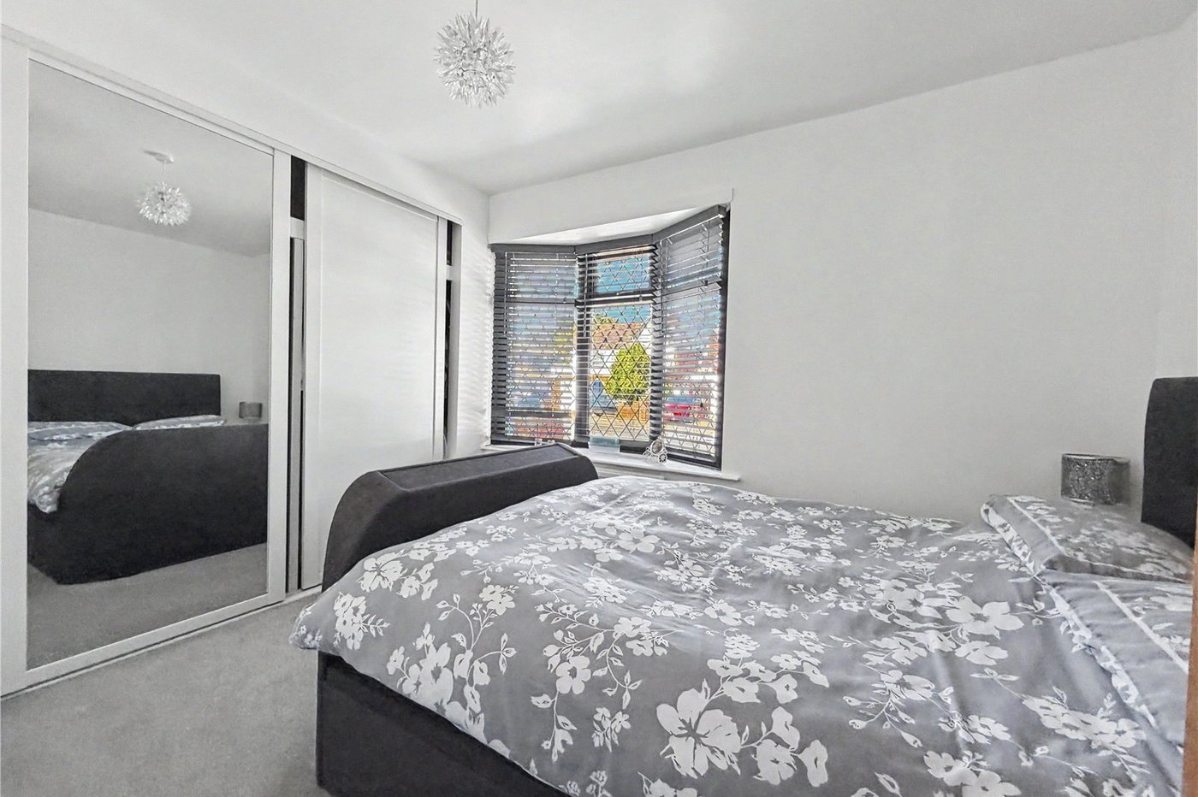
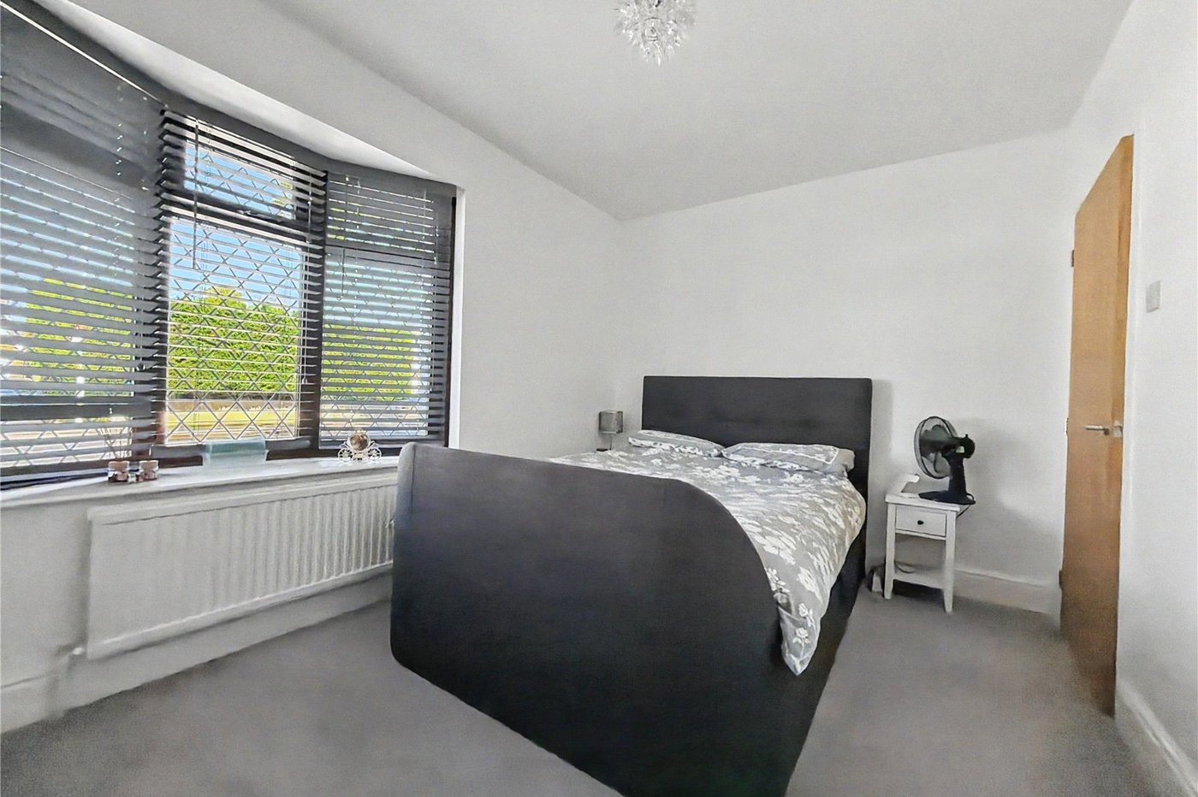
Bedroom Two 4.06m x 4.93mDouble glazed bay window to front. Built in storage. Carpet. Radiator.
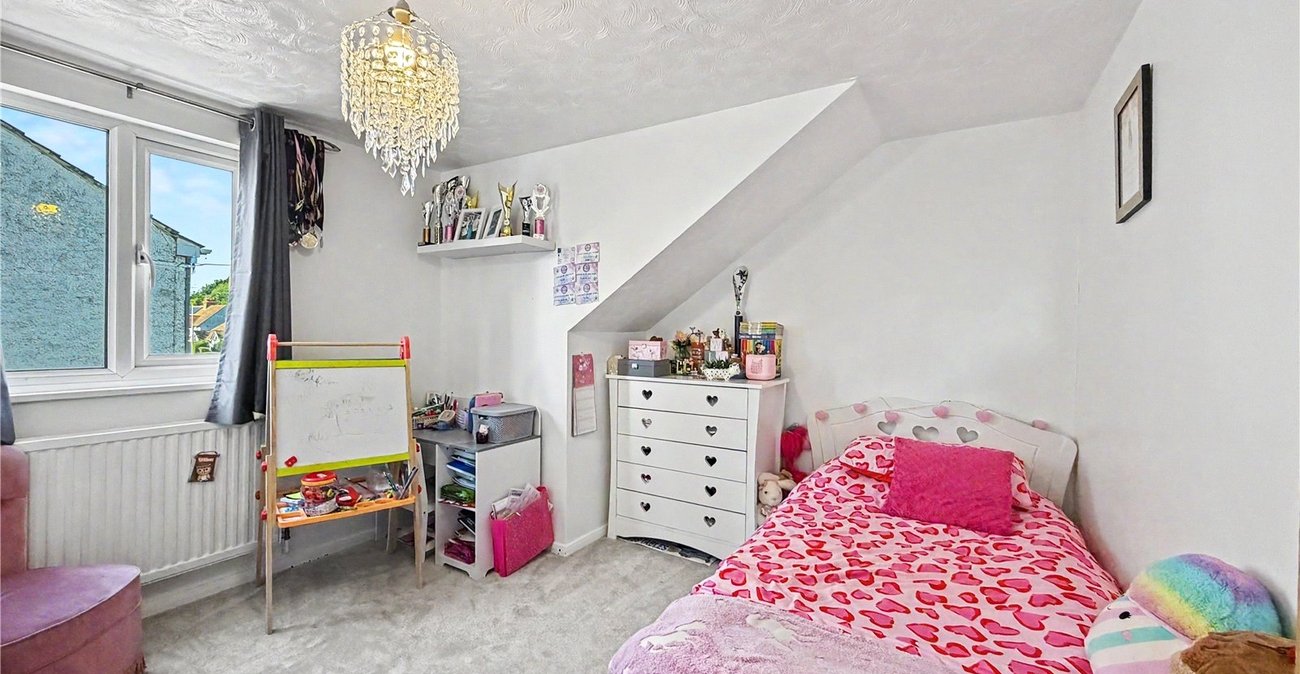
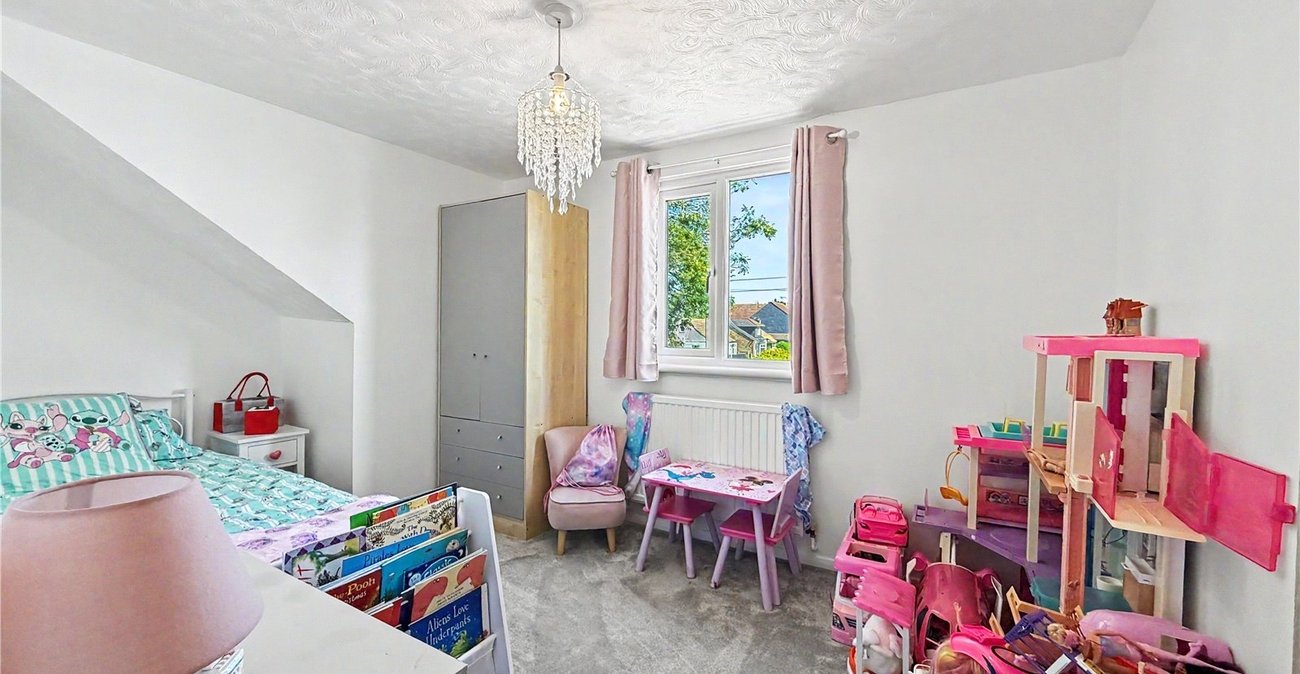
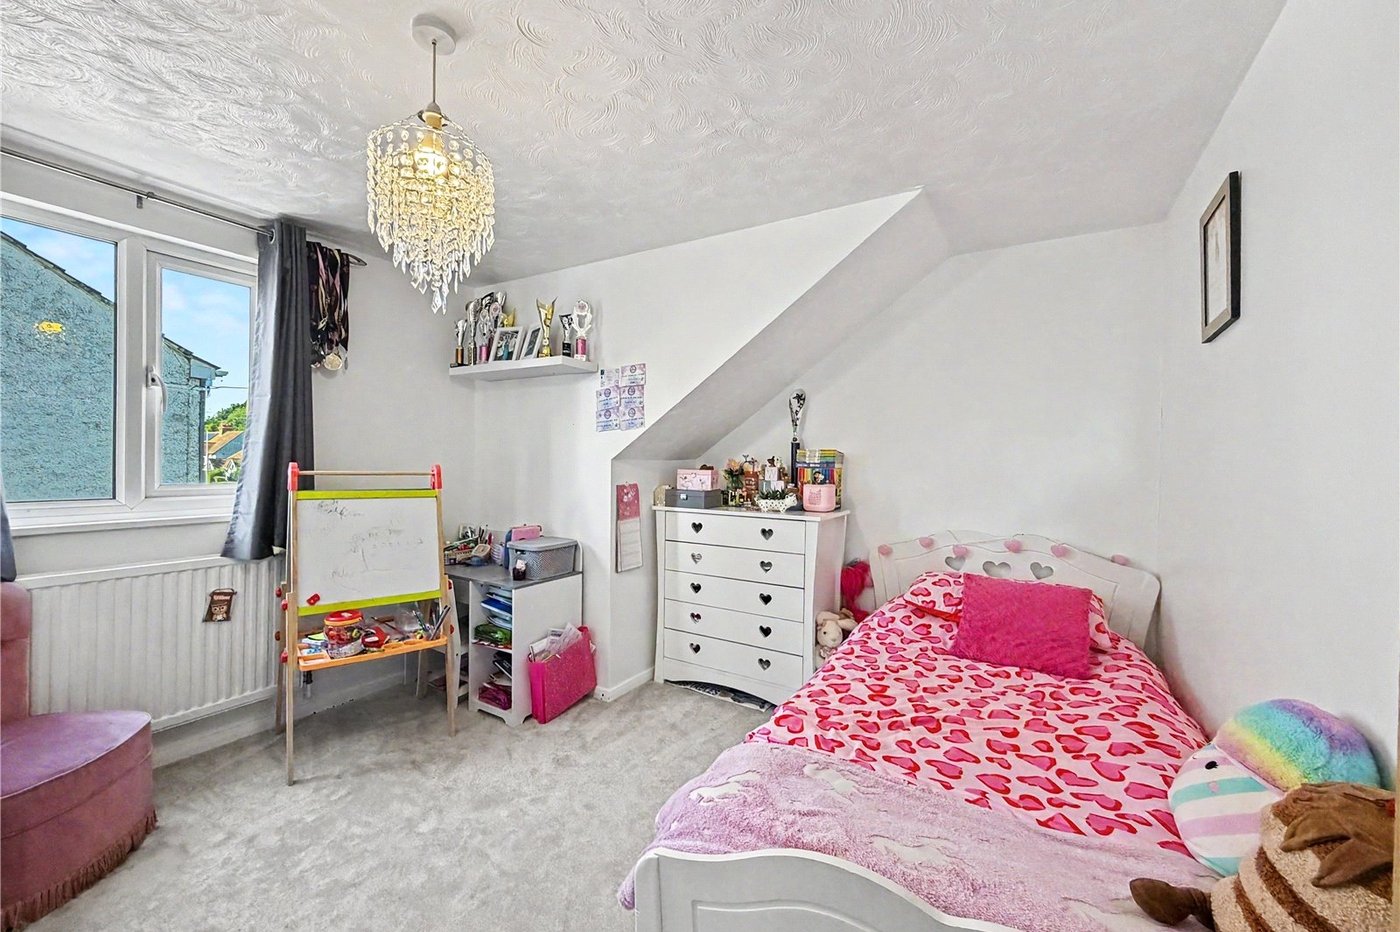
Bedroom Three 2.44m x 3.78mDouble glazed window to front. Carpet. Radiator.
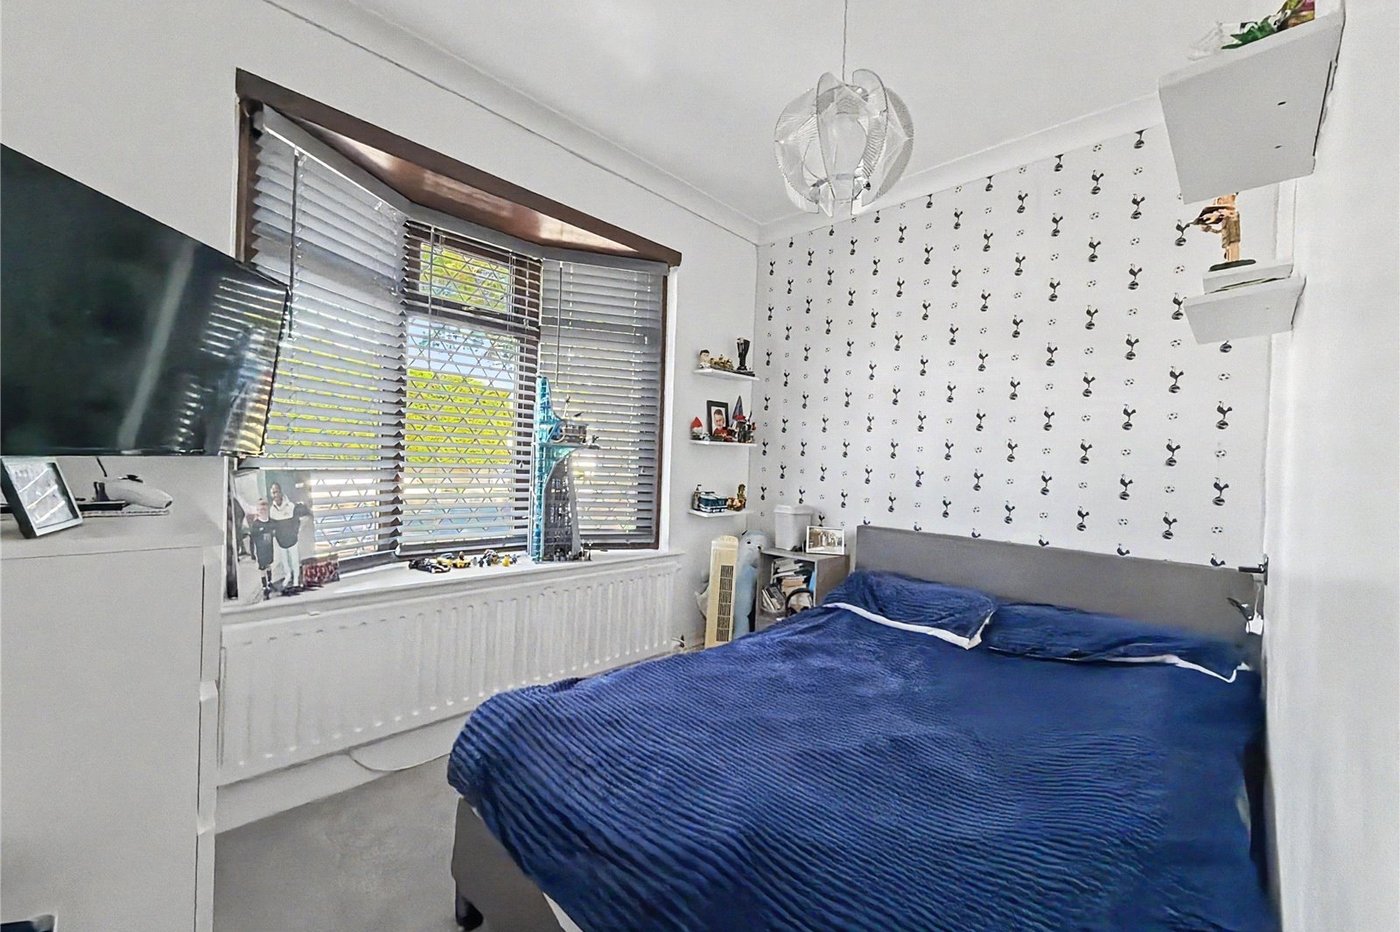
Bedroom Four 3.35m x 3.12mDouble glazed window side. Carpet. Radiator.
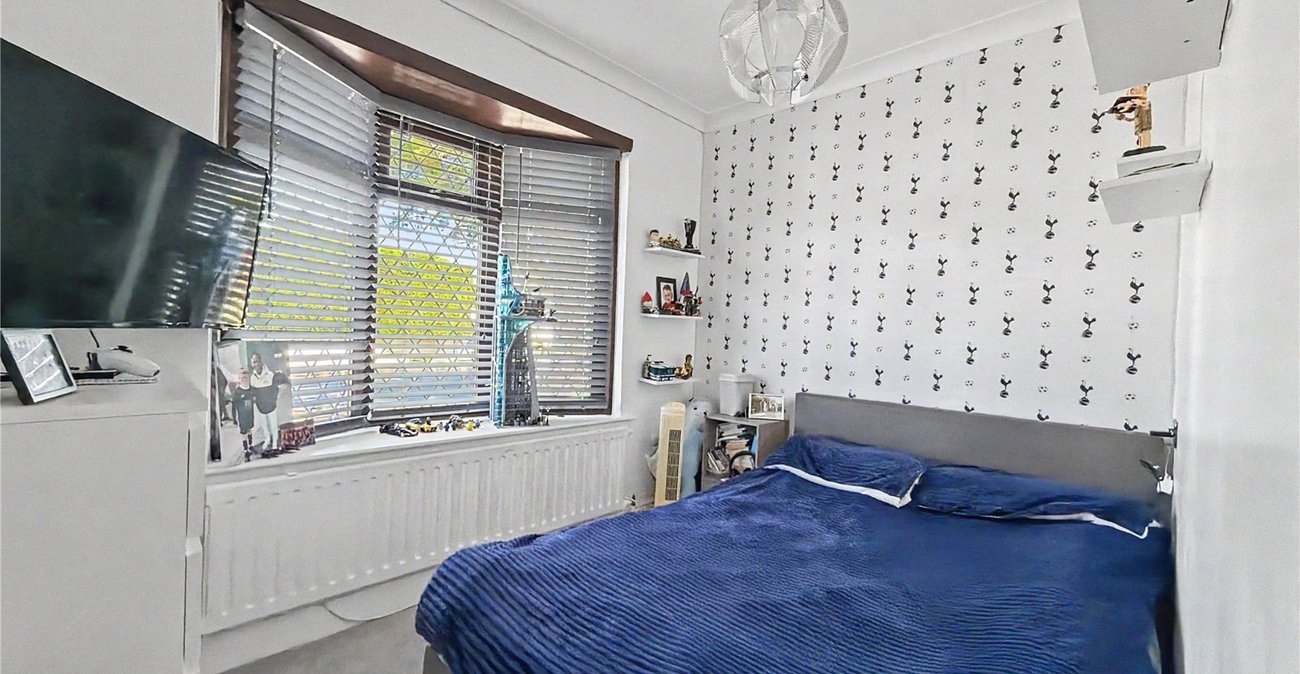
Bedroom Five 4.27m x 3.05mDouble glazed bay window to front. Carpet. Radiator.
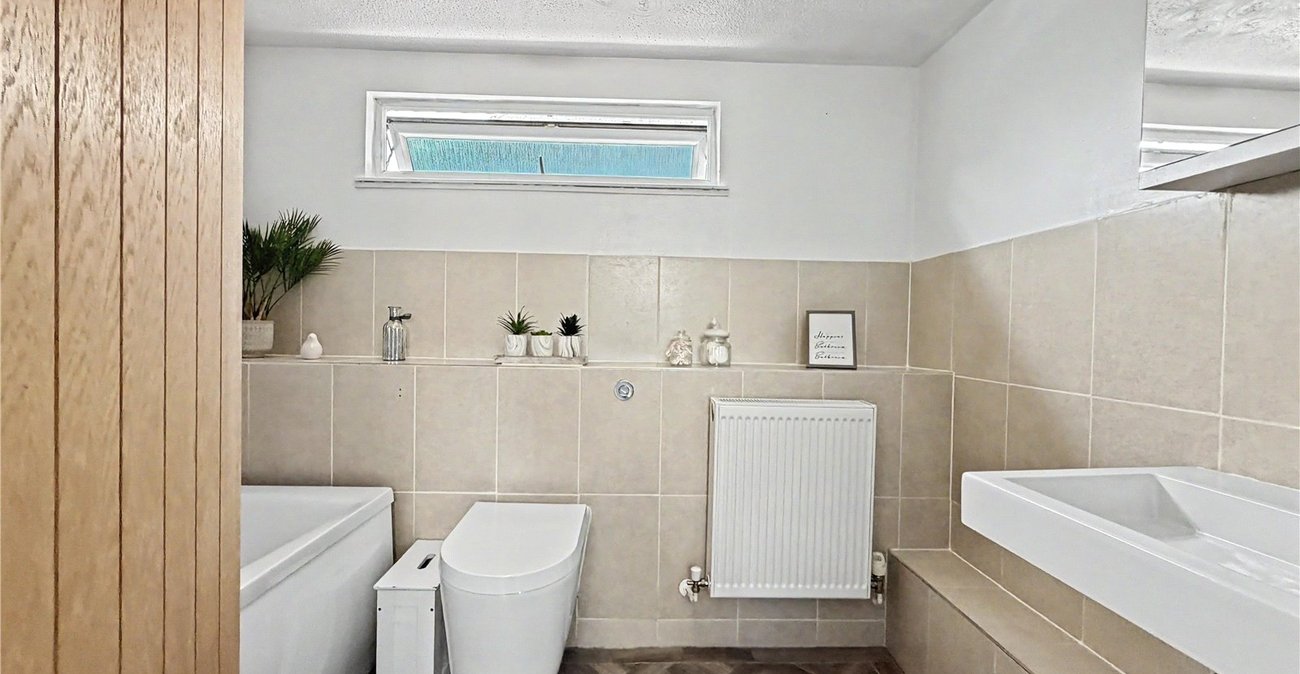
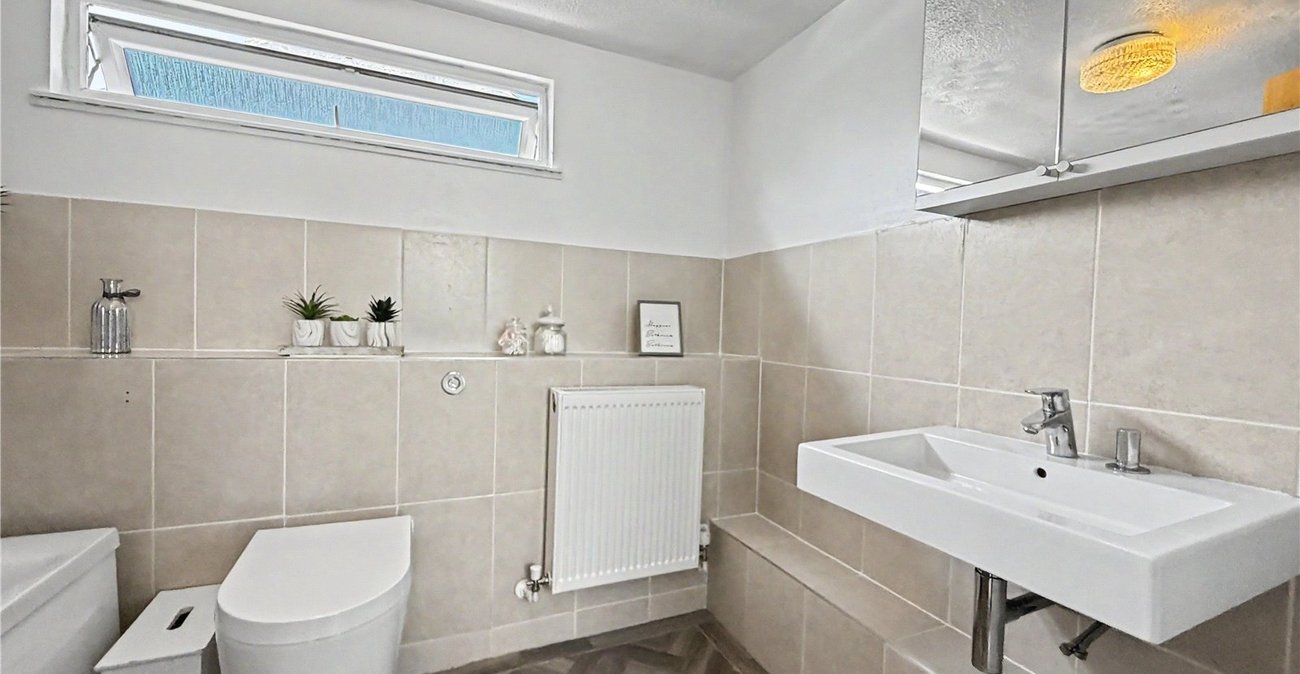
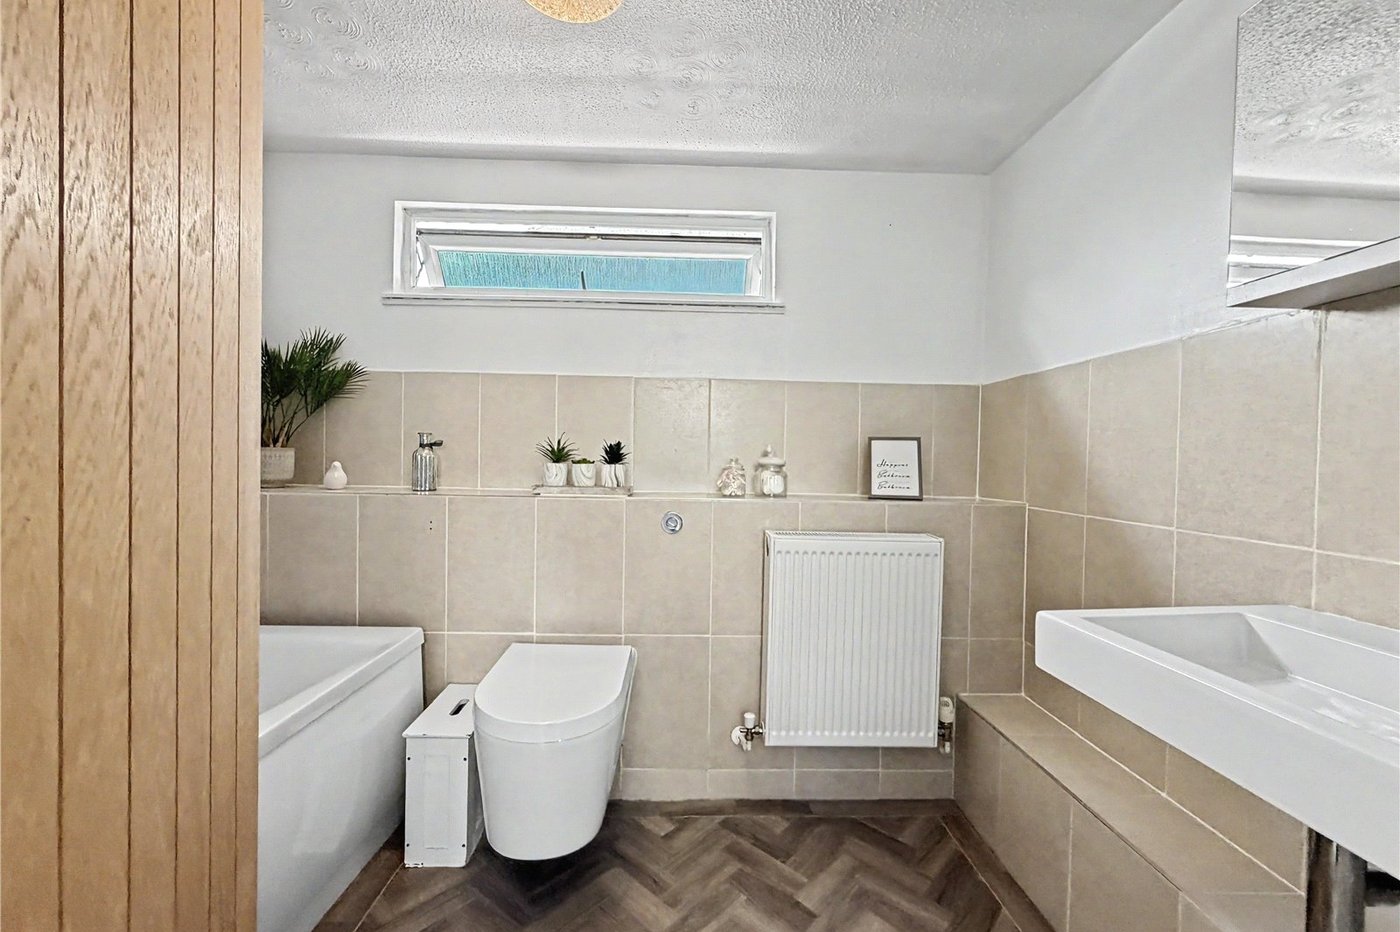
Bathroom 1.75m x 2.6mDouble glazed window to side. Low level WC. Wall mounted wash hand basin. Panelled bath with shower over. Vinyl flooring.
Rear GardenSouth facing. Patio area. Laid to lawn. Outside tap. Enclosed by fencing.
DrivewayBlock paved.