Property Description
Guide Price £725,000 - £775,000
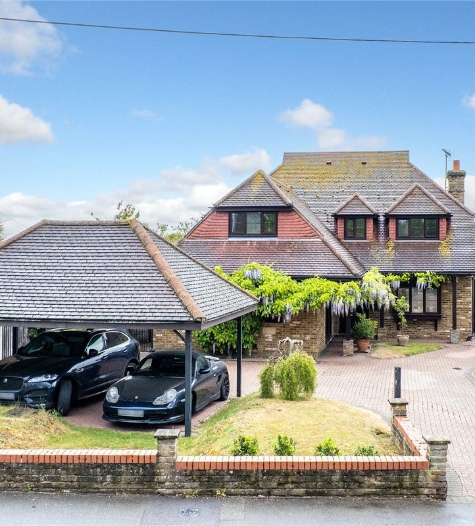
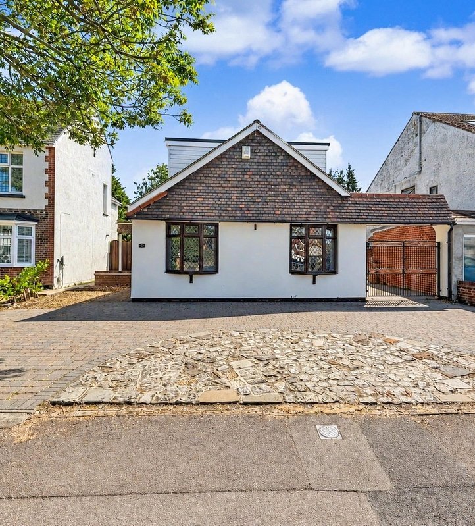
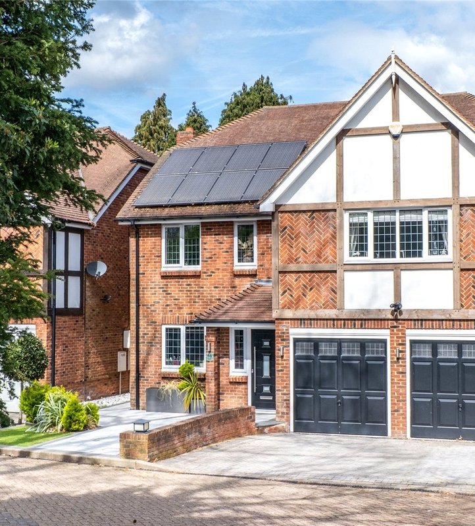
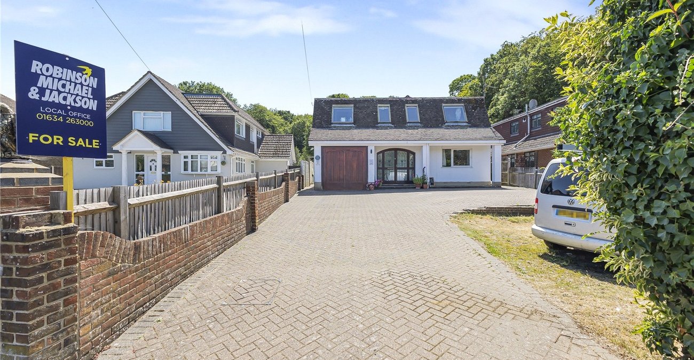
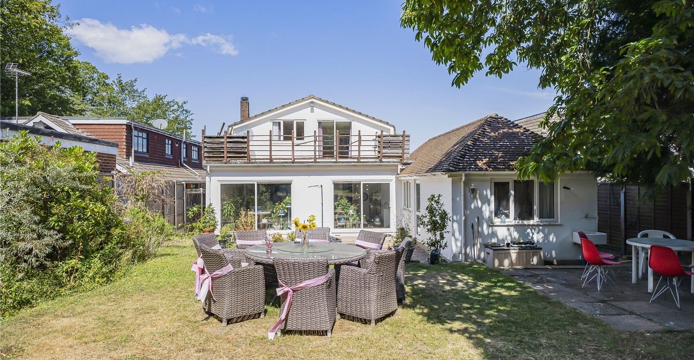
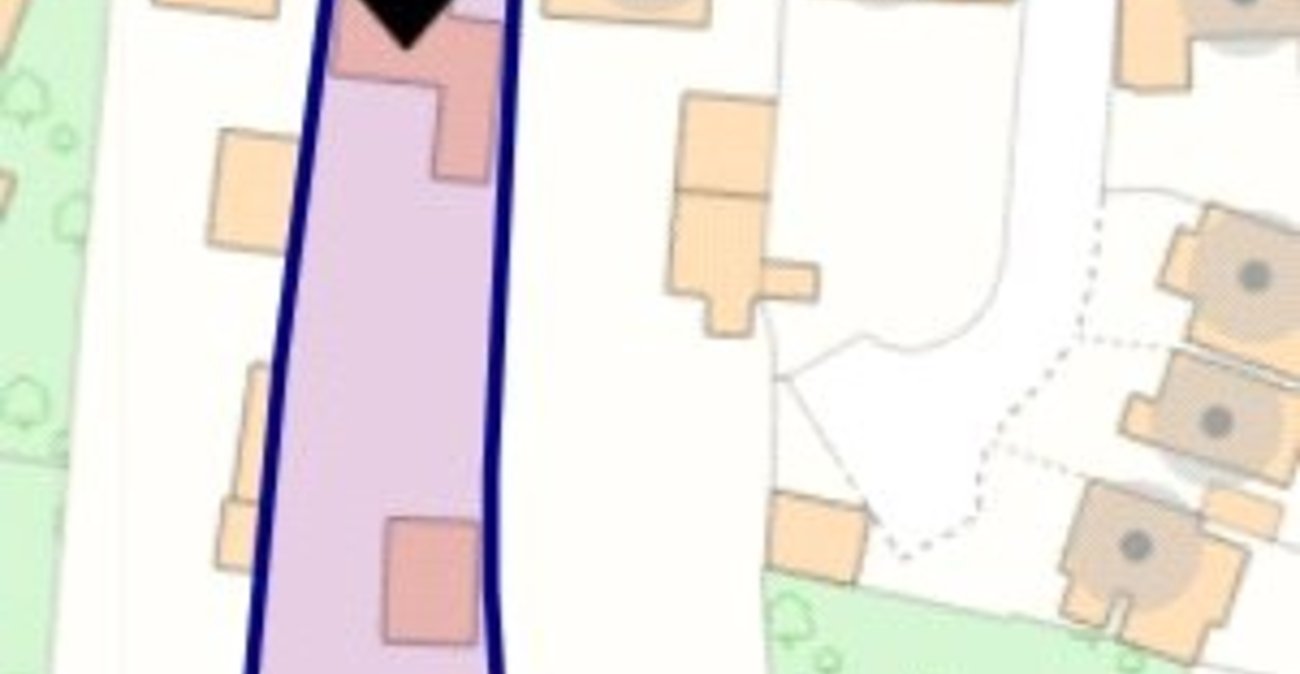
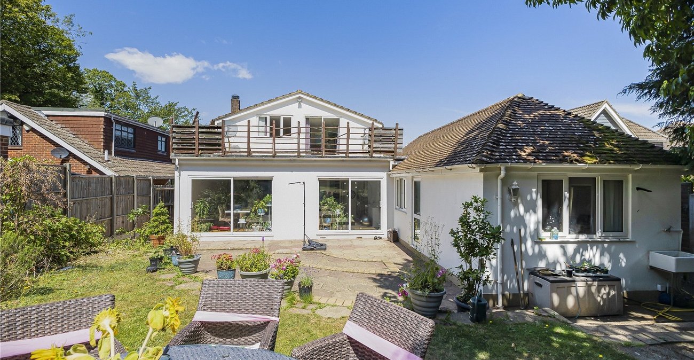
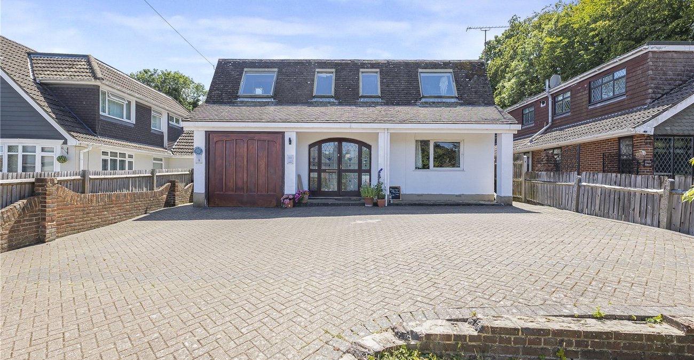
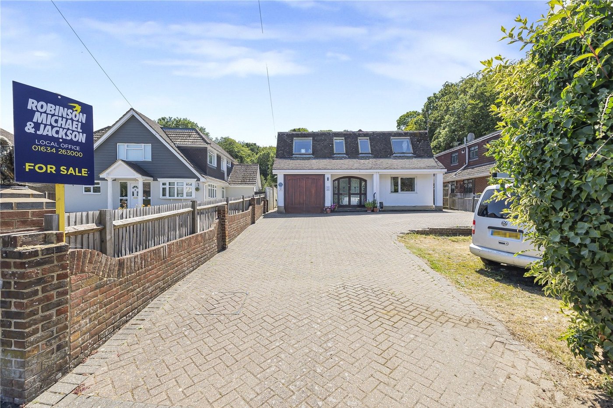
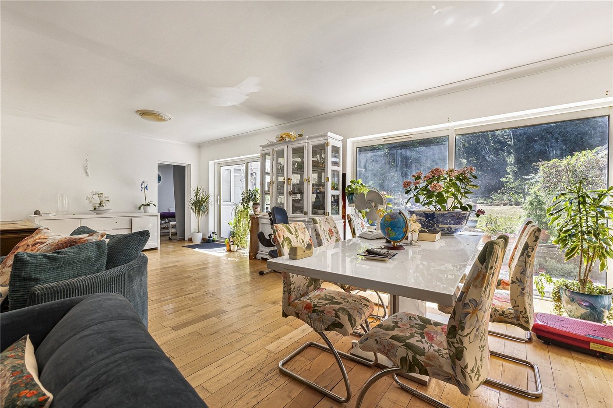
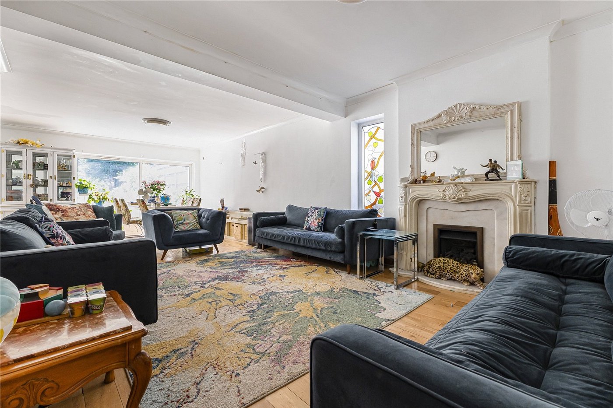
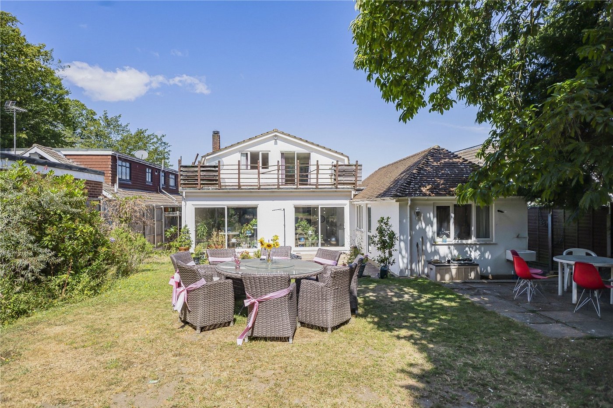
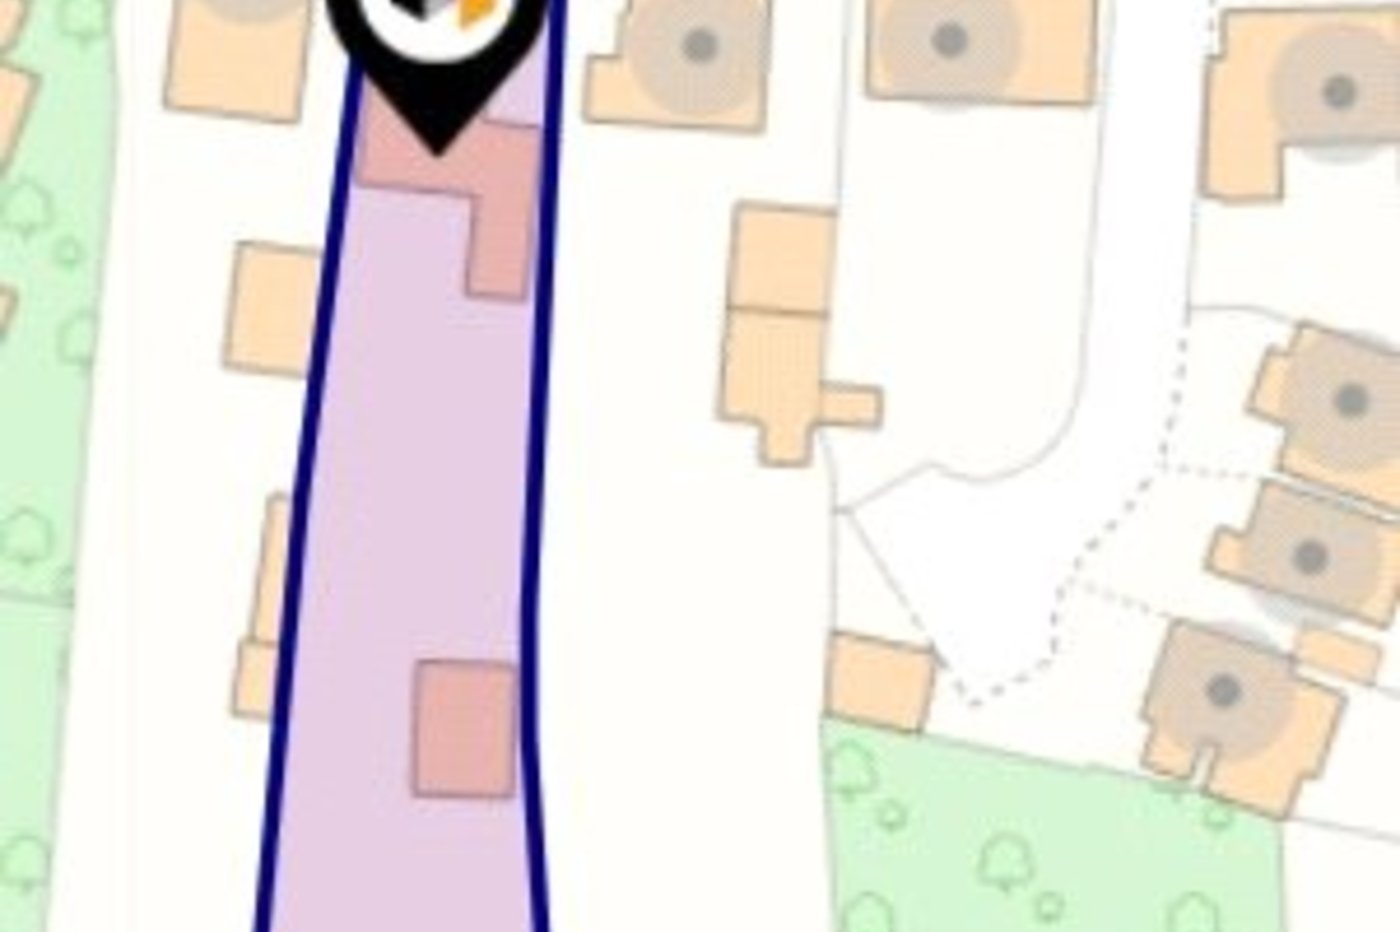
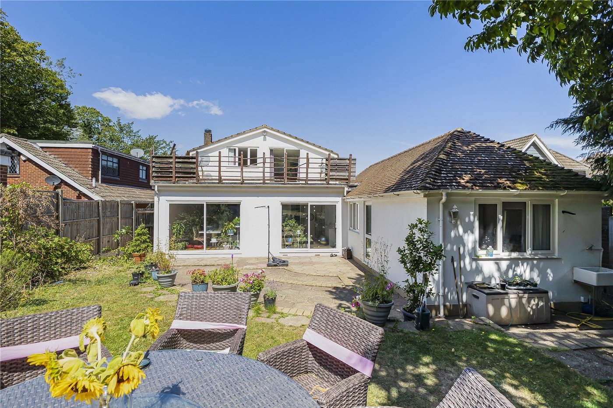
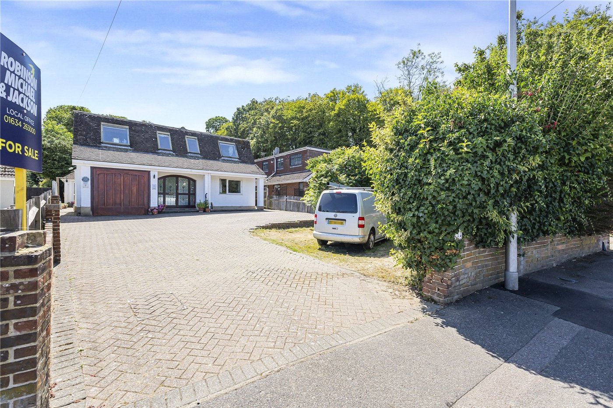
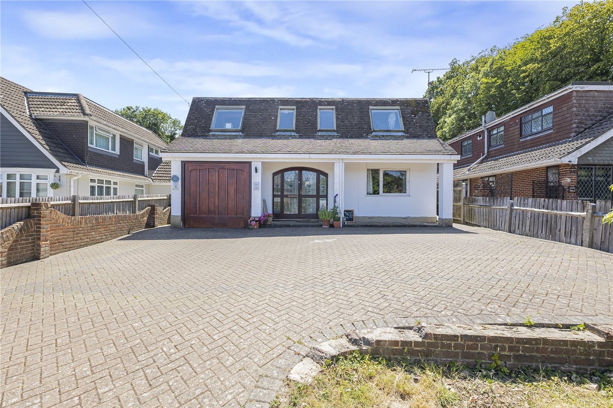
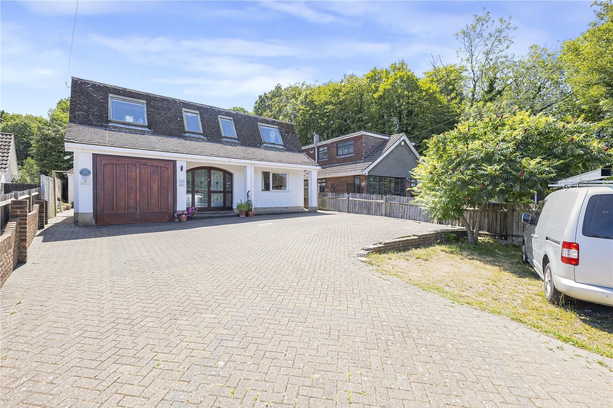
Situated on the sought-after Fairview Avenue, this substantial 5/6 bedroom detached home offers versatile and spacious accommodation, perfectly suited for modern family living. Set on an impressive 0.35 acre plot, the property further benefits from a self-contained one-bedroom annex, ideal for extended family, guest accommodation, or potential rental income.
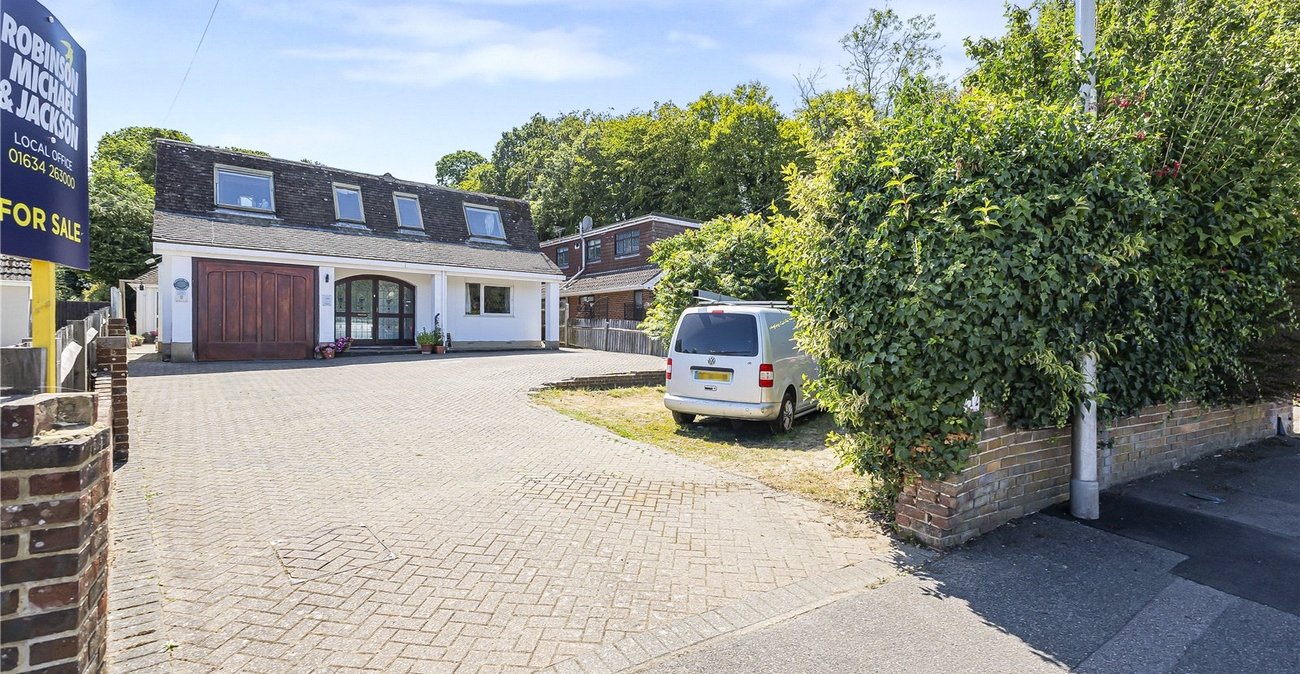
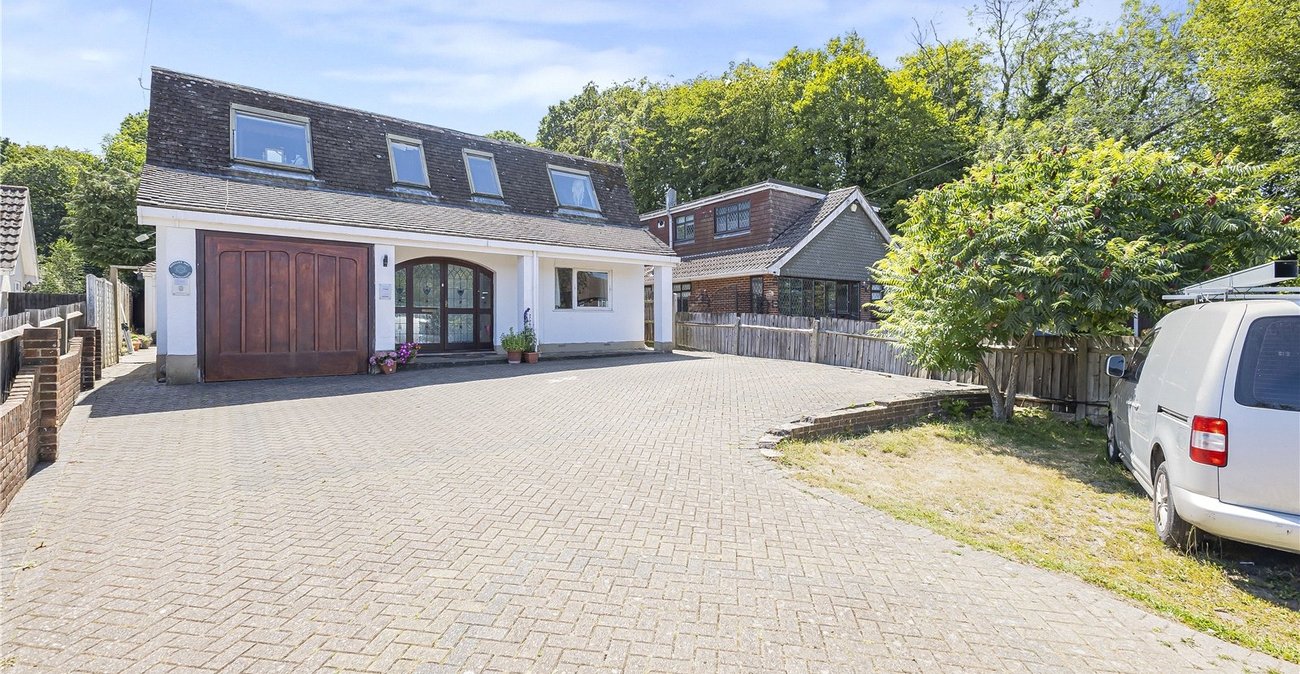
Externally, the home boasts a generous driveway providing ample off-road parking, alongside a garage for additional storage or vehicle space. Conveniently positioned within walking distance of well-regarded local schools and situated on a main bus route, the property offers excellent accessibility for families and commuters alike.
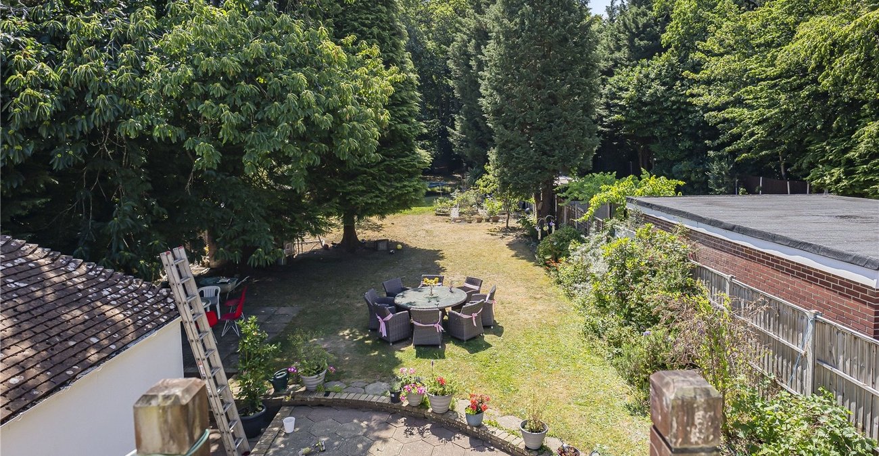
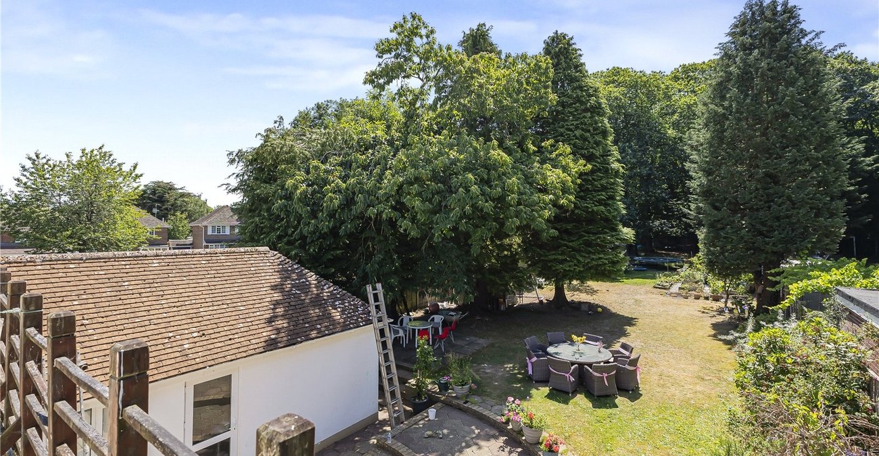
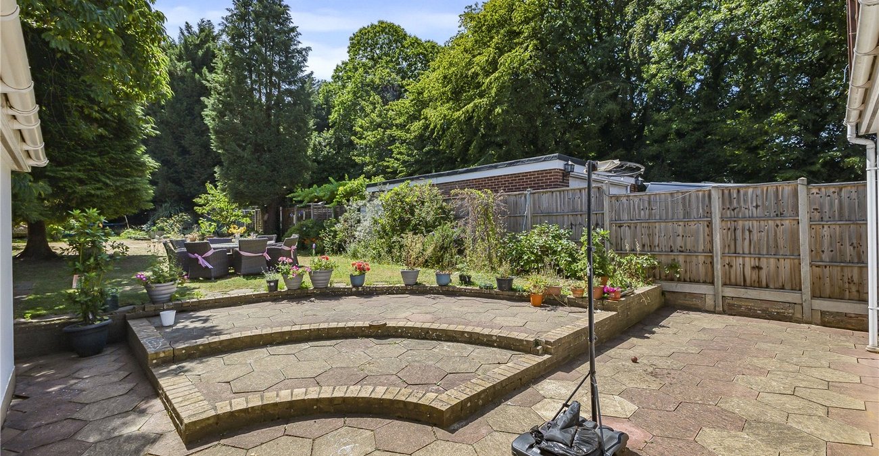
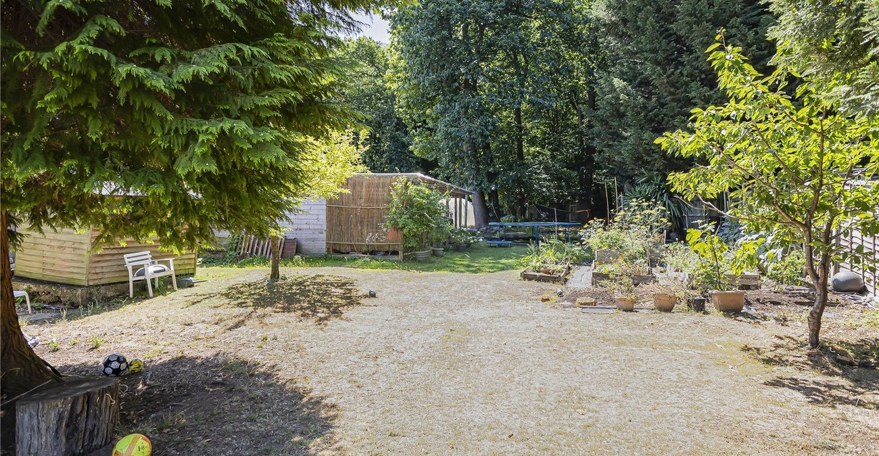
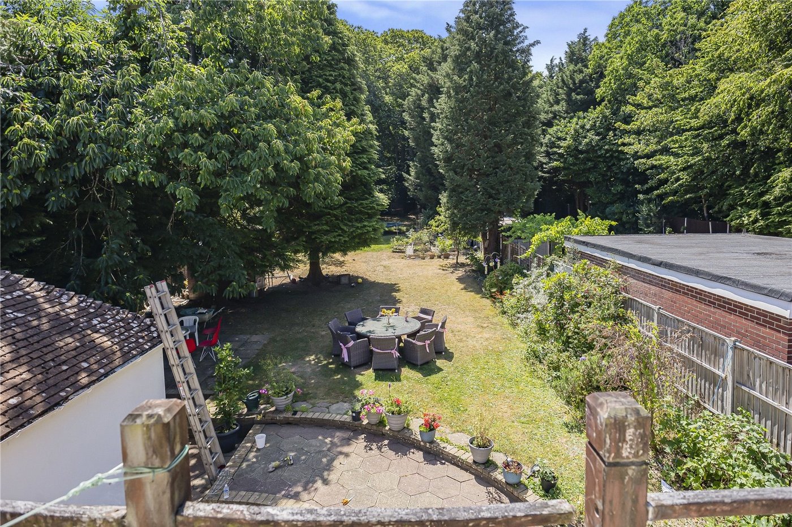
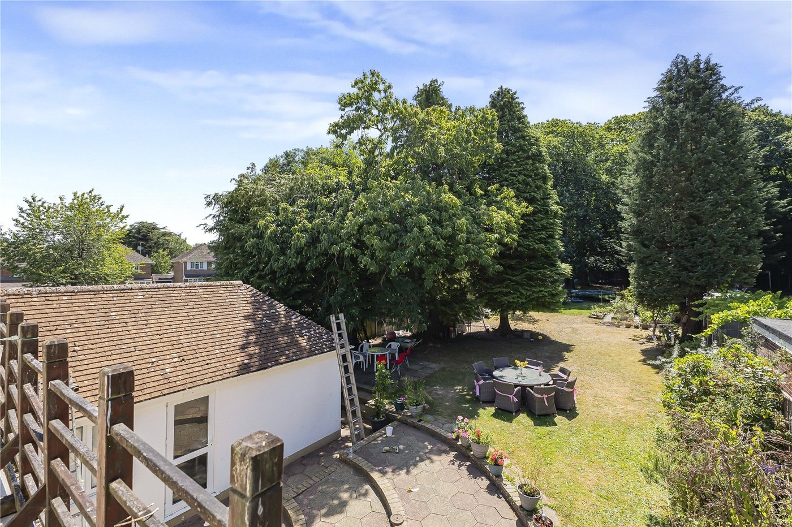
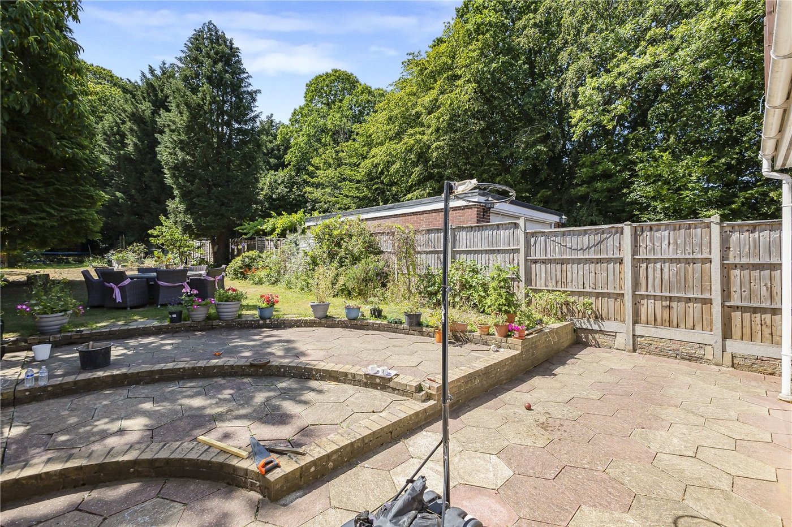
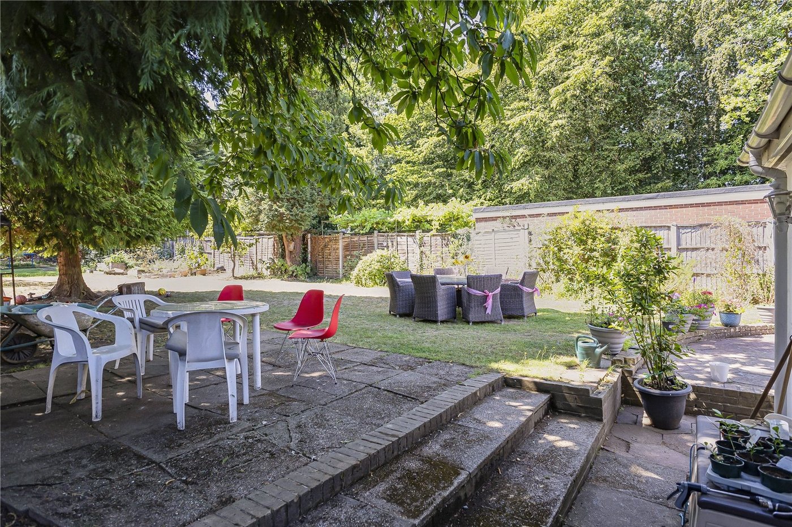
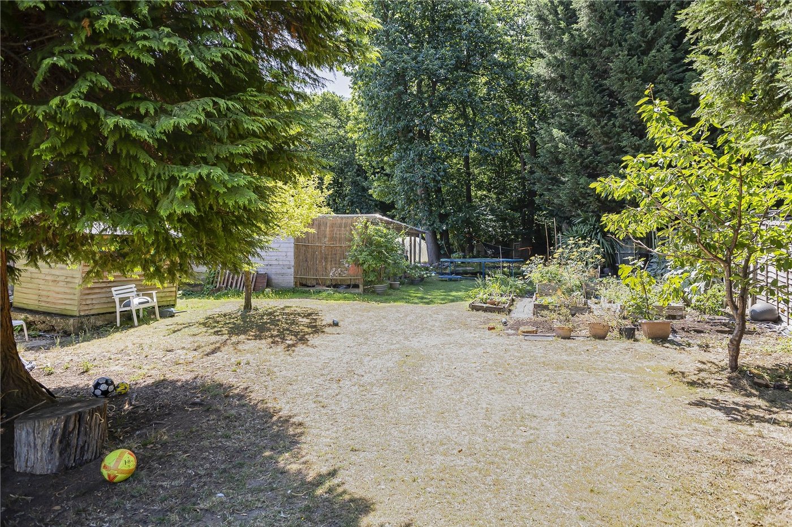
The location is further enhanced by its close proximity to local shops and everyday amenities, while the property also enjoys direct access from the rear garden into the surrounding woodlands, perfect for walking, recreation, and enjoying the outdoors.
Combining flexible living space, excellent convenience, and a generous plot in a desirable setting, this is a rare opportunity to acquire a truly versatile family home.
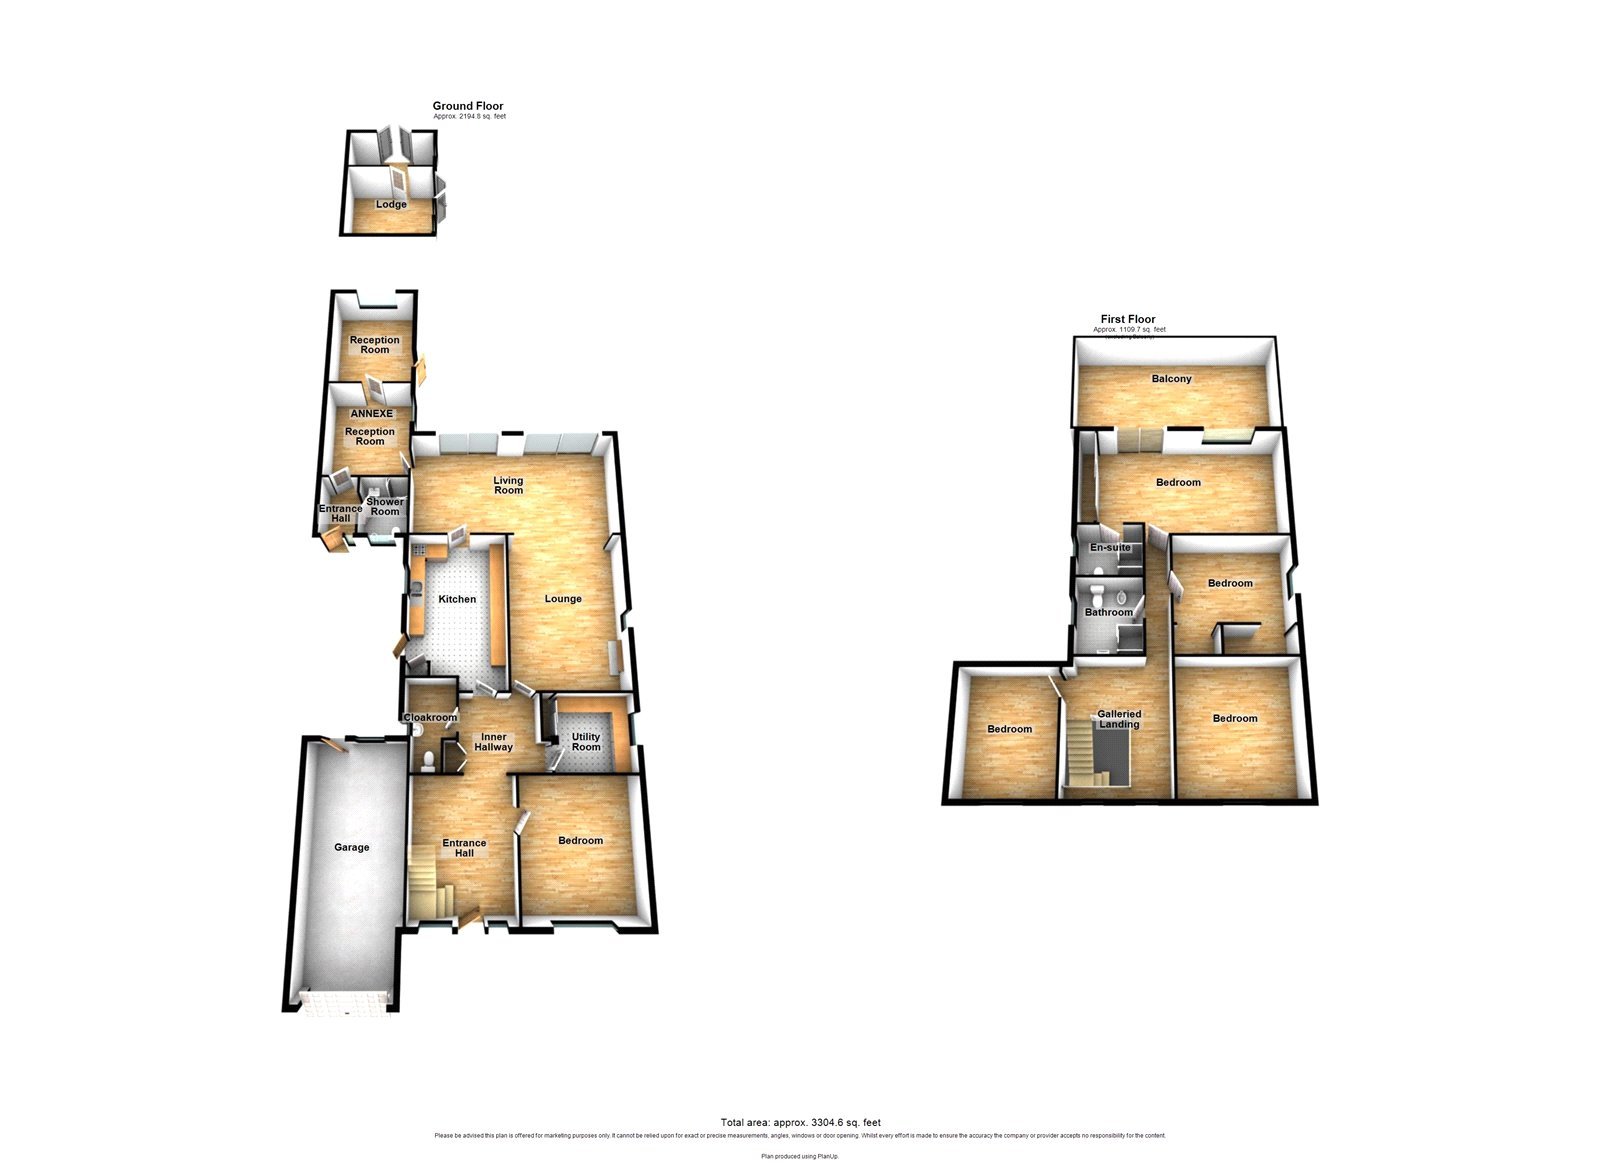
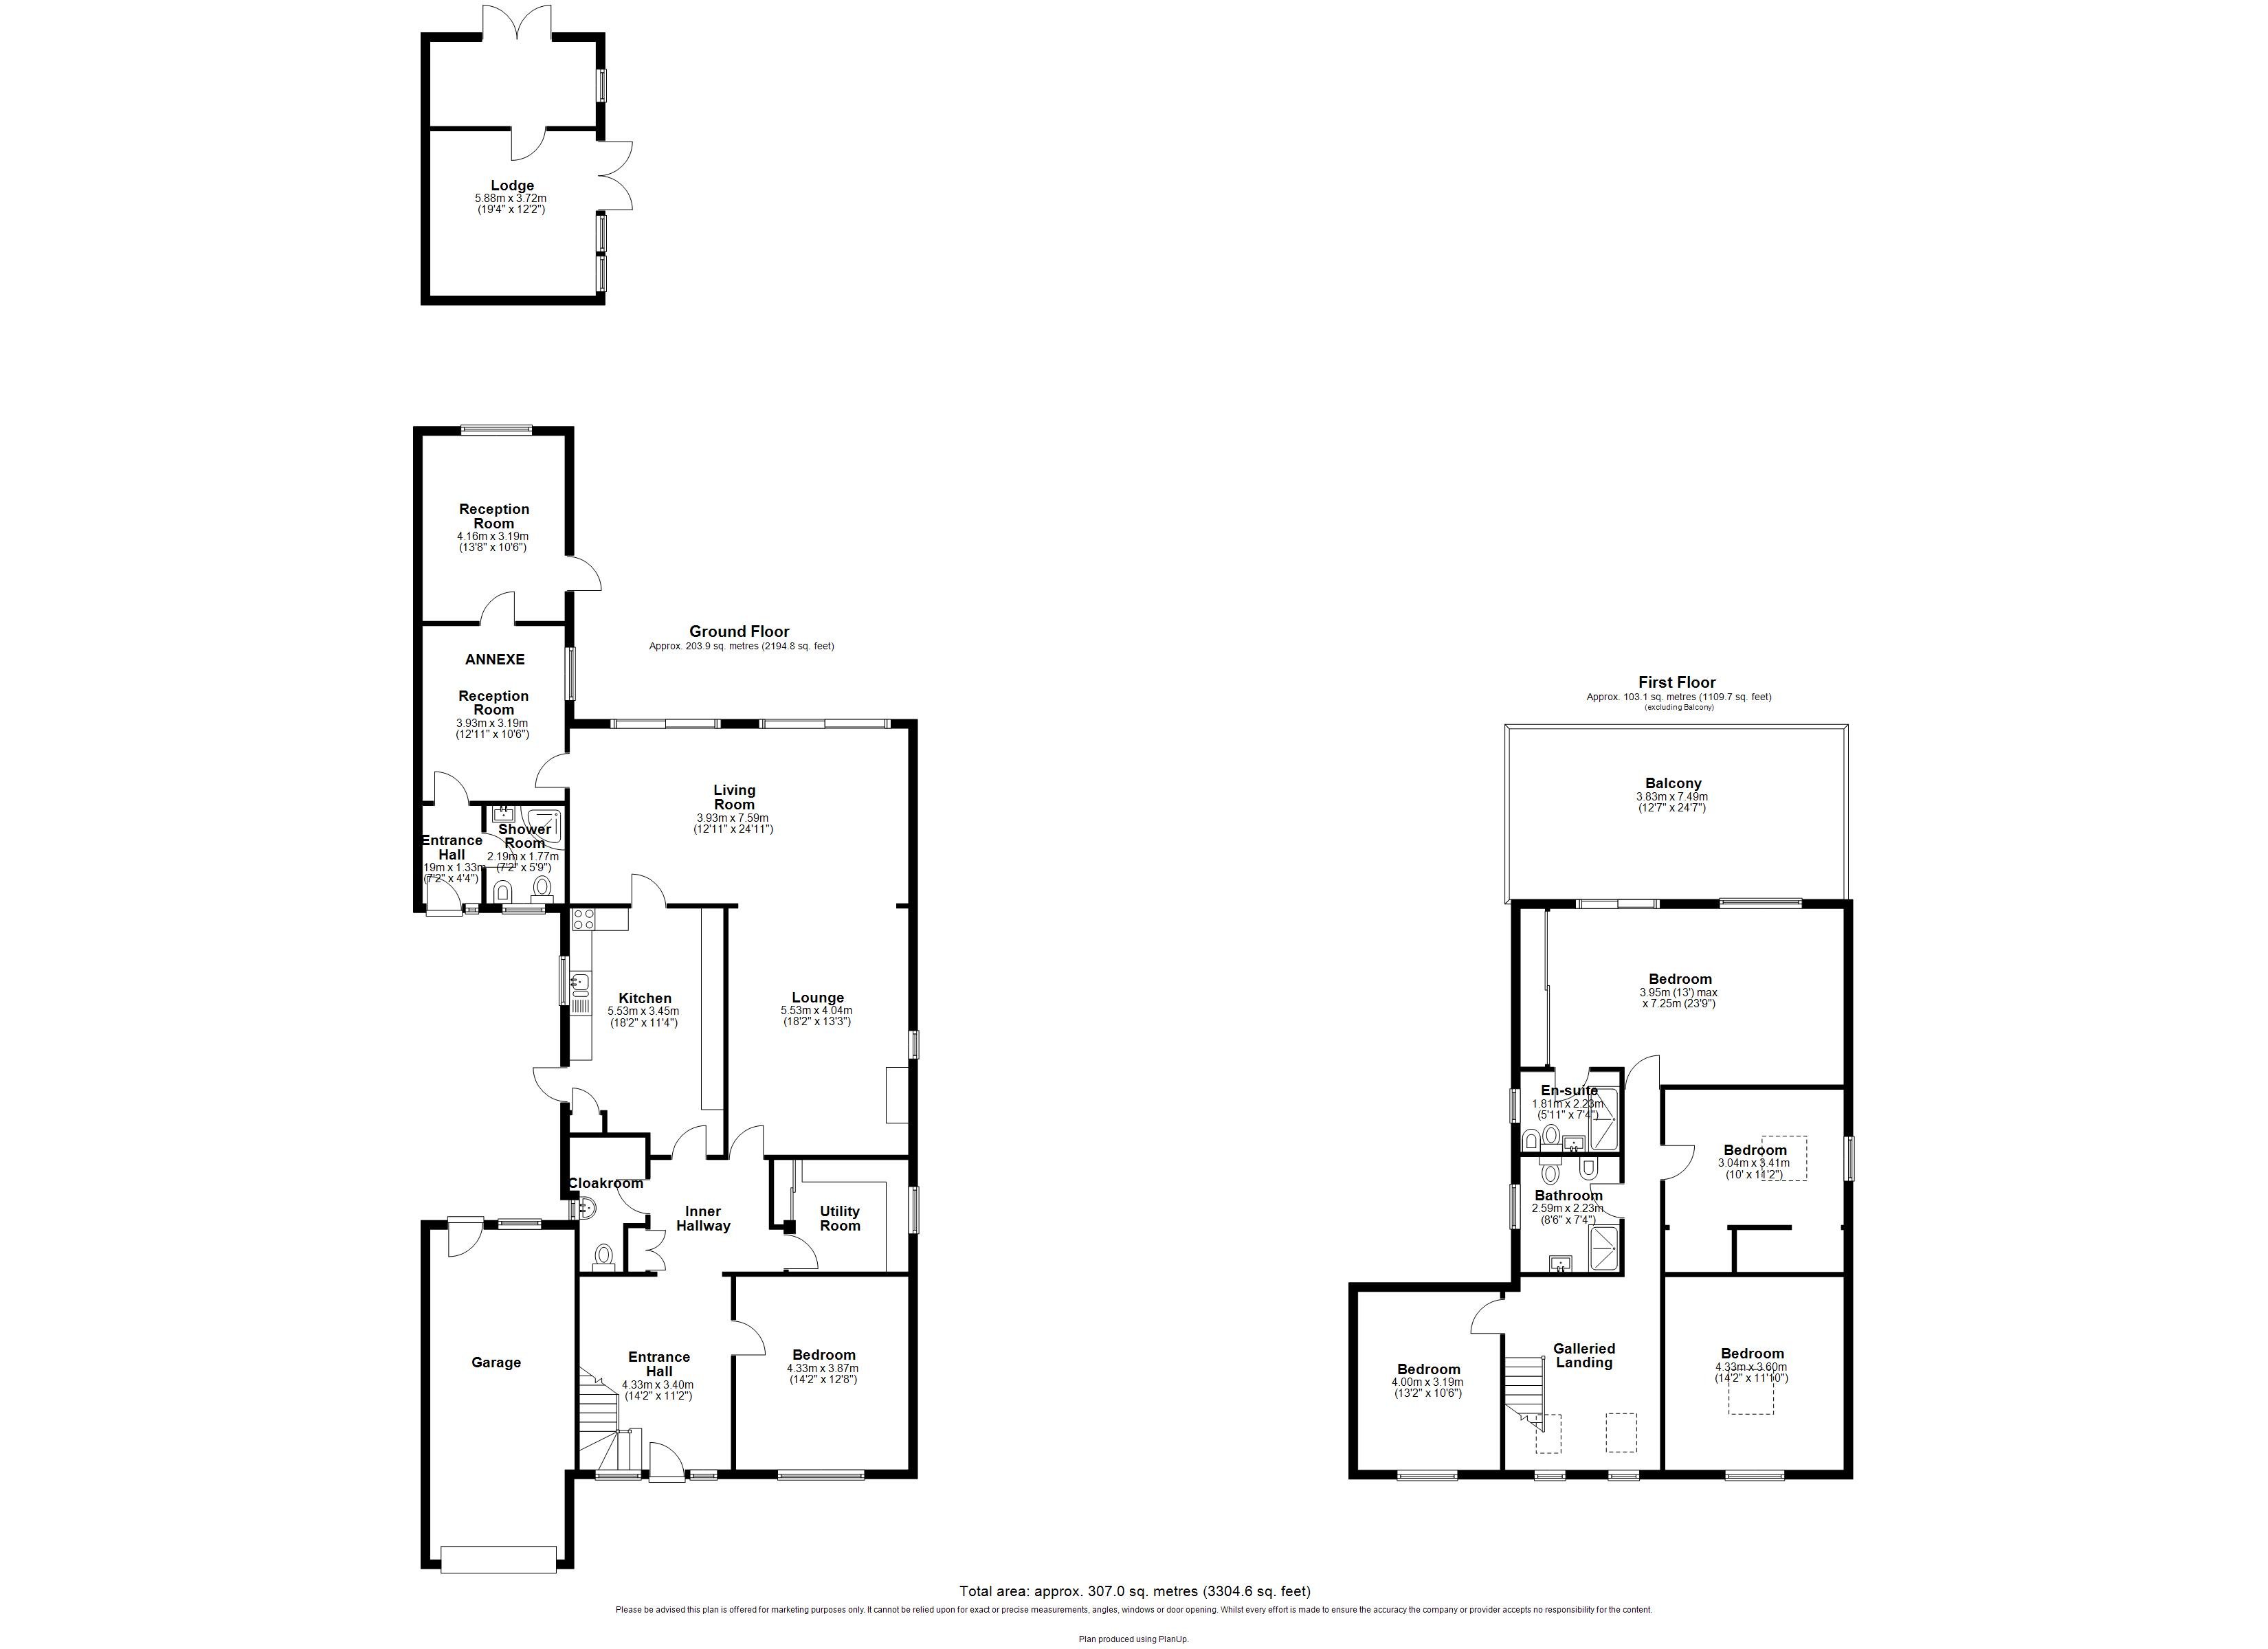
- 3304.6 Square feet of living space
- Spacious driveway with ample parking and garage
- Within walking distance of local schools
- Located on a Main Bus Route
- 0.35 Acre Plot
- Conveniently located near local shops and amenities
- Rear access leading directly to Woodlands
- Early viewing is highly recommended
Rooms
Porch 0.94m x 2.62mWooden door to front. Tiled flooring. Shoe storage.
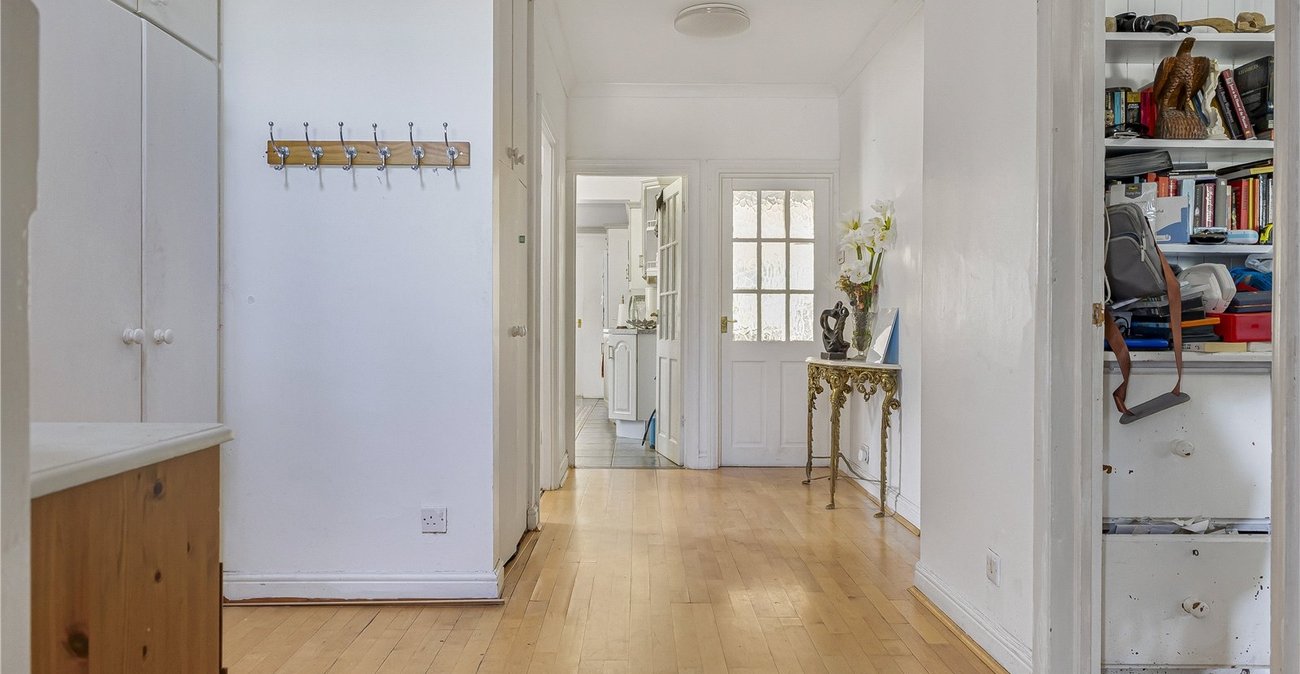
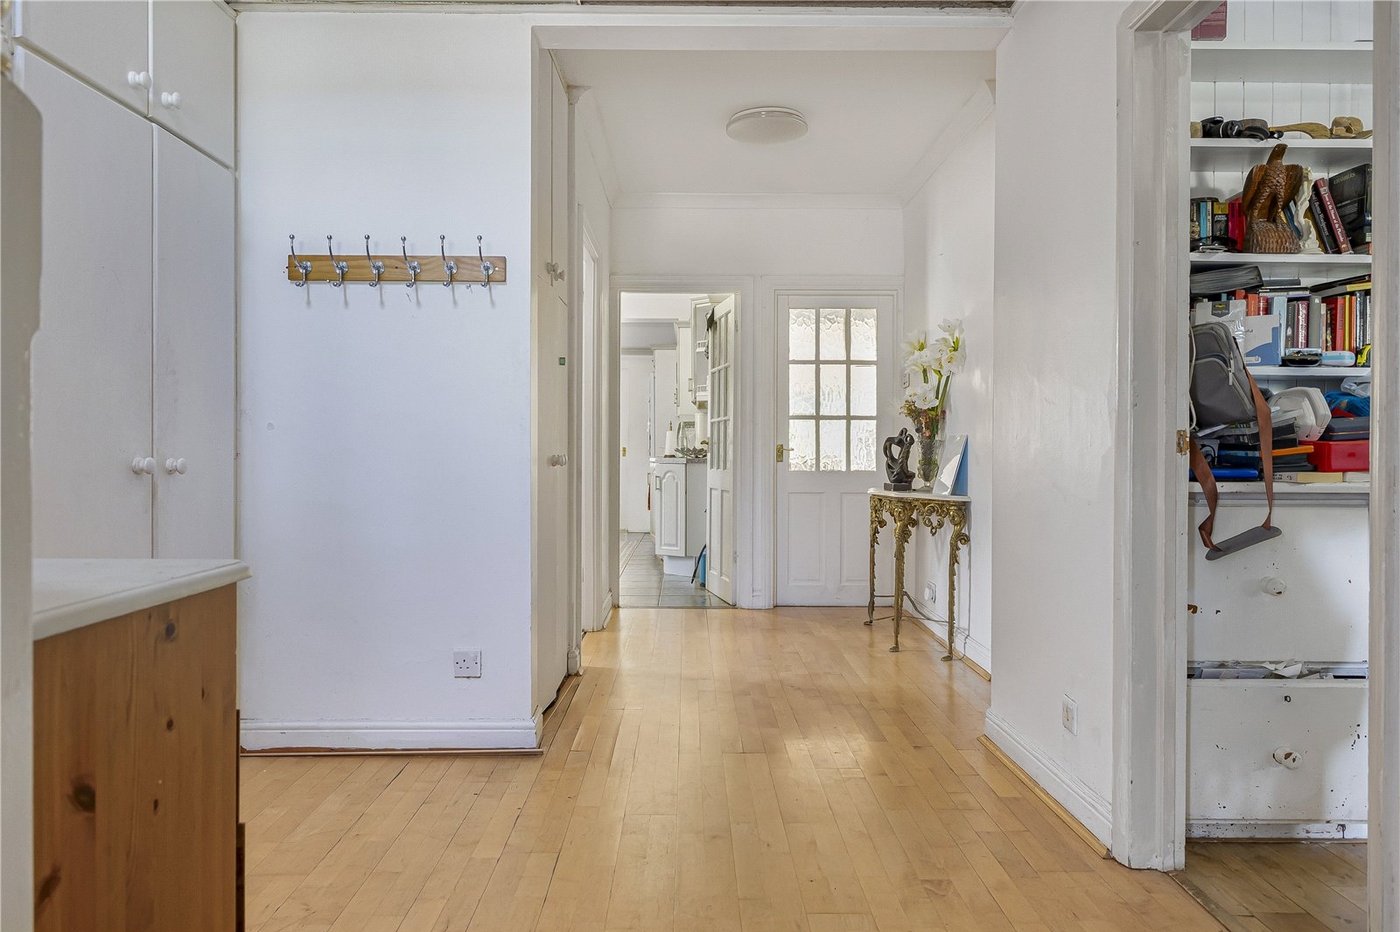
Entrance Hall 6.1m x 3.25mStorage cupboard. Radiator. Hardwood flooring.
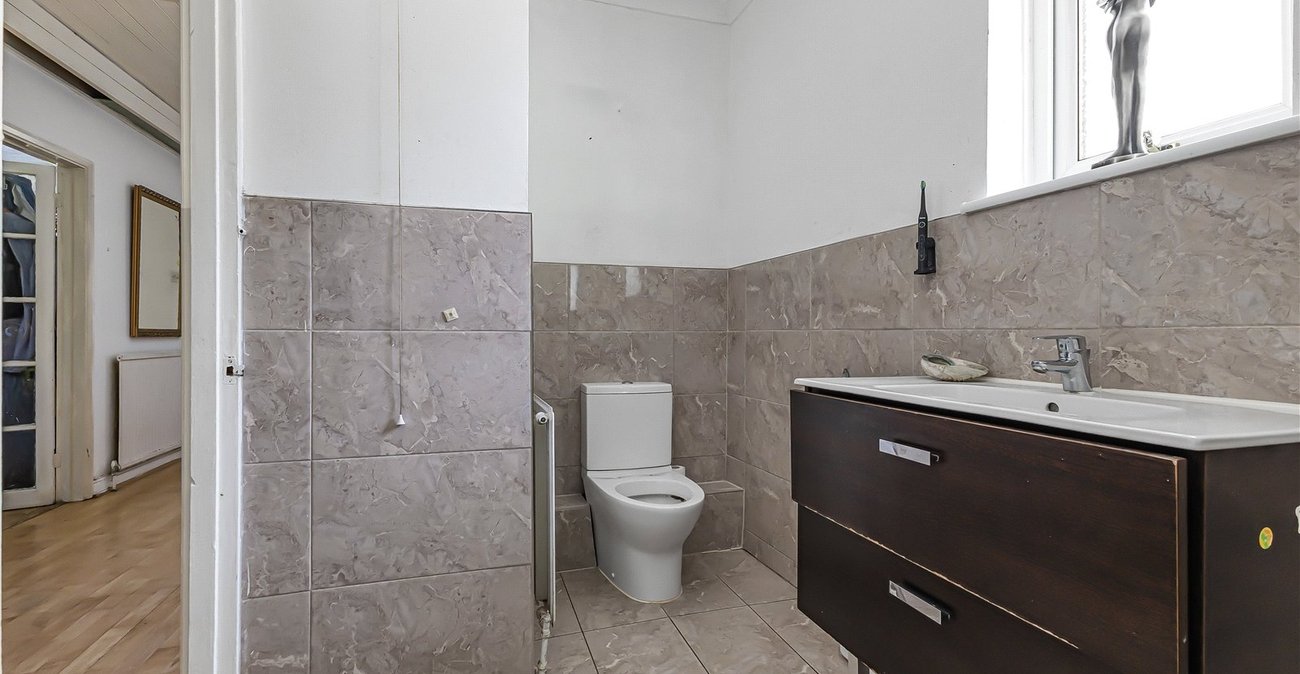
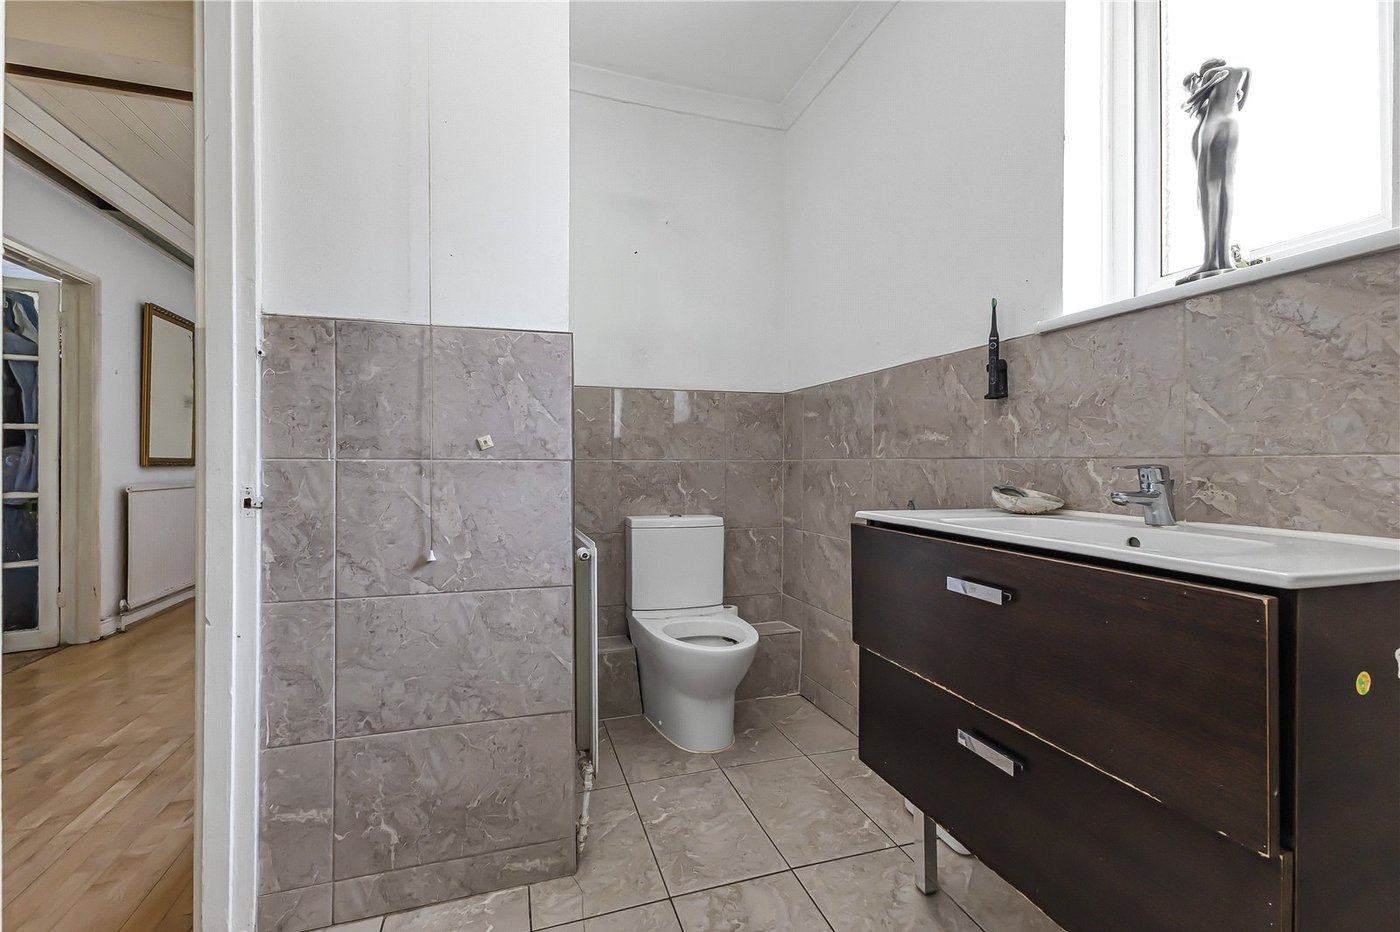
Cloakroom 2.95m x 1.7mDouble glazed window to side. Low level Wc. Wash hand basin. Heated towel rail. Tiled flooring.
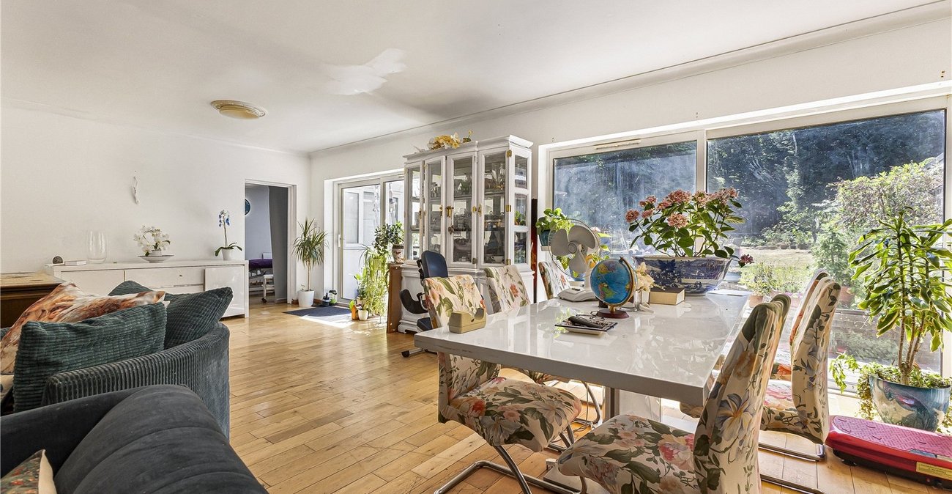
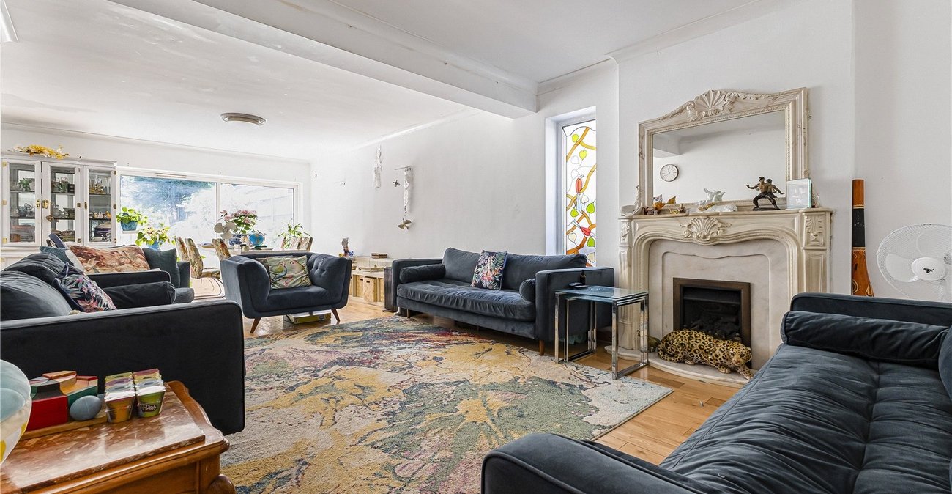
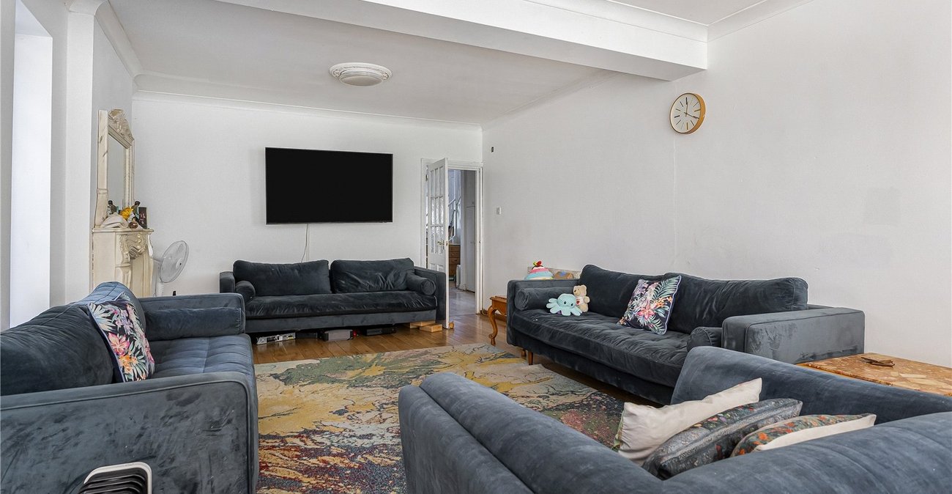
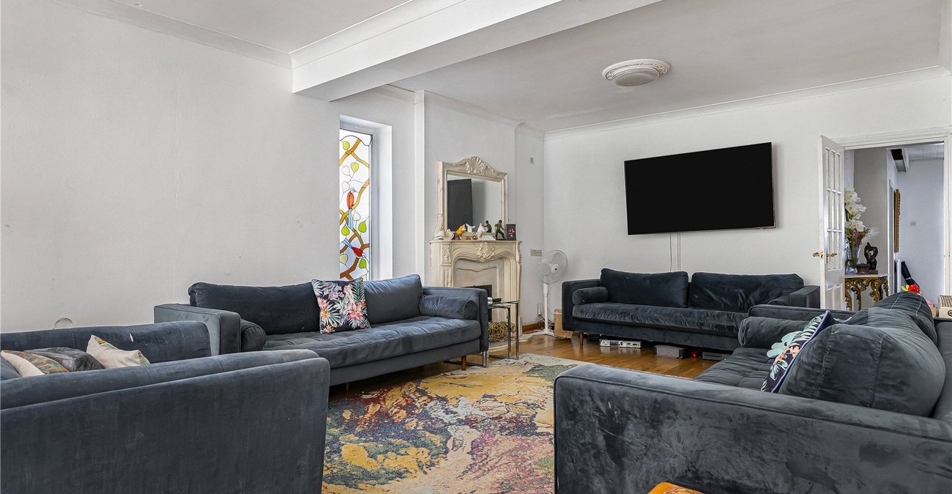
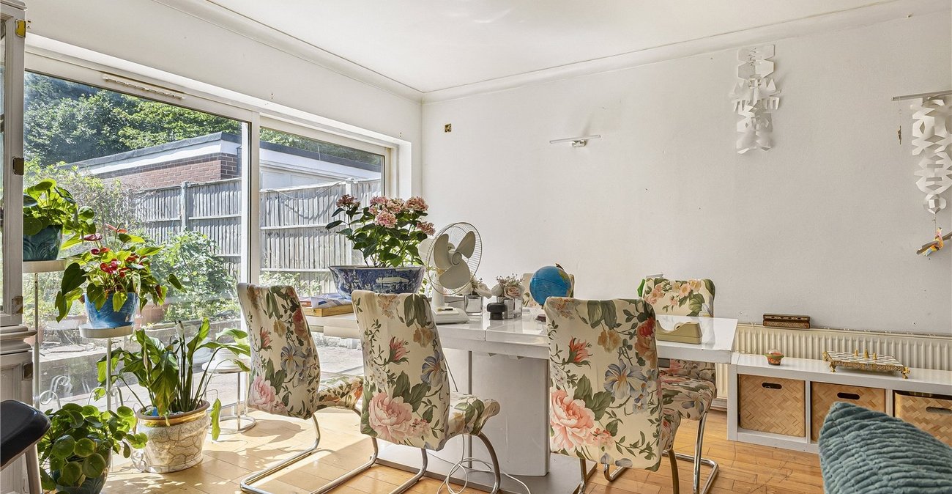
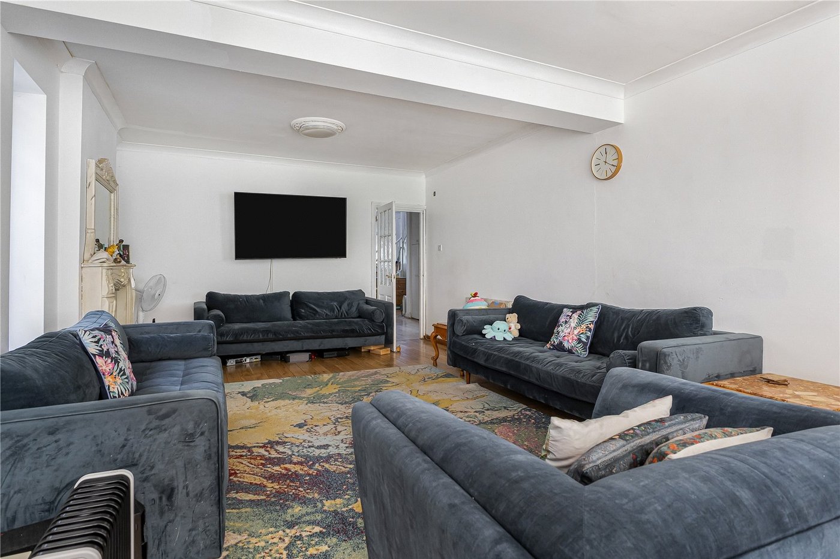
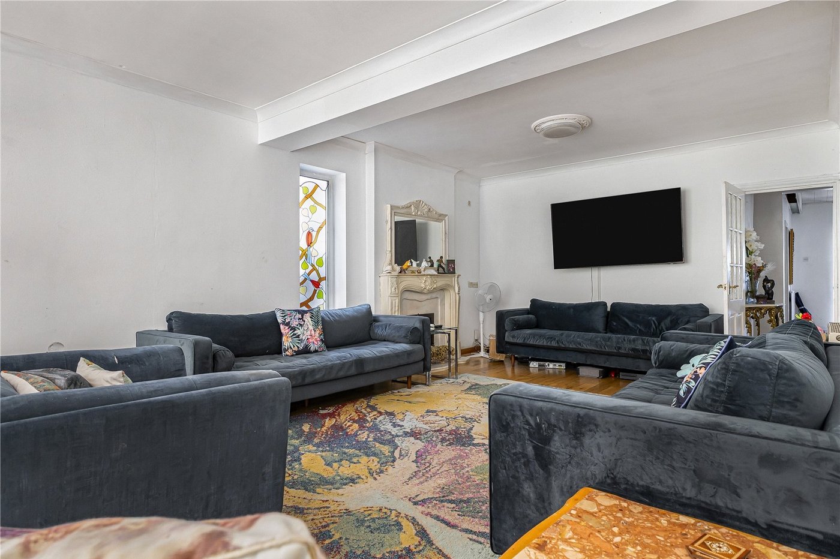
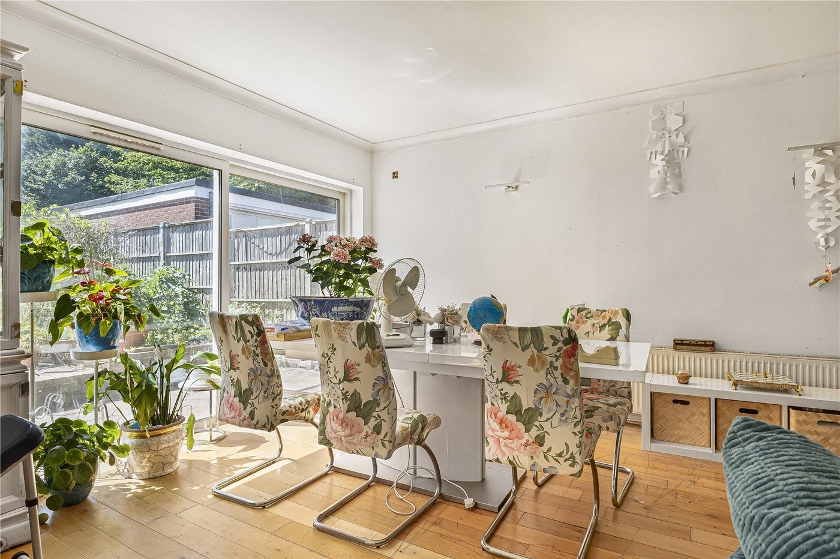
Living/Dining Room 9.55m x 7.65mTwo double glazed patio doors to rear. Two radiators. Solid oak flooring.
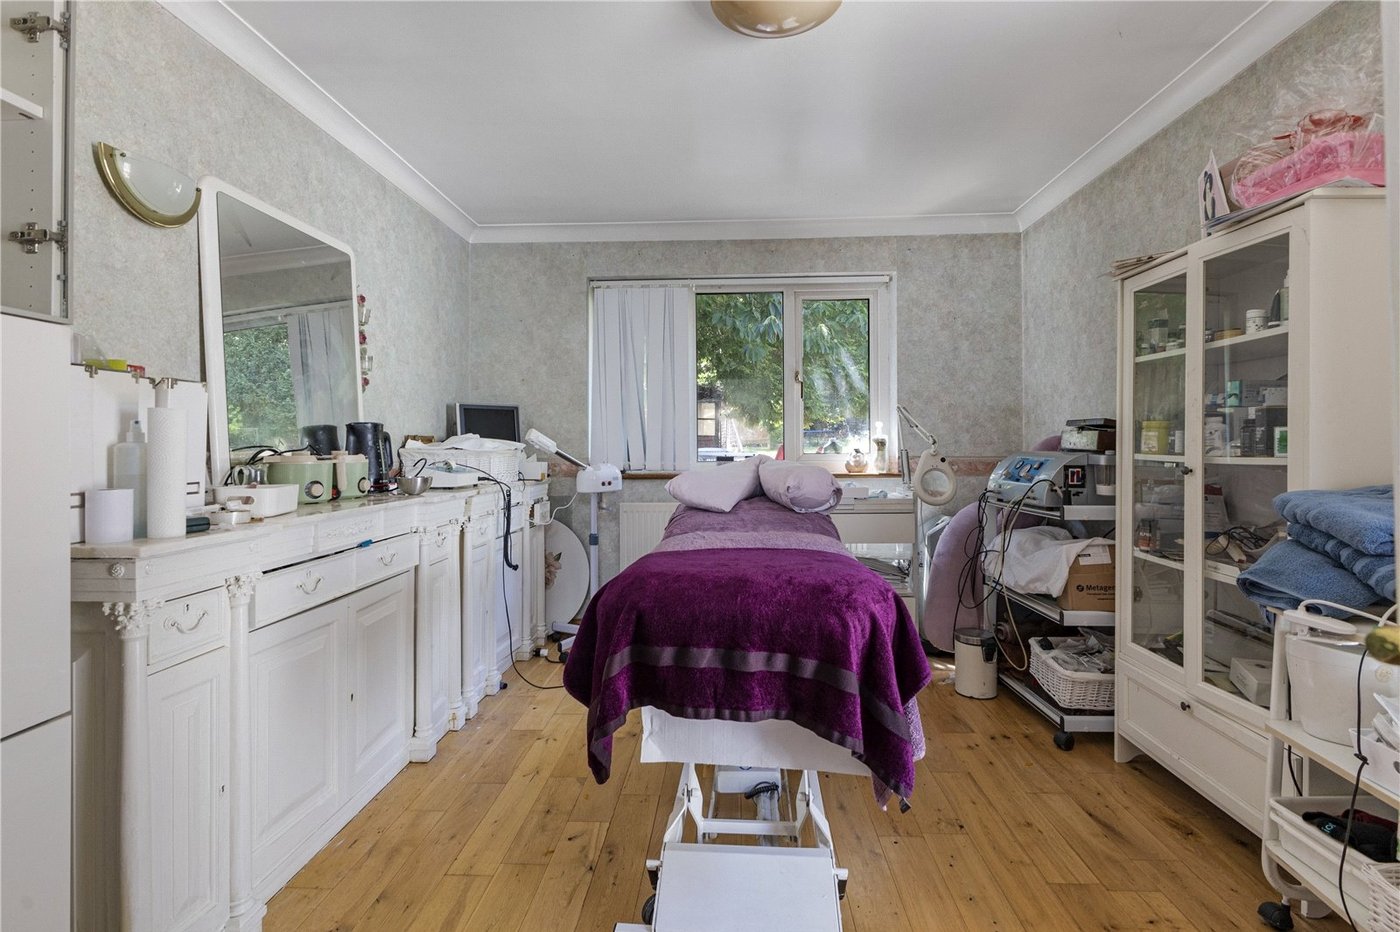
Study/Bedroom Five 4.47m x 3.38mDouble glazed window to front. Radiator. Solid oak flooring.
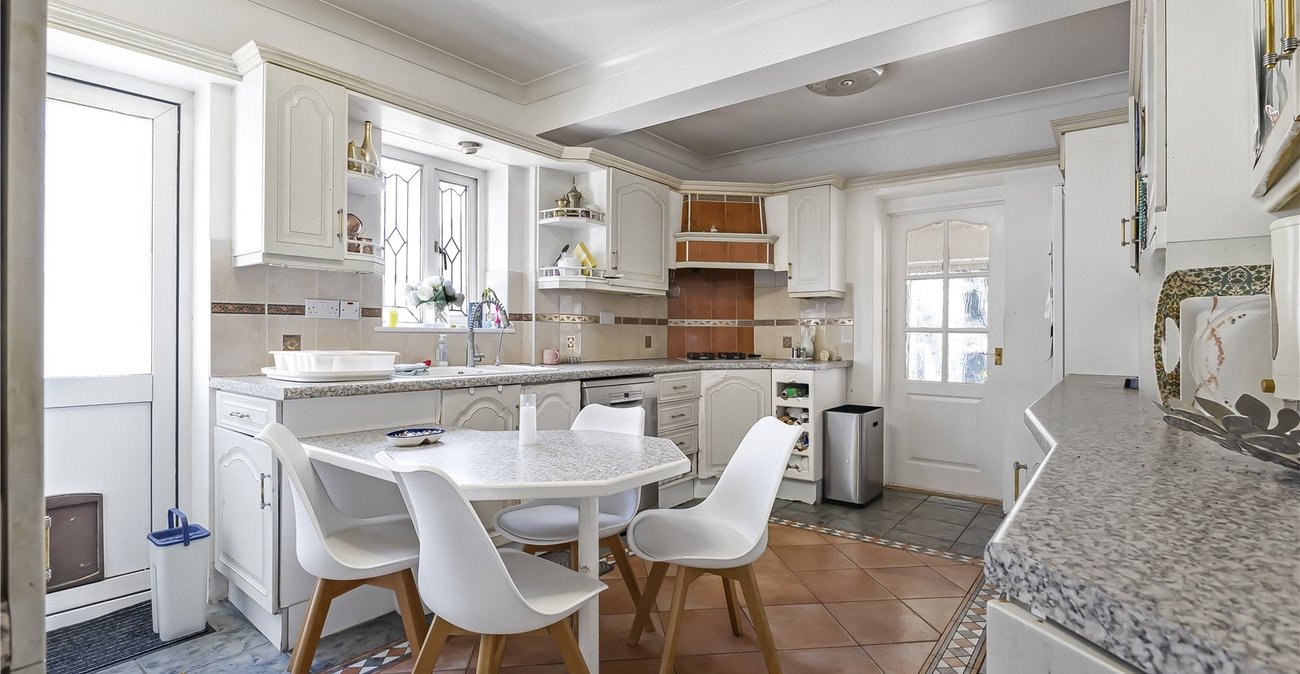
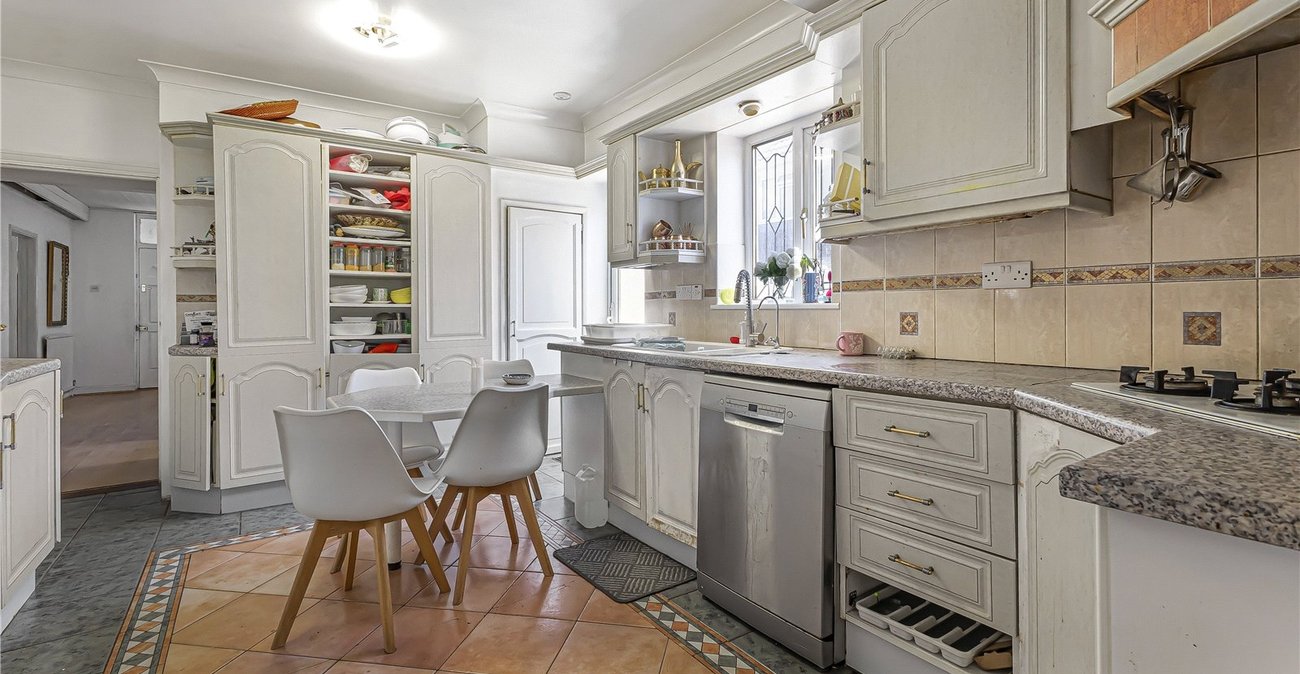
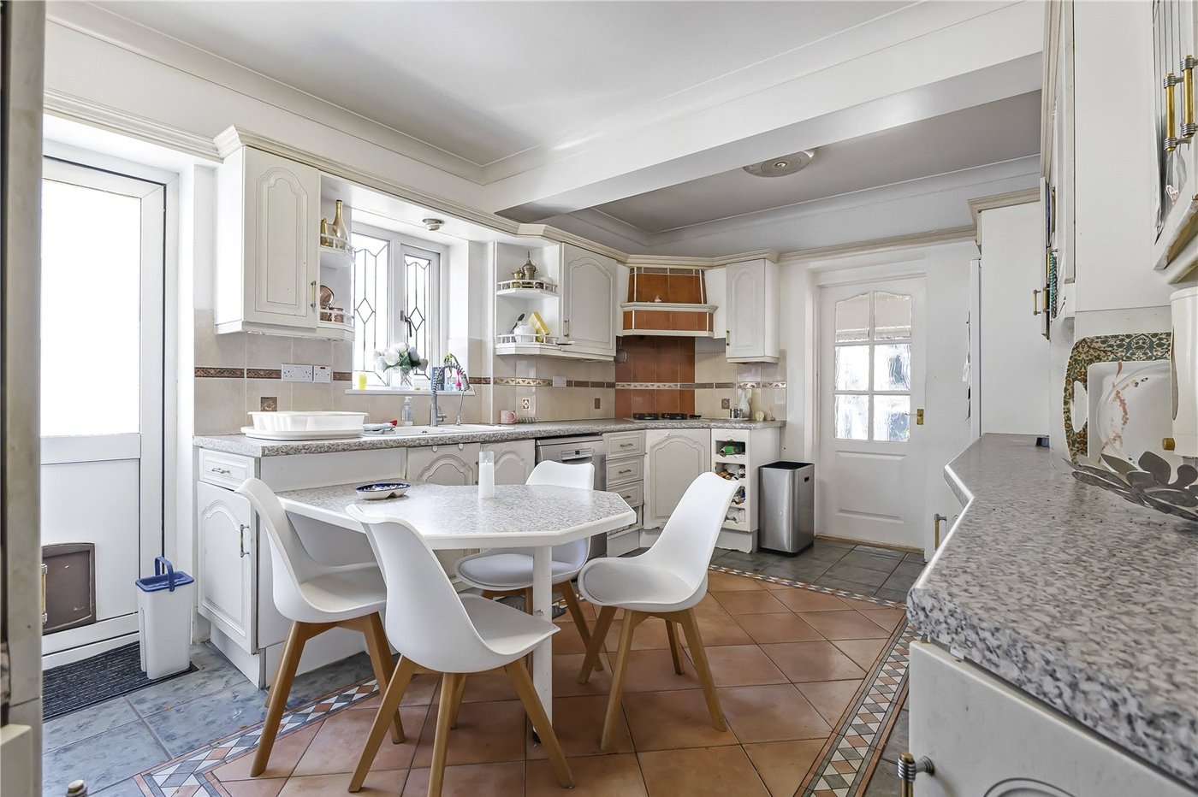
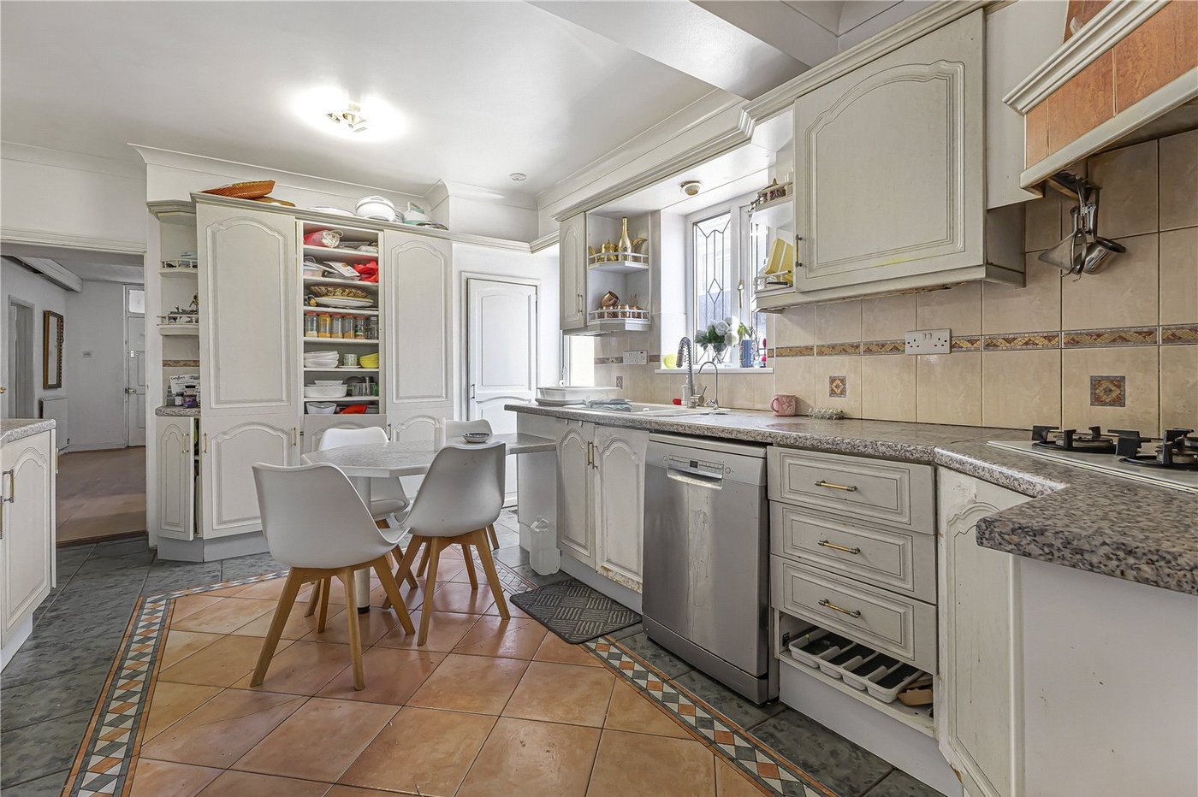
Kitchen 5.4m x 3.73mDouble glazed window and door to side. Range of wall and base units with worktop over. Fitted oven with hob. Radiator.
Utility Room 2.57m x 2.54mDouble glazed window to side. Range of wall and base units with worksurface over. Space for washer and fridge freezer.
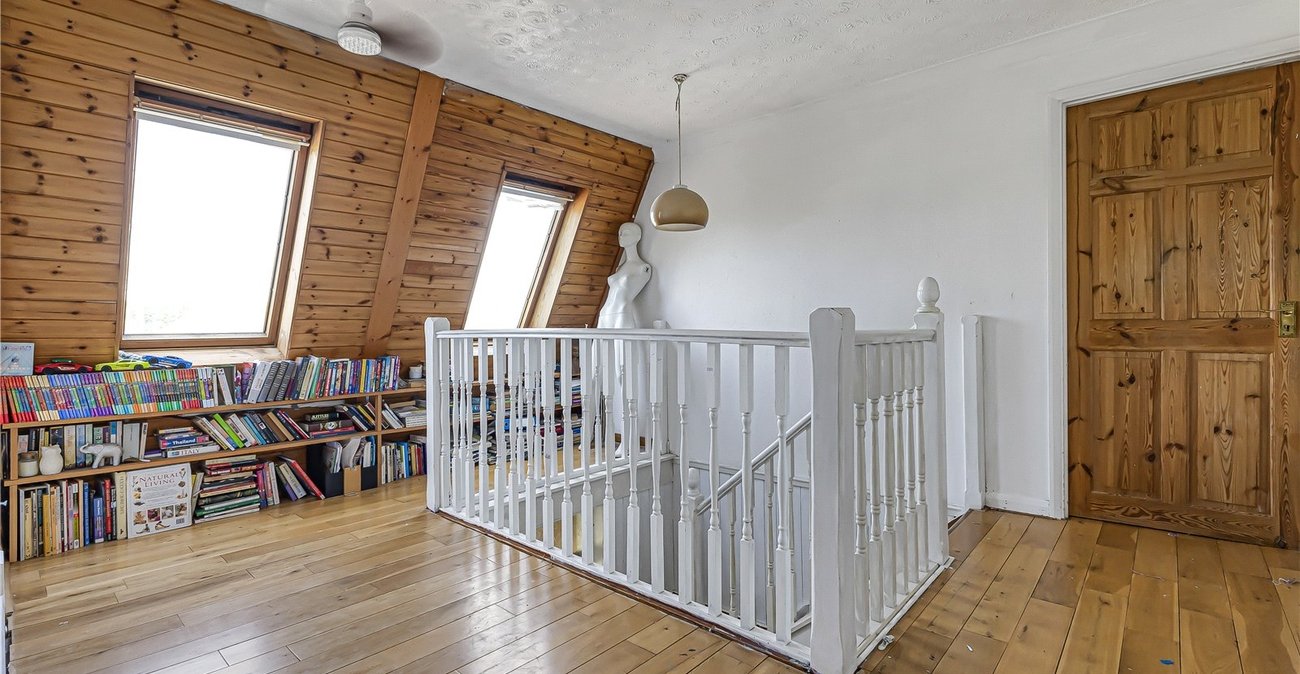
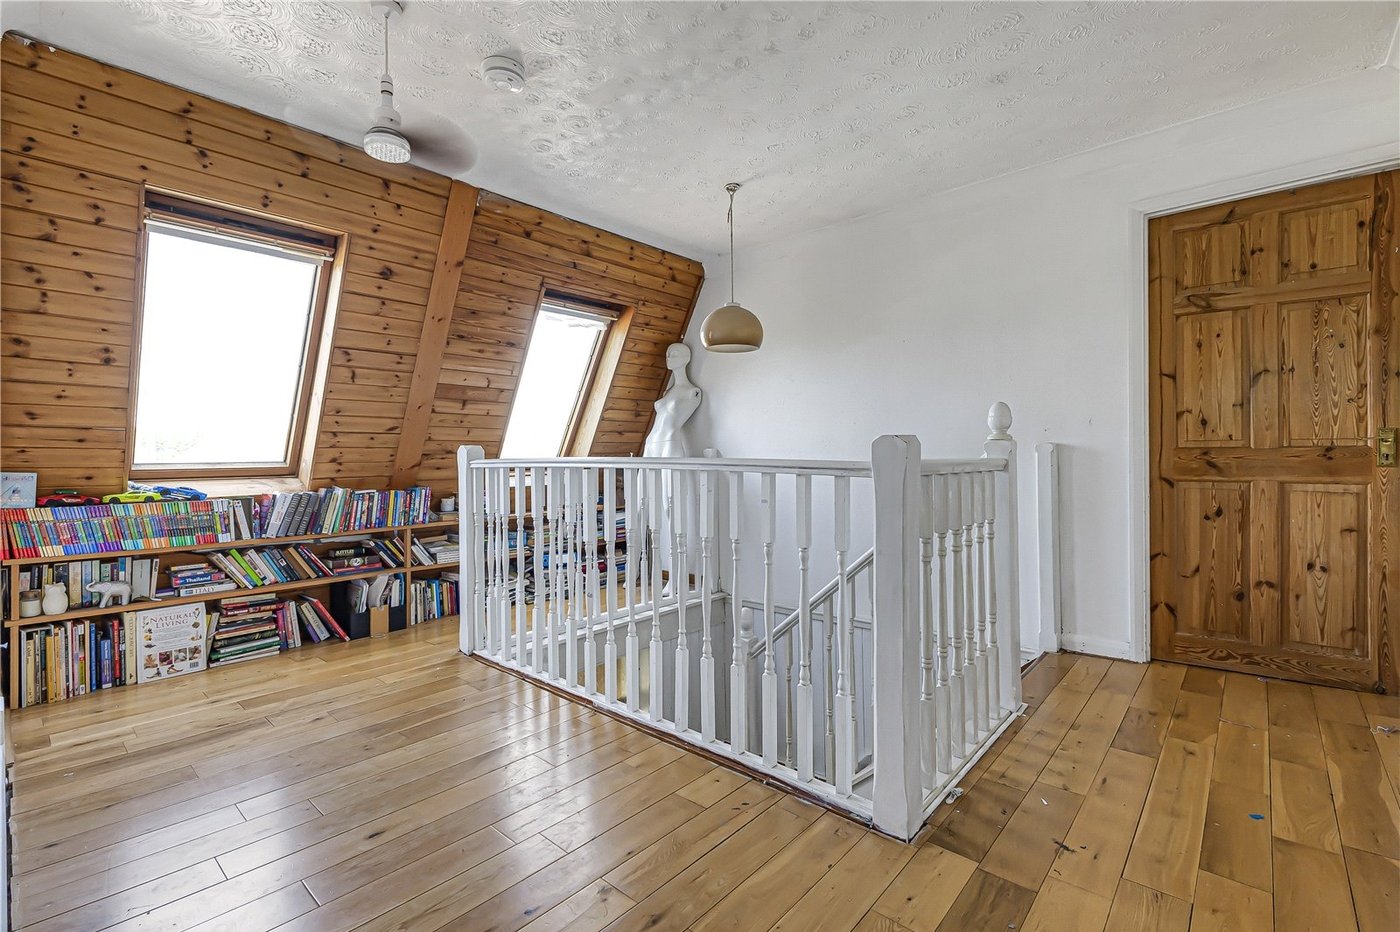
Landing 4.6m x 3.4mTwo double glazed Velux window to front. Solid oak flooring. Radiator.
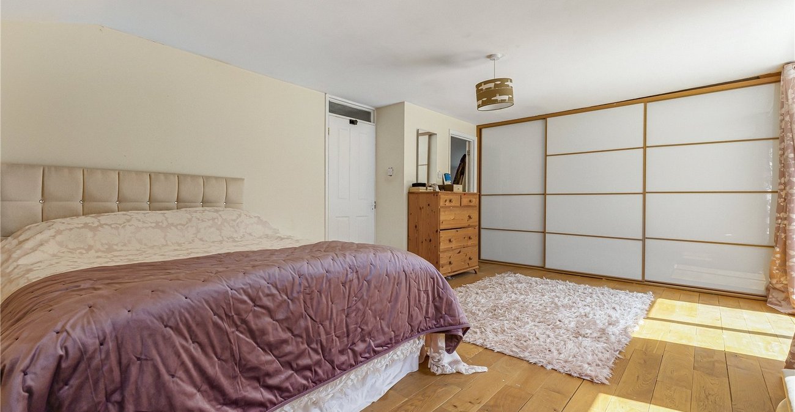
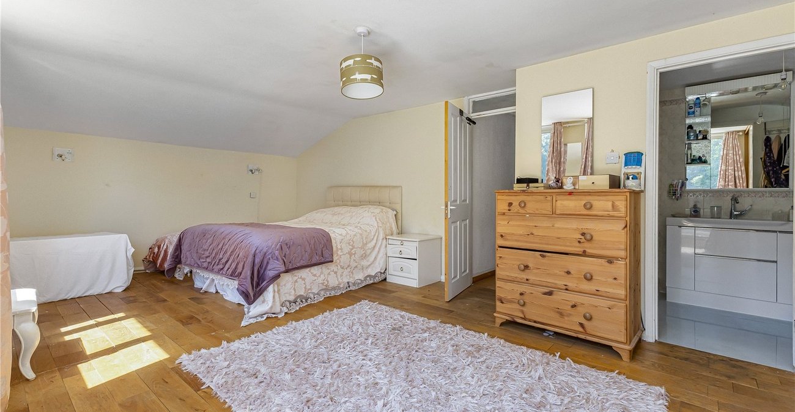
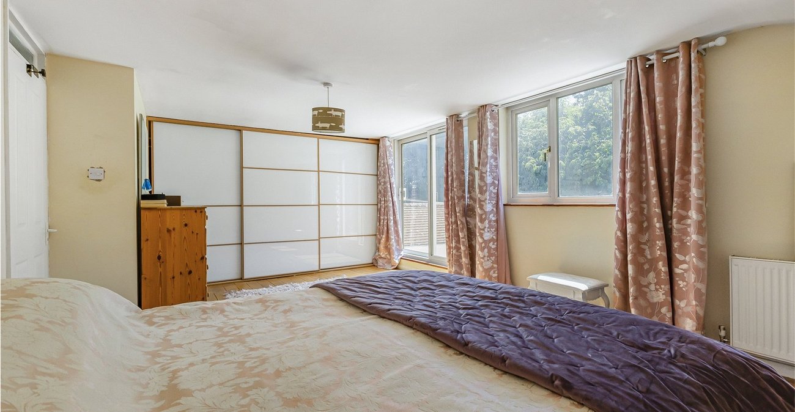
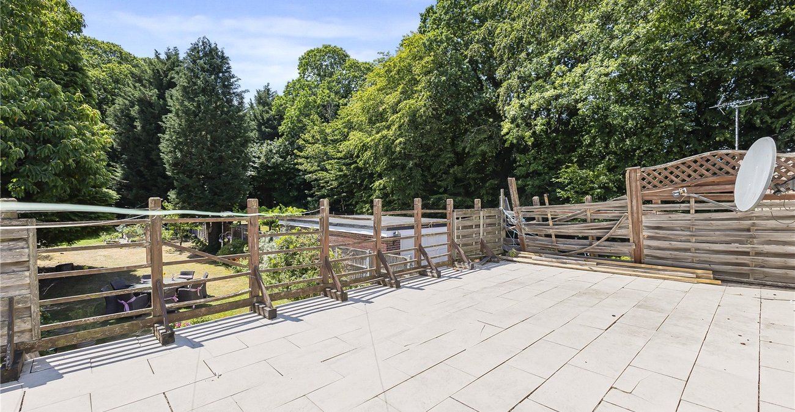
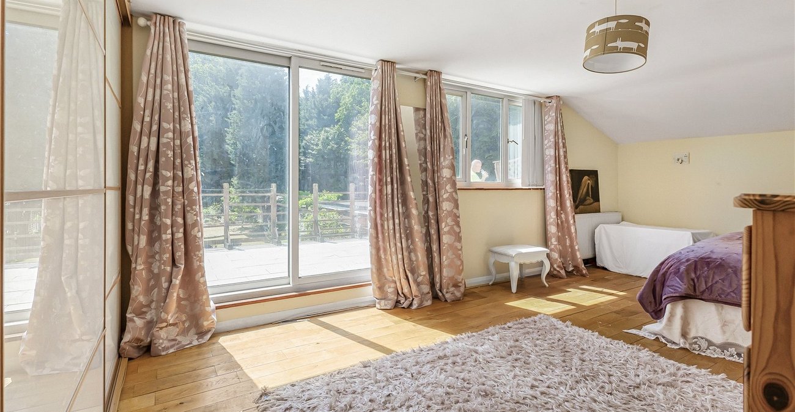
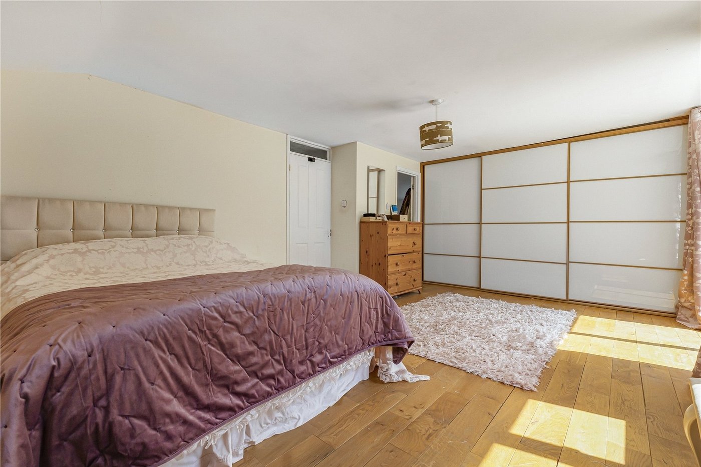
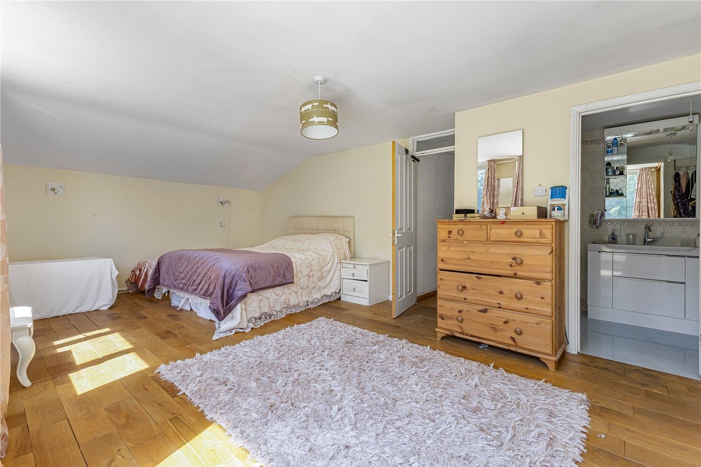
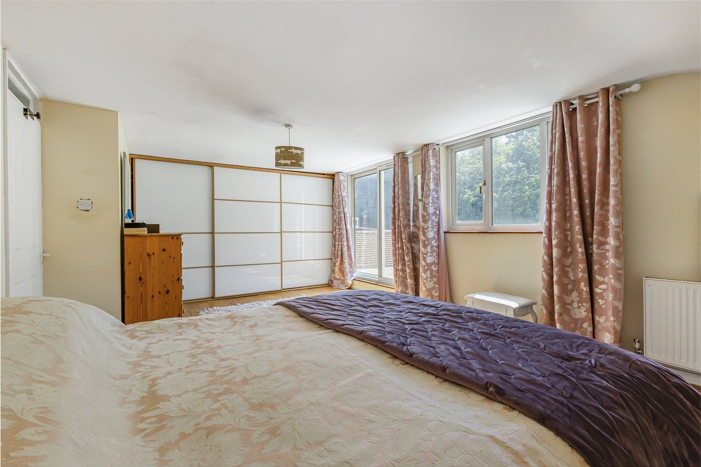
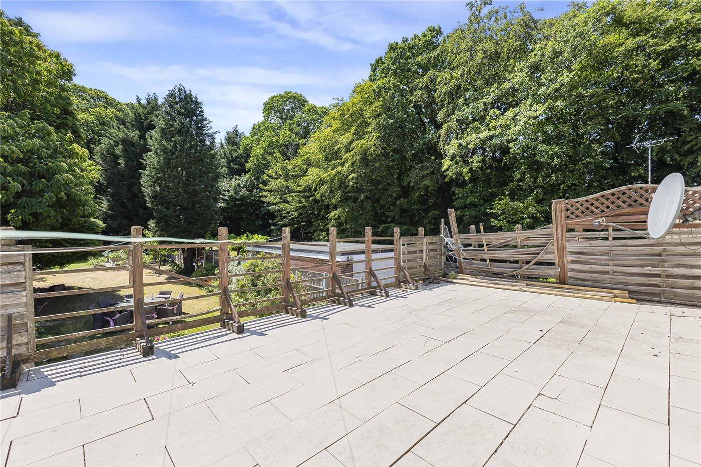
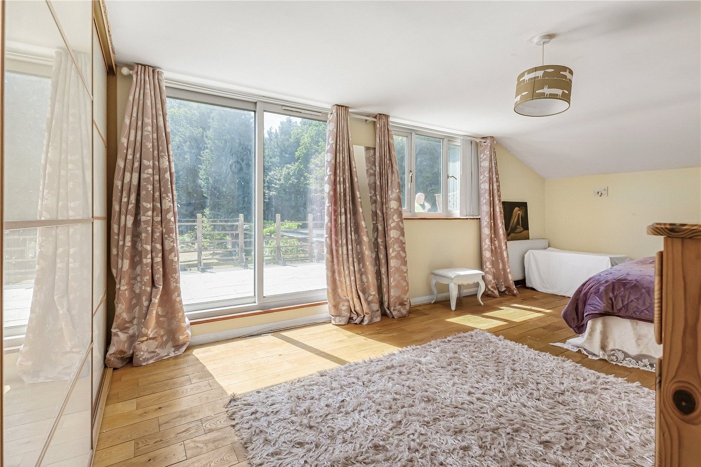
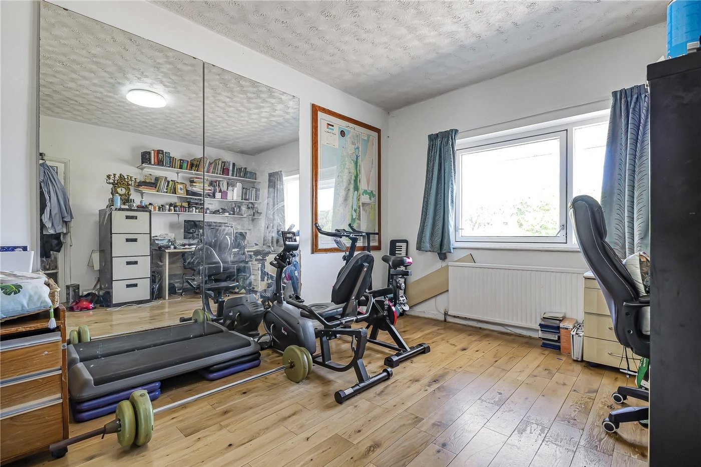
Bedroom One 7.75m x 4.01mDouble glazed window and doors to balcony. Radiator. Fitted wardrobes. Solid oak flooring.
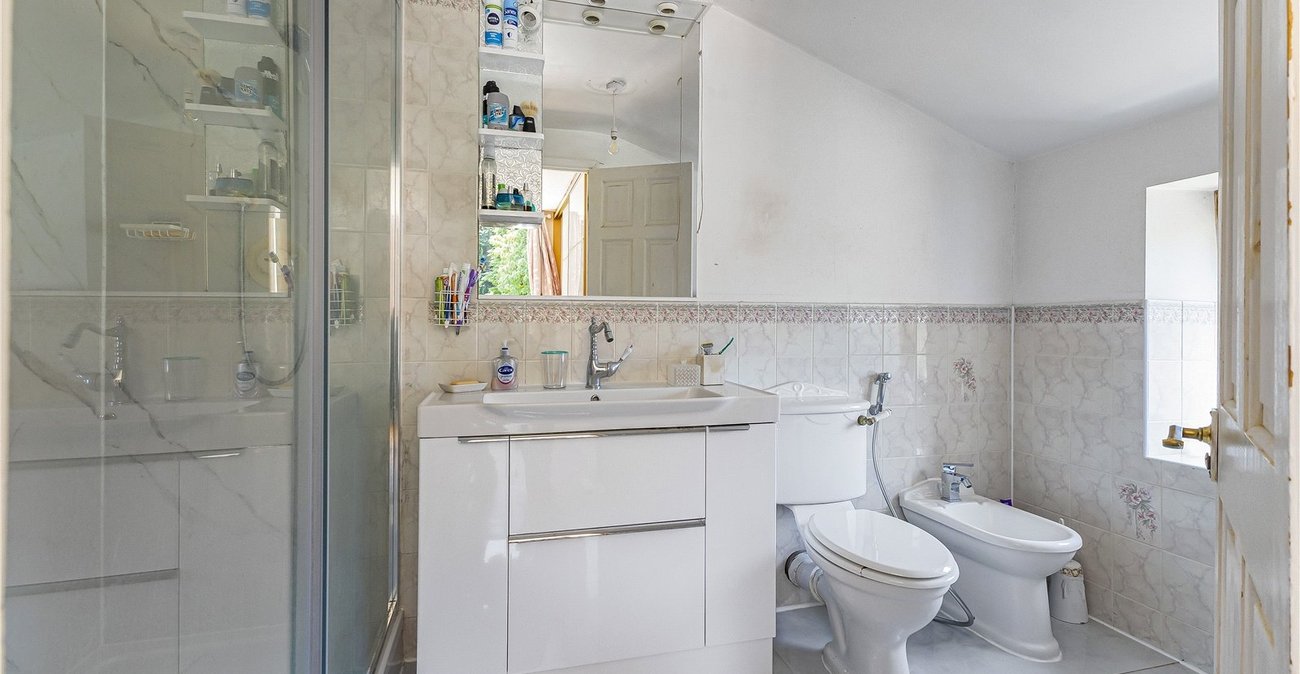
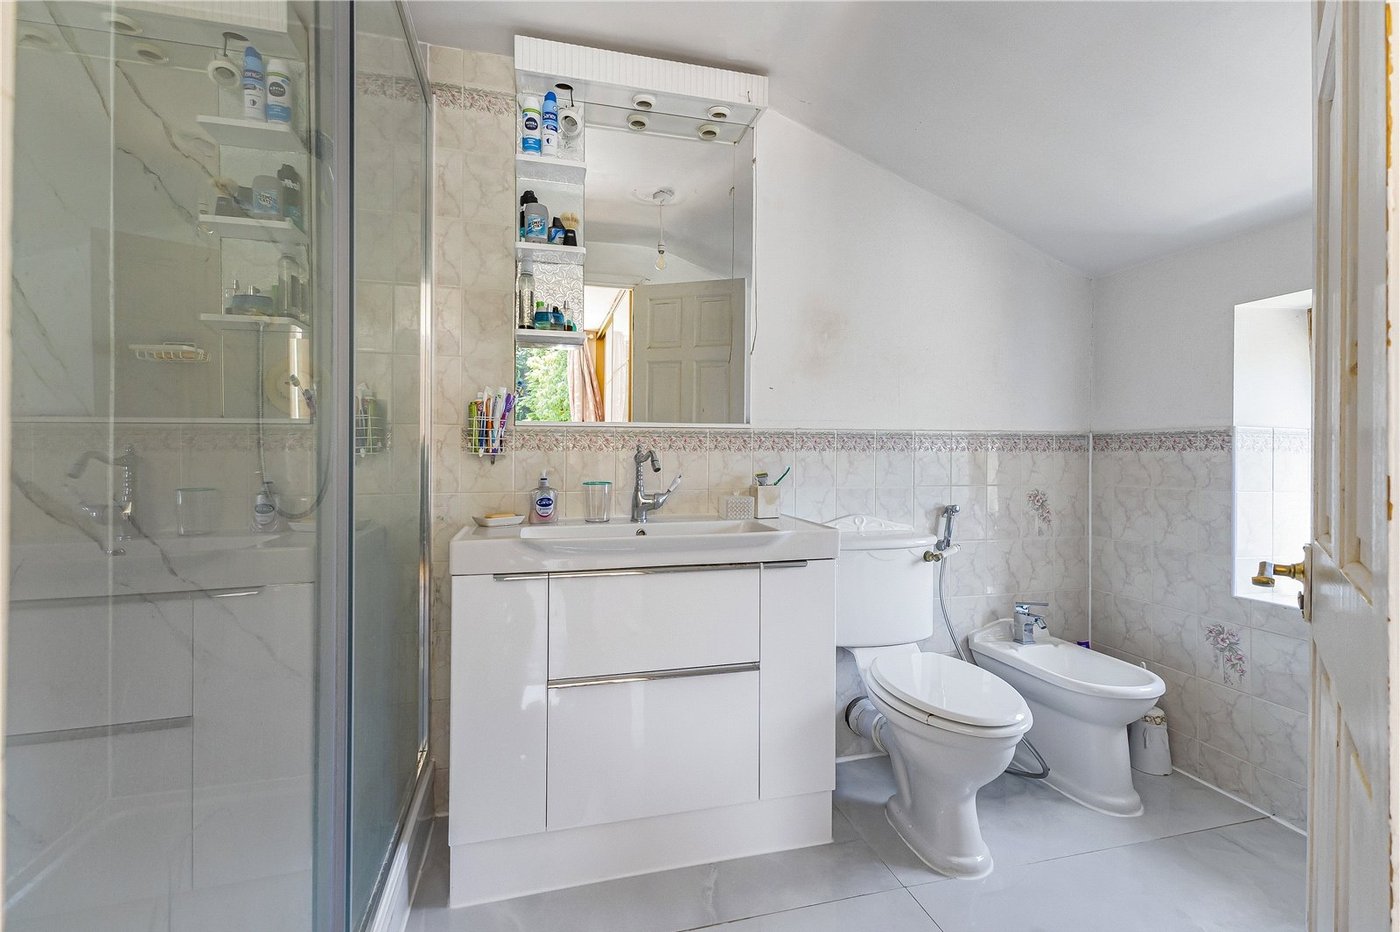
Ensuite Shower Room 3.25m x 1.65mDouble glazed window to side. Low level Wc. Wash hand basin. Heated towel rail. Enclosed shower.
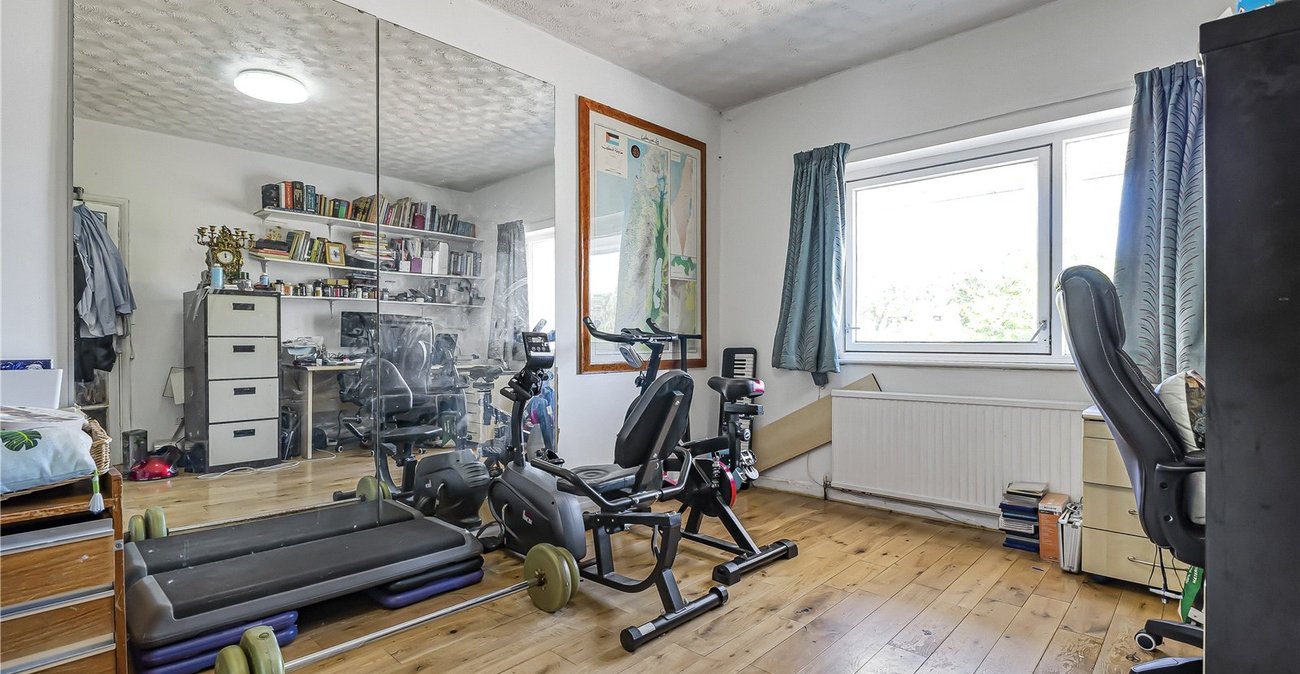
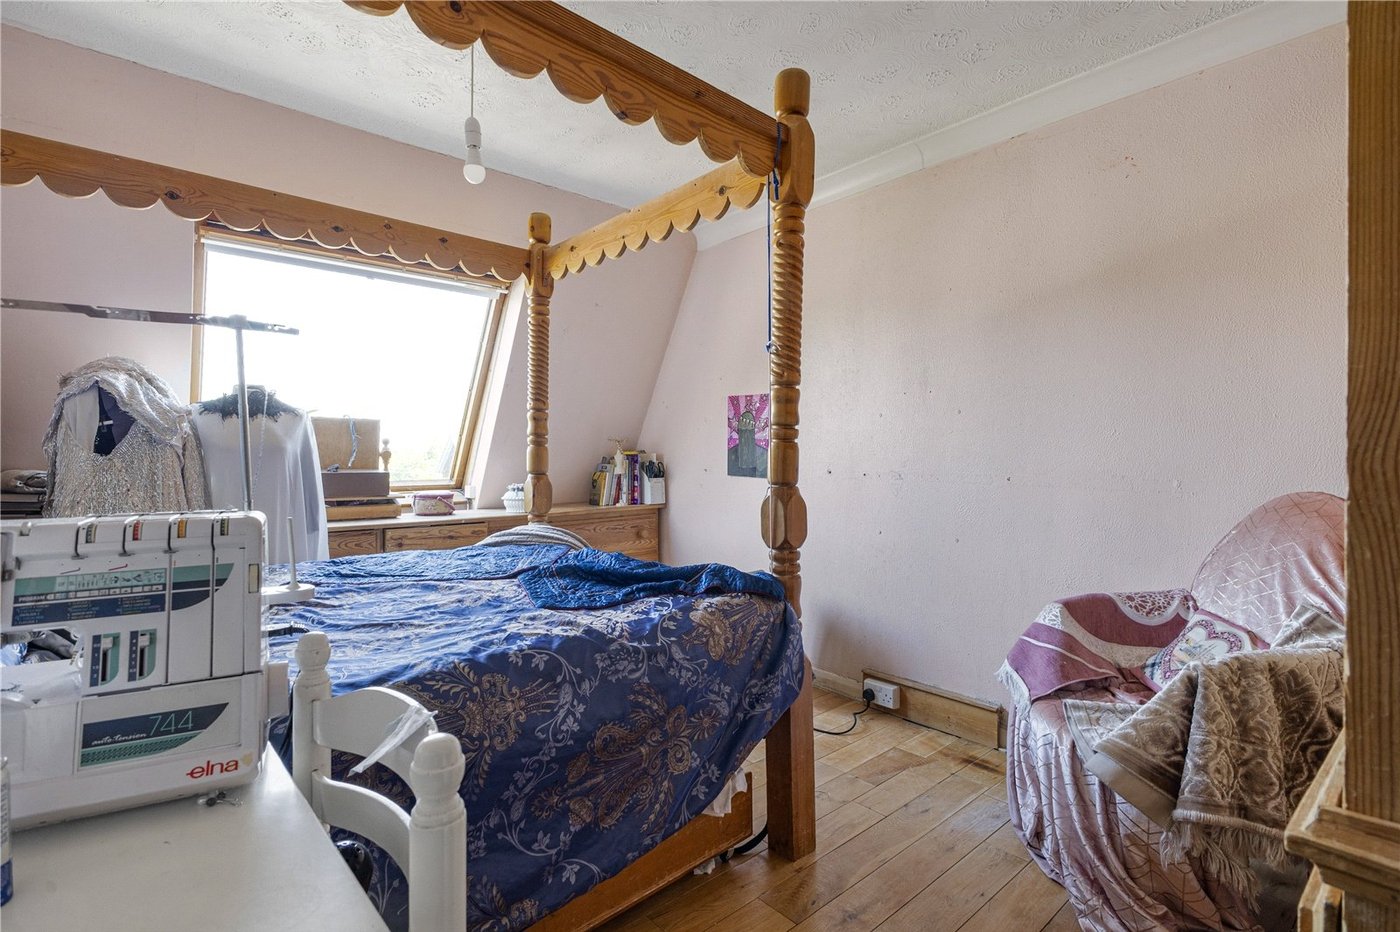
Bedroom Two 3.86m x 3.25mDouble glazed window to front. Radiator. Solid oak flooring.
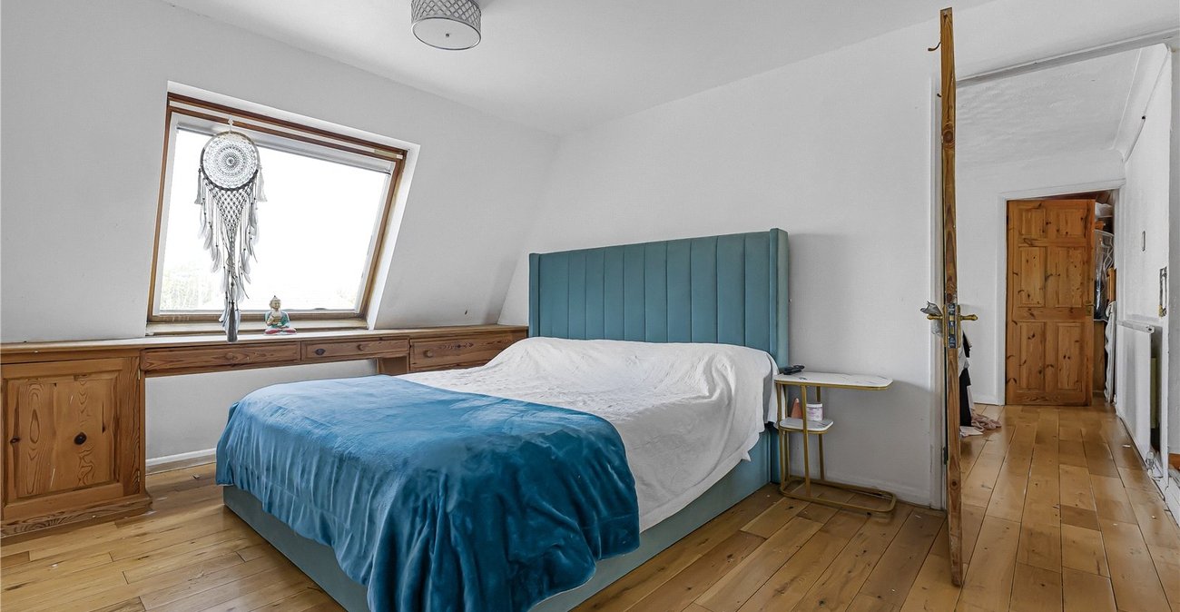
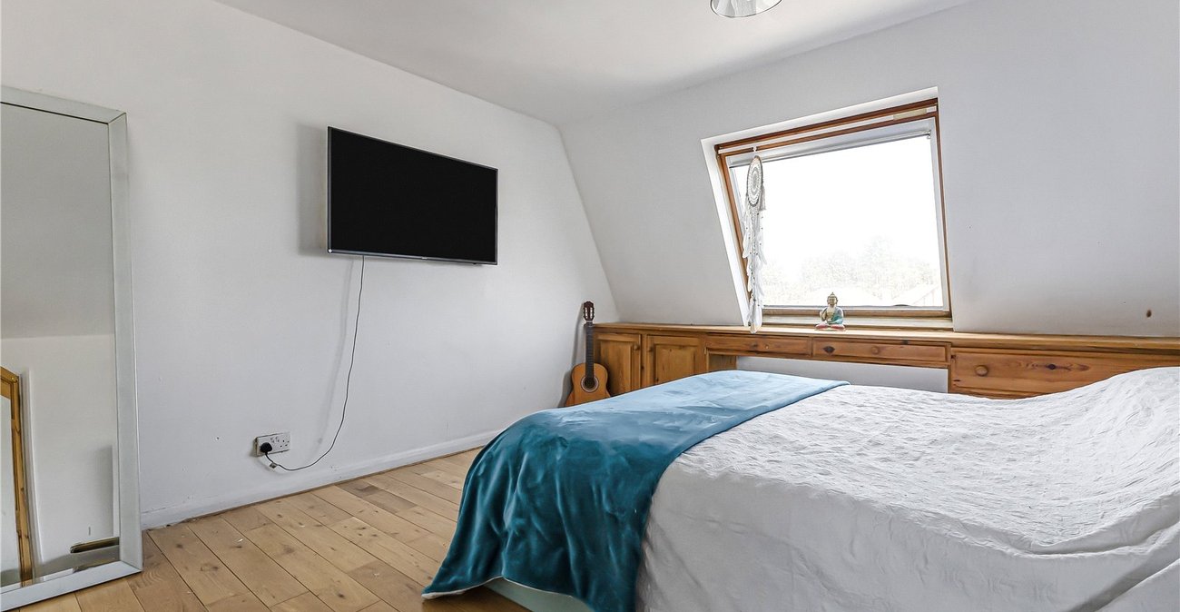
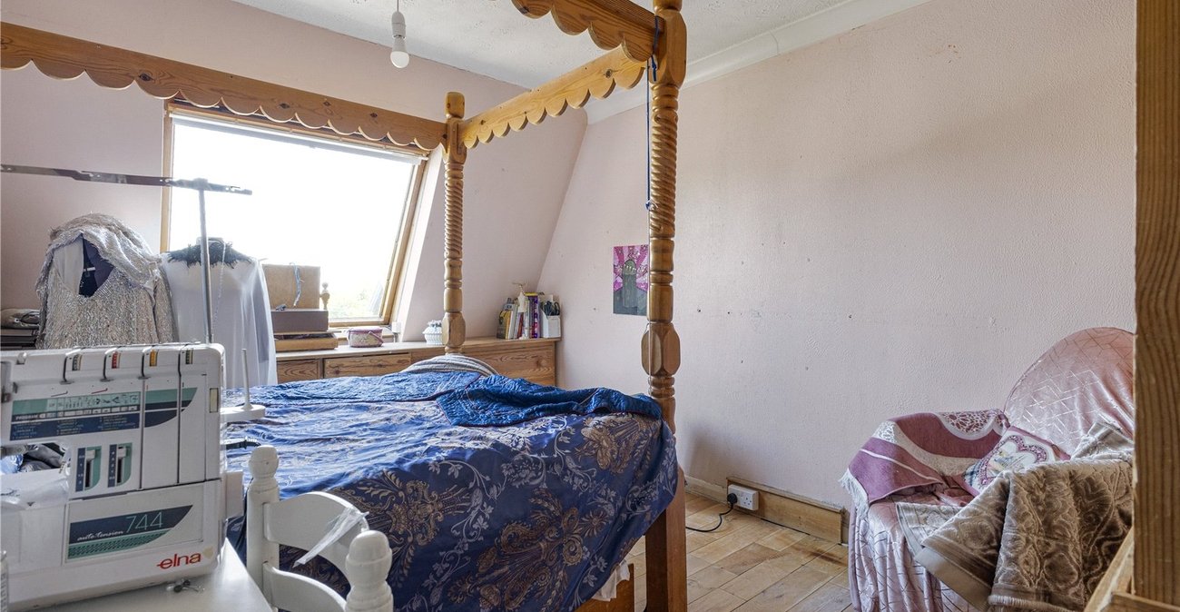
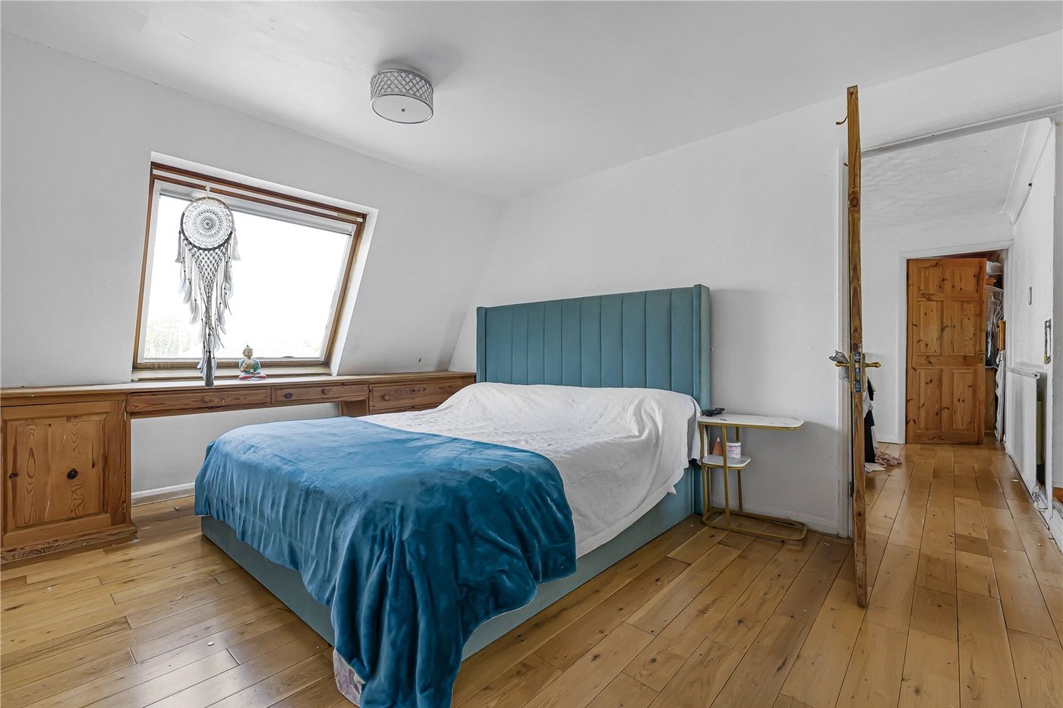
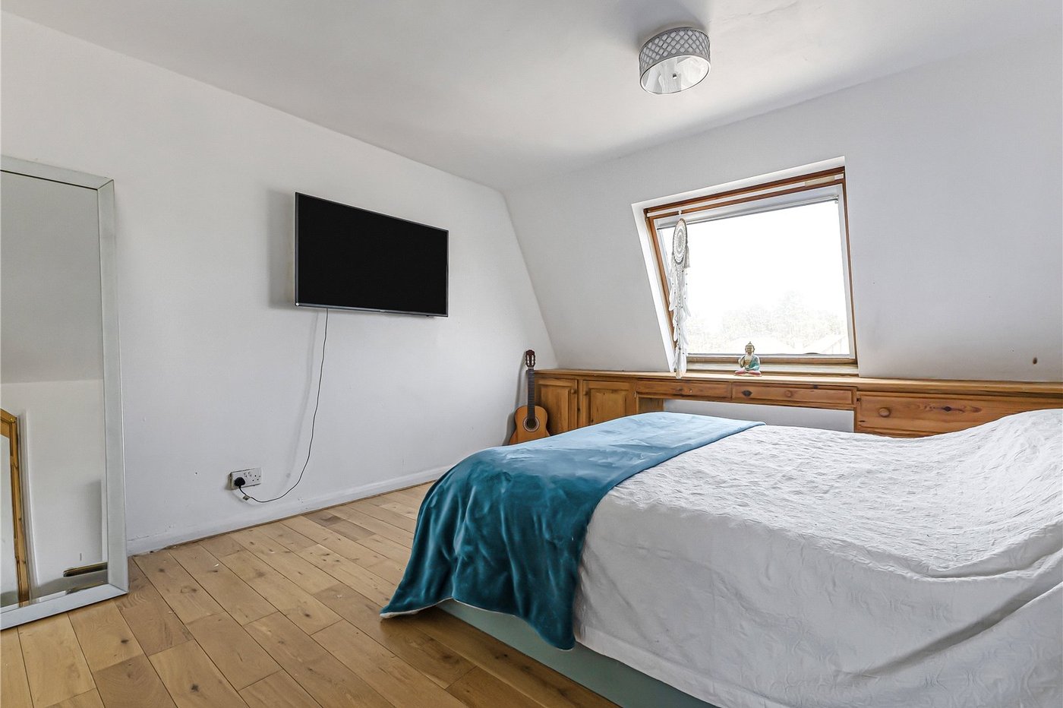
Bedroom Three 4.57m x 3.8mDouble glazed Velux window to front. Radiator. Solid oak flooring.
Bedroom Four 3.43m x 3.28mDouble glazed Velux window to side. Fitted wardrobe. Radiator. Solid oak flooring.
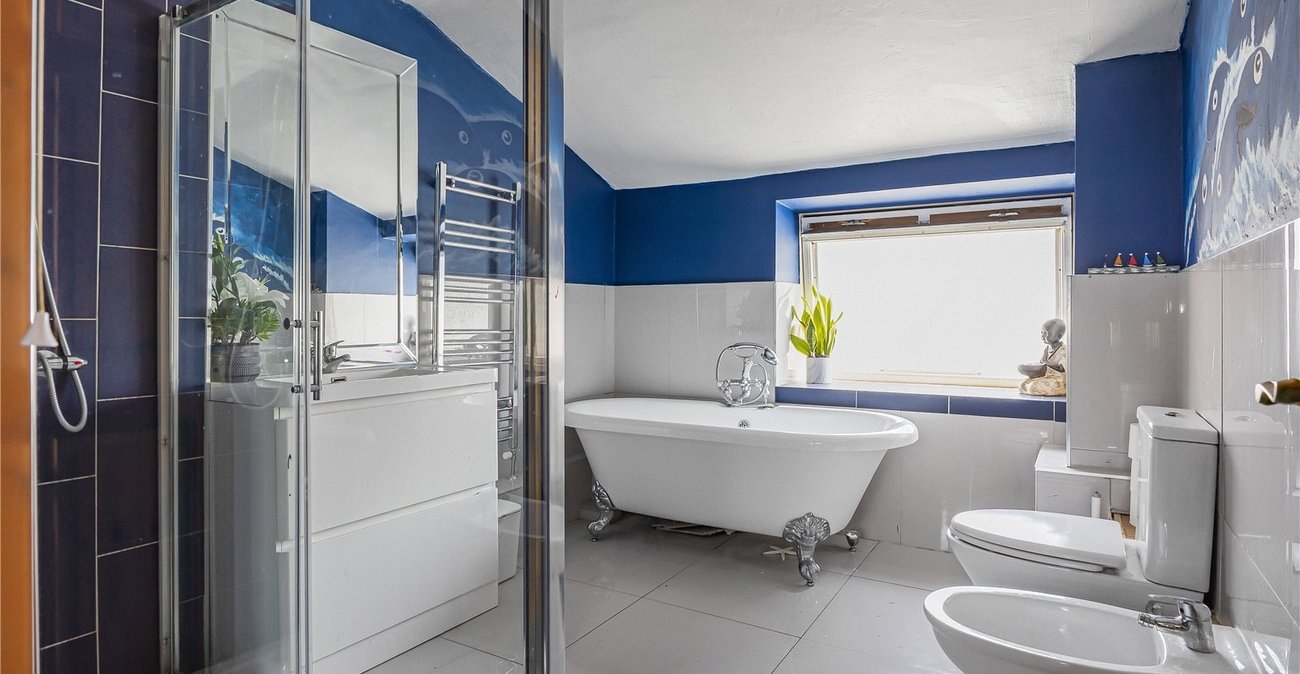
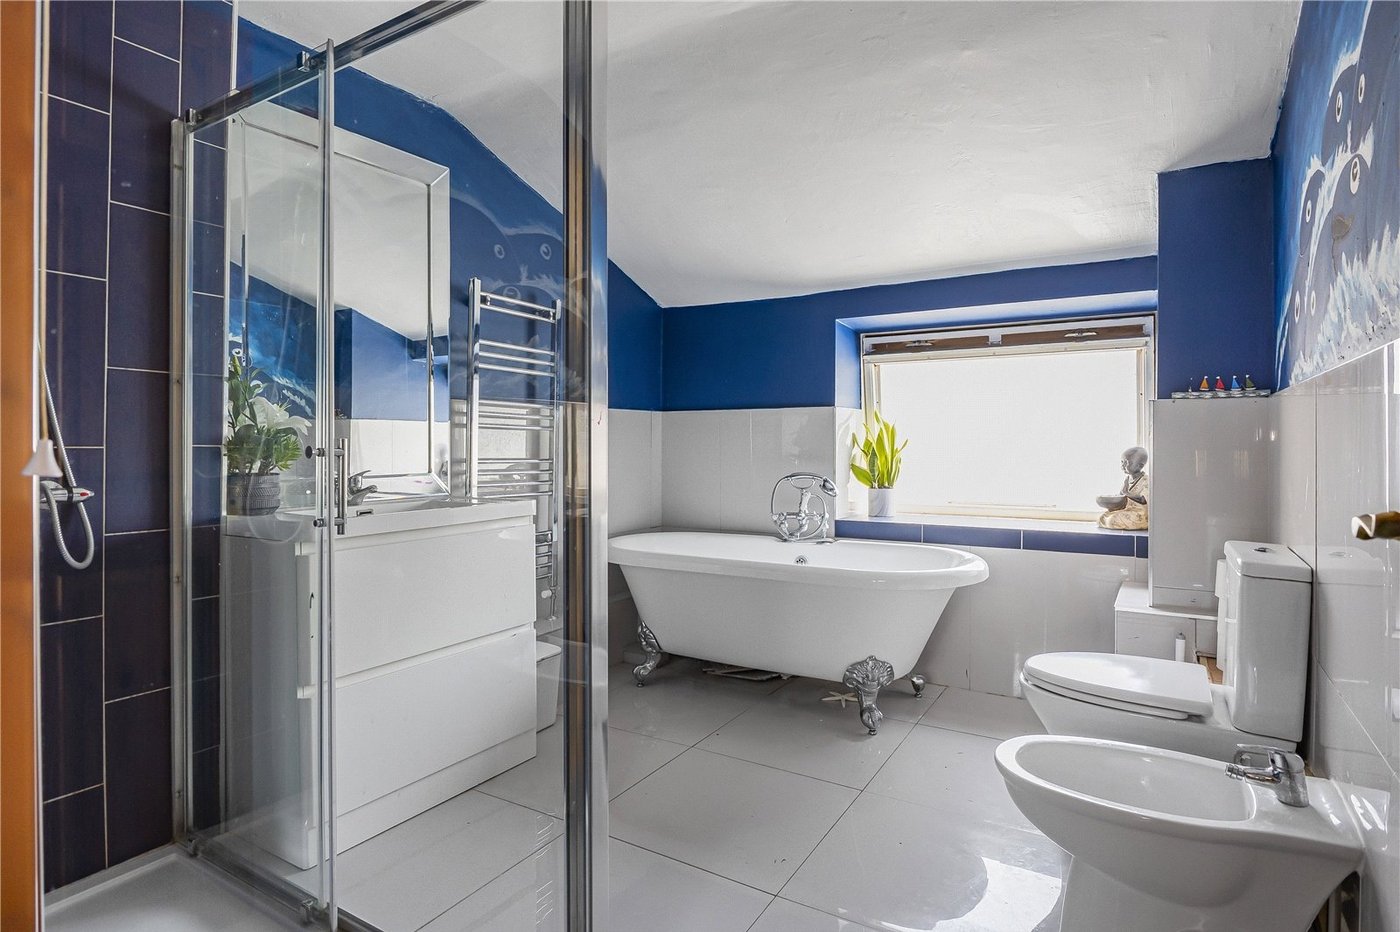
Bathroom 3.7m x 2.6mDouble glazed window to side. Low level Wc. Wash hand basin. Heated towel rail. Free standing roll top bath. Enclosed shower. Tiled flooring.
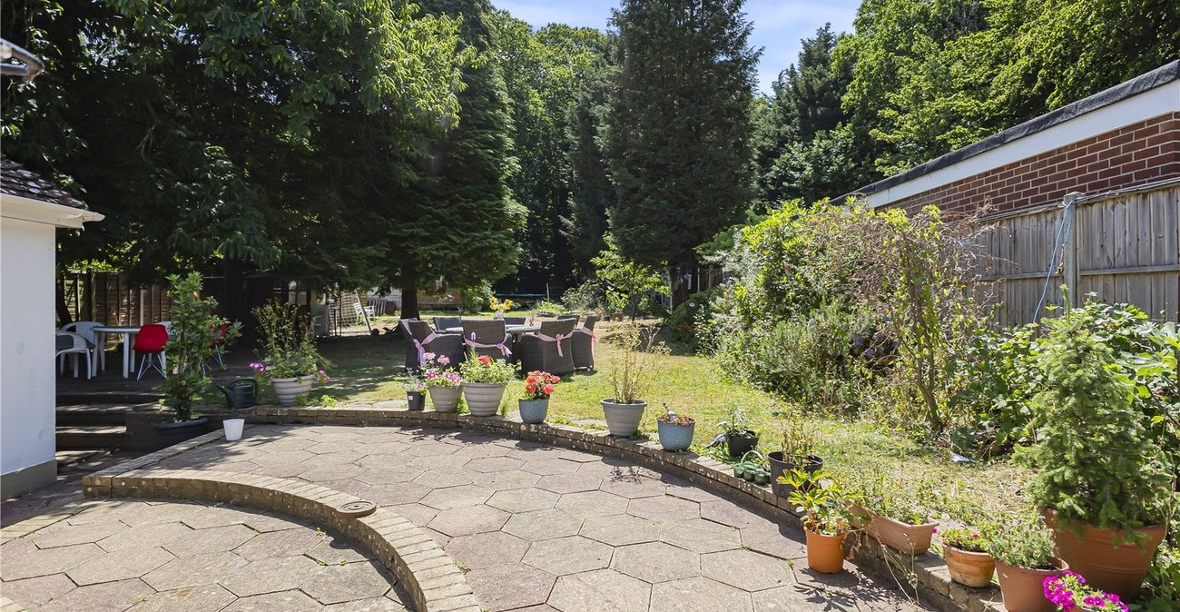
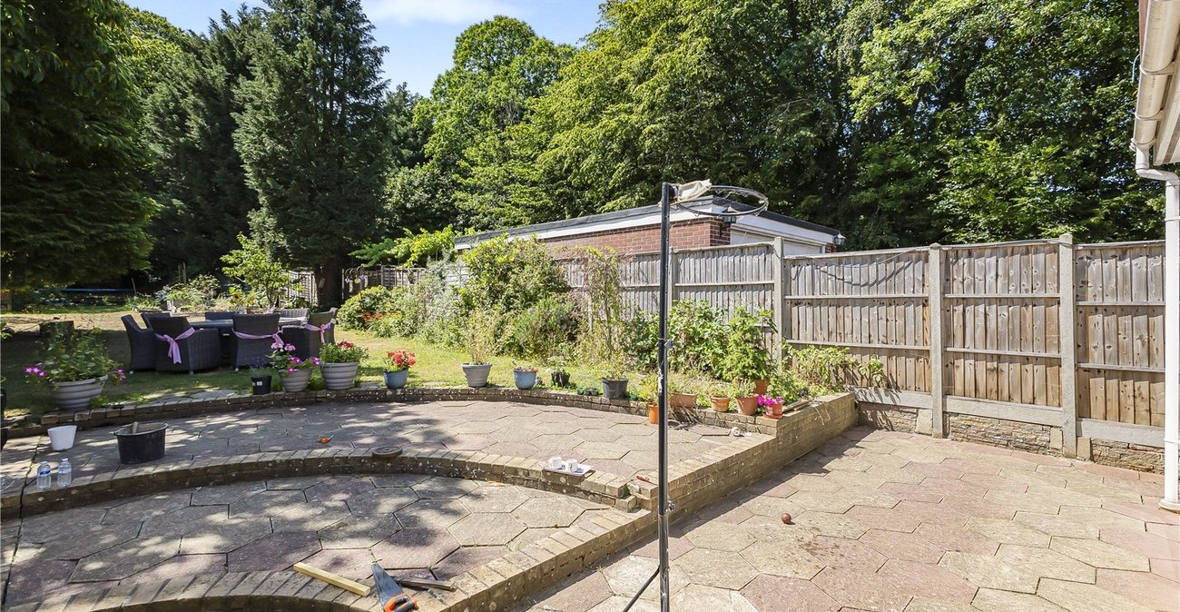
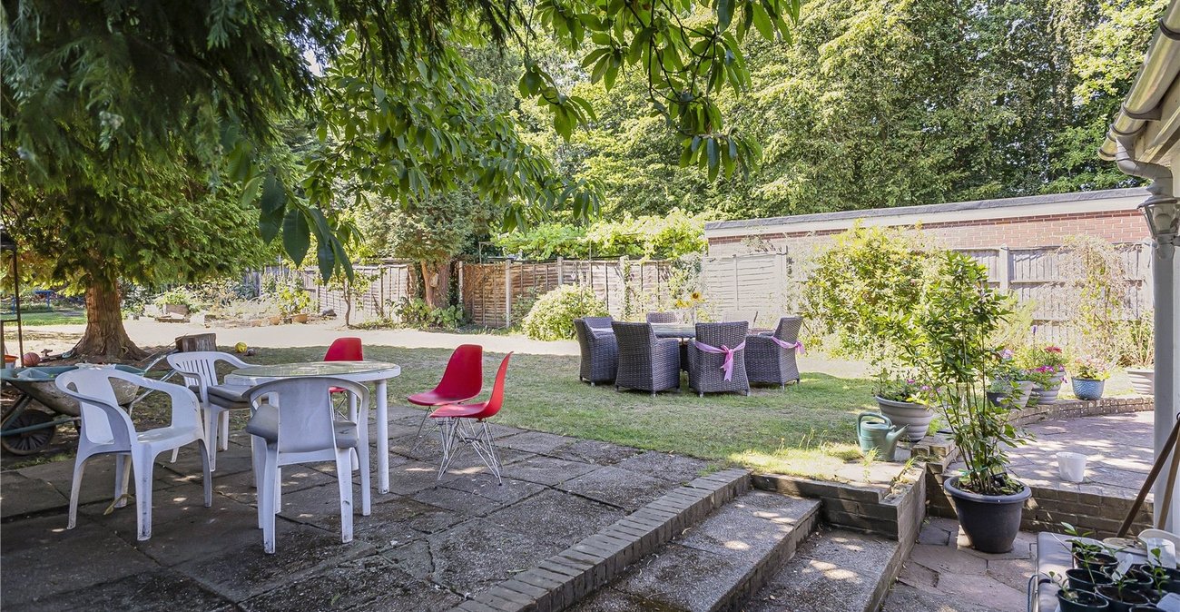
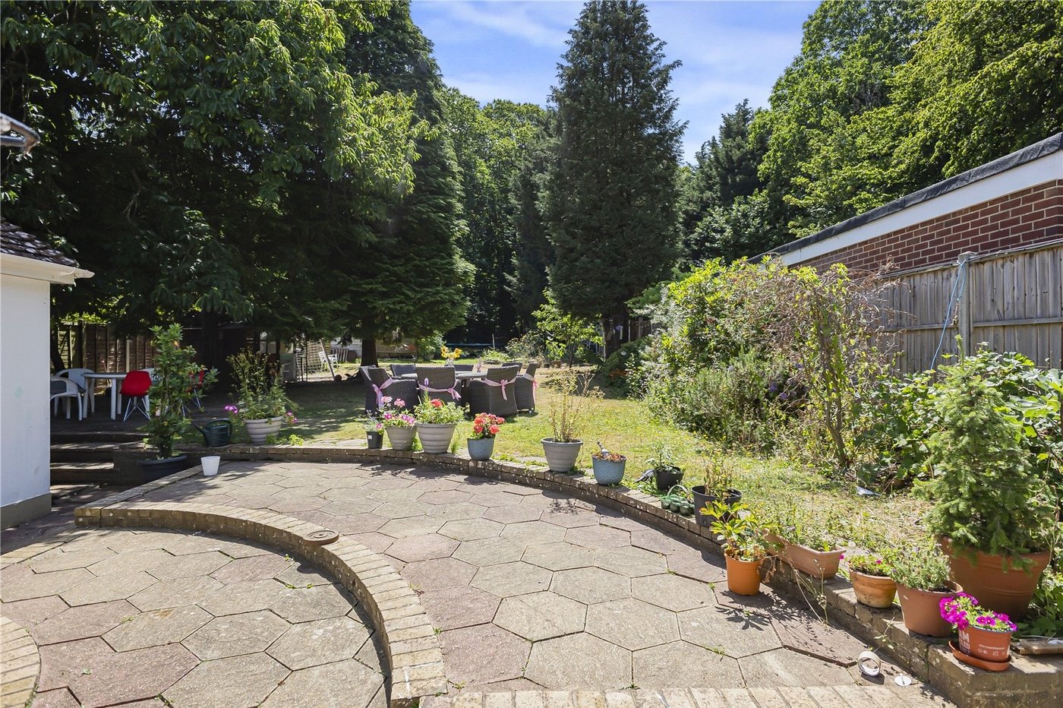
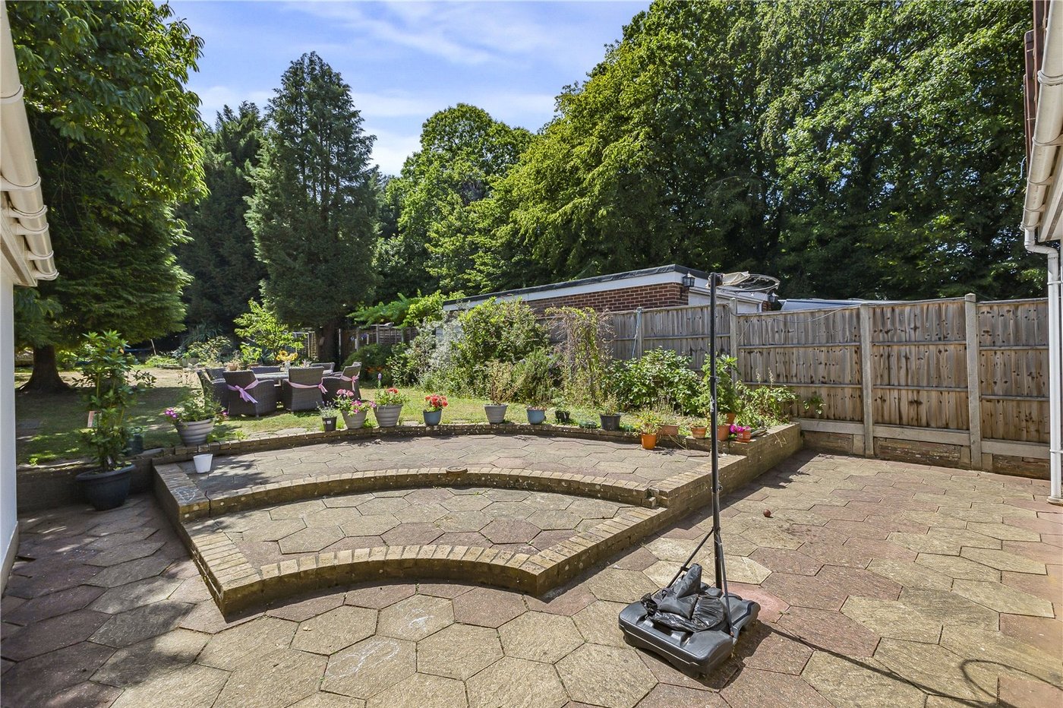
GardenPatio and laid to lawn. Fenced in. Outdoor tap. Side pedestrian access. Sheds. Outdoor summer house with seating BBQ area. Rear access directly into woodlands.
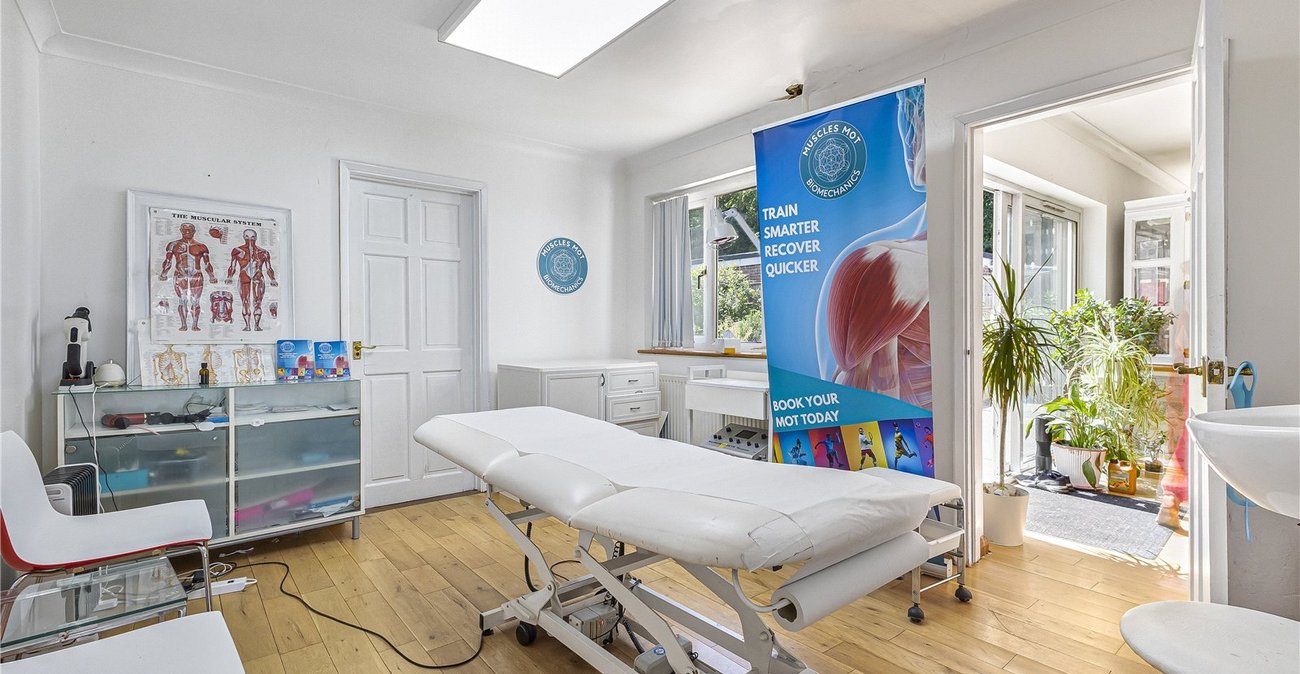
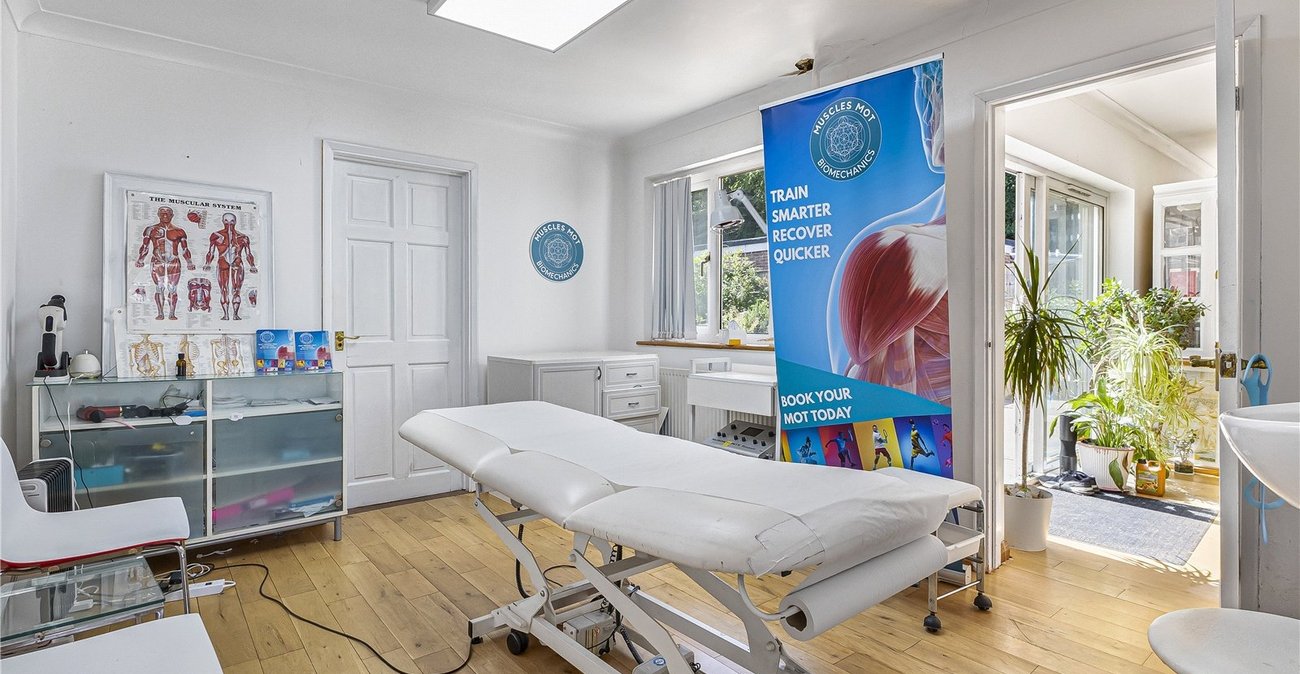
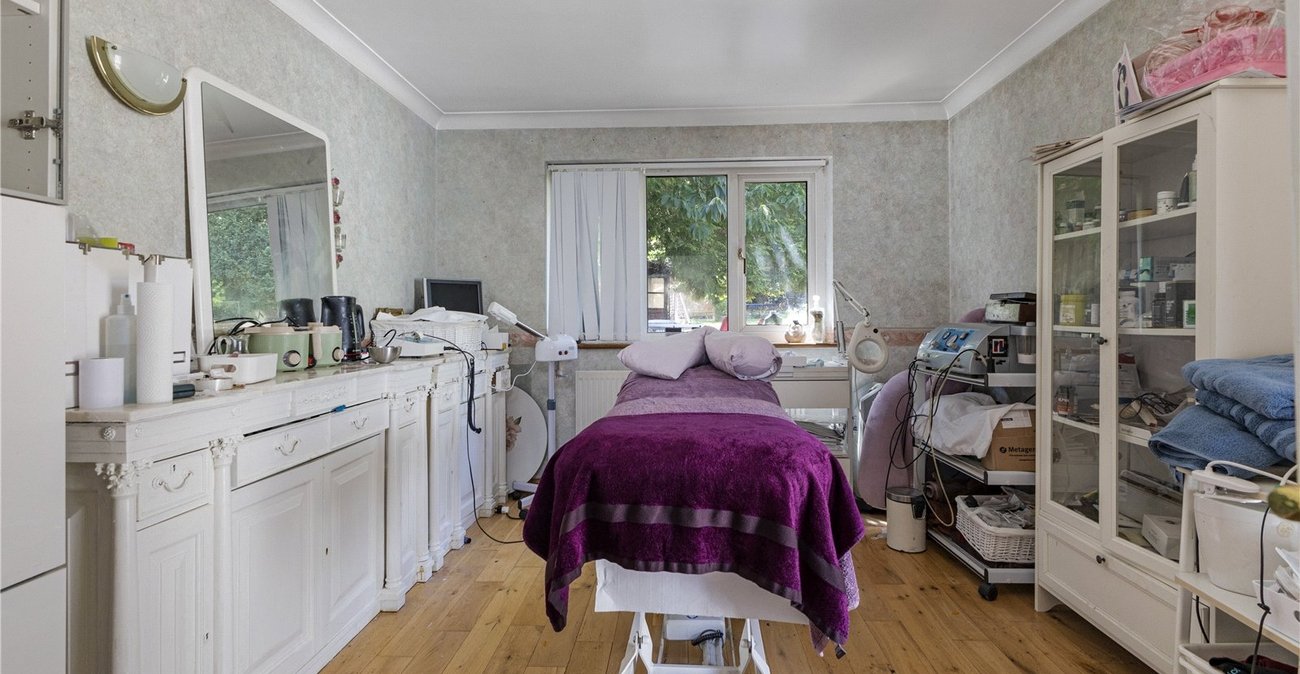
Summer HouseSummer house split into two home offices.
ParkingDriveway to front with ample parking and Garage.
Annex Entrance Hall 2.3m x 1.27mDouble glazed door to front from courtyard garden. Radiator. Tiled flooring.
Living Room 3.96m x 3.2mDouble glazed window to side. Radiator. Solid oak flooring.
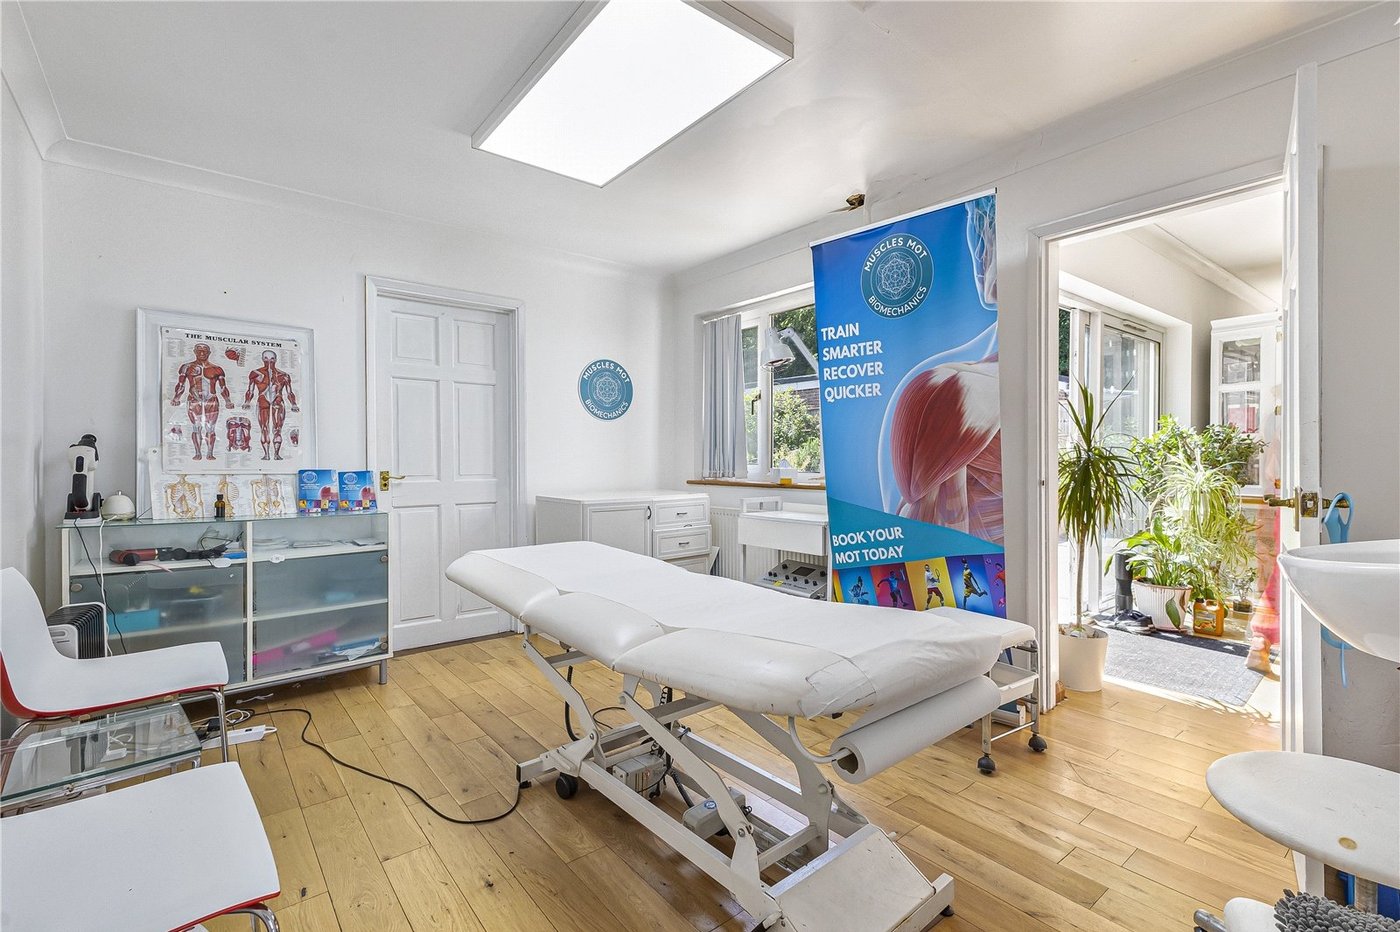
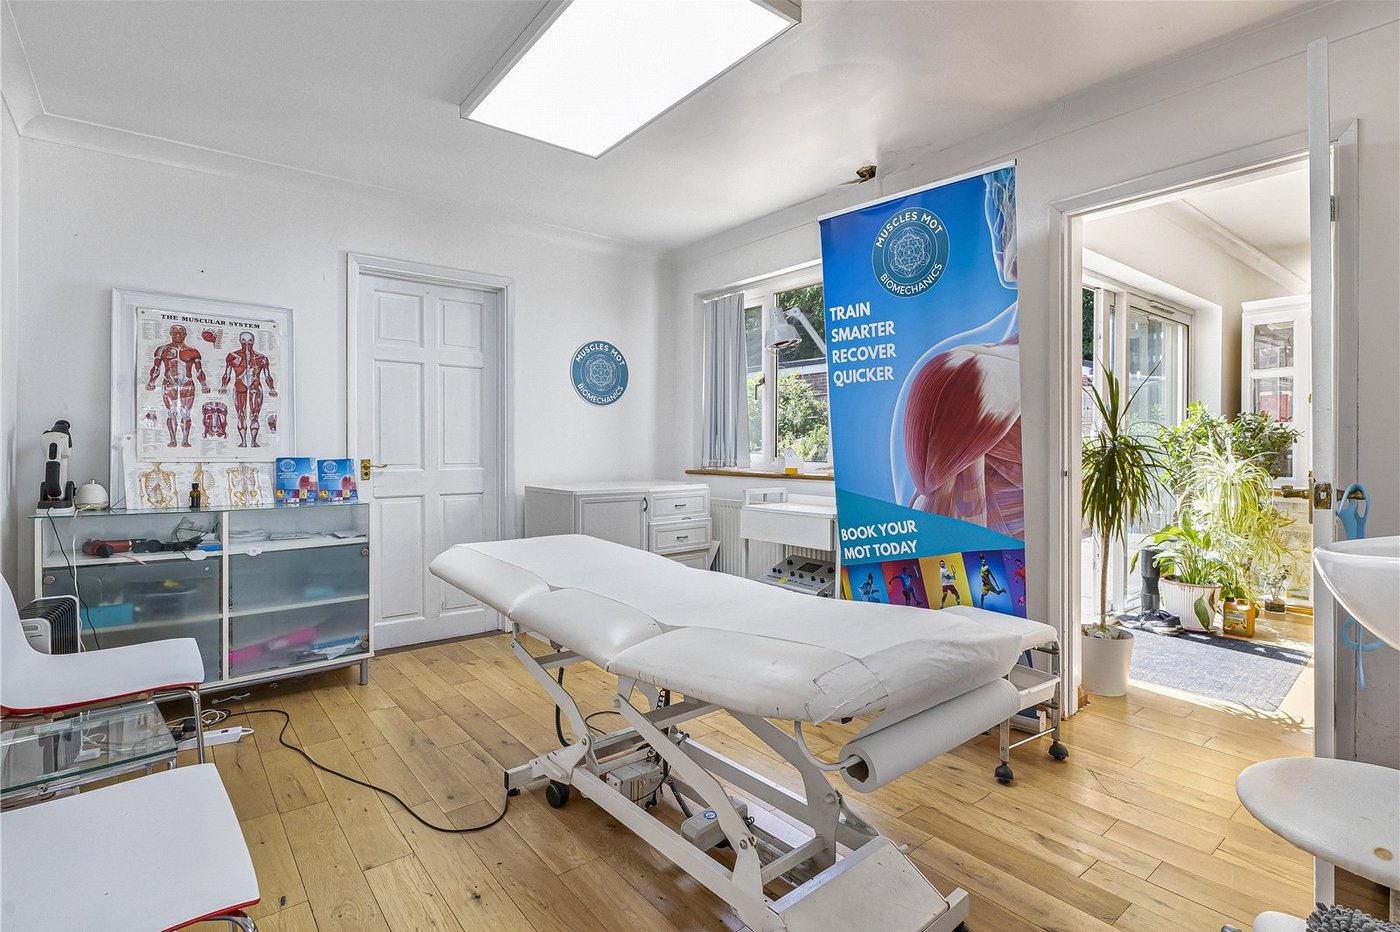
Bedroom 4.17m x 3.23mDouble glazed door to side. Double glazed window to rear. Radiator. Solid oak flooring.
Shower Room 2.26m x 2mDouble glazed window to front. Low level Wc. Wash hand basin. Heated towel rail. Enclosed shower. Tiled flooring.
Annex gardenPrivate courtyard garden.