Property Description
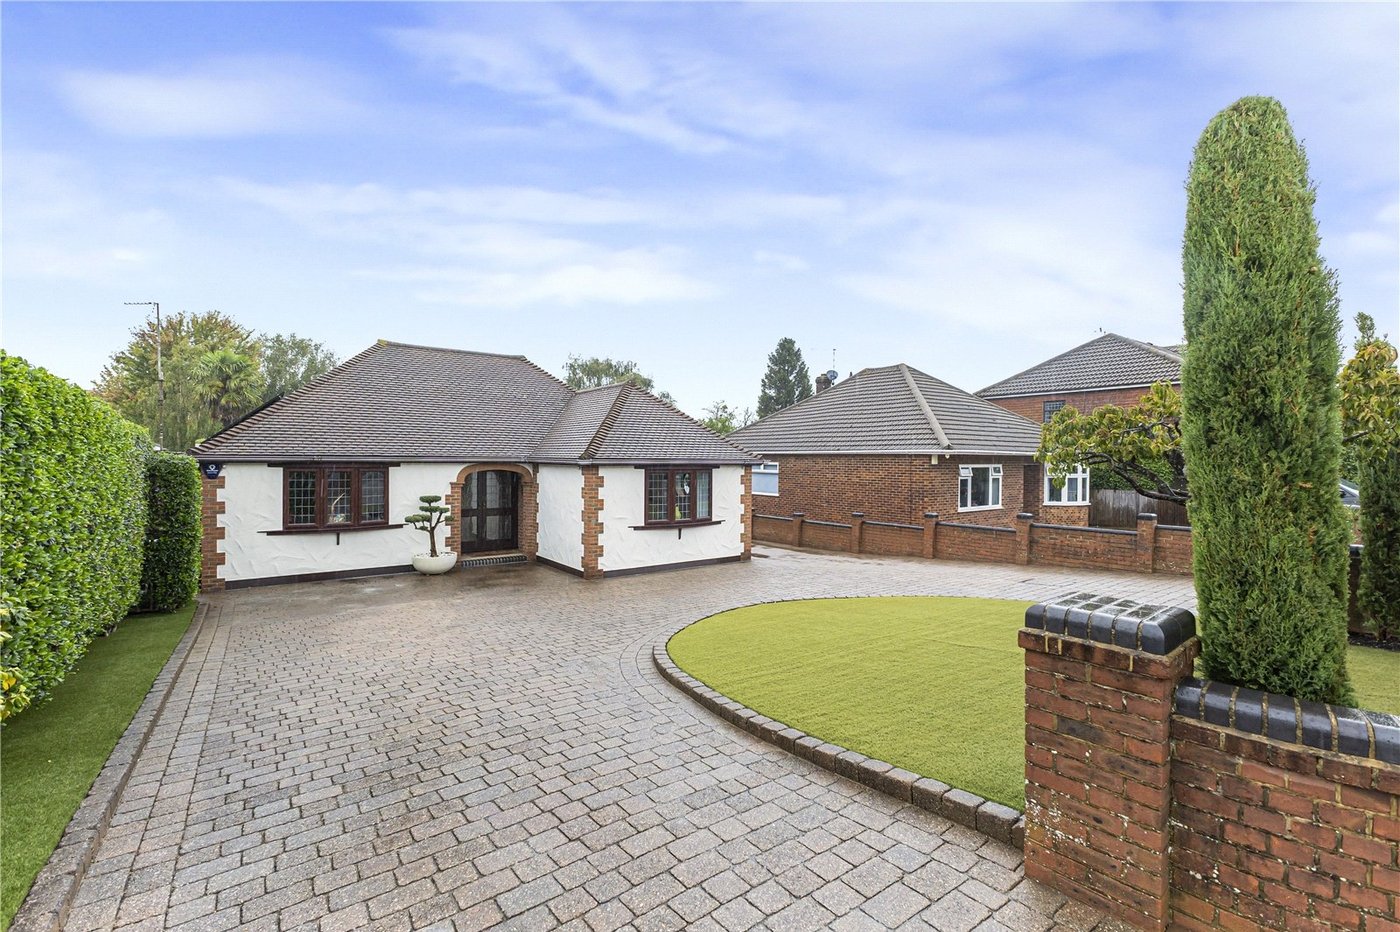
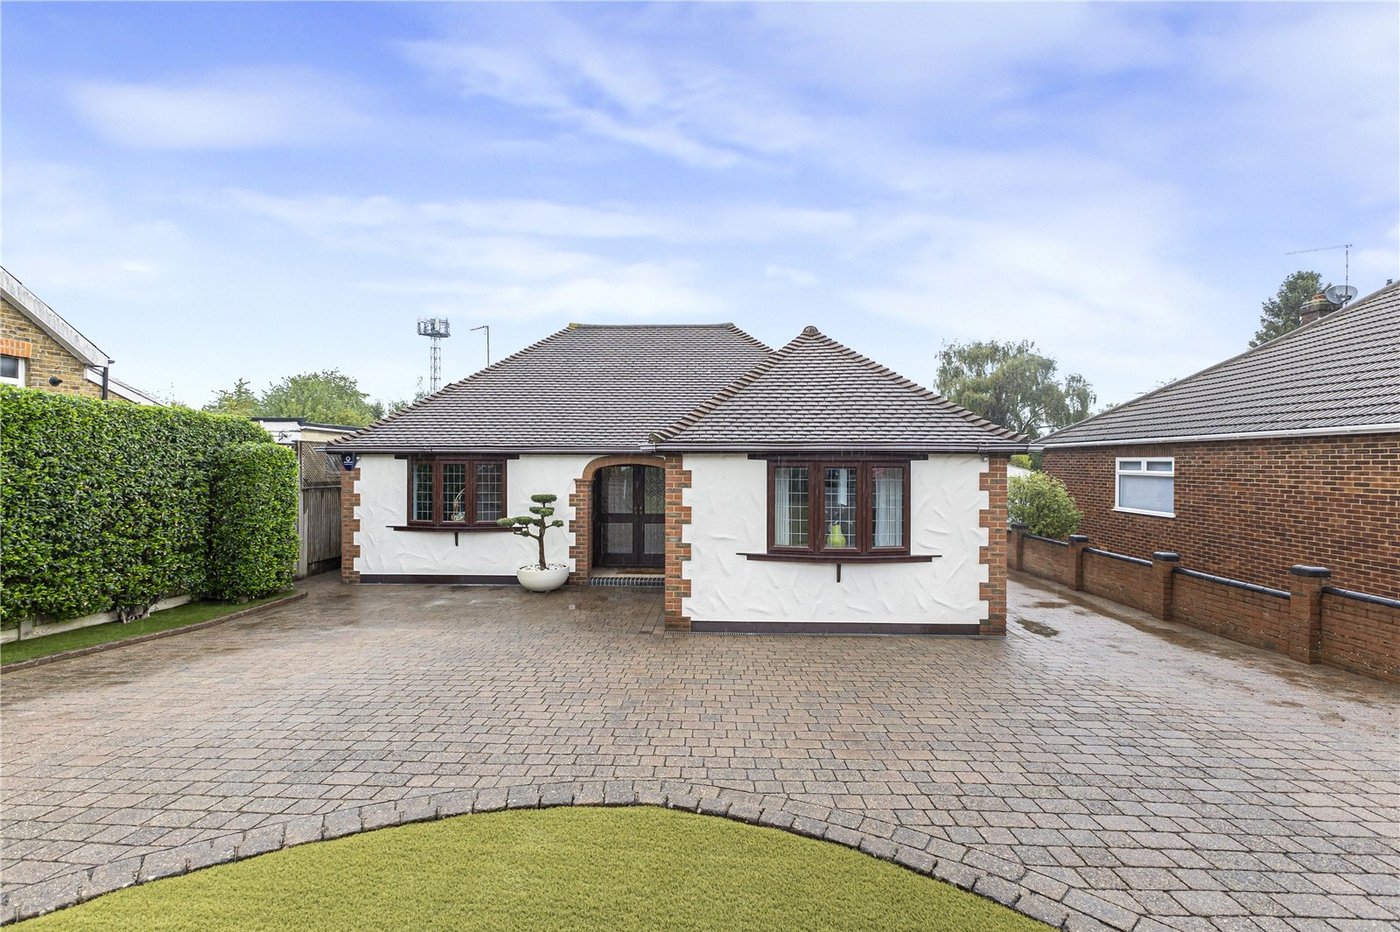
Robinson Michael & Jackson are proud to present this exceptional four-bedroom detached bungalow, offering a luxurious and beautifully appointed living experience throughout. Immaculately presented and finished to an impressive standard, the property combines contemporary style with spacious and versatile accommodation.
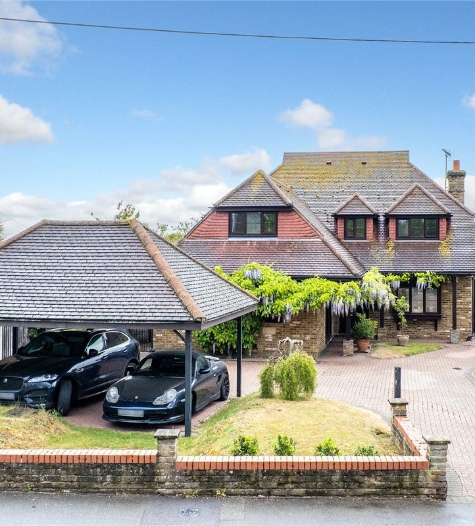
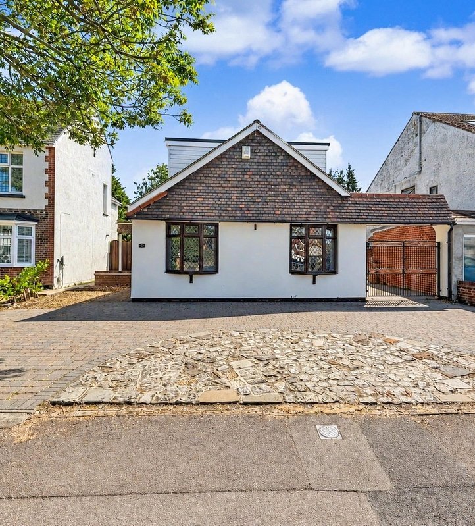
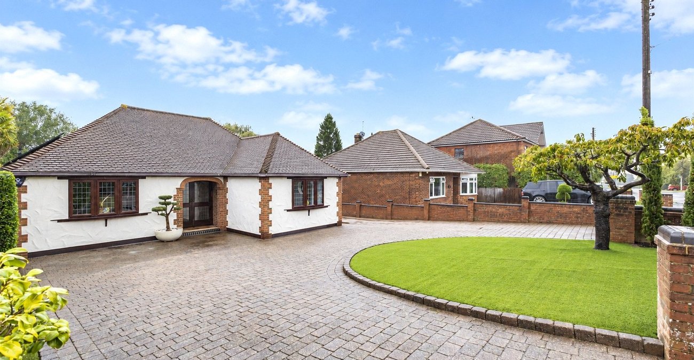
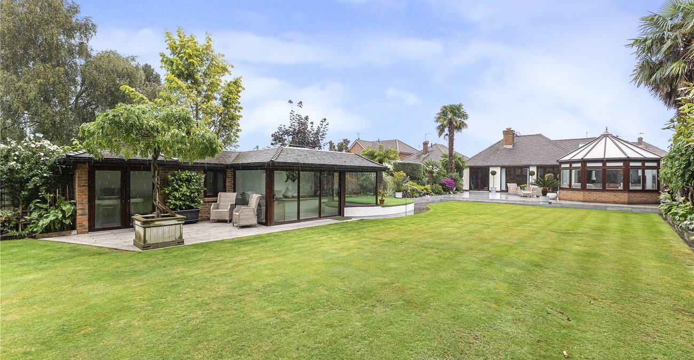
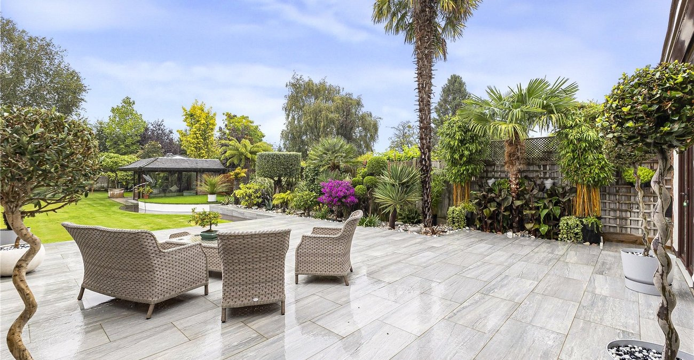
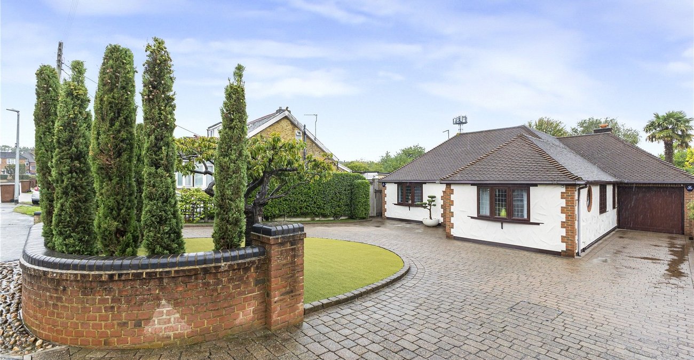
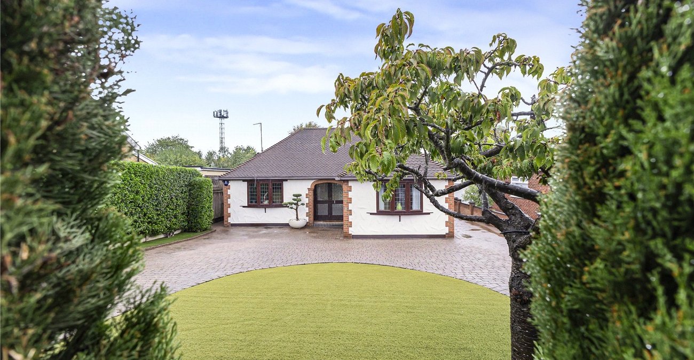
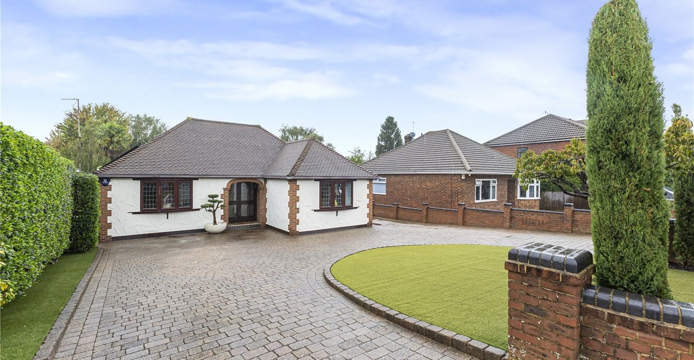
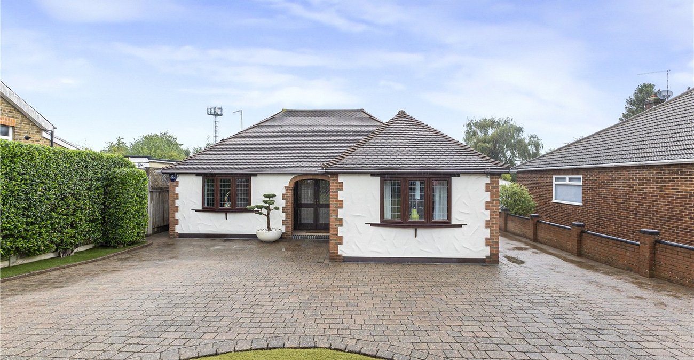
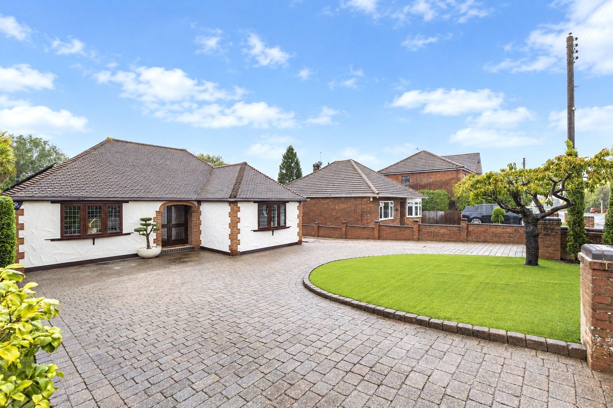
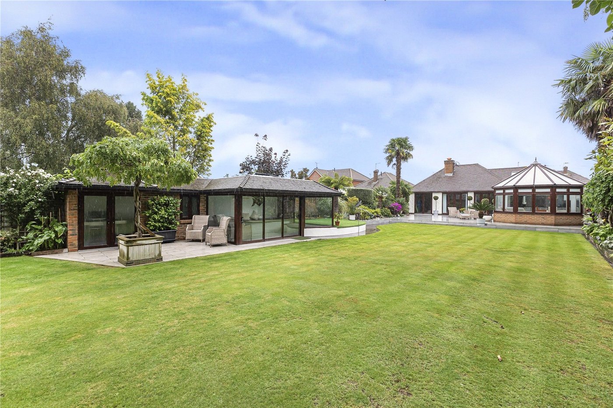
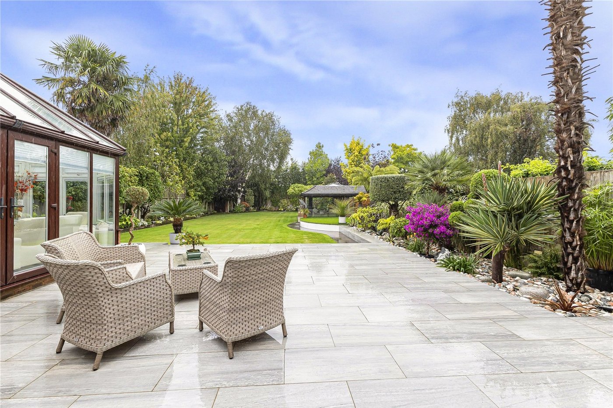
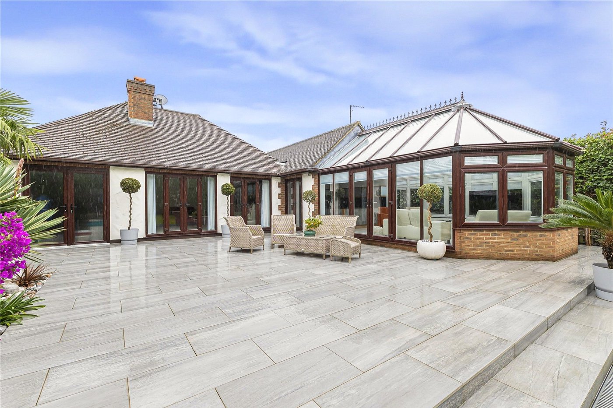
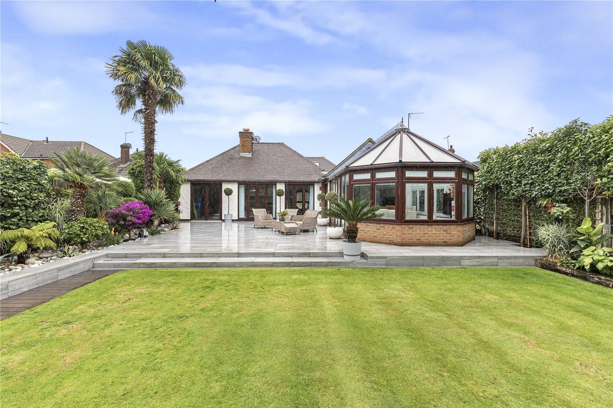
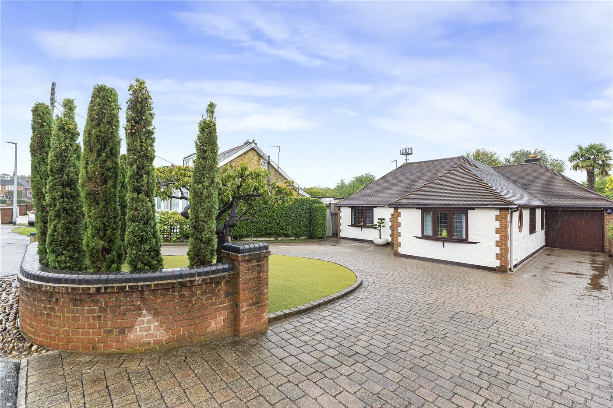
The stunning interior provides a wonderful sense of space, while the modern landscaped garden creates a superb outdoor setting, perfect for relaxing and entertaining. The property also benefits from ample parking and excellent kerb appeal.
Ideally positioned close to a fantastic range of local amenities, reputable schools and excellent transport links, this outstanding bungalow offers both luxury and convenience. A truly impressive home that must be viewed to be fully appreciated.
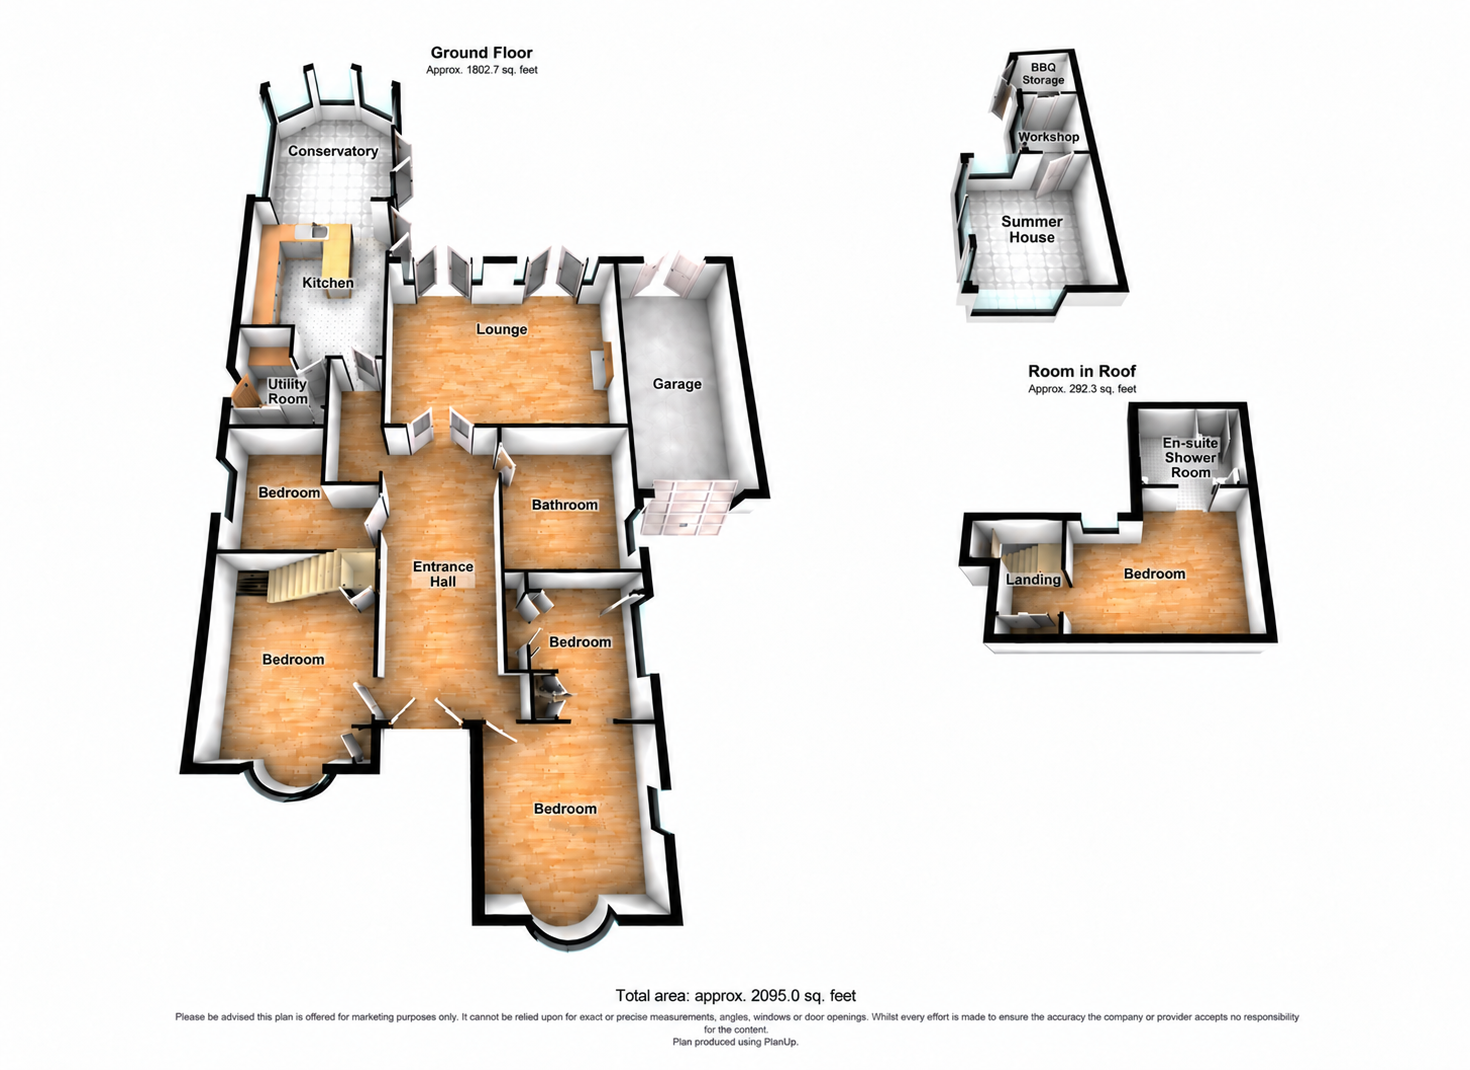
- 2095 Square Feet
- Luxuriously presented and beautifully appointed throughout
- Immaculate interiors finished to an exceptional standard
- Spacious and versatile accommodation
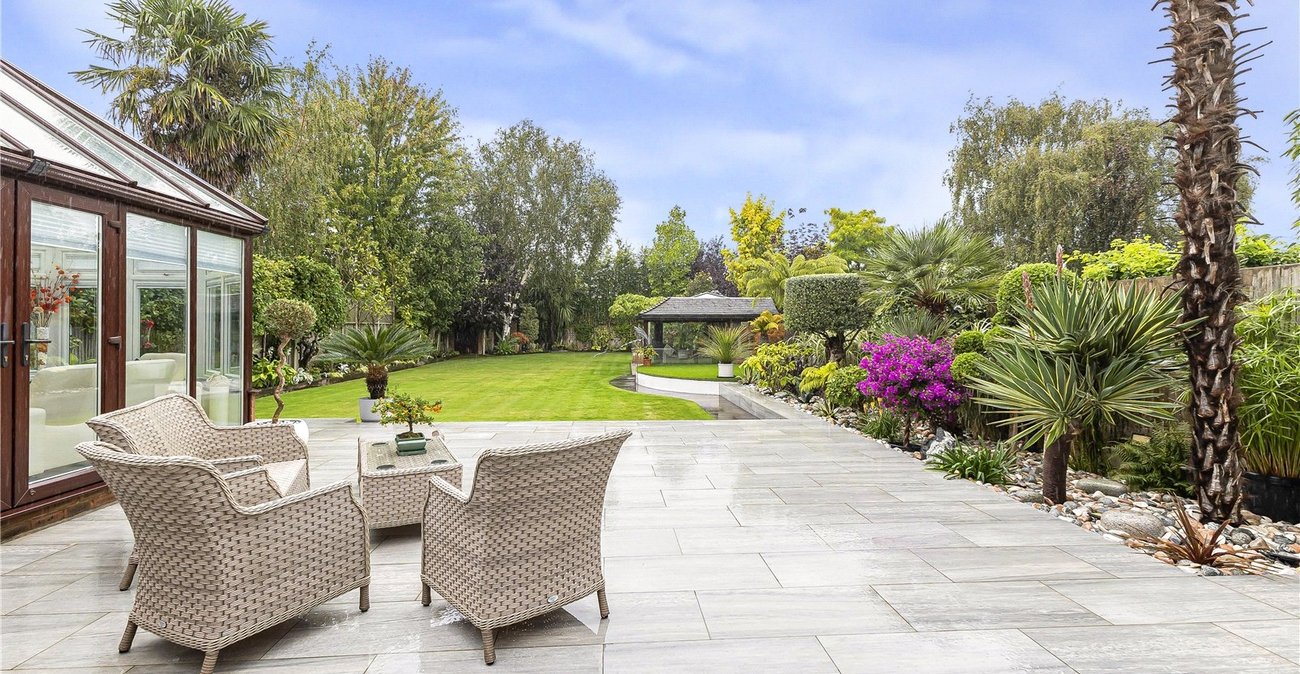
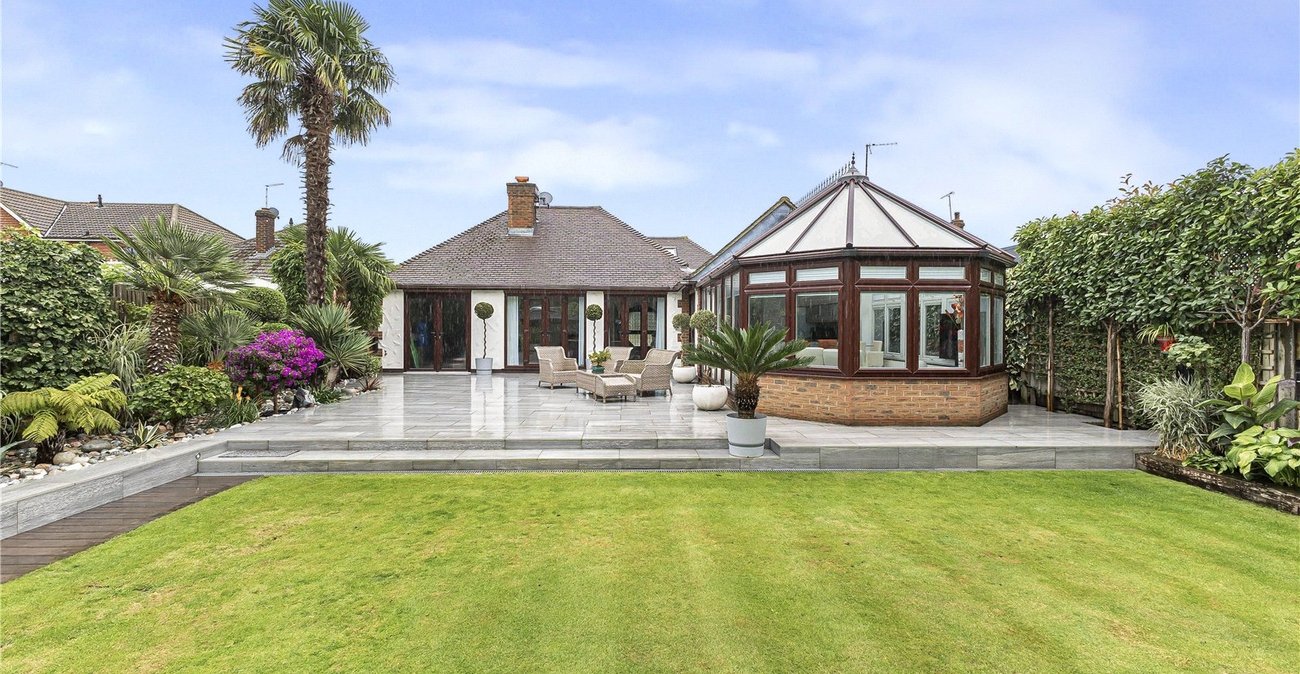
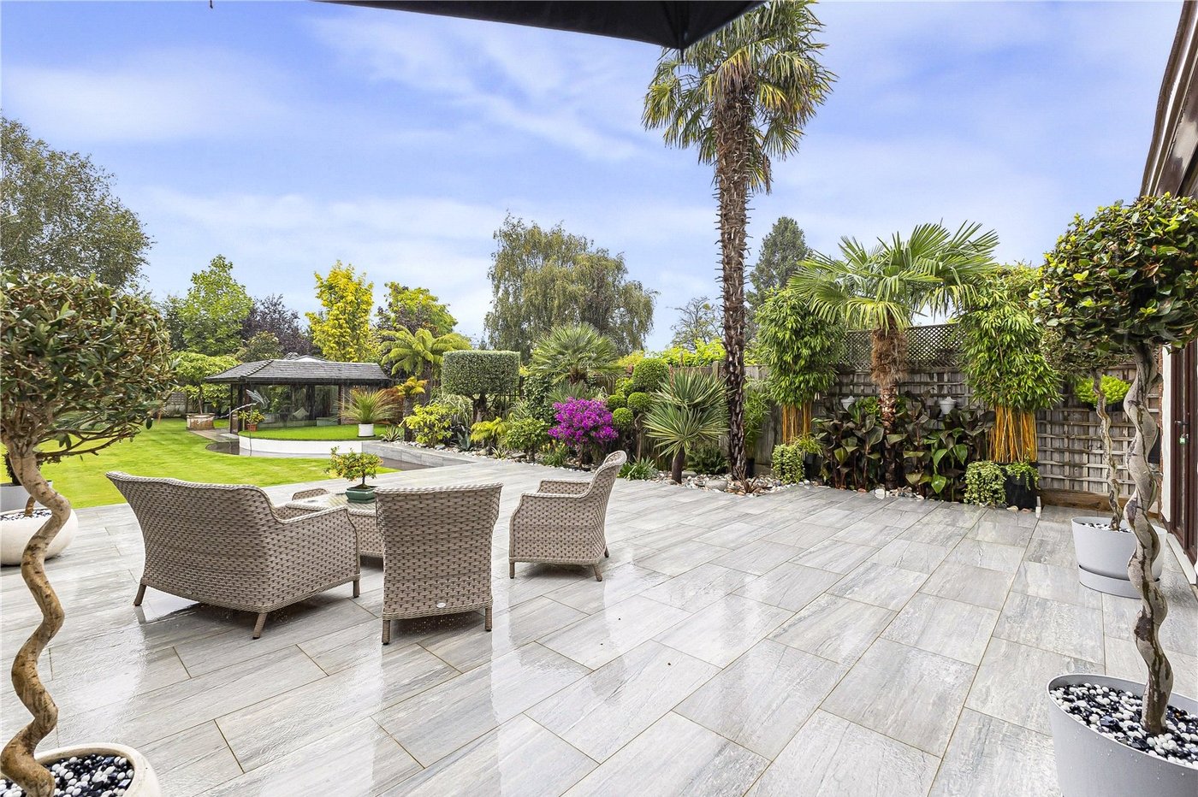
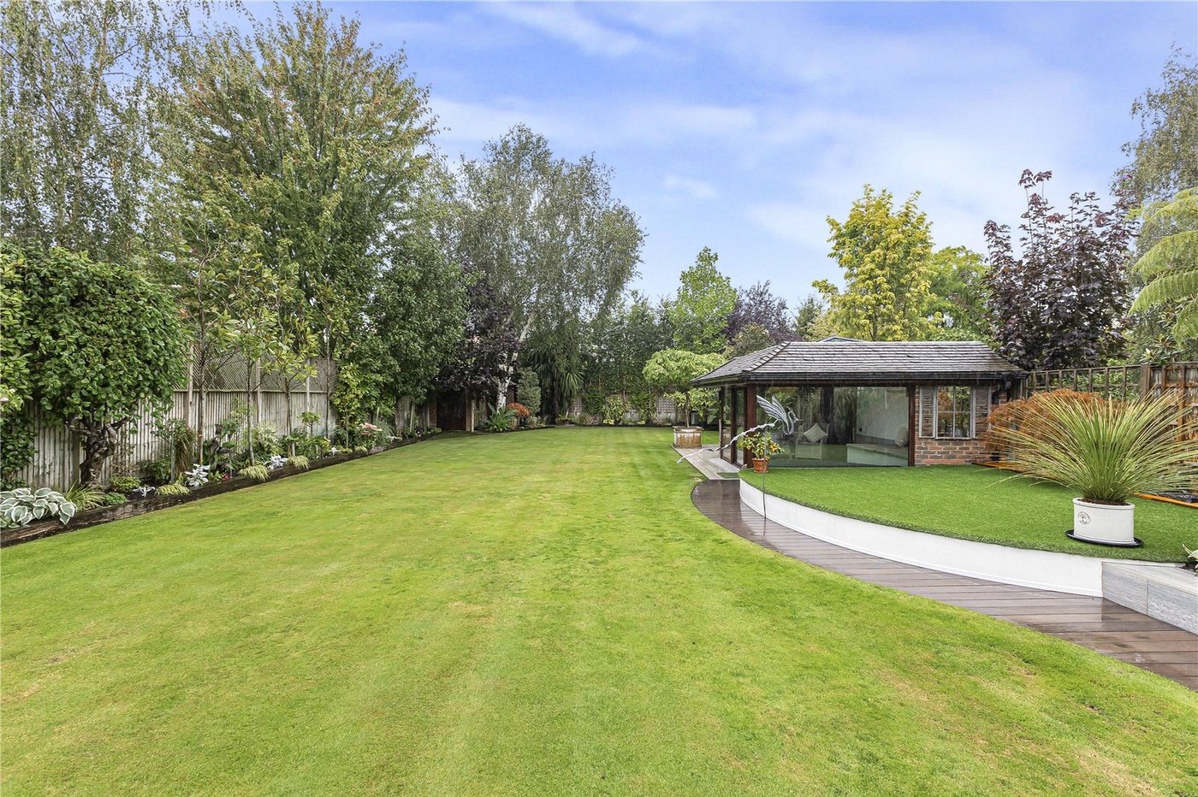
- Stunning modern landscaped garden
- Perfect outdoor space for entertaining and relaxation
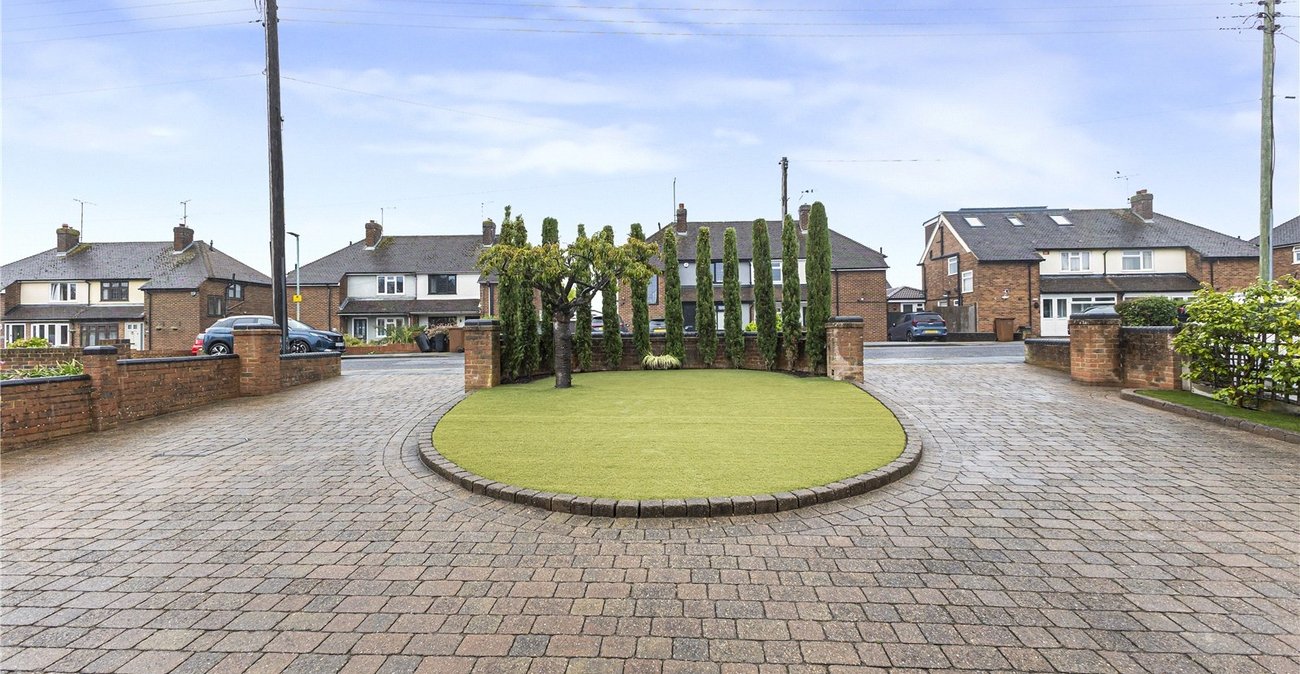
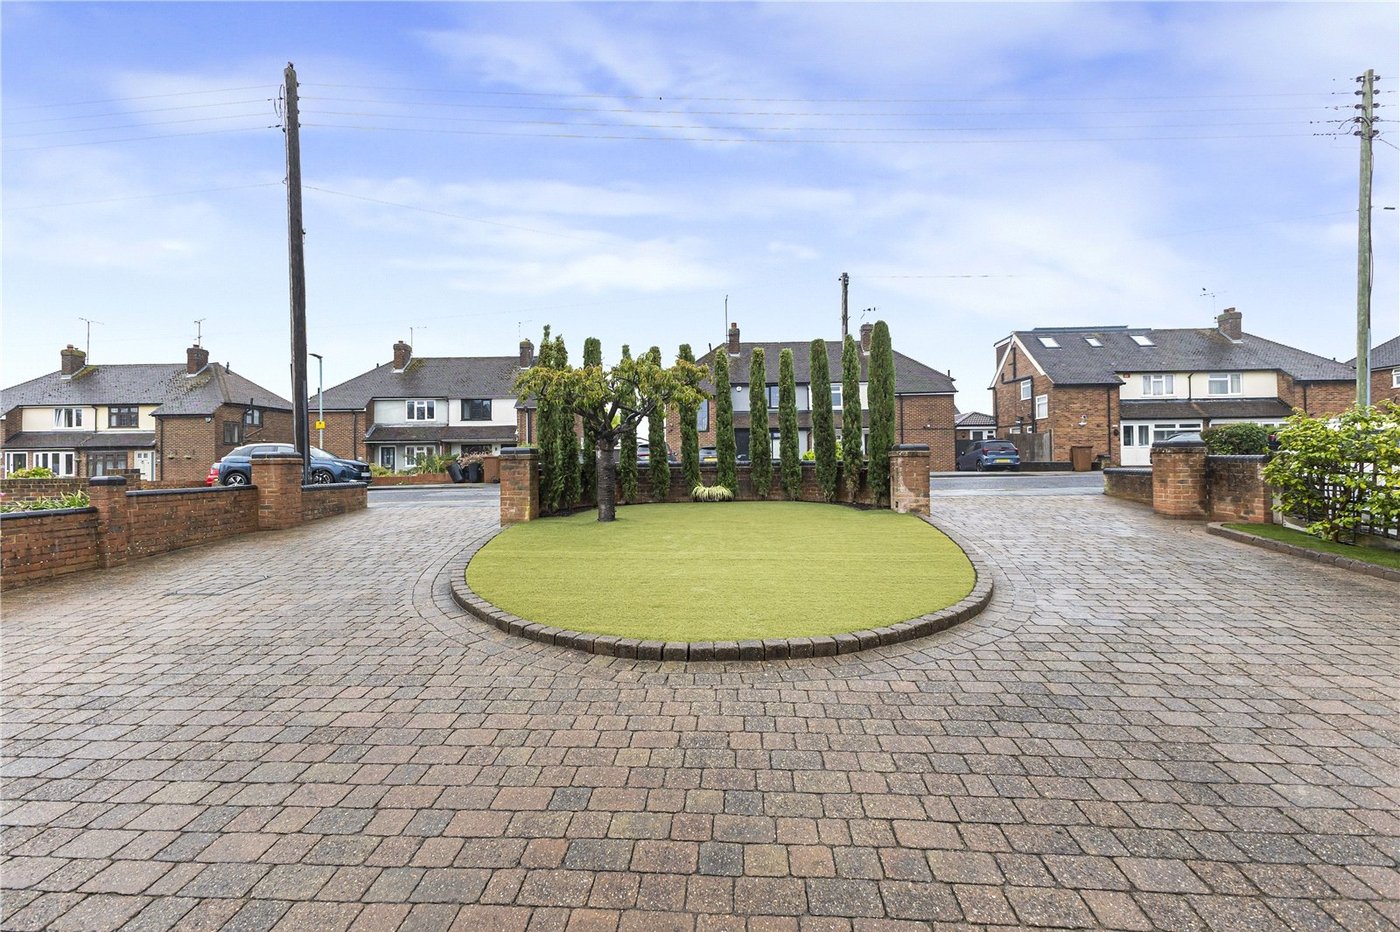
- Ample off-road parking
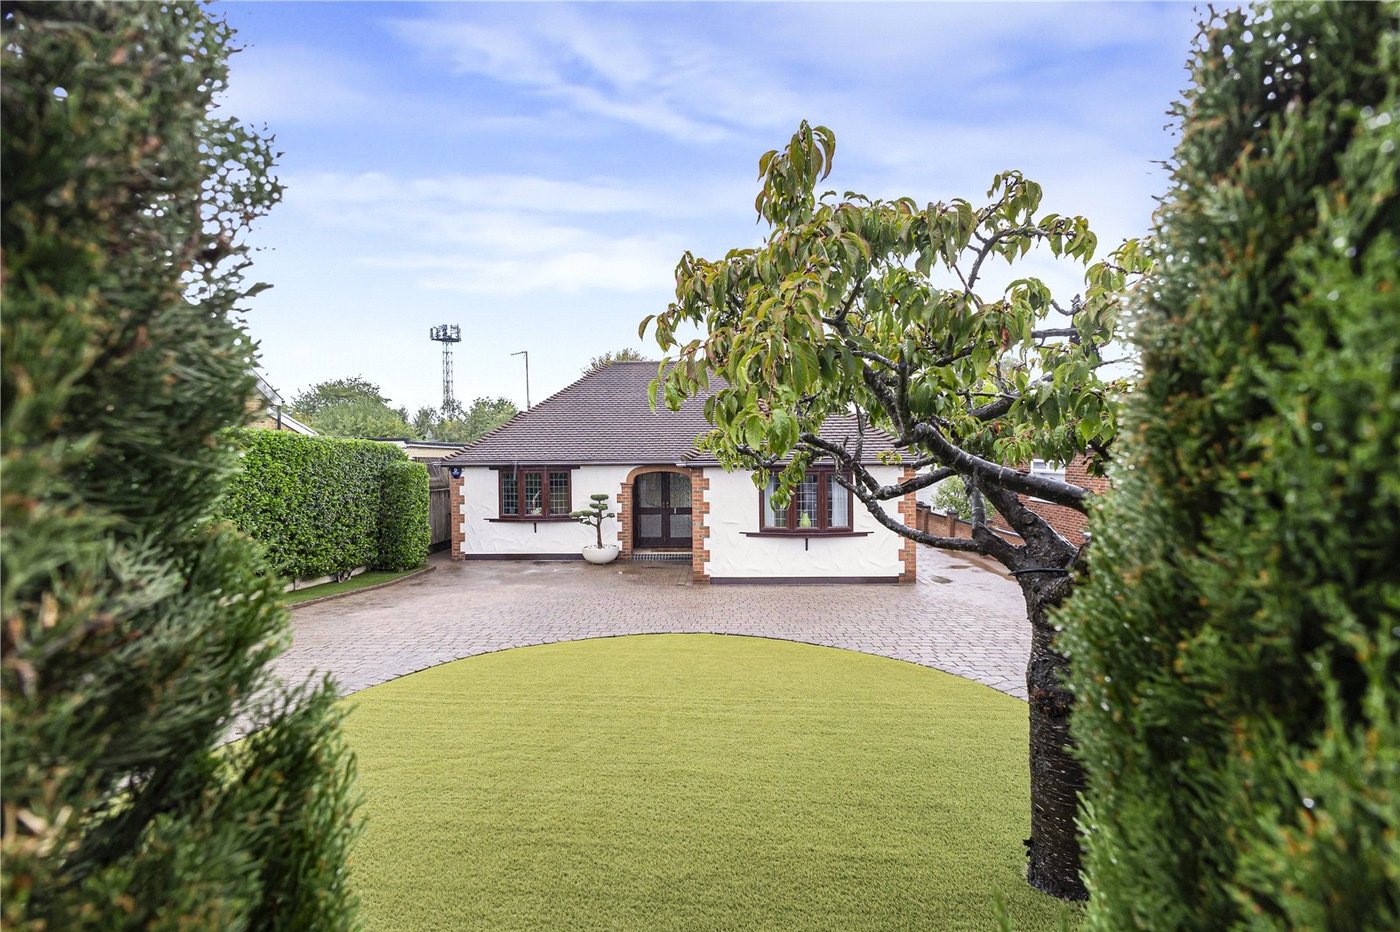
- Excellent kerb appeal
- Conveniently located near schools, amenities and transport links
- A truly outstanding home combining luxury, style and convenience
Rooms
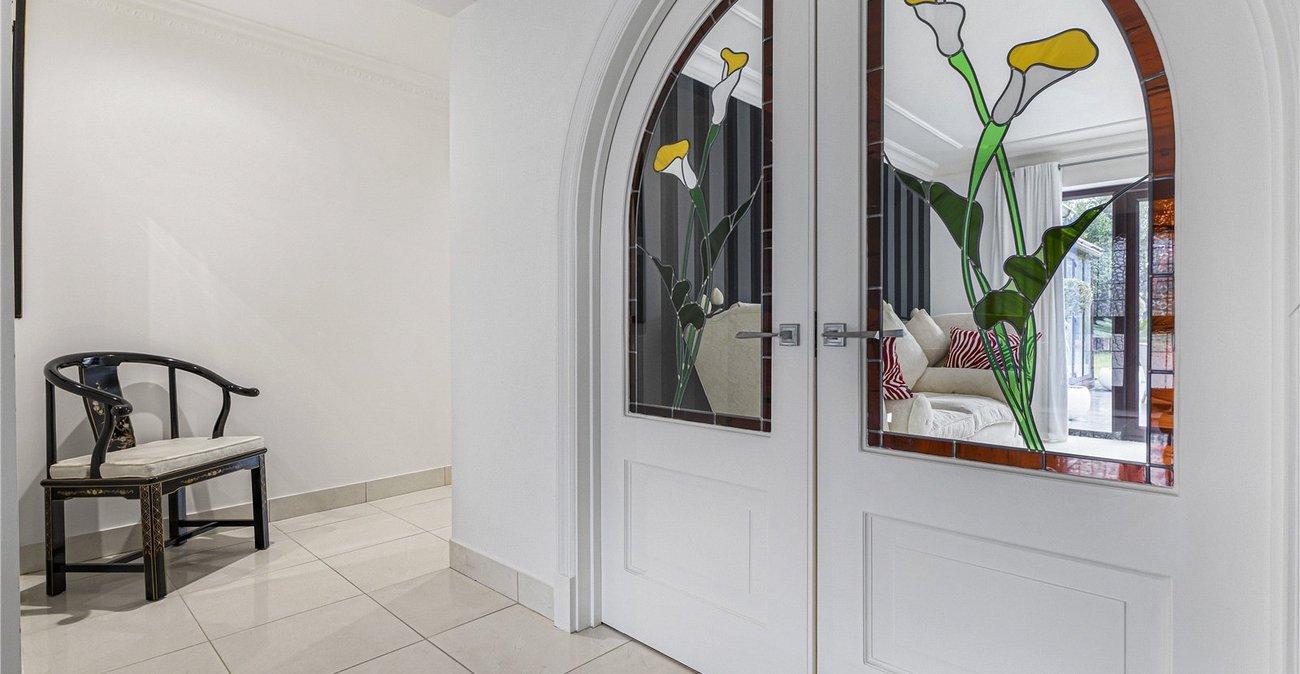
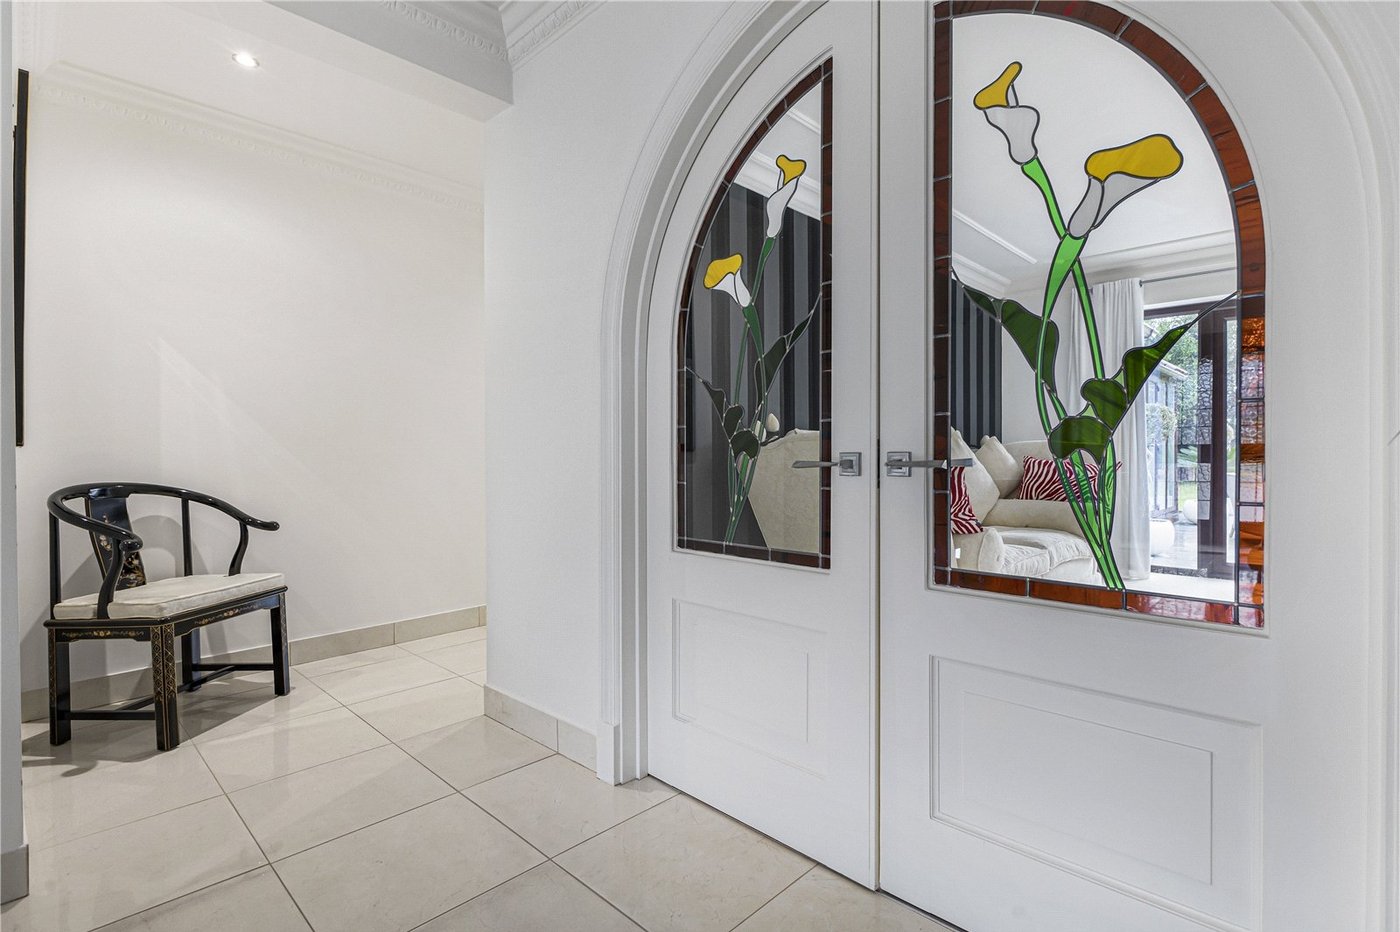
Entrance PorchTile arched. Tiled floor. Video door call.
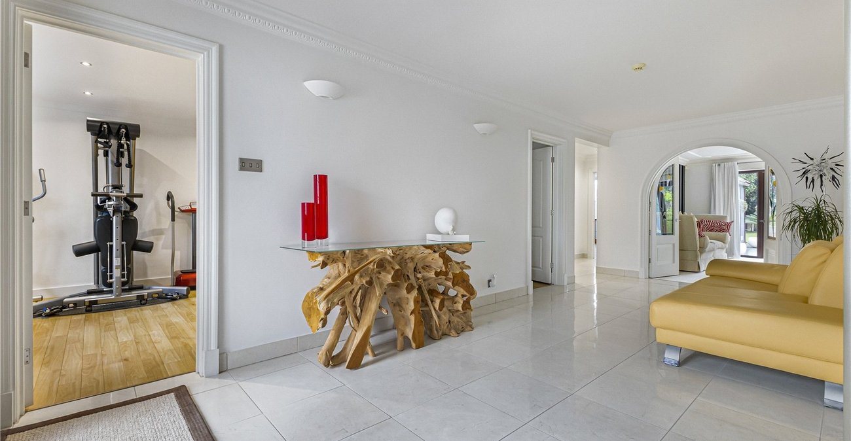
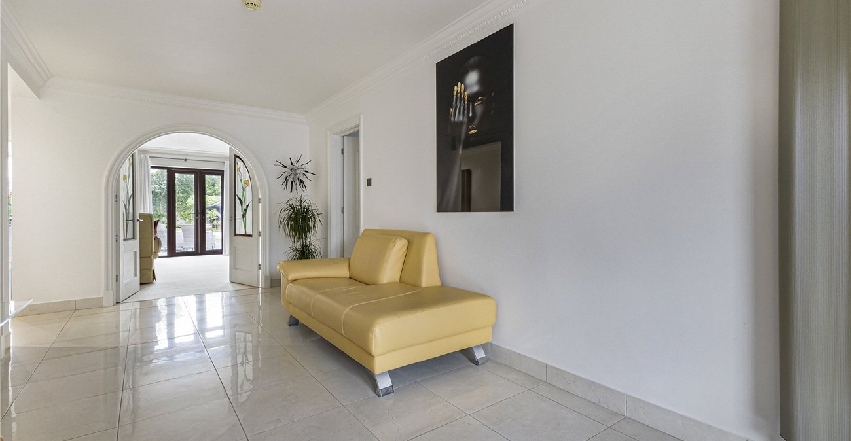
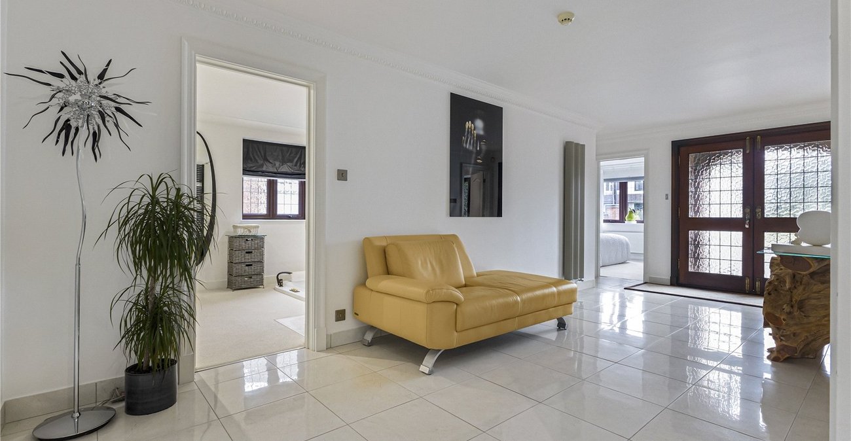
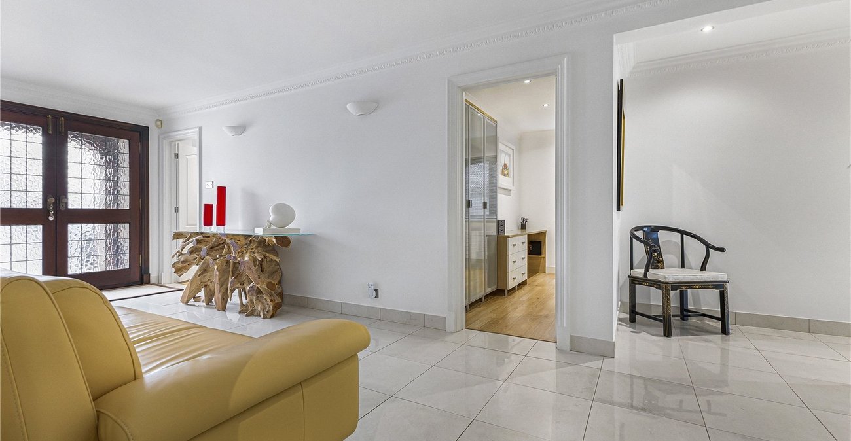
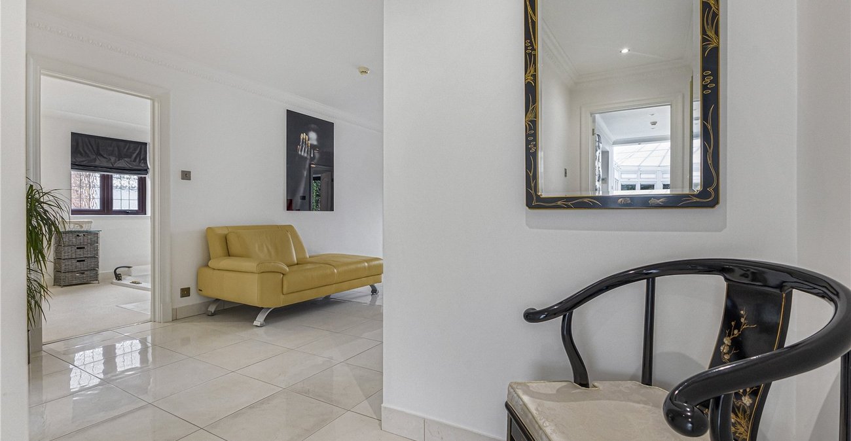
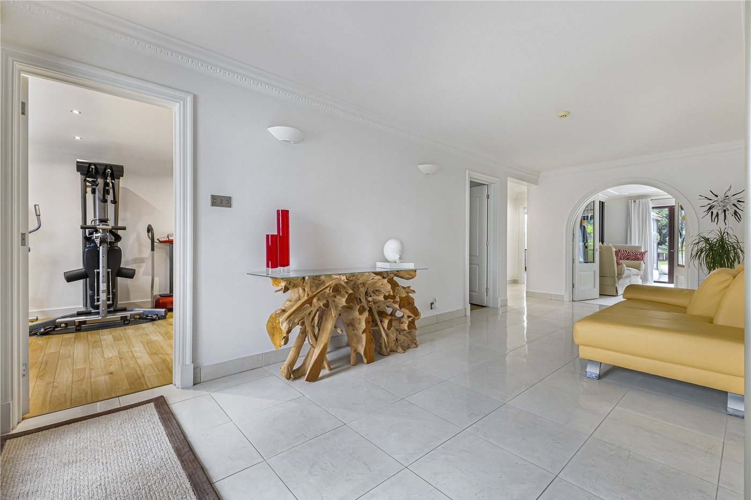
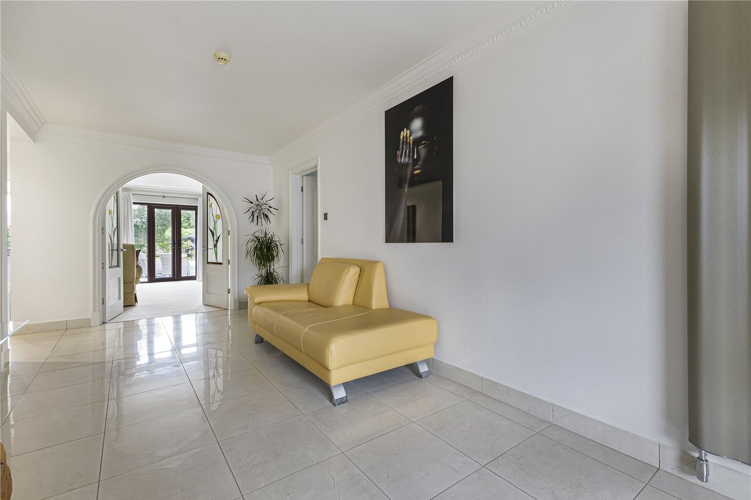
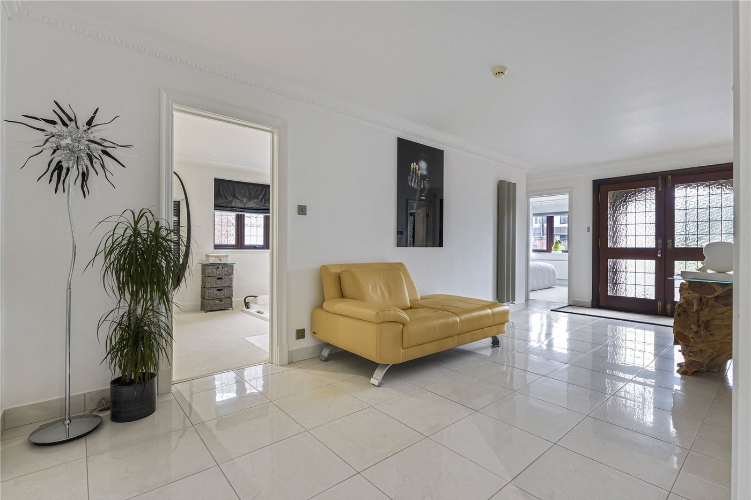
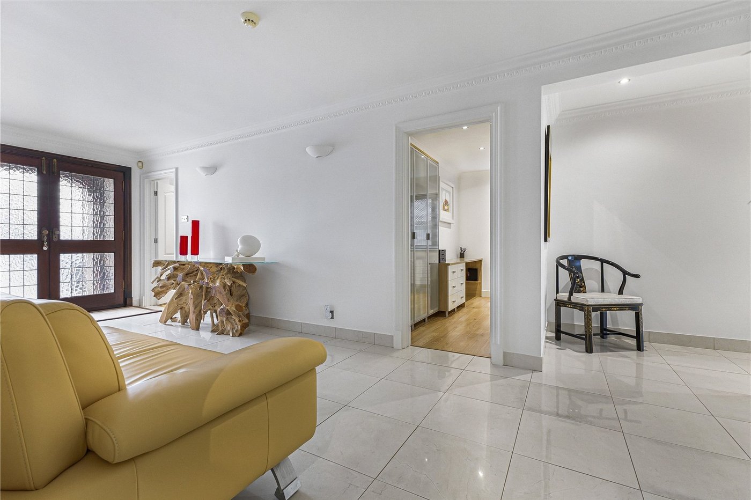
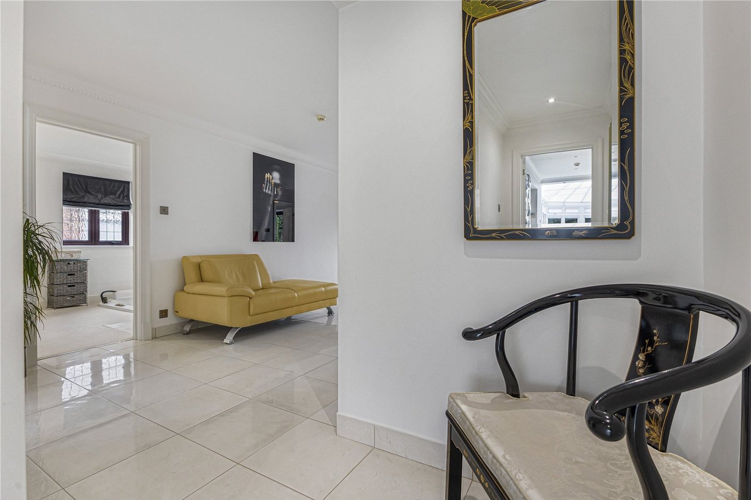
Entrance Hall 6.73m x 2.7mDouble set of double glazed doors to front. Tiled Floor. Twr Radiators.
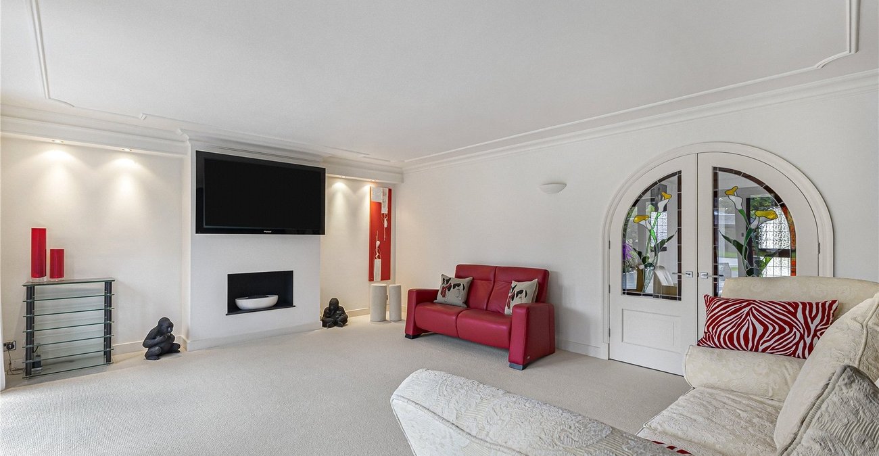
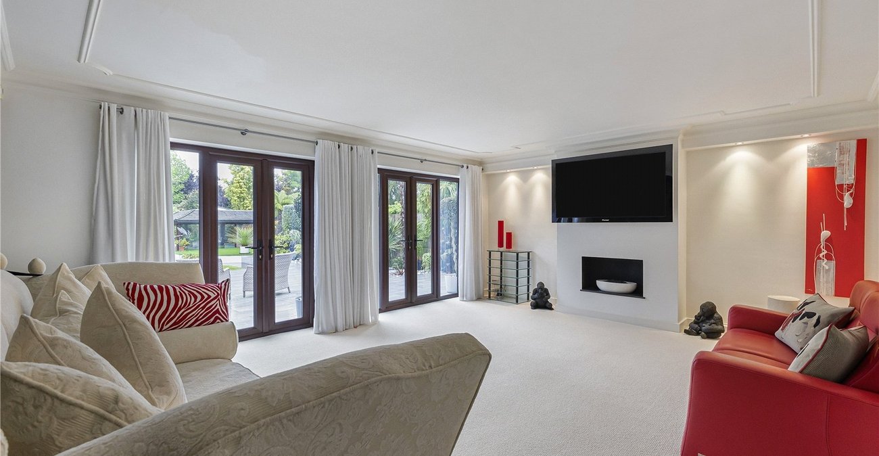
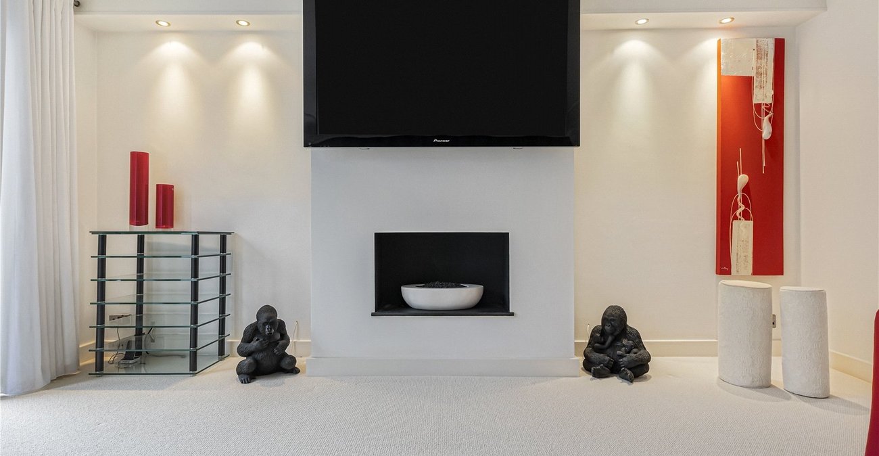
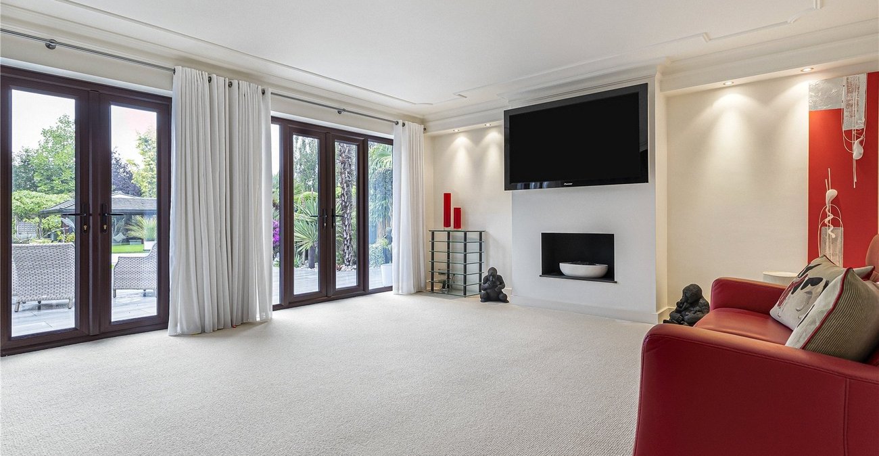
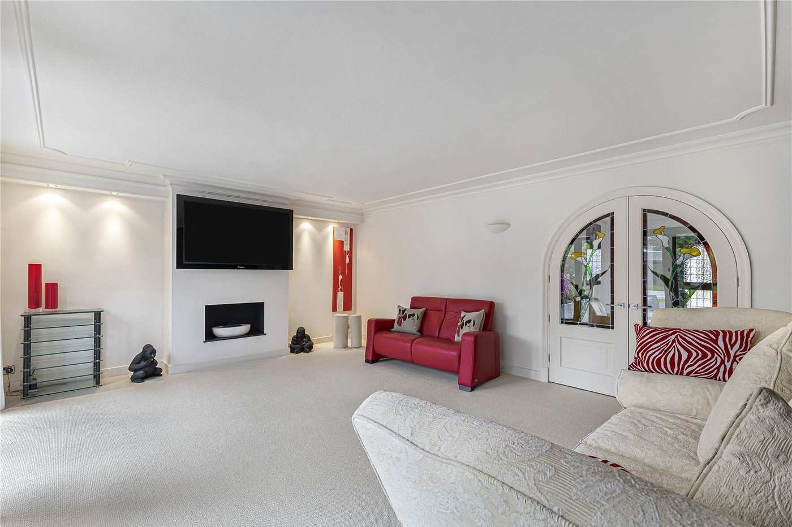
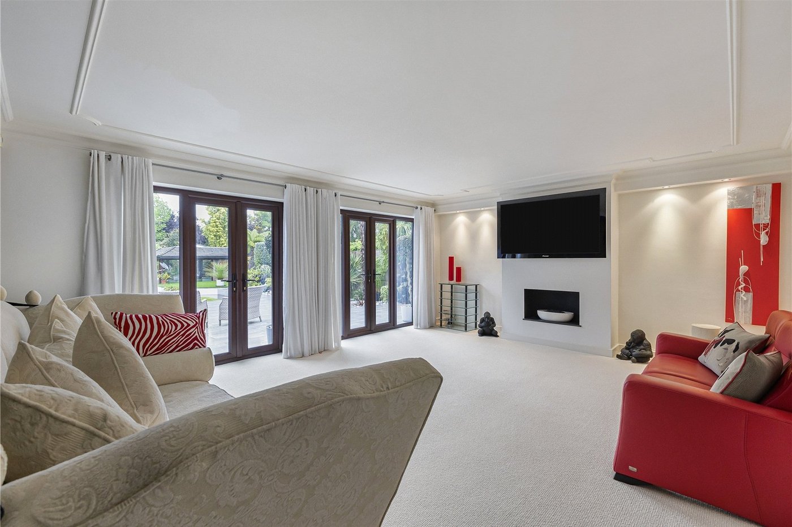
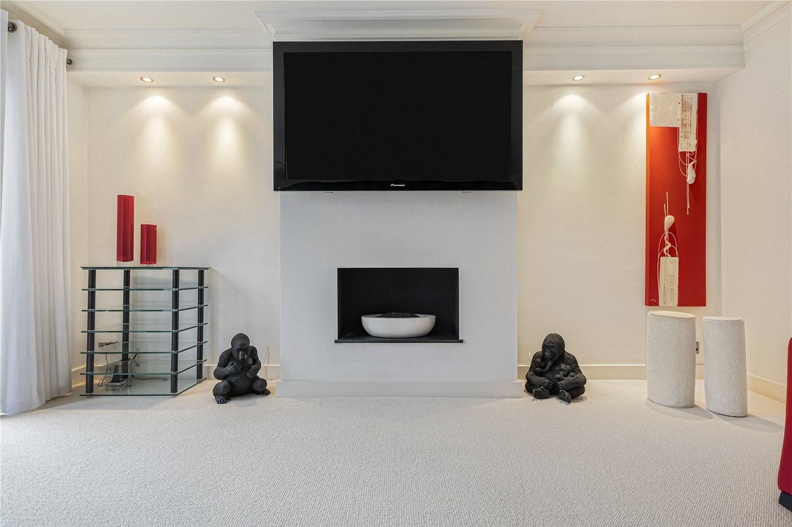
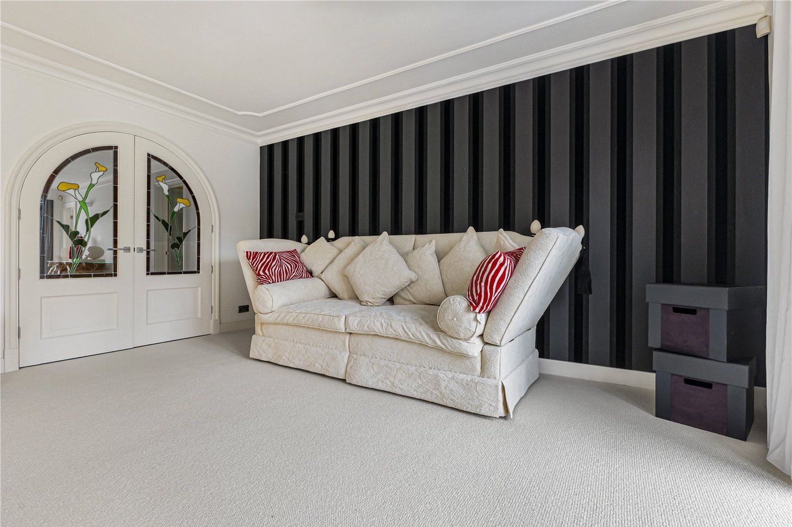
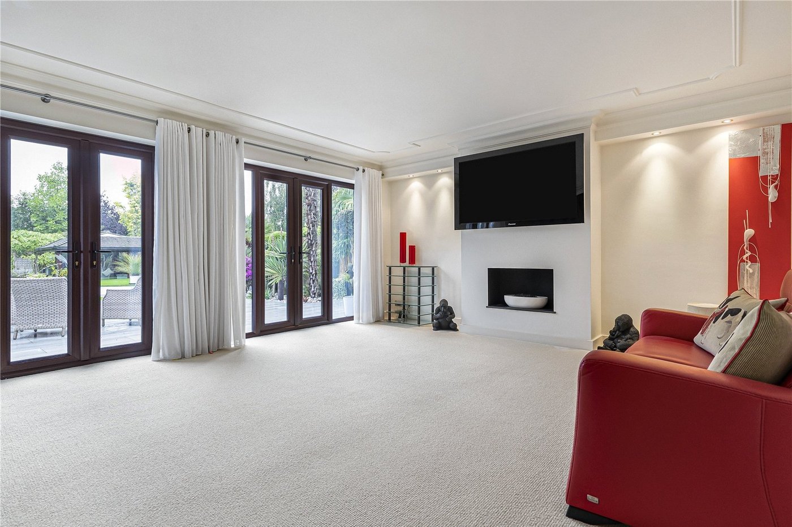
Lounge 5.76 x 4.78mTwo double glazed french doors to rear. Feature gas fireplace. Carpet. Wet underfloor heating.
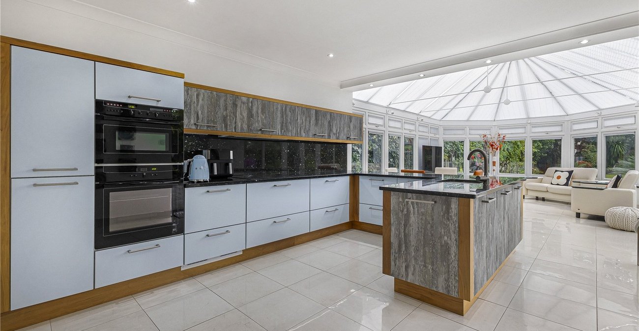
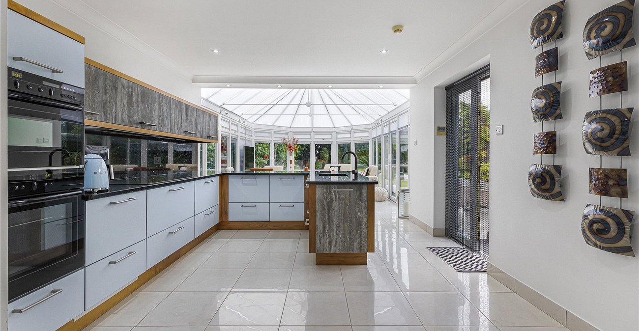
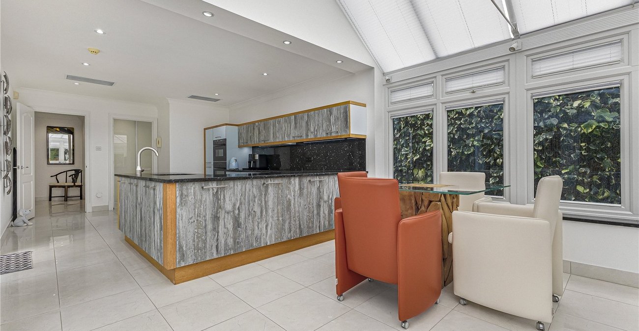
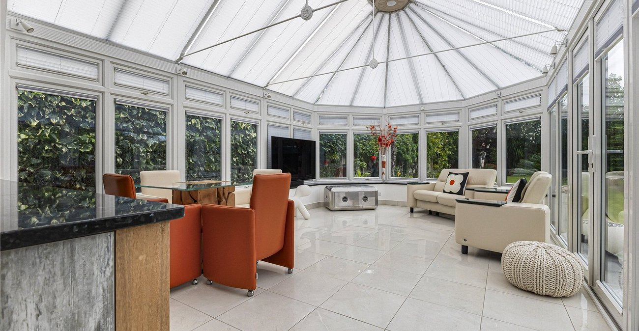
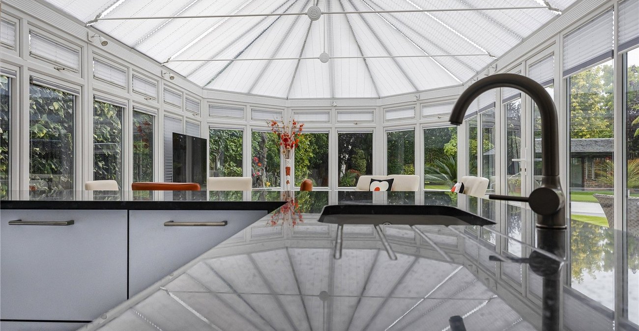
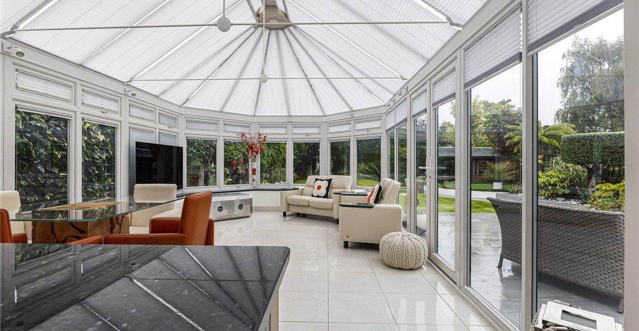
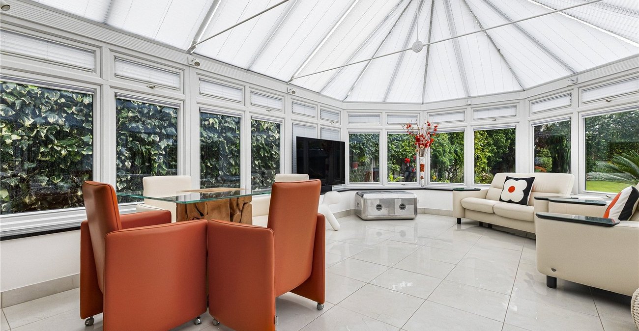
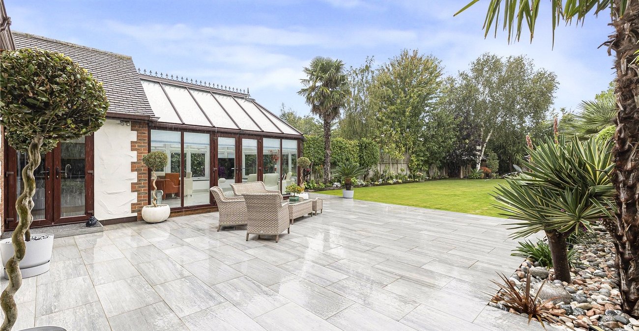
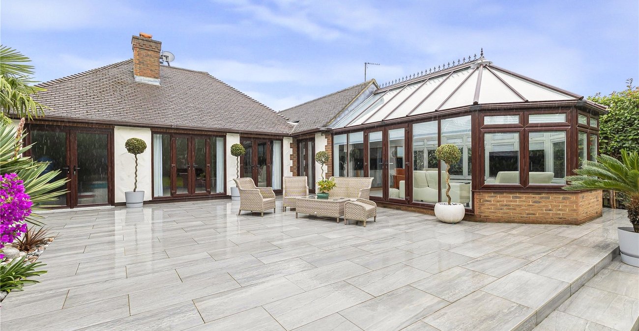
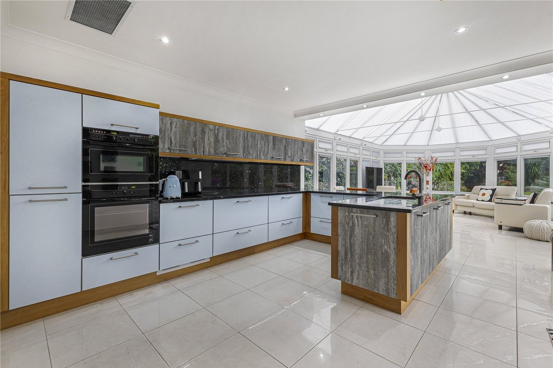
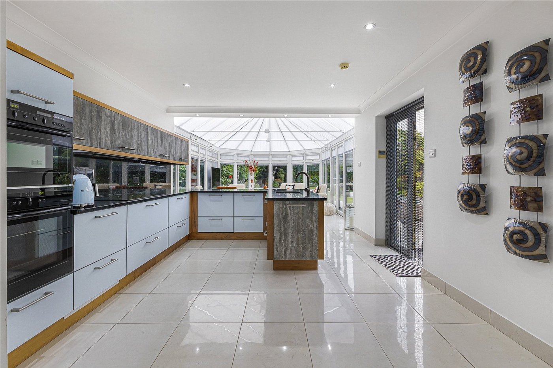
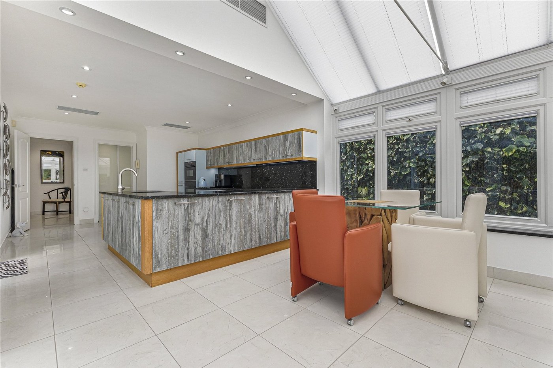
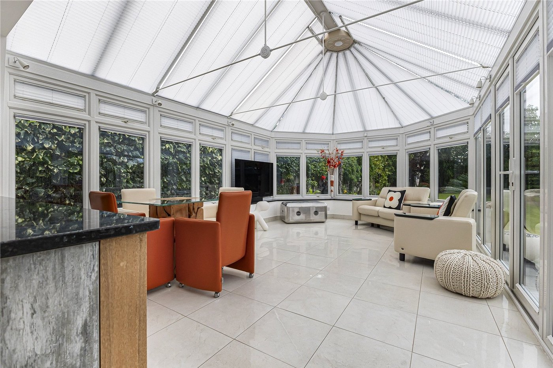
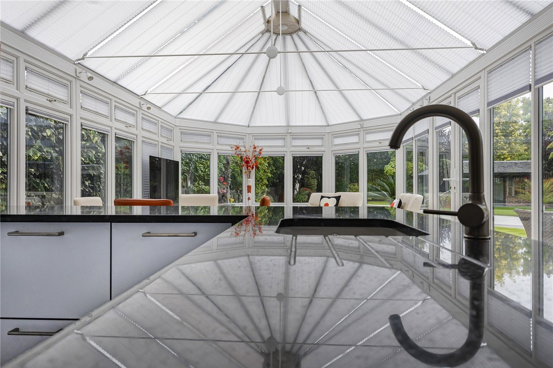
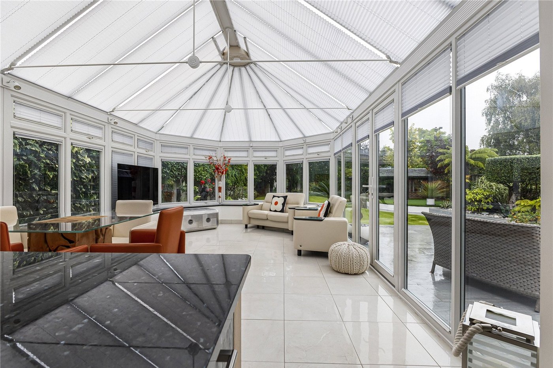
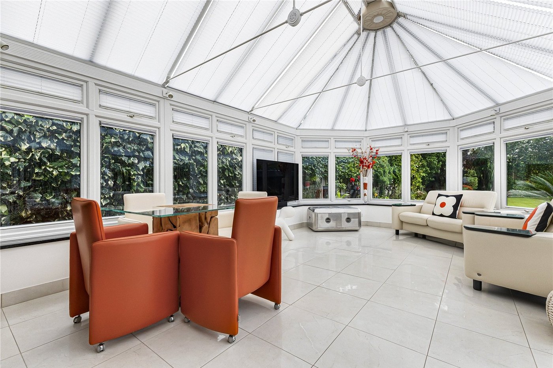
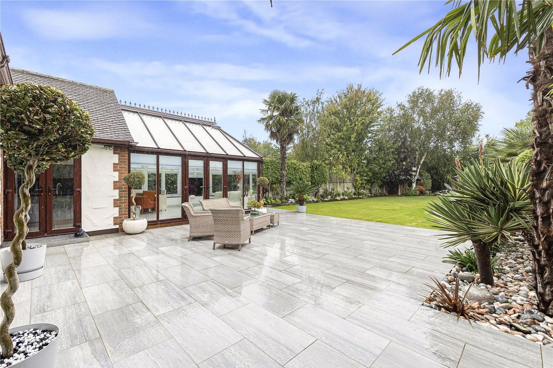
Kitchen Dining/Conservatory 10.10m x 4.12mKitchen - Double glazed french doors to side. Range of wall and base units with Quartz worktop over. Induction hob. Integrated oven, microwave, dishwasher and fridge. Tiled floor. Heating and cooling split system and air conditioning. Dining/Conservatory - Brick built with double glazed windows all round. Double glazed door to side. Tiled floor. Wet under floor heating.
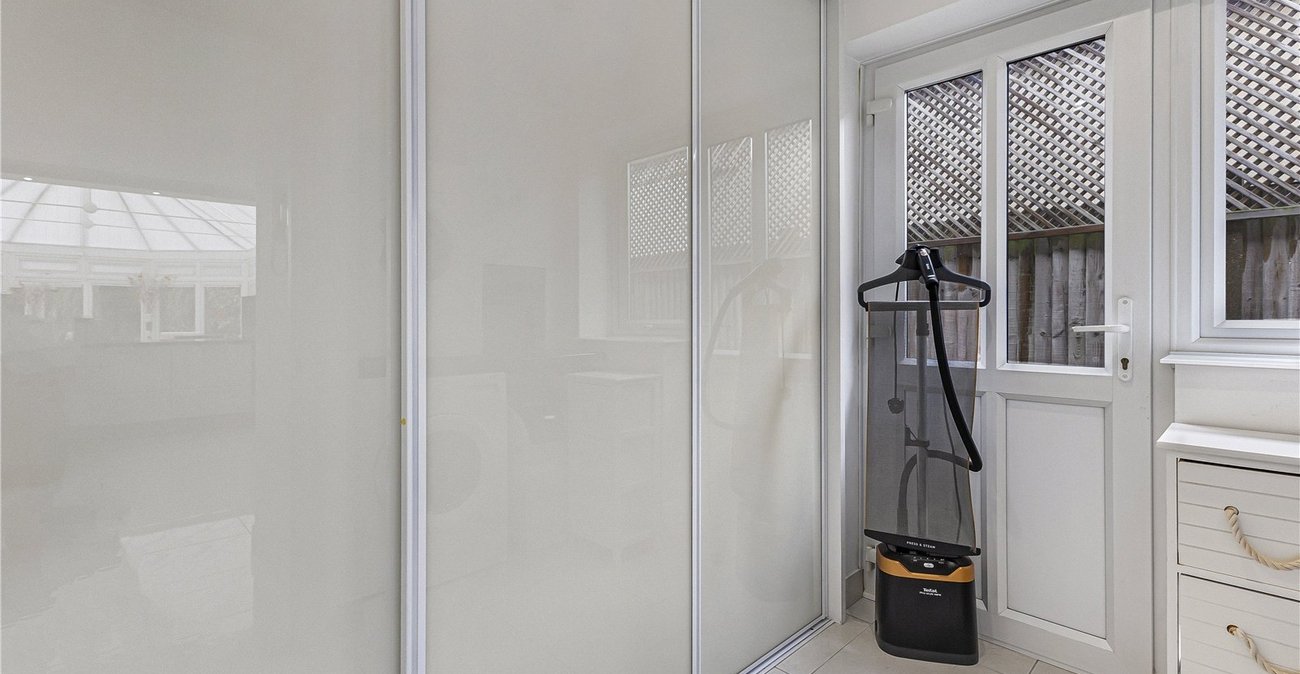
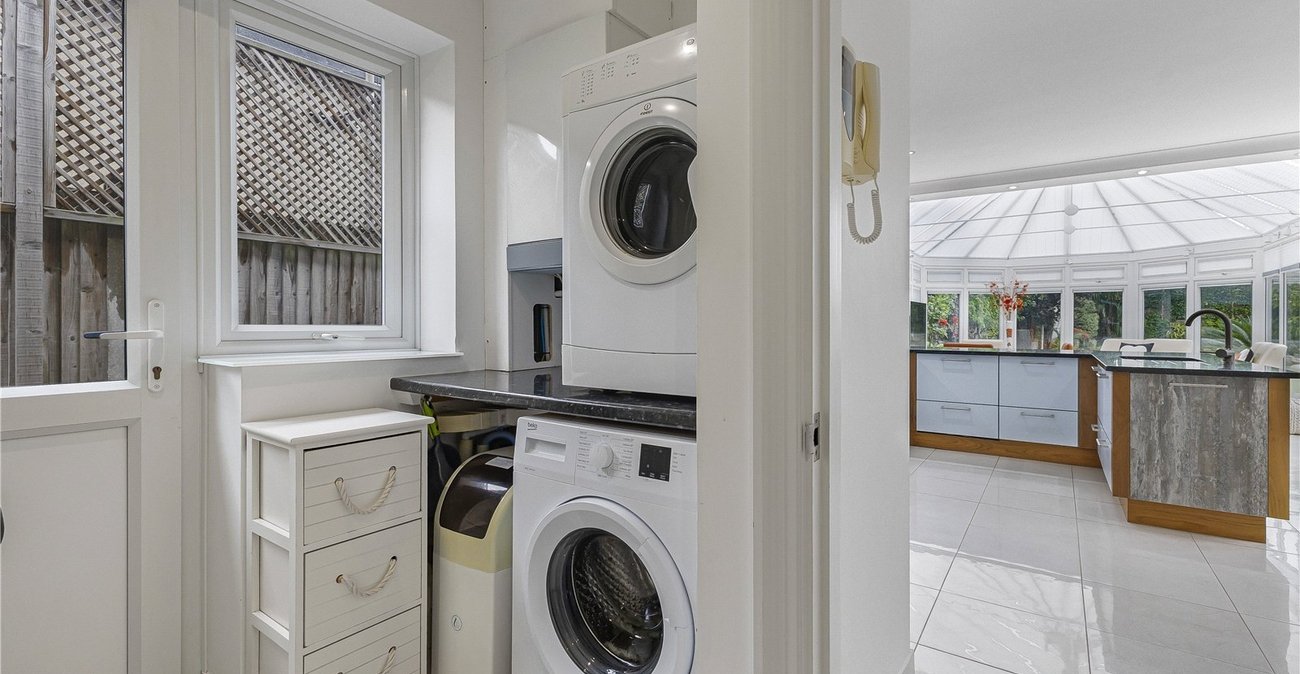
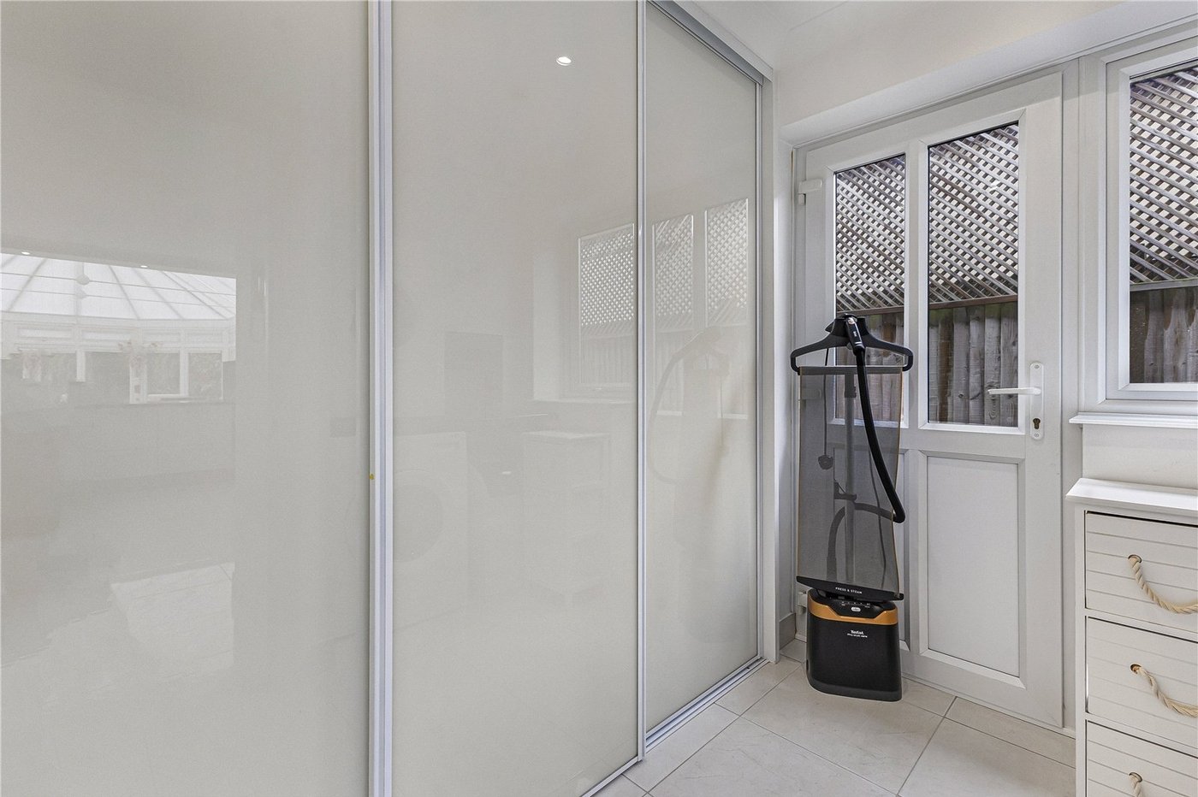
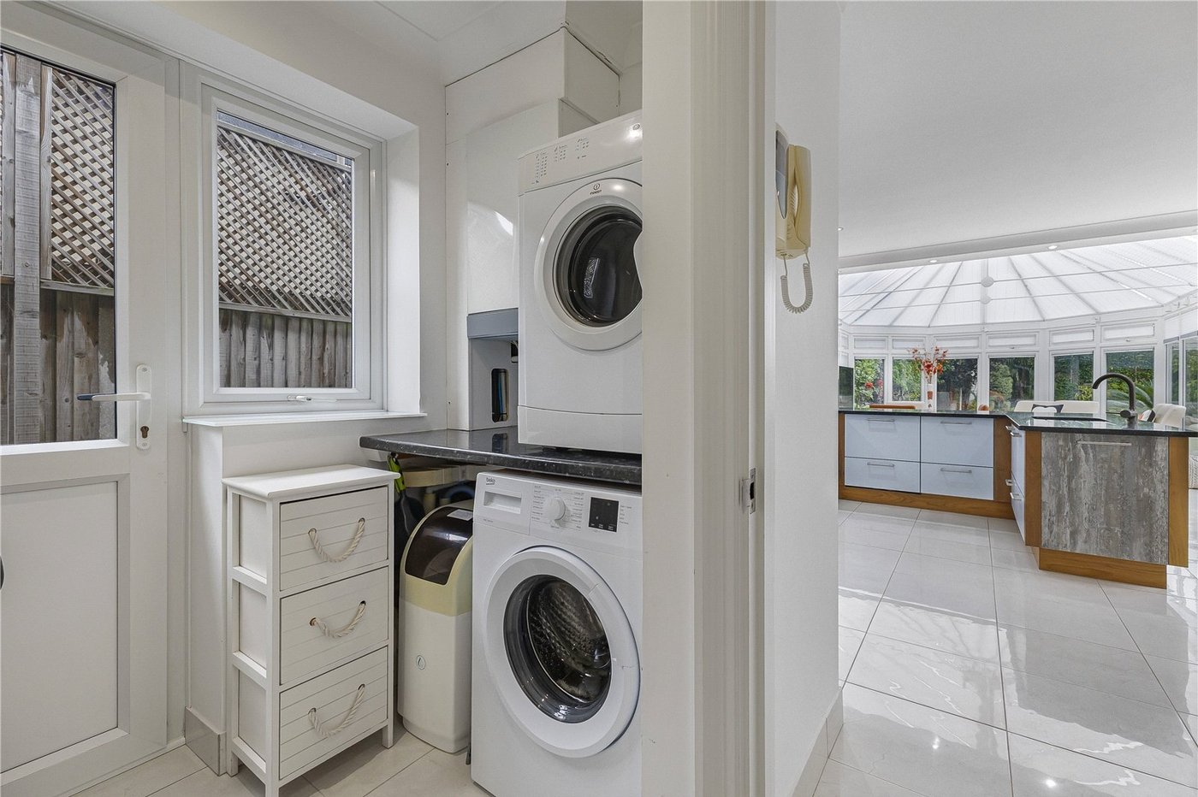
Utility Room 2.64m x 2.36mDouble glazed window and door to side. Space for appliances. Built-in storage. Tiled floor. Radiator.
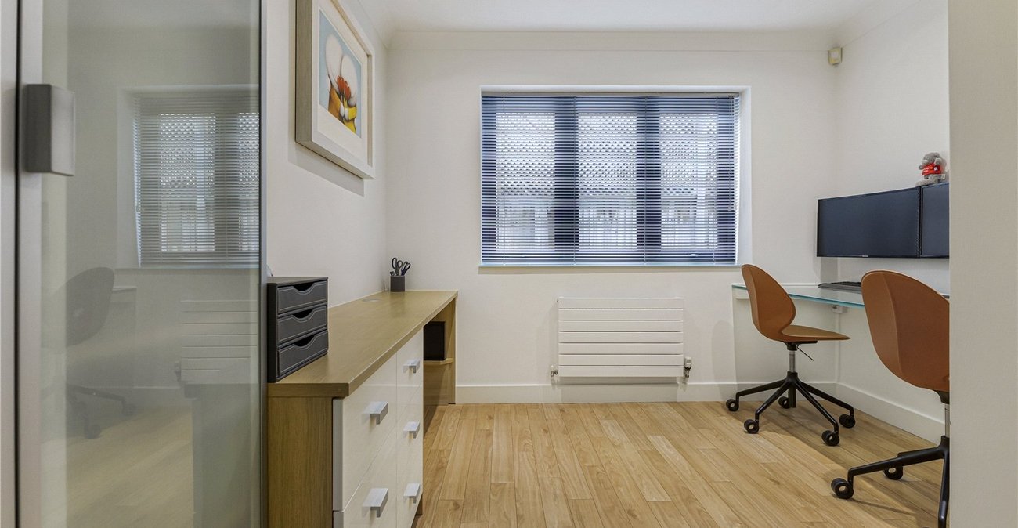
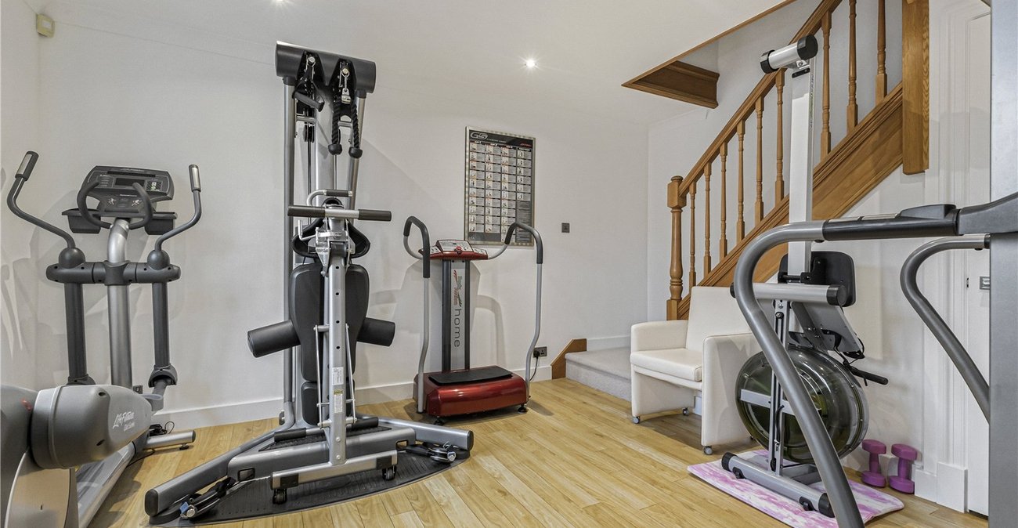
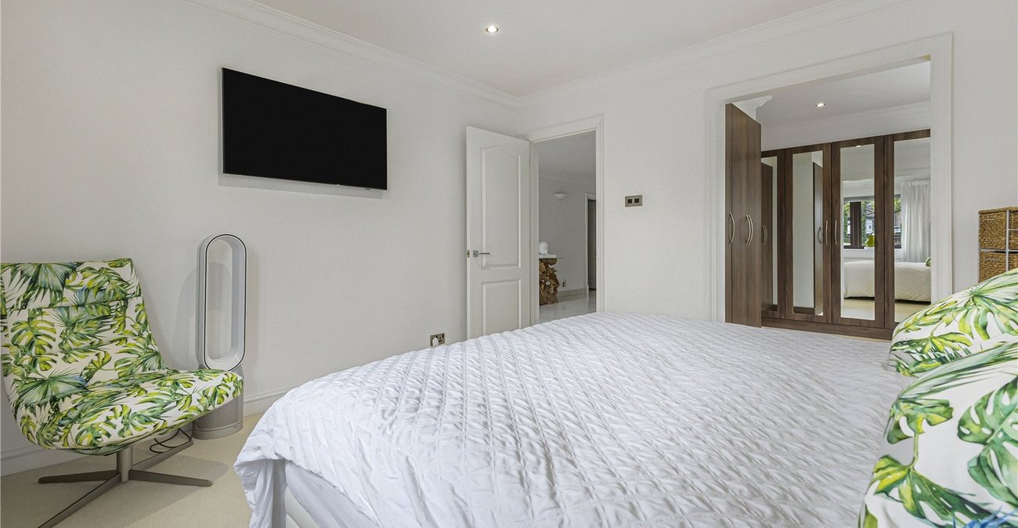
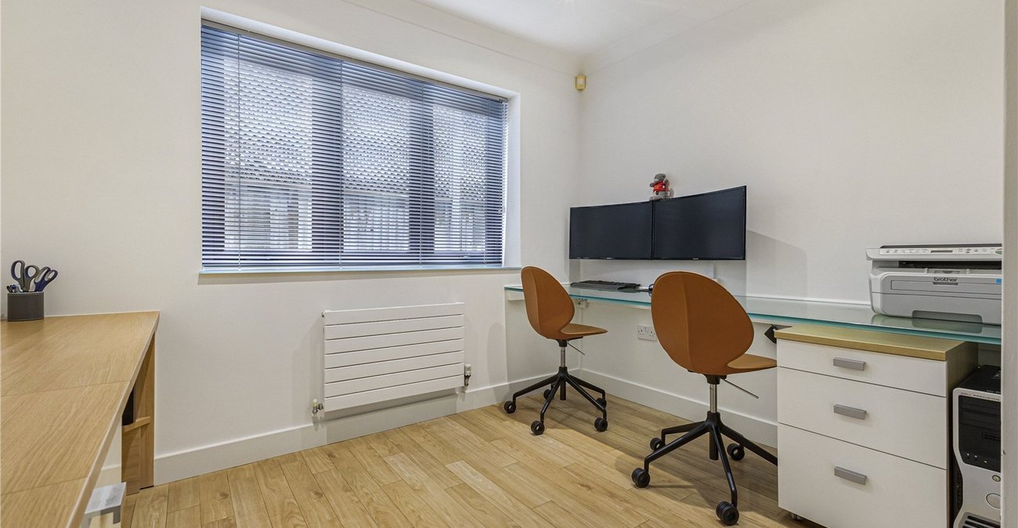
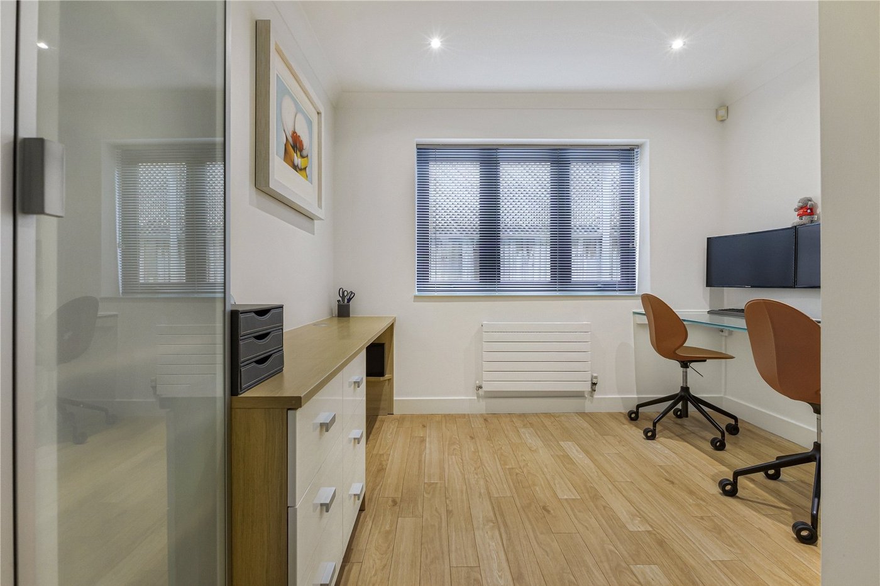
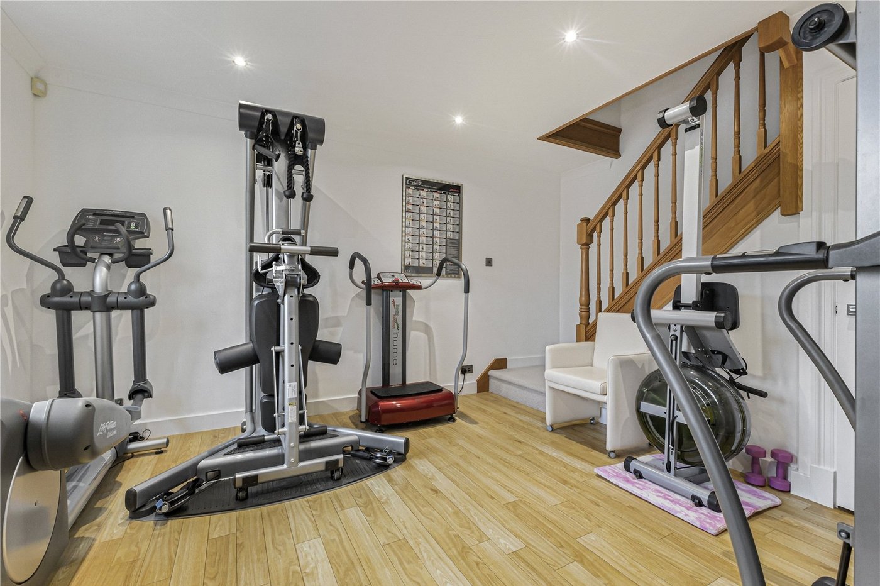
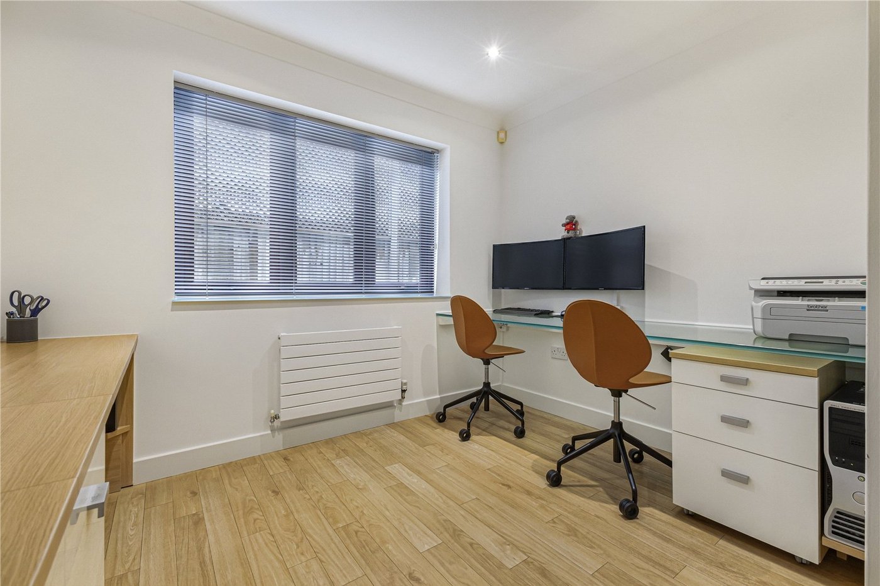
Bedroom/Gym 3.45m x 4.73mDouble glazed window to front. Two built-in storage cupboards. Karndean flooring. Radiator.
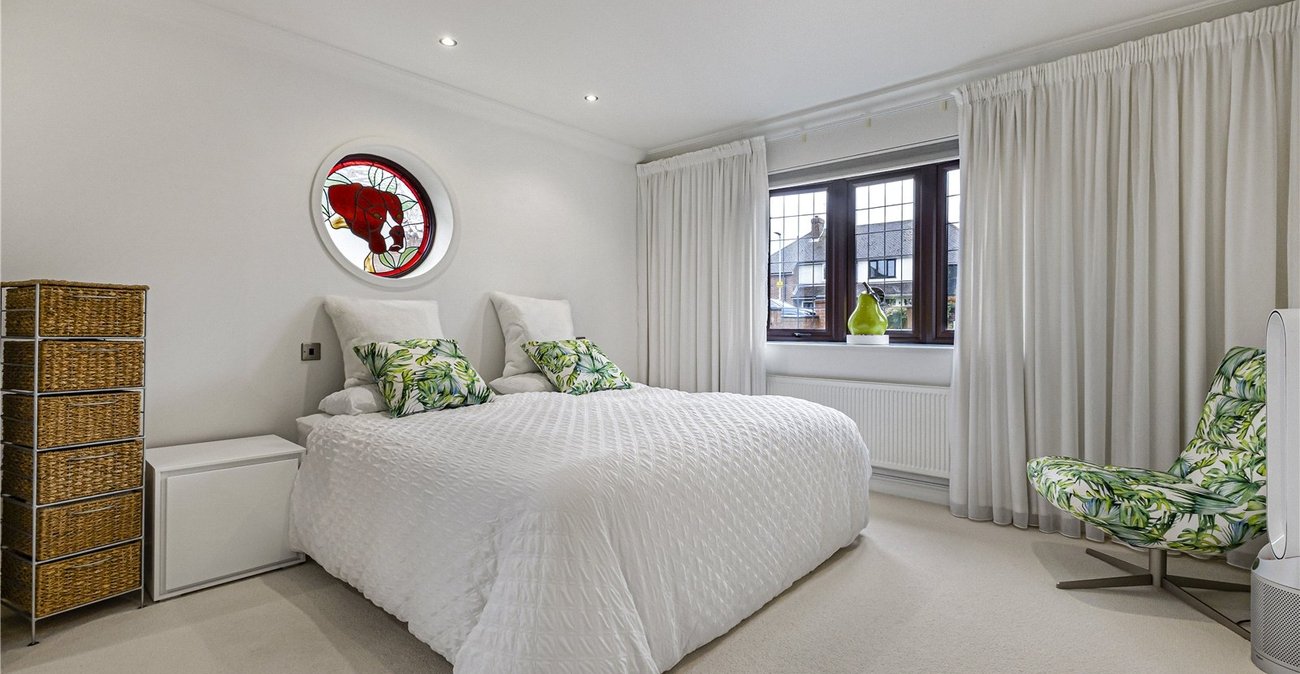
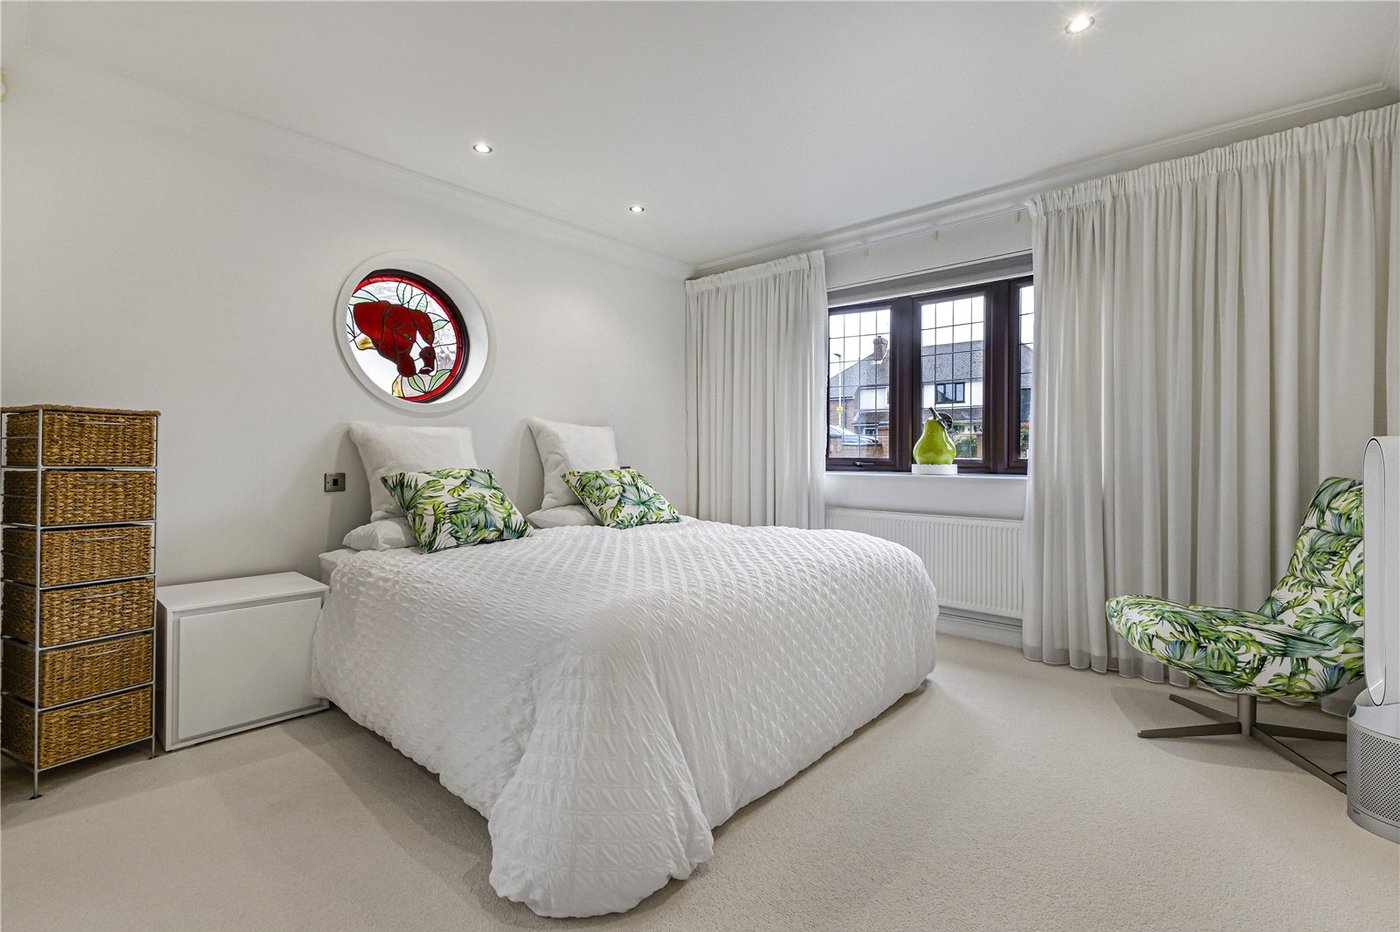
Bedroom Two 3.66m x 3.64mDouble glazed window to front. Carpet. Radiator.
Bedroom Three 3.93m x 2.98mDouble glazed window to side. Karndean flooring. Radiator.
Bedroom Four 3.19m x 2.78mDouble glazed window to side. Built-in storage. Carpet.
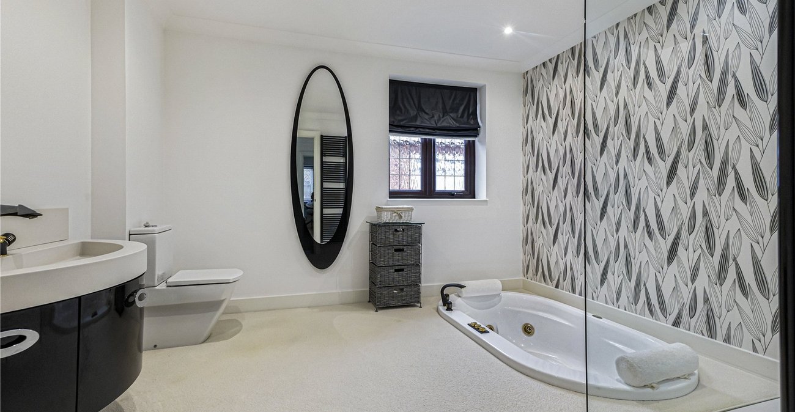
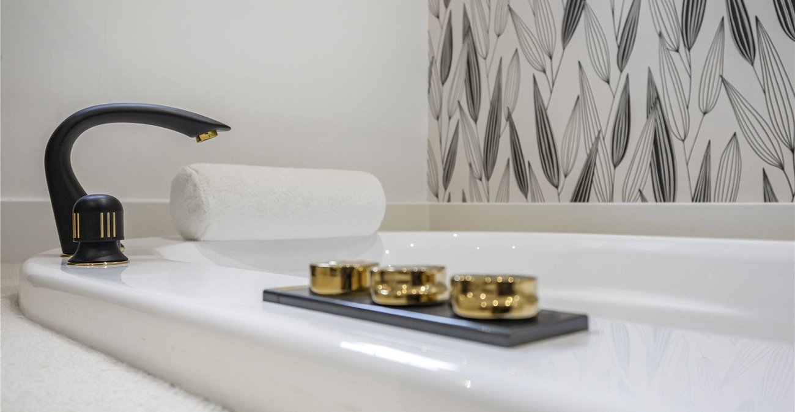
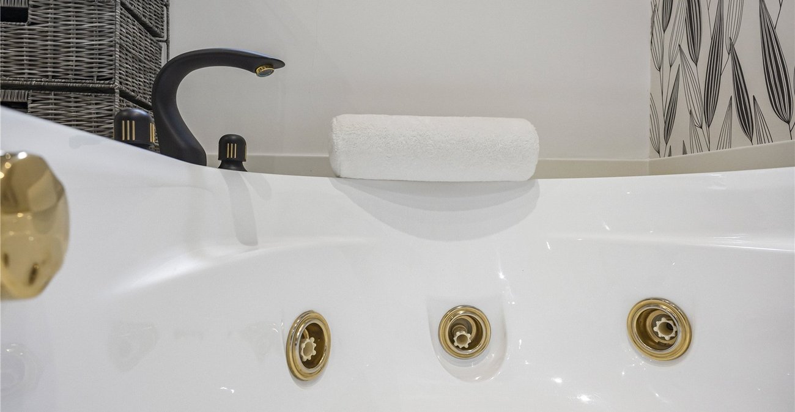
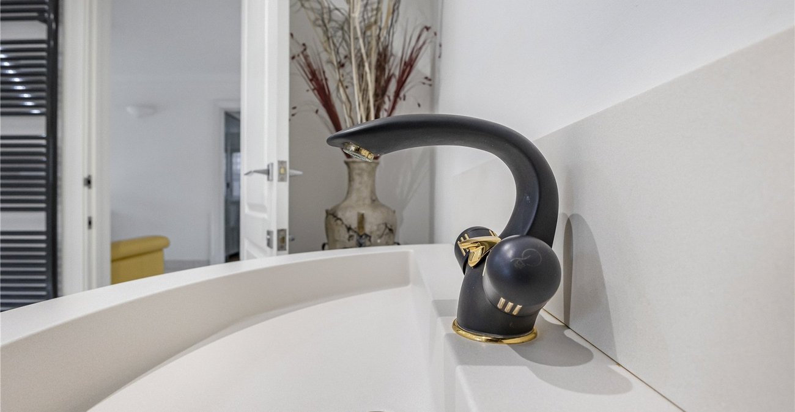
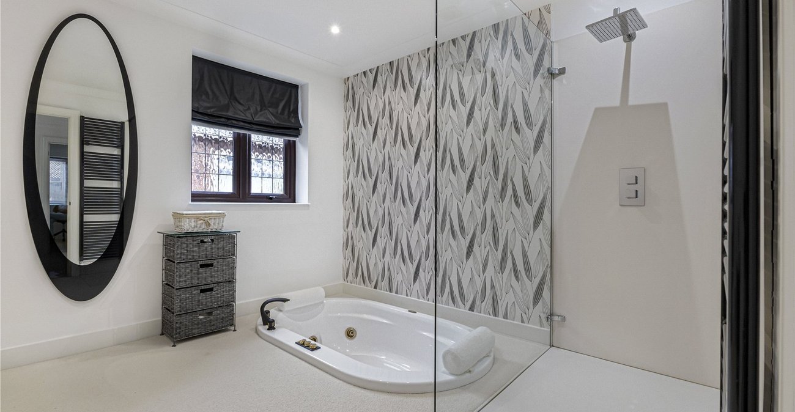
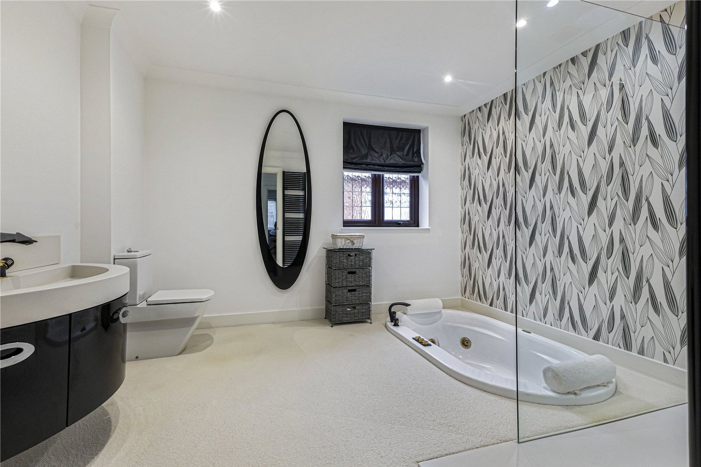
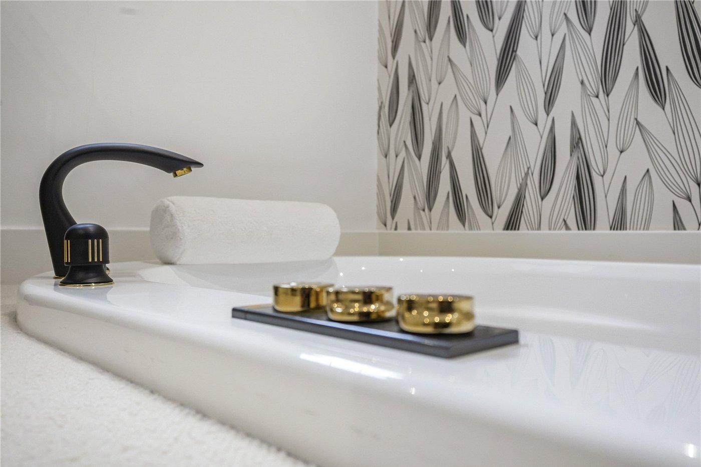
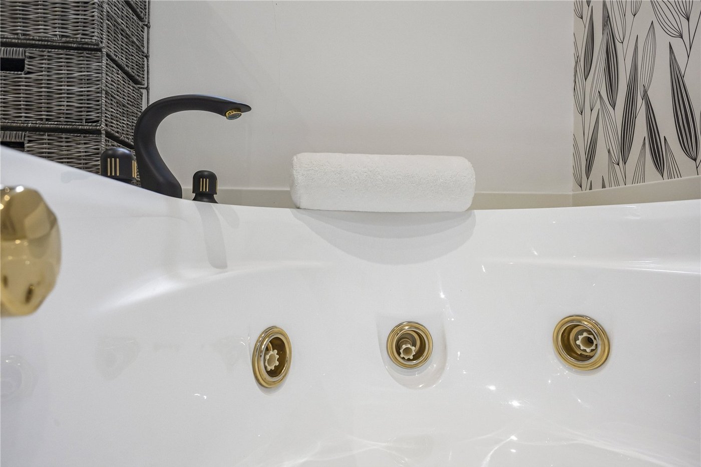
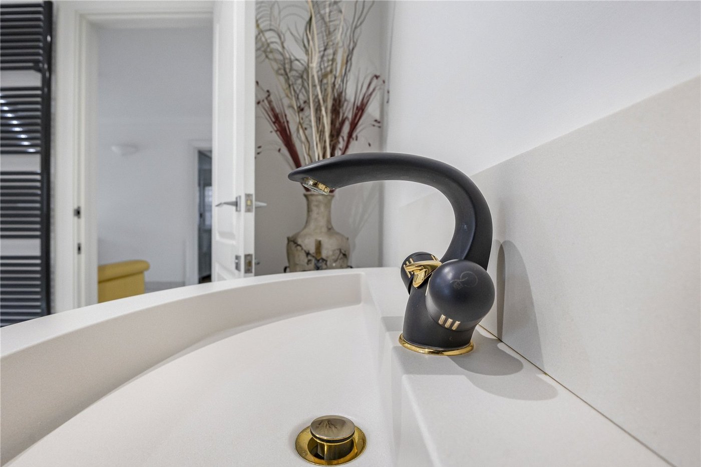
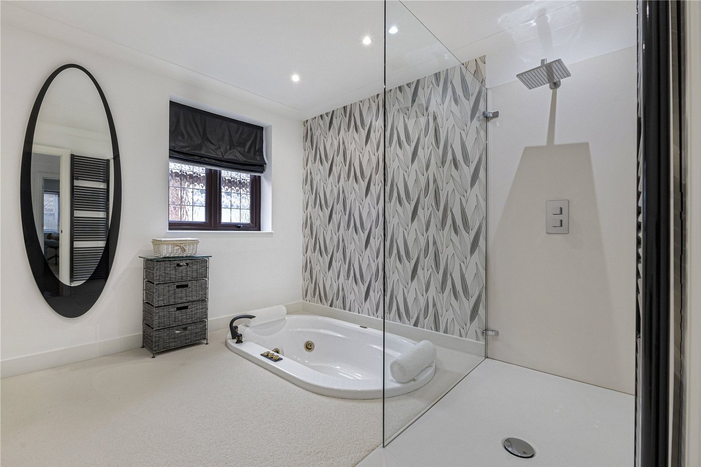
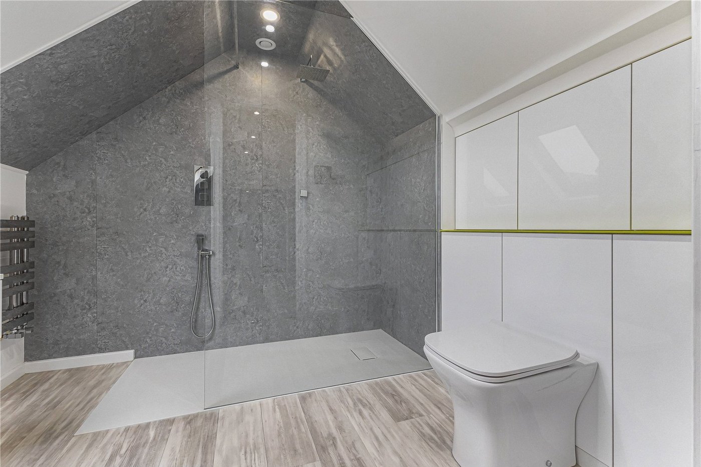
Main Bathroom 3.24m x 3.51mDouble glazed window to side. Sunken jacquzzi bath. Walk in shower. Low level WC. Vanity wash hand basin. Carpet. Heated towel rail.
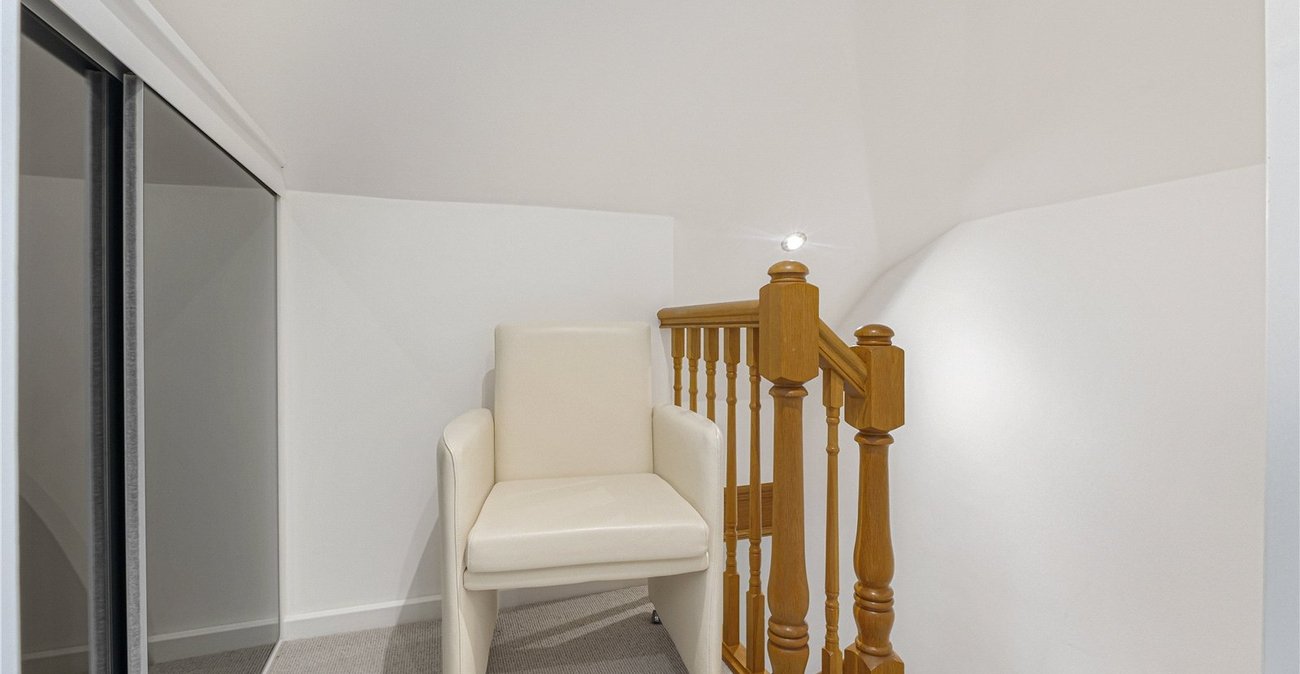
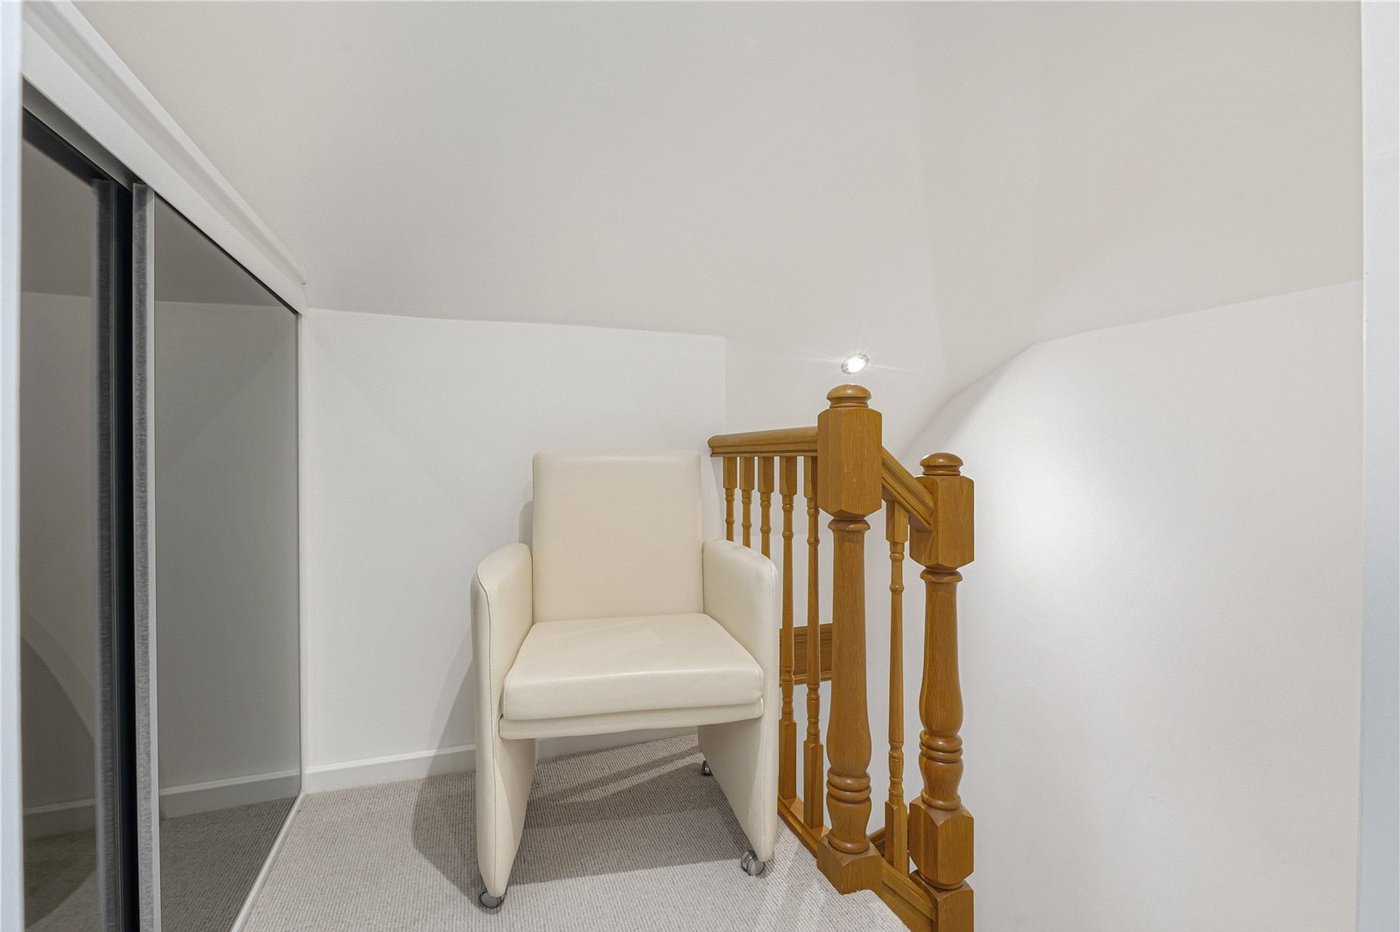
Landing 2.79m x 1.52mBuilt-in storage. Carpet.
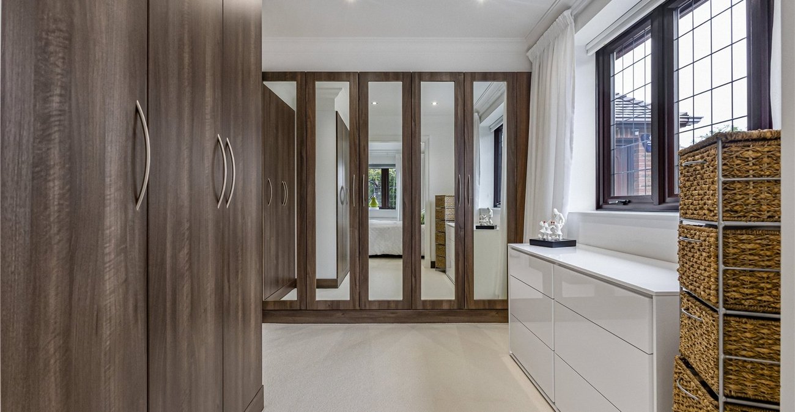
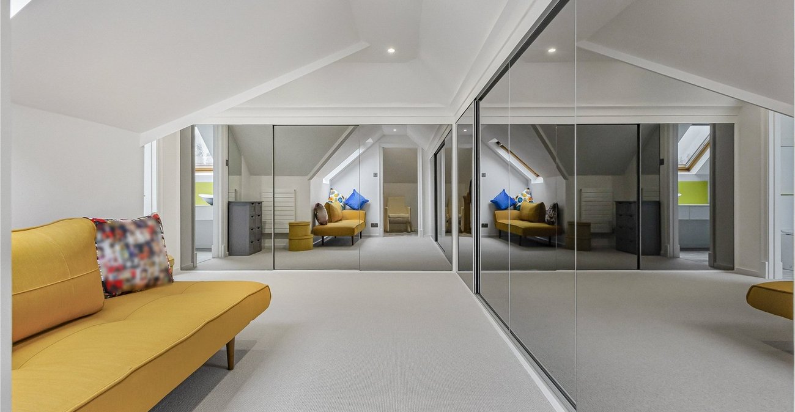
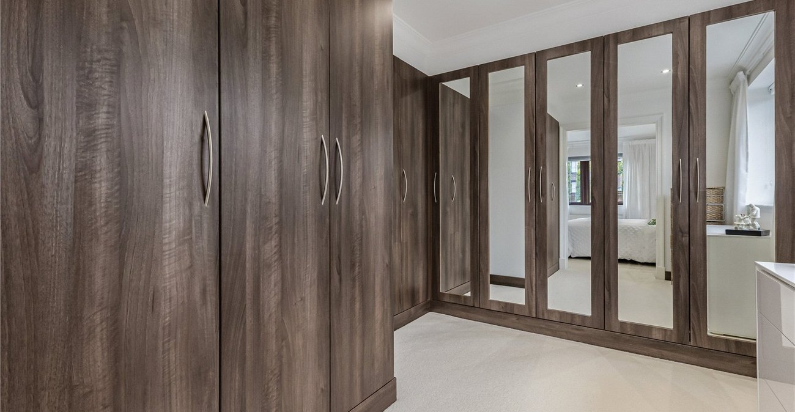
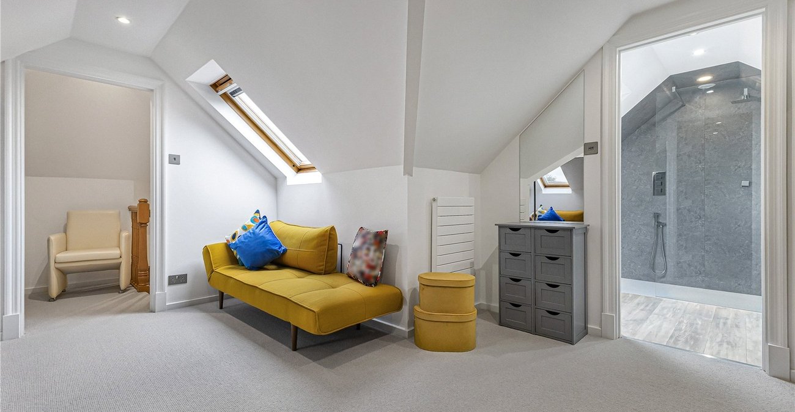
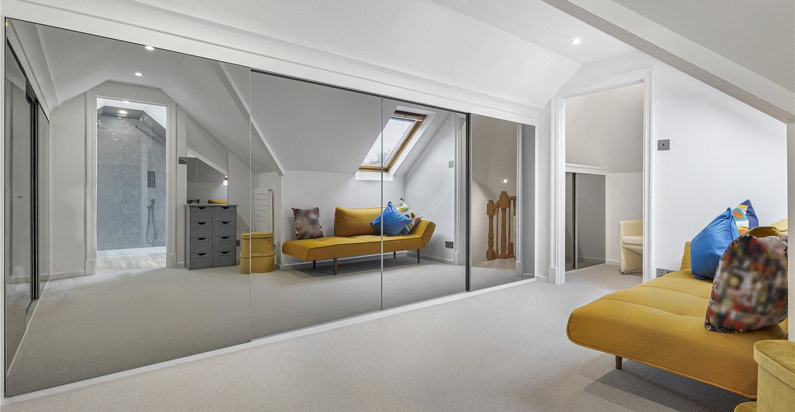
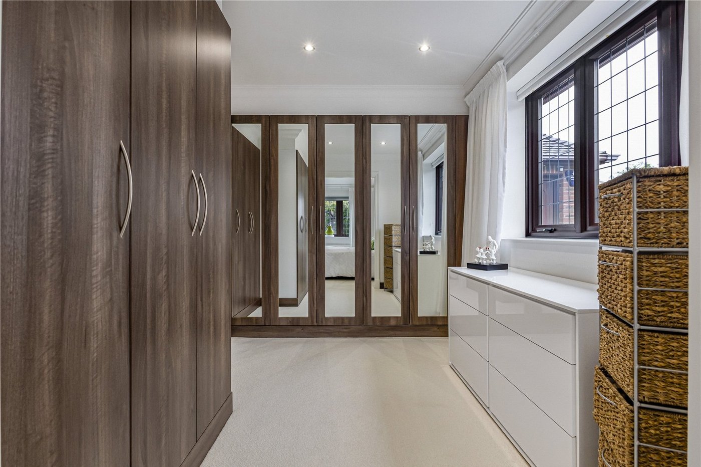
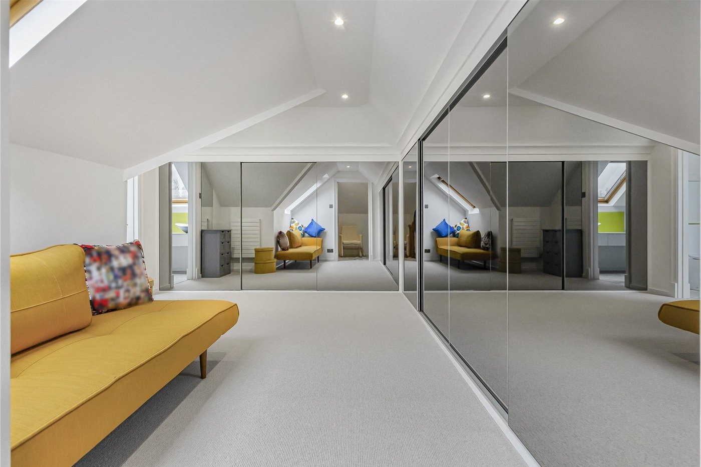
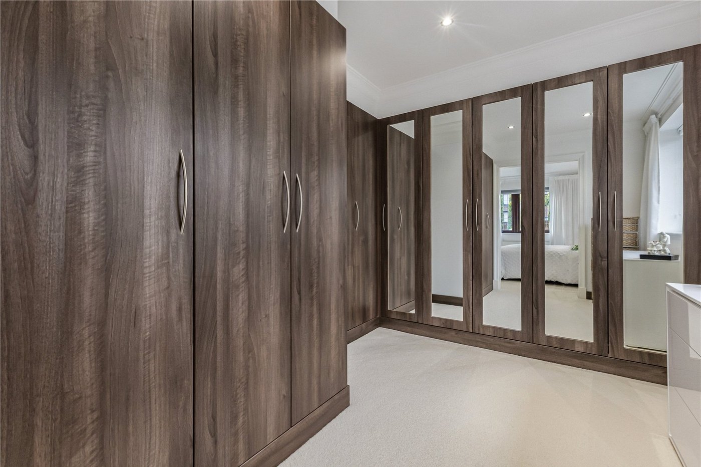
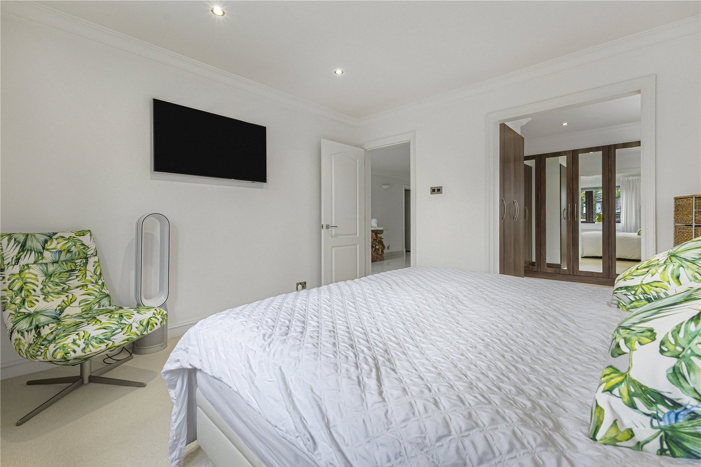
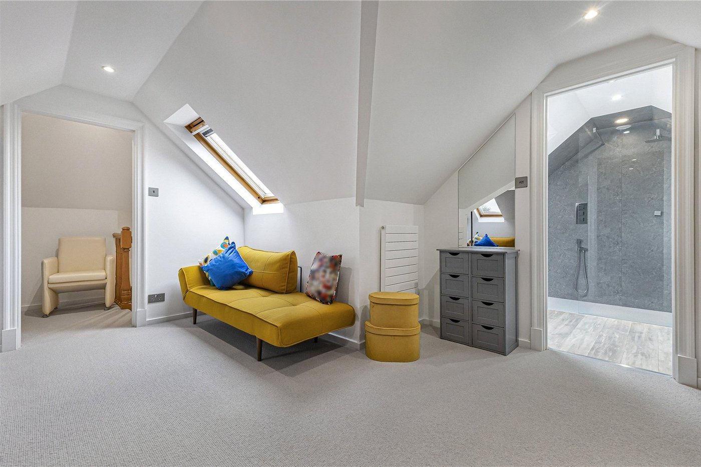
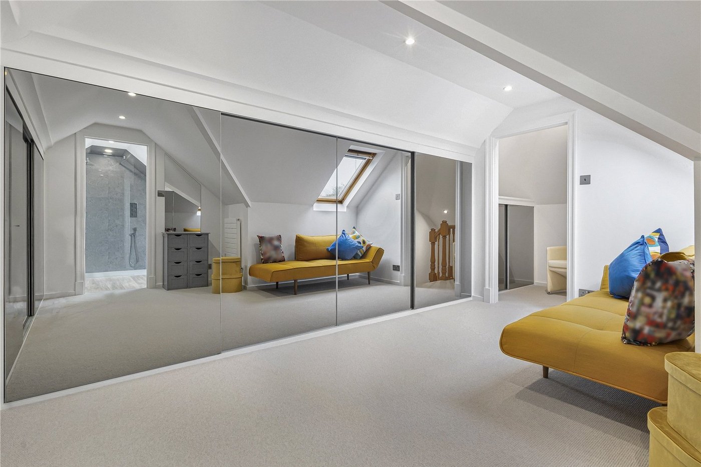
Bedroom One 4.40m x 3.30mVelux window. Built-in storage with sliding doors. Carpet. Radiator.
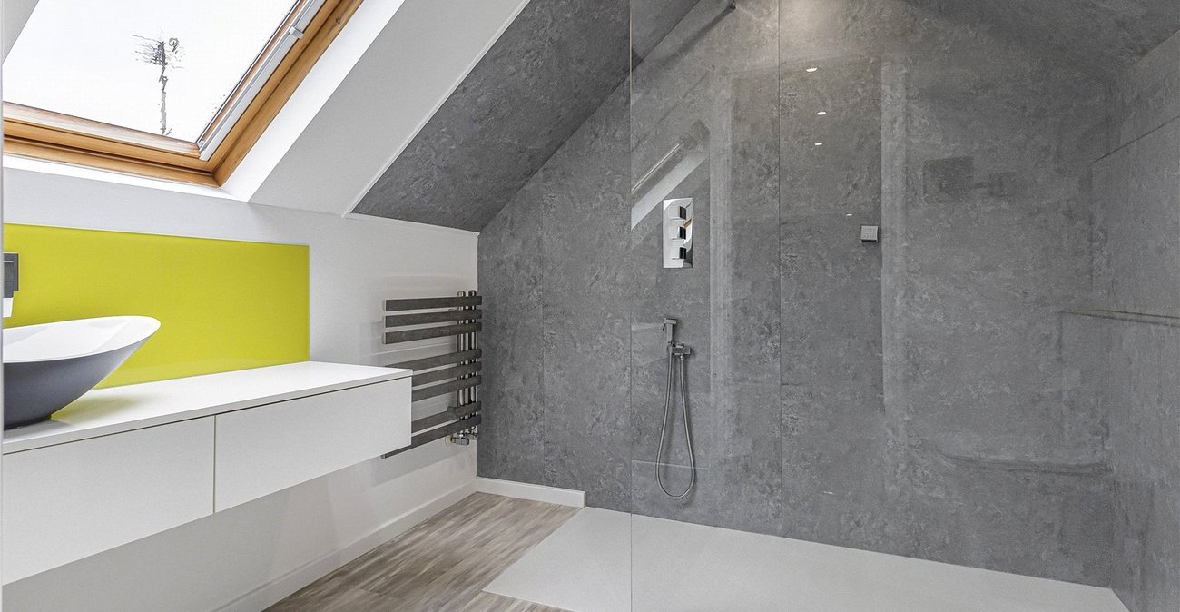
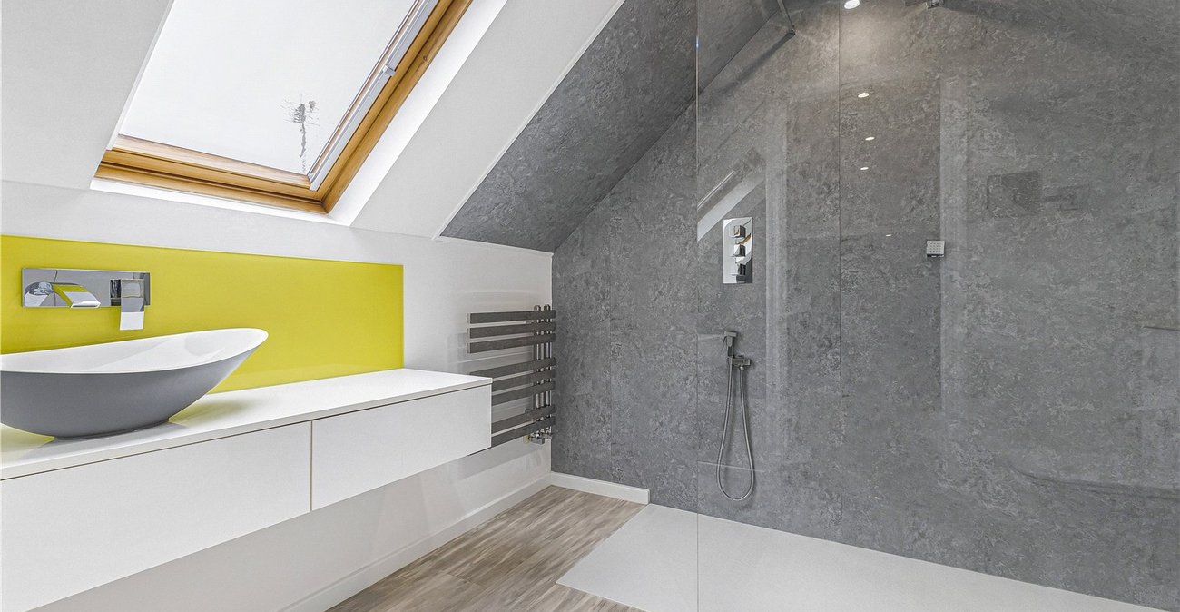
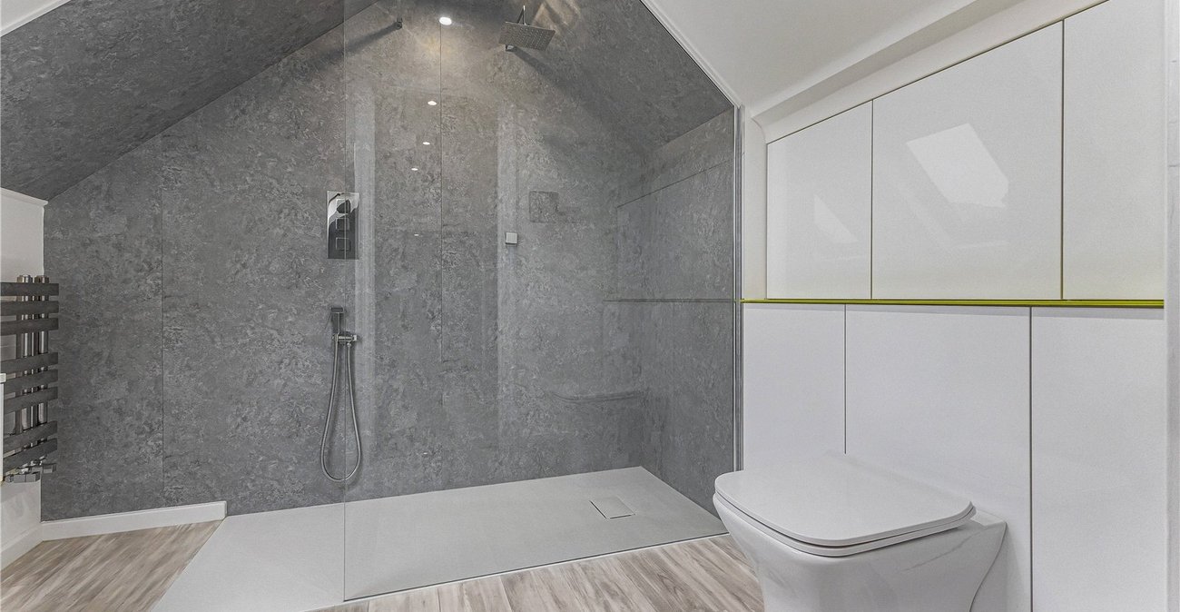
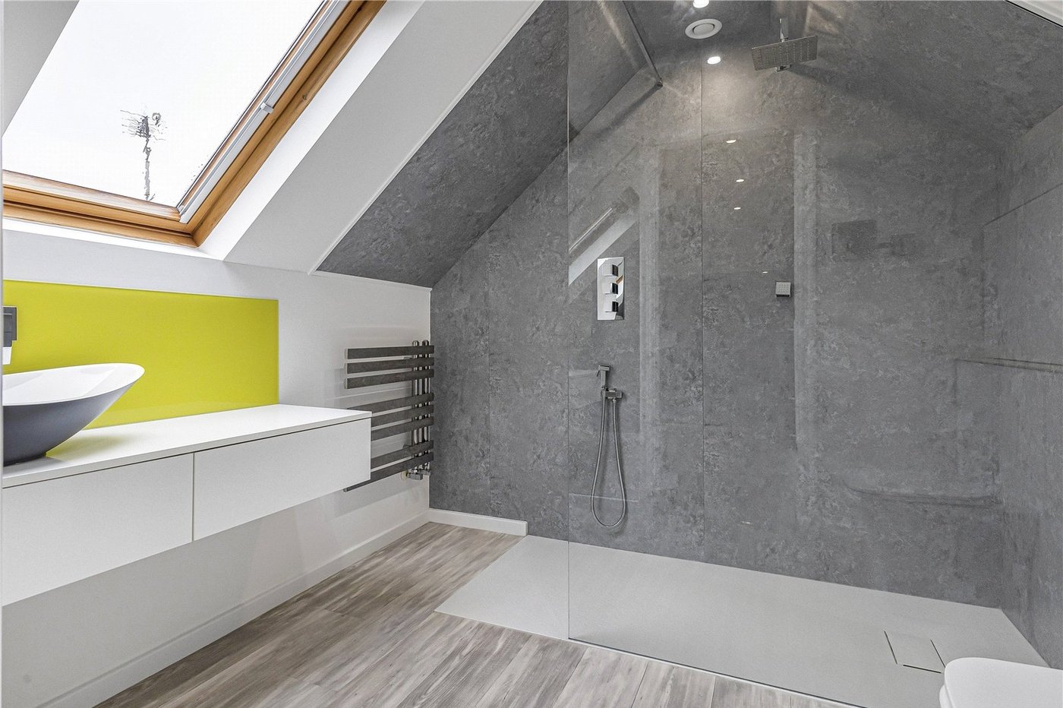
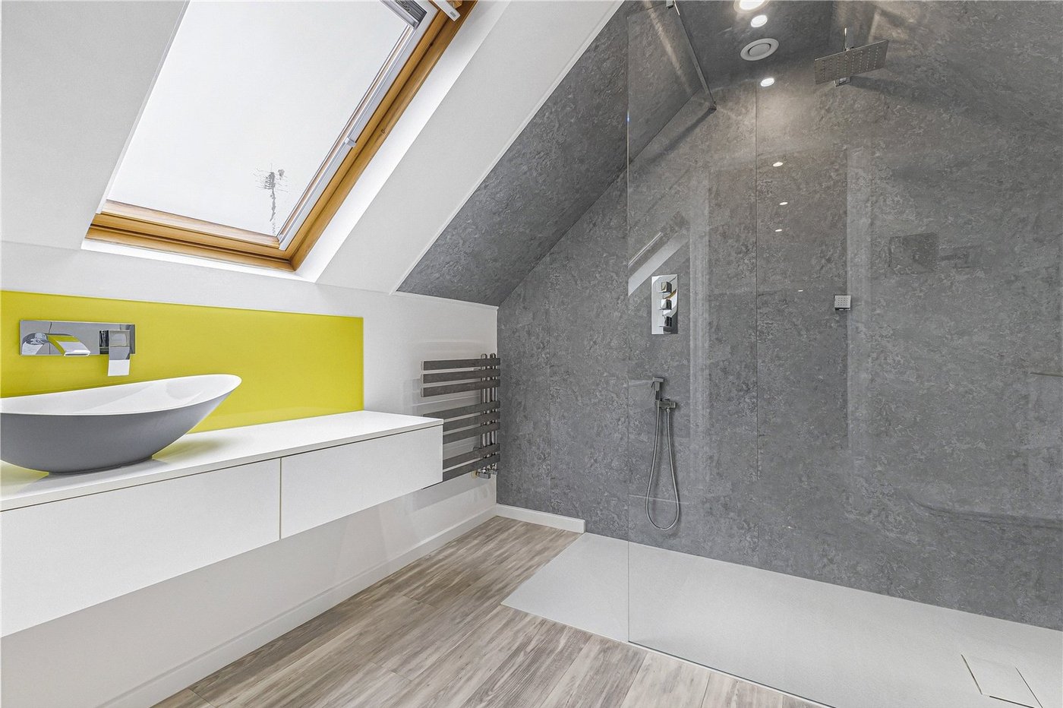
En-suite 2.47m x 3.20mVelux window. Low level WC. Vanity wash hand basin. Walk in shower. Amtico flooring. Heated towel rail.
Front GardenBlock paved in and out driveway.
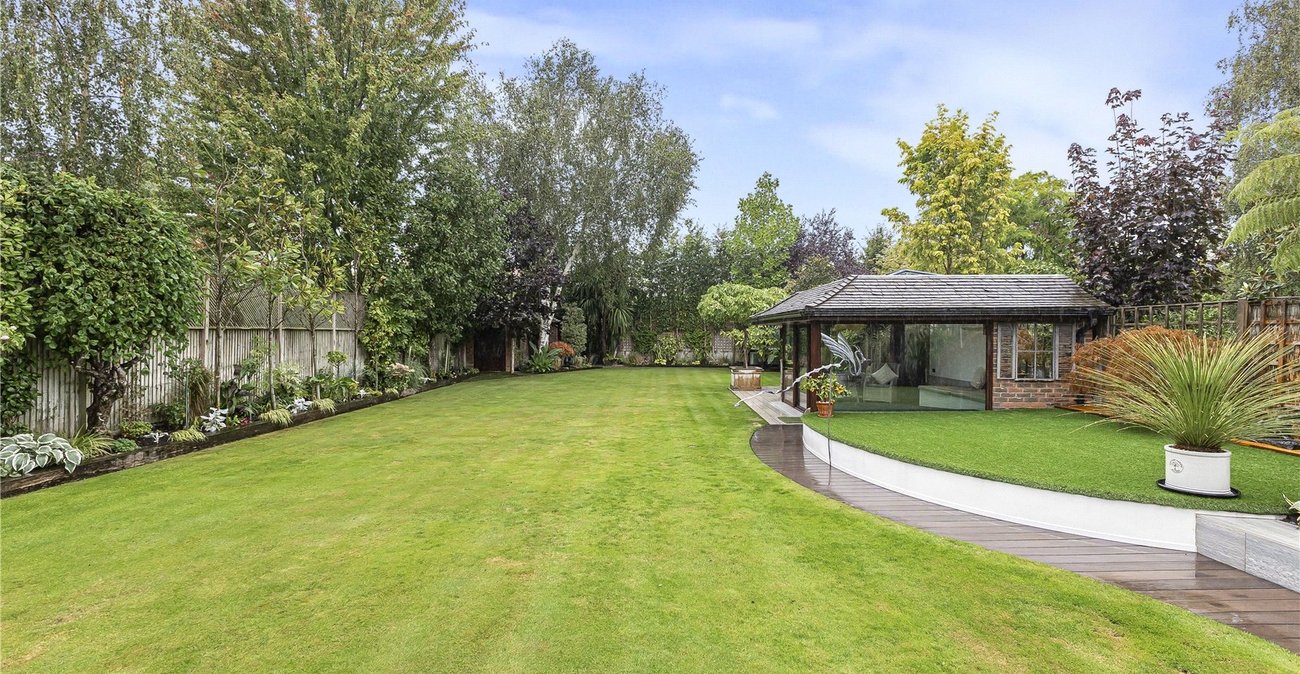
Rear GardenLaid to lawn with built-in sprinkler system. Porcelain tiled patio area. Outside tap. Landscaped boarders.
Garage 6.44m x 2.88mElectric door. Power, lighting and hot water. Concrete flooring.
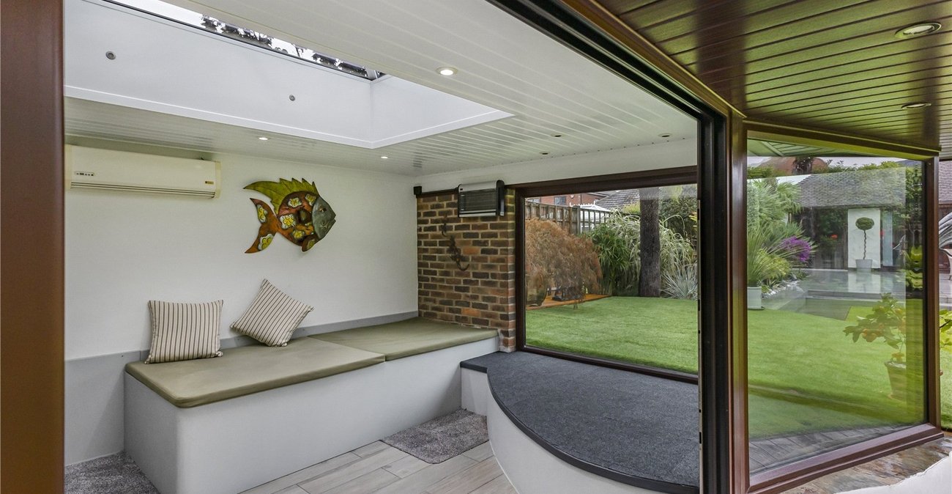
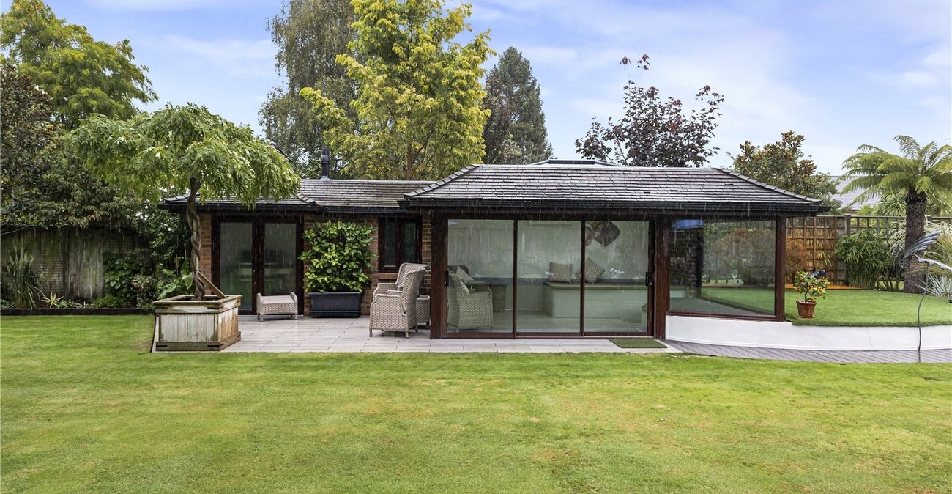
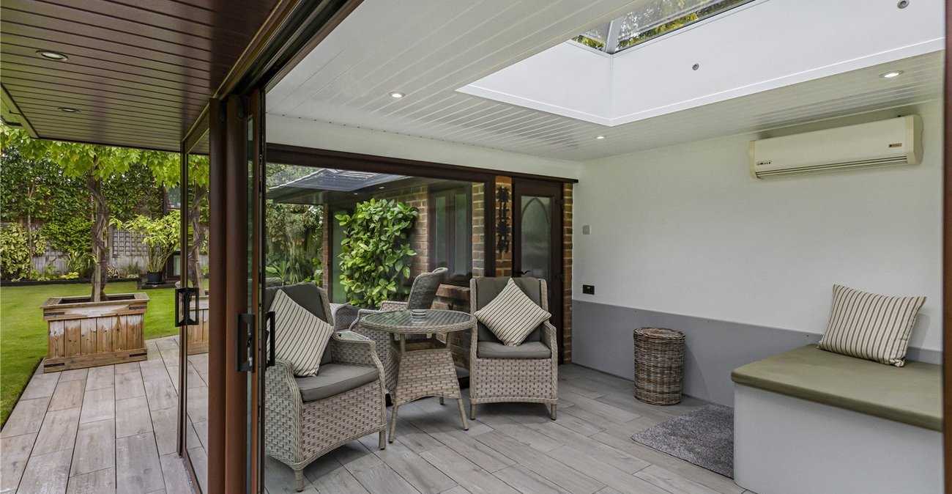
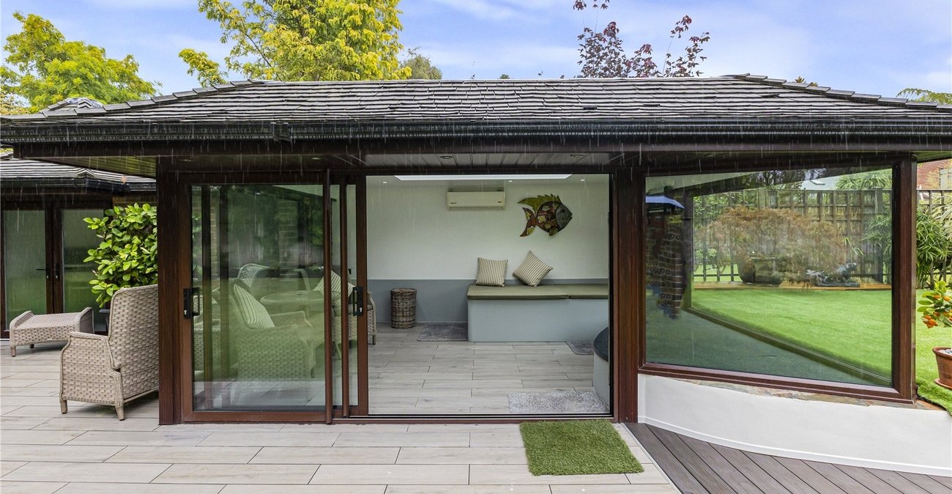
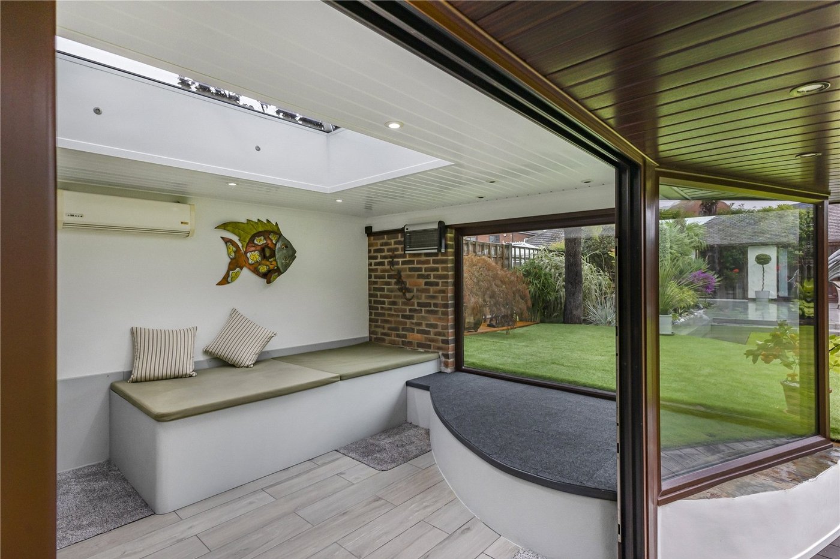
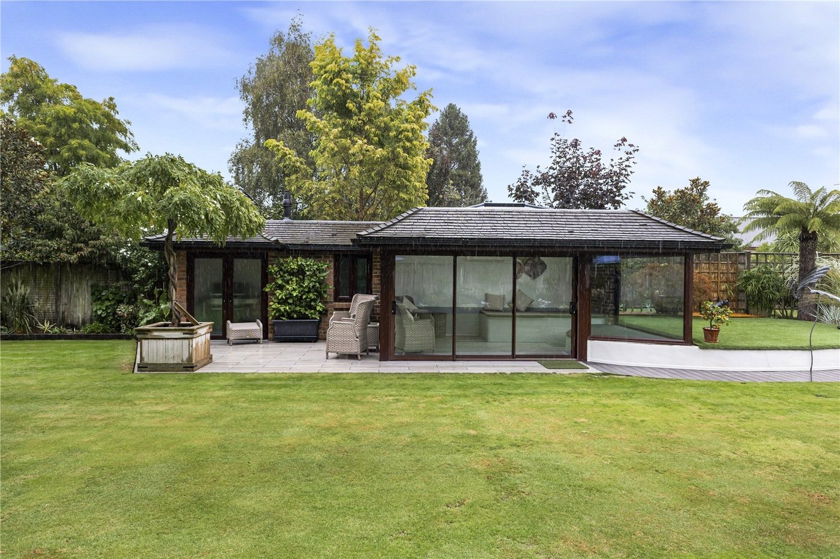
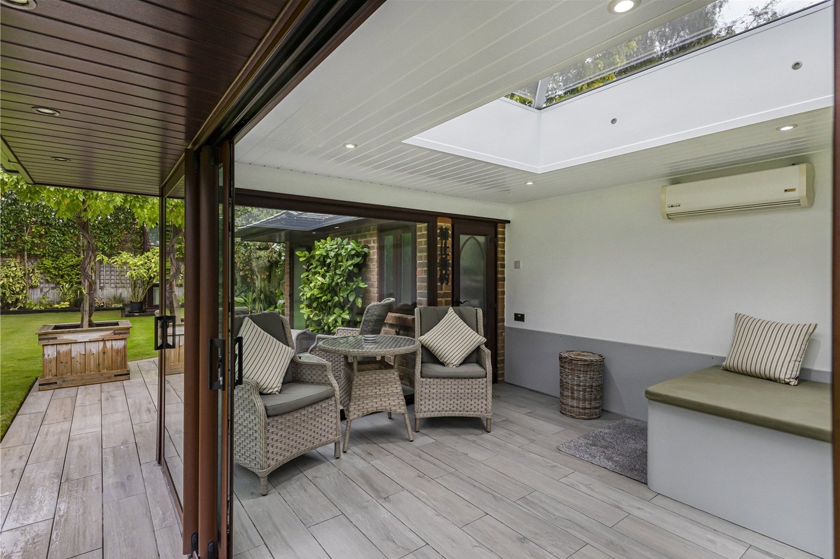
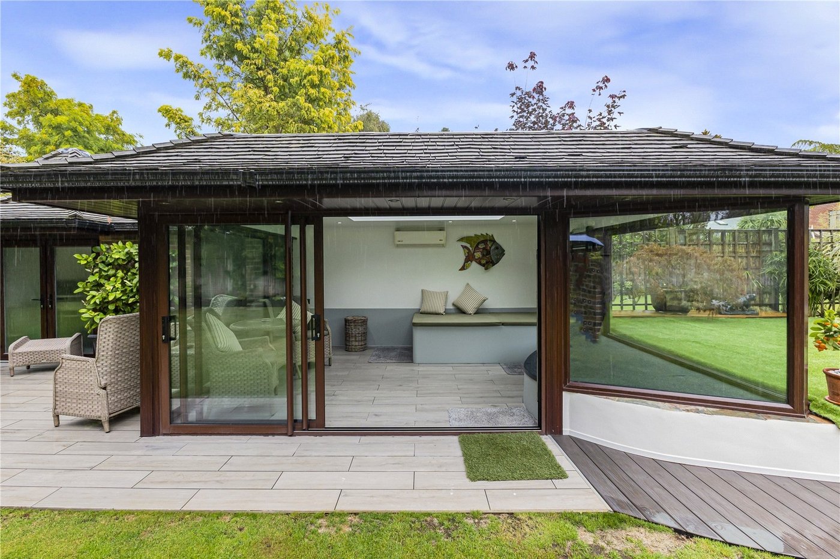
Summer House with BBQ StorageSummer House - Brick built with shingle tiled roof. Double glazed with sliding doors with roof lantern. Gas fired boiler. Wall hung Myson heater. Tiled floor. BBQ Storage - Double glazed doors. Ceramic tiled patio area.
GreenhouseDouble glazed windows and door. Power and lighting.
ShedBrick built storage shed. Cedar shingle roof. Double glazed doors at both ends.