Property Description
Guide Price- £750,000 - £800,000
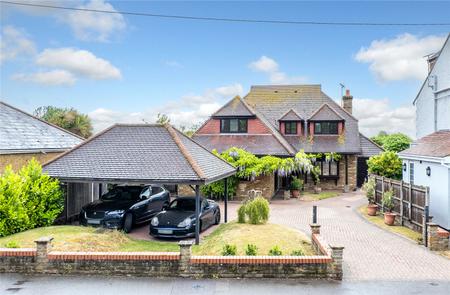
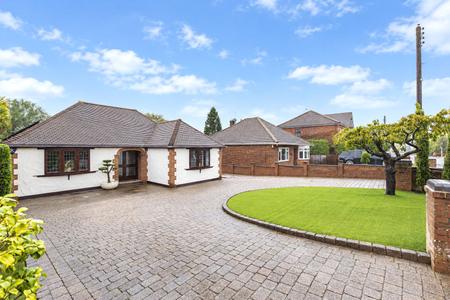
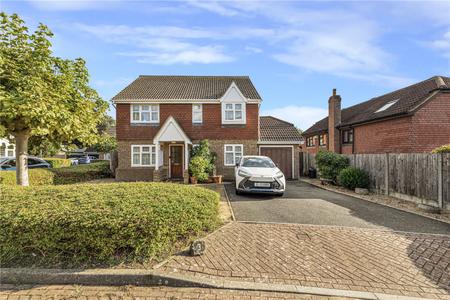
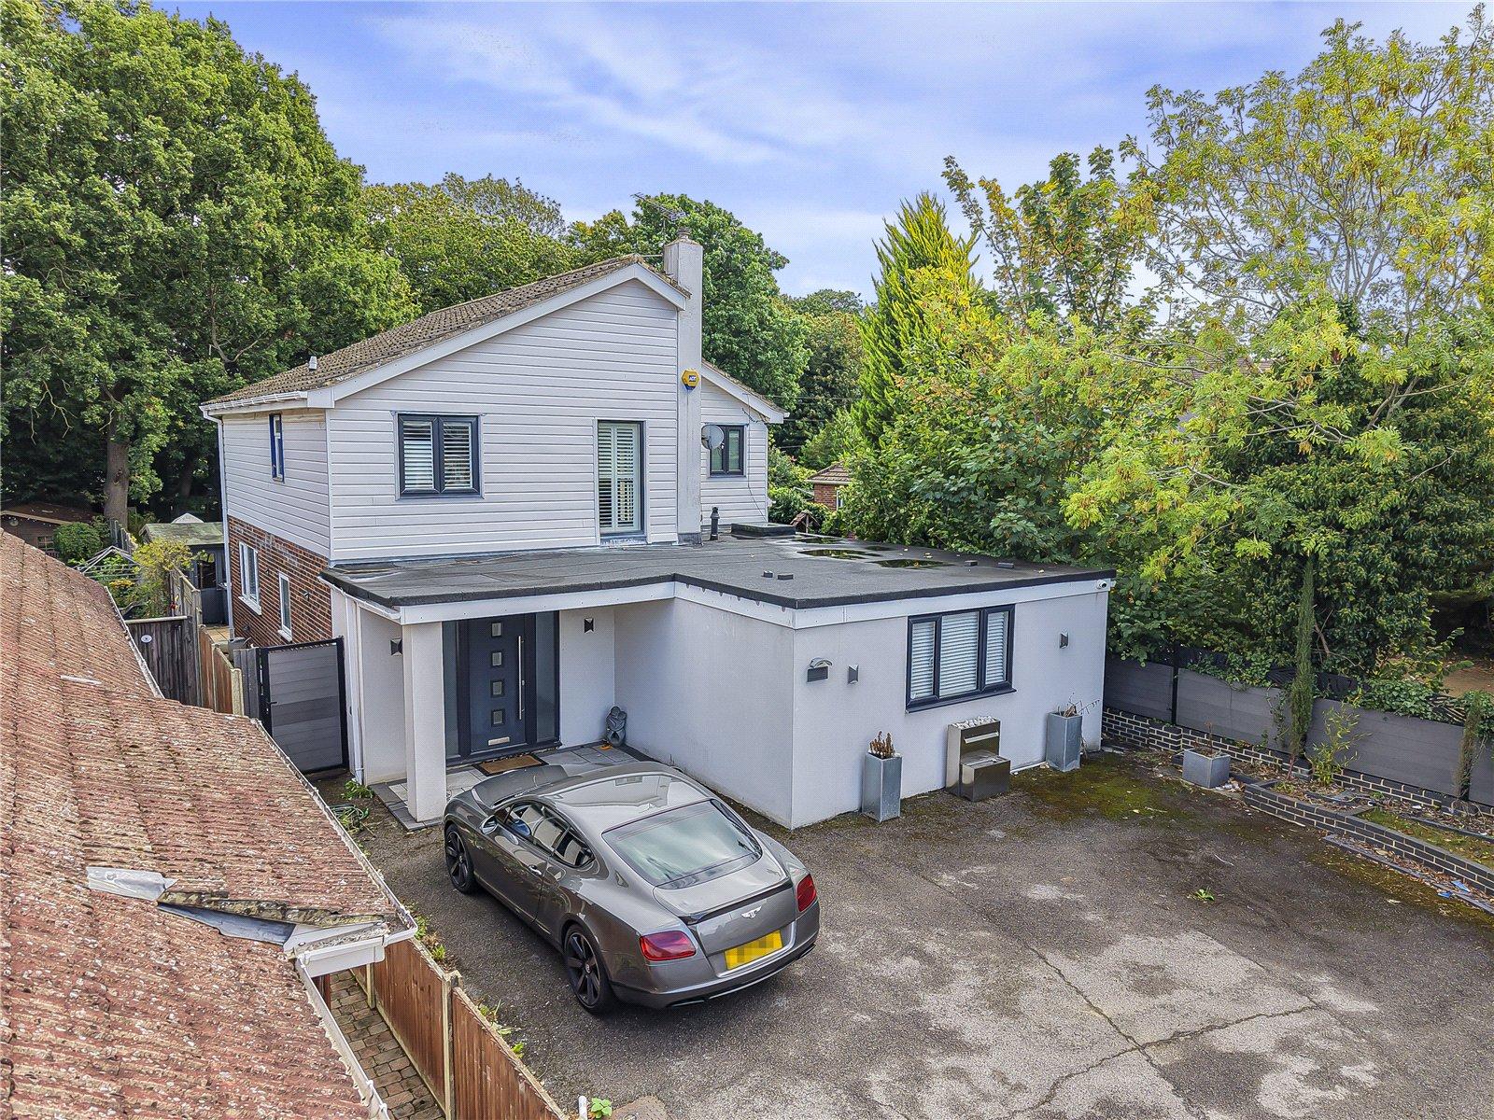
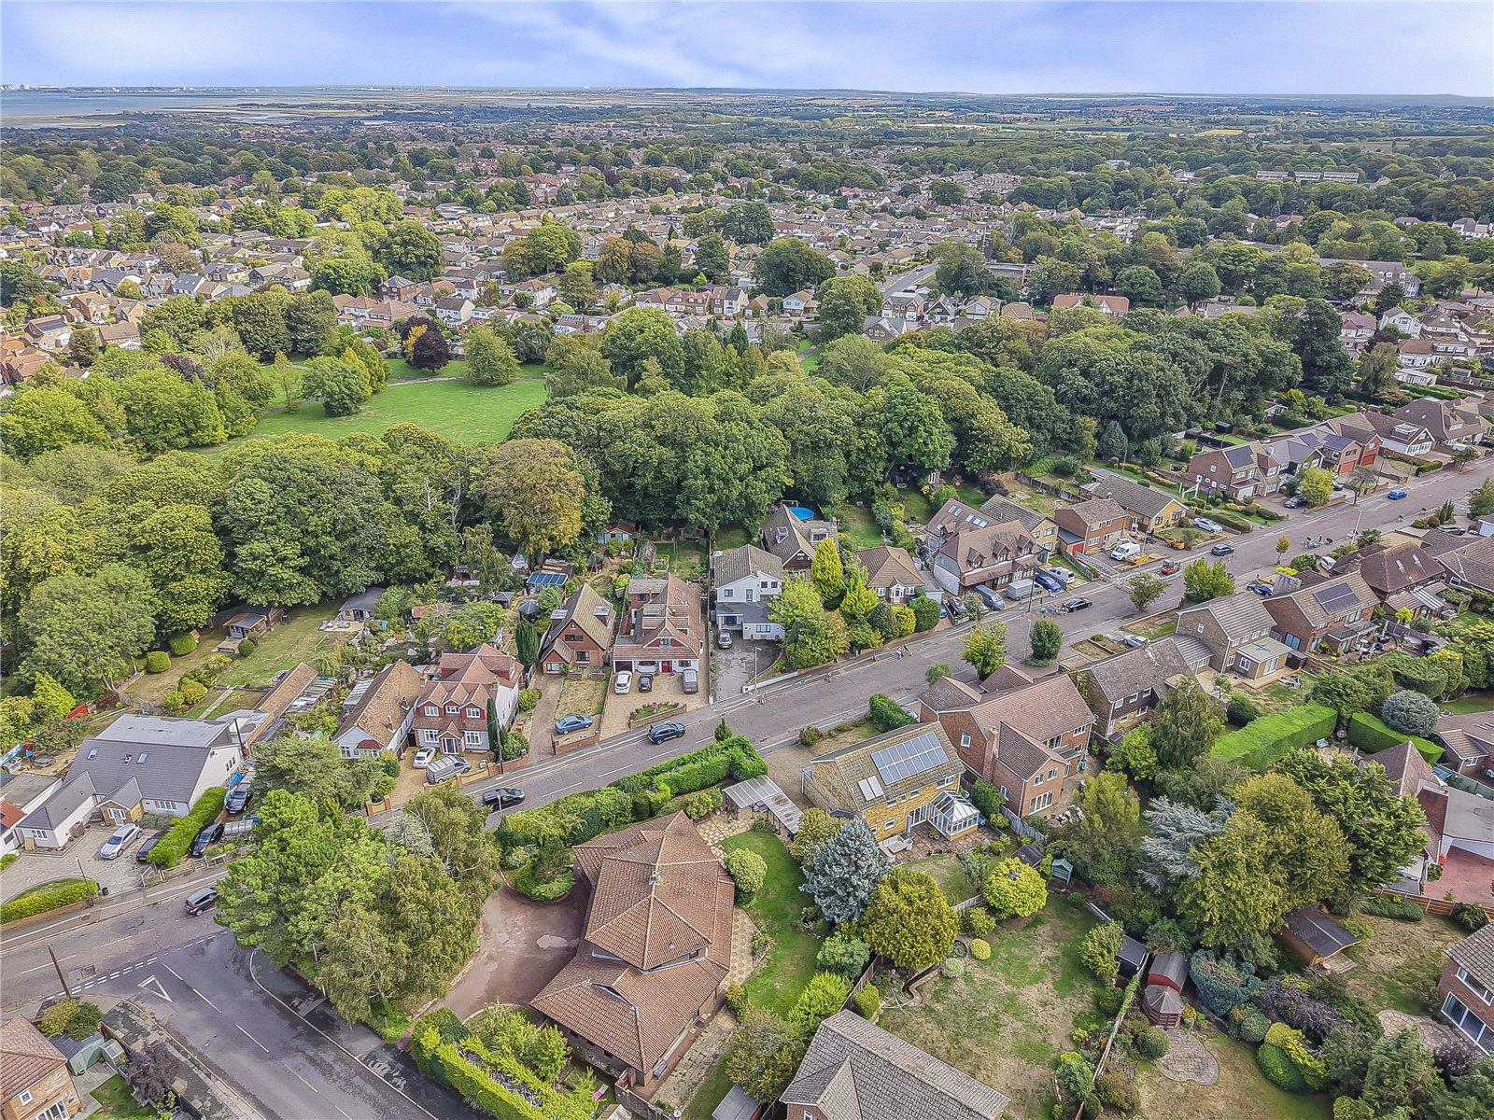
This impressive four-bedroom detached property is situated in the highly desirable area of Wigmore, offering a fantastic combination of modern living, generous accommodation and excellent outdoor space.
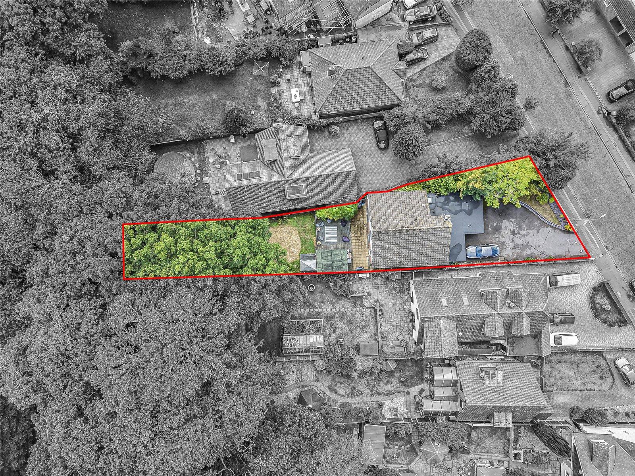
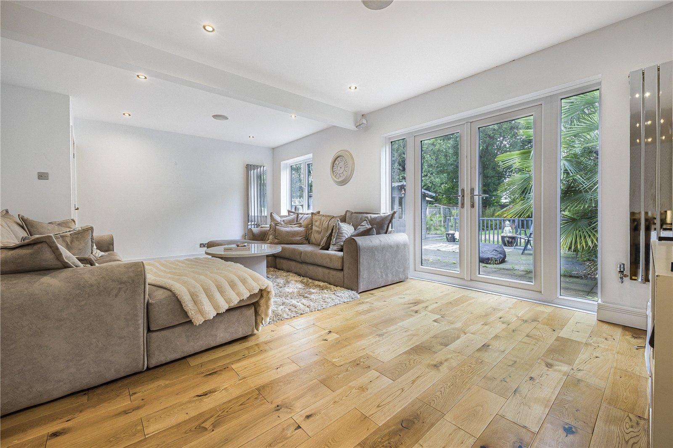
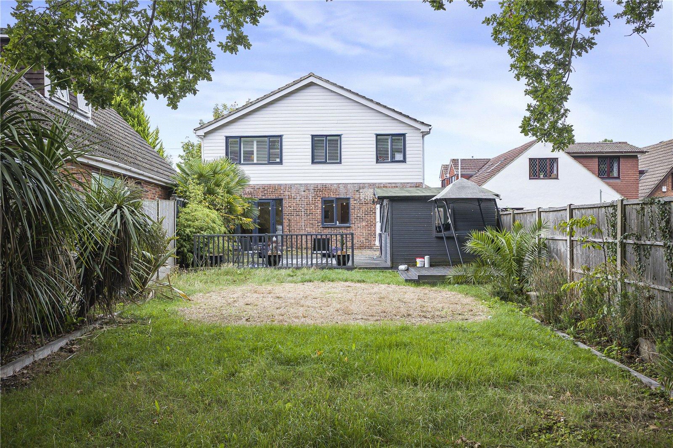
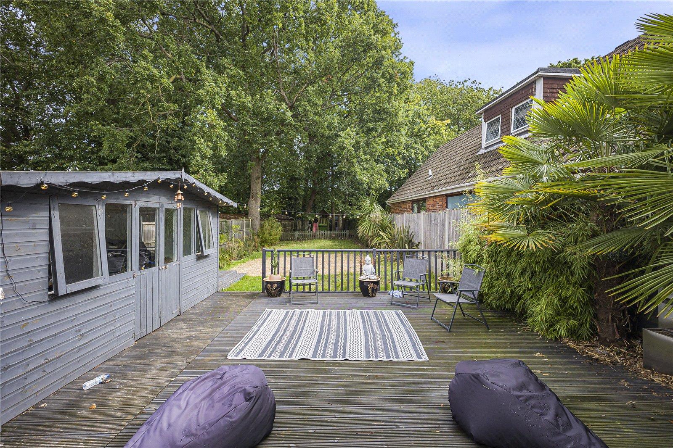
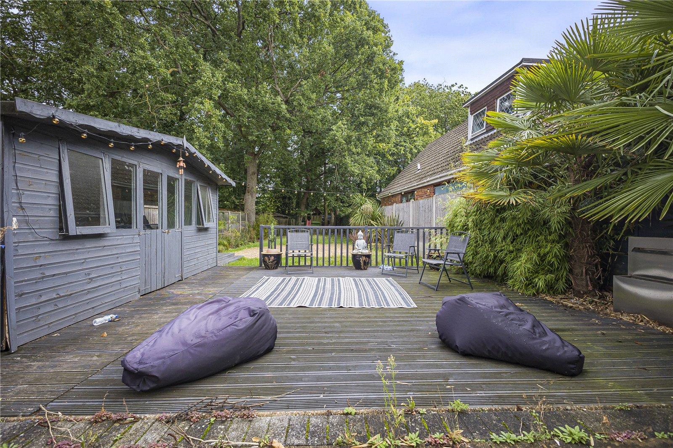
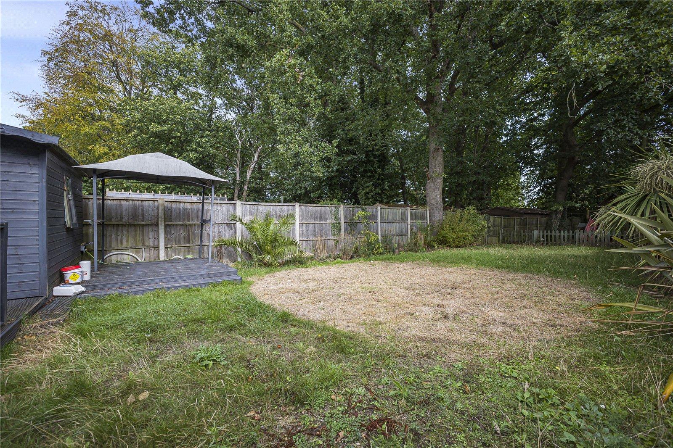
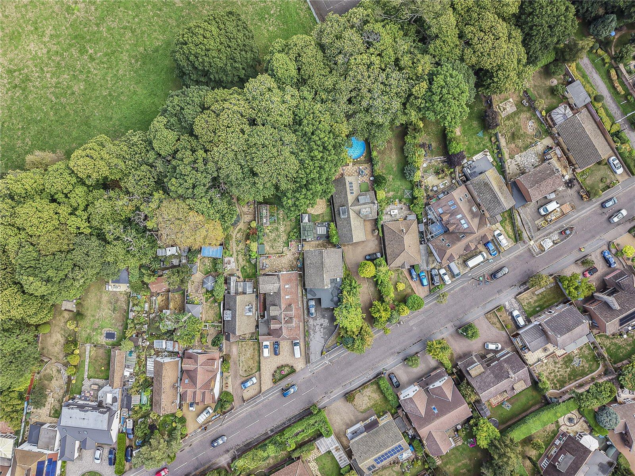
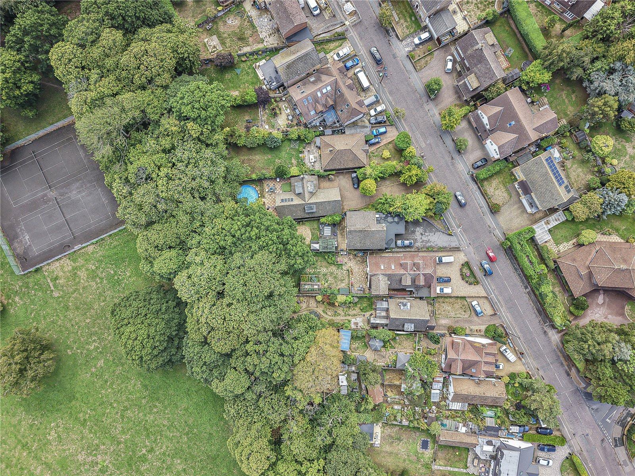
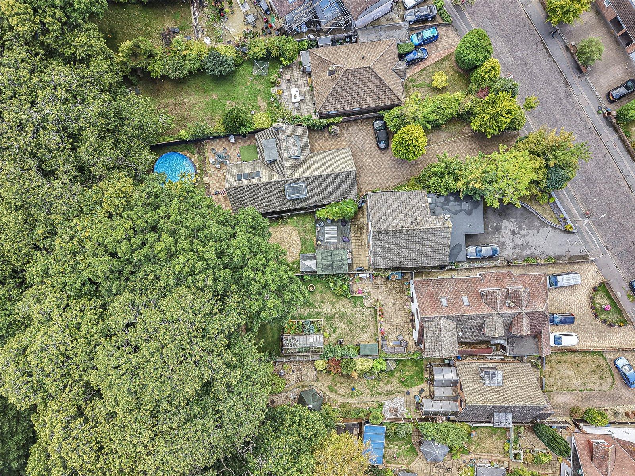
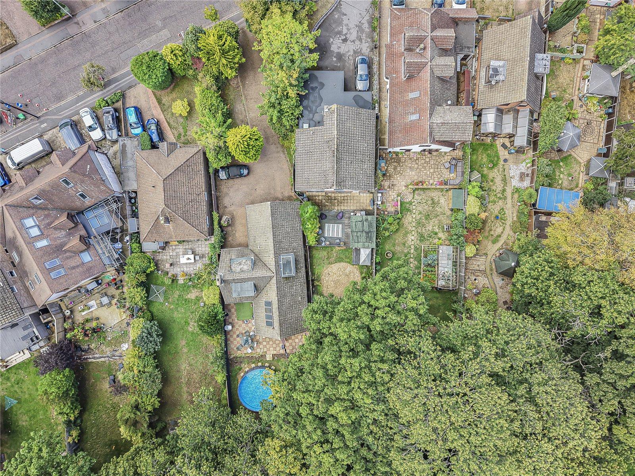
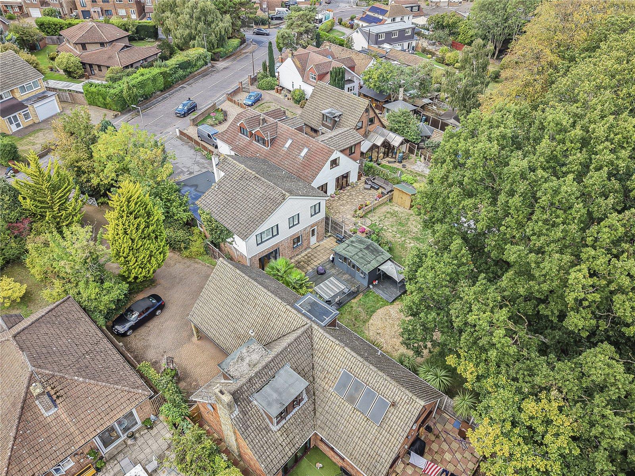
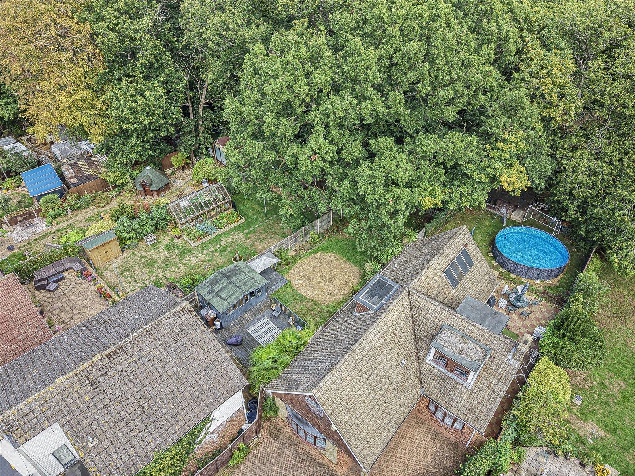
The property is beautifully presented throughout, with spacious and versatile living areas ideal for both family life and entertaining. To the rear, the home benefits from a large private garden, providing an excellent space for outdoor dining, relaxing and enjoying the warmer months.
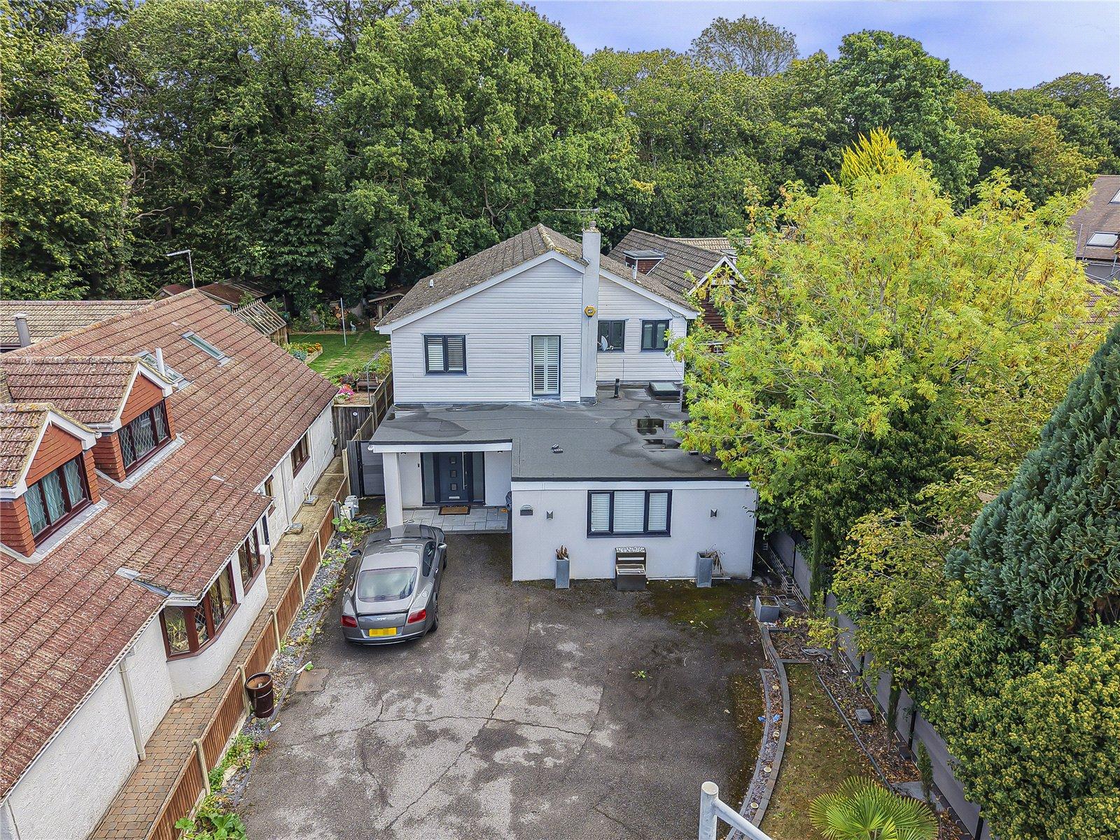
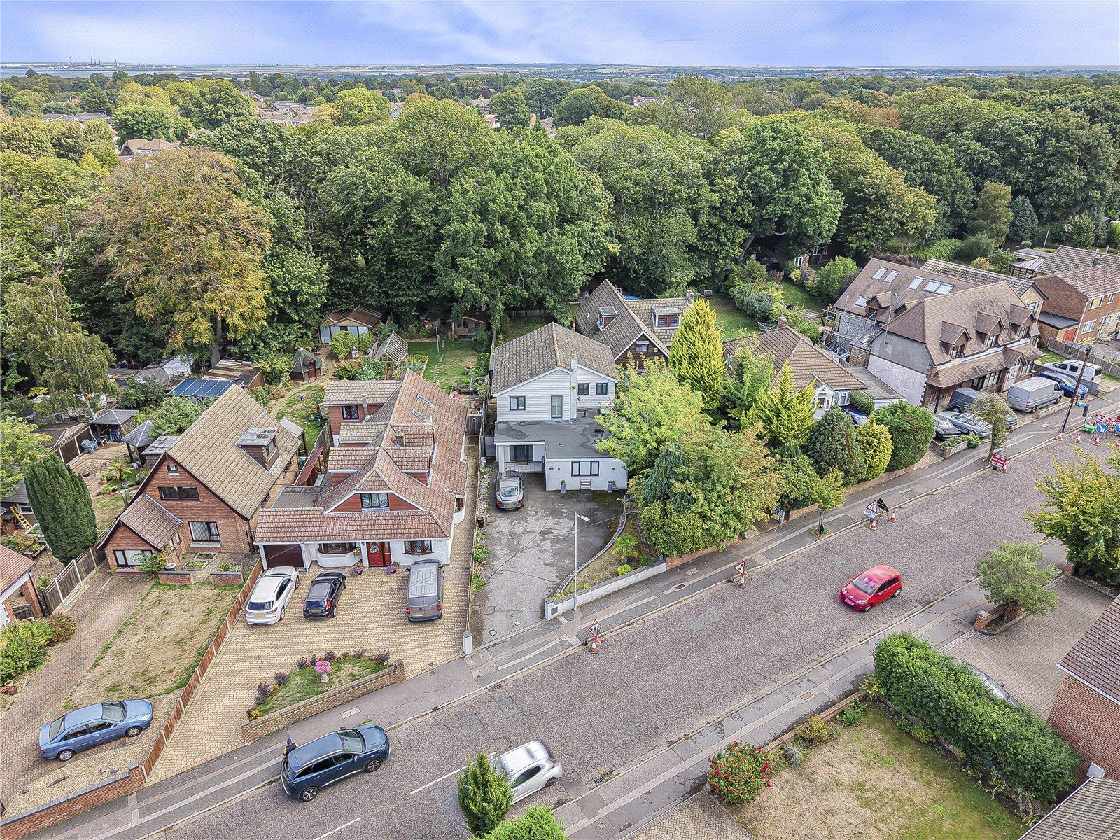
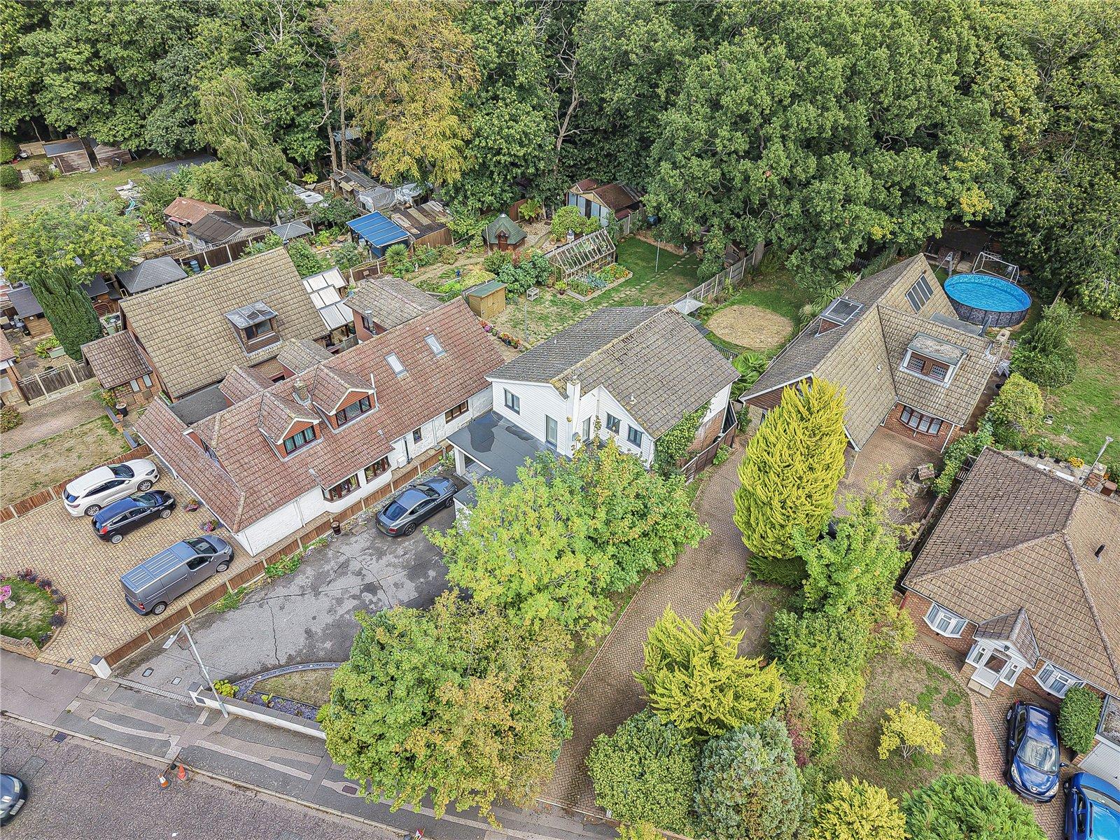
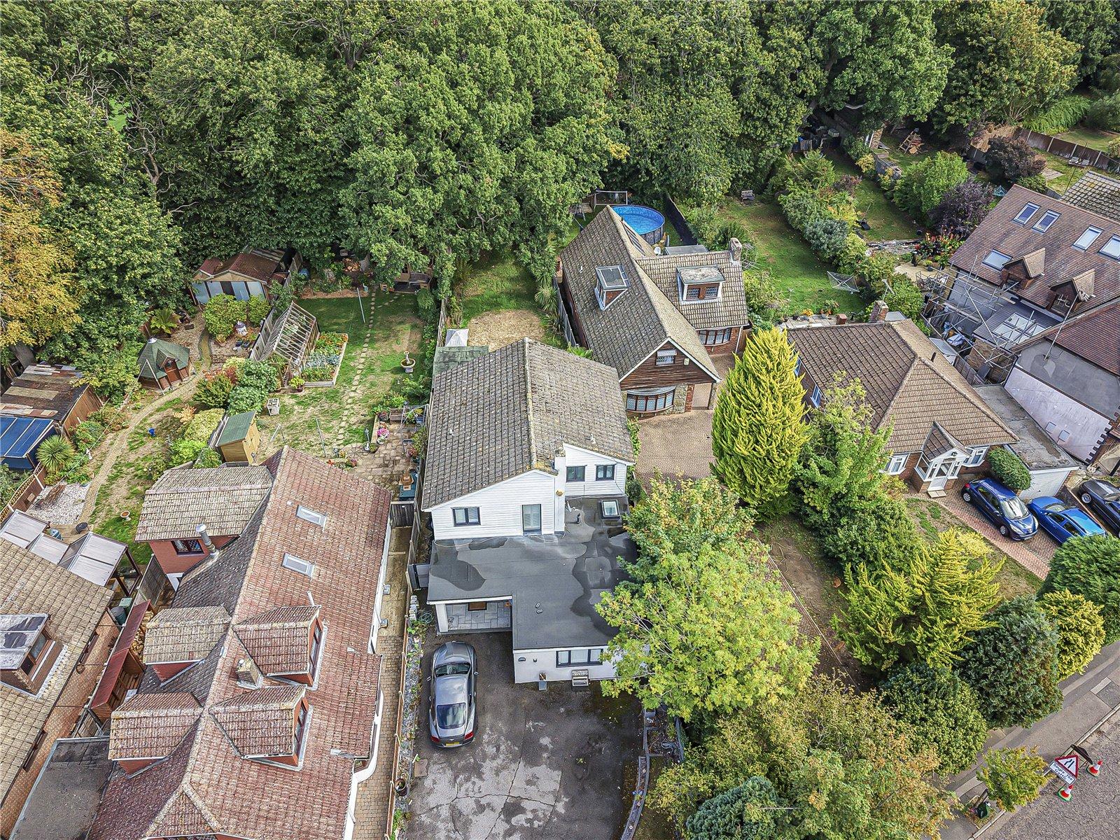
To the front, the generous driveway offers ample parking and benefits from an electric vehicle charging point, adding further convenience for modern living.
An additional benefit is the planning permission already granted for a rear extension, providing an exciting opportunity for the new owners to further enhance and expand this impressive home. Set within a sought-after residential location, this property represents an excellent opportunity for families looking for a stylish, spacious and adaptable home in Wigmore.
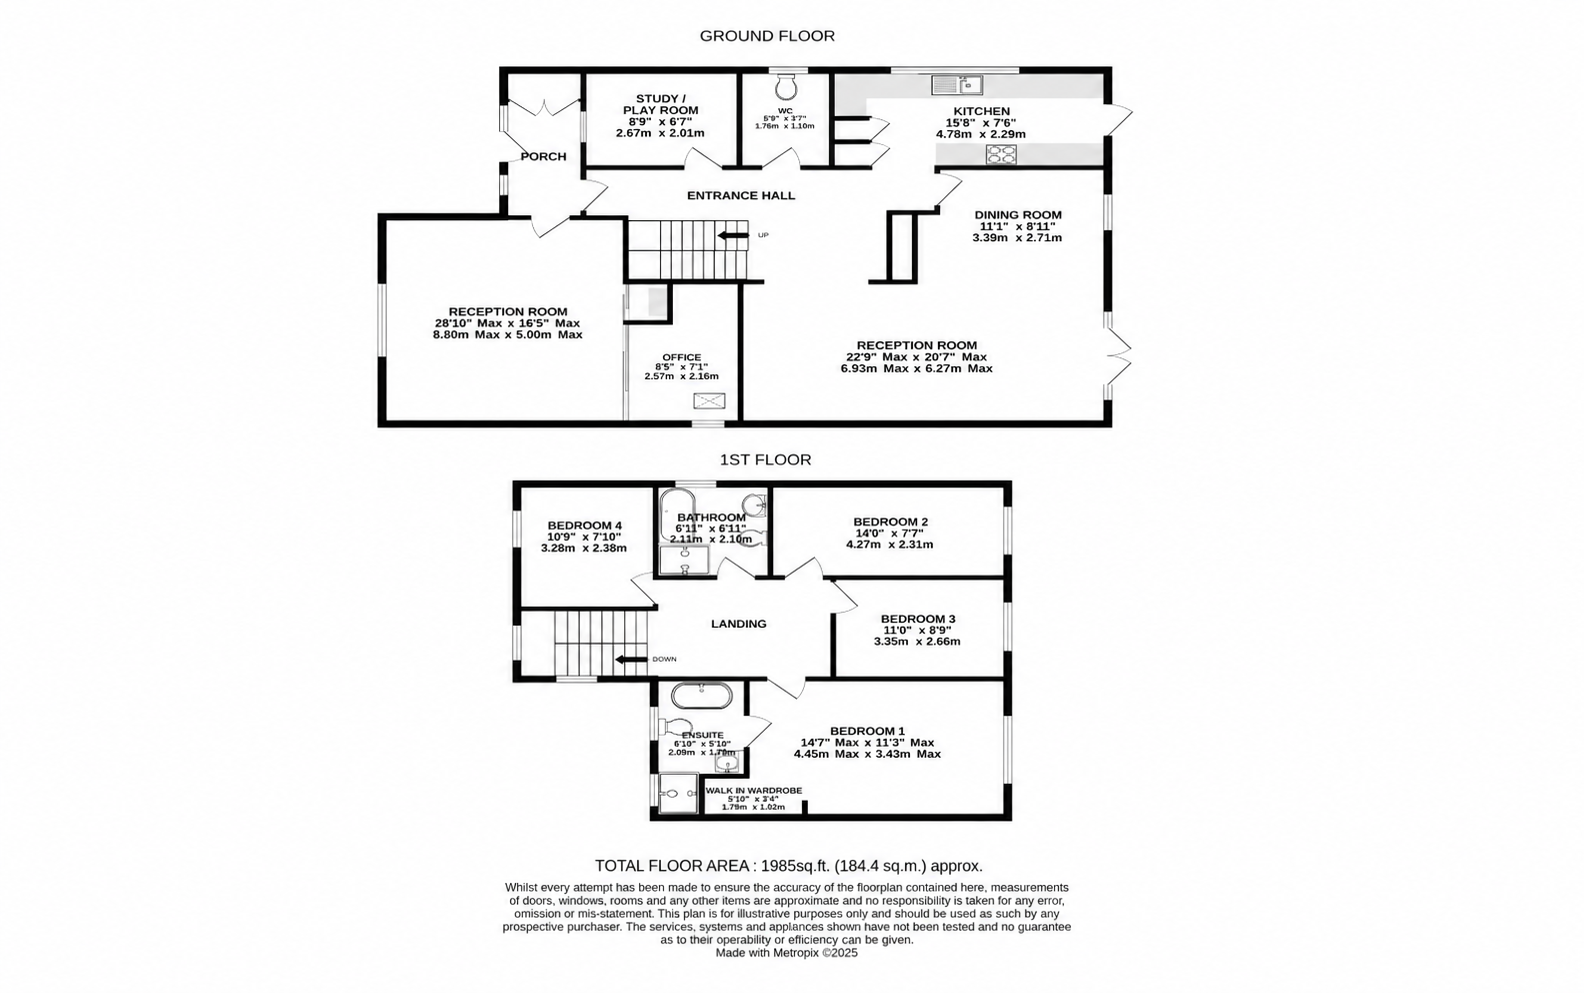
- 1985 Square Feet
- Impressive Detached Four Double Bedroom Family Residence
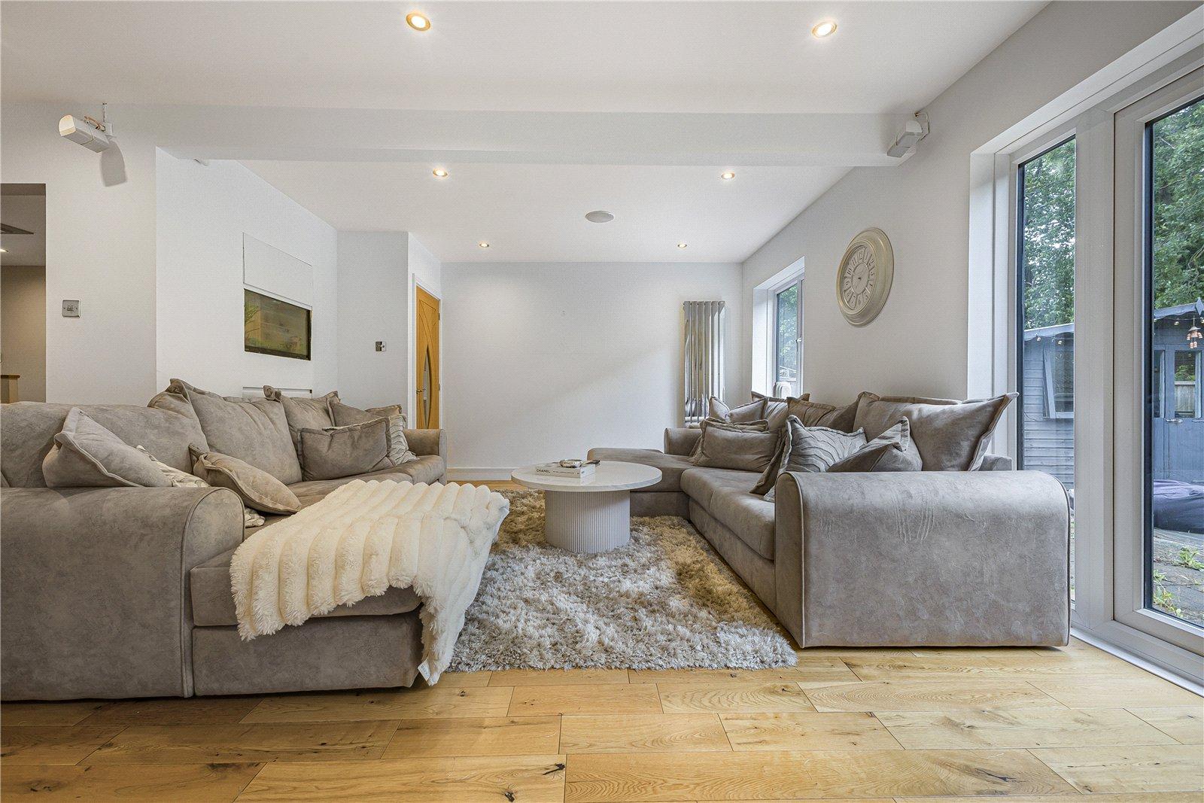
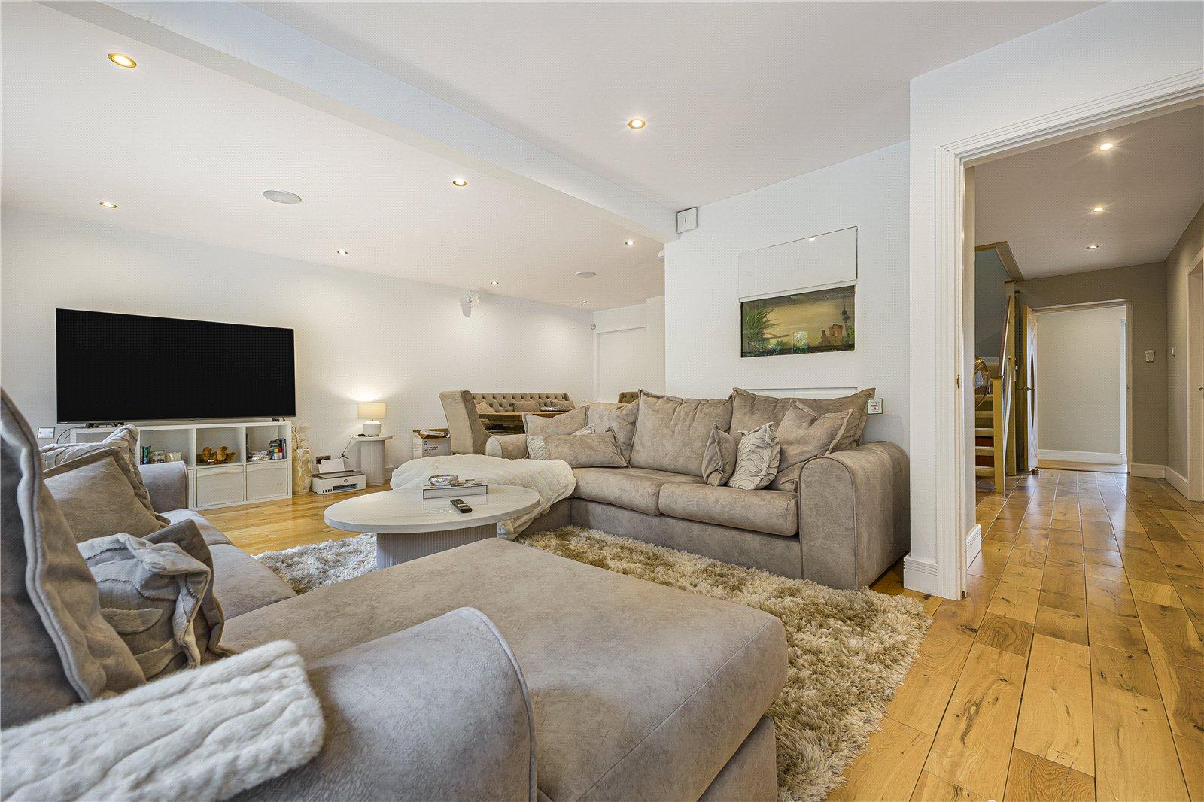
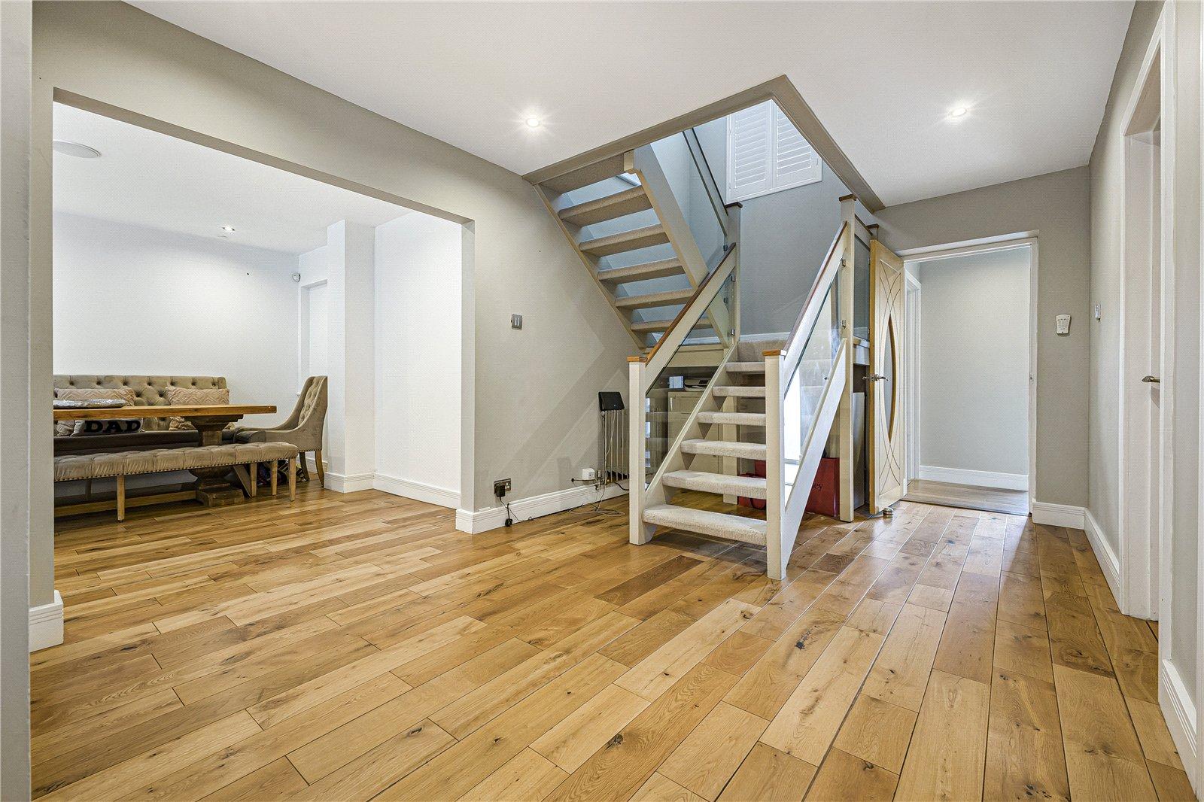
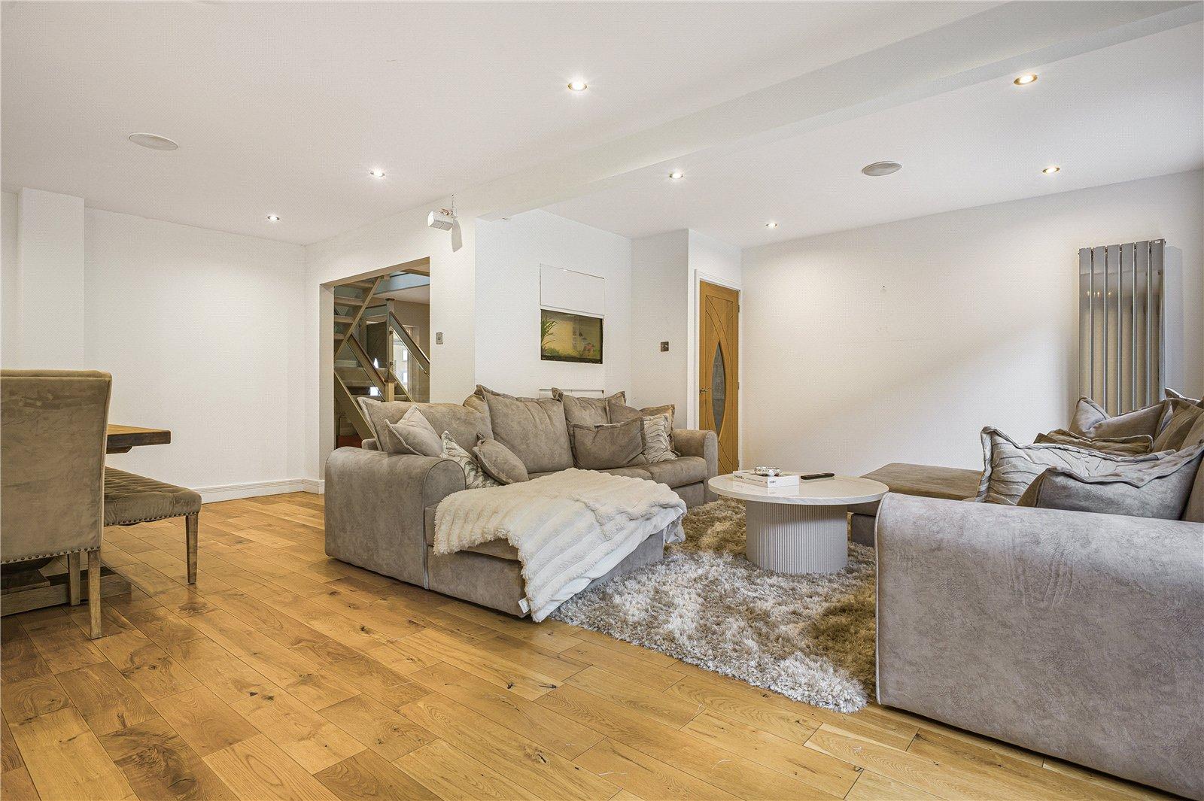
- Elegant Open-Plan Lounge & Dining Room, Plus Generous Second Reception Room
- Planning Approval (Lapsed) for a Substantial 5 Metre Rear Extension
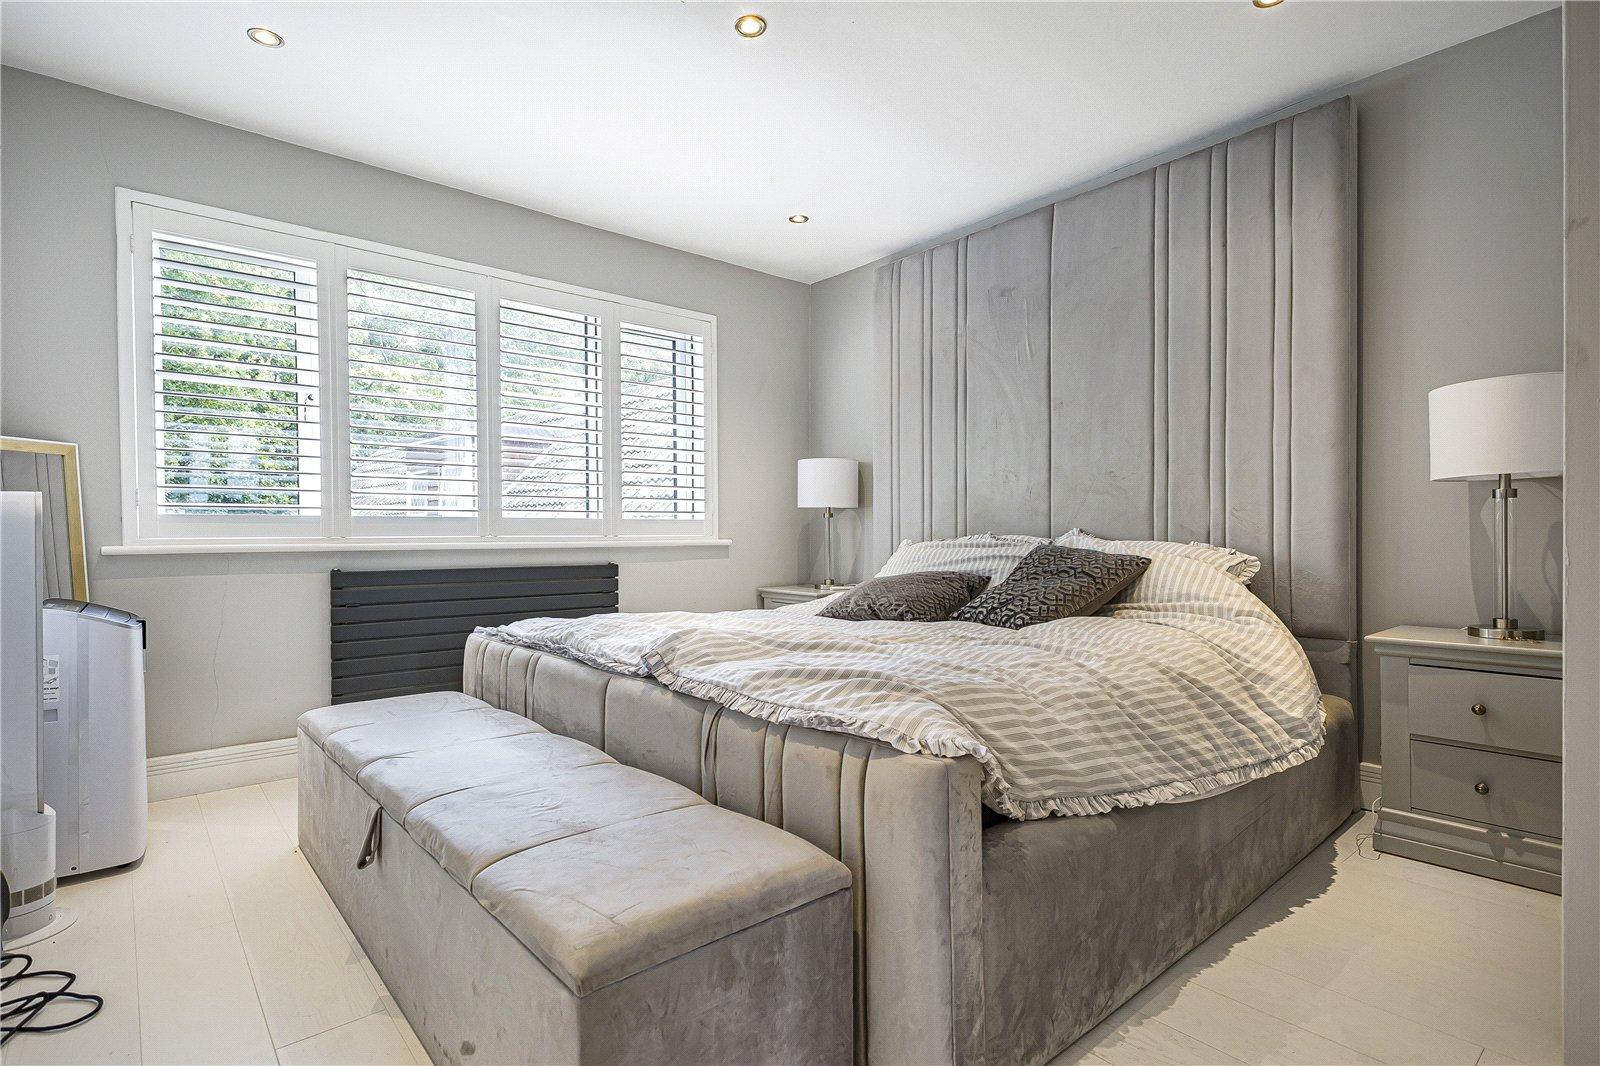
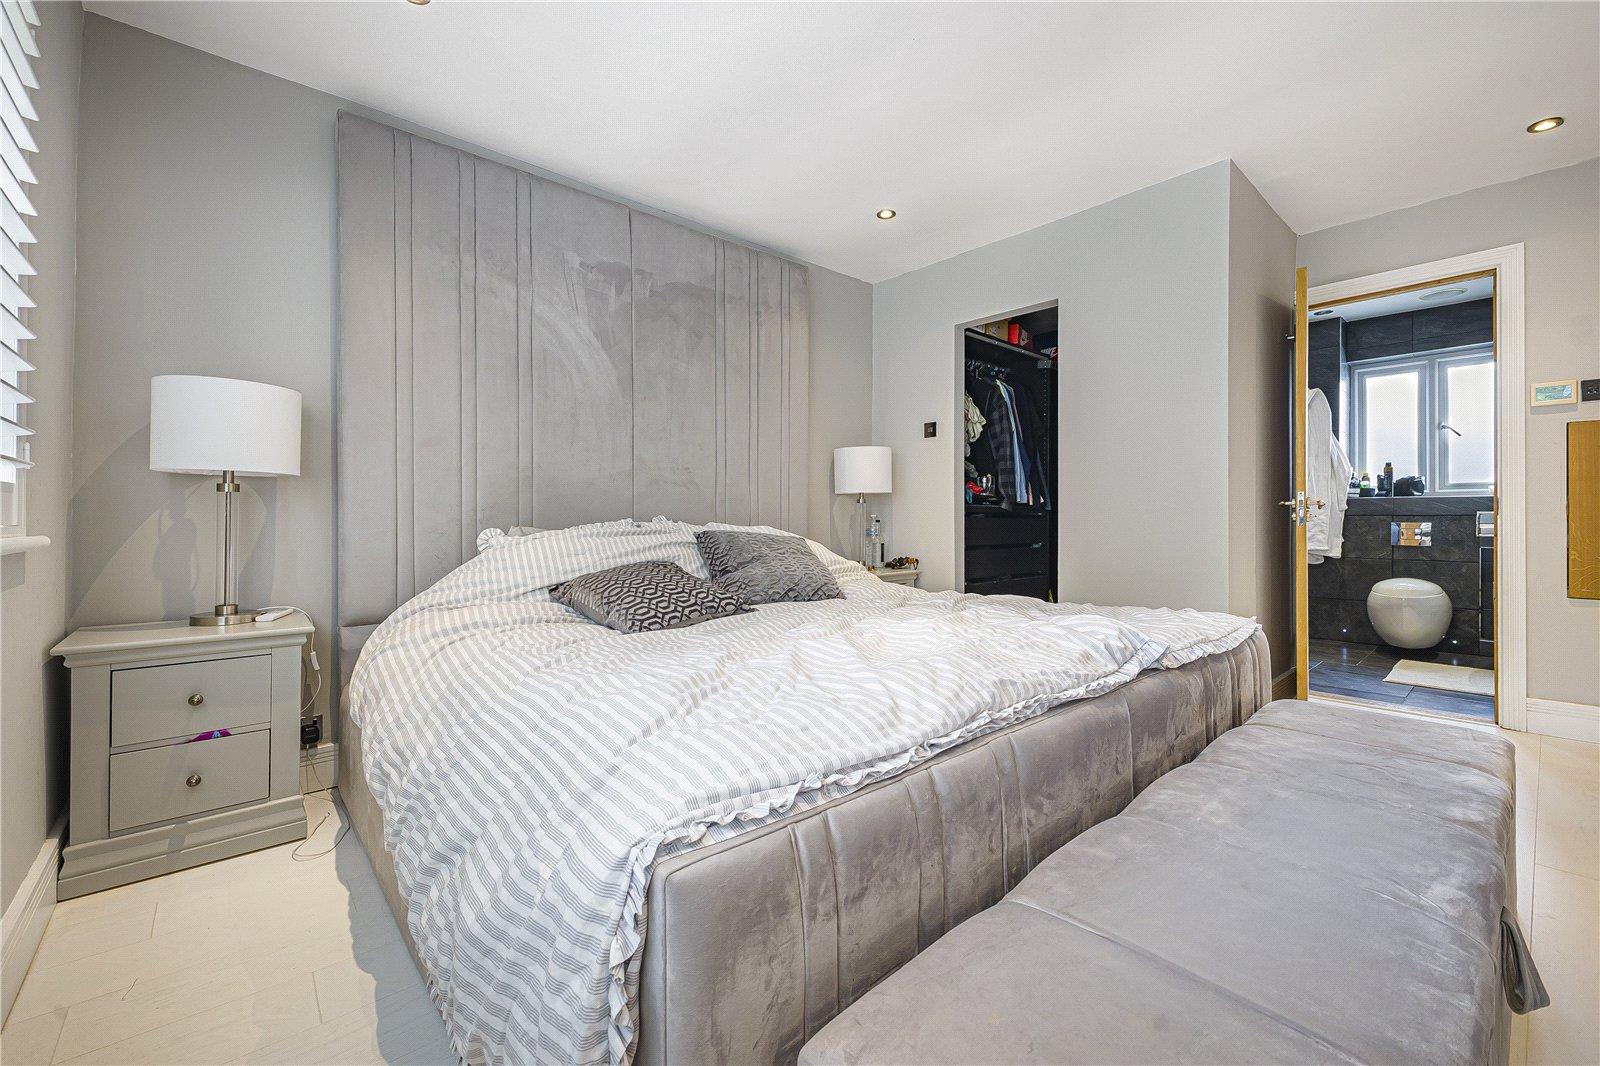
- Luxurious Principal Bedroom with Private En-Suite & Walk-In Wardrobe
- Versatile Dedicated Study/Playroom & Separate Home Office
- Highly Desirable Wigmore Location, Close to “Good” Schools, Wigmore Park & Excellent Transport Links
- Ample Private Off-Road Parking with Electric Vehicle Charging Point
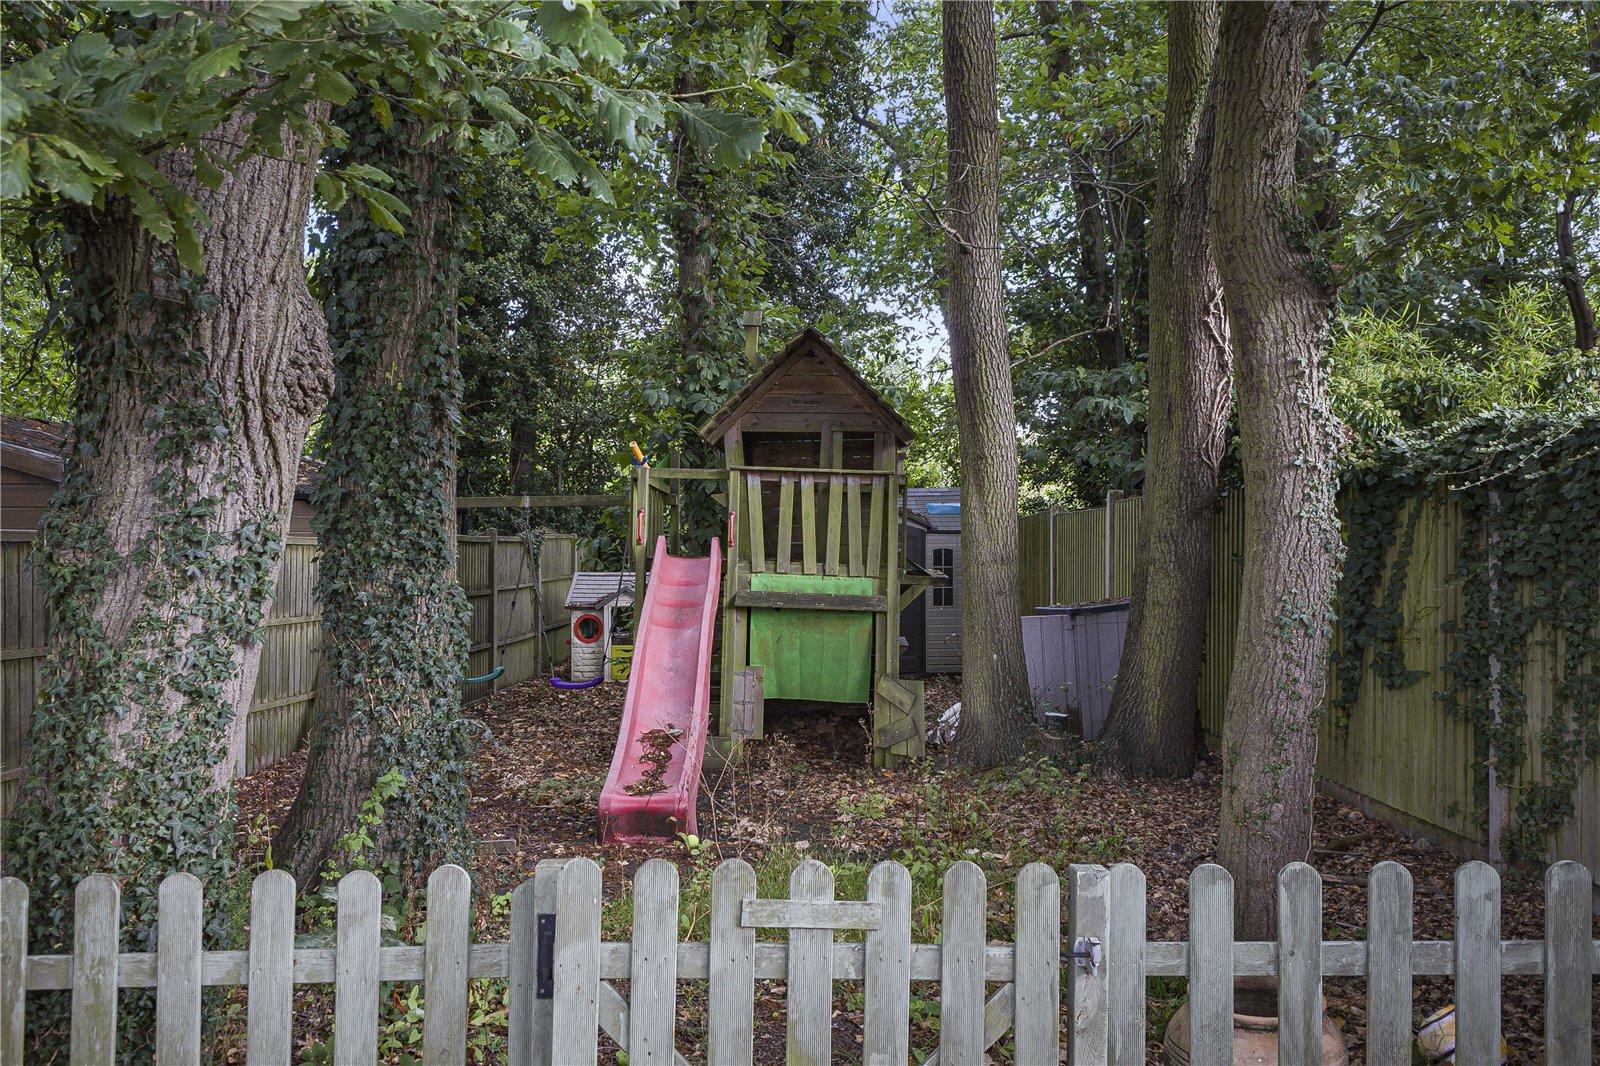
- Exceptional Rear Garden Extending to Approximately 145ft, Offering Outstanding Outdoor Space
Rooms
Entrance Porch 1.39m x 2.89mDouble glazed door to front. Laminate flooring. Radiator.
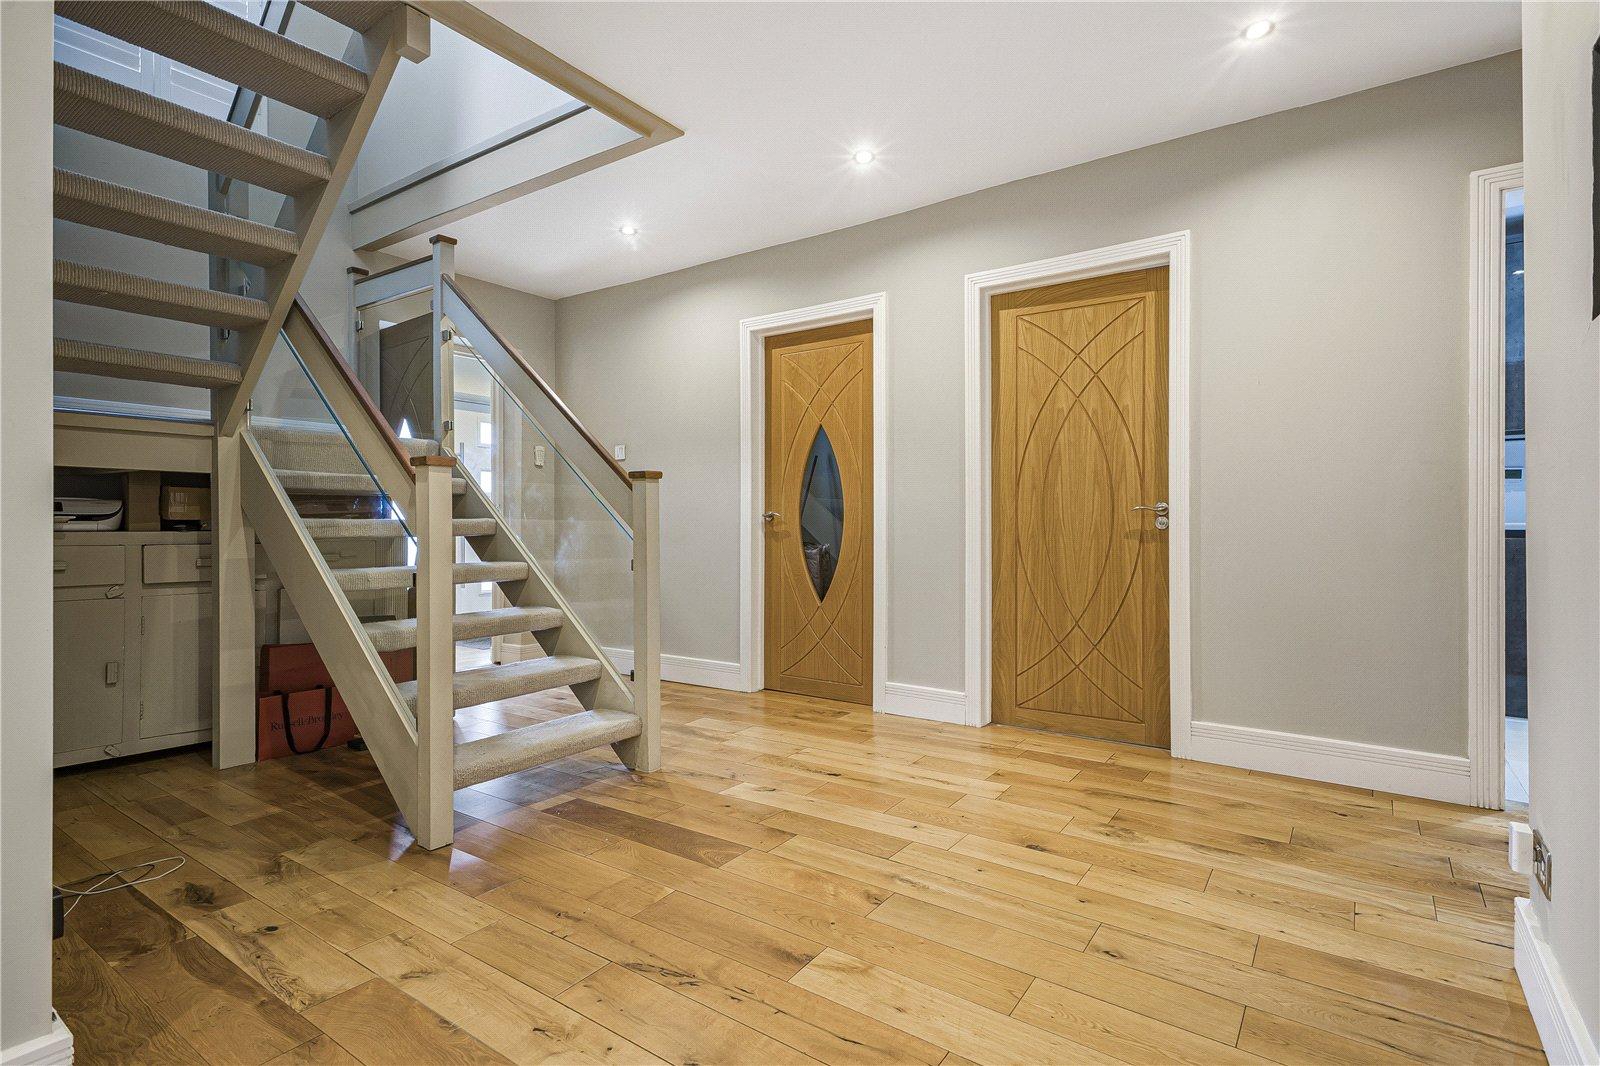
Entrance Hall 5.65m x 3.38mLaminate flooring. Radiator.
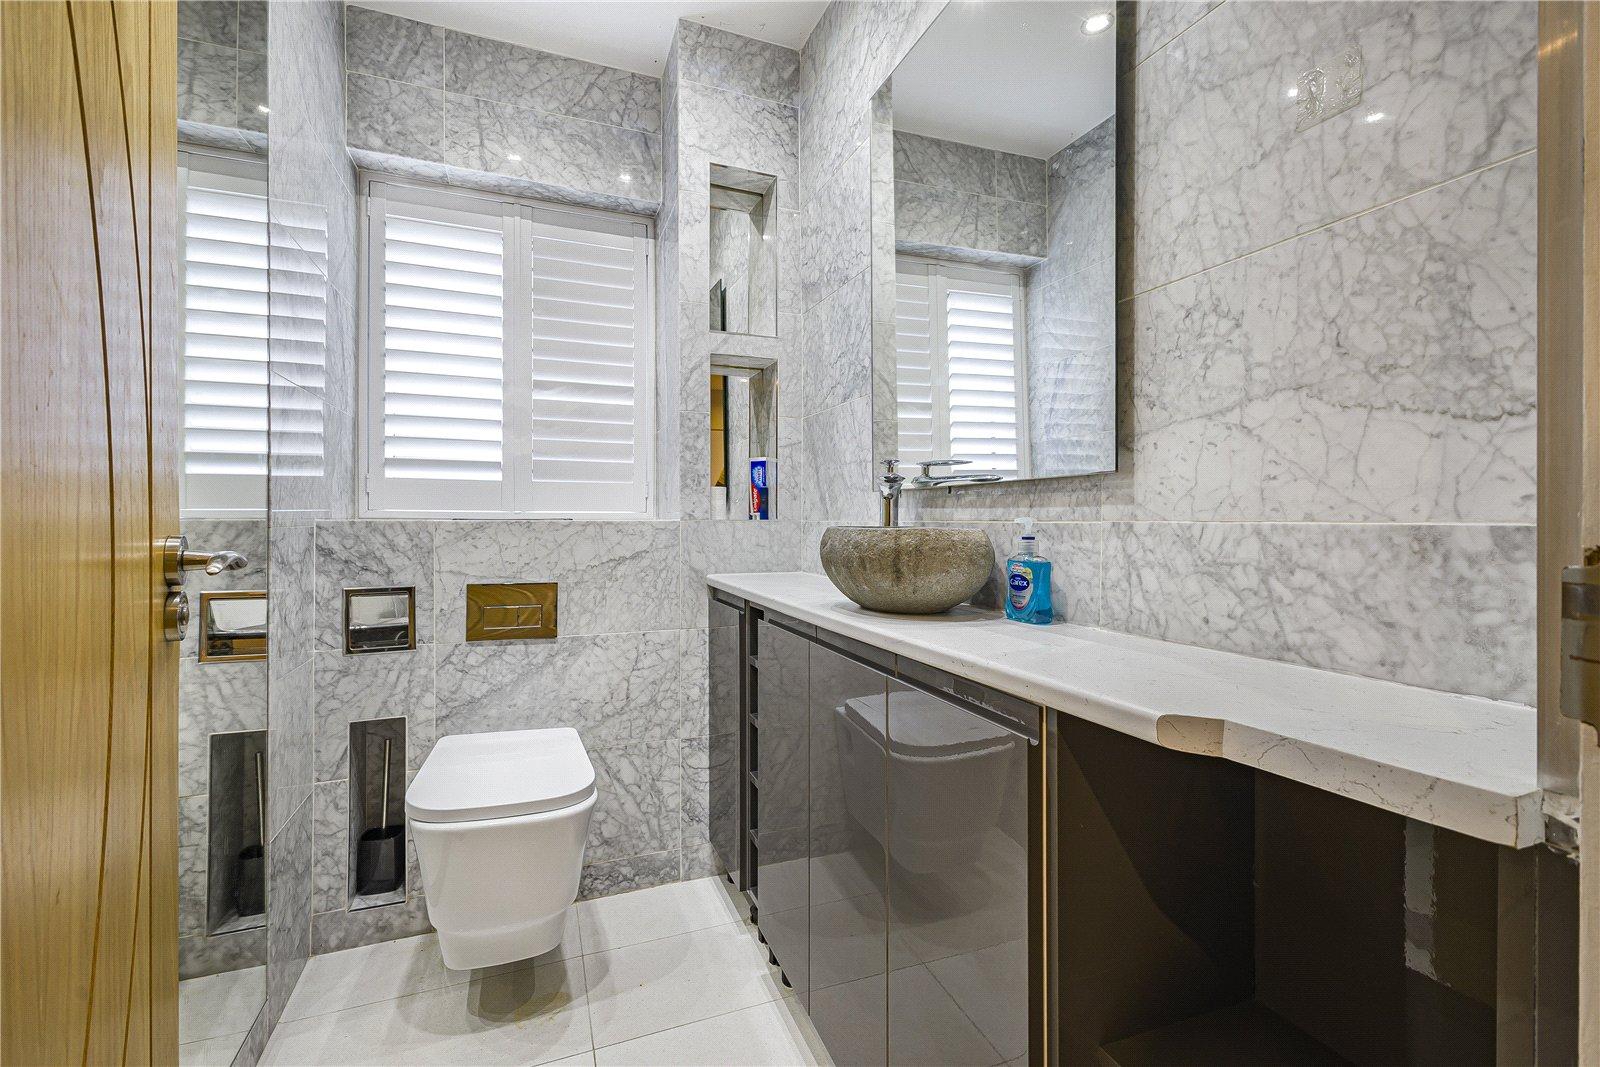
Cloakroom 1.76m x 1.10mDouble glazed window to side. Low level WC. Vanity wash hand basin. Tiled flooring.
Lounge/Diner Lounge - 6.93m x 6.27m Diner 3.39m x 2.71mDouble glazed window and doors to rear. Laminate flooring. Radiator.
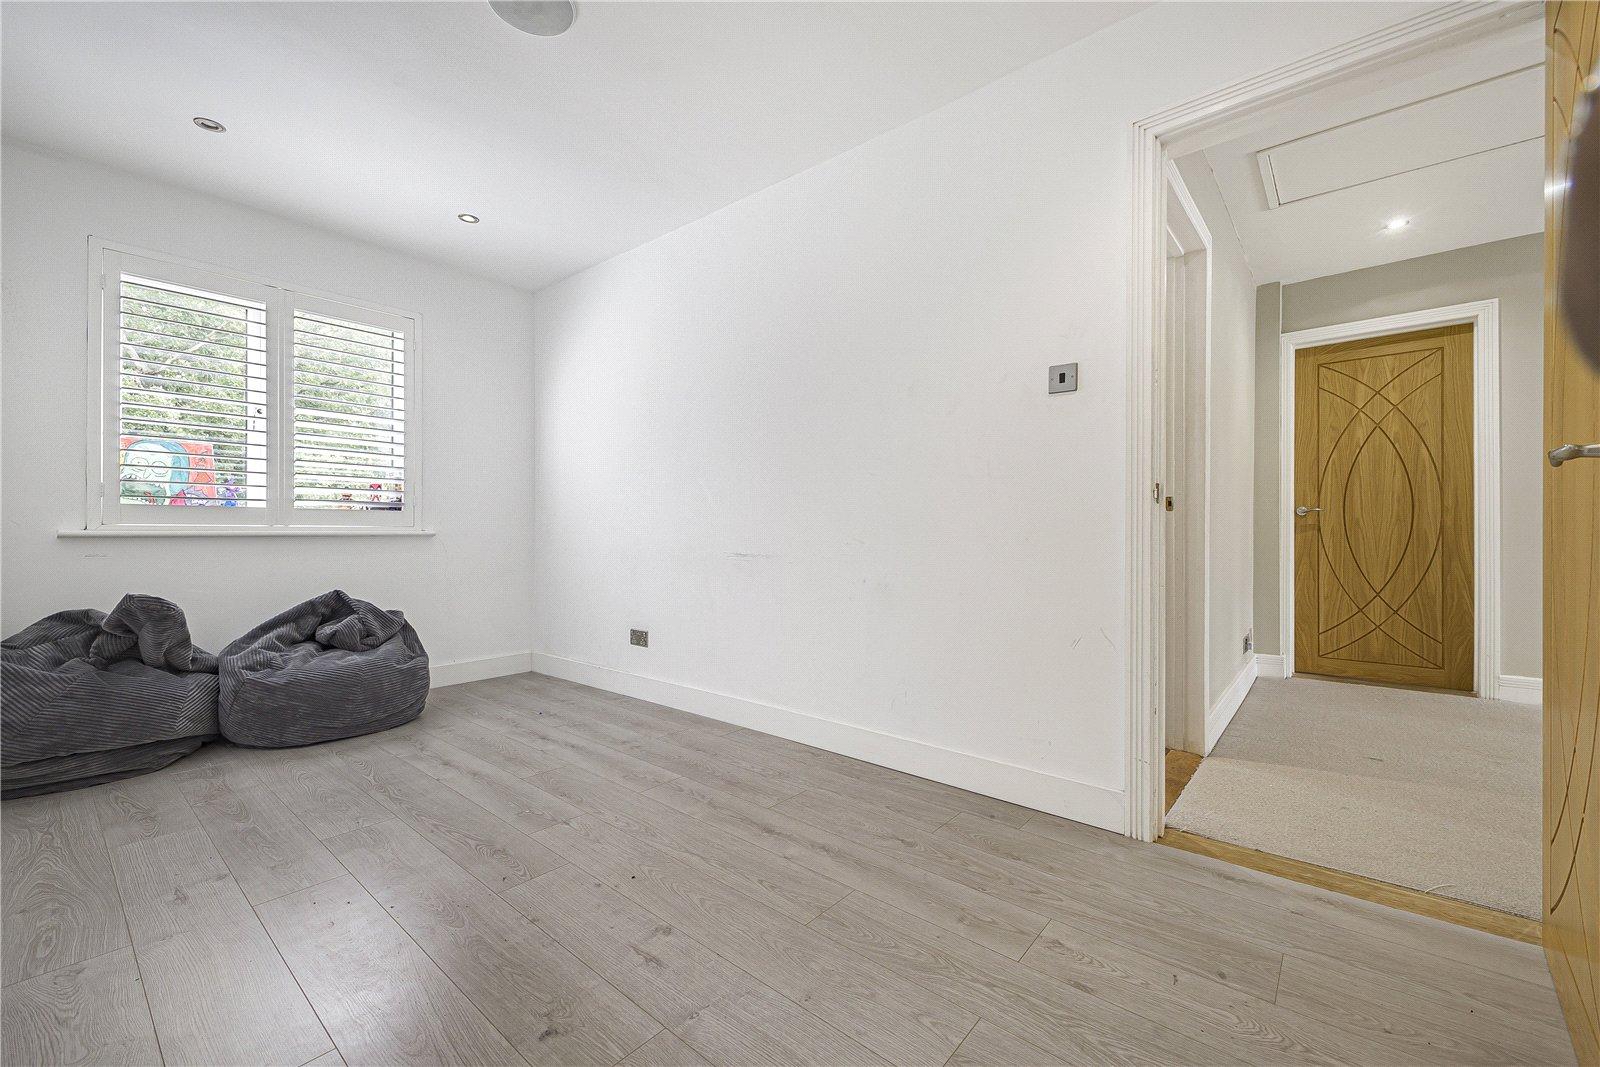
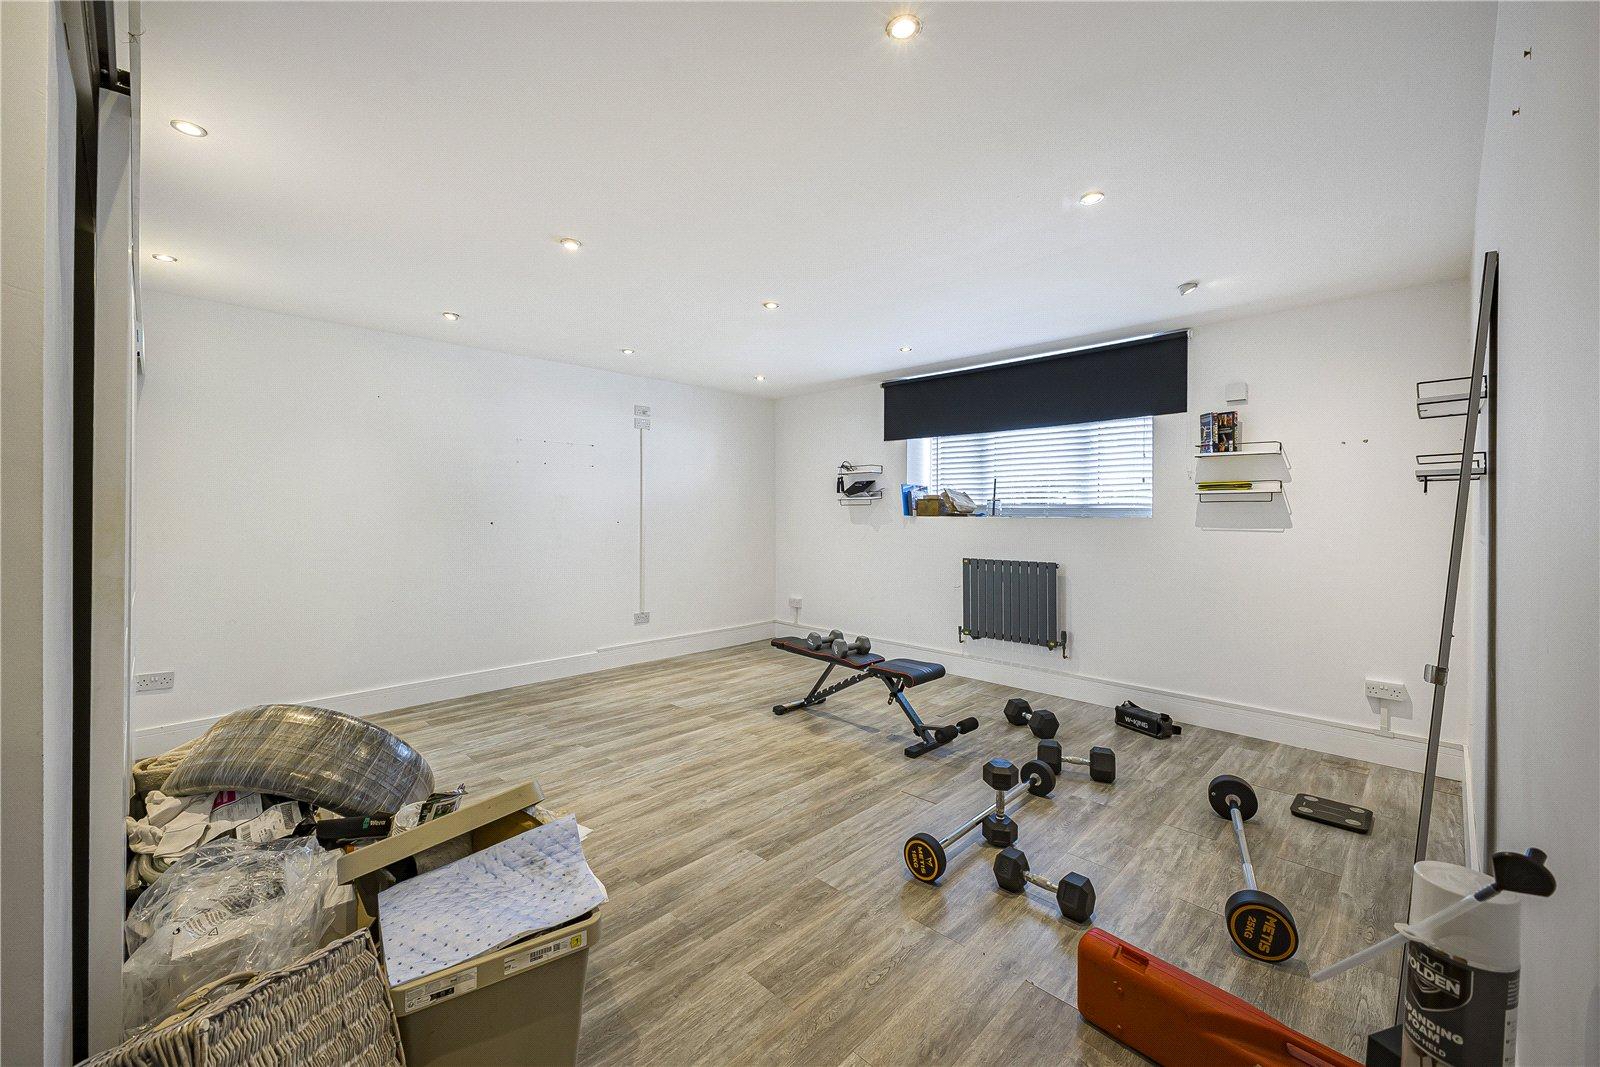
Reception Room Three 8.8m x 5mDouble glazed window to front. Laminate flooring. Radiator.
Study/Playroom 2.67m x 2.01mDouble glazed window to front. Laminate flooring. Radiator.
Office 2.57m x 2.16mDouble glazed window to side. Laminate flooring. Radiator.
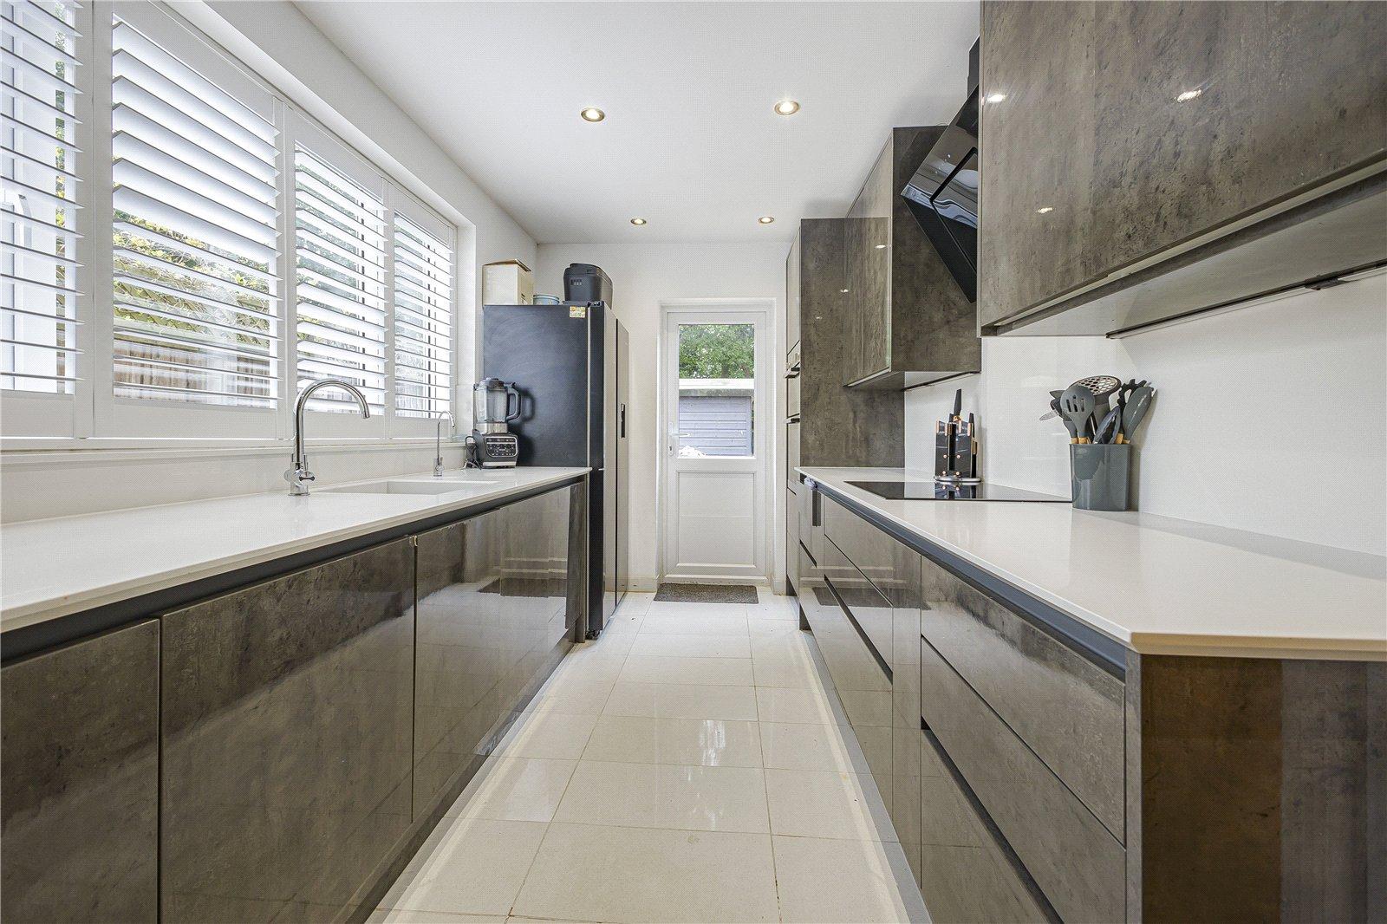
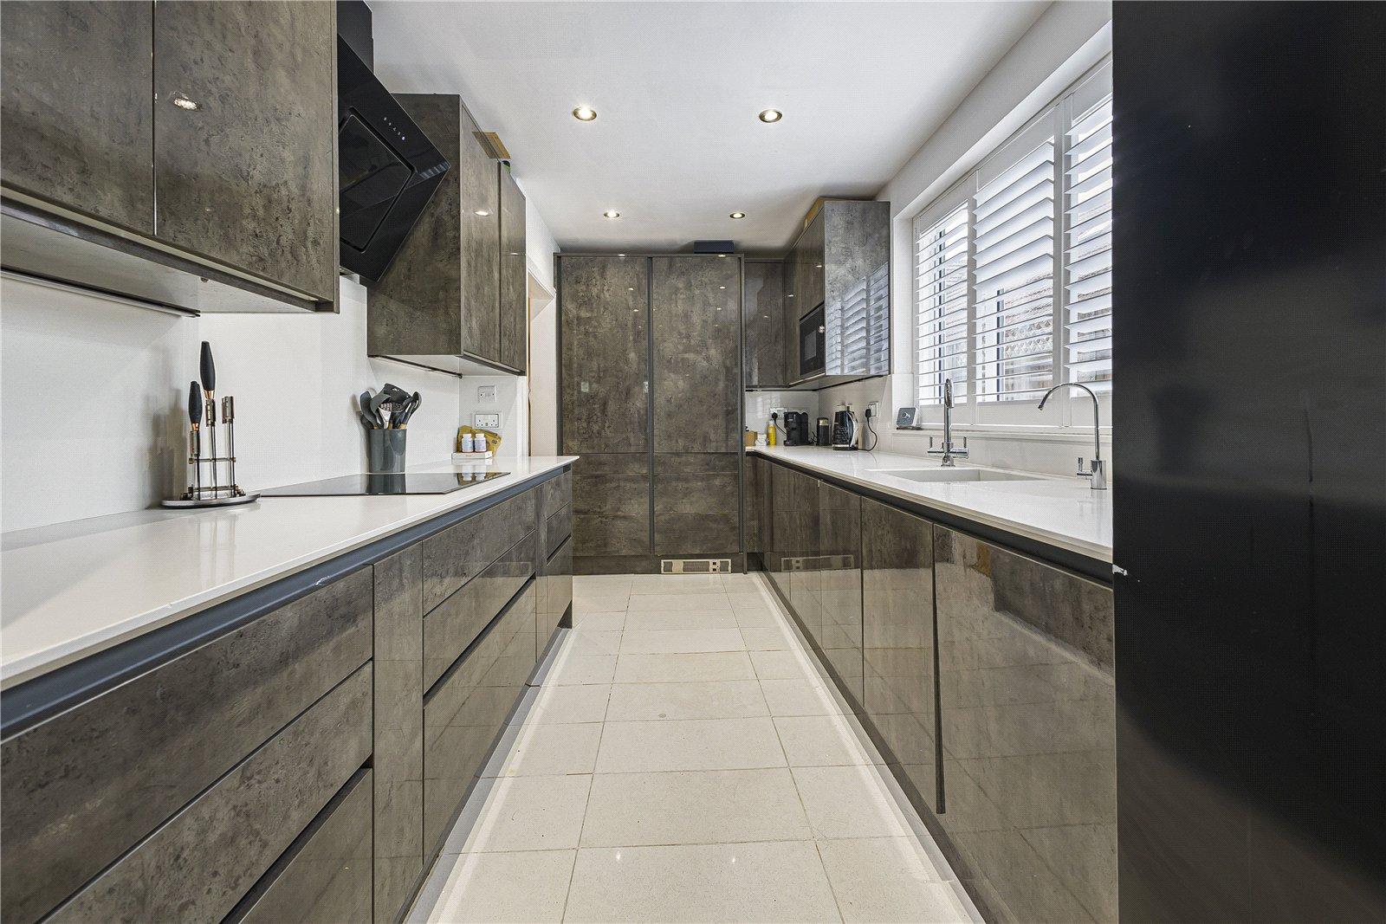
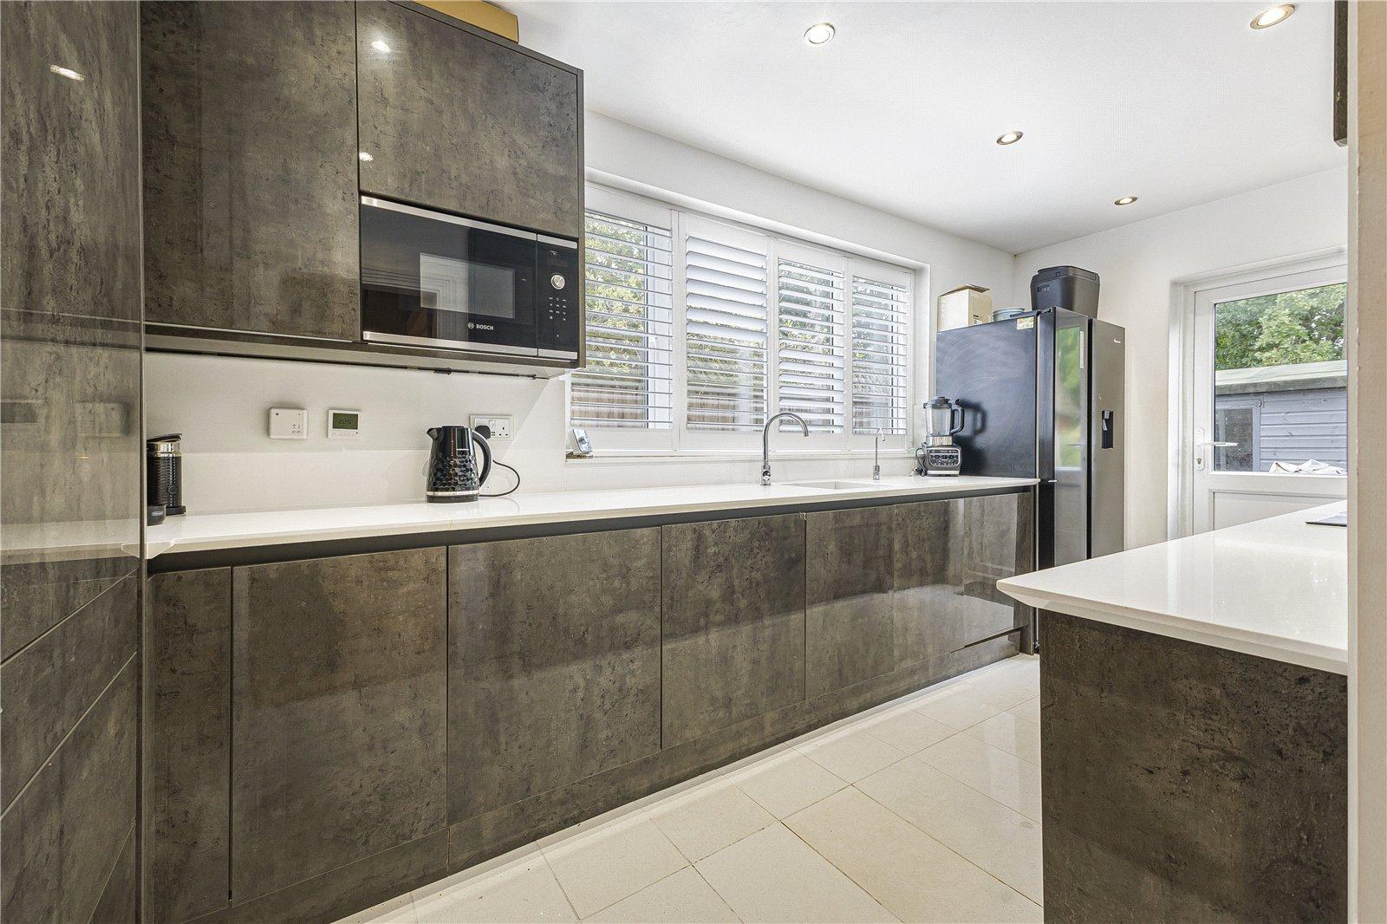
Kitchen 4.78m x 2.29mDouble glazed window to side. Double glazed door to rear. Range of wall and base units with Quartz worktop over. Induction hob. Integrated double oven. Space for appliances. Tiled flooring. Under floor heating.
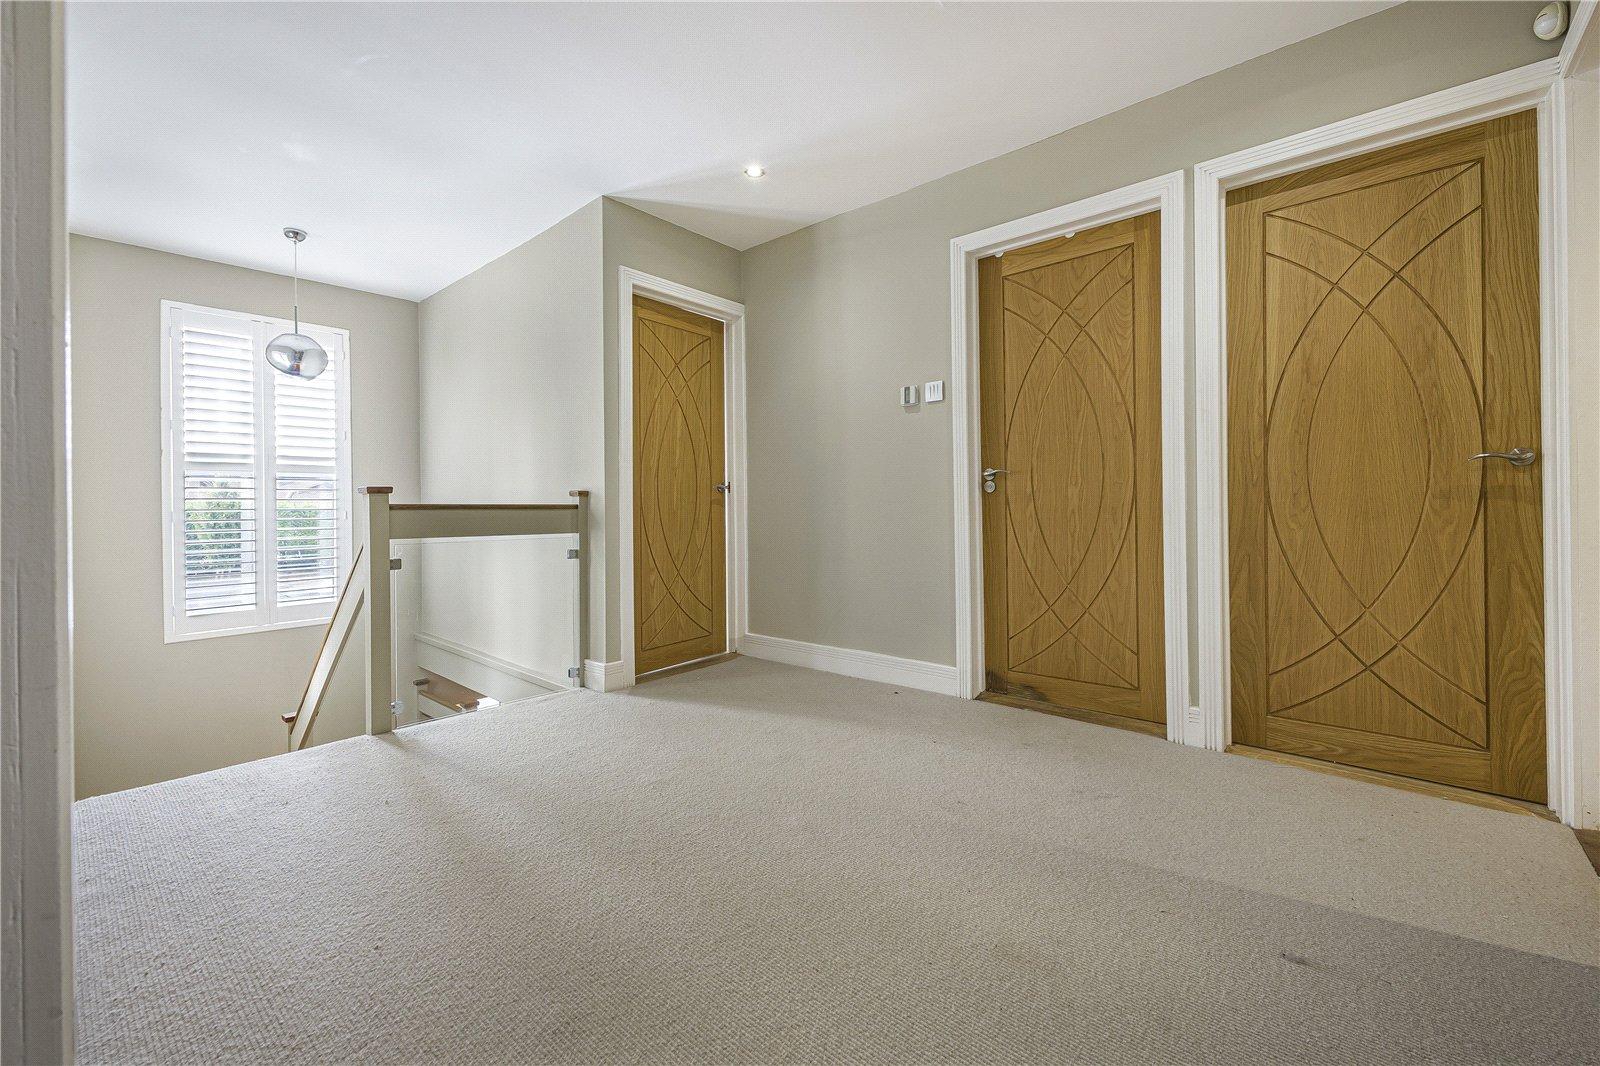
Landing 5.5m x 2.89mDouble glazed window to front. Shutters on window. Loft access. Carpet.
Bedroom One 4.45m x 3.43mDouble glazed window to rear with shutters. Walk-in wardrobe. Laminate flooring. Radiator.
En-suite 2.09m x 1.70mDouble glazed window to front. Walk-in shower. Low level WC. Vanity wash hand basin. Bath. Tiled flooring.
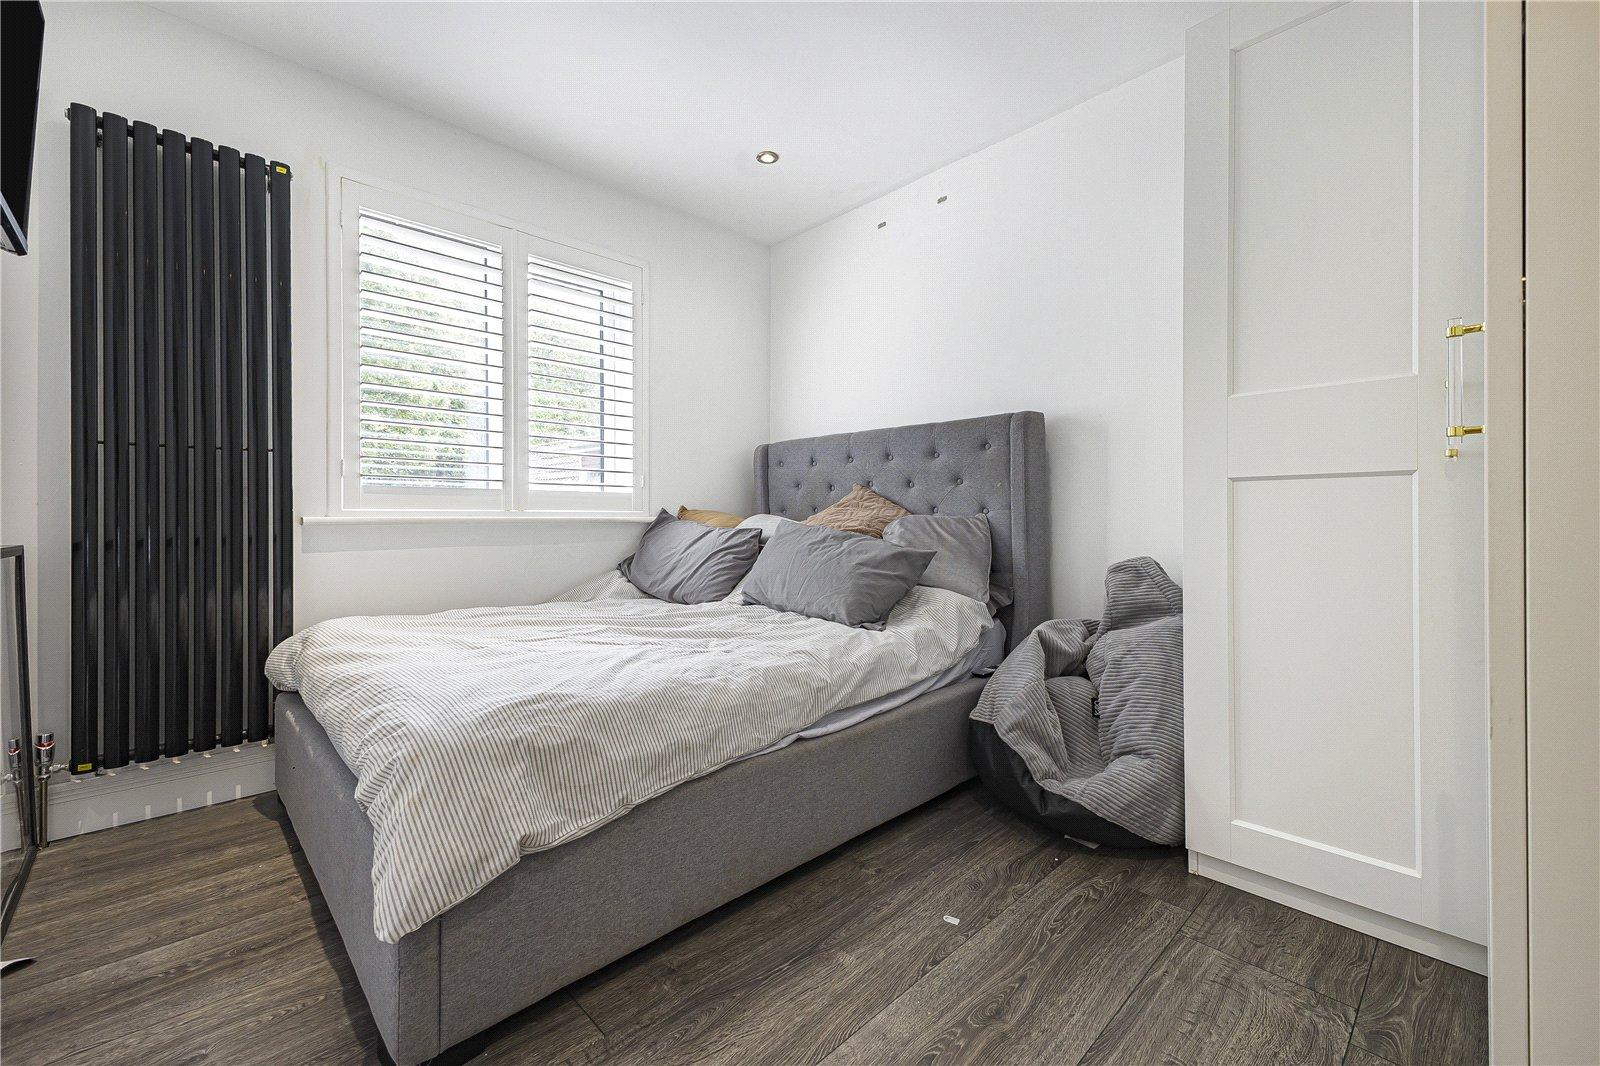
Bedroom Two 4.27m x 2.31mDouble glazed window to rear with shutters. Laminate flooring. Radiator.
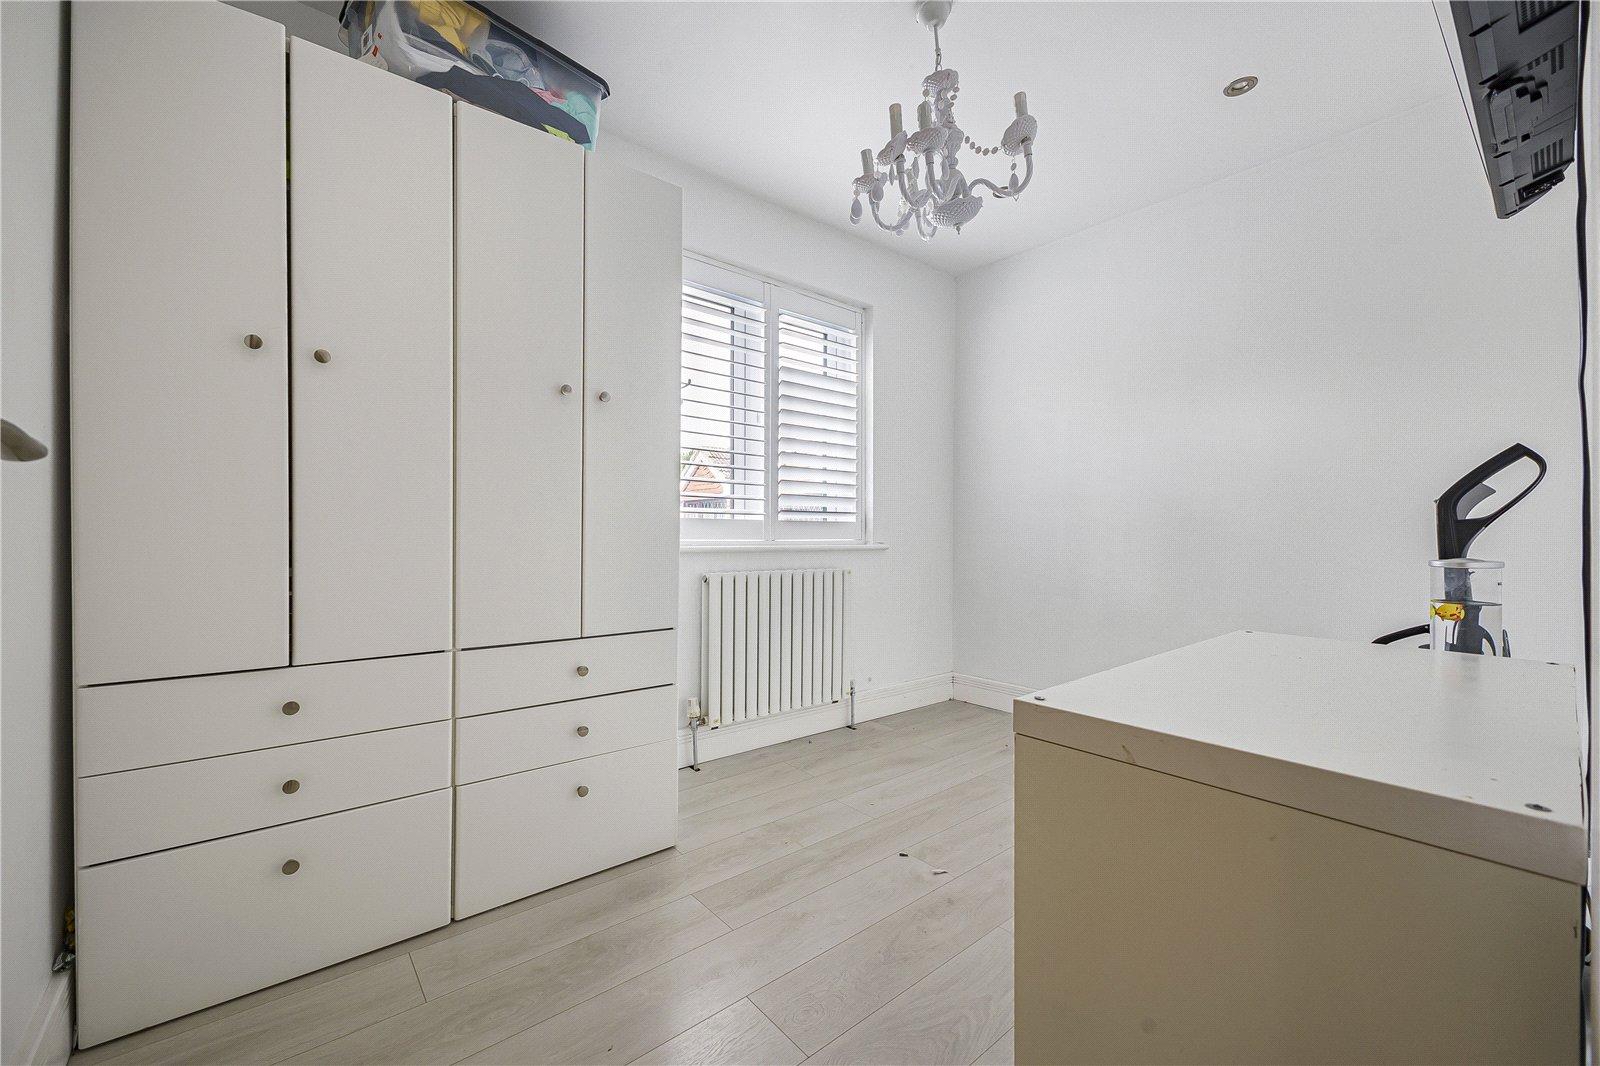
Bedroom Three 3.35m x 2.66mDouble glazed window to rear with shutters. Laminate flooring. Radiator.
Bedroom Four 3.28m x 2.38mDouble glazed window to front with shutters. Laminate flooring. Radiator.
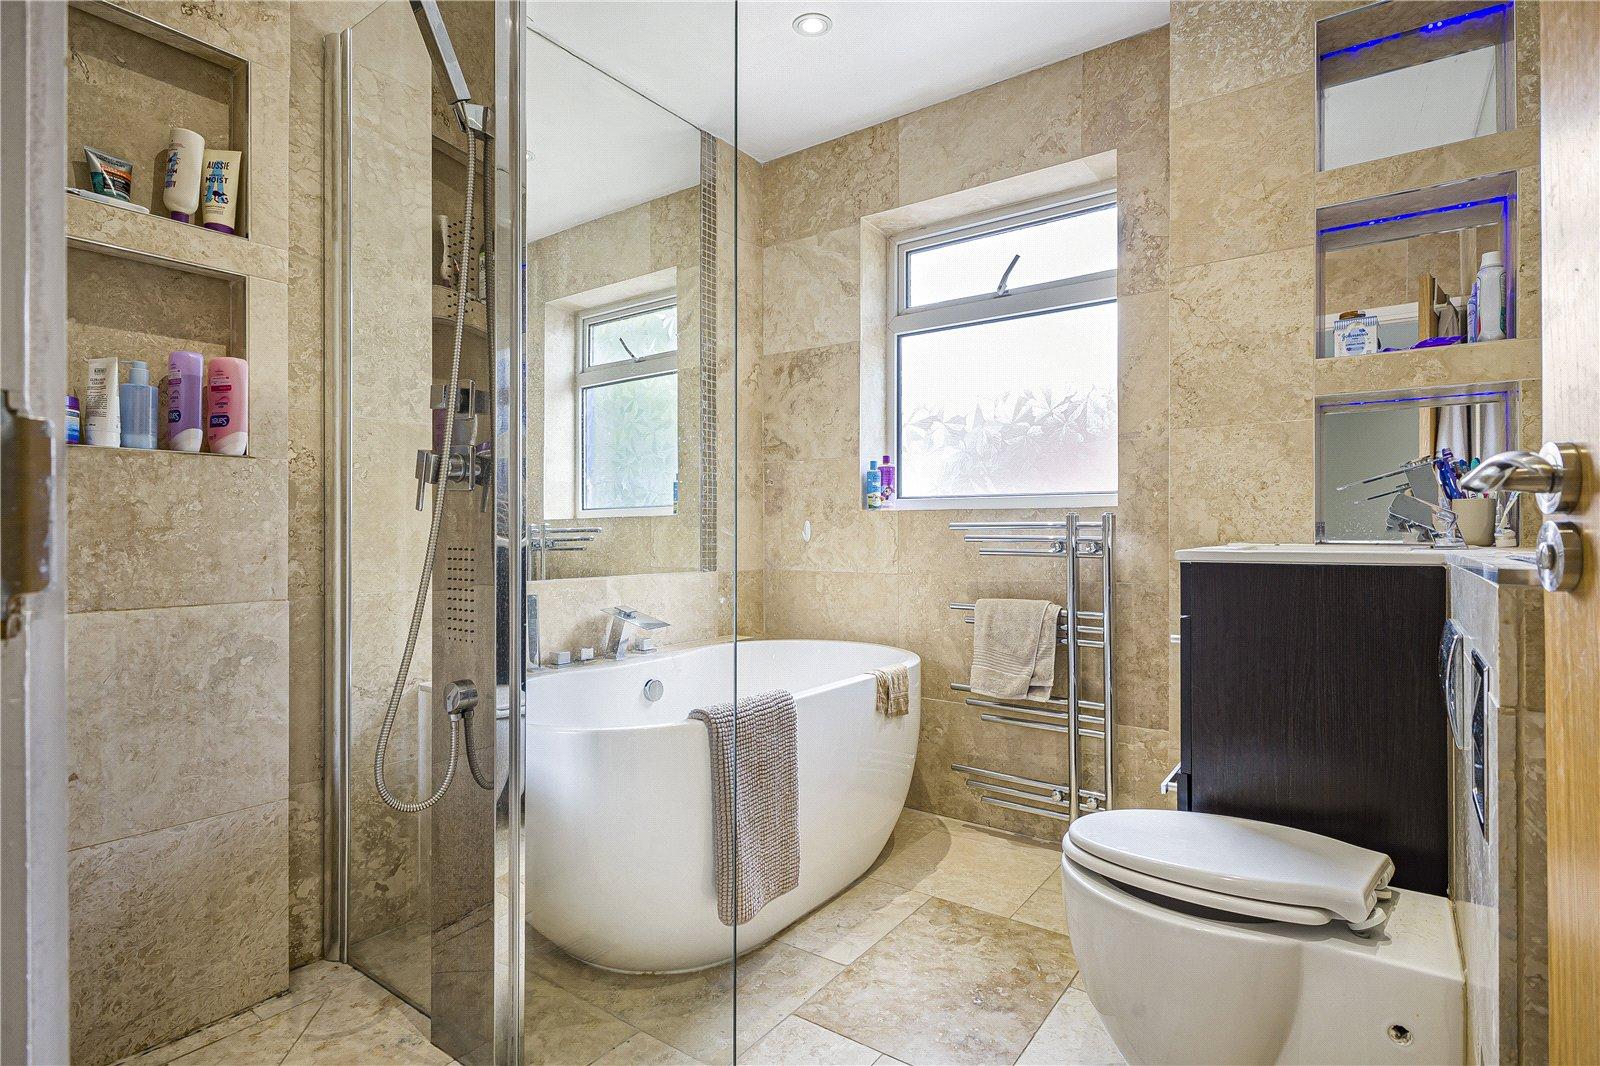
Main Bathroom 2.11m x 2.10mDouble glazed window to side. Walk-in rainfall shower. Freestanding bath. Low level WC. Vanity wash hand basin. Tiled flooring. Heated towel rail.
DrivewayConcrete driveway to the front of the property for multiple vehicles. Electric car charging point.
Rear GardenPatio area. Laid to lawn. Playing area. Shed with power and lighting.