Property Description
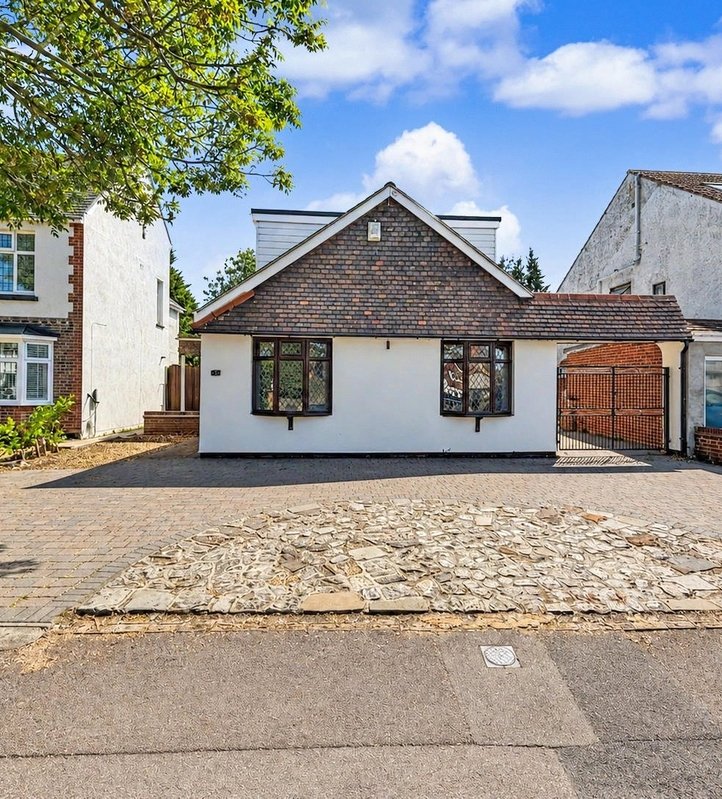
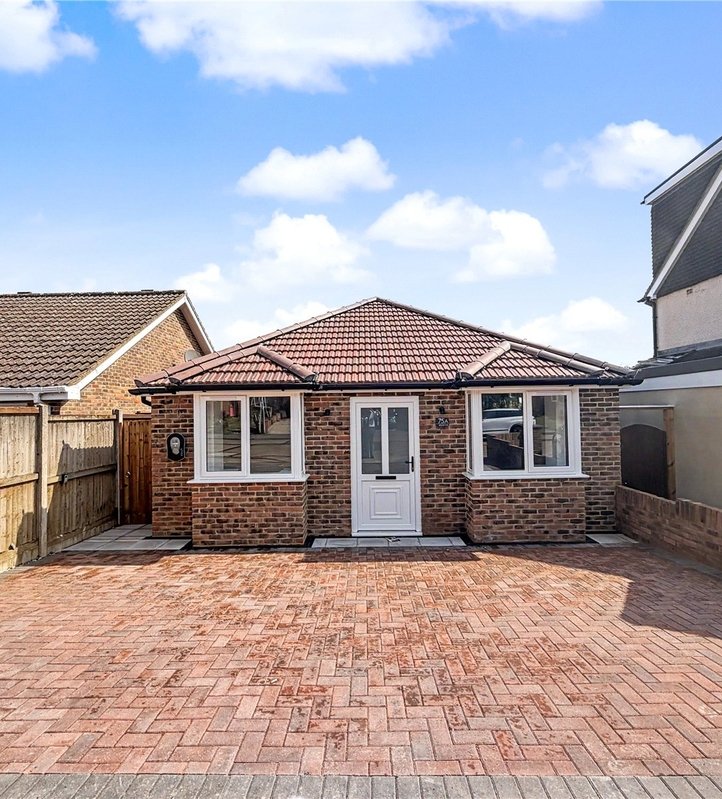
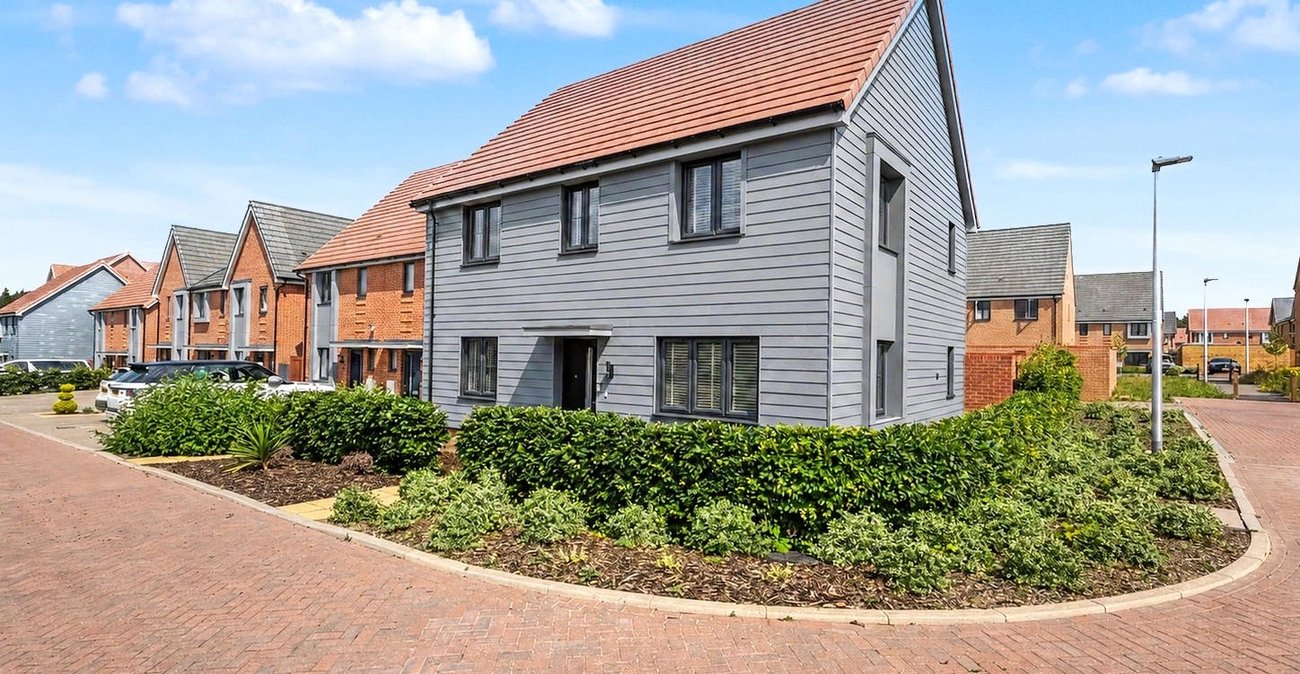
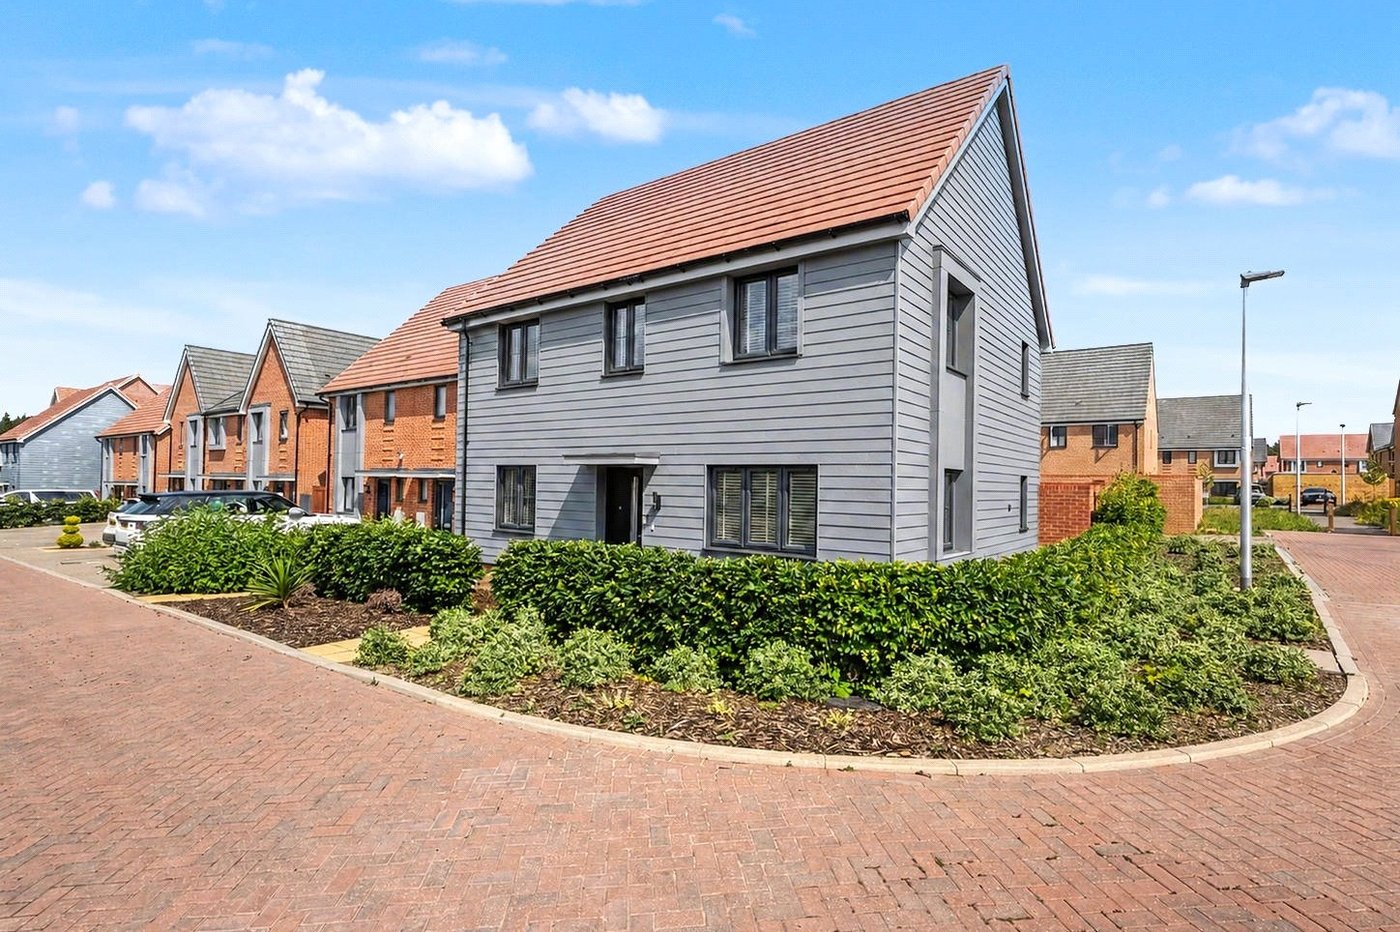
This impressive four-bedroom detached family home offers spacious and versatile accommodation, making it an ideal choice for growing families. Situated in a sought-after residential location, the property benefits from excellent access to a range of local amenities, reputable schools, and convenient transport links, perfect for commuters and those with busy lifestyles.
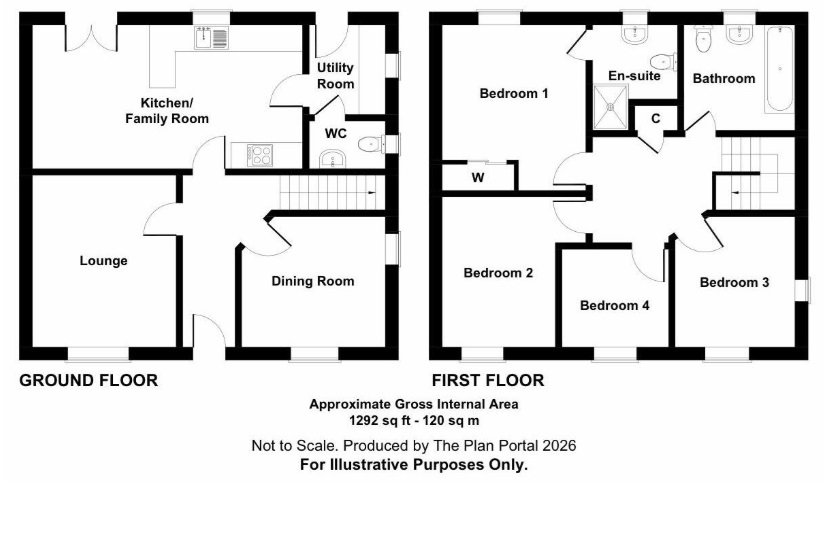
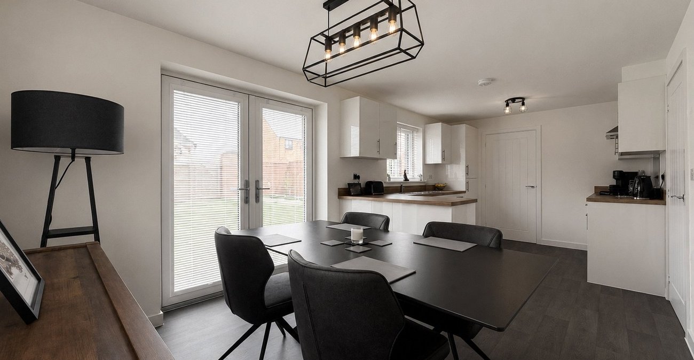
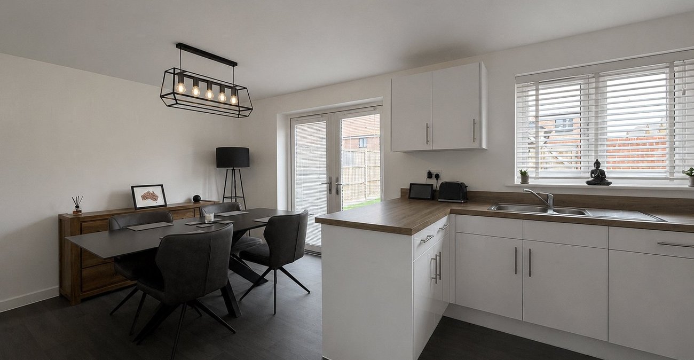
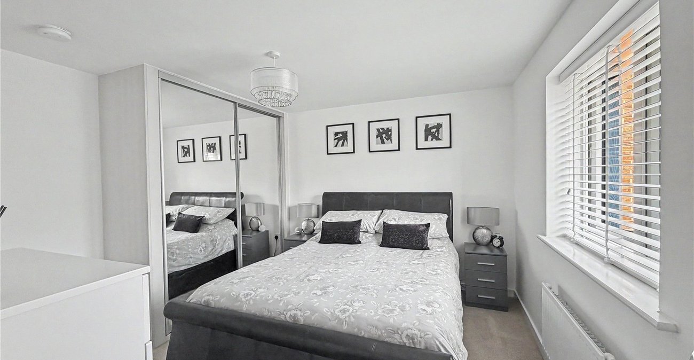
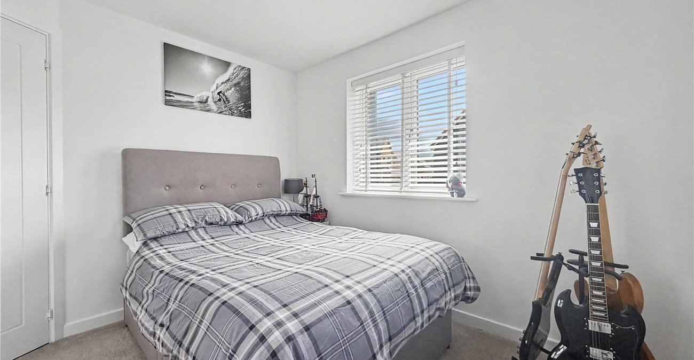
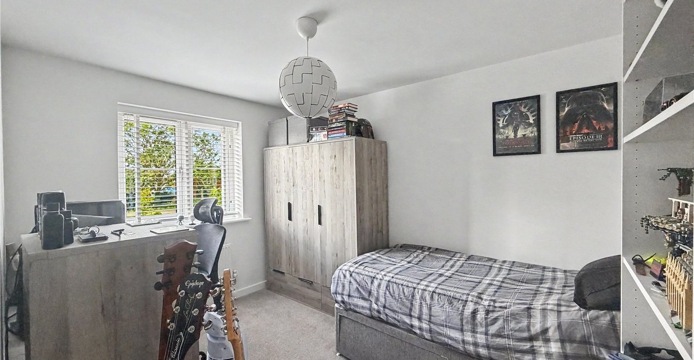
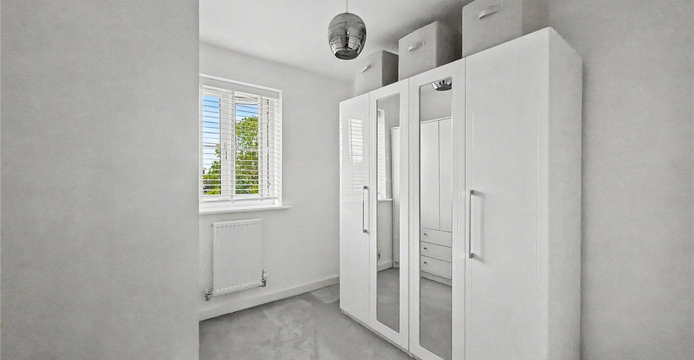
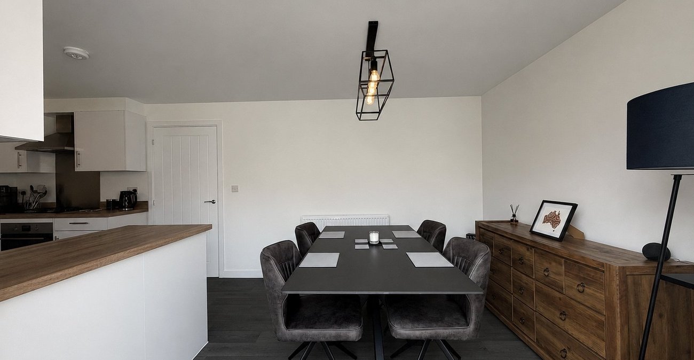
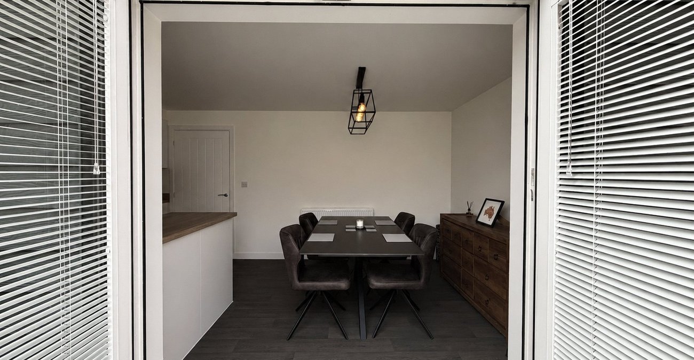
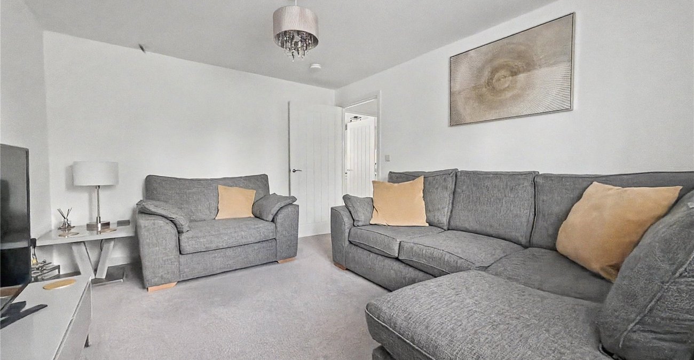
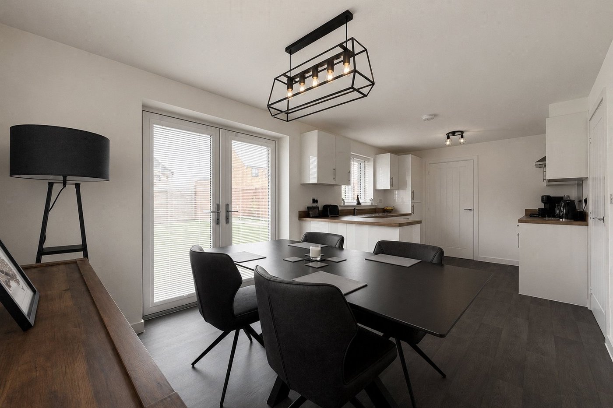
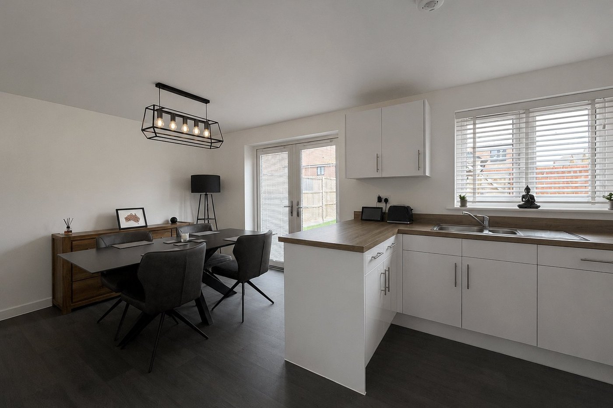
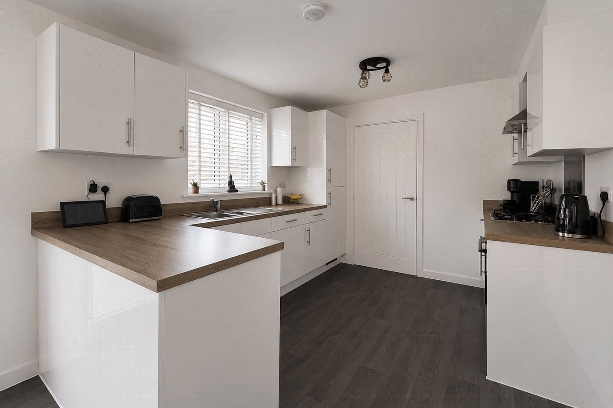
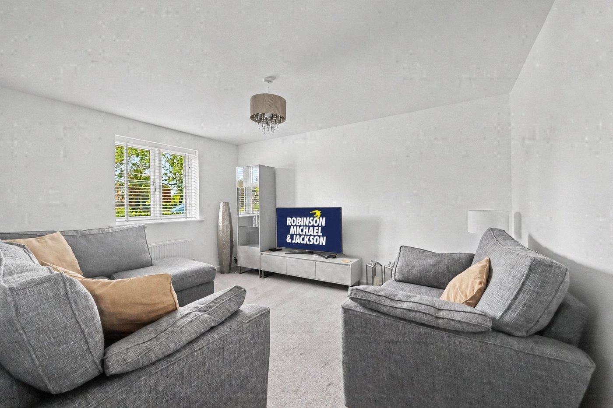
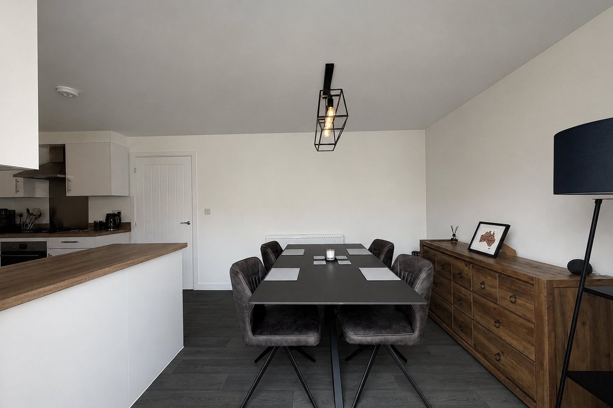
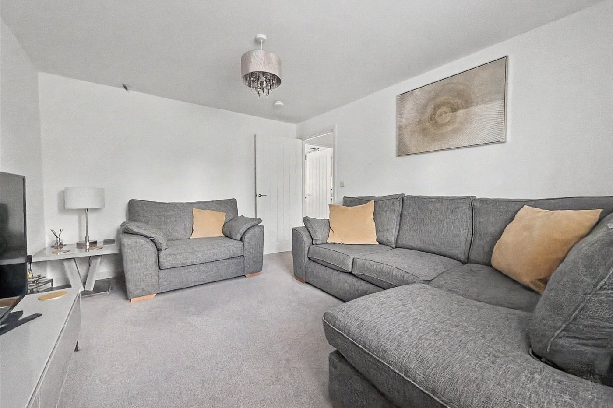
The accommodation briefly comprises a welcoming entrance hall, a generous lounge providing the perfect space for relaxation, a well-appointed kitchen with ample storage and workspace, and a dining area ideal for family meals and entertaining guests. Upstairs, there are four well-proportioned bedrooms, offering plenty of space for family living, along with a modern family bathroom.
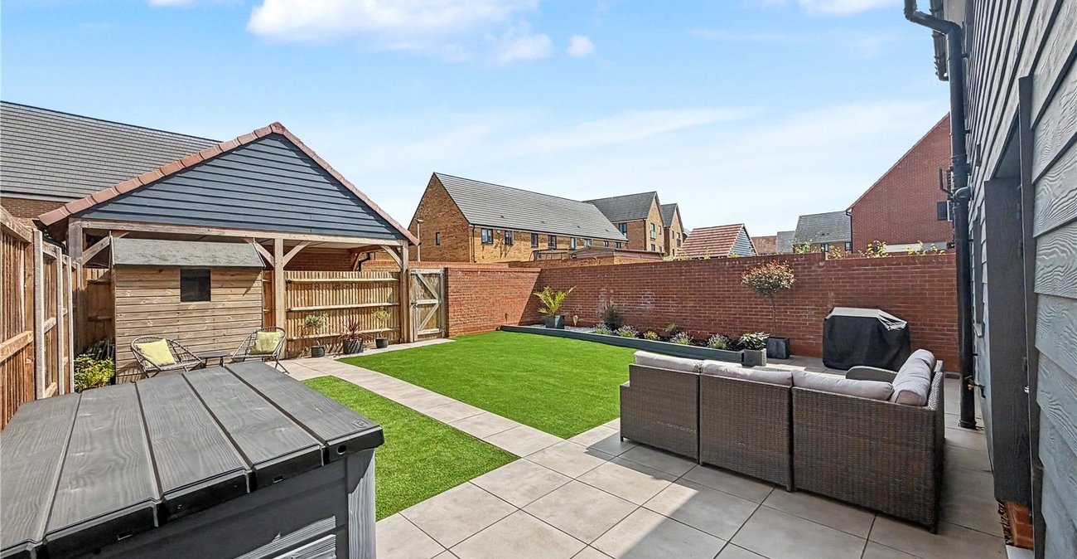
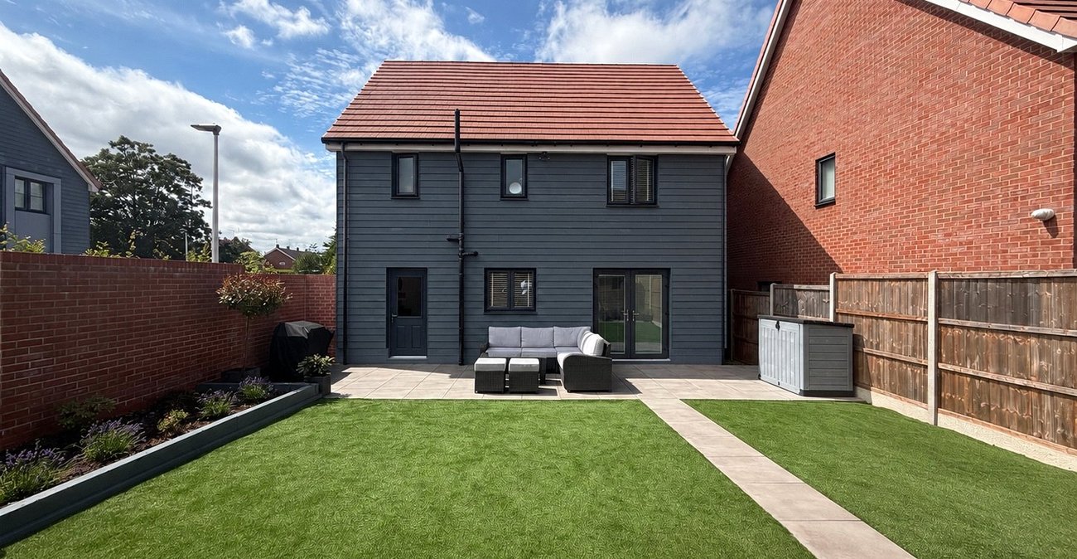
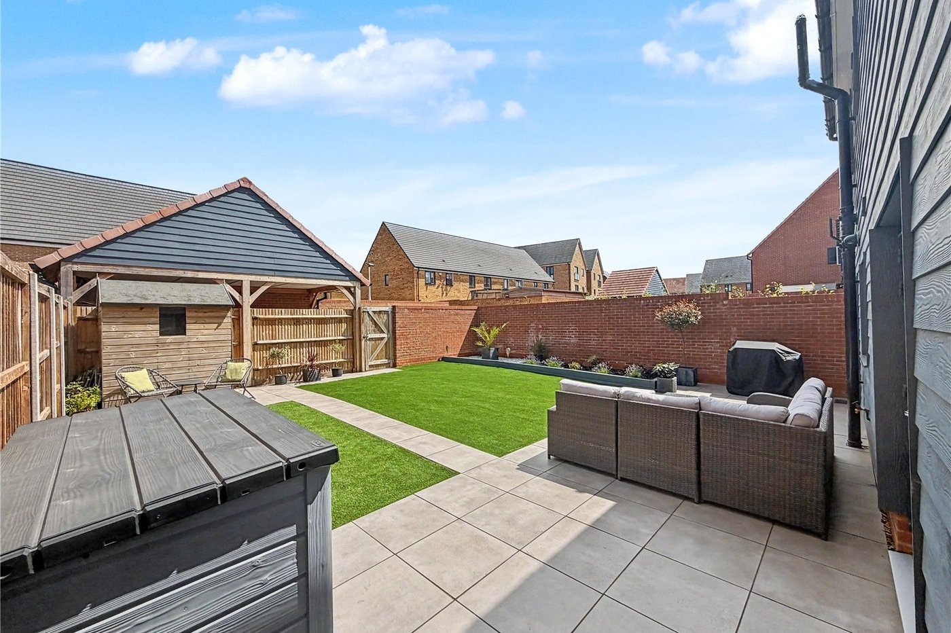
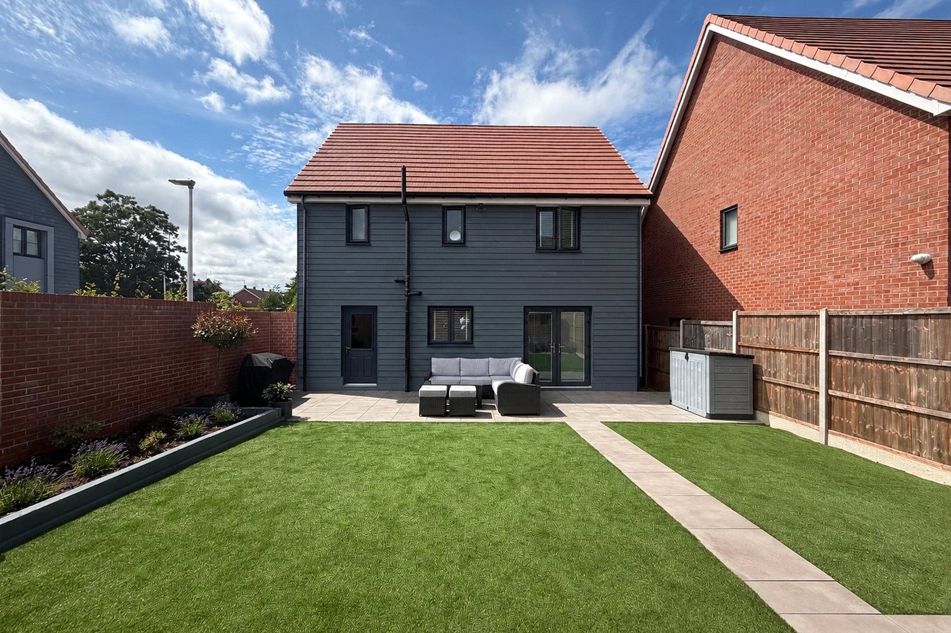
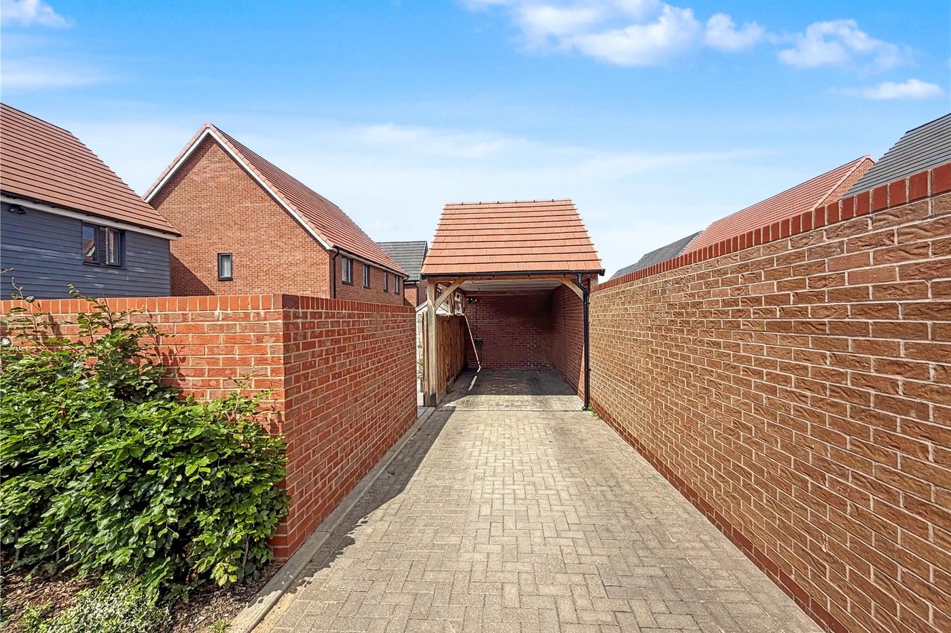
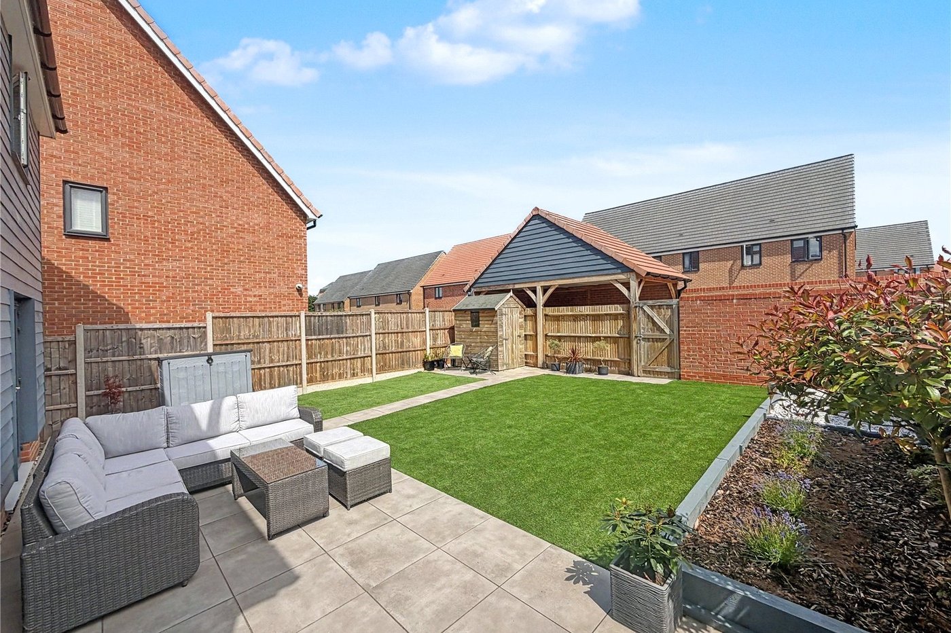
Externally, the property boasts a private driveway providing off-road parking and a well-maintained garden, creating an excellent outdoor space for children to play or for enjoying the warmer months.
Conveniently located close to local primary and secondary schools, the property is well placed for families. Nearby transport links offer easy access to surrounding towns and cities, making this an excellent option for commuters.
- 1292 Square Feet of Living Accommodation
- Just 0.7 miles from Rainham Train Station
- Approximately 1.1 miles from Rainham High Street
- Presented in modern, well-maintained internal condition
- Ideally positioned close to excellent local schools
- Two bathrooms plus a ground-floor cloakroom
- Sought After Development
- Early viewing is highly recommended
Rooms
Entrance Hall 4.27m x 2.29mDouble glazed door to front. Staircase to first floor. LVT flooring.
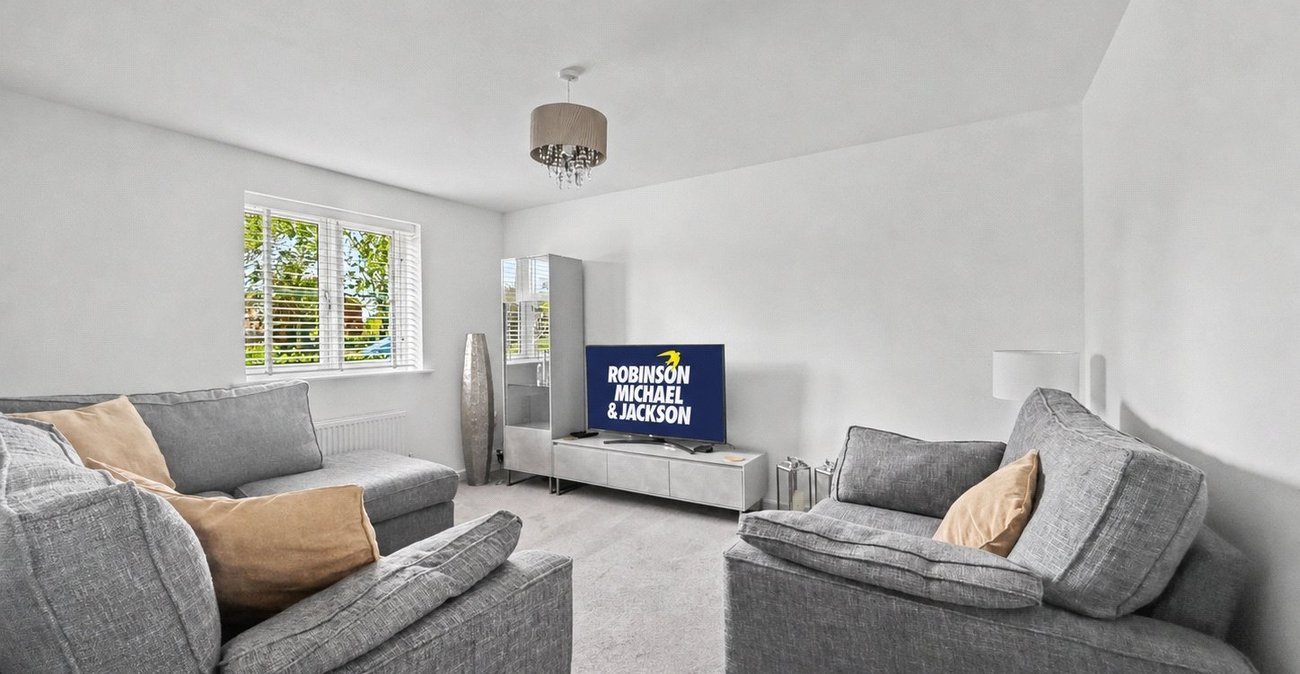
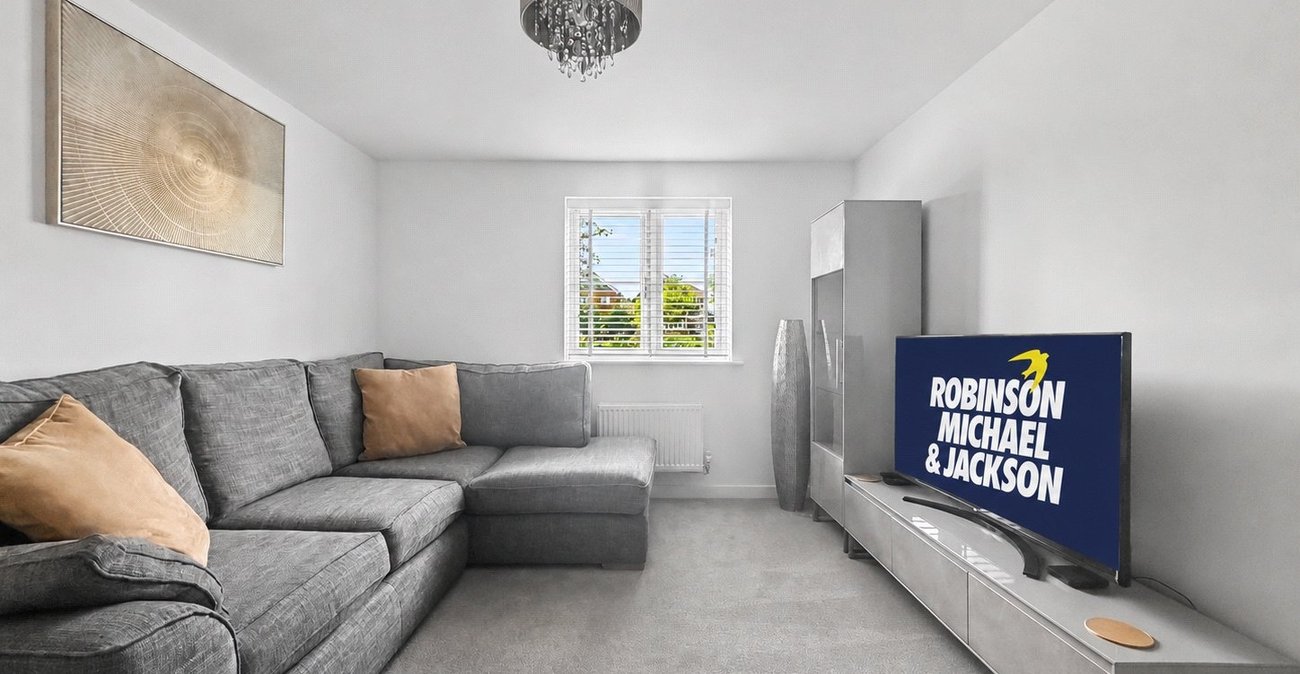
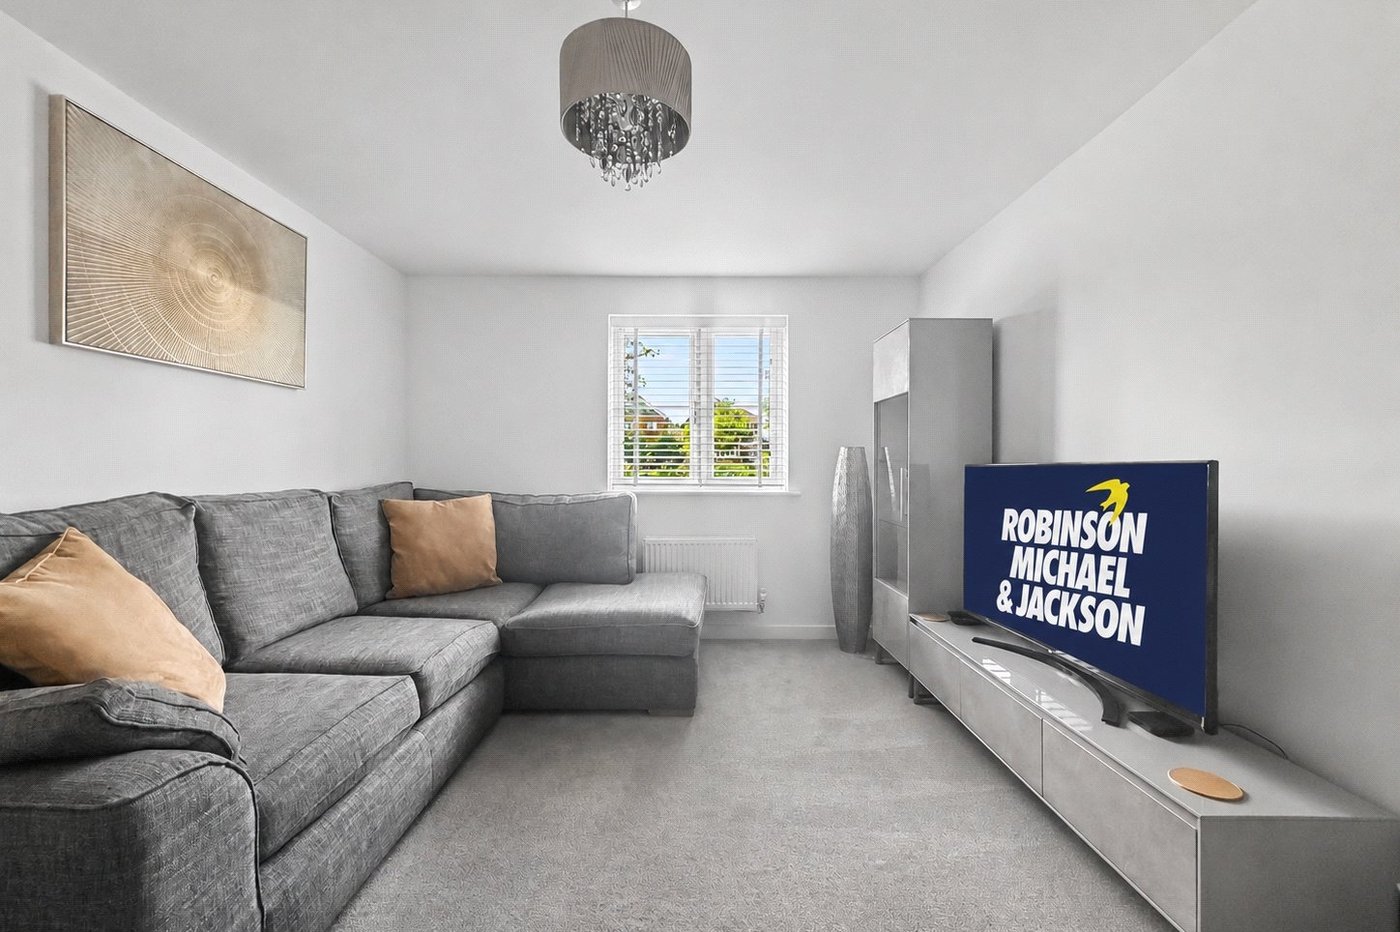
Lounge 3.25m x 4.11mDouble glazed window to front. Carpet. Radiator.
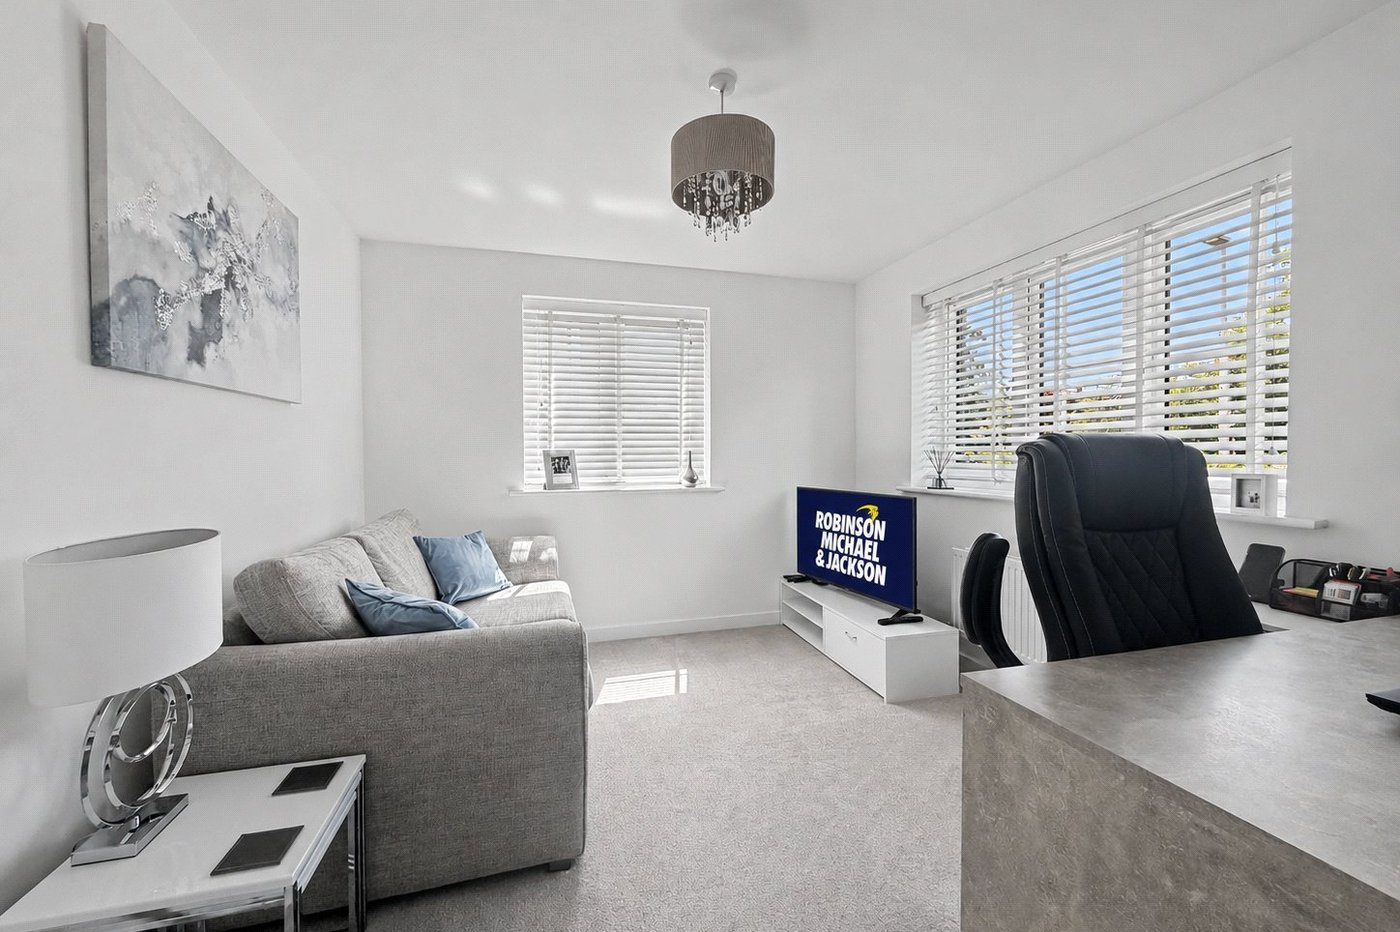
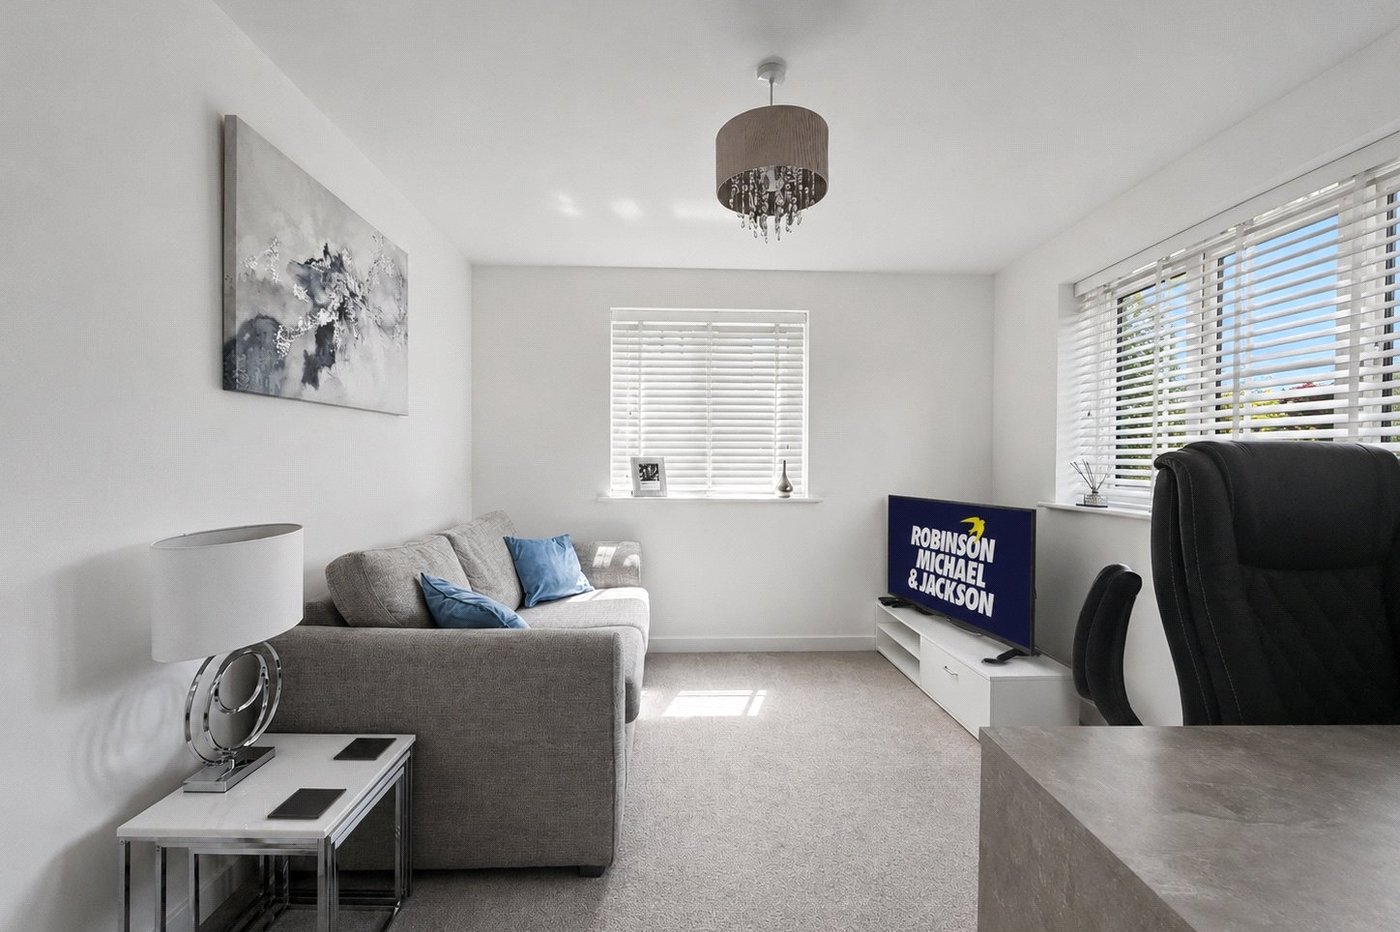
Dining room 3.28m x 3.1mDouble glazed window to front and side. Carpet. Radiator.
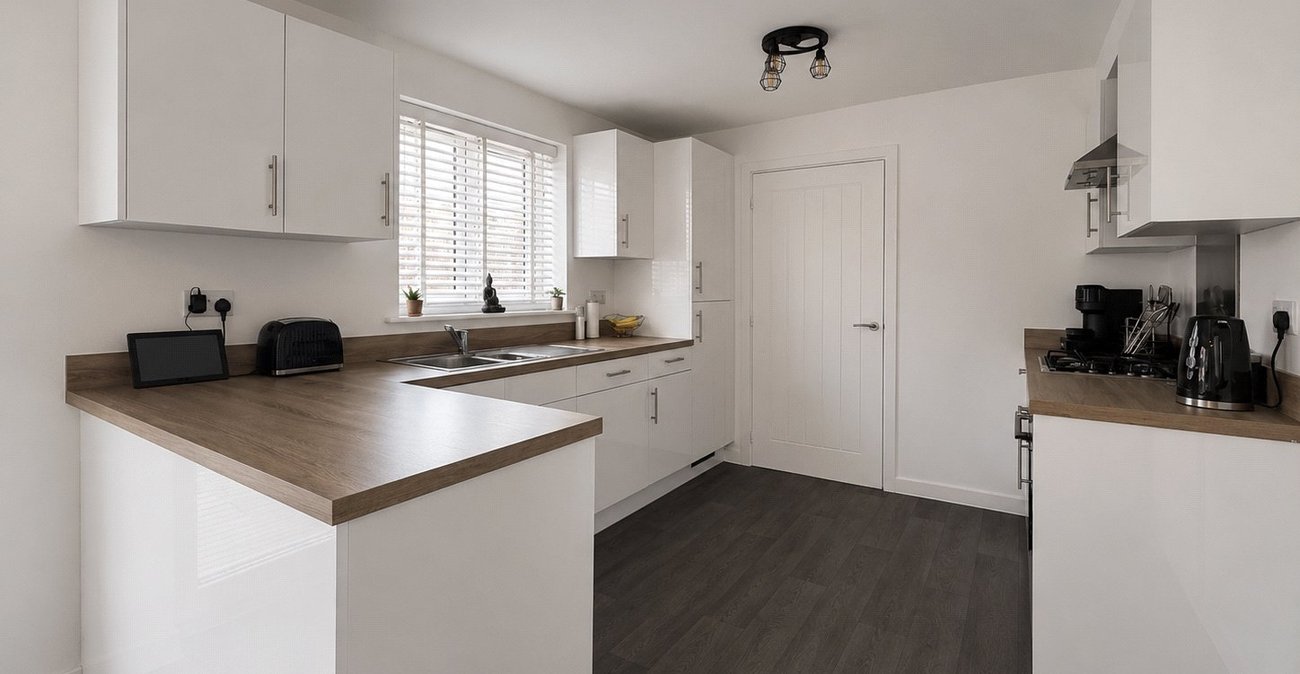
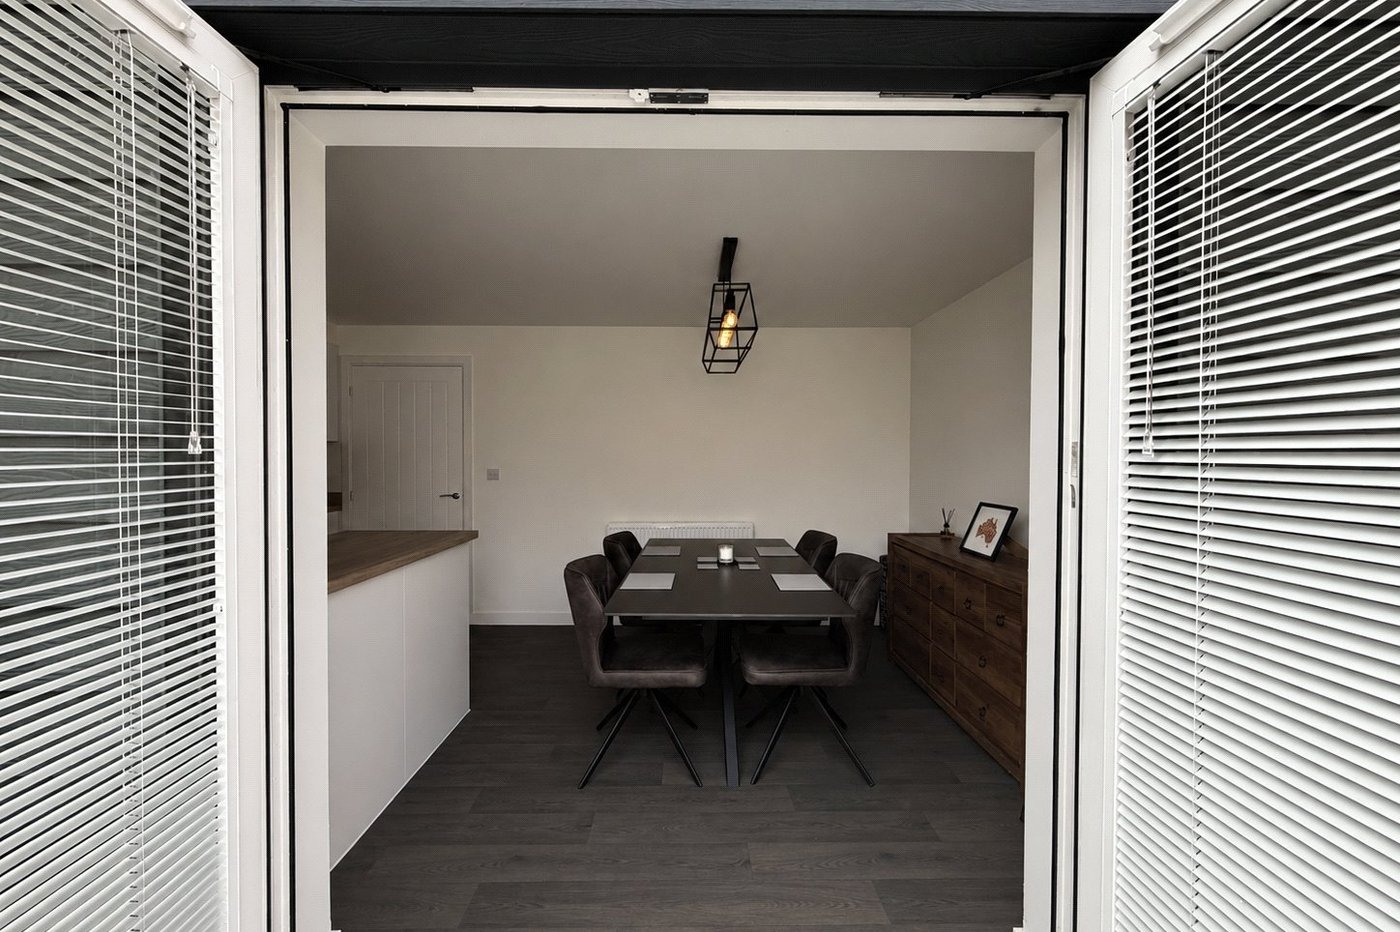
Kitchen 2.9m x 6.22mDopuble glazed patio door and window to rear. Range of wall and base units with worktop over. Integrated oven, hob and appliances. Countersunk sink. LVT flooring.
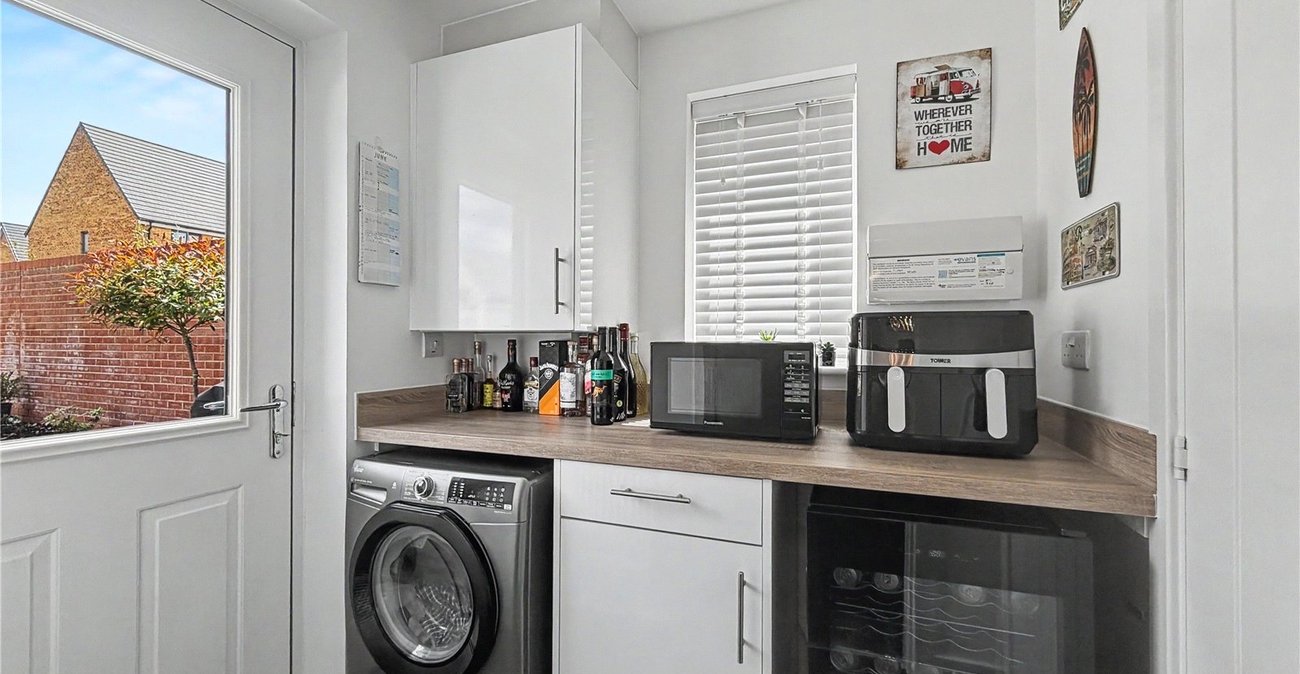
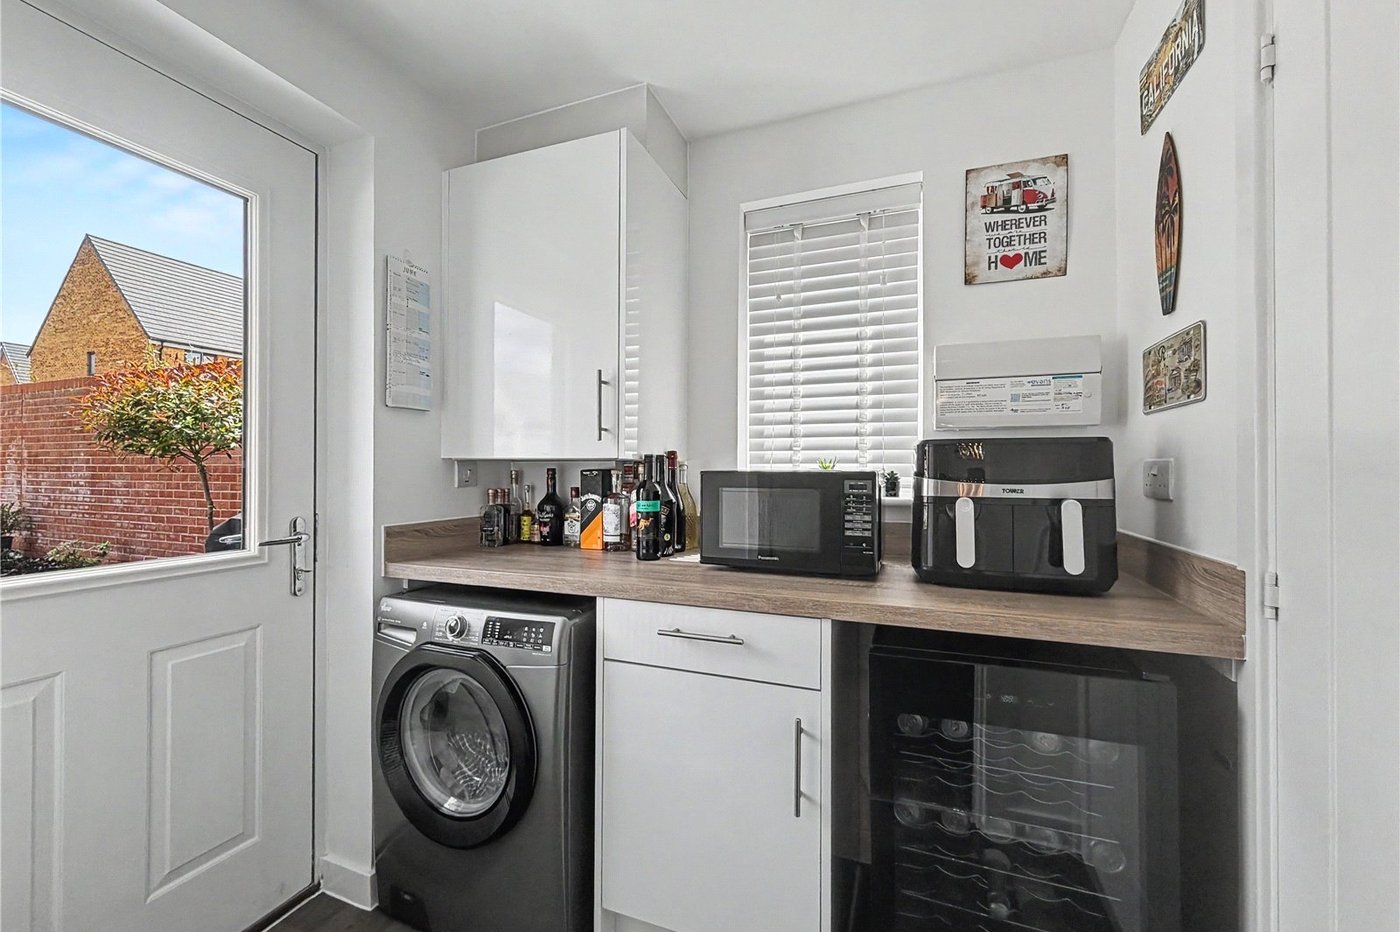
Utility Room 1.6m x 2.06mDouble glazed window to side. Double glazed door to rear. Range of base units with worktop over. Enclosed wall mounted boiler. Space for appliances. LVT flooring.
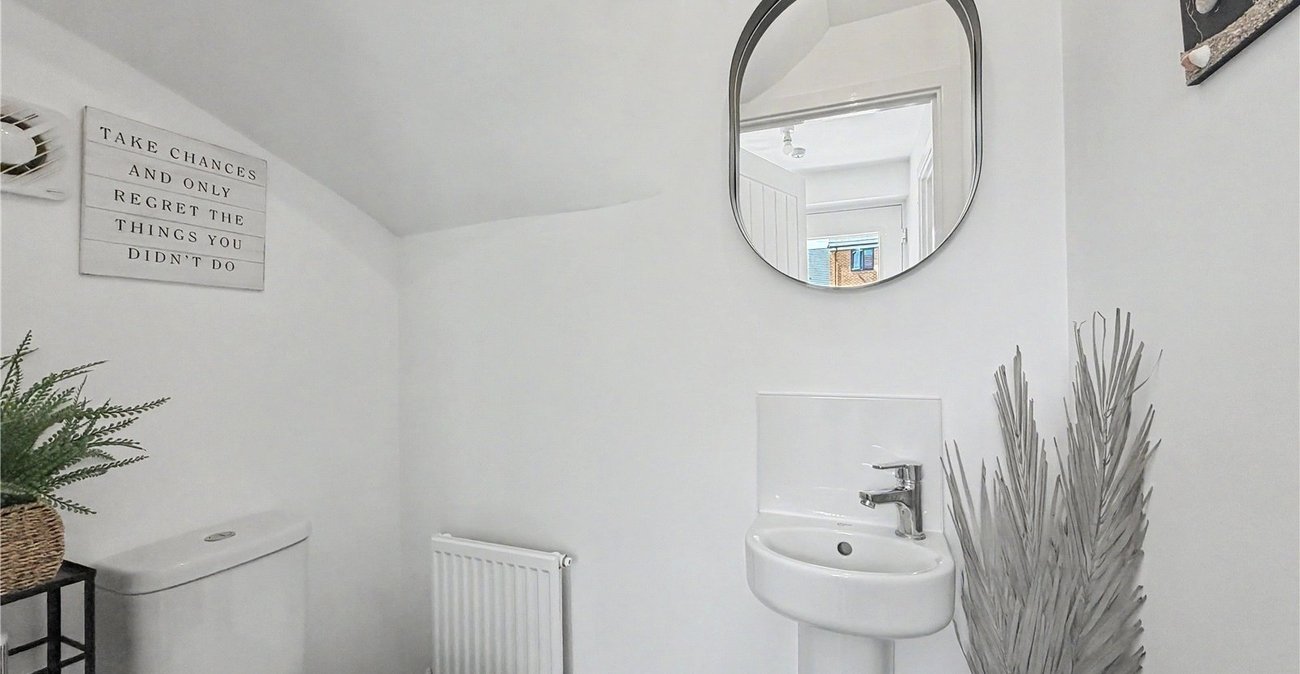
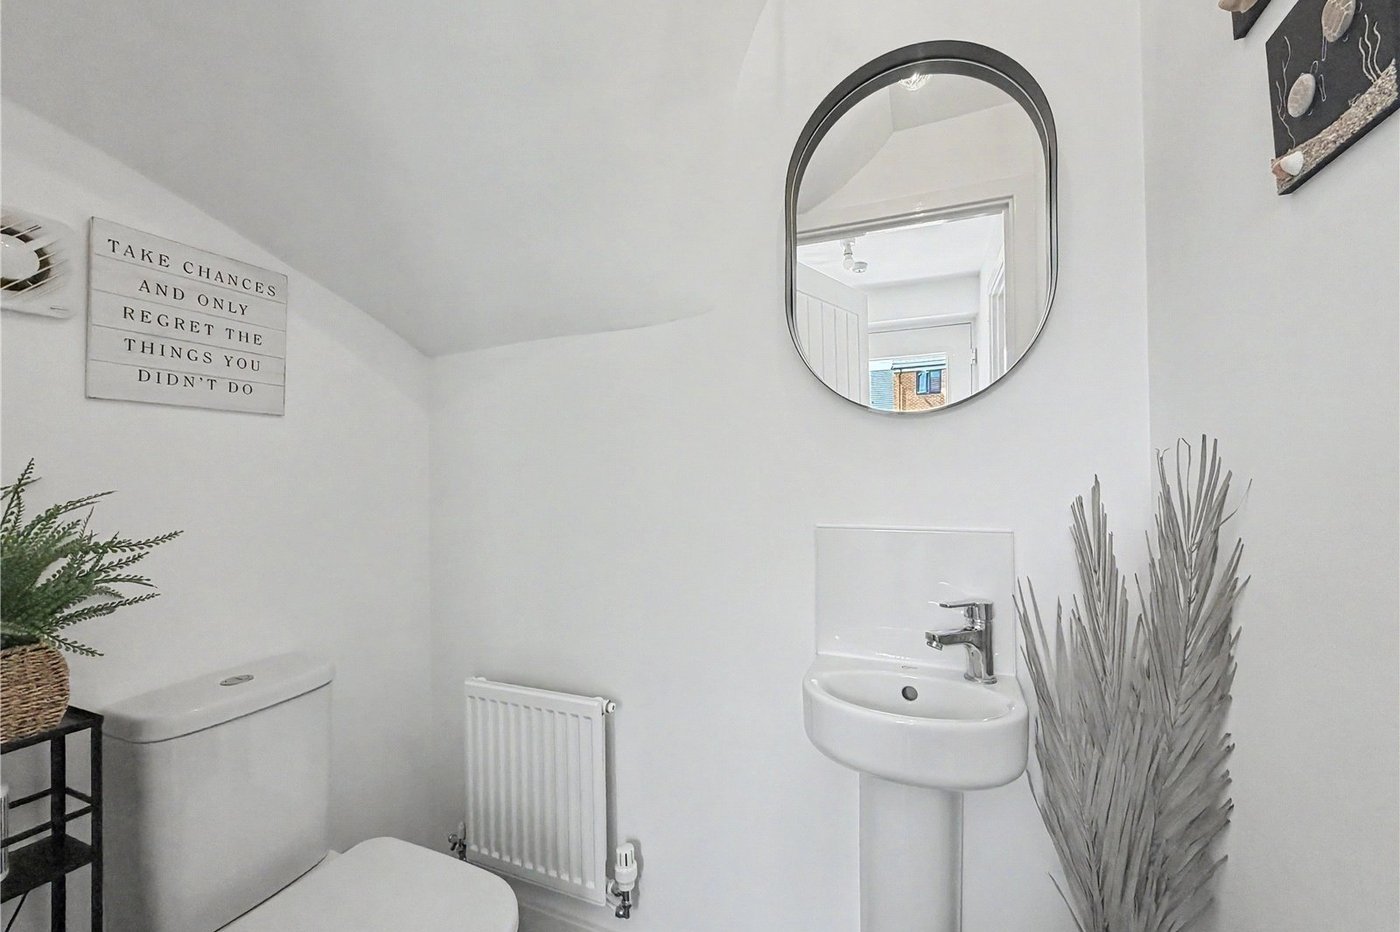
Cloakroom 0.97m x 1.6mDouble glazed window to side. Low level WC. Pedestal hand wash basin. LVT flooring.
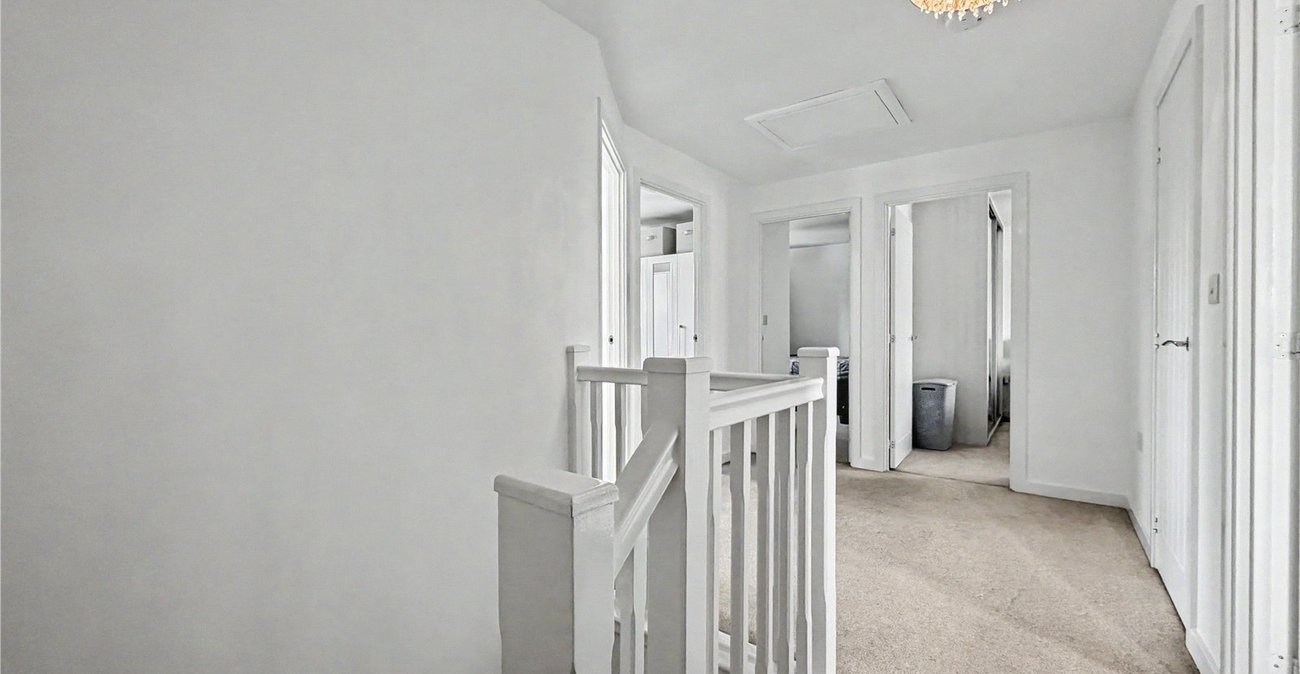
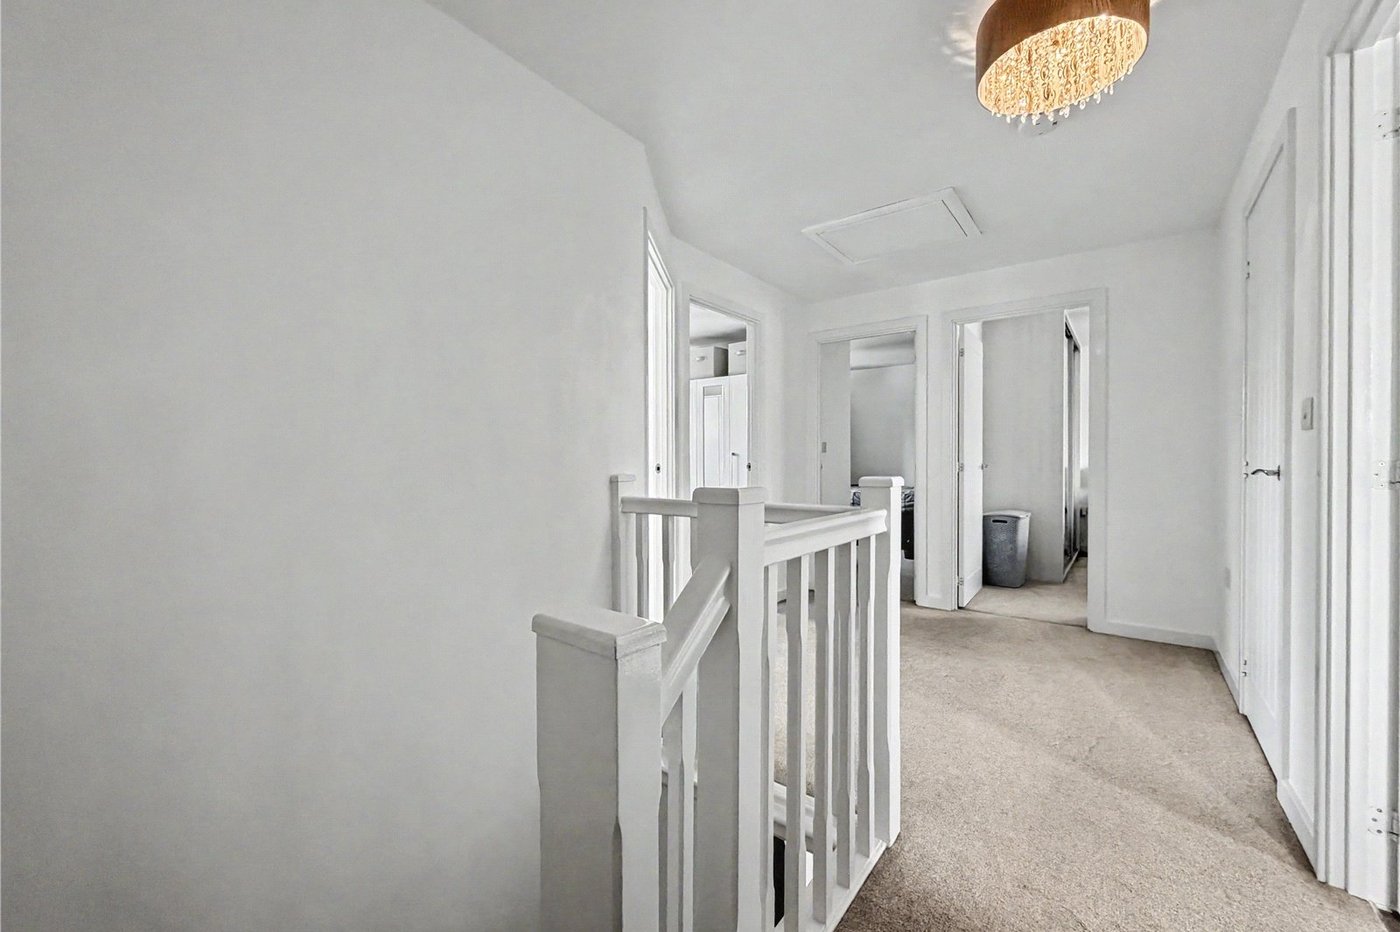
Landing 4.6m x 2.36mAccess to boarded loft. Carpet.
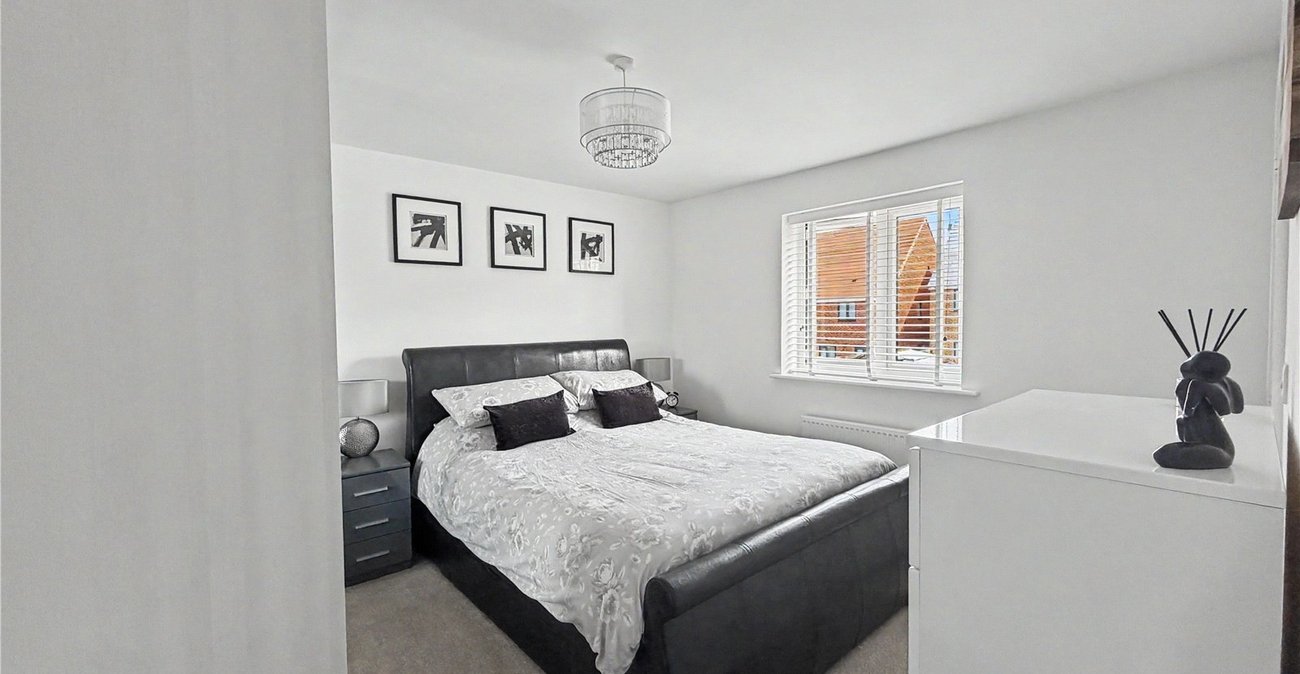
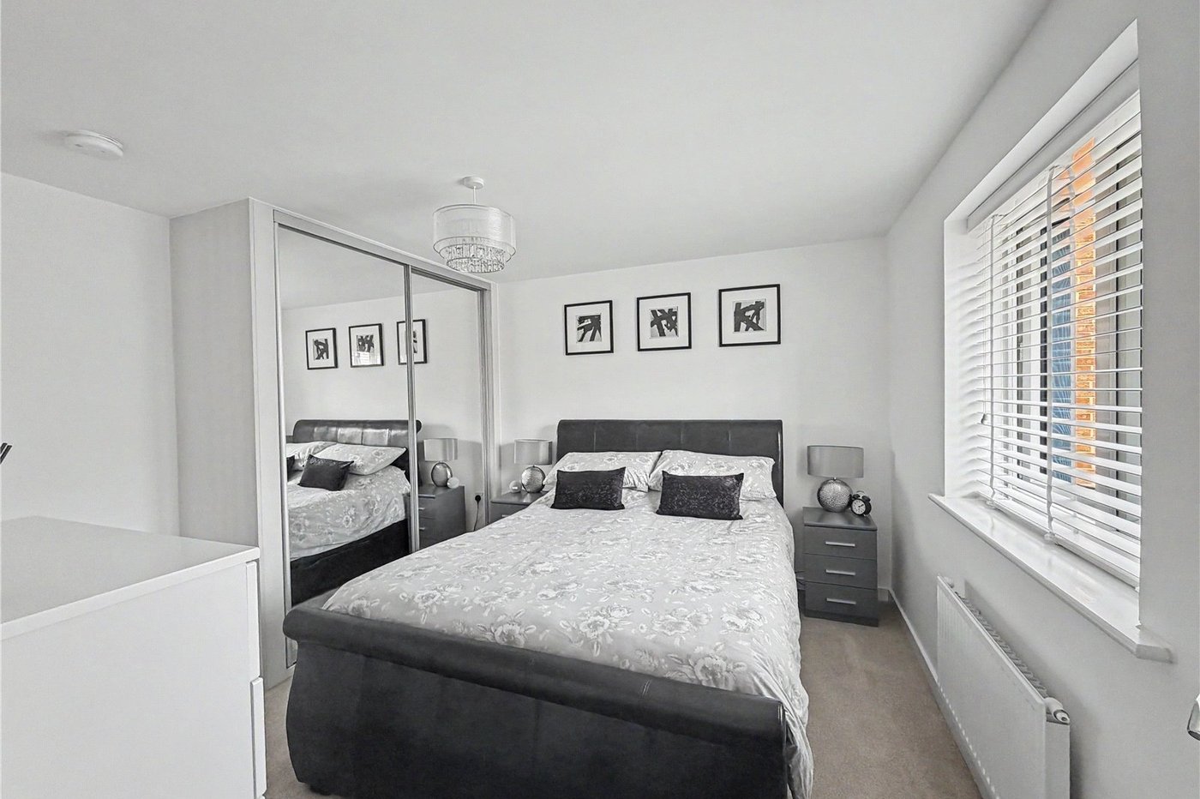
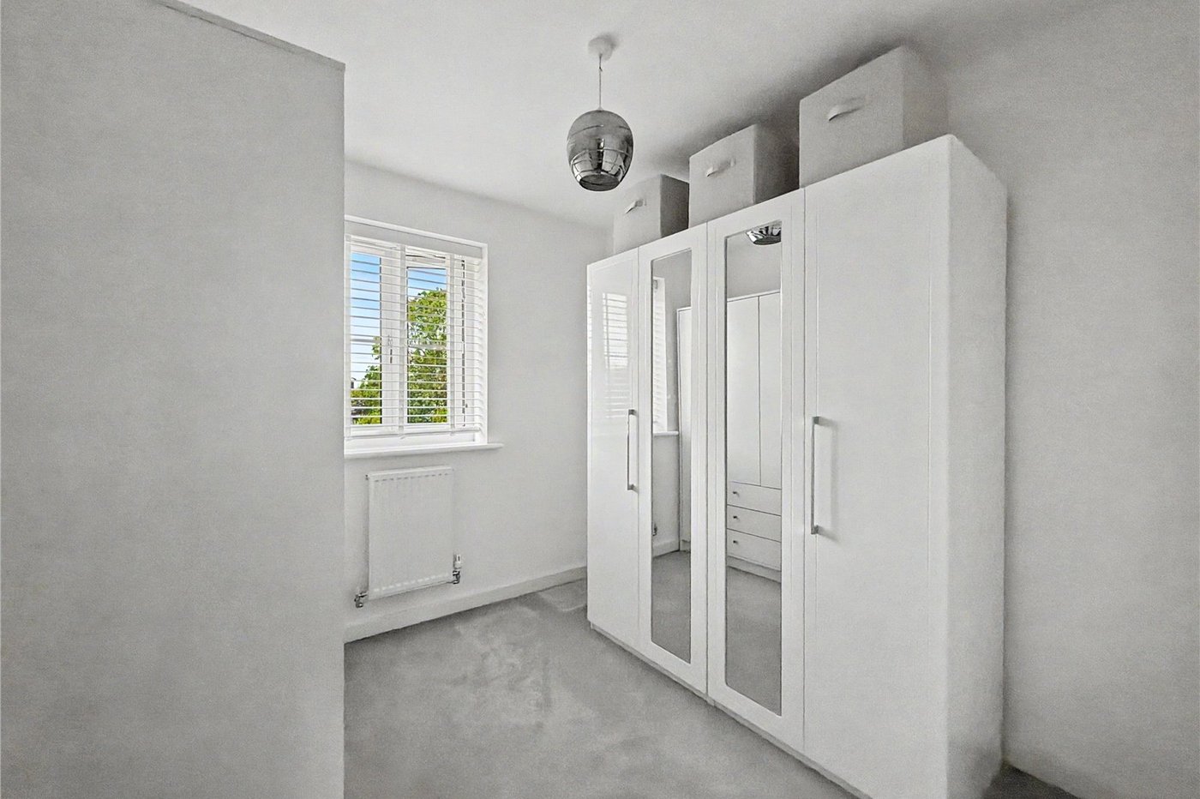
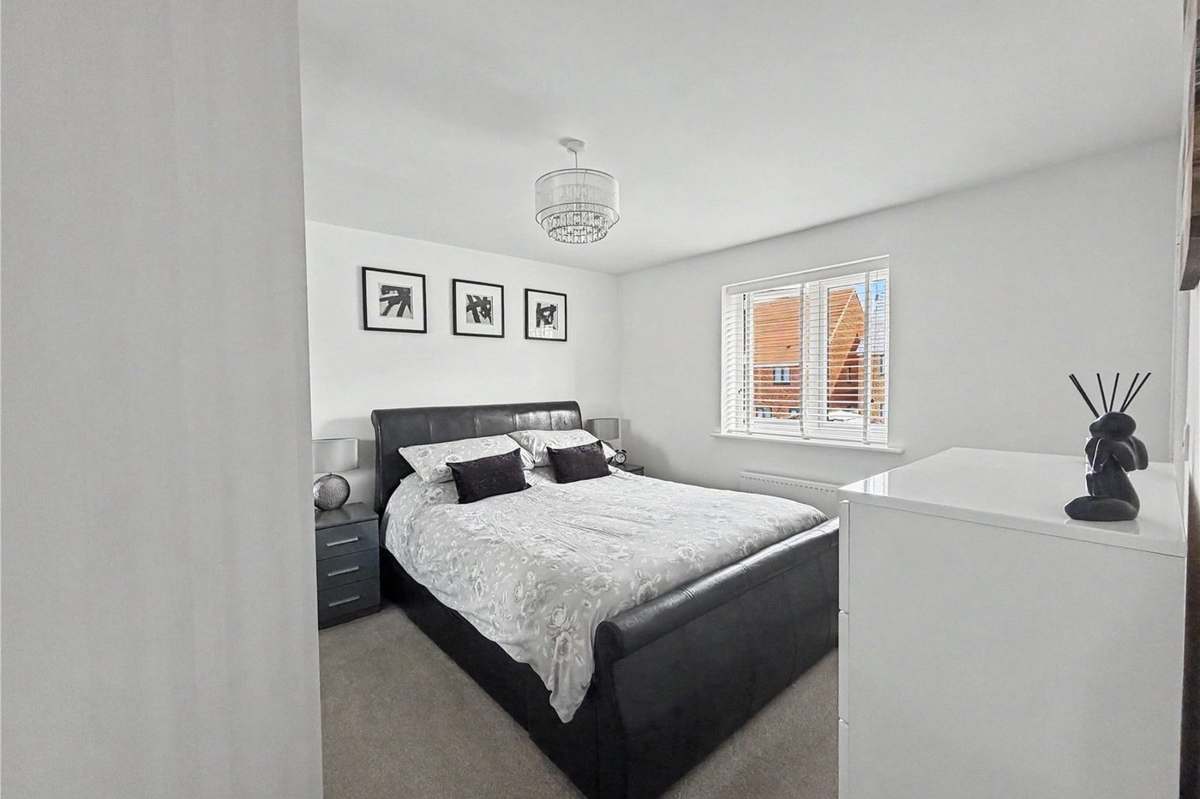
Bedroom One 3.5m x 3.43mDouble glazed window to rear. Built in storage. Carpet. Radiator.
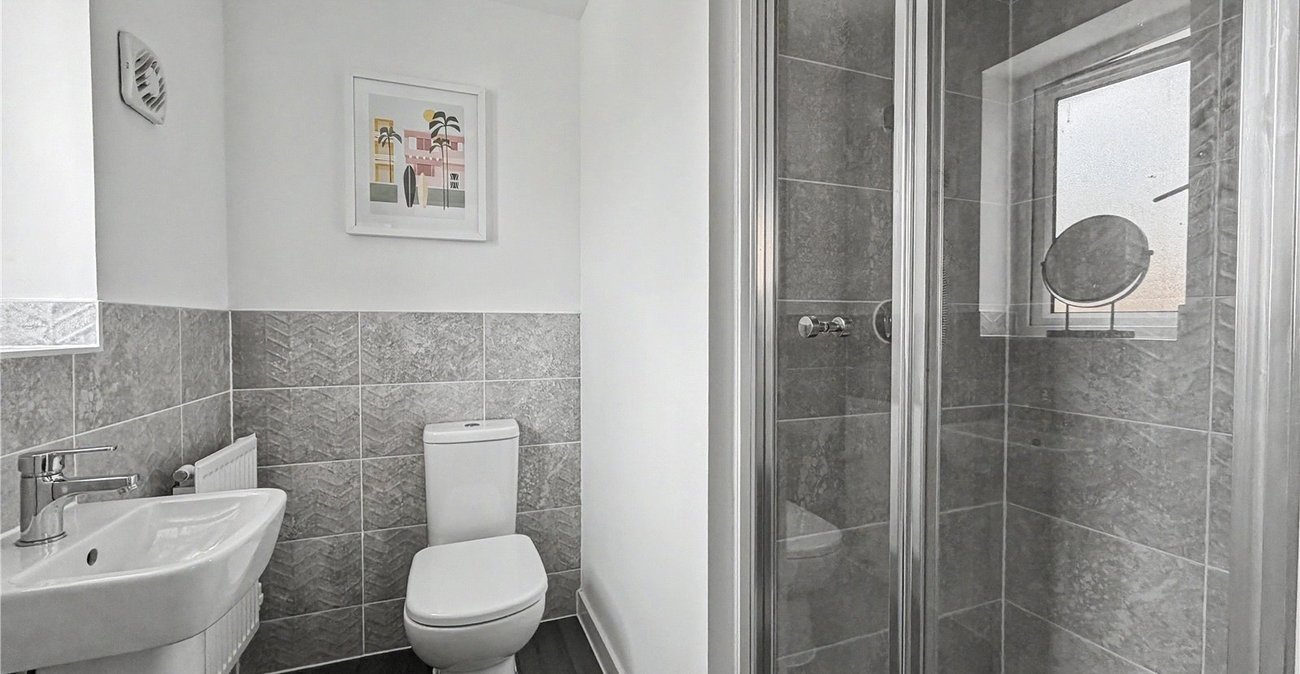
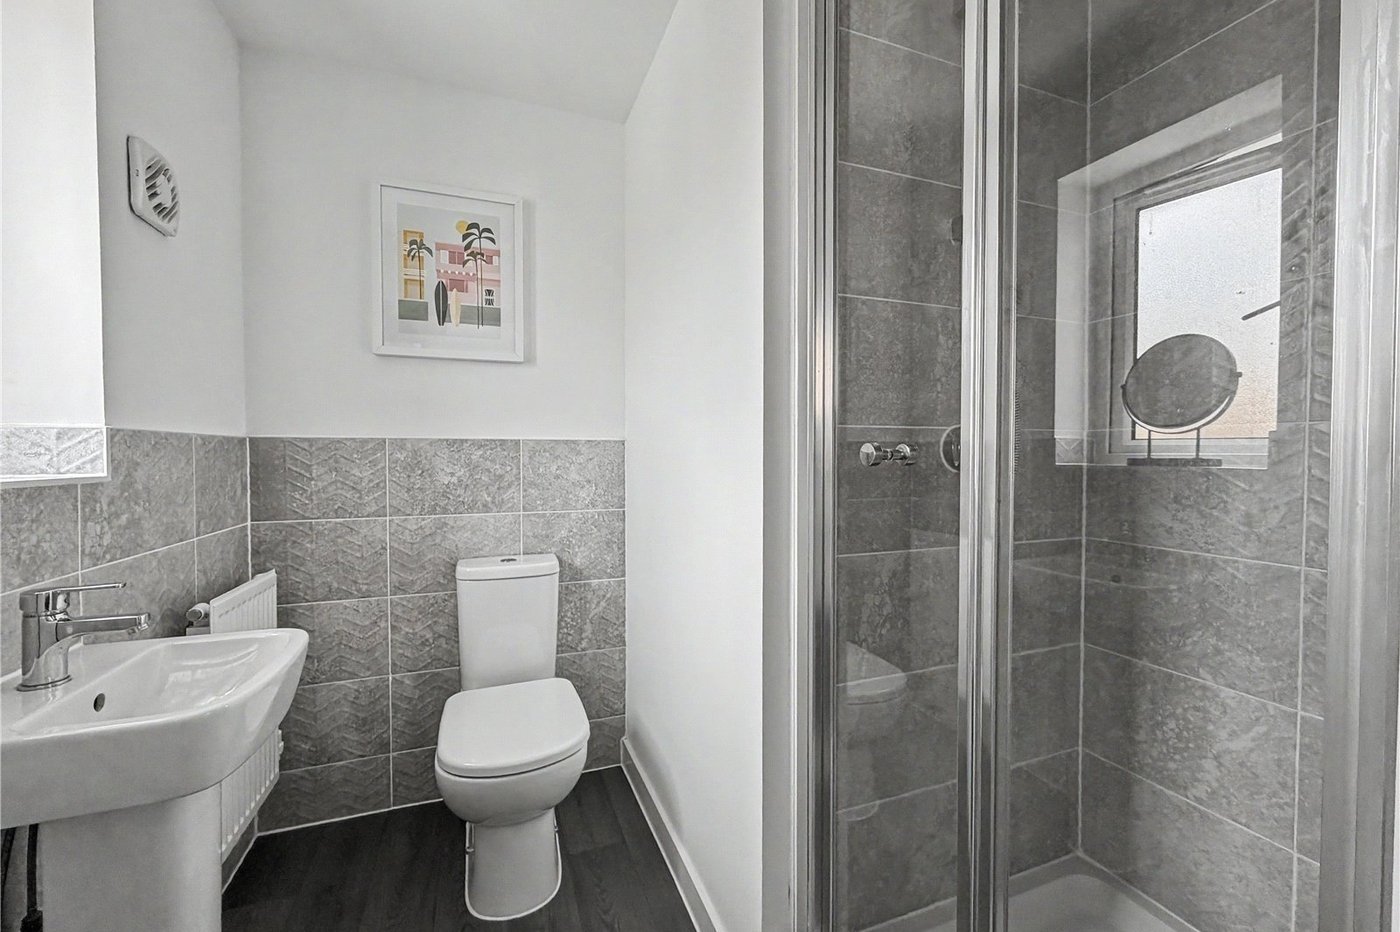
En-suite 1.85m x 1.96mDouble glazed window to rear. Low level WC. Pedestal sink. Shower enclosure. LVT flooring.
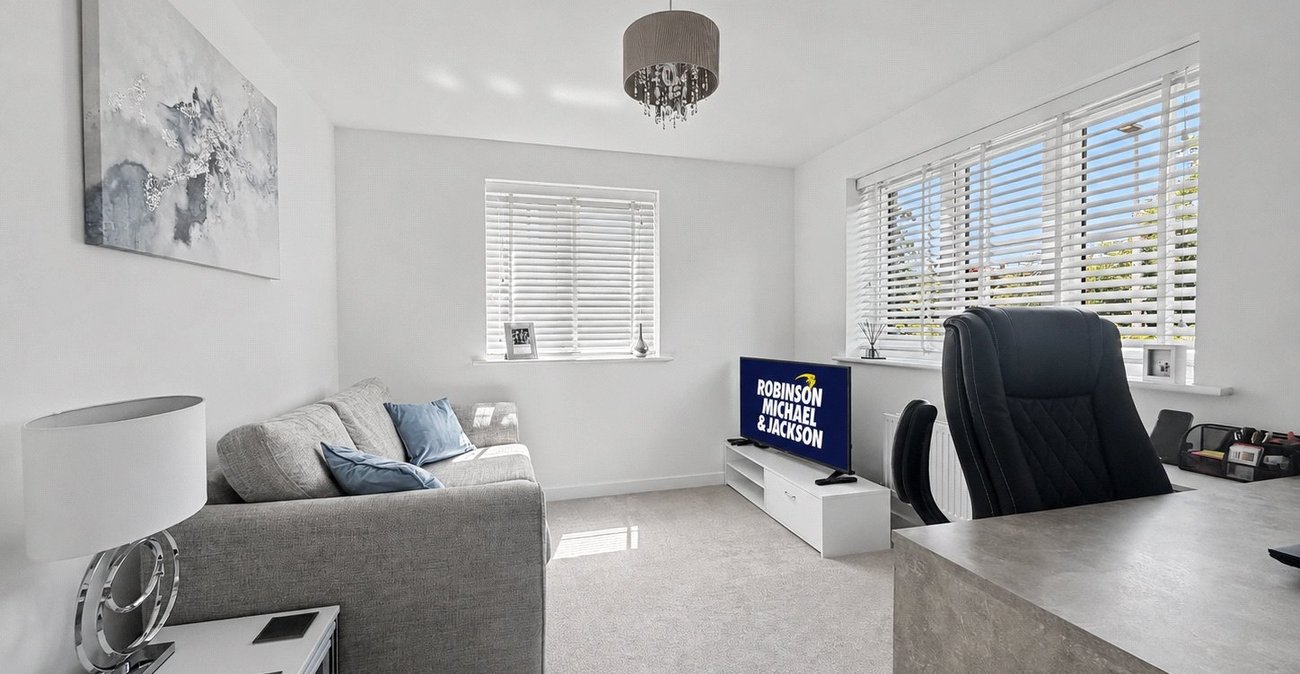
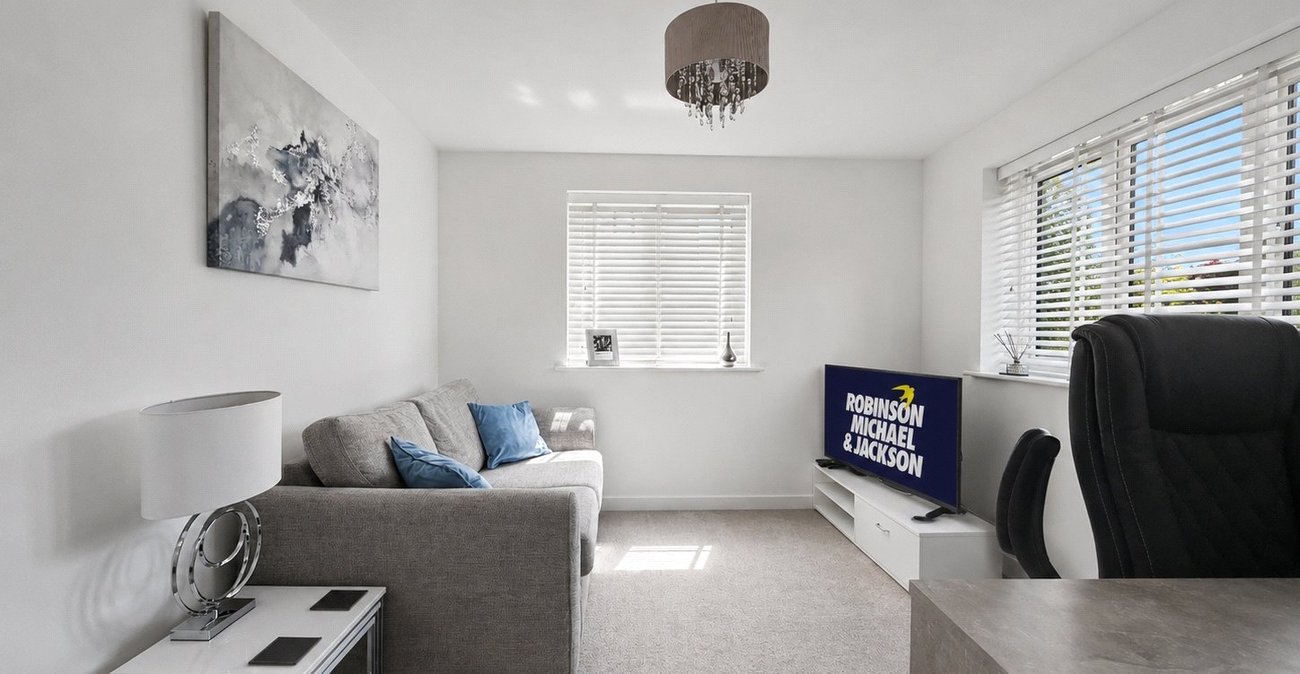
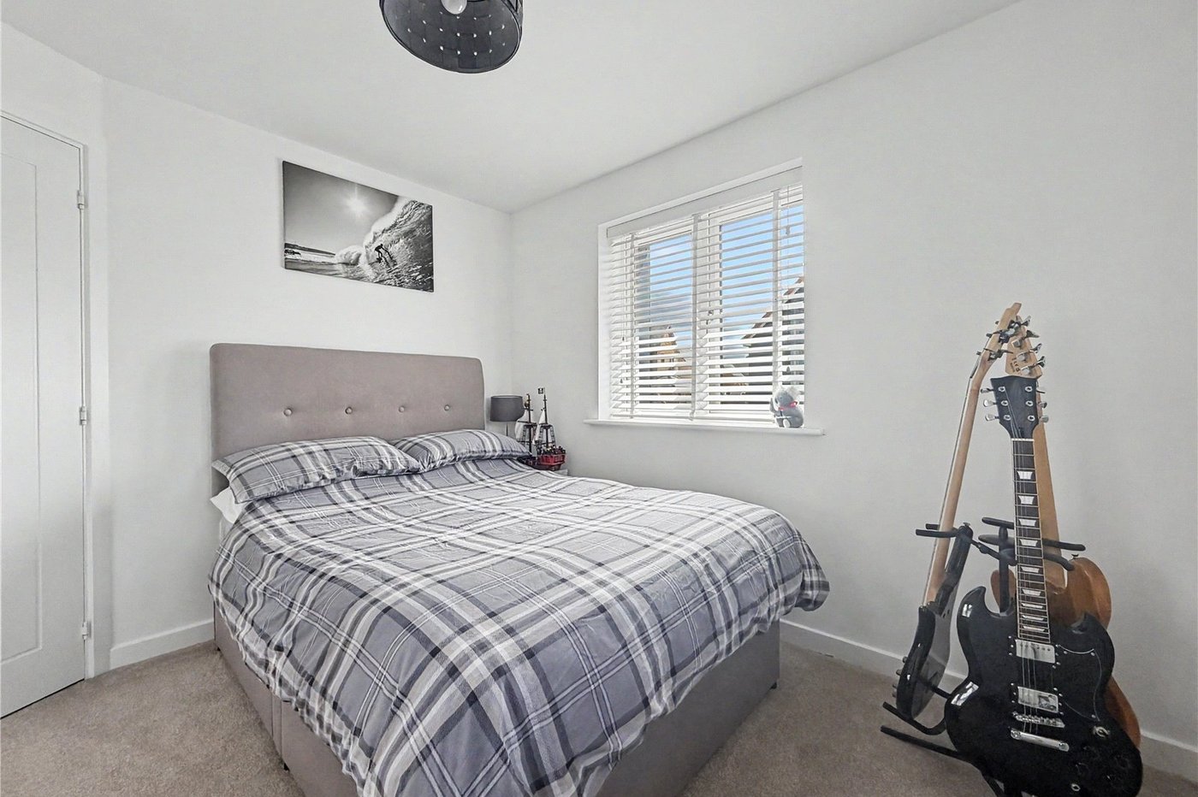
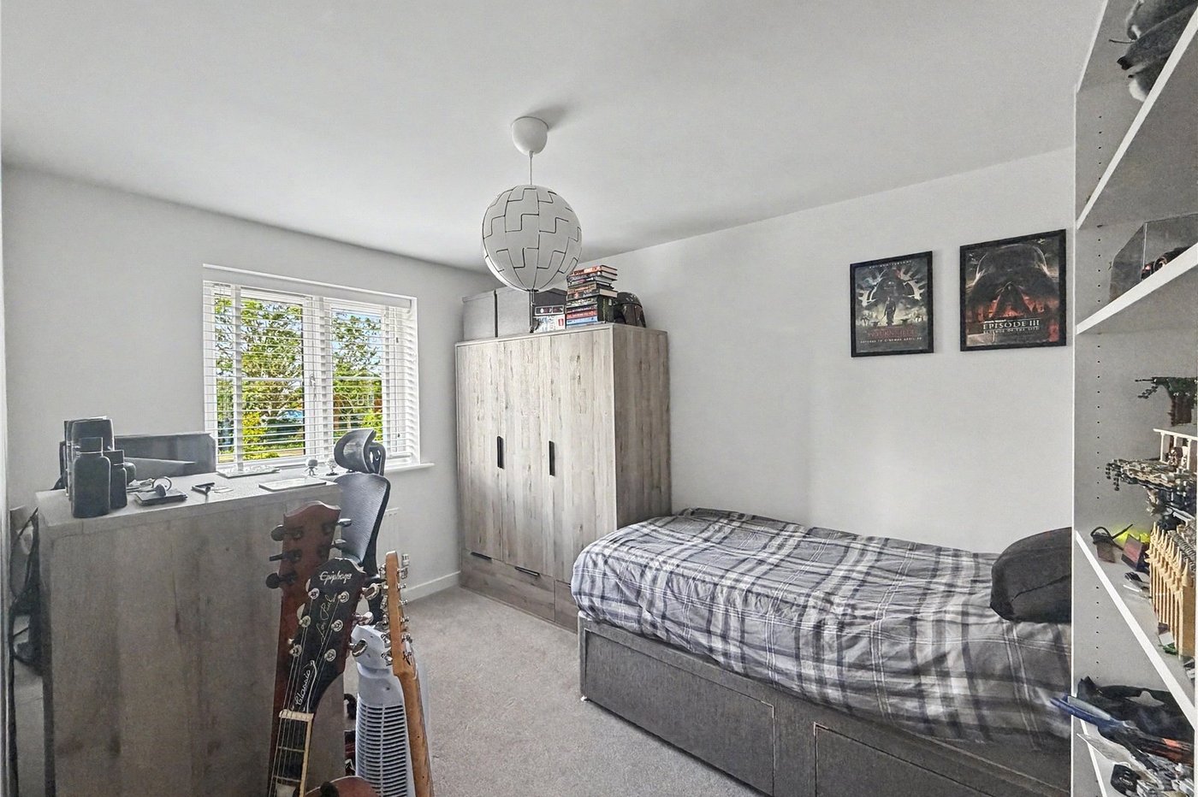
Bedroom Two 3.56m x 3.28mDouble glazed window to front. Carpet. Radiator.
Bedroom Three 2.84m x 2.97mDouble glazed window to front and side. Built in storage. Carpet. Radiator.
Bedroom Four 2.51m x 2.44mDouble glazed window to front. Carpet. Radiator.
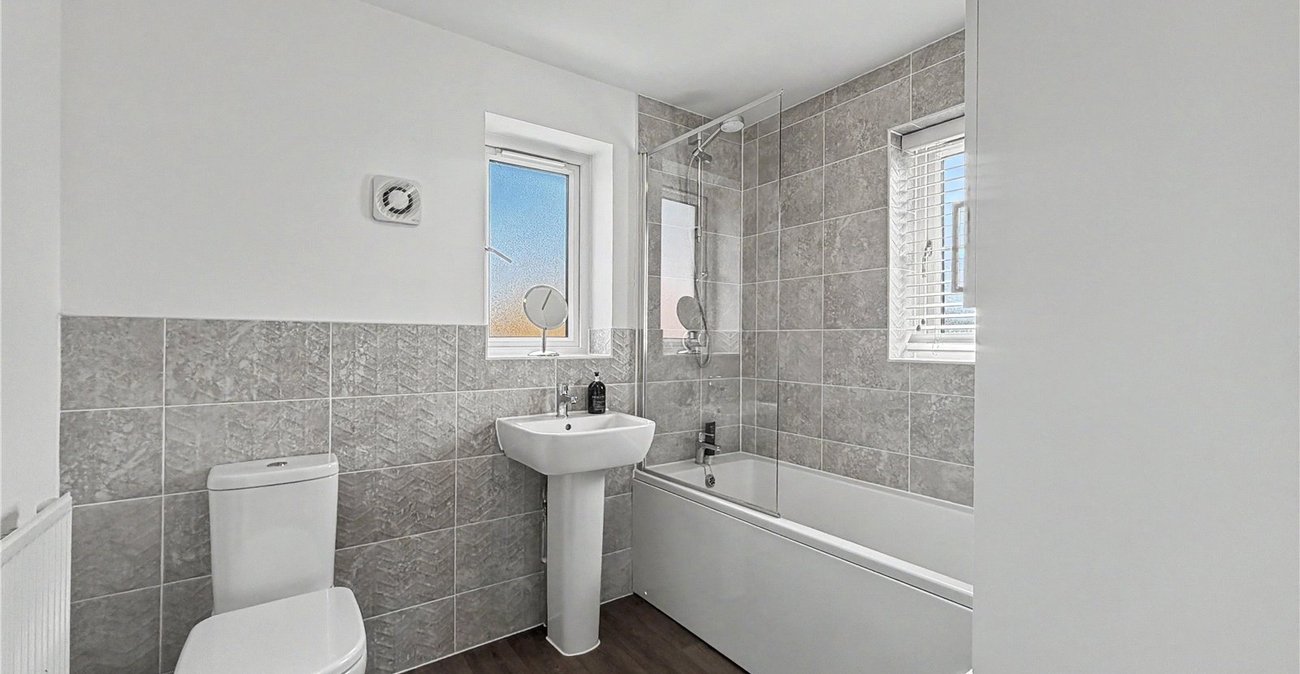
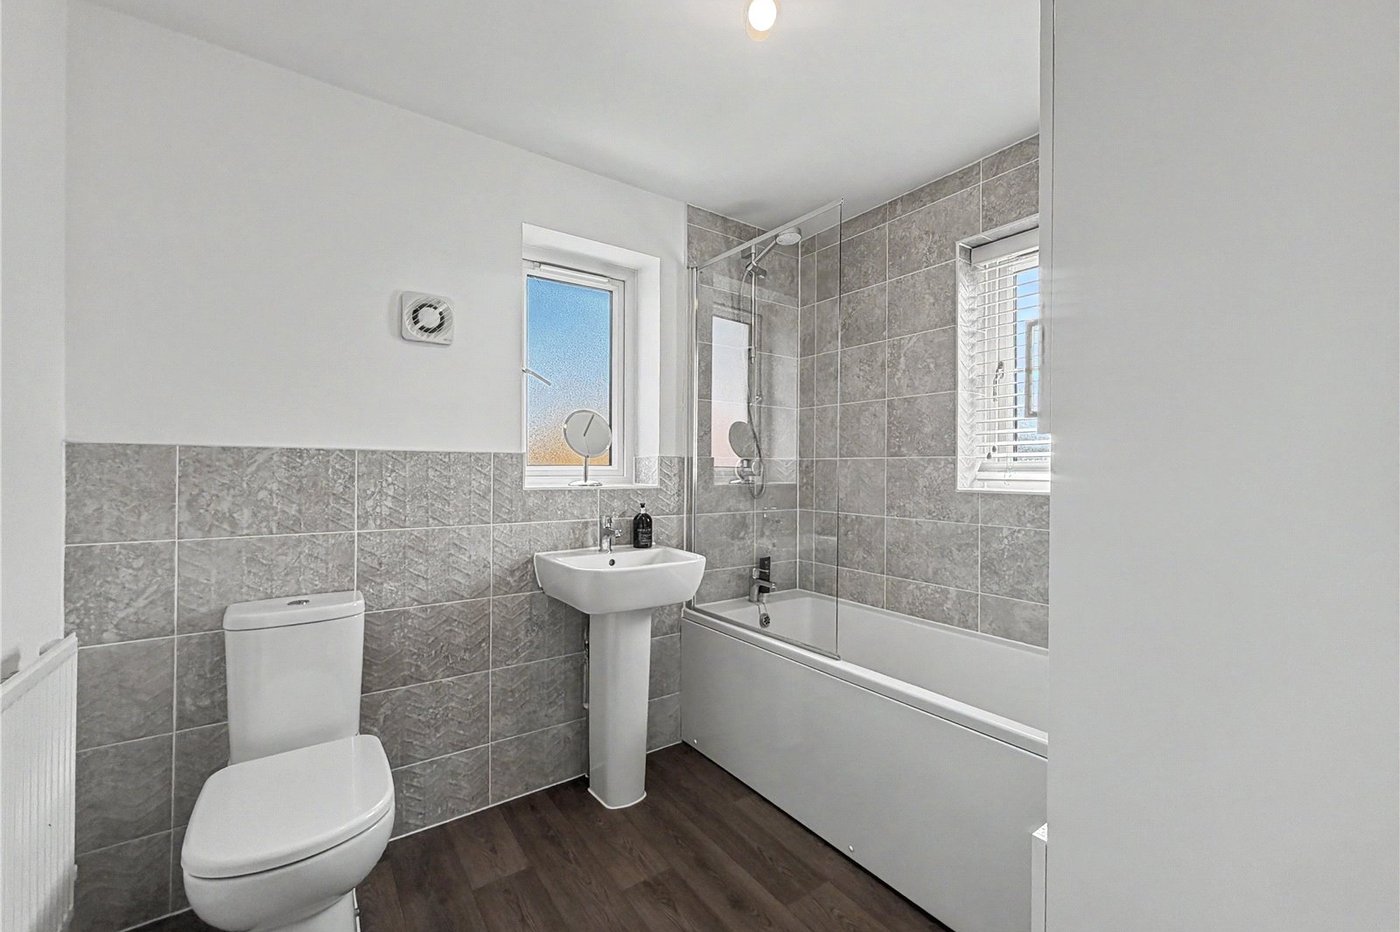
Bathroom 1.96m x 2.57mDouble glazed window to rear. Low level WC. Pedestal hand wash basin. Panelled bath with shower over. LVT flooring. Heated towel rail.
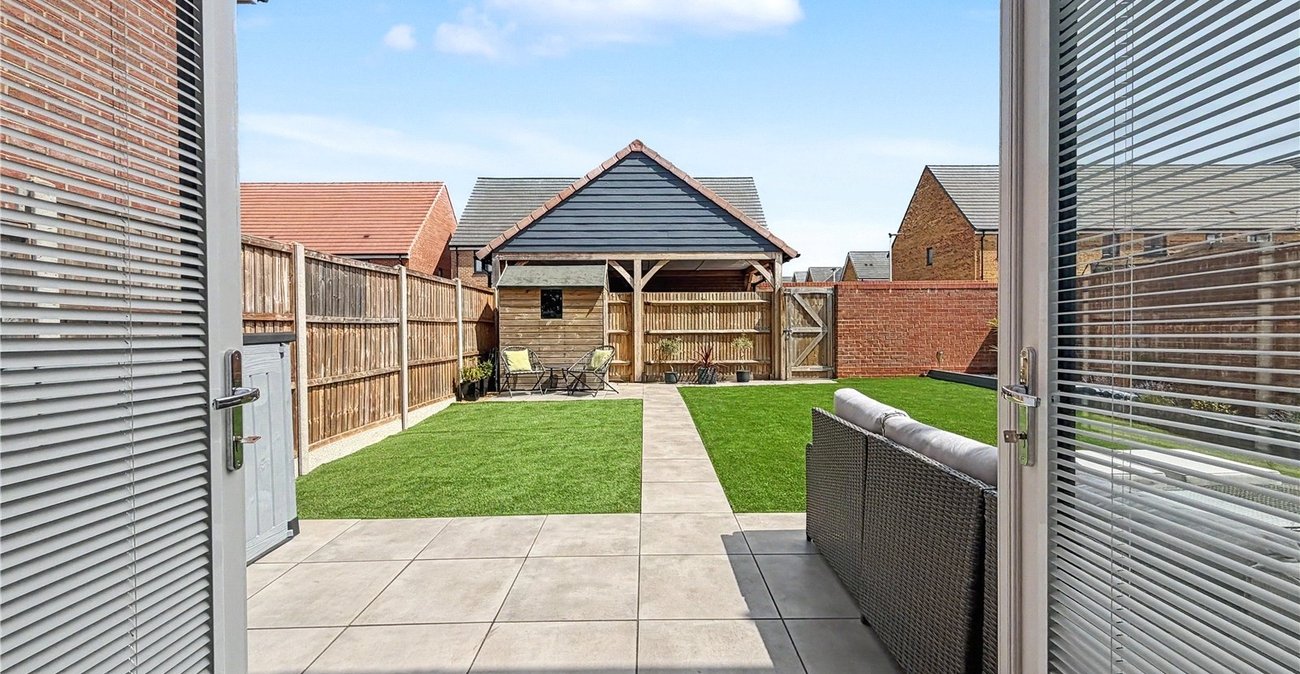
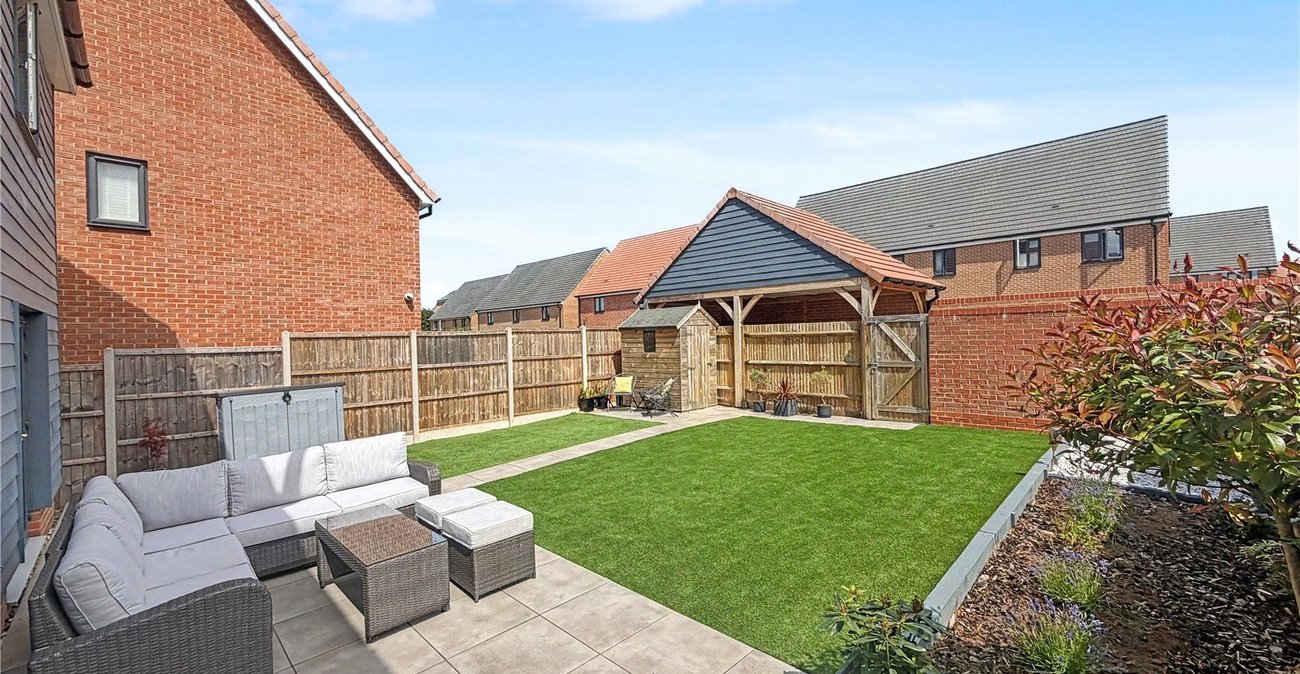
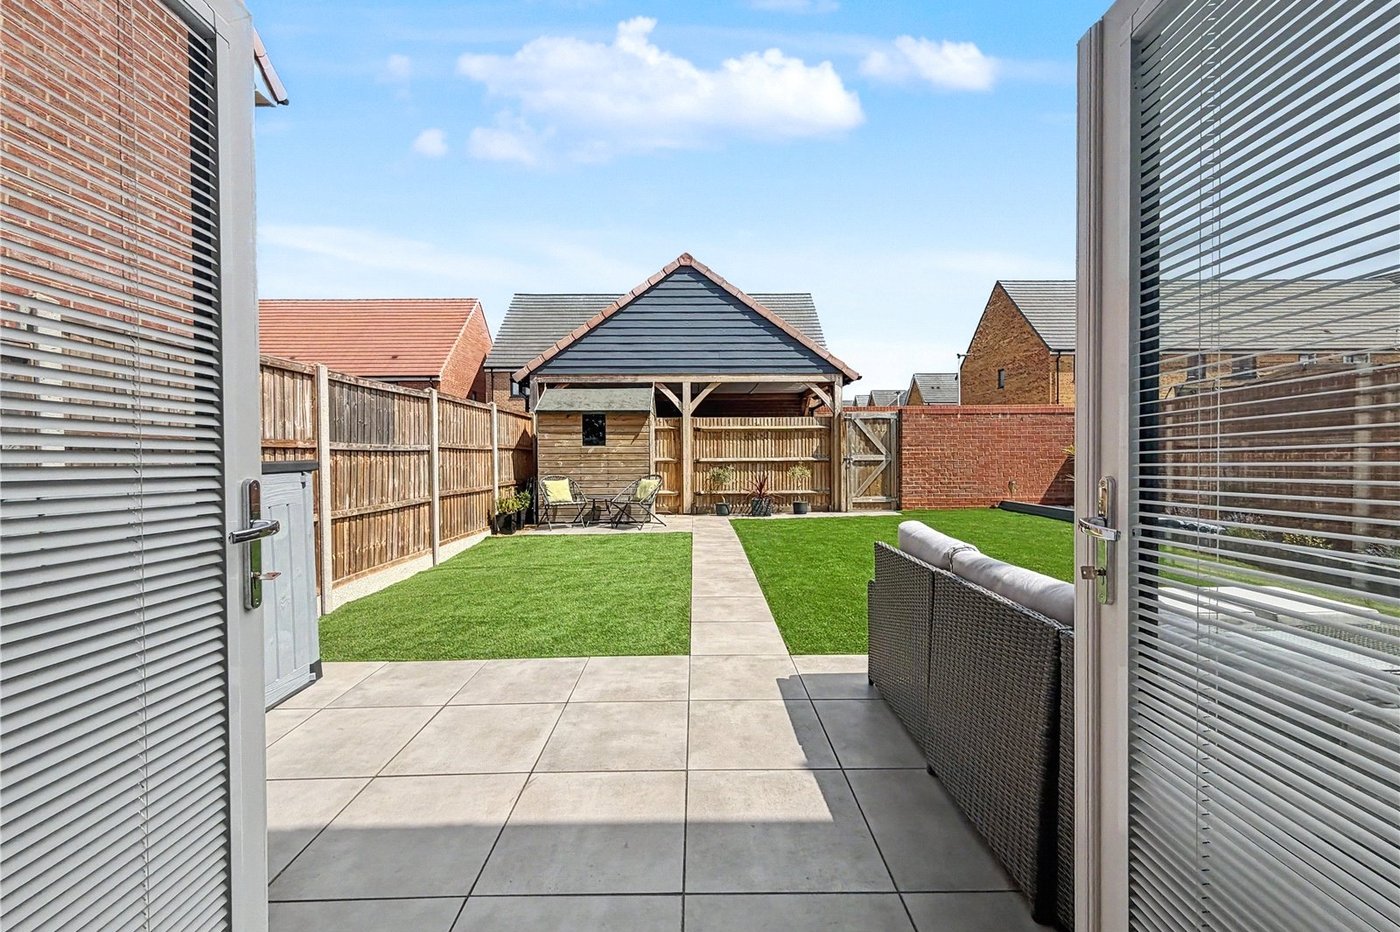
Rear GardenArtificial lawn. Patio area. Outside tap and power. Enclosed by fencing. Pedestrian rear access.
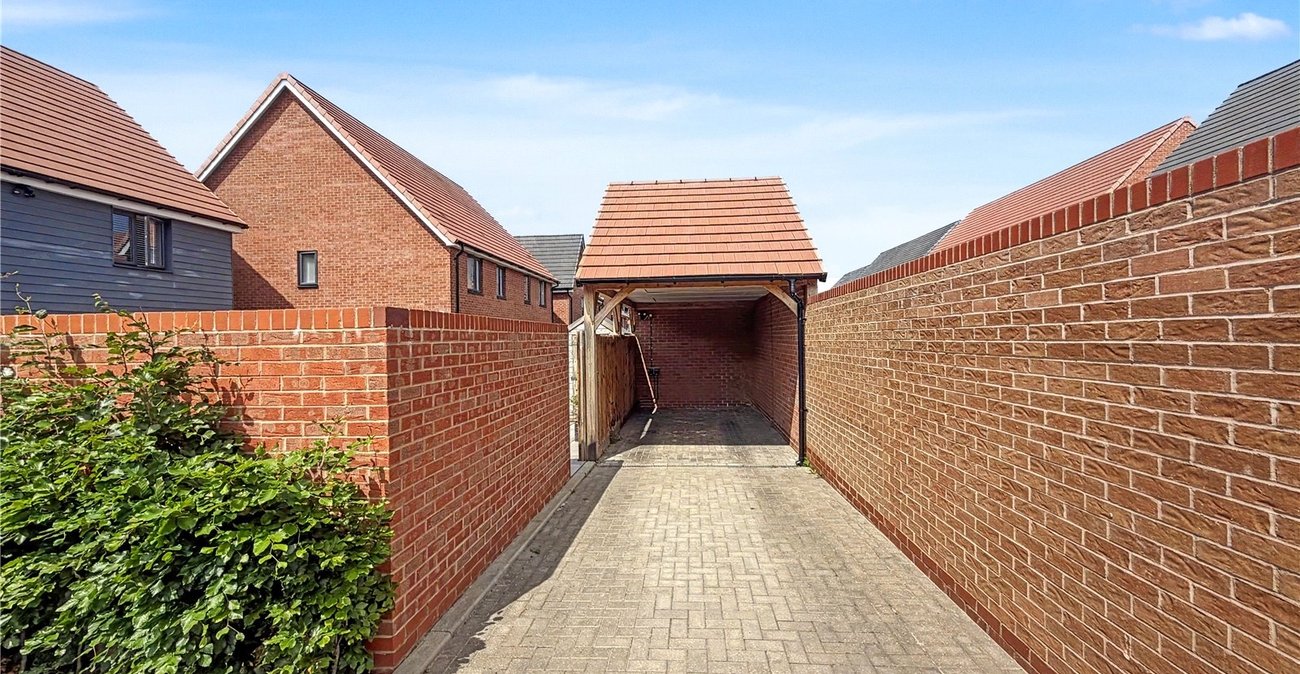
DrivewayBlock paved with room for two cars leading to garage.
Car PortBarn style. Power. Tiled roof.