Property Description
Guide Price £425,000 - £450,000
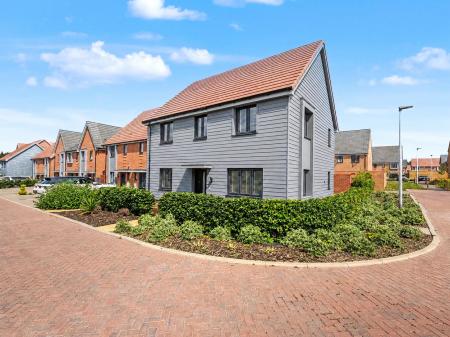
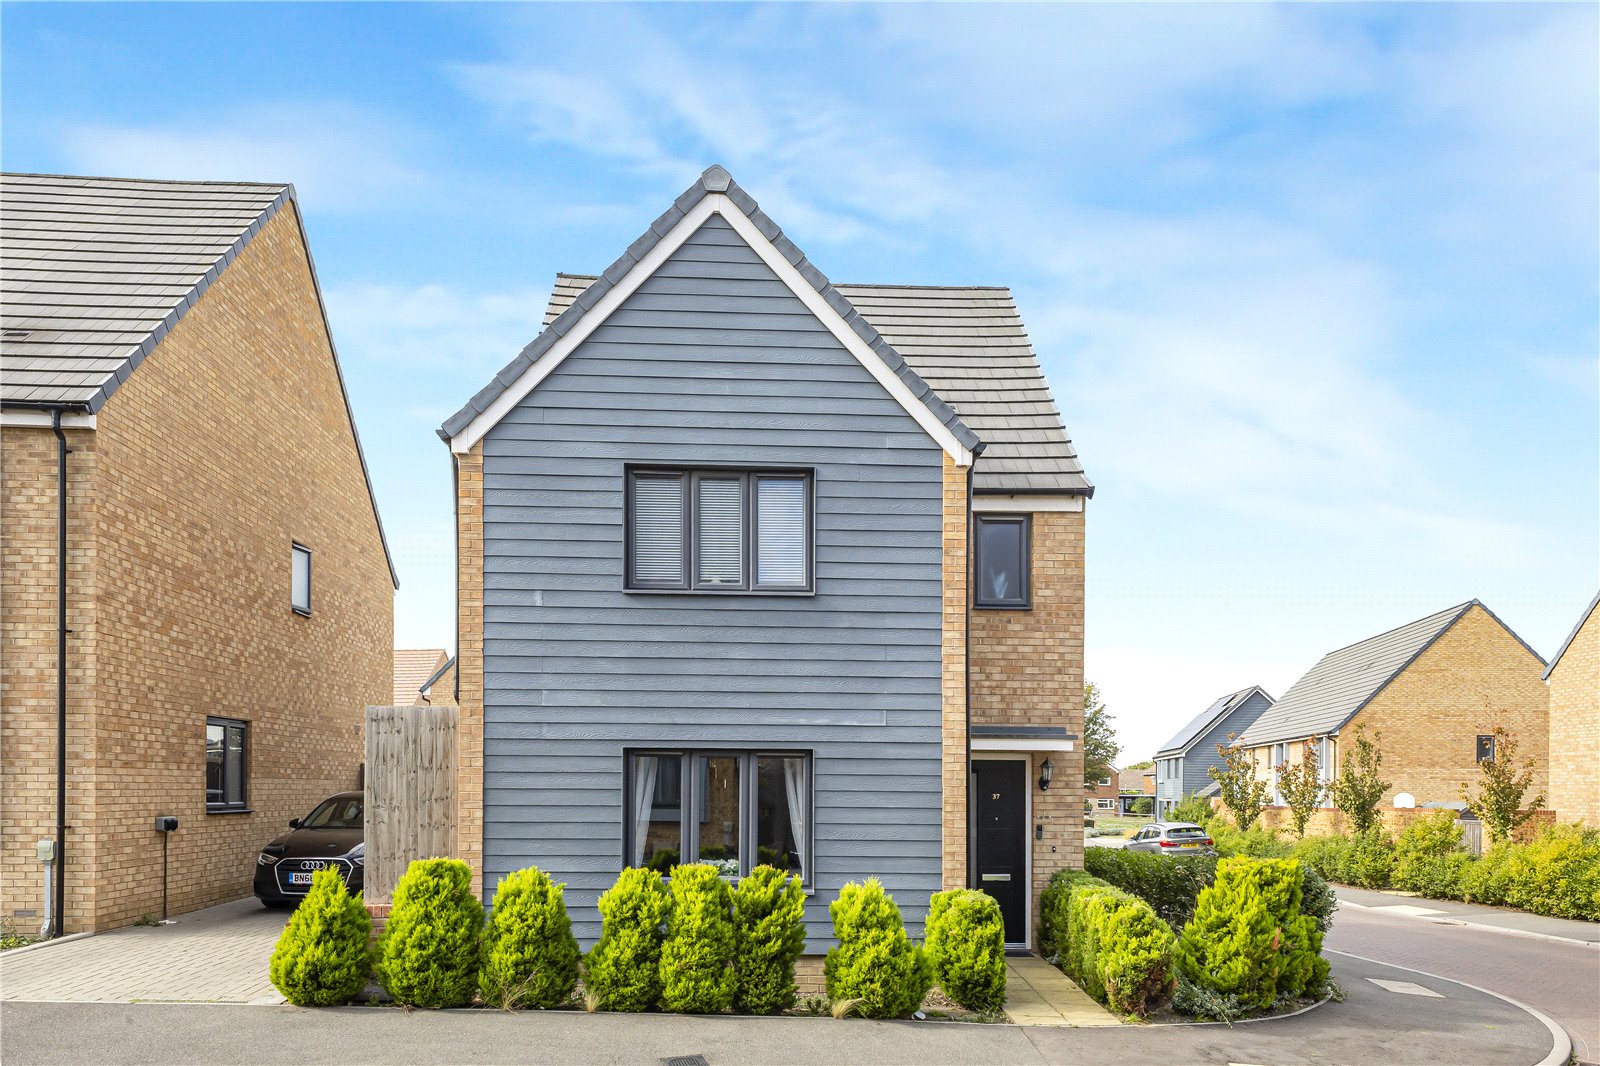
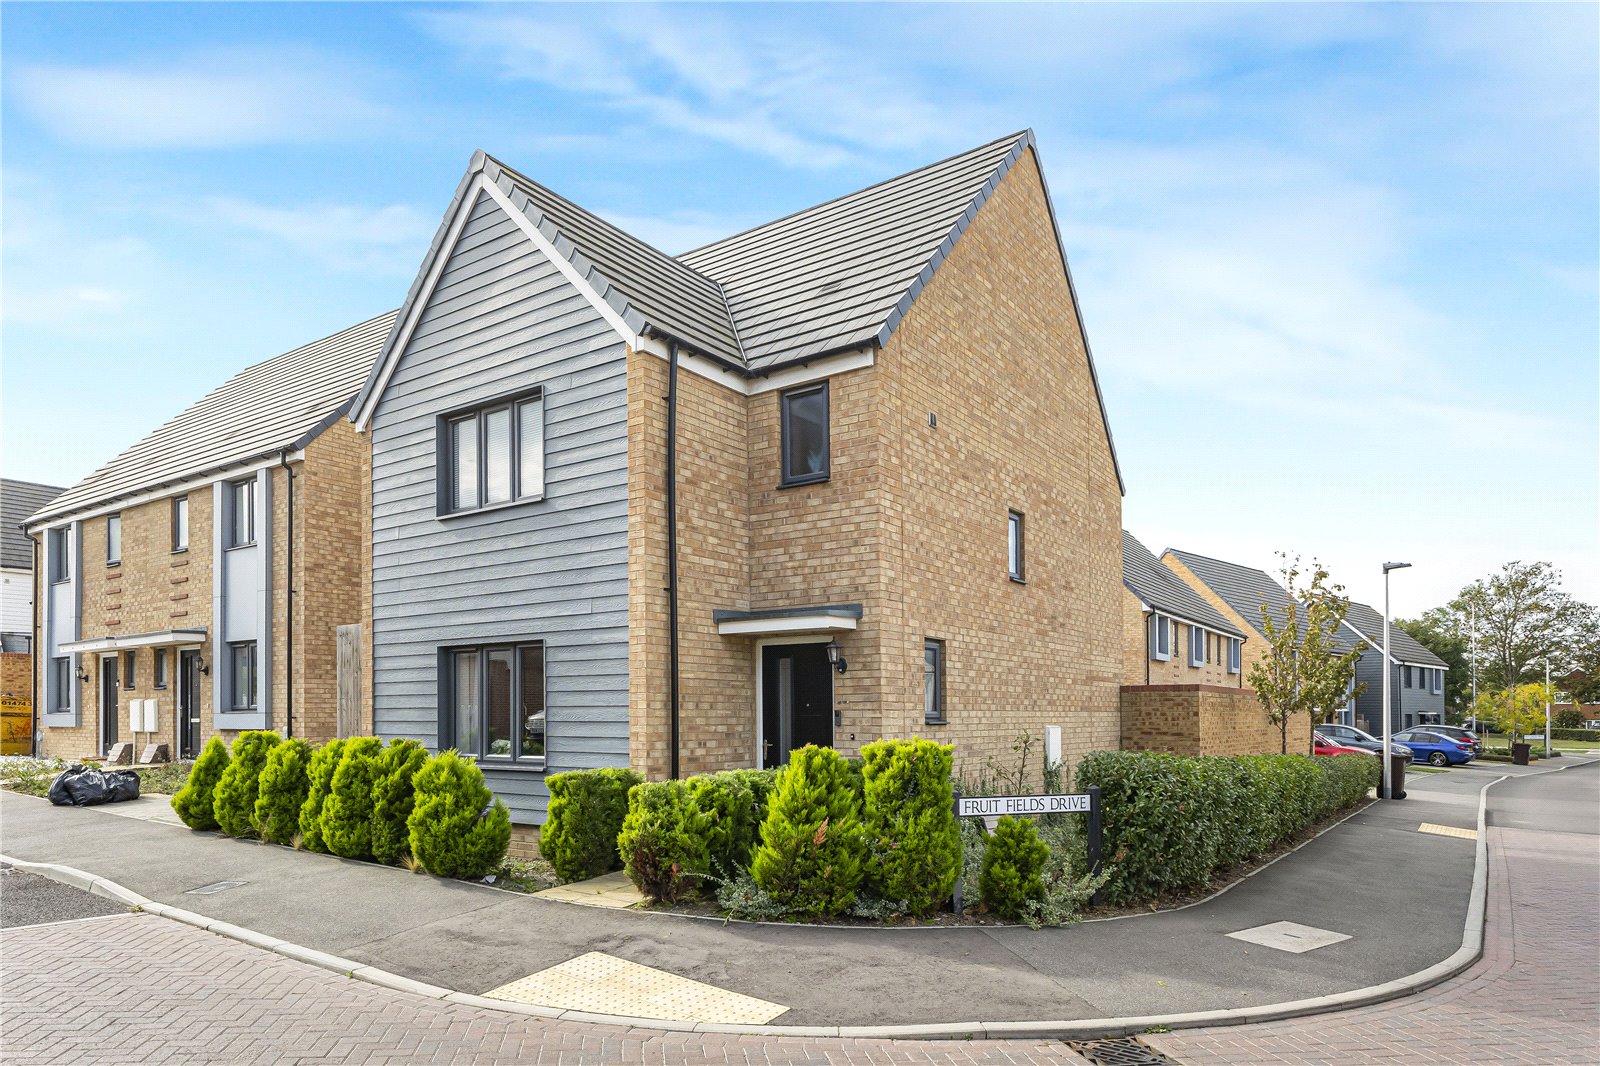
Situated on Cherry Orchard Drive, this beautifully presented three-bedroom detached home offers 957.9 sq. ft. of stylish and well-proportioned accommodation, making it an ideal choice for families and professionals alike.
The property is immaculately presented throughout and benefits from a modern en-suite to the principal bedroom, a family bathroom and a convenient ground floor cloakroom. Externally, the home boasts a block-paved driveway and a car port complete with EV charging, providing excellent practicality for modern living.
Ideally located just 0.7 miles from Rainham train station and 1.1 miles from Rainham High Street, the property offers convenient access to local amenities and transport links.
Early viewing is highly recommended to fully appreciate all that this fantastic home has to offer.
- 964 Sq. Ft. of Beautifully Presented Accommodation
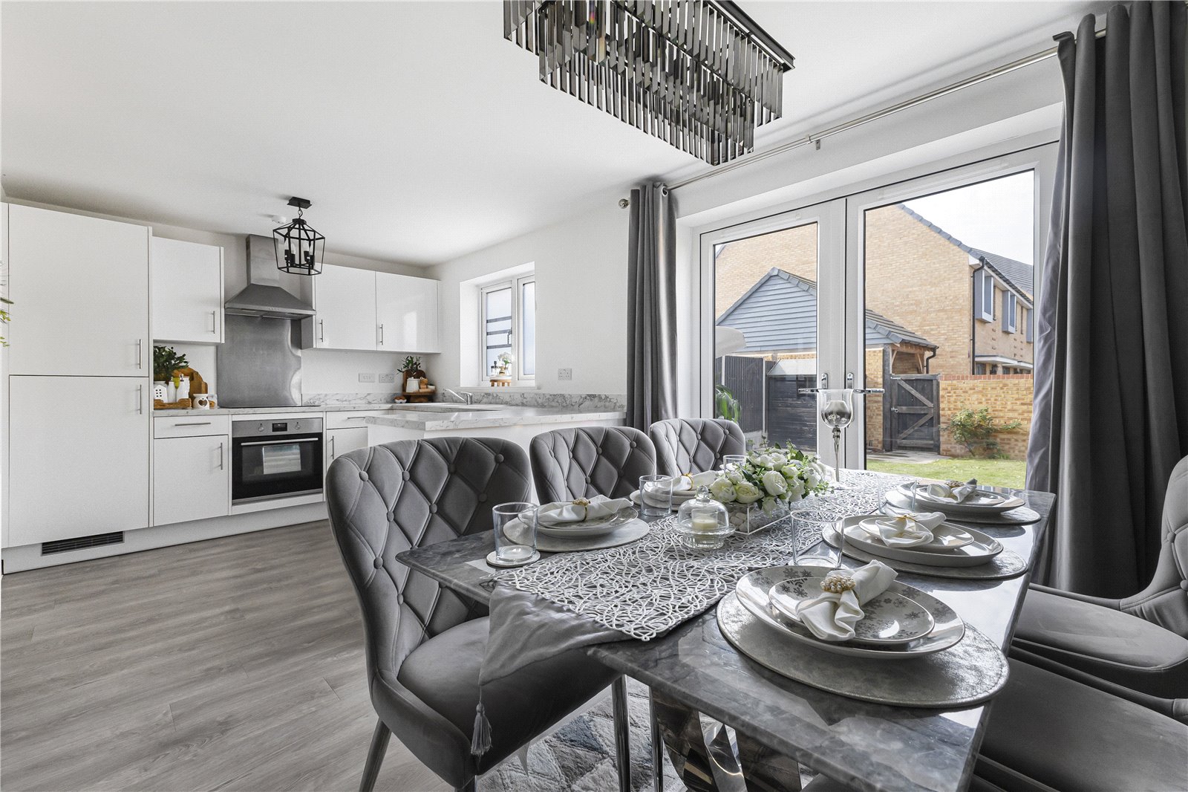
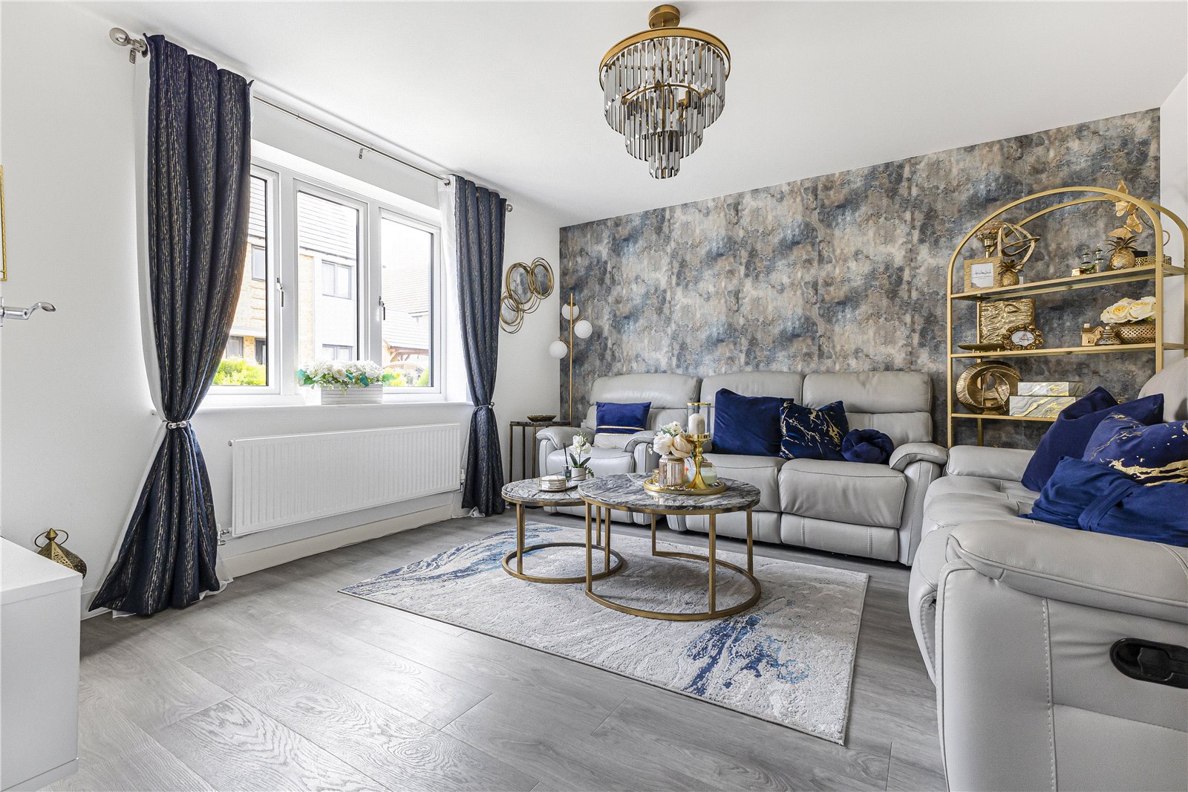
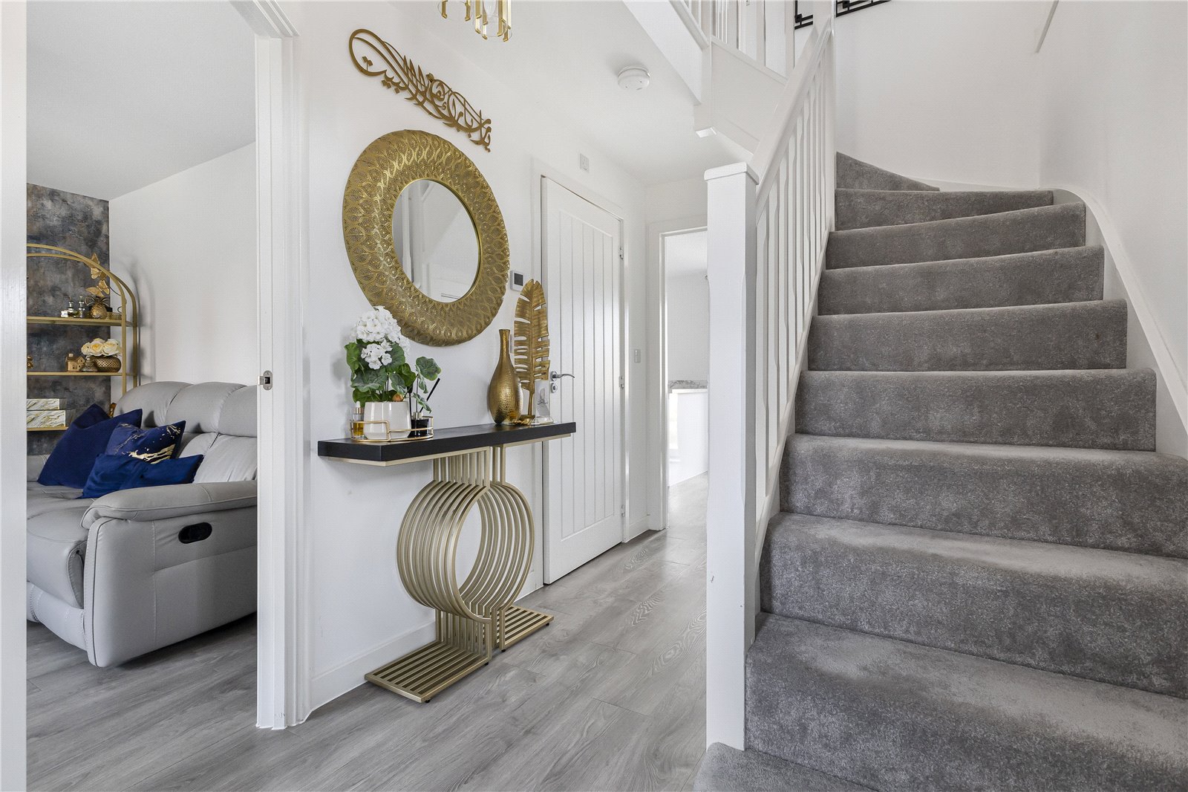
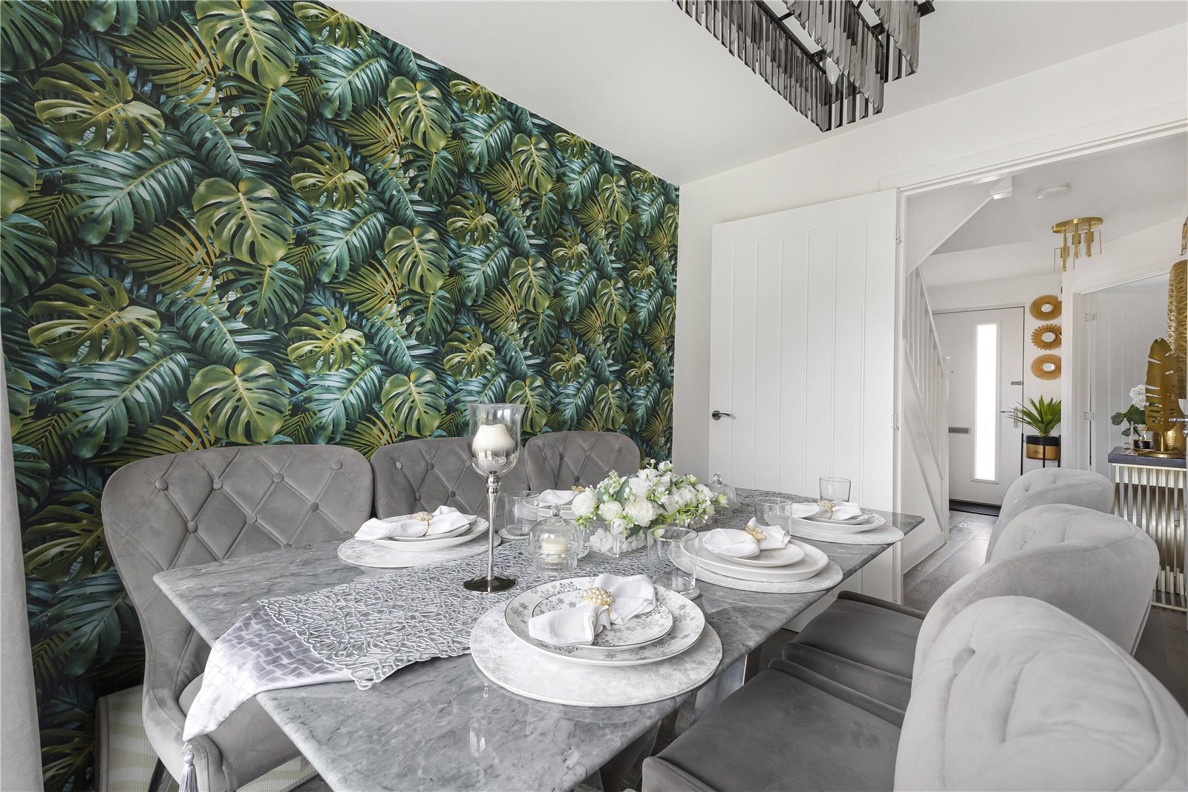
- Upgraded wooden flooring throughout the ground floor.
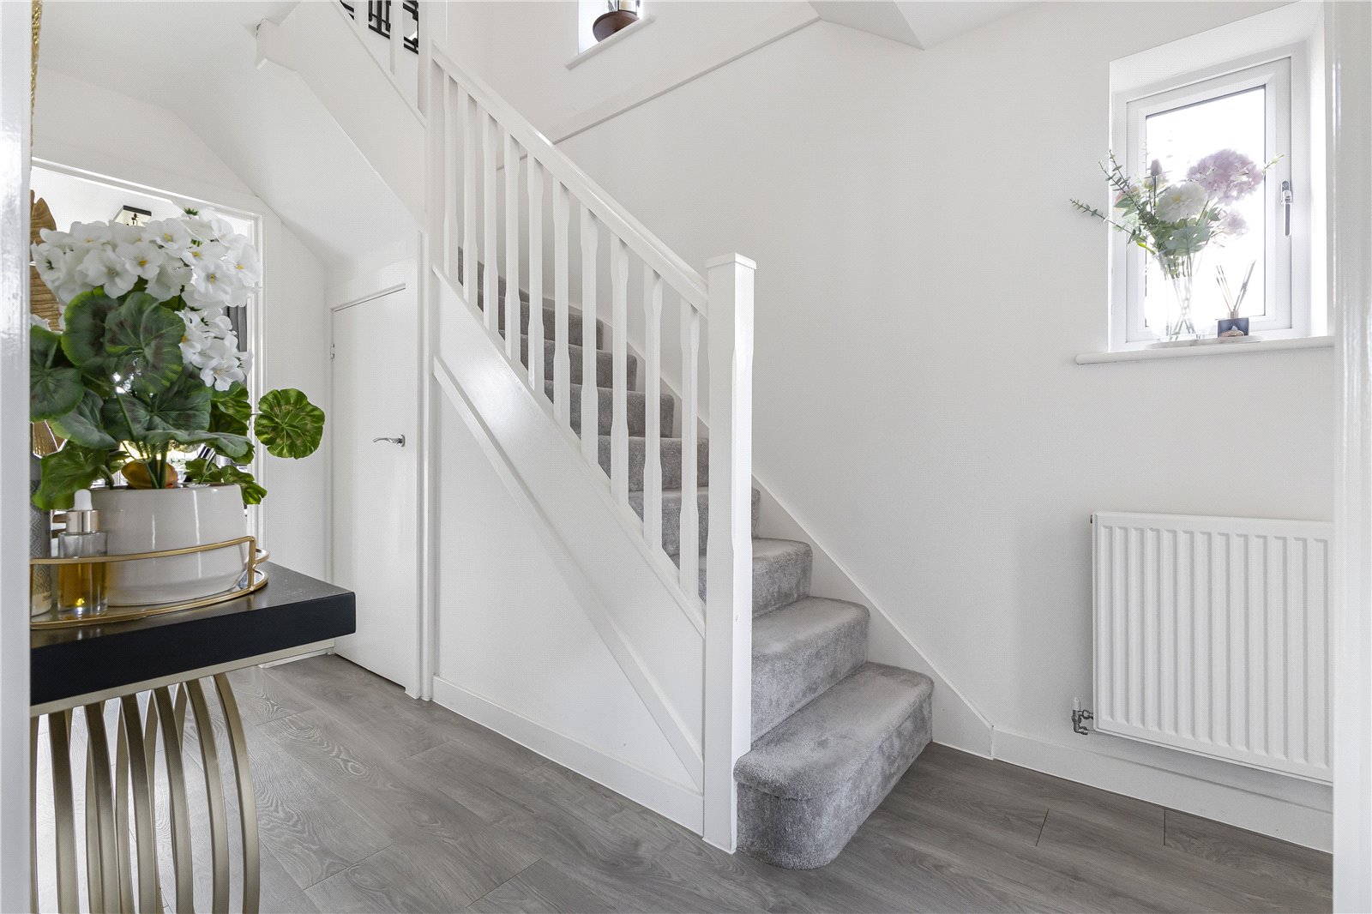
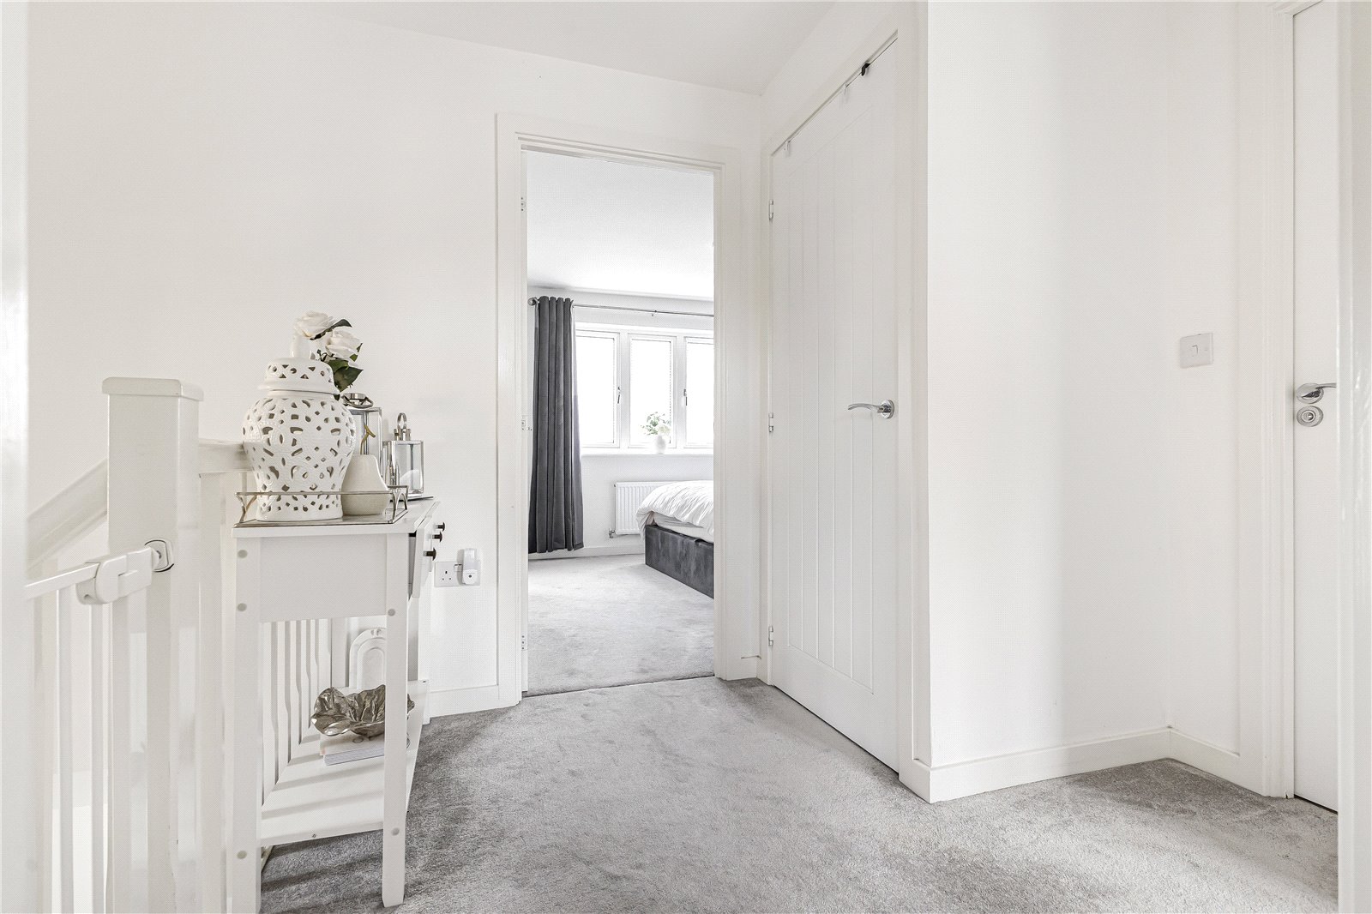
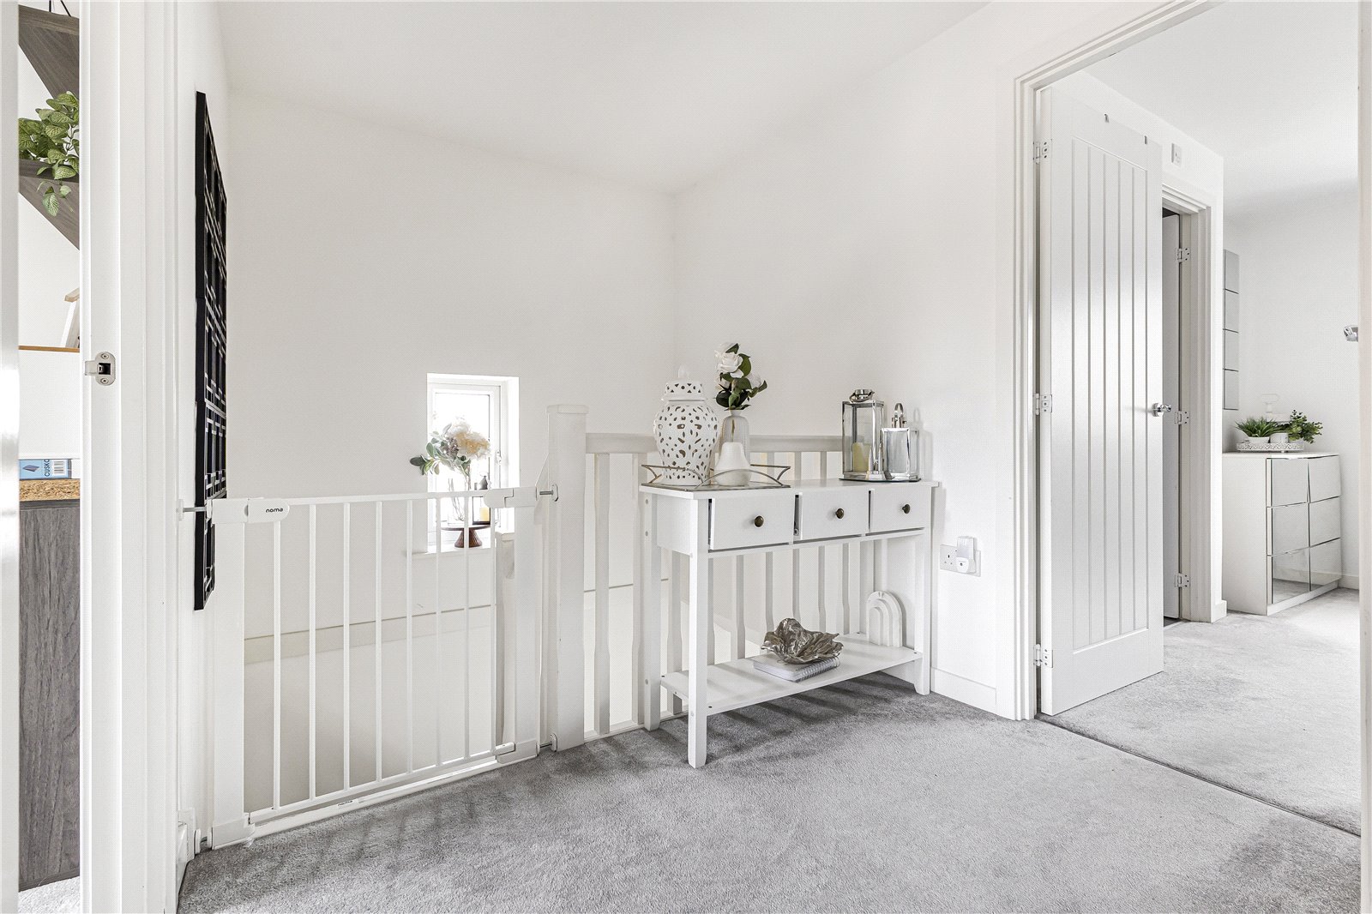
- Upgraded carpet throughout the upstairs floor and staircase.
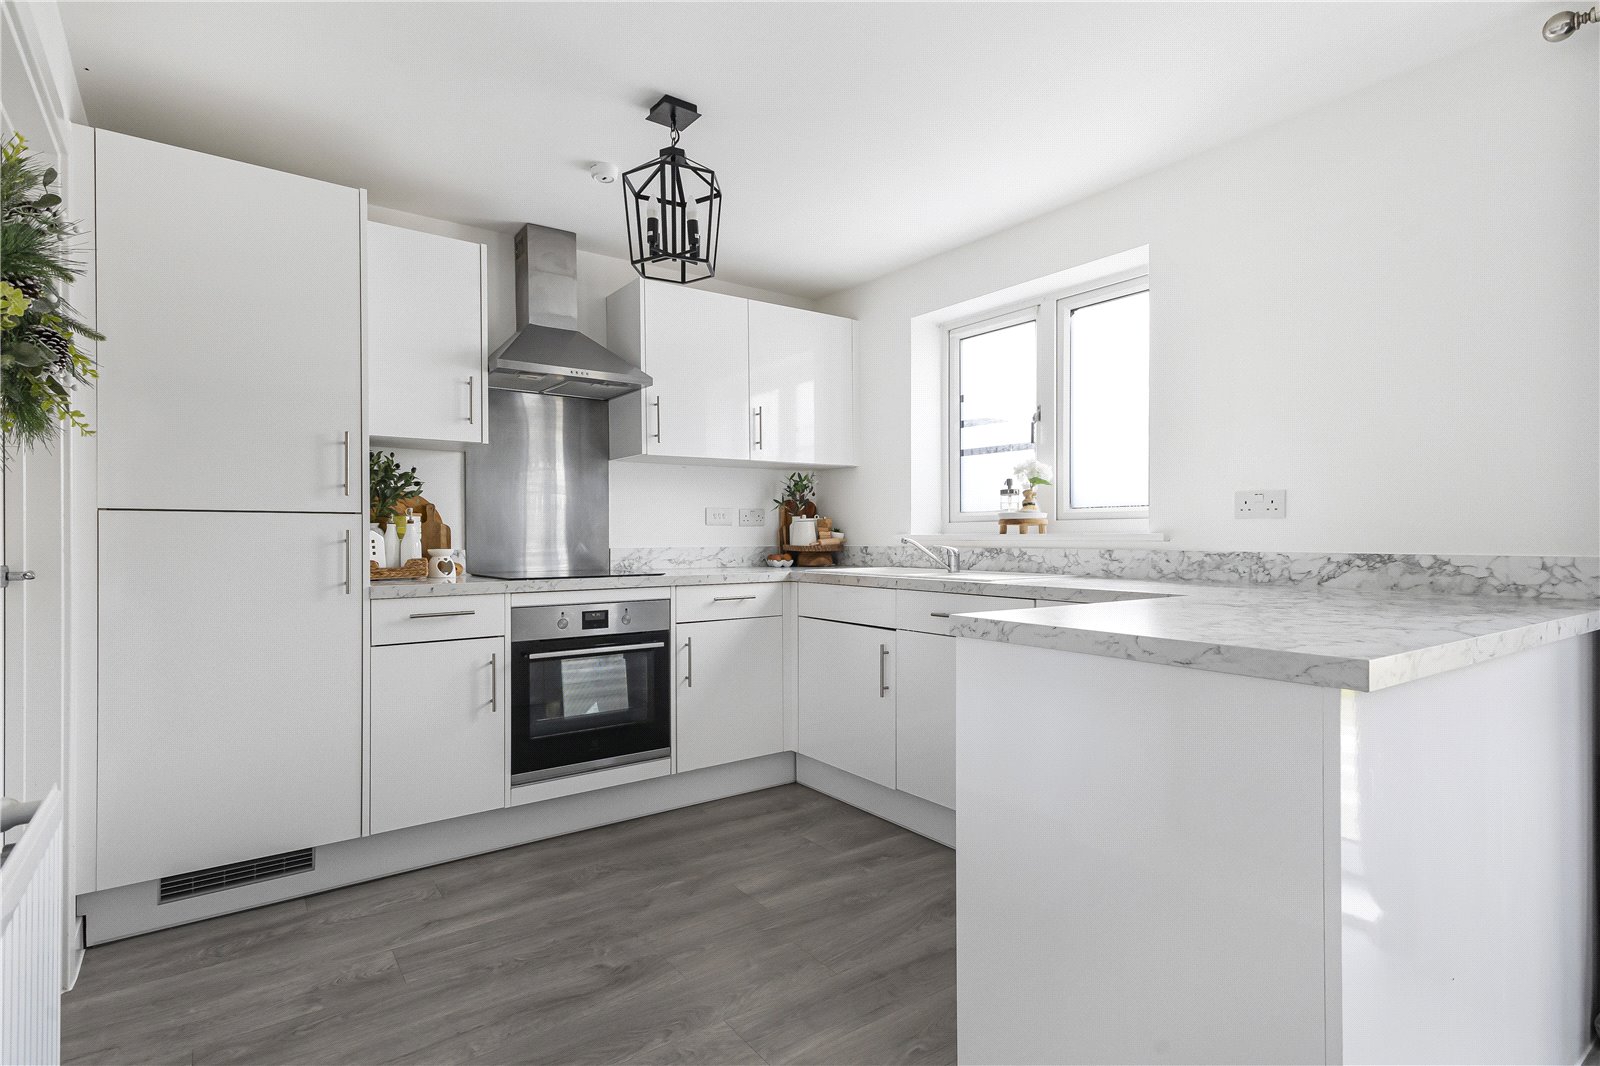
- Upgraded kitchen sink
- Just 0.7 Miles from Rainham Train Station
- Only 1.1 Miles from Rainham High Street
- Immaculately Presented Throughout
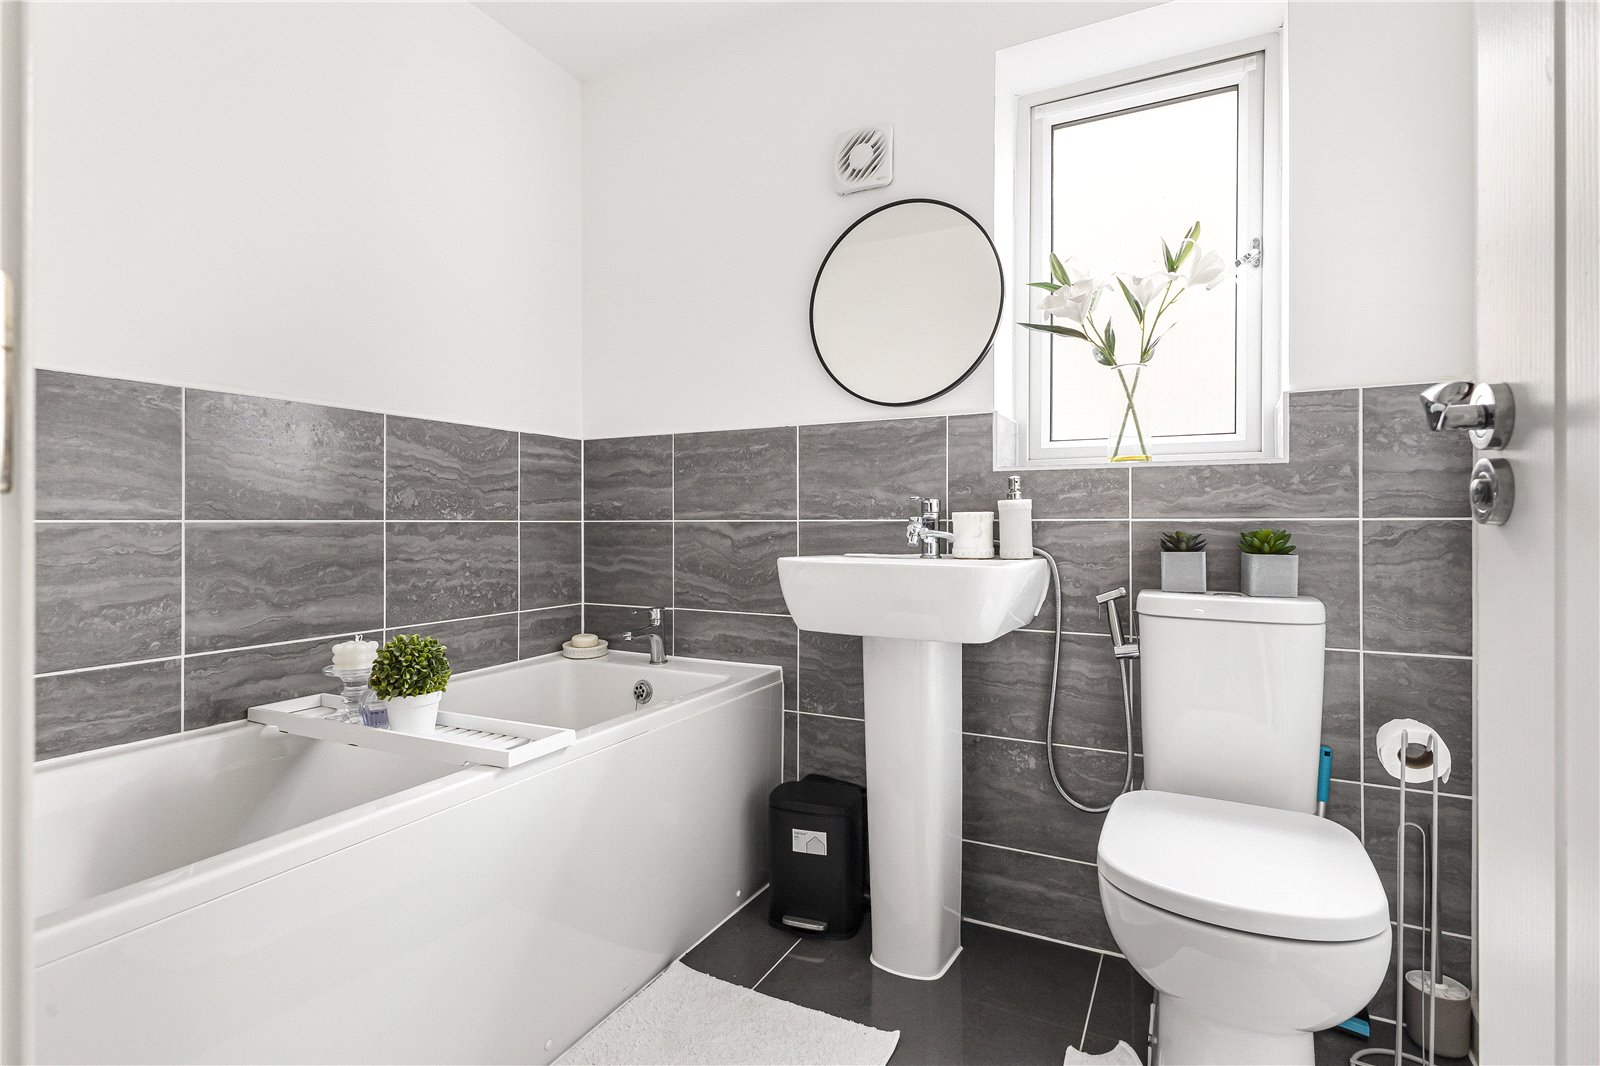
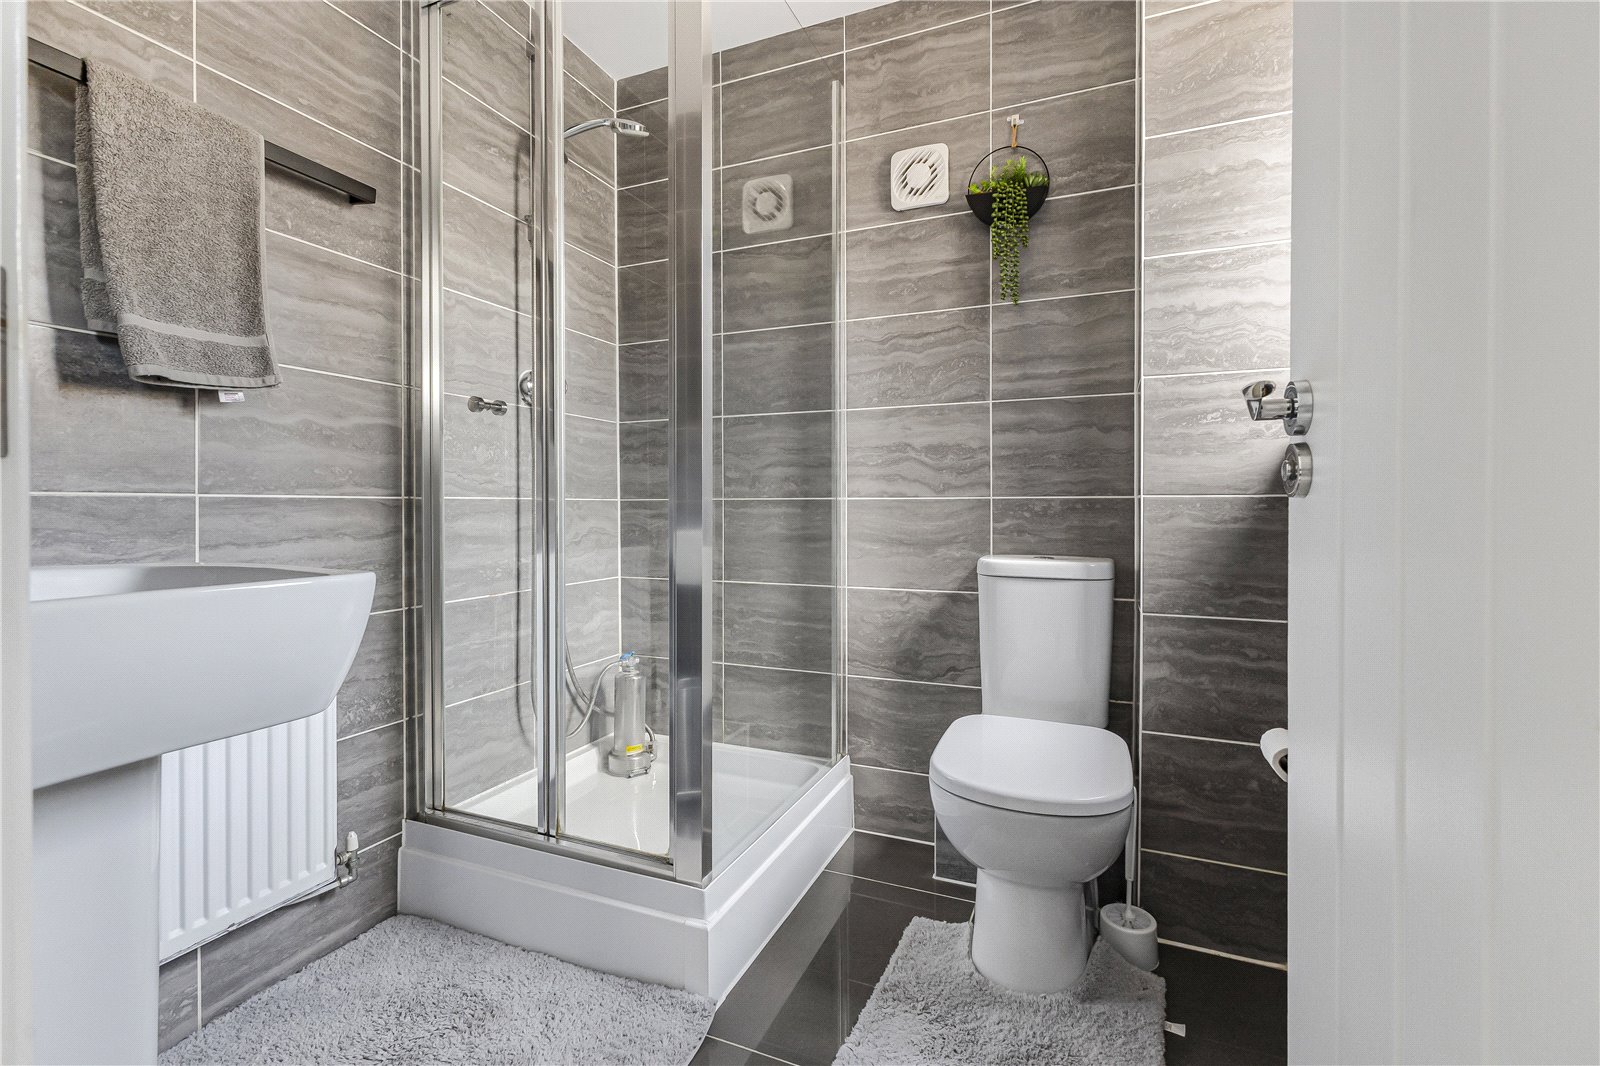
- Newly renovated en-Suite, Family Bathroom and Convenient Ground Floor Cloakroom
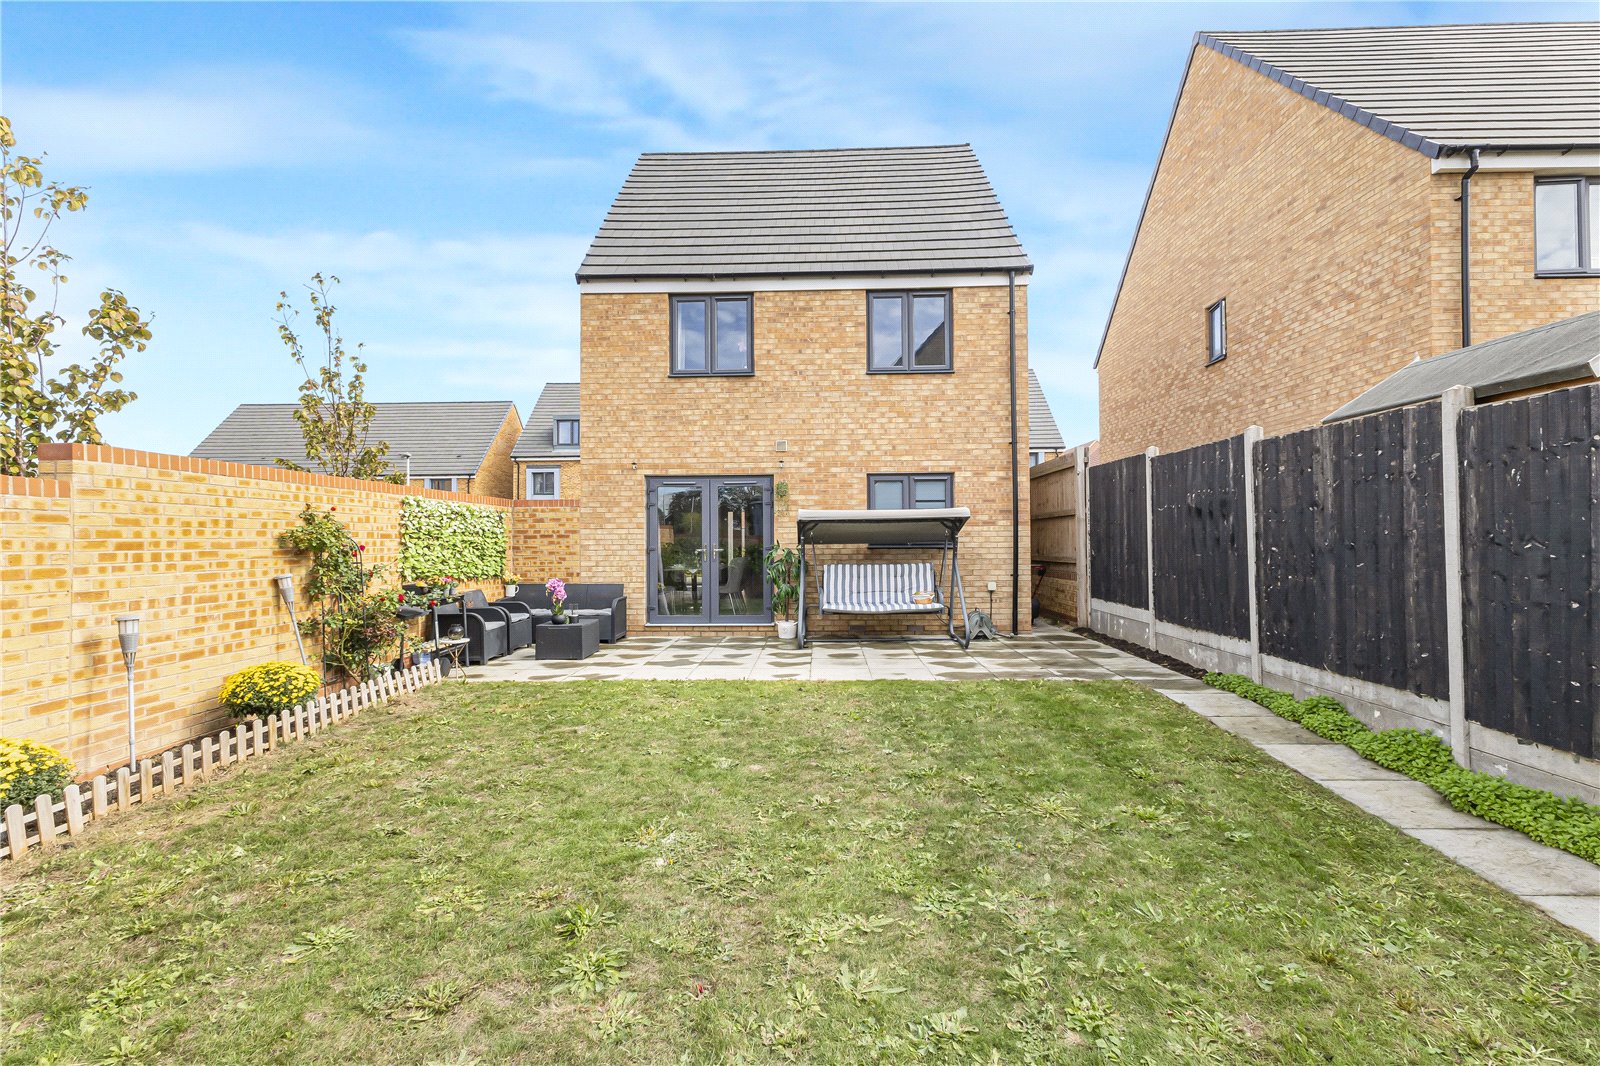
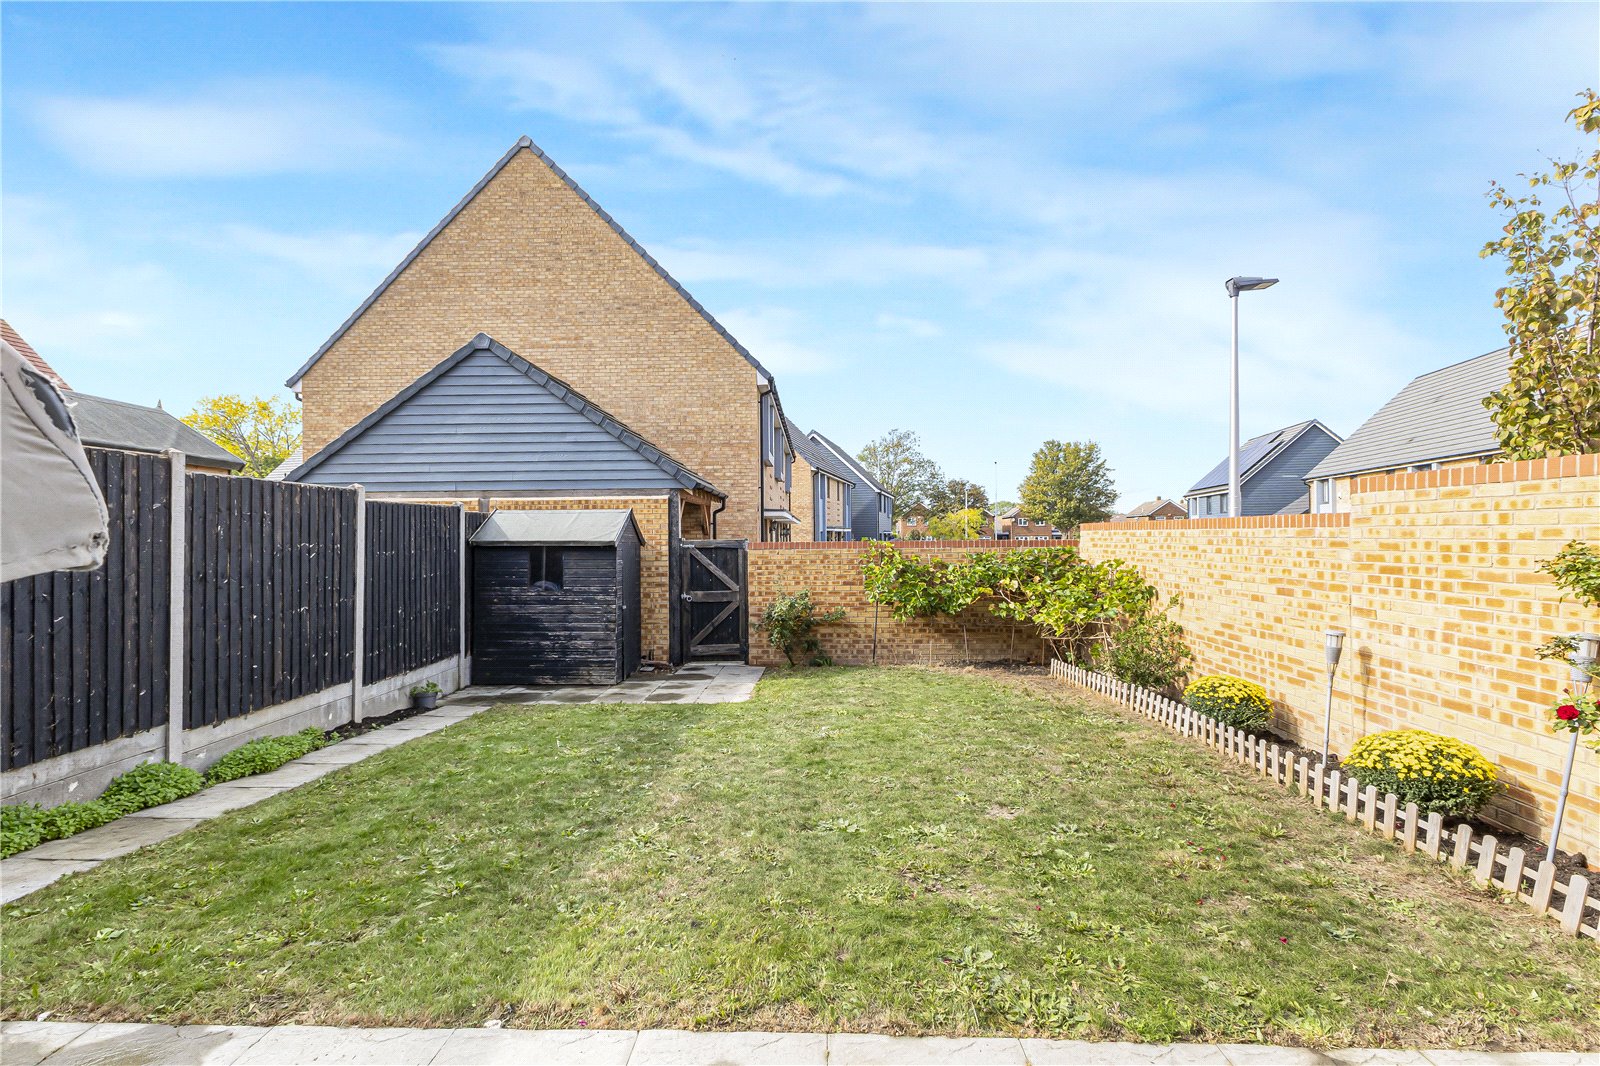
- Additional patio/garden tiles in the garden area.
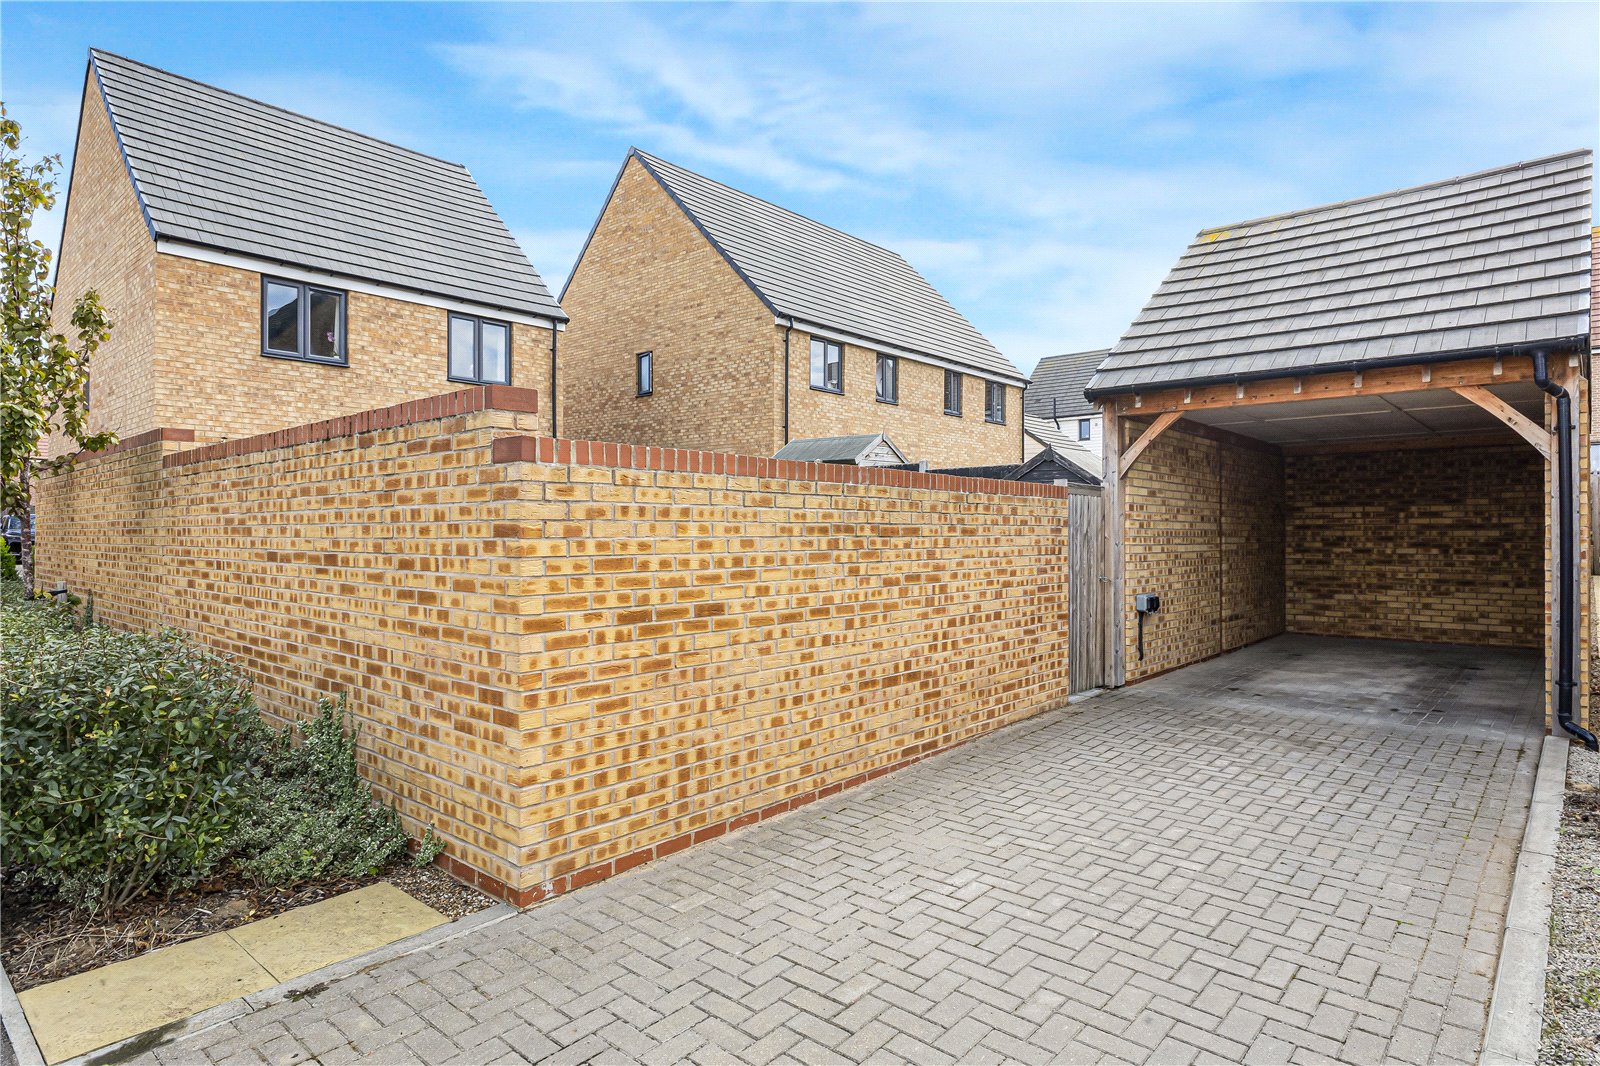
- Block-Paved Driveway and Car Port with EV Charging
Rooms
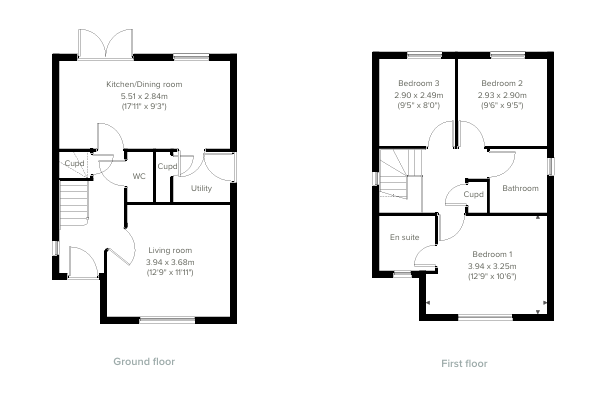
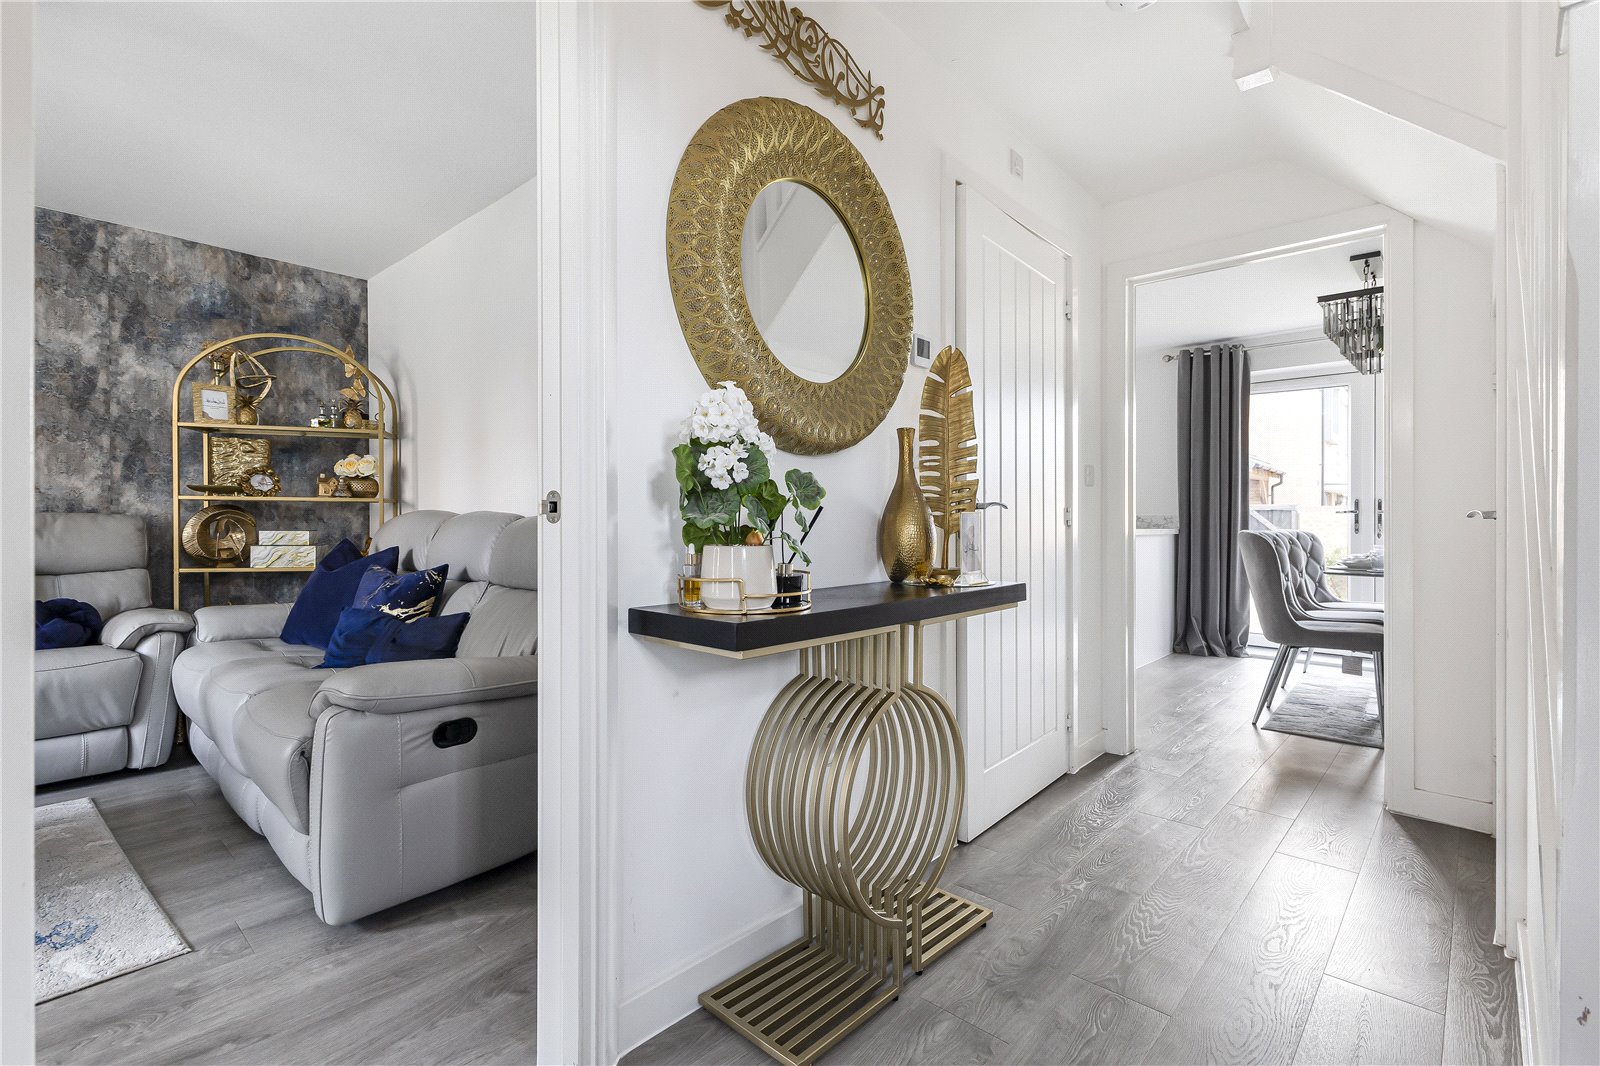
Entrance Hall 2.13m x 4.37mDouble glazed door to front. Double glazed window to side. Stairs to first floor. Laminate flooring. Radiator.
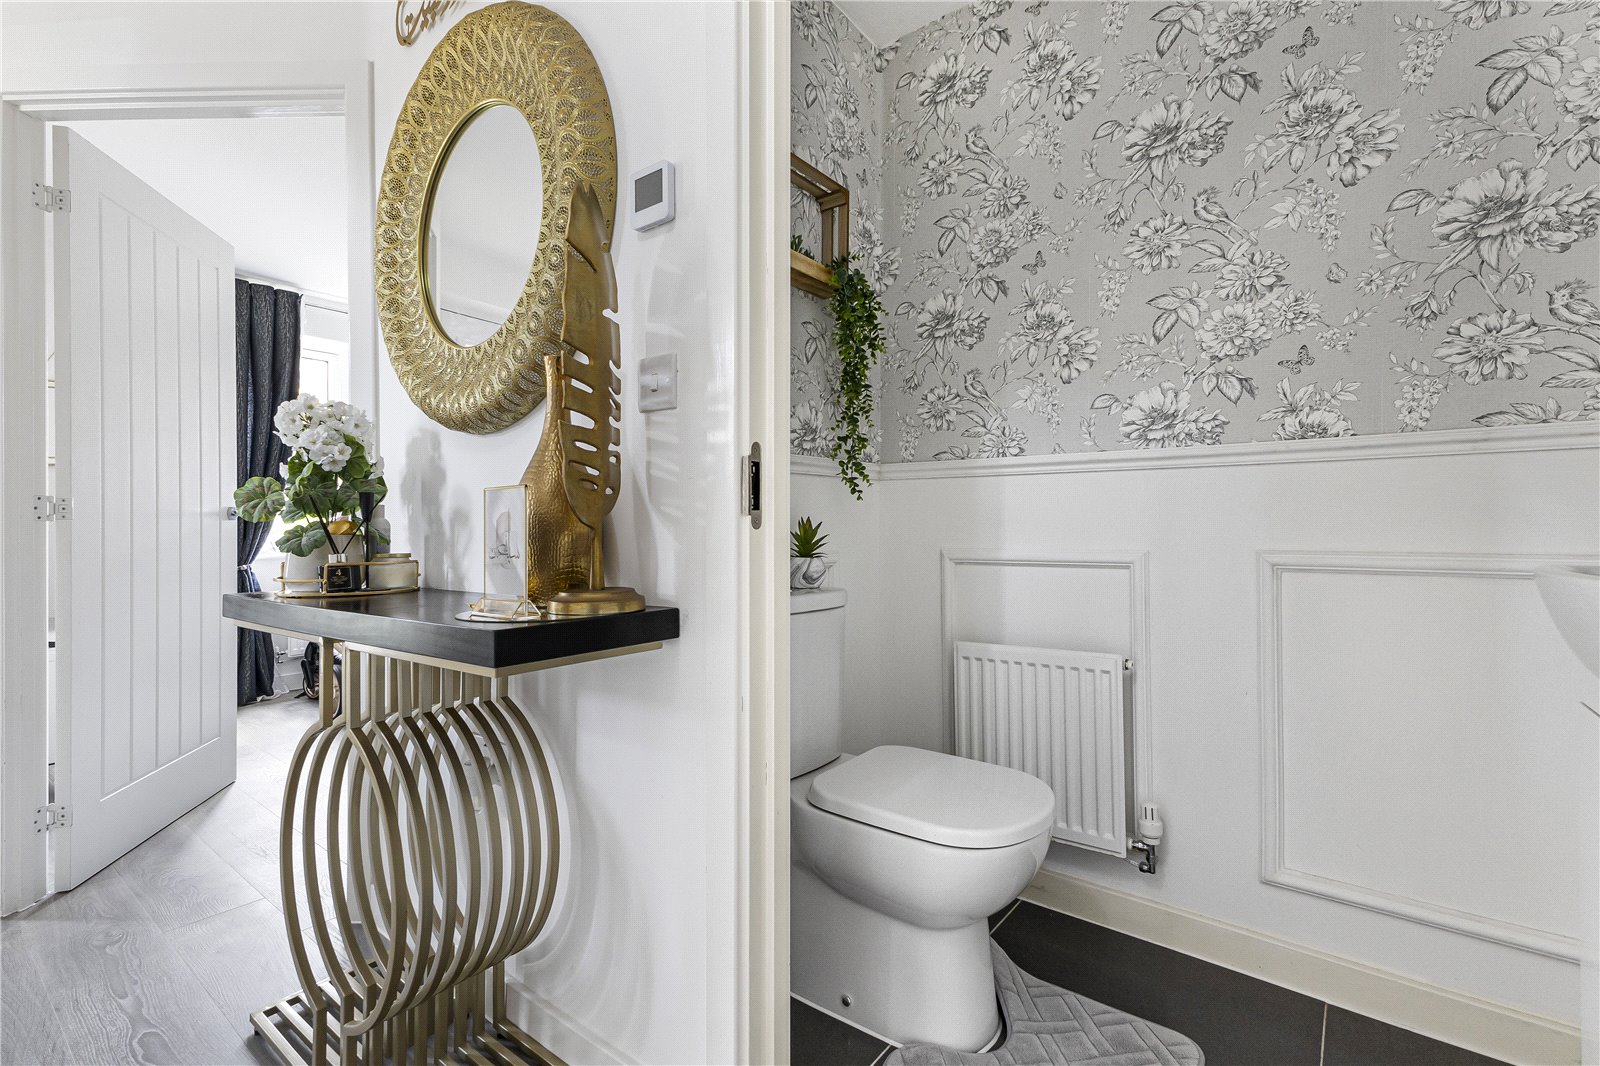
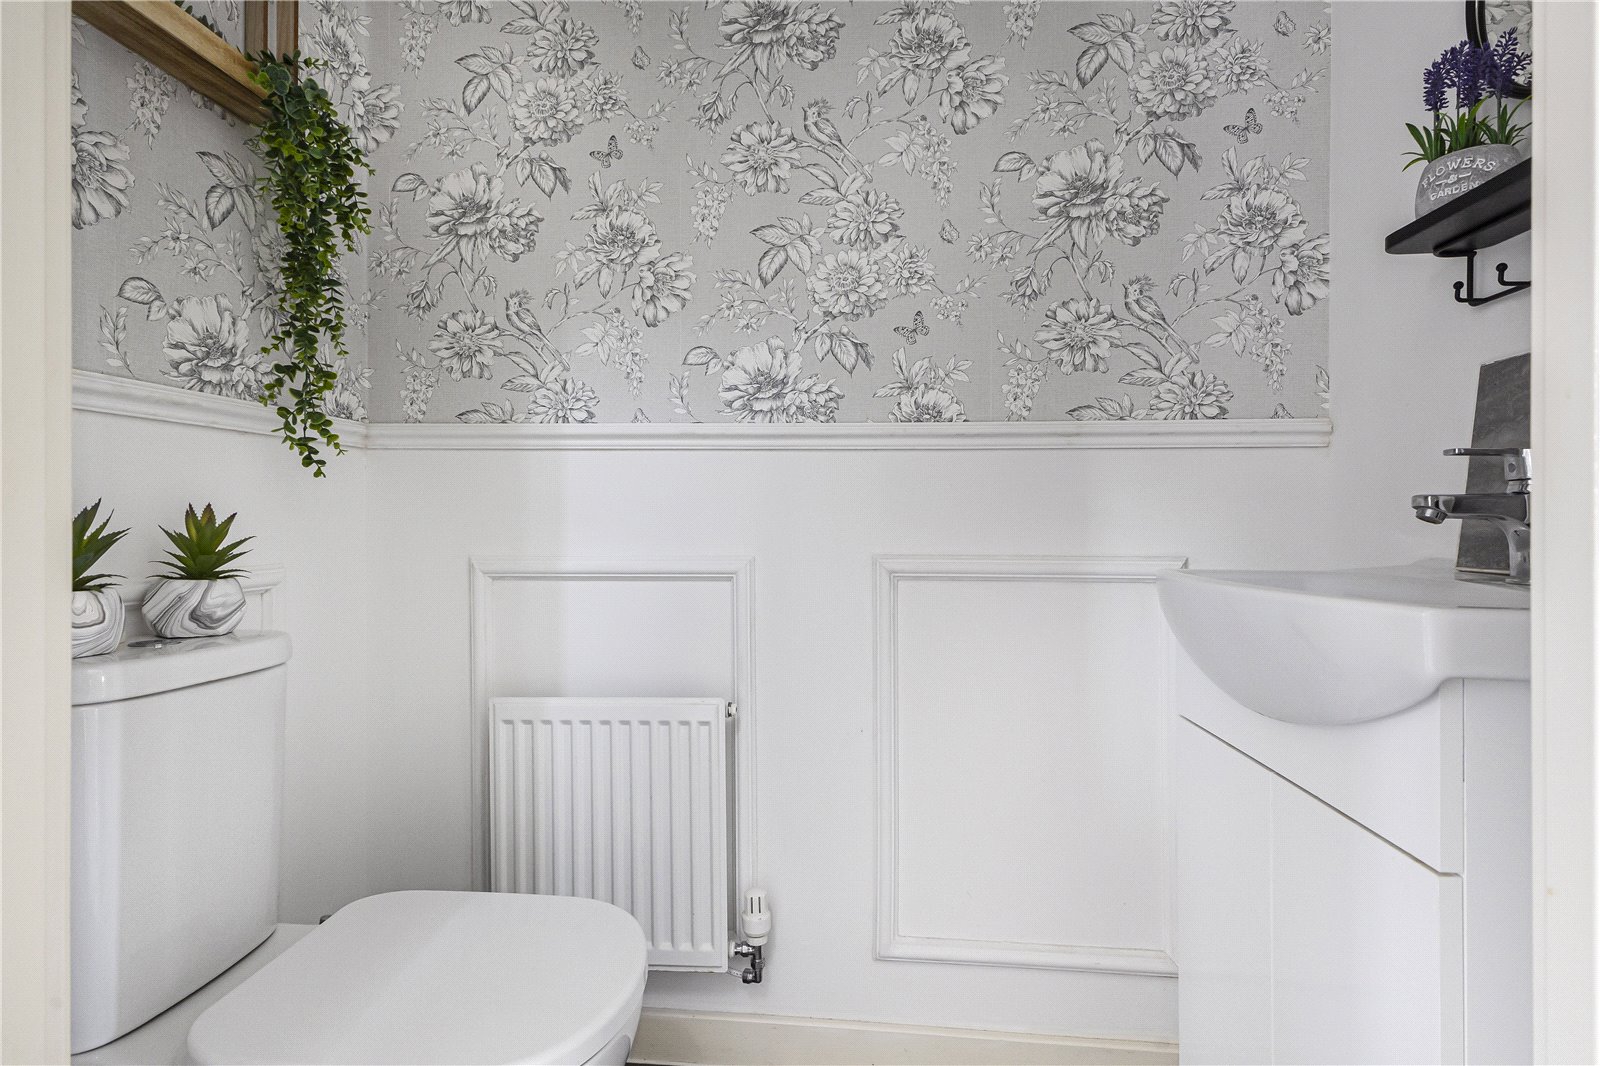
Cloakroom 0.94m x 1.68mLow level WC. New vanity wash hand basin. Tiled flooring.
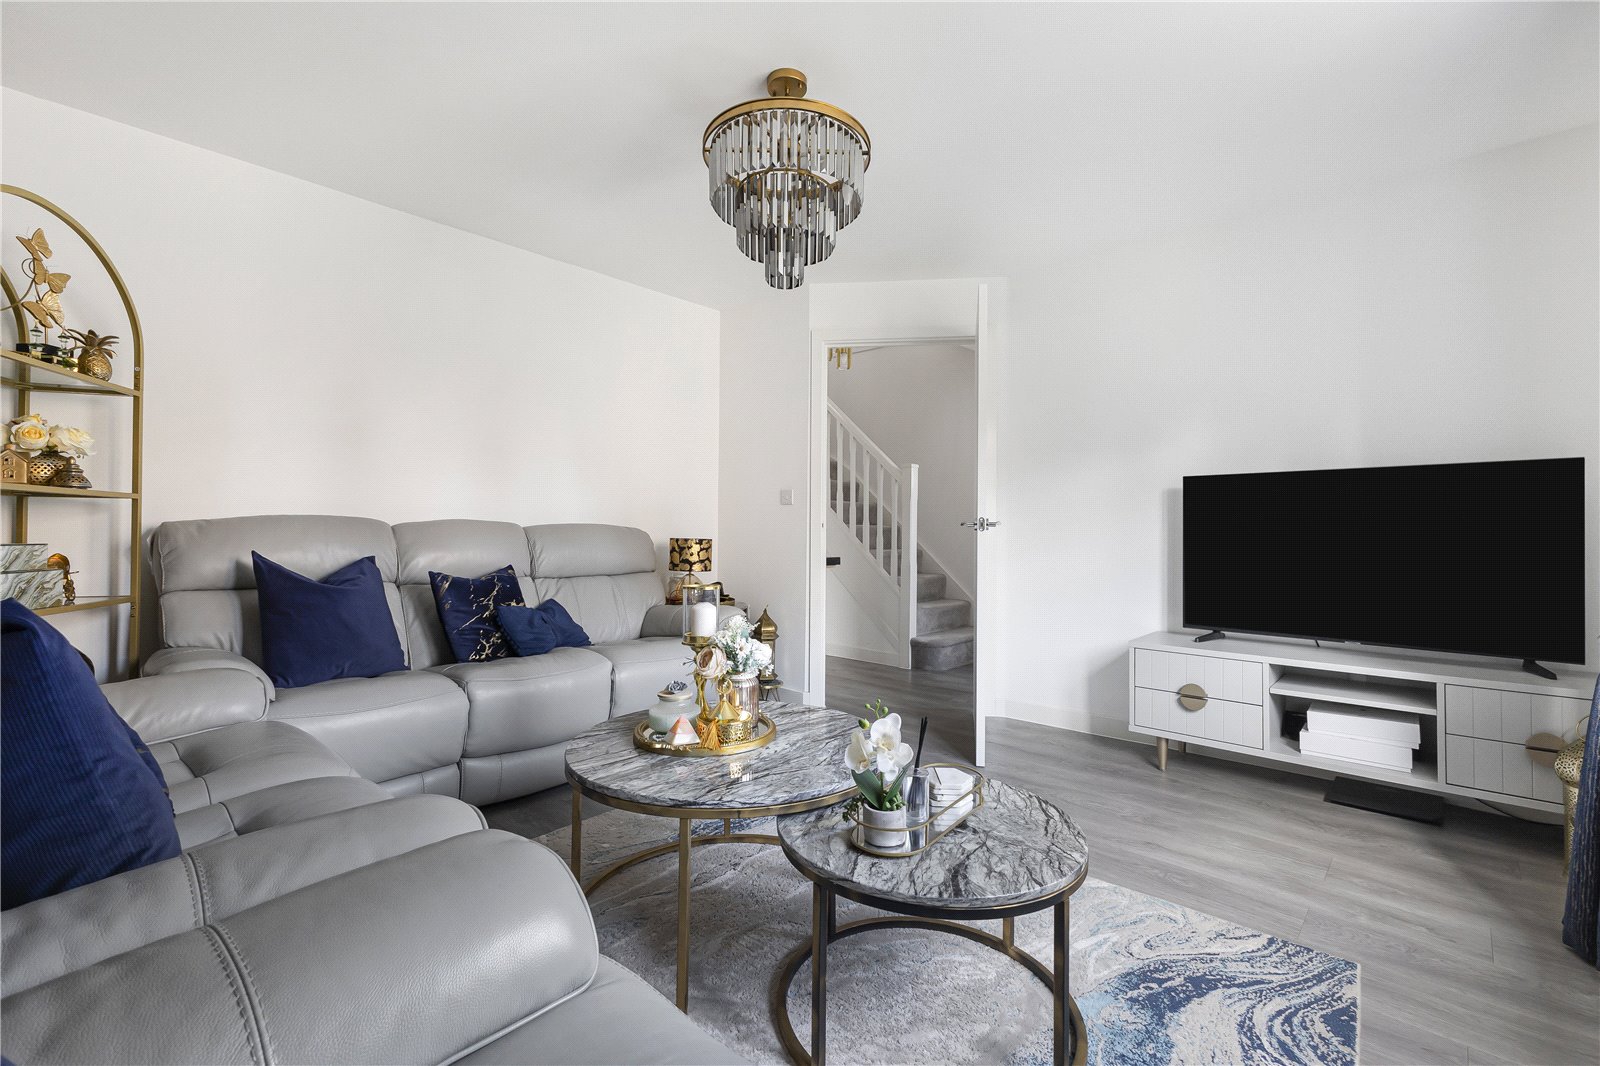
Lounge 4.06m x 3.8mDouble glazed window to front. Laminate flooring. Radiator.
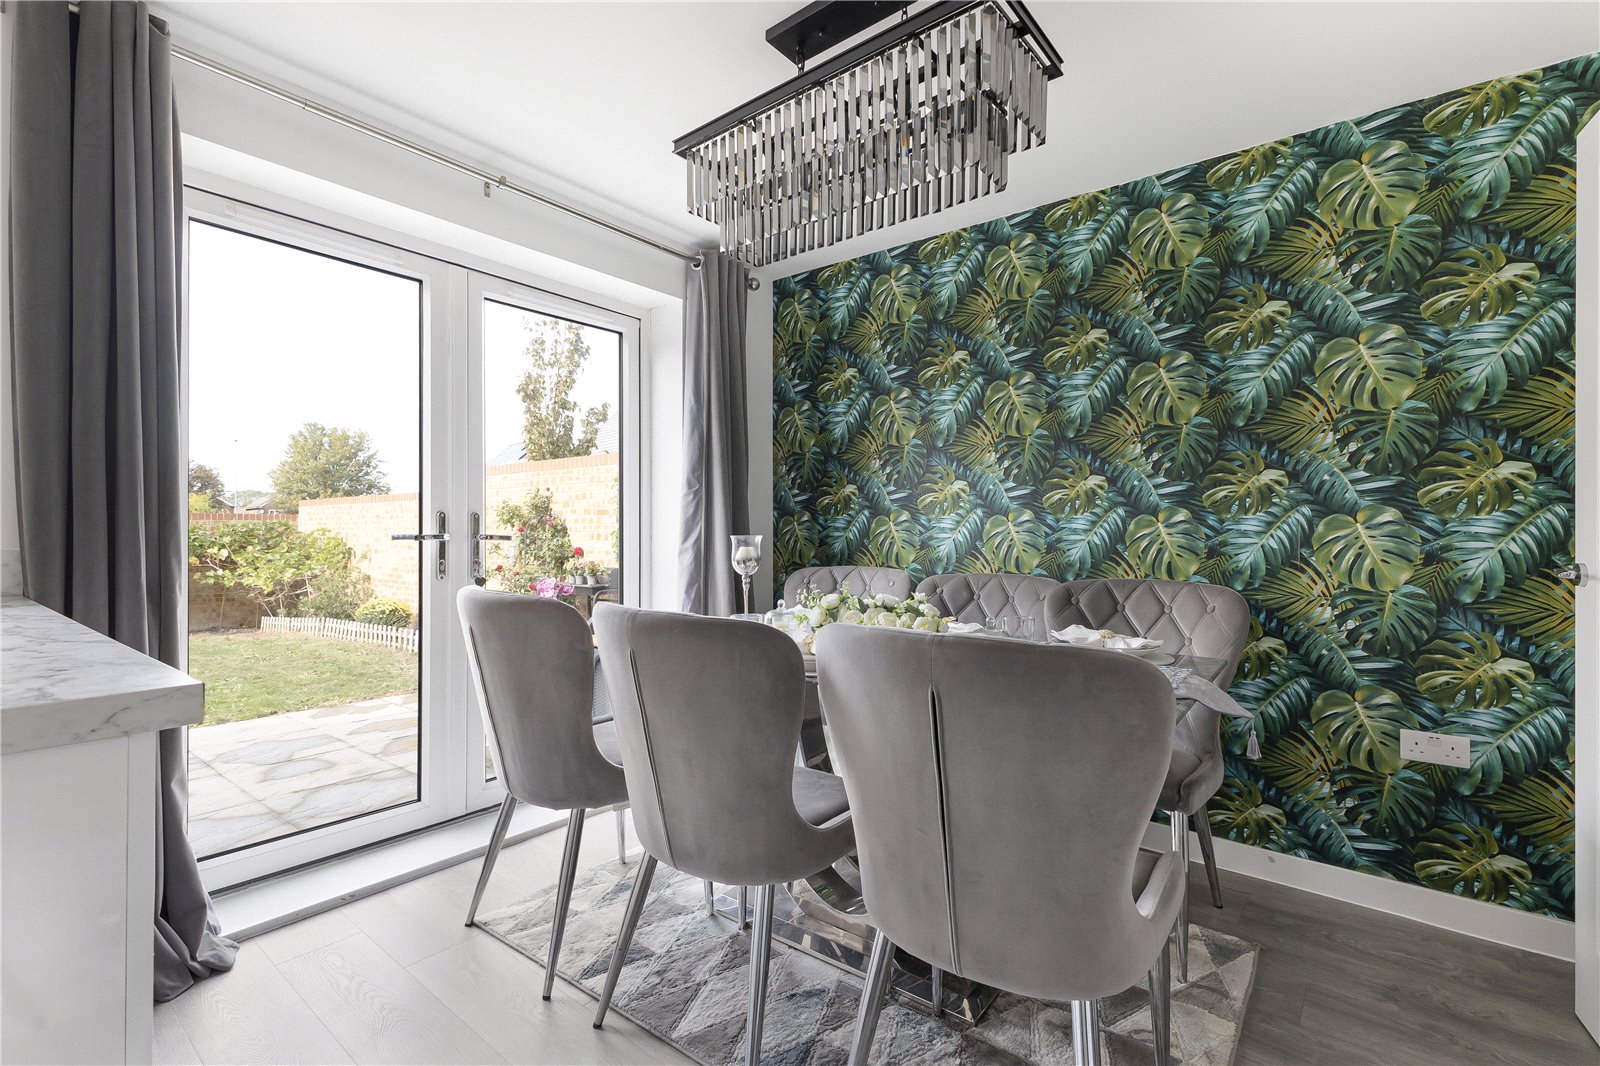
Kitchen 2.87m x 5.5mDouble glazed window and double patio doors to rear. Range of wall and base units with worktop over. Oven and induction hob. Integrated dishwasher and fridge freezer. Laminate flooring. Radiator.
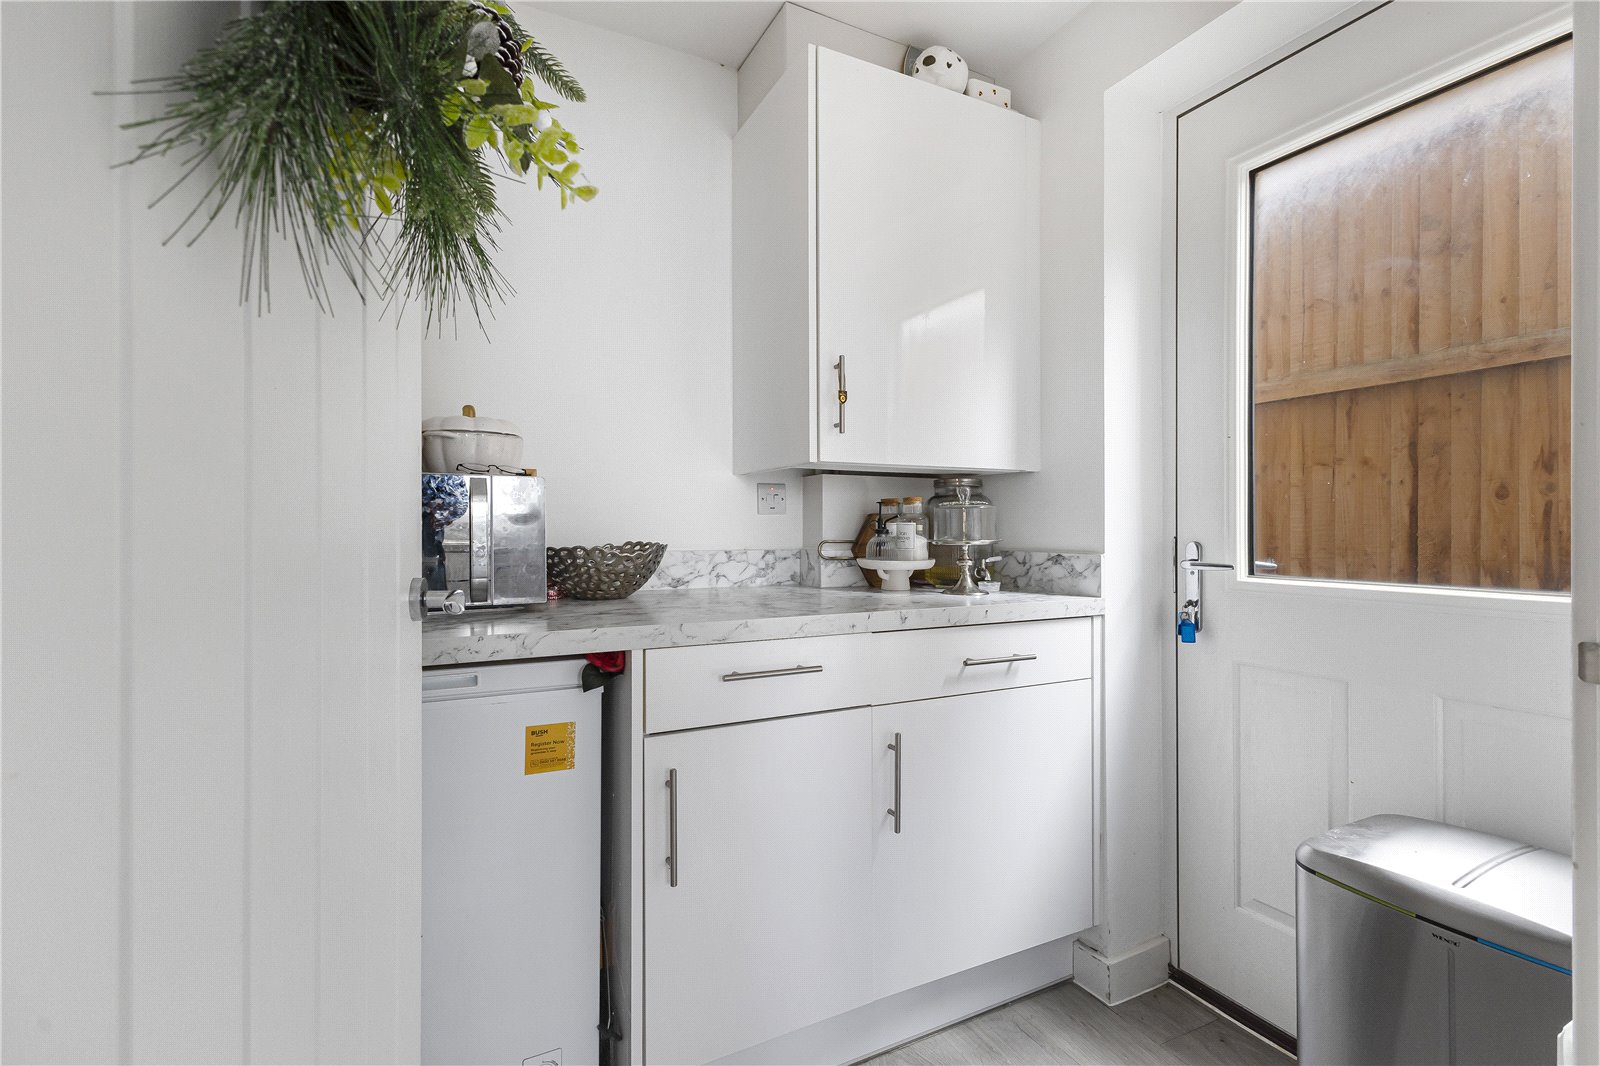
Utility Room 1.6m x 1.98mDouble glazed door to side. Range of wall and base units with worktop over. Enclosed boiler. Space for white goods.
Landing 2.06m x 3.76mDouble glazed window to side. Loft access. Airing cupboard.
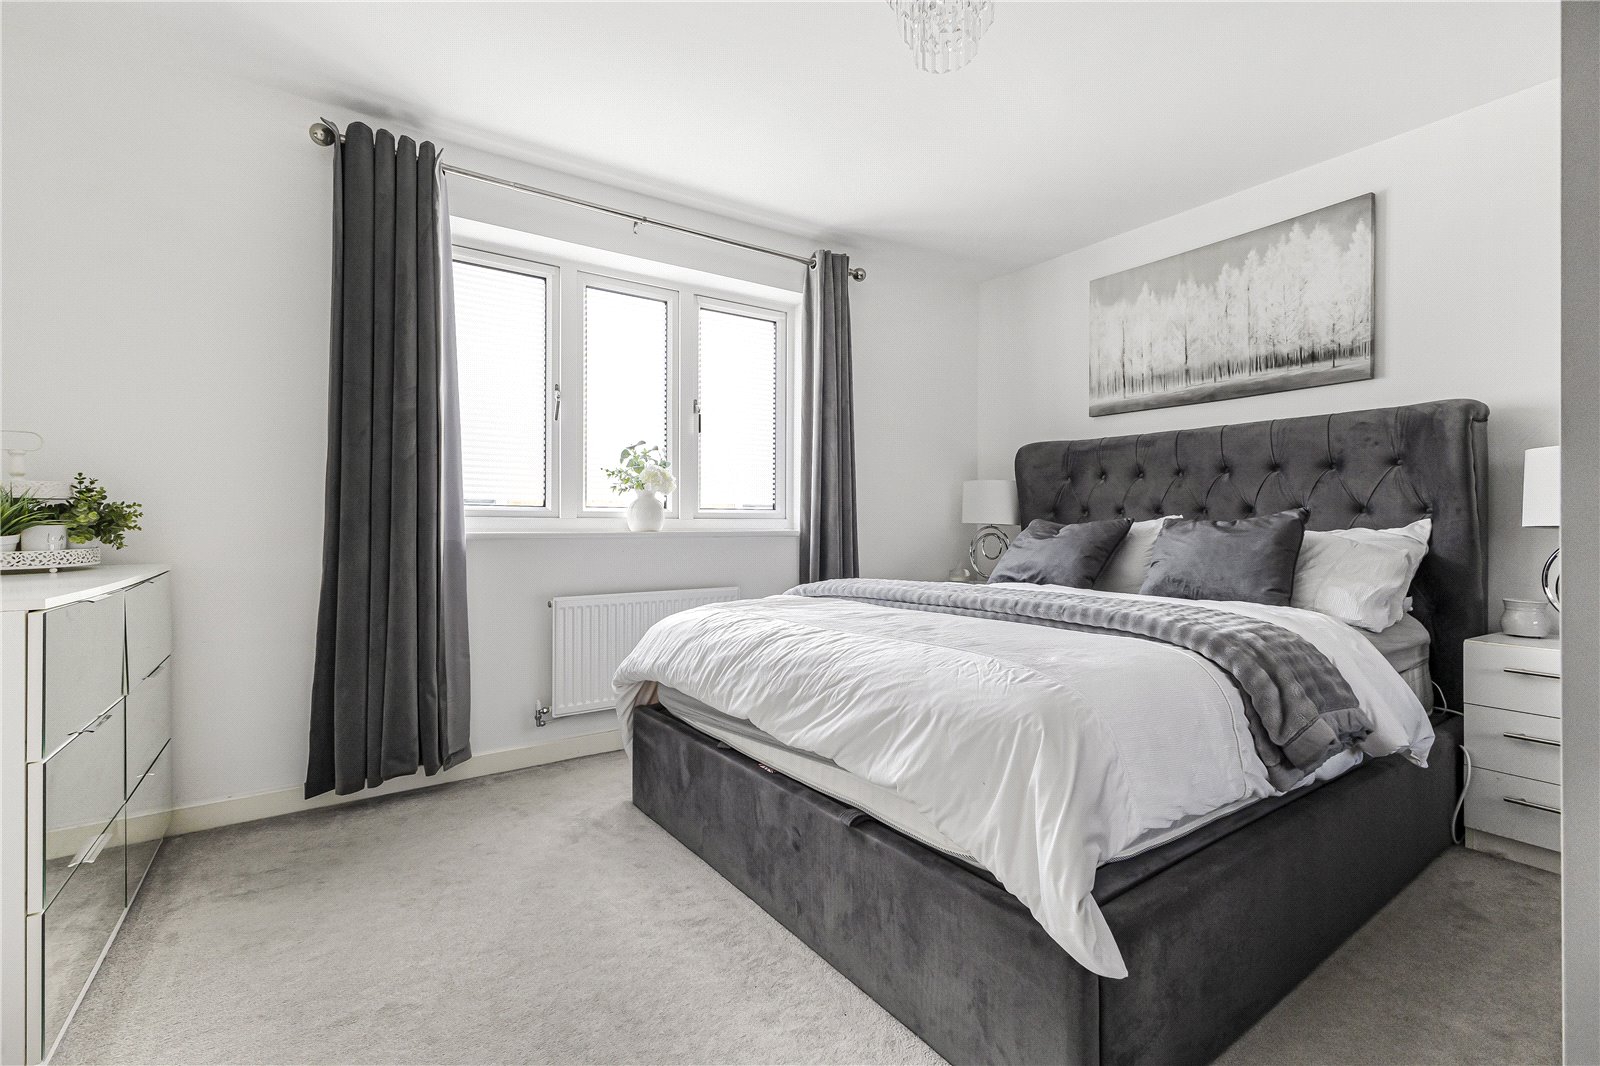
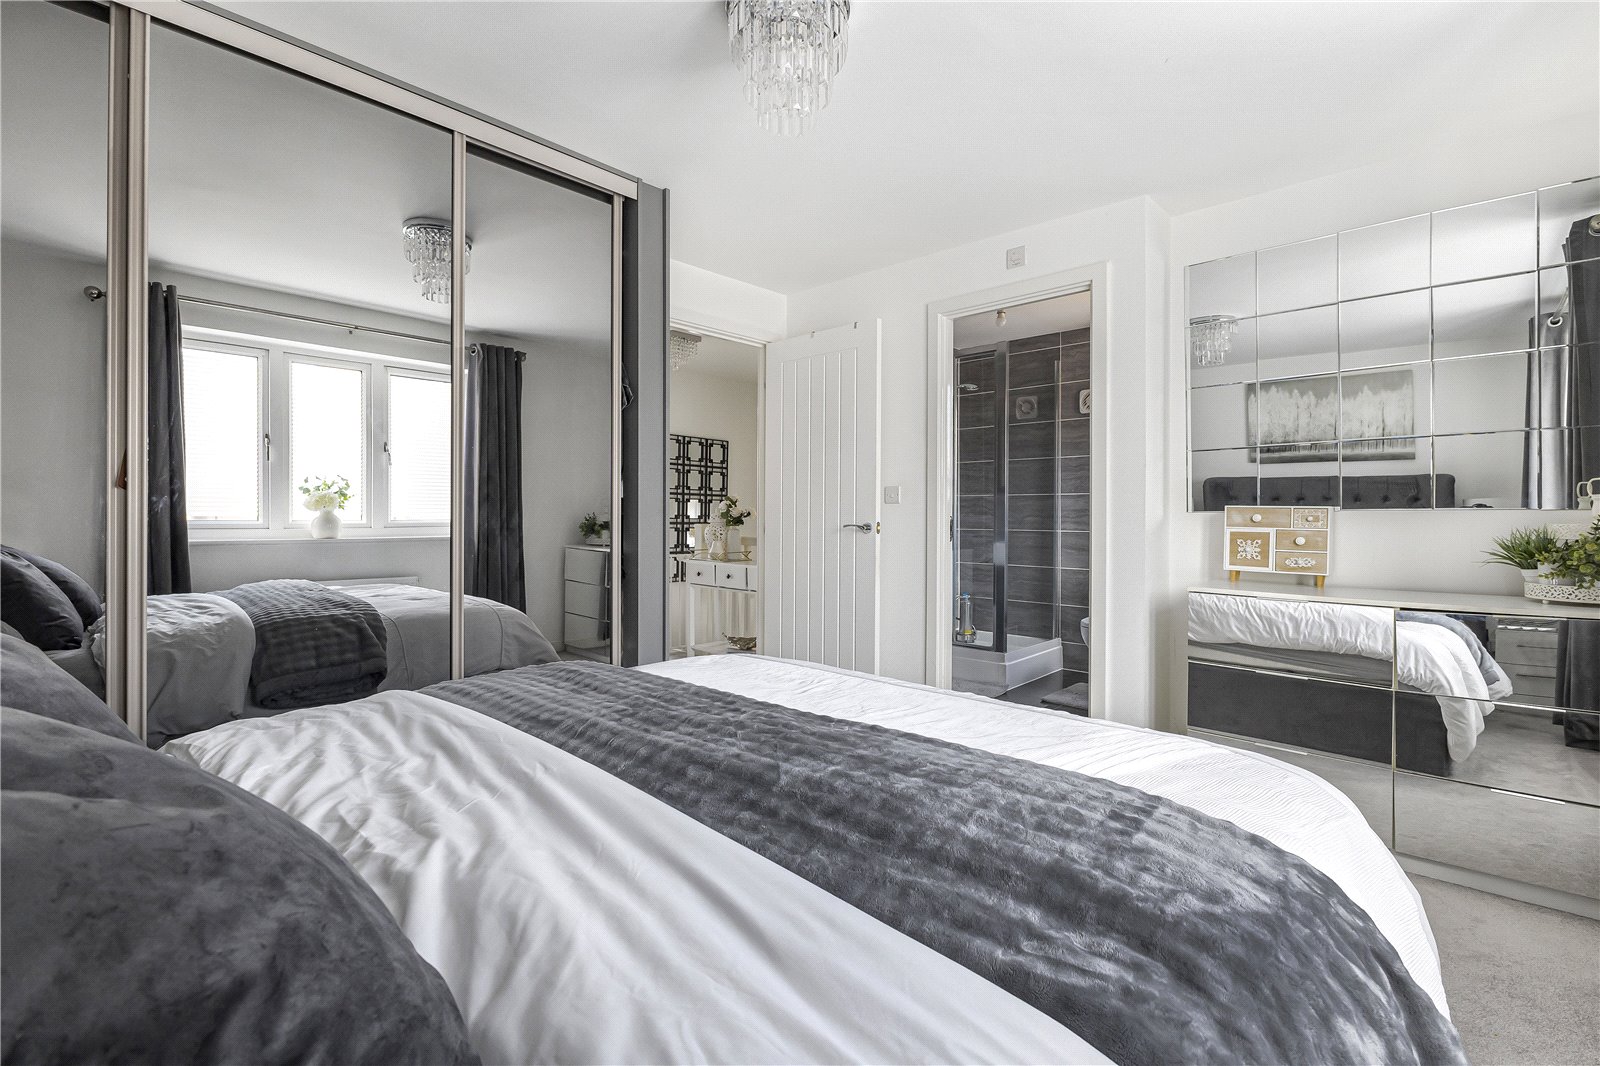
Bedroom One 3.96m x 3.35mDouble glazed window to front. Buit-in wardrobe. Carpet. Radiator.
En-suite 1.85m x 1.88mDouble glazed window to front. Low level WC. Pedestal wash hand basin. Shower enclosure. Tiled flooring. Radiator.
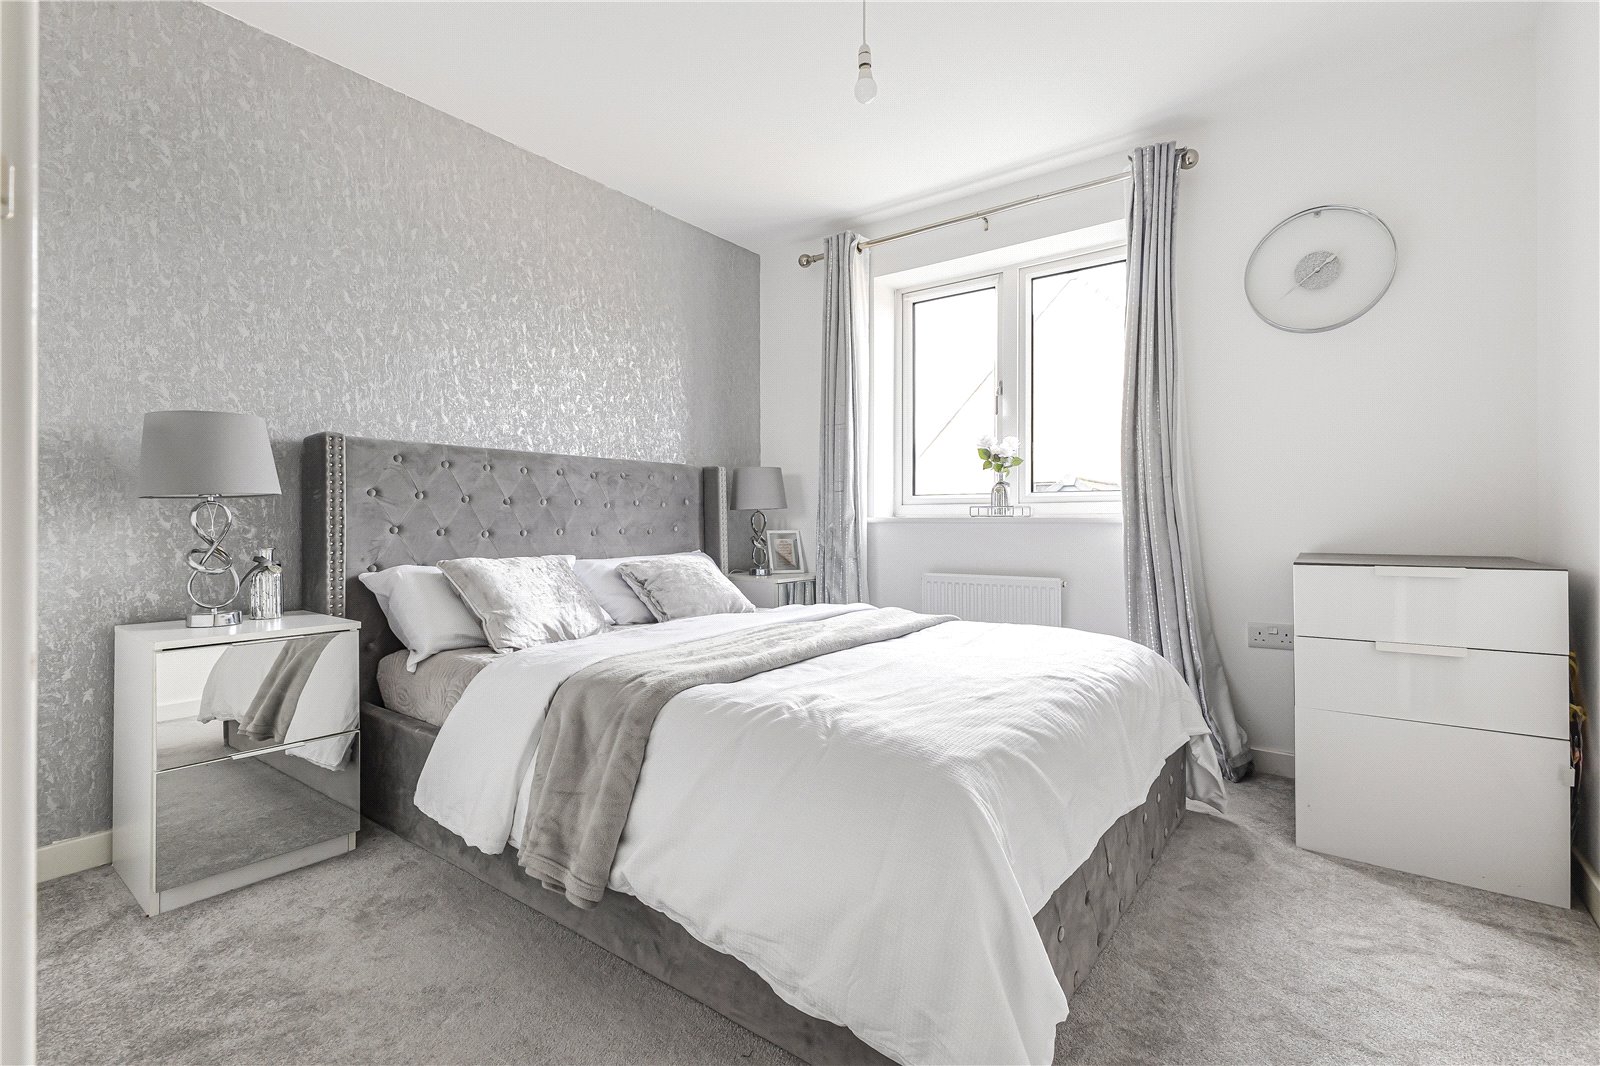
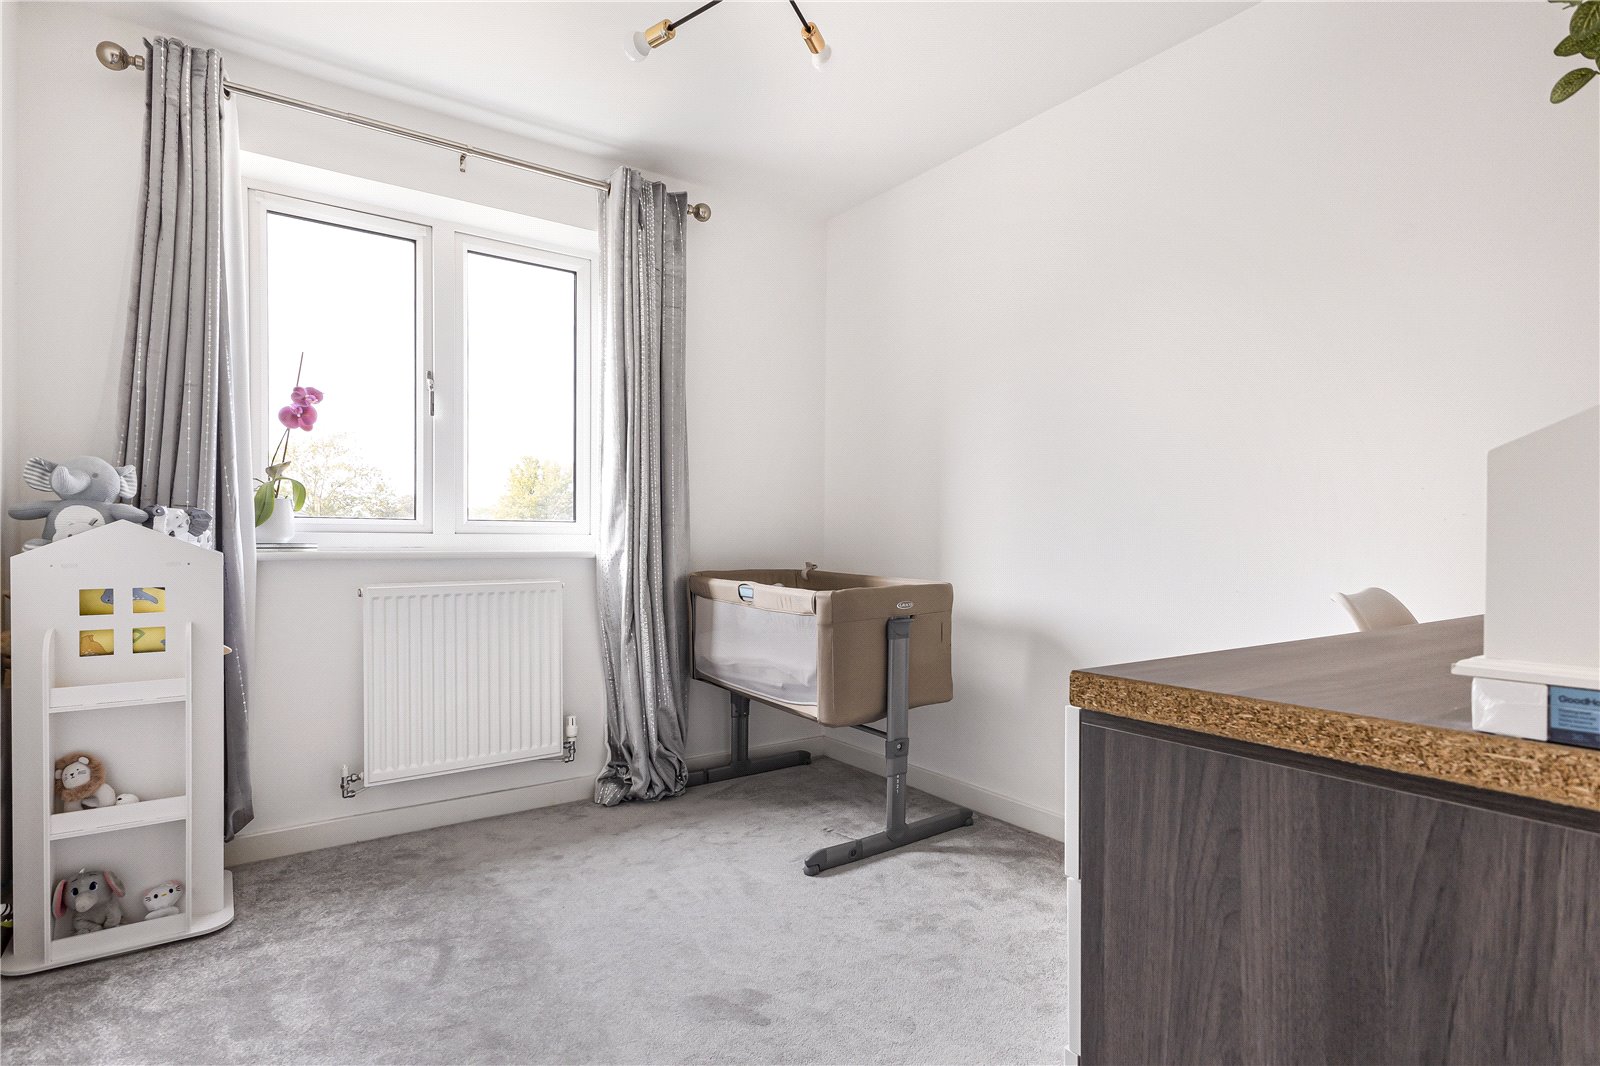
Bedroom Two 2.95m x 2.92mDouble glazed window to rear. Carpet. Radiator.
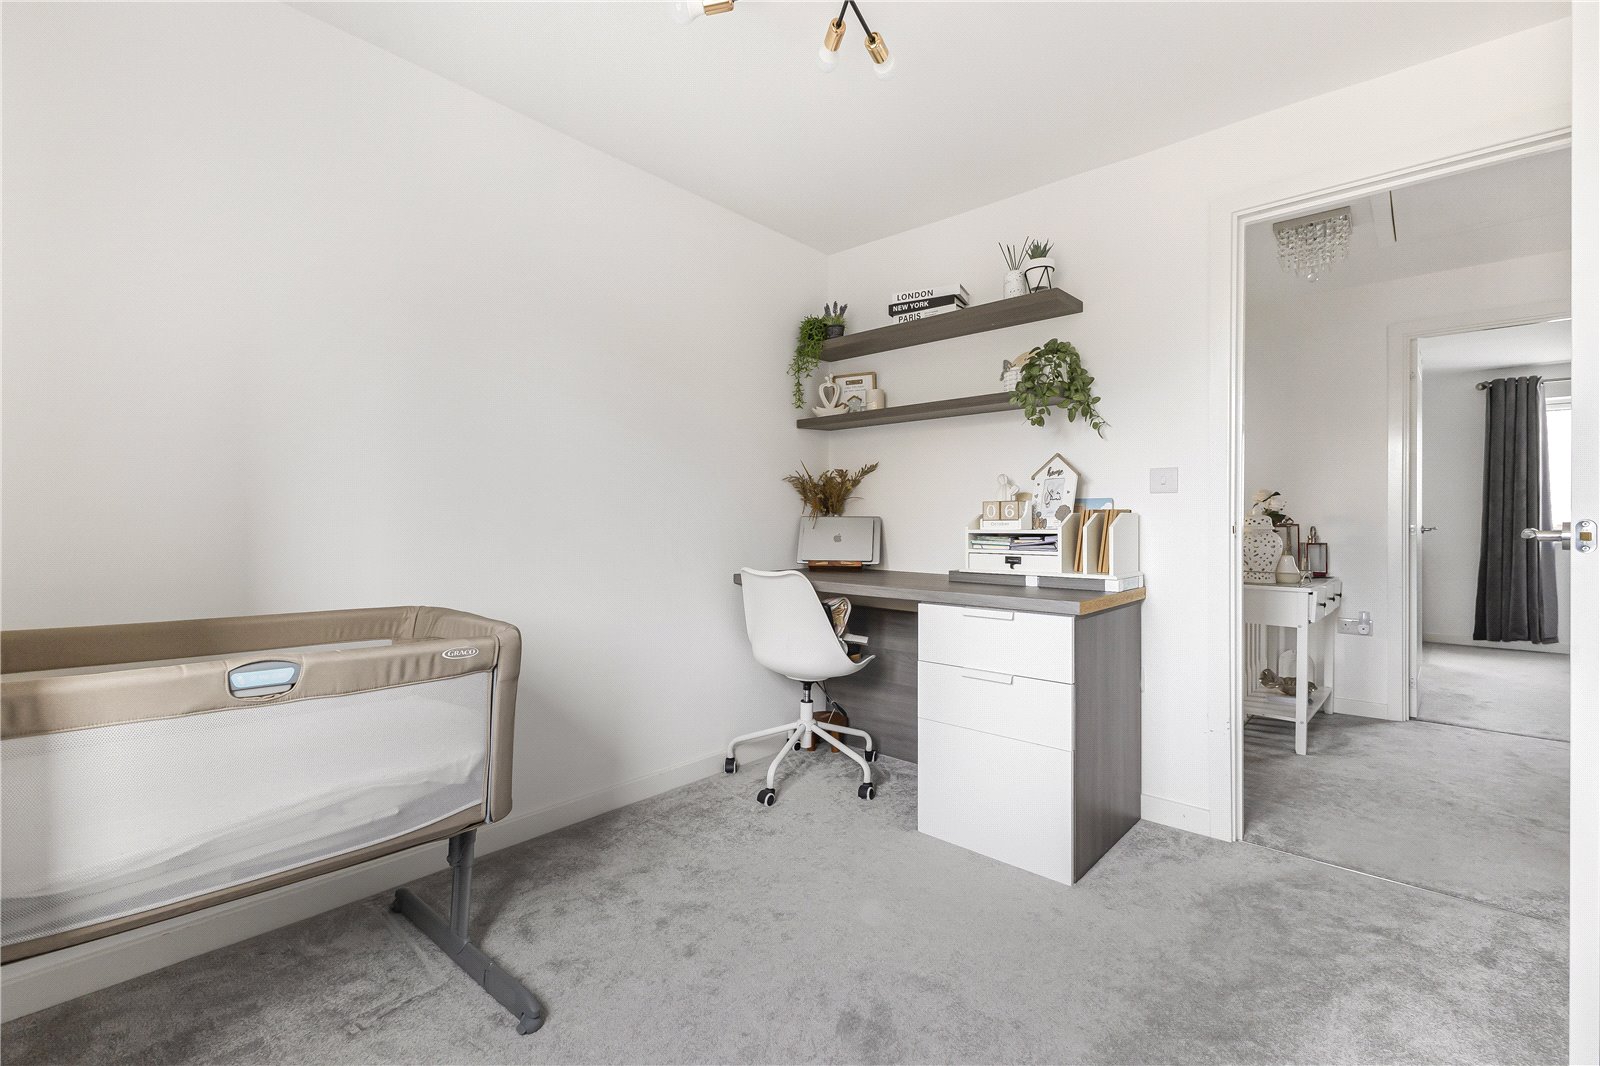
Bedroom Three 2.64m x 2.87mDouble glazed window to rear. Carpet. Radiator.
Main Bathroom 1.7m x 2.06mDouble glazed window to rear. Low level WC. Pedestal wash hand basin. Panelled bath. Tiled floor.
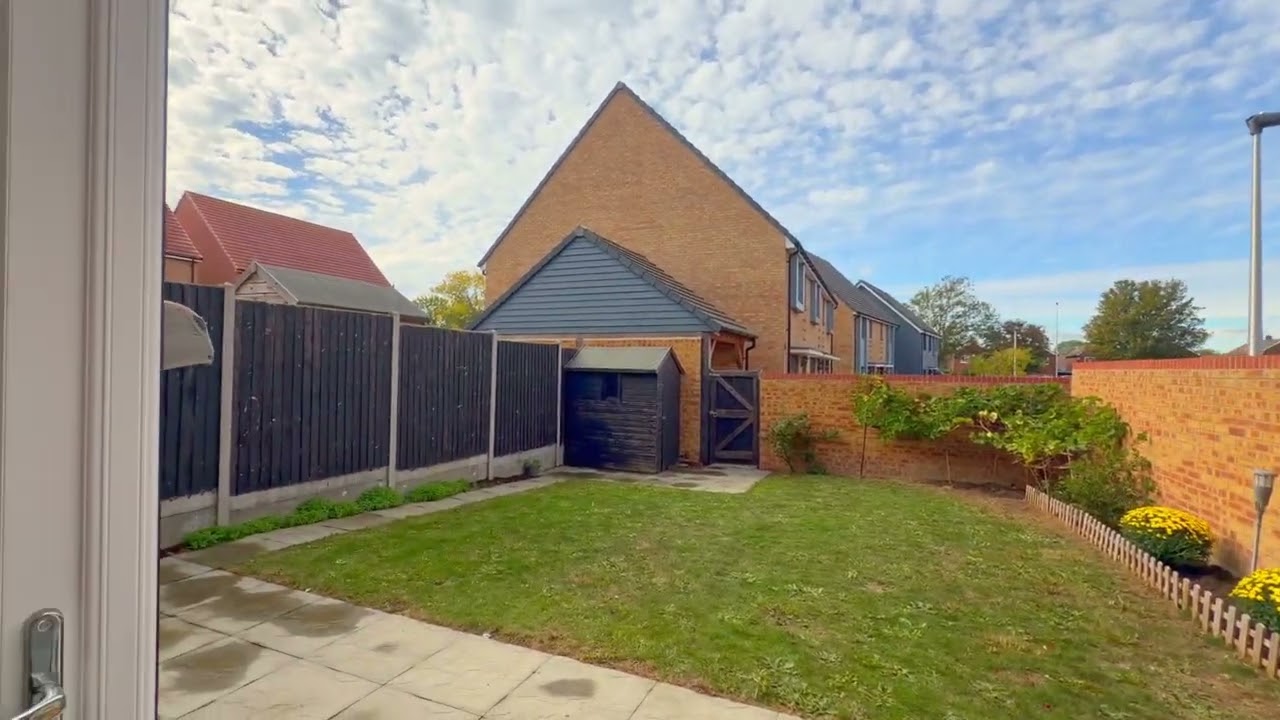
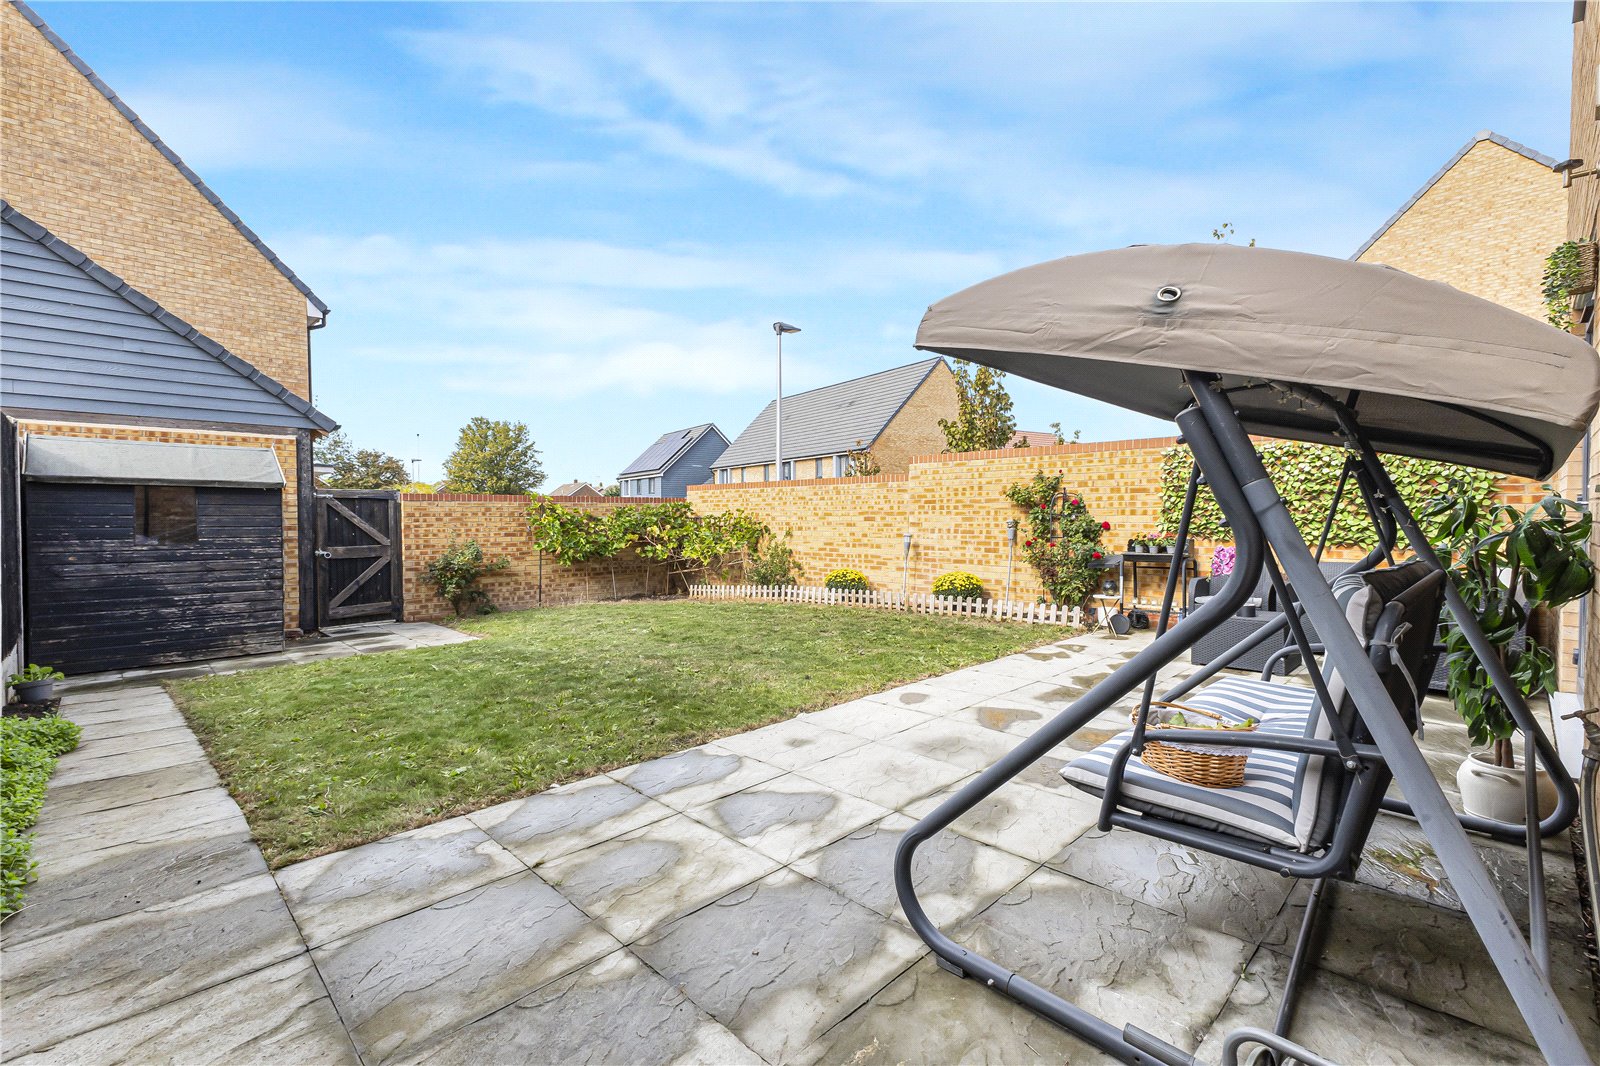
Rear GardenWest facing. Patio area. Laid to lawn. Outside tap. Shed. Gated pedestrian access to rear.
Parking/DrivewayBlock paved drive and car port. Outside EV car charger.
Utilities:
Rights & Restrictions:
Flood and Erosion Risk:
Video Tour