Property Description
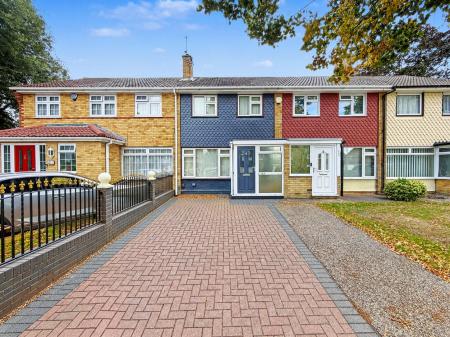
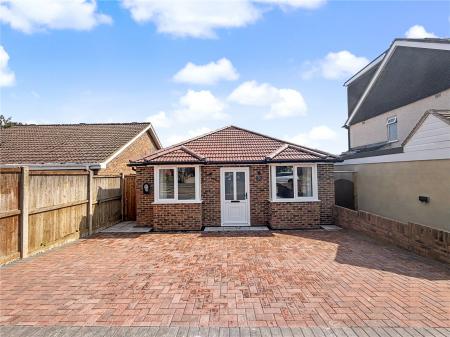
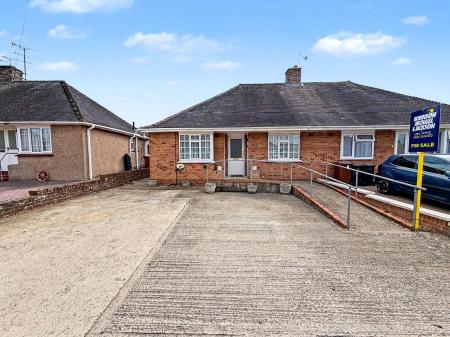
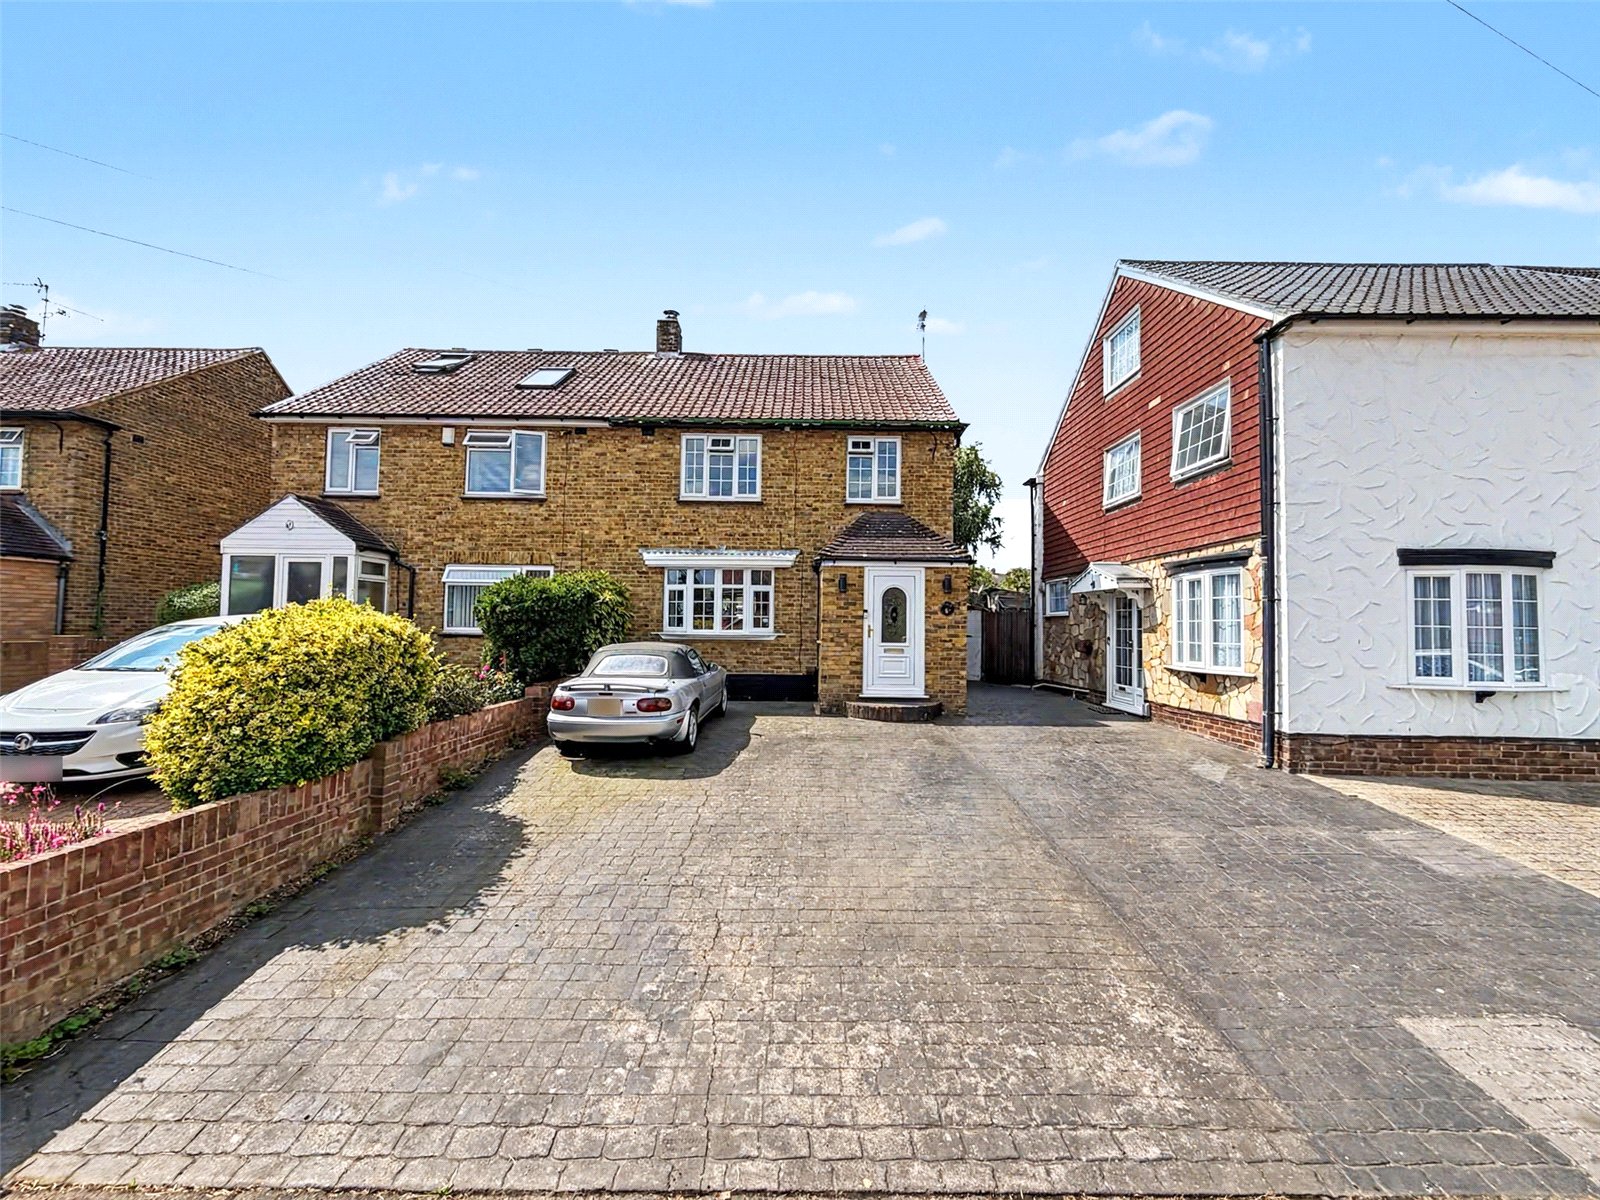
Robinson Michael & Jackson are delighted to offer this exceptional three-bedroom semi-detached residence, beautifully presented throughout. Boasting elegant and versatile living accommodation, a private driveway, and a generously sized rear garden, this impressive home effortlessly combines style and practicality. Perfectly positioned within easy reach of highly regarded schools, excellent transport links, and a superb selection of local amenities, this outstanding property presents an ideal opportunity for families seeking comfort, convenience, and contemporary living.
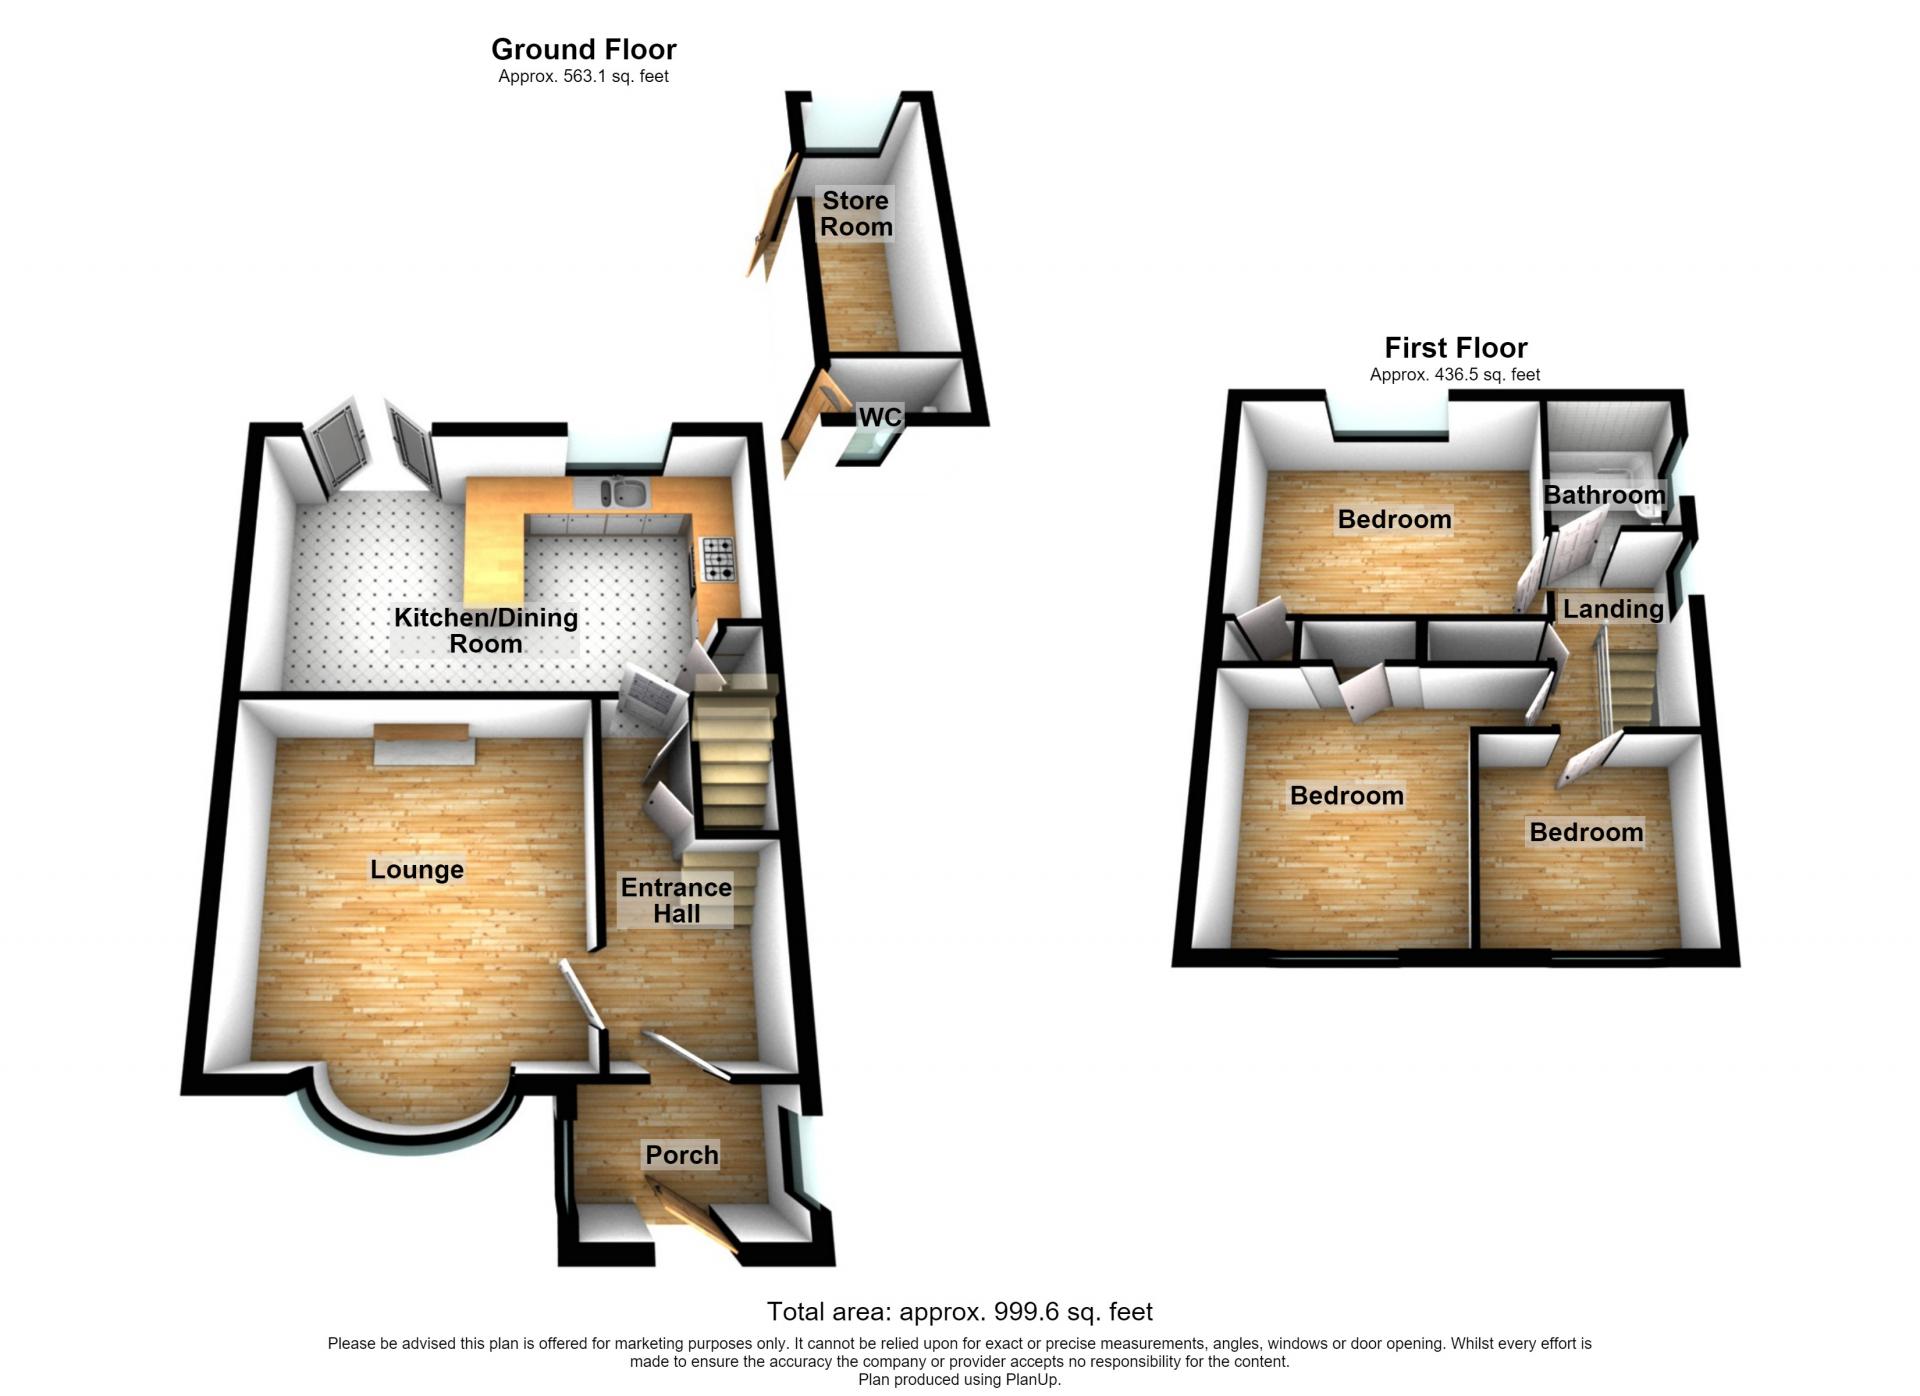
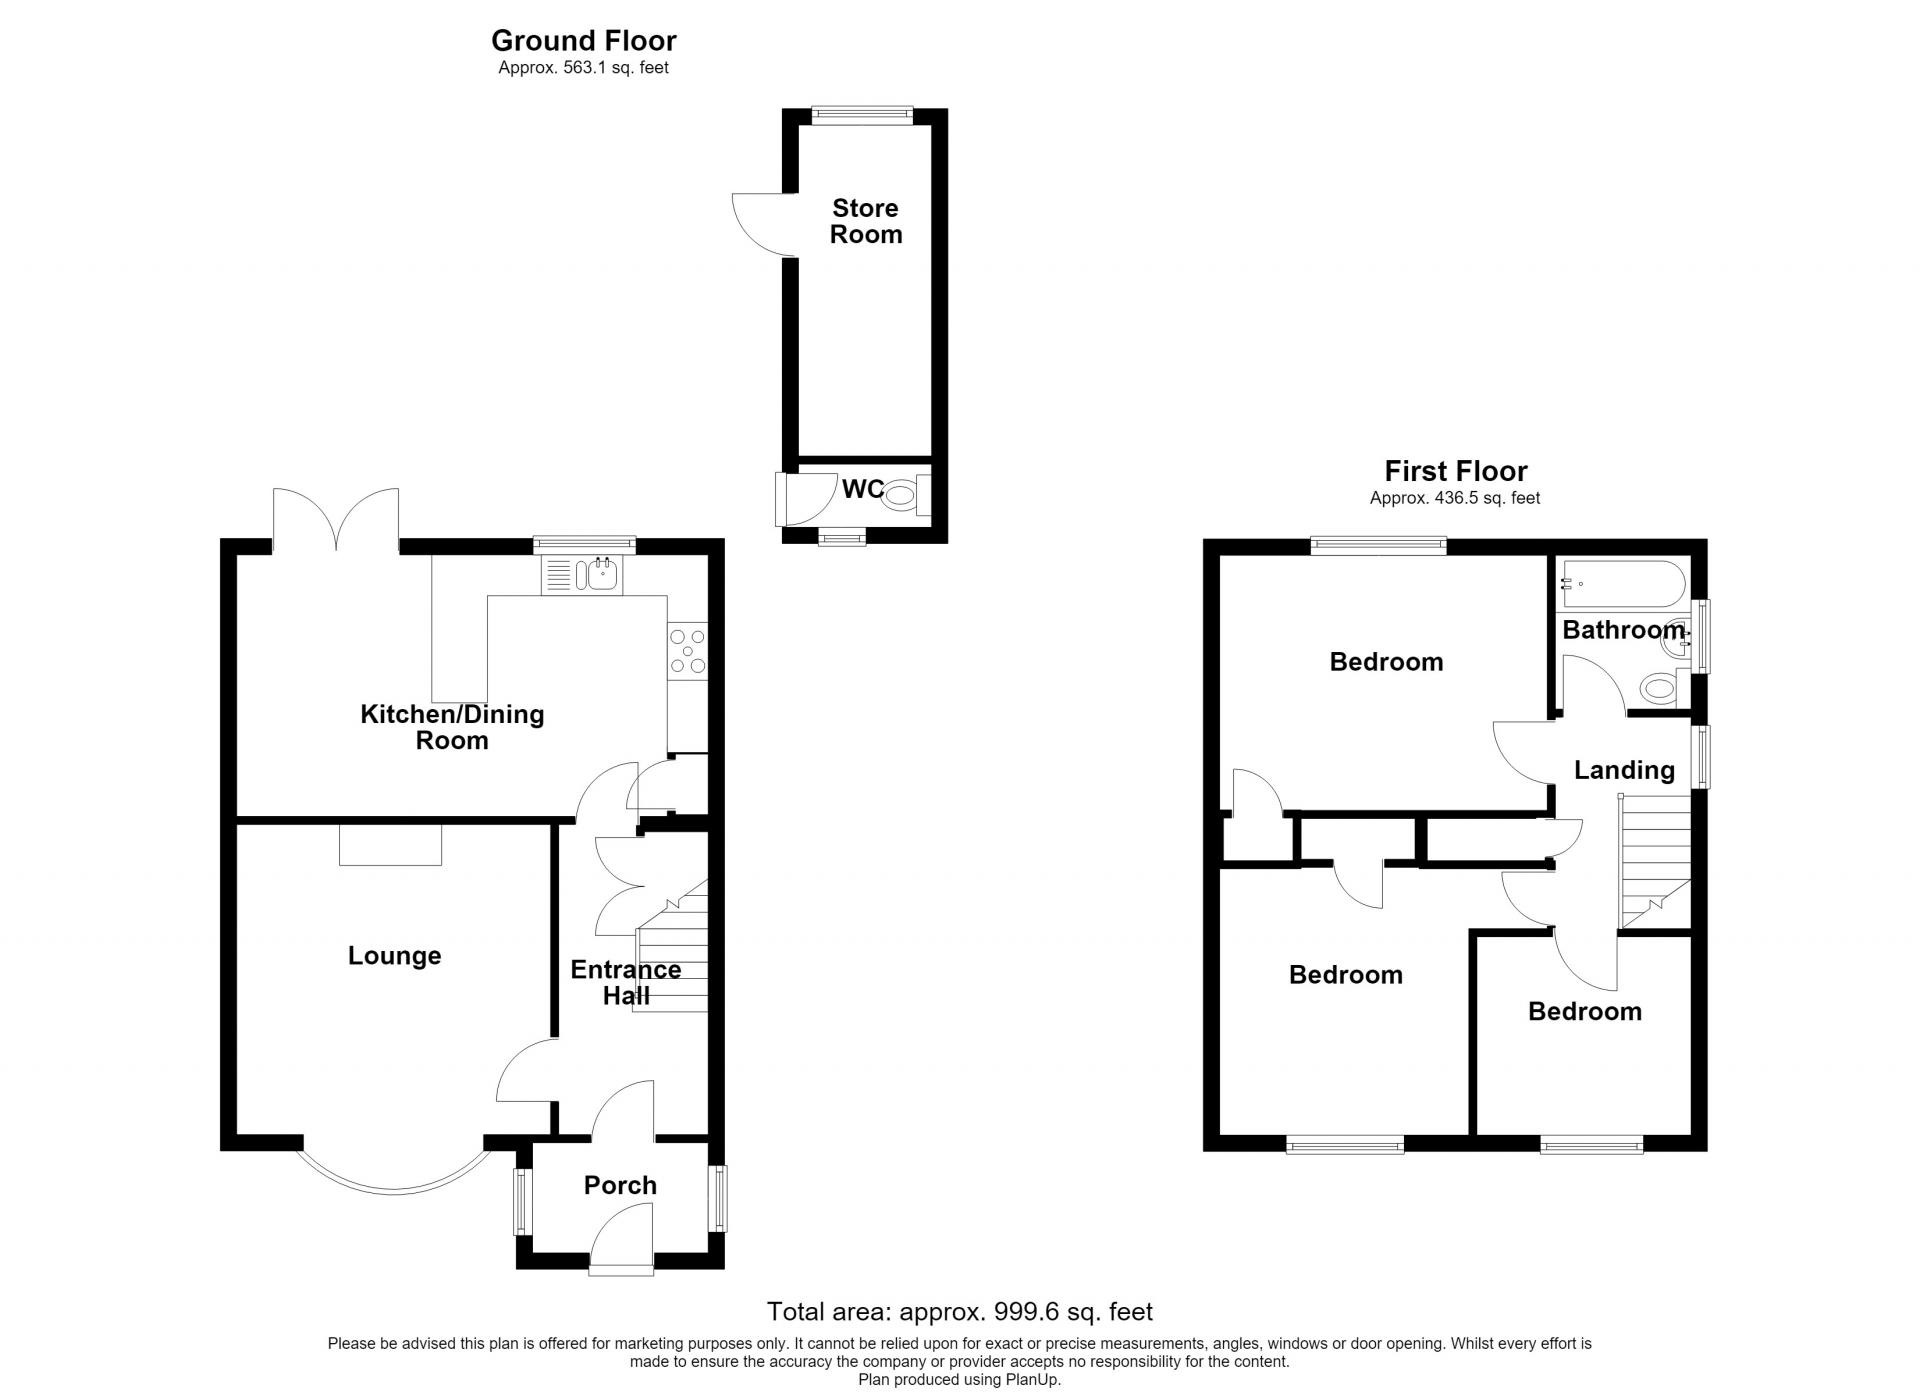
- 999 Square Feet
- -Elegant three-bedroom semi-detached residence in a highly desirable family location
- -Situated within easy walking distance of outstanding local schools
- -impressive private driveway with parking for up to three vehicles
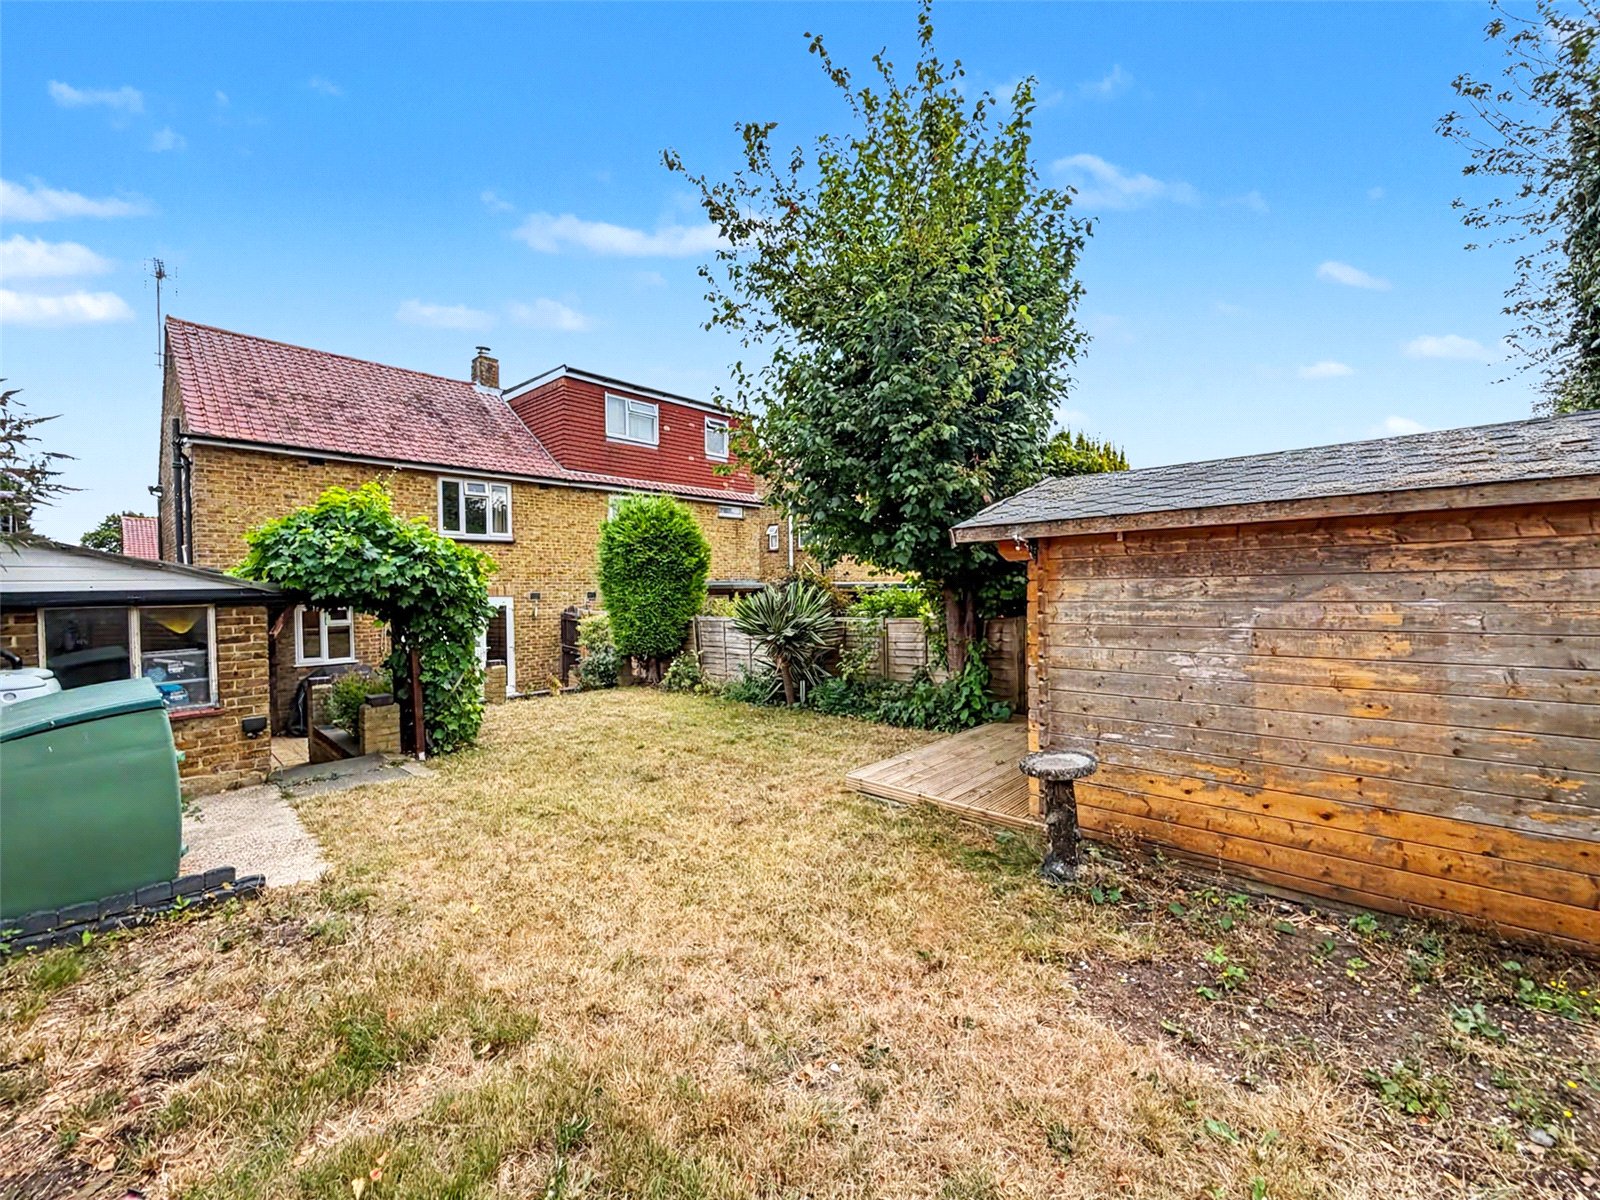
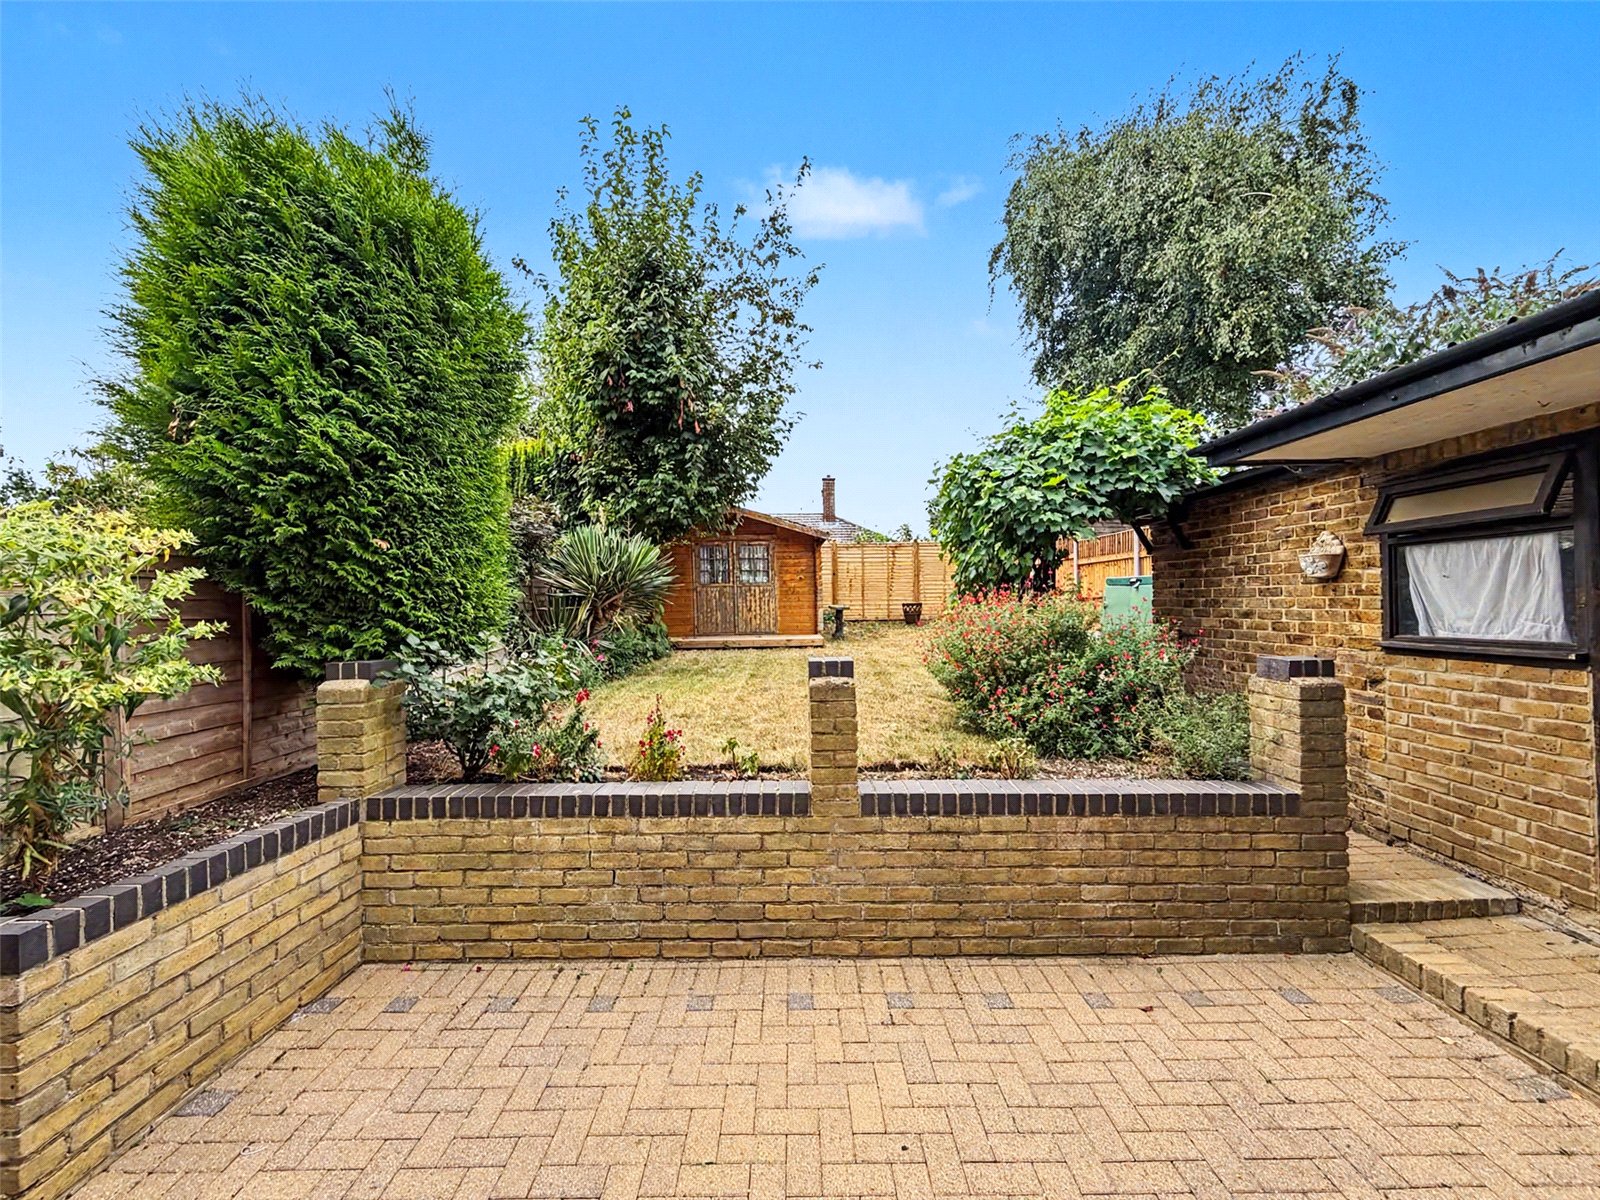
- -Expansive landscaped rear garden offering exceptional outdoor living space
- -Valuable side access providing practicality and added privacy
- -Beautifully proportioned interiors with a refined and contemporary finish
- -Light-filled living spaces designed for sophisticated family living and entertaining
Rooms
Entrance Porch 2.17m x 1.46mDouble glazed door to front. Two double glazed window to side. Tiled flooring.
Entrance Hall 3.94m x 2.05mUnderstairs storage. Tiled flooring. Radiator.
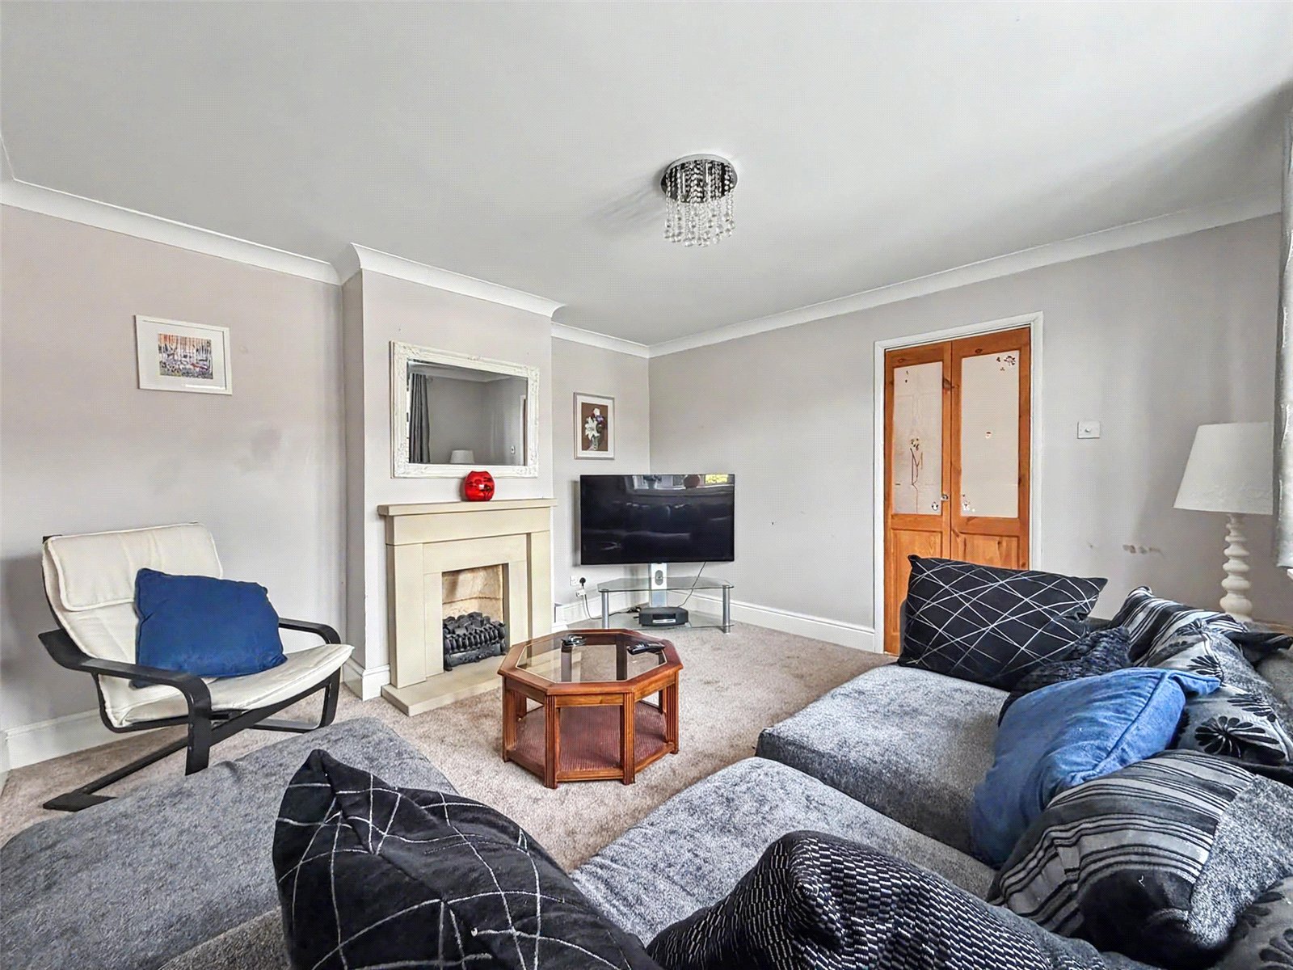
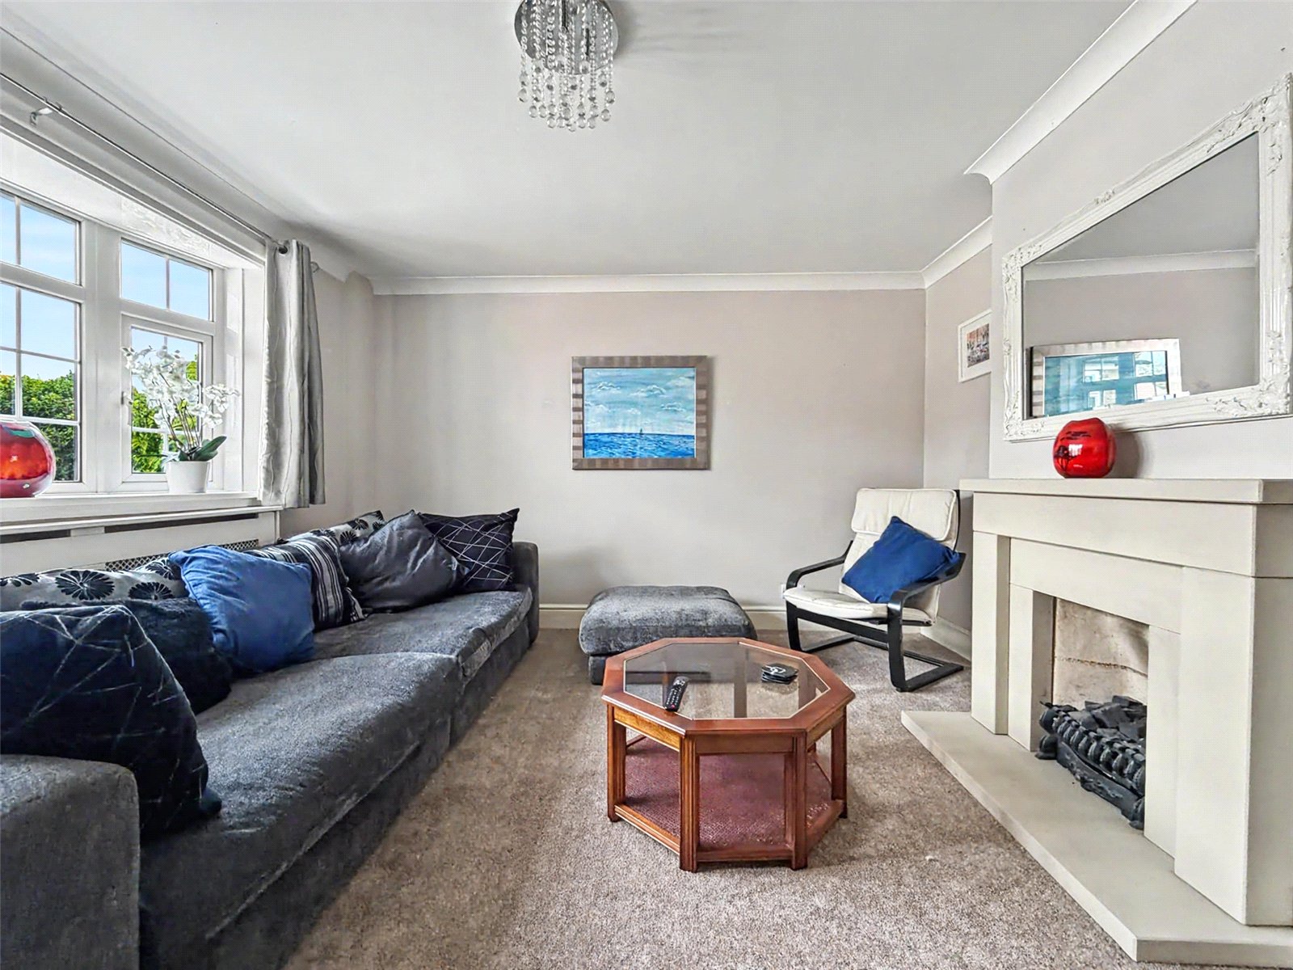
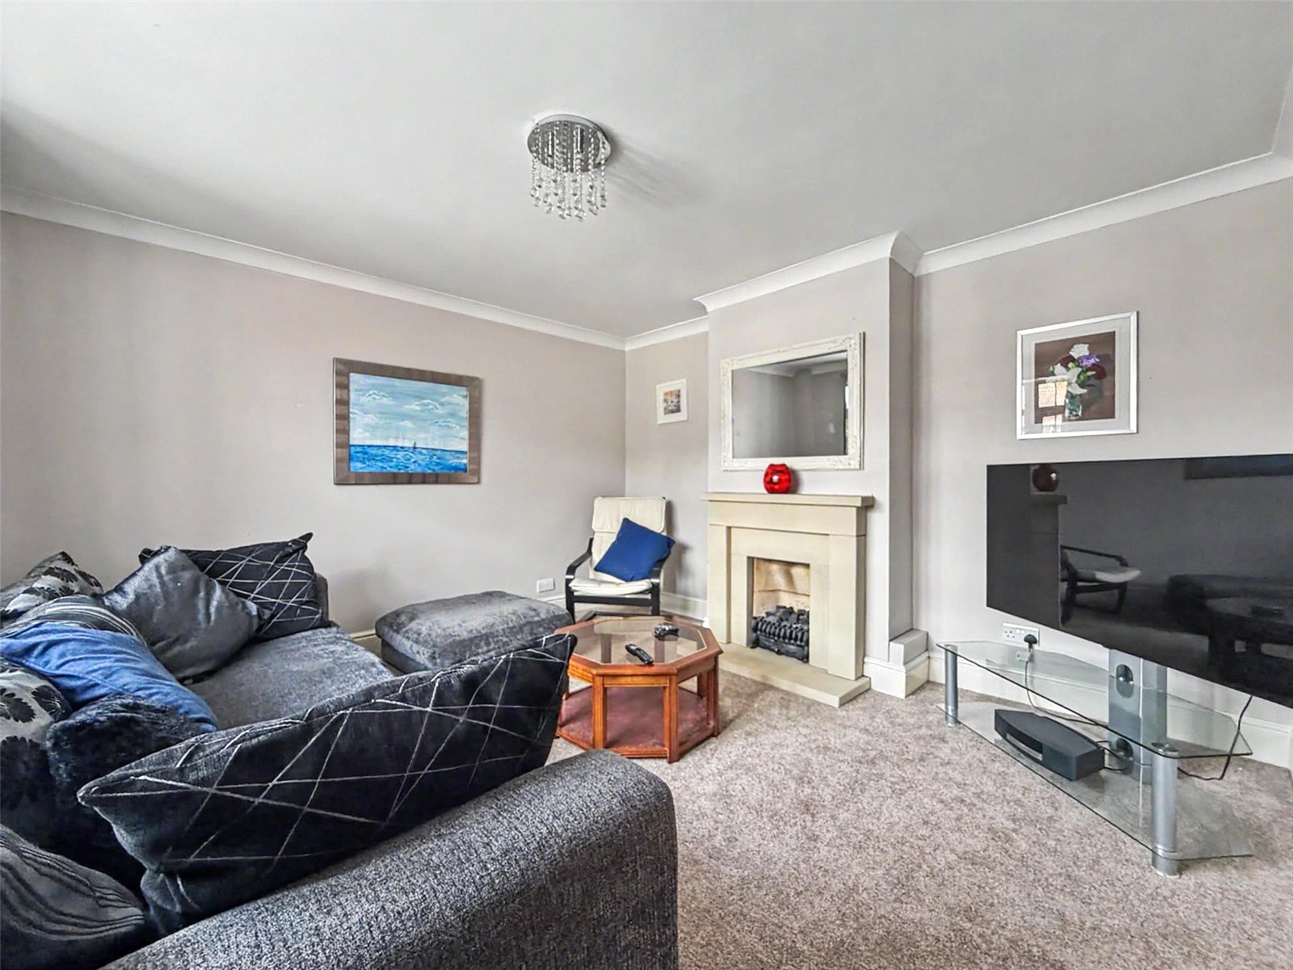
Lounge 3.81m x 4.03mDouble gazed window to front. Fireplace. Carpet. Radiator.
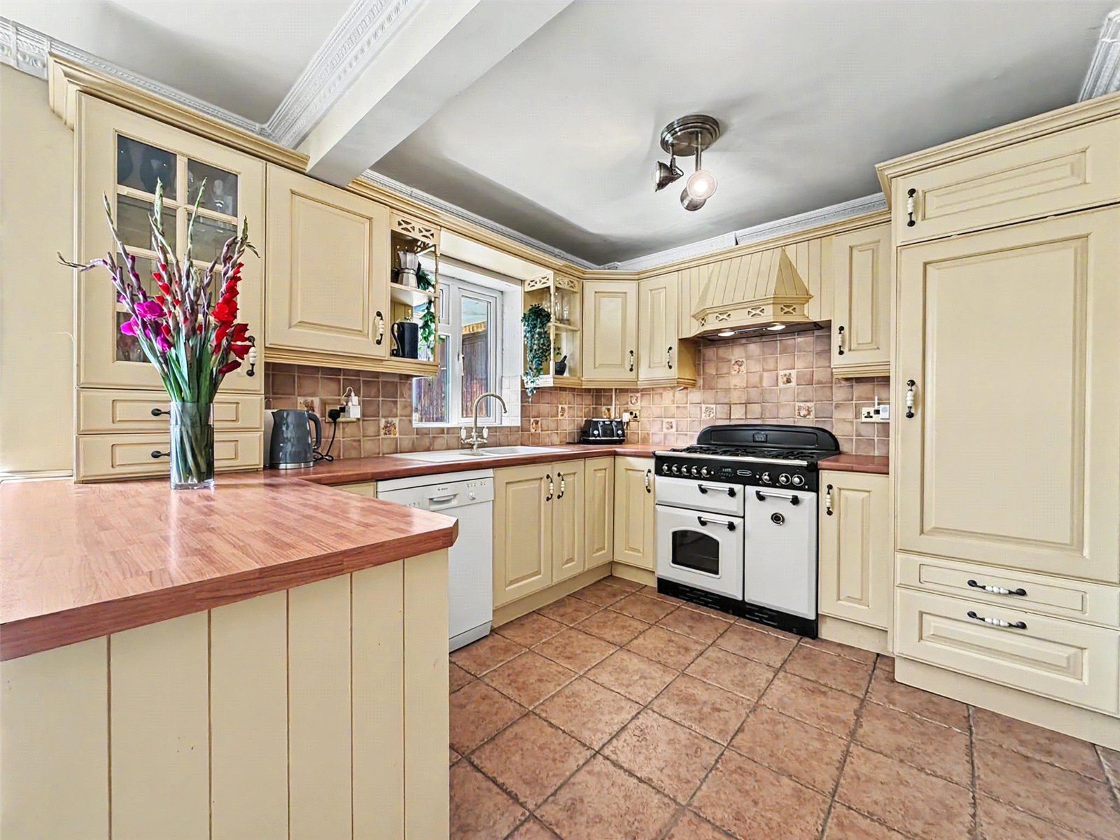
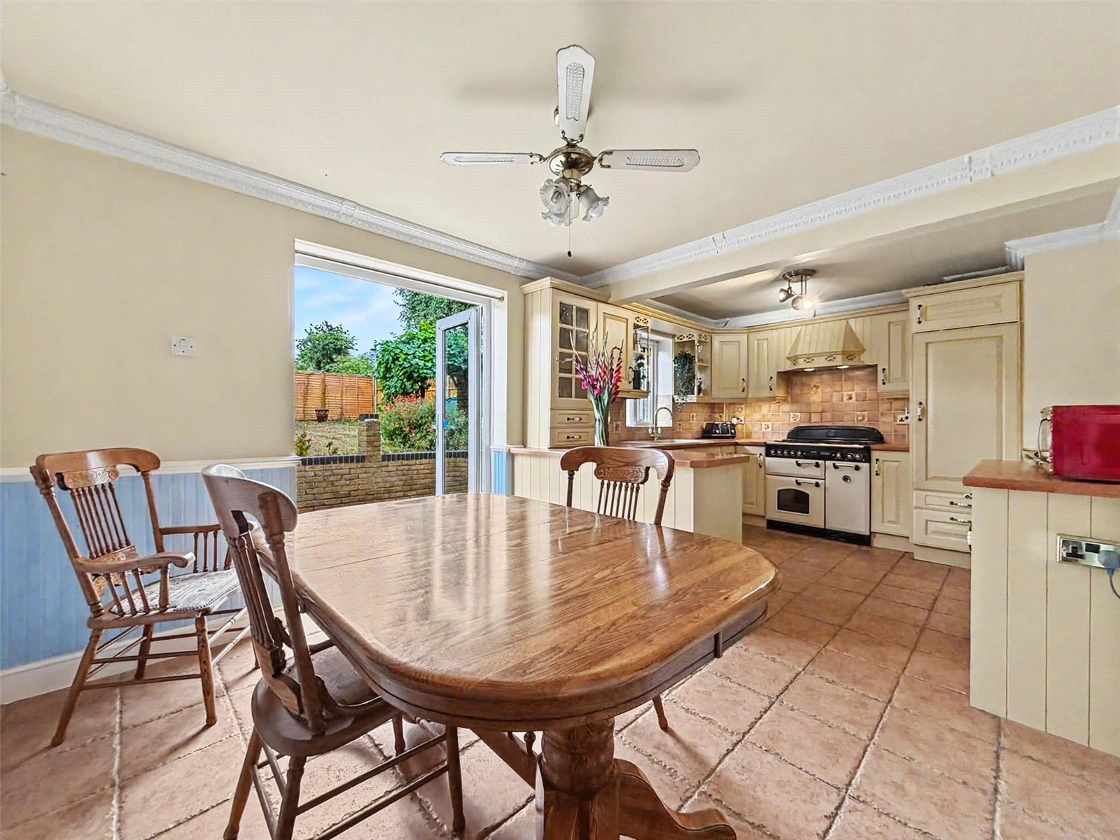
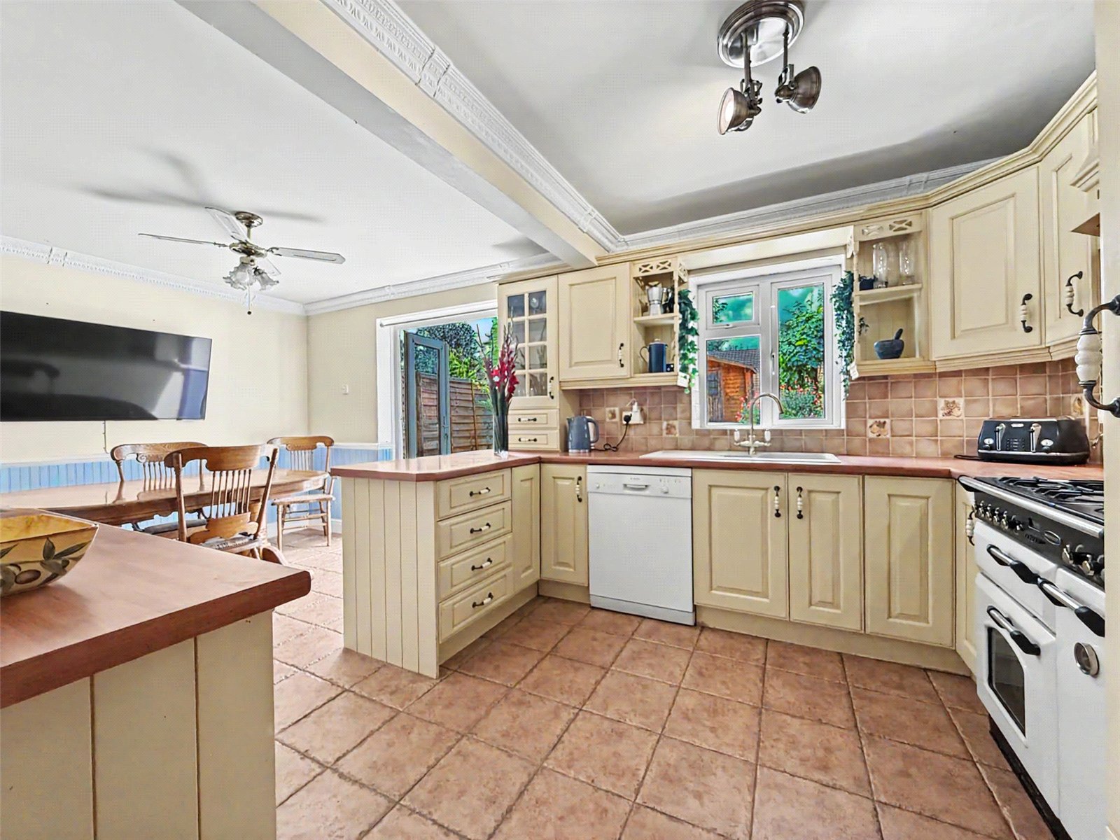
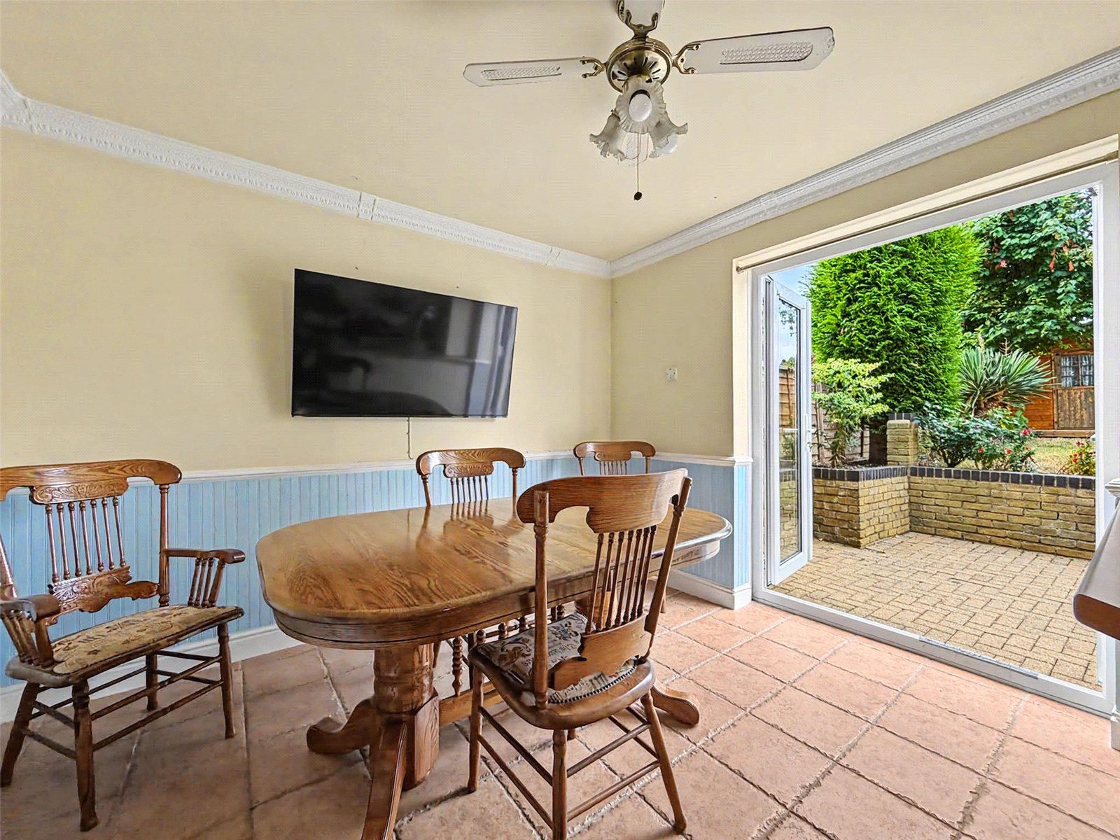
Kitchen 3.42m x 5.81mDouble glazed door to rear. Double glazed window to rear. Range of wall and base units with worktop over. Range master cooker. Space for appliances. Tile flooring.
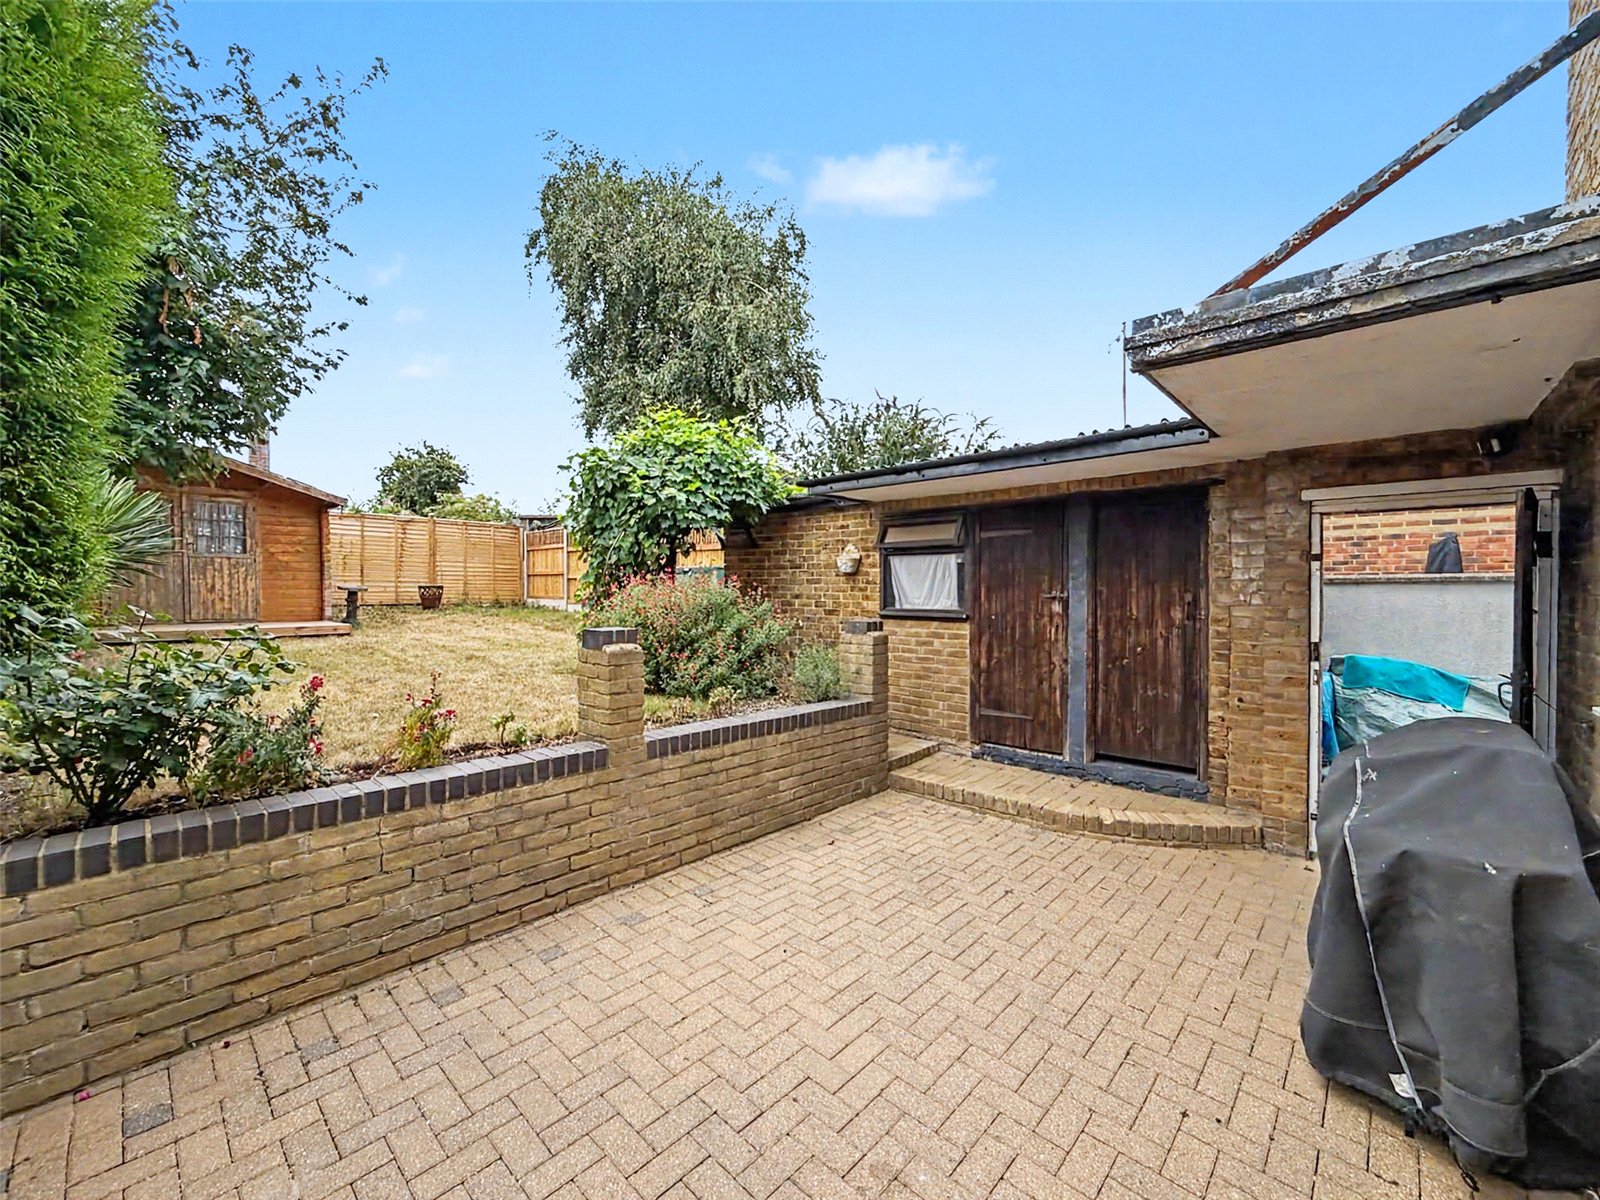
Storage Room 2.00m x 3.77mBrick built on the side of the property. Power and lighting. Space for appliances.
Landing 1.89m x 3.05mDouble glazed window to side. Loft access. Built in storage. Carpet.
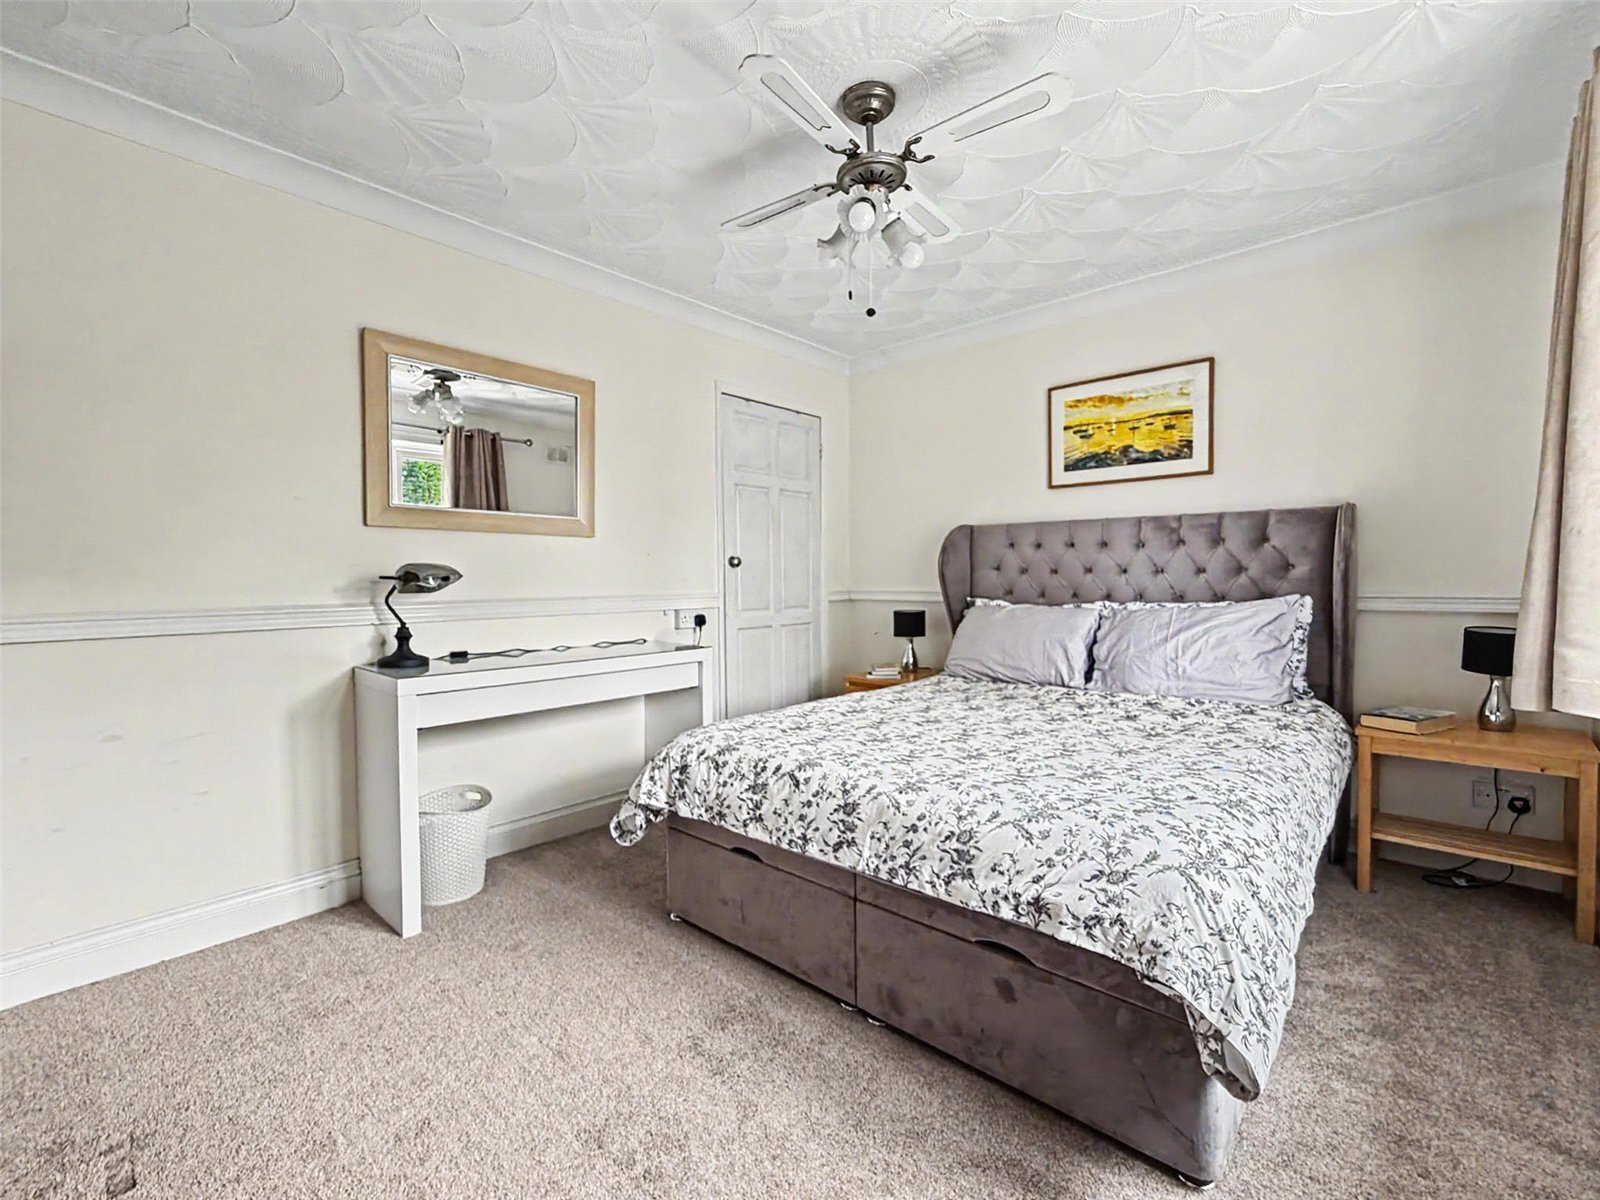
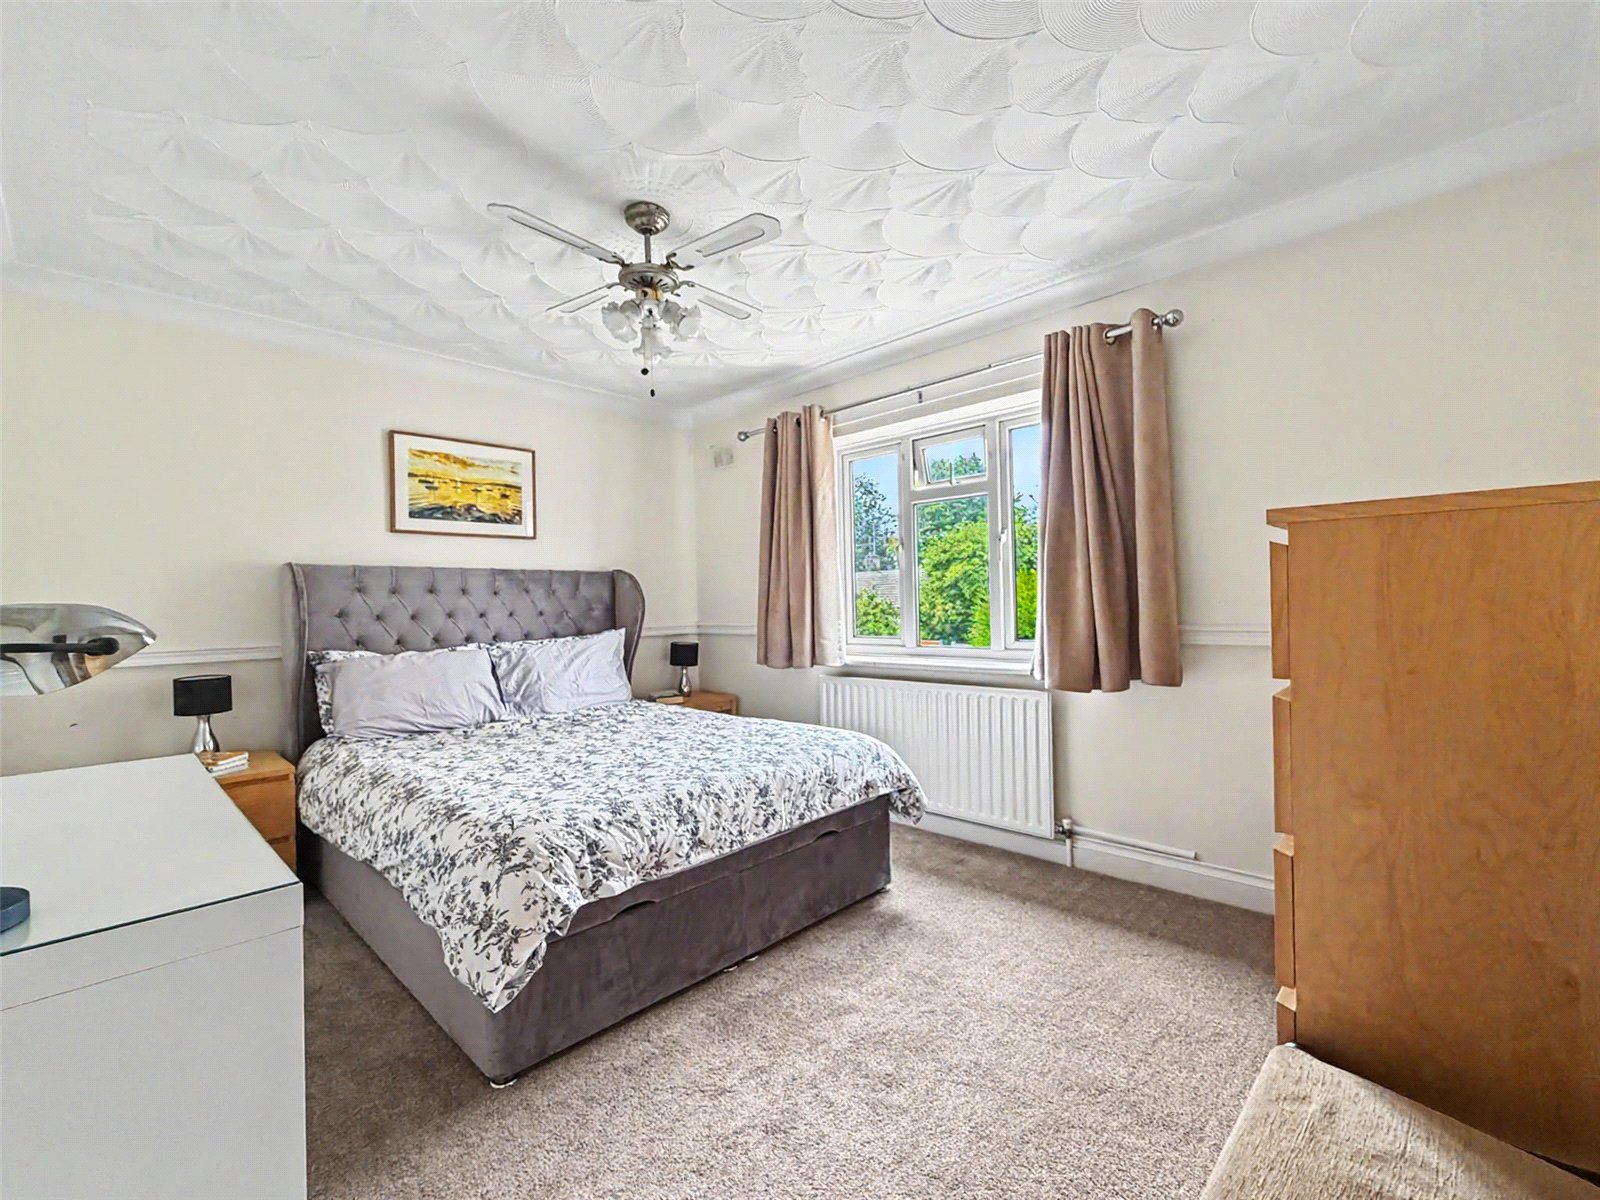
Bedroom One 4.31m x 3.06mDouble glazed window to rear. Built in storage. Carpet. Radiator.
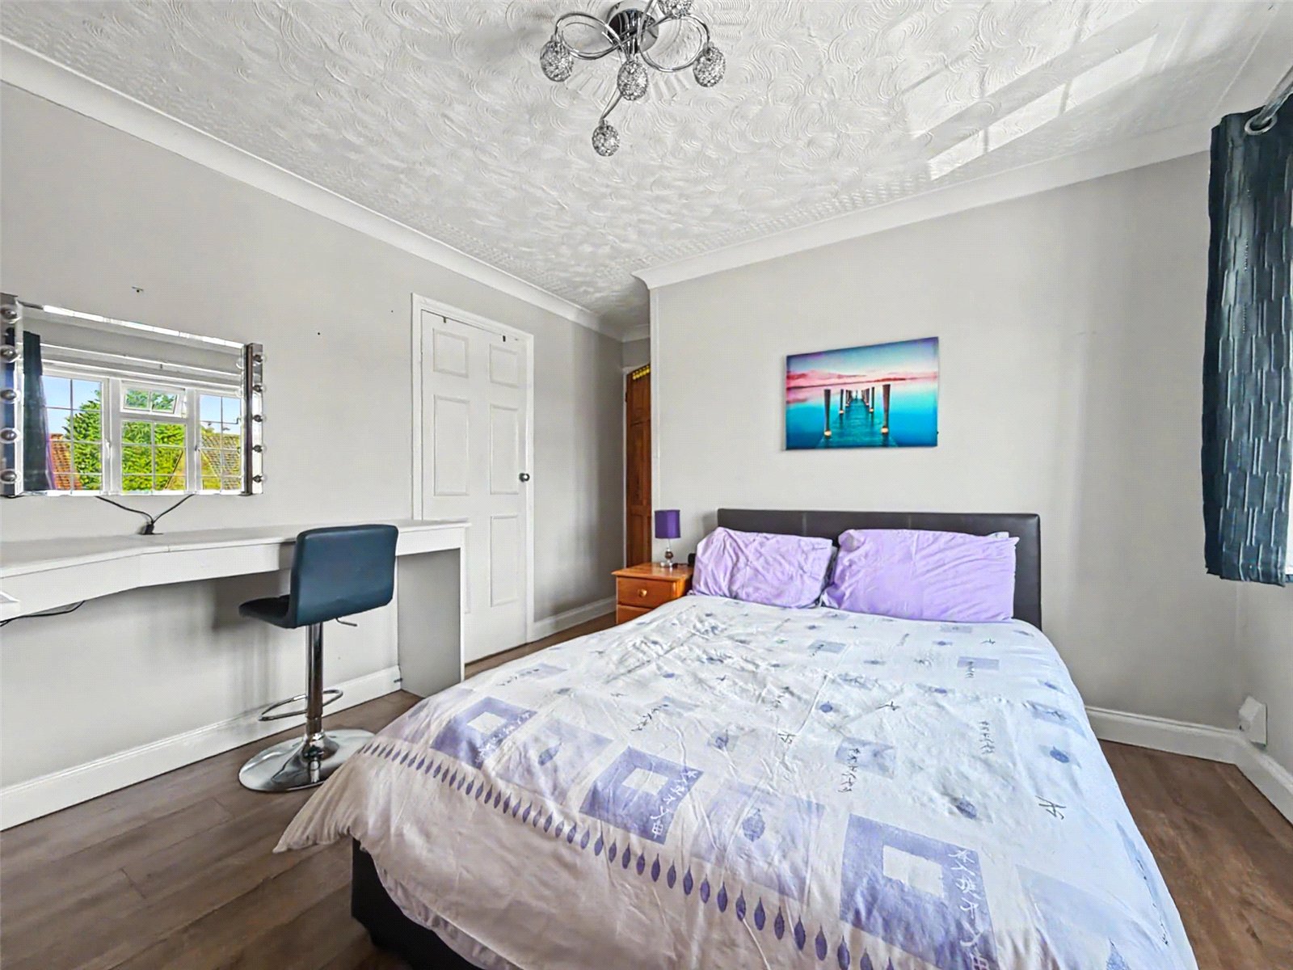
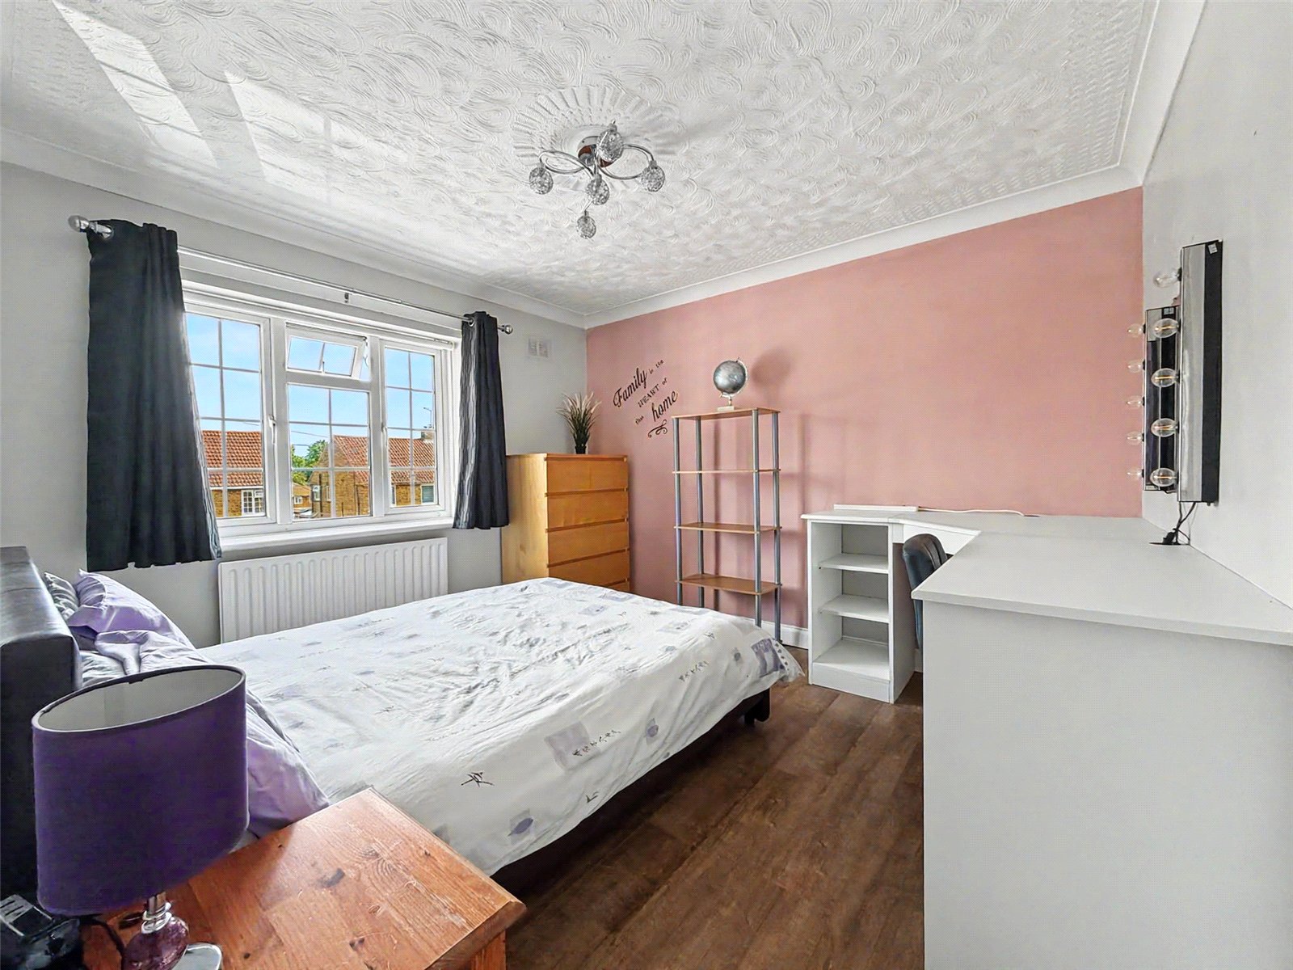
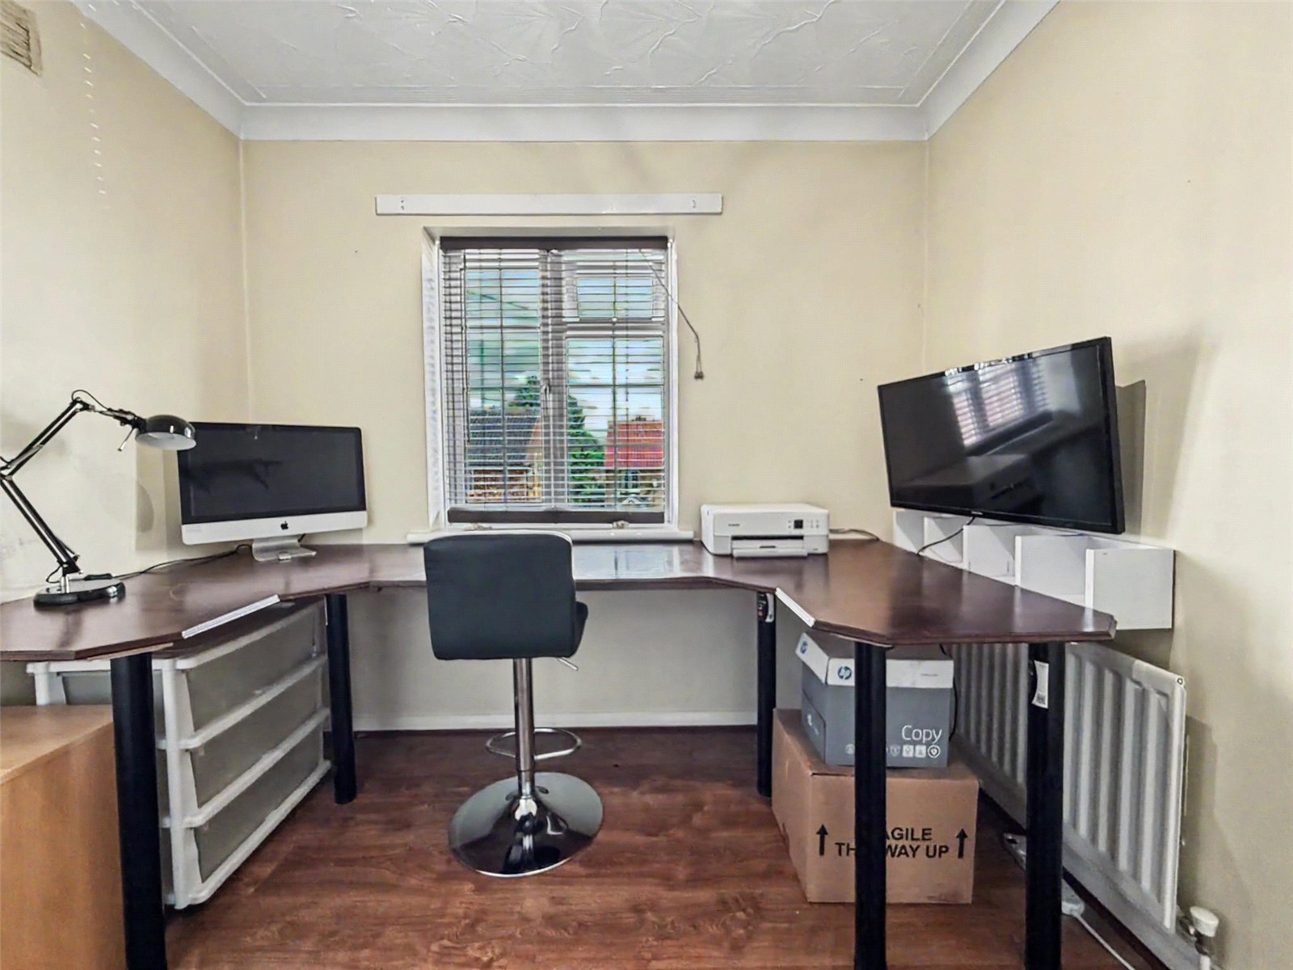
Bedroom Two 4.28m x 3.34mDouble glazed window to front. Built in storage. Laminate flooring. Radiator.
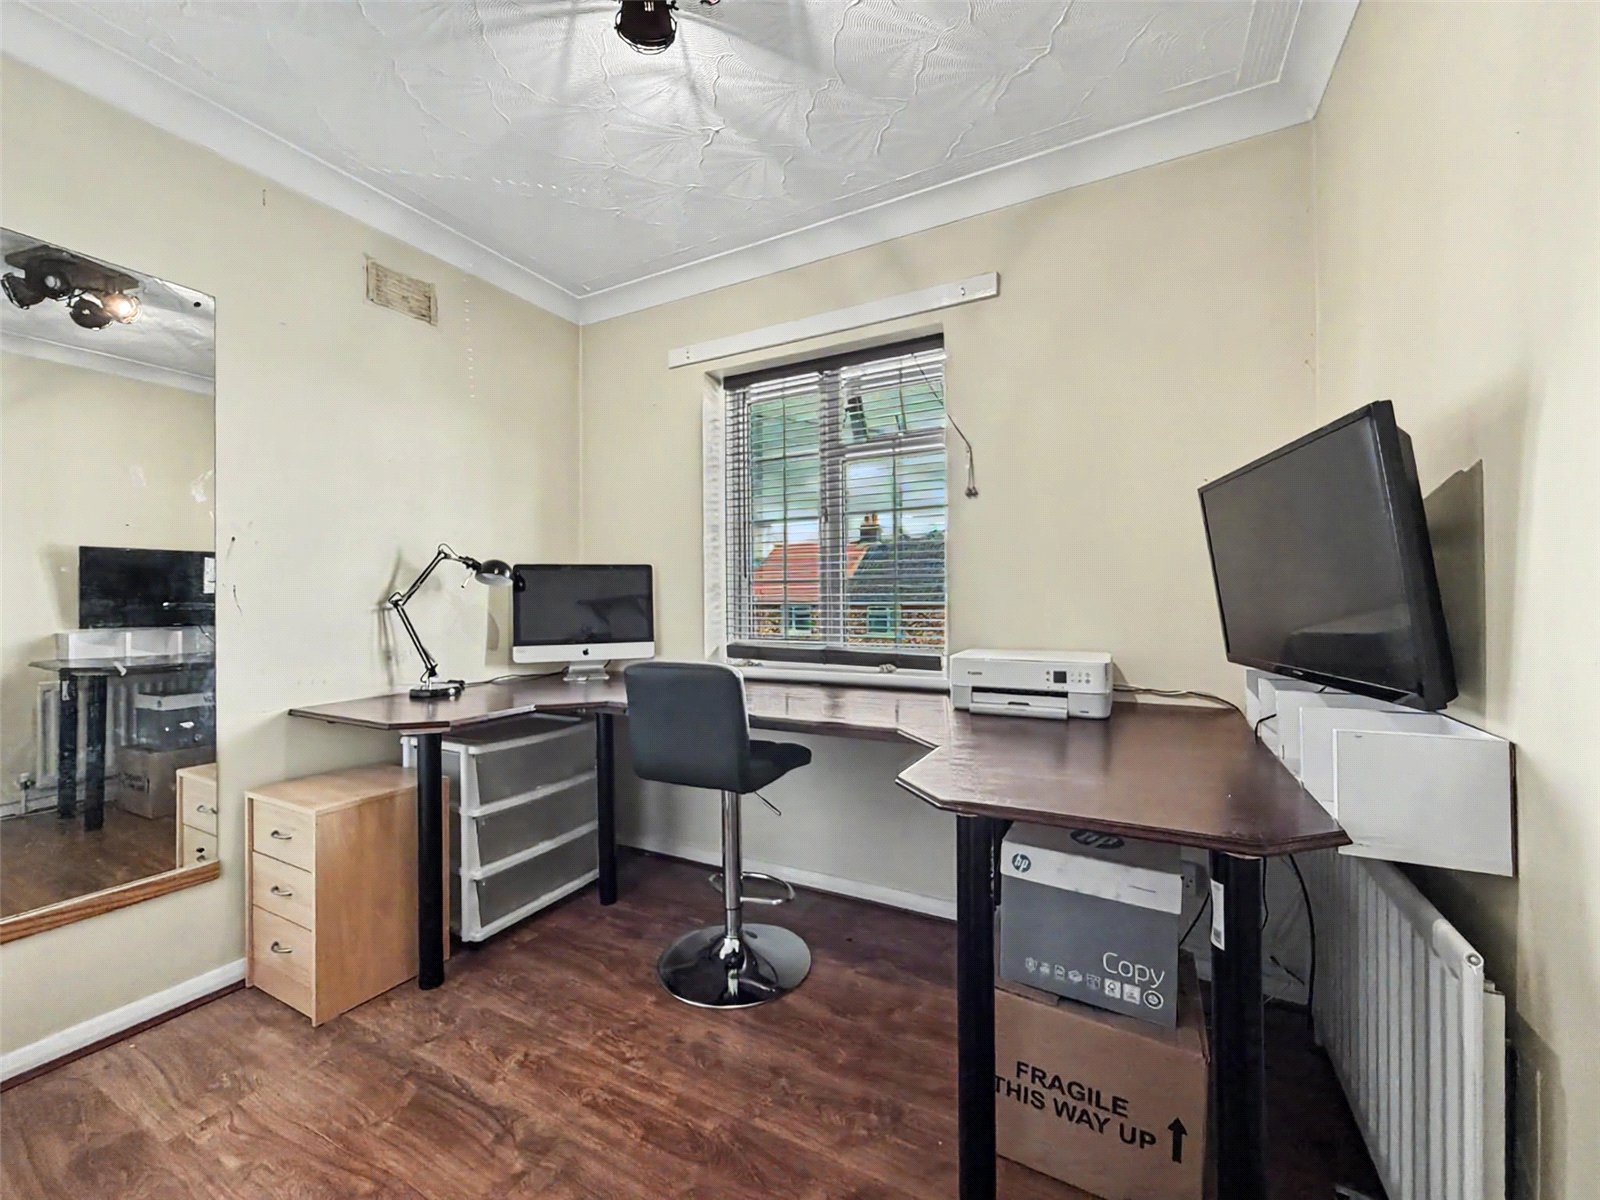
Bedroom Three 2.53m x 2.62mDouble glazed window to front. Built in storage. Laminate flooring. Radiator.
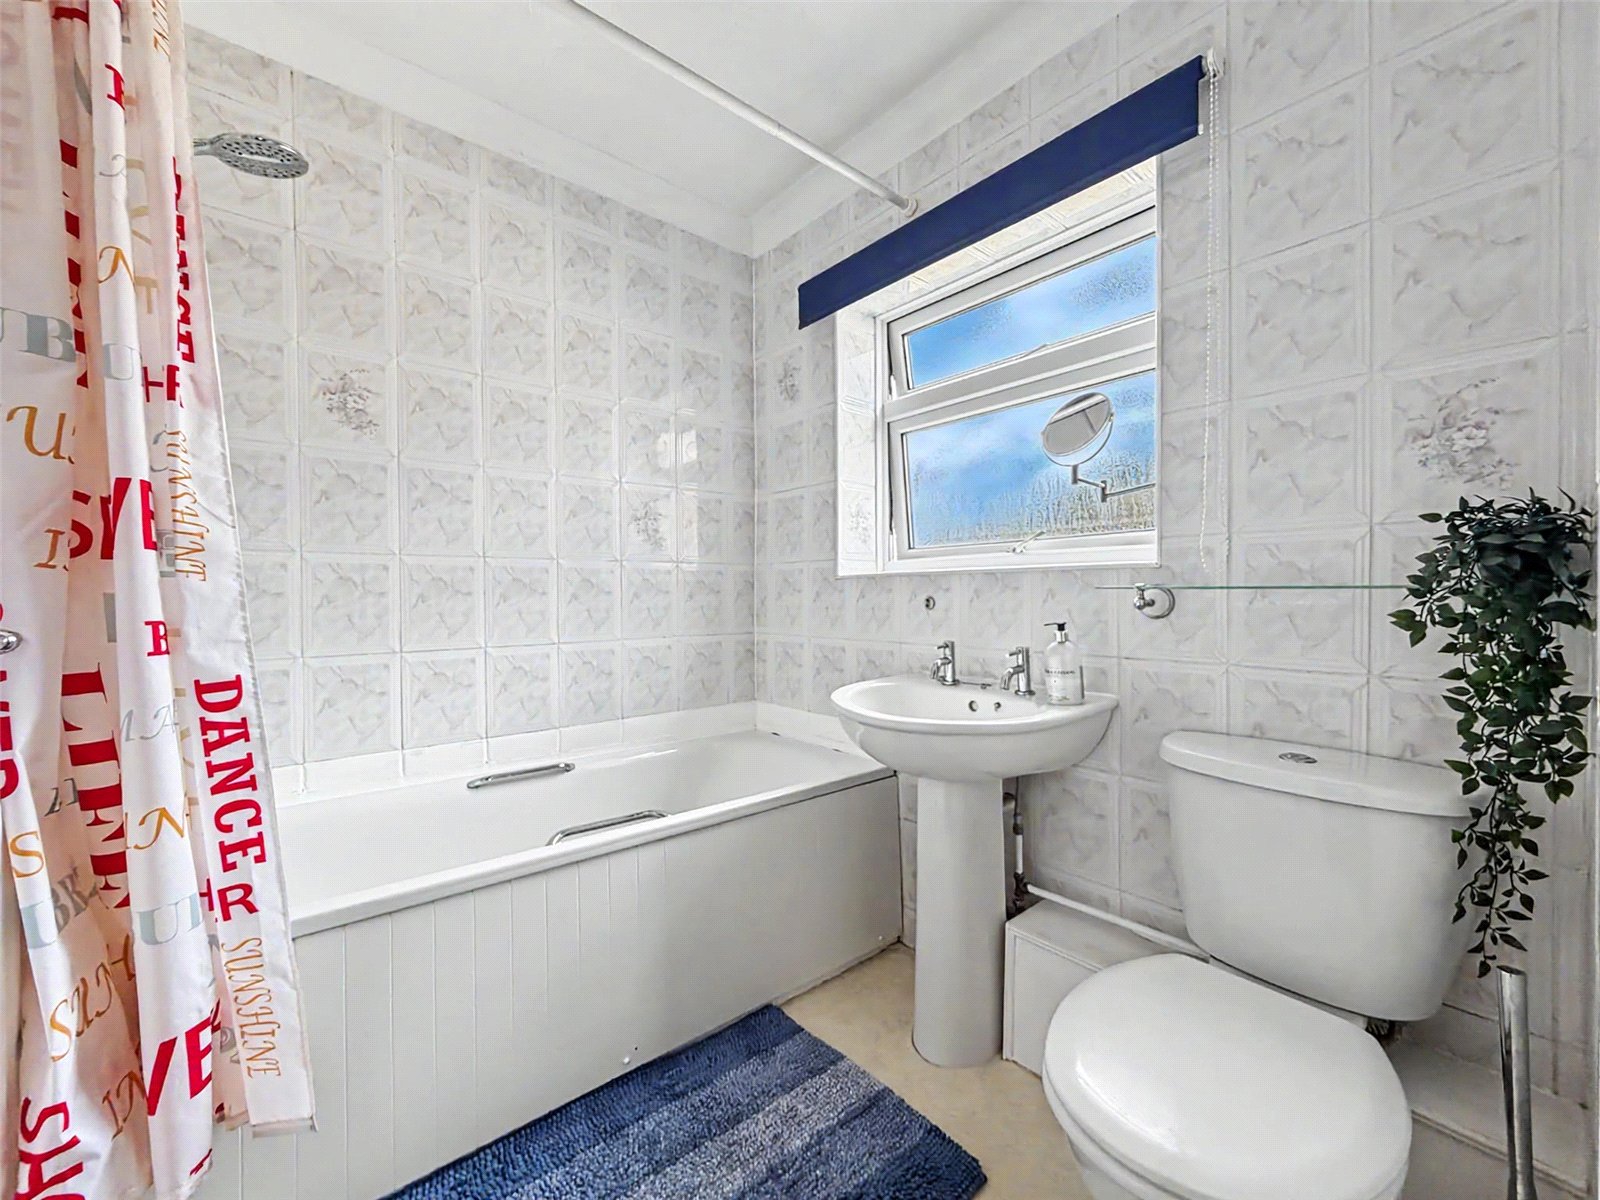
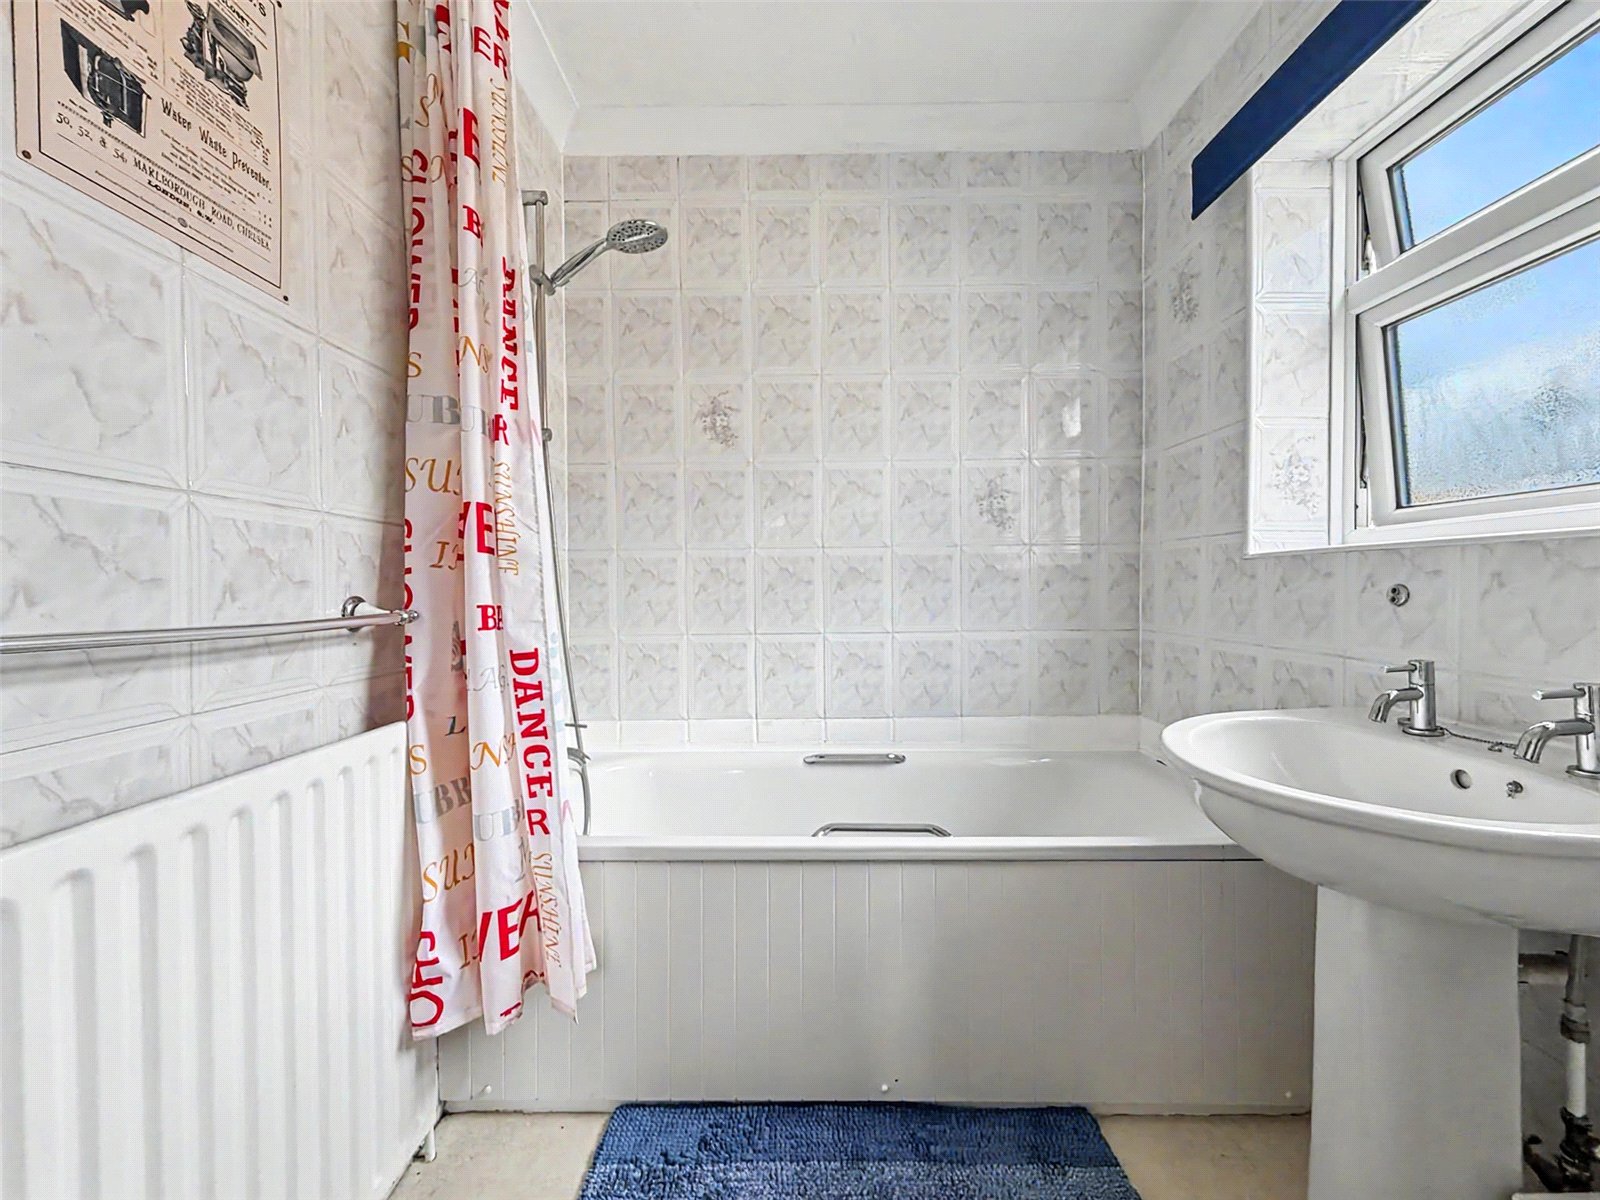
Bathroom 2.31m x 1.69mDouble glazed window to side. Low level WC. Pedestal wash hand basin. Panelled bath with shower over. Laminate flooring. Radiator.
DrivewayBlock paved. Room for three vehicles.
Rear GardenLaid to lawn. Patio area. Outdoor tap. Electric supply. Pedestrian side access.
Outdoor Toilet 1.82m x 0.77mLow level WC. Stainless steel sink.
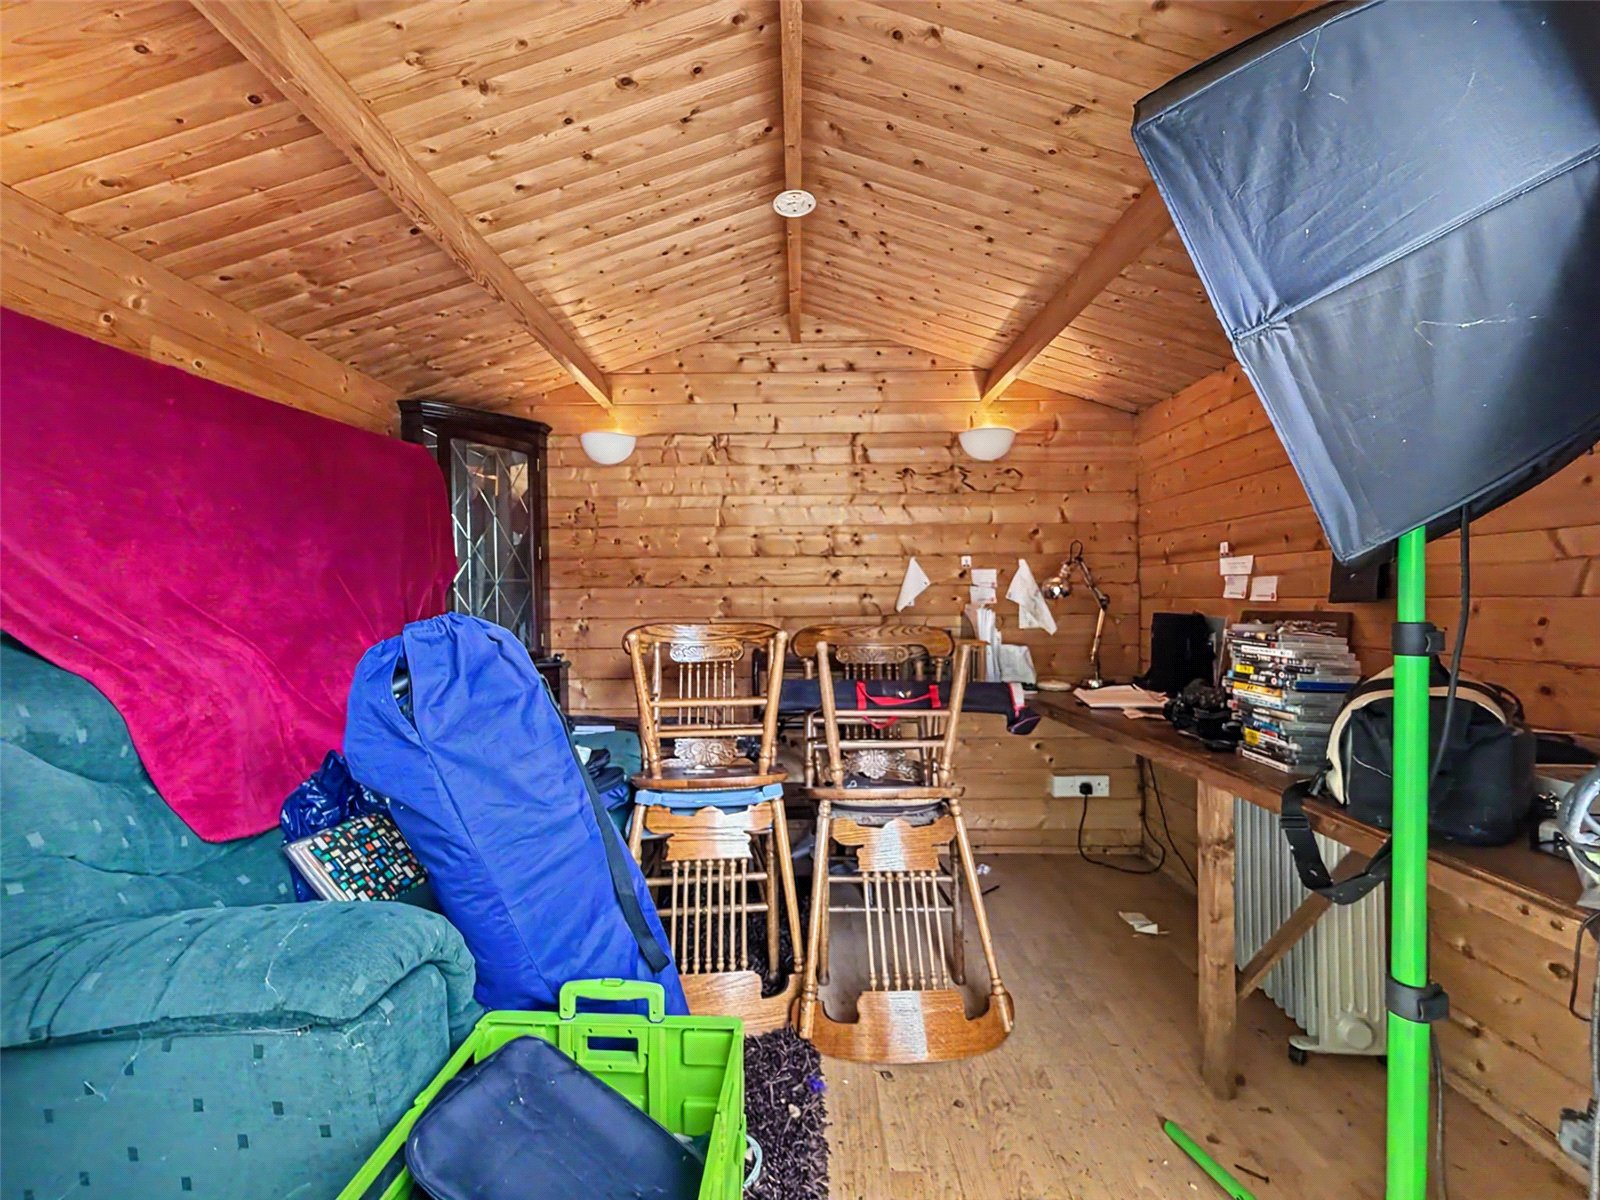
Shed 2.44m x 2.96mPower and lighting. Laminate flooring.