Property Description
Guide Price - £375,000 - £425,000
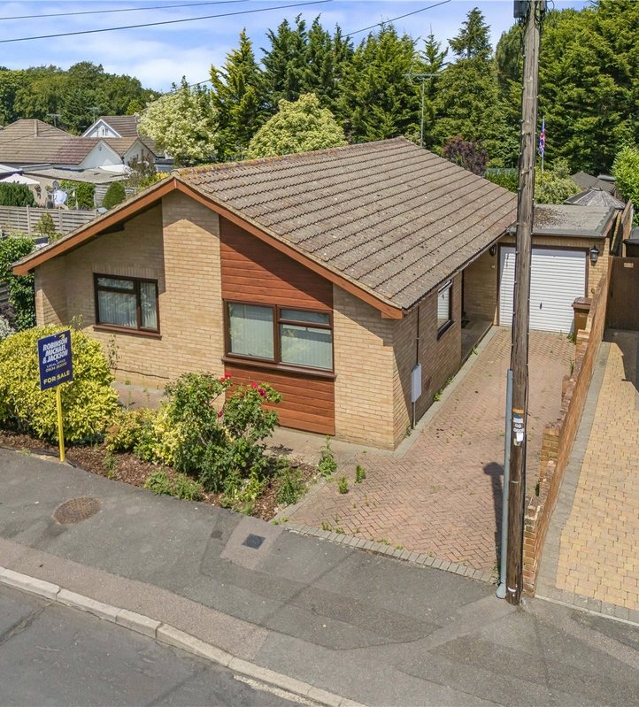
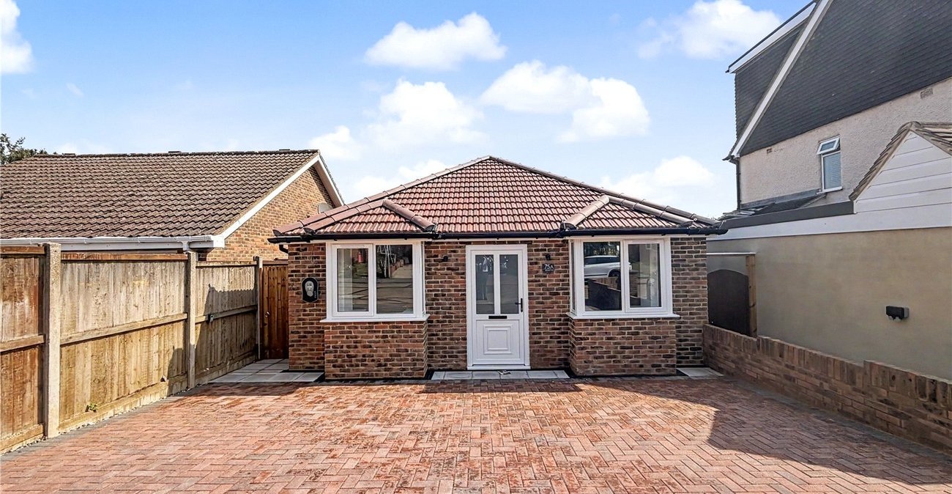
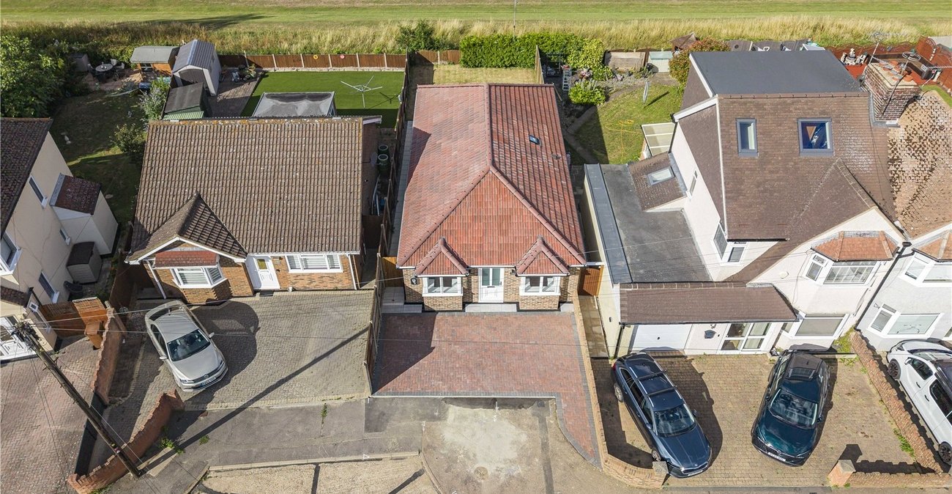
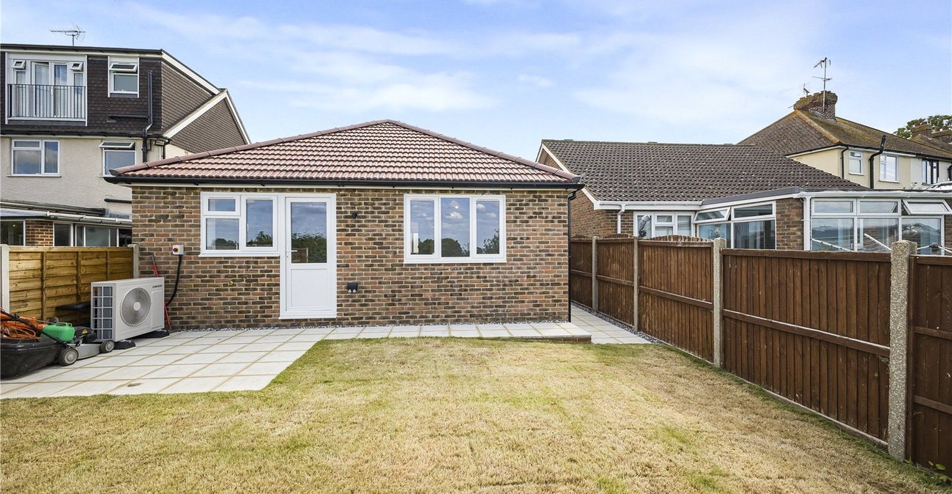
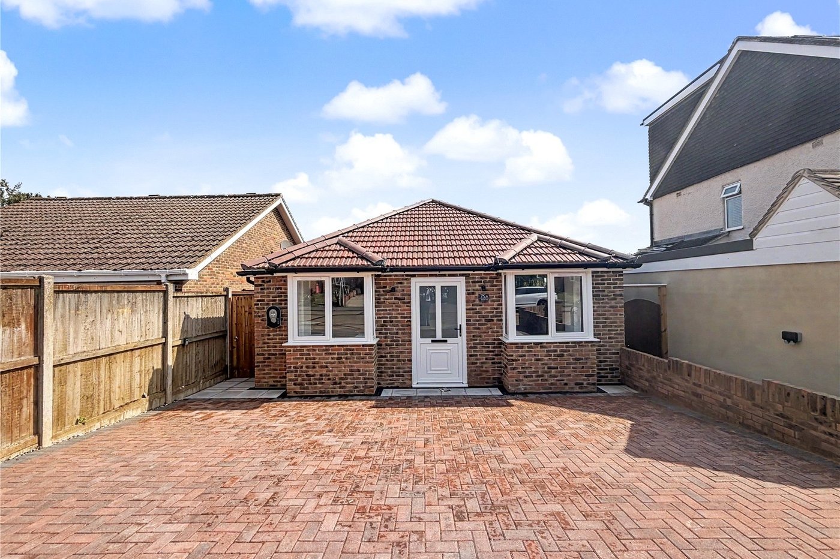
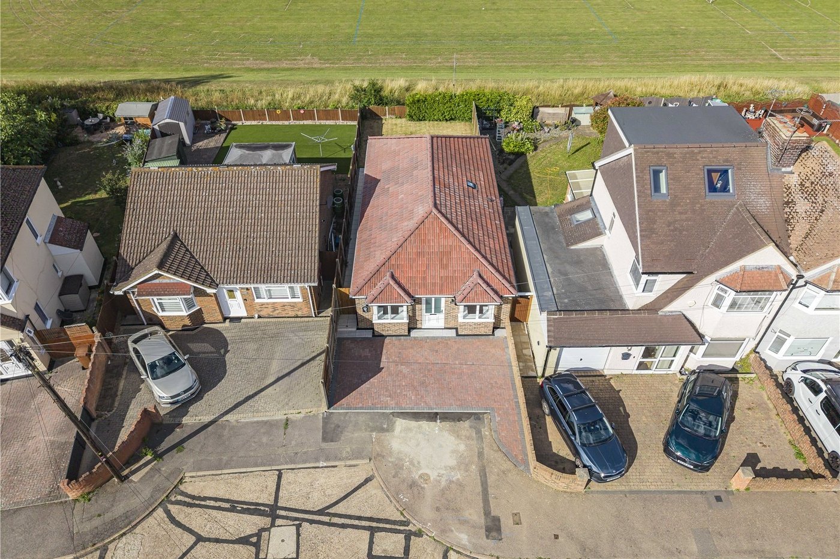
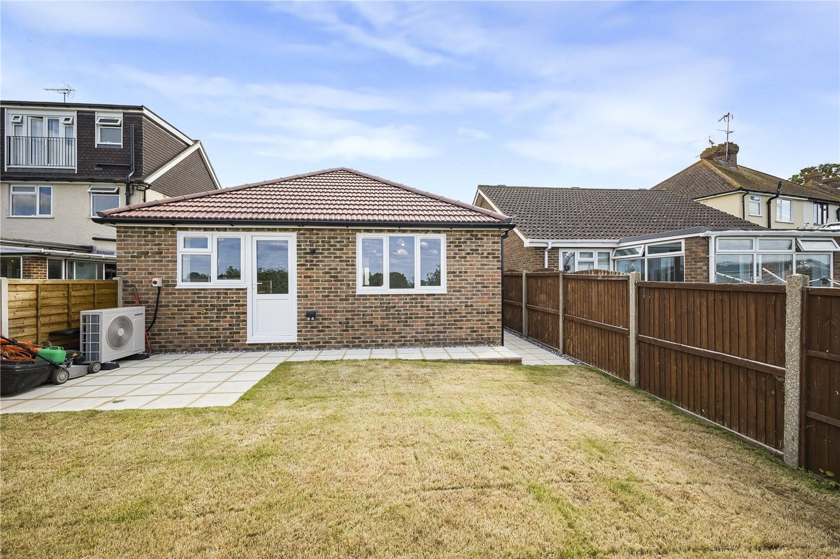
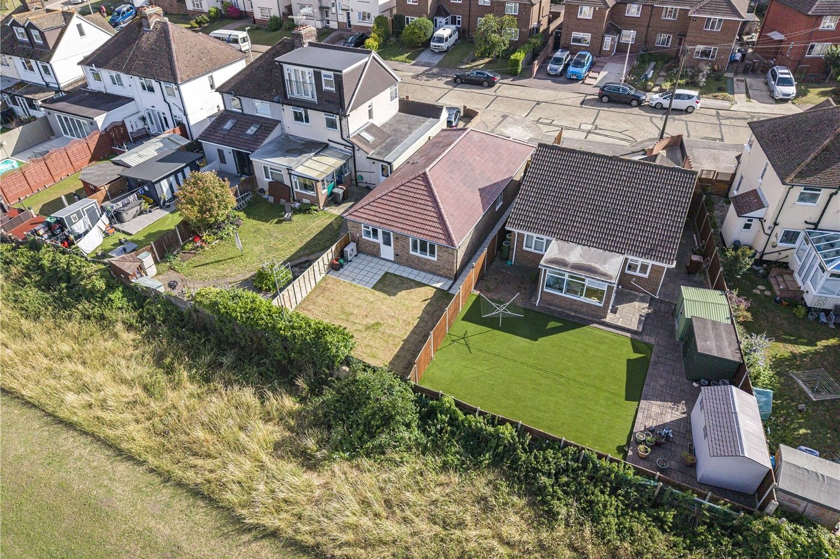
Robinson Michael & Jackson are delighted to present this unique three-bedroom detached new-build bungalow, offering an exceptional blend of contemporary design, high-quality finishes and energy-efficient living.
Finished to an outstanding standard throughout, this beautifully designed home is ready to move straight into and is offered to the market with no forward chain. The thoughtfully planned accommodation is complemented by a premium specification, making it an ideal choice for buyers seeking a turnkey property.
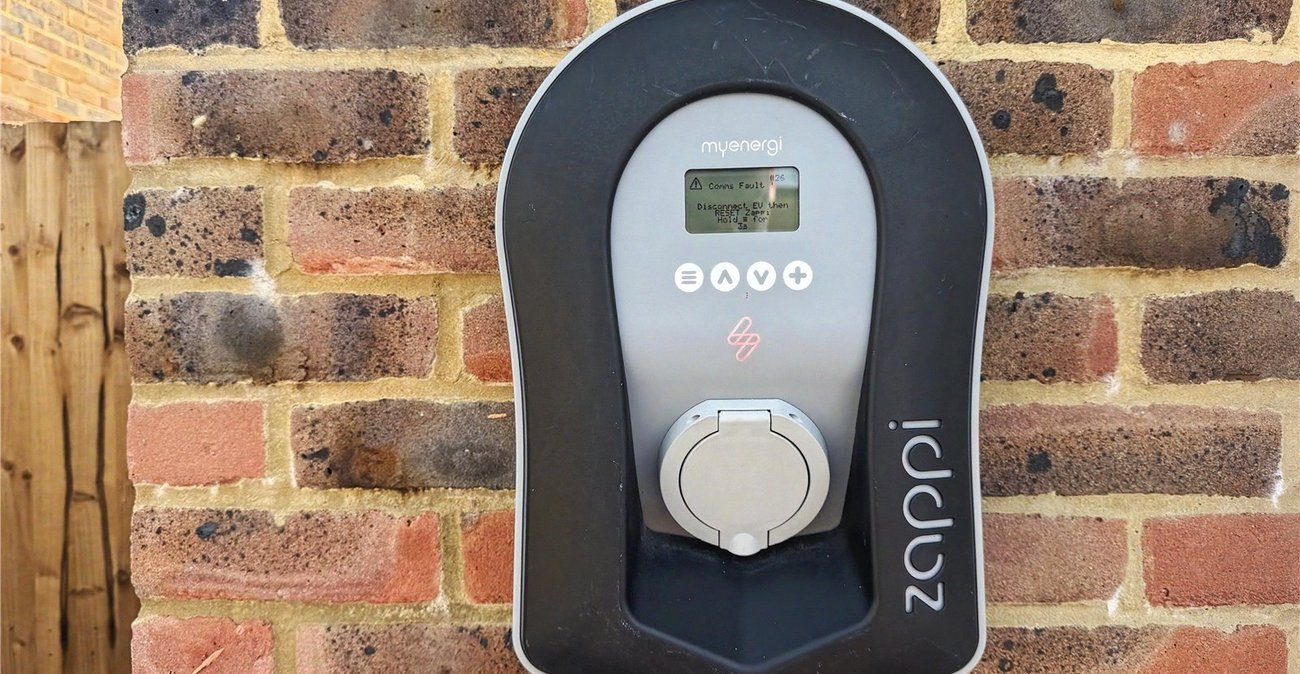
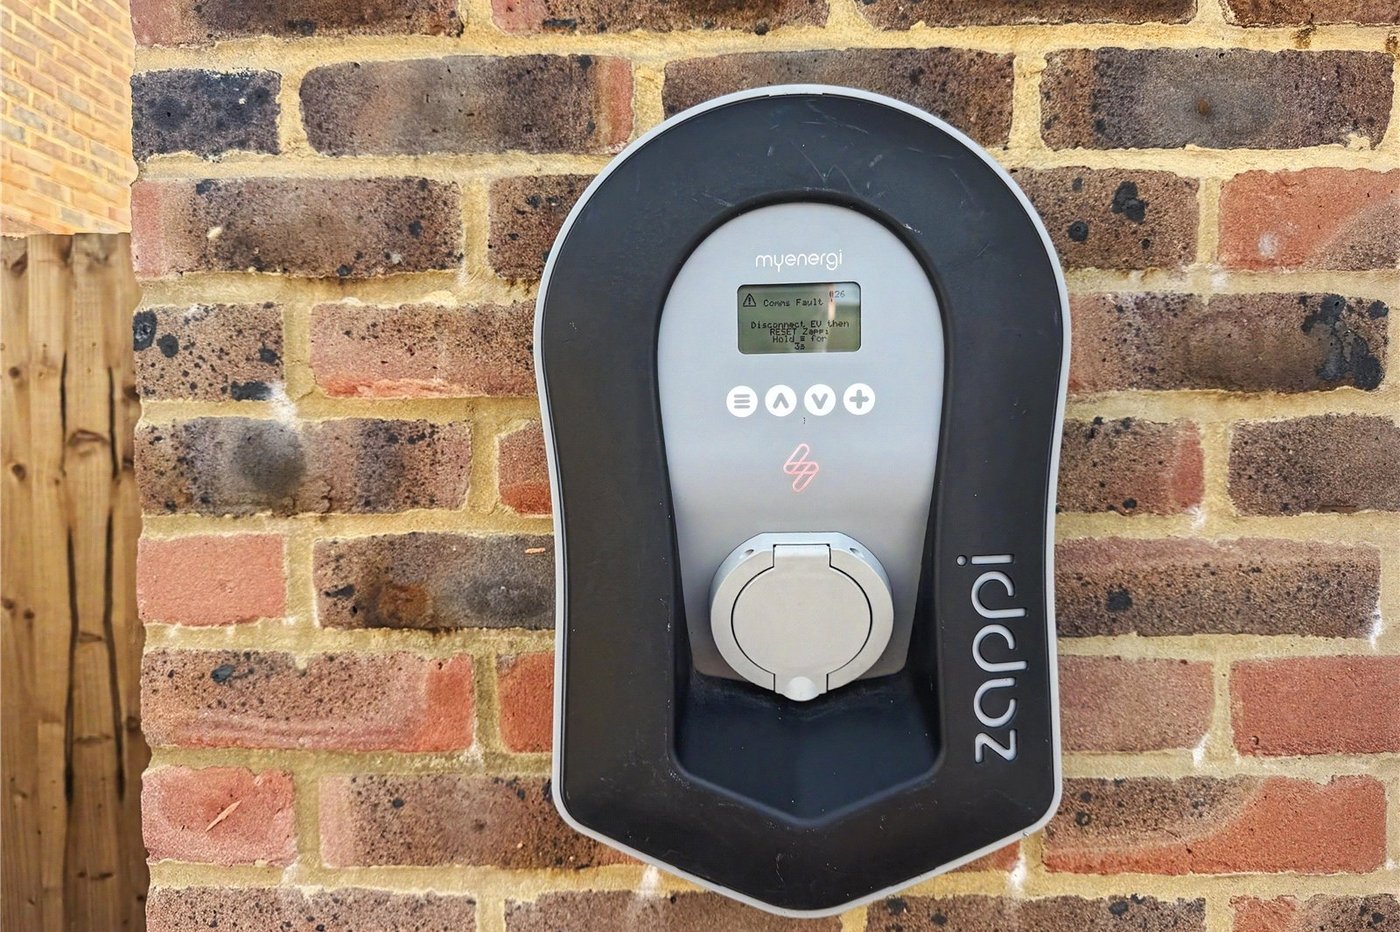
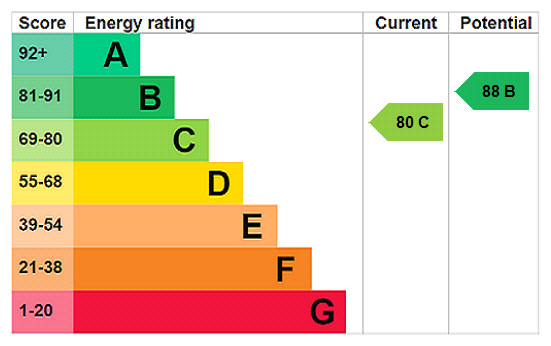
Designed with modern living in mind, the home benefits from an air source heat pump, zoned heating system, and an electric vehicle charging point, helping to maximise energy efficiency while reducing running costs.
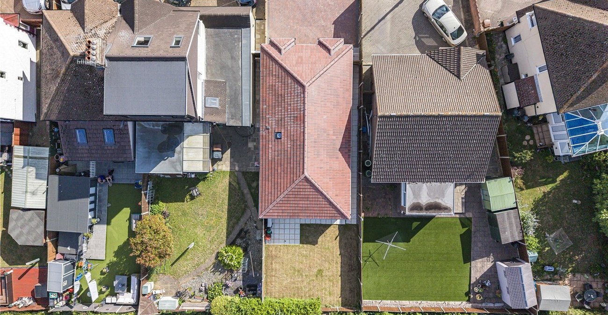
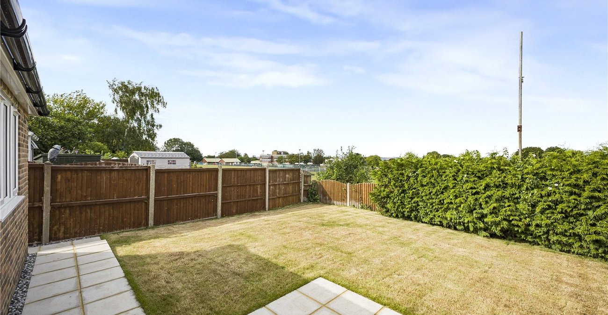
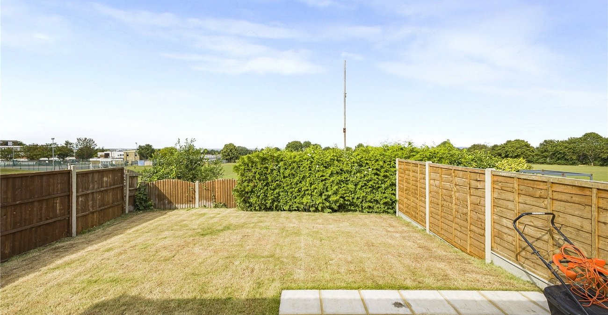
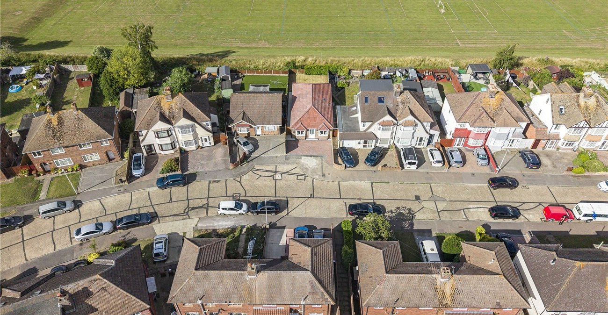
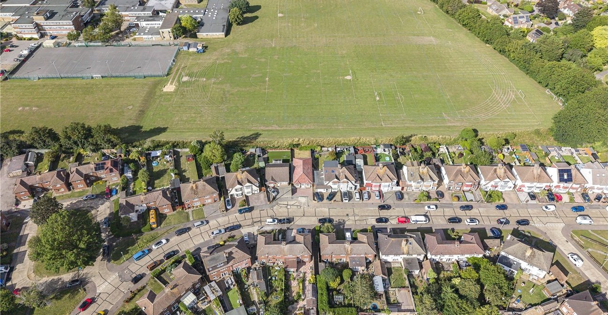
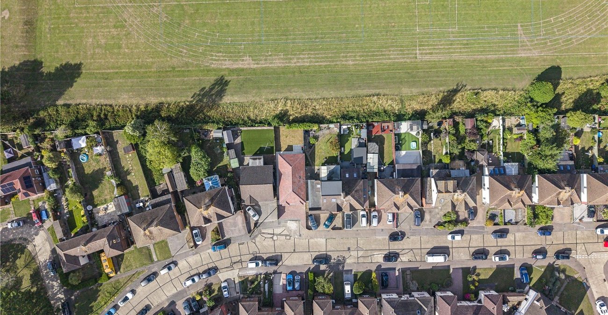
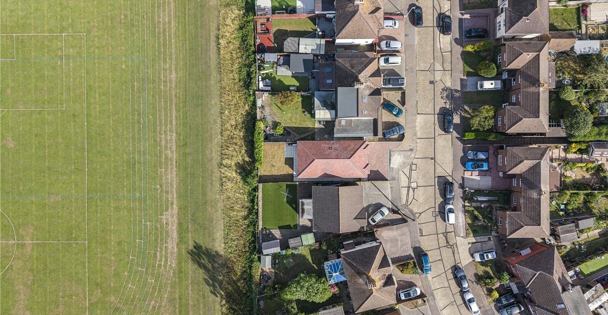
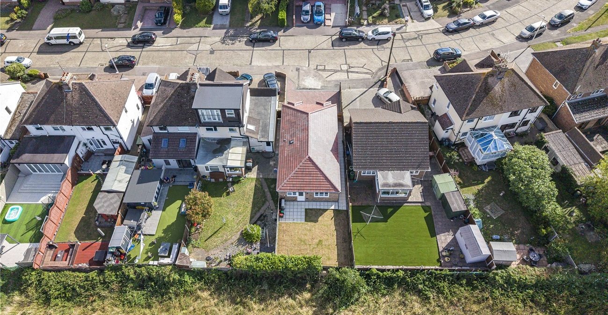
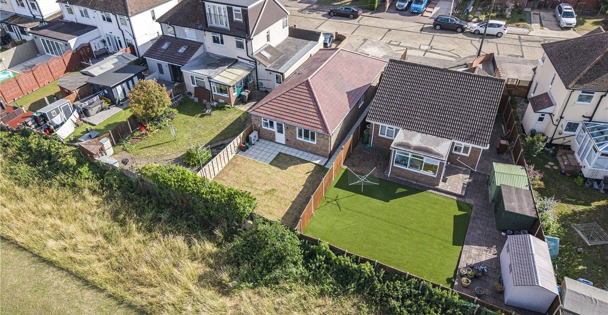
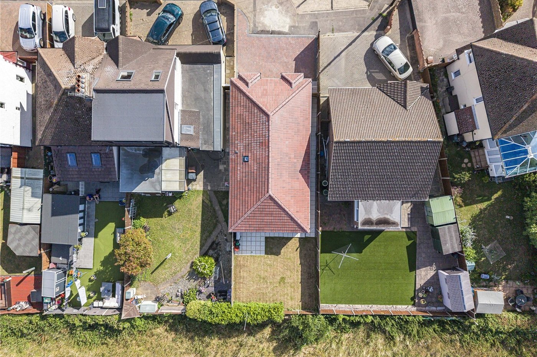
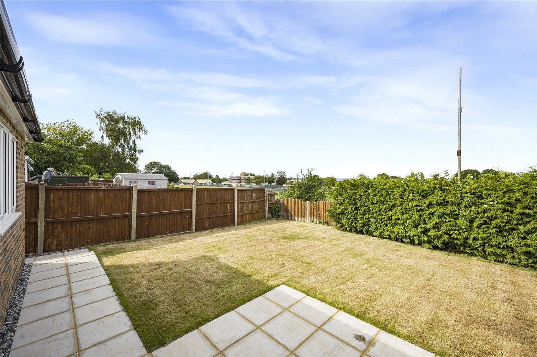
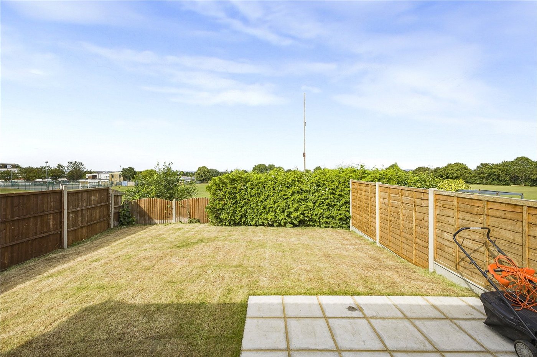
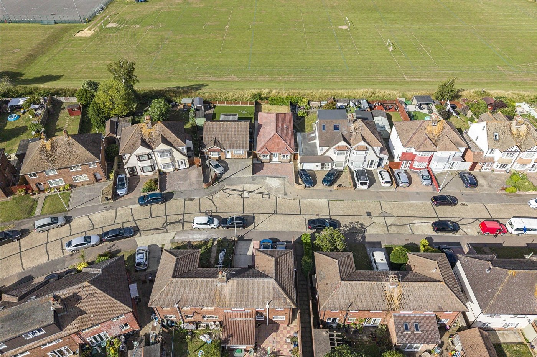
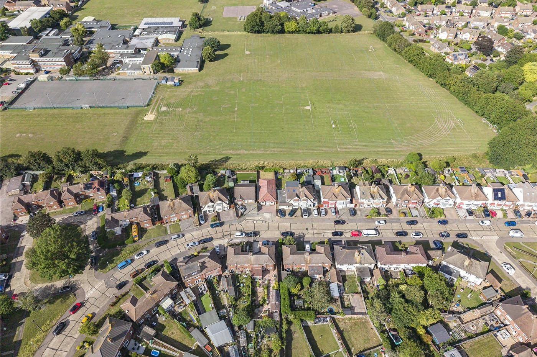
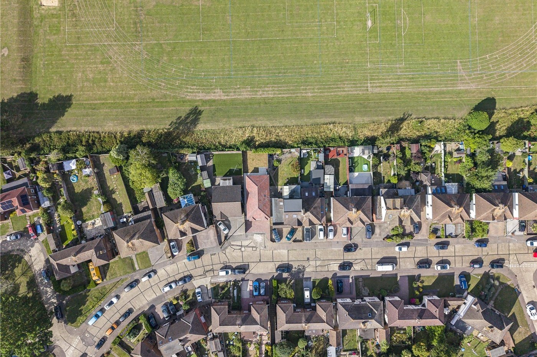
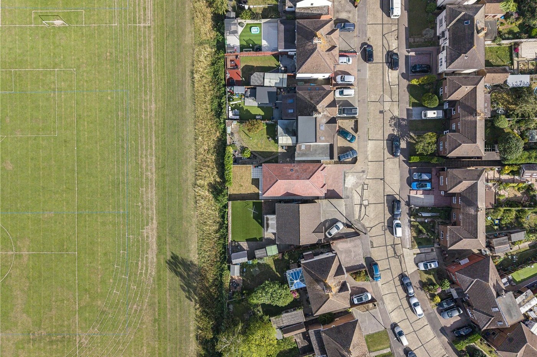
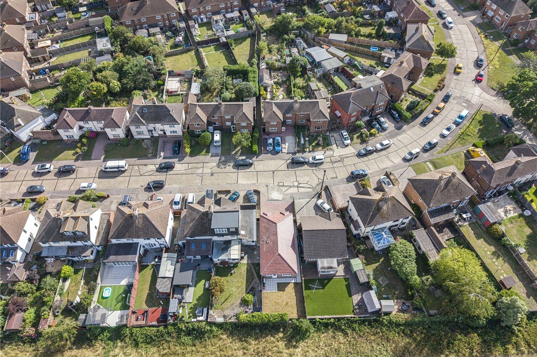
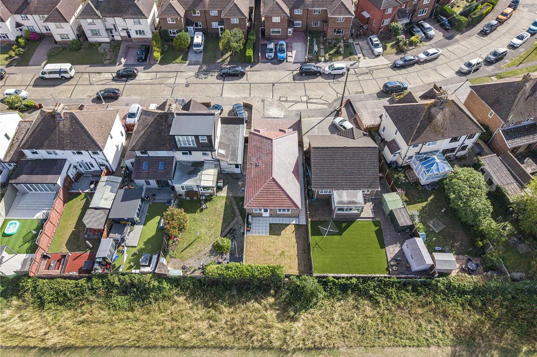
To the rear, the property enjoys uninterrupted views, providing a peaceful setting to relax and entertain.
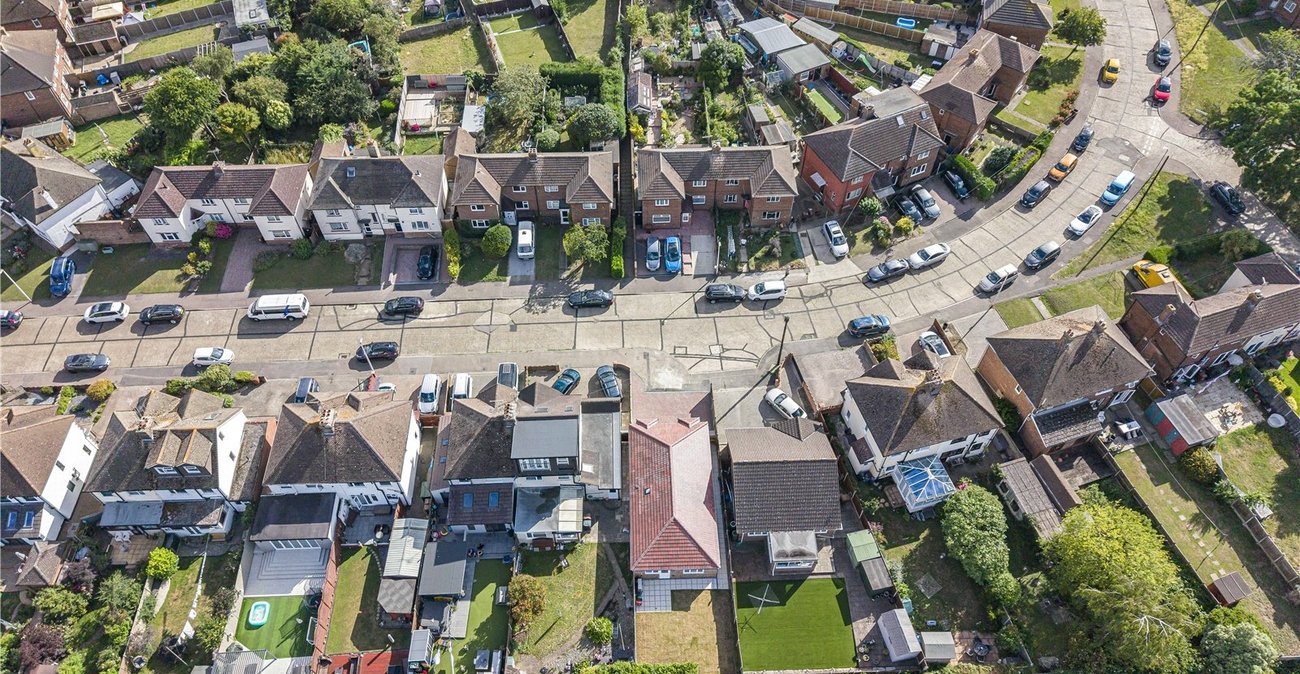
Conveniently located approximately 1 mile from Rainham railway station, the property offers excellent transport links while enjoying the benefits of its unique setting.
This is a rare opportunity to purchase a truly individual new-build bungalow that combines striking design, exceptional quality and modern efficiency. Early viewing is highly recommended.
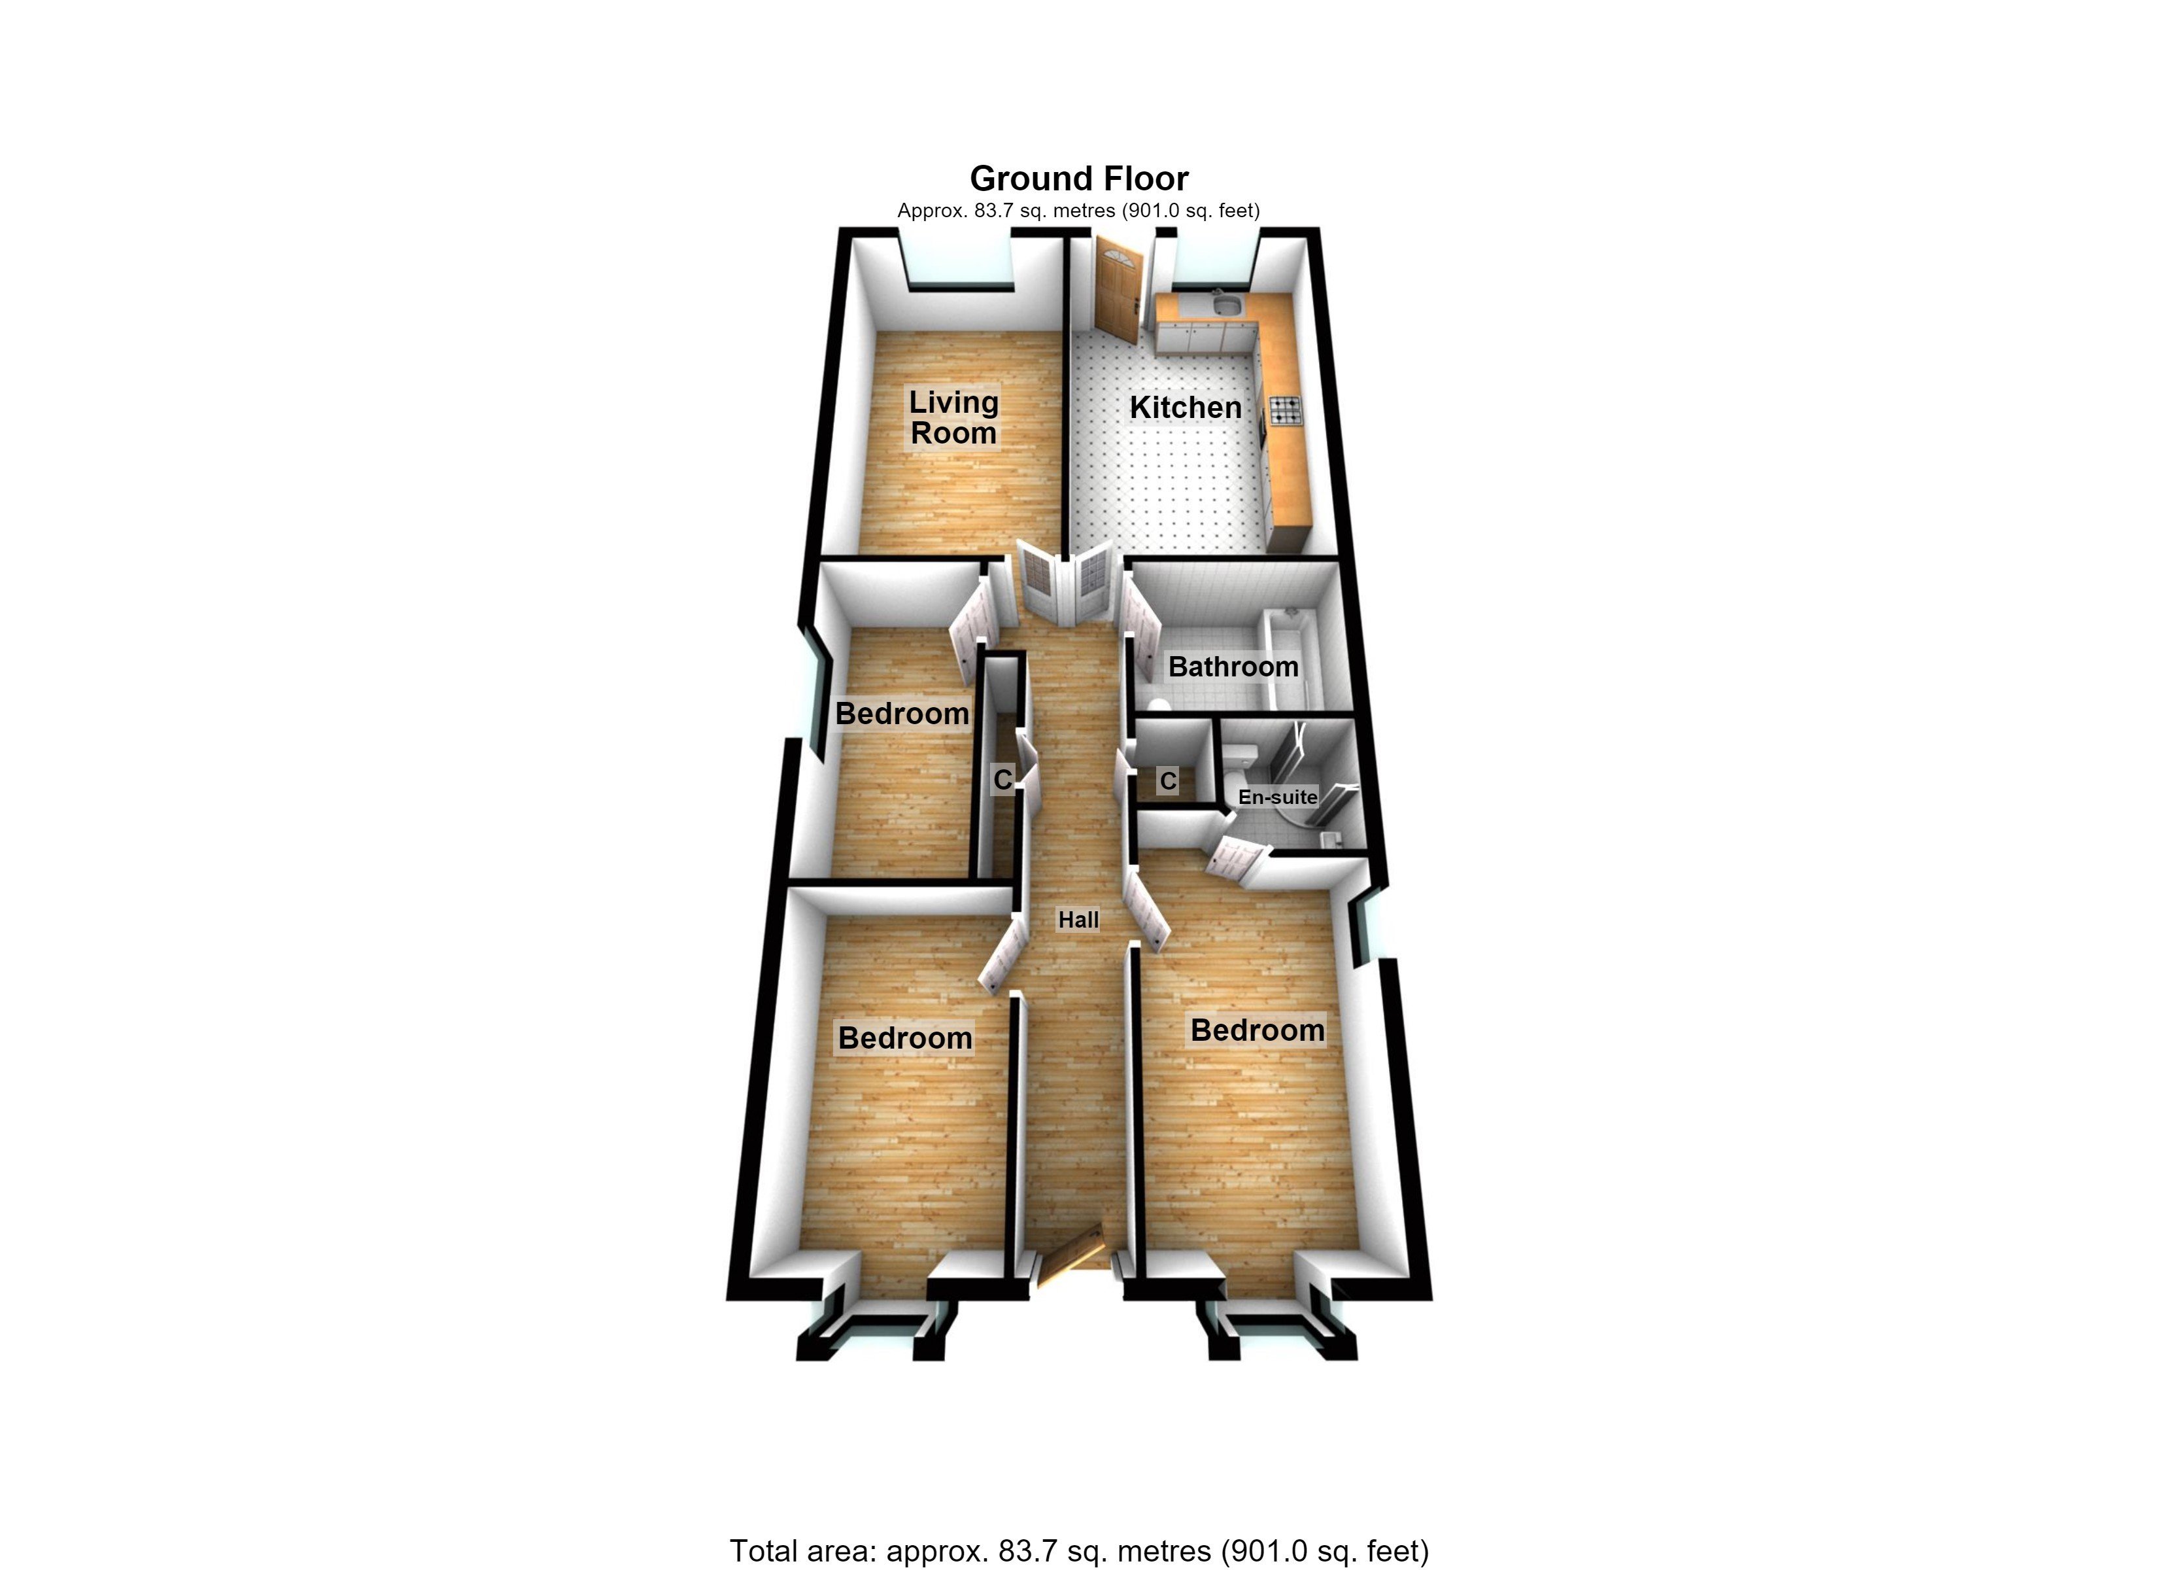
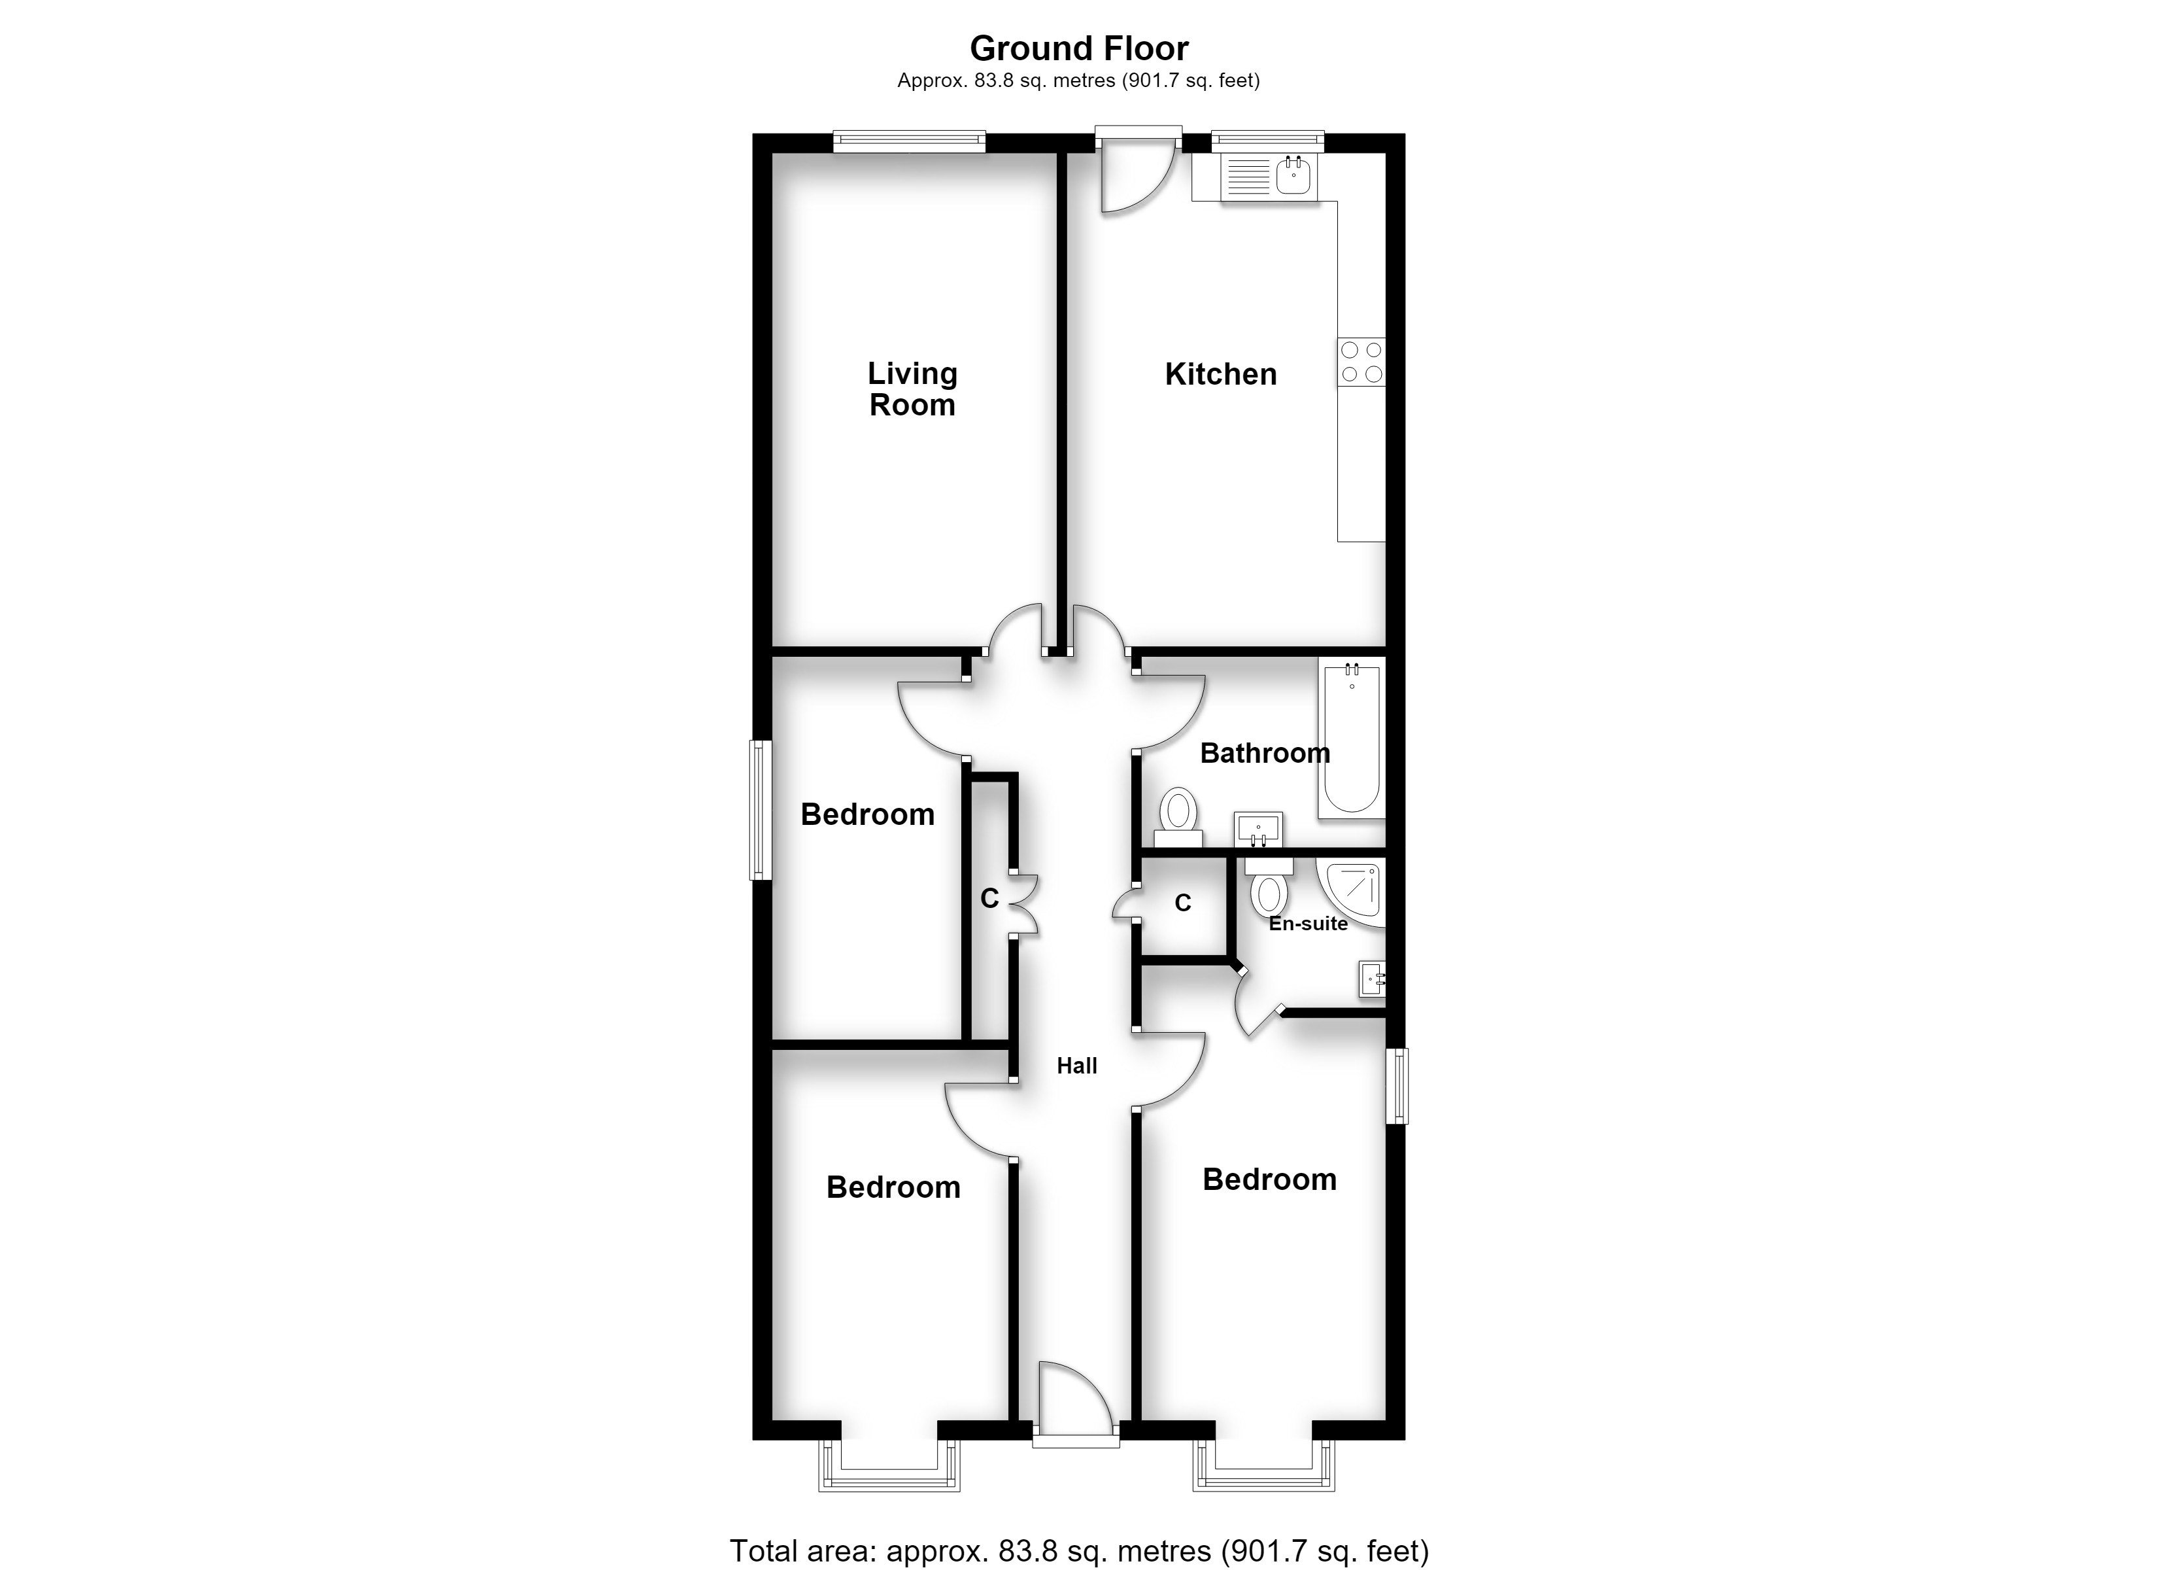
- 901 Square Feet
- Air source heat pump
- Electric vehicle charging point
- Zoned heating system
- Uniquely designed new-build home
- No forward chain
- Uninterrupted rear views
- Approximately 1 mile from Rainham railway station
Rooms
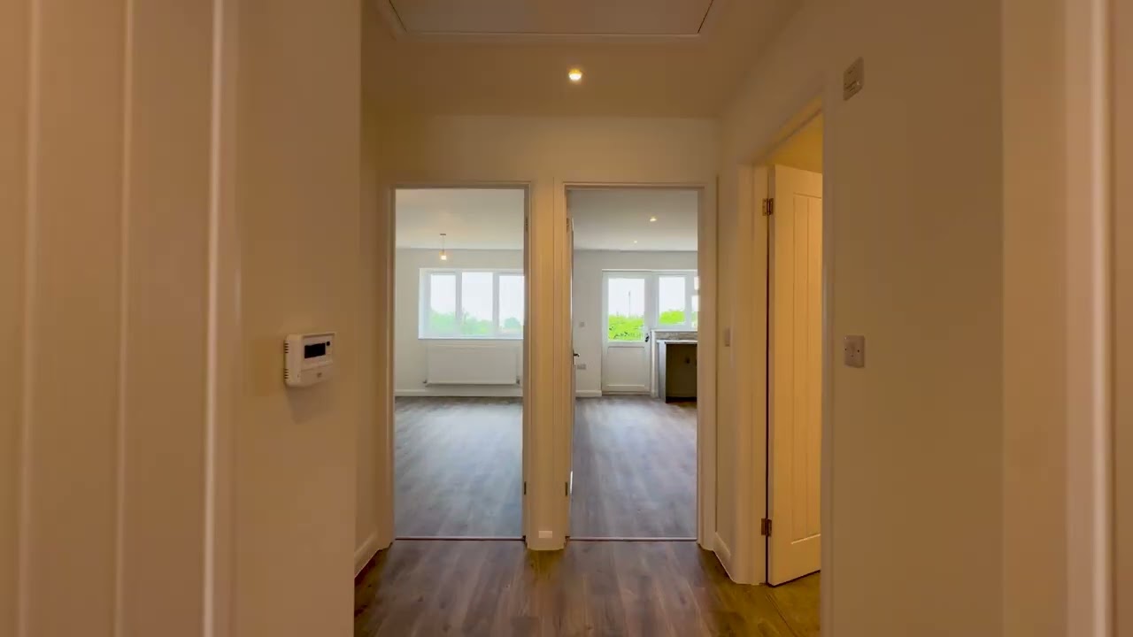
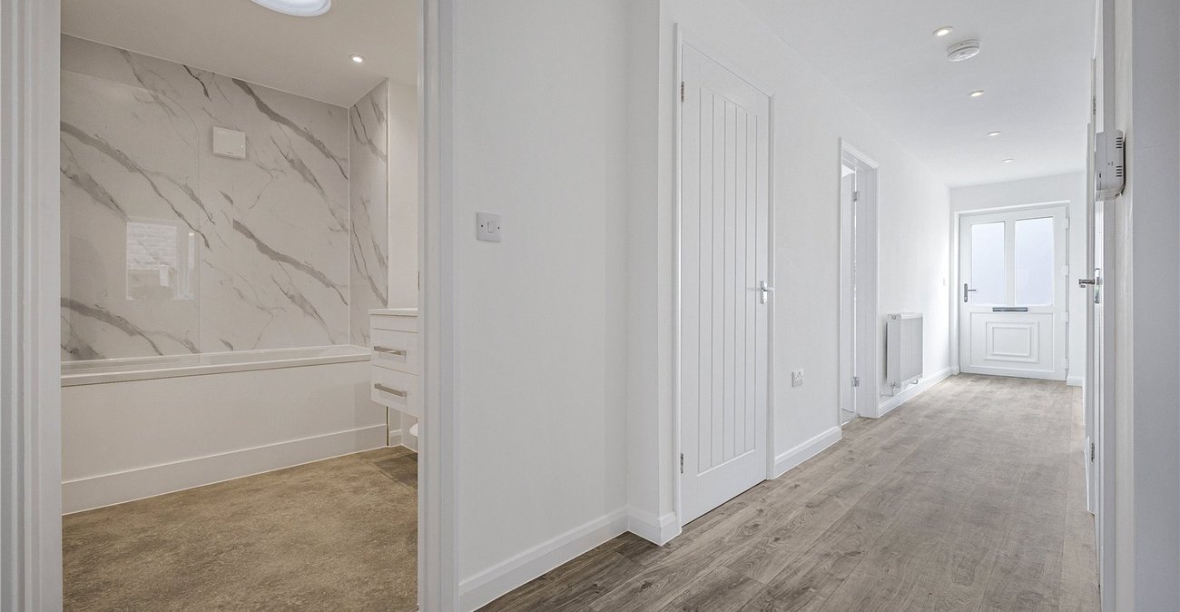
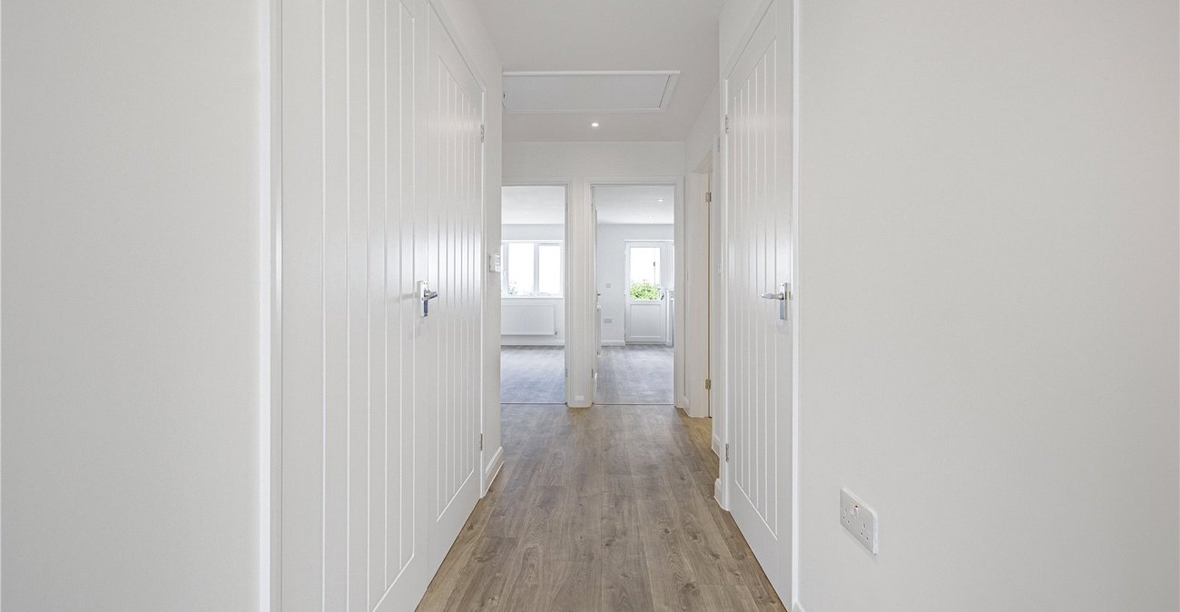
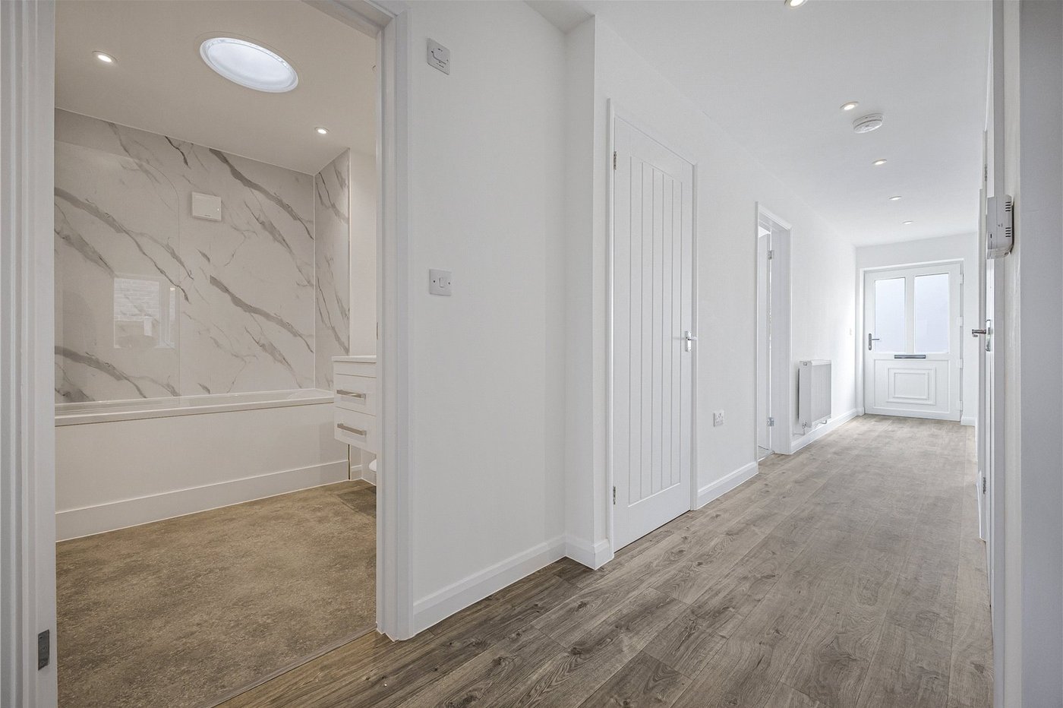
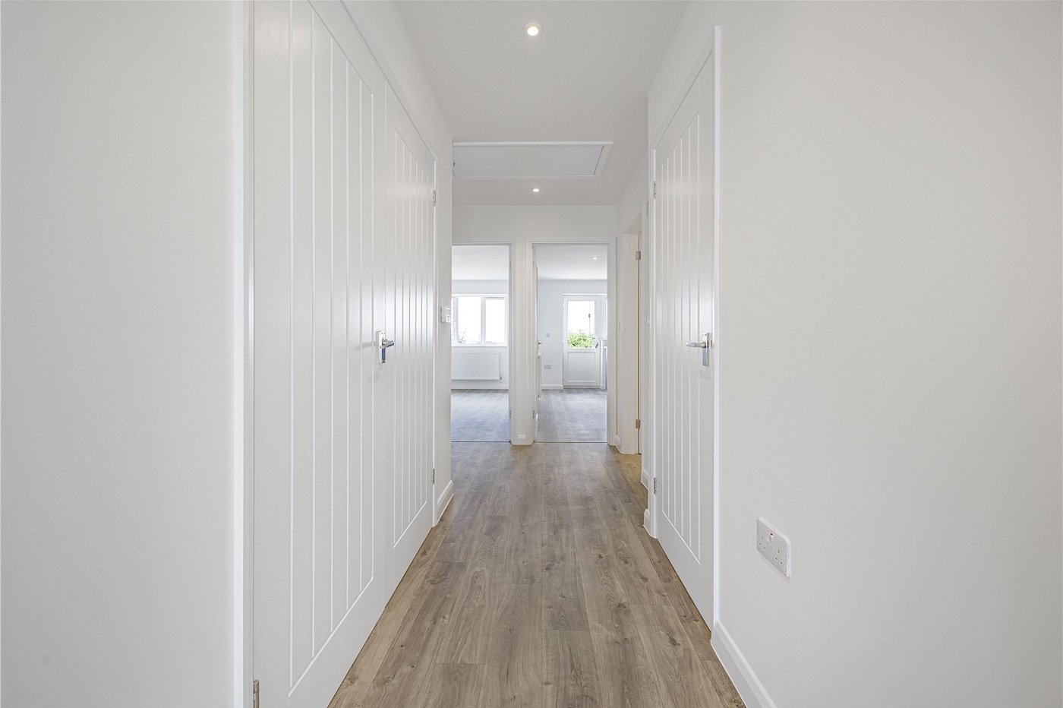
Entrance Hall 8.23m x 1.63mDouble glazed door to front. Buit in storage. Airing cupboard. Laminate flooring. Radiator.
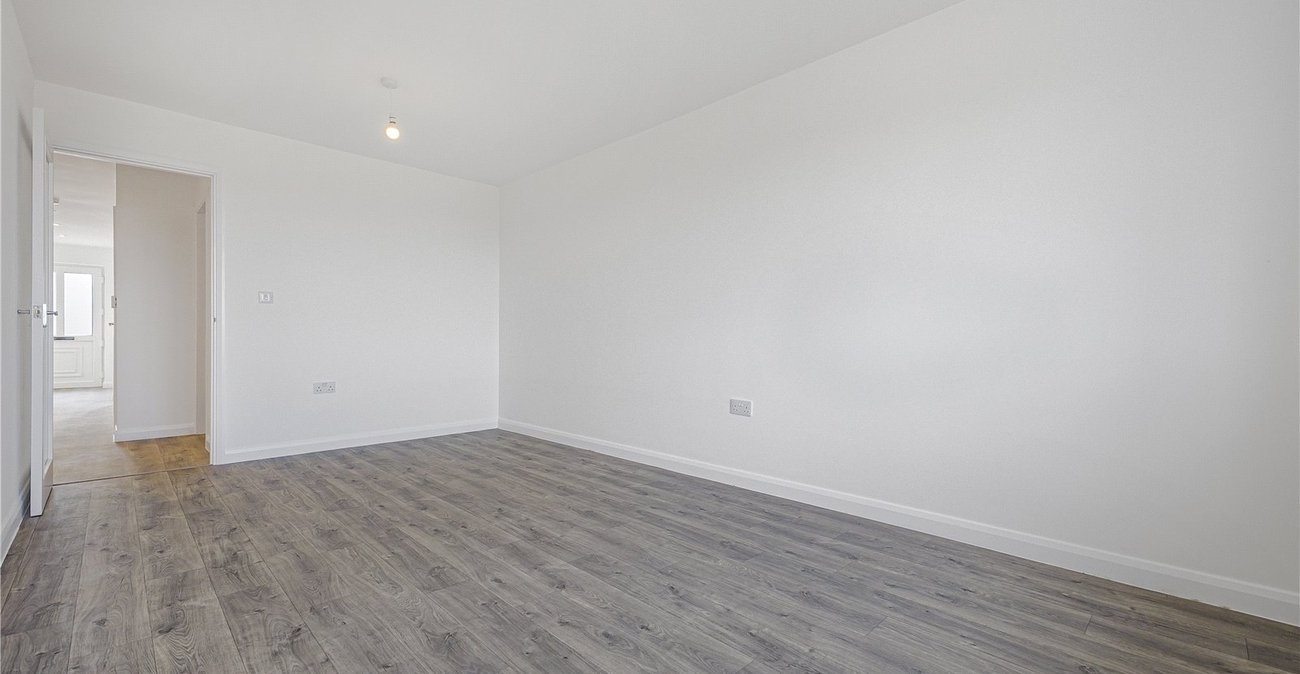
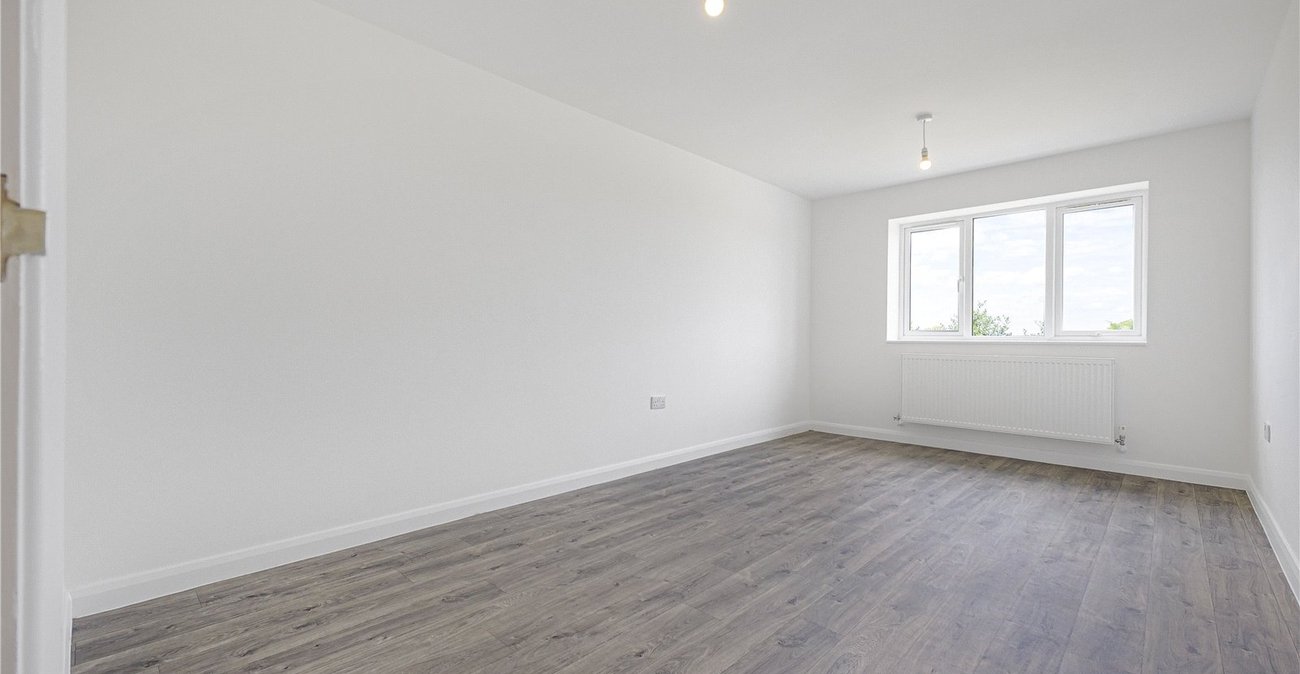
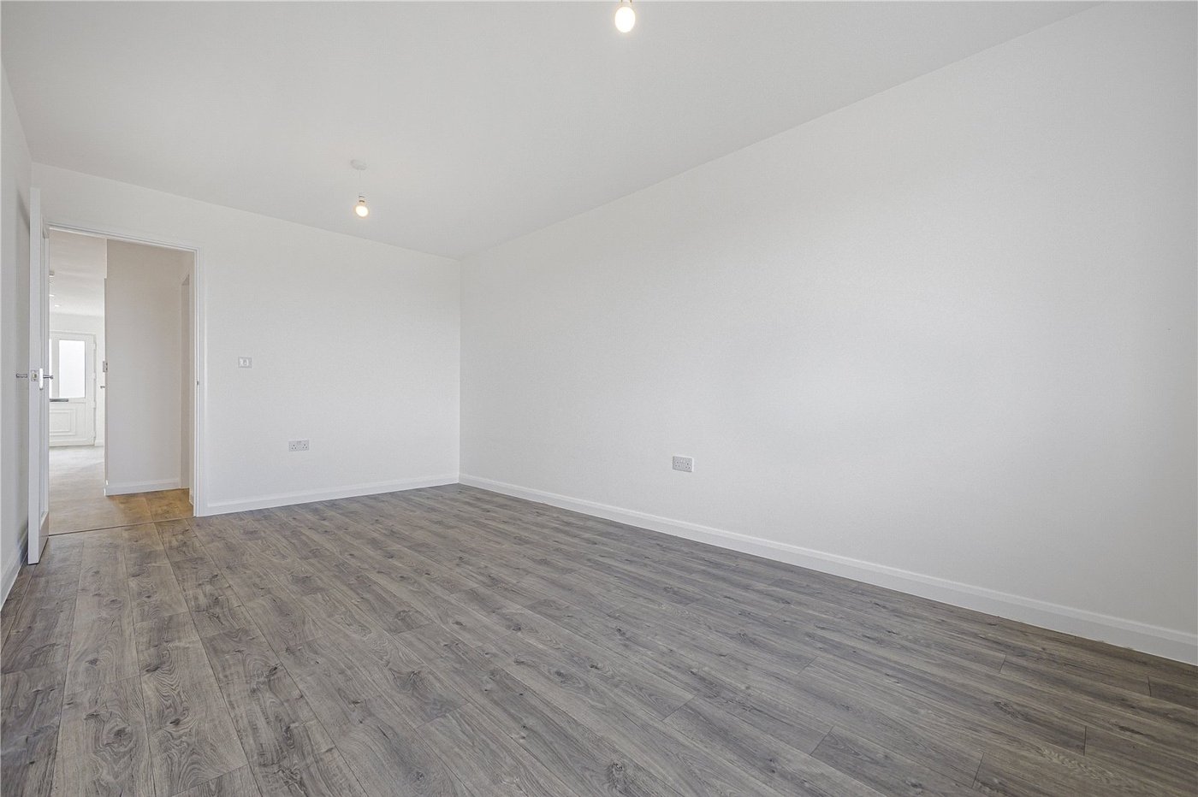
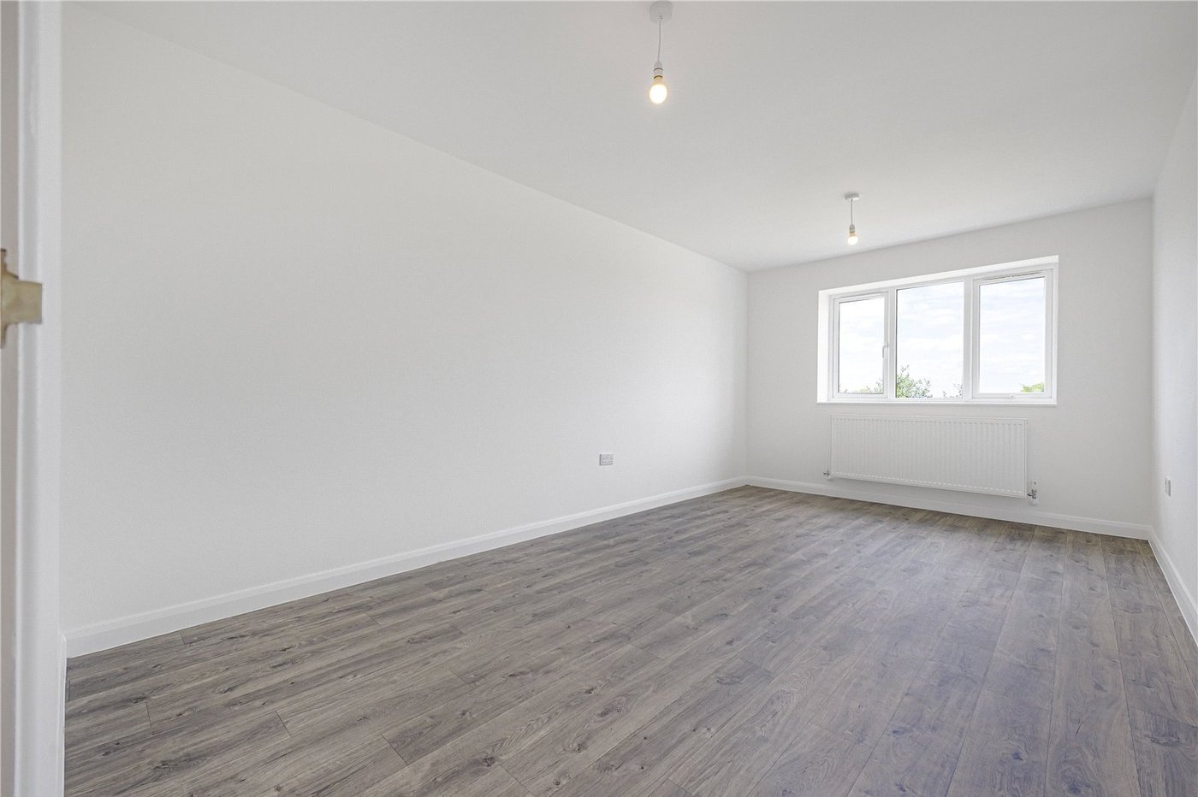
Lounge 5.28m x 2.92mDouble glazed window to rear. Laminate flooring. Radiator.
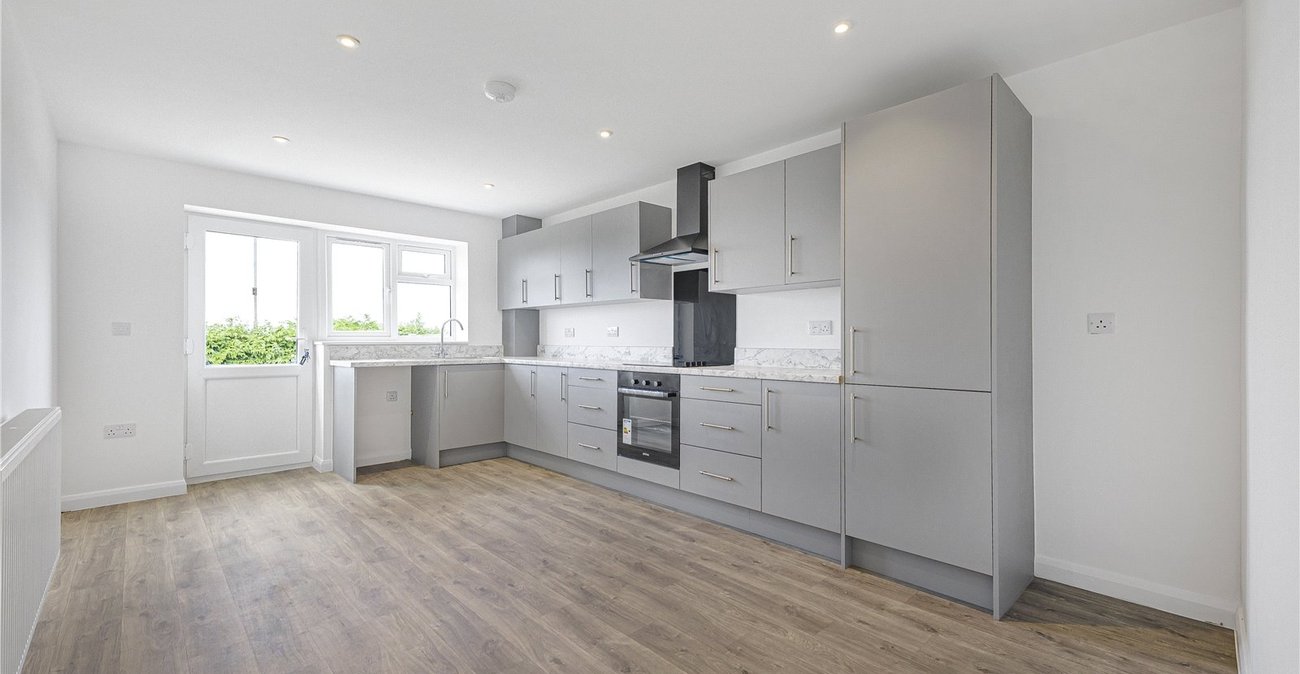
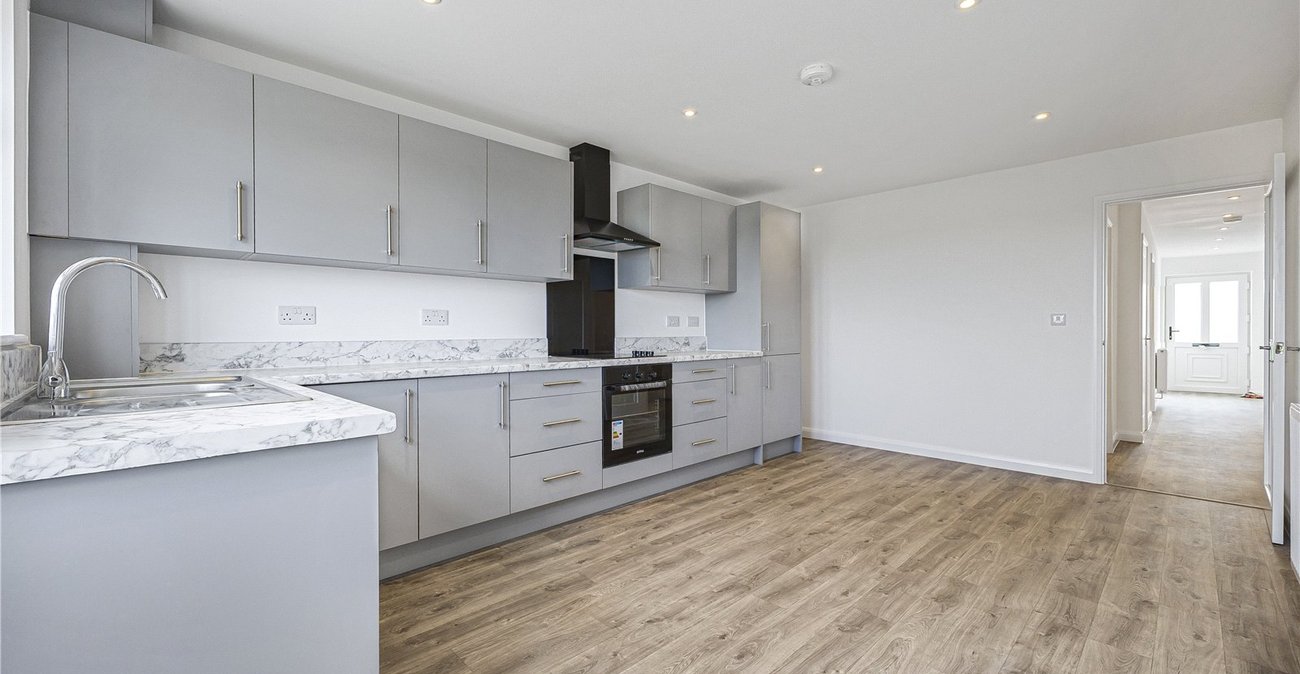
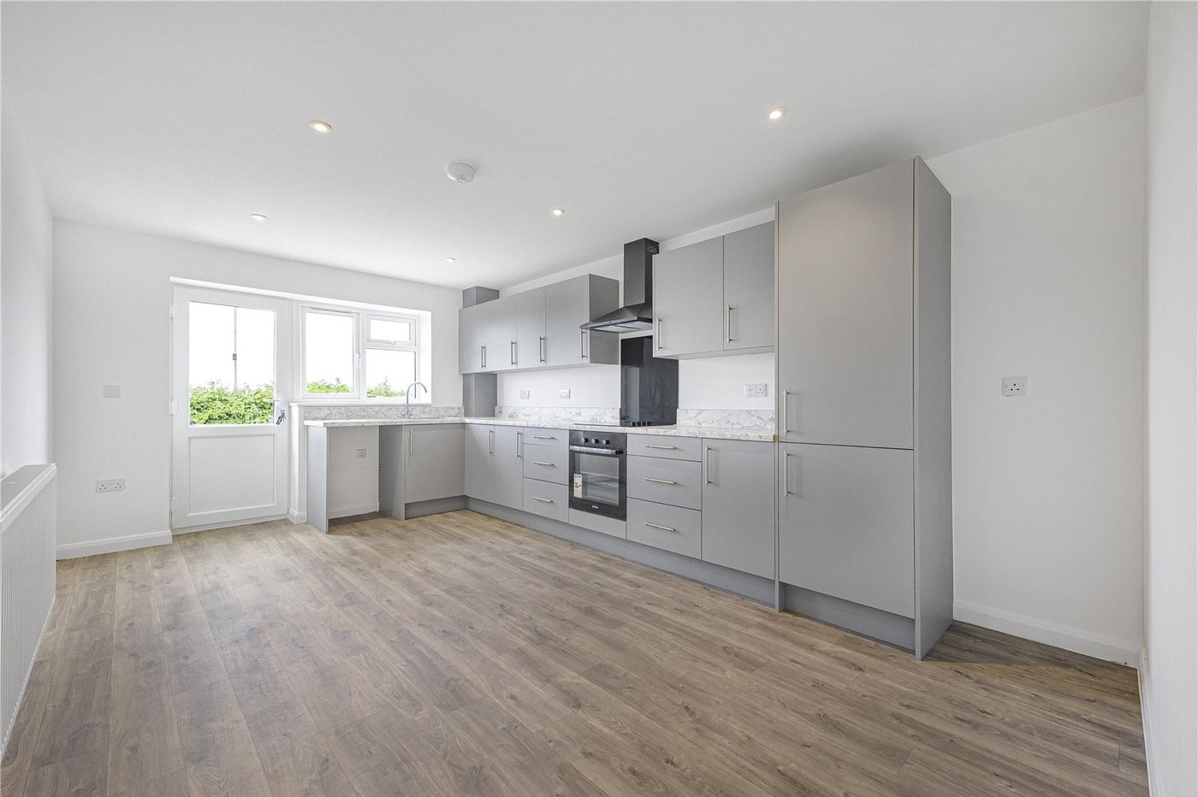
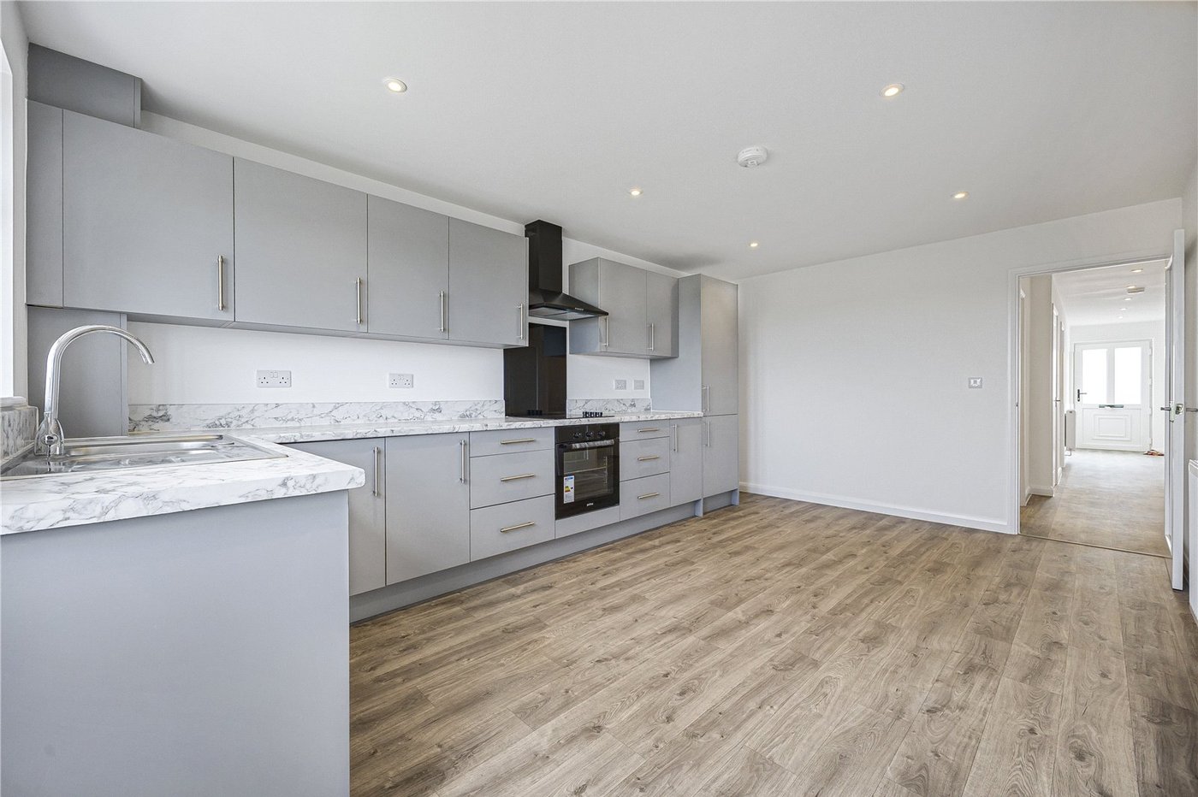
Kitchen 5.4m x 3.45mDouble glazed door and window to rear. Range of wall and base units with worktop over. Fitted Prima oven and hob. Space for appliances. Stainless steel sink. Vinyl flooring.
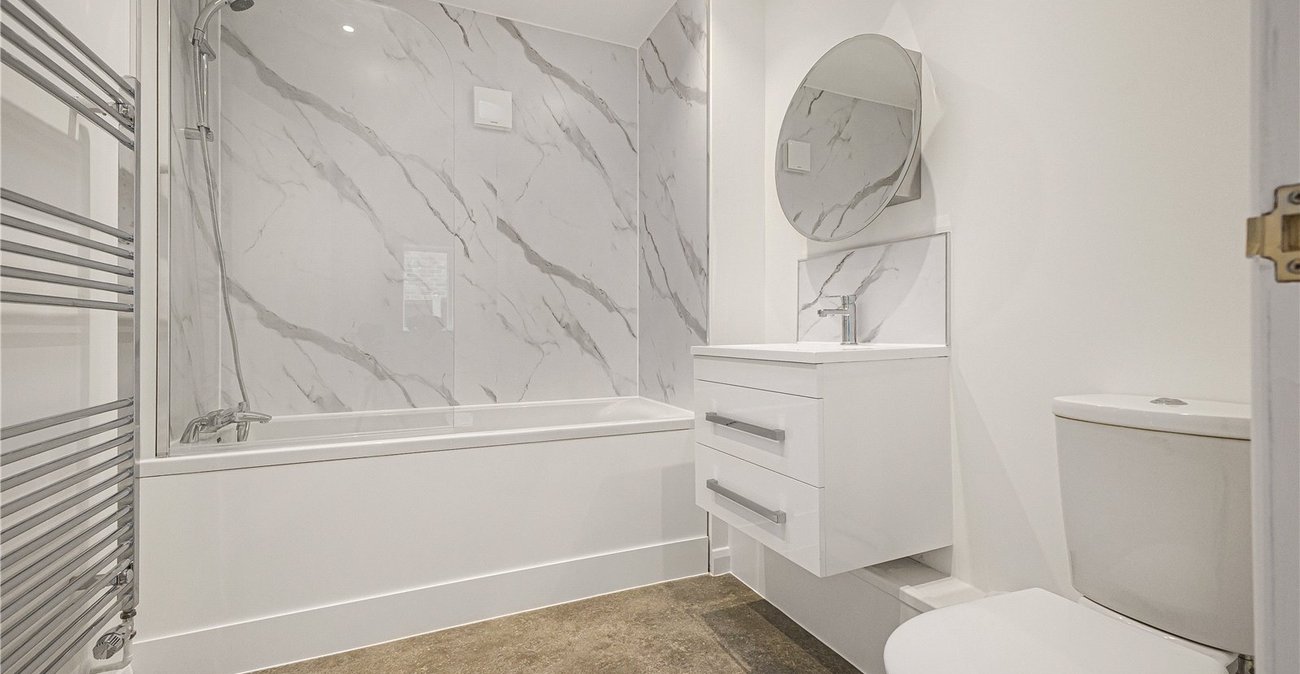
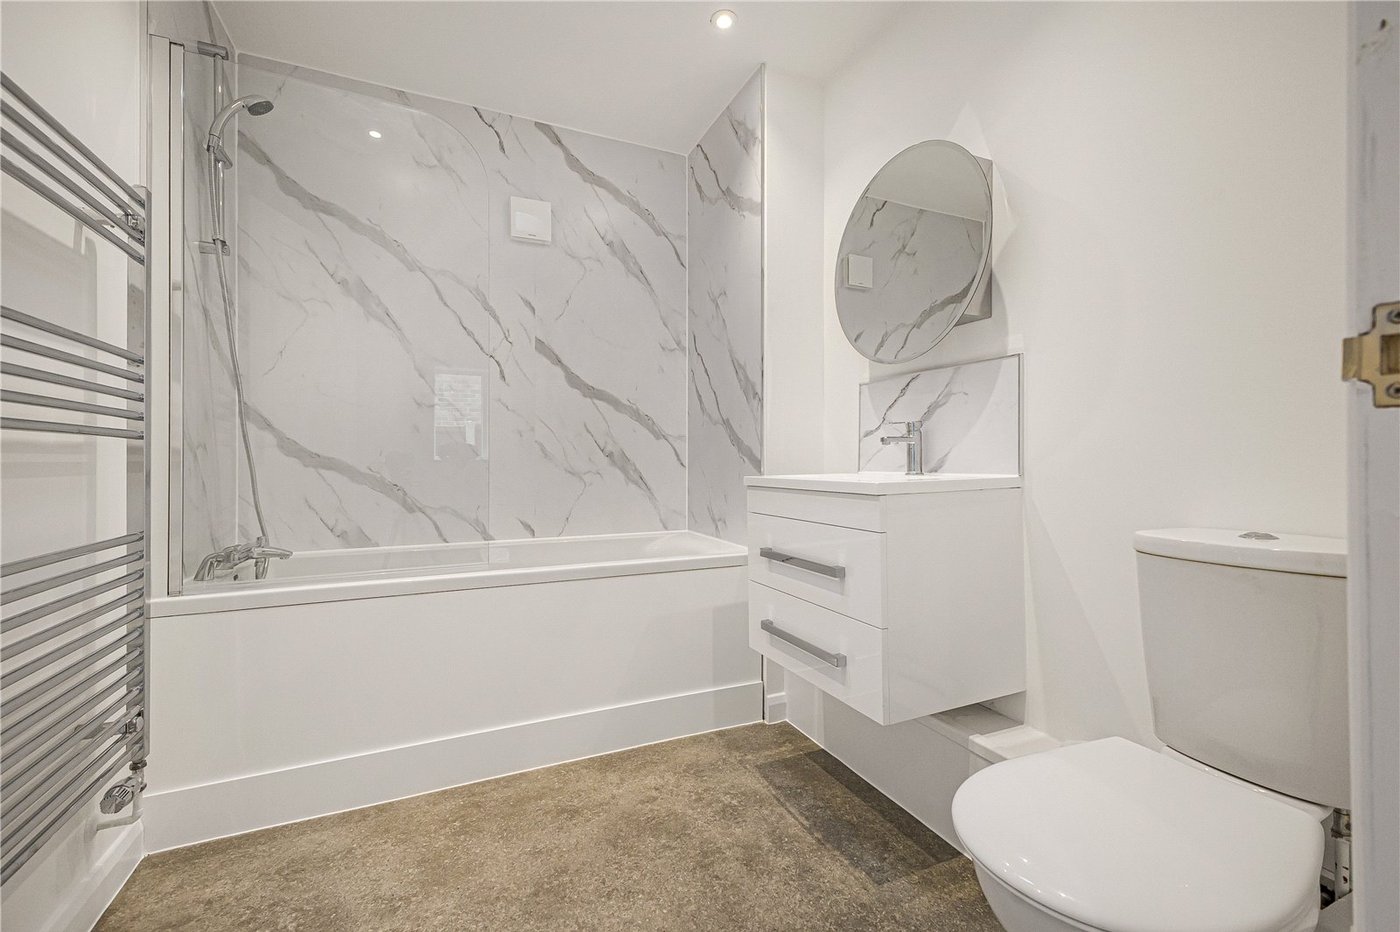
Bathroom 2.3m x 2mVanity wash hand basin. Low level WC. Panelled bath with shower over. Vinyl flooring. Heated towel rail.
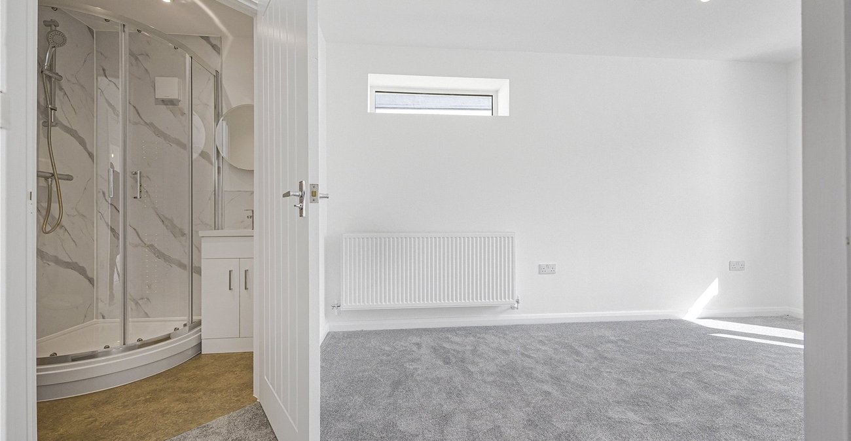
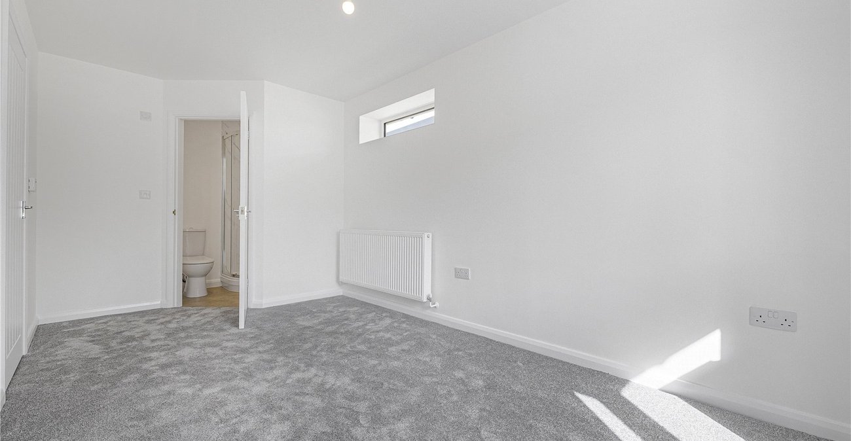
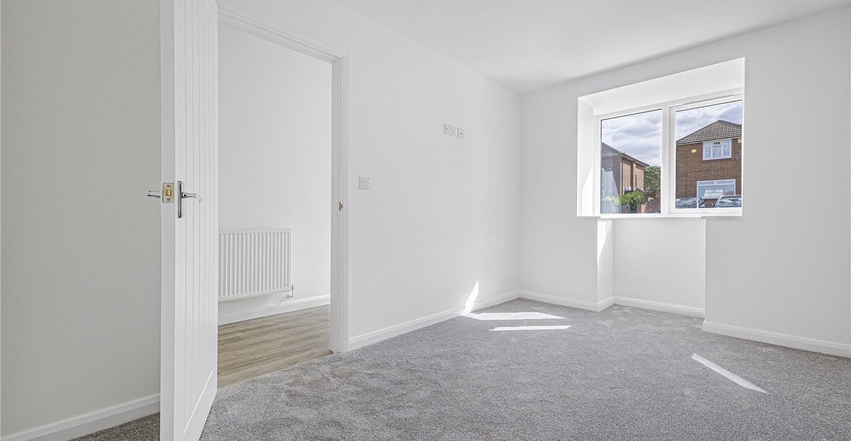
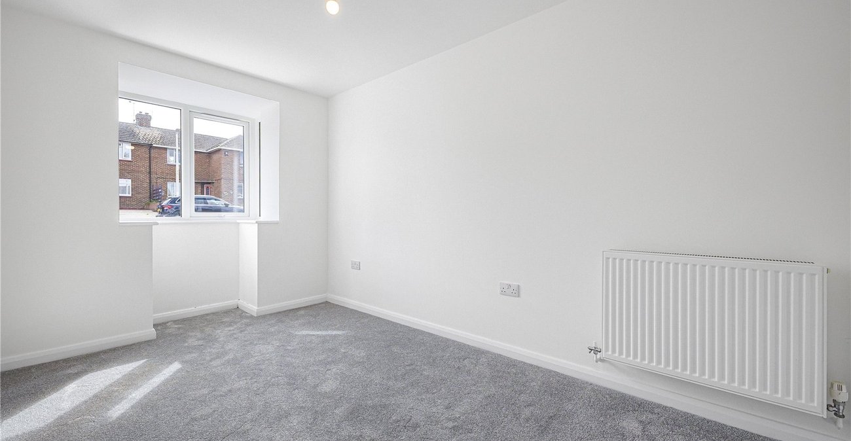
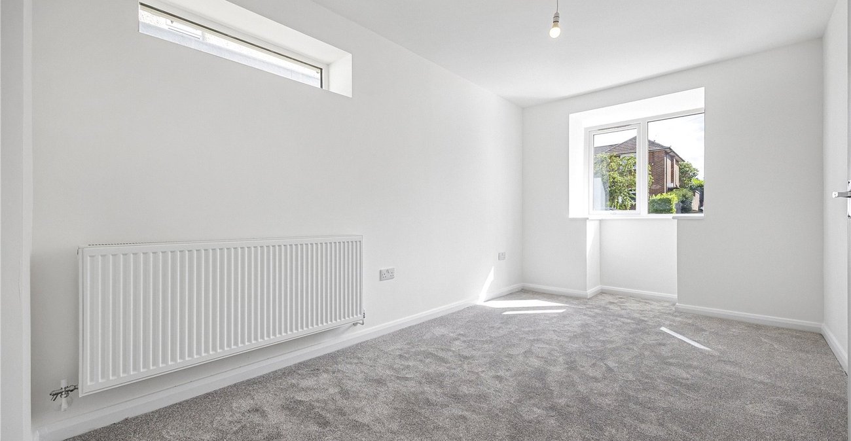
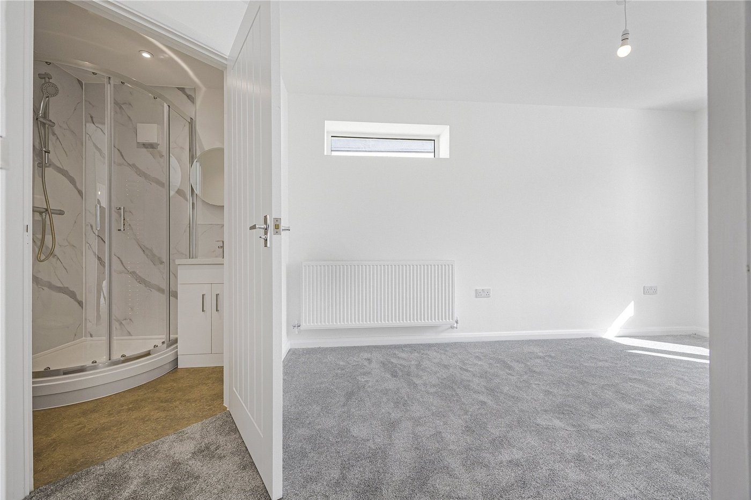
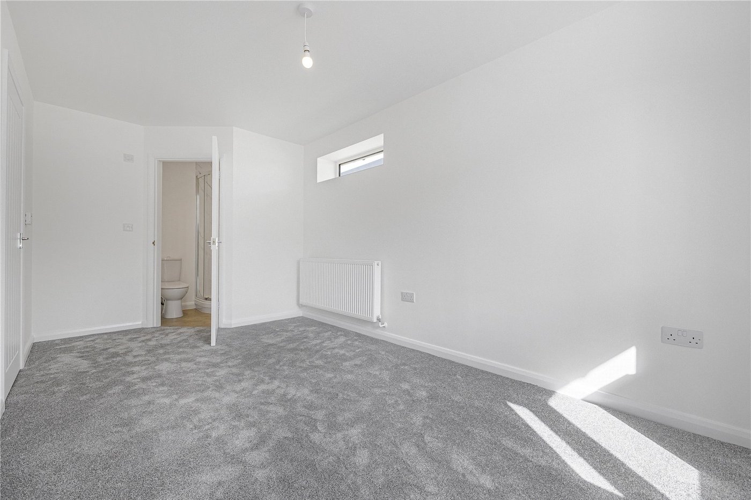
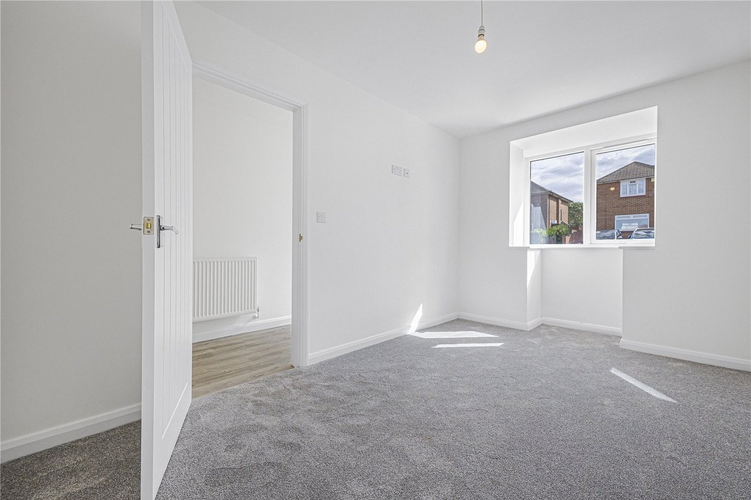
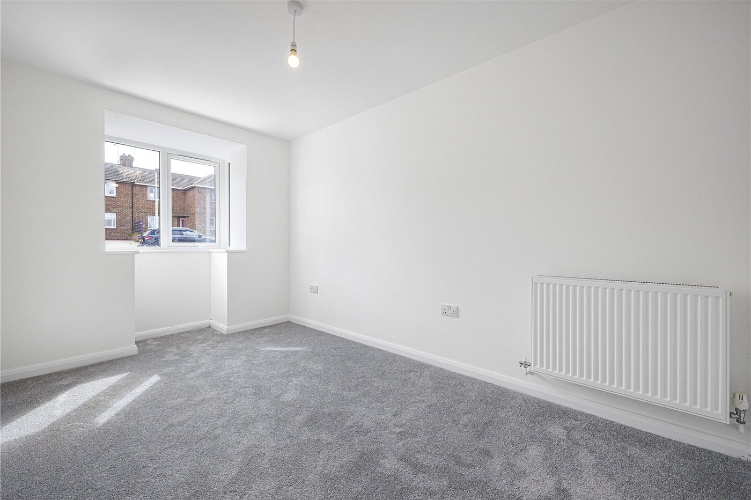
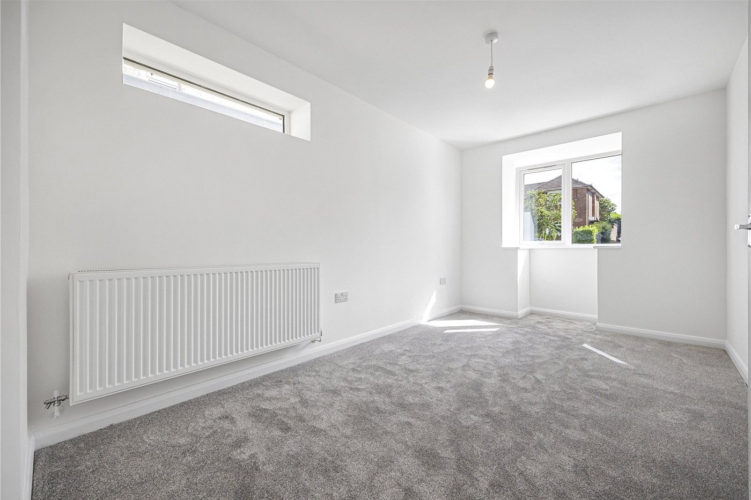
Bedroom One 5.72m x 2.57mDouble glazed bay window to front. Double glazed window to side. Carpet. Radiator
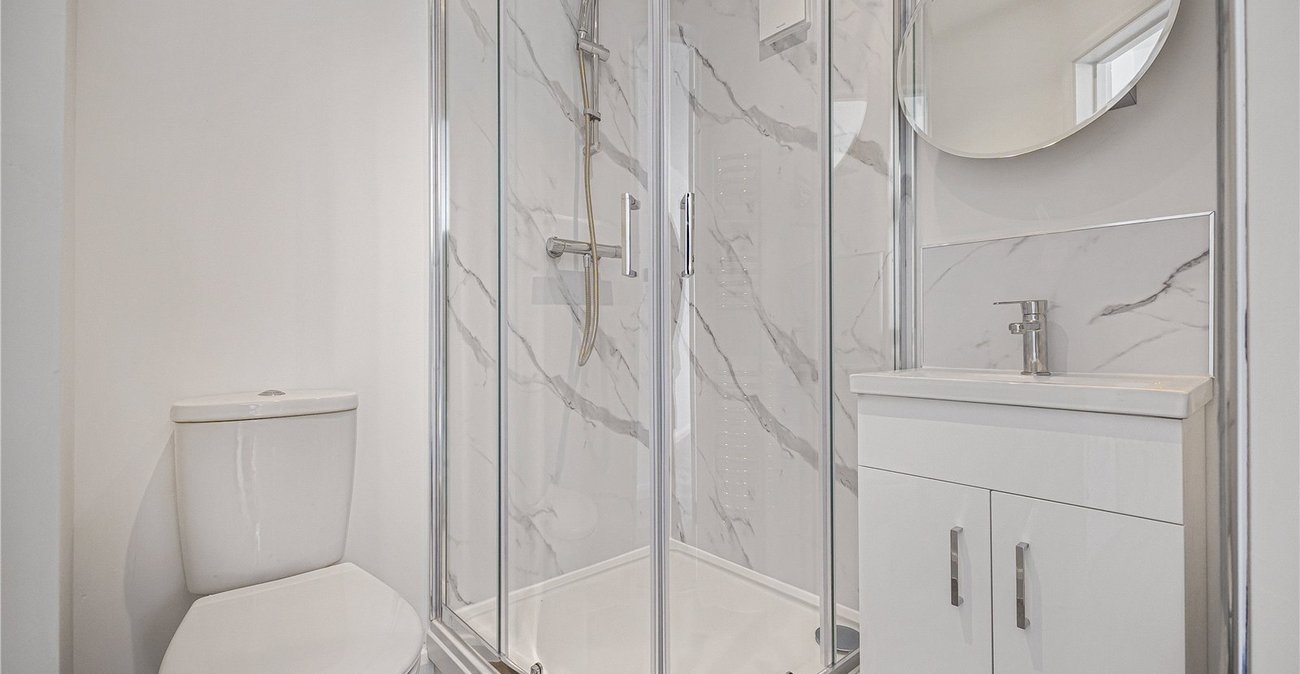
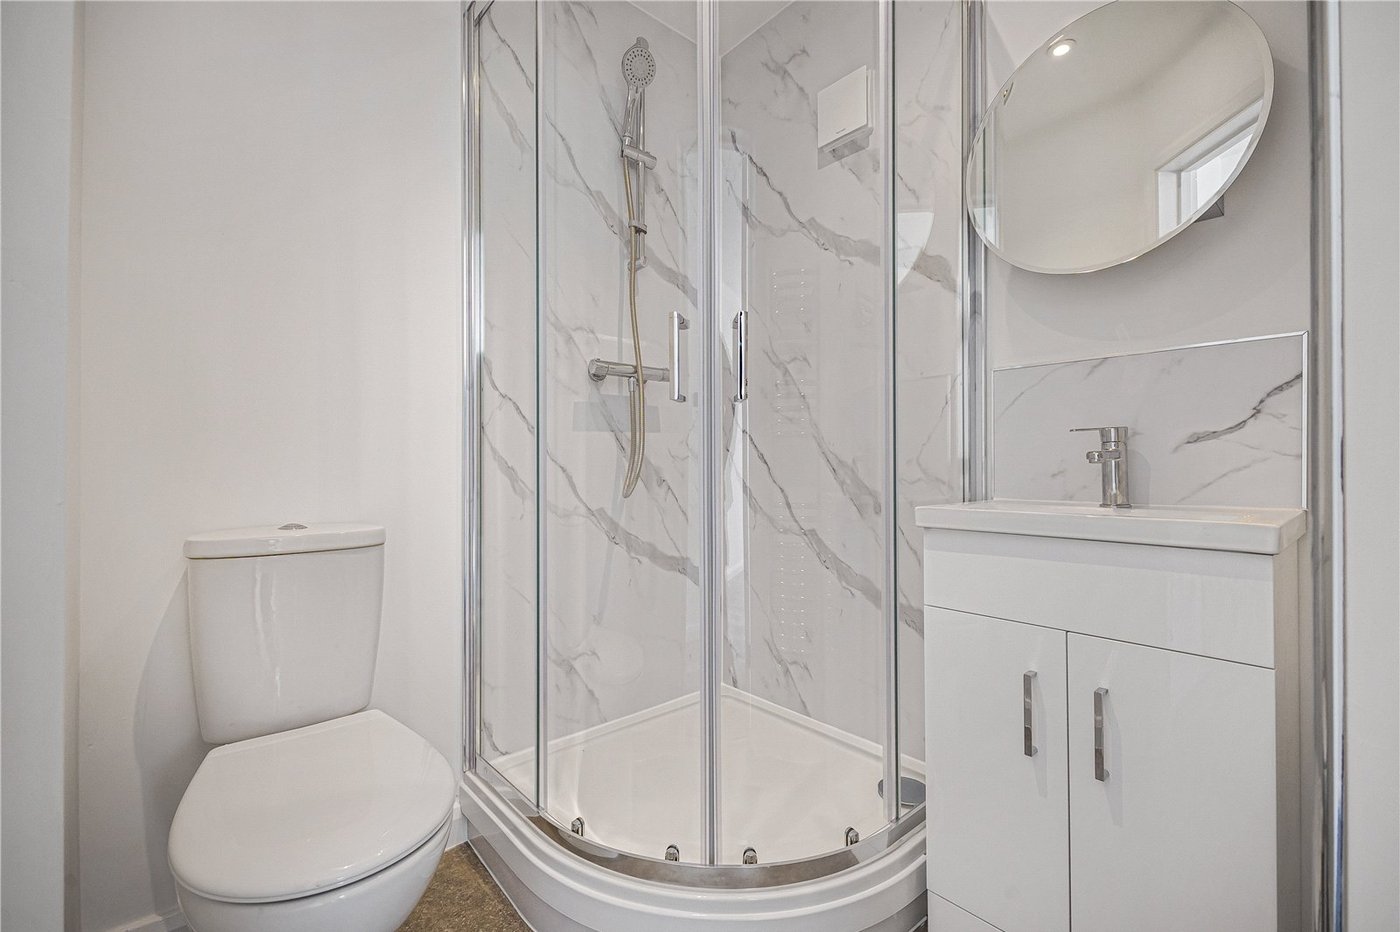
En-suite 1.52m x 1.57mVanity wash hand basin and low level WC. Shower enclosure. Vinyl flooring. Heated towel rail.
Bedroom Two 2.44m x 4.78mDouble glazed bay window to front. Carpet. Radiator.
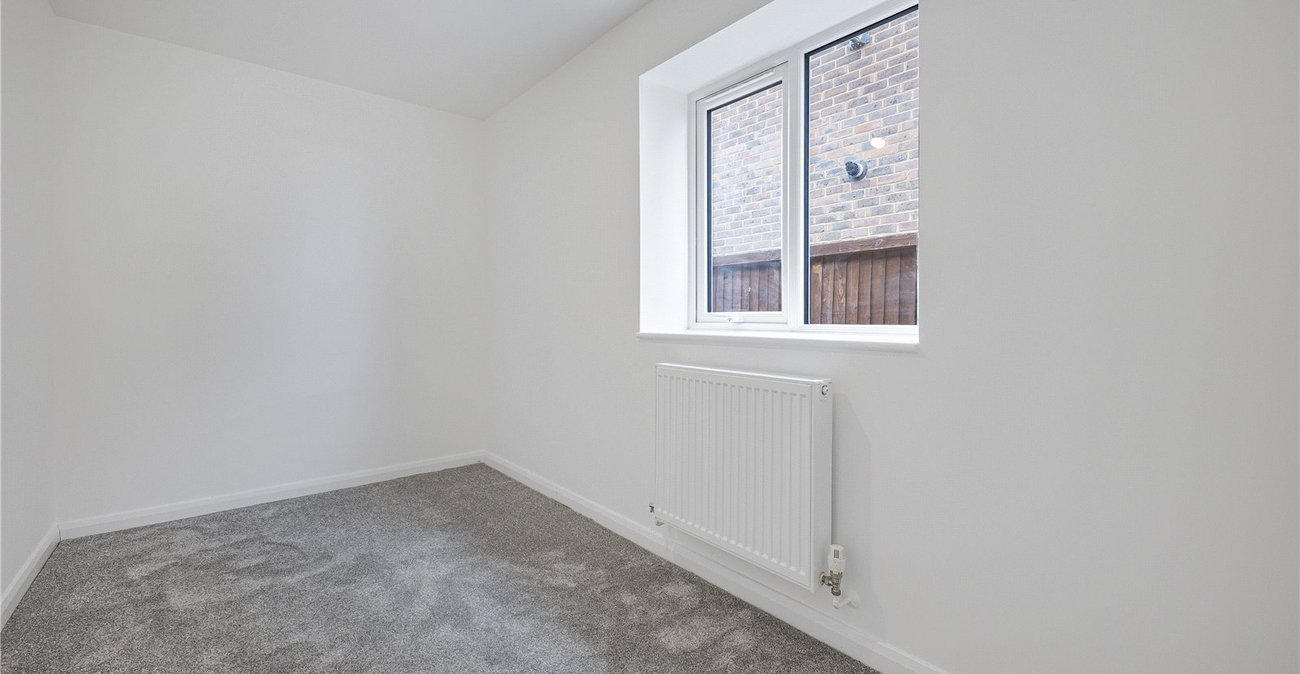
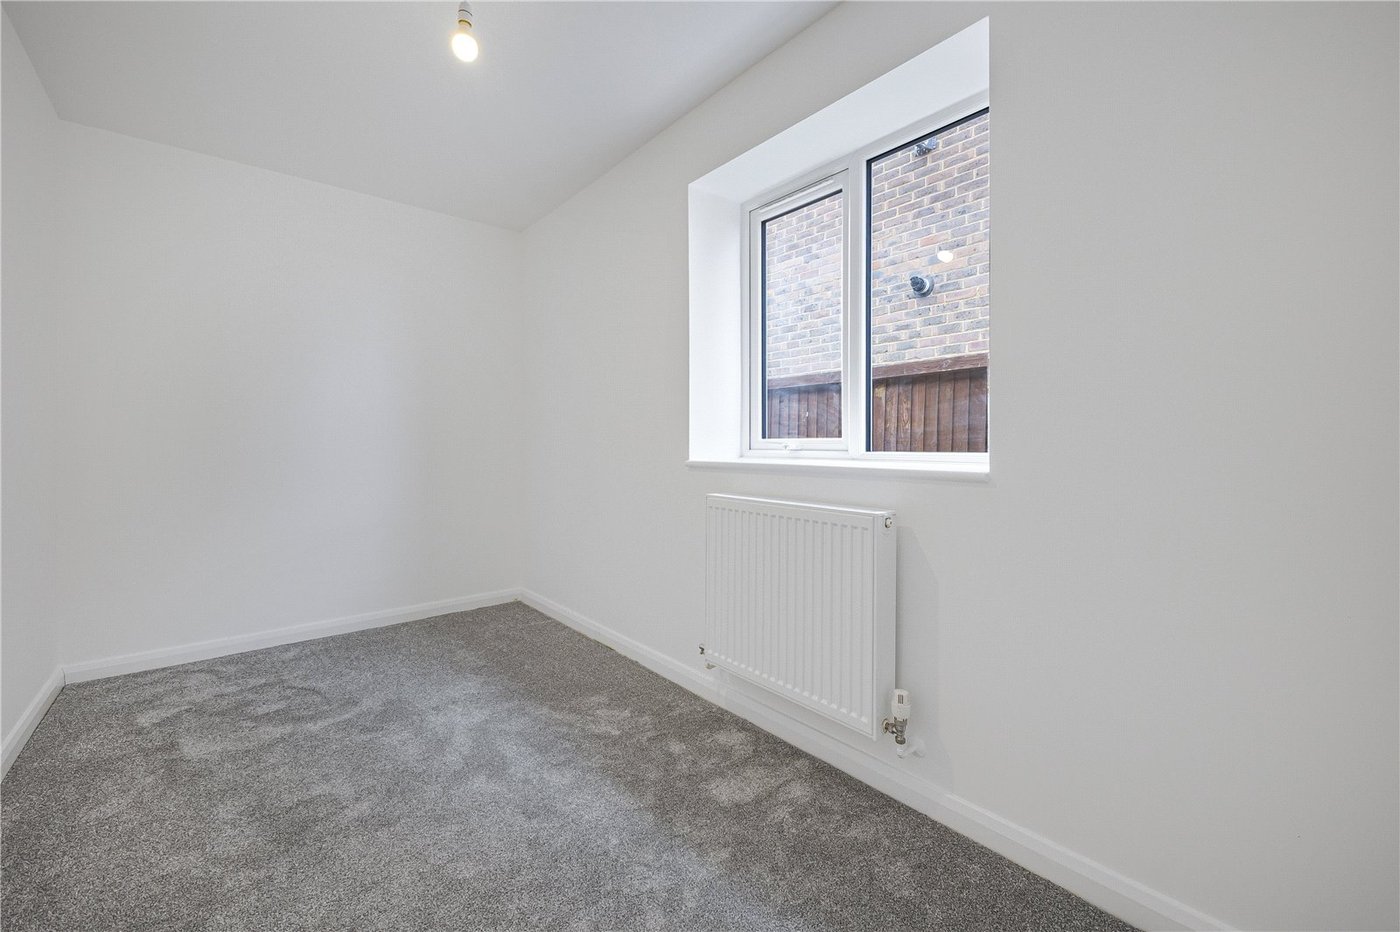
Bedroom Three 1.98m x 4mDouble glazed window to side. Carpet. Radiator.
Rear Garden Northeast FacingPatio area. Laid to lawn. Side pedestrian access via a gate. Outside tap. Power supply. Enclosed by fencing.
ParkingBlock paved driveway to front.
Utilities:
Rights & Restrictions:
Flood and Erosion Risk:
Video Tour