Property Description
Guide Price: £350,000 - £400,000
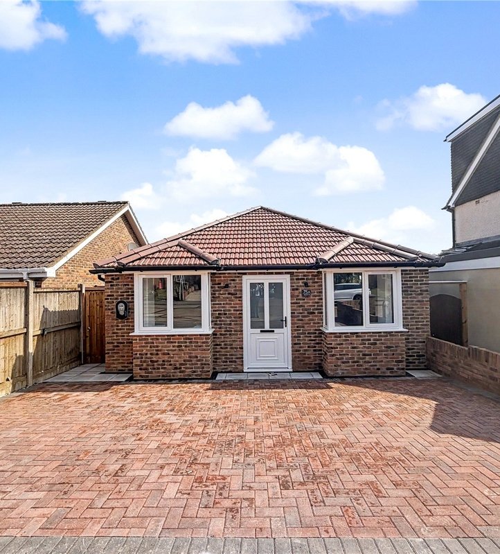
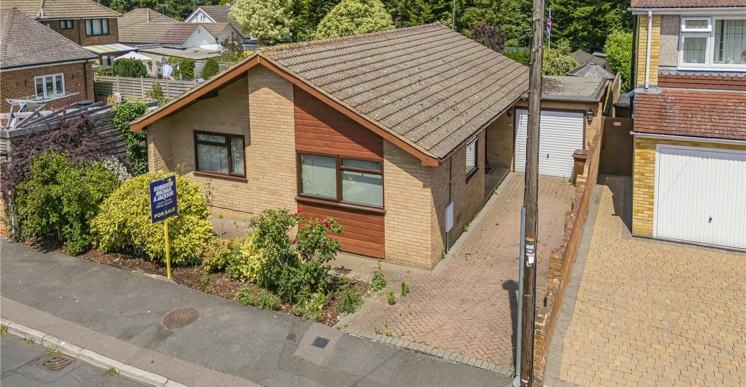
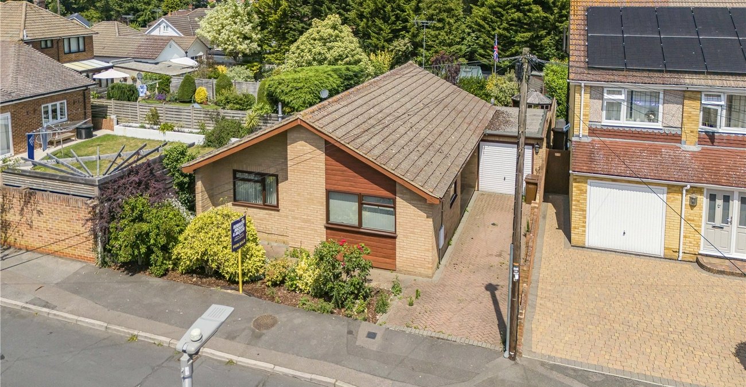
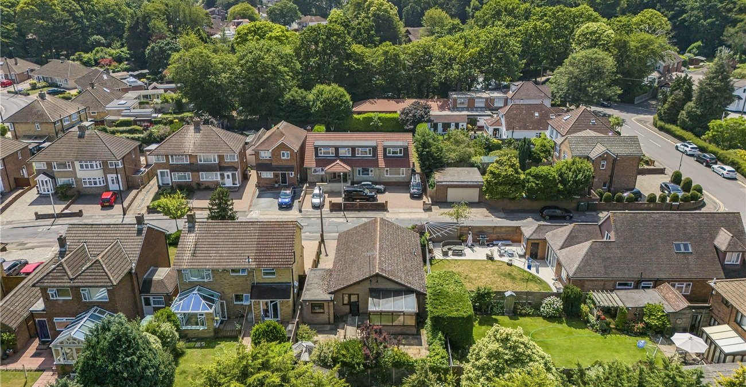
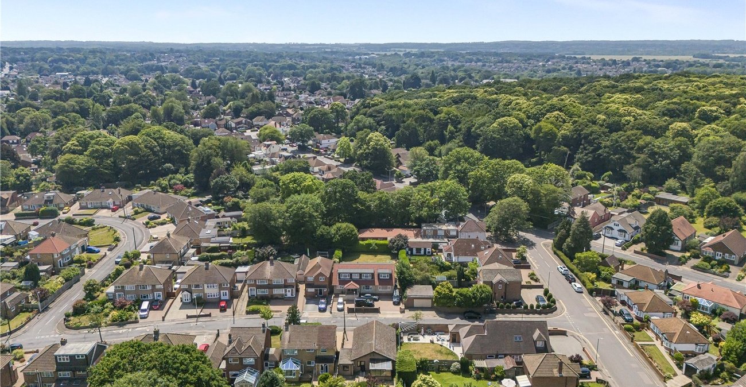
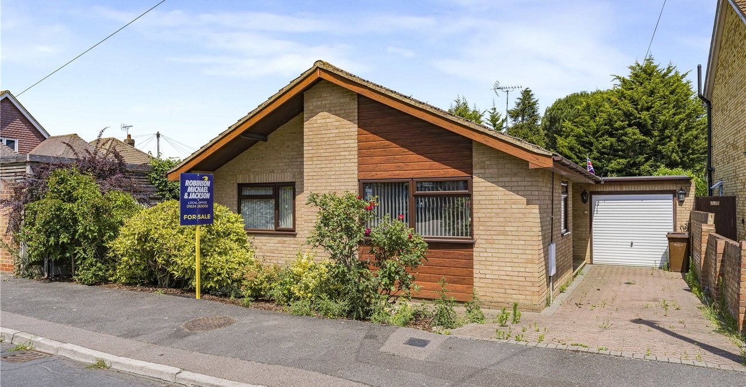
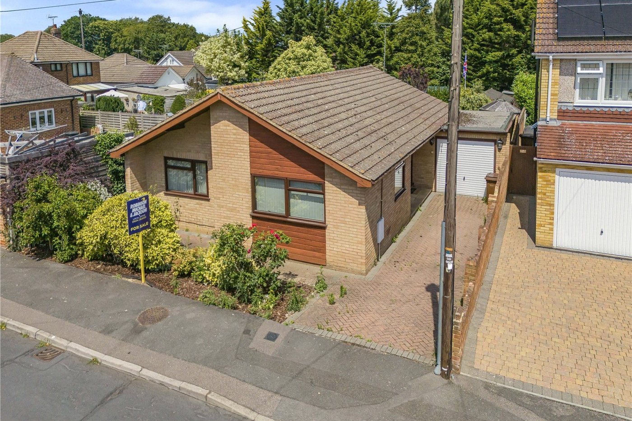
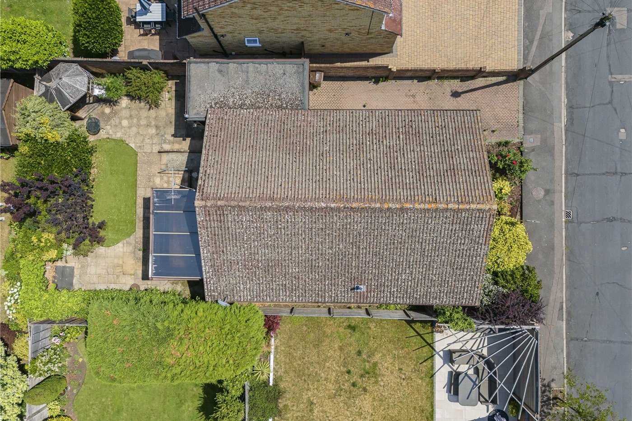
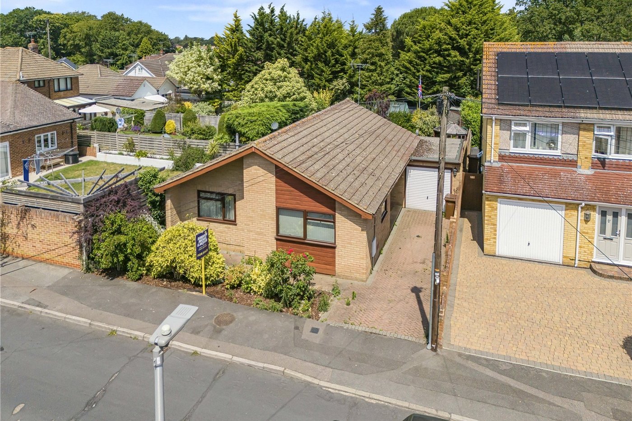
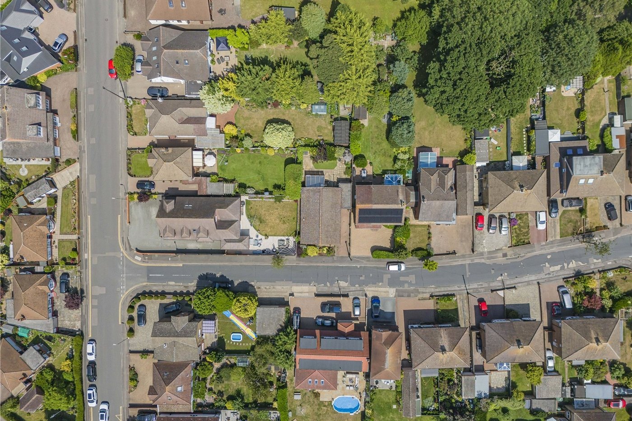
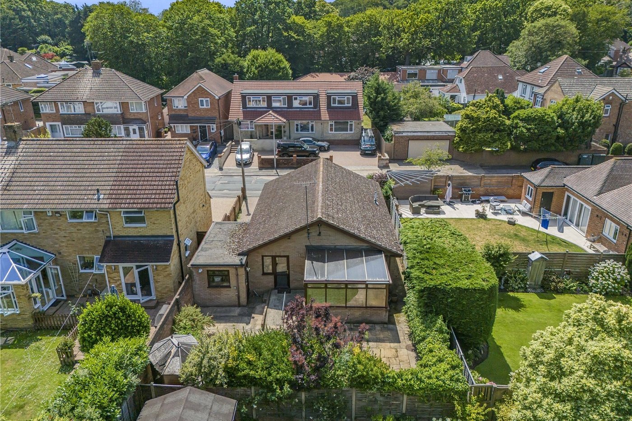
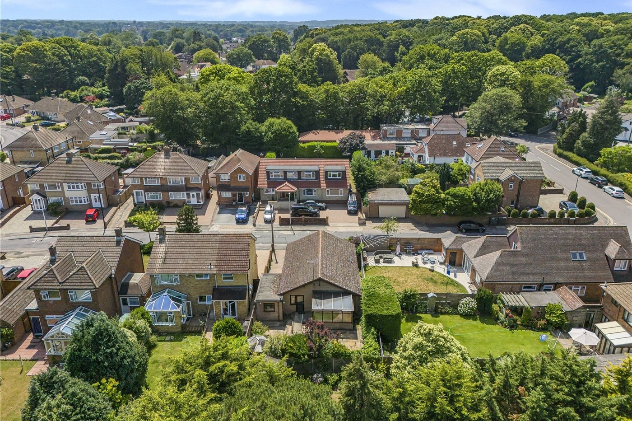
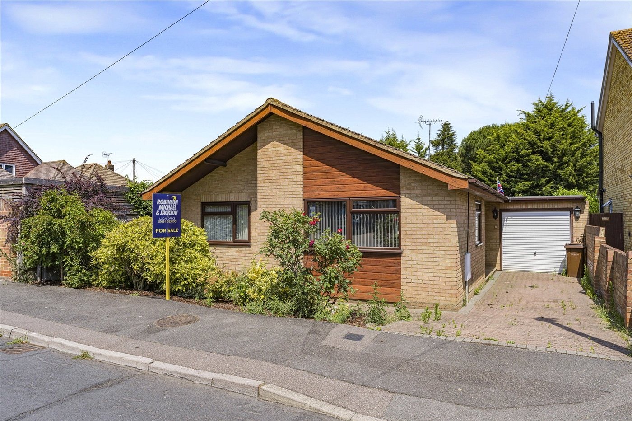
Robinson Michael & Jackson are delighted to present this well-located three-bedroom detached bungalow on Lyndhurst Avenue, situated in a highly sought-after area of Rainham.
Offering convenient single-level living and excellent potential to update and personalise, this property presents a fantastic opportunity for buyers looking to create a home tailored to their own tastes and requirements. Further benefits include an electric garage door and close proximity to a range of local amenities.
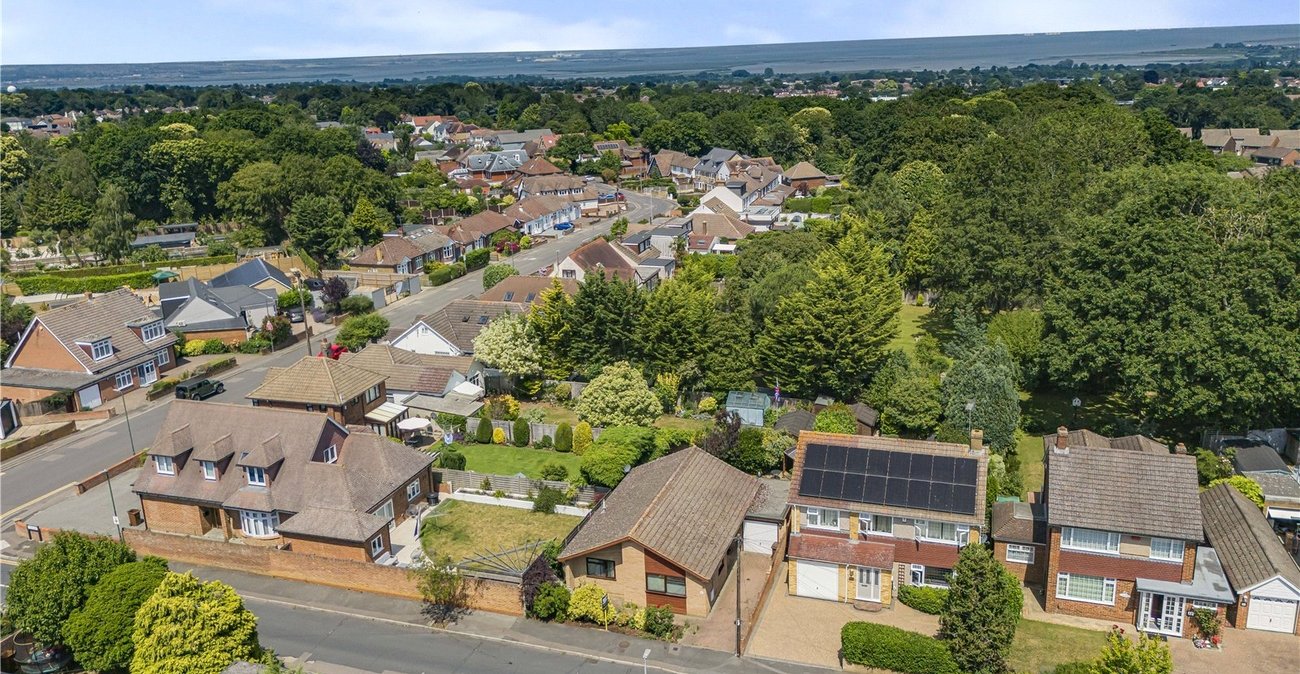
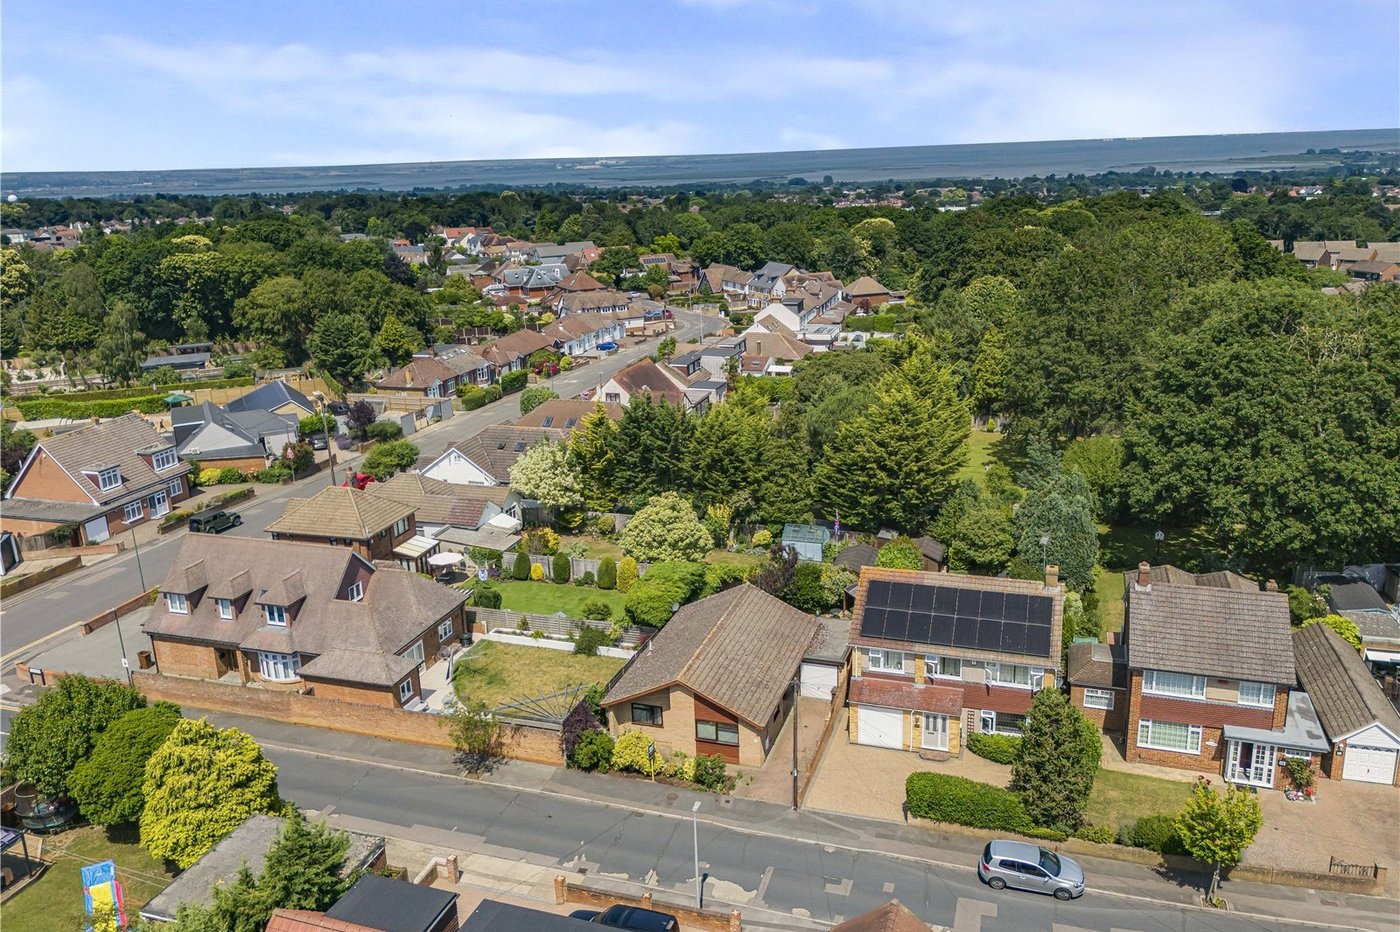
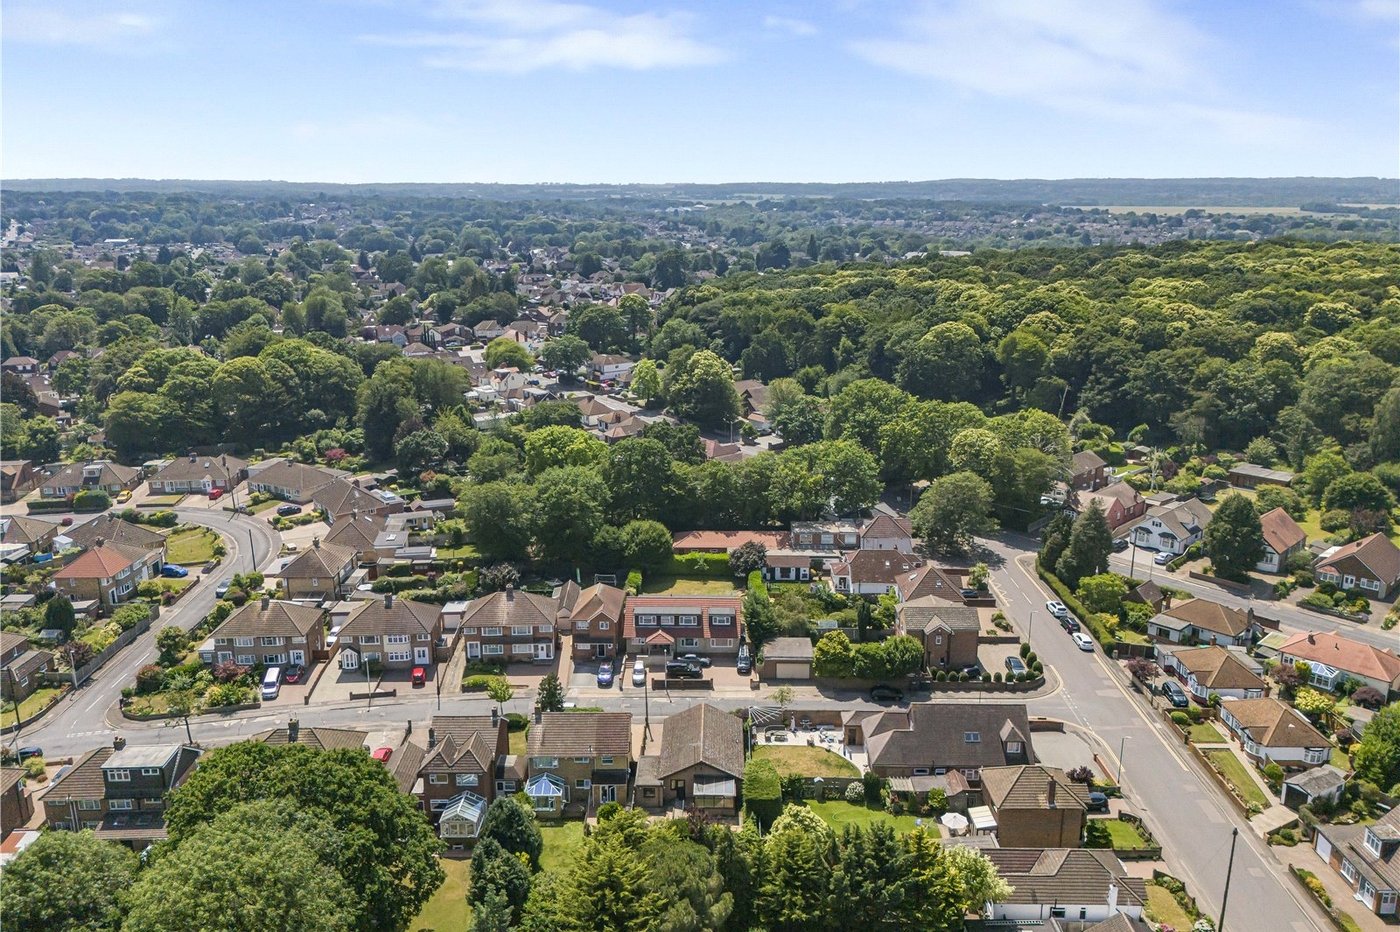
Ideally positioned for commuters and everyday convenience, the property is approximately 1.6 miles from Rainham Train Station and around 1.9 miles from Hempstead Valley Shopping Centre.
Viewing is highly recommended to fully appreciate the potential and location this bungalow has to offer.
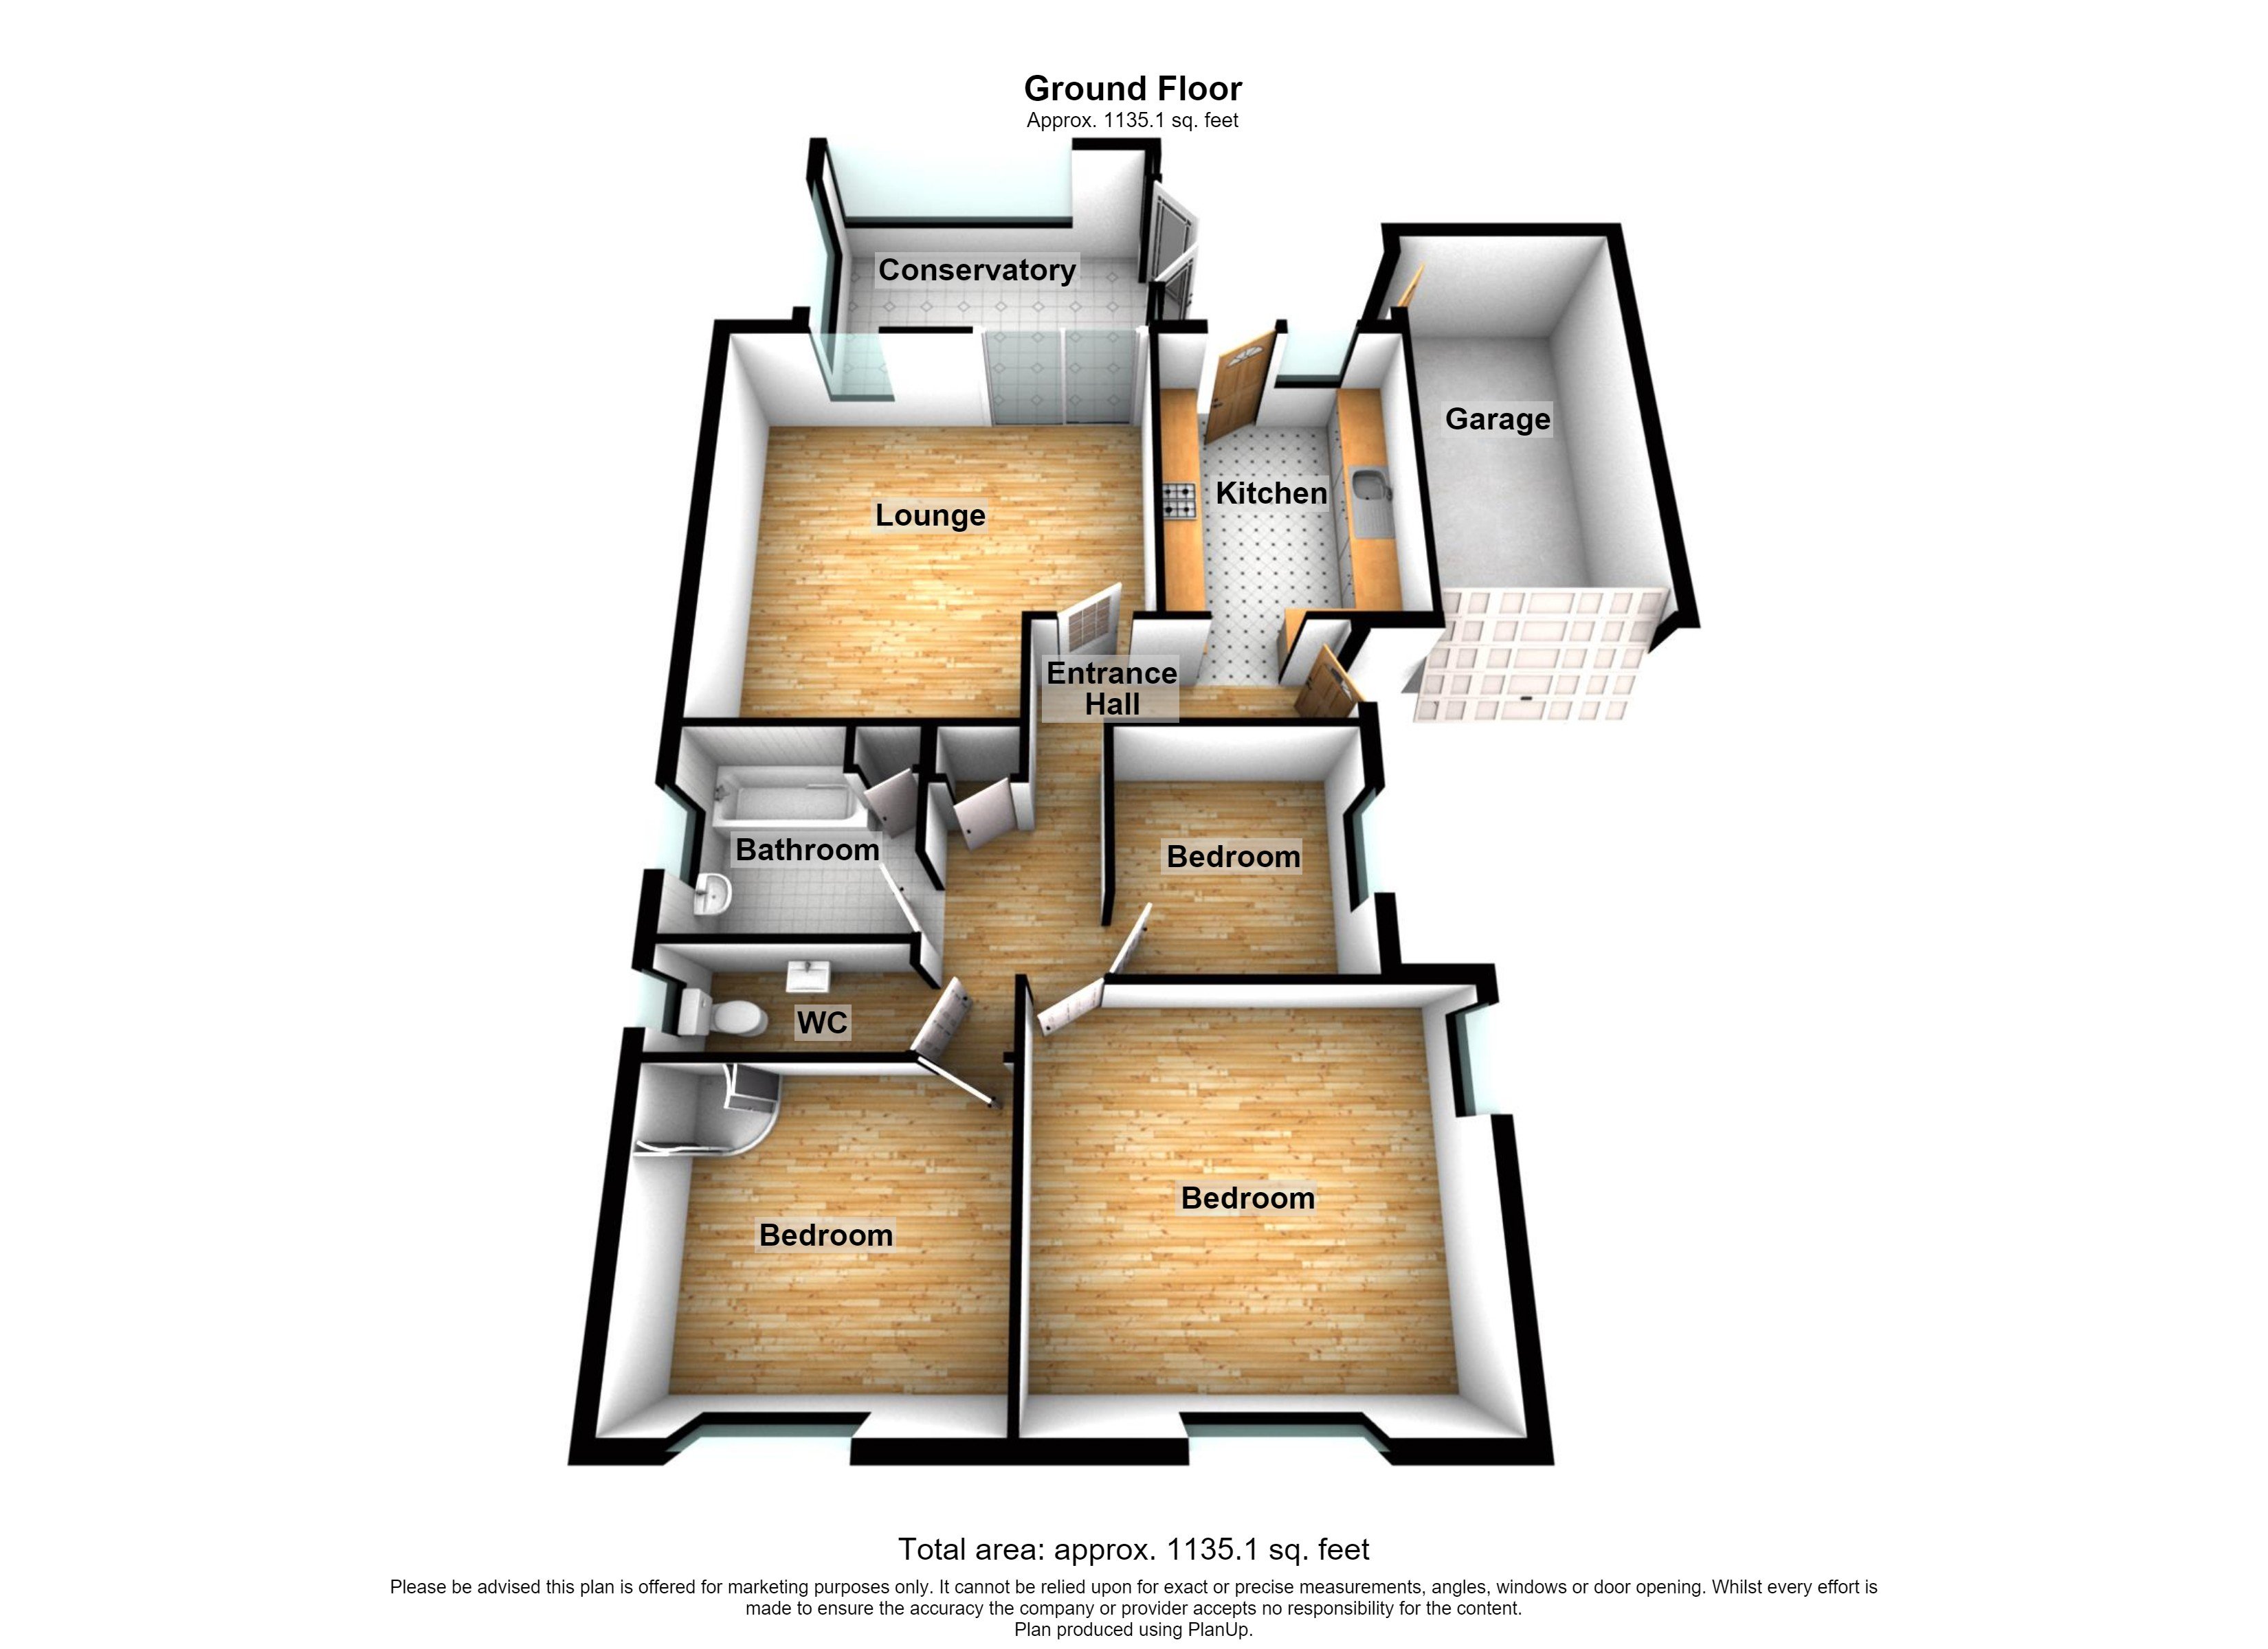
- 1135 Square Feet
- Convenient single-level living
- Electric garage door
- Excellent potential to update and personalise
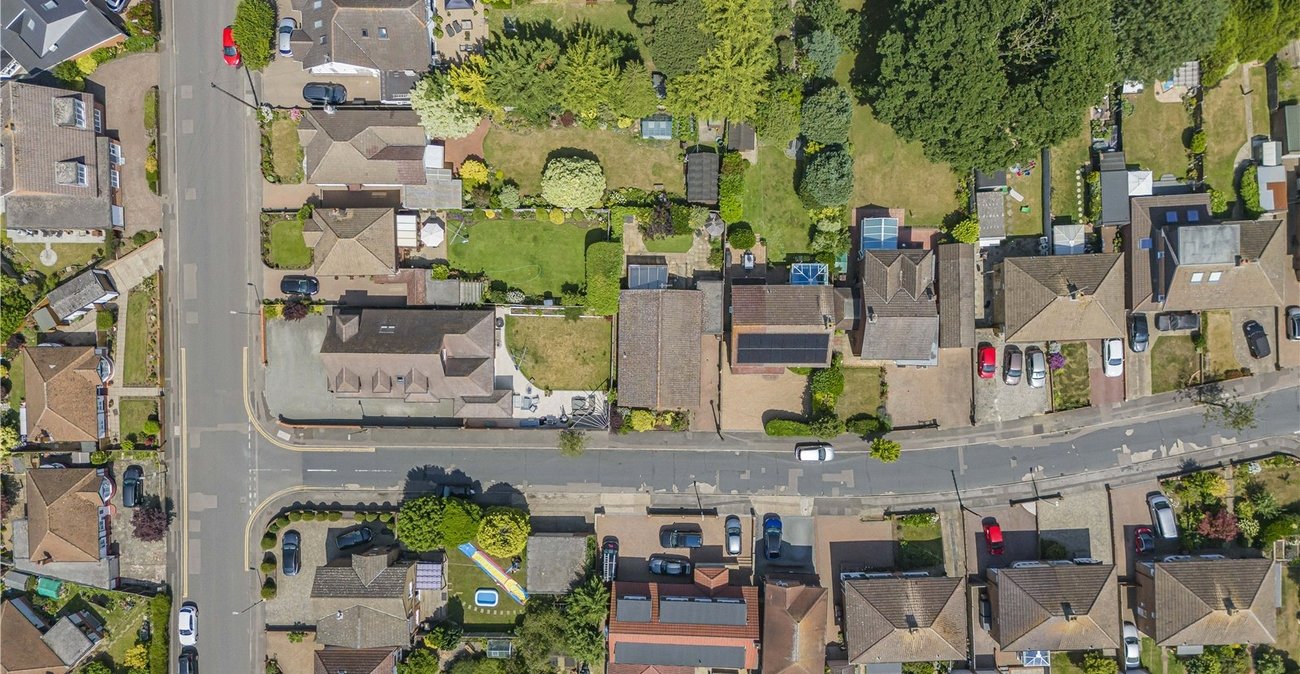
- Situated in a highly sought-after area
- Close to a range of local amenities
- Approximately 1.6 miles from Rainham Train Station
- Approximately 1.9 miles from Hempstead Valley Shopping Centre
- Viewing highly recommended
Rooms
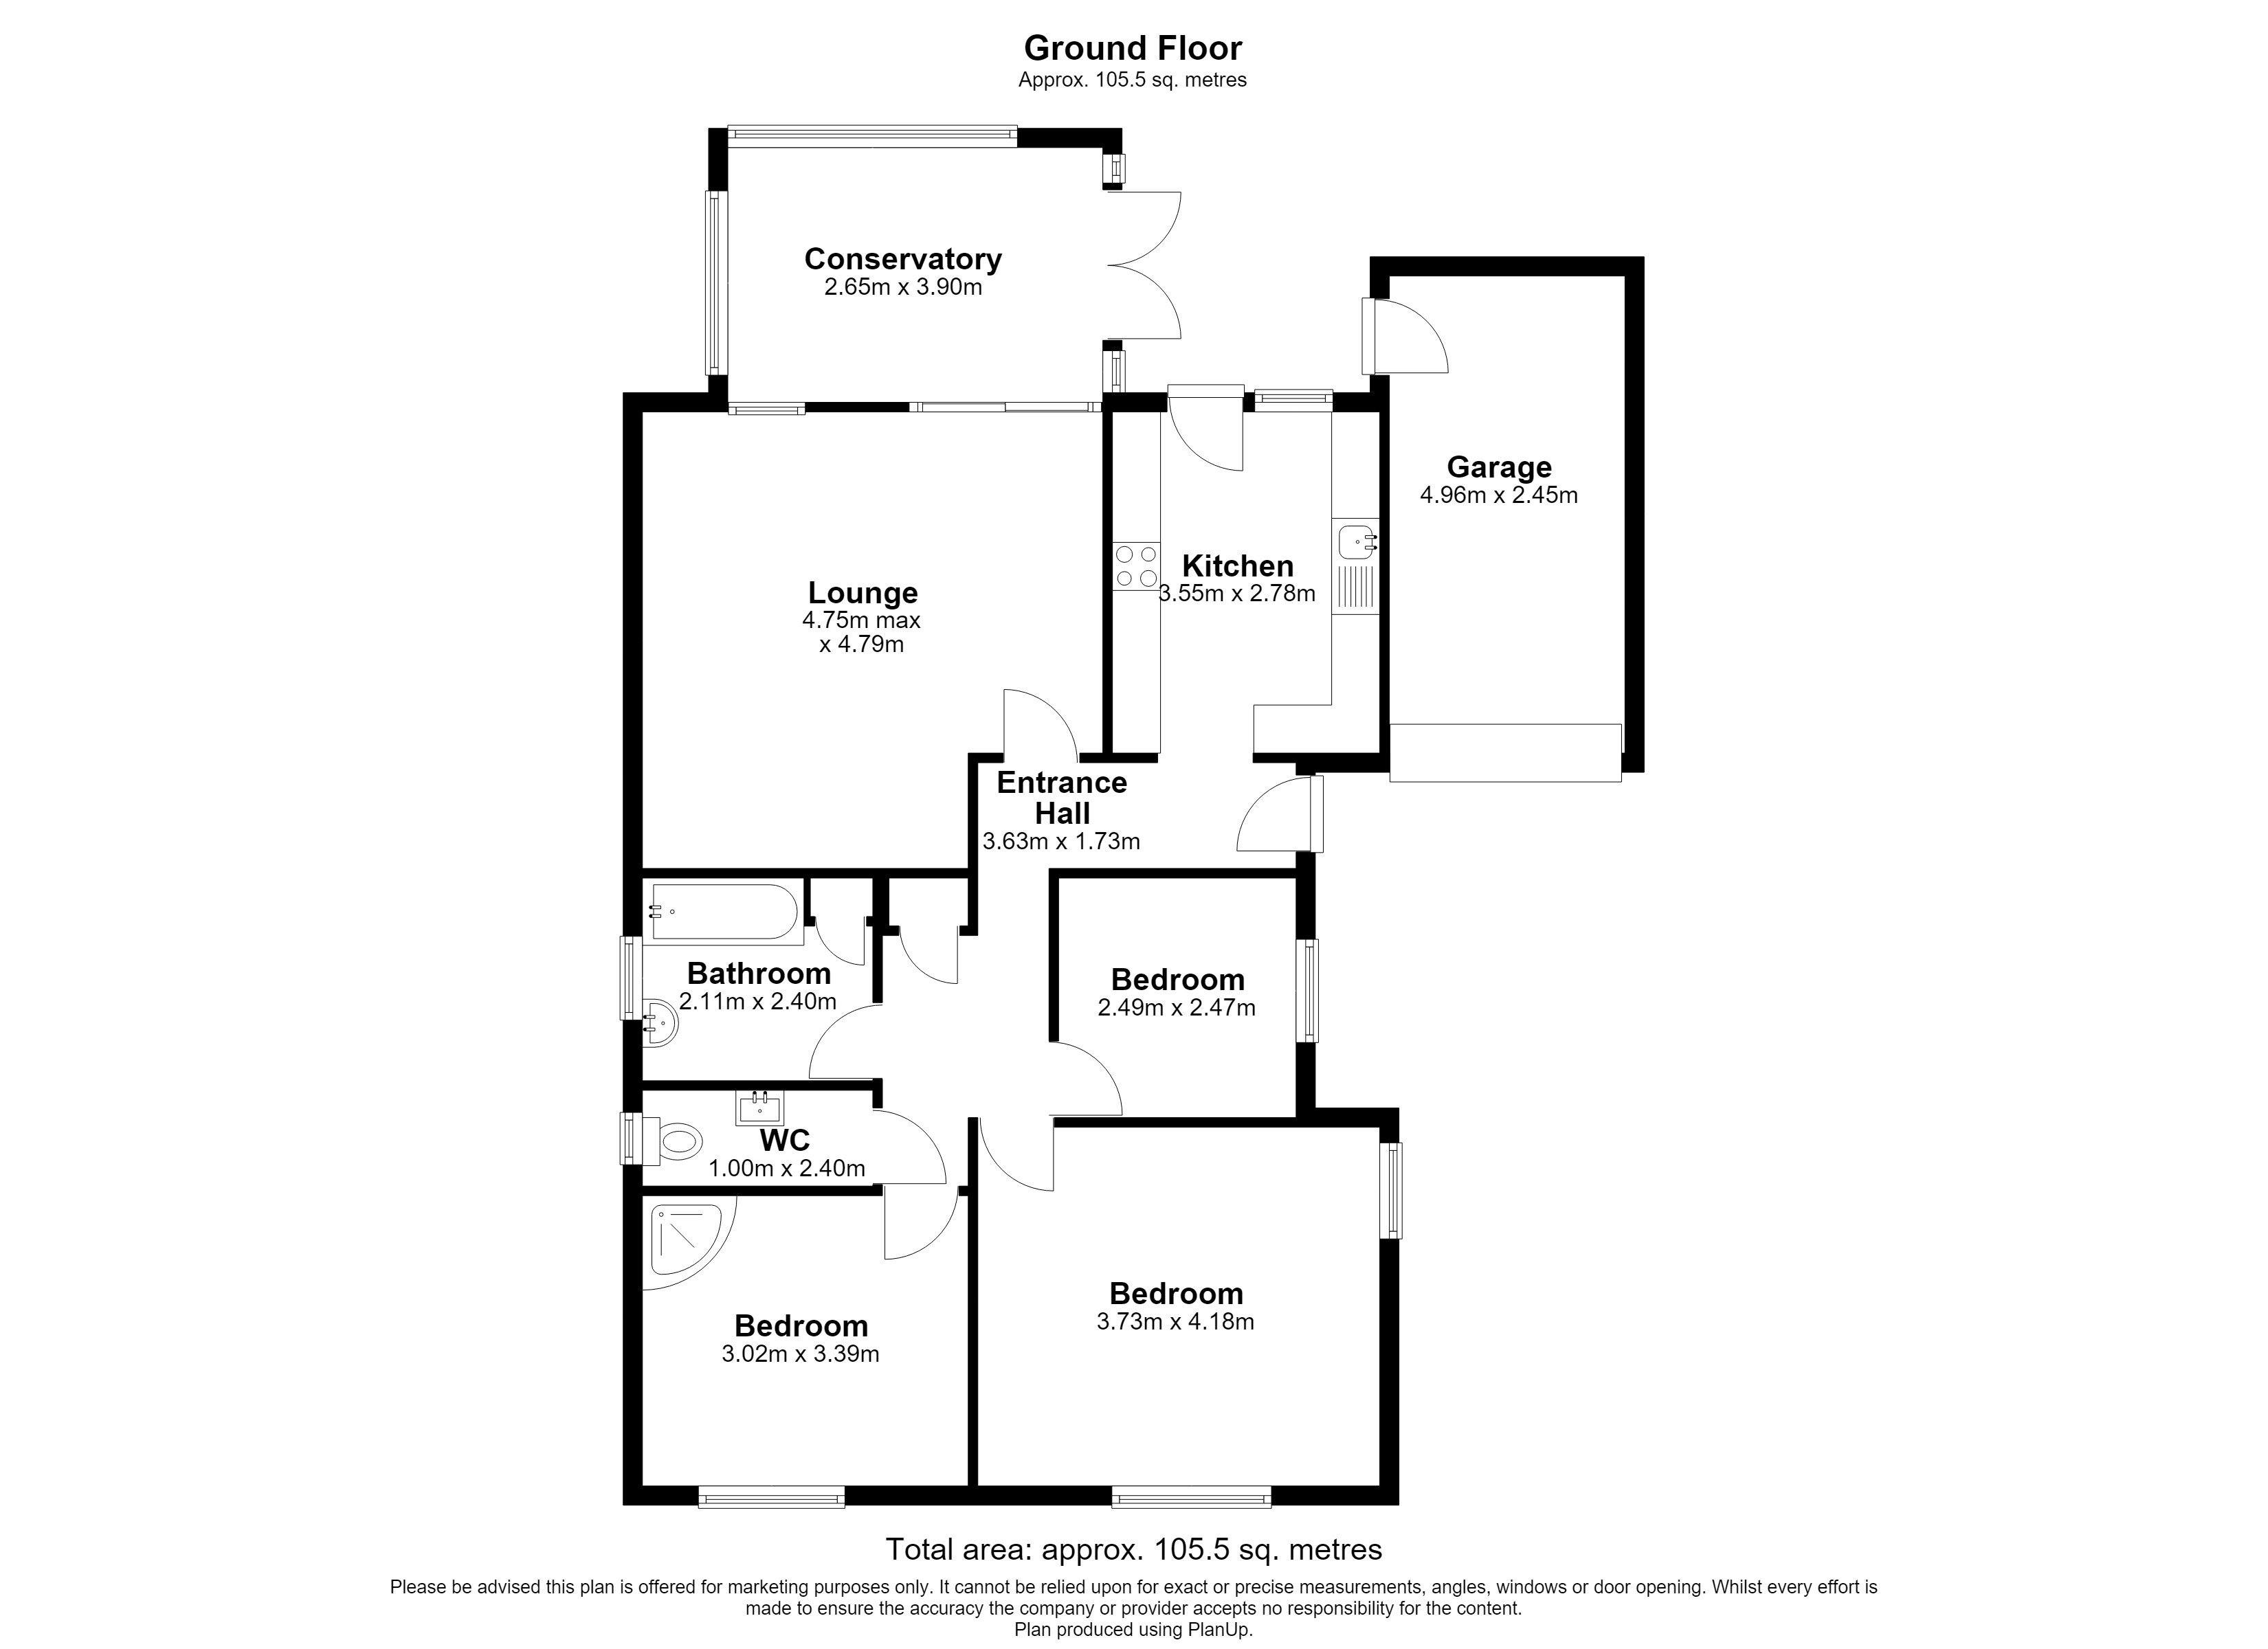
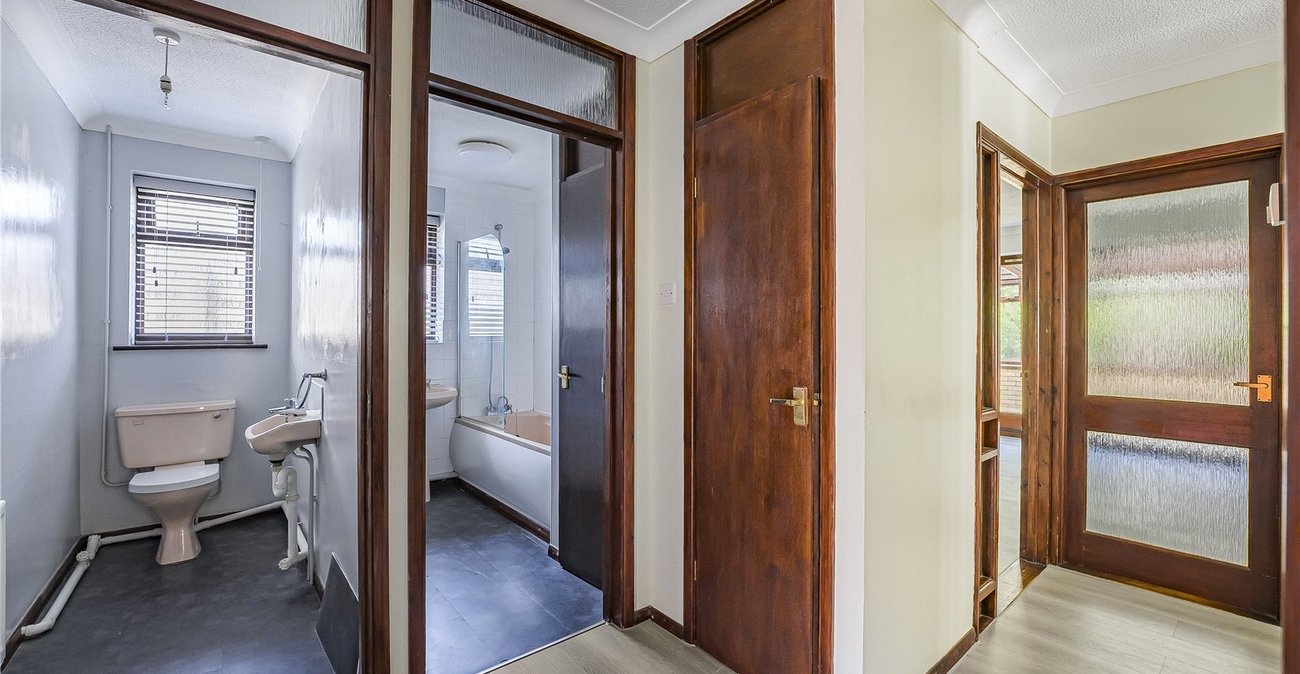
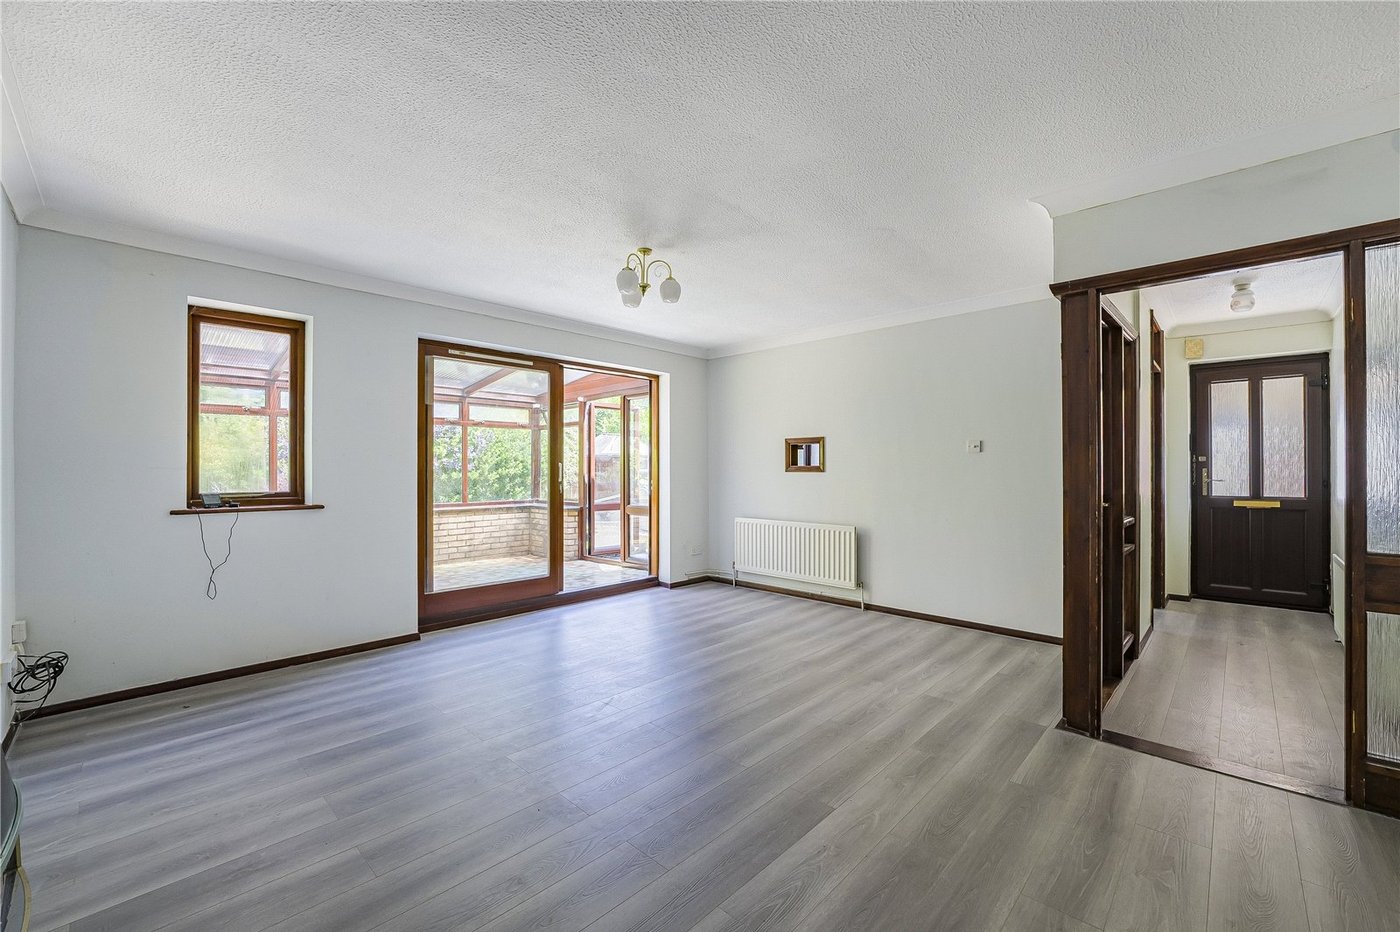
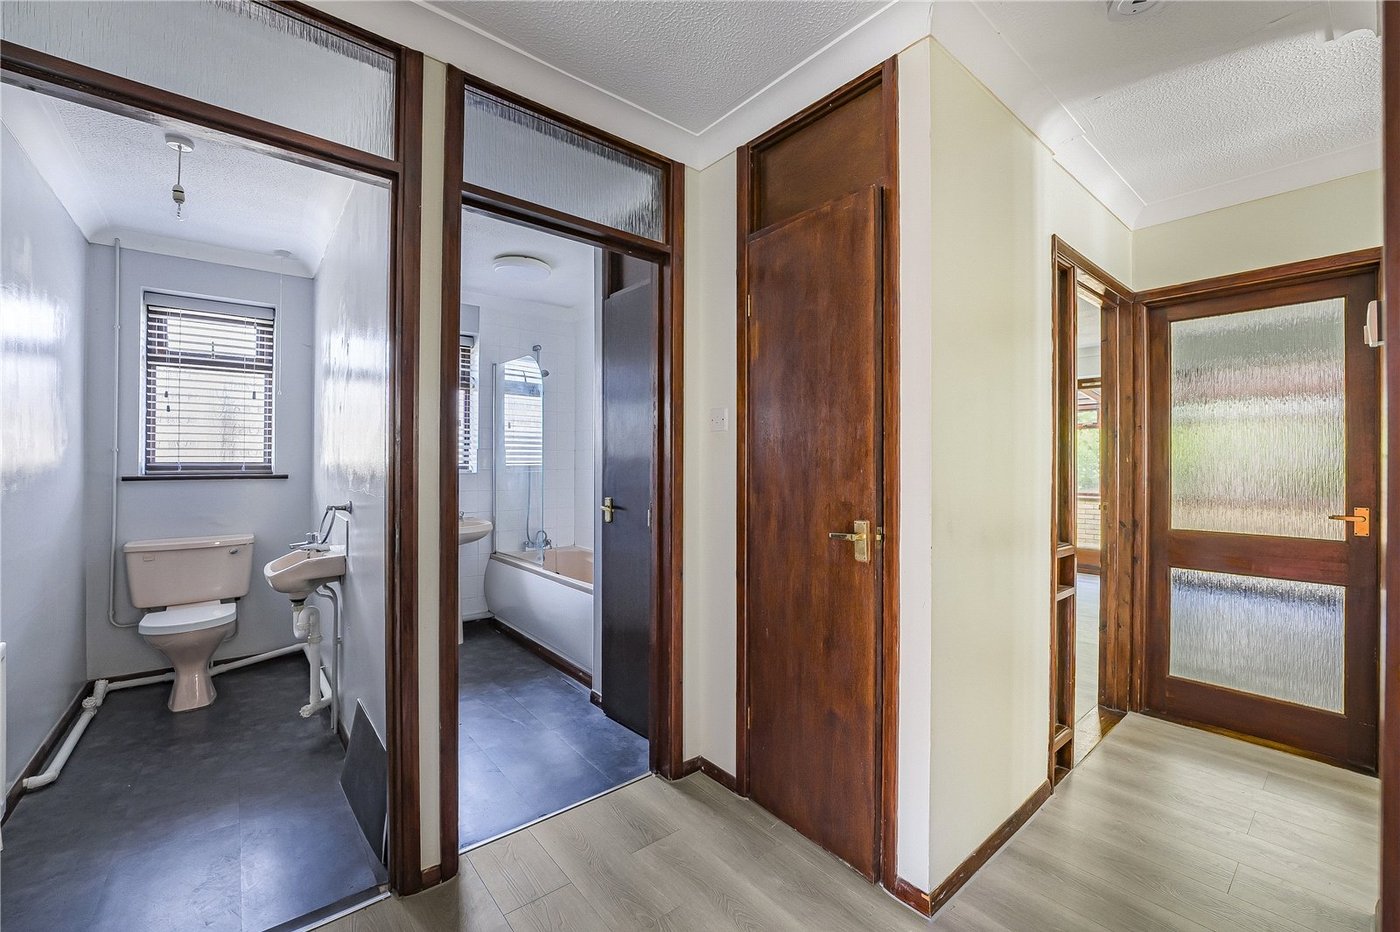
Entrance Hall 5.16m x 1.98mBuilt in storage. Loft access. Laminate flooring. Radiator.
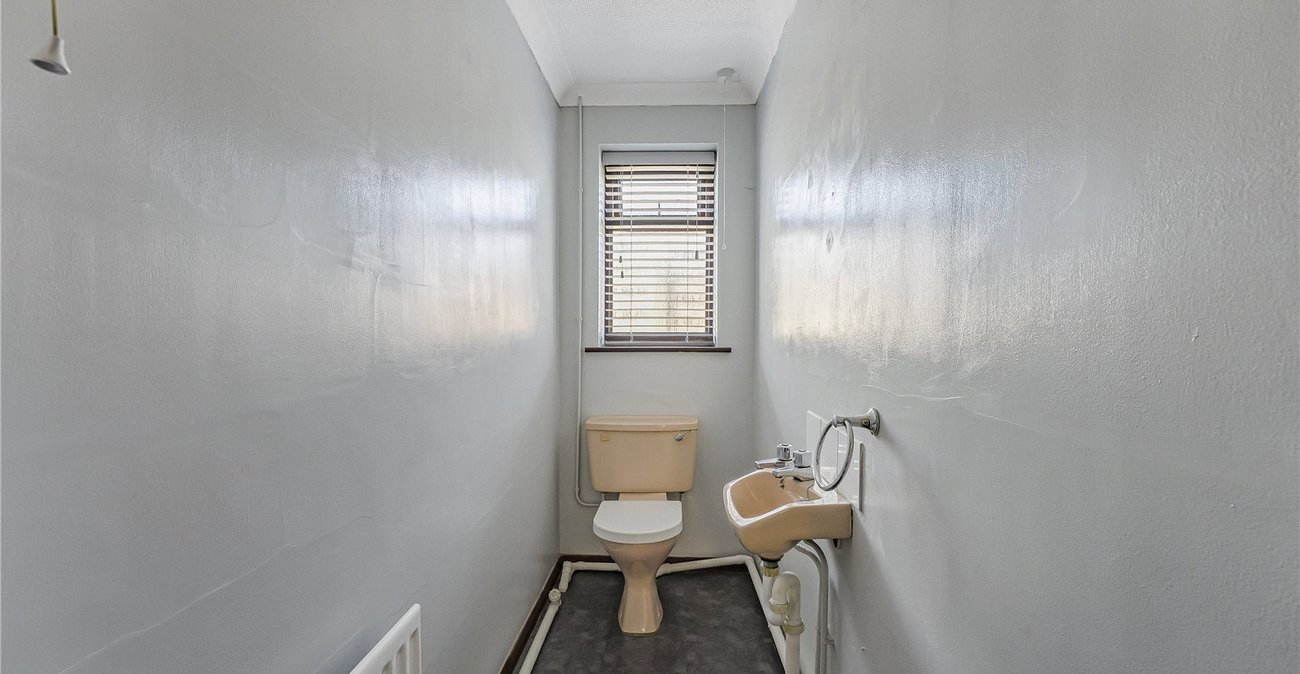
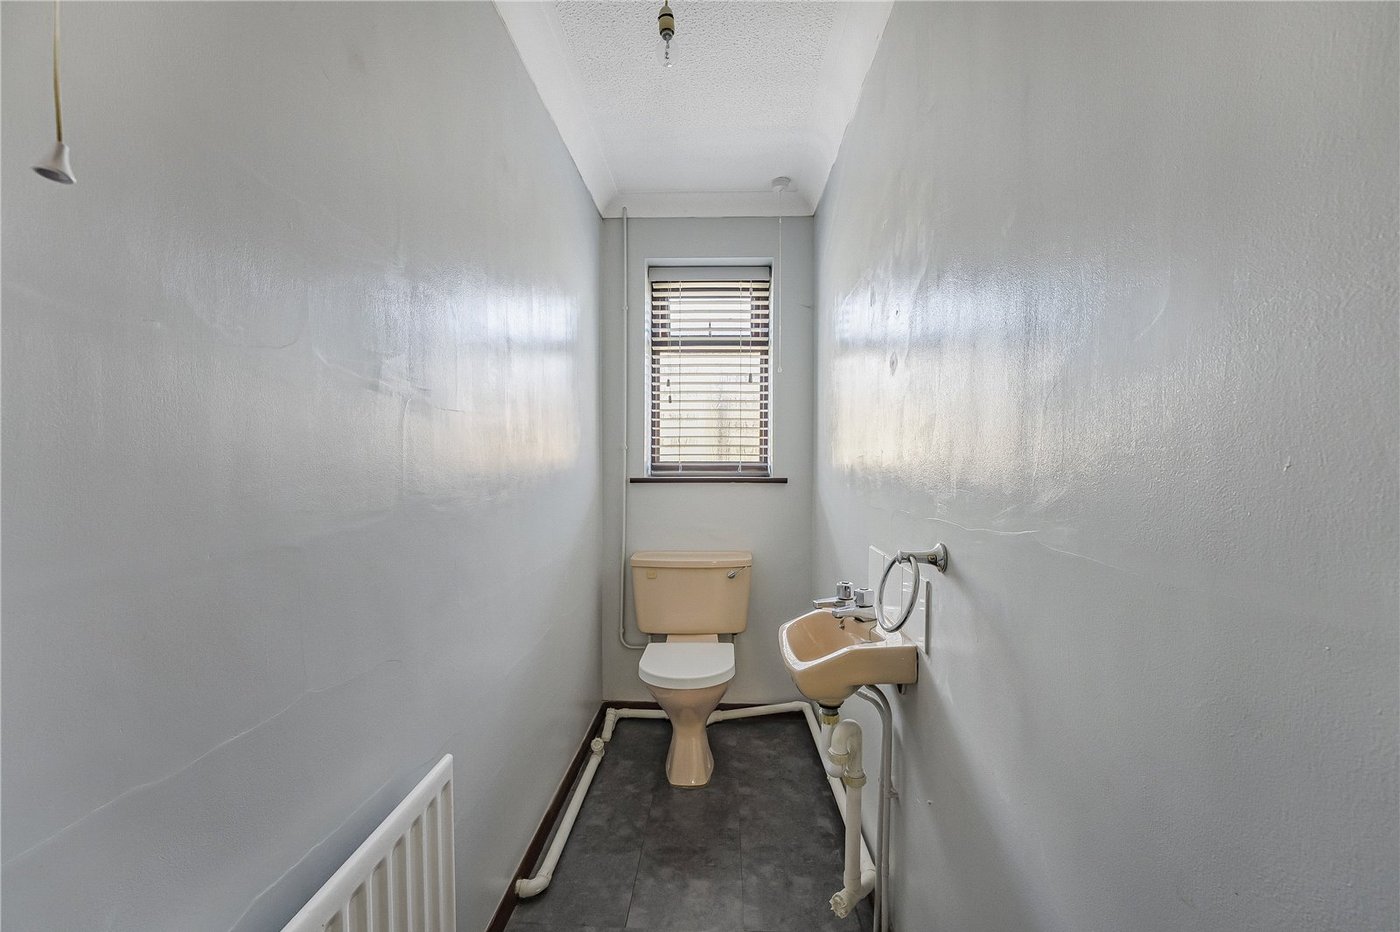
Cloakroom 4.57m x 1.57mLow level WC. Wall mounted wash hand basin. Laminate flooring. Radiator.
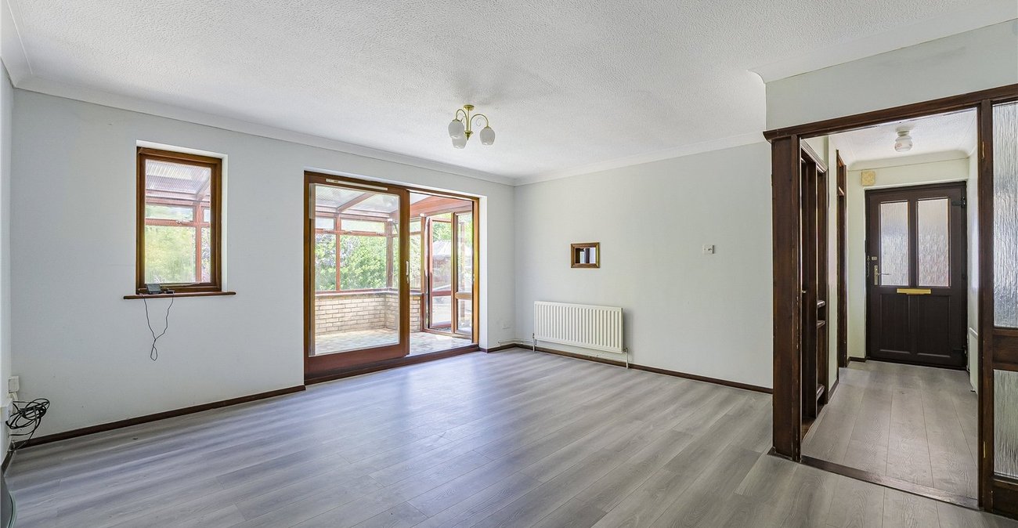
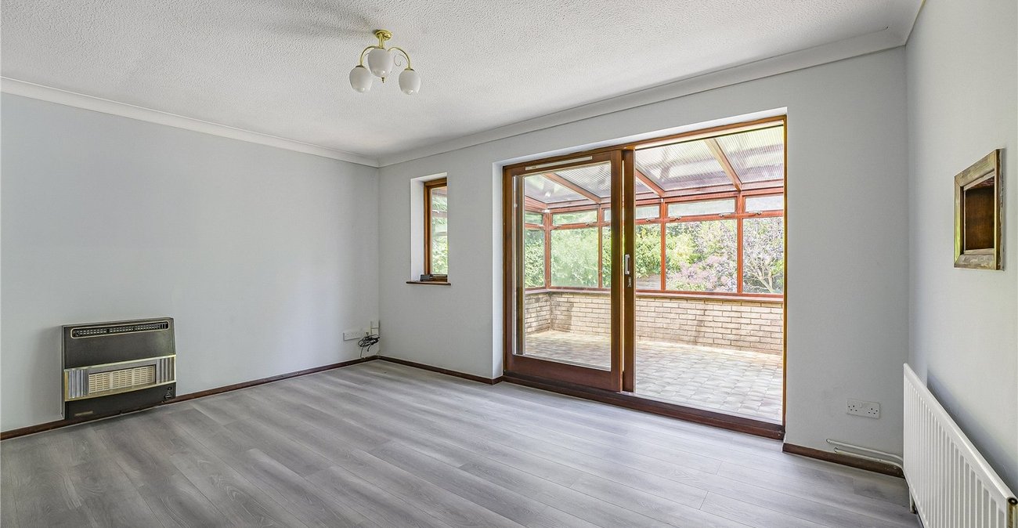
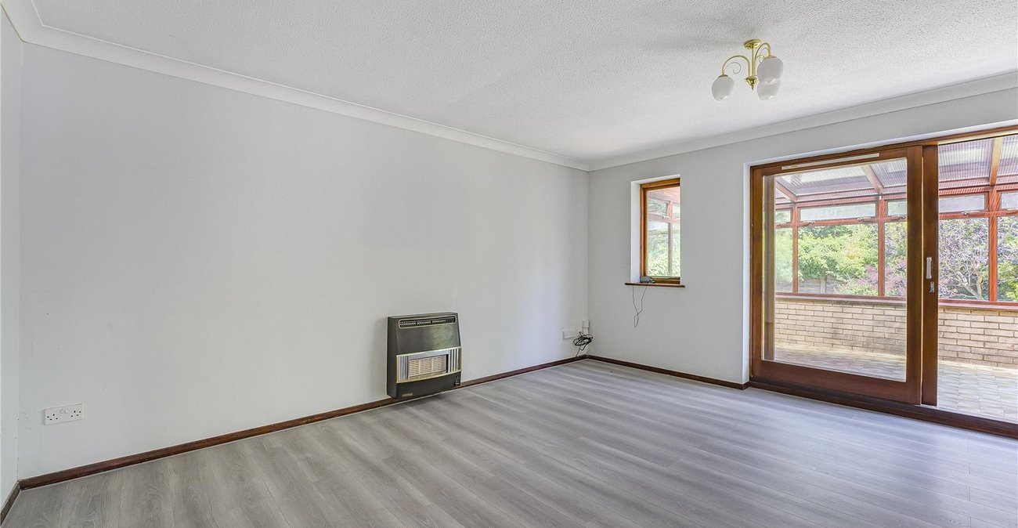
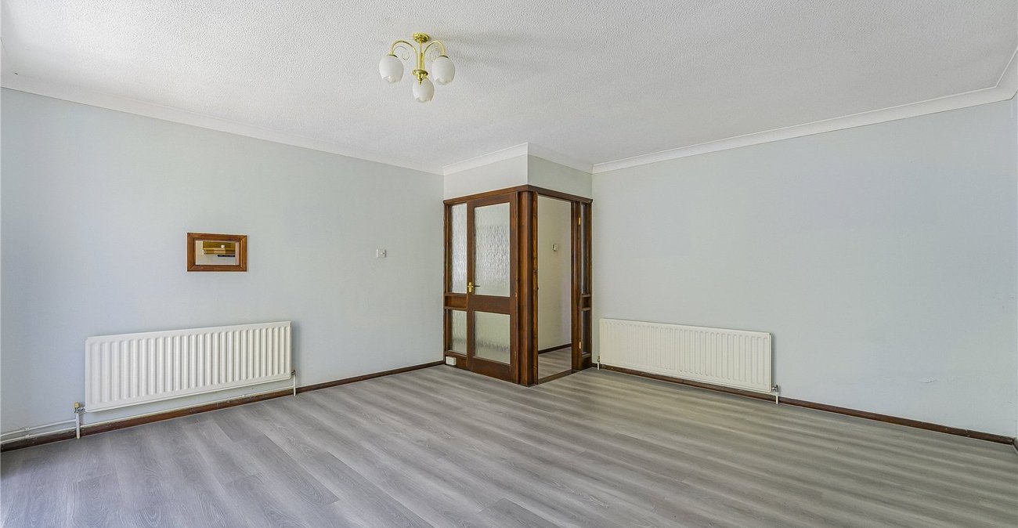
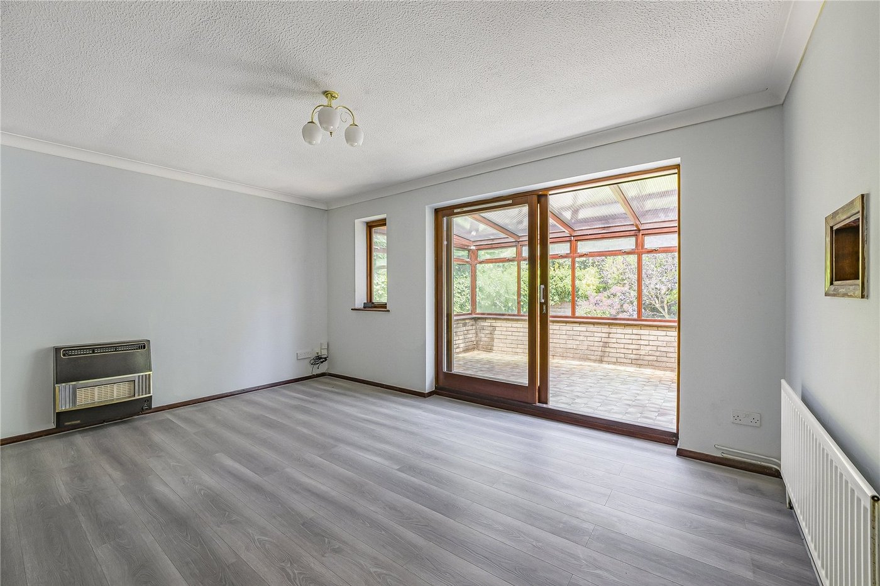
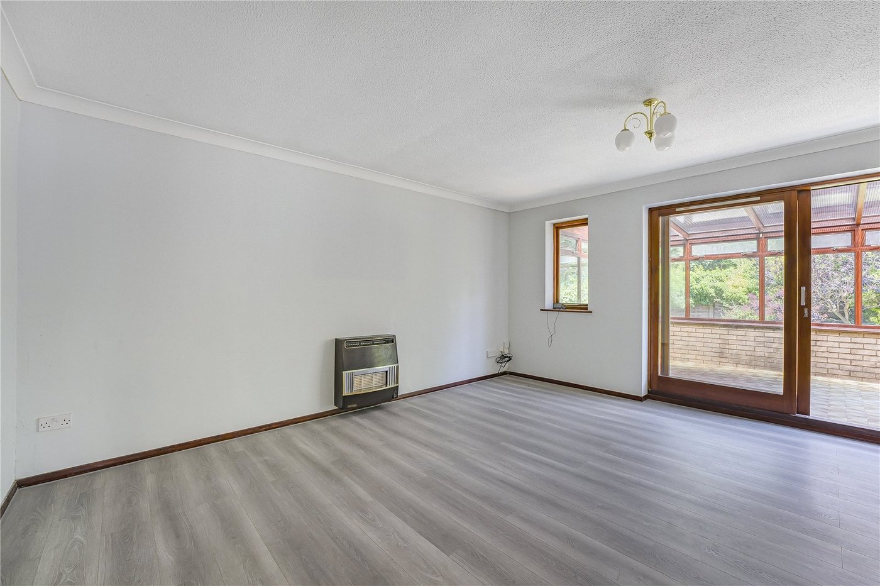
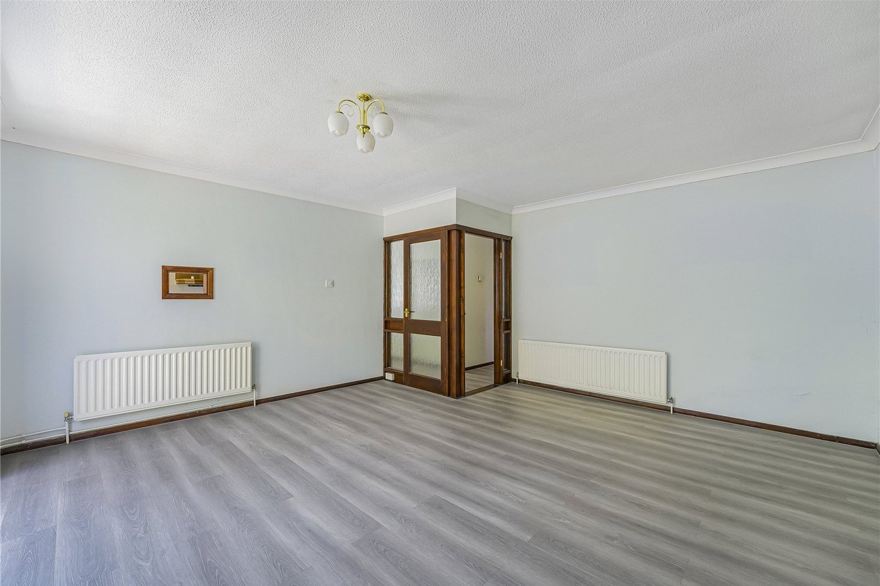
Lounge 6.17m xz 5.92mDouble glazed sliding door to rear. Double glazed window to rear. Gas fire. Laminate flooring. Two radiators.
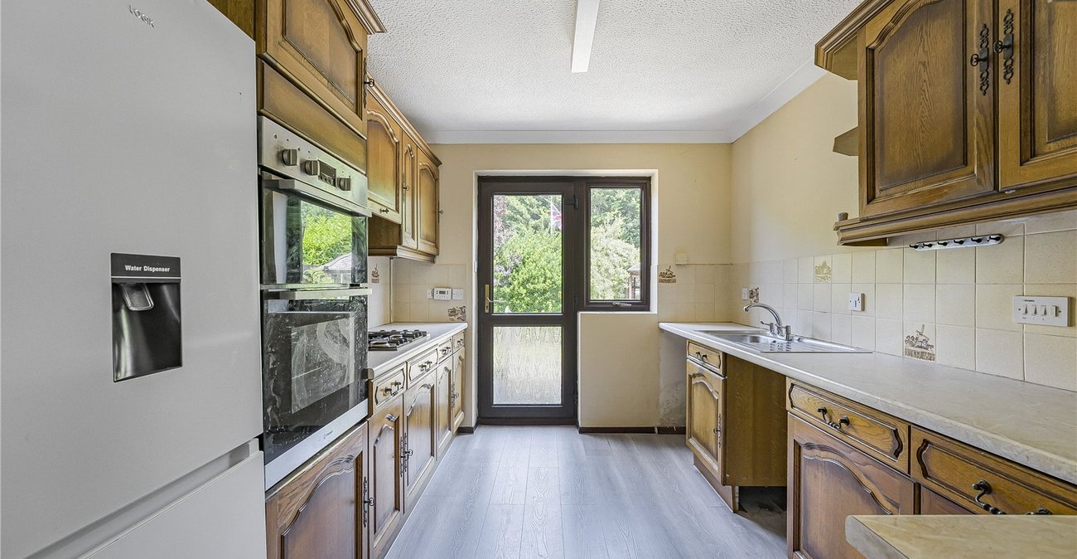
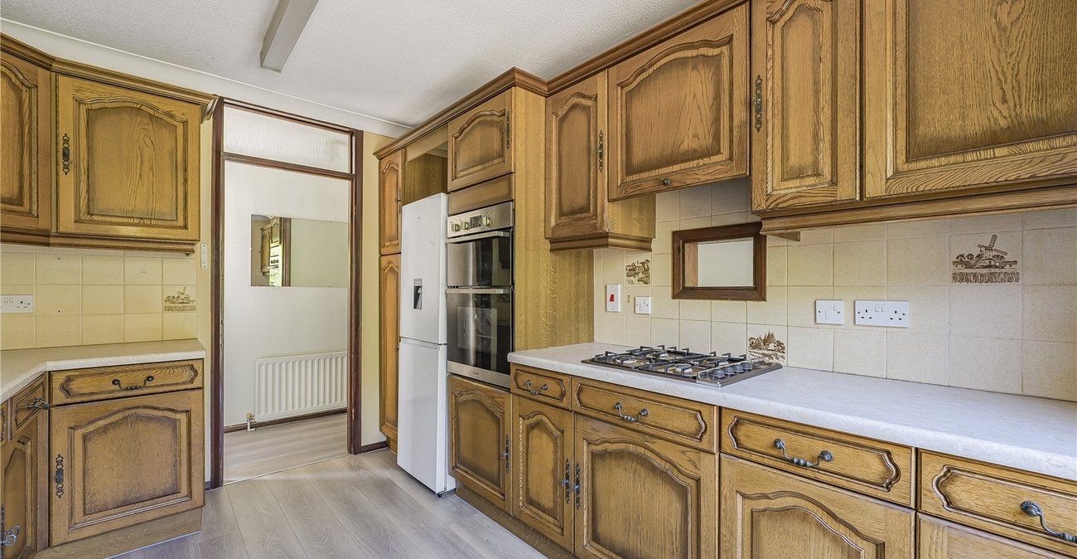
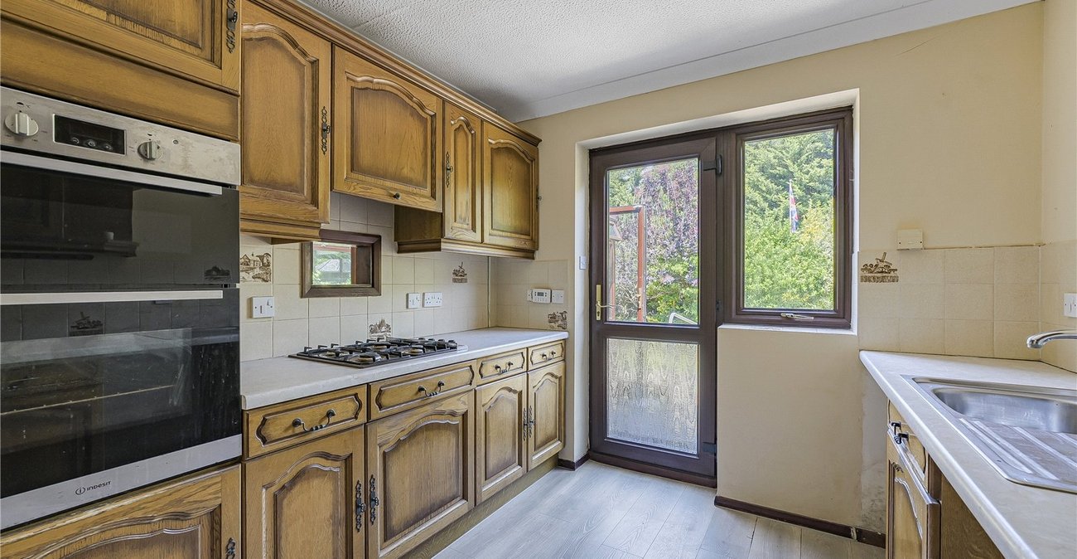
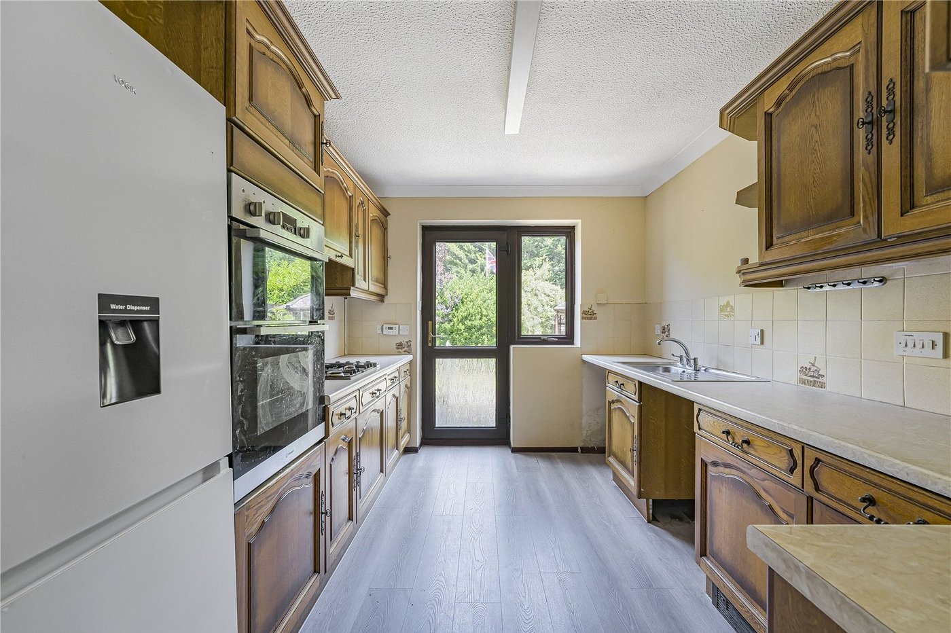
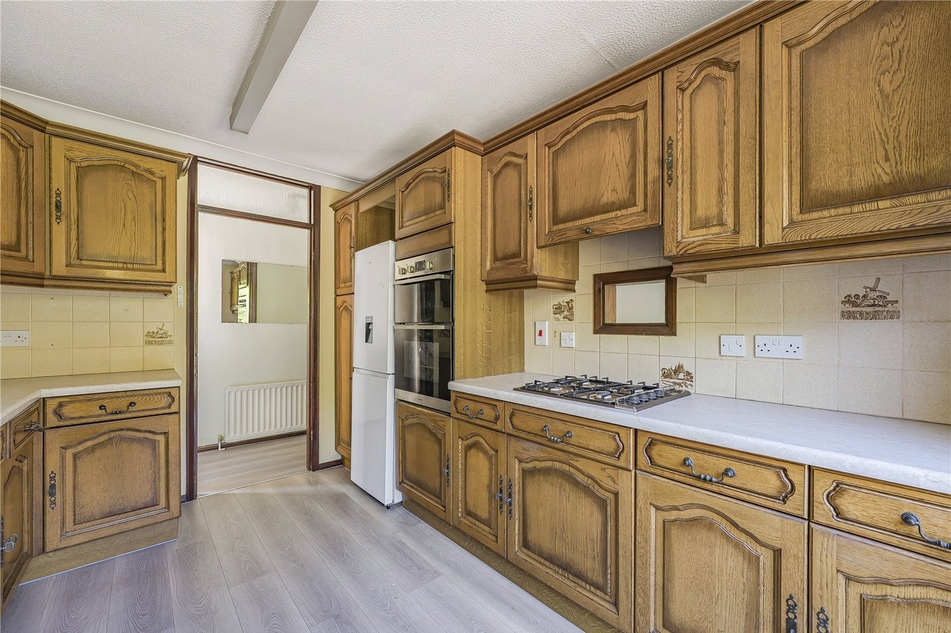
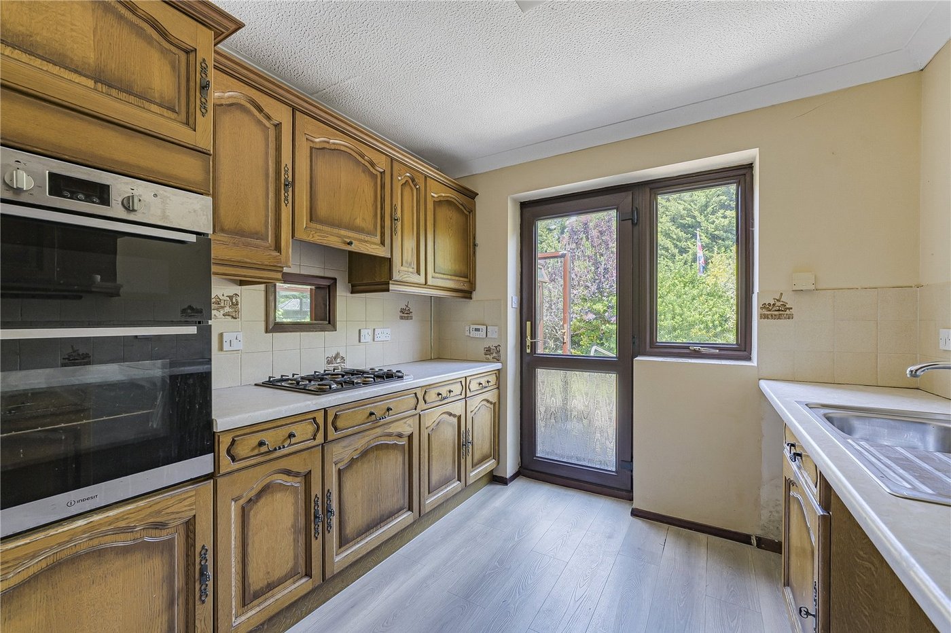
Kitchen 4.88m x 4.93mDouble glazed door and window to rear. Range of wall and base units with worktop over. Built in hob and two ovens. Space for appliances. Stainless steel sink. Serving hatch. Laminate flooring.
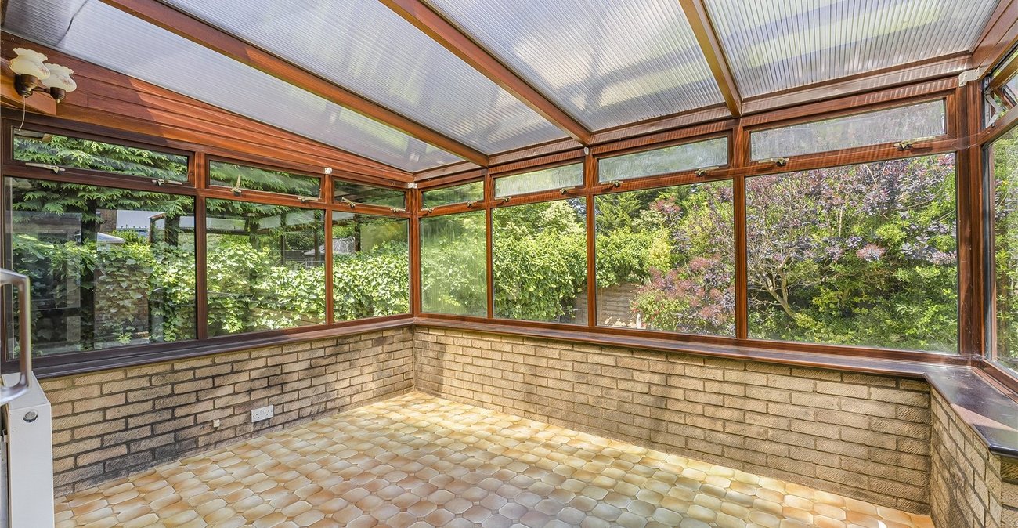
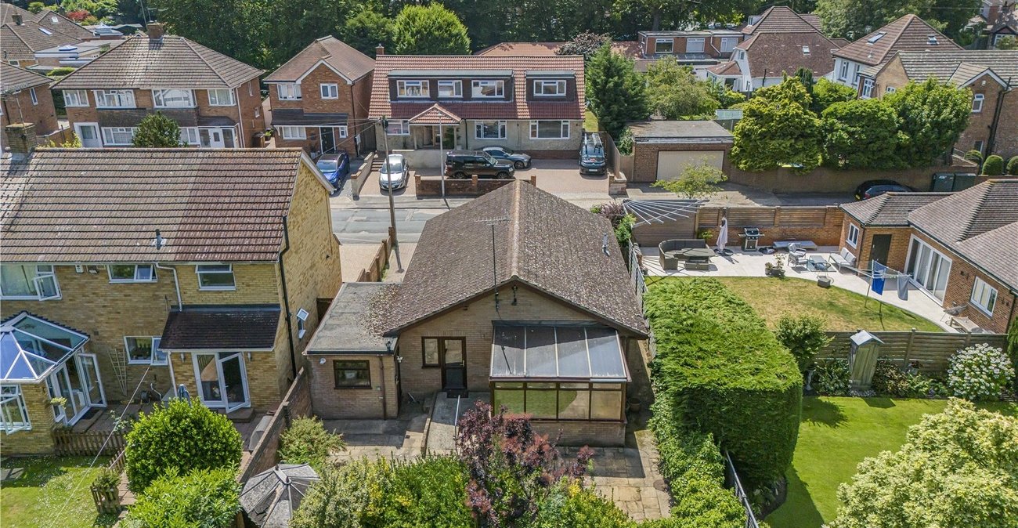
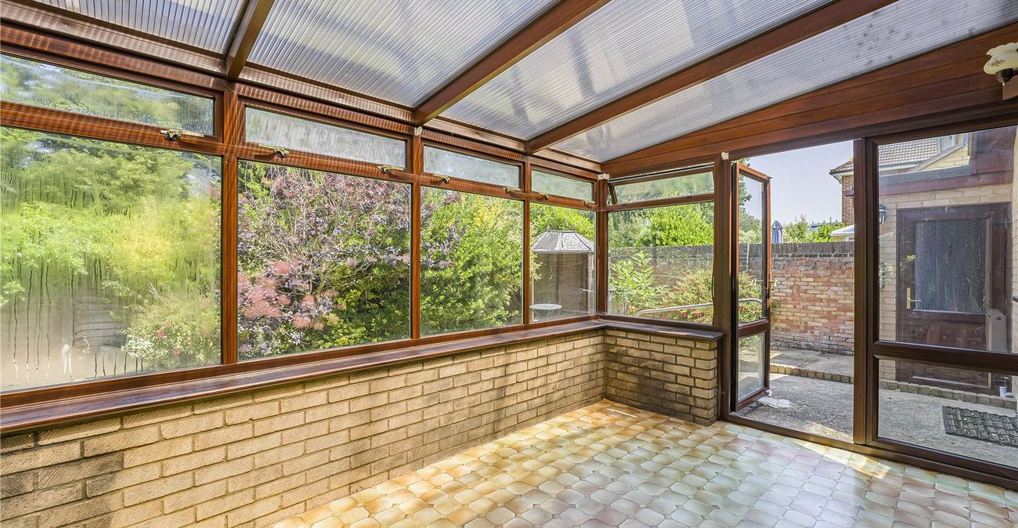
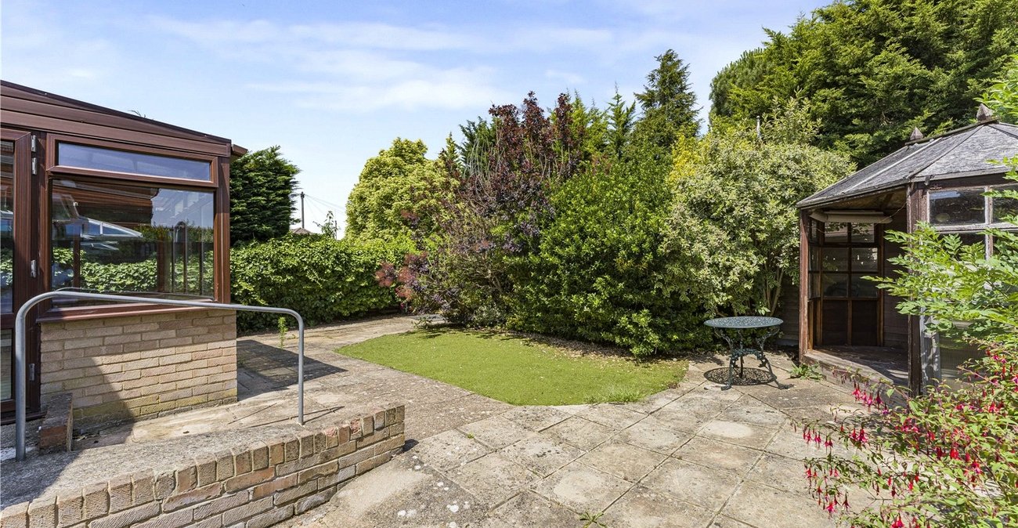
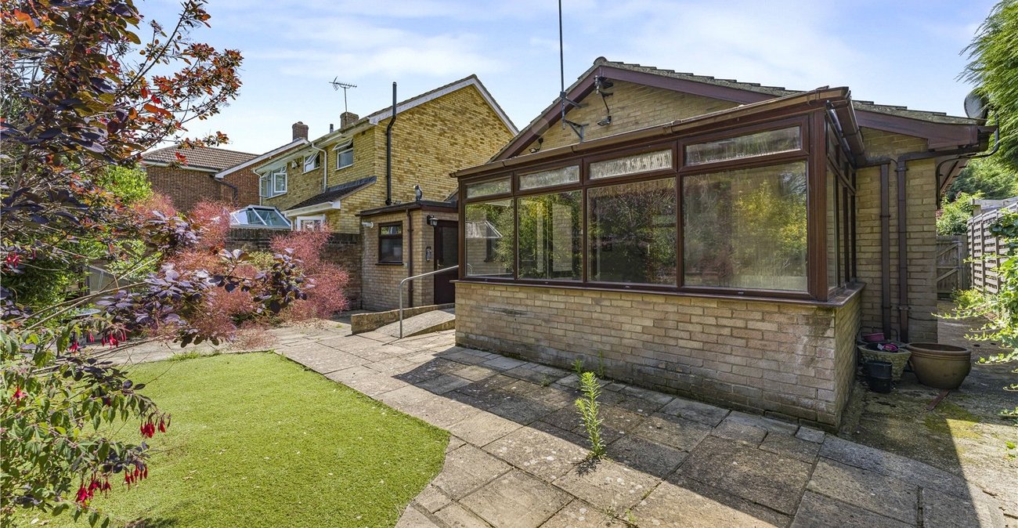
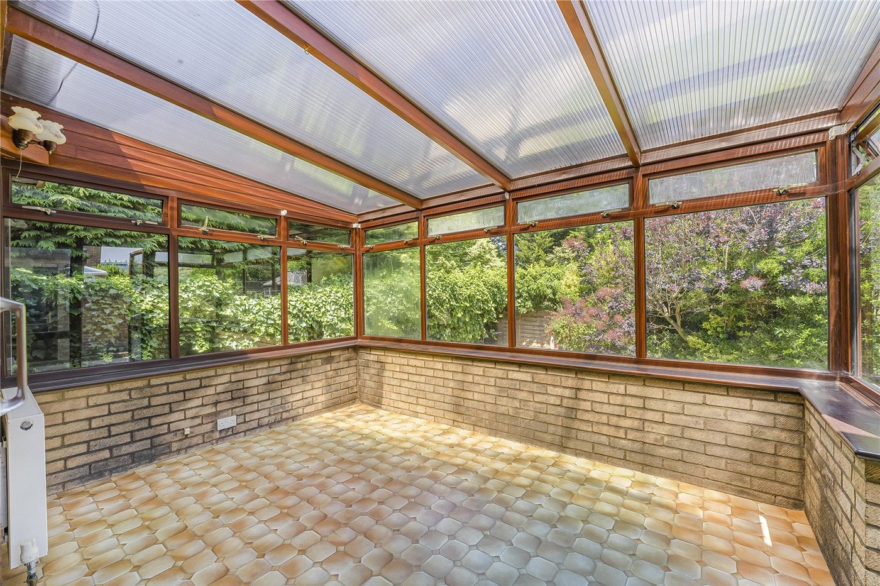
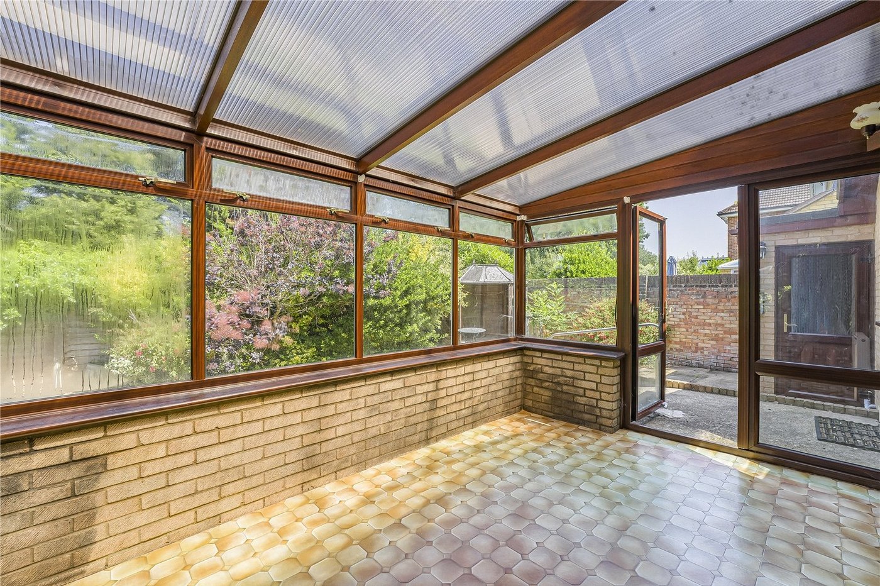
Conservatory 3.73m x 4.11mDouble glazed windows to side and rear. Double glazed door to side. Laminate flooring. Radiator.
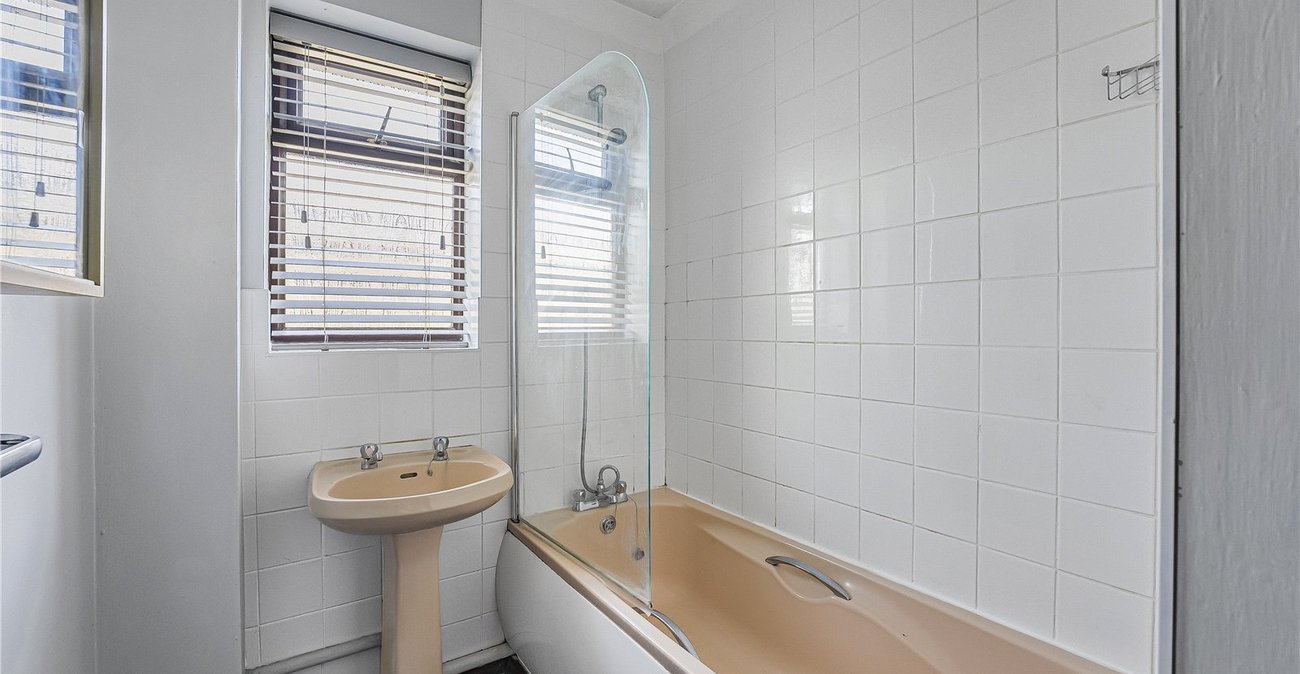
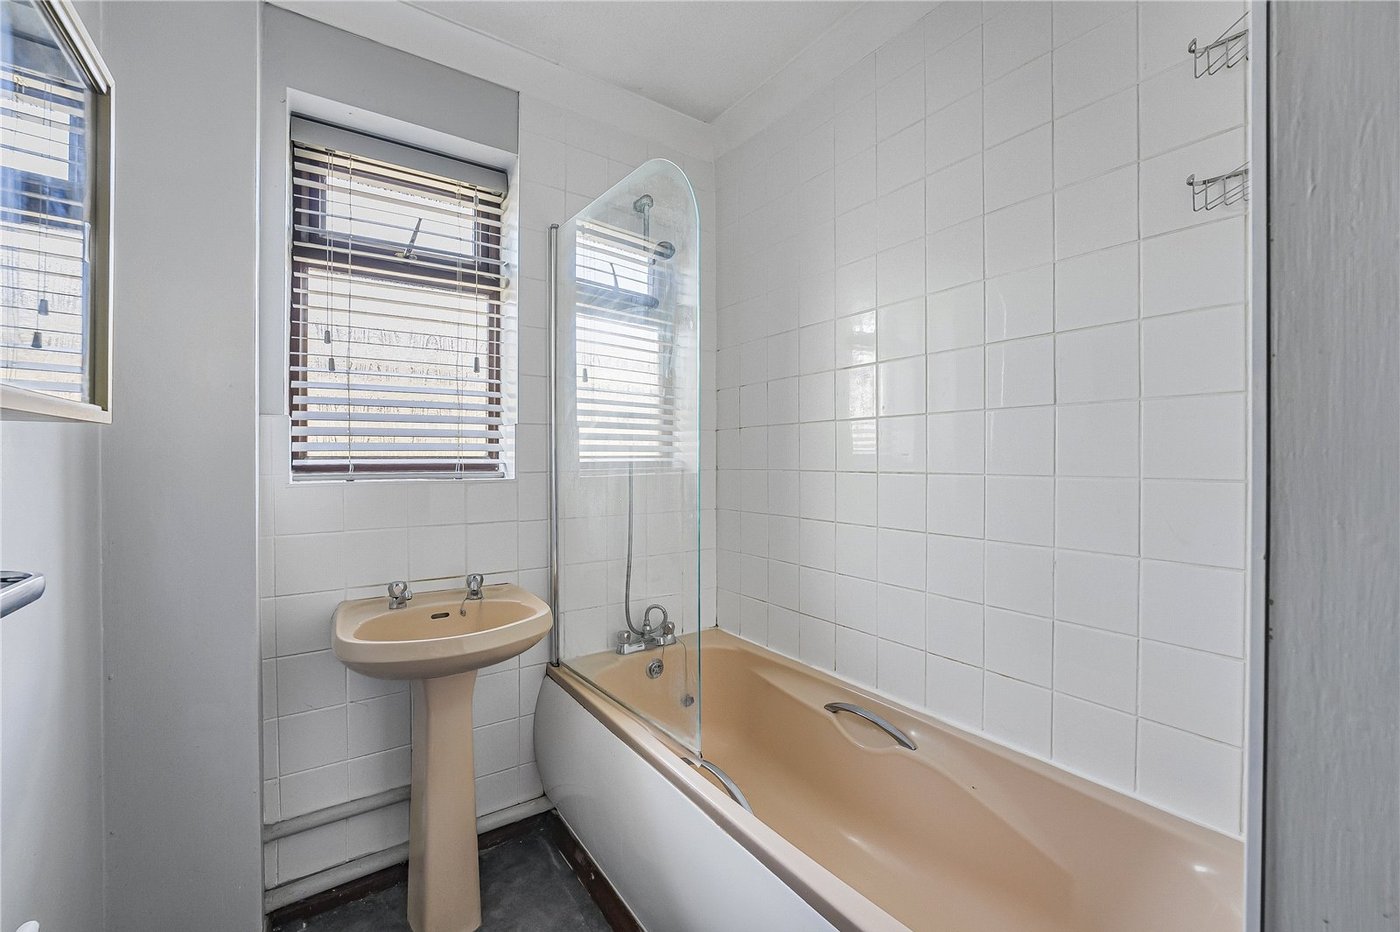
Main Bathroom 4.5m x 2.8mDouble glazed window to side. Panelled bath with shower over. Pedestal wash hand basin. Low level WC. Water tank storage. Laminate flooring. Radiator.
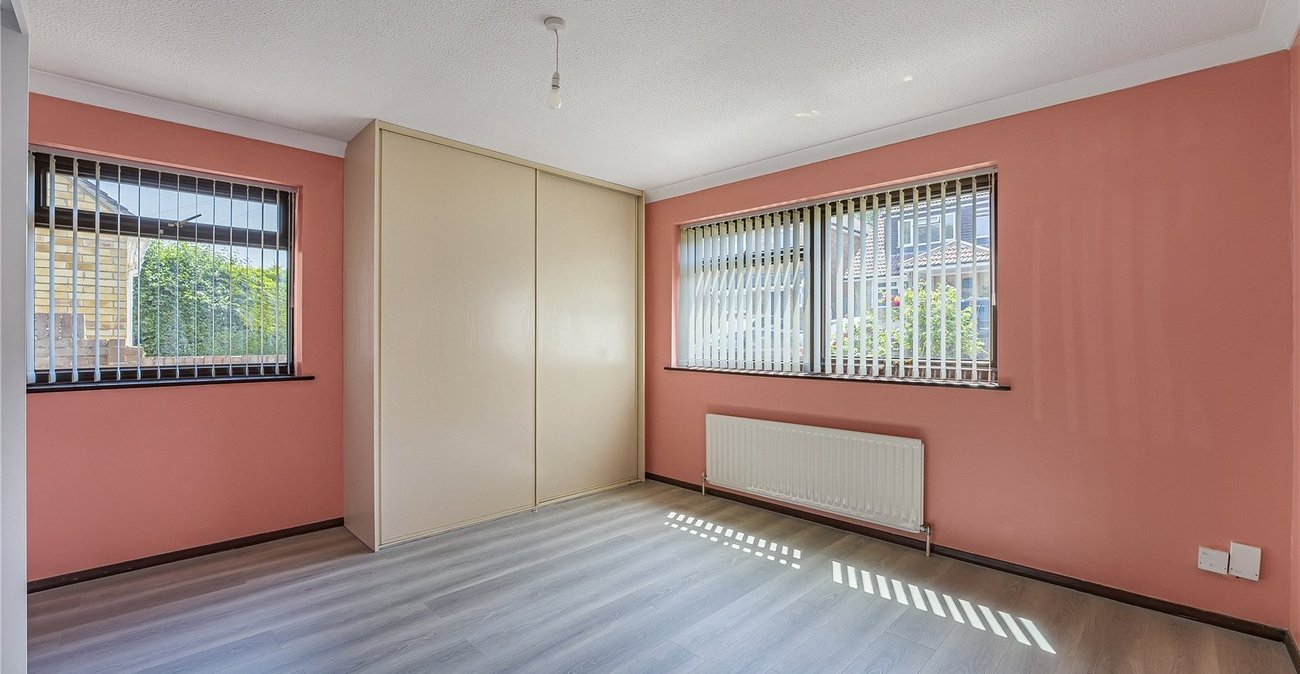
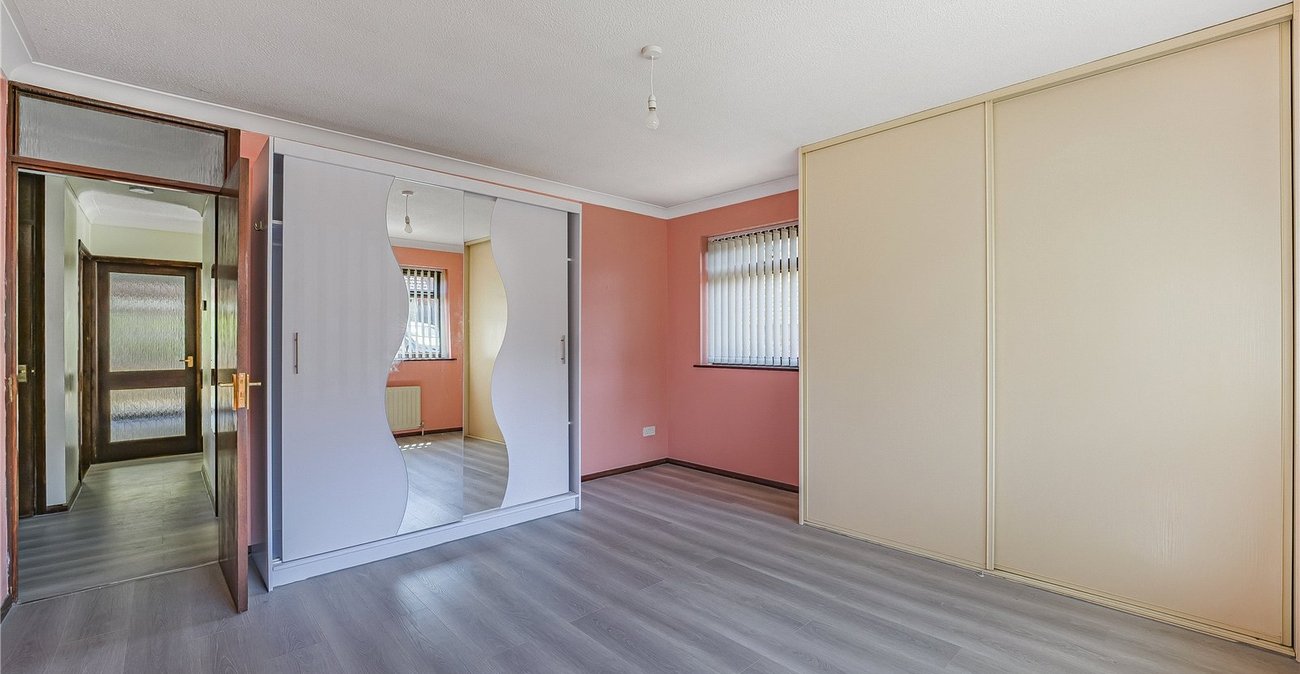
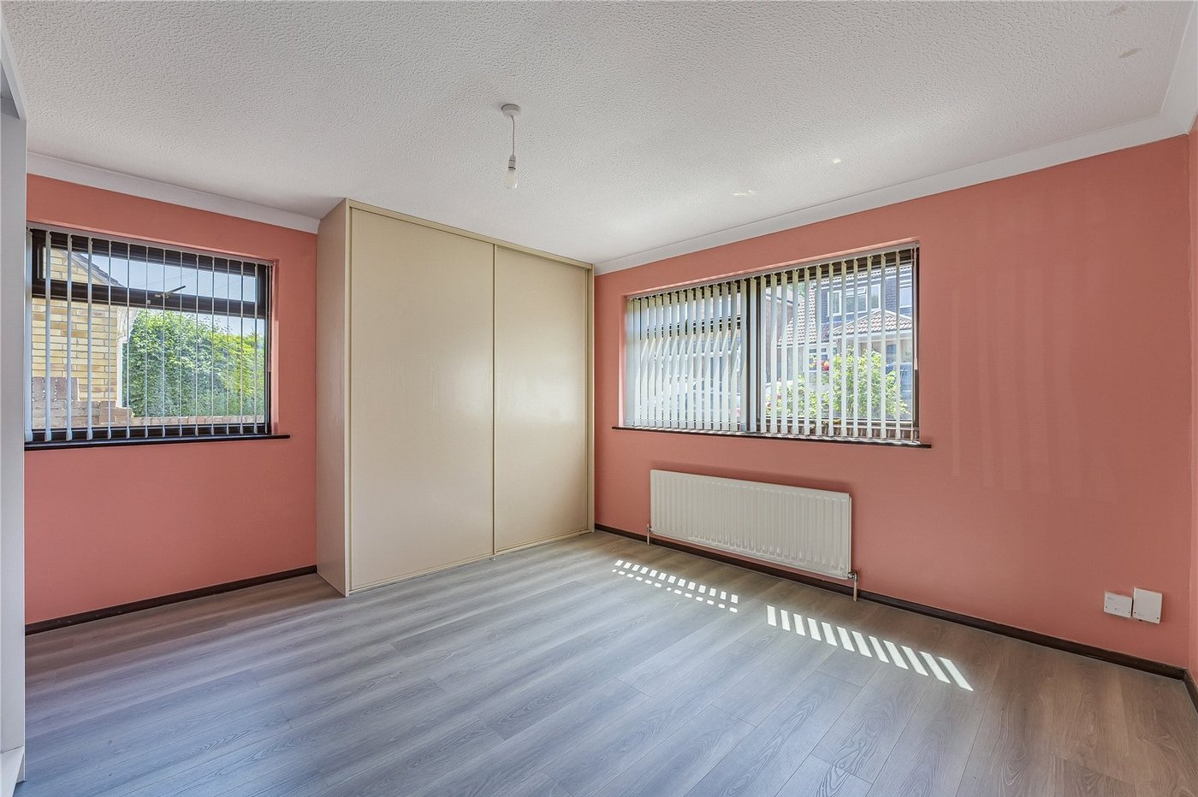
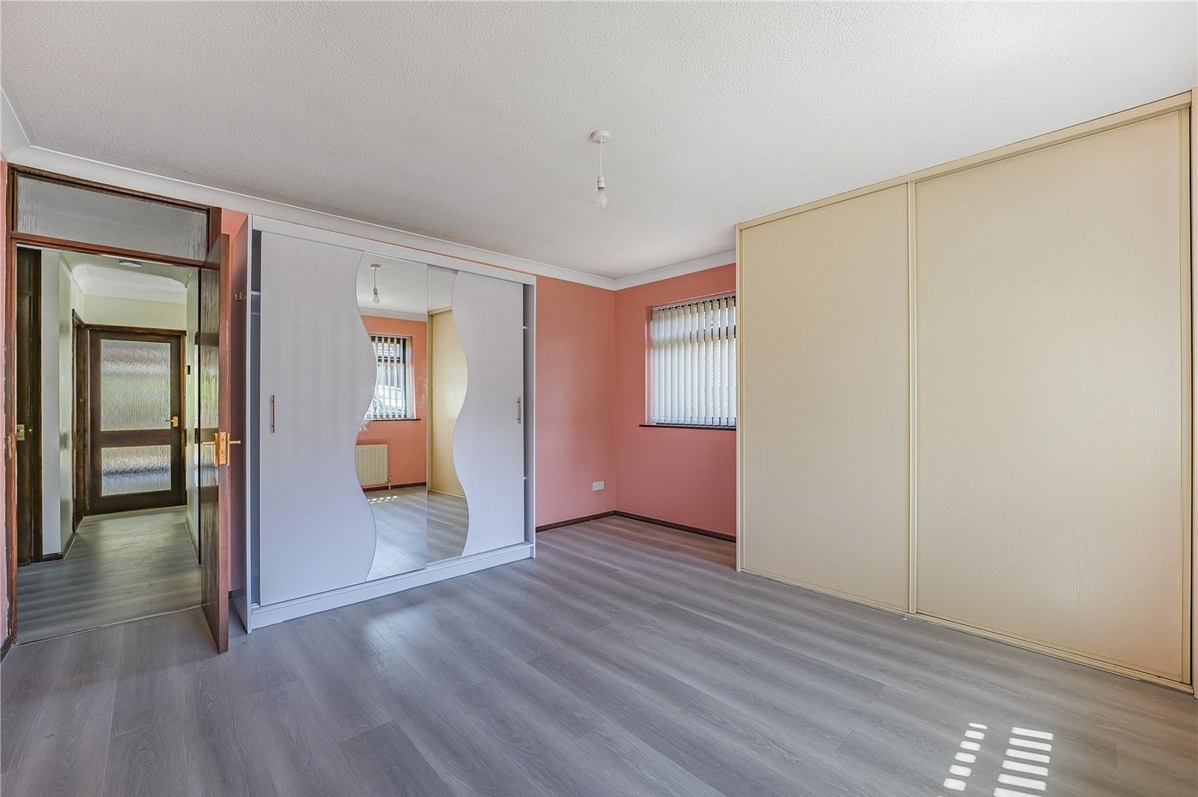
Bedroom One 5.61m x 4.37mDouble glazed windows to side and front. Built in storage. Laminate flooring. Radiator.
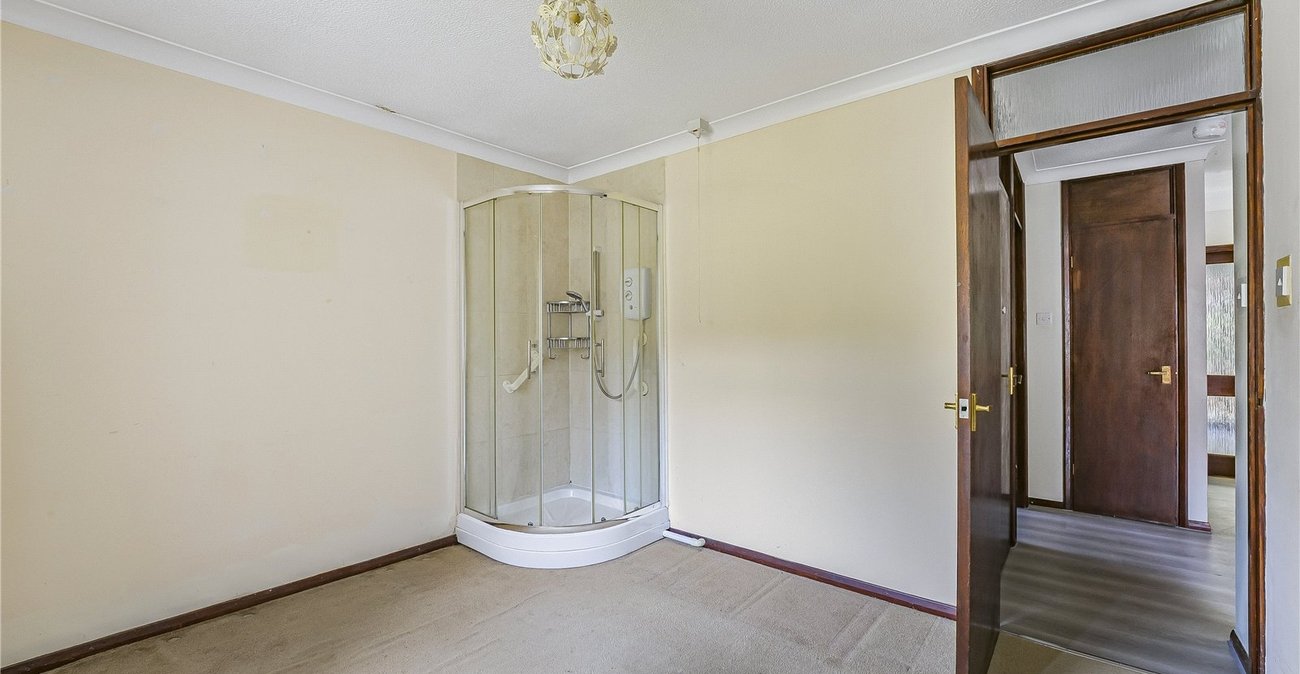
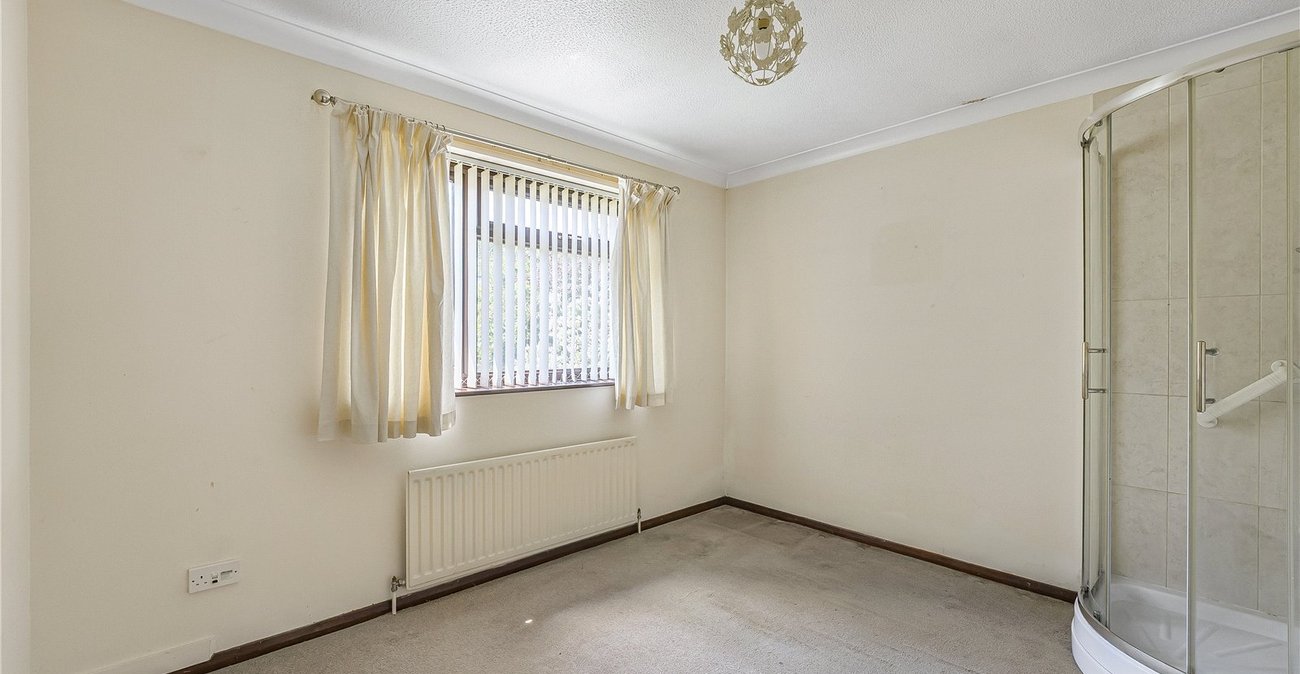
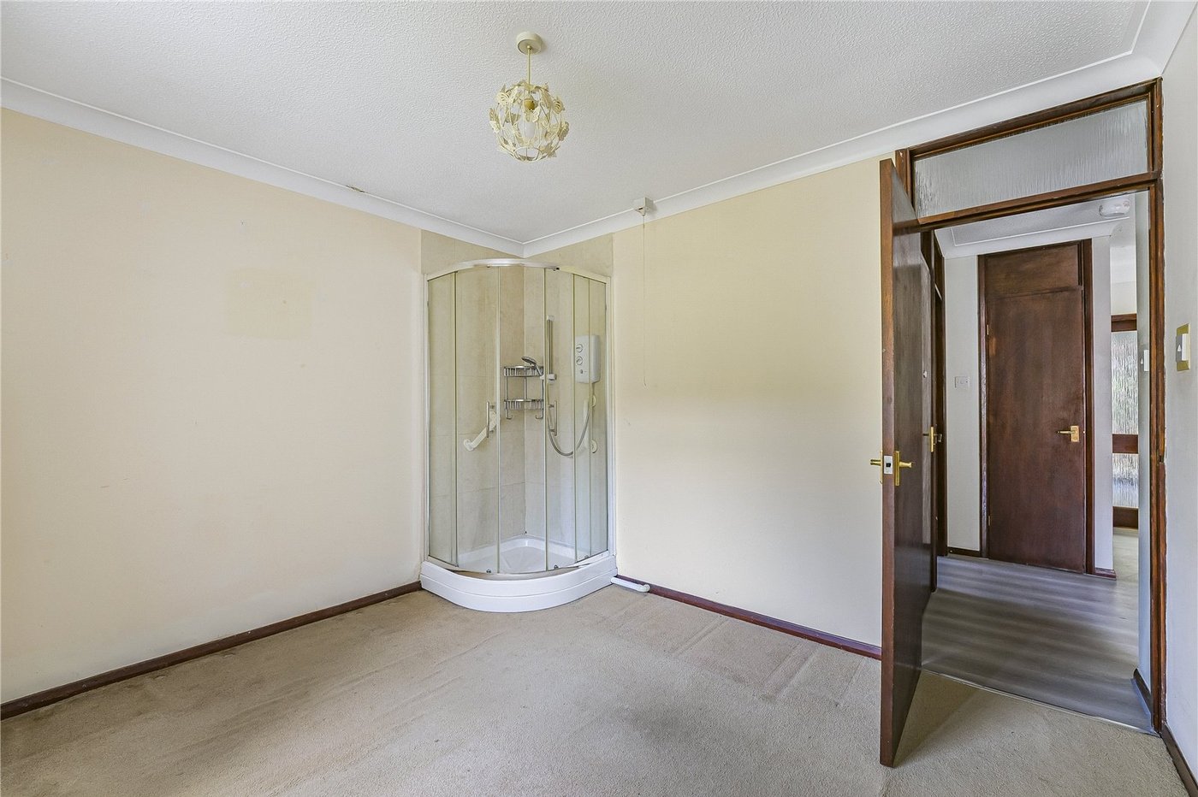
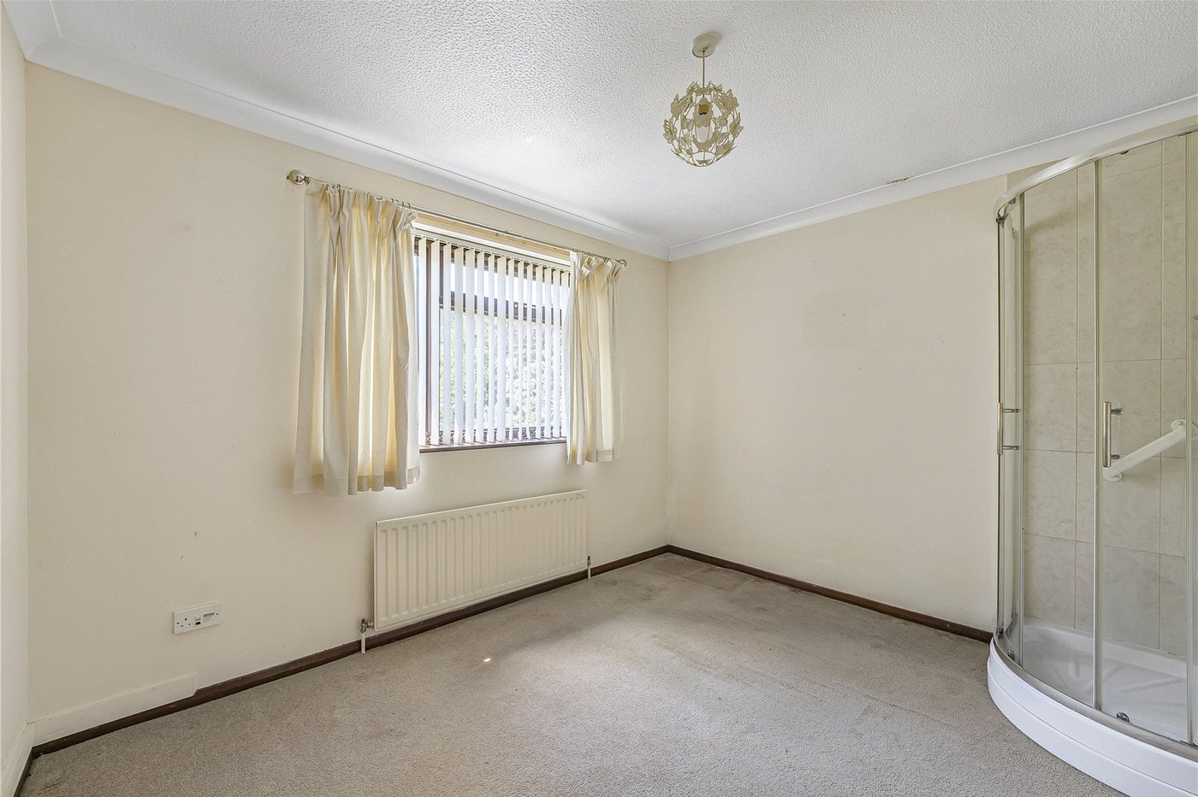
Bedroom Two 3.53m x 4.93mDouble glazed window to front. Shower enclosure. Carpet. Radiator.
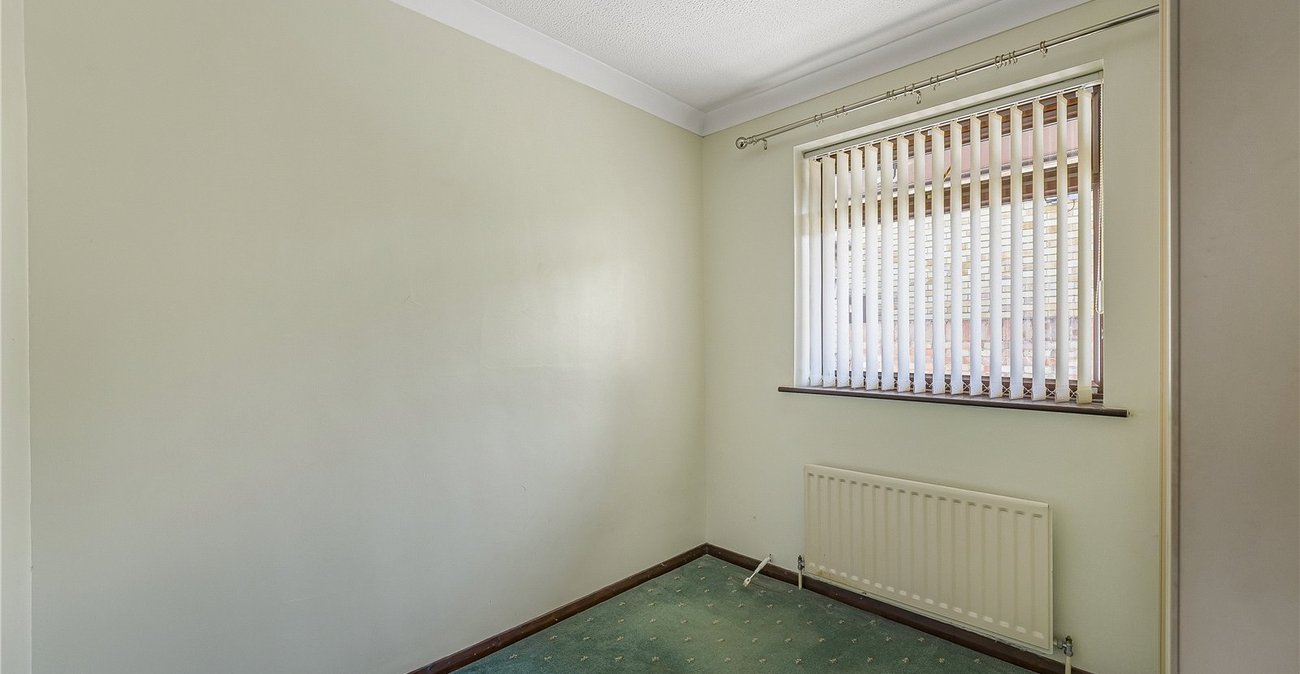
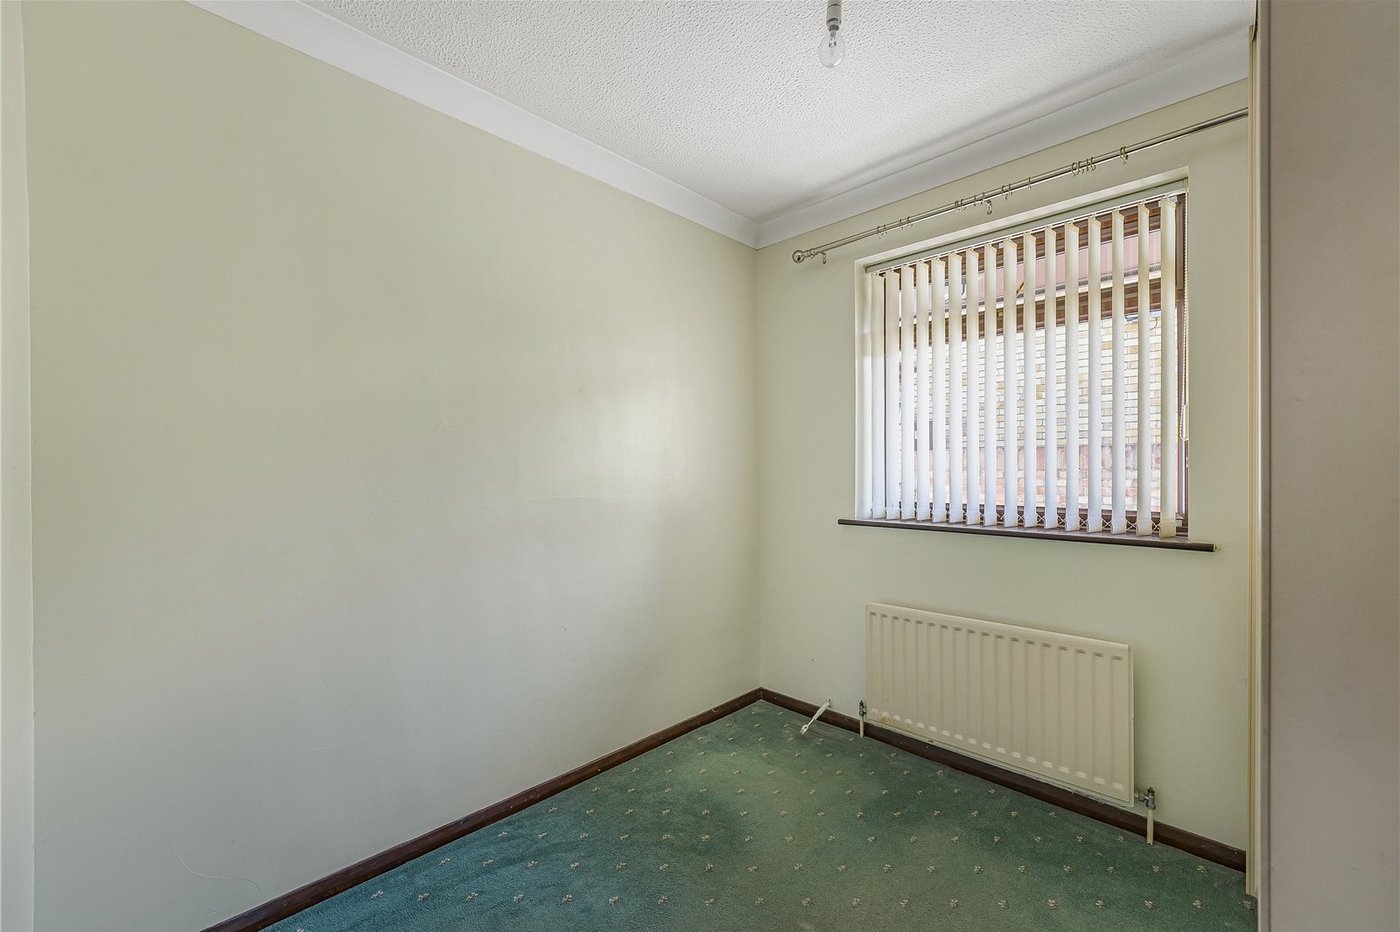
Bedroom Three 2.8m x 2.6mDouble glazed window to front. Built in storgae. Carpet. Radiator.
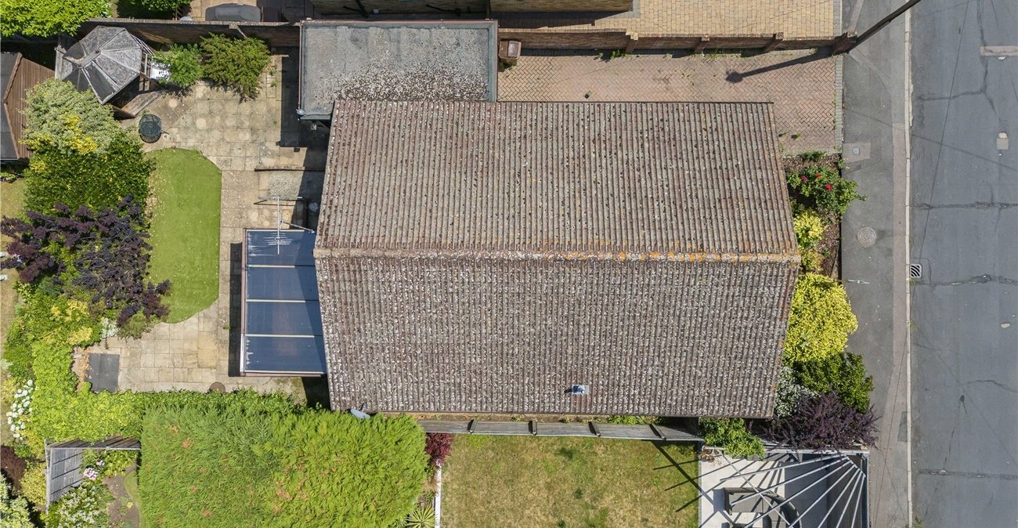
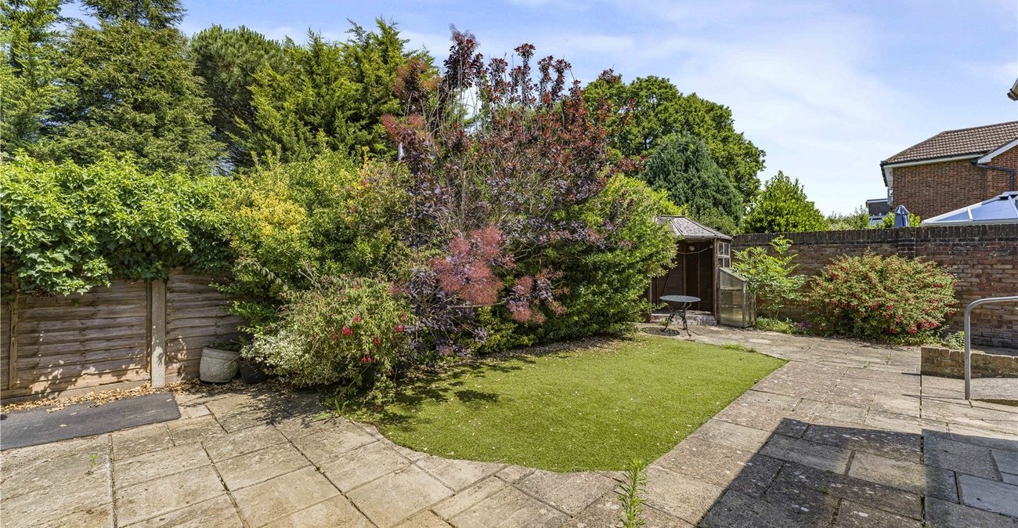
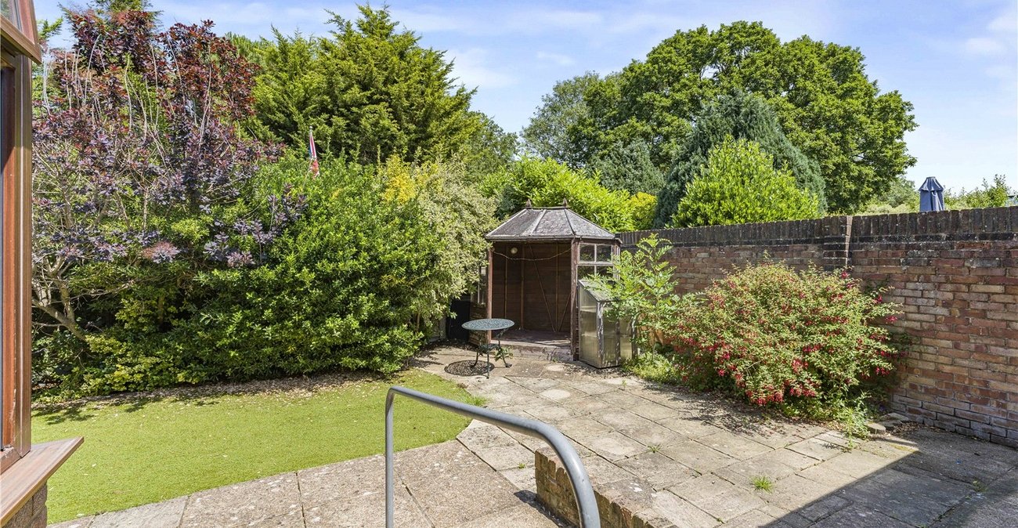
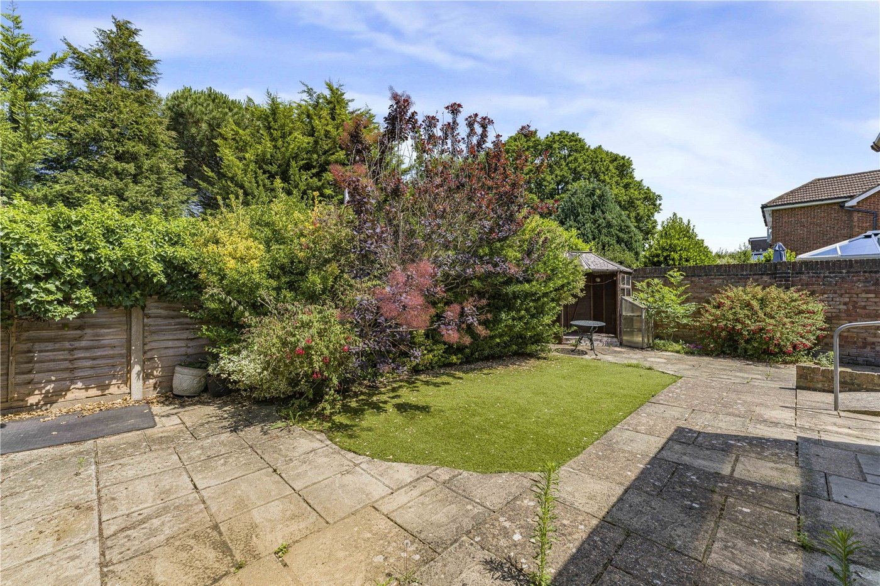
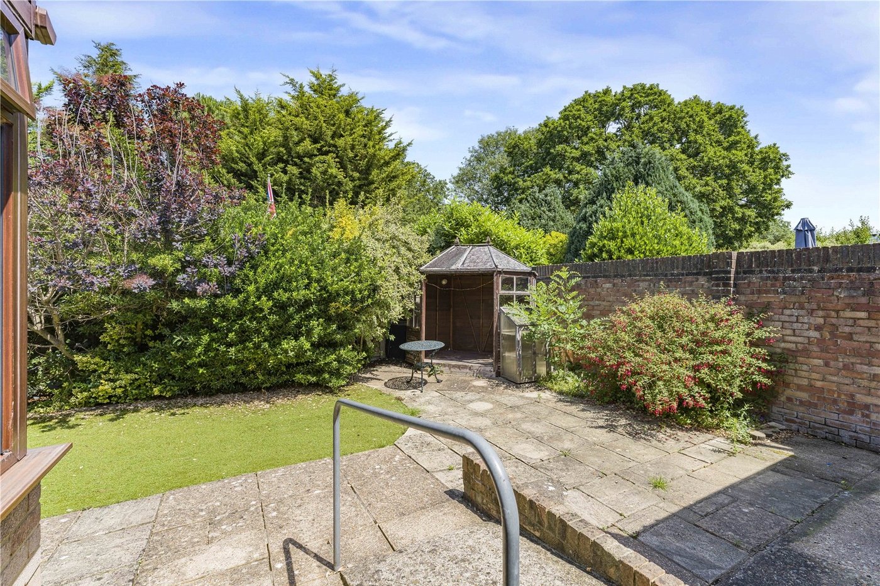
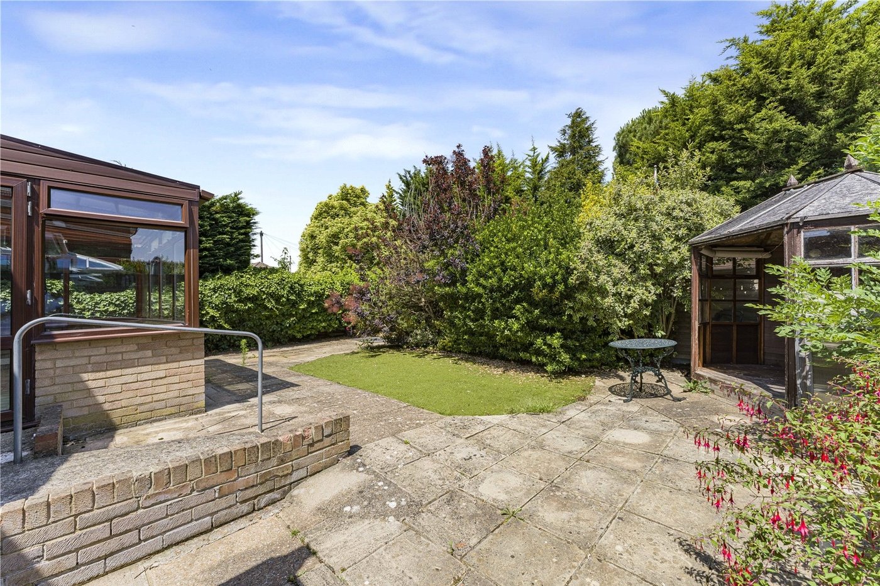
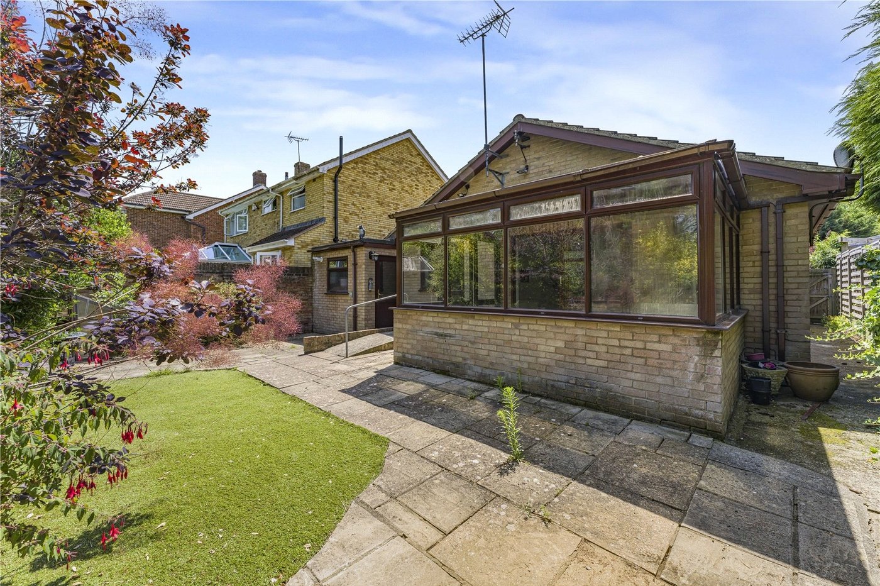
Garden 20ftAritificial lawn. Patio area. Sun room. Side access to garage.
Garage 6.27m x 3.02mElectric door. Double glazed window to rear. Side door access to garden. Wall mounted boiler.
ParkingBlock paved driveway to side with parking for 1-2 vehicles.
Utilities:
Rights & Restrictions:
Flood and Erosion Risk:
Video Tour