Property Description
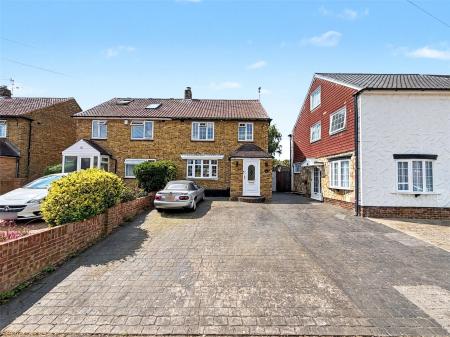
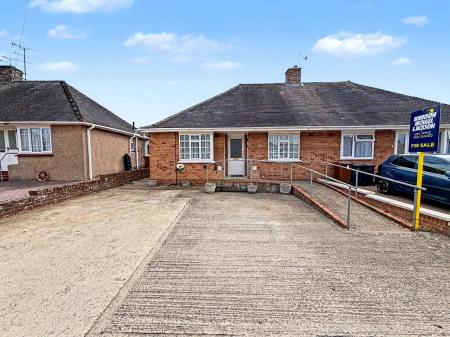
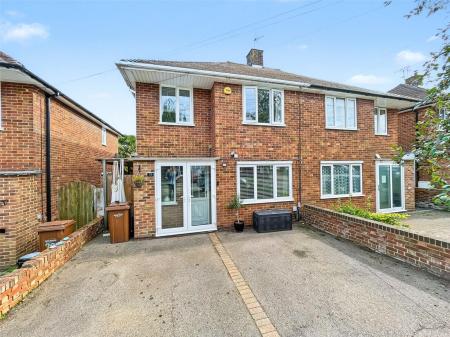
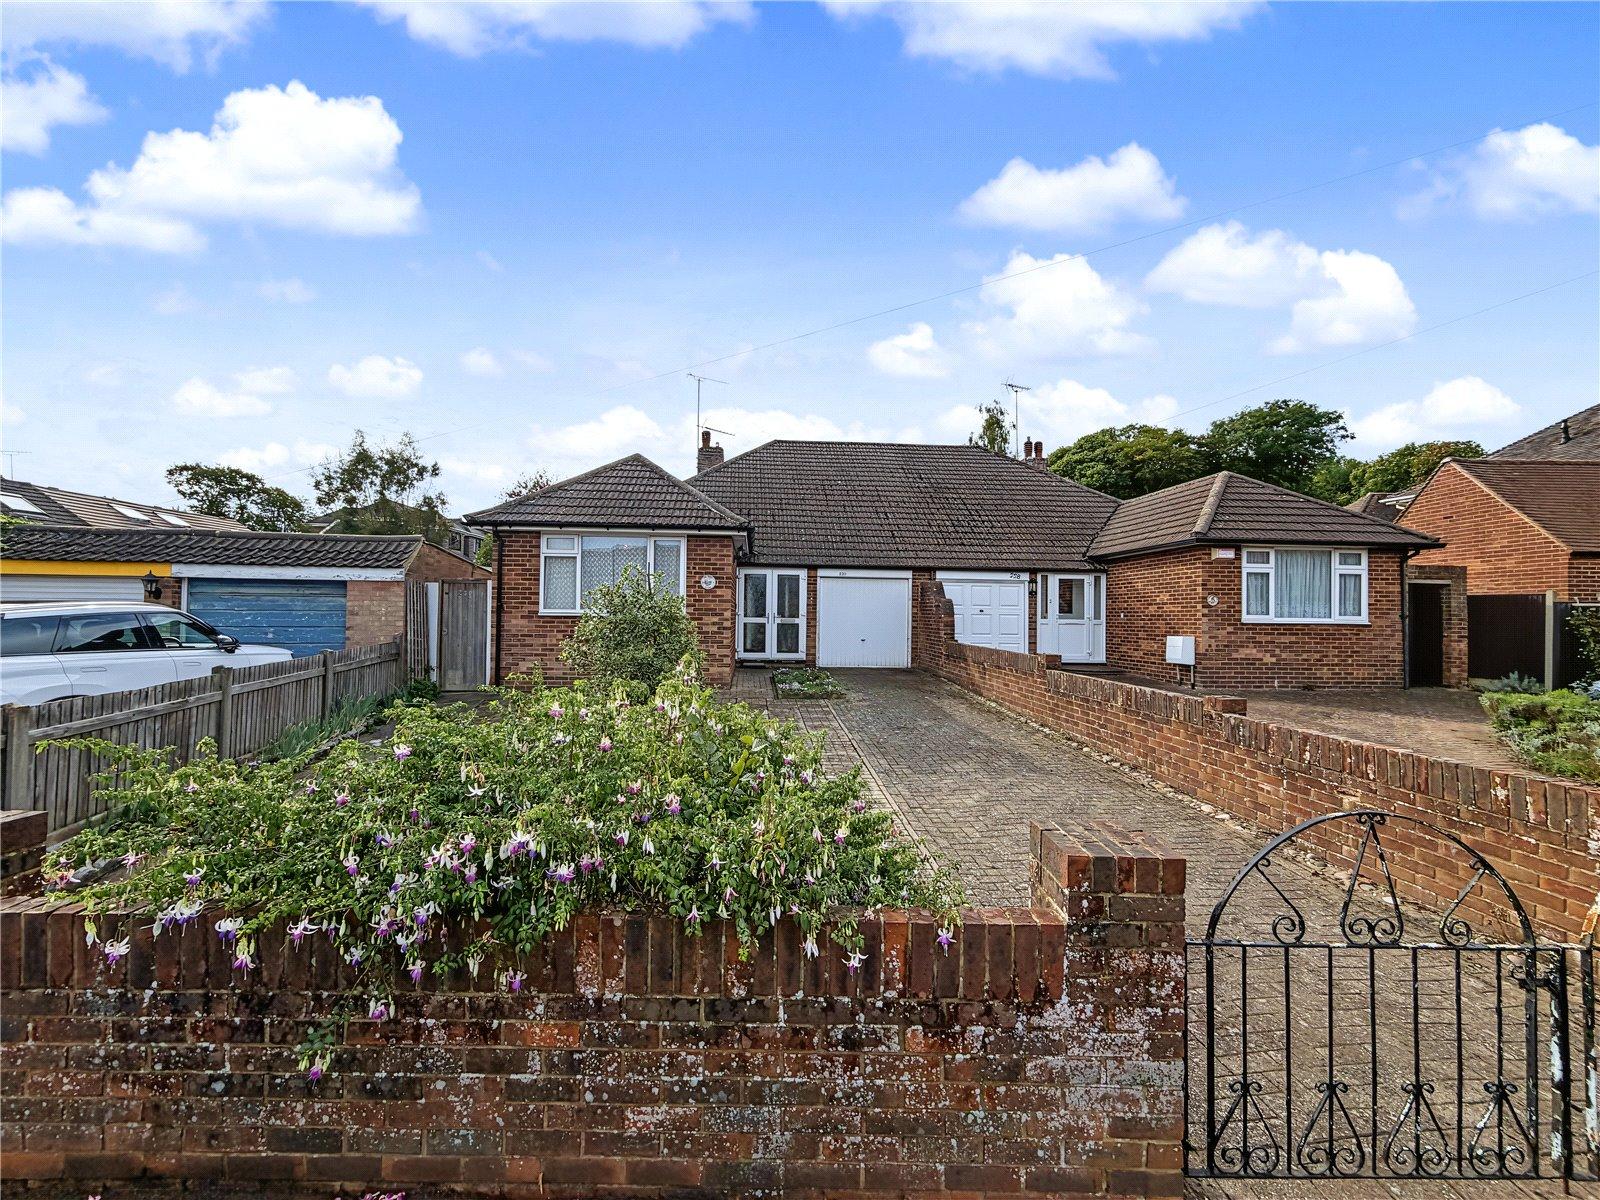
Situated in the highly sought-after area of Wigmore, Fairview Avenue presents an excellent opportunity to acquire a two-bedroom semi-detached bungalow offering plenty of potential for improvement and modernisation.
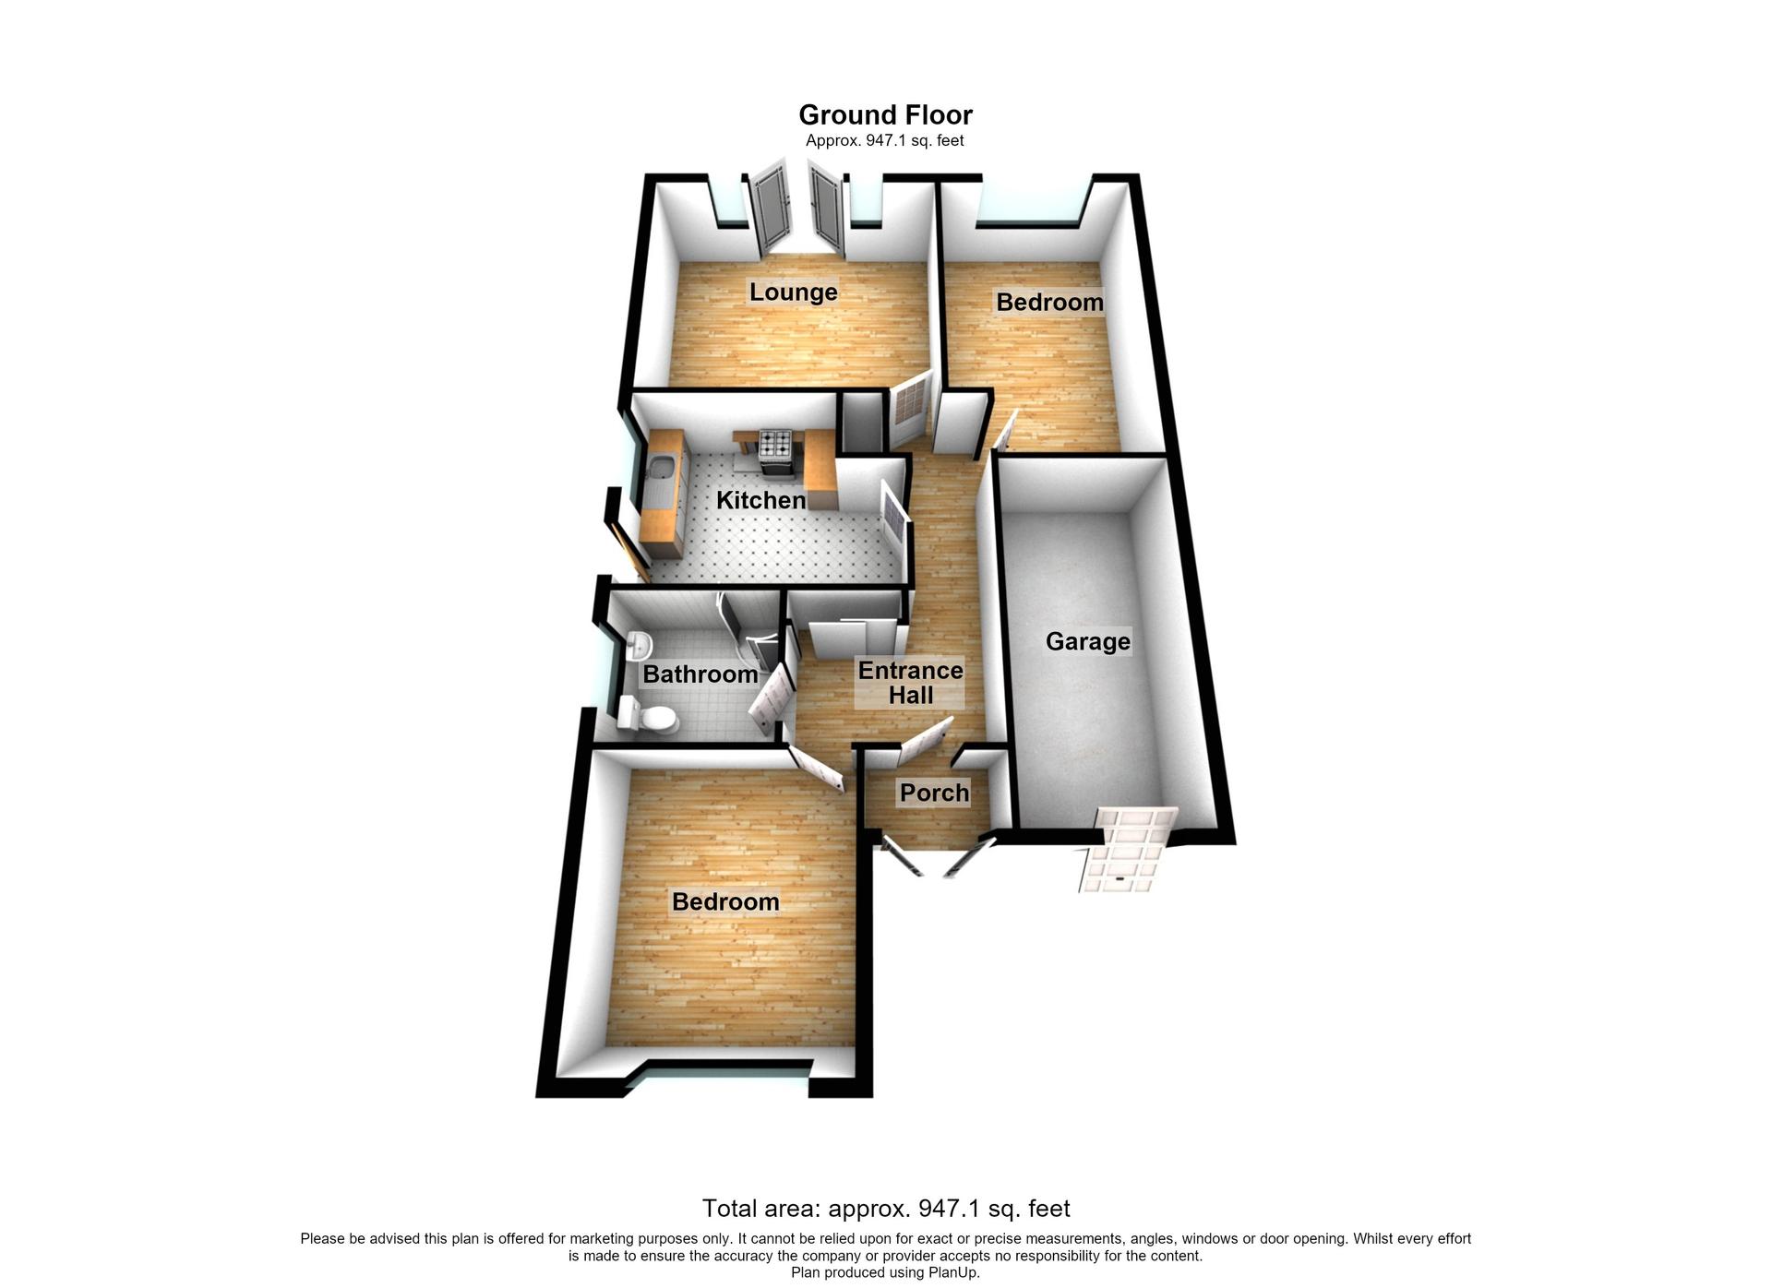
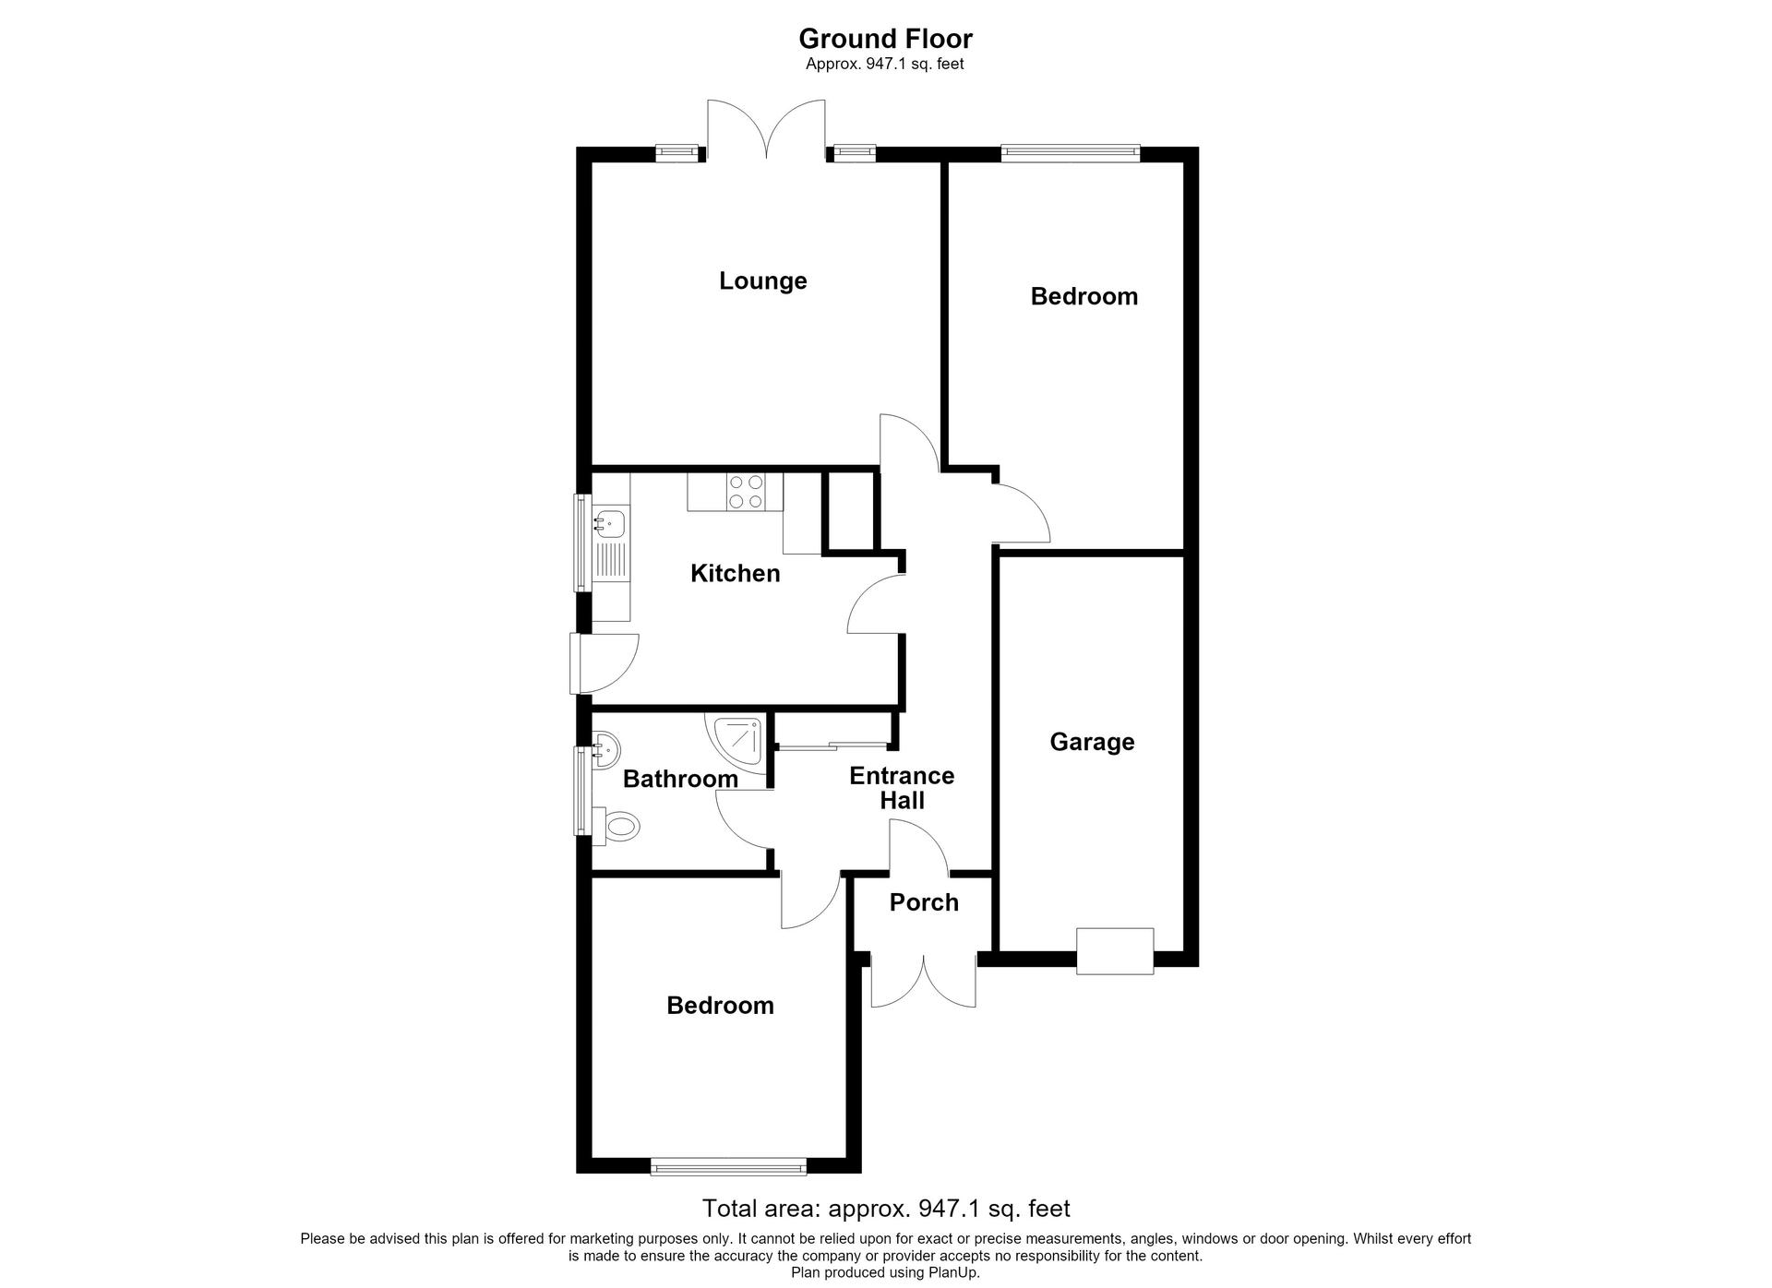
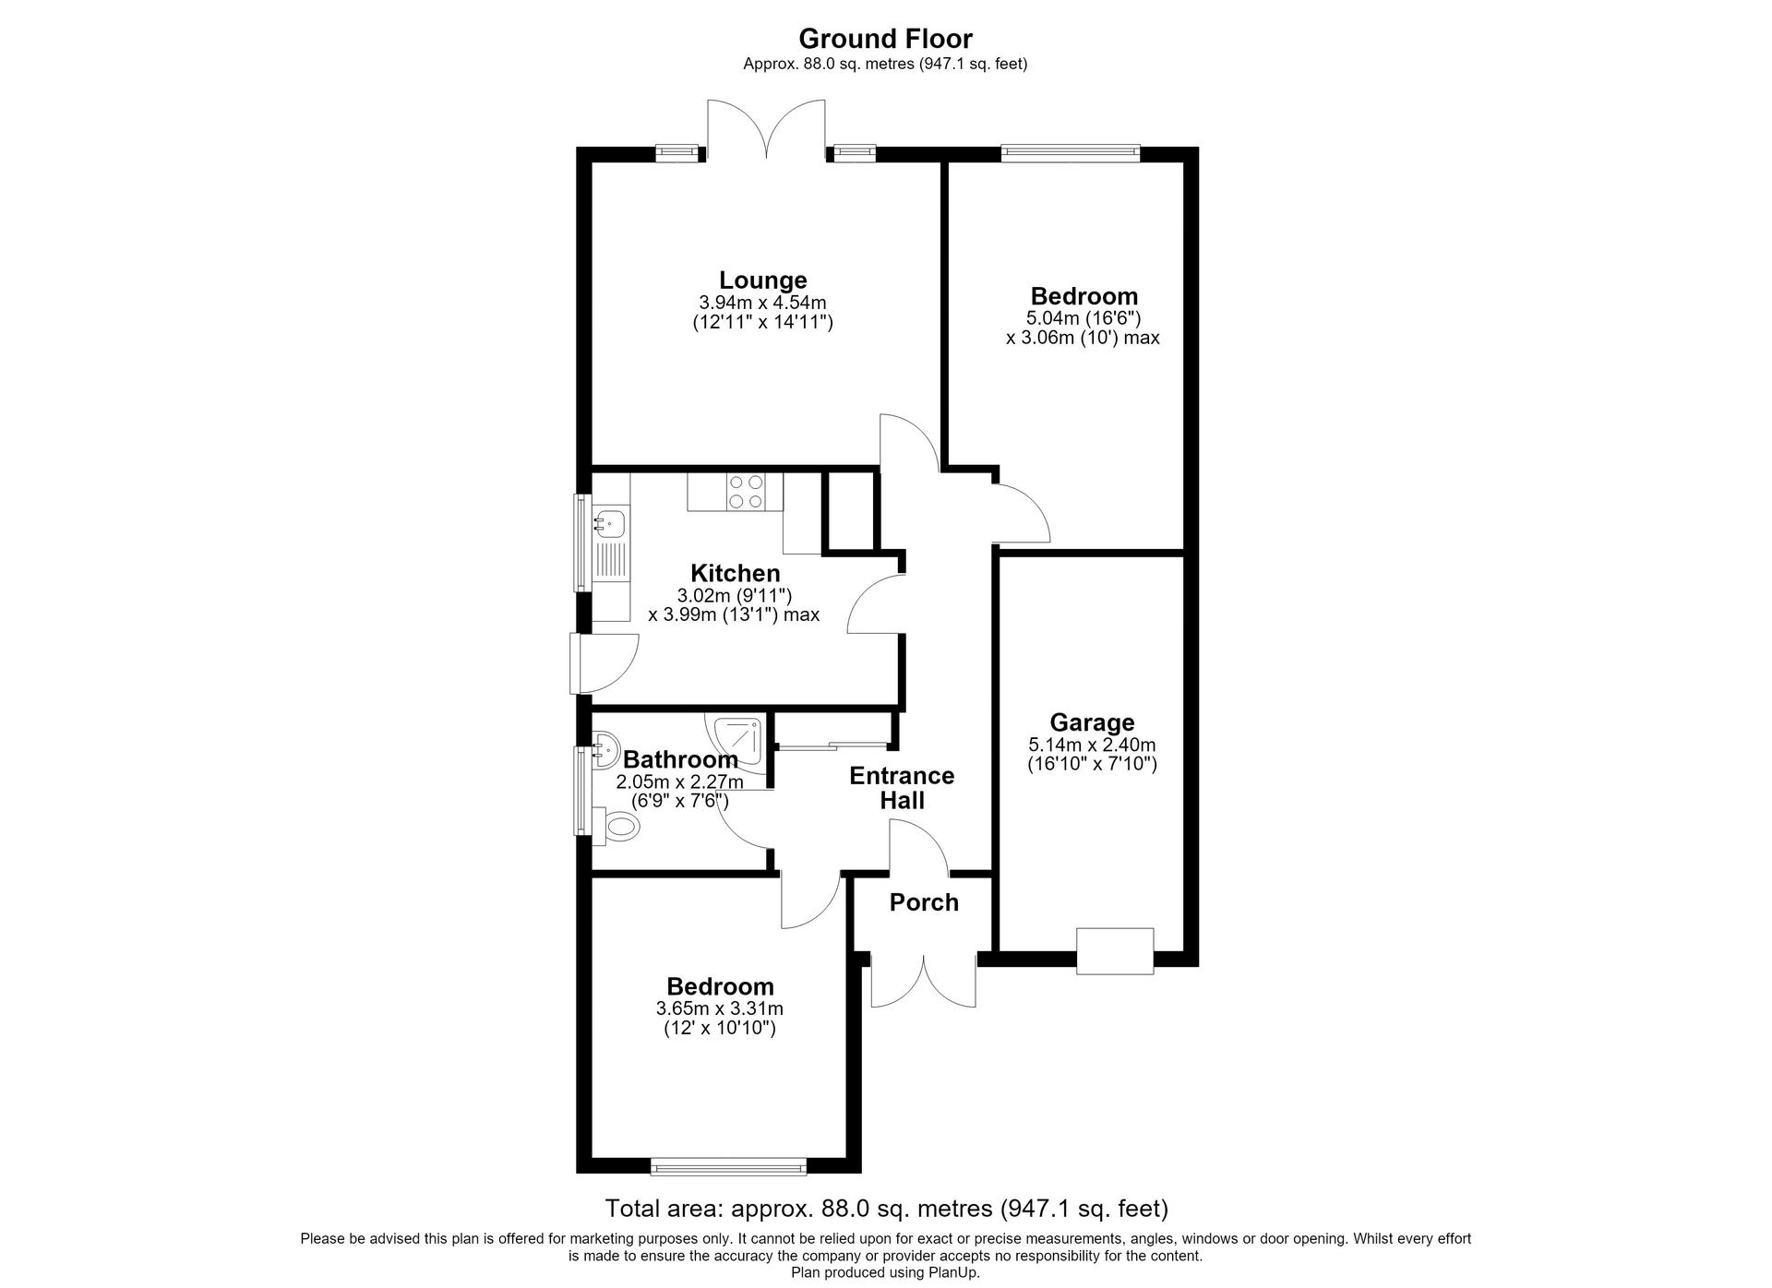
Extending to approximately 947 sq. ft., the property would benefit from refurbishment, making it an ideal prospect for buyers looking to create a home tailored to their own tastes and requirements. With a little vision and investment, this property offers fantastic scope to add value and unlock its full potential.
The accommodation includes two well-proportioned double bedrooms, while externally, the property benefits from a generous driveway providing ample off-road parking, together with an integral garage offering additional storage or practical use.
The location is another key attraction, with the property conveniently positioned on a main bus route and within easy reach of a range of local amenities and transport links, making it a practical choice for a variety of buyers.
Being offered with **no forward chain**, the property also provides the opportunity for a more straightforward purchase.
Whether you are a first-time buyer looking for a project, a downsizer seeking a bungalow to personalise, or an investor searching for an opportunity with potential, this property is well worth considering.
Early viewing is highly recommended to appreciate the location, space and potential on offer.
- - Spacious 947 Sq. Ft. Property
- - Highly Sought-After Wigmore Location
- - Two Generously Sized Double Bedrooms
- - Convenient Main Bus Route Location
- - No Forward Chain – Smooth and Hassle-Free Move
- - Generous Private Driveway & Integral Garage
- - Excellent Transport Links & Nearby Local Amenities
- - Scope for Modernisation – Ideal Opportunity to Add Your Own Style
- - Early Viewing Highly Recommended
Rooms
Entrance PorchDouble glazed door to front. Carpet.
Entrance HallDouble glazed door to front. Storage cupboard. Loft acess. Carpet. Radiator.
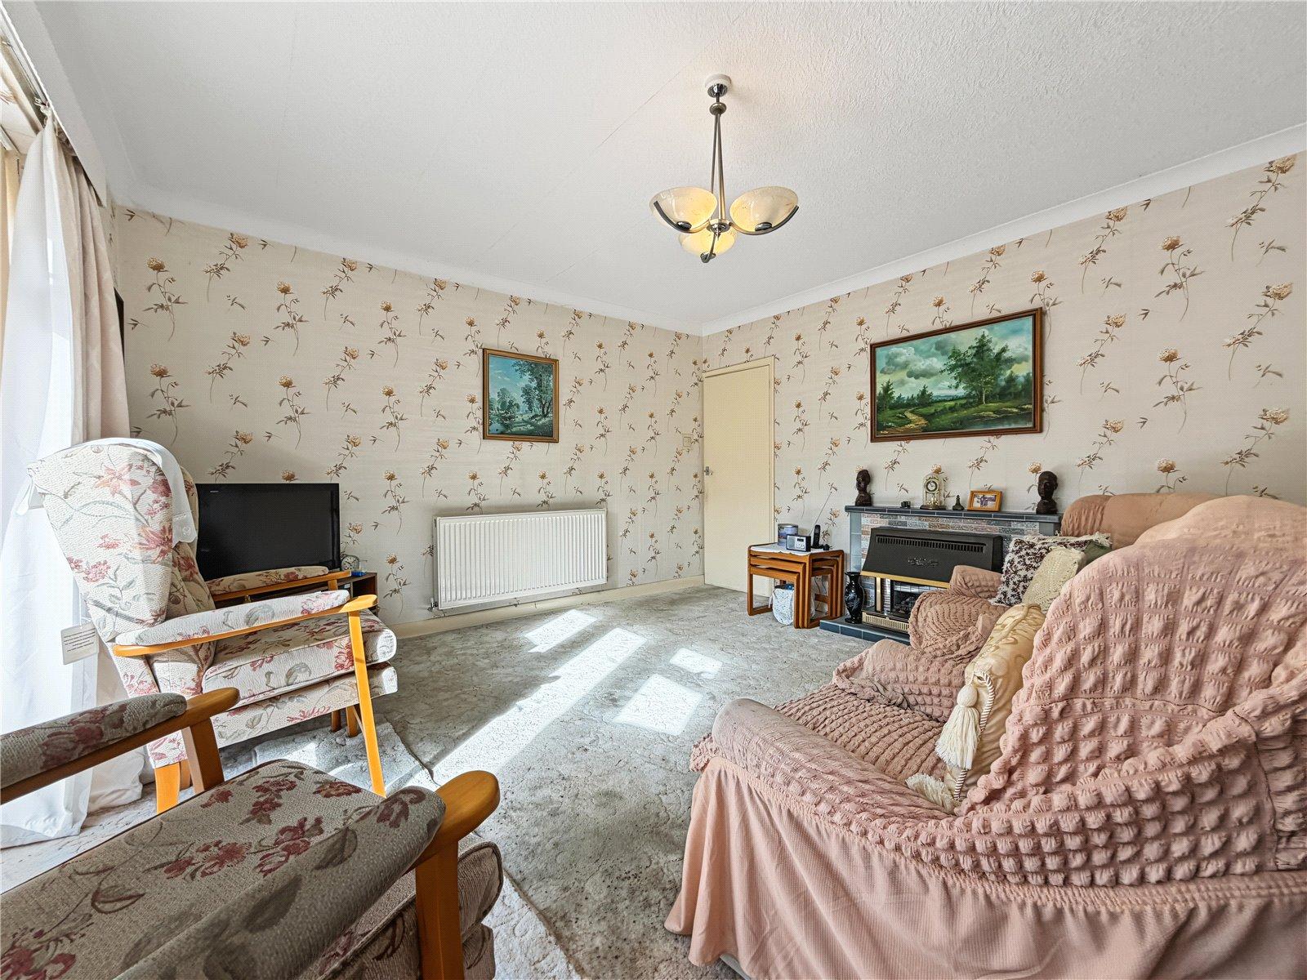
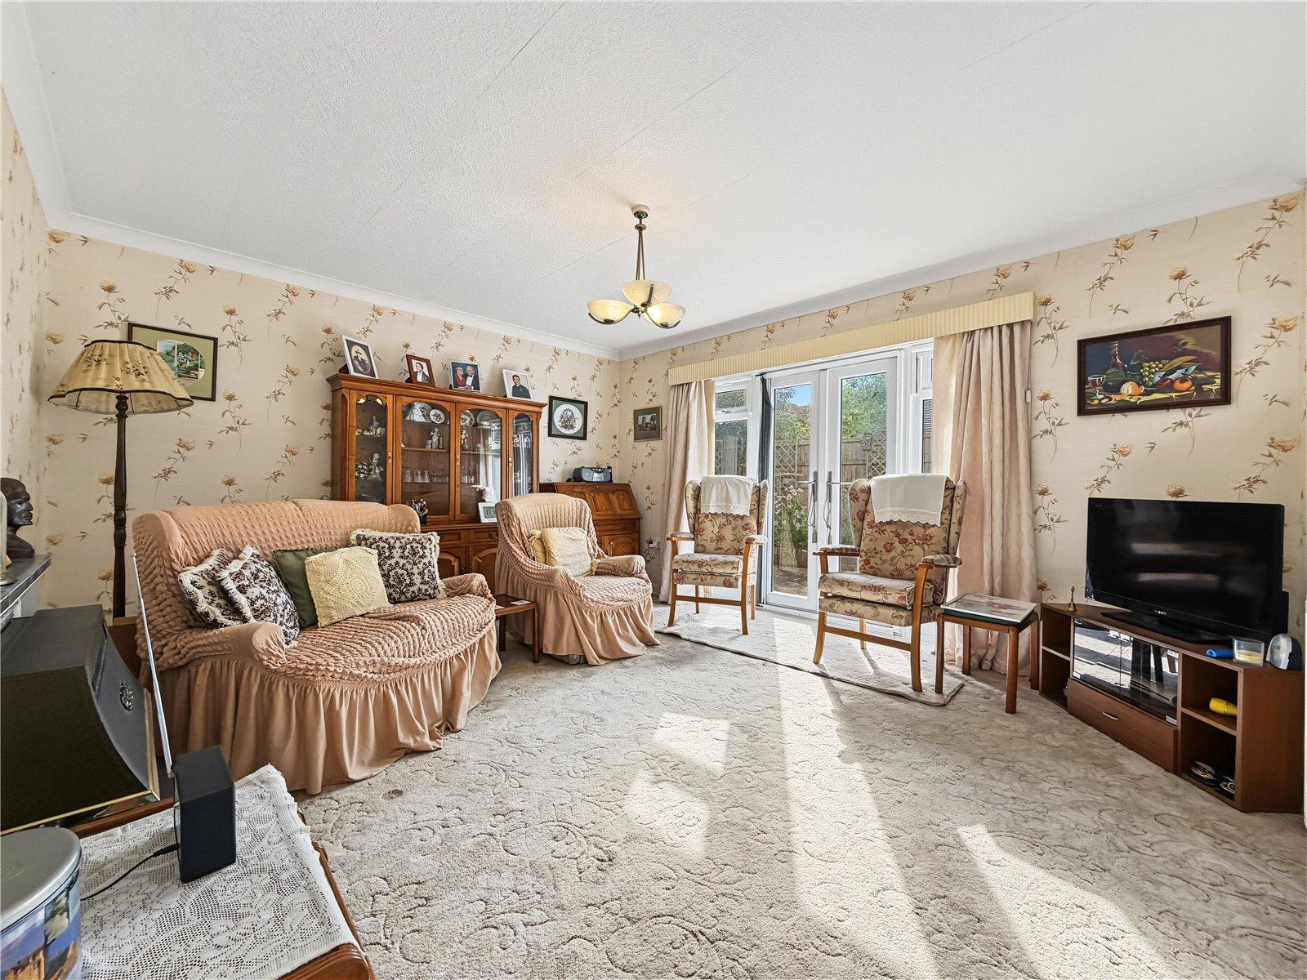
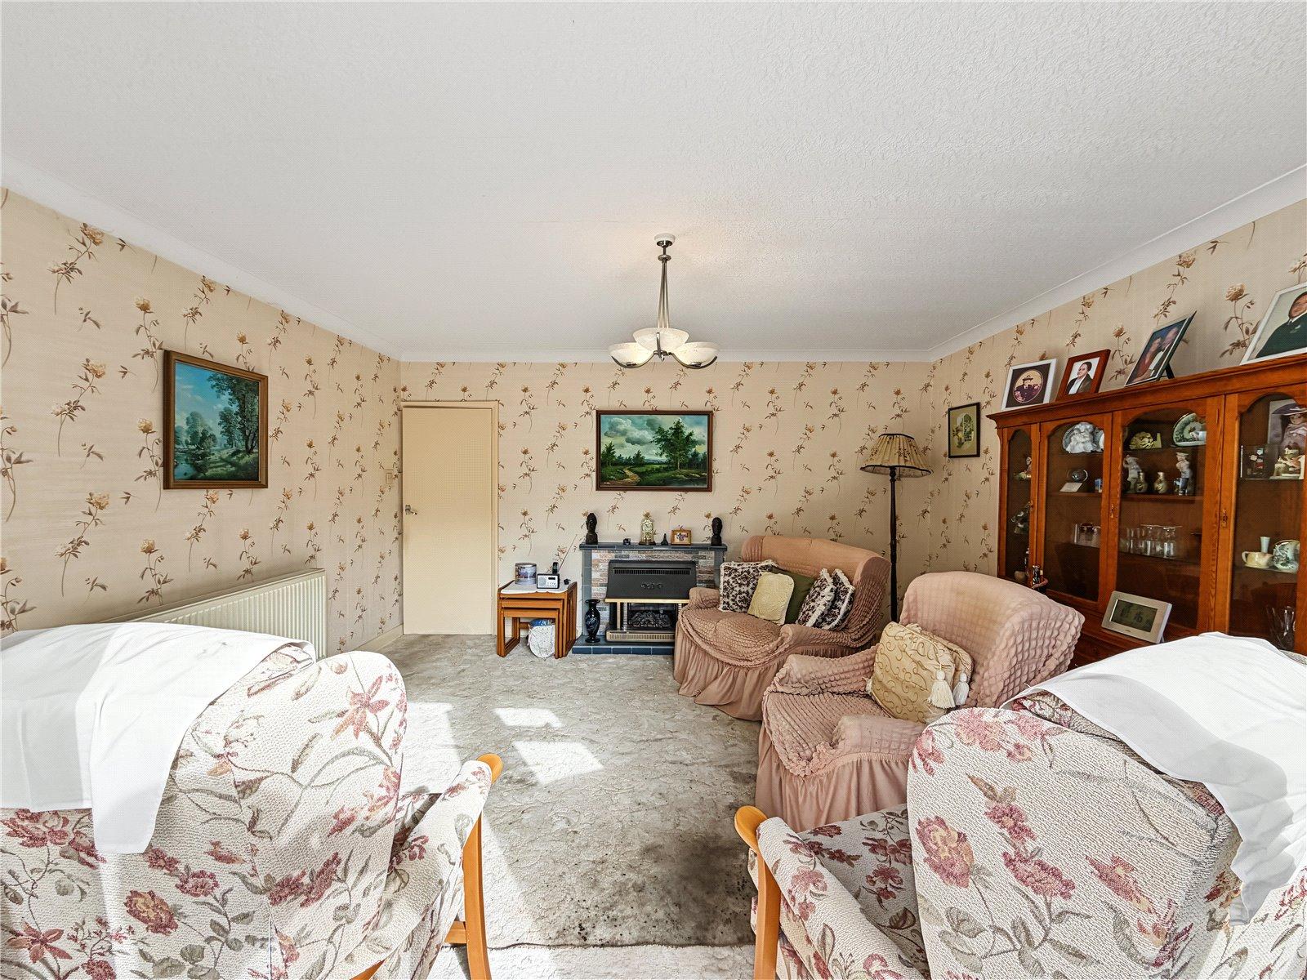
Lounge 3.94m x 4.54mDouble glazed patio doors to rear. Carpet. Radiator.
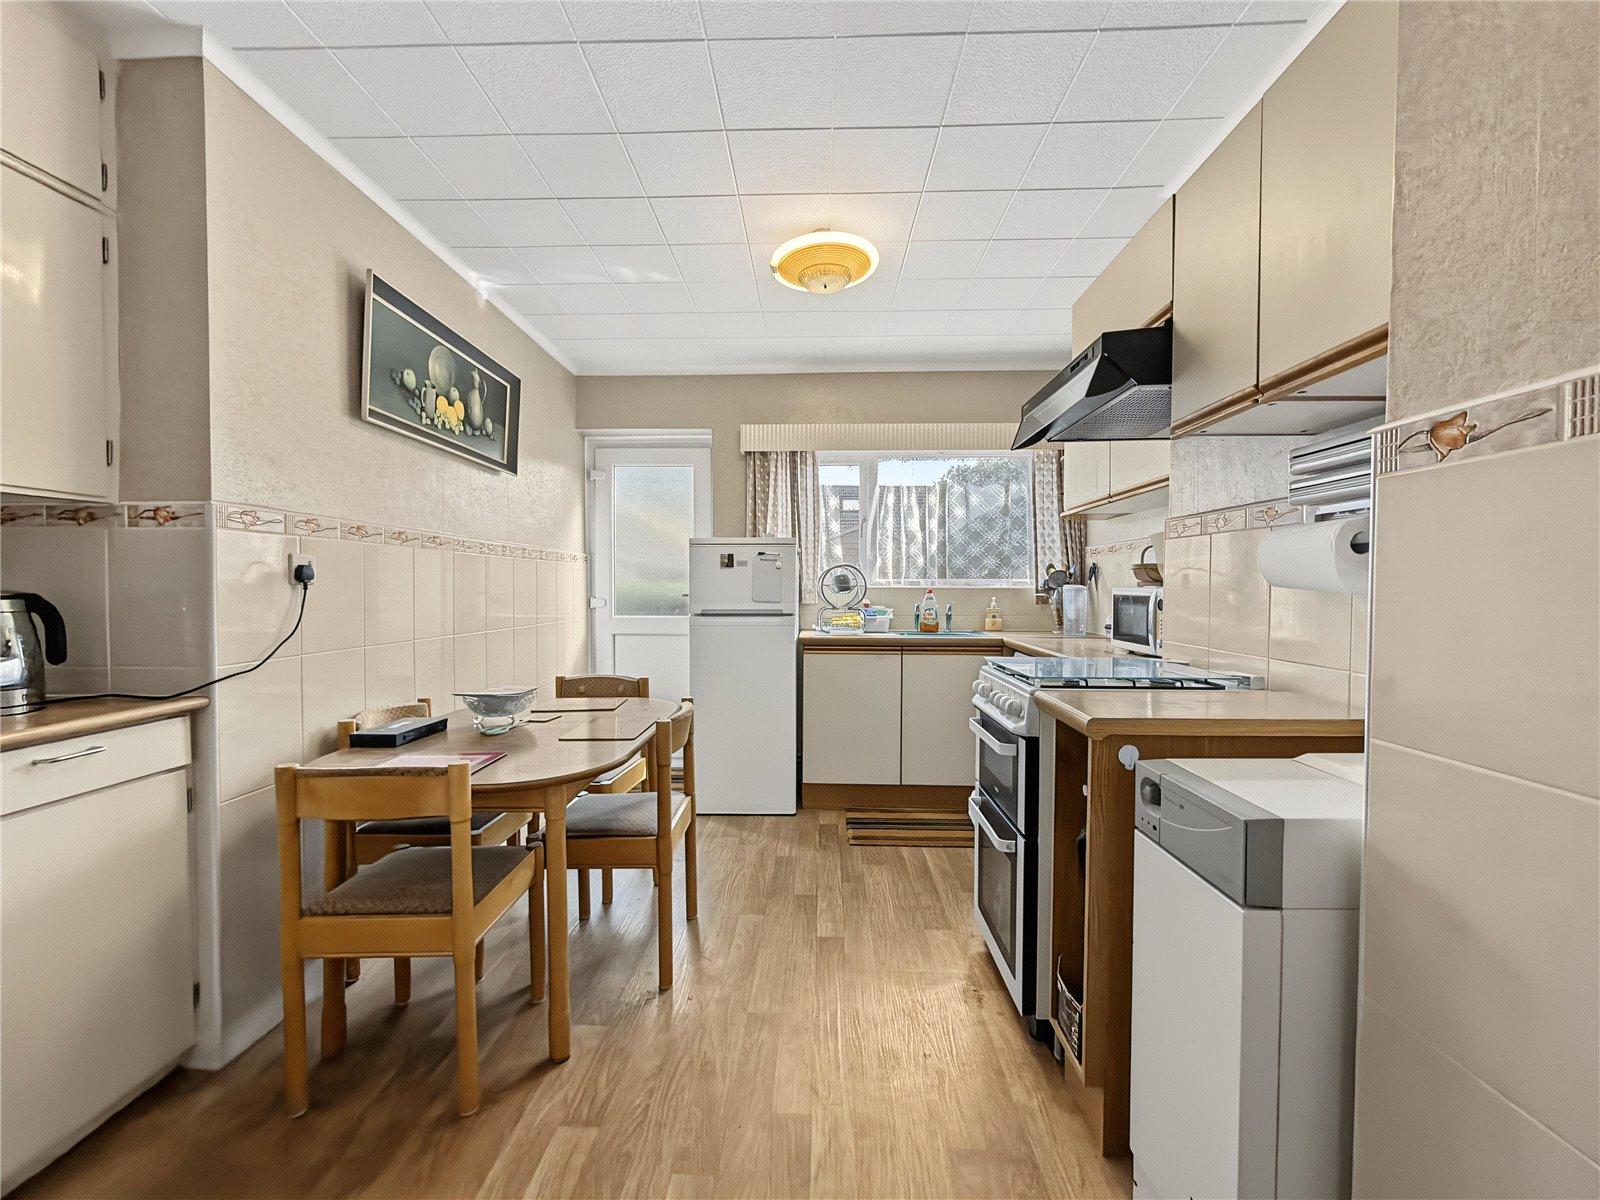
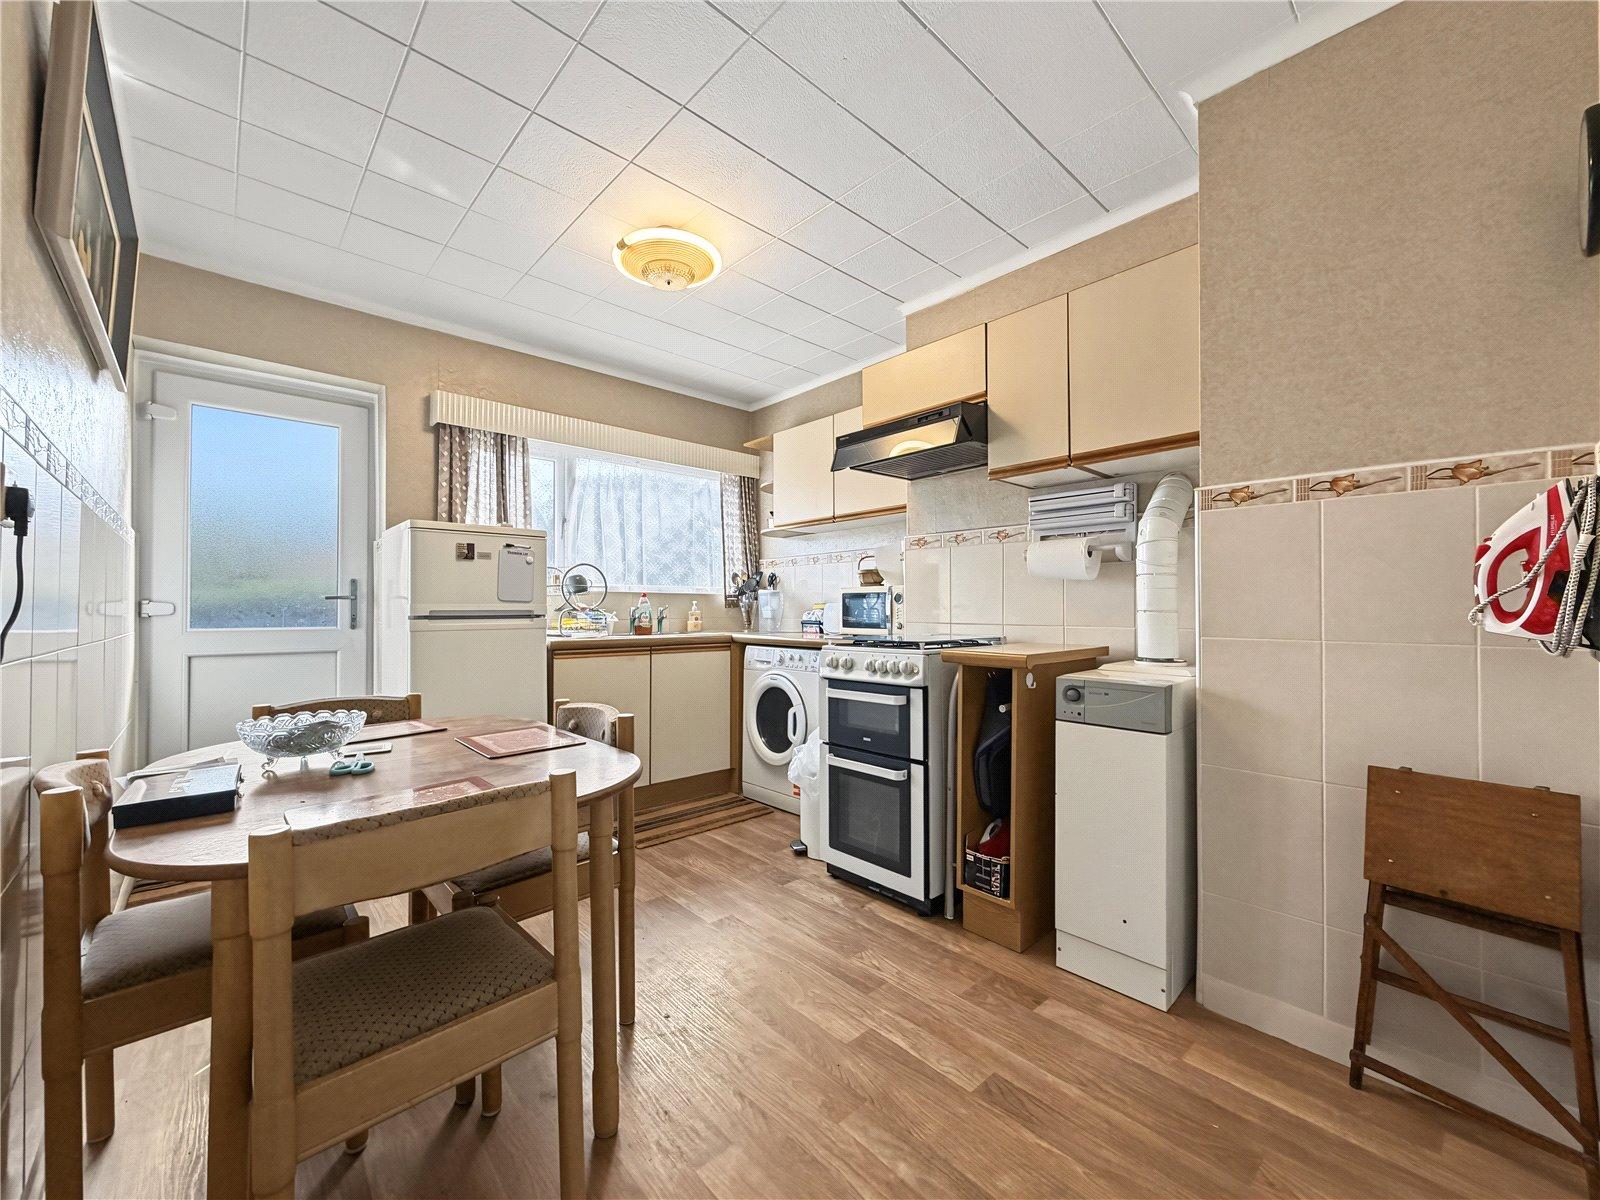
Kitchen 3.02m x 3.99mDouble glazed door and window to side. Range of wall and base units with worktop over. Space for appliances. Free stading boiler. Vinyl flooring. Radiator.
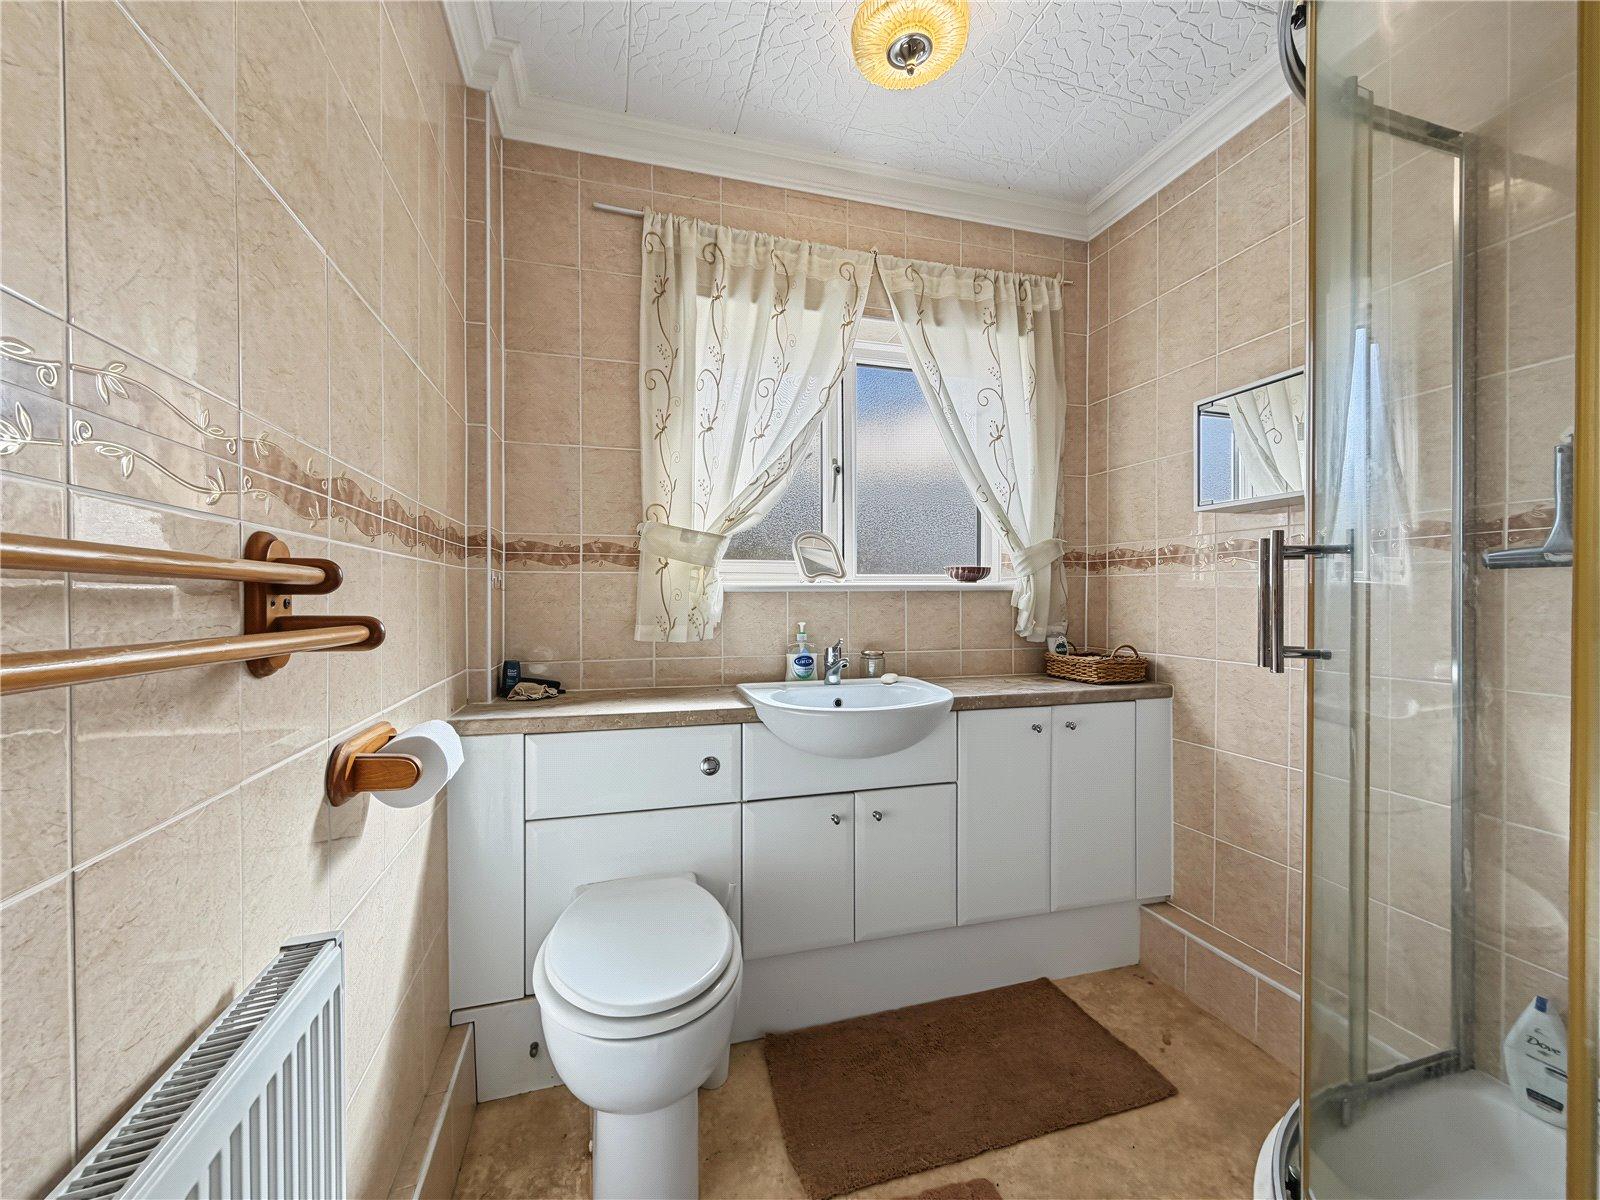
Bathroom 2.05m x 2.27mDouble glazed window to side. Low level WC. Vanity wash hand basin. Shower enclosure. Vinyl flooring. Radiator.
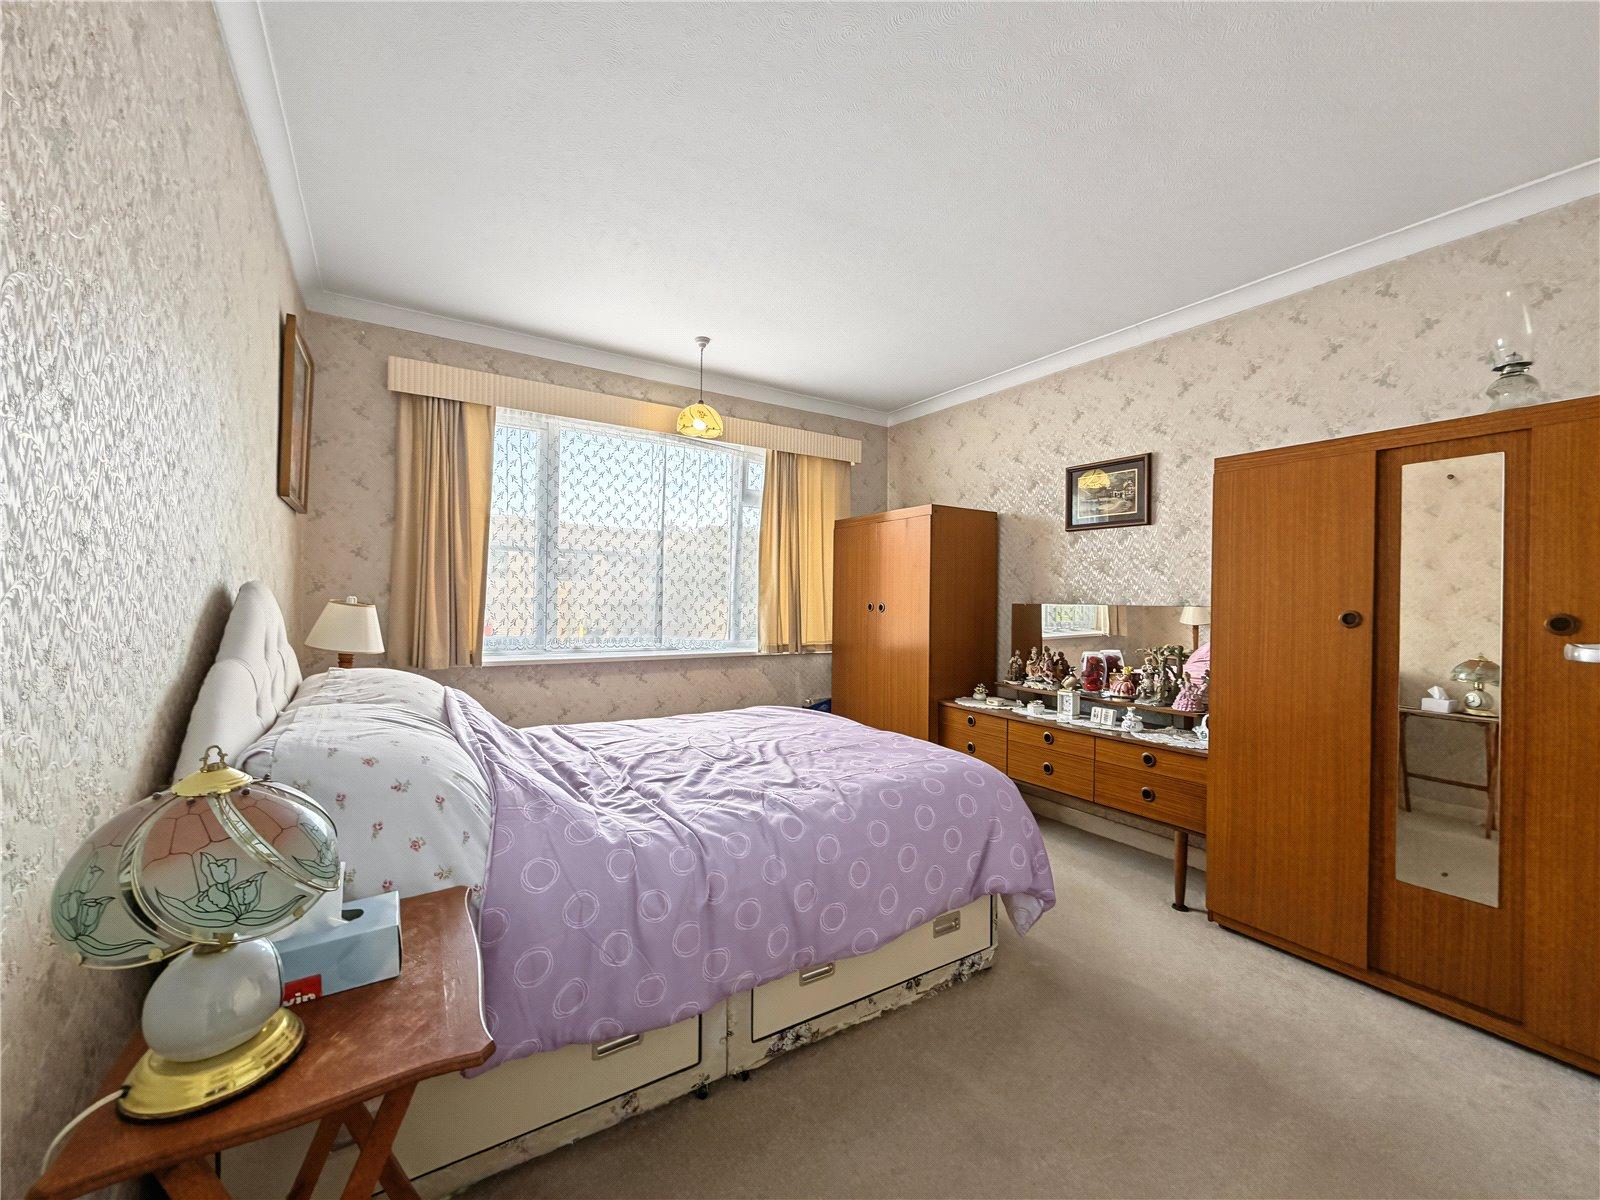
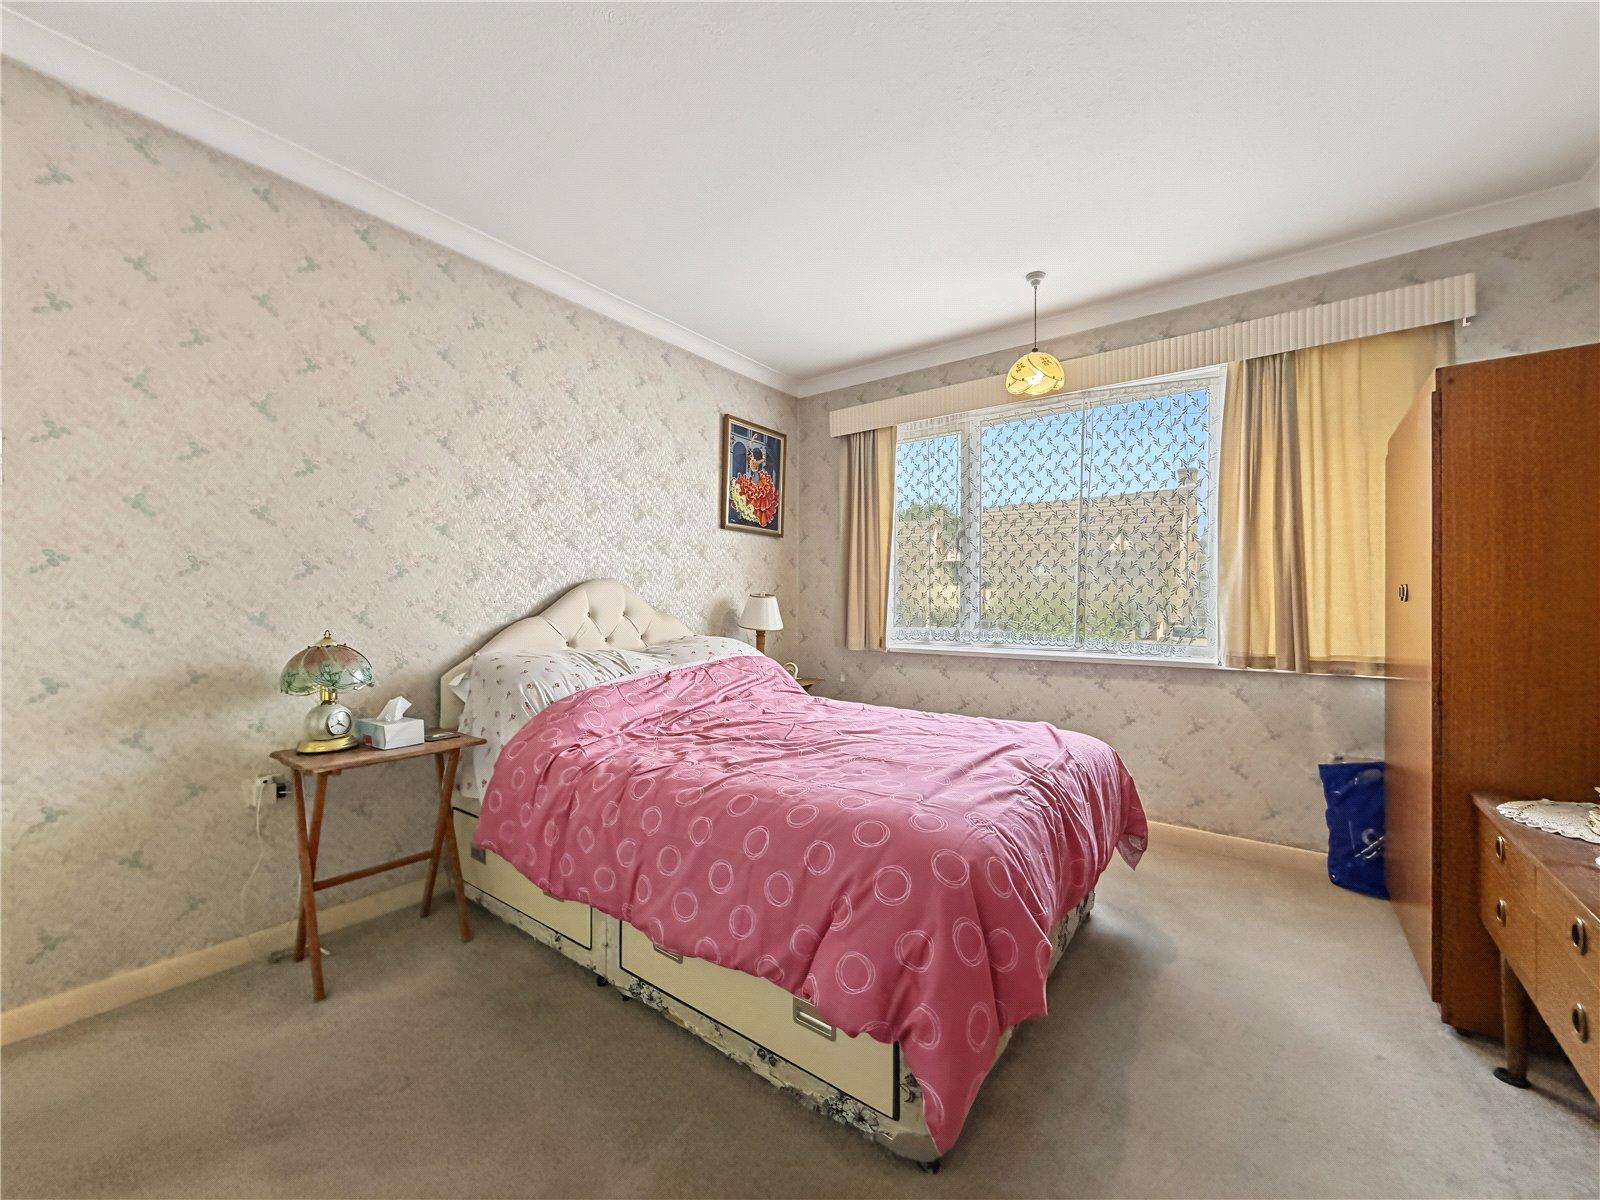
Bedroom One 5.04m x 3.06mDouble glazed window to rear. Built0in storage. Carpet. Radiator.
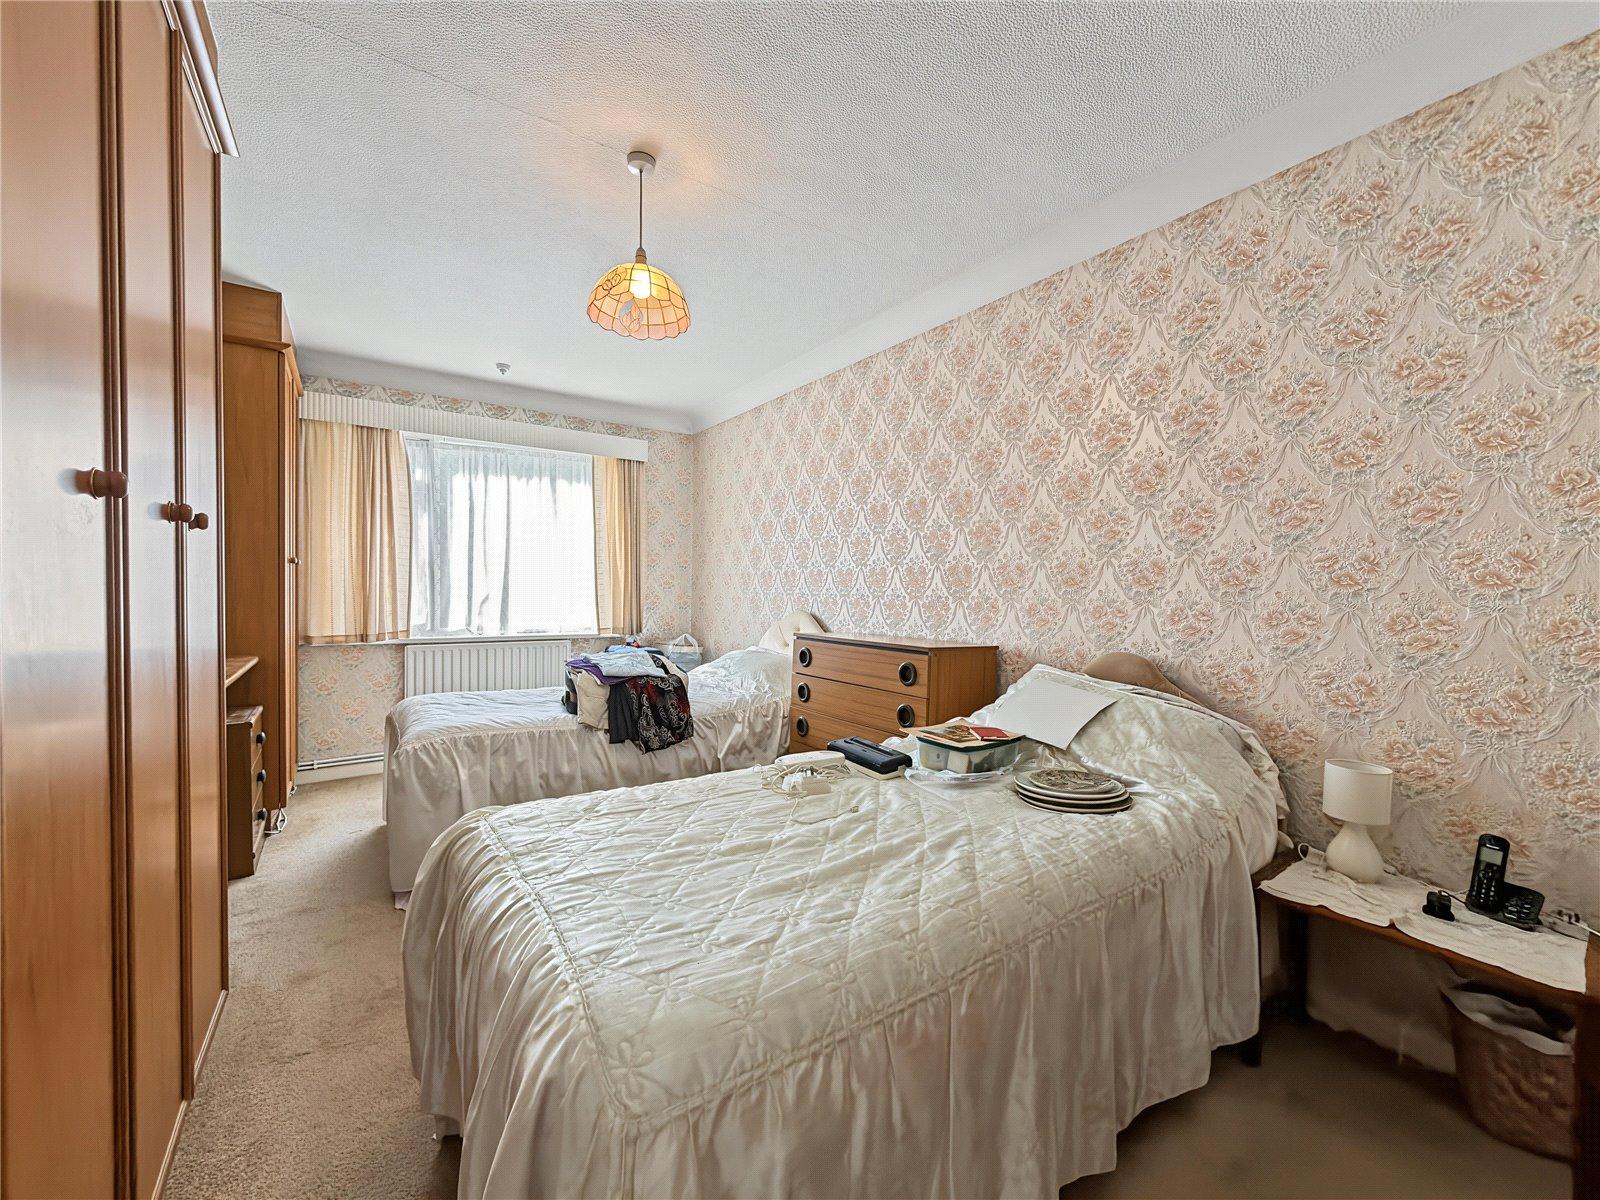
Bedroom Two 3.65m x 3.31mDouble glazed window to front. Carpet. Radiator.
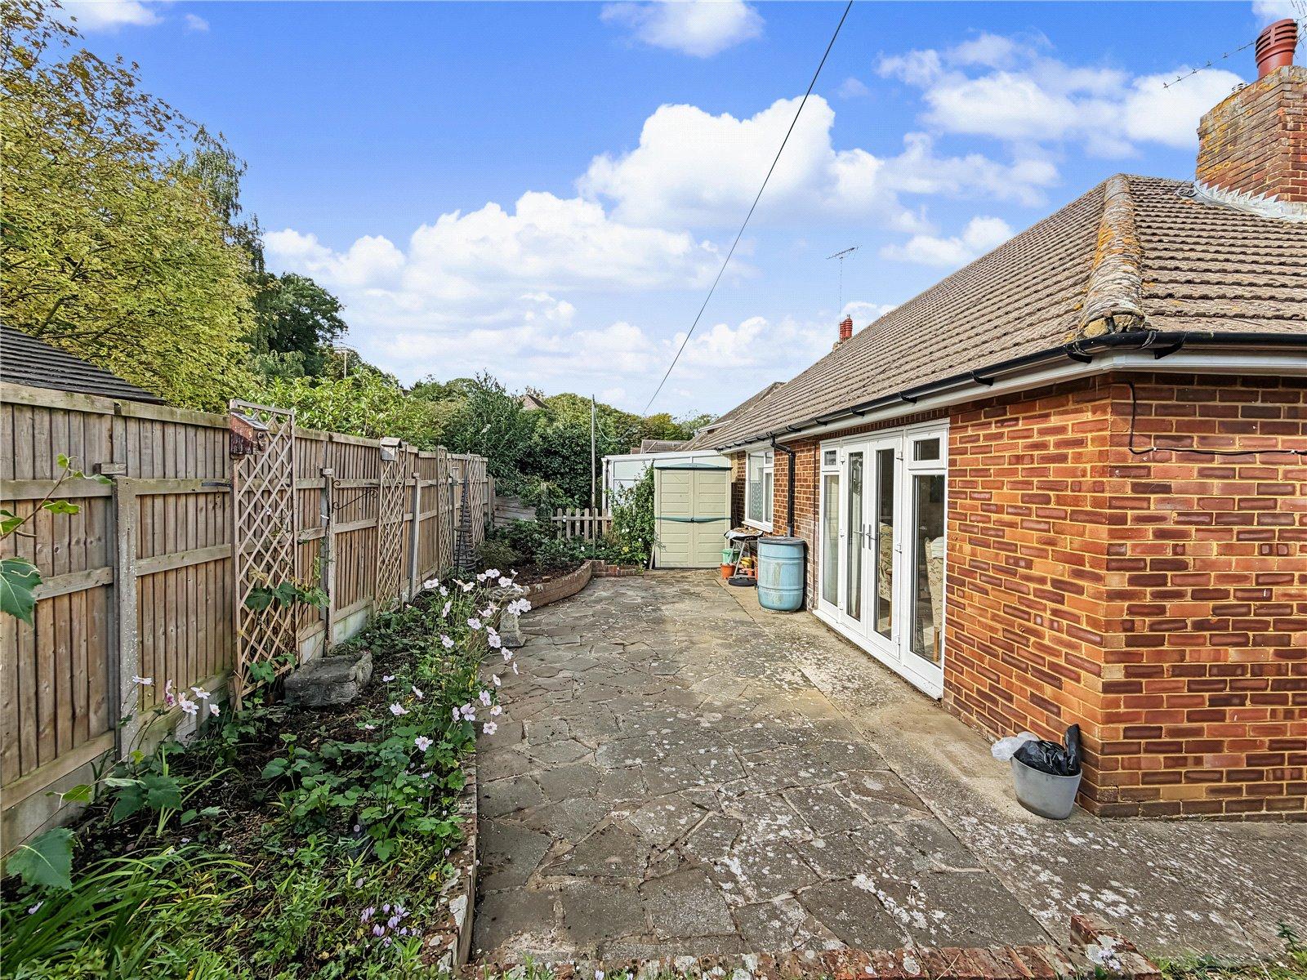
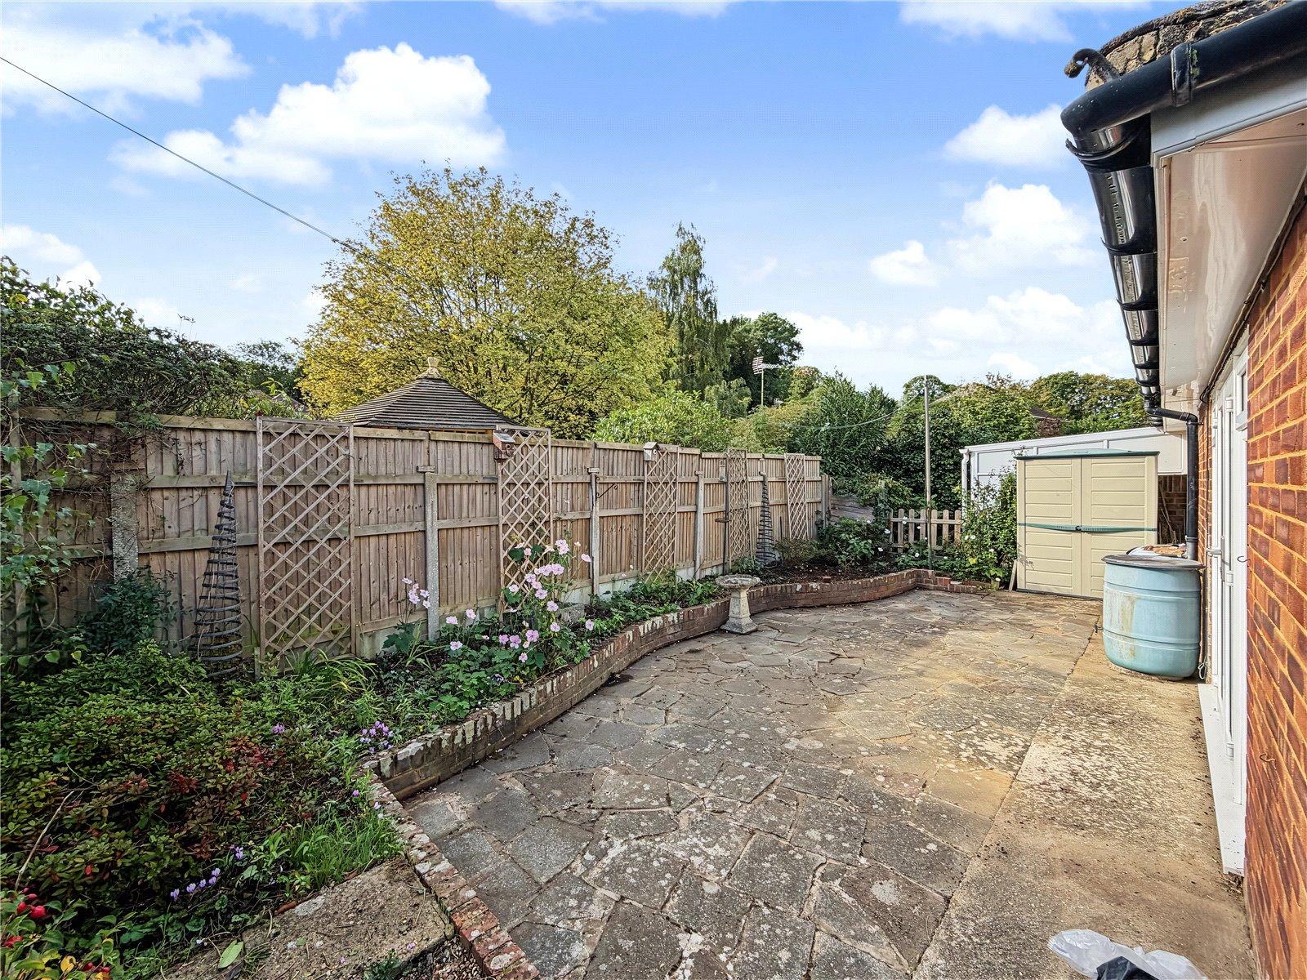
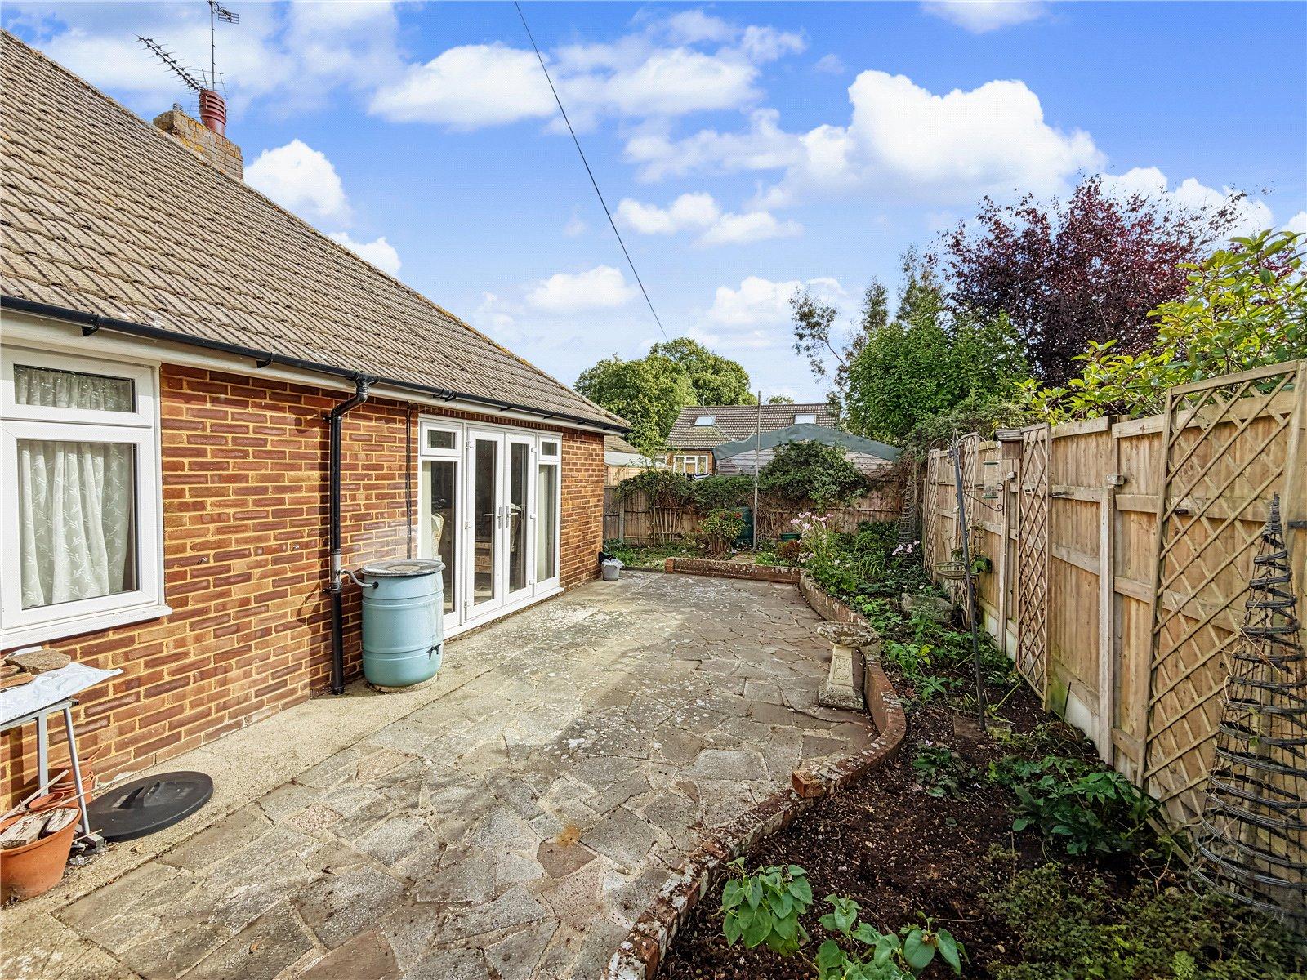
Rear GardenSouth facing. Patio area. Outside tap. Shed. Gated pedestrian side access.
GarageUp and over garage door. Block paved driveway to front for multiple vehicles.