Property Description
Guide Price: £350,000 - £375,000
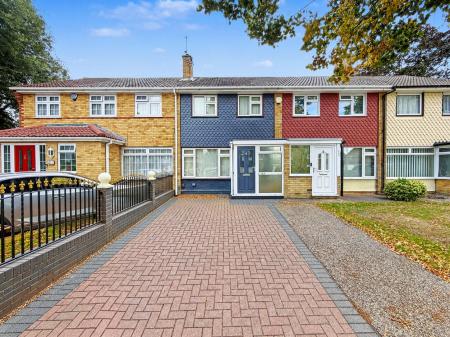
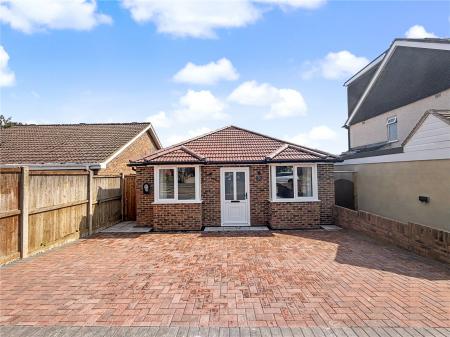
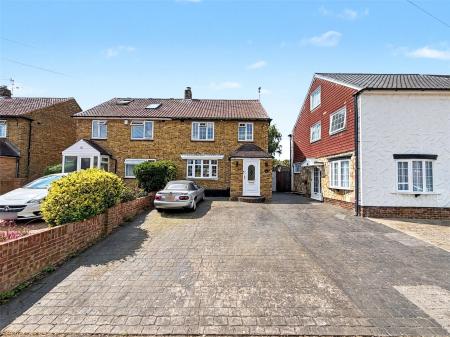
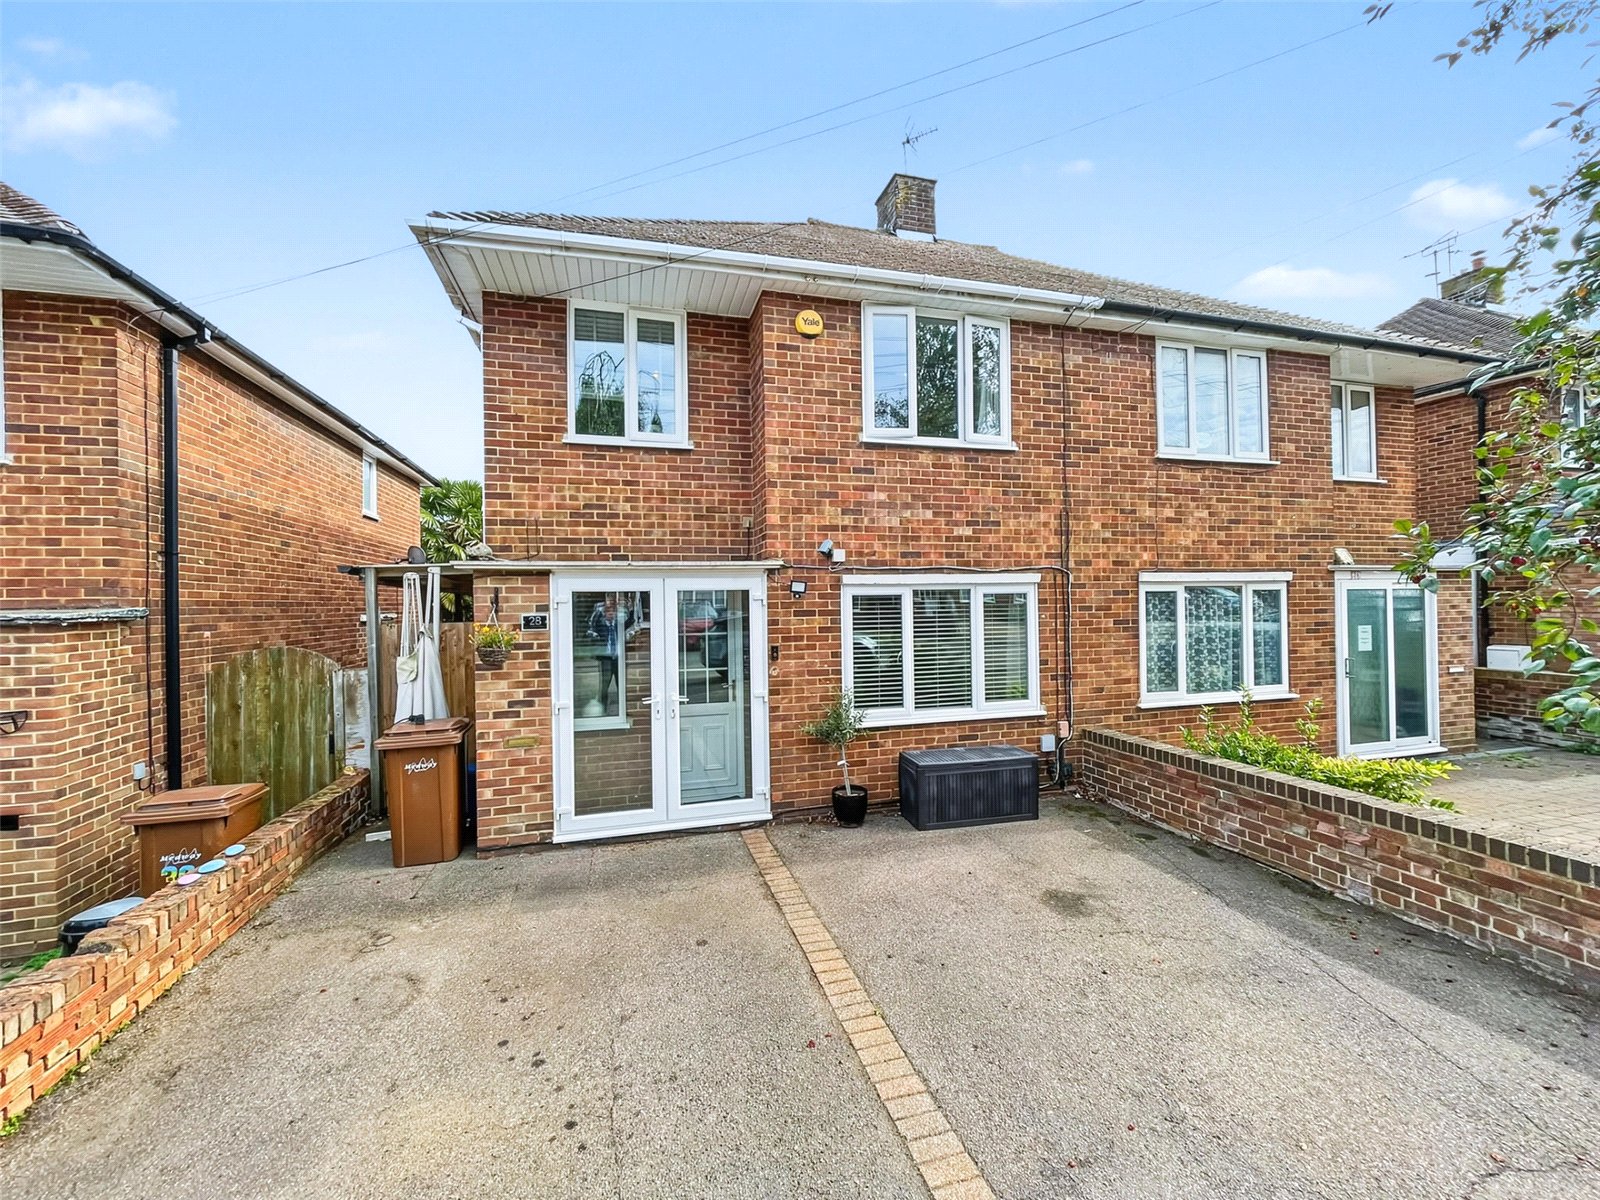
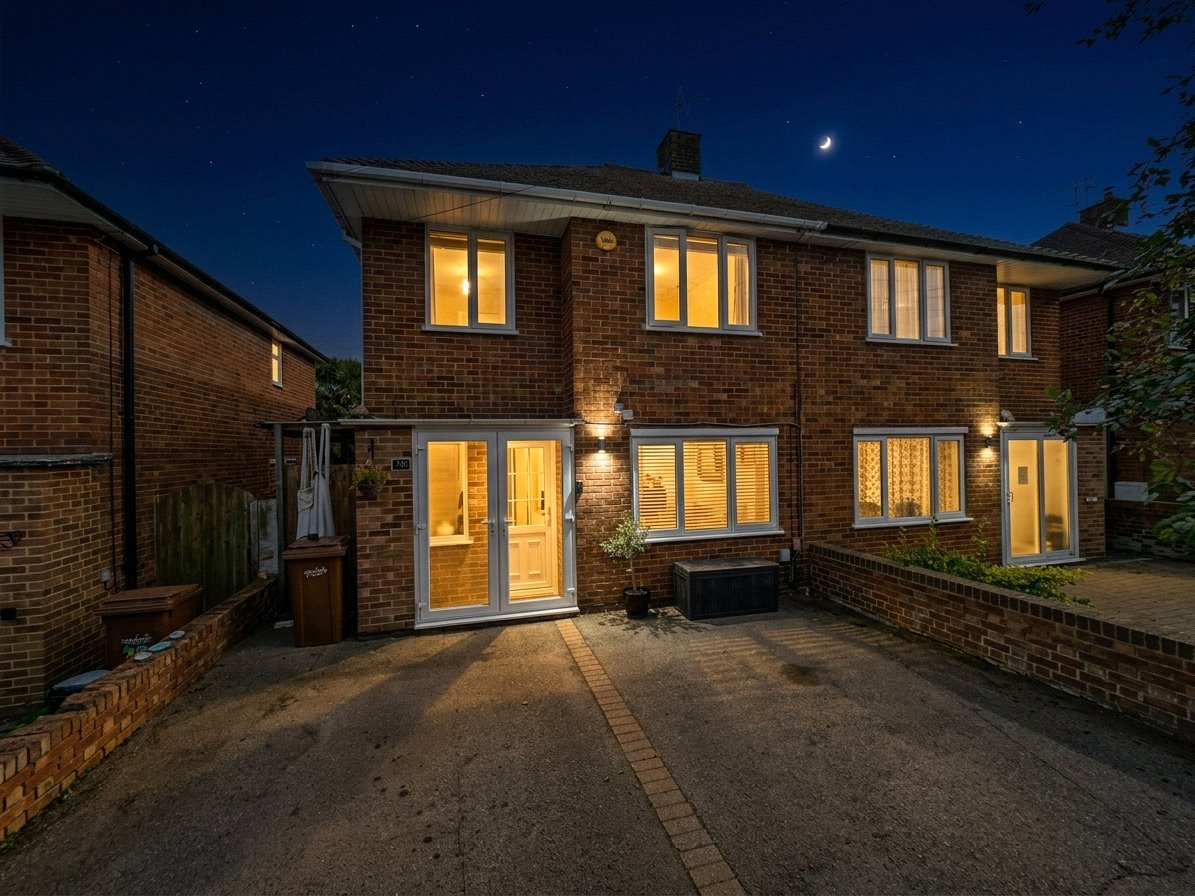
Robinson Michael & Jackson are delighted to present this ideally located three-bedroom semi-detached family home on Bendon Way.
Situated in a popular residential area, the property is perfectly positioned for families, with The Howard School and Rainham School for Girls both just 0.2 miles away, while Rainham Train Station is approximately 1.1 miles away.
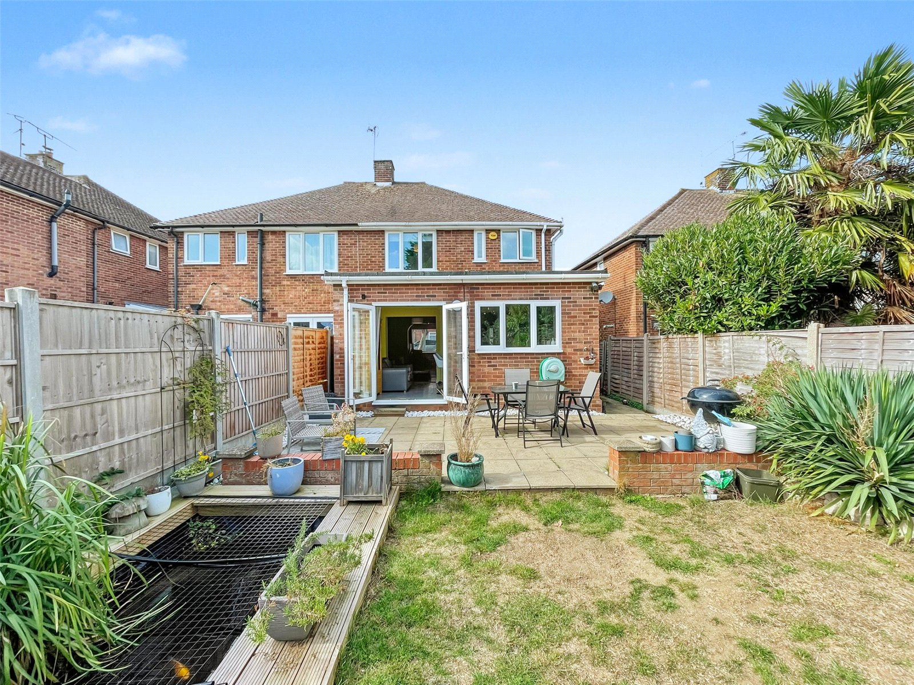
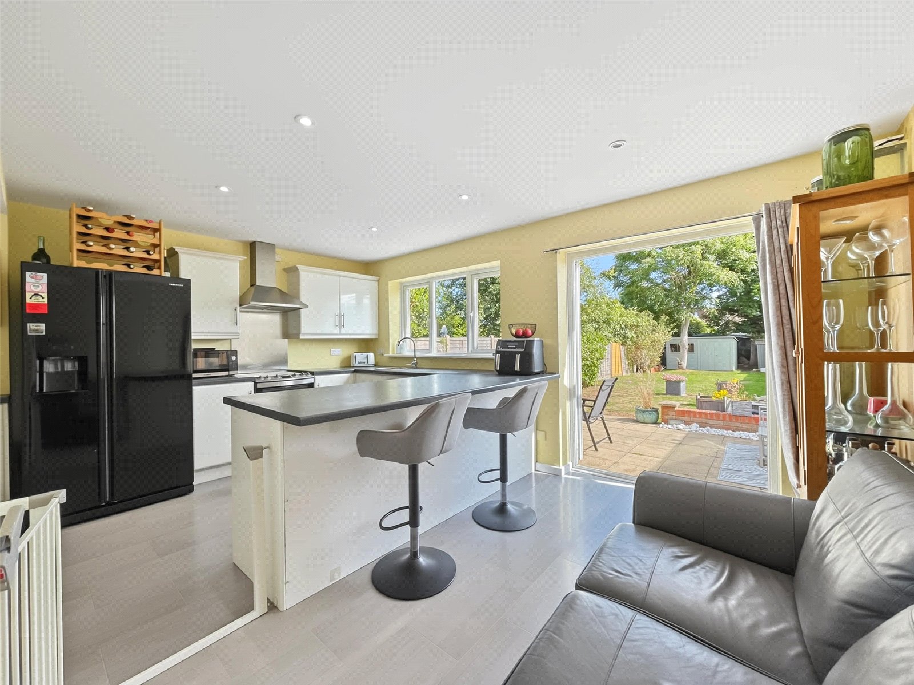
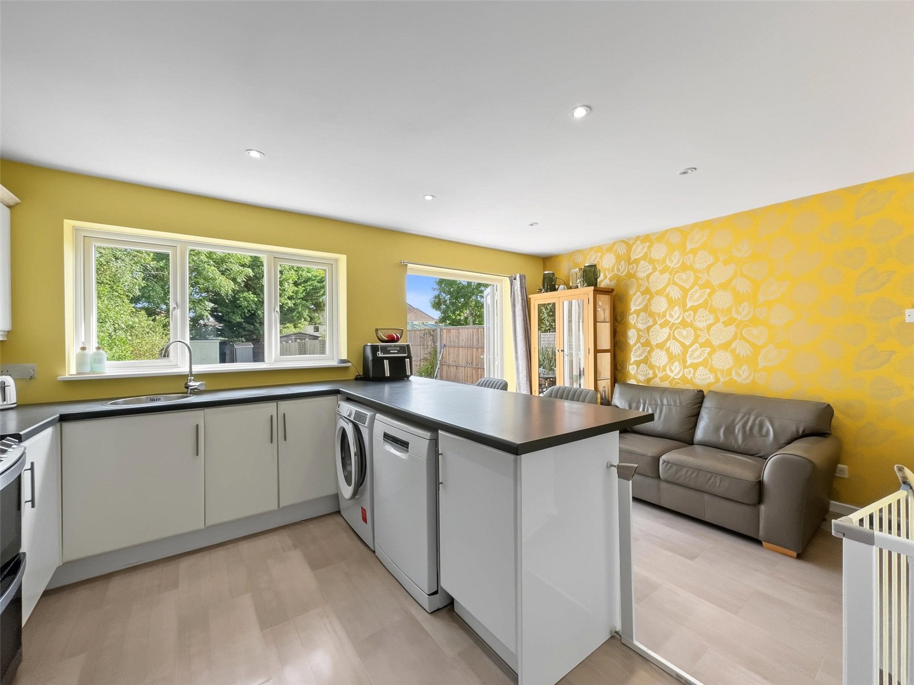
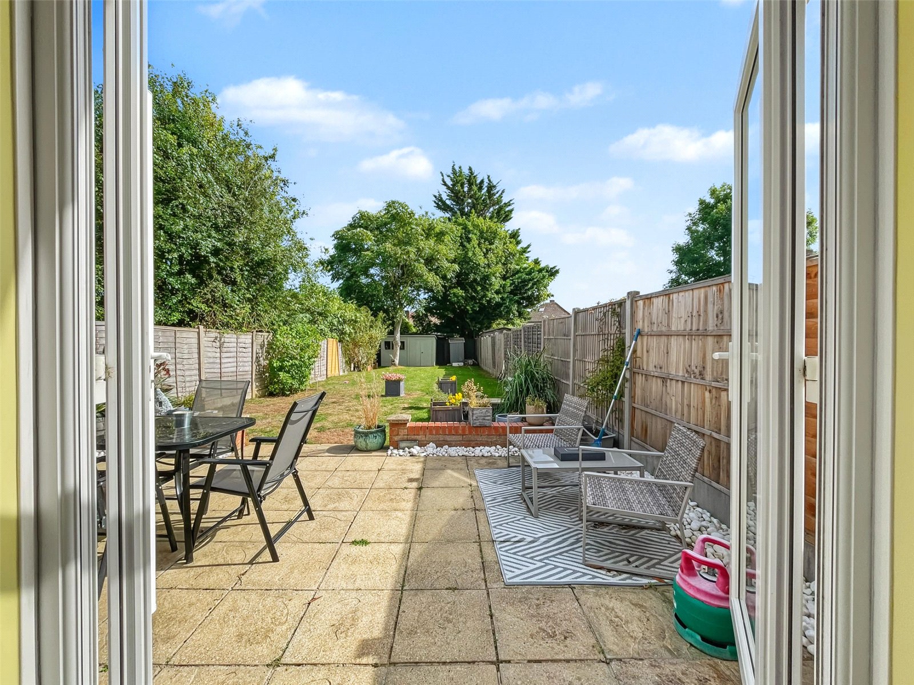
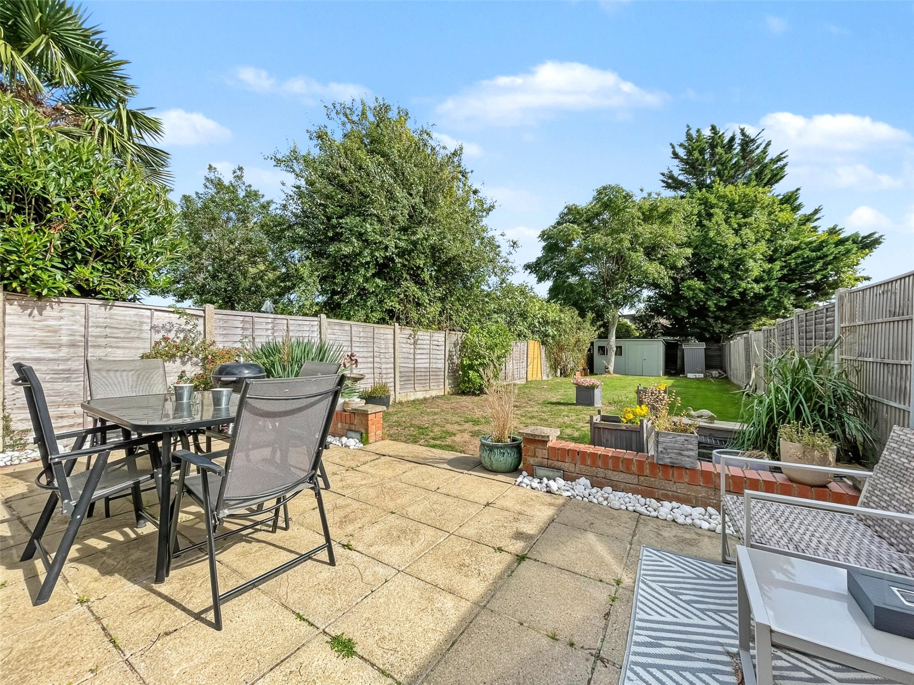
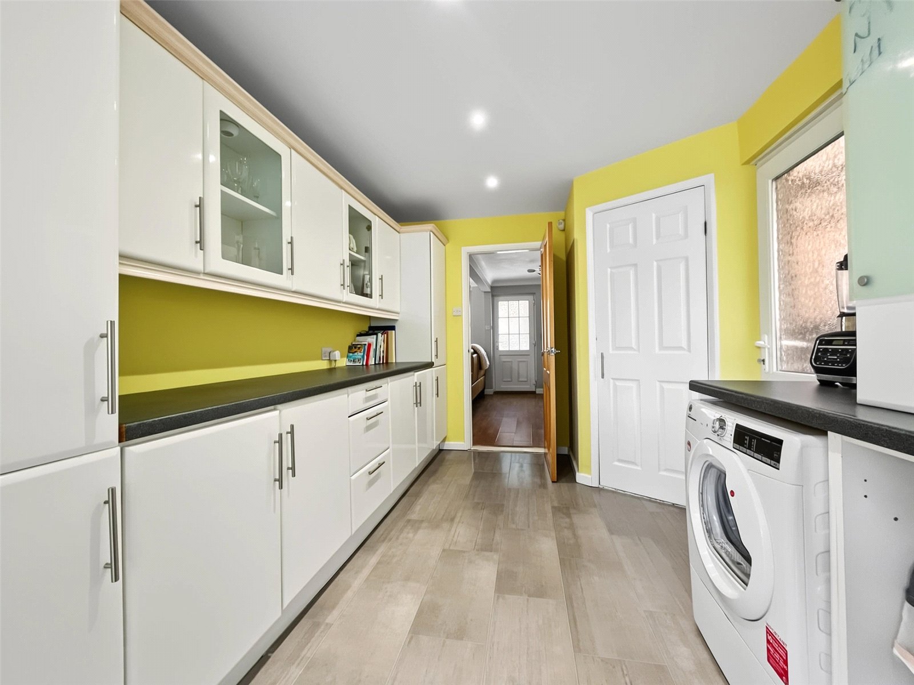
The property offers a fantastic open-plan kitchen with breakfast bar seating, creating an ideal space for both everyday family life and entertaining. Externally, there is a generously sized rear garden, along with off-road parking to the front for two cars.
With its excellent location, spacious garden and superb family-friendly layout, this property is a must-see.
- 0.2 miles from The Howard School
- 0.2 miles from Rainham School for Girls
- 1.1 miles from Rainham Train Station
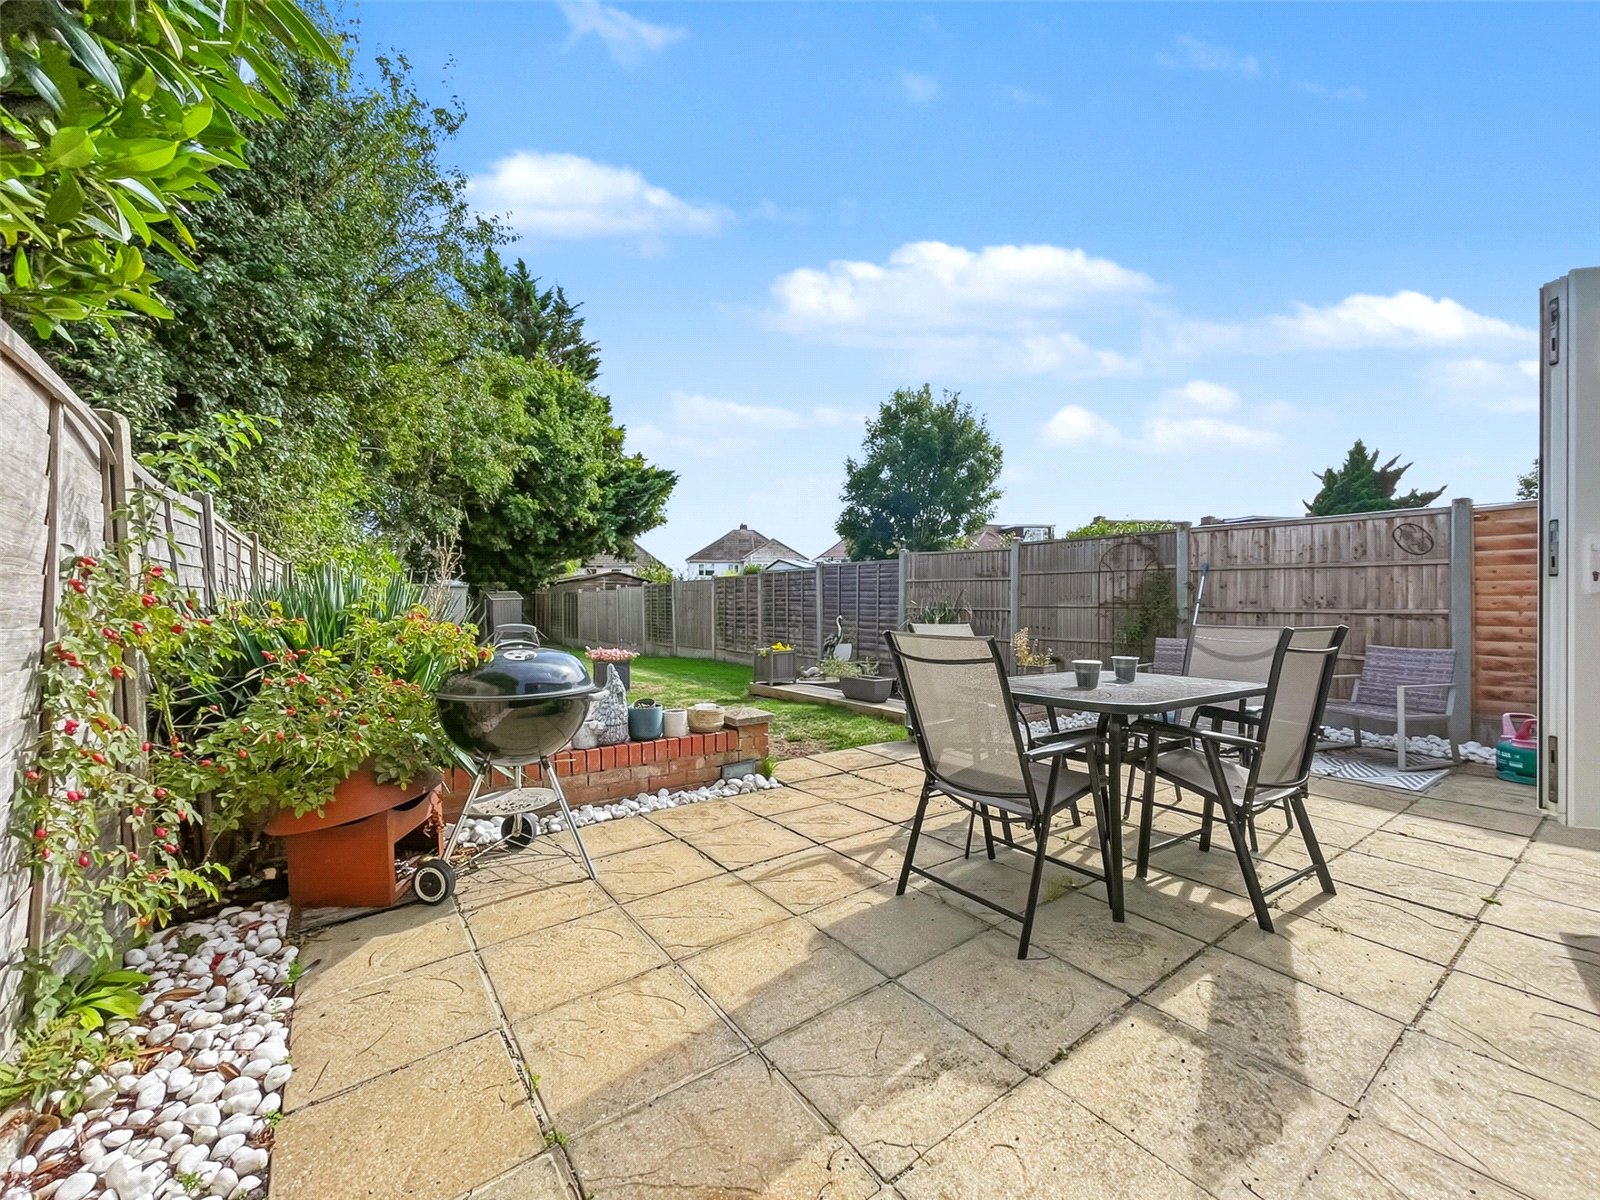
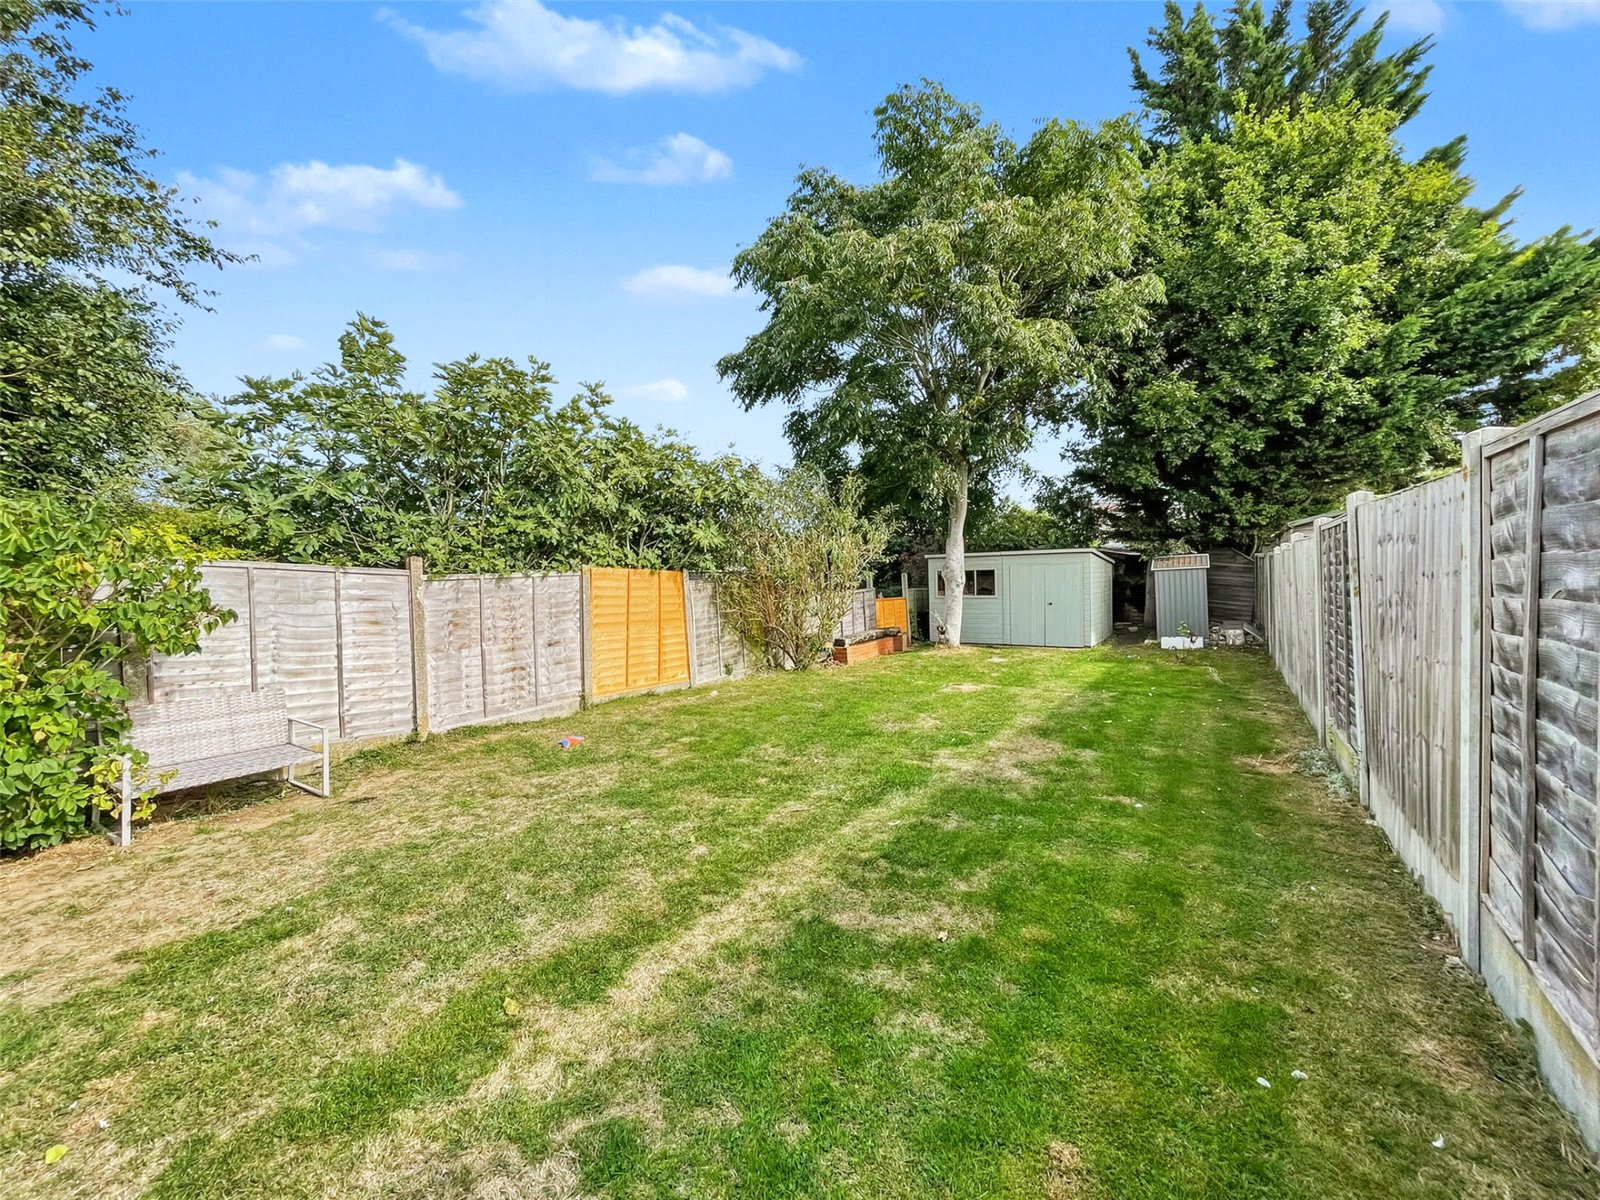
- Generously sized rear garden
- Perfect family home
- Off-road parking for two cars to the front
Rooms
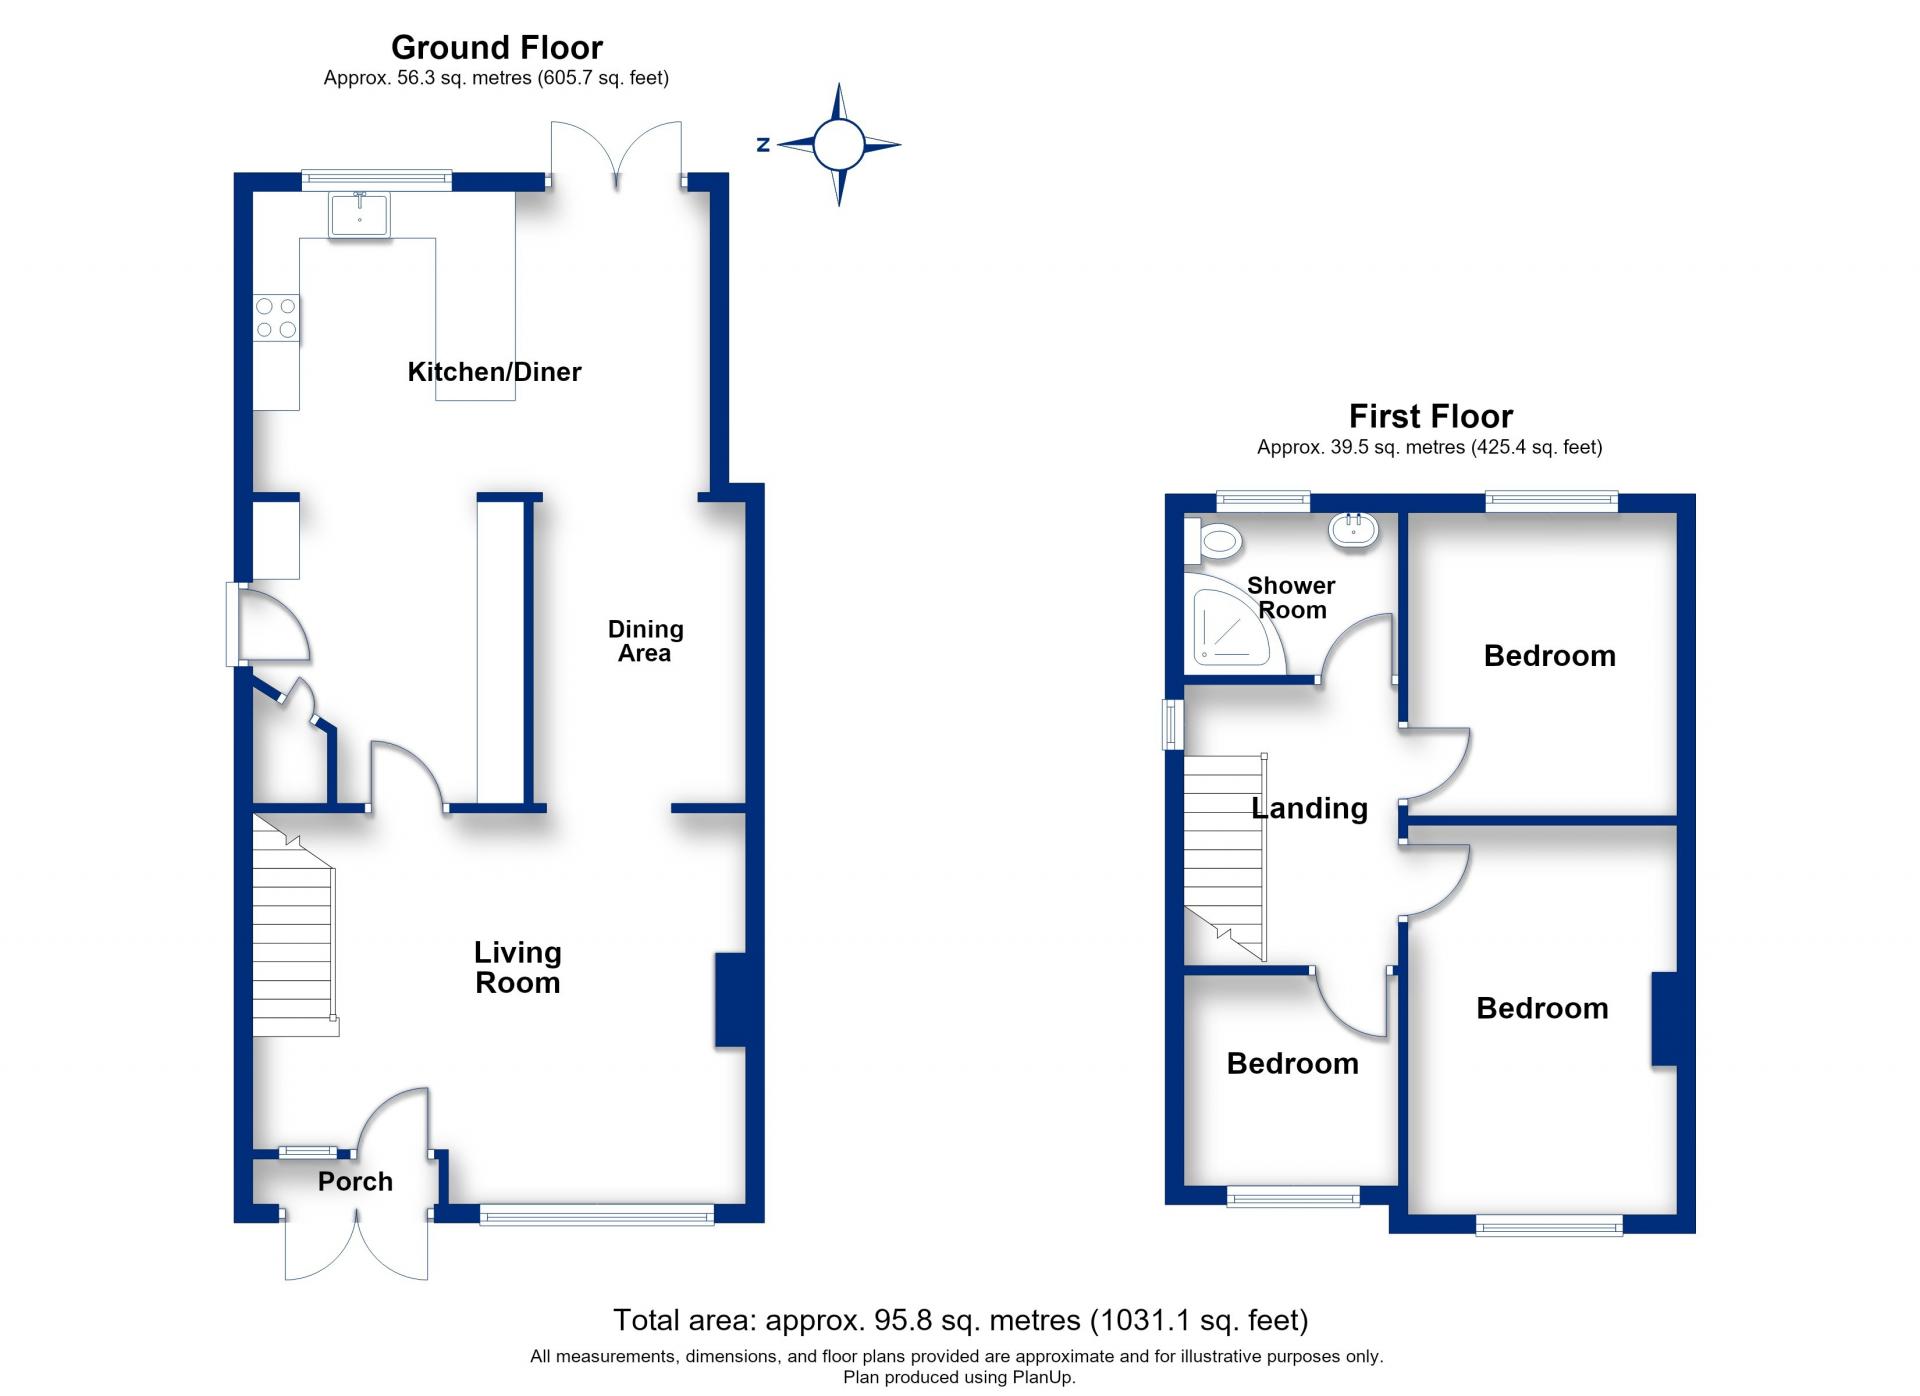
Entrance Porch 2.24m x 0.46mDouble glazed door to front. Tiled flooring.
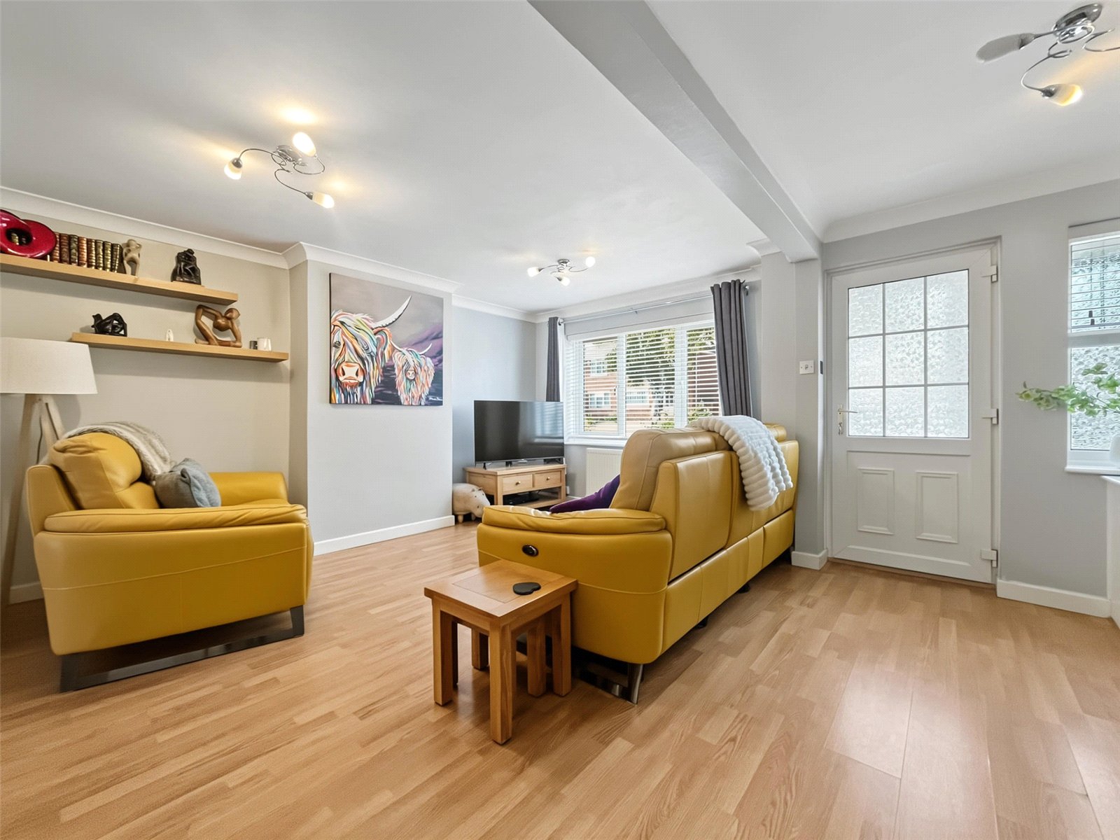
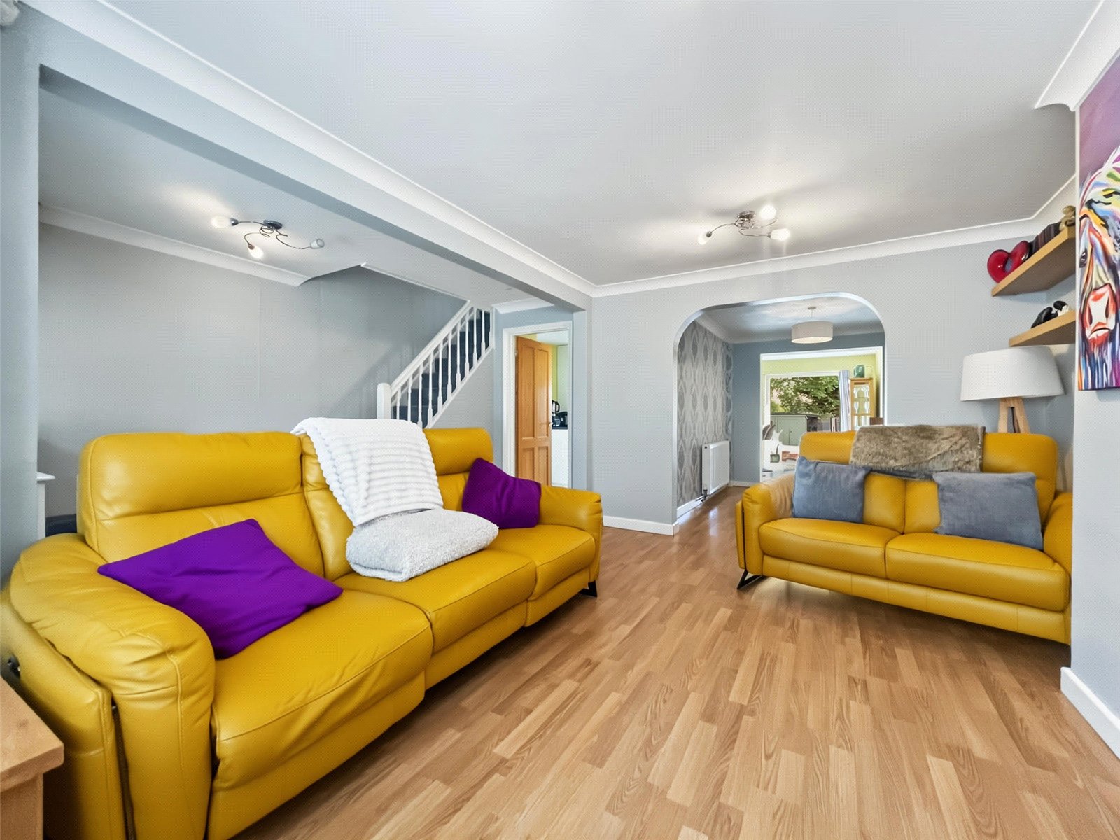
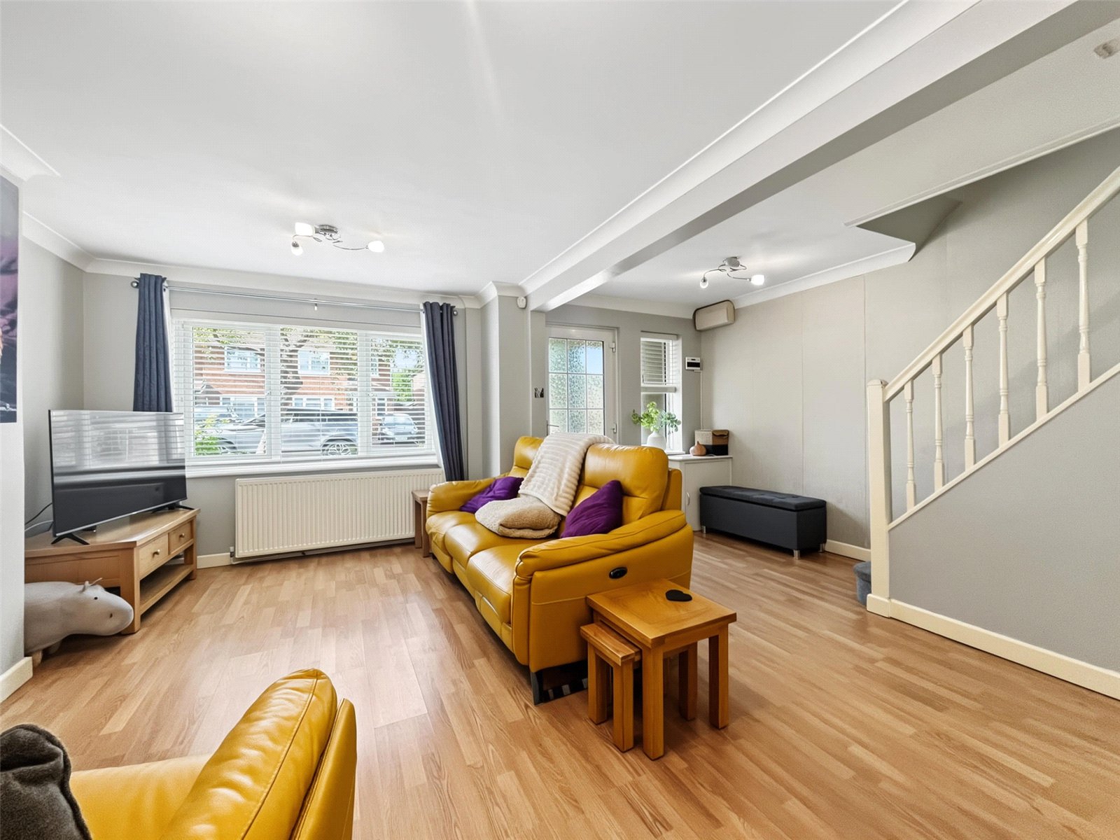
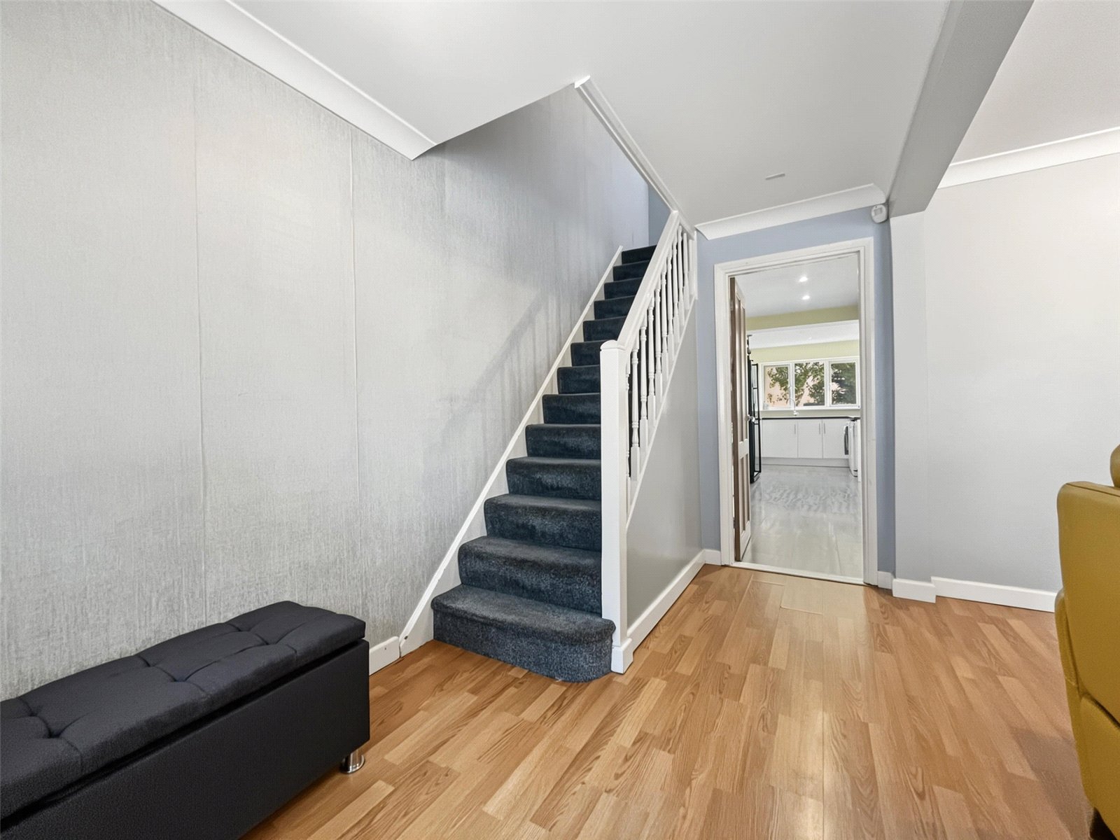
Lounge 5.26m x 4.34mDouble glazed window to front. Cupboard housing the fuse board and electric meter. Laminated flooring. Radiator.
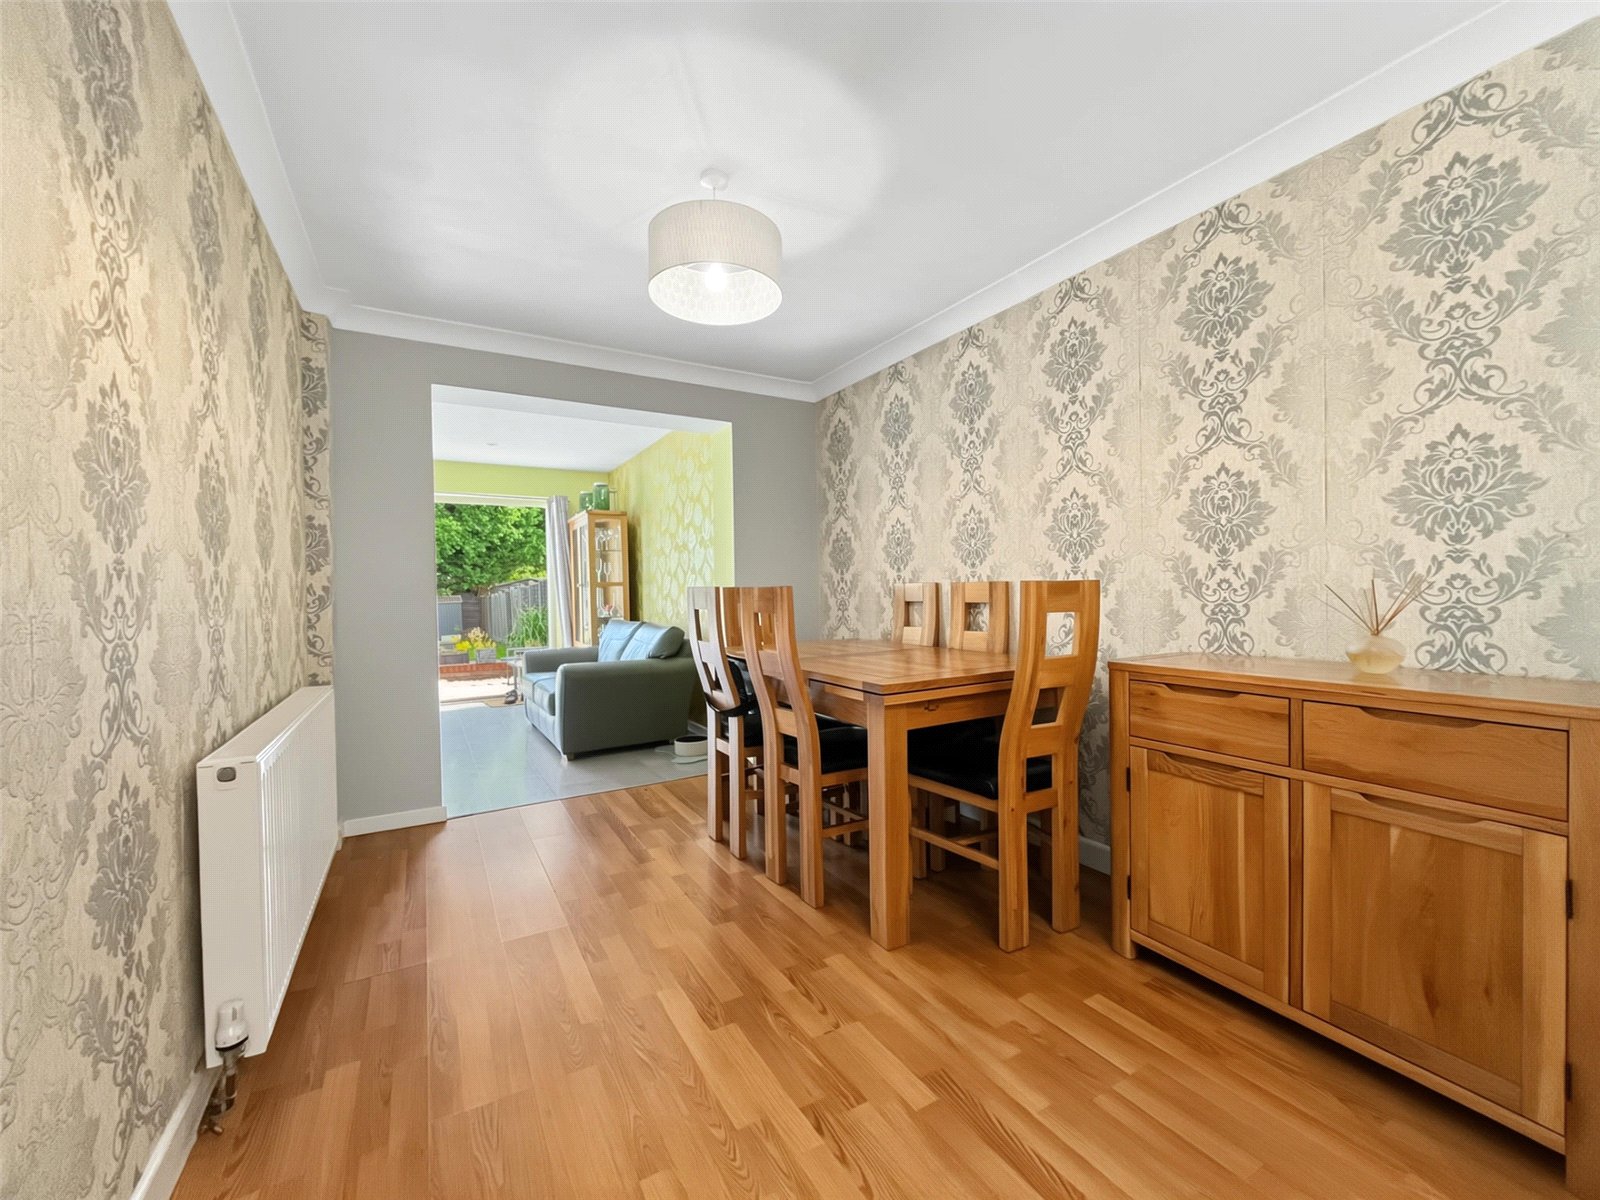
Dining Room 3.2m x 2.54mLaminate flooring. Radiator.
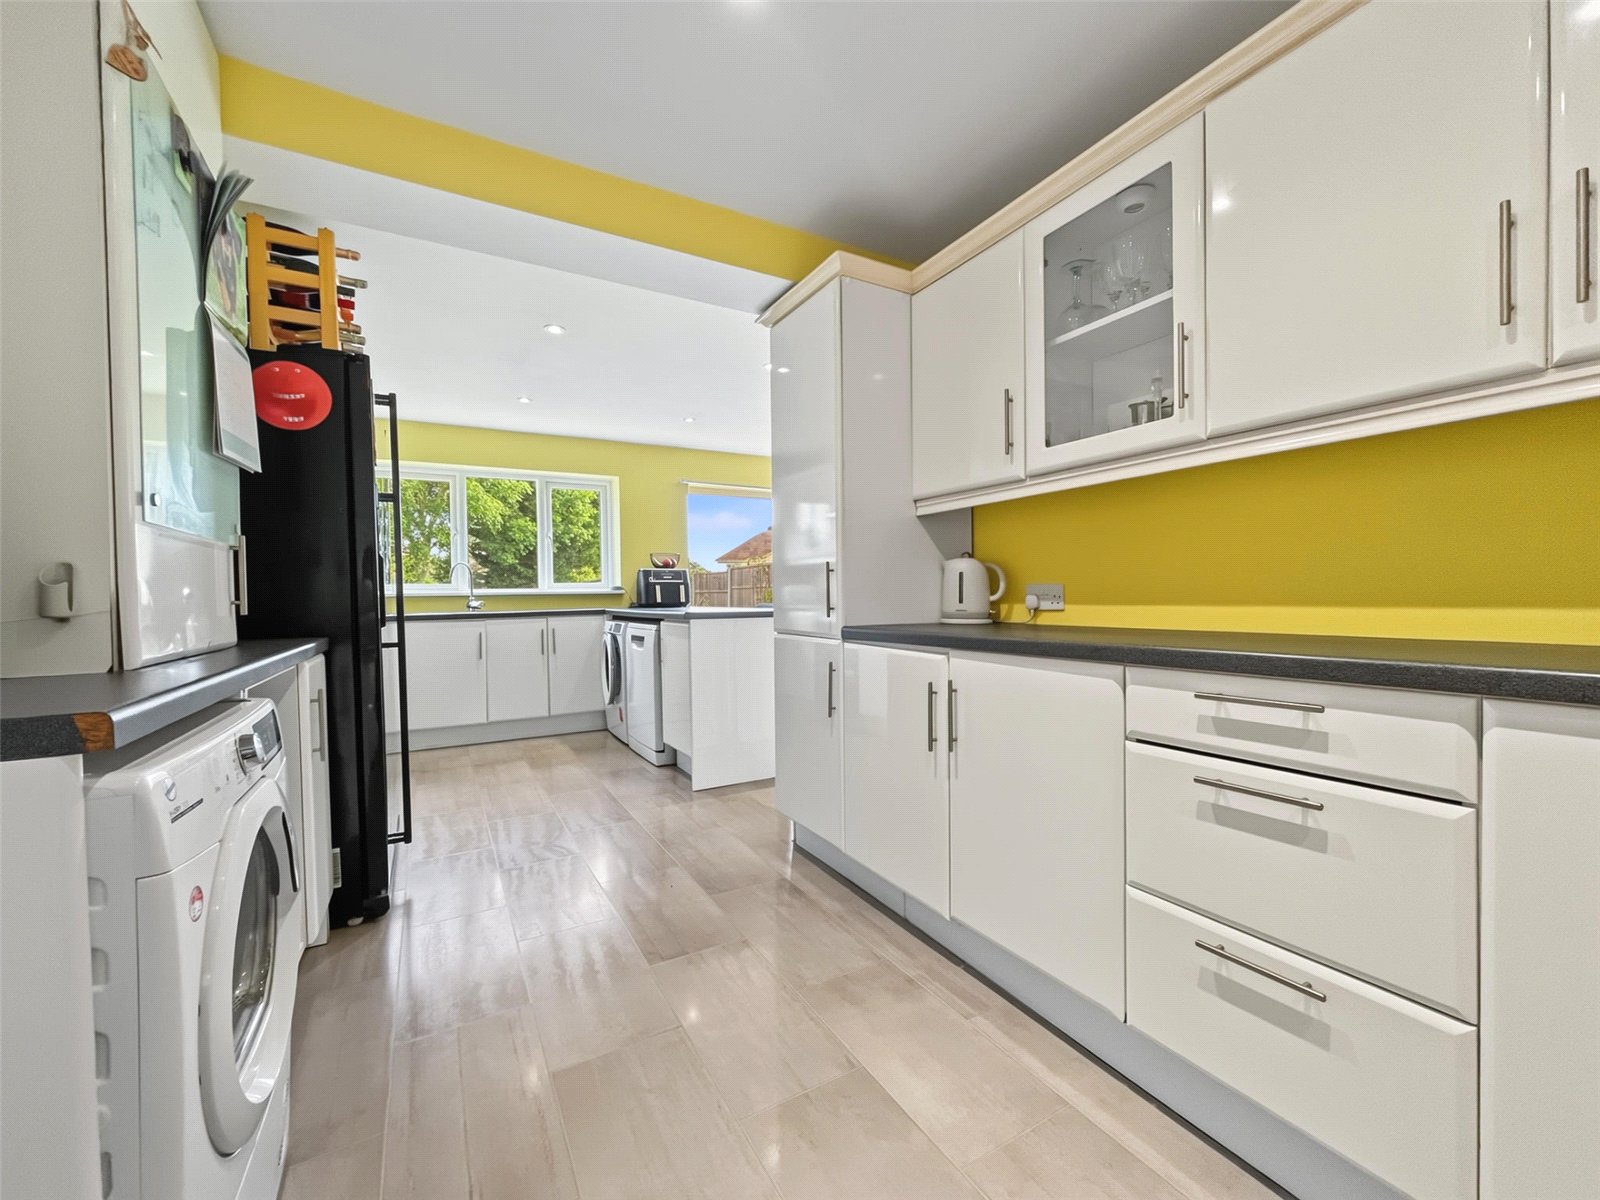
Kitchen 6.93m x 4.88mDouble glazed window and french doors to rear. Double glazed single door to side. Range of wall and base units with worktop over. Stainless steel sink. Pantry area. Boiler cupboard. Space for appliances. Tiled flooring. Radiator.
Landing 2.97m x 2.26mDouble glazed window to side. Loft access. Carpet.
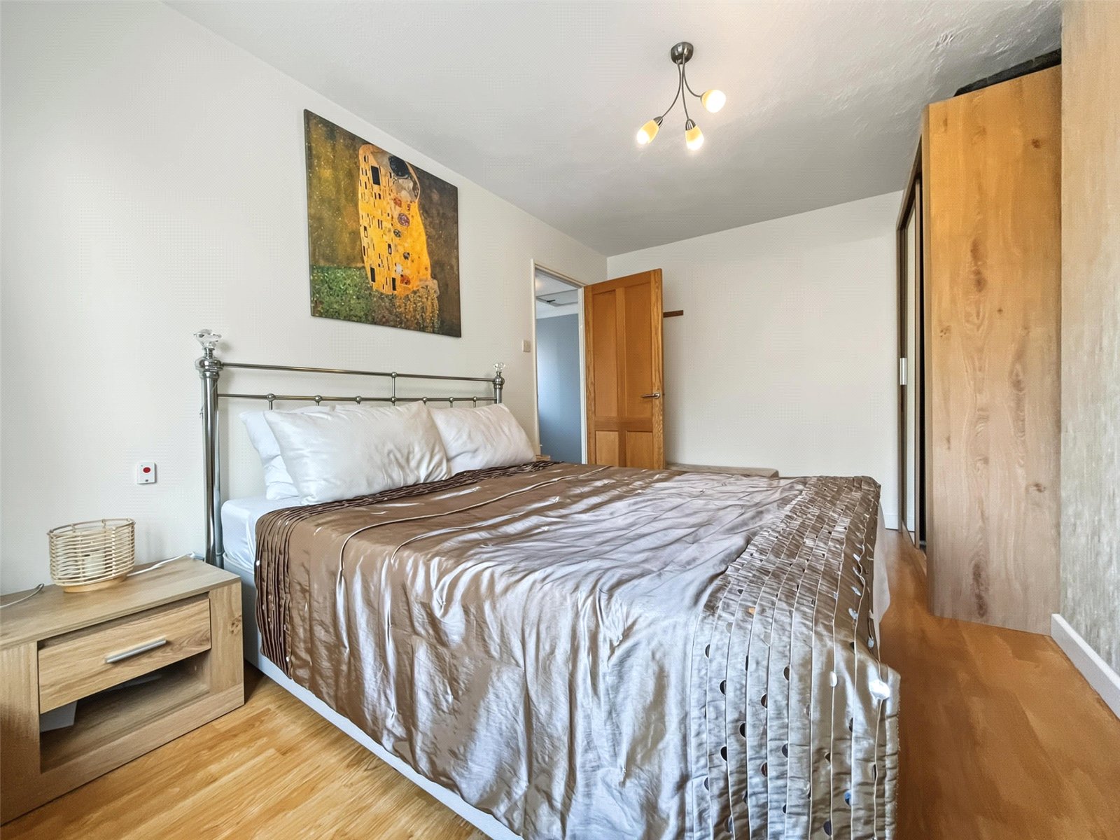
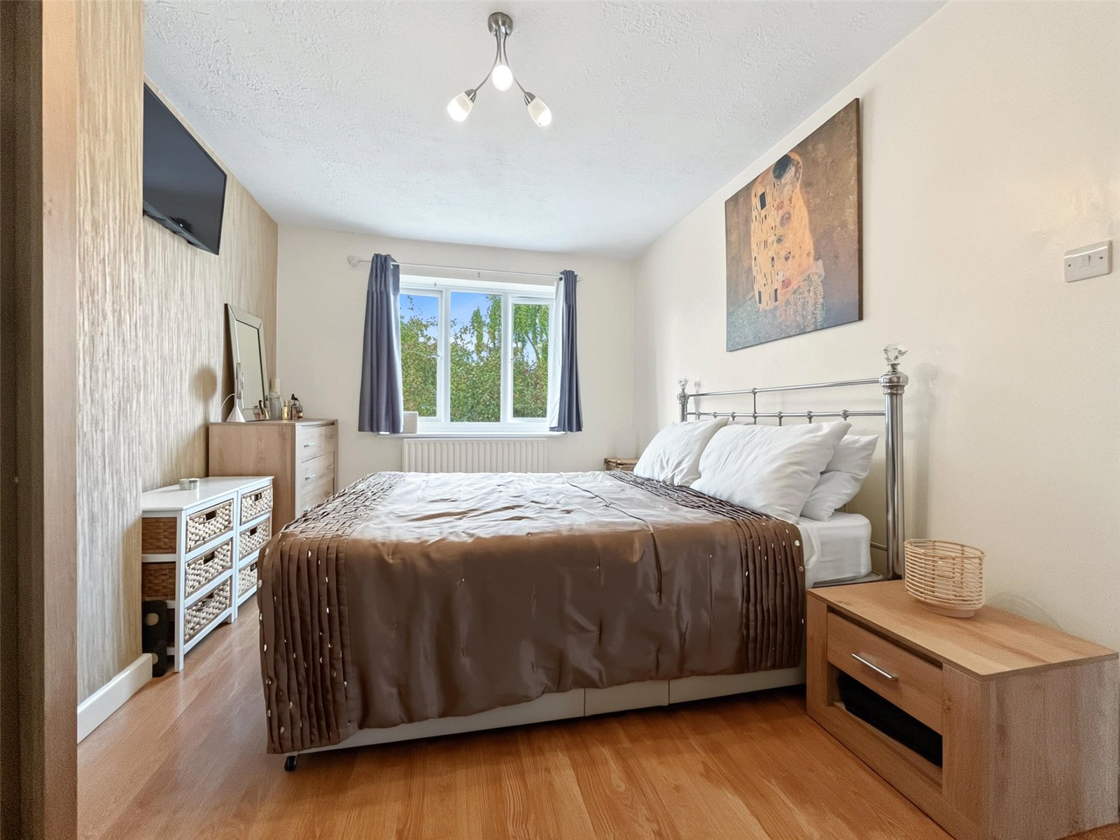
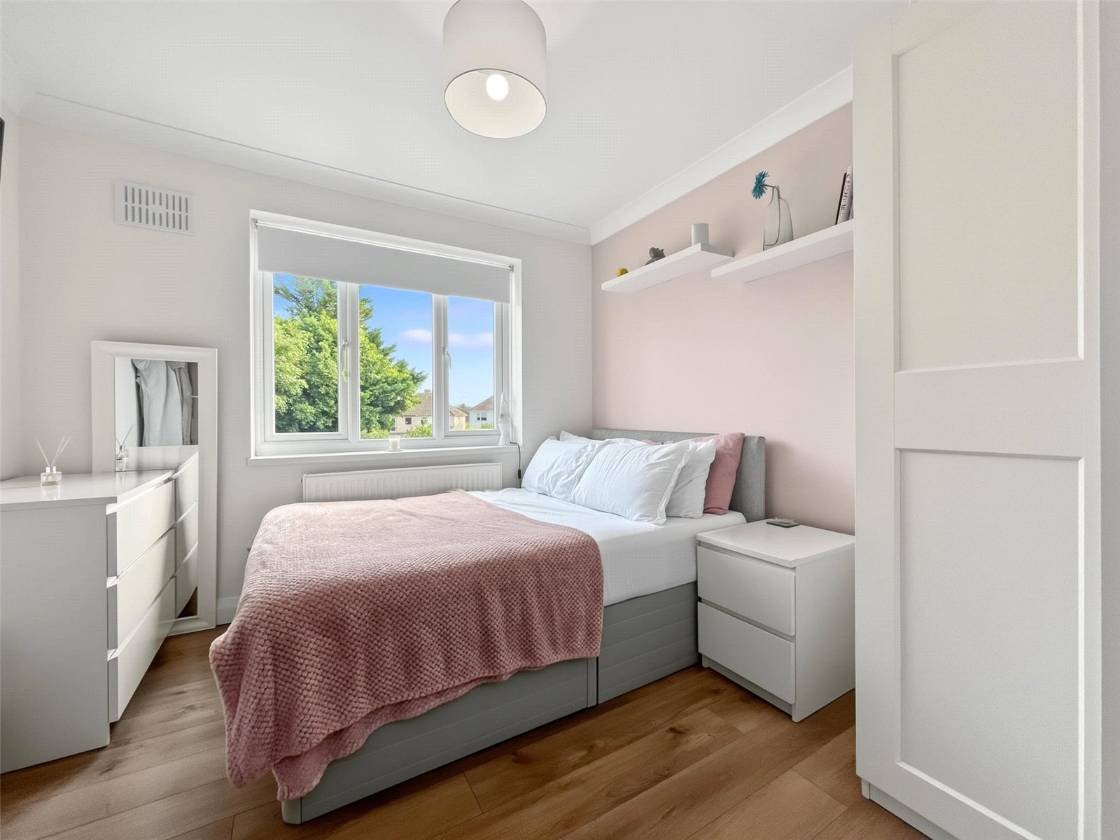
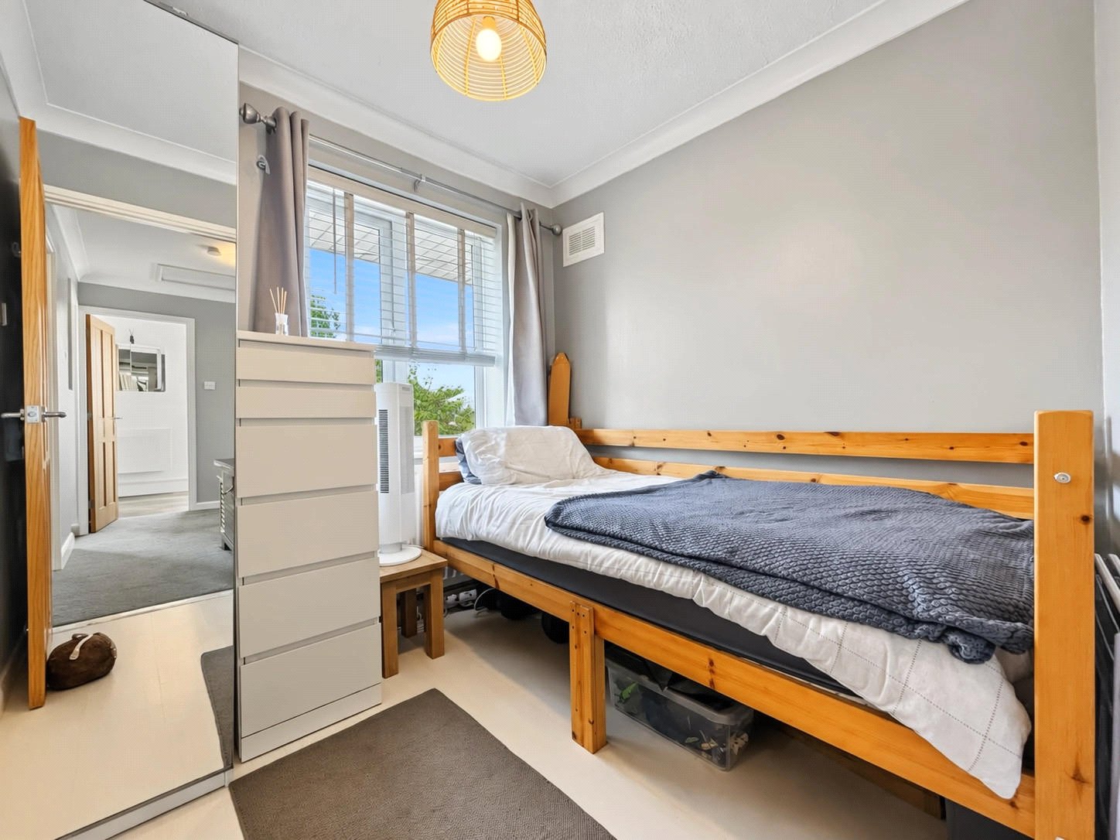
Bedroom One 4.34m x 2.87mDouble glazed window to front. Laminate flooring. Radiator.
Bedroom Two 3.23m x 2.87mDouble glazed window to rear. Laminate flooring. Radiator.
Bedroom Three 2.26m x 2.24mDouble glazed window to front. Laminate flooring. Radiator.
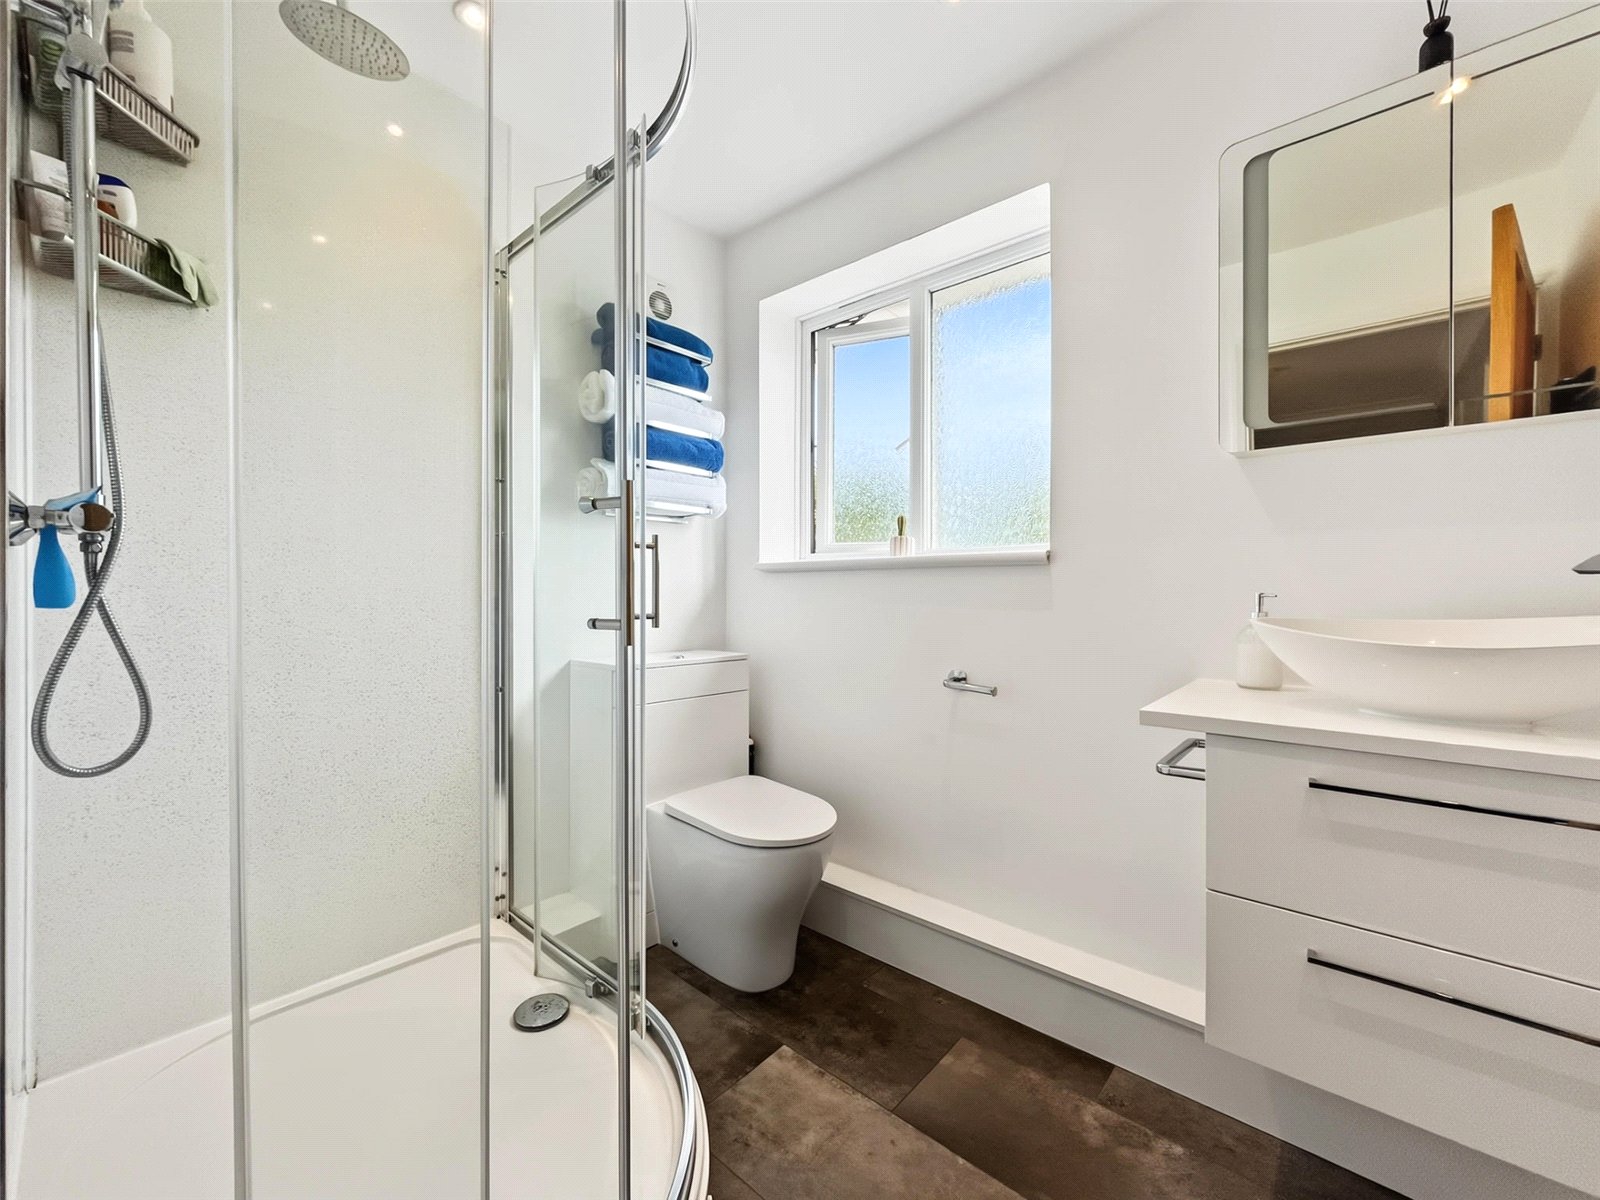
Bathroom 2.26m x 1.68mDouble glazed window to rear. Low level WC. Vanity wash hand basin. Shower enclosure. Vinyl flooring. Heated towel rail.
DrivewayConcrete for multiple vehicles.
Rear Garden 100ftLaid to lawn. Patio area. Pond. Outside tap. Timber shed. Gated pedestrian side access.