Property Description
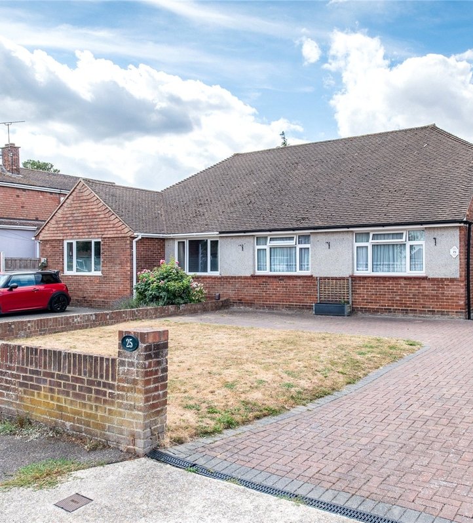
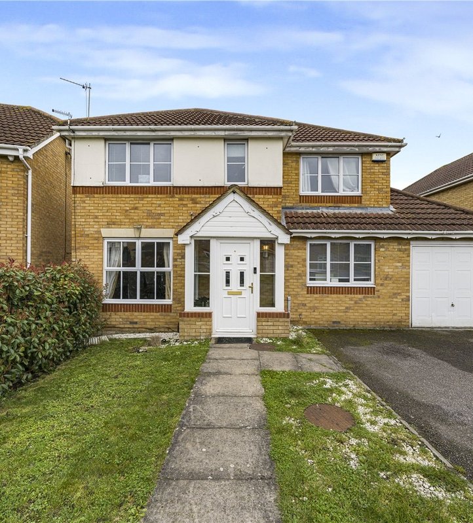
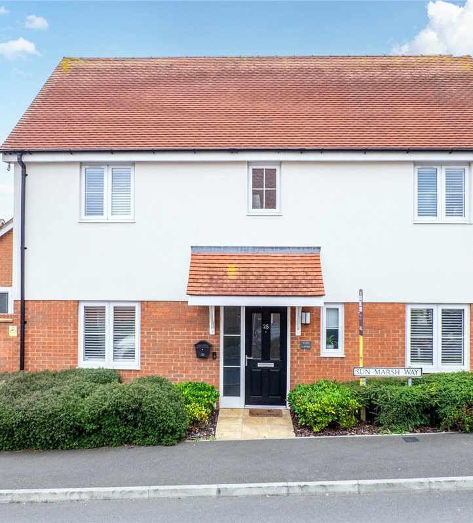
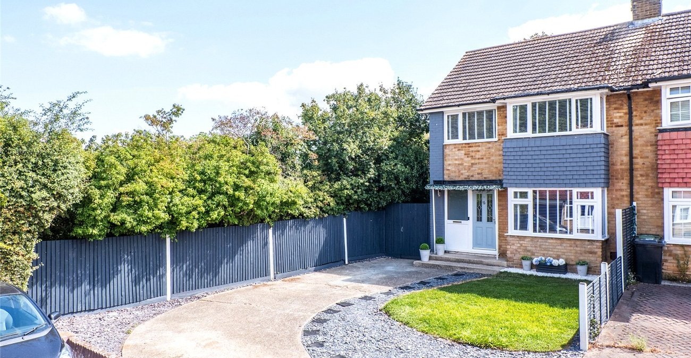
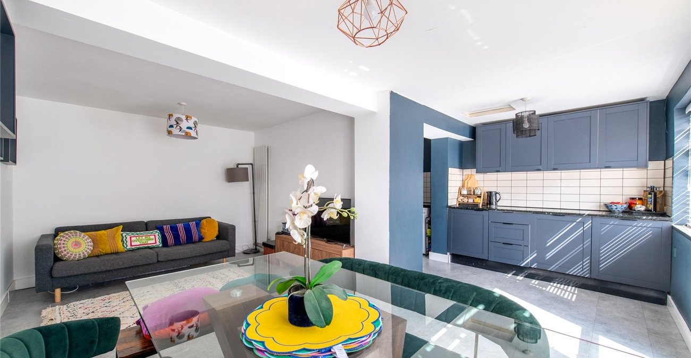
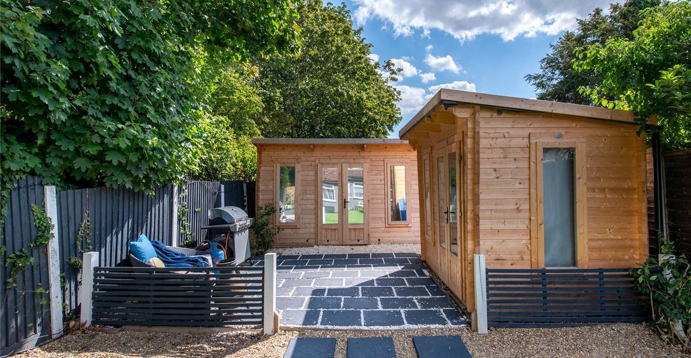

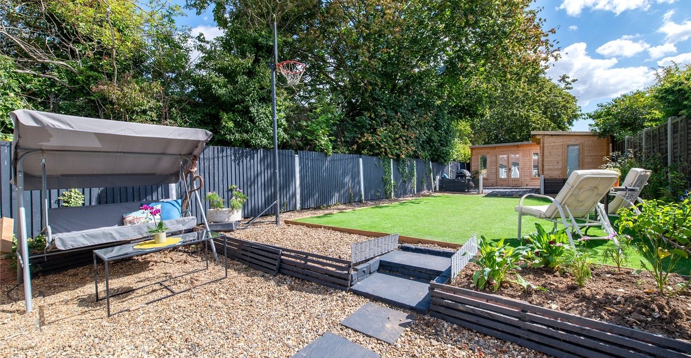
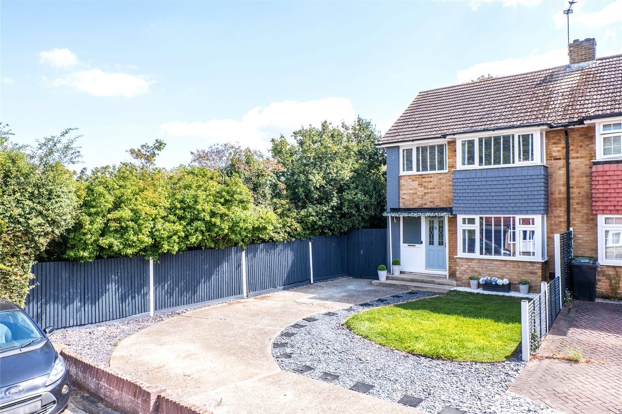
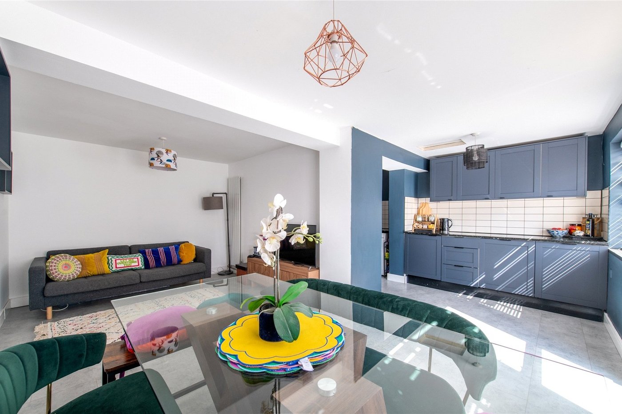
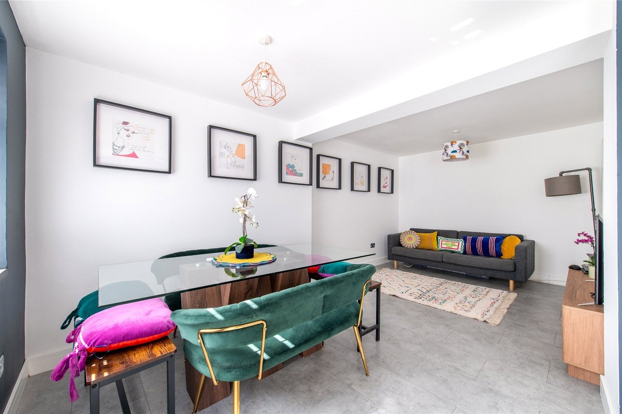
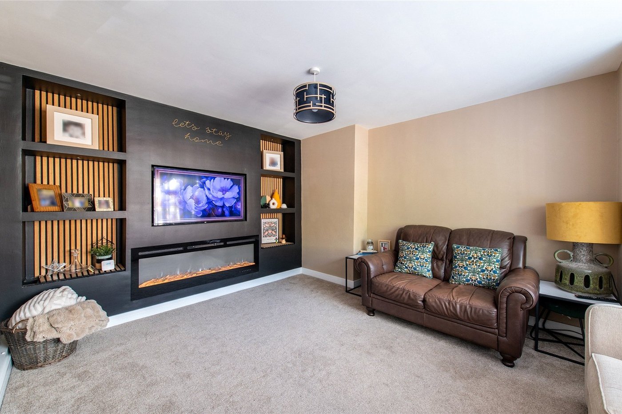
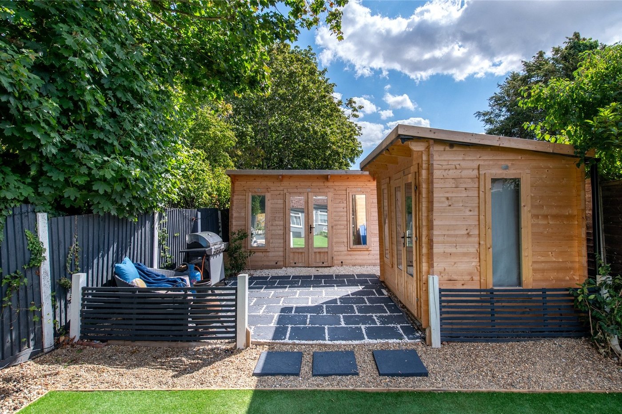
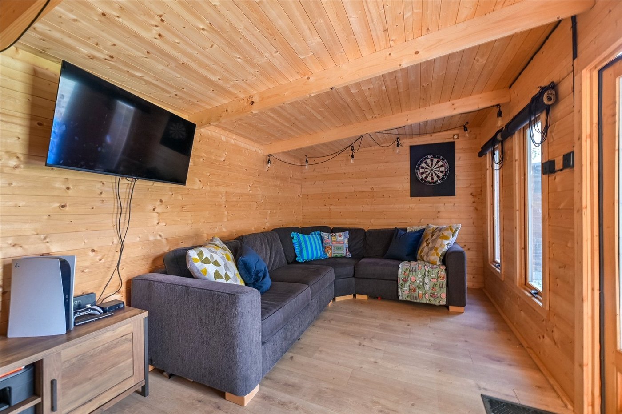
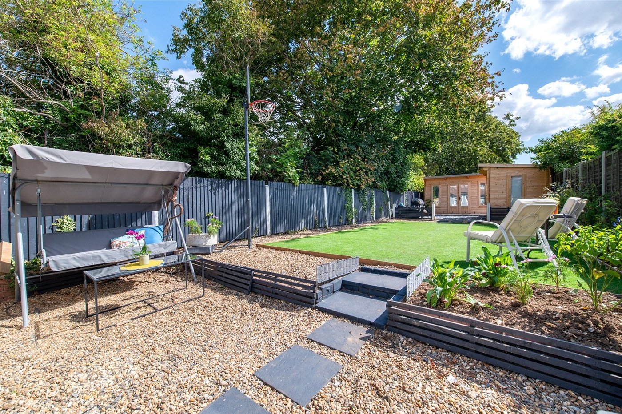
GUIDE PRICE £425000-£475000. This EXTENDED THREE BEDROOM SEMI DETACHED residence with OFF STREET PARKING FOR 4 CARS is situated in a quiet residential cul-de-sac in the highly sought after RIVERVIEW PARK. Internally the accomodation is comprised of; ENTRANCE HALL, SNUG LOUNGE, MODERN FITTED KITCHEN OPEN PLAN TO L-SHAPED DINING/LIVING/KITCHEN areas. To the first floor there are THREE WELL PROPORTIONED BEDROOMS and MODERN WHITE BATHROOM To the rear is an approximiately 70ft REAR GARDEN with DETACHED SUMMERHOUSE/GAMES ROOM. There is also a GARAGE to rear for storage only.
- Cul-de-sac Location
- Driveway for 4 Cars
- Approx. 70ft Rear Garden
- Double Glazing
- 5m x 3m Log Cabin with Electric and Internet
- Detached Workshop
- Gas Central Heating
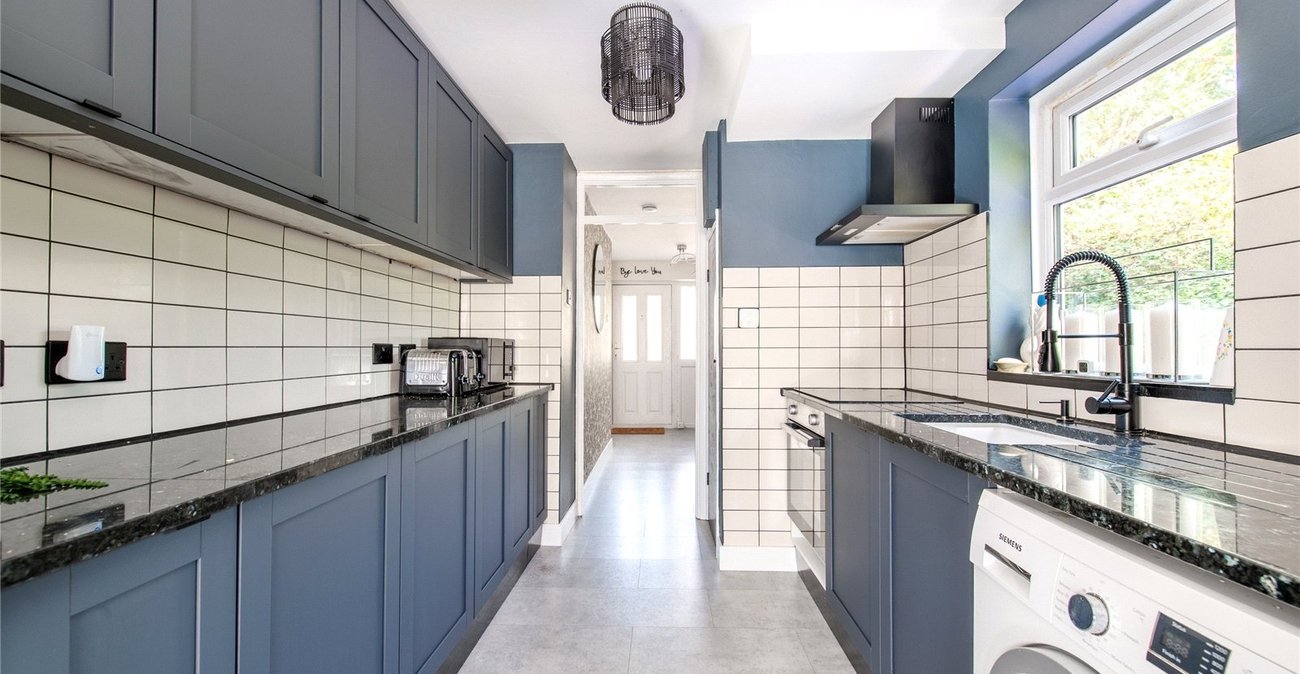
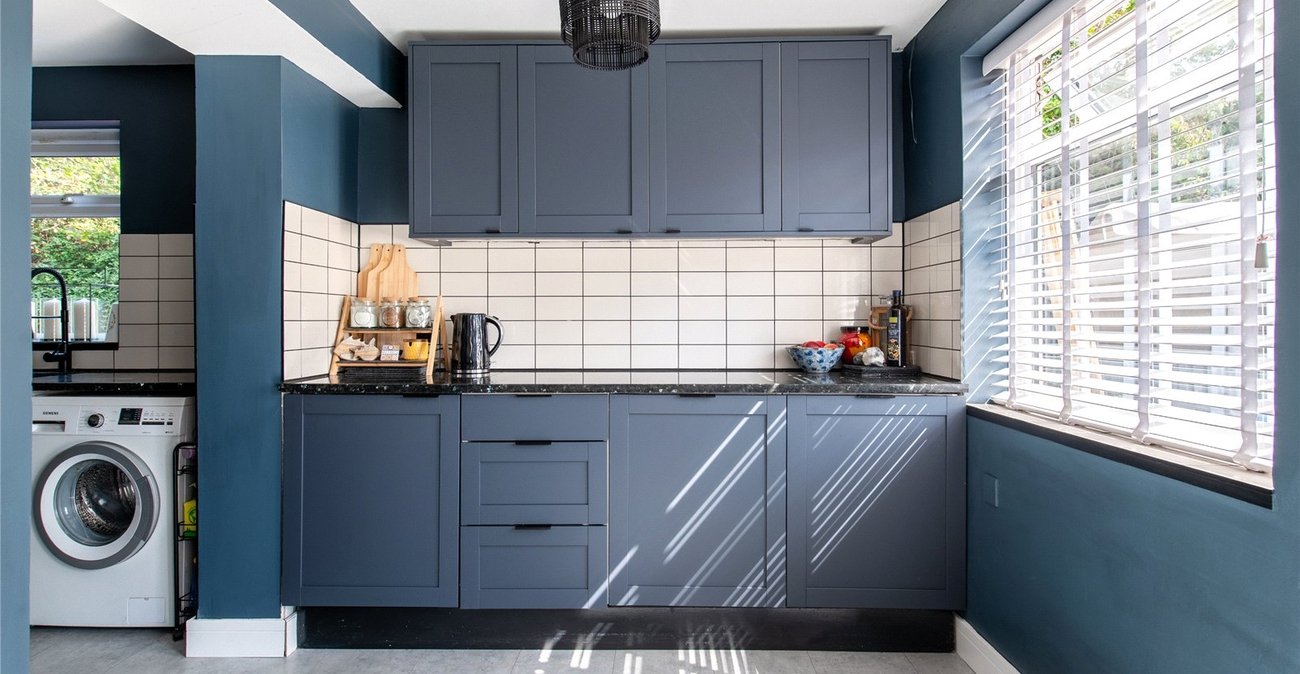
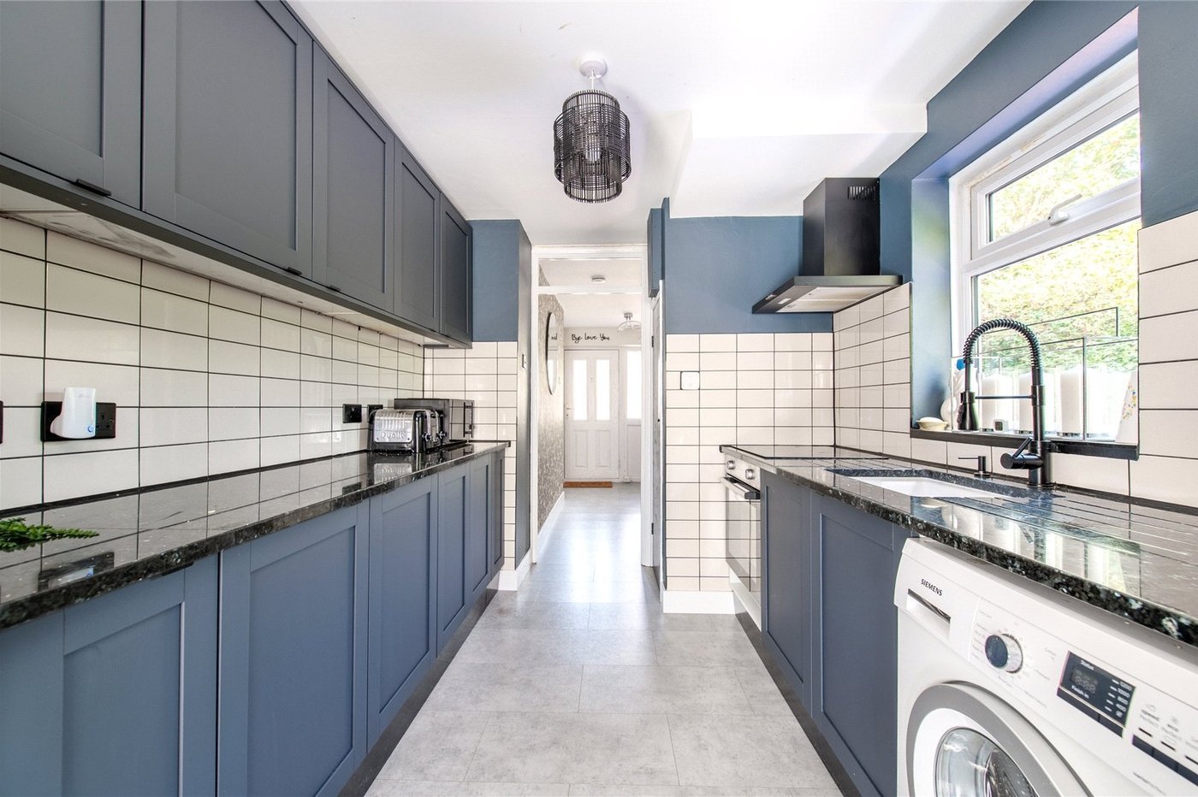
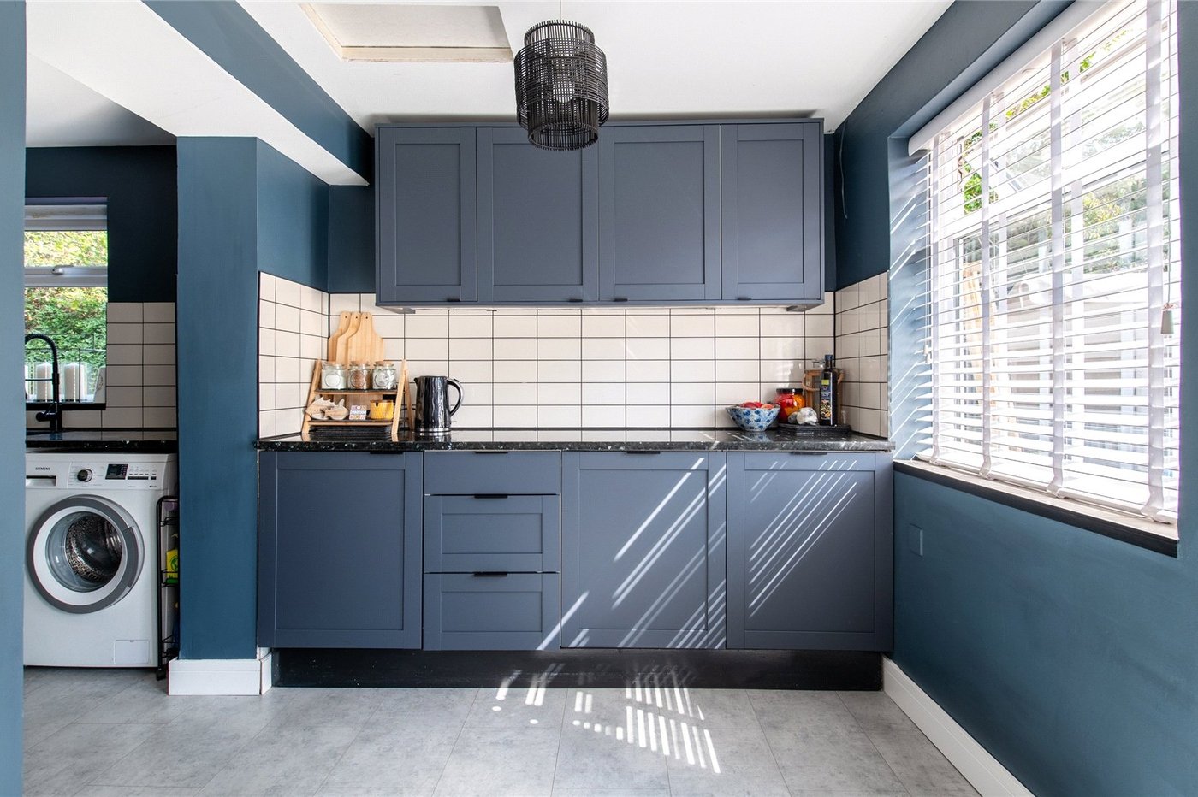
- Modern Fitted Kitchen
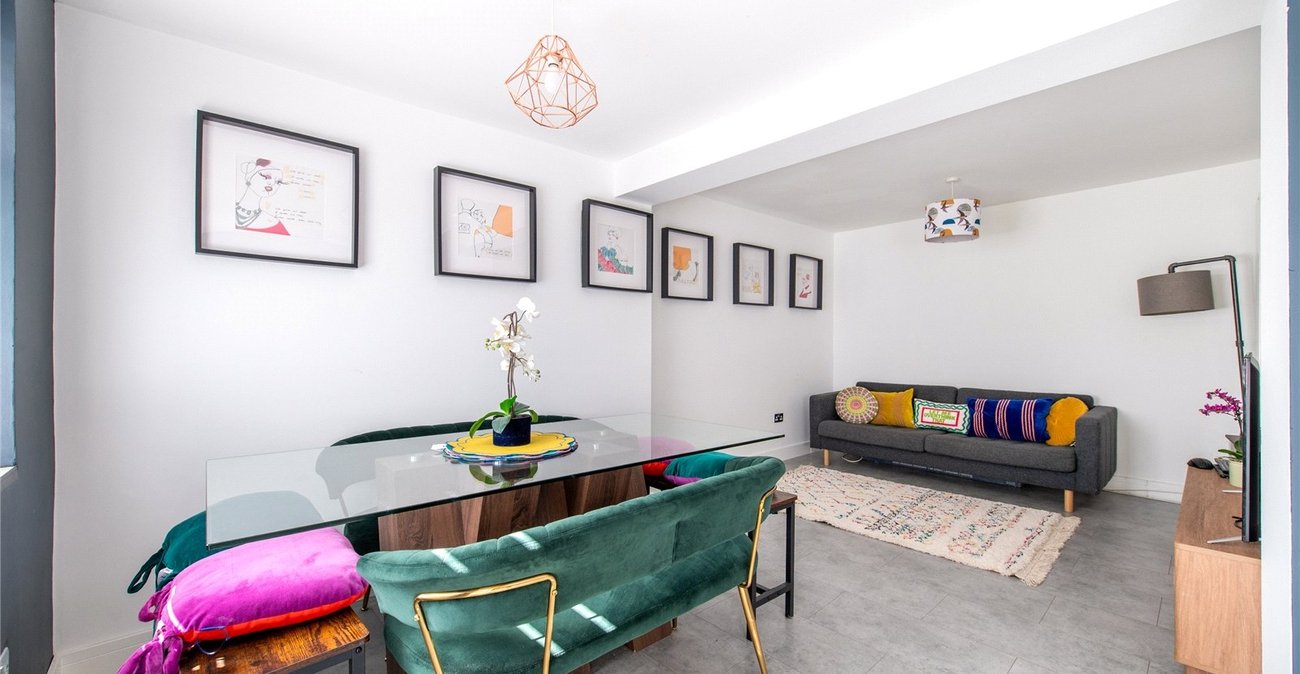
- Extended to Ground Floor
- Viewing Recommended
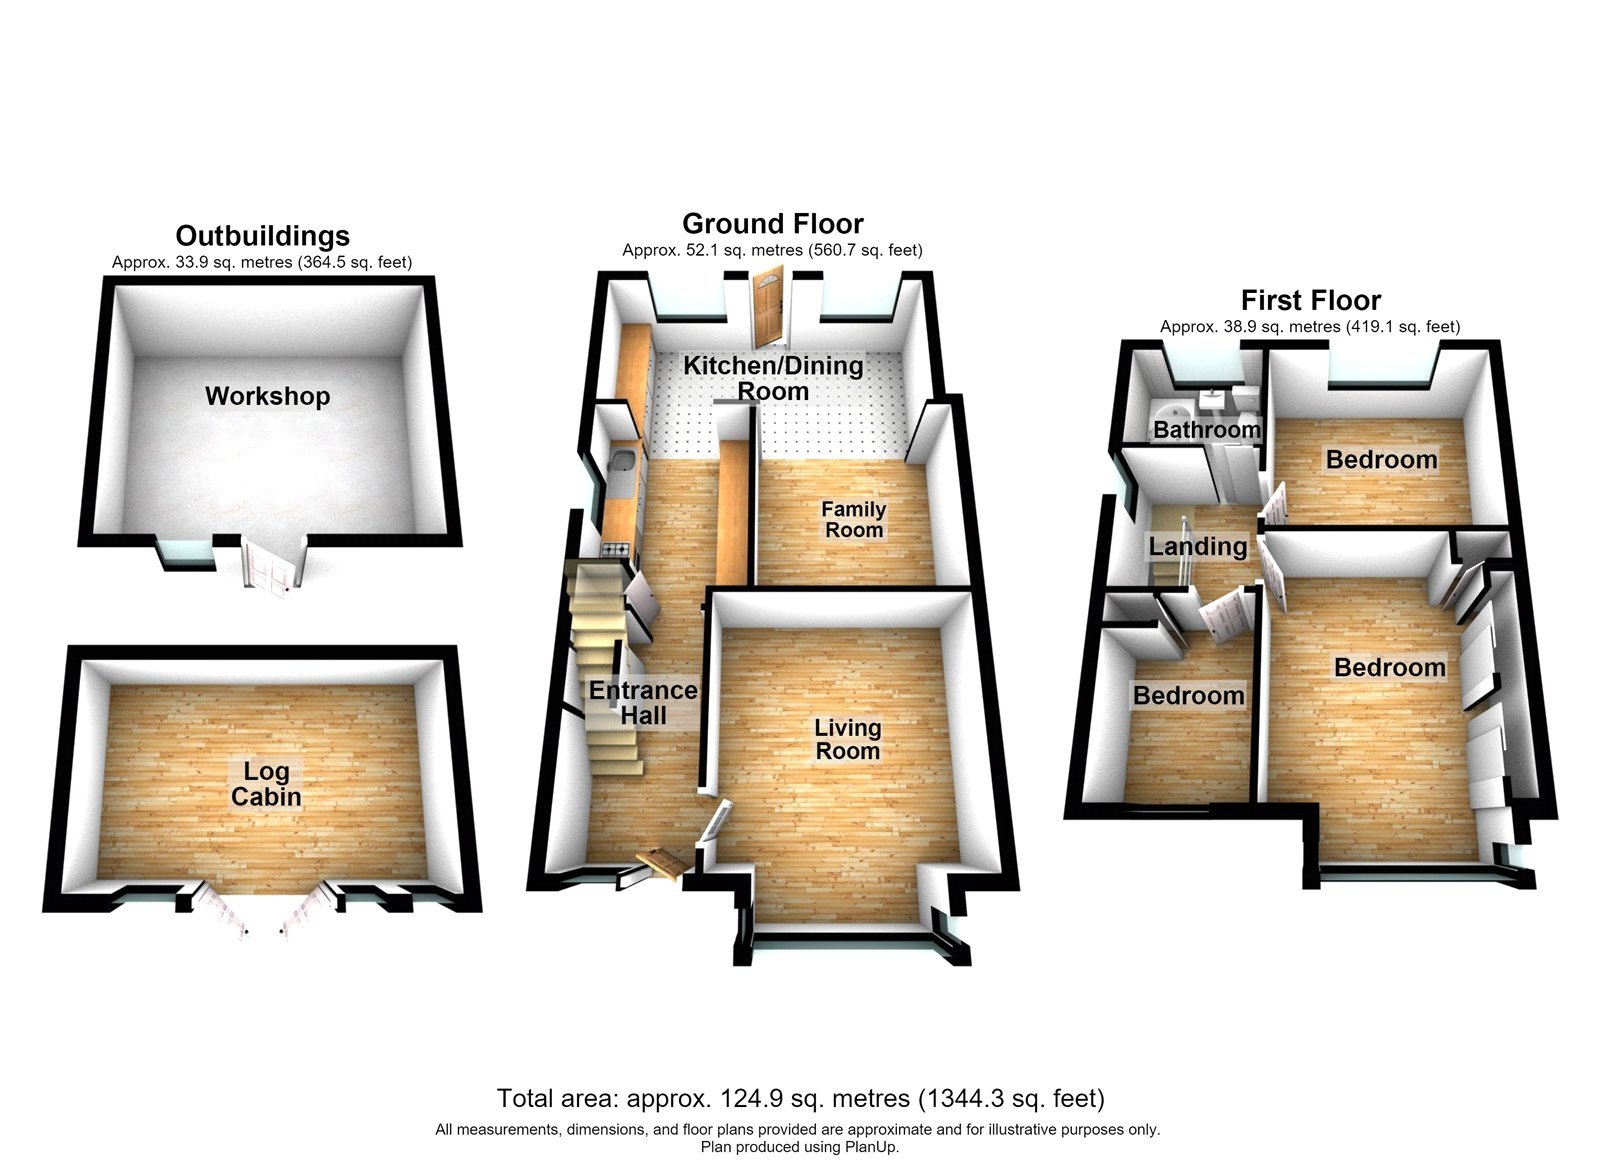
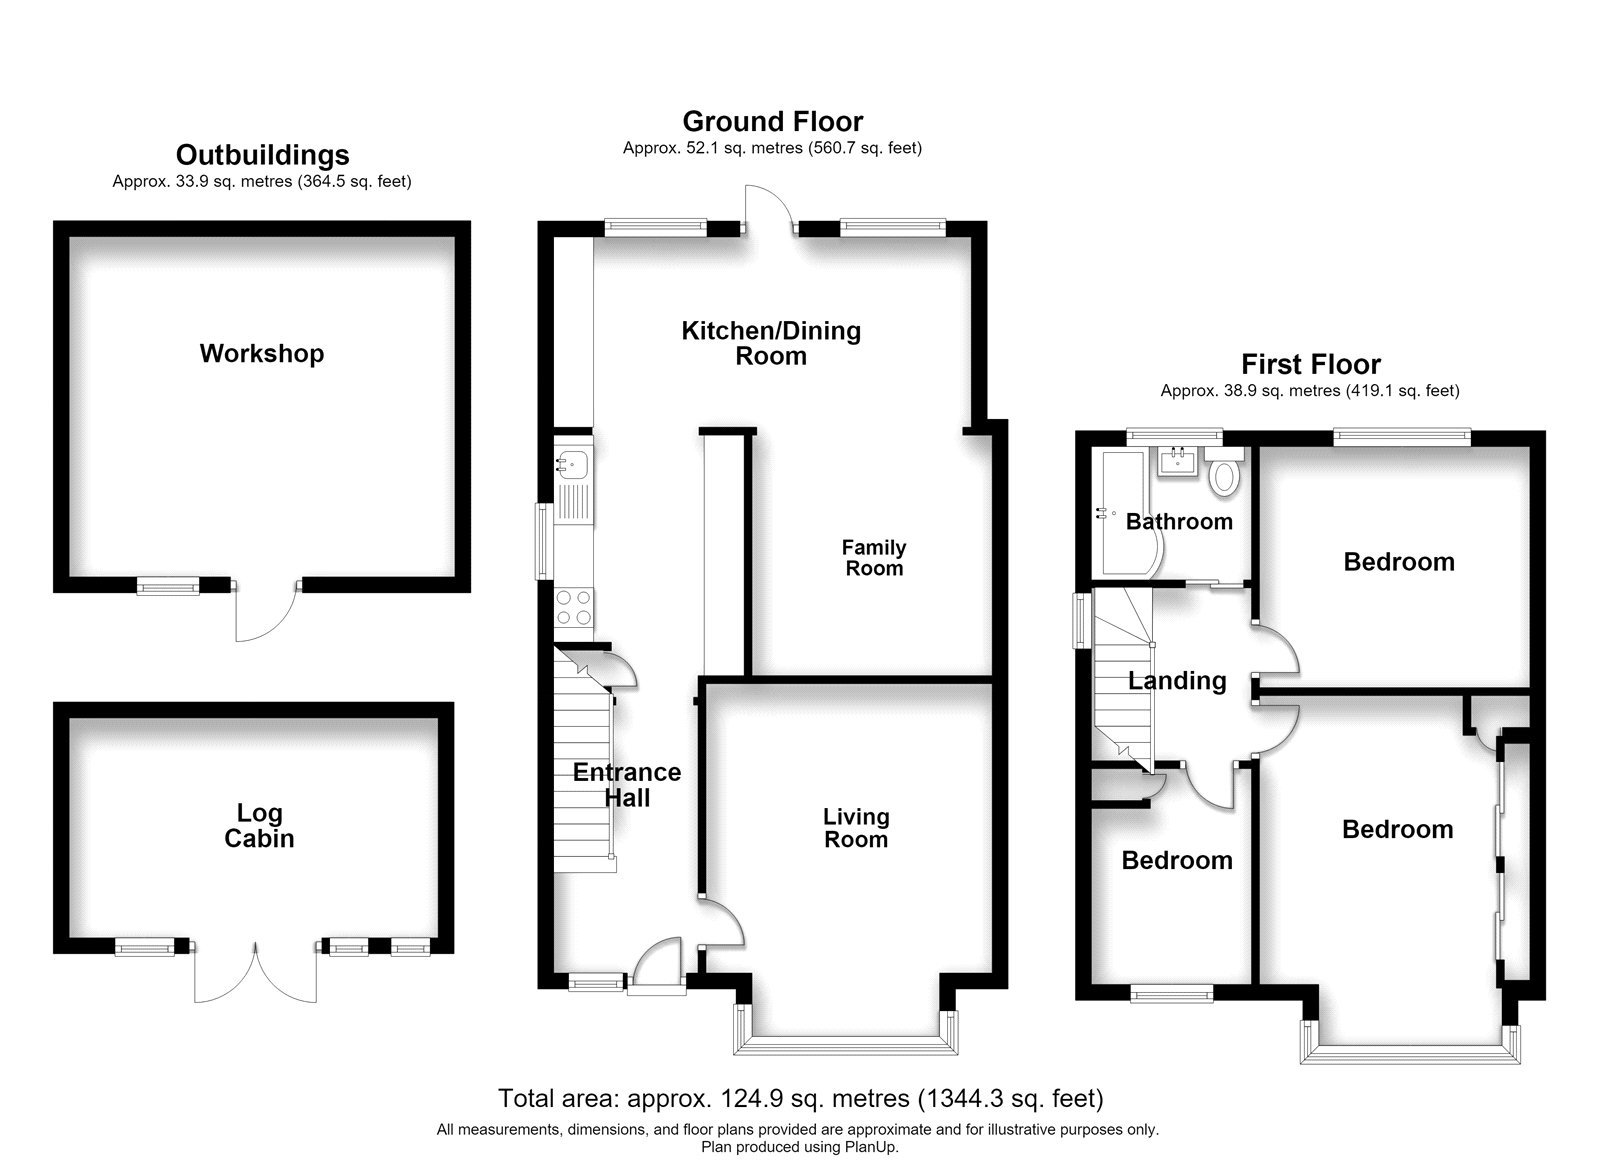
- Approximately 1344 sqft
Rooms
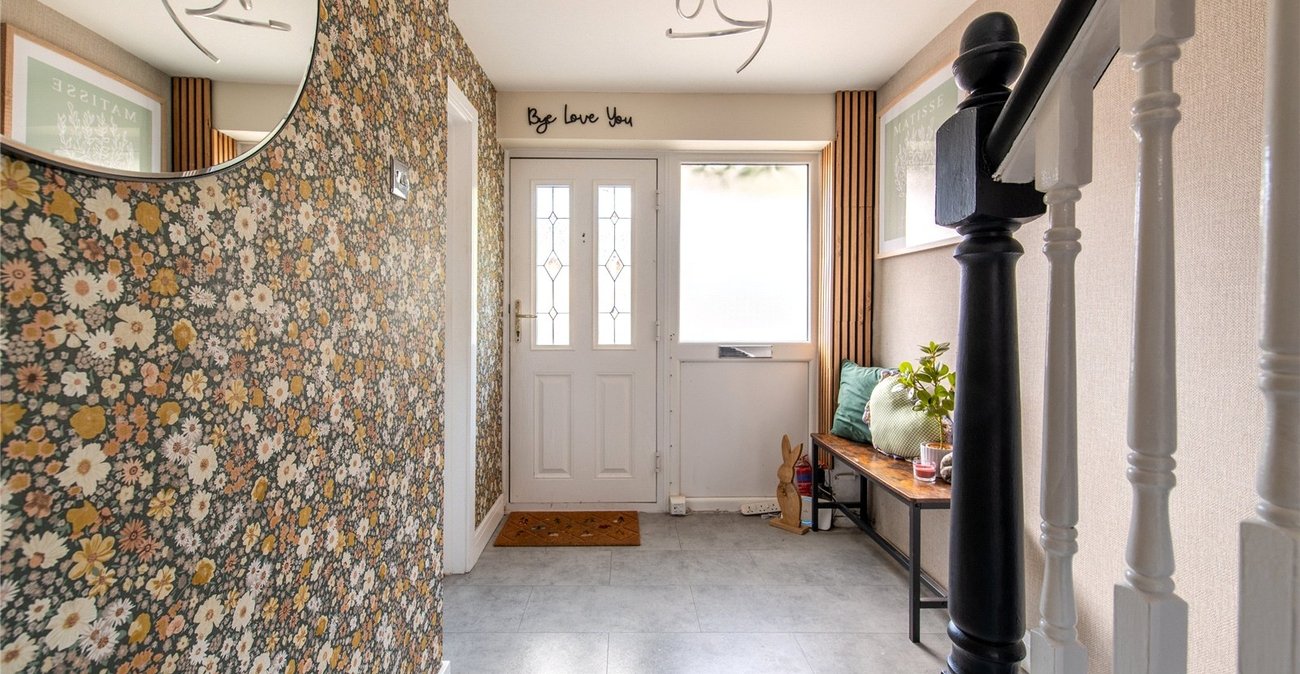
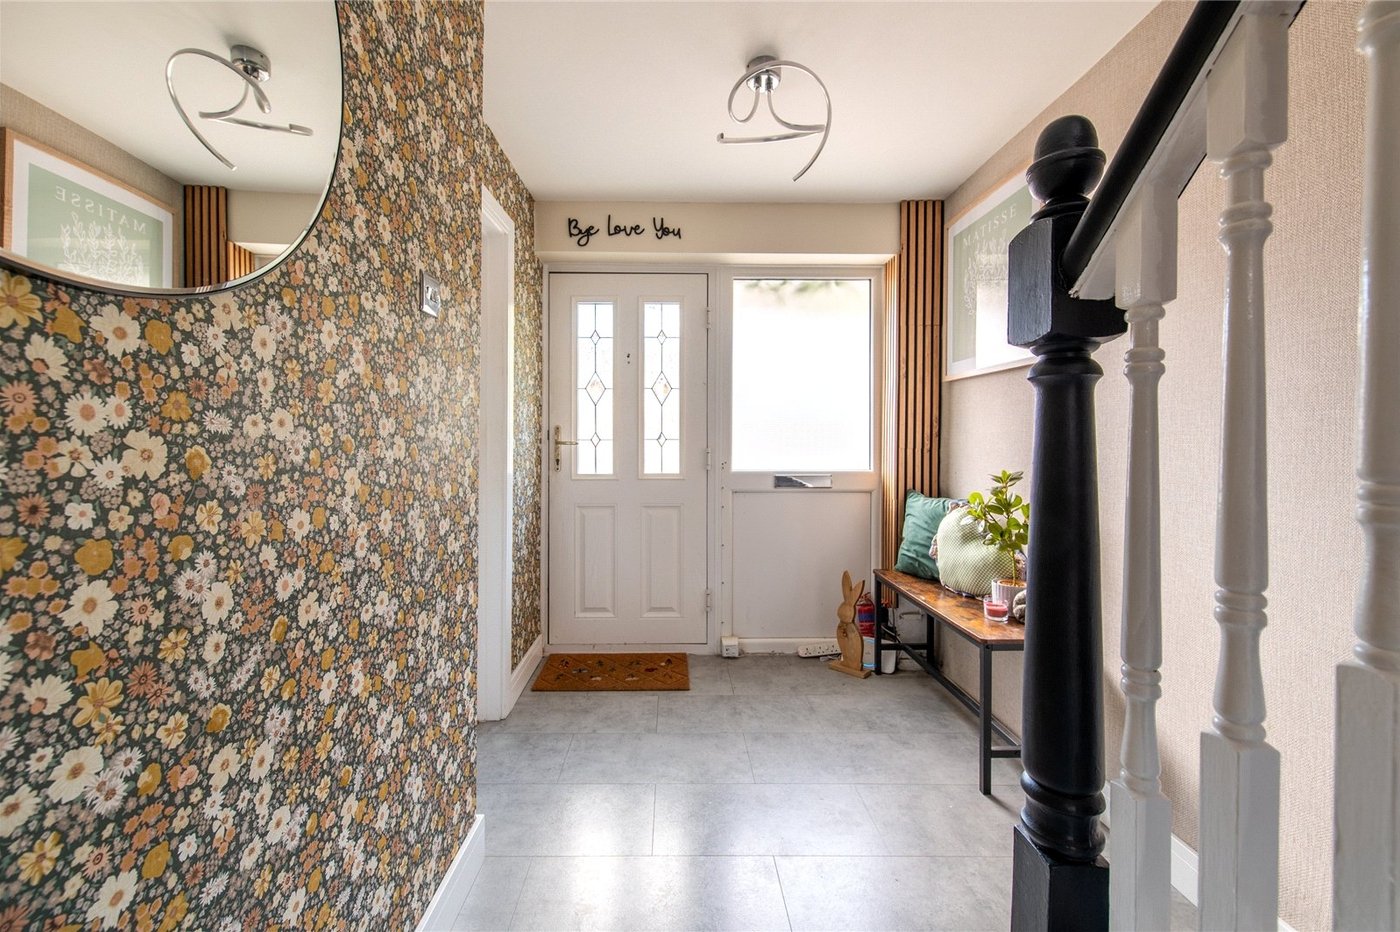
Entrance HallEntrance door. Tiled floor. Understairs cupboard. Staircase to first floor.
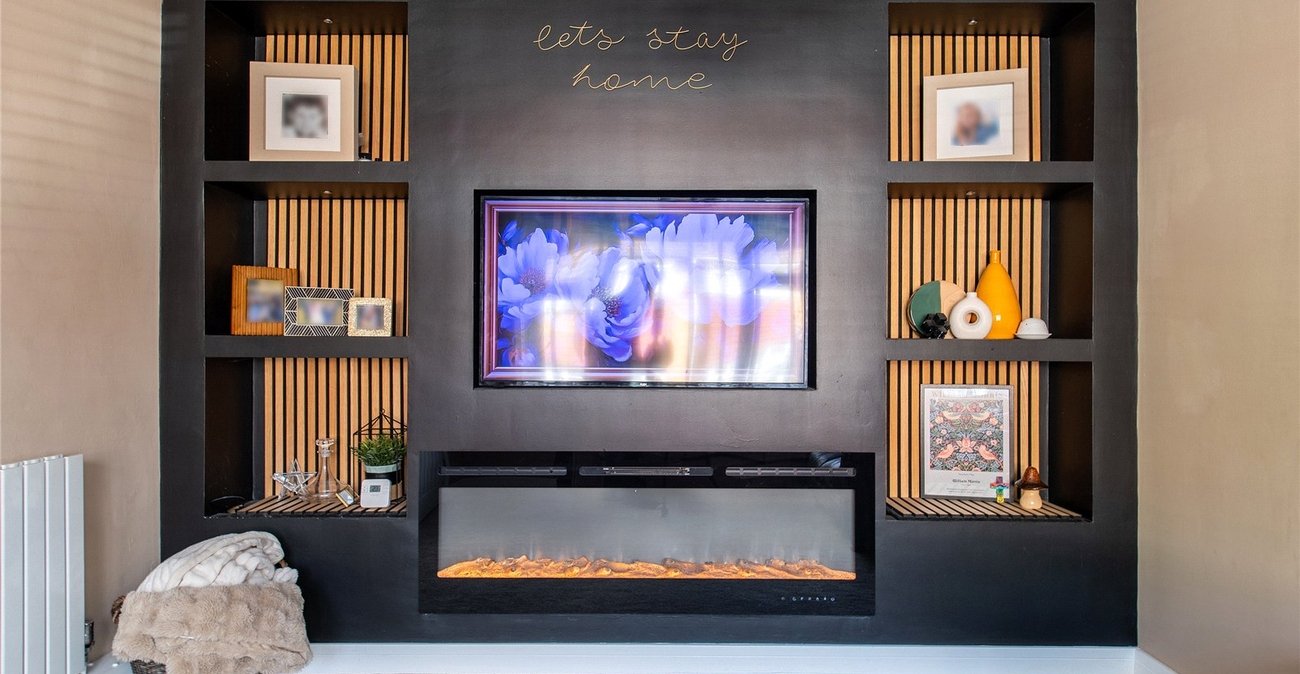
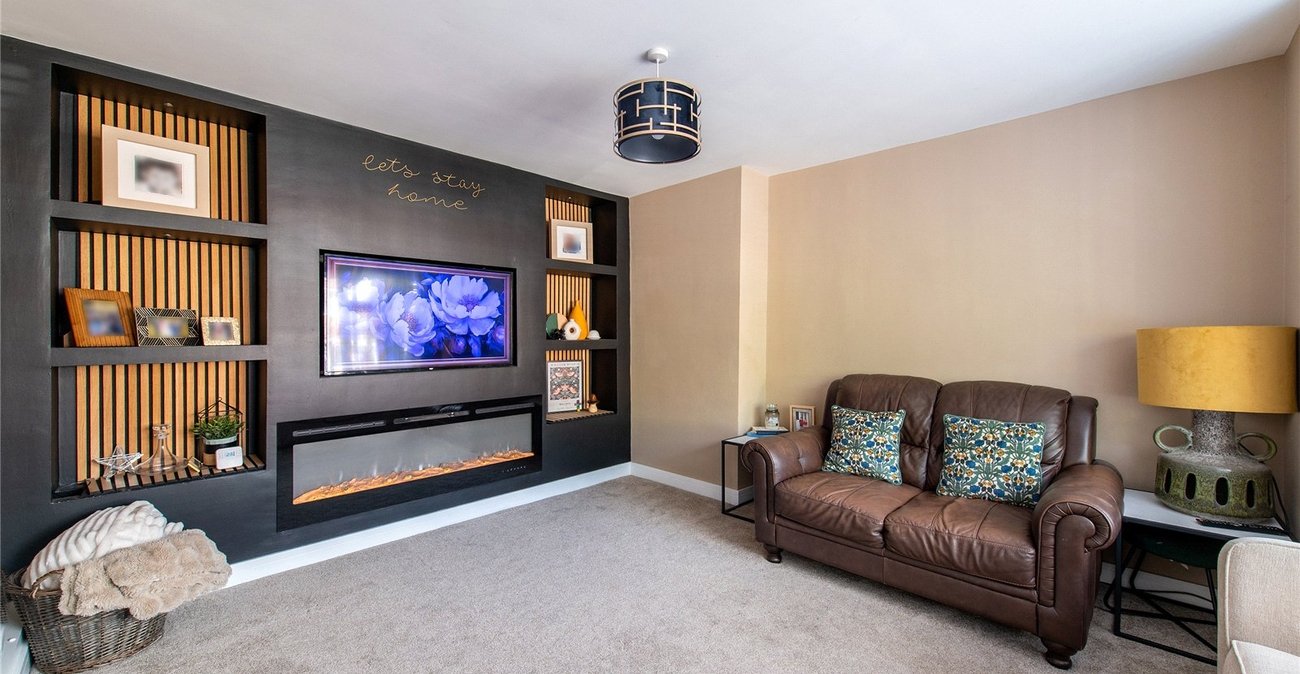
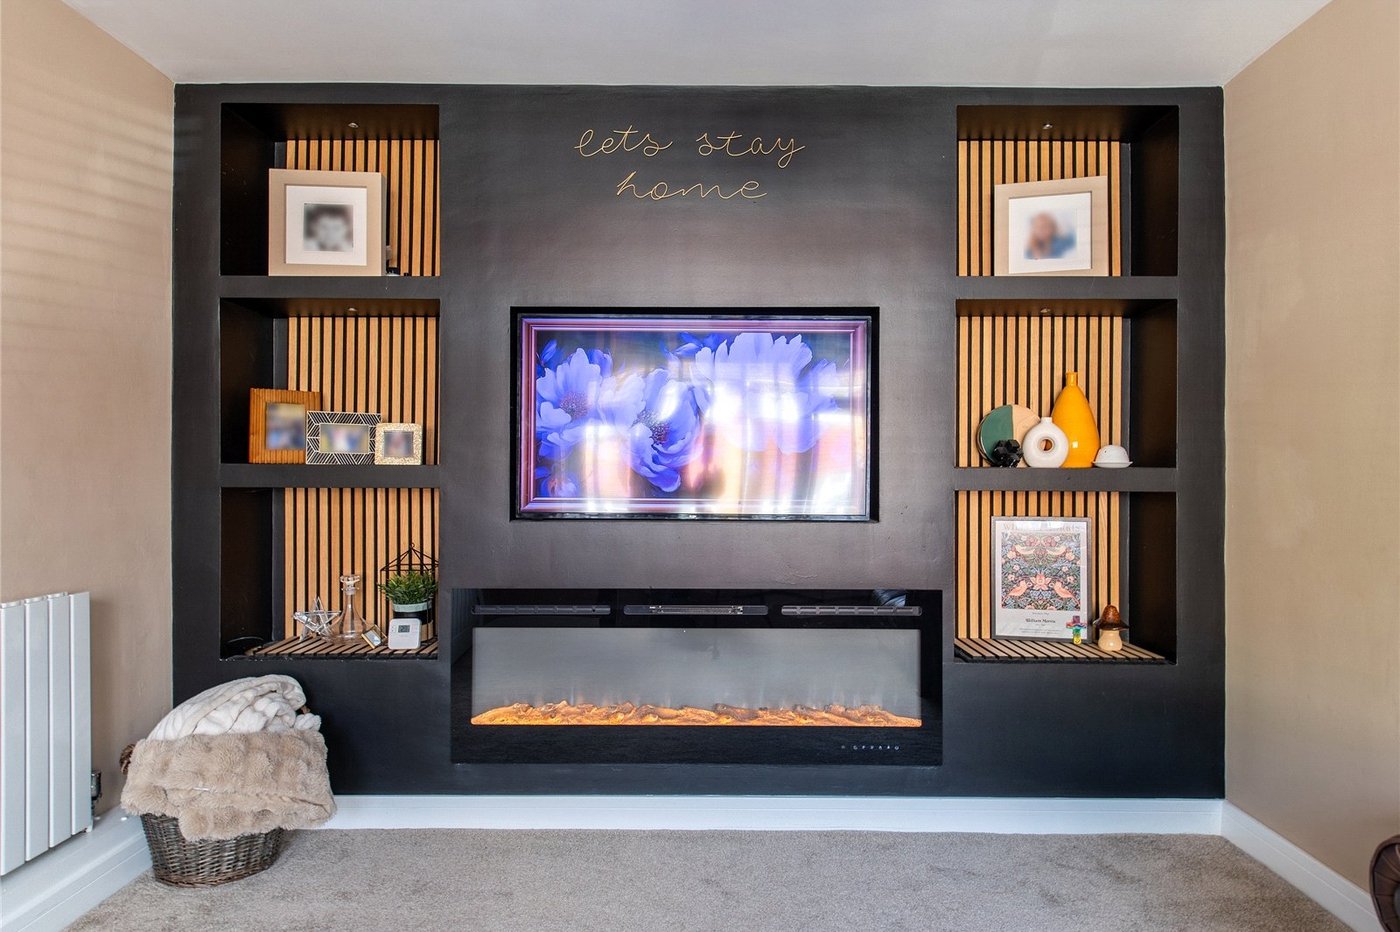
Lounge 4.42m x 3.58mDouble glazed window to front. Carpet. Radiator. Feature wall niches and feature electric fire.
Dining Room/2nd Lounge 5.46m x 5.13m narrowing to 2.97mDouble glazed window to rear. Double glazed door to garden. Tiled floor.
Kitchen 3.58m x 2.41mDouble glazed window to side. Double glazed window to rear. Modern fitted wall and base units. Built in oven hob and extractor. Tiled splashbacks. Open plan to L-Shaped Living/Dining/Extended kitchen area. Integrated dishwasher. Granite worktops
LandingAccess to mostly boarded loft via ladder and light.
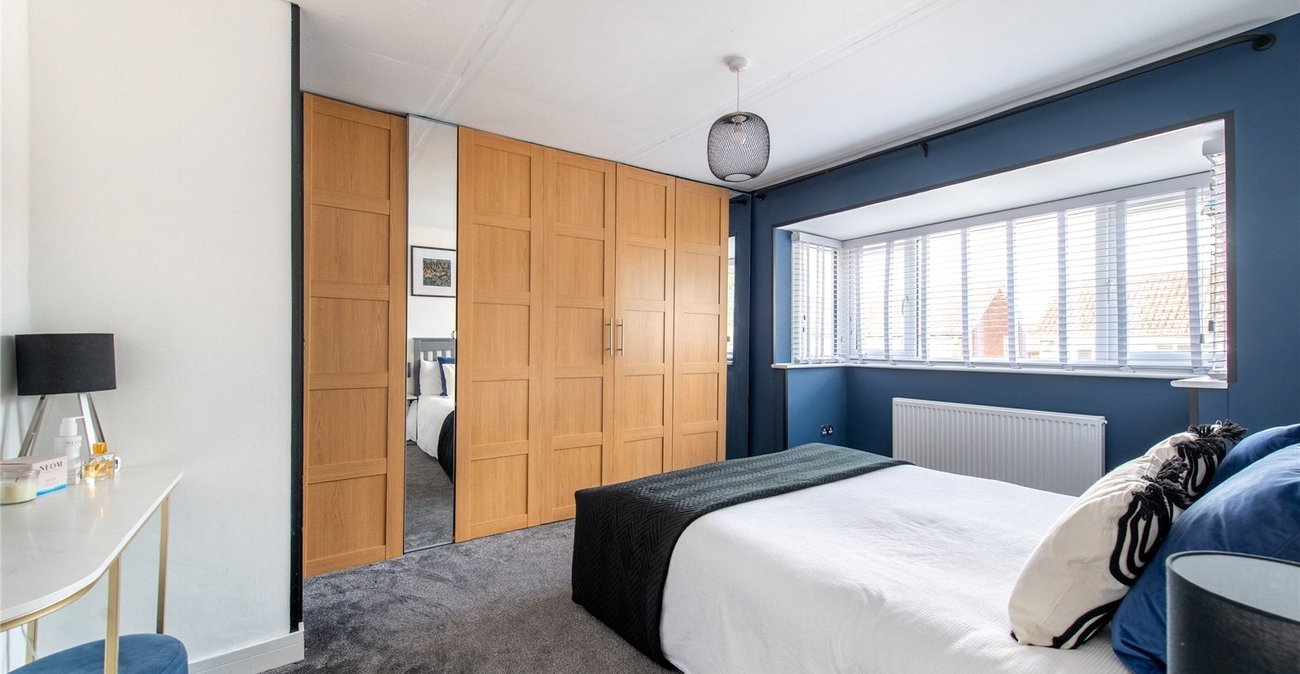
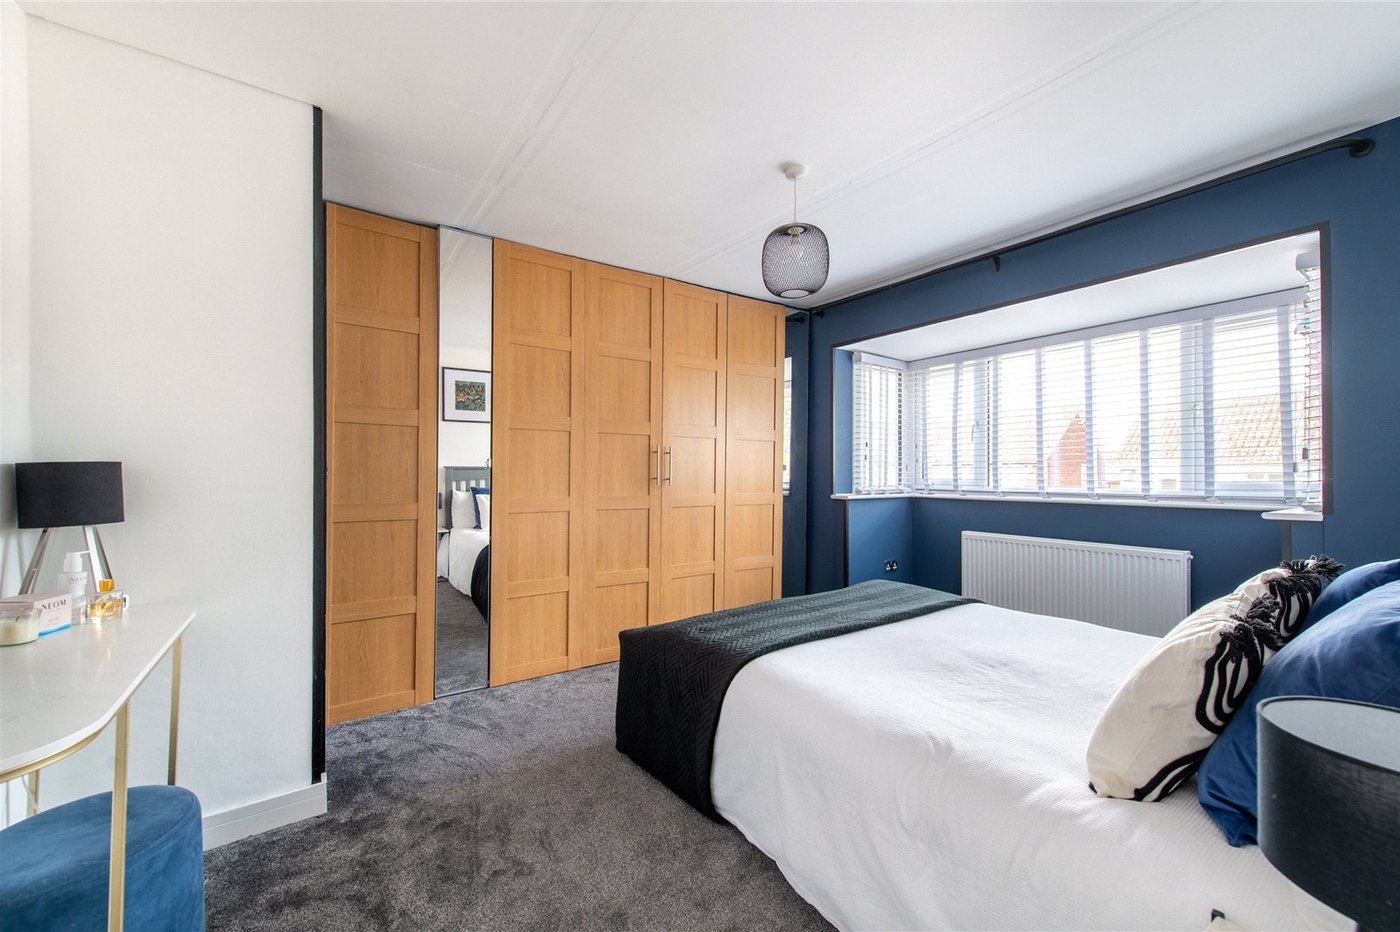
Bedroom 1 4.4m x 3.05mDouble glazed bay window to front. Carpet. Radiator
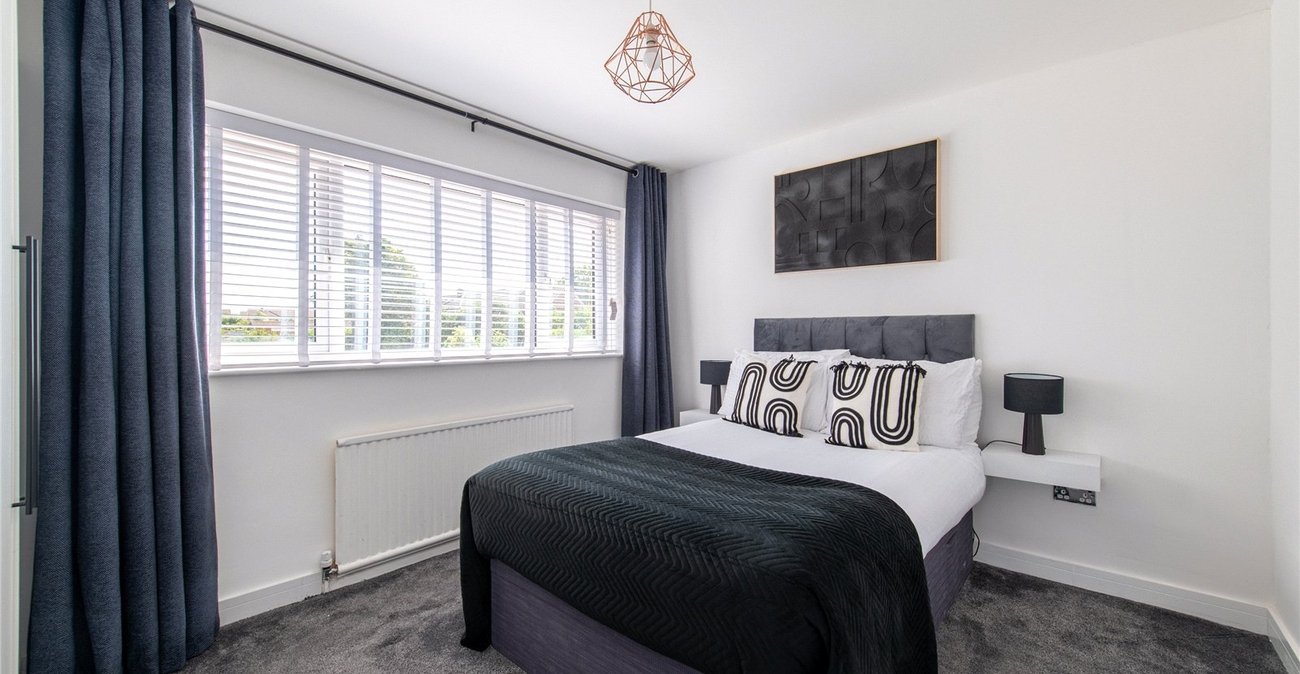
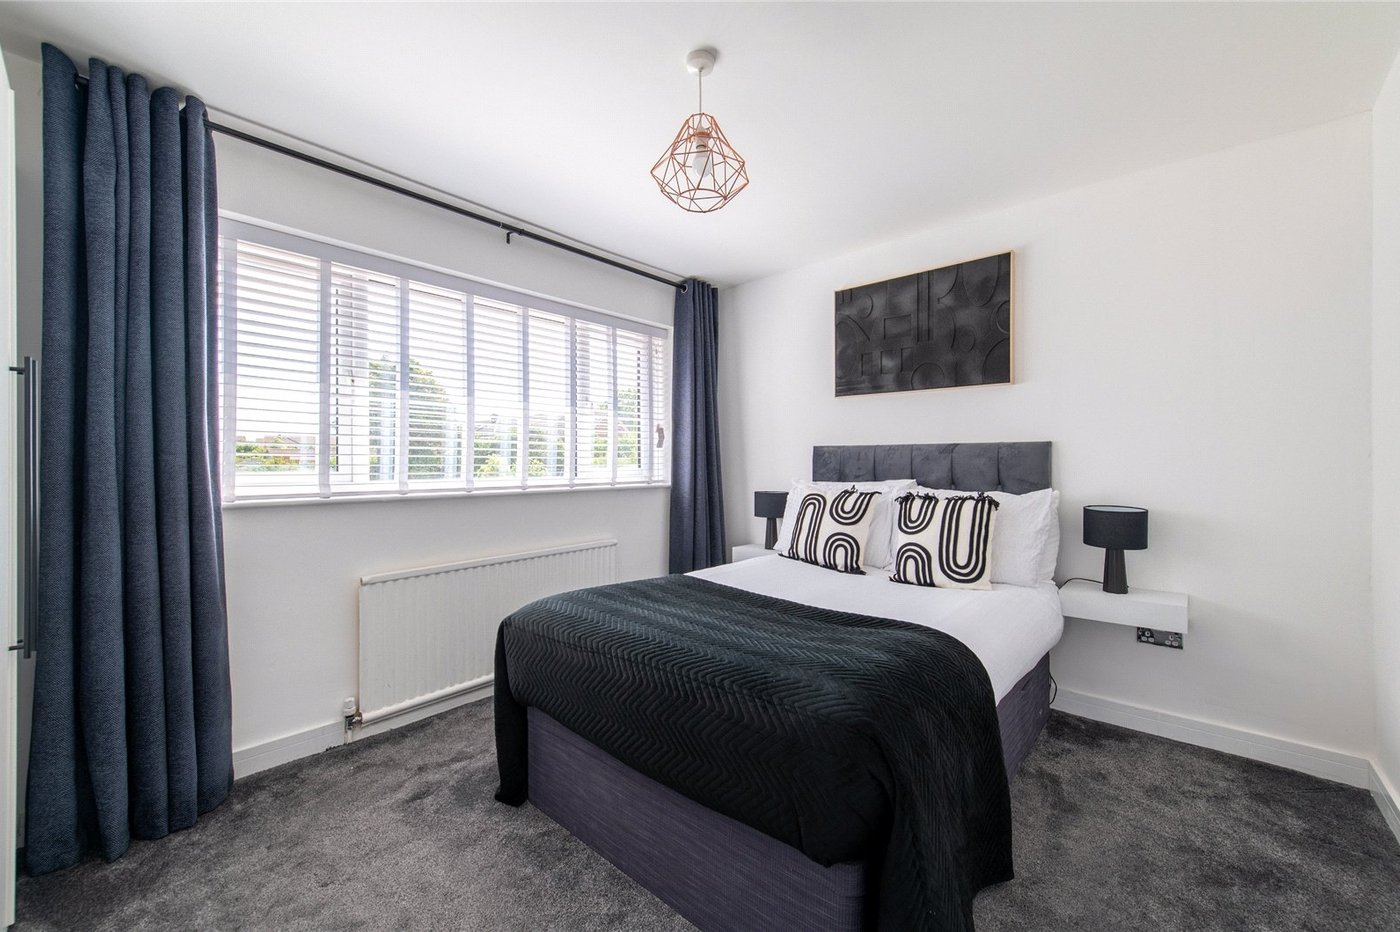
Bedroom 2 3.43m x 3.02mDouble glazed window to rear. Carpet. Radiator
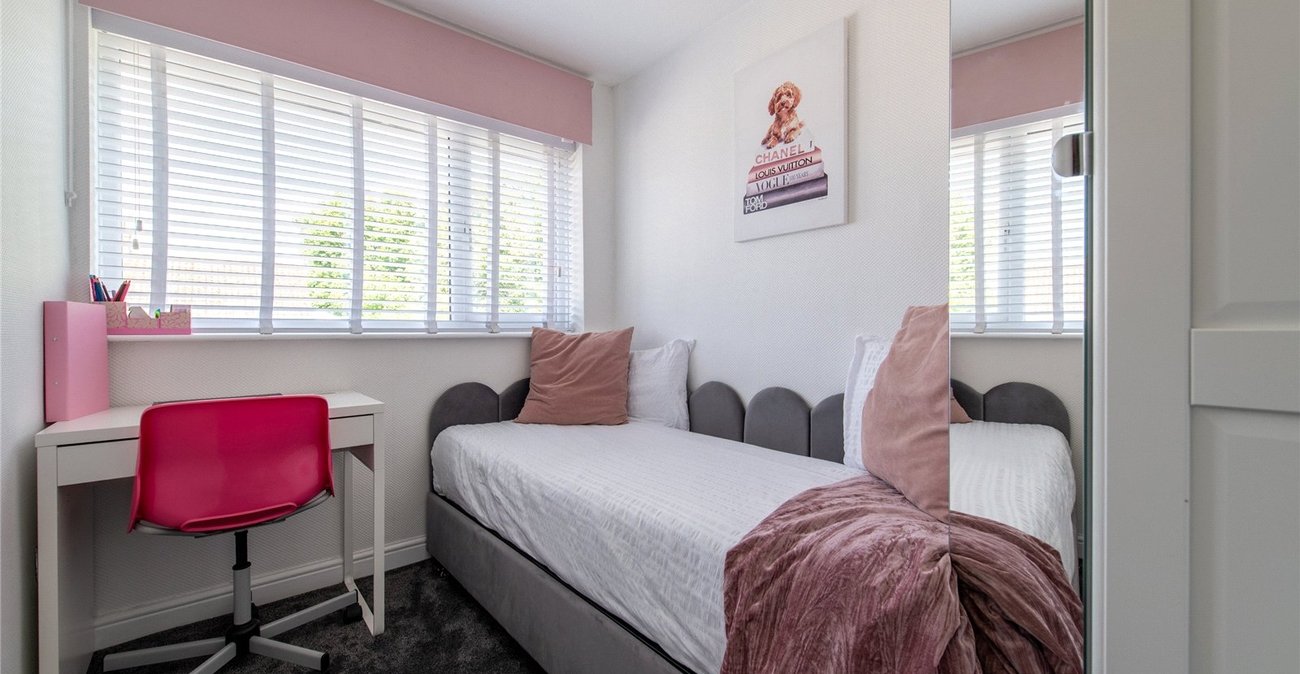
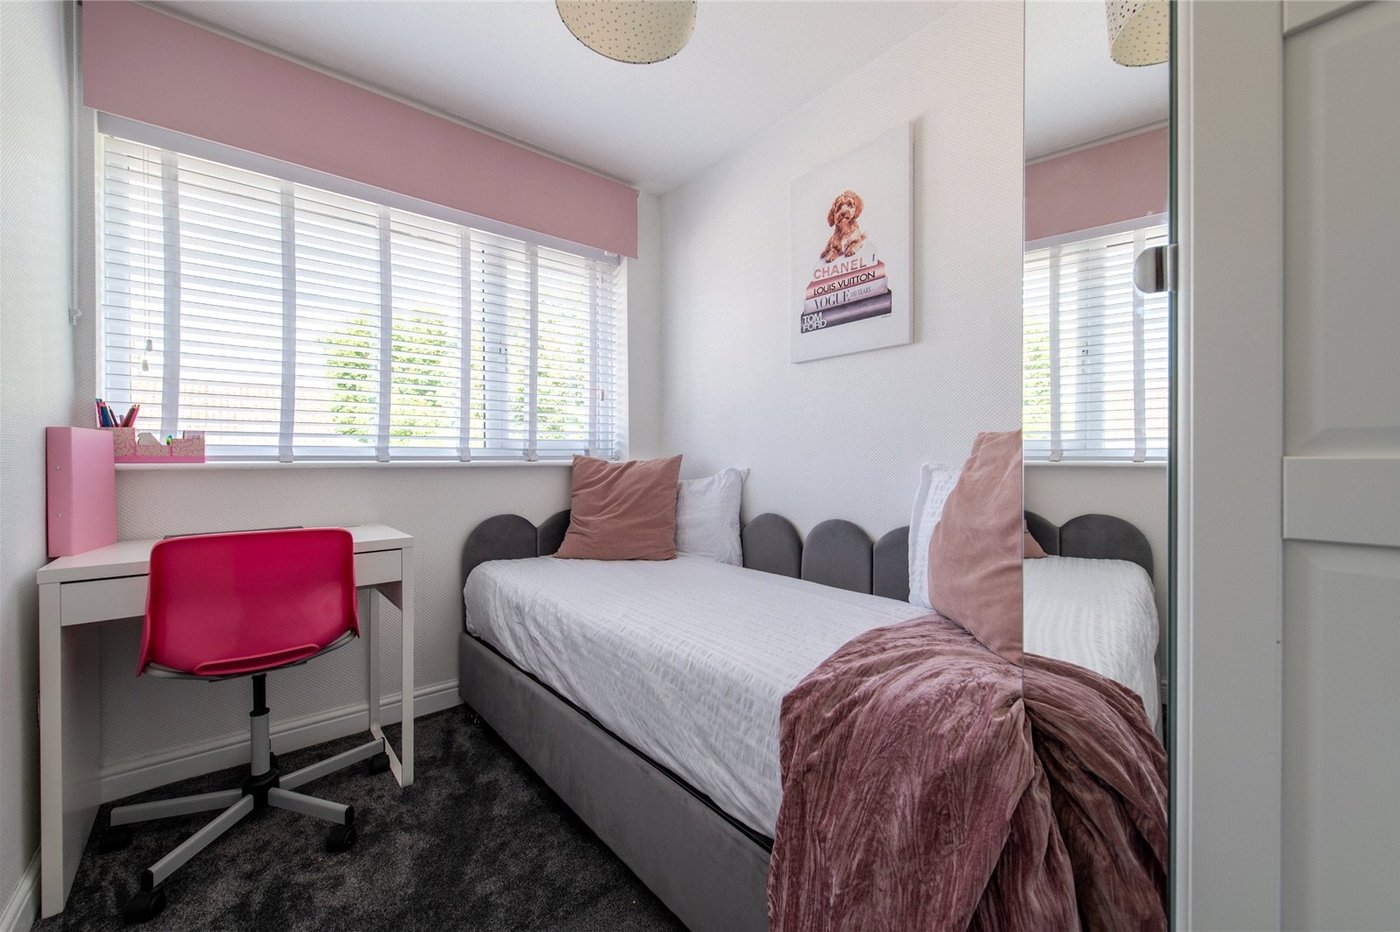
Bedroom 3 2.72m x 2.03mDouble glazed window to front. Carpet. Radiator
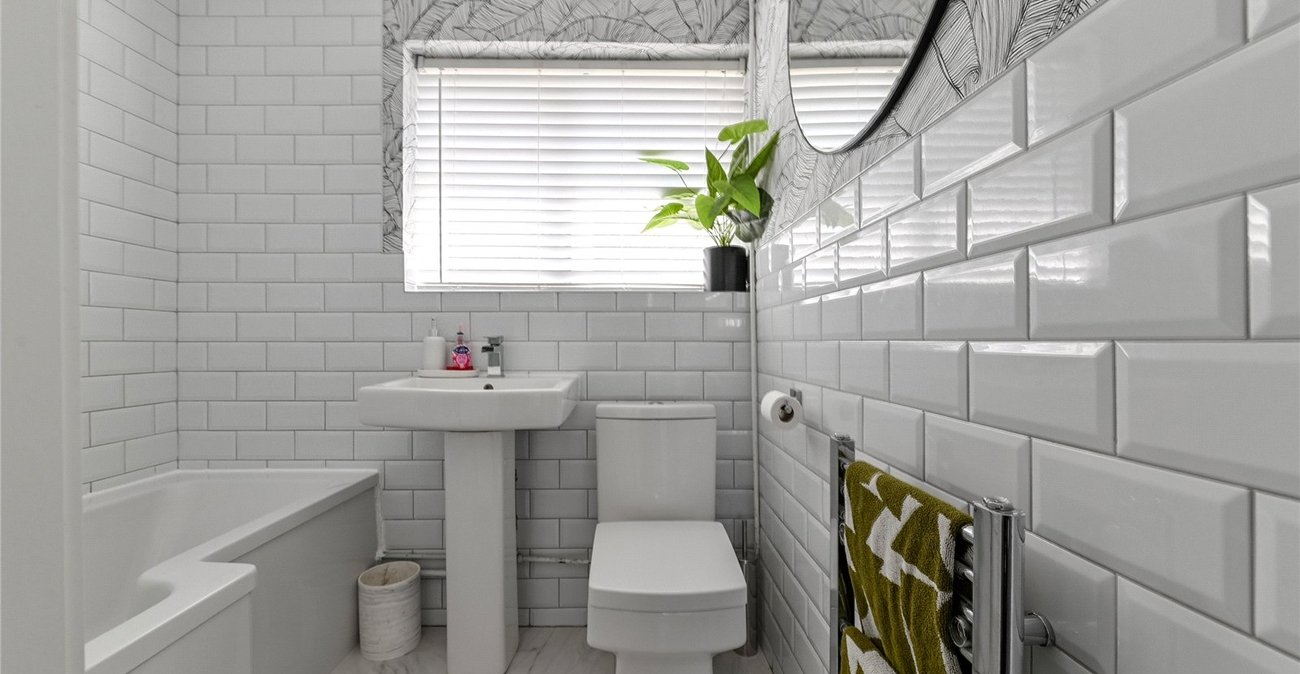
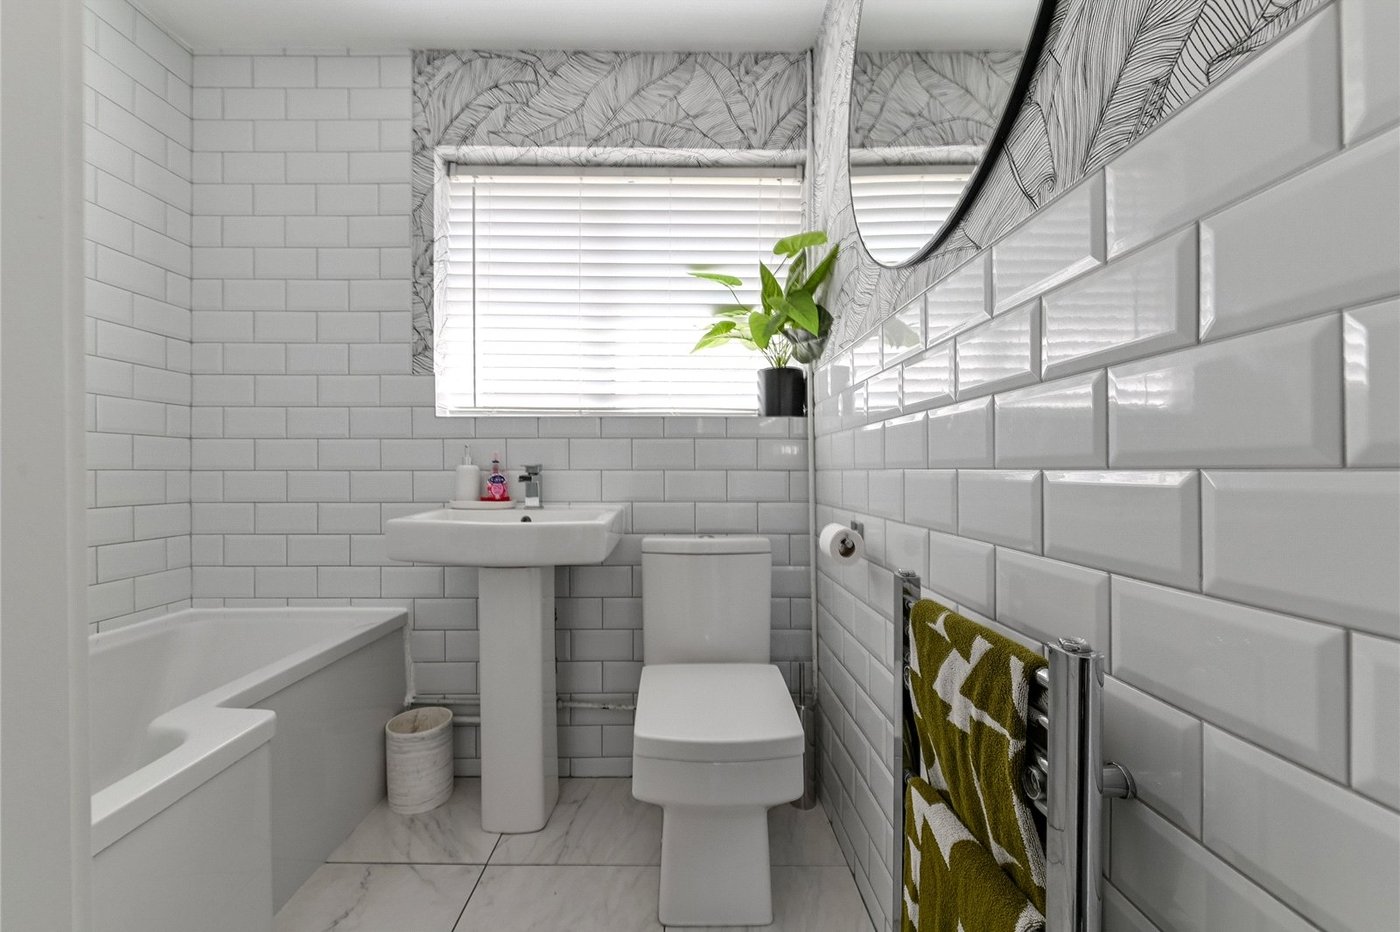
Bathroom 2m x 1.7mFrosted double glazed window to rear. Modern white suite comprising panelled bath, pedestal wash hand basin. low level w.c. Tiled floor. Independent shower unit. Heated towel rail