Property Description
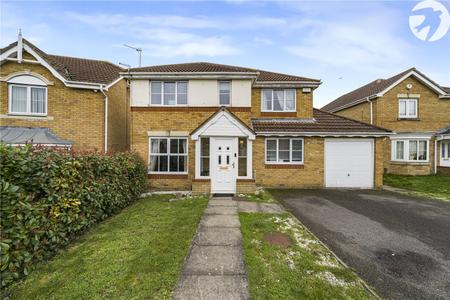
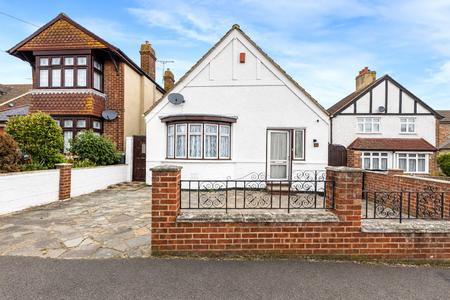
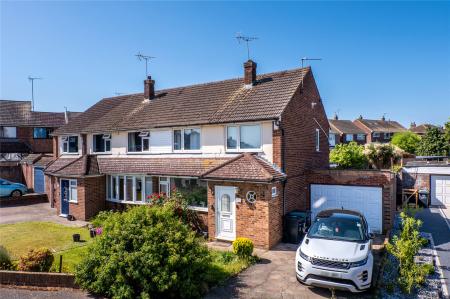
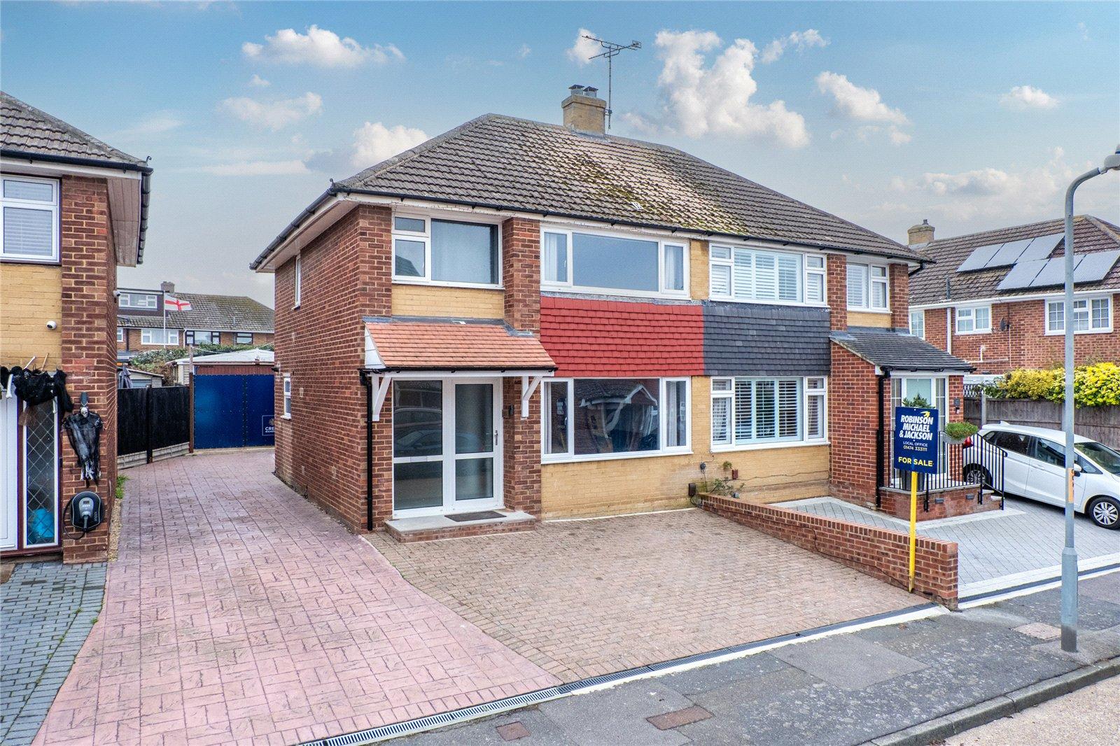
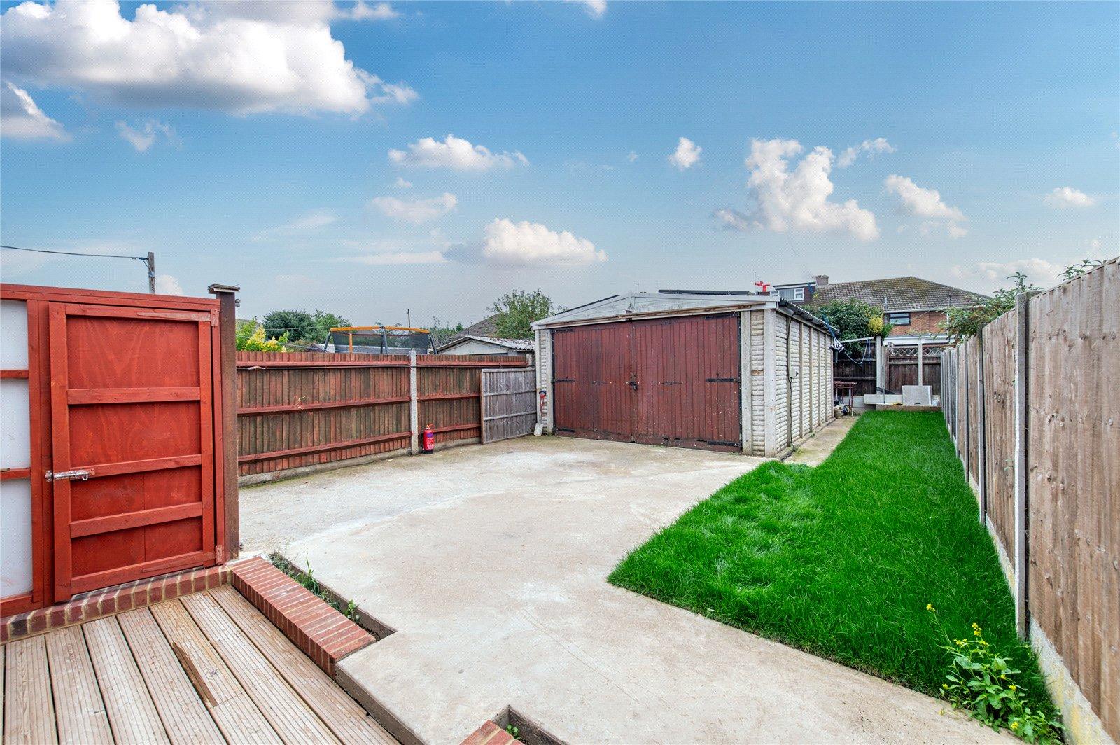
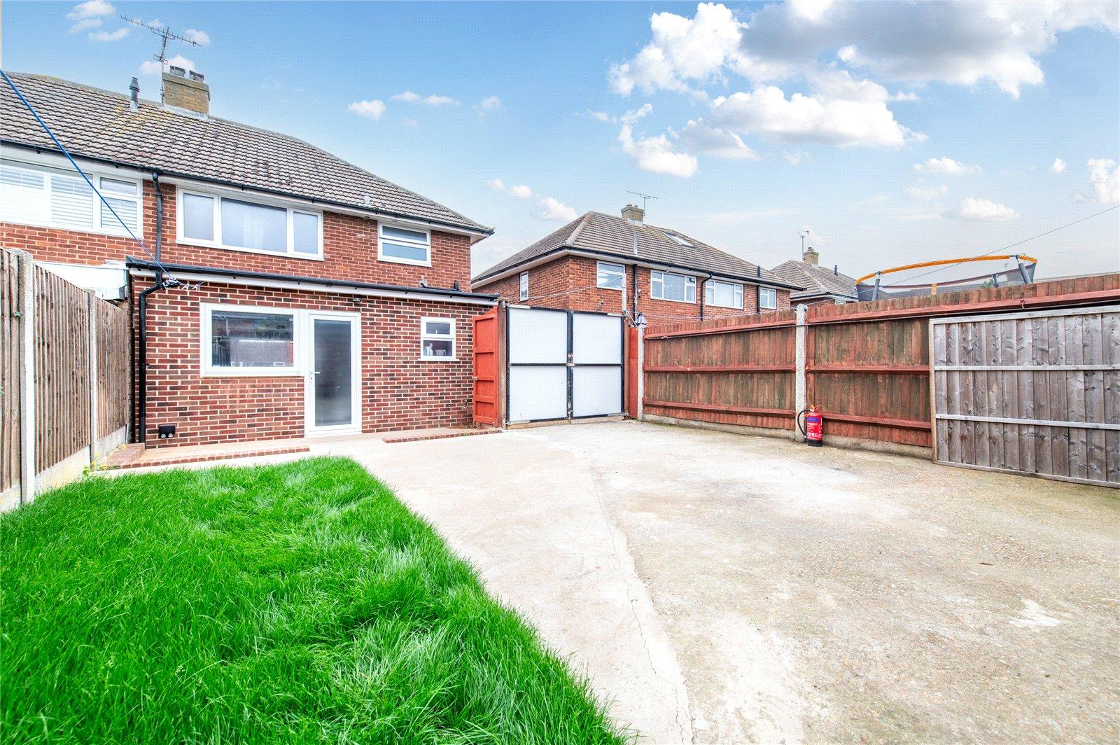
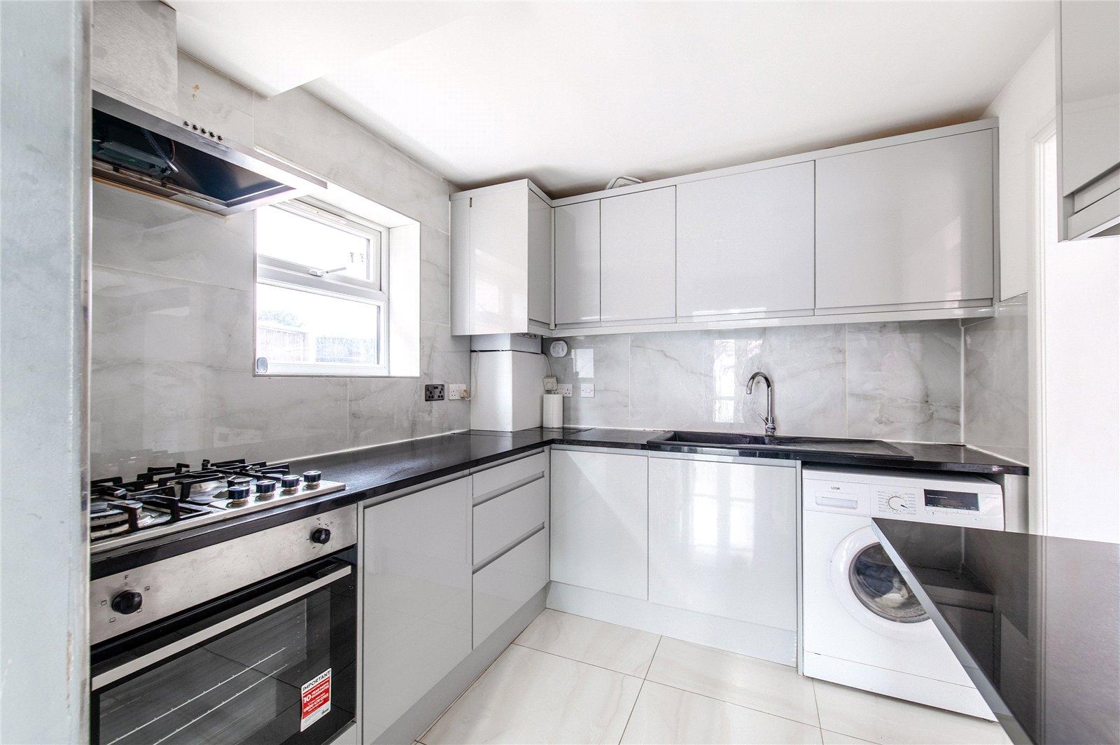
GUIDE PRICE £400000-£425000. Situated on popular RIVERVIEW PARK is this EXTENDED THREE BEDROOM SEMI DETACHED HOUSE with BLOCK PAVED DRIVEWAY to front and LARGE DETACHED GARAGE/WORKSHOP approached via the shared driveway. The current owner has RENOVATED the house since buying in 2023 which includes NEW CENTRAL HEATING, NEW KITCHEN, NEW BATHROOM and GROUND FLOOR DINING ROOM EXTENSION with adjacent GROUND FLOOR SHOWER ROOM. CALL TODAY TO VIEW,
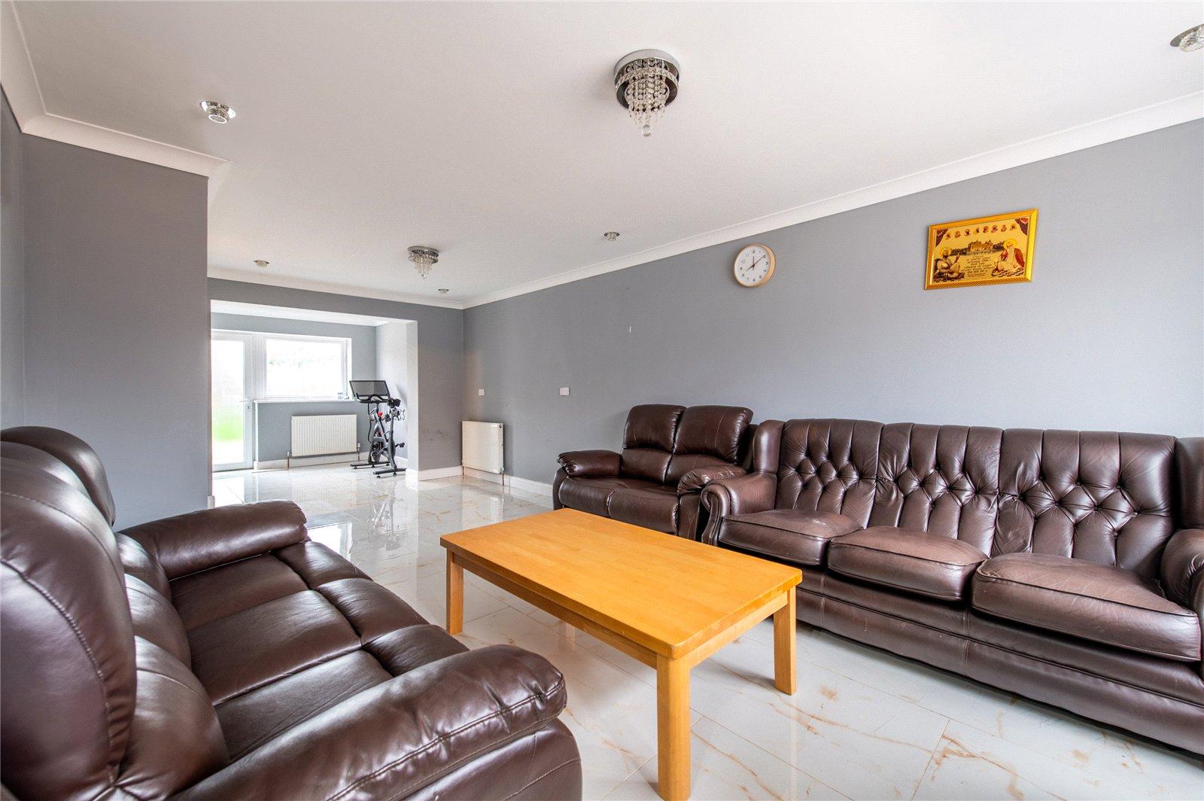
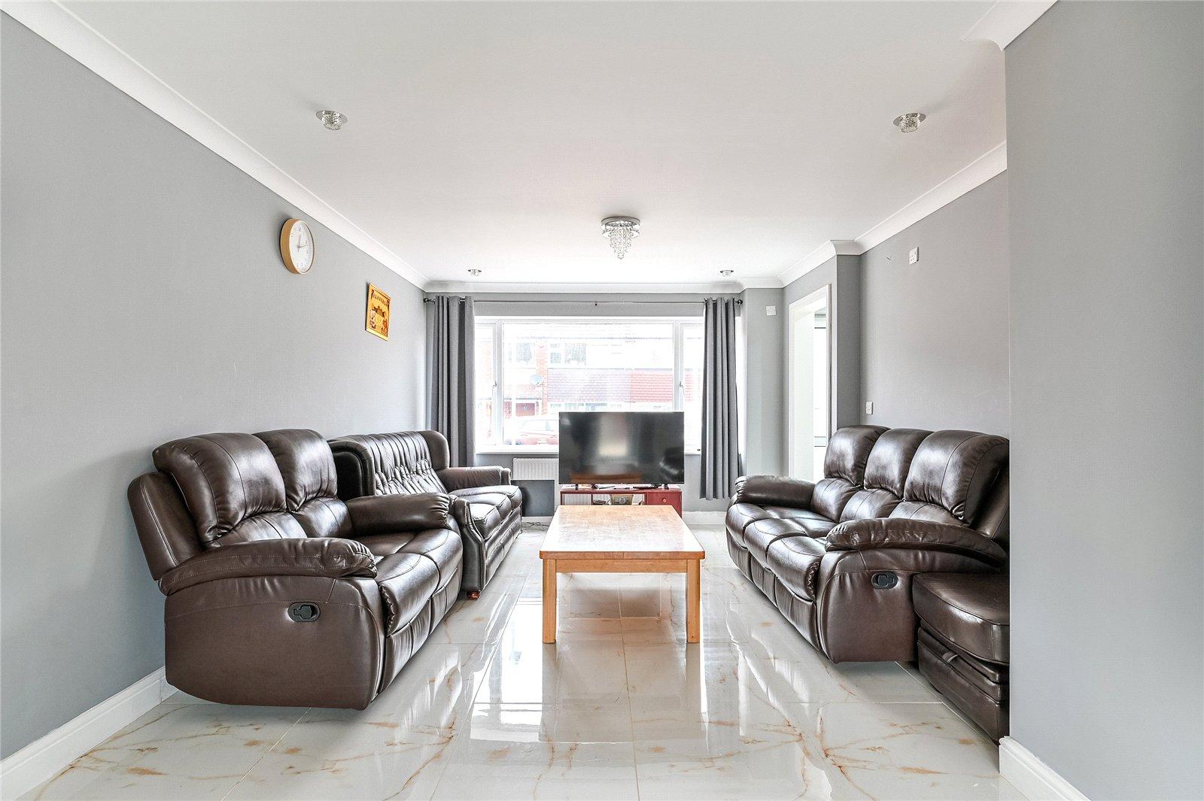
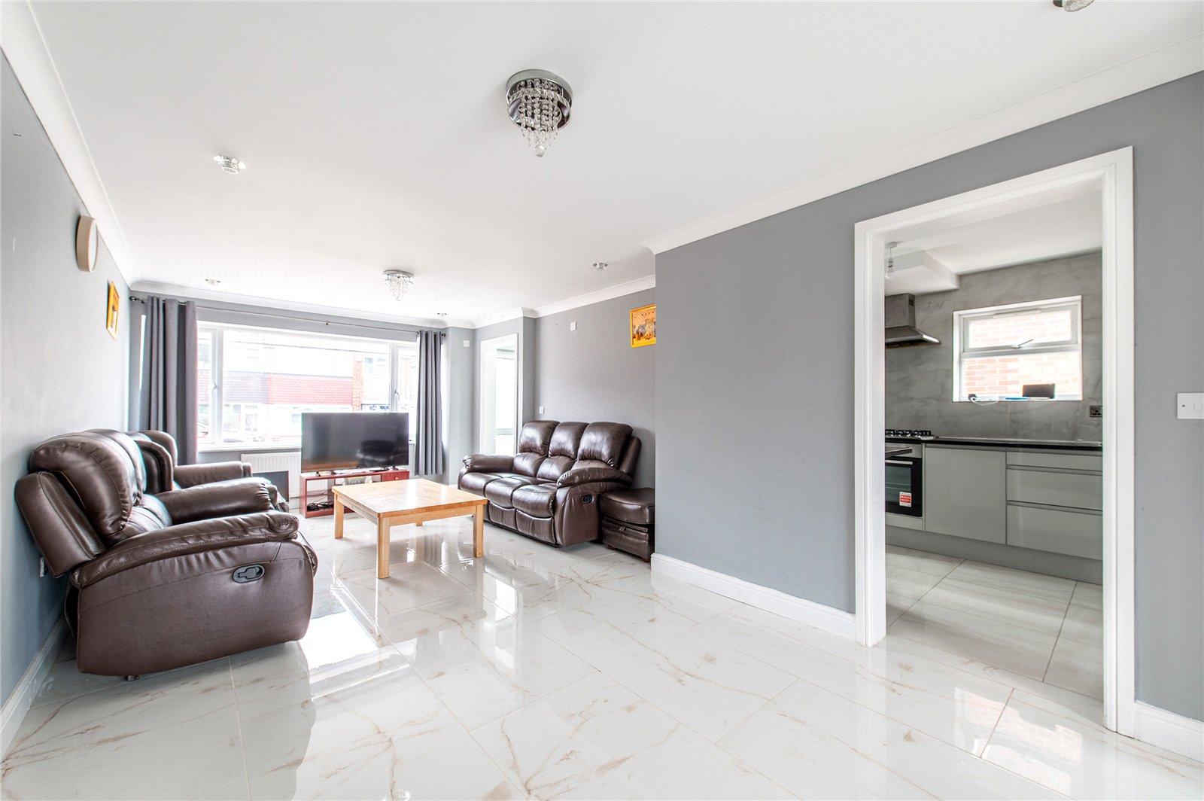
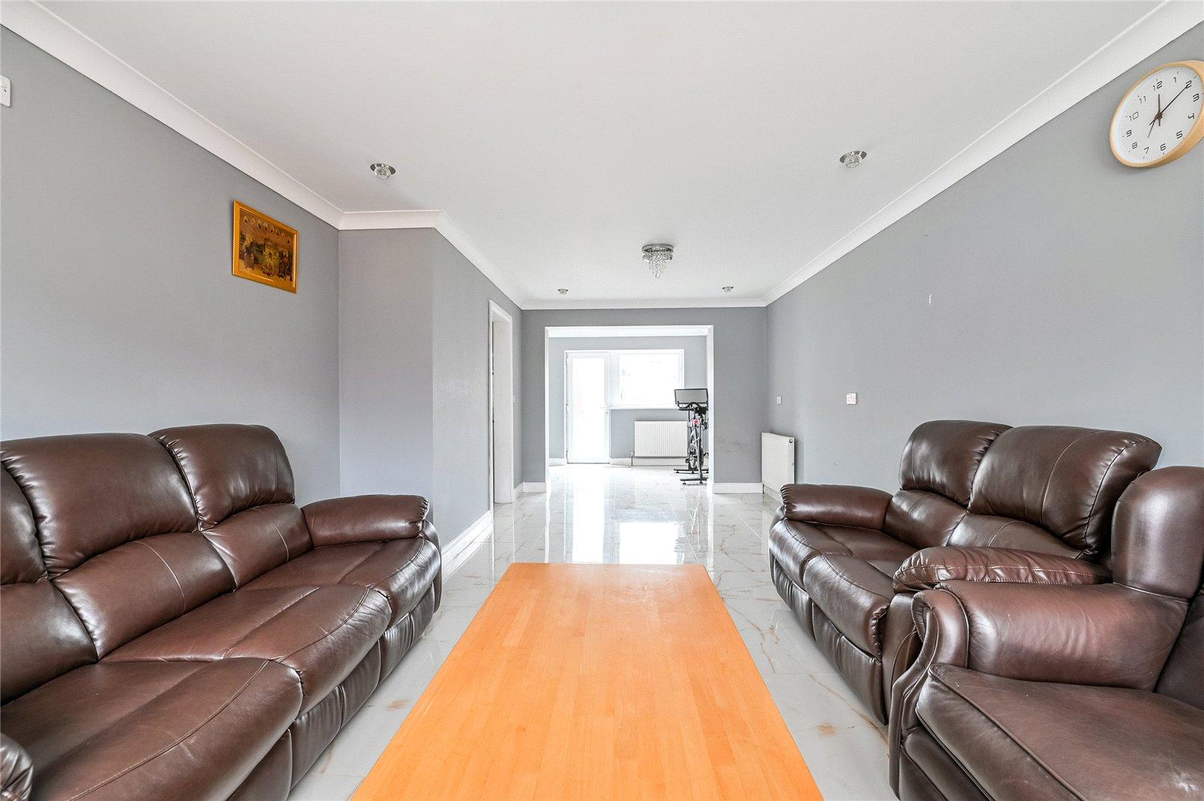
- Through Lounge
- Dining Room Extension
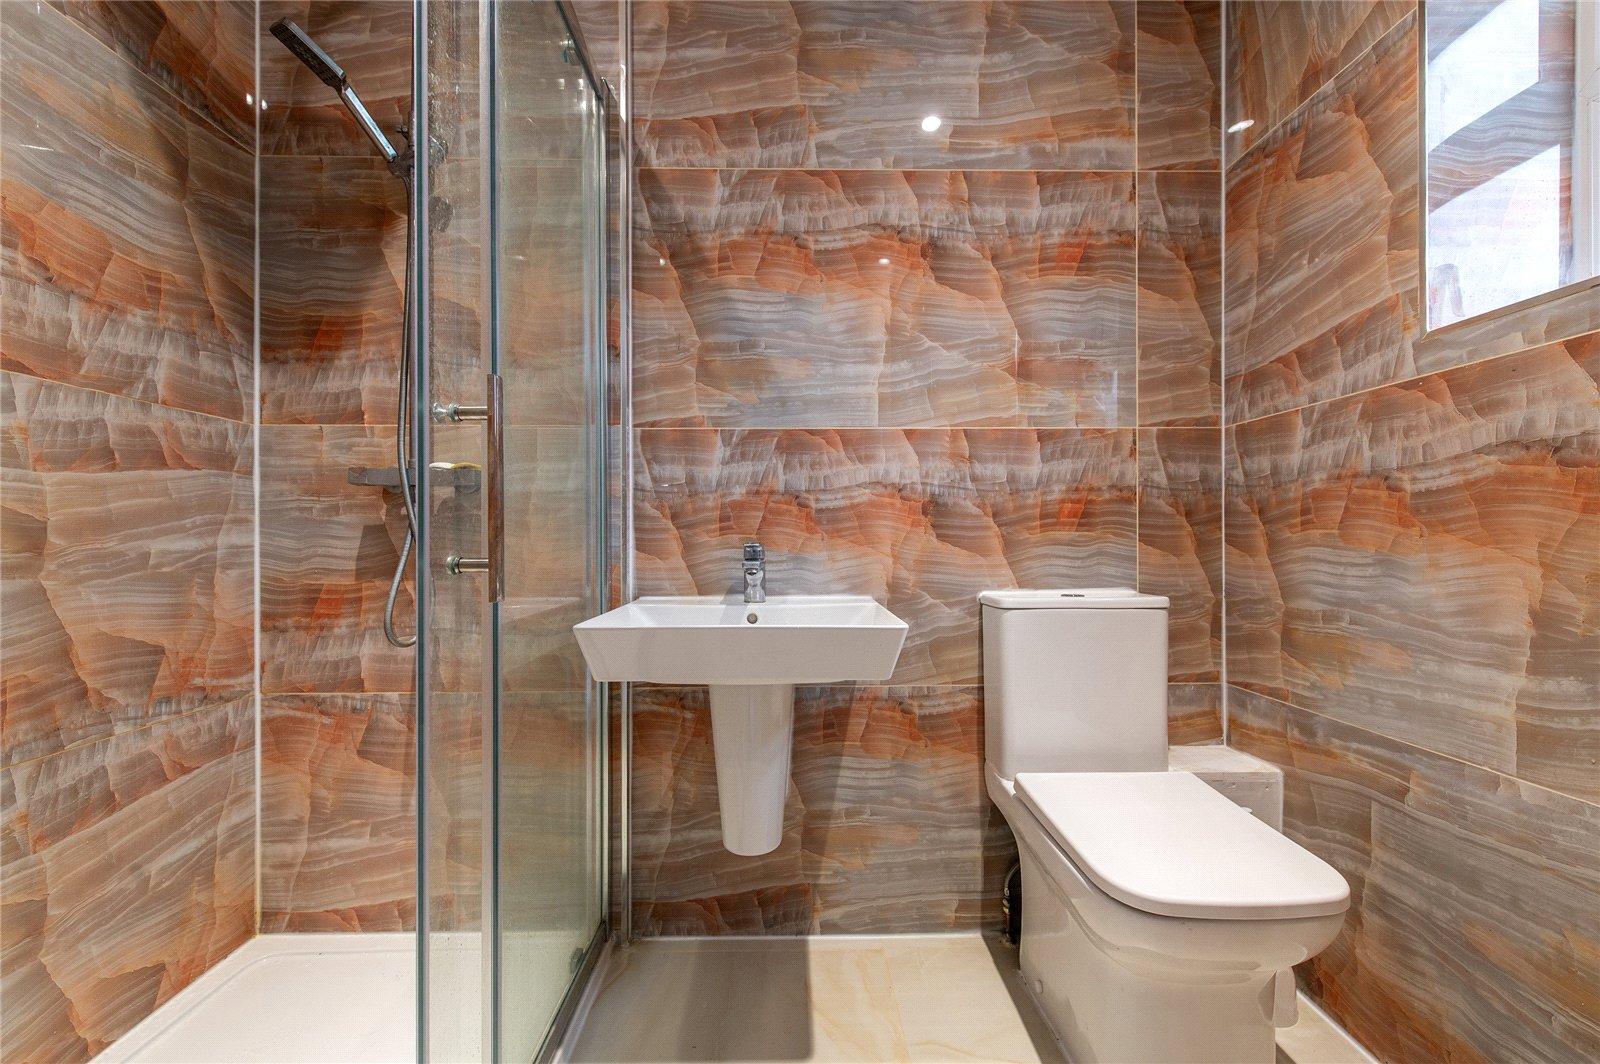
- Ground Floor Shower Room
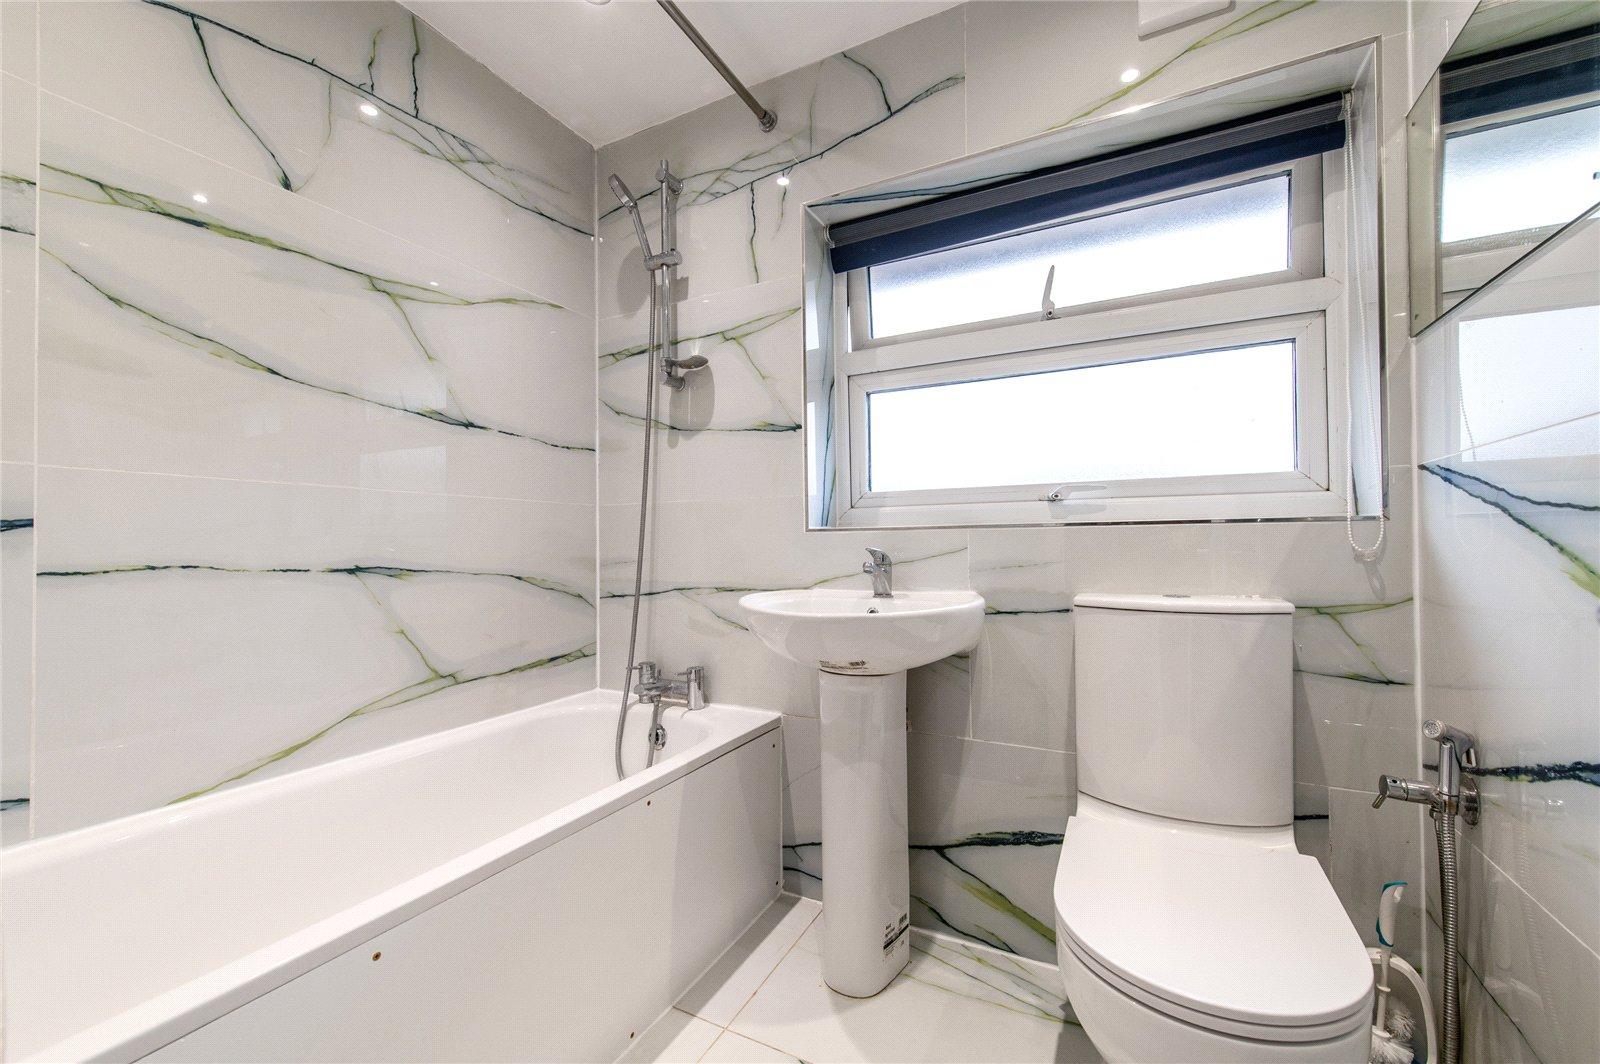
- First Floor Bathroom
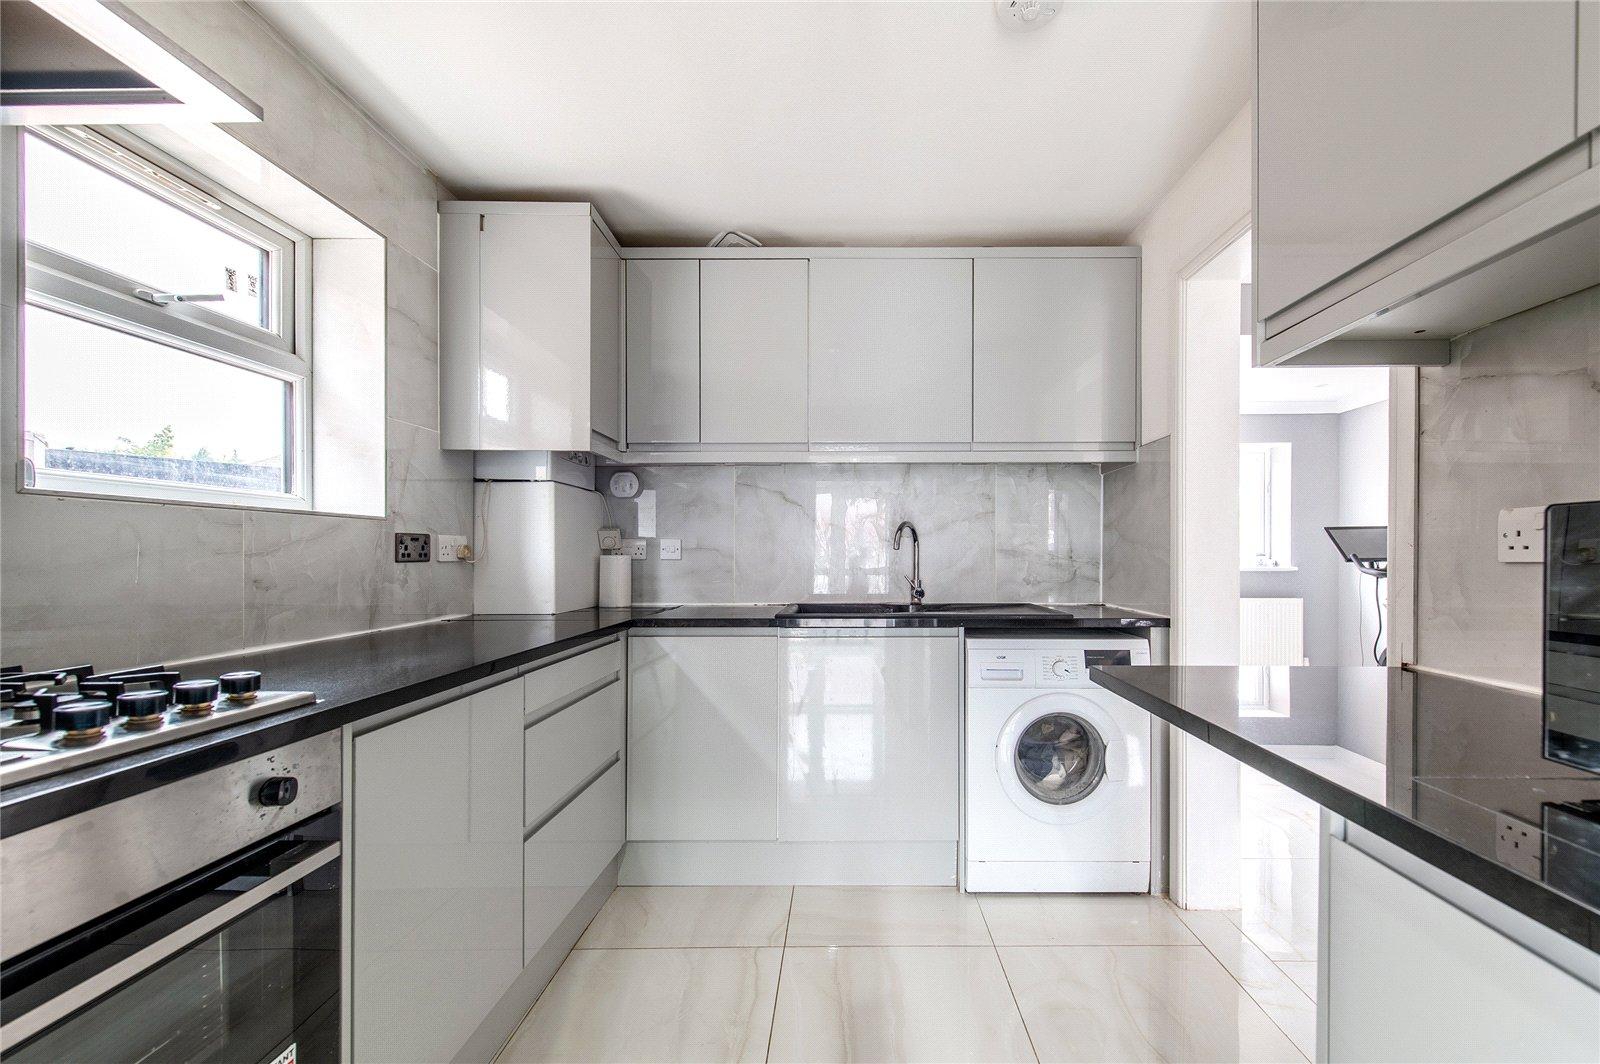
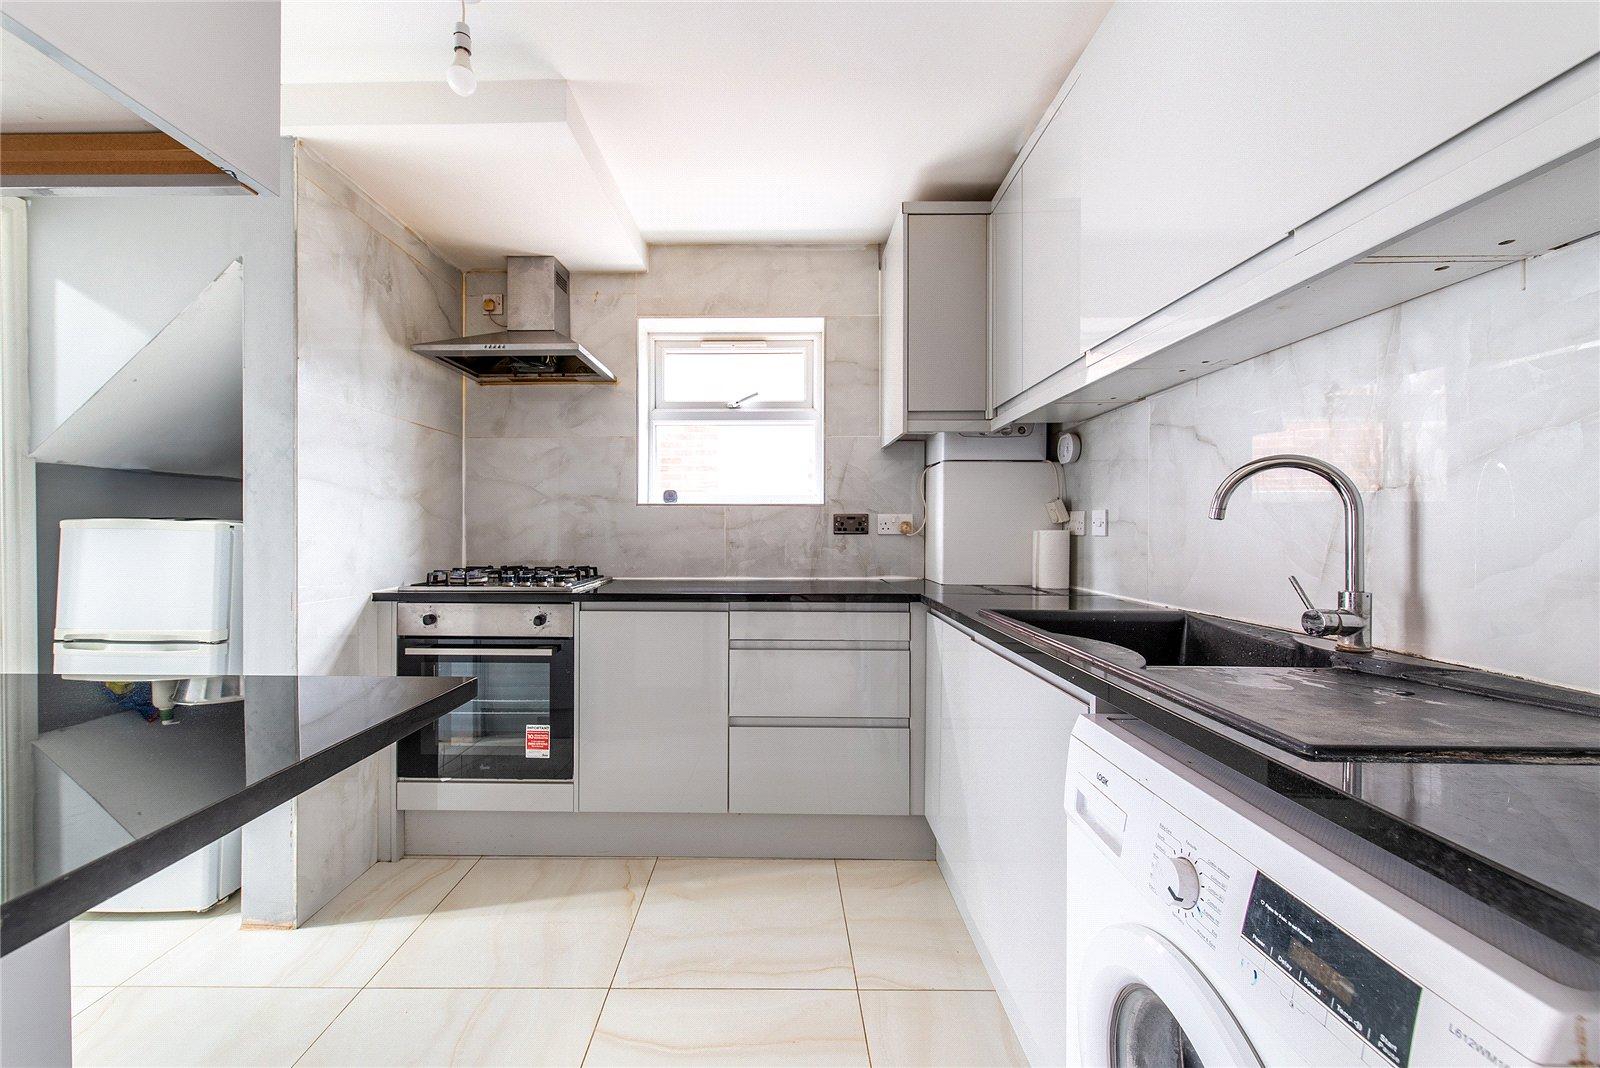
- Modern Fitted Kitchen
- Garage and Driveway
- Double Glazing
- Gas Central Heating
- Viewing Recommended
Rooms
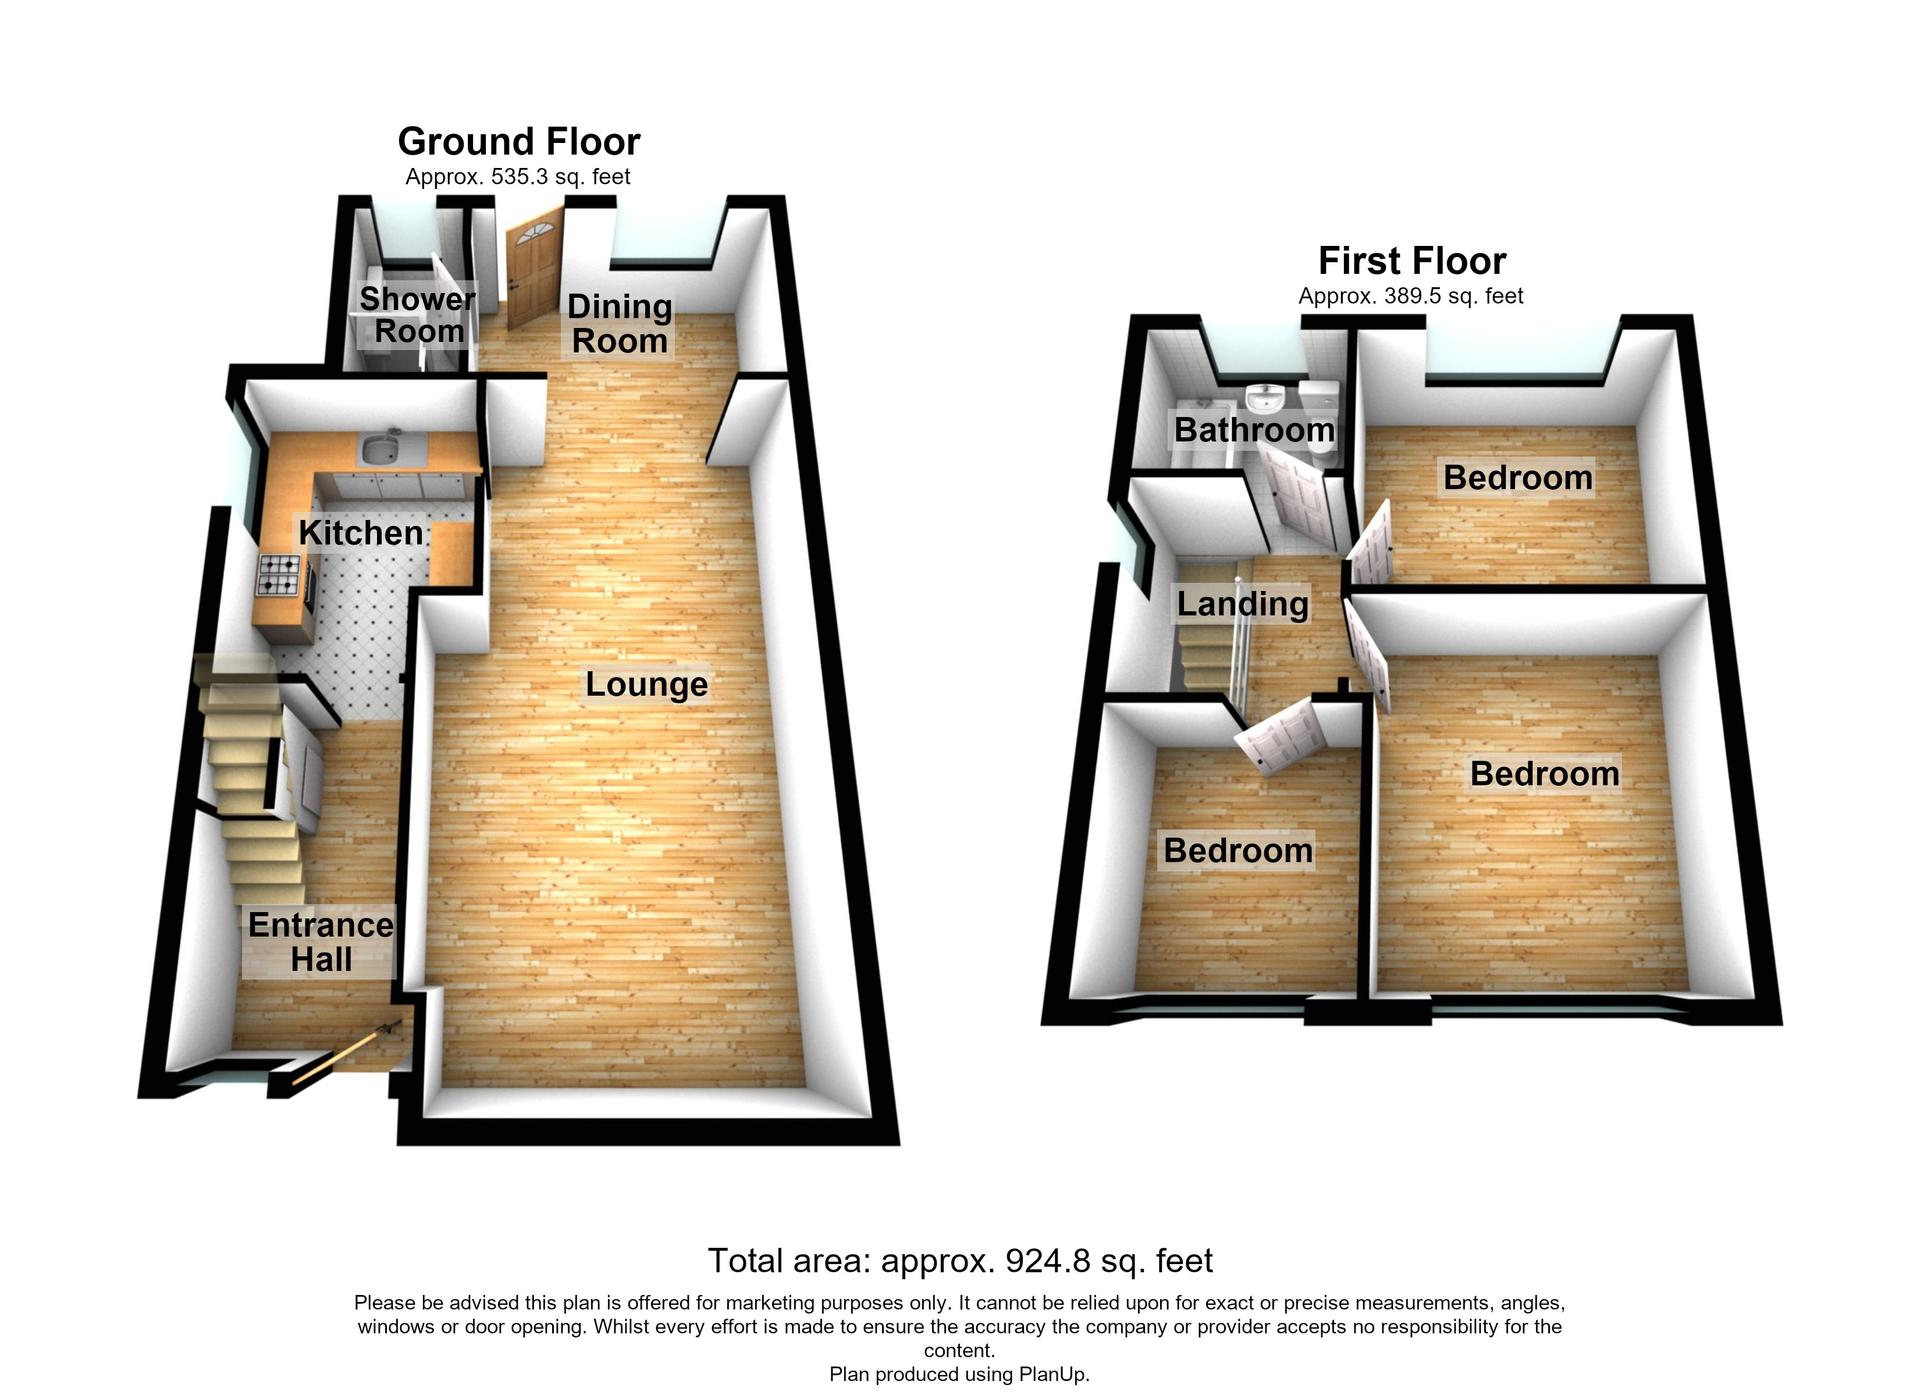
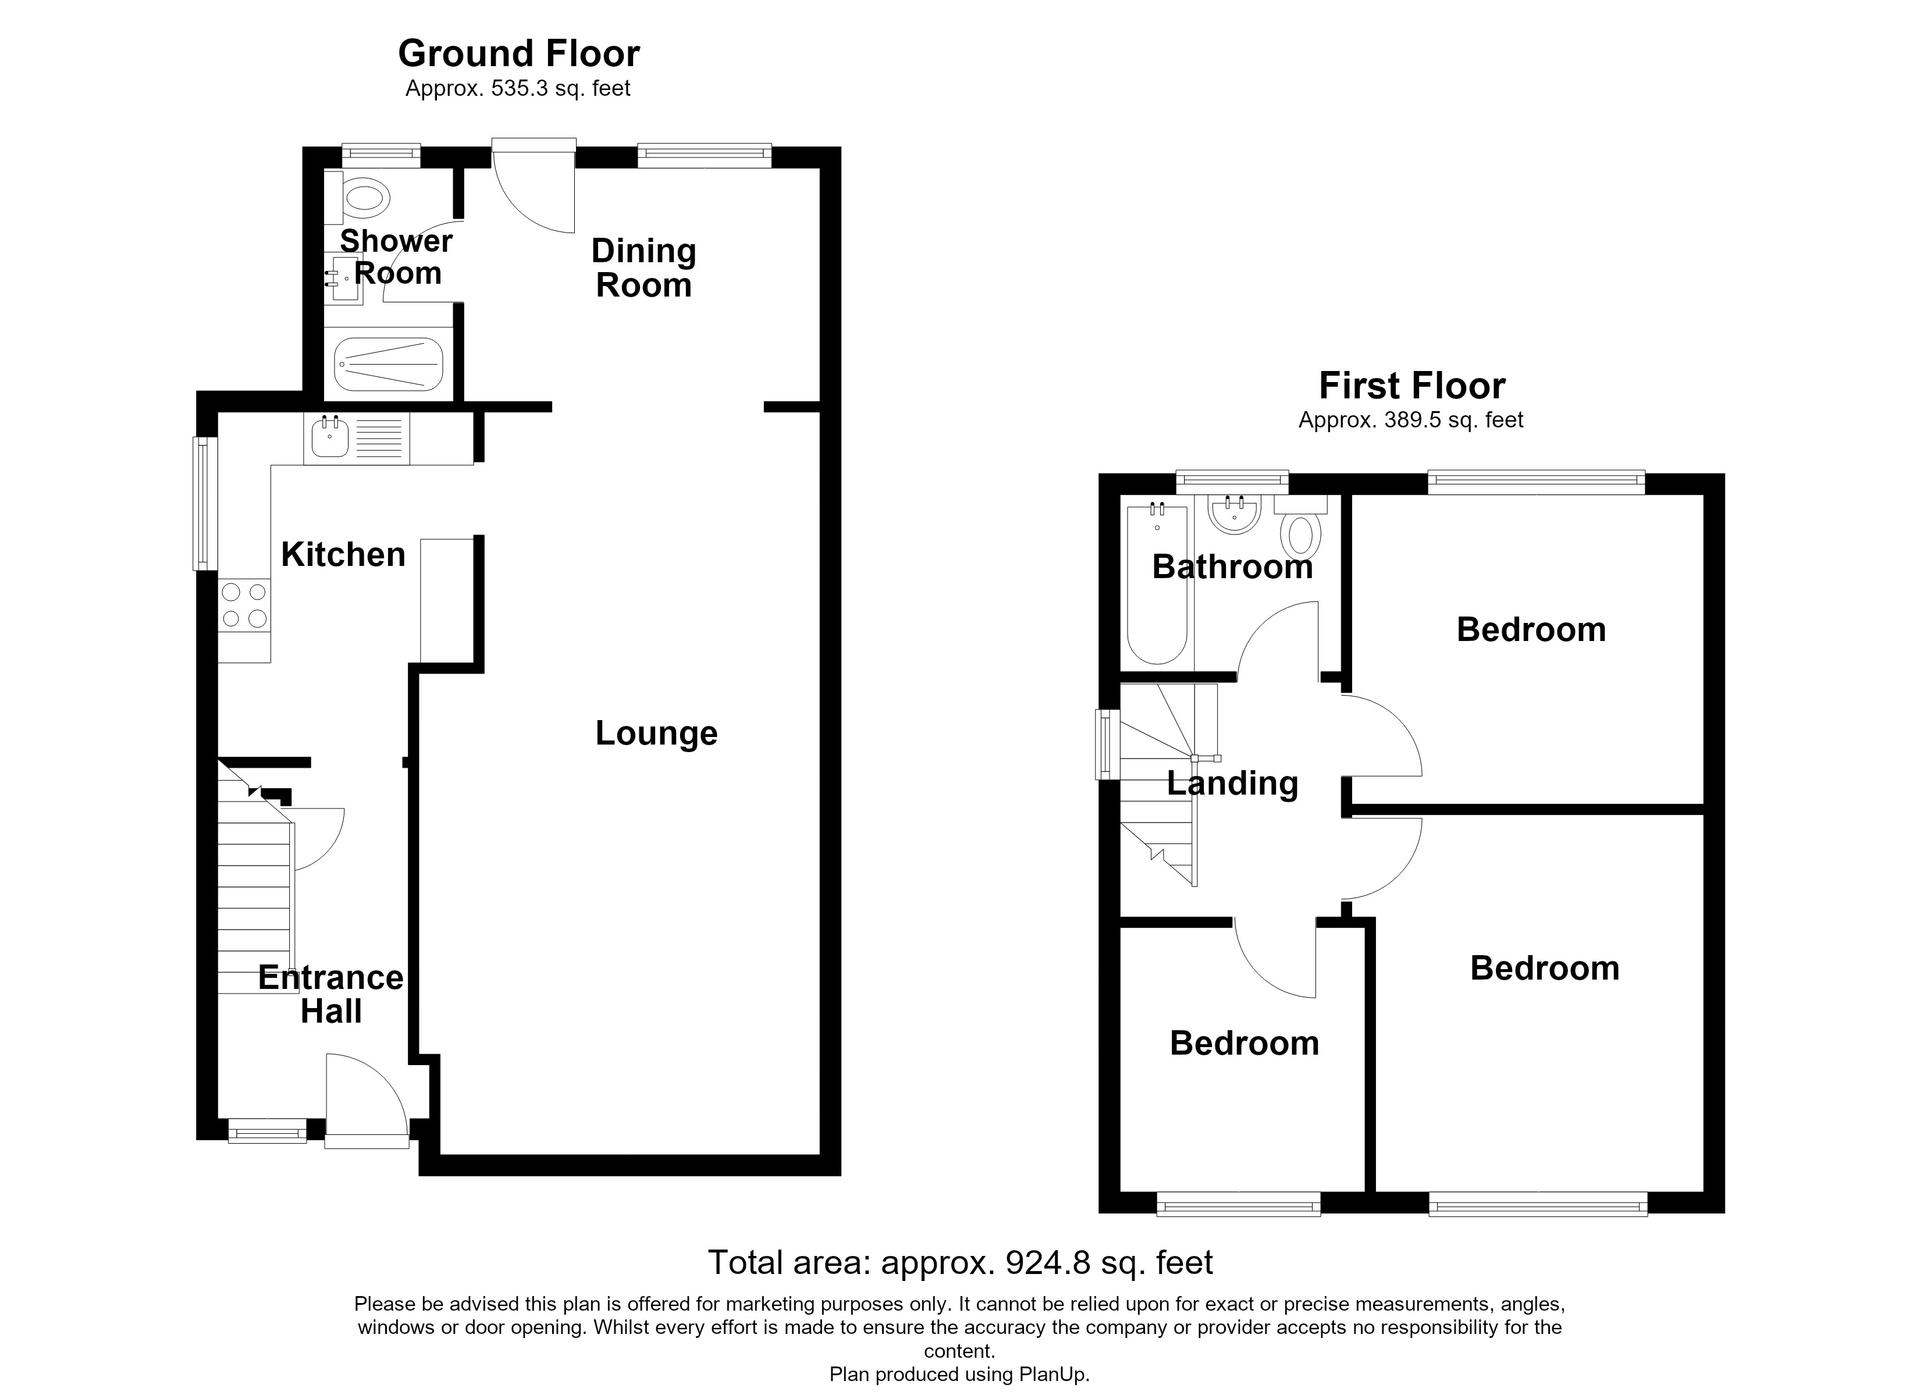
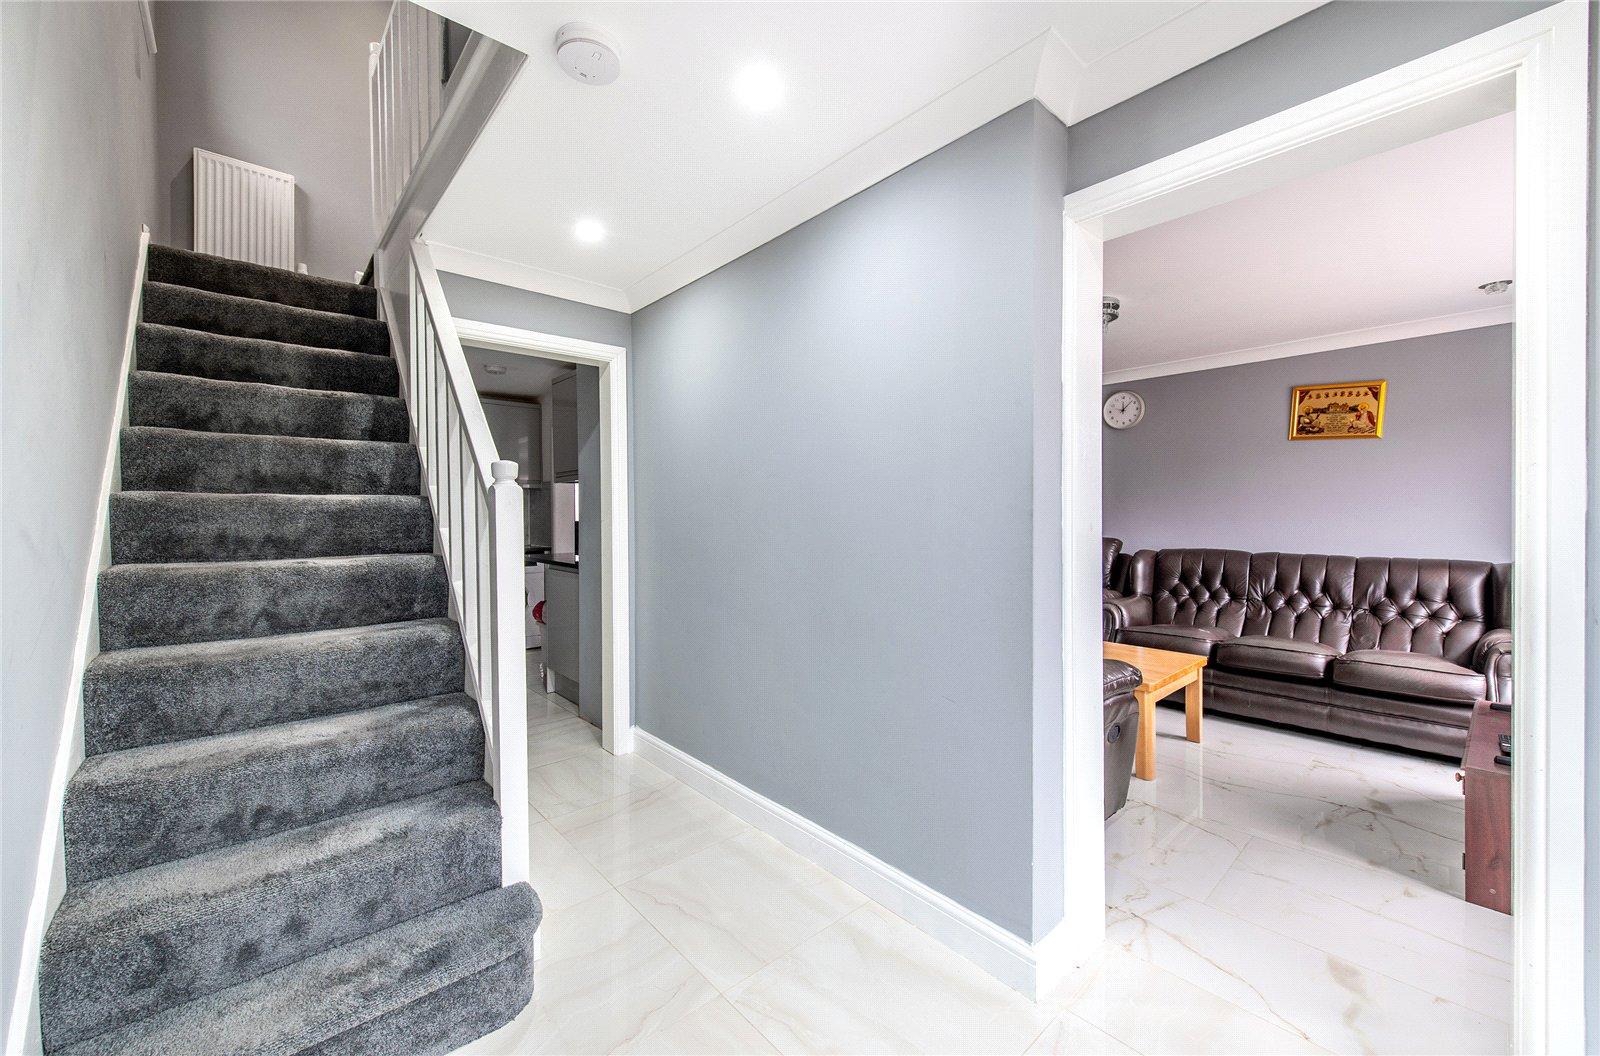
GROUND FLOOR HallFrosted double glazed window to front. Frosted double glazed entrance door. Under stairs cupboard housing meters.
Lounge 7m x 3.58m x 2.95mDouble glazed window to front. Tiled flooring. Radiator x2. Open plan to dining room. Door to kitchen.
Dining Room 3.3m x 2.51mDouble glazed window to rear. Tiled flooring. Radiator. Door to ground floor shower room.. Double glazed door to garden.
Kitchen 2.41m x 2.36mFrosted double glazed window to side. Modern fitted wall and base units. Built-in hob, oven and extractor. Tiled flooring. Wall mounted boiler. Single drain sink unit with mixer tap over.
Ground Floor Shower Room 2.2m x 1.2mFrosted double glazed window to rear. Tiled walk-in shower with shower screen. Wash hand basin. Low level WC. Tiled flooring. Extractor fan. Inset spotlights. Heated towel rail.
LandingAcces to loft. Double glazed window to front. Laminate wood flooring.
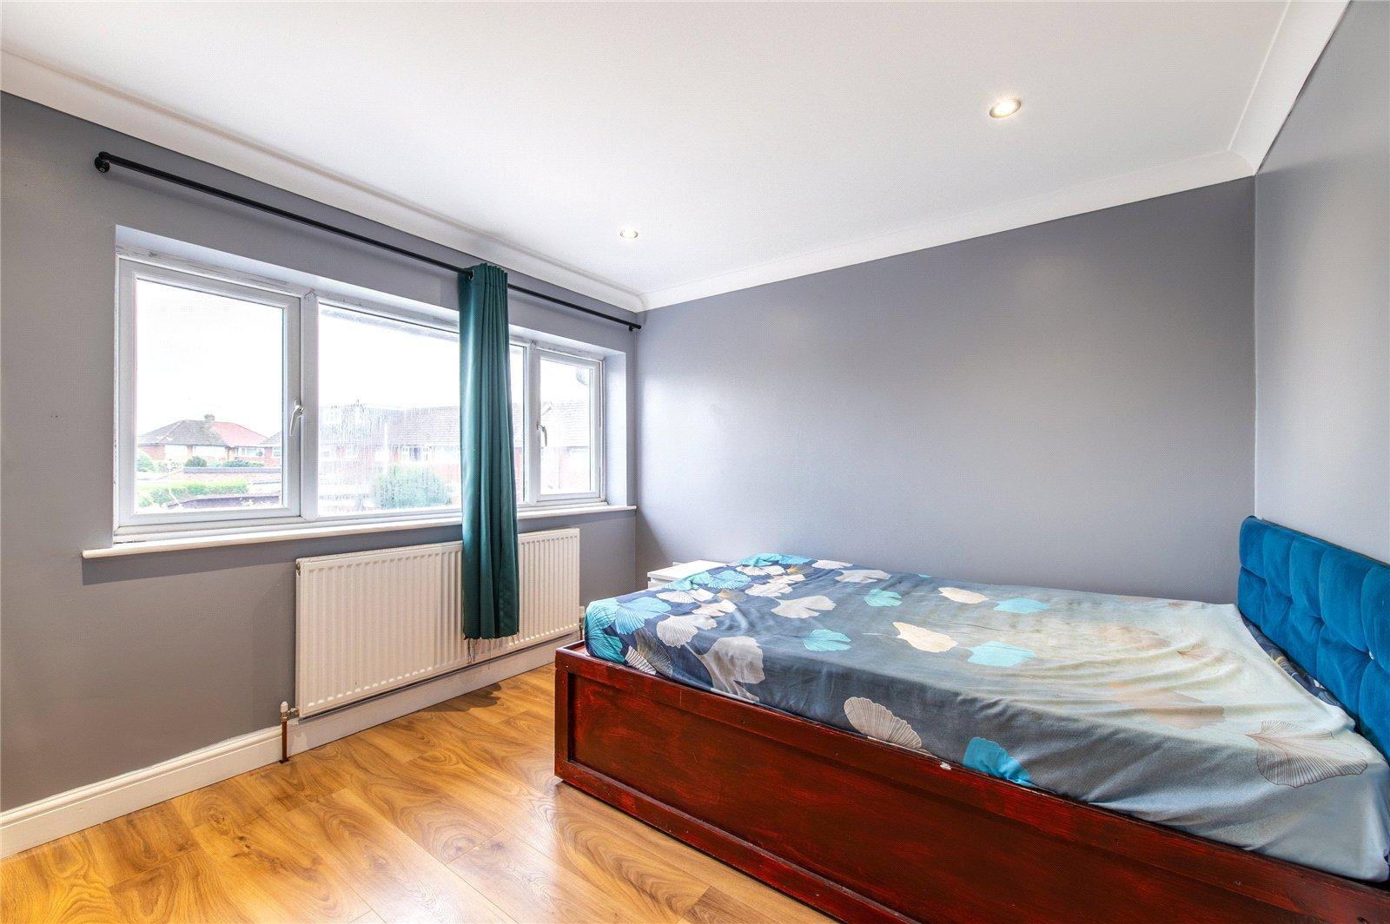
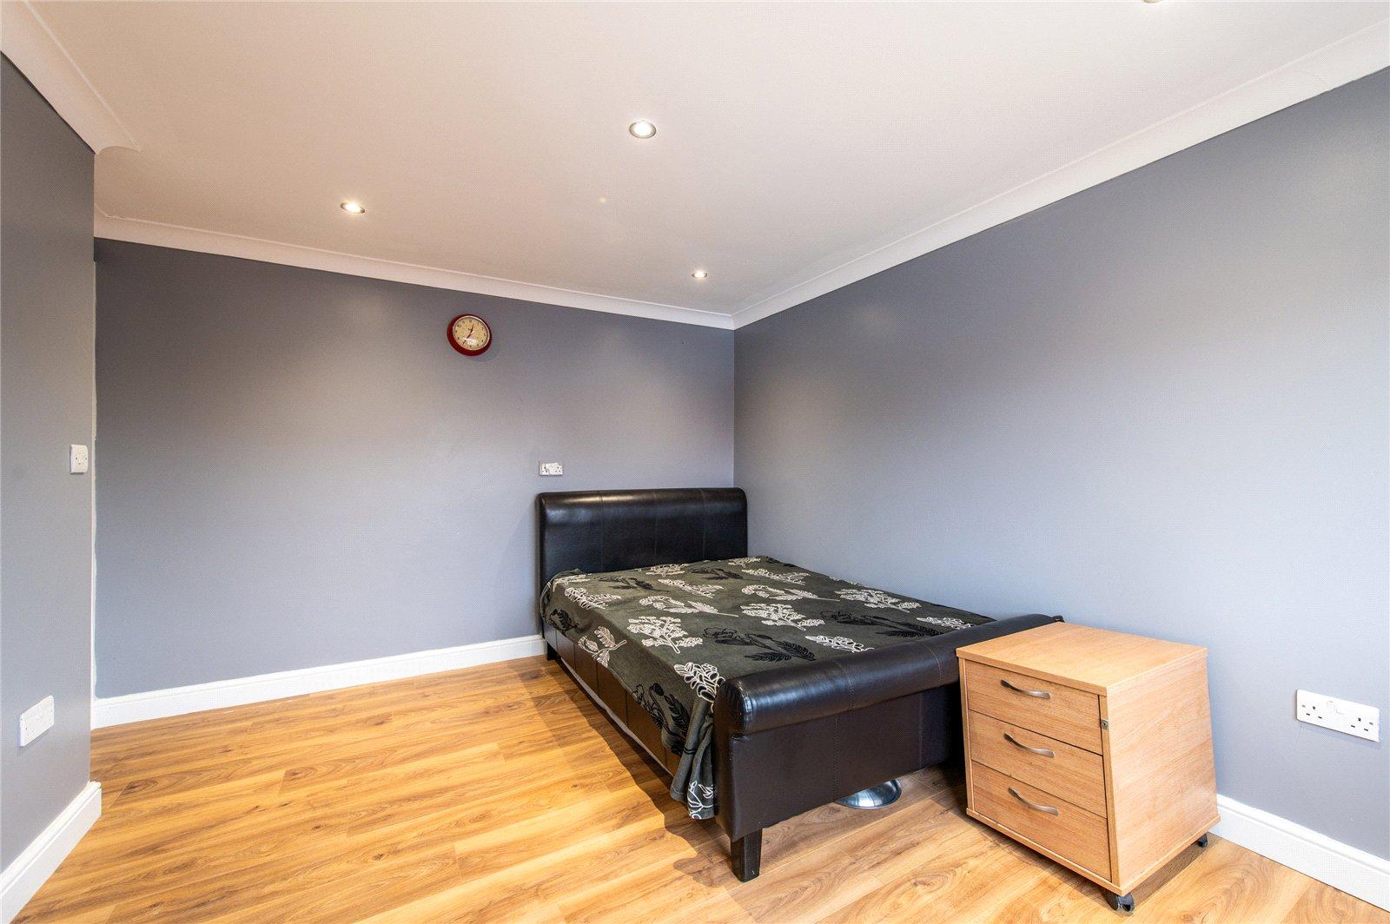
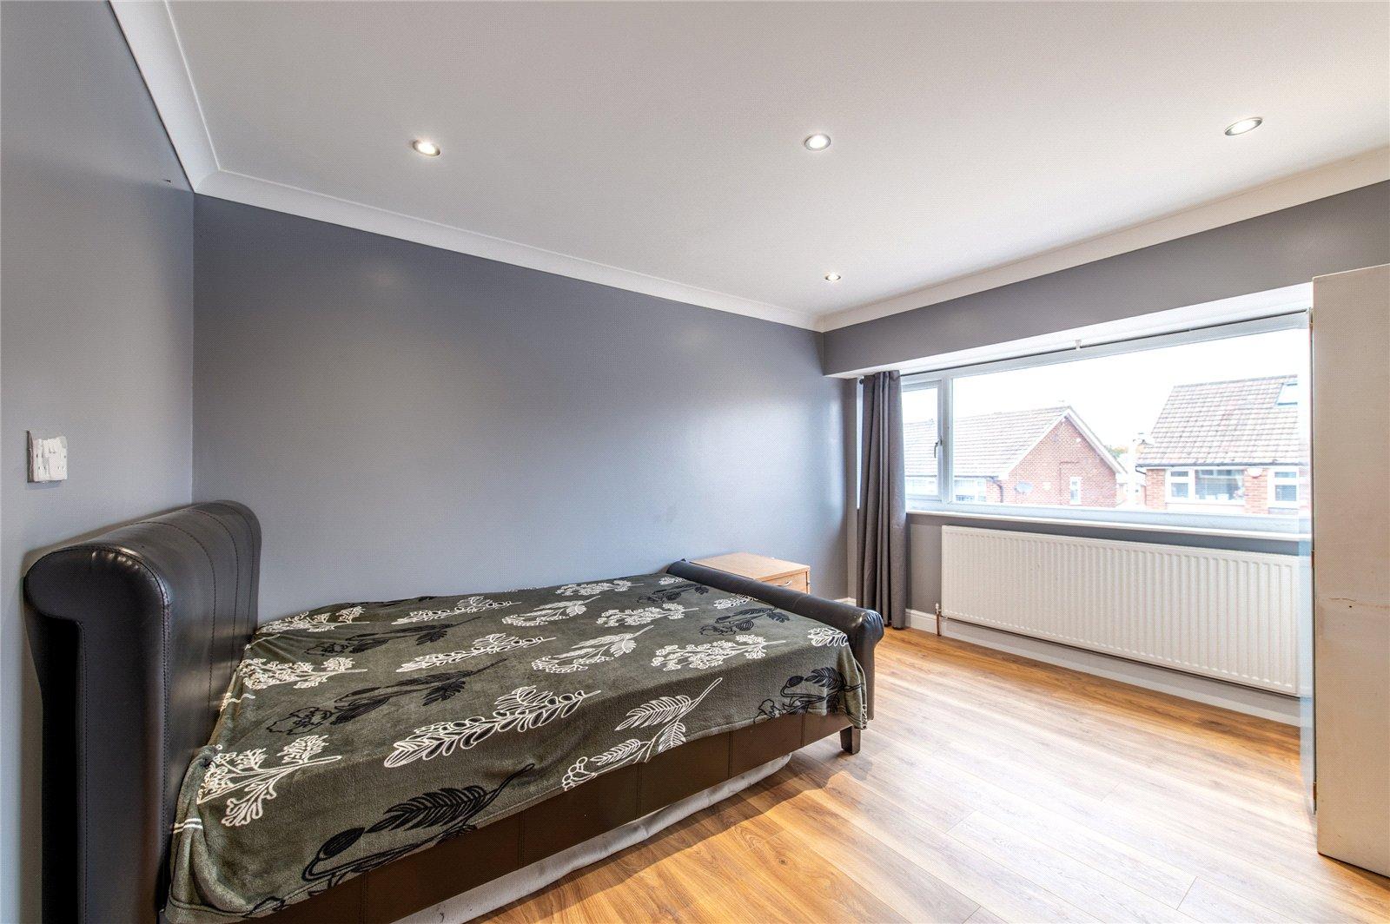
FIRST FLOOR Bedroom One 3.9m x 3.07mDouble glazed window to front. Laminate wood flooring. Radiator. Coved ceiling. Inset spotlights.
Bedroom Two 3.38m x 2.97mDouble glazed window to rear. Laminate wood flooring. Radiator. Coved ceiling. Inset spotlights.
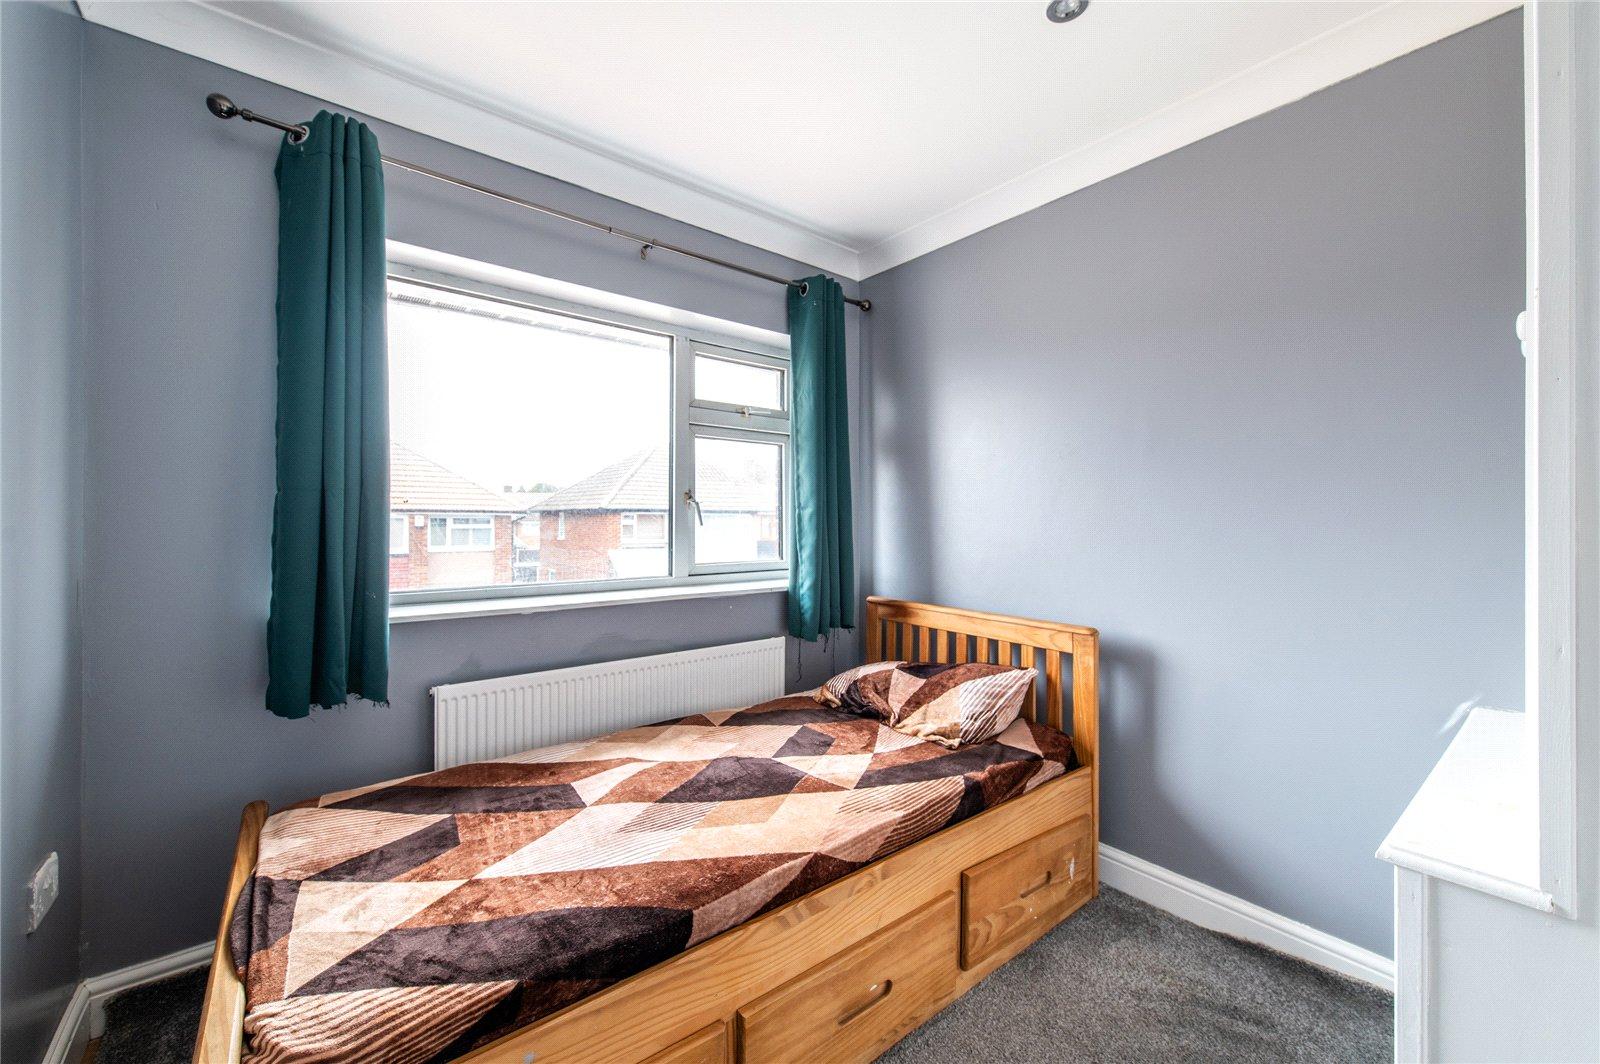
Bedroom Three 2.57m x 2.3mDouble glazed window to front. Carpet. Radiator. Storage cupboard.
Bathroom 1.98m x 1.65mFrosted double glazed window to rear. Panelled bath. Pedestal wash hand basin. Low level WC. Tiled flooring. Tiled walls. Mixer tap. Shower attachment.