Property Description
GUIDE PRICE £450,000-£500,000
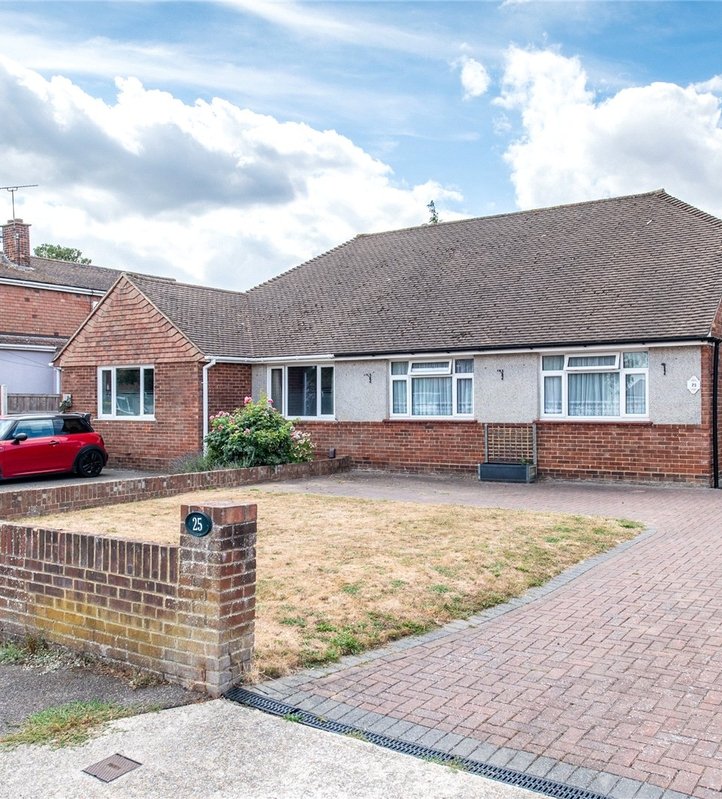
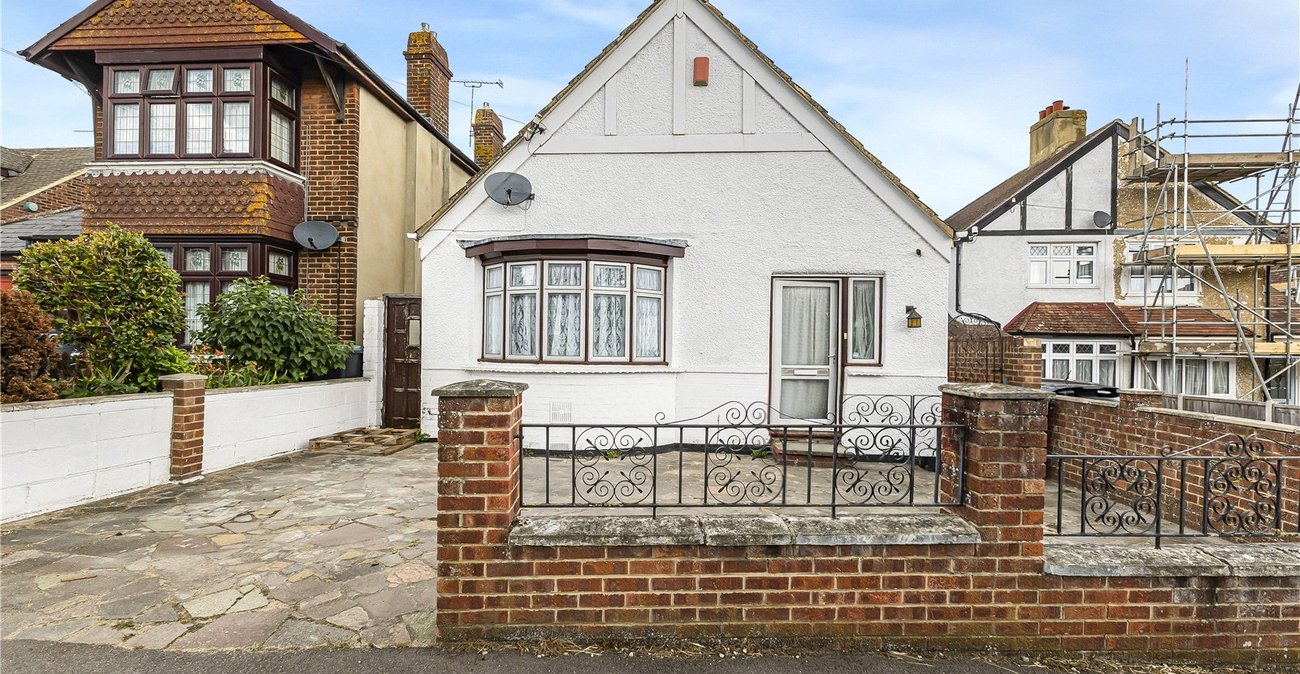
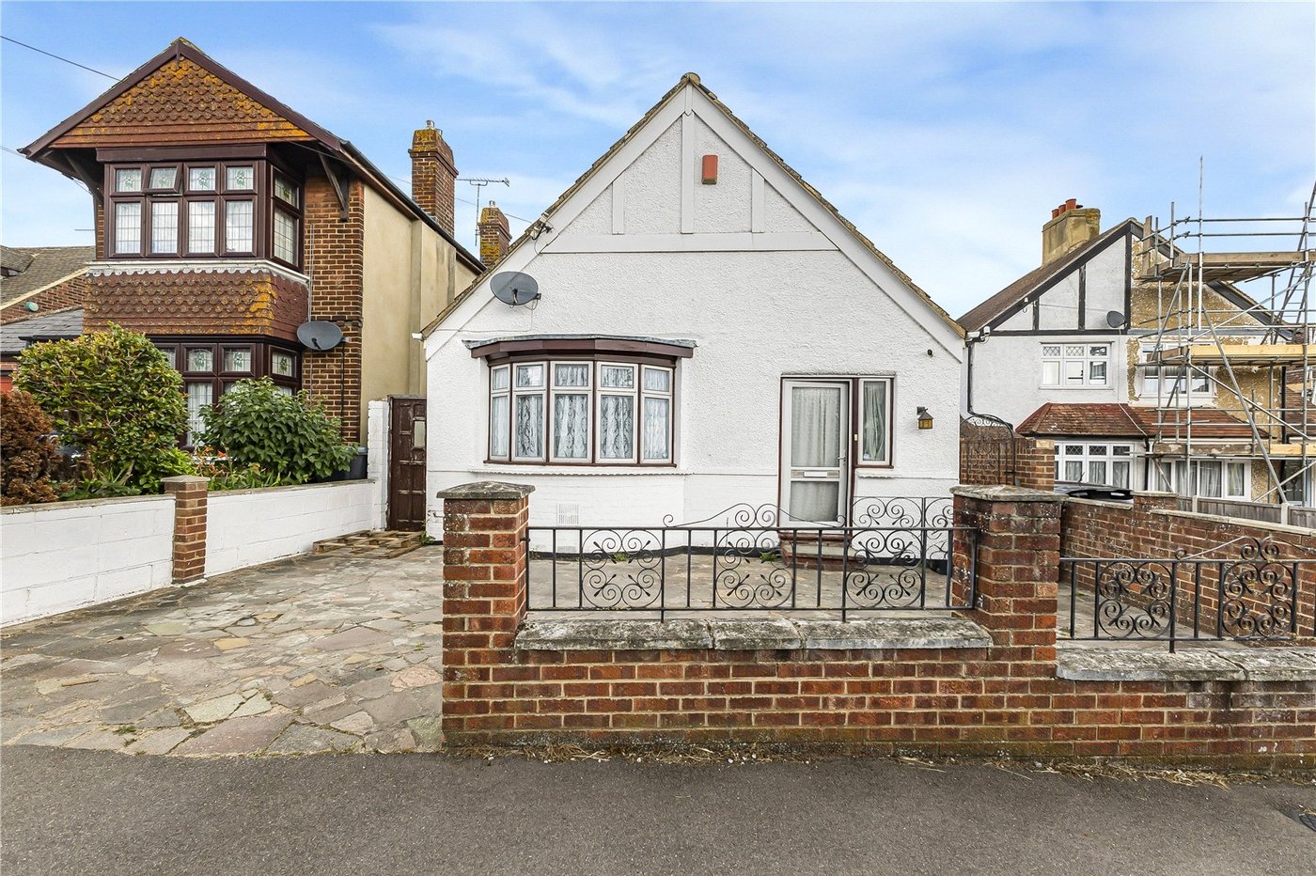
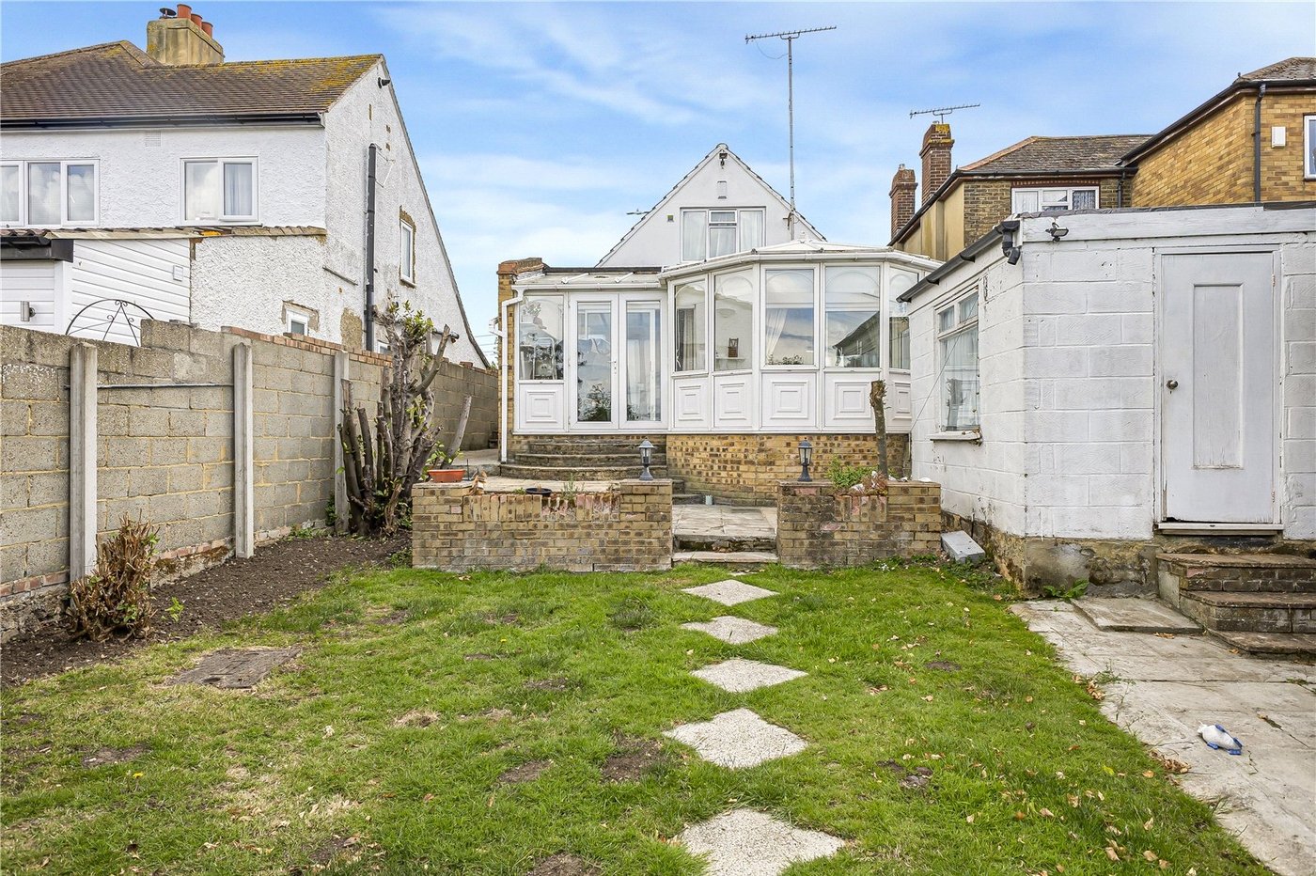
Situated on the sought-after Lower Higham Road, this three-bedroom detached chalet bungalow occupies a generous plot and offers an exciting opportunity for buyers seeking a property with excellent potential in a desirable semi-rural setting. Enjoying far-reaching views across open fields to the rear, the property combines flexible accommodation, generous outdoor space and scope for improvement, making it ideal for families, downsizers or those looking to create their dream home.
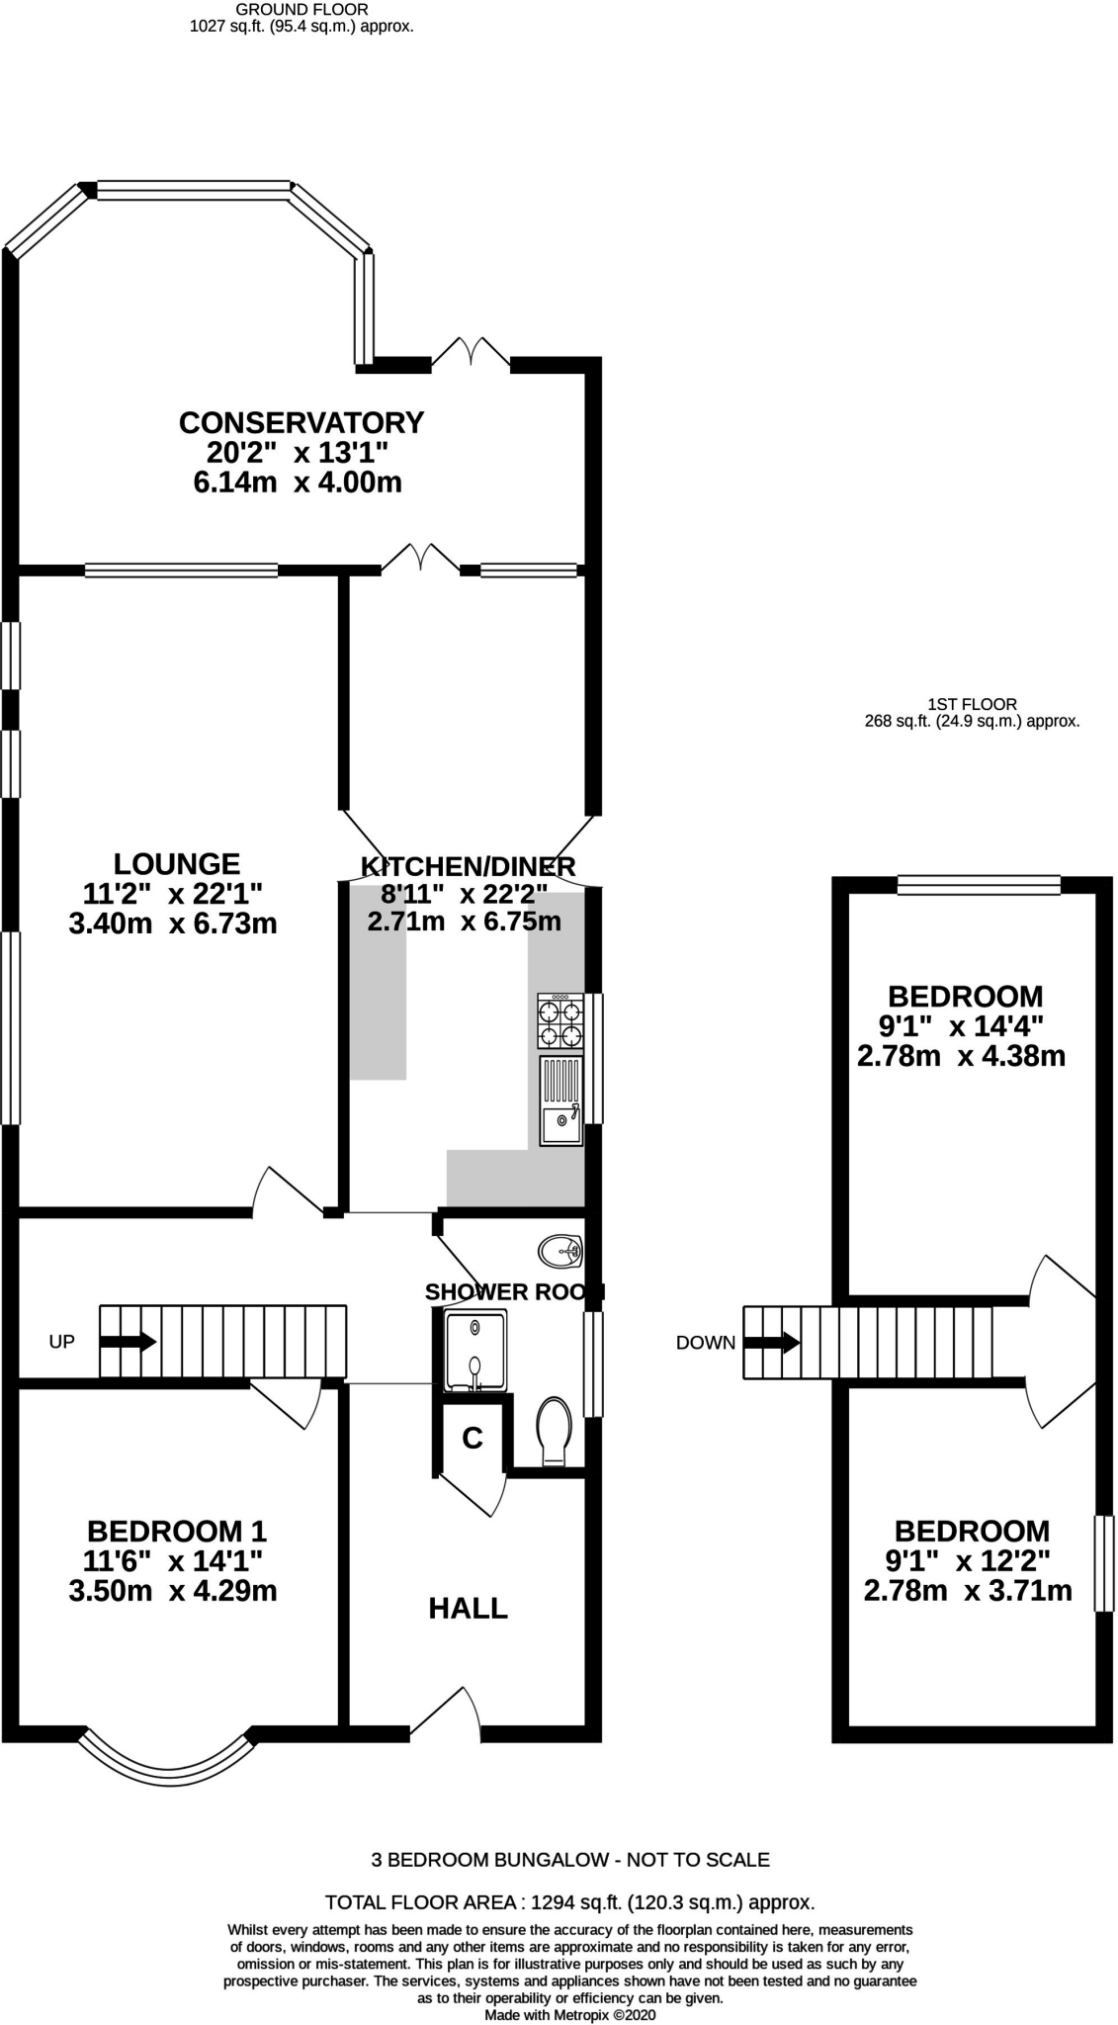
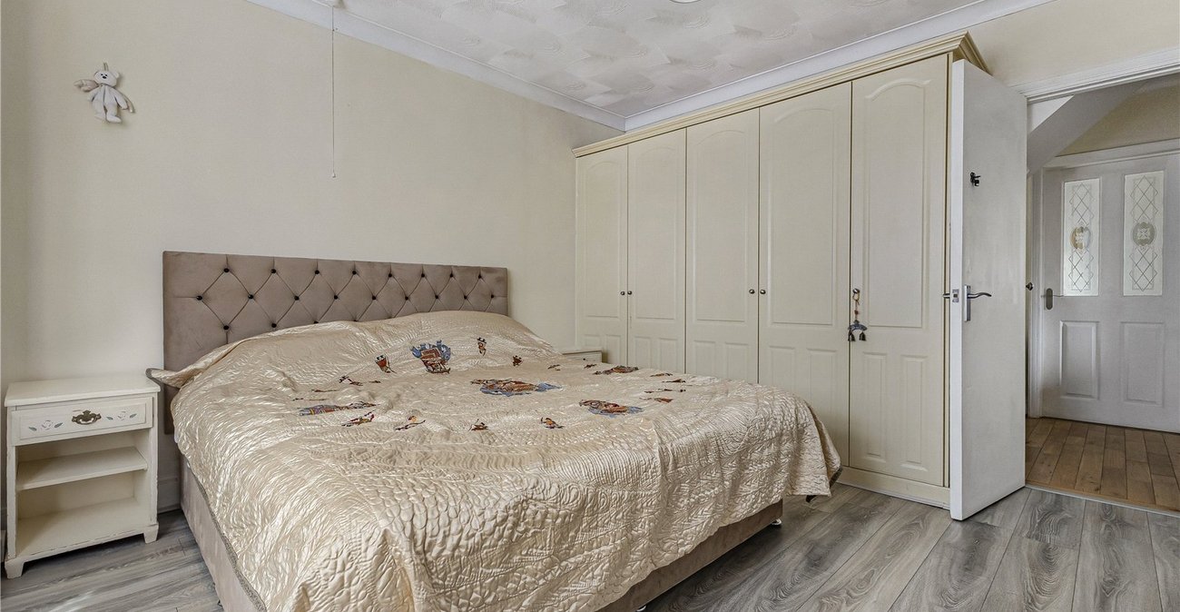
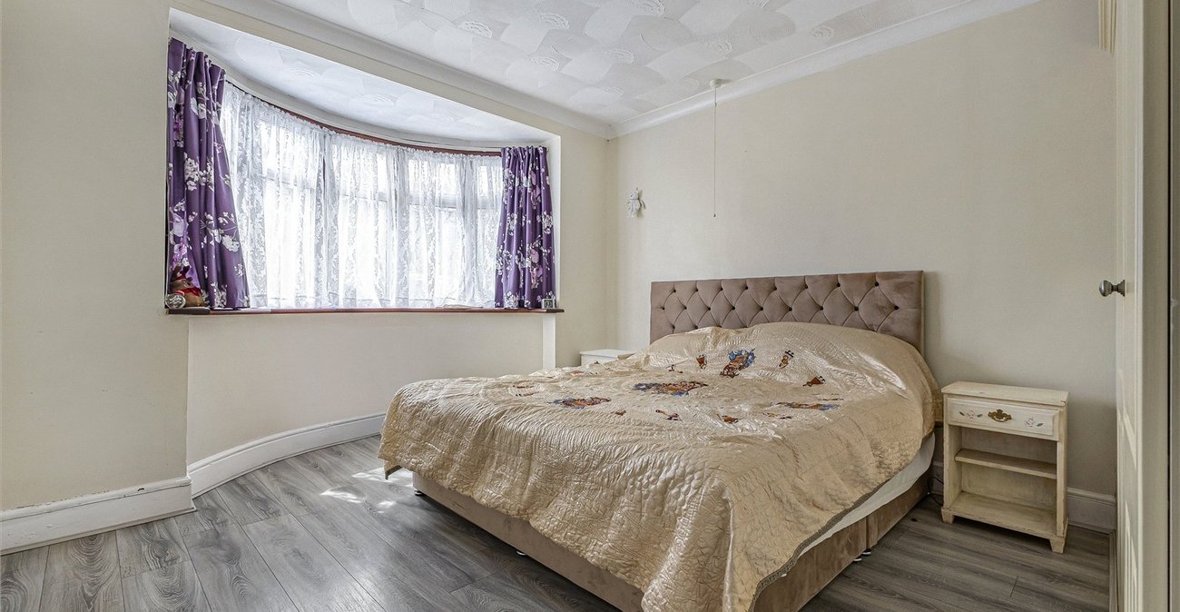
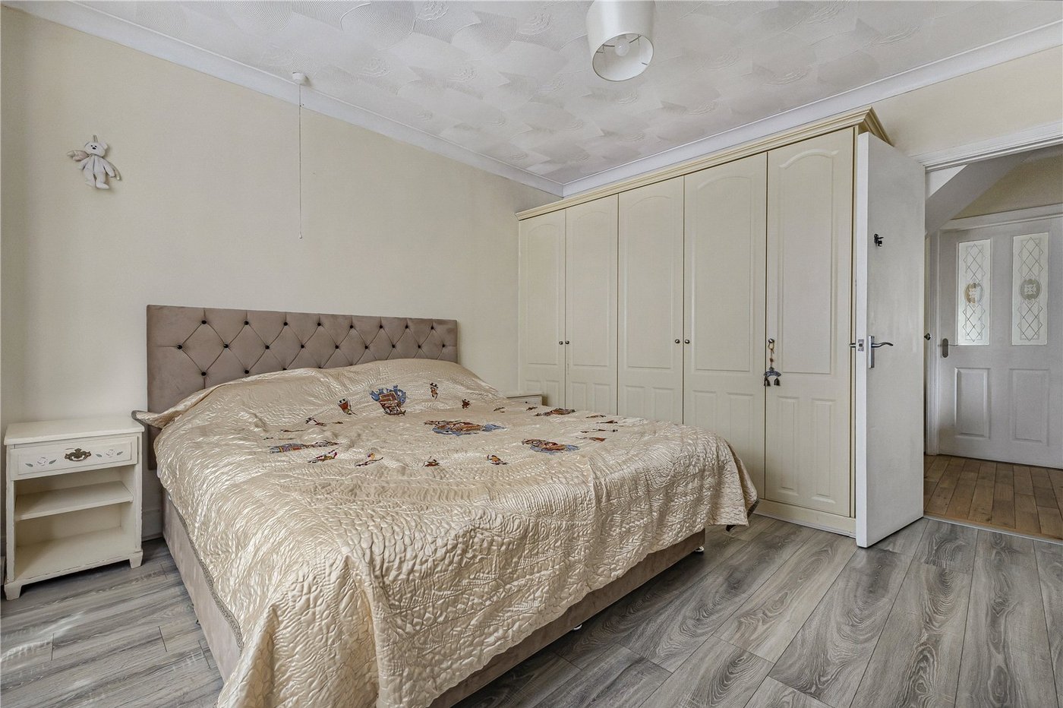
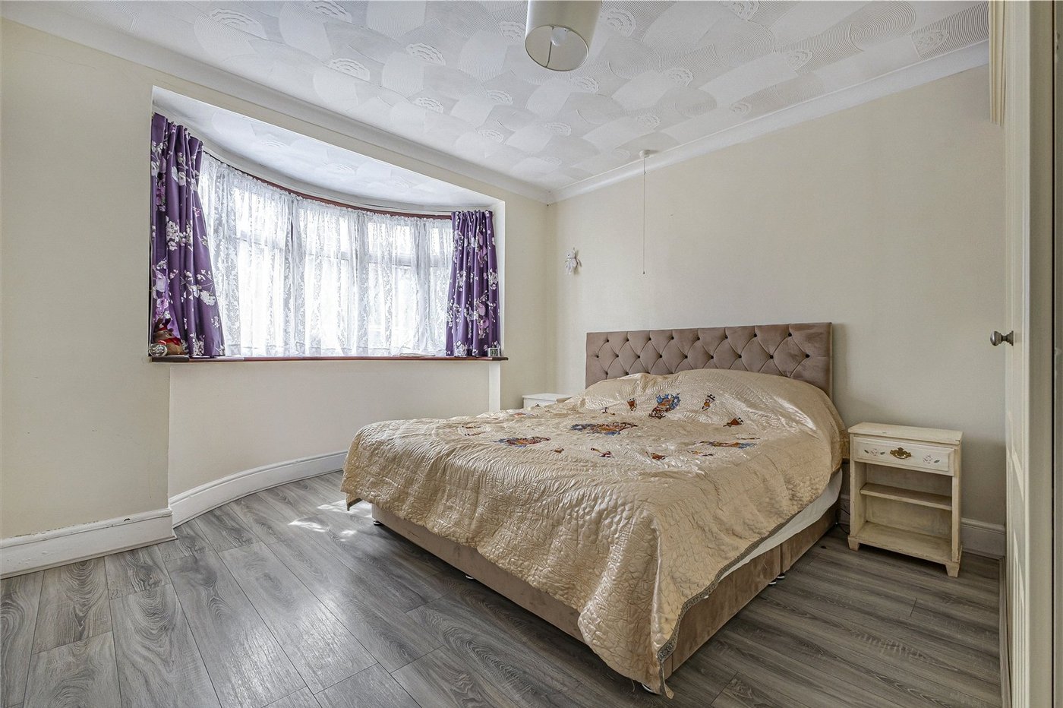
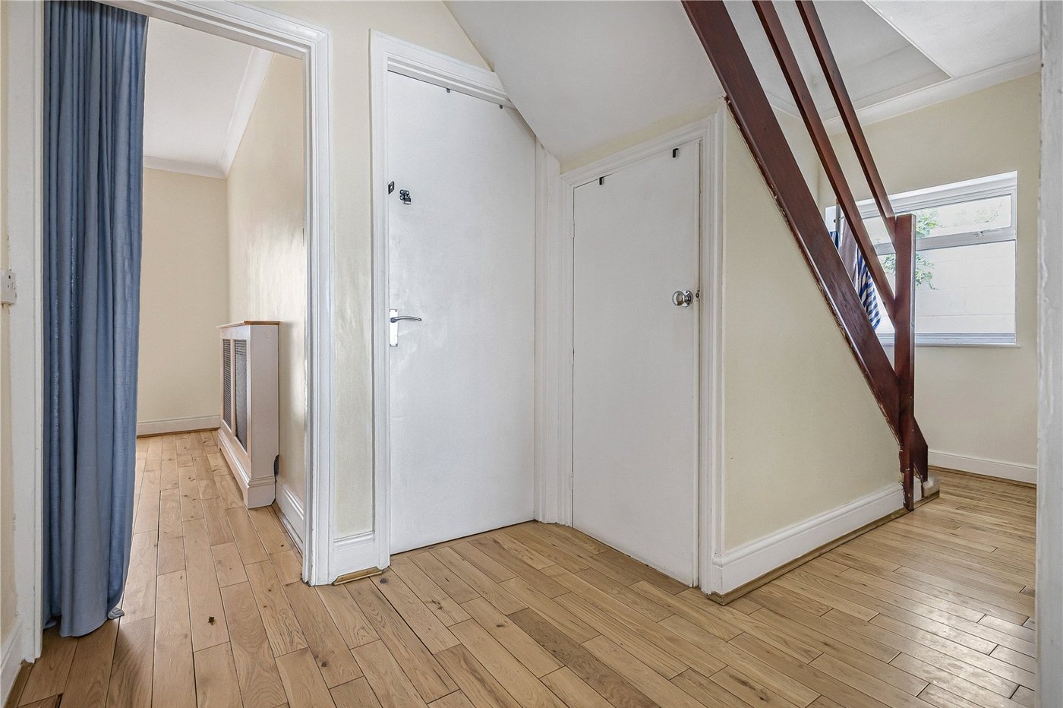
The property is presented in fair condition throughout and offers well-proportioned accommodation arranged over two floors. Upon entering, a welcoming entrance hall provides access to the principal ground floor rooms. To the front is a spacious double bedroom, offering flexibility for multi-generational living or those seeking ground floor accommodation.
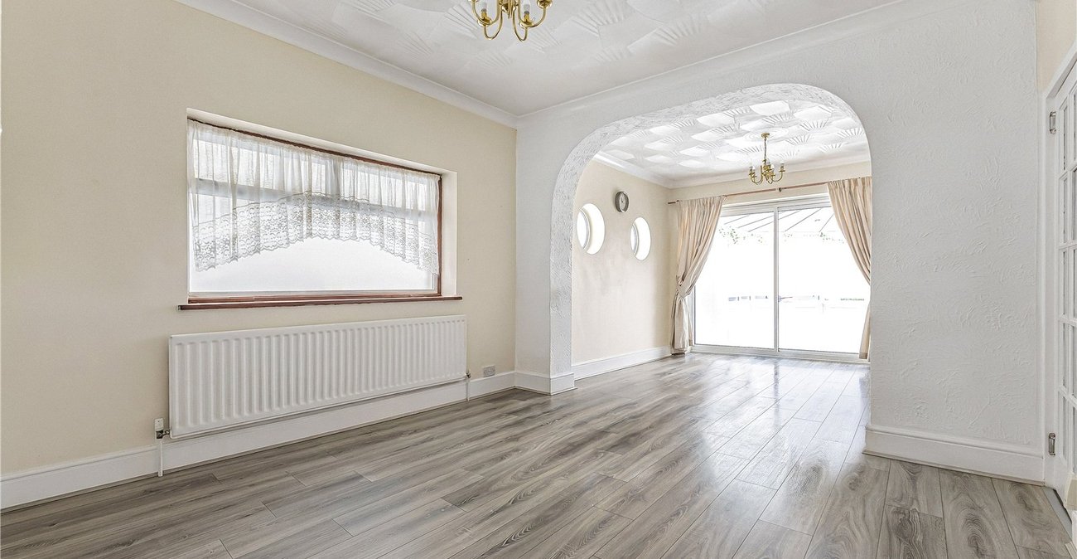
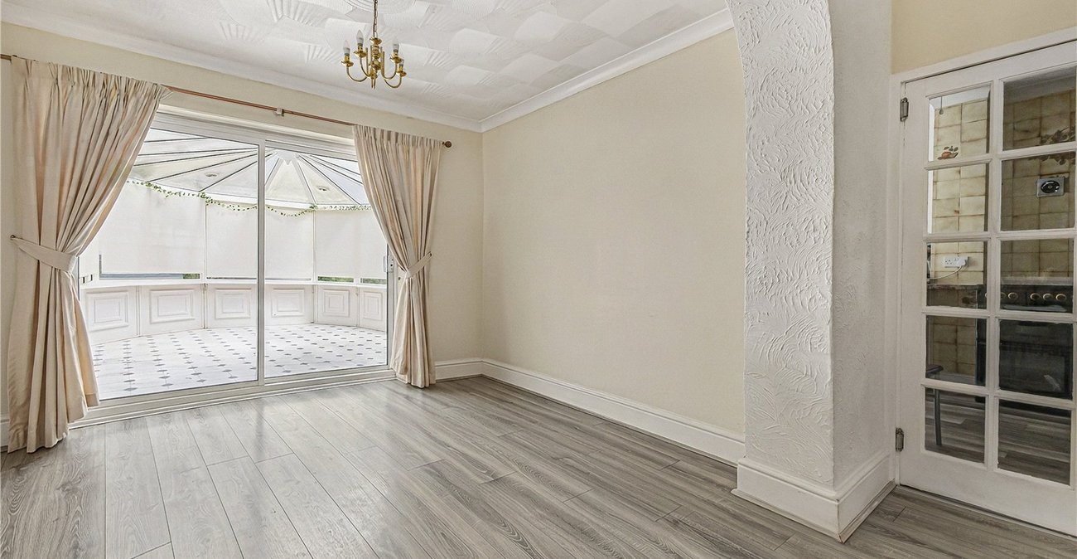
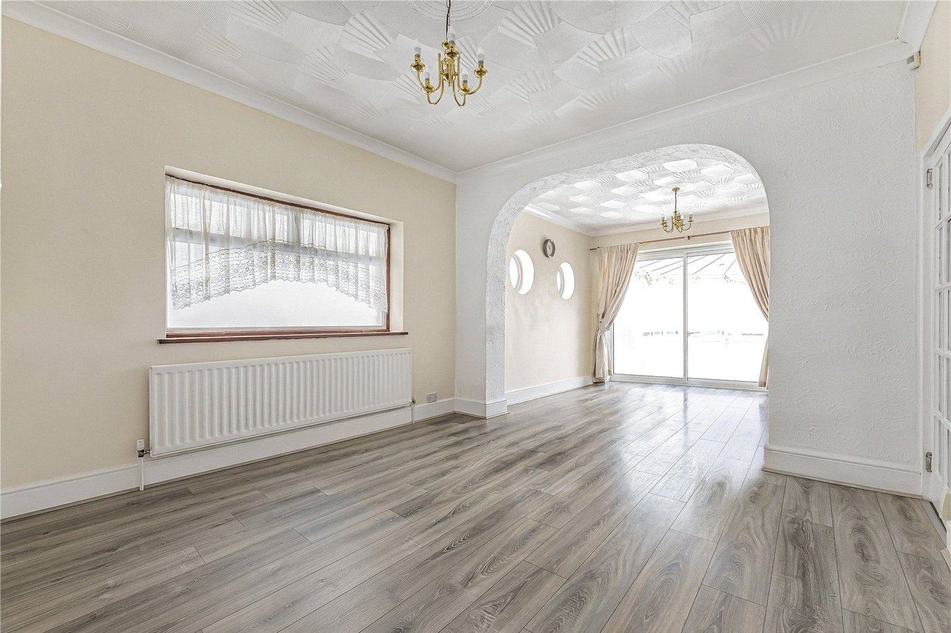
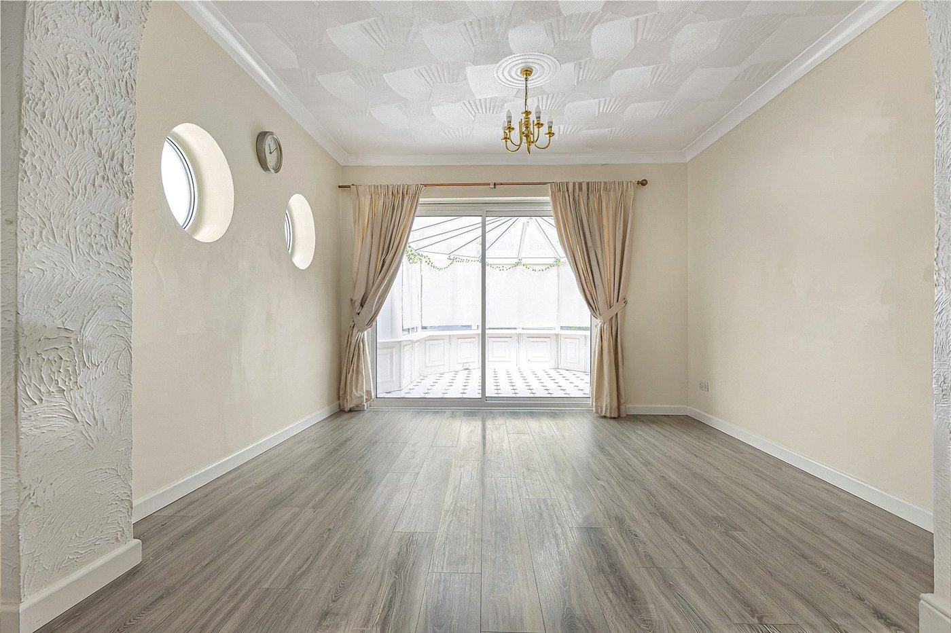
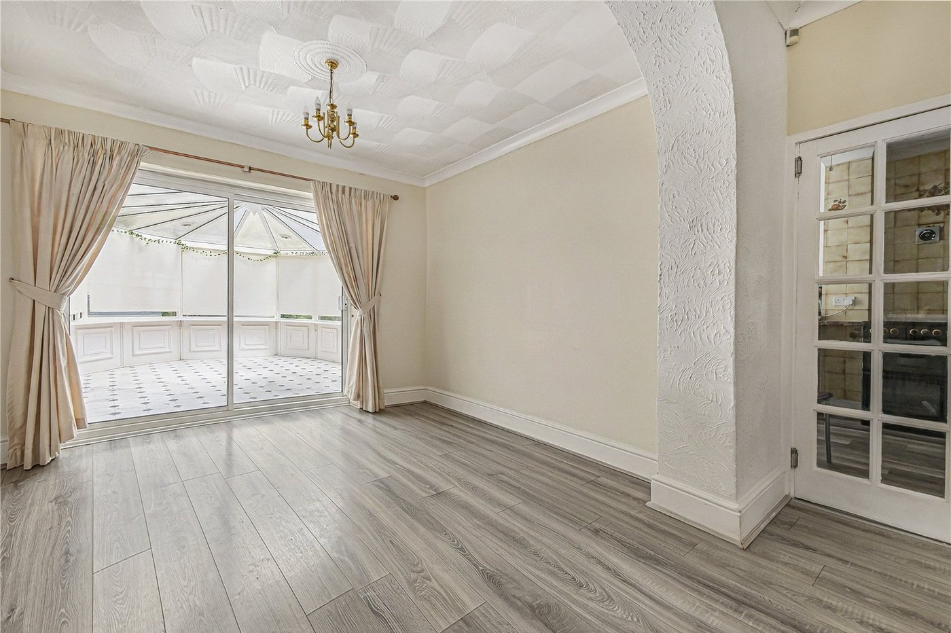
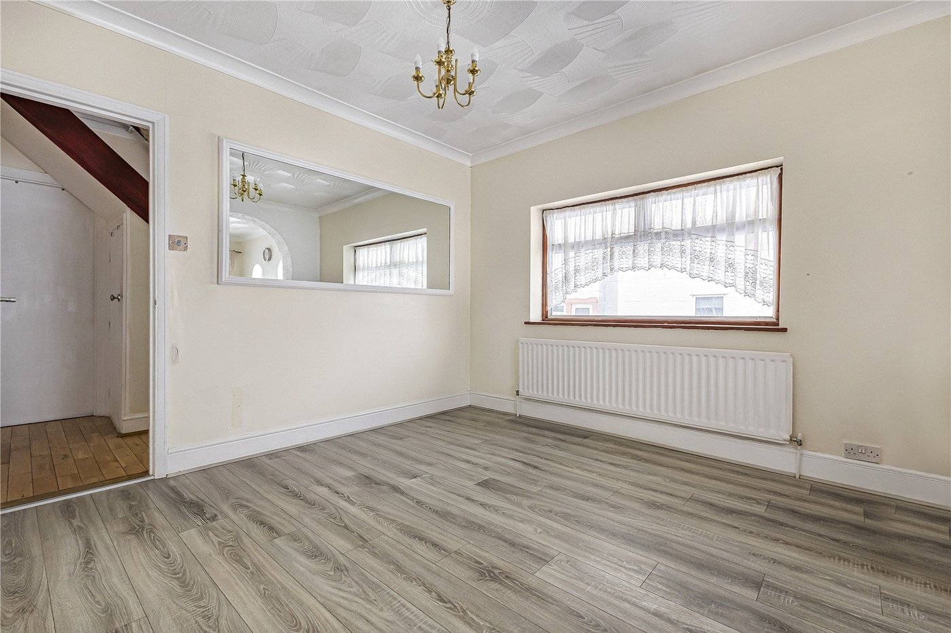
The heart of the home is a generous lounge extending over 22 feet in length, providing an excellent living and entertaining space with ample room for a variety of furniture arrangements. Natural light flows through the room, creating a bright and comfortable environment for everyday living.
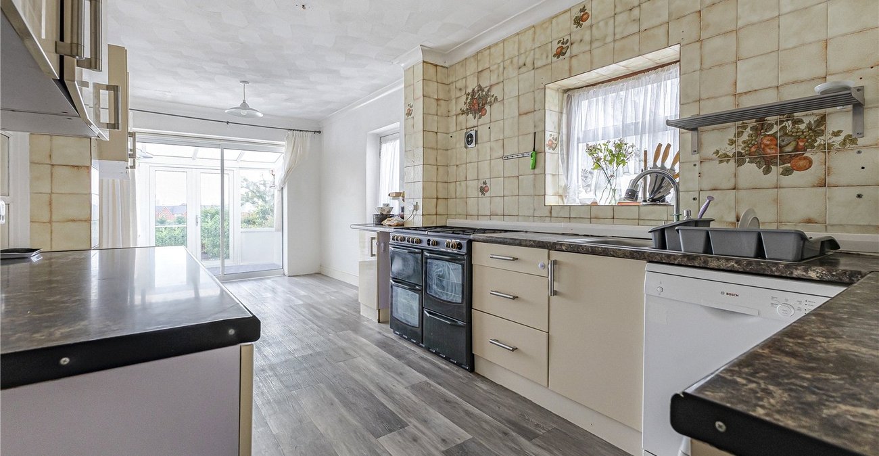
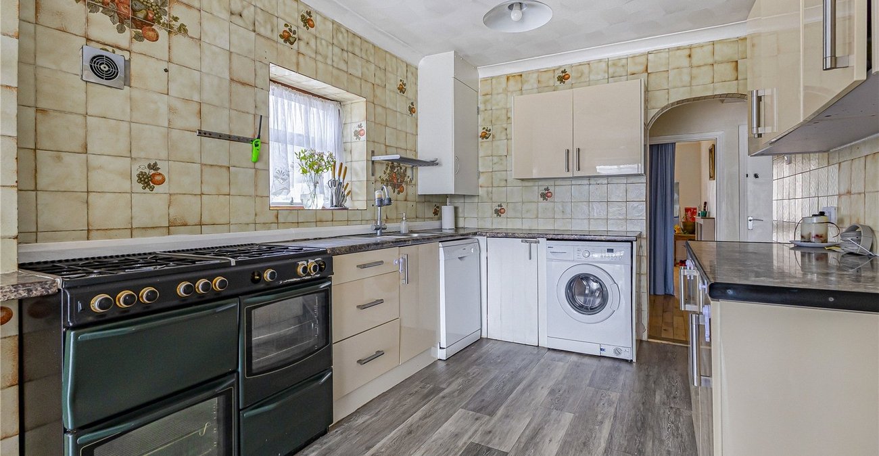
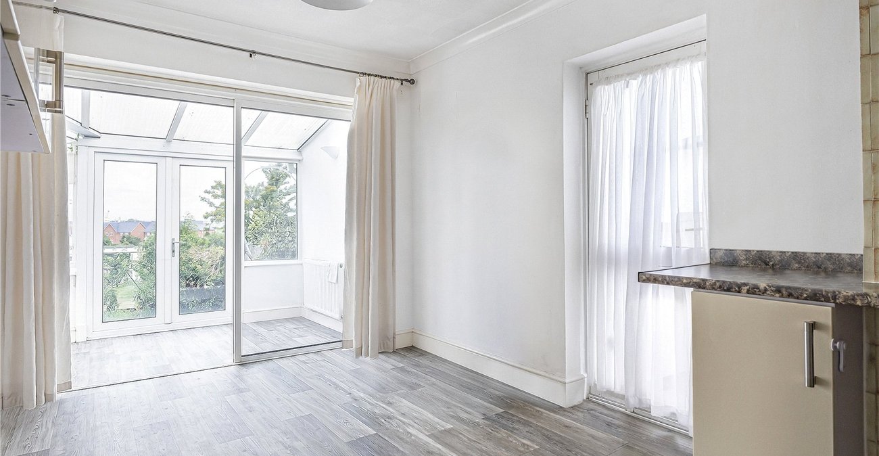
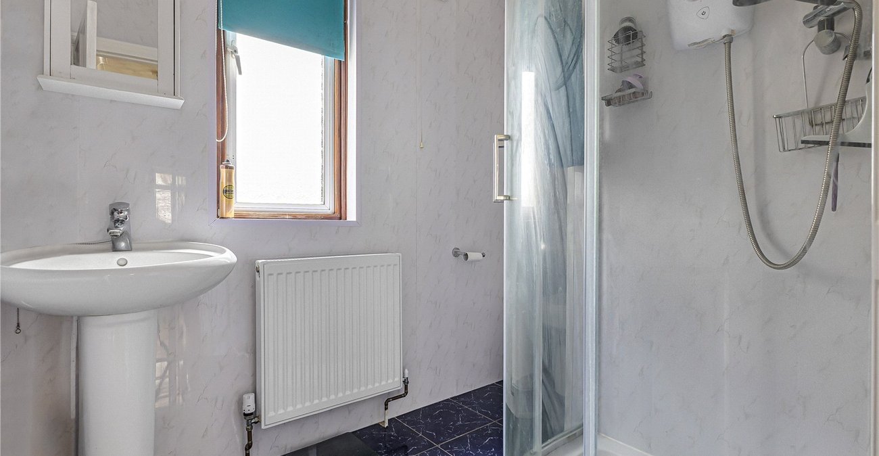
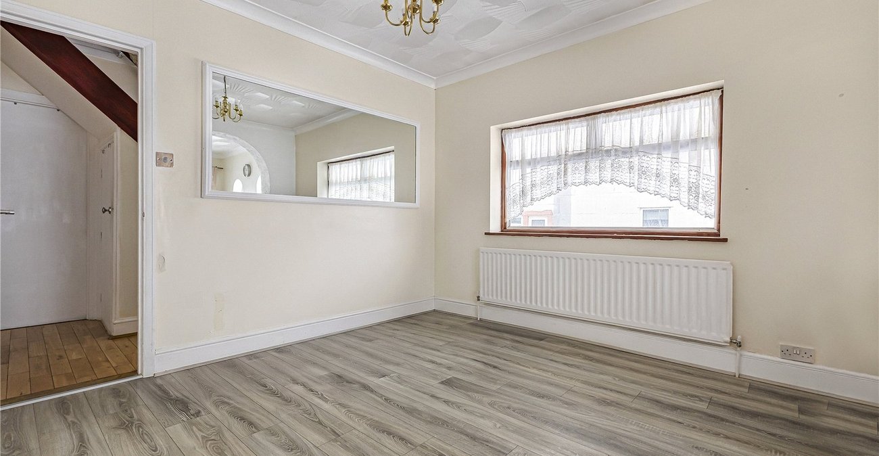
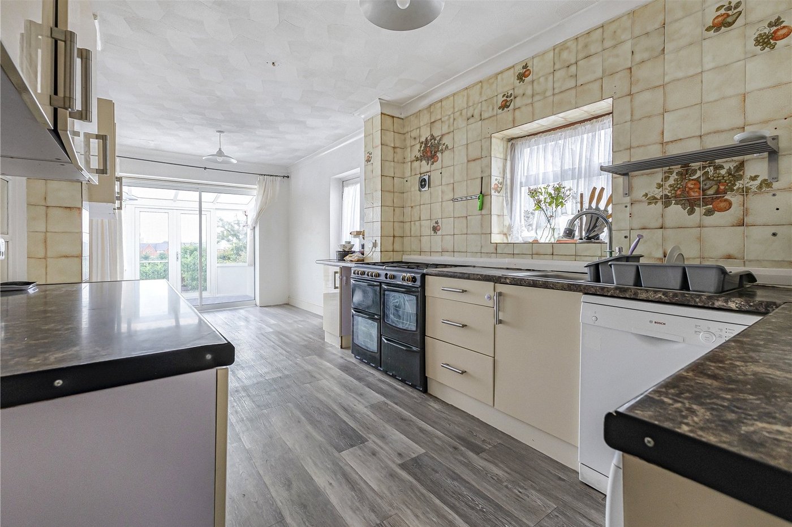
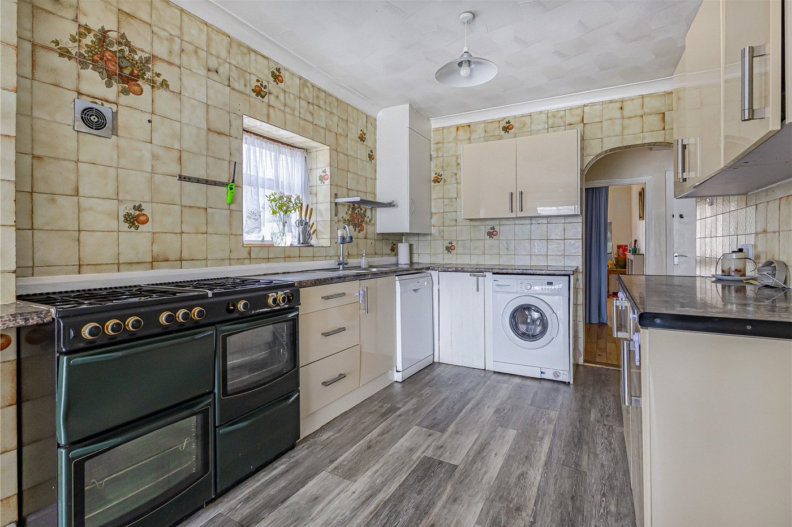
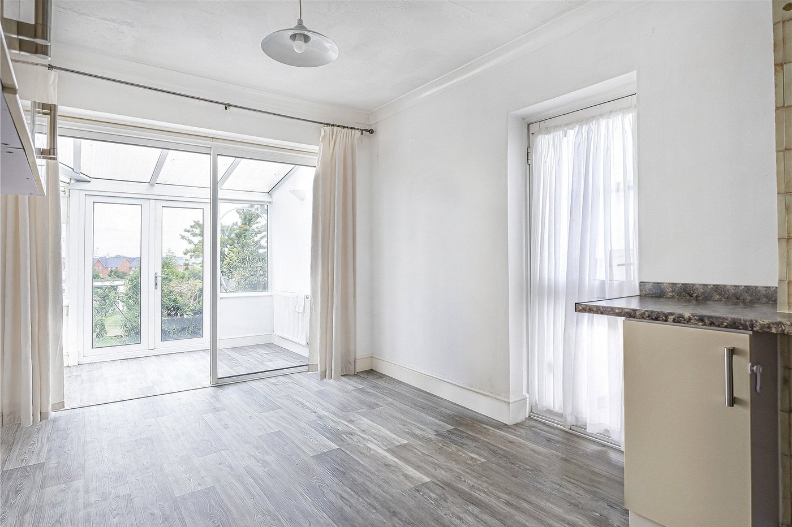
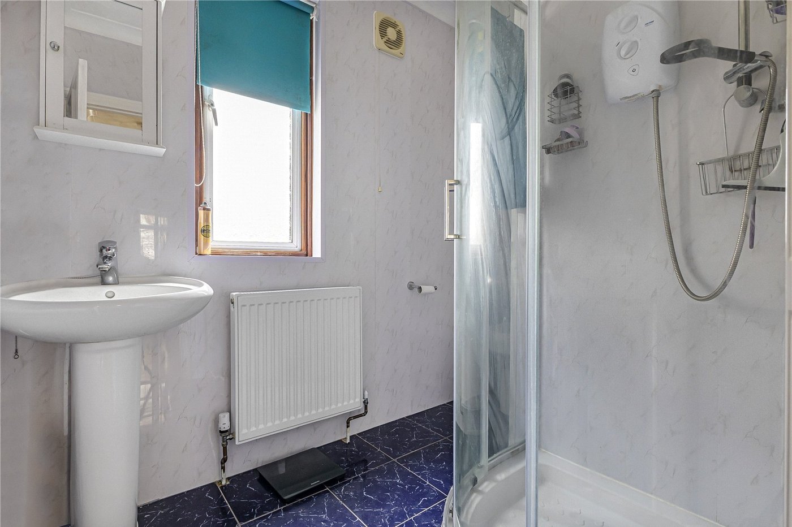
Adjacent to the lounge is a sizeable kitchen/diner, offering plenty of potential for modernisation and reconfiguration to suit contemporary family requirements. The kitchen enjoys direct access towards the rear of the property and provides ample space for dining and family gatherings. A ground floor shower room completes the accommodation on this level.
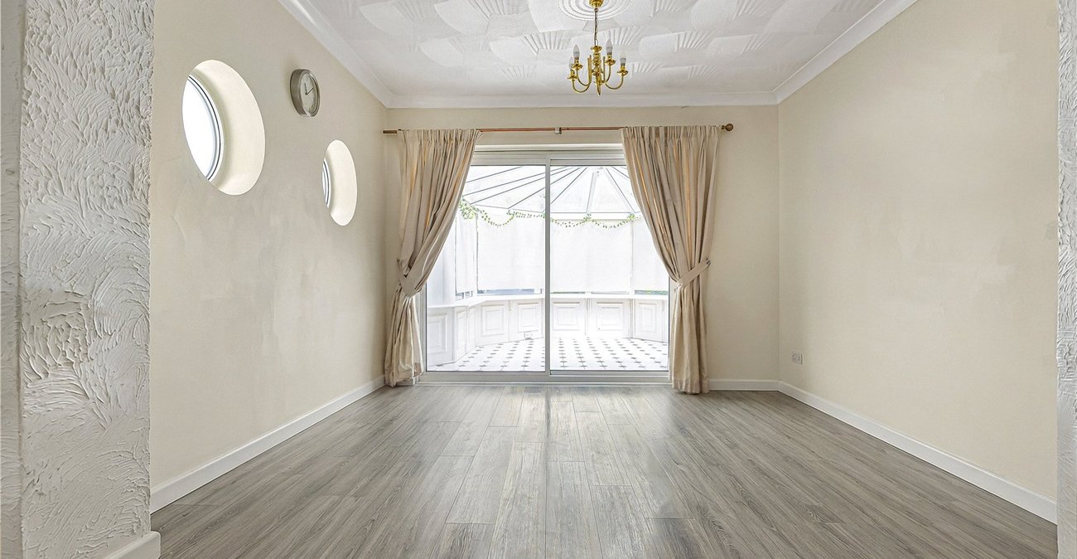
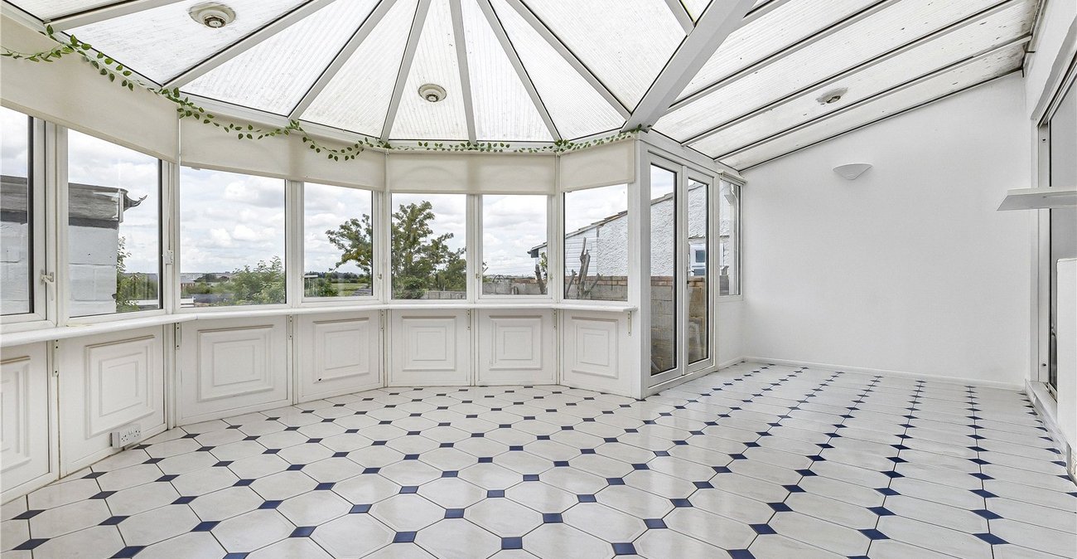
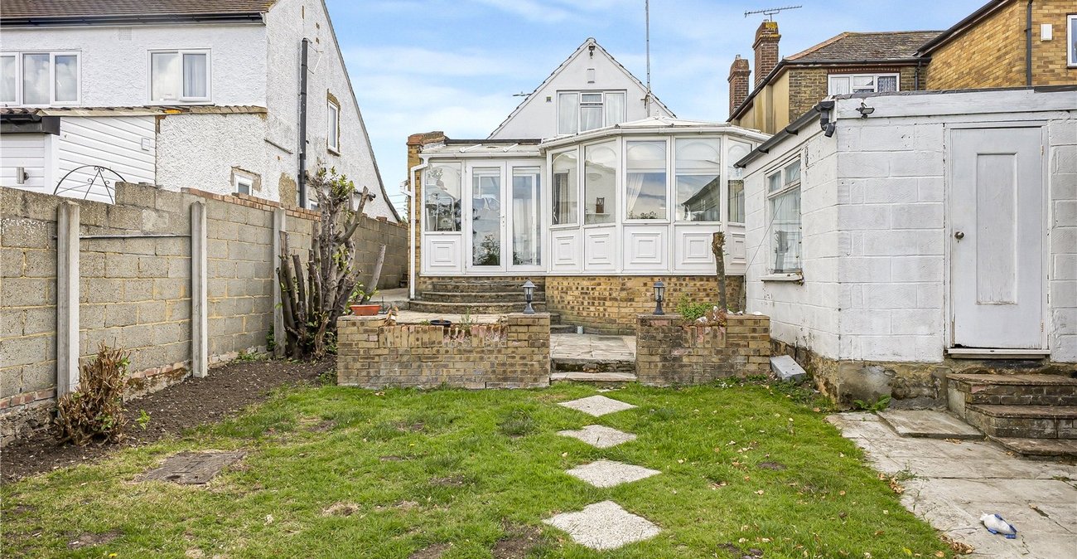
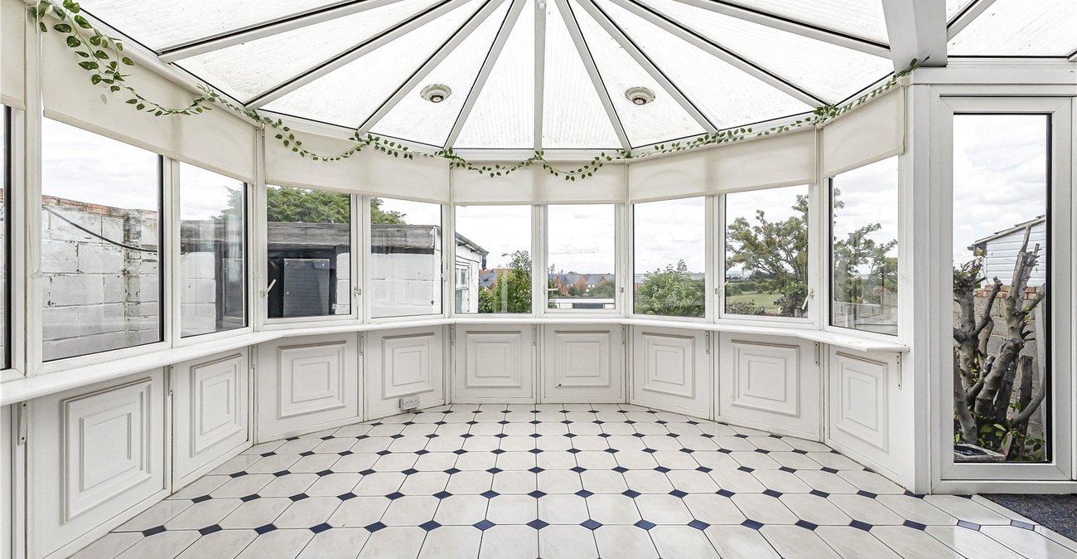
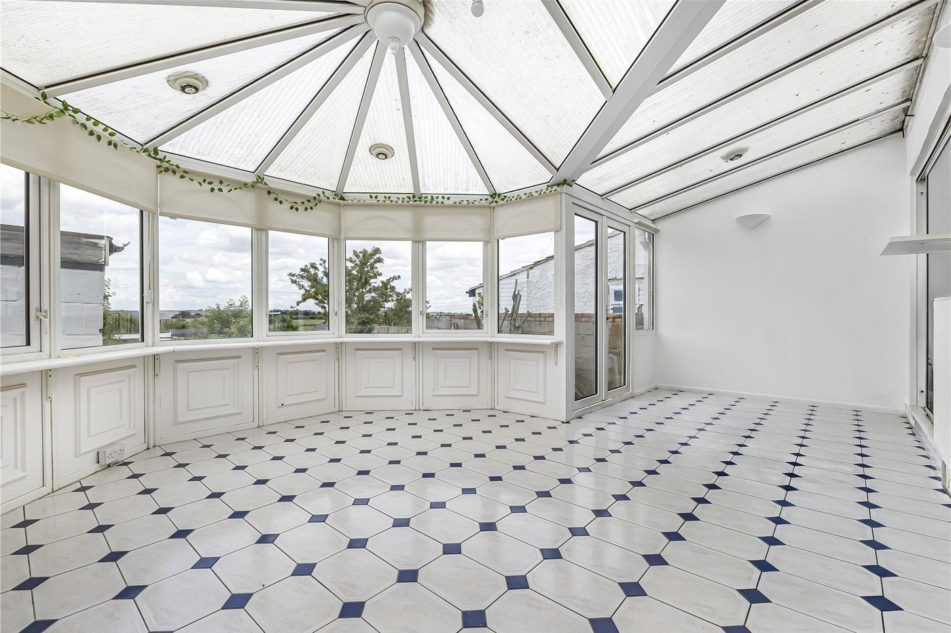
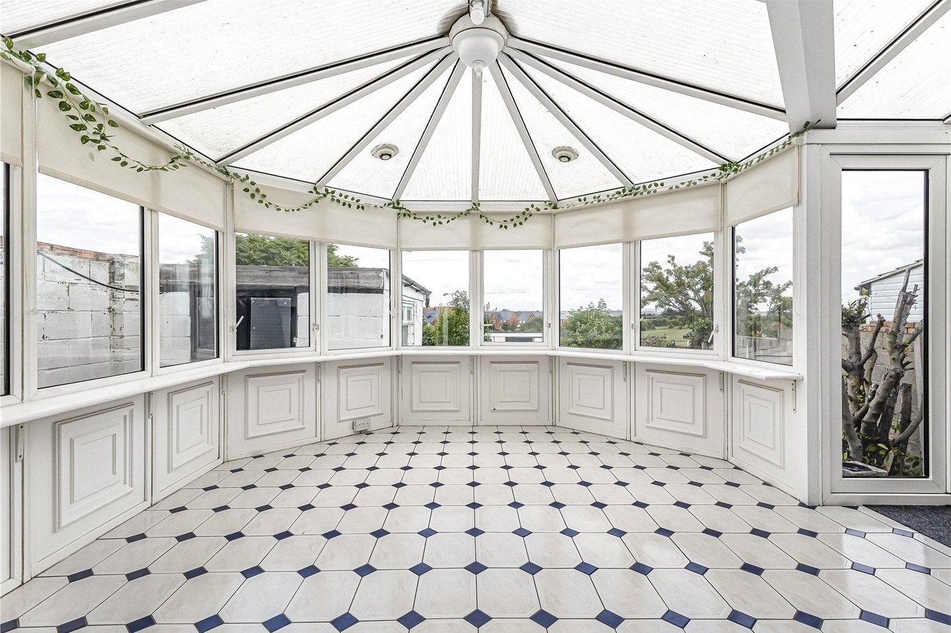
To the rear, the property benefits from an impressive conservatory measuring over 20 feet in length. This versatile space enjoys delightful views over the garden and surrounding countryside, making it an ideal place to relax, entertain guests or simply enjoy the peaceful setting throughout the year.
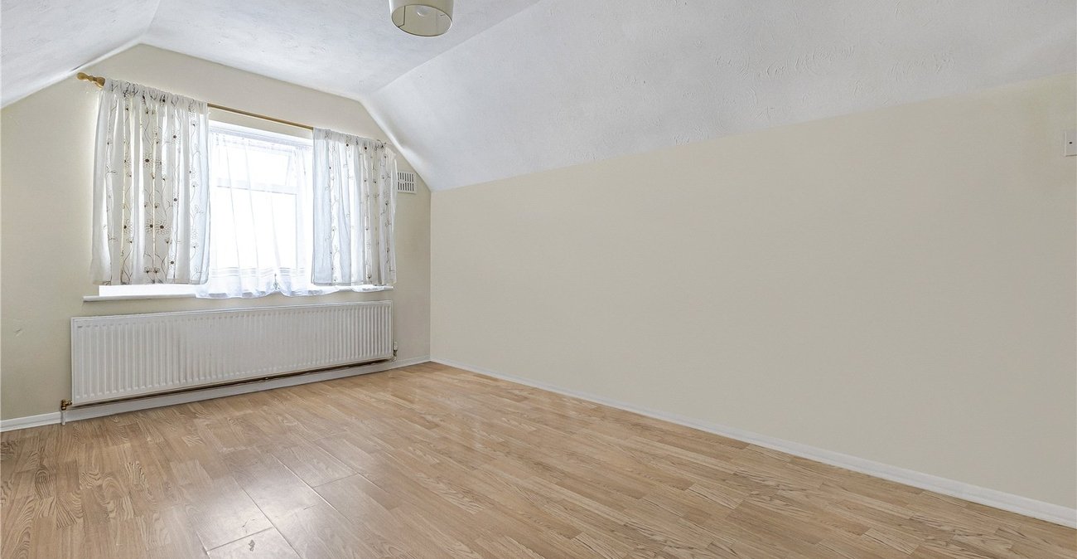
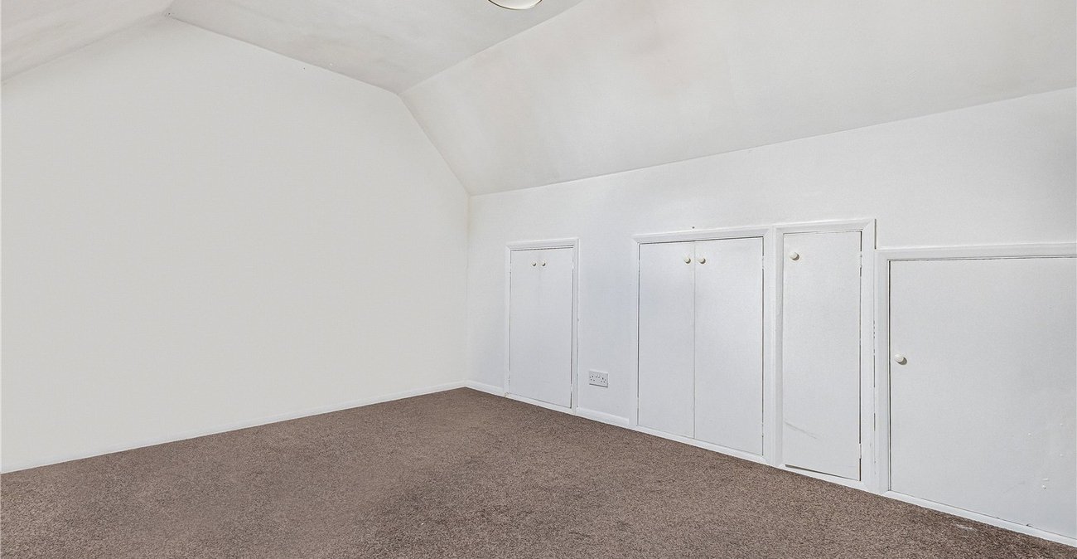
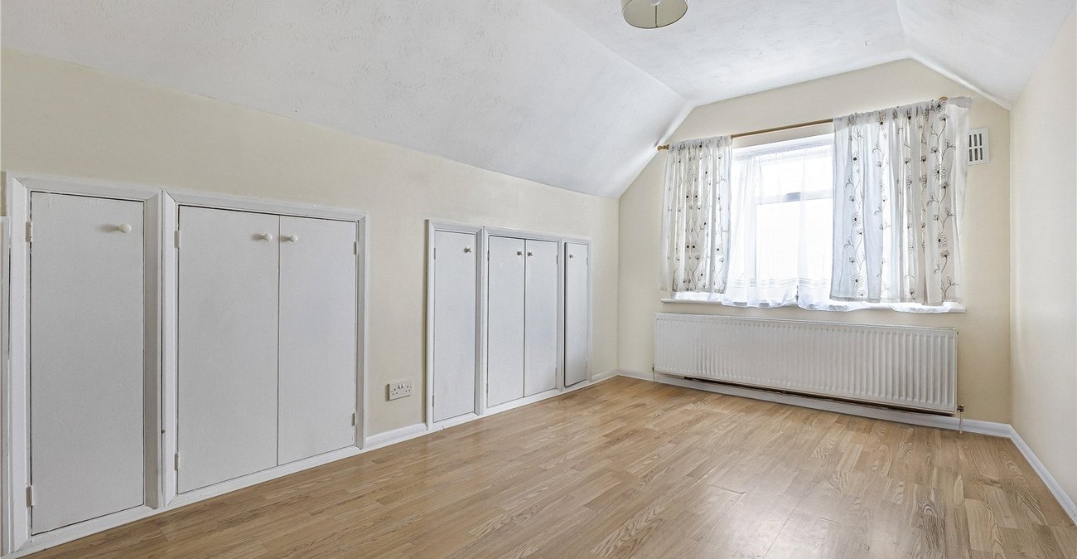
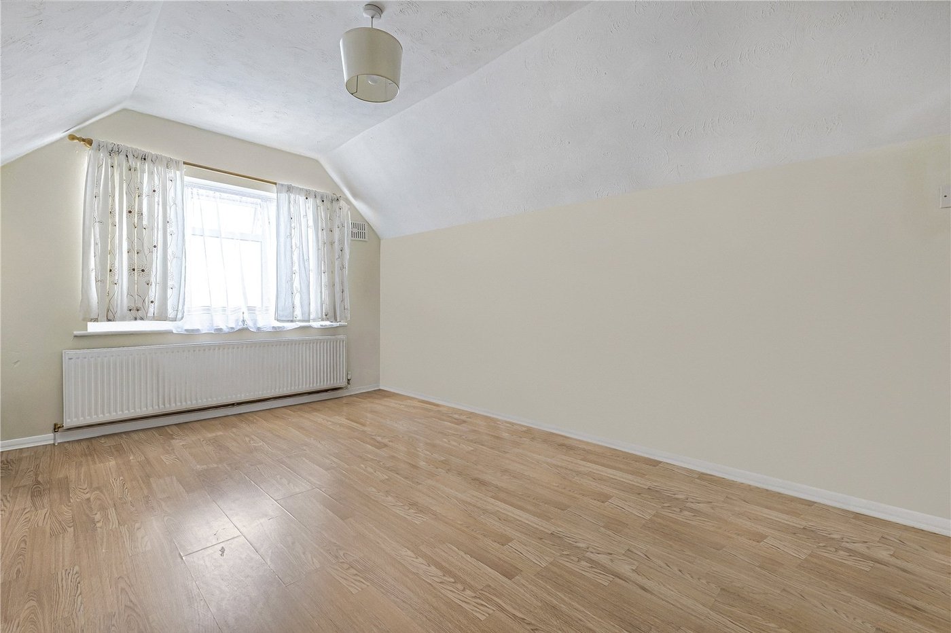
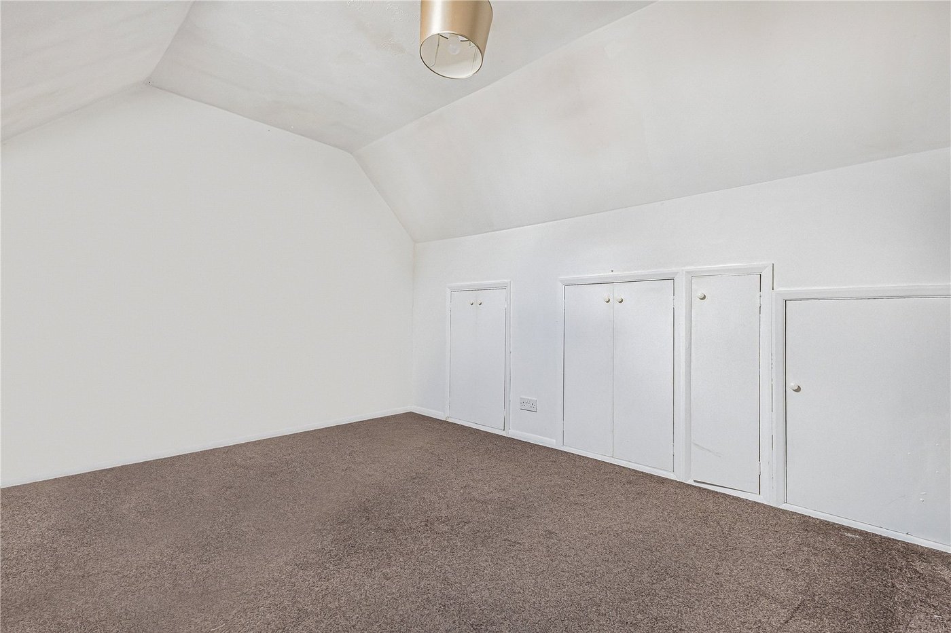
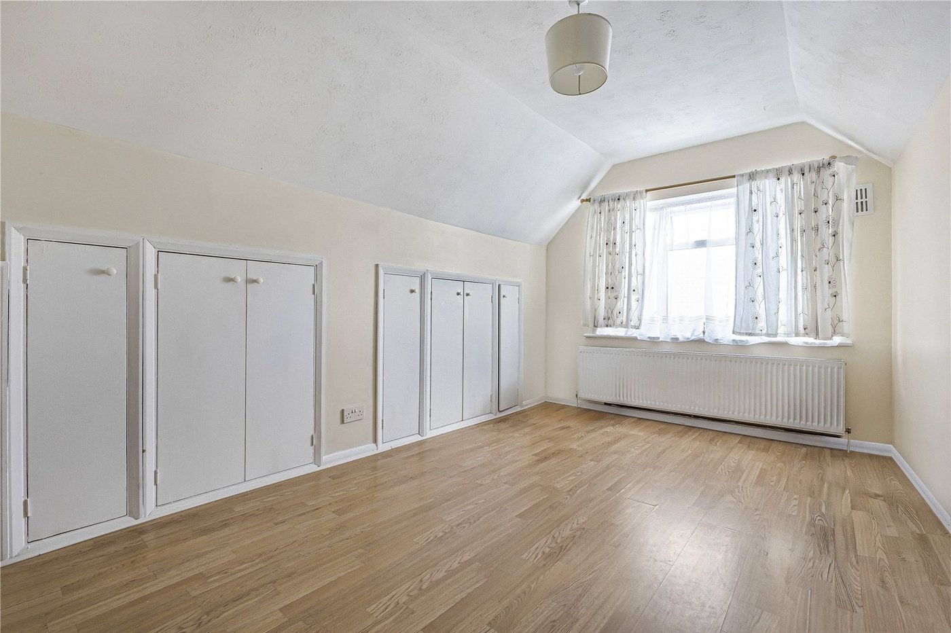
The first floor comprises two further bedrooms, both offering comfortable accommodation and flexibility for family members, guests or home working requirements.
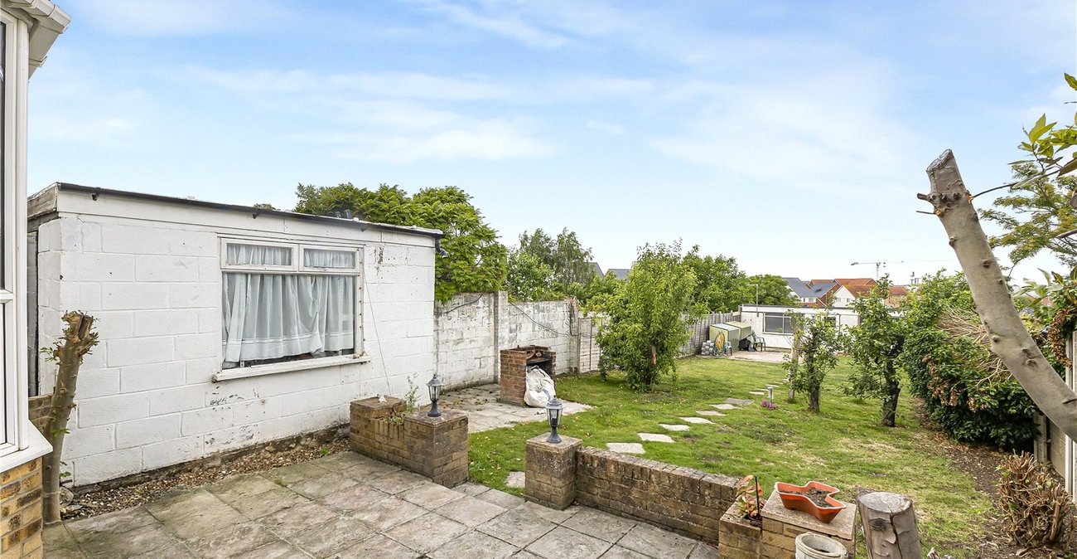
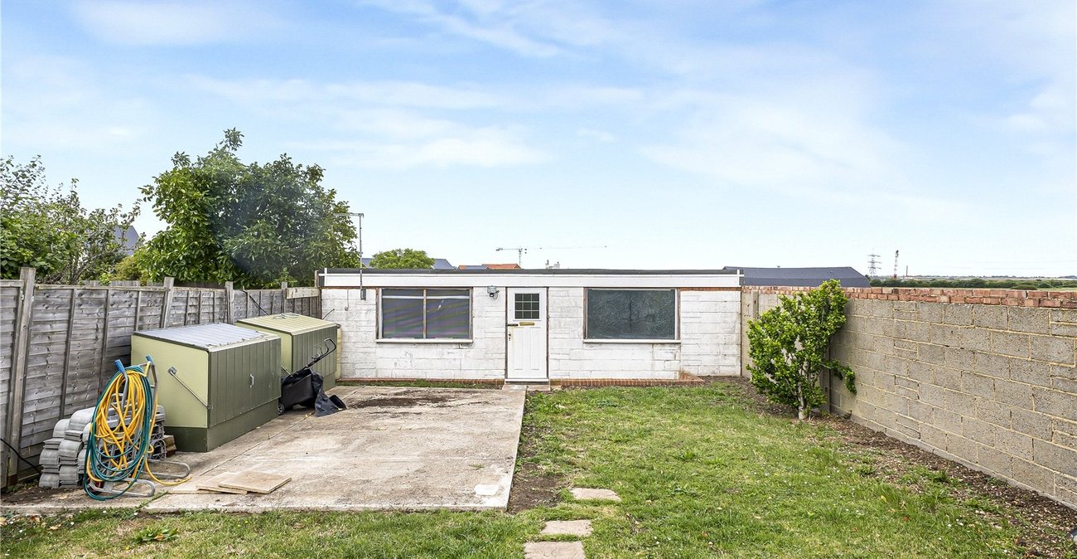
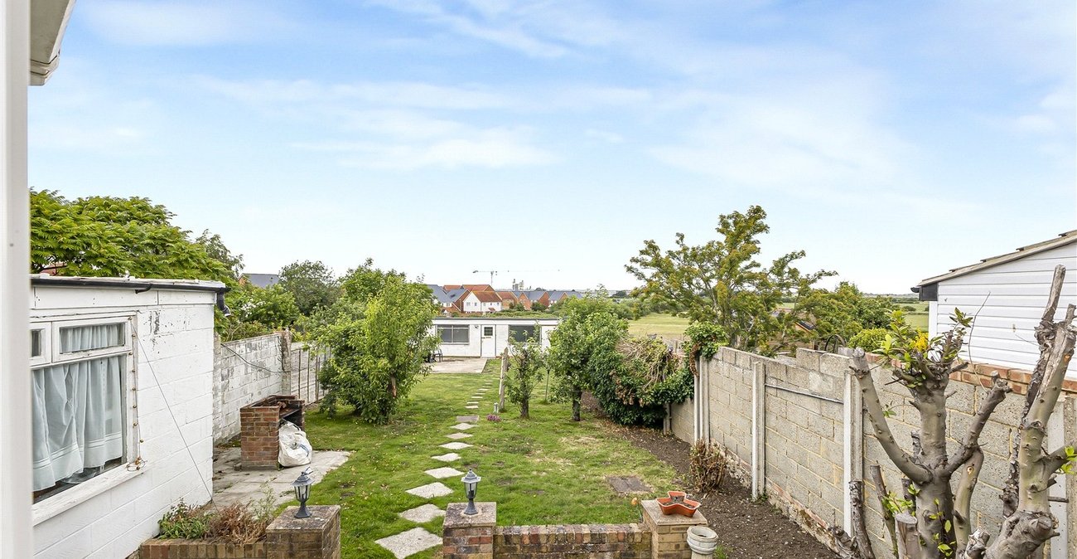
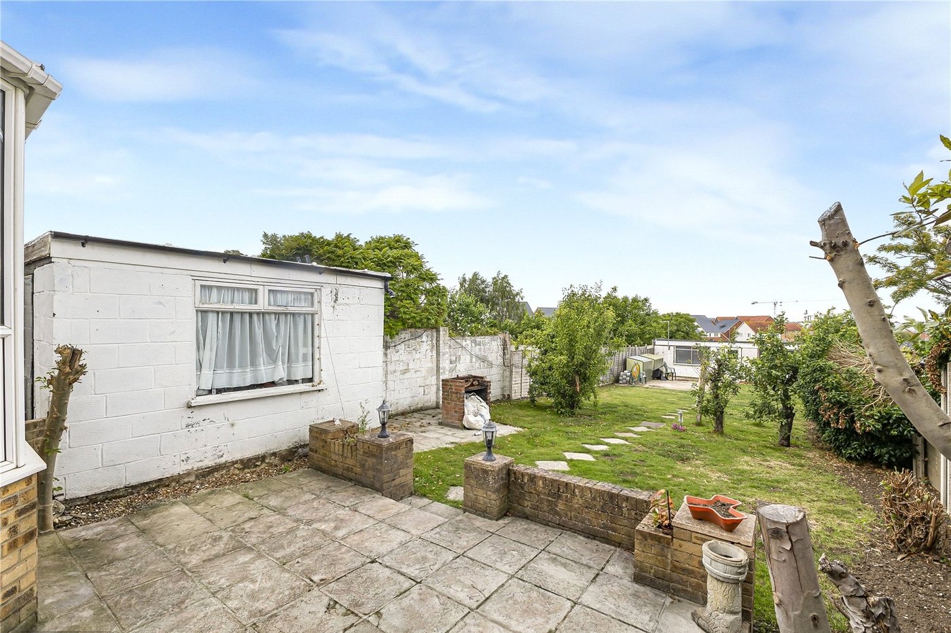
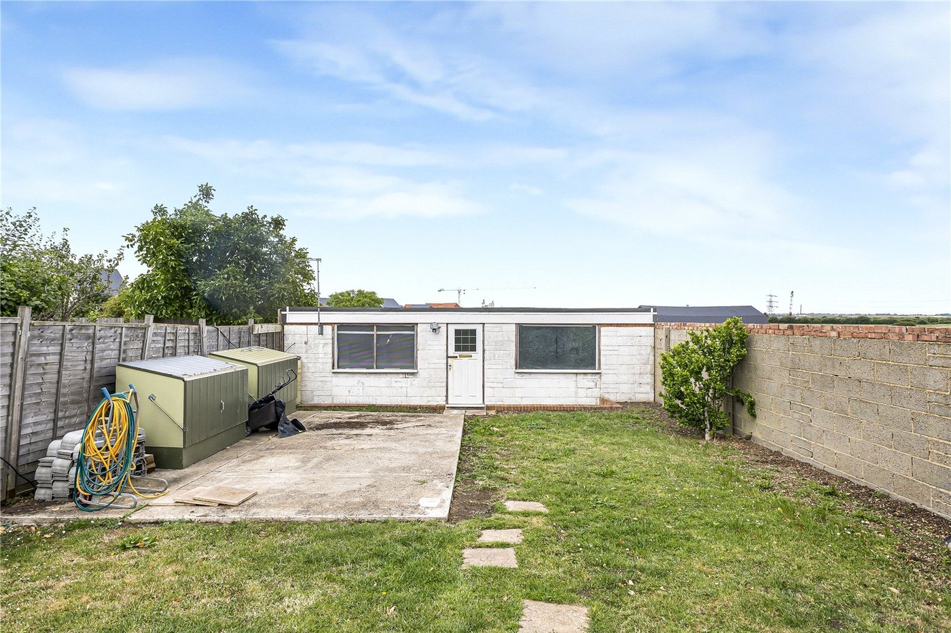
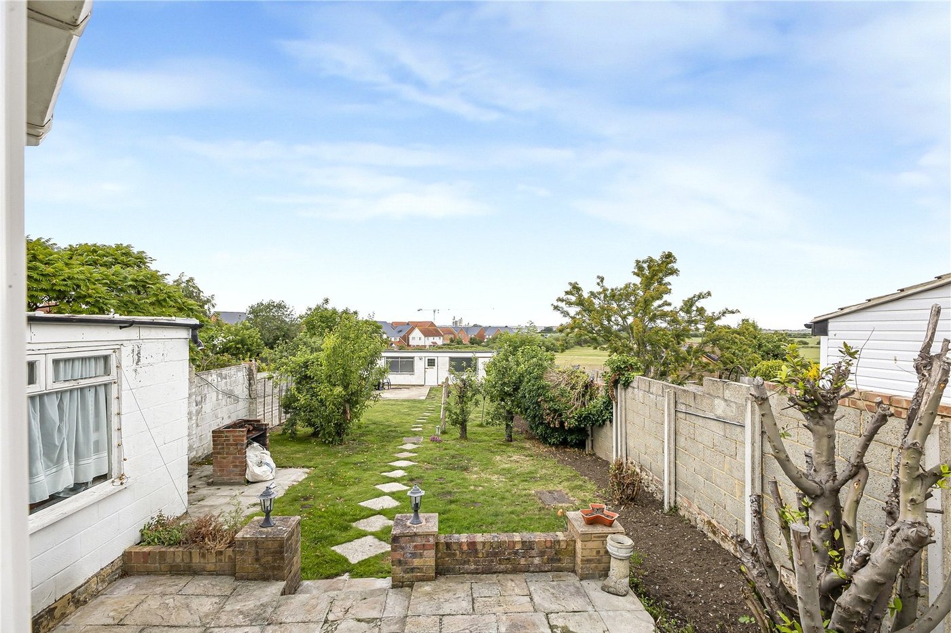
Externally, one of the property's most attractive features is the substantial rear garden. The generous plot provides excellent outdoor space for families, keen gardeners and those who enjoy entertaining. Beyond the garden are attractive views across neighbouring fields, creating a wonderful sense of space and privacy rarely found so close to local amenities. The size of the plot may also offer potential for further extension or enhancement, subject to obtaining the necessary planning permissions.
To the front, a driveway provides off-road parking for approximately three vehicles, adding further practicality for modern family living.
Offering excellent potential, generous accommodation and a highly desirable position with countryside views, this detached chalet bungalow presents a rare opportunity for purchasers looking to add value and create a home tailored to their own tastes and requirements.
- Three-bedroom detached chalet bungalow
- Highly sought-after Lower Higham Road location
- Good potential for improvement and enhancement
- Large conservatory overlooking the garden
- Extensive rear garden with views across open fields
- Driveway providing parking for approximately three vehicles
- 1294 SQ FT
Rooms
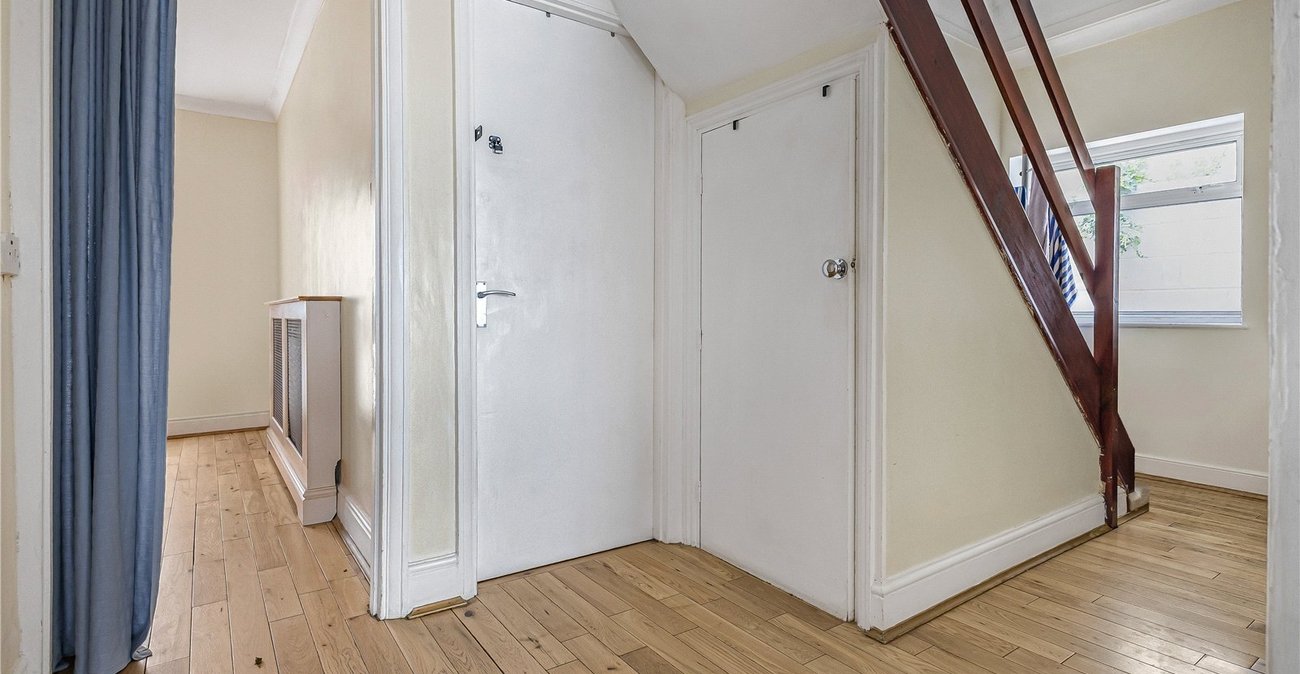
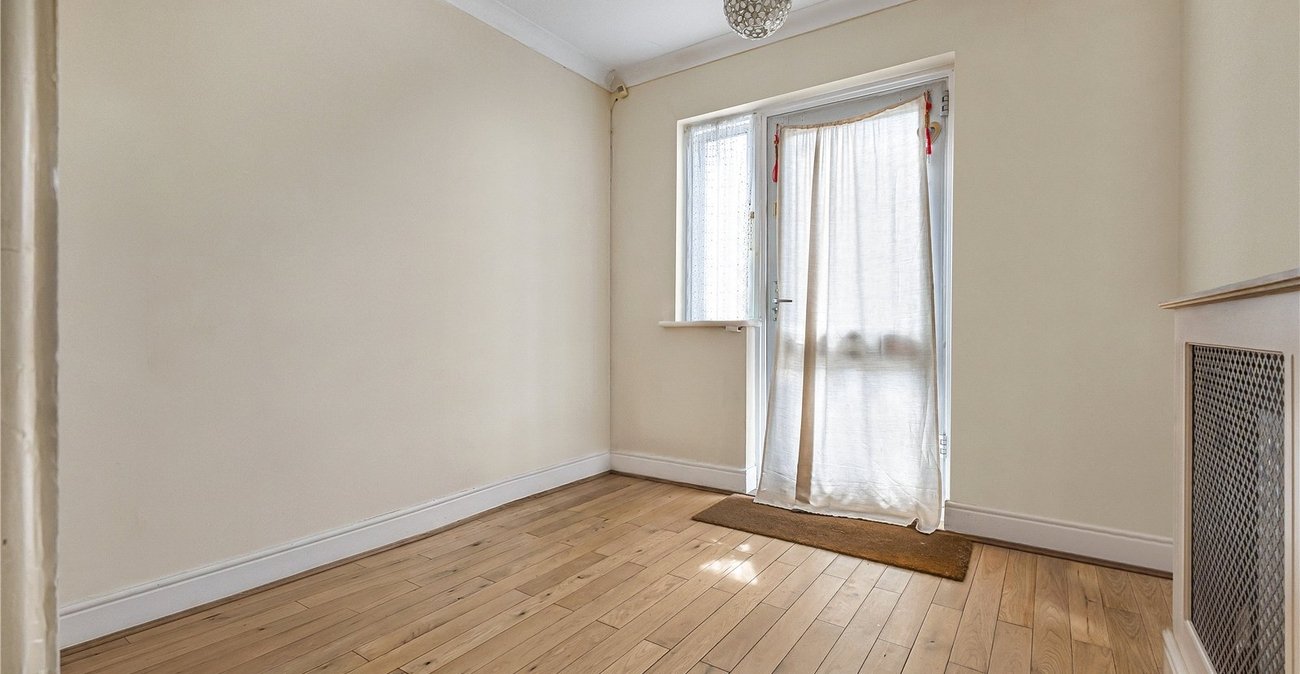
HallWooden flooring. Double glazed window to side. Stairs to first floor. Radiator to side
Lounge 6.73mx3.4mCarpet. Double glazed window to side. Double glazed circular window to side. Radiator to side. Double glazed sliding door to rear.
Conservatory 6.15mx4mTiled Flooring. Double glazed window surronding.Double glazed French doors to rear
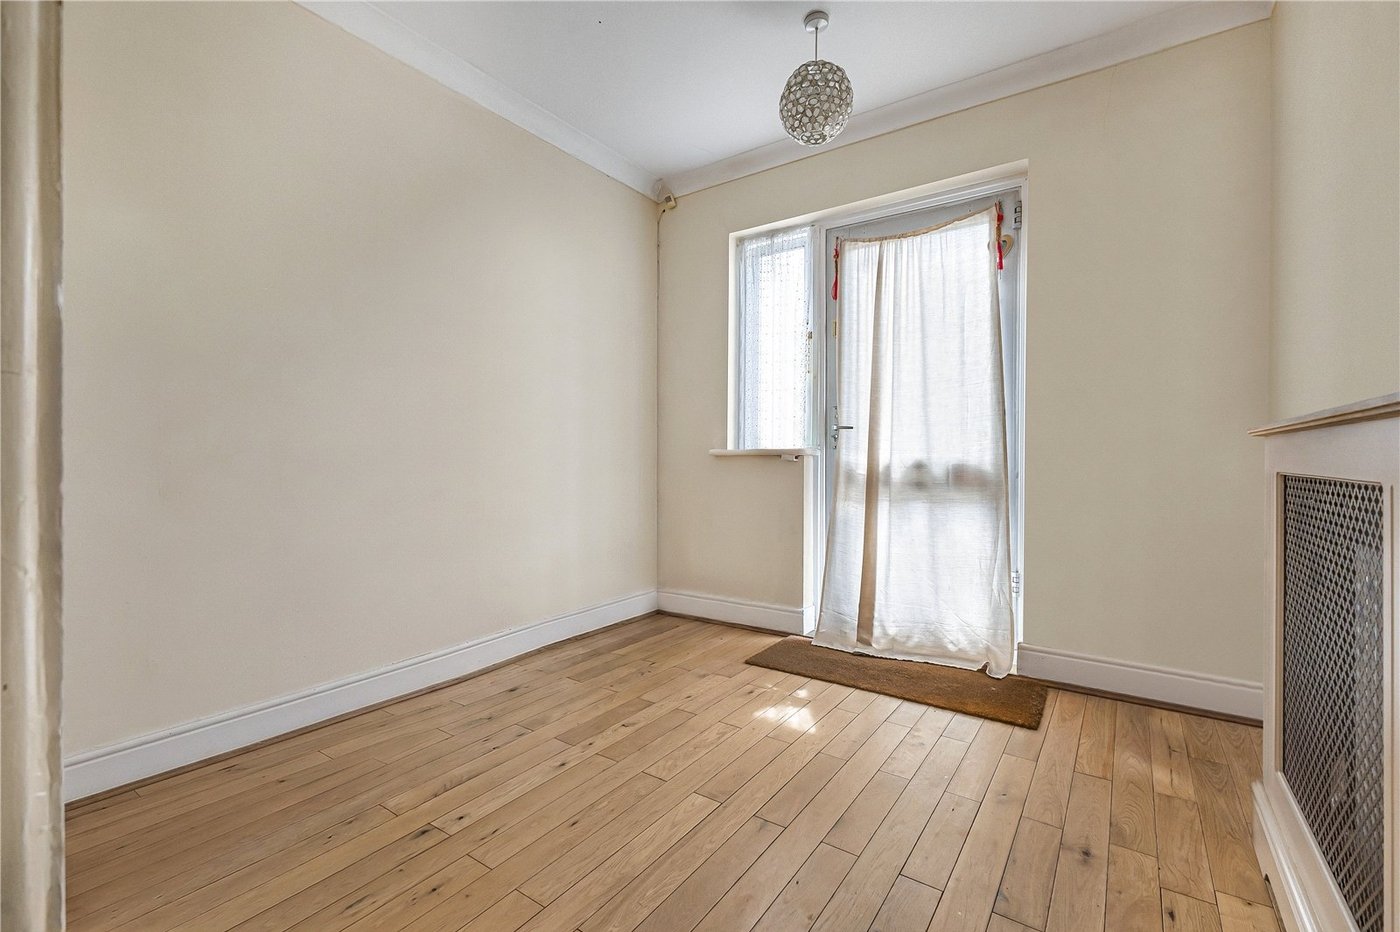
Kitchen 6.76mx2.72mLaminate flooring. Double glazed window to side. Double glazed sliding door to rear. Wash and basin level units with worksurface over single sink and drainer with mixer tap. Space for applicances.Tiled walls.
Shower RoomTiled floor and Tiled walls. Radiator to side.Pedestal basin. Shower cubicle with glass doors. Double glazed frosted window to side
Bedroom 2 4.3mx3.5mDouble glazed bay window to front. Carpet.
Bedroom 1 4.3mx2.77mLaminate flooring. Double glazed window to rear with views of fields.Radiator. Built in storage cupboard.
Bedroom 3 3.7mx2.77mCarpet. Double glazed Velux window to side. Radiator to front