




Property Description
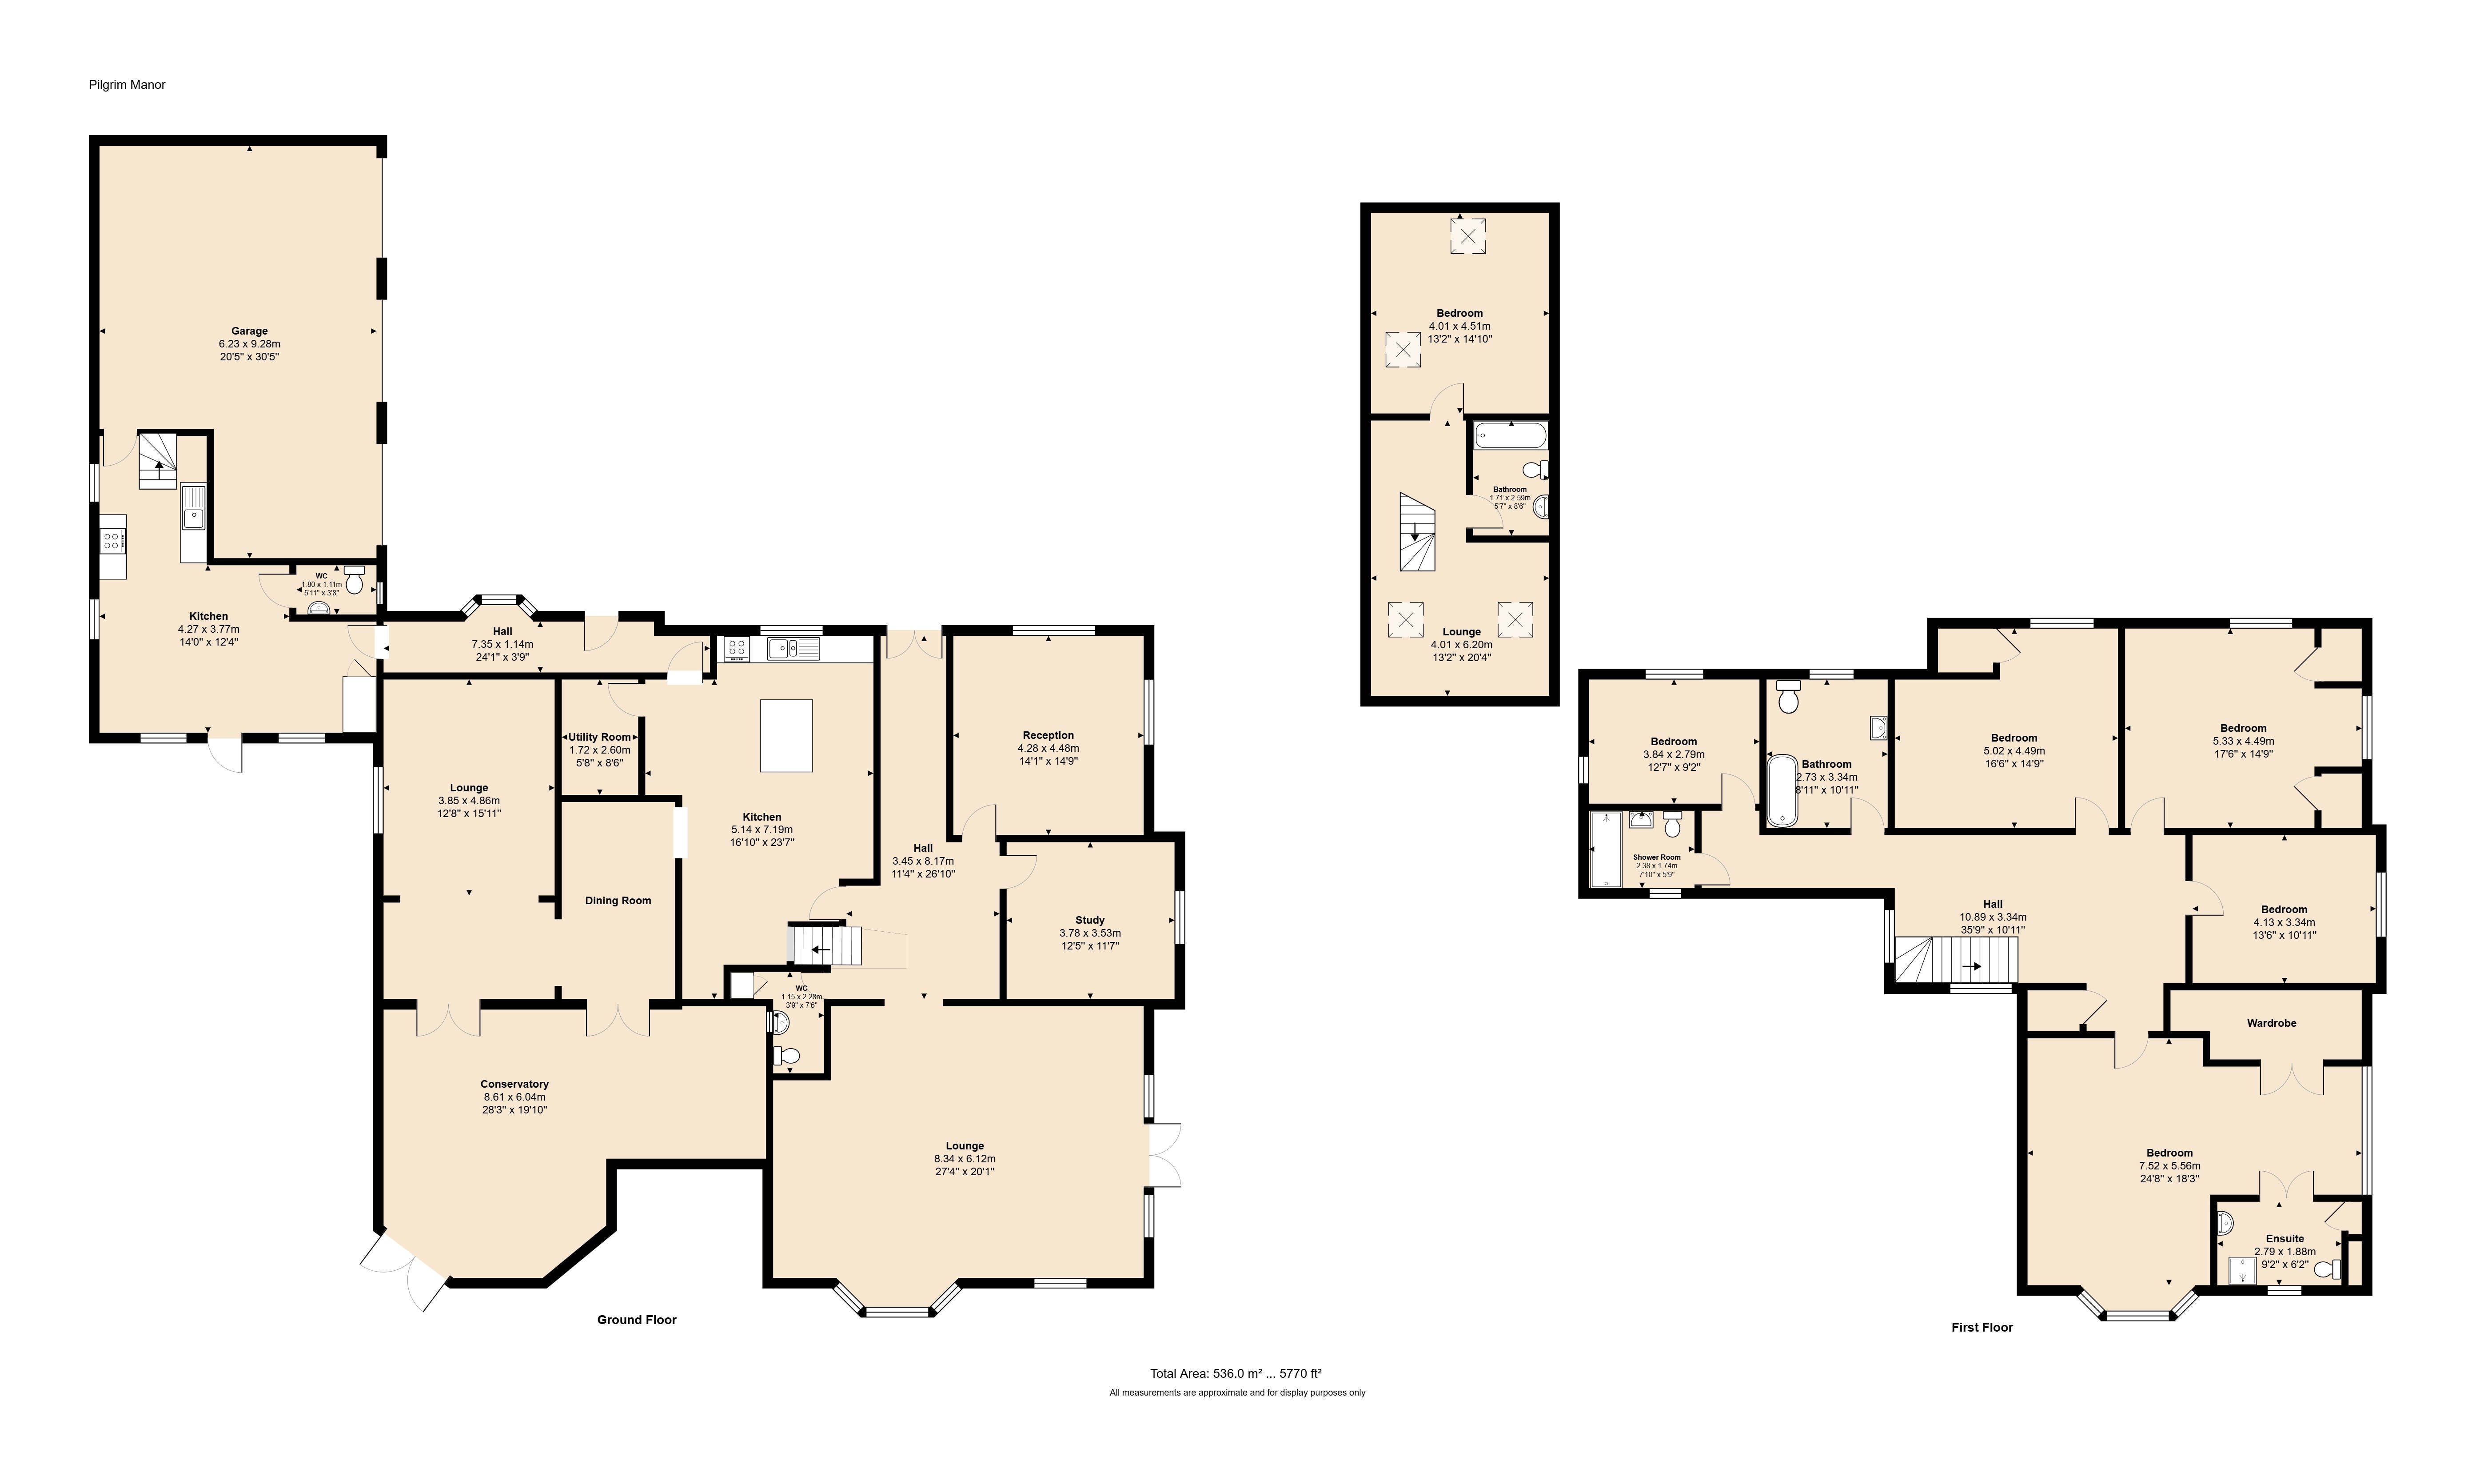
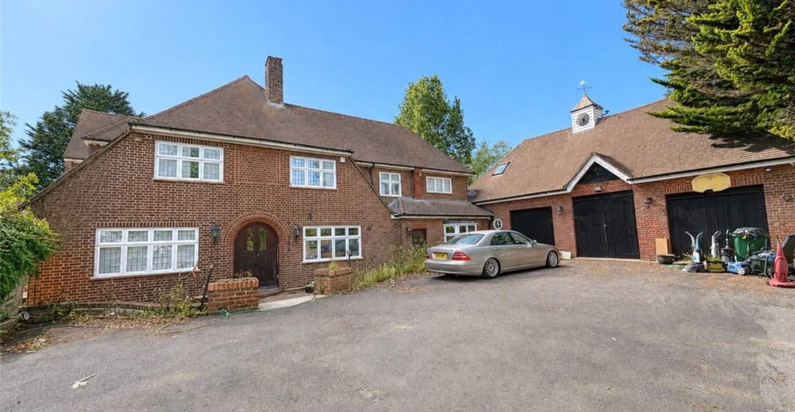
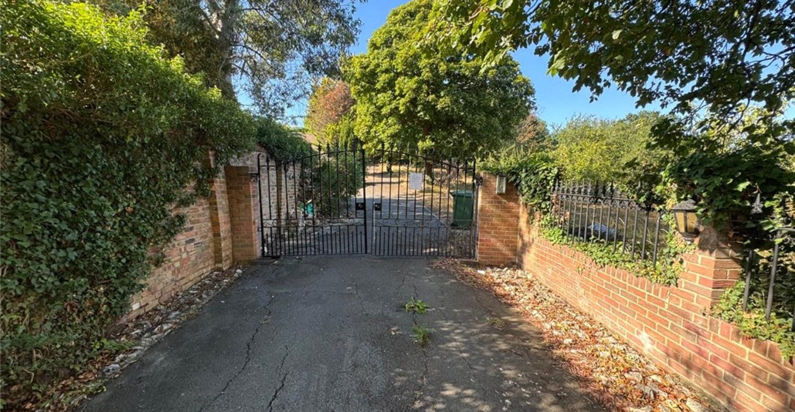
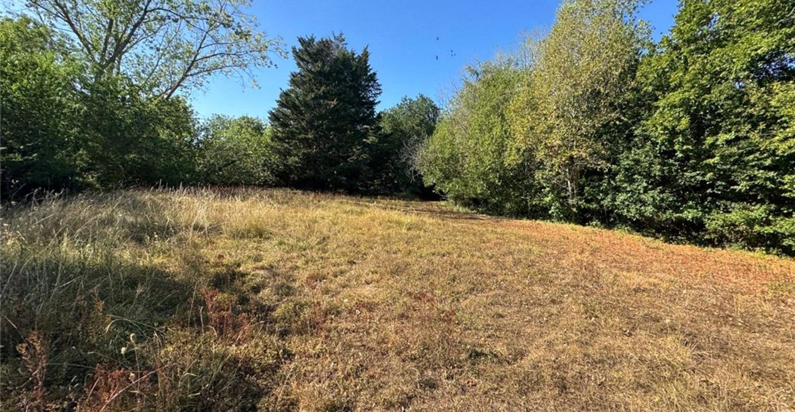
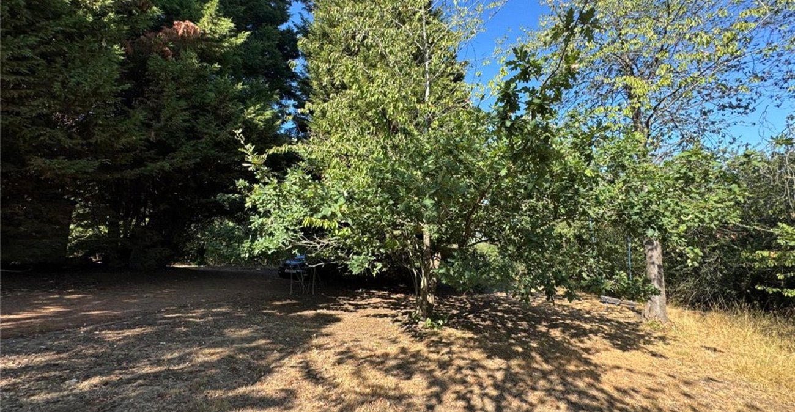
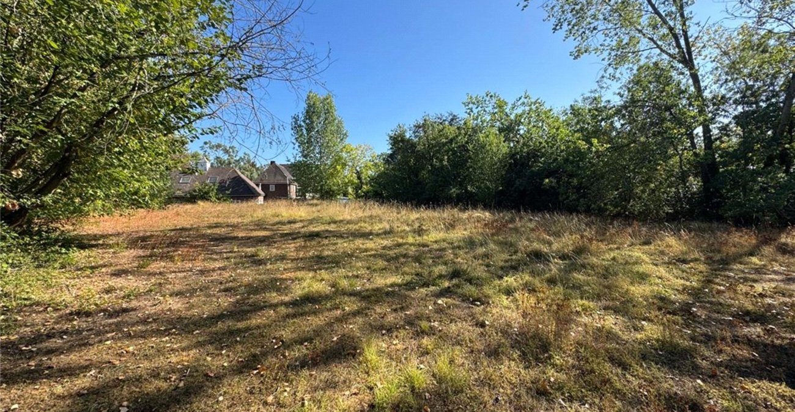
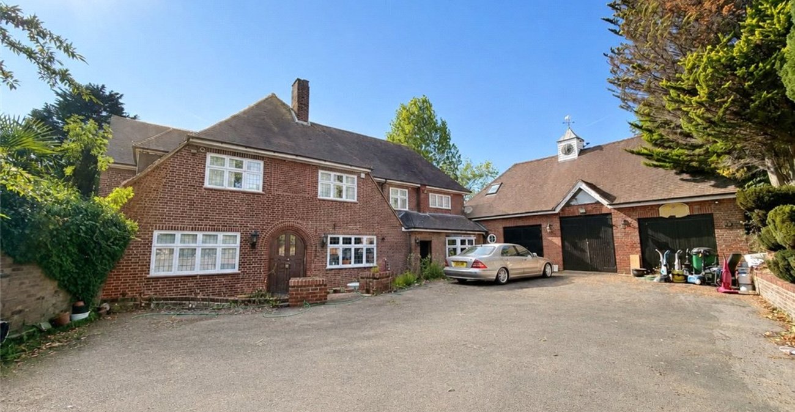
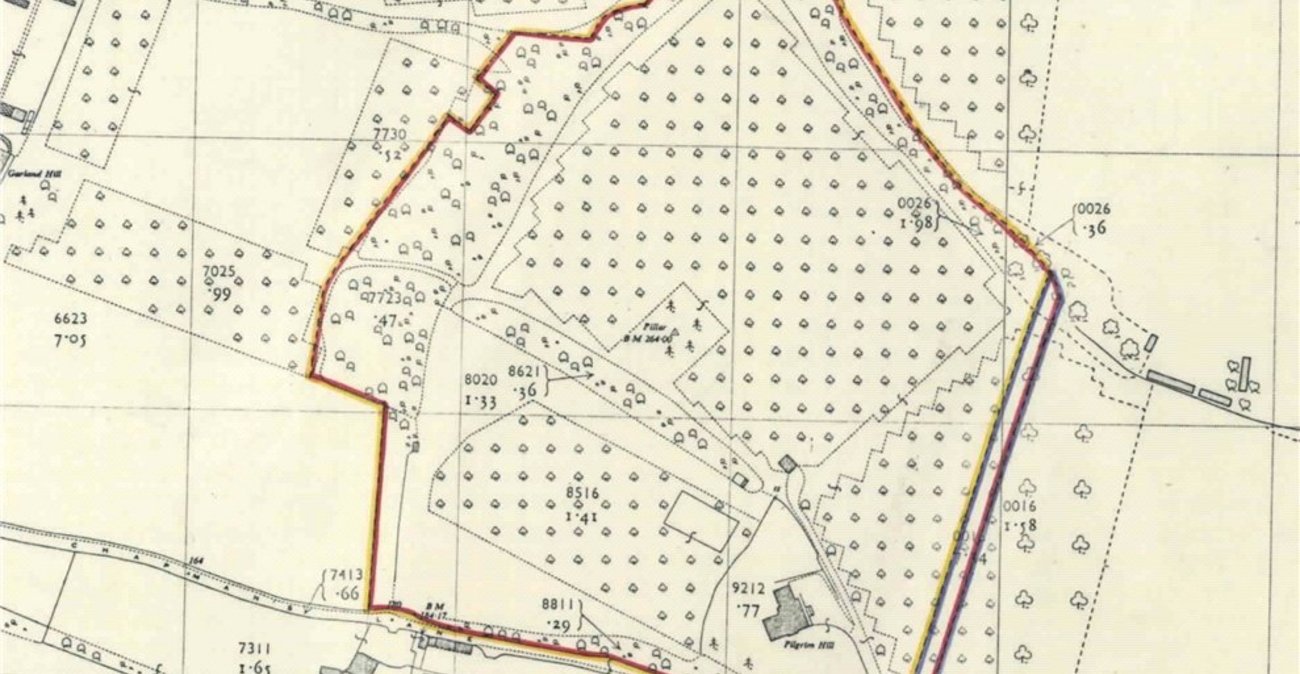
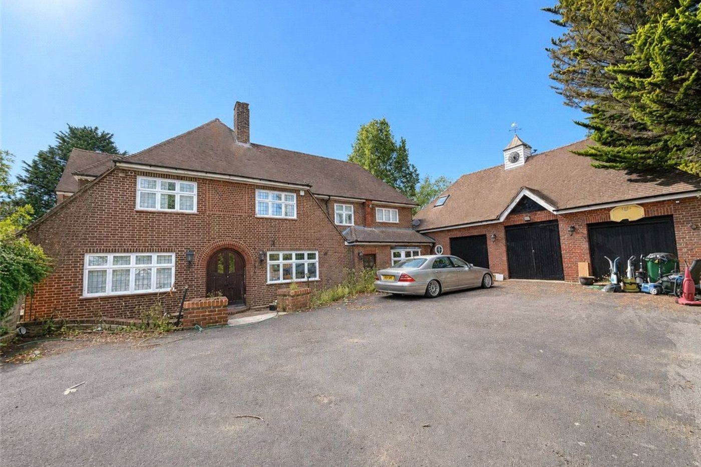
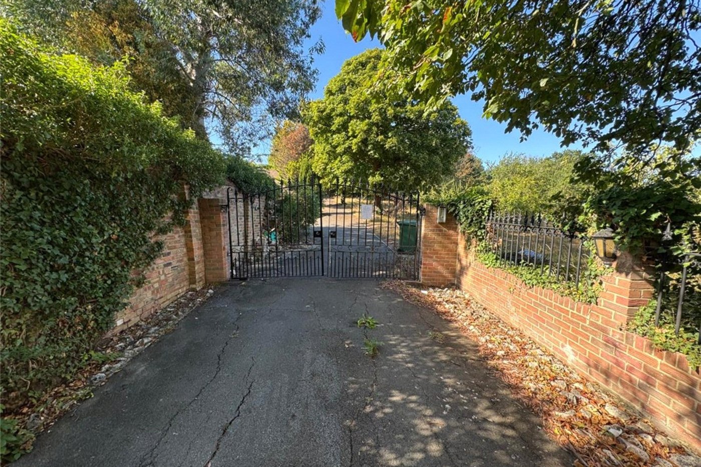
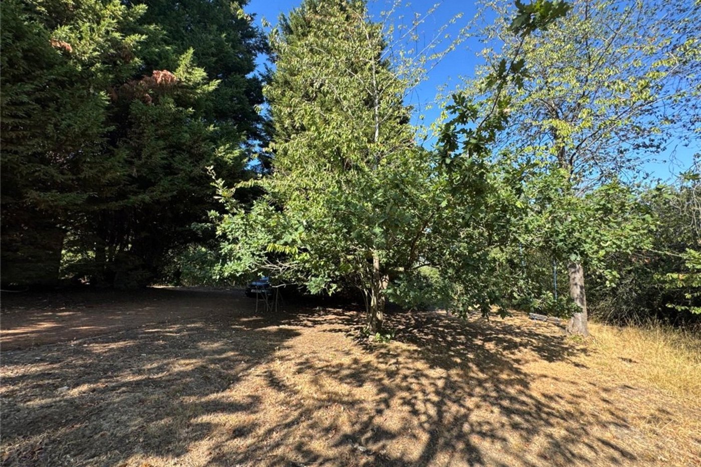
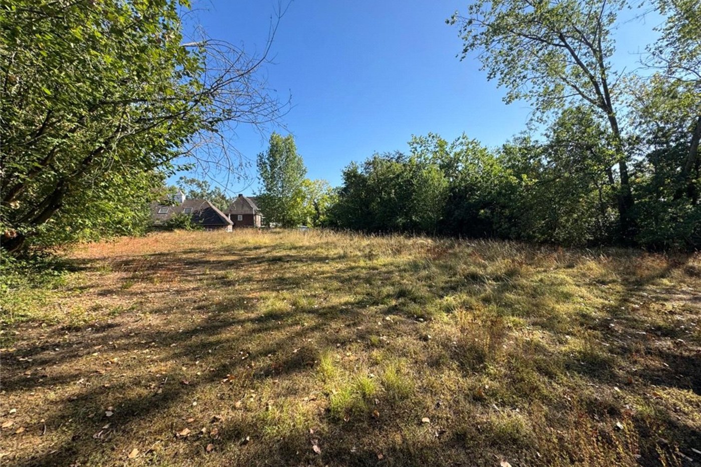
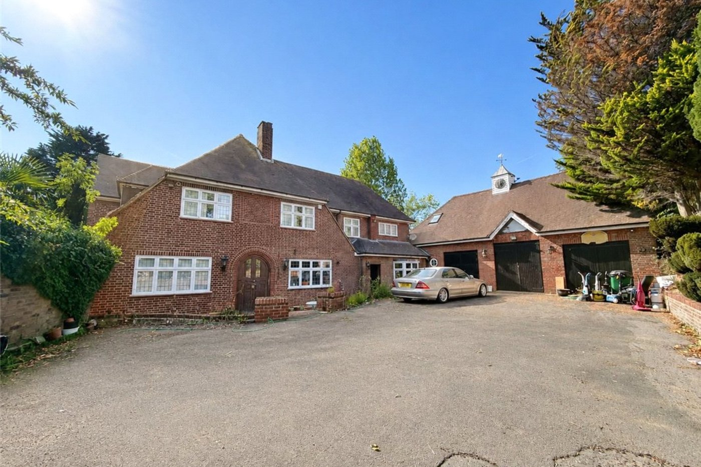
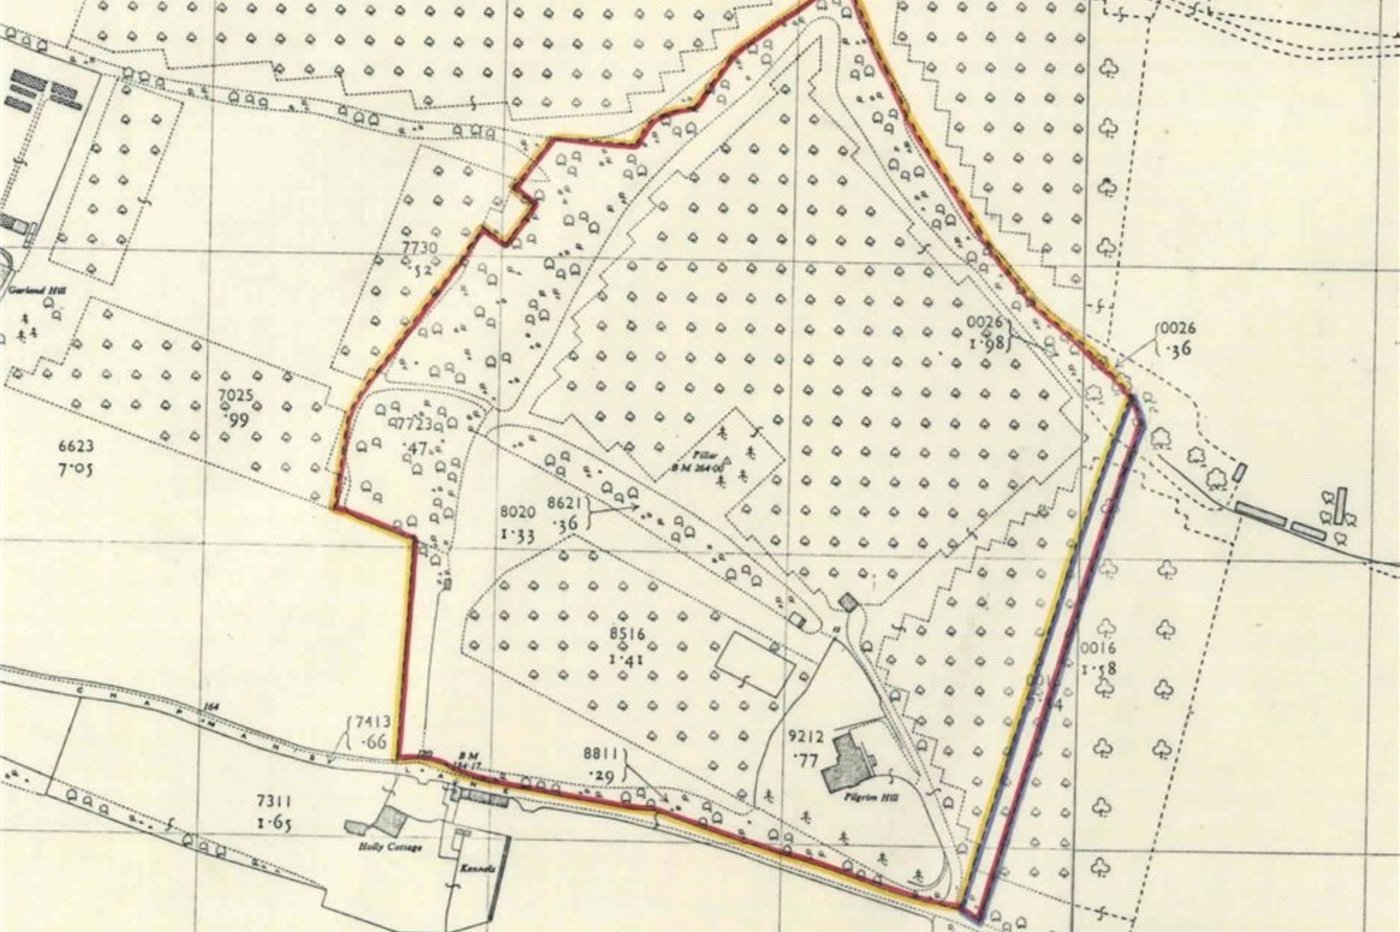
Set in a peaceful country-lane position on the outskirts of Orpington, Pilgrim Manor is an impressive and highly versatile residence offering approximately 5,770 sq ft (536 sq m) of accommodation, together with a generous plot and private gated approach.
The property enjoys a wonderful sense of privacy and seclusion whilst remaining conveniently positioned for Orpington and its surrounding amenities. The substantial accommodation provides an excellent combination of generous living space, multiple bedrooms and flexible areas suitable for modern family life.
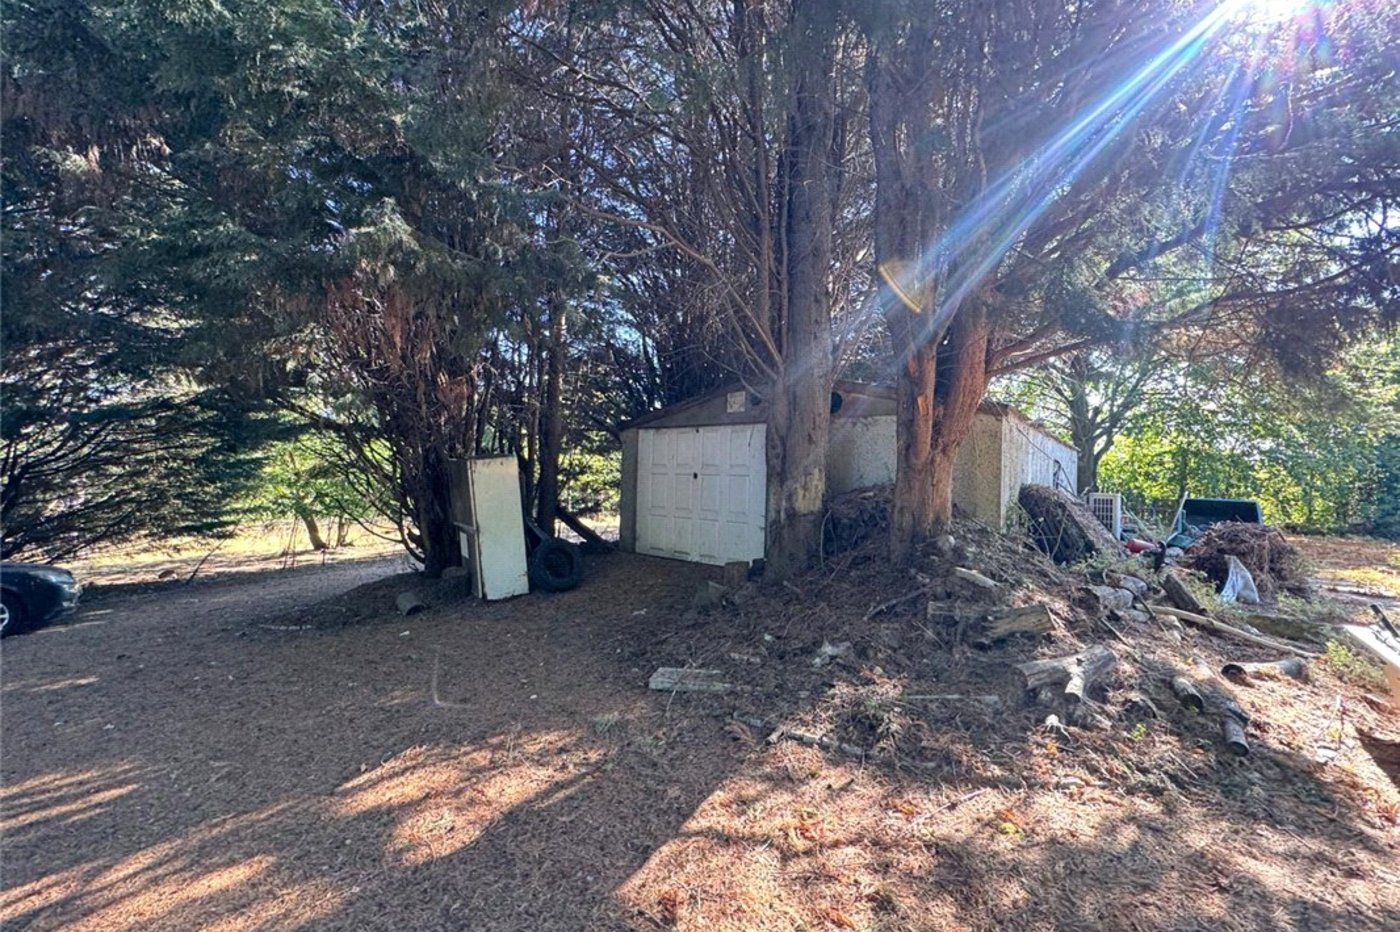
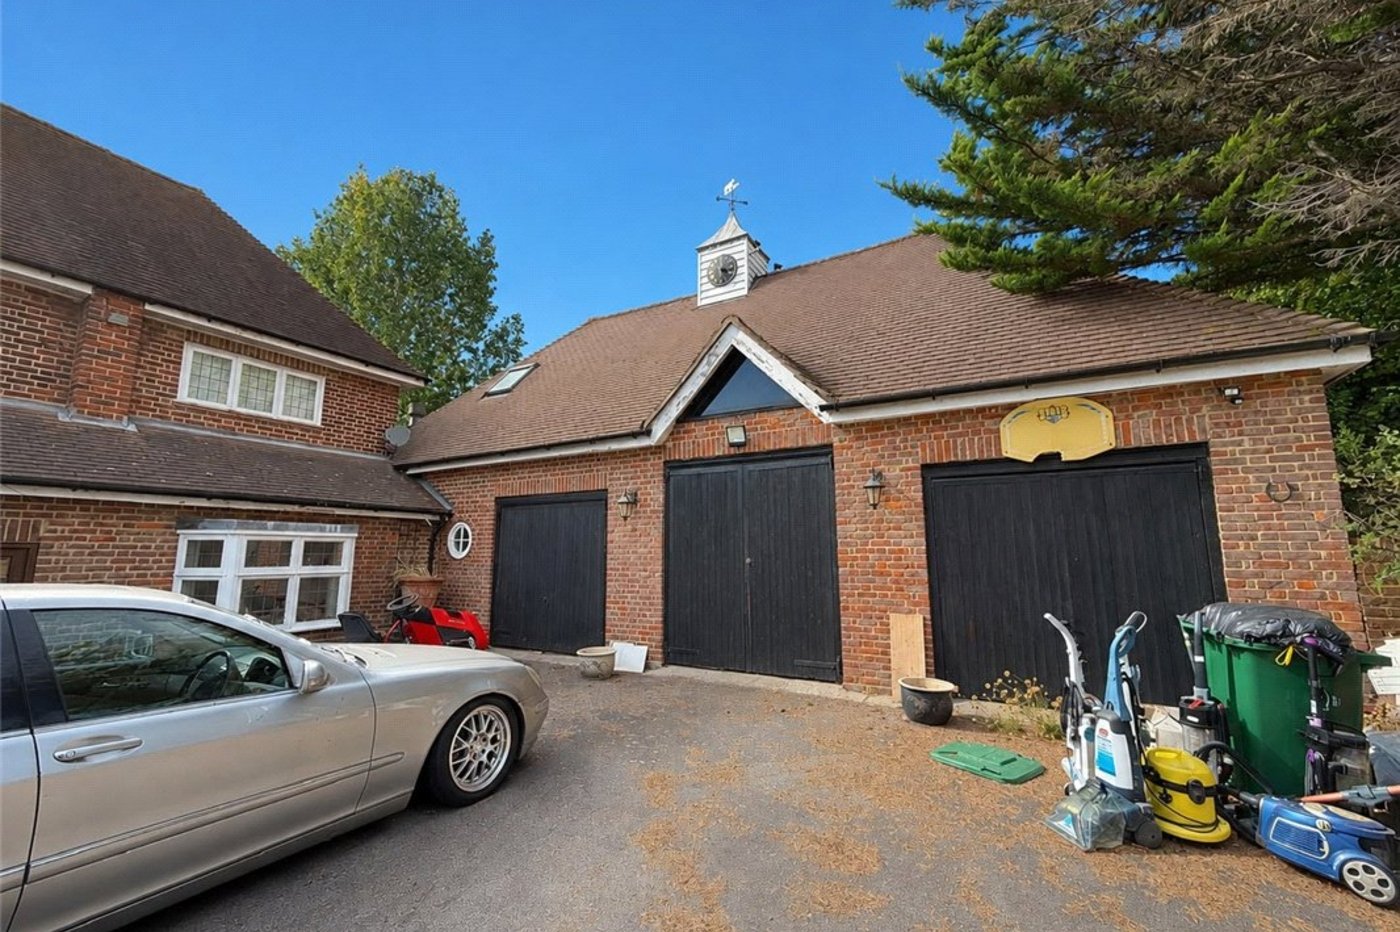
The ground floor offers a spacious entrance hall, large lounge, additional reception room, dining room, study and impressive conservatory, alongside a generous kitchen, utility room and WC. A substantial garage provides excellent parking and storage.
The first floor provides seven bedrooms, together with multiple bathrooms/shower rooms, a separate lounge and useful additional storage, offering flexible accommodation ideal for a large family or those requiring extra space.
The property's location on the outskirts of Orpington provides access to the wider amenities, transport links and attractions of the area.
- Approx 5770 sq ft
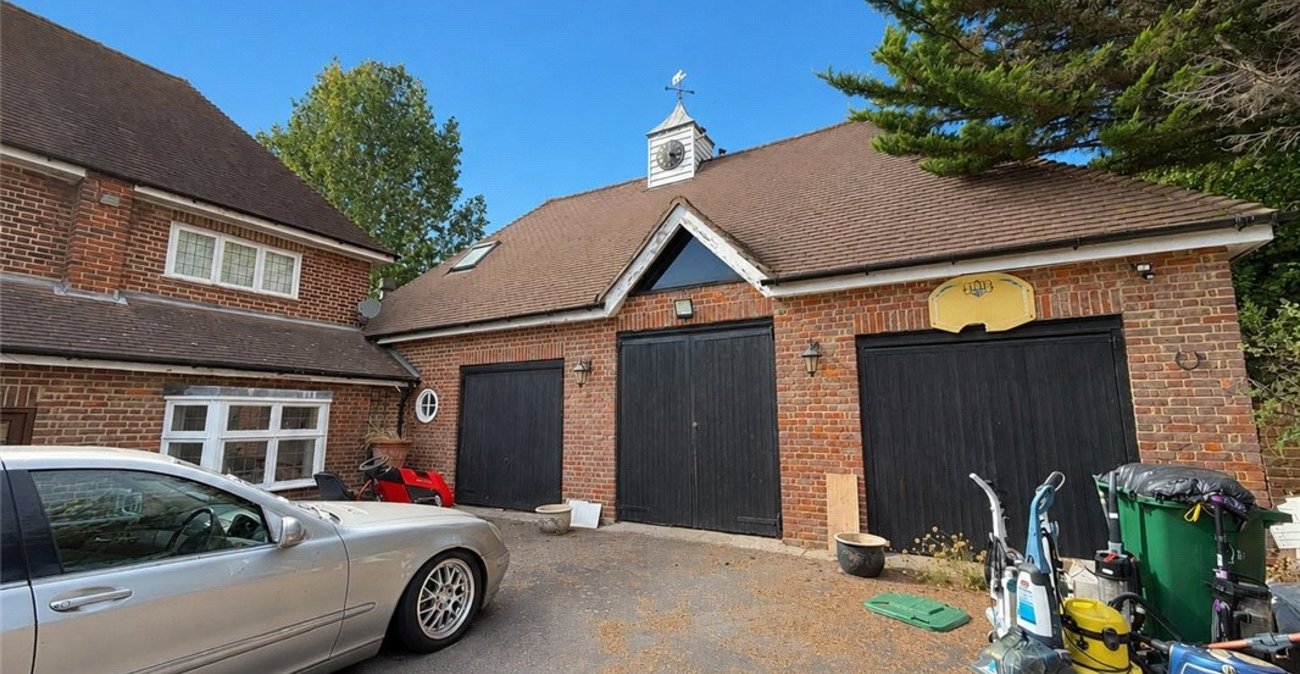
- 30ft x 20ft Triple Garage
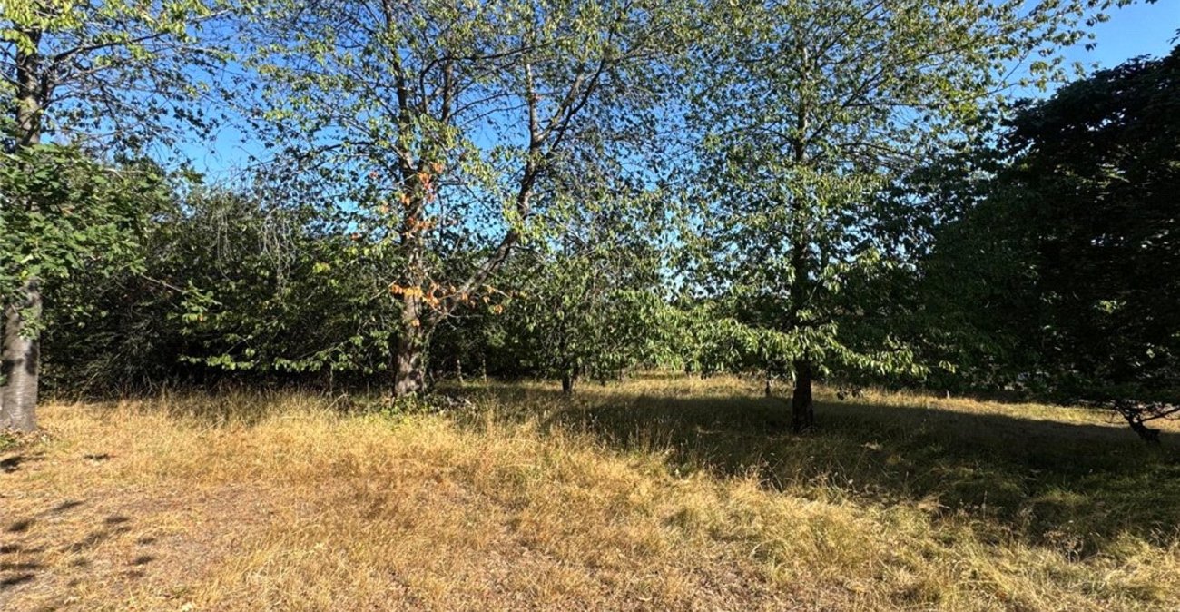
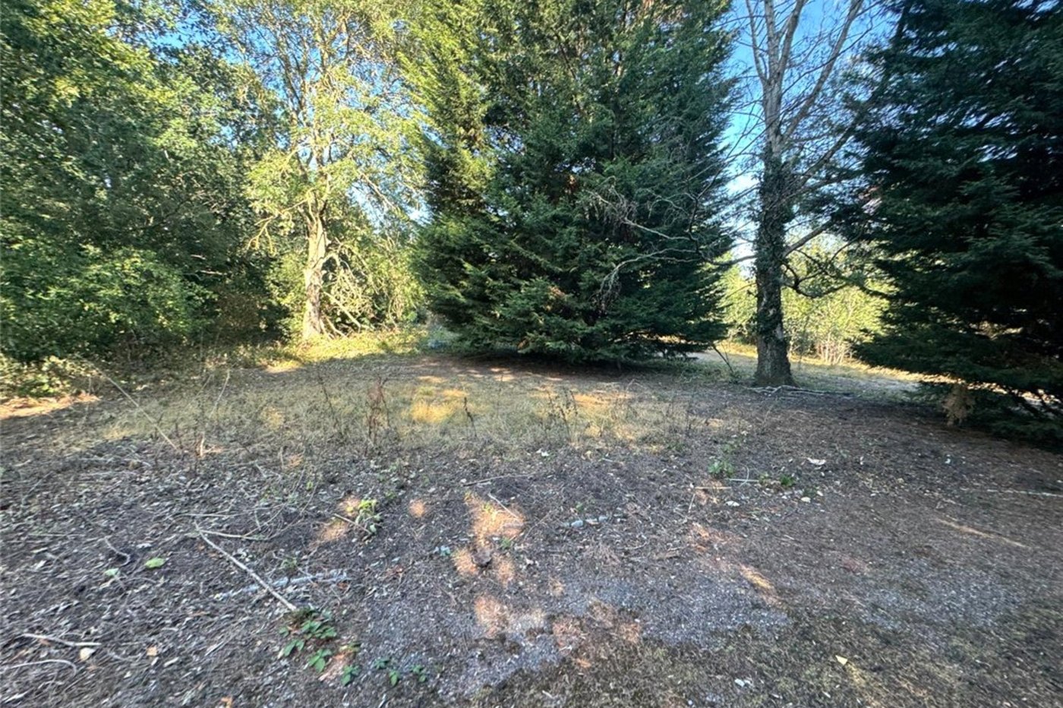
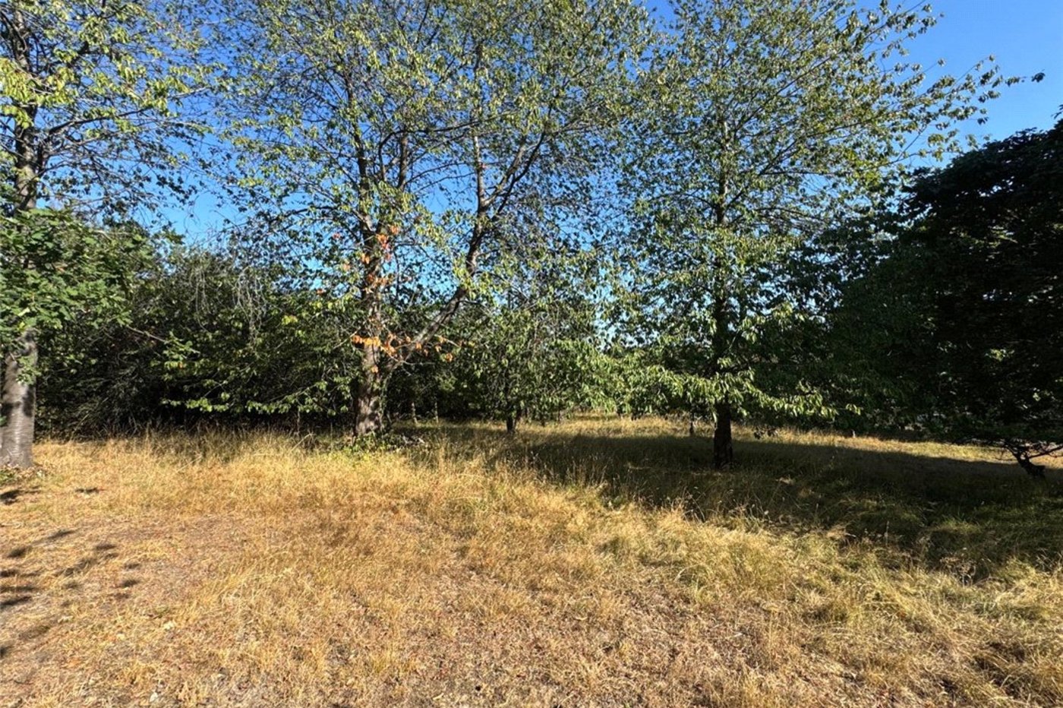
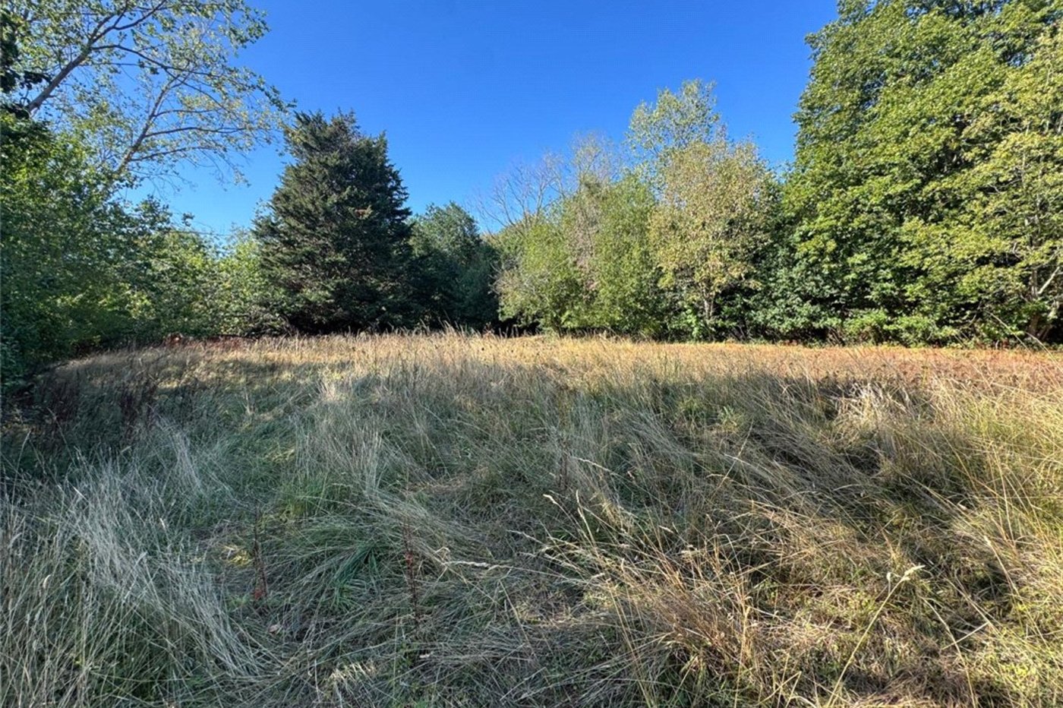
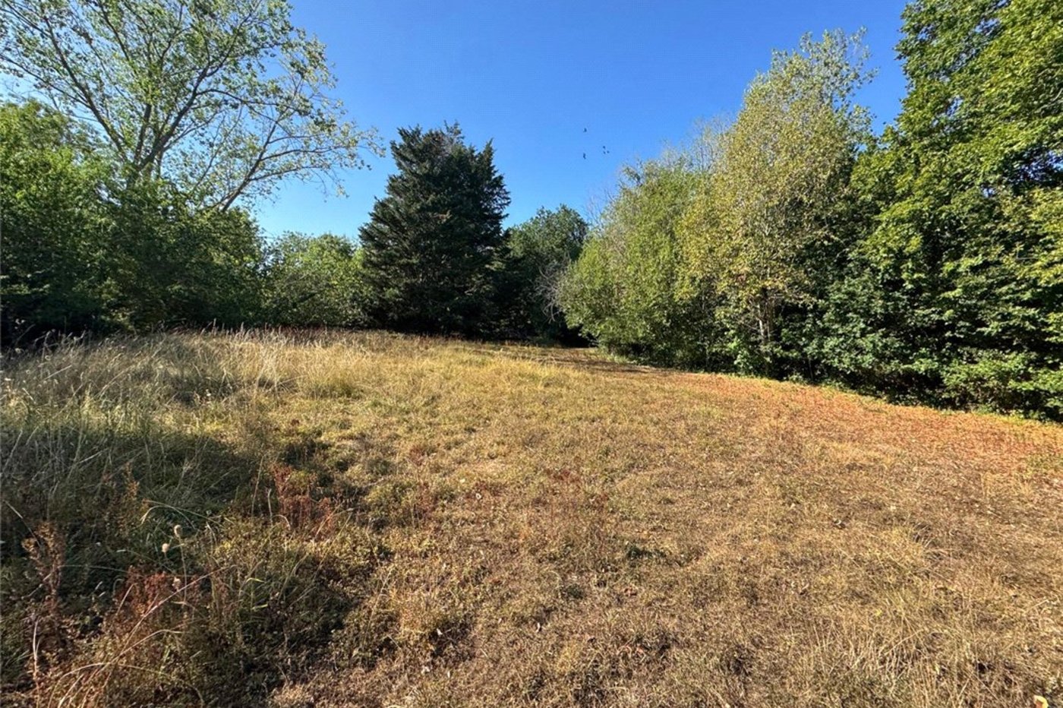
- Generous Size Plot
- Spacious Annex Area
- Versatile Linving Acoomodation
- Much Potential
Rooms
Entrance Hall: Front Lounge: 4.85m x 3.86mWindow to side.
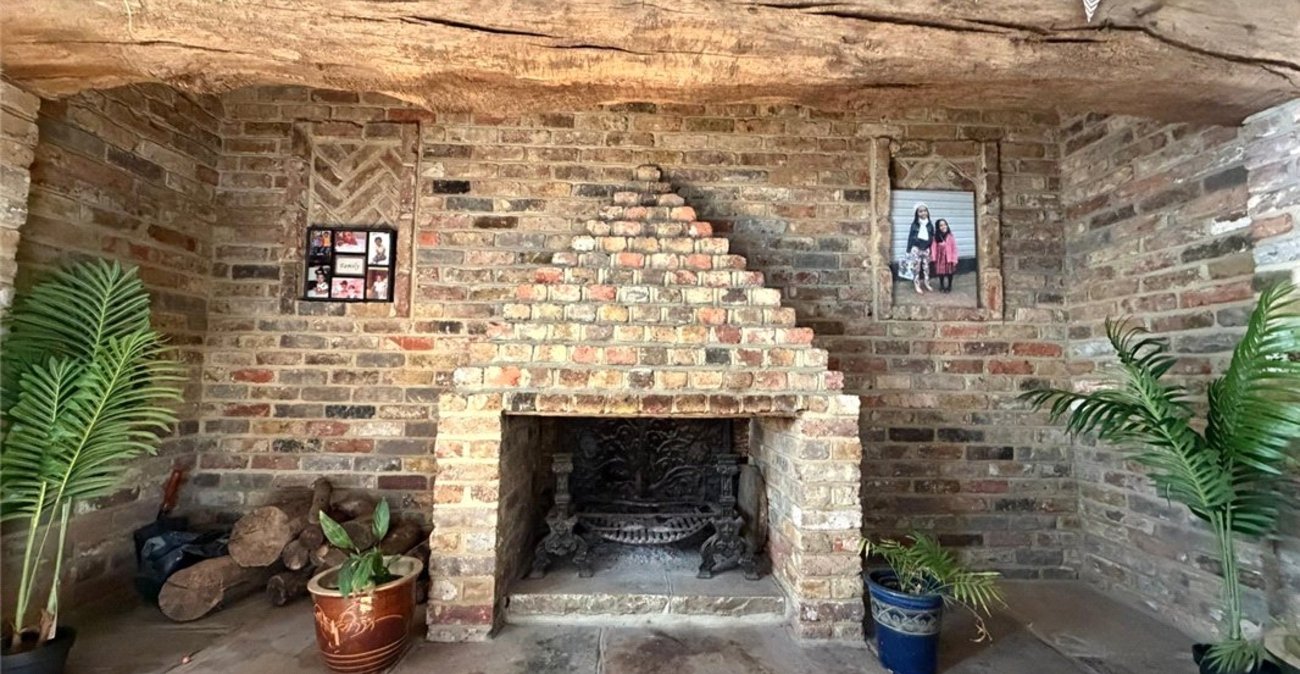
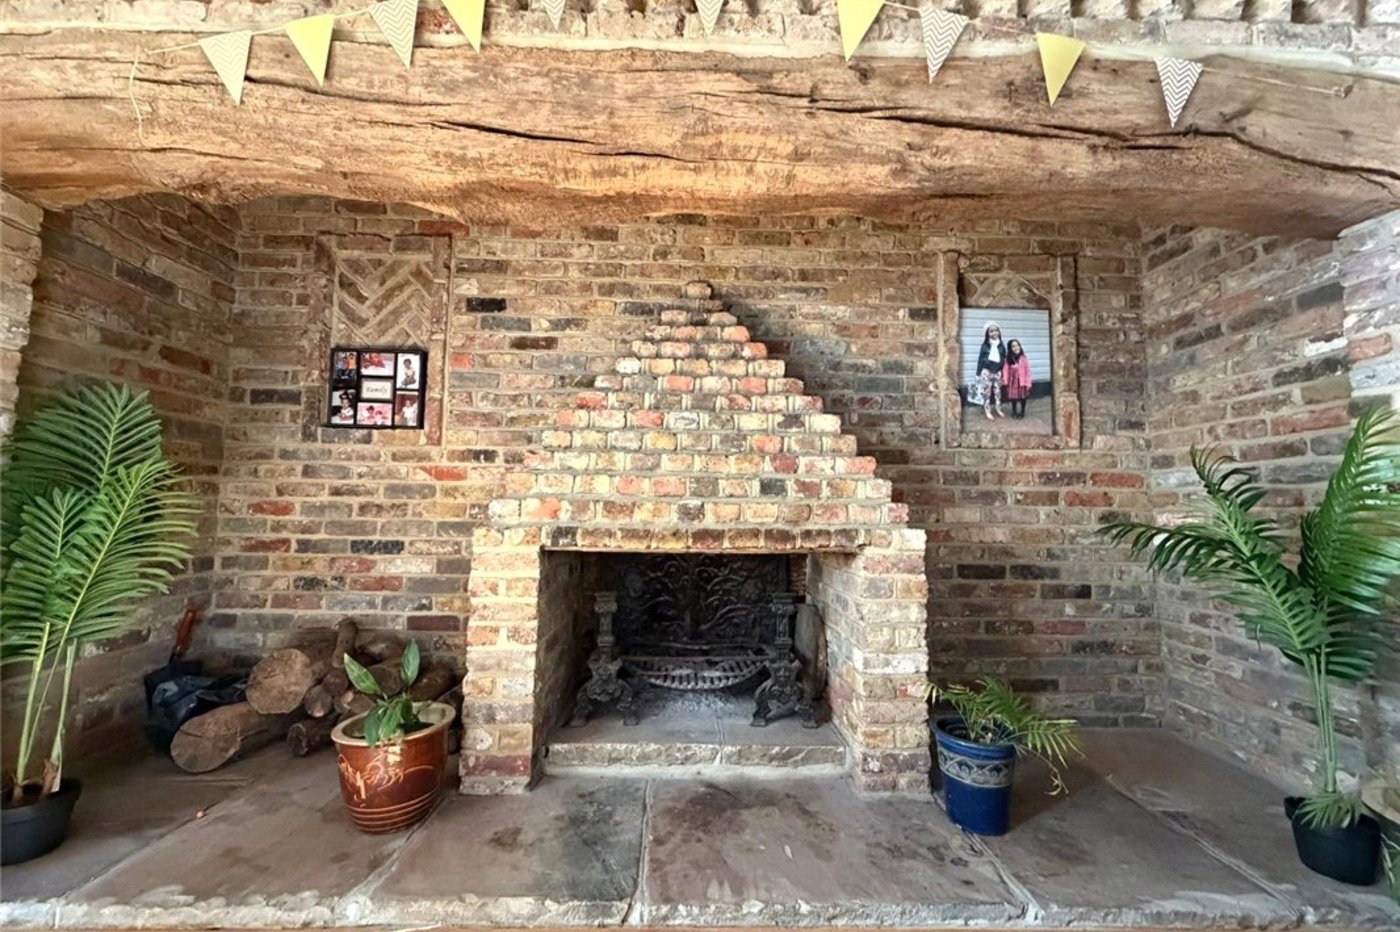
Dining Area: Rear Lounge: 8.33m x 6.12mBay window to rear overlooking garden. Window to rear. Two doors to side and door to garden. Feature brick fireplace.
Reception Room: 4.5m x 4.3mWindow to front and side.
Study: 3.78m x 3.53mWindow to side.
Conservatory: 8.6m x 6.05mWith door to garden.
Kitchen: 7.2m x 5.13mWith a range of untis and central island. Window to front.
Utilty Room: 2.64m x 2.6mFurther units.
Landing: Bedroom 1: 7.52m x 5.56mBay window to rear.
Walk in Wardrobe: En-Suite:Wc, basin and shower cubicle.
Bedroom 2: 5.33m x 4.5mWindow to front and side.
Bedroom 3: 5.03m x 4.5mWindow to front.
Bedroom 4: 4.11m x 3.33mWindow to side.
Bedroom 5: 3.89m x 2.8mWindow to front and side.
Bathroom:Wc, basin and wc.
Shower Room:Bath, wc and basin.
Annex Area: Kitchen/Dining Area: 4.37m x 3.76mWith a range of units. Two windows to side and rear.
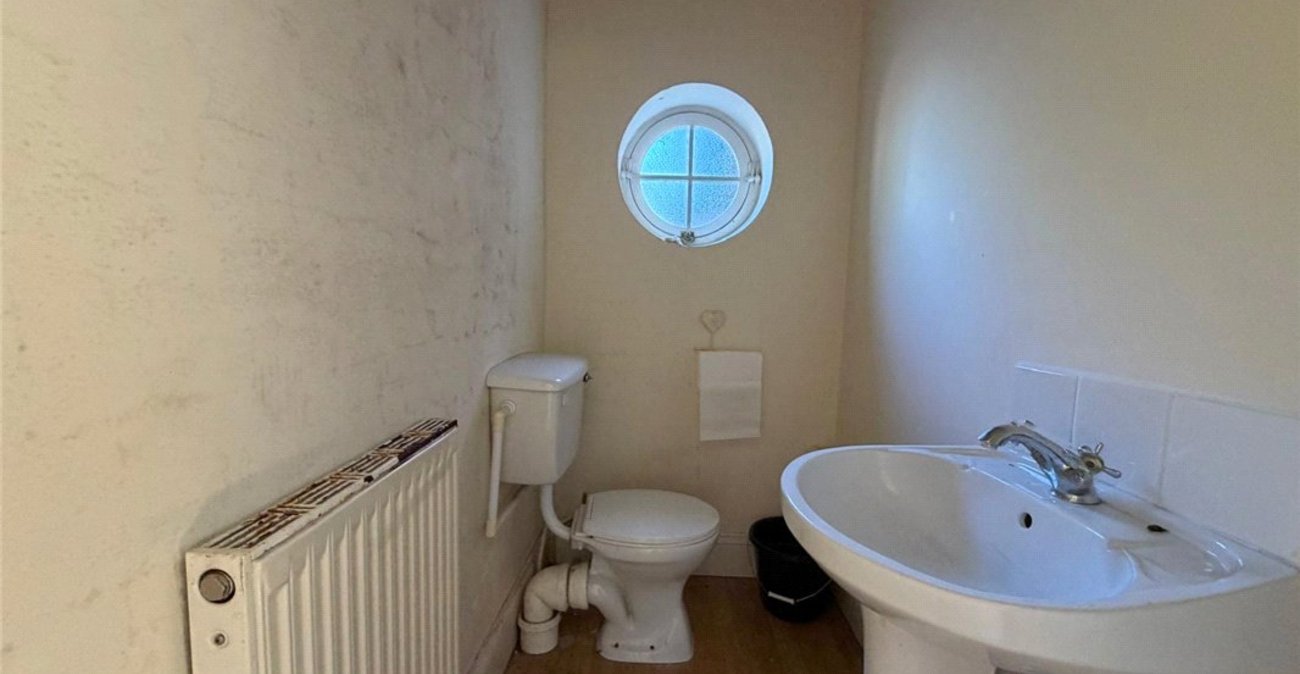
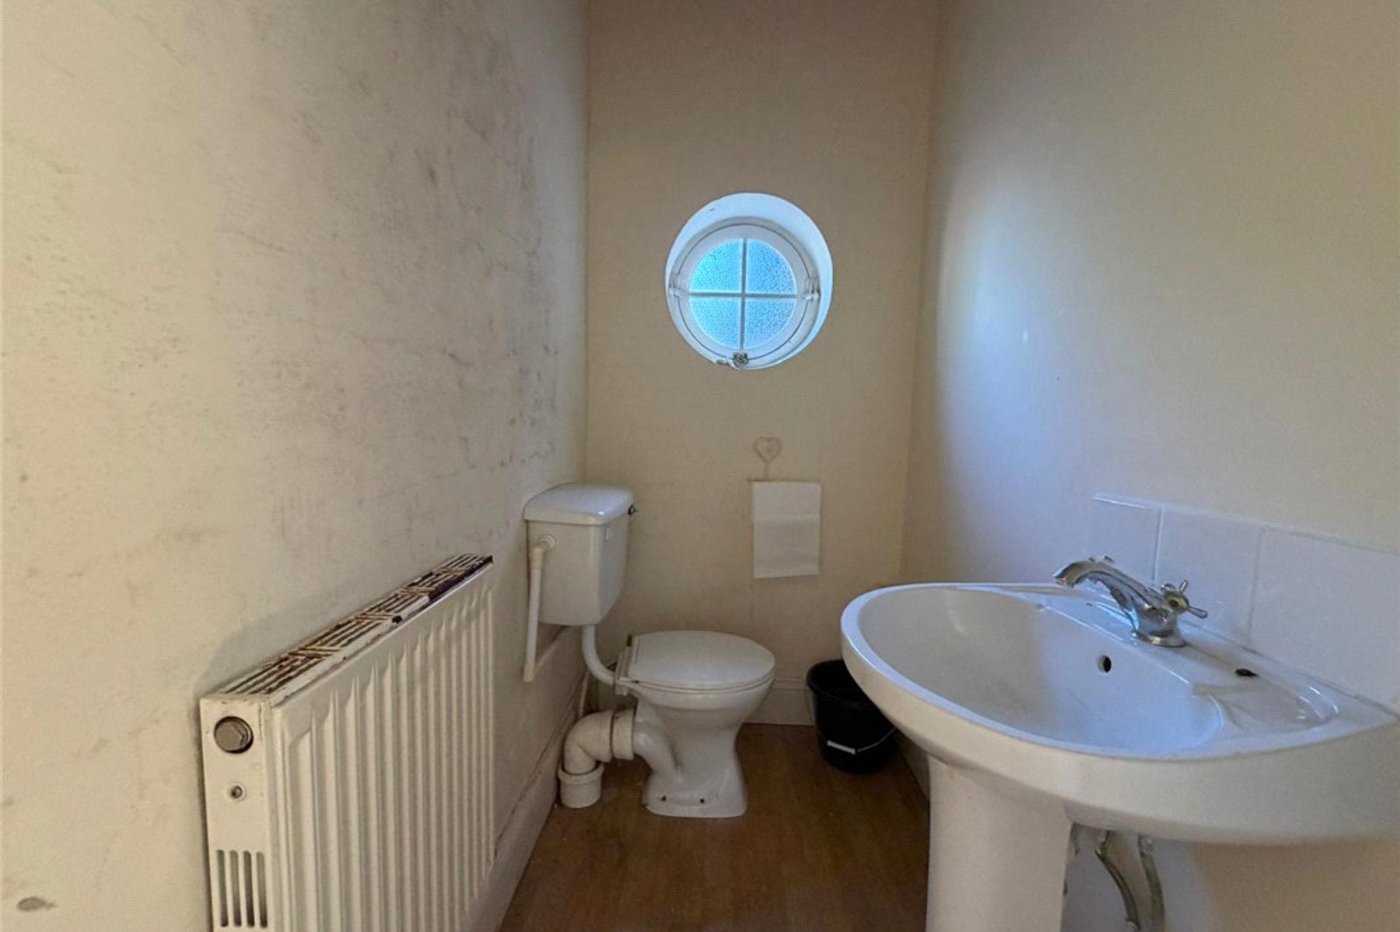
Cloakroom Wc:Window to front. Wc and basin.
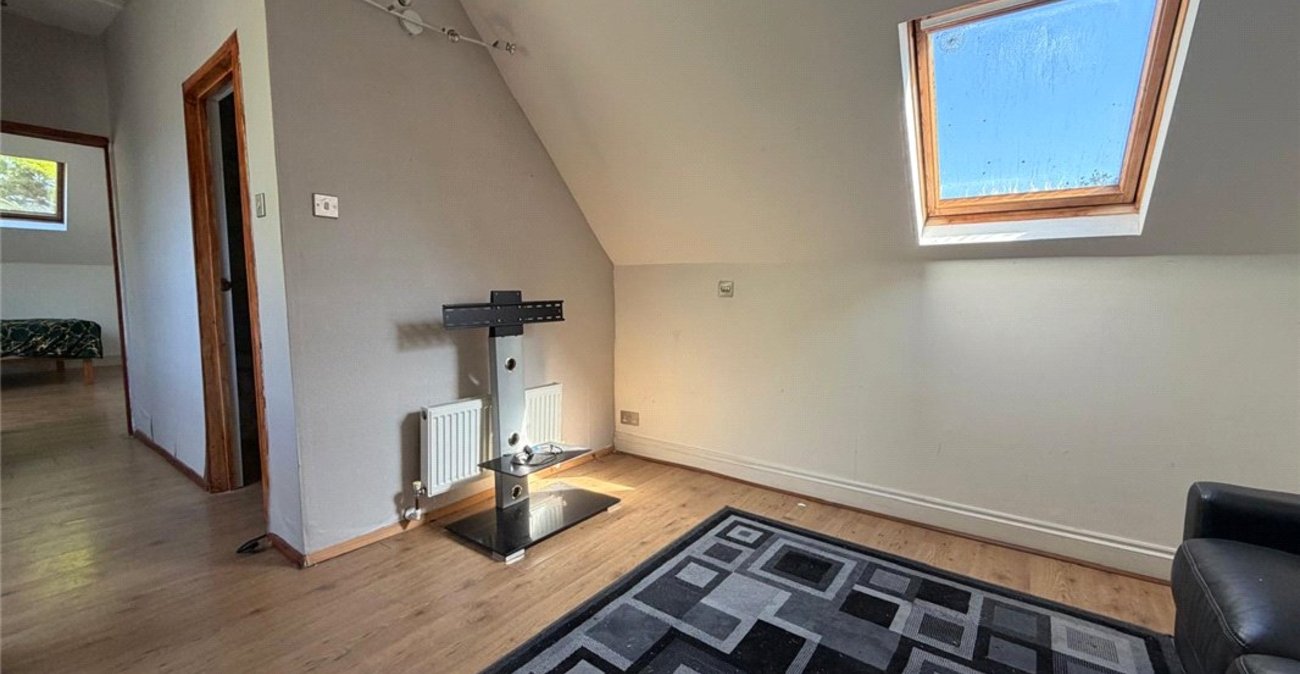
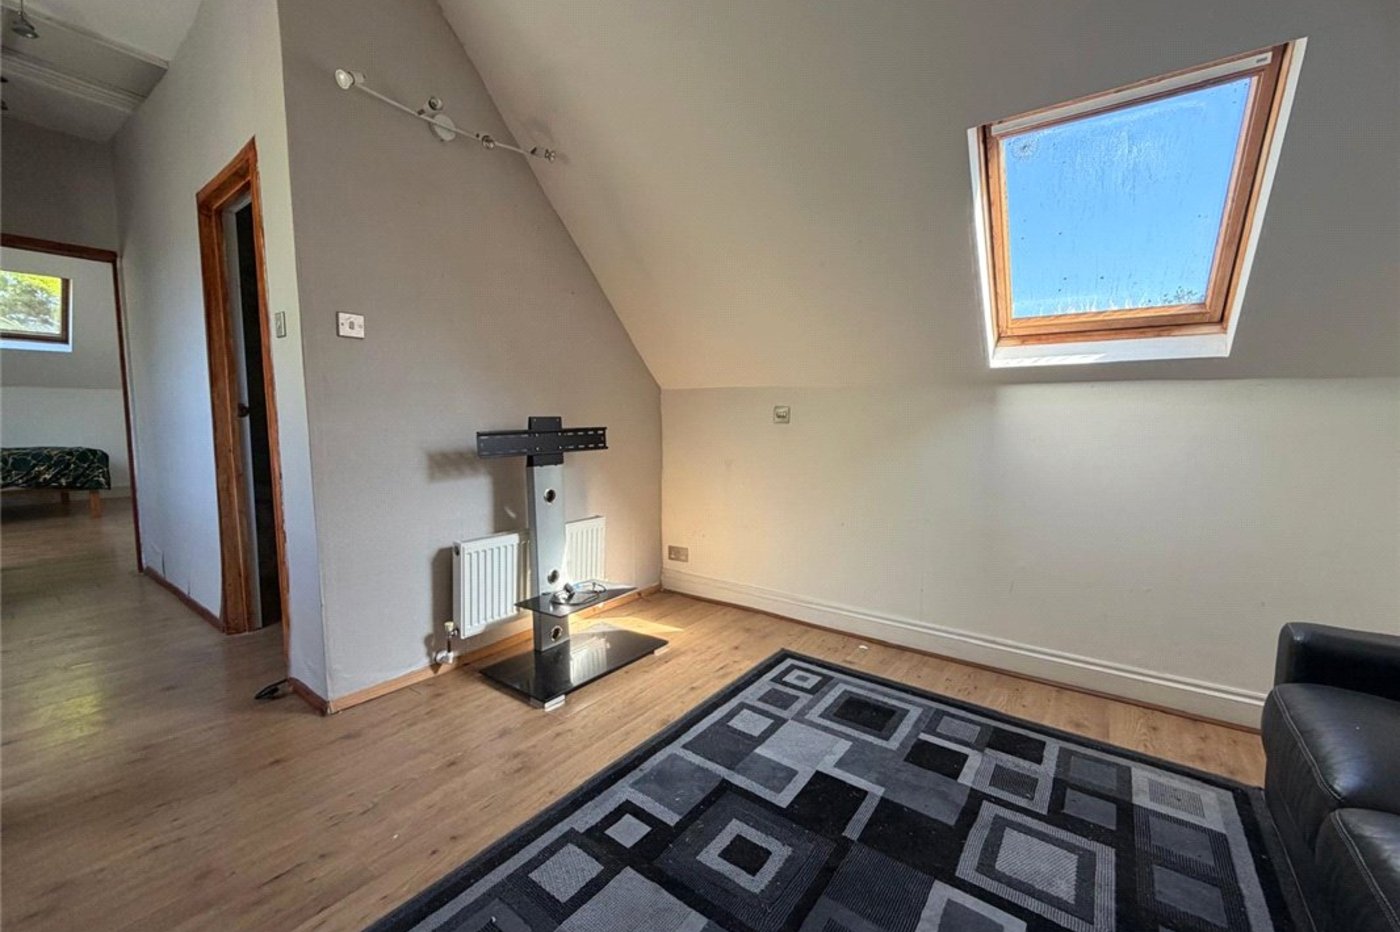
First floor: (Above Garage) Lounge Area: 6.2m x 4.01mTwo skylights.
Bedroom Area: 4.52m x 4.01mTwo skylights.
Bathroom:Bath, basin and wc.