
Property Description
GUIDE PRICE £750,000-£800,000
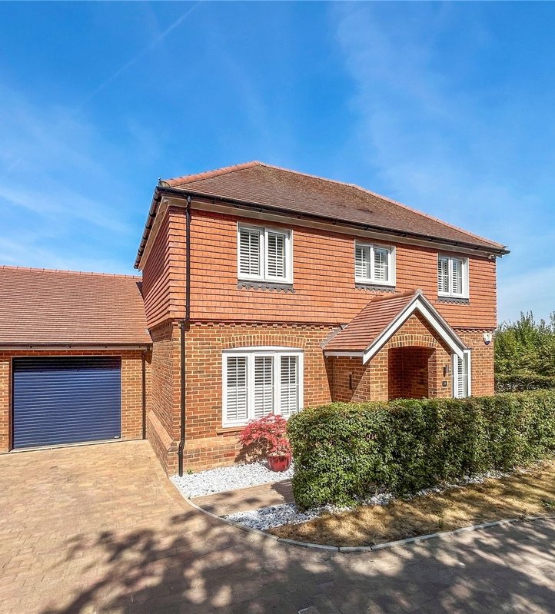
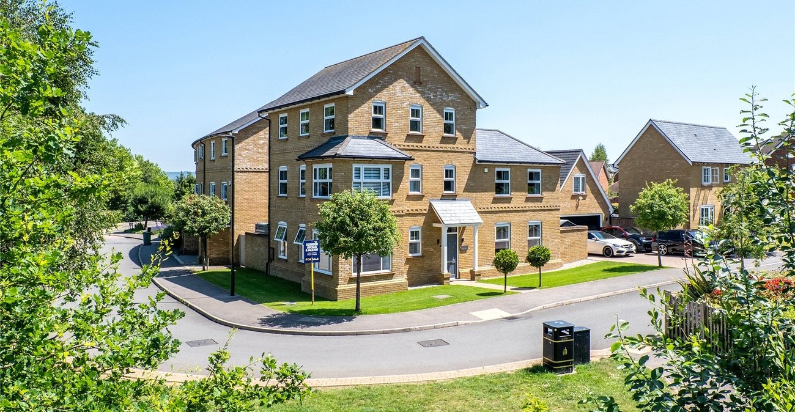
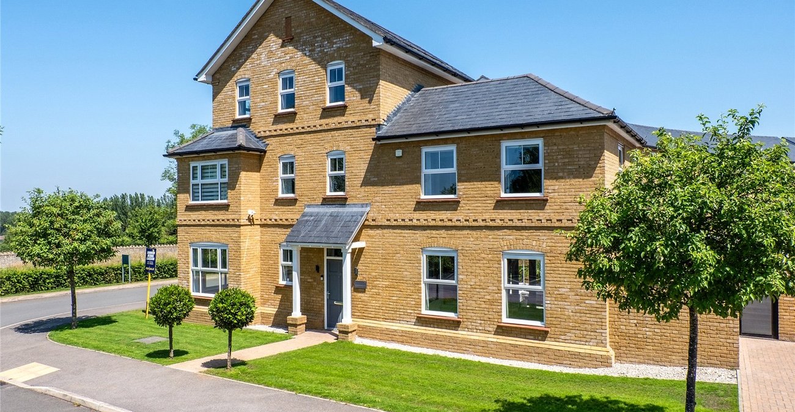
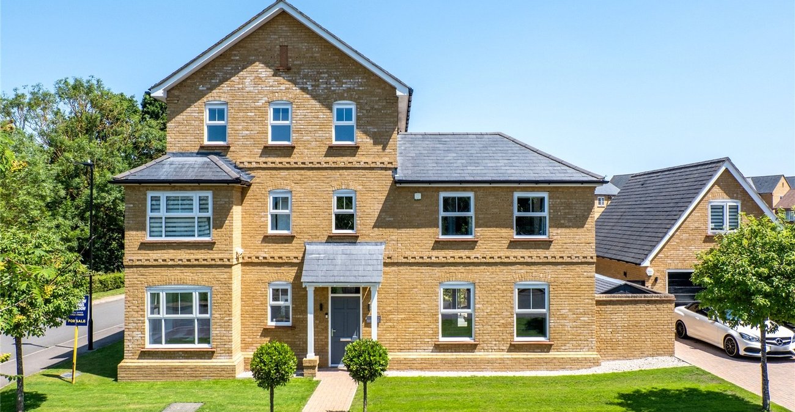
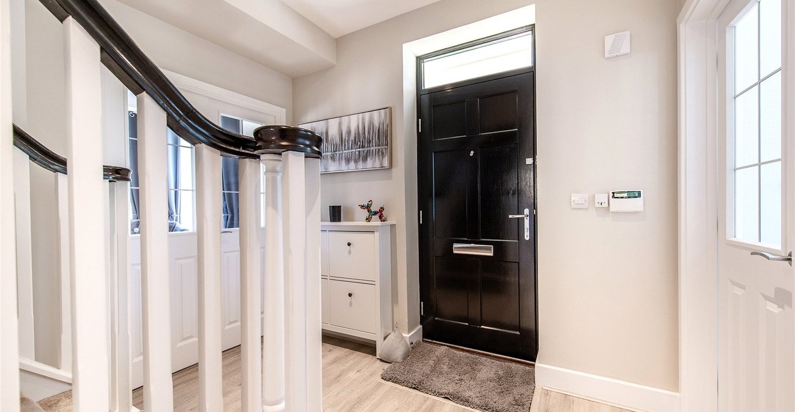
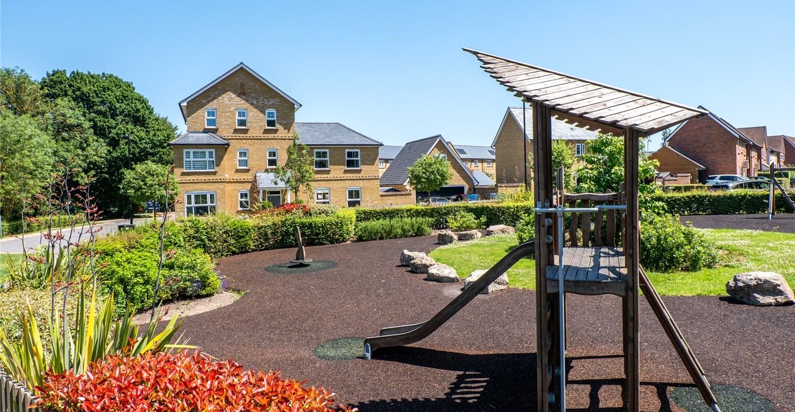
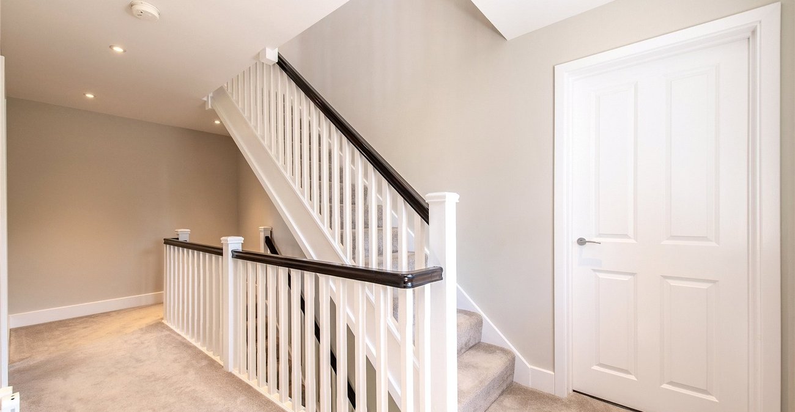
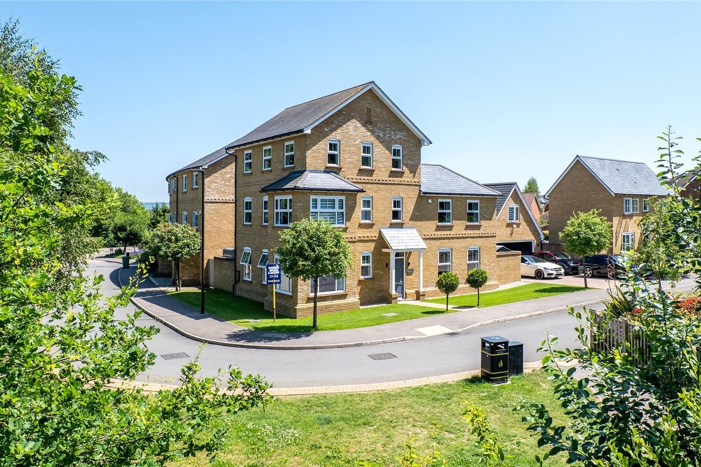
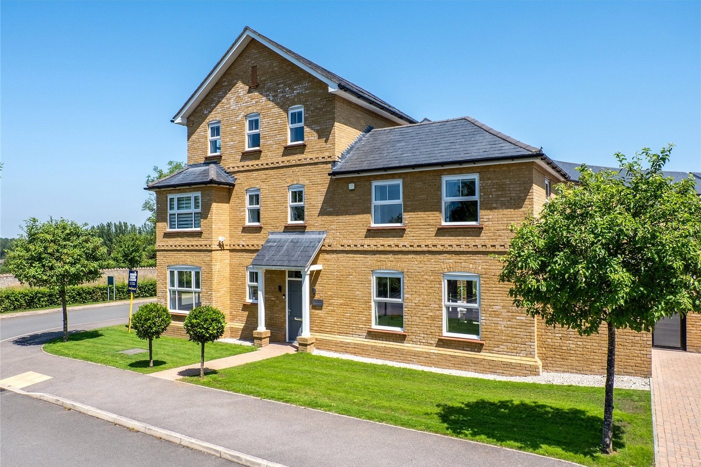
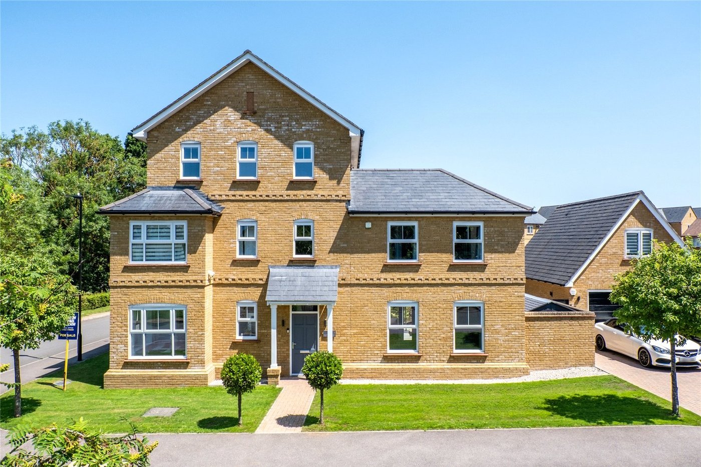
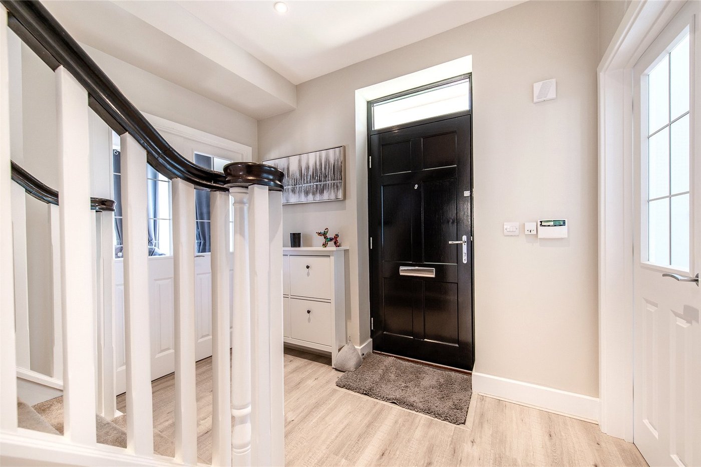
Built in 2019 by Croudace Homes and formerly the show house, this impressive five-bedroom detached family home offers just under 2,000 square feet of exceptional living accommodation across three generous floors in the highly desirable area of Allington, Maidstone.
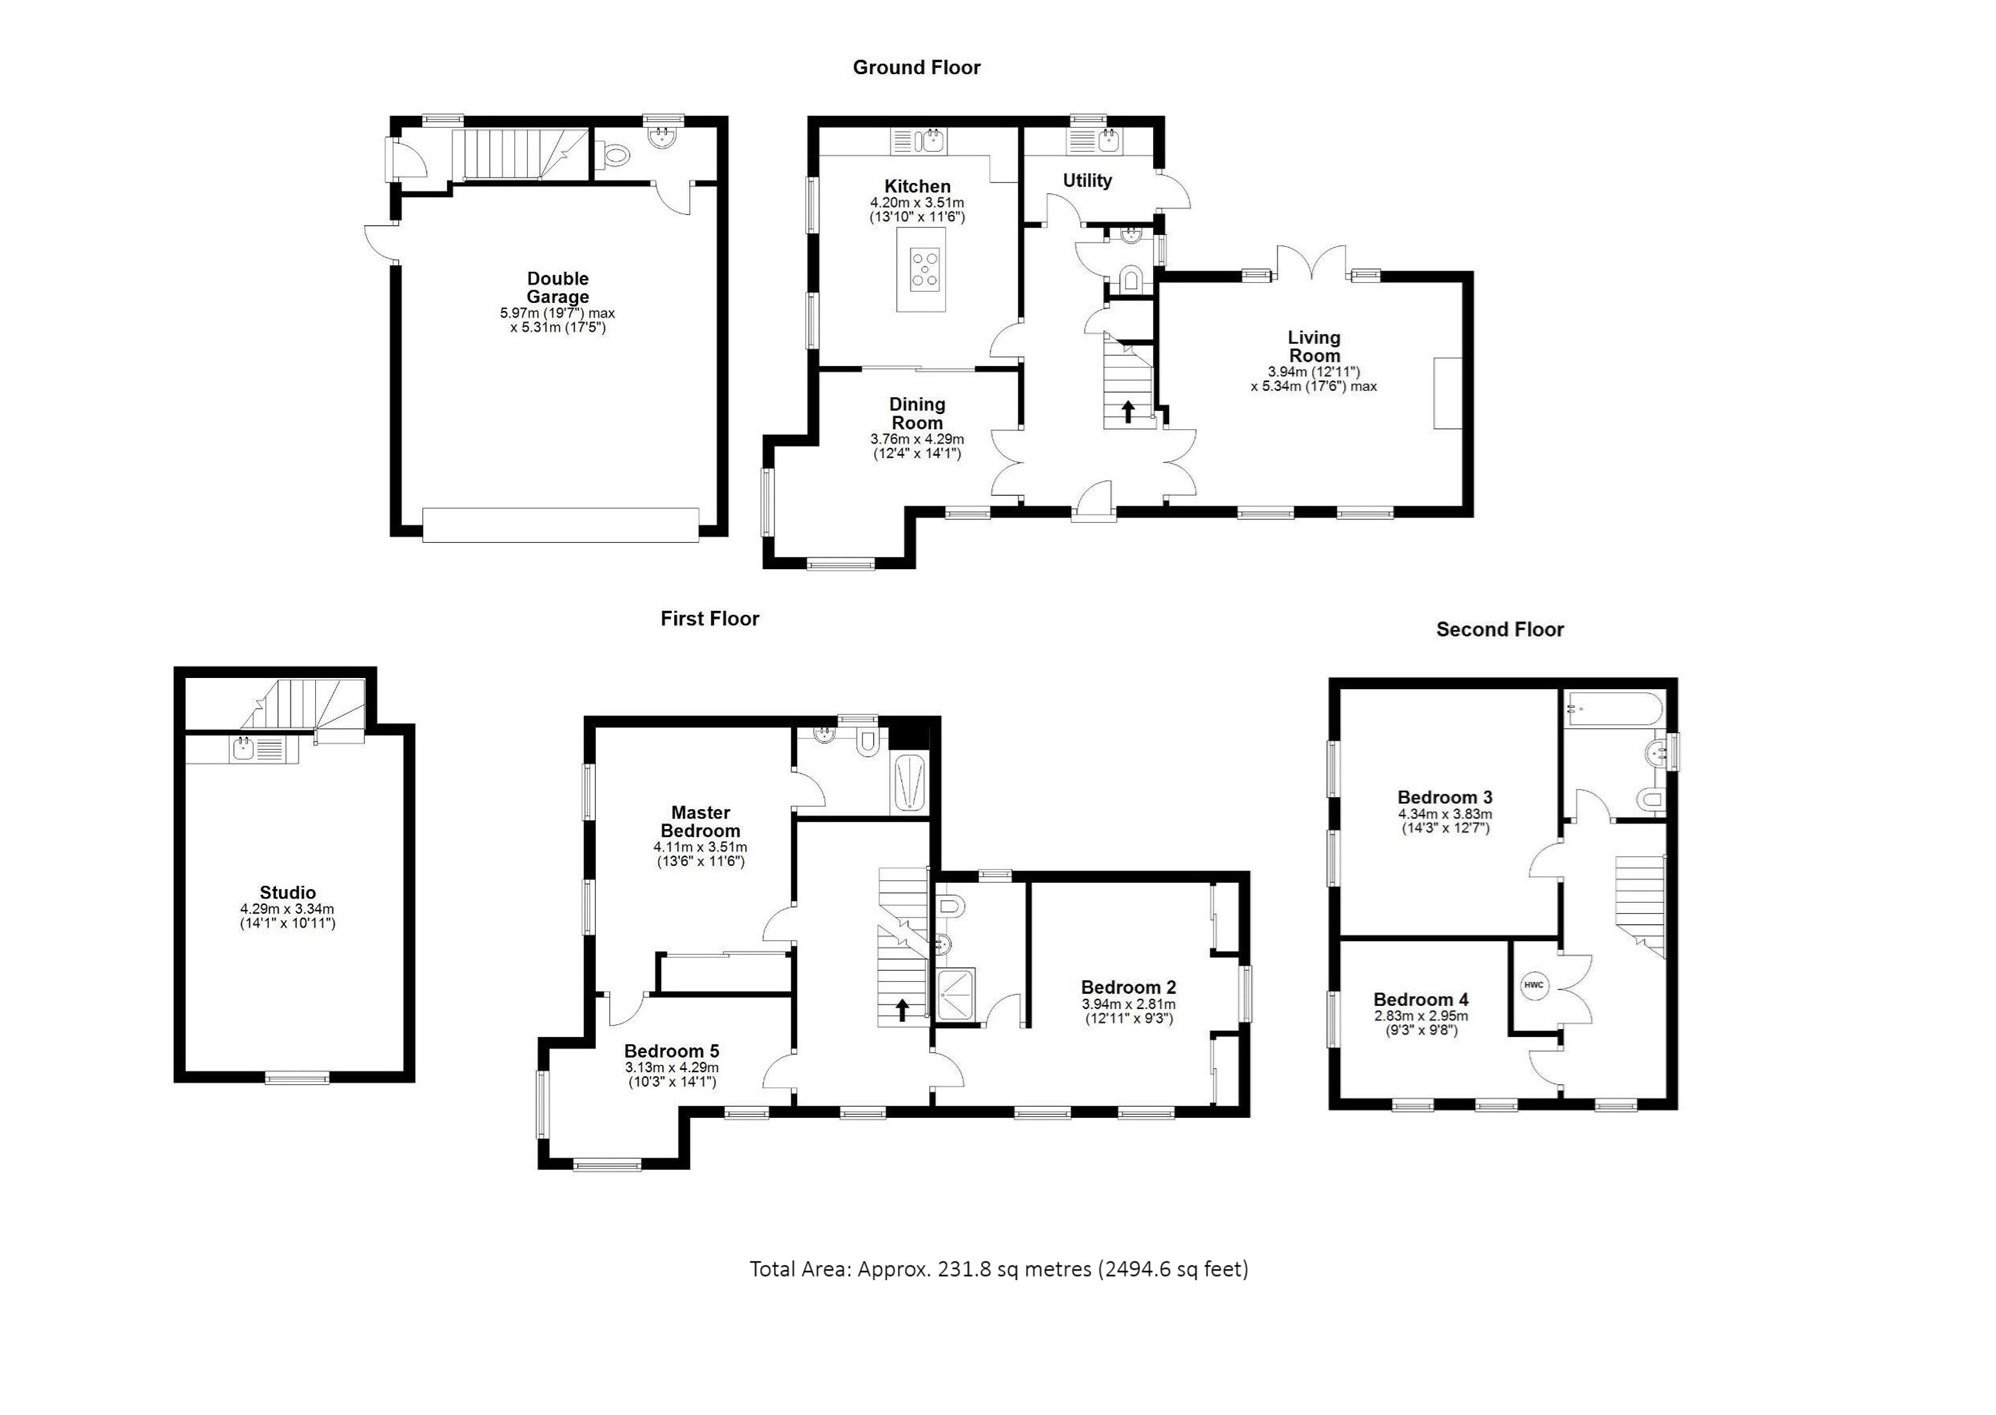
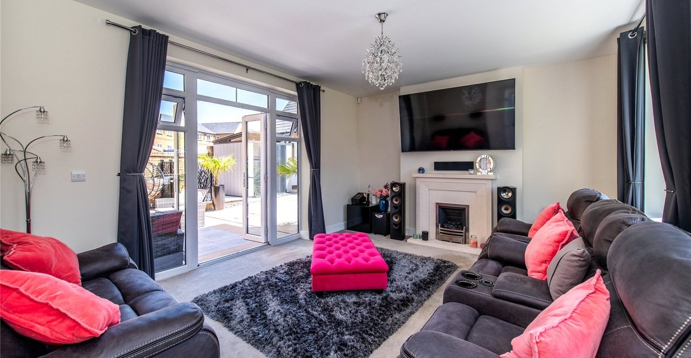
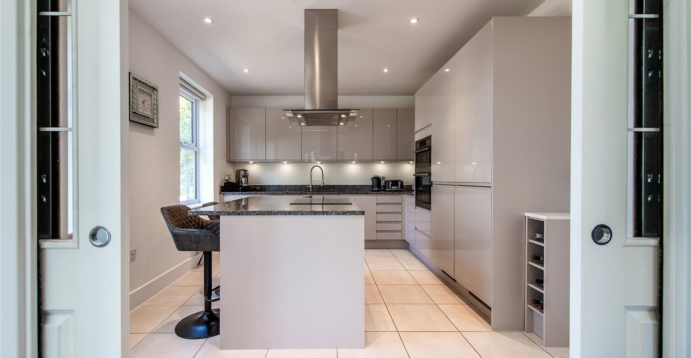
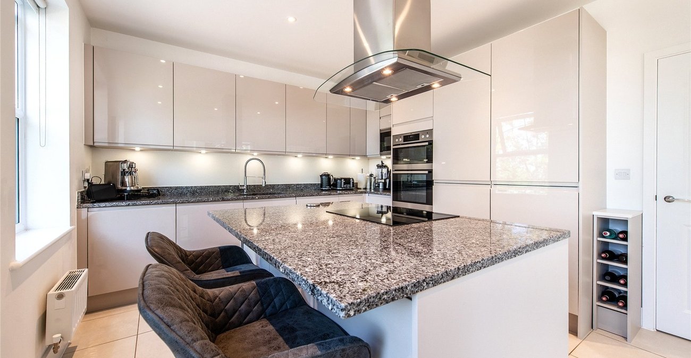
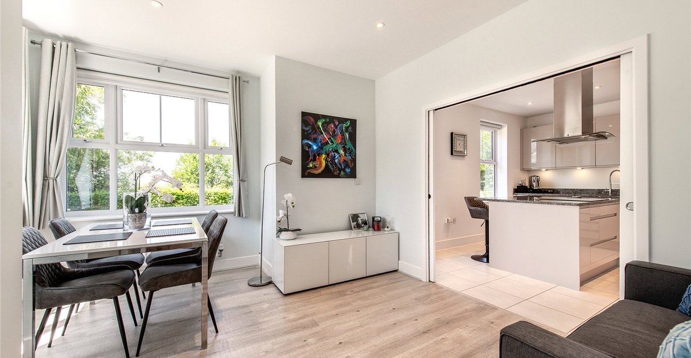
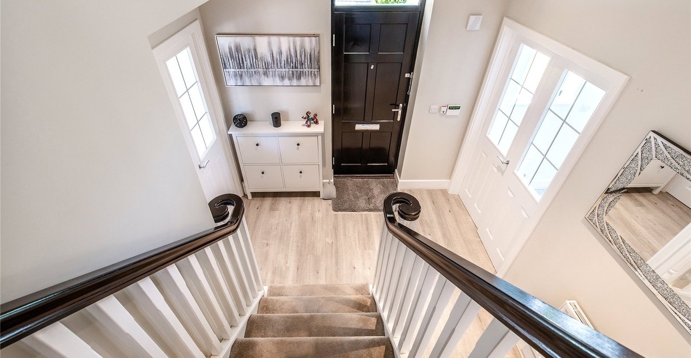
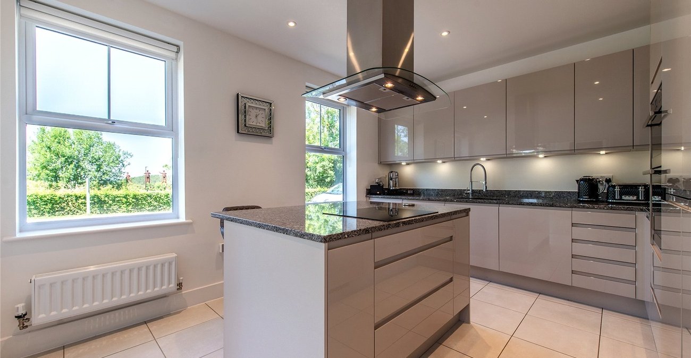
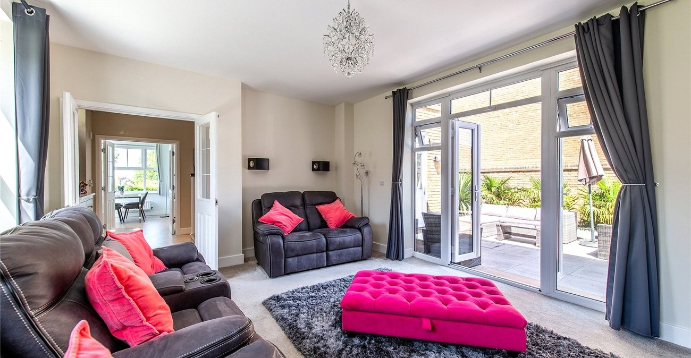
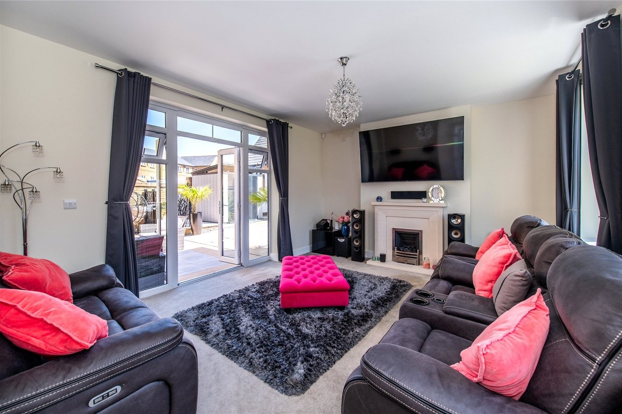
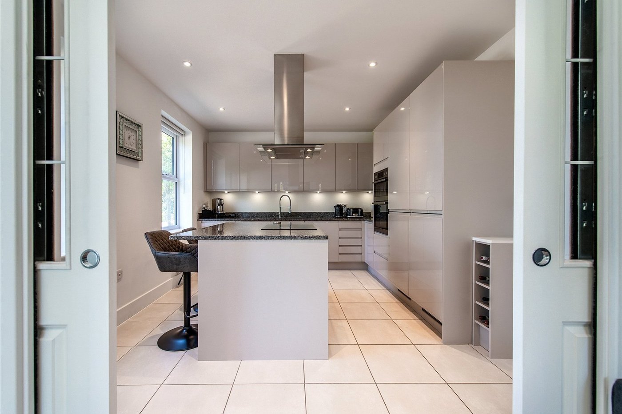
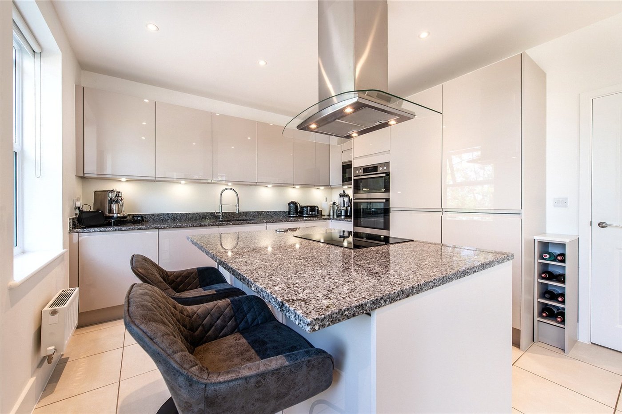
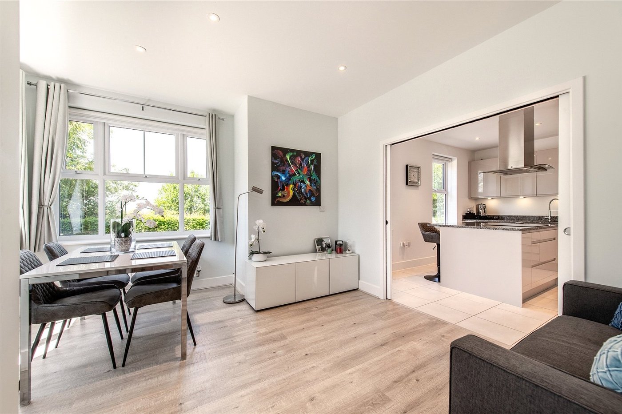
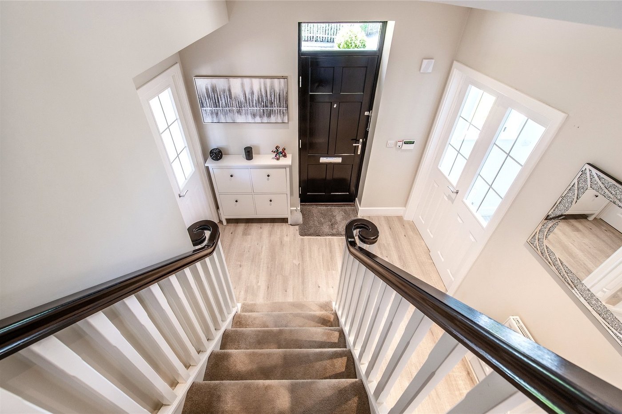
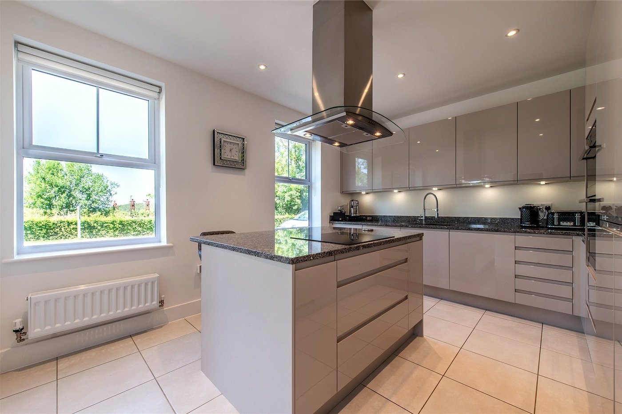
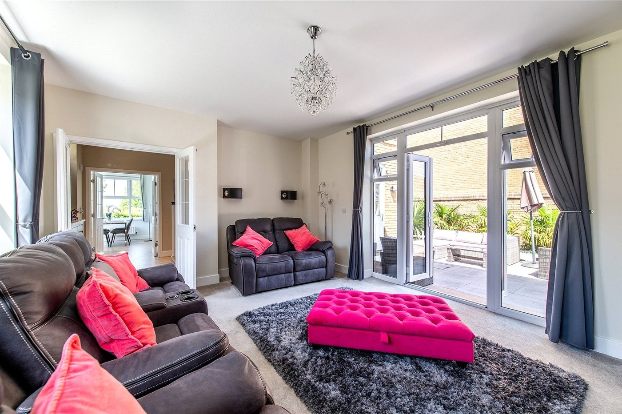
Finished to an outstanding standard throughout, the property seamlessly blends contemporary design with spacious, practical family living. The bright and airy open-plan kitchen/diner is ideal for both family life and entertaining,
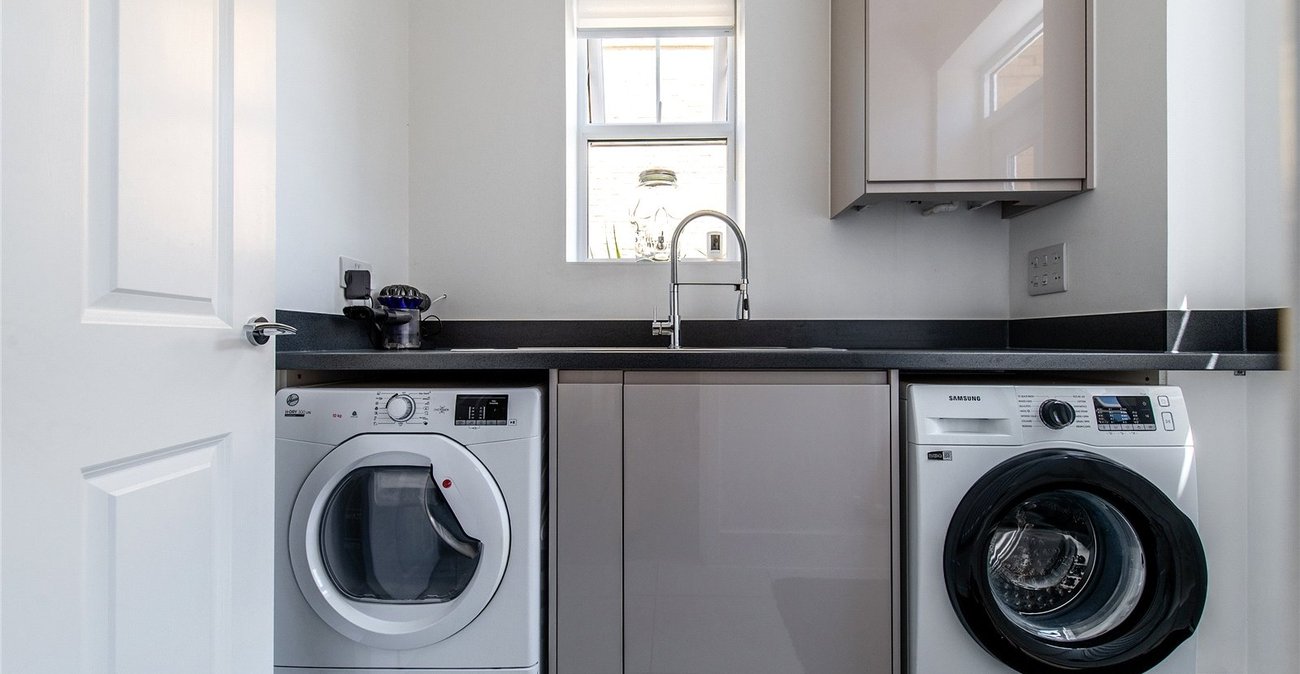
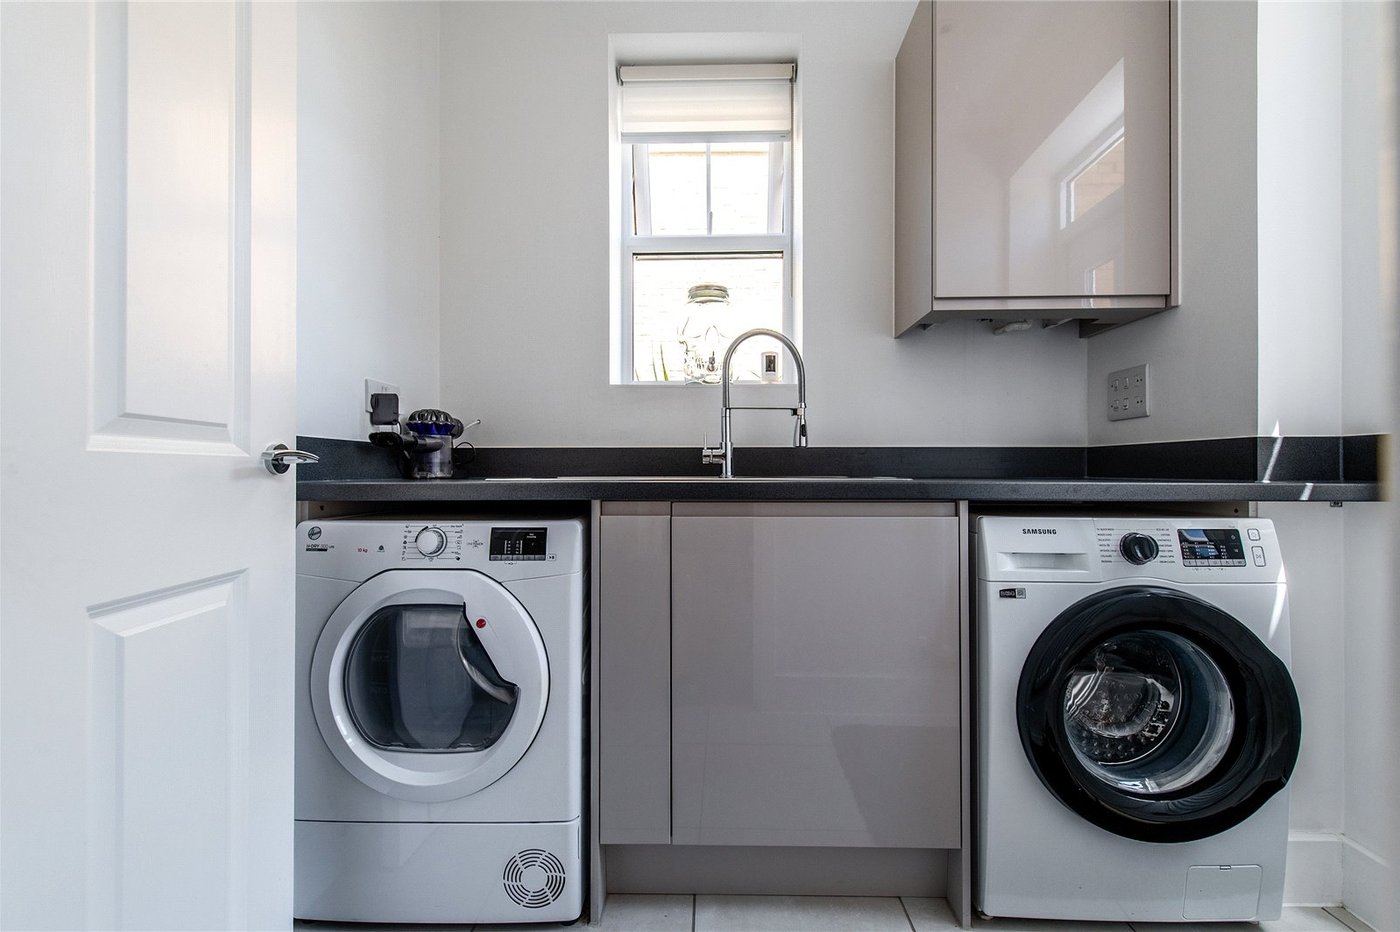
complemented by a separate living room, a useful utility room, and a downstairs cloakroom.
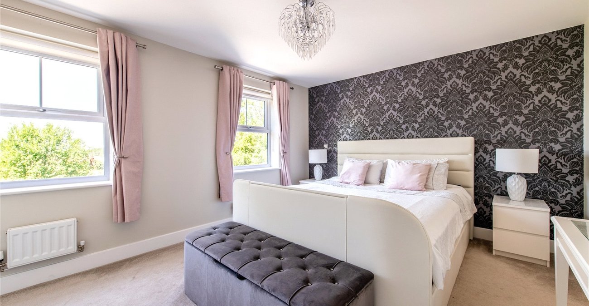
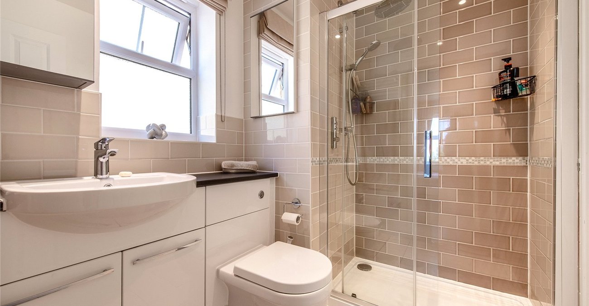
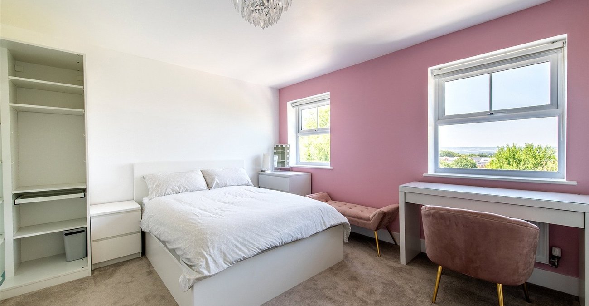
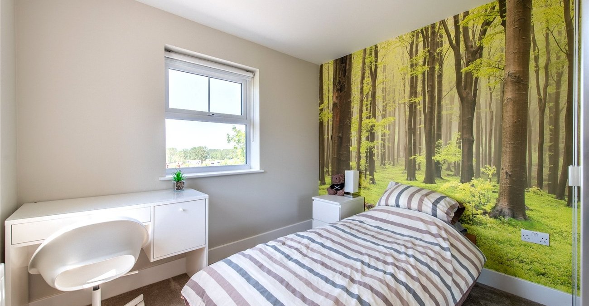
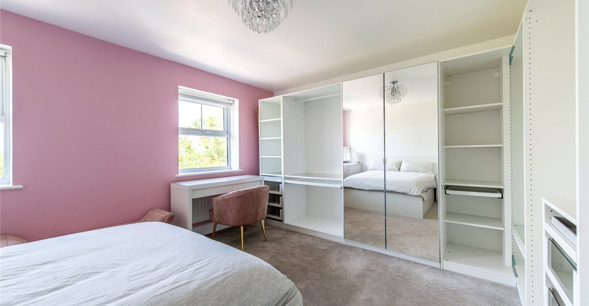
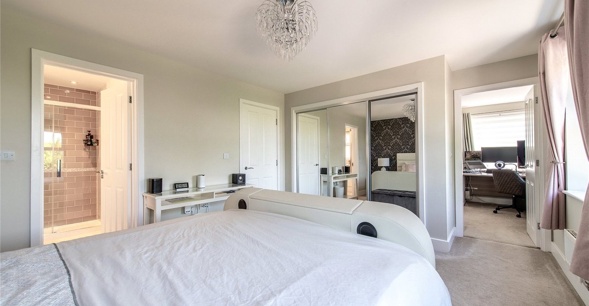
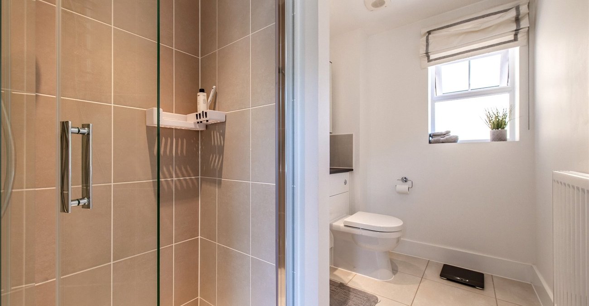
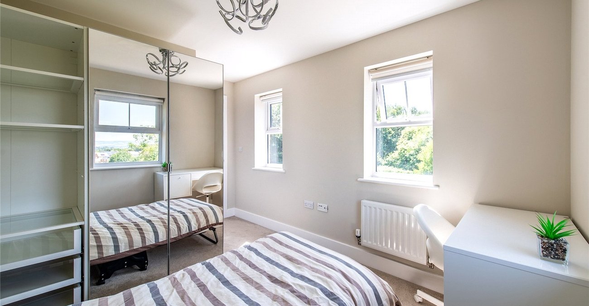
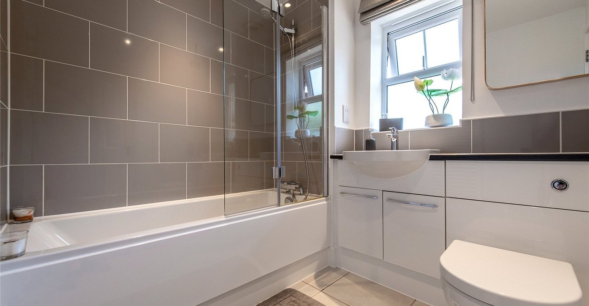
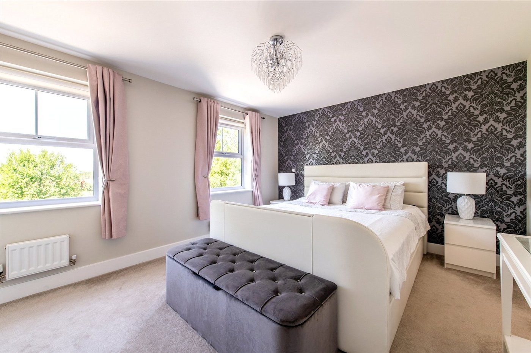
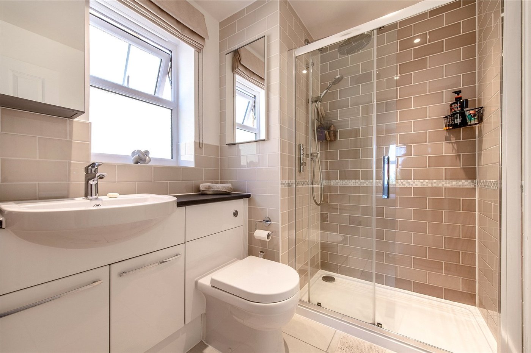
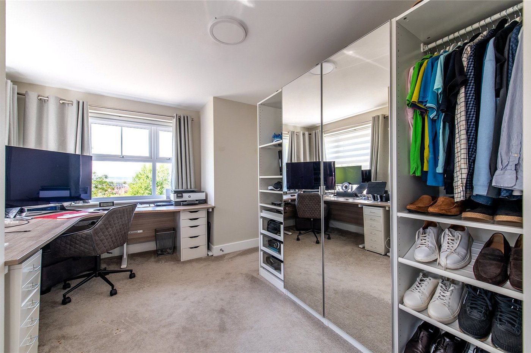
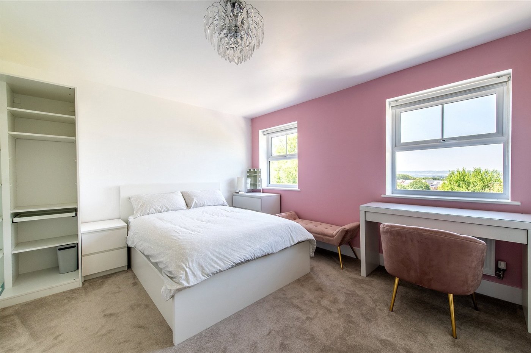
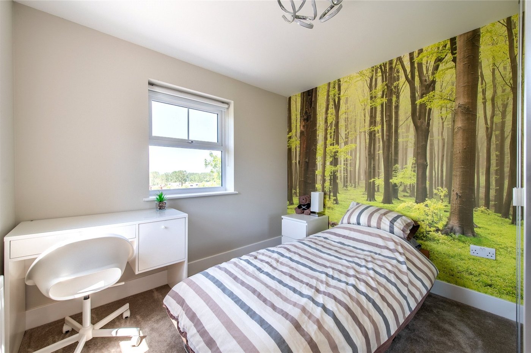
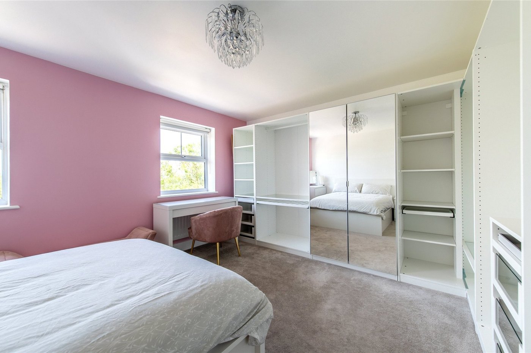
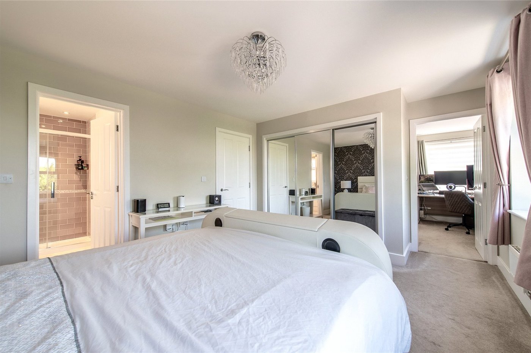
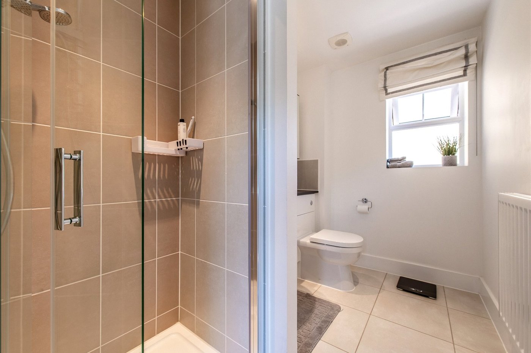
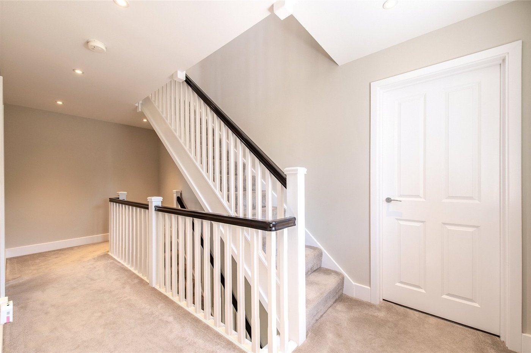
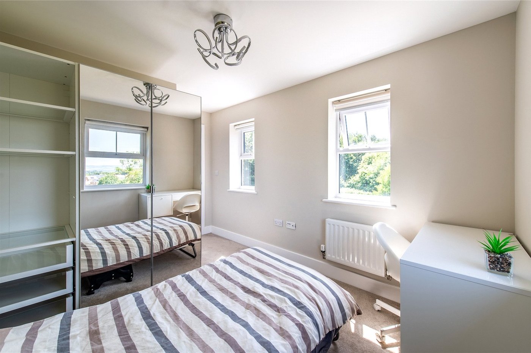
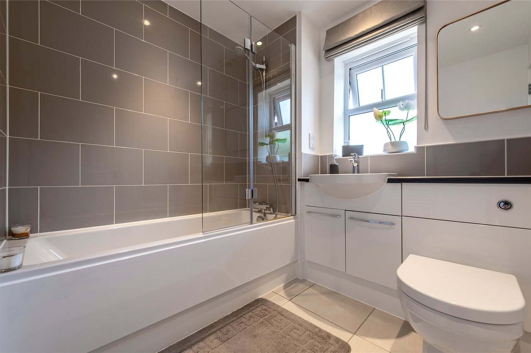
The upper floors provide five well-proportioned bedrooms, including a luxurious master suite with en-suite bathroom. In total, the home boasts three stylish bathrooms (two en-suites and one family bathroom).
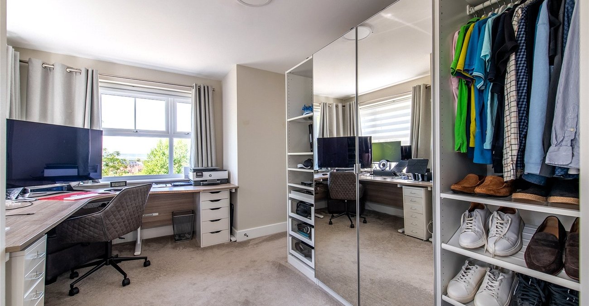
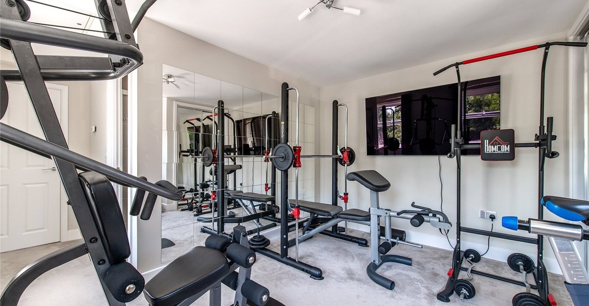
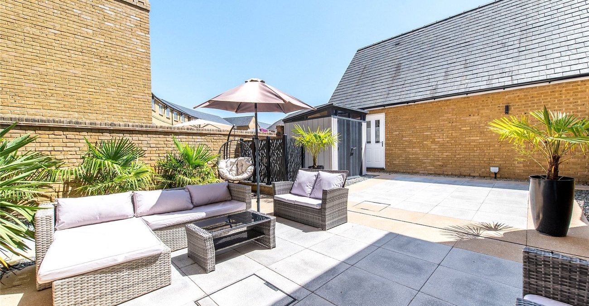
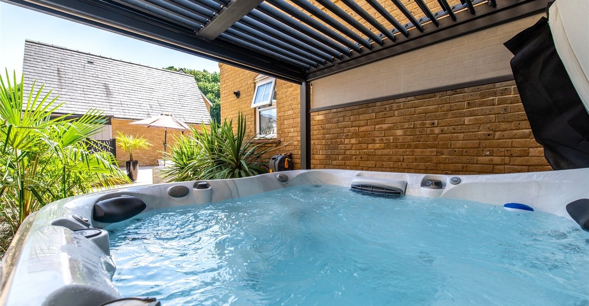
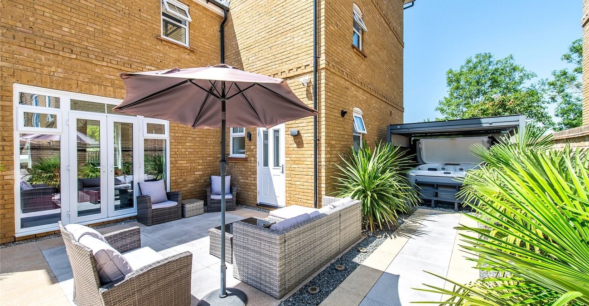
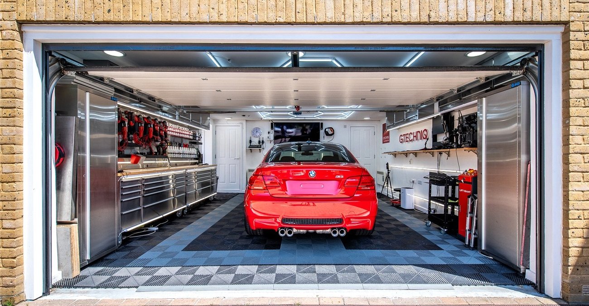
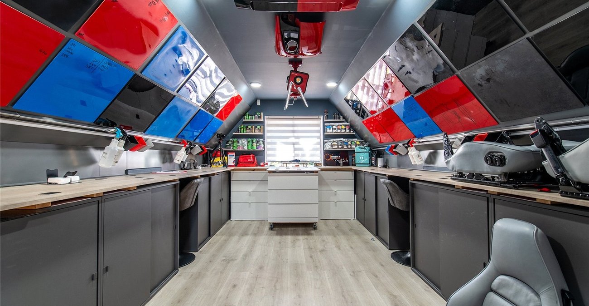
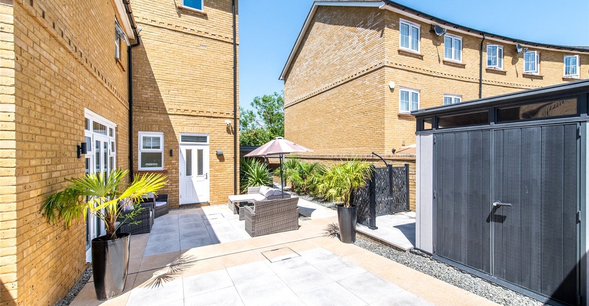
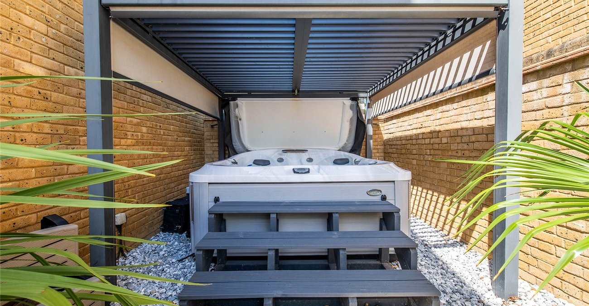
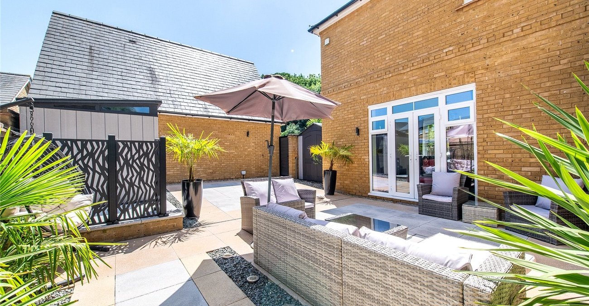
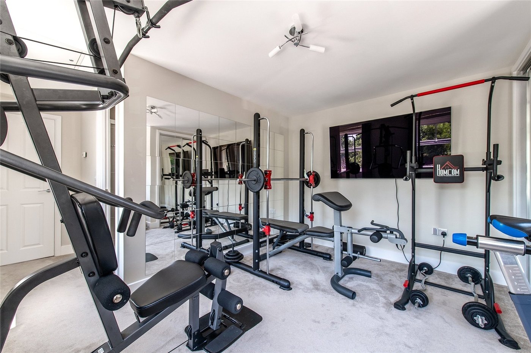
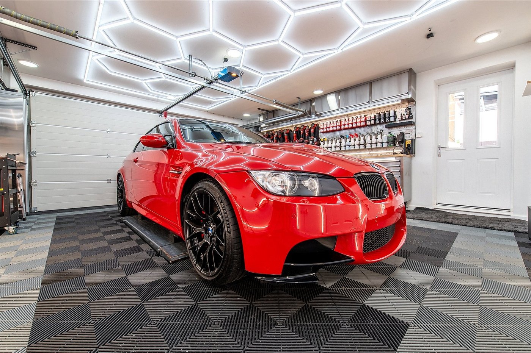
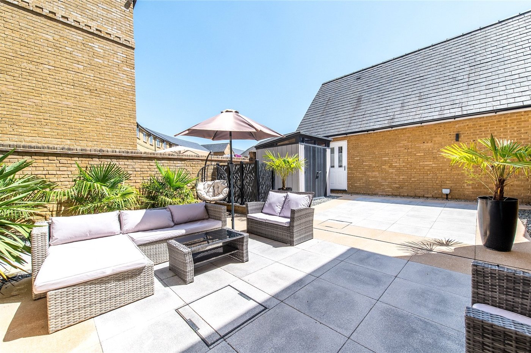
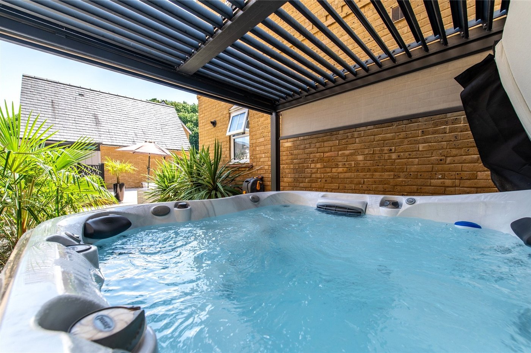
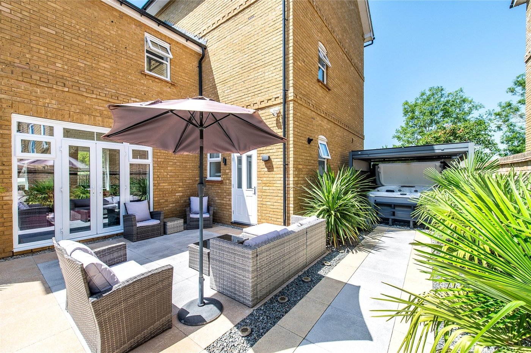
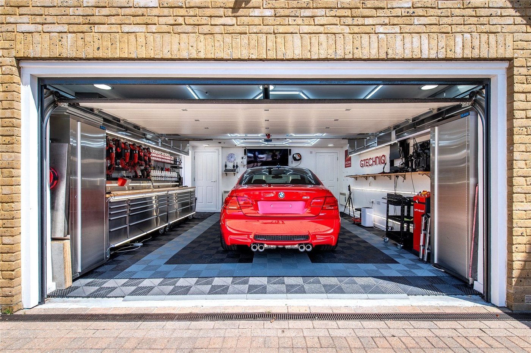
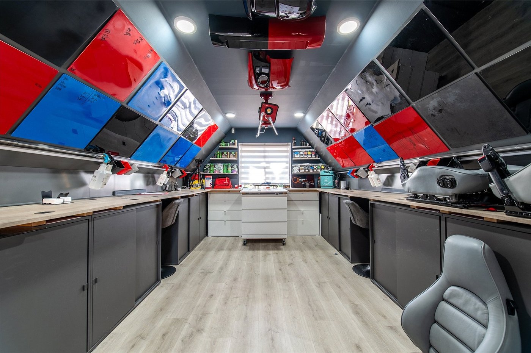
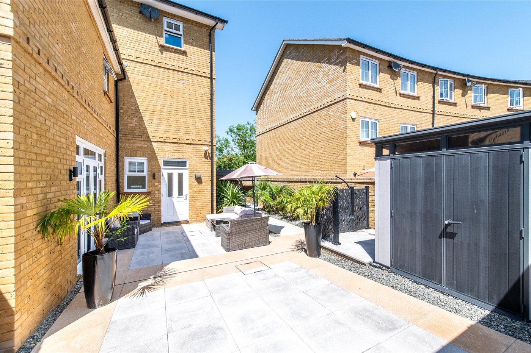
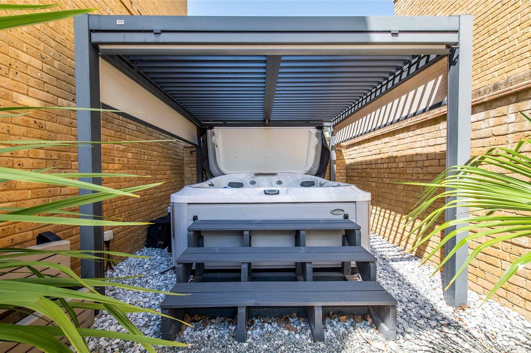
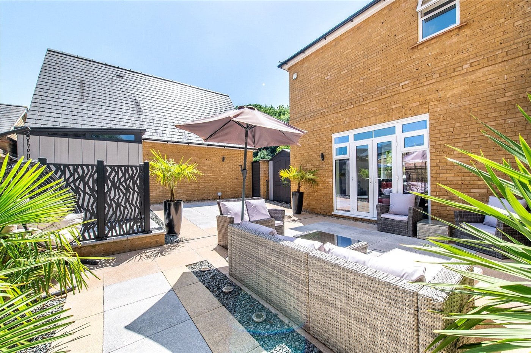
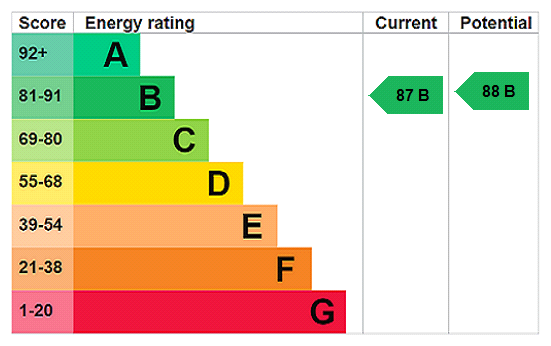
Outside, the property benefits from a private driveway with ample parking, a beautifully landscaped and private rear garden, and a standout feature, a detached double garage with its own cloakroom, finished to an exceptionally high standard. Above the garage is a versatile annex, offering excellent potential for a home office, guest accommodation, gym, or studio. The property also benefits with solar panels, reducing energy costs.
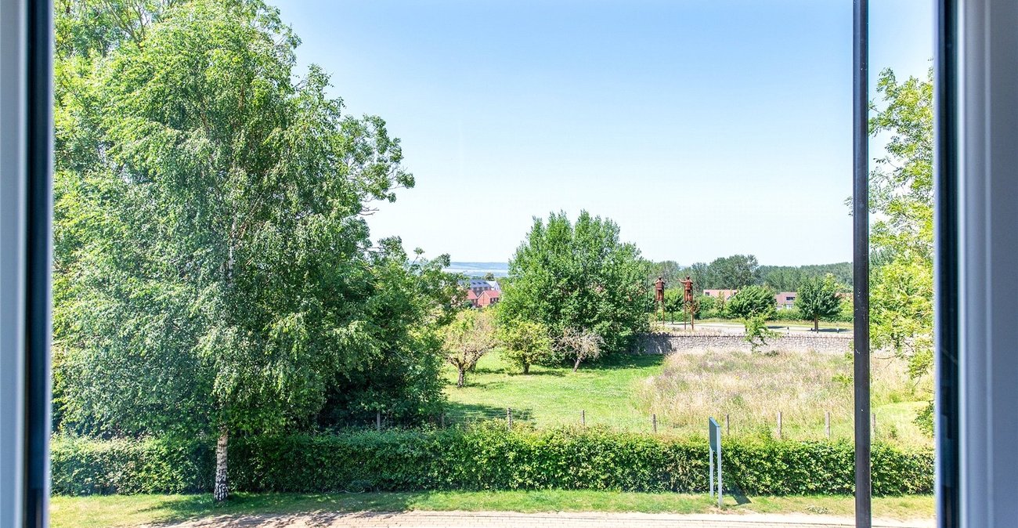
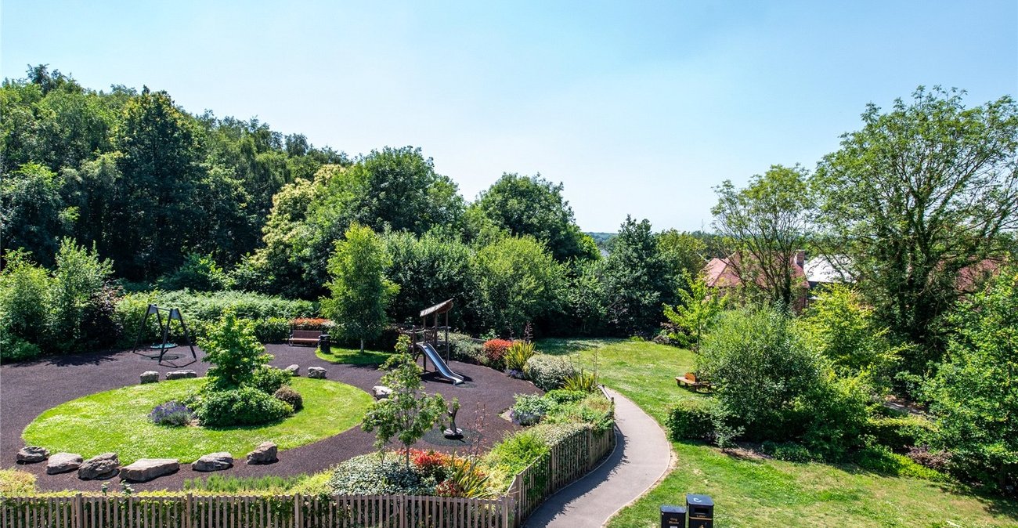
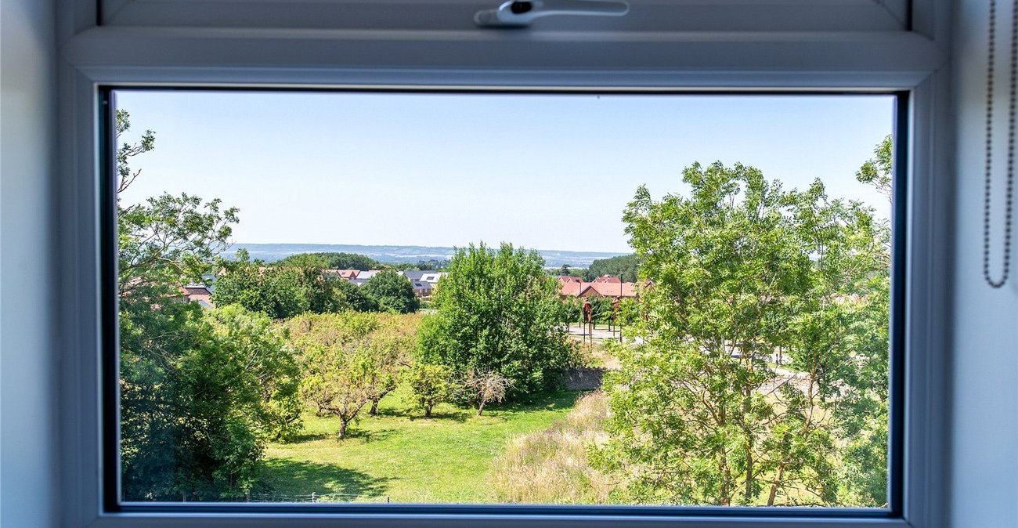
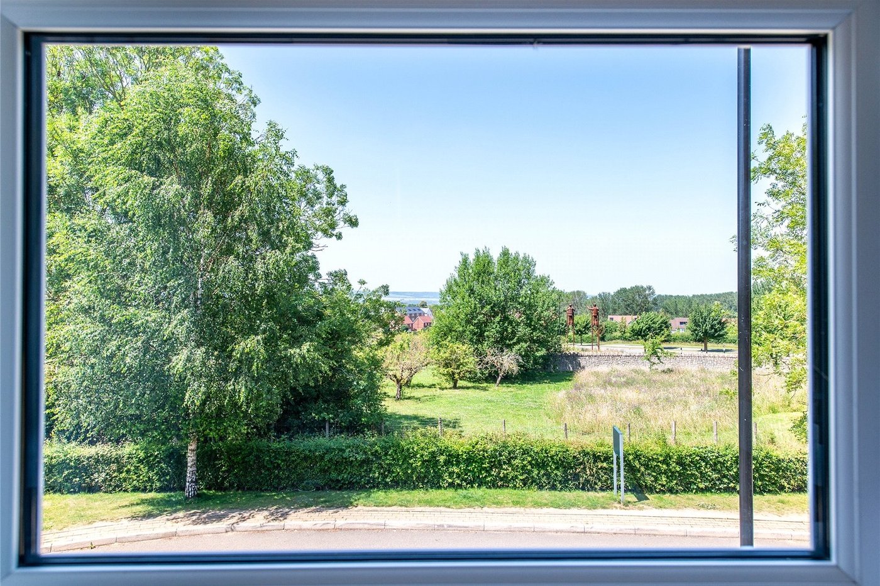
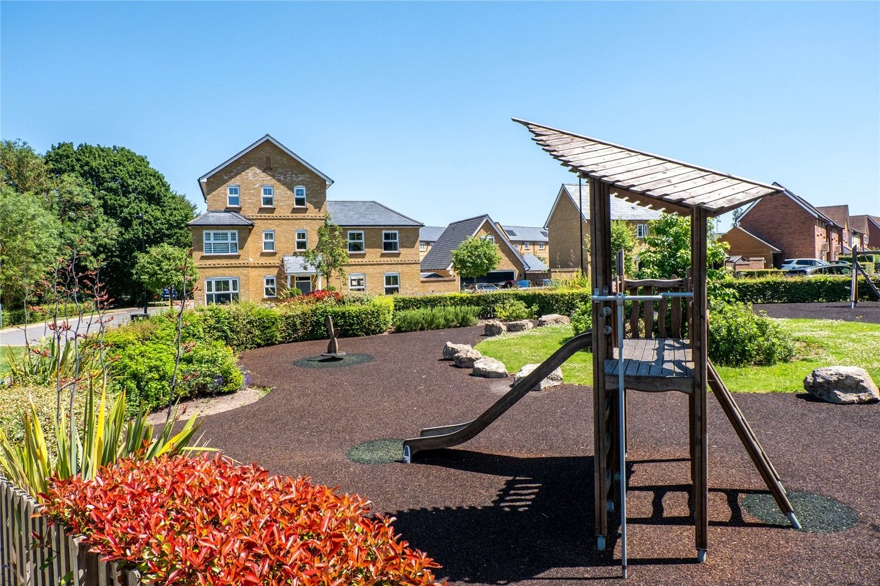
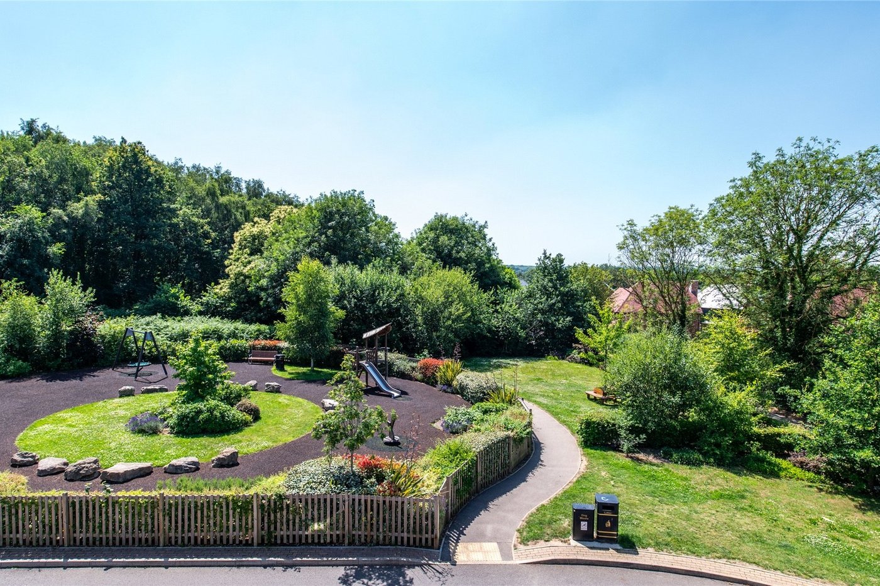
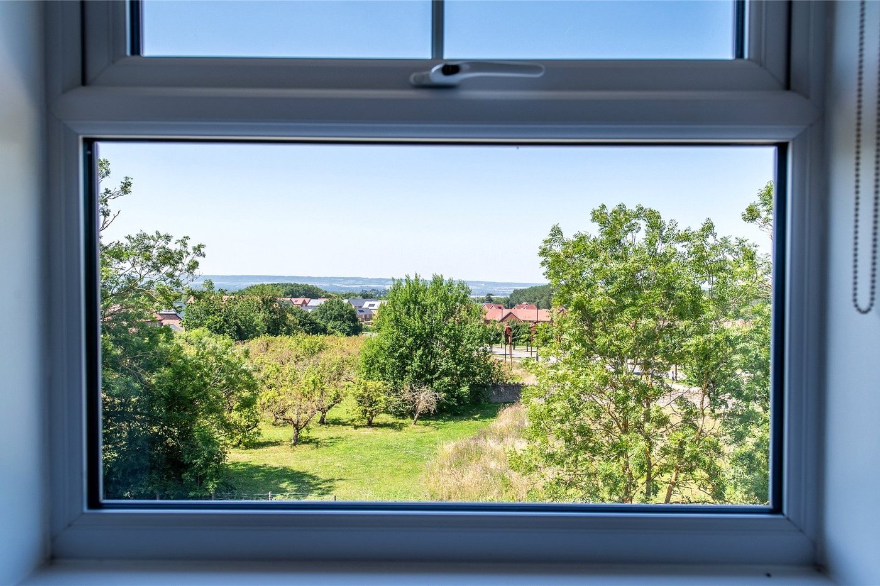
Located in a quiet cul-de-sac on Chestnut Road, the home is perfectly positioned for families and professionals alike. It is just a short walk from Maidstone Hospital, with easy access to local schools, shops, parks, and amenities, plus excellent transport links including the M20 motorway and Maidstone town centre.
A rare opportunity to acquire a high-spec, turn-key family home in a prime location. Early viewings are strongly recommended to avoid disappointment.
- Five double bedrooms set over three floors
- Three bathrooms (two en-suites)
- Impressive detached double garage with w/c and annexe above
- High-spec finish throughout
- Private driveway for multiple vehicles
- Excellent location near Maidstone Hospital
- Walking distance to local schools and amenities
- Corner plot
- Solar panels
- 3 years NHBC warranty remaining