Property Description
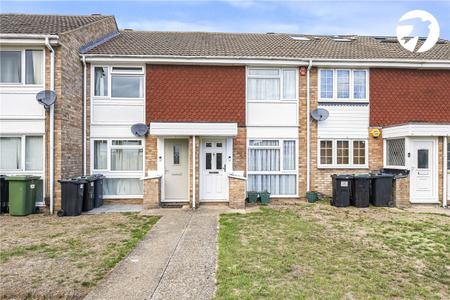
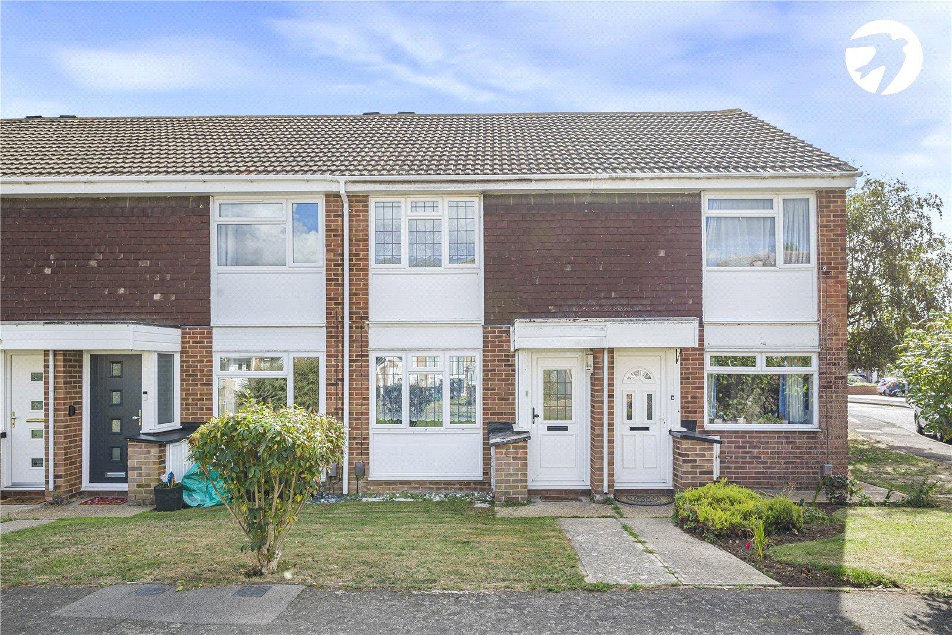
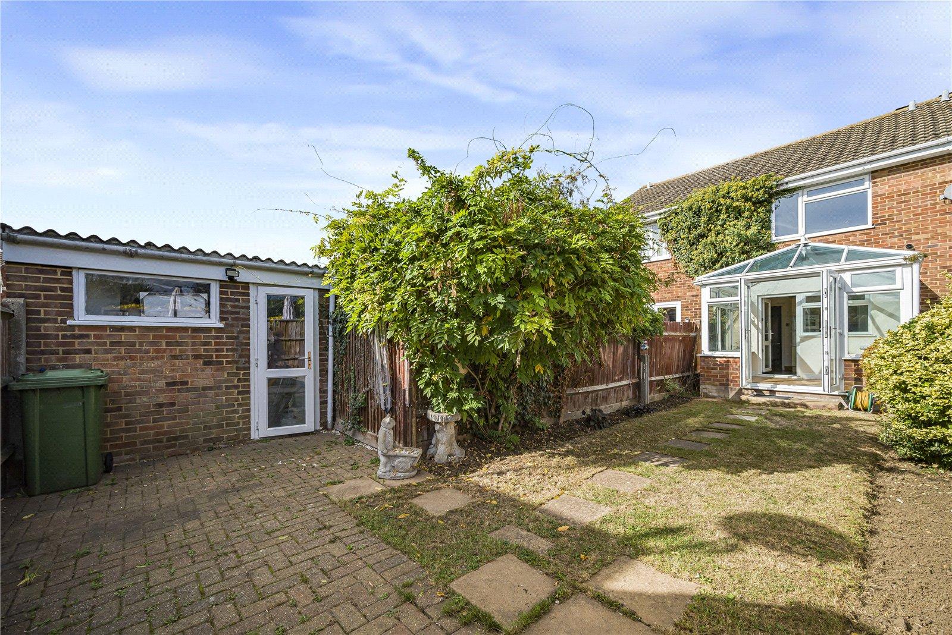
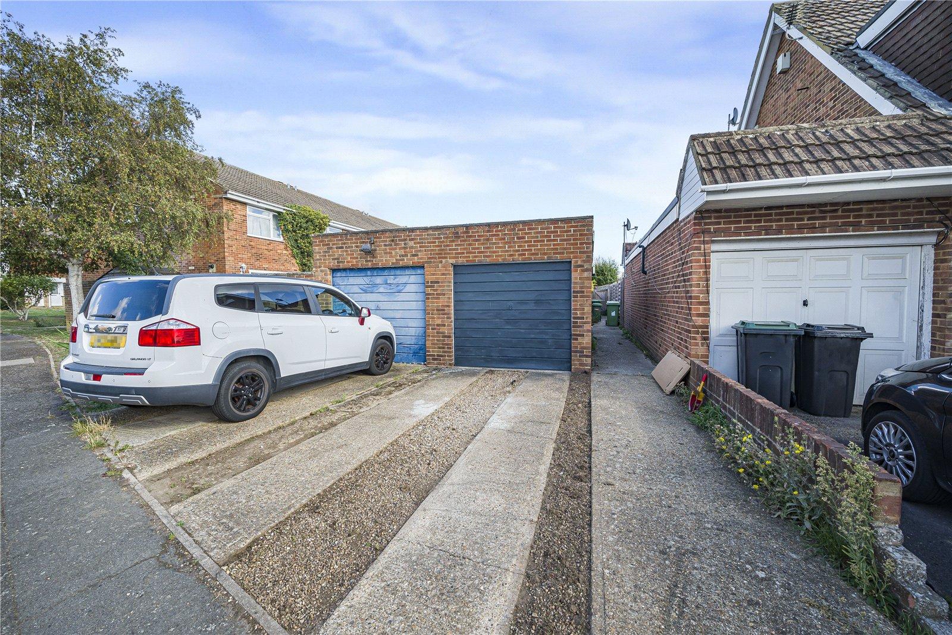
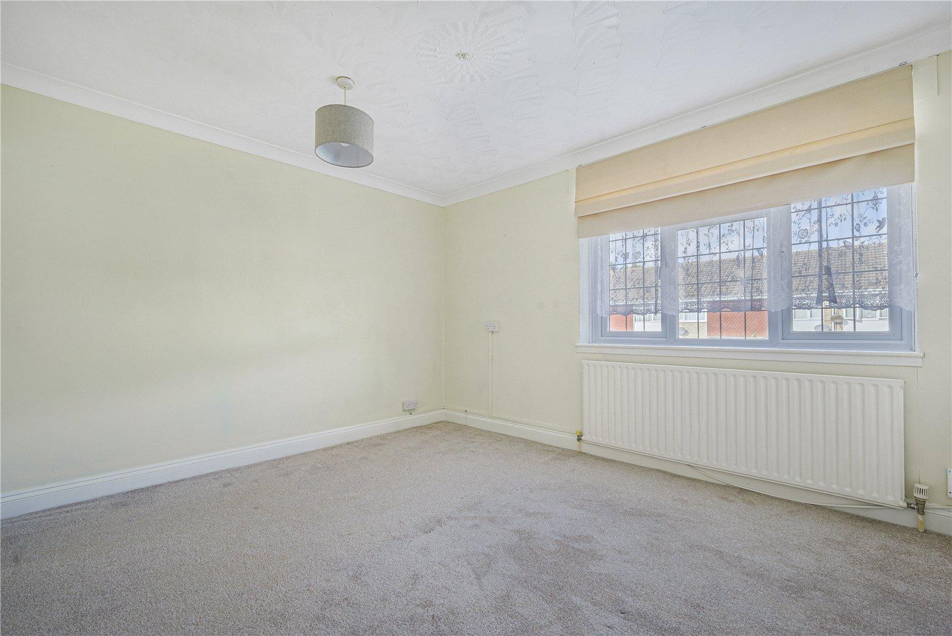
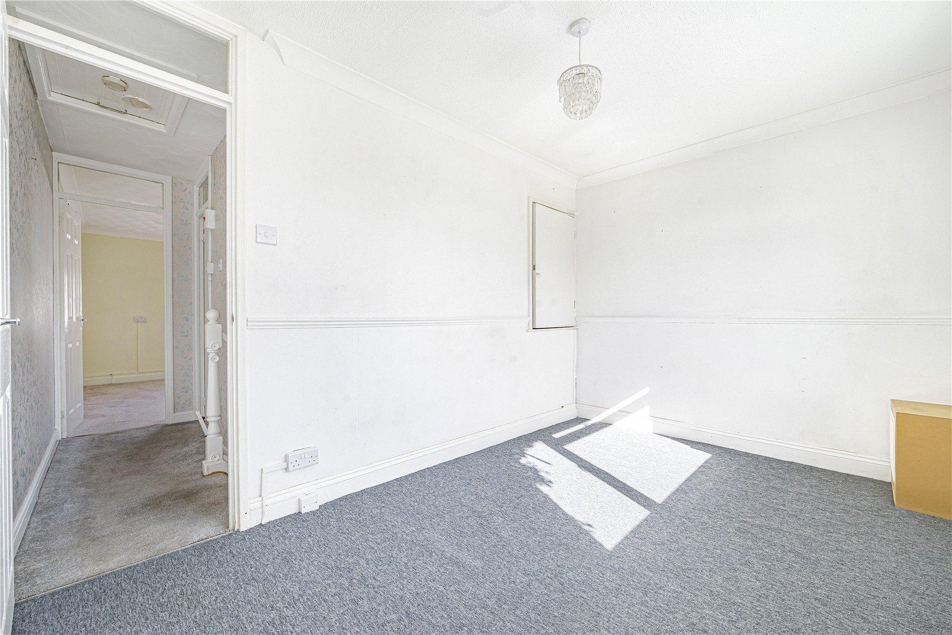
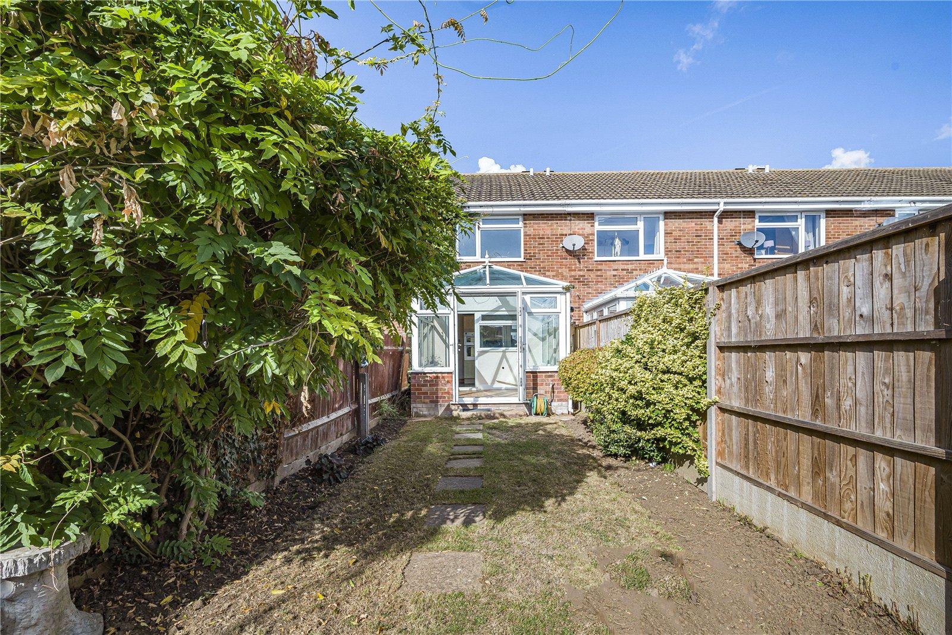
Set along a pedestrian walkway in an established part of Hextable, this two-bedroom home enjoys a setting away from passing traffic without sacrificing the convenience of a garage and private parking to the rear. Offering approximately 71.9 sq.m of accommodation, the property also benefits from a conservatory and a private rear garden.
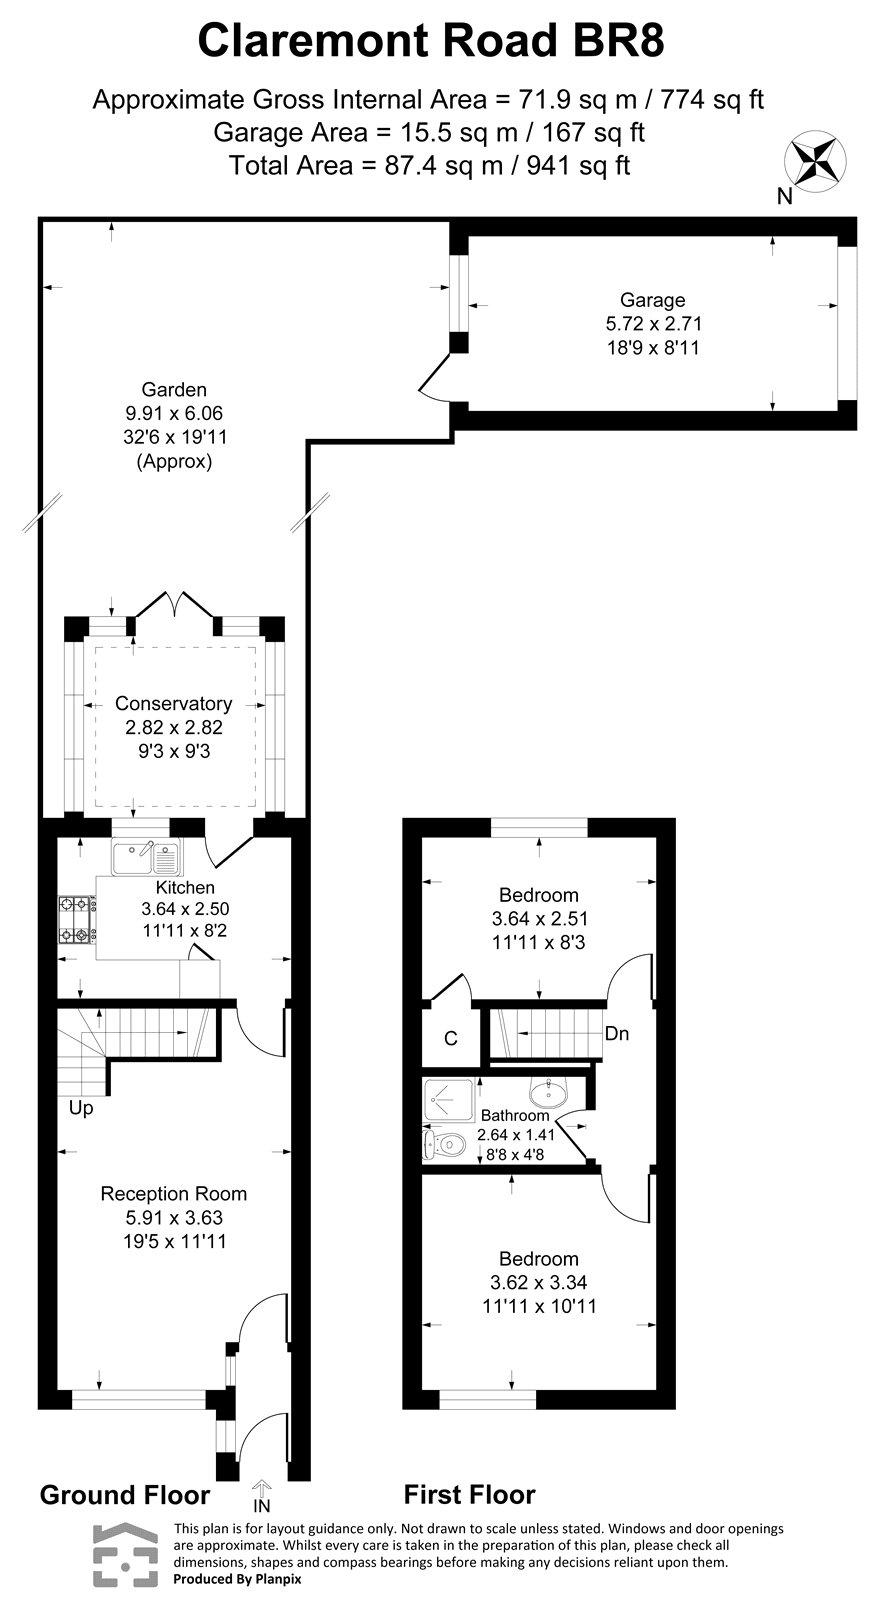
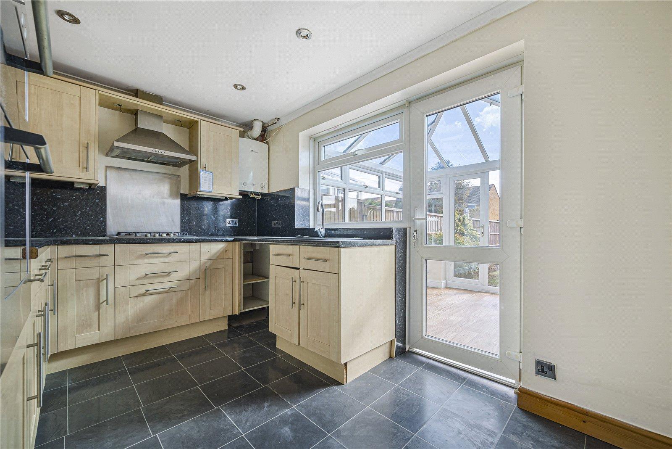
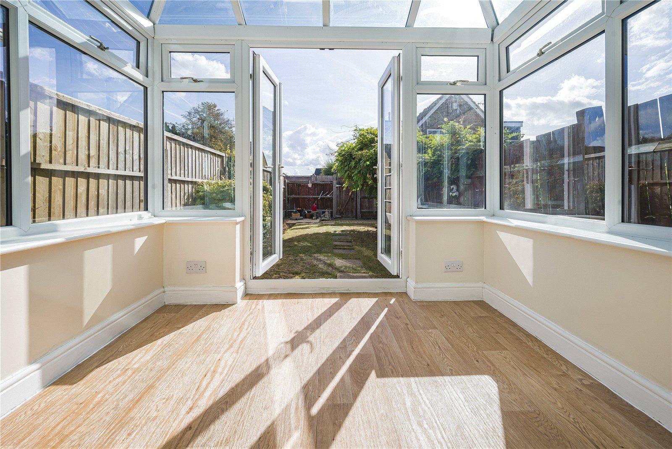
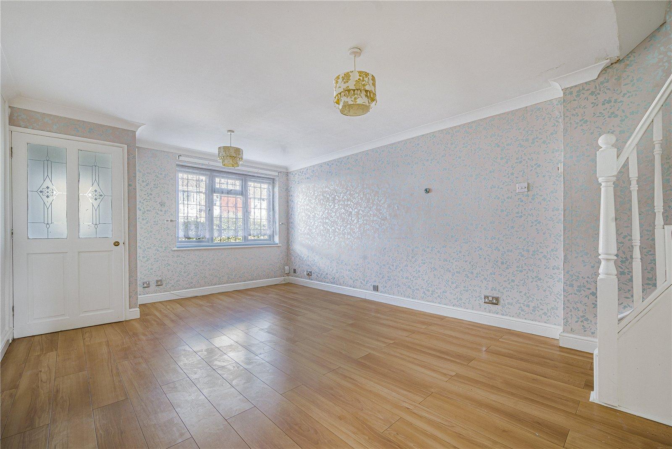
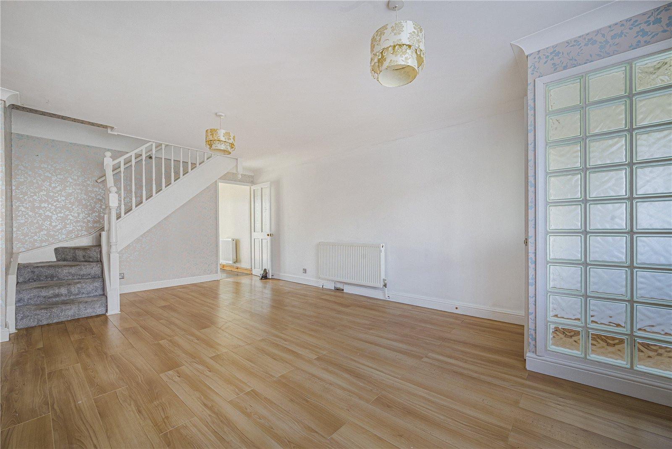
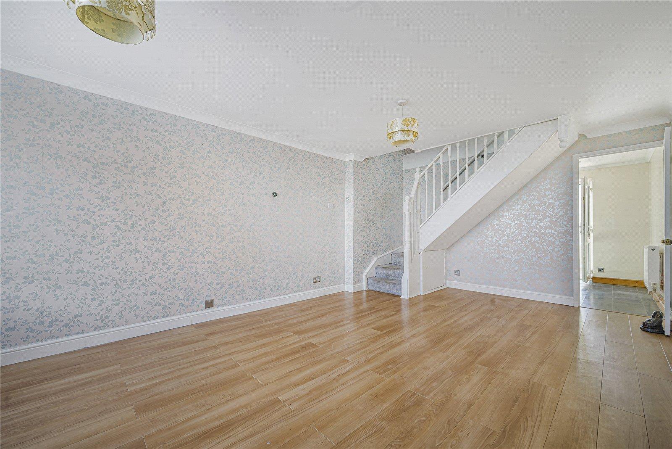
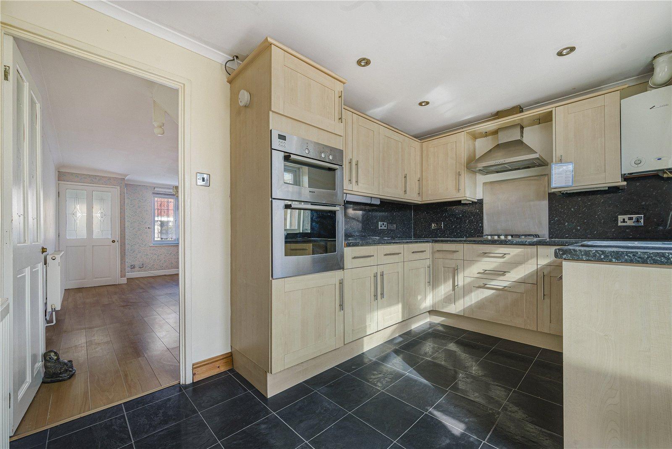
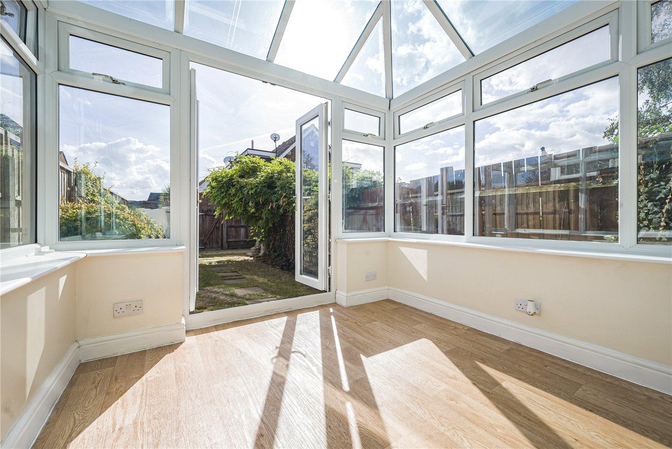
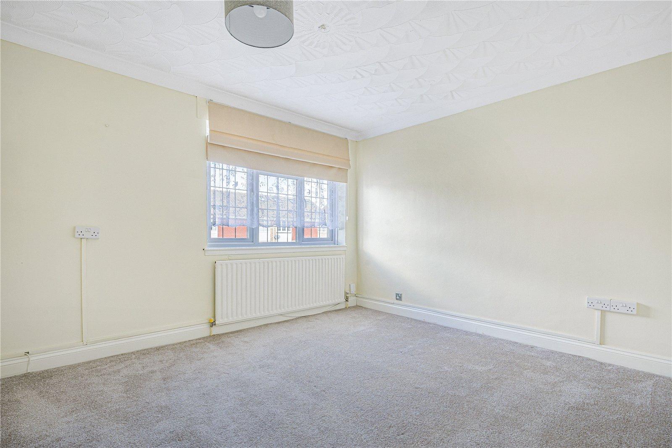
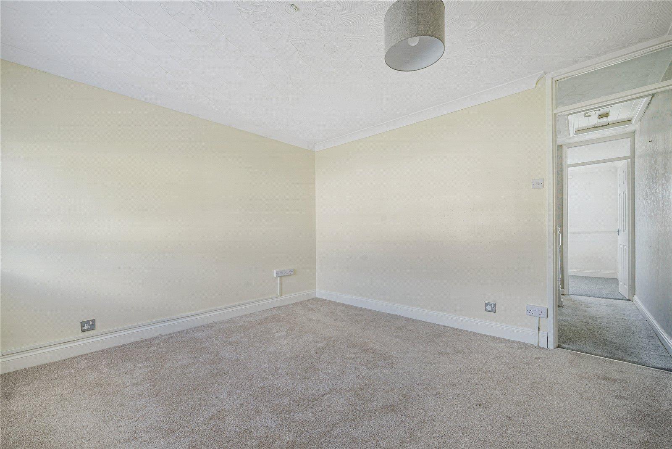
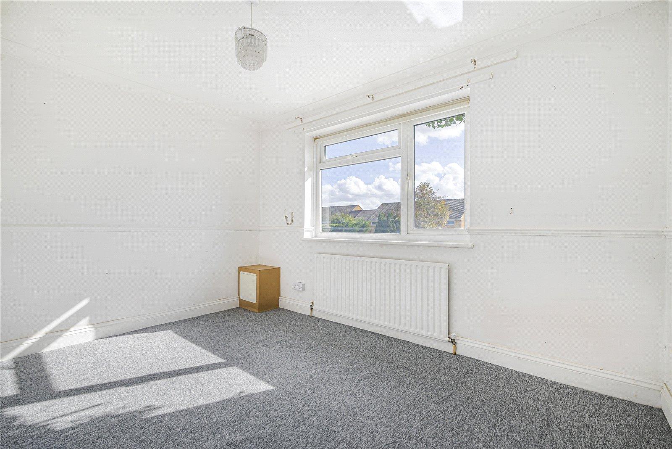
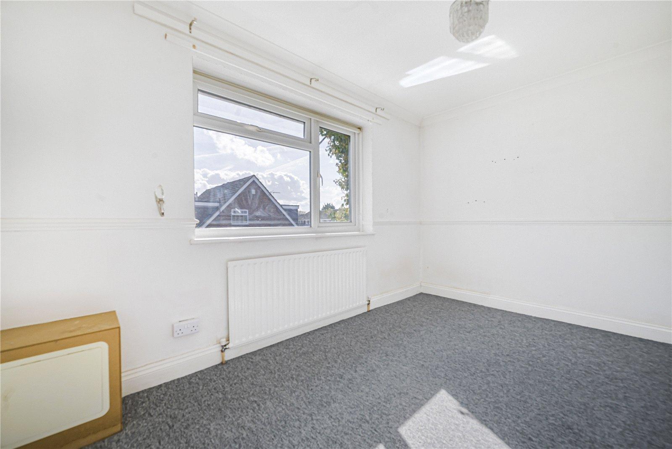
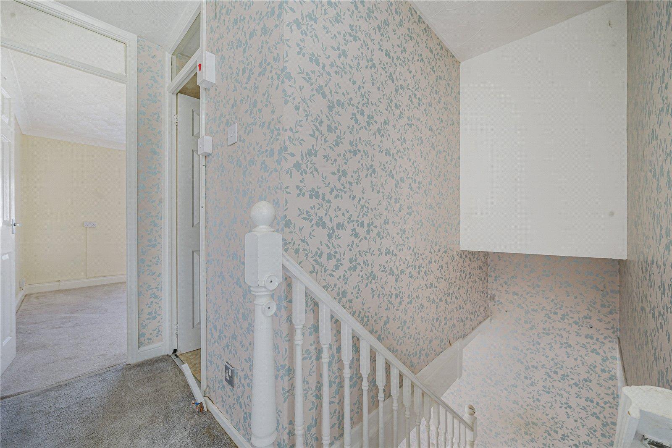
The ground floor features a notably generous reception room measuring 5.91m x 3.63m, with ample room for separate seating and dining areas. A separate kitchen leads through to the conservatory, which overlooks the garden and provides a useful second living area. Upstairs are two bedrooms and a family bathroom, with the interiors offering a blank canvas.
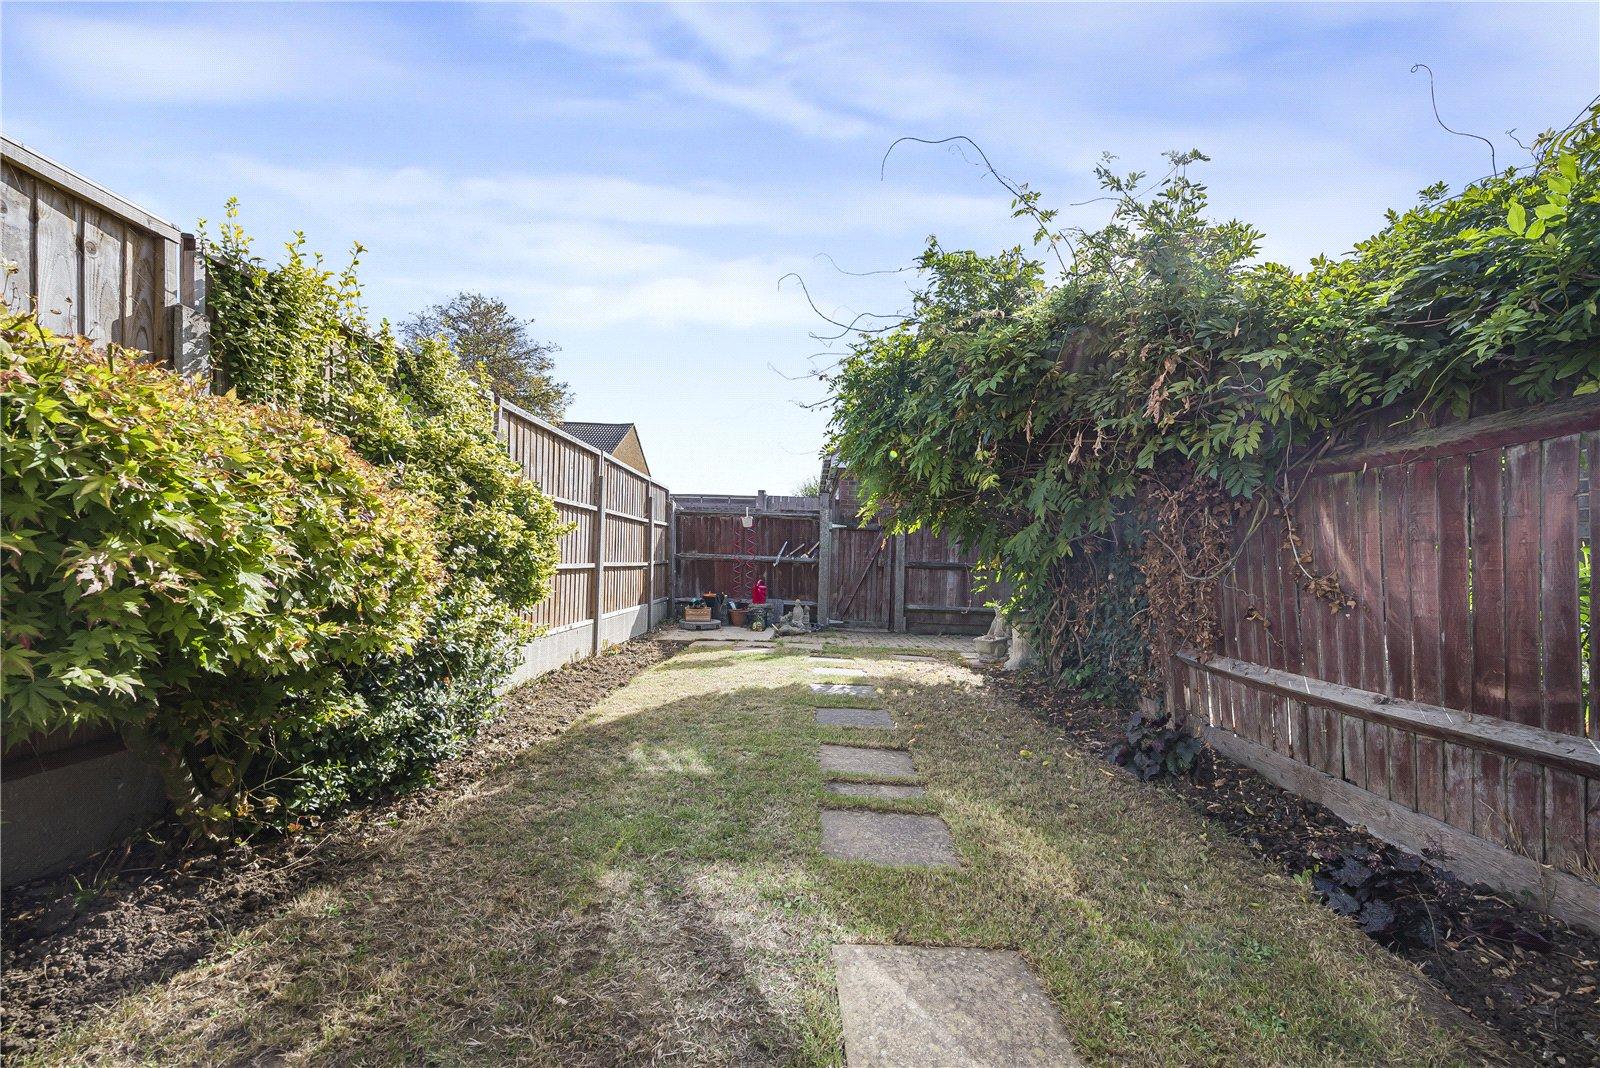
The rear garden measures approximately 9.91m x 6.06m, providing a good size outdoor space. The garage and parking are accessed from the rear, which is an important practical advantage.
Hextable Primary School, local shops and everyday amenities are nearby, while Swanley town centre and railway station offer a wider choice of facilities and rail connections into London.
With its substantial reception room, additional conservatory and rear parking arrangements, the property offers an interesting opportunity for buyers looking to make a home their own in this established Hextable neighbourhood.
- 2 Double Bedrooms
- 5.91m x 3.63m Lounge plus 2.82m x 2.82m Conservatory
- Garage with Garden access
- Off Street Parking
- Approximate Internal Area 71.9 sq.m (774 sq.ft)
- Chain Free
Rooms
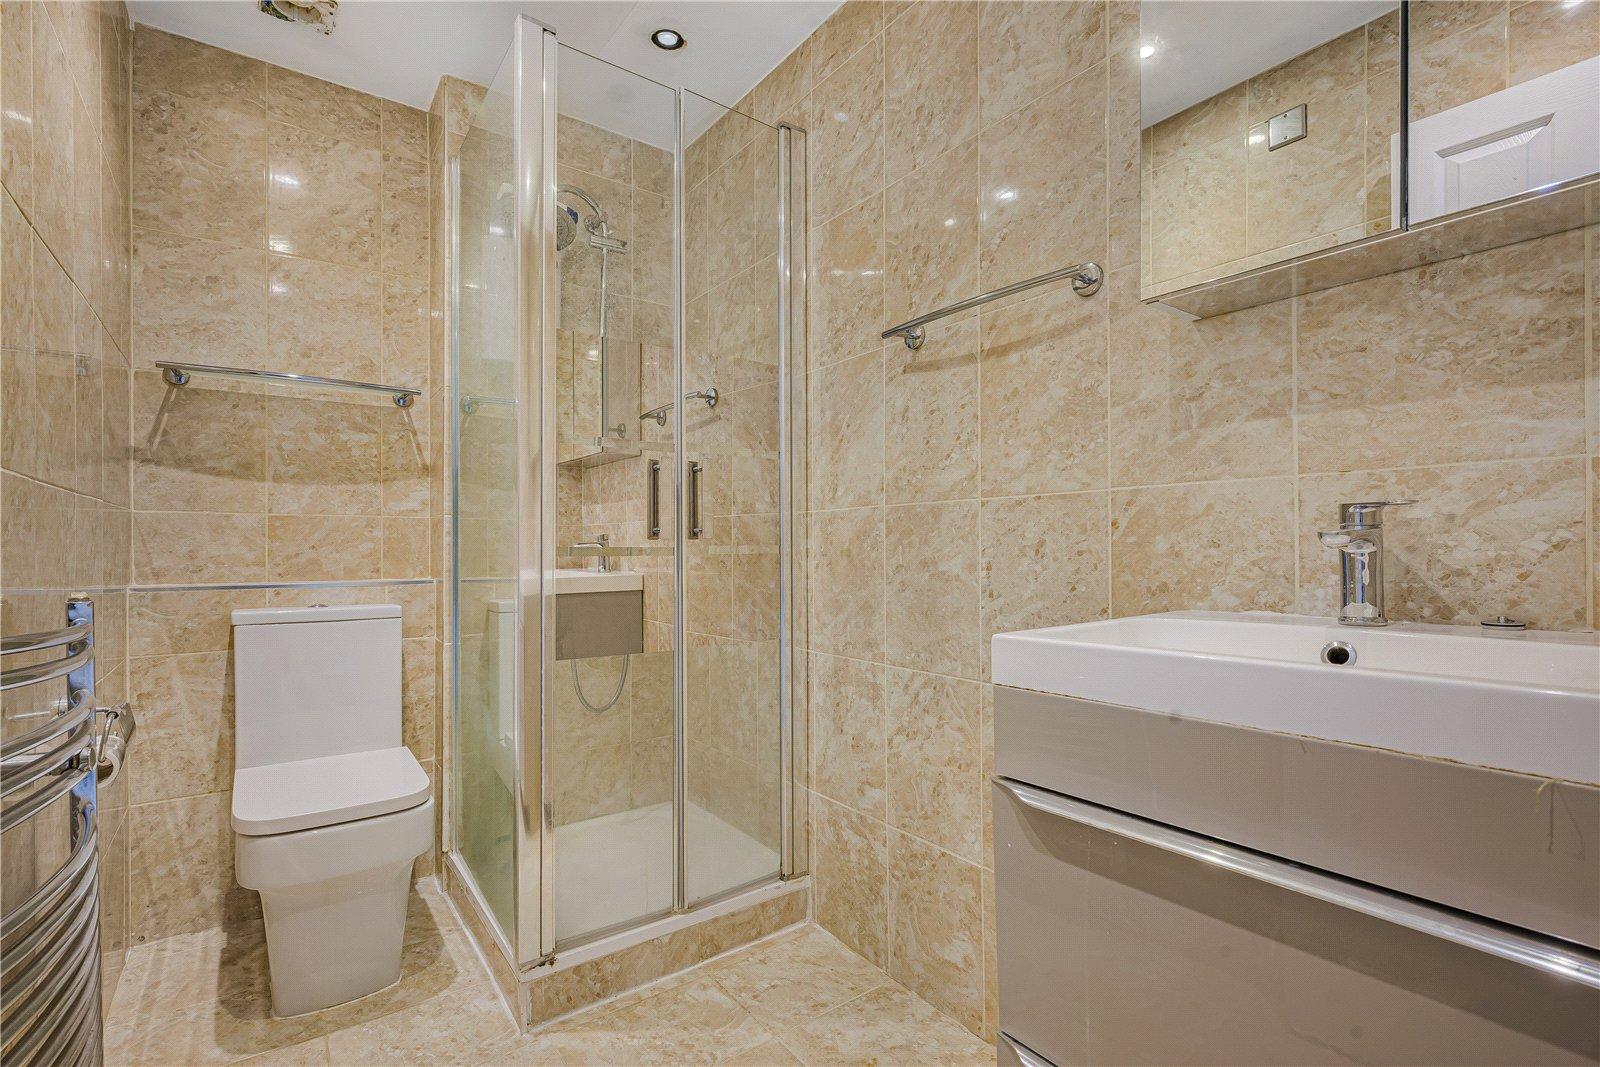
Porch Reception Room 5.91m x 3.63mKitchen 3.64m x 2.50mConservatory 2.82m x 2.82mFirst Floor Landing Bedroom 3.62m x 3.34mBedroom 3.64m x 2.51mBathroom 2.64m x 1.41mExternal Garage 5.72m x 2.71mRear Garden 9.91m x 6.06mapprox.)