Property Description
Offers IEO £200,000
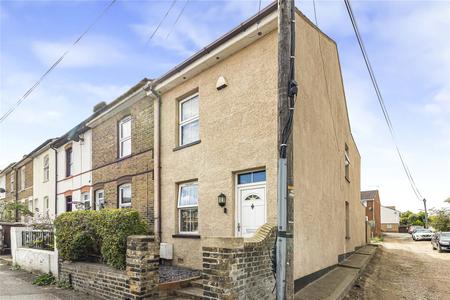
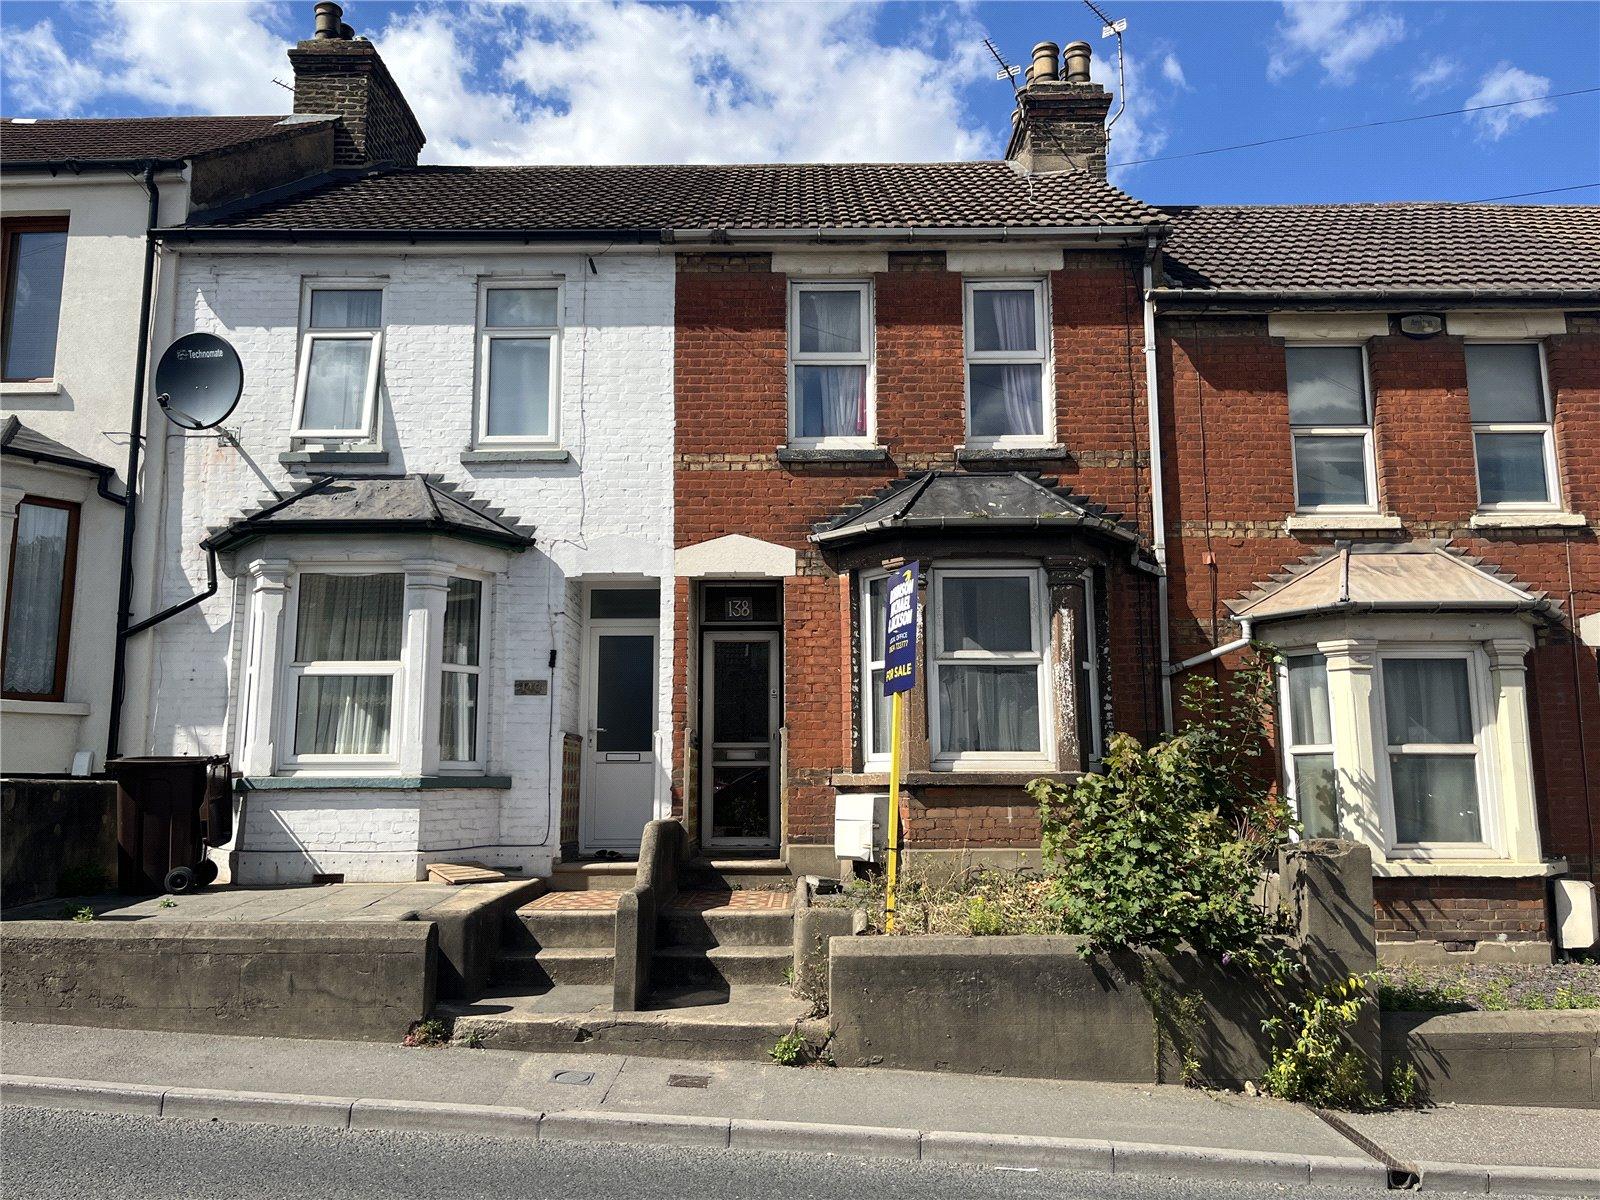
Situated on Cuxton Road, this property presents an exciting opportunity for a buyer looking to take on a project and create something to their own style.
The property would benefit from updating, giving the new owner the opportunity to put their own stamp on the home and create a space to suit their individual taste. It could also appeal to investors or buyers looking for a project with the potential to add value.
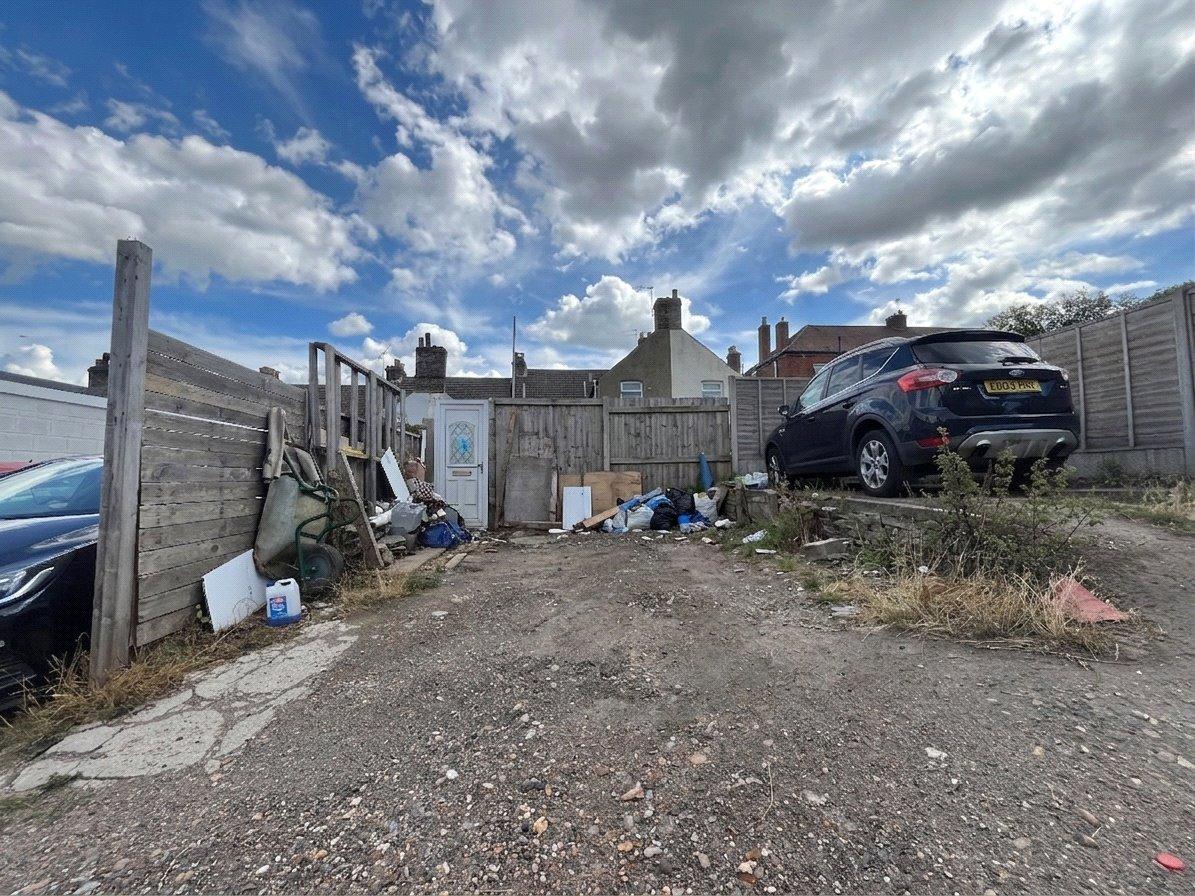
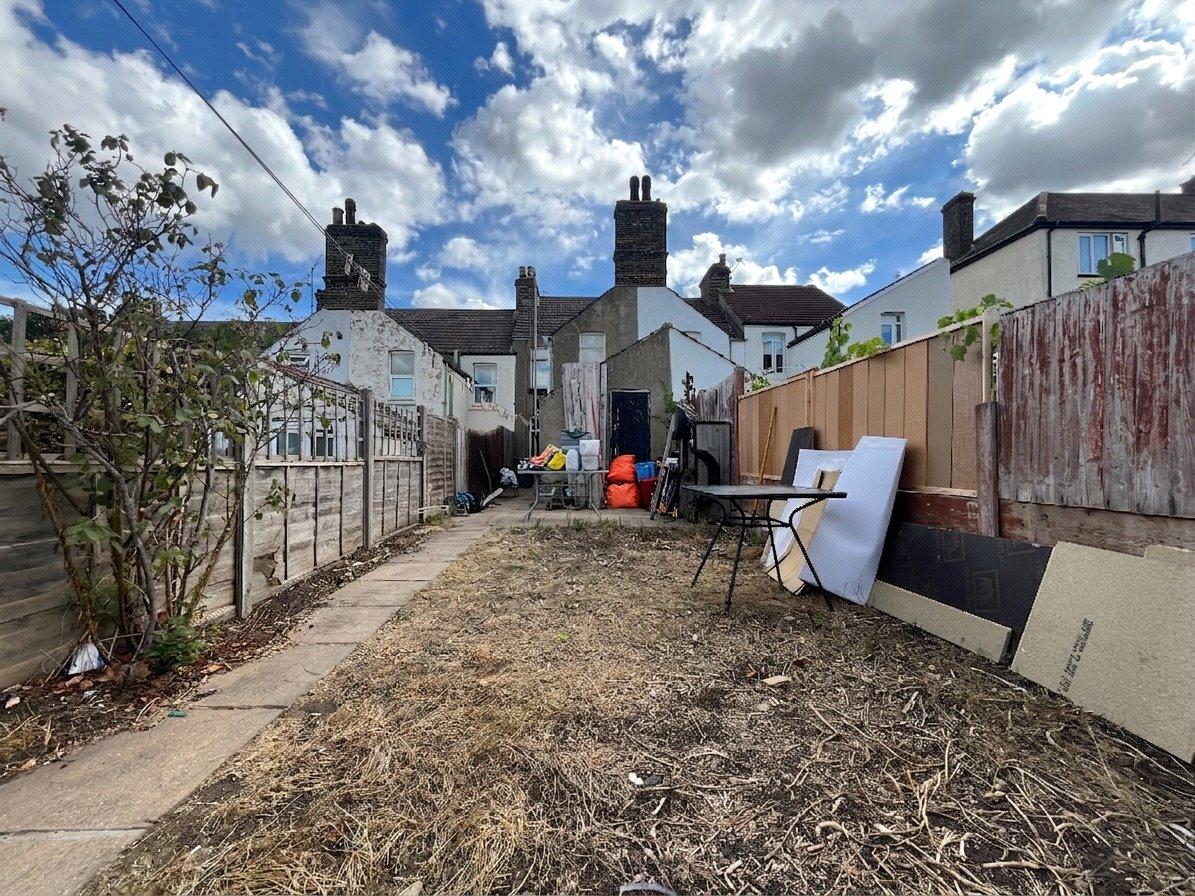
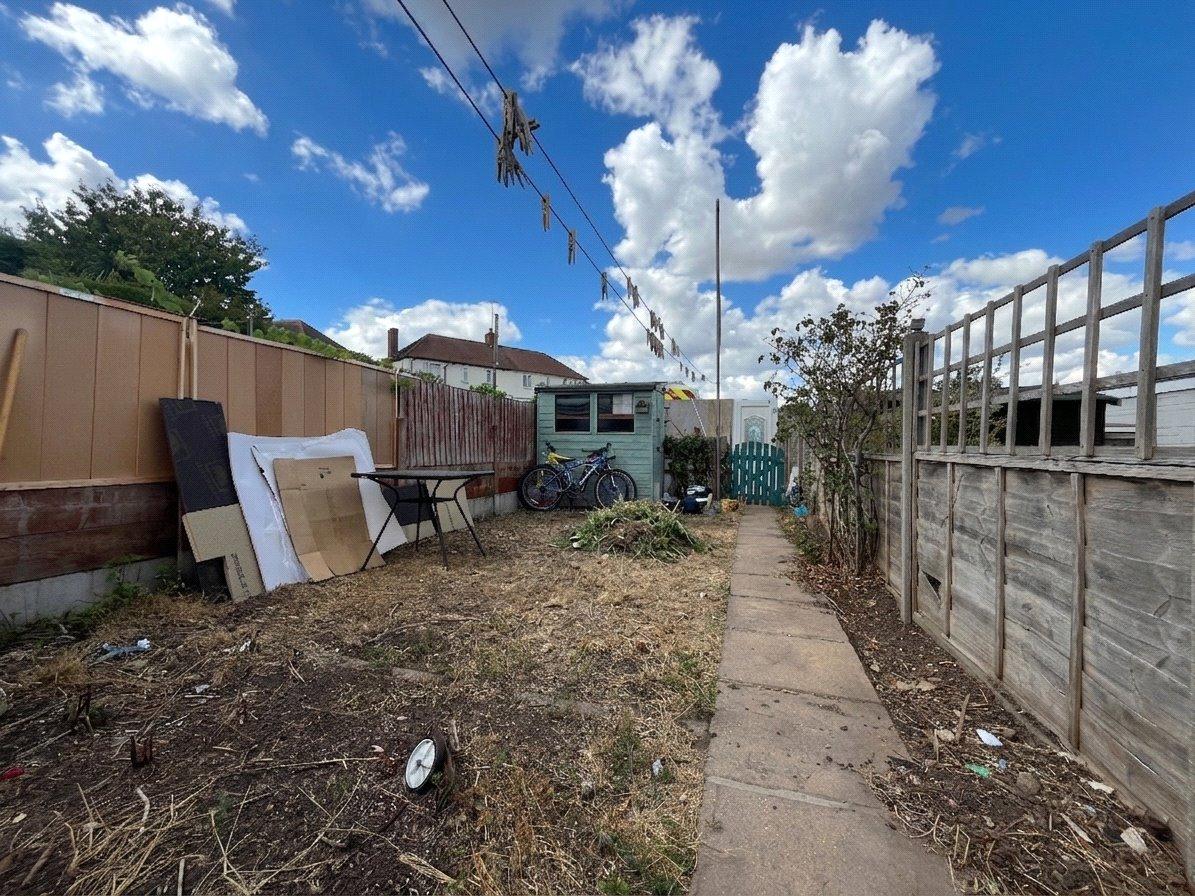
A particular benefit is the generous rear parking, providing valuable off-road parking and an added level of convenience. The property also enjoys rear outdoor space, offering further potential for the new owner.
The location is well suited to commuters, with Strood Railway Station approximately one mile away, while the A2 and M2 are also easily accessible by road. A range of local shops, amenities and everyday facilities can be found nearby, making this a convenient location for both local residents and commuters.
Offering plenty of scope and positioned in a well-connected part of Medway, this is a property that will suit buyers looking for an opportunity to modernise, personalise and make it their own.
- Excellent opportunity for modernisation and improvement
- Rear parking – a real benefit for the area
- Approx. 1 mile from Strood Railway Station
- Well-connected location with easy access to the A2/M2
- Fantastic potential for first-time buyers, investors or those looking to create their ideal home
Rooms
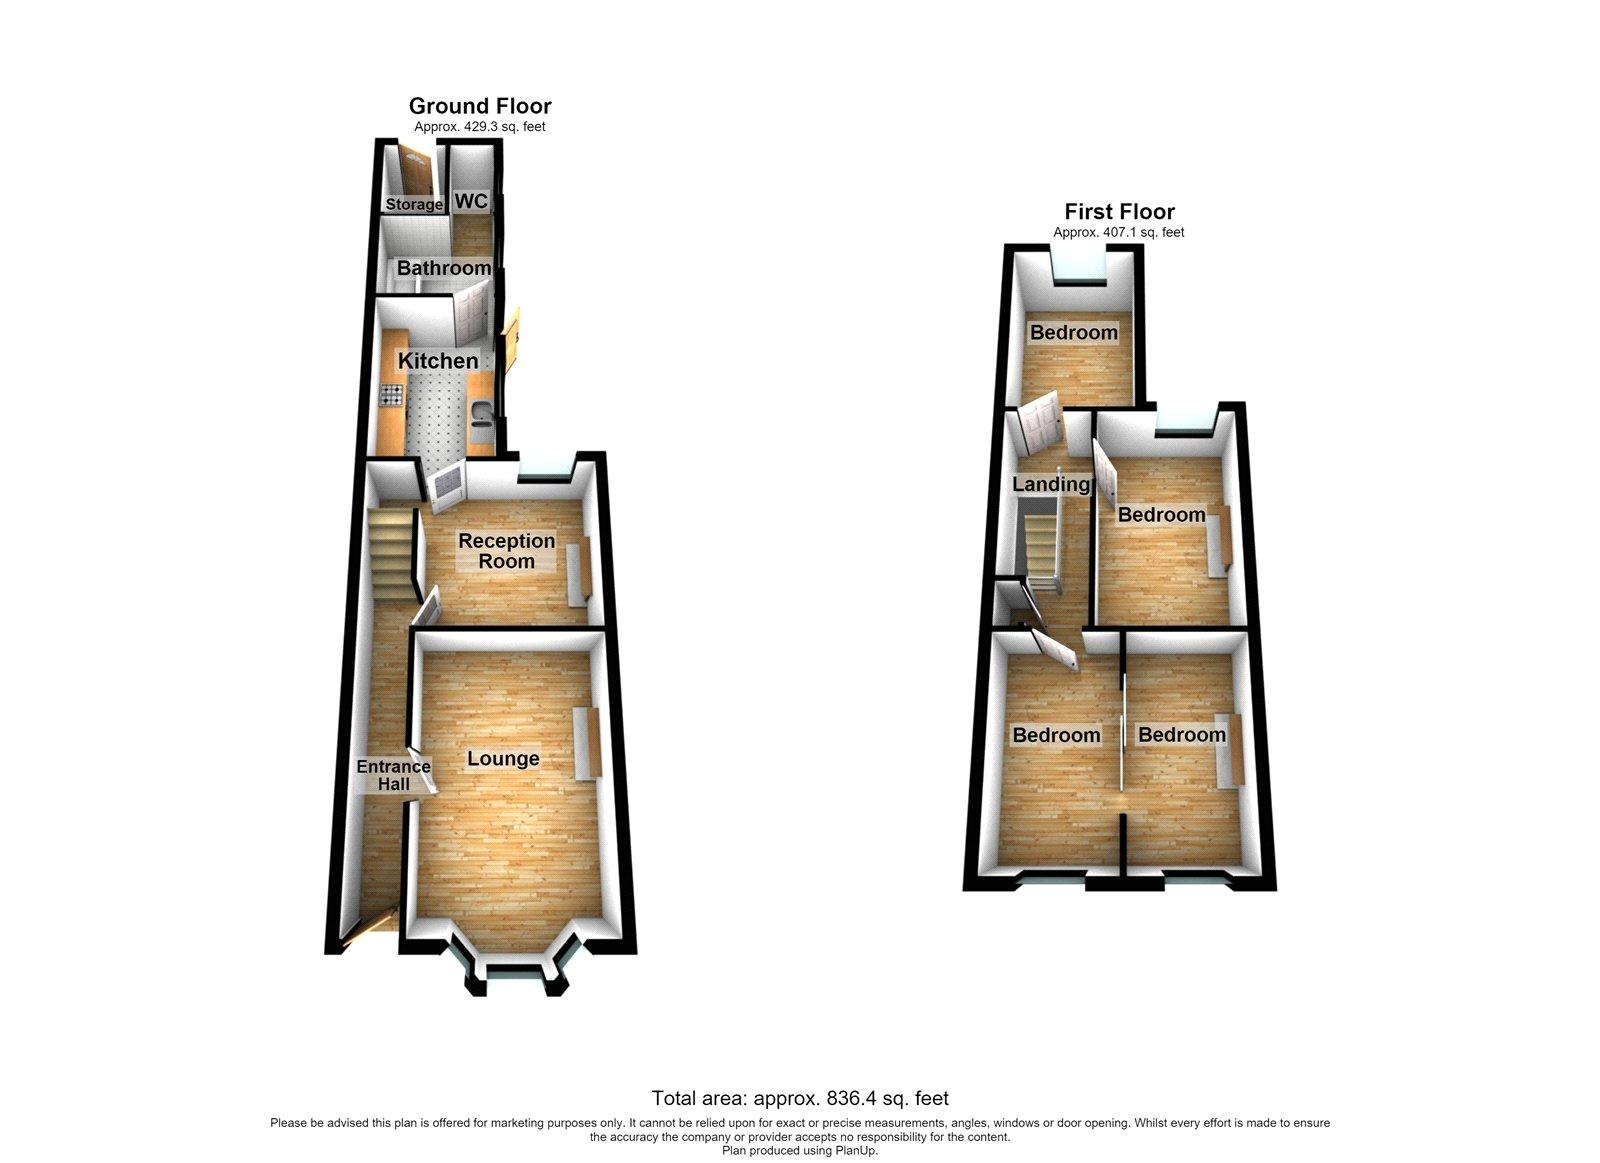
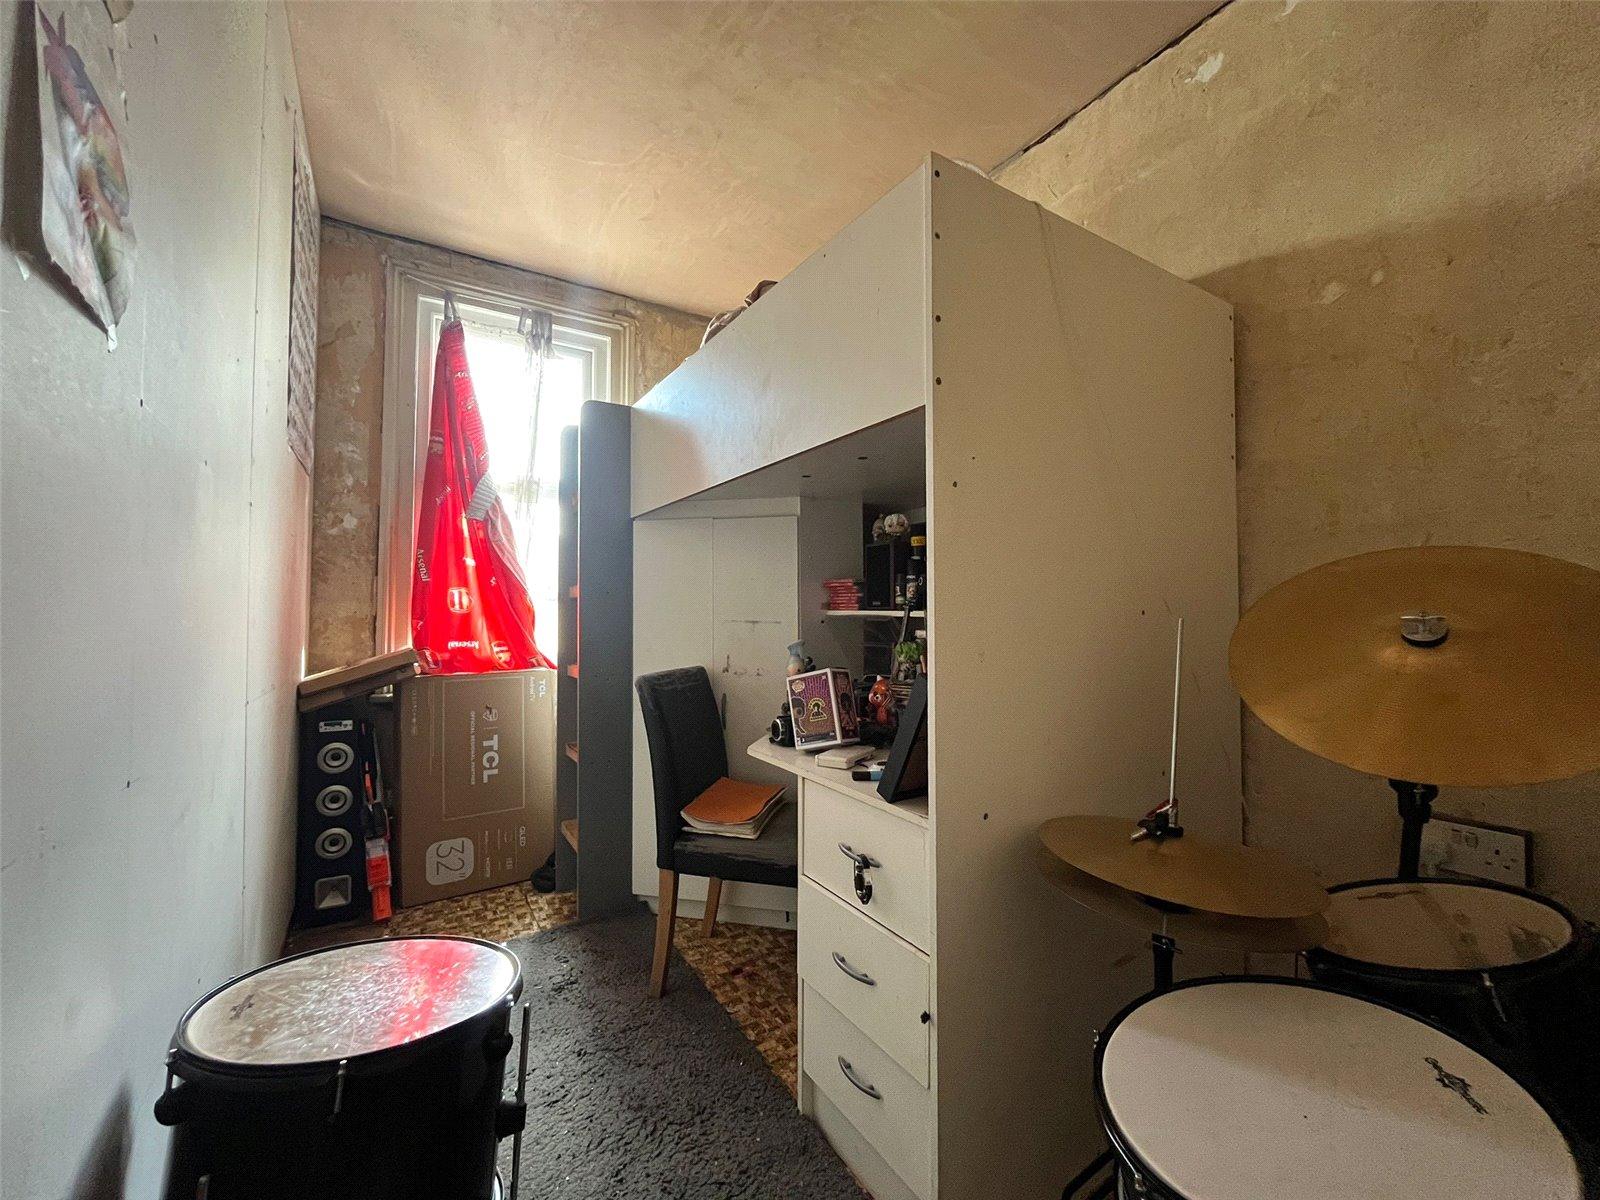
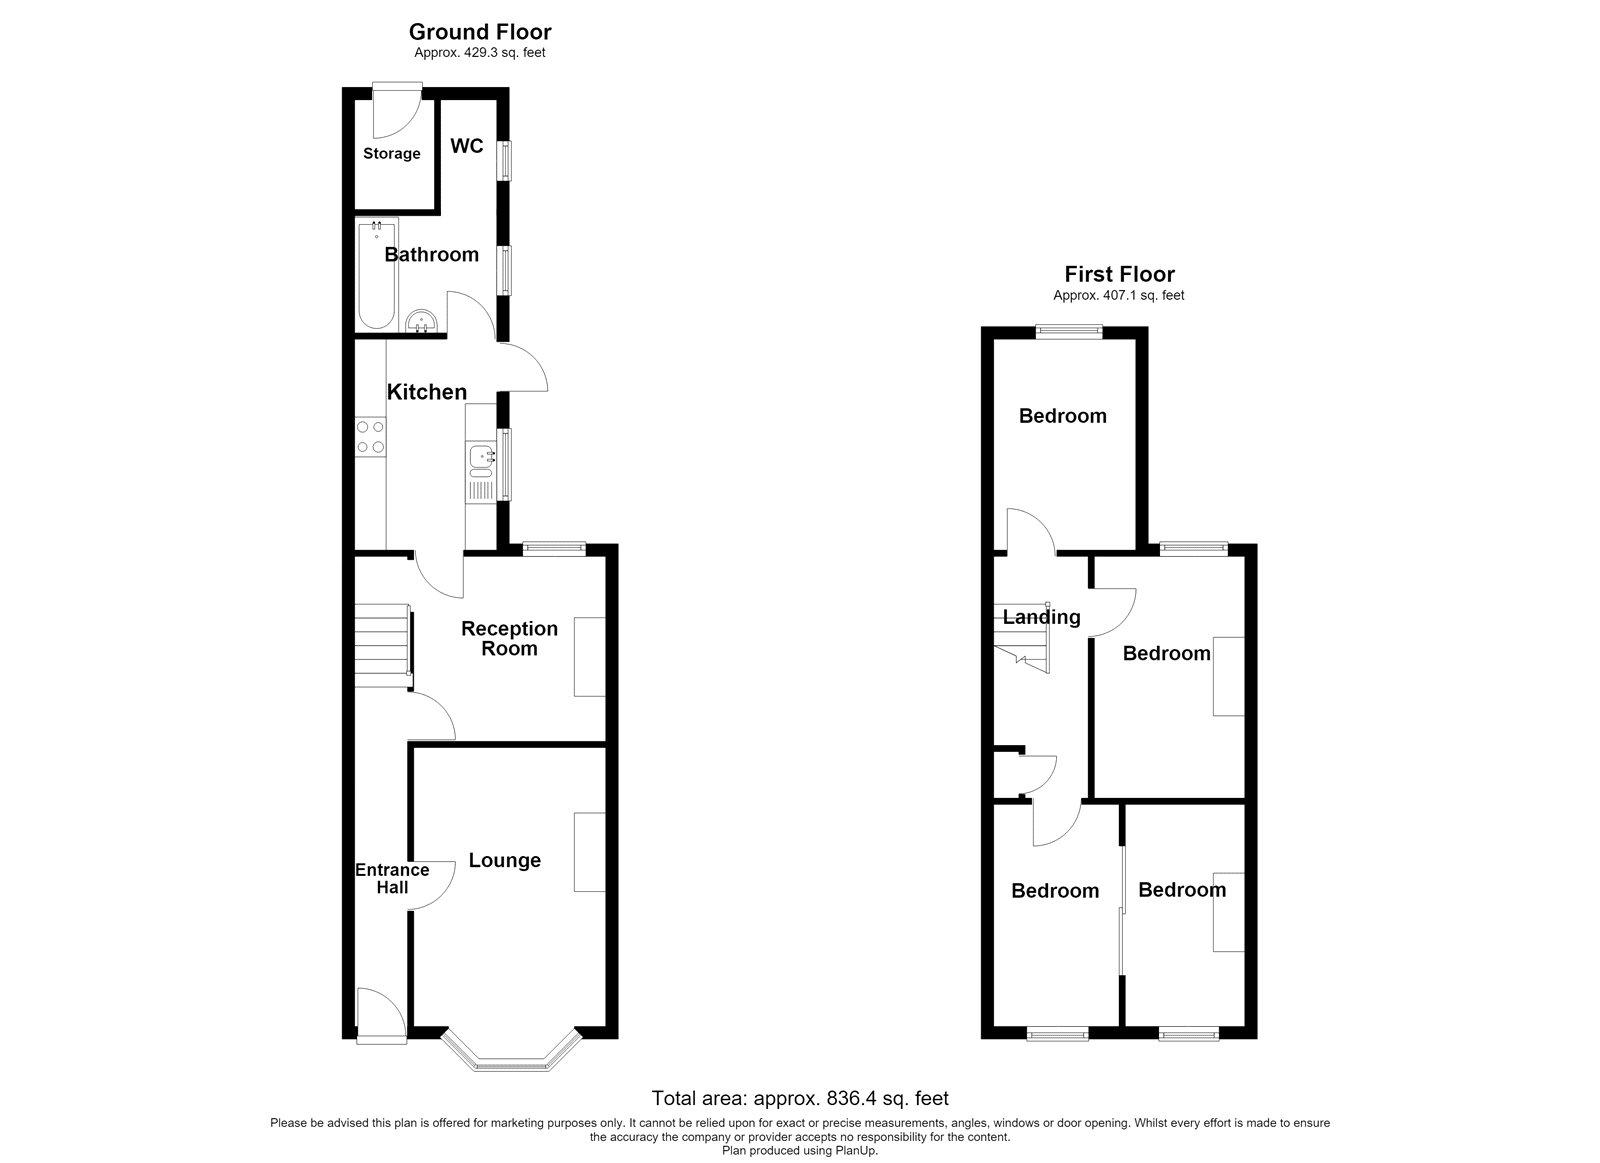
Bedroom/Reception room 3.48m x 2.16mWood flooring, window to front, radiator.
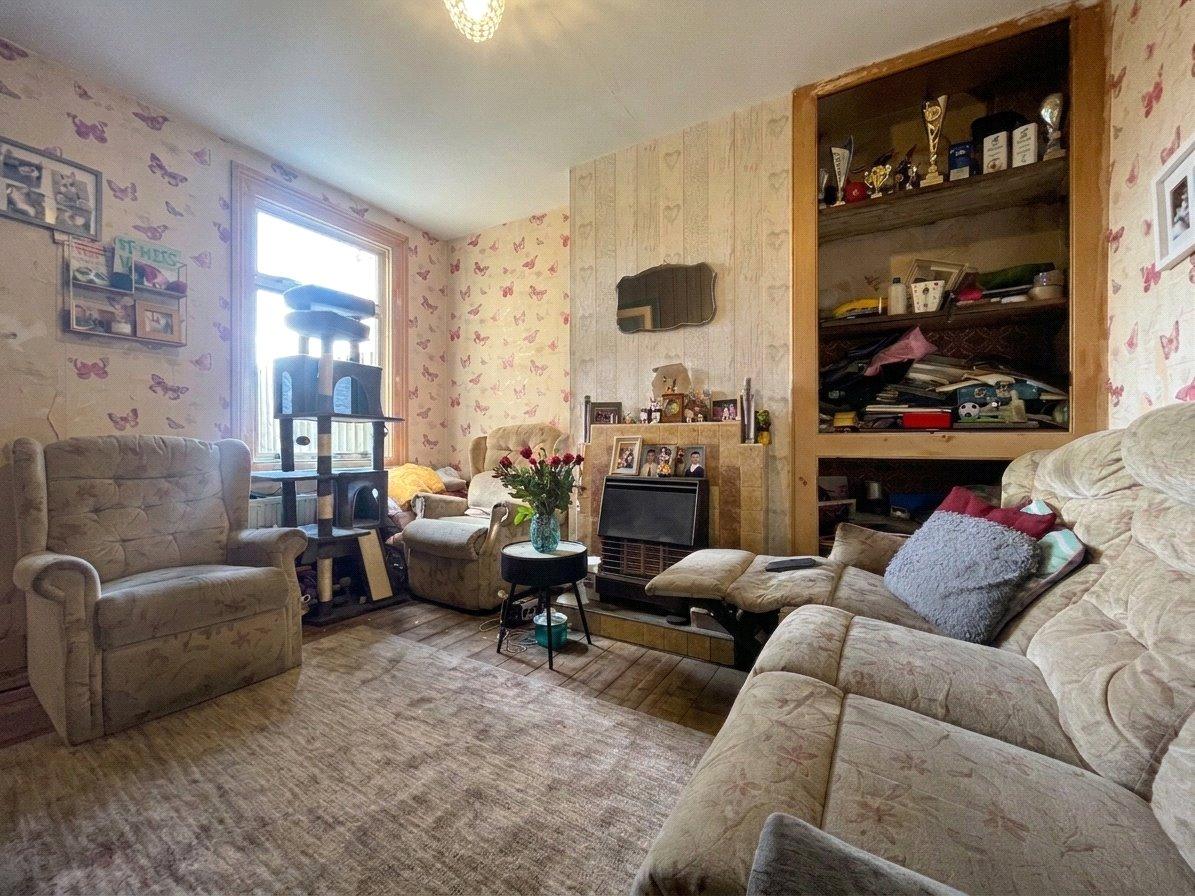
Lounge 2.94m x 3.05mWood flooring, window to rear, radiator
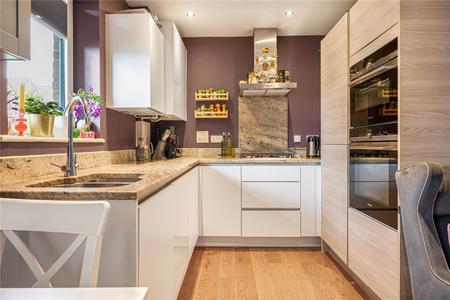
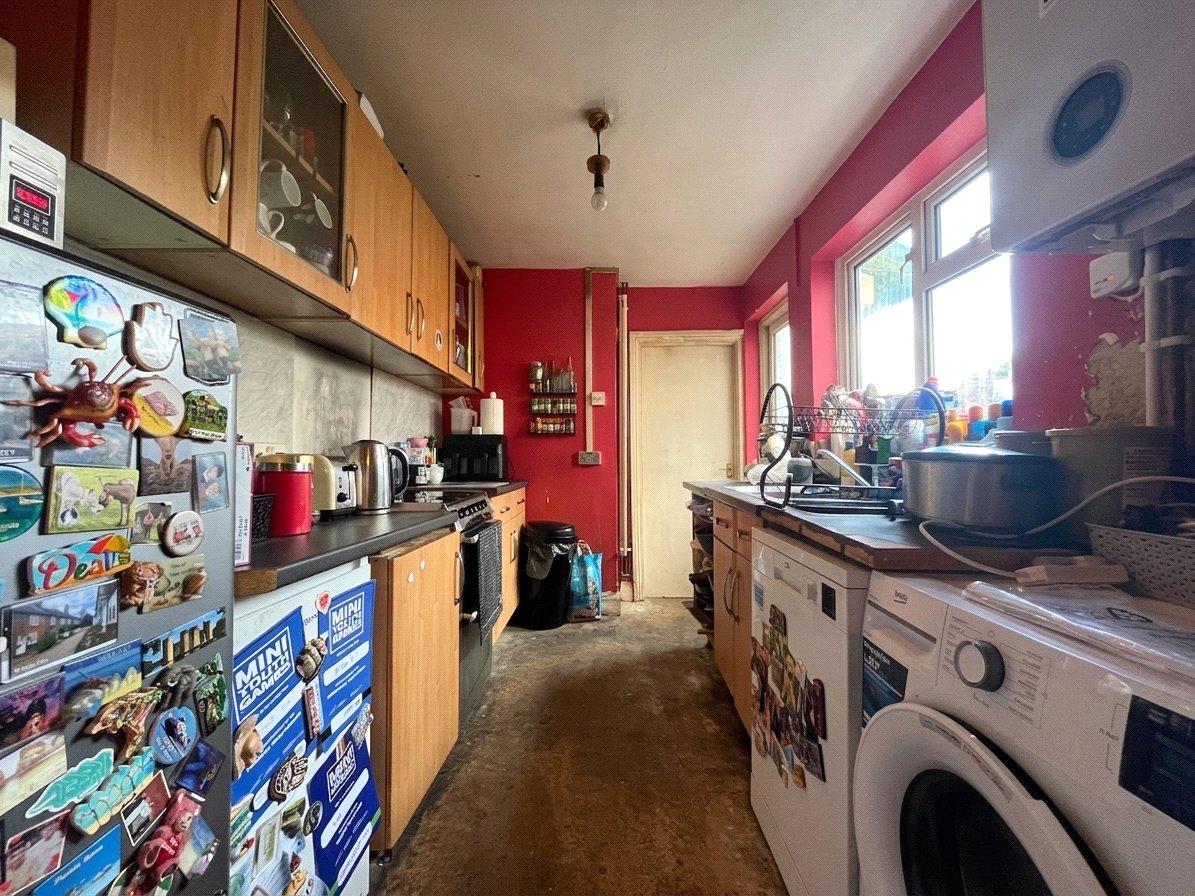
Kitchen 3.53m x 2.8mConcrete flooring, wall to base units with roll top work surface over, sink drainer with mixer tap, hob, oven with extractor fan, window & door to rear leading to rear garden.
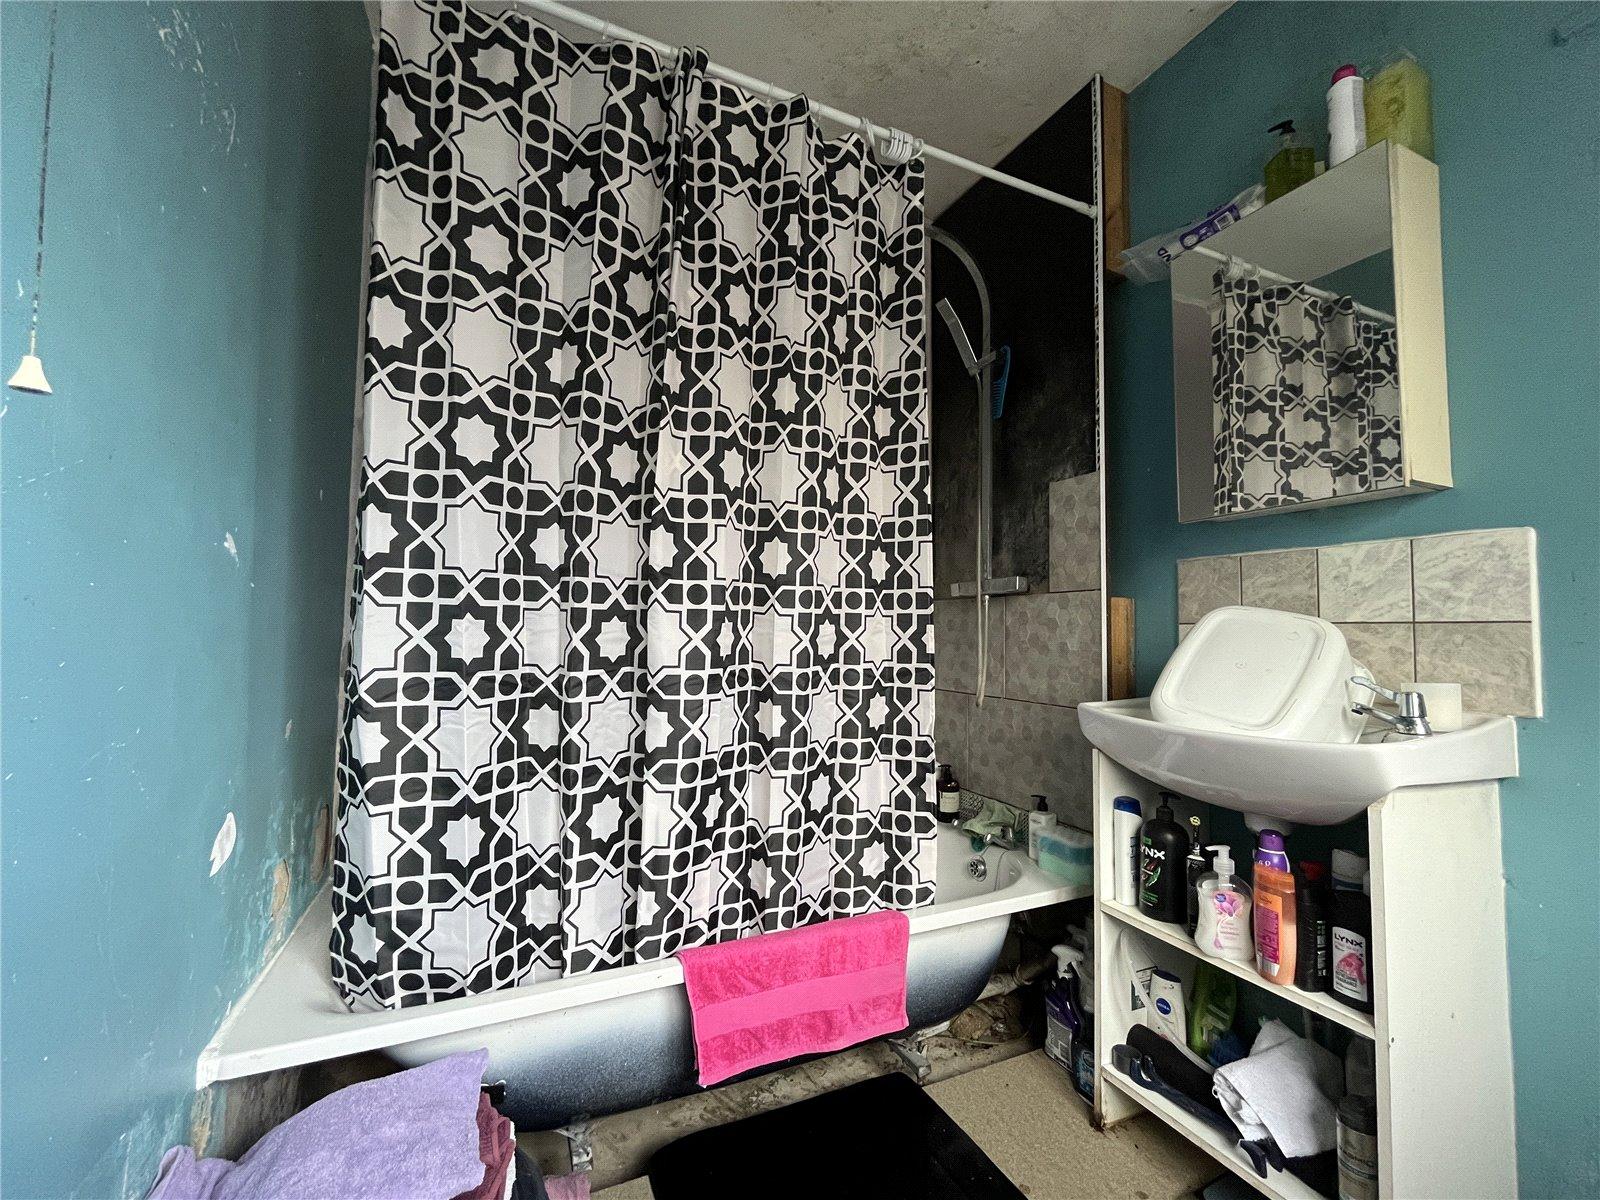
Bathroom 1.85m x 2.34mDouble glazed window to rear, radiator.
W/C 2.24m x 2.36mLow level w/c, sink basin with mixer tap.
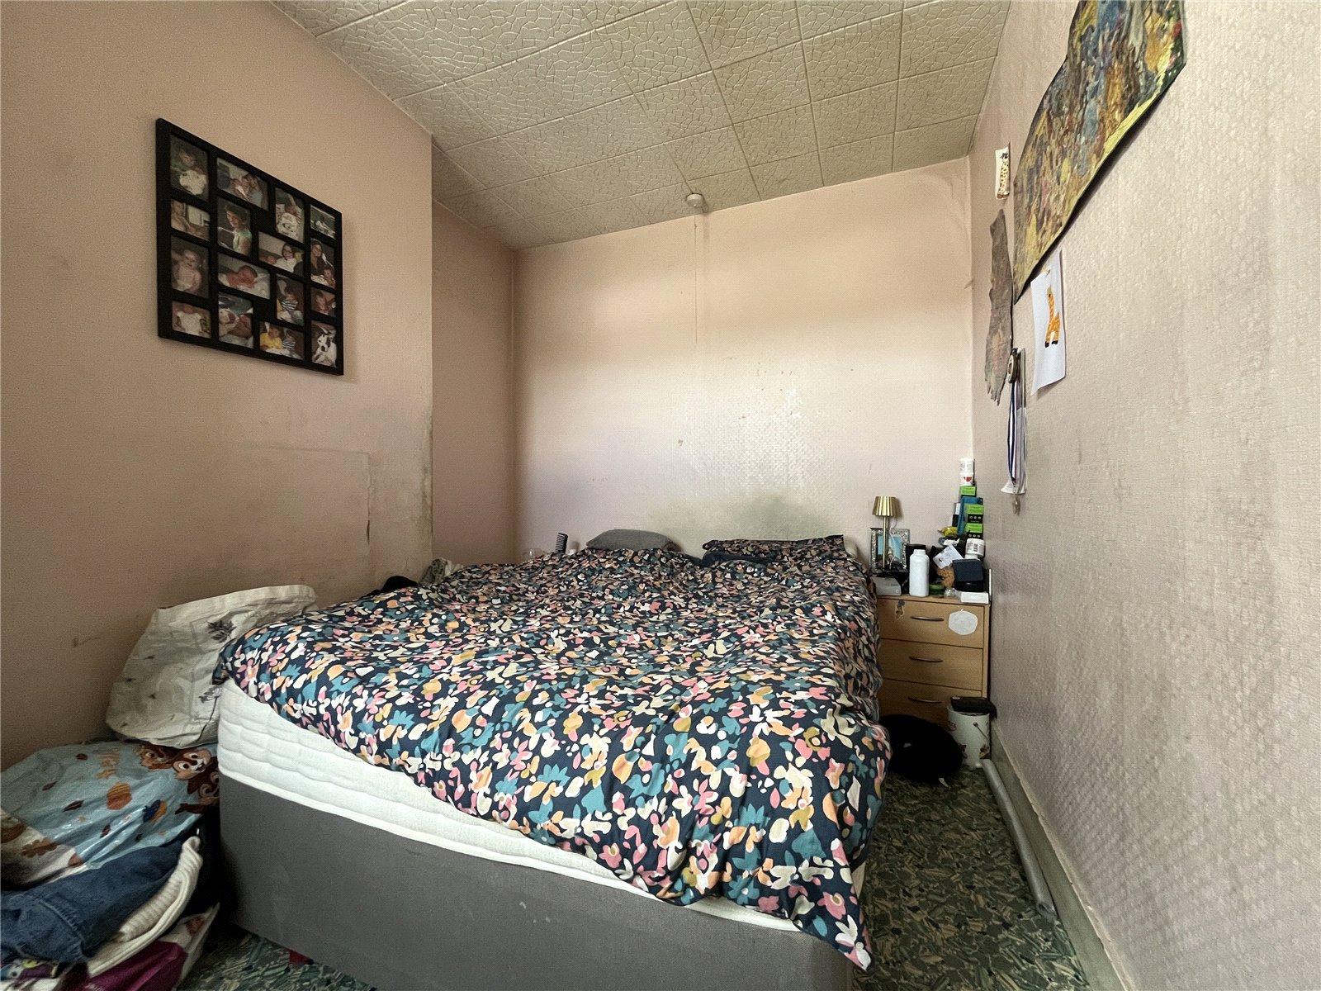
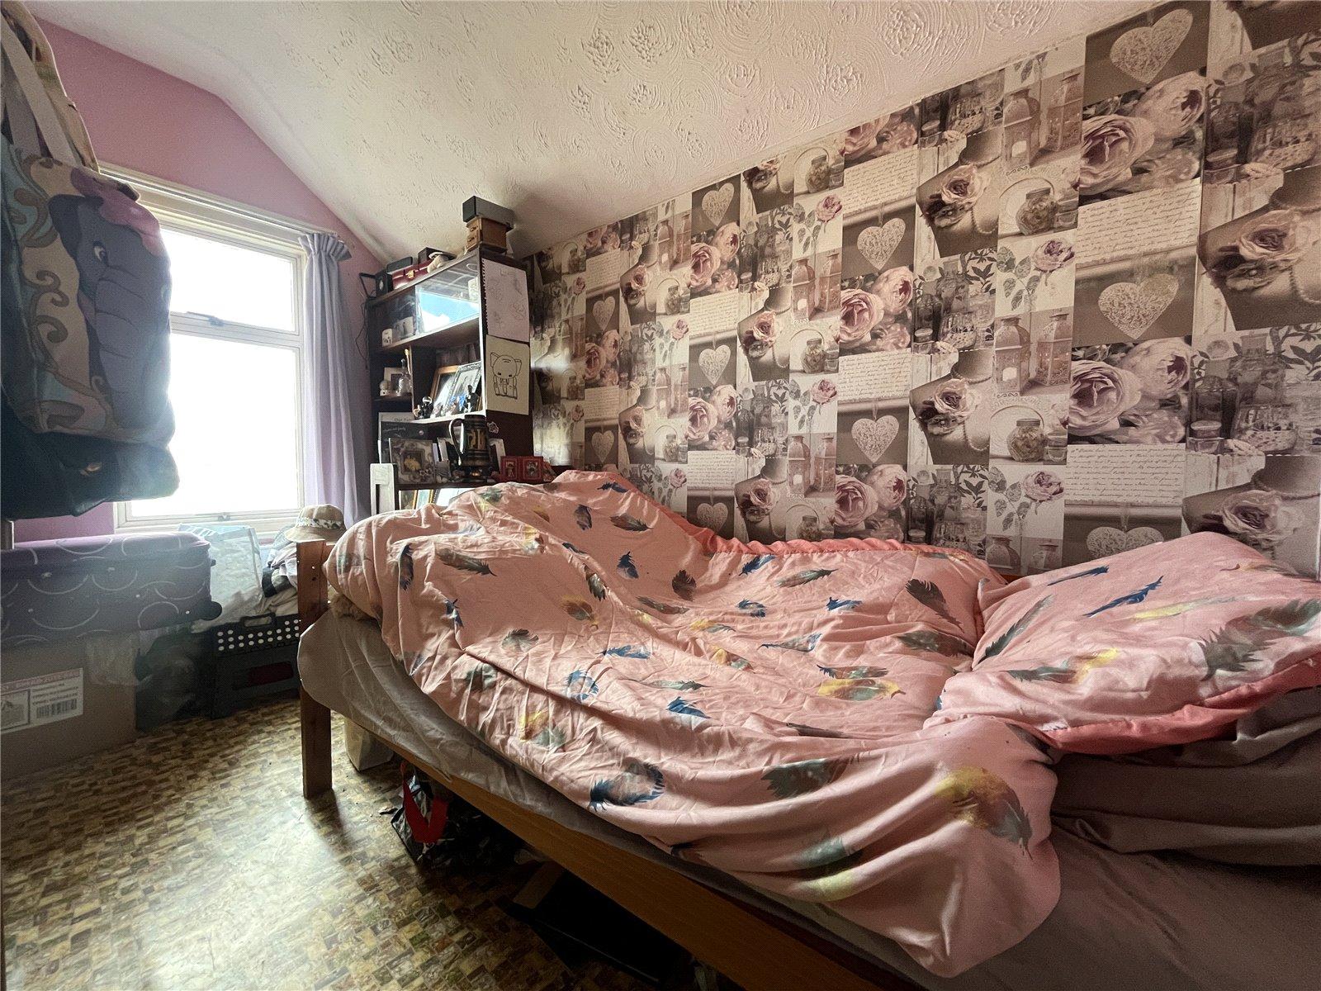
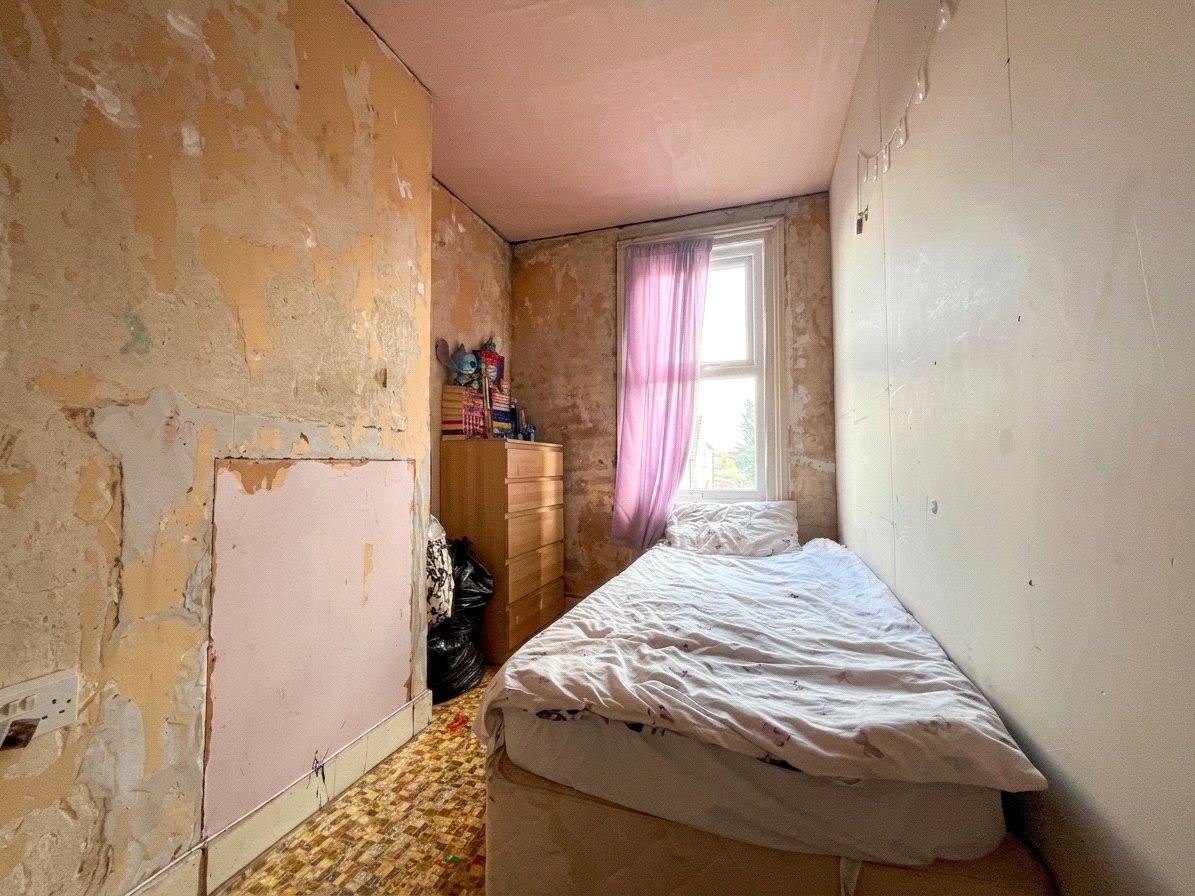
Bedroom One 3.85m x 2.39mLaminate flooring, radiator, window to rear.
Bedroom Two 3.42m x 2.26mLaminate flooring, radiator, window to rear.
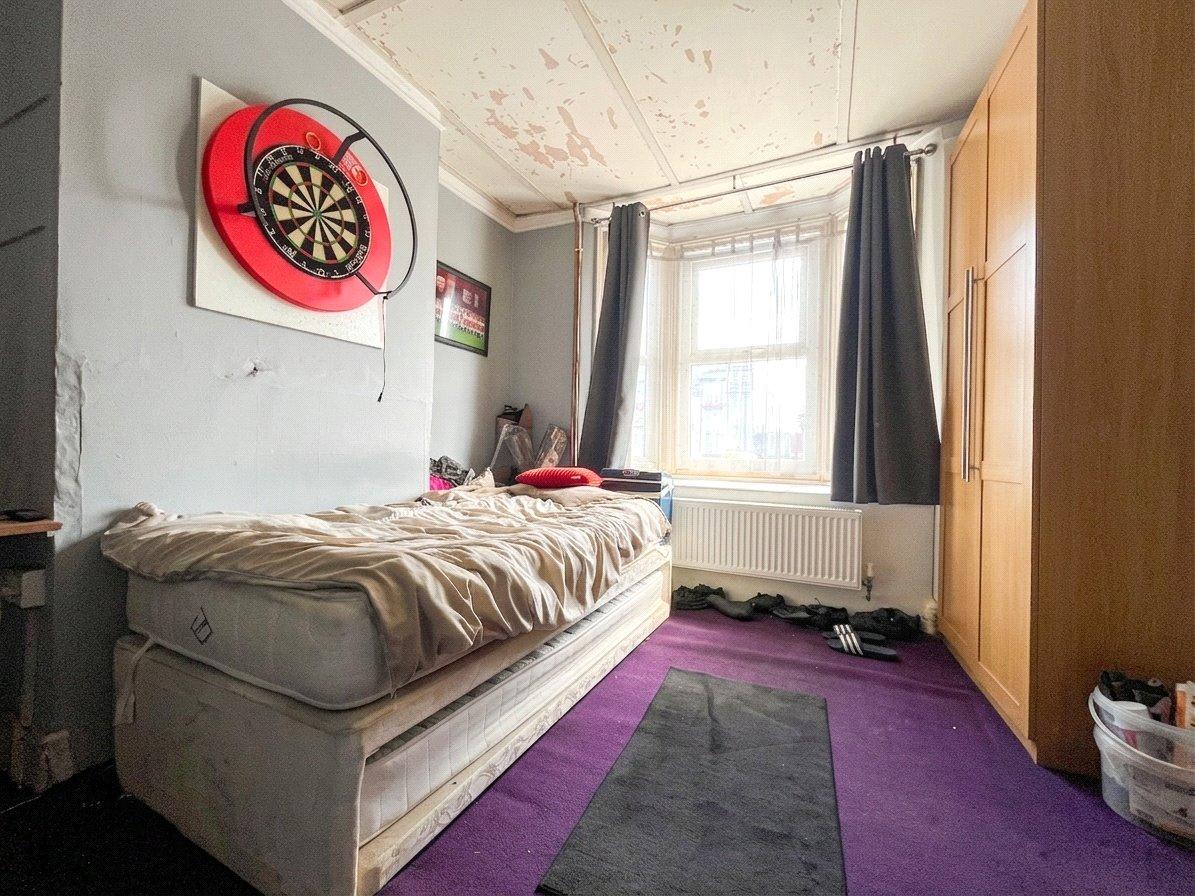
Bedroom three 7.06m x 3.98mCarpet, double glazed window to front , radiator x two, current partition wall to create two bedrooms.
Rear gardenConcrete , parking to rear.