Property Description
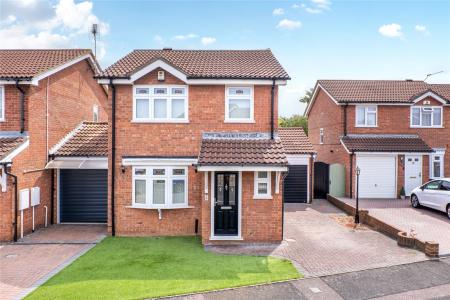
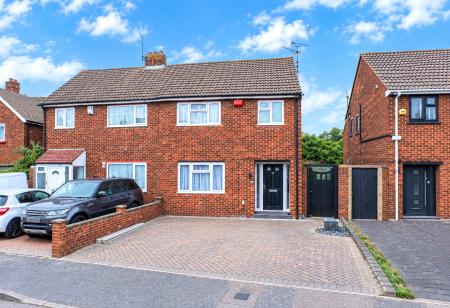
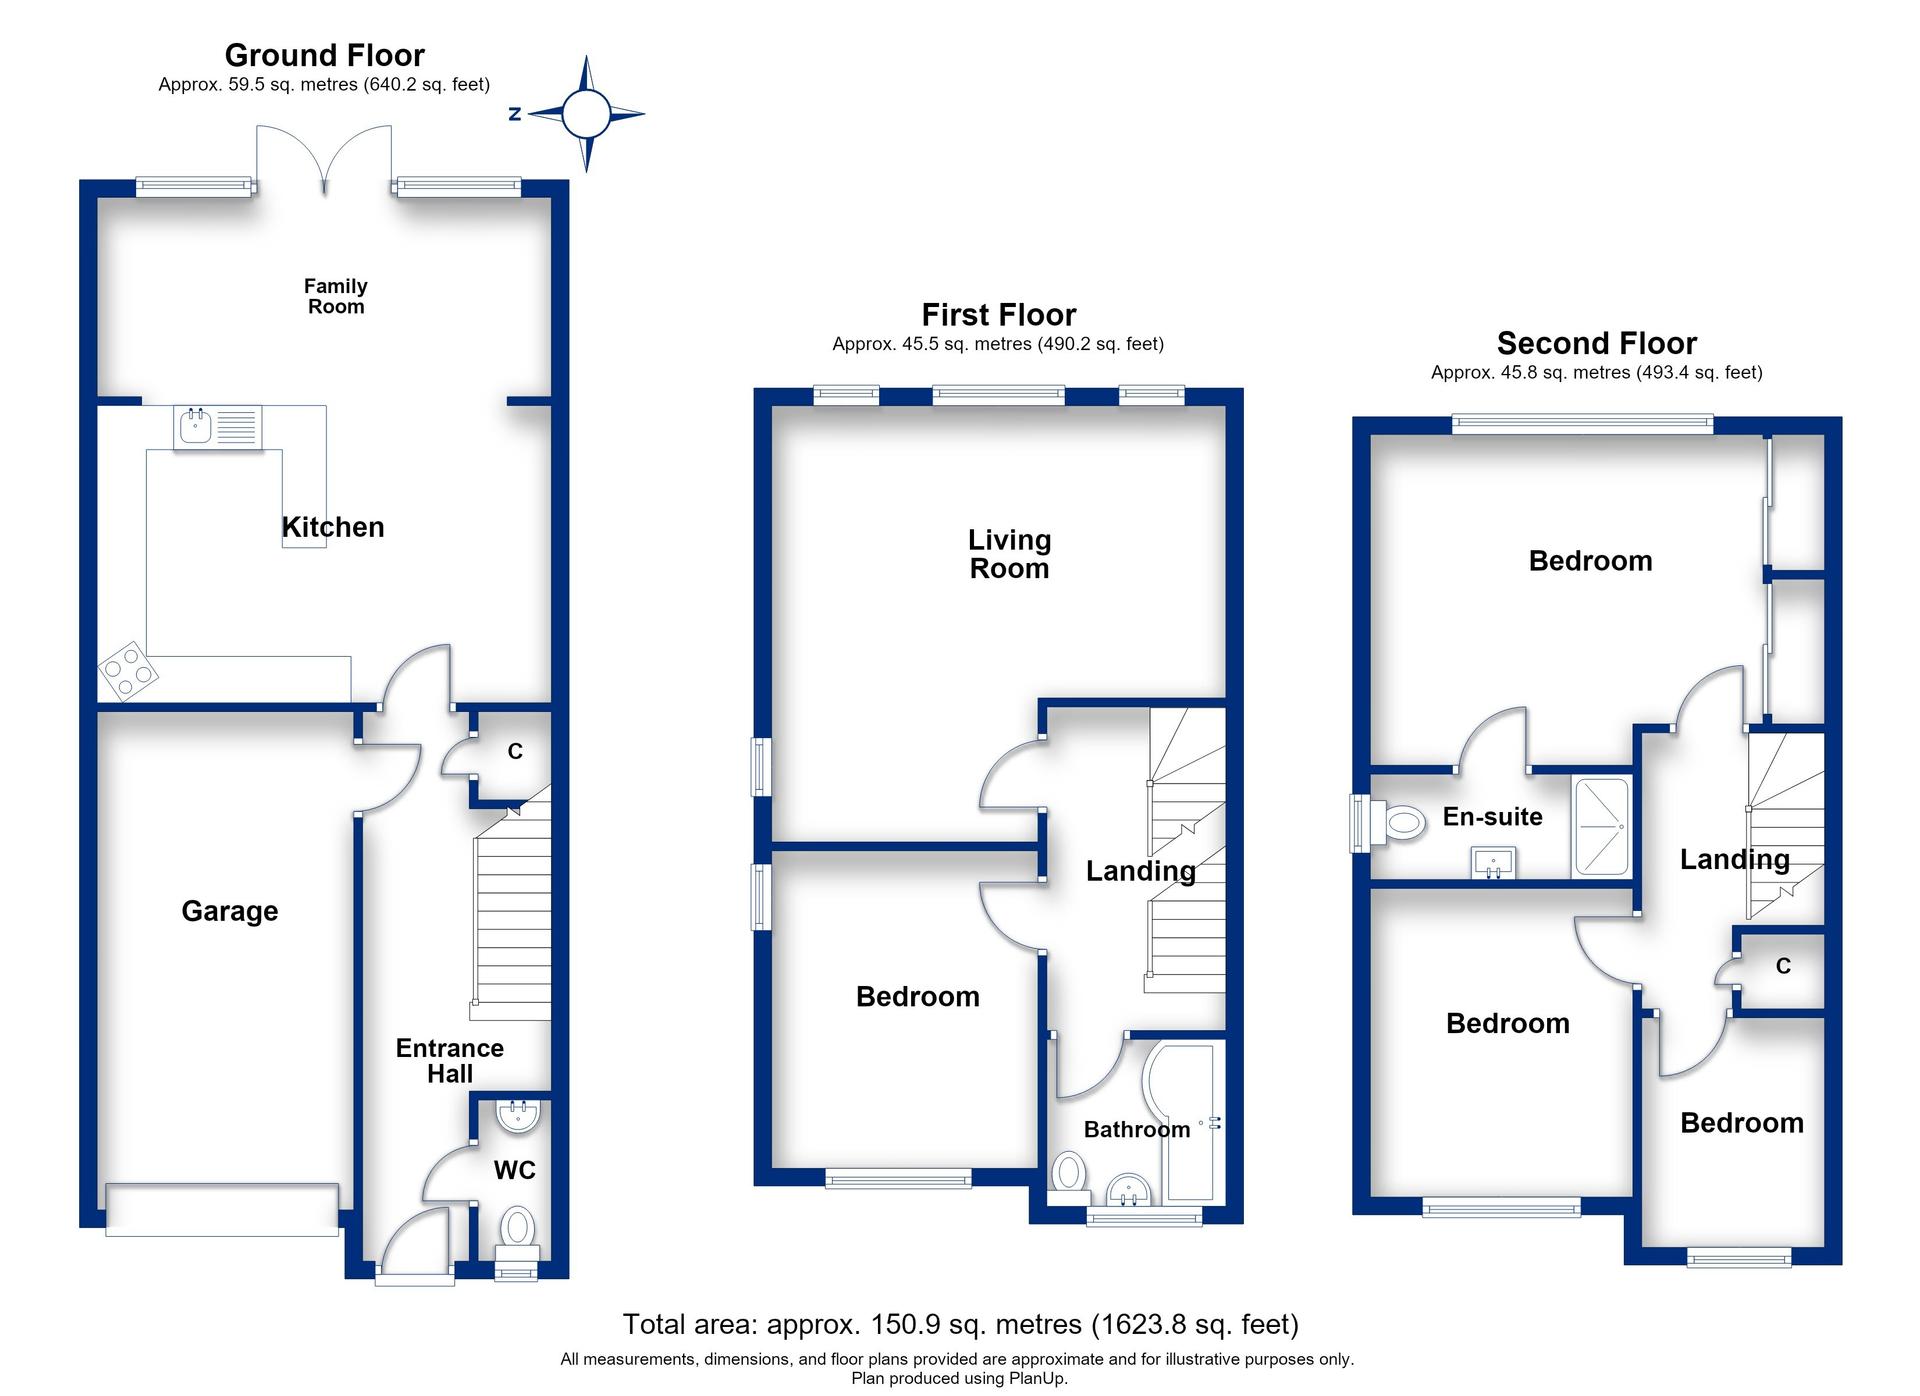
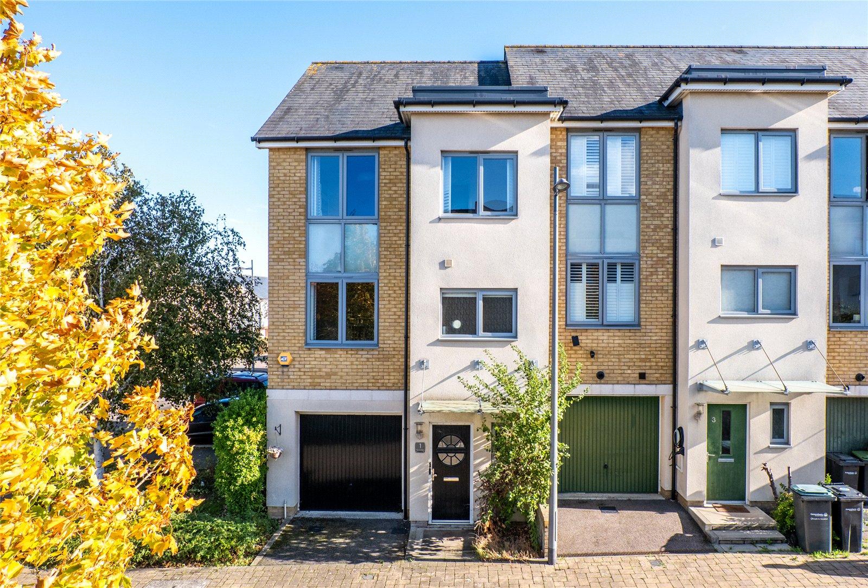
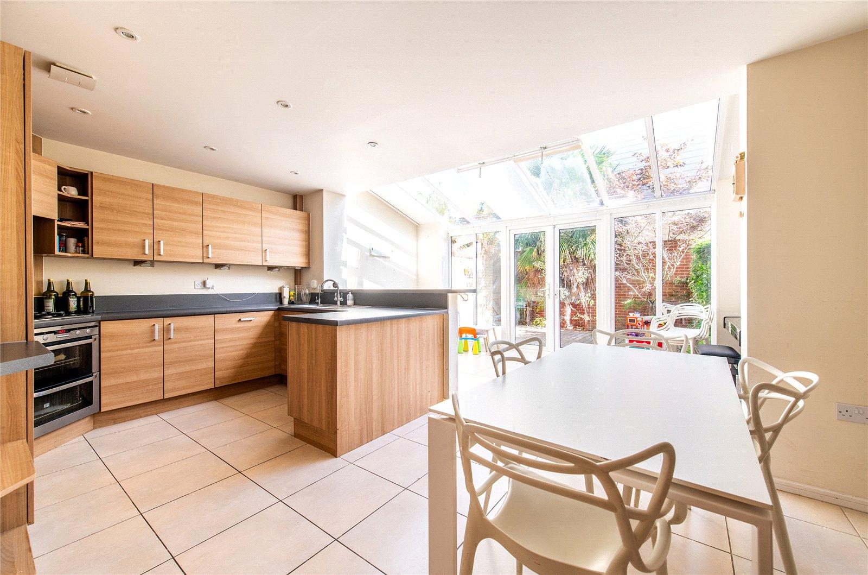
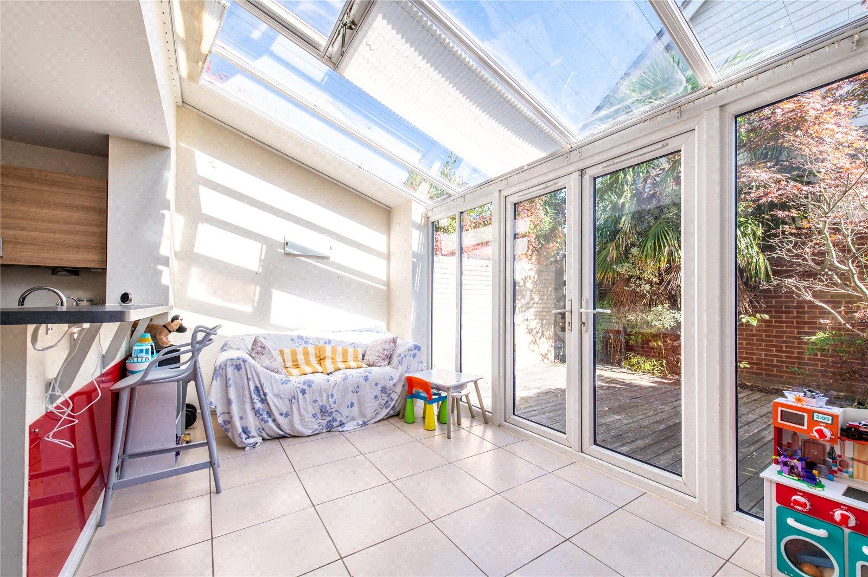
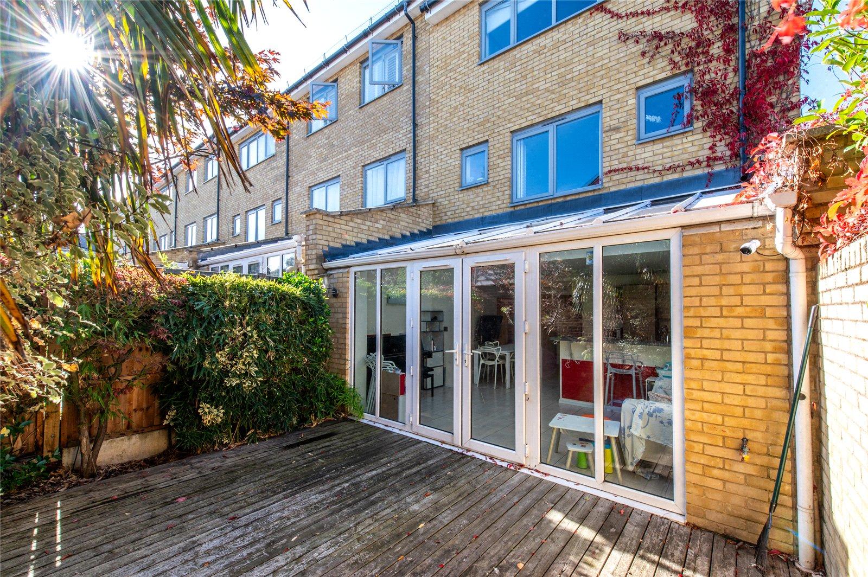
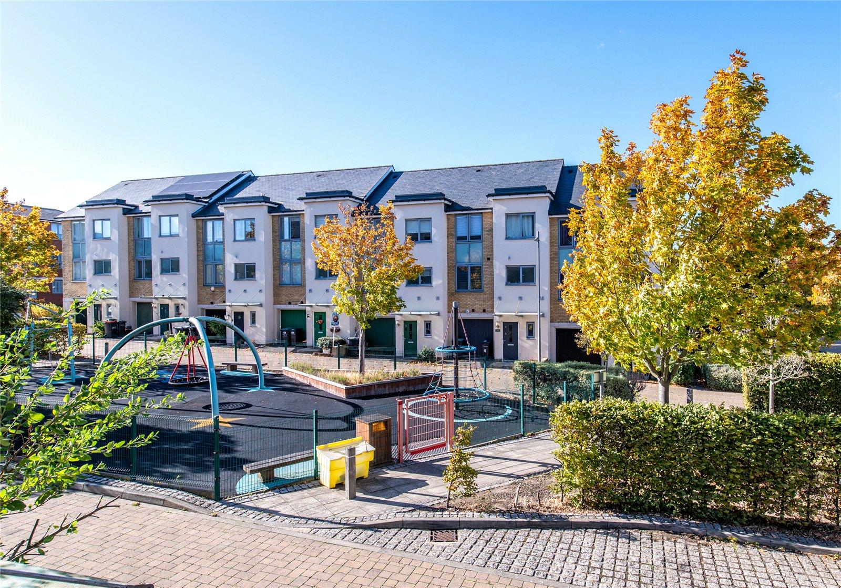
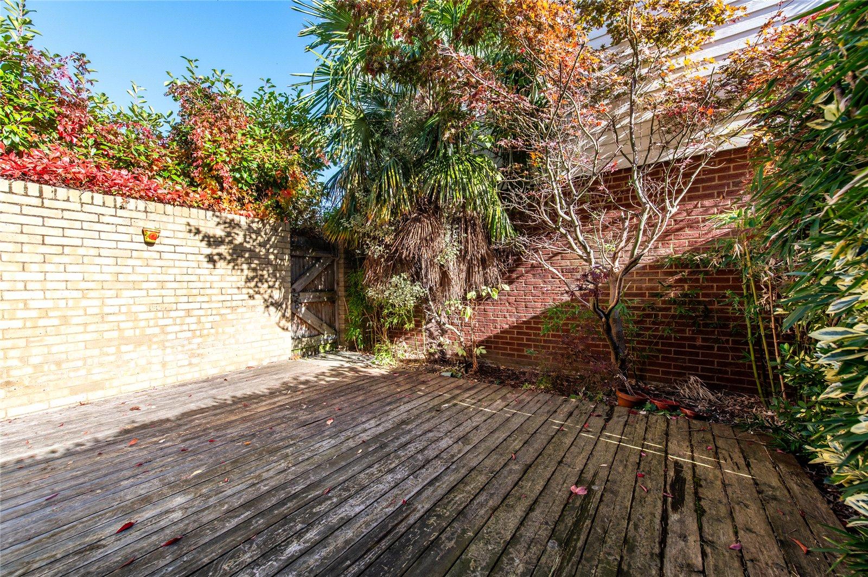
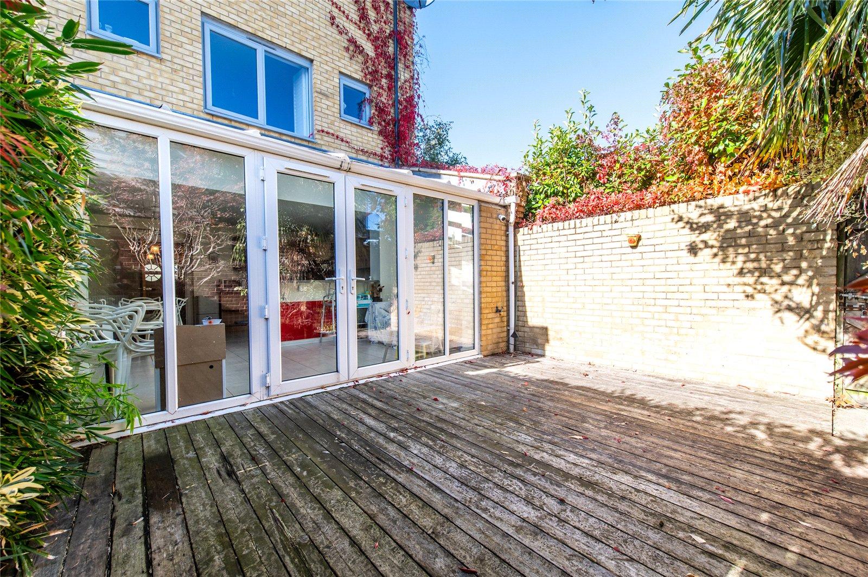
GUIDE PRICE £425000-£475000. Situated on the HIGHLY DESIRED Springhead Parkway Development is this SPACIOUS FOUR BEDROOM END OF TERRACED TOWN HOUSE. Accessed via the ENTRANCE HALL the internal accommodation is comprised of; GROUND FLOOR CLOAKROOM, OPEN PLAN KITCHEN/LIVING ROOM with PATIO DOORS leading to the rear and French doors leading out into the LOW MAINTENANCE REAR GARDEN which offers the perfect ENTERTAINMENT SPACE. To the first floor you will find the FAMILY BATHROOM, one of four well-proportioned bedrooms and the 16'11 x 16'4 LOUNGE. On the second floor are THREE BEDROOMS, the MASTER BEDROOM offers BUILT IN WARDROBES and MODERN EN-SUITE SHOWER ROOM. Parking for the property is by means of an INTEGRAL GARAGE TO FRONT with REMOTE ROLLER DOOR. Viewing recommended, call now to arrange!
- Integral Garage and Driveway
- Additional Allocated Parking Space
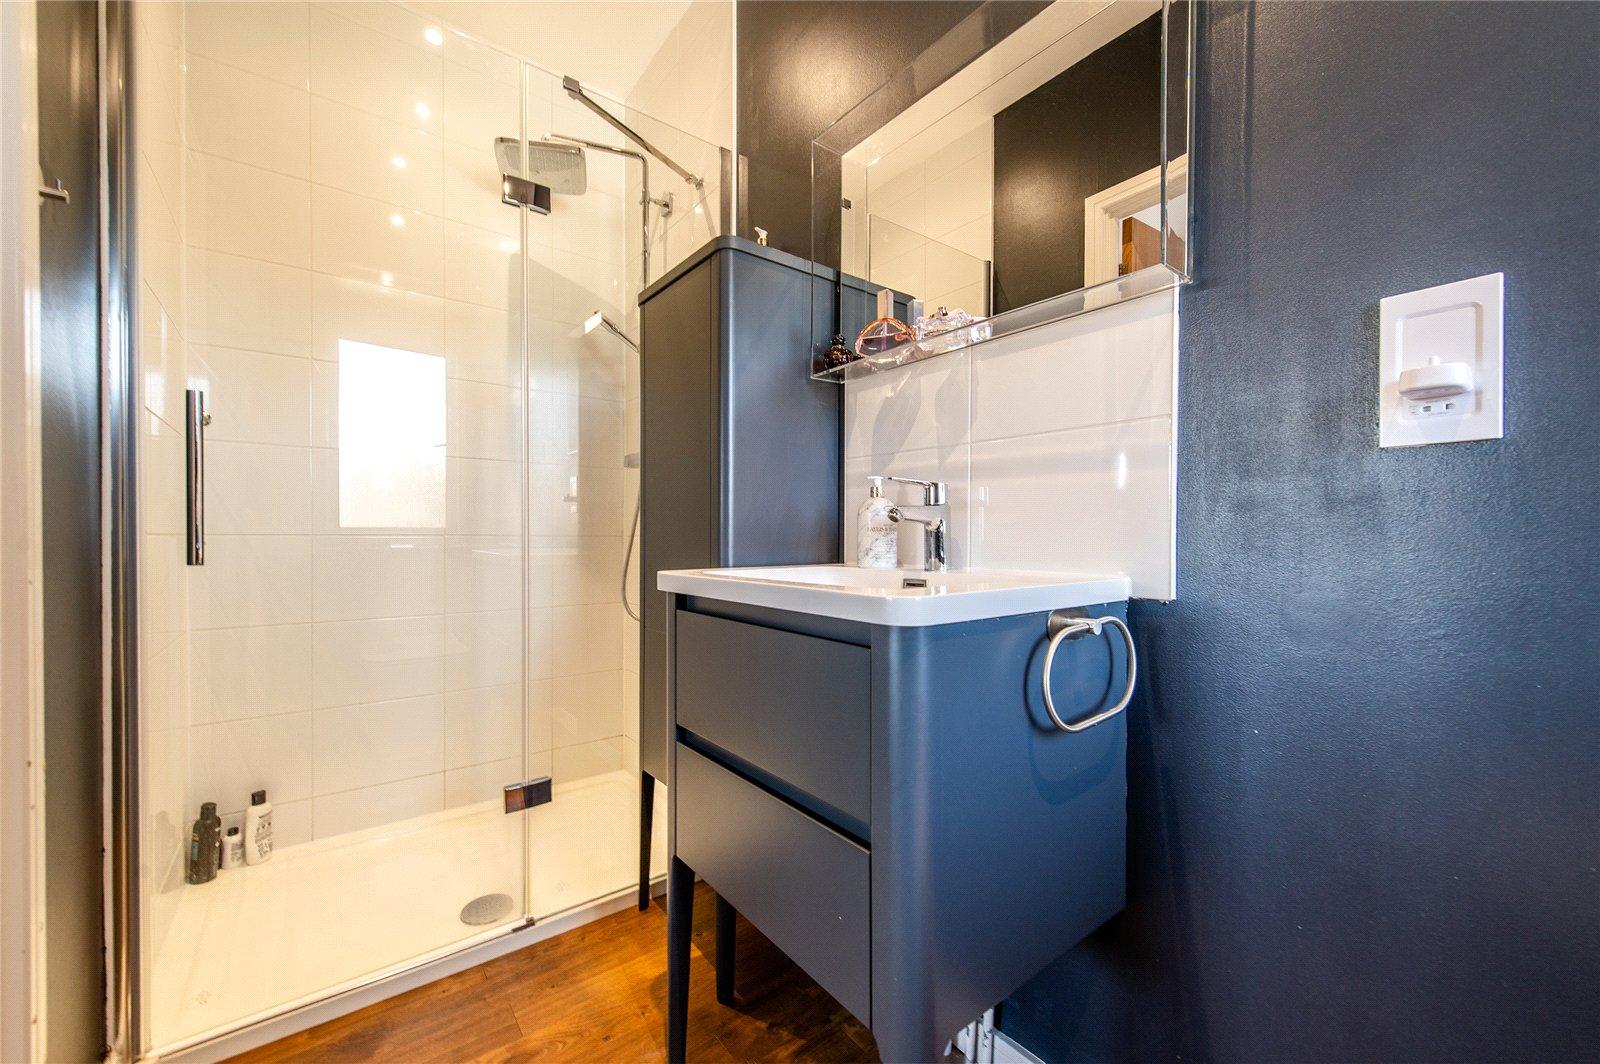
- En-suite Shower Room to Master Bedroom
- Four Good Sized Bedrooms
- Ground Floor Cloakroom
- Two Receptions
- Double Glazing
- Gas Central Heating
- Council Tax D
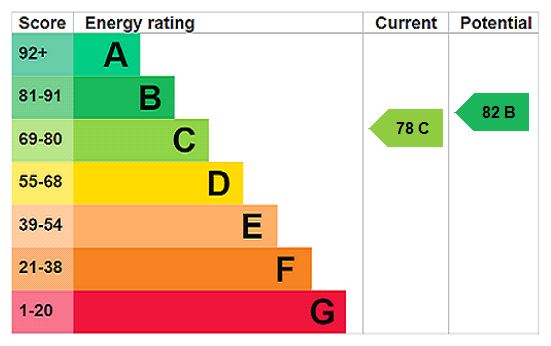
- EPC Rating C
Rooms
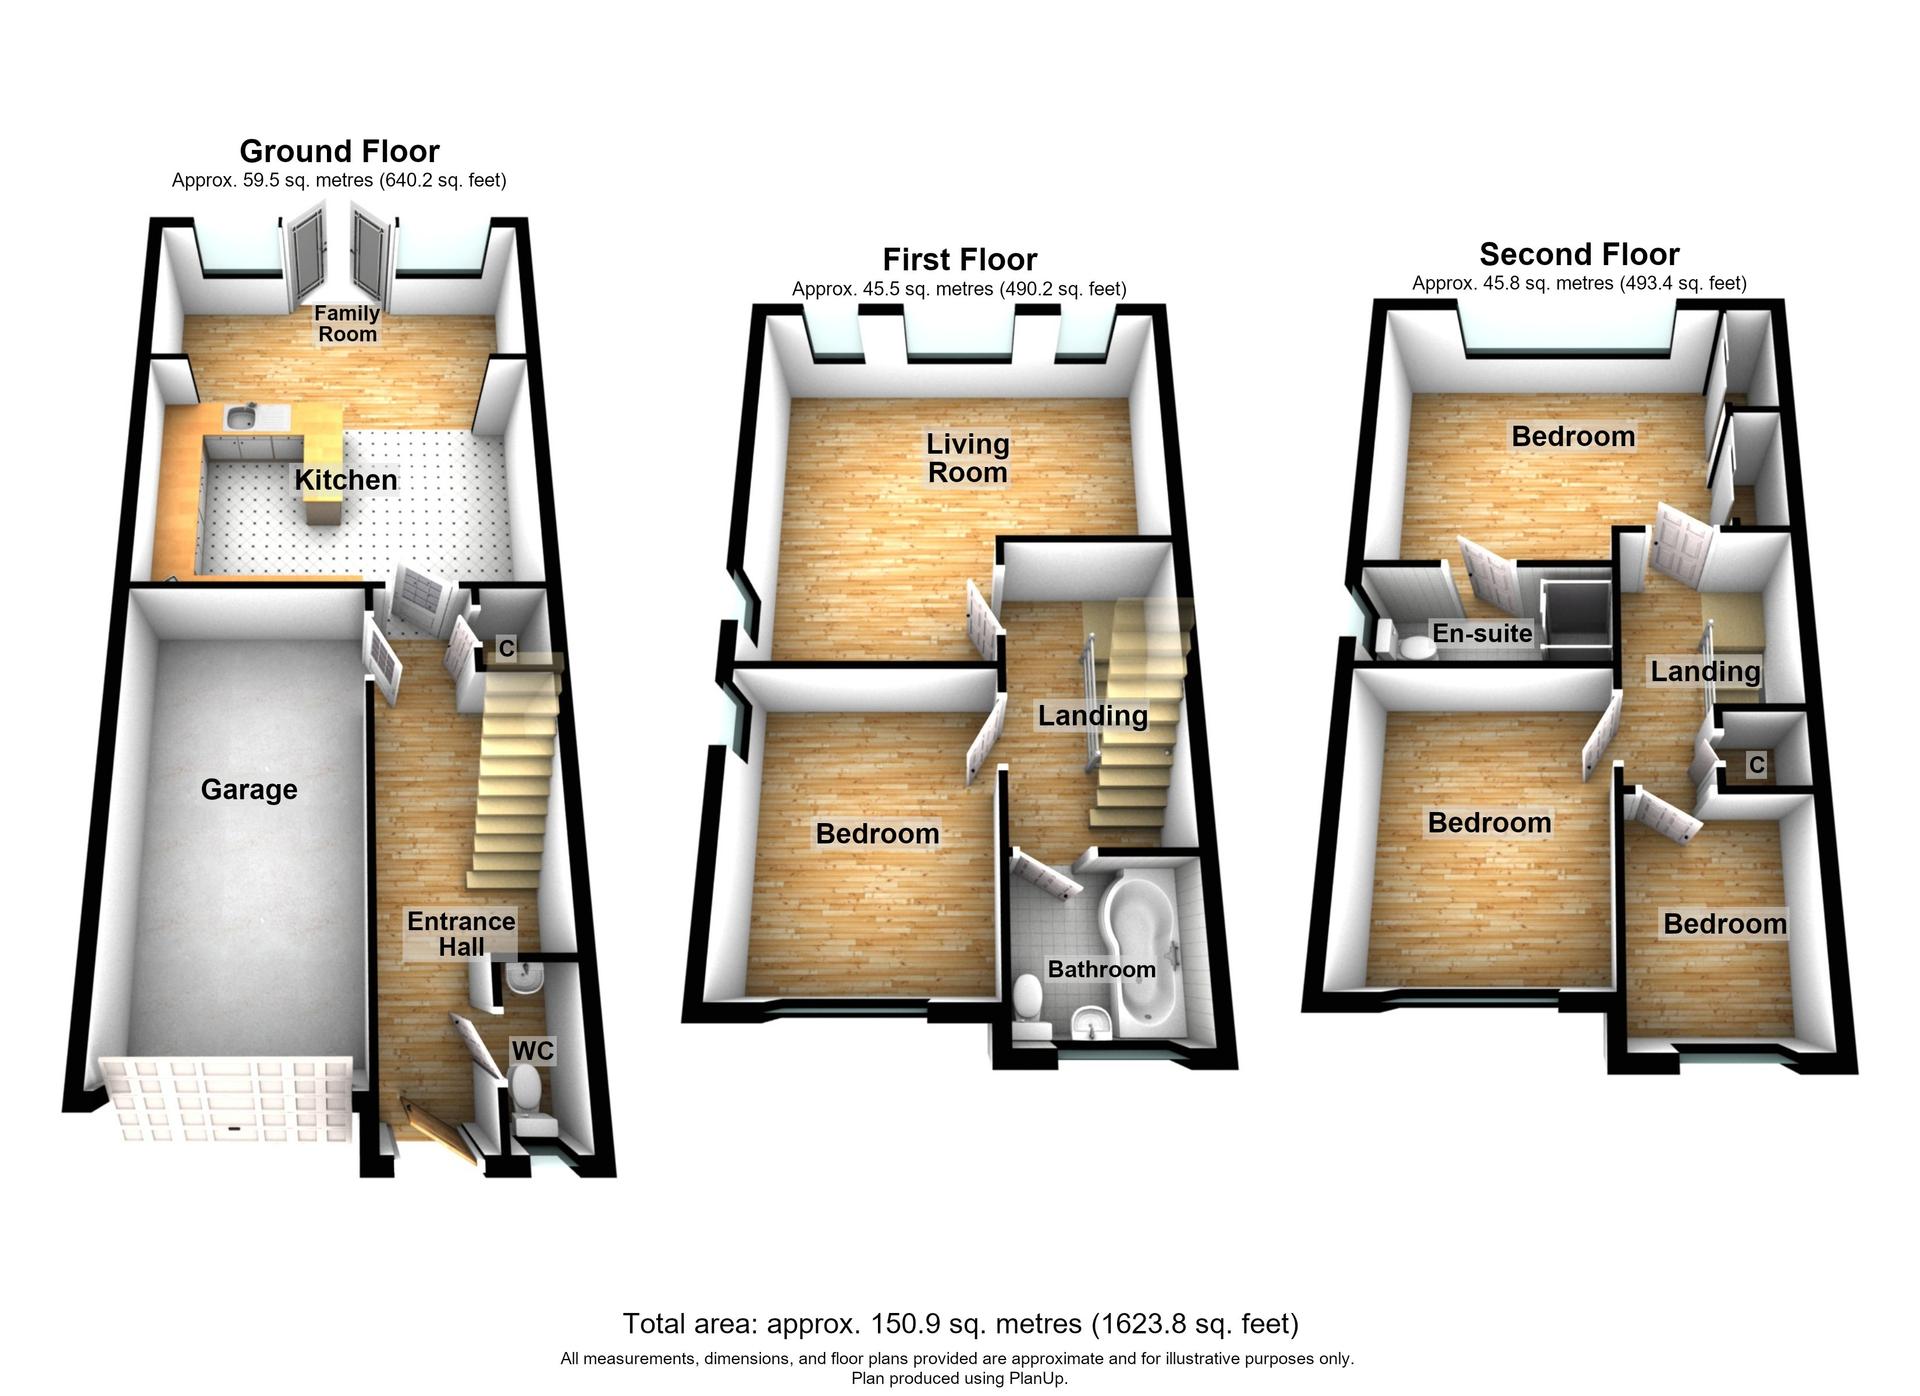
GROUND FLOOR HallUnderstairs cupboard. Laminate wood flooring. Radiator. Door to garden. Staircase to first floor.
Ground Floor WC 1.96m x 0.86mFrosted double glazed window to front. Wash hand basin. Low level WC. Radiator. Laminate wood flooring.
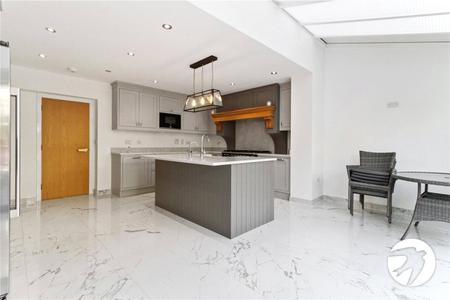
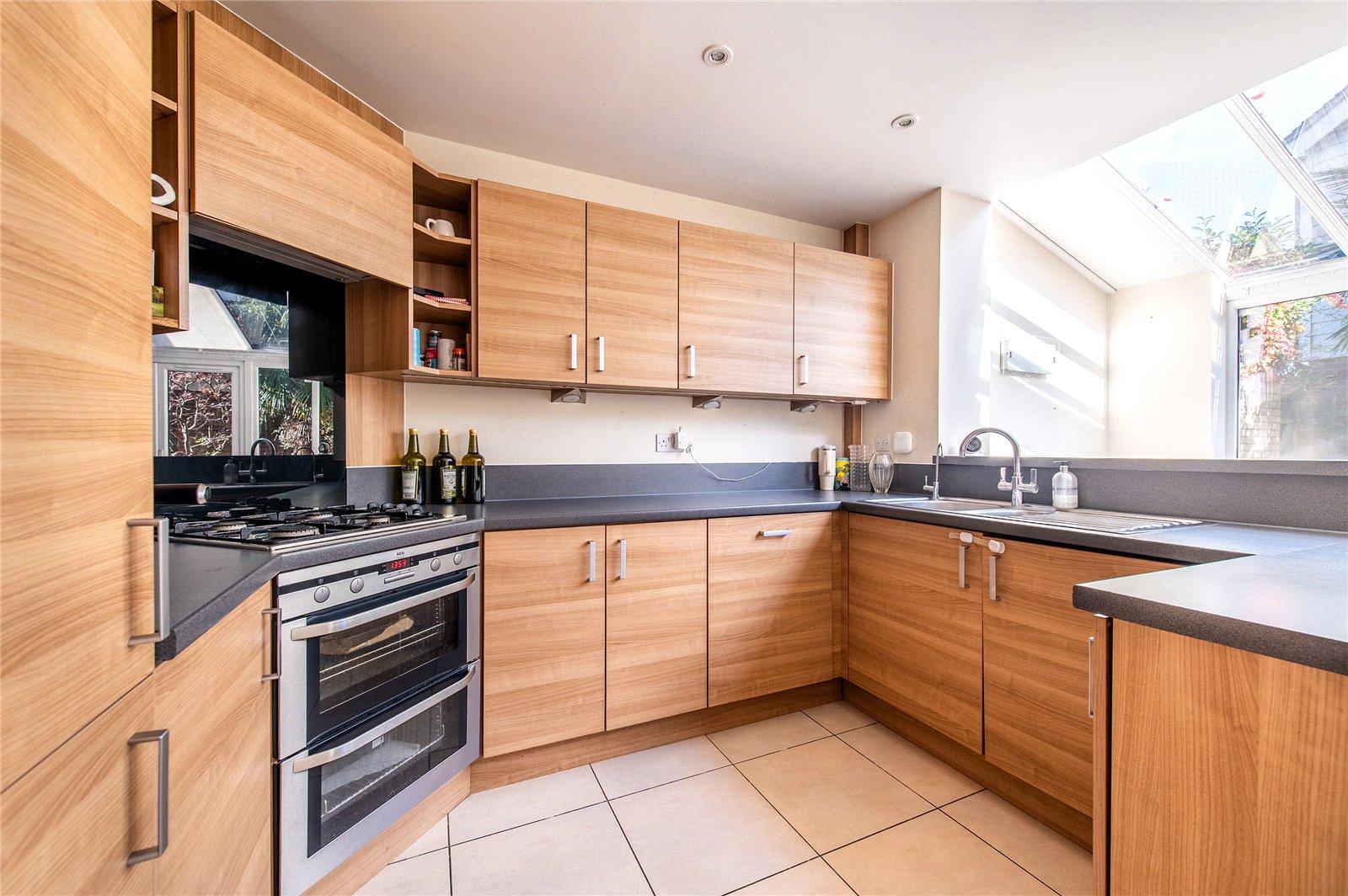
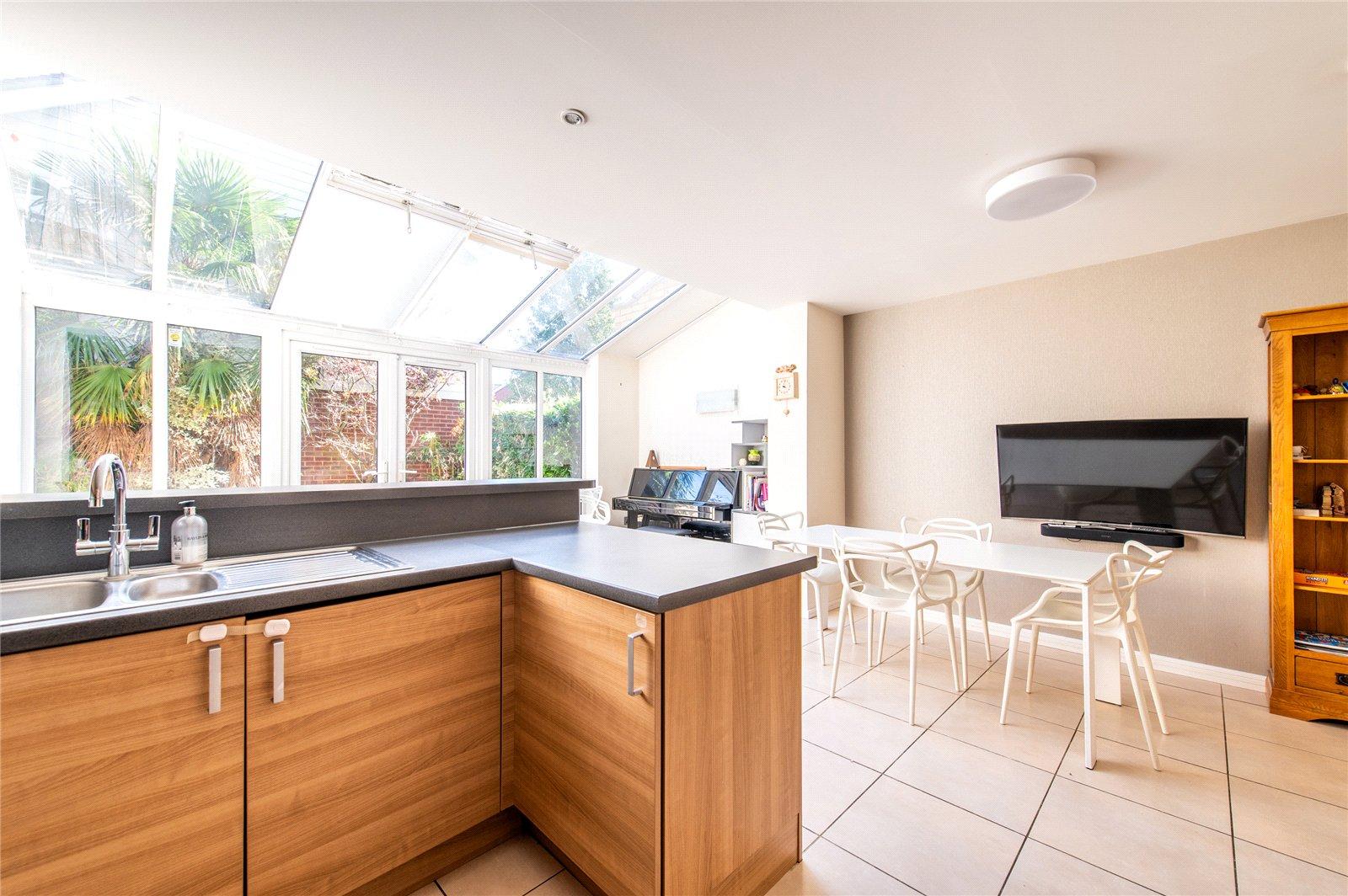
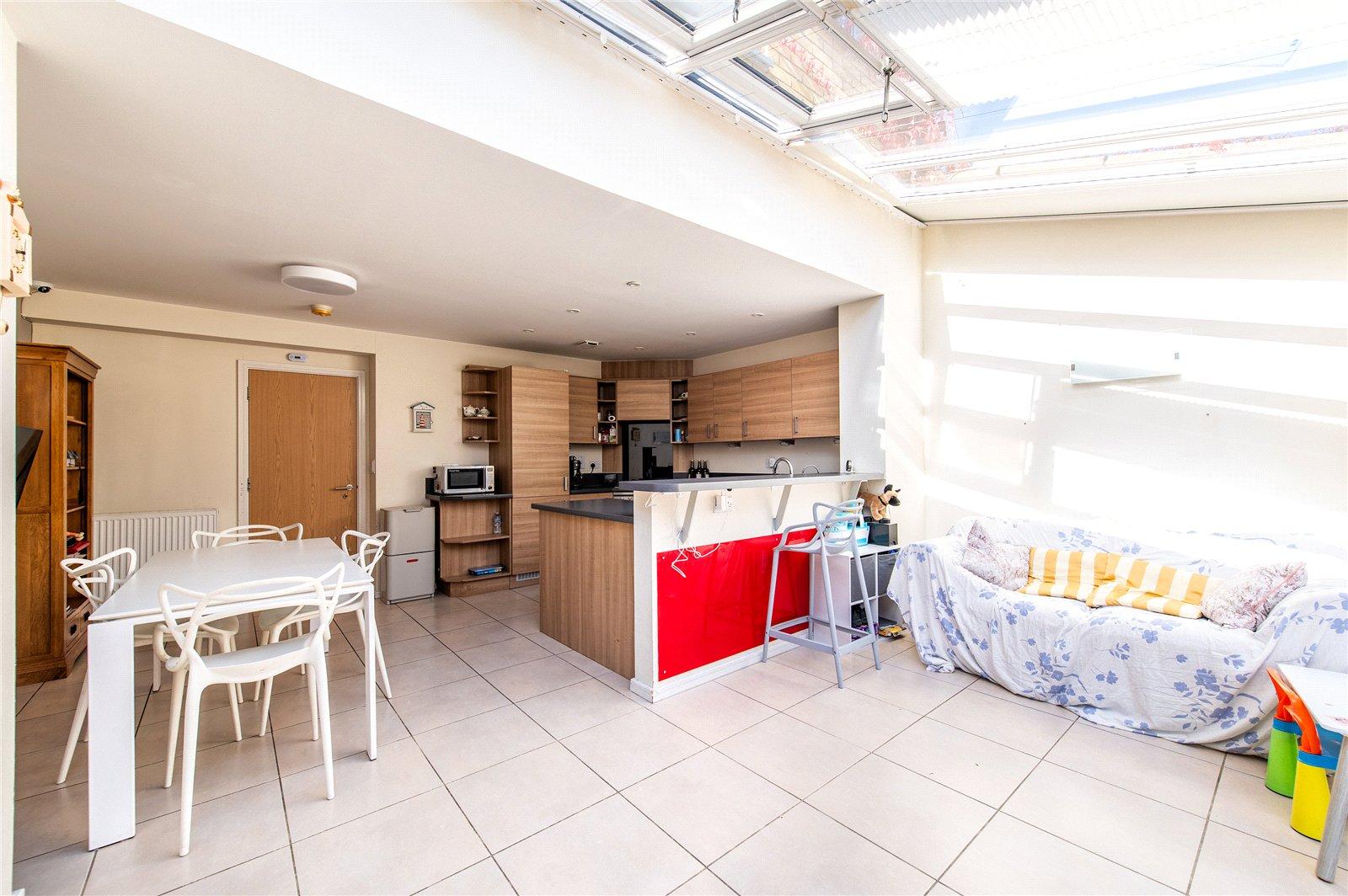
Kitchen/Family Room 5.87m x 5.18mModern fitted wall and base units. Rolled topped work surfaces. One and a half bowl single drain sink unit. Mixer tap. Integrated fridge. Integrated freezer. Integrated dish washer. Tiled flooring. Inset spotlights. Double glazed patio door to garden. Tiled flooring. Radiator. Open plan to kitchen.
FIRST FLOOR LandingCarpet. Radiator. Staircase to second floor.
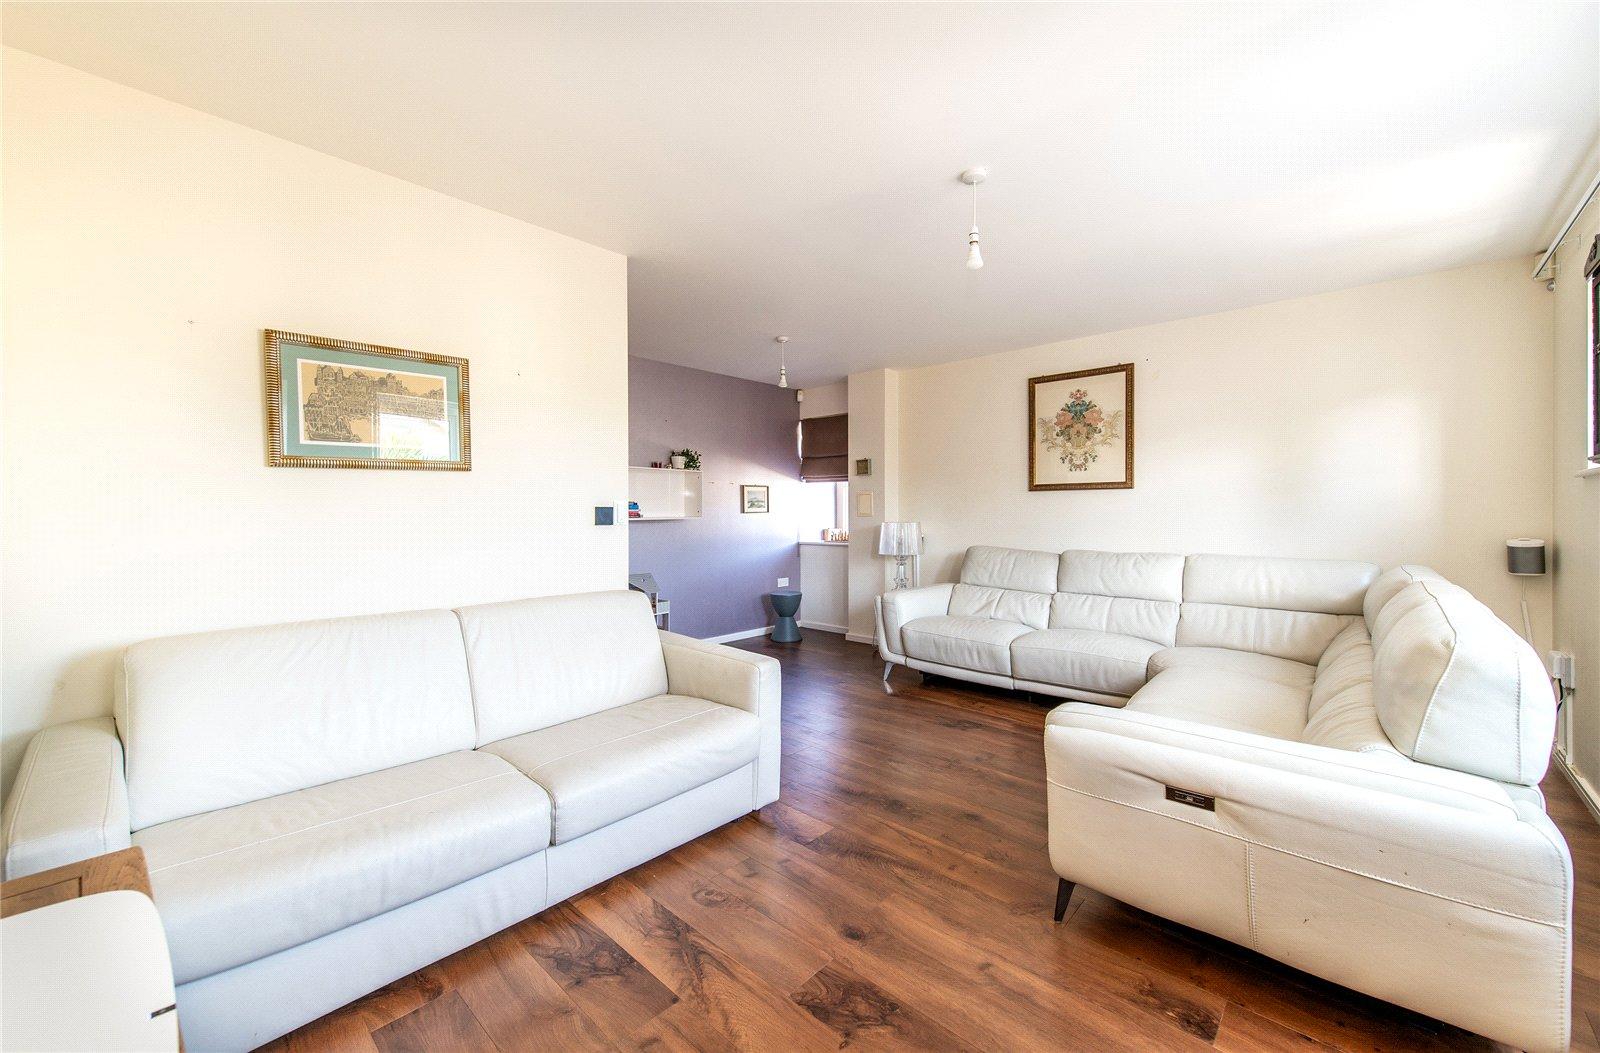
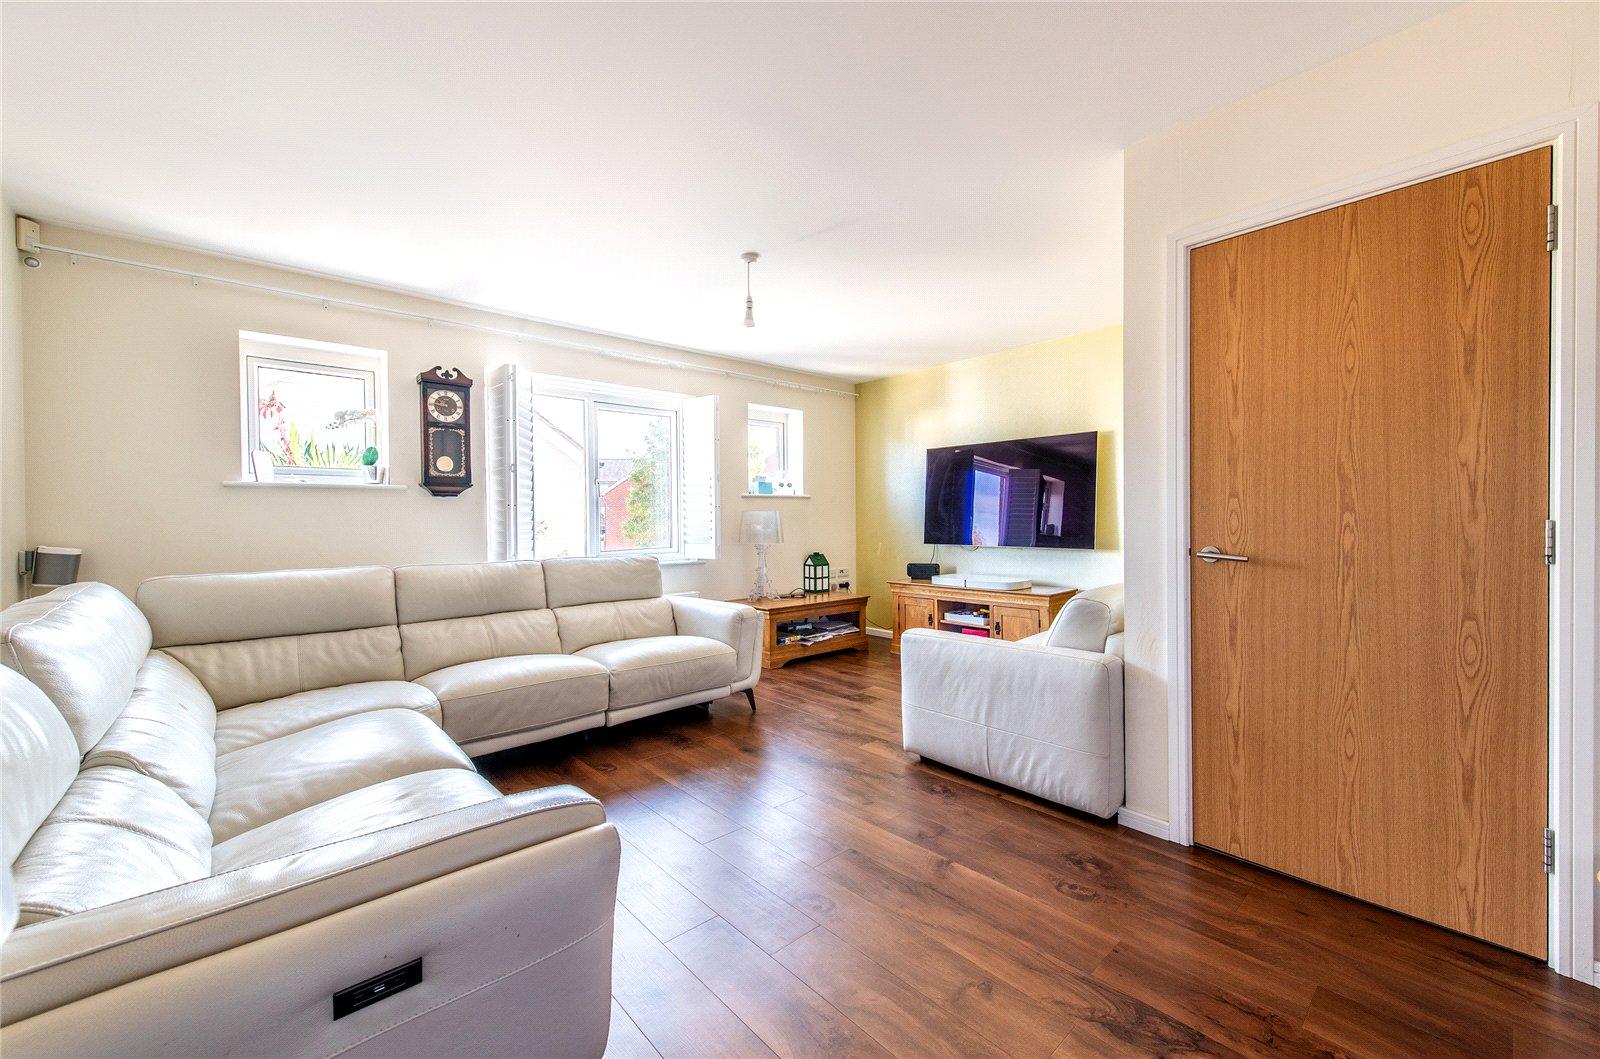
Lounge 5.16m x 4.98mDouble glazed windows to rear and side, with shutters to main window. Karndean flooring. Radiator
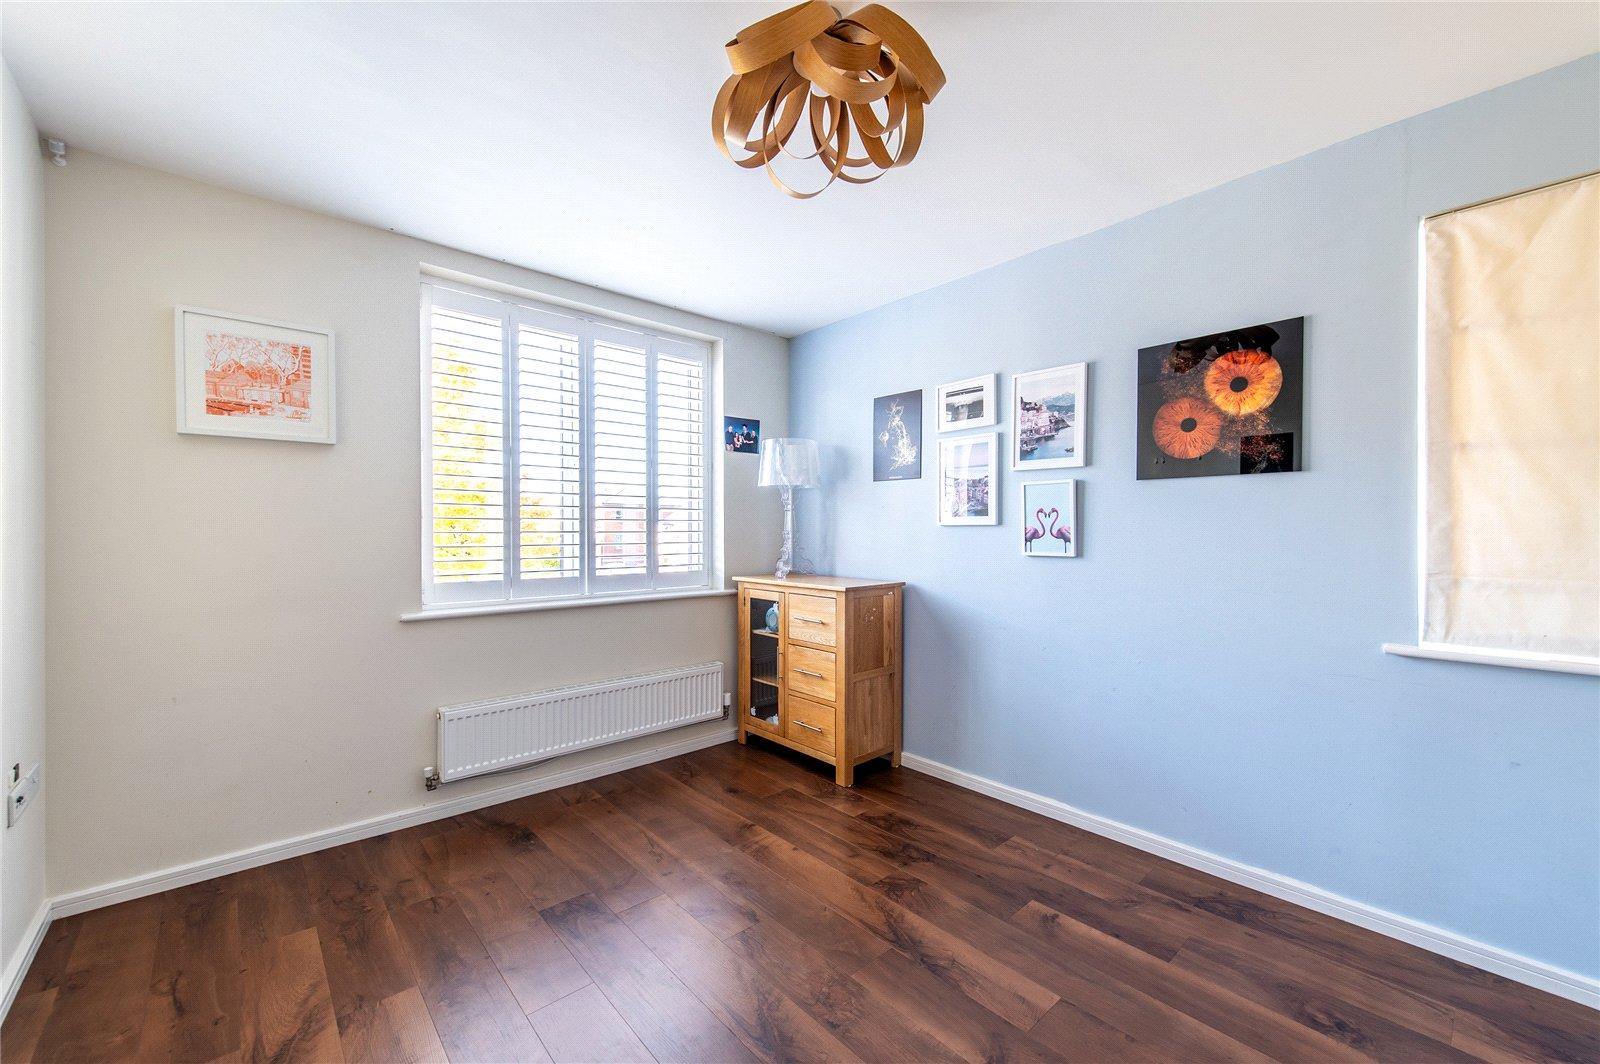
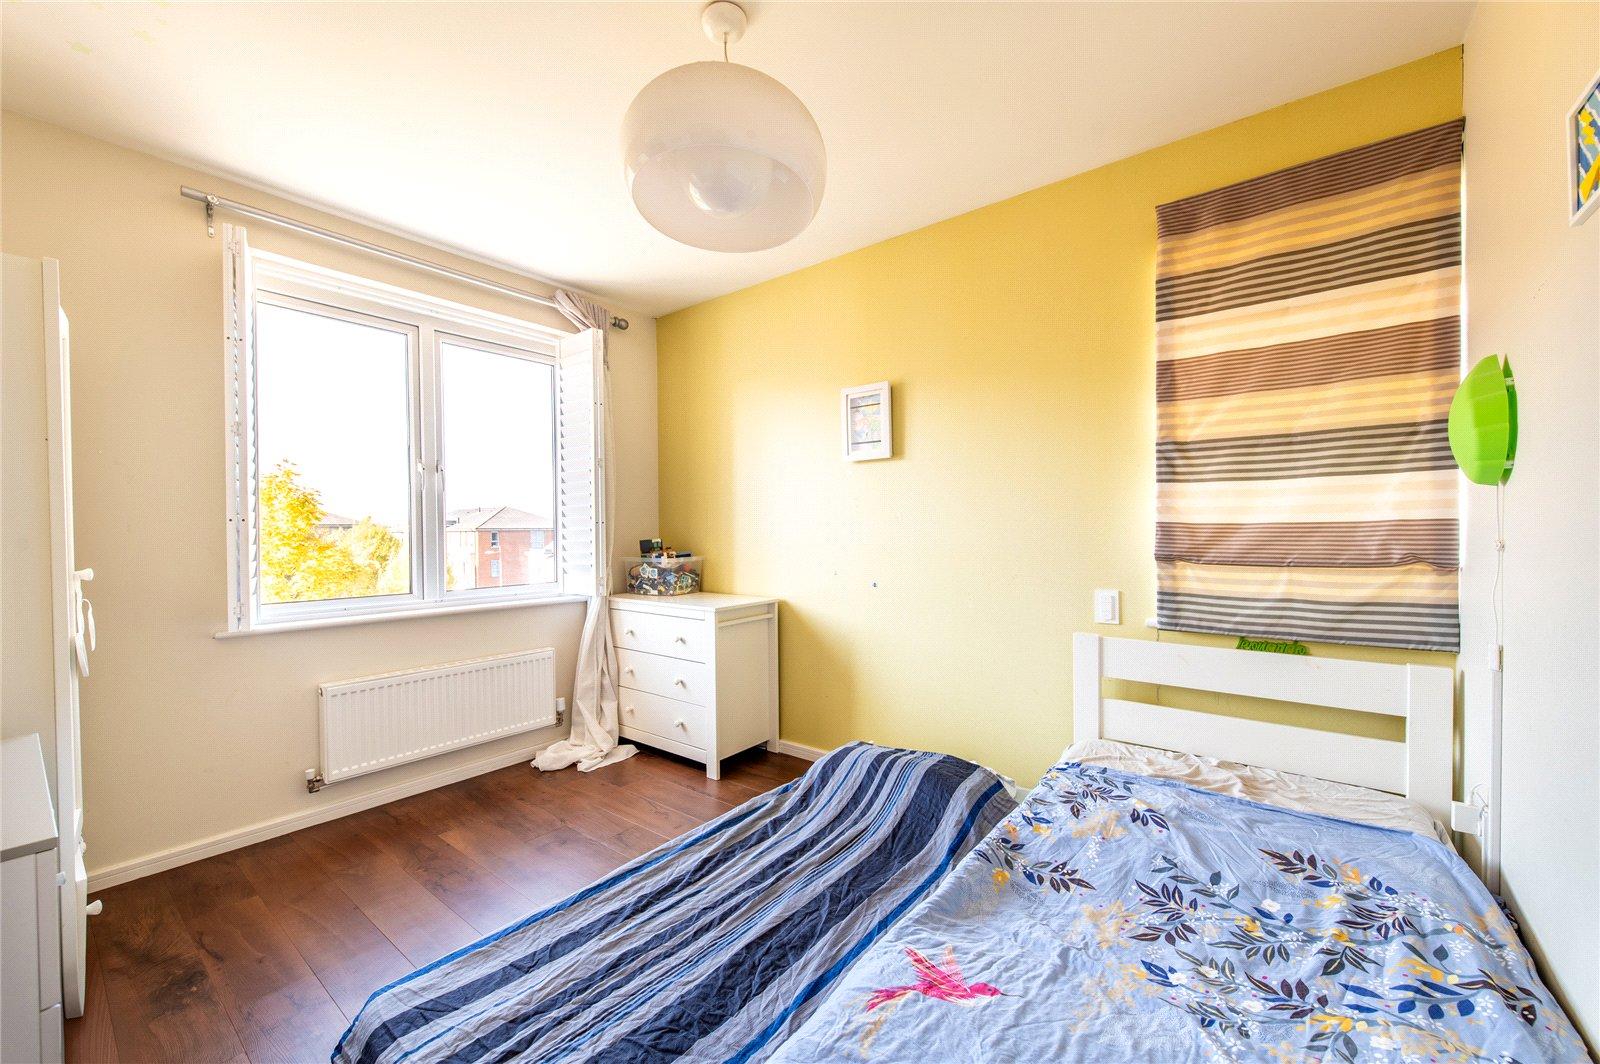
Bedroom Two 3.6m x 3.02mDouble glazed windows to front and side with shutters. Radiator. Karndean flooring.
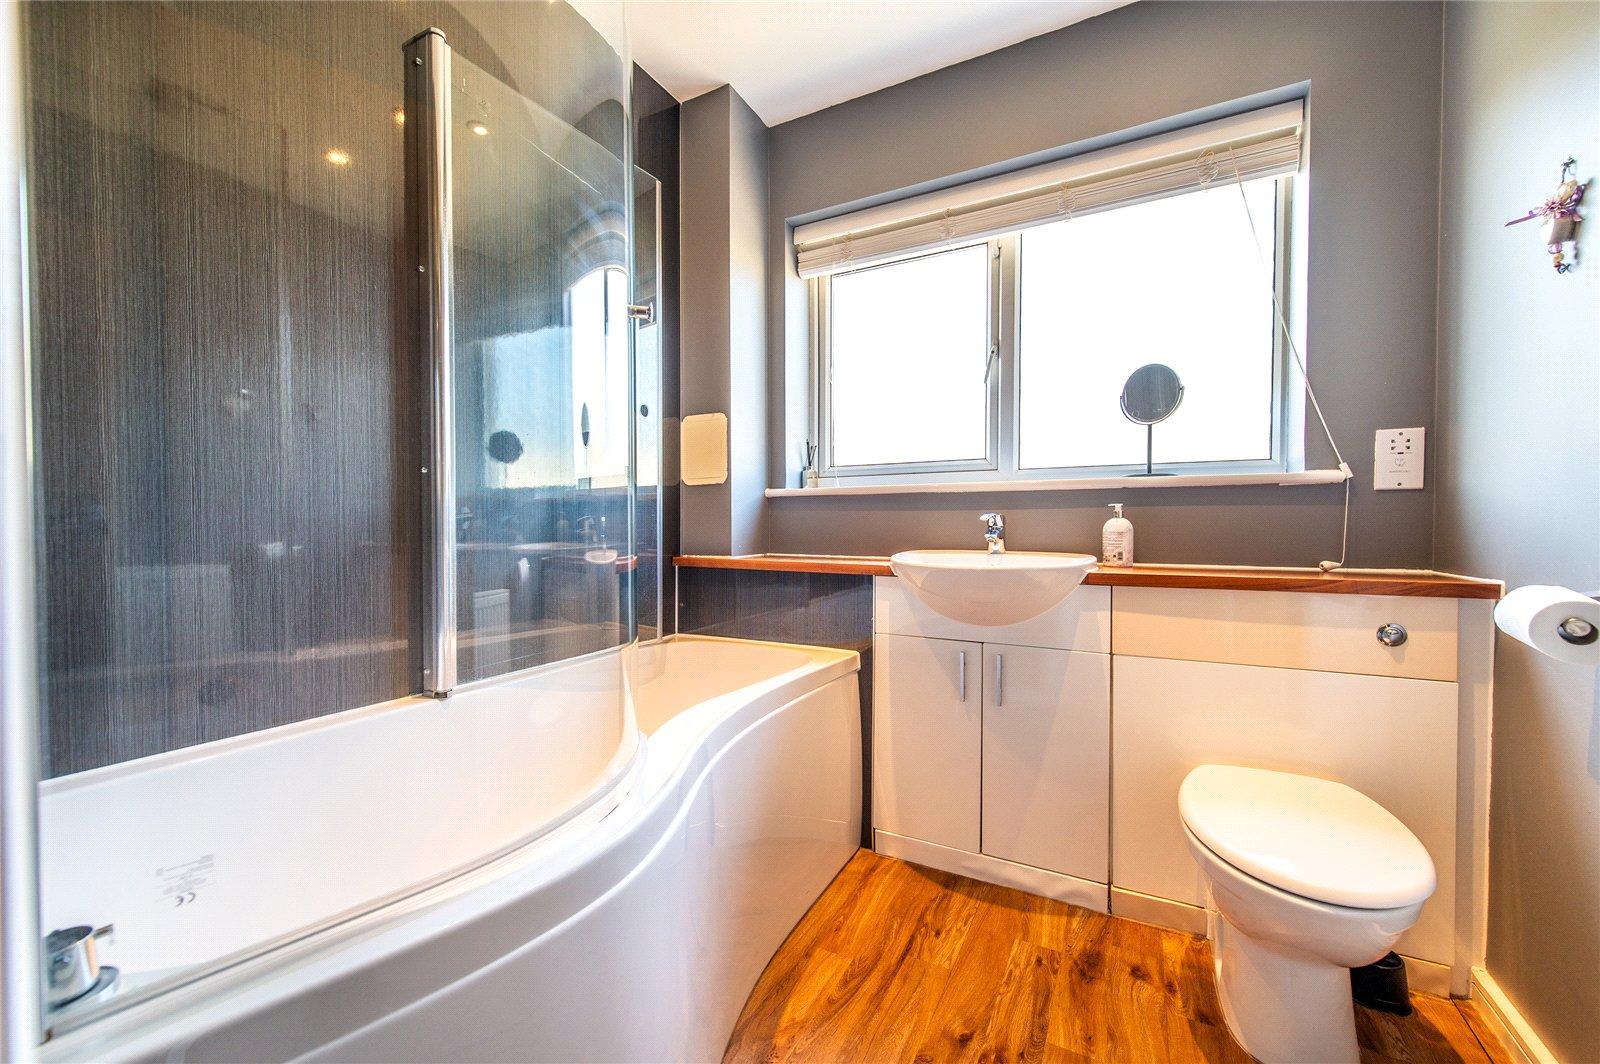
Bathroom 2.03m x 1.98mFrosted double glazed window to front. Modern white suite comprising panelled bath, vanity wash hand basin and low level WC. Independent shower and screen. Inset spotlights. Radiator. Laminate wood flooring
SECOND FLOOR LandingCarpet. Cupboard housing tank.
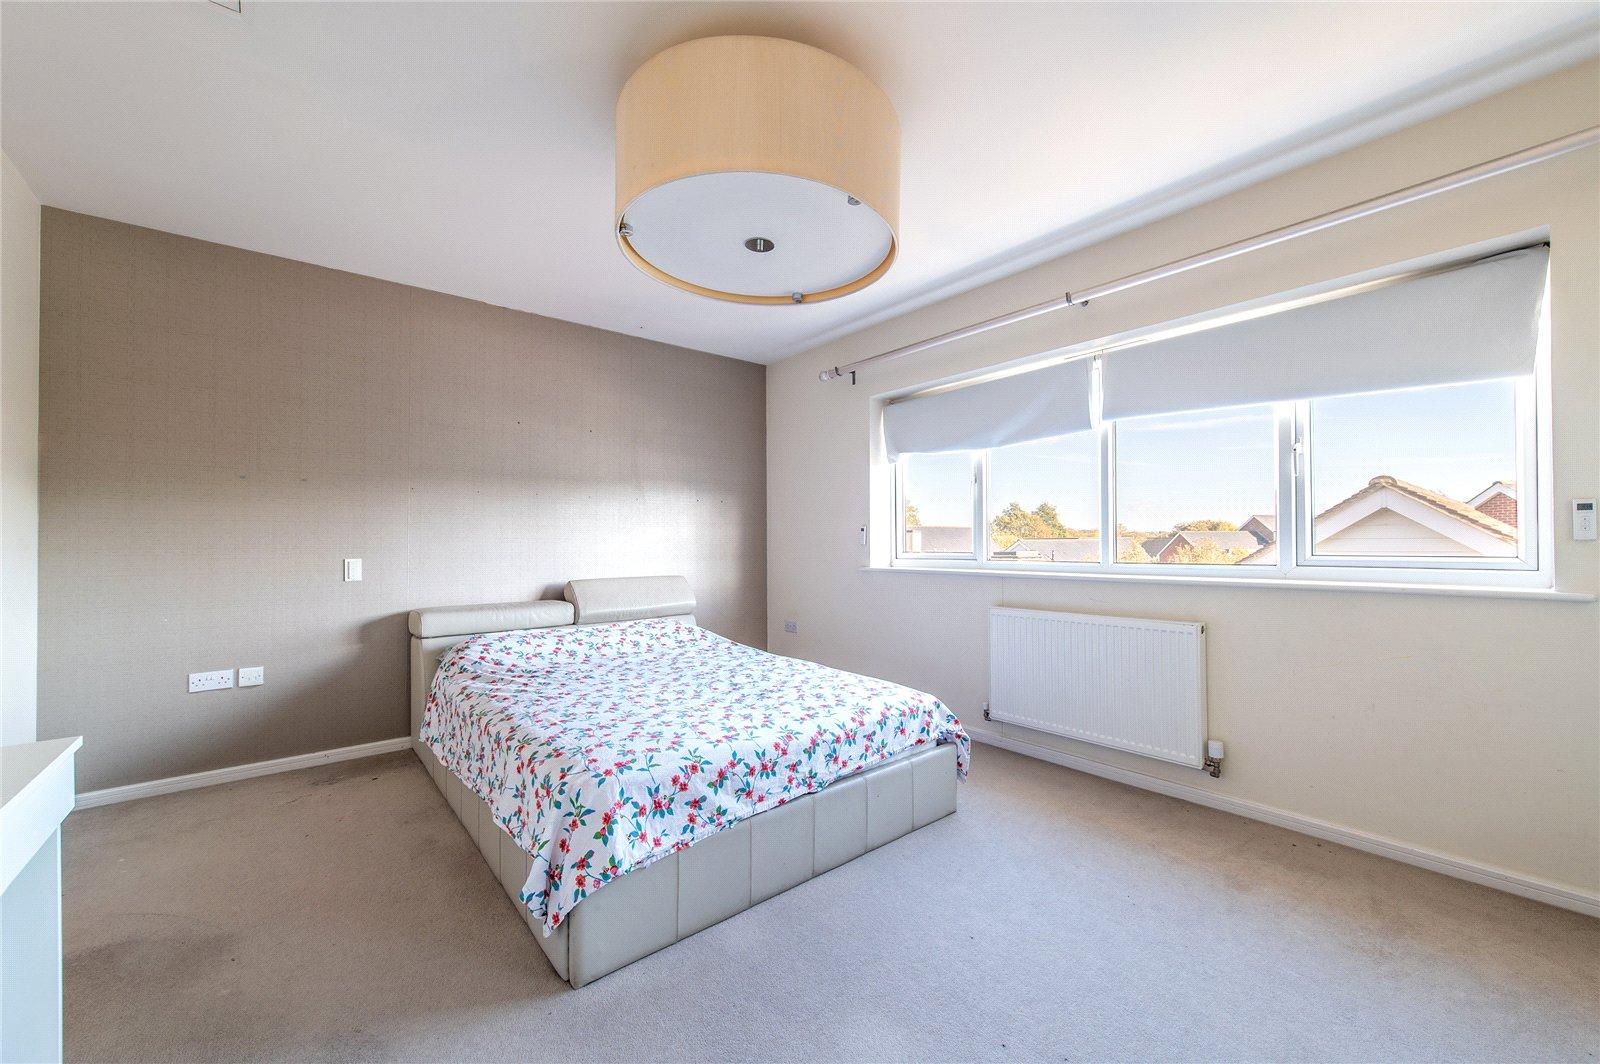
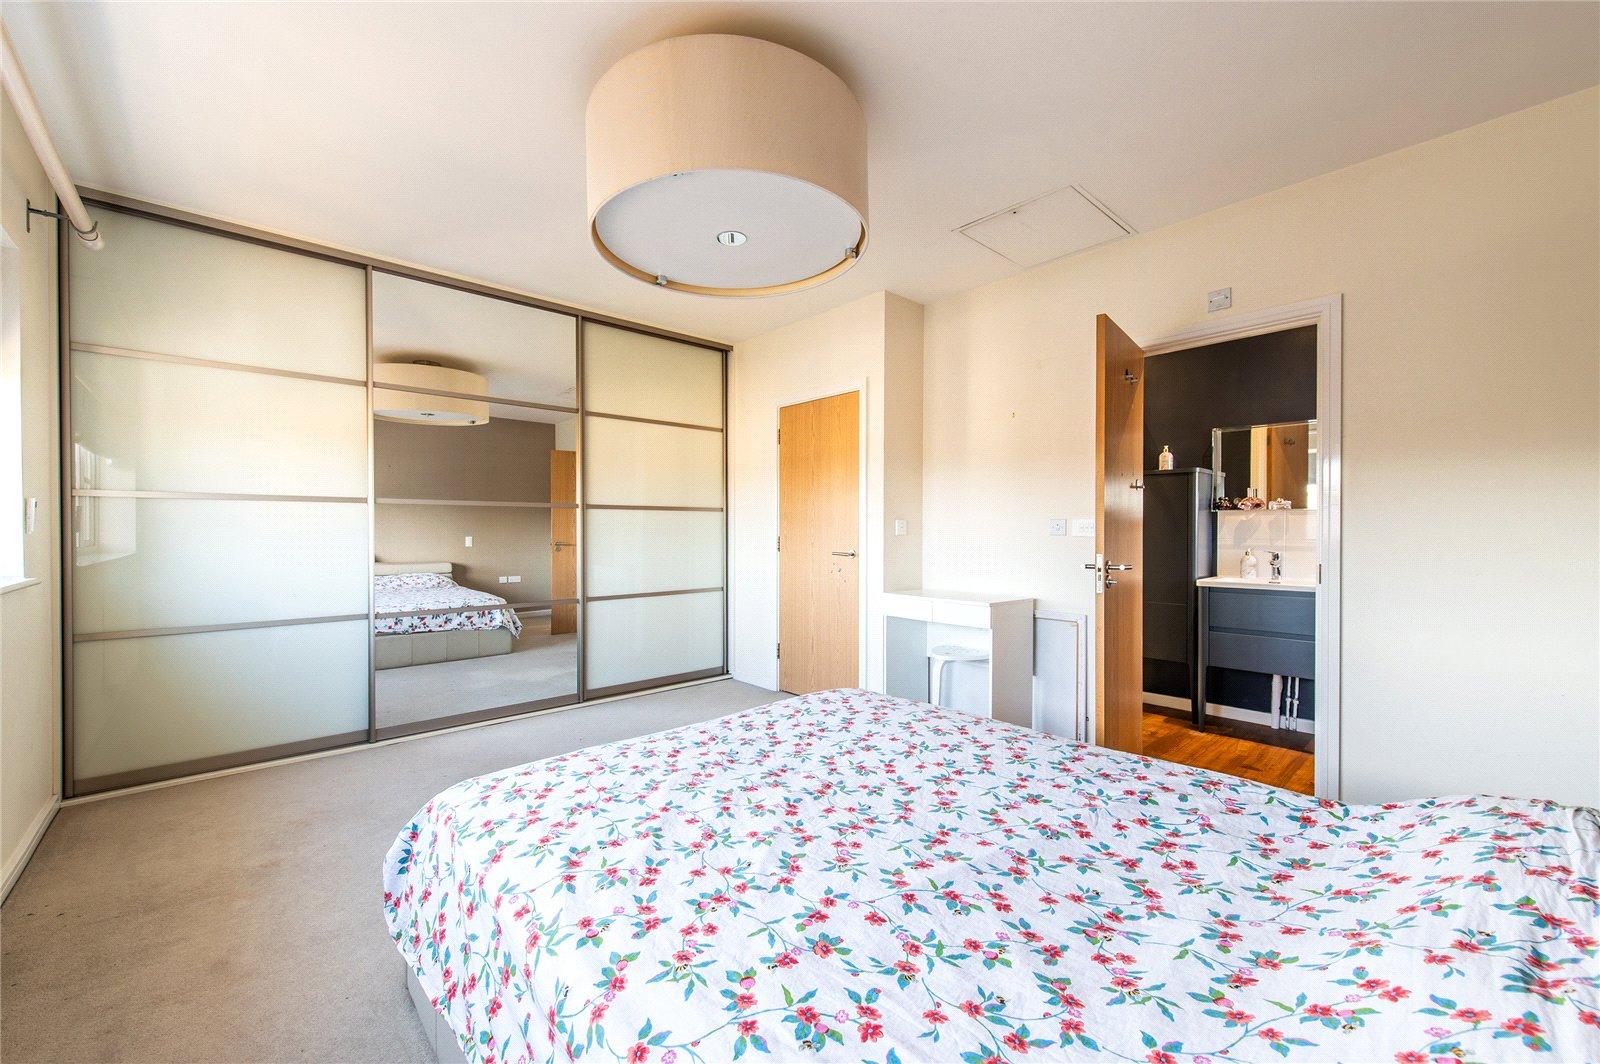
Bedroom One 4.6m x 3.78mDouble glazed window to rear. Carpet. Radiator. Built-in wardrobes. Door to En-Suite.
En-Suite 2.8m x 1.2mFrosted double glazed window to side. Tiled surround. Cubicle, vanity wash hand basin with storage below. Heated towel rail. Inset spotlights. Karndean flooring. Shaver point.
Bedroom Three 3.56m x 3.02mDouble glazed window to front with shutters. Karndean flooring. Radiator.
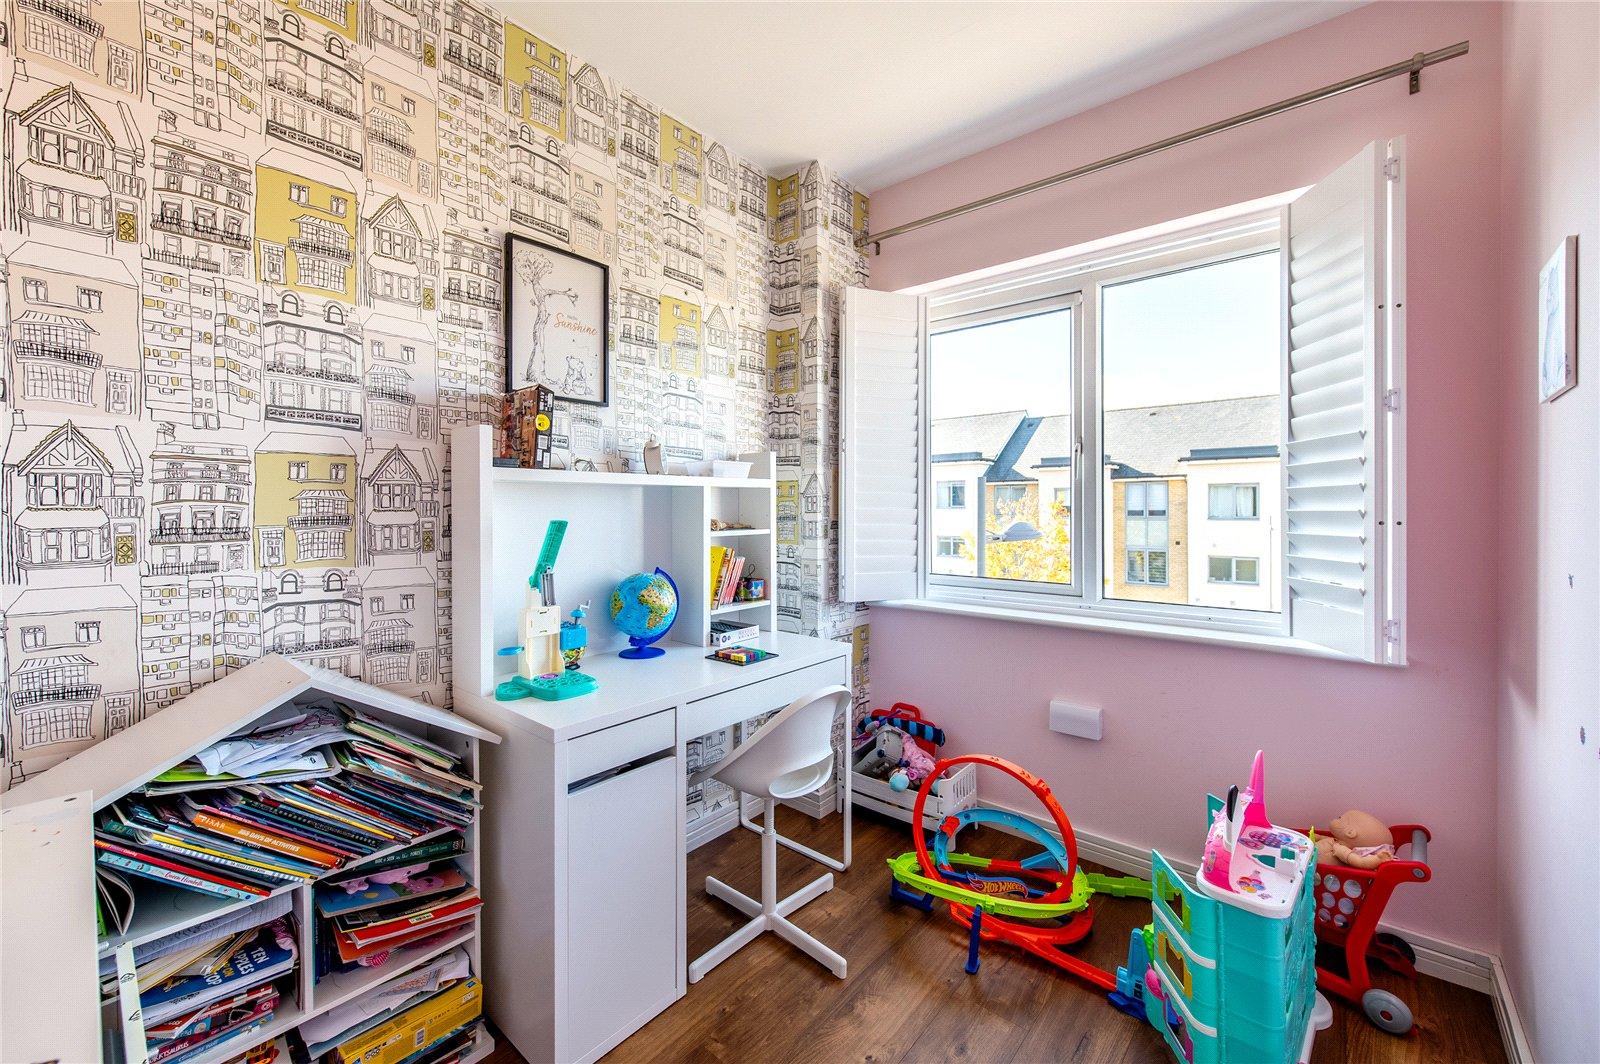
Bedroom Four 2.7m x 2.03mDouble glazed window to front with shutters. Karndean flooring. Radiator.