Property Description
*** Guide Price £700,000-£725,000 ***
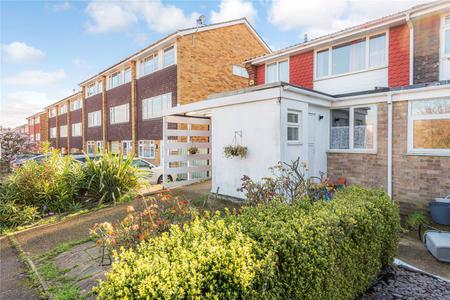
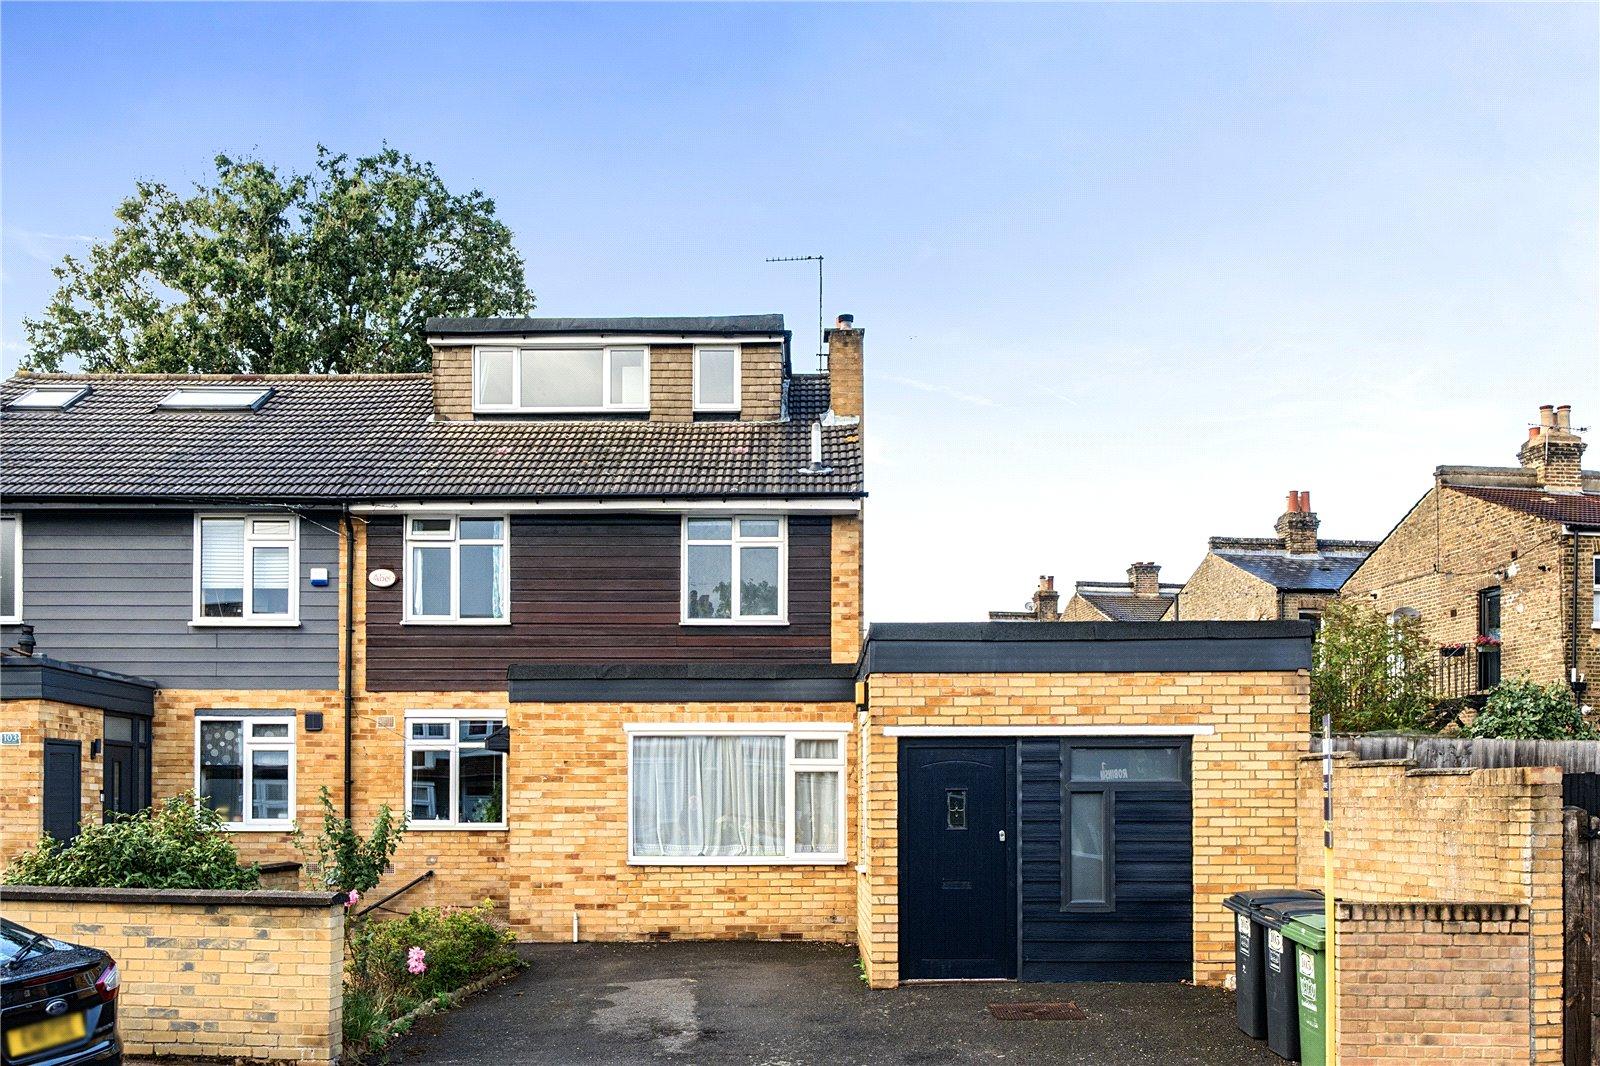
Extended 1960's semi-detached family home located in a popular residential road.
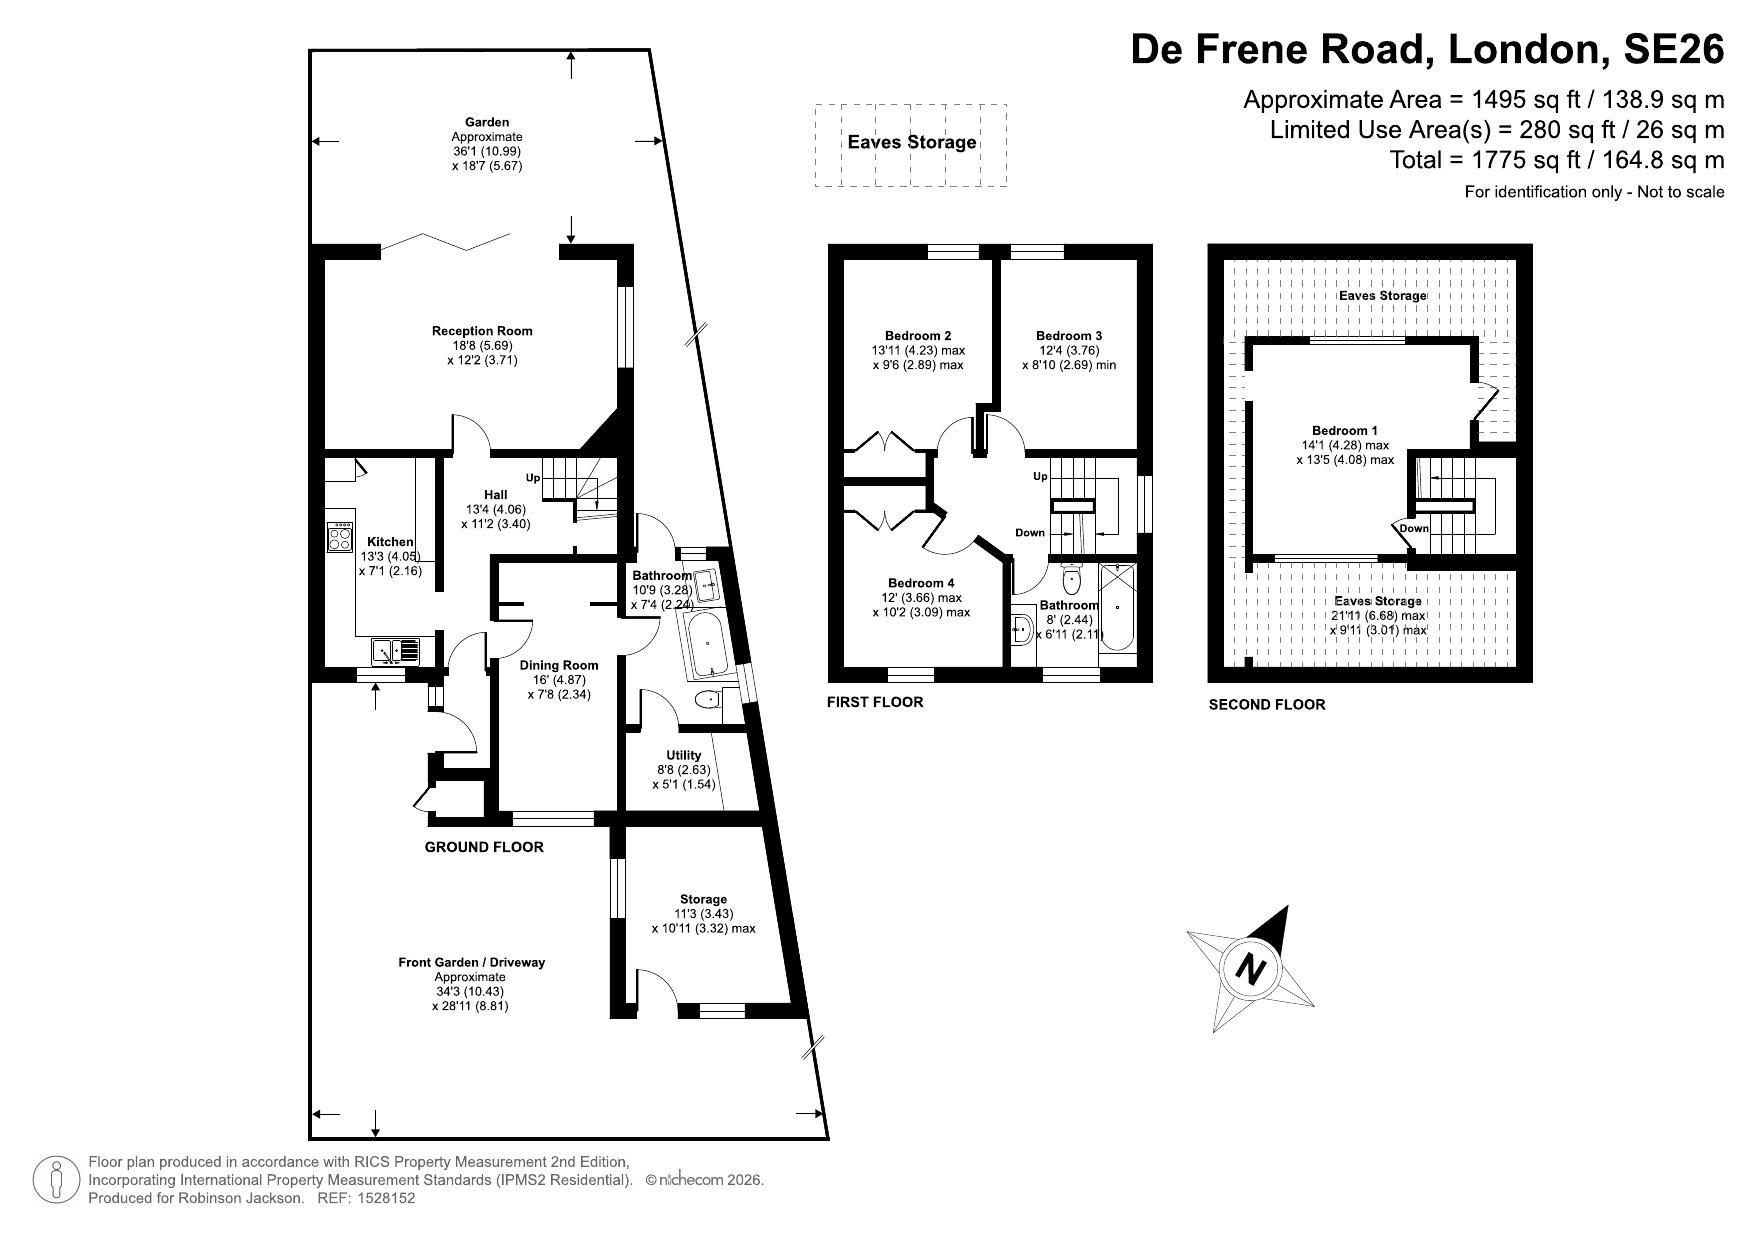
Benefitting from four good sized bedrooms, off street parking for two cars, two reception rooms, two bathrooms, utility room, store room and being sold with no onward chain.
Excellently located for Sydenham Station, local high street shops and amenities and the award winning Mayow Park at the top of the road
- Four good sized bedrooms
- Extended
- semi detached
- Chain Free
- Freehold
- Off Street Parking
- Two reception rooms
- Utility Room
- Store room
- Two bathrooms
Rooms
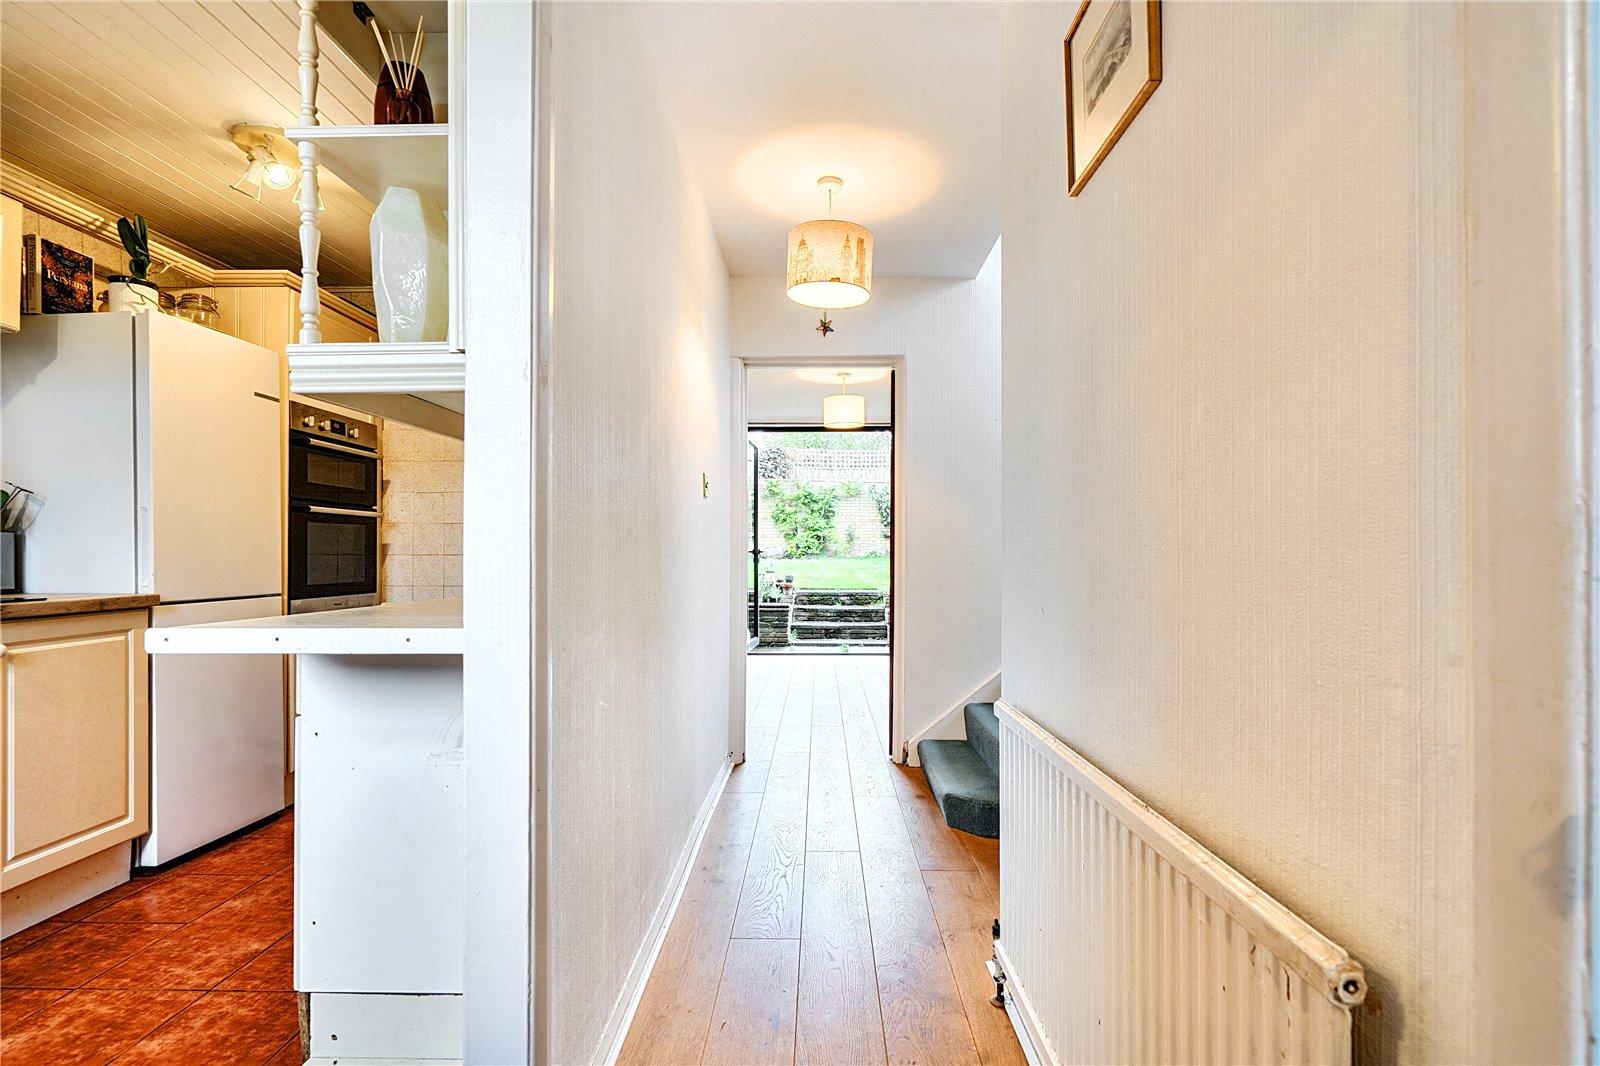
Entrance PorchPart glazed wooden entrance door, radiator, understairs storage cupboard, wooden flooring, coved ceiling.
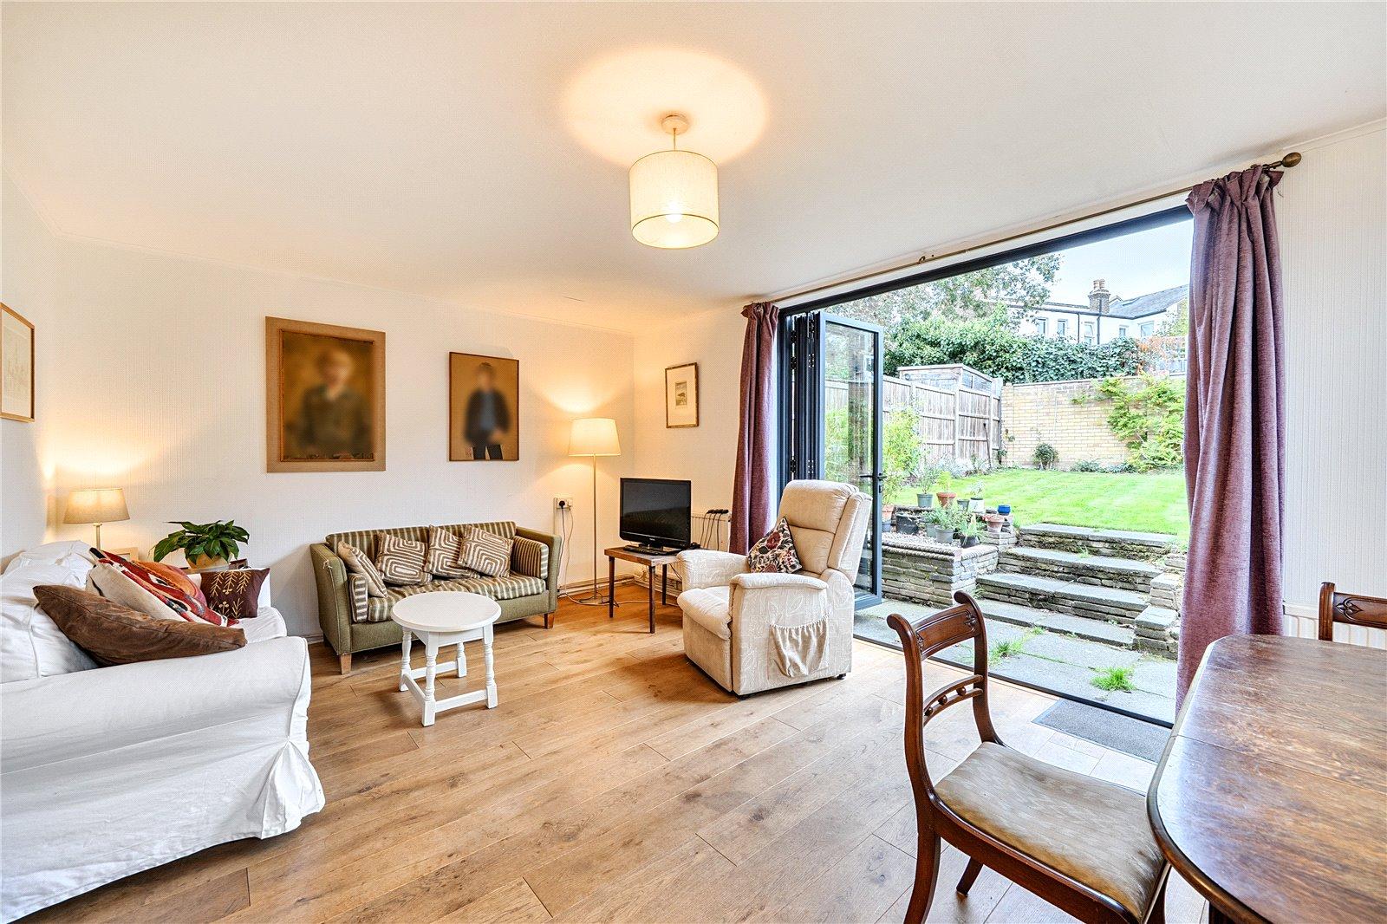
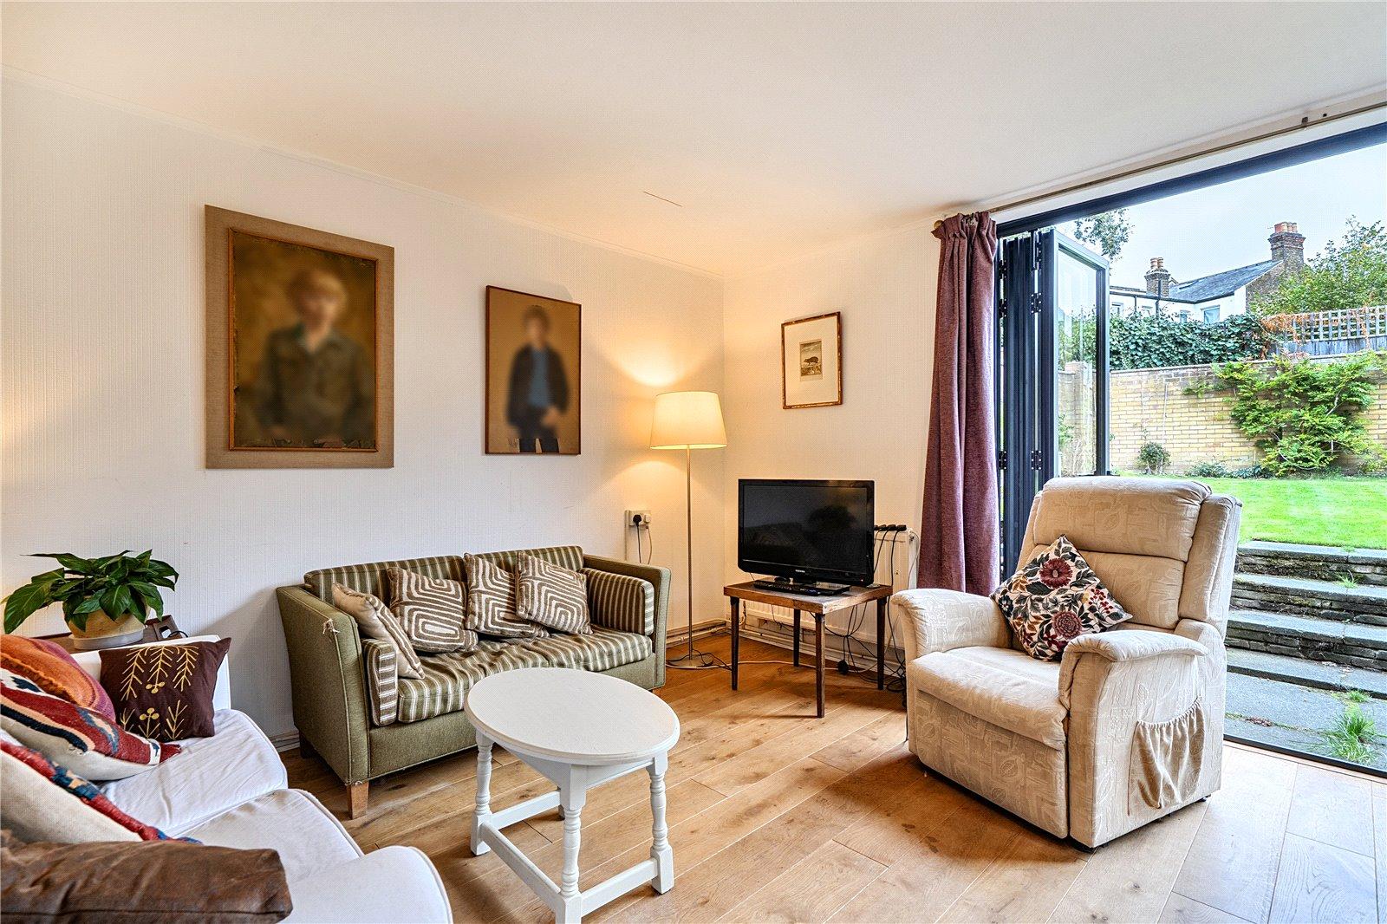
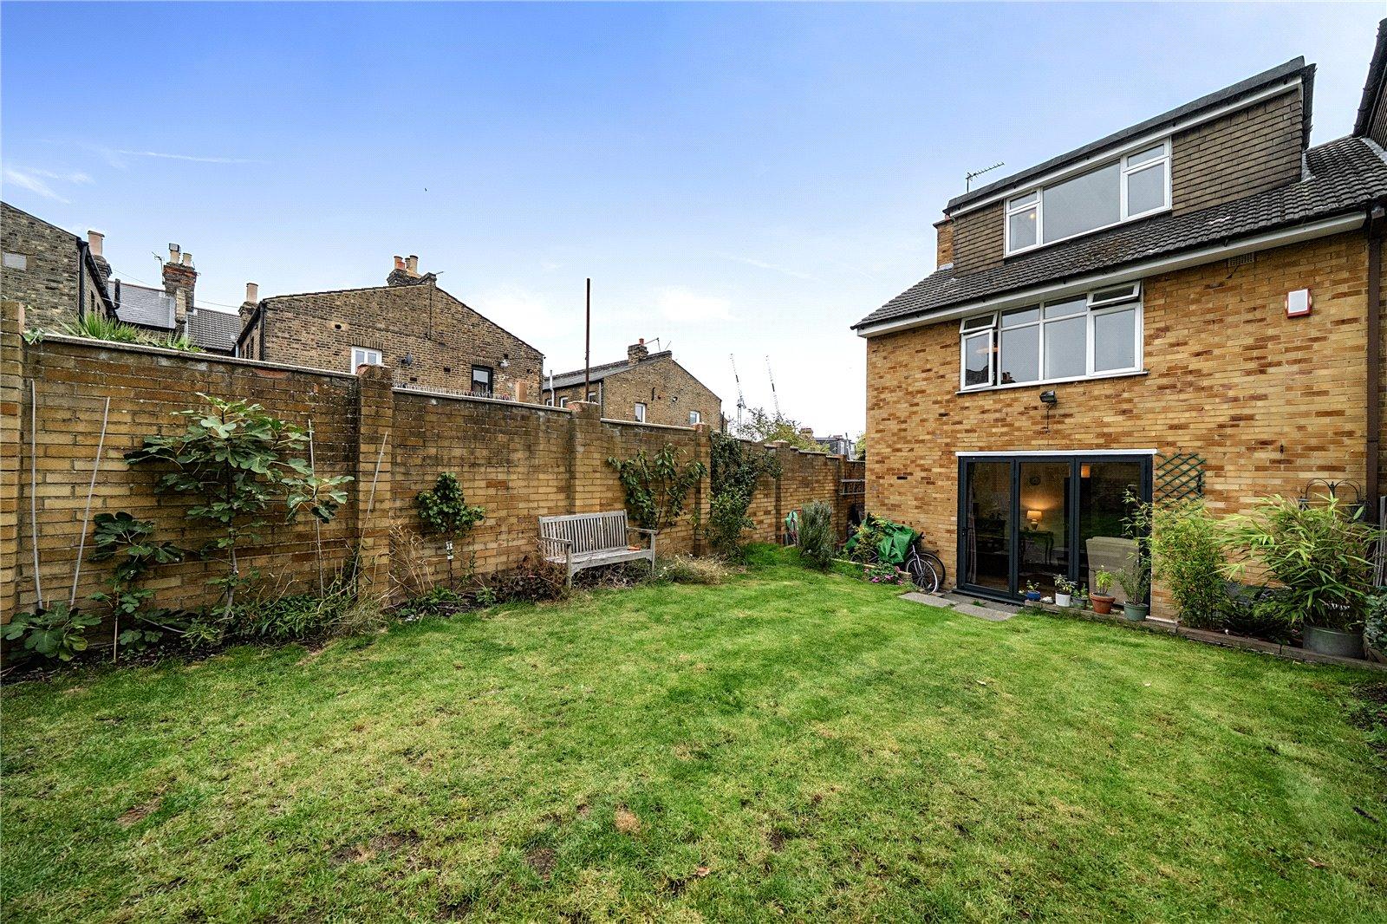
LoungeDouble glazed bi folding doors to garden, opaque double glazed window to side, two radiators, fireplace, engineered oak flooring, coved ceiling.
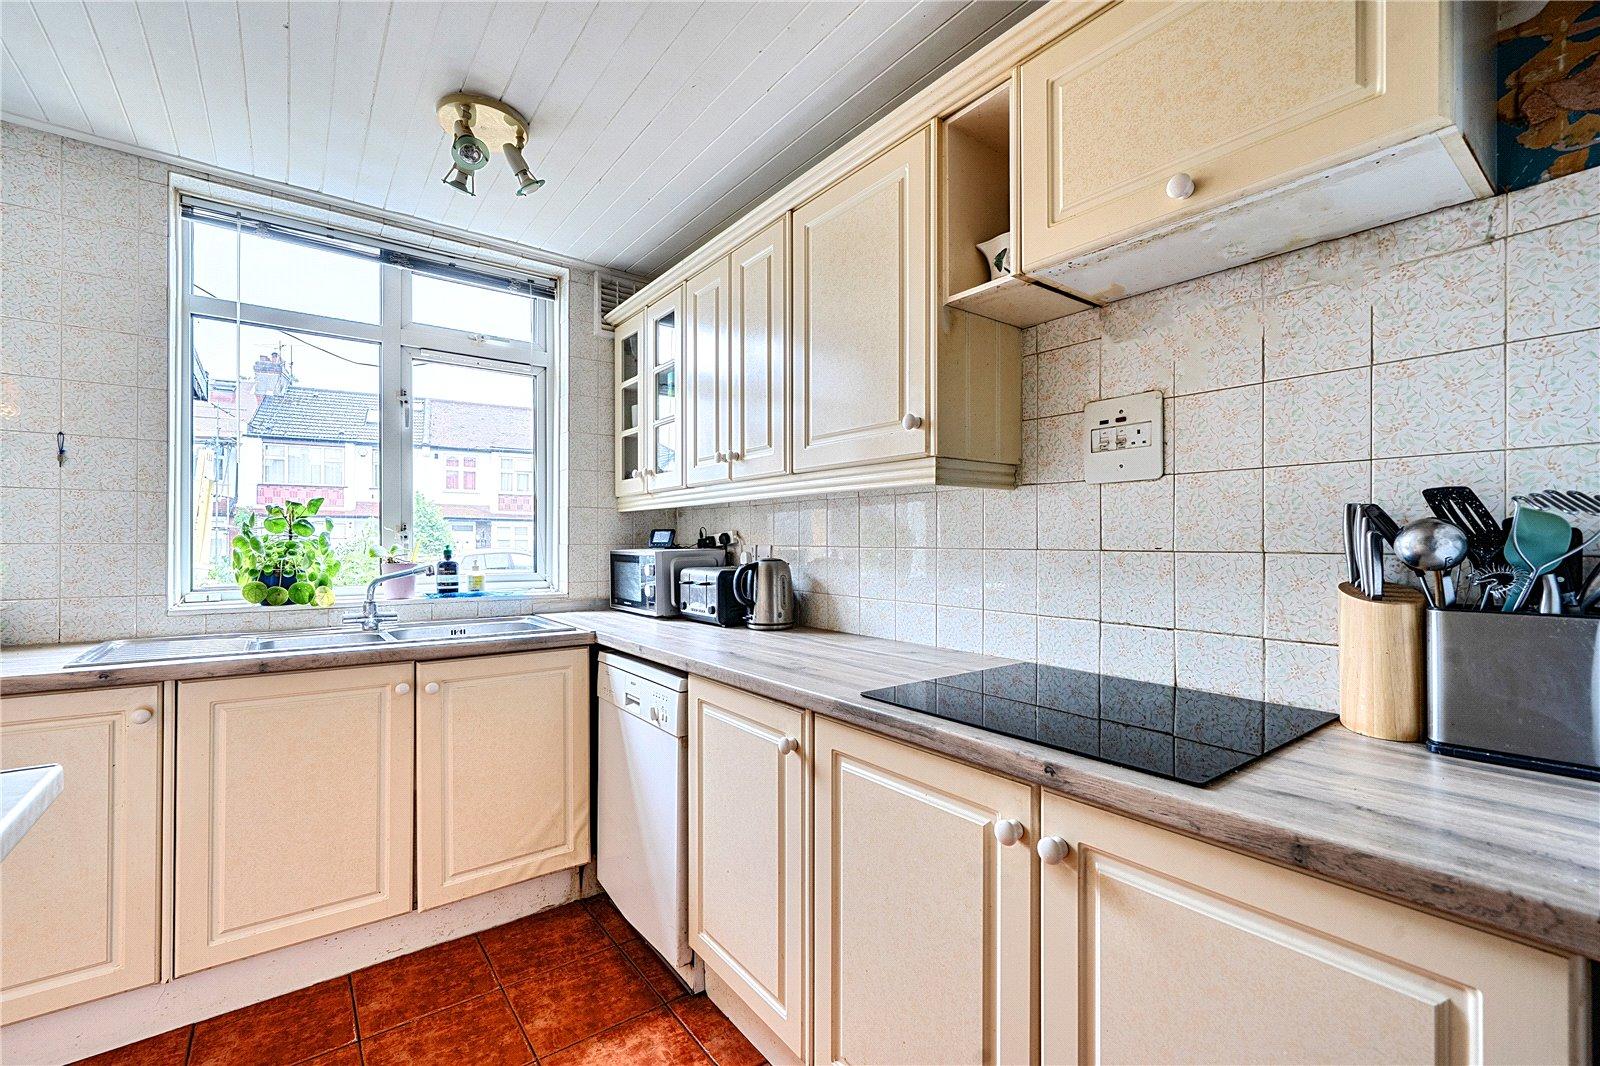
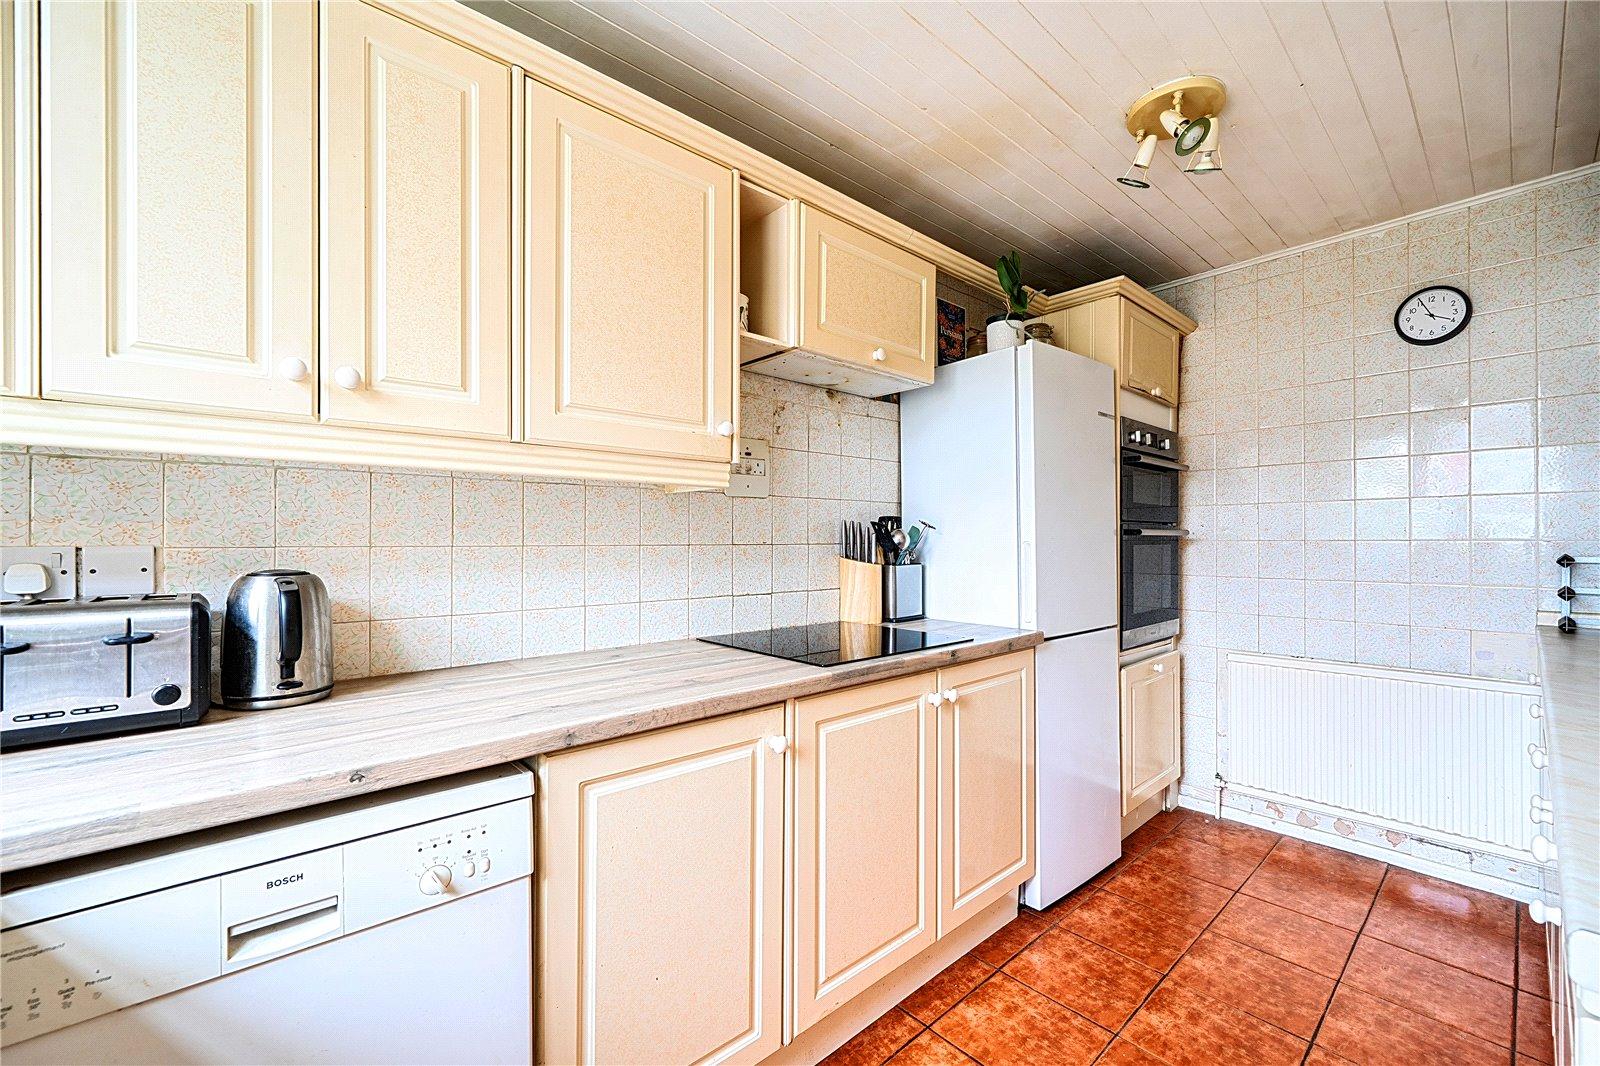
KitchenDouble glazed window to front, radiator, range of wall and base units with work surface over, double bowl stainless steel sink unit with mixer tap, oven and hob to remain, space for fridge/freezer, plumbing for washing machine, tiled flooring tiled walls, wood panelled ceiling.
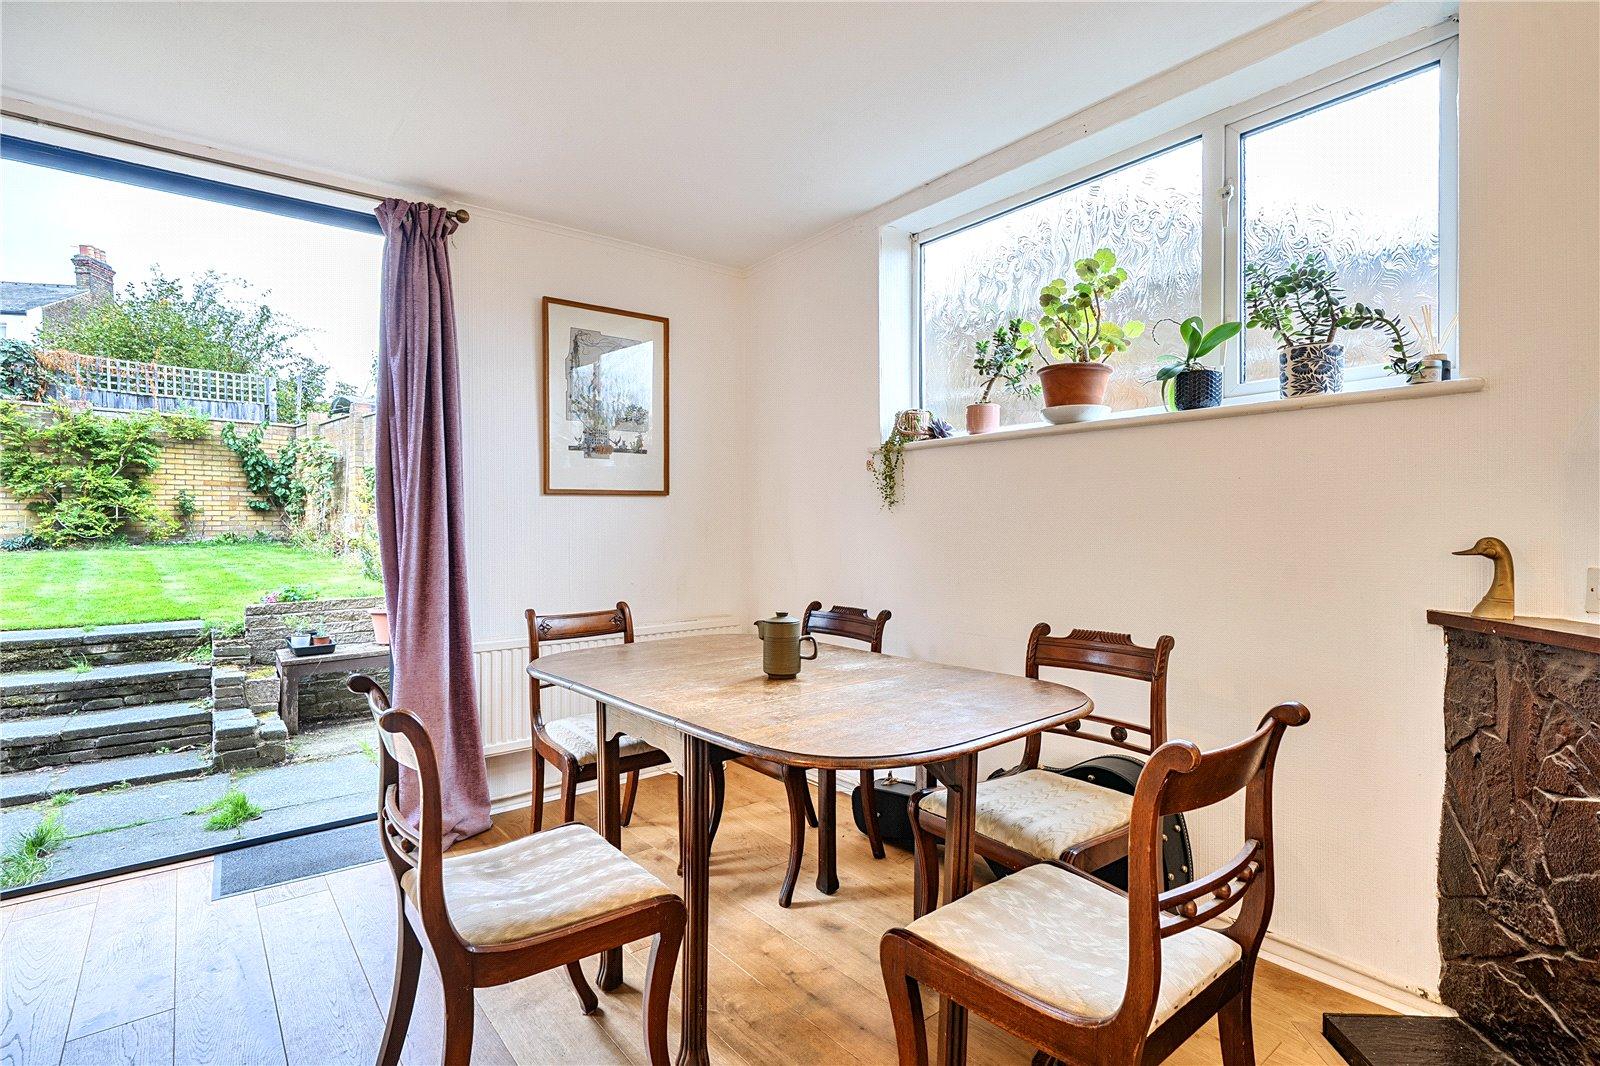
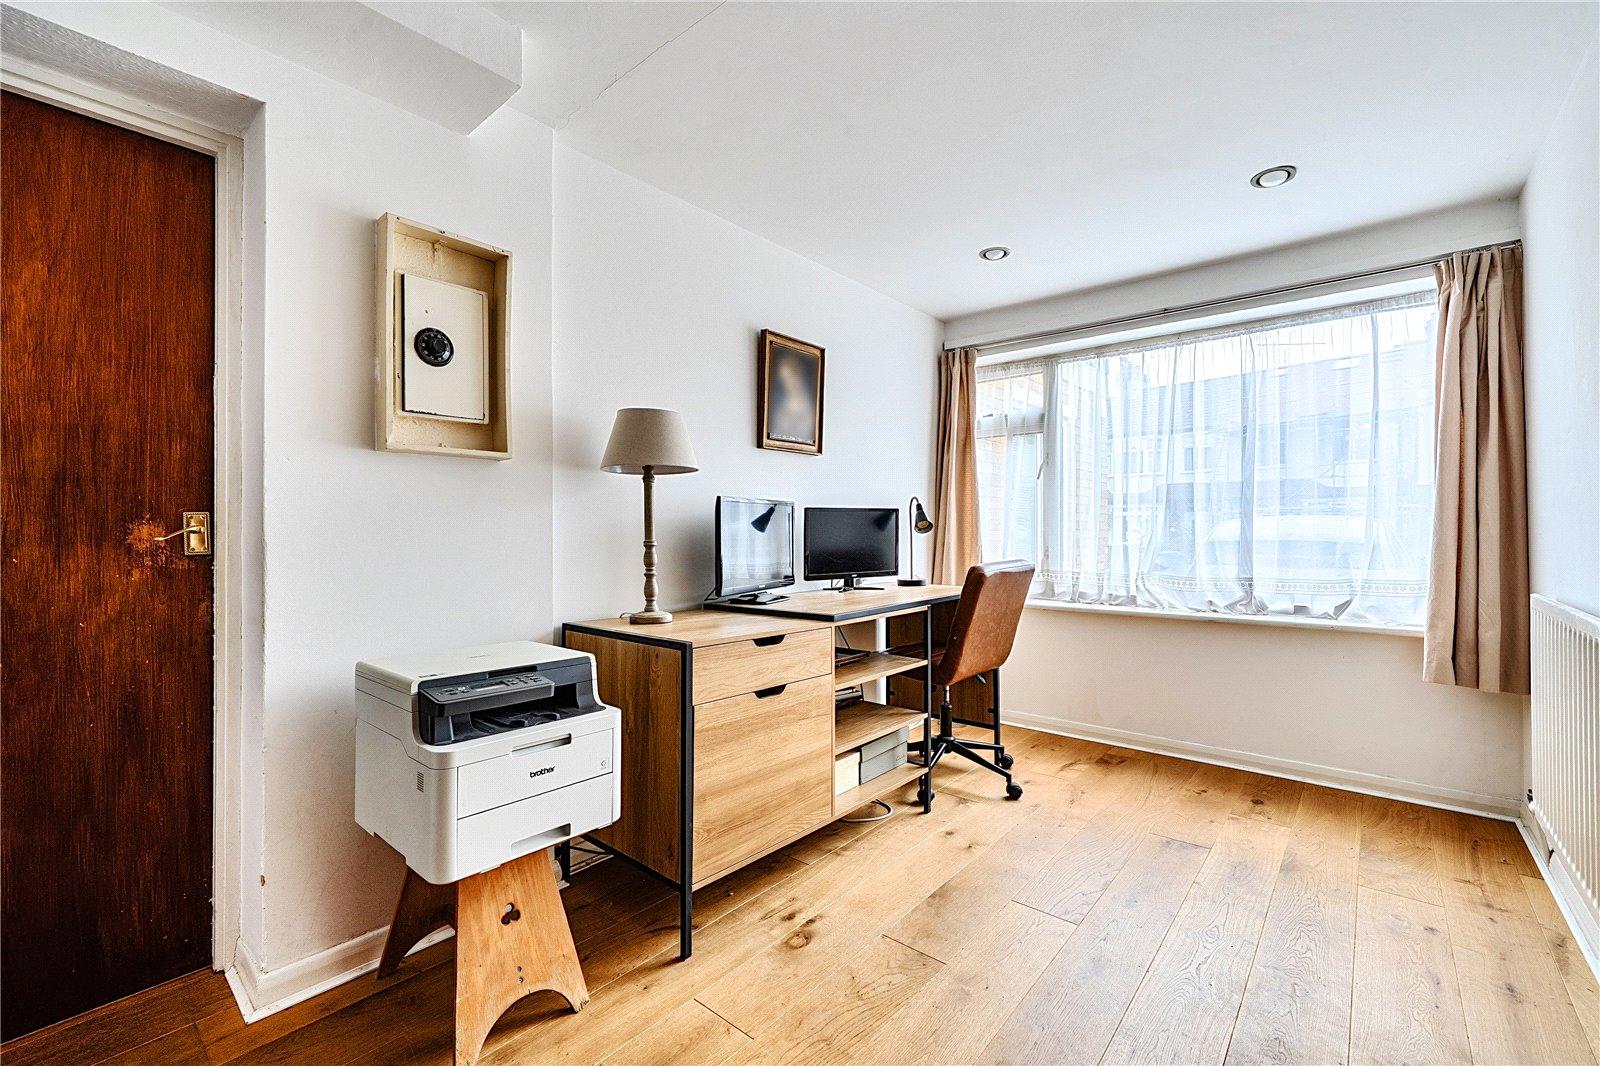
Dining RoomDouble glazed window to front, radiator, built in cupboard, engineered oak flooring, spotlights, door to ground floor bathroom and utility room.
Ground Floor BathroomDouble glazed door to rear, double glazed windows to side and rear, walk in bath with mixer tap, inset wash hand basin and low level wc, Travertine tiled flooring, door to utility room.
Utility RoomWork surface, plumbed for washing machine, space for tumble dryer, fitted shelving, door to store room.
Store RoomPart opaque glazed wooden entrance door, opaque double glazed window to front, fitted shelving.
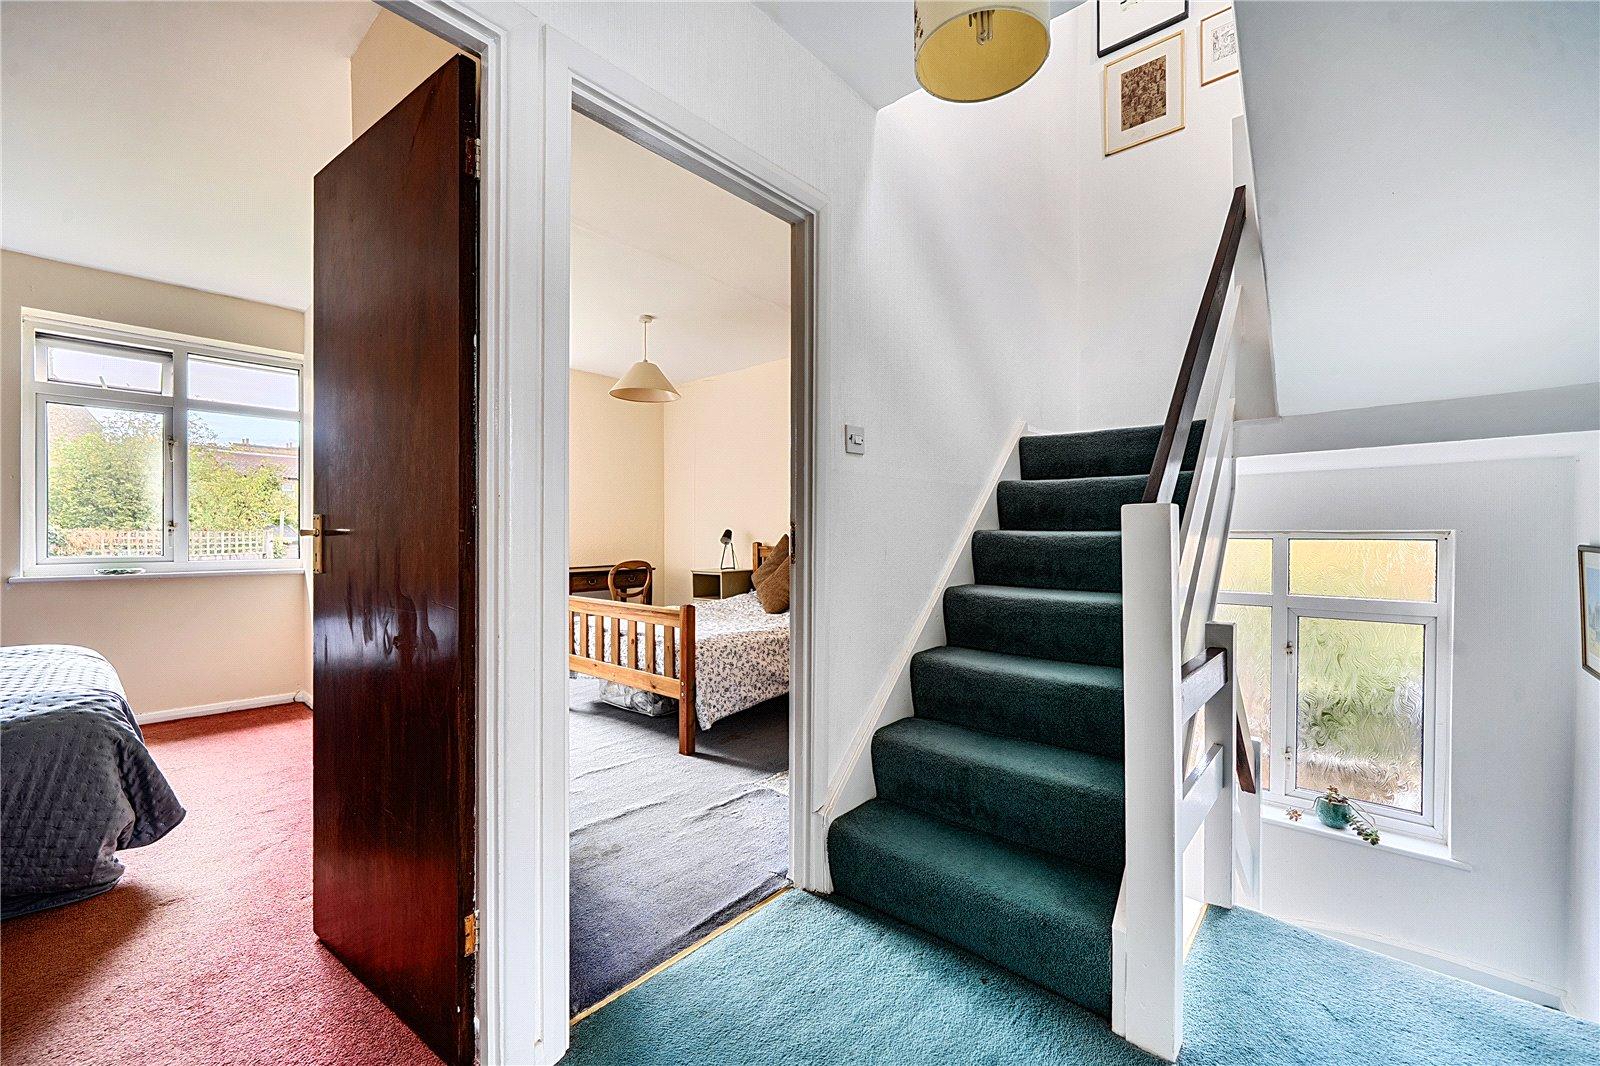
LandingOpaque double glazed window to side, stairs to loft room, carpet.
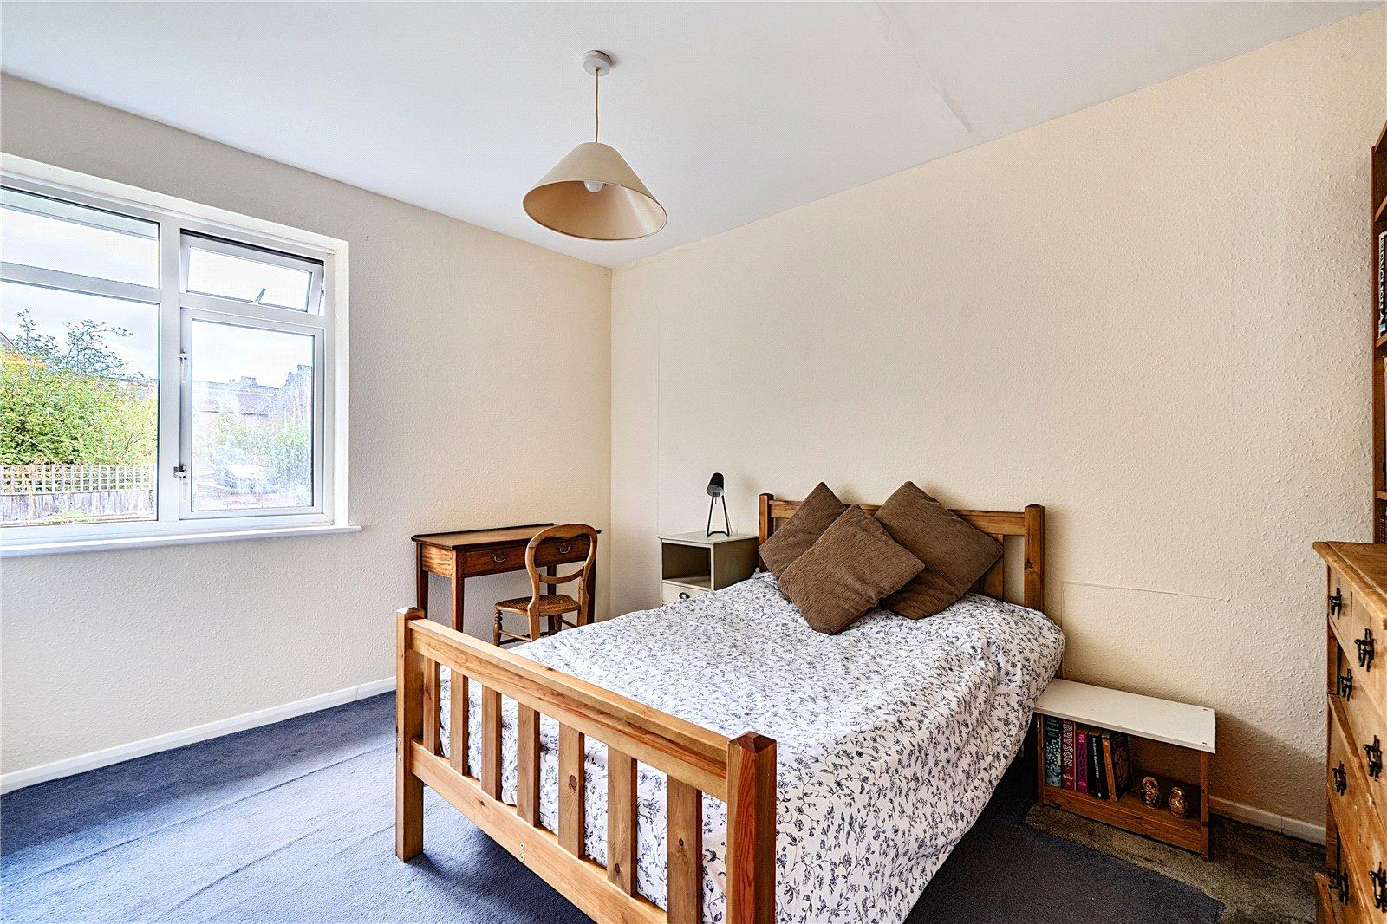
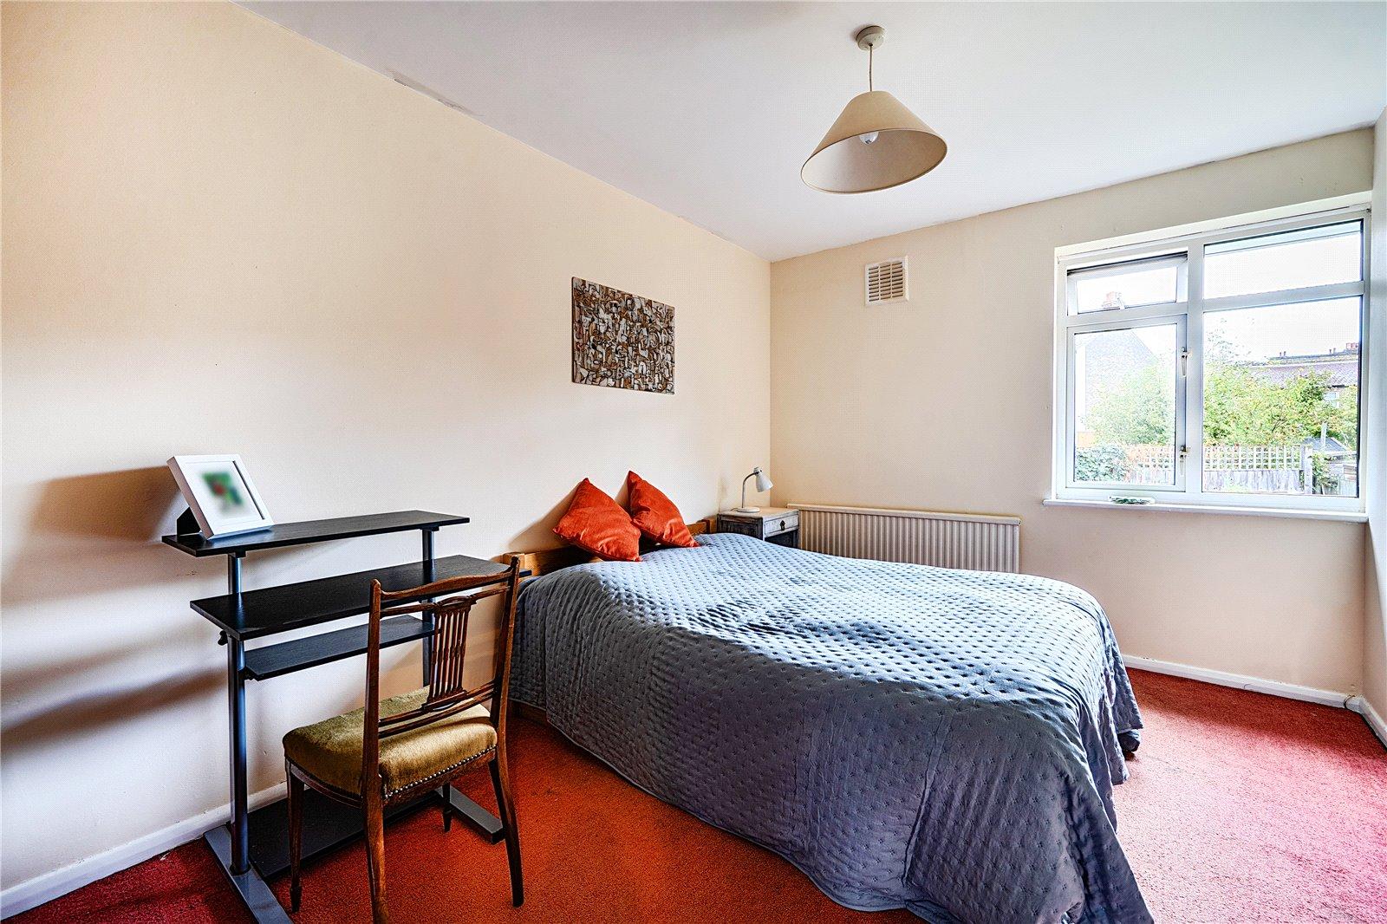
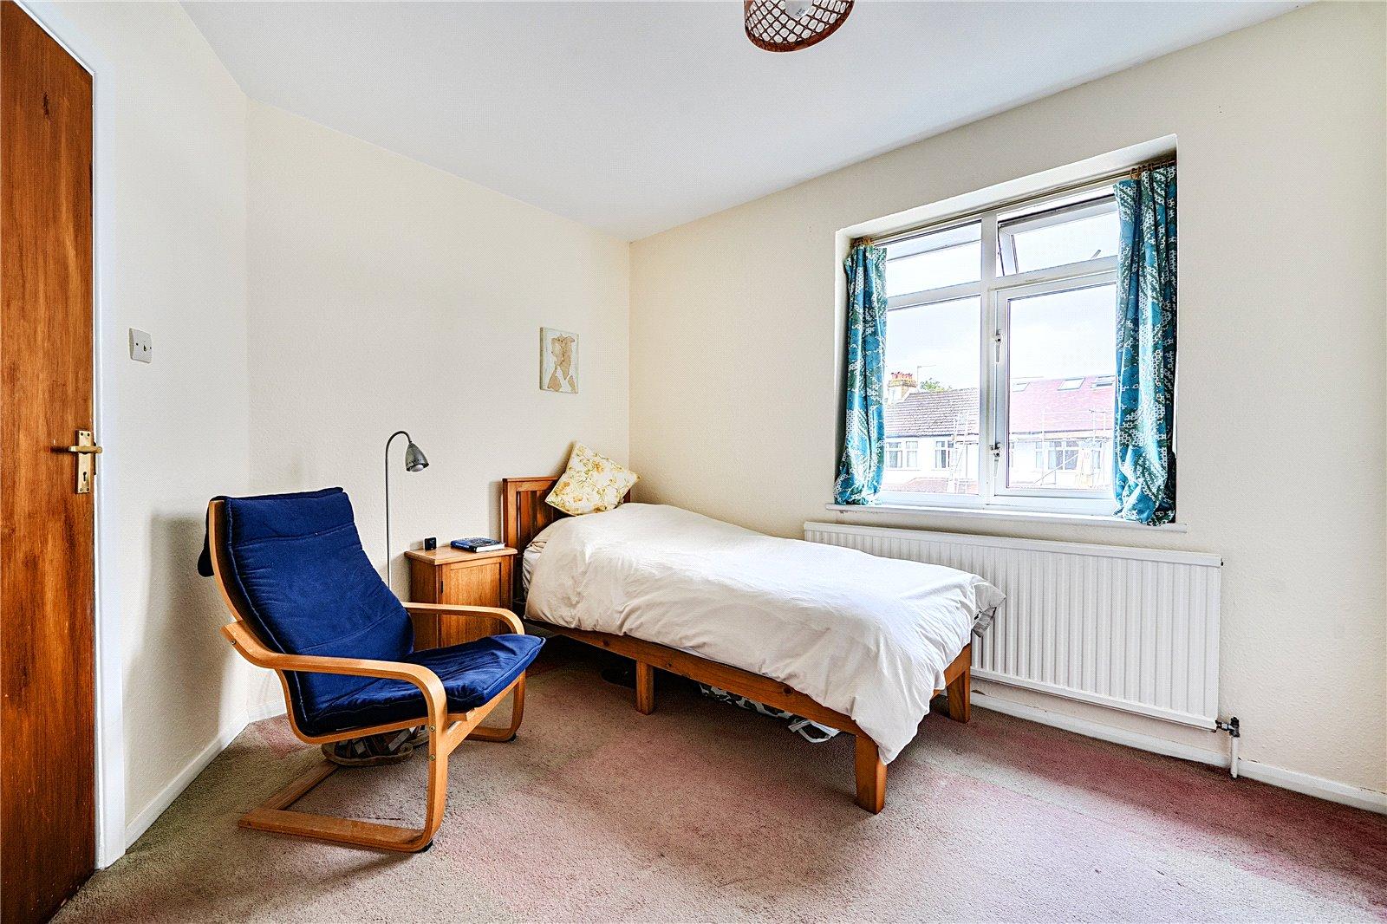
Bedroom TwoDouble glazed window to rear, radiator, built in wardrobe, carpet.
Bedroom ThreeDouble glazed window to rear, radiator, built in wardrobe, carpet.
Bedroom FourDouble glazed window to front, radiator, carpet.
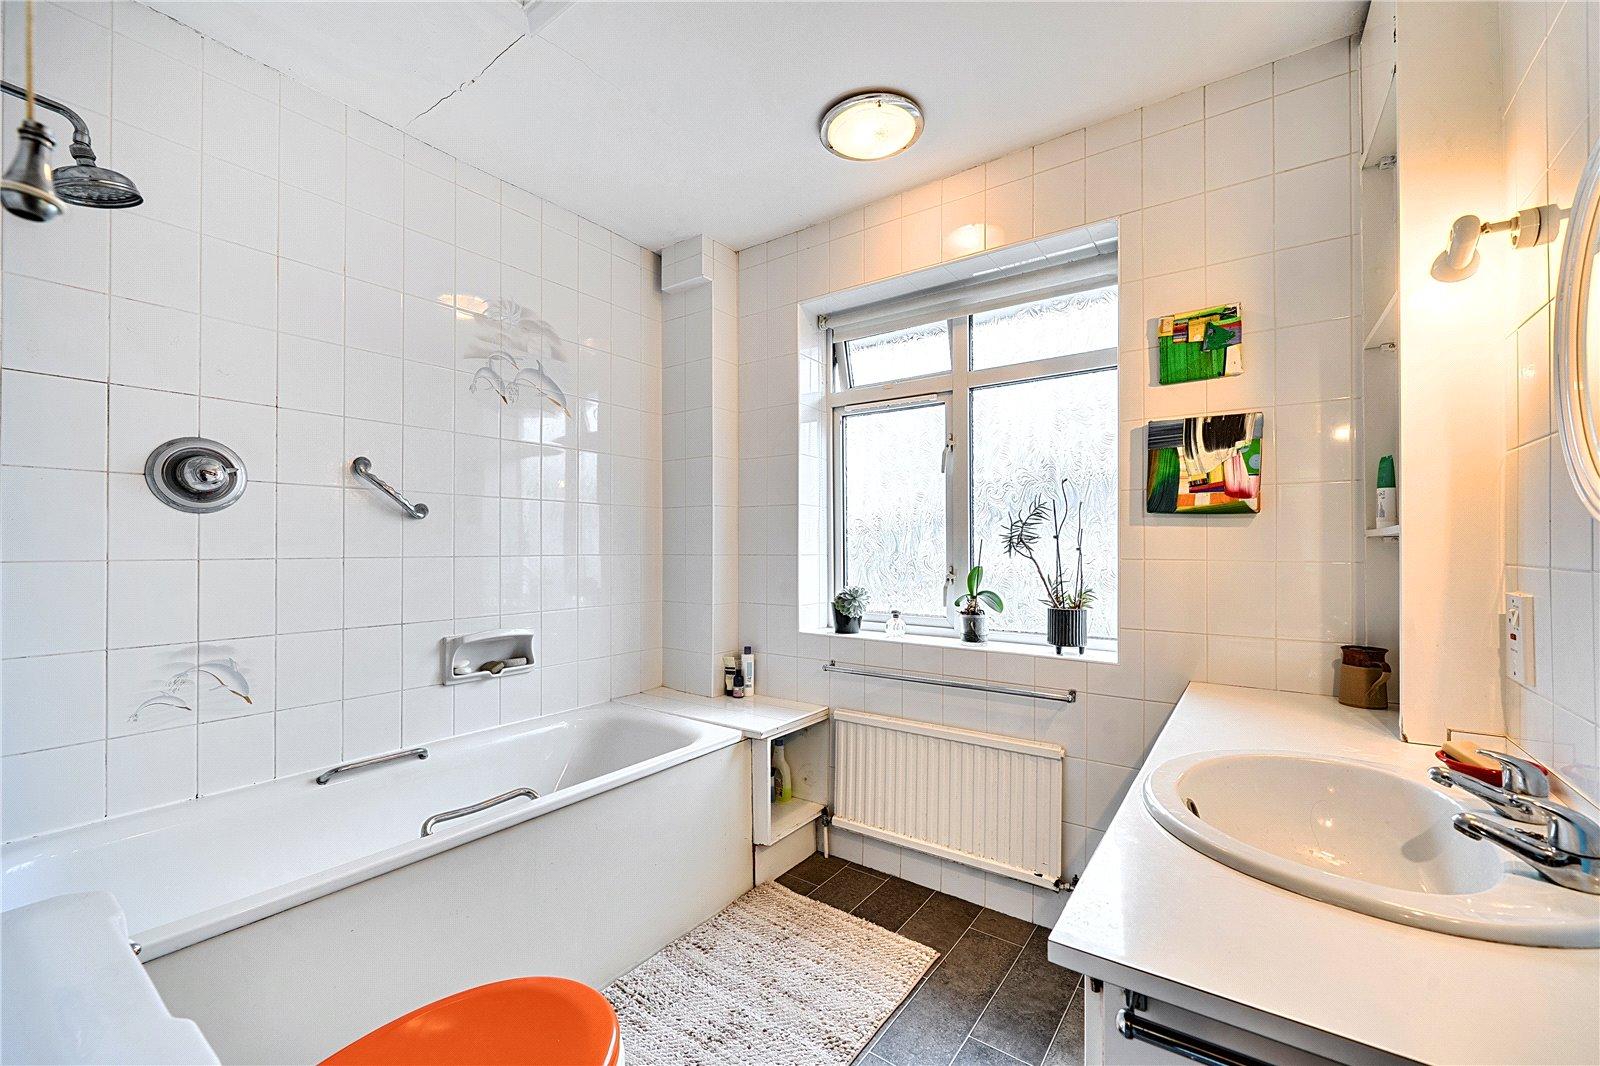
BathroomOpaque double glazed window to front, radiator, three piece bathroom suite comprising of: panelled bath with mixer shower over, inset wash hand basin with vanity unit under, low level wc, vinyl flooring, tiled walls.
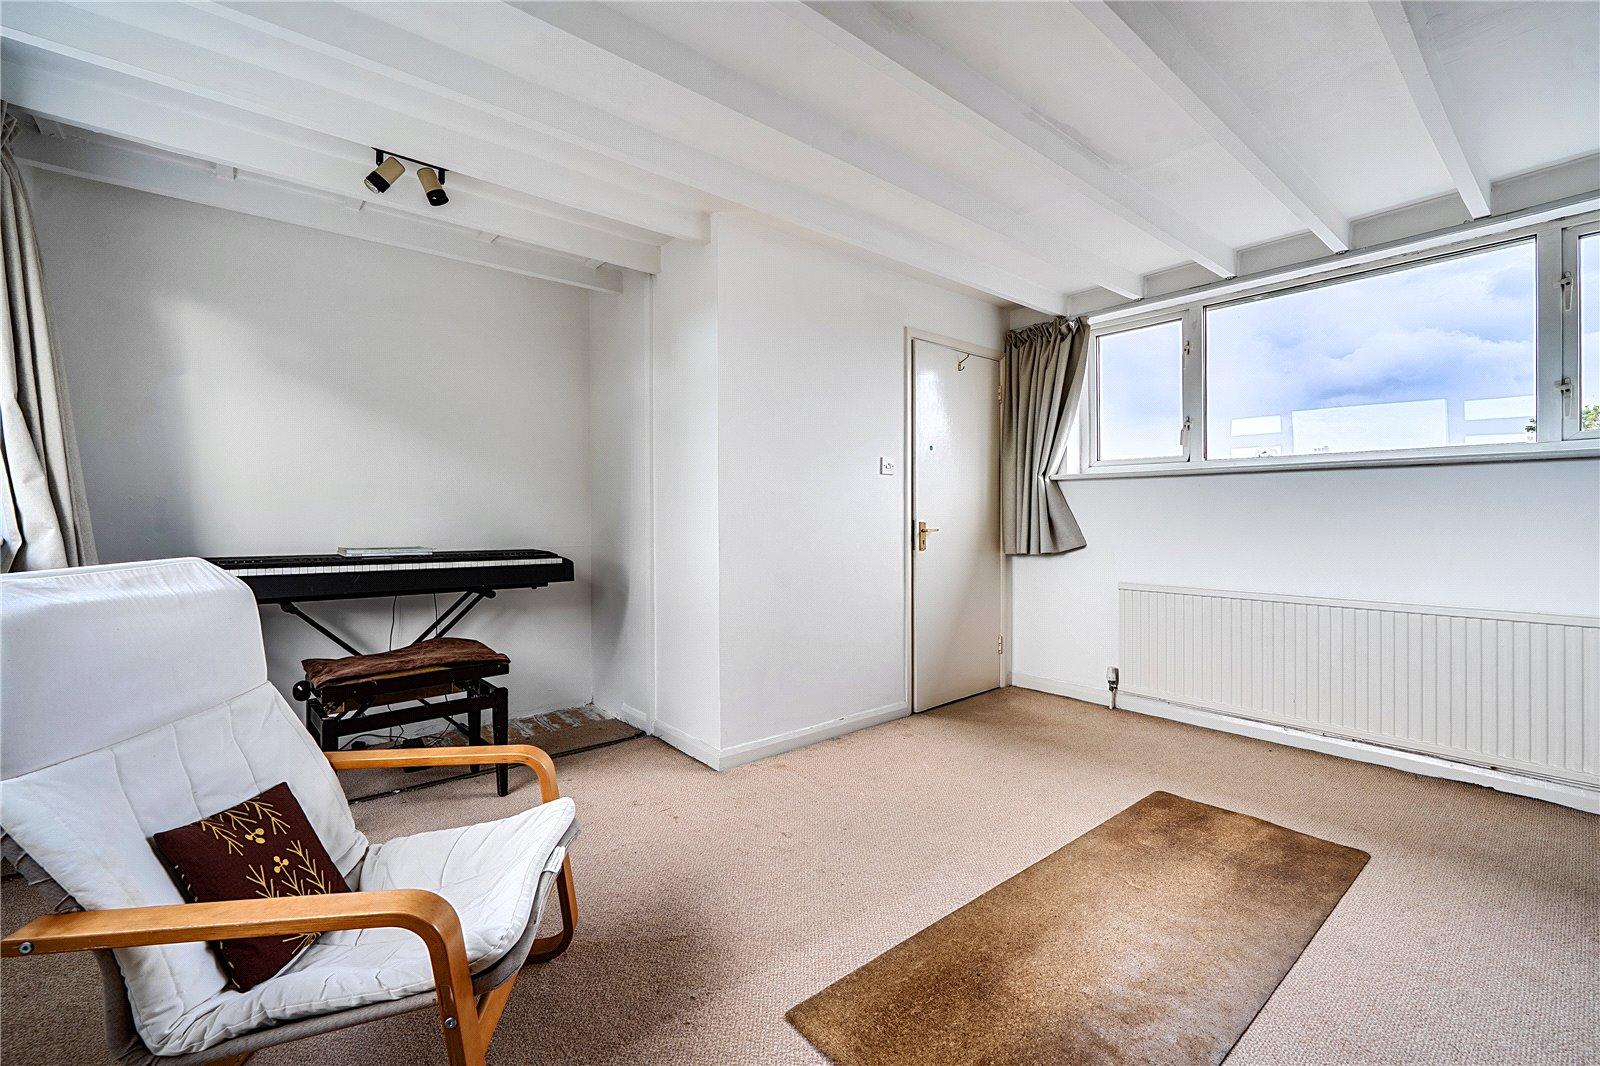
Bedroom One (Loft)Double glazed windows to front and rear, radiator, carpet, beamed ceiling.
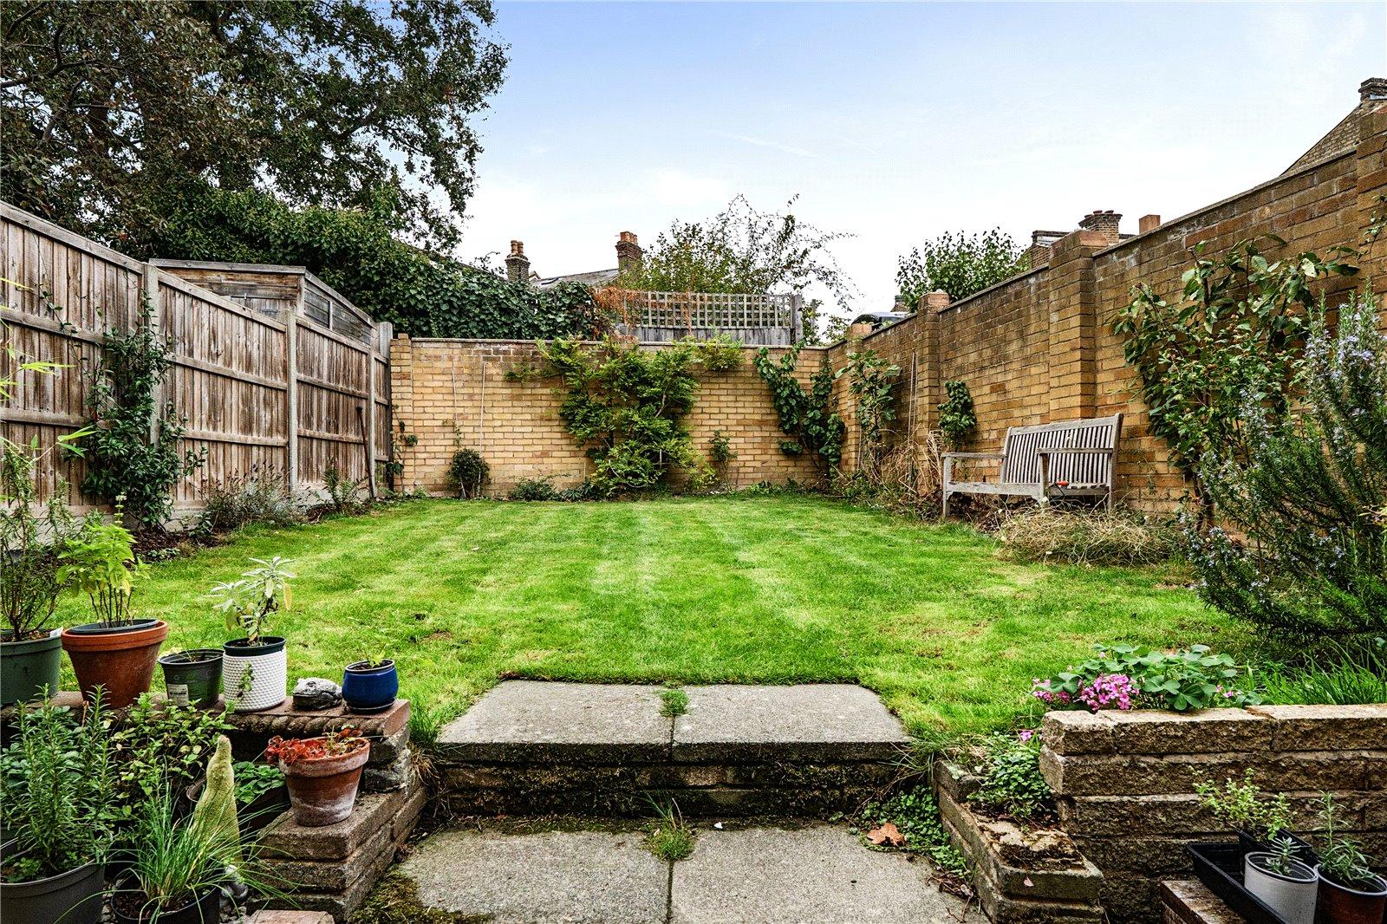
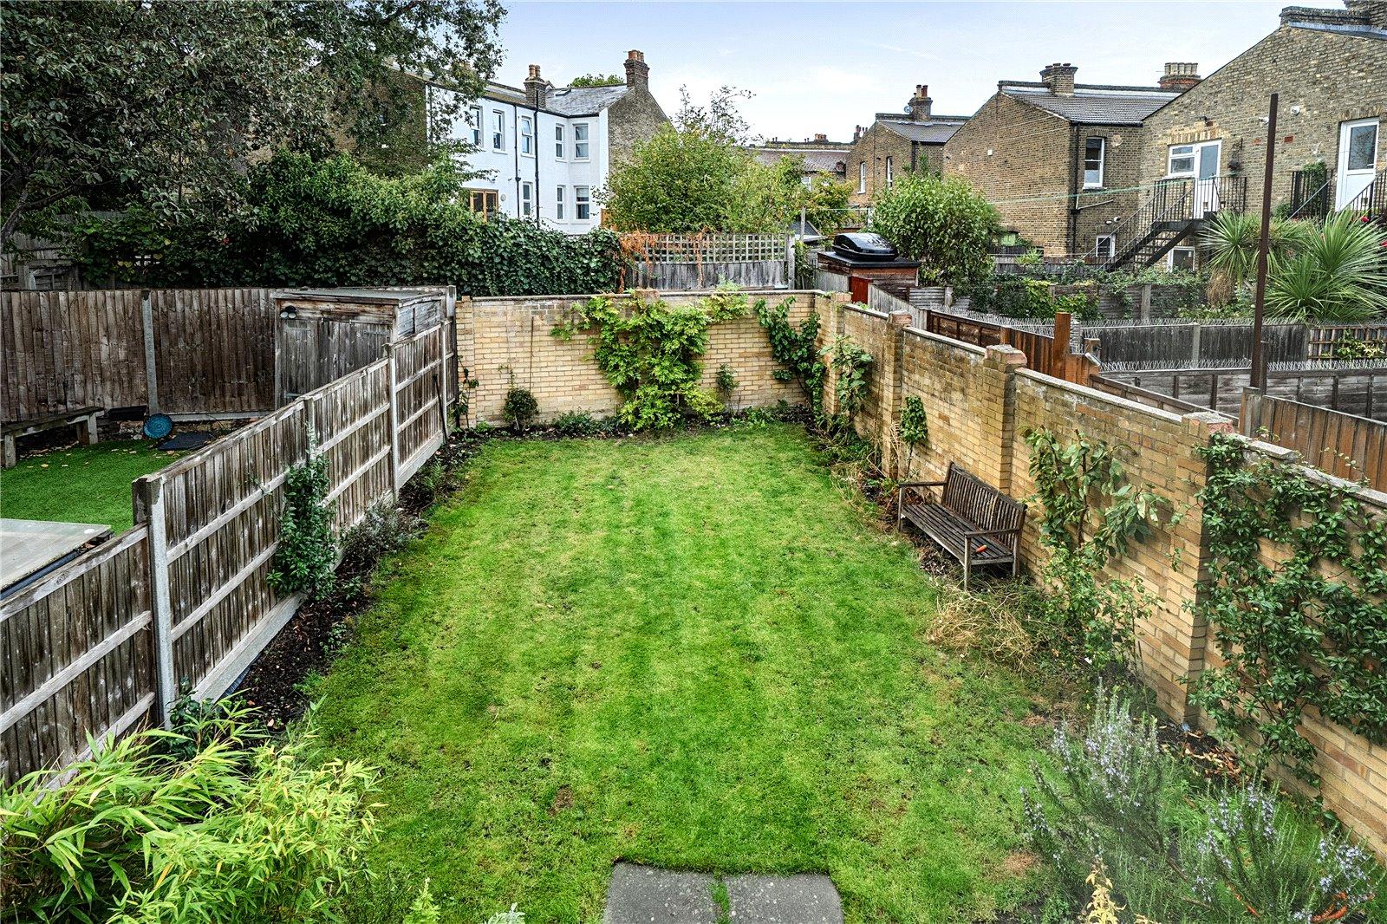
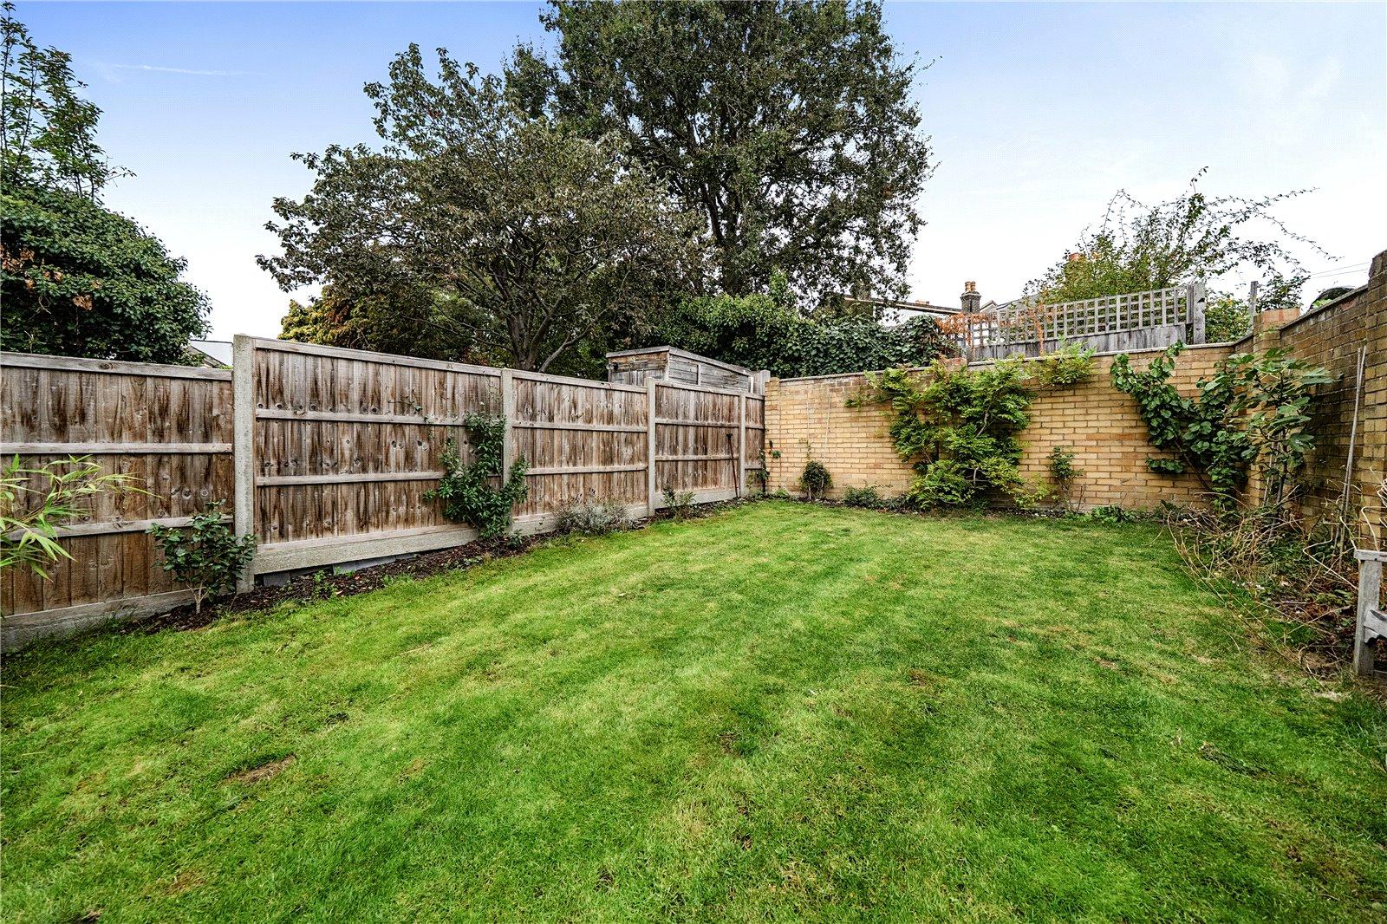
Rear GardenPatio, steps up, mainly laid to lawn.
DrivewayParking for two cars, gravelled area, flower beds.