Property Description
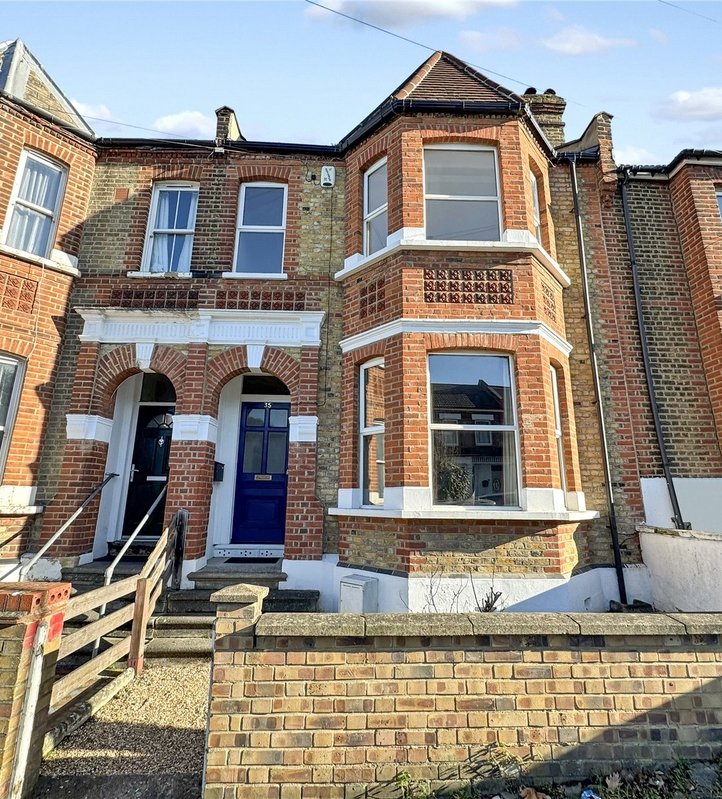
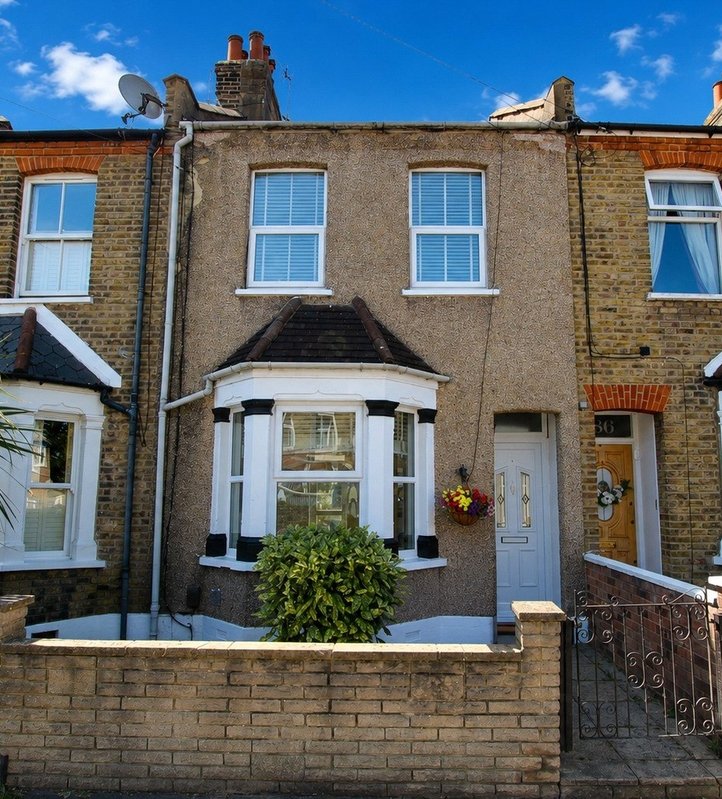
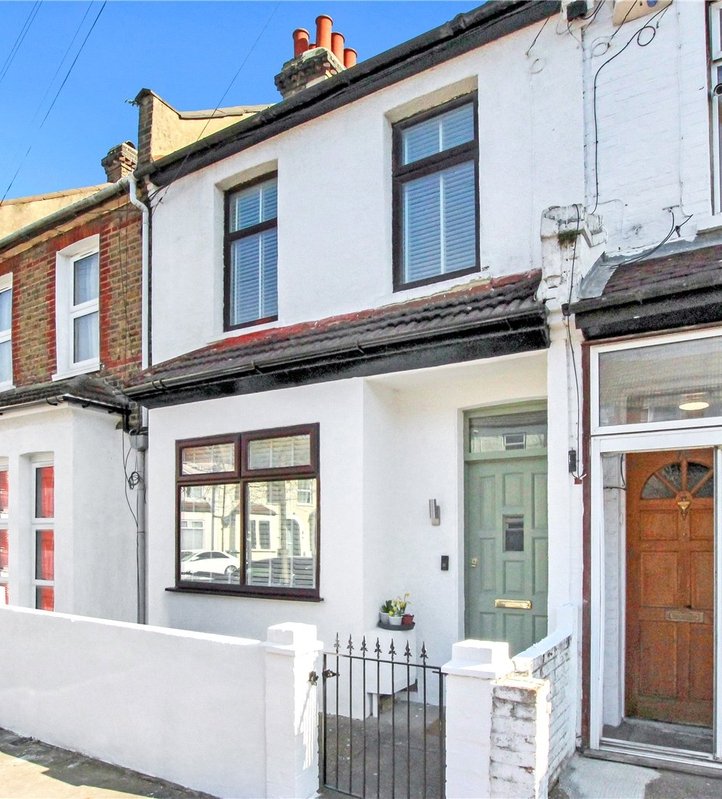
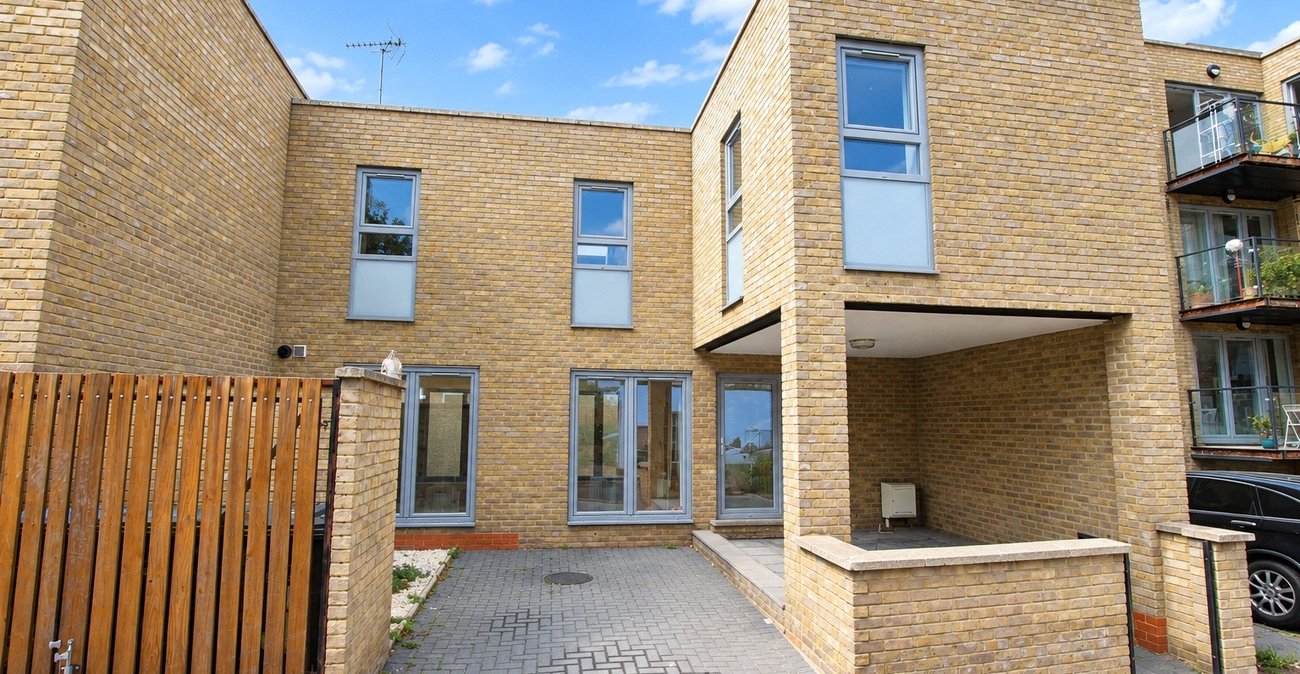
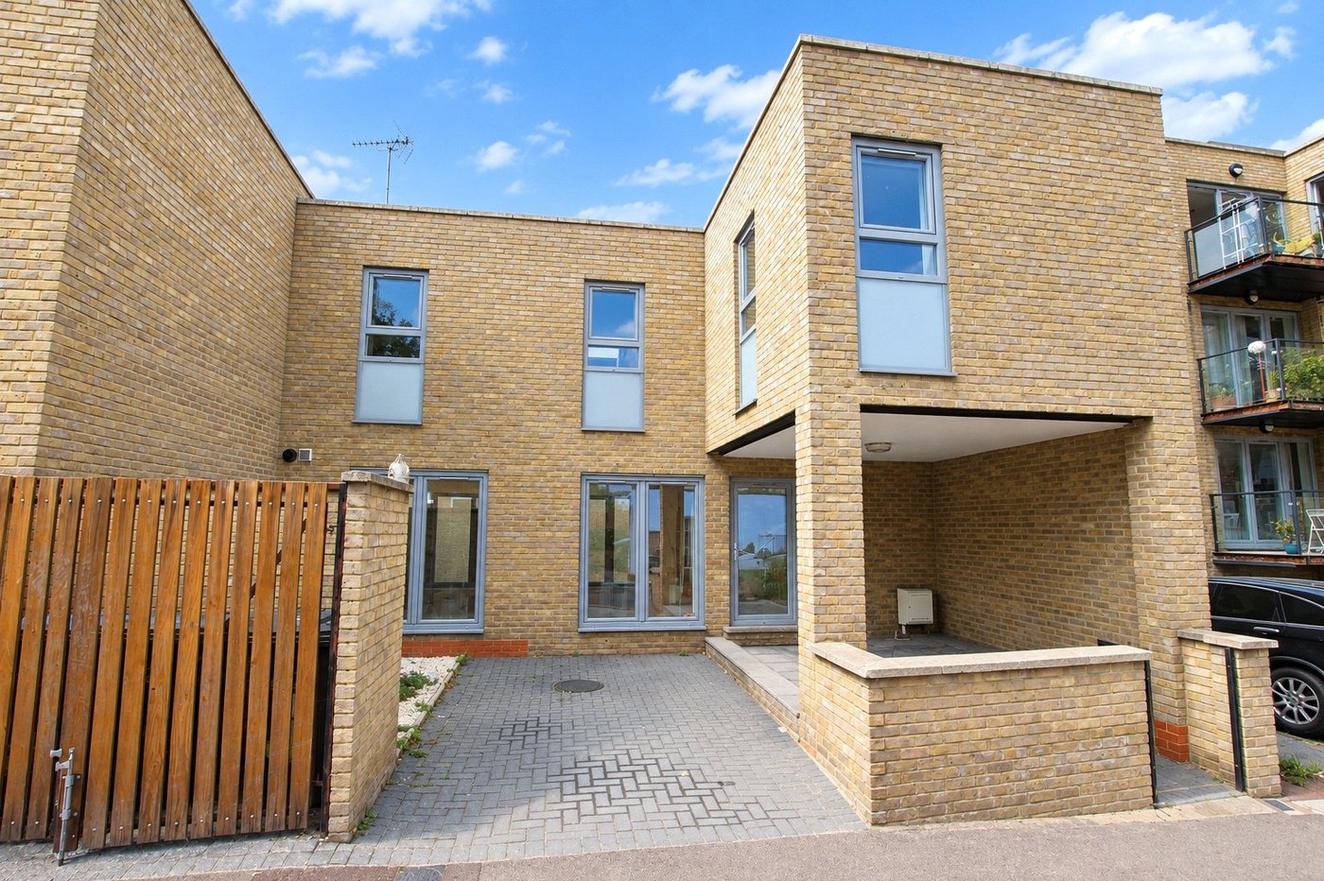
A fantastic unique and versatile 3/4 bedroom family home well located for access to both Plumstead Common and Woolwich for Mainline Station, Elizabeth Line and DLR.
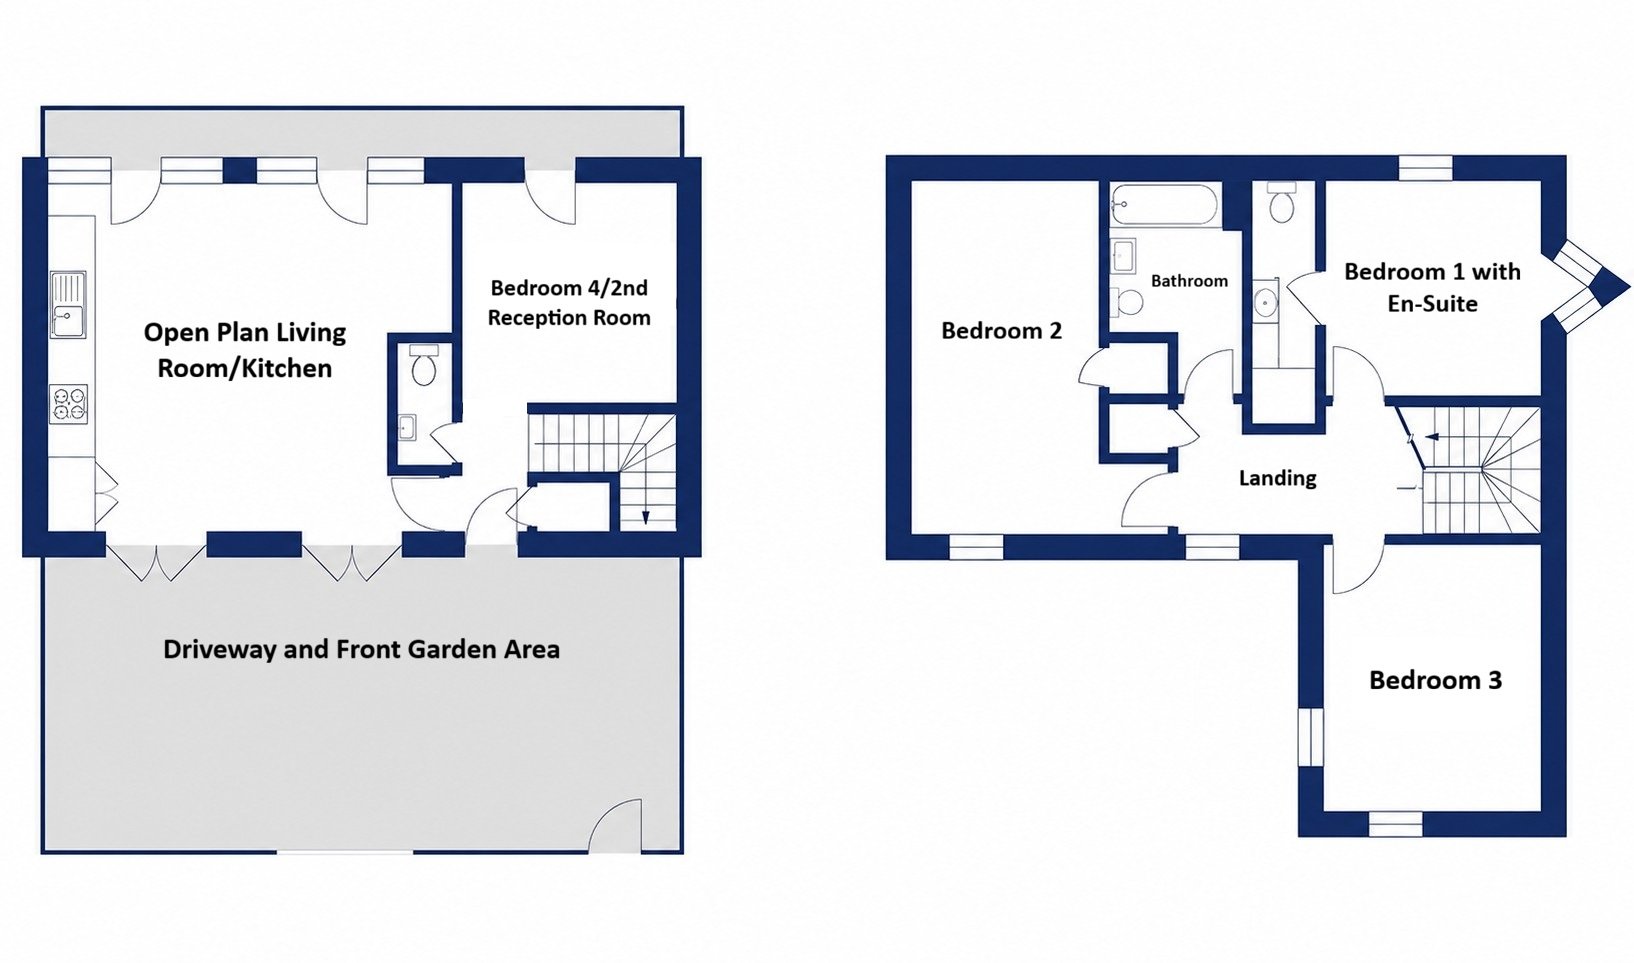
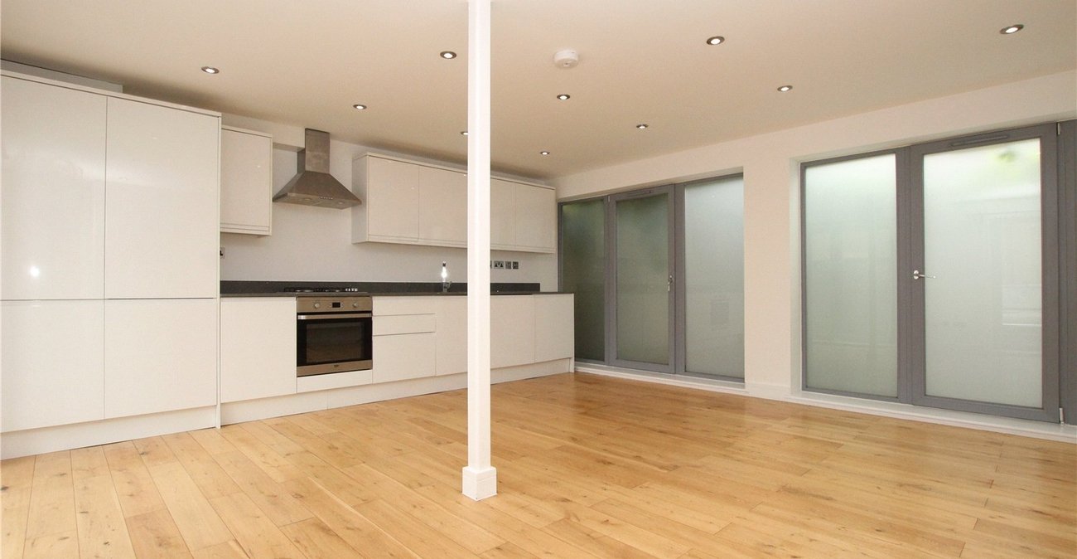
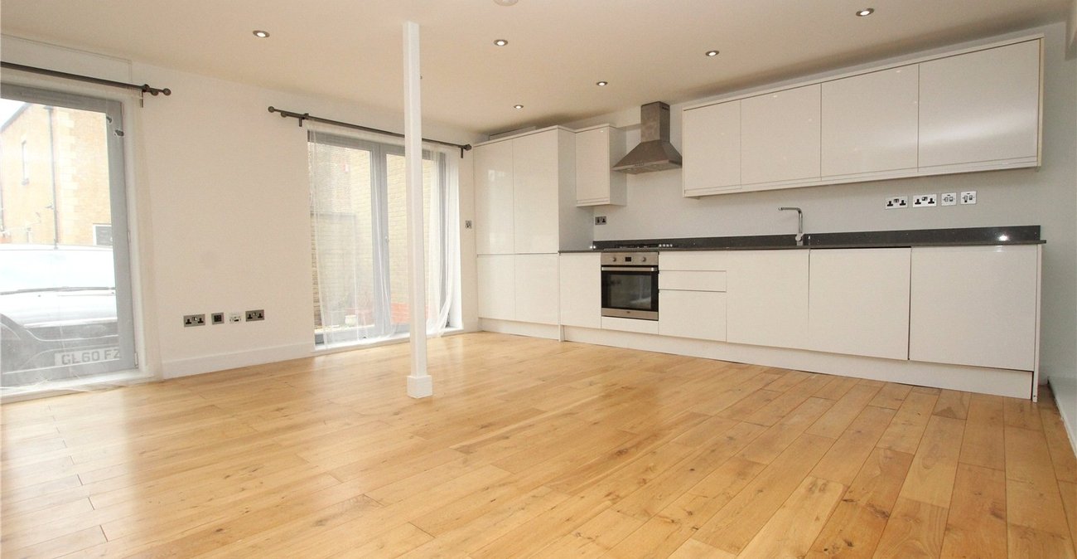
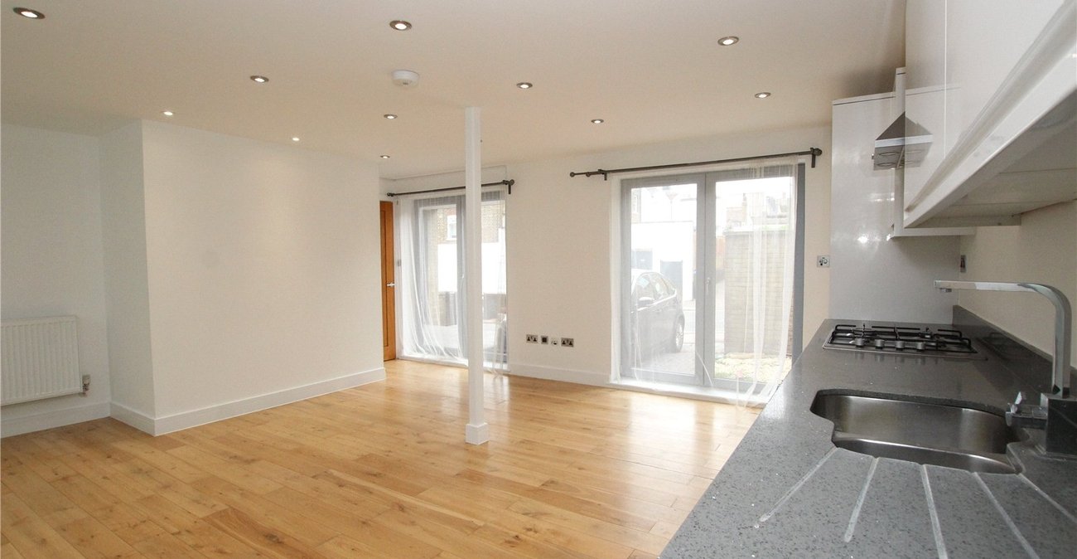
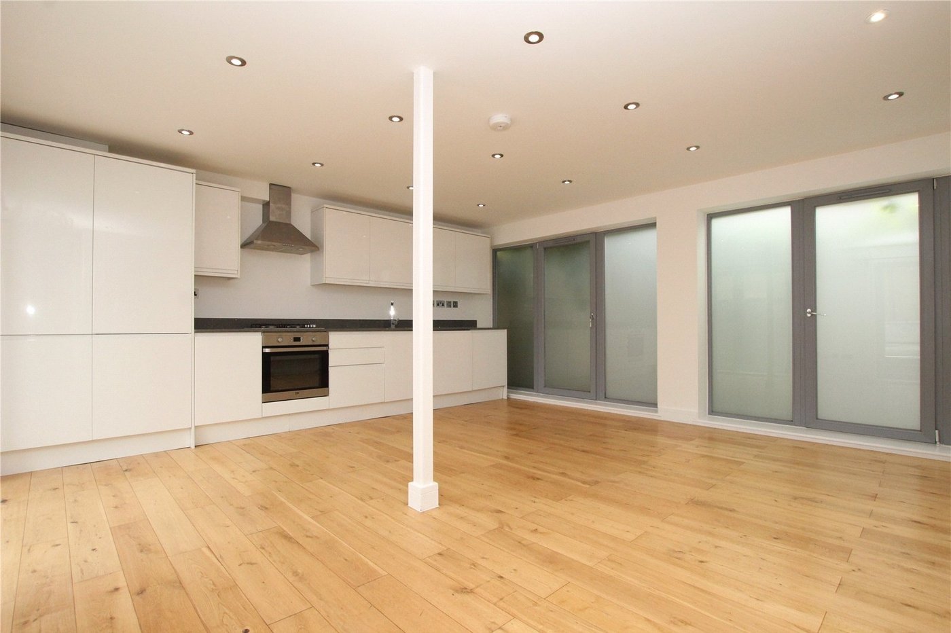
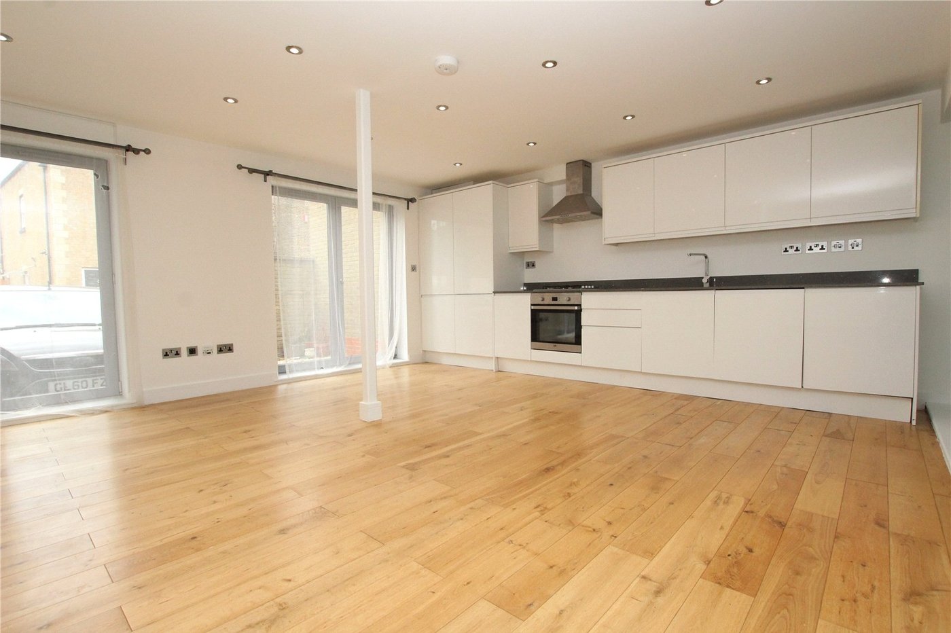
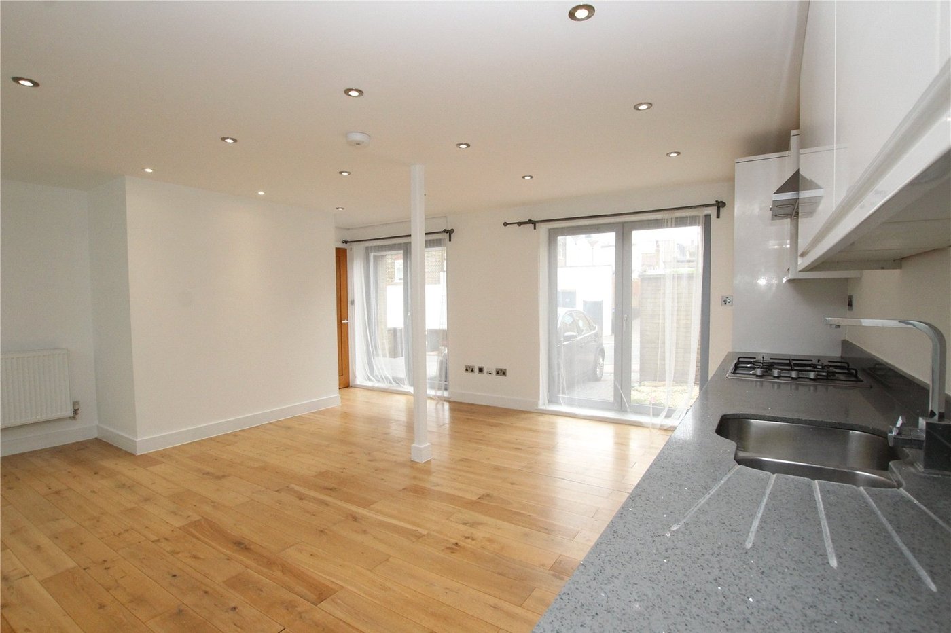
- 18ft Open Plan Living Room/Kitchen
- 2nd Reception Room/Bedroom 4
- Ground Floor WC and First Floor Bathroom
- En Suite Shower Room
- Off Street Parking
Rooms
Entrance HallWooden flooring, storage cupboard, stairs to first floor.
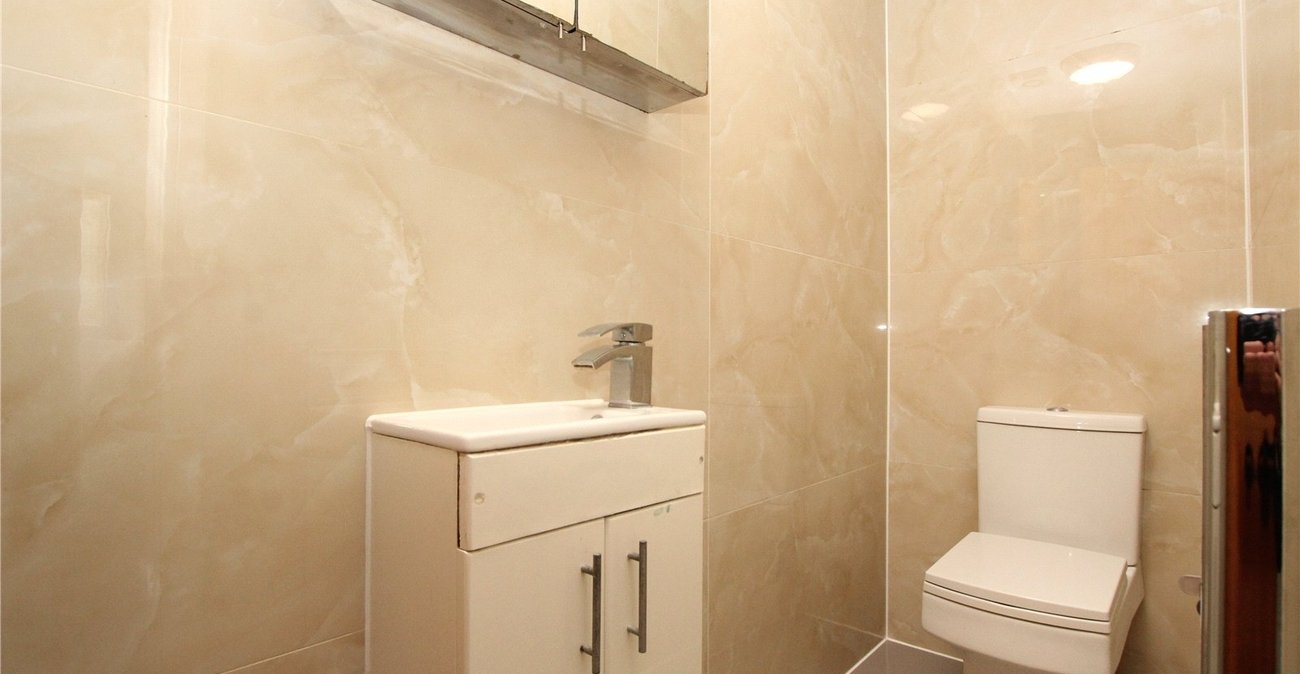
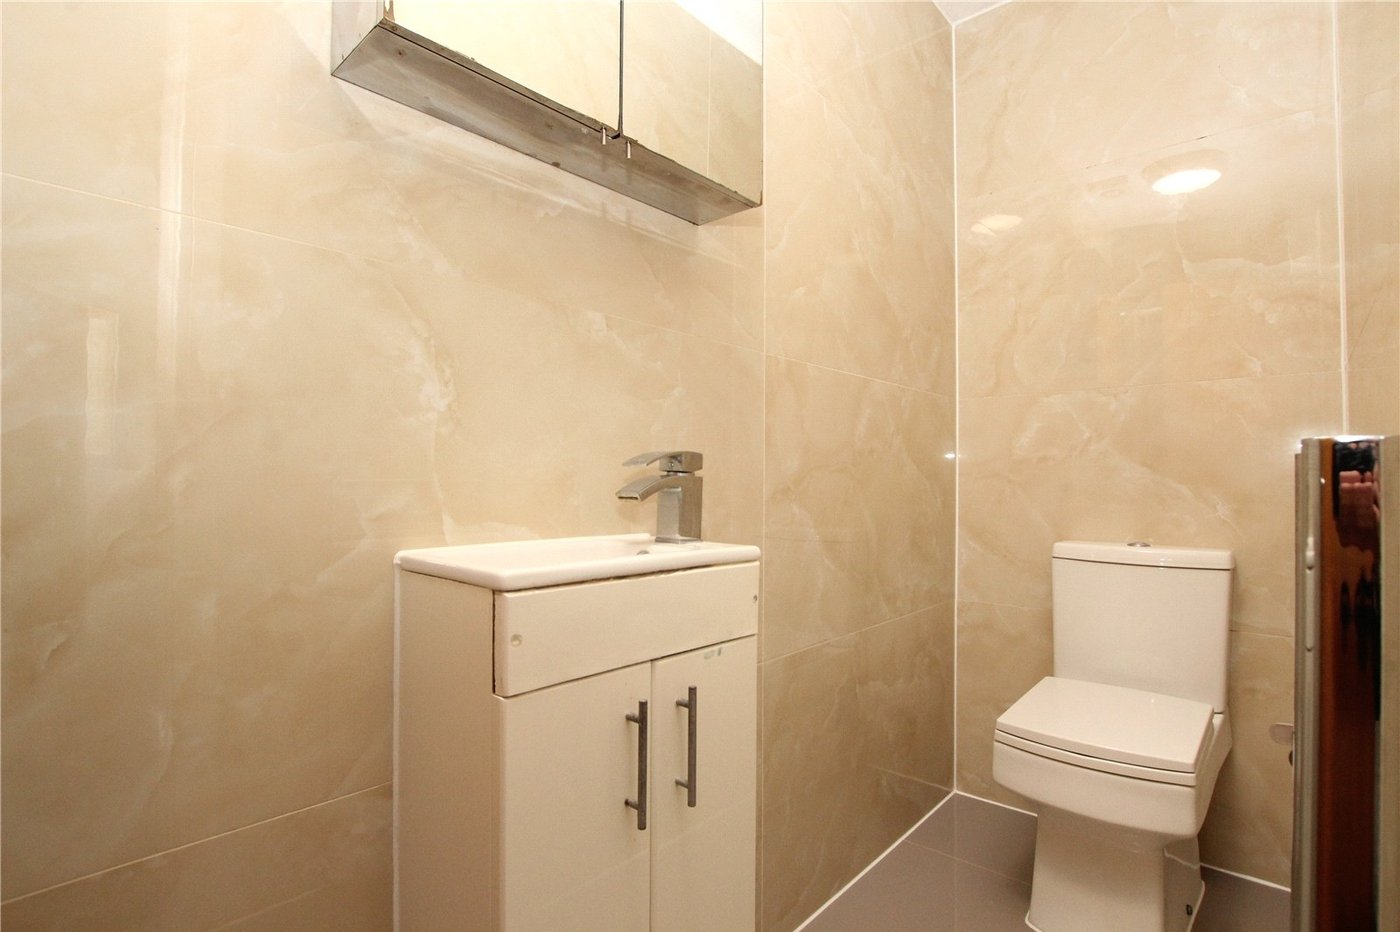
Ground Floor WCVanity wash hand basin, low level WC, tiled walls and tiled flooring.
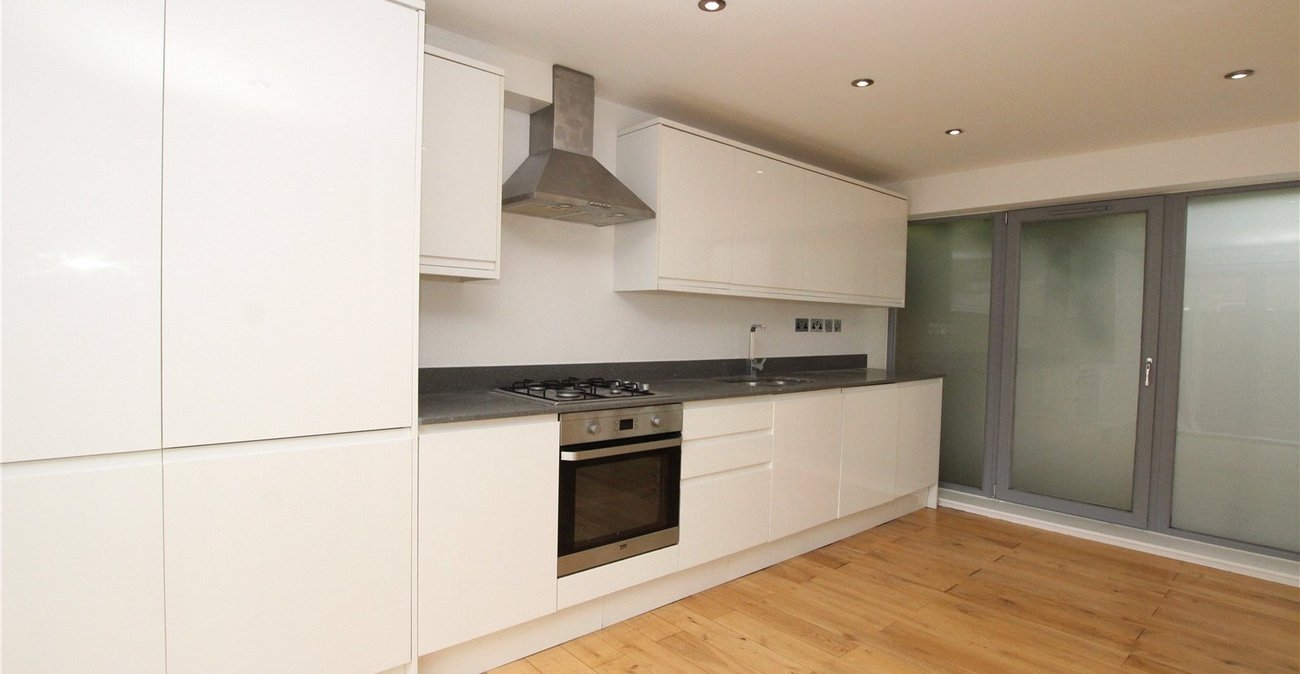
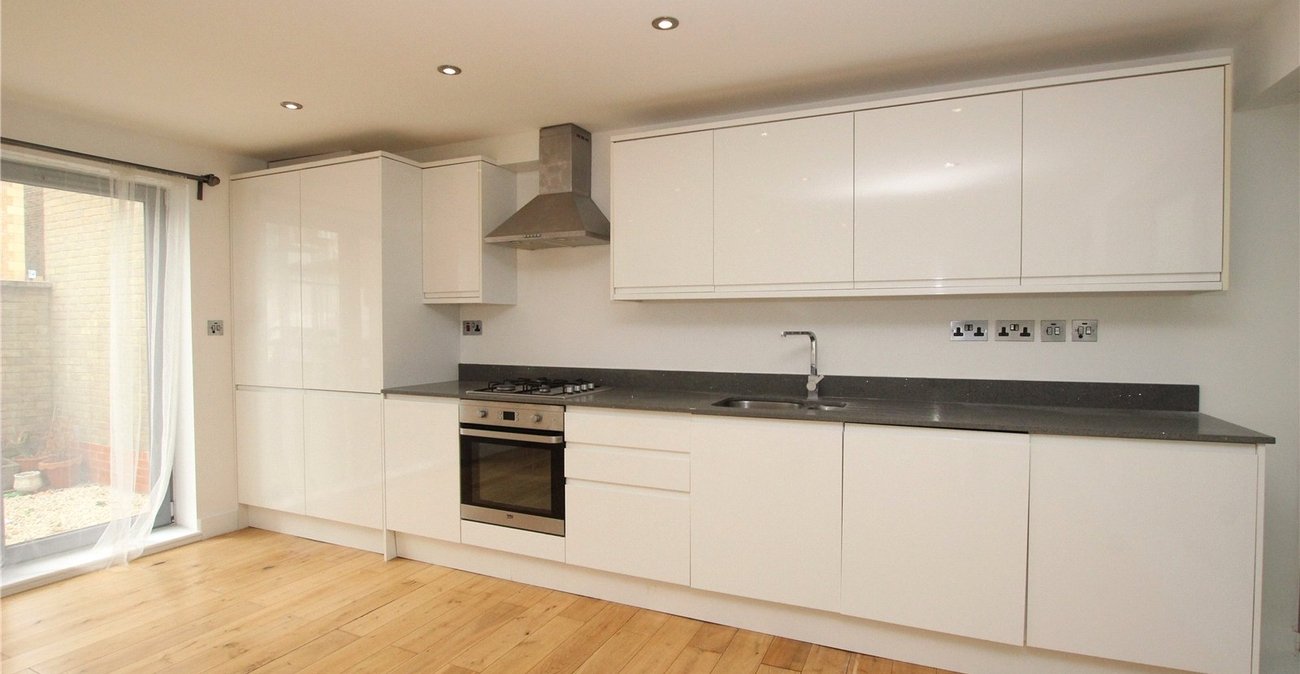
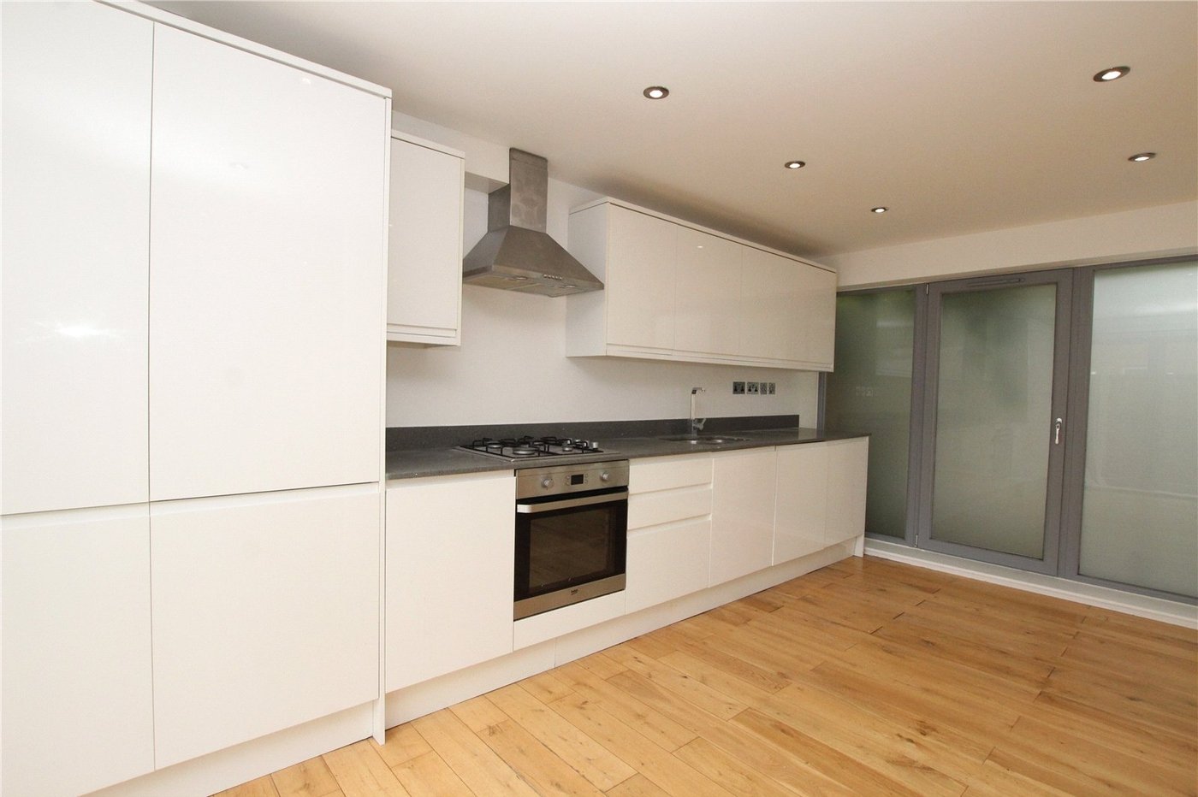
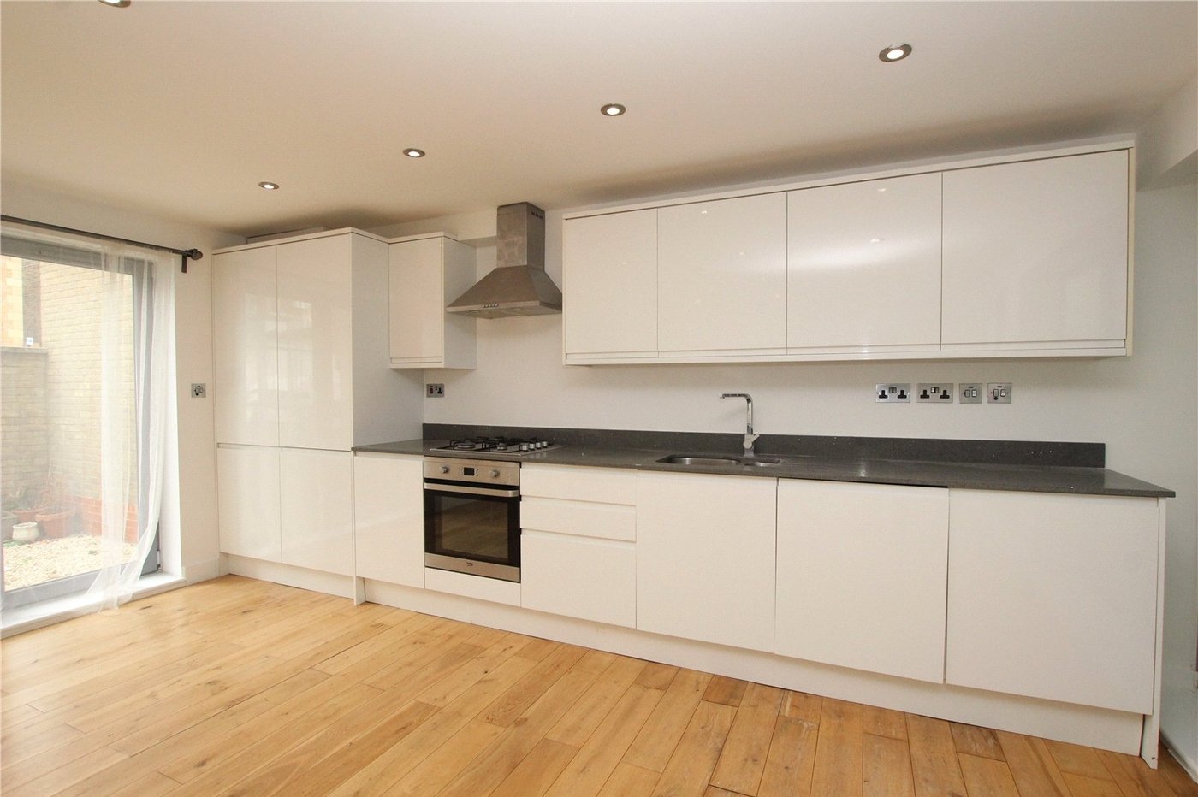
Open Plan Living Room/Kitchen 5.66m x 4.88mWooden floorin, range of matching wall and base units with complementary work surfaces over, built in electric oven and gas hob with stainless steel extractor over, integral fridge/freezer, doors to front and rear.
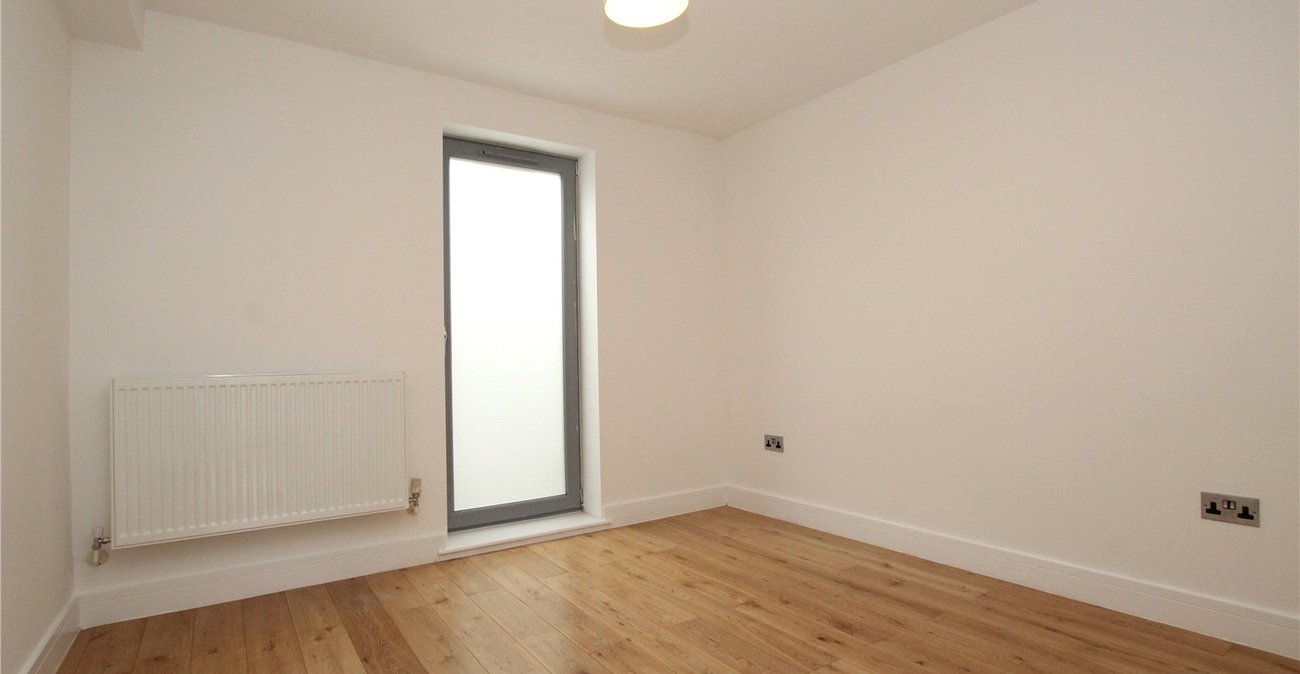
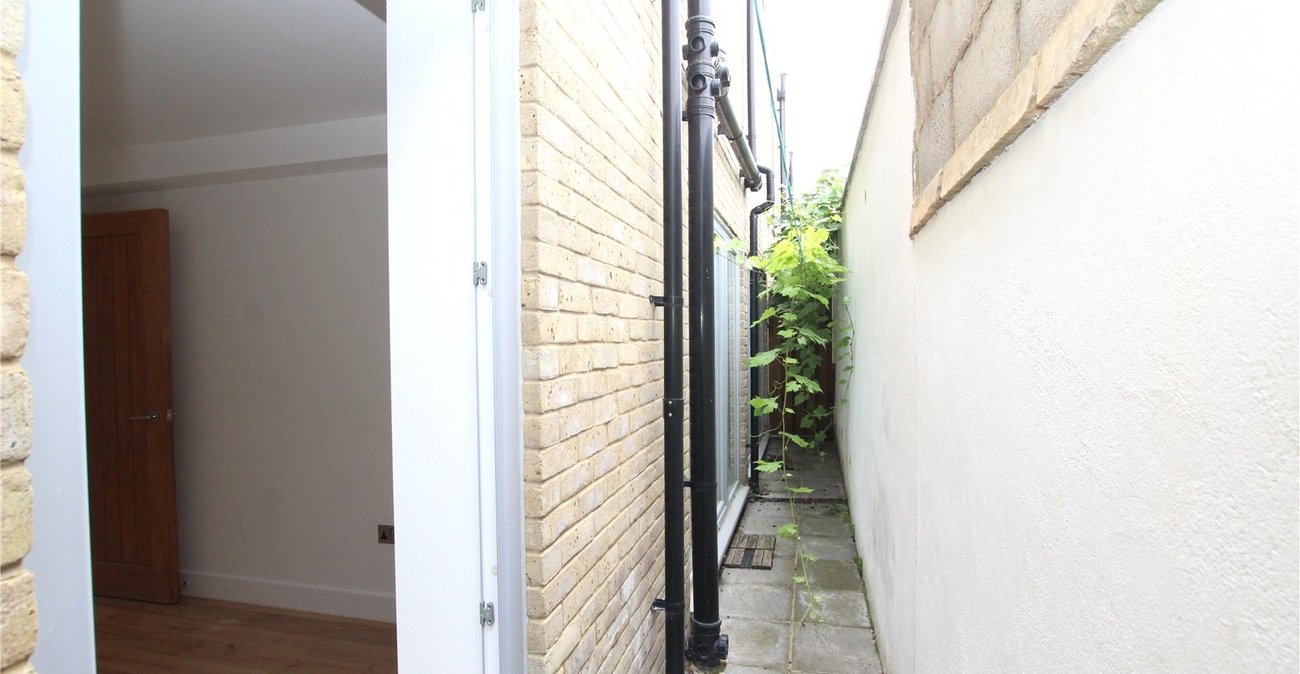
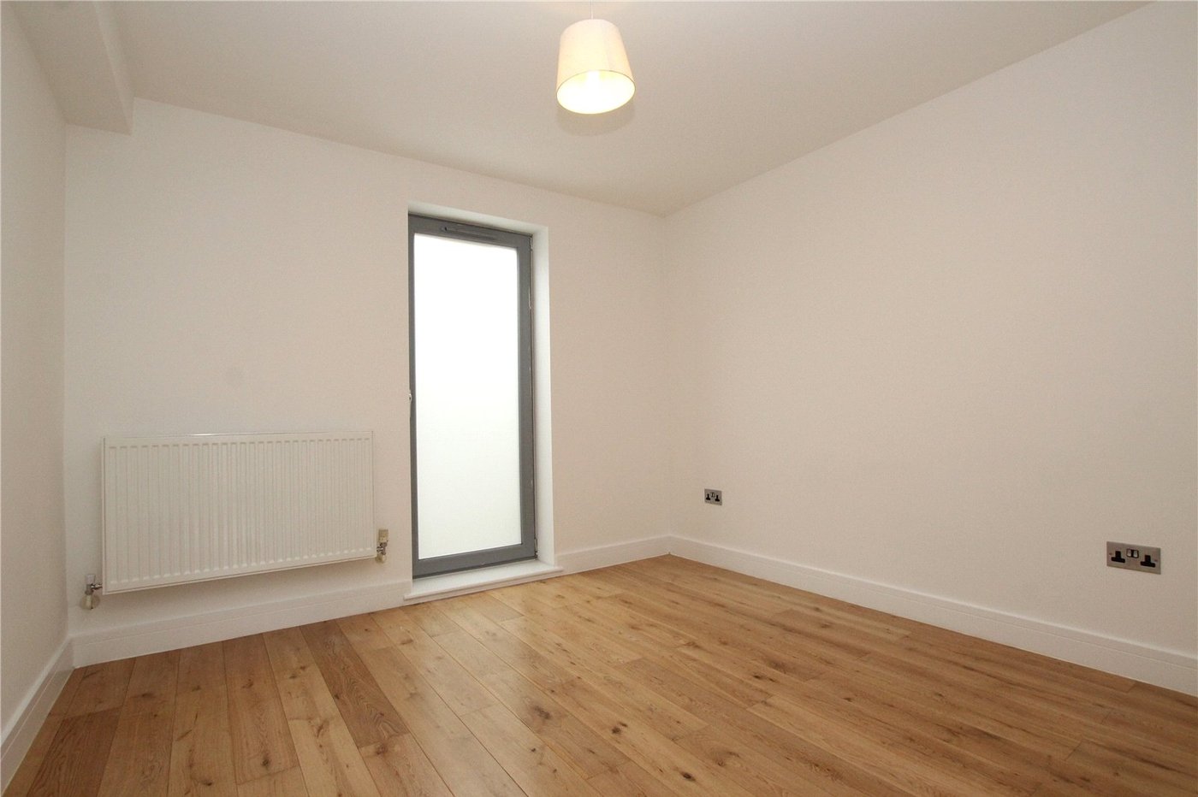
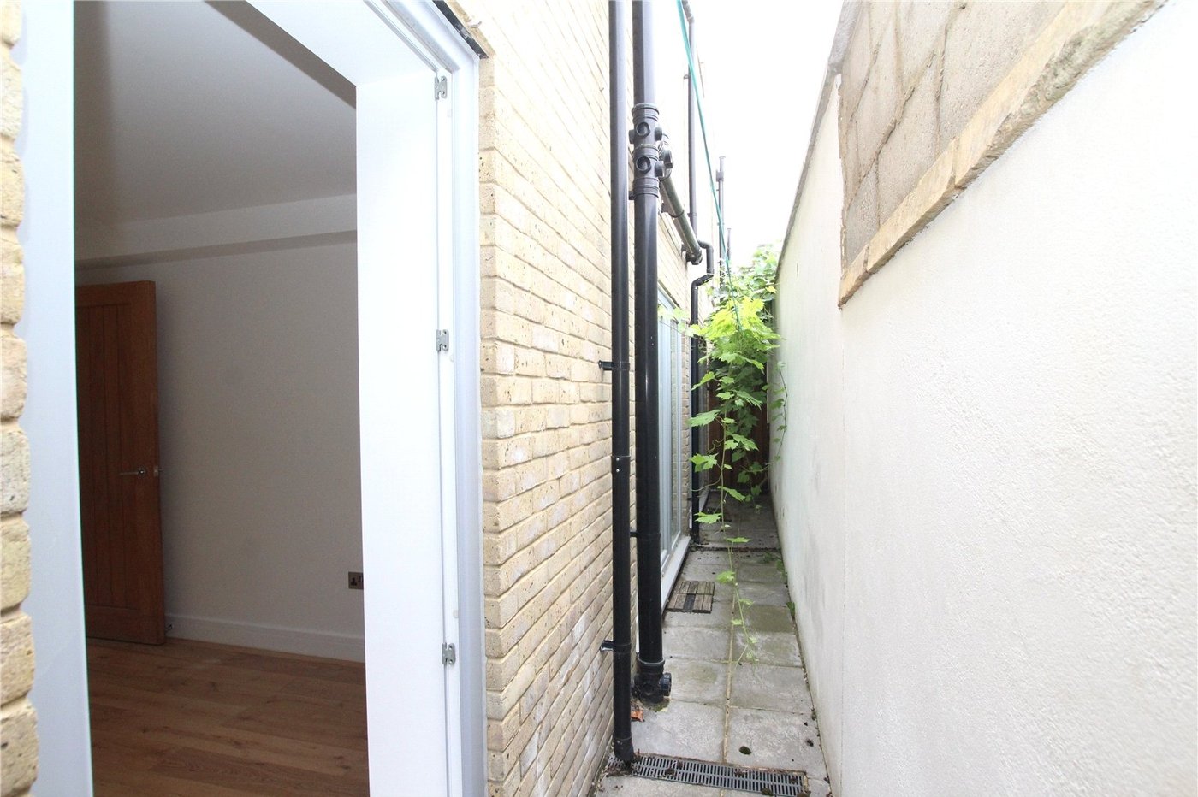
Reception Room/Bedroom 4 3.07m x 2.97mWooden flooring, door to rear.
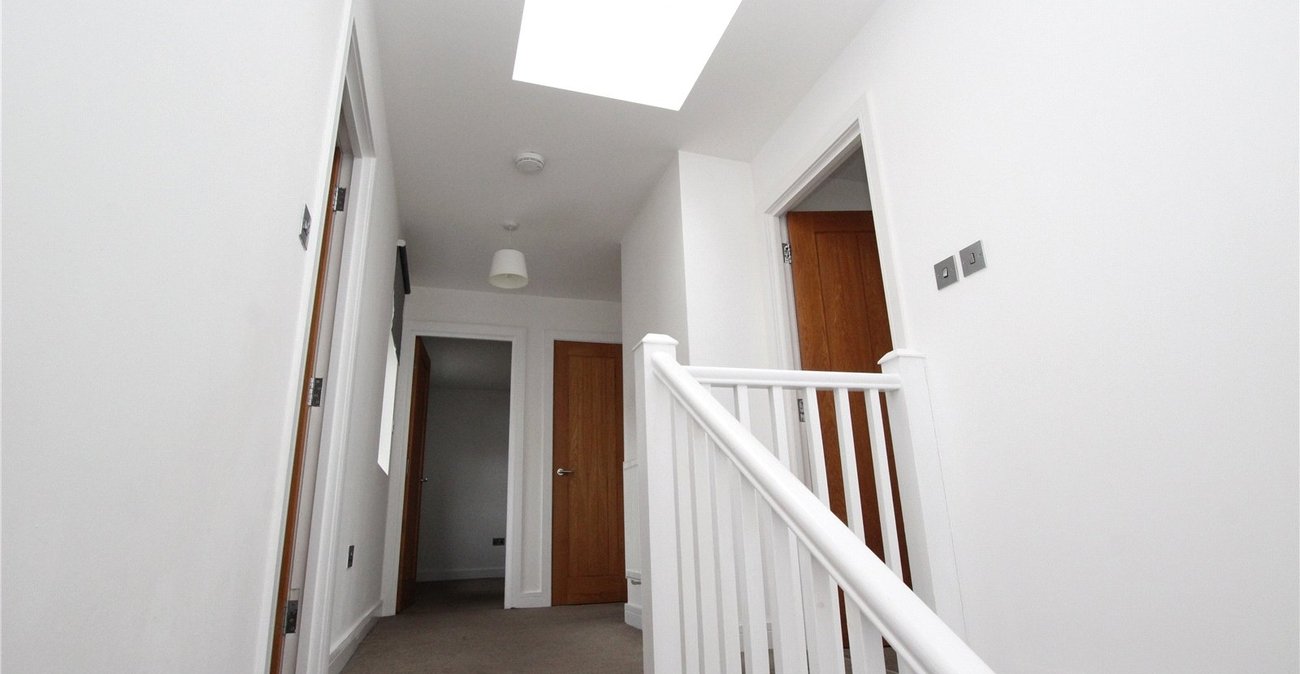
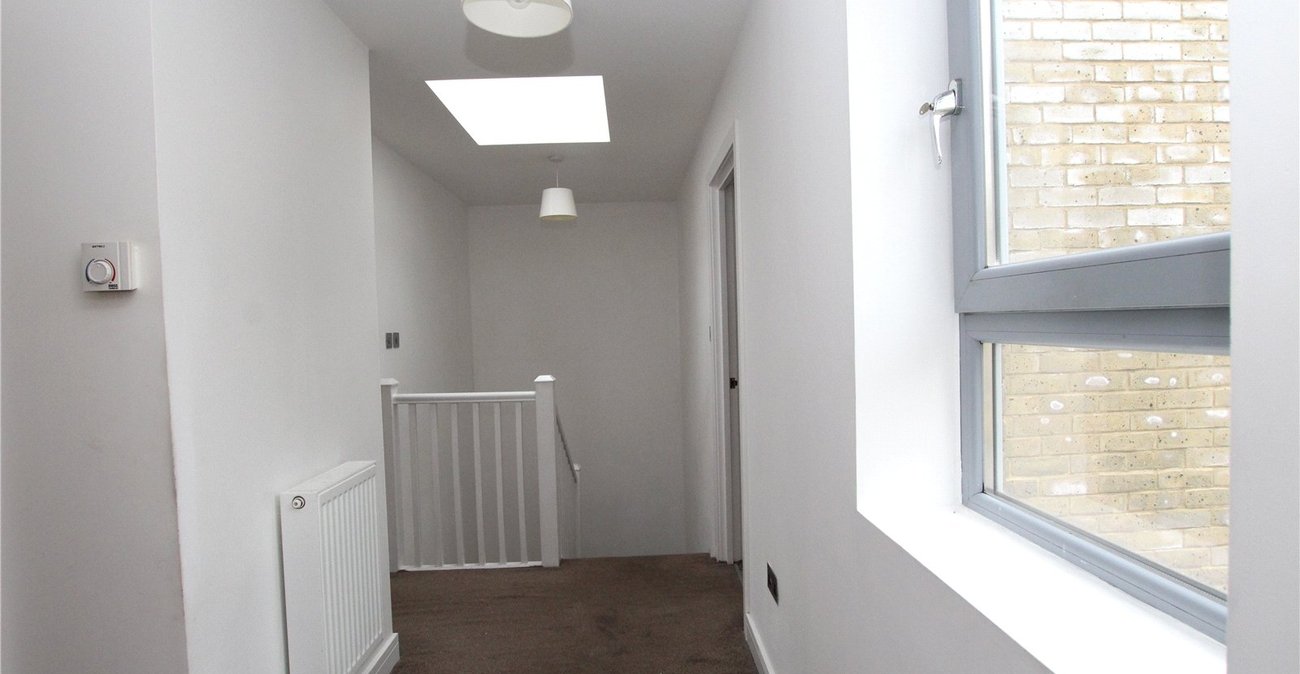
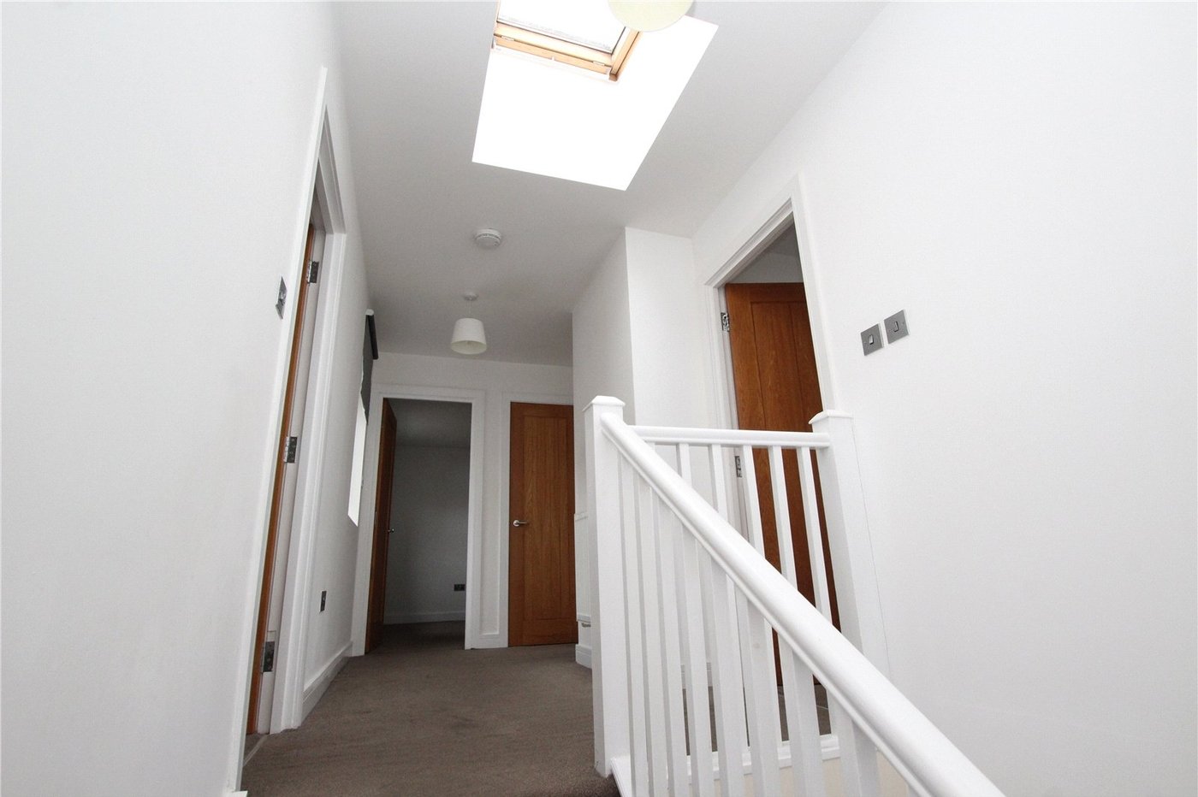
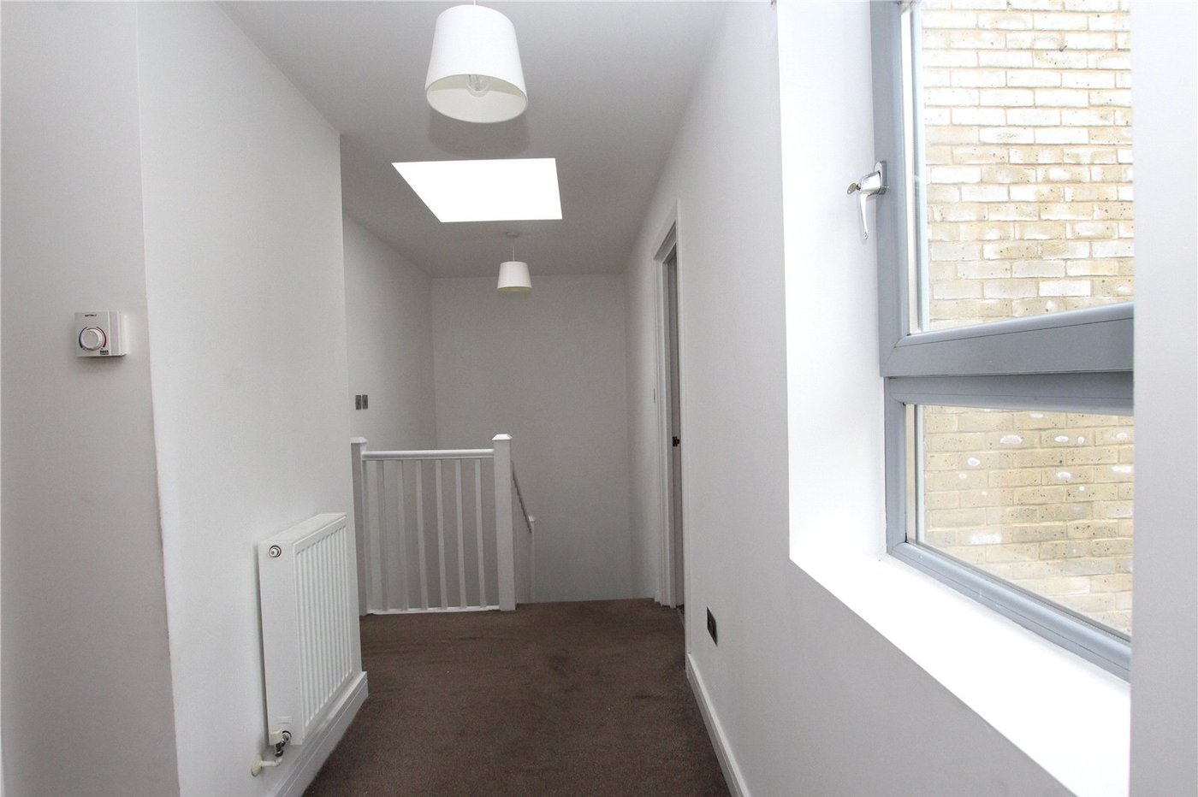
LandingCarpet, built in storage cupboard, skylight, double glazed window,
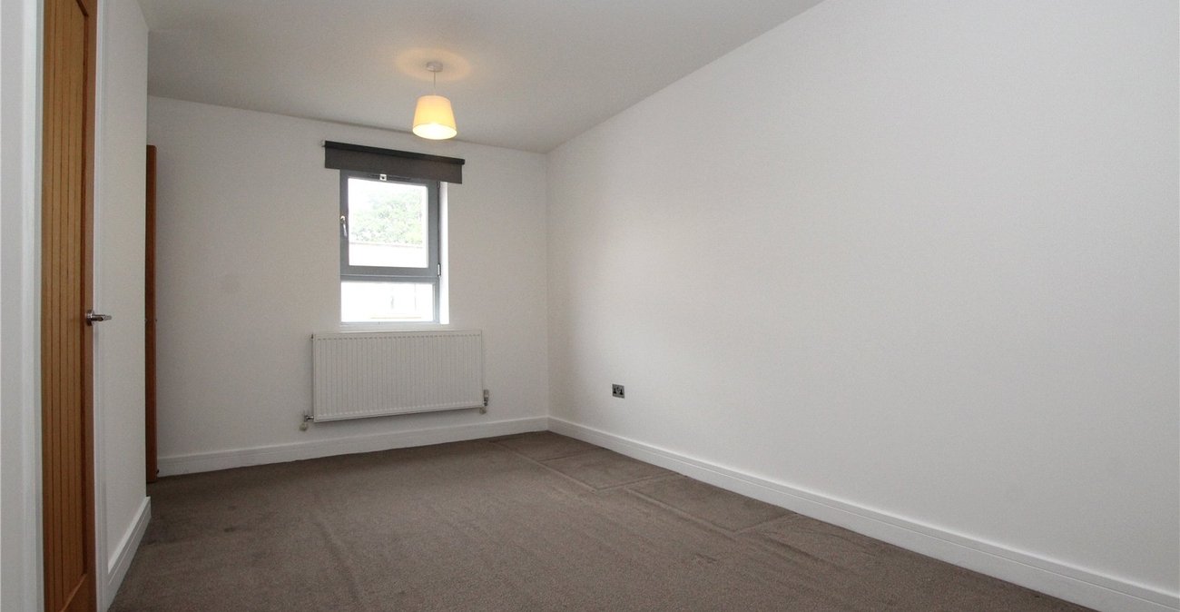
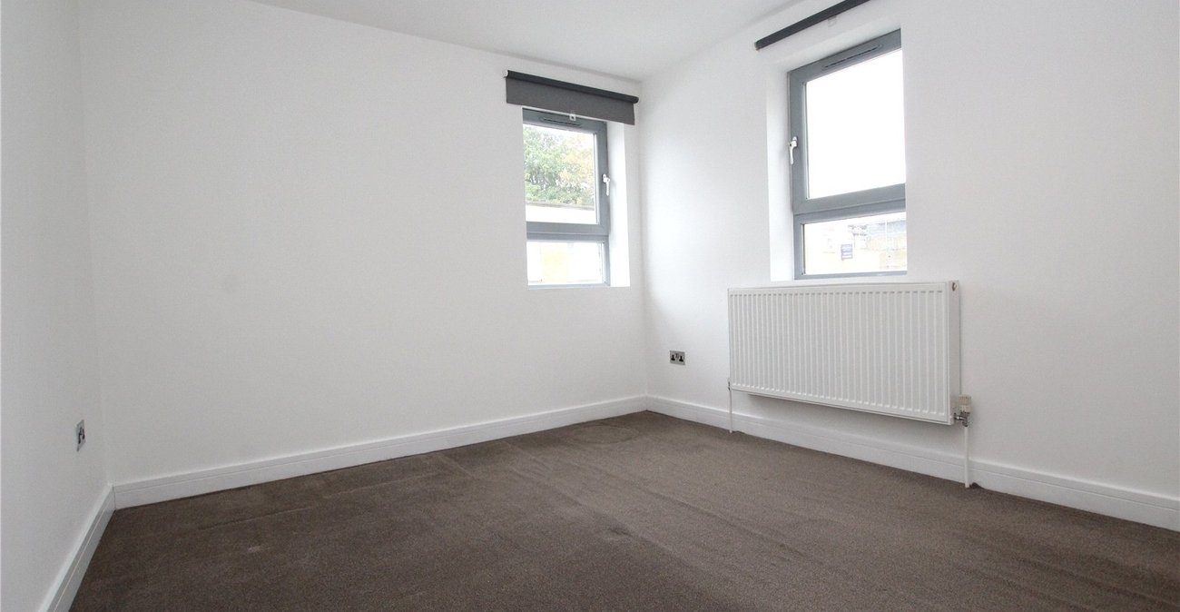
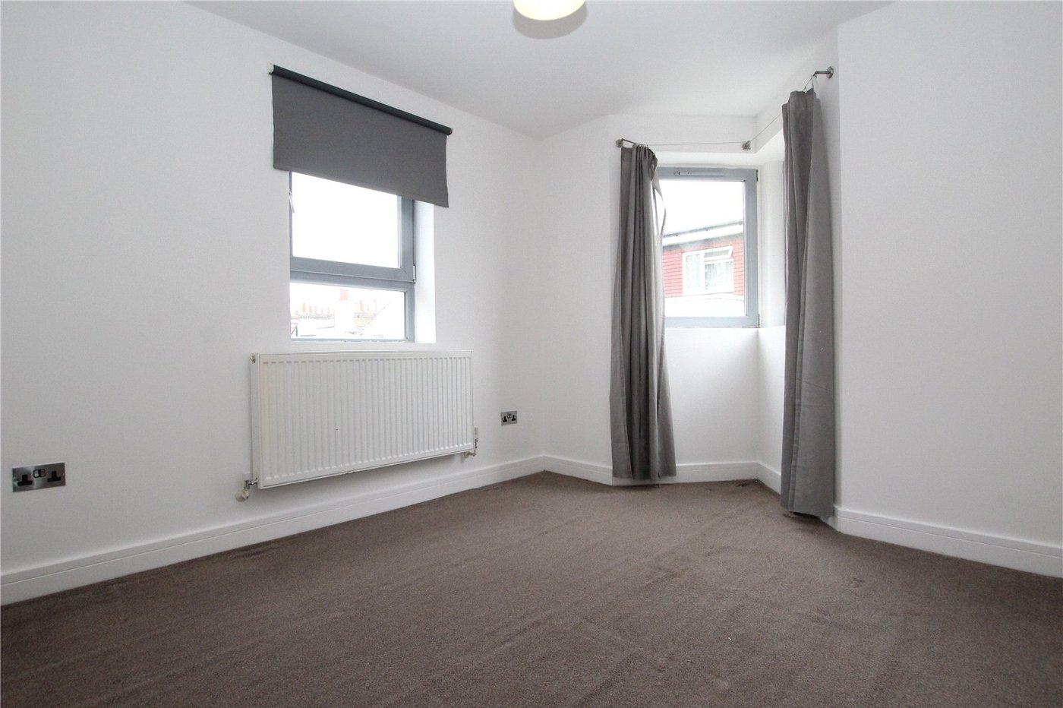
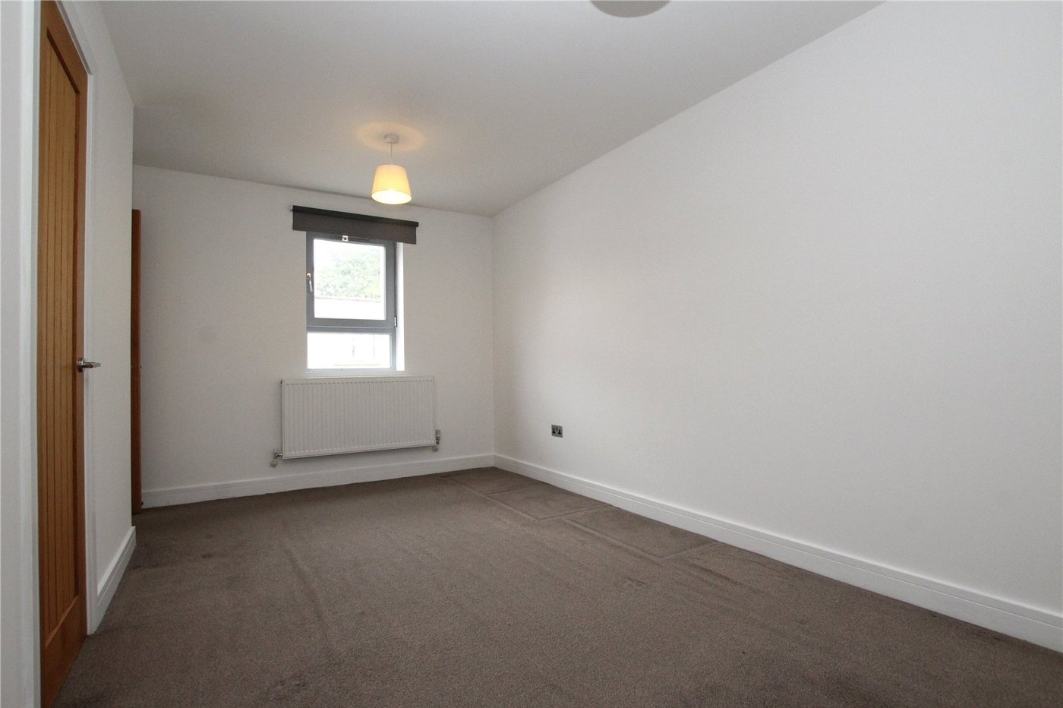
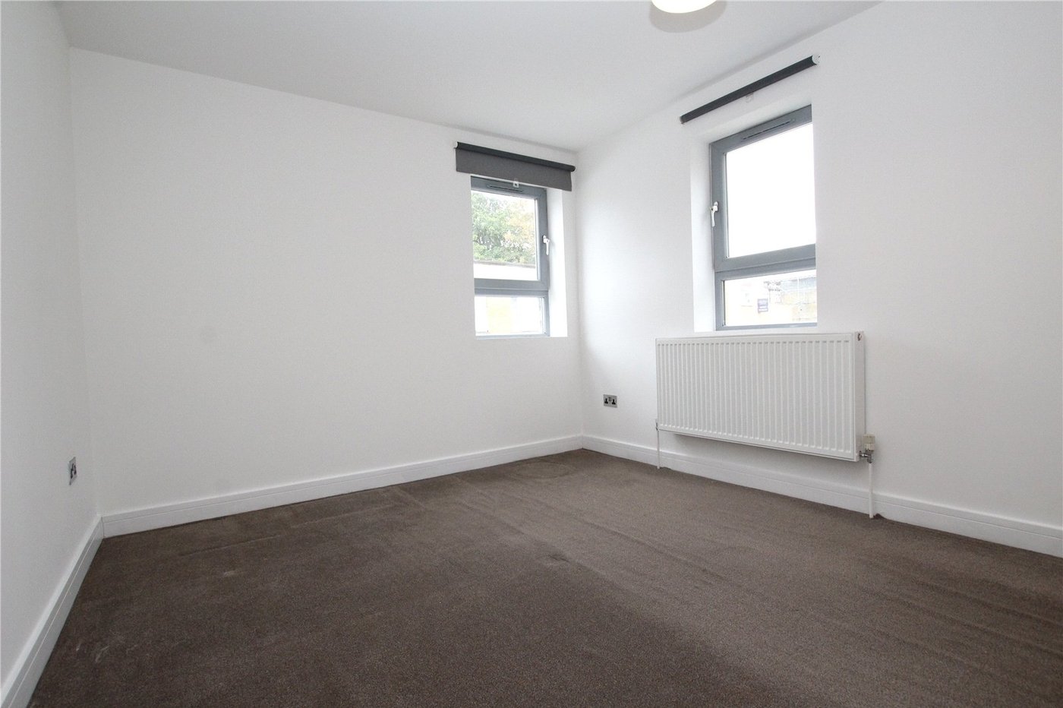
Bedroom 2 4.93m x 2.67mCarpet, built in storage cupboard, double glazed window.
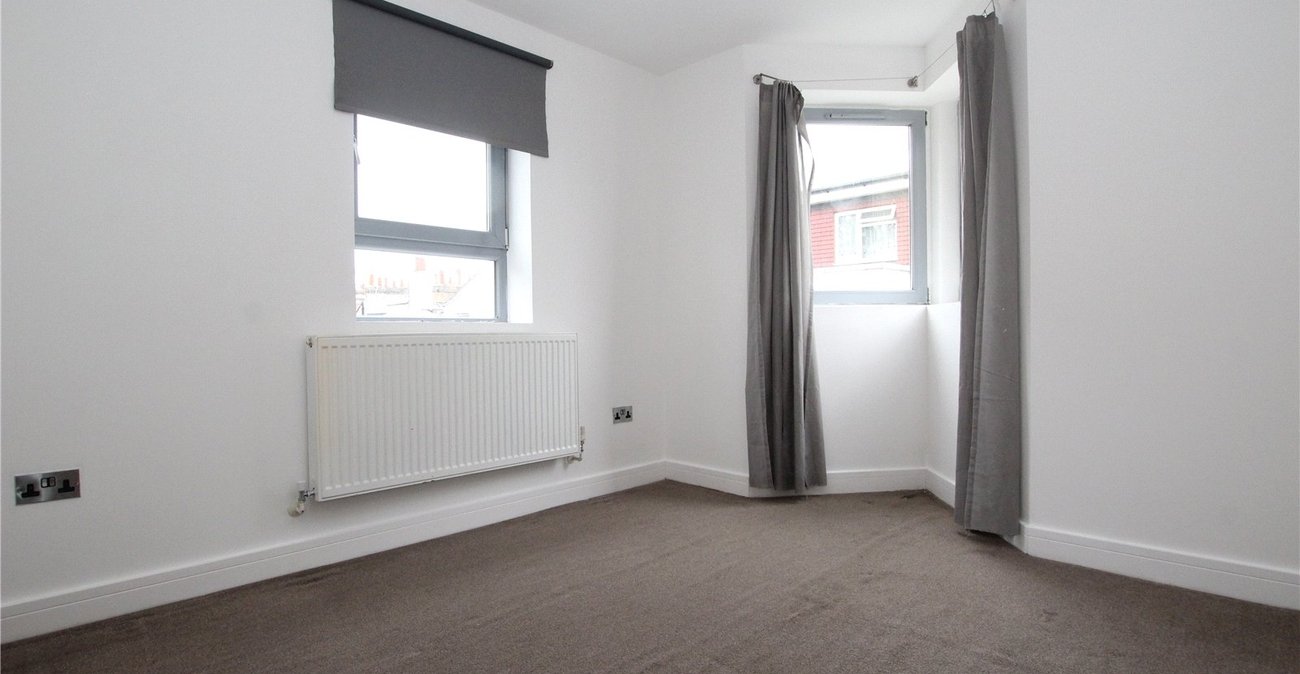
Bedroom 3 3.66m x 3.02mCarpet, two double glazed windows
Bedroom 1 3.25m x 3.02mCupboard, two double glazed windows, skylight.
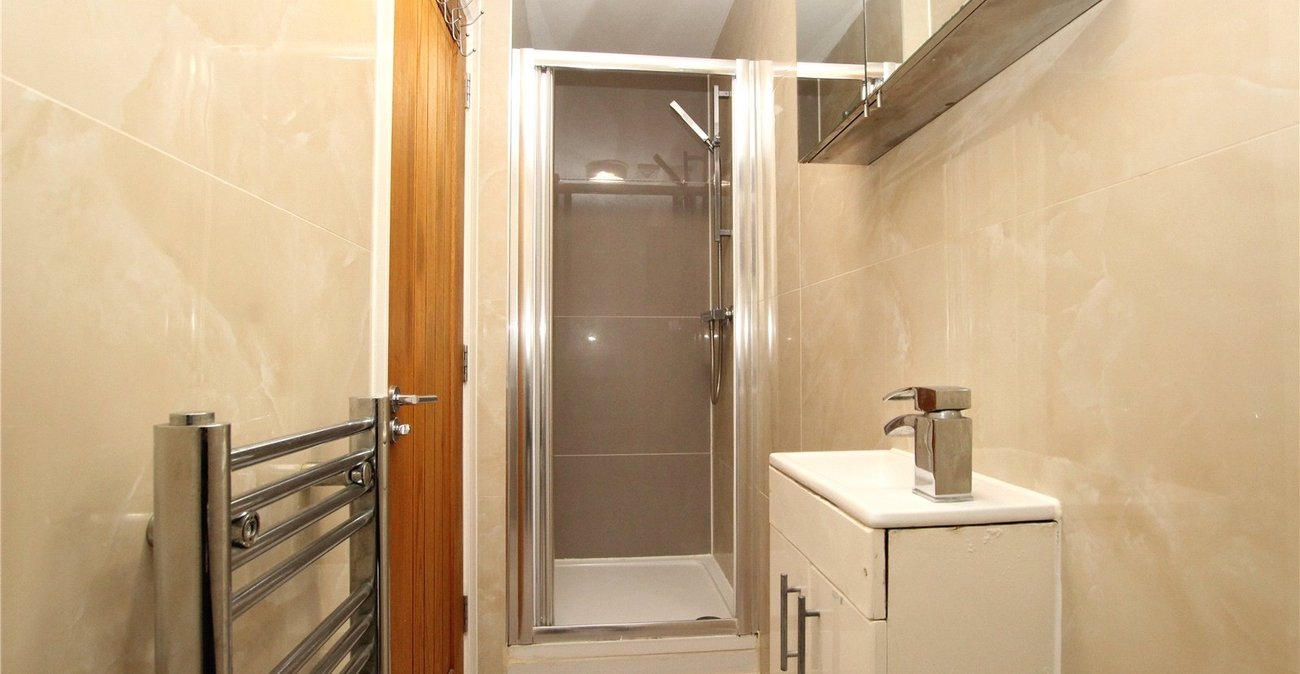
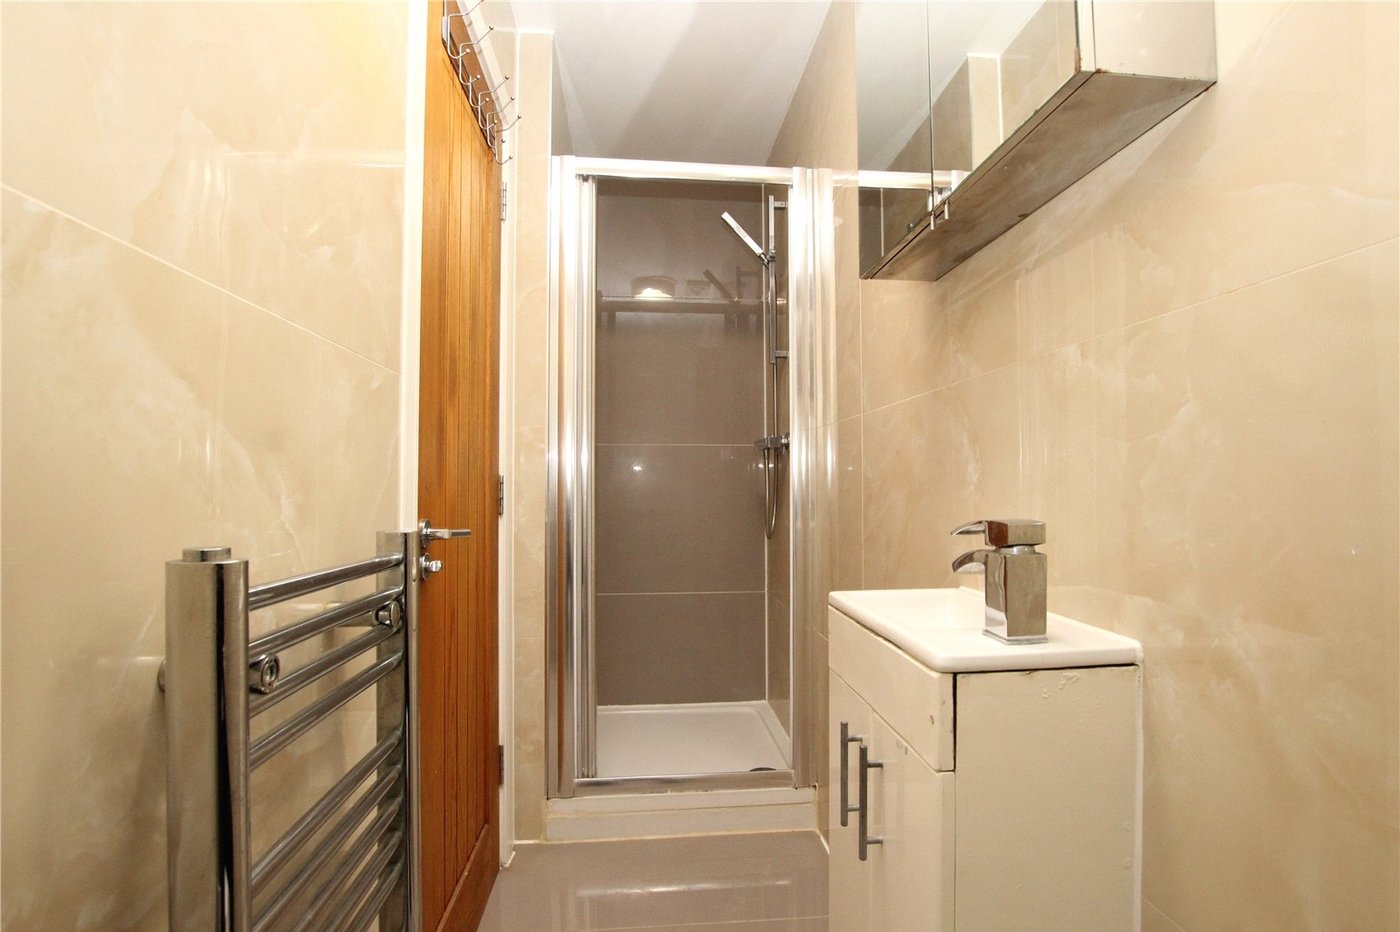
En Suite Shower RoomTiled shower cubicle with glass doors, vanity wash hand basin, low level WC, tiled floor, tiled walls.
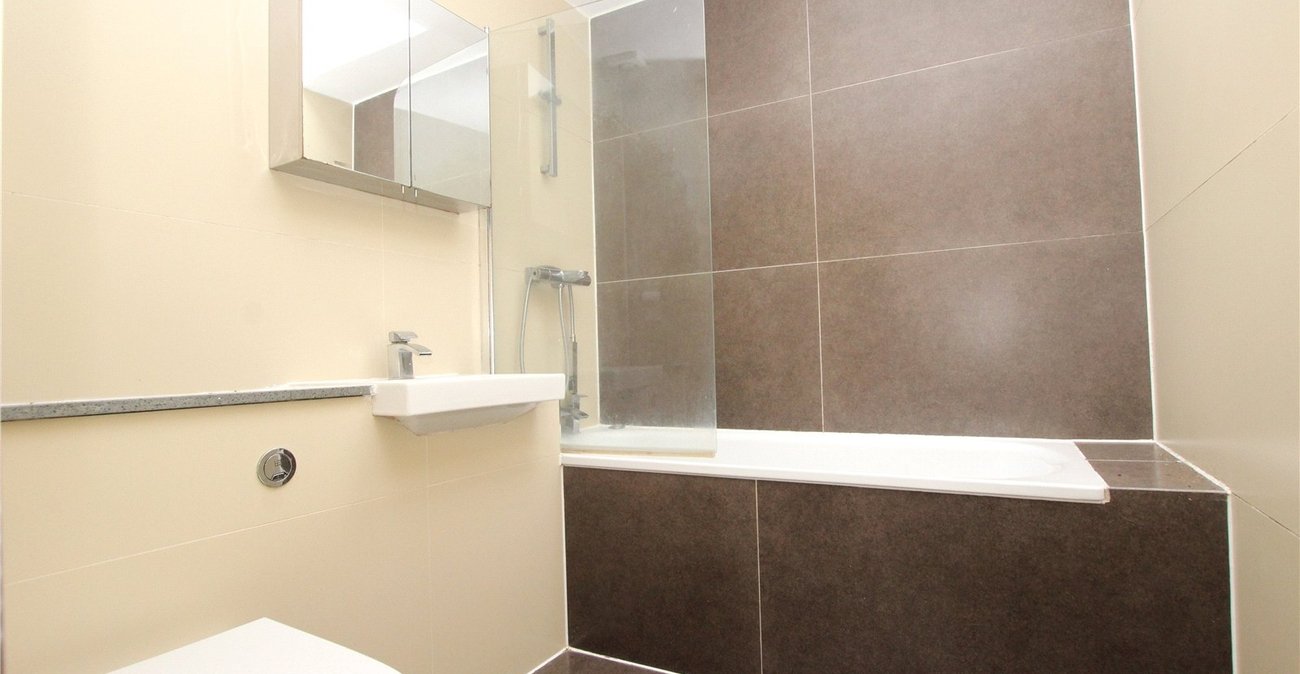
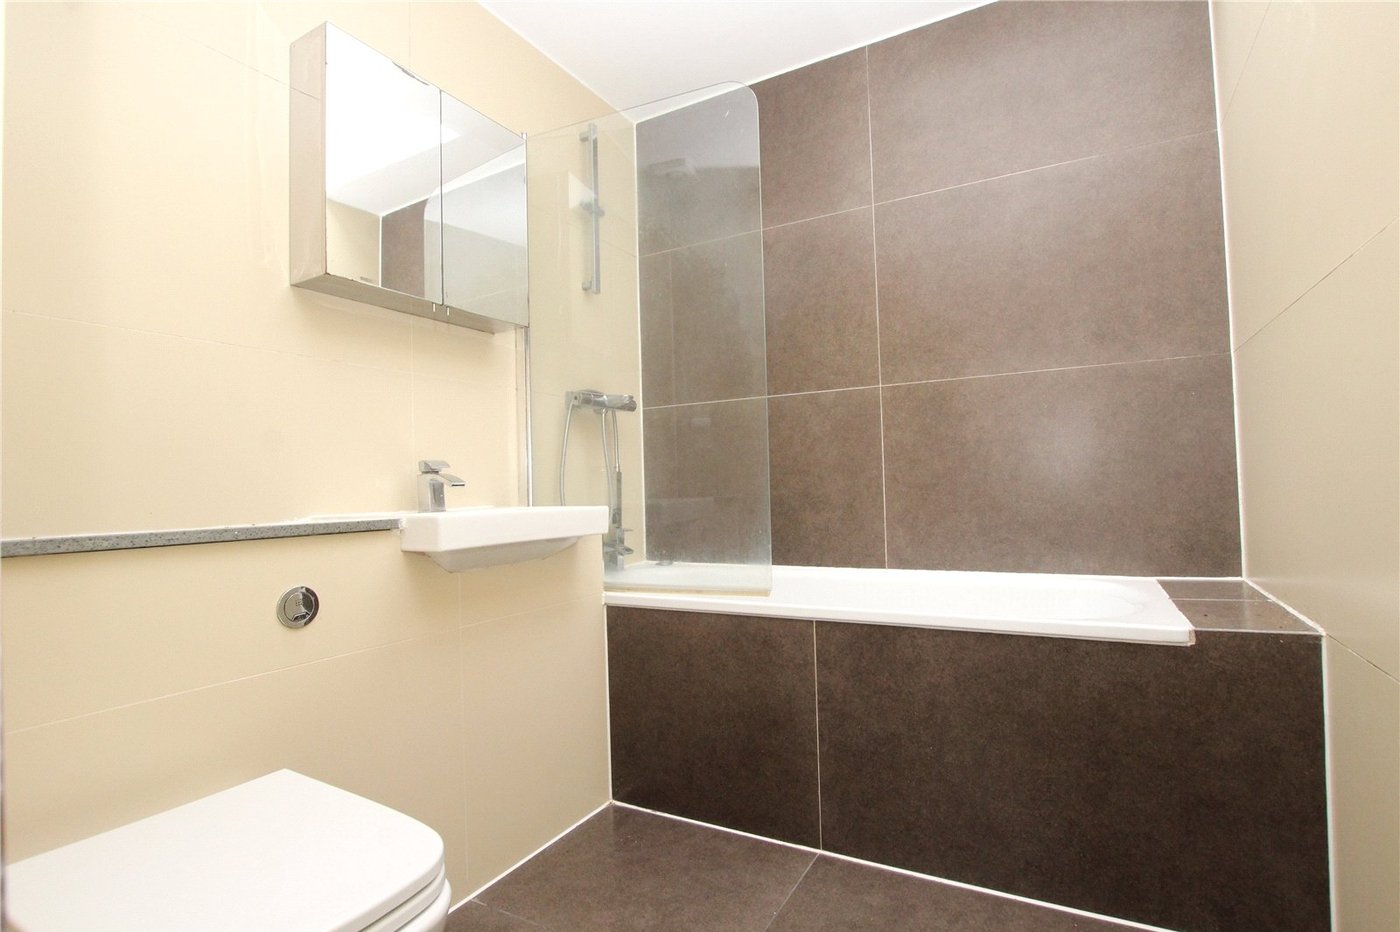
BathroomLow level WC with enclosed cistern, wash hand basin, panelled bath with shower screen, sky light, tiled floor and tiled walls.