Property Description
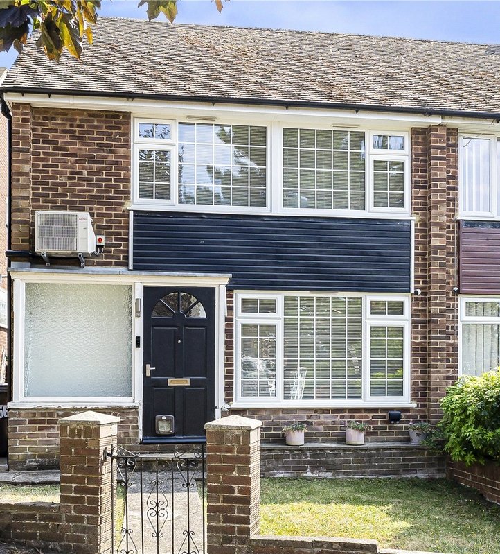
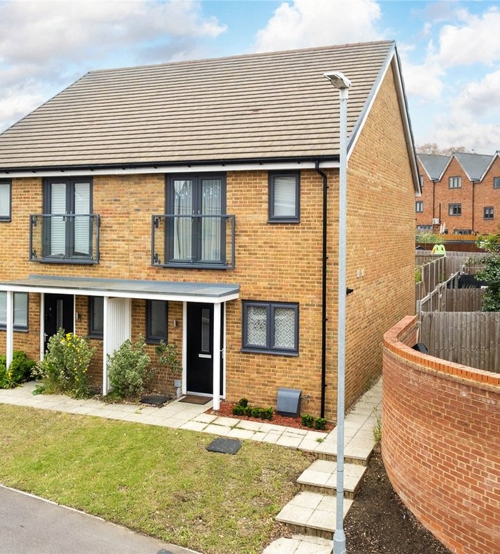
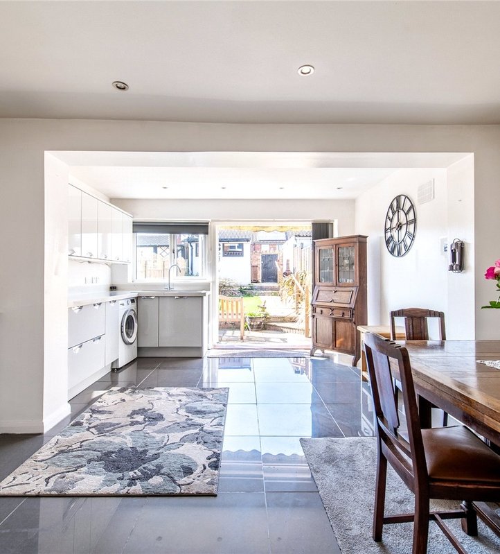
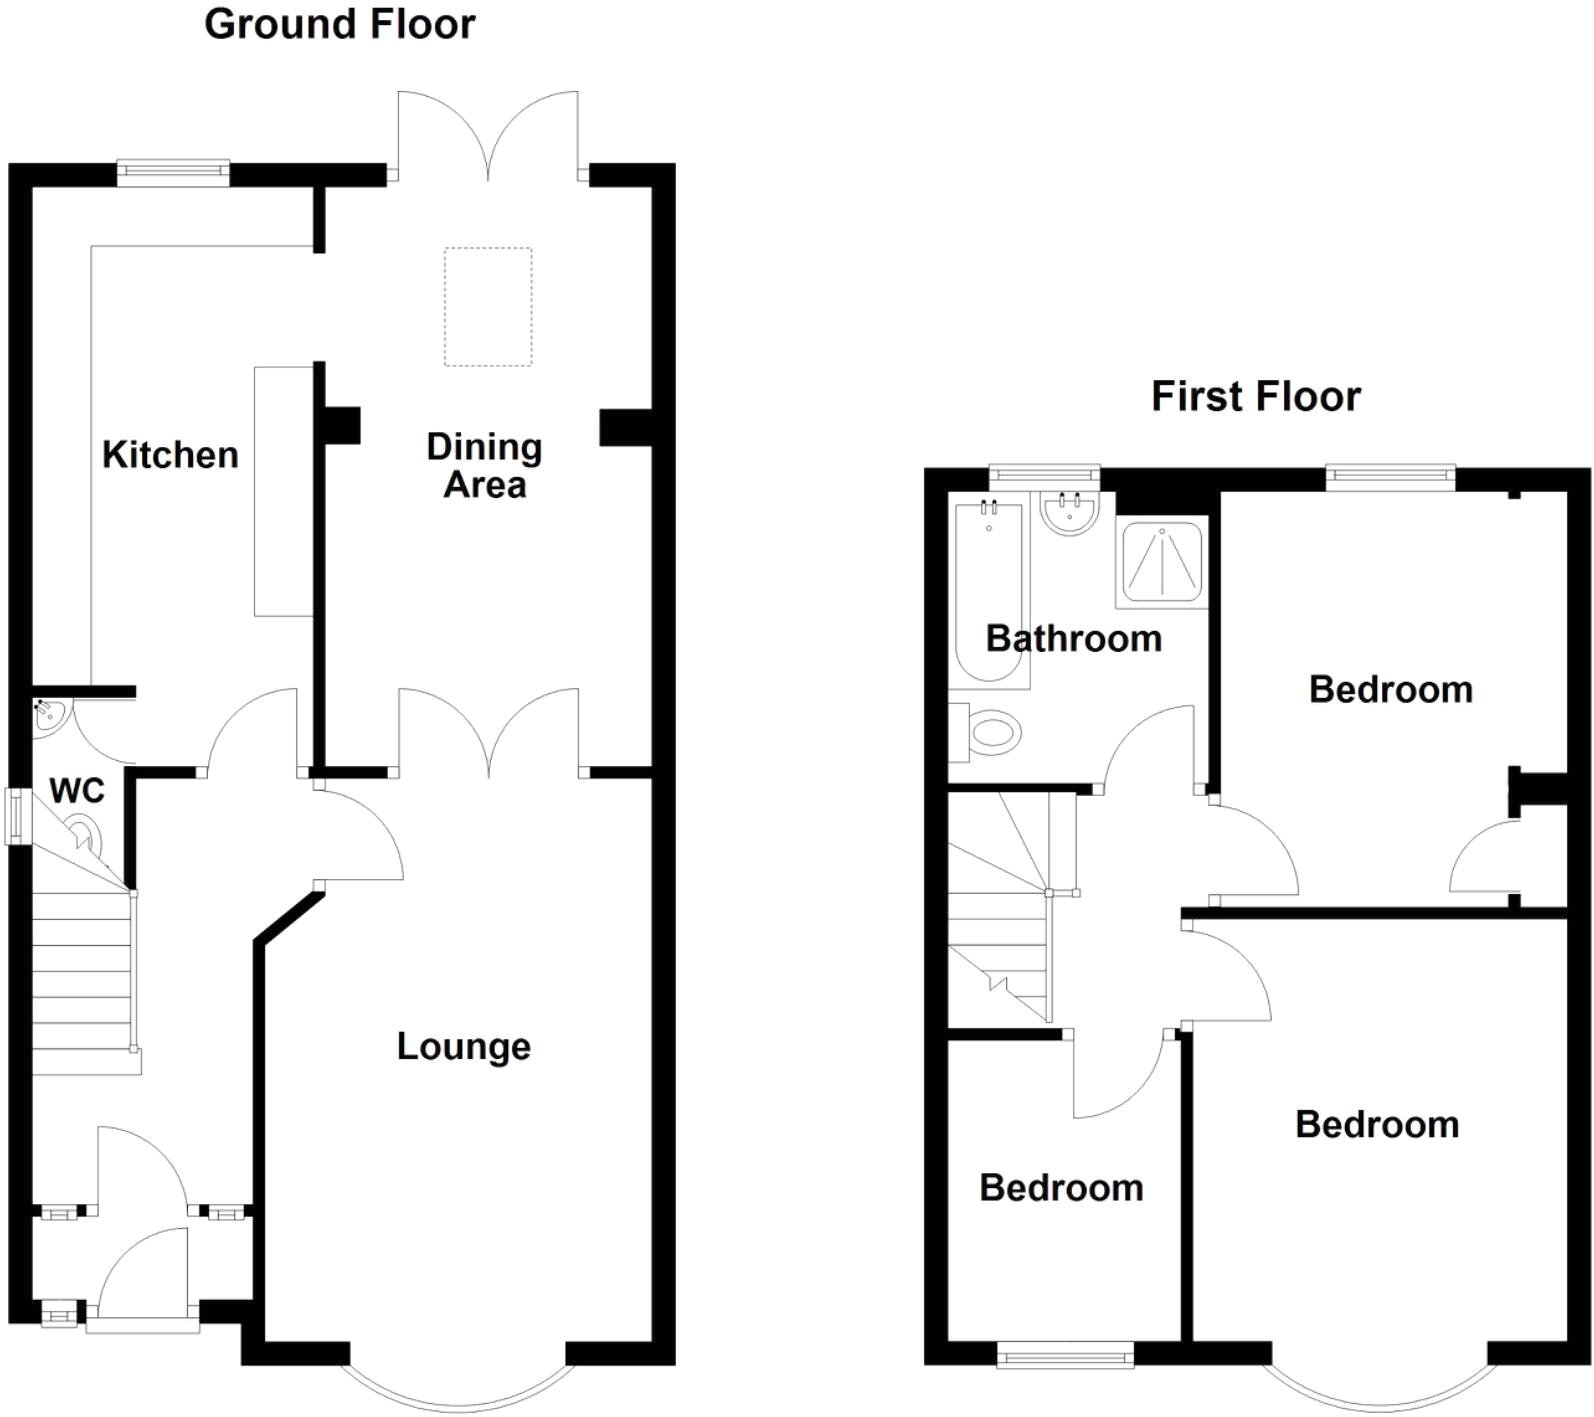
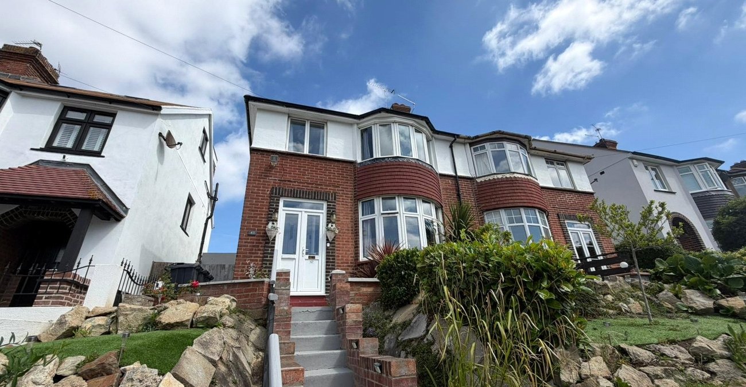
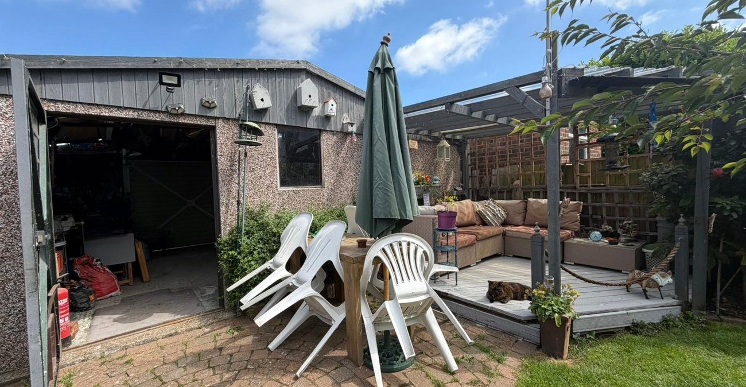
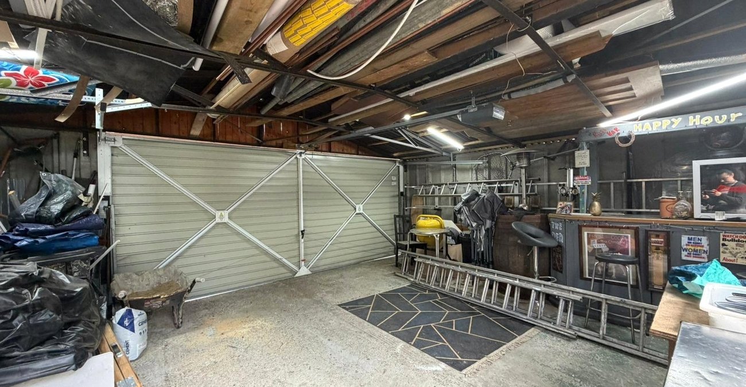
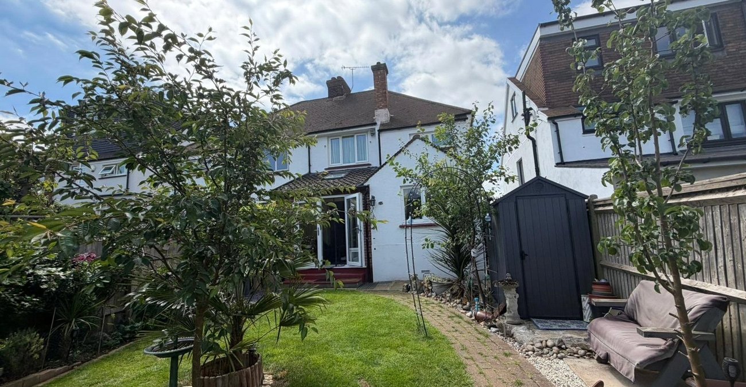
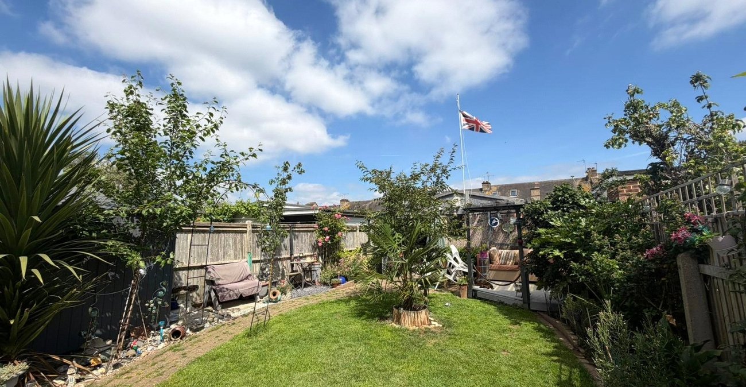
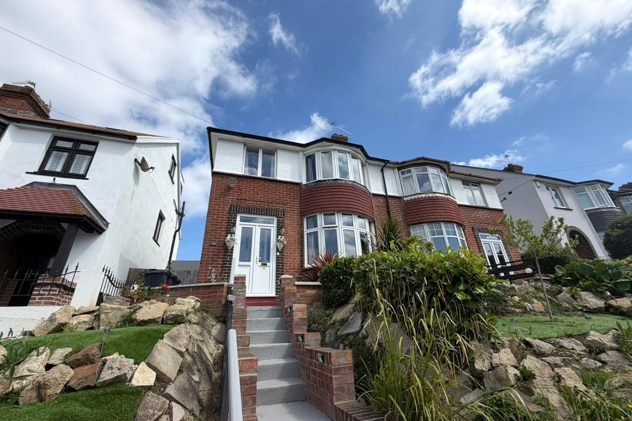
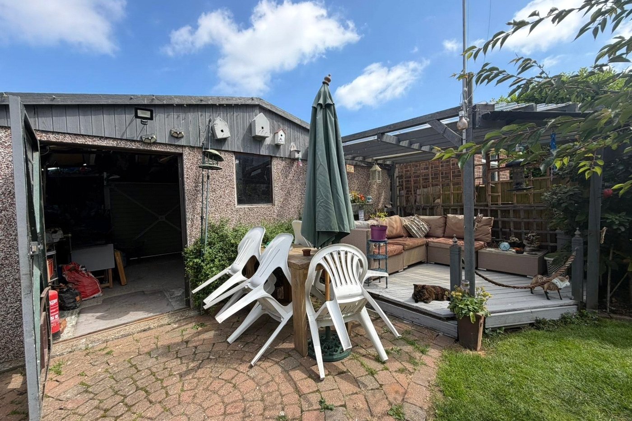
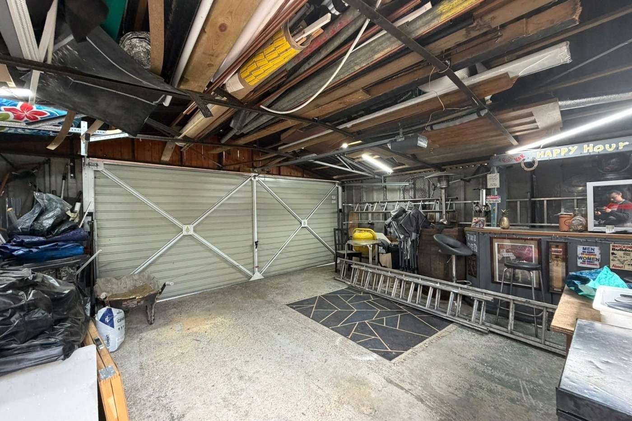
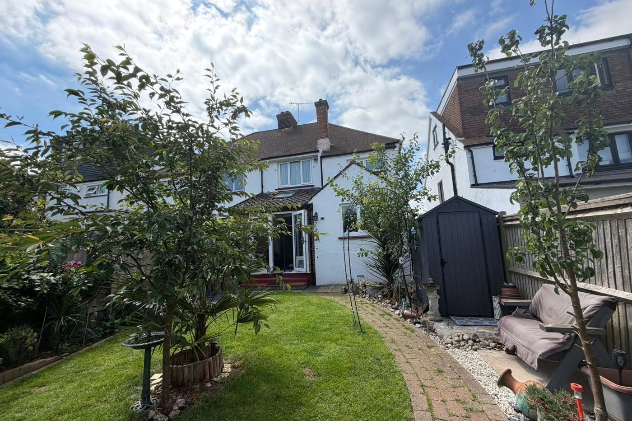
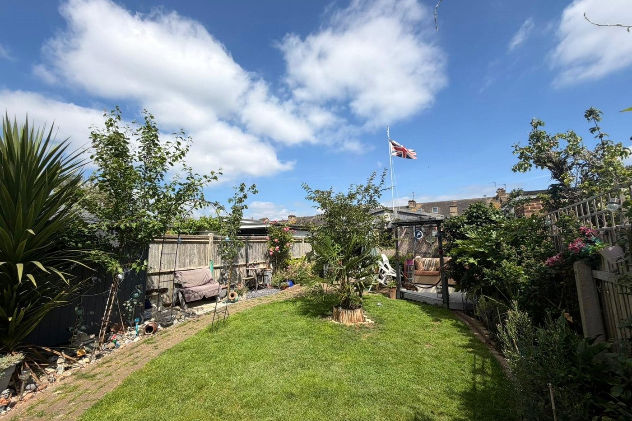
GUIDE PRICE £450000-£500000. Situated along sought after DENNIS ROAD off SINGLEWELL ROAD and walking distance to MID KENT GOLF CLUB is this EXTENDED THREE BEDROOM SEMI DETACHED HOUSE with DETACHED DOUBLE GARAGE to the rear. The accommodation comprises ENTRANCE PORCH and ENTRANCE HALL, 18'8 LOUNGE, 16'5 DINING/GARDEN ROOM, 16' FITTED KITCHEN, GROUND FLOOR CLOAKROOM, THREE BEDROOMS,, MODERN FOUR PIECE BATHROOM with SEPARATE SHOWER CUBICLE and a BOARDED LOFT. There is a well kept 33' REAR GARDEN with DECKED SEATING AREA and door to the garage. EARLY VIEWING RECOMMENDED.
- Entrance Porch
- Entrance Hall
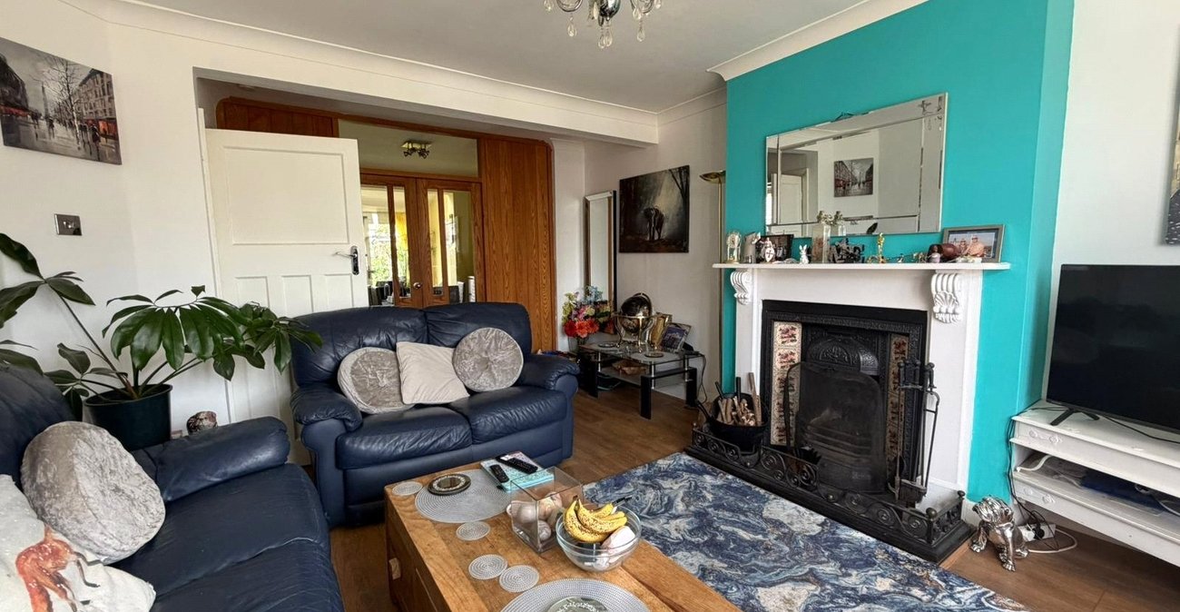
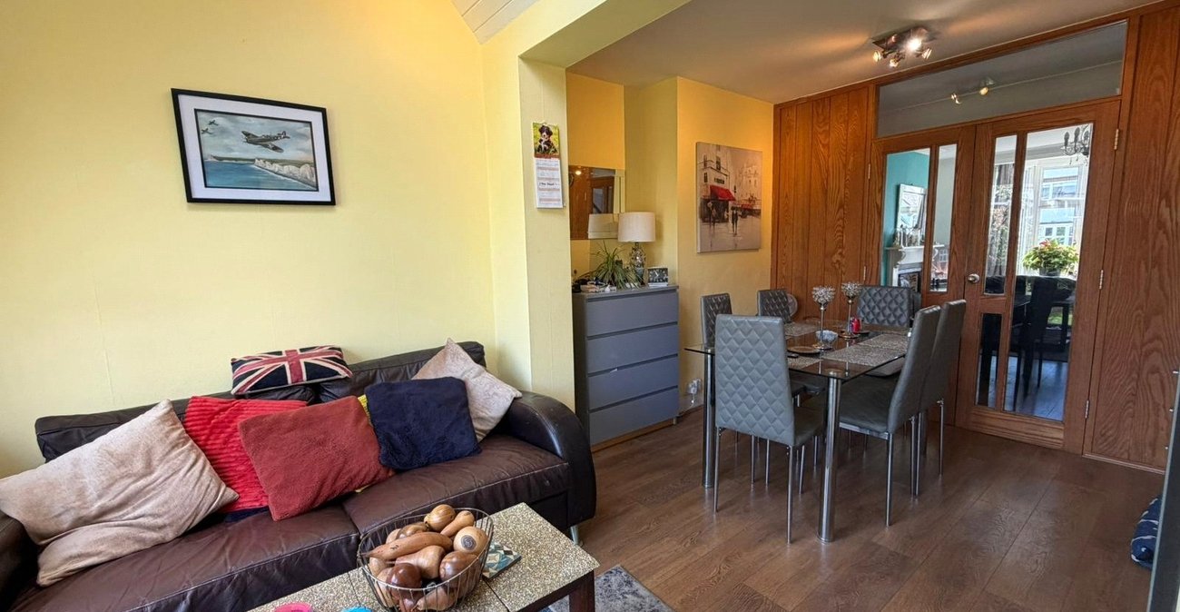
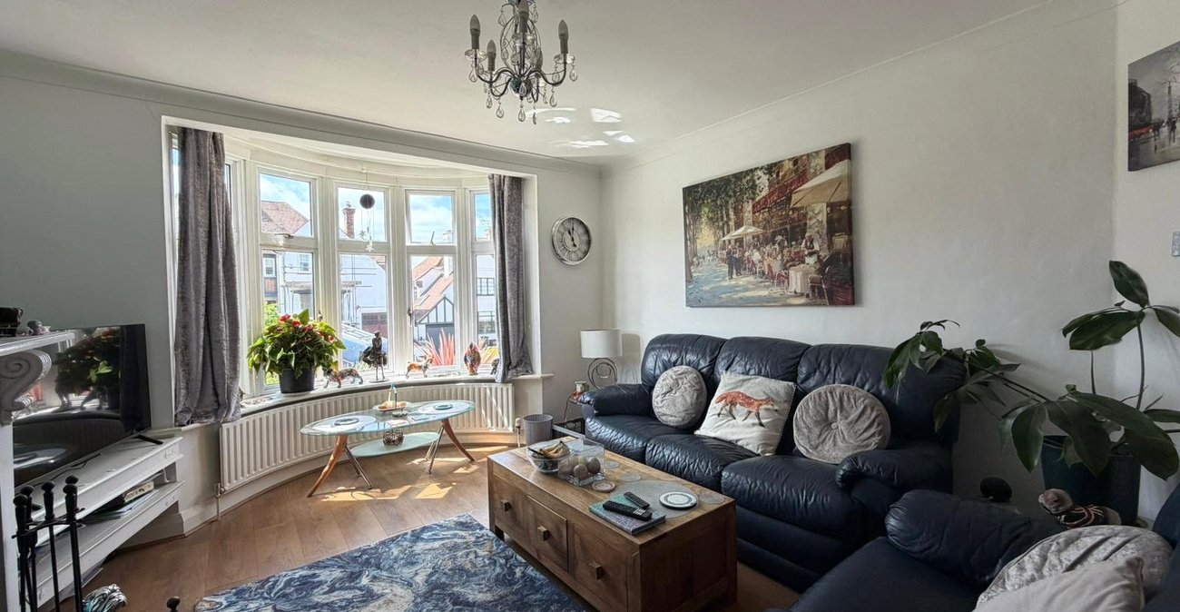
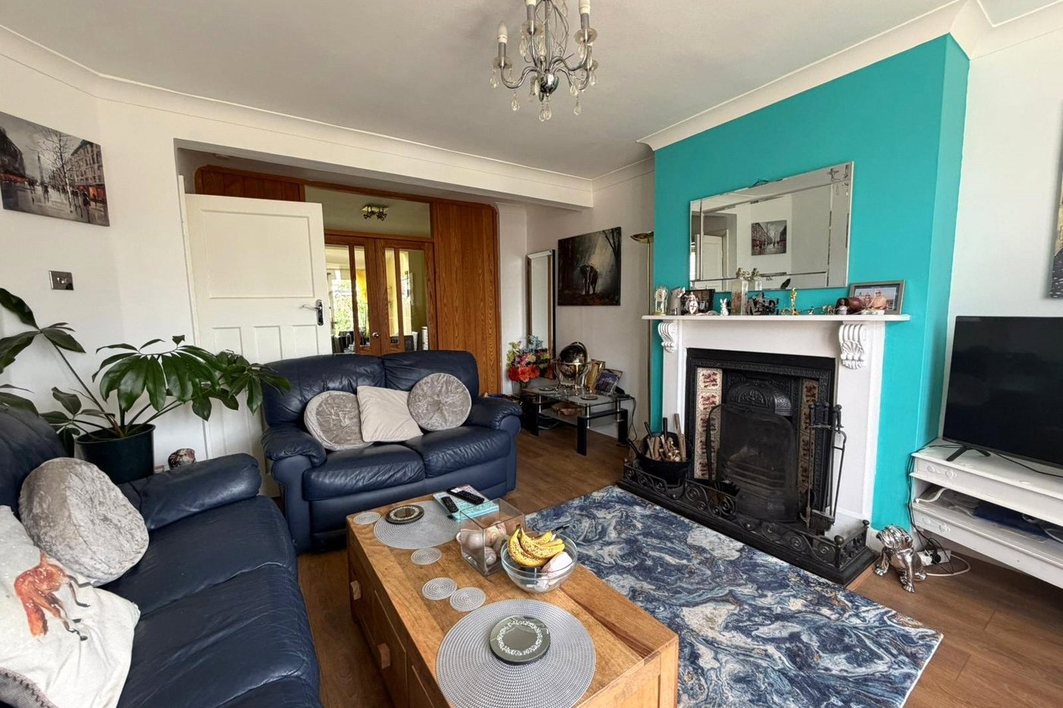
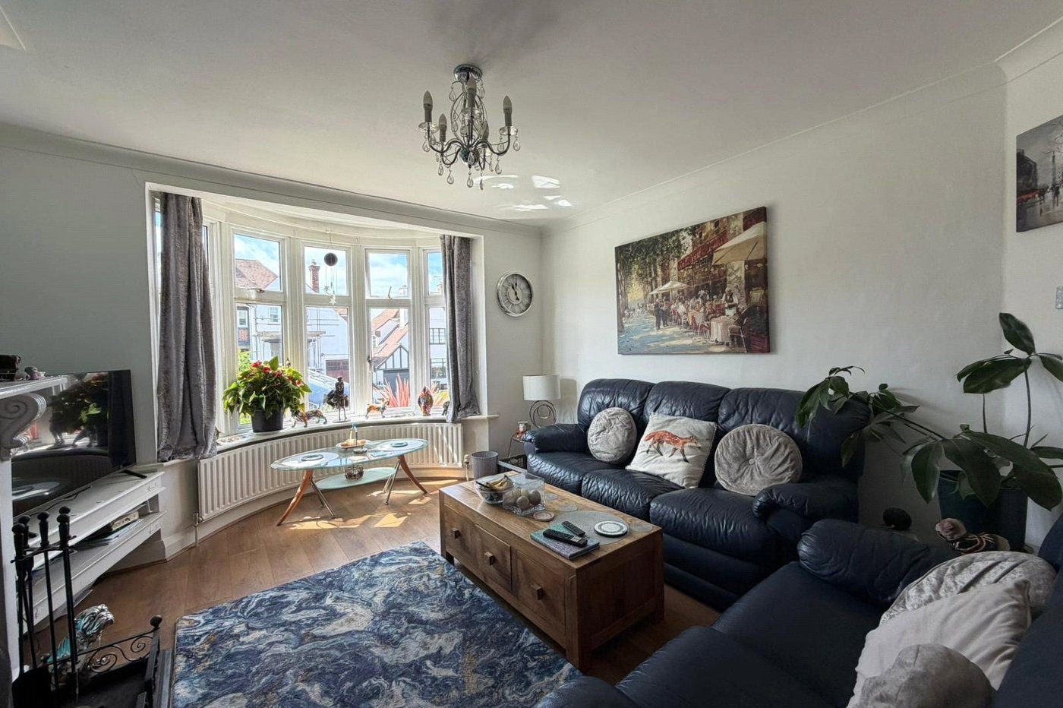
- Two Reception Rooms
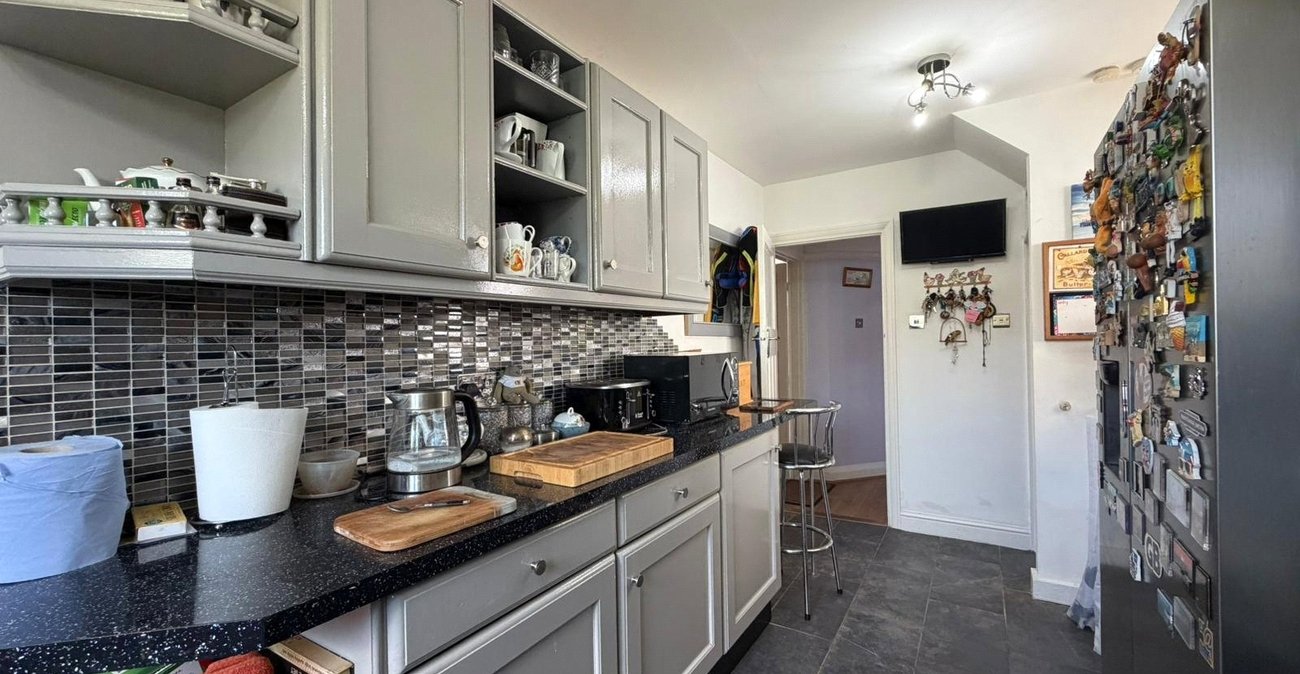
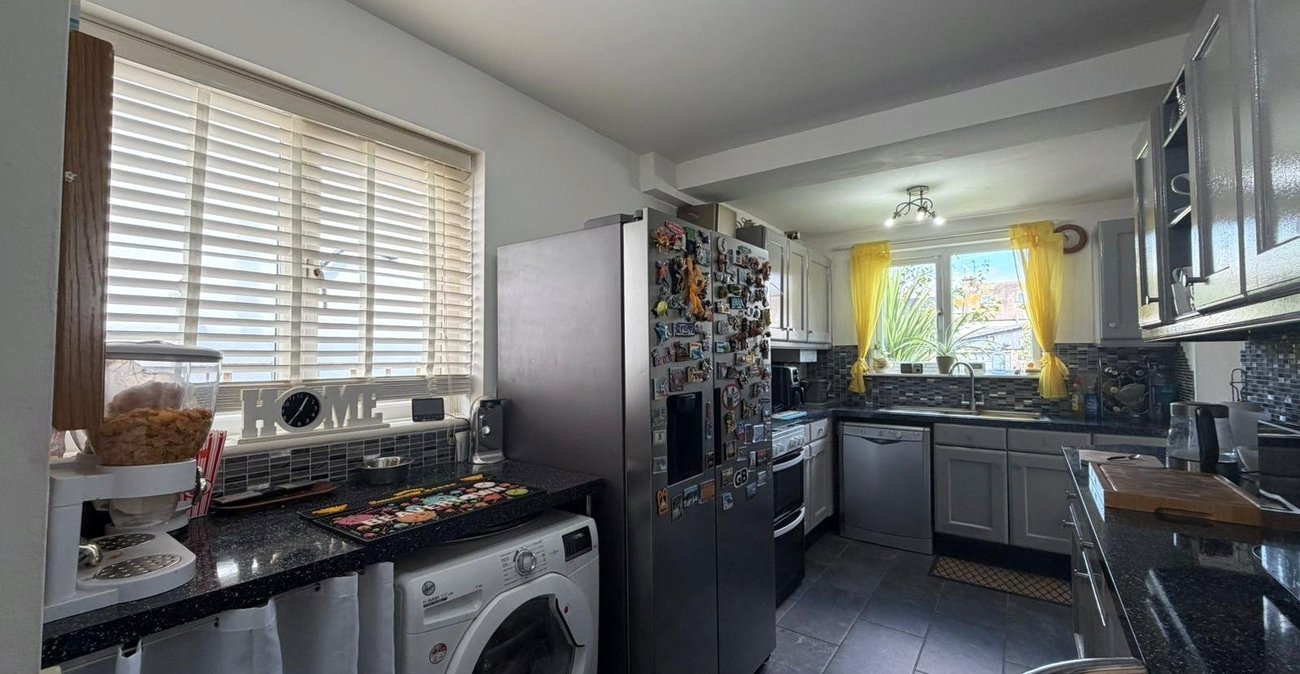
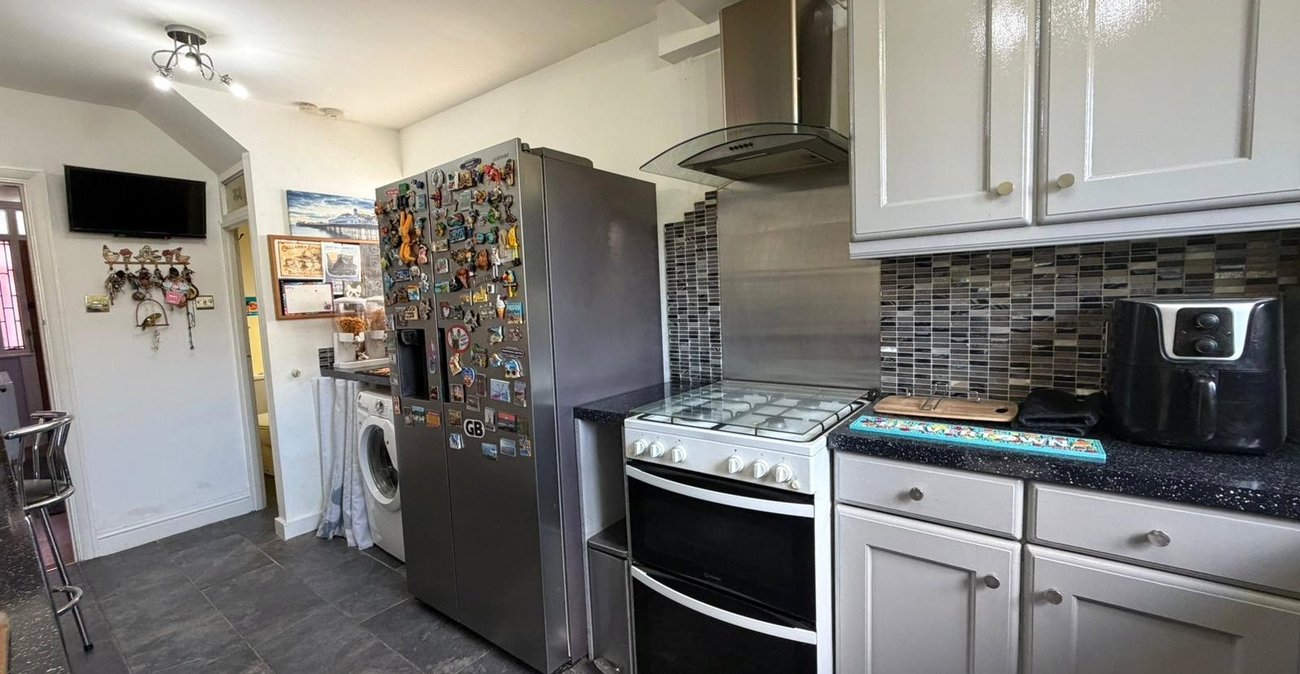
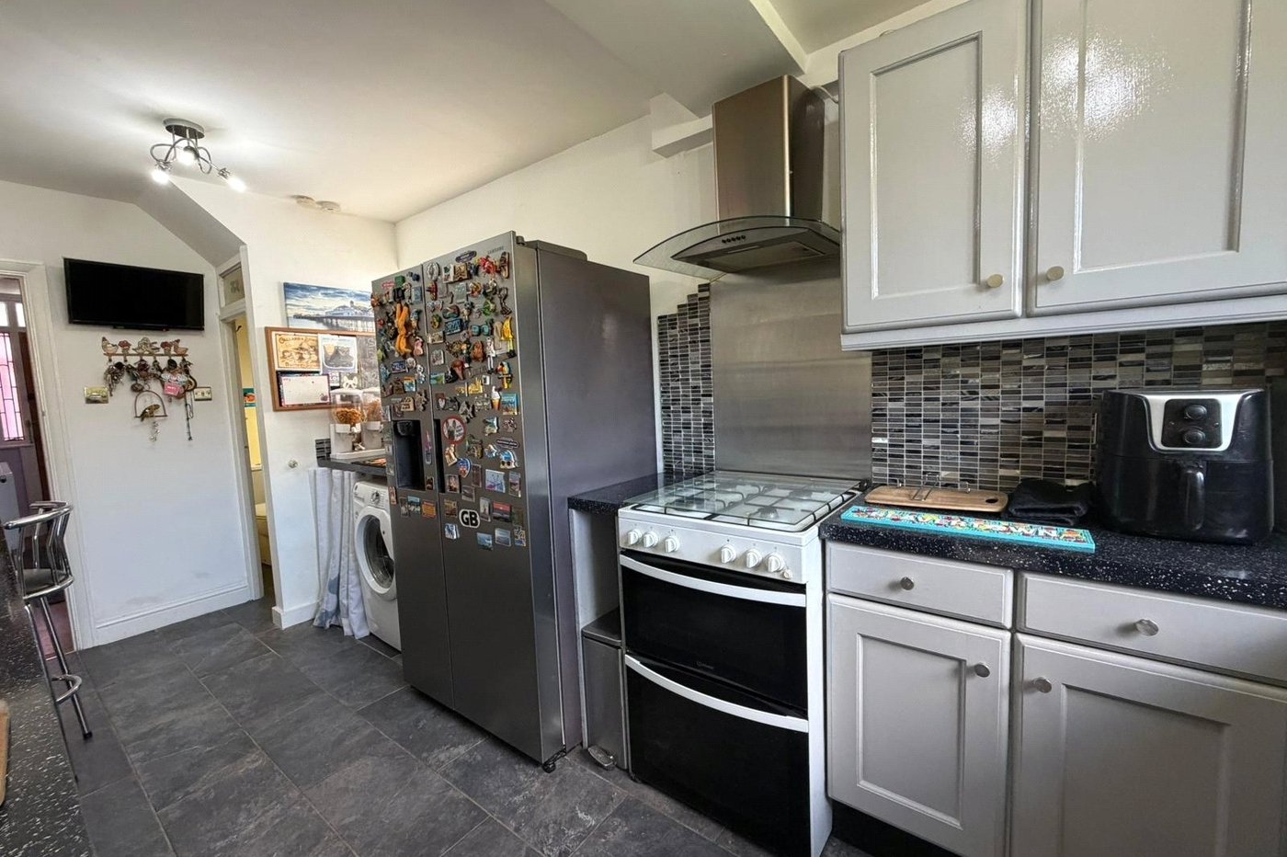
- Extended Kitchen
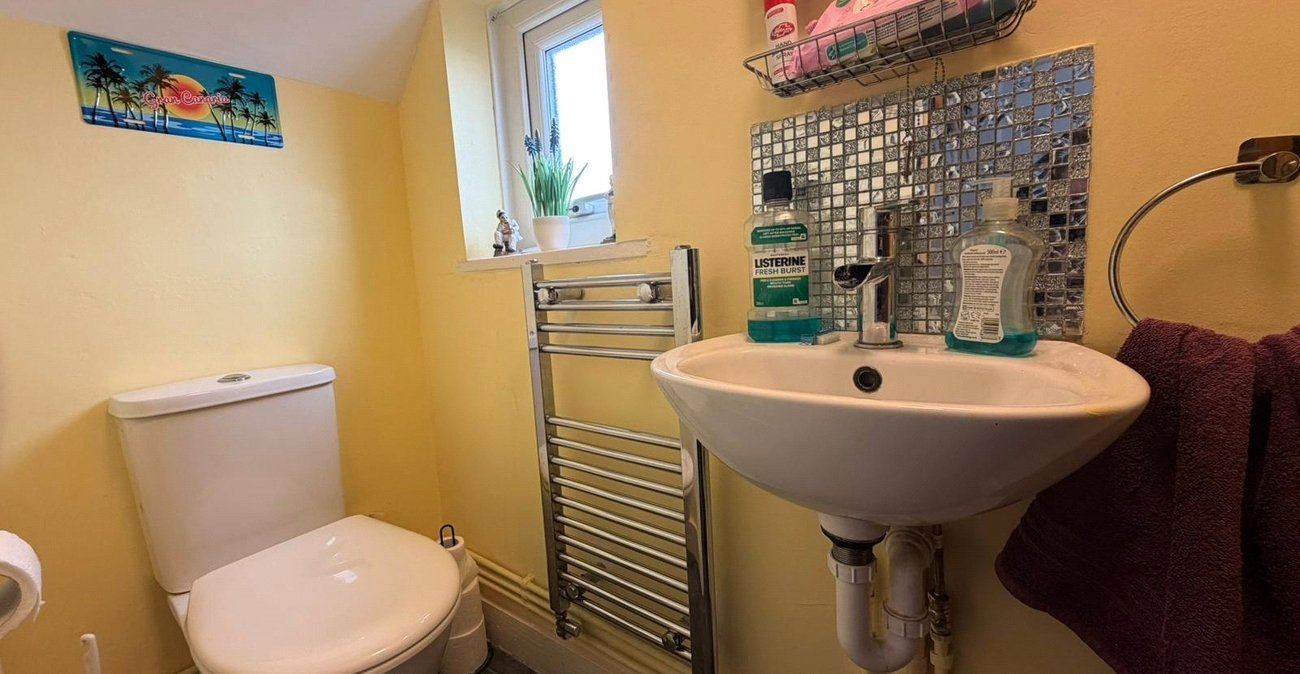
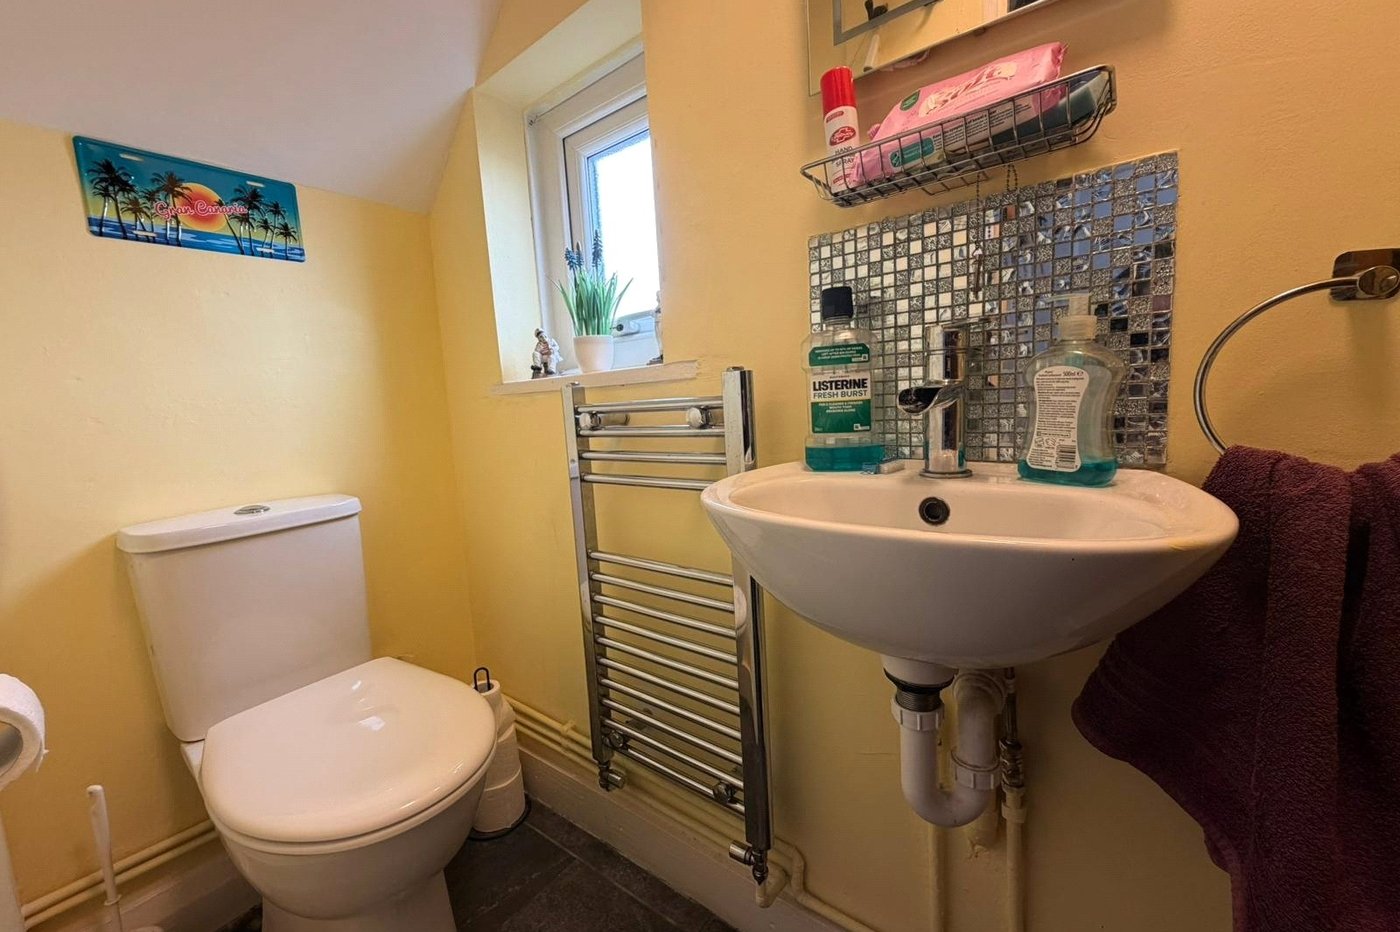
- Ground Floor Cloakroom
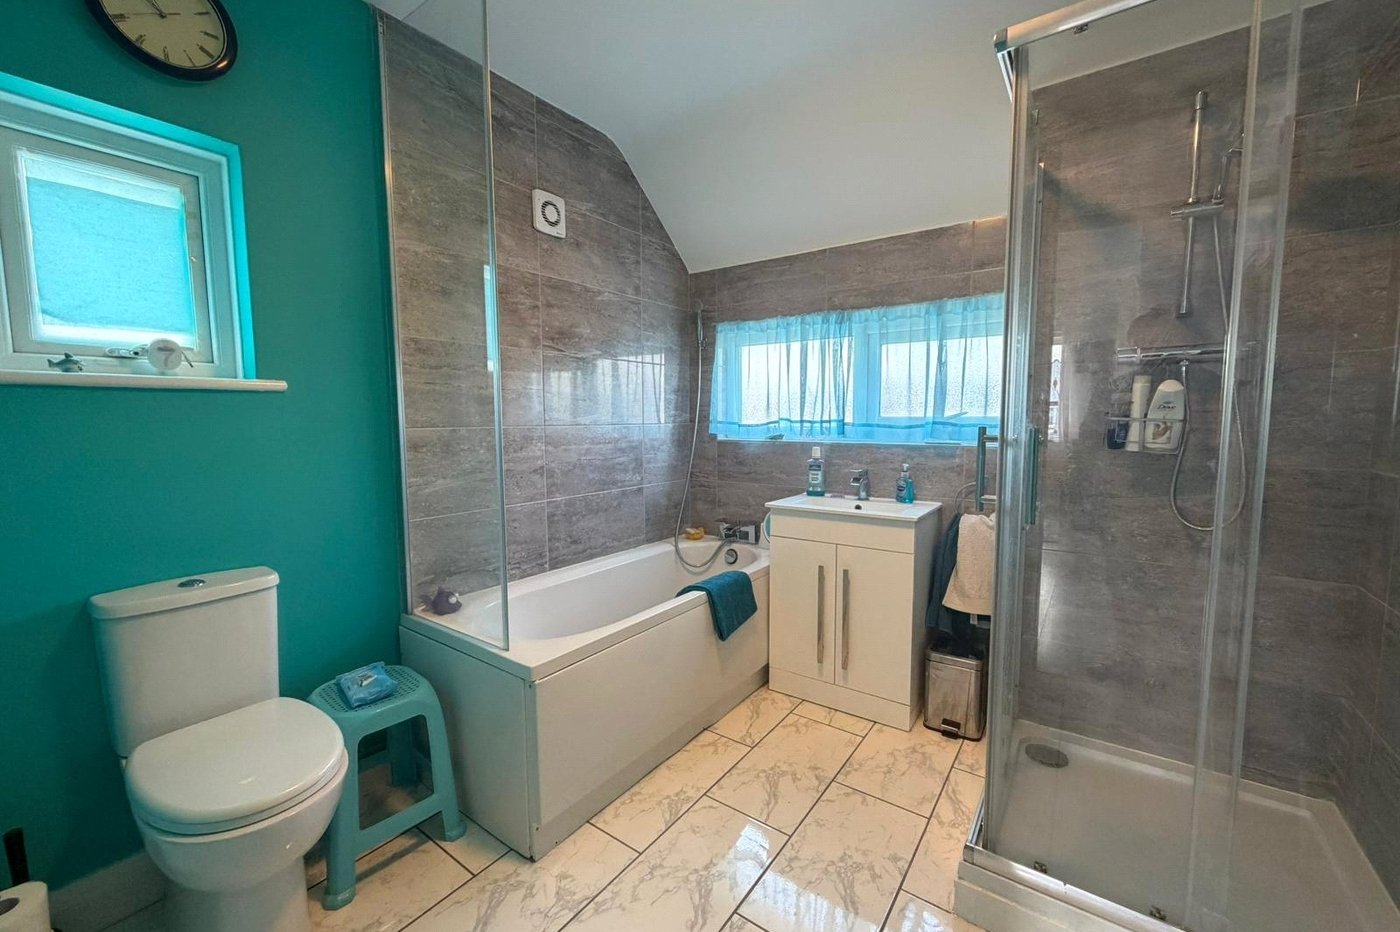
- Four Piece First Floor Bathroom
- 33' Rear Garden
- Double Garage to rear
Rooms
PorchDouble glazed entrance door. Tiled floor. Door to entrance hall
Entrance HallLaminate wood flooring. Radiator. Picture rail. Staircase to first floor. Built in storage cupboard
Ground floor Cloakroom 1.6m x 0.76mFrosted double glazed window to side. Low level w/c. Wash hand basin. Heated towel rail. Tiled floor.
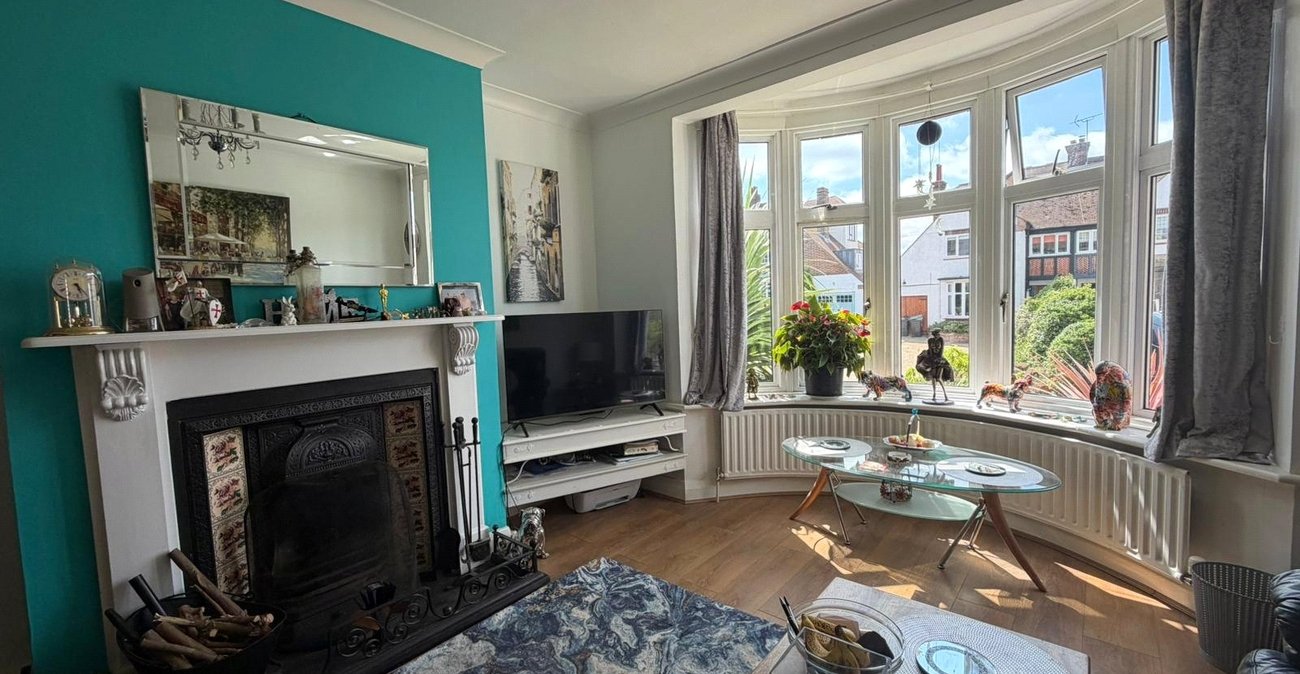
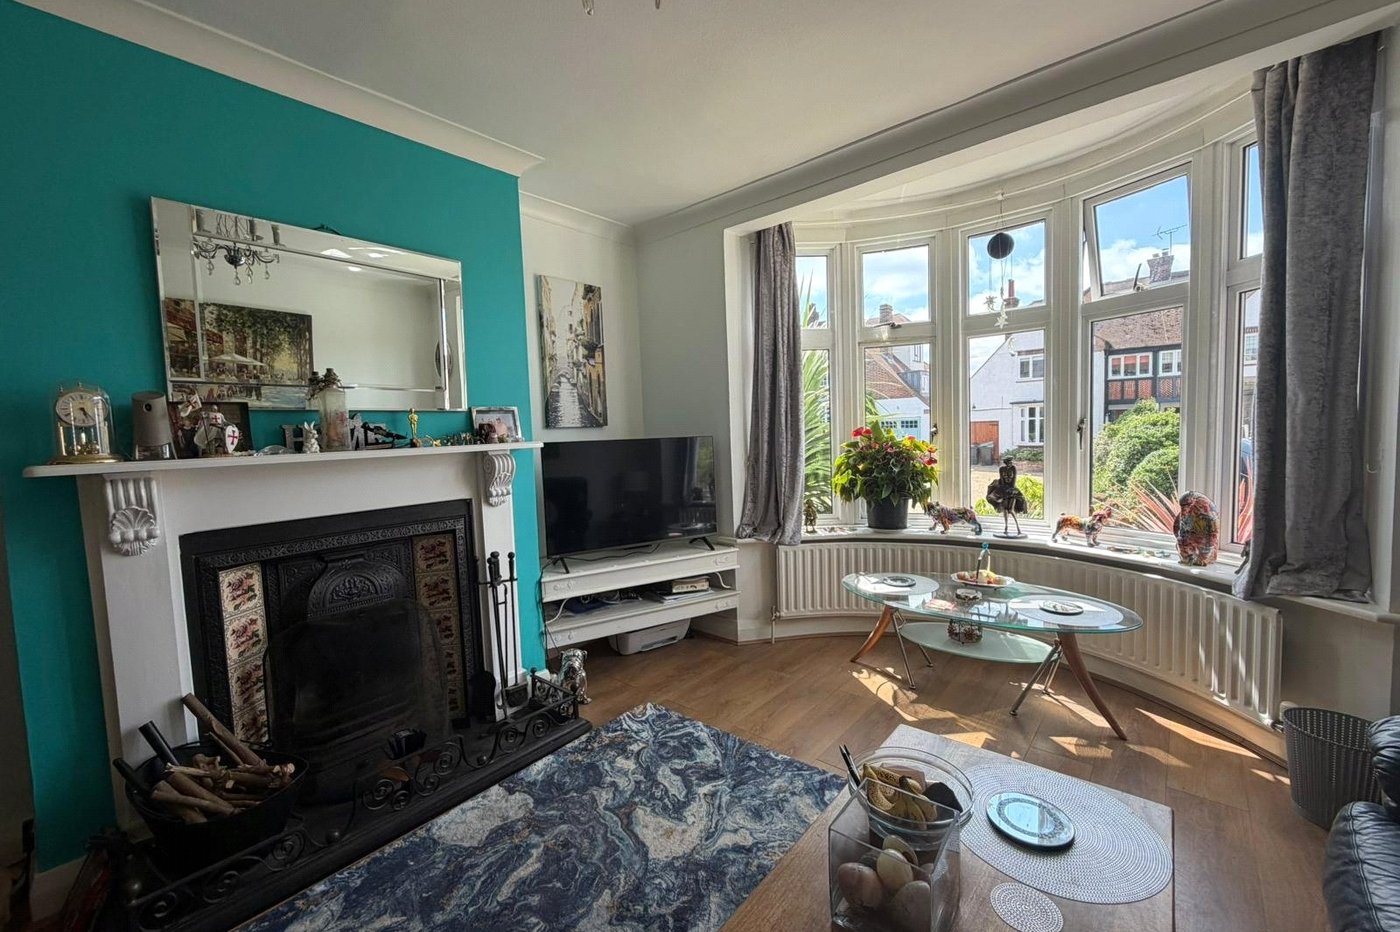
Lounge 5.7m x 3.73m narrowing to 2.74mDouble glazed bay window to front. Laminate wood flooring. Bay radiator. Feature fireplace. Coved ceiling. Double doors to dining room
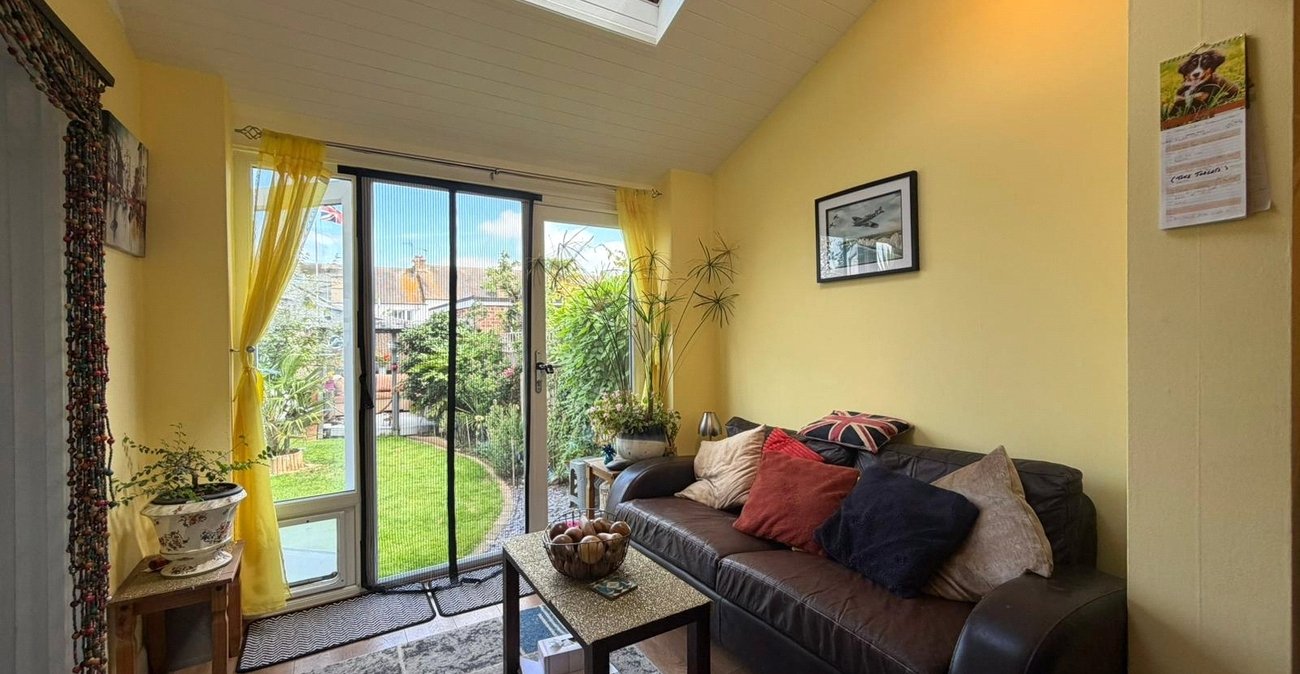
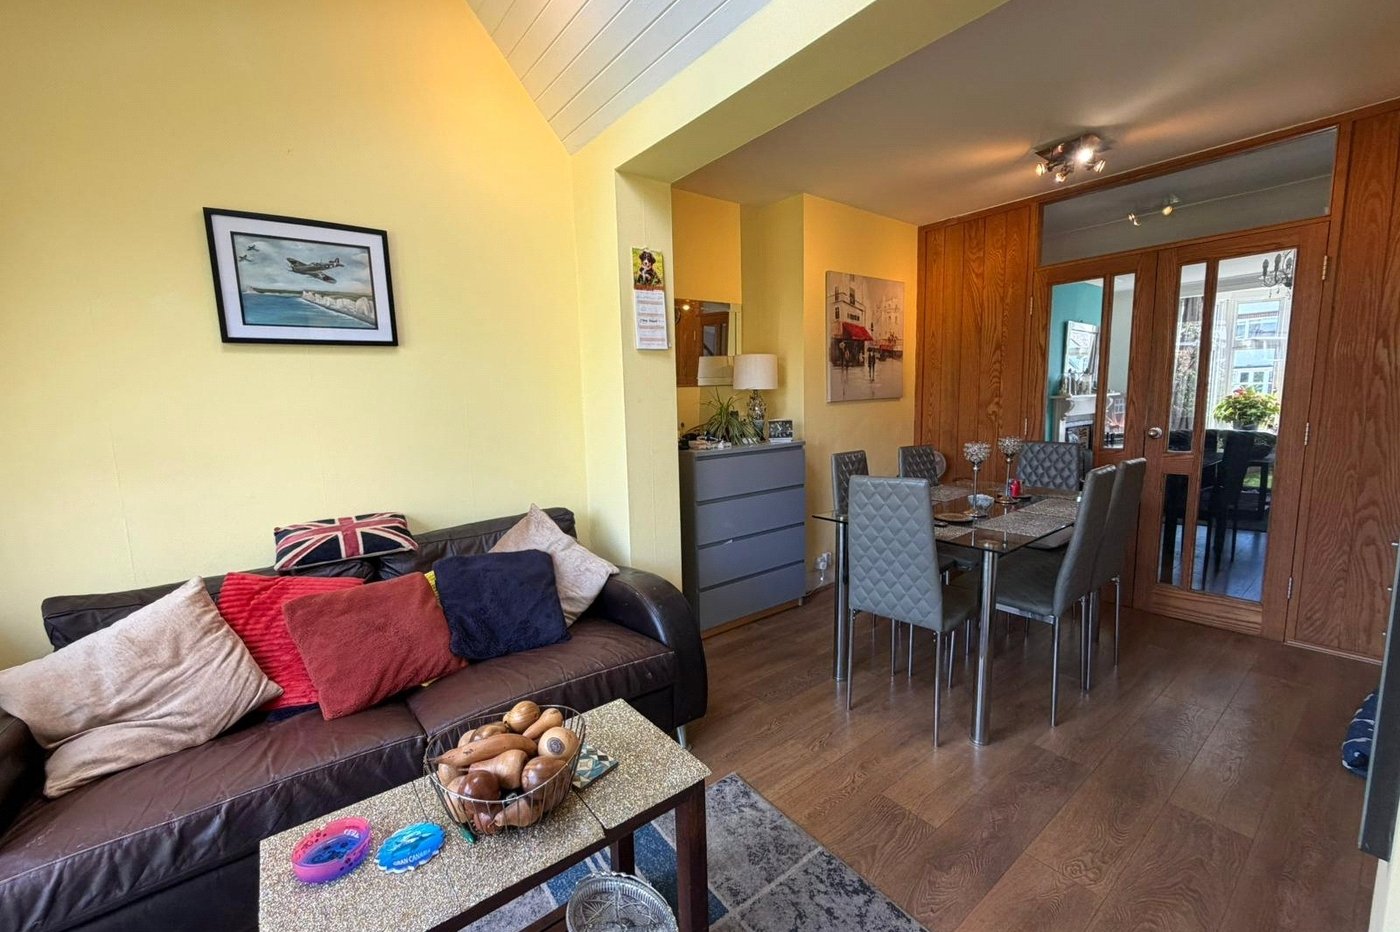
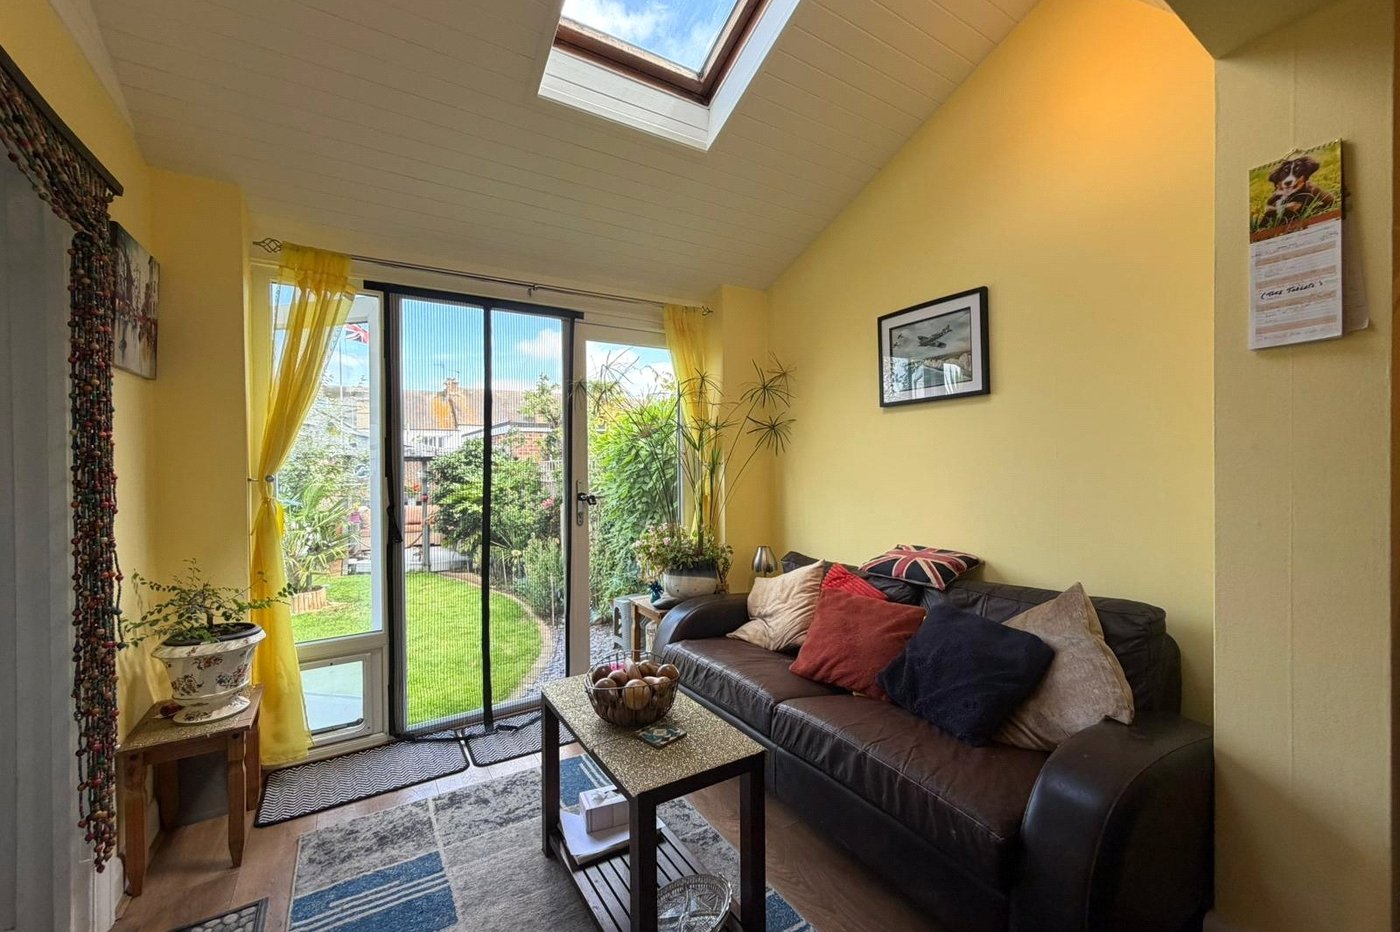
Dining Room 5m x 3.12mDouble glazed French doors to garden. Laminate wood flooring. Single and double radiator. Double glazed skylight window.
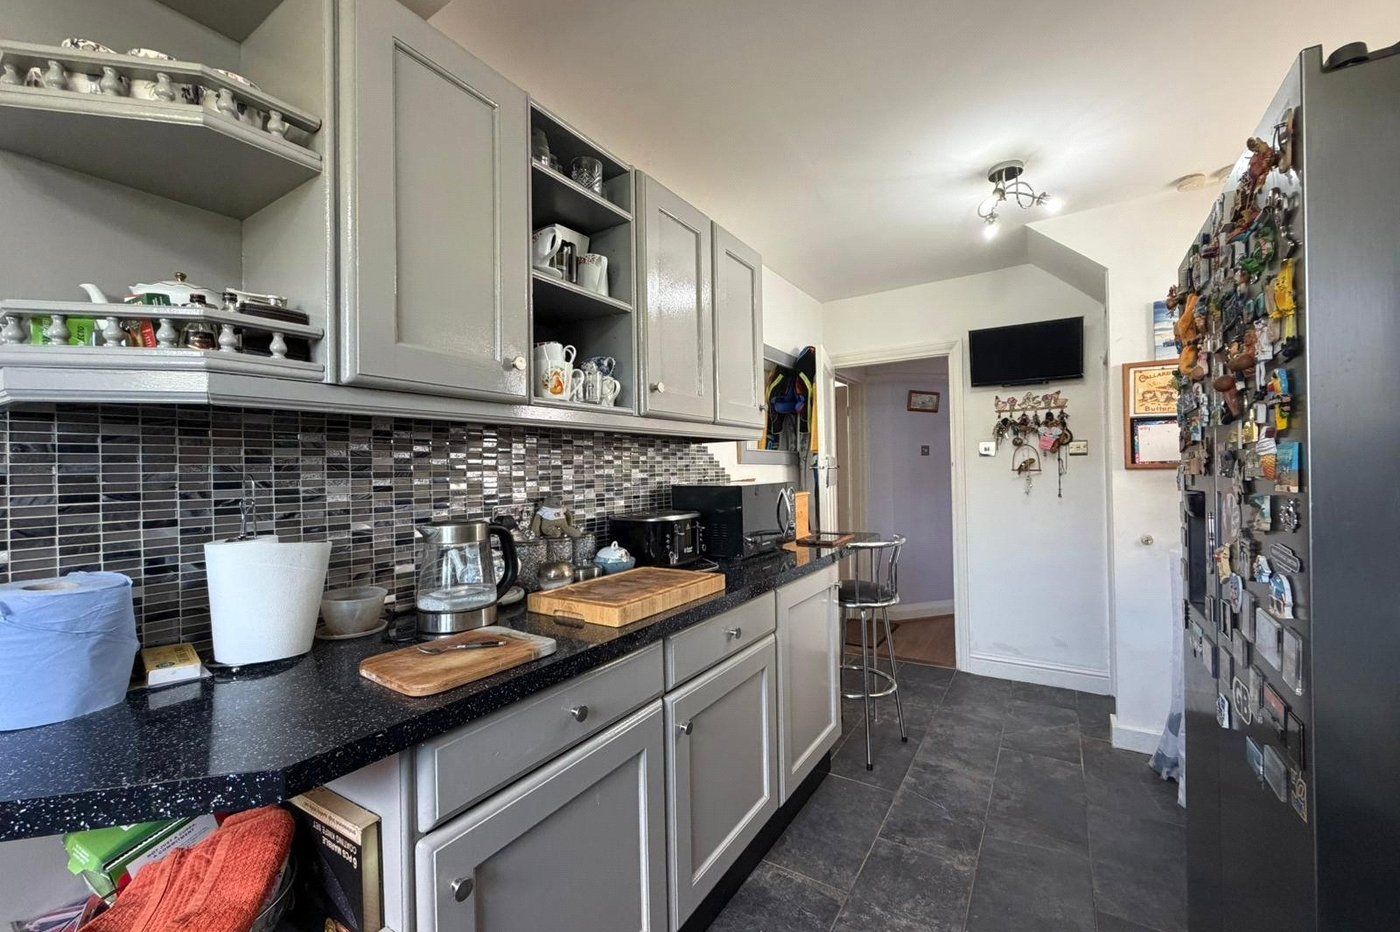
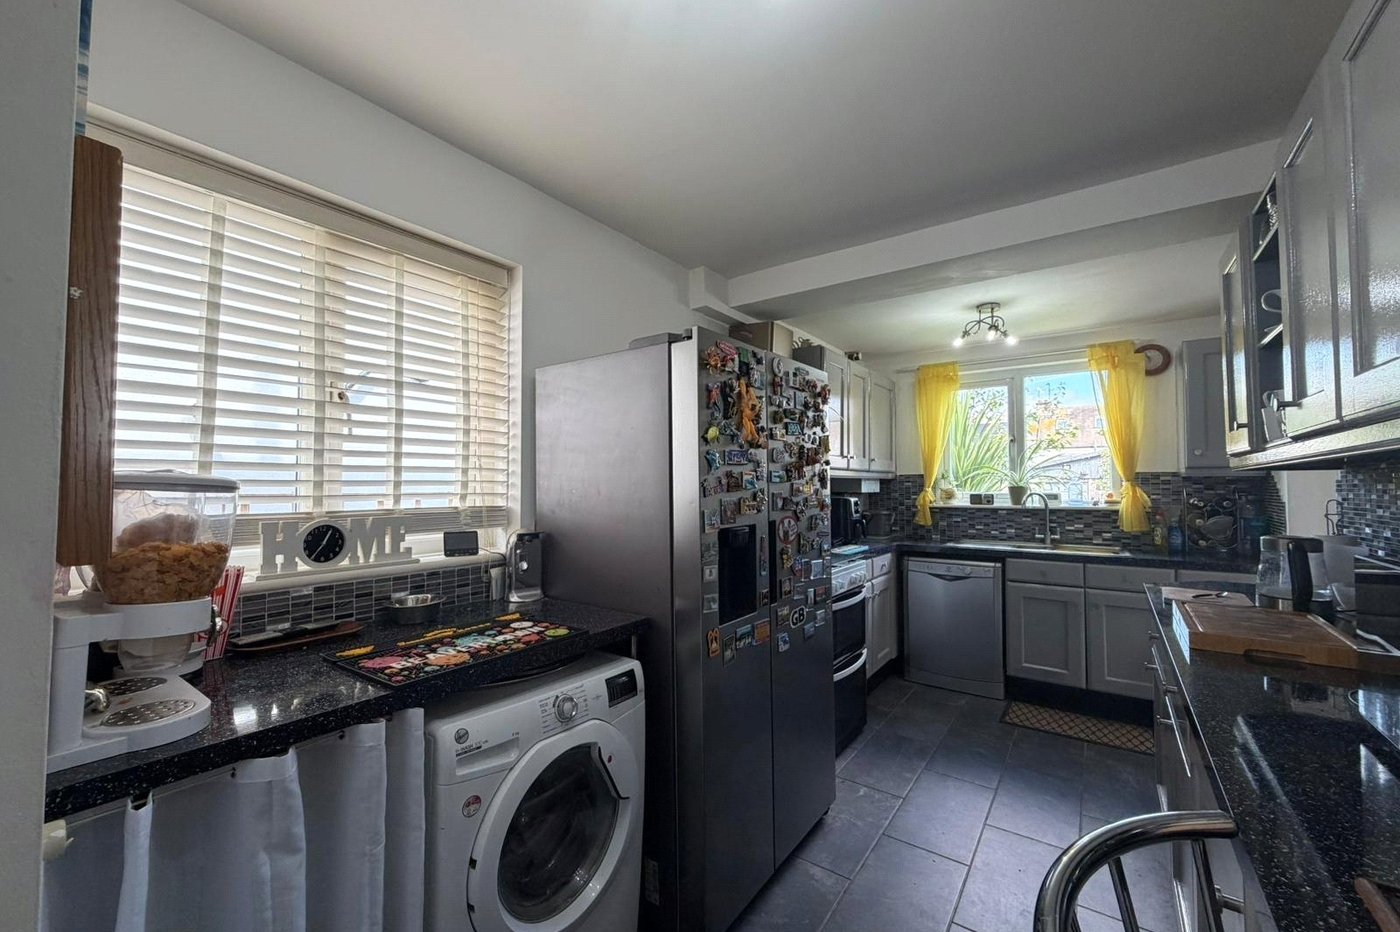
Kitchen 5.1m x 2.51mDouble glazed window to side. Double glazed window to rear. Fitted wall and base units. Worktops. Breakfast bar. Space for appliances. 1 1/2 bowl single drainer sink unit. Mixer tap. Door to ground floor cloakroom. Wall mounted boiler. Tiled splashbacks.
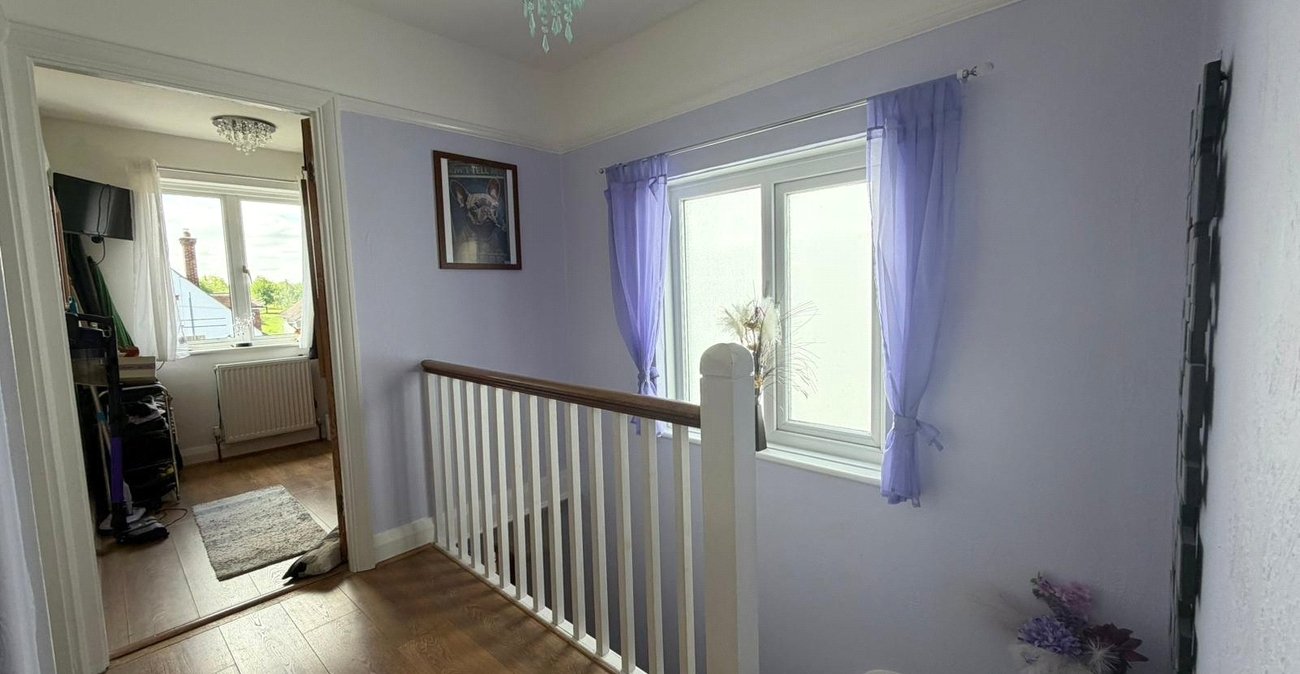
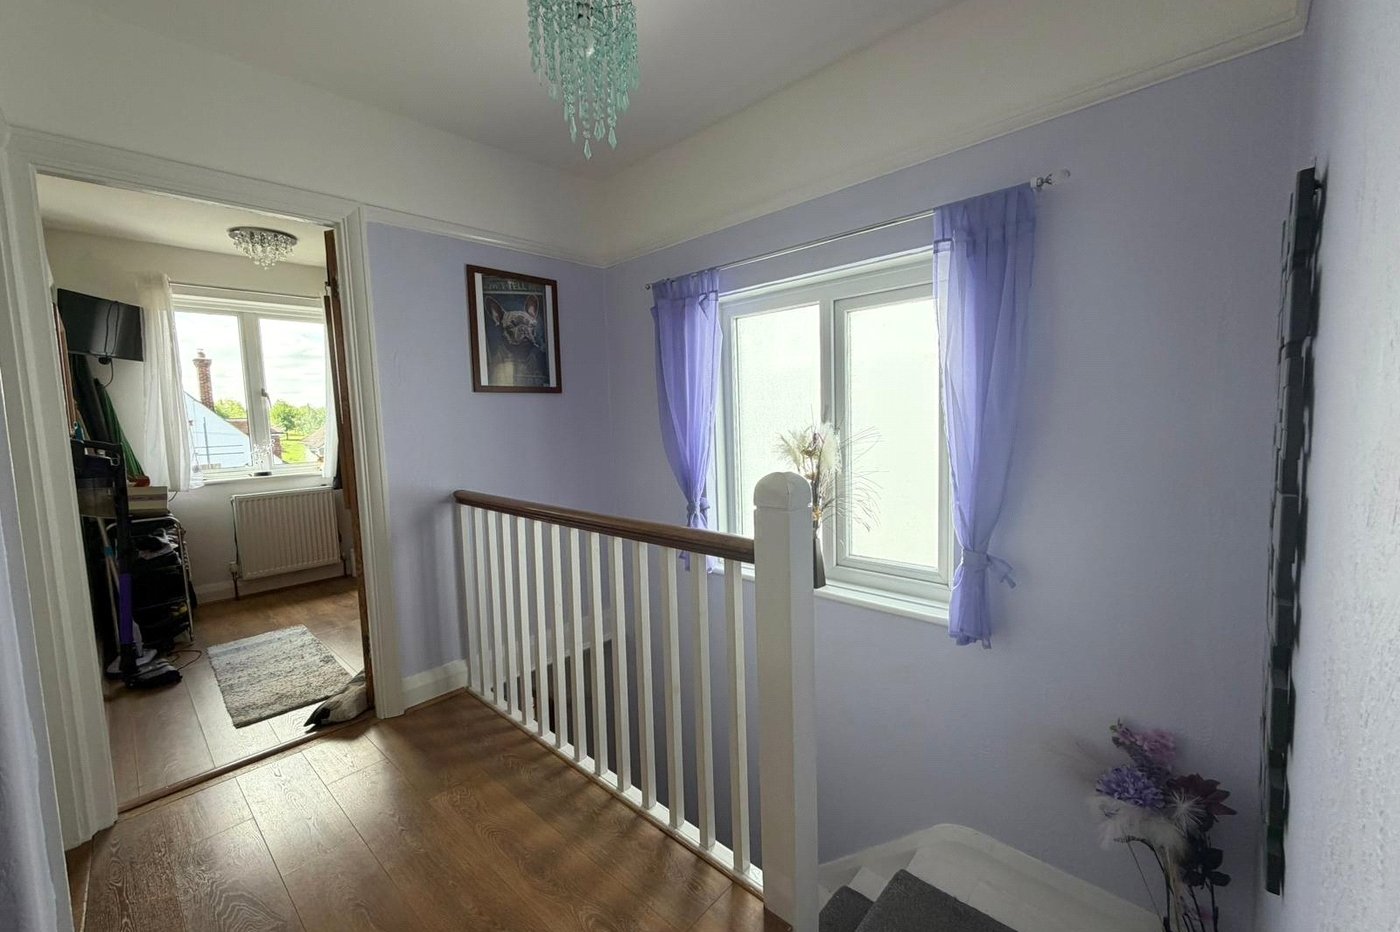
LandingFrosted double glazed window to side. Laminate wood flooring. Picture rail. Access to loft.
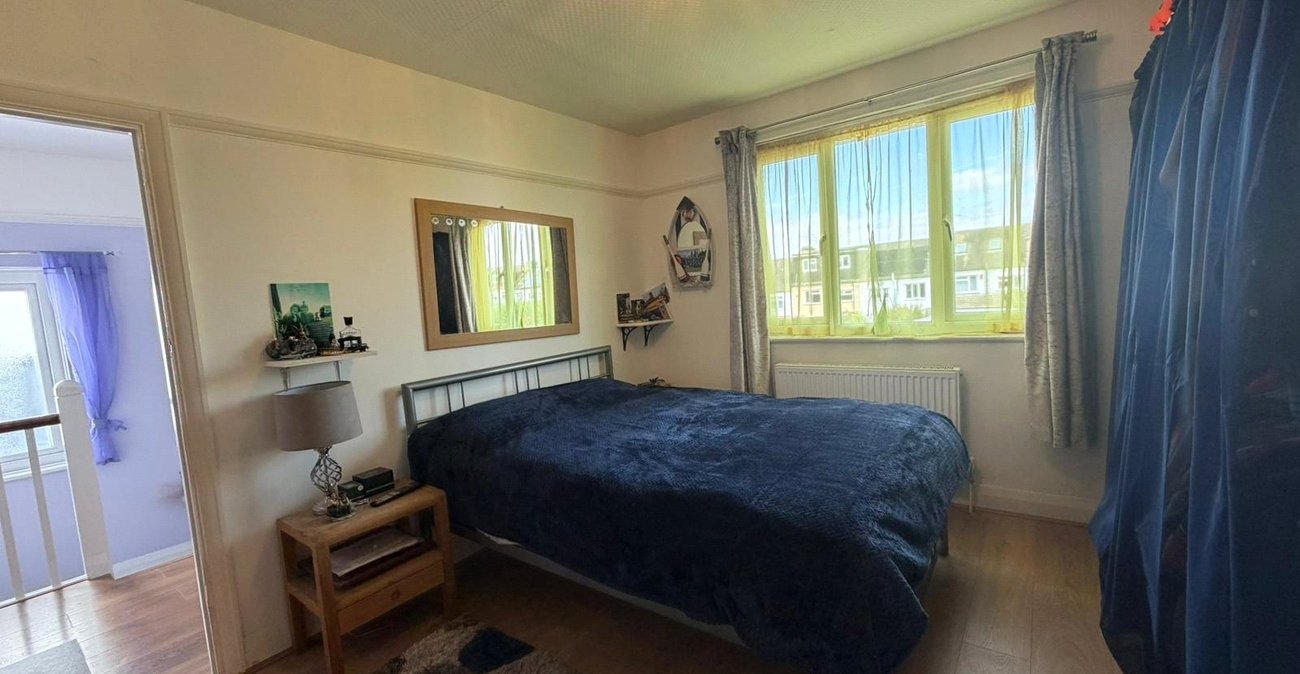
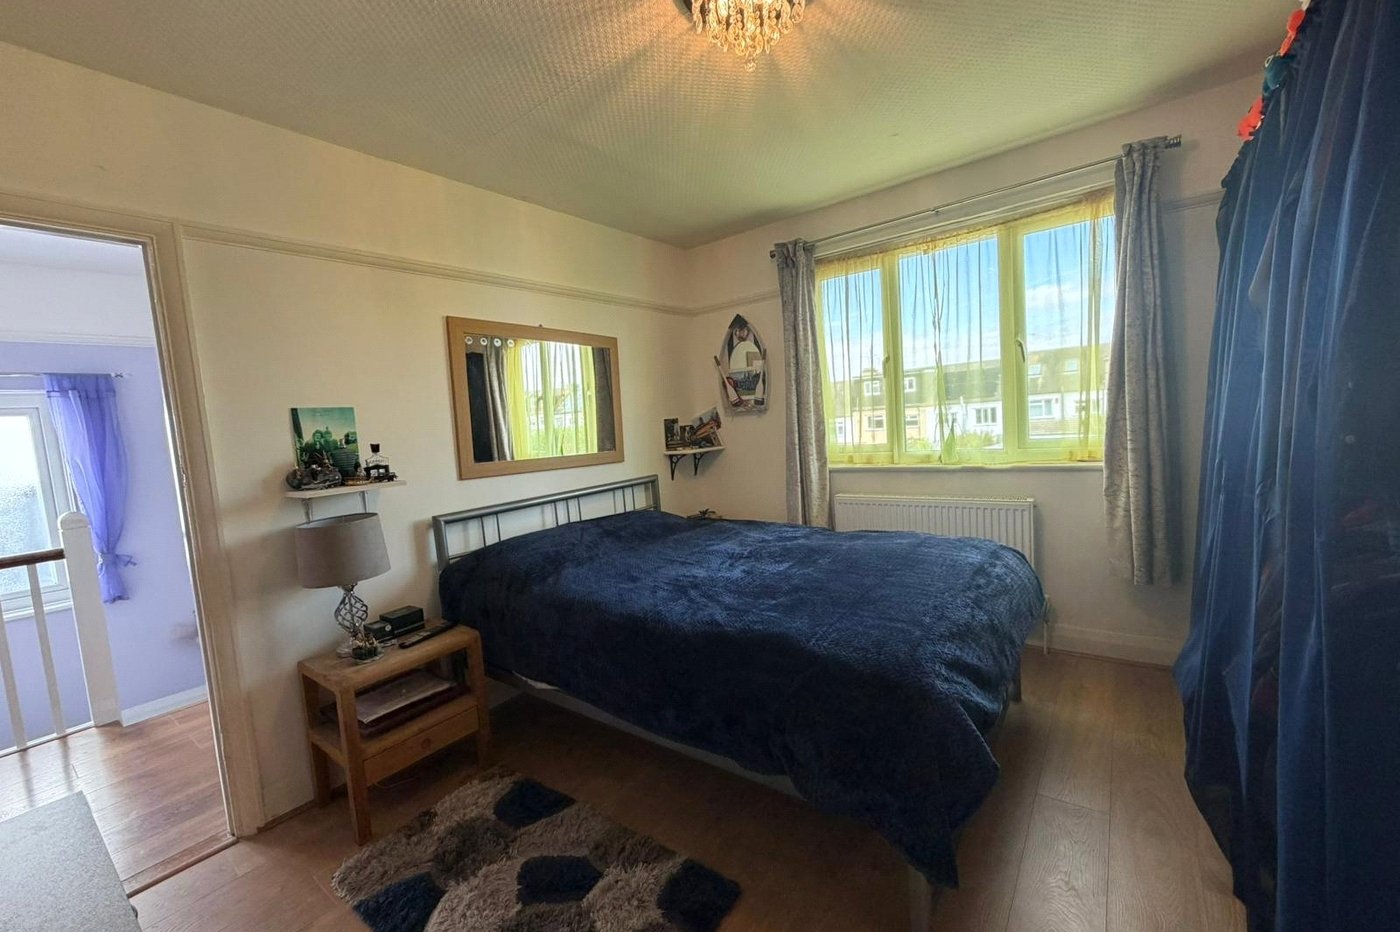
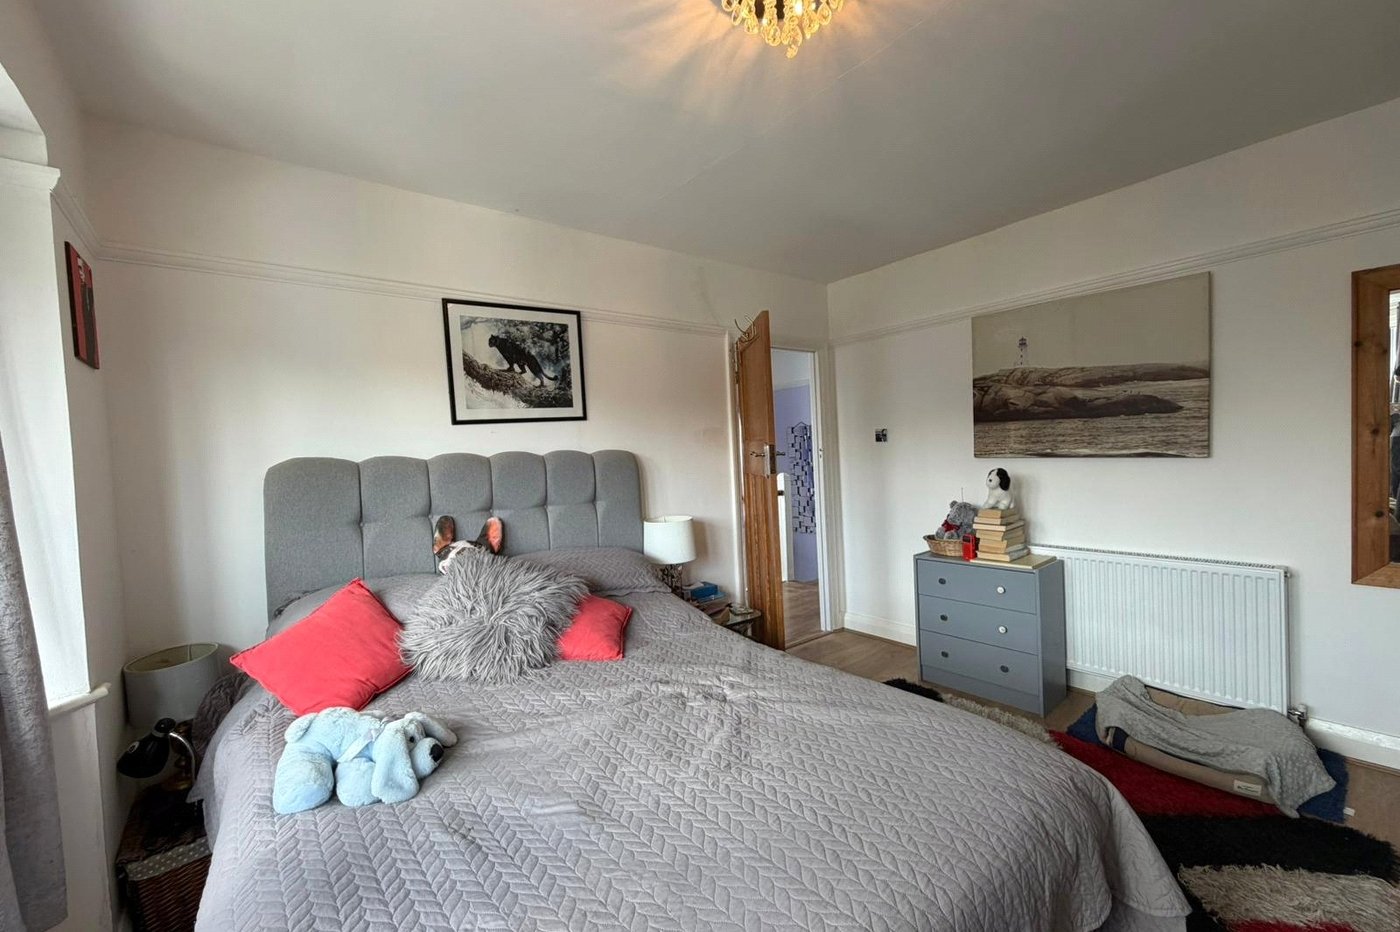
Bedroom 1 4.27m x 2.97mDouble glazed bay window to front. Laminate wood flooring. Radiator. Built in wardrobes and shelf unit. Picture rail.
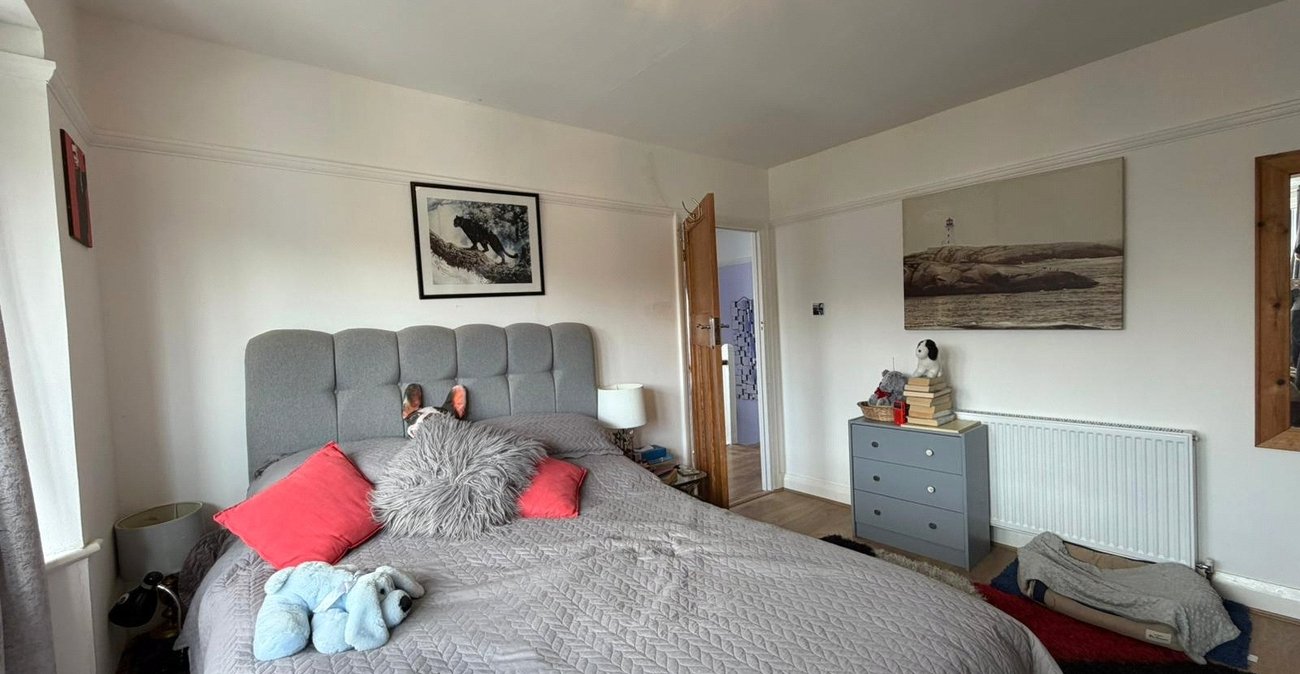
Bedroom 2 3.56m x 3.2mDouble glazed window to rear. Laminate wood flooring. Radiator. Built in storage cupboard. Picture rail.
Bedroom 3 2.64mx2.06mDouble glazed window to front. Laminate wood flooring. Radiator. Picture rail
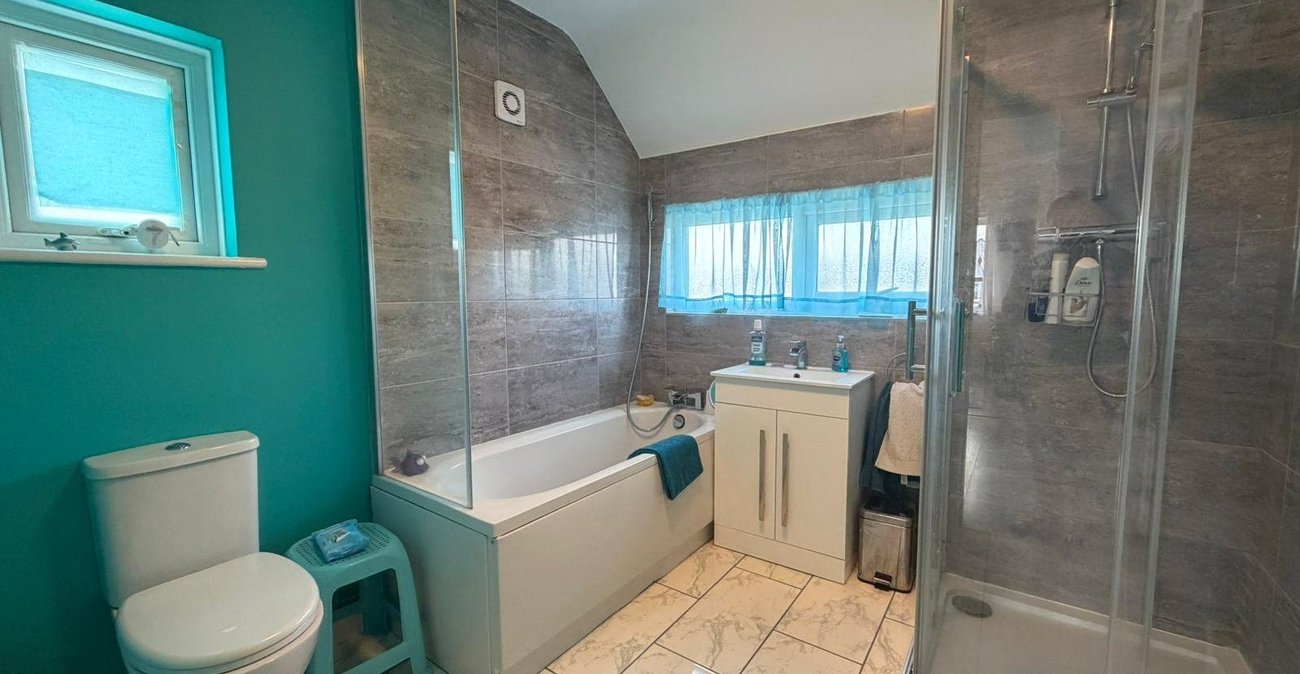
Bathroom 2.57mx2.41mFrosted double glazed window to rear. Double glazed window to side. Modern white suite comprising panelled bath with mixer tap and shower attachment. Tiled shower cubicle. Tiled floor. Part tiled walls. Heated towel rail