Property Description
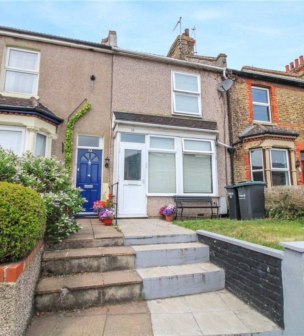
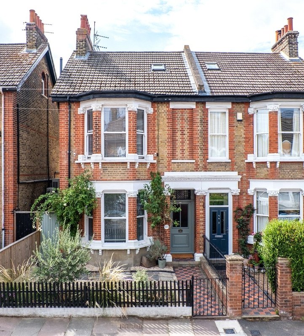
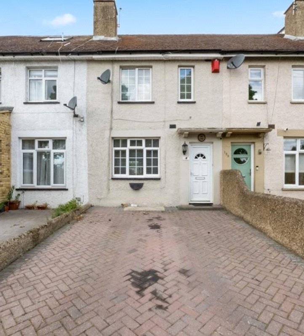
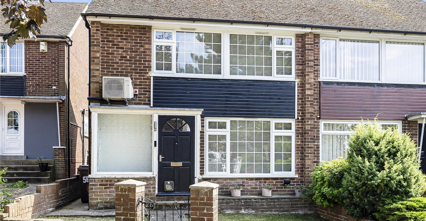
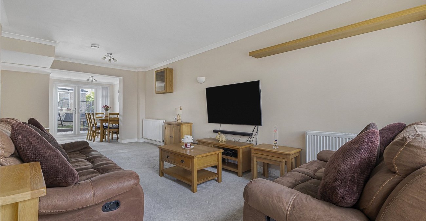
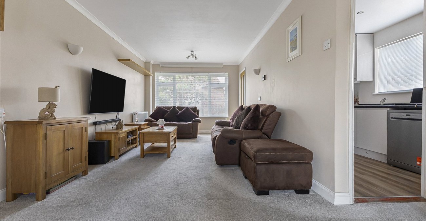
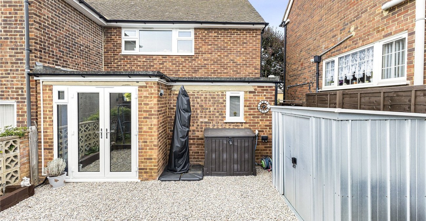
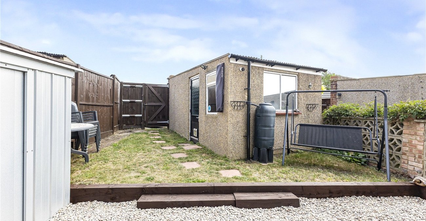
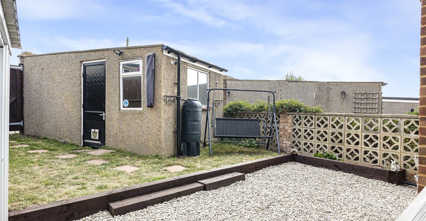
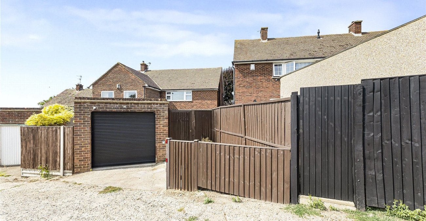
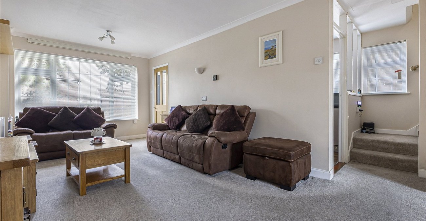
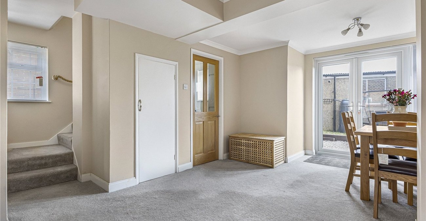
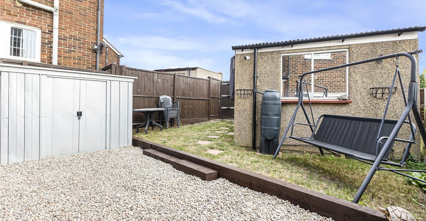
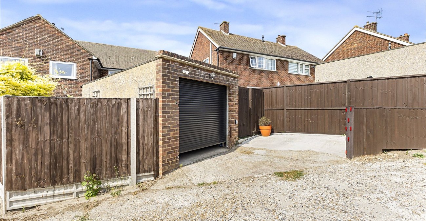
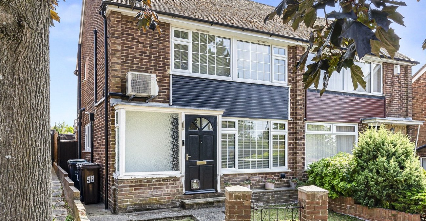
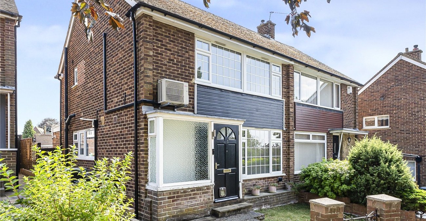
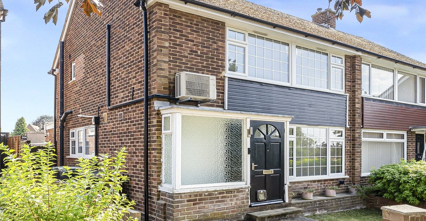
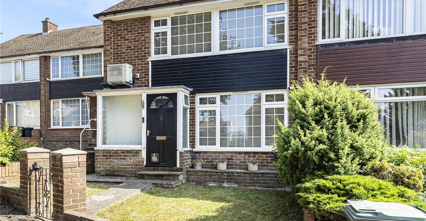
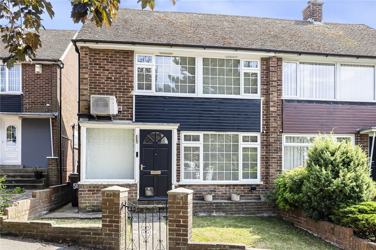
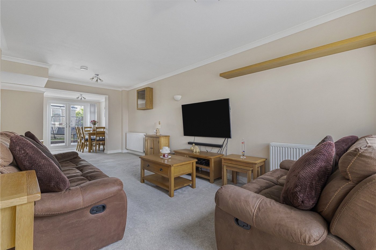
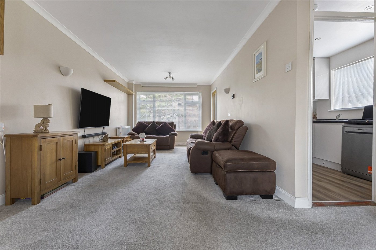
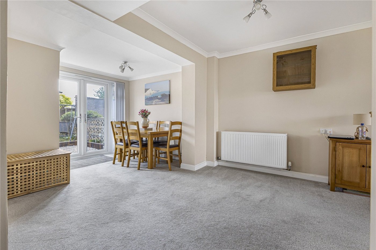
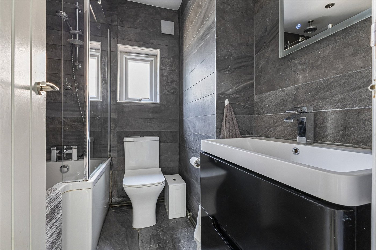
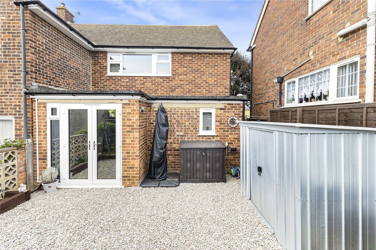
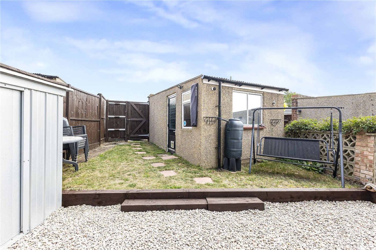
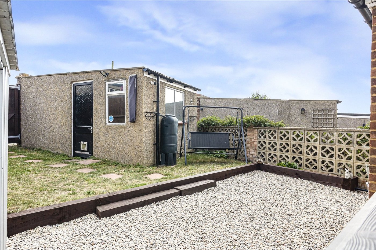
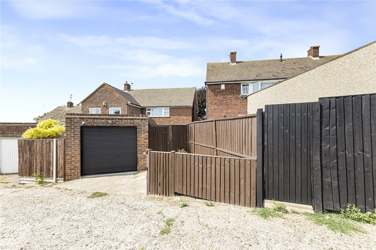
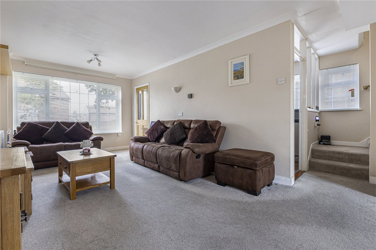
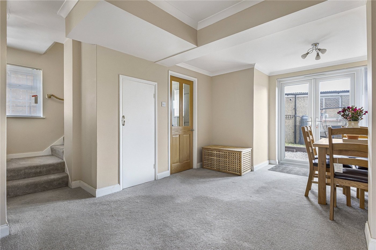
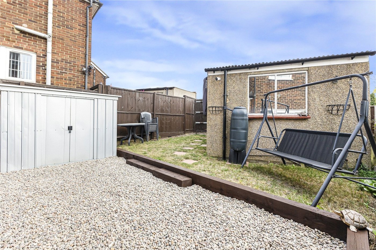
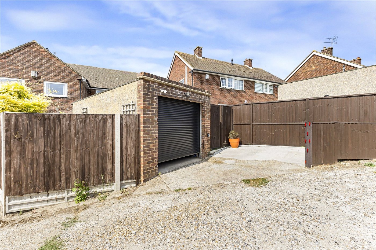
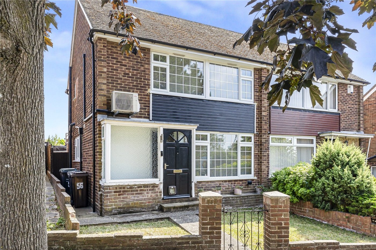
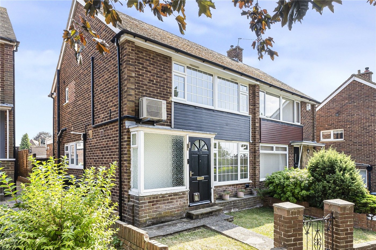
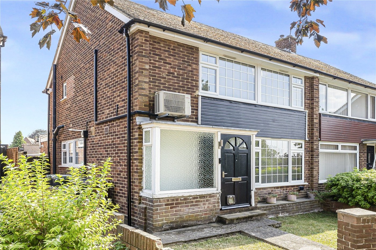
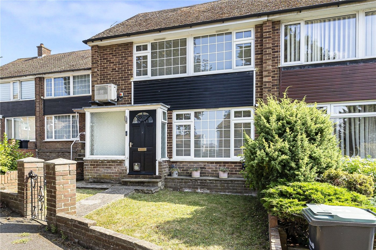
Situated in the POPULAR SINGLEWELL AREA this EXTENDED three bedroom semi detached residence with GARAGE TO REAR. Internally the accommodation offers OPEN PLAN LIVING on the ground floor with a 31" main reception room, fitted kitchen and separate utility room. Upstairs has a MODERN FITTED FAMILY BATHROOM and three bedrooms. Externally the garden is very low maintenance and there is a GARAGE TO REAR with rear vehicular access. This property has excellent transport links to A2/M2 the bus service into LONDON and MID KENT GOLF CLUB are both within walking distance. Call now to view
- Popular Singlewell location
- No Forward Chain
- Garage to rear
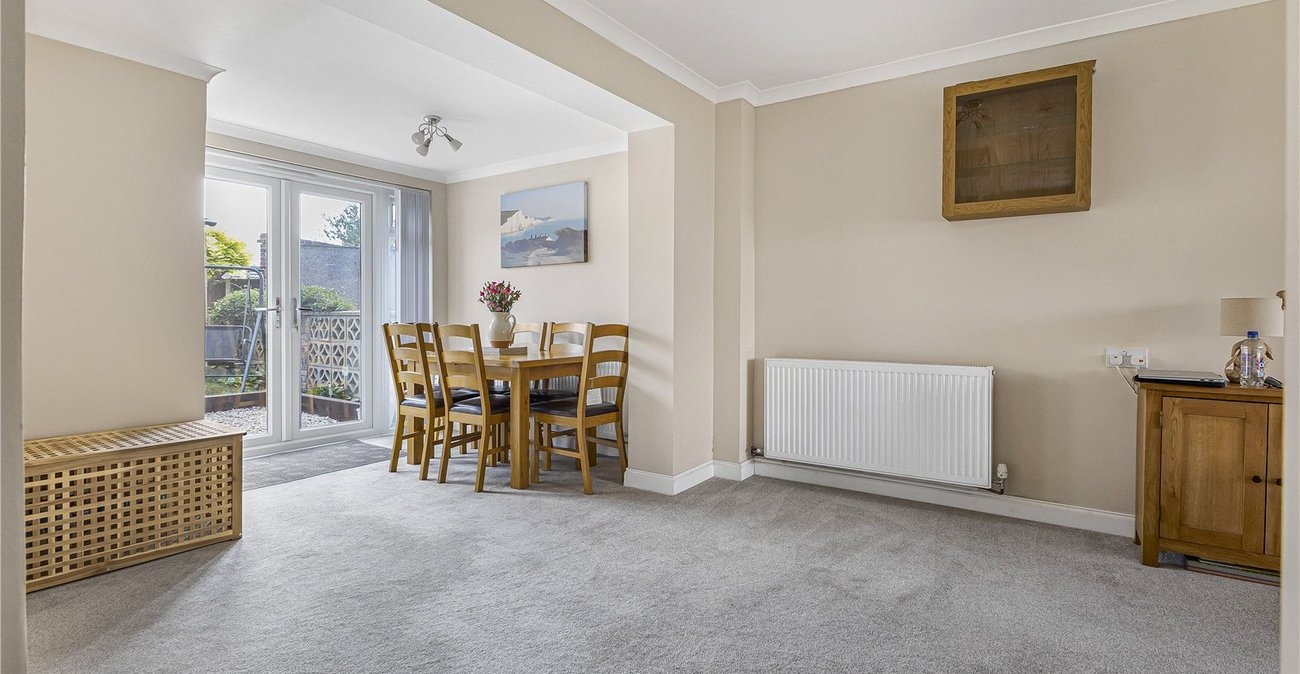
- Open plan ground floor living
- Approx 31' main reception room
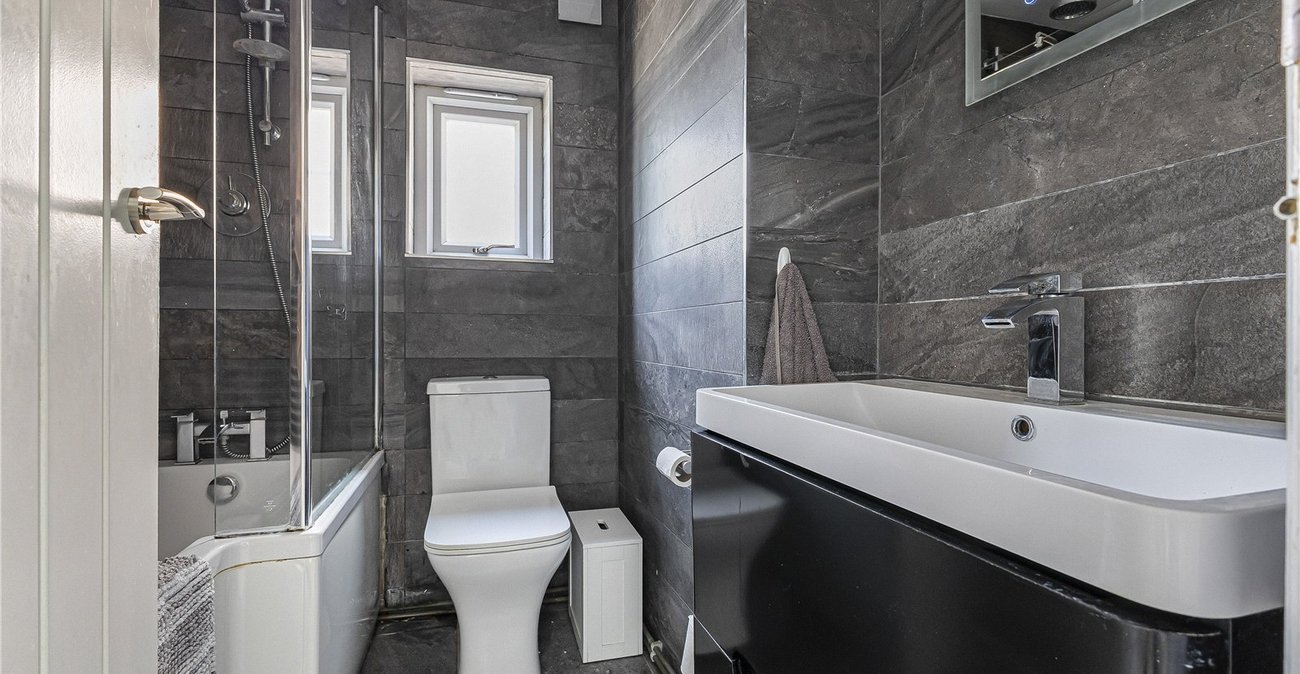
- Modern fitted family bathroom
- Good access to A2/M2
- Walking distance of Mid Kent Golf Club
- Approx 915 sq ft
Rooms
Porch 5.04 x 4.08Laminate flooring. Door to lounge; -
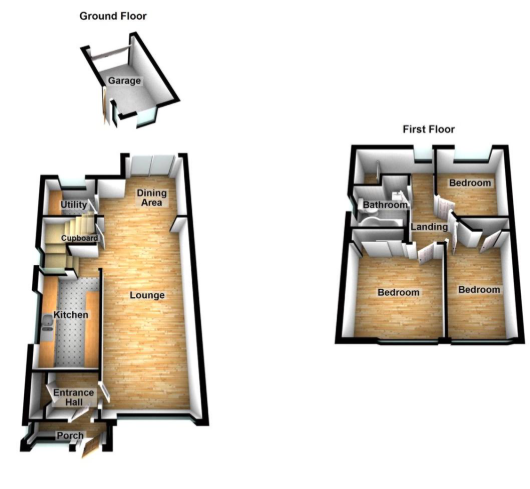
Lounge 31.08 x 11.00Carpet. Double glazed window to front. Double glazed french doors to rear. Radiator to side x 2. Understairs storage cupboard. Wall mounted lights.
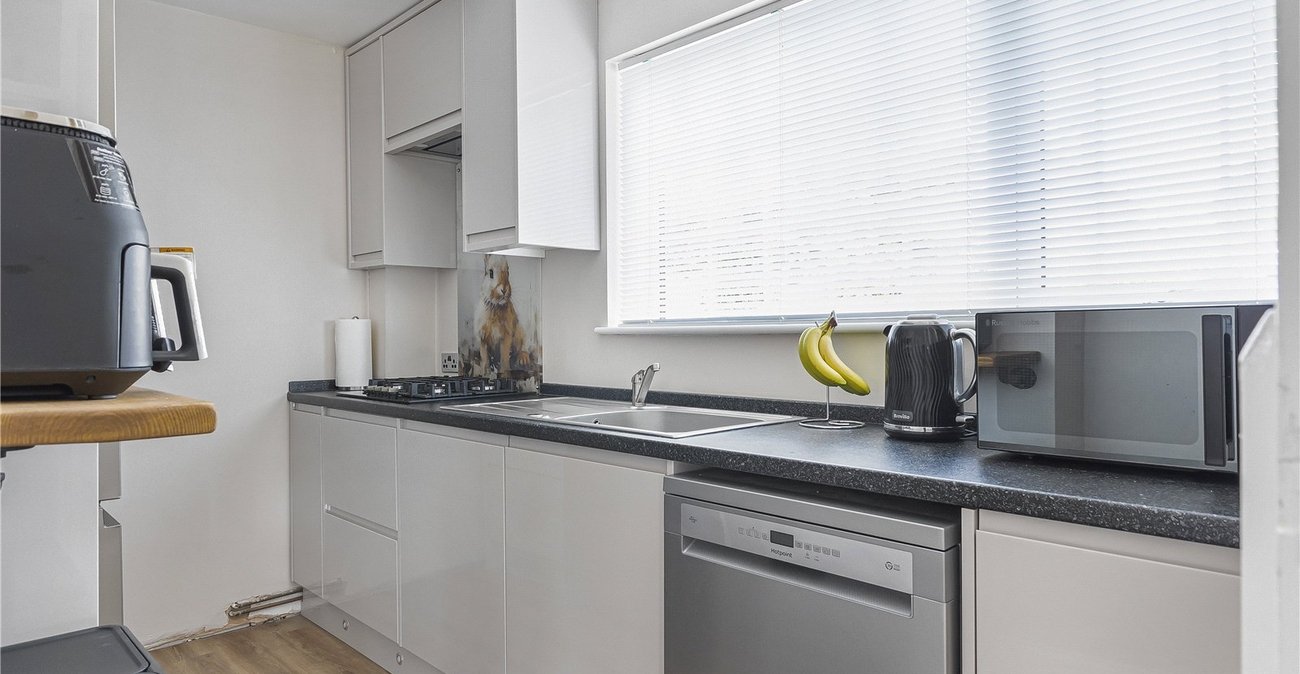
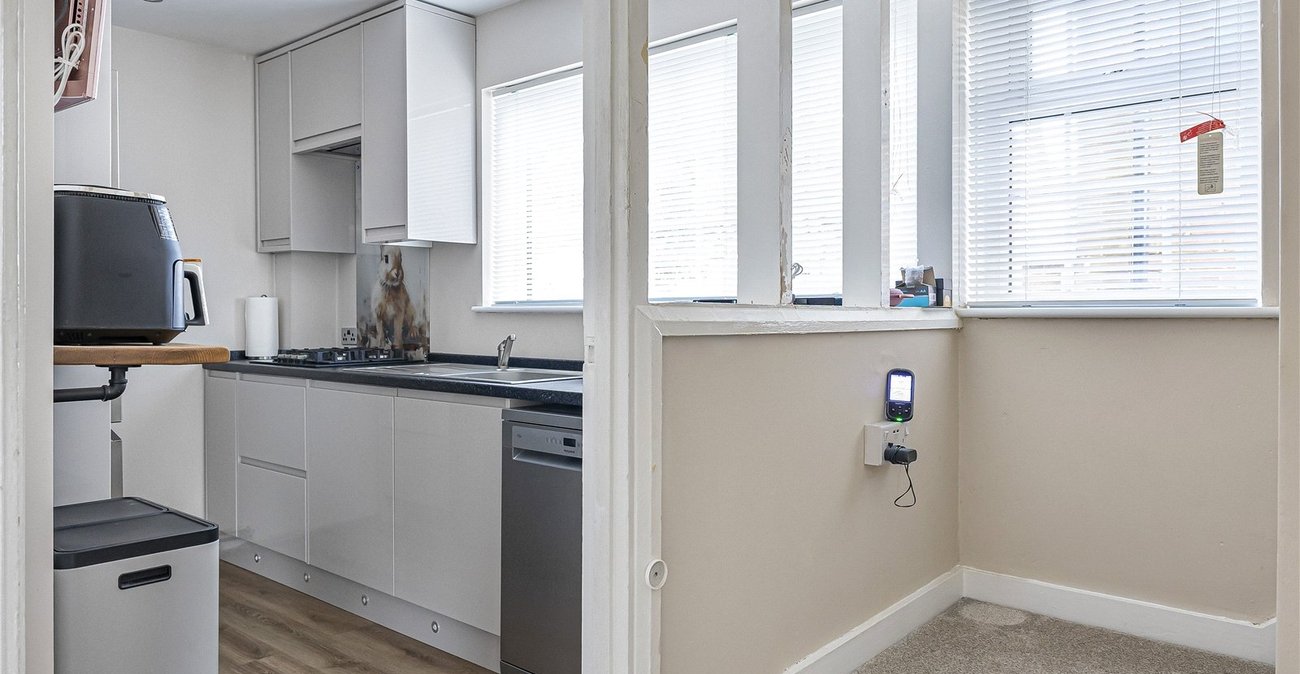
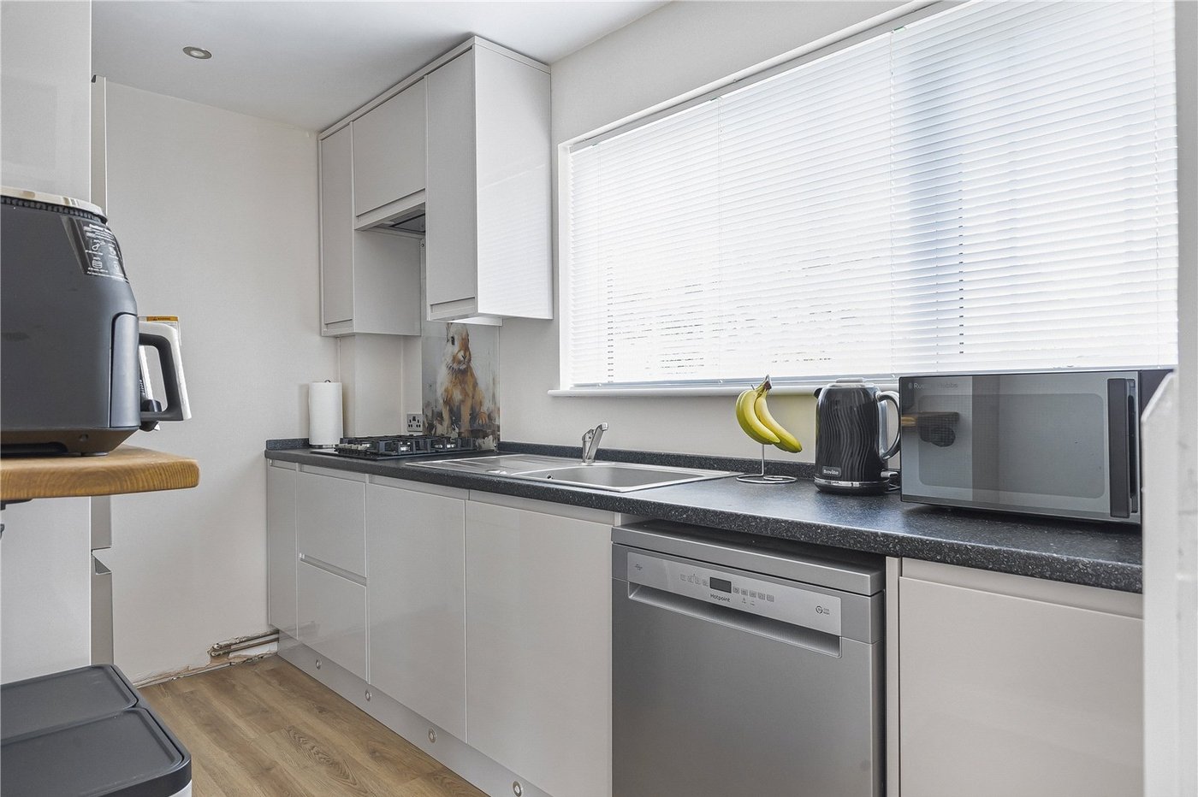
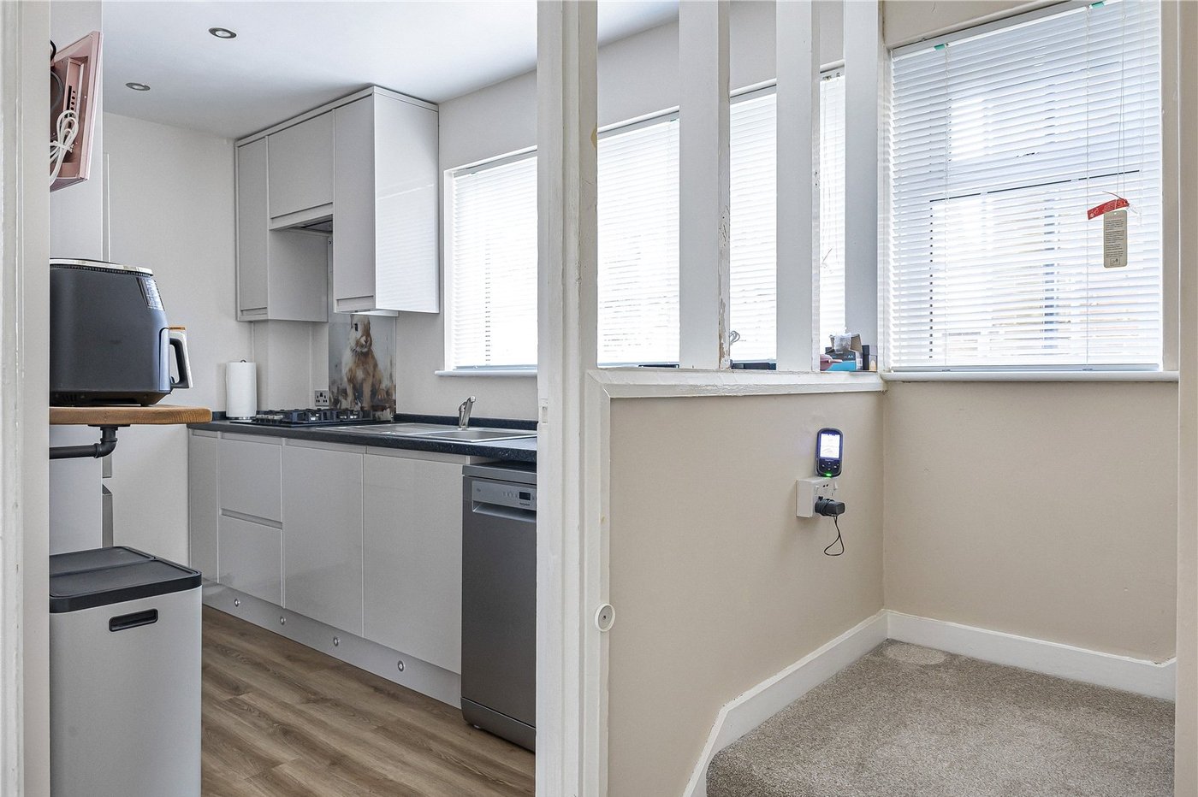
Kitchen 10.08 x 6.11Laminate flooring. Double glazed window to side. Spotlights. Wall and base level units with work surface over. Stainless steel sink and drainer unit with mixer tap over. Integrated 4 ring gas hob with extractor fan over. Integrated oven. Space for fridge/freezer.
Utility Room 6.03 x 4.10Laminate flooring. Double glazed window to rear. Wall mounted boiler.
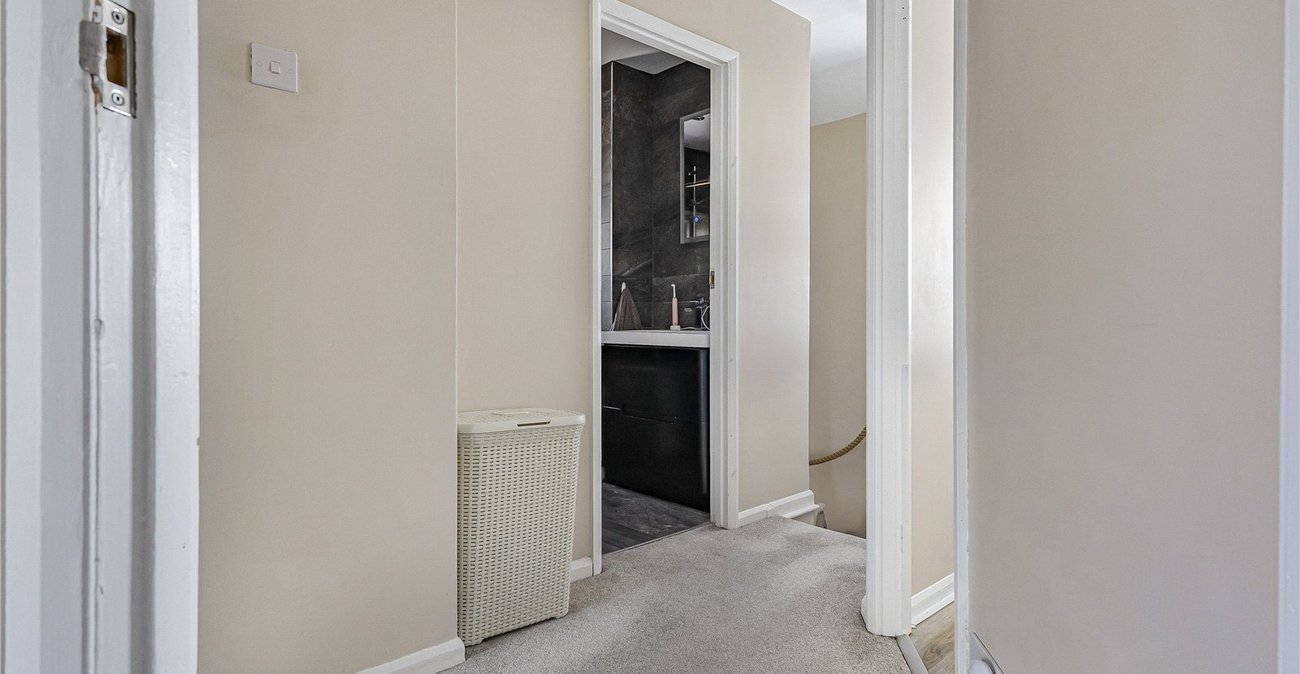
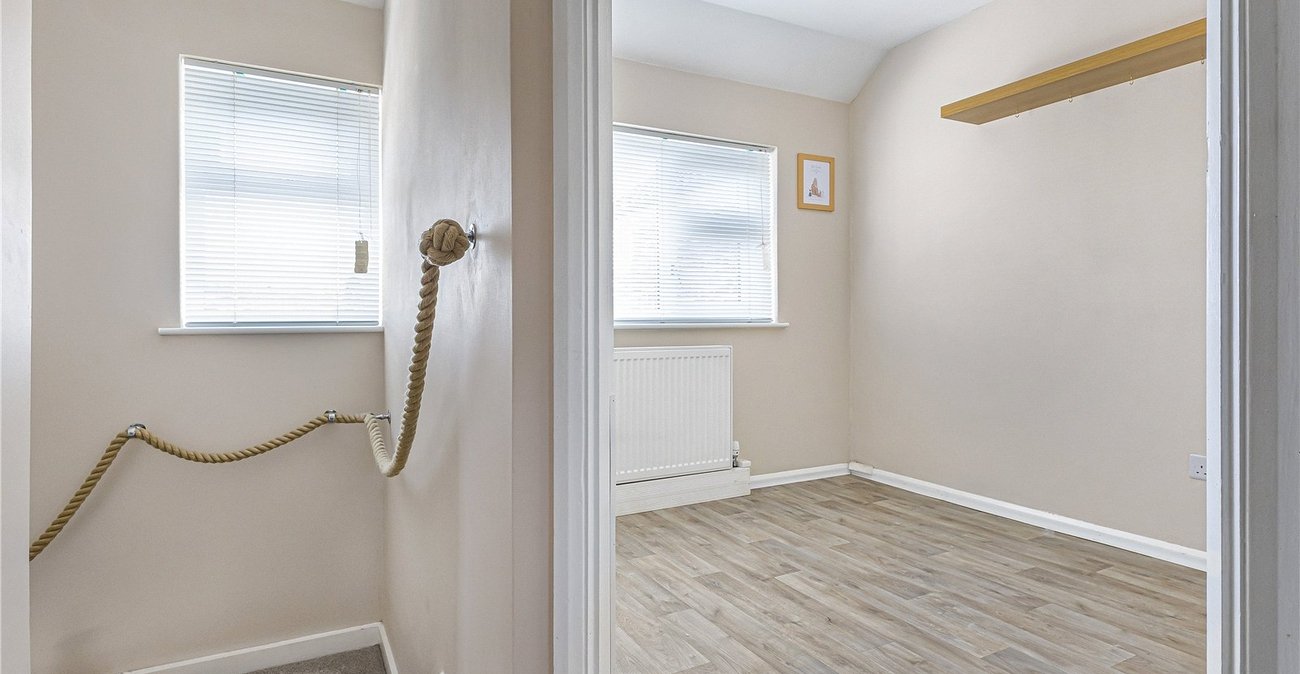
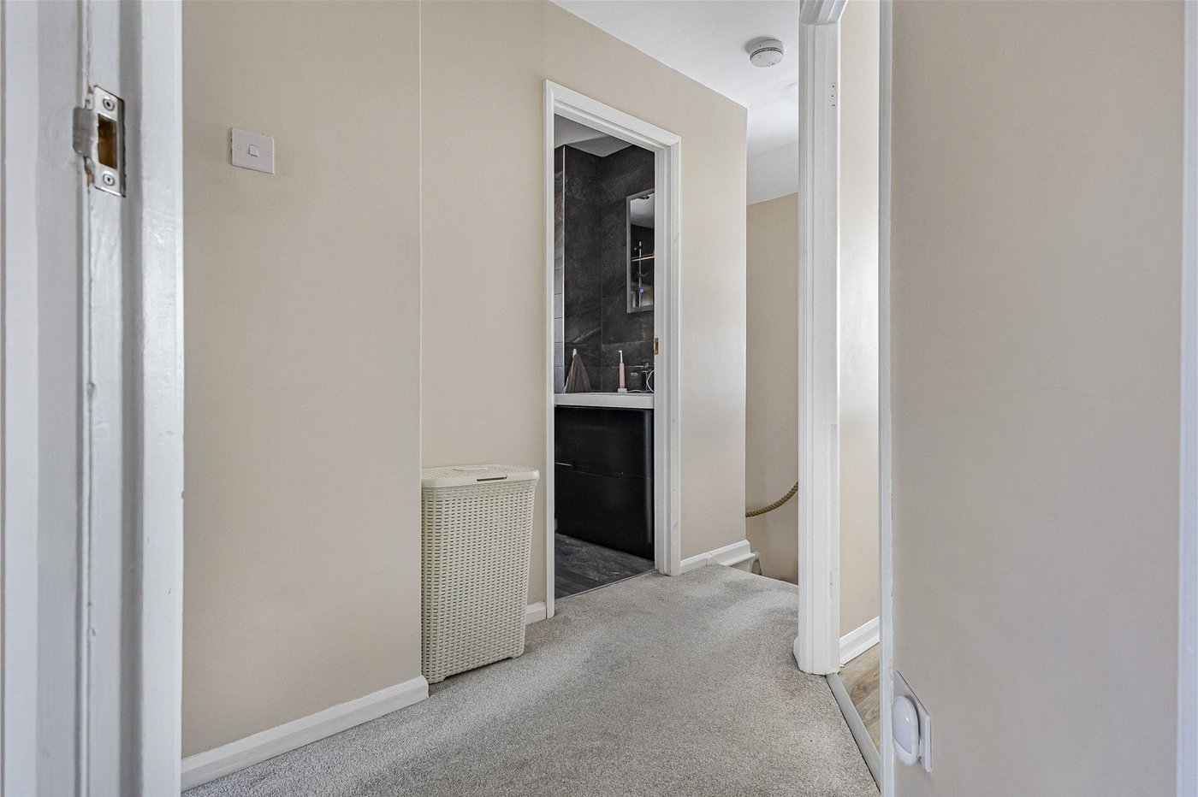
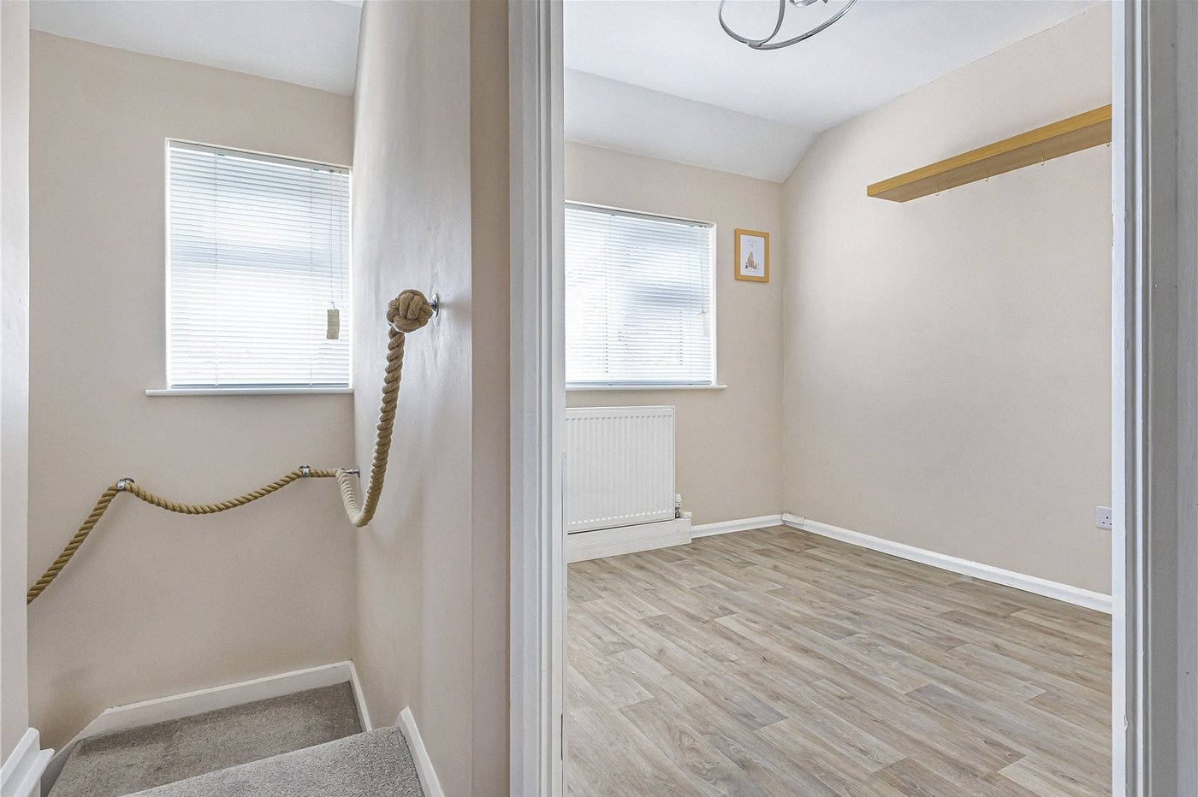
Landing 9.03 x 6.01Carpet. Double glazed window to rear. Loft hatch. Access to; -
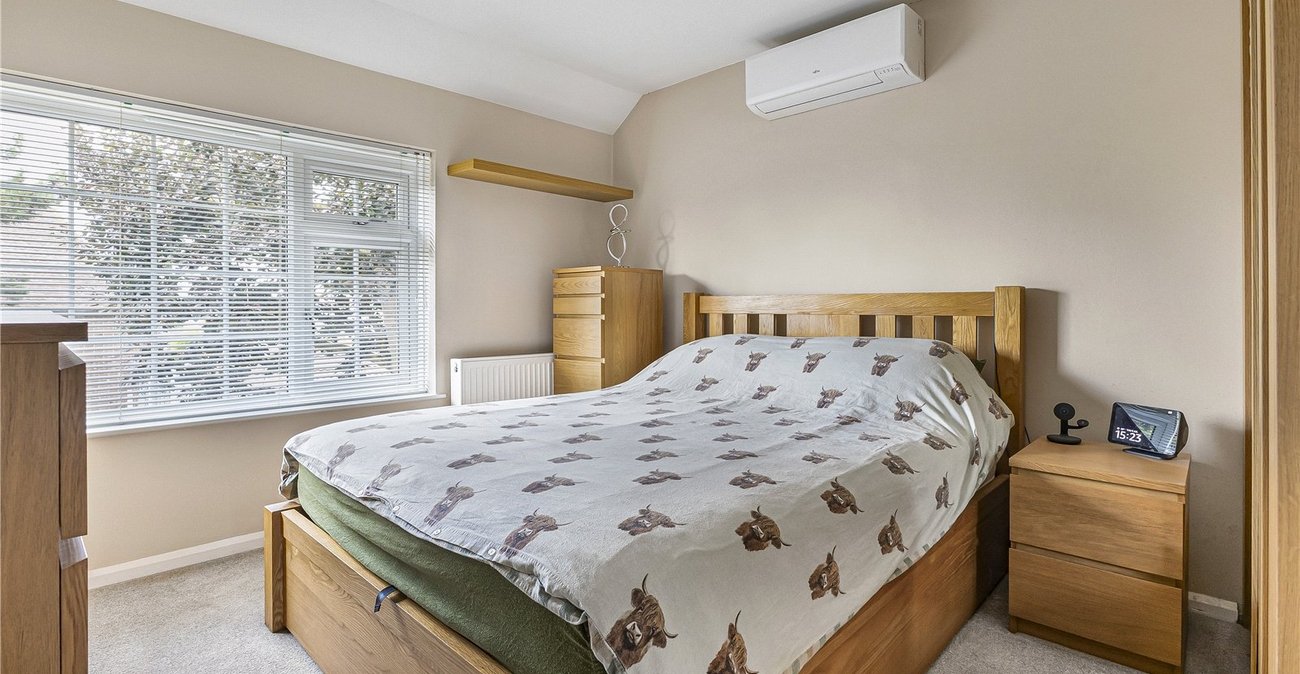
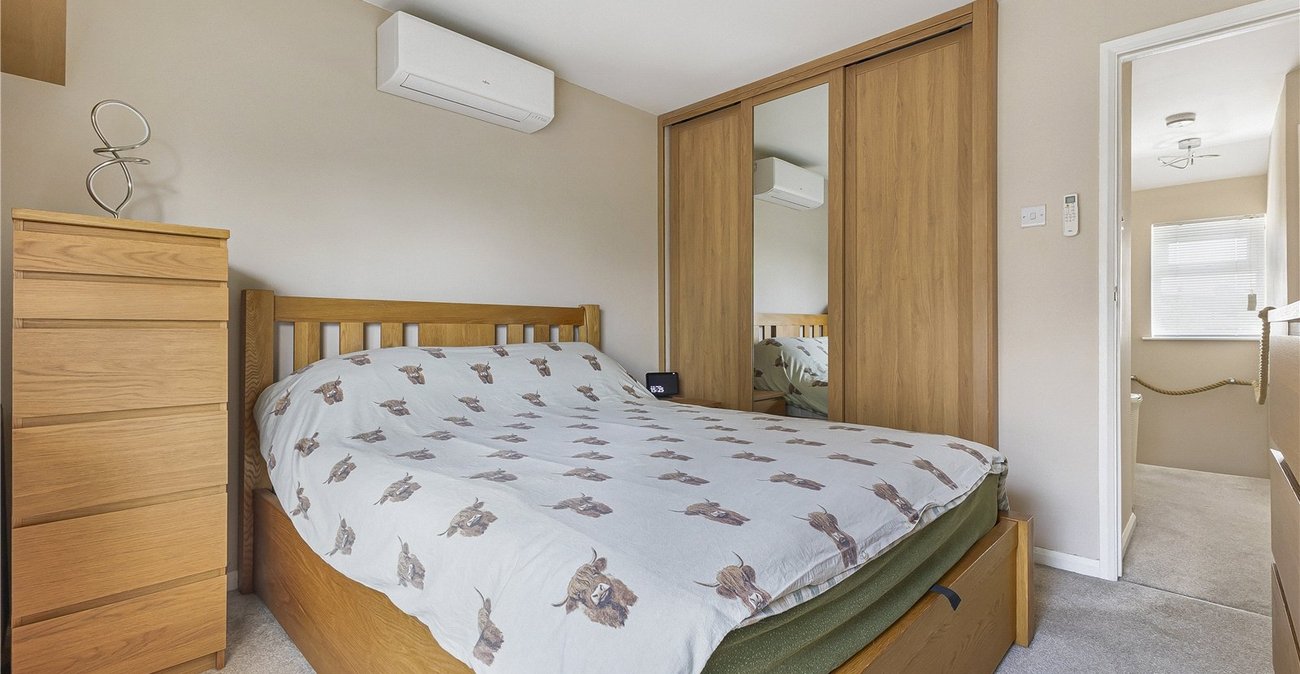
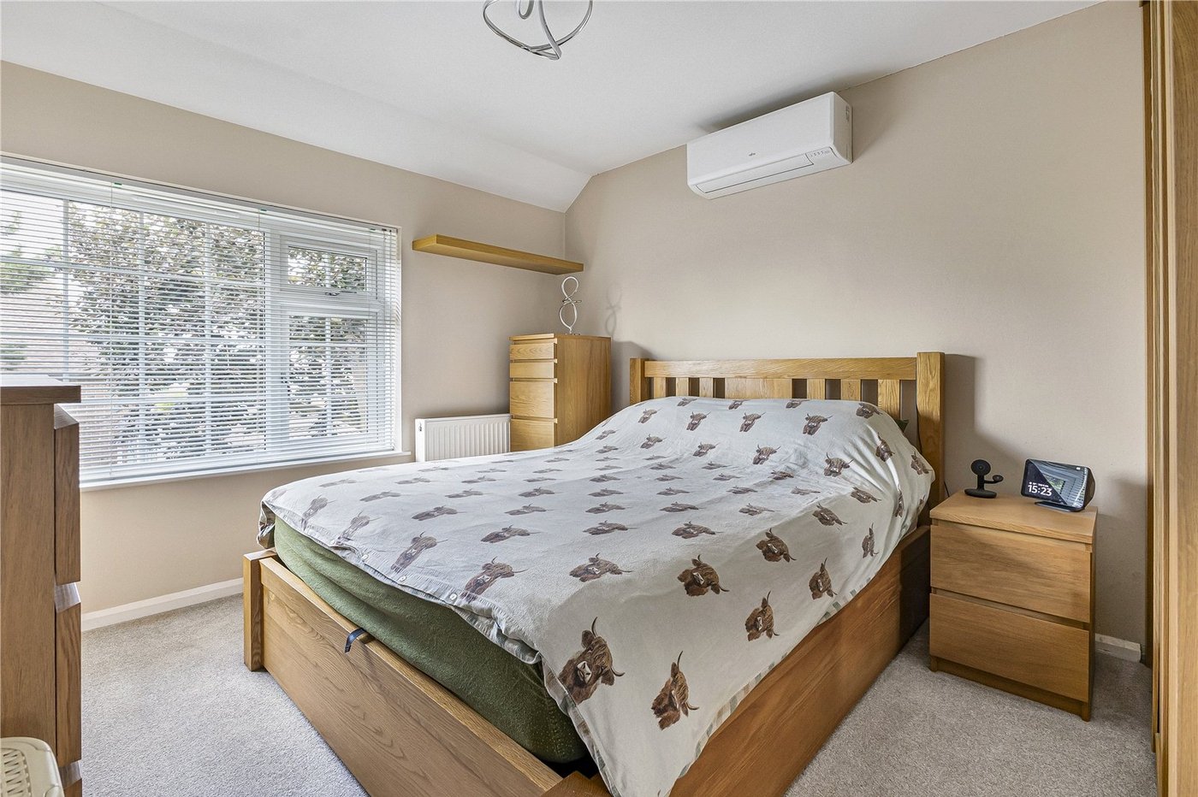
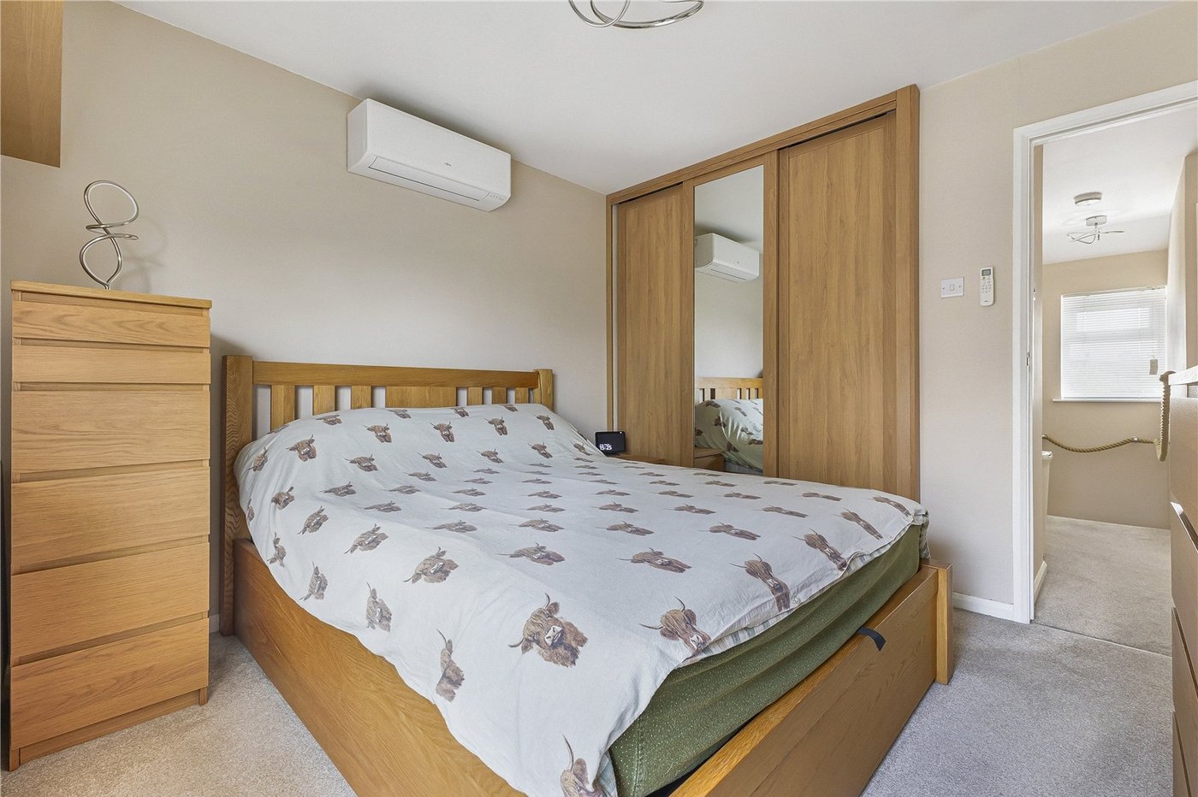
Master Bedroom 10.03 x 9.11Carpet. Double glazed window to front. Radiator to front. Built in wardrobe with mirrored front. Option to leave the AC unit at an additional cost to be agreed separately.
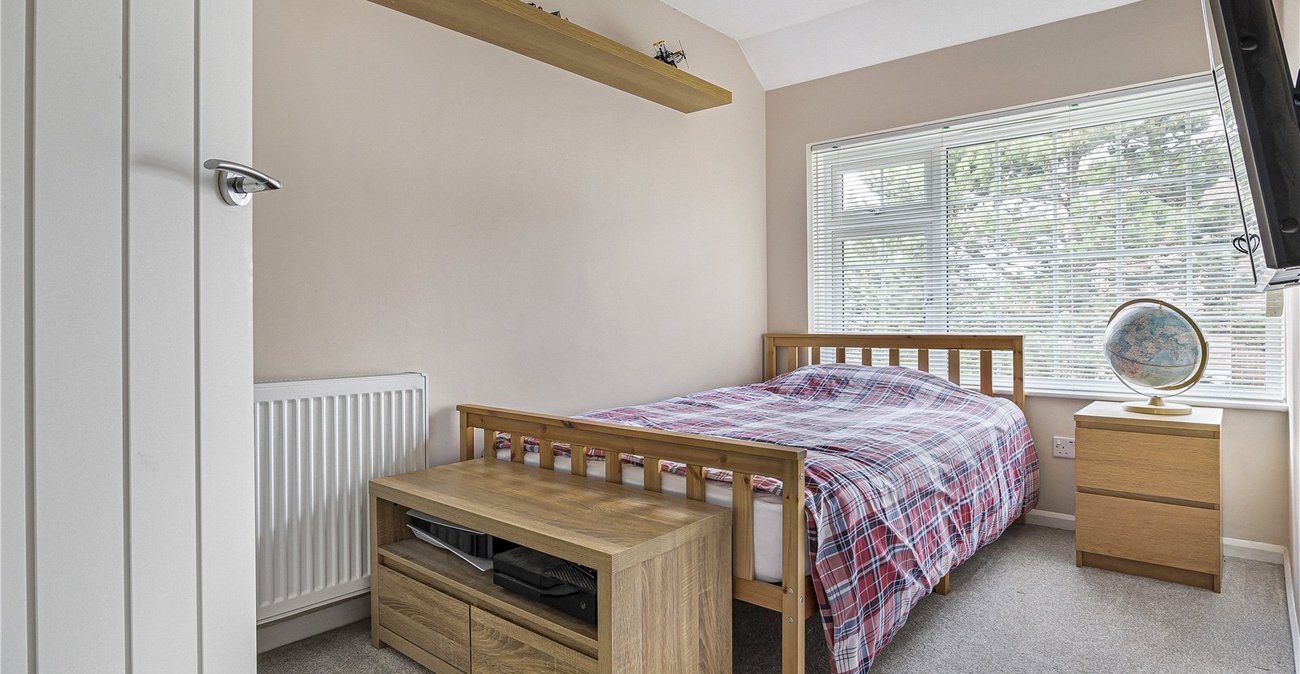
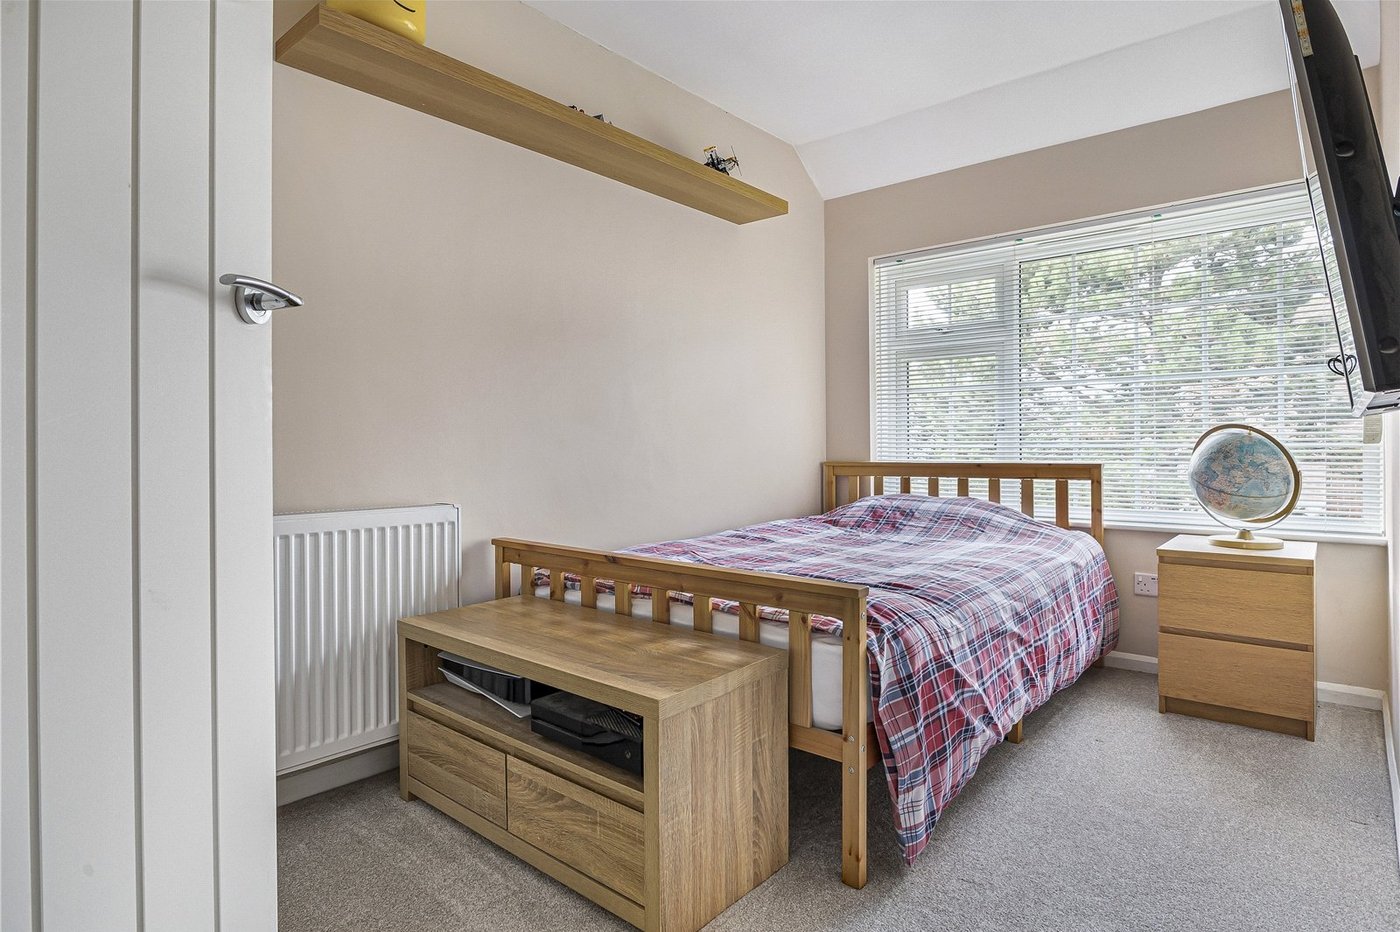
Bedroom 2 10.10 x 6.11Carpet. Double glazed window to front. Radiator to side. Built in wardrobe.
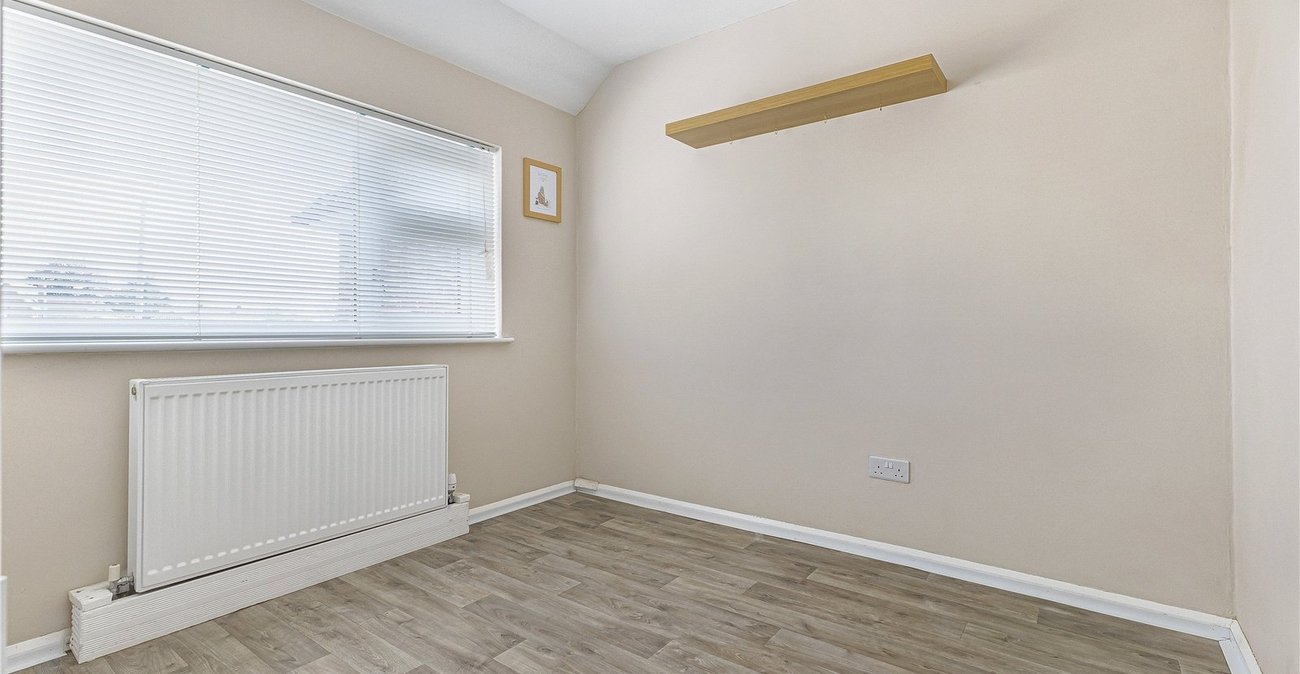
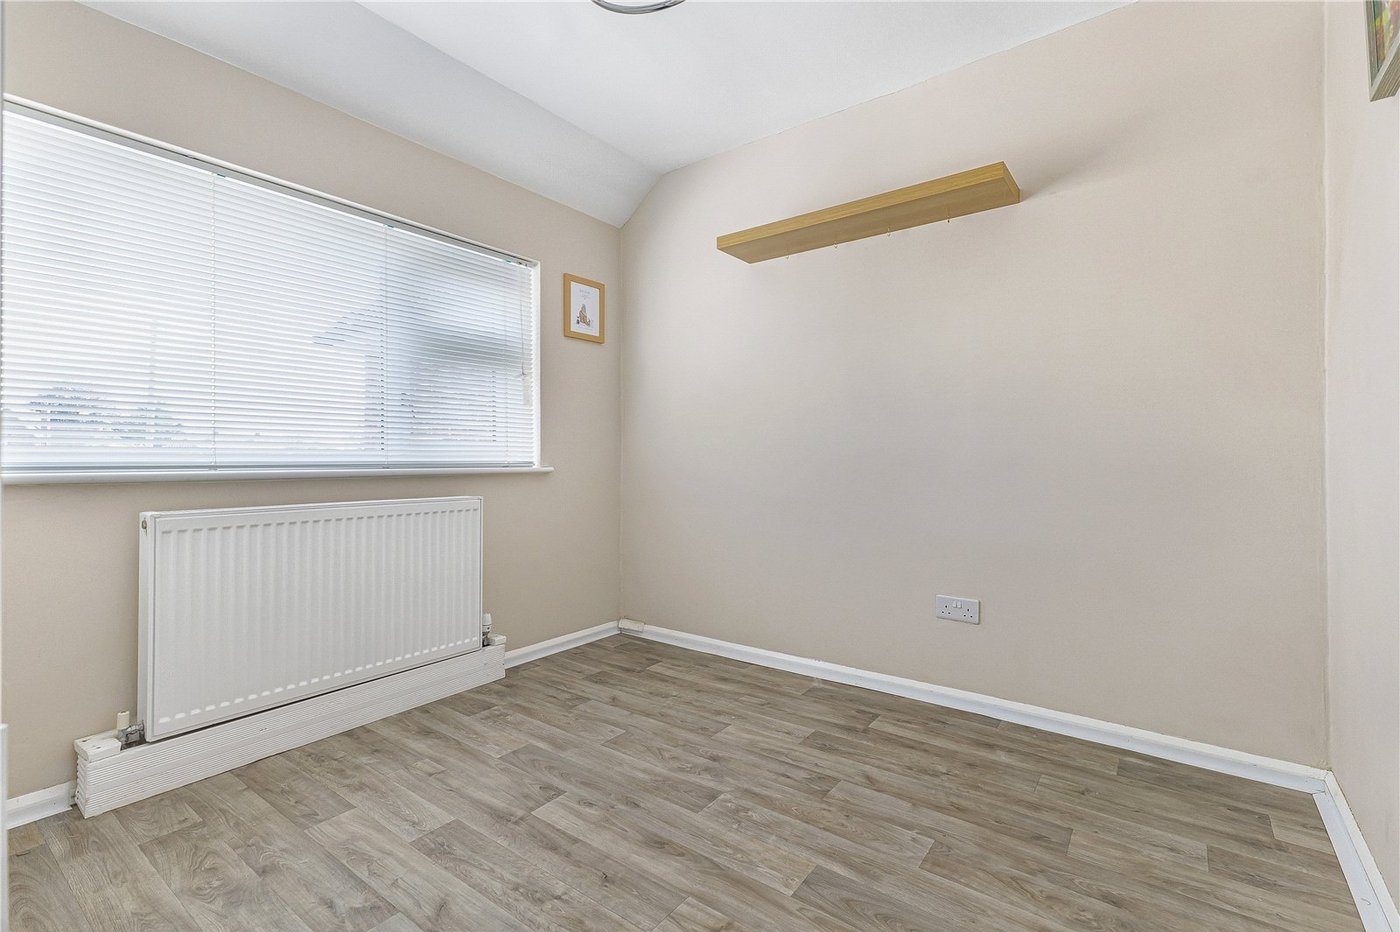
Bedroom 3 8.07 x 7.11Laminate flooring. Double glazed window to rear. Radiator to rear.
Bathroom 6.02 x 6.04Tiled flooring and walls. Double glazed frosted window to side. Low level W.C. Vanity sink unit with storage under and vanity mirror over. Panelled bath with shower over. Spotlights.