Property Description
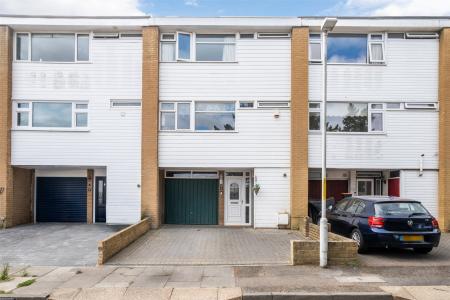
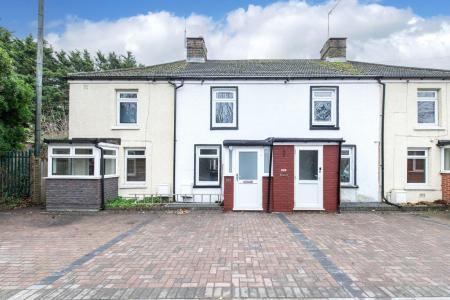
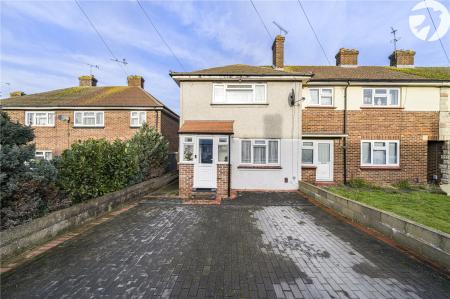
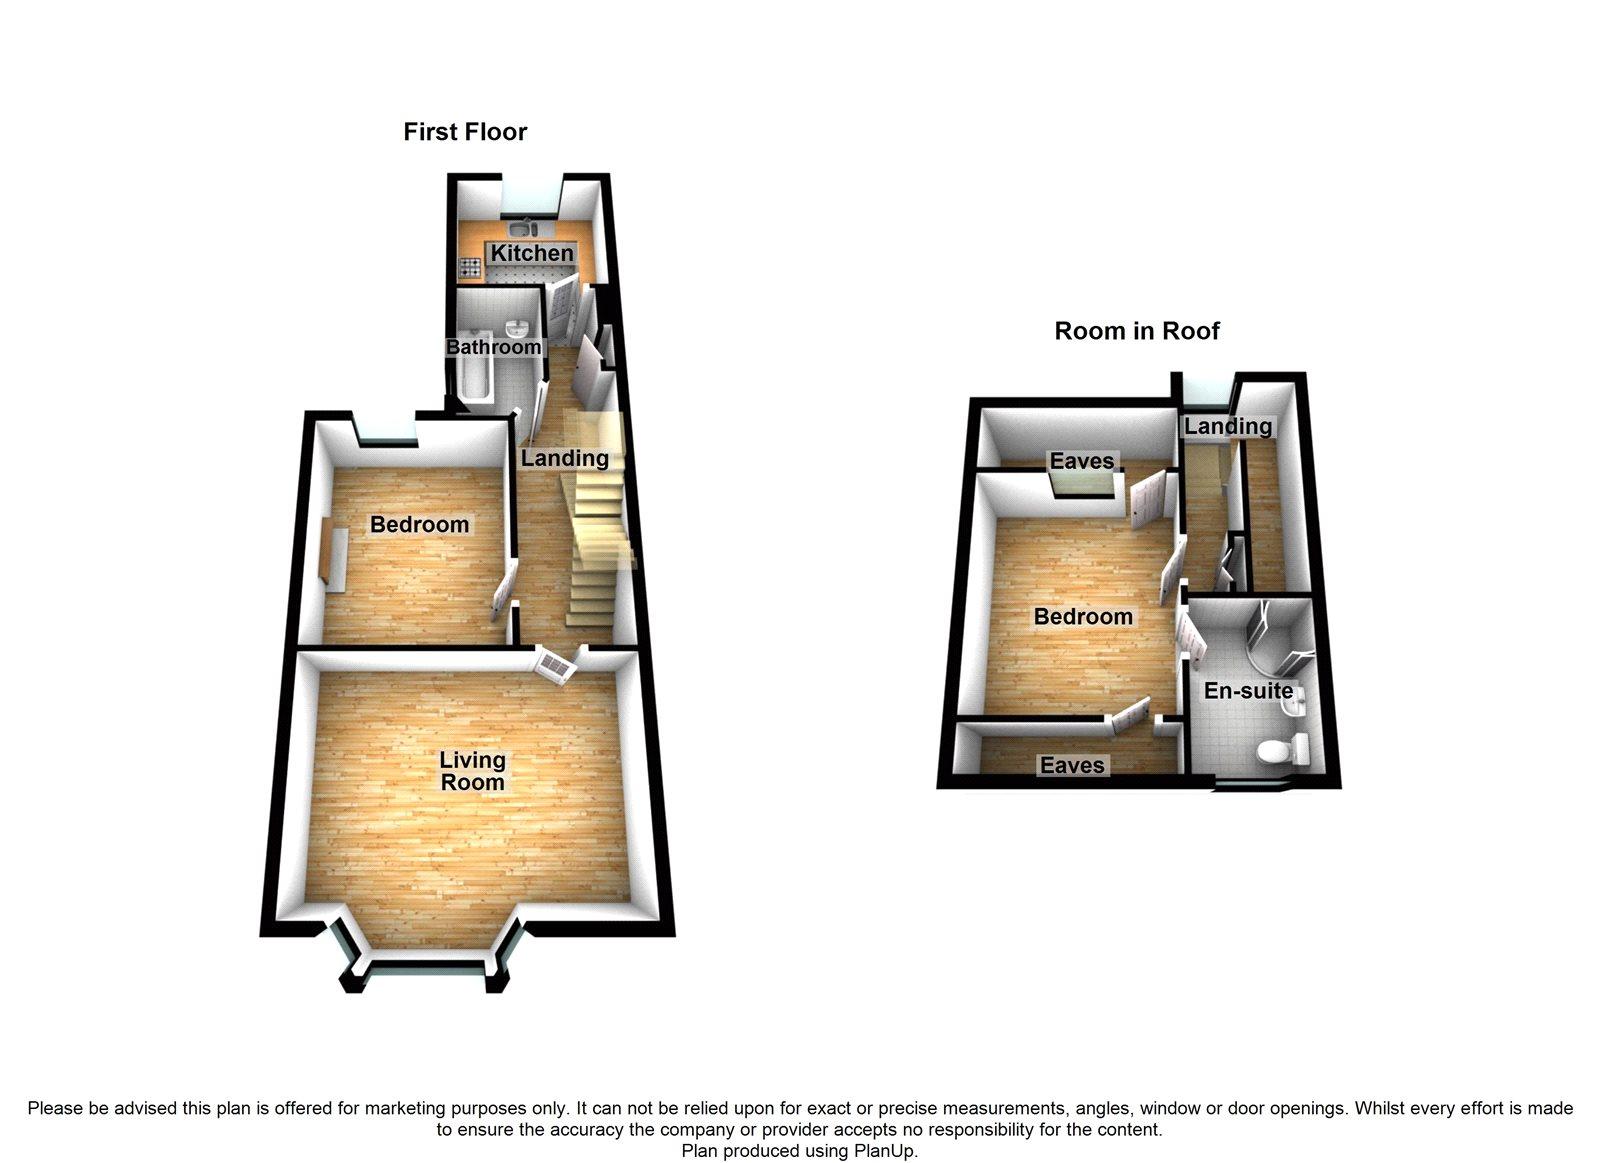
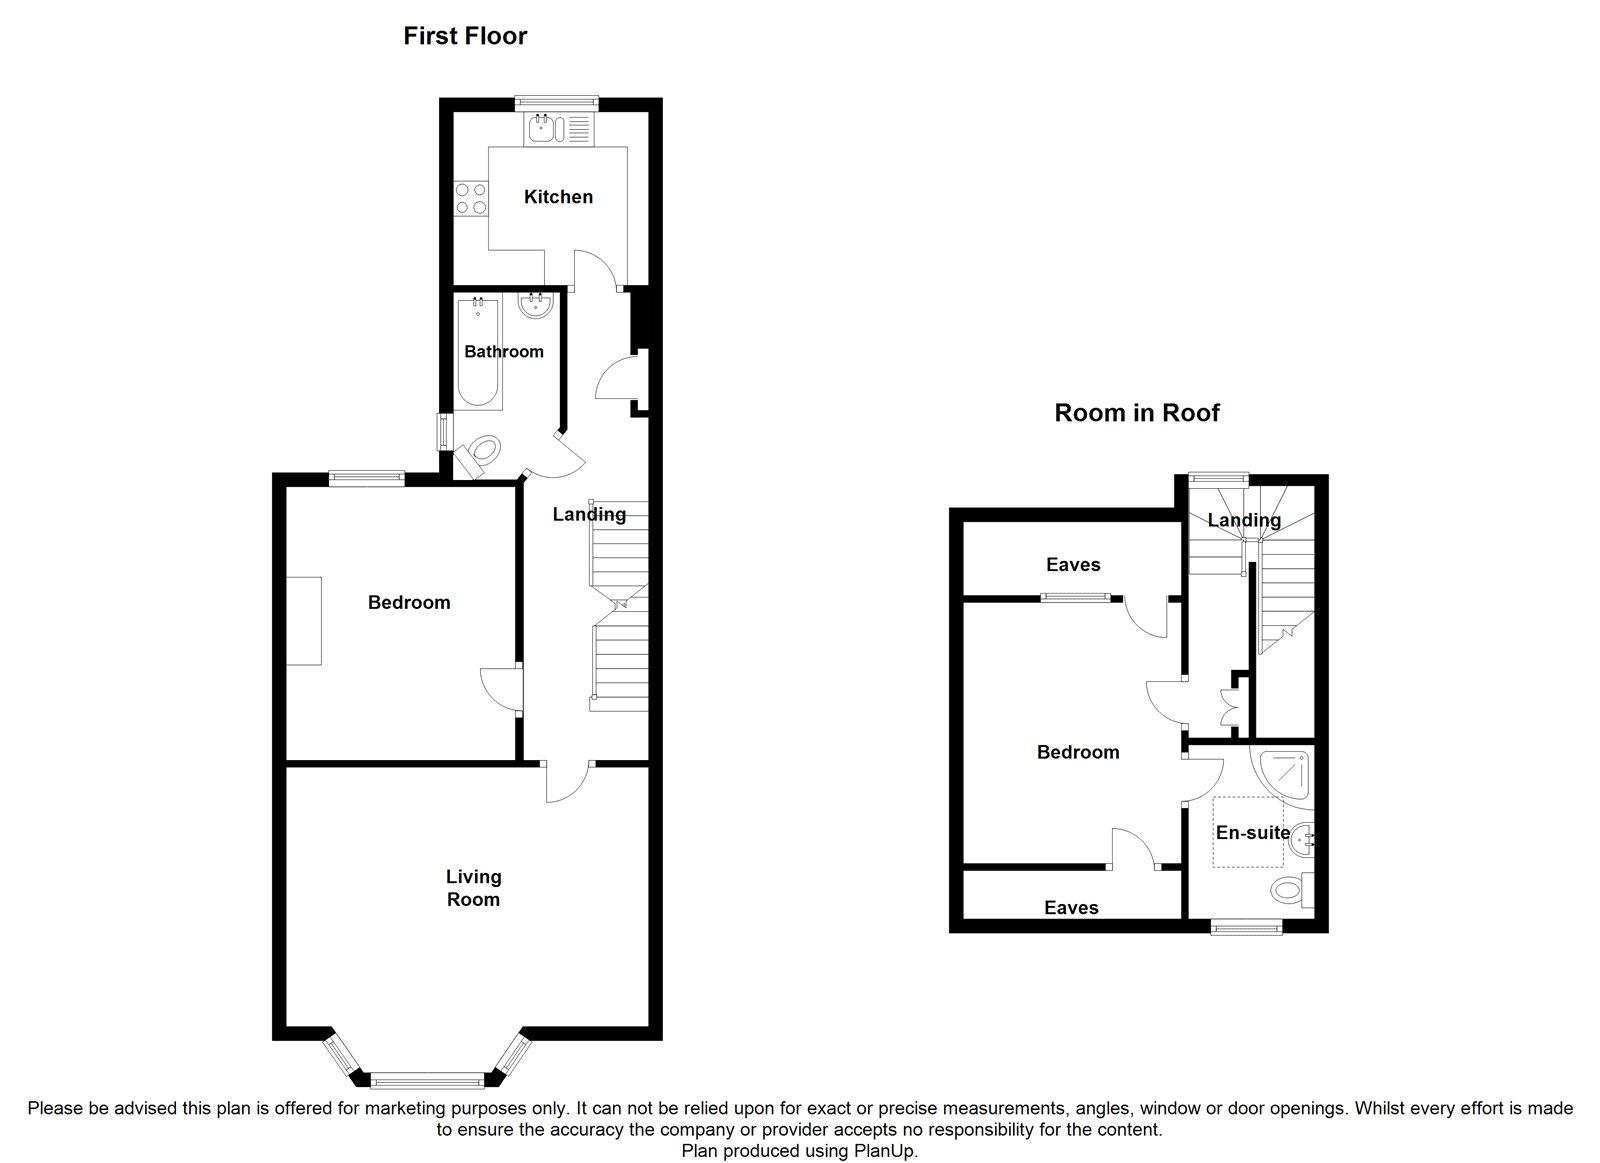
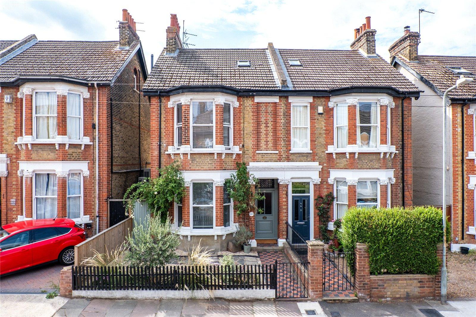
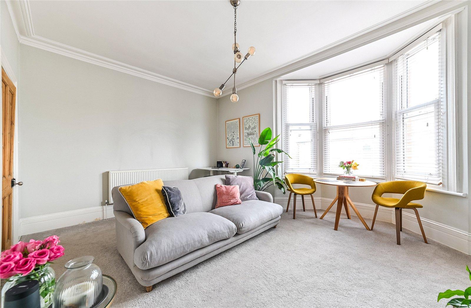
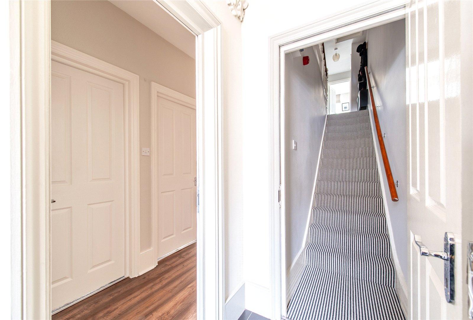
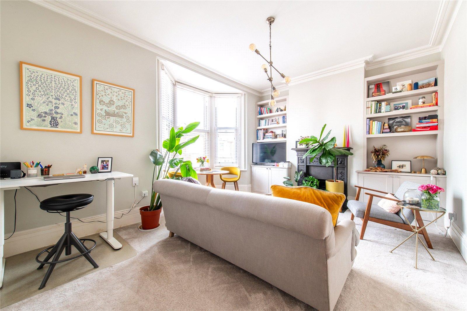
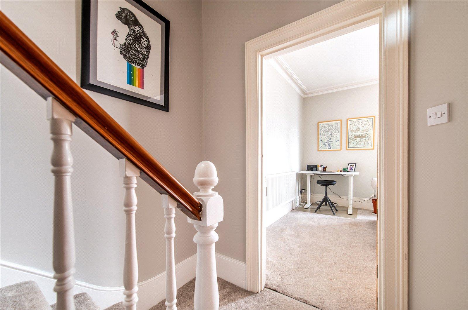
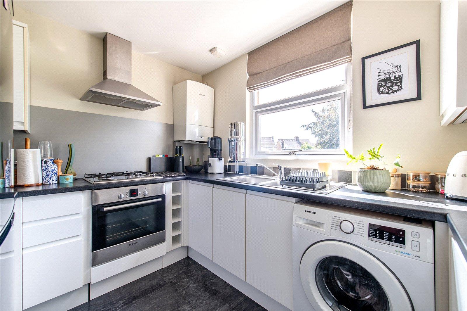
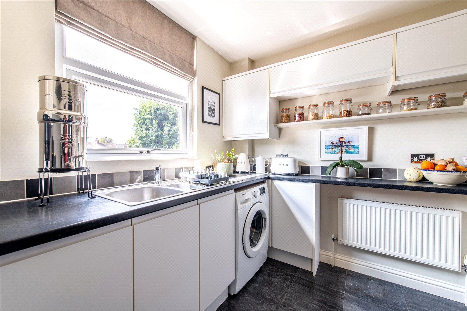
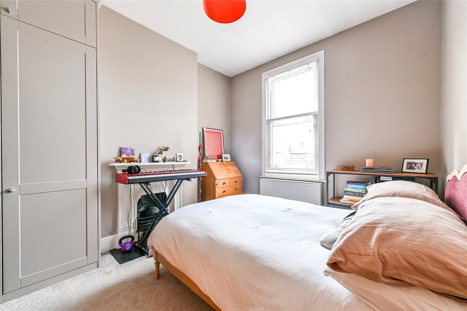
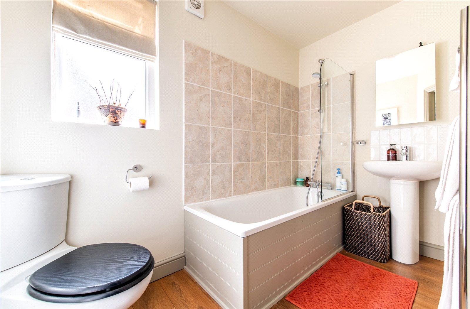
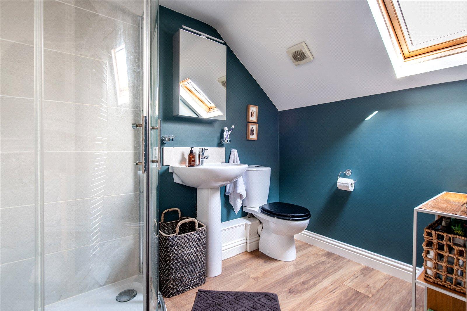
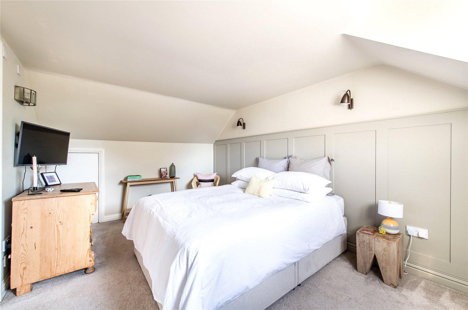
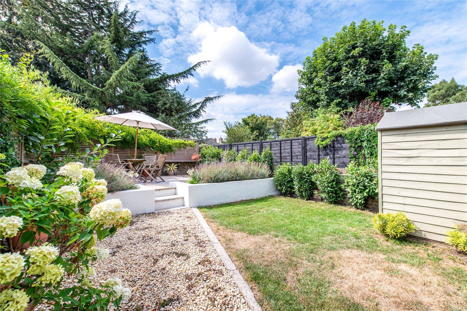
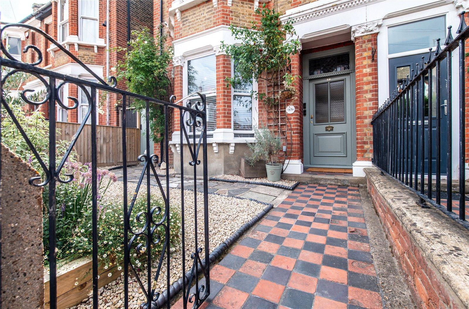
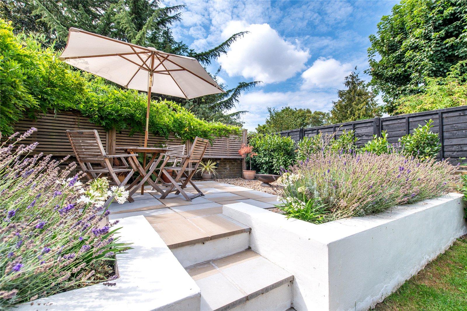
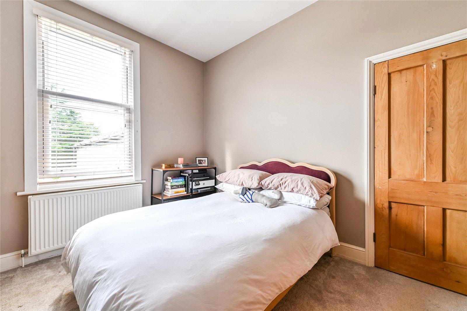
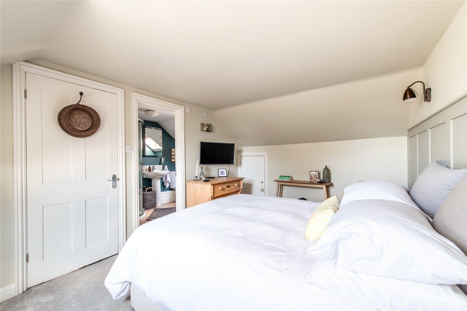
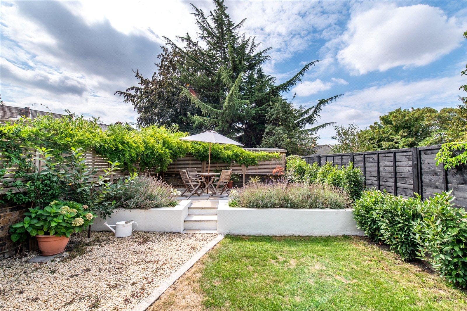
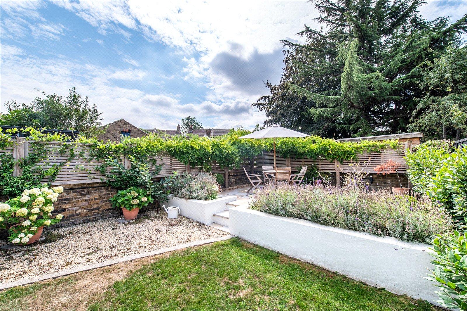
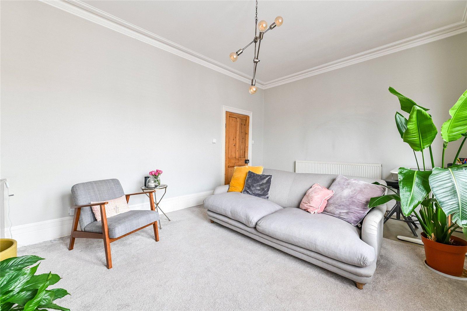
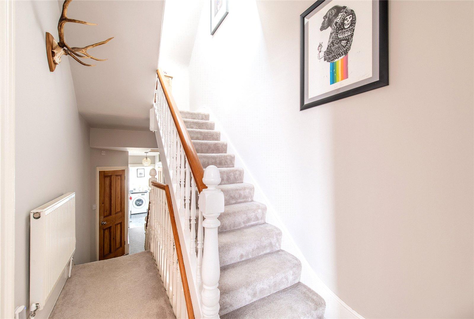
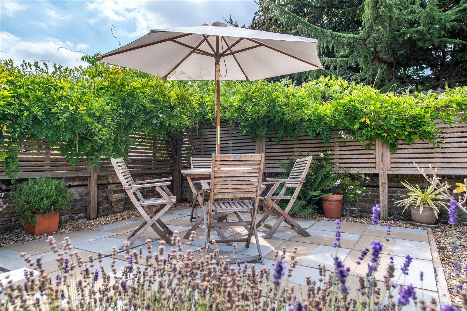
A unique opportunity to purchase this TWO DOUBLE BEDROOM APARTMENT in a PERIOD BUILDING on one of Gravesend's most SOUGHT AFTER road's KENT ROAD. Internally the accommodation comprises COMMUNAL ENTRANCE HALL with door access to the apartment. A carpeted staircase leads to the LANDING with staircase to the UPPER FLOOR MASTER BEDROOM with ITS OWN EN-SUITE SHOWER ROOM. On the lower level you will be greeted to approx 17 x 12 main reception room, MODERN FITTED KITCHEN & FAMILY BATHROOM and DOUBLE BEDROOM. Upstairs has a MASTER BEDROOM with en suite shower room. The property has a PRIVATE GARDEN to the rear with LAWNED Within walking distance of TRAIN STATION and in the heart of TOWN CENTRE. You really can own your own property in this popualr road along with a SHARE of the FREEHOLD
- Two Bedrooms
- Family Bathroom
- En-Suite Shower Room
- Modern Fitted Kitchen
- Spacious Lounge
- Period Features
- High Ceilings
- Freehold of building
- Sought after location
- Private rear garden
Rooms
PorchCommunal entrance. Hallway. Entrance door. Staircase to first floor.
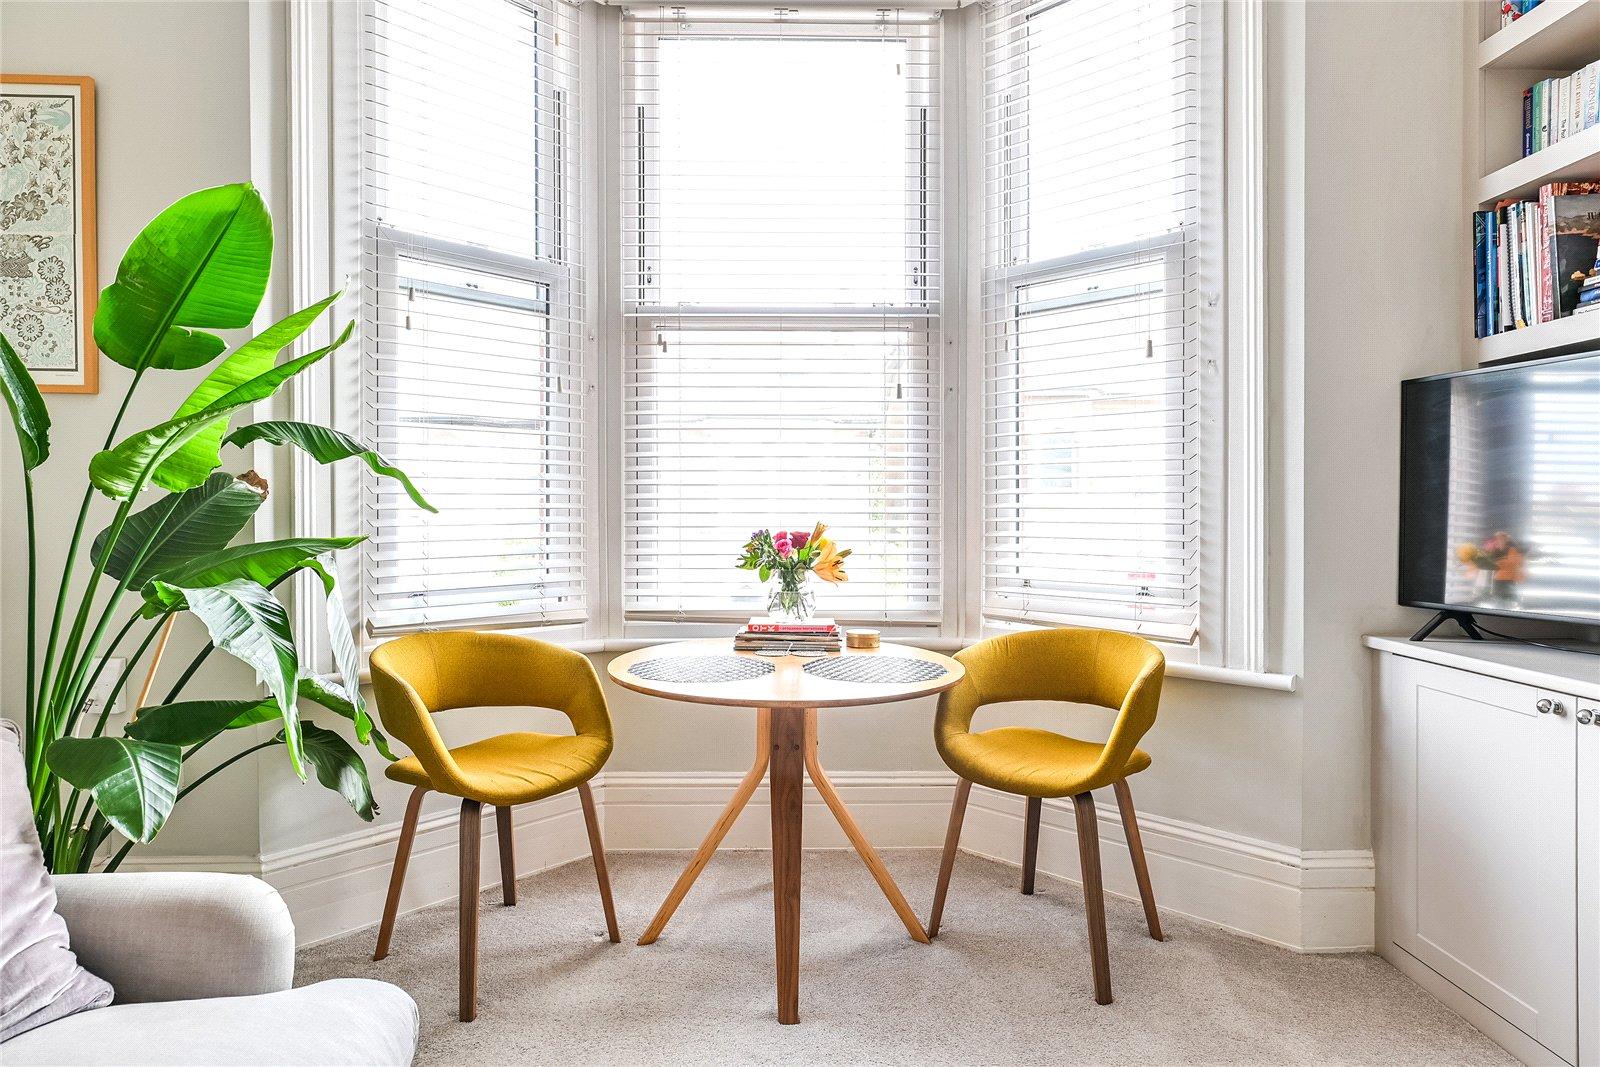
Lounge 5.16m x 3.66mDouble glazed sash bay window to front. Carpet. Fitted base units. Radiator. Coved ceiling.
Kitchen 2.77m x 2.44mDouble glazed window to rear. Modern fitted wall and base units with roll top worksurfaces. Wall mounted Worcester boiler. Built in oven and extractor fan. Space for appliances. Vinyl floor. Inset wine rack. 1 1/2 bowl sink and drainer unit with mixer tap over.
LandingAccess to loft space. Built in storage cupboard. Carpet. Radiator. Staircase to top floor.
Bedroom 1 4.5m x 2.97mDouble glazed window to rear. Carpet. Radiator. Eaves storage. Built in wardrobe cupboard. Double glazed Velux window to rear.
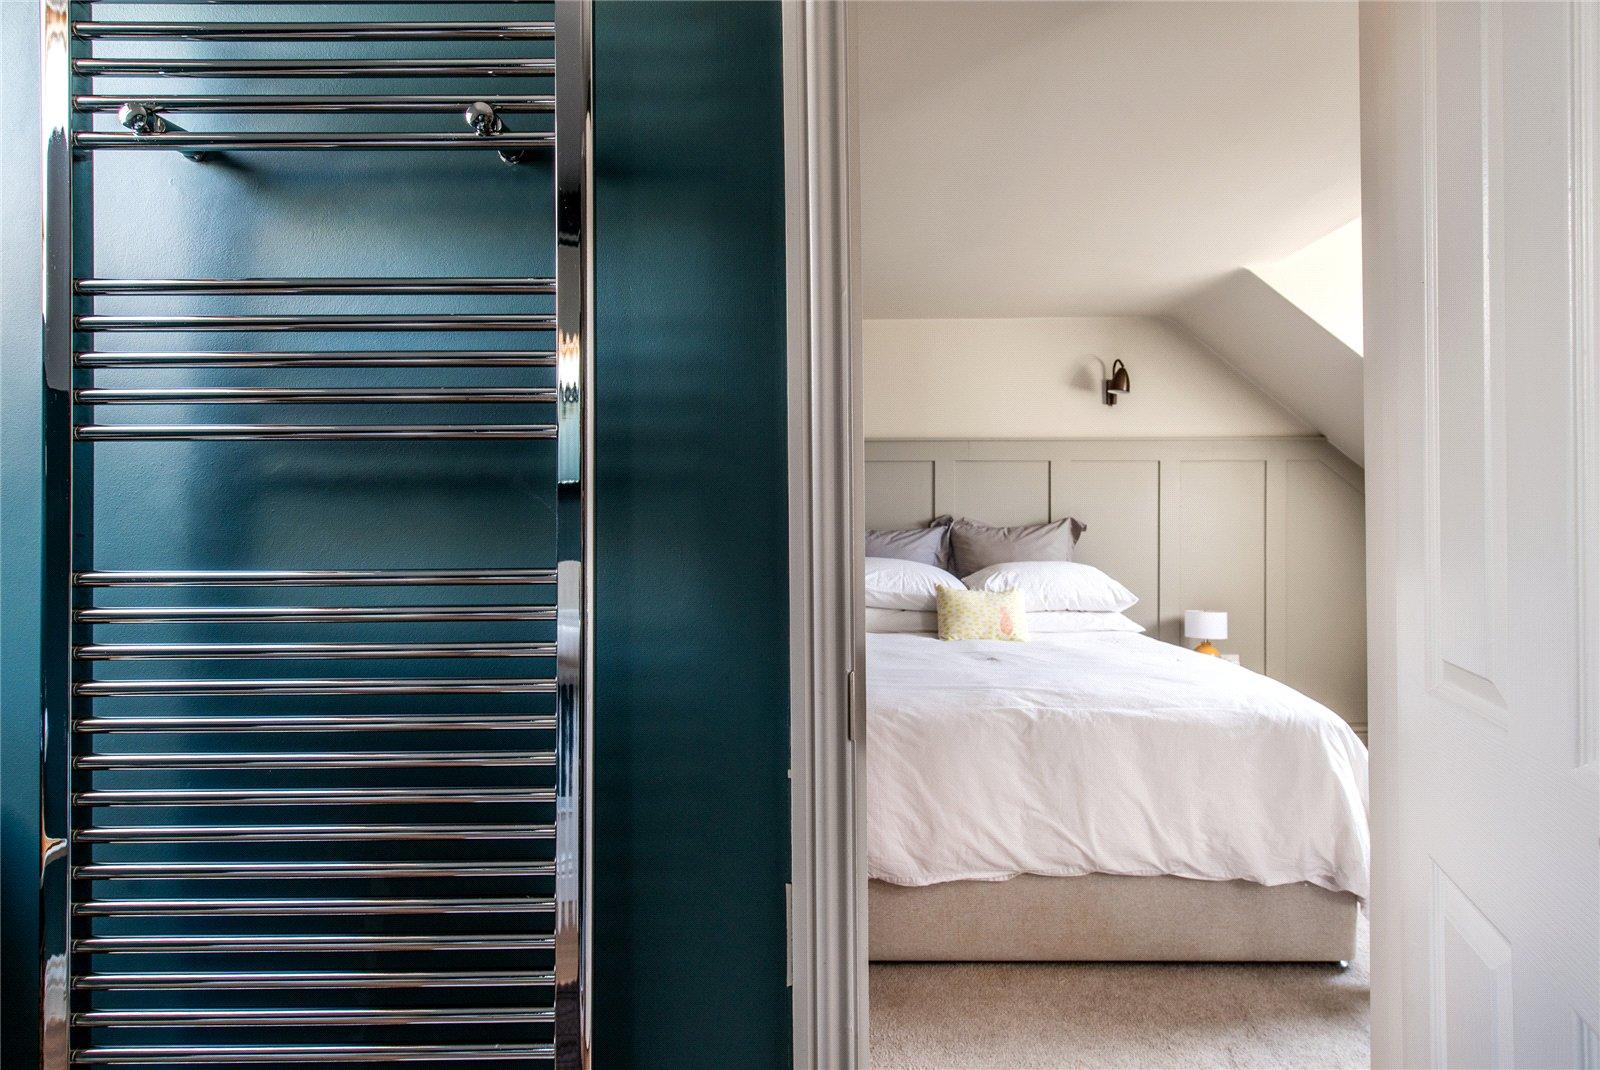
En-Suite 2.44m x 1.78mDouble glazed Velux window to front. Tiled shower cubicle. Panelled wash hand basin. Low level WC. Heated towel rail. Extractor fan.
Bedroom 2 3.9m x 3.28mDouble glazed window to rear. Radiator. Carpet.
Bathroom 2.67m x 1.5mFrosted double glazed window to side. Modern suite comprising panelled bath with mixer tap and shower attachment. Panelled wash hand basin. Low level WC. Heated towel rail. Laminate floor.