Property Description
GUIDE PRICE £325,000-£375,000
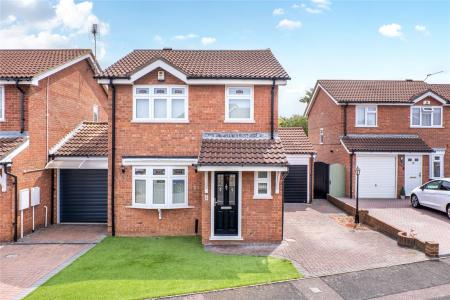
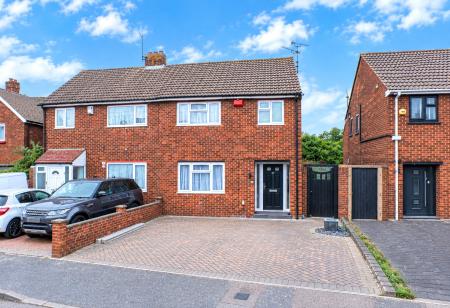
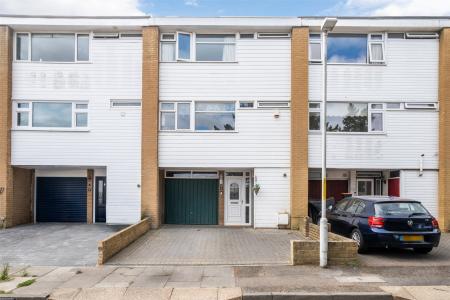
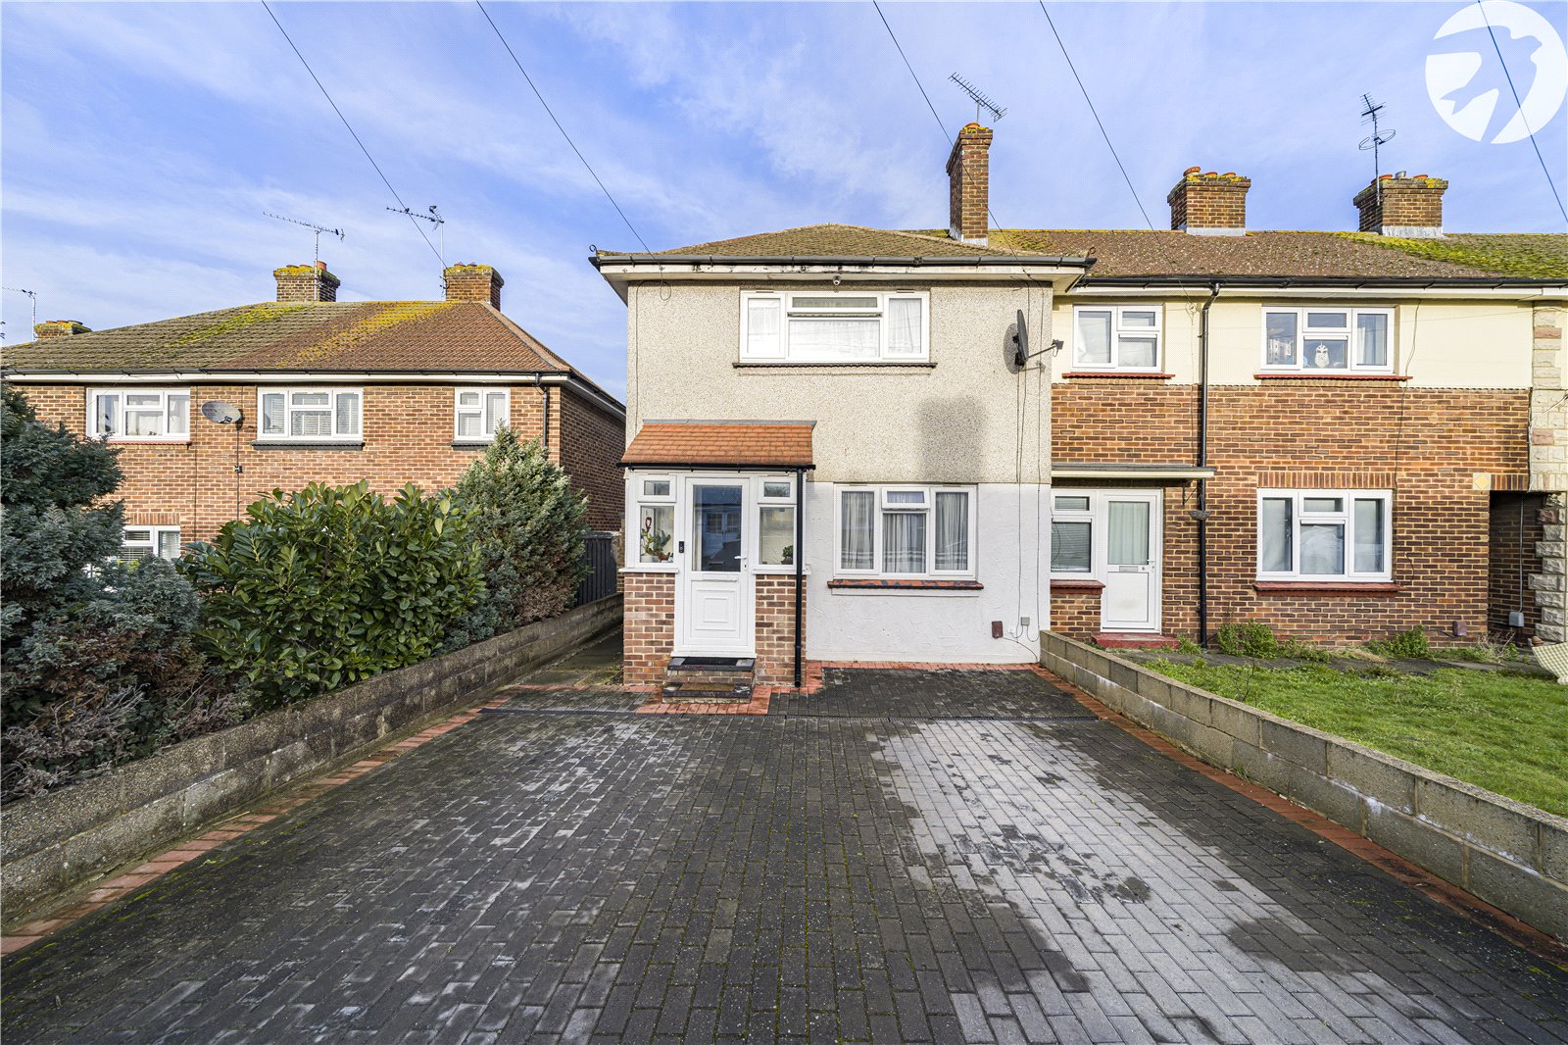
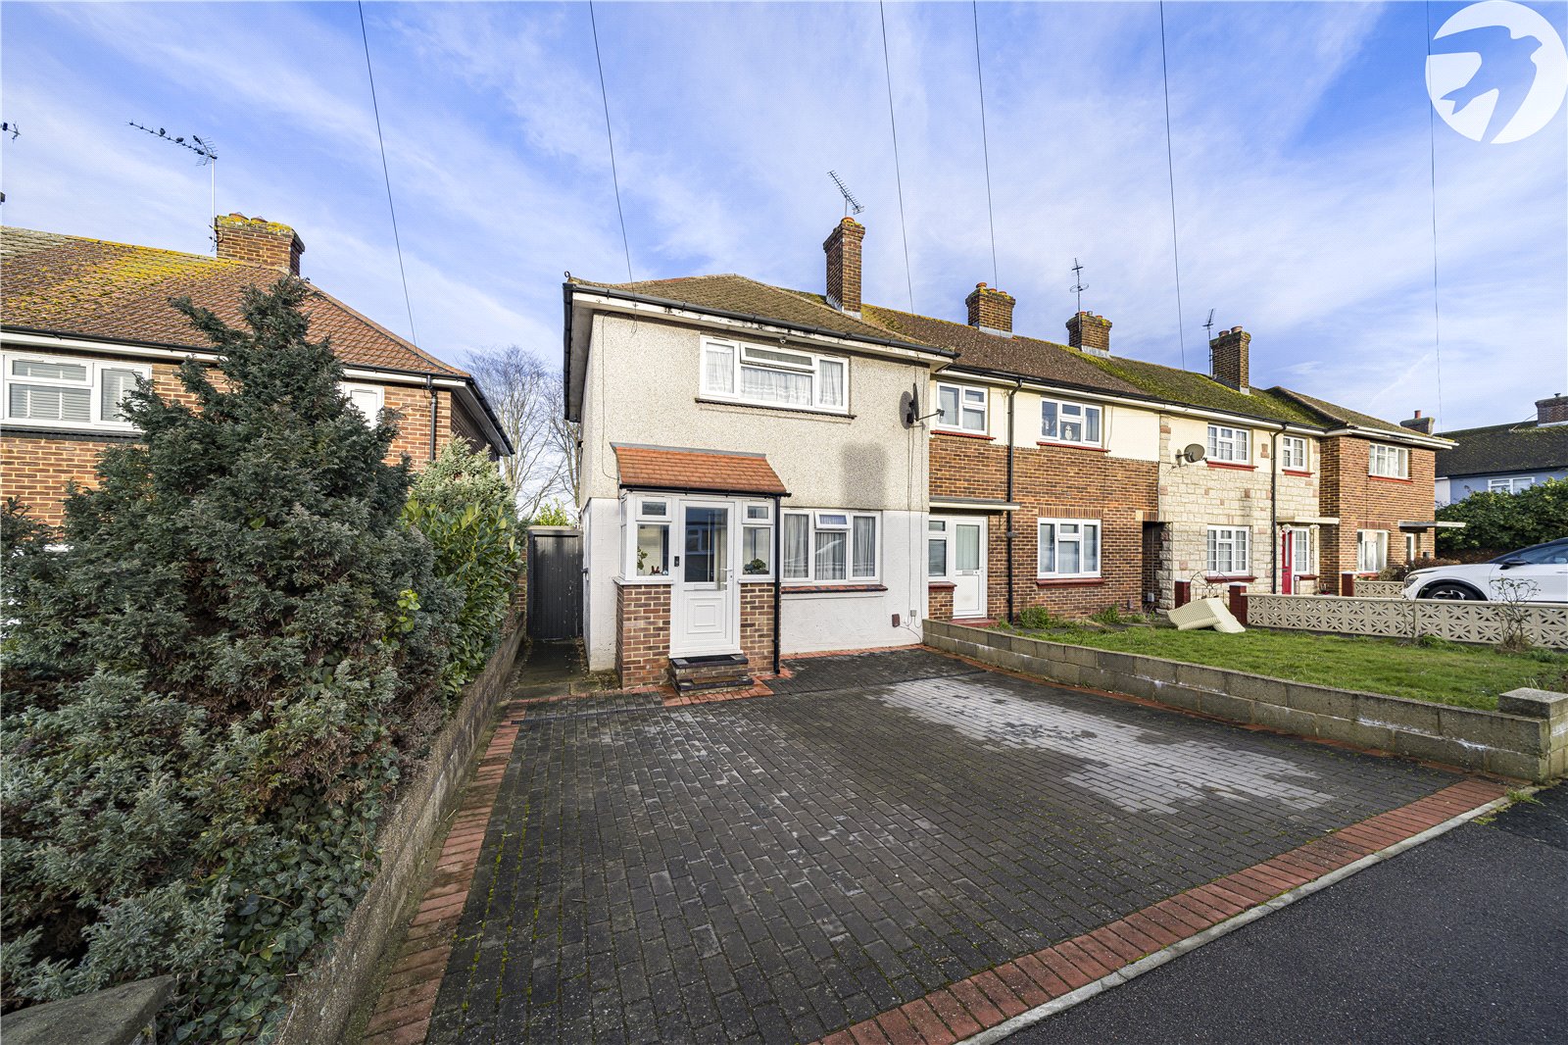
This beautifully presented two-bedroom end-of-terrace house on Struttons Avenue is offered in very good condition throughout and provides well-proportioned, practical accommodation ideal for first-time buyers, downsizers or buy-to-let investors.
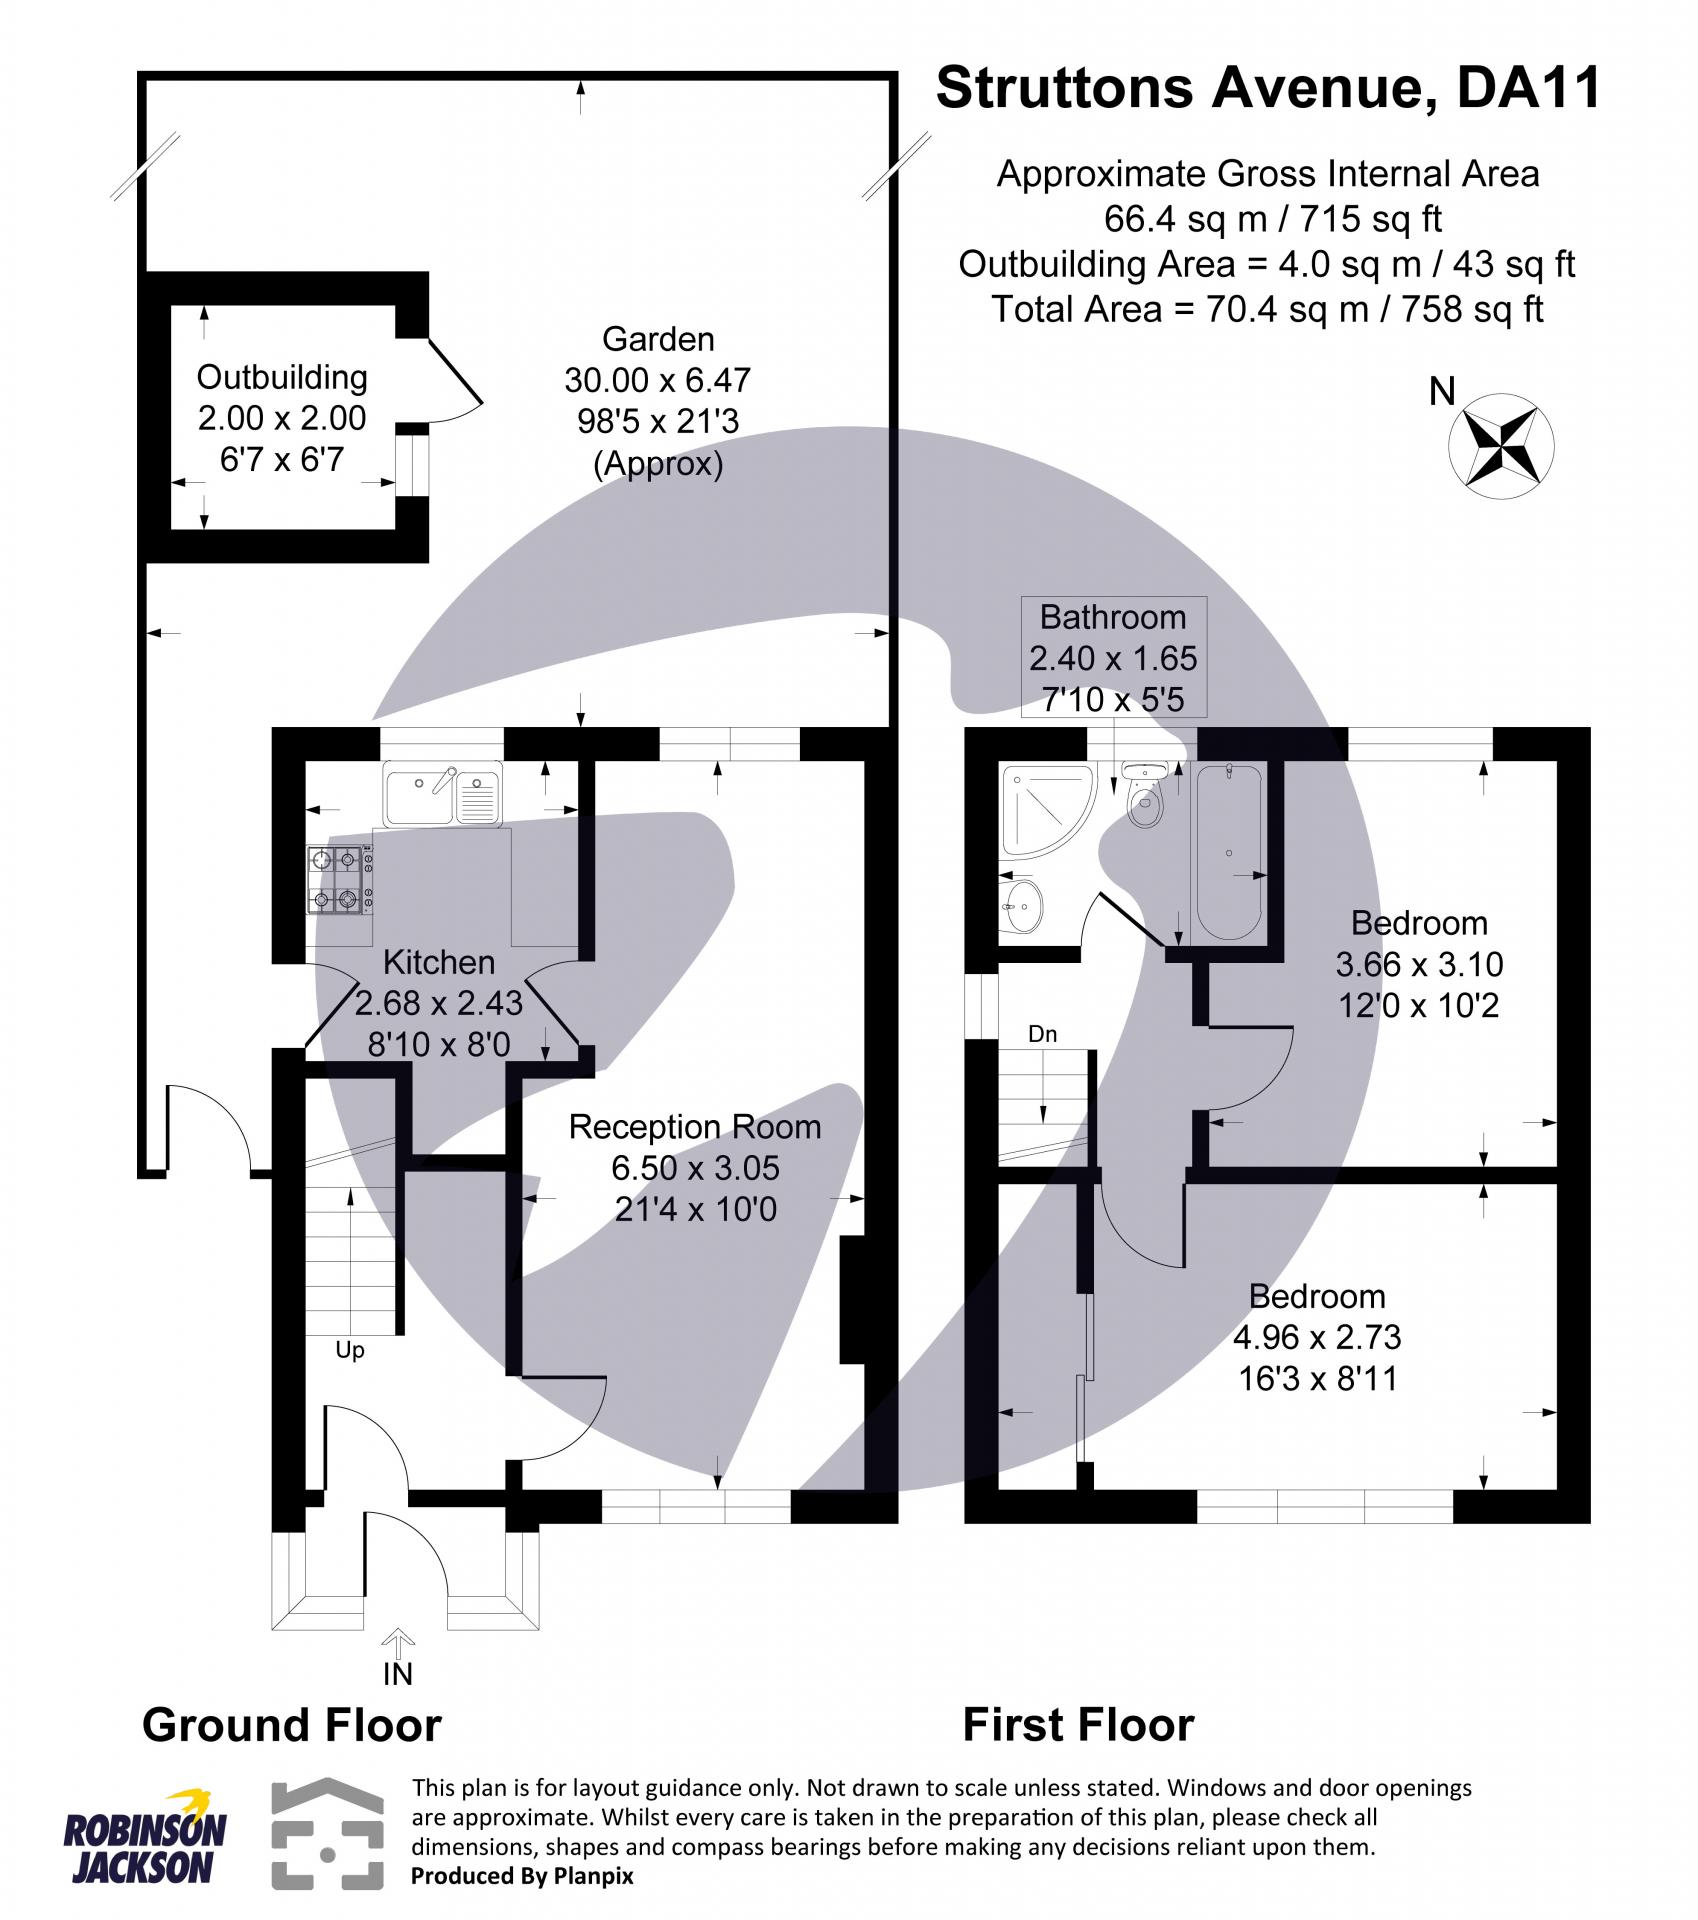
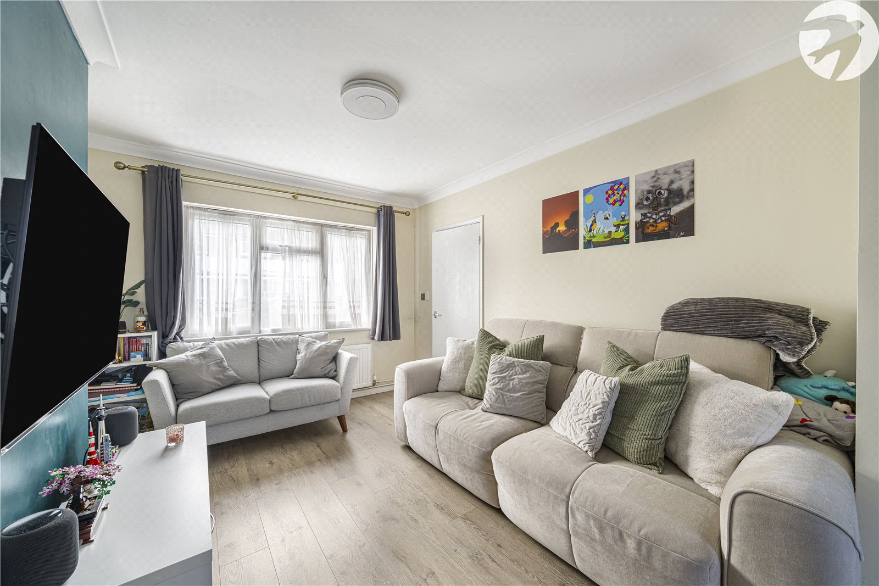
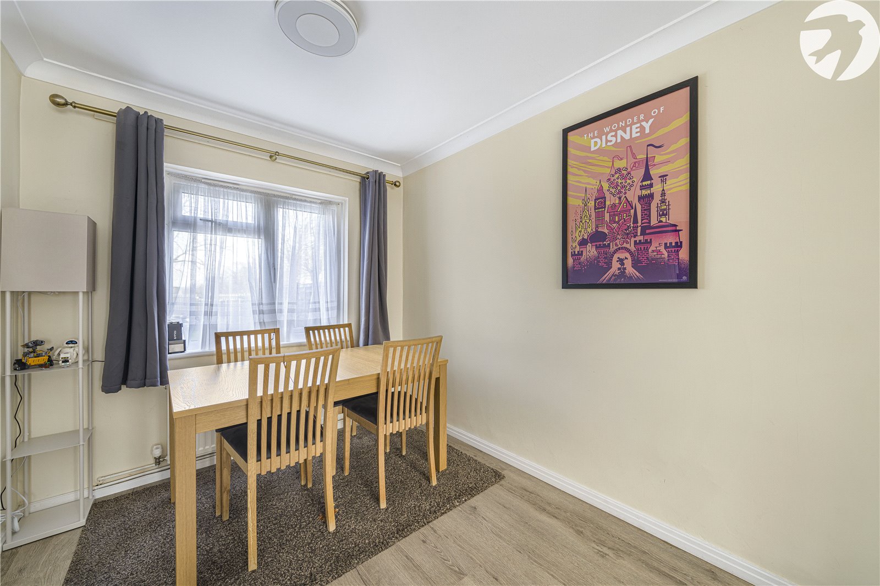
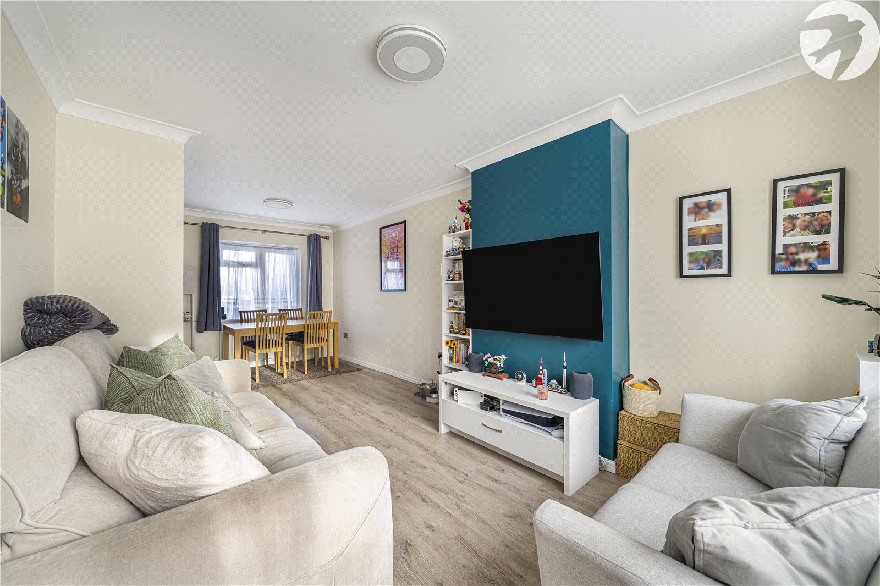
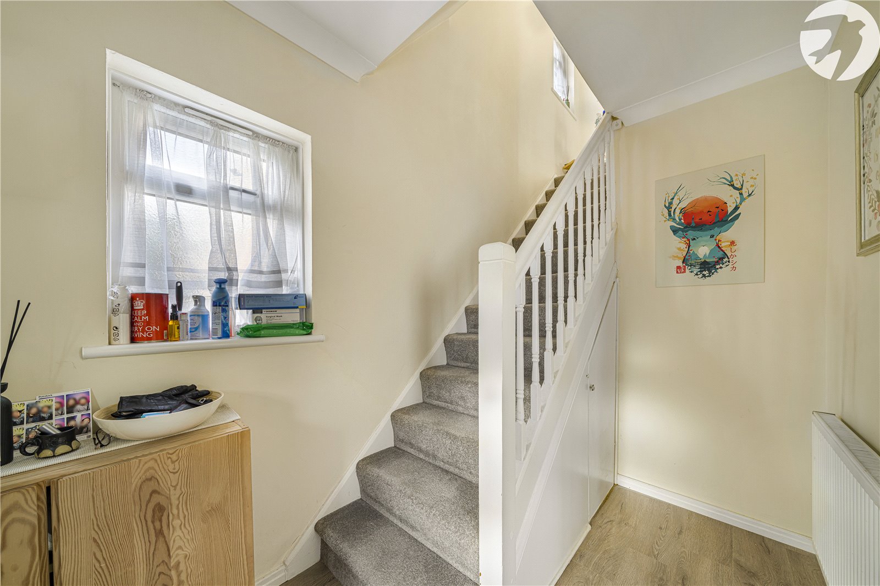
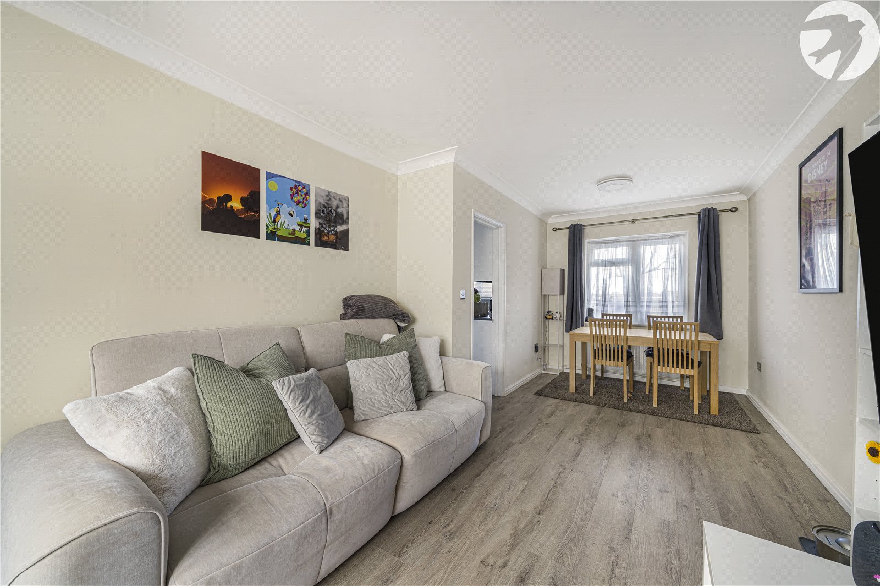
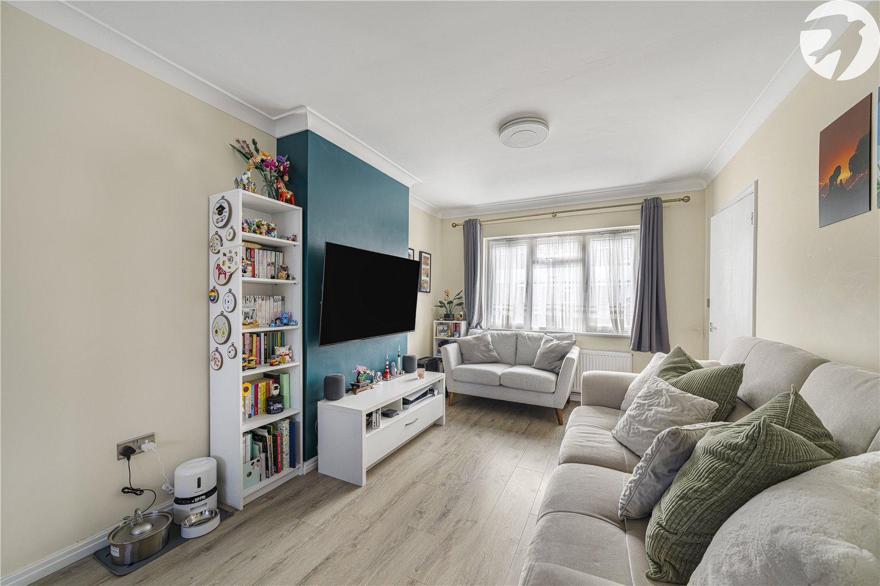
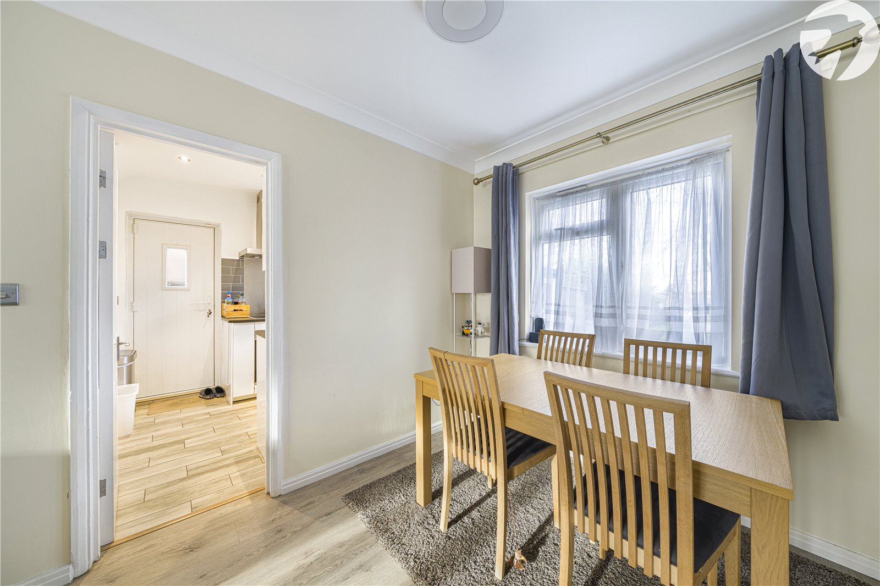
The property is set back from the road with a driveway to the front providing off-street parking for two vehicles, a valuable feature for this style of home. Upon entering, you are welcomed into a neat hallway with stairs rising to the first floor. To the rear of the property is a spacious reception room that comfortably accommodates both living and dining areas. This room enjoys excellent natural light and offers a pleasant outlook and access to the rear garden, making it an inviting space for everyday living and entertaining.
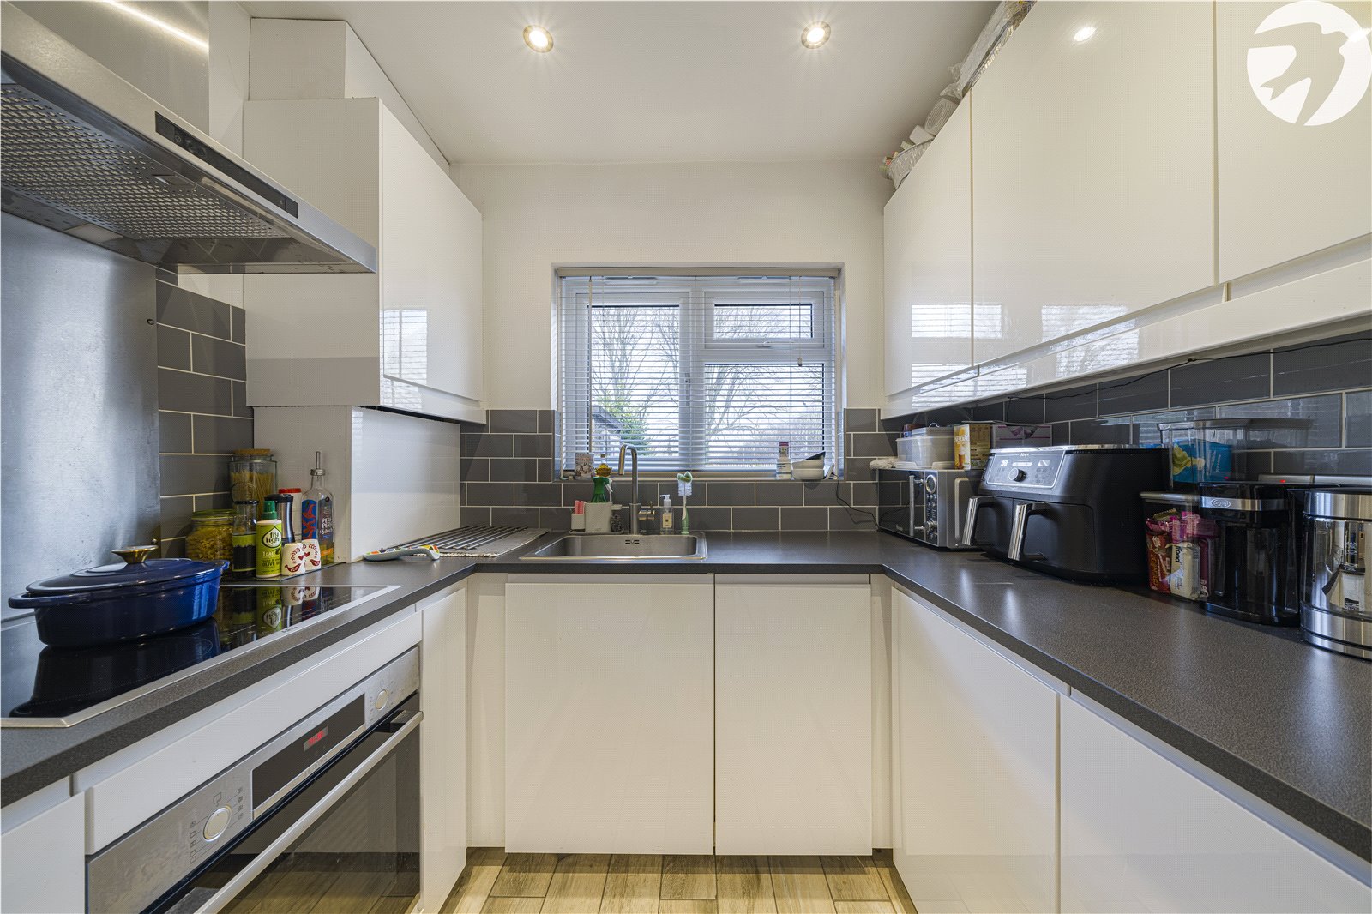
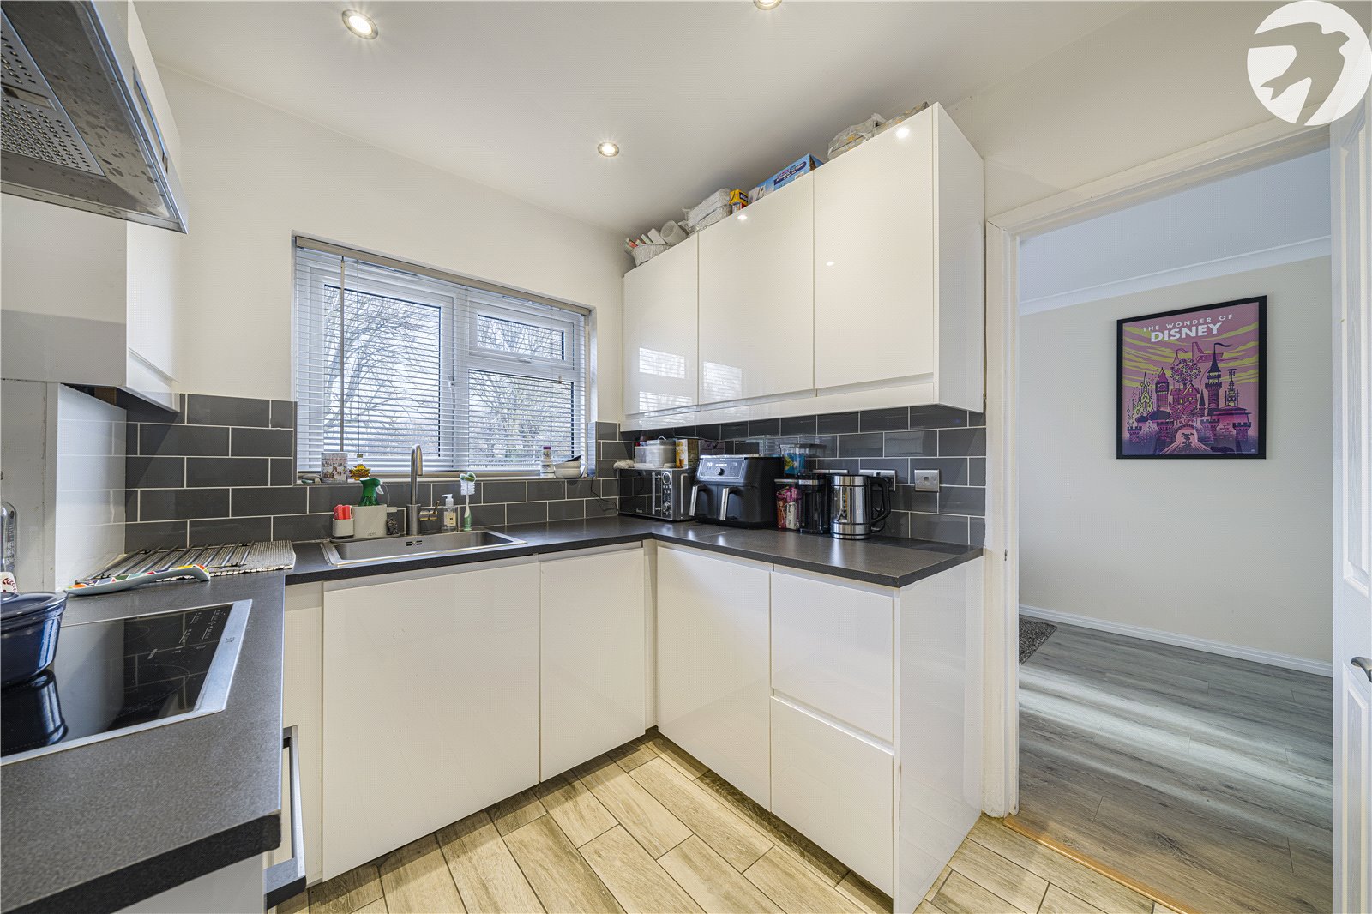
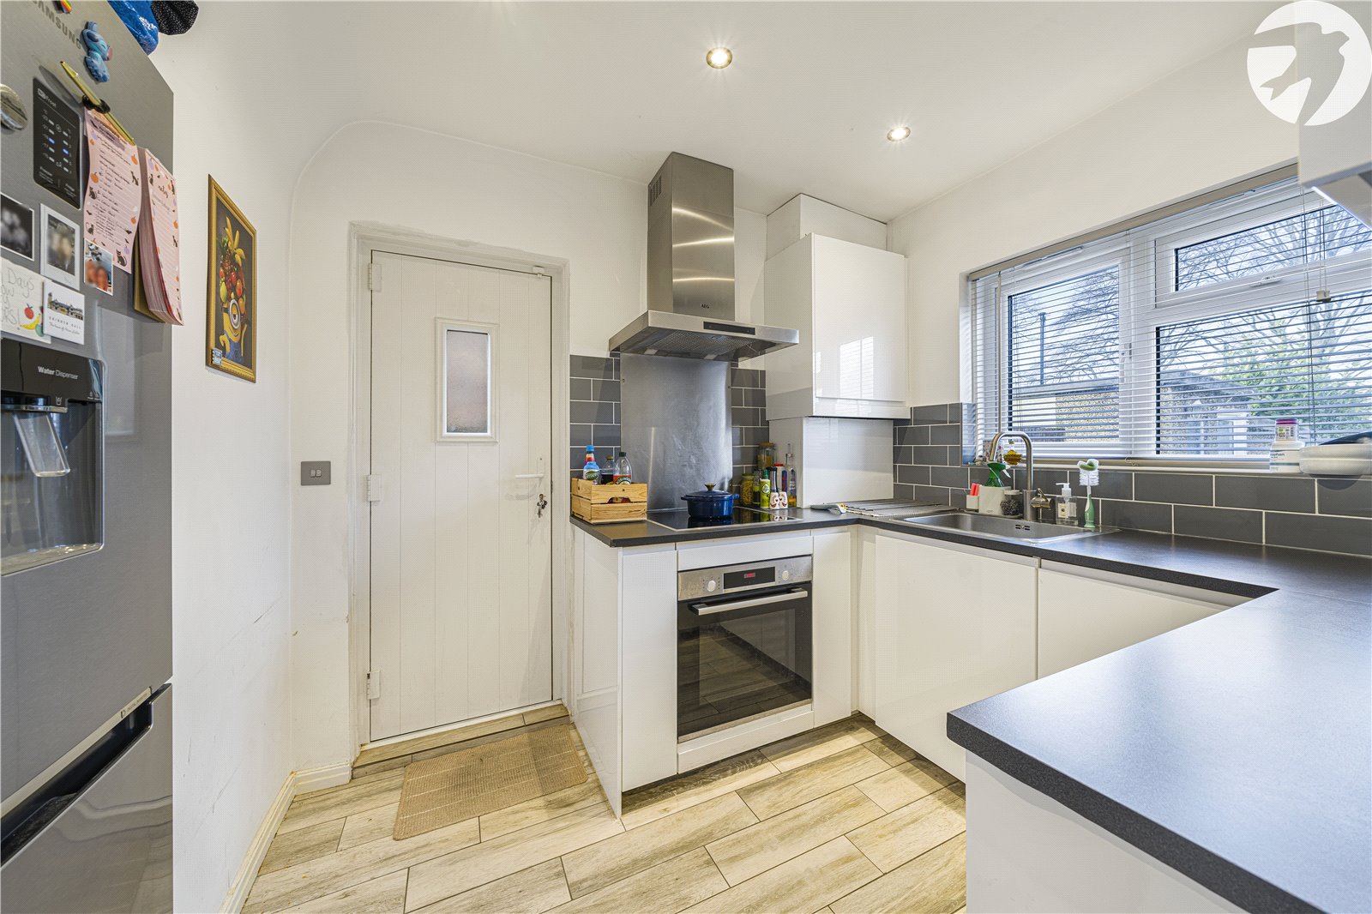
The kitchen is positioned to the side of the property and is well laid out with modern units, good worktop space and room for essential appliances, all finished to a high standard in keeping with the rest of the home.
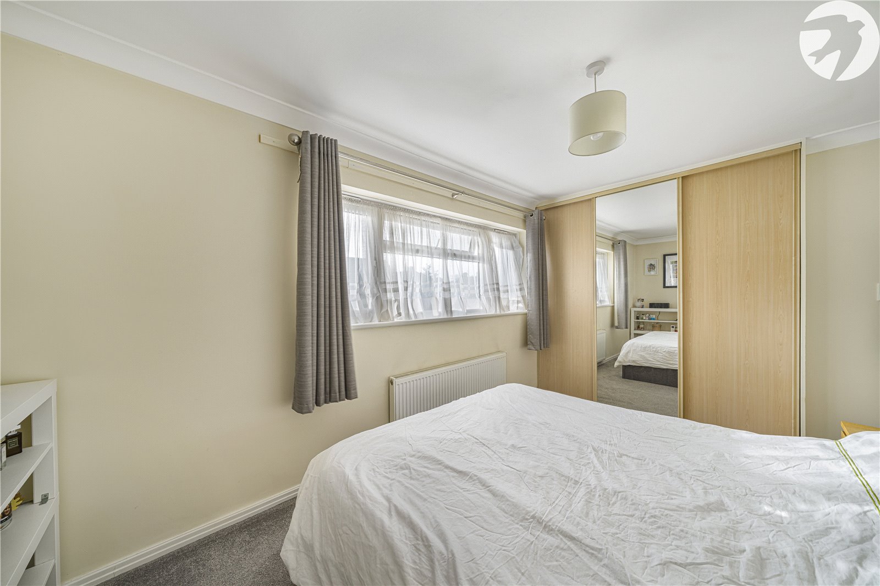
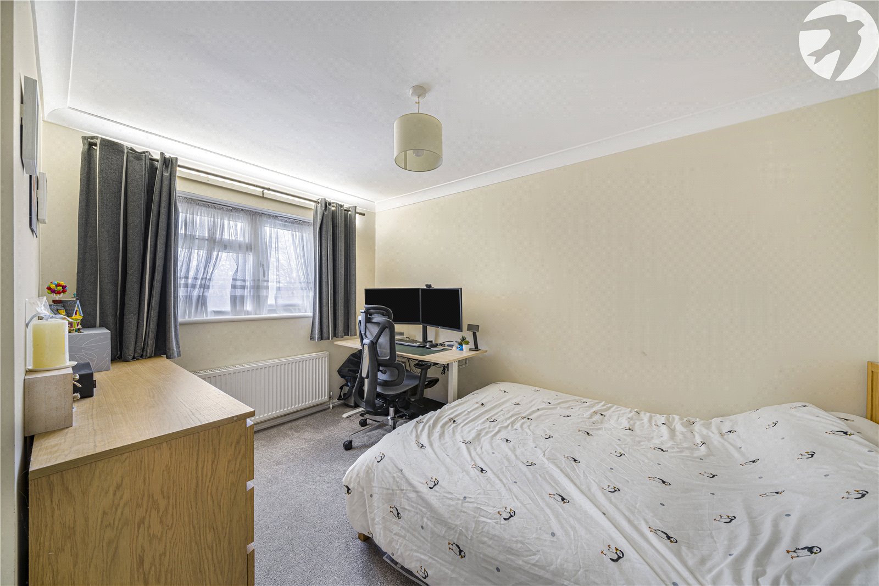
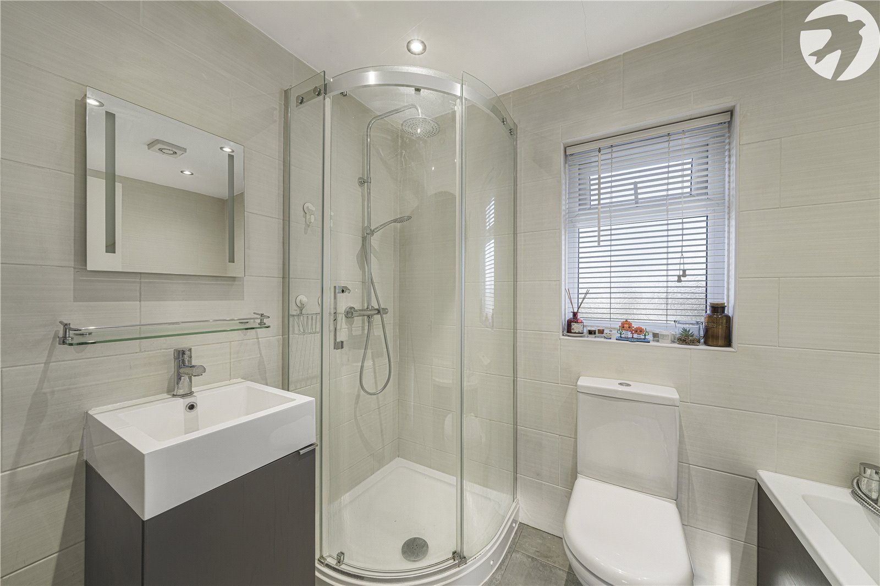
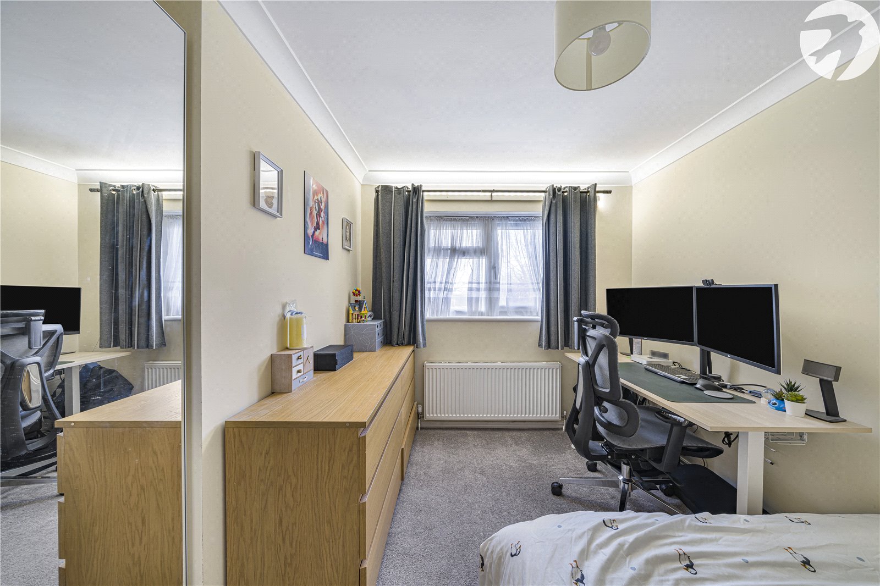
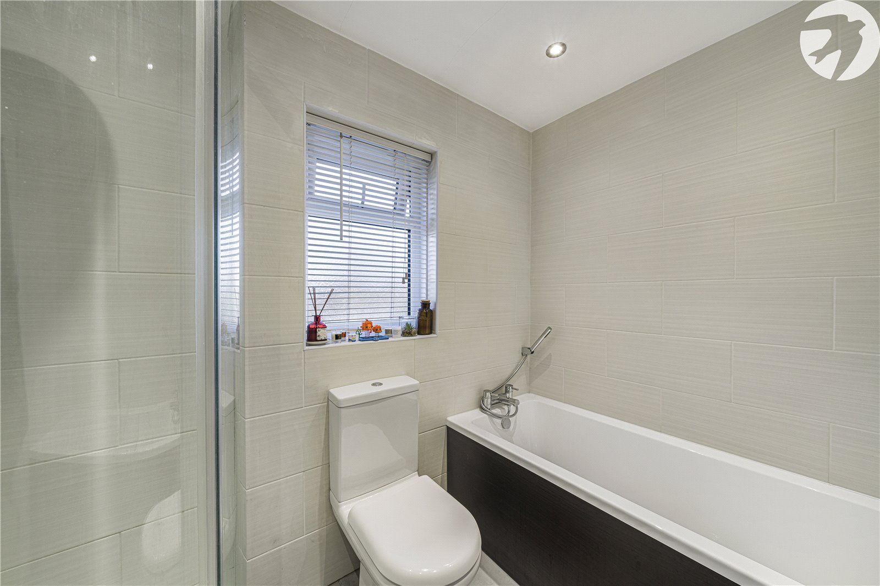
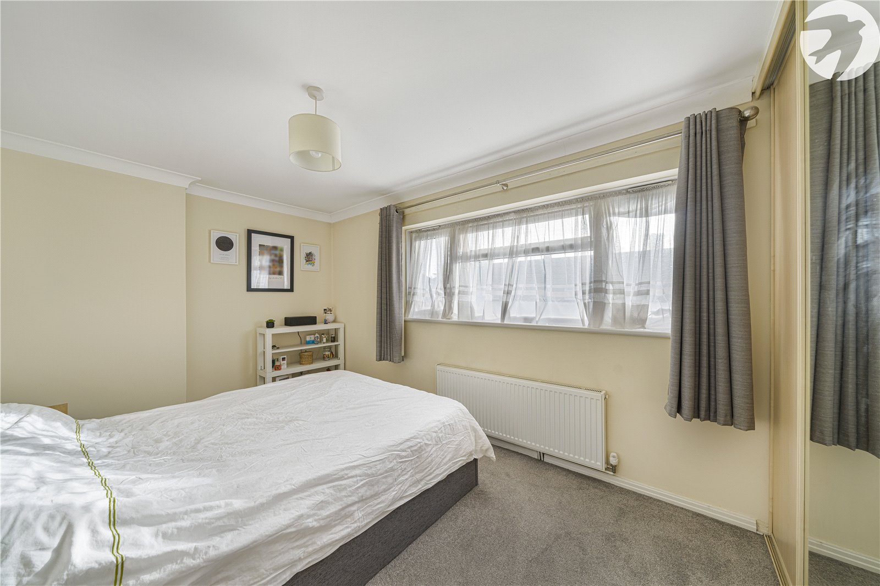
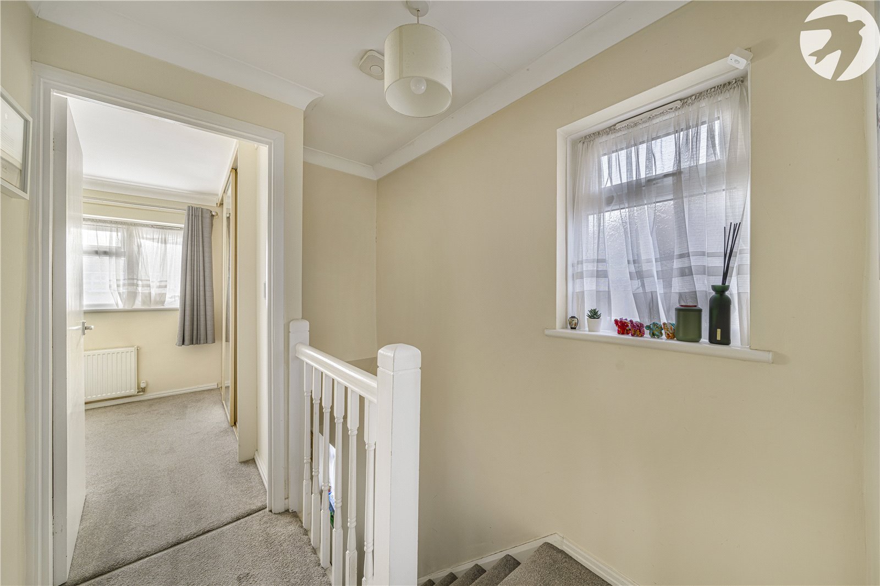
Upstairs, the first floor comprises two well-sized bedrooms, both offering comfortable proportions and flexibility for bedroom furniture or home working. The main bedroom is a generous double, while the second bedroom also provides excellent usable space. The family bathroom is fitted with a modern suite and is presented in excellent order, completing the internal accommodation.
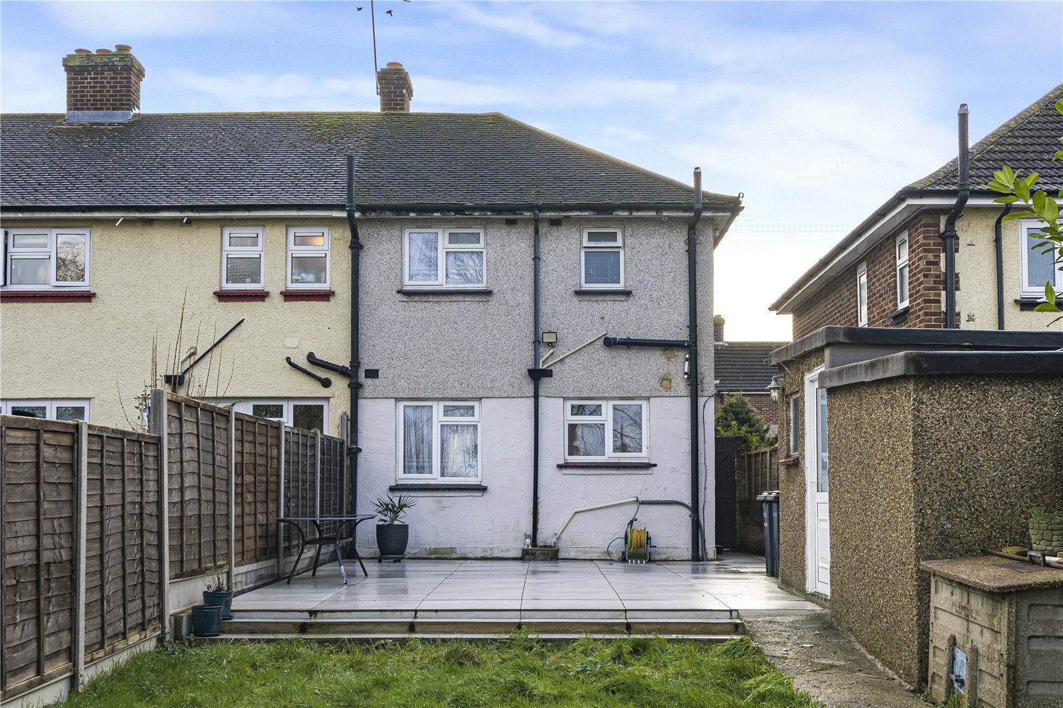
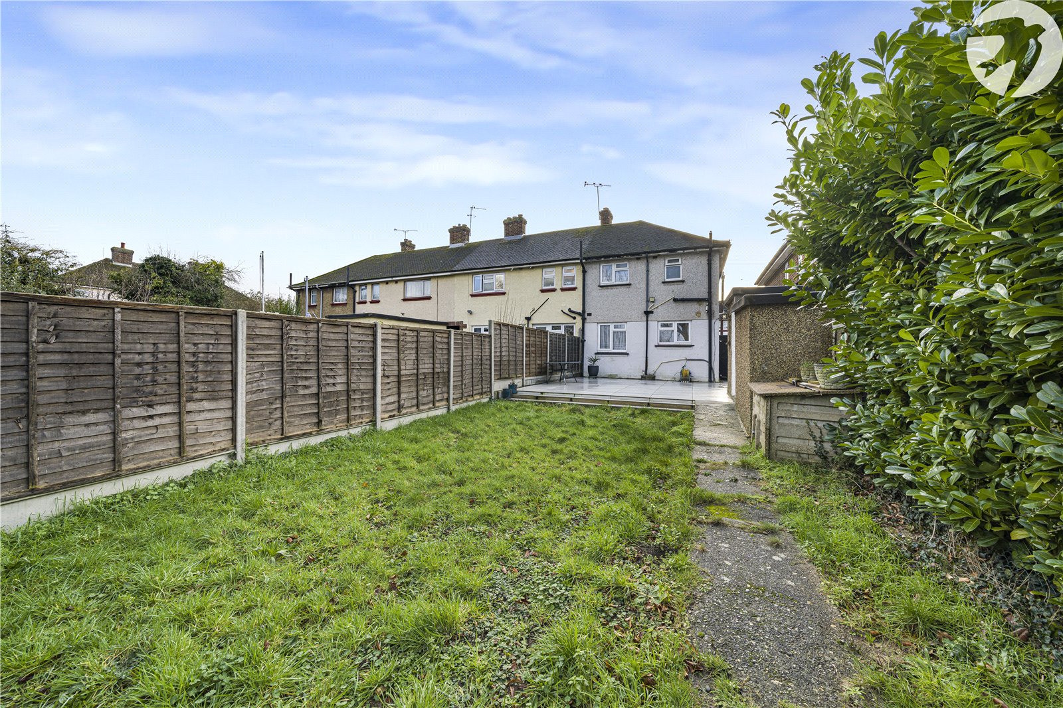
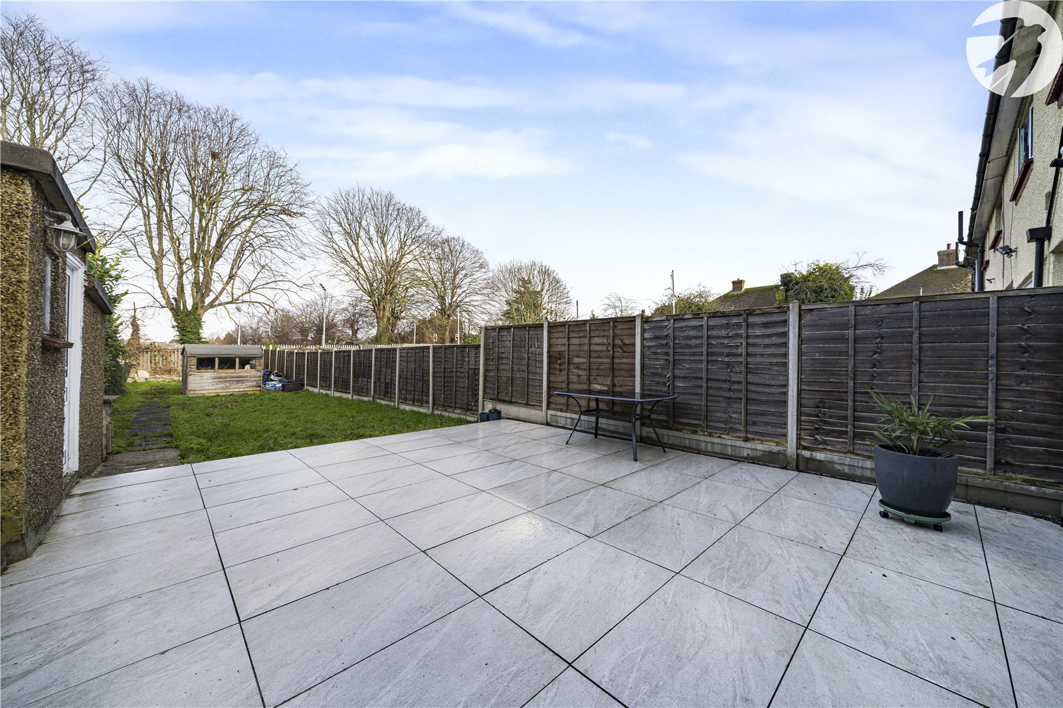
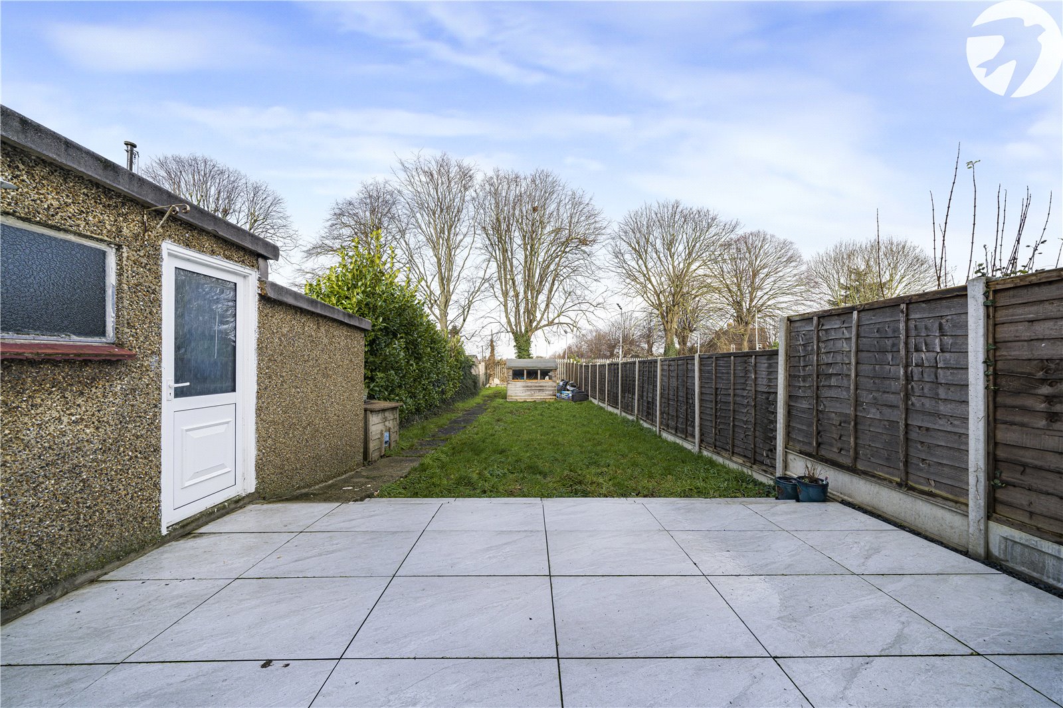
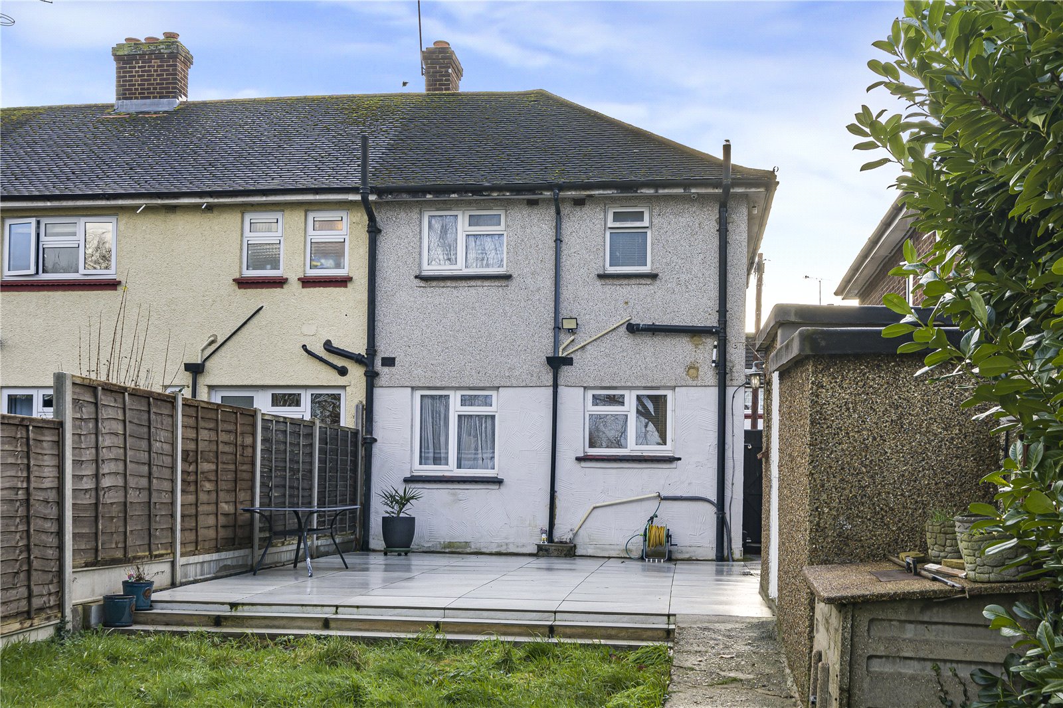
Externally, the rear garden is a standout feature, offering a generous space that is mainly laid to lawn with room for outdoor seating and entertaining. An outbuilding to the rear provides useful storage or potential for a home office or hobby room, subject to requirements. Being an end-of-terrace property, the garden also benefits from a sense of space and privacy.
Overall, this is a turnkey home that combines condition, parking and outdoor space in a convenient residential location.
- End-of-terrace house
- Two well-proportioned bedrooms
- Very good condition throughout
- Driveway parking for two cars
- Generous rear garden with outbuilding
- Ideal first-time buy or investment
Rooms
Porch HallwayDouble glazed window to side. Wood floor. Radiator.
Lounge/ Diner 6.5m x 3.3mDouble glazed window to front and rear. Wood floor. 2 x Radiators.
Kitchen 2.7m x 2.44mDouble glazed window to rear. Integrated sink, oven, hob and dishwasher. Spotlights. Wood floor.
Master Bedroom 4.95m x 2.72mDouble glazed window to front. Carpet. Radiator. Built in wardrobe.
Bedroom 2 3.66m x 3.1mDouble glazed window to rear. Carpet. Radiator.
Bathroom 2.4m x 1.65mDouble glazed frosted window to rear. Tiled floor and walls. Low level WC. Wash hand basin. Bath. Shower cubicle. Spotlights. Heated towel rail.